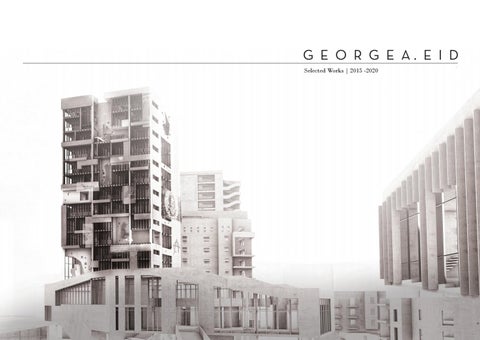
G E O R G E A. E I D Selected Works | 2015 -2020
ProFile
leadership activities
I am an individual who believes in the power of learning first and foremost. It is only through learning that one may adapt and progress in all aspects of the field and life in general. I am constantly in search for new skills to acquire and new experiences to experiment with. I rarely limit my work to a single ideology or method, rather I employ a fluid methodology that is target oriented.
interests Architecture | Psychology | Music | Design | History | Travel
LAU Model African Union Director of Logistics and Operations
October 2018 - March 2019 Worked as part of a team to ensure that the final conference and training sessions ran smoothly and were well prepared and organized inventory.
October 2019 - June 2020 Led a team of 9 coordinators who prepared, maintained, and supervised the smooth running of three Training Sessions and The Final Conference. Innovated a new Exit Pass system which ensures delegate safety and facilitates Trainer Workflow. Adopted a Task Rotation system which ensured that all coordinators and volunteers are exposed to various tasks. Created the Final Conference Activity Log which monitors the flow of debate in all committees with the help of Logistics and Operations Coordinators, thus integrating both teams.
Rotaract Club of LAU Byblos Director of Public Relations Sep 2018 - Sep 2019 Managed club social media pages, and led a team of 20 individuals who created posters, flyers, and videos to advertise different projects.
Languages English Arabic
GC LAU Model United Nations Logistics and Operations Coordinator
French Spanish
American Institute of Archite cture Students - LAU Chapter Vice President
Skills Autodesk Autocad
Microsoft Office
Autodesk Revit
Model Making
Adobe Photoshop
Sketching
Adobe Illustrator
Lumion
Sketchup
Adobe Premier Pro
September 2019 - June 2020 Helped organize and apply the year plan which was focused on student self development and professional upbringing. Prepared a database for member entries. Created an online database where architecture students are able to find several maps and information related to different sites. Gave an Online Course revolving around Revit to 45 students.
LAU School of Architecture and Design Studio Culture Council Member
Rhinoceros
March 2019 - June 2020 Participated in several meetings which targetted the discovery of new ways to enhance architecture student studio lifestyle with LAU Architecture Faculty.
AWARDS, MERITS, and certifications
Girls Got IT Workshop - Parallel Studio Architecture Trainer
Beirut Explosion Volunteer
March 2018 Helped teach highschool girls to produce laser cut models and exploring their different ideas related to spatial interpretation.
August 2020 Assisted in the clean up of the Mar Mkhael and Rmeil areas following the disastrous Beirut Port Explosion. Helped build closets and beds for the inhabitants of the affected areas.
AIA Associate Architect/ October 2020 Torch Award / July 2020
Awarded to a graduate of each school displaying “great leadership and service spirit”
Second Place / July 2018
Douaihy Pour le Bois X Egger Group Urban Furniture Design Competition
Dean’s Honor List - Distinction / High Distinction / January 2016 - July 2020
Lebanese American University
Fifth in Promotion - Class of 2015 / Graduated with Honors / June 2015
Antonine Sisters School Ghazir
EXPERIENCE Bernard Mallat Architects - Beirut, Lebanon Architectural Intern June - July 2019 I was exposed to new softwares such as AutoDesk Revit and Lumion which I utilized to model, detail, and render several projects of different scales in the MENA region. I also worked on other services such as landscaping proposals and sun studies for residential projects, as well updating the company portfolio using Adobe CS and Lumion 9.0, and submitting the company entry into the Notre Dame Competition.
Architectural Consulting Group - Abu Dhabi, UAE Architectural Intern
EDUCATION Lebanese American University- Byblos
Antonine Sisters School Ghazir
Bachelor of Architecture (CGPA: 3.79)
Lebanese Baccalaureate / General Sciences
September 2015 - June 2020
October 2000 - June 2015
August 2019 In this role, I designed , modeled, and rendered a 2000 m^2 mixed use complex in Abu Dhabi in two weeks before presenting it to the client. My knowledge of BIM and rendering software helped majorly speed up the design process in the company who was not used to BIM software. In the remaining time, I worked on modeling, rendering, and presenting other residential projects using AutoDesk Revit and Lumion 9.8
TABLE OF CONTENTS A Safe Space
p. 4-16
Sprawl on the Fringe of An Ever Exploding City
Reinspiring the Lebanese Artist
The Contagious Void
p. 31-34
p. 25-30
p. 17-24
“It is easier to build strong children, than to repair broken men.” – Frederick Douglas. Beirut, once an inclusive area for everyone with its freedom of speech, culture, and entertainment evolved to become an unfortunate result of its wars and tragic events. What remains now is only a story of what once was people’s home and refuge. This created feelings of detachment and pessimism in its populace, as few are those who are hopeful of what might happen in the near future. What the Lebanese youth require is a space for them, a space which can give them hope, a Safe Space.
A Safe Space Beirut, Lebanon
Process Sections
Process Axonometrics
Perspectival Section portraying the communication of the different functions of the project
Analysis The research began with a thorough study of the borderline areas in Beirut and their political, social, and architectural consequences, and how these borderlines can be transformed into connectors which serve all people regardless of race, sect, or gender.
Axonometrics Examining the Present Borderlines
On a programatic level, it has been discovered that the area served an intellectual purpose in the early 20th century, with its several printing presses and news companies.
A physical analysis has been carried to examine the amount of traffic and density during each period of the day in order to asses the optimal placement of each function. Since each function will serve a certain portion of the youth and thus be active at a specific time, this portion of the analysis was necessary to make sure the project adds to the site and the commnity rather increase problems.
Before
Elevation of the Basta Area
After Sections Showing the Impact of the Underpass
The presence of these borderlines majorly affected the character of these areas and transformed a very vibrant area filled with life and commerce to two very detached districts each with its own characteristics. The civil war further catalyzed this separation as each district was filled with a community unique to a specific religion.
After the assessment of the different borders, several sections were cut across the site in order to examine the possibility of creating a common ground between the 2 very socio-politically varied areas. This final part of the analysis involved programmatic functions in both areas along with certain urban and architectural elements.
The project comprises a Montessori Technical School for teaching children skills and crafts needed in their area, an Innovation Hub and Tower aimed at empowering young adults to start their own businesses and an underground nightlife venue where people from different backgrounds join hands and forget their differences. The different functions are situated at different levels and stem from an underground monolith which combines different activities in the same place thus giving people the sense that they are part of a larger community.
Programmatic Axonometric of the Project
LIVE-WORK TOWER
Axonometric Render of the Public Piazza Space, Linking the Whole Project at the Ground Level
INNOVATION HUB
NIGHTLIFE VENUE
GYM
ATHLETIC CENTER
TECHNICAL SCHOOL
Sectional Axonometric Showing the School and its link to the library
First Level of the School
The school comprises technical workshops, lecture halls, a multi level study
hall and sports complex. This section shows the multi level study hall with its horizontal corridors, acting as study spaces and the large stairs which serve for seating. The verticality of the school is achieved through visually and functionally connecting different classrooms through large shafts which serve as connectors in one case, and mechanical lifts in another case. The most private side to the right includes the lower elementary and includes a music workshop, art workshop and nursery; the void in this case serves as a sound transmitter allowoing students in the art room to listen to the music from the music room and enjoy the ambiance of the tree from the nursery. The other section would be middle school and includes a computer lab and IT workshop. The void serves as stairs and mechanical lift. The most public part would be the highschool which is majorly exposed to the highway and includes fabrication workshops such as carpentry, metal works, furniture design, and culinary arts.
Exploded Axonometric explaining the overlay of the different levels of the Study Hall
The intention of the facade
is meant to portray the atmosphere of creativity within the school and to create large openings that connect the school entities and define them as one thus enforcing the vertical school idea. The shafts are also exposed and create a hierarchy of openings. Vertical openings for shafts, geometric openings as windows and small squarish openings which serve as shelves in which students can display their projects and where student work can become part of the facade. The purpose of the diagram below is to show the interrelation of the public piazza with the underground realm characterized by athletic activities. Views are created with the different in slab slopes that also create interesting promenades to people accessing the site. The diagrams to the right show the fabrication workshops along with the custom made chairs used by the students.
Section-Elevation Collage Explaining the Interaction of the Underworld and Upper World of the Project
Exploded Axonometrics Depicting the Fabrication Workshops
Exploded Axonometric of the Library Reading Area
Exploded Axonometric of the Library
Roof Structure
Second Floor Workign Area
Reading Area
A bridge is created on the bookshelf for the upper levels of the shelf. This bridge may change inclination with the help of 6 mechanical rods that compress and extrude in order to accomodate the selected height. The bench on the right is present at the outdoor reading area.
Mechanical Steel Rods
Outdoor Benches
The library comprises a multi level entity which takes the person from the exterior ground level Shelf Bridge
to the upper levels and the school. The ground level connected to the school study hall is extended to an outer reading area surrounded by the Y columns holding the library and overlooking the public piazza. The main space present in the first level is defined by reading steps collided to a large bookshelf where people can enjoy a book while admiring the view of the public piazza and school.
Setional Axonometric Showing the Athletic Courts, Theater, and Student Playground
First Underground Plan
Exploring the underground realm, portrayed by an intertwining of the athletic along with the leisure functions. The athletic center is conceived as a full fledged complex serving the school and the community as a whole. Activities ranging from swimming, basketball, football and others allow school kids to interact with other disadvantaged children who lack these facilities in their city.
Perspectival Section Showing The Nightlife Venue and Stand Up Comedy Club
On the other hand, the Nightlife Venue is meant to serve as a social catalyzer happening in the underground symbolizing a “return to the roots�. Citizens of the Achrafieh area access it through a public staircase, meanwhile citizens of the Basta region access it through a tunnel happening underneath the Bechara El Khoury underpas. It includes a Party area and Stand Up Comedy club where citizens turn their tragedy into humor in the spirit of accepting one another.
The Innovation Hub serves as a productive, proactive outlet for young citizens aiming to start their own businesses. With rising unemployment figures devastating the world, it is projected that 40% of careers will be created in the next few decades. Citizens of Beirut require spaces and facilities to aid them in starting their own businesses, such as meeting rooms, working spaces, offices, coworking spaces, and fabrication labs. The Hub is linked to the Live-Work Tower which also allows people to rent appartments and then turn them into working spaces ready to welcome potential clients.
Perspectival Section Showing the Fabrication Spaces, Main Working Space, Seminar Rooms, and Live-Work Tower Exploded Axonometric of Innovation Hub
A P A R T M E N T S D O R M S HOSTEL
Sectional Axonometric of the Live-Work Tower
LI VI N G P UBLI C LI VI N G
I N N O VAT I O N
A series of green spaces shape the main public space which includes stairs as physical connectors and voids as visual connectors, thus creating a sense of community in the residential tower. The voids themselves are shaped by the flow of western sunlight to the building. And in this section we can see the interrelation between the double leveled apartments, single level apartments, the main central public space, and the alternating work spaces and lounges happening every 2 to 3 levels and becoming the public spaces of the building.
Exploded Axonometric of the Apartment Typology
Apartment Typology Detail Development | 1:20 Retractable Wall
Shelving Unit
This perspective drawing serves to depict the approach of the tower and innovation hub from the public piazza, the adver tisements themselves along with the different elements reveal the complexity of the facade and allow it to truly represent its inhabitants.
Advertising Platform
Stairs to reach Advertising platform
Shading Device
Perspectival Render of the Tower Facade
Sprawl on the Fringe of an EverExploding City Beirut Port Area, Lebanon
An urban project was the main objective of this studio, with the driving idea the creation of an urban park separated into 5 different courtyards, each acting as its own microcosm of the city and hosting a set of unique functions, from library, to sports complex, and day care center. The project’s goal is to extend the Pasteur street to the highway. This housing project aims to link different streets and parts of the Gemmayze area,through a series of different experiences encapsulated in courtyards, sitting on one of the most important highways in Beirut and suspended above. While providing affordable housing at different scales for the workers of Beirut, either in towers facing the port, or structures facing Pasteur street, a variety of amenities is also offered to the community.
Typological Diagrams of the Apartments
Exploded Axonometric Depicting the Implemented Courtyard System
Perspectival Section of the 1st Courtyard Linking to the Sports Arena
Beirut Land Value Analysis Medium Scale Projects
Process work from Beirut Bricolage: Synthetic Extensions to the Fragment. An urban analysis has been conducted concerning large urban footprints in Beirut and their effects on the economics of the area as well as the urban fabric . Urban Analysis Targeting Large Scale Footprints in the City of Beirut
Beirut Land Value Analysis in Comparison to Median Distance to Port Areas
Process Massing Diagrams
Process Exploded Axonometric
Exploded Axonometric of the Project
Approach of the Project
Perspectival Render Depicting Courtyard Belt System
Concept |Diagrams
Diagrammatic Plan Explaining the Overlay of the Circulation Paths
Circulation Diagram
Main Path
Secondary Path
Tertiary Path
A park is created in the in between spaces, assuming altered identities as one moves through the platform, either taking the form of a sloping green surface, boxed-in between the courtyards, or a simpler green area unfolding in front of the ground floor functions inhabiting the lower buildings, such as a day care and a supermarket.
Photos of the Section Model displaying the Facade Material and Courtyard Experience
Ground Level Plan
The programs are placed in accordance to their function and site criteria. A dynamic sports complex is placed in an area of steep topography. A cultural center as an introductory element of the project, as it sits as the first element a person would see coming from Tripoli.
1:500 Model Showing the Project from the Port Side
Project Art RevivalLebanon Byblos, Lebanon
The project brief encompasses a spiritual place to inspire artists and provide them with a new experience while providing for their activities. A temple like experience was created in order to reinstill or rebirth what was once lost in the Lebanese Artist; Inspiration. The project includes a complete promenade path for visitors, which allows them to view and interact with the artists, whether in their rooms, work studios, or room of silence. Artists are also given the opportunity to showcase their work in the gallery.
Perspective Drawing Showing the Stepped Terraces and Gallery Facade
Sketches Explaining the Story of Adonis and Astarte
Adonis, god of youth, and Astarte goddess of love
Ares sends wild boar to kill Adonis
The Adonis River Flows with Blood of the Martyr
Phoenician Women lament his death and celebrate his rebirth the next day
Process Diagrams
Open up to access road and to views
Promenade of Rebirth
Creation of 2 masses
Harmony with Nature
The site is chosen on a hill on top of the Adonis Valley also known as Nahr Ibrahim; this river is known to be spiritual ever since the days of the Phoenicians thanks to the legend of Adonis and Astarte. The legend was the driving force which generated the narrative of the project; Resurrection of art through meditation.
Creaton of path from public to private
Stepping of Public Space
Division of Functions According to Privaccy
Interaction Between Artists and People
Depression of private entity to accomodate views
Stepping of public spaces to accomodate ramp
Adonis Valley Model
C
D
C.L. F.L.
C.L. F.L.
E
-7.60 -7.50
-10.00 -10.10 C.L. F.L.
A
-8.80 -8.70
C.L. F.L.
Service Area
-10.00 -10.10
Techn
ical Area
Group Room C.L. F.L.
C.L. F.L.
-9.00 -9.10
-8.00 -8.10
Electri
cal Room C.L. F.L.
C.L. F.L.
-8.00 -8.10
-10.00 -10.10
Gallery
Storag
C.L. F.L.
Lounge C.L. F.L.
-10.00 -10.10
e
-8.00 -8.10
Courtyard C.L.
-11.00
A C.L. F.L.
-9.00 -9.10
Techn
ical Area
C.L. F.L.
Visual Arts Workspace C.L. F.L.
Visual Arts Workspace C.L. F.L.
-10.00 -10.10
Visual Arts Workspace
-10.00 -10.10
C.L. F.L.
-10.00 -10.10
Visual Arts Workspace C.L. F.L.
Band
-8.00 -8.10
Area
C.L. F.L.
-8.00 -8.10
Visual Arts Workspace
-10.00 -10.10
C.L. F.L.
-10.00 -10.10
Group Room C.L. F.L.
-8.00 -8.10
Gallery
Audiov
C.L. F.L.
isual Sectio
n
Bedroom C.L. F.L.
-9.00 -9.10
C.L. F.L.
-9.00 -9.10
Bedroom C.L. F.L.
Bedroom
-9.00 -9.10
C.L. F.L.
-9.00 -9.10
Bedroom C.L. F.L.
C
-8.00 -8.10
Service Area
-9.00 -9.10
B
B Courtyard C.L. C.L. F.L.
-11.00 -11.10
C.L. F.L.
-11.00 -11.10
C.L. F.L.
-11.00 -11.10
C.L. F.L.
-11.00 -11.10
C.L. F.L.
-11.00 -11.10
-9.00
Indoor Lounge C.L. F.L.
-9.00 -9.10
Classical Area C.L. F.L.
D
-9.00 -9.10
Recording Studio C.L. F.L.
Music Bedroom C.L. F.L.
-9.00 -9.10
Music Bedroom
Music Bedroom
Music Bedroom
Music Bedroom
C.L. F.L.
C.L. F.L.
C.L. F.L.
C.L. F.L.
-9.00 -9.10
-9.00 -9.10
-9.00 -9.10
-9.00 -9.10
-9.00 -9.10
E
-1 Level Plan
Axonometric Sketch of the Project
Elevation of the Project from the Valley
Sketch showing the Entrance Approach of the Project
ARTISTEMPLE Gallery Lobby Gallery Library Living Room Public Terrace
Different experiential qualities involving water features, courtyards, and open and closed spaces were created to orchestrate the transition from public to private, from top to bottom, and from natural to spiritual.
Gallery Recording Studio Courtyard Group Room Music Rooms Public Terrace
Courtyard Group Room Visual Arts Studios
Panoramic Lift Courtyard Room of Silence Literature Studios Programmatic Exploded Axonometric Section Showing the Main Hallway along with the water feature, Courtyard, and room typology
C
C.L. F.L.
C.L. F.L.
-1.00 -1.10
-8.00 -8.10
C.L. F.L.
-2.20 -2.30
C.L. F.L.
Ground Level Plan
-3.40 -3.50
D C.L. F.L.
C.L. F.L.
A
-4.60 -4.70
-13.00 -13.10
C.L. F.L.
C.L. F.L.
E -5.80 -5.90
-6.00 -6.10
Water
Tank
C.L. F.L.
+-0.00 +0.10
Pumps C.L. F.L.
C.L. F.L.
Room +-0.00 +0.10
C.L. F.L.
-7.00 -7.10
-4.00 -4.10
Lobby C.L. F.L.
C.L. F.L.
C.L. F.L.
-5.00 -5.10
+-0.00 +0.10
C.L. F.L.
+-0.00 +0.10
C.L. F.L.
-7.00 -7.10
-11.00 -11.10
C.L. F.L.
C.L. F.L.
C.L. F.L.
-7.00 -7.10
+-0.00 +0.10
-4.00 -4.10
Gallery C.L. F.L.
+-0.00 +0.10
C.L. F.L.
C.L. F.L.
B C.L. F.L.
C
-4.00 -4.10
C.L. F.L.
-7.00 -7.10
A
B
-8.00 -8.10
-9.00 -9.10
C.L. F.L.
-4.00 -4.10
C.L. F.L.
-7.00 -7.10
D
E
This project also includes housing for the artists, these rooms are grouped according to the type of practiced art, and are surrounded by group rooms for the artist as well as a courtyard featuring a vis a vis to the garden above. Music, Literary art, and Visual arts studios are present in different quarters of the building, with the rooms being carefully designed to fit each artist’s needs.
Library Perspectiva Sketch Showing the Courtyard
Nightview render of the project
A103 - Level -2 Plan
A401 - D01: Room Corridor Section
Scale: 1/50
Scale: 1/20
Tiling Mortar Powder Waterproofing Membrane
Courtyard
1.00
0.80
Metal Clip Gravel Bed
C.L. -7.00 F.L. -7.10
Plaster Concrete Wall Soil Geotextile Waterproofing
False Ceiling
Gravel Bed Screed to Slope
1.30
0.20
0.35
Structural Concrete Slab Steel Subframe Drip
1.30
Gravel Bed Structural Concrete Slab Drip Plaster
0.20
Tiling Glass Railing
Cable Railing
1.10
C.L . F.L. -7.00 -7.10
C.L . F.L. -7.00 -7.10
HVAC Plan
A401 - D04: Room Terrace Section
Scale: 1/20
1.30
Steel Subframe Drip 10 cm Aluminum 5 cm Aluminum Tempered Glass
False Ceiling Plaster
1.20
20 cm CMU Wall
3.80 Visual Arts Workspace C.L. -22.10 F.L. -22.00
C.L. -22.10 F.L. -22.00
α1
2.10
5 cm Aluminum Frame 10 cm Aluminum Frame 0.30
Steel Subframe
Skirting Tiling Mortar Powder Structural Concrete Slab Soil Waterproofing Plaster Mortar Tiling
C.L. -23.30 F.L. -23.20
4.60
Visual Arts Workspace Tempered Glass
Living Space
5.00
5 cm Aluminum Frame 10 cm Aluminum Frame 5 cm Aluminum Frame
Concrete Door Frame Door
Tiling Mortar Powder Waterproofing Membrane Tiling
Tempered Glass 5 cm Aluminum Frame Tiling Mortar Powder Steel Subframe
2.50
Structural Concrete Slab
α2
Living Space C.L. -23.30 F.L. -23.20 α3
αF
+0.10 F.F.L. +- 0.00 C.L.
D01 A-501
αE
αD
αA
αB
αC
0
Technical Plan
1.60
D02 A-501
D03
R-1
-6.00 F.F.L. -6.10 C.L.
R-2
-9.00 F.F.L. -9.10 C.L.
-2b
-10.00 F.F.L. -10.10 C.L.
-2a
-11.20 F.F.L. -11.30 C.L.
-2
1.10
A-401
1.00
2.30
-4.0 F.F.L. -4.10 C.L.
D04
A-401
12.50 11.90
0.20
5.00
2.20
2.30
0.90
4.90
2.70
3.70
1.60
A301 - Southern Elevation
Scale: 1/50
Scale: 1/50 α1
Several technical drawings have been created, ranging from electrical plans, lighting plans, to wall sections and HVAC systems, in order to highlight the different architectural elements in this temple of the Arts. From the brise soleil on the artists’ rooms, to the different leveled rooms, the heating system, and finally the water feature, which maintains the inflow of water into the main hallway that acts as a spine to the whole project.
α2
α3
αF
αE
αD
αC
αB
αA
The intent of this studio was the creation of a housing project in the Karm El Zeitoun area of Beirut. This area witnessed several factors which led to its current unpleasant condition.
A student housing program was chosen to provide affordable housing for students in nearby universities and schools and to allow people of the young age group to engage in community acts, enliven the neighborhood, and invite commerce to the area. The title “Contagious� derives the main intention of the project; Influence An in depth study of the proximity has beeen carried out followed by site selection and program definition. The project contains 15 rooms for students, a library, gym, and theater.
The Contagious Void Beirut, Lebanon
Perspective Drawing Depicting the Street Approach of the Project
Parking Lots
Parking Lots
Independance Highway Bridge
Independance Highway Bridge
Streets
Streets Plan Strategy Diagrams
The Void serves as an outlet to the upper world, intellect and enlighten-
ment, two realms very far from this area. This void manifested in a physical break in the slab, connects all the floors of the project visually, giving students a campus like life, and connects them to the outer public. The areas highlighted in red serve as the main focal points of the students and the public, between which the influence takes place.
Urban Stairs
Urban Stairs
Buildings within Karm El Zeitoun Buildings within Karm El Zeitoun
Massing Strategy Diagrams
Peripheral Buildings Peripheral Buildings
The massing strategy of the project establishes a stepped garden for the public. Citizens are invited to access the different levels of this garden and make their way to the roof while being in contact with the vibrant life of the students. Glazing is created to make sure this connectivity takes place visually. A void is then created to connect all levels with stairs that proceed with this connectivity in the exterior of the project.
Urban Blocks
Urban Blocks
Topography
Topography
Urban Analysis Examining the Present Layers on site
Typological Analysis of the Courtyards
A
C
B
D
A
1
1
2
2
C
B
D
+1.90
+2.90
+0.00
+7.50
3
3
4
4
+18.00
+0.90
+7.50 -0.30
5
5 +1.90 +0.00
-0.30
6 +0.90
-0.90
First Level Plan
Ground Level Plan
Mass Plan
The facade implemented on this project makes use of layers of glass, concrete and movable sheets of steel for varied privacy in the more private parts of the building.
Facade Detail Drawings
Eastern Elevation
Section Axonometric Examining the Void
Fire Safety Exploded Axonometric
Due to the absence of public spaces in the area, the project includes a separate network of green spaces which provide for the public, benefit the students, and allow both groups to interact and engage in activity, in an attempt to revitalize the Karm El Zeitoun area. Library
Lobby Gym
Theater
Section Showing Theater
Street Elevation
Street Elevation