Portfolio
Architectural Technology and Design
George Blagden
George Blagden
george.blagden02@gmail.com
+44 7938 129912
As a recent graduate in Architectural Technology and Design, I am eager to step into a role where I can deepen my expertise and expand my skillset. My passion lies in the meticulous resolution and clear expression of architectural details, with a strong focus on complex structures and facade systems. I’m looking for opportunities that offer exposure across various sectors of the construction industry, supporting my development toward chartership and enabling me to contribute meaningfully to innovative projects.
Graduate Architectural Technologist
Contact
Phone +44 7938 129912
E-mail
george.blagden02@gmail.com
LinkedIn www.linkedin.com/in/ george-blagden
Technical Skills
Revit
• AutoCAD
• Sketchup
• Photoshop
• InDesign
• Twinmotion
• Architectural Strengths
•
Qualifications and Academic Achievement
First Class Honours: BSc (Hons) Architectural Design and Technology
University of the West of England — 2023-24 Academic Year
• The School Prize for Best Integration of Architectural Design and Technology University of the West of England — 2023-24 Academic Year
•
• Selected Representative, University Trip to Hong Kong
Chosen to represent the university as part of an exclusive delegation to Hong Kong to meet with a partnered university. Engaged in cross-cultural academic exchange and collaboration, showcasing program strengths and fostering international connections.
University of the West of England — 2022-23 Academic Year
•
•
Detailing/Technical Resolution
• 2D and 3D Diagramming
• Visual Communication
• Construction Technology
• Concept Development
• Sustainable Design
Hobbies
I have played football for over 10 years, developing strong teamwork, discipline, and strategic thinking skills that I apply in my architectural work. My passion for travel has taken me across Europe and Asia, where I’ve explored a variety of architectural forms and styles, gaining valuable insights into diverse cultural and design approaches that influence my perspective on architecture.
•
Developed a comprehensive tender package using Revit, covering RIBA Stage 2 (Concept Design) and Stage 3 (Developed Design). Coordinated general arrangement drawings, detailed drawings, and material specifications while ensuring compliance with Building Regulations and BIM conventions. Delivered final documents in line with ISO 19650 standards.
University of the West of England — 2023-24 Academic Year
A Levels: Physics (A), Biology (A), Geography (A)
St Laurence Sixth Form, Bradford on Avon — 2021
Bronze Duke of Edinburgh Award
• Completion of Revit-Based Tender Information Delivery Plan
St Laurence School, Bradford on Avon — 2017
Education
BSc (Hons) Architectural Technology and Design
University of the West of England, Bristol — September 2021 - 2024
Accredited by the Chartered Institute of Architectural Technologists (CIAT) and the Chartered Institute of Building (CIOB)
Previous Employment and Experience
High Ropes Instructor, Centre Parcs
Led guests through high ropes courses, ensuring safety and providing clear instruction. Developed strong skills in spatial awareness, attention to detail, and teamwork.
Summer 2022 & Summer 2023
• Kitchen Assistant, Wiltshire Yeoman and Longs Arms Public Houses
Supported kitchen operations, assisting with food preparation, maintaining cleanliness standards, and ensuring efficient service during peak hours. Developed teamwork, time management, and multitasking skills. 2018 – 2020
• Model, Milk Management
Collaborated with brands including Sony, JD Sports, and Converse on highprofile campaigns, developing skills in professional presentation, brand representation, and adaptability within fast-paced, creative environments. 2023-2024
• Work Experience, Donald Insall Associates (Heritage Architecture)
Gained insight into architectural heritage and conservation, supporting design documentation, assisting with research on historical buildings, and observing project coordination and planning.
Bath – 2018
01
03 ■ ■ ■
ComfortScreen (drug rehabilitation centre)
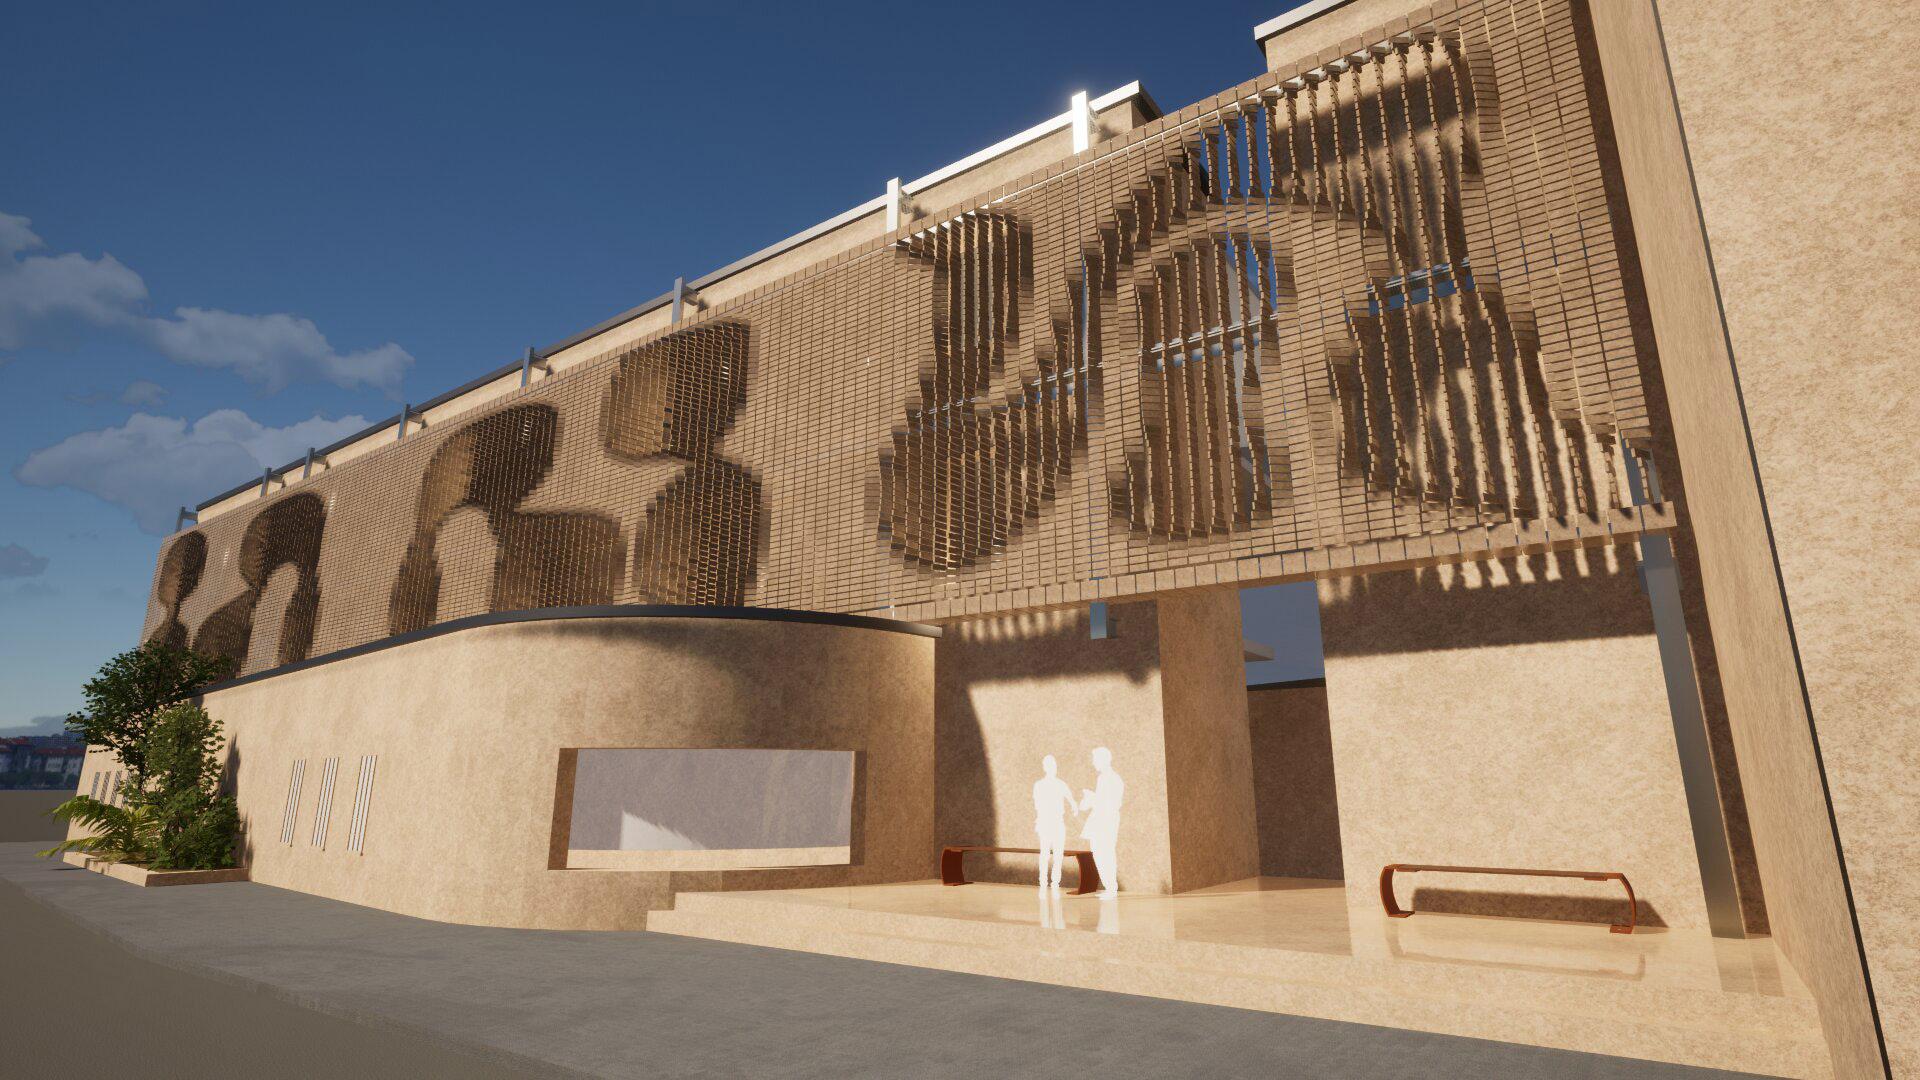
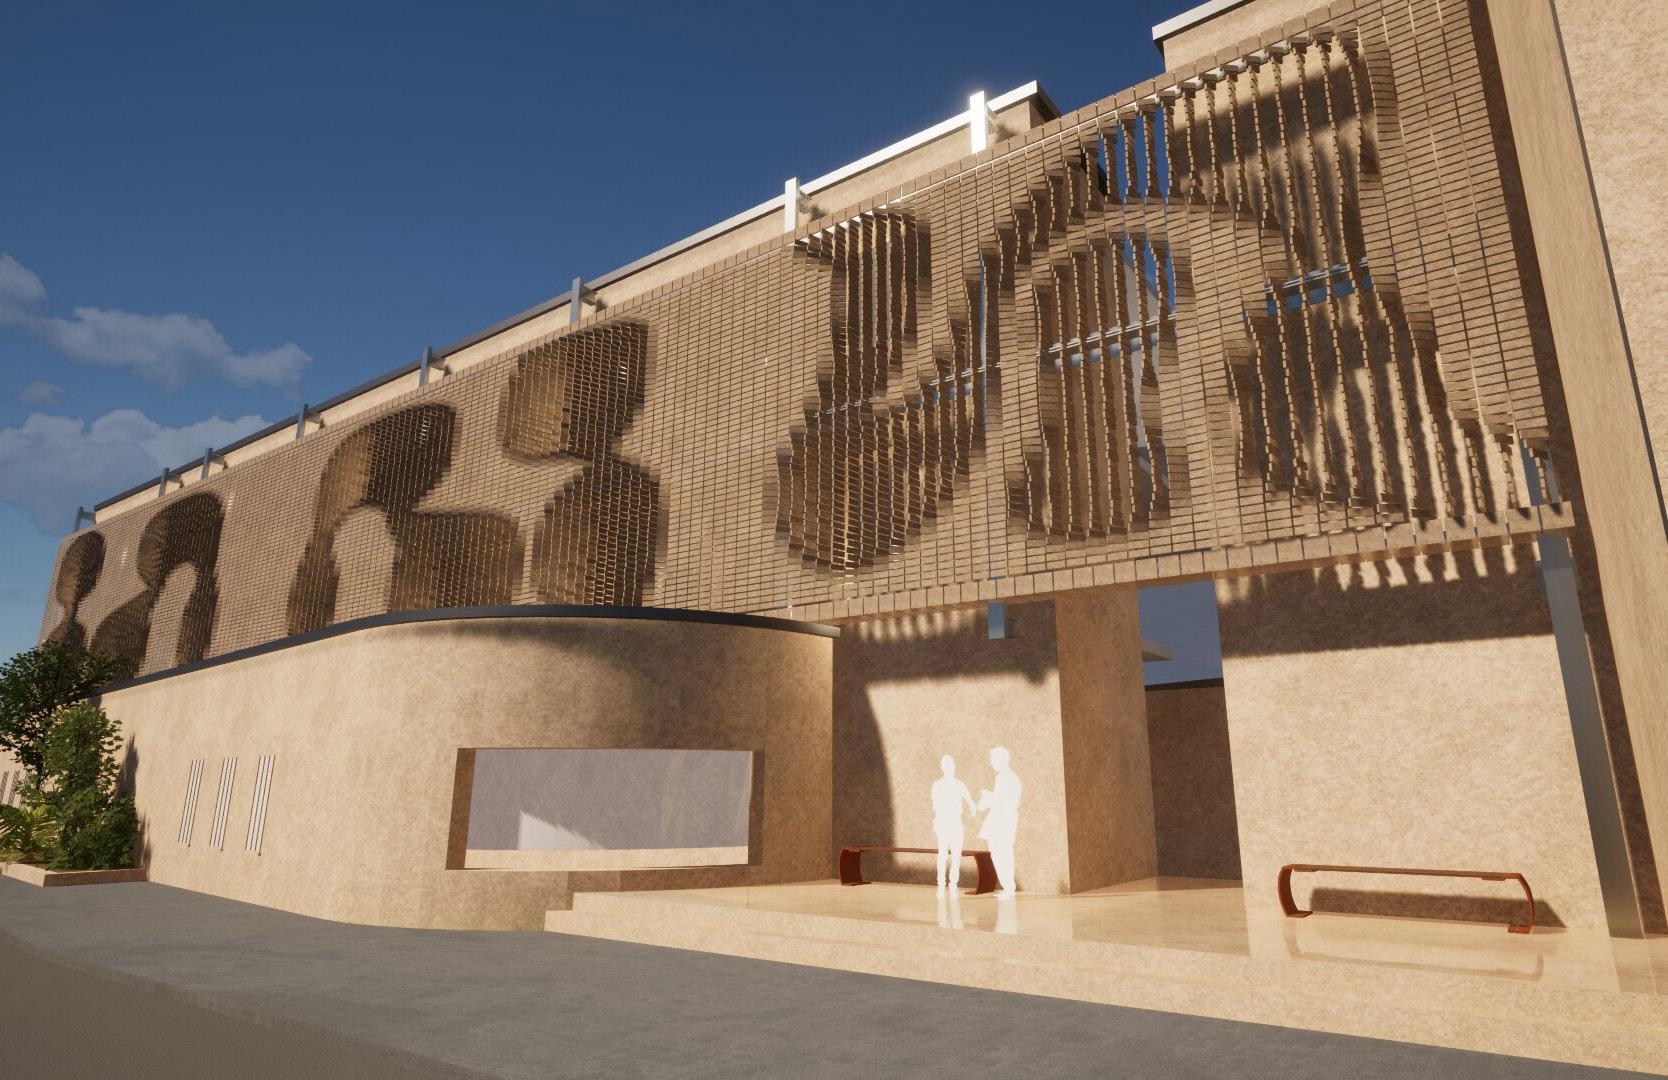
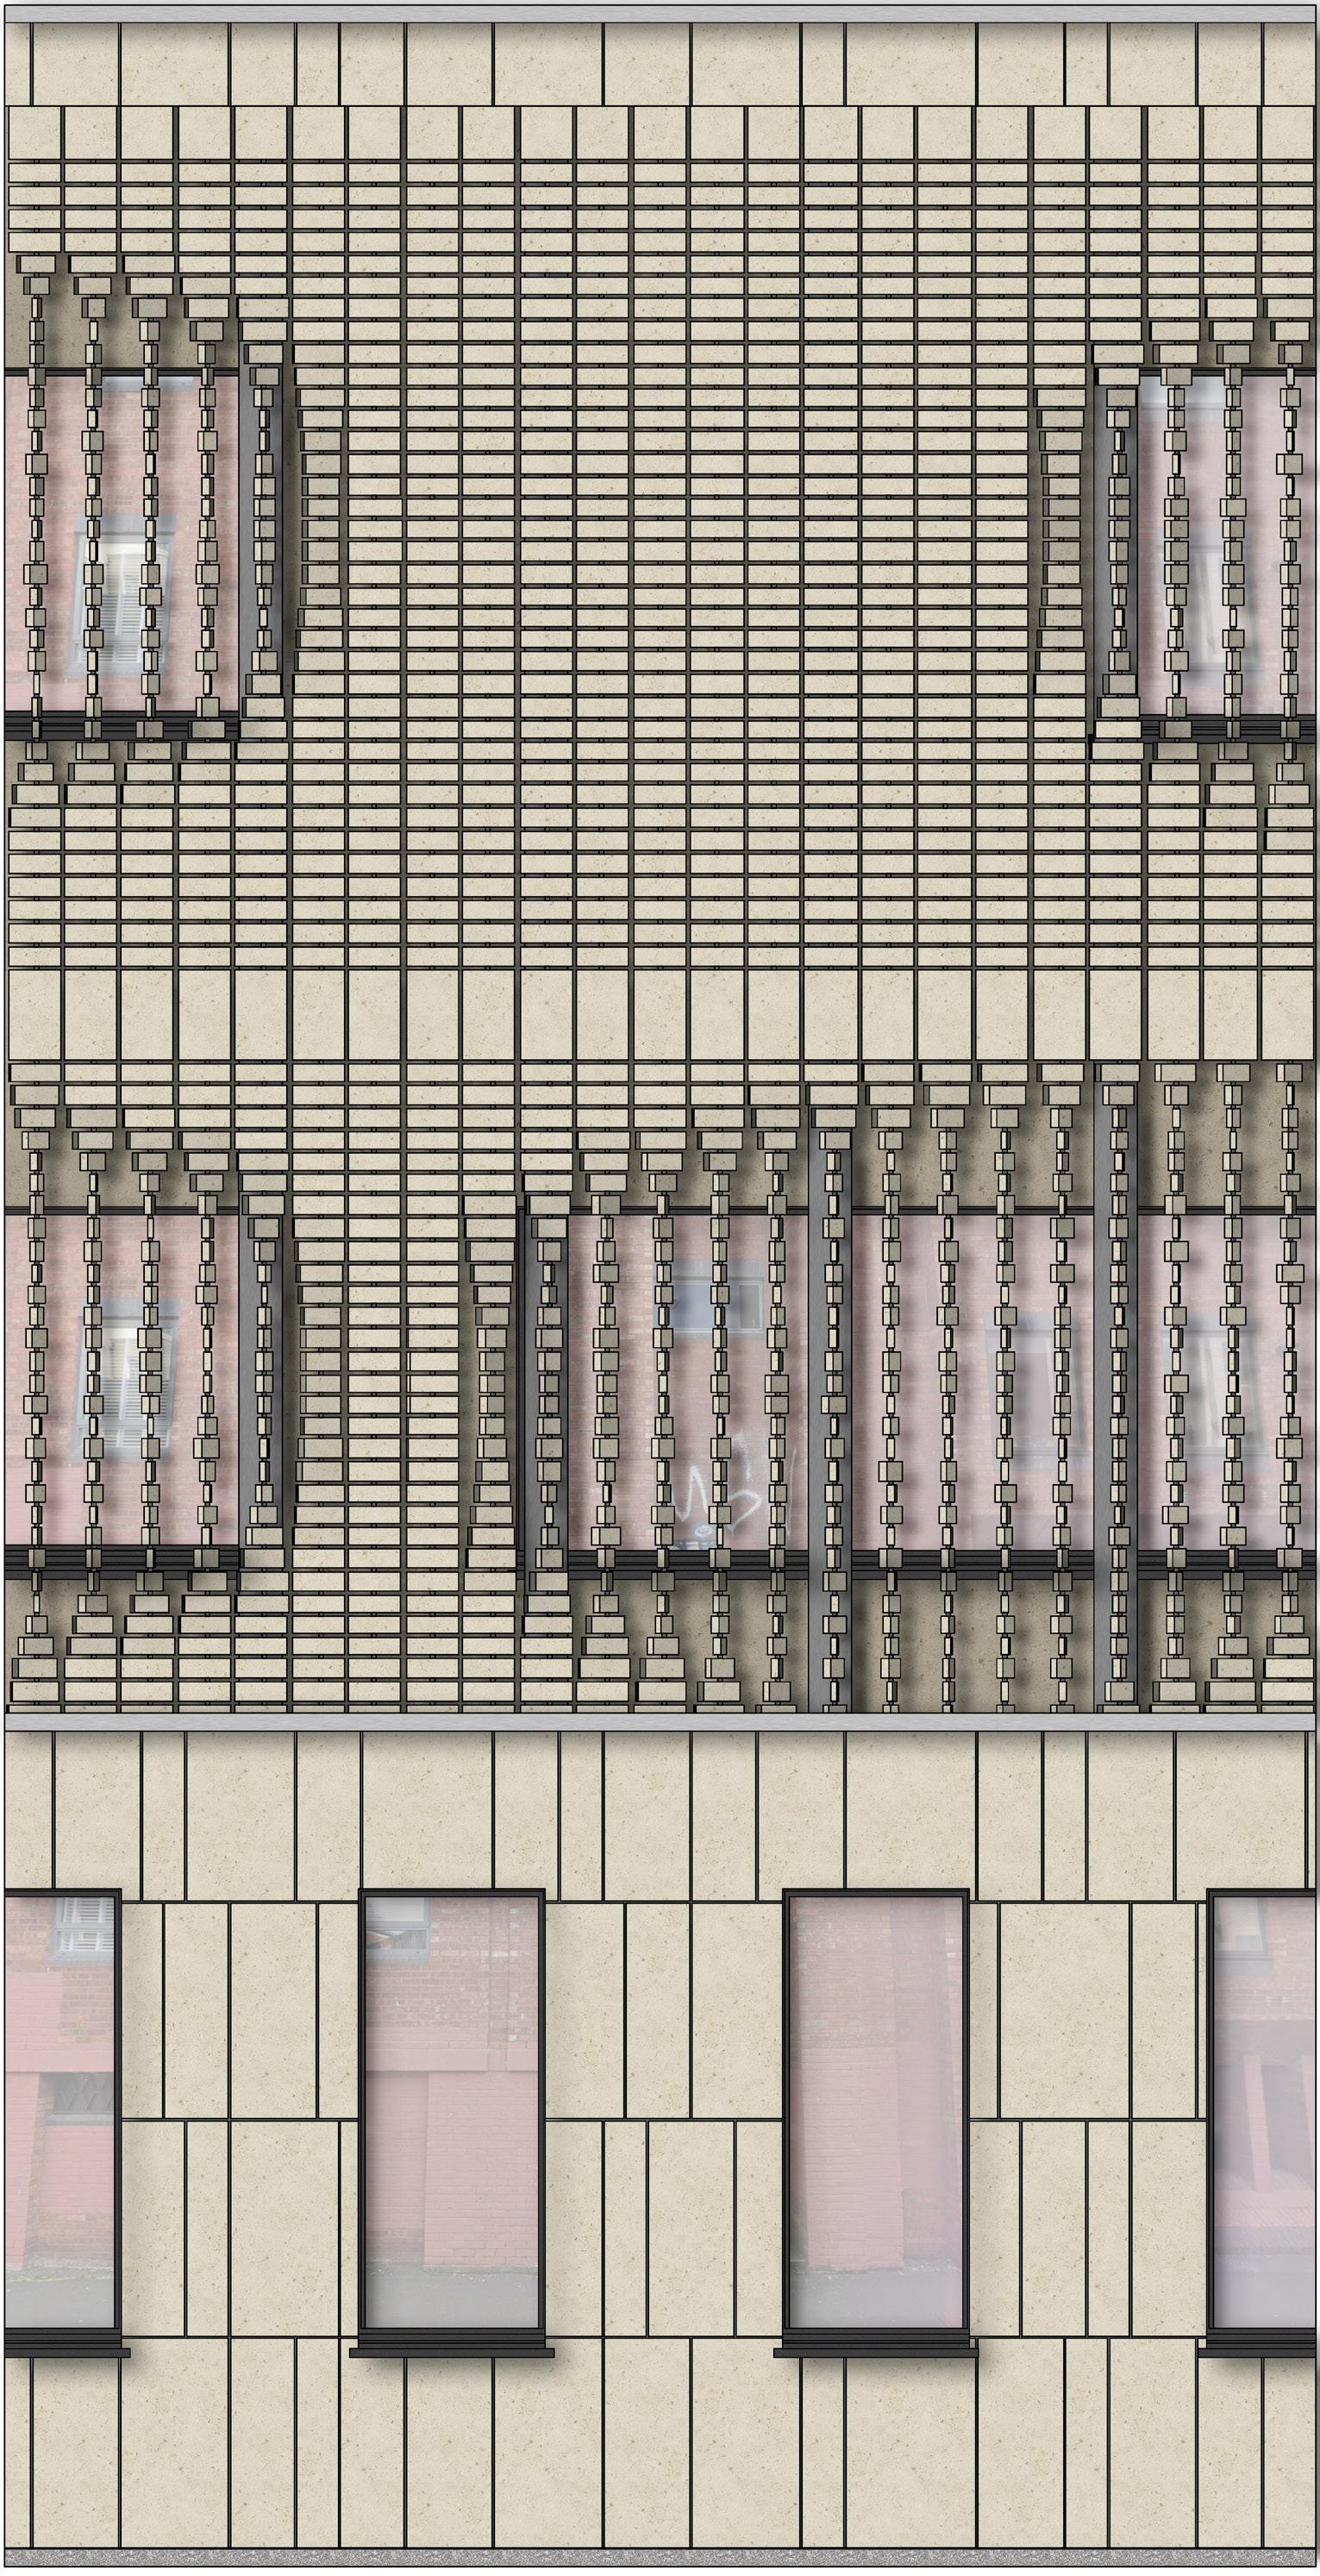
The suspended rotational brick system serves as a responsive architectural element that subtly interacts with environmental conditions. Its south-facing orientation creates a sophisticated interplay of light and shadow, enhancing energy performance while providing occupant privacy.
02
Eclipse (precursor to ComfortScreen)
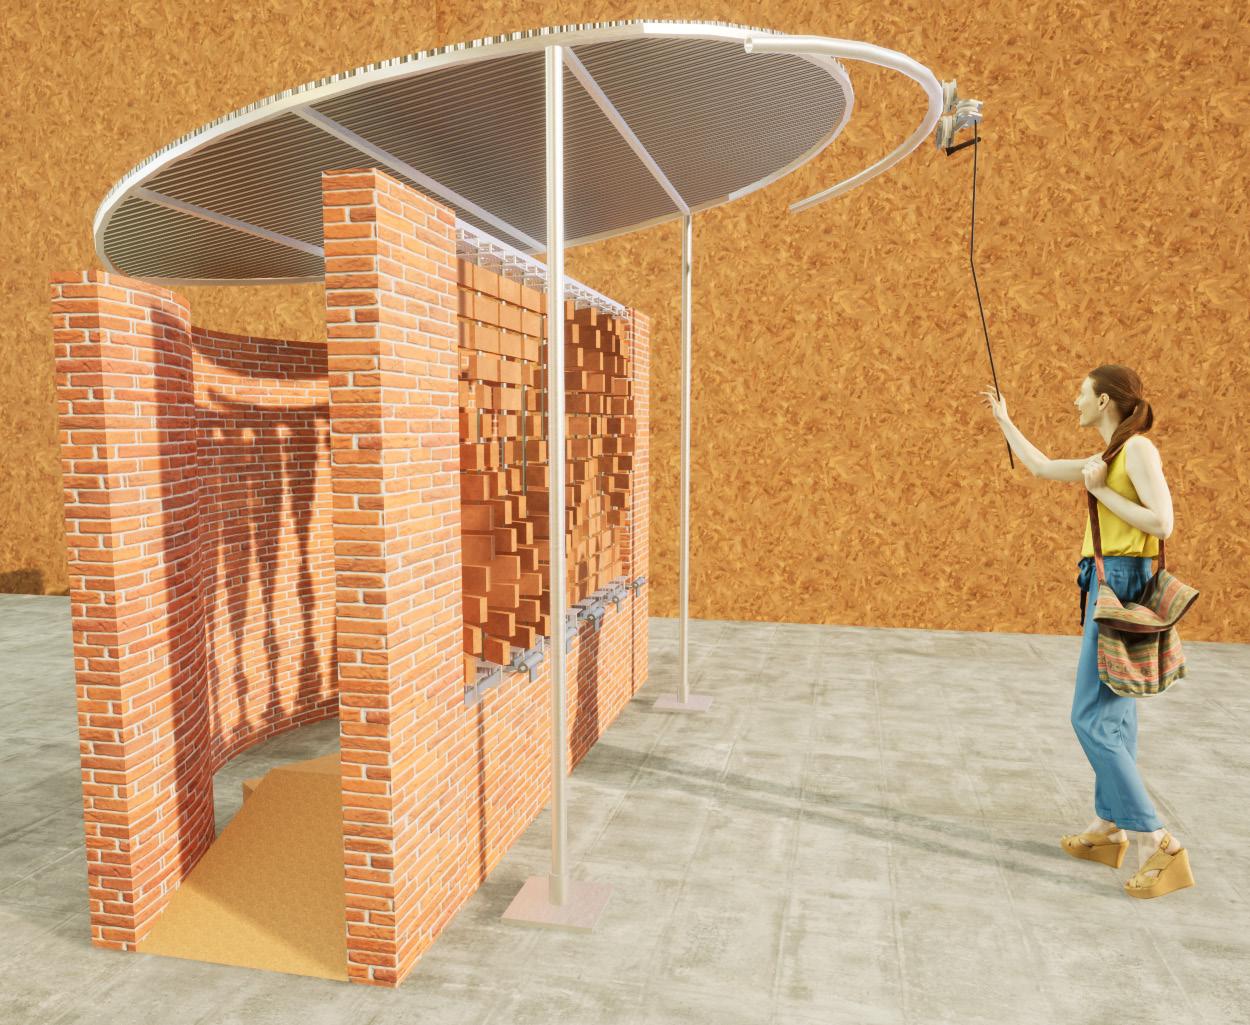
The prefabricated expo stand acts as a dynamic platform, showcasing the innovative rotational kinetic brick system featured in Comfort Screen, that interacts with both the public and the environment. Its adaptable design allows for easy assembly and disassembly, facilitating transport to various exhibitions.
Wohnquartier (TIDP)
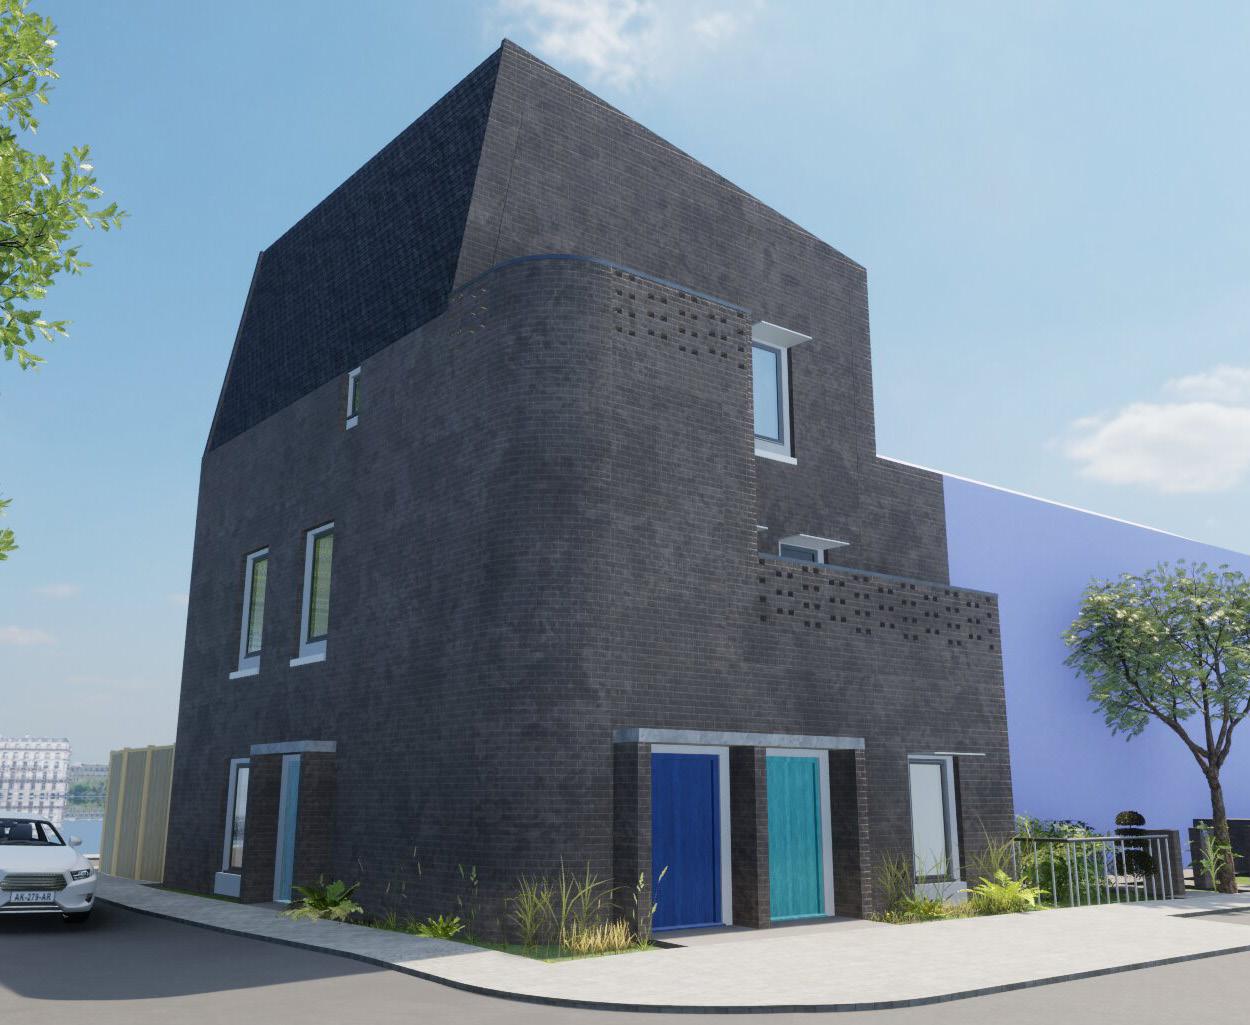
This project involves the preparation of a comprehensive tender package for a new property, building upon the initial design completed by the original designer. Our task is to refine and enhance the existing plans while ensuring compliance with the latest legislation and regulatory requirements.
ComfortScreen (drug rehabilitation centre)
Typology Location Area : Institutional : Portland Square, Bristol : 3500m²
This project focuses on the design of a dynamic shading system for a drug rehabilitation center in Bristol, featuring a suspended, rotational brick facade. The system not only enhances energy efficiency, natural daylight, and privacy but also serves as a powerful symbol of transformation and renewal for the inhabitants. By integrating smart technologies that adapt to environmental conditions, the rotating facade represents change and progress, echoing the journey of recovery.
The project is set within the historic context of Bristol’s Georgian buildings, where the challenge was to blend the innovative kinetic system with the architectural character of the Grade I listed structures.
Structural challenges were addressed with innovative solutions, including hollow terracotta bricks and thermally broken connections. Prefabrication ensured precision, while parametric design optimized solar gain and privacy, creating a sustainable and impactful architectural solution.
To optimize solar gain and occupant comfort, the building’s layout strategically positions key spaces along the southern and eastern facades. Storeys 2 and 3 are set back by 1-4 meters to minimize shading from adjacent structures, allowing the south-facing active shading system to maximize solar energy. Public spaces, such as shops, staff rooms, and atria, are placed along the southern side, where automatic shading systems offer superior energy efficiency and privacy is less of a concern. The east facade, which benefits from reduced solar exposure, houses private areas like apartments and medical centers, utilizing a manually controlled shading system with overrides. This arrangement capitalizes on views of Portland Square’s green spaces while ensuring privacy and enhancing well-being, fostering a healing environment for rehabilitation.
Level 1 Plan
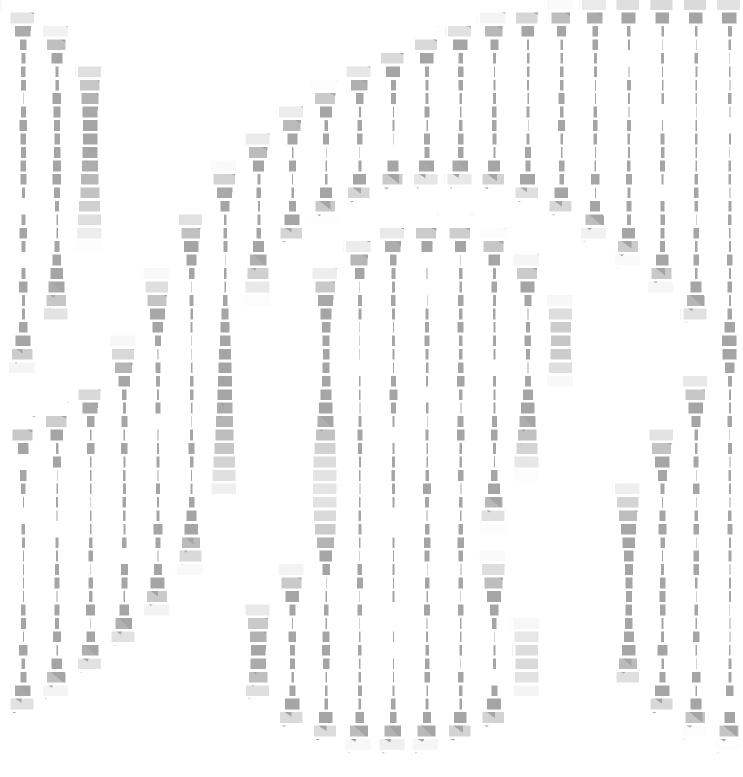
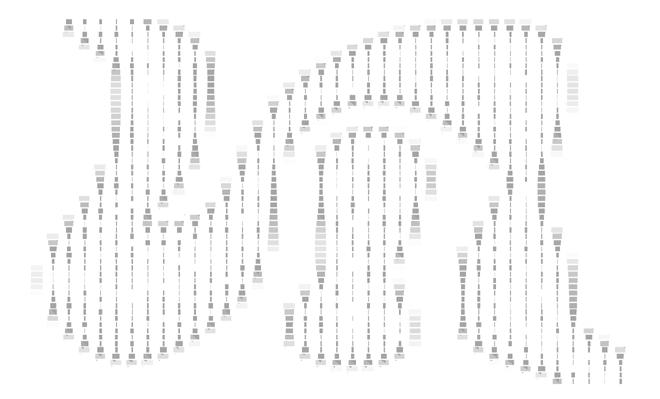
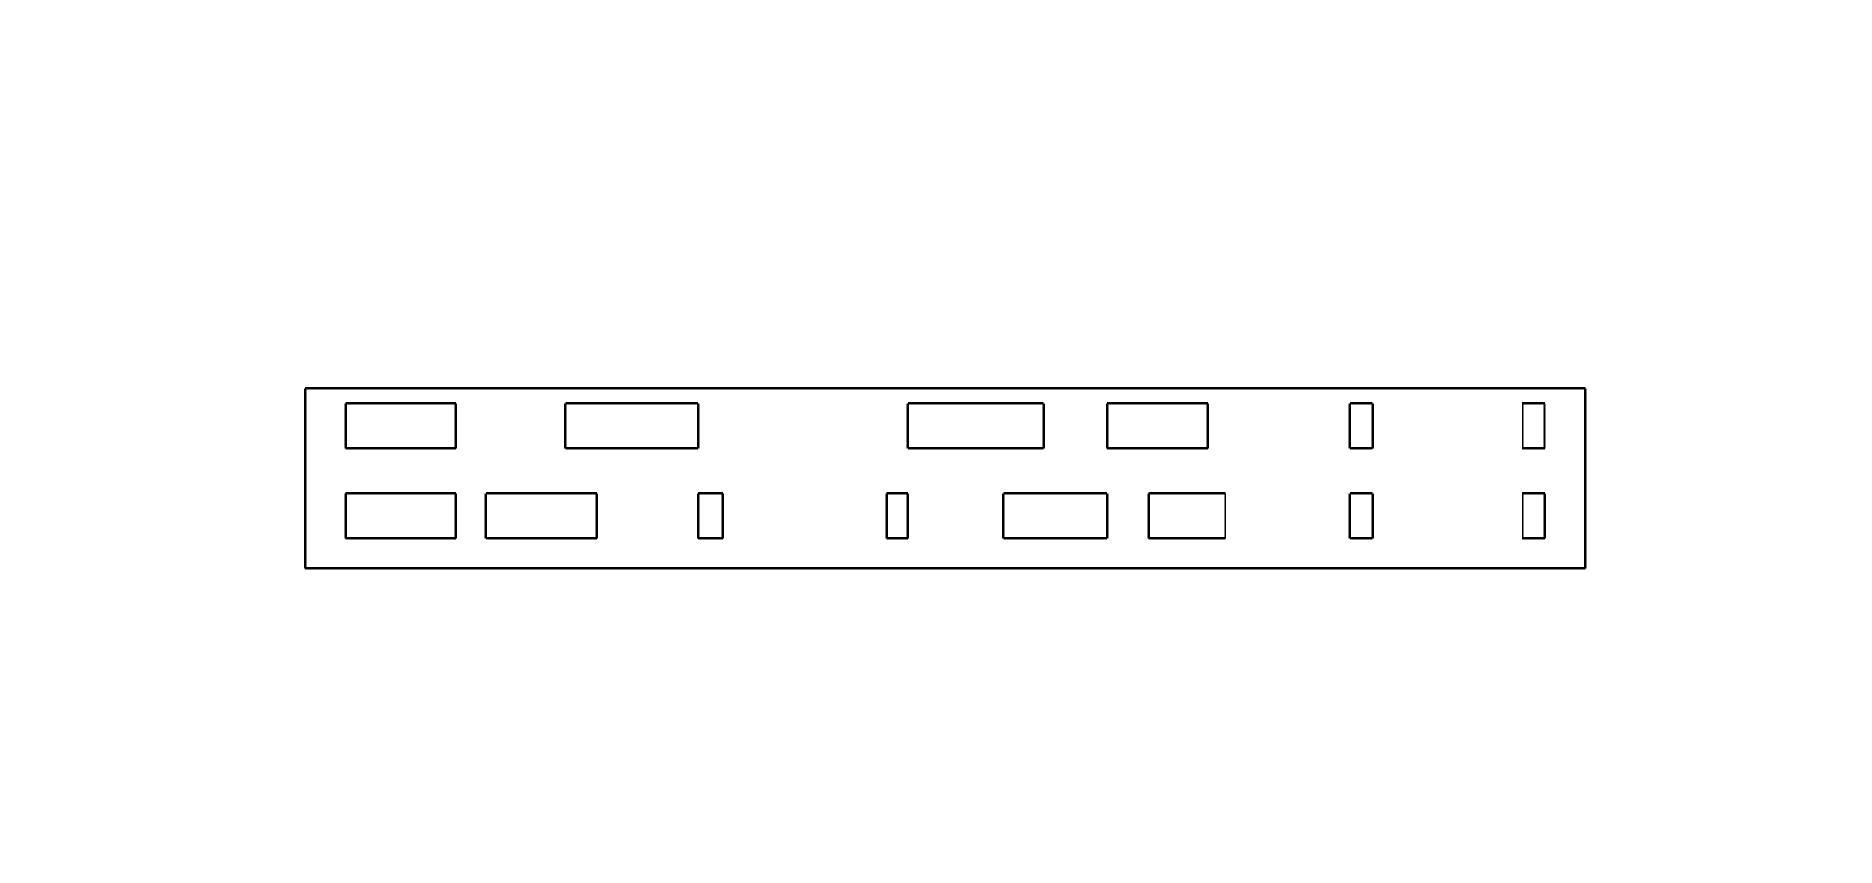
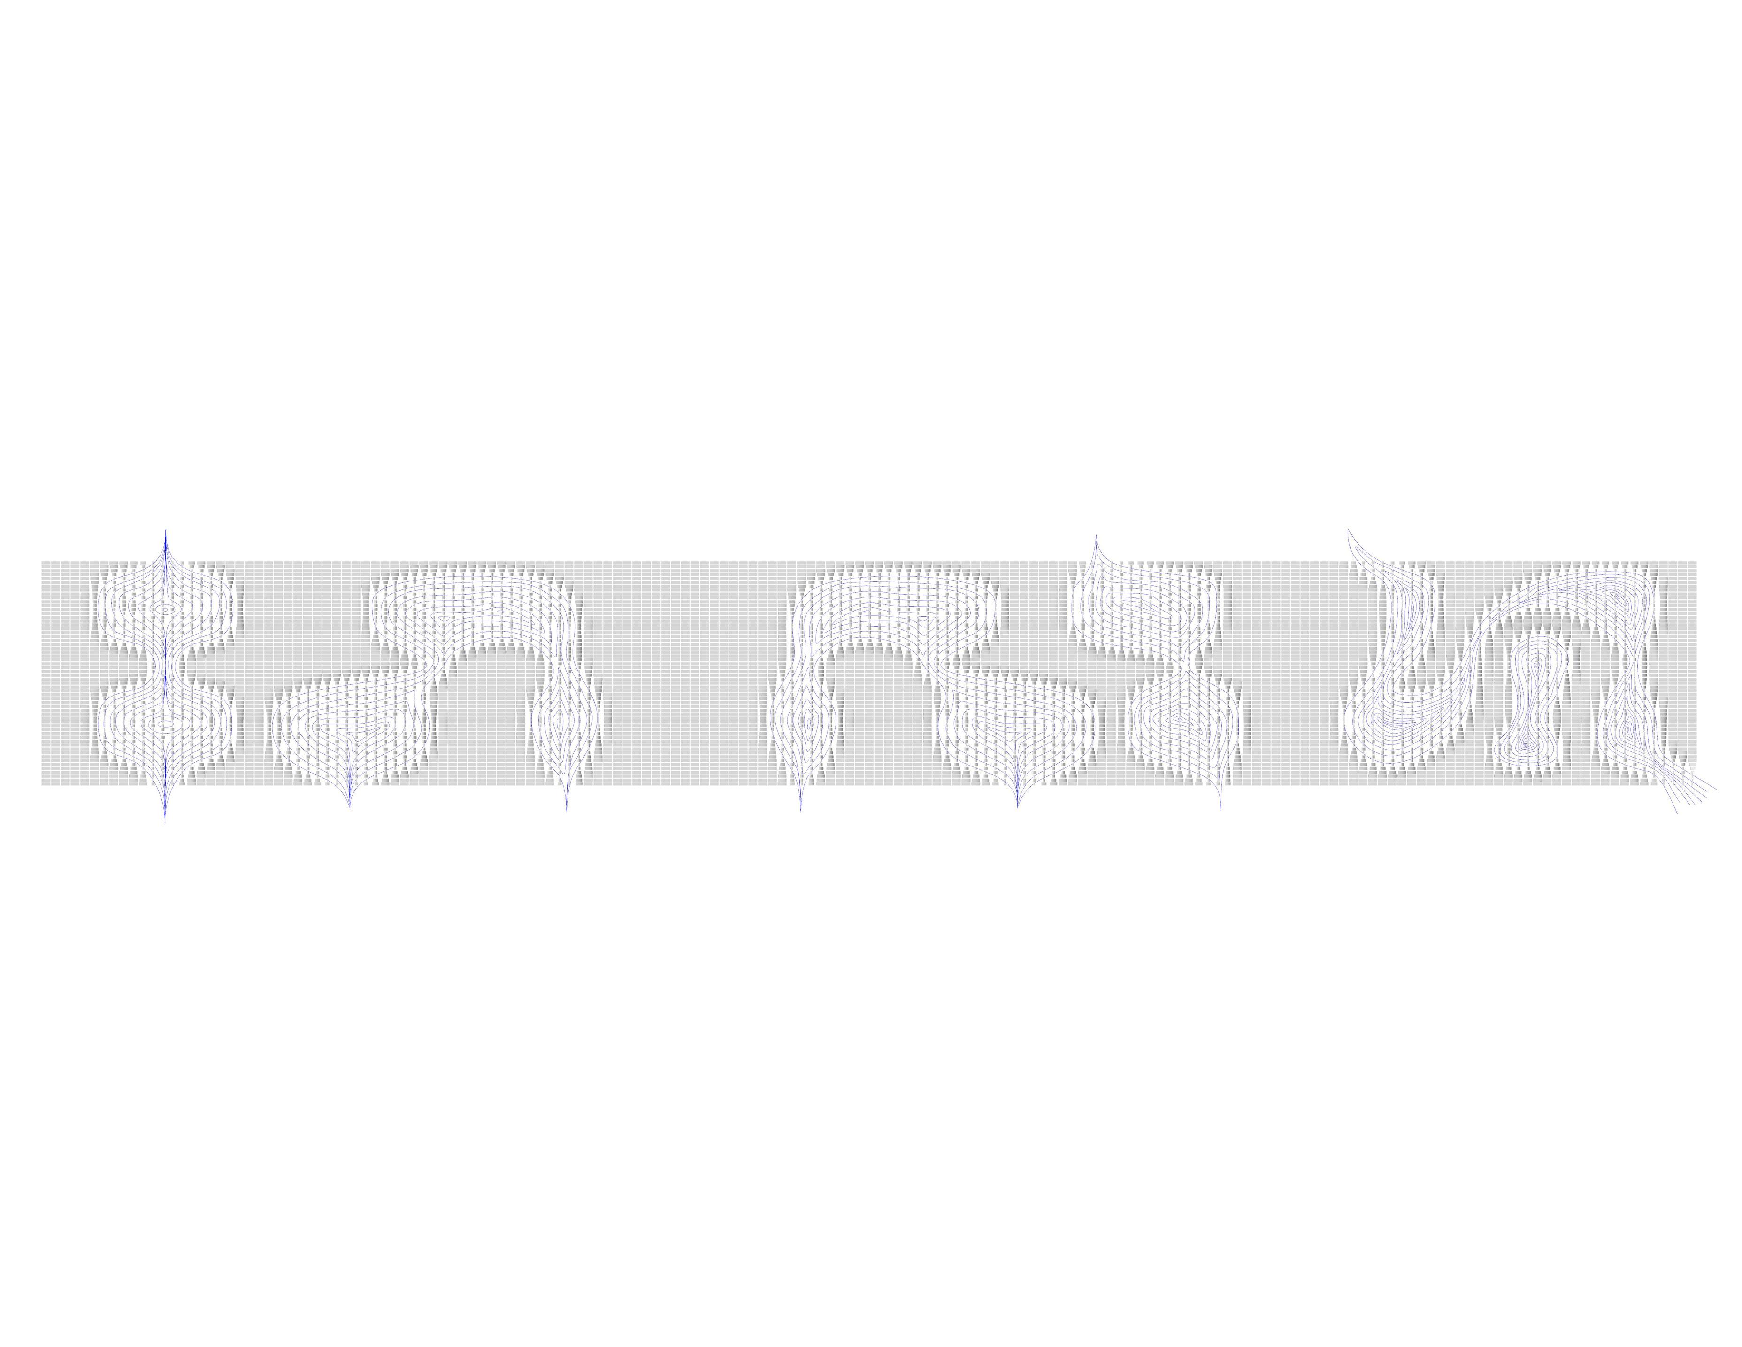
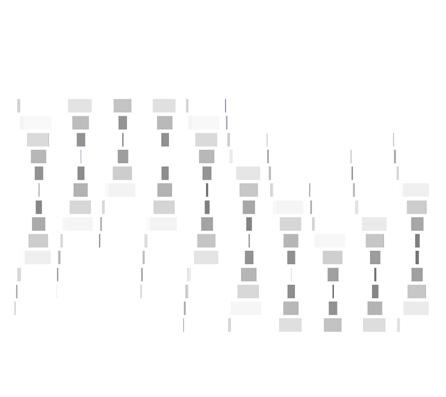
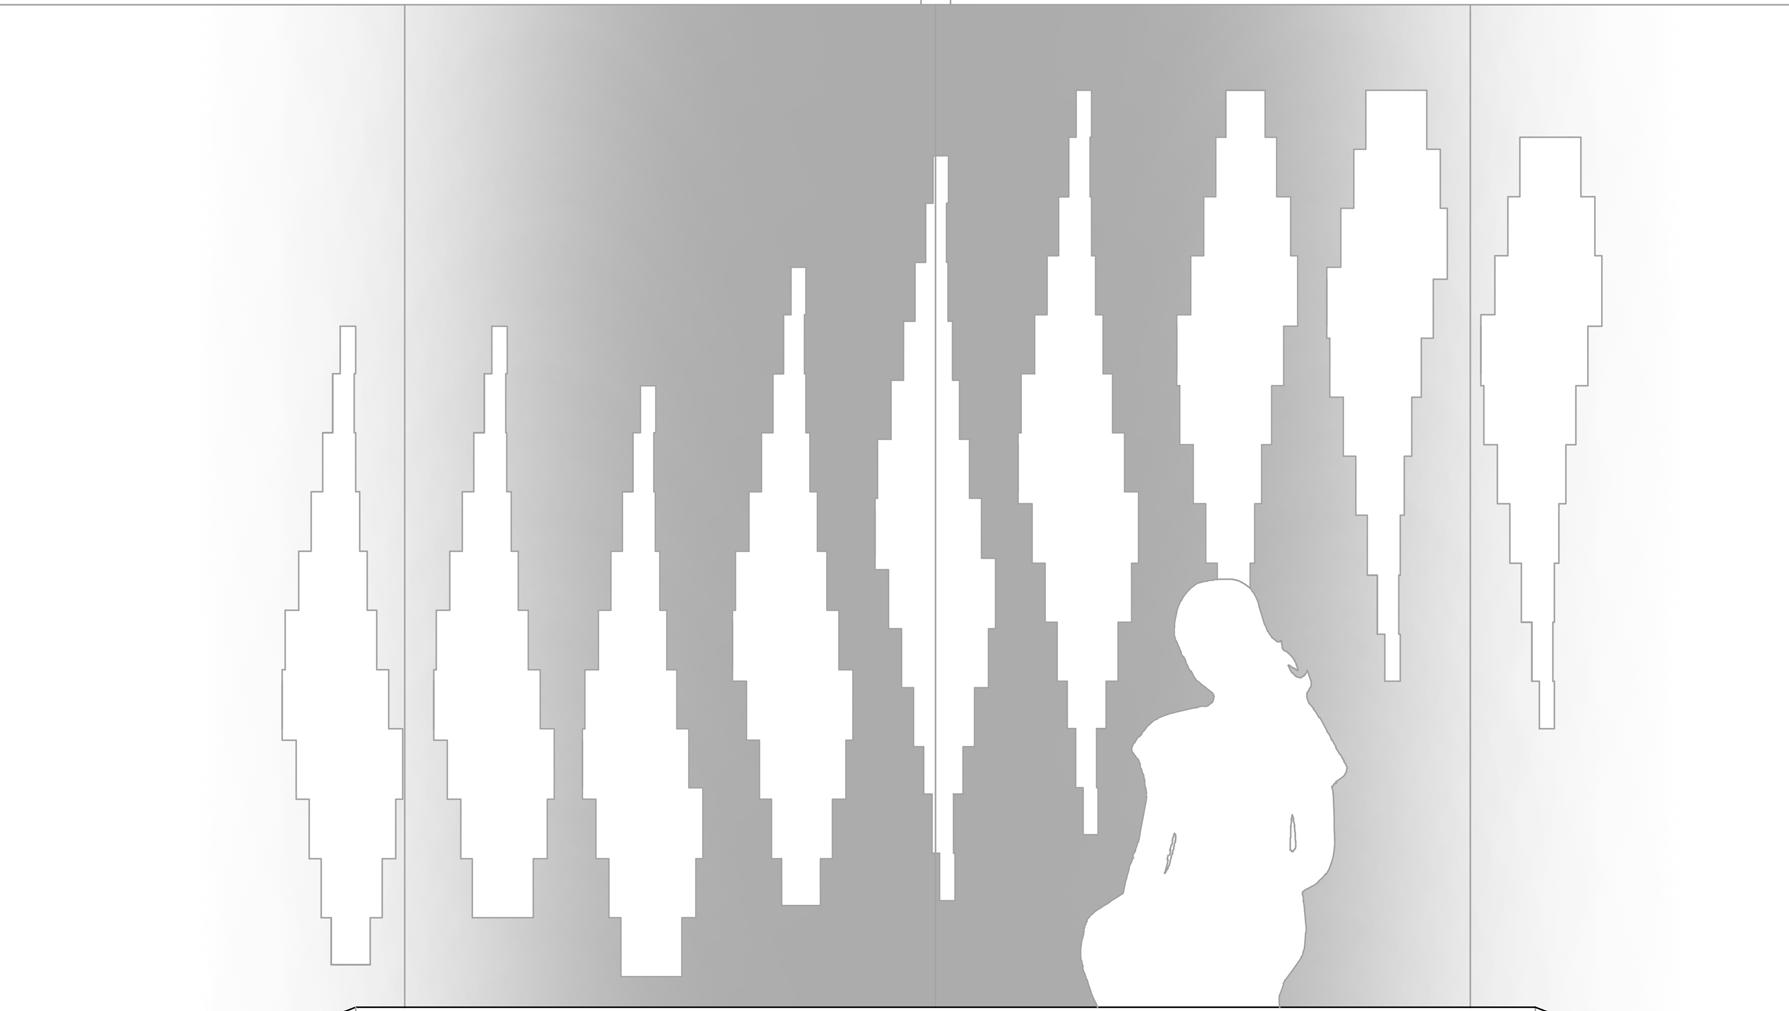
A custom algorithm was developed to control the dynamic rotation of the brick facade, allowing bricks to rotate between 0 and 90 degrees for flexible design expression. After establishing the brick dimensions and facade area, a template was created to align the system with window positions. By manipulating the rotation within a limited range, organic patterns were formed, creating areas with varying levels of openness and shading. These intricate patterns dynamically respond to external conditions, optimizing both aesthetic and functional performance of the building facade.
South Elevation
Roof Construction: standing seam panel roof; breather membrane; timber I-joist with 200 mm cellulose thermal insulation in between; vapour retarder; 12mm OSB board; 50/50mm battens; 320/260 mm steel
I-beam; suspended ceiling with hidden light
30 mm dense mineral wool; mineral wool packing
Support bracket; reinforced thermoset resin structural thermal break
220 mm steel channel beam welded to steel I-beam; reinforced thermoset resin structural thermal break
Façade construction: 40 mm limestone rainscreen cladding panel fixed to cladding rail; 50 mm air cavity; breather membrane; 100 mm rigid insulation; 12mm OSB board; steel frame with 140 mm cellulose insulation in between; vapour retarder; 30/30 mm battens with services cavity in between; 12 mm gypsum plasterboard
Window: triple glazing in timber/aluminium frame Angle iron
Clip angle
Channel beam
Upper assembly for rotation of bricks welded to angle iron
20/20 mm adjustable forks suspending bricks
20 mm steel pole
230/80/30 mm hollow
terracotta moulded brick
320/260 mm steel I-beam
30mm reinforced thermoset resin structural thermal break
220x220mm steel channel I-beam
Alternating channel beam
Lower assembly for brick rotation
L-plate
Actuator and driving rack
Upper assembly for brick rotation
Upper Floor Construction: 12.5mm floor finish; 50/50mm battens with services cavity in between; 125-175mm cast-in-situ concrete slab with welded wire reinforcing mesh in between; steel profiled decking; 320/260 mm steel I-beam with 100mm cellulose insulation in between; suspended cieling with hidden light
Window: triple glazing in timber/aluminium frame
Support bracket; reinforced thermoset resin structural thermal break
Façade construction: 40 mm limestone rainscreen cladding panel fixed to cladding rail; 50 mm air cavity; breather membrane; 100 mm rigid insulation; 12mm OSB board; steel frame with 140 mm cellulose insulation in between; vapour retarder; 30/30 mm battens with services cavity in between; 12 mm gypsum plasterboard
Anchor bolt
Cavity barrier to floor/wall juncton with cavity tray over 30 mm dense mineral wool; mineral wool packing 220 mm steel channel beam welded to steel I-beam; reinforced thermoset resin structural thermal break Clip angle
Channel beam
Angle iron
Actuator and driving rack
230/80/30 mm hollow terracotta moulded brick
20/20 mm adjustable forks
suspending bricks
20 mm steel pole
Lower assembly for rotation of bricks welded to angle iron
New Wall to Intermediate Floor Detail|1:10
Upper Floor Construction: 12.5mm floor finish; 50/50mm battens with services cavity in between; 125-175mm cast-in-situ concrete slab with welded wire reinforcing mesh in between; steel profiled decking; 320/260 mm steel I-beam with 100mm cellulose insulation in between; suspended cieling with hidden light
30 mm dense mineral wool; mineral wool packing 320/260 mm steel I-beam to foundations
Façade construction: 40 mm limestone rainscreen cladding panel fixed to cladding rail; 50 mm air cavity; breather membrane; 100 mm rigid insulation; 12mm OSB board; steel frame with 140 mm cellulose insulation in between; vapour retarder; 30/30 mm battens with services cavity in between; 12 mm gypsum plasterboard
Anchor bolt
Cavity barrier to floor/wall juncton with cavity tray over 230/80/30 mm hollow terracotta moulded brick
20/20 mm adjustable forks suspending bricks
20 mm steel pole
Lower assembly for rotation of bricks welded to angle iron Channel beam
Actuator and driving rack
Angle iron
Roof Construction: standing seam panel roof; breather membrane; timber I-joist with 200 mm cellulose thermal insulation in between; vapour retarder; 12mm OSB board; 50/50mm battens; 320/260 mm steel I-beam
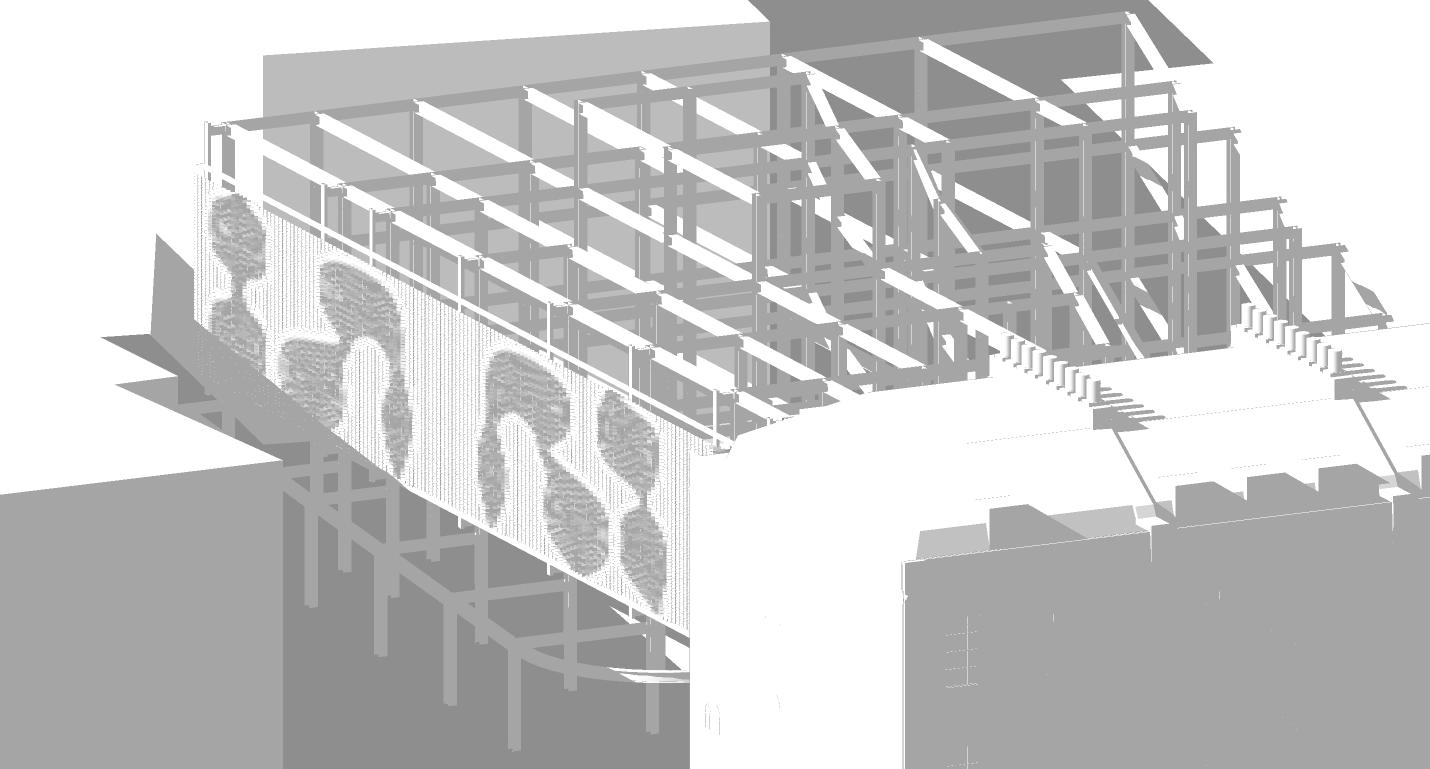
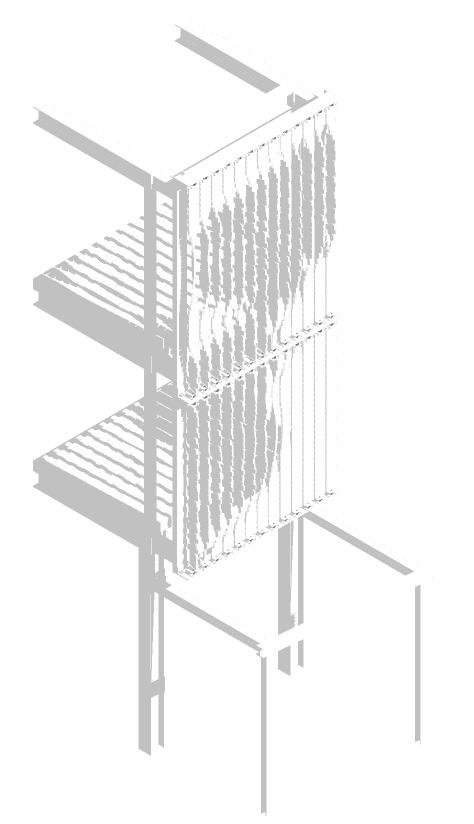
portfolio On the existing building, integrating the shading system presented a unique challenge in comparison to the new constructions. Unlike the new builds, where the double-skin brick system could be simply connected to a steel frame, the existing structure requires a different approach since the pre-existing walls consist of 400mm ashlar with rubble infill. Expansion anchors are to be employed with the intention to securely attach the shading system to the wall, ensuring stability to the structure, however this will not fully support the significant loads imposed alone. Therefore, the channel beam system will differ to that of the new builds, extending all the way to the ground to provide a robust foundation for the shading system, ensuring that the weight of the bricks is evenly distributed, minimizing stress on the existing structure.
Ground Floor Construction: 75mm cement screed finish; 100mm rigid insulation; vapour retarder; 250mm reinforced concrete slab; damp proof membrane; hardcore
Façade construction: 40 mm limestone rainscreen cladding panel fixed to cladding rail; 50 mm air cavity; breather membrane; 100 mm rigid insulation; 12mm OSB board; steel frame with 140 mm cellulose insulation in between; vapour retarder; 30/30 mm battens with services cavity in between; 12 mm gypsum plasterboard Support bracket; reinforced thermoset resin structural thermal break
Insulated render to plinth
The visual element created within the dynamic facade were a successful tool in redefining the perception of the drug rehabilitation centre and challenging the stigmas surrounding it. By integrating the intricate brick patterns that dynamically respond to external conditions, the facade becomes more than just a functional element of the building envelope and develops into a symbol of transformation. This artistic flair of the dynamic facade plays a crucial role in reshaping perceptions and breaking down barriers, ultimately contributing to the destigmatization of drug rehabilitation centres and promoting a more supportive society.
Eclipse (precursor to ComfortScreen)
Typology Location Area : Exhibition : Variable : 9m²
The prefabricated expo stand serves as a dynamic showcase for the innovative rotational kinetic brick system featured in Comfort Screen. Designed to interact with both the public and its surroundings, the stand demonstrates how the bricks respond to environmental changes.
Using a torch to mimic the sun’s path, sensors detect the light and adjust the rotation of the bricks, creating varying shadow patterns. These changing shadows offer an engaging visual experience, symbolizing the system’s ability to enhance privacy and comfort. The stand’s modular design allows for easy assembly, disassembly, and transportation to various exhibitions.
2mm corrugated iron
torch suspended onto wheel system
30x30mm galvanized steel grid system
10mm plywood sheets
20x20mm galvanized steel frame
walls x4:
15x75 clay brickslips; stainless steel
slip-fast rail; clip and A2 fixing; 12mm slip-fast carrier board; 90x40mm gypframe
92x40mm gyp-frame top-rail upper assembly for rotation and suspension of the bricks kinetic façade: 230x80x30mm hollow terracotta brick mould; 20mm steel pole; 20x20mm adjustable forks suspending bricks lower assembly for rotation of bricks and back drive
92x40mm gyp-frame top-rail electric actuators
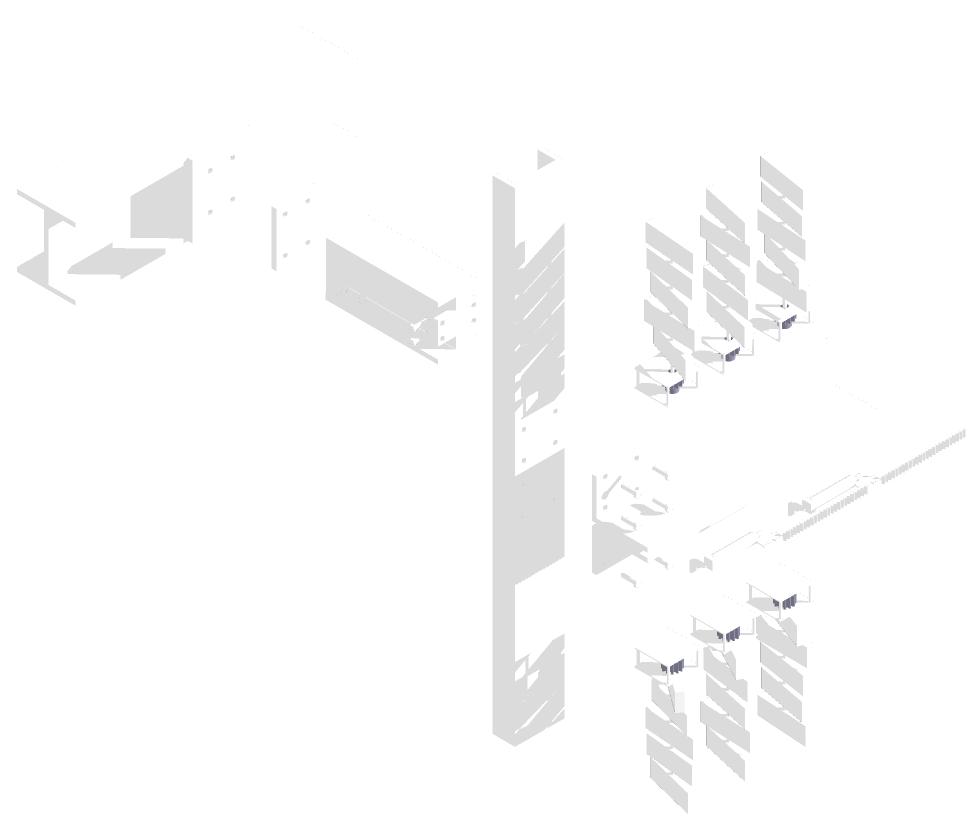
To minimise the stress on the actuators, the process of moulding hollow terracotta bricks will be utilised, which also has the benefit of accommodating for the insertion of forks for rotation, through traditional manufacturing methods while incorporating modern CNC technology. CNC produced polystyrene models will be prepared to produce moulds which will be crafted oversize to consider the natural shrinkage of clay.
1 12mm slip-fast carrier board
2 stainless steel slip-fast rail, clip and A2 fixing
3 15x75 clay brick slips
4 20x20mm adjustable forks suspending bricks
5 230x80x30mm hollow terracotta brick mould
6 gear
7 90x40mm gyp-frame
8 L clip linking gyp-frames
9 lower assembly for rotation of bricks
10 20mm steel pole
11 generating rack connected to actuator
The integration of actuators with sunlight-detecting sensors will act as the backbone to dynamic shading control within the building facade. The sensors, strategically positioned in the areas along the angle beams which are constantly in direct sunlight will capture sunlight exposure levels, relaying data to a central control system continuously. In response to changing light conditions, the actuators will be engaged to extend or retract, initiating movement of the driving rack to turn the gear incrementally throughout the day. This process, known as blind tilt angle optimization, will enable the bricks to dynamically adjust their orientation based on input sinus signals that represents the change of the blind tilt angle between 0° and 180°, optimizing their position to effectively block or encourage solar gain while minimizing glare and heat gain.
Section AA | 1:20
Section BB | 1:20