StudentProfile
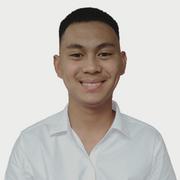
Profile
DateofBirth:Jan.30,2001
Education
TechnologicalUniversity ofthePhilippines TertiaryLevel
Ermita,CityofManila BachelorofSciencein Architecture
2020-current
LagroHighSchool
SeniorHighSchool
Brgy GreaterLagro, QuezonCity Science,Technology, Engineering,and Mathematics(STEM) strand 2018-2020
CamarinHighSchool
JuniorHighSchool
Brgy.174,Camarin, CaloocanCity 2014-2018
CamarinDElementary SchoolUnitII
ElementaryLevel
Brgy.178,AreaD,Camarin, CaloocanCity 2008-2014
Padilla,GioA.
Phone:+639350586788
Address:#2678MagnoliaSt.AreaC,Camarin,Brgy.174,Caloocan
EmailAddress:gioabinojapadilla30@gmail.com
Skills
ManualDraftingandSketching
ProficientinAutodeskAutoCAD
ProficientinAdobePhotoshop
ProficientinAutodeskREVIT
ProficientinEnscape
BasicKnowledgeinSketchupPro
ProficientinMicrosoftOfficeandGoogleDrive-Docs
Goodsocialskillsandpublicspeaking
Abletolistenandlearnfromeveryone
Attentivetodetailsandrequirements
Punctual
AcademicAchievements
DOST-SEIS&T2020ScholarunderRA7687
Rank1ofBuildingTechnology02Class(BSA2B),SY 2021-2022
Rank1ofBuildingTechnology03Class(BSA3A).S.Y.2022-2023
Rank2ofDesign05Class(BSA3A),S.Y.2022-2023
Rank7ofDesign06Class(BSA3A),S.Y.2022-2023
Rank5ofTheoryofStructuresClass(3rdYearOverall),SY 20222023
AcademicLister,1stYear(1stand2ndSemester),S.Y.2020-2021
AcademicLister,2ndYear(1stand2ndSemester),S.Y.2021-2022
AcademicLister,4thYear(1stand2ndSemester).S.Y.2023-2024
WorkExperience&InterdisciplinaryAcademicProjects
December2022
FreelanceArchitecturalDraftsman
Workedasanarchitecturaldraftsmanfora familyhomeimprovement
Madearchitecturalplansandspecification ofmaterialsforanexistinginteriorspace
October2023January2024
On-goingConstructionImmersion
Madeopportunisticobservations constructionmanagementofthe constructionoftheUPManilaMainLibrary Recordedweeklyprogressfortheentire semesterthroughsitevisits,interviews,and documentation
ResearchInterest
Myresearchinterestsinarchitectureencompassseveralkeyareas: Architecturaltheoryspecializedinthedesignprocessand translation
Spaceplanningstrategiesandmethodologiesinvarious buildingtypologies
Sitedevelopmentplanningandlandscaping UrbanplanningandCommunitydesign
2
DesignProjects
01
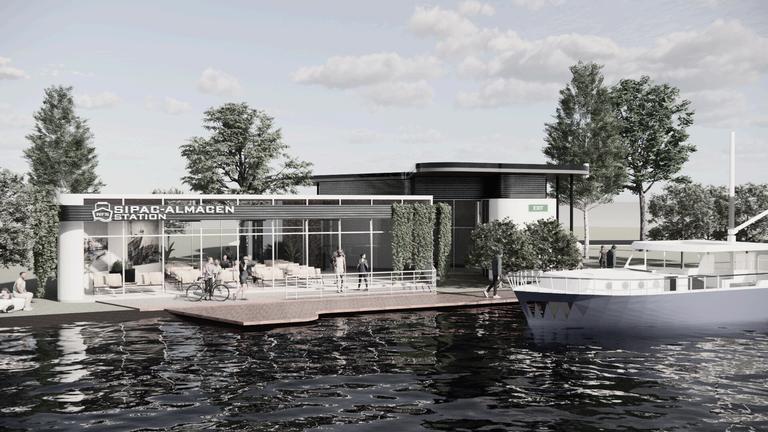
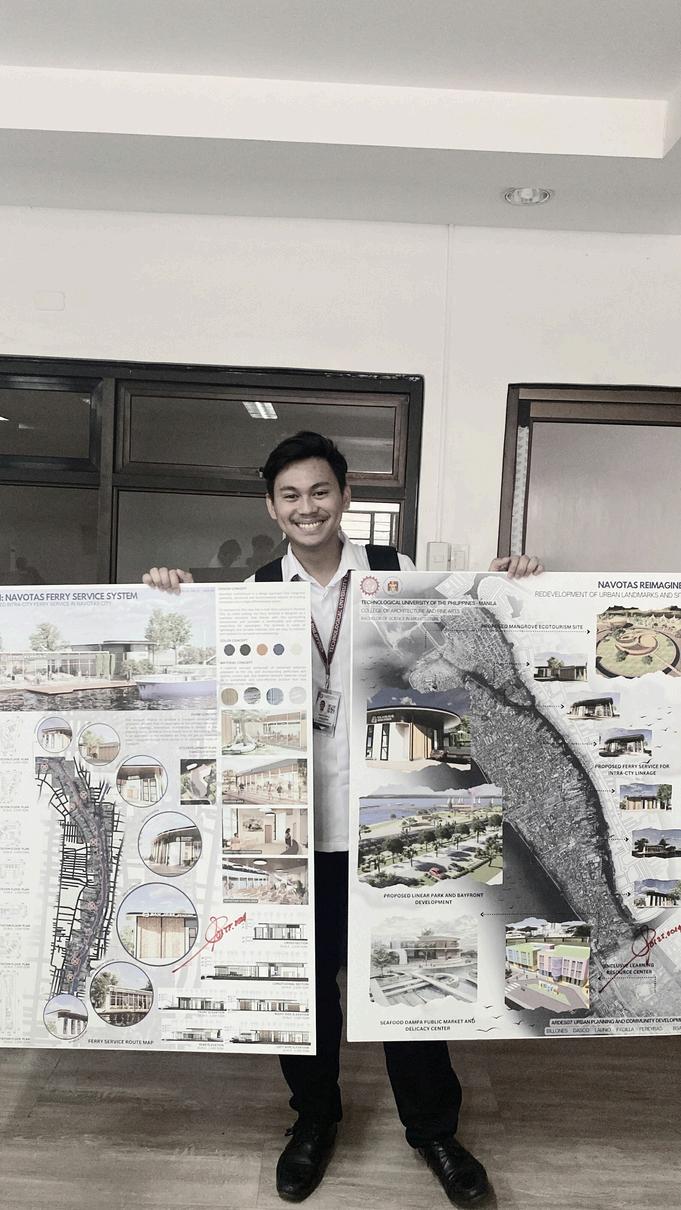
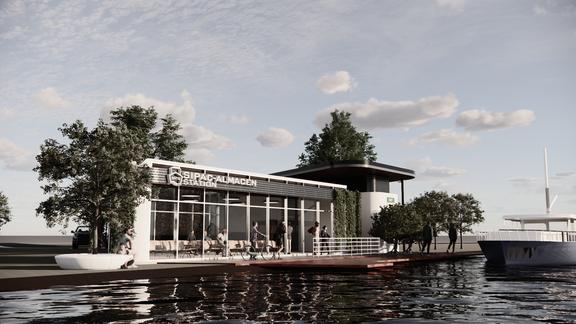
LULAN:NavotasFerryServiceSystem ArchitecturalDesign07:UrbanPlanningand CommunityDevelopment
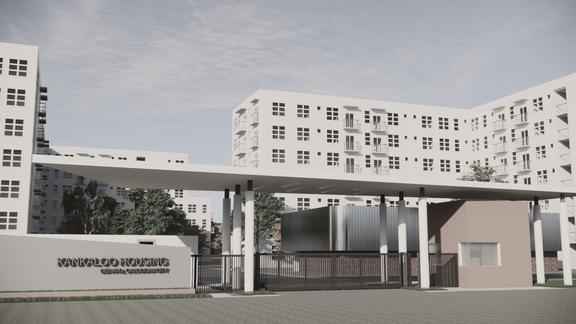
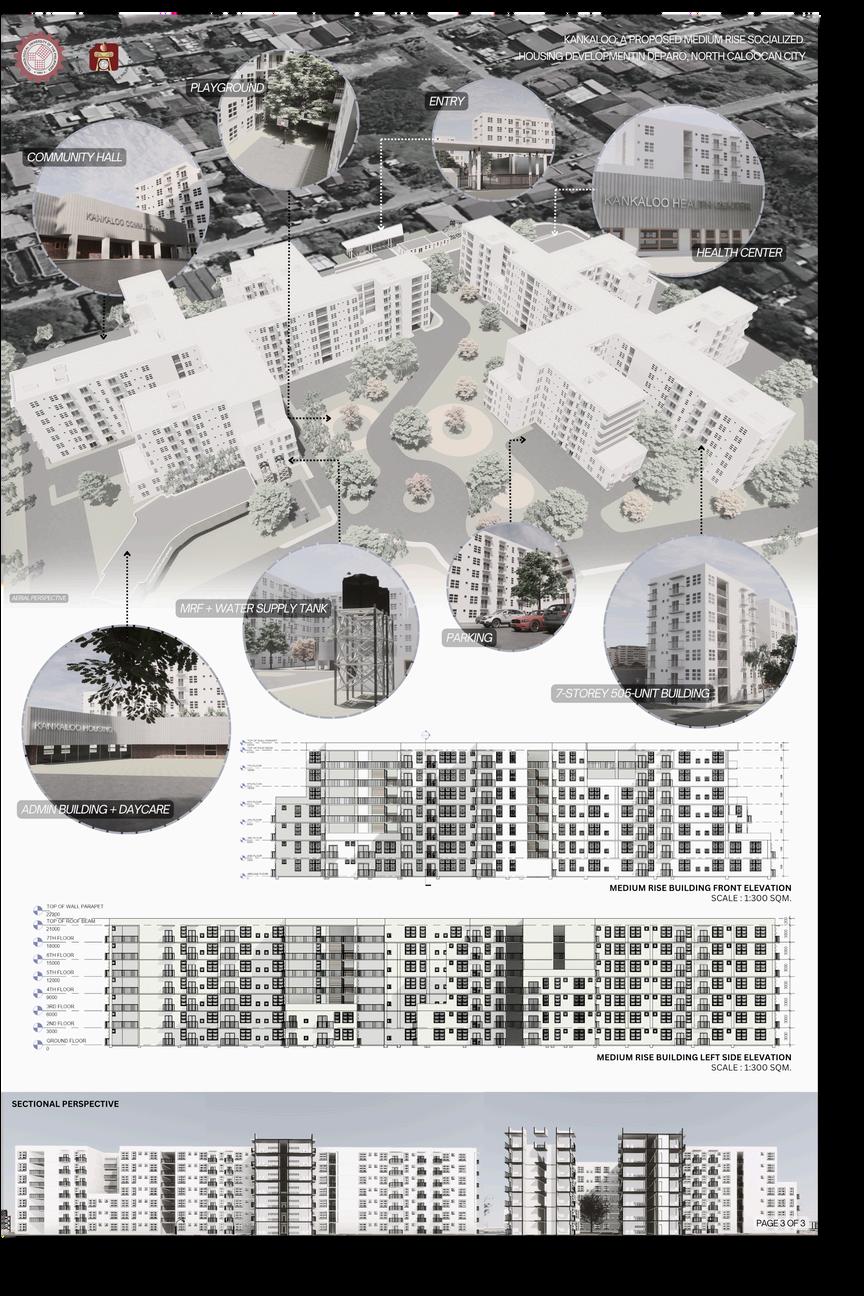
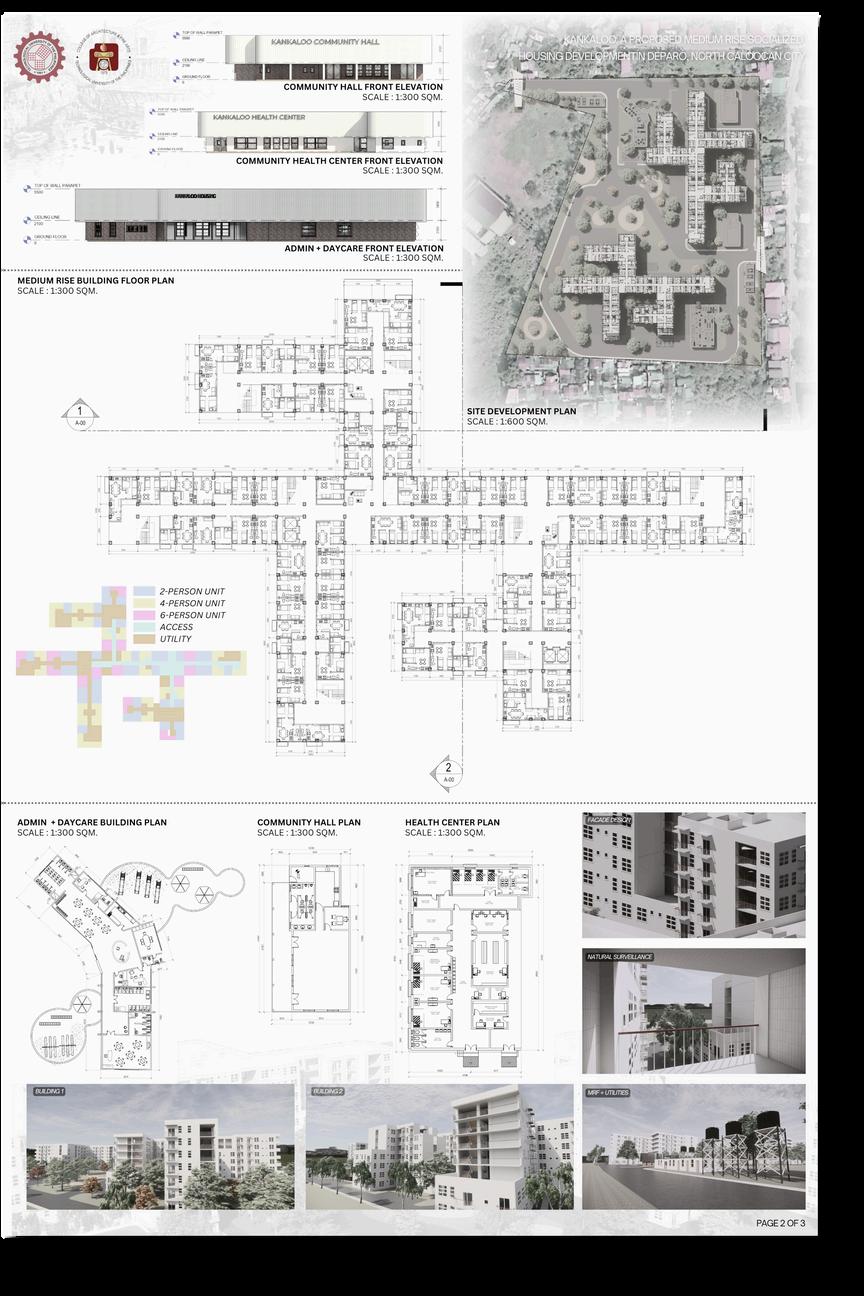
02 ProposedMedium-RiseSocialized HousingDevelopmentinCaloocanCity ArchitecturalDesign08:DesignofComplex Structures
03
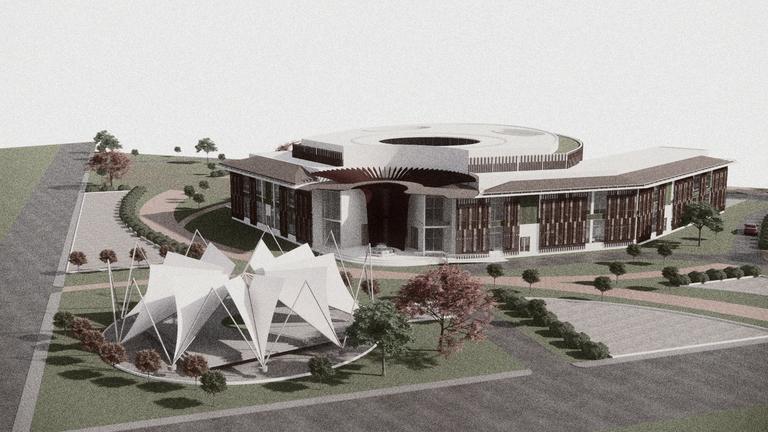
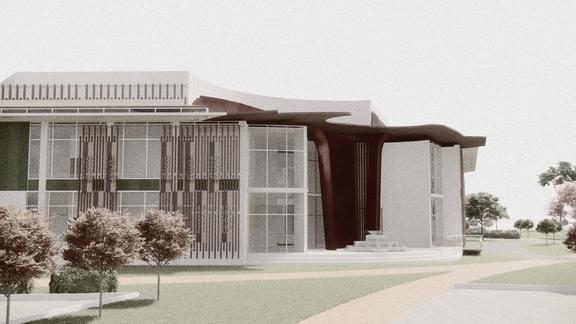
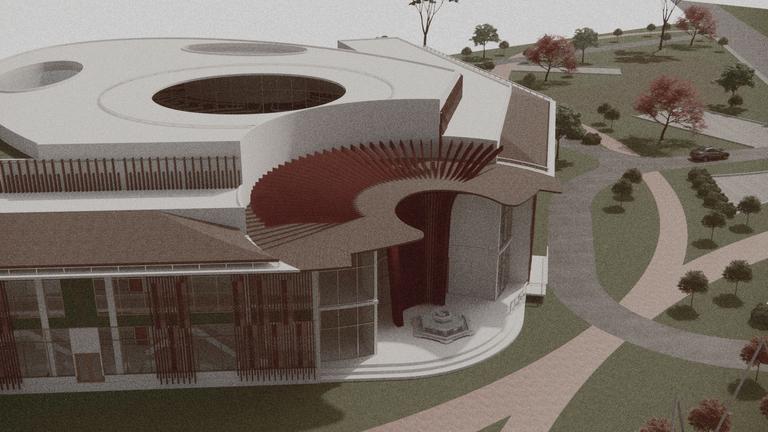
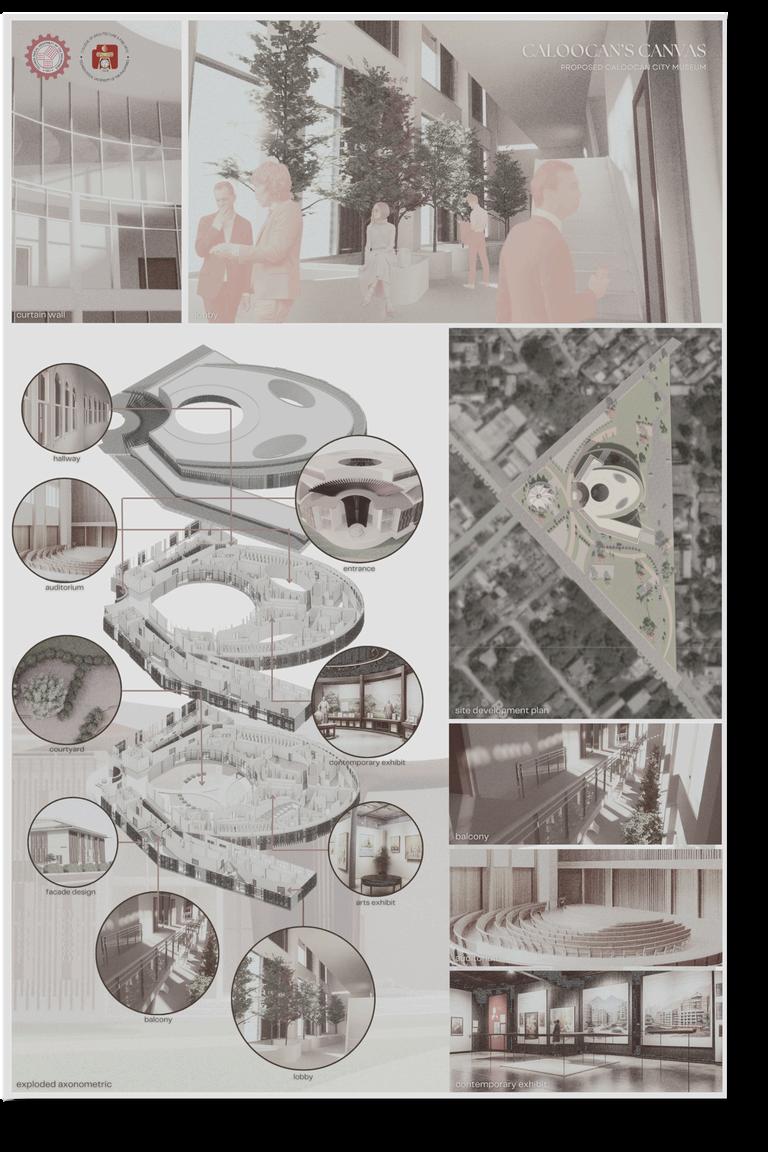
Caloocan’sCanvas:ProposedCity MuseuminCaloocan ArchitecturalDesign05:SpacePlanning02
TableofContents
3
04
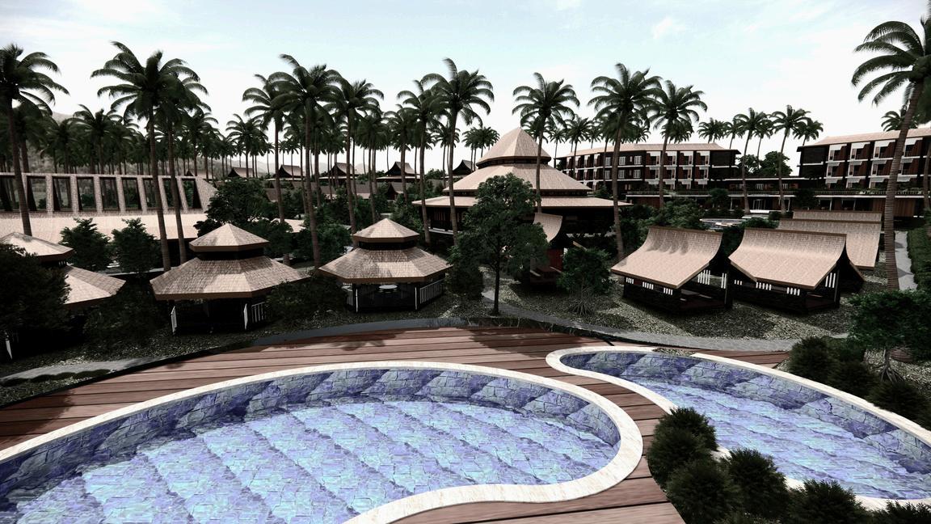
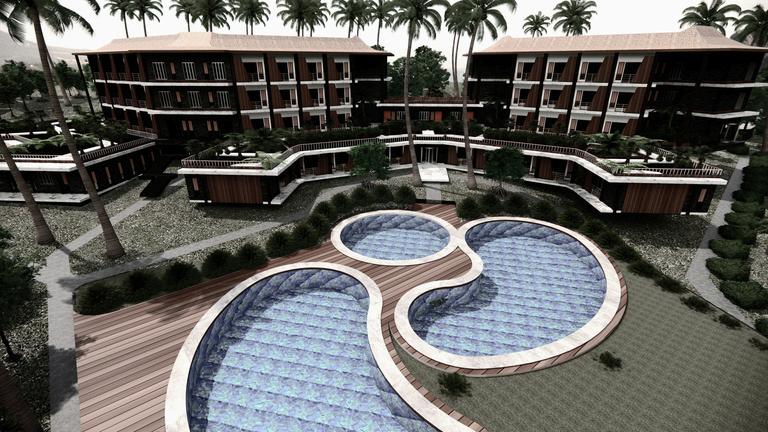
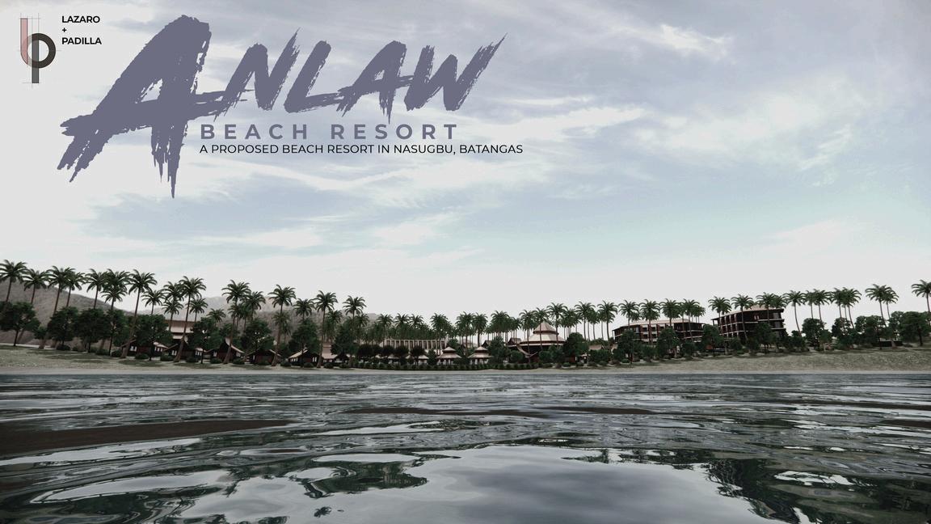
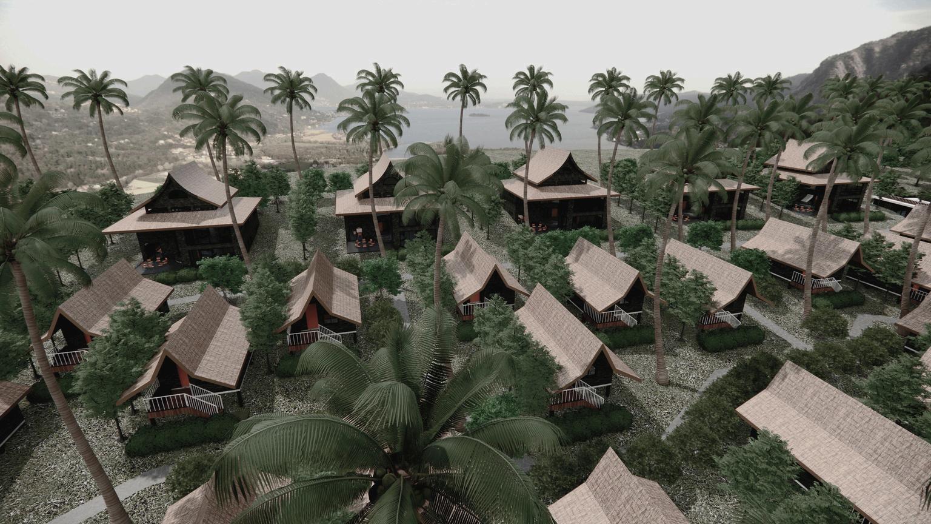
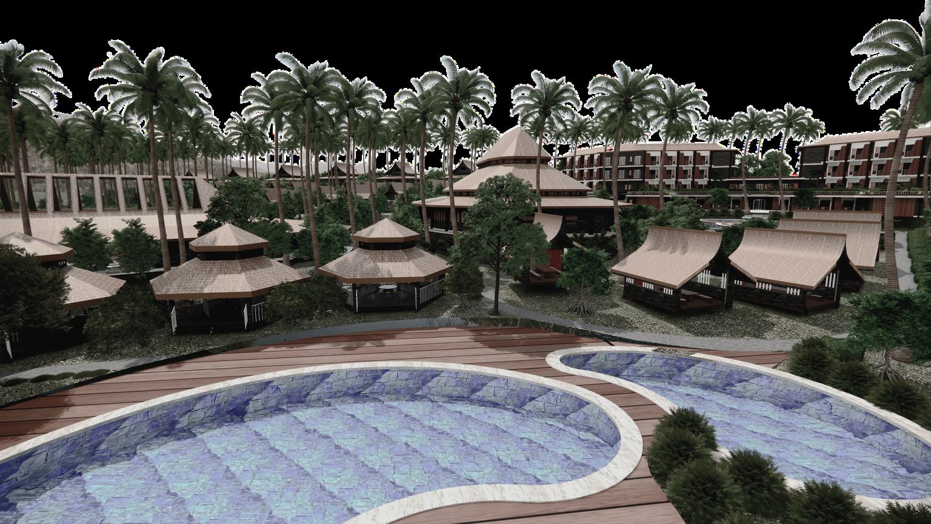
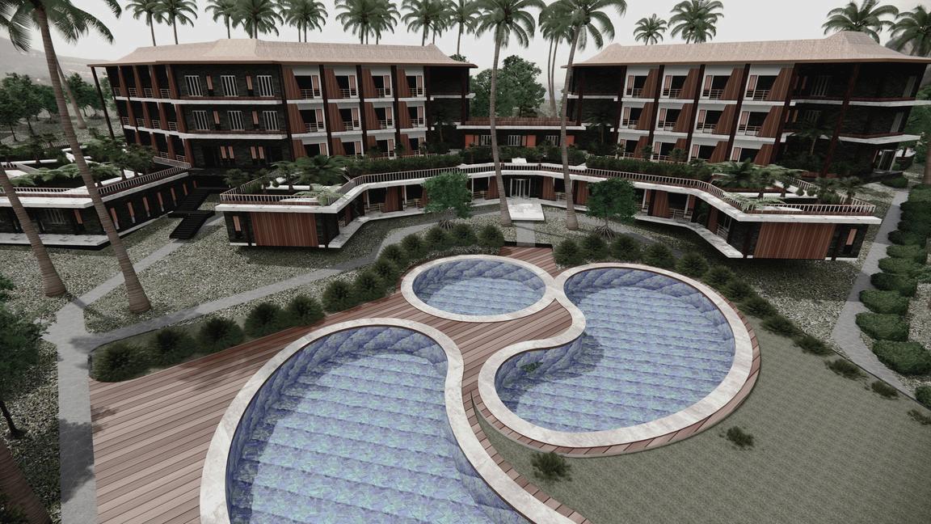
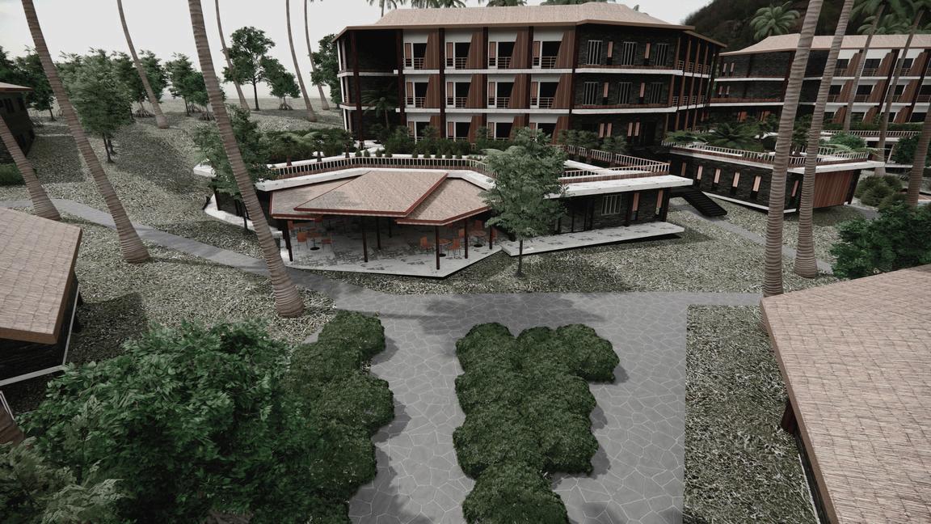
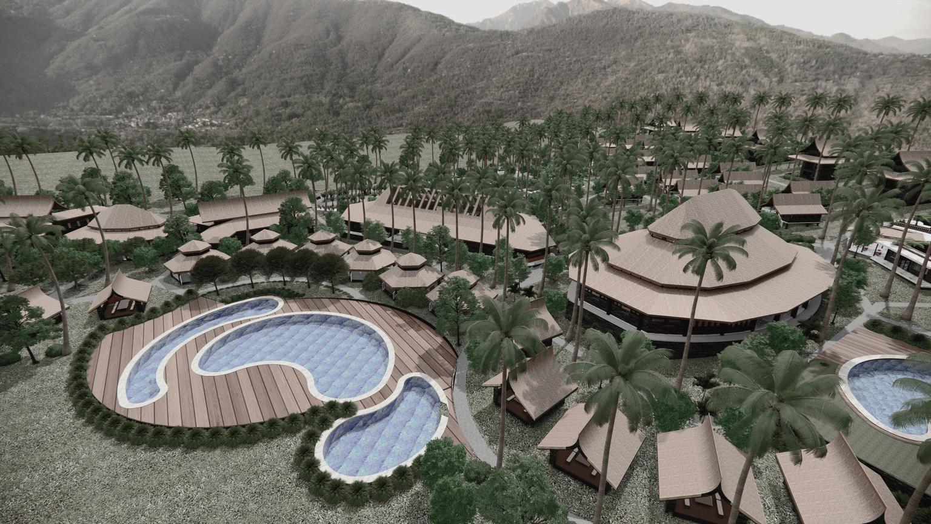
ANLAW:ProposedBeachResortin Nasugbu,Batangas
ArchitecturalDesign06:SiteDevelopment PlanningandLandscaping
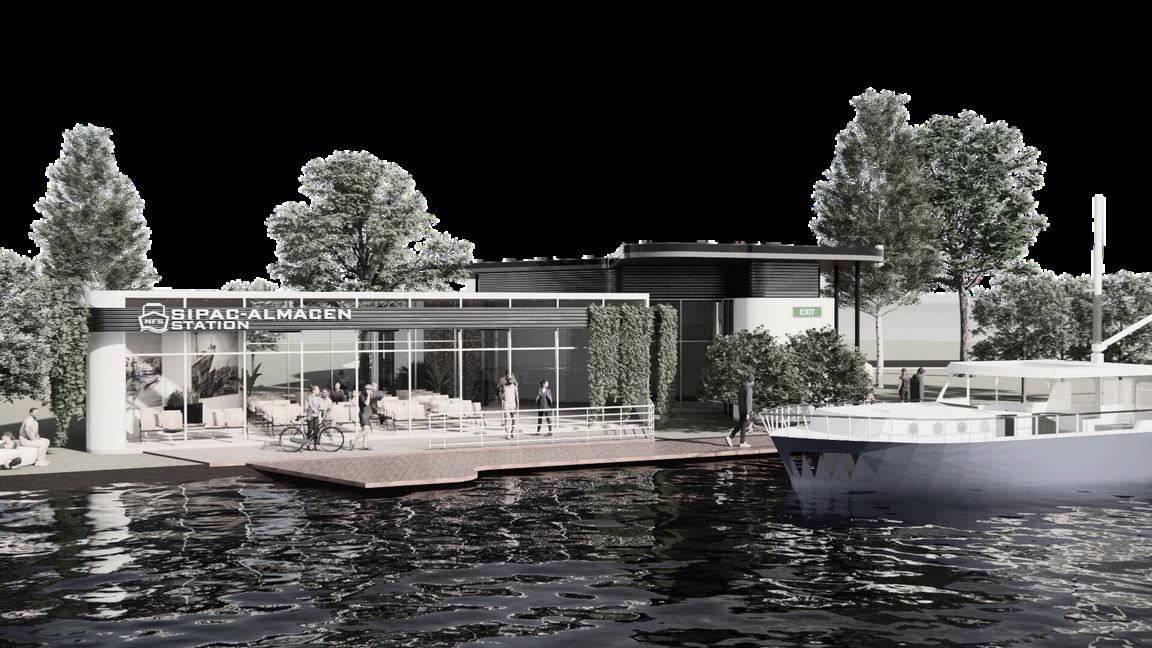
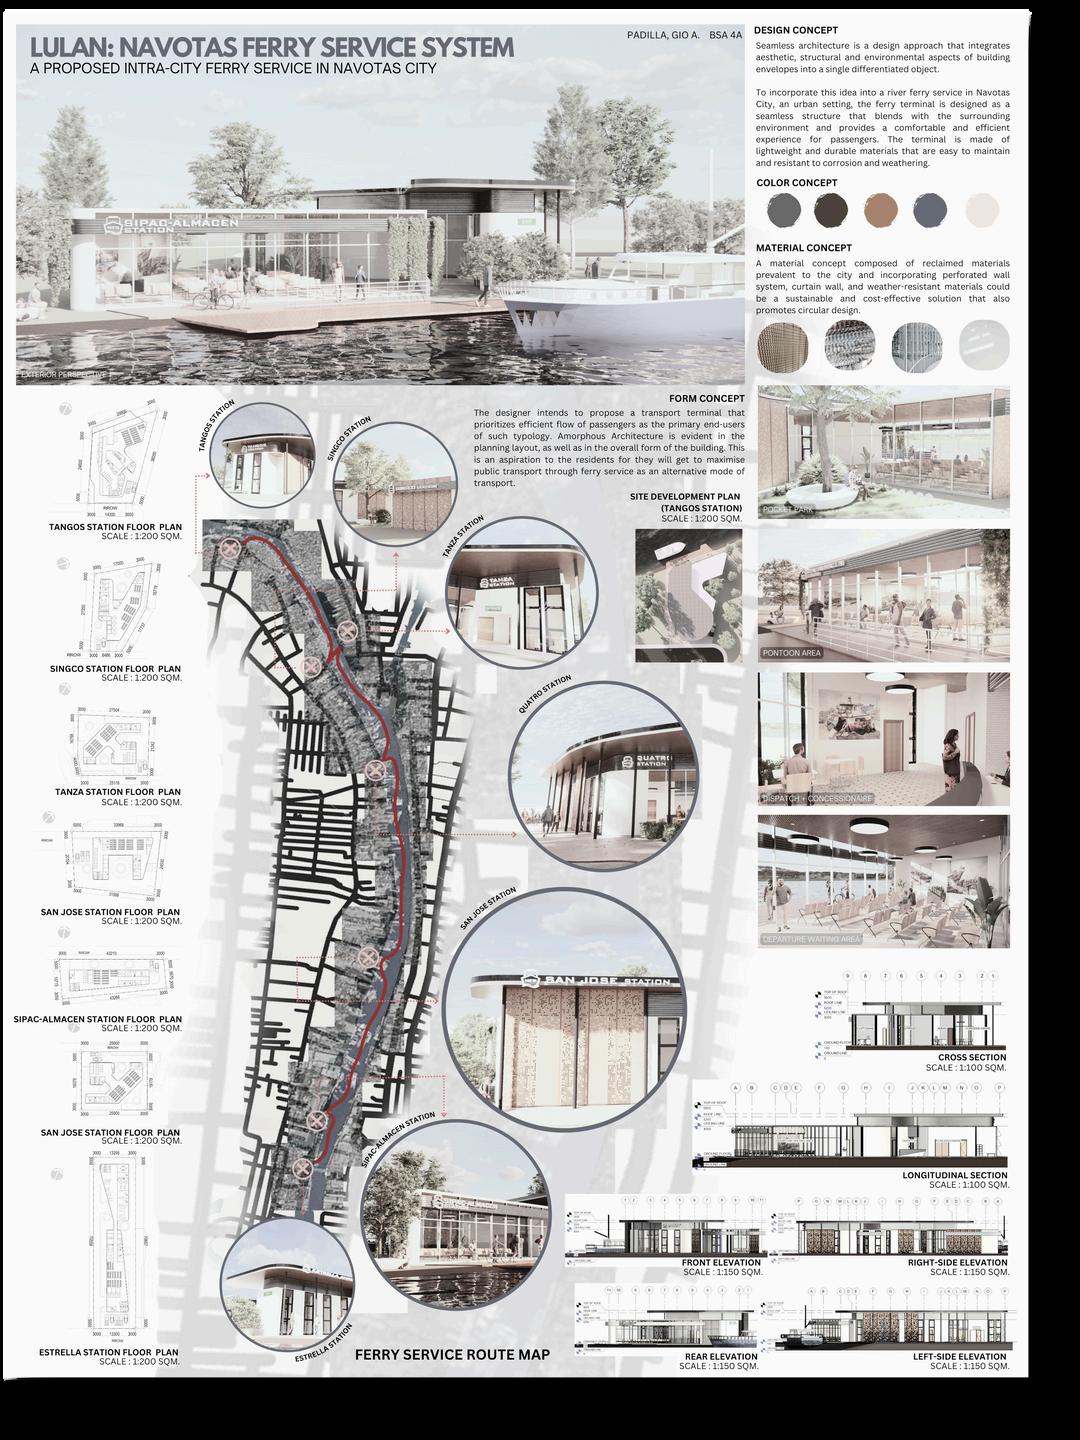
LULAN: NavotasFerryService
System
Seamless architecture is a design approach that integrates aesthetic, structural and environmental aspects of building envelopes into a single differentiatedobject.
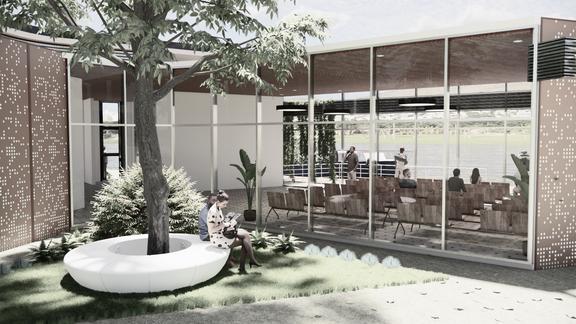
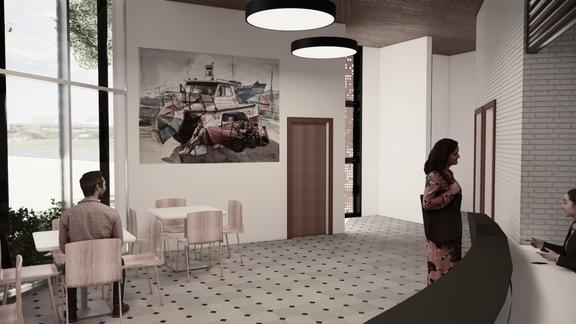
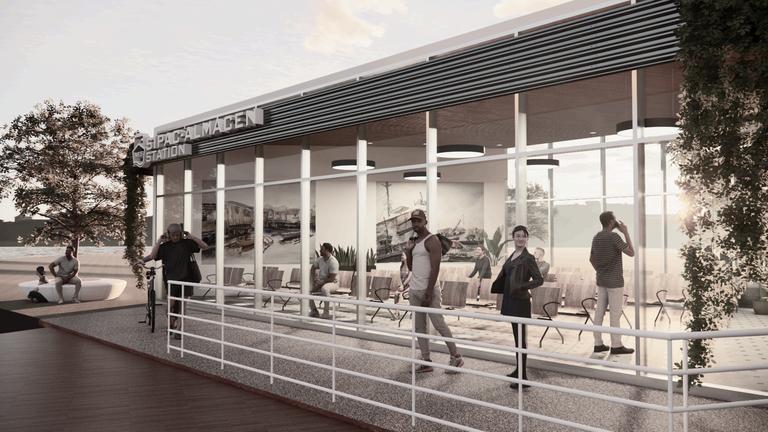
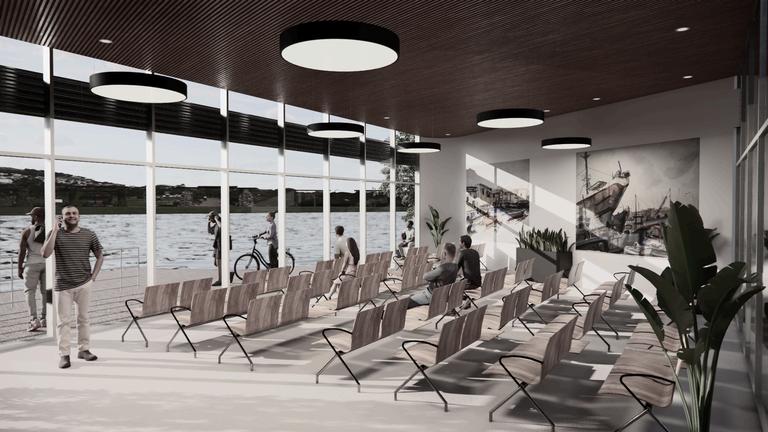
6 01
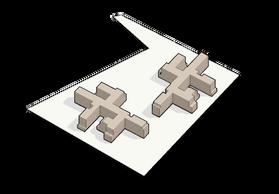
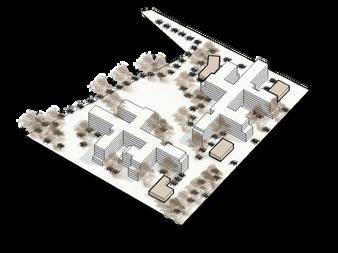
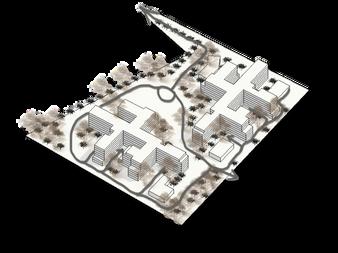
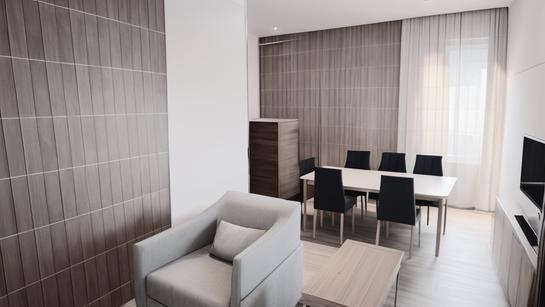
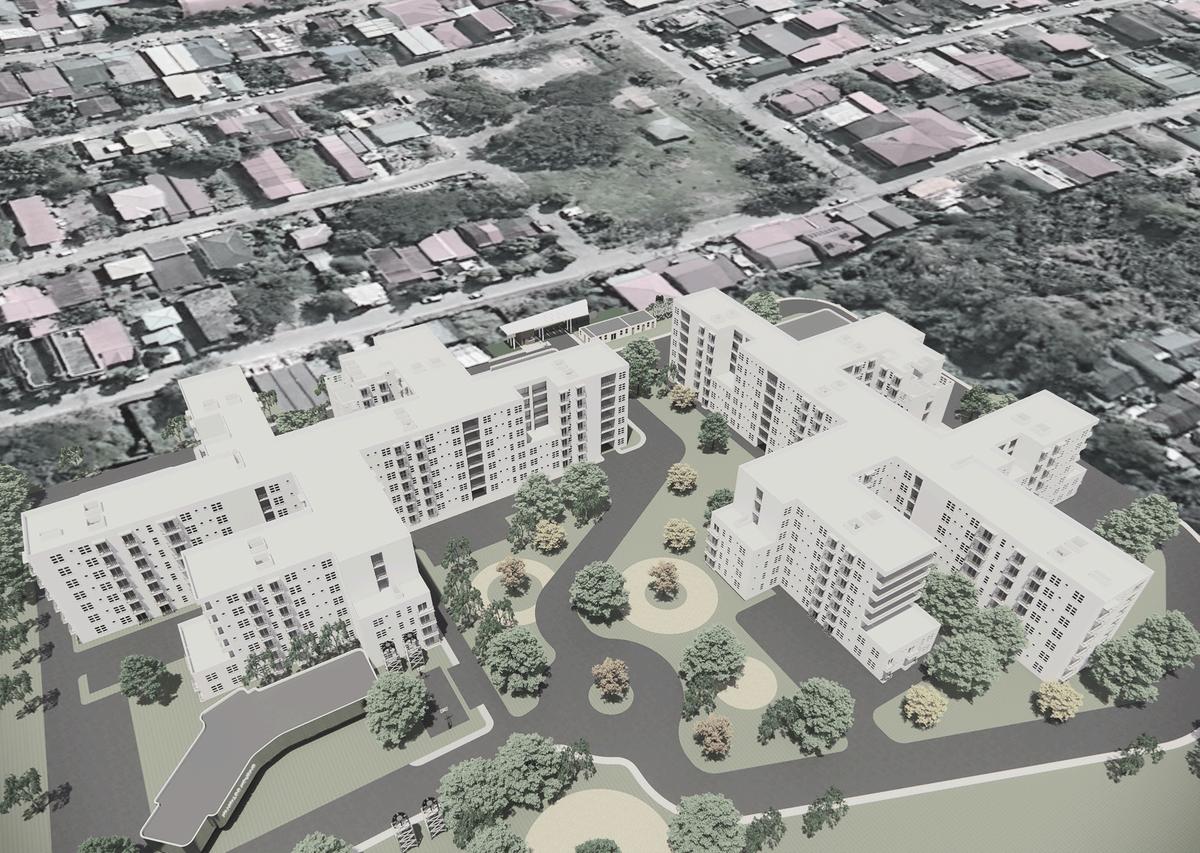
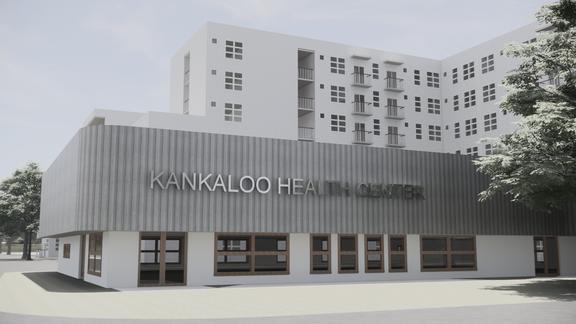
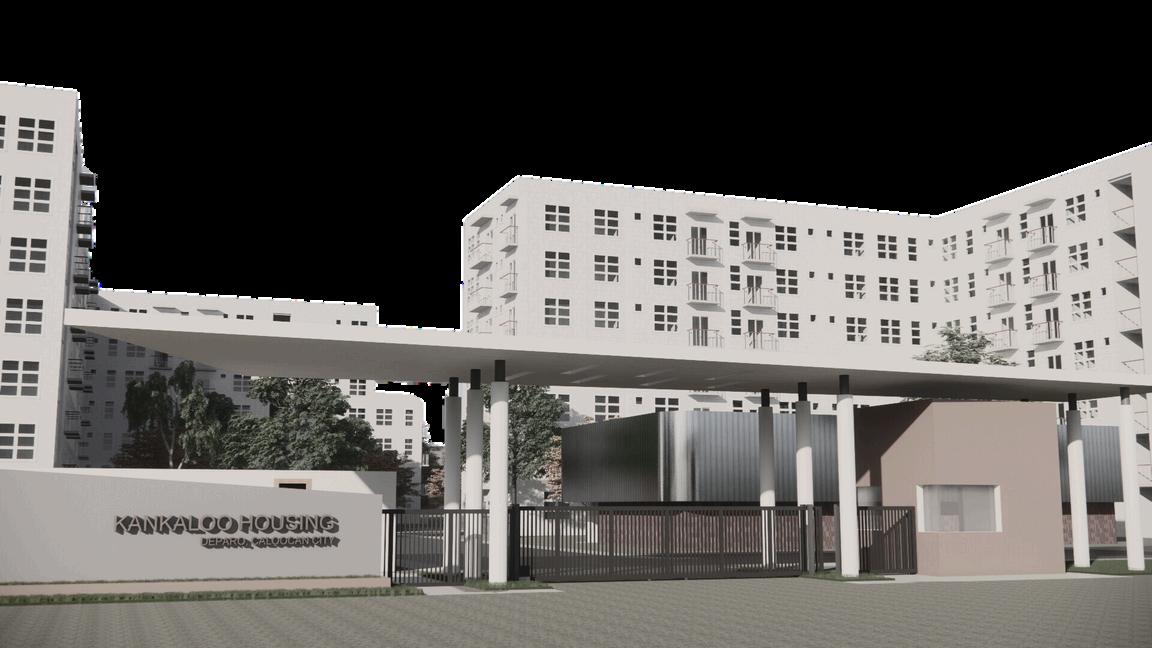
ProposedMedium-RiseSocialized HousingDevelopmentinCaloocanCity 7
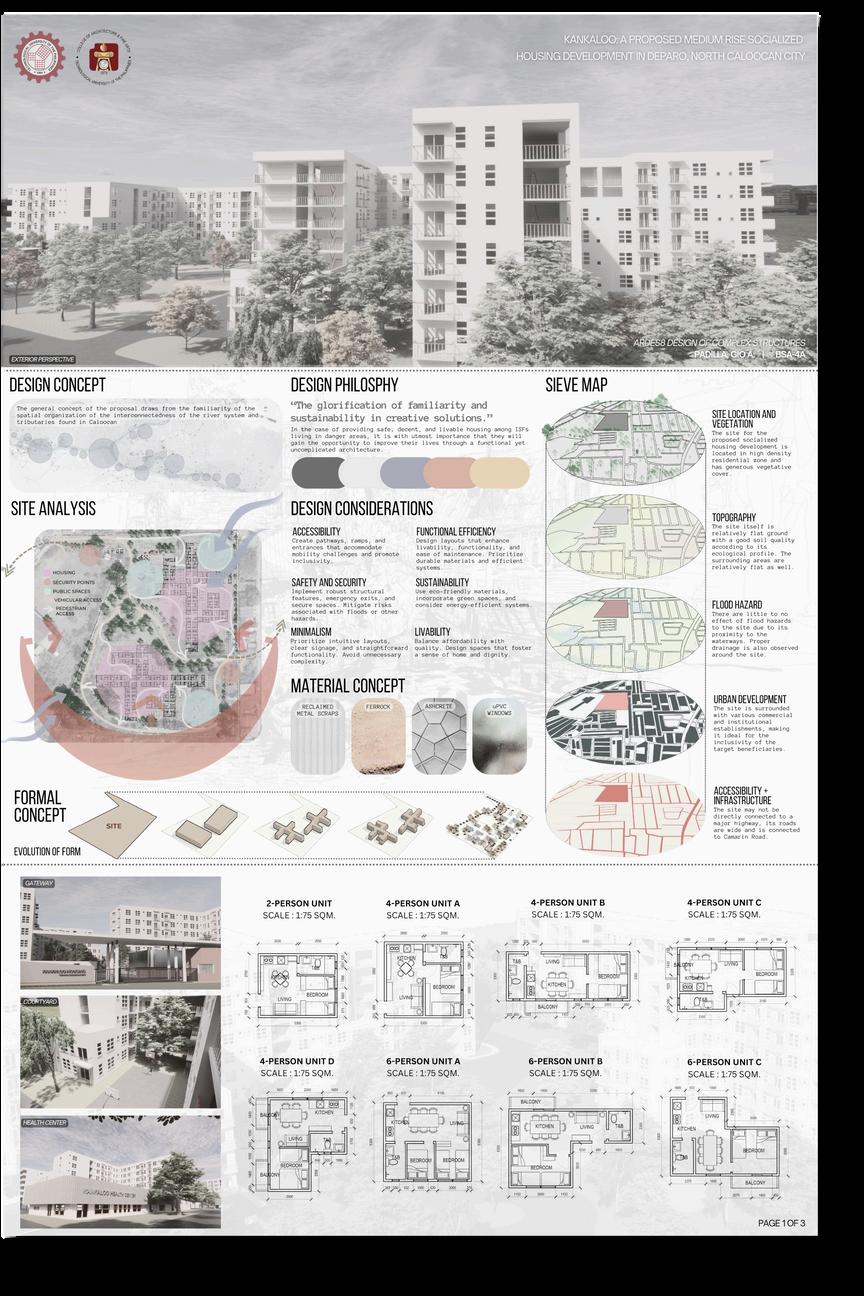
Thegeneralconceptoftheproposal drawsfromthefamiliarityofthespatial organizationoftheinterconnectedness oftheriversystemandtributariesfound inCaloocan
8 02
DesignWorkflow: AutodeskAutoCAD2024 AutodeskRevit2023 Enscape34
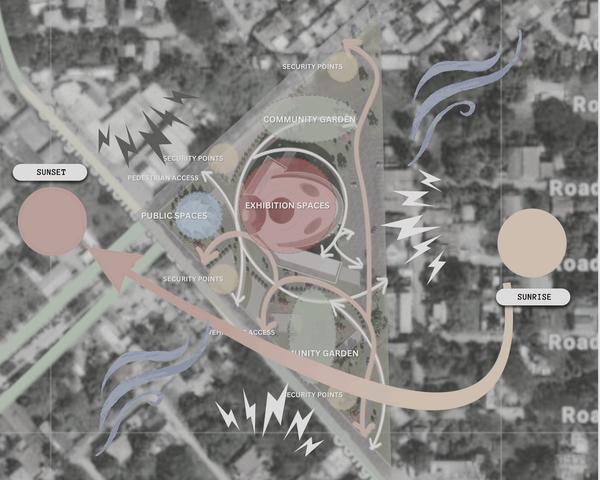
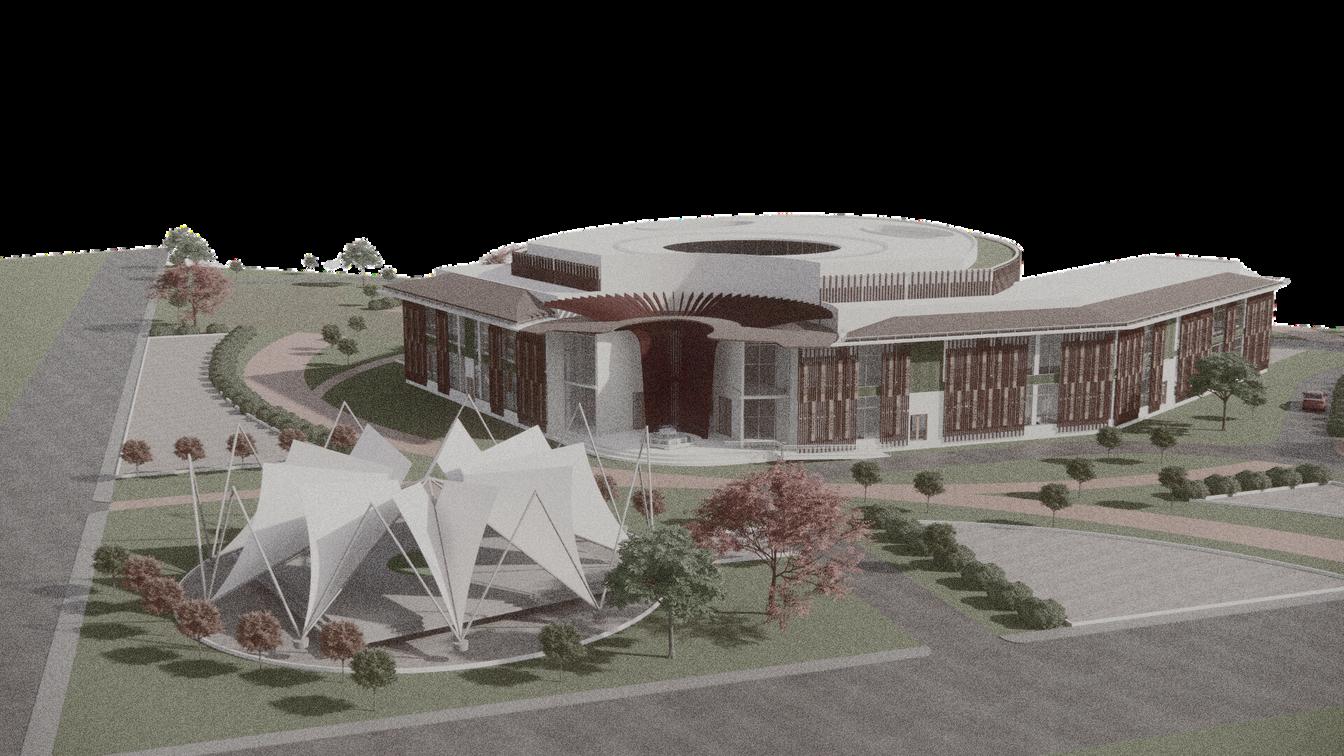
Caloocan’sCanvas: ProposedCityMuseumin
Caloocan
9
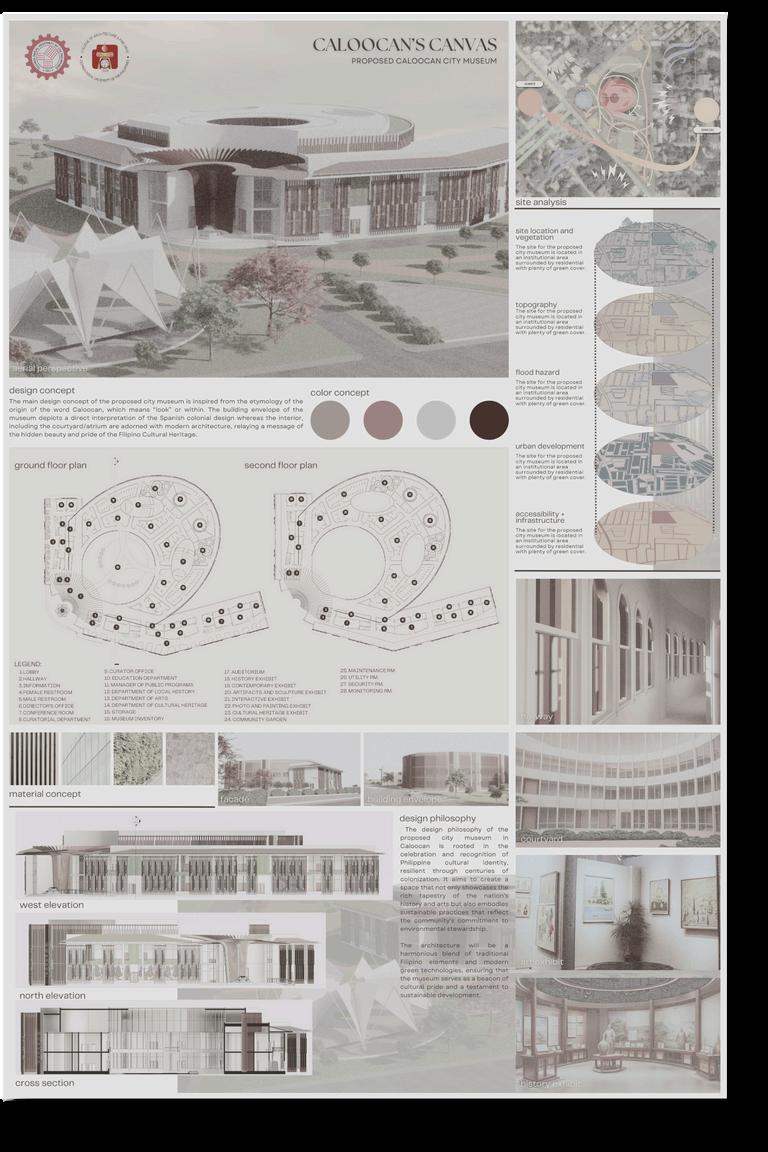
DesignWorkflow:
AutodeskAutoCAD2024
AutodeskRevit2023 Enscape34
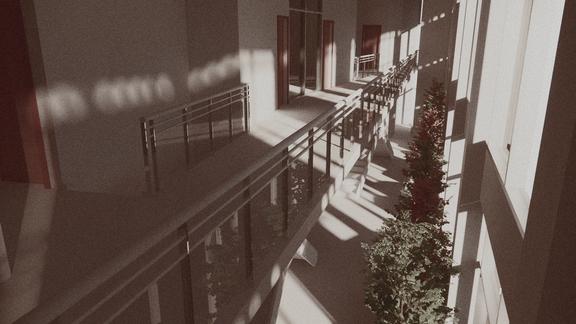
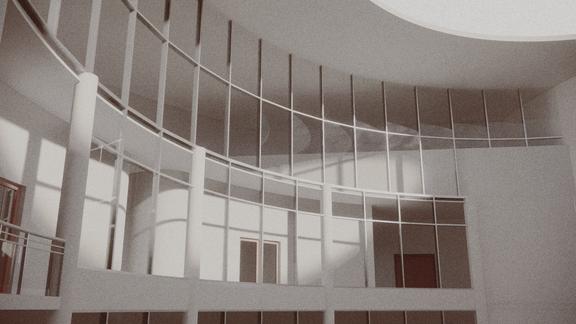
Thebuildingenvelopeofthe museumdepictsadirect interpretationoftheSpanish colonialdesignwhereasthe interior,includingthe courtyard/atriumareadornedwith modernarchitecture,relayinga messageofthehiddenbeautyand prideoftheFilipinoCultural Heritage.
10 03
DesignWorkflow: AutodeskAutoCAD2024
SketchupPro Enscape3.4
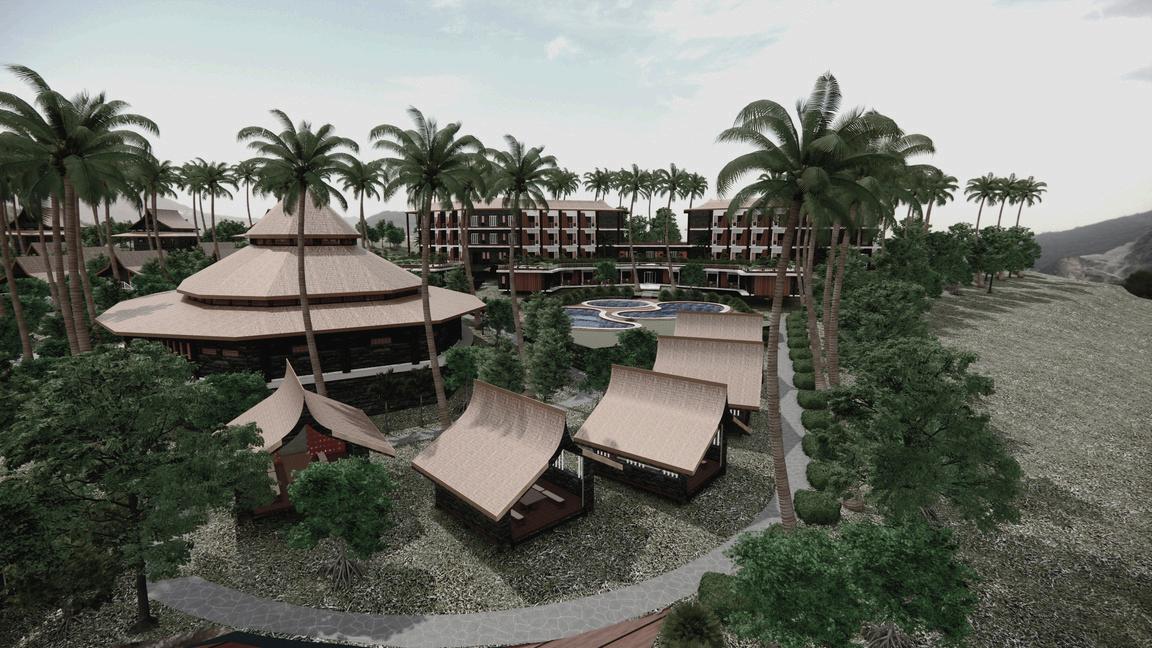
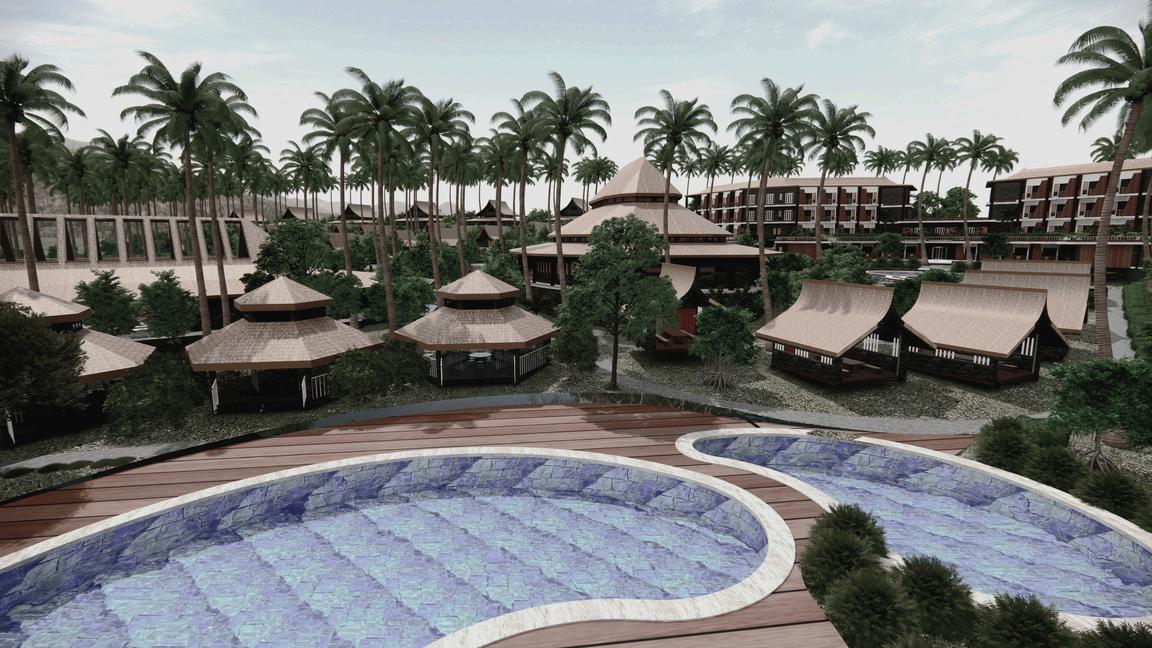
ANLAW:ProposedBeachResortin Nasugbu,Batangas
11
12 04
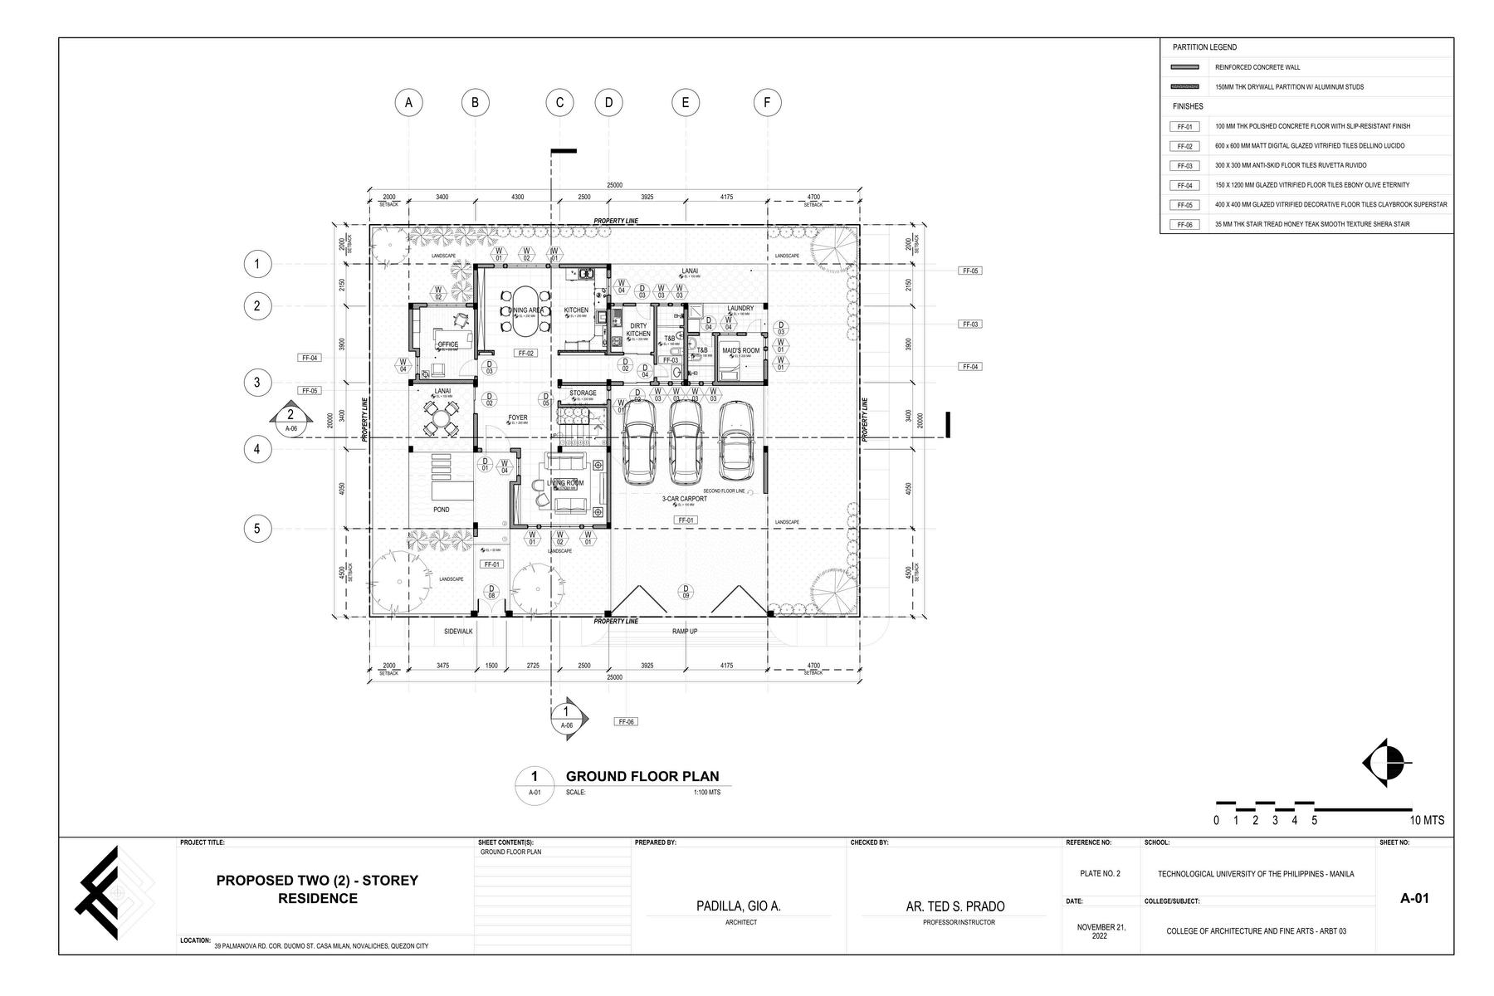
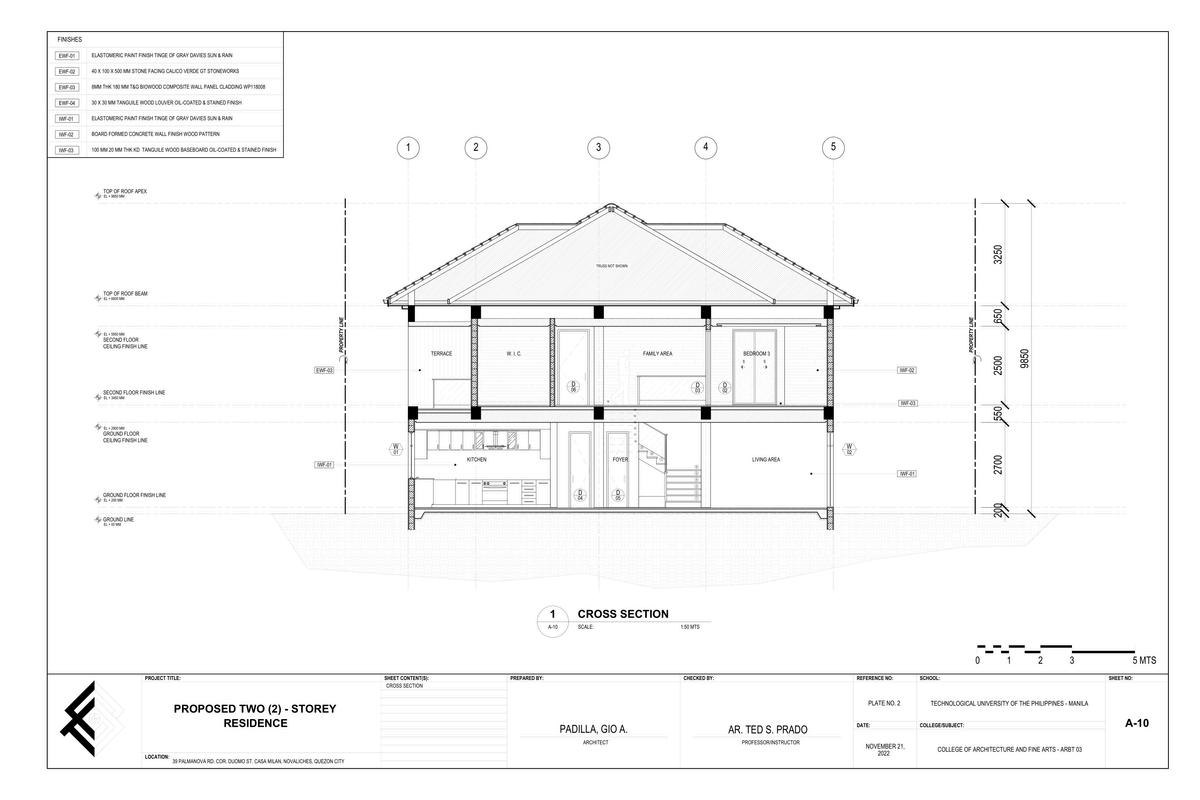
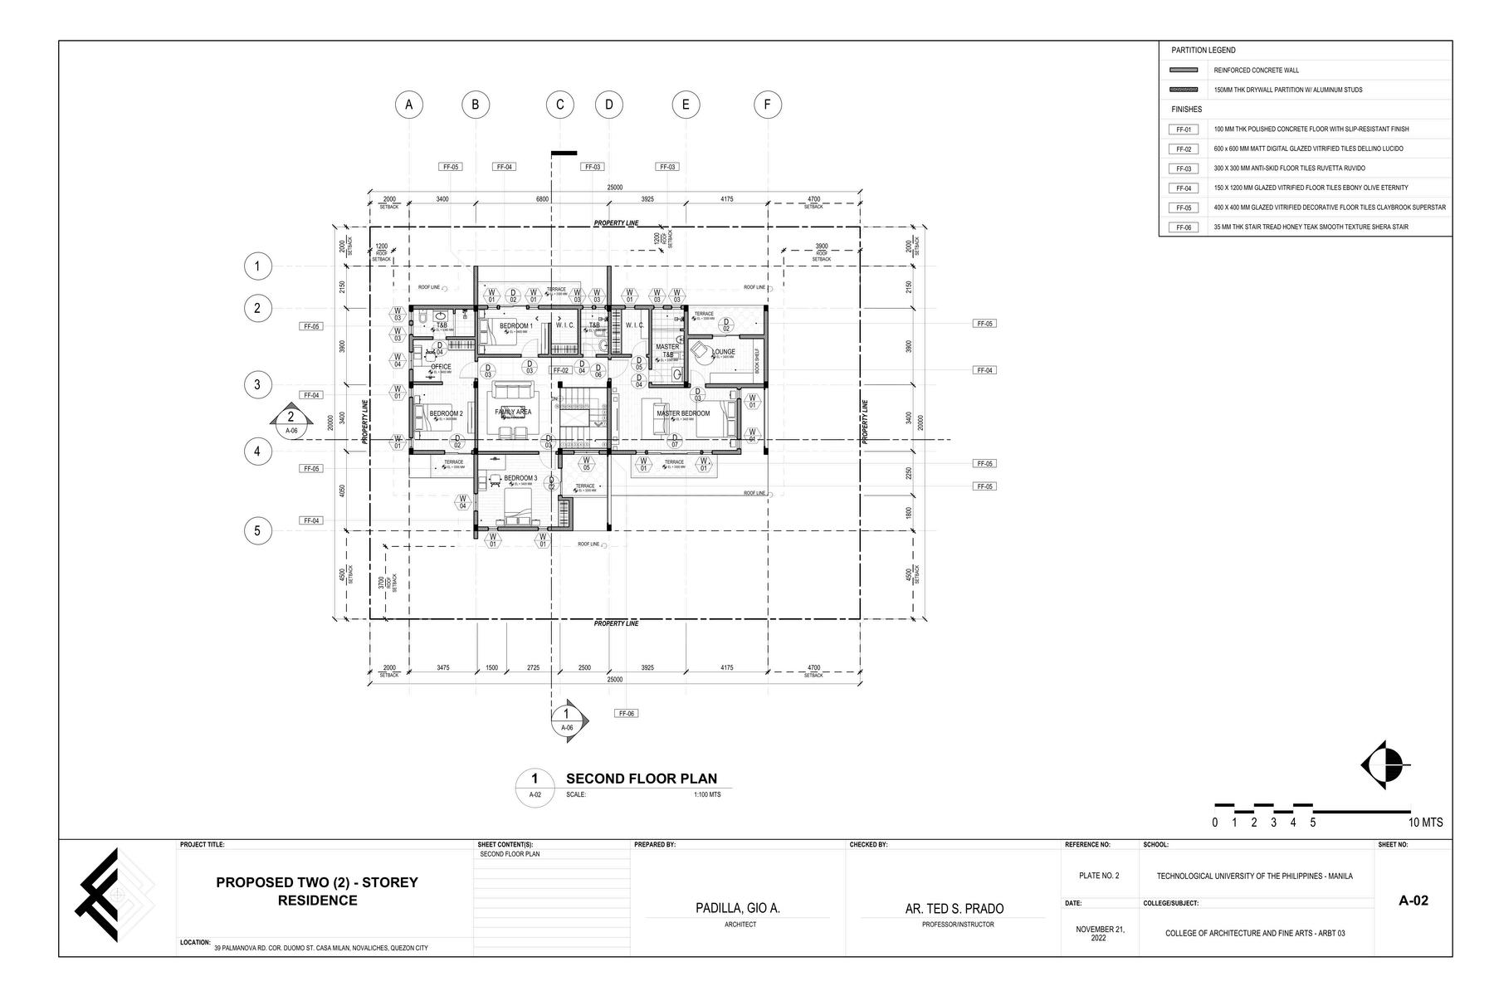
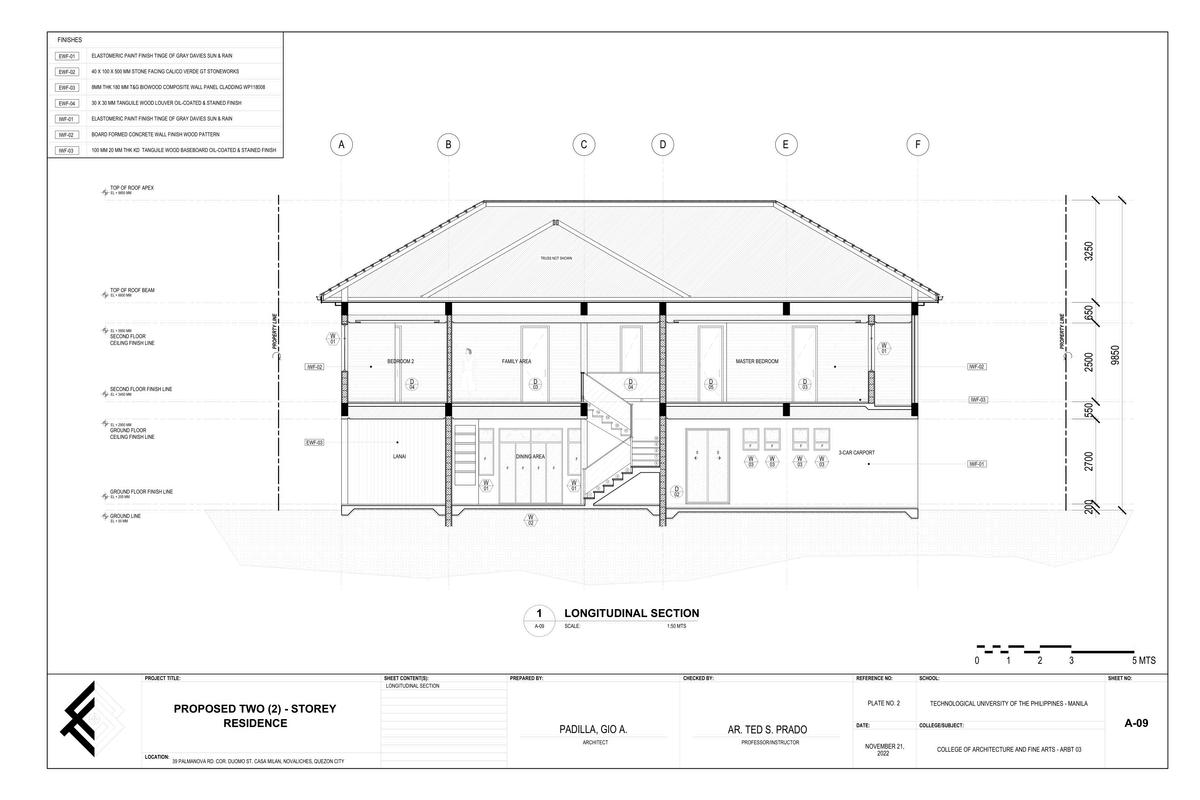
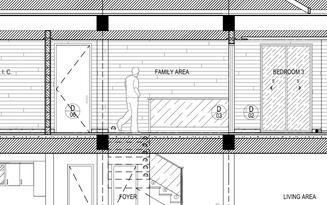
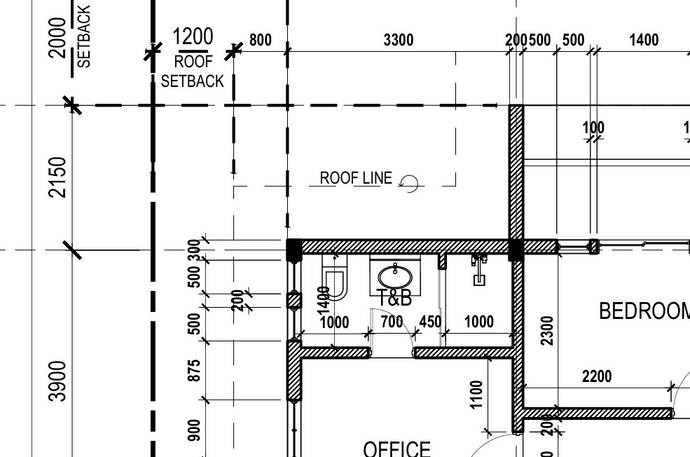
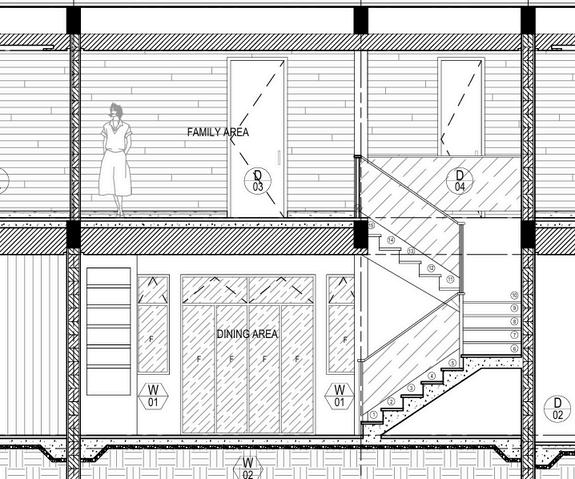
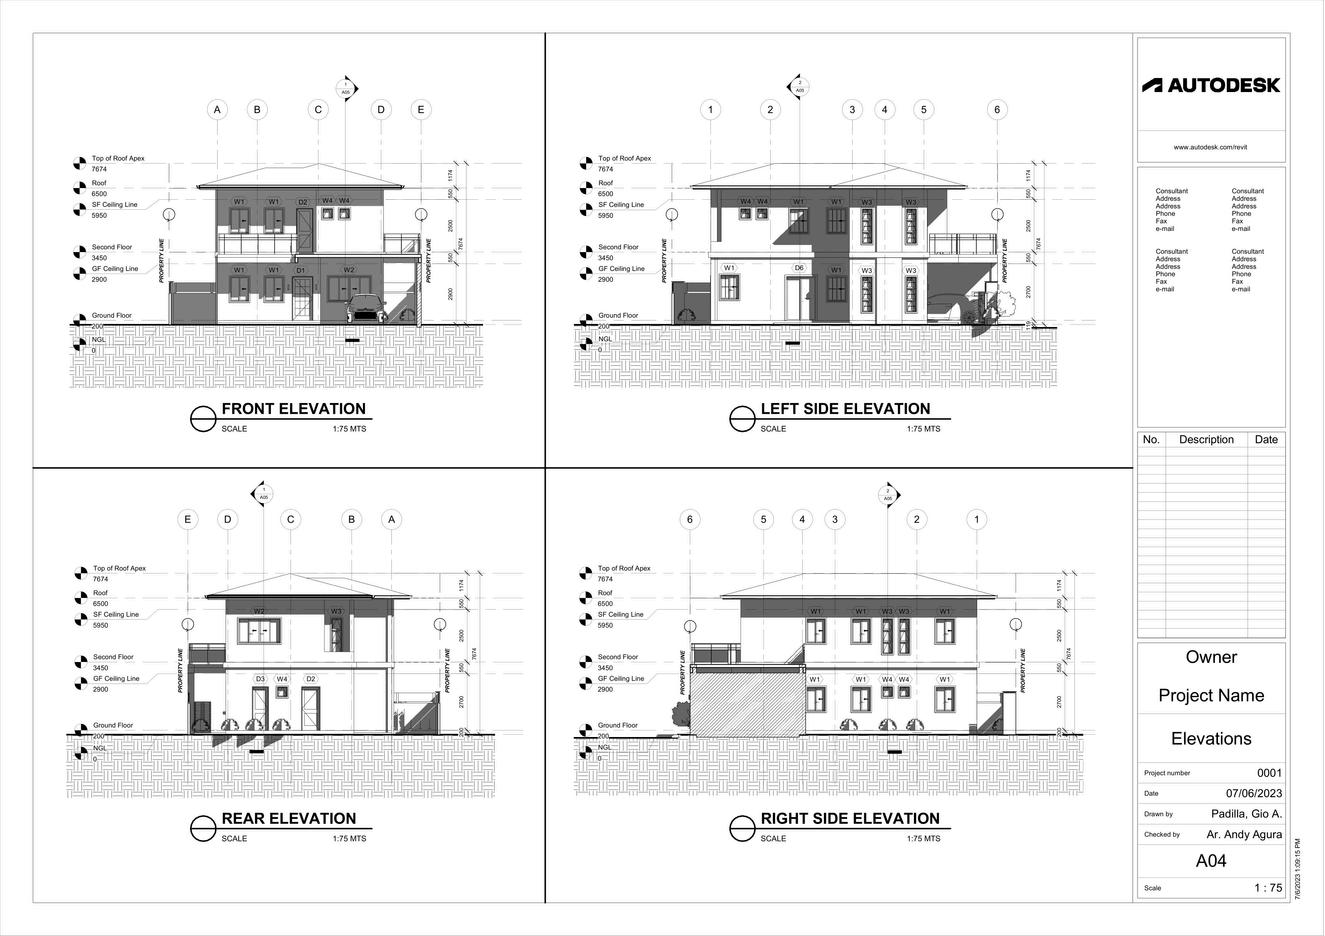
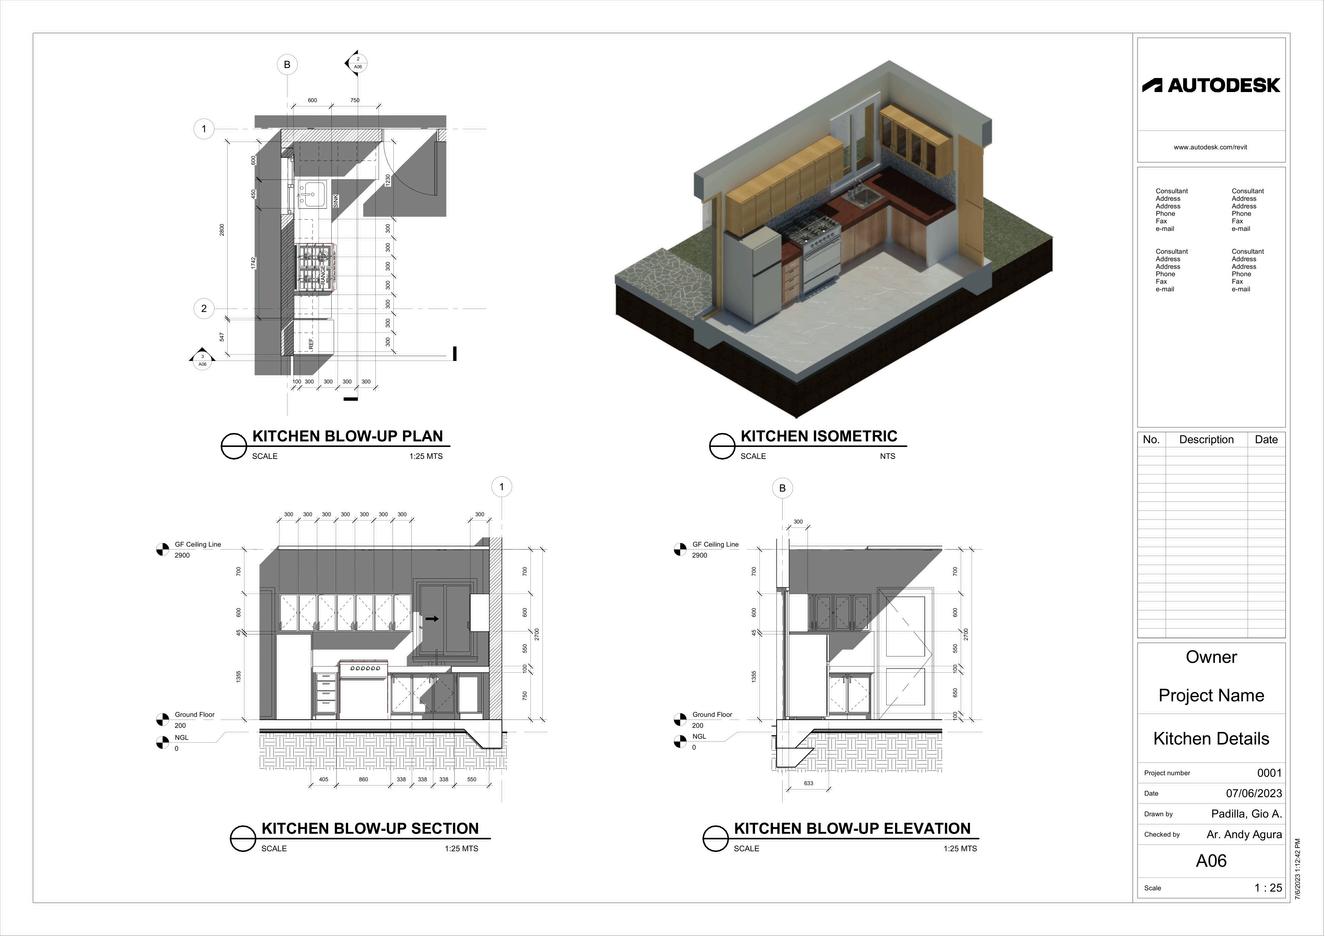
ProposedTwo(2)-StoreyResidencePlansandDetails
05
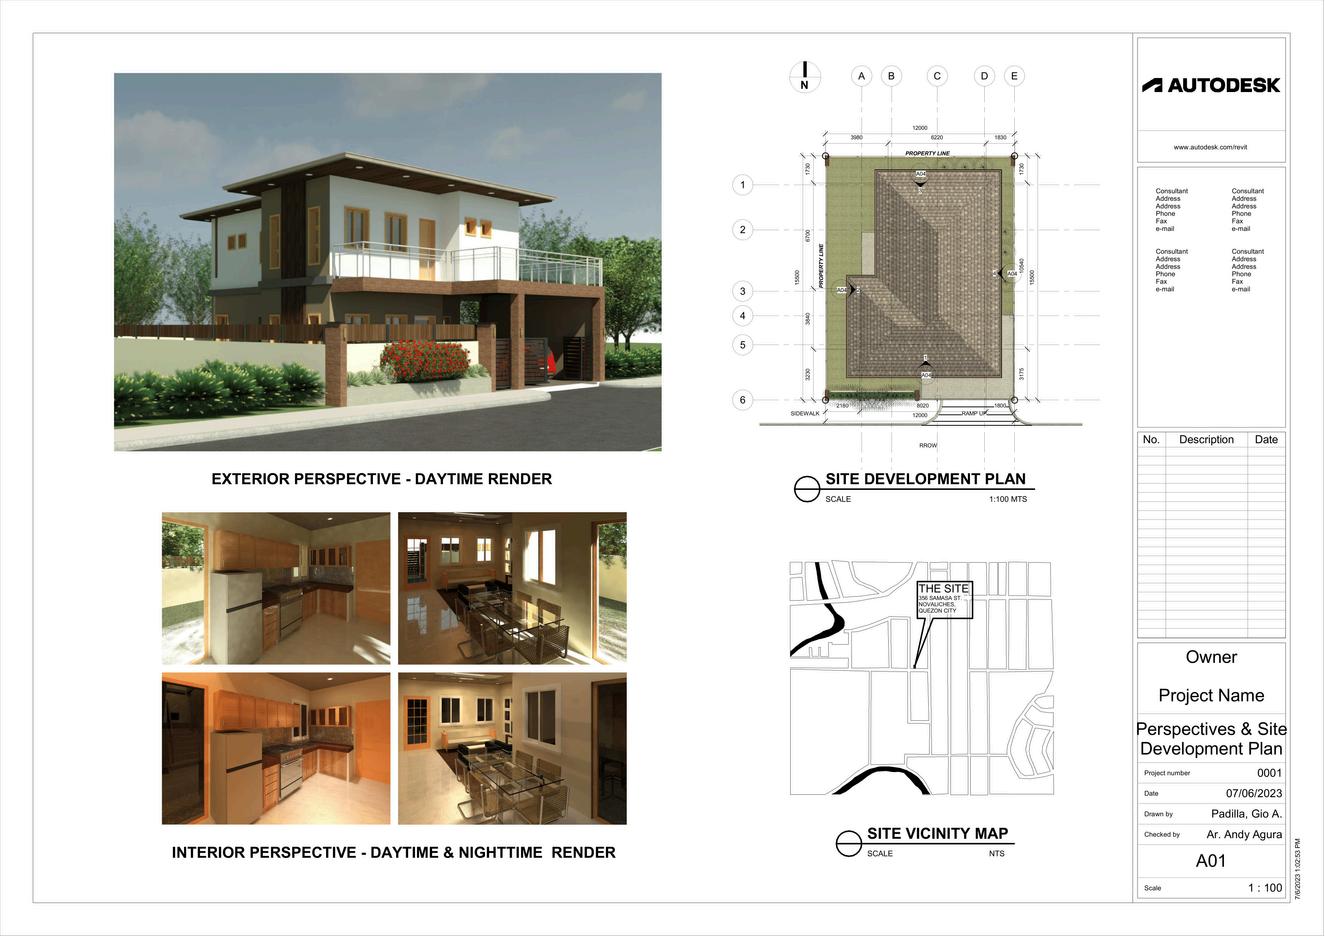
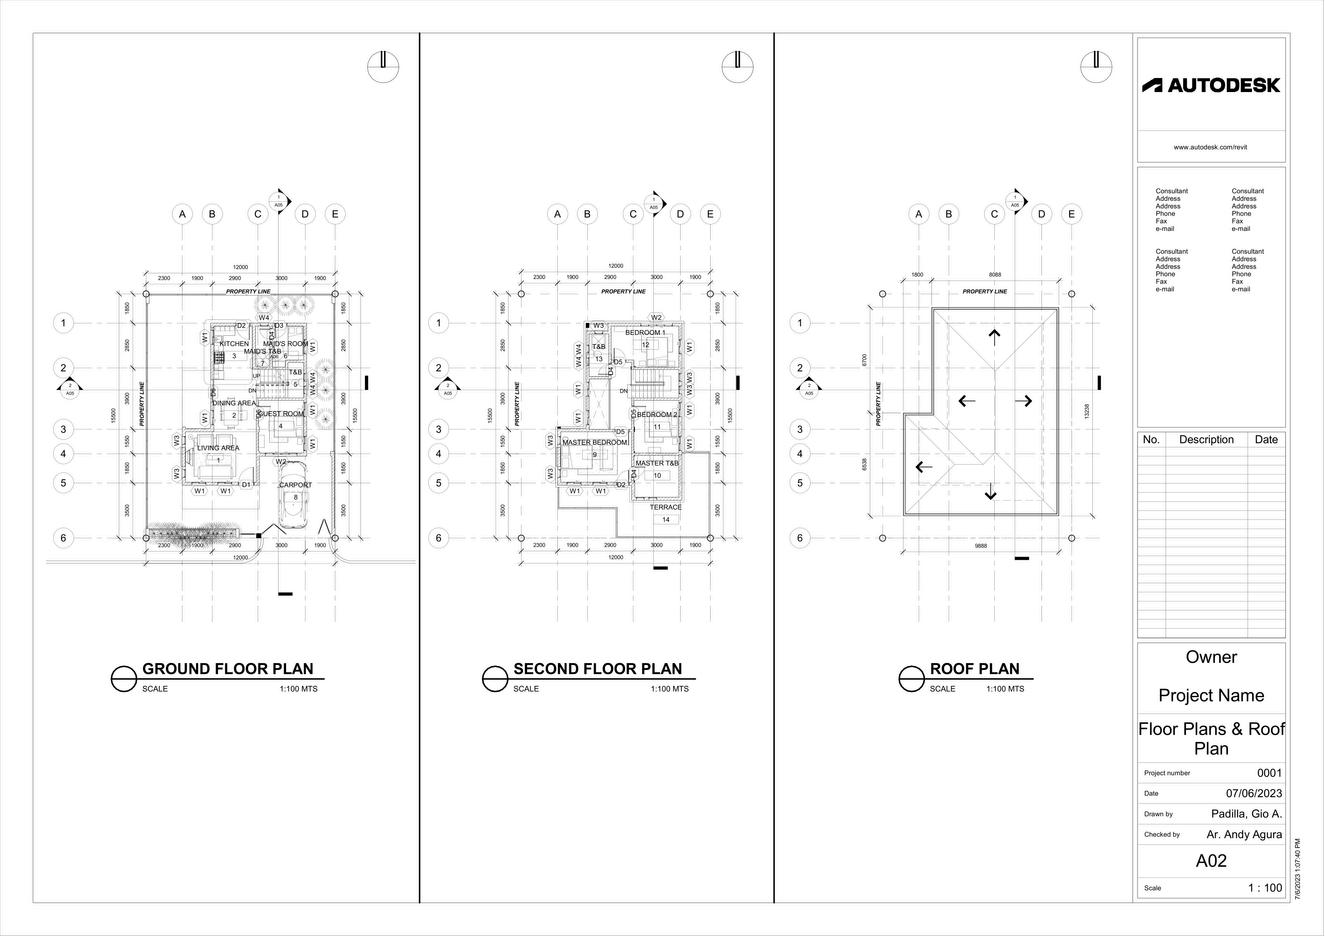
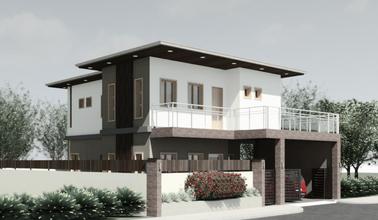
ProposedTwo(2)-StoreyResidenceBIM
06