GENESIS REYES GRANADOS
SELECTED WORKS | 2025
GENESIS REYES GRANADOS
is a Bachelor of Architecture student at Iowa State University who dedicated to learning how architecture can unite humanity. She is passionate about inclusion in all aspects of architecture and is environmentally cautious when it comes to her designs. Genesis is eager to dive deeper into her craft and explore all of her creative possibilities
PARA MI FAMILIA QUE SIEMPRE HA CREÍDO EN MÍ.
FOR MY FAMILY, WHO HAS ALWAYS BELIEVED IN ME.

RIMU
A 221 MAIN STREET DEVELOPMENT
PROFESSOR: ANDREA WHEELER
DOWNTOWN AMES, IOWA
TYPE OF PROJECT: MIXED USED INFILL
FALL 2024
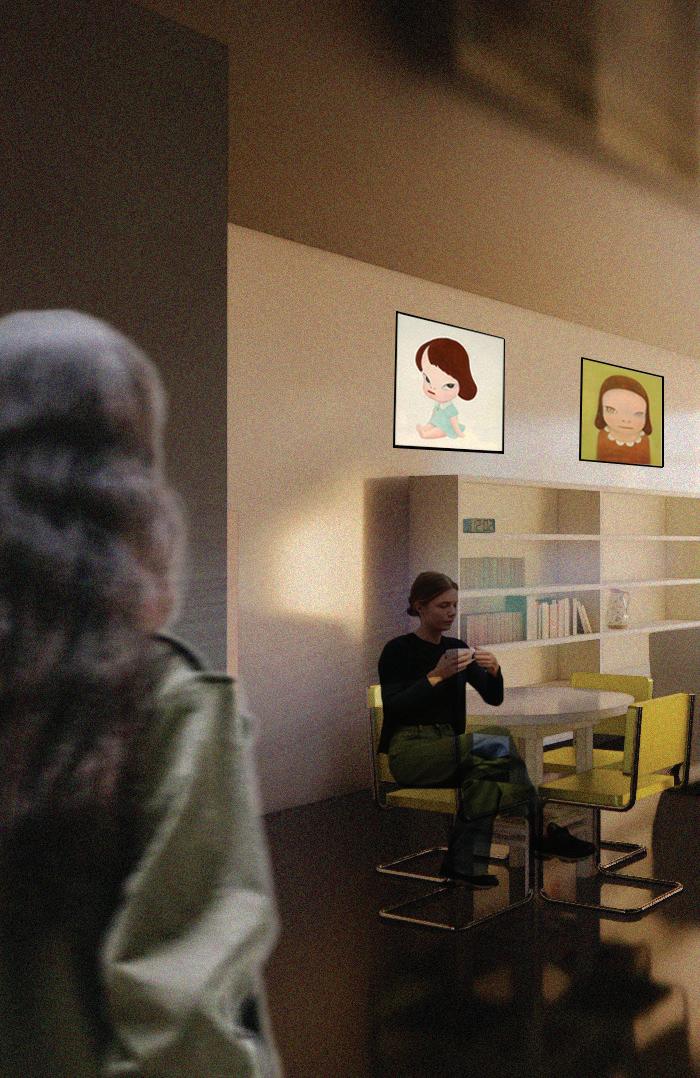
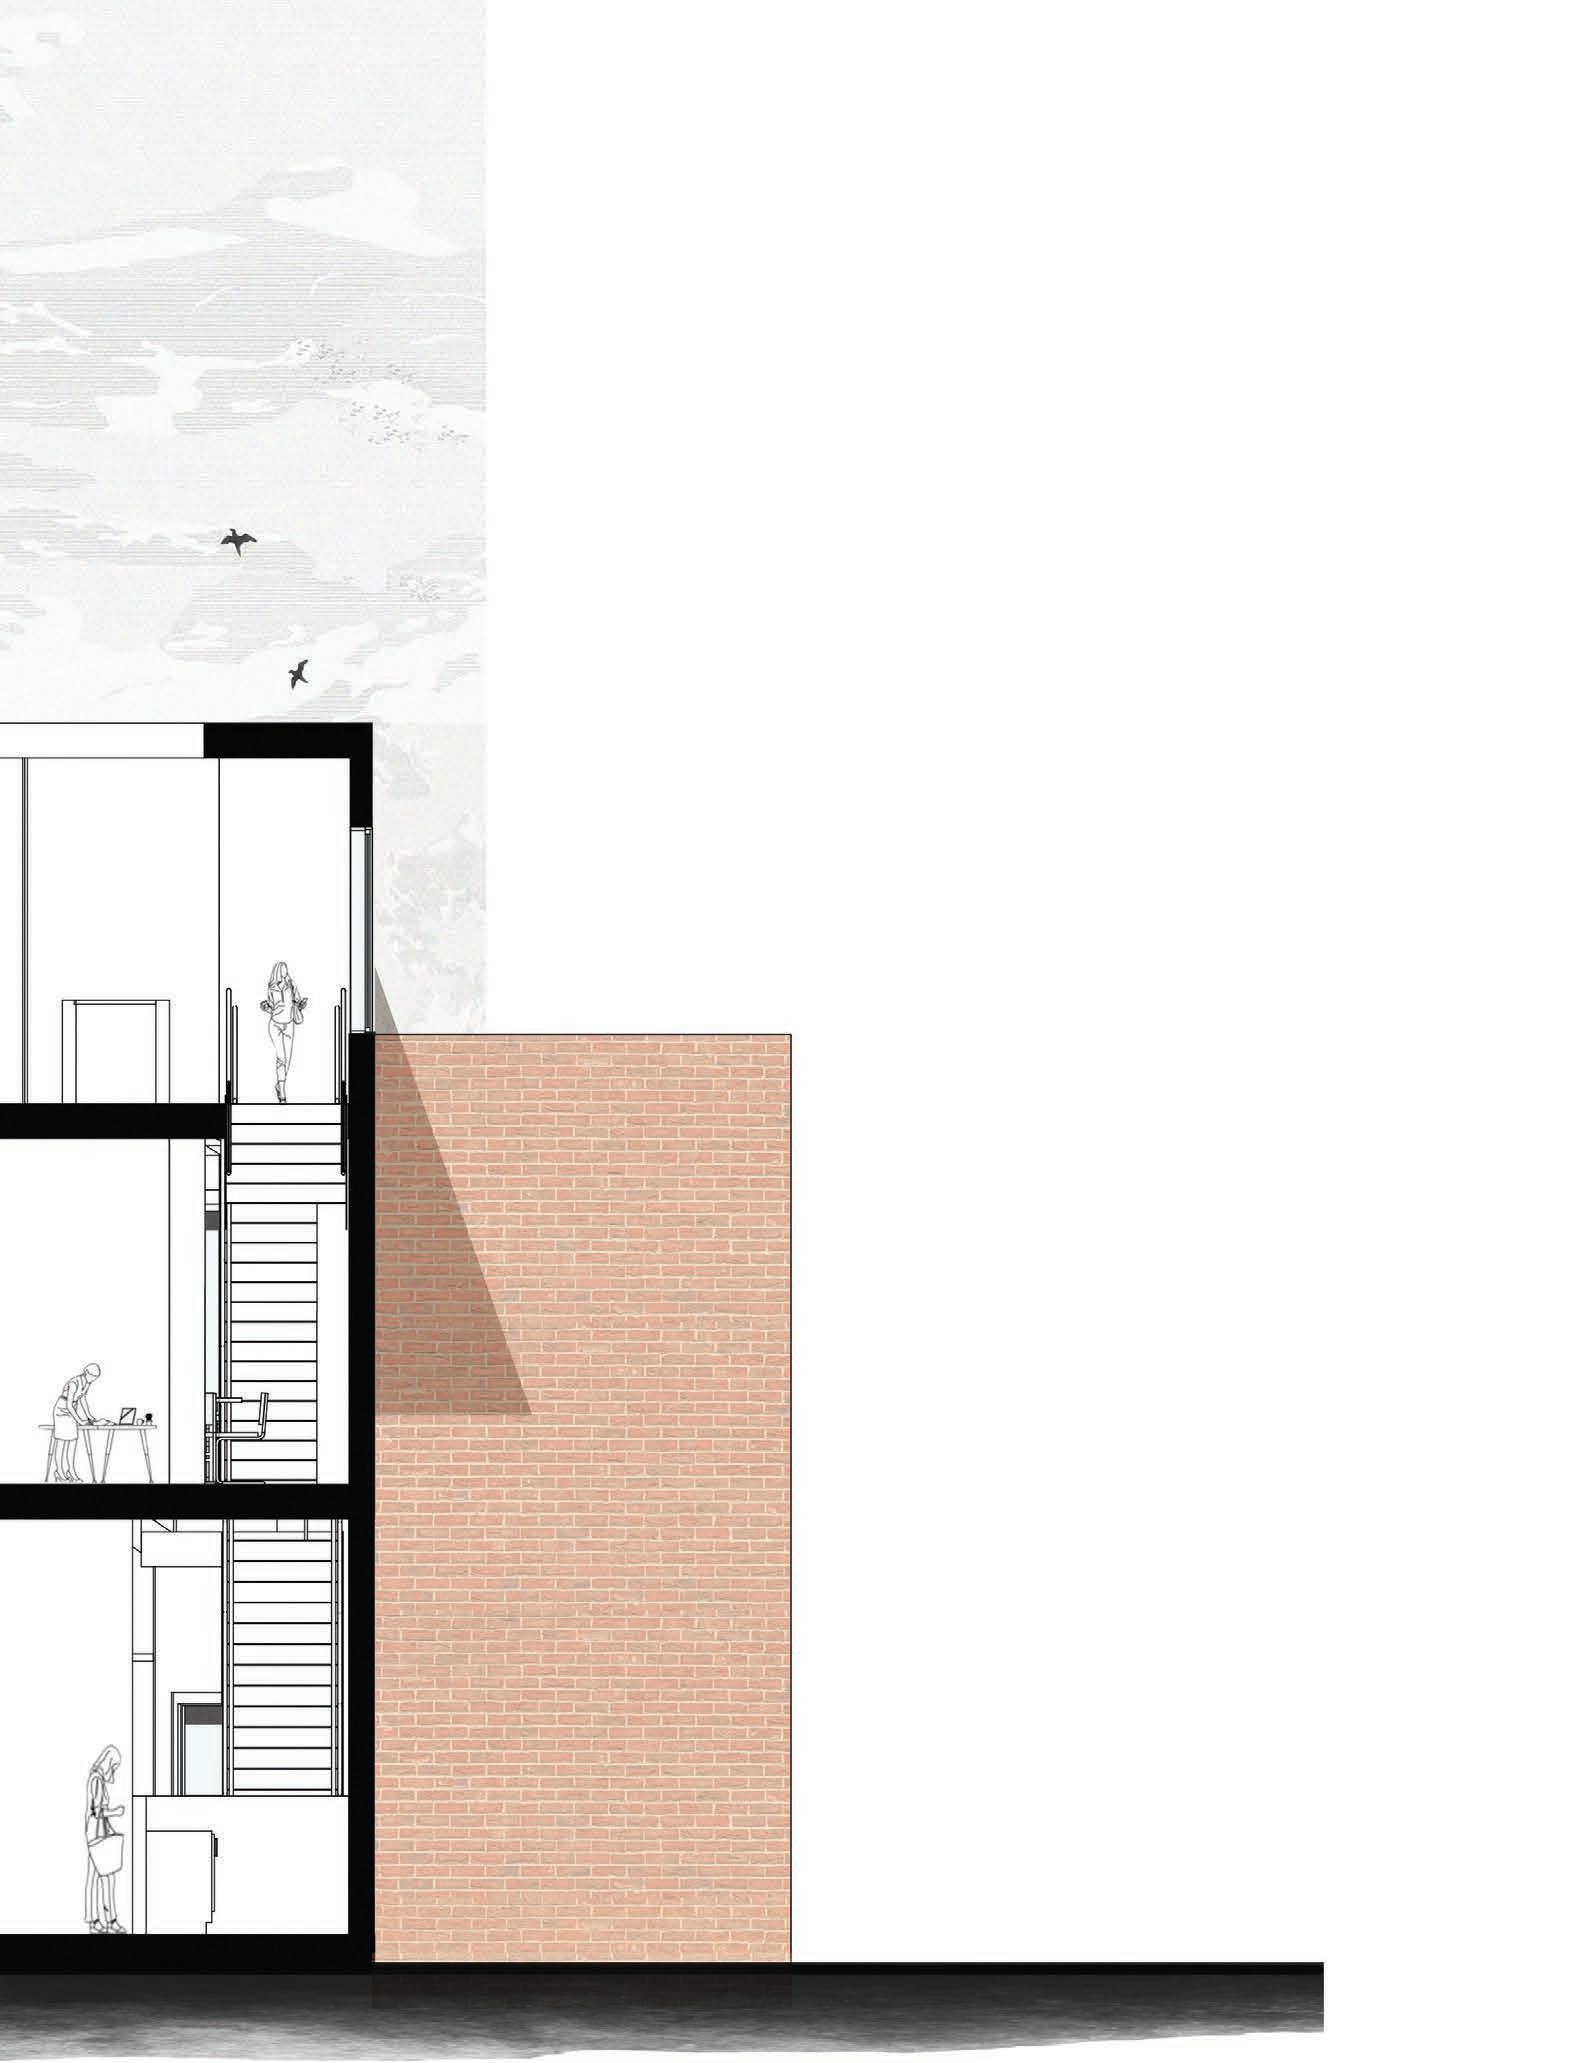
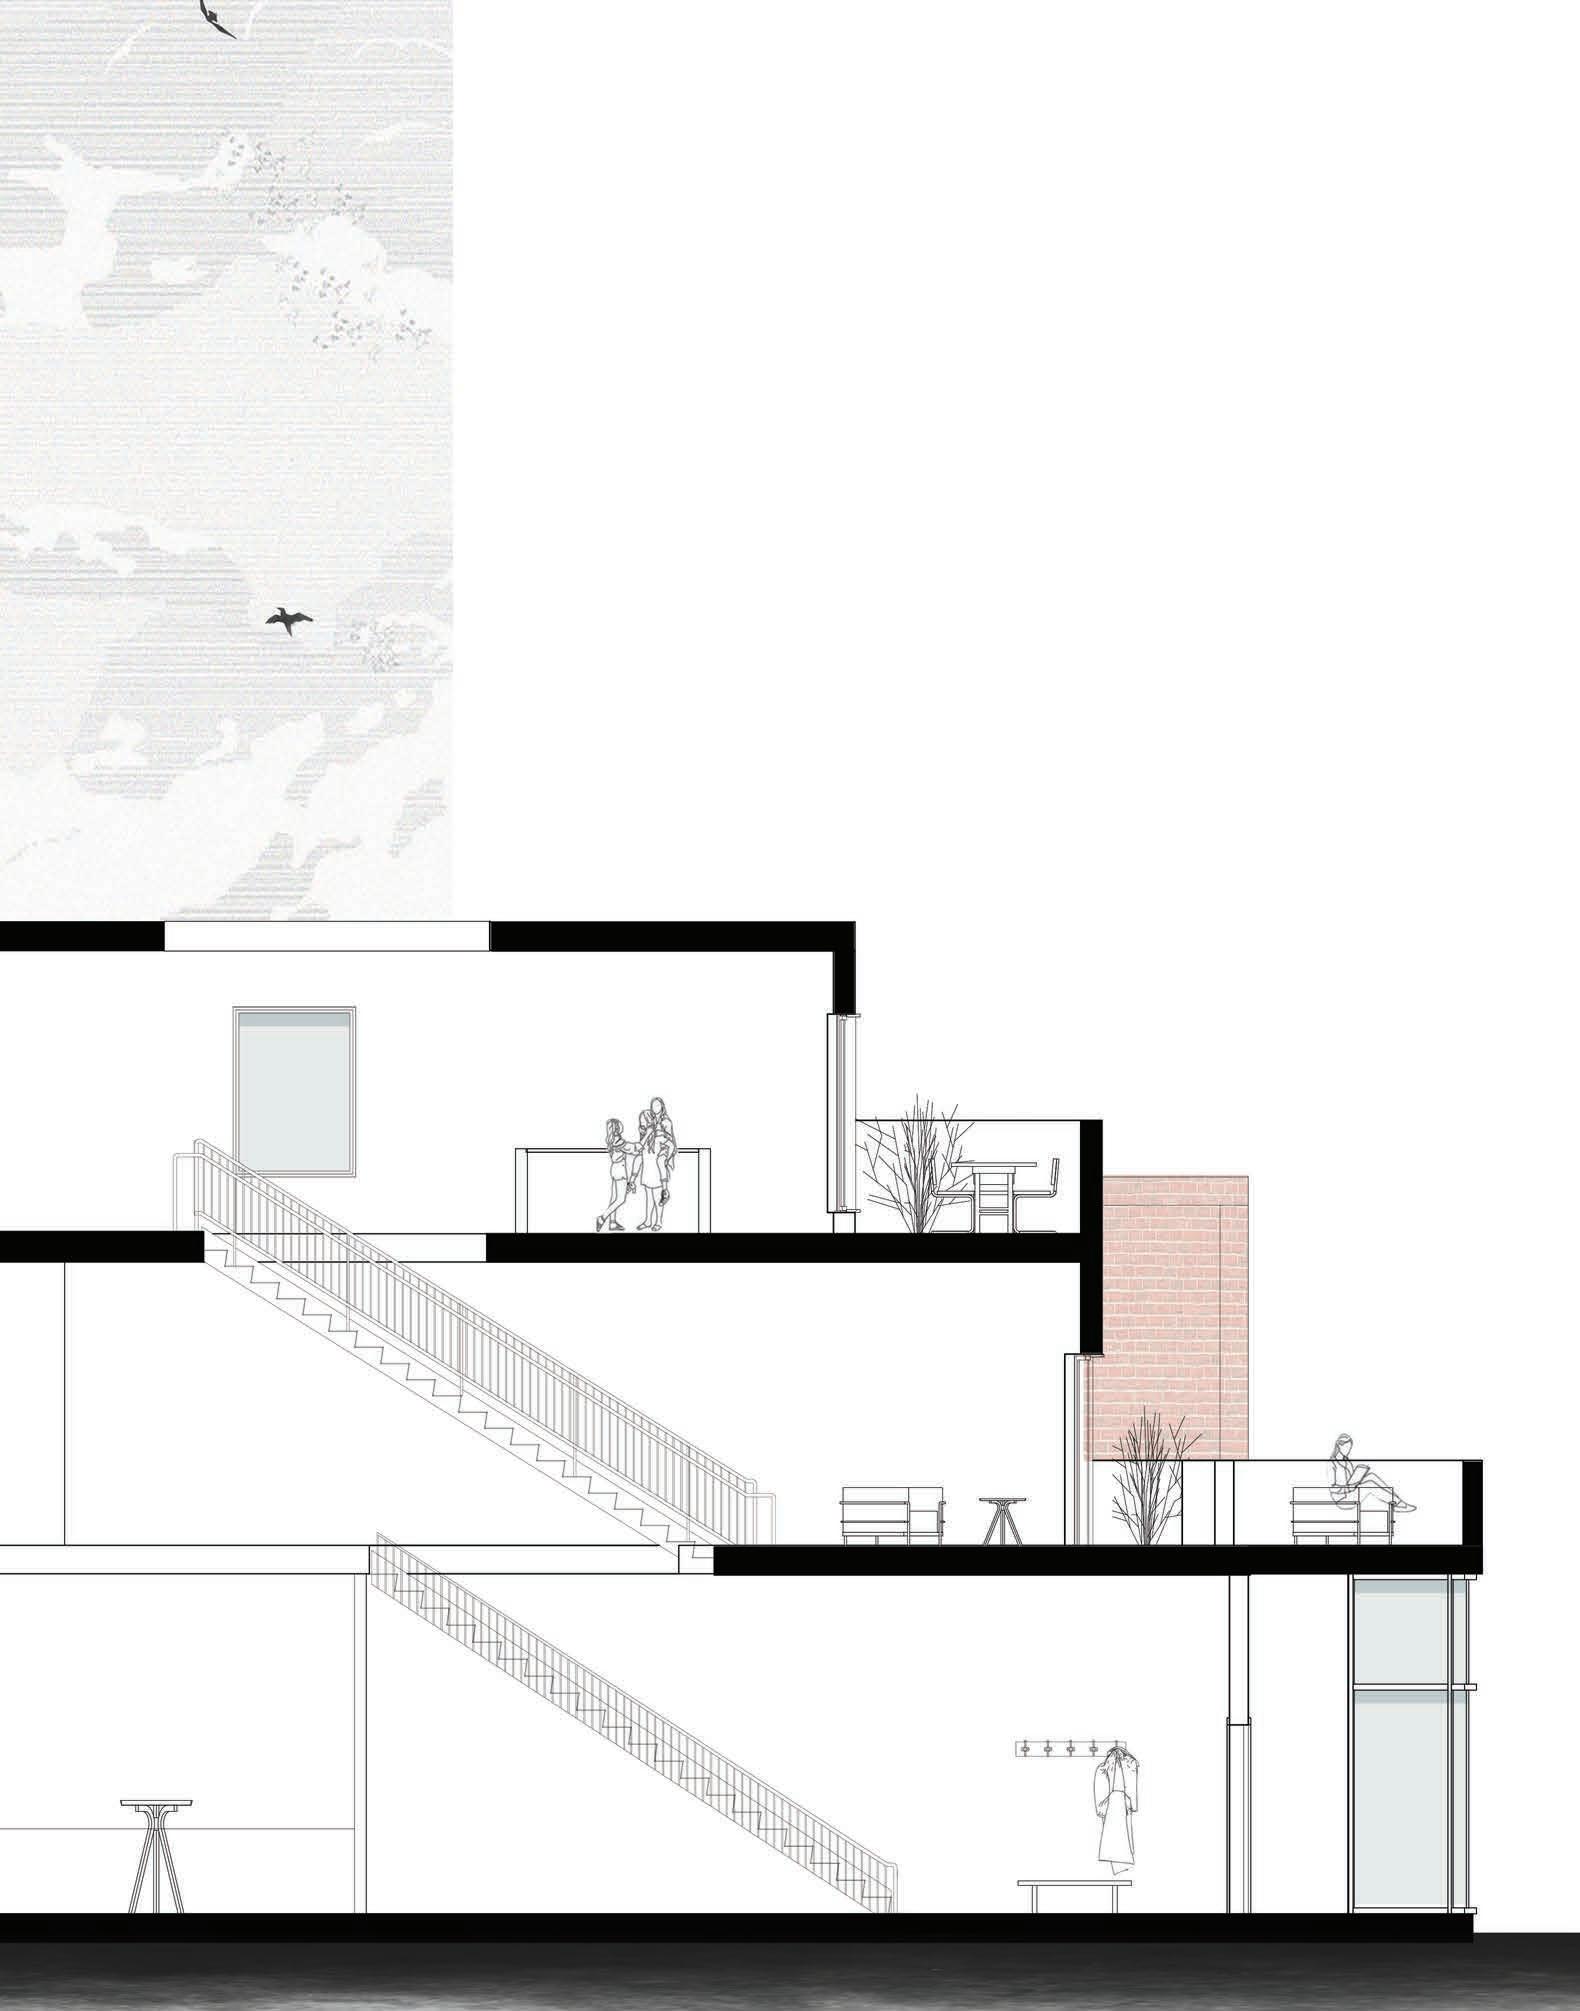
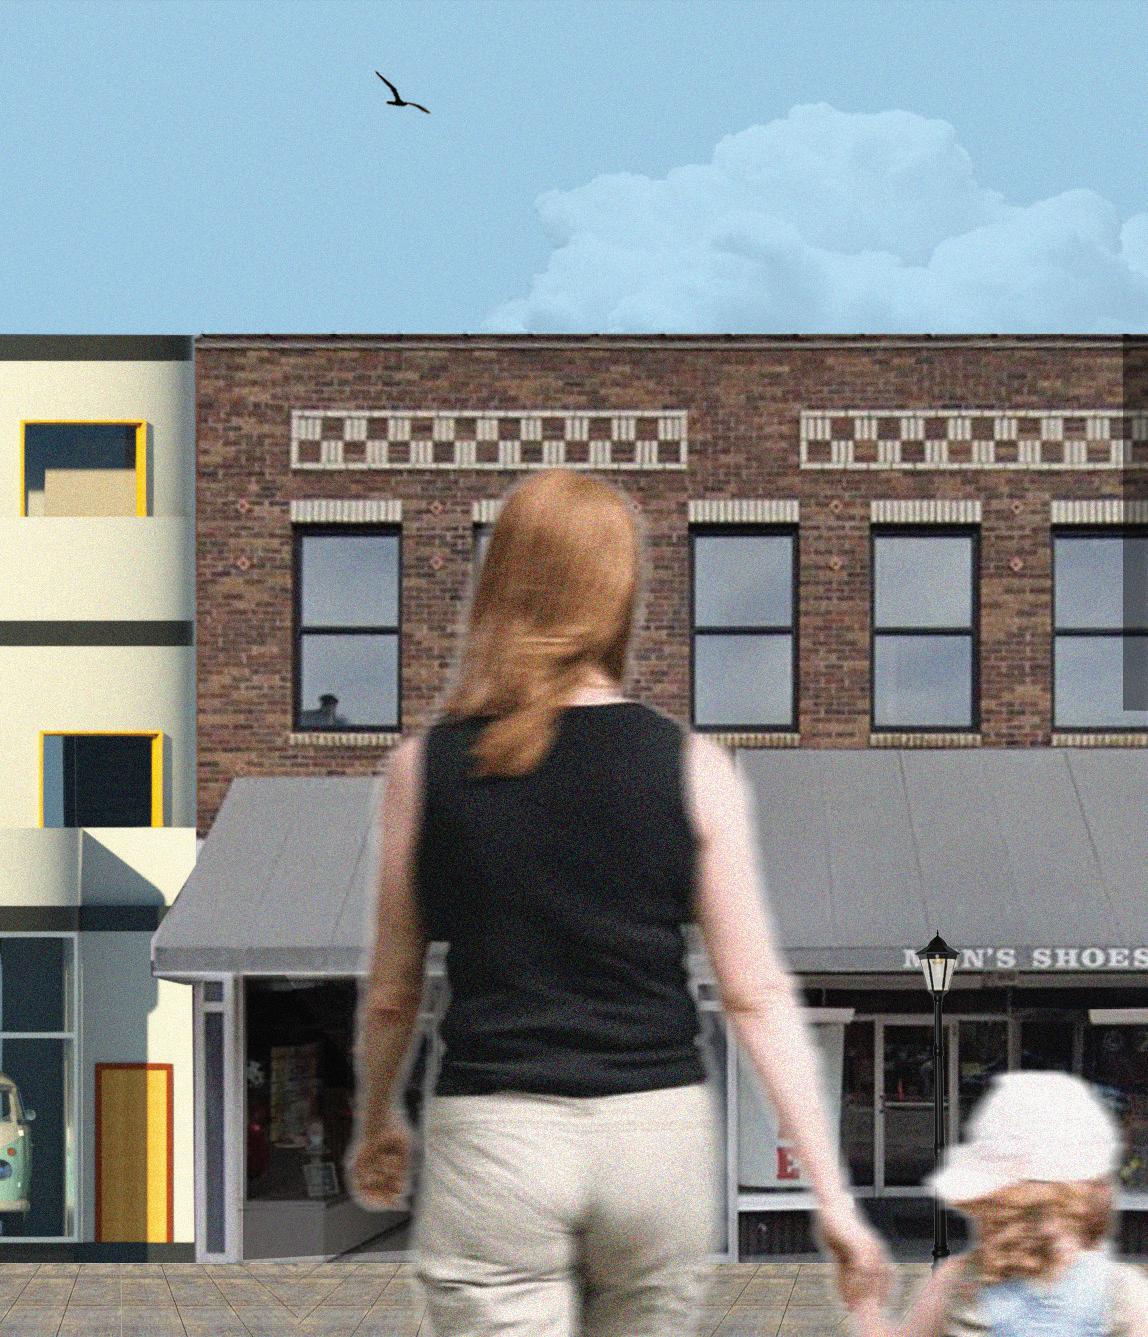
Where coziness and elegance meet, 221 Main St. is an urban oasis that blends traditional Italian and Japanese cultural aspects. A 3-story building that houses a gelato artist and her craft, the structure follows the cohesiveness of a Volkswagen Microbus, one of the resident’s prized possessions. The curvature of the structure mimics the seamless flow between work and personal activities found throughout the space. Constructed of reinforced concrete and limestone clad, 221 Main St. is a place where one can enjoy the sweet taste of gelato and treats while experiencing the ambiance of Ames. A residential space as well, this downtown sanctuary blends public and private areas into one cohesive space, providing its resident with a perfect balance of work and life.
EXPLORATIONS
LEFT: SITE MAP
RIGHT: INITIAL DESIGN EXPLORATIONS
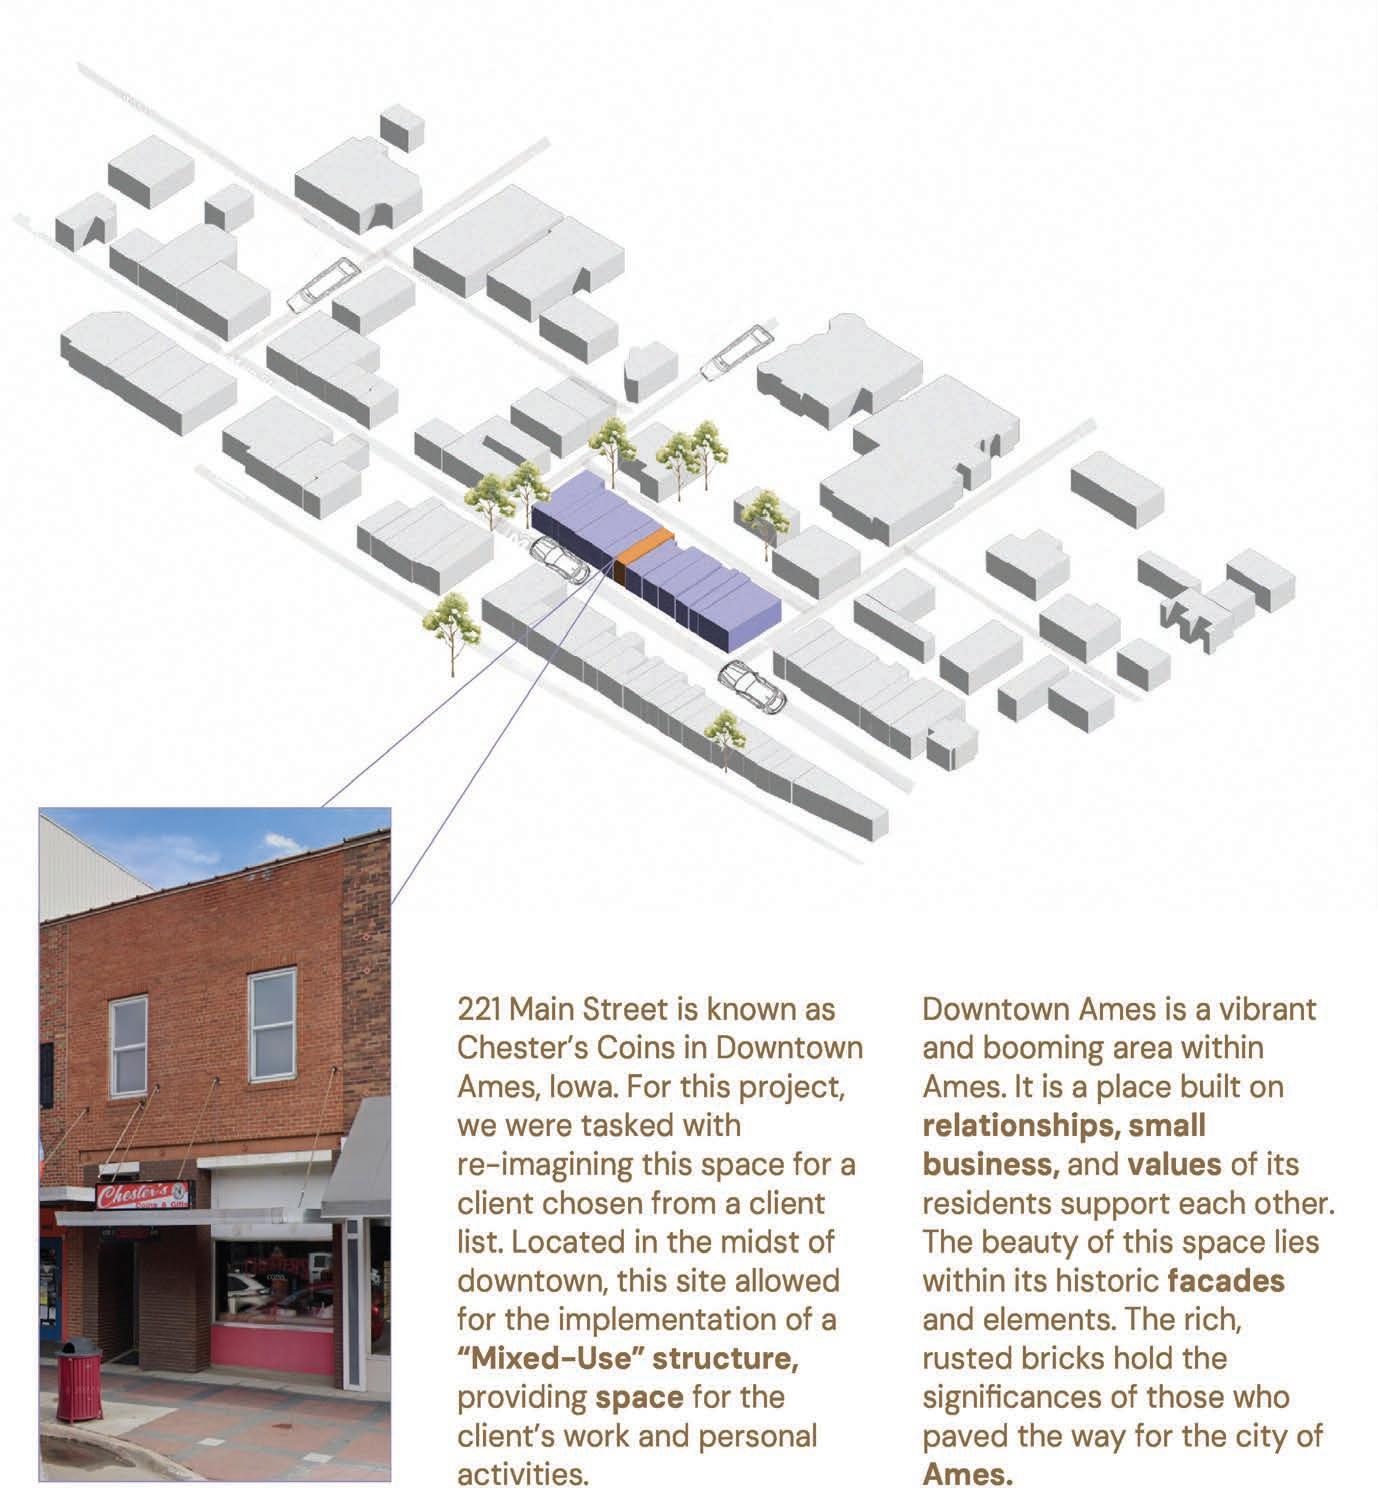
221 Main Street is known as Chester’s Coins in Downtown Ames, Iowa. For this project, we were tasked with reimagining this space for a client chosen from a client list. Located in the midst of downtown, this site allowed for the implementation of a “Mixed-Use” structure, providing space for the client’s work and personal activities.
Downtown Ames is a vibrant and booming area within Ames. It is a place built on relationships, small business, and values of its residents support each other. The beauty of this space lies within its historic facades and elements. The rich, rusted bricks hold the significances of those who paved the way for the city of Ames.
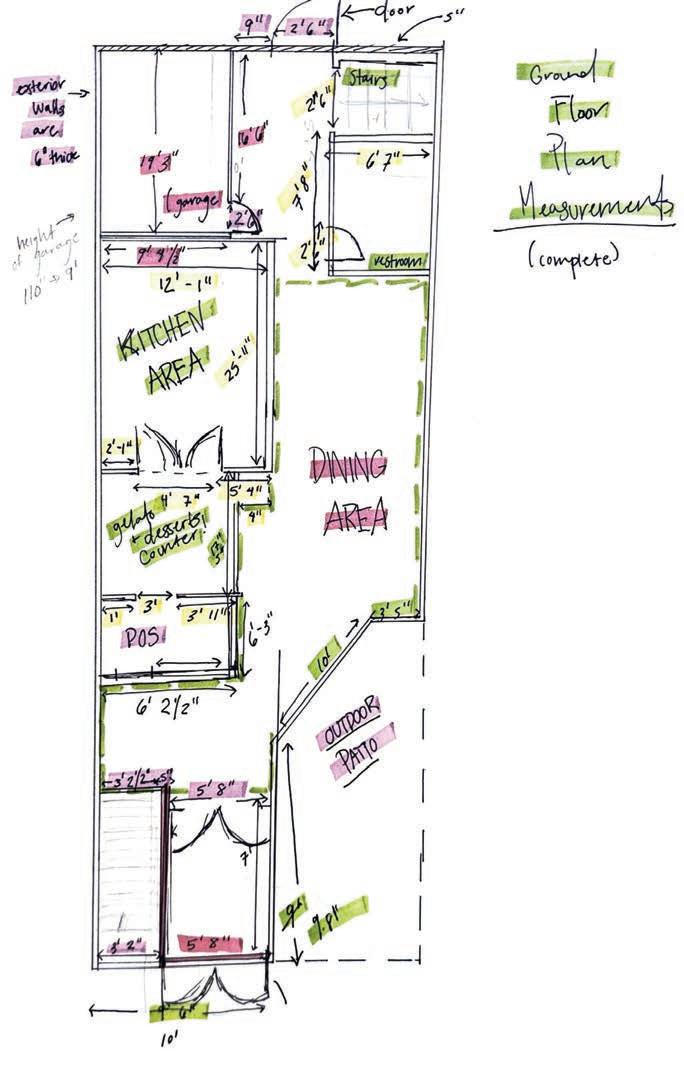
This project pushed for creativity in terms of use of the site. The square footage of the space was narrow, so rather than build in width, the key was to build up. There was various experimentations with facades and the amount of levels needed in order to best fit the needs of the client.
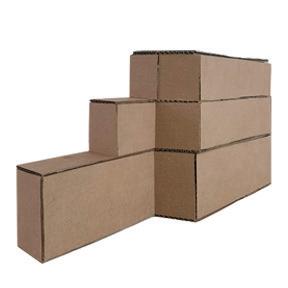
Experimental Massing Model
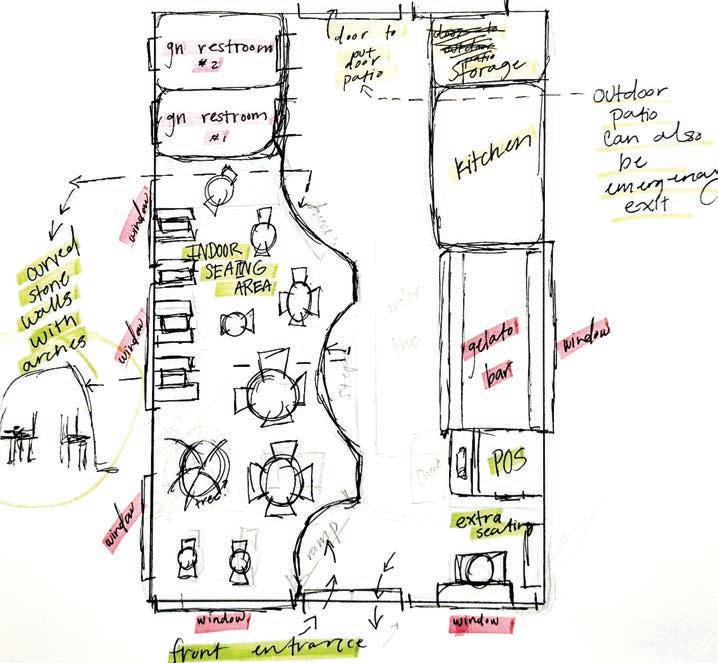
To start the ideative stage of this project, inital sketches allowed for understanding of scale, scope, and space within the site.
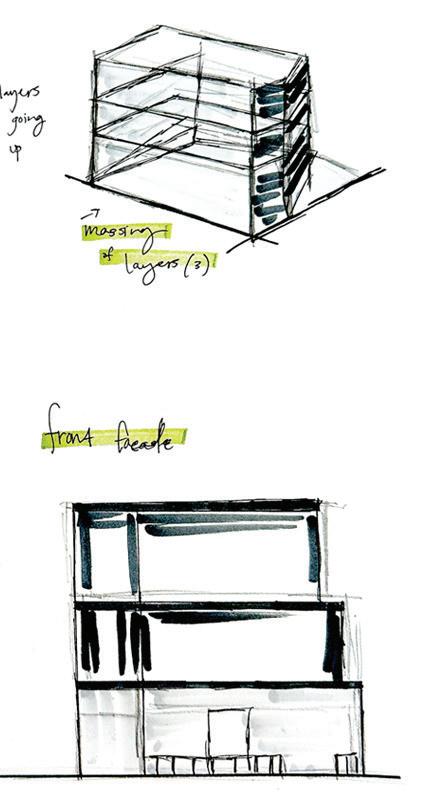
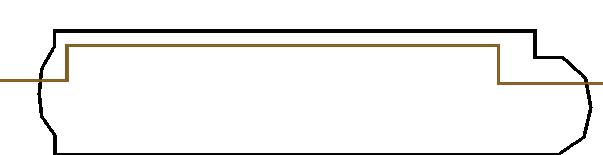
INITIAL MASS
20’ X 95’
RETRACT
Highlights personal space on external features. The retracted pieces now act as patios and entertainment spaces for the client
SHAPE
Facade curves to unify the building, allowing for a dynamic and functional space. Symbolizes balance found within interior spaces
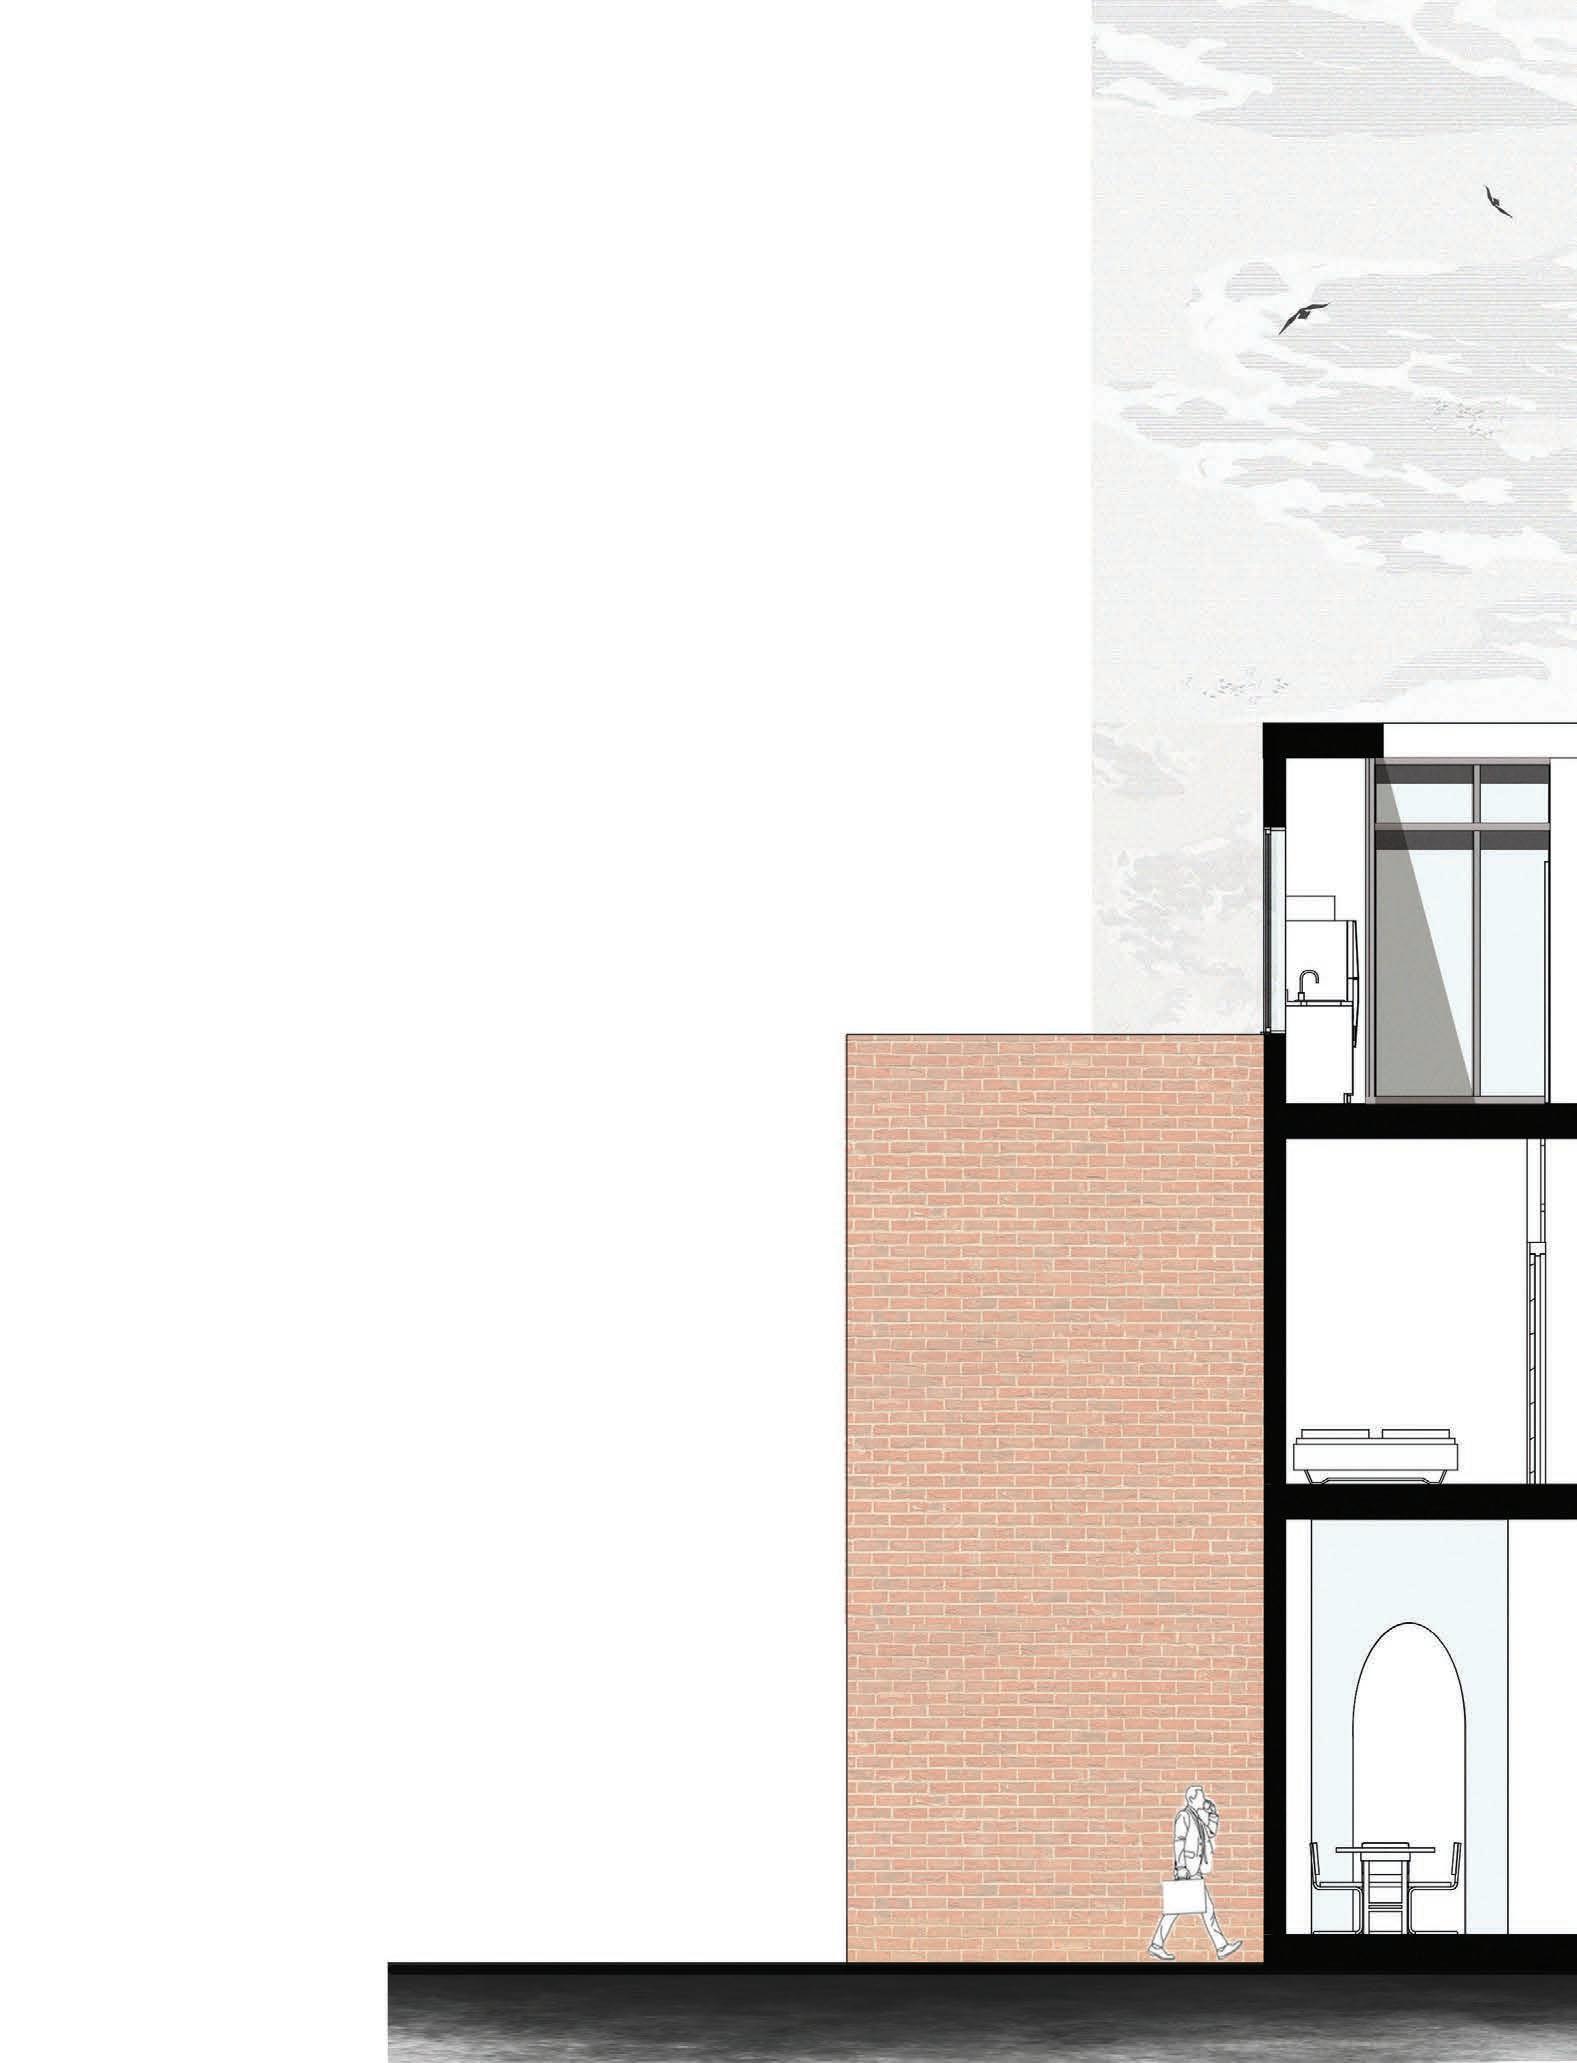
TRANSVERSE SECTION
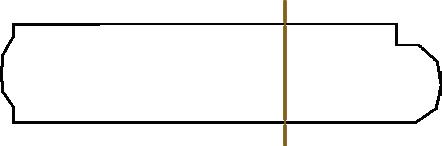

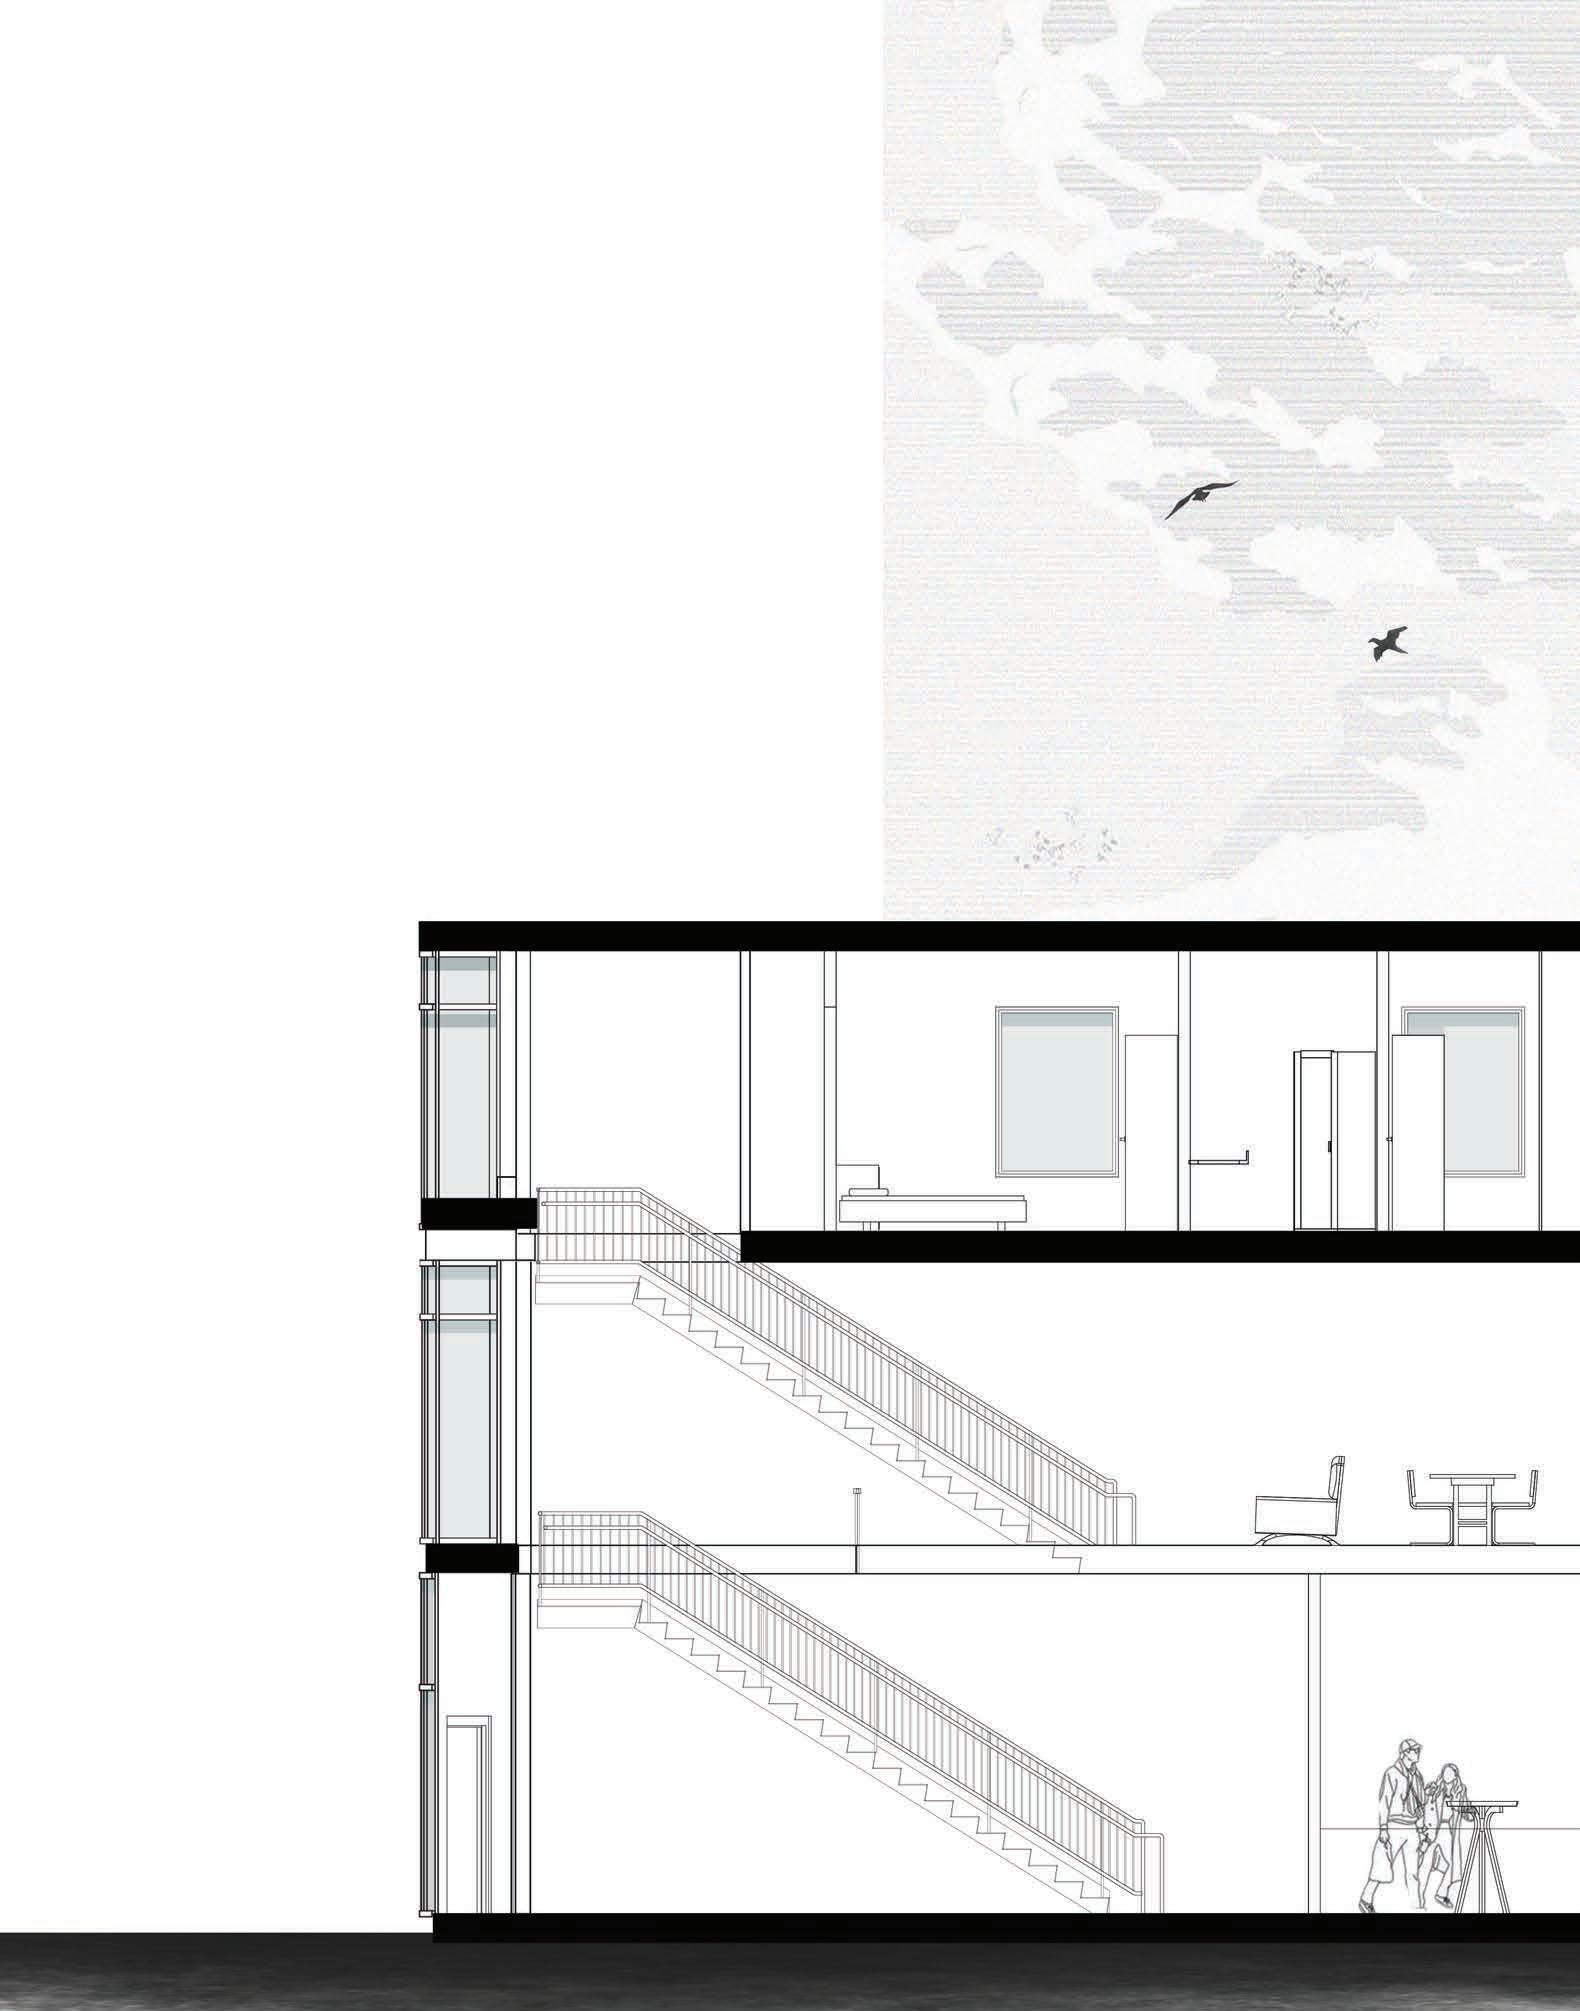
LONGITUDINAL SECTION
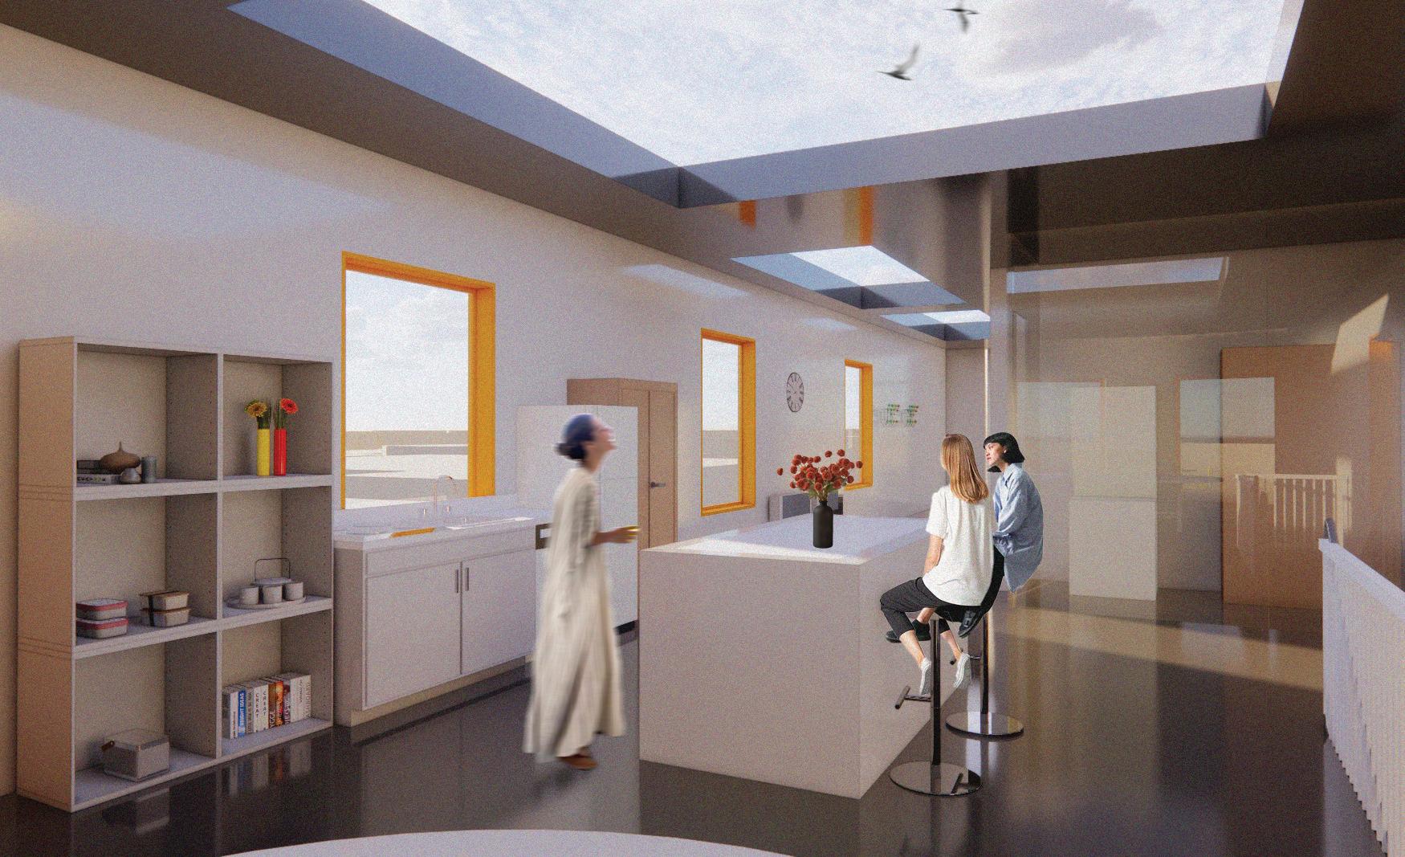
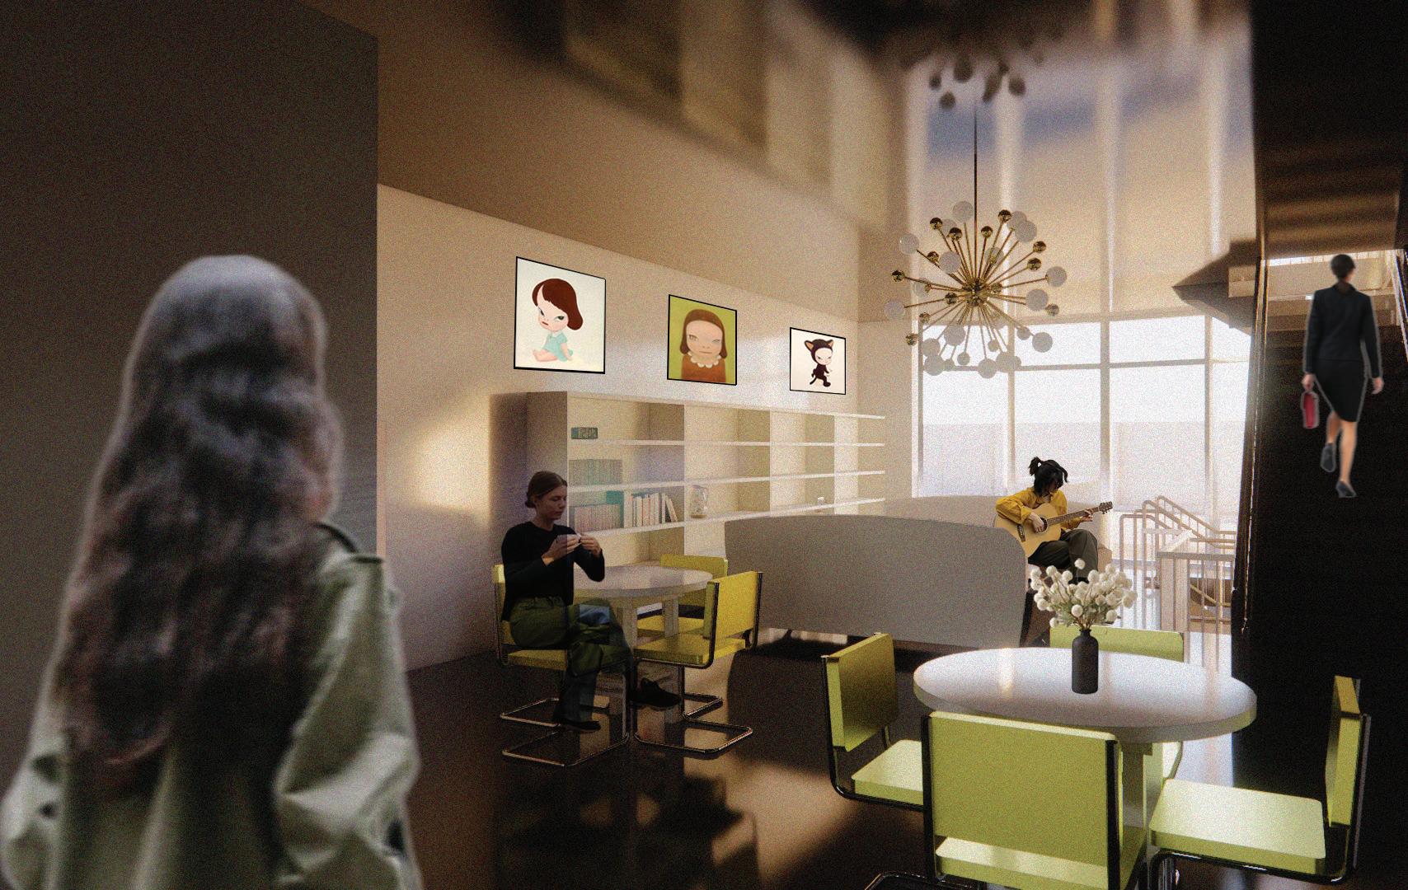
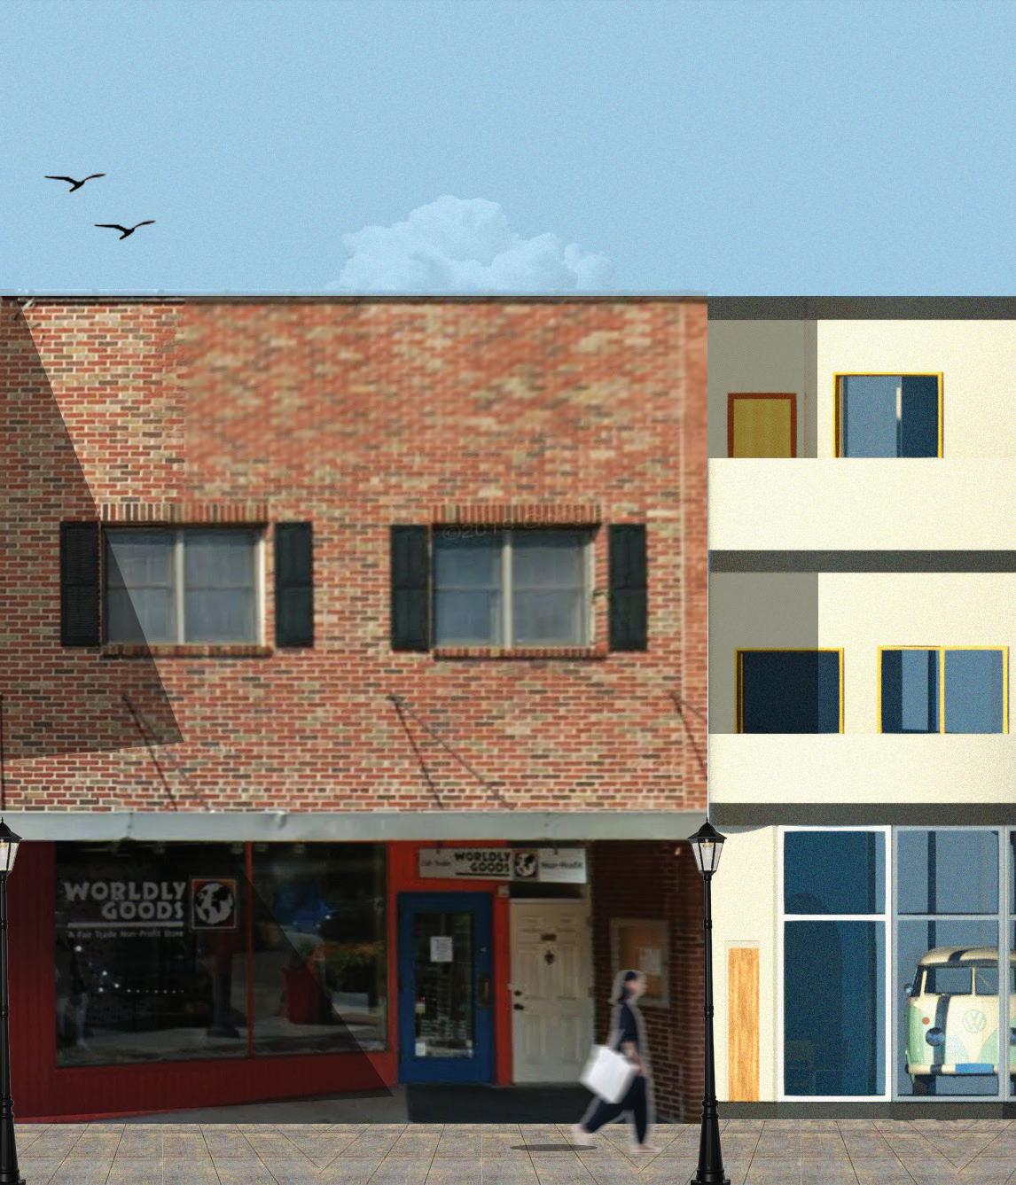
EXTERIOR RENDER OF RIMU
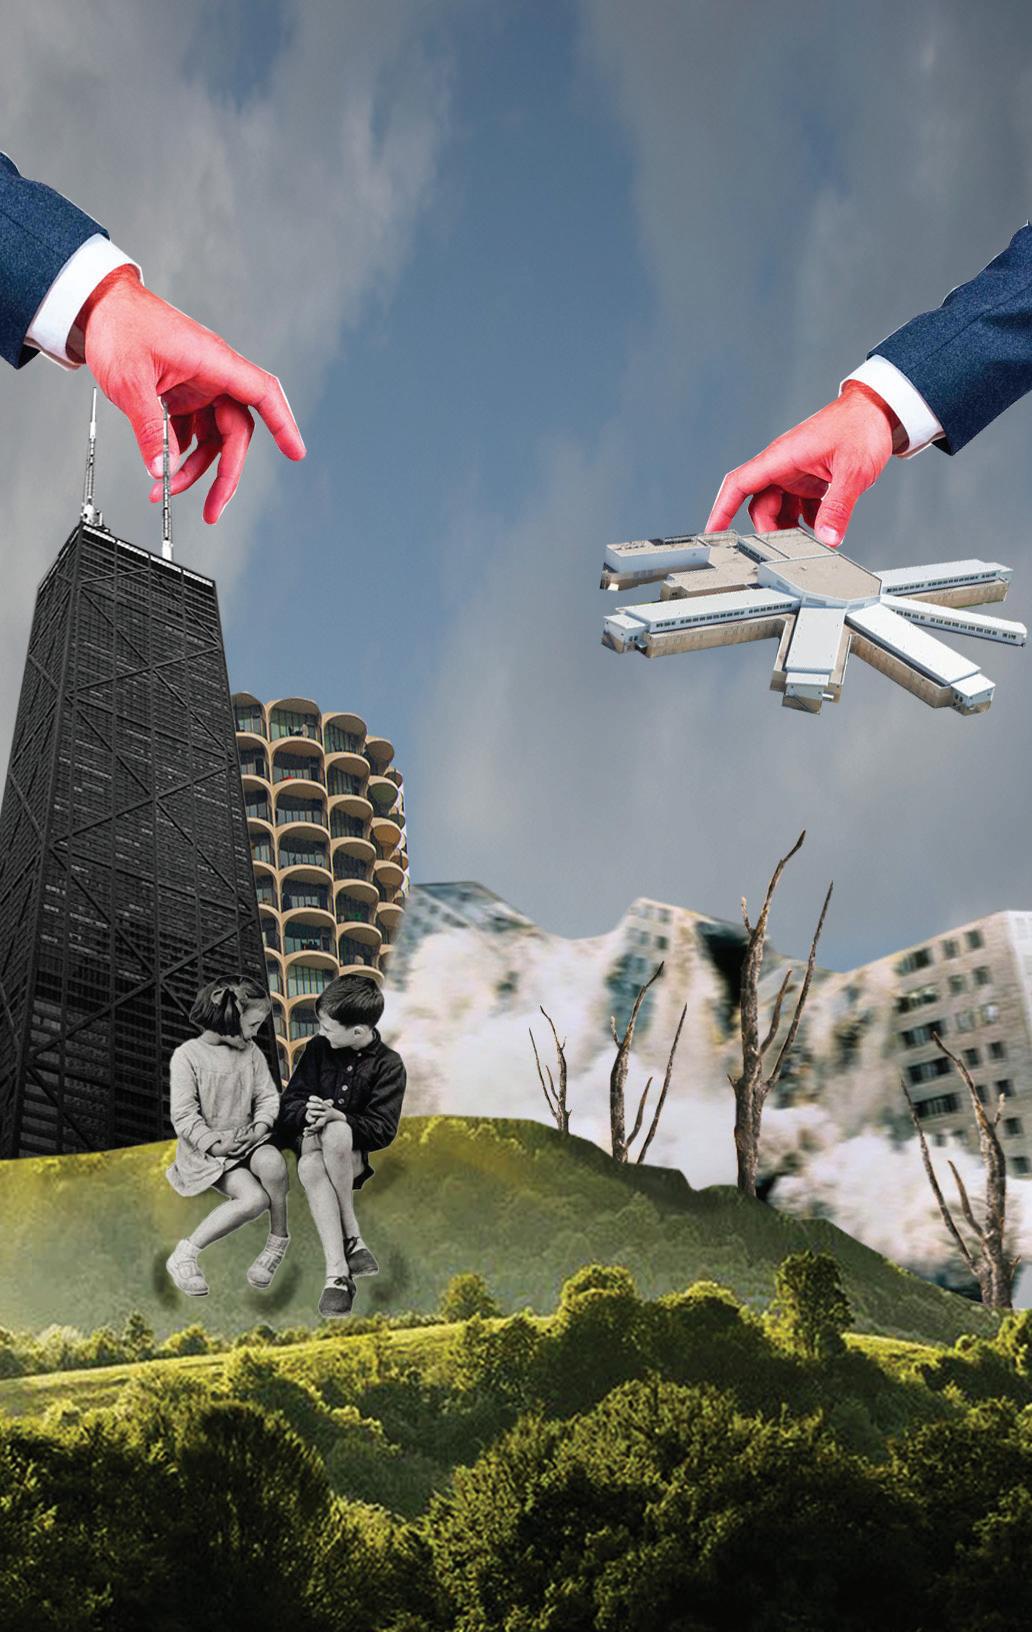
IOWA STATE UNIVERSITY: TOP MODEL COMPETITION FINALIST
CATEGORY: MANIFESTO DRAWING
MEDIA: DIGITAL COLLAGING WITH ADOBE PHOTOSHOP
Inheritors of a Conscious Design
As designers, we are innocent, like the children in this drawing. We desire to create change, but we often make mistakes. Our structures can fall short and are instead remembered for their damage. We cannot become greedy, like the suited red hands, and take up our precious land. We must not trap our brothers and sisters in spaces that remove them from society. The built environment is mean to balance with the natural world, and we should avoid creating imbalances.
This is a call to remain conscious of how our designs affects the land that has welcomed us with open arms.
02
WALL HOUSE
A PRECEDENT STUDY
COLLABORATORS: BENJAMIN FORMAN
PROFESSOR: ANDREA WHEELER
LOCATION OF PRECEDENT HOUSE: AUROVILLE, INDIA FALL 2024
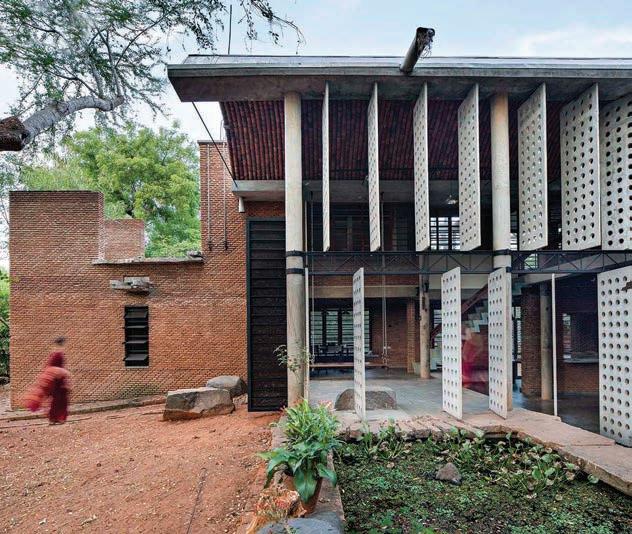
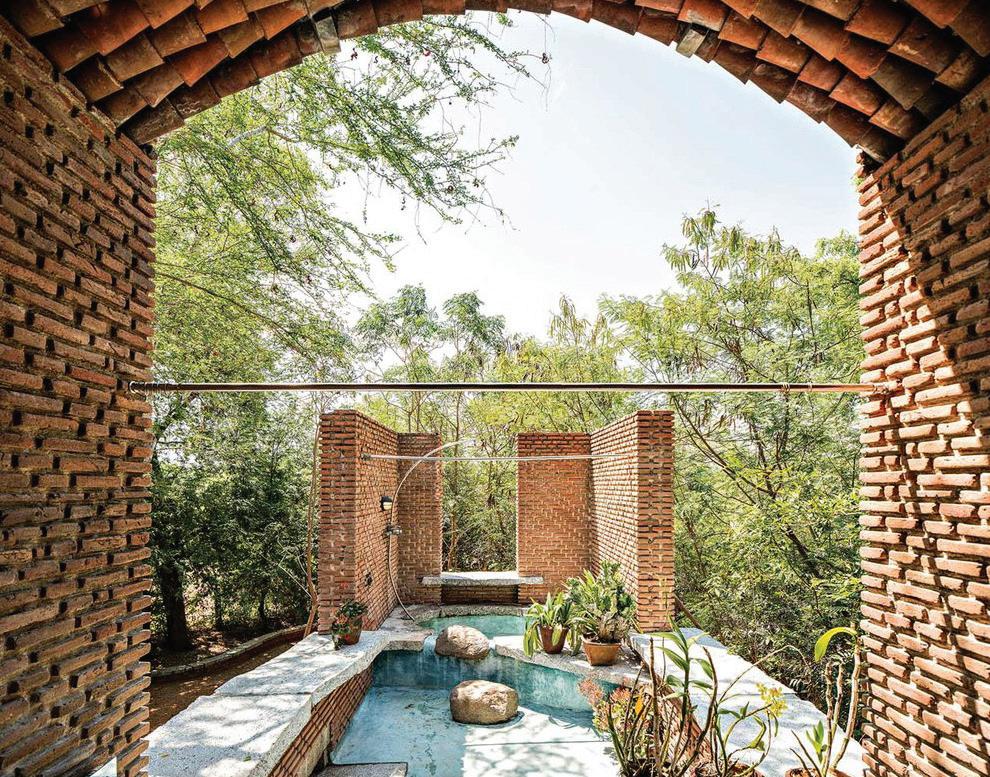
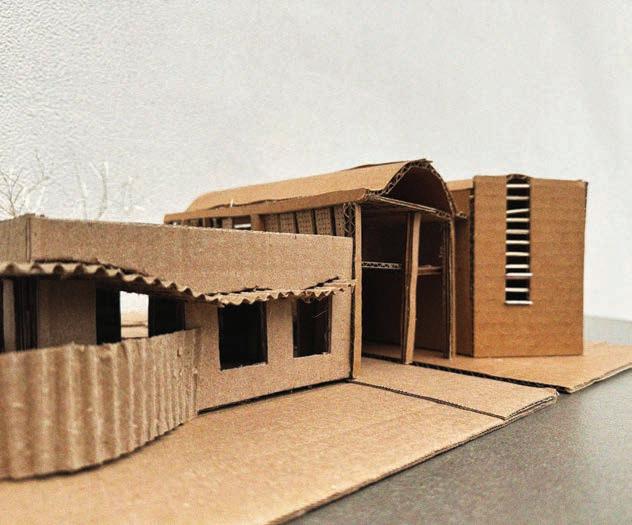
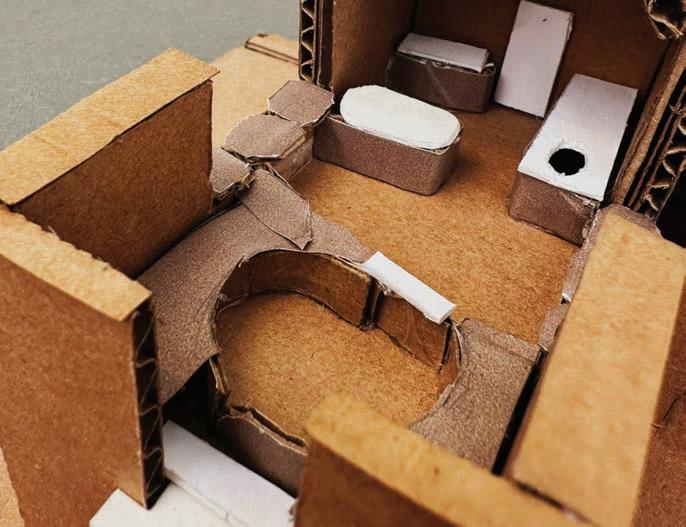
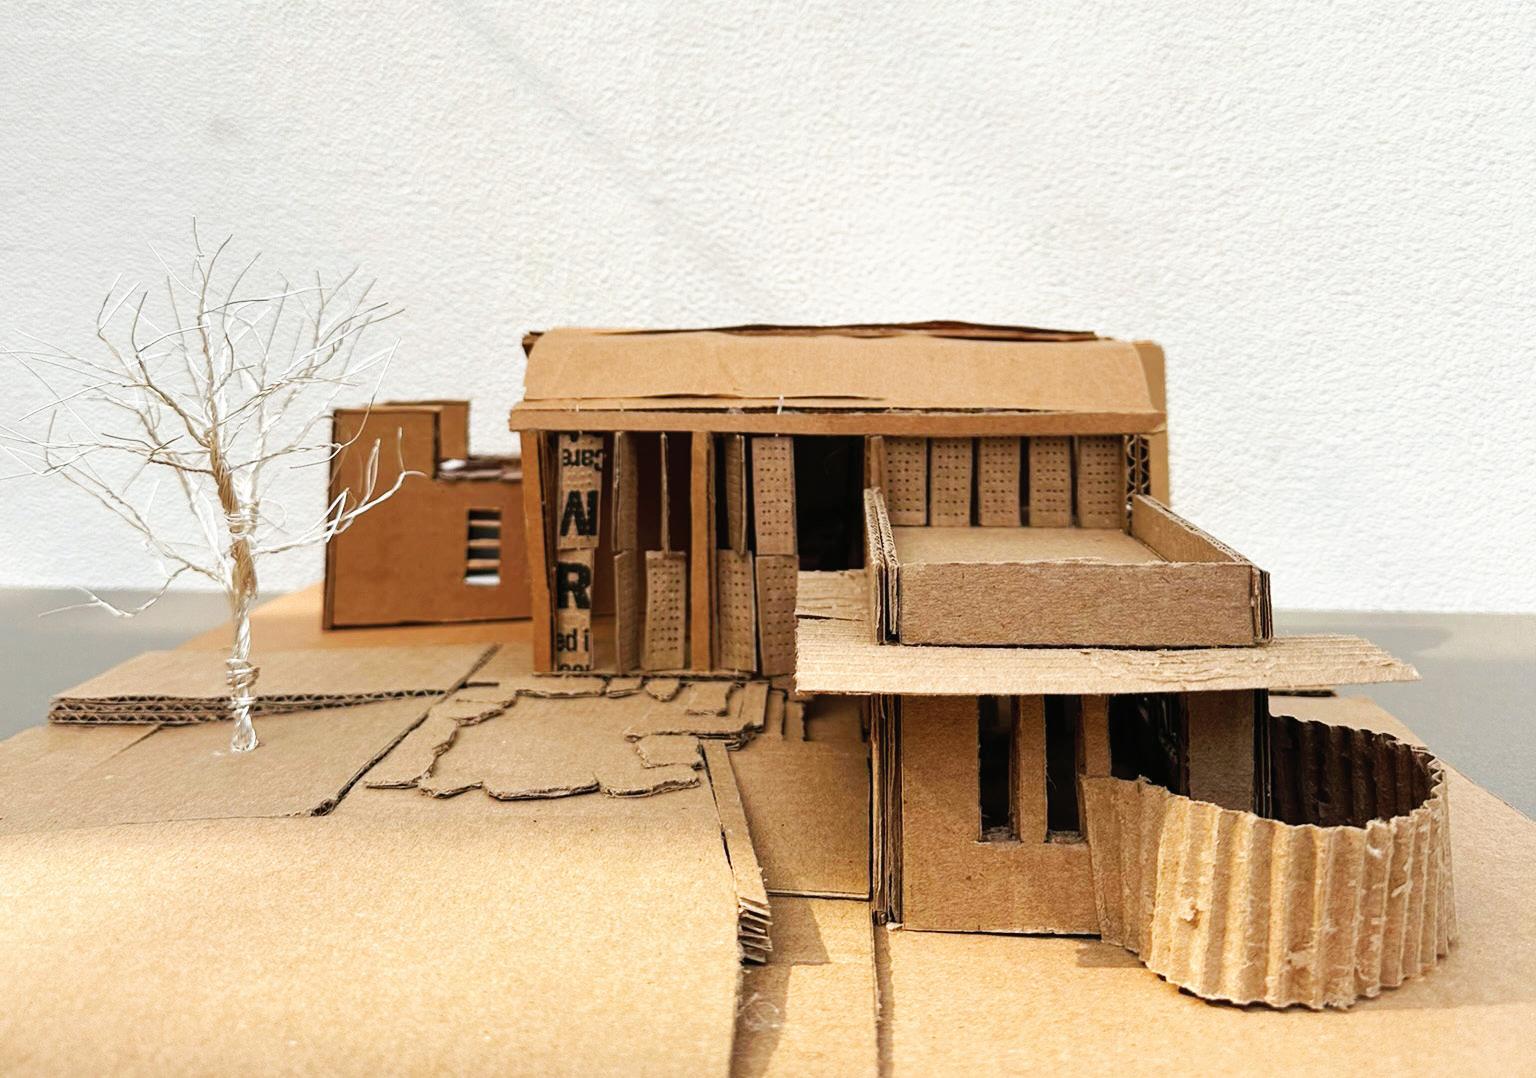
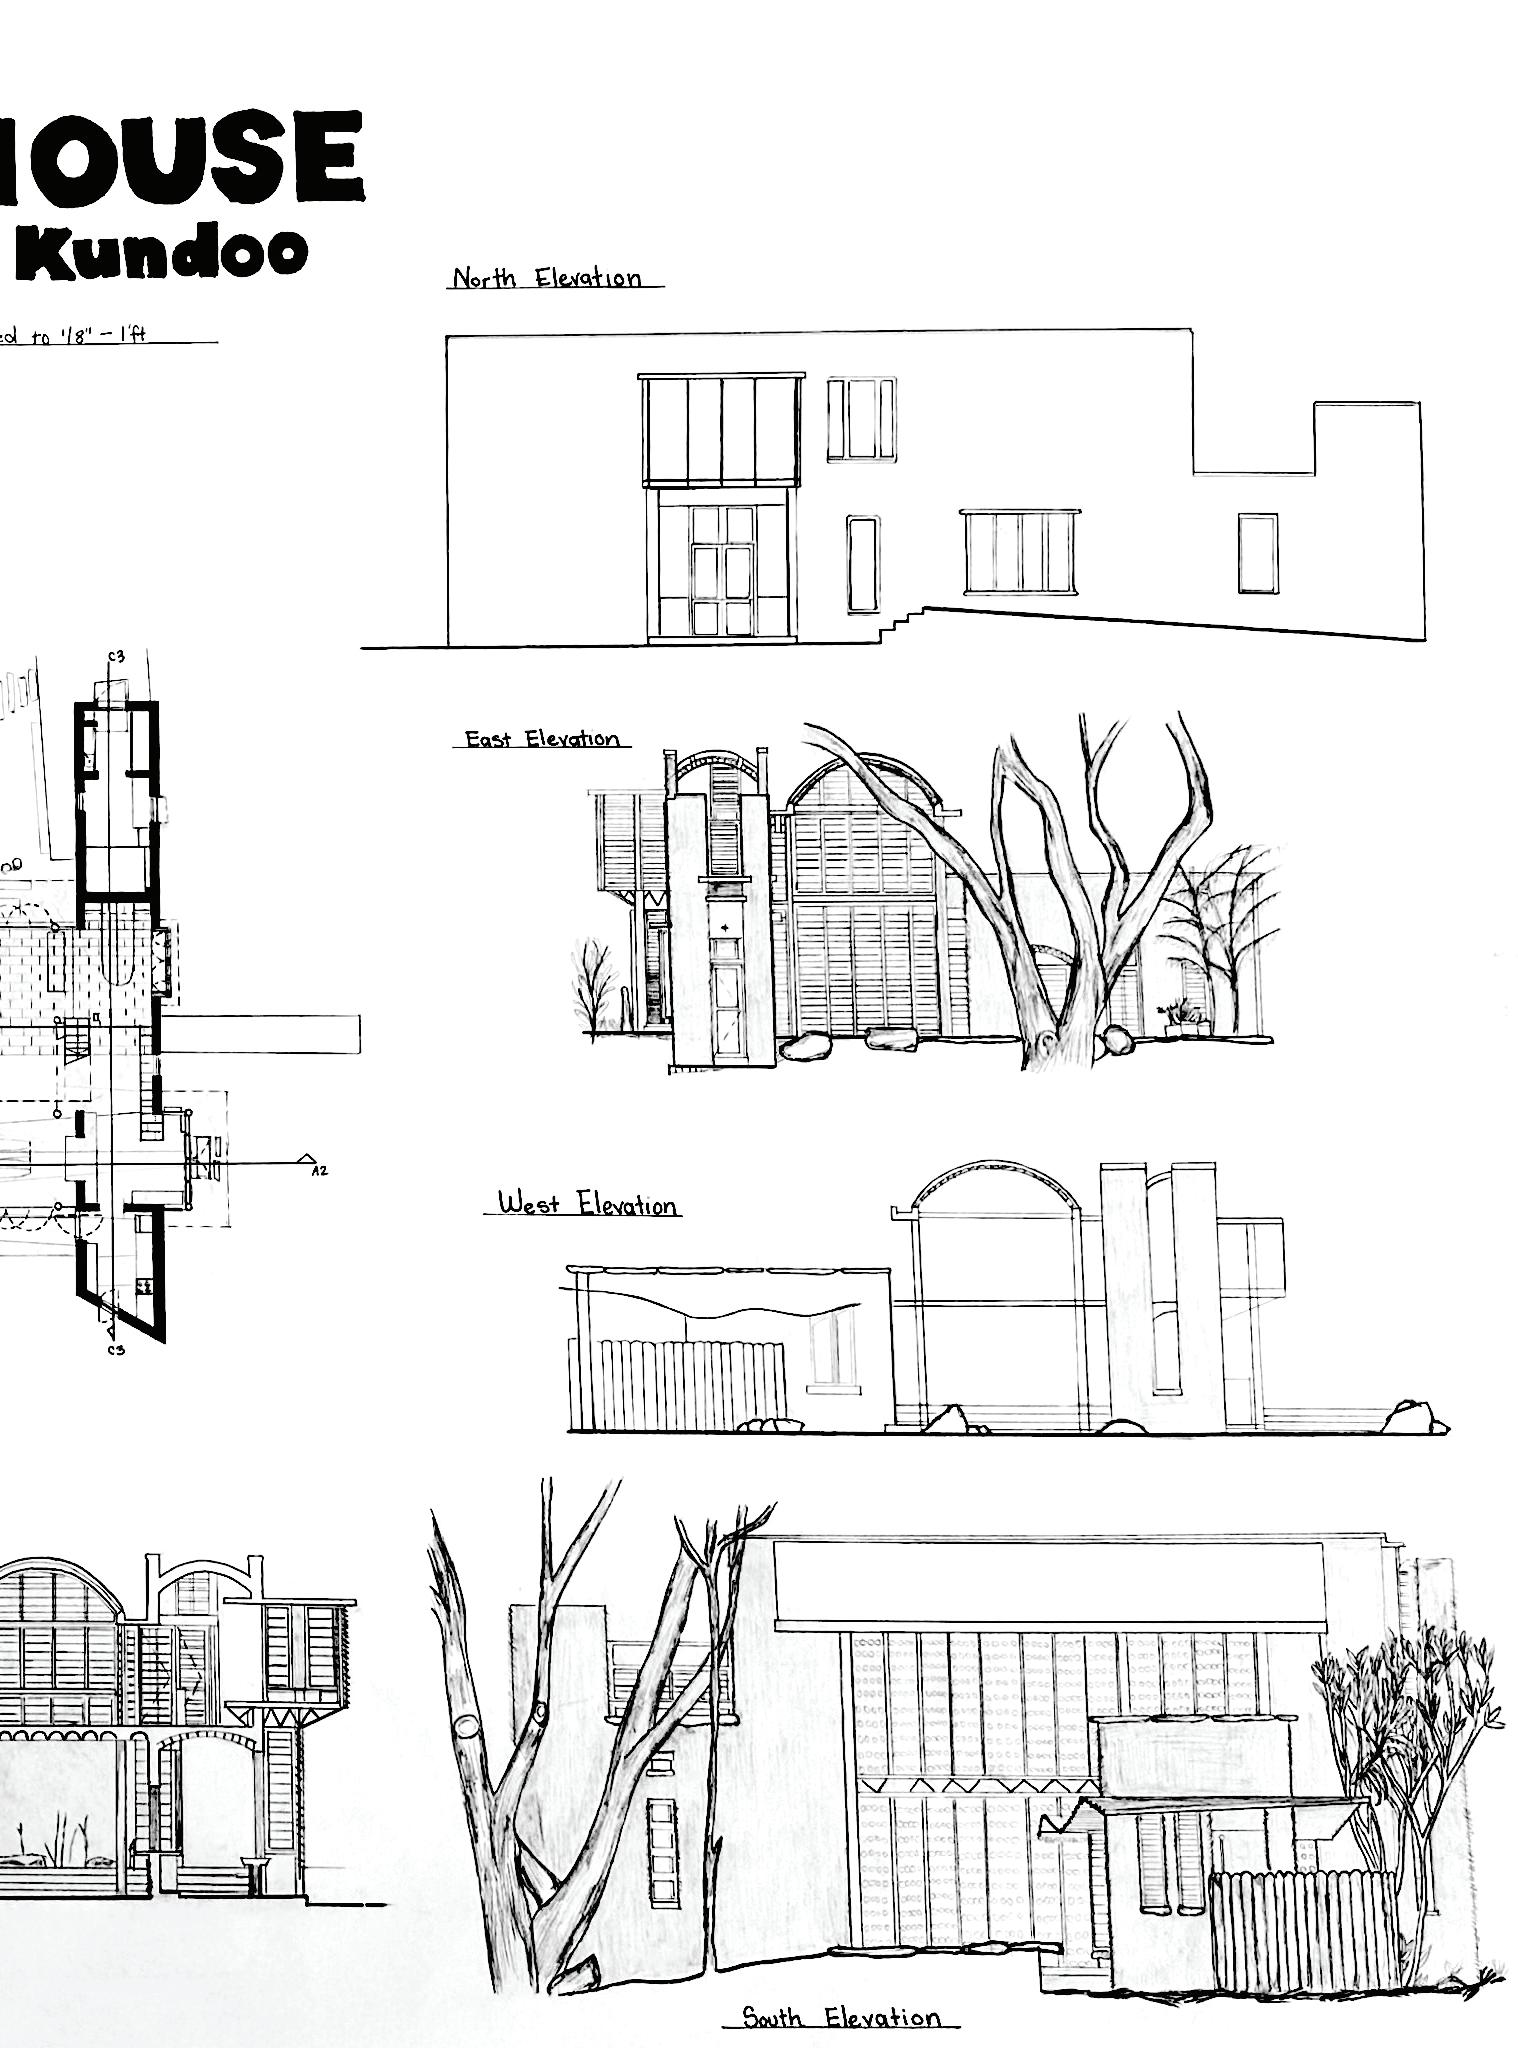
A precedent study project that unifies drafting, scaling, and conceptual design skills. Tasks of this project include assessing important architectural precedents and scaling floor plans, sections, and elevations to a proper scale for presentation. Deliverables for this project include: design process and study evidence, scaled floor plans, elevations, and sections, as well as a final model of the precedent house at a one-fourth scale.

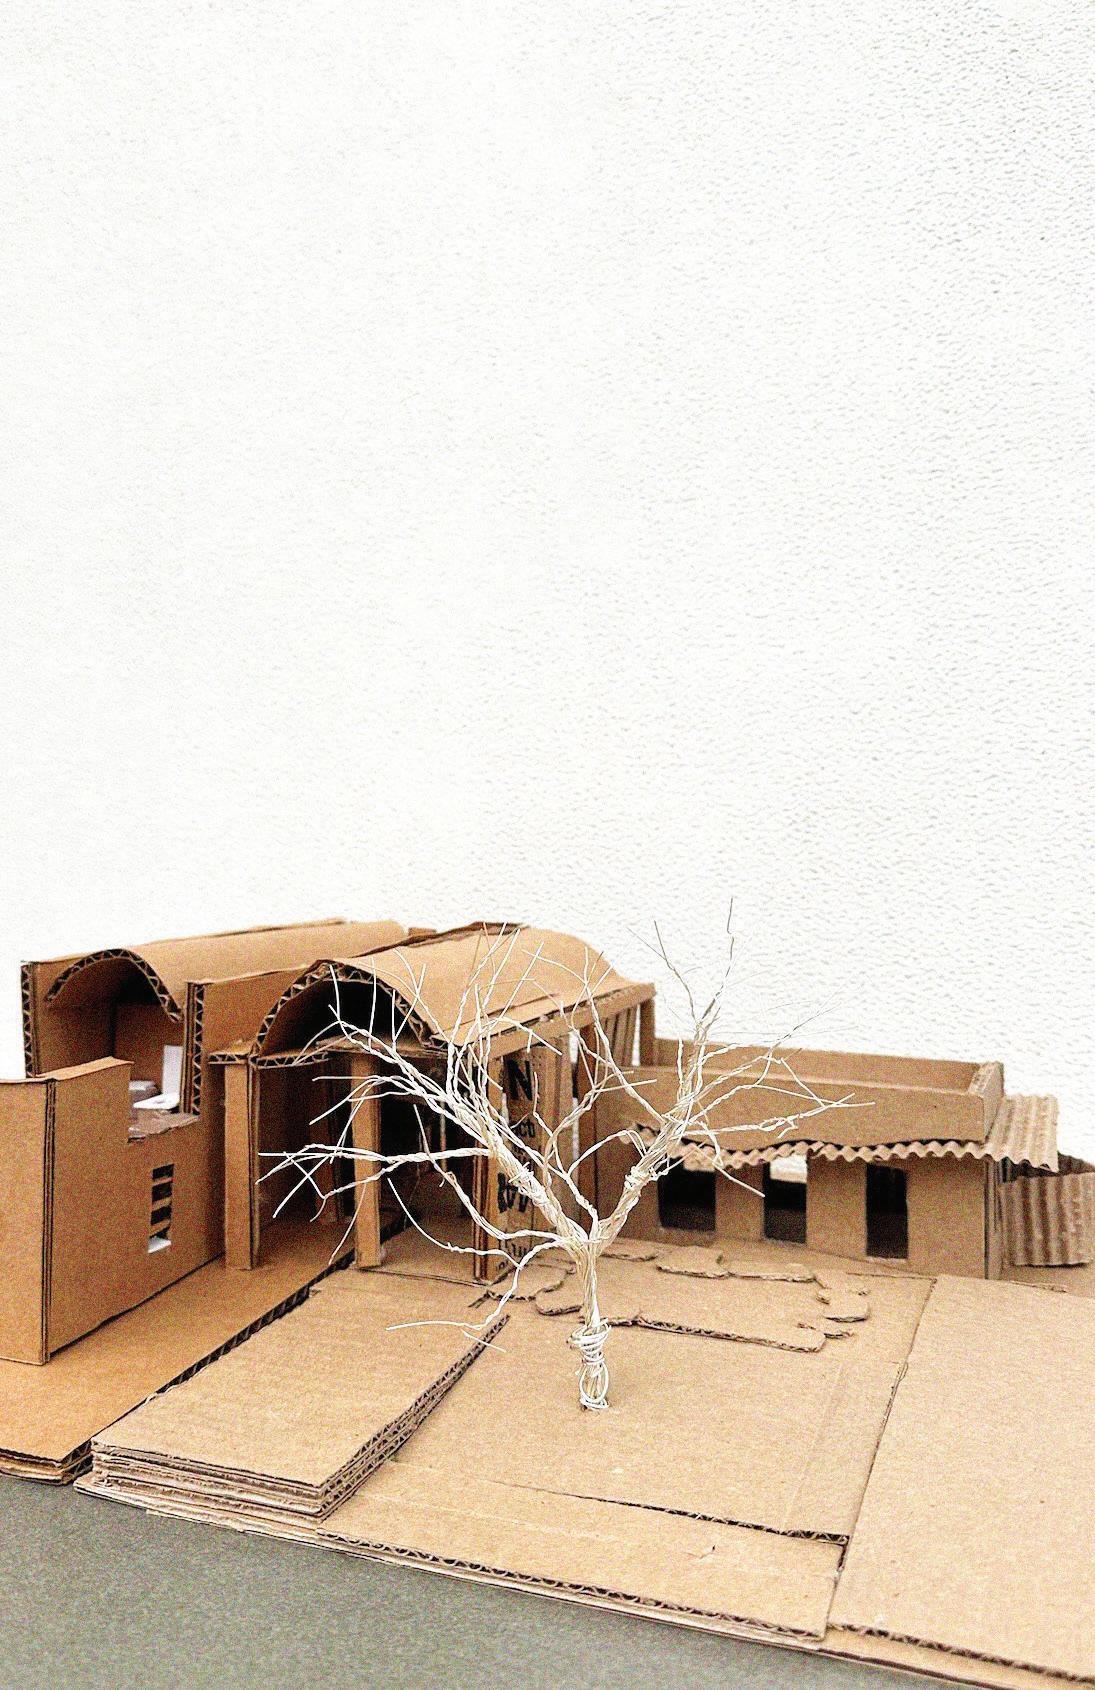
EXPLORATIONS
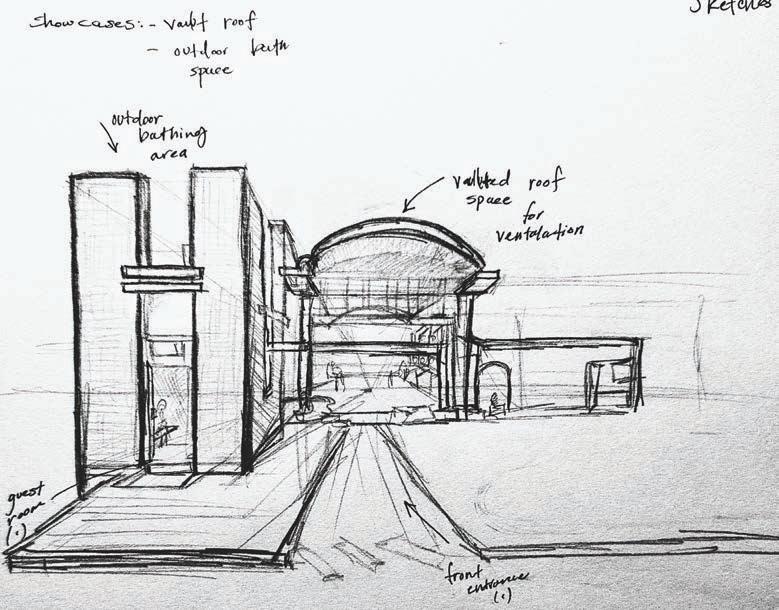
LEFT: INITIAL SKETCHES AND PREPARATION RIGHT: PRECEDENT IMAGES + FINAL PHYSICAL MODEL
OBSERVATIONAL SKETCH OF PRECEDENT HOUSE
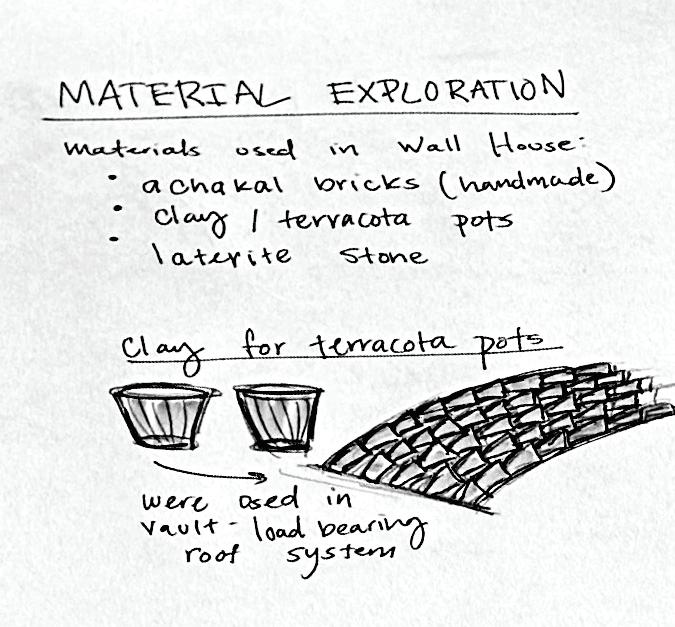
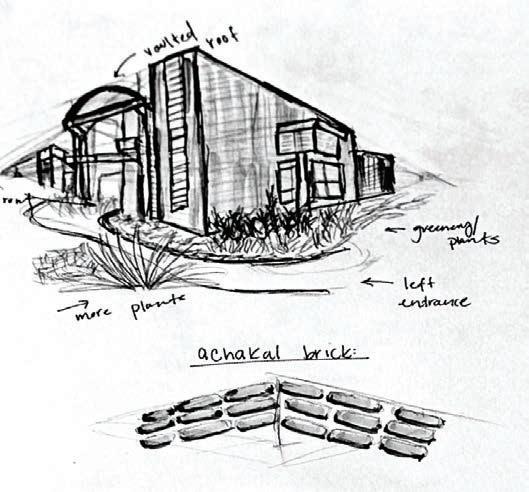
UNDERSTANDING MATERIALITY THROUGH EXPLORATION
SCALED FLOOR PLANS, SECTIONS, AND ELEVATIONS PREPARED FOR TRANSFER ONTO A 24” X 32” SHEET
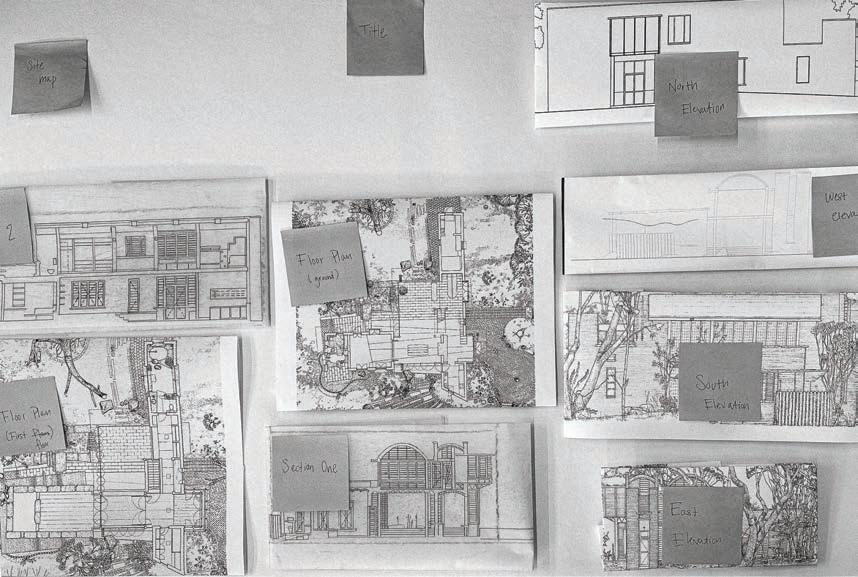
FINAL FLOOR PLANS, SECTIONS,
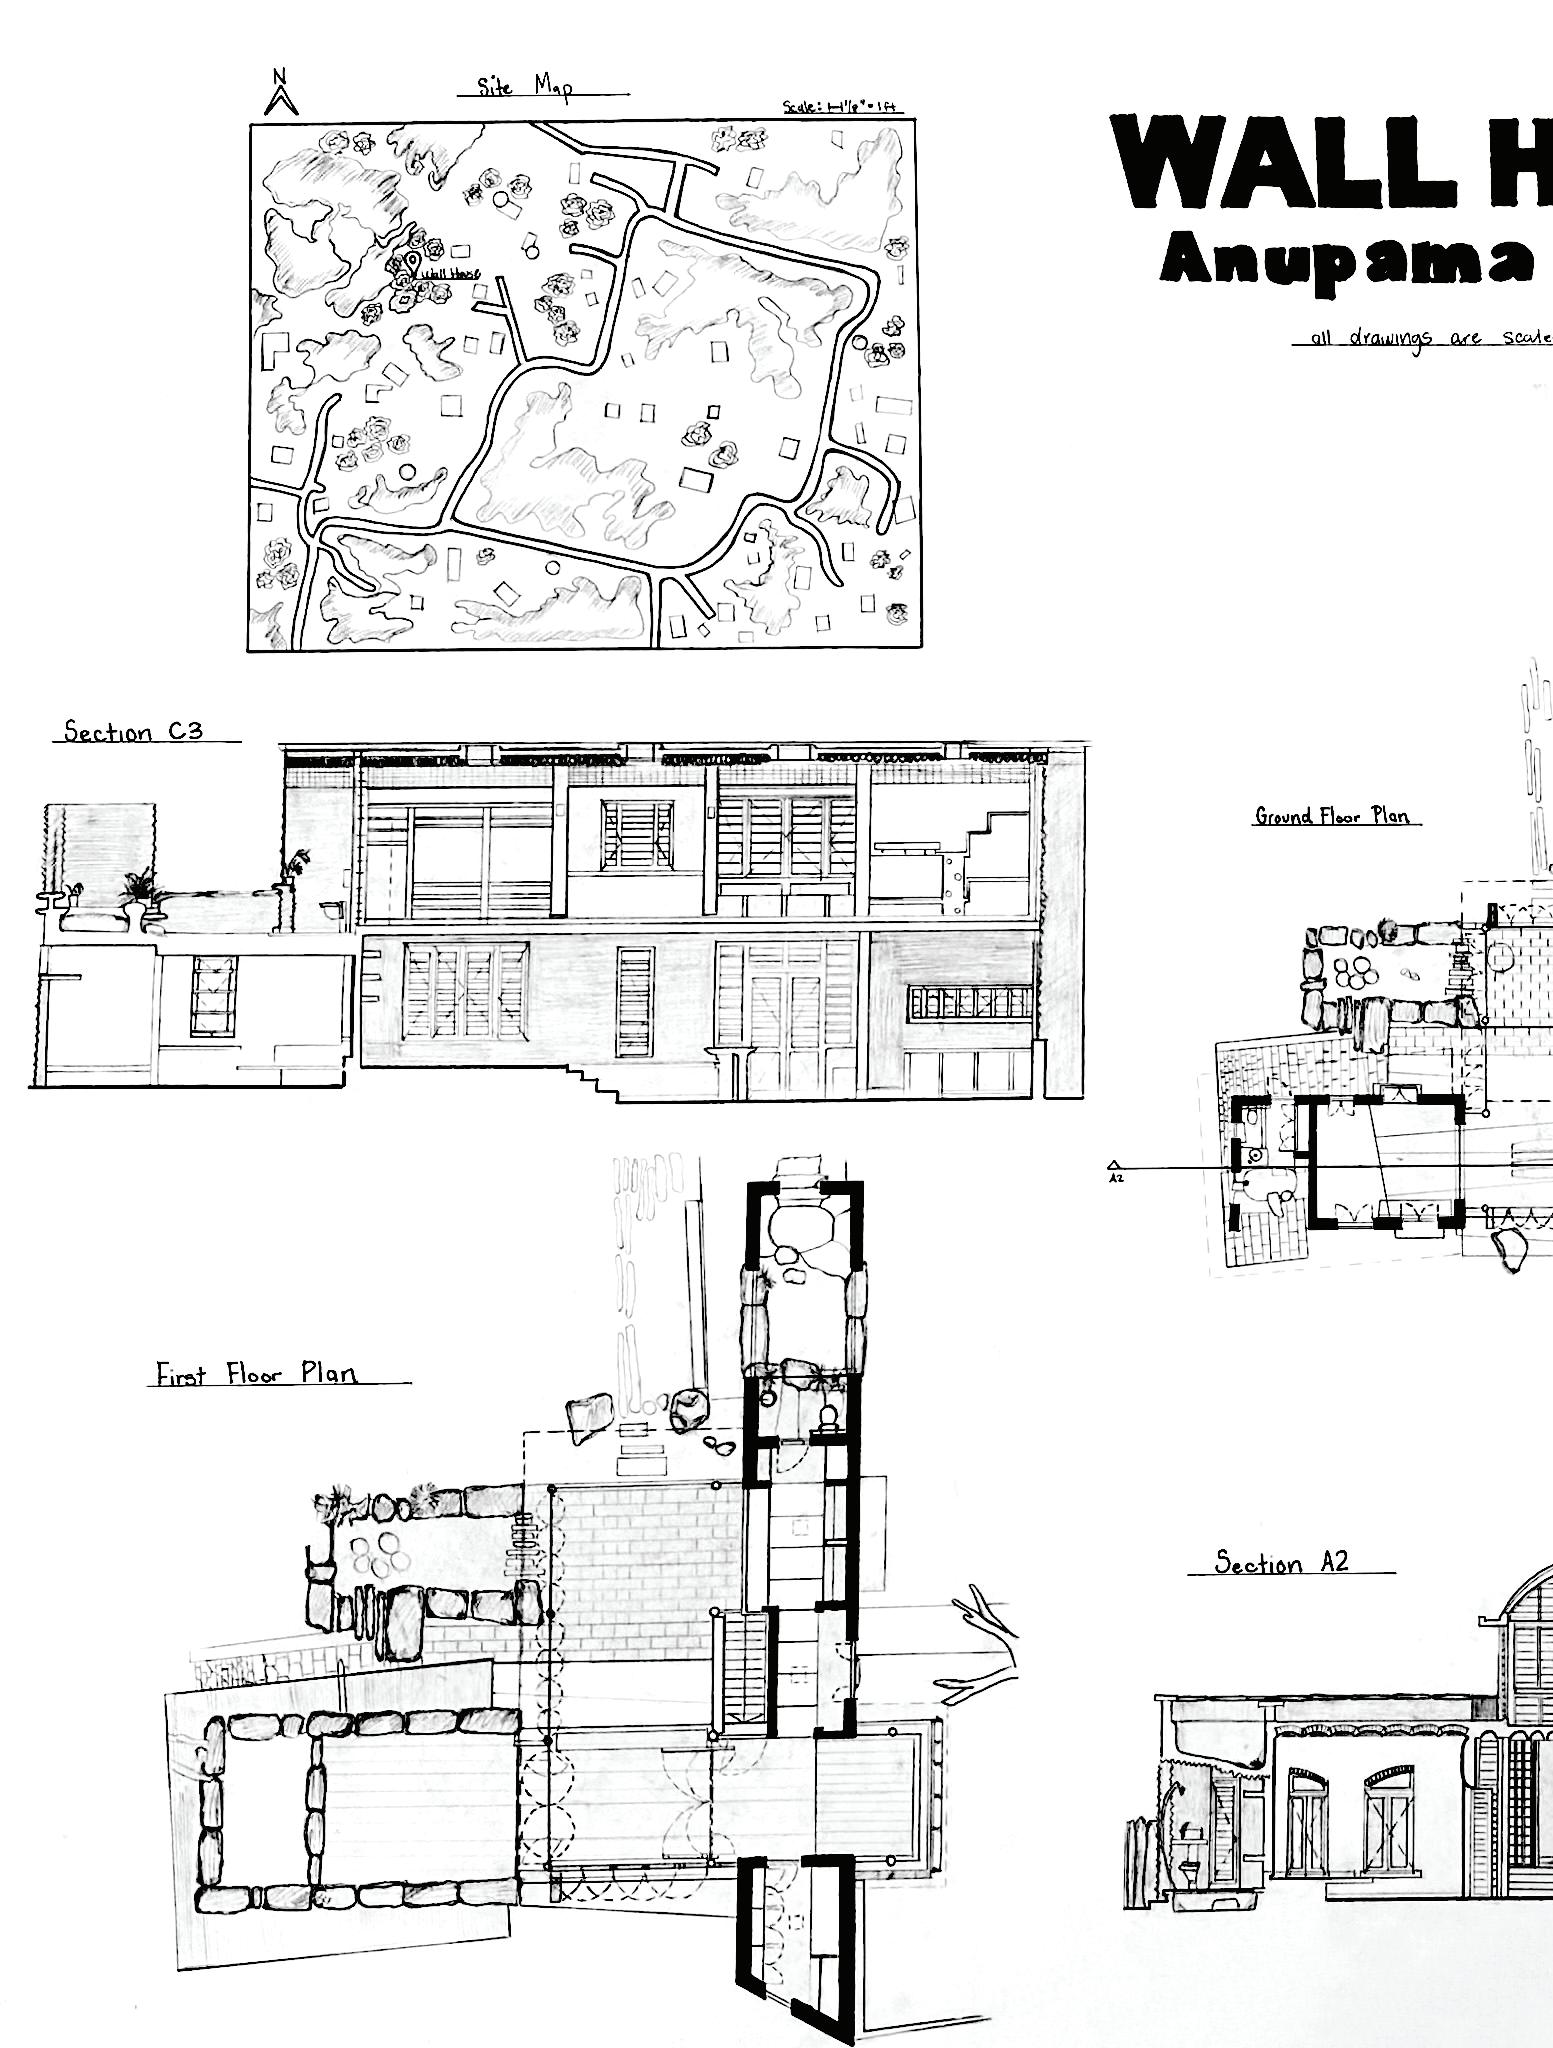
AND ELEVATIONS

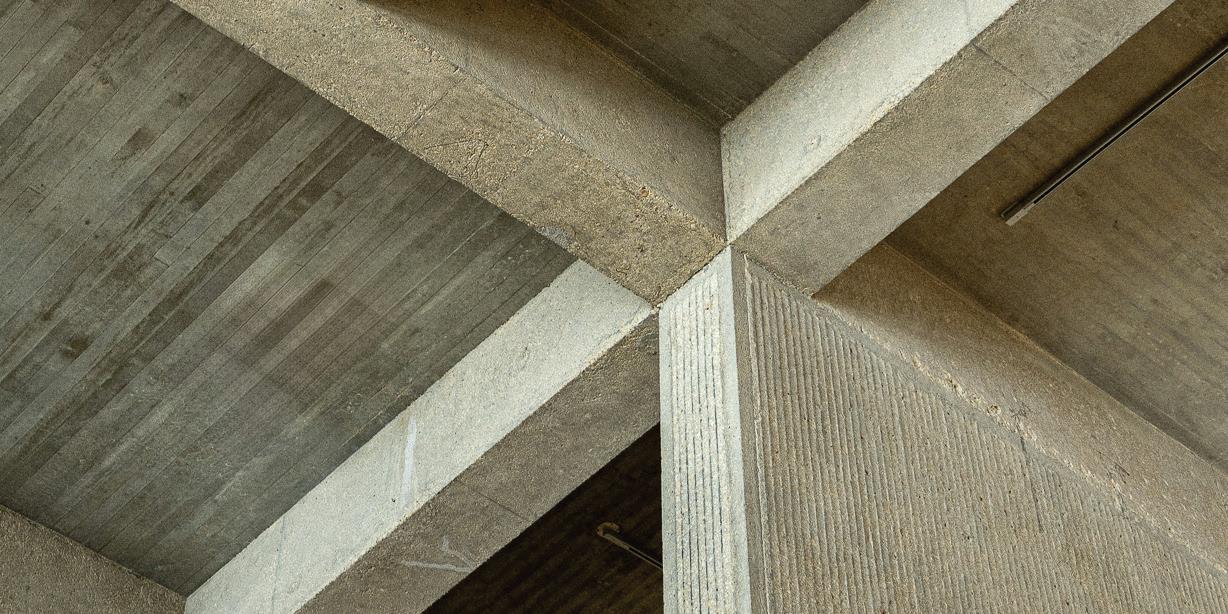
ARCHITECTURAL PHOTOGRAPHY 03
ART THROUGH DIGITAL MEDIA
INDEPENDENT WORK
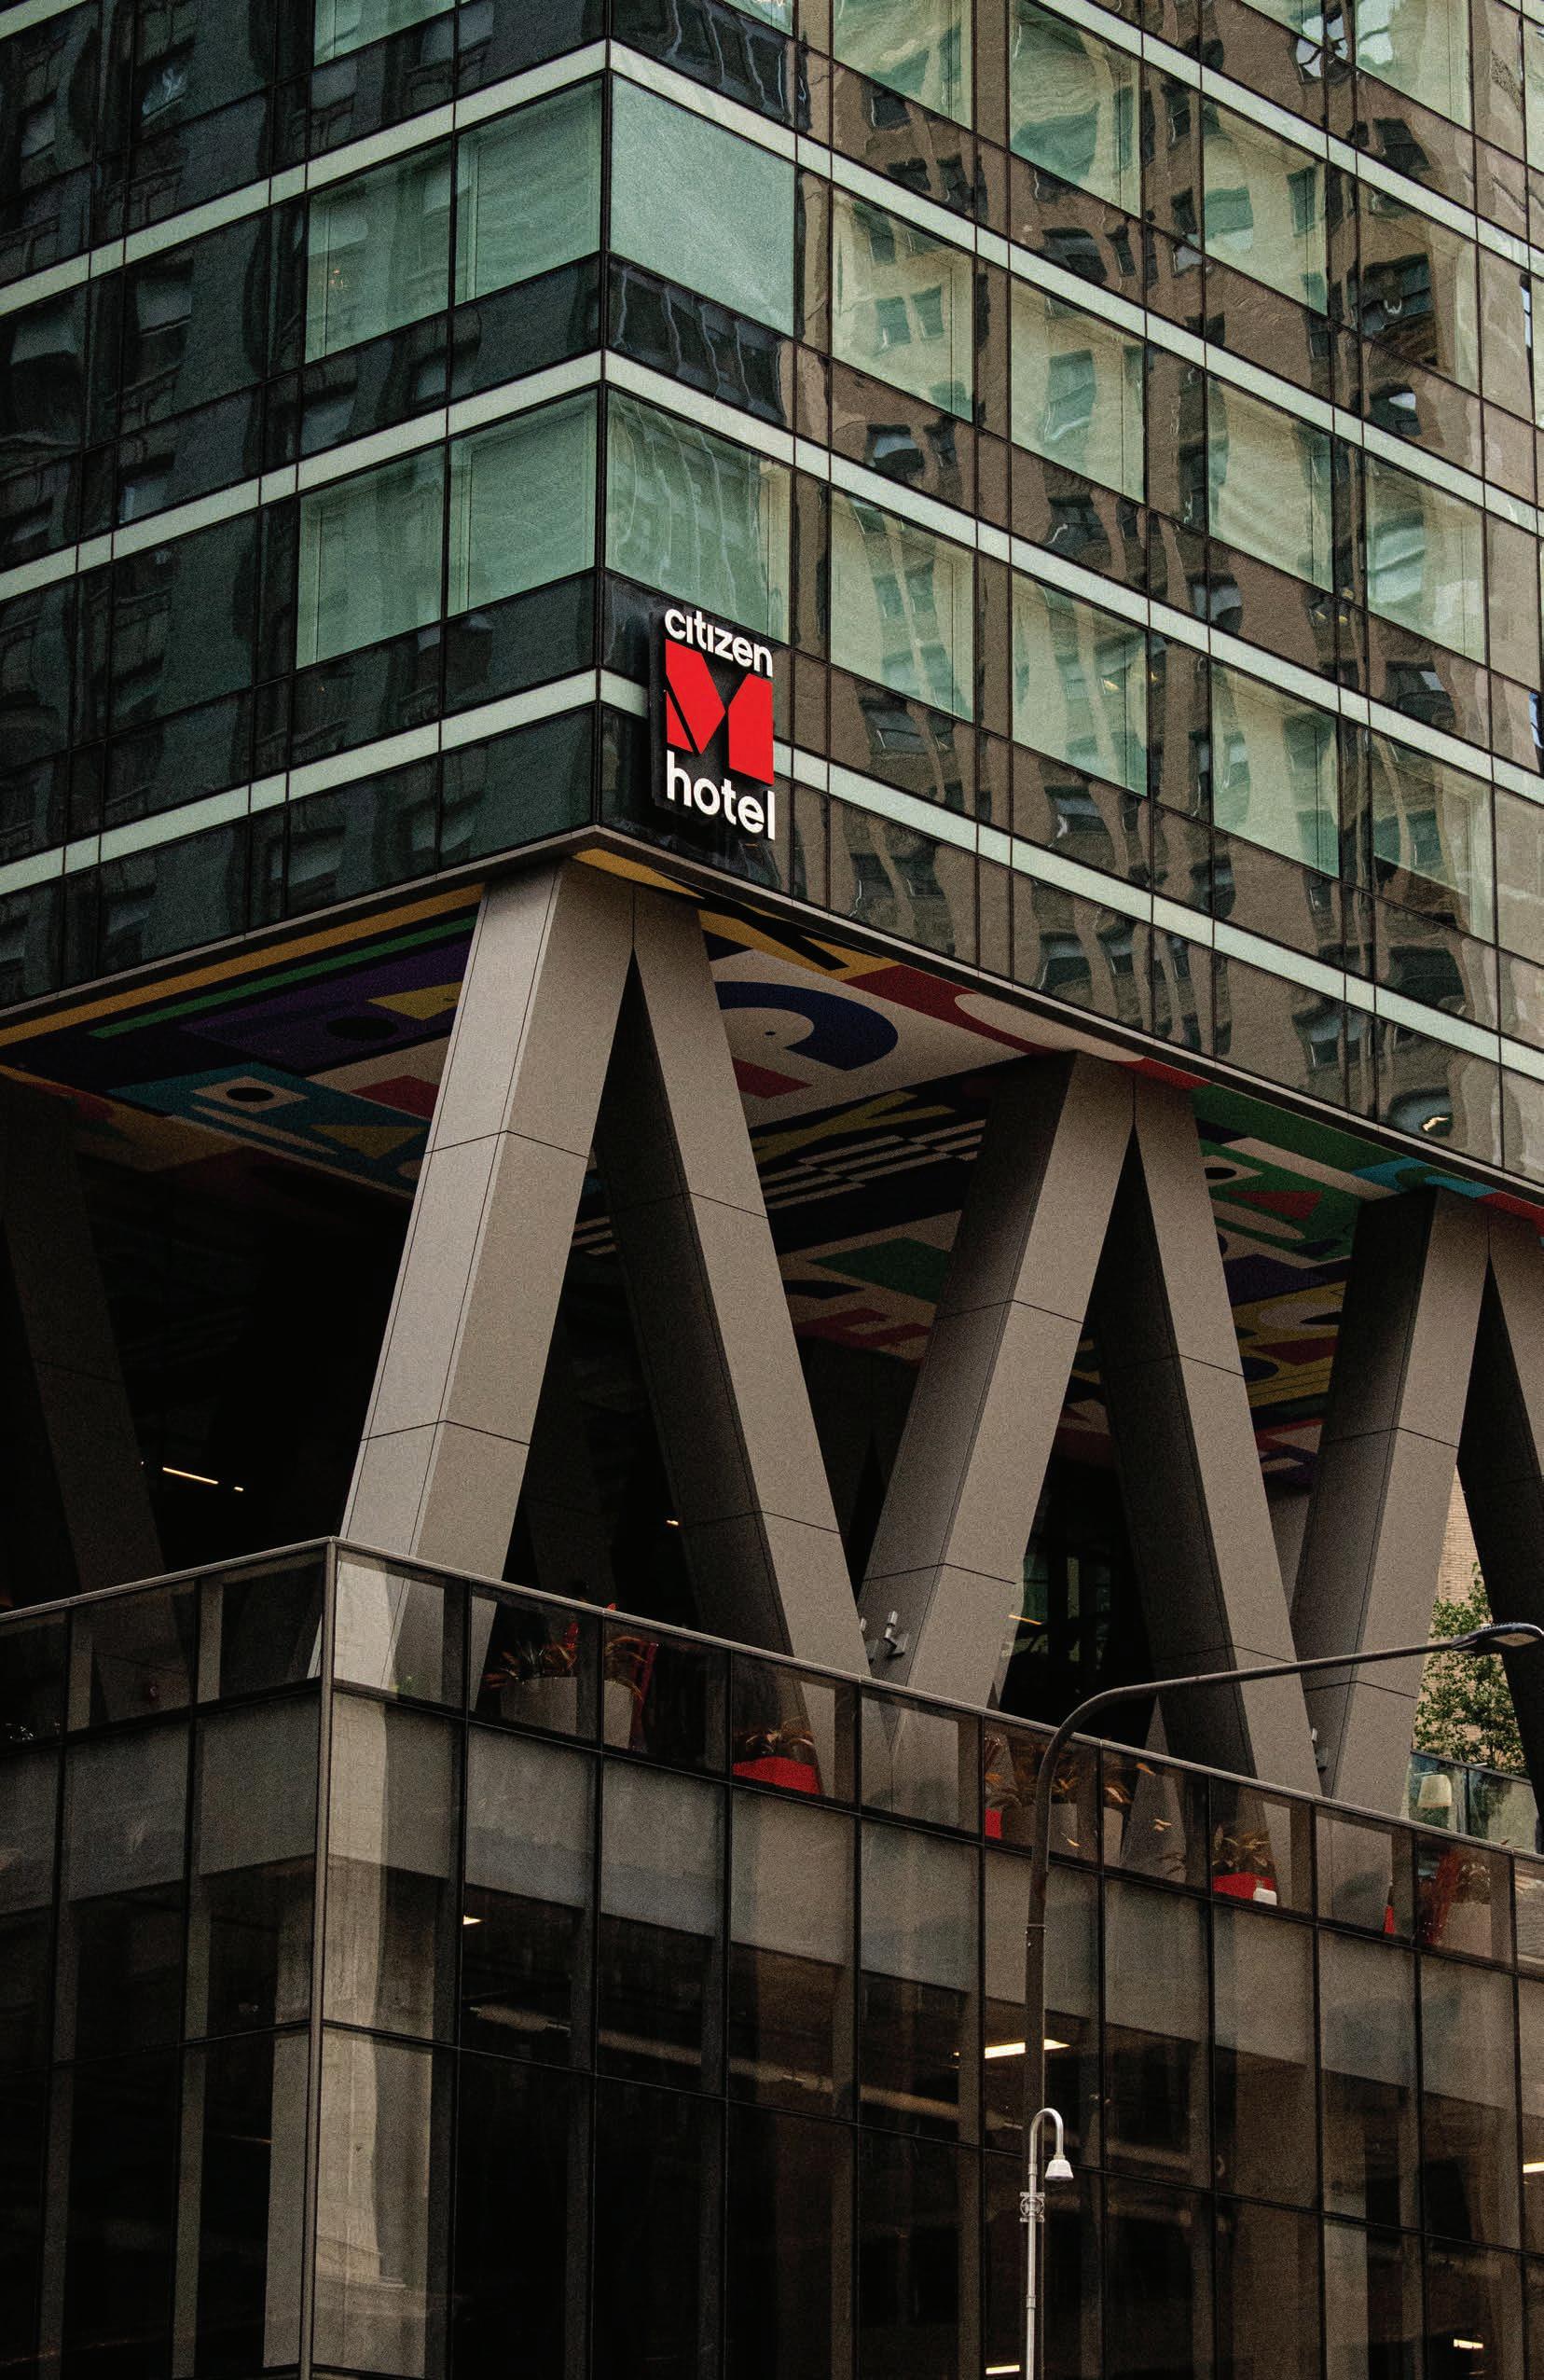
Photography is an art; it allows us to capture time and light and create fleeting moments into everlasting stories. The delicate lens of a camera provides a balance for the precision and creativity of the photographer, for every frame is a canvas primed for emotion, new perspectives, and memories. Through our lens, we reveal hidden beauties and offer a new way of seeing our precious world. The following images are personal explorations of photography and how this art can accentuate details of structure.
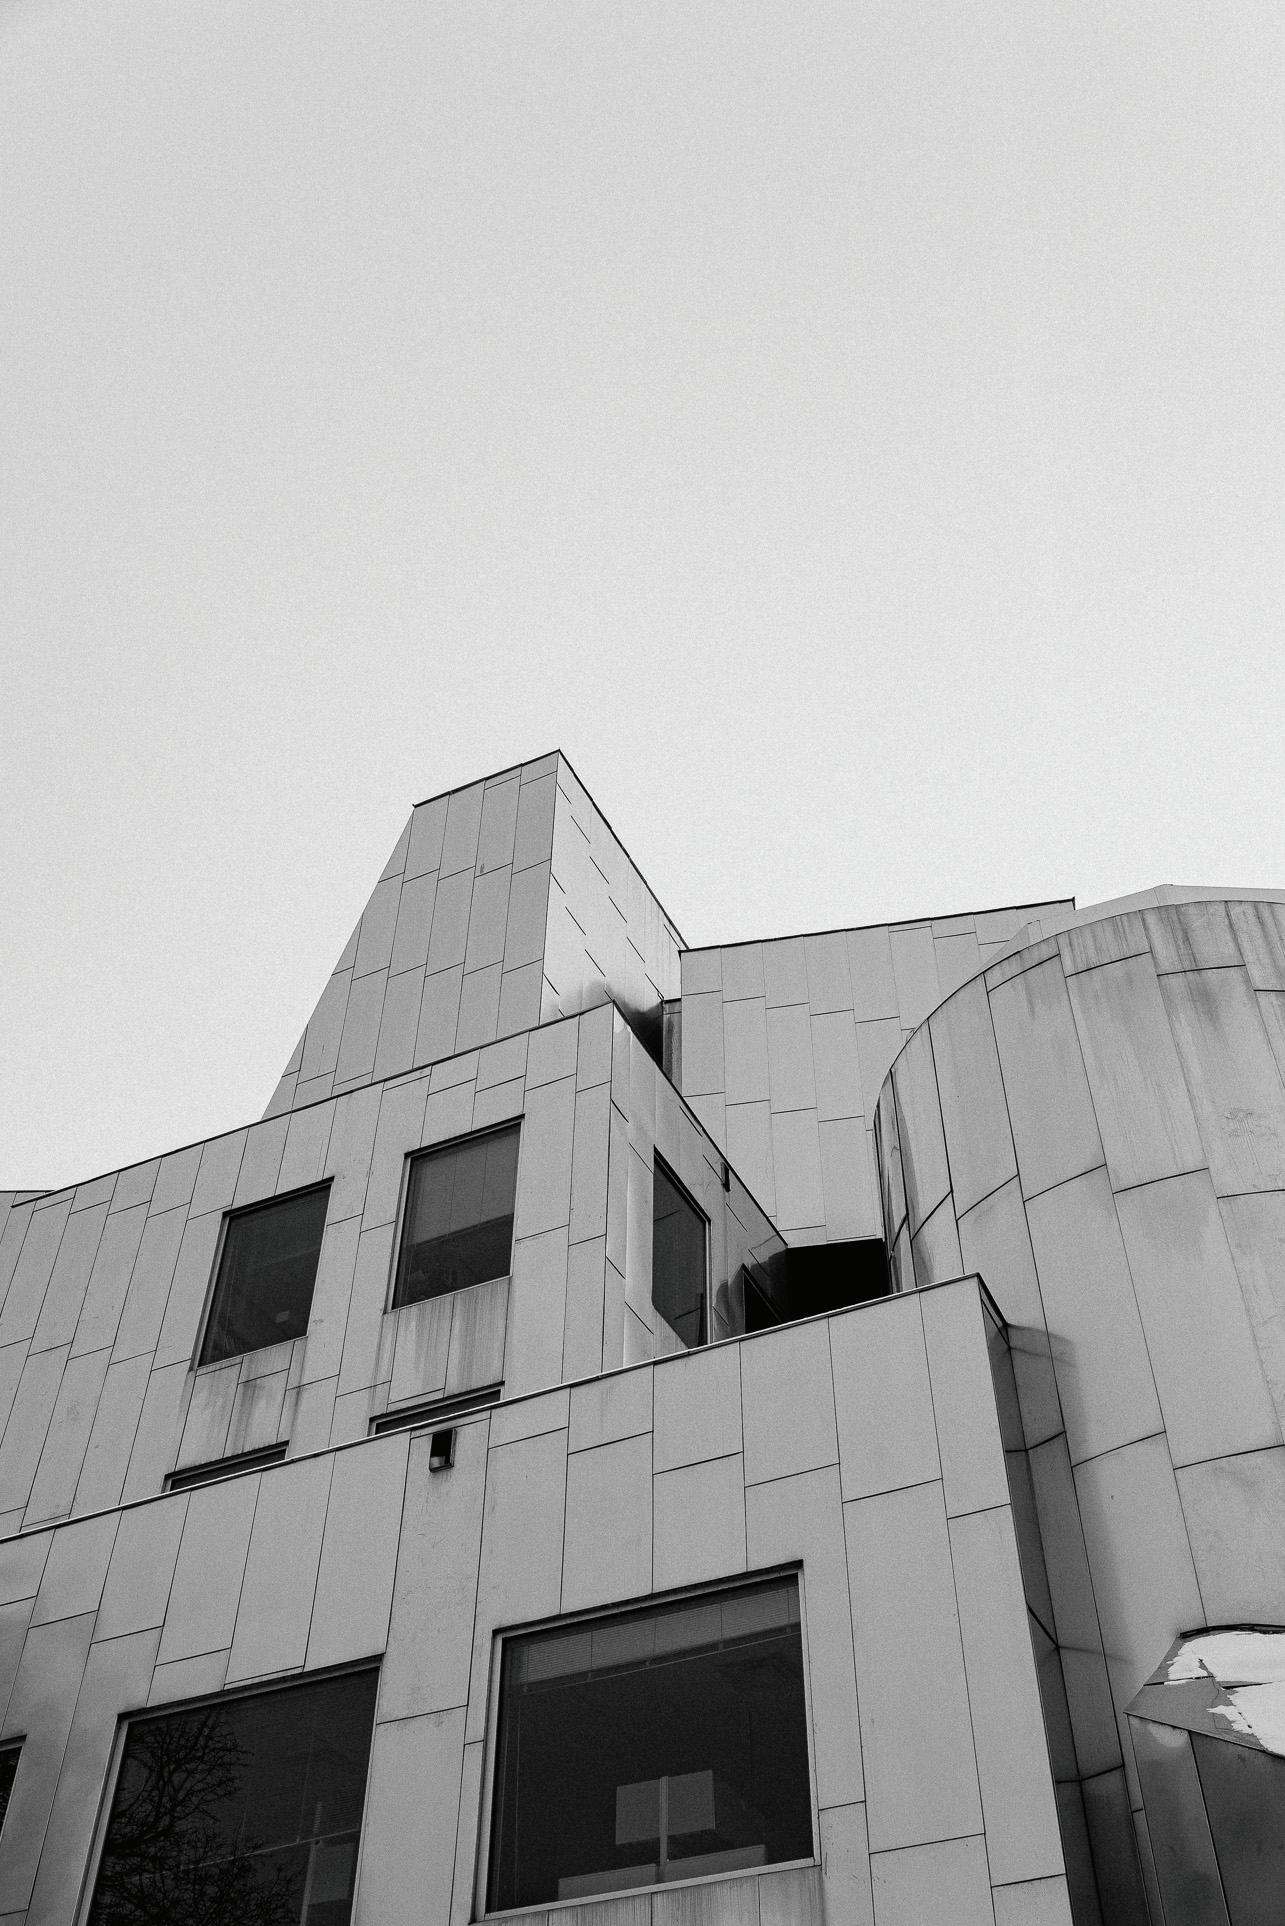
IATL IOWA ADVANCED TECHNOLOGY LAB
UNIVERSITY OF IOWA AT IOWA CITY, IA
SHOT ON CANON EOS R6 MARK 2 AT 35MM
EDITIED WITH ADOBE LIGHTROOM AND PHOTOSHOP
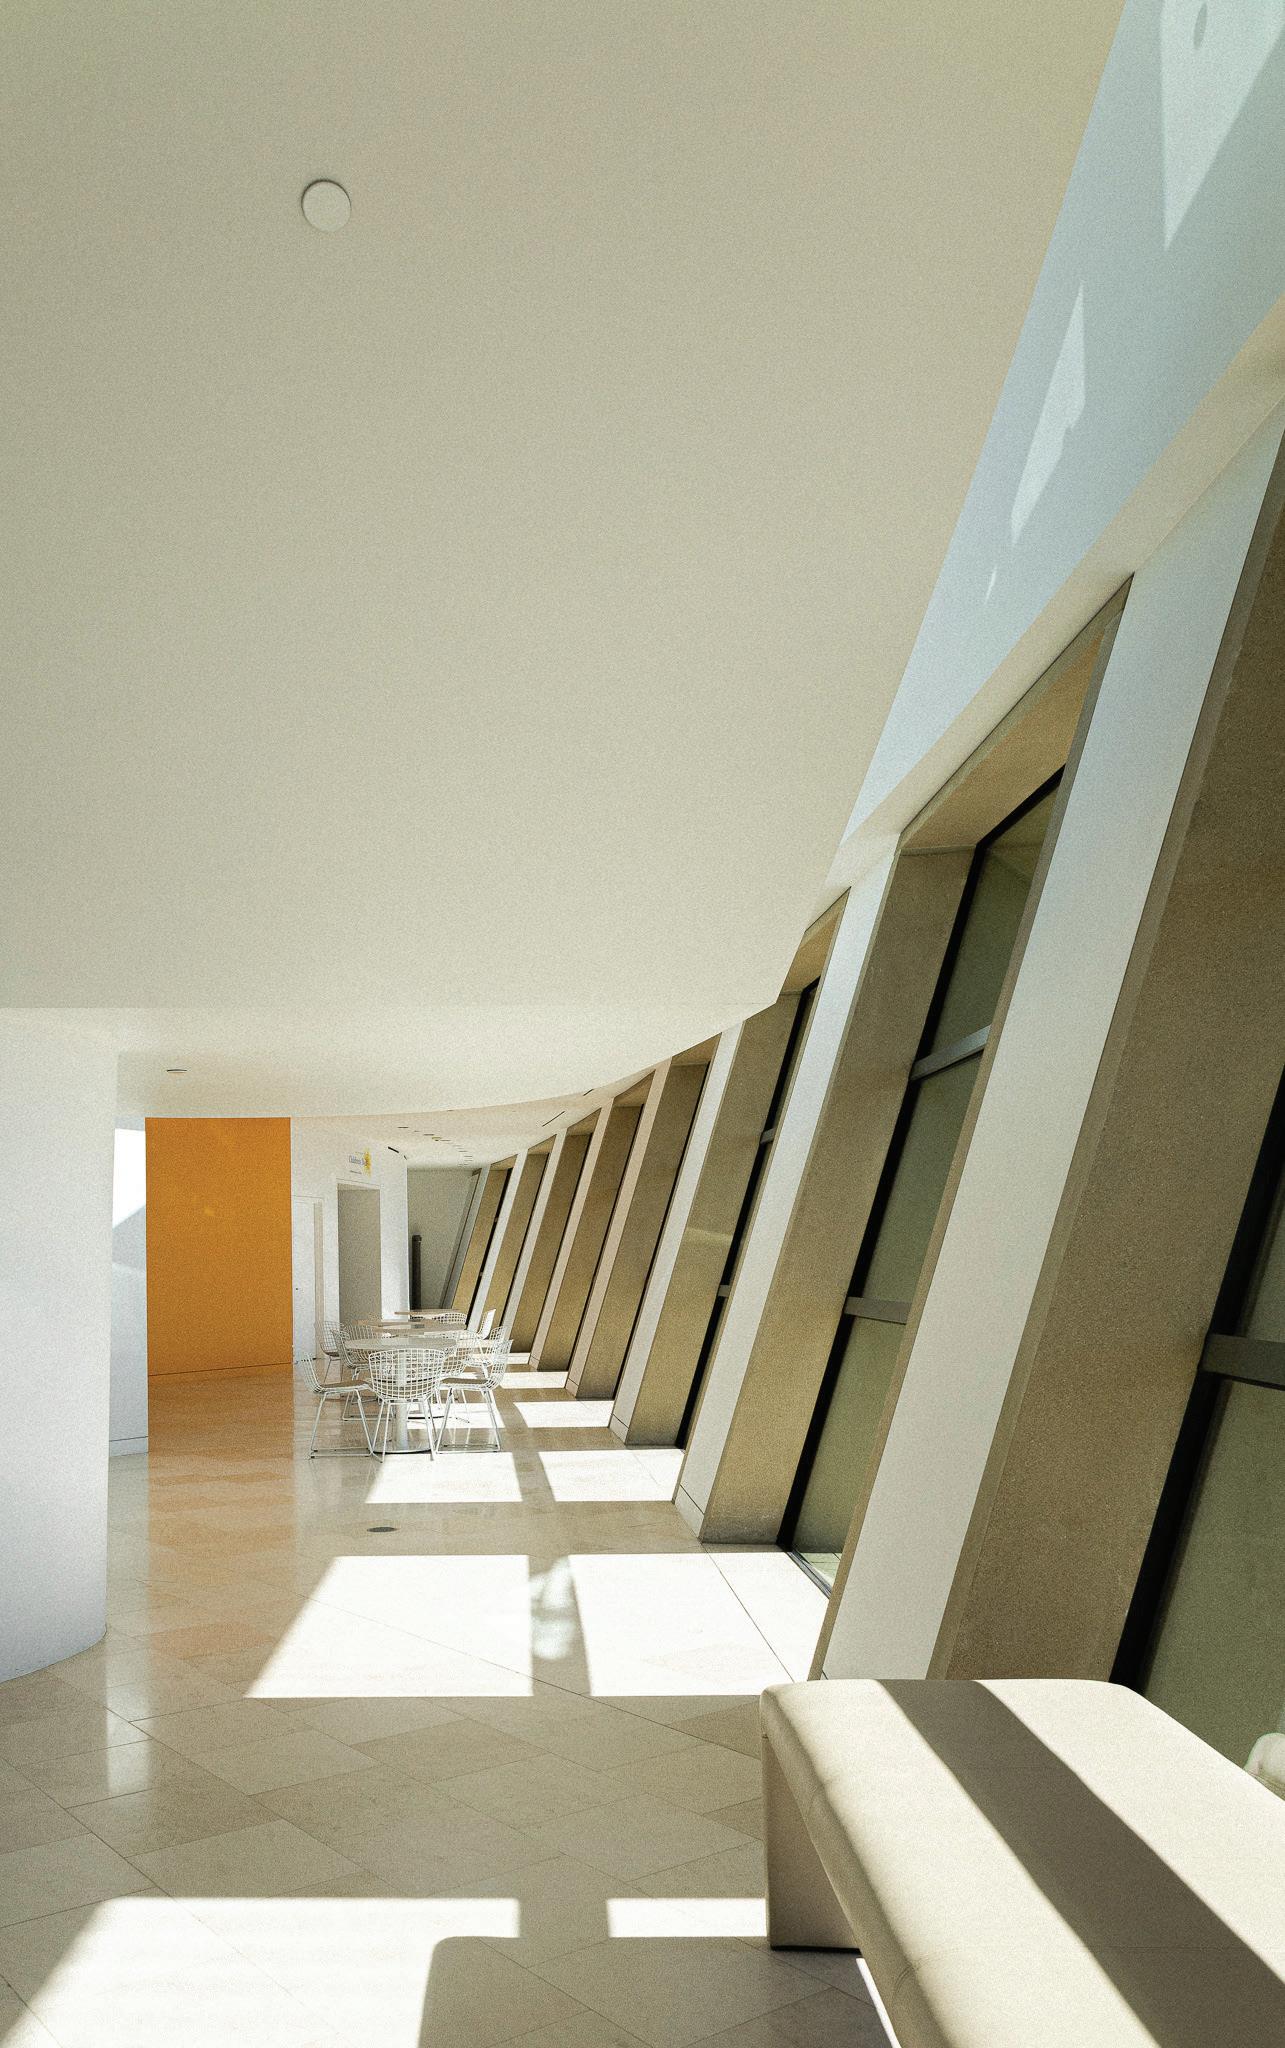
LOBBY AT KAUFFMAN CENTER FOR THE PERFORMING ART IN KANSAS CITY, MO
SHOT ON CANON EOS R6 MARK 2 AT 35MM EDITIED WITH ADOBE LIGHTROOM AND PHOTOSHOP
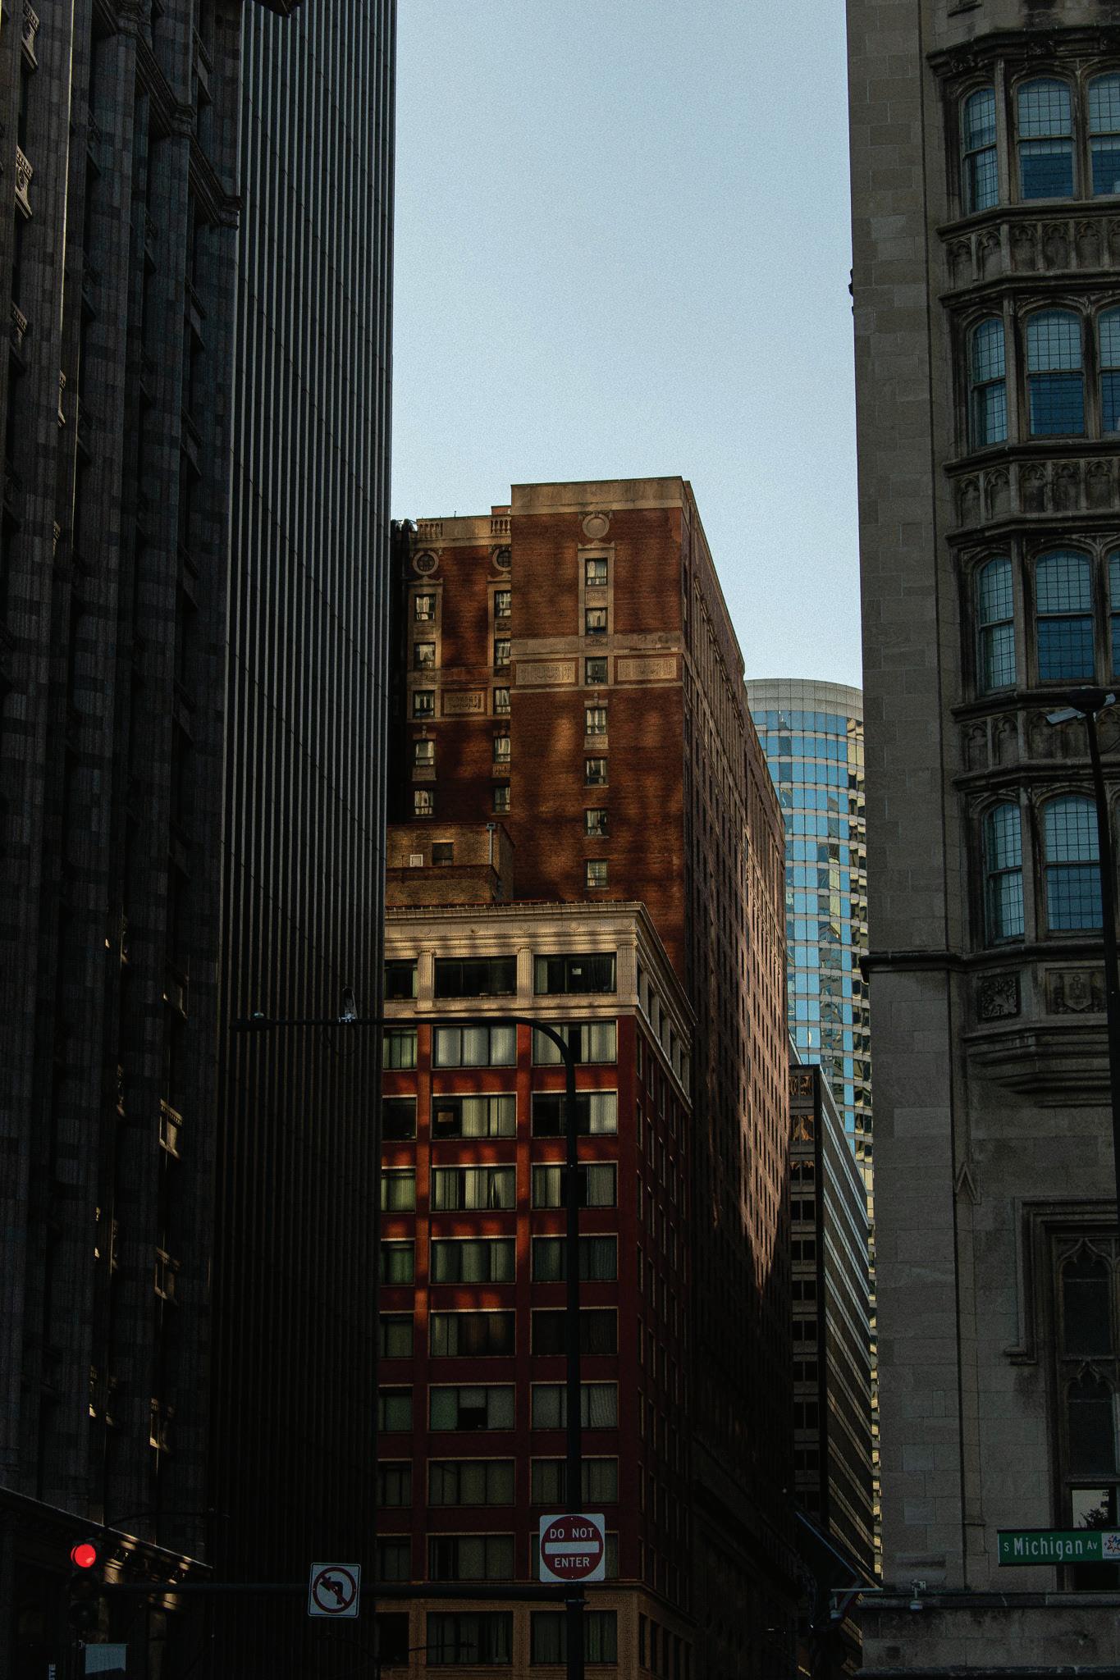
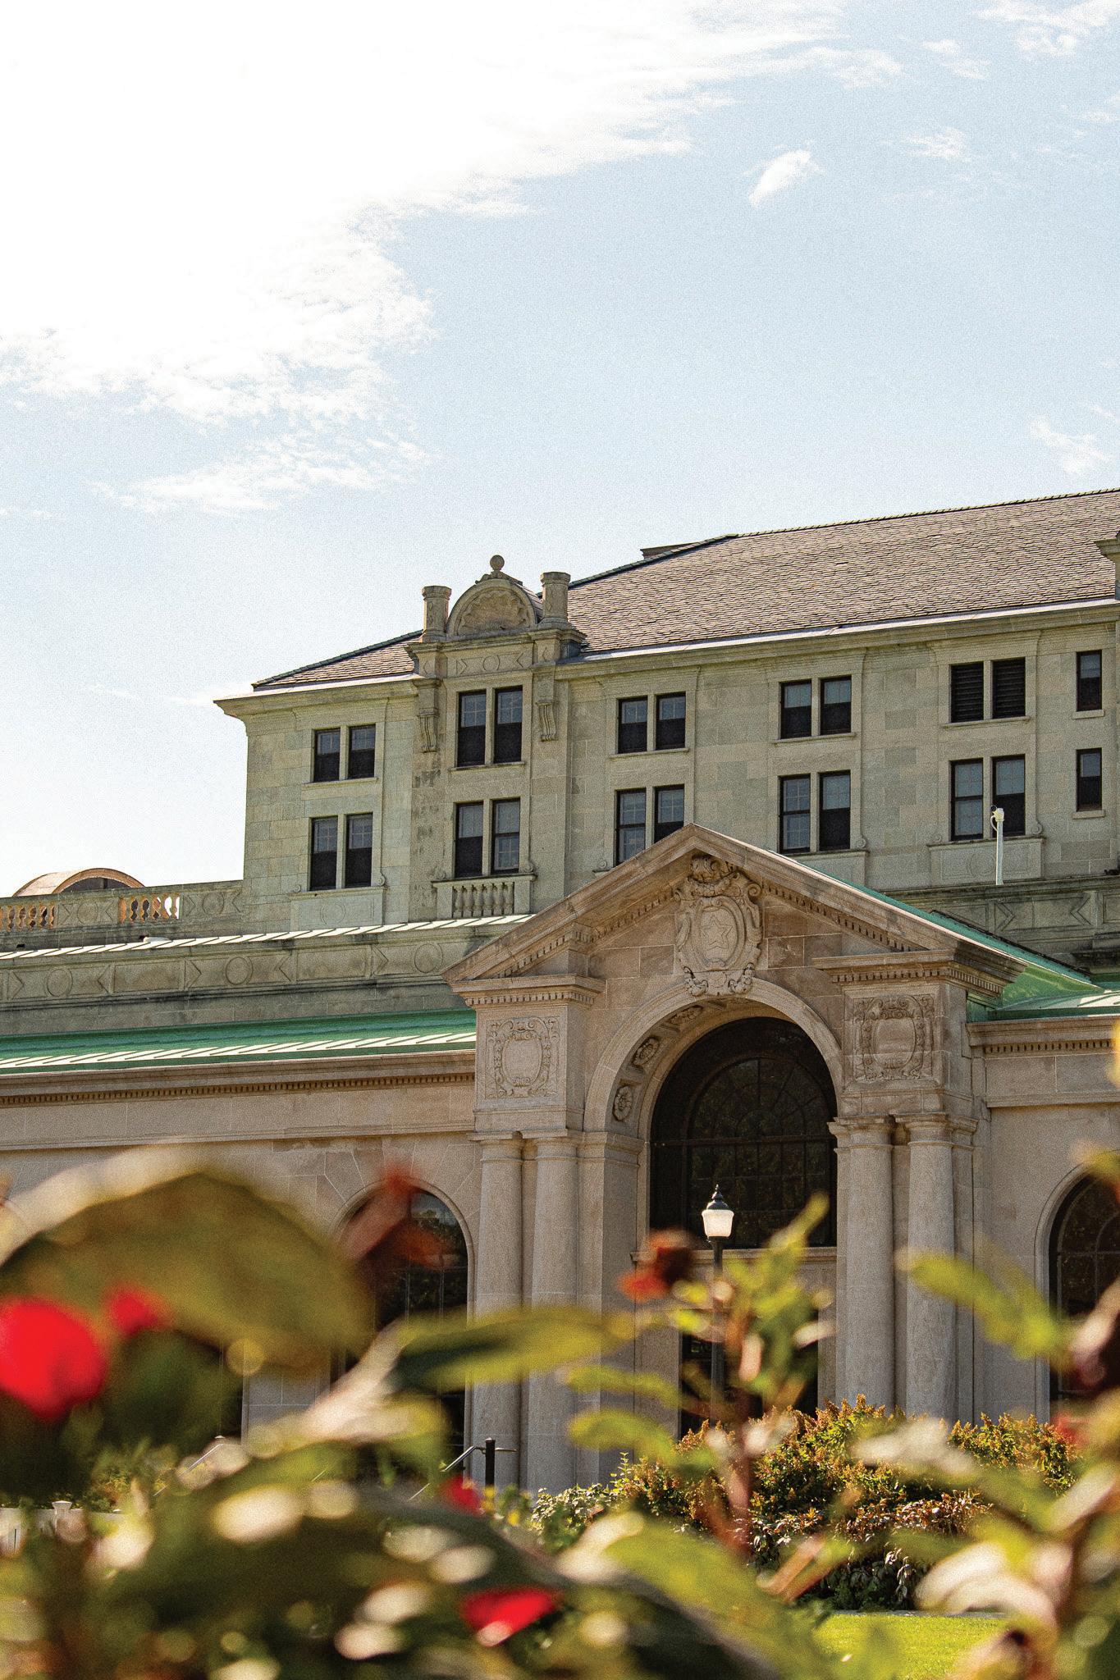
IOWA STATE MEMORIAL UNION AMES, IOWA
SHOT ON NIKON DSLR D5600 AT 60MM EDITIED WITH ADOBE LIGHTROOM AND PHOTOSHOP
GENESIS REYES GRANADOS
linkedin.com/in/genesis-reyes-granados https://genryesphotography.myportfolio.com/
GENESIS REYES-GRANADOS
www.linkedin.com/in/genesis-reyes-granados
CONTACT
genreyes2023@gmail.com (309) 428-5592
EDUCATION
Iowa State University
Bachelors of Architecture
GPA: 3.75/4.0
Graduation: May 2028
SKILLS
DIGITAL ANALOG
Adobe CC
Microsoft Office
Photoshop
Illustrator
Premiere Pro
Revit
Rhinocerous
Grasshopper
AutoCAD
Enscape
3Ds Max

EXPERIENCE
Fleet Feet Davenport Outfiter
• Specialized in recommending footwear and outdoor clothing
• Exemplified skills of customer service and collaboration
• Assisted with marketing promotions and advertisements
• Was awarded “Outfitter of the Month” in July 2024
Photography Start-Up
• Local Photographer in Quad Cities Area (IL + IA)
• Specialize in portrait and creative photography
• Gained experience in web design, data analytics, customer service and social media branding tactics
- Current
Laser Cutting Ceramics Graphite Watercolor
Tae Kwon Do Writing
LANGUAGES
English Spanish
RECOGNITIONS
ISU Top Model Competition Finalist
ISU Design Future Leaders Award
ISU Deans List (all semesters)
PGA TOUR John Deere Classic
Volunteer Award
ENGAGEMENT
National Organization for Minority Architecture Students (NOMAS)
10.2024 - Current
• Promote inclusion amongst architecture students at Iowa State University
• Attend and assist with hosting club events
• Active member of the chapter
Iowa Women in Architecture: Iowa State Chapter
College Board National Hispanic Recognition Award 12.2024 - Current
• Hold Fall Mentorship Event Chair position
• Plans events for prospective members
• Promote membership by creating inclusive and welcoming environment
• Connects with professionals to host alumni information events