PORTFOLIO
SELECTED WORKS
Genevieve Taylor [B. EnvD.]
GENEVIÈVE TAYLOR

genevievemhtaylor@gmail.com
www.linkedin.com/in/gen-mh-taylor
genevievemhtaylor@gmail.com
www.linkedin.com/in/gen-mh-taylor
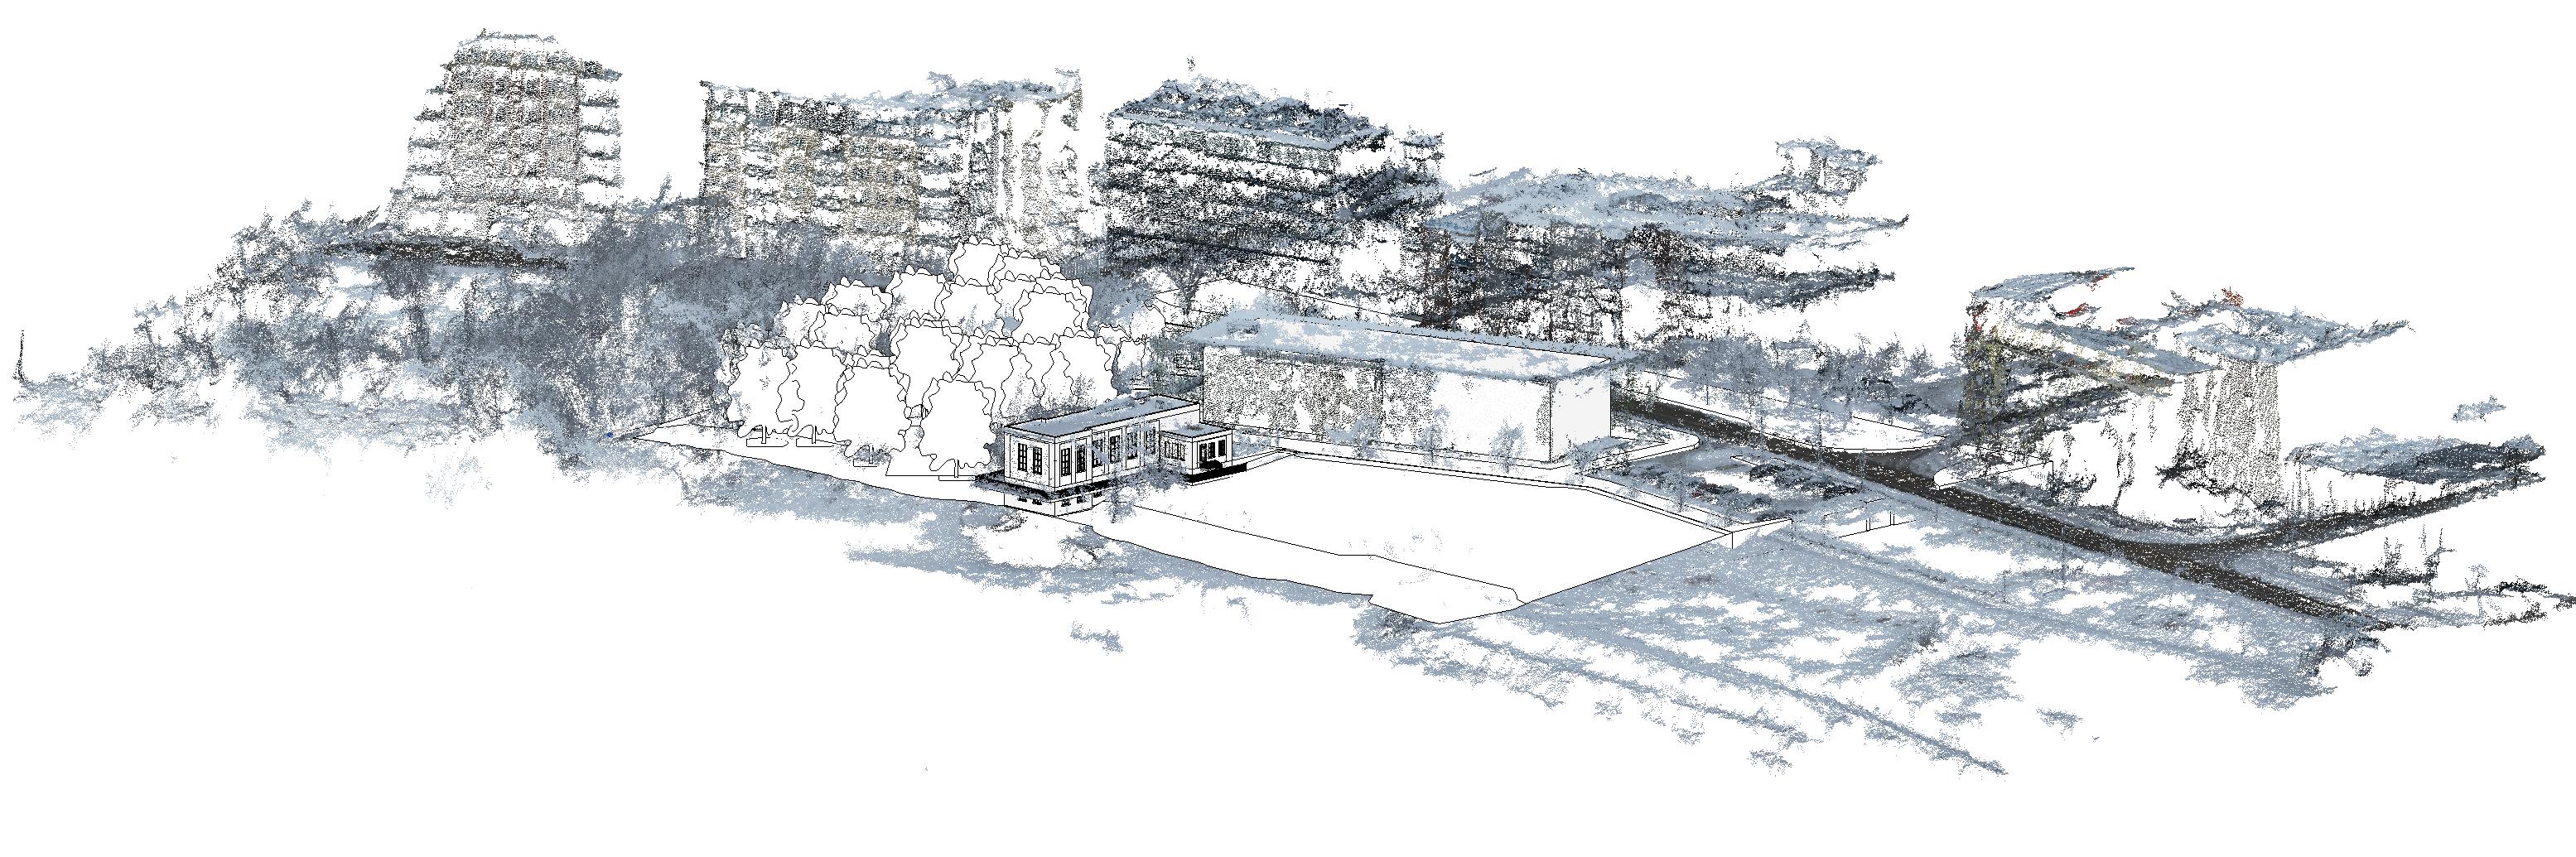
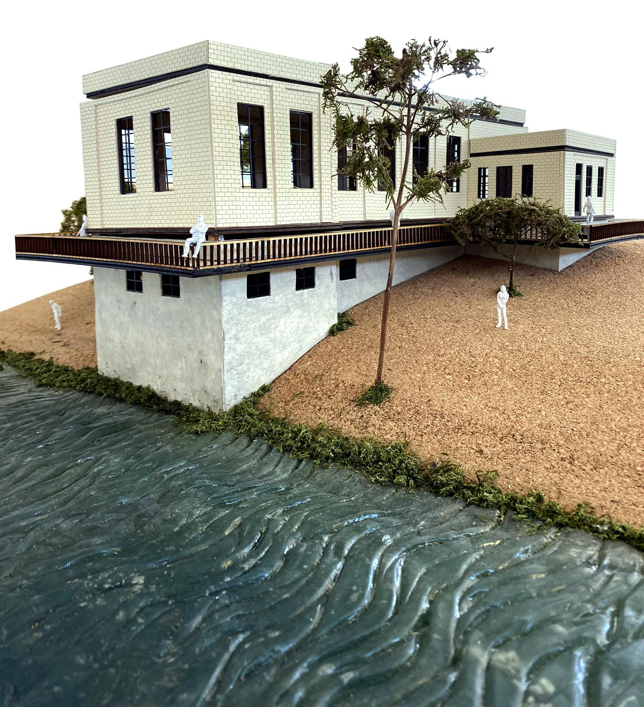
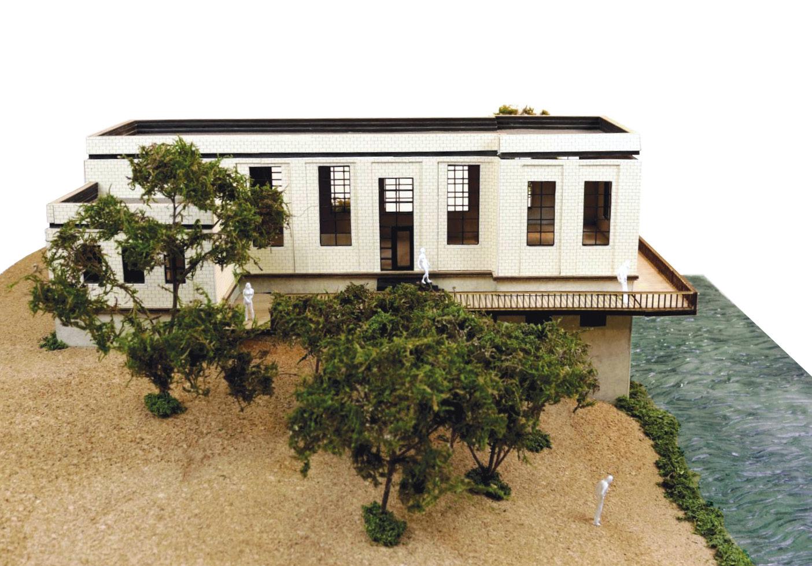
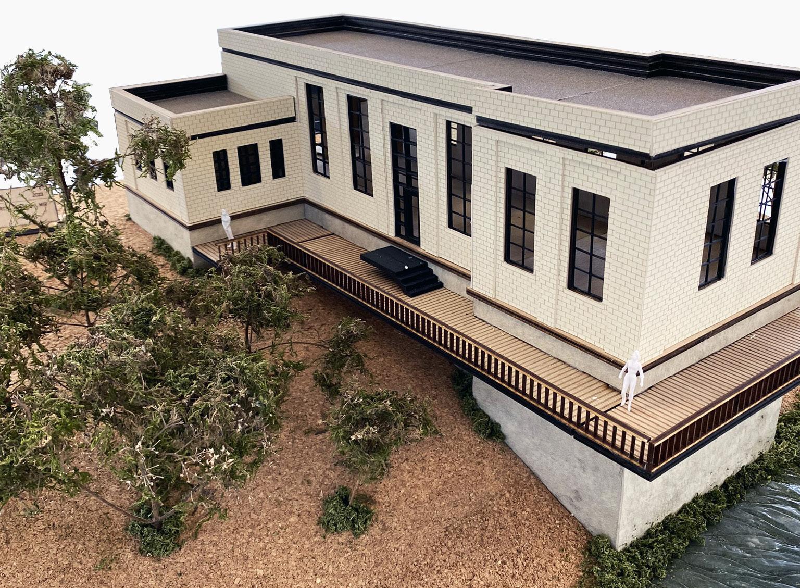
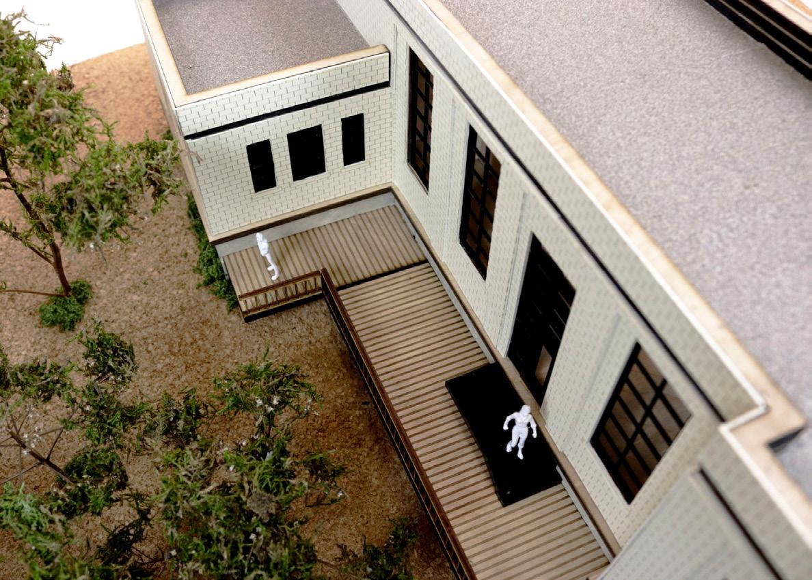
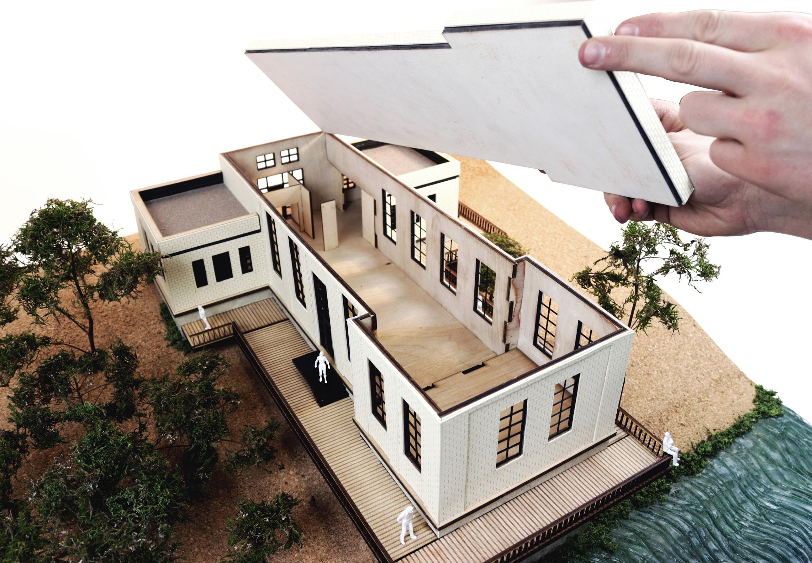
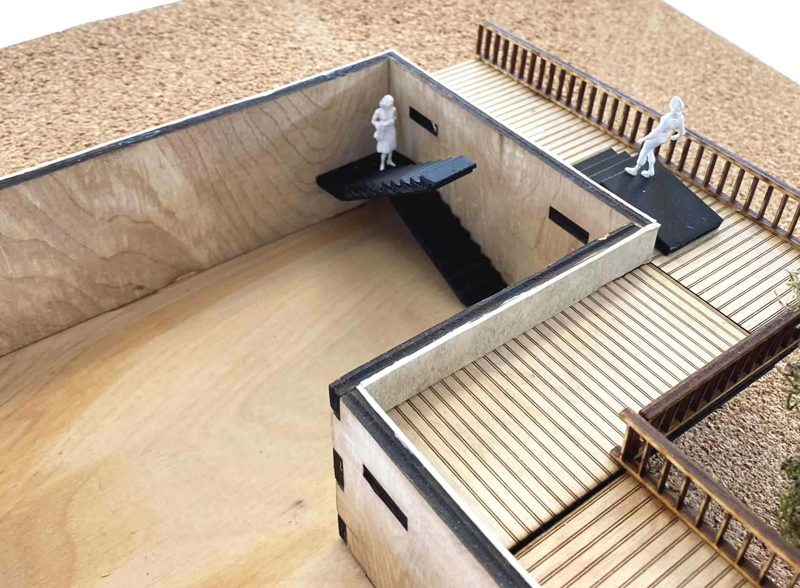
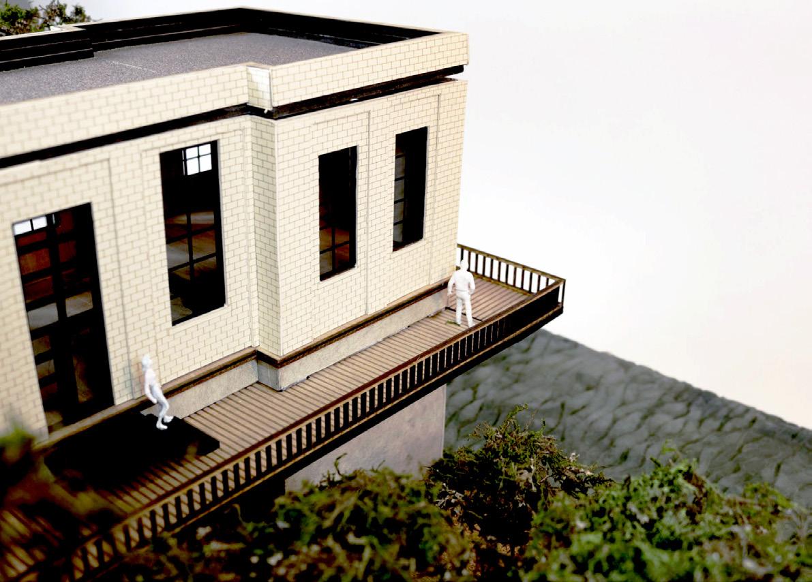
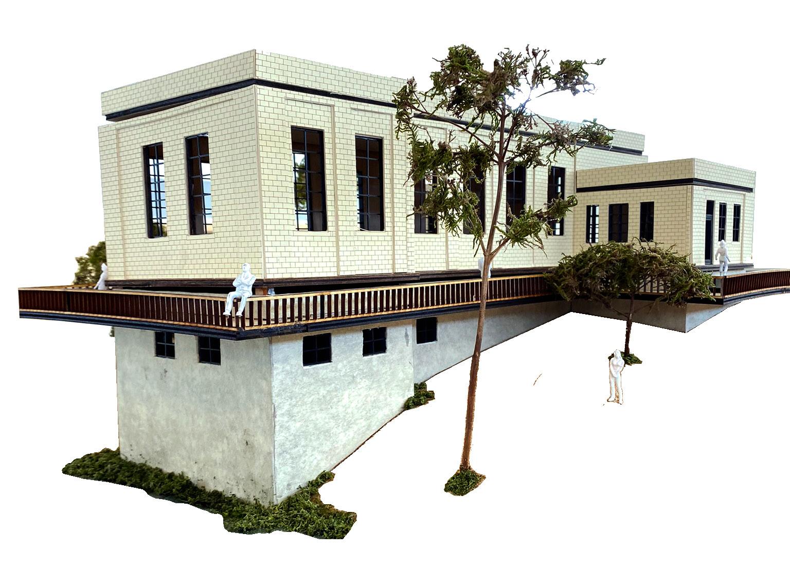
The following project is part of the site analysis of a studio project. In creating a detailed site model that included technology such as drone scans to capture point cloud mapping for accuracy, BIM and CAD drawings to extrapolate scaled model components, CNC, laser cutting and etching, and 3D printing components of the model. Using these technologies and techniques, the group successfully created a detailed and accurate model for the entire studio to explore the pre-existing elements of the site’s exterior and interior.
The base is formed of laminated one-inch layers of cork, mounted onto wood, and CNC cut to create the site’s contours. The structure of the building consists of 5mm plywood exterior walls and 3mm plywood interior walls. The exterior walls feature a 1.4mm cream-coloured mat board that is etched to mimic brick. The mat board is layered and laminated to resemble the depth of materials on the actual site. The roof is covered with 150-grit sandpaper, a grey colour to mimic roofing material. The windows and stairs are 3D printed in black filament to match these existing features. The landscape consists of trees formed by gathered branches and preserved green moss. The river is a layer of blue-green acrylic paint, followed by a hand-modelled silicone ripple texture.
Course: ID Studio 4.2
Instructors: Jason Sheilds + Umid Abdullaev Group members: Basem Alattar, Nicholas Gauthier, Deborah Oluwade, Dhruv Patel, Tessa Wiebe.
All images curtesy of group members.
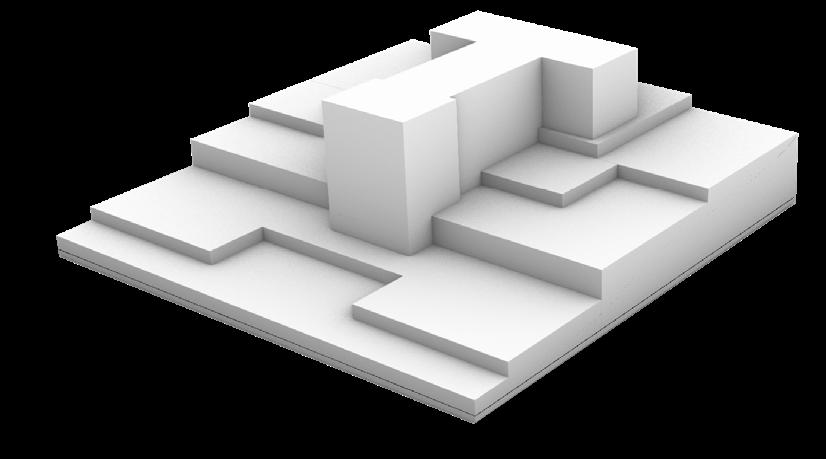
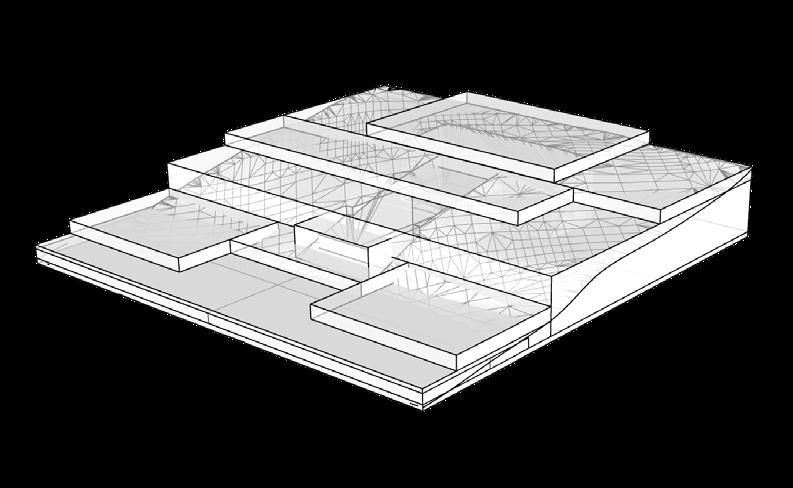
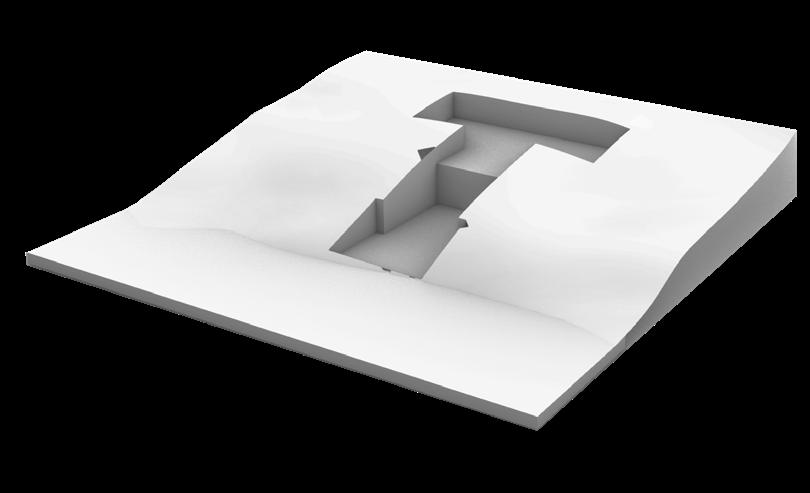
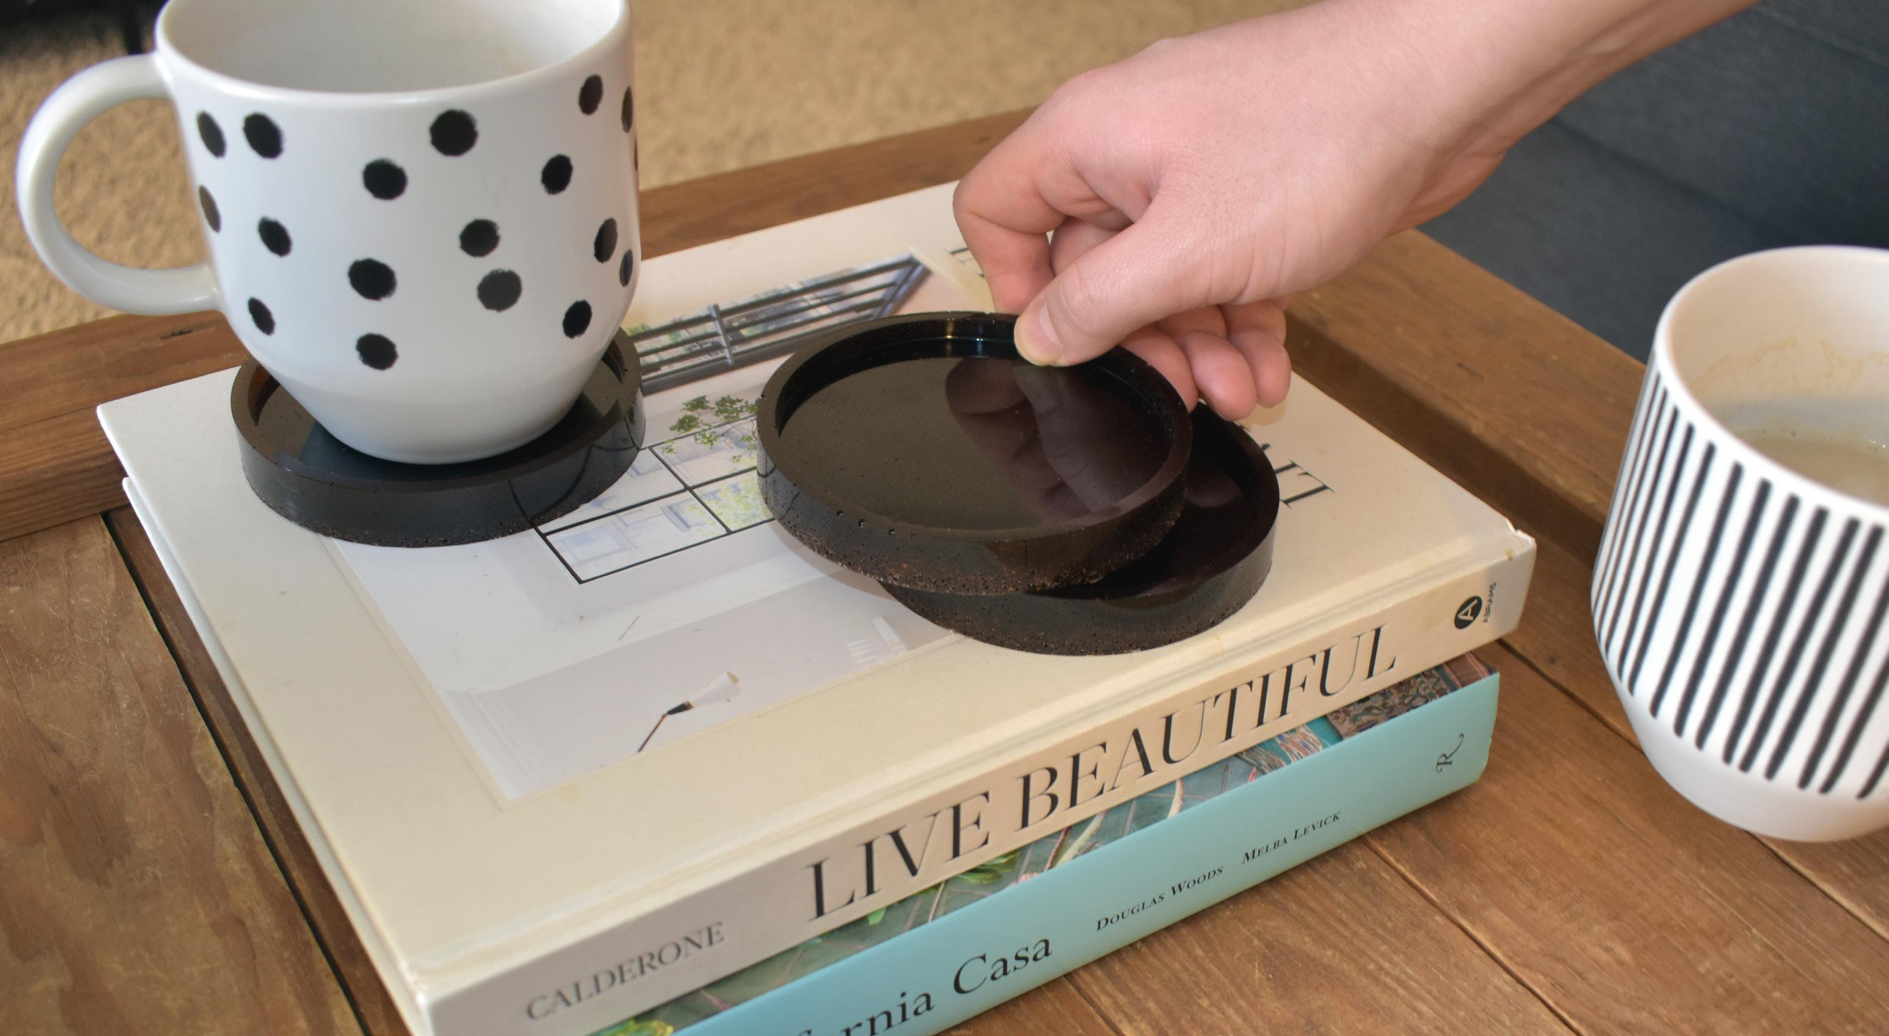
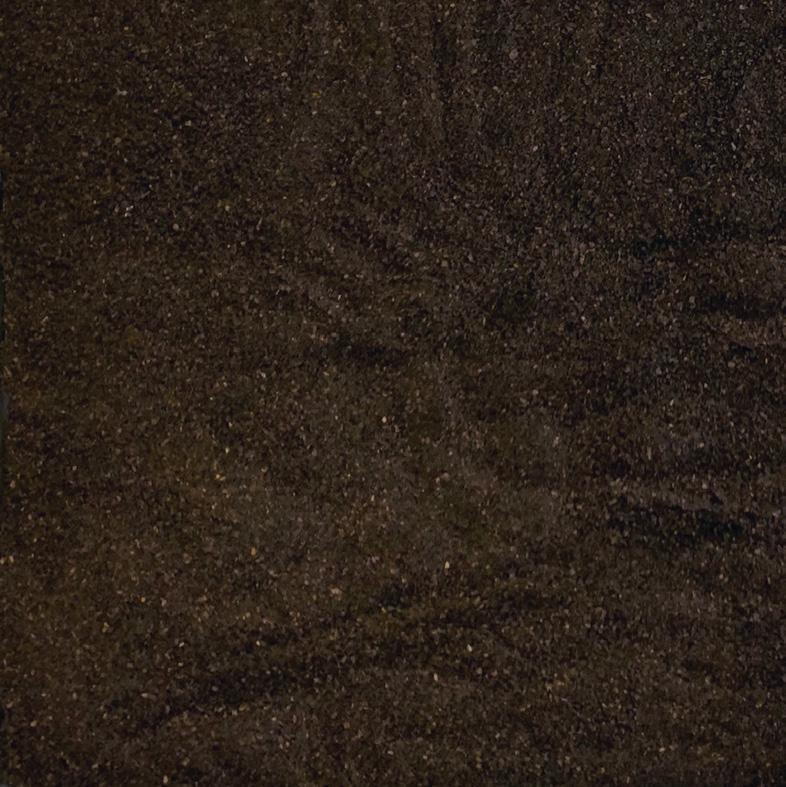
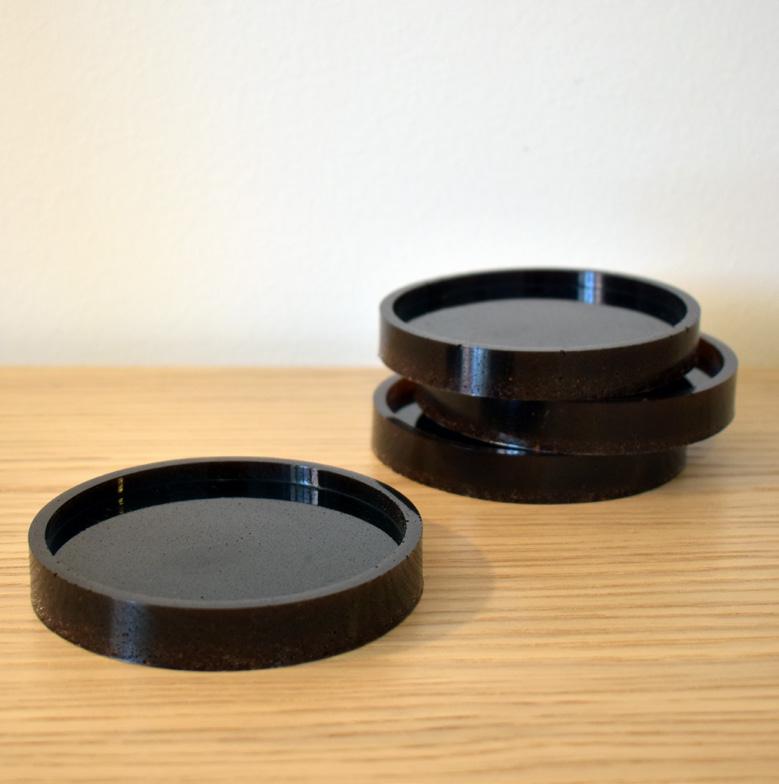
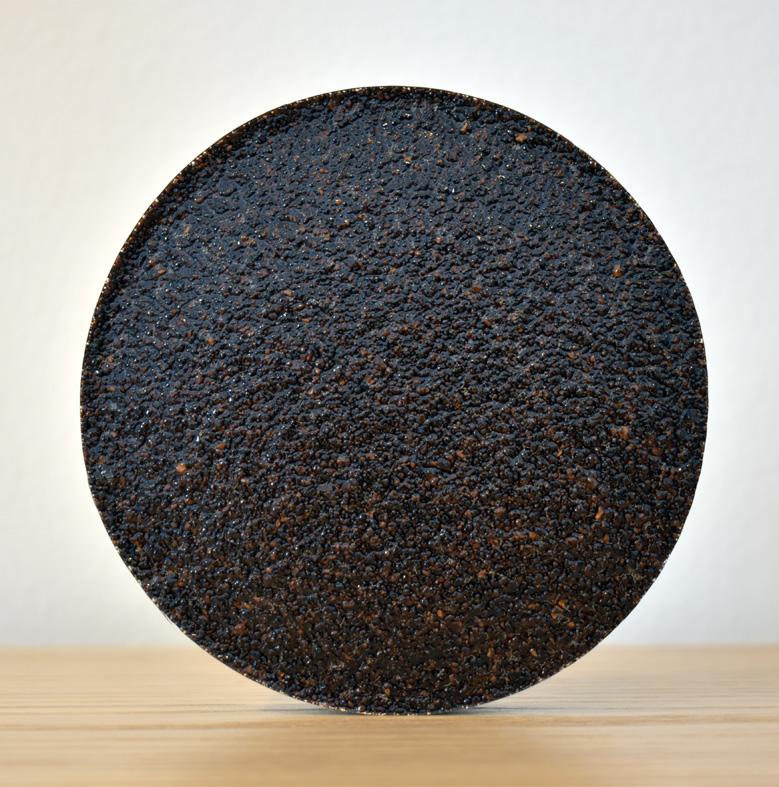
The inspiration for this material exploration is the act of gathering over a cup of coffee and bringing new life to the used grounds. Coffee grounds are versatile and abundant and can be used as an alternative material for constructing interior objects such as furniture and light fixtures. The benefits of this material include its durability, flexibility, versatility, and biodegradability when appropriately handled. This exploration intends to create a coaster made of coffee grounds and plant-based binders that appropriately utilize the material’s insulative and sensorial characteristics, specifically touch and smell. After the product is cast, it retains its texture. Using coffee grounds in a new way gives it a second life – a second cup.
Course: Materials, Assemblies + Detailing
Instructor: Kelli Johnson


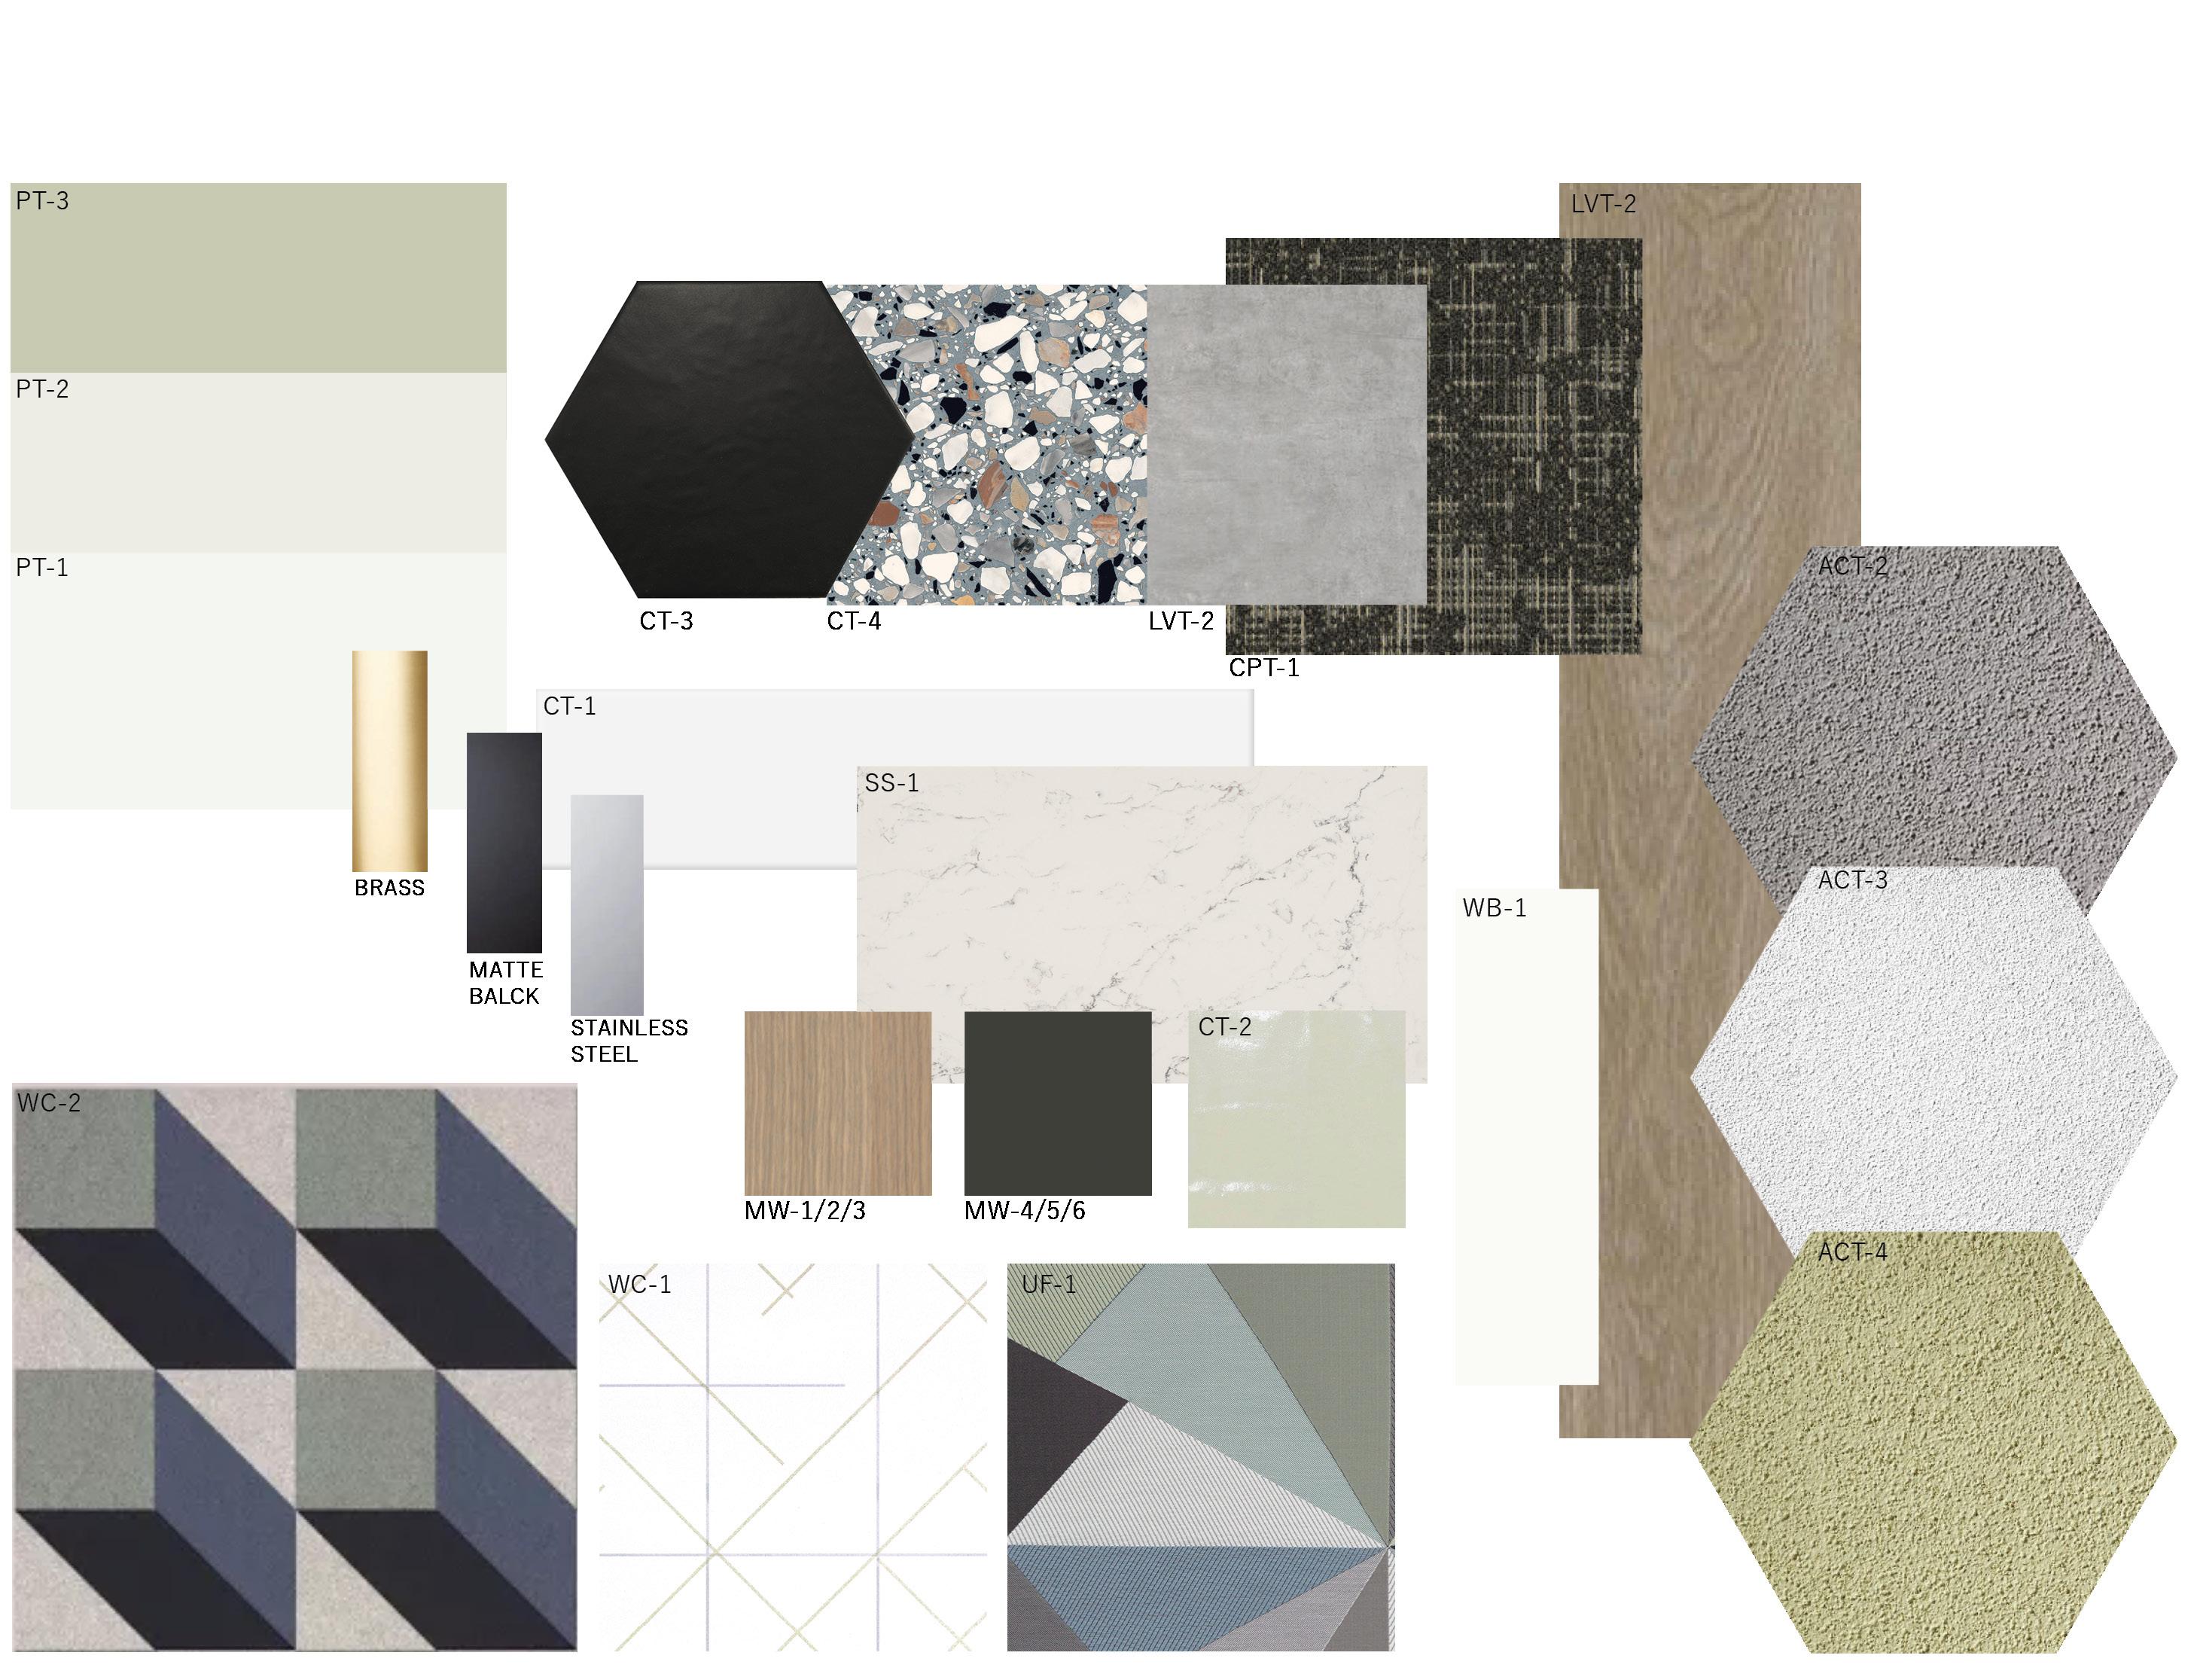
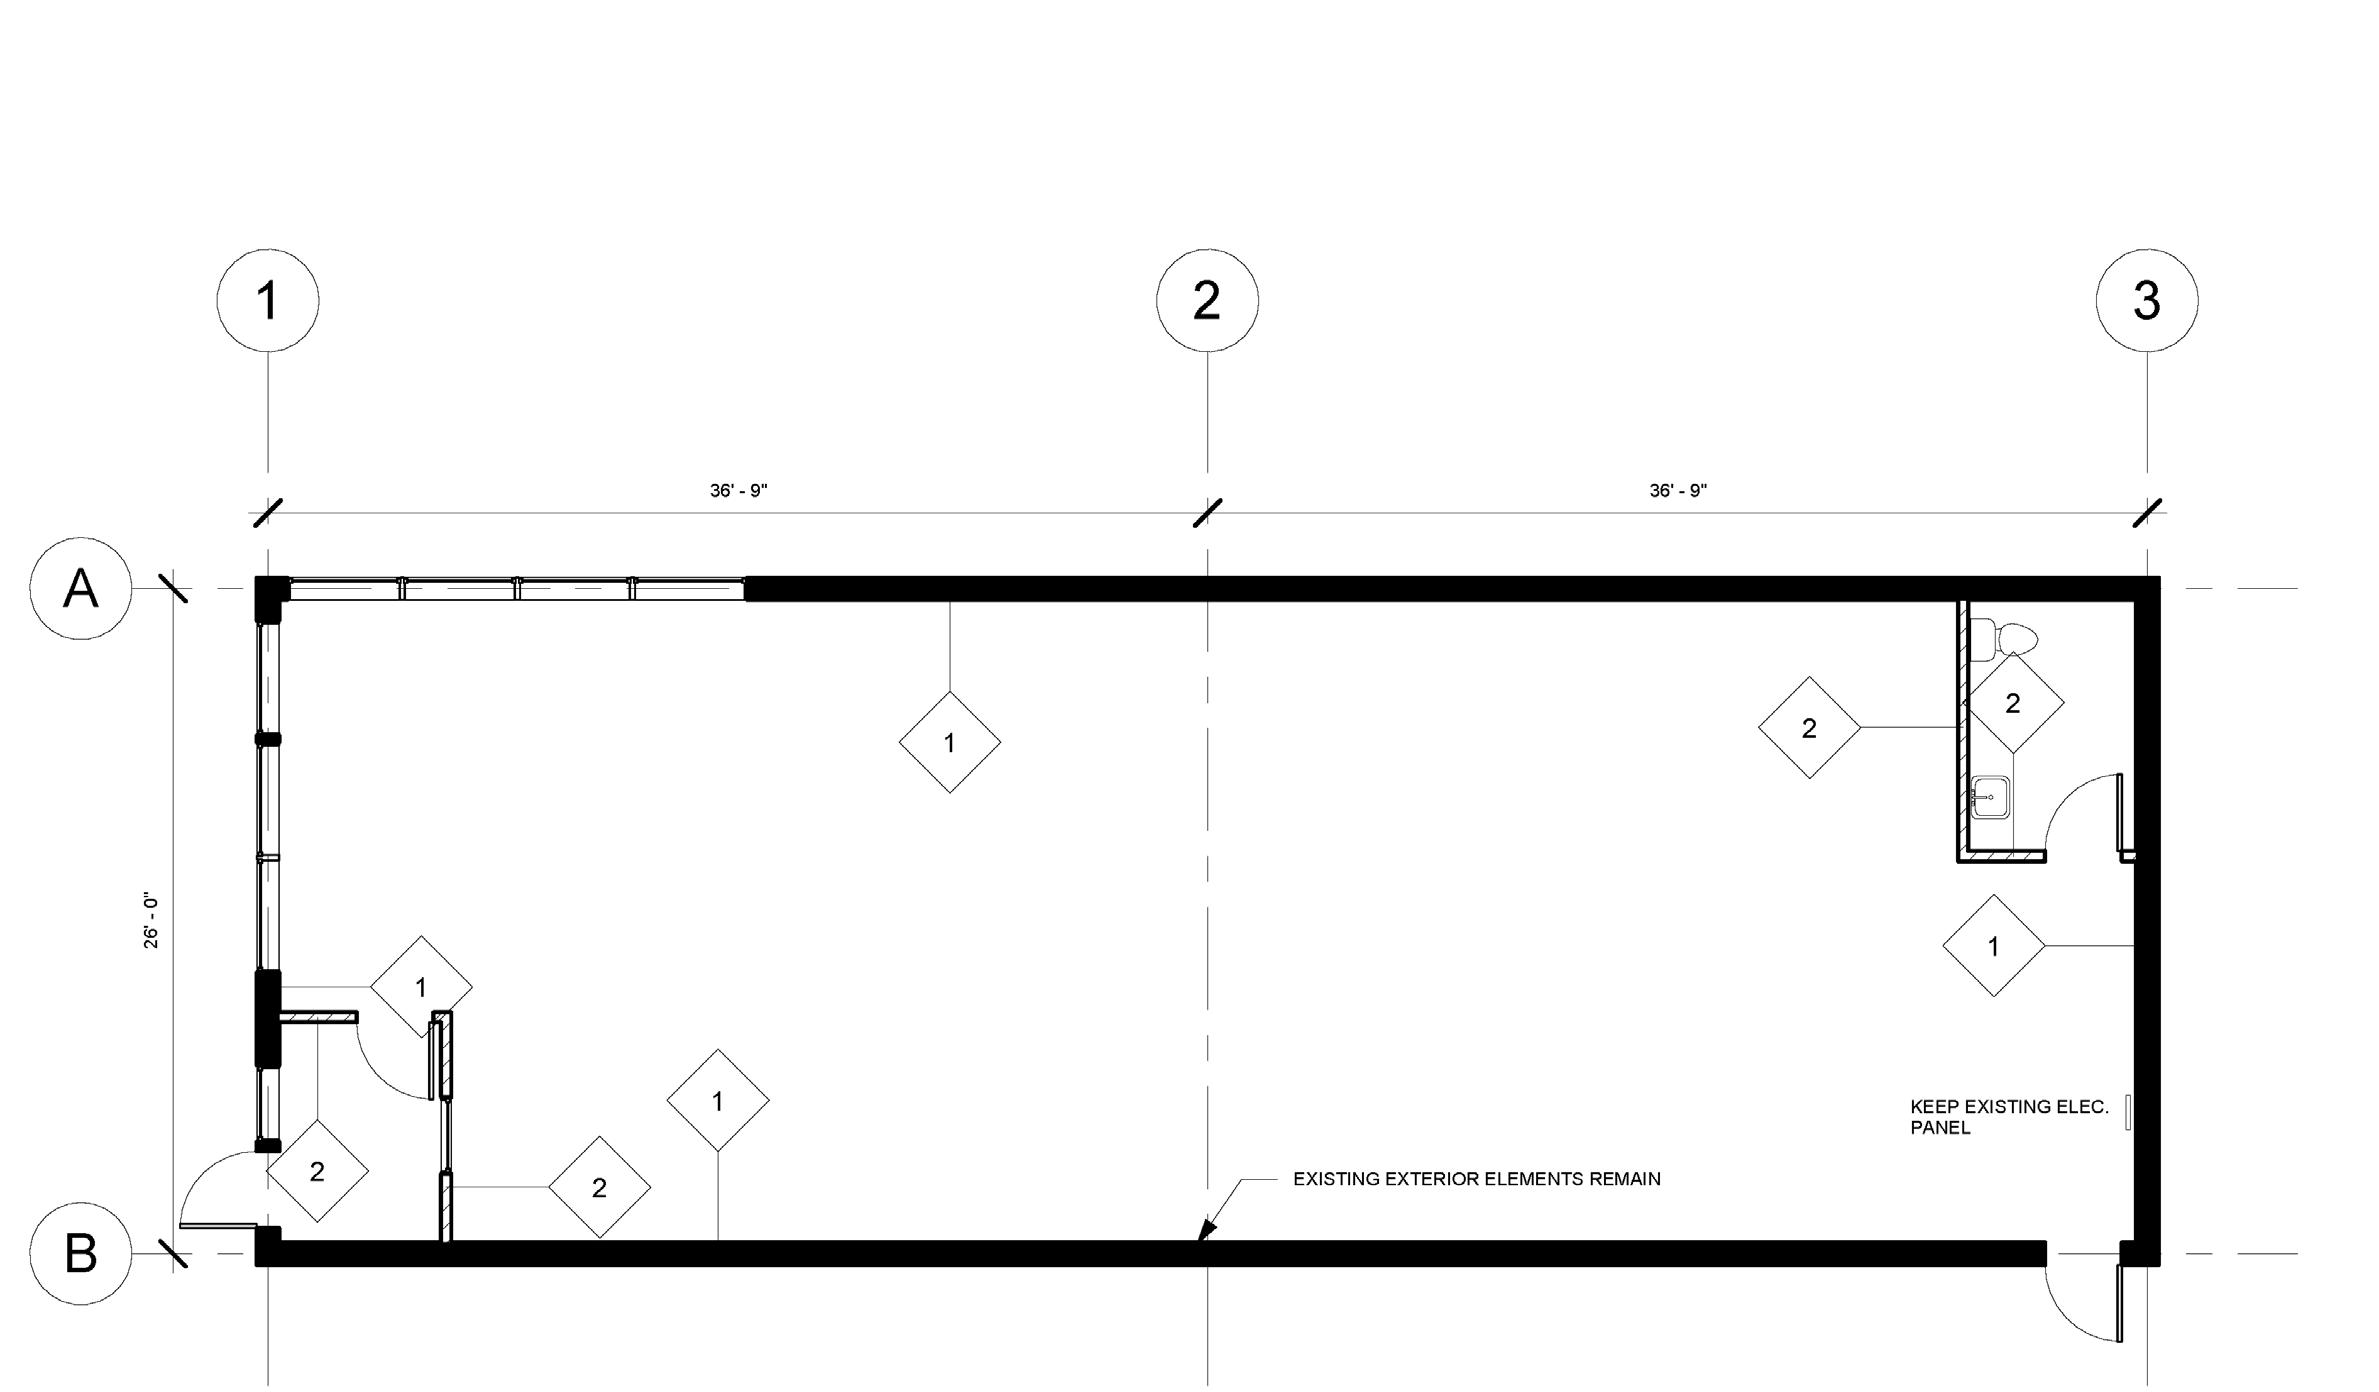
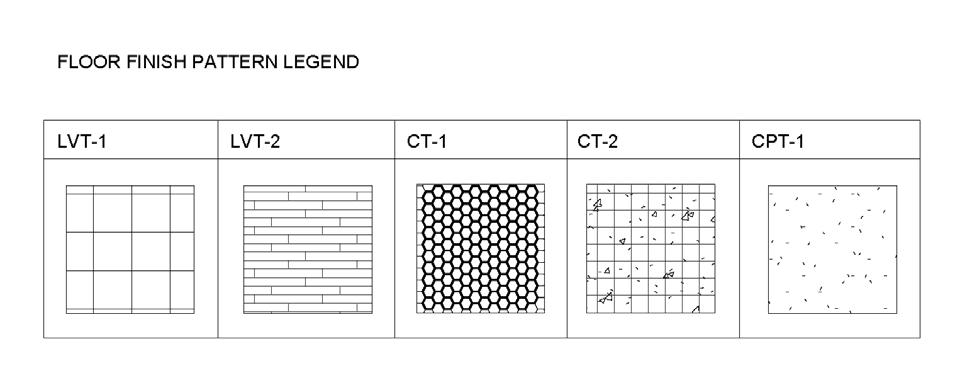
The following project includes a demo and design of an office space. This project focuses on the production of architectural working drawings. Additionally, this project entailed material selection, specifications, and schedules. Provided here is a selection of the work.
Course: Indoor Systems 1
Instructor: Nicolette Layne
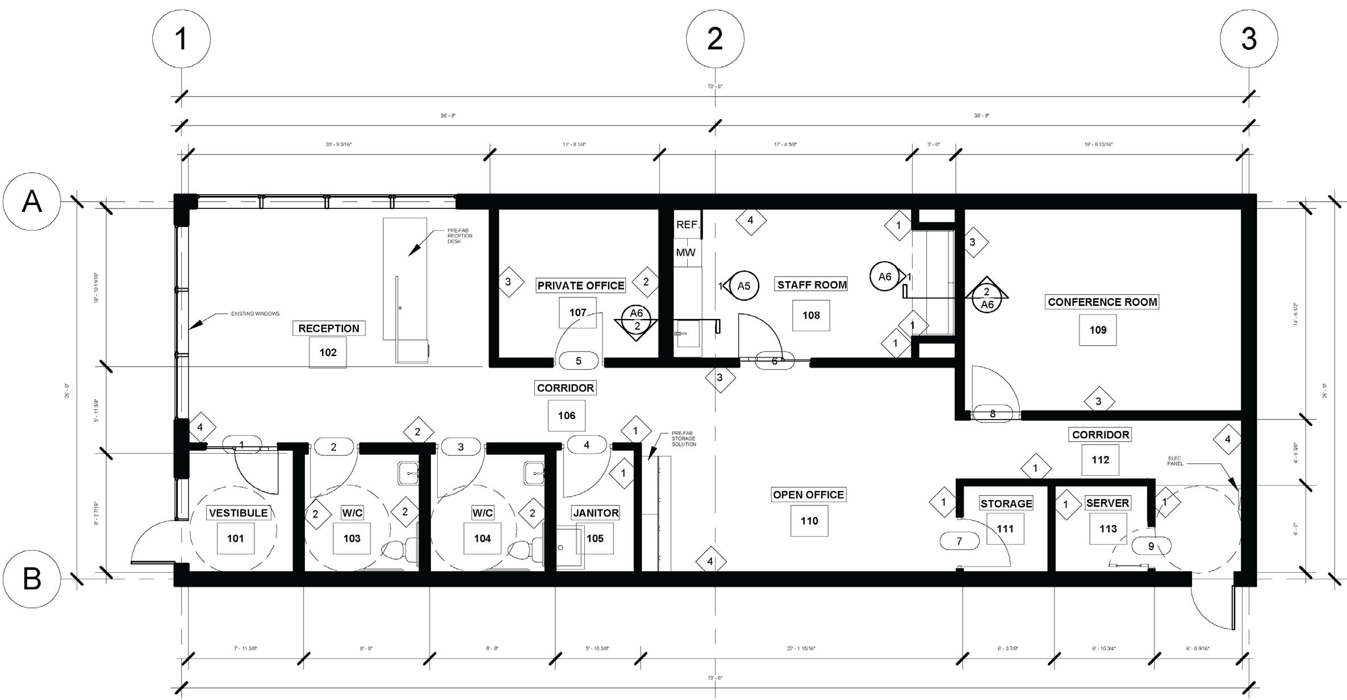
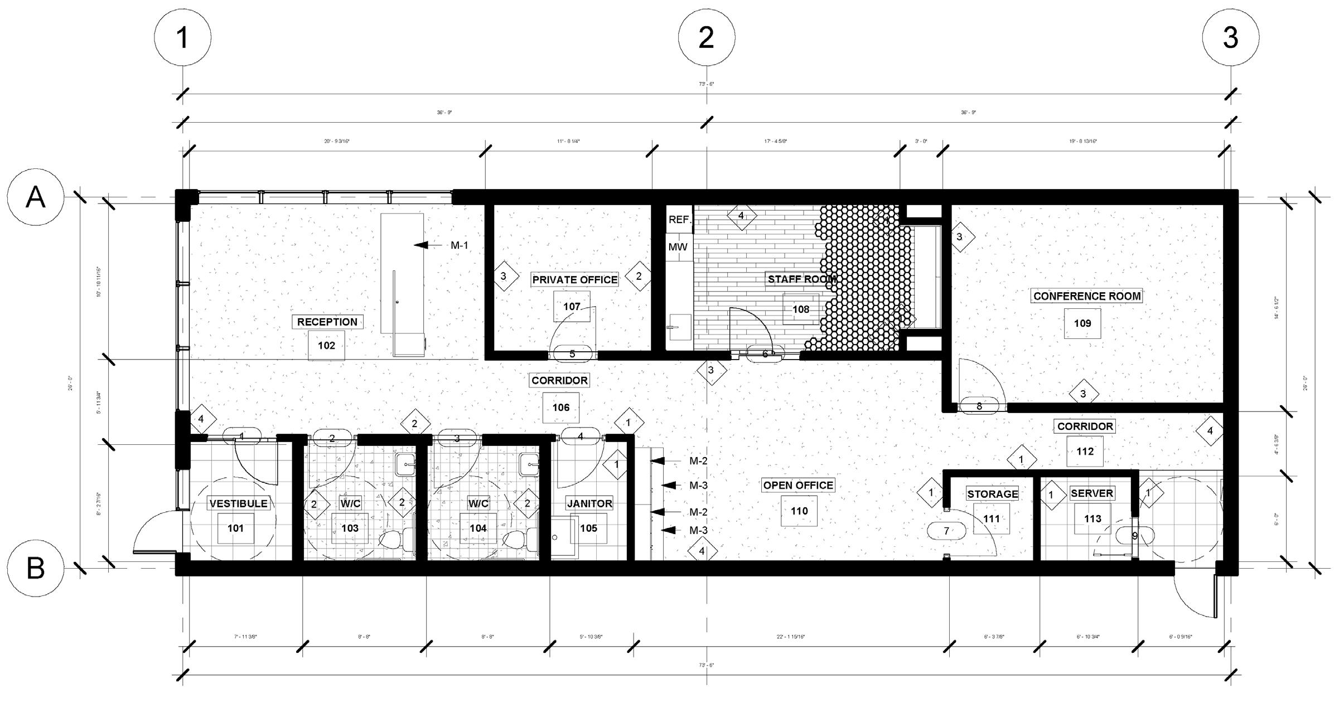
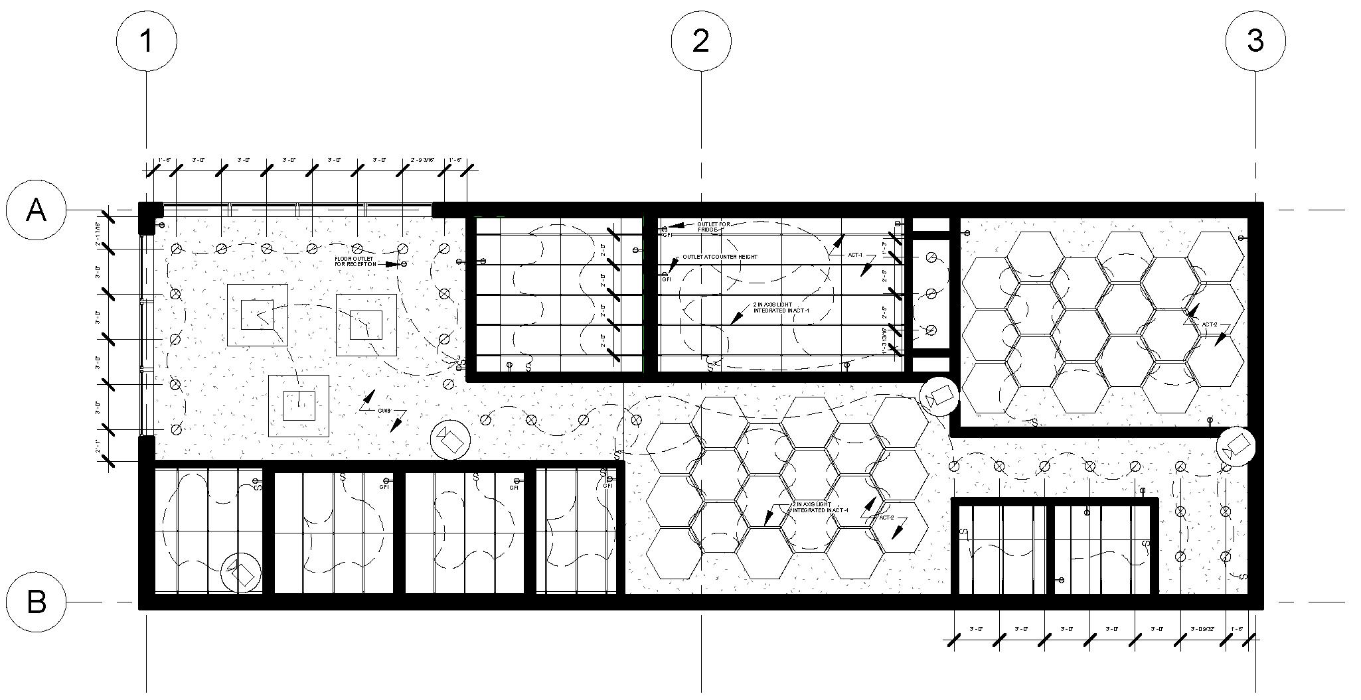
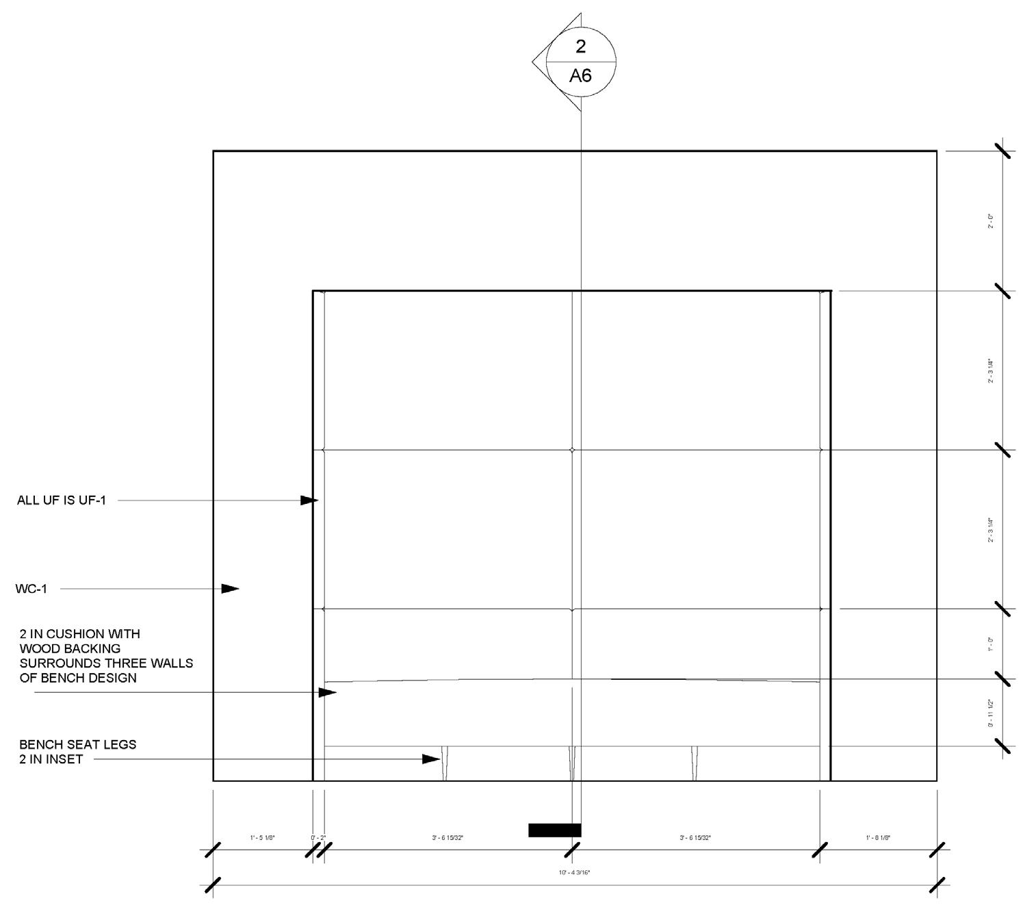
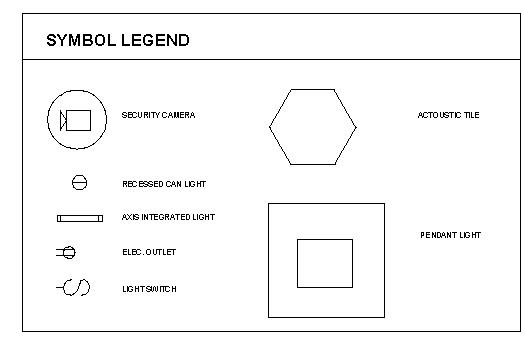
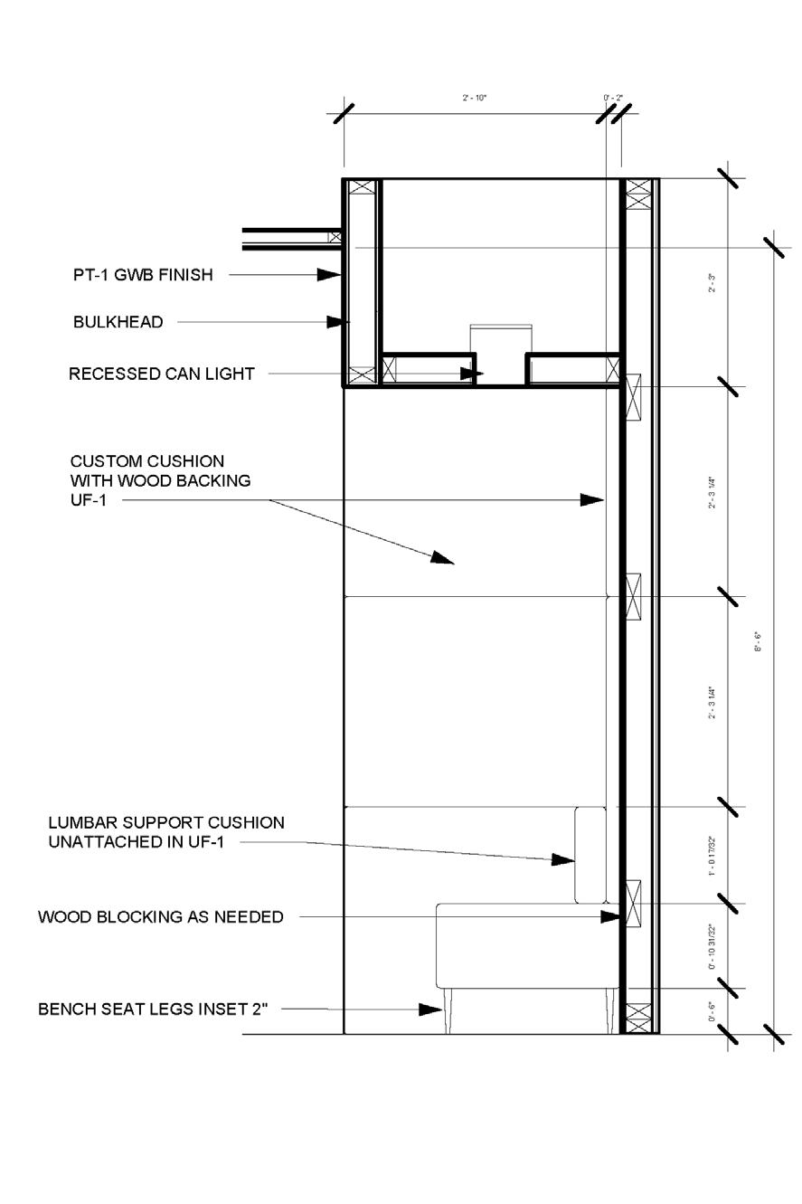

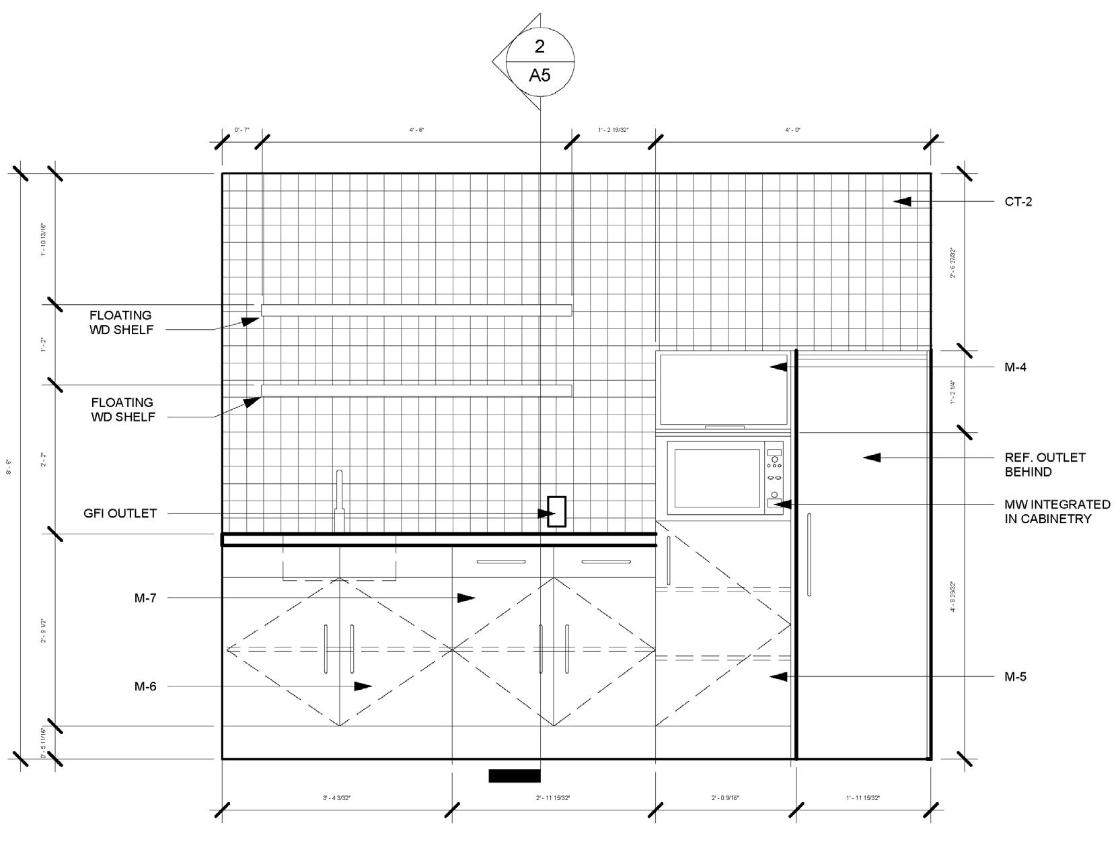
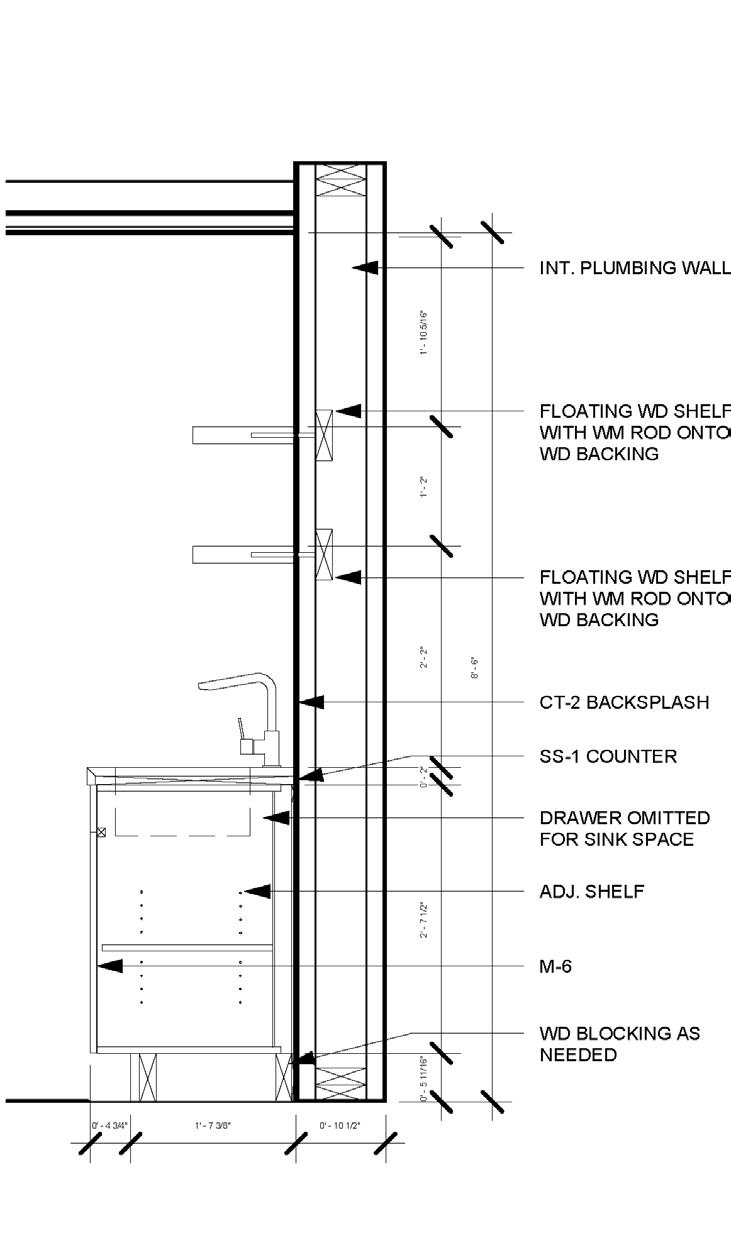
The following project entails the building a model of a multi-story mixed-use building, including a café, shop, and local library. Completion of project deliverables entailed a construction drawing set with detailing, schedules, and rendering of project visuals. Provided here is a selection of the work.
Course: Advance Interior Design Media Instructor: Rick Hiebert
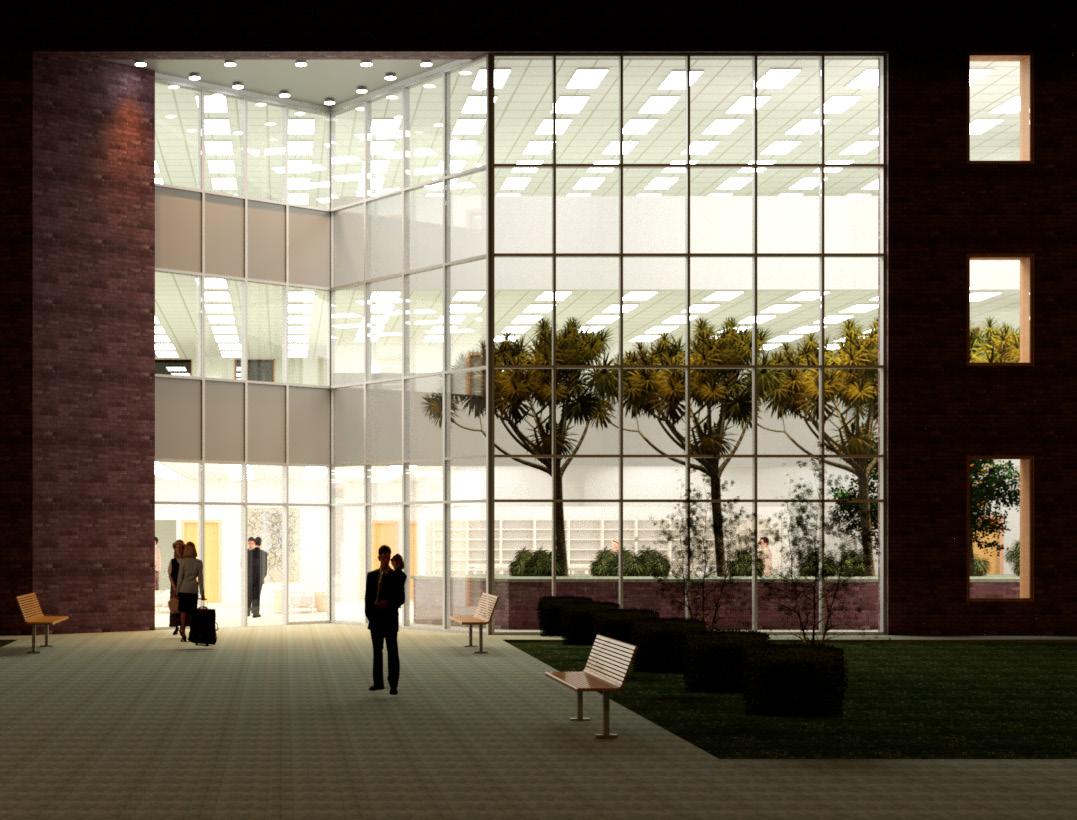
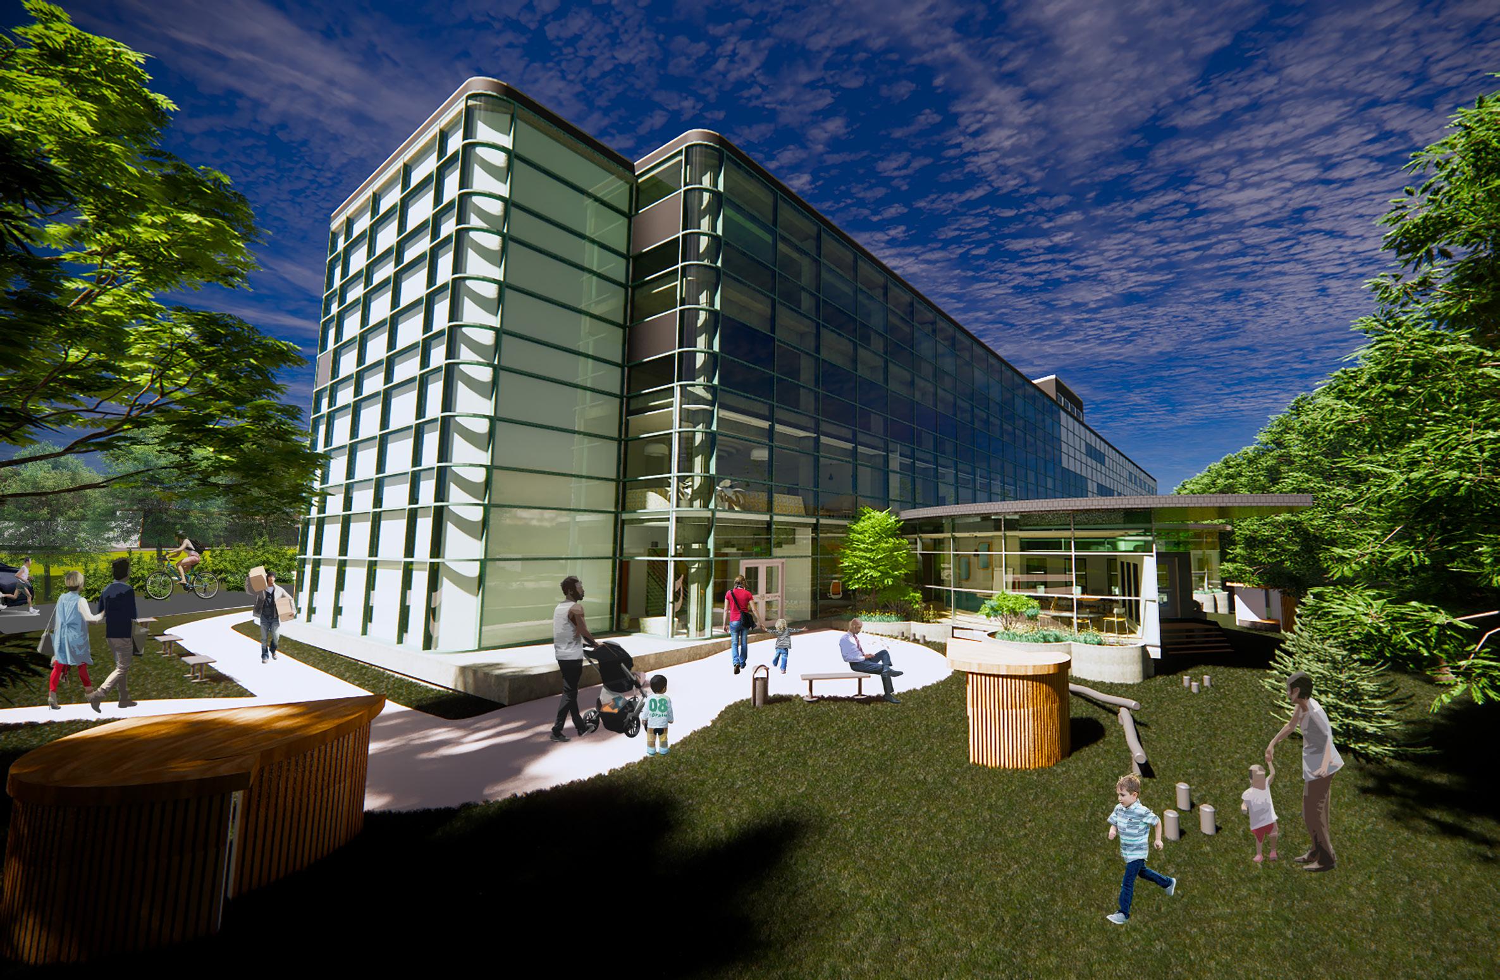
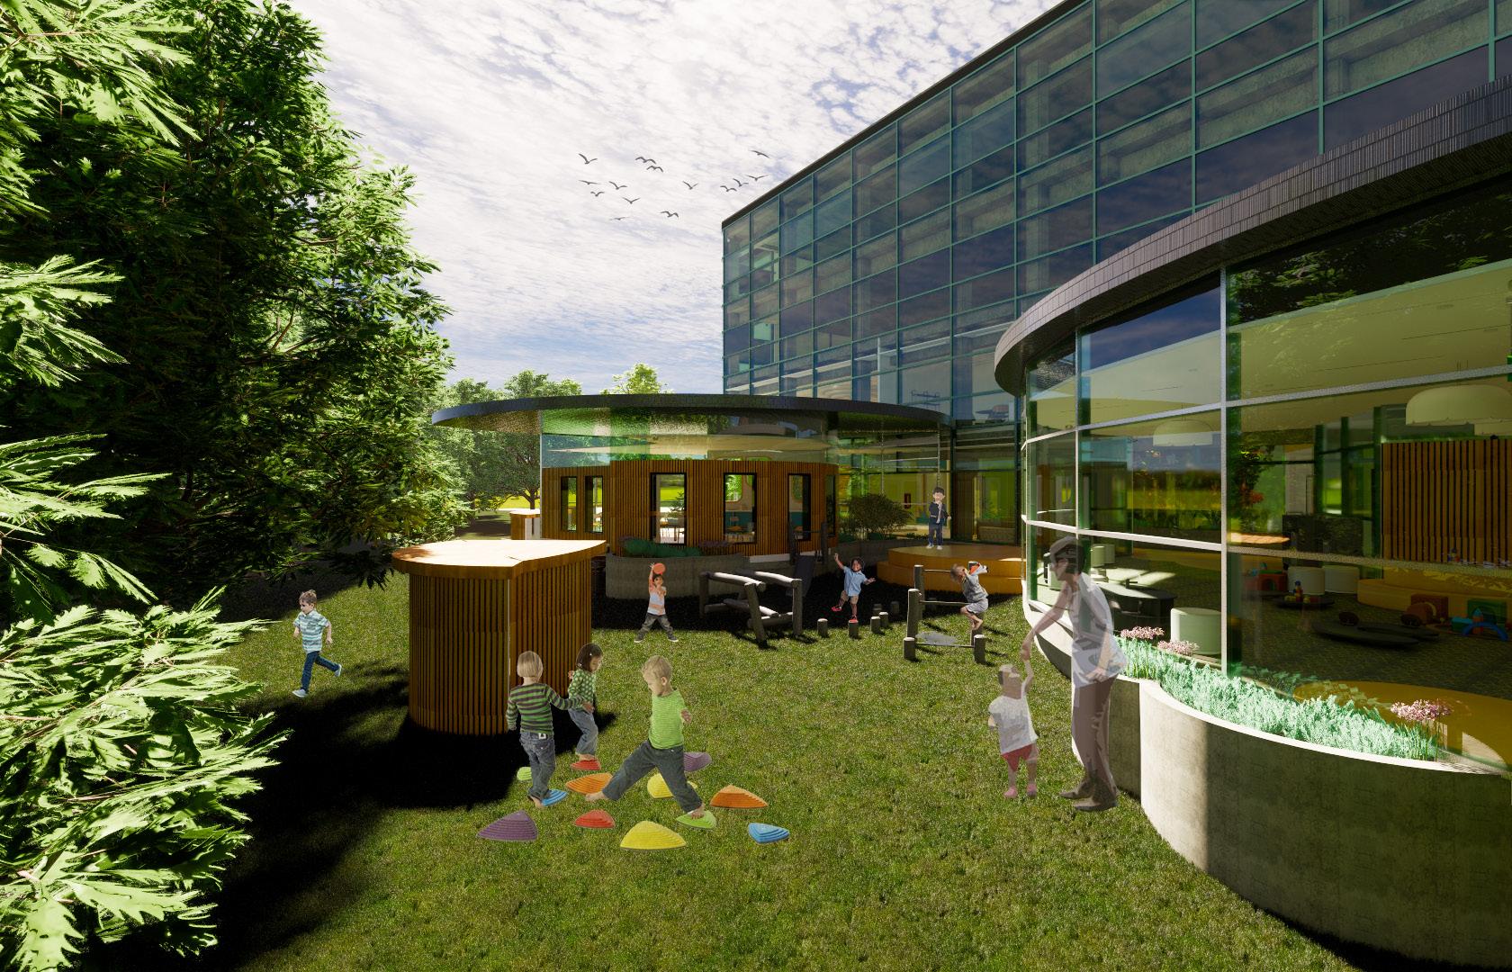
The Forest School is a space dedicated to the education of children three to six, with a program following the necessary curriculum; however, it is structured into a flexible, hands-on, and creative framework that goes beyond the expectations of traditional primary education. This redeveloped framework is reflected in the form and design of the spaces taught within. The form balances the composition of the Forest School learning methods with the proposed, existing site of the Wallace Building, which sits on the bank of the Red River.
The impetus of the Forest School Theory is hands-on and environmentally-centred learning. In turn, it allows a unique opportunity for young children to branch out and develop creativity and independence. The Forest School will be a space dedicated to the education of children three to six, with a program following the necessary curriculum; however, it will be structured into a flexible, hands-on, and creative framework that goes beyond the expectations of traditional primary education. This redeveloped framework is reflected in the form and design of the spaces taught within.
The new space features generous glazing areas that provide views of the treelined bank of the Red River. Like much of the interior spaces, the exterior garden area is intended to be open for flexible self-guided play and exploration of the landscape. The site’s edges are lined with various trees, mainly mature Green Ash Trees. The ash trees’ clustering leaves have inspired the school’s form, composition, and design language. The design language can seen both in the form, plan, and details.
Location: Winnipeg, Manitoba
Course: ID Studio 4.1
Instructors: Tijen Roshko + Umid Abdullaev

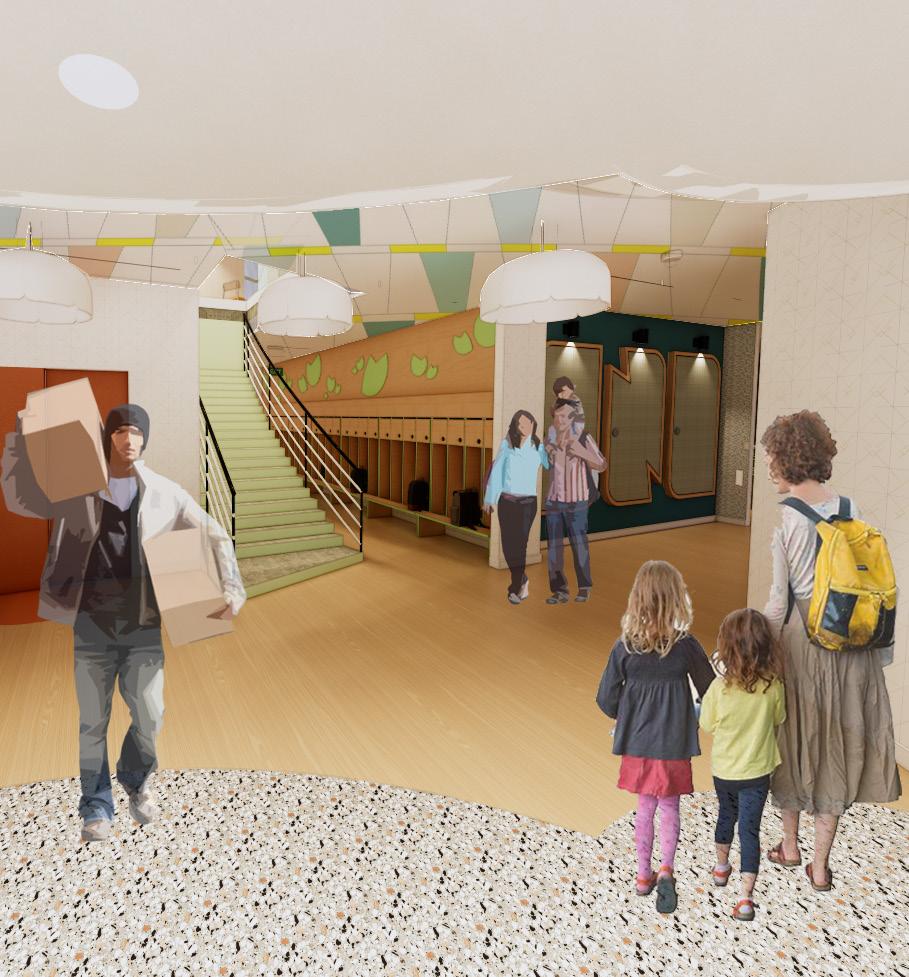

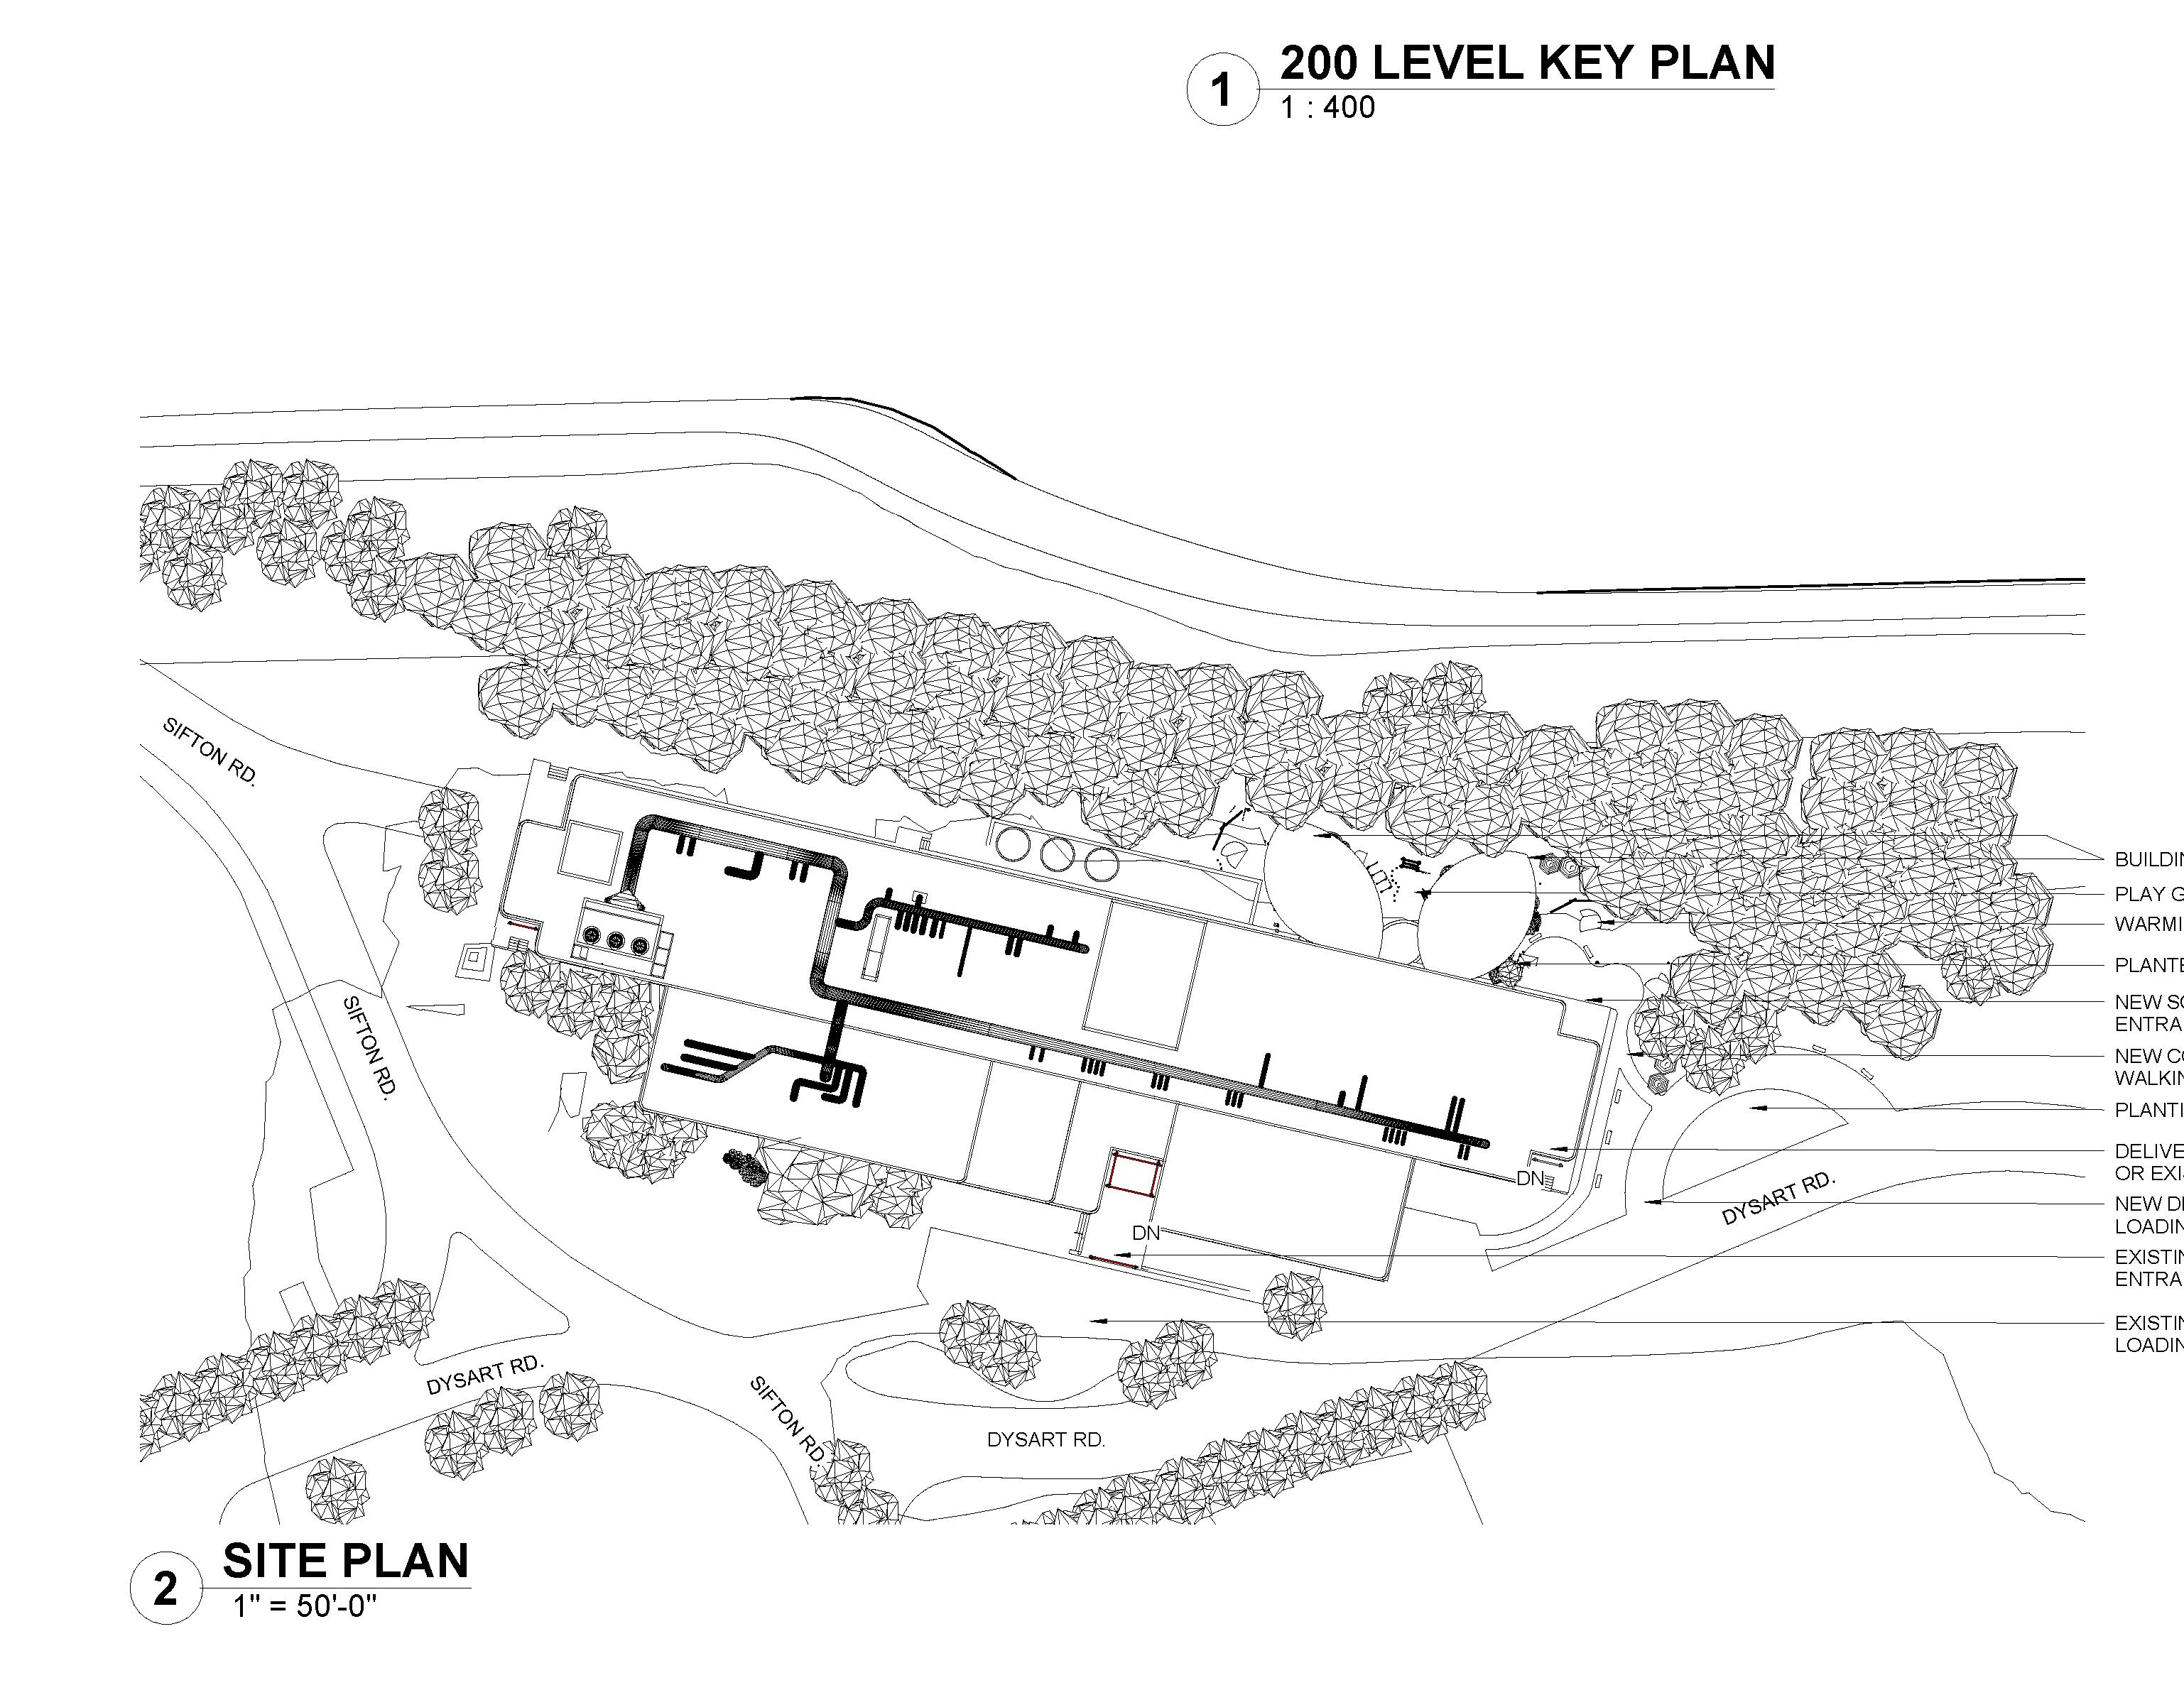
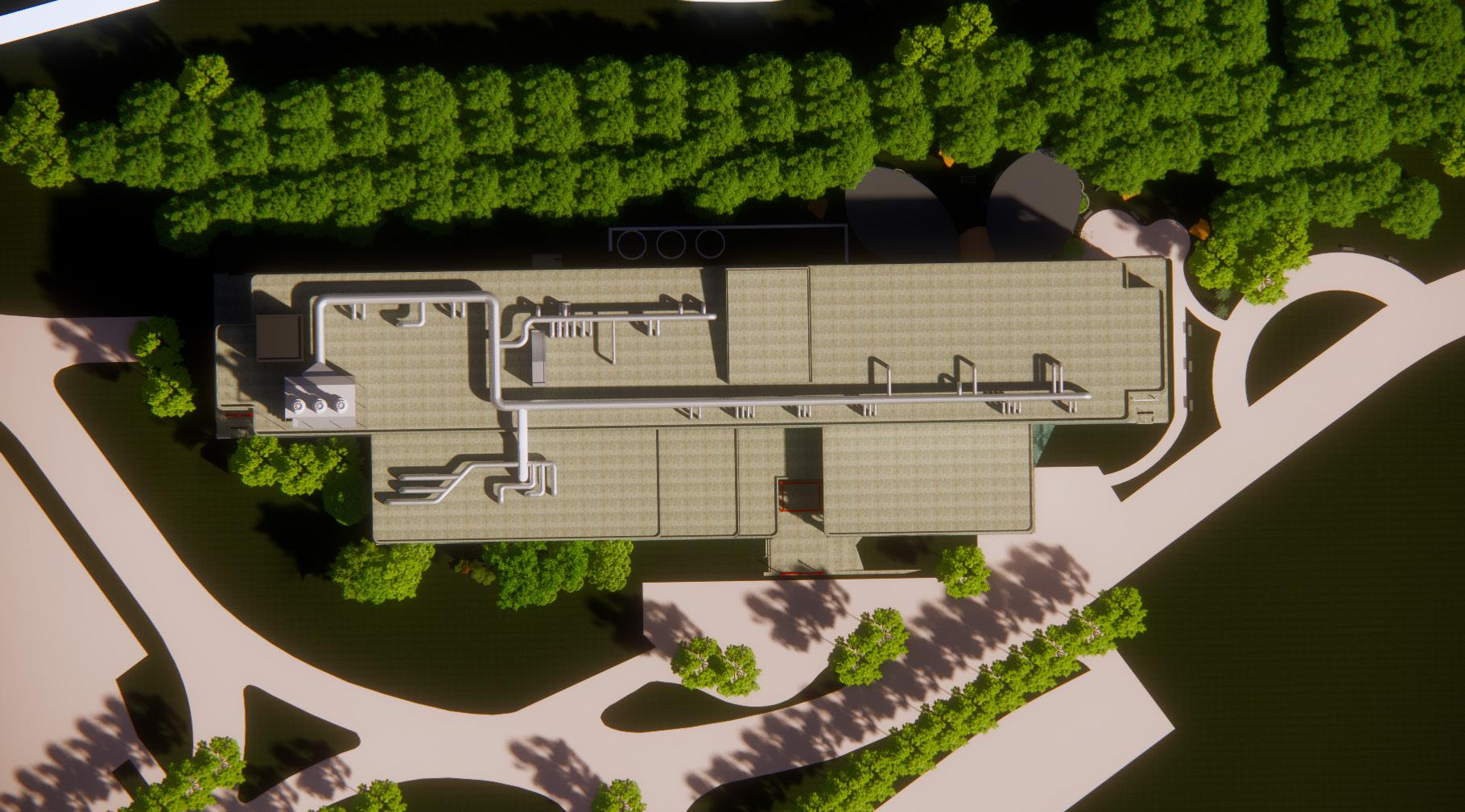
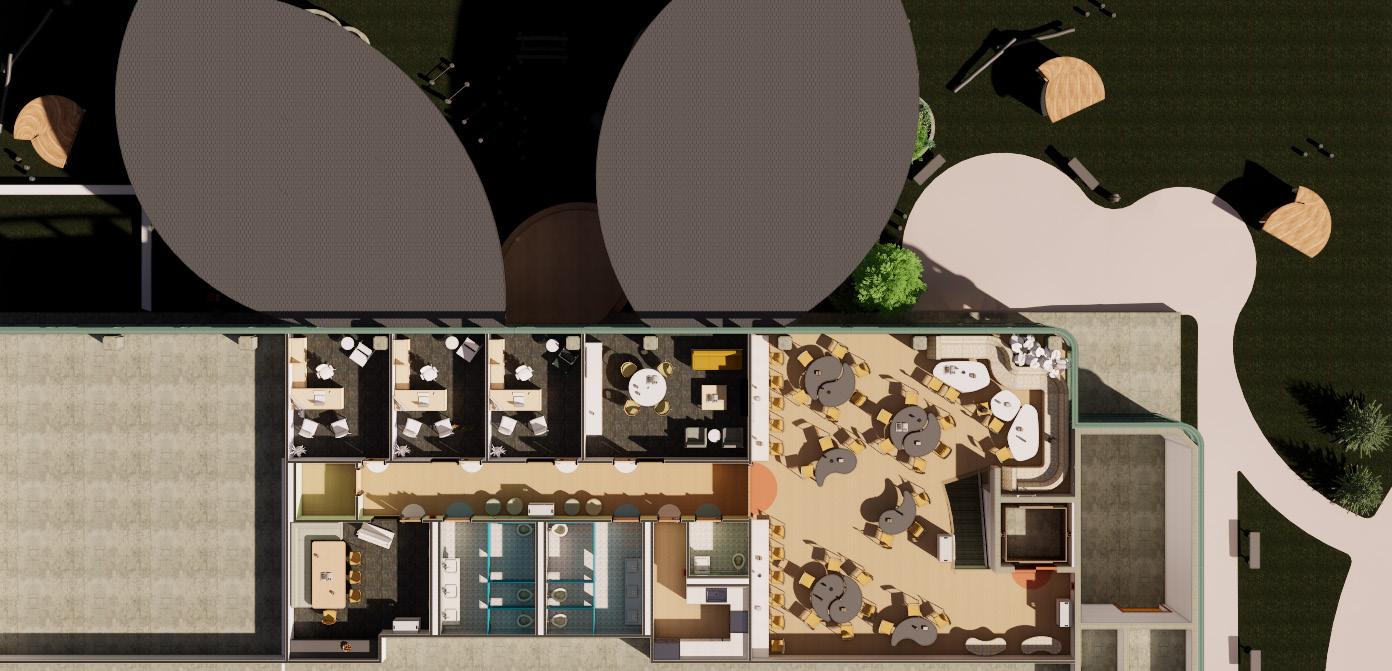
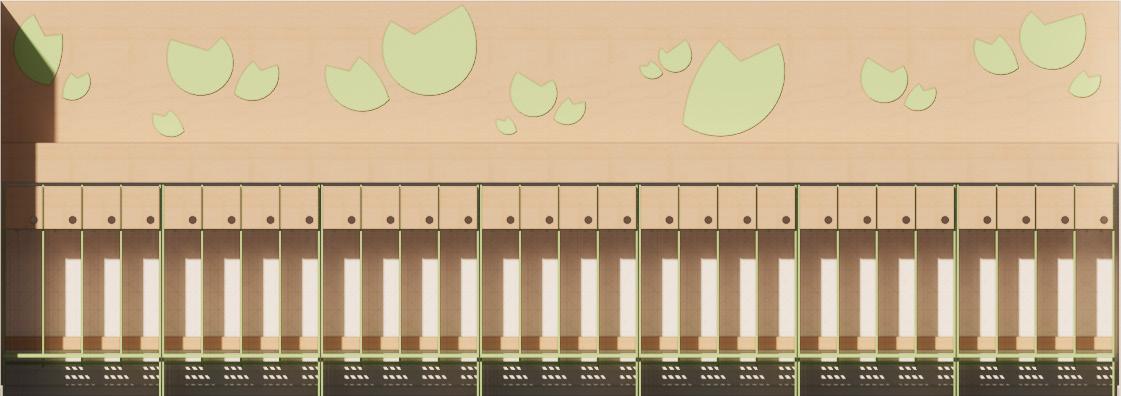
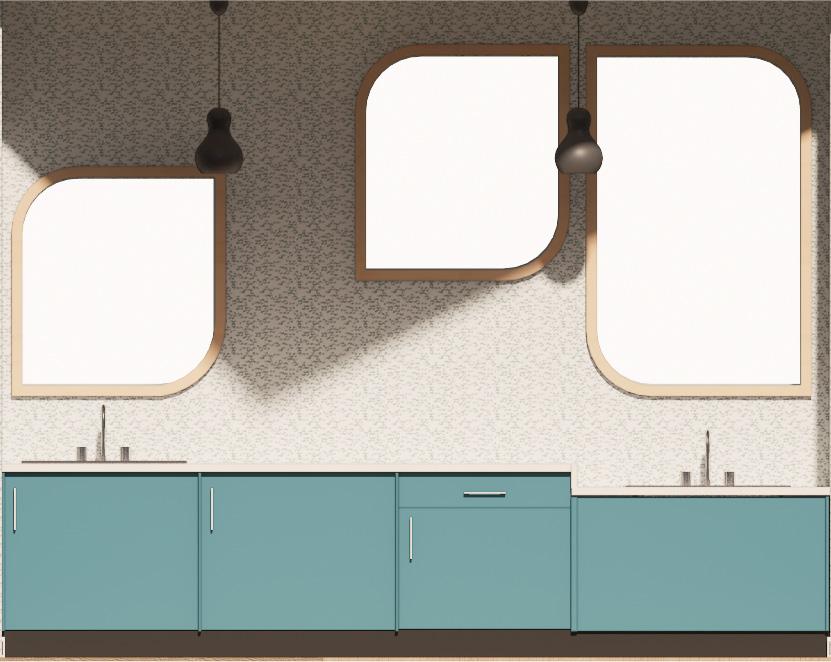
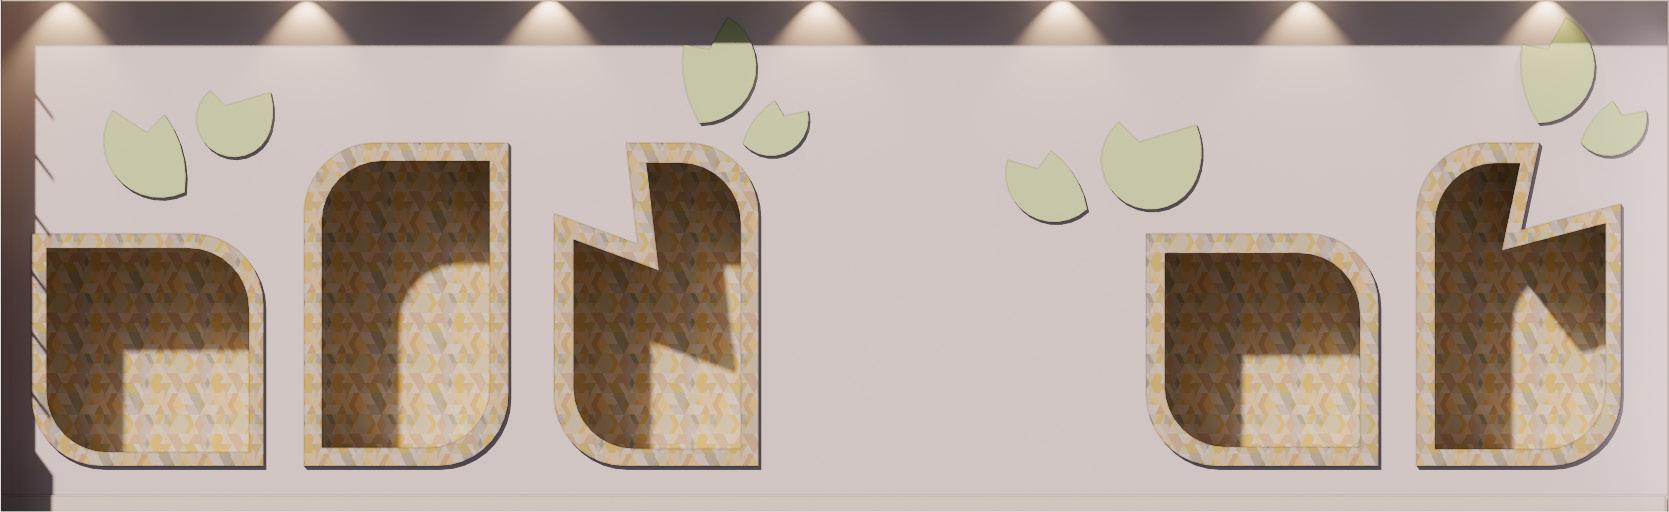
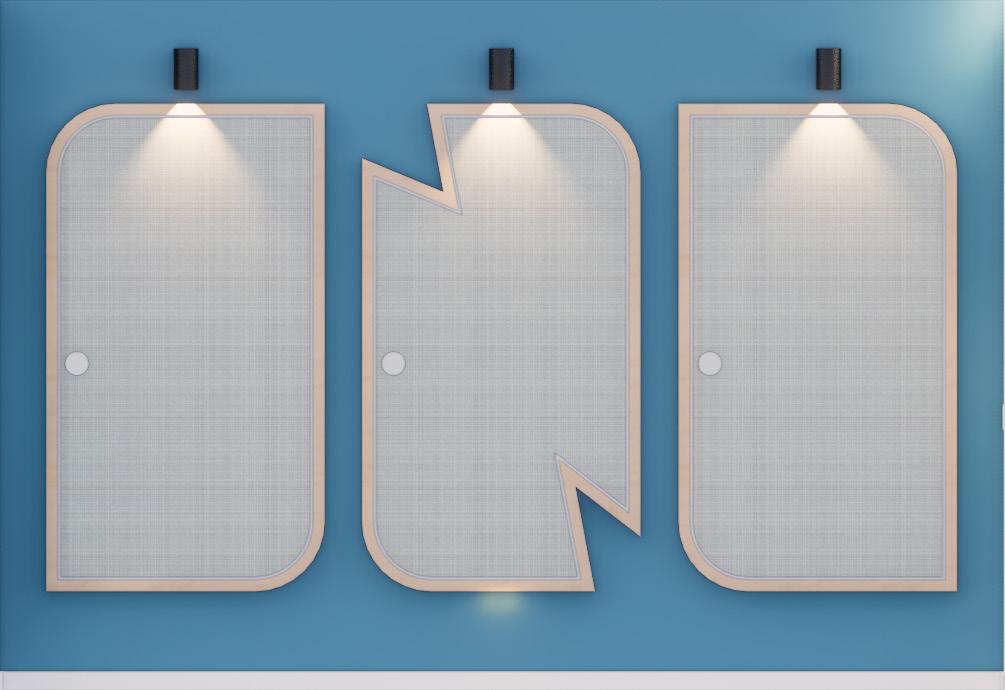
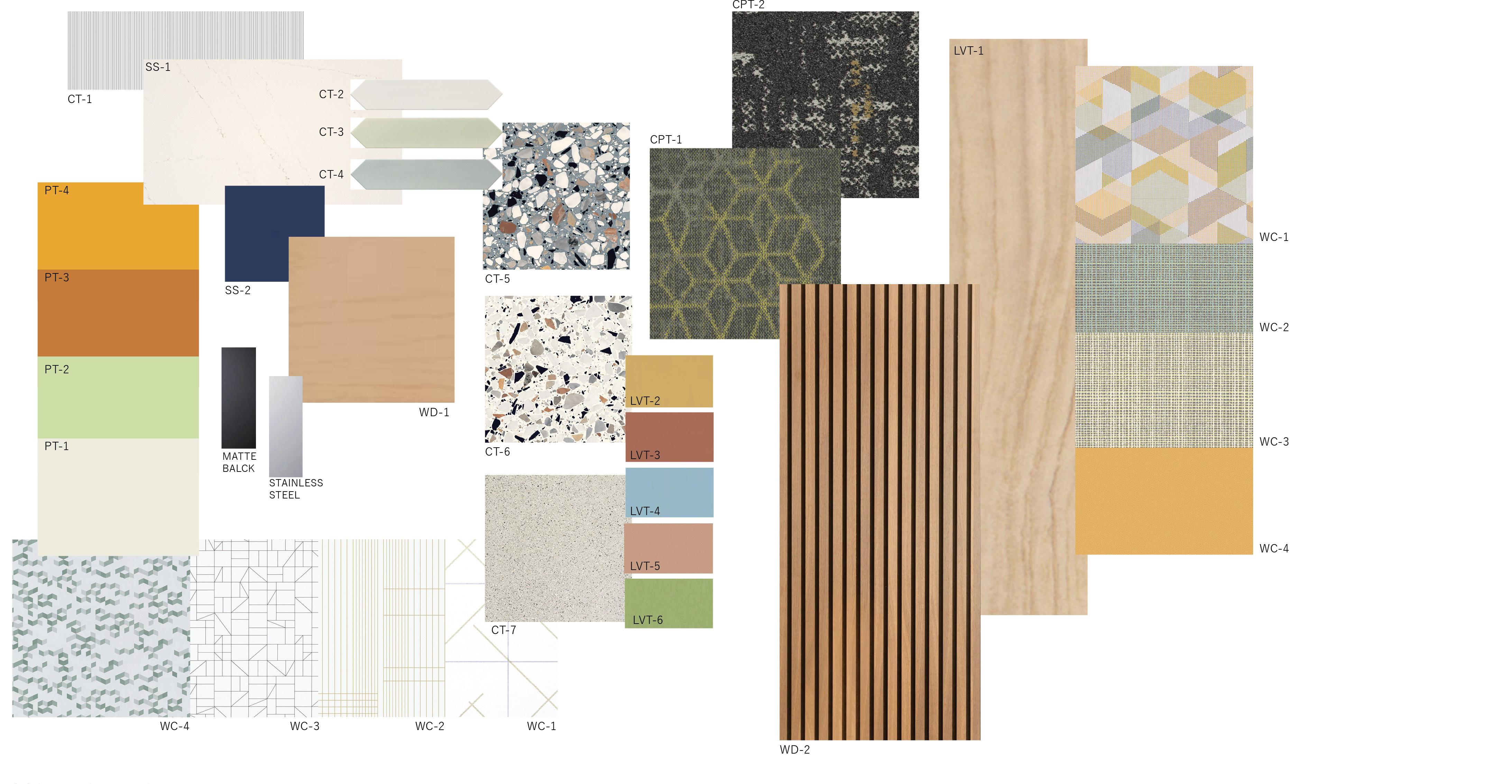
While attention is paid to the existing site building and its bold colours and vast riverbank views, much of the project’s inspiration stems from the Green Ash trees that generously surround the site. Colour plays a key role in the program and design of the proposed space. The palette is a friendly and calming translation of the prairie horizon’s colours that provides the site’s backdrop.
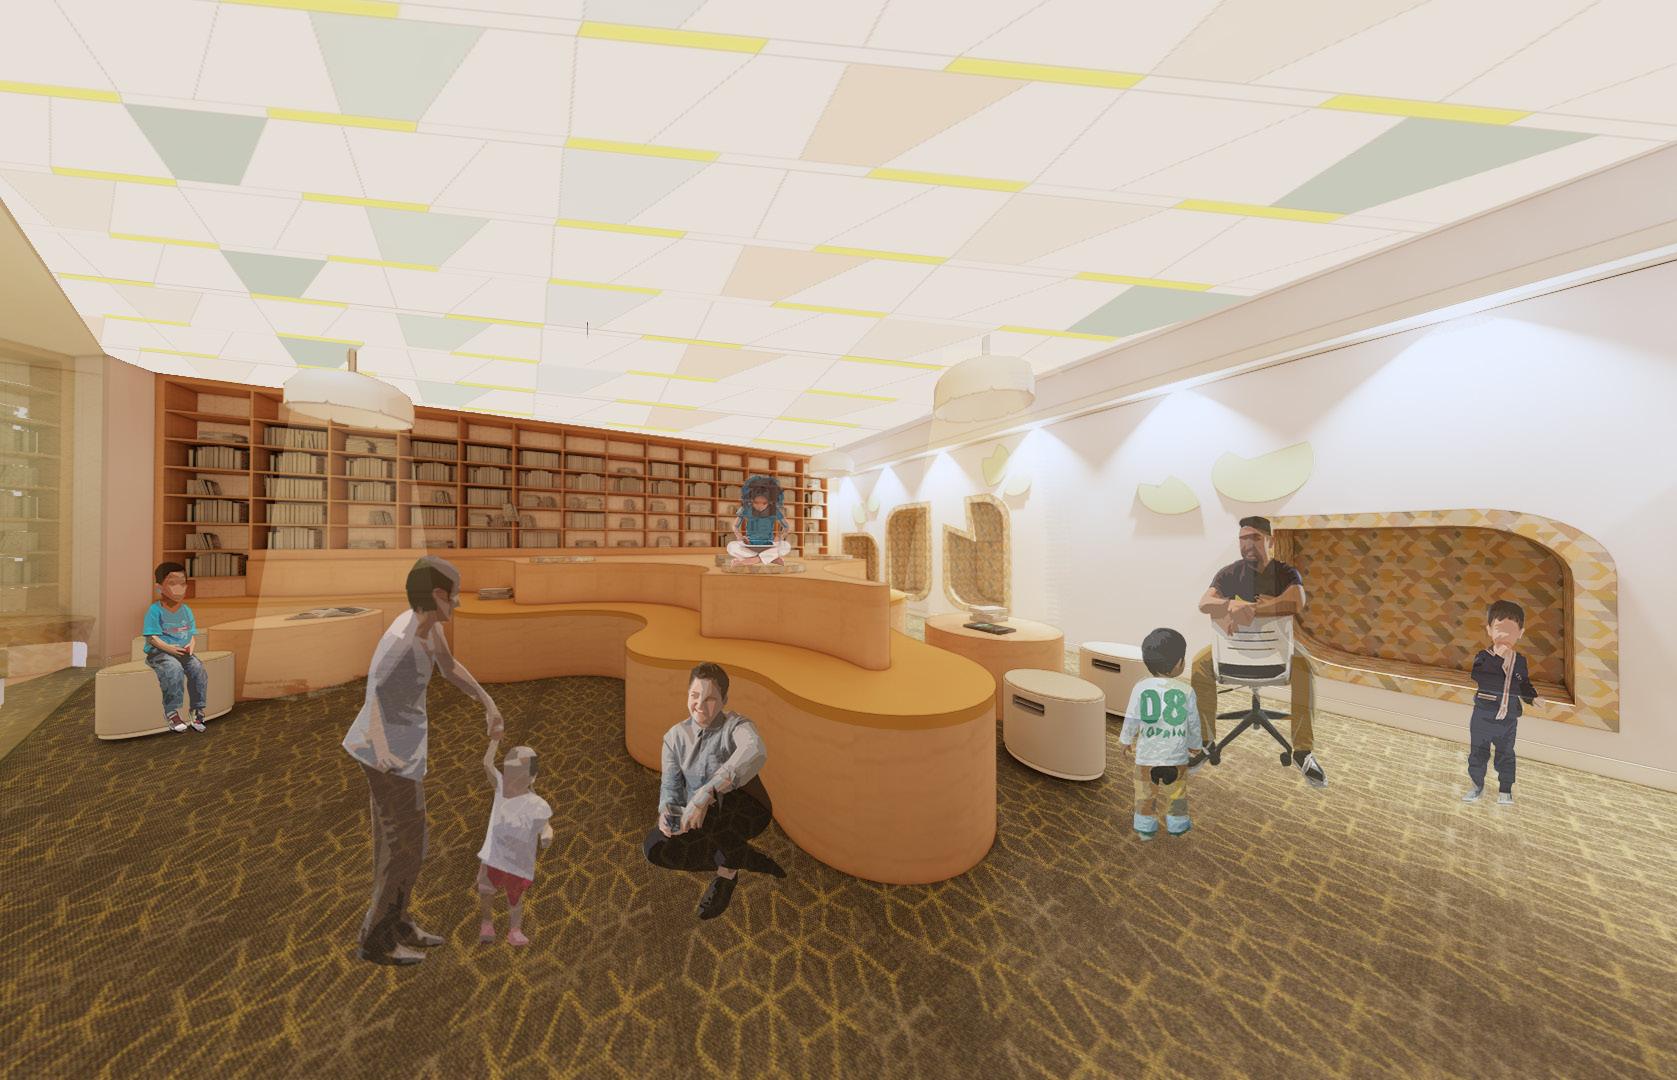
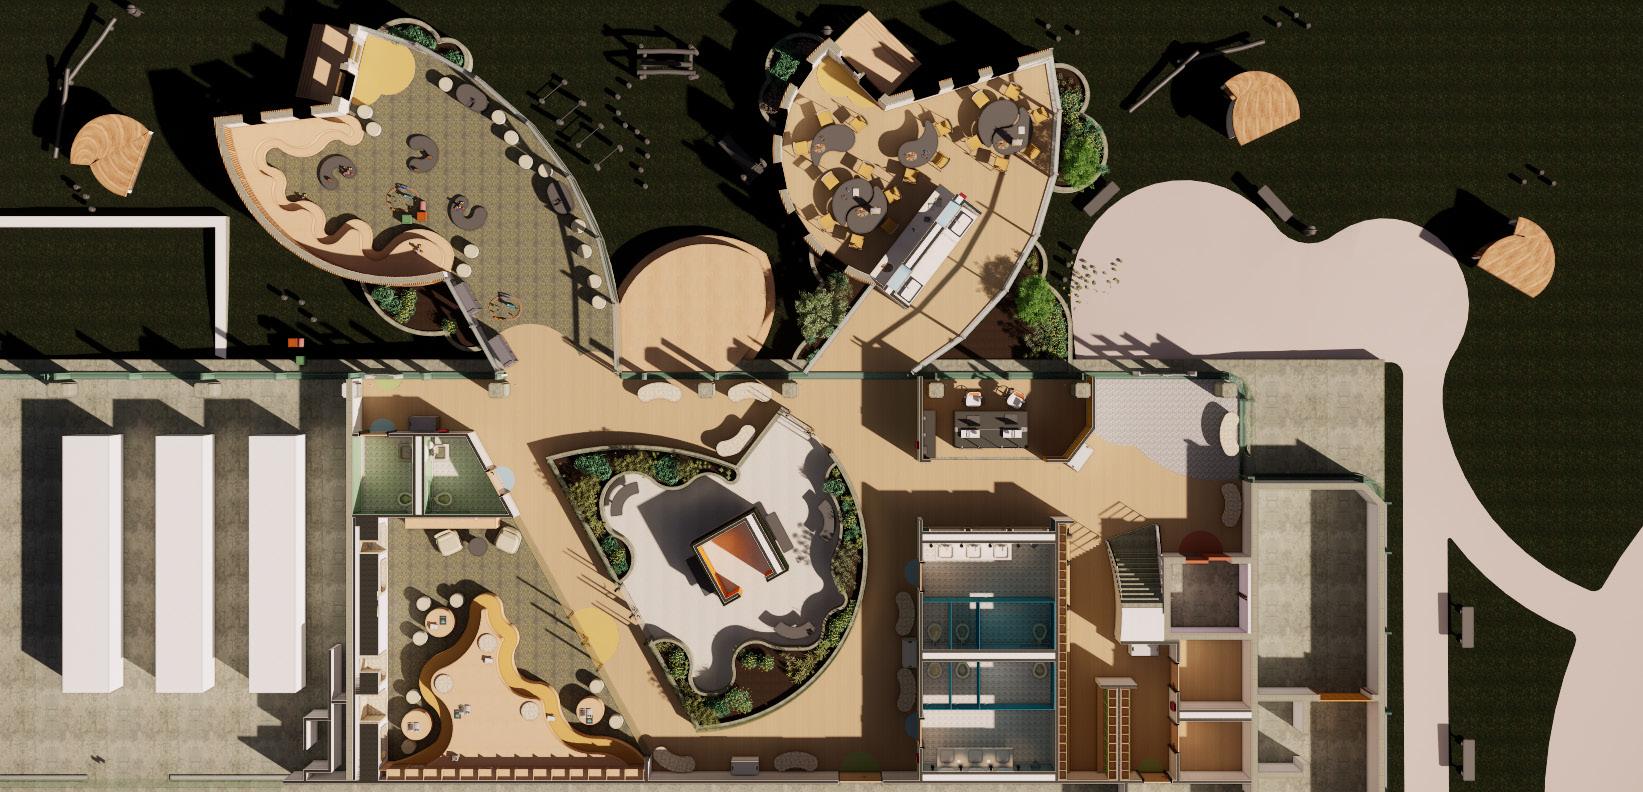
The form balances the composition of the Forest School learning methods with the proposed, existing site of the Wallace Building, which sits on the bank of the Red River. The site’s edges are lined with various trees, mainly mature Green Ash Trees. Throughout this project, various budding leaves take on a geometric and playful shape. The flow between the zones and spaces within the project is inspired by the shape of a Green Ash tree branch, budding off into clusters of leaves, leaving little nooks and notches perfect for smaller and quieter activities. The unique geometric shapes provide curving panoramas and strategically angular views to capture the tree-lined river bank, the garden and adjacent indoor and outdoor spaces.
Much of the exterior interventions are designed with self-guided exploration in mind. With limited barriers or structures with singular uses, the open play and garden spaces allow young children to explore, imagine and play in limitless ways. Features of the outdoor garden include child-sized warming huts that mimic the features of the main building, raised garden beds, and a raised stepped stage that can be used for both play and presentations. Additionally, flexible play structures inspired by the logs along the riverbank are scattered throughout the garden and around the warming huts. These multi-use and woodland play structures are inspired by the designer’s exploration as a child, walking, balancing, jumping, and climbing along the trees of the riverbank behind their home. The idea is to allow the children at the forest school this flexibility and freedom to explore and imaginatively play while still within the garden.
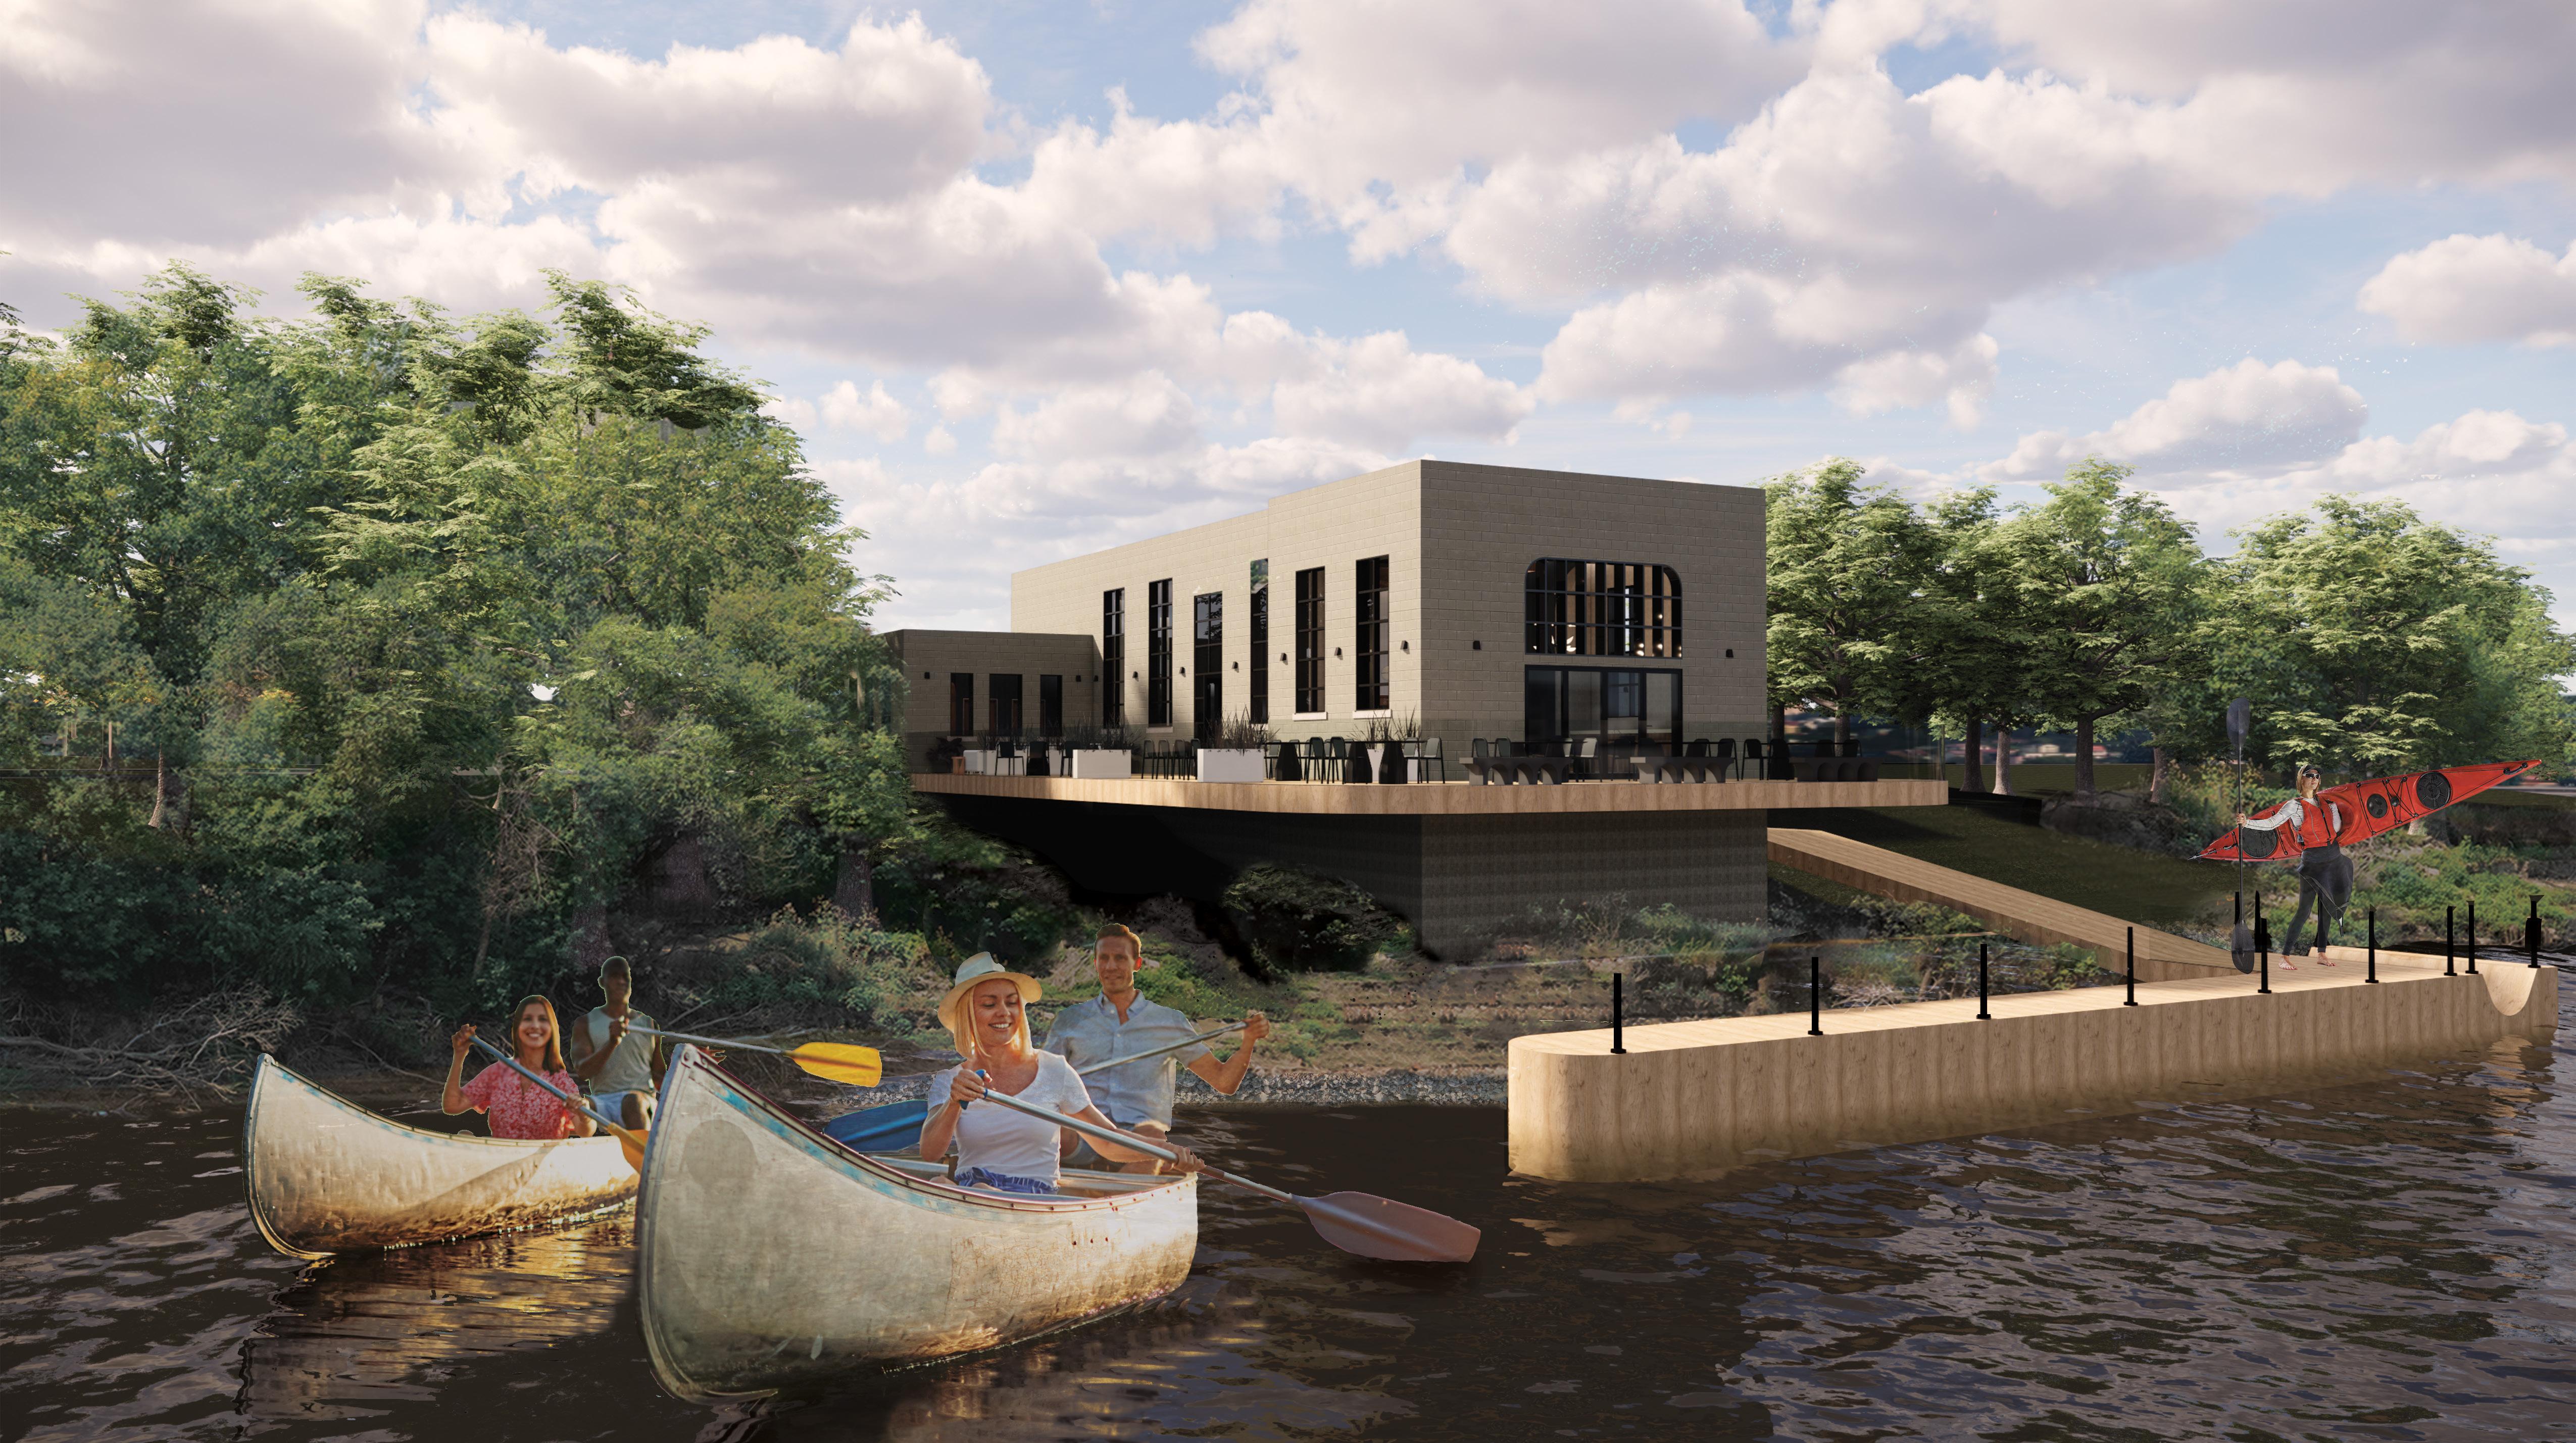
The Drift Café + Interpretive Centre is an explorative meeting place with a central focus on local river ecology and history. The facility will offer a variety of educational, recreational, and community gathering spaces and activities for public visitors and guests to participate at their leisure. The facility will offer seasonal recreational activities that will occur mainly on the river, such as canoeing in the warmer months and accessing a river trail in the winter months. Additionally, an in-house cafe will provide a resting and gathering place to draw in the public and help support the centre. The centre aims to host small groups and families living within central Winnipeg looking for a space to gather with the community and engage with the rivers that run through the city’s core. The project will be jointly funded, and the facility will be supported by cafe profits, donations, facility rentals, private guided tours, and events hosted at the site. However, the remaining activities are organized by the facility, the majority of which will be free of cost to the public community.
For a city such as Winnipeg, with three main rivers and many waterways that flow through the city’s core, the rivers are vastly underutilized and should be more widely accessible. We can revitalize locals’ connection with our waterways by reimagining how the public can learn and engage with the river at this location. The proposed site can act as a discovery center, providing a connection through education, recreation, and physical access to one of the central veins that run through and connect our city.
Location: Winnipeg, Manitoba
Course: ID Studio 4.2
Instructors: Jason Shields + Umid Abdullaev






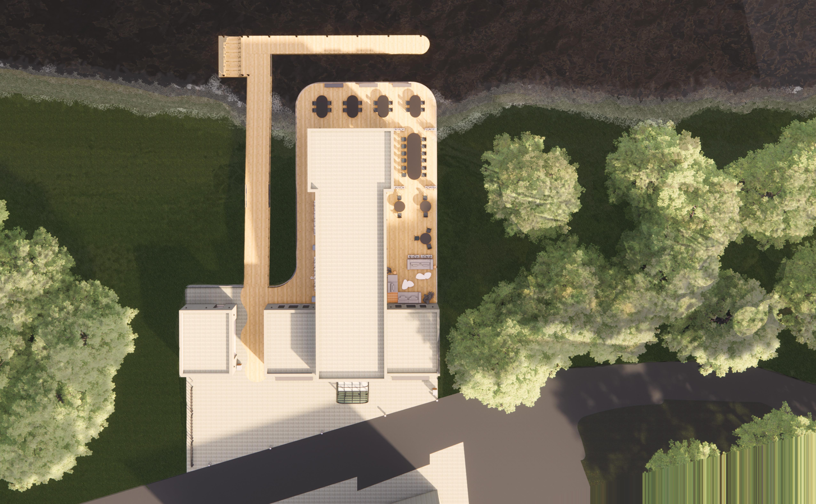


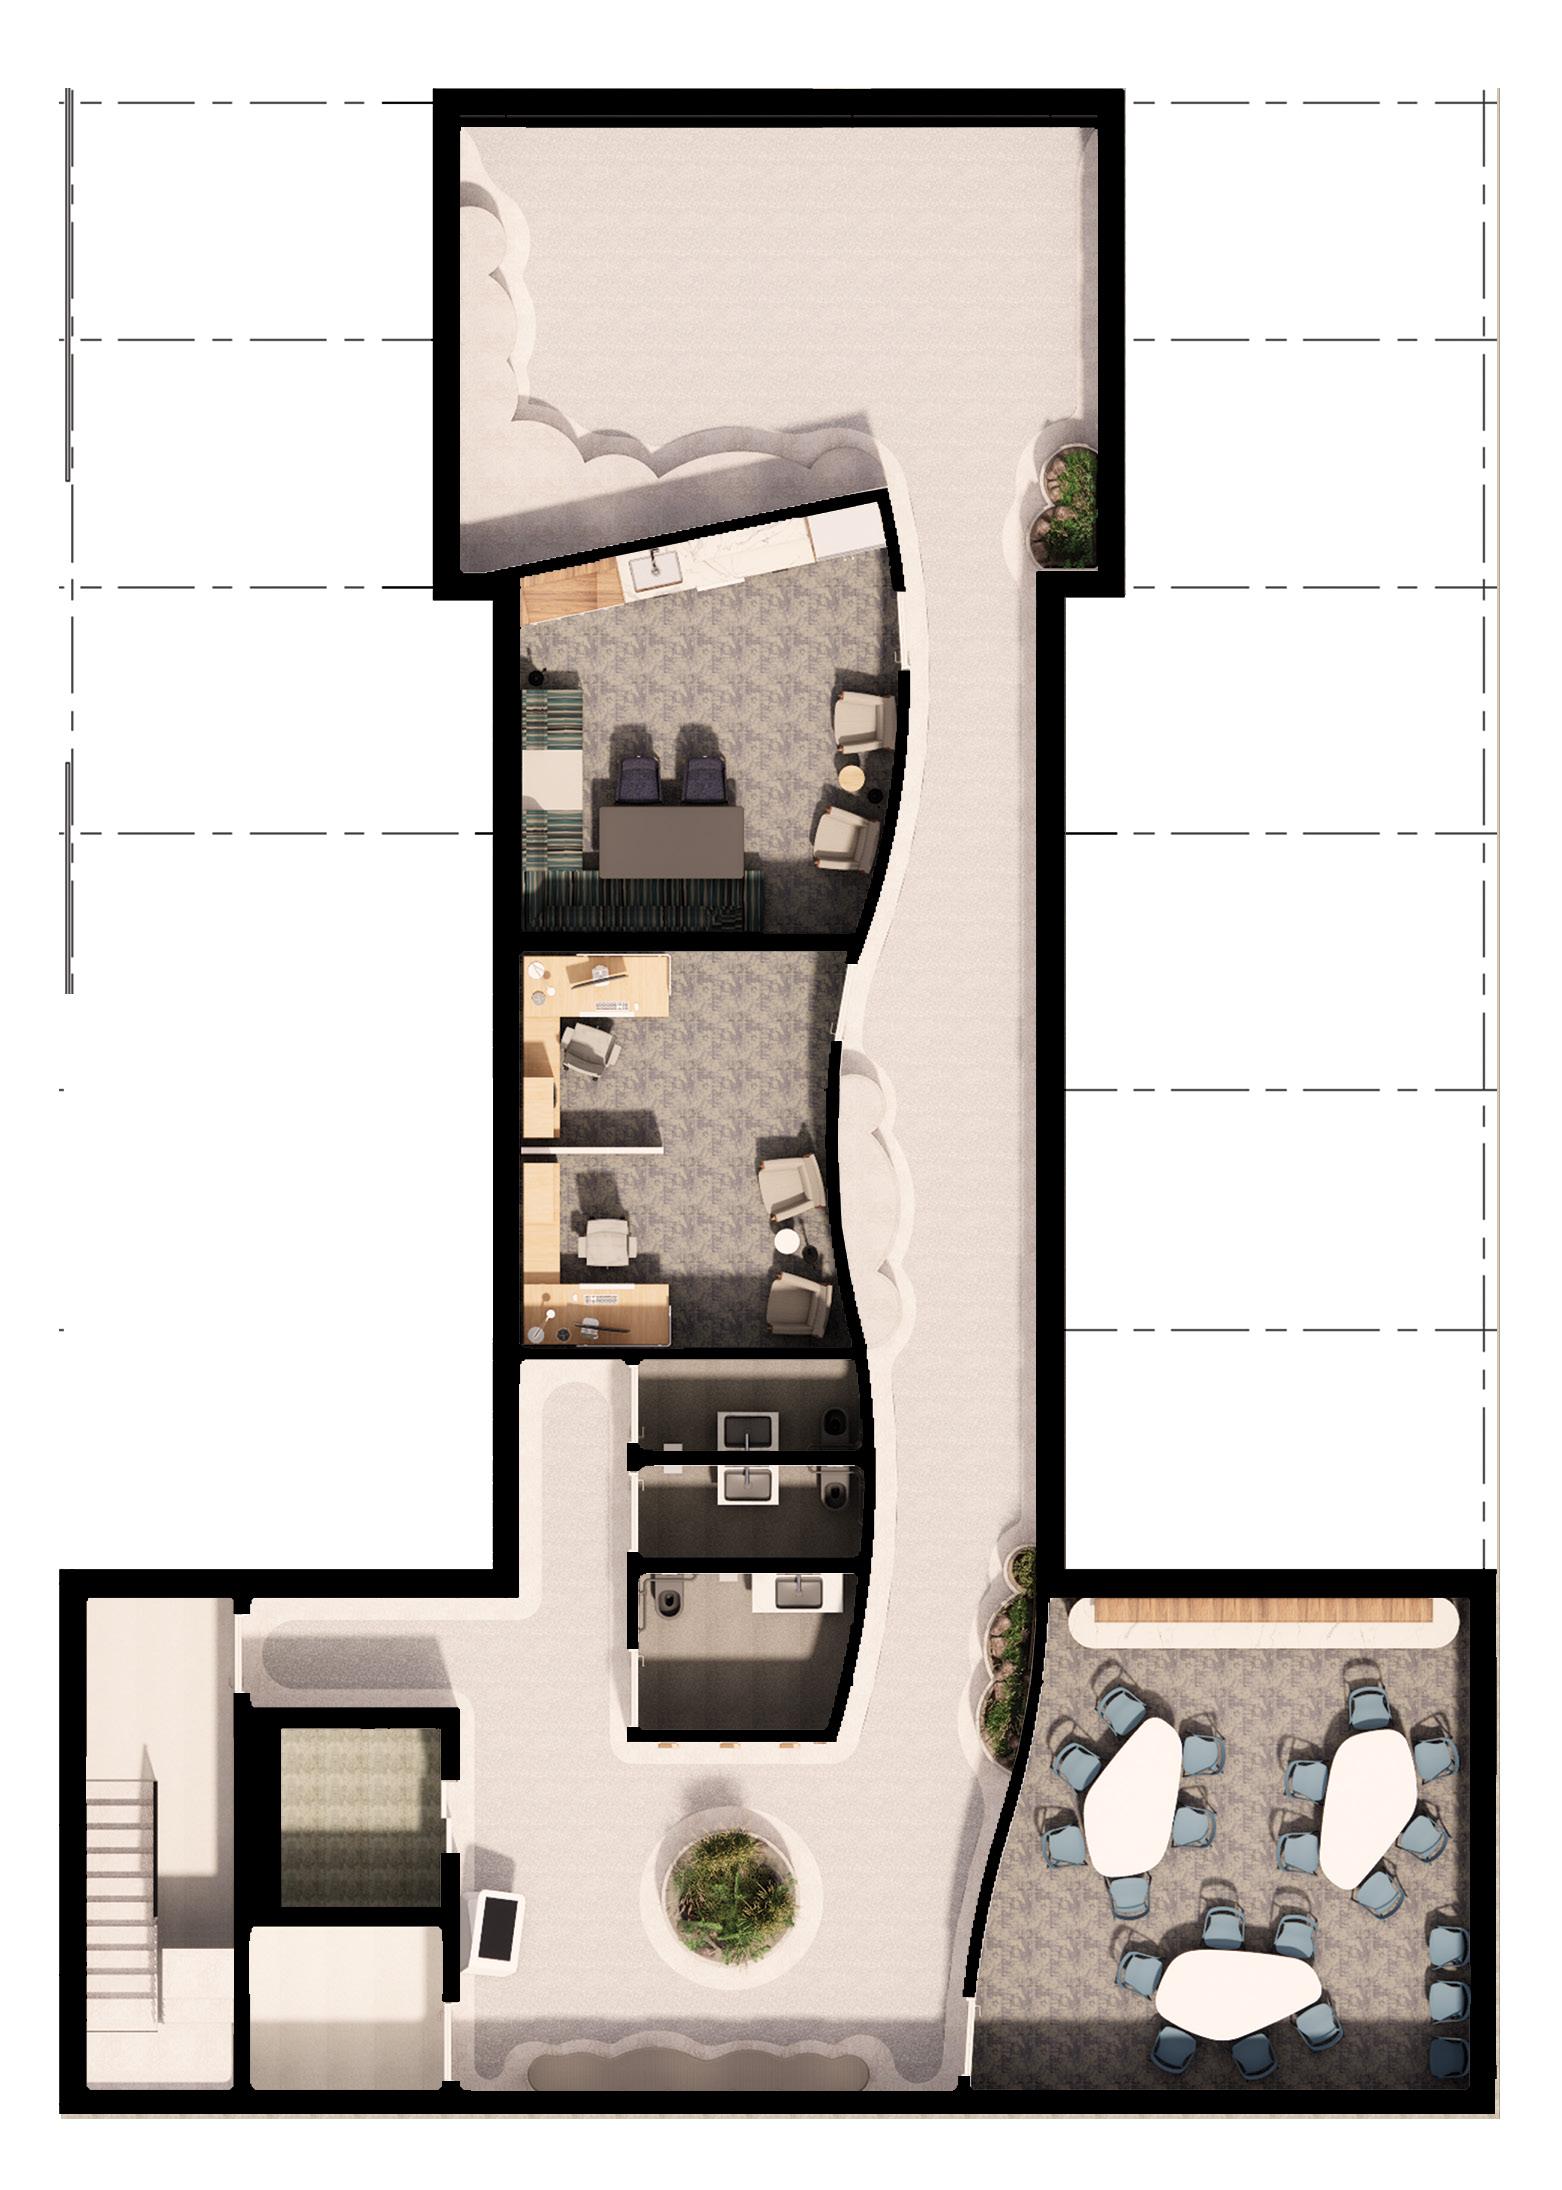
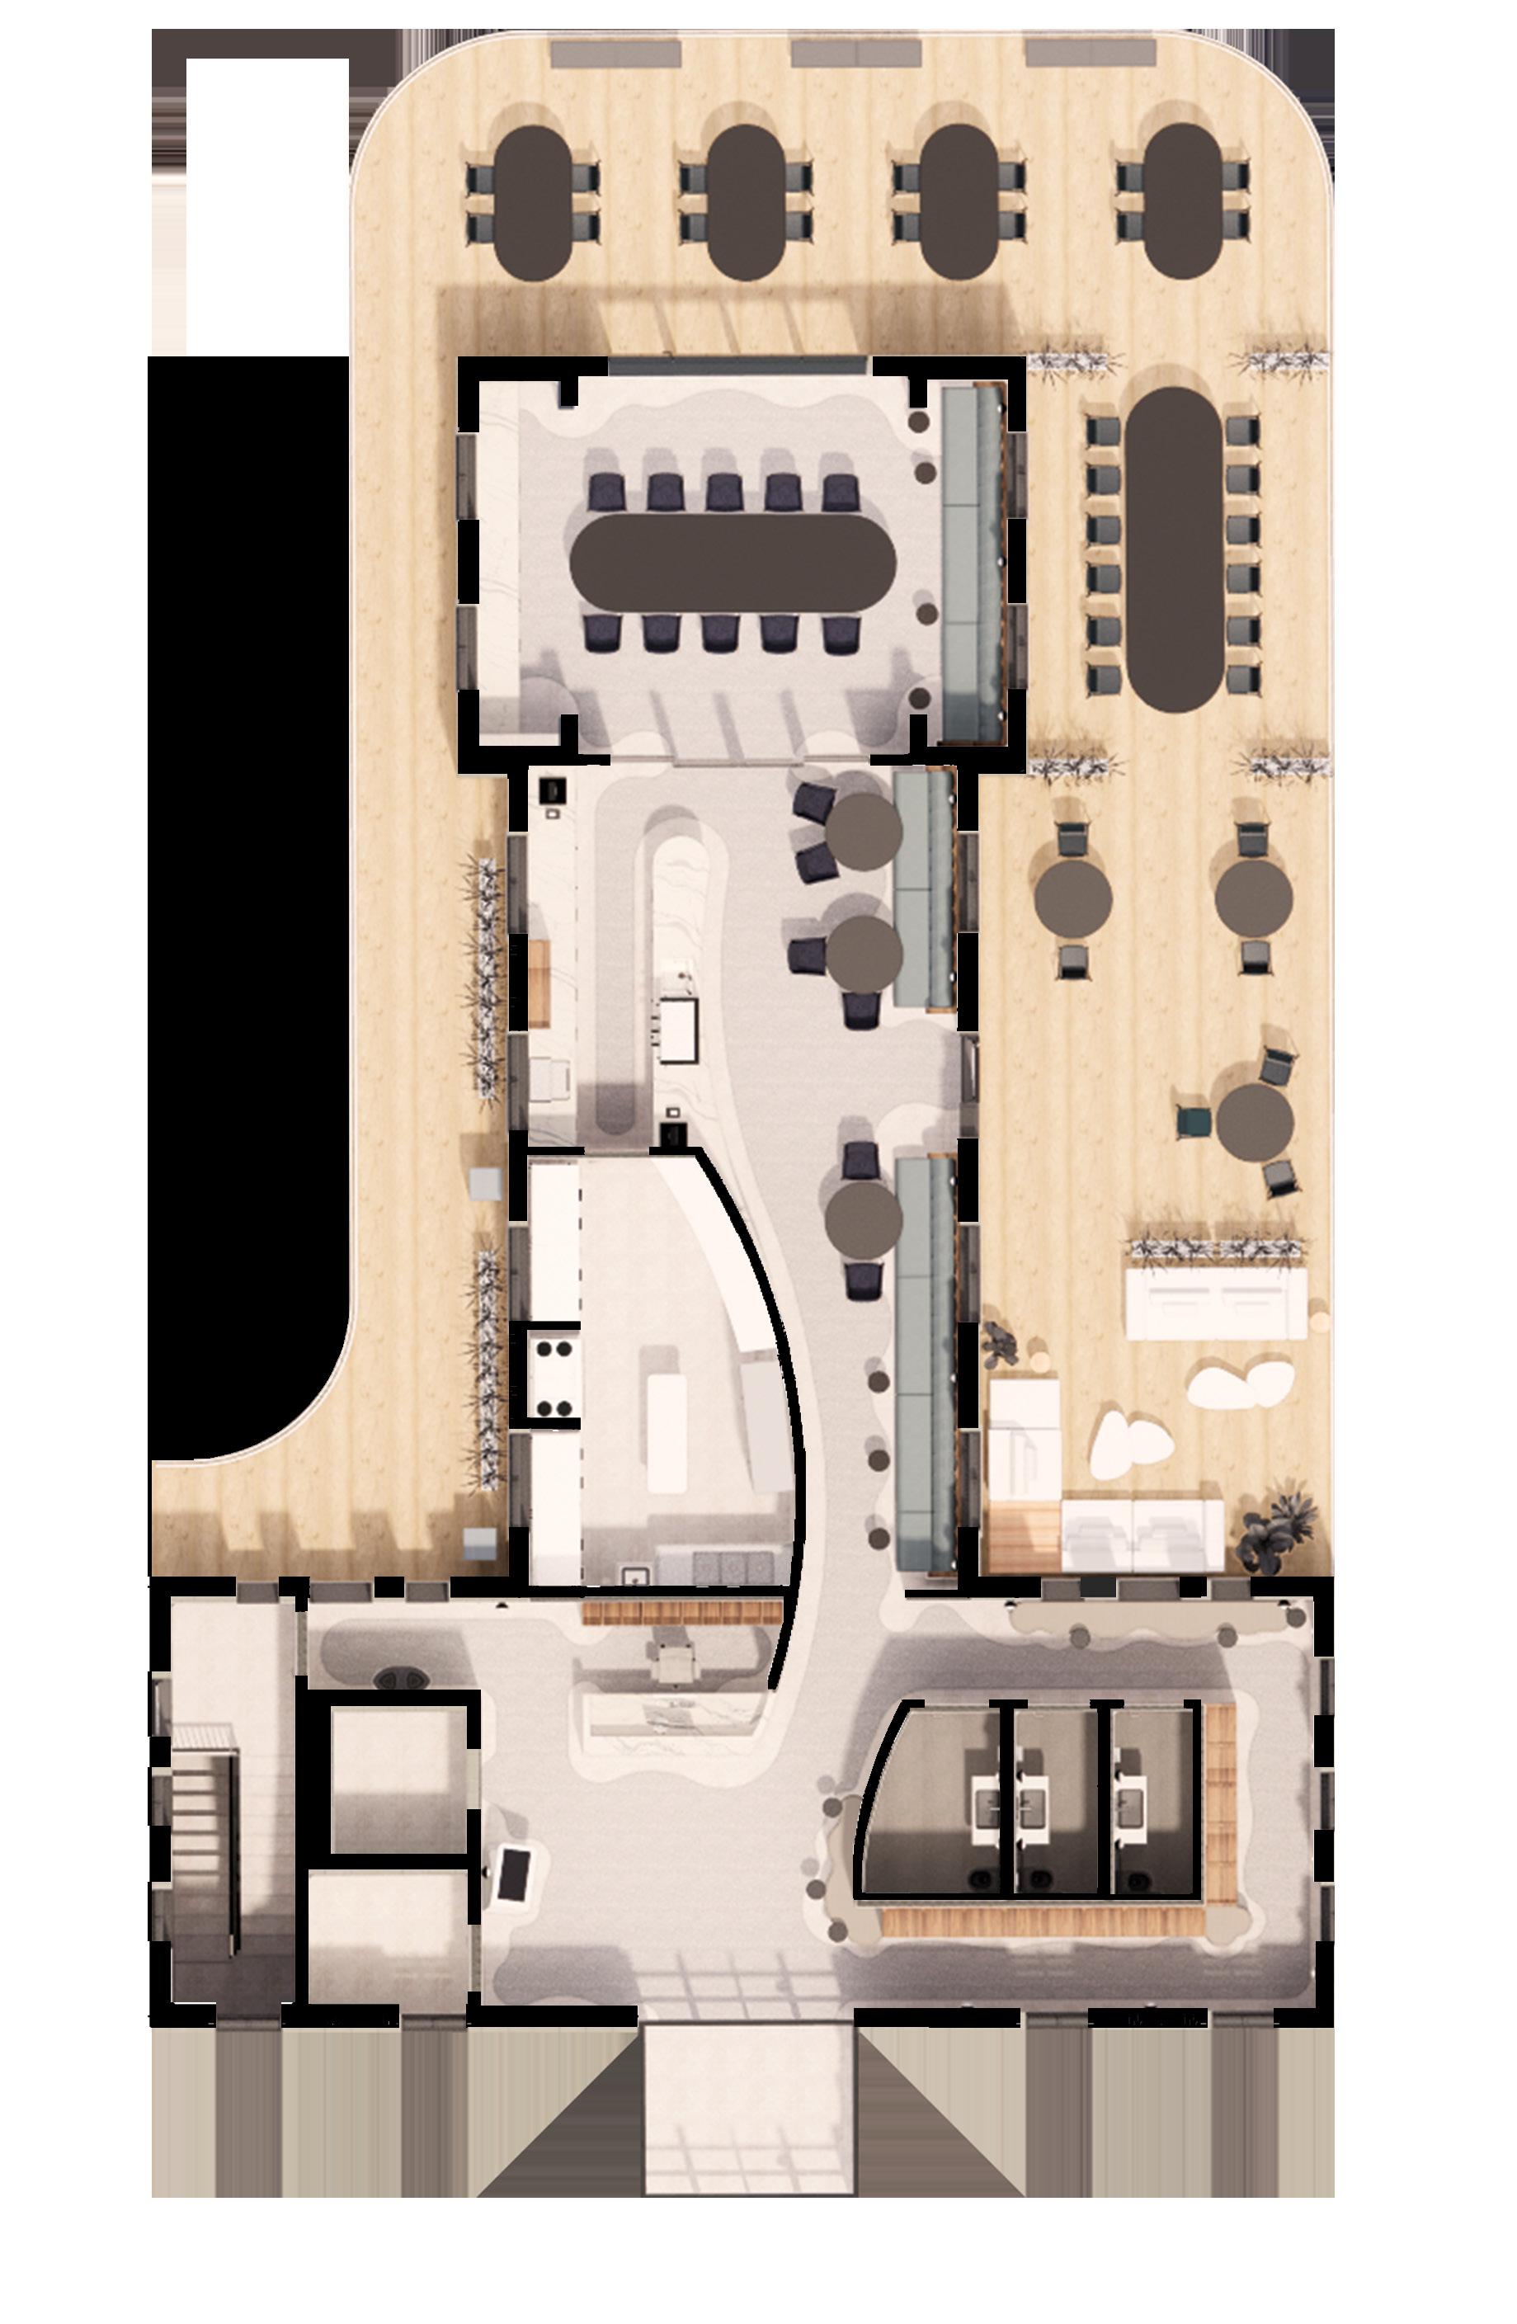

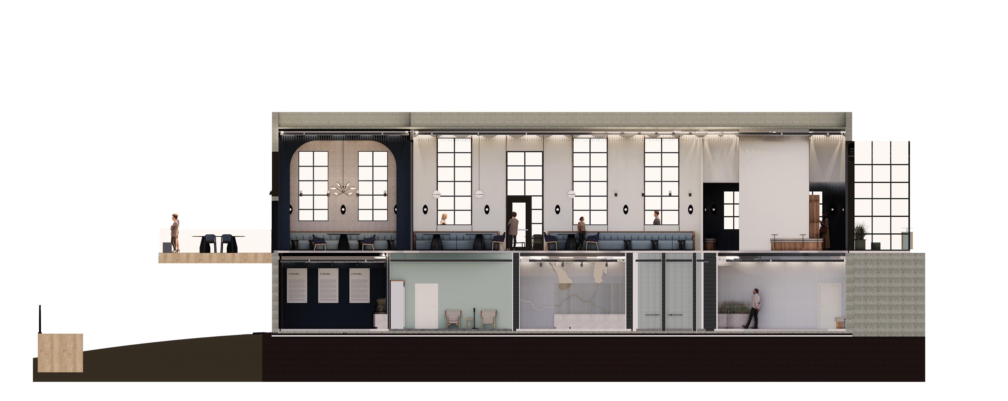
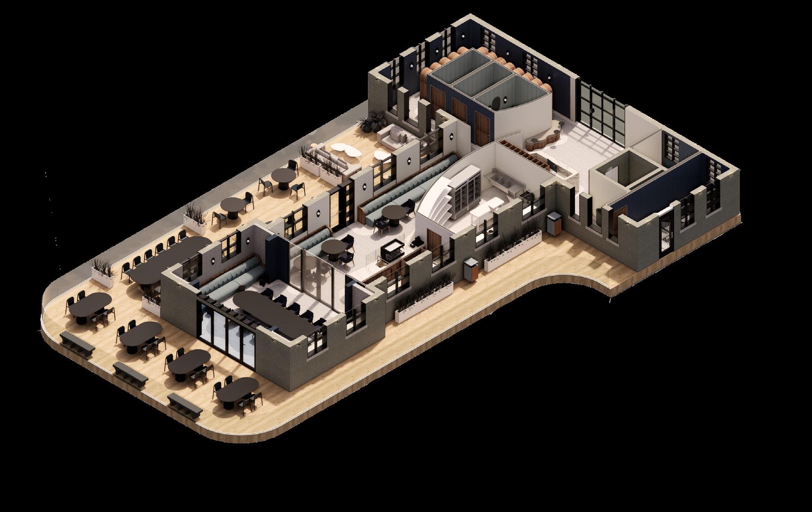
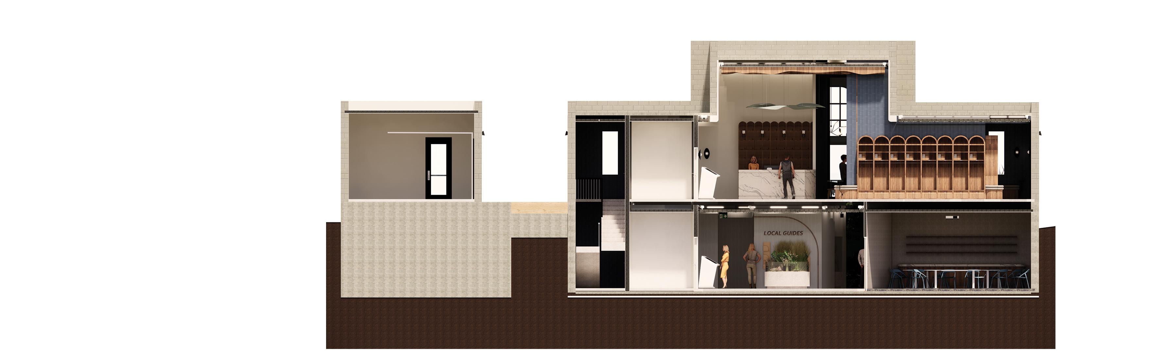
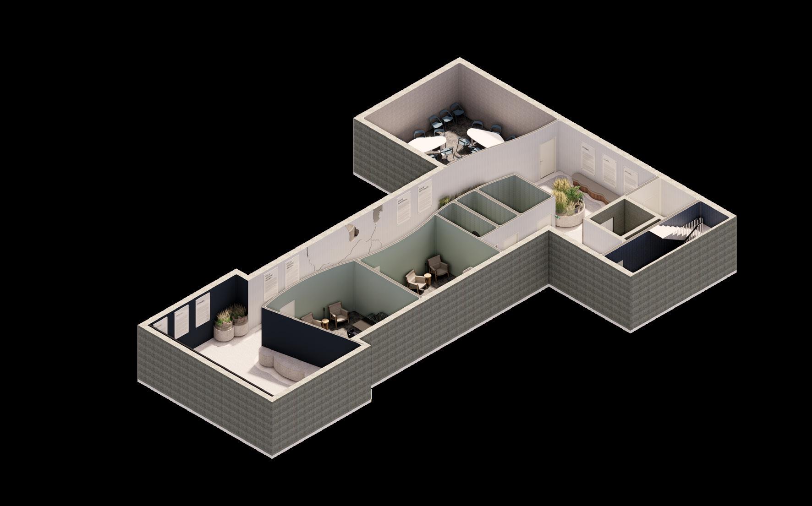
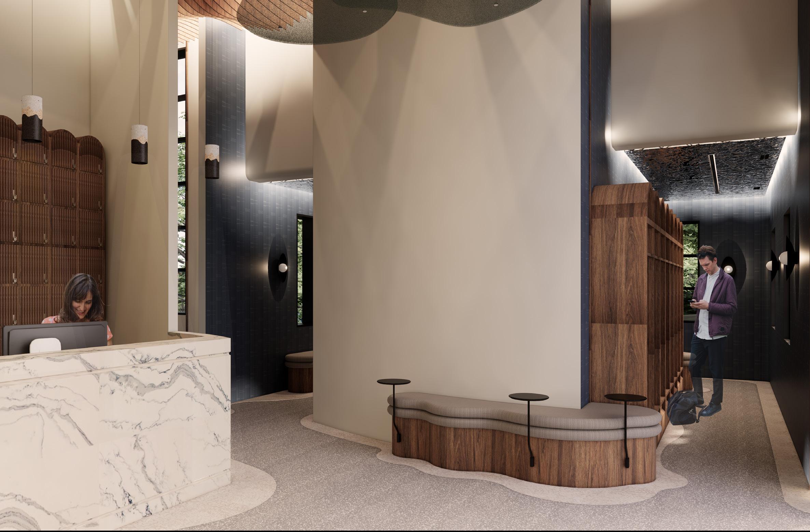
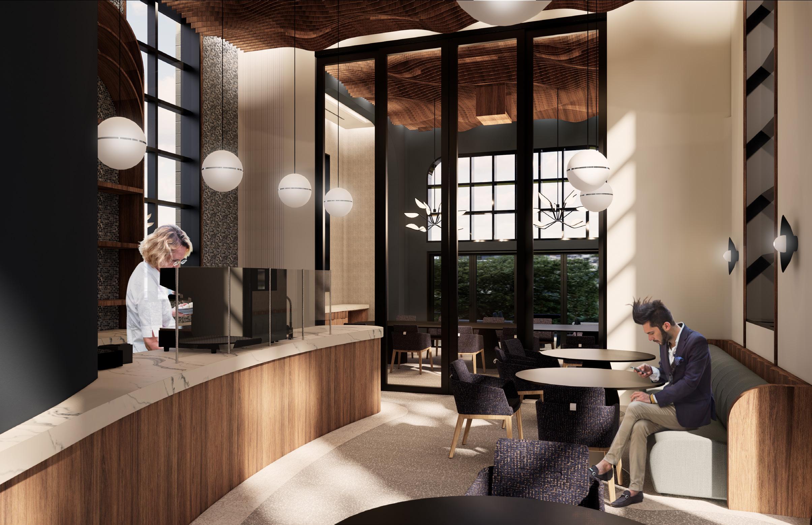
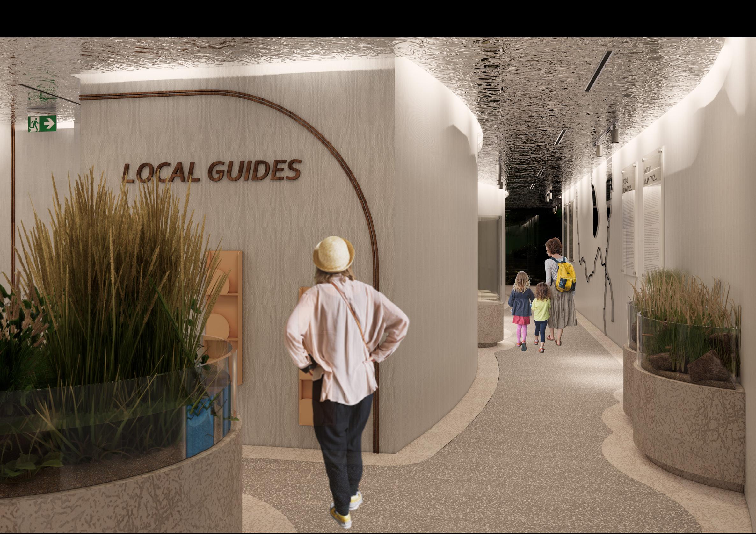
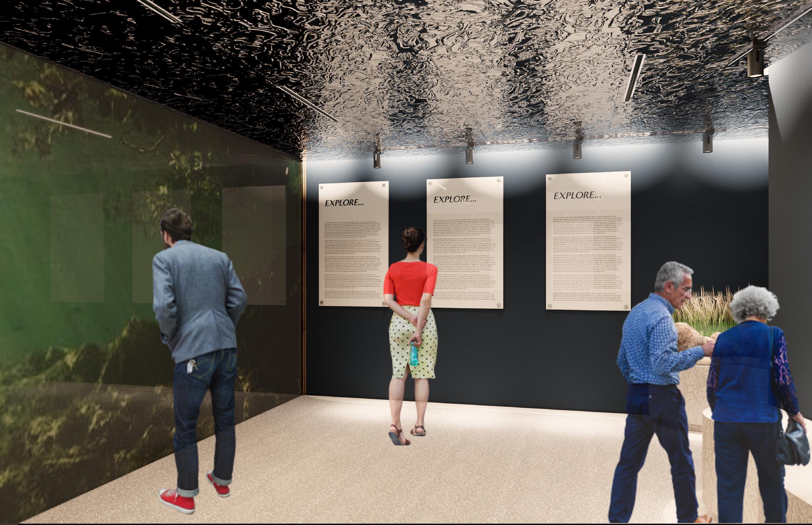
The proposed Drift Café + Interpretive Centre’s principal intention is to connect to the river in three methods: visually, physically, and conceptually. The first layer is the visual connection, referring to the views from the interior and exterior of the space. The second layer, physical connection, refers to the direct access provided through the centre. Finally, the third layer, conceptual connection, refers to the educational connections cultivated through narrative and interactive learning. Based on the three layers of connection, the program of the space responds to it by providing spaces that can be organized into educational, gathering, and recreation support spaces and direct access to the banks of the Red River, which flows along the edge of the site.
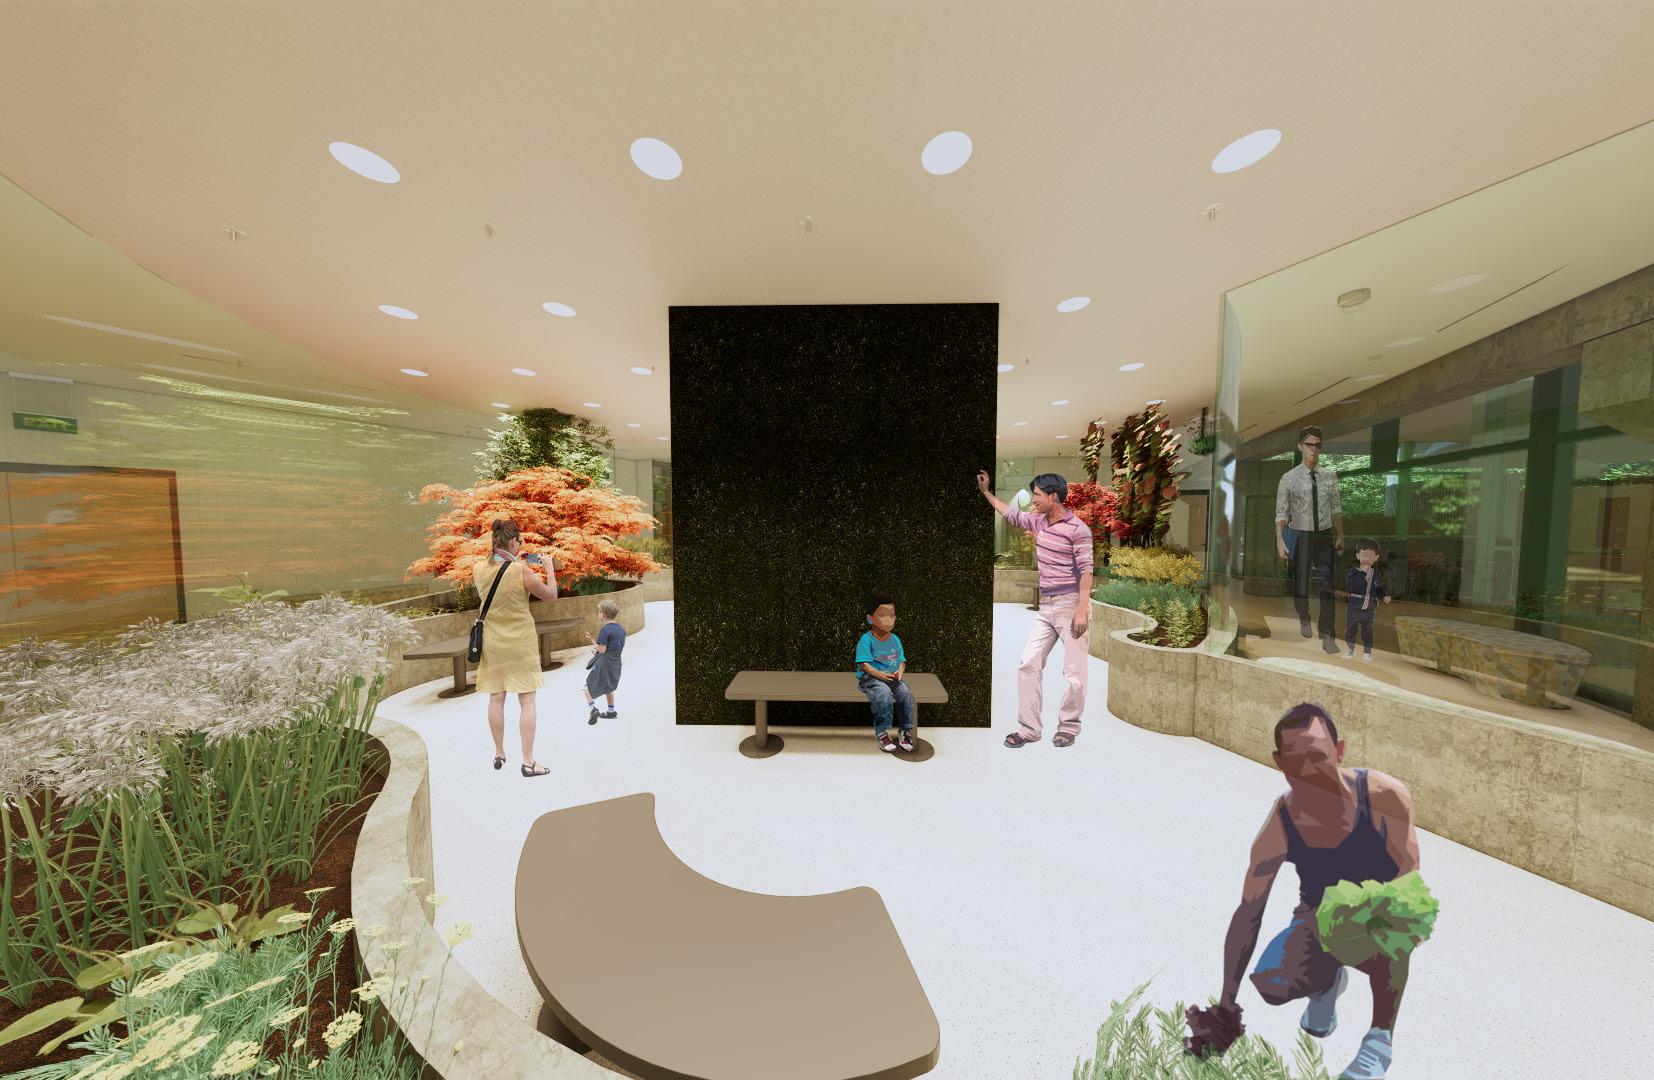
On the 200 level of the site, the flexible and open spaces offer visitors a space to gather in an intimate café. On the 100 level, the central circulation of the space doubles as an interactive exhibition gallery that concludes with a wall-to-wall screen that gives the impression of a window, providing a glimpse of what lies below the river’s surface. The form and spatial arrangement of the space are informed by the convergence of the urban grid intersecting with the natural landscape. Meandering curvilinear lines juxtapose the symmetrical and linear grid of the preexisting form. Visitors are guided through the open and airy space, drifting through toward the direction of the river.




genevievemhtaylor@gmail.com
www.linkedin.com/in/gen-mh-taylor