





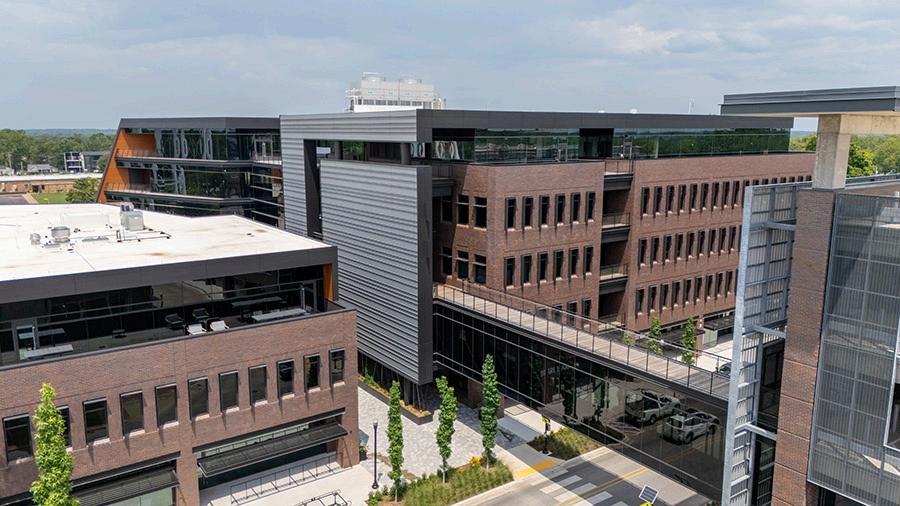
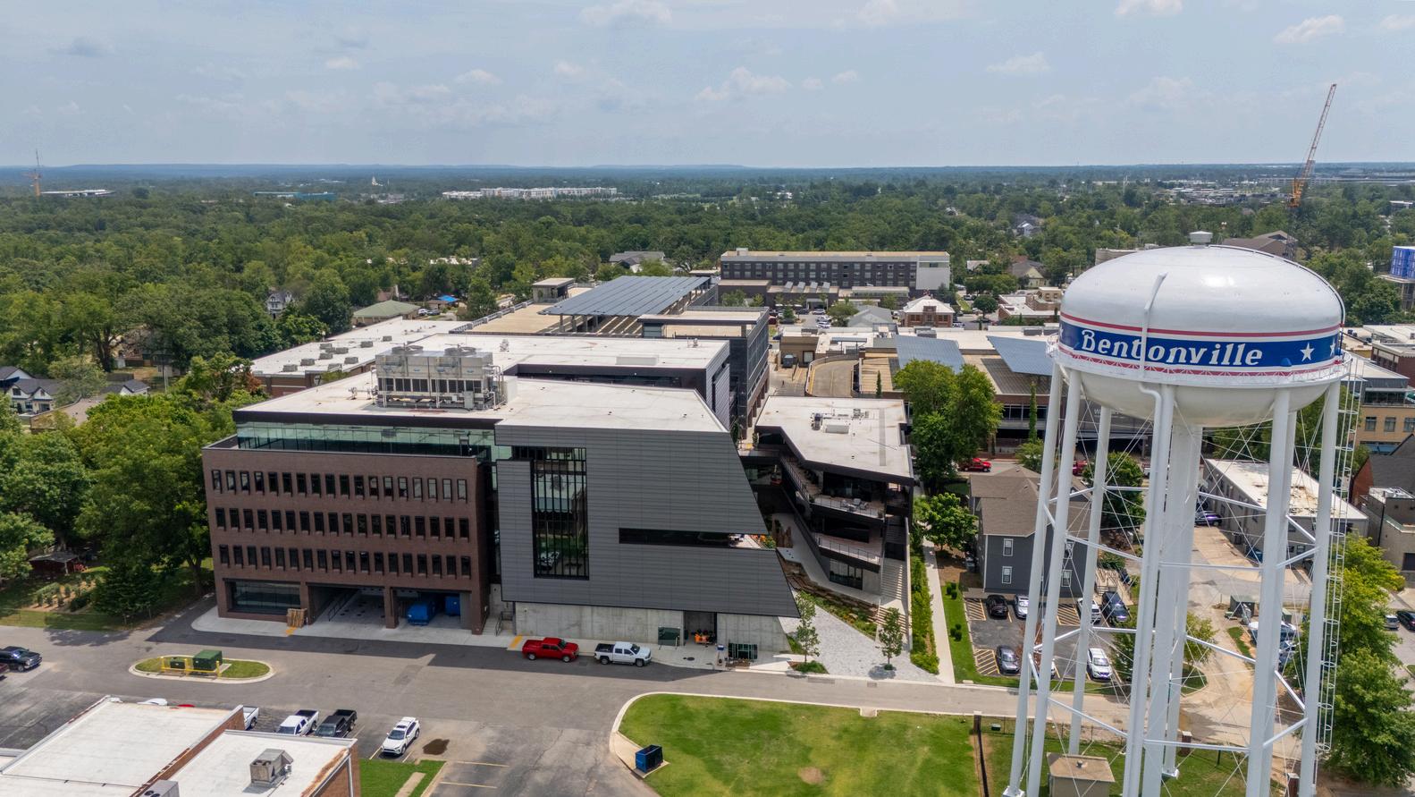
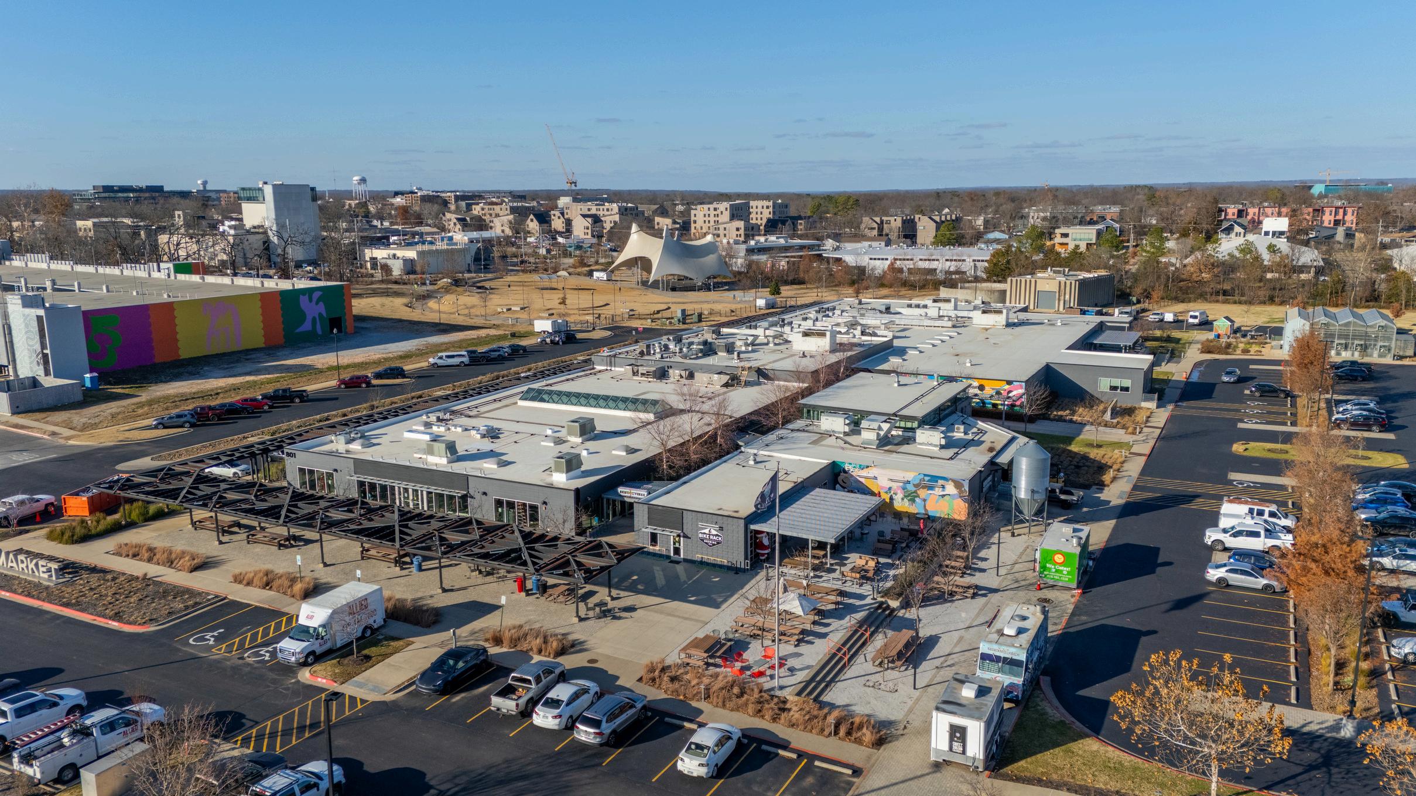
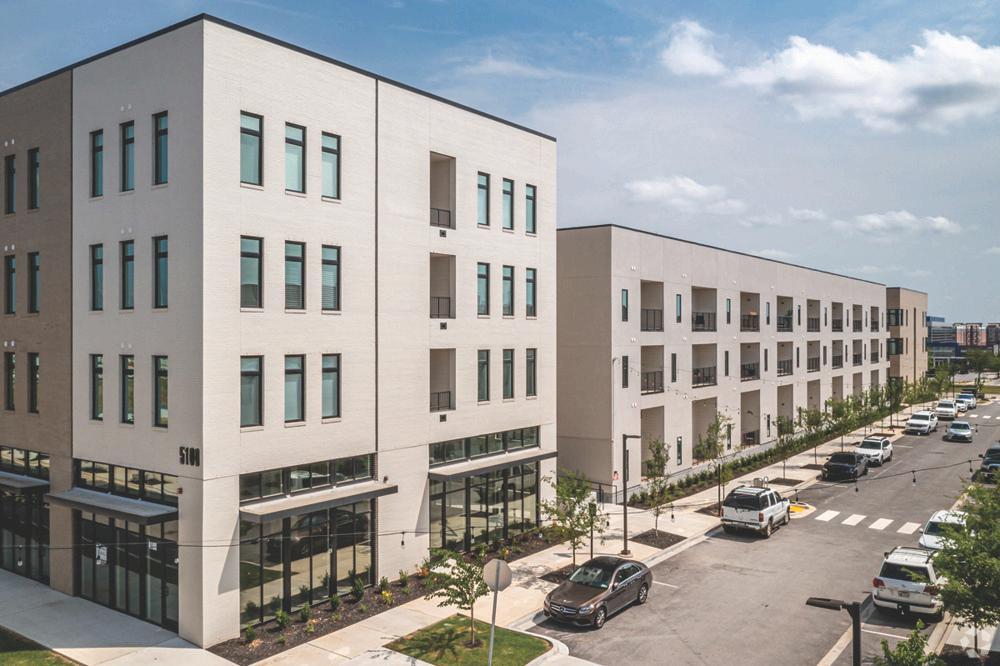
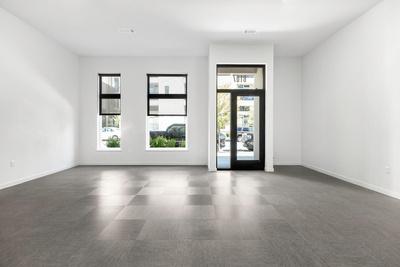
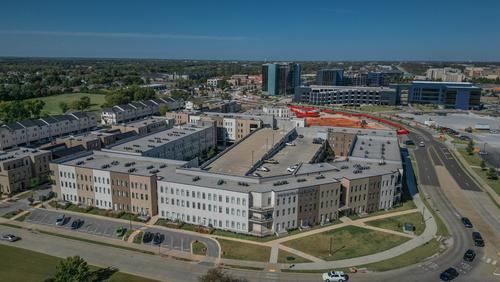
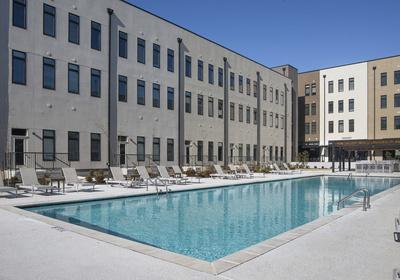
Welcome to Midtown Lane, Bentonville’s premier mixed-use building in the heart of downtown This 175,000 SF property offers a true class “A” experience, with bold architecture, high-end finishes, and inviting common areas Featuring ground-floor retail spaces with patios and upper-floor office spaces with balconies, Midtown Lane seamlessly blends indoor comfort with outdoor enjoyment, complementing the vibrant energy of downtown Bentonville
Surrounded by walkable restaurants, shops, and amenities, Midtown Lane is the ideal location for both retail and office use, offering world-class design with small-town charm Purpose-built to foster collaboration and community engagement, the property creates an elevated experience that reflects Bentonville’s ongoing revitalization and growth.
OFFICE OFFERING LEASERATE:
AVAILABLESPACES:
TIOFFERED:
PARKING:
$50/SFGross-2nd FloorFurnished
$43/SFGross-4thand5thFloorShell
2ndFloor-7,721RSFavailable
4thFloor-26804RSFavailable(divisible)
5thFloor-7269RSFavailable(divisible)
2ndFloor-Furnished,As-Is
$100/SF-4thand5thFloors
SkywayAccessibleParkingDeck
RETAIL OFFERING FULLYLEASED
LEASERATE:
AVAILABLESPACE:
PROPERTYTYPE:
TIOFFERED:
PARKING:
$25/SFNNN(estimatedat$744/SF)
GroundFloorRetail&Restaurant
$100/SFon5yearterm
ParkingdeckandOn-Street
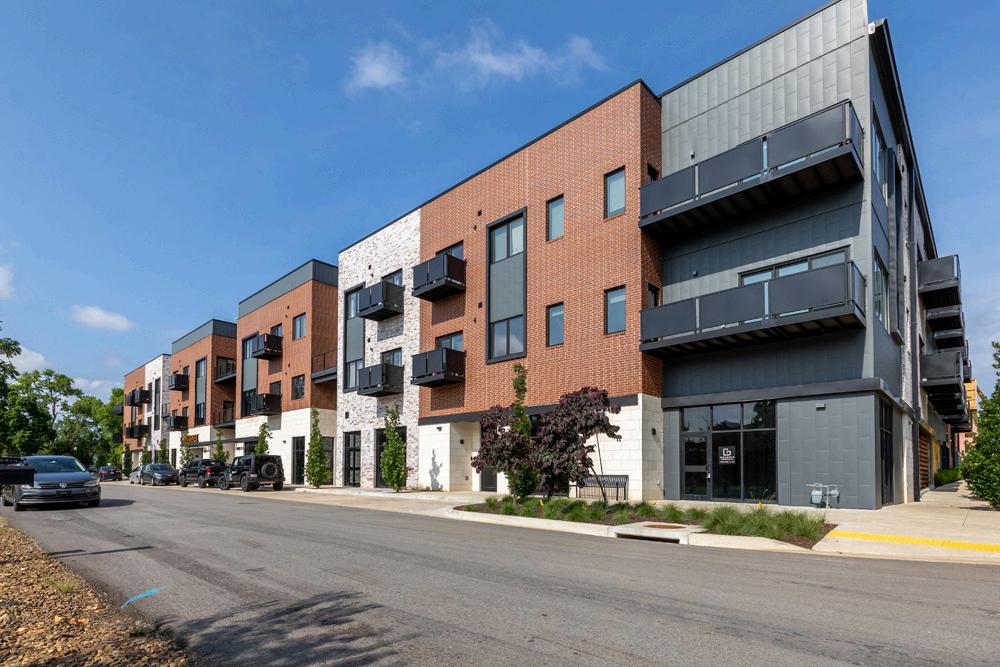
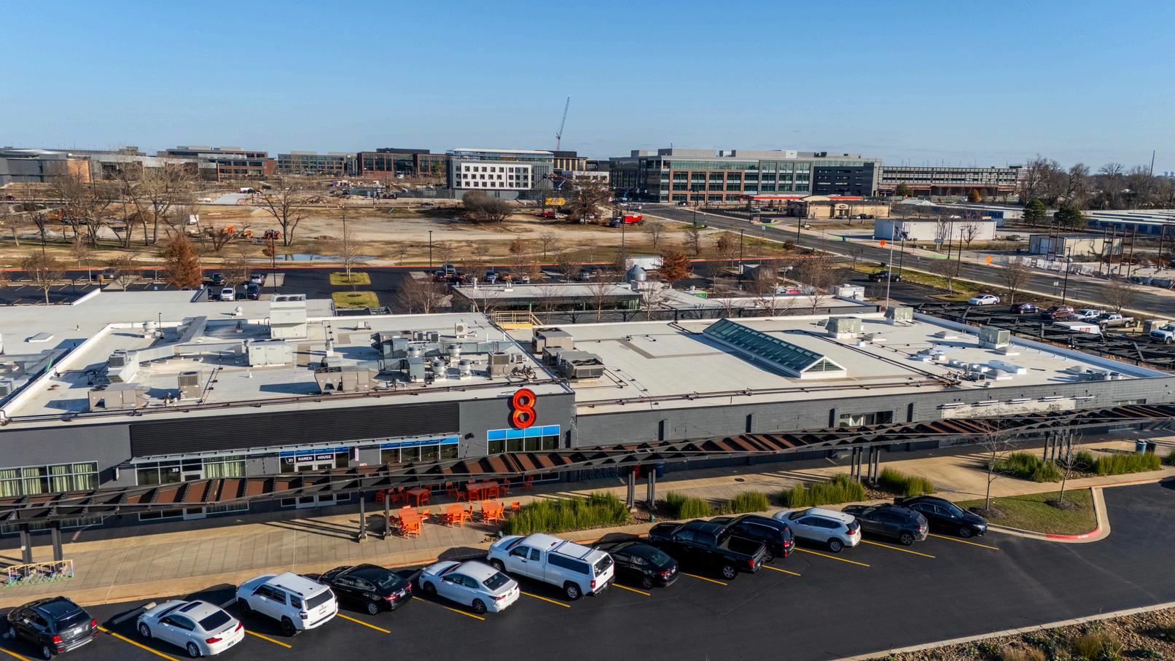
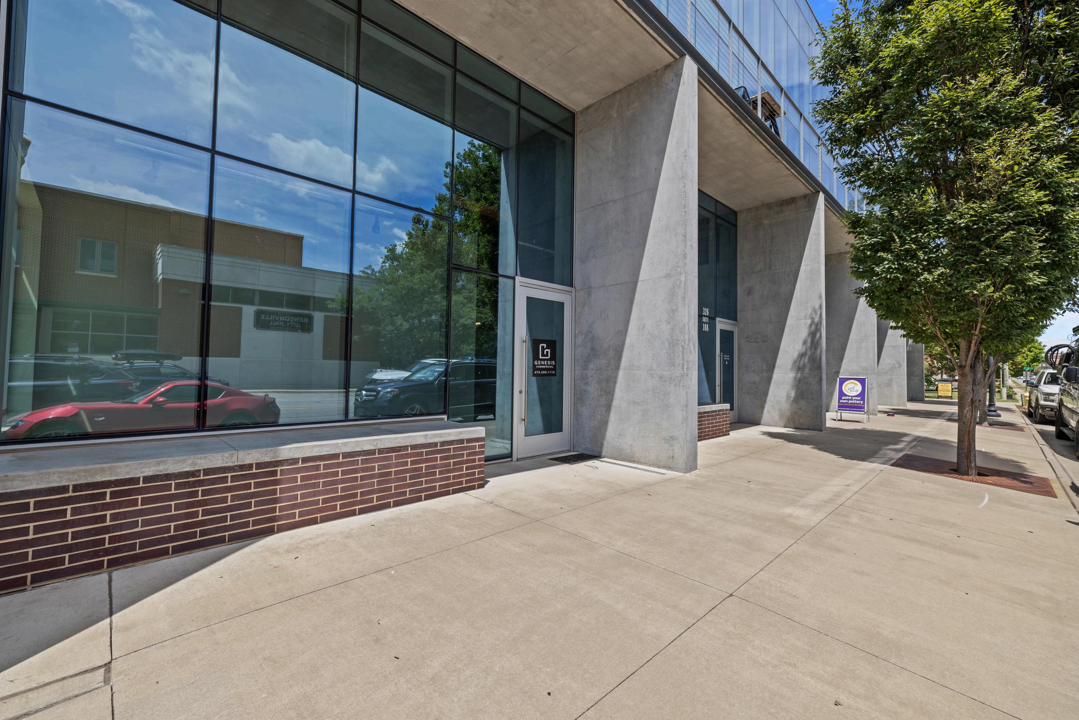
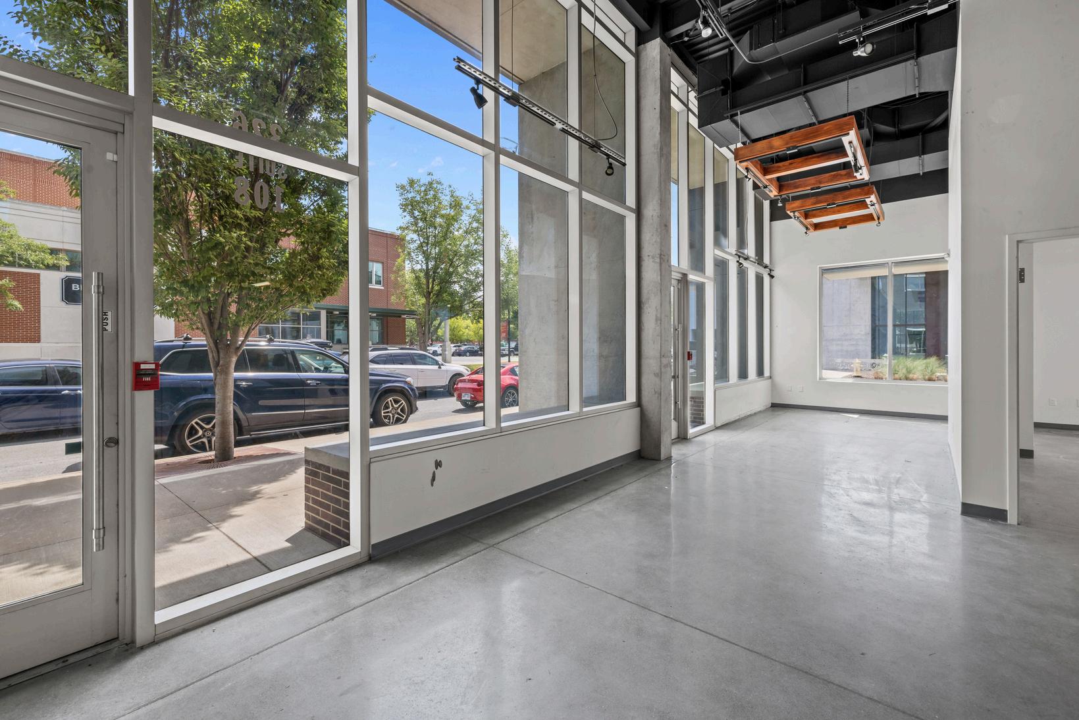
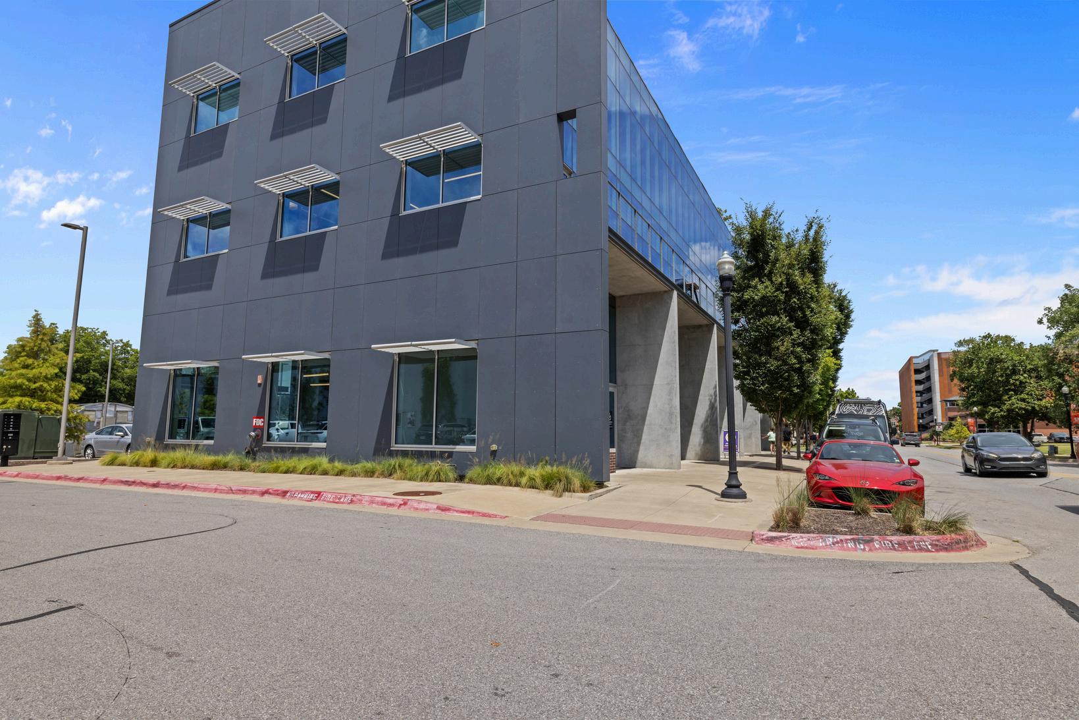
Positioned at the corner of SE 3rd and SE G Street, this commercial / retail space offers easy access to 8th Street Market, The Momentary, and the Arts District, just a short walk or bike ride away from Bentonville Square and the Razorback Greenway.
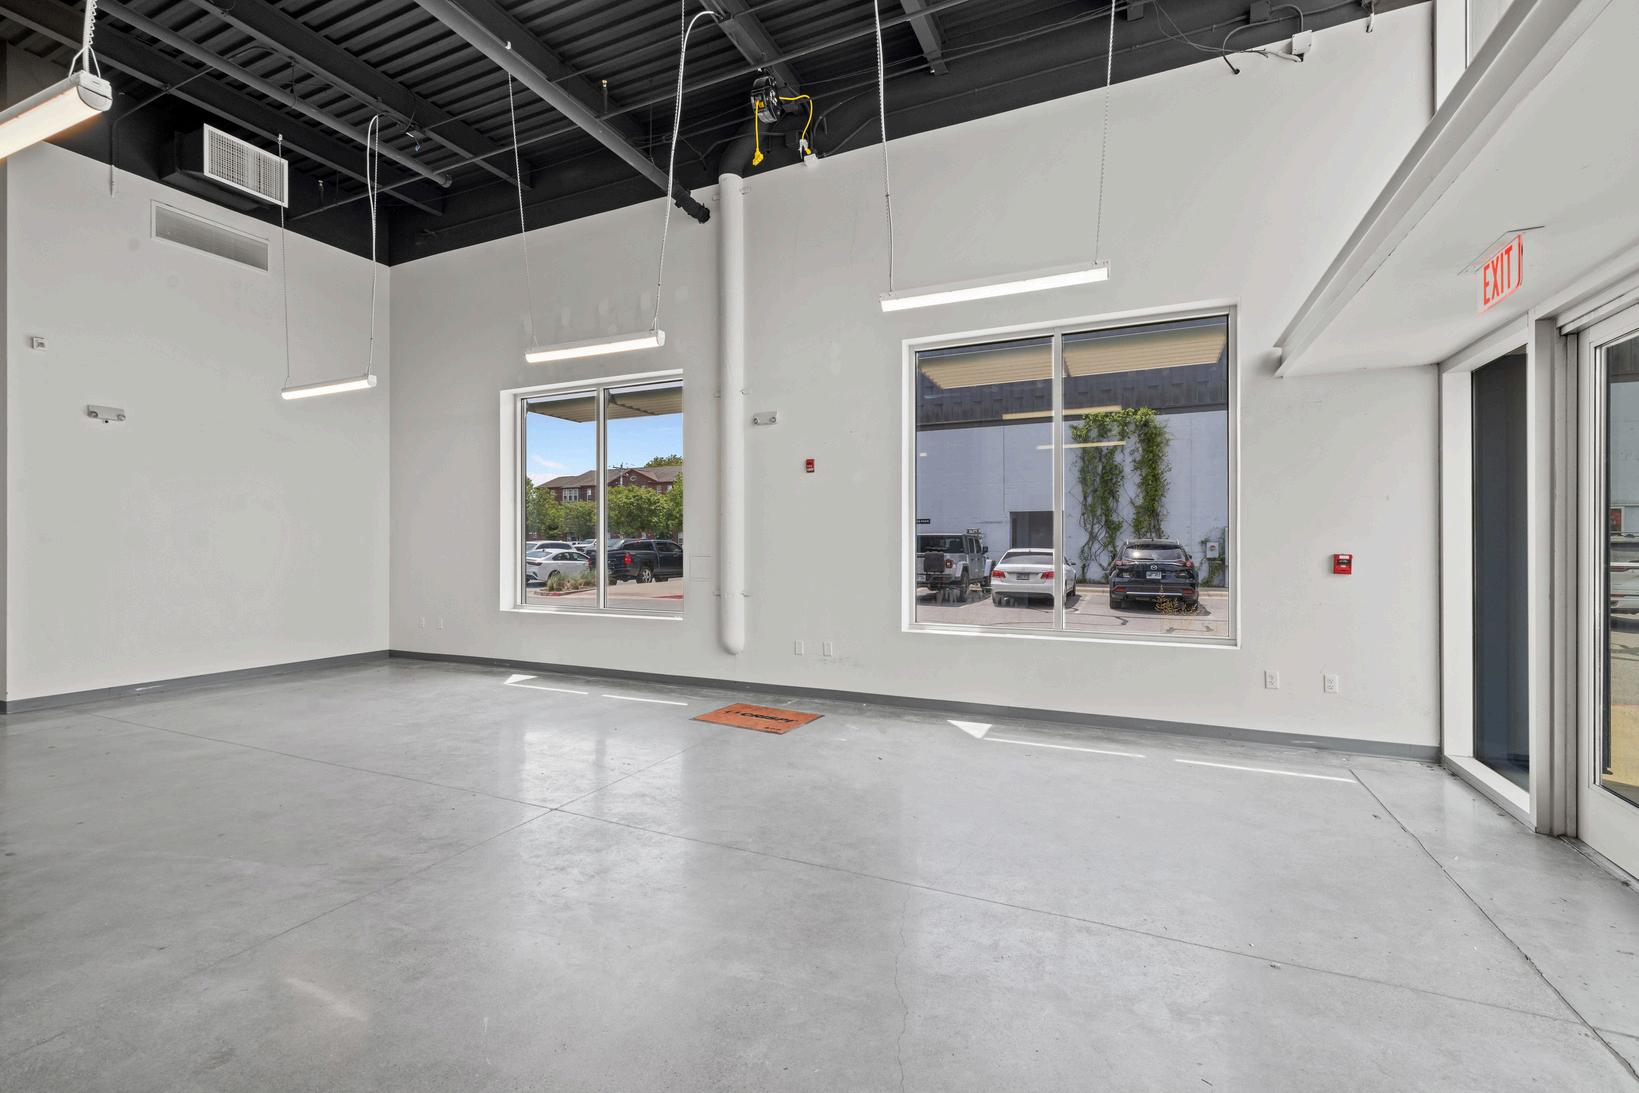
G at Market is a mixed-use development featuring apartments above retail spaces With top-notch "Class A" finishes, convenient walkability, and a abundance of downtown lifestyle amenities, this space is ideal for an urban office or a community-oriented retail business
LEASERATE:
AVAILABLEOFFICESPACE:
PROPERTYTYPE:
LOCATION:
PARKING:
Ratenegotiable NNNLeasestructure
2,191RSF-Divisible
CommercialorRetailuse
DowntownBentonvilleMarketDistrict
OnStreetand4reservedunderpodium
TENANTIMPROVEMENTS: TIofferstartingat$80/SF
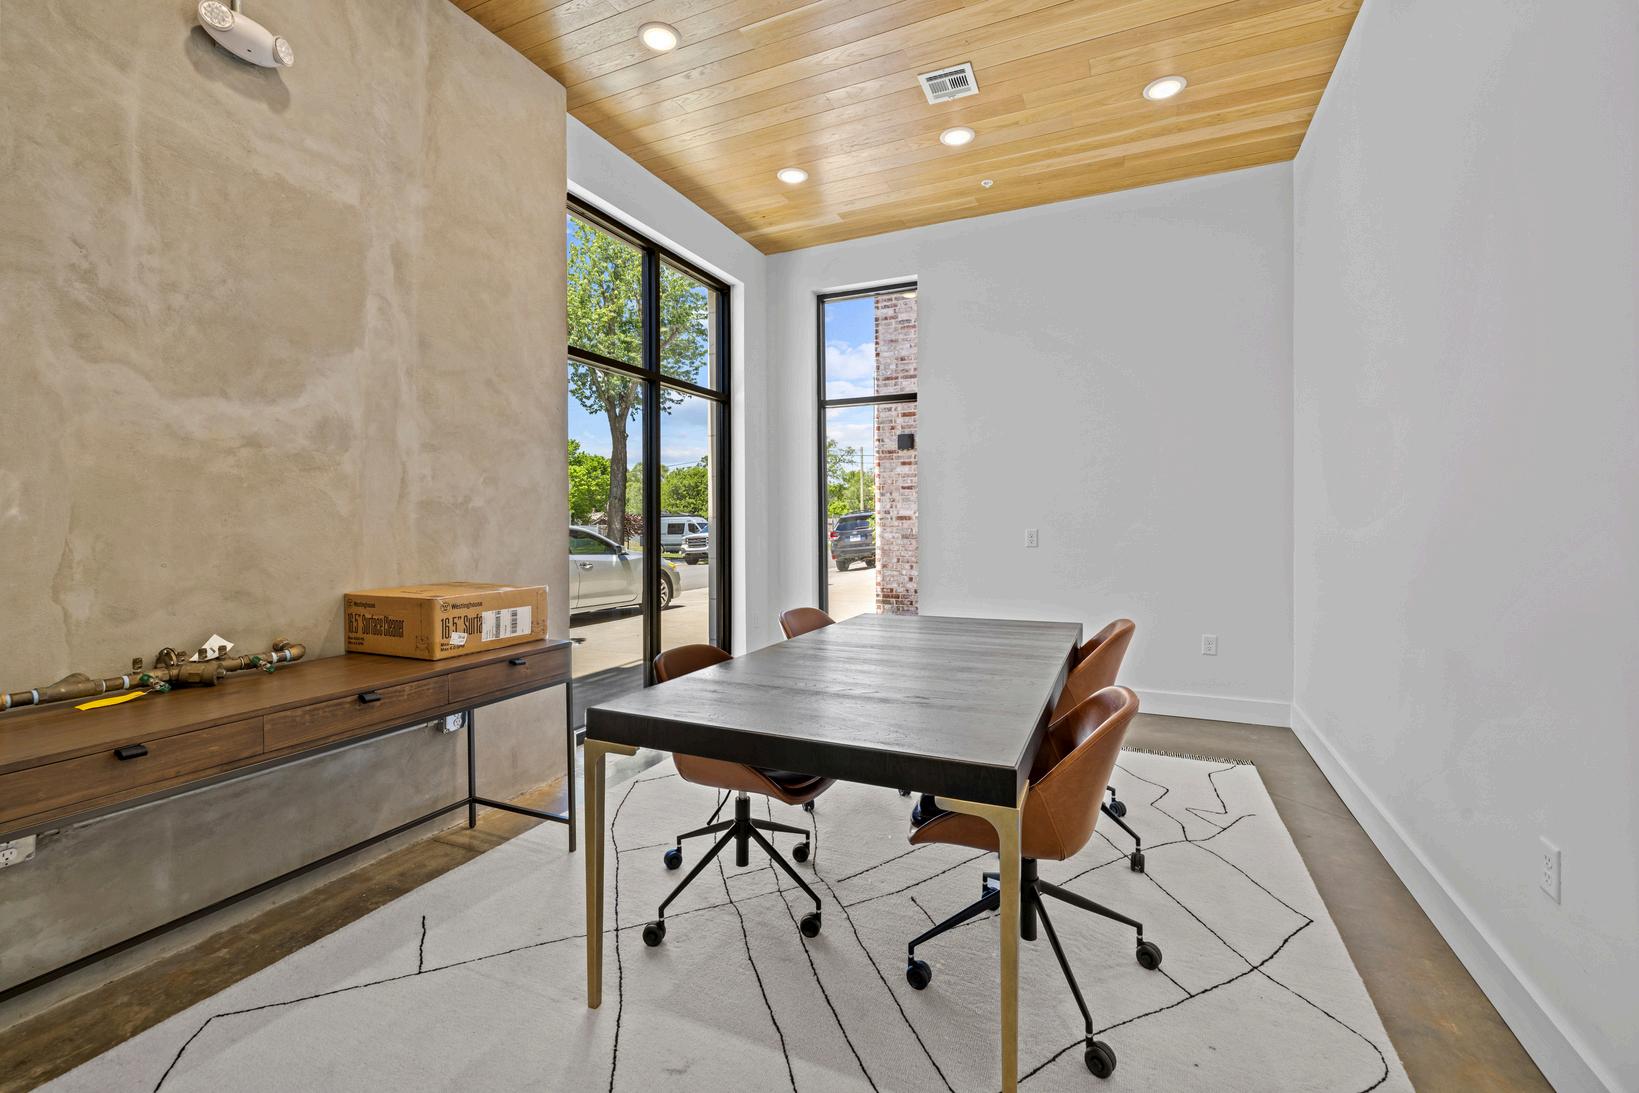
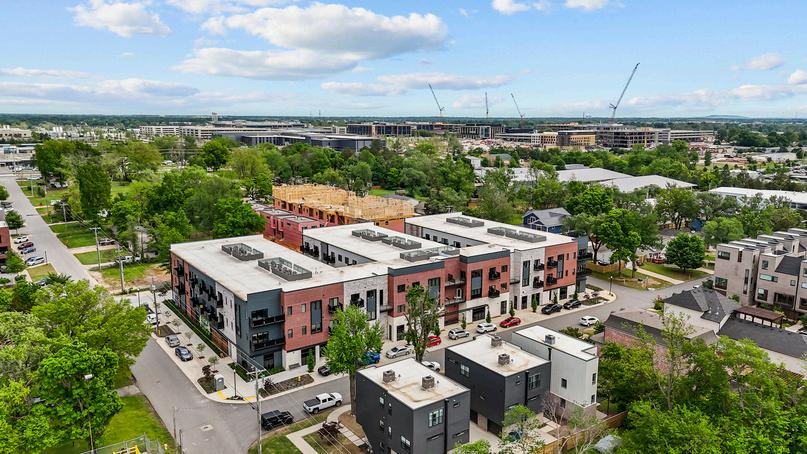
Located2blocksfromnewWalmartGlobalCampus CornerunitwithstorefrontonbothSE3rdStreetandSE“G”Street 2,000homeswithina1/2milesradiusandgrowing 1stgenerationspacereadyforcustomtenantbuildout Walkableandbike-ableamenitiesincluderestaurants,bars,coffeeshops,and downtownretail
SituatedneartheNWAGreenwaywithbothhardandsoftsurfacebiketrails adjacent
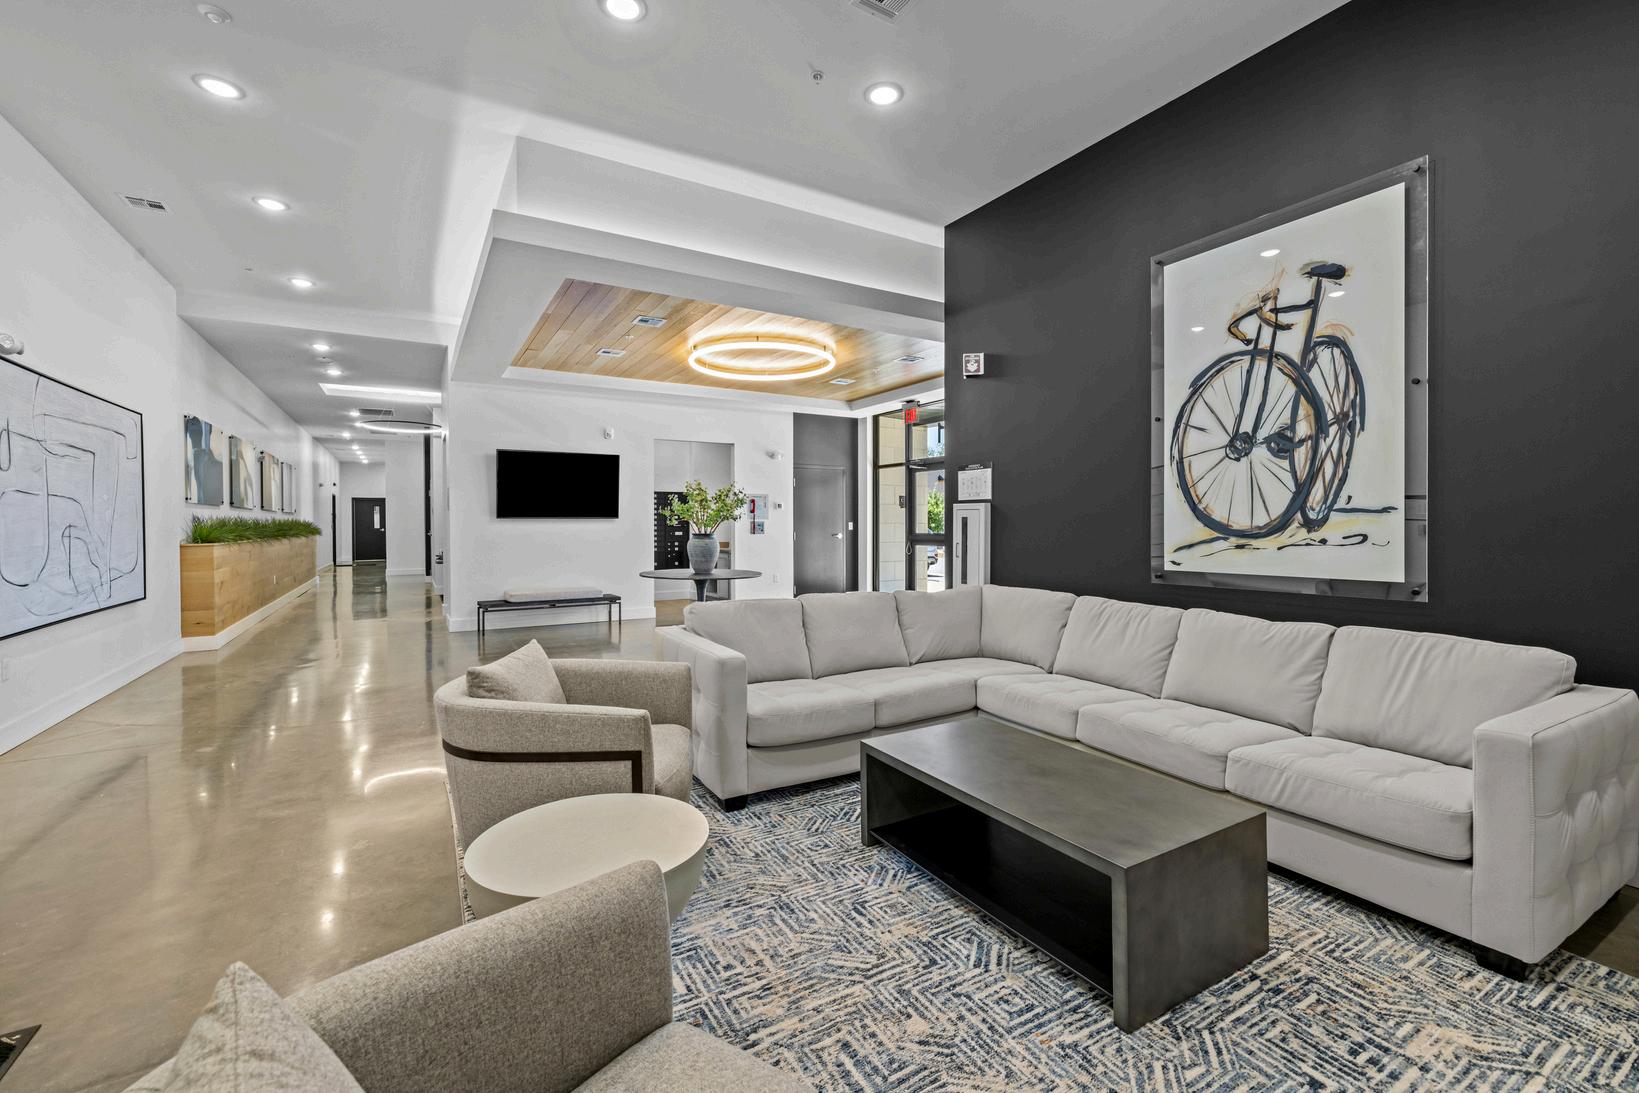
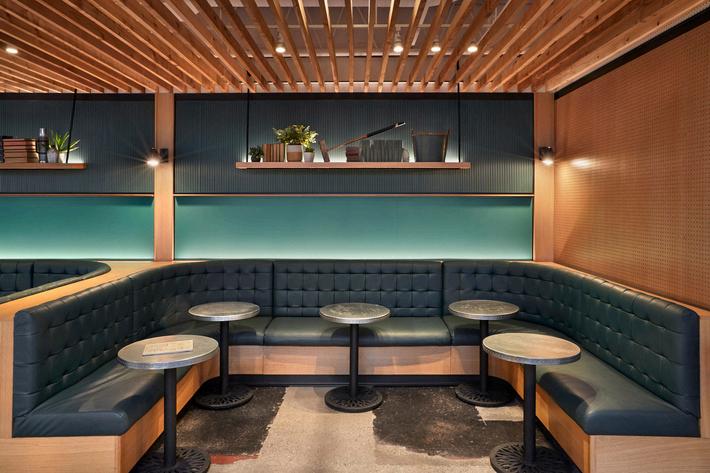
Adjacent to Walmart's new home office and the Razorback Greenway, this unique Bentonville property offers a prime opportunity for entertainment and hospitality ventures. Designed for versatility, it features a recessed shuffleboard court that converts into a dance floor or live music venue, enhanced by a large projector screen, RGB lighting, and an integrated sound system
Fully equipped for diverse operations, the space includes a commercial kitchen with a walk-in freezer, a bar with 24 beer taps and a keg cooler, a dedicated coffee bar, and private event rooms for 6–12 guests With open seating, shared restrooms, and flexible layouts, this property is ready to accommodate a variety of business needs
LEASERATE: AVAILABLESPACE:
PROPERTYTYPE: TENANTIMPROVEMENTS
PARKING:
BaseRateNegotiable+NNN
11,040RSF
Food+Beverage/Entertainment
Negotiable
On-sitelotservicingtotalproperty, Publicparkingdecknextdoor
LOCATION: DowntownBentonville
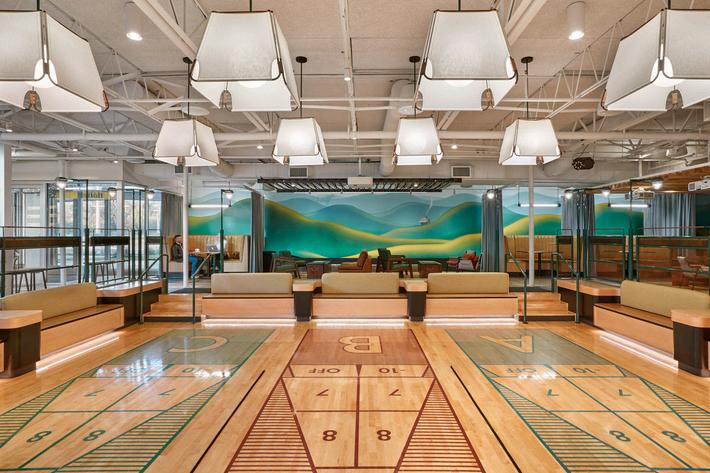
Fullyequippedshuffleboardcourtalsofunctionsasadancefloorandlivemusic venuewithlargeprojectorscreen,RGBlights,andintegratedspeakersystem
Fullyequippedkitchen,includingwalk-infreezerandcoolerandstorage mezzanine.
Fullyequippedbarwith24beertapsandwalk-inkegcooler Fullyequippedcoffee bar
Privateeventroomsfor6peopleand12people •Accesstosharedbathrooms
Fullyfurnishedseatingareas.
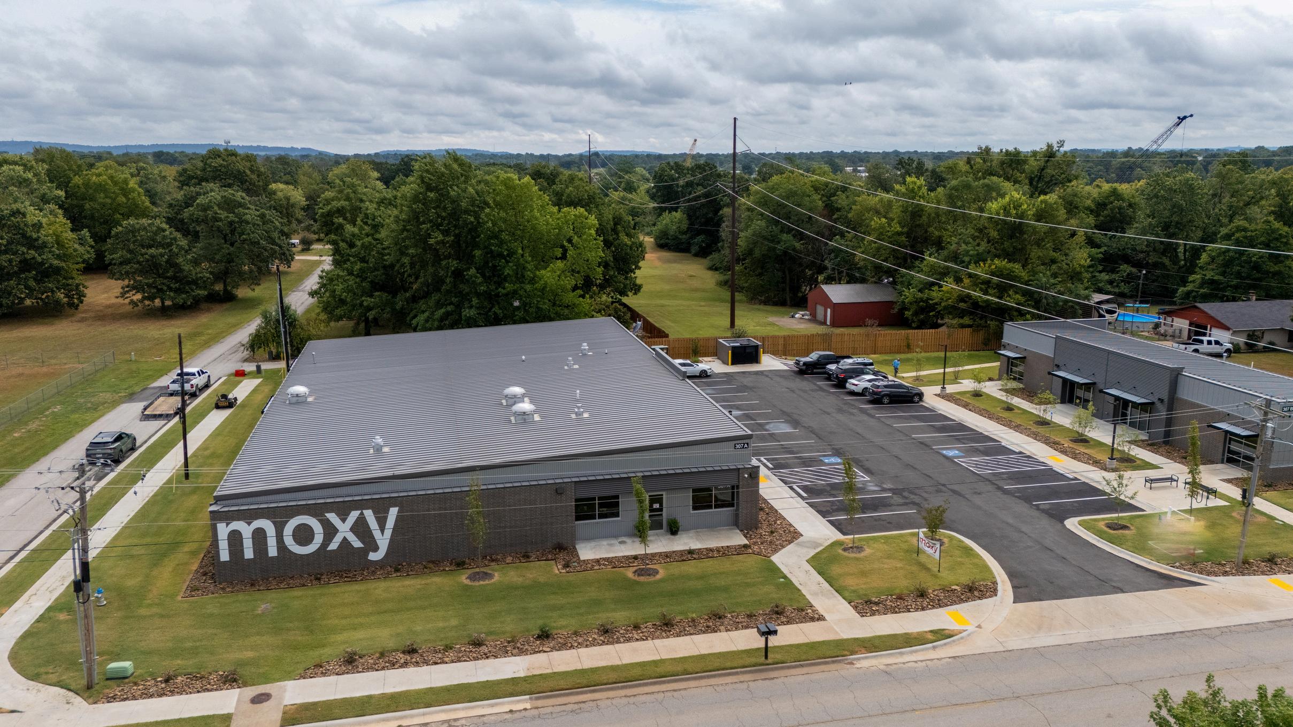
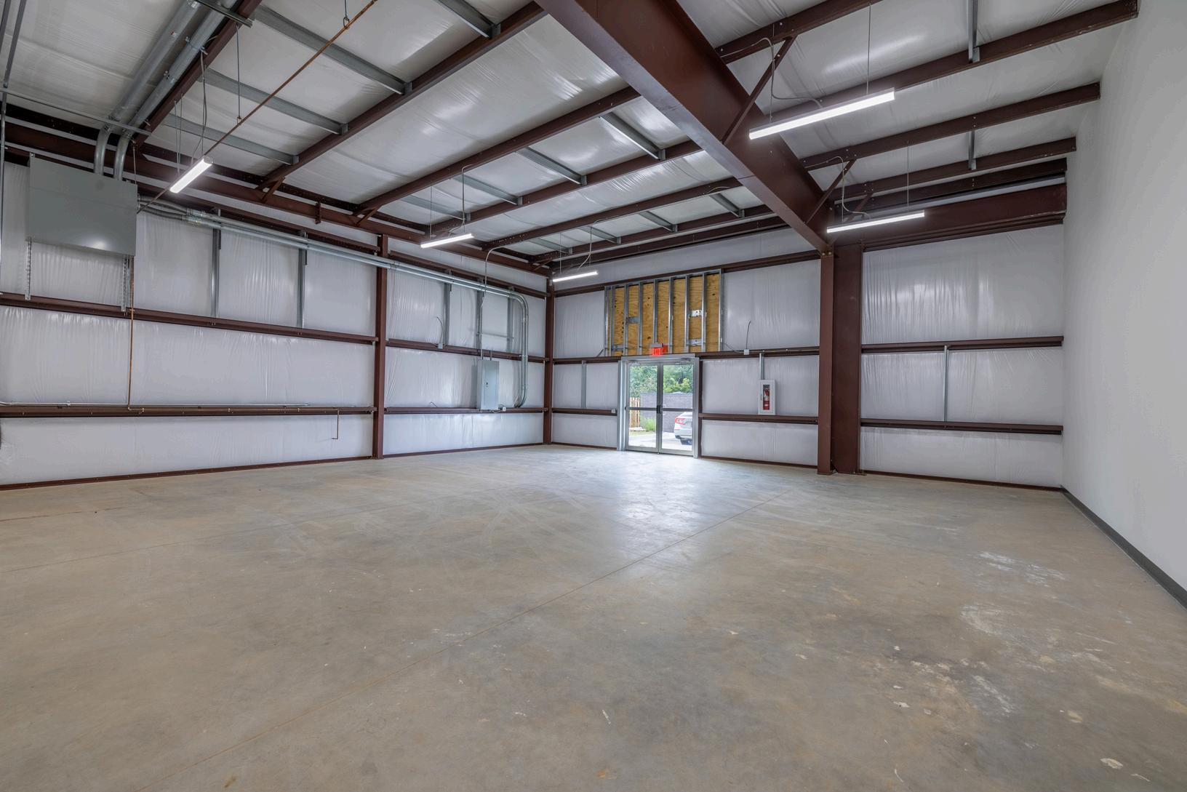
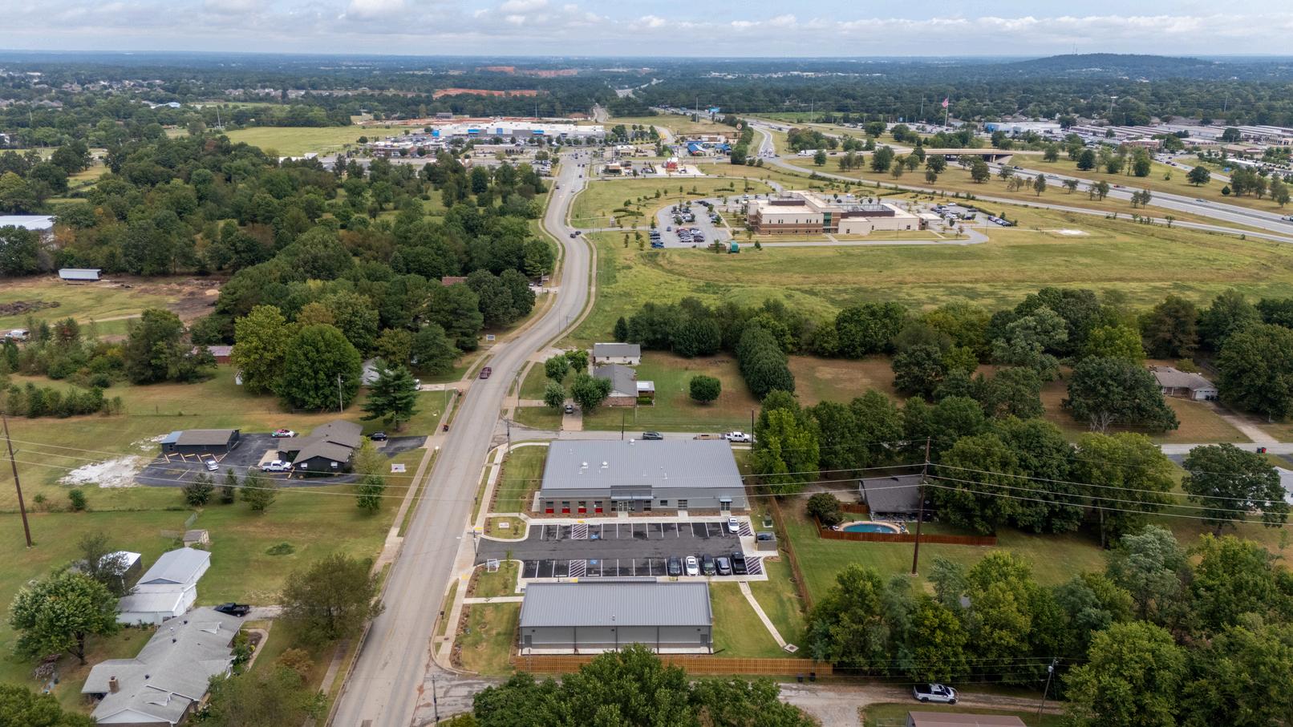
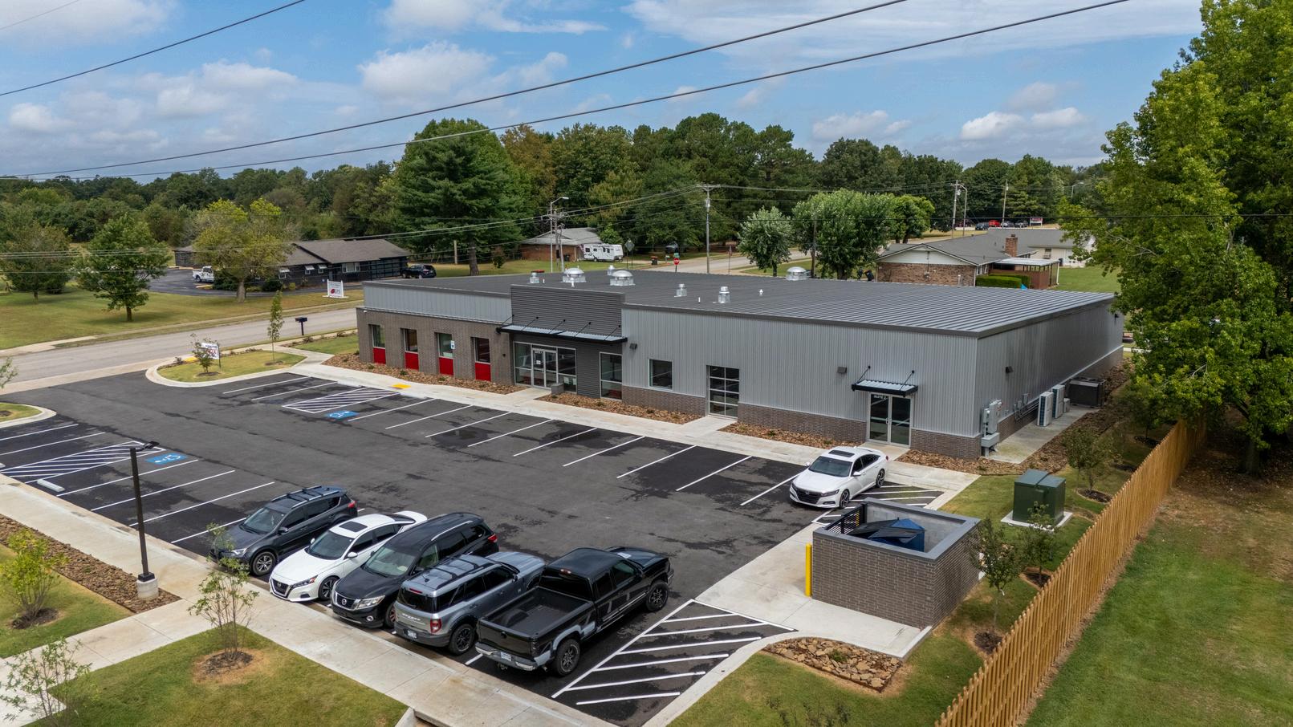
Moxy, a leading commercial printing company in Northwest Arkansas, is offering this 2,821 square foot space in Springdale alongside it’s headquarters Conveniently located just west of I-49 The modern facility will feature high-quality office and warehouse space available for lease, designed by architect Randall Hurban
This prime location offers a fantastic opportunity for businesses looking to be near I-49 and in need of storage, manufacturing, or racking space along with an office The building was completed by mid-2024 and is ready for build out and tenant occupancy.
LEASERATE:
AVAILABLESPACE:
PROPERTYTYPE:
LOCATION:
PARKING:
$12PSF+NNN(Estimatedat$3PSF) 2,821RSF
MultiTenantFlexOfficeSpace Springdale,WestofI-49
Lotsharedbetweenbuildings
TENANTIMPROVEMENTS: Negotiable
CloseproximitytoI-49viaSunsetorElmSpringsexitinSpringdale NewConstruction,builtin2024,spaceisinWhiteBoxcondition 1Overheadrollupdoor
Signageavailable
Skylight Professional Building was constructed in conjunction with, and just north of, Skylight Cinema, Bentonville’s only movie theatre. Located in the heart of Bentonville’s Arts district just southwest of the Bentonville Square, this space is convenient to everything the downtown community has to offer Restaurants, bars, shopping, and entertainment are just a short walk or bike ride away
The space was previously a retail store and is divided into two main rooms with ample storage space Interior walls are not load-bearing and can be removed with no issue to open the entire space up into one large room with a space in the rear that can be built out for a kitchenette/break area Bathrooms are shared in the common corridor in the center of the building
LEASERATE: AVAILABLESPACE: PROPERTYTYPE: TENANTIMPROVEMENTS PARKING:
$28/SFNNN(estimatedat$8/SF)
1,708RSF-Facing“A”Street
GroundFloorRetail&Restaurant
CofOinplace-TINegotiable
Parkinginrearofbuildingandonstreet
YEARCOMPLETED: 2018
LocatedonSW“A”St,withtrafficcountofapproximately9,000perday Convenientandwalkable/bikeablelocationsouthwestofBentonvilleSquare
Groundfloorstorefrontfacing“A”Streetandwithcornerwindows JustnorthofSkylightTheatre,Bentonville’sonlymovietheater
LocatedashortwalkfromTheLedgerandalldowntownameneties
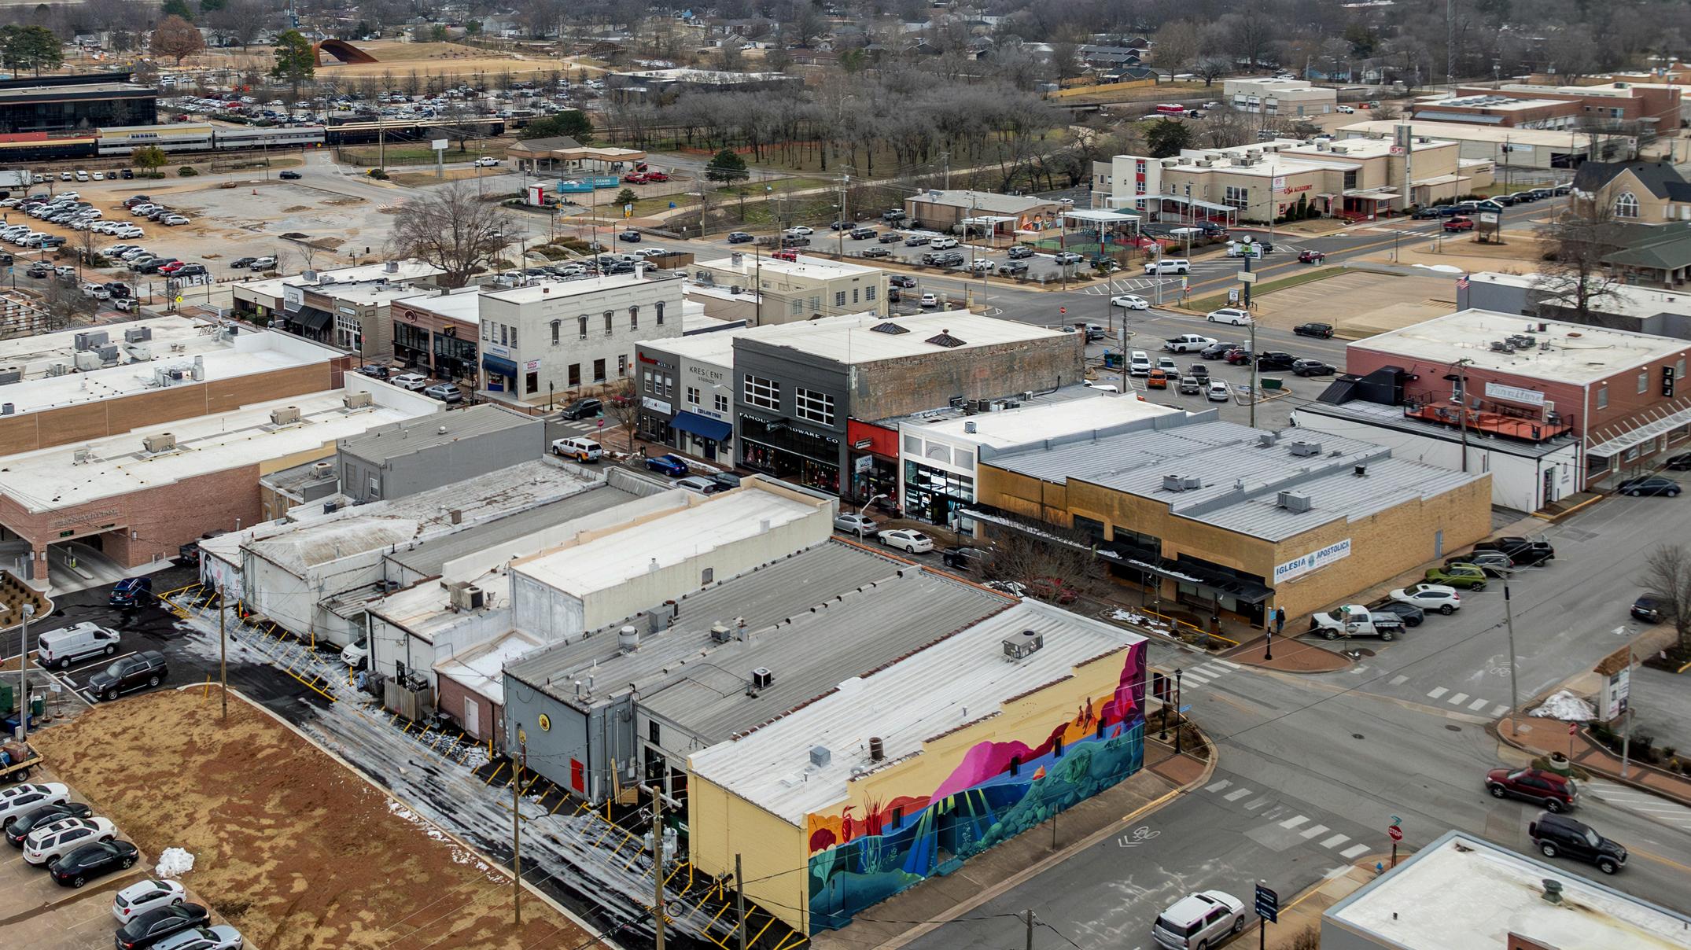

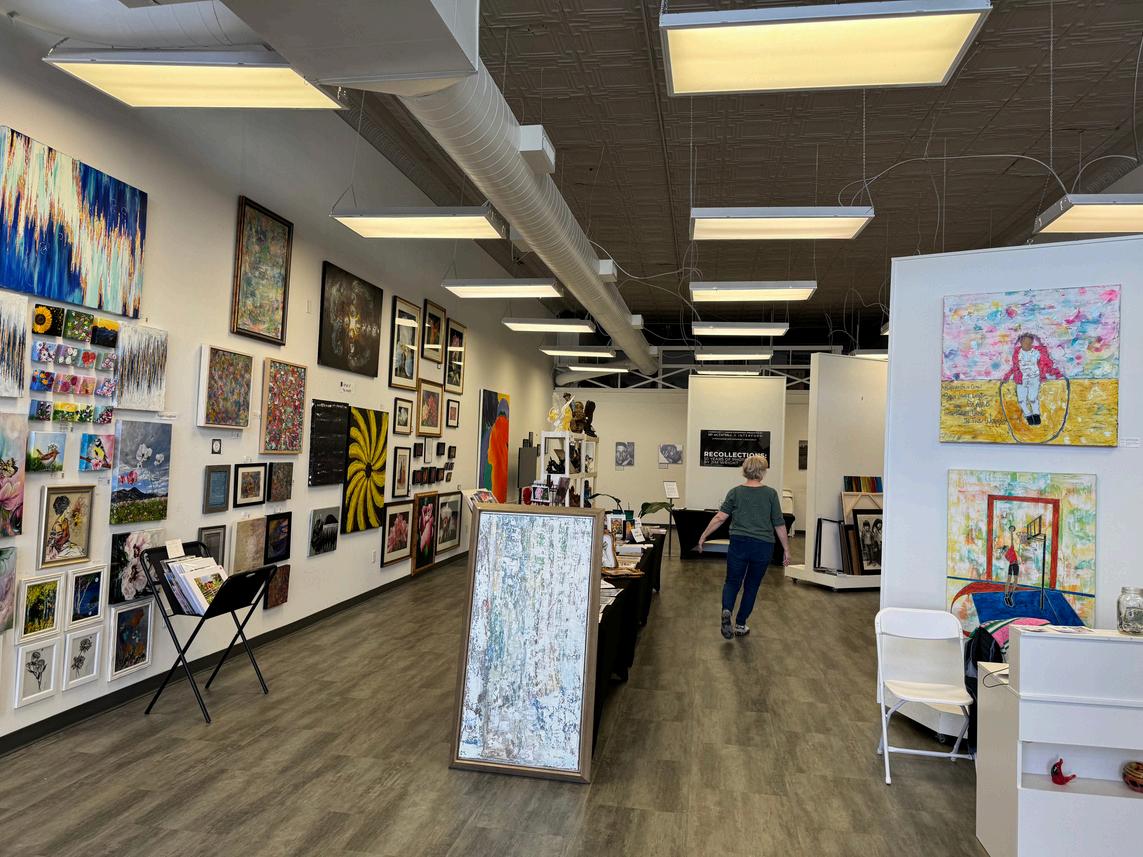
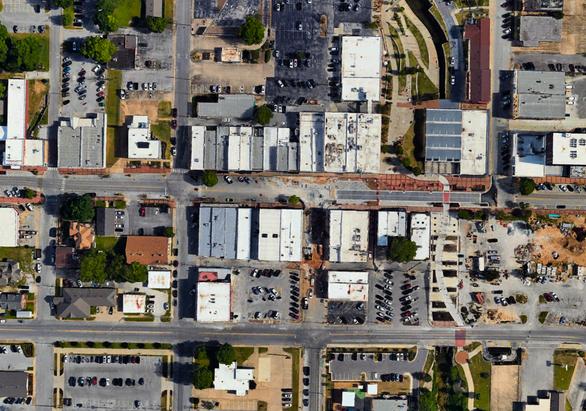
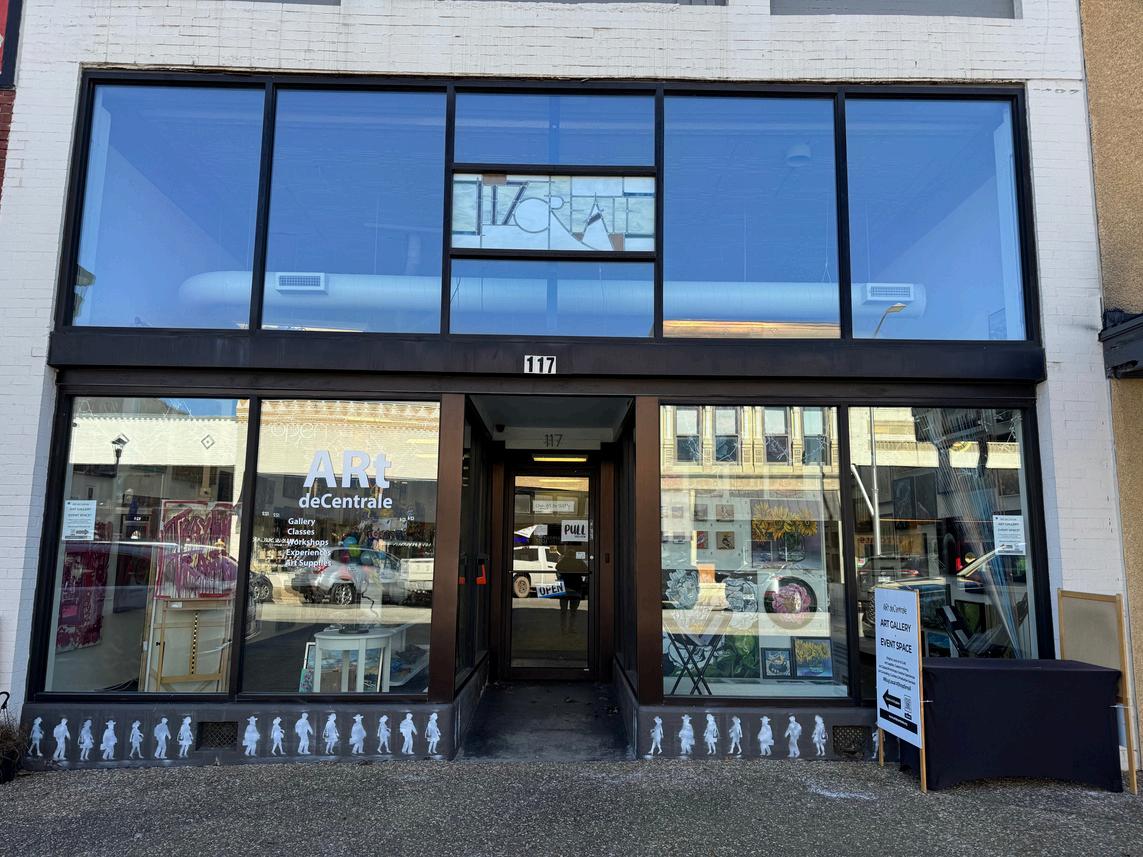
Located in the heart of Downtown Springdale, this retail space offers prime visibility in a bustling, walkable area with steady foot traffic. Surrounded by restaurants, offices, and attractions, it provides organic exposure and a built-in customer base
Blending historic charm with modern functionality, the space suits boutiques, specialty shops, or unique retail concepts Its adaptable design ensures a welcoming atmosphere for both owners and patrons
With frequent community events, farmers' markets, and festivals drawing crowds year-round, this location offers an unmatched opportunity to establish and grow your business in a thriving district
Primelocation:SituatedintheheartofDowntownSpringdale
WalkableAmenties StepsawayfromTysonEmma,LutherGeorgePark,Turnbo Park,hotels,banks,andoffices
ProximitytoGrowth:Closetofournewcommercialandmulti-family developments
CommunityEngagement:NumerousopportunitiestoparticipateinEmmaStreet eventsandfestivals
Located in the heart of Rogers, Arkansas, Pinnacle Heights is the premier destination for your business
Pinnacle Heights is just steps from the Walmart AMP, Northwest Arkansas' largest music venue. It also offers easy access to nearby attractions such as Top Golf, as well as several Class "A" office buildings, restaurants, and coffee shops This prime location draws thousands of daily visitors to Pinnacle Hills
Designed with a live/work/play concept in mind, Pinnacle Heights features ground-floor retail and live/work spaces that benefit from the hundreds of tenants living above them Tenants also get to enjoy numerous community events hosted annually, including tenant appreciation parties, lawn concerts, and various opportunities to connect with potential customers and clients Parking for retail and live/work spaces is available unreserved on the street and in the on-site parking deck
LEASERATE:
AVAILABLESPACE:
PROPERTYTYPE: TENANTIMPROVEMENTS
PARKING:
$2500SF/YR+Utilities(Live/WorkUnits)
$27.00SF/YR+NNN(RetailUnits)
1,520SFLive/Work
1,312SFRetail
Live/WorkandRetail
Negotiable
Streetparking&publicdeckspaces
YEARCOMPLETED: 2020
Over15millionSFofadjacentoffice/retailspaceinPinnacleHills
WalkableamenitiesincludeTopGolf WalmartAMP RogersConventionCenter
WalmartNeighborhoodMarket RestaurantsandRetail
TrueLive/Work/Playdevelopmentwith295Apartmentsaboveretailand live/workspaces
NumerousopportunitiestoparticipateincommunityeventsatPinnacleheights andmarkettothousandsofpeoplewholiveinPinnacleHills
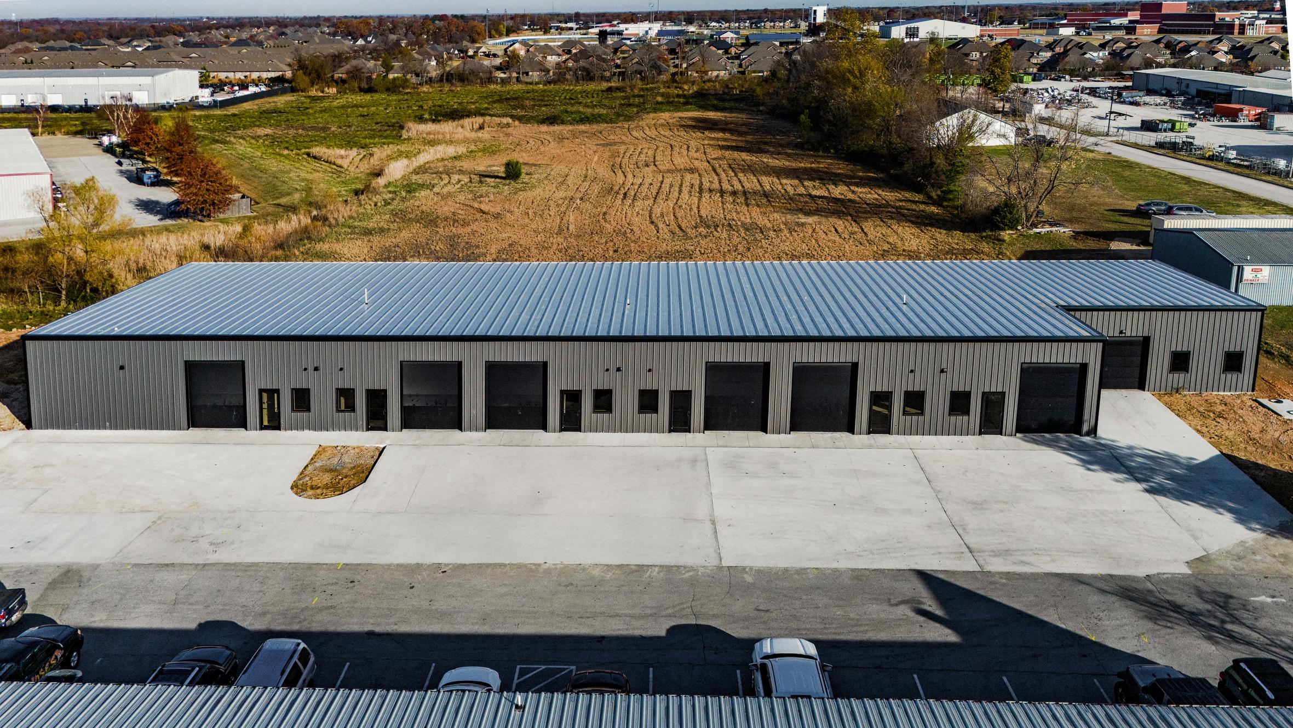
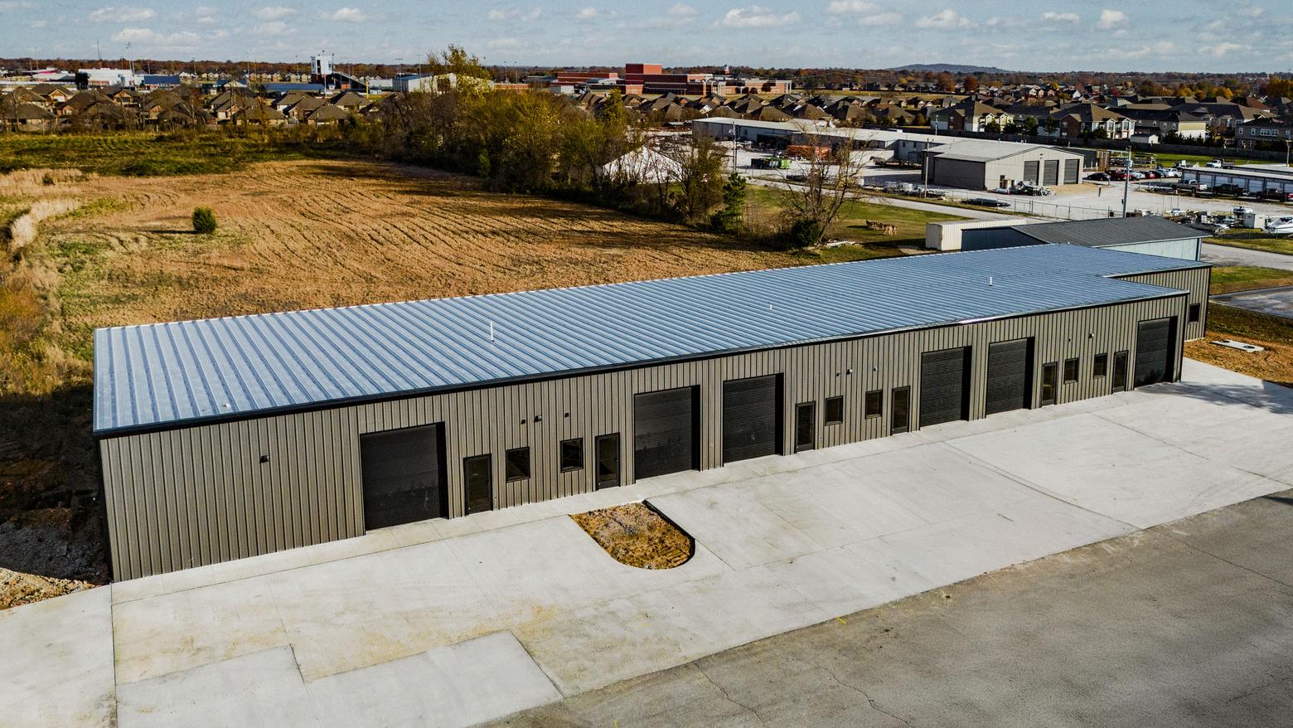
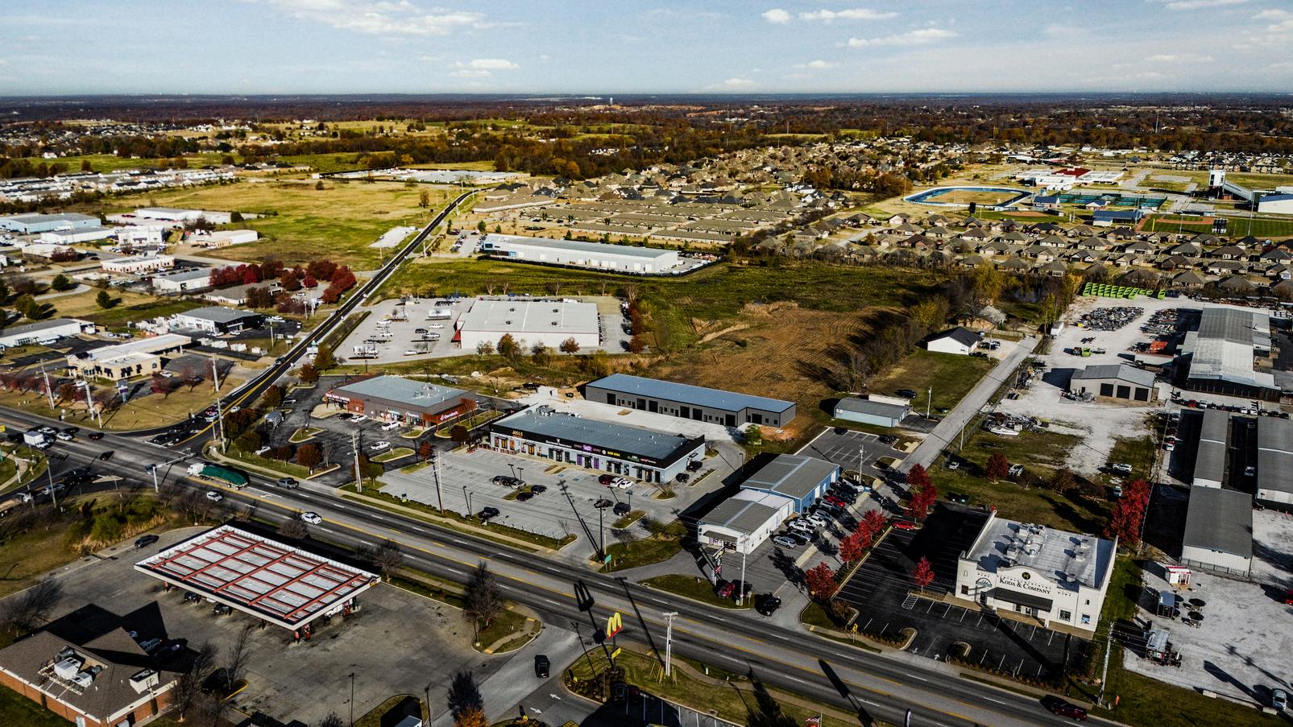
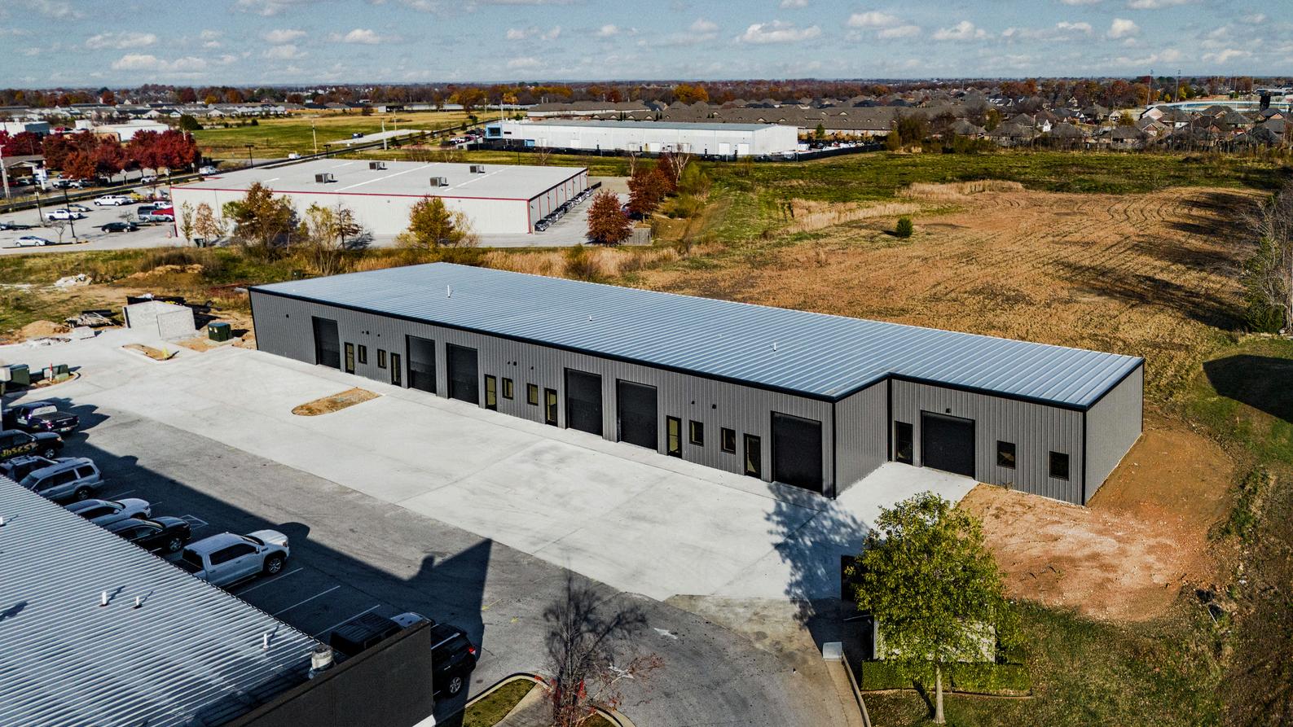
Casalini sits at the key intersection of Highway 112 and 412 in Tontitown, AR, offering high visibility and easy access Each 1,500 SF unit includes a front office/showroom and a warehouse with gas heating, with options to combine spaces for larger needs. Ideal for small businesses needing storage or indoor space for vehicles, it provides both functionality and security
A second phase is coming soon, offering up to 11,900 SF with customizable options for tenants.
LEASERATE:
AVAILABLESPACE:
PROPERTYTYPE: TENANTIMPROVEMENTS
PARKING:
LOCATION: WestSpringdale/Tontitown FULLYLEASED
$19 SF+Electric+Internet CommercialFlexSpace Negotiable
Phase 1 (existing) 1,500 - 4,500 SF Phase 2 (pending ) 9,000 SF divisible to 1,500 SF
2dedicatedspacesper1,500SFunit
5dedicatedspacesfor3,000SFunit
Unitsincludestwoofficesandbathroom( 285sqft)withremainderwarehouse Storefrontandwindowtofrontoffice,10'x12'rollupgaragedoortowarehouse Offices andbathroomareclimatecontrolled,warehousespaceequippedwithgastoallow heaterinstallation
HightrafficcornerofHwy412andHwy112 VisibilityfromHwy412
Perfectpropertytypeforanysmallbusinessneedingstorageaswellasretailoroffice frontofhouse
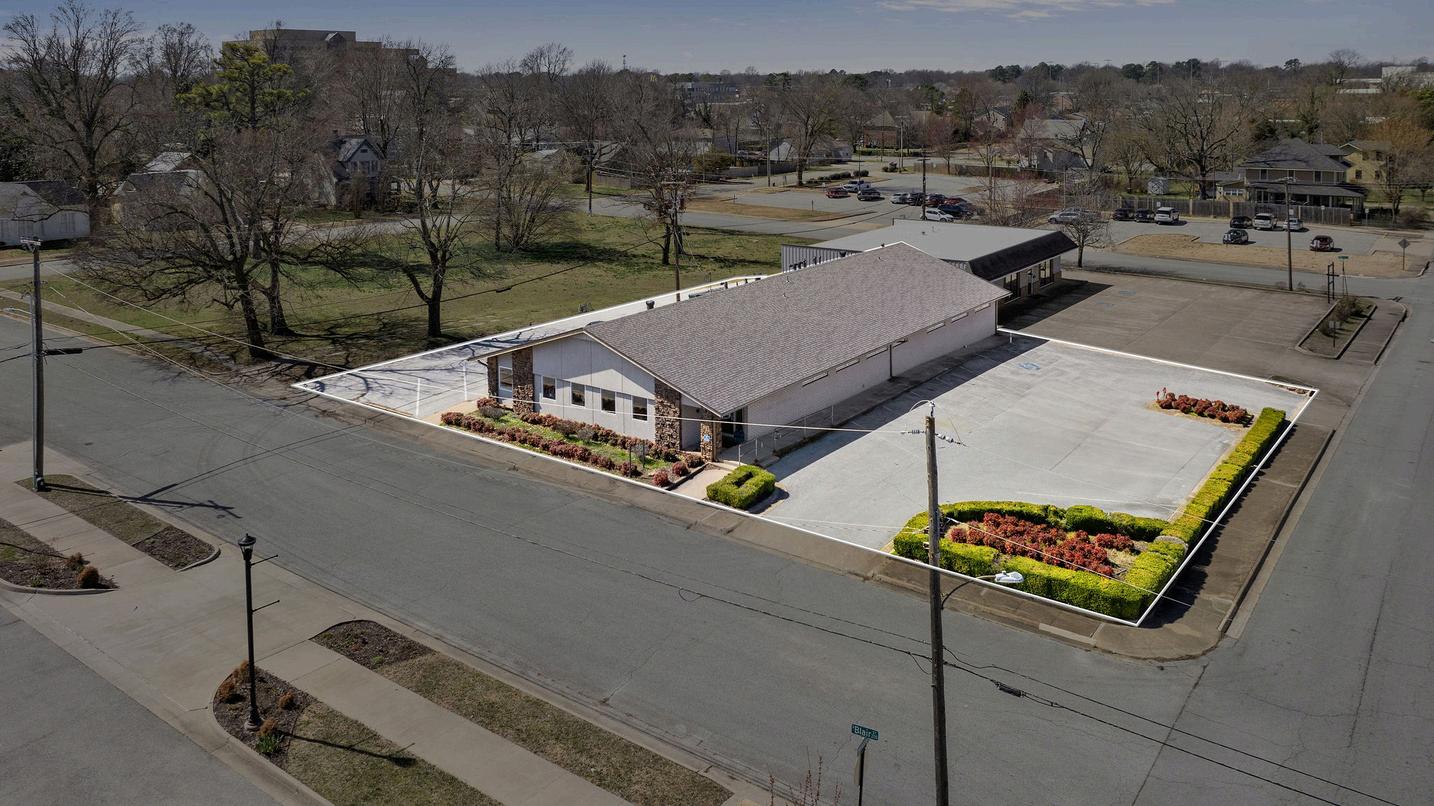
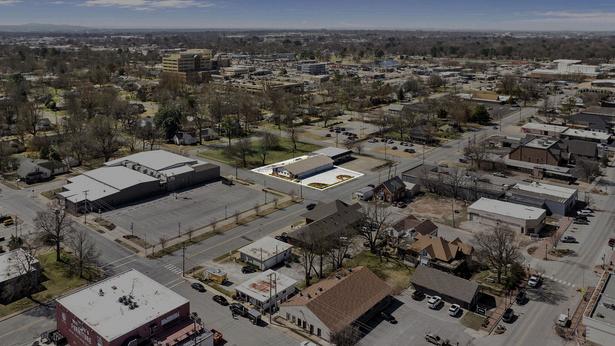
Nestled in the heart of Downtown Springdale, this 4,730 SF office space offers an unbeatable location surrounded by the city’s best amenities Just steps away from trendy restaurants, artisan coffee at Onyx, boutique shops, and major employers like Tyson IT, this space is perfect for businesses looking to be at the center of it all With Northwest Medical Center just minutes away, it’s an excellent choice for medical offices, professional services, or corporate headquarters
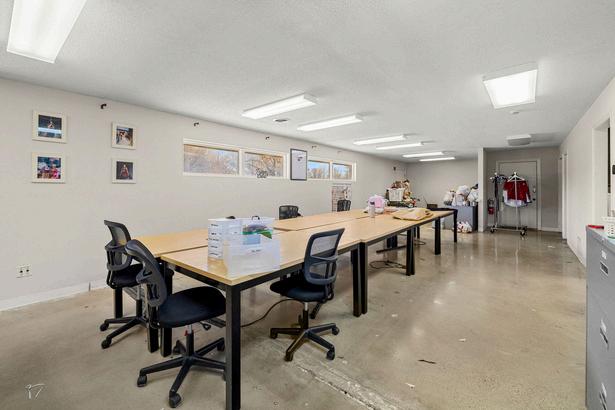
The thoughtfully designed layout includes 8 private offices, 3 conference rooms, a welcoming reception area, and a spacious open workspace that can accommodate cubicles or a collaborative setup Two fully equipped kitchen break areas provide added convenience, and ample on-site parking ensures easy access for employees and visitors Plus, with the flexibility to be divided into two separate spaces, this property offers versatile leasing options to fit a variety of business needs
LEASERATE: AVAILABLESPACE: PROPERTYTYPE:
2,365 - 4,730 SF
LOCATION: DowntownSpringdale
PrimeDowntownLocation–Nearrestaurants,OnyxCoffee,shops,TysonIT,and NorthwestMedicalCenter
FlexibleSpace(4,730SF)–Canbeleasedasawholeordividedintotwoseparatespaces Well-DesignedLayout–8offices,3conferencerooms,alargeopenworkspace,anda receptionarea
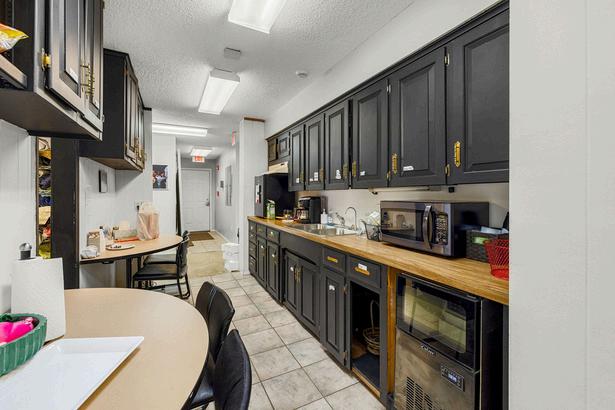
ConvenientAmenities–Includes2kitchenbreakareasandmodernofficefeatures AmpleParking–Plentyofon-siteparkingforemployeesandvisitors
Move-InReady–Idealforcorporateoffices,co-workingspaces,orprofessionalservices.
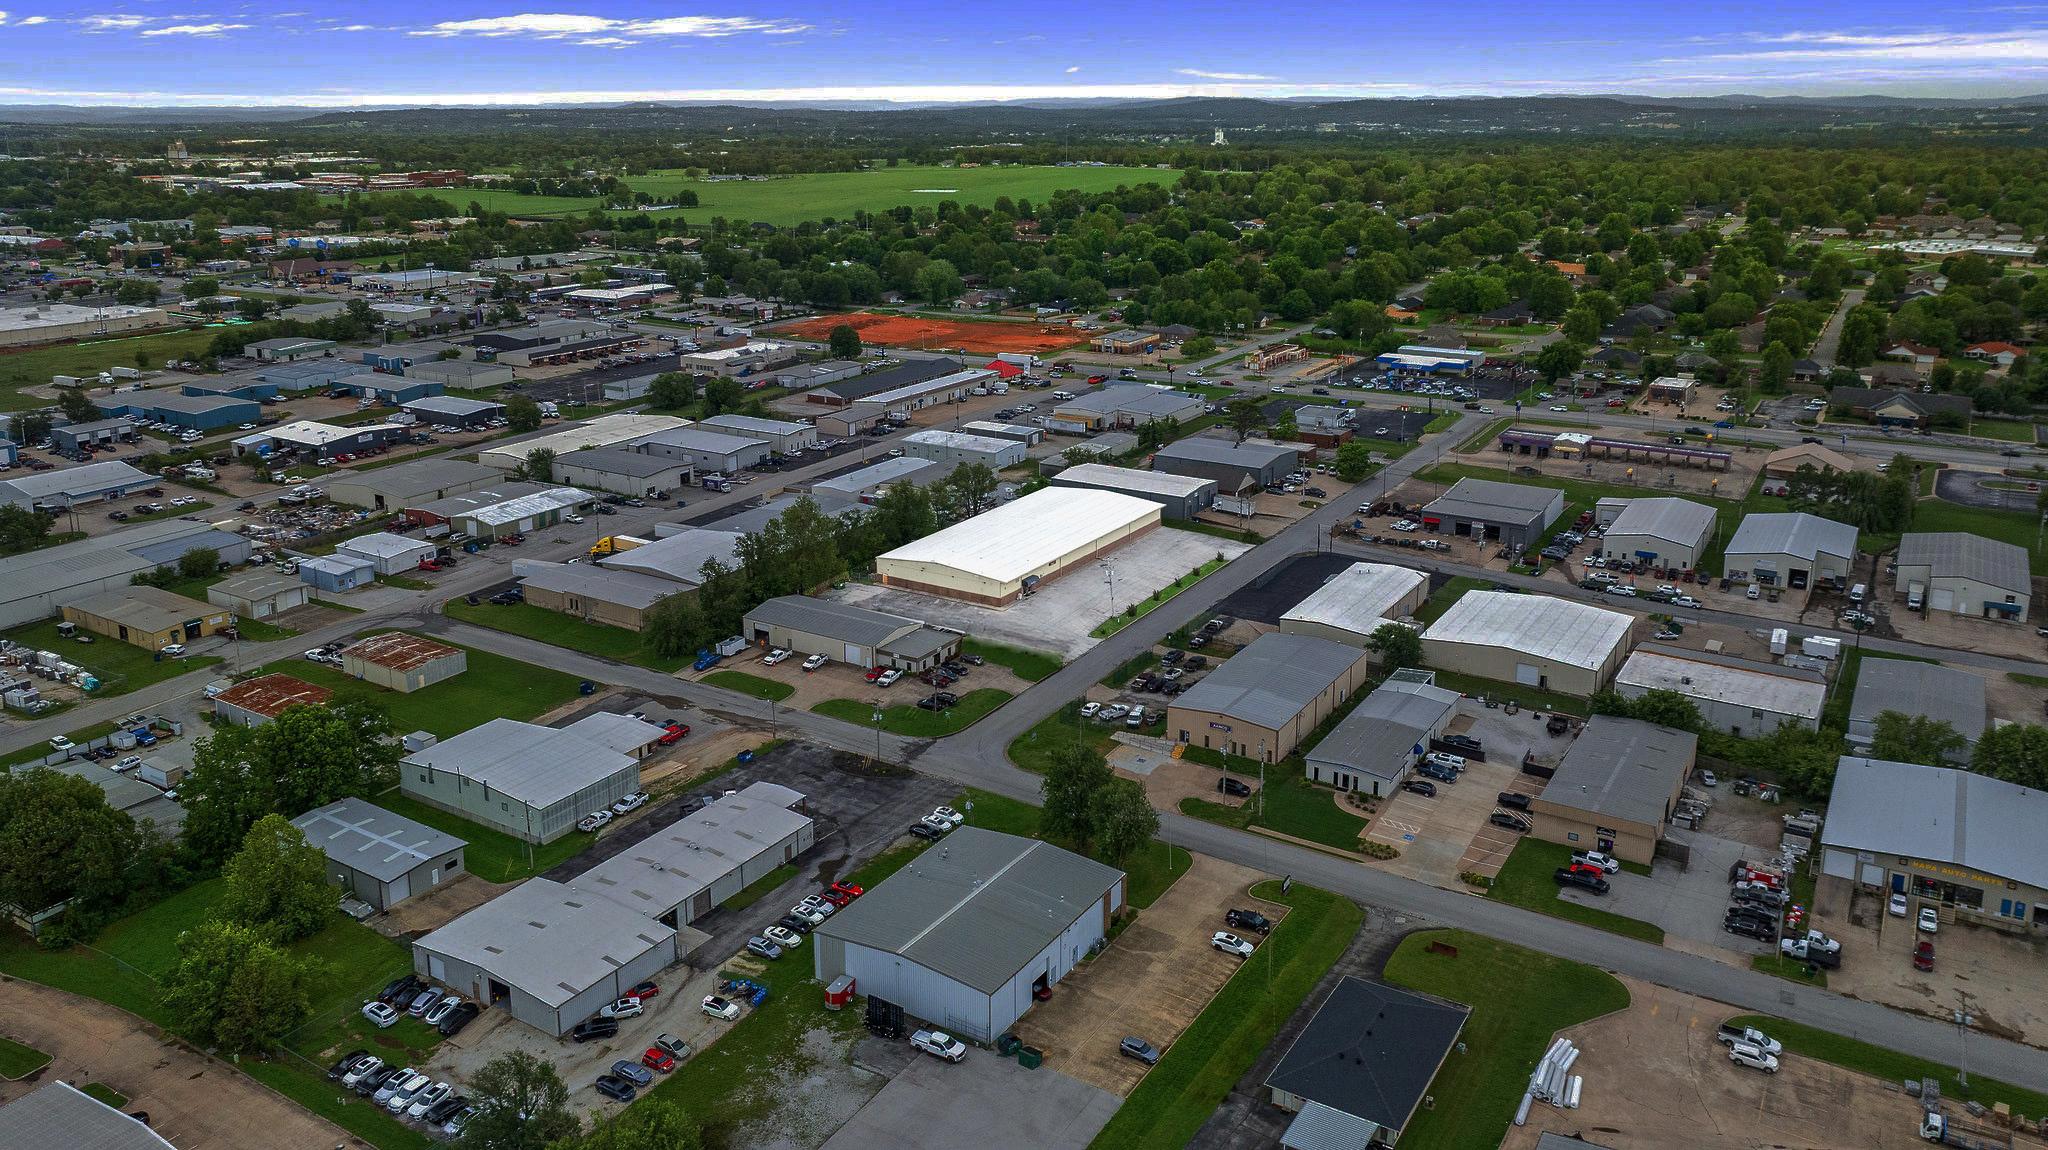
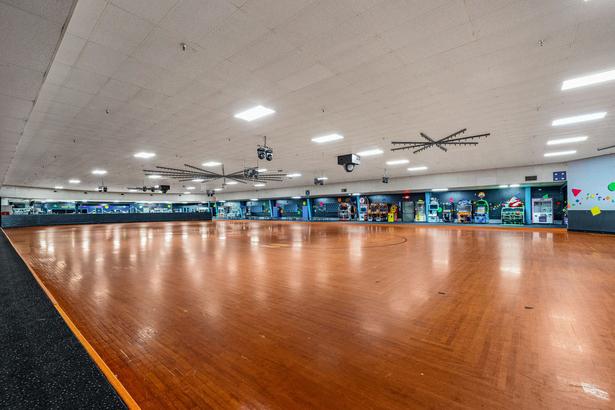
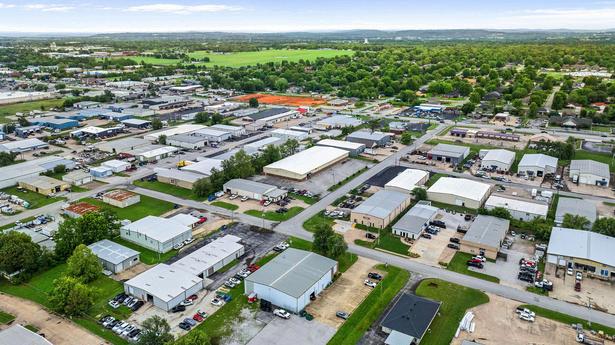
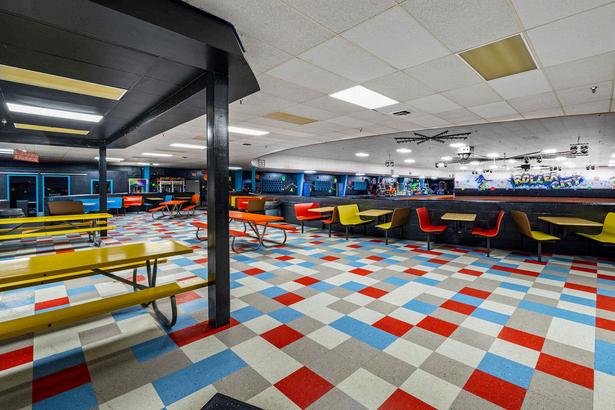
Located in the heart of Springdale with direct I-49 access, this flex warehouse offers strong infrastructure and redevelopment potential Currently home to Roller City, it features a new roof, robust electrical, extensive HVAC, and ample parking well-suited for warehousing, light manufacturing, creative production, or hybrid use
Zoned for flexibility and surrounded by commercial growth, the property also holds long-term redevelopment appeal With lease and purchase options available, it’s a rare opportunity for users, investors, or developers to secure a prime Springdale location.
LEASE/SALERATE:
AVAILABLEOFFICESPACE
PROPERTYTYPE:
LOCATION:
PARKING:
$12/SFNNN
$2-3/SFNNNestimatesthereafter
22,056SF
Warehouse/Flex
SunsetAve,Springdale,AR
70+SurfaceParkingSpaces
TENANTIMPROVEMENTS: DiscountedRentRateTradeforTenantImprovements
VEHICLESPERDAY
SunsetAvenue,35,000 I-49,67,000
CloseproximitytoWalmart,Lowe’s,HarpsandI-49(<2min)
HeavywarehouseandIndustrialpocketwithinSpringdale
HVACinGreatCondition,40tonsinplace
NewRoofin2023($300kvalueapprox.)
Threephasepowerwith700Amps 20-30footceilings
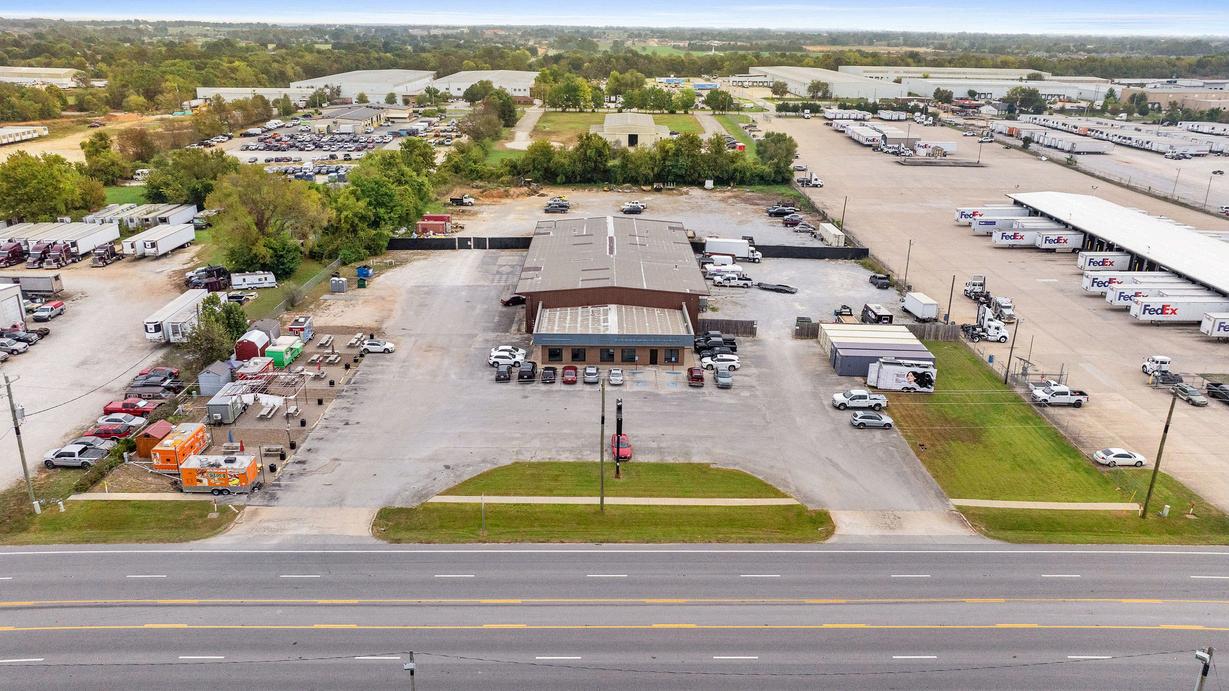
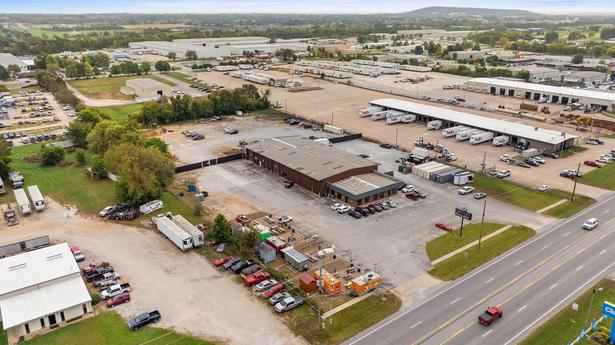
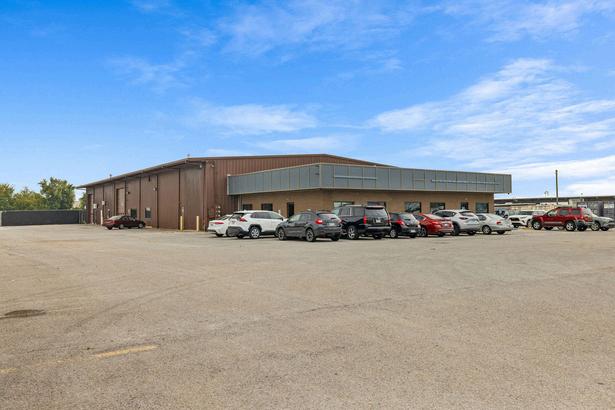
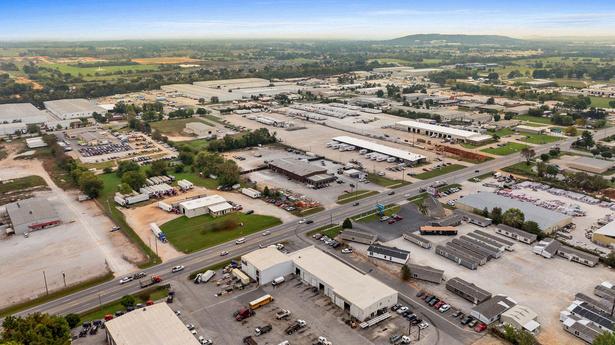
Located in the growing industrial corridor of Lowell, Arkansas, this 15,500 SF flex building offers a functional blend of 12,640 SF of warehouse and 2,400 SF of office space ideal for logistics, light manufacturing, or service-based operations High ceilings, large overhead doors, and drive-in access ensure efficient flow for equipment and deliveries.
An additional 2-acre fenced yard is available for lease at $3,000 per acre per month, perfect for outdoor storage or fleet parking With direct connectivity to I-49, this competitively priced property at $14 00/SF NNN ($1 40/SF expenses) provides excellent accessibility and value in one of Northwest Arkansas’s most active industrial markets.
LEASERATE:
AVAILABLESPACE:
PROPERTYTYPE:
LOCATION:
$14psf,NNN,$3,000/mth/acreonfencedlot
15,500SFbuildingwithanadditional2fenced acresavailable
Flex/Warehouse
Lowell
PARKING: GravelLot
Total Building Size: 15,500, includes 0.37 acre fenced yard
Square feet (12,640 SF Warehouse/2,400 SF office
Additional Yard Space: 2 fenced acres, $3,000/mth/acre
Access and Functionality: Multiple Drive-in doors, large open parking lot
Ceiling Height: High clear heights suitable for racking or production
Lease Terms: $14 per square foot, NNN (approximately $1 40 psf)
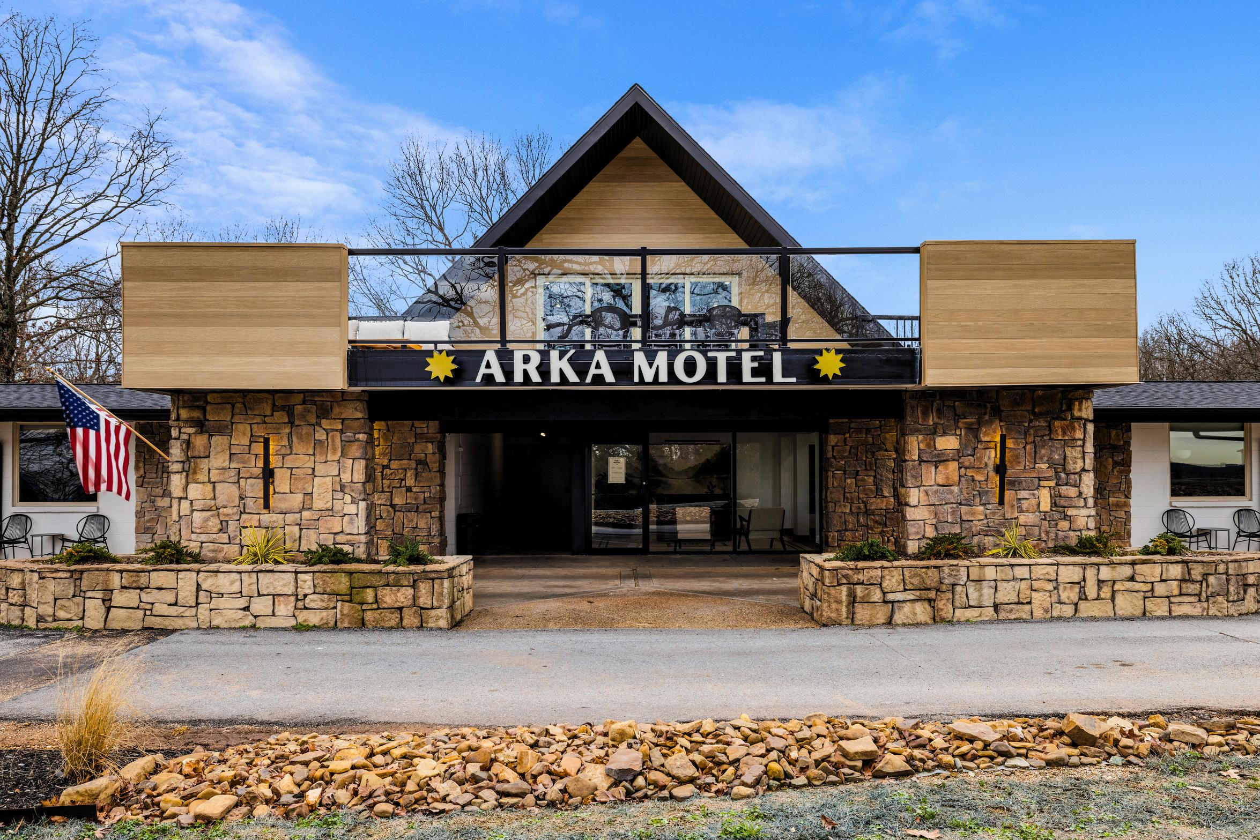
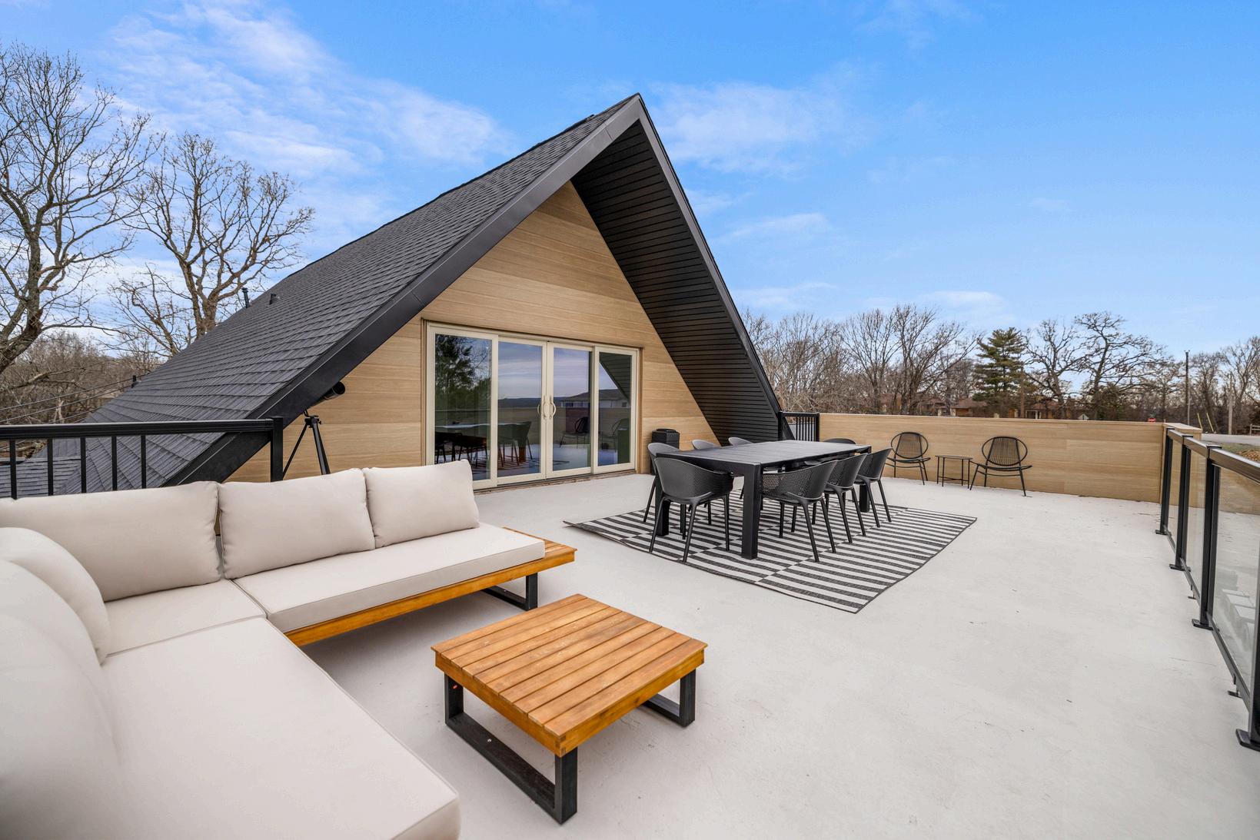
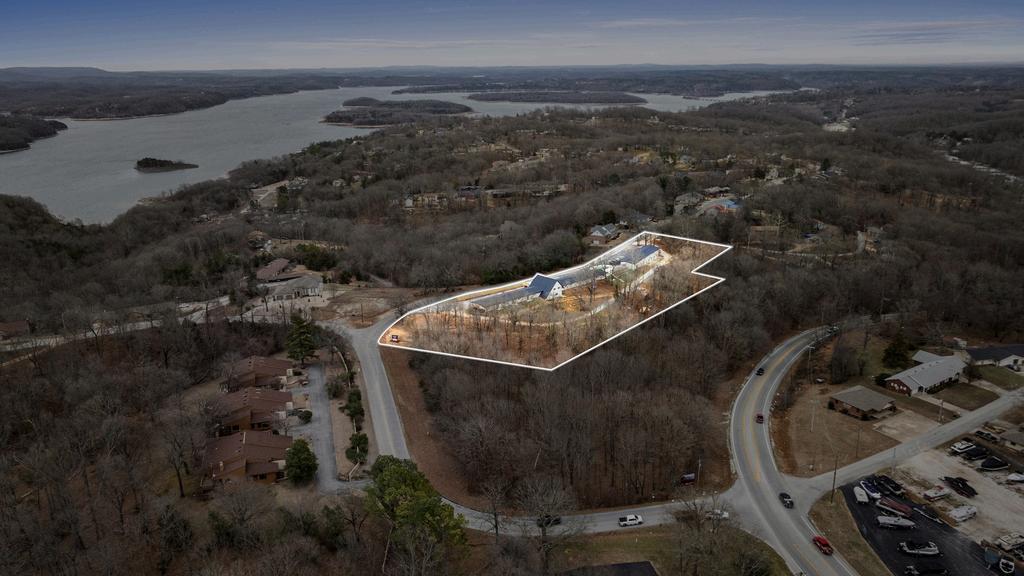
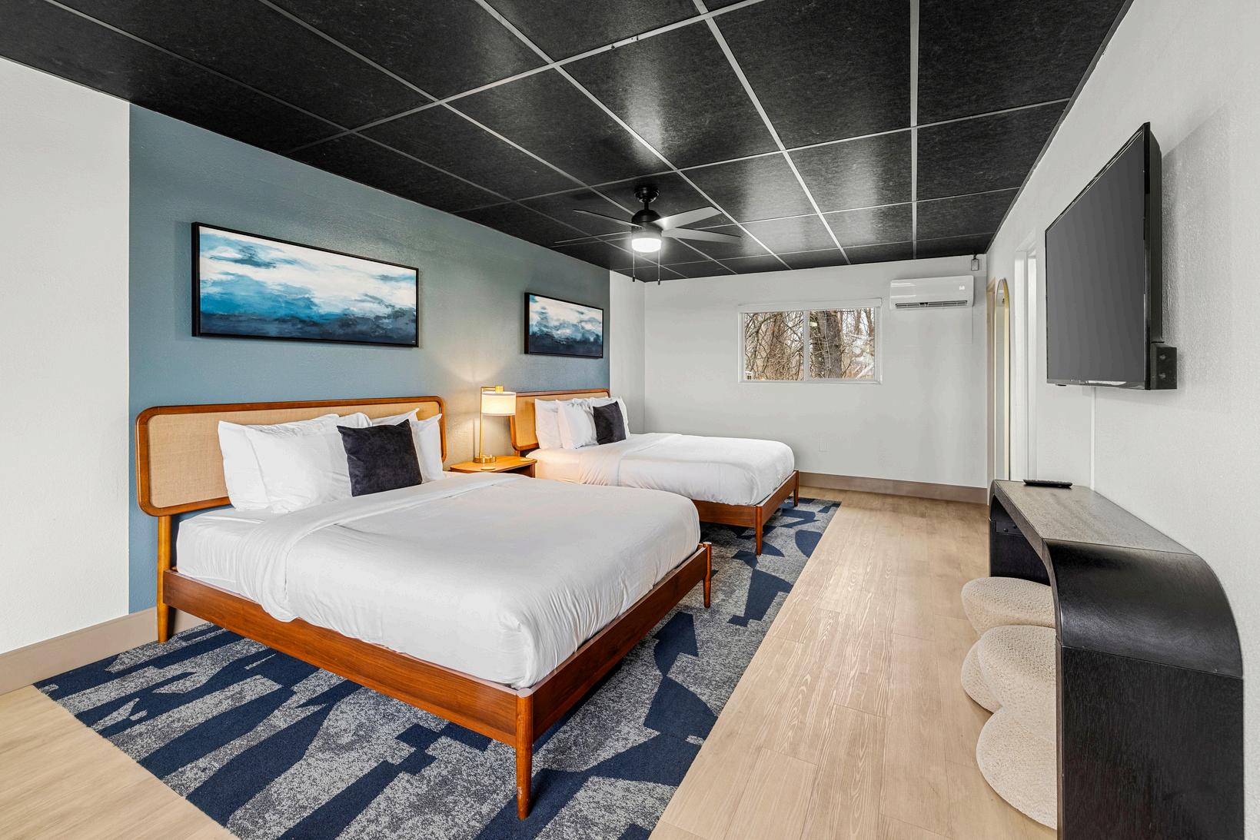
The Arka Motel is a fully renovated, 24-unit boutique property in one of Northwest Arkansas’ fastestgrowing markets designed by four visionary women and soon to be featured on HGTV’s Fixer to Fabulous Blending bold design, automated operations, and a strong brand identity, this turn-key hospitality asset offers a seamless, revenue-generating experience with room to scale. This isn’t a flip it’s a story-driven business with momentum, and before it hits the broader market, we’re offering an exclusive first look to investors ready to own more than just real estate

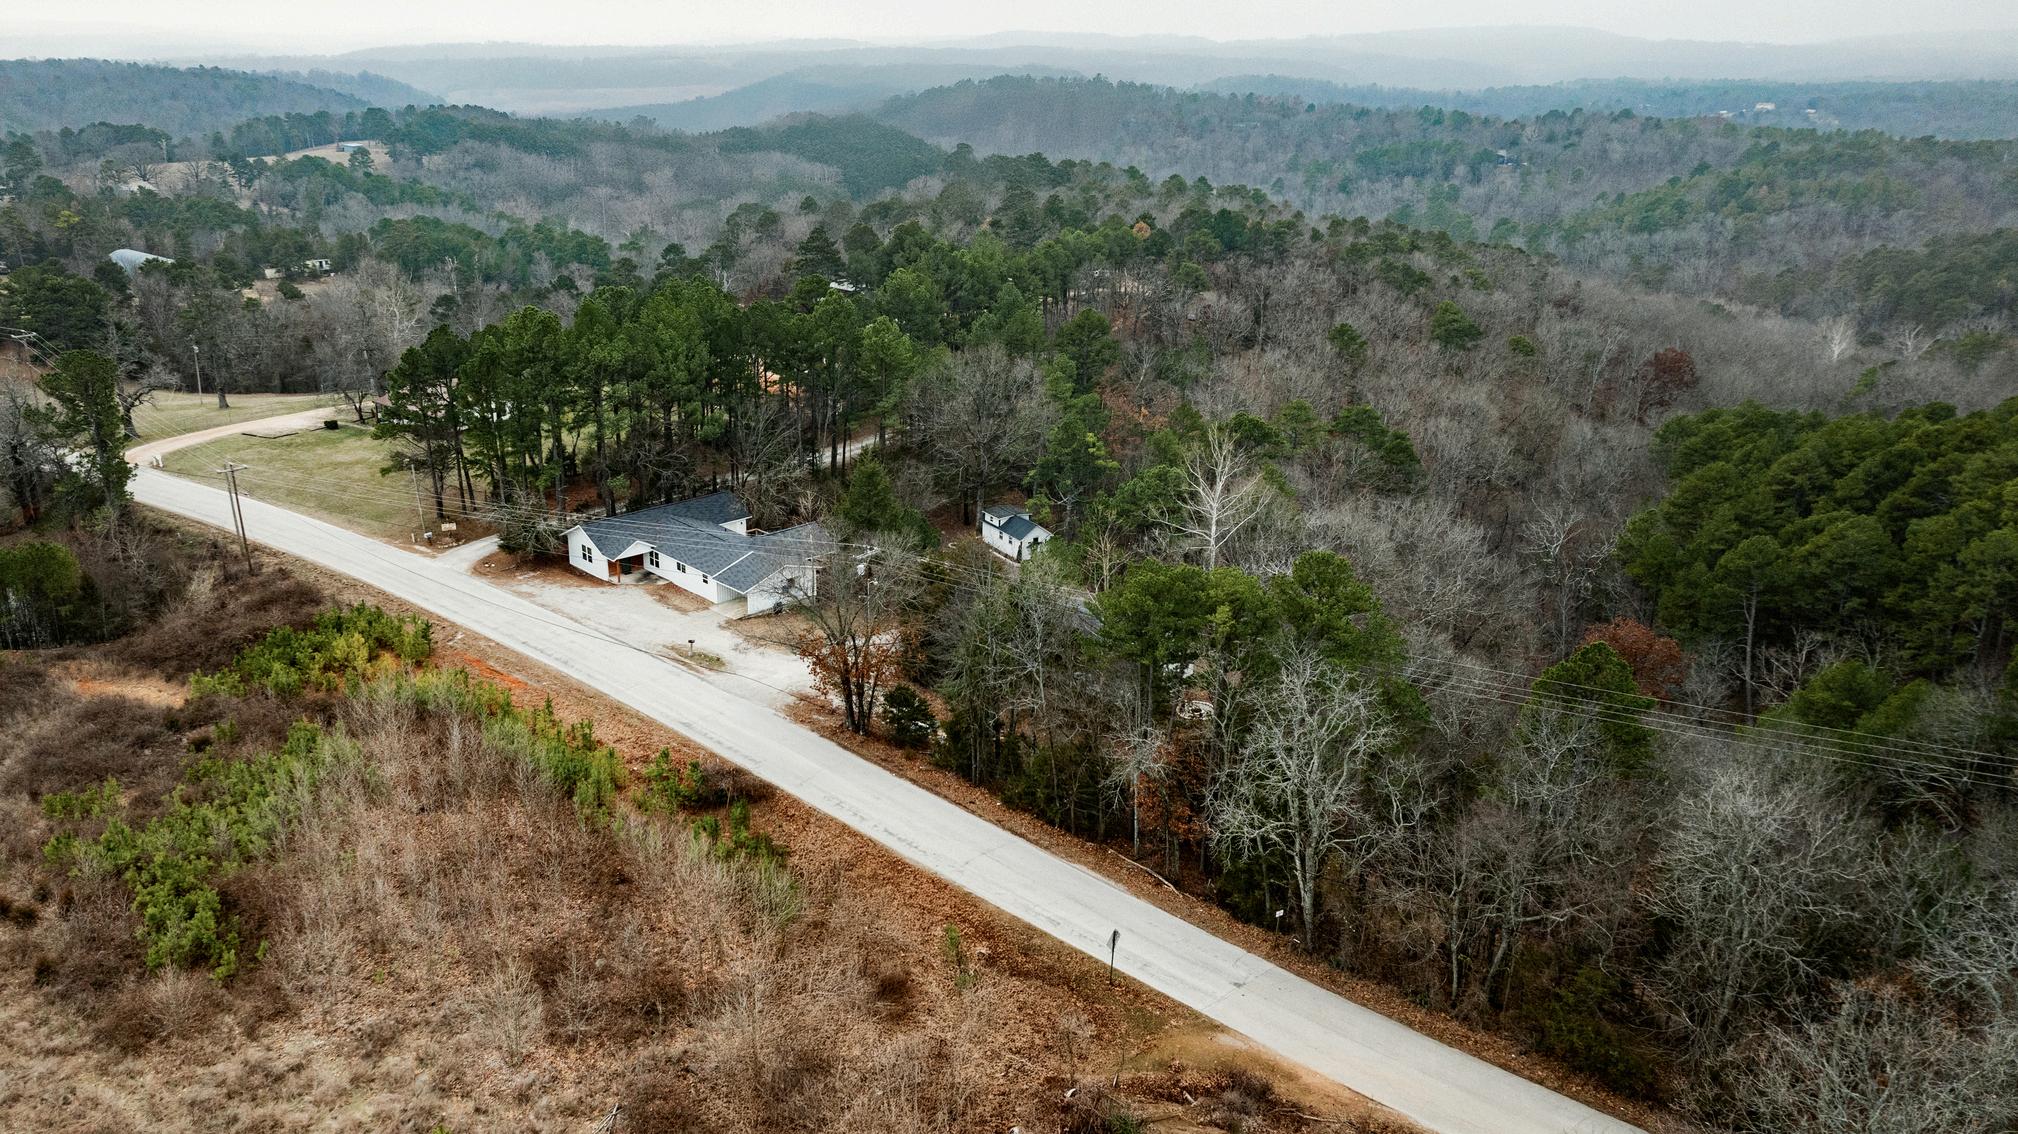
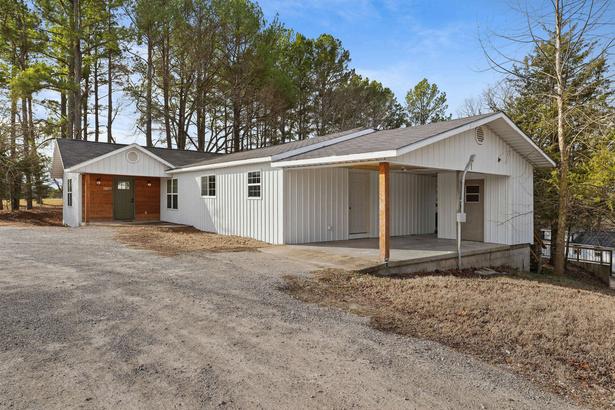
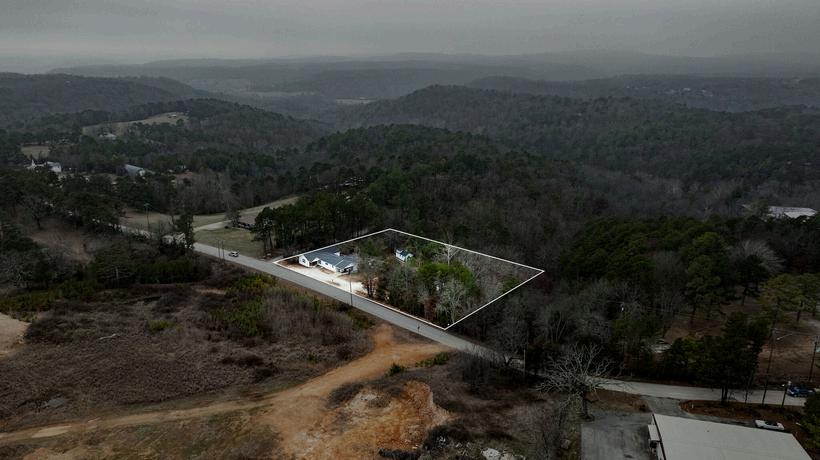
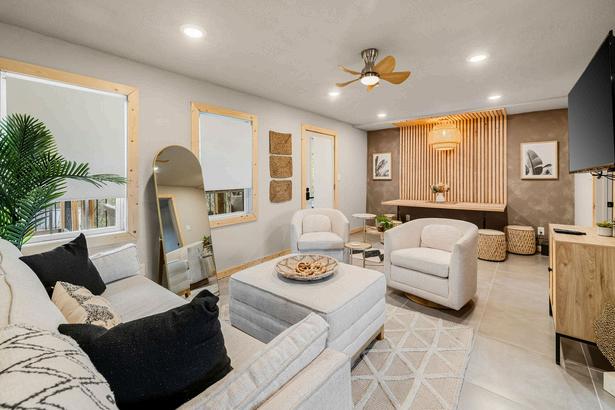
Promise Mountain offers a rare opportunity to own a fully established boutique hospitality property in the heart of Eureka Springs Nestled on 1 35 wooded acres just seven minutes from downtown, this turn-key short-term rental retreat features five uniquely themed Airbnb units each inspired by a global destination and brought to life through bold palettes, layered textures, and immersive design. From the moody elegance of London to the sun-soaked warmth of Phoenix, every space is crafted to deliver not just comfort, but an unforgettable guest experience
PRICE: TOTALSF: TOTALLAND
LOCATION:
5fullyremodeled,turnkeyunits
$1,100,000 135Acres 4,472SF 1,032SF 905SF 1,032SF 301SF 1,200SF
Modernfinishesandupgradesthroughout
Eachunithasitsowndedicatedparking
Privateentrancestoeachunit
4unitsfeaturetheirownfirepitarea
JustminutesfromdowntownEurekaSprings
AllunitsarefullyfurnishedandequippedwithsmartTVs
Newroofsin2023
Allelectricalsystemshavebeenfullymodernized
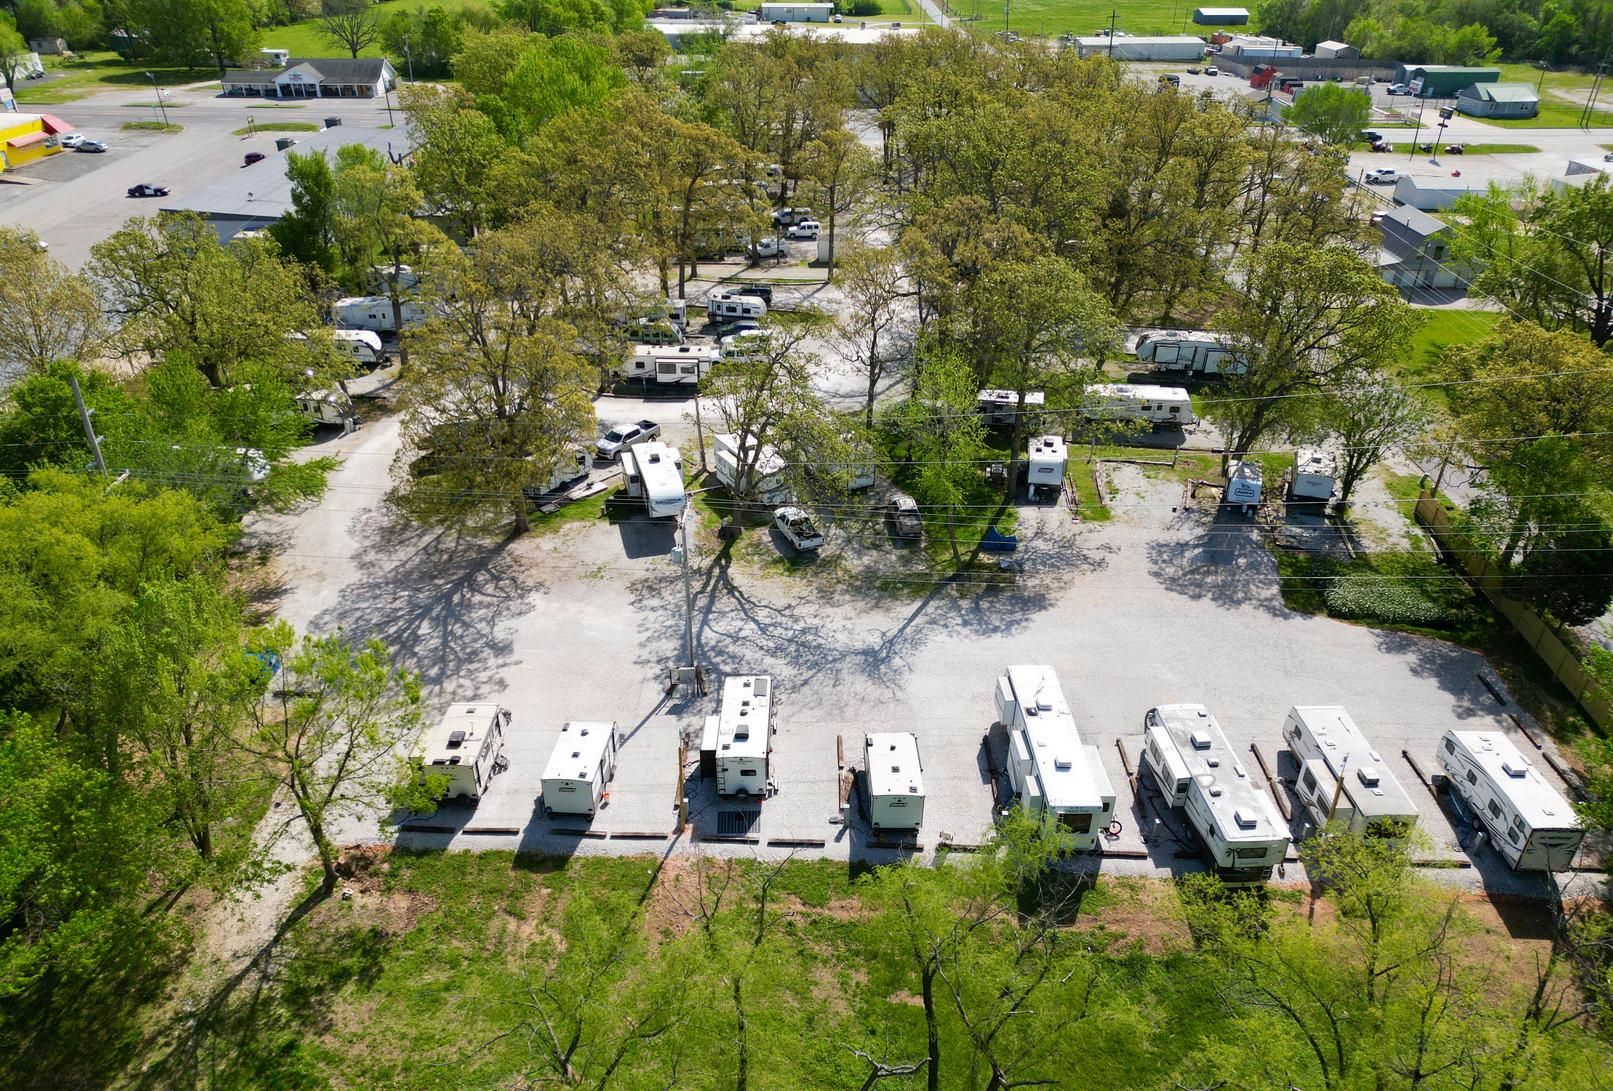

Located just off I-49 in North Springdale, Ozark Canopy is a shaded RV park designed for peaceful living with everyday convenience. Surrounded by mature trees and tucked away from the noise, it offers quick access to Fayetteville, Bentonville, and nearby shopping, dining, and essentials making it a perfect base for exploring Northwest Arkansas.
Guests enjoy full-service RV sites, high-speed Wi-Fi, a new laundry facility, bathhouse, and secure mailboxes. Water, trash, and sewer are included, with electricity available for an additional fee. With flexible daily, weekly, and monthly rates, plus on-site security cameras, Ozark Canopy is ideal for short stays or long-term living
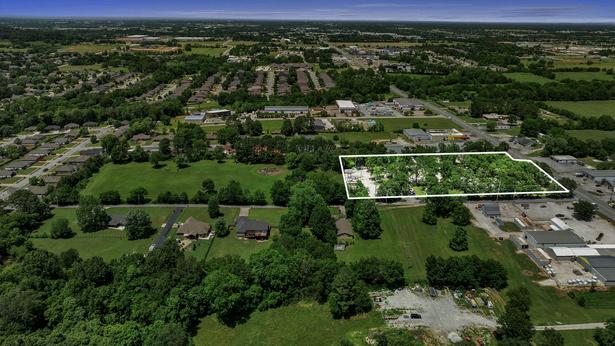
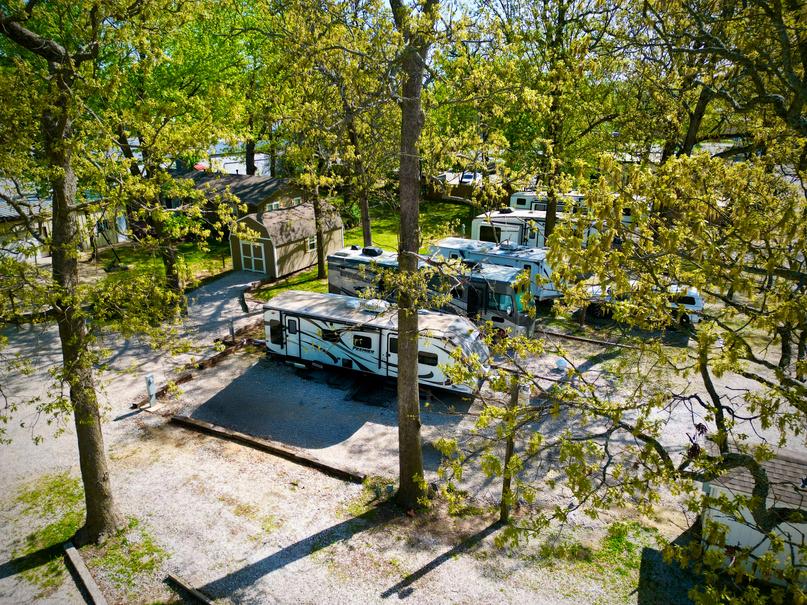
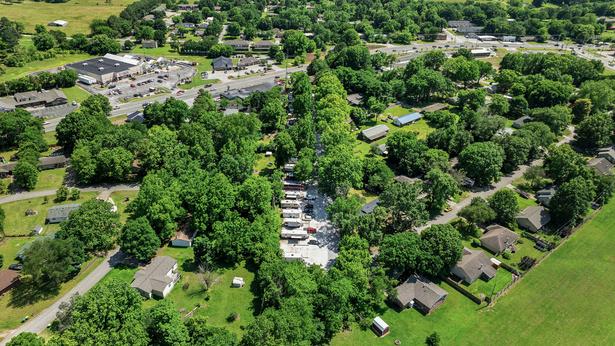
TwoRVparksinNorthwestArkansassoldasaportfolio 71totalpadswithfullhook-ups+2rentalhouses
UnifiedundertheOzarkCanopybrandwithon-siteofficesandmanagement Amenitiesincludelaundry,bathhouses,picnicareas,andtenantmailboxes Securitycamerasatbothparks;utilities(exceptelectric)includedinrent Locatedinthehigh-growthNorthwestArkansasmetrowithamaturetreecanopyand long-termtenantbase
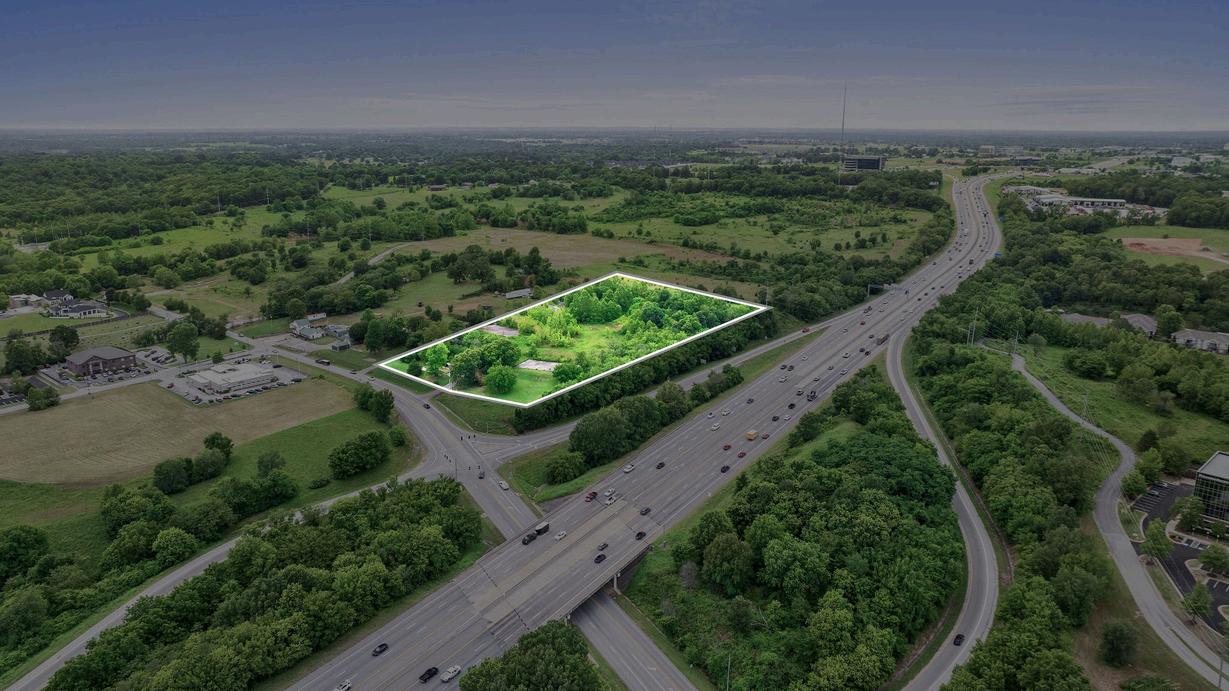

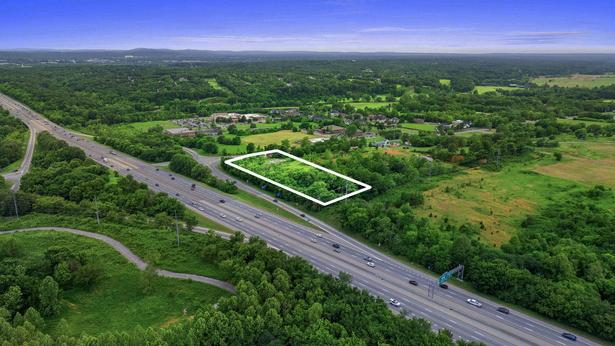
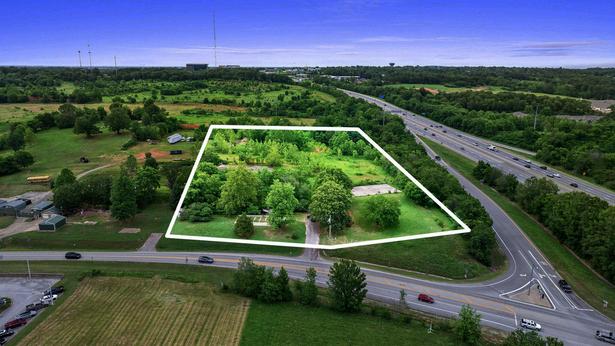
Positioned at the highly visible northwest corner of Johnson Mill Boulevard and I-49, this prime development site boasts approximately 700 feet of direct interstate frontage in the growing Johnson Square area Surrounded by new apartments, restaurants, and amenities, with planned developments nearby, the site is set to play a key role in the area's continued growth With 56th Street slated to connect just west of the property, and utilities available across the boulevard, the location offers outstanding accessibility, infrastructure, and potential for impactful commercial or mixed-use development in Northwest Arkansas.
PRICE: $3,200,000($13.10perSF)
PROPERTYTYPE:
LOTSIZE:
Land
LOCATION: 557Acres
JohnsonMill+I-49
ZONING: HighwayCorridor
FEATURES
NorthwestcornerofJohnsonMillRoadandI-49
WaterandSeweracrossJohnsonMillRoadtothesouth
I-49visibility56thStreetextensionfromSpringdaletobejustwestofthesite
HalfmilefromJohnsonSquareDevelopment(Multifamily,PizzeriaRuby,HalfFellow WellMet,JohnsonSquaresingle-familyhomes)
HalfmilefromWillowCreekWomen’sHospital
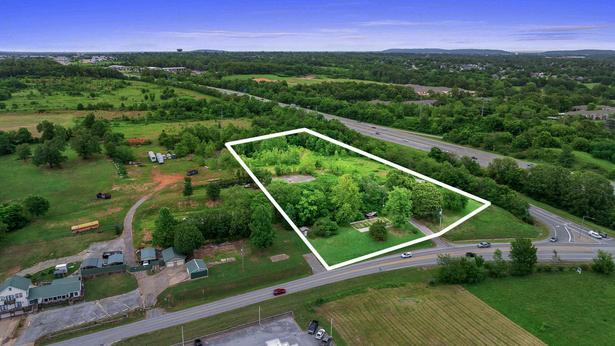
Salvageyardtothewesttoberemoved,purchasedbytheCityofSpringdale


GradyMathews PRINCIPALBROKER
+479-200-1112
GRADY@GENESISCRECOM
BritneeStearman BROKERAGEASSOCIATE
+816-888-9618 BRITNEE@GENESISCRECOM

SaidMayorga BROKERAGEASSOCIATE +501-593-7139 SAID@GENESISCRECOM



NathanPinson BROKERAGEASSOCIATE
+479-250-8759
NATHAN@GENESISCRECOM
ElstonB Forte DIRECTOROFCOMMUNITY DEVELOPMENT
+479-841-7405
ELSTON@GENESISCRECOM