SELECTED WORK

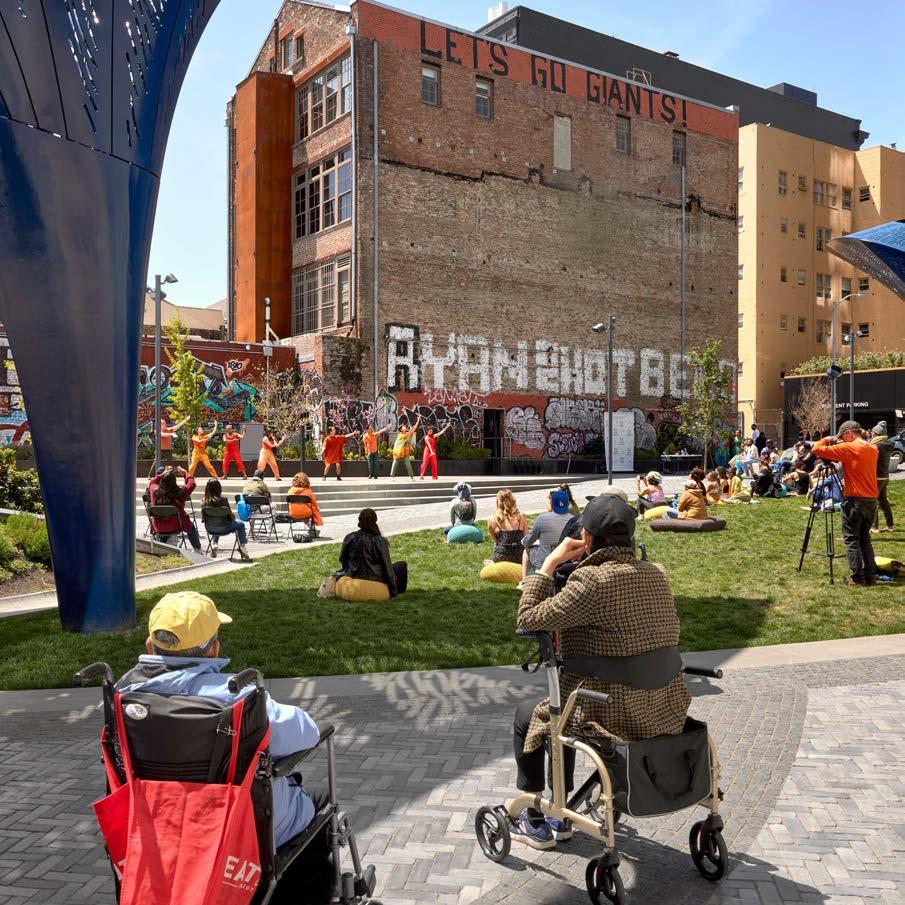
At Gelfand Partners Architects our goal is to make healthy, affordable and stimulating design. From natural daylight to fresh air to green materials, our sustainable architecture makes our buildings work better. We listen to our community and ensure we make a positive impact through our work. Put simply, good design helps us feel better. It’s not just social responsibility, it’s common sense. It’s impact by design.
59 housing communities that include over 7,300 single and family residences, 45 school communities that brought new and renovated classrooms to 21,300 students, 13 of which are CHPS high performance schools. 16 Green Point Rated projects and 2 LEED Gold Certified projects, as well as other highly sustainable projects delivered on time and on budget.
+25 +15 +7,200
Years of Continued Service School Districts & Campuses
Housing Units
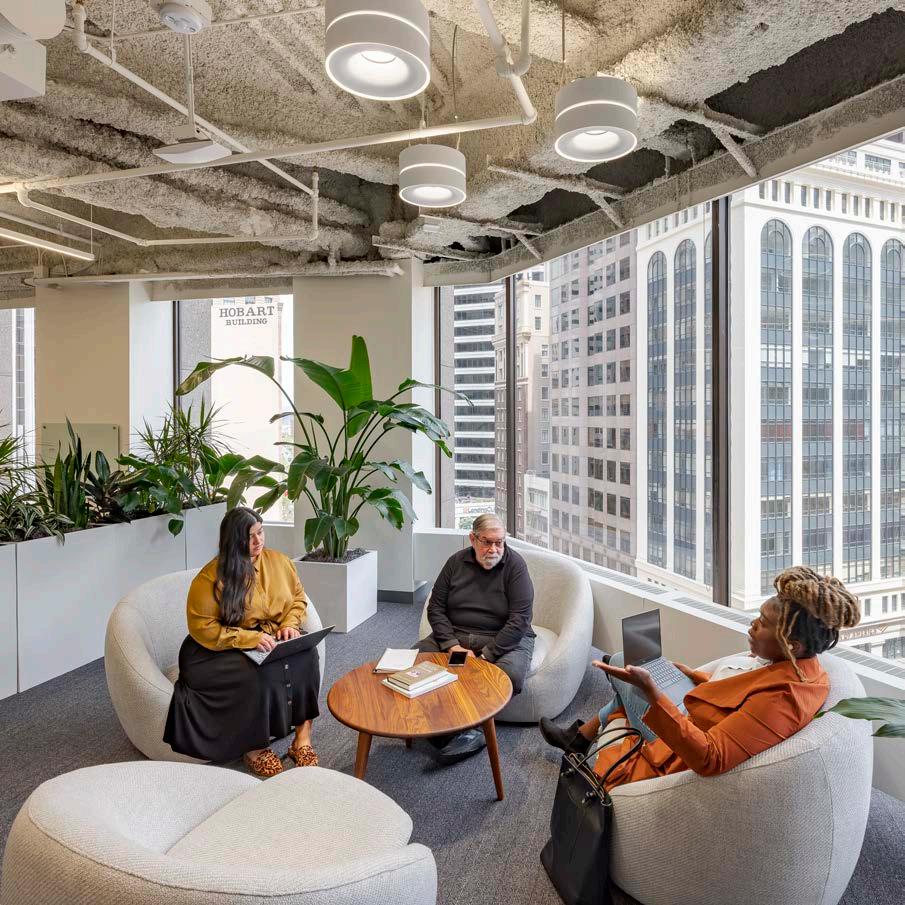

We founded our practice in 1997 in order to make healthy, green buildings that bring in fresh air and daylight where people live, work, and learn. Whether a project revitalizes an existing building or constructs a new one, we find ways to use healthy materials like responsibly harvested wood, recycled glass tile, and healthy carpets. As pioneers in the Collaborative for High Performance Schools (CHPS), we devised innovative solutions to incorporate natural light and energy-saving systems, appropriate to our climate. Such measures save thousands of dollars on utility bills. And they lead to better living, learning, and working environments. In fact, studies have shown that students in classrooms with natural light learn faster. In short, sustainable design is a better, smarter, healthier way to build.


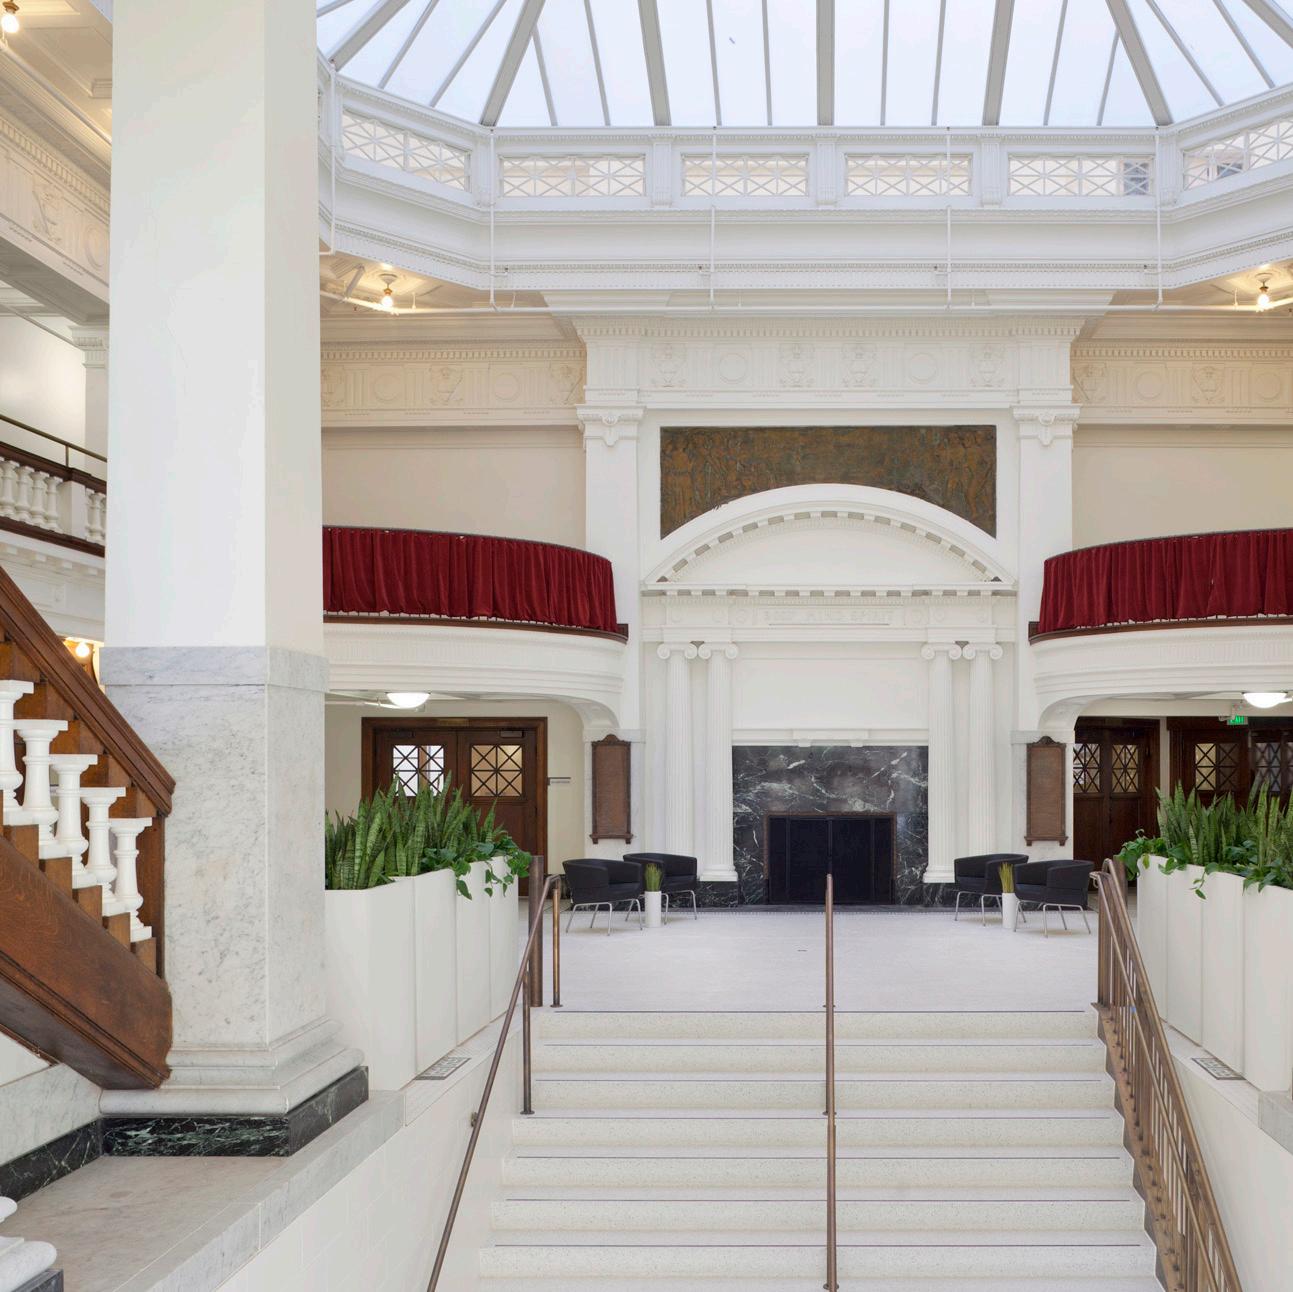
Here’s something to think about: The majority of buildings that are going to be occupied in the next 30 years already exist. Gelfand Partners Architects breathes new life into old buildings. Whether they’re aging public schools or housing, historic landmarks, or are just beautiful old buildings, we can enhance qualities often missing in today’s construction, while meeting the needs of the modern age. A re-imagined renovation treads lightly on the planet, takes advantage of reclaimed and recycled materials, and is ground zero for how we think about reusing buildings and resources, now and in the future.
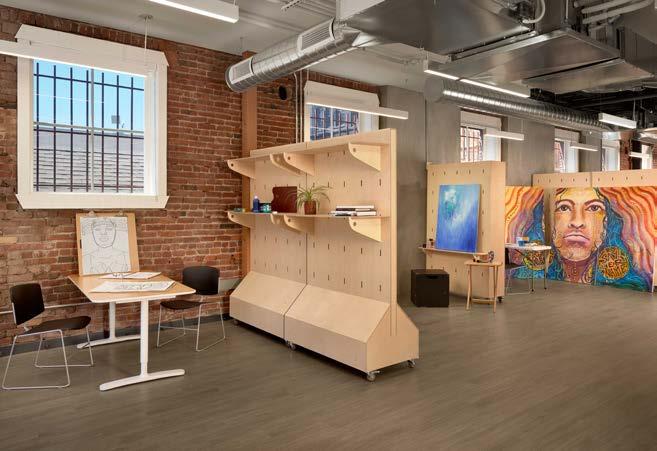
San Francisco, CA, 2023
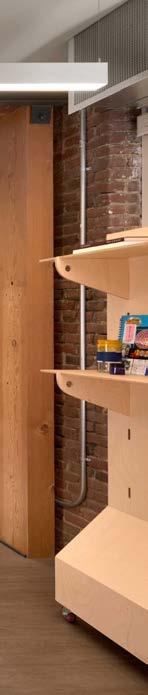
The design for the second floor at 447 Minna, a CAST development project, converted this vacant floor into a flexible, adaptable space for artist residencies.
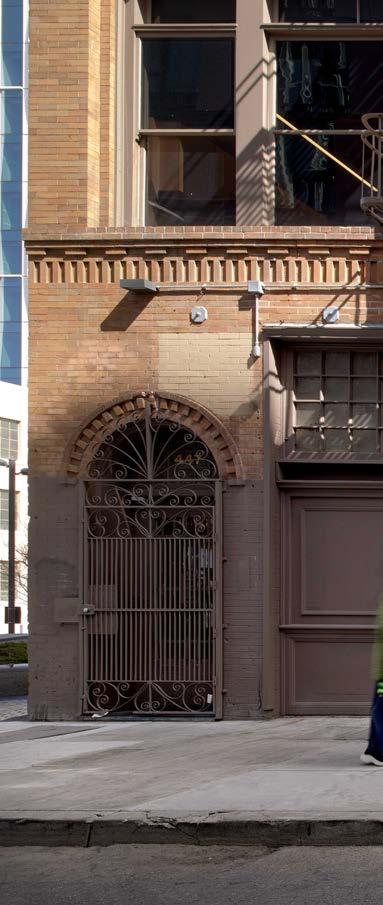
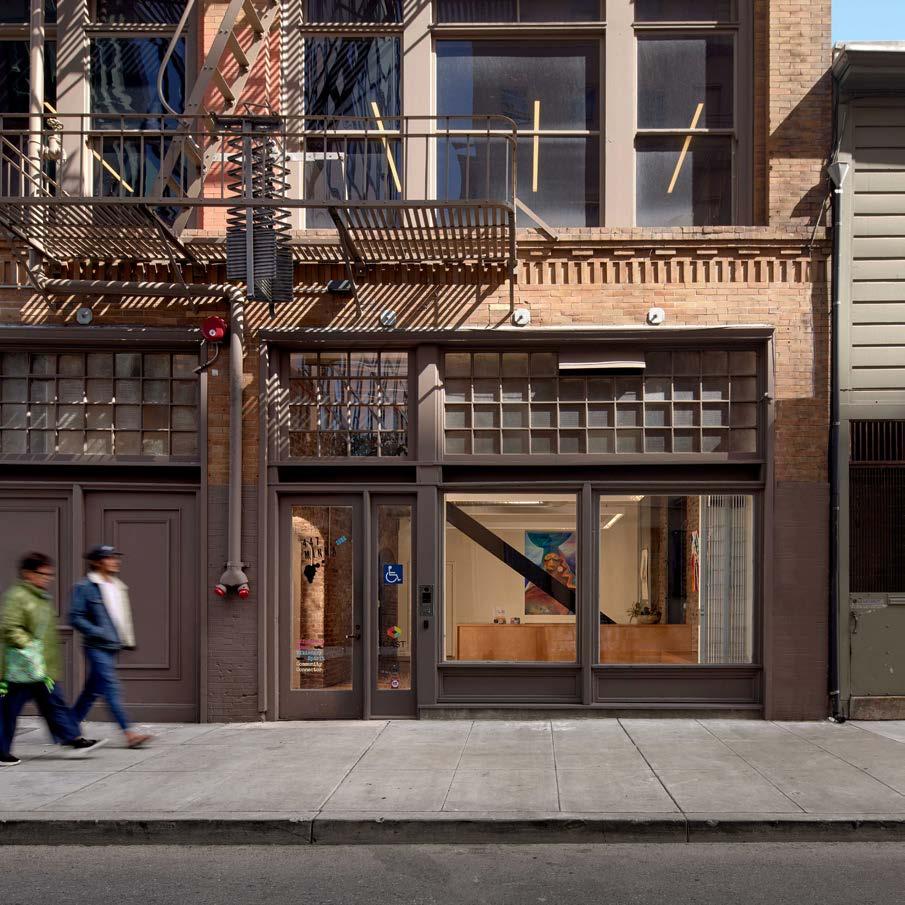
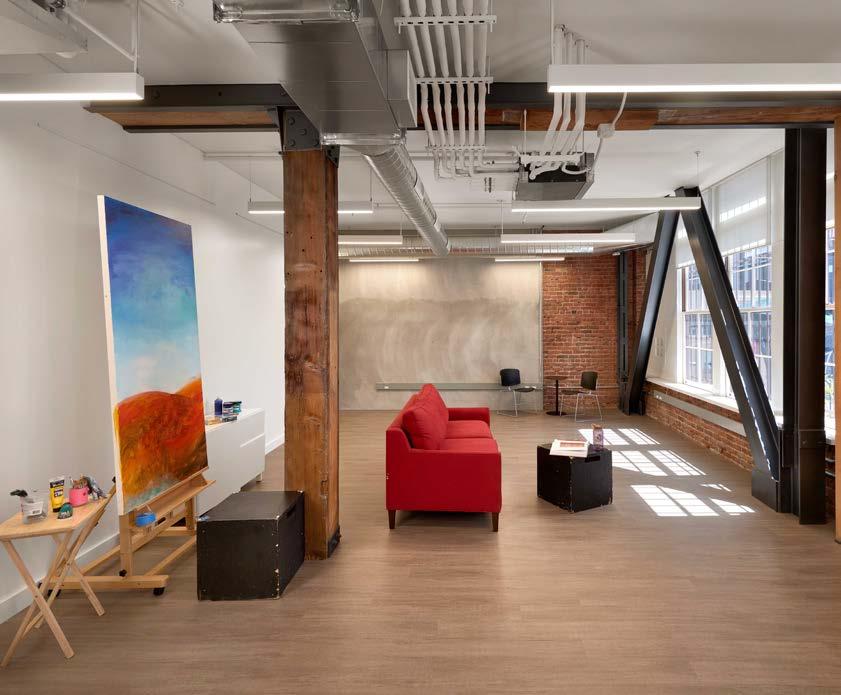
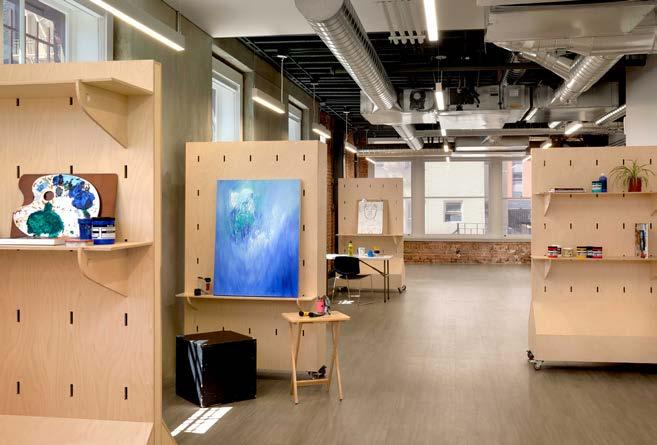
San Francisco, CA, 2022
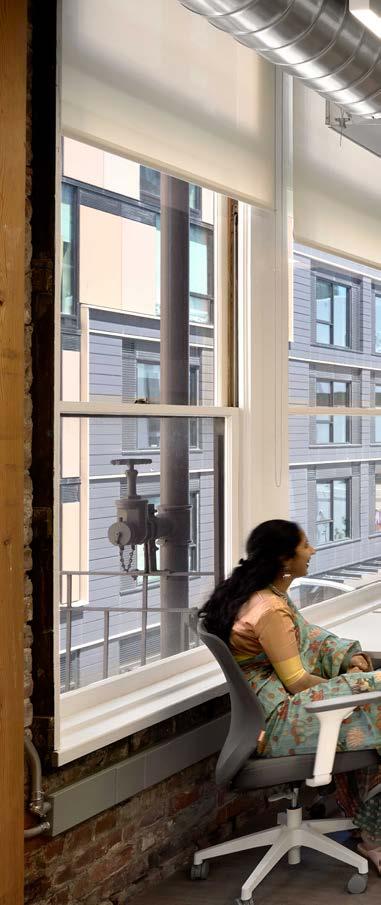
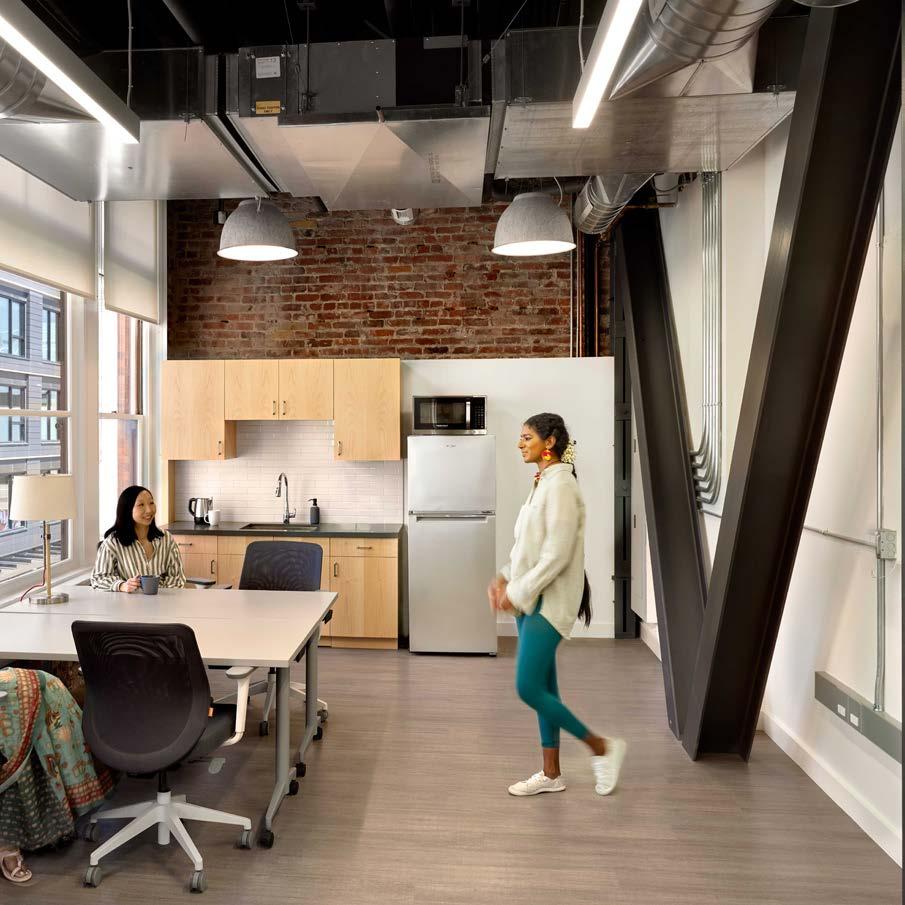
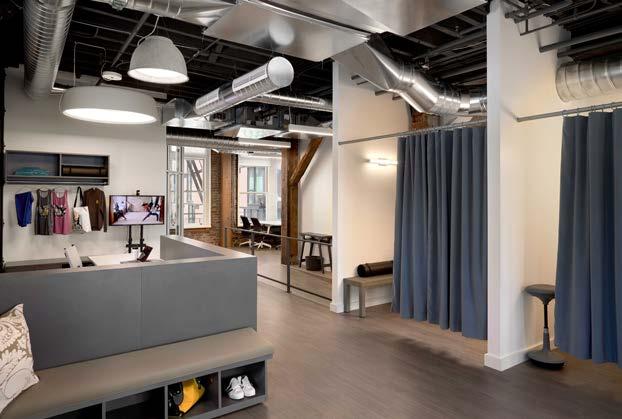
Also at 447 Minna, the third floor was designed to host PUSH Dance Company’s Dance Studio: a healing space to dance, create, and express.
adaptive reuse · 2,000 sf · $850K
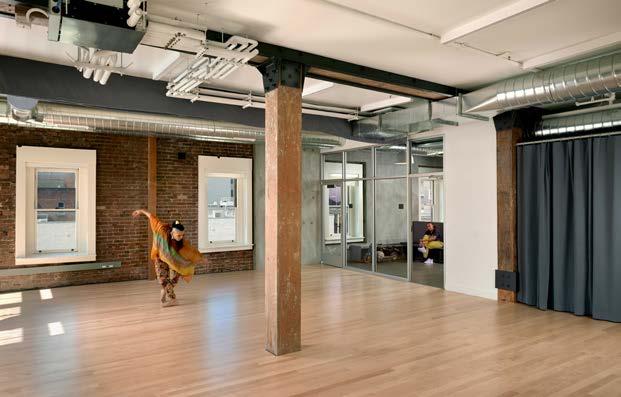
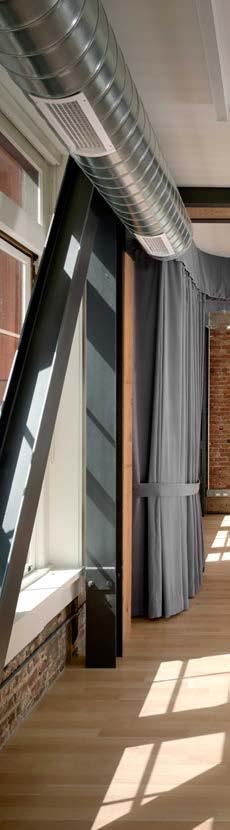
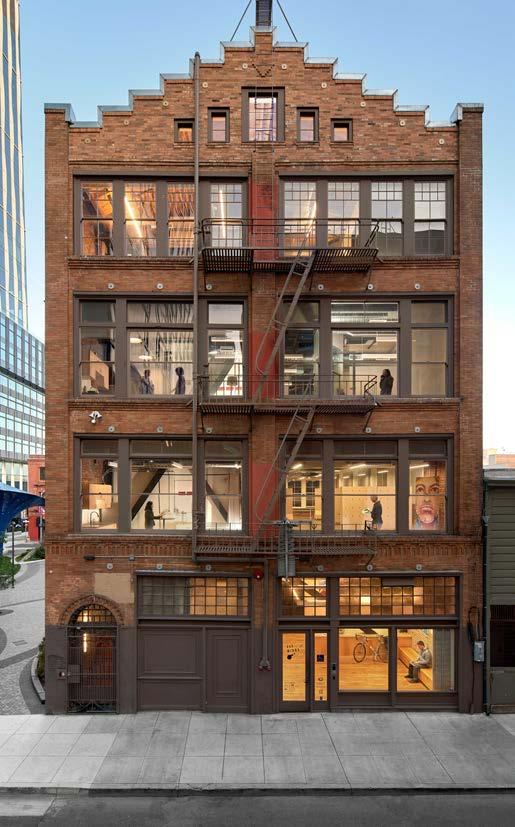
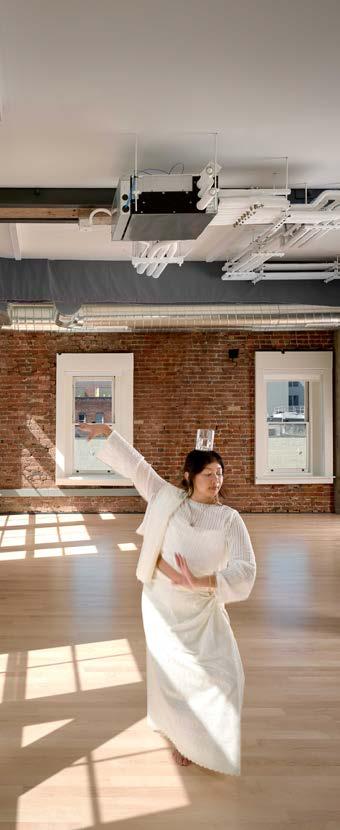
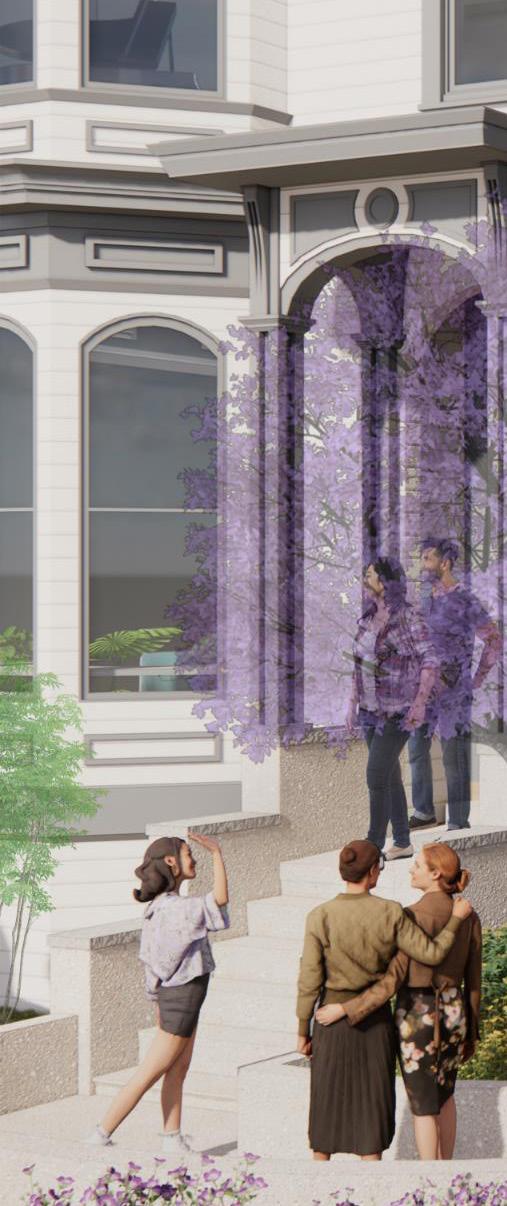
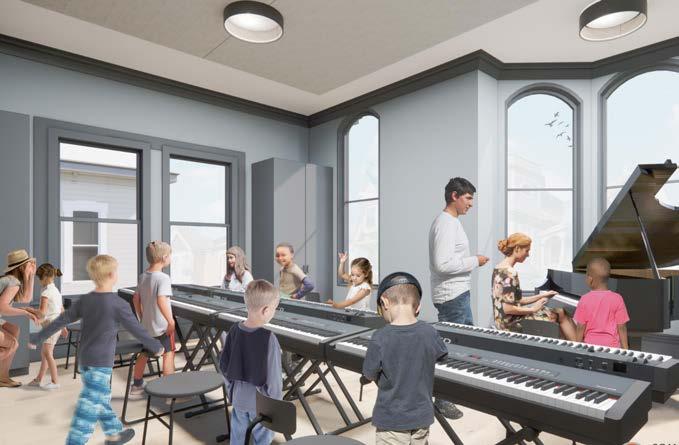
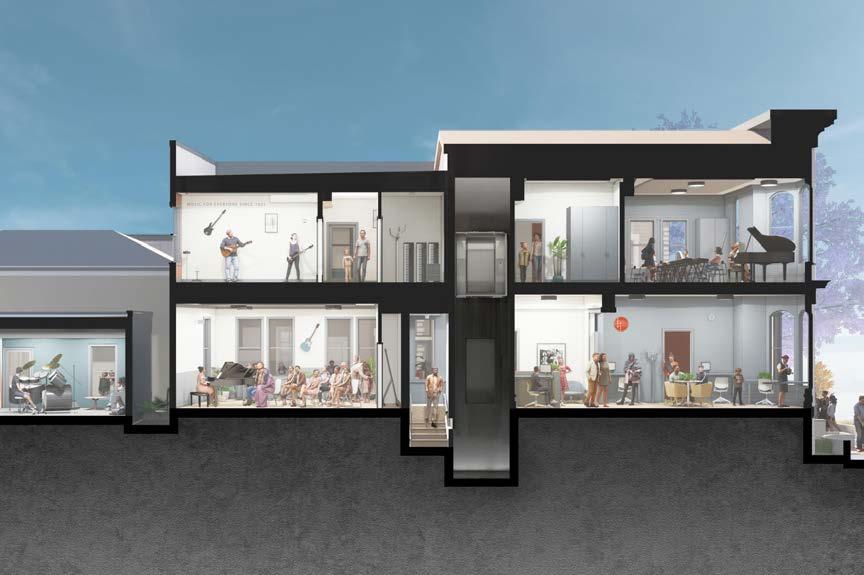
San Francisco, CA, 2023
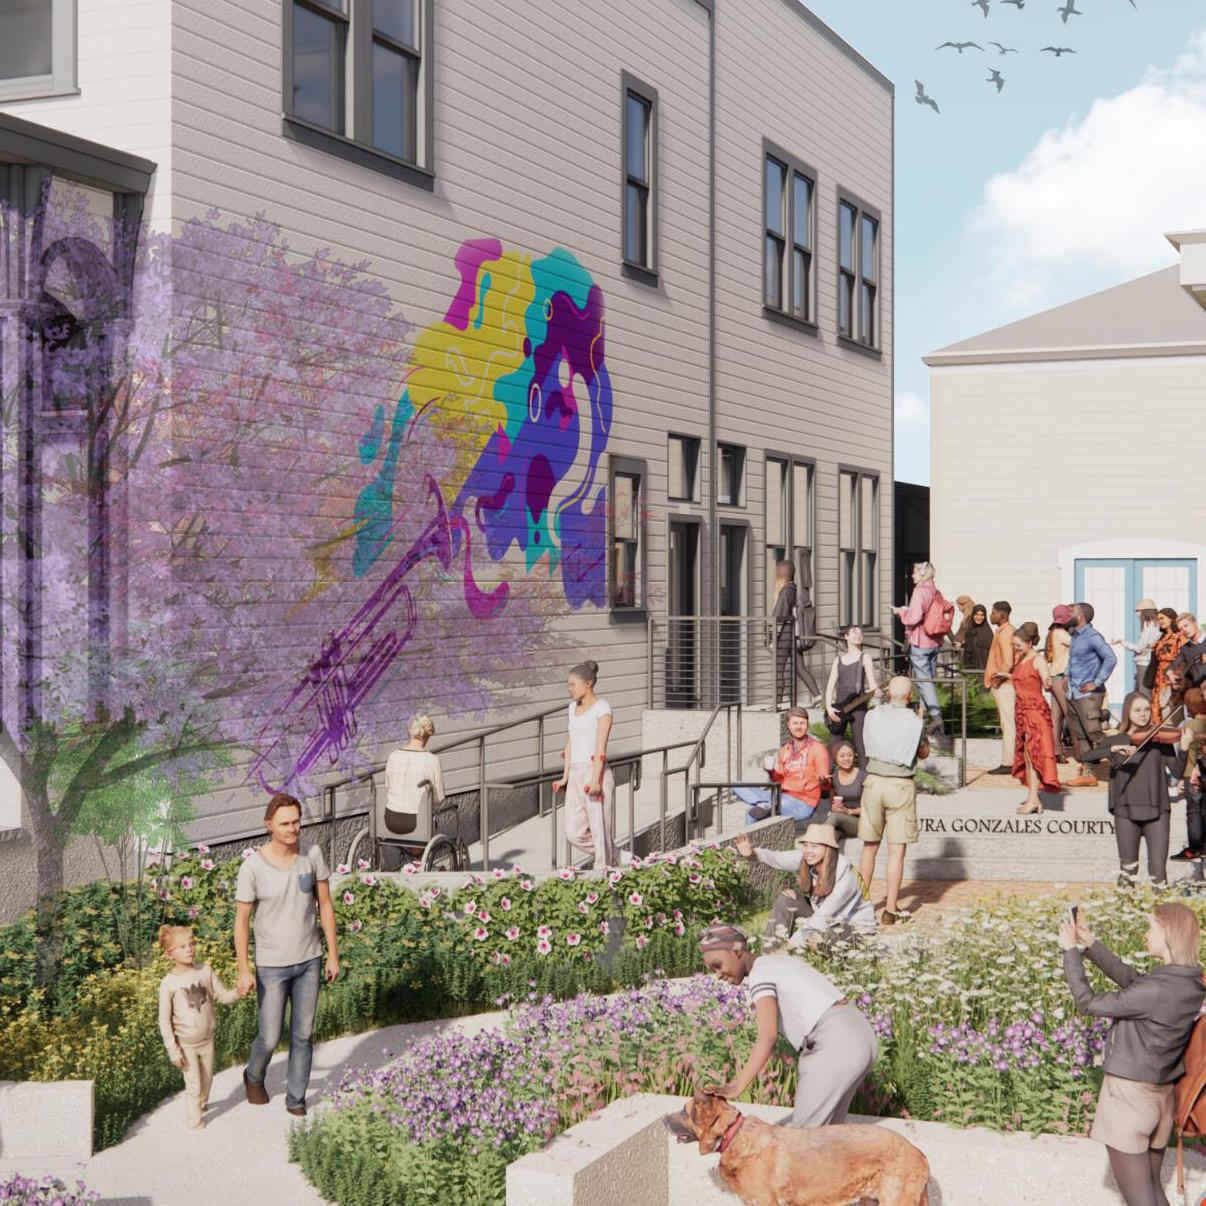
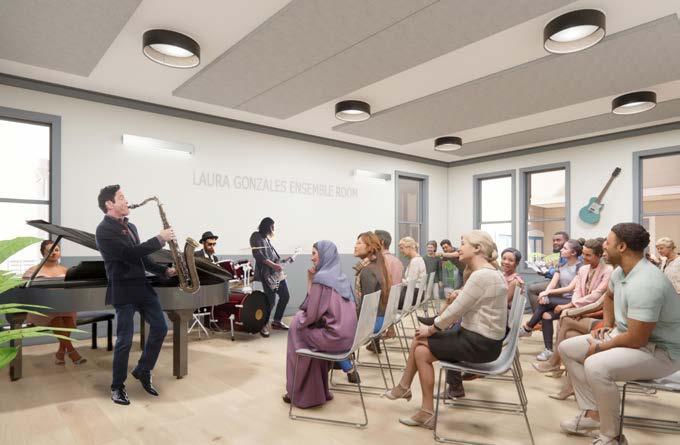
The project converted a formerly Victorian house in new, fully accessible, music instruction and ensemble spaces, providing a campus-like experience.
adaptive reuse · 3,700 sf · $5.6M
San Francisco, CA, 2018
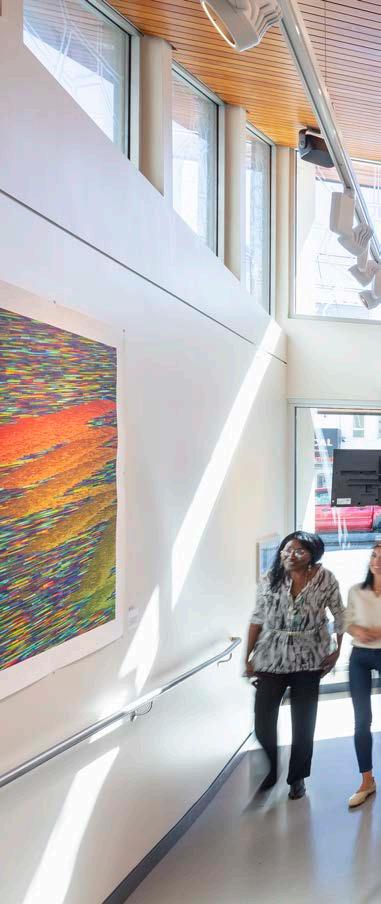
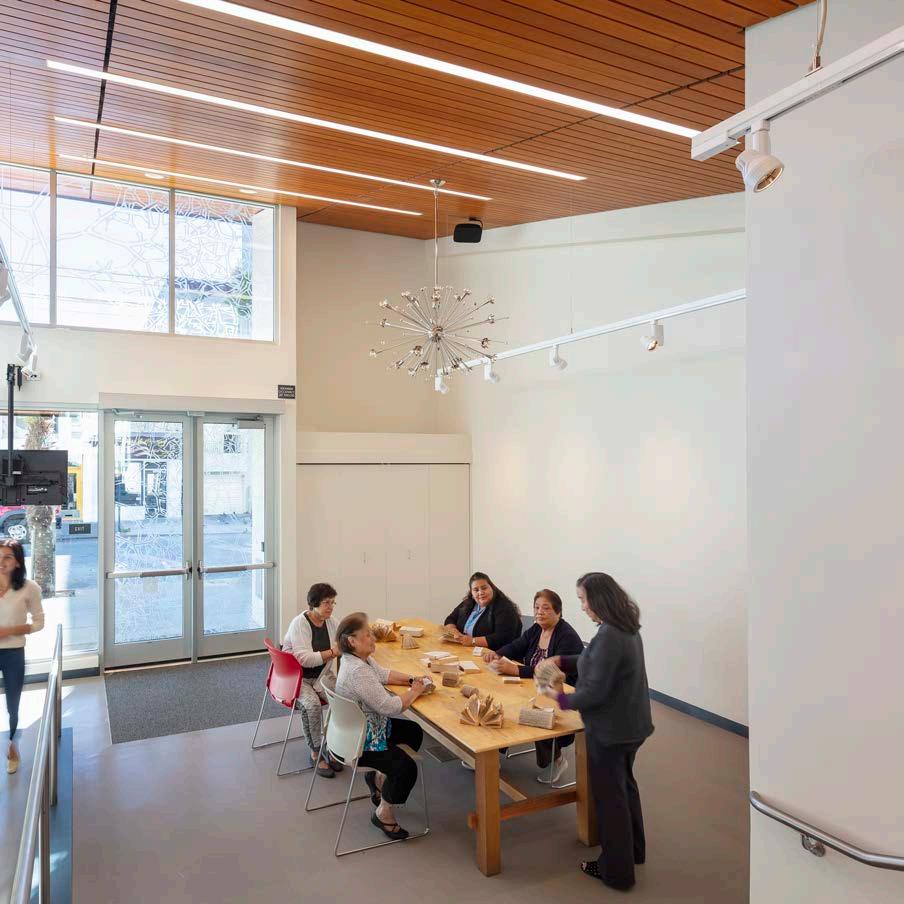
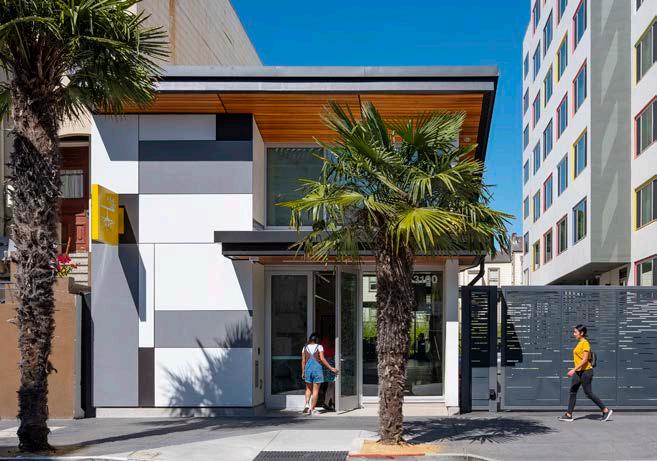
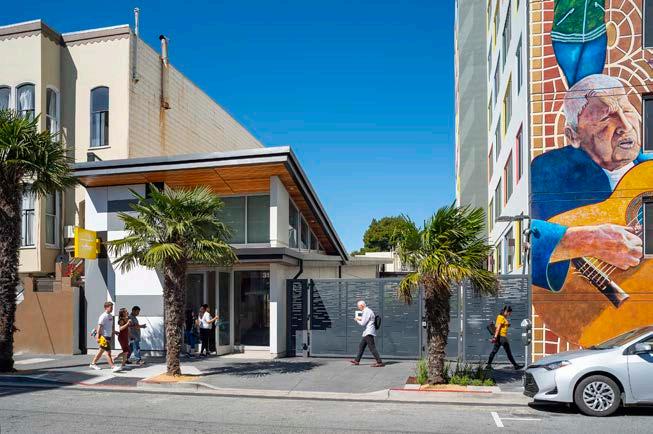
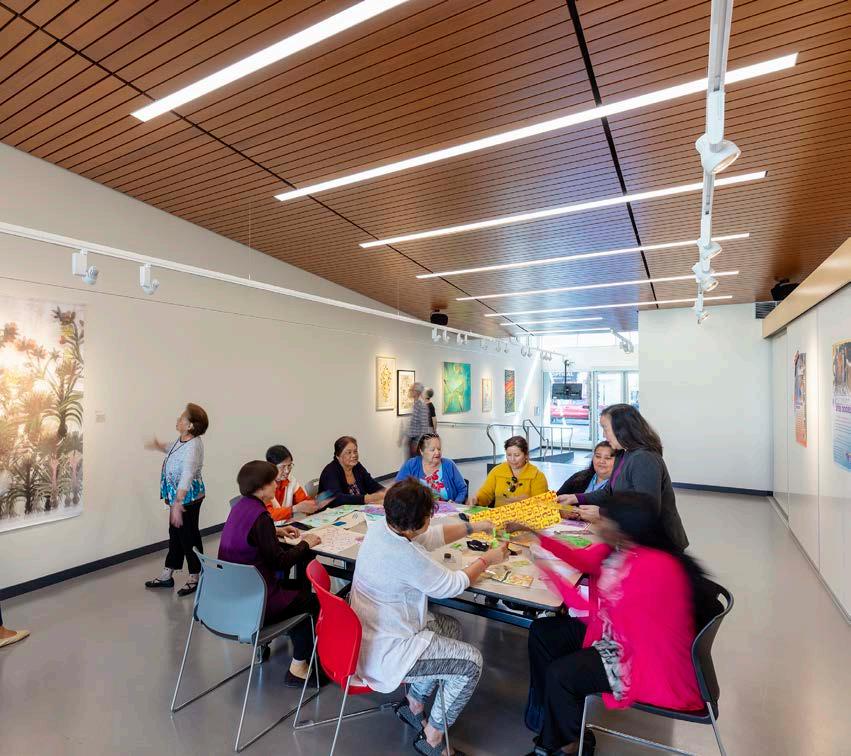
Designed around Ruth Asawa’s very own work table, the art studio provides the nonprofit program with plenty of light filled gallery and workshop space.
new construction · 1,565 sf · $2M

The keyword for this modernization was sustainability. Inset windows, rainwater collection, improved HVAC, and a new resilient garden were all key features.
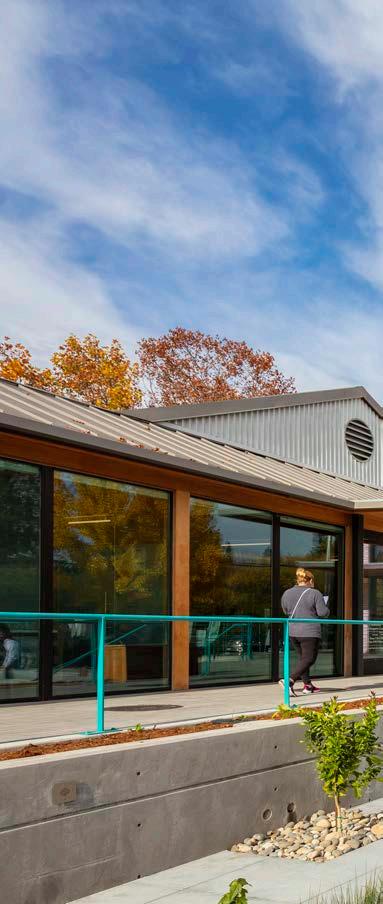
modernization & new construction
· 13,282 sf · $5M
 Certified
• Exterior
Certified
• Exterior
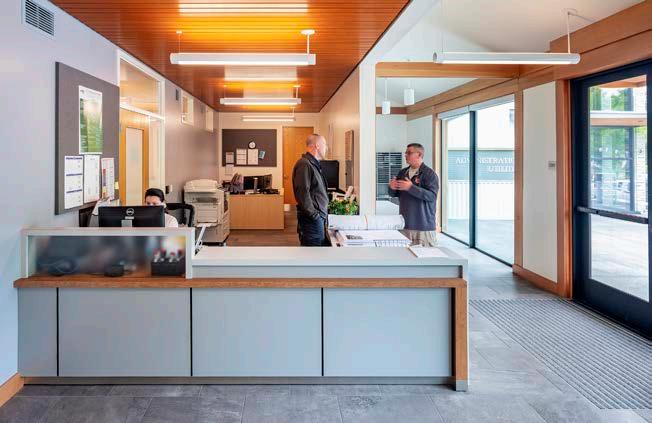
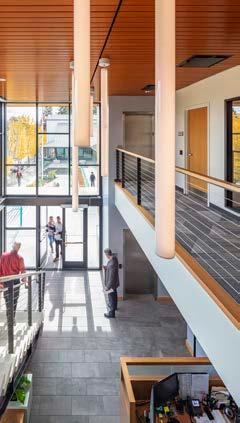
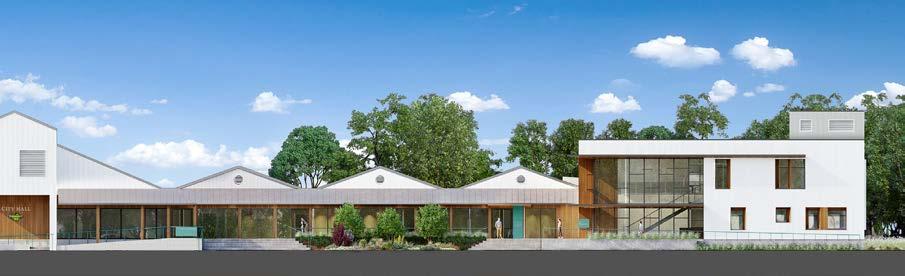
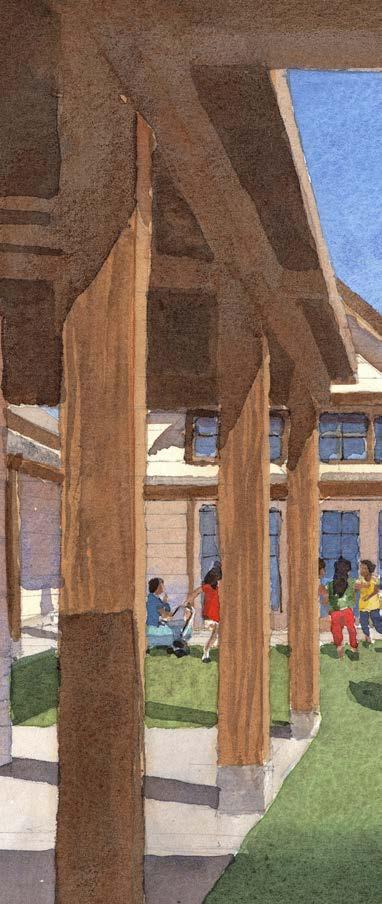
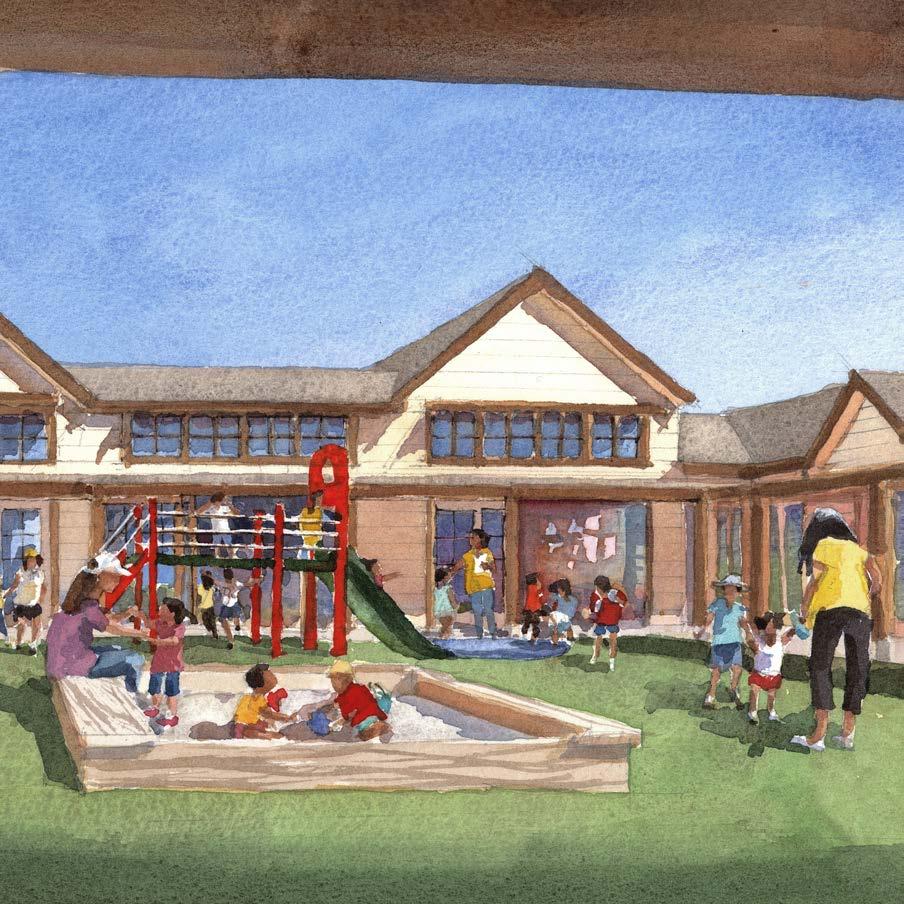
The project will provide the community with both daytime and overnight childcare, with an exposed wood structure and large central outdoor playground.
new construction · 42,000 sf · $4.36M
San Francisco, CA, 2023
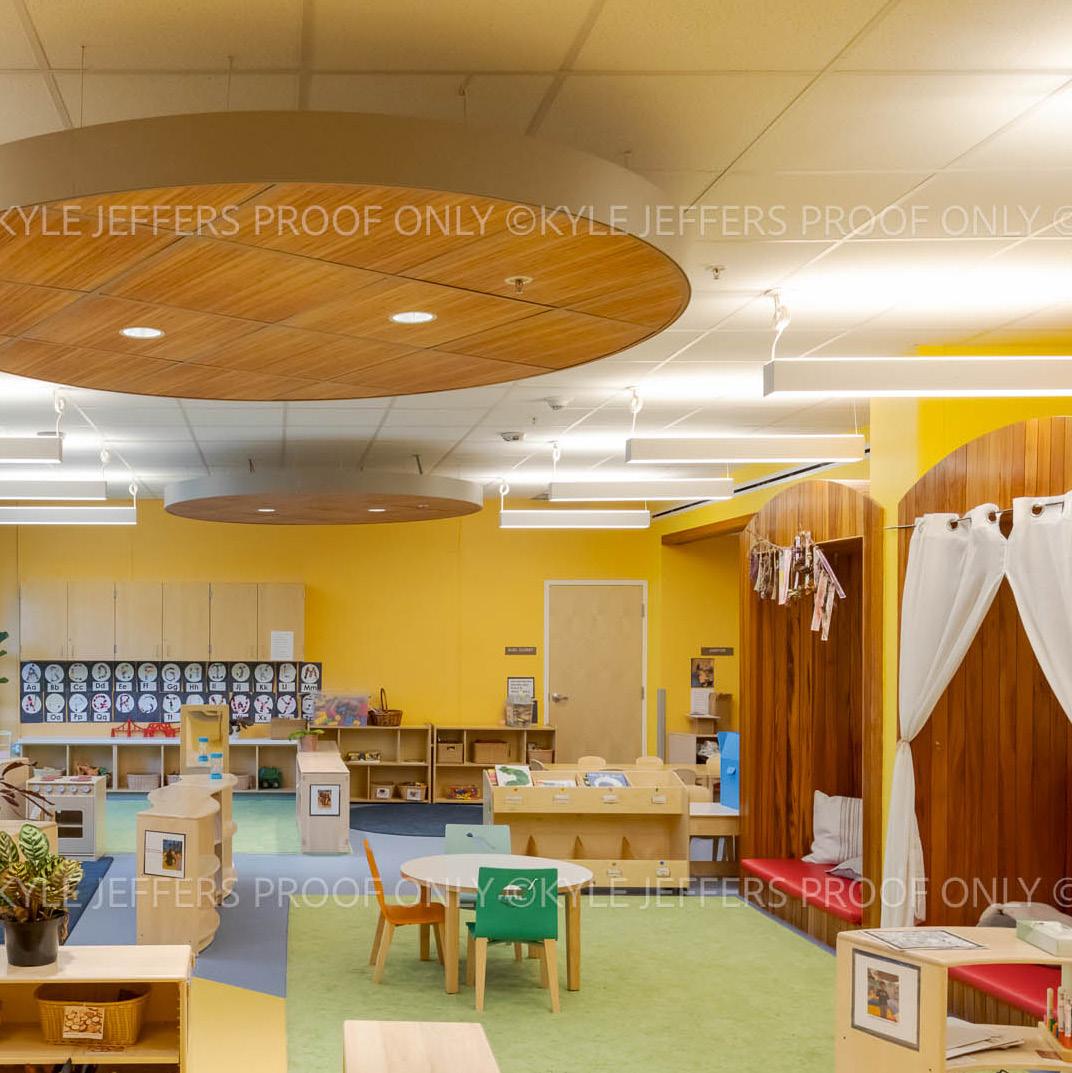
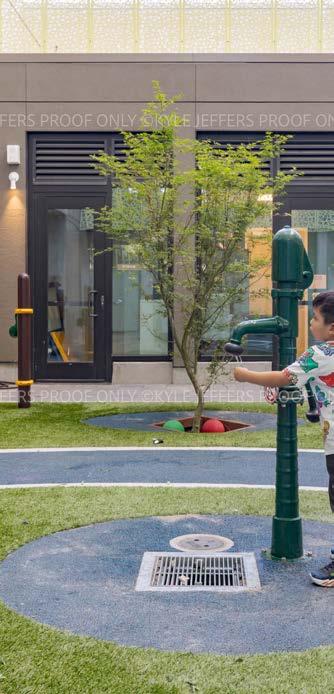
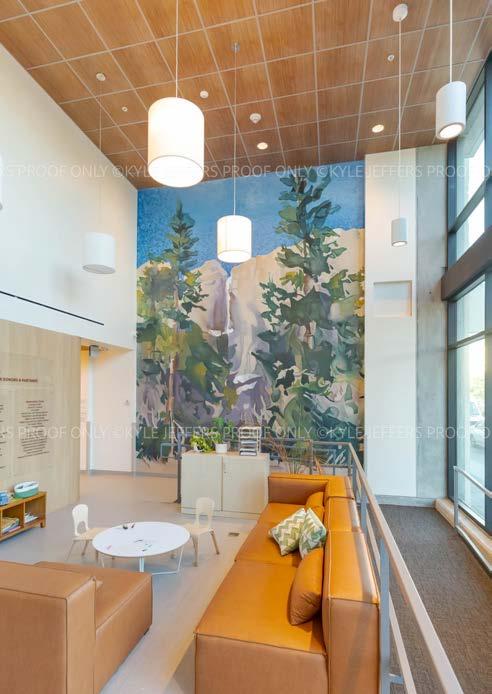
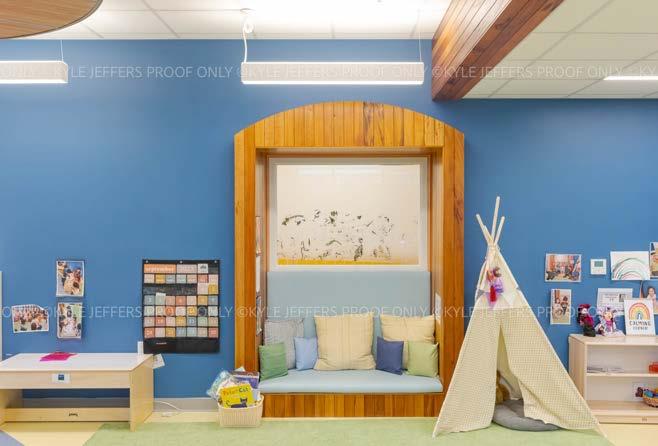
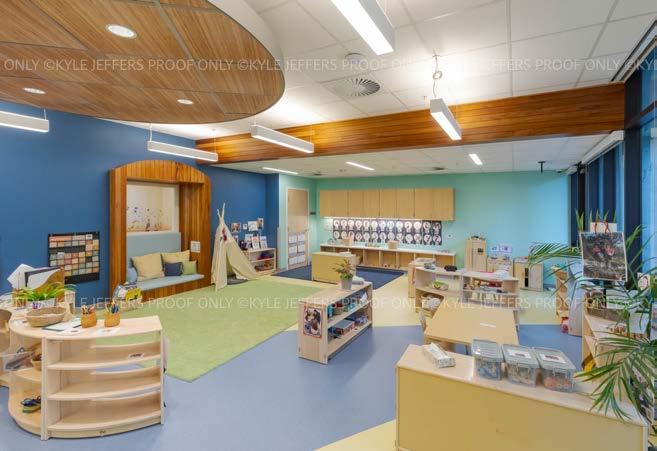
This renovated daycare center is now filled with colors and biophilic elements. The main lobby features a tall mural of Yosemite and views on the playground.
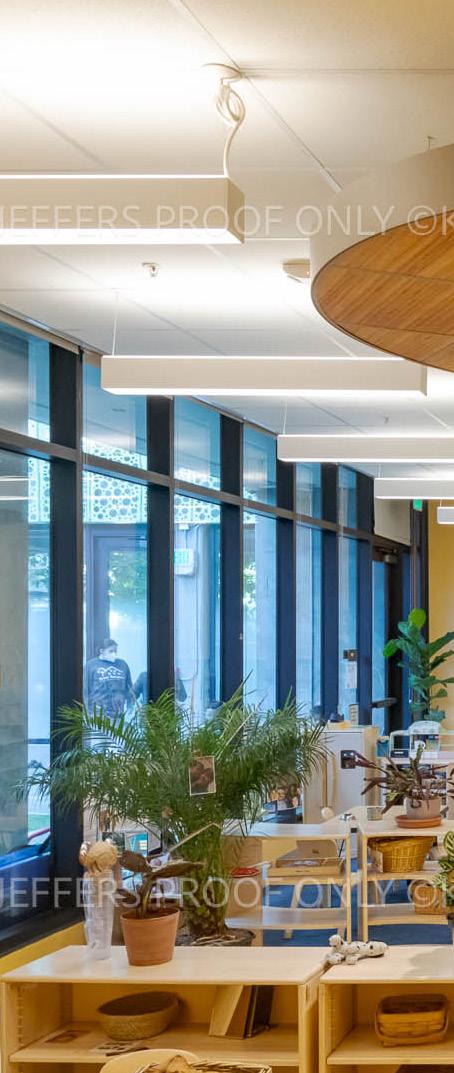
tenant improvements · 6,116 sf · $1.3M

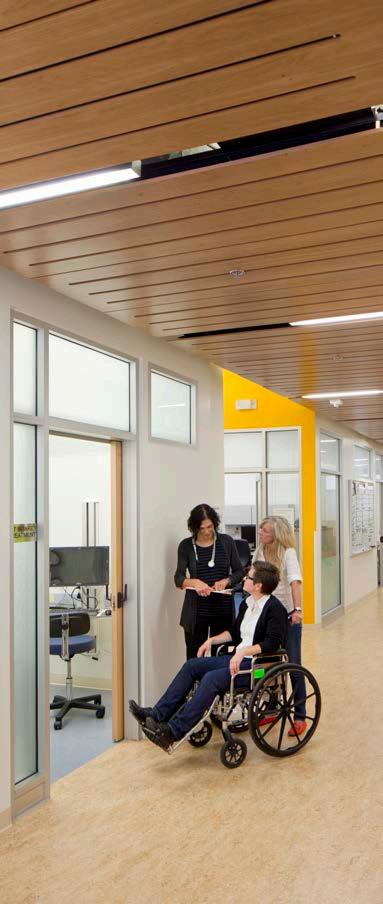
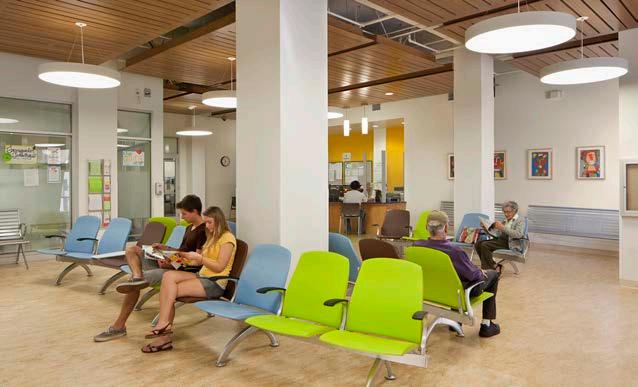
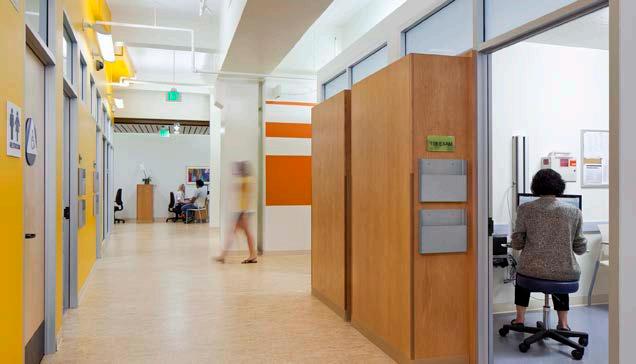
San Francisco, CA, 2013
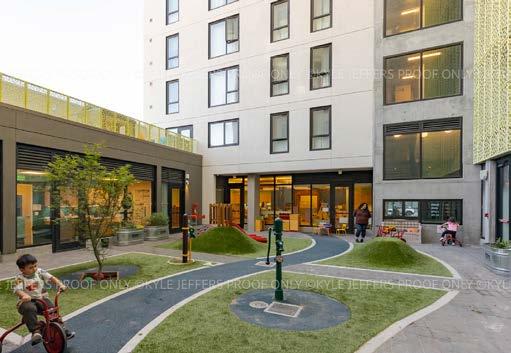
Located on the ground floor of Kelly Cullen Community, the clinic provides one-stop services to residents and those living on the streets of the Tenderloin.
adaptive reuse · 11,700 sf · $2,048,012
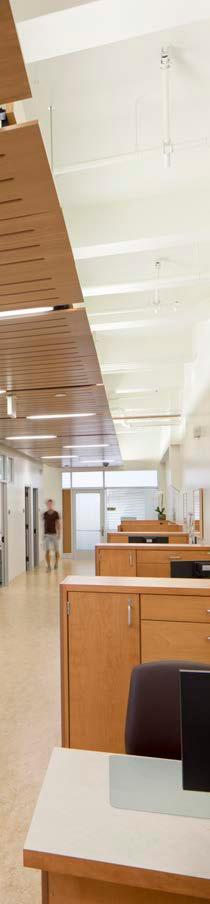
Los Altos, CA, 2003
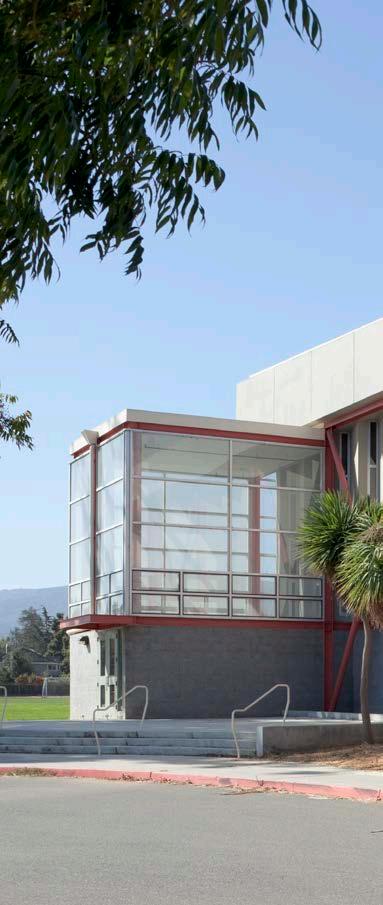
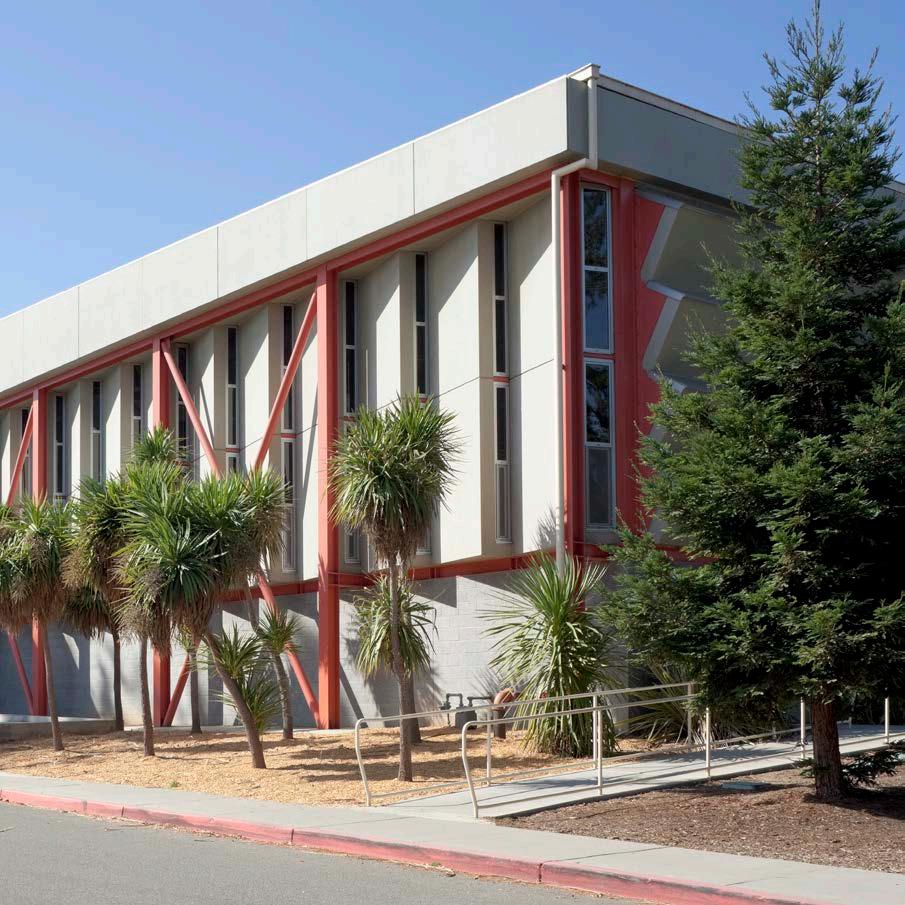
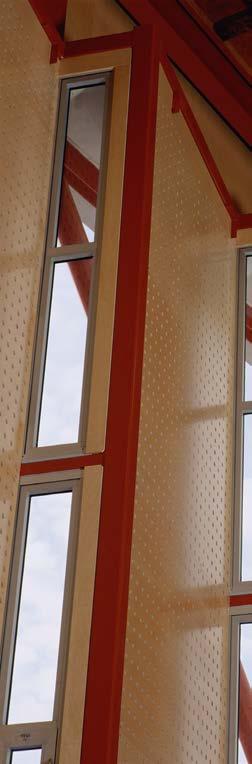
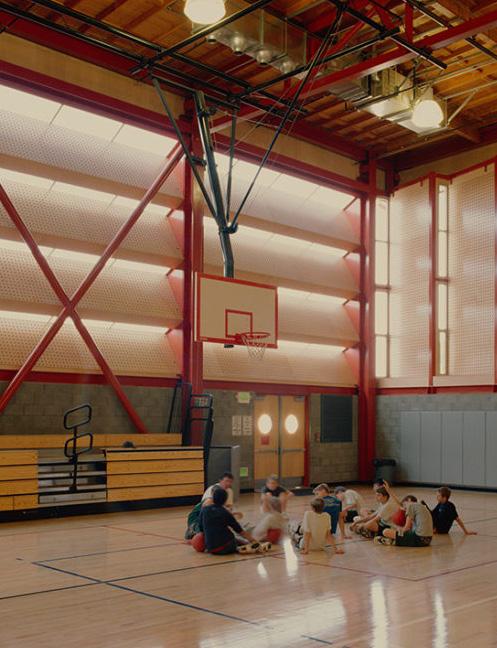
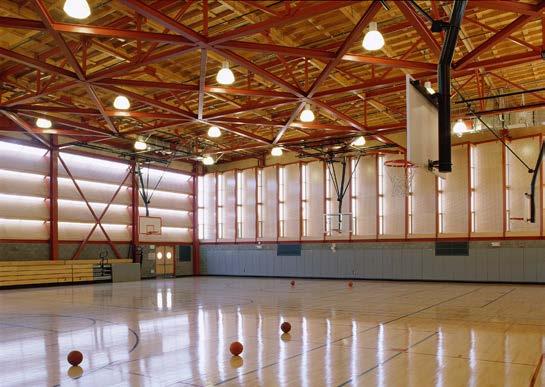
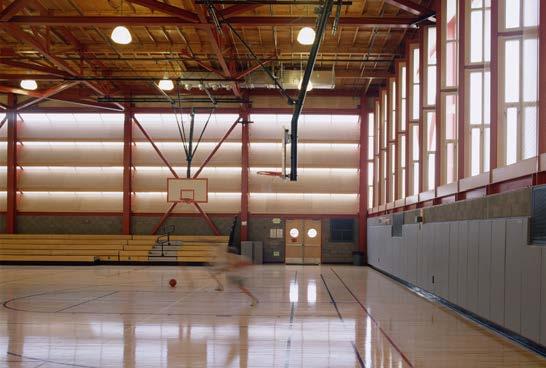
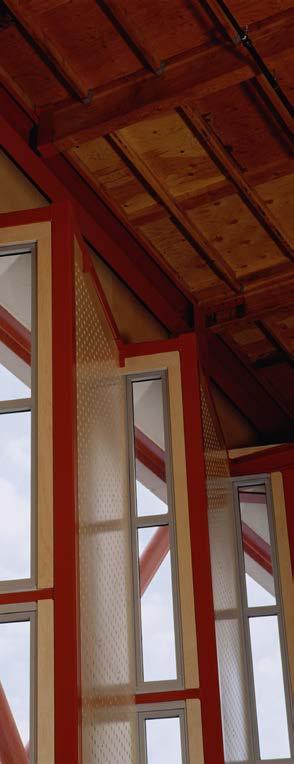
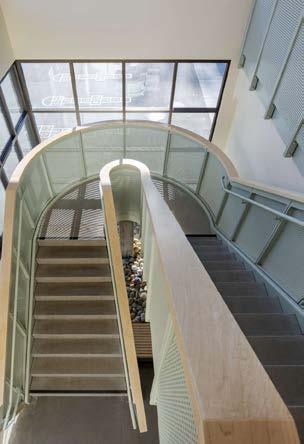
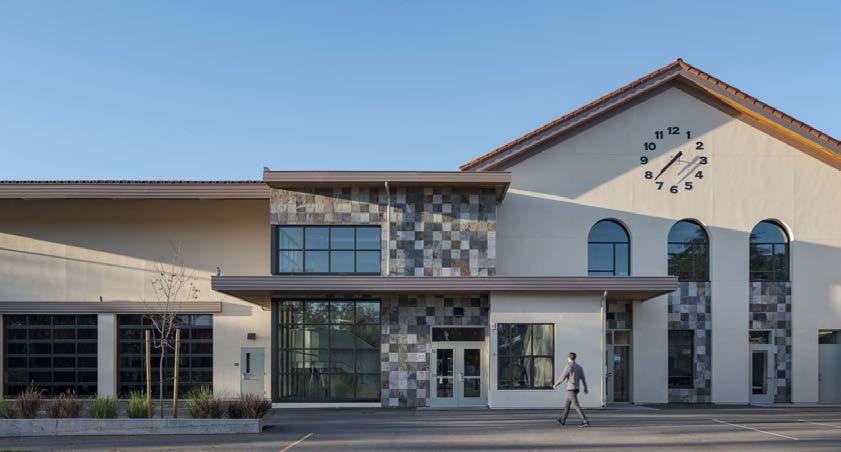
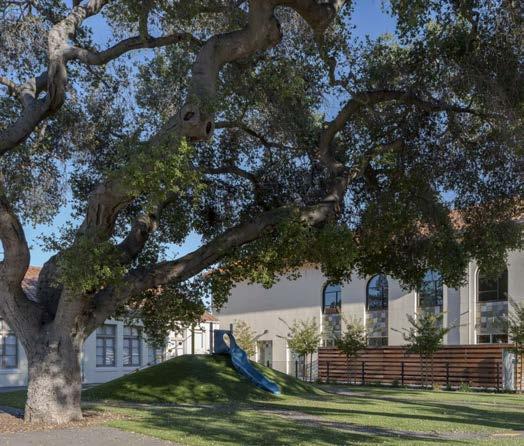
Constructed on two LASD campuses these gyms not only serve both students and the greater community, but continue to set the standard for sustainable design.
new construction · 10,500 sf · $2.3M
DSA Resources Mention
Achieving Net Zero in School Facilities, 2022
Places Journal Design Award
Los Altos School District Master Plan, 2005
AIA San Francisco Green Design Award
Los Altos School District Master Plan, 2004
Sustainable Buildings Industry Council
Exemplary Sustainable Building Award, 2004
AIA California
Savings by Design Energy Efficiency Integration Award, 2003
Design Share/School Construction News
Recognized Value Award, 2002
Council of Educational Facilities Planners
International Project of Distinction, 2001
On this page: Egan
On this page: Blach
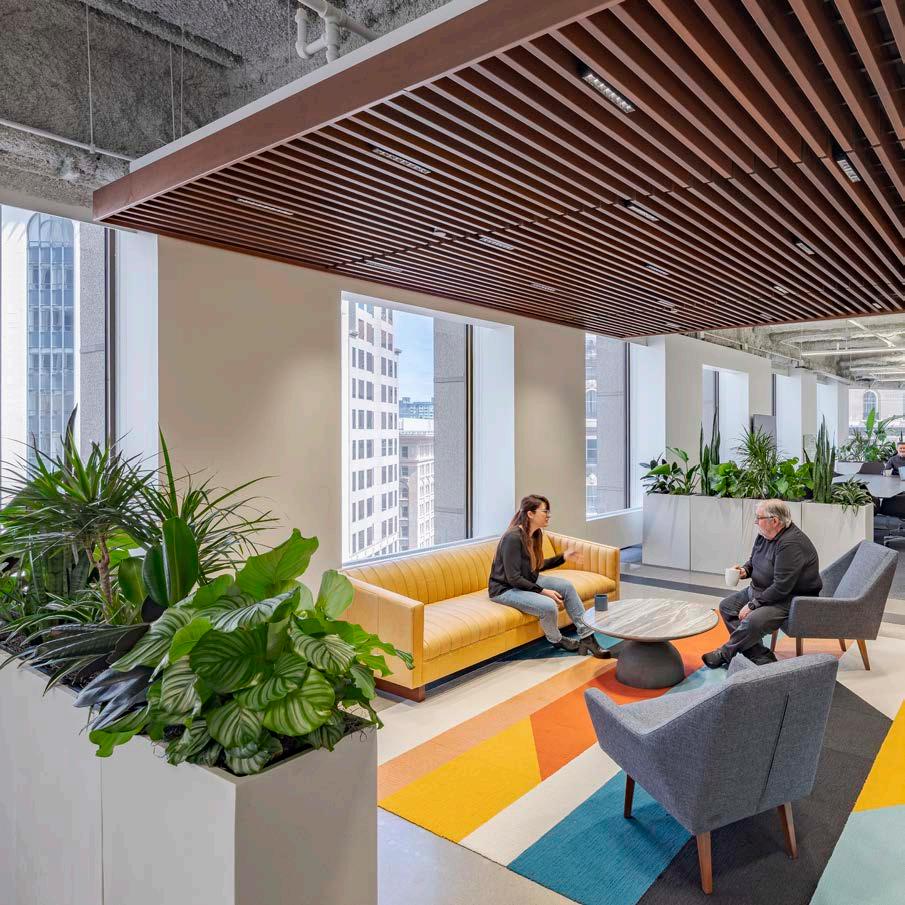
San Francisco, CA, 2023
Located at 1 Post Street, this office space combines private executive offices, both large and small meeting rooms, hotelling stations and informal reading areas.
cold shell built out · 12,056 sf · $ 3.3M
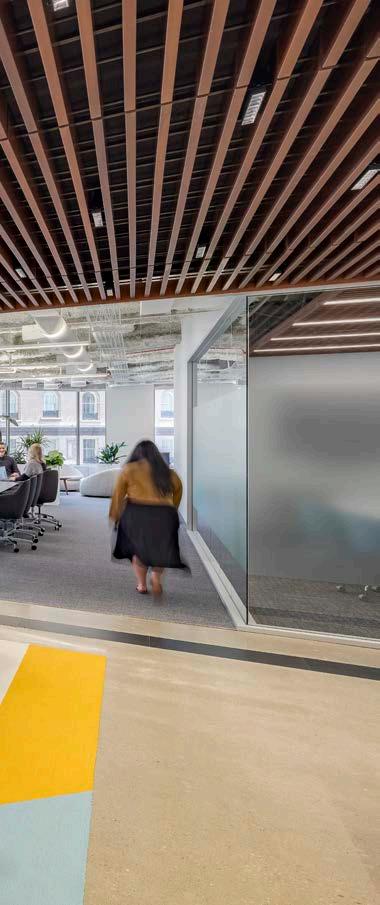

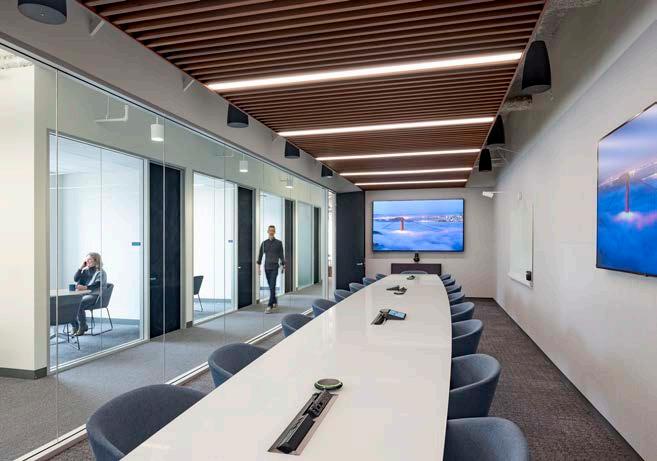
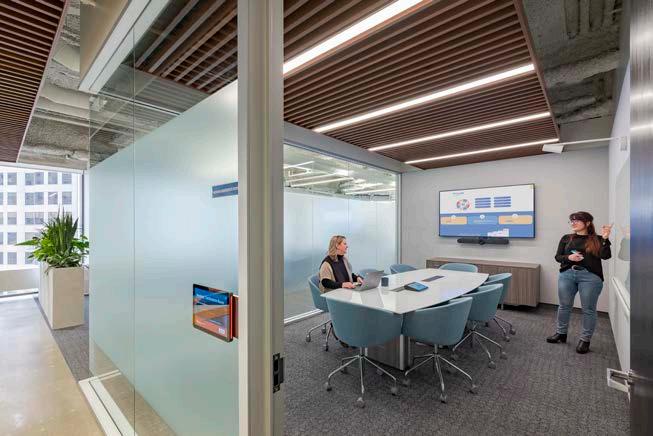
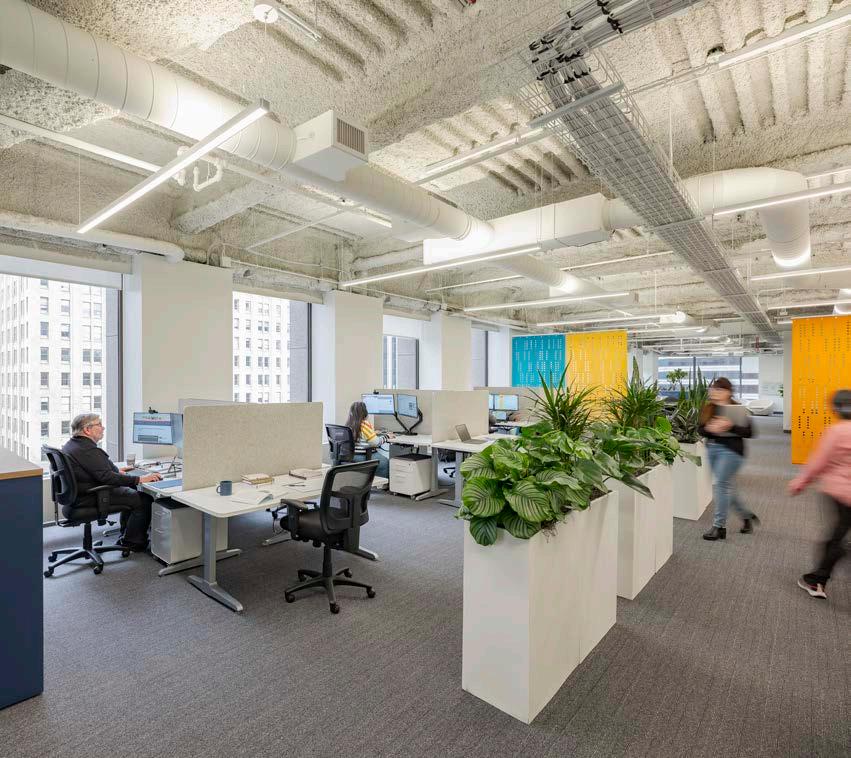
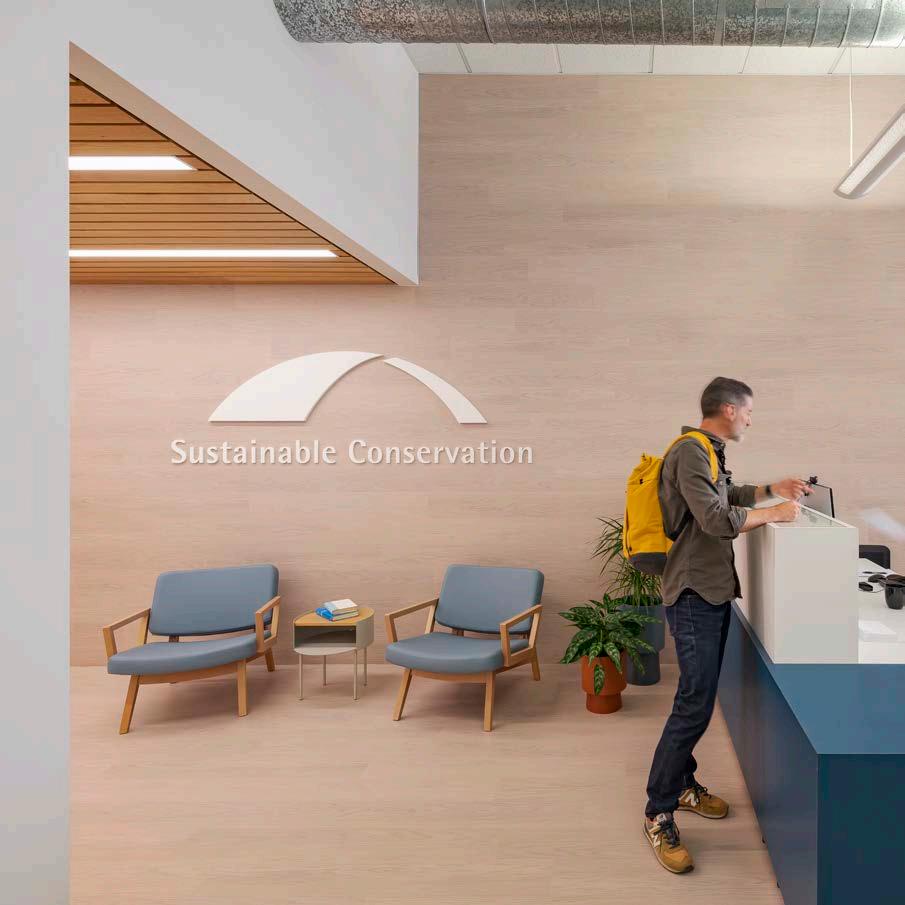
San Francisco, CA, 2022
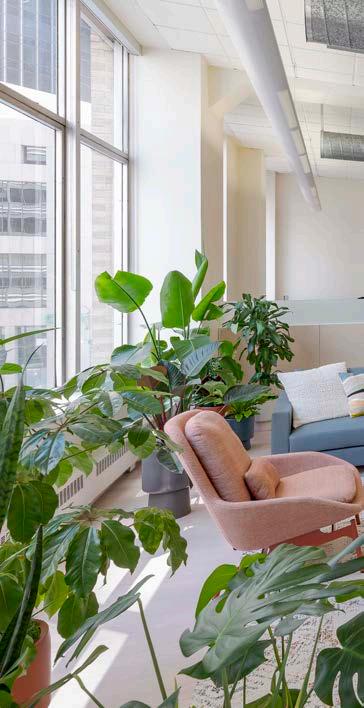
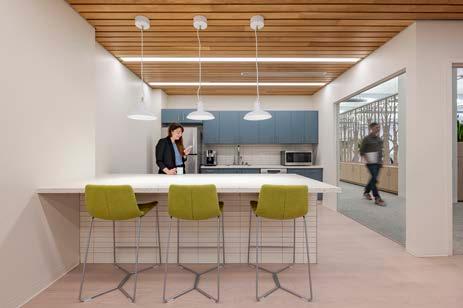
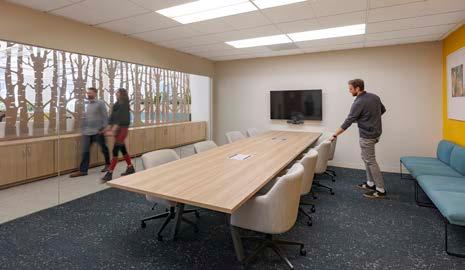
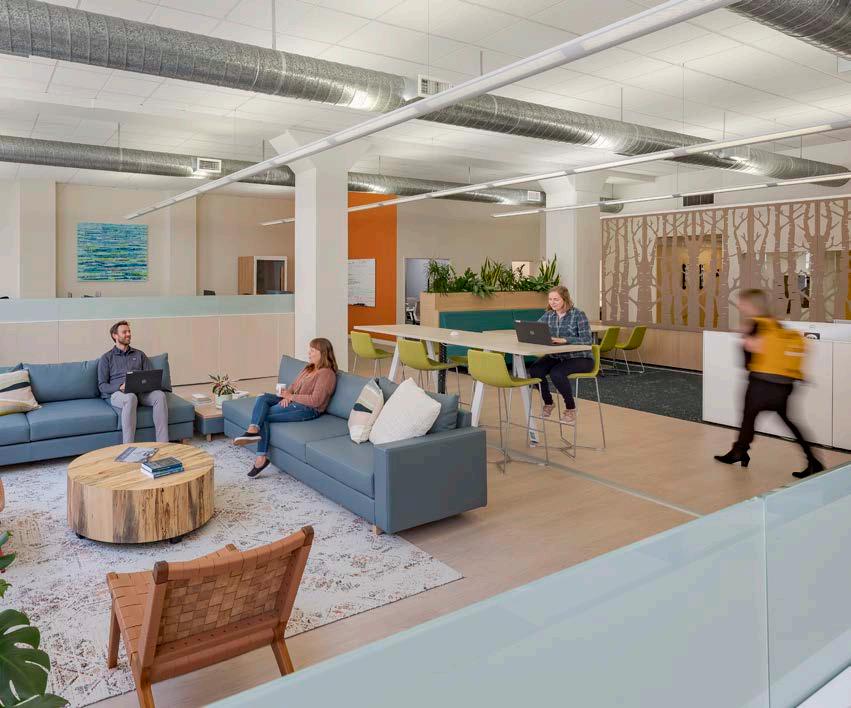
The project transformed a dark, cubiclestyle office in a modern looking open space office. Natural plants, neutral finishes and art pieces complete the space.
modernization · 6,000 sf · $411,132
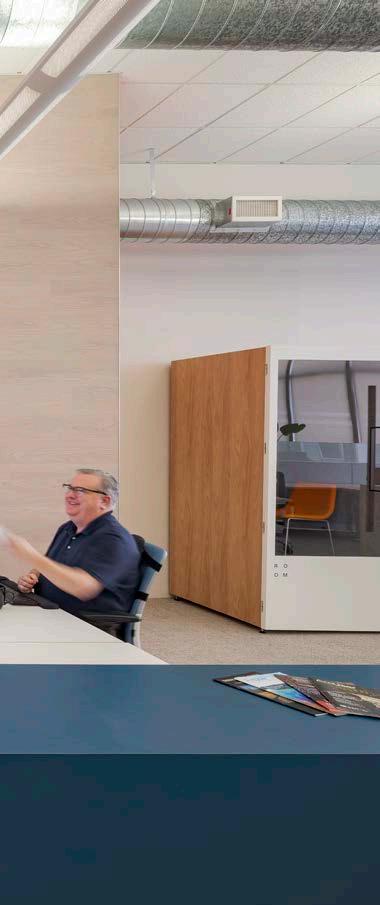
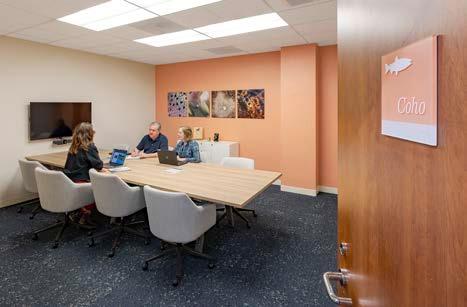
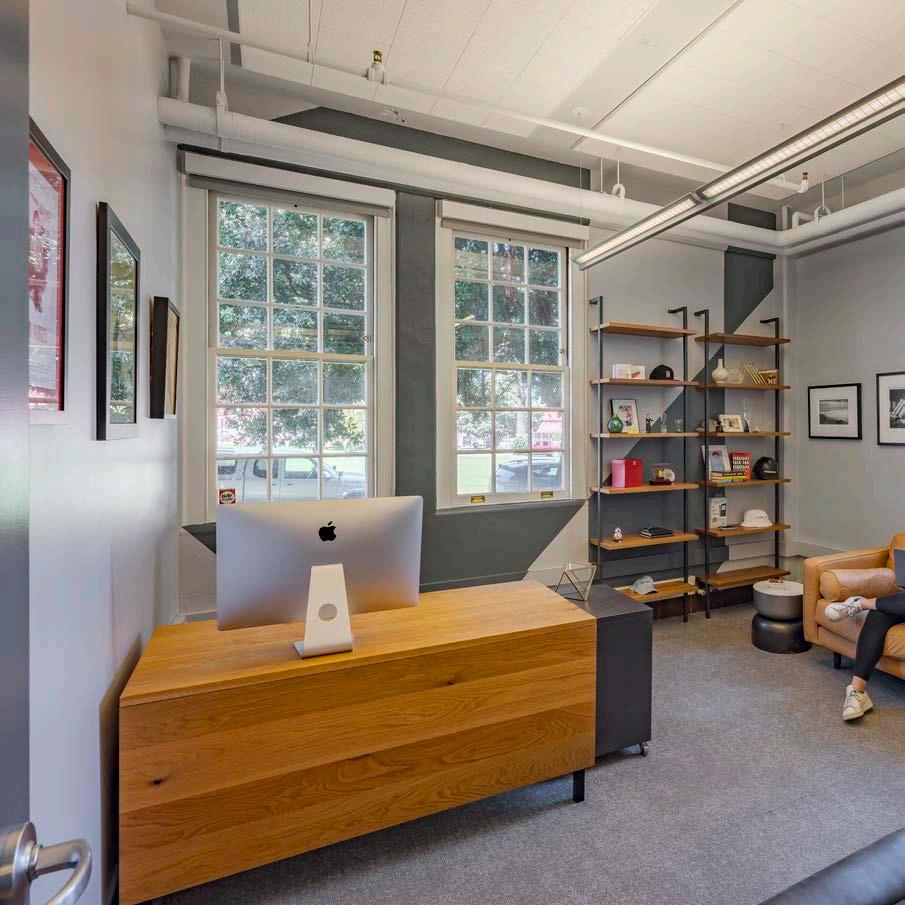
San Francisco, CA, 2023
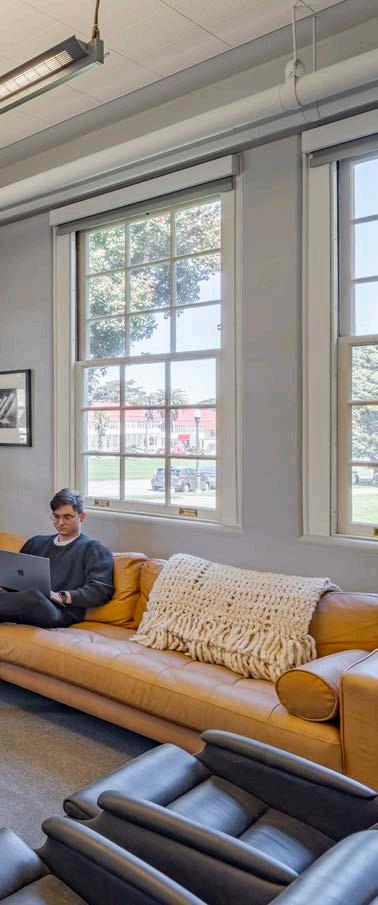
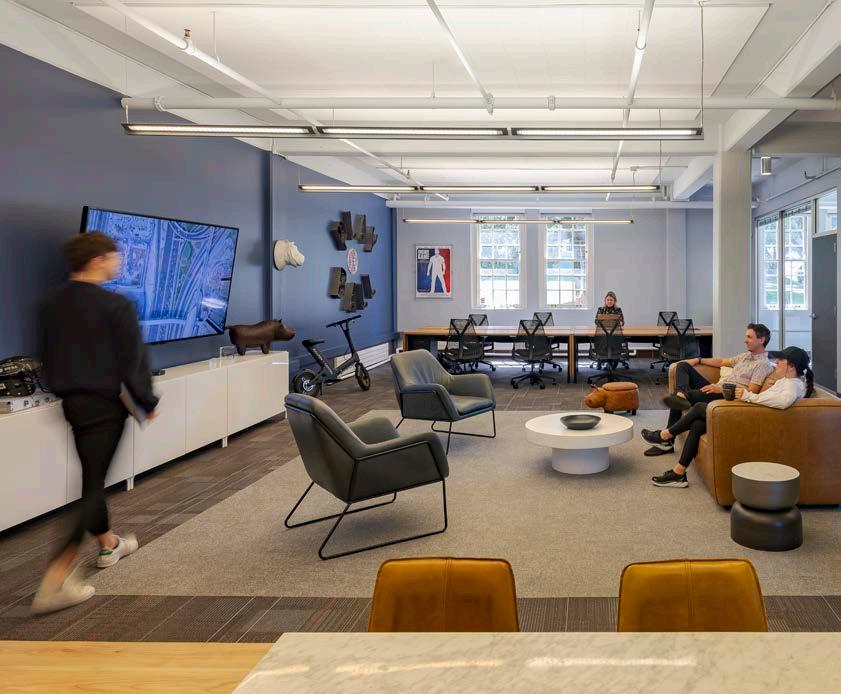
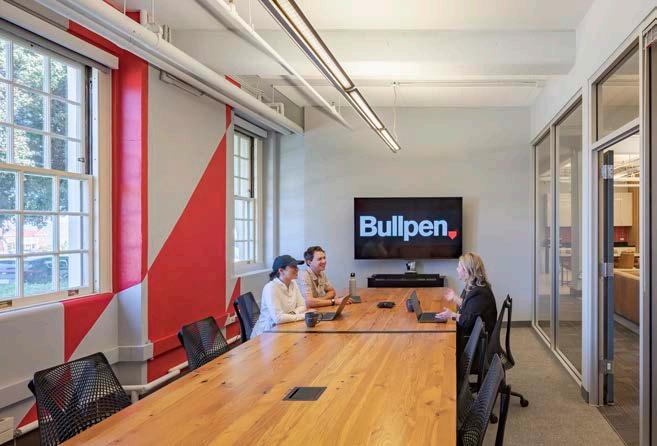
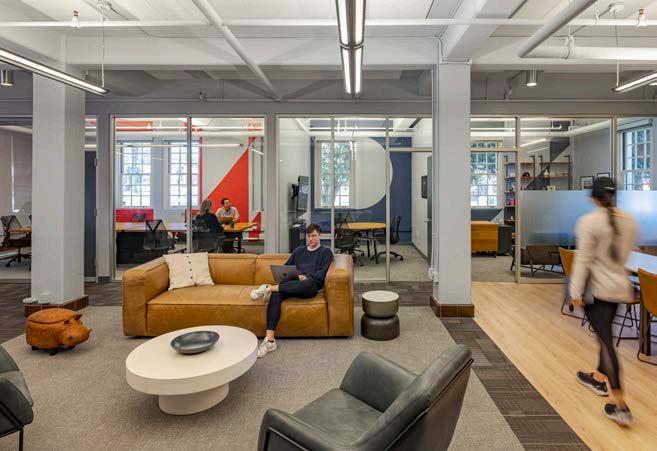
A creative paint scheme, new finishes, and storefront partitions, turned this small, dark office suite, into a bright, collaborative, open space outlooking the Presidio.
modernization · 1,726 sf · $ 237,332
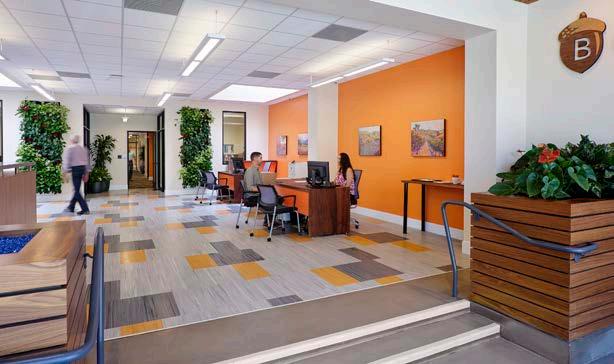
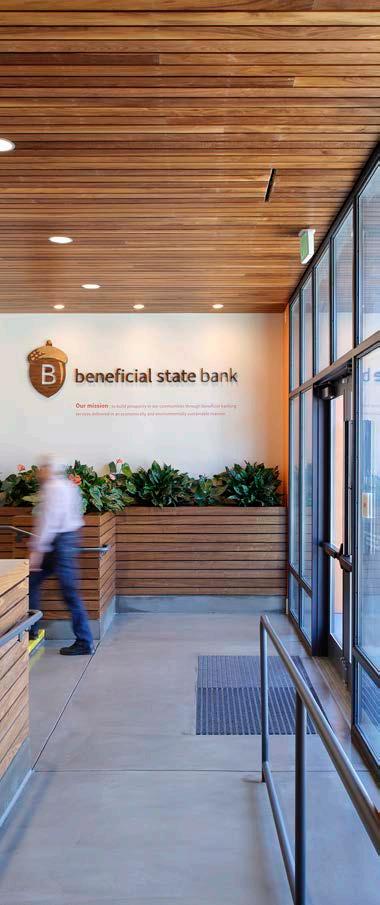
Santa Rosa, CA, 2019
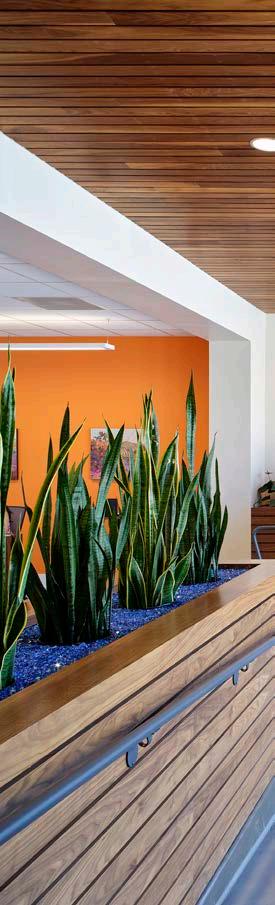
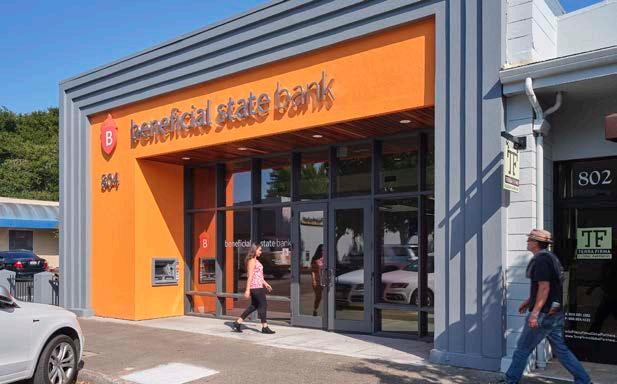
Along with three other branch locations in California and Oregon, the bank received full interior and exterior renovation to better welcome employees and clients.
modernization · 6,680 sf · $1.5M
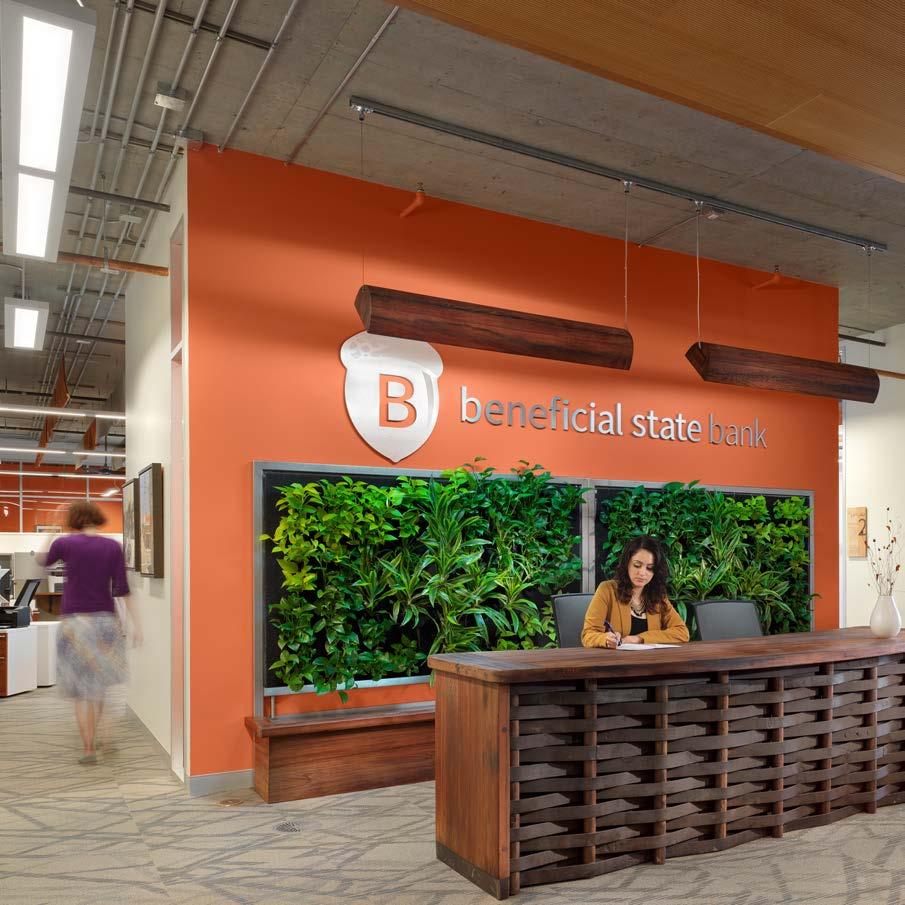
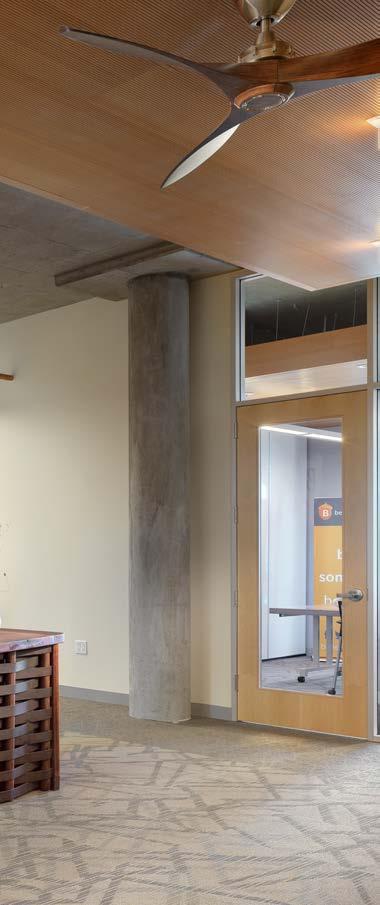
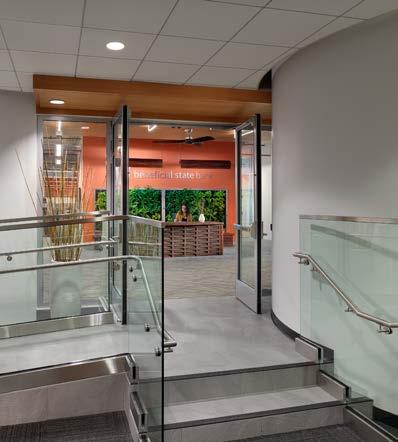
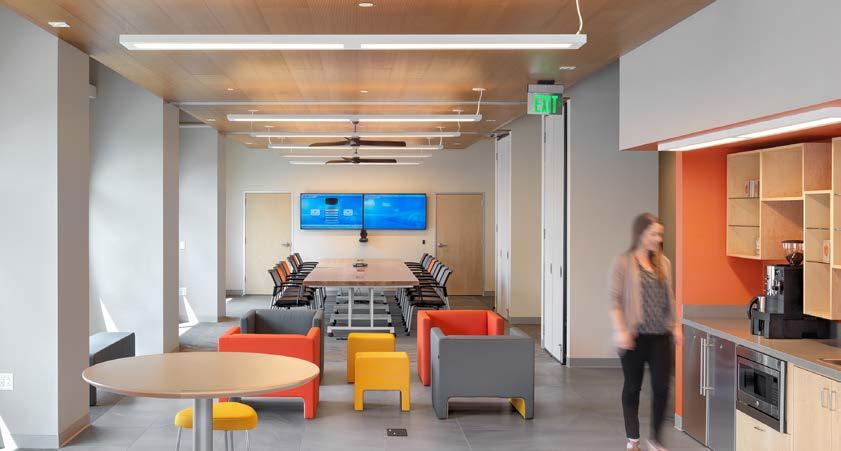
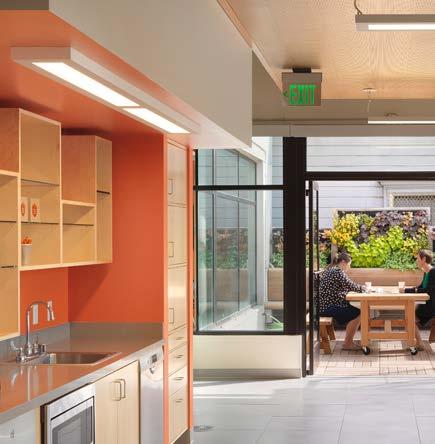
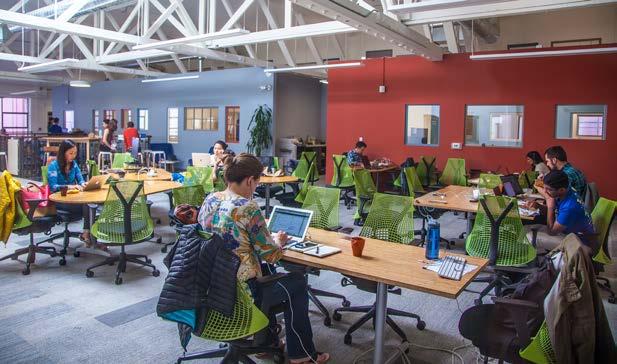
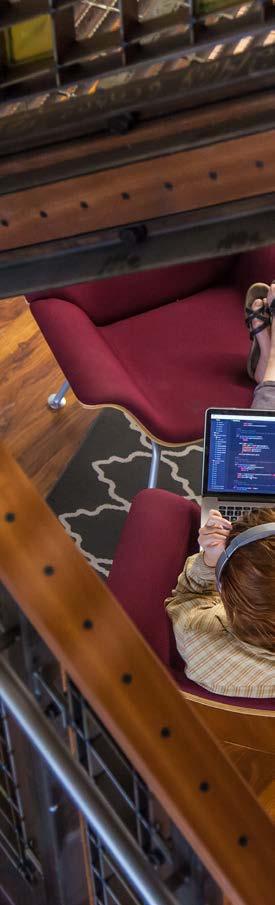
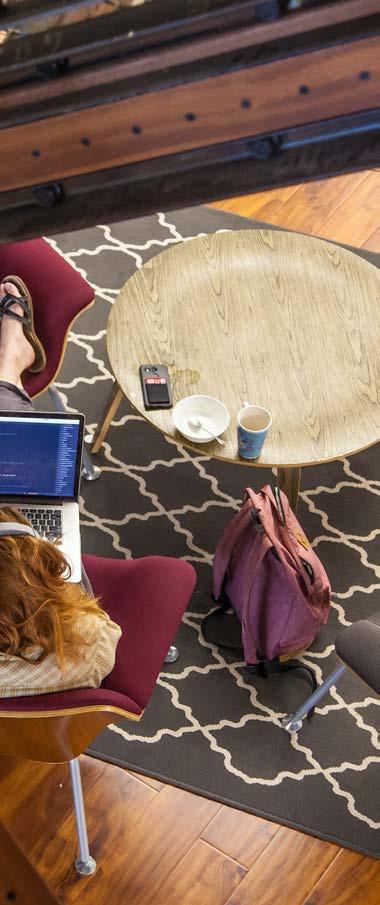
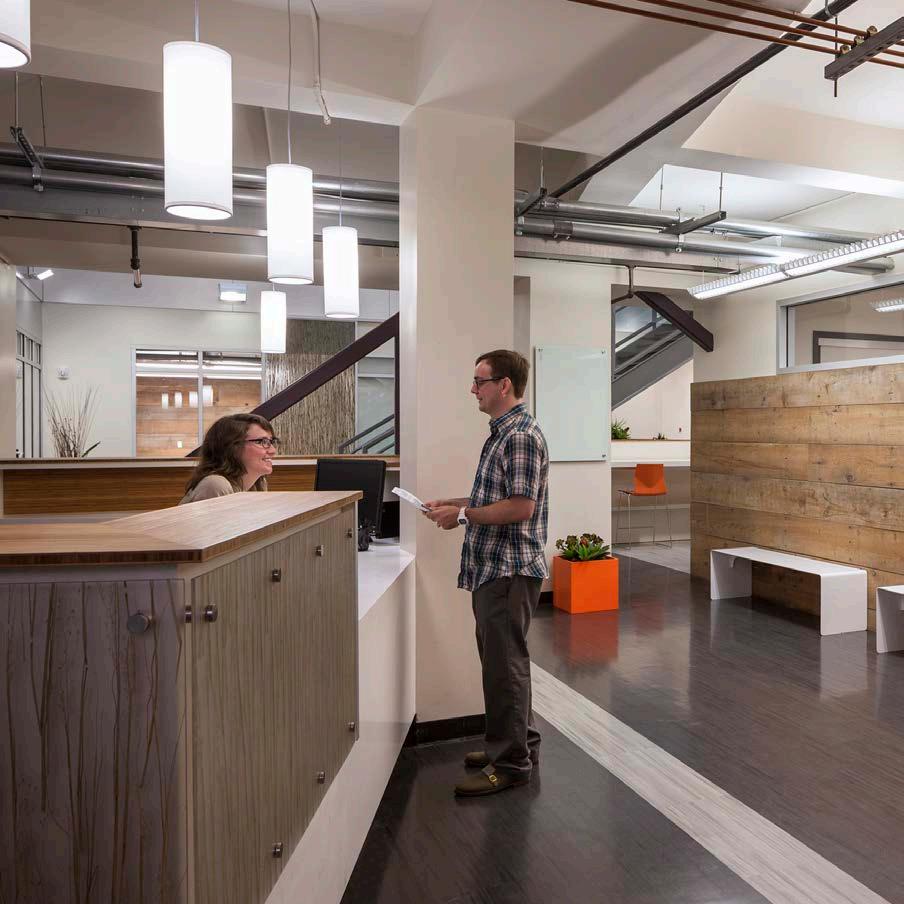
Oakland, CA, 2016
The renovated office reflects the bank’s mission of community and sustainability, with flexible gathering spaces and Zero Net Energy systems.
modernization · 6,680 sf · $1.5M
San Francisco, CA, 2014
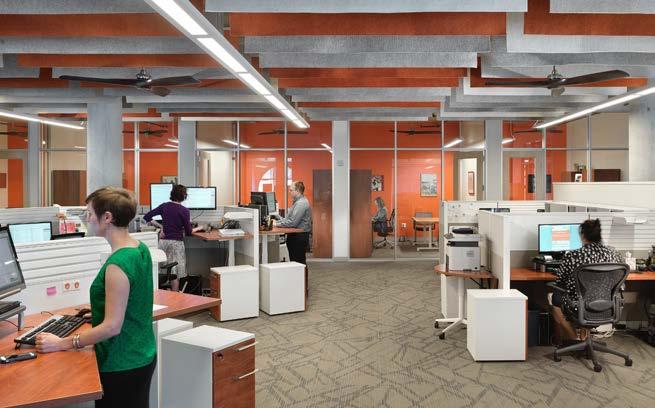
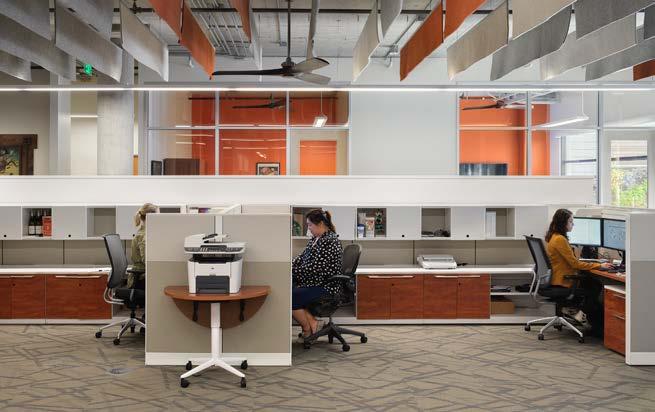
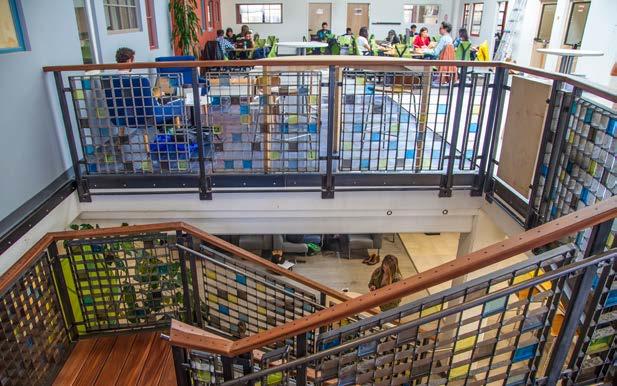
The project provided this supportive services nonprofit with room for permanent staff and provider training as well as temporary workstations.
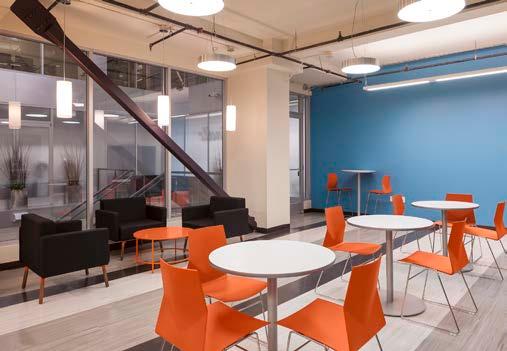
tenant improvements · 12,000 sf · $ 750K
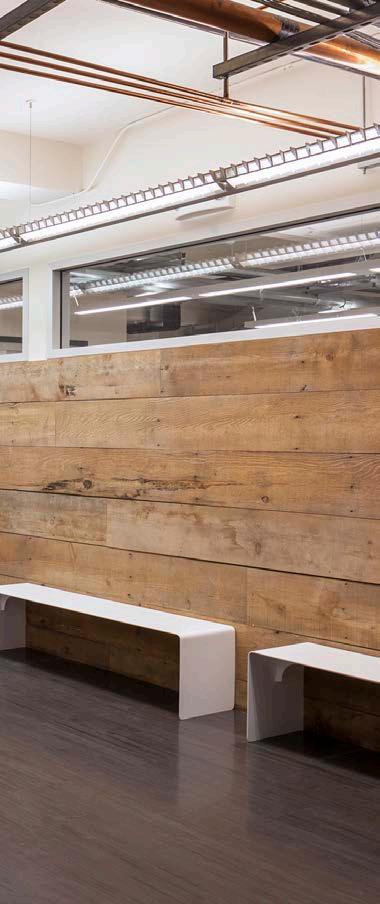
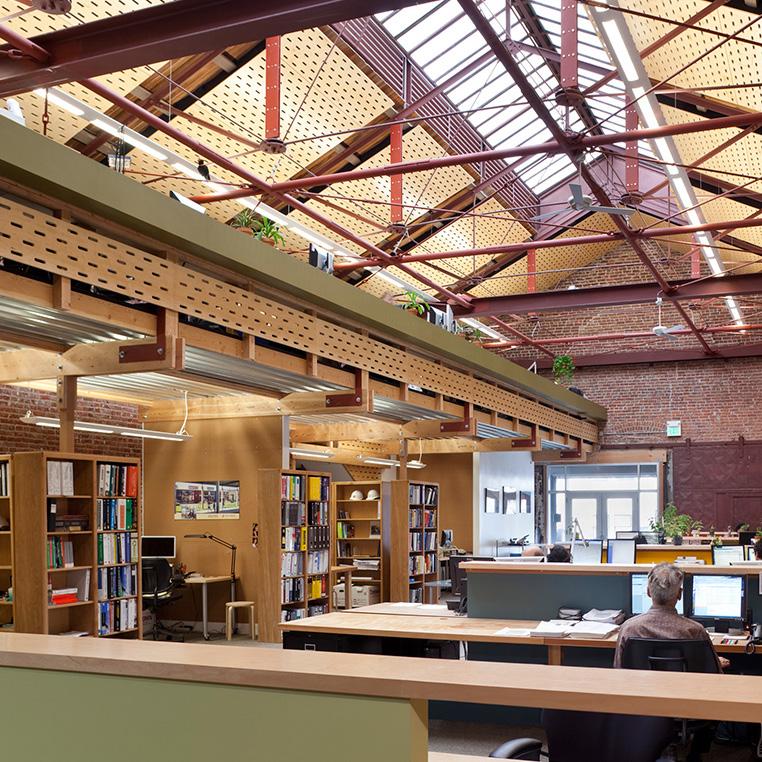
San Francisco, CA, 2009
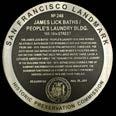
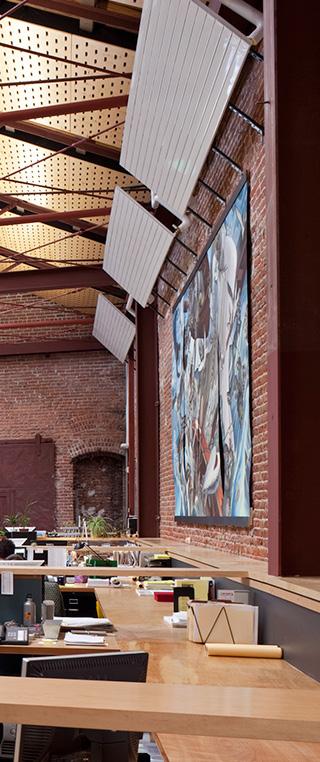
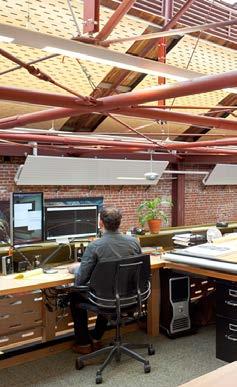
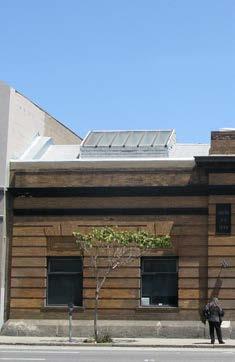
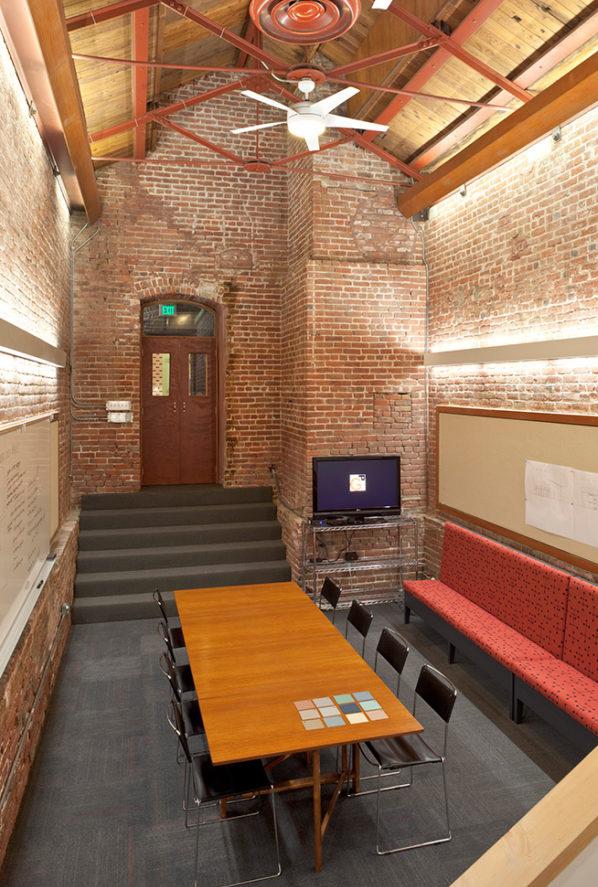
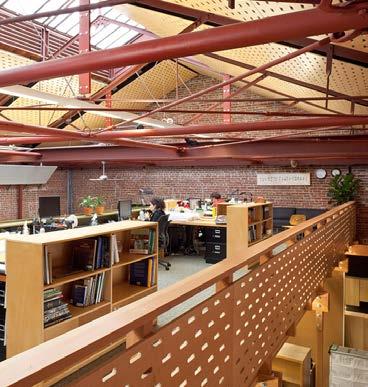
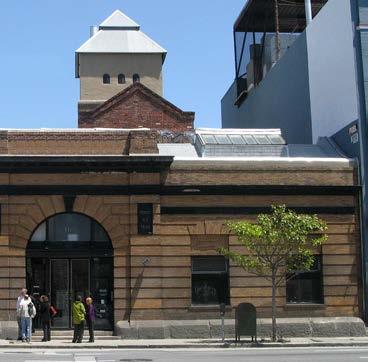
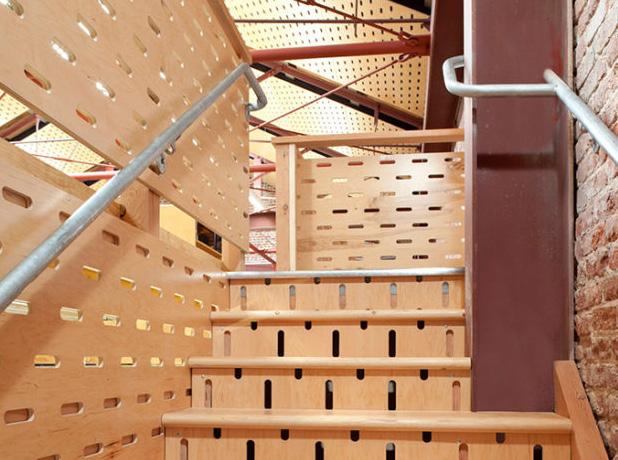
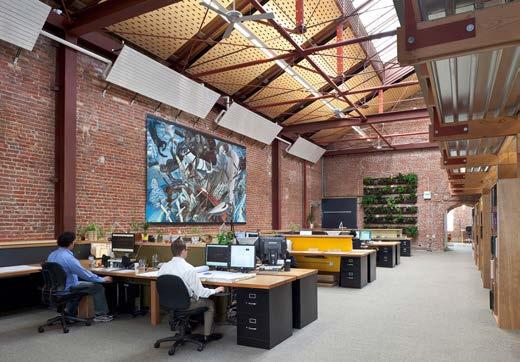
Sustainable and innovative design starts in-house, with our very own office in this San Francisco Landmark building. Fully retrofit and reconfigured to allow multiple suites, 165 on Tenth now houses design professionals, engineers and film makers, making it a unique creativity hub. adaptive reuse · 7,760 sf · $ 1.1M
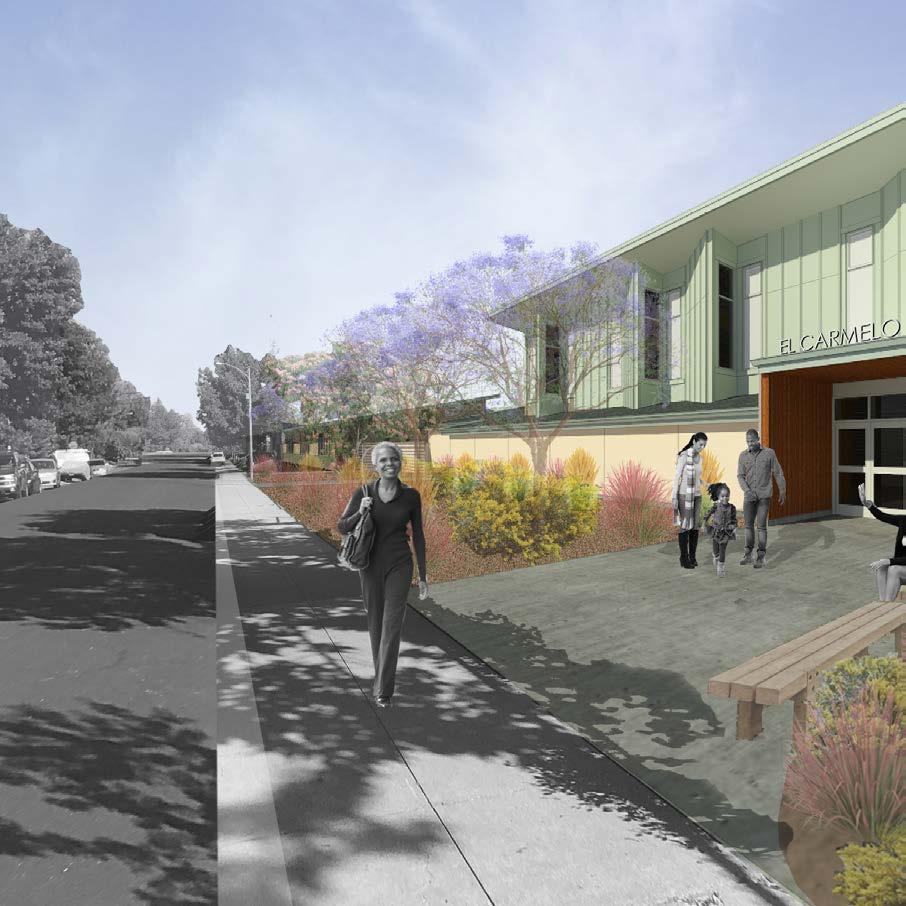
Palo Alto, PAUSD, CA, 2023
A new multi-use building with flexible classrooms and a stage was recently completed, while existing classrooms will soon receive a full renovation
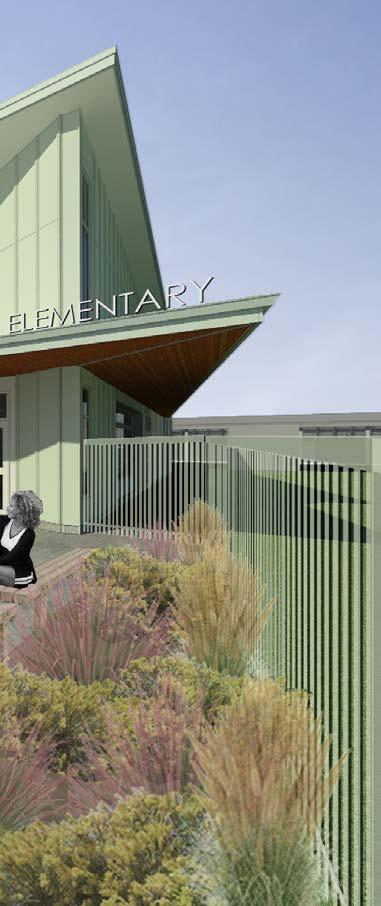
modernization & new construction
· 8,715 + 2,470 sf · $ 8.6M
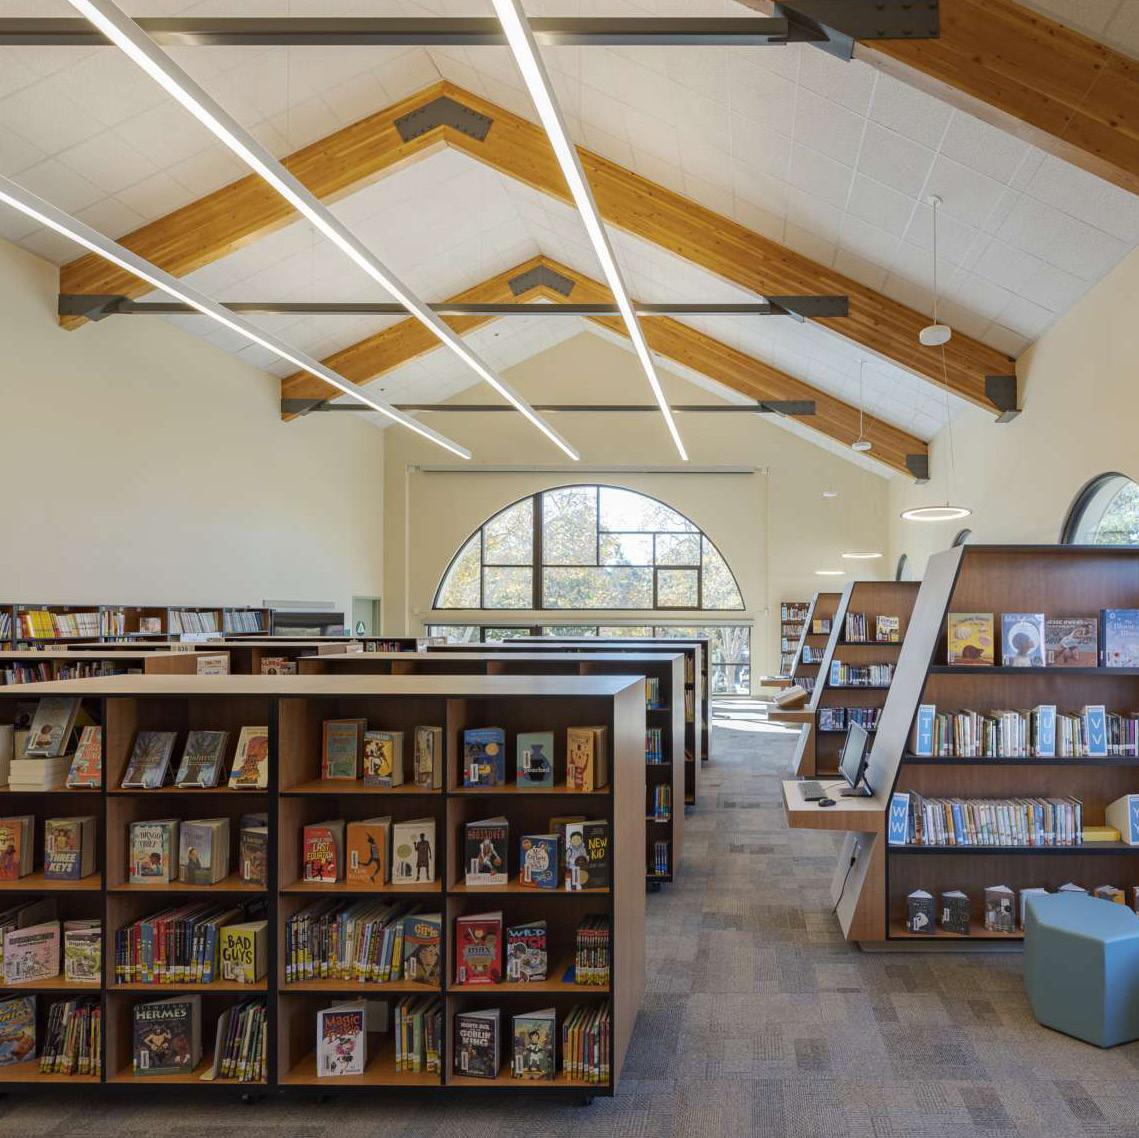
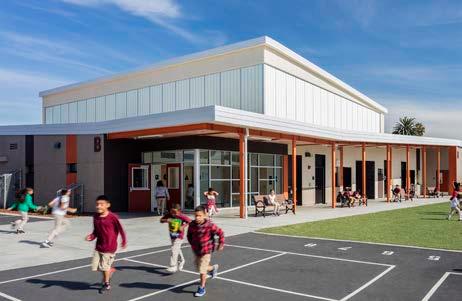
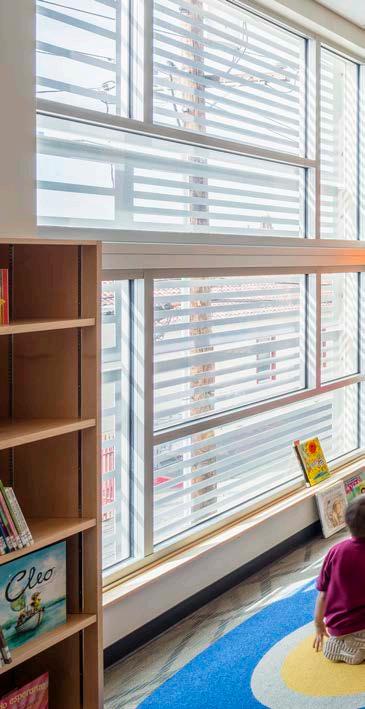
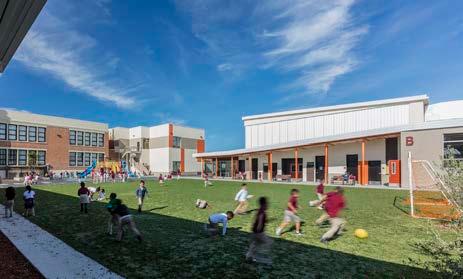
Palo Alto, PAUSD, CA, 2020
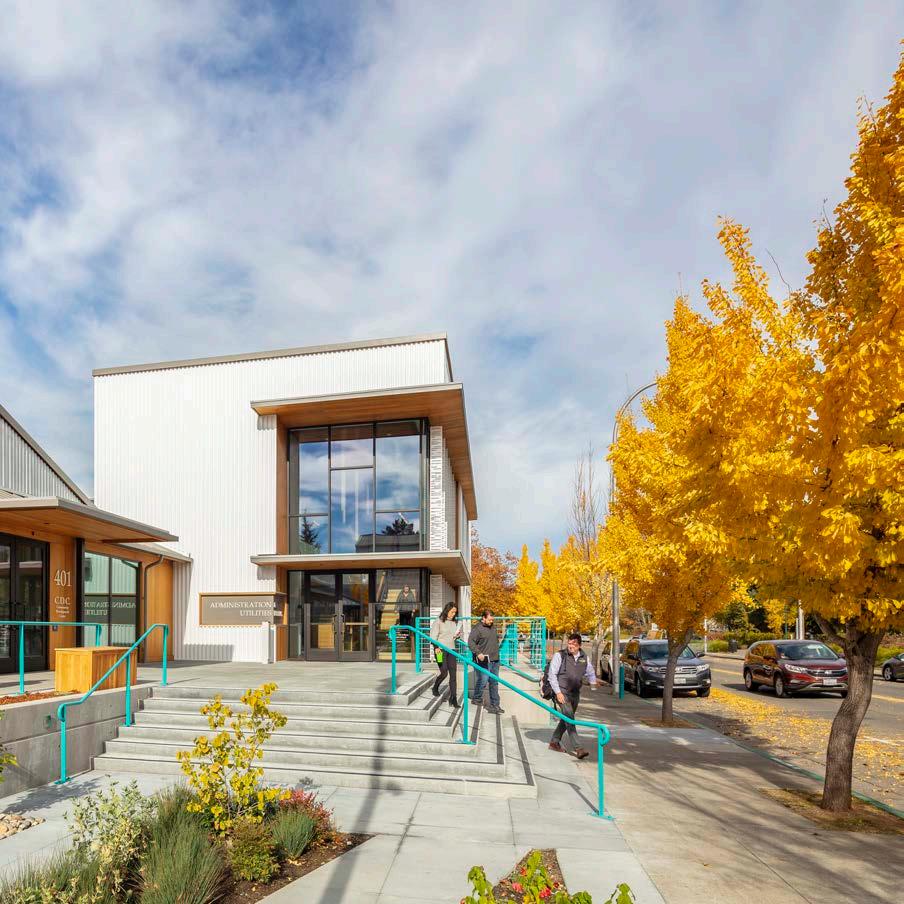
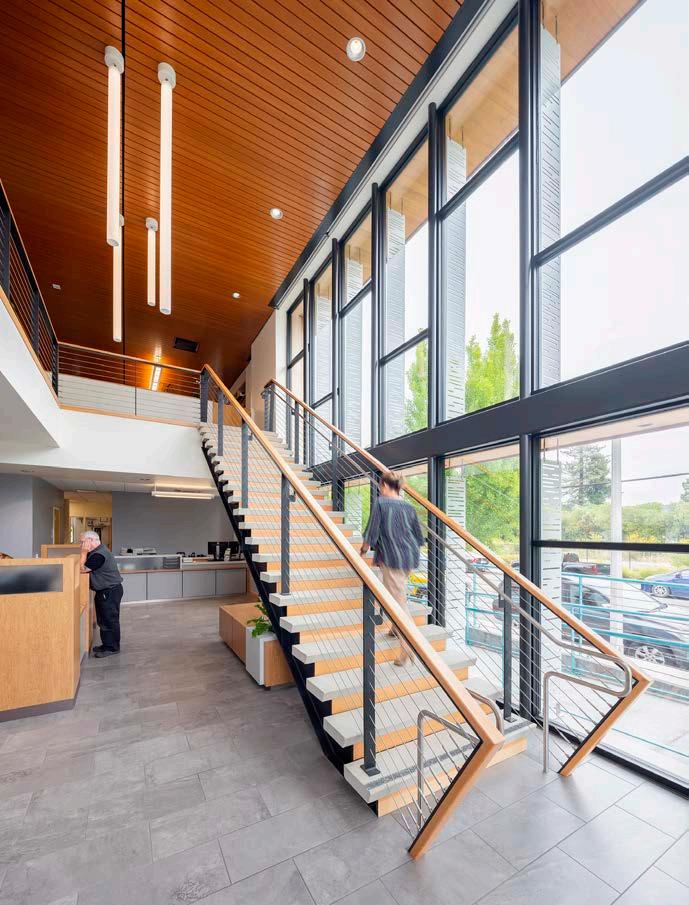
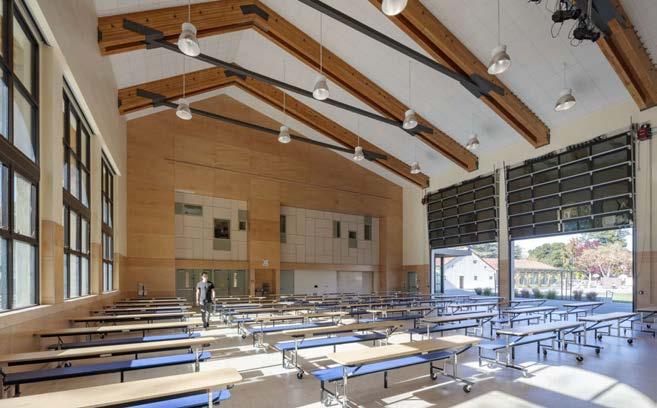
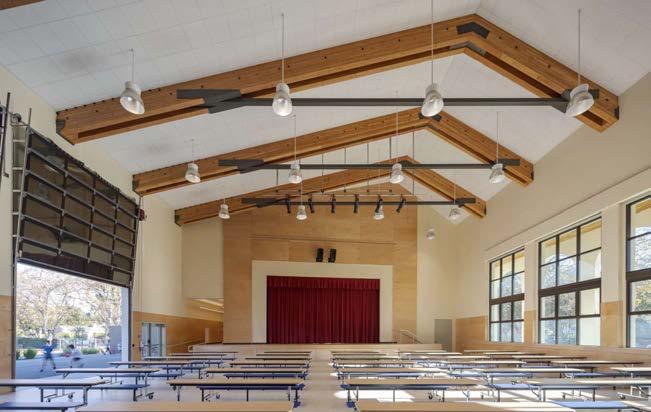
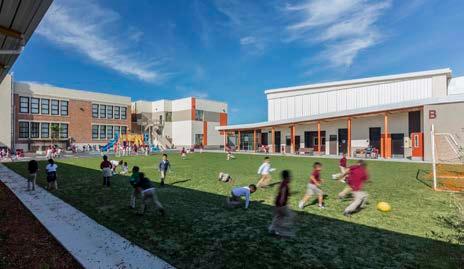
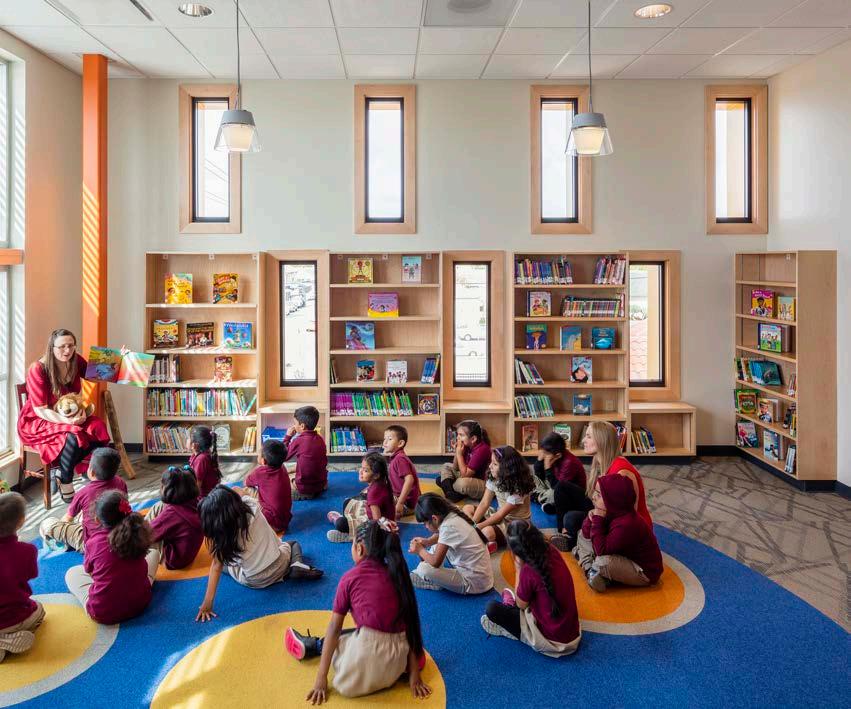
Located on a beautiful historic campus, the new two-story library and administration building features large openings and exposed wood beams
modernization & new construction · 20,300 sf · $ 17.5M
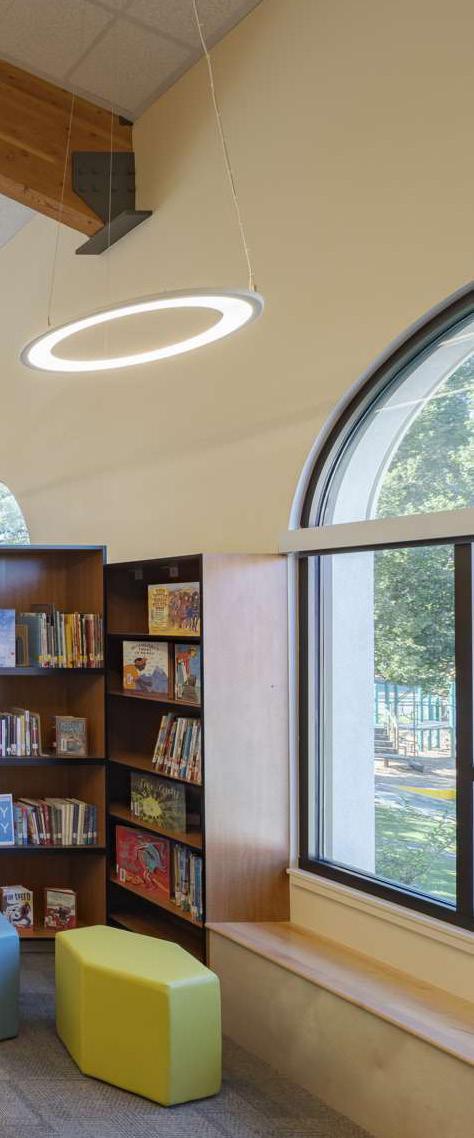
Oakland, OUSD, CA, 2017
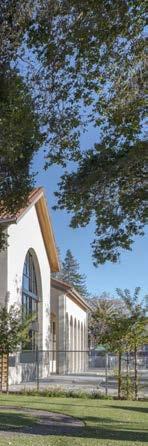
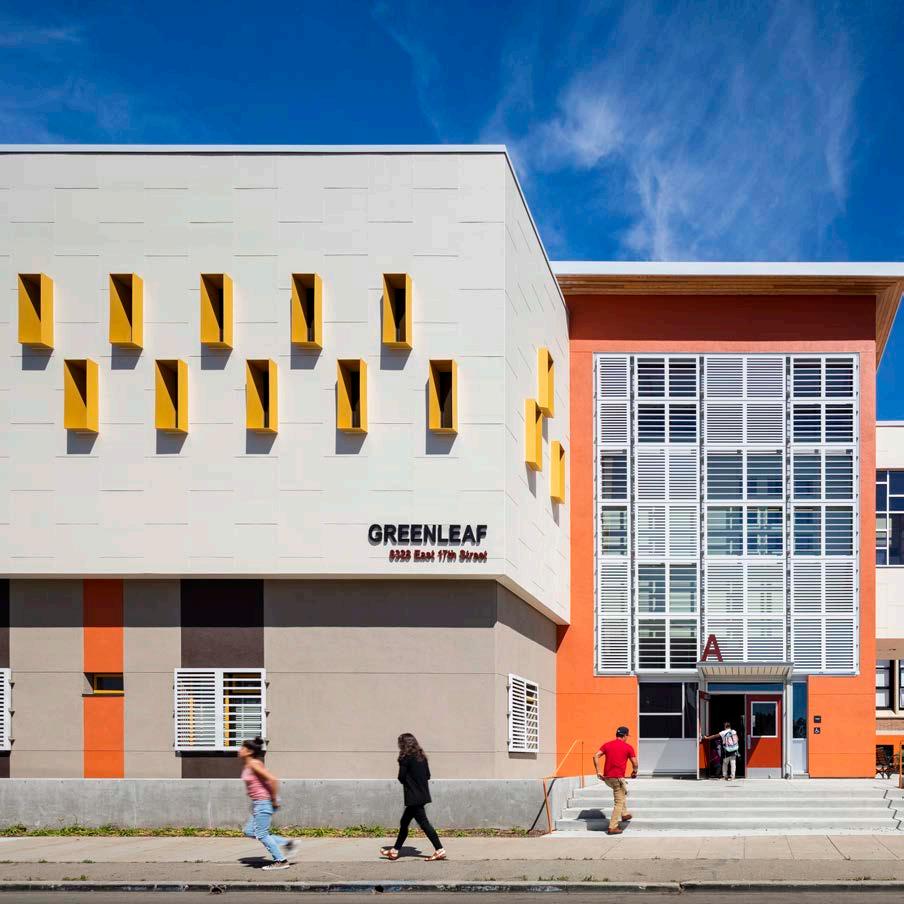
The project comprised a new two-story academic wing, multi-use building and a modular kindergarten building as well as new indoor-outdoor connectivity
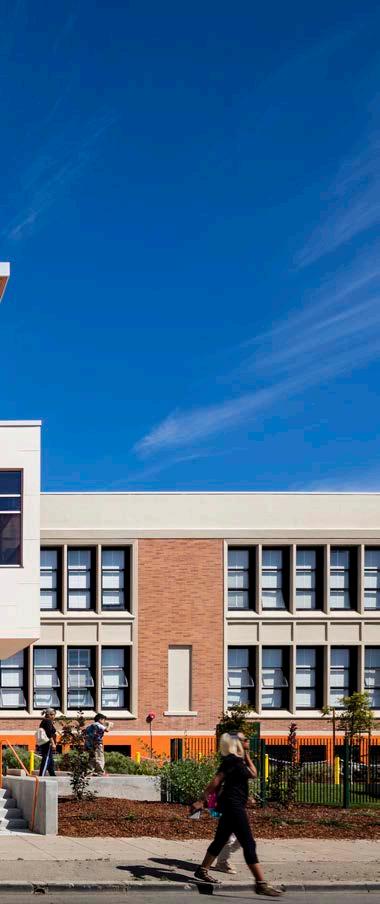
modernization & new construction
· 48,000 sf · $ 34.1M
CASH/AIA California
Leroy F. Greene Design, Award of Honor, 2019
New Building Institute
Ultralow Energy Emerging List, 2018
Cool Roof
• Reflects Heat
• Reduces Island Effect
Solar Orientation
• Large Overhangs & Metal Shade Boxes on the Southwest
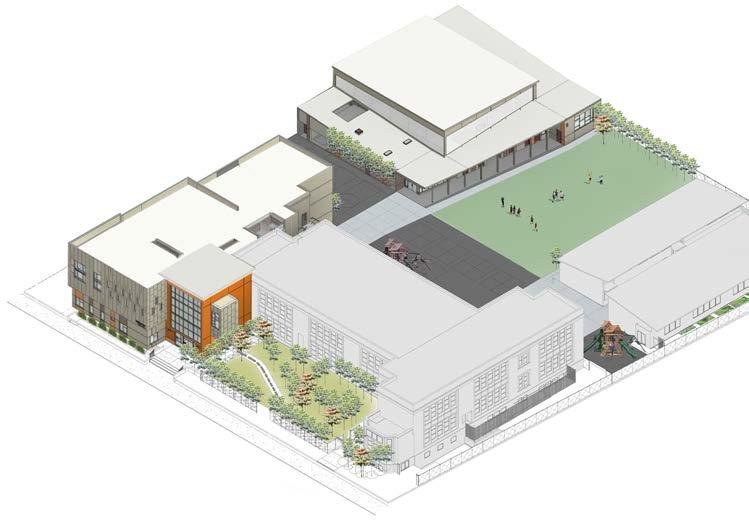
Native Garden
• Use of Native Species for Play Garden
Existing Building
Electrical Lighting Light

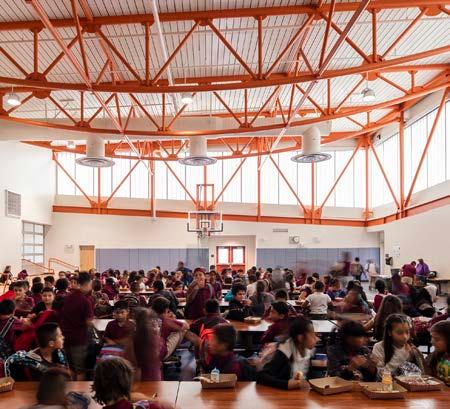
Multifunctional Space
• Classroom
• Flex Space
• PE Room
• Lunch Room
MULTIPURPOSE
• Reuse of Sustainable Materials
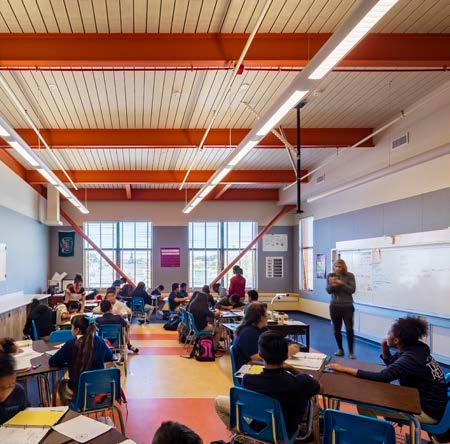
Kalwall System
• Modulates Incoming Daylight
• Effective Thermal Resistance
Operable Windows
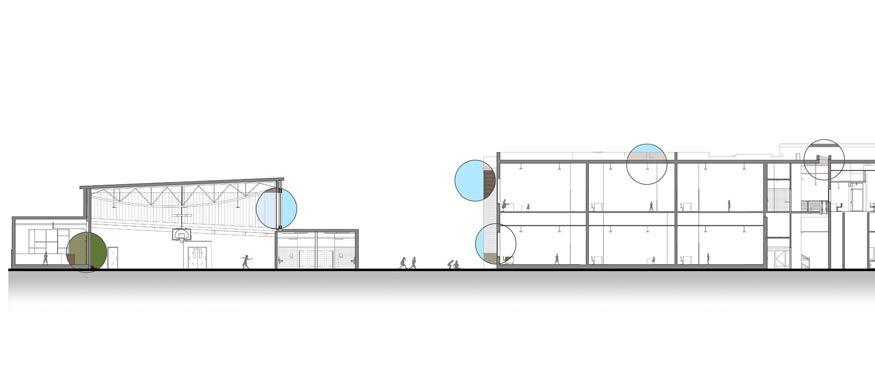
• Low windows for visibility
• Daylight & ventilation
• Low Energy Fixtures
• Flexible Settings
• Daylight Sensing Dimmers
• Natural Interior
ADDITION
• Zero Irrigation
• Sustainable Playing Field

Synthetic Turf School Garden
• Connecting Students with Sustainable Food Systems
Summer Sun
Light Shaft
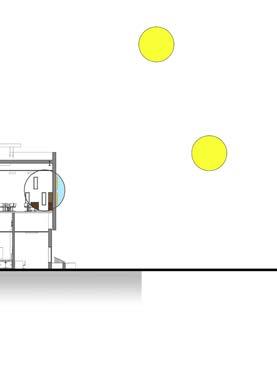
Natural Lighting of Interior Corridor
Winter Sun

• Reduces summer heat gain
• Reflects winter sun inside
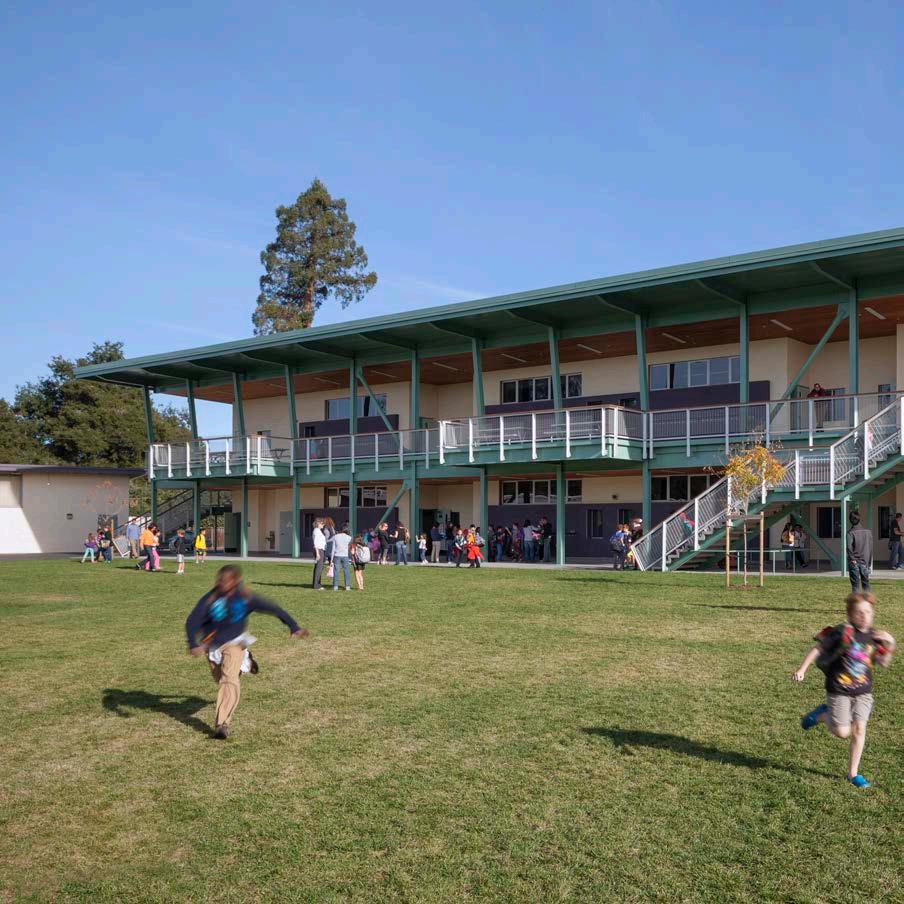
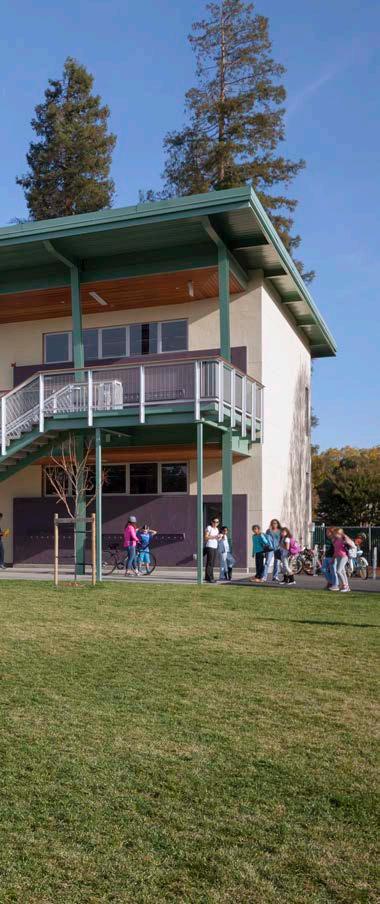
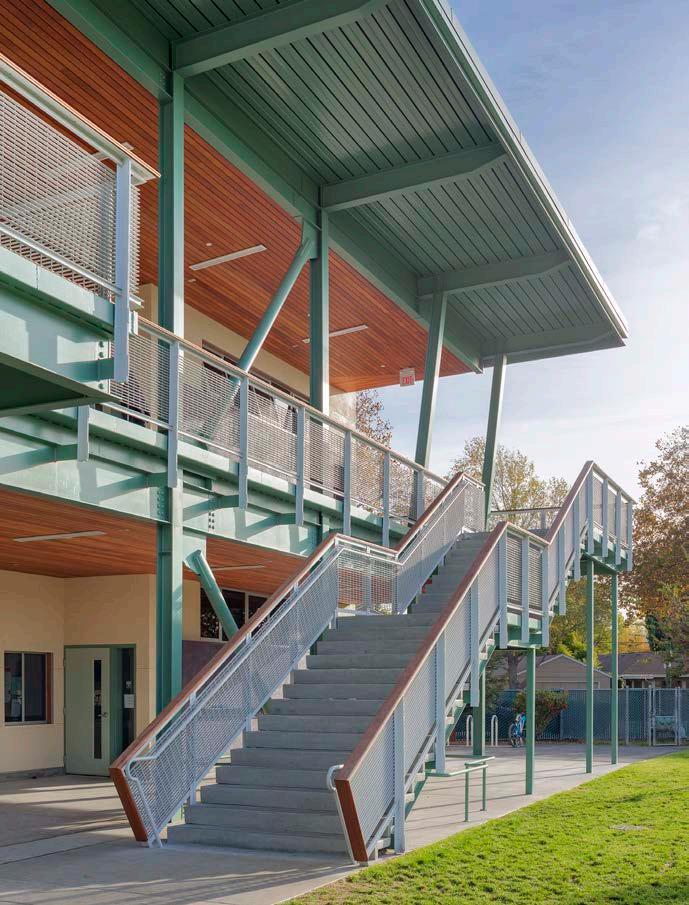
Palo Alto, PAUSD, CA, 2014
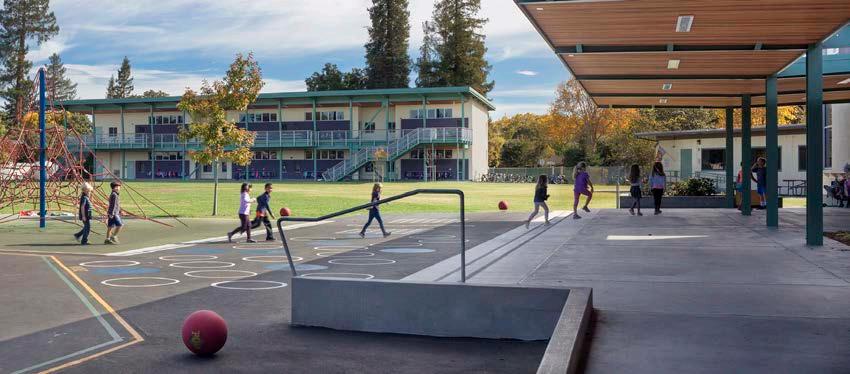
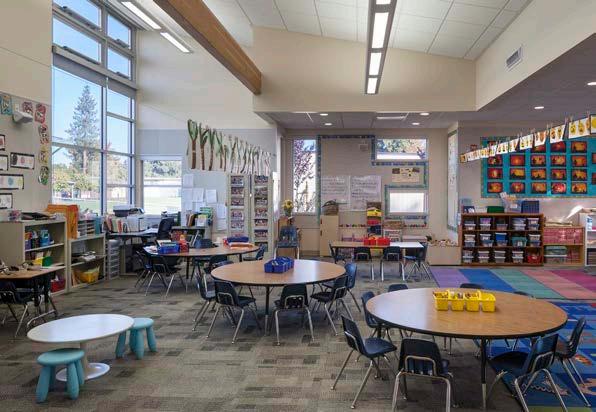
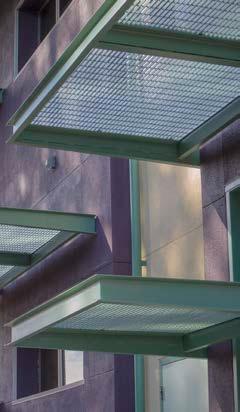
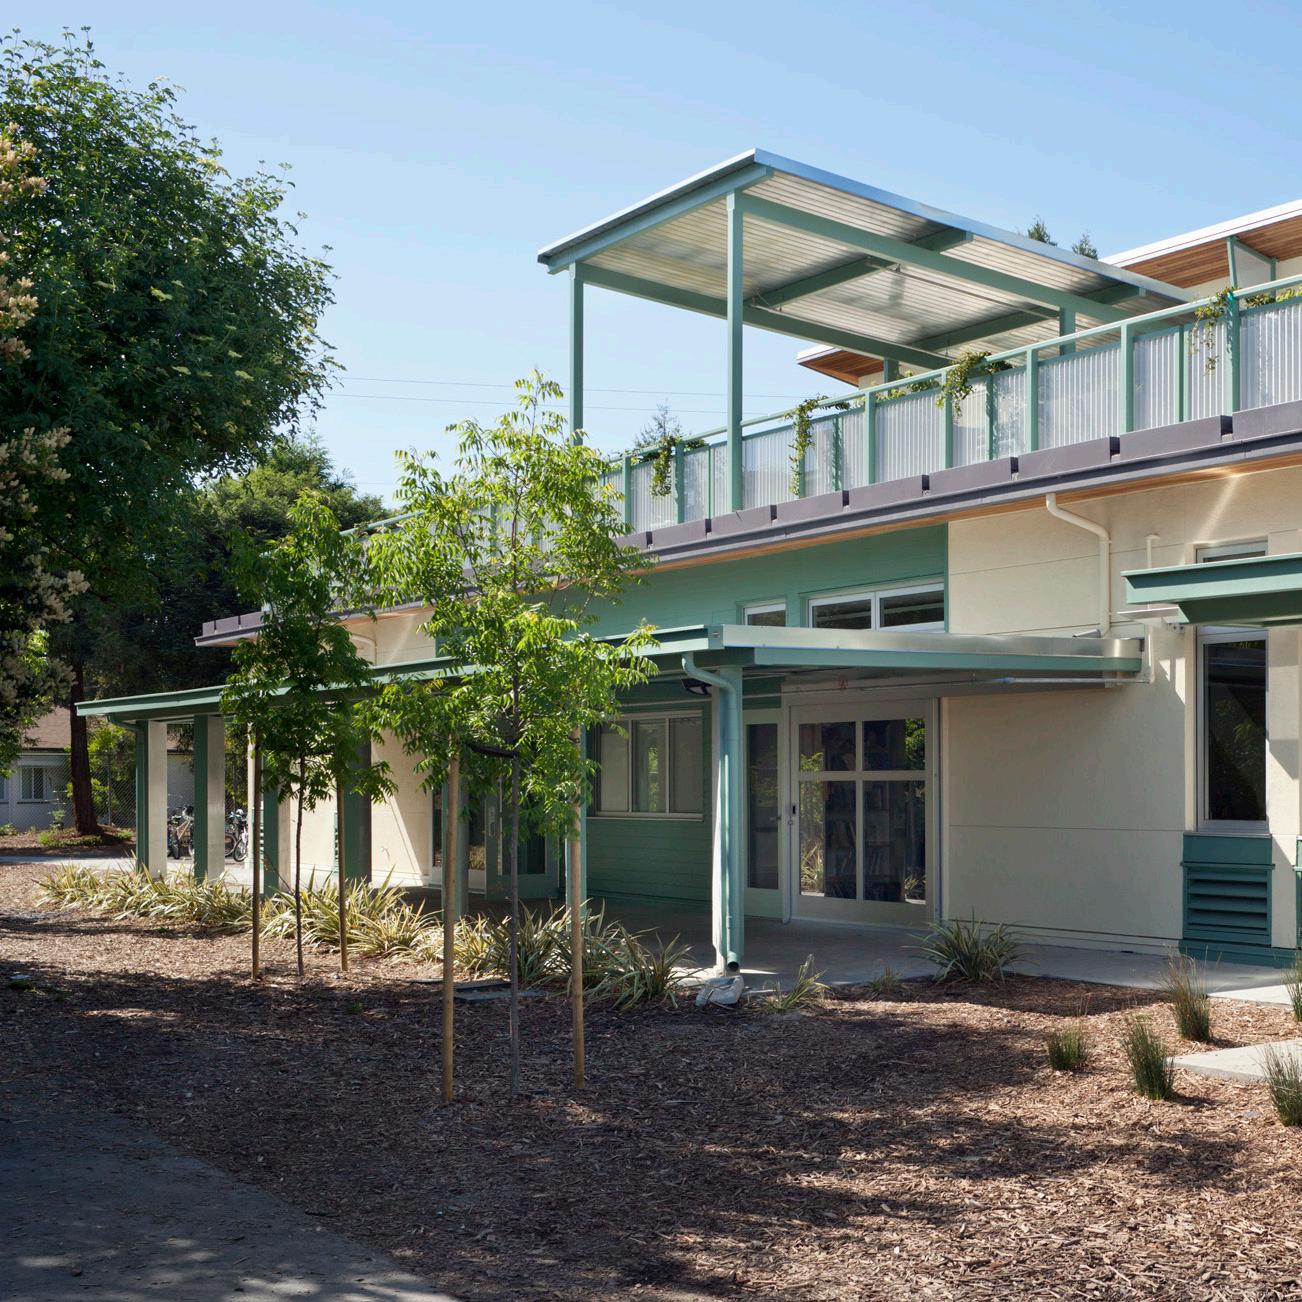
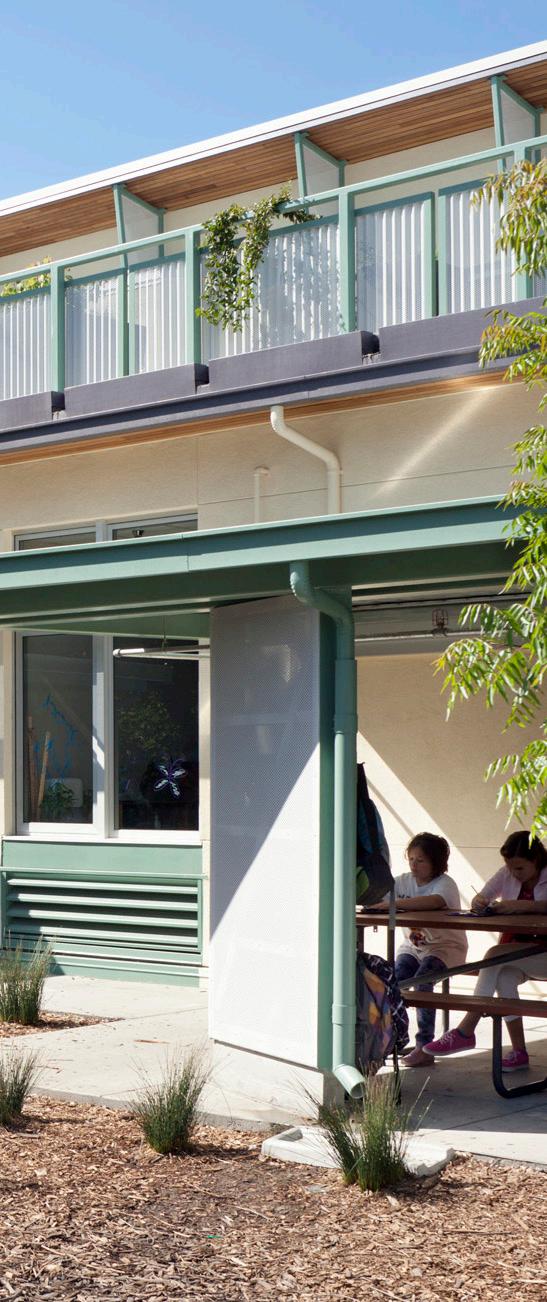
Portable classrooms were replaced by a two-story building and a new and enlarged library, as well as outdoor overhangs to favor al fresco learning
modernization & new construction · 20,000 sf · $ 7.4M
Palo Alto, PAUSD, CA, 2012
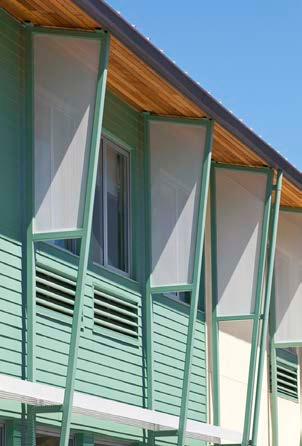
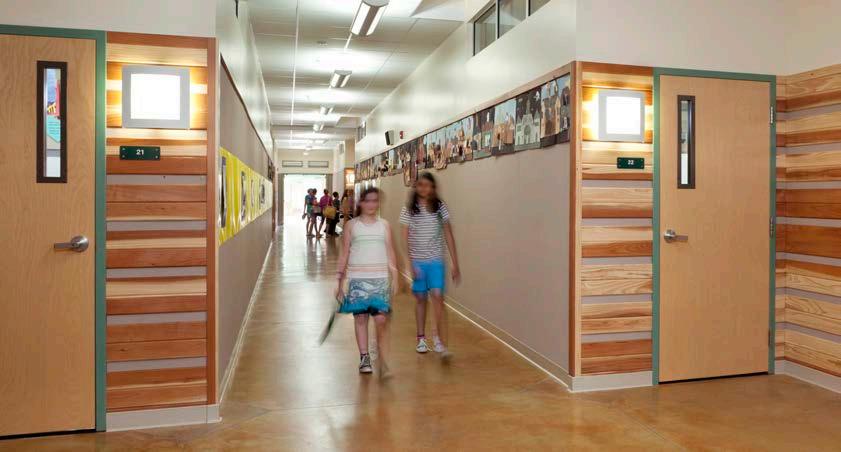
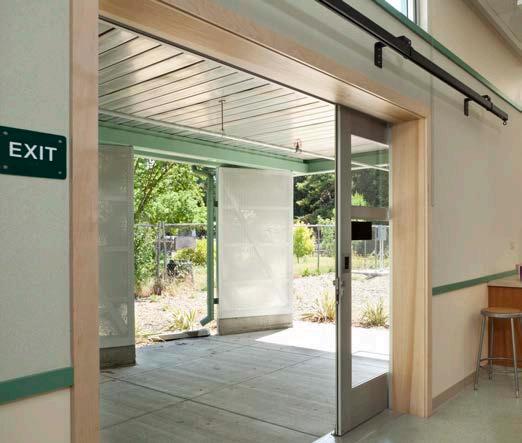
Being able to provide a direct indooroutdoor flow and favor contact with nature were key for this unique ES, which features a living roof and an on site organic farm
sf · $ 7.8M
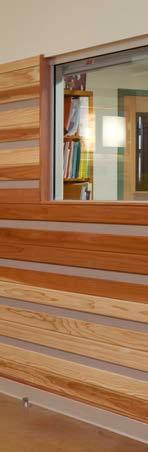
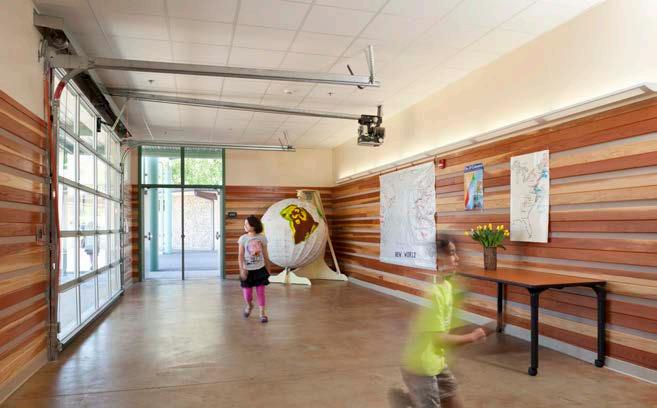
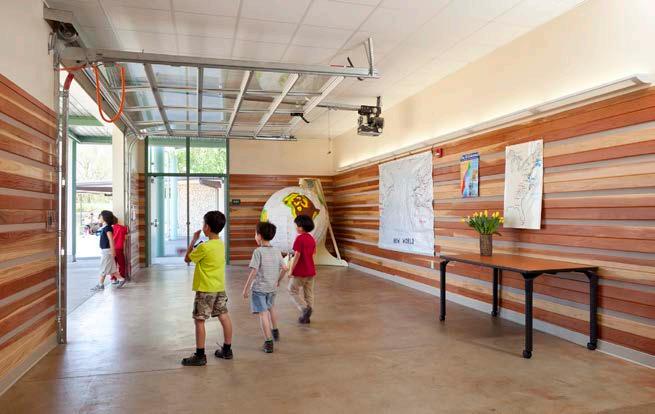
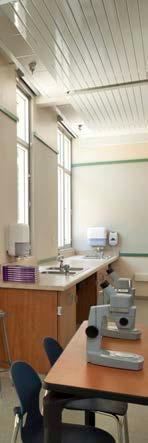
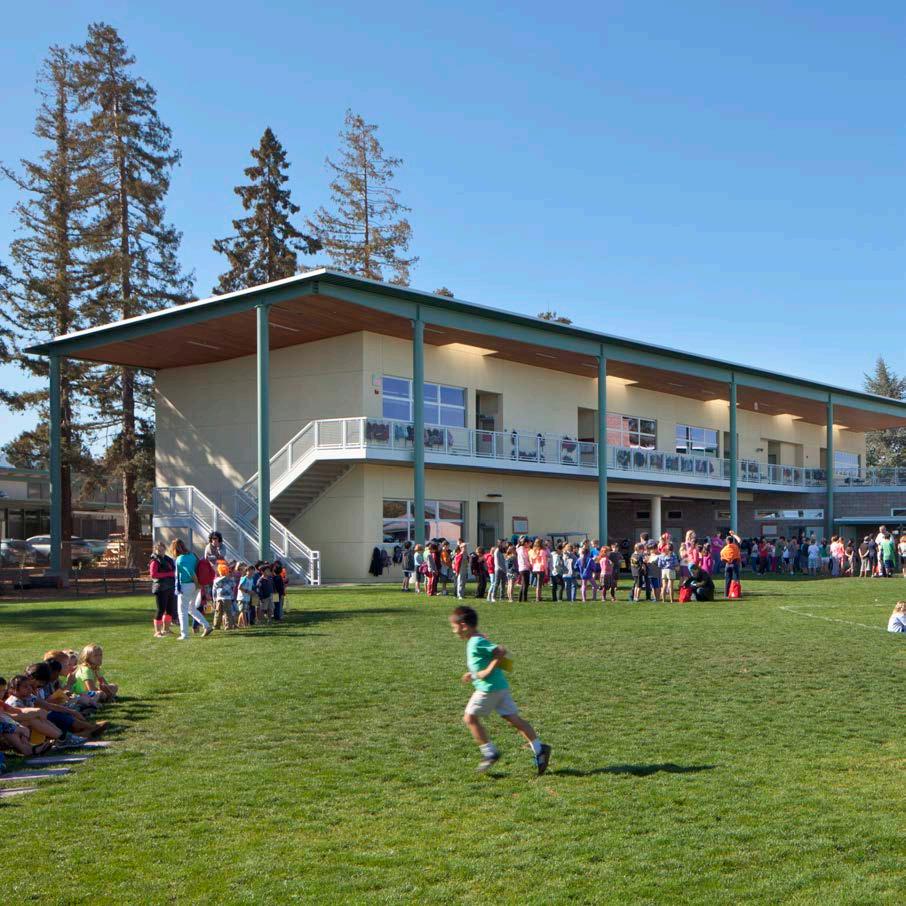
Palo Alto, PAUSD, CA, 2014
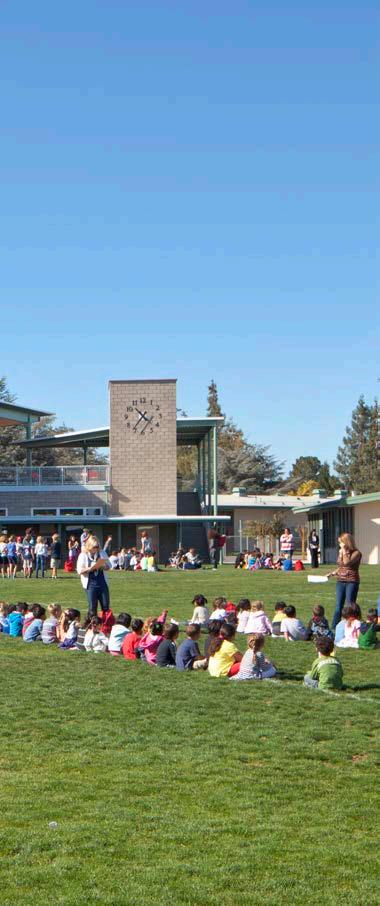
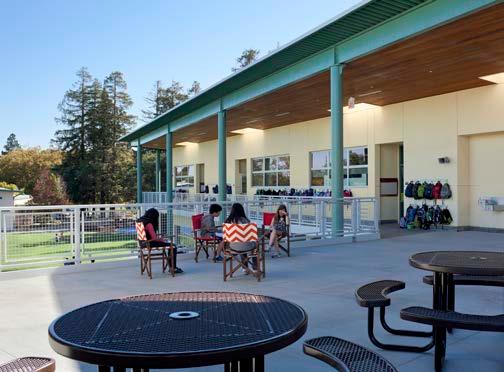
The high performance eight-classroom addition intersects the existing structure creating a covered lunch area which extends to the open field for play
modernization & new construction
· 16,358 sf · $ 6.6M
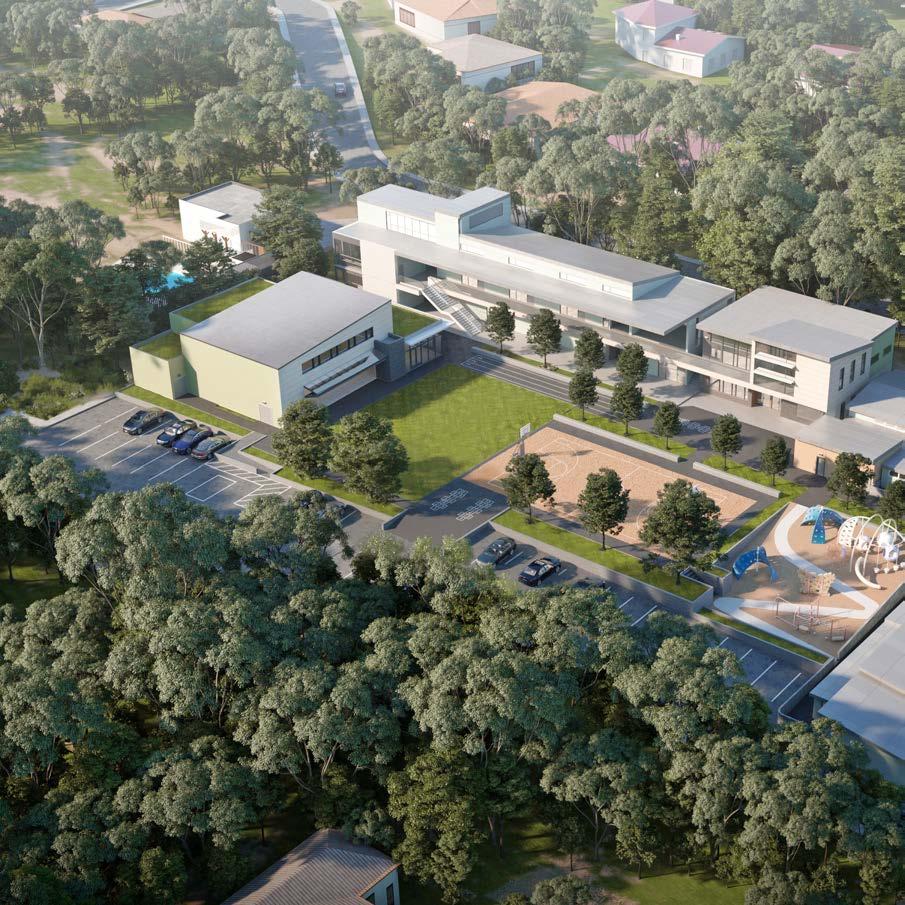
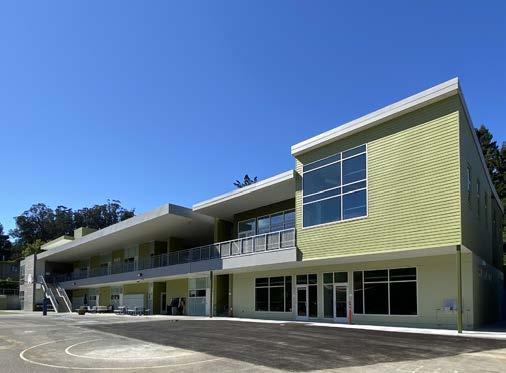
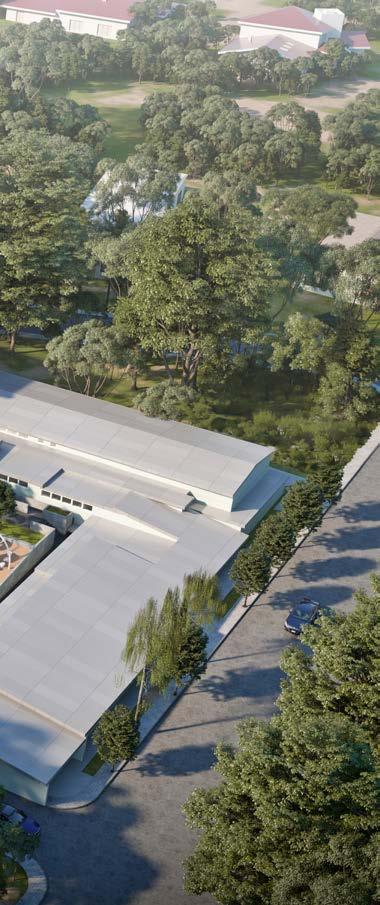
The project aimed at maximizing the flow between indoor and outdoor learning spaces, for students to benefit from the beautiful wooded site and nearby creek
modernization & new construction
· 9,853 sf · $ 4.6M
Oakland, OUSD, CA, 2023
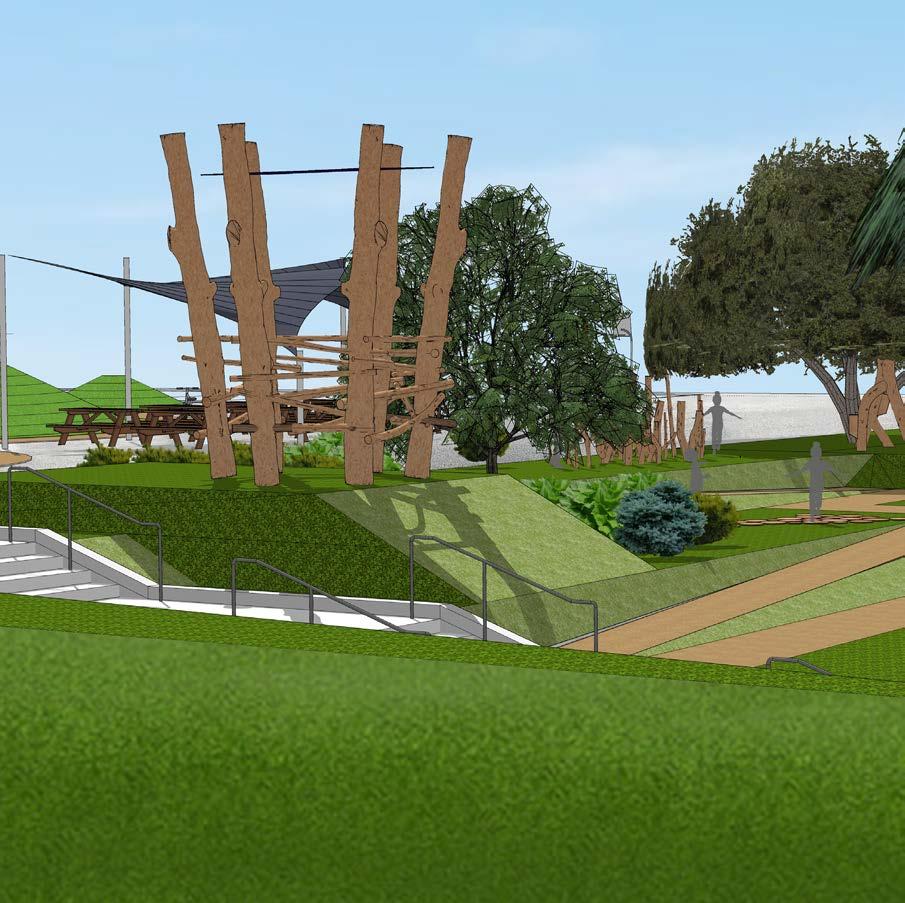
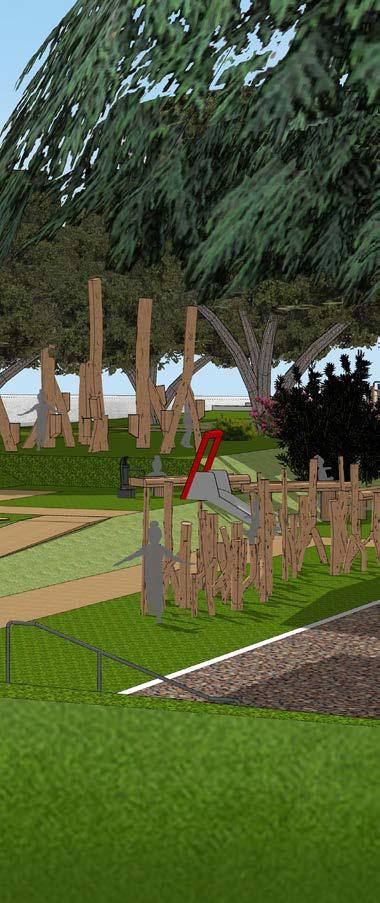
The project converts a blacktop court in a fully accessible landscaped playground, with a cascading series of planted levels equipped with biophilic play structures
landscape · 25,000 sf · $ 2M
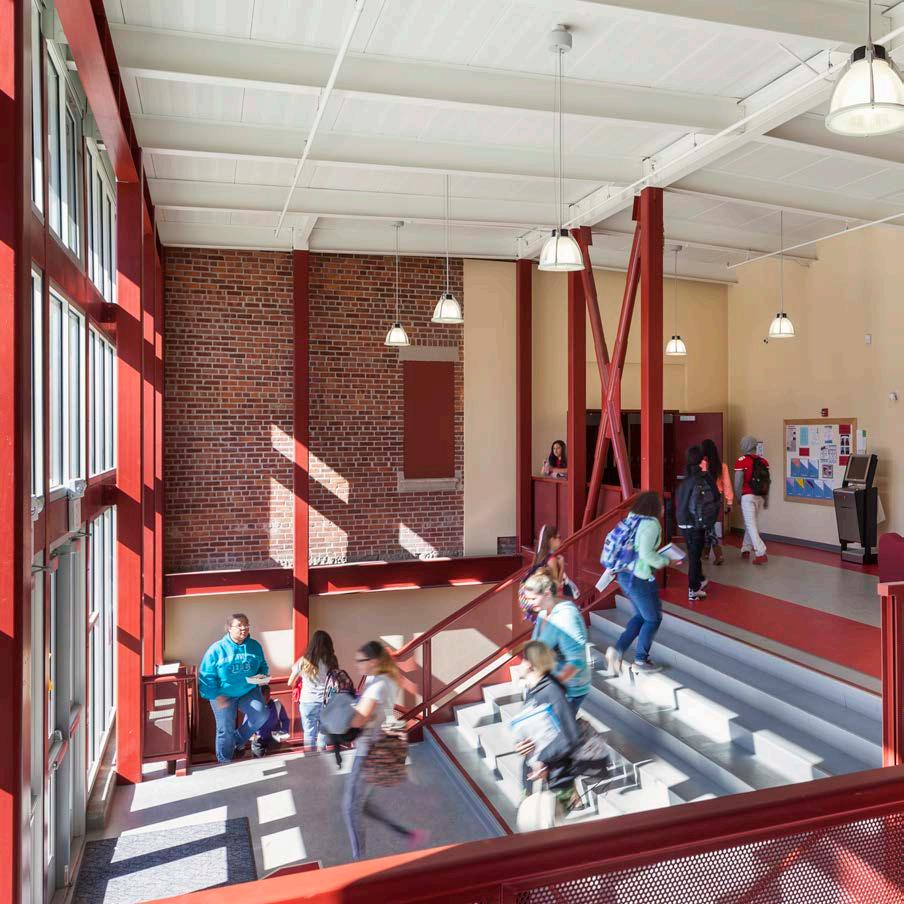
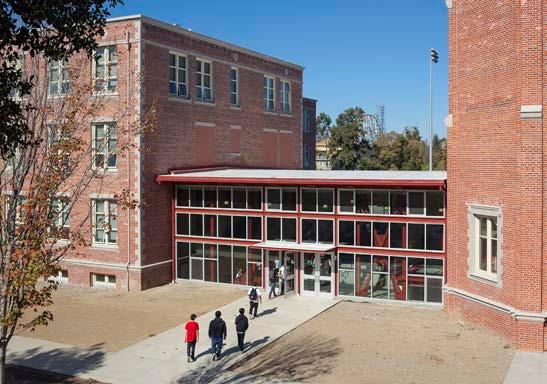
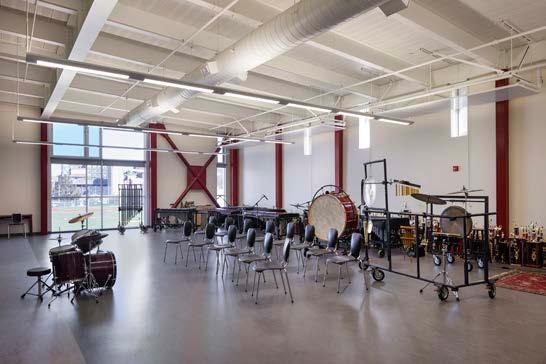
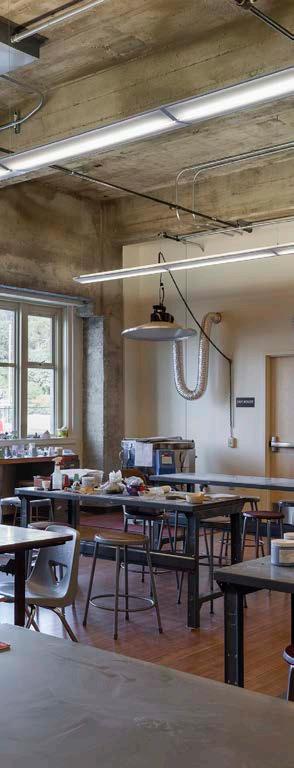
The project transformed this small 1927 high school in a up to date campus while preserving its much loved historic character and warmth
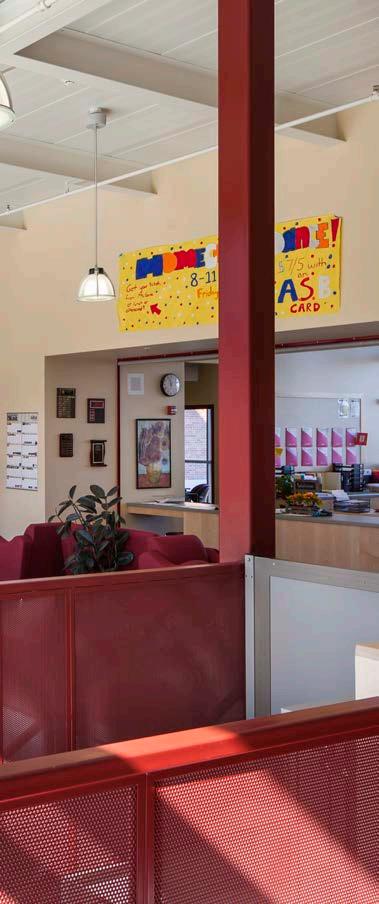
modernization & new construction
· 133,131 sf · $ 14.35M
Crockett, JSUSD, CA, 2015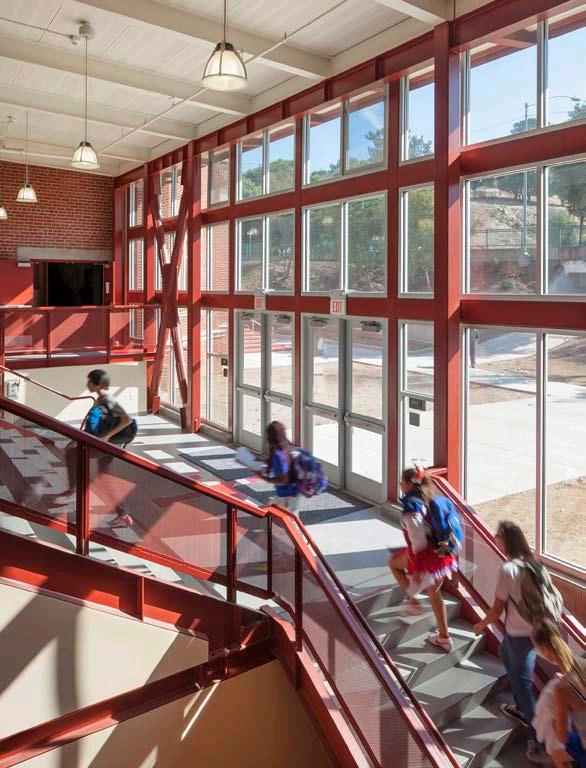
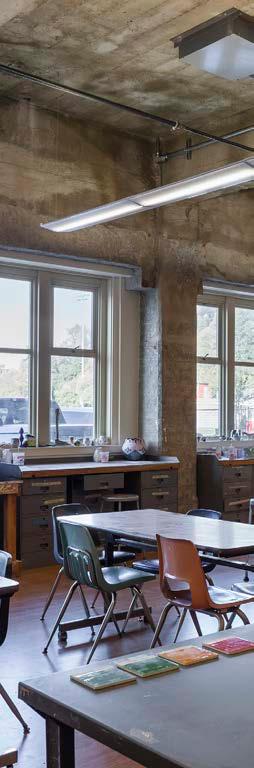
Fairfield, Travis USD, CA, 2007
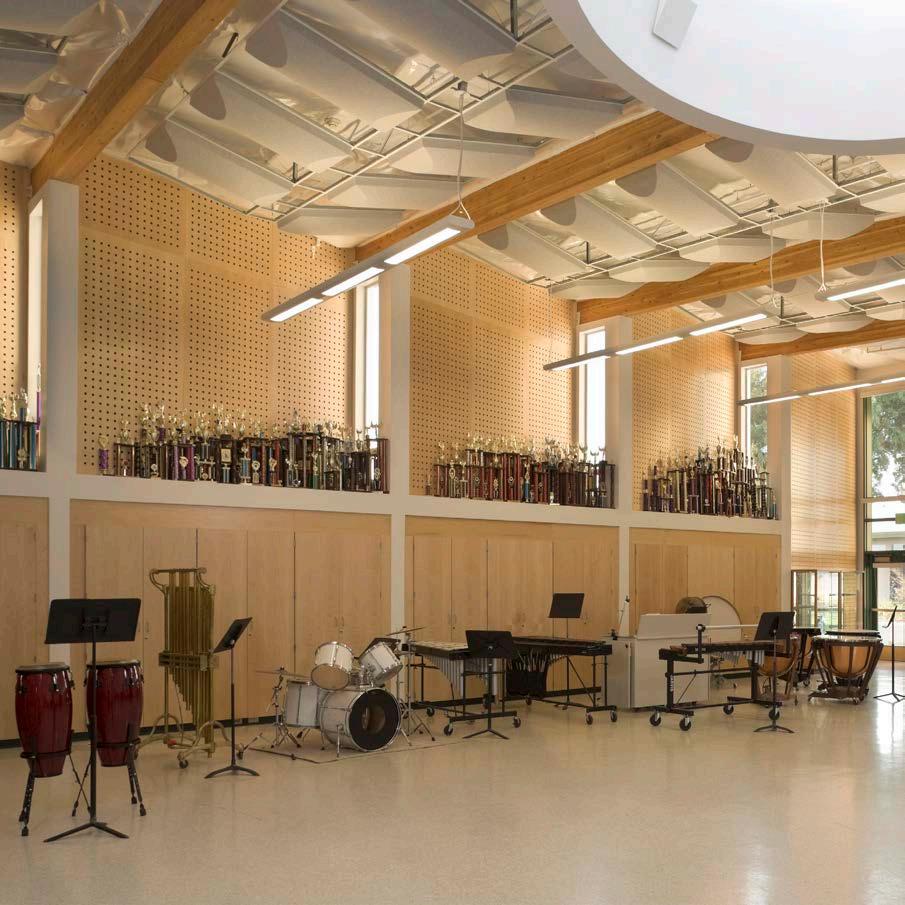
Twenty-eight new modular classrooms, state of the art studios and a new performing arts building the were key features of this expansion project
modernization & new construction
· 105,884 sf · $ 15.9M
CASH/AIA California
Leroy F. Greene Design, Award of Merit, 2008
SchoolDesigner.Com
Design Colloboration Best Silver Award, 2008
School Construction News/DesignShare
Recognized Value Award, 2006
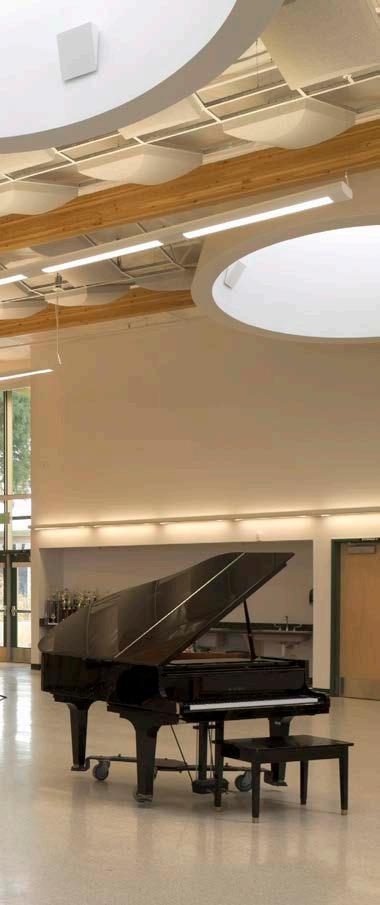
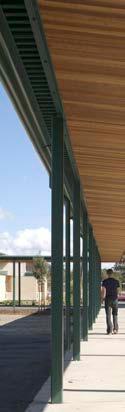
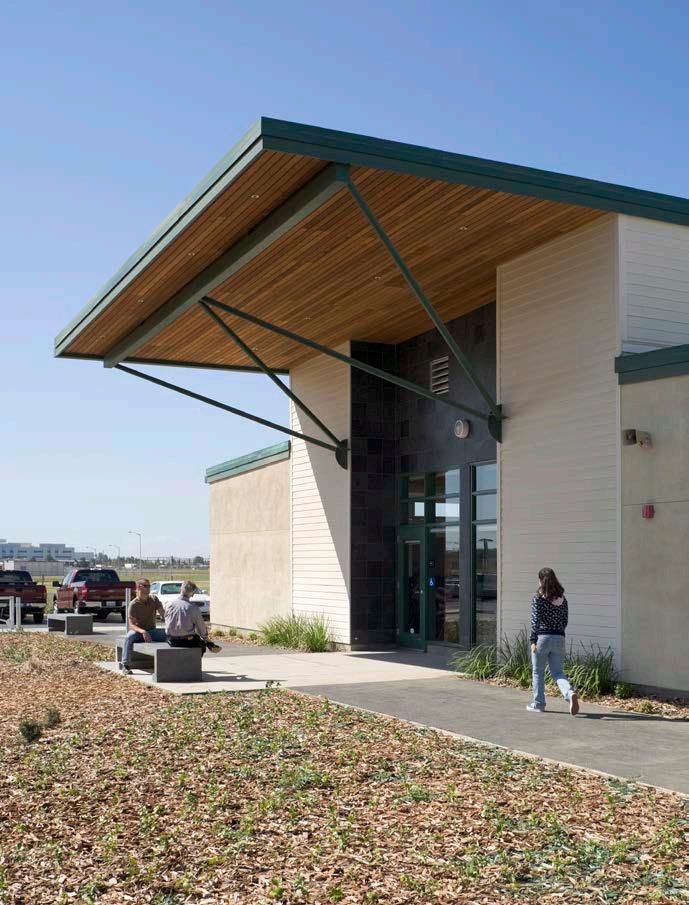
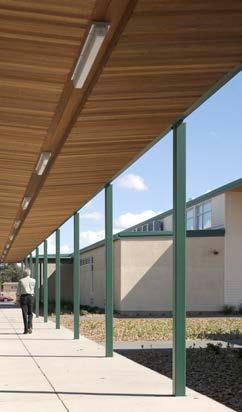
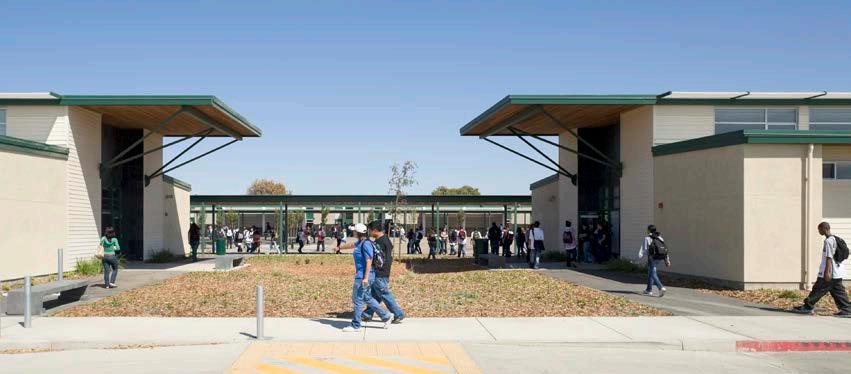
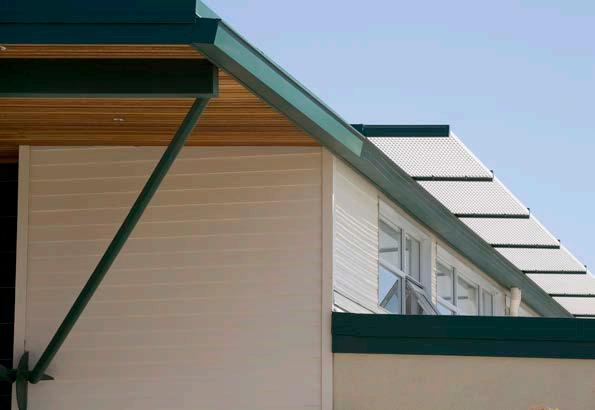
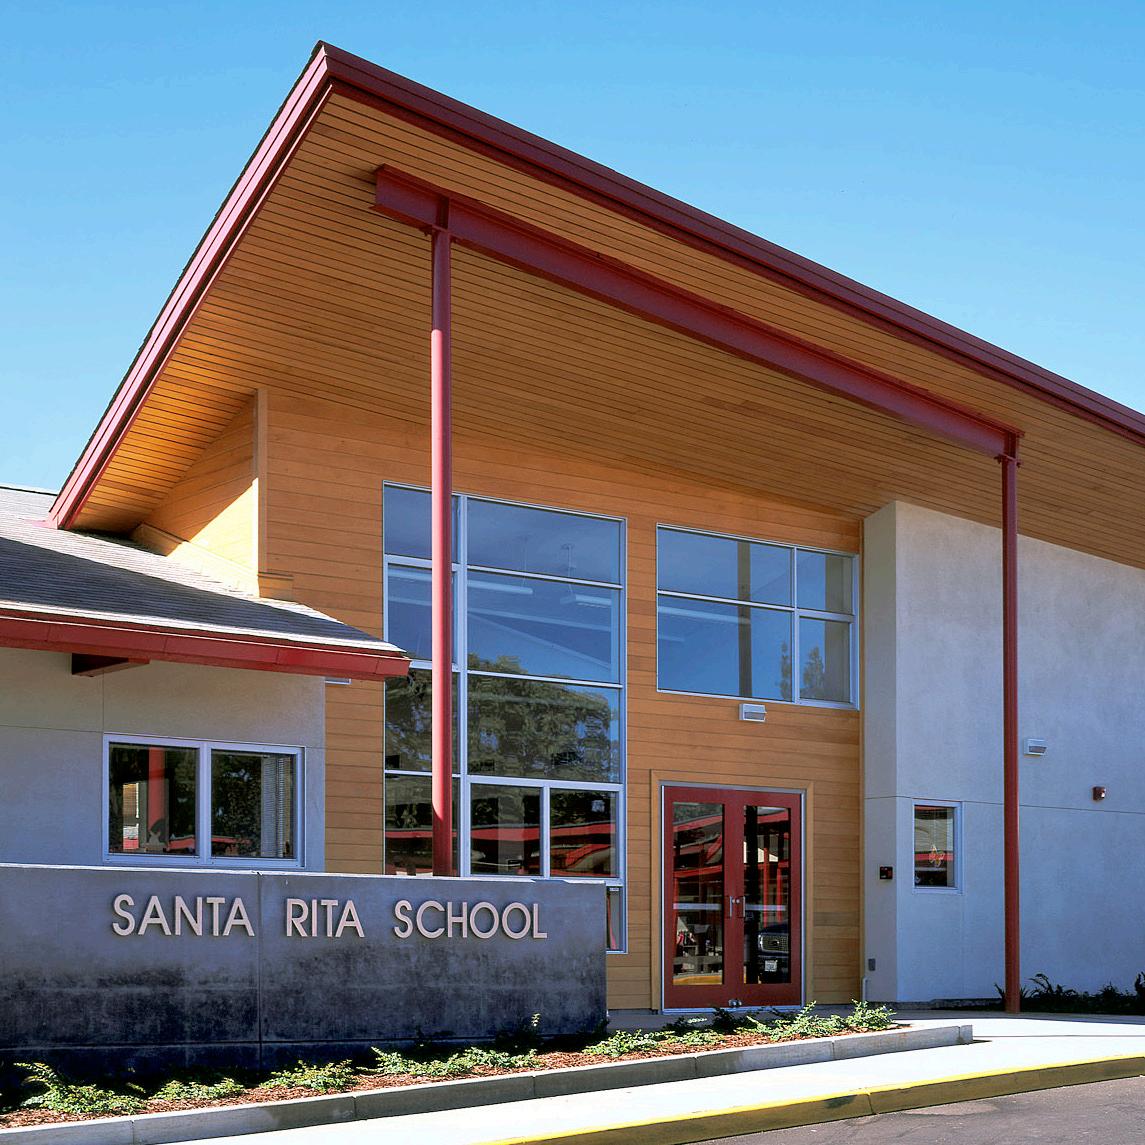
The existing kindergarten was expanded and converted to administration building, and a new kindergarten addition was built
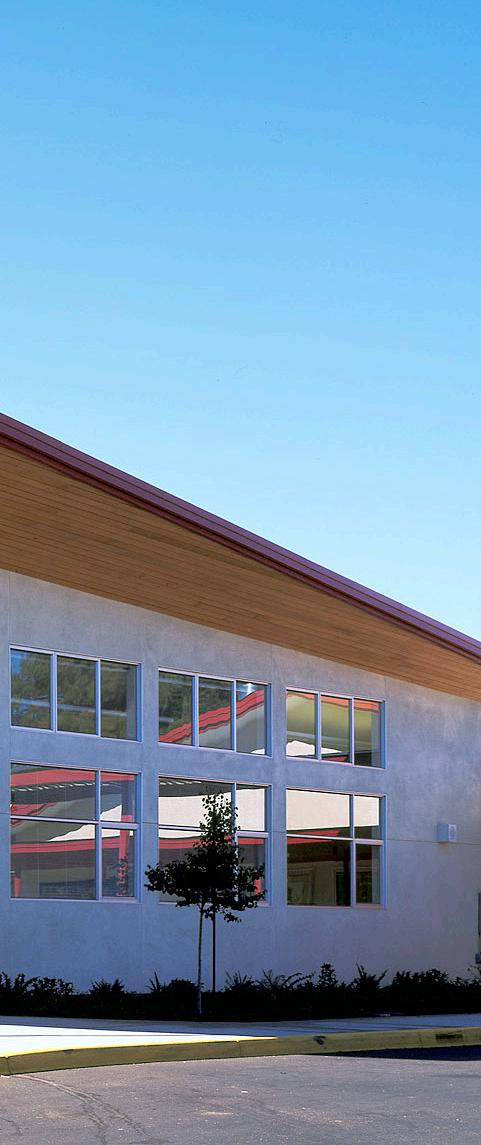
modernization & new construction
· 21,000 sf · $ 8.3M
AIA California
Savings by Design Energy Efficiency Integration Honor Award, 2006
School Construction News/DesignShare Citation Award, 2005
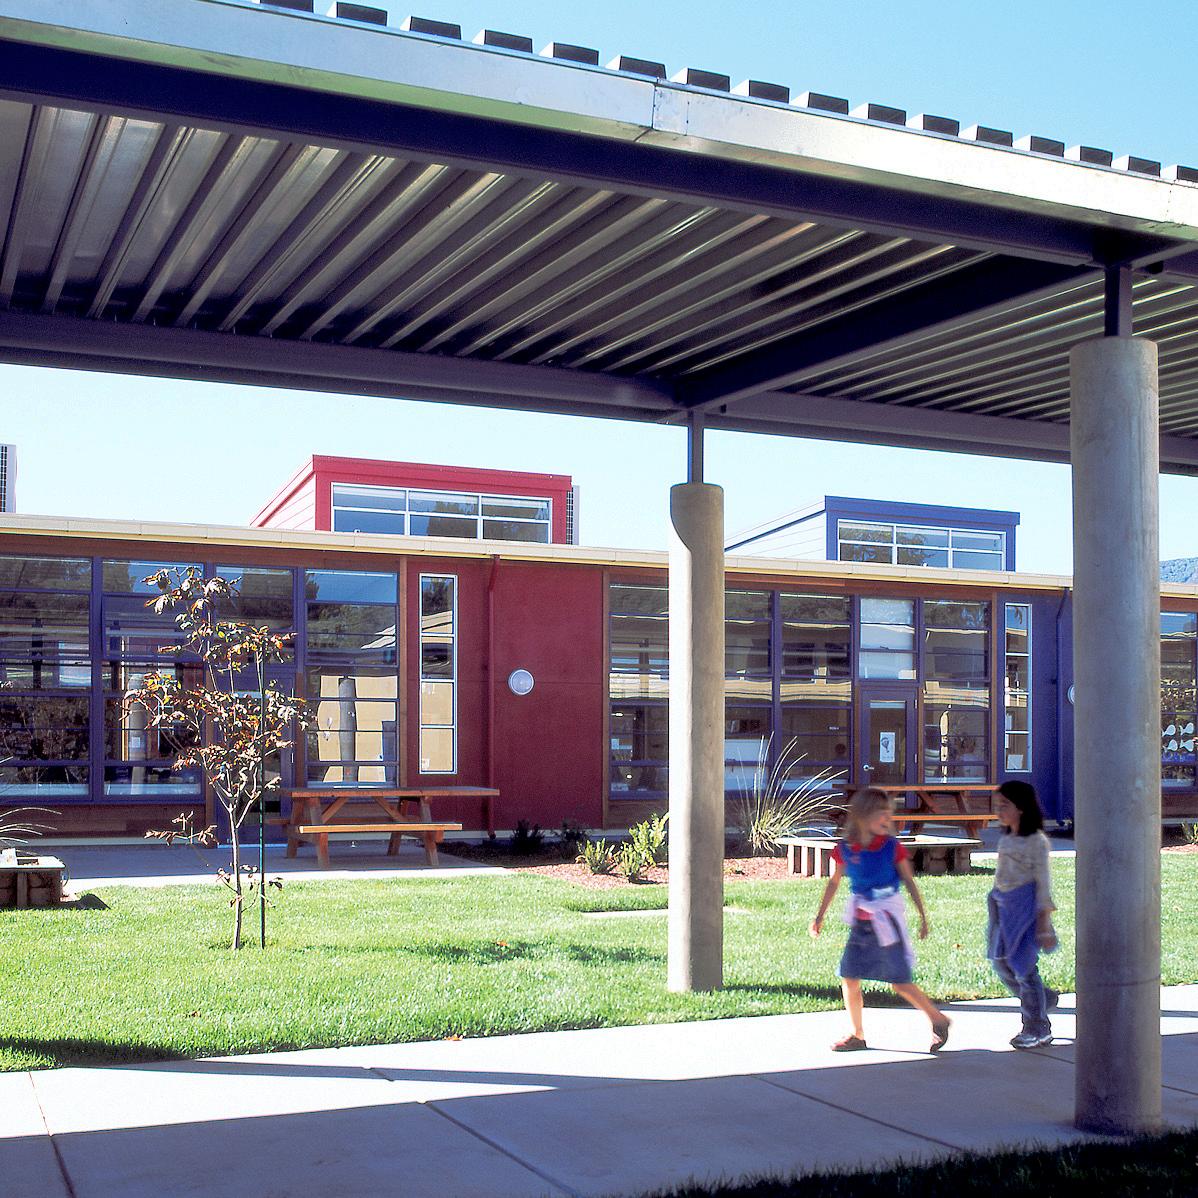
Fairfield, Travis LASD, CA, 2005
New automated, self regulating, clerestory windows were installed as part of the modernization to bring fresh air and daylight to all classrooms
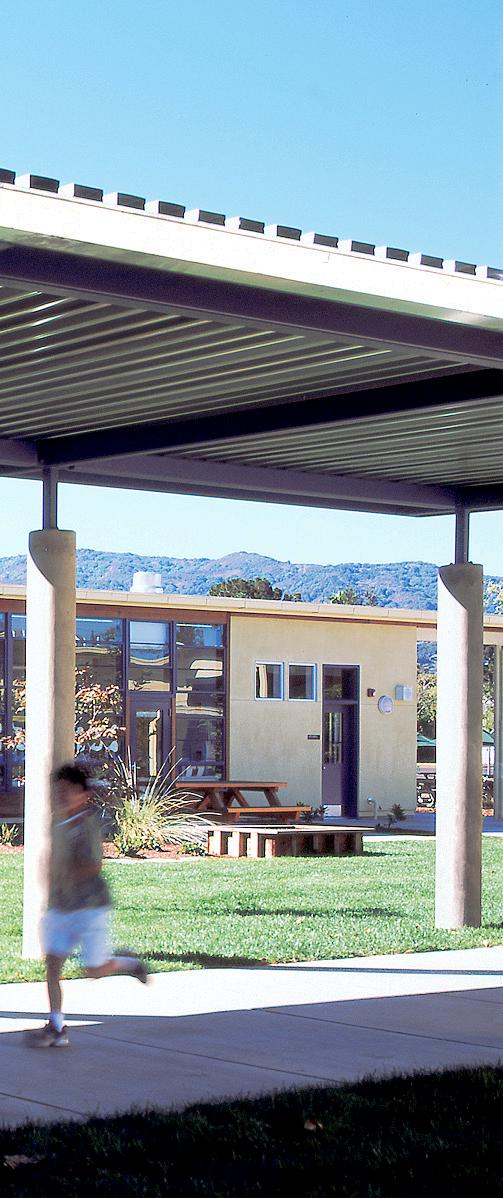
modernization & new construction
· 28,400 sf · $ 8.3M
Collaborative for High Performance Schools Green Apple Award, 2007
Environmental Design Research Association/ Places Journal PLace Design Award, 2005
AIA-San Francisco Green Design Award, 2004
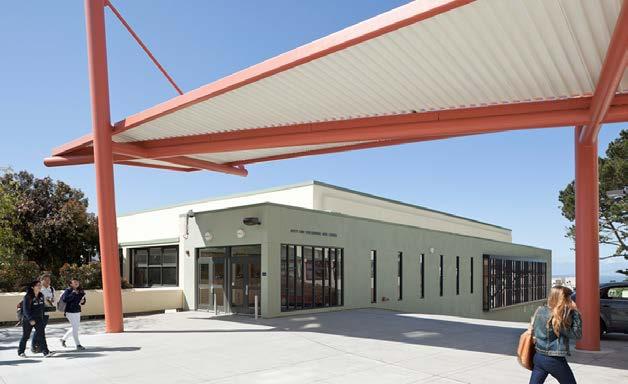
San Francisco, SFUSD, CA, 2012
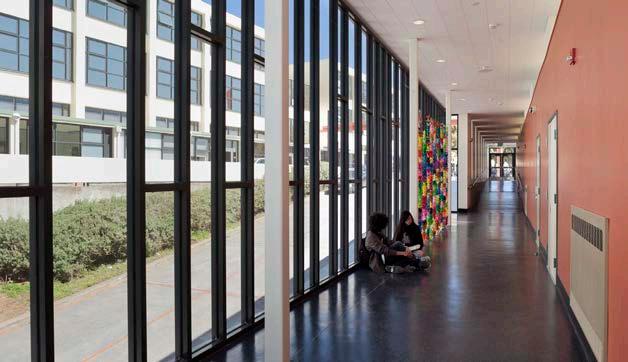
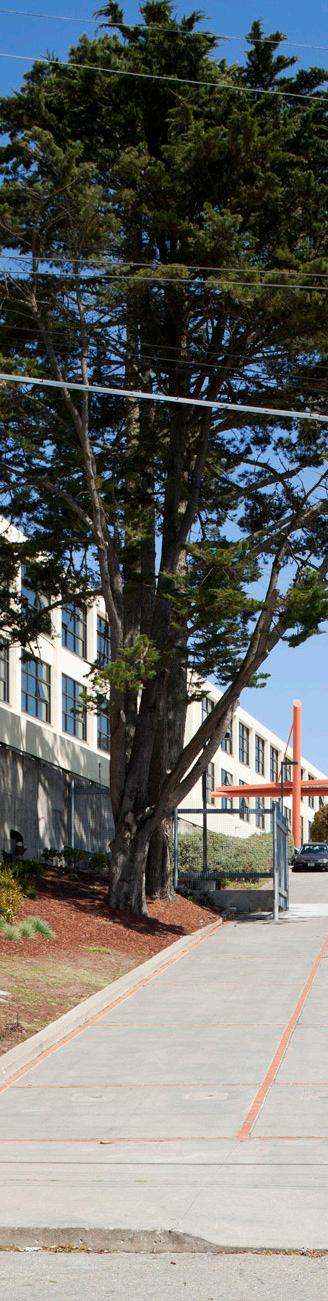
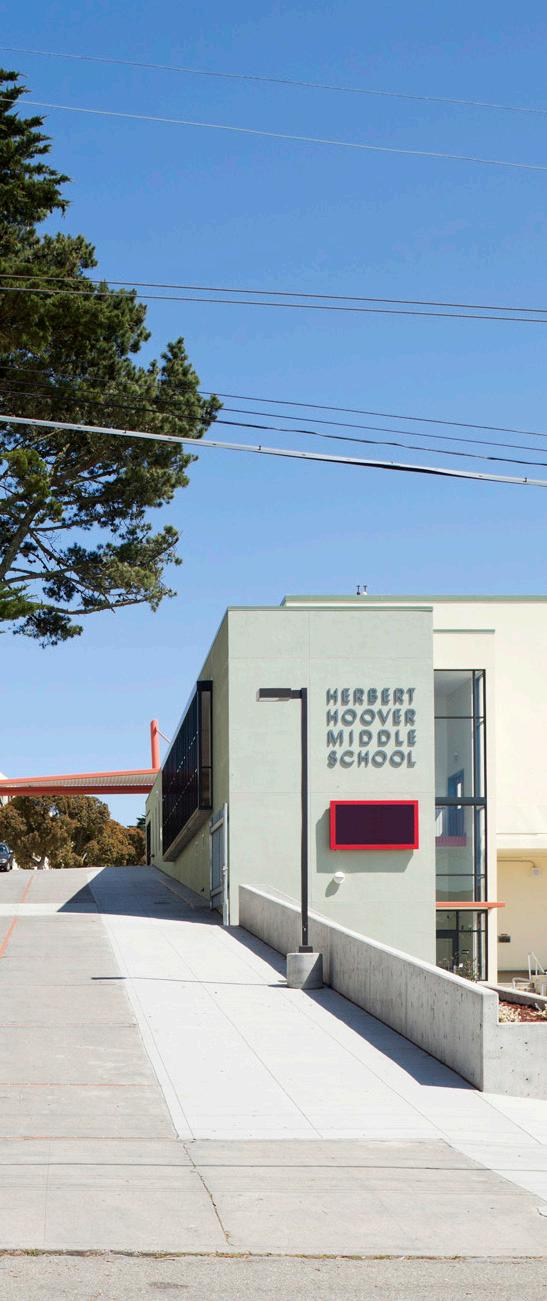
The design provided the school with a fully accessible main entrance, and improved exterior finishes, as well as a new auditorium building on the right modernization & new construction · 95,000 sf · $ 12.2M
Mountain View, LASD, CA, 2018-25
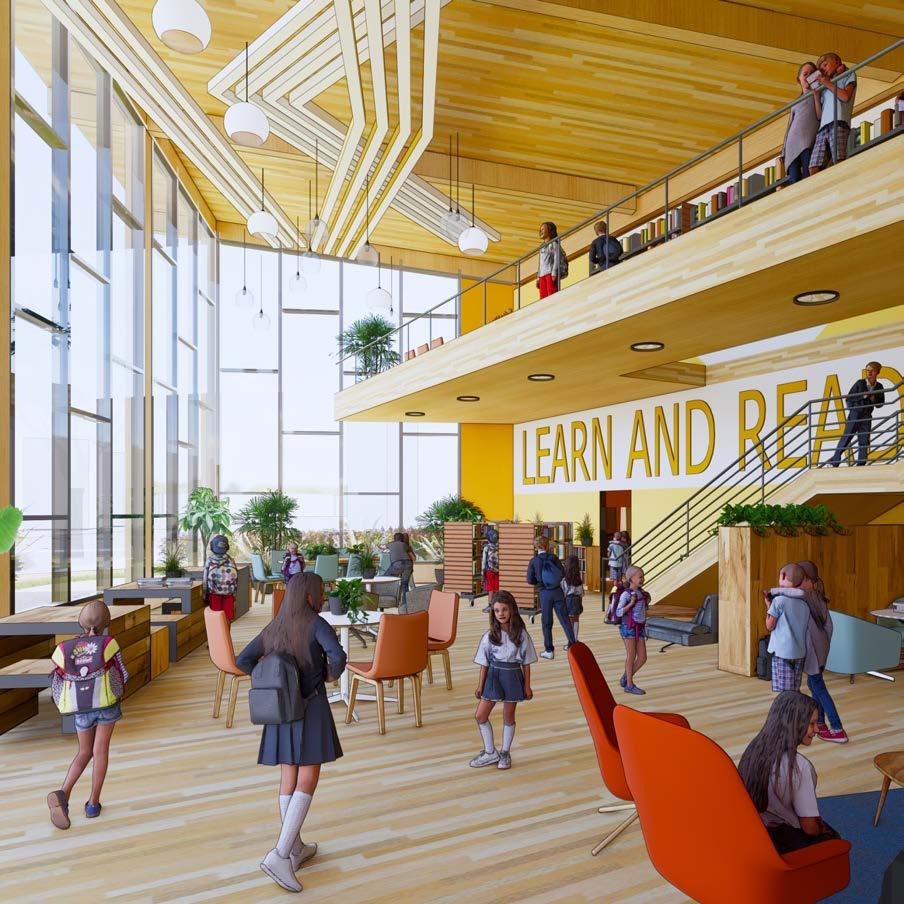
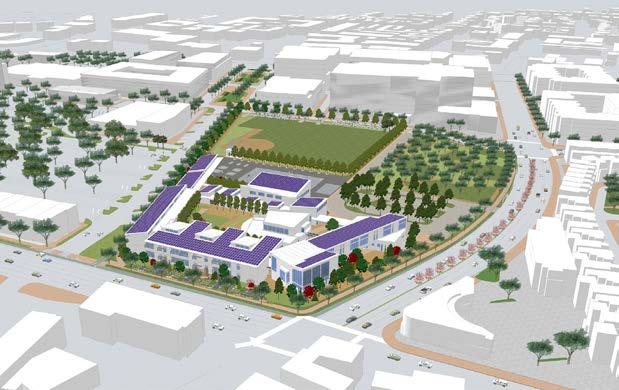
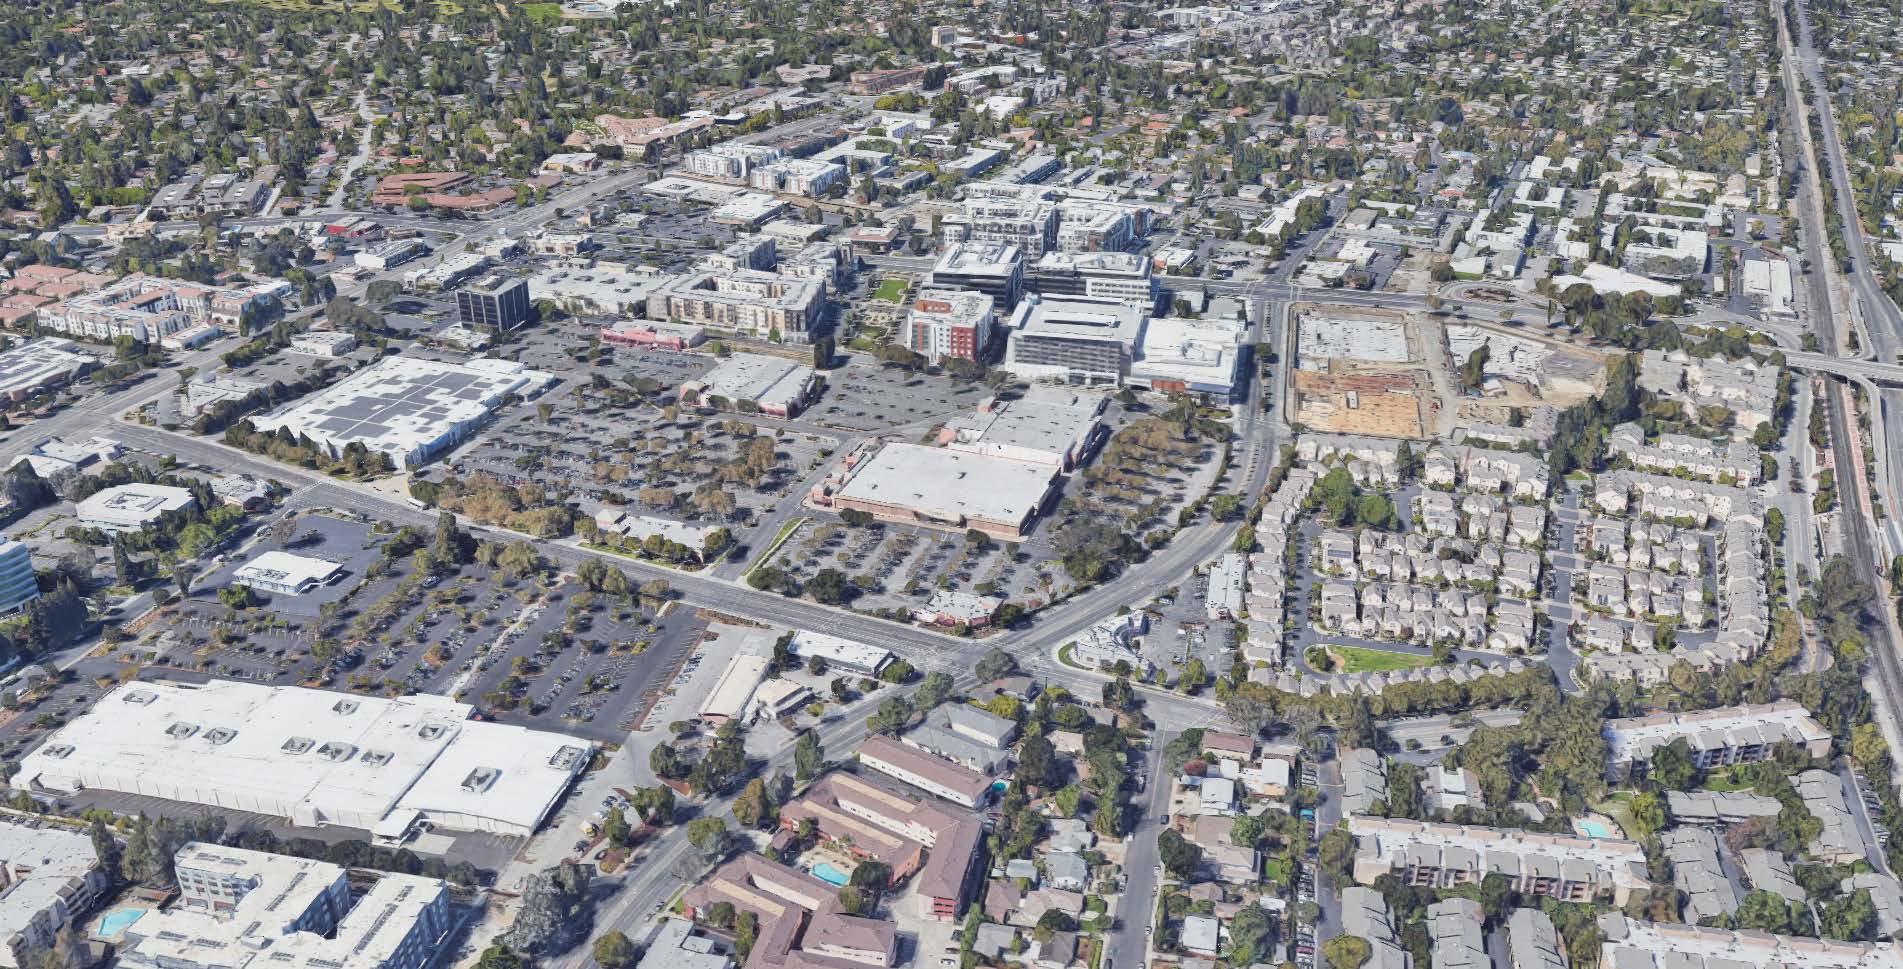
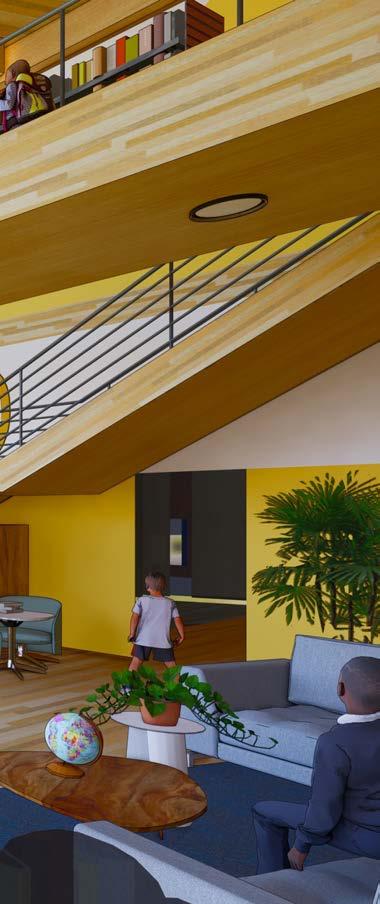
Currently in design, LASD’s 10th Site will serve up to 900 students as well as the Mountain View community with shared
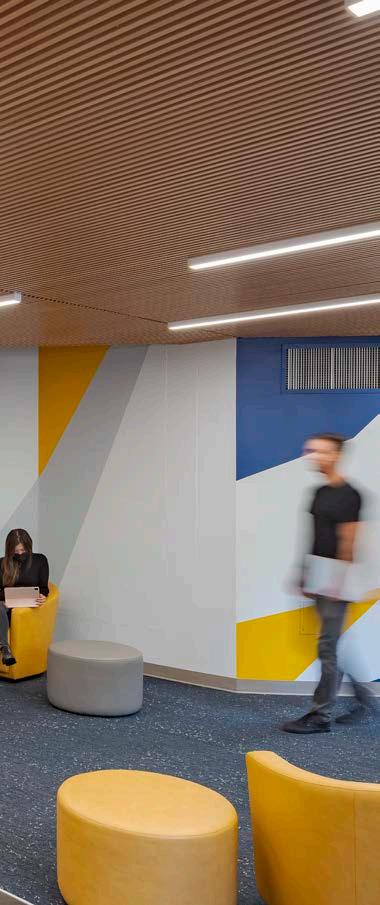
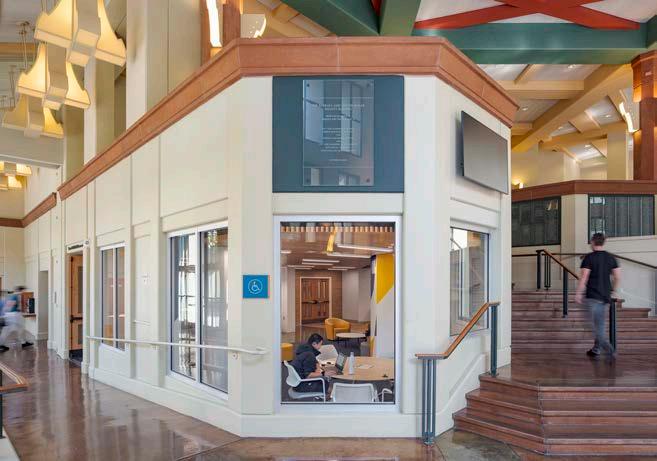
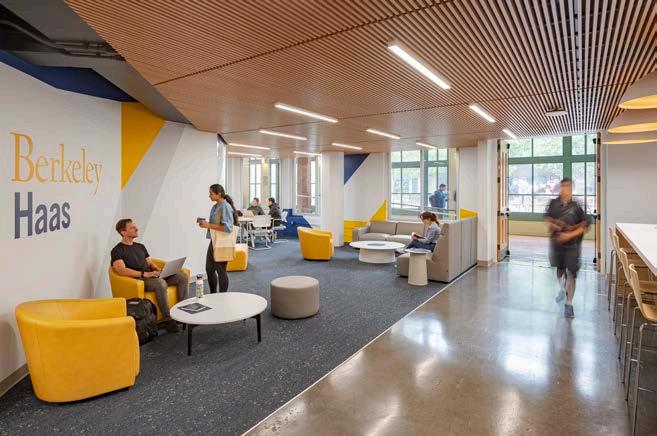
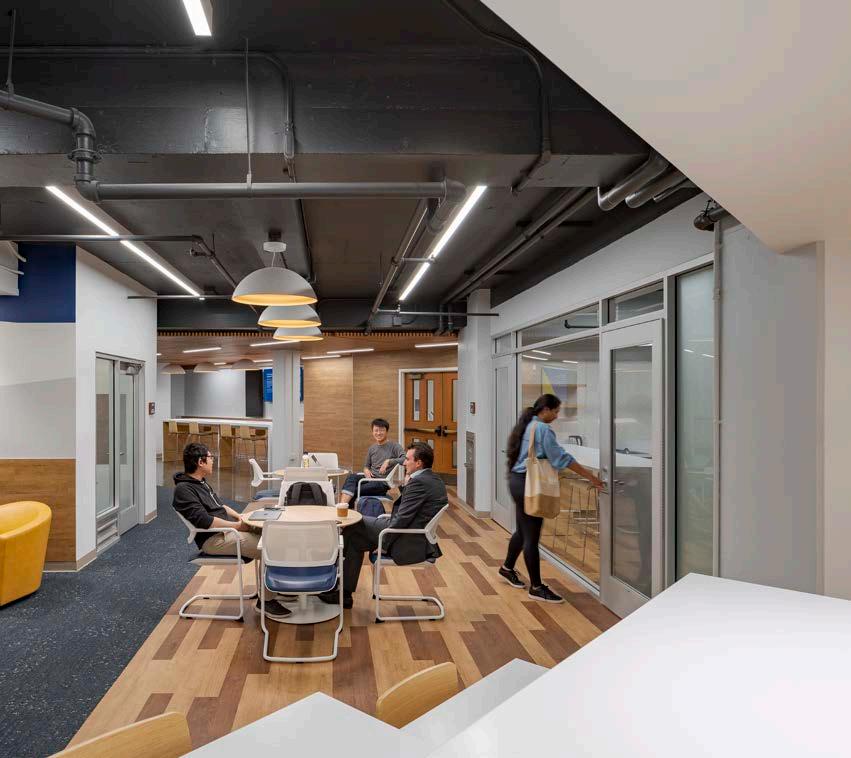
Berkeley, UC Berkeley, CA, 2021
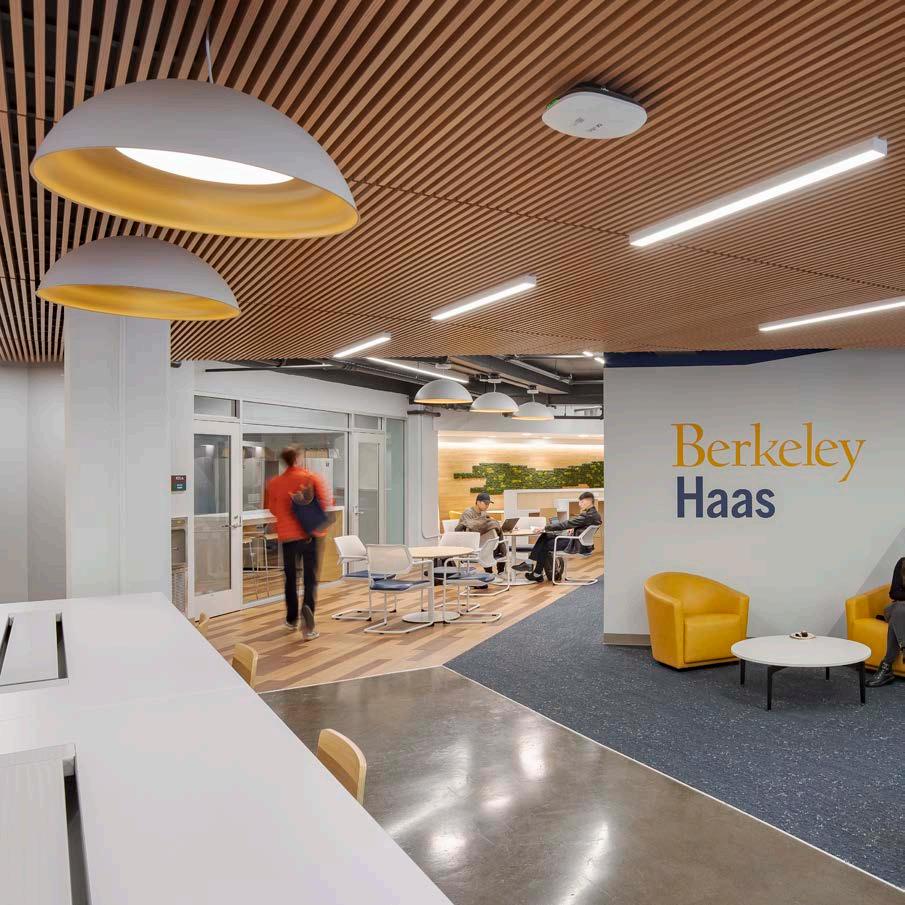
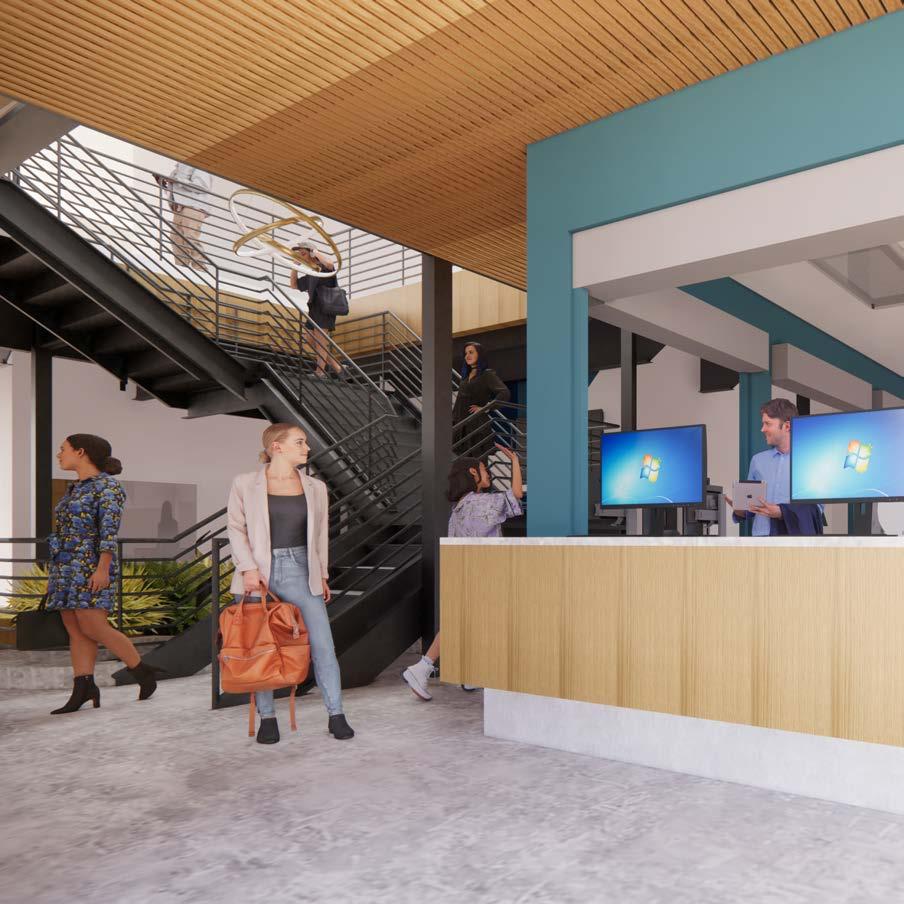
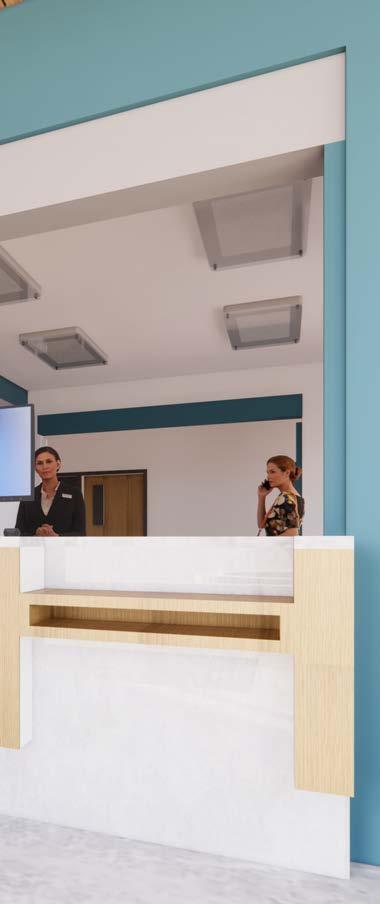
The new student lounge features collaborative workstations, informal seating, phone booths and a kitchen, all rigorously in the campus branding colors
adaptive reuse · 6,318 sf · $ 1.3M

San Francisco, CCSF, CA, 2020
The two-phase project provided the campus with interim housing and a full interior and exterior modernization plan for program expansion
modernization & new construction
· 12,232 sf · $ 4.2M
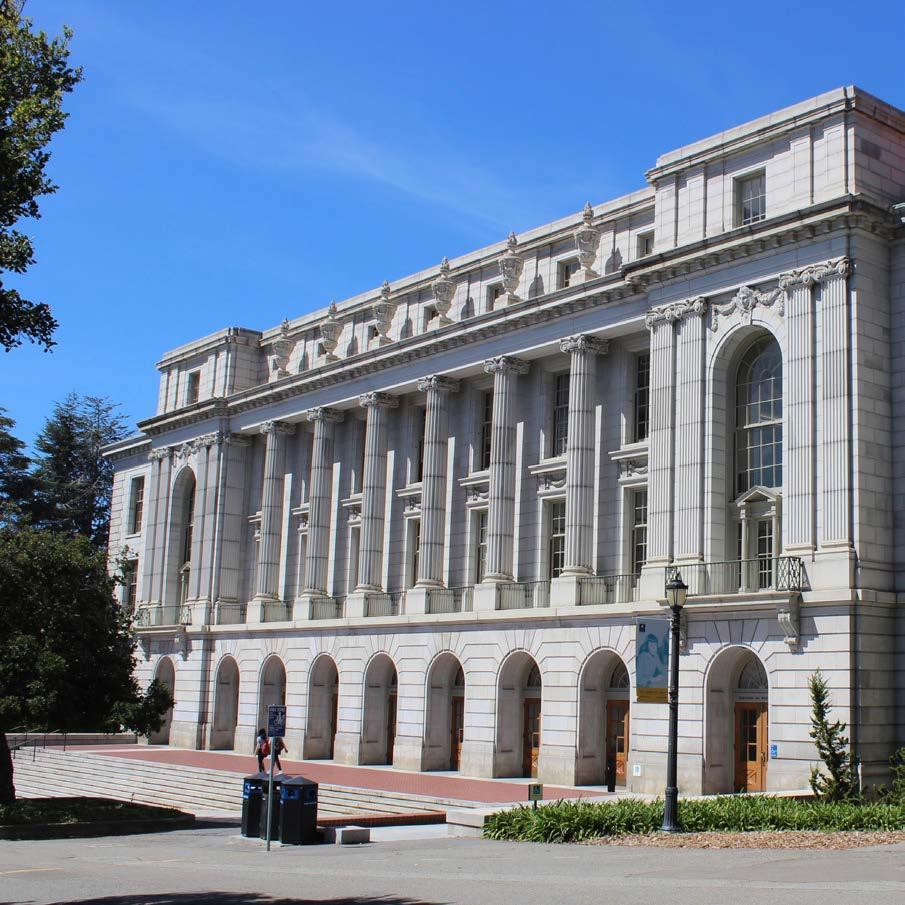
Berkeley, UCB, CA, 2013-2023
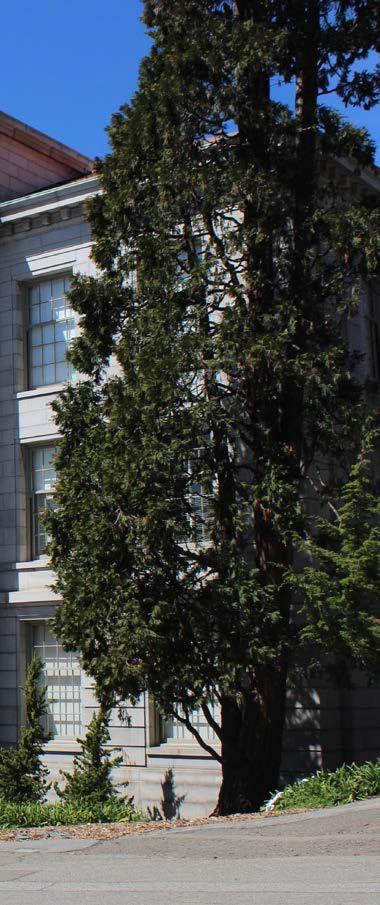
Wheeler Hall, Wellman Hall, Hilgard Hall, Chou Hall and the Hearst Gym , all received accessibility, sustainability and/or cosmetic improvements modernization & ADA improvements
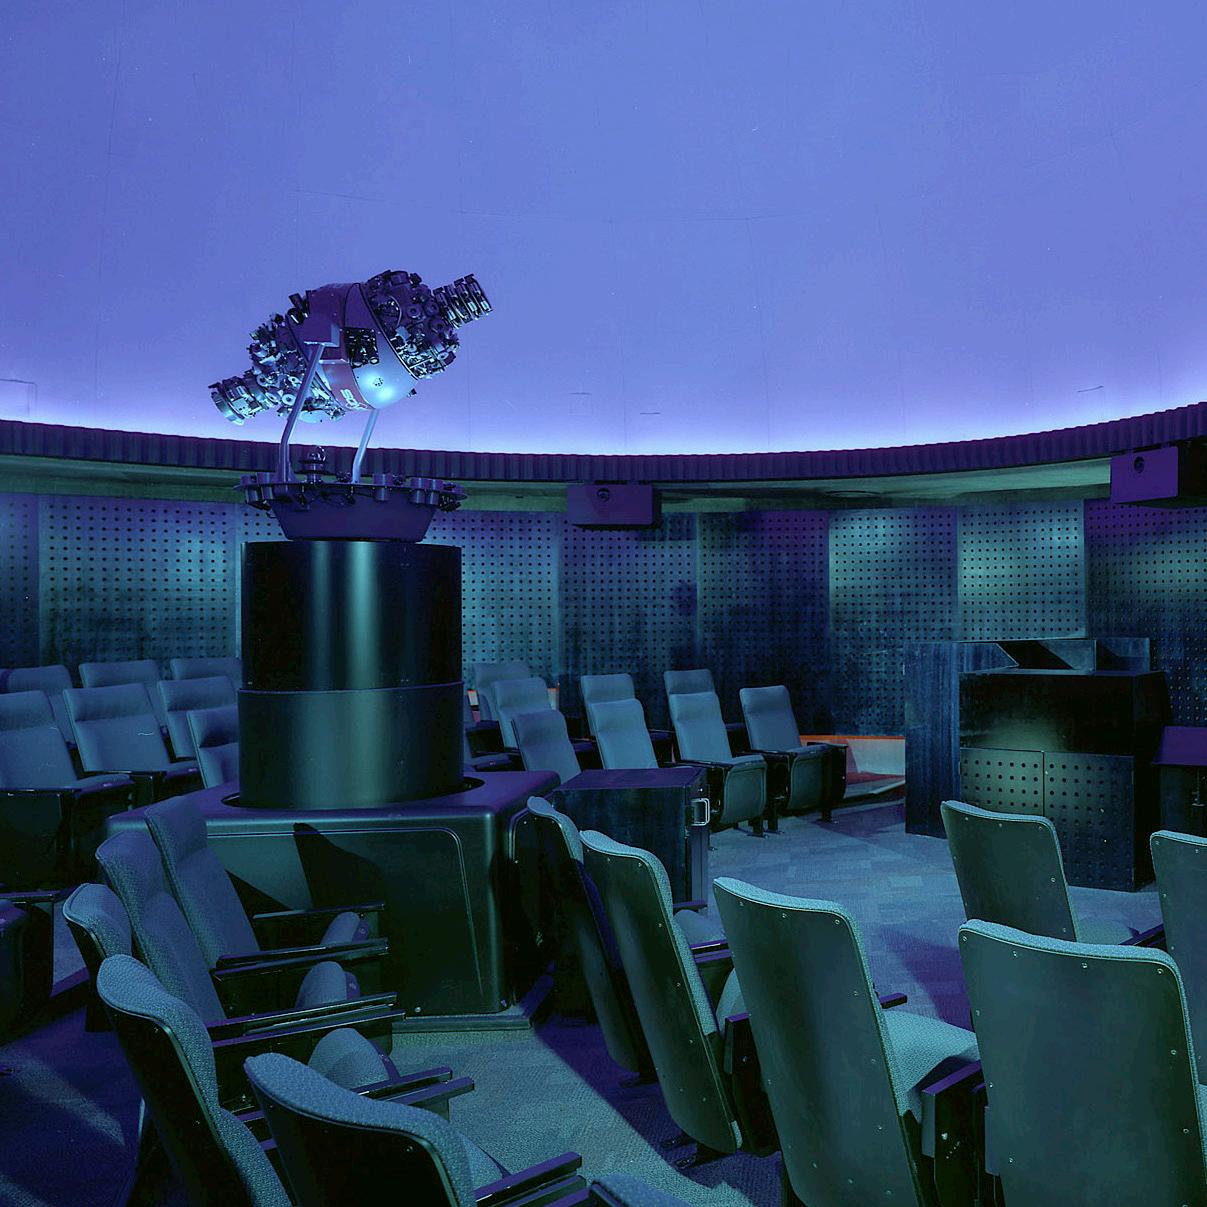
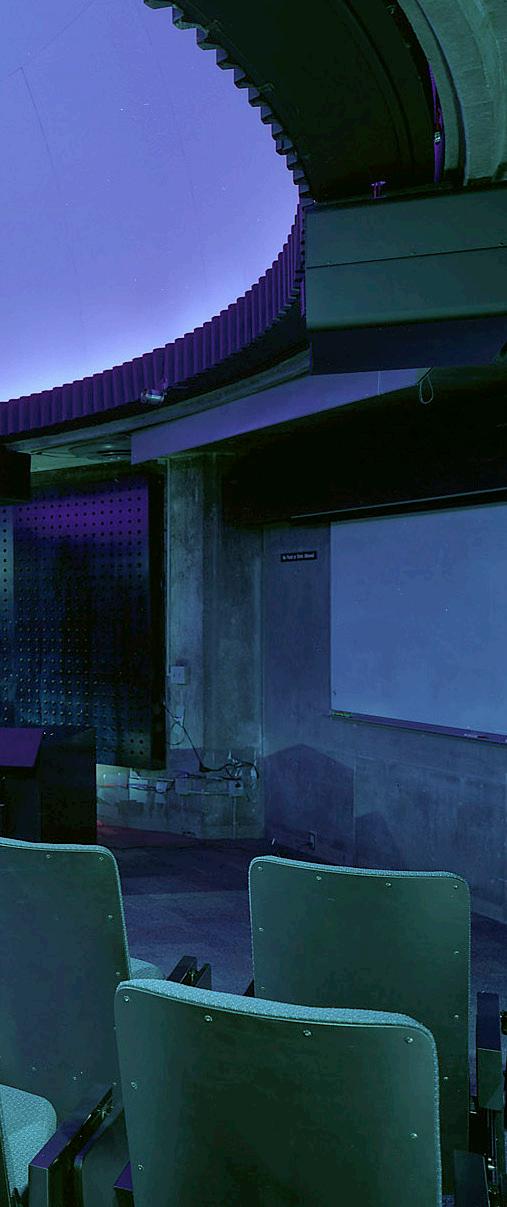
The existing planetarium was fully renovated, receiving full accessibility upgrades, as well as new A/V systems, showcases and finishes modernization & new construction · 1,400 sf · $ 750K
San Francisco, MEDA, CA, In progress
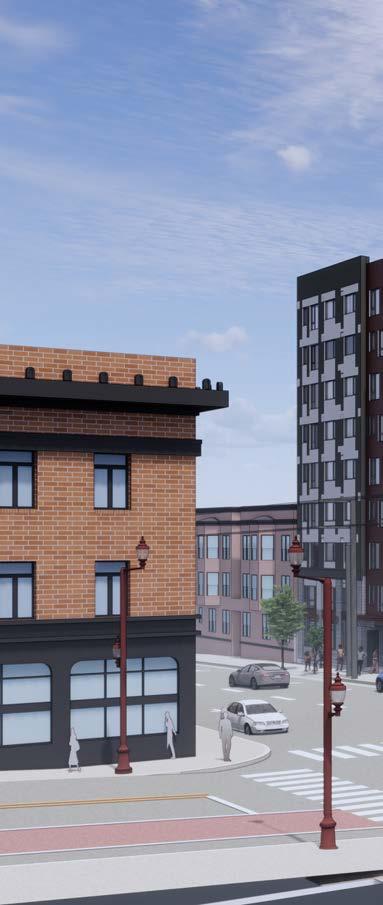
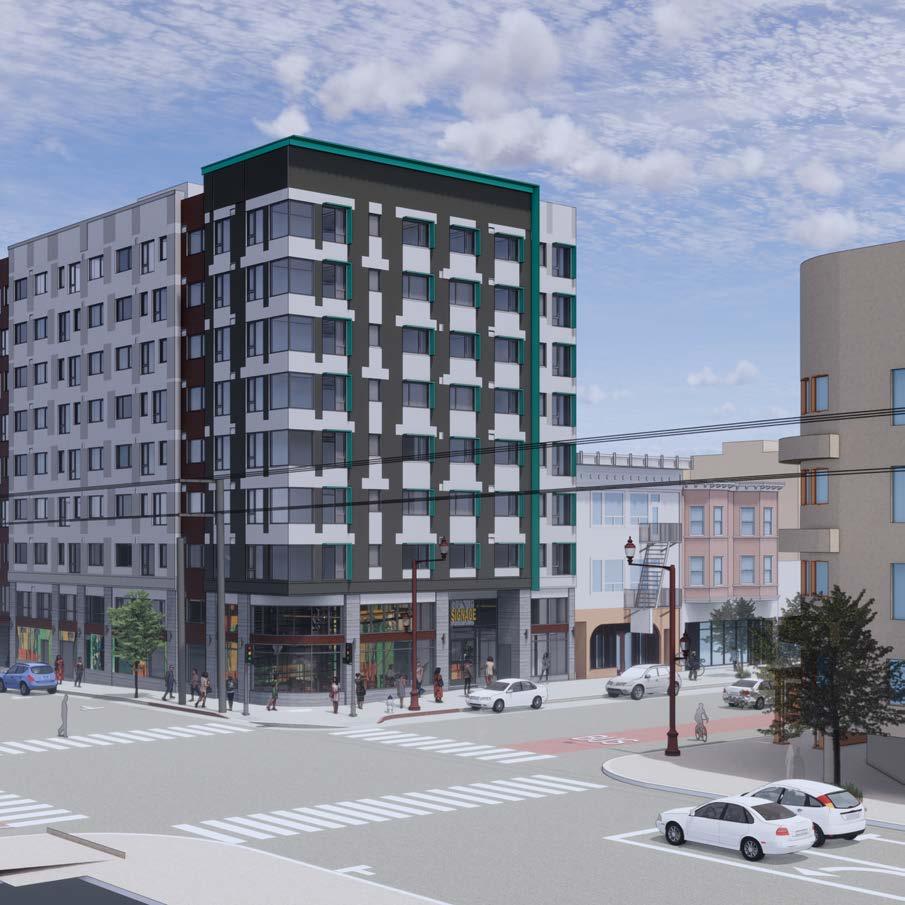
This all-electric nine-story ground-up mixed building, will be a highly visible landmark serving the Mission District while providing affordable teacher housing
new construction · 65,000 sf · $44.5M
San Francisco, TNDC, CA, 2022
The rehab project for this 1911 building included a full seismic retrofit of the mixed wood-concrete-masonry structure, as well as finishes and ADA updates
modernization · 30,701 sf · $16.2M
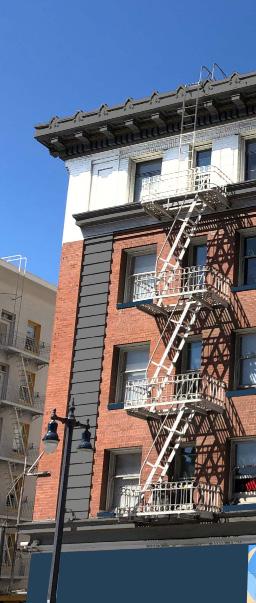
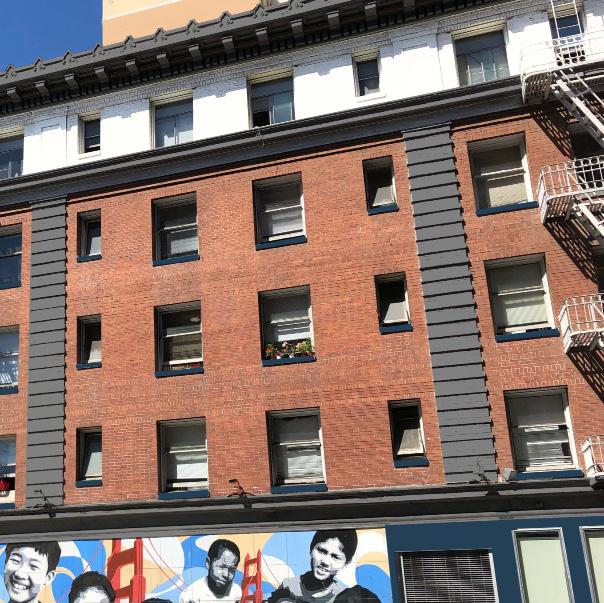
Oakland, RCD, CA, 2020
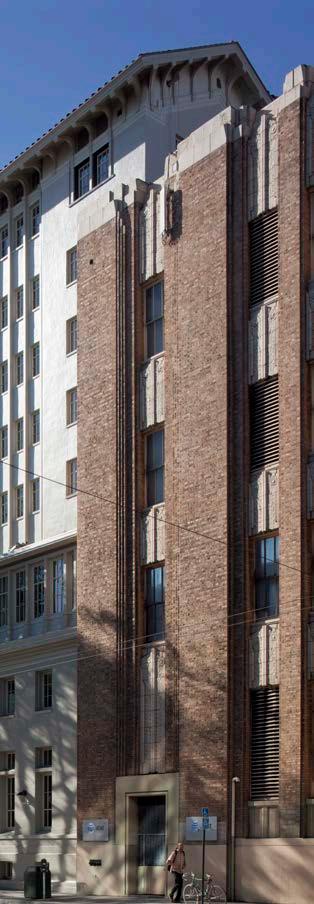
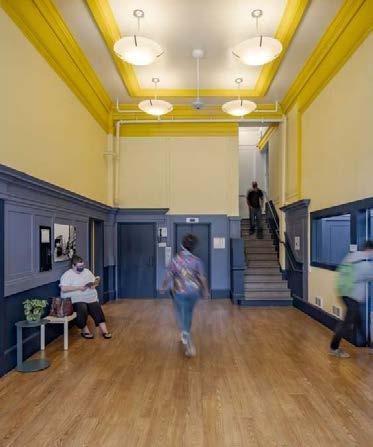
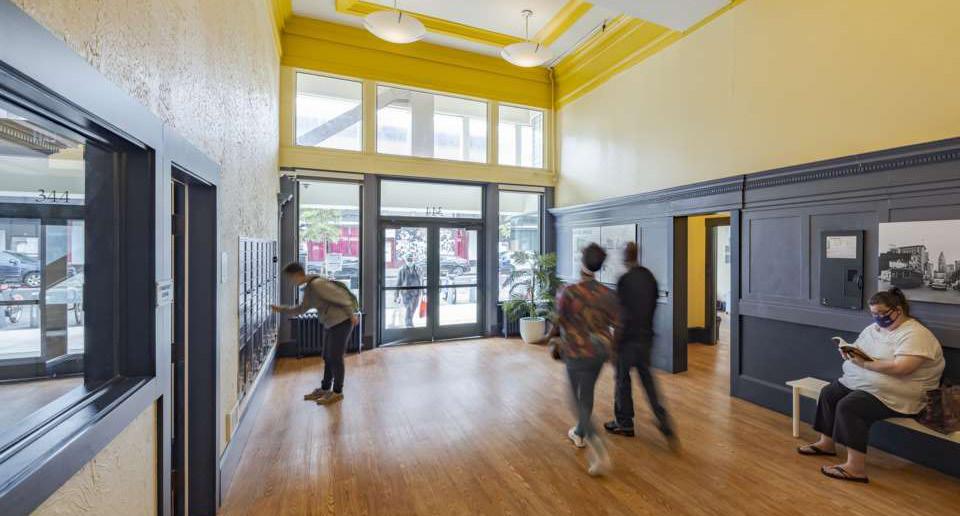
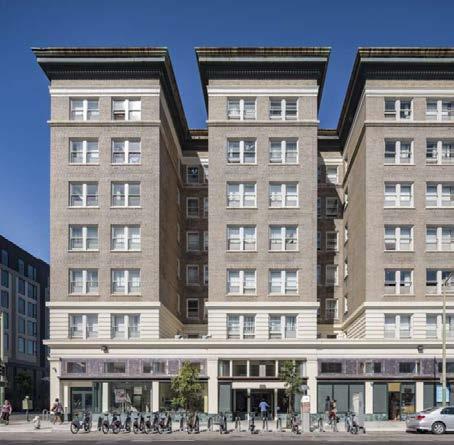
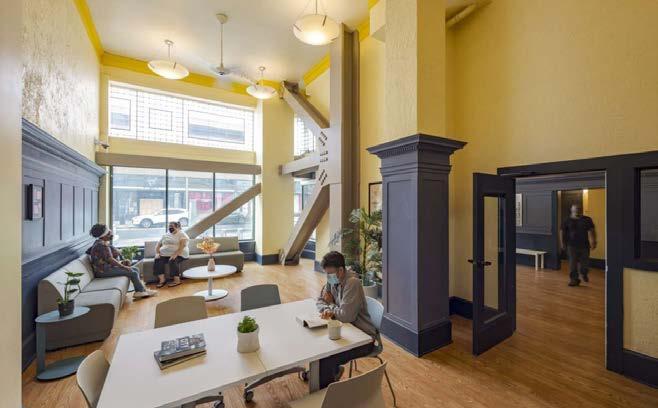
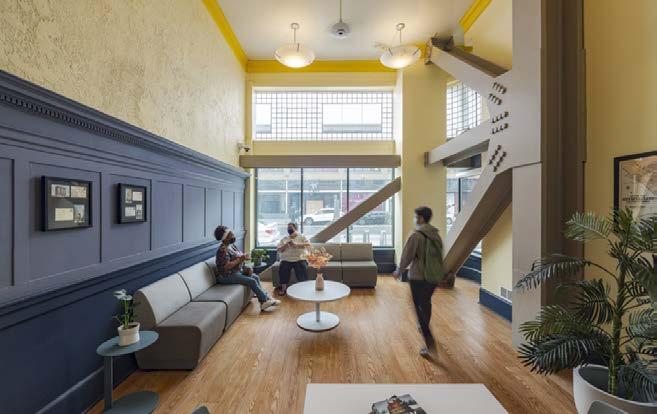
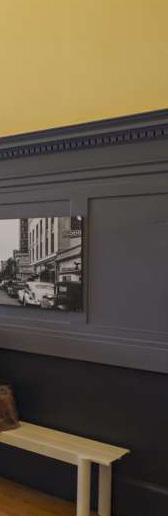
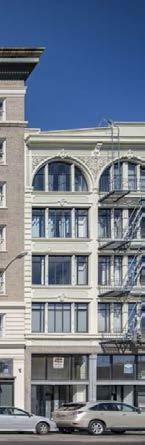
Built in 1911 as the Hotel Menlo, this SRO residential hotel was converted to house independent apartments, retail, and community rooms on the ground floor
modernization · 31,879 sf · $26.5M
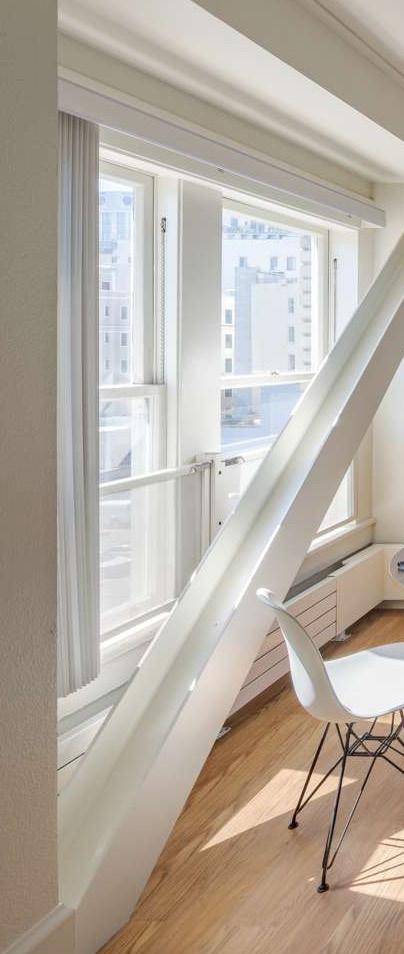
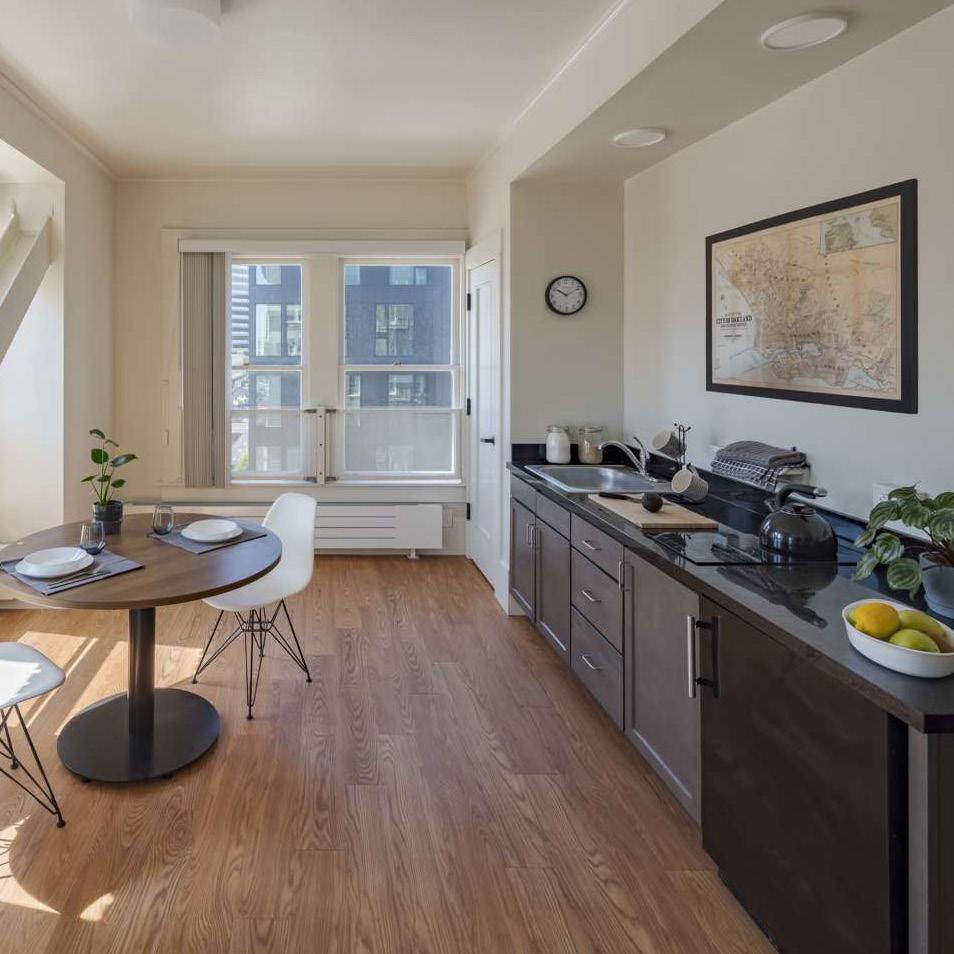
Oakland, RCD, CA, 2021
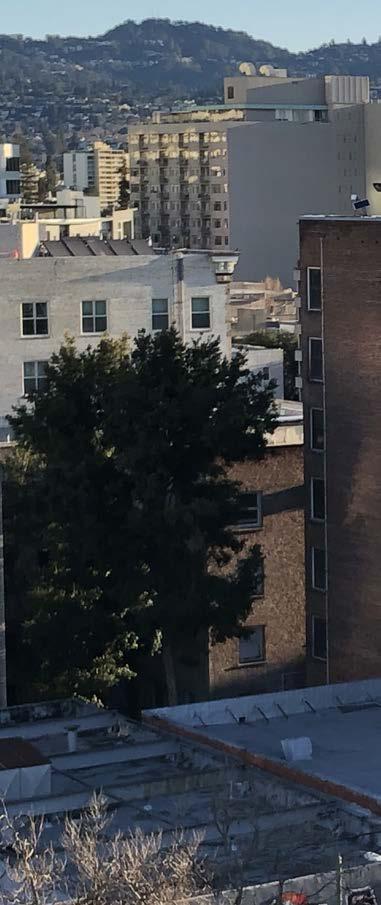
Similar to the Hotel Menlo, this SRO residential hotel now houses independent apartments and ample community space, as well as RCD’s headquarters
modernization · 29,680 sf · $9.5M
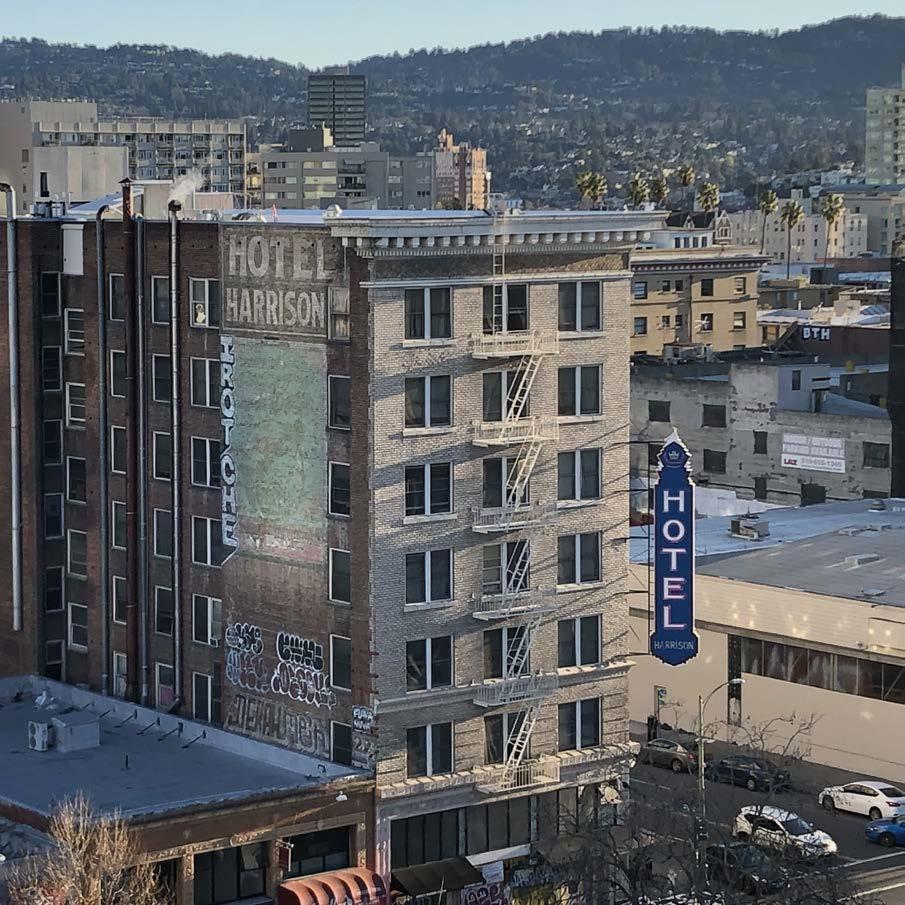
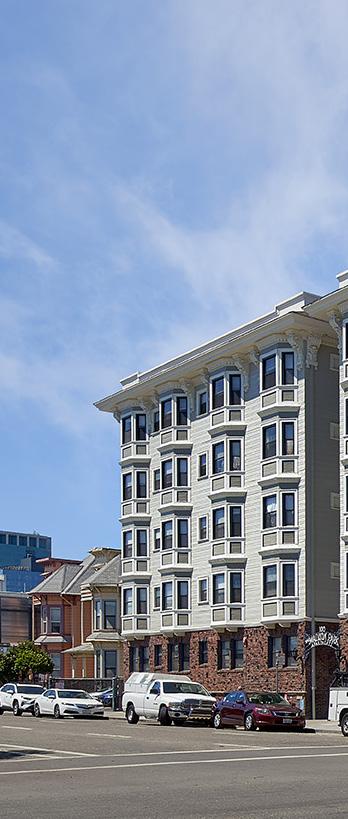
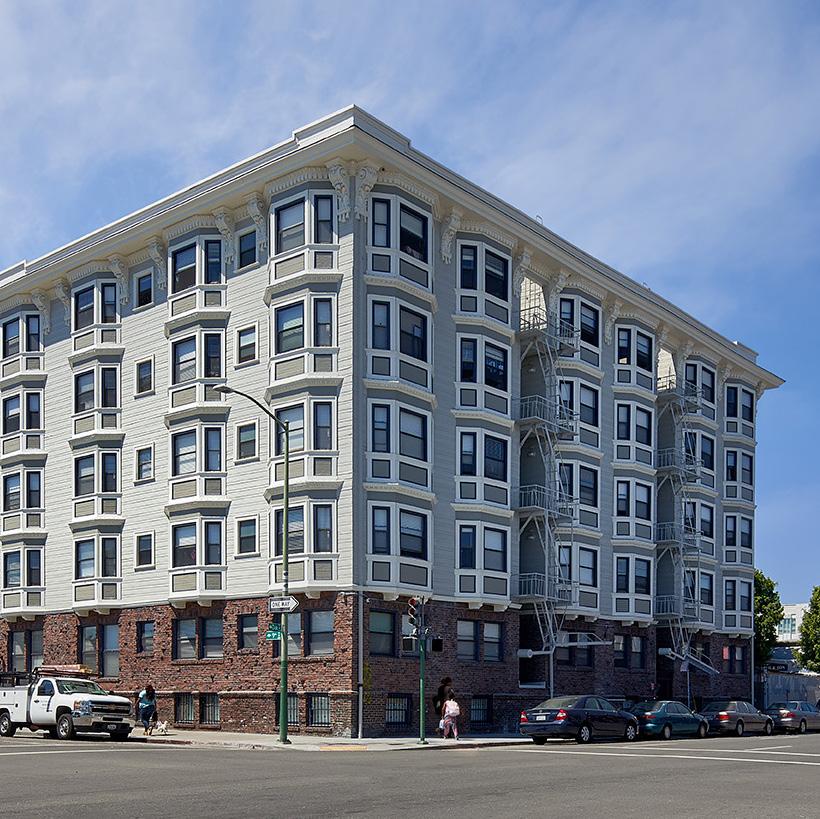
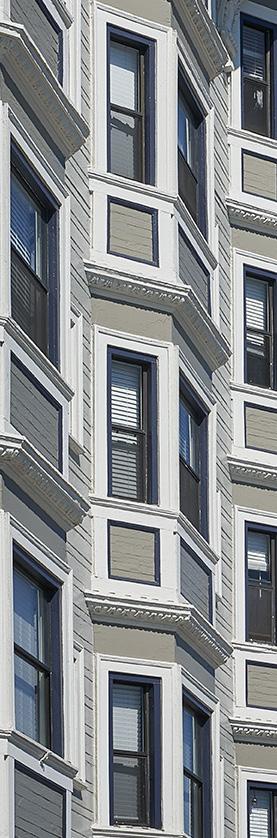
Oakland, EBALDC, CA, 2021
Listed on the National Register of Historic Places, this iconic wood frame structure received both cosmetic and seismic improvements modernization · 80,579 sf · $14.6M
San Francisco, BCSH, CA, 2019
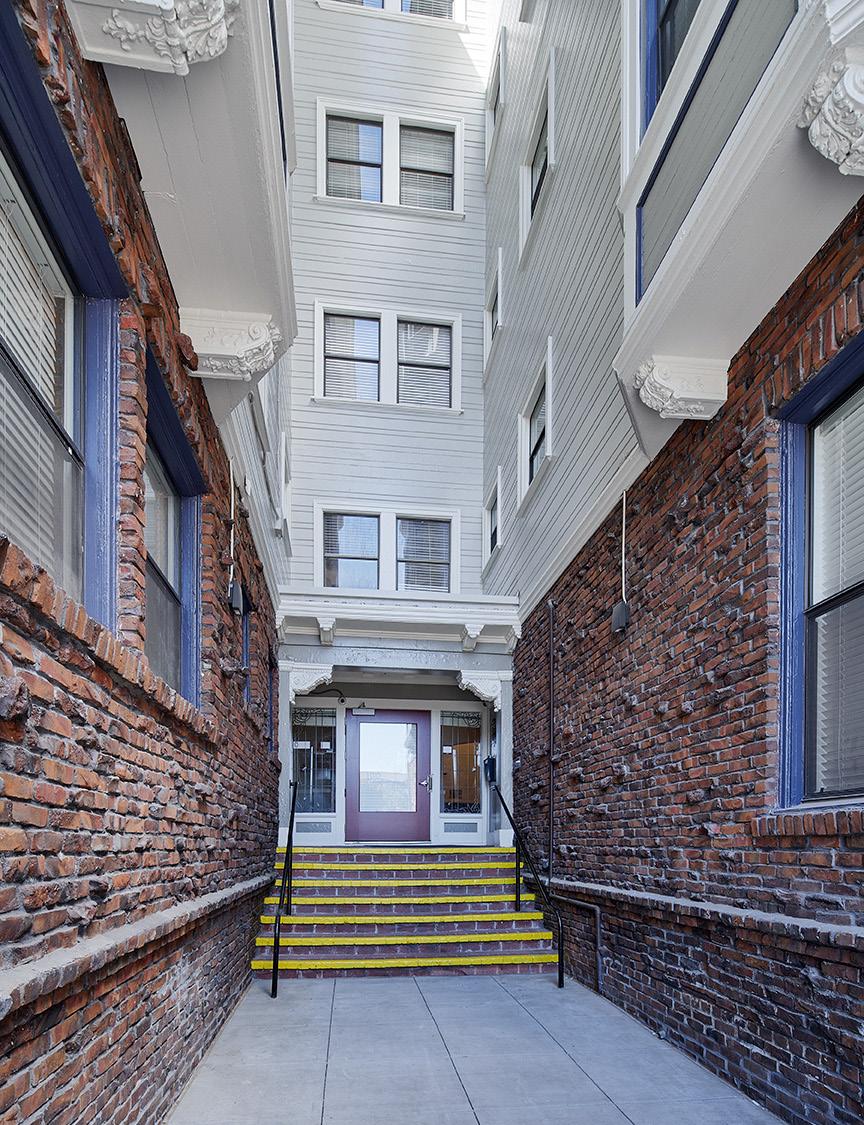
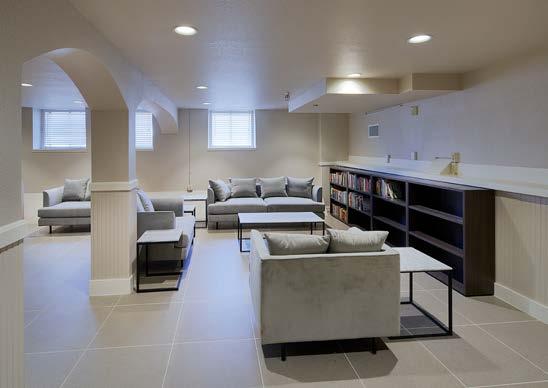
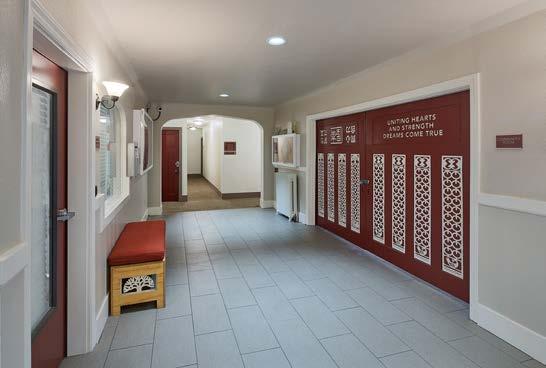
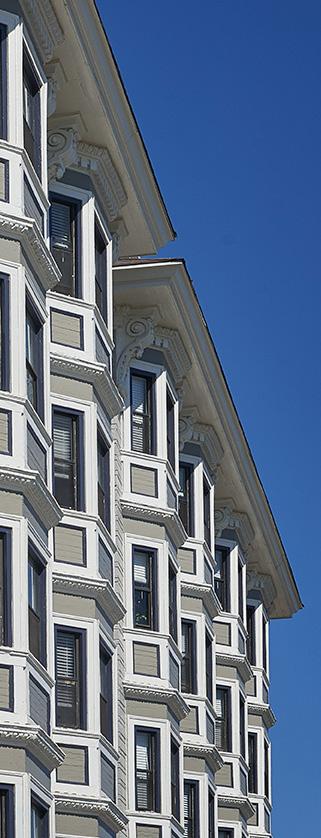
The renovation included new finishes, six additional units, accessibility upgrades, seismic retrofit and the conversion of the parking lot in garden and art studio
modernization & new construction · 80,000 + 1,584 sf · $10.9M
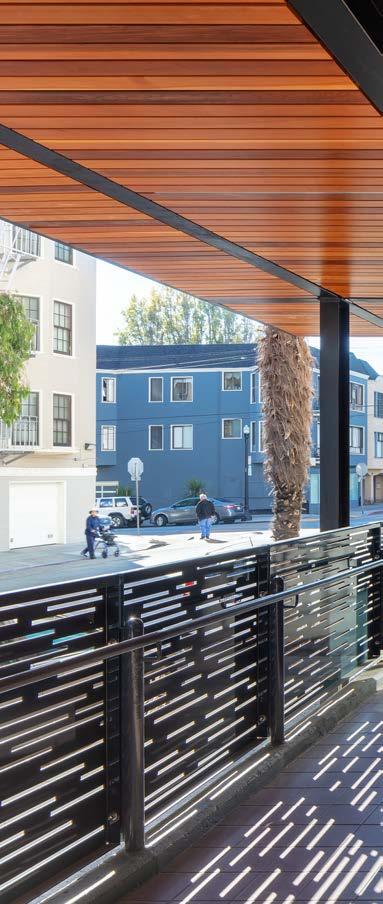
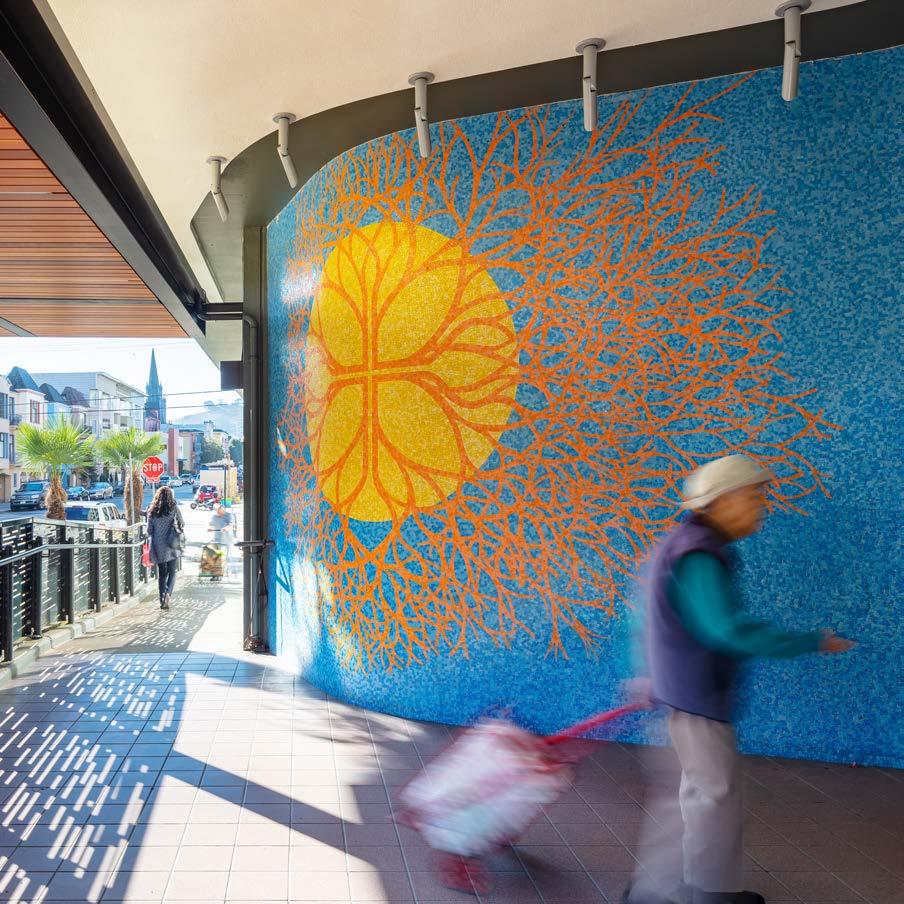
San Jose, SCCHA, CA, 2020
This five-story building shares the lot with family apartments and common exterior recreation areas which encourage intergenerational engagement for seniors
new construction · 79,154 sf · $42M
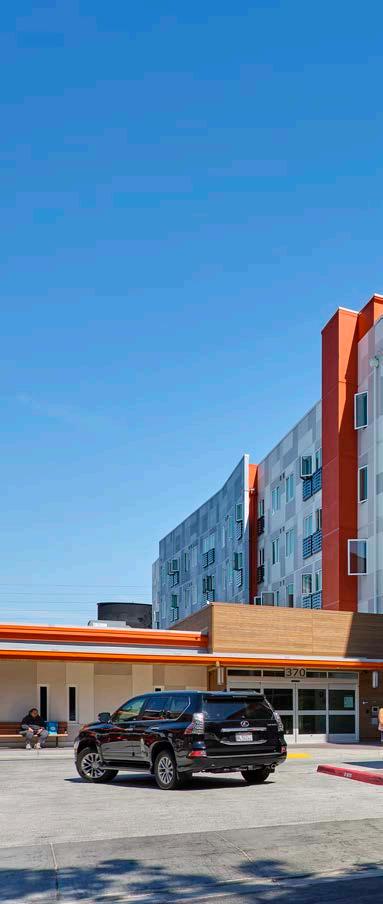
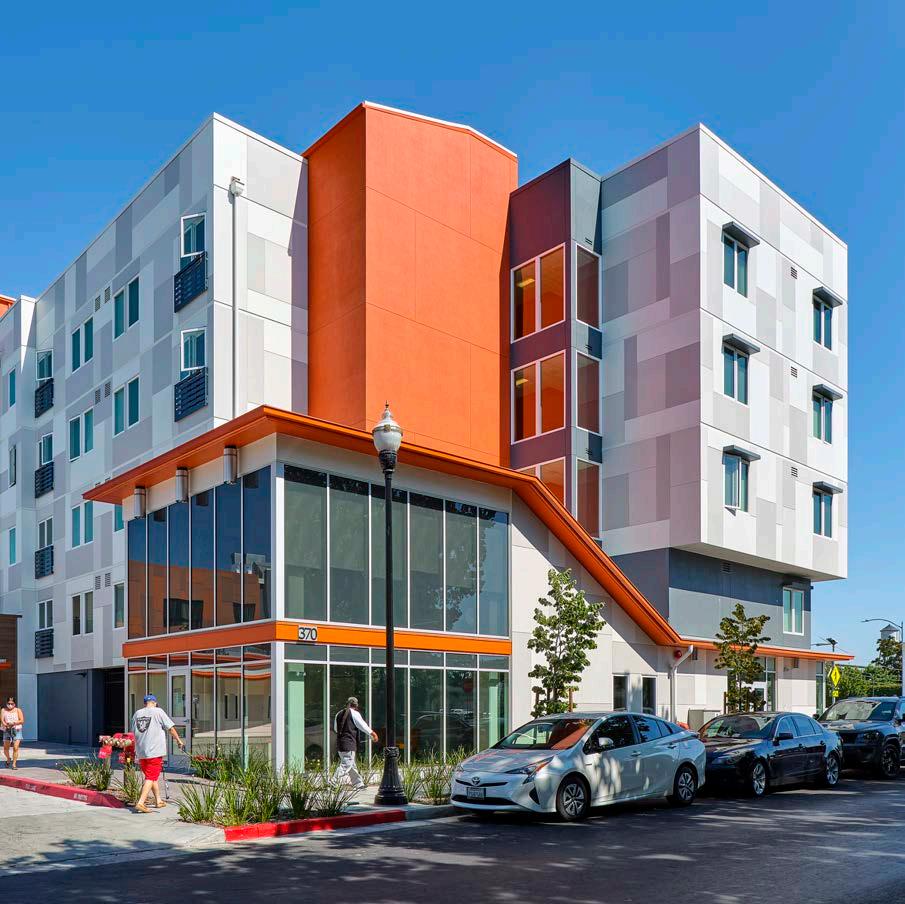
San Jose, SCCHA, CA, 2019
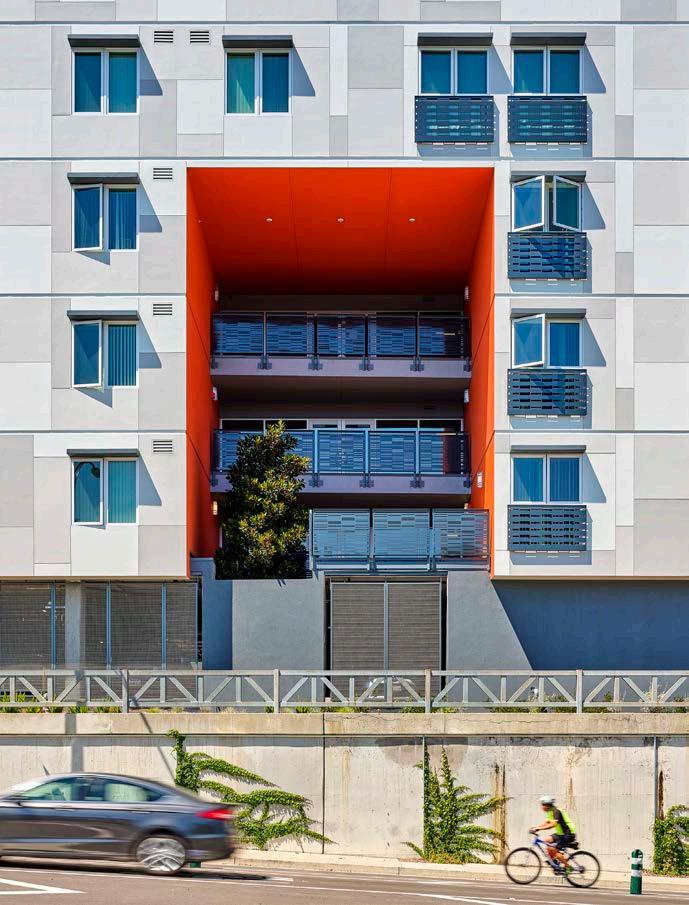
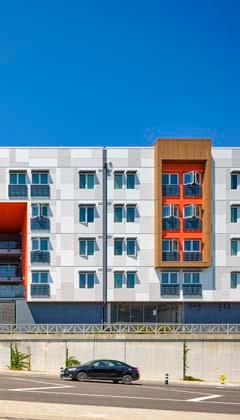
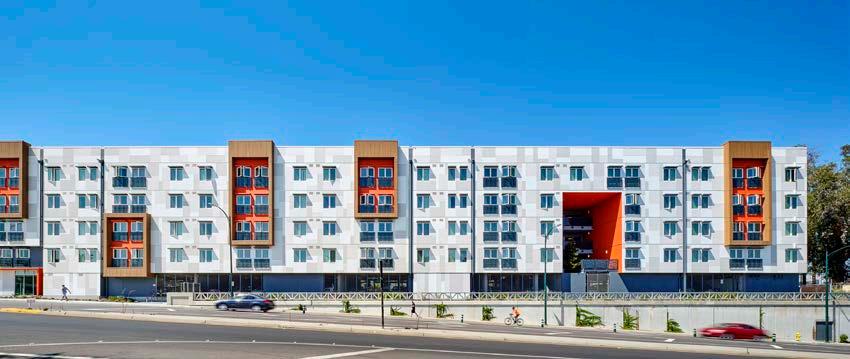
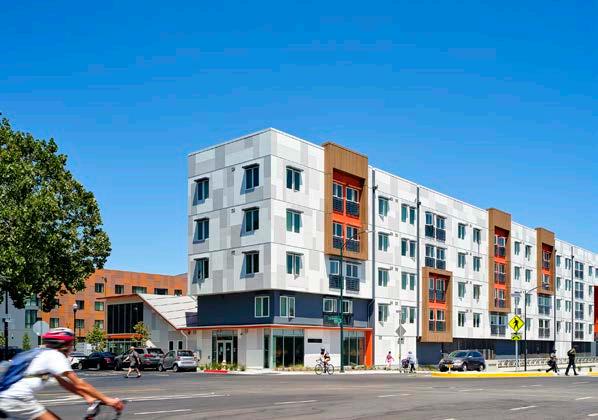
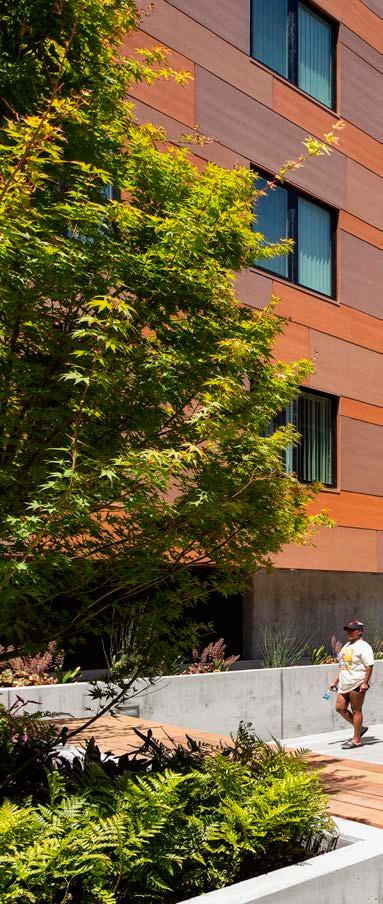
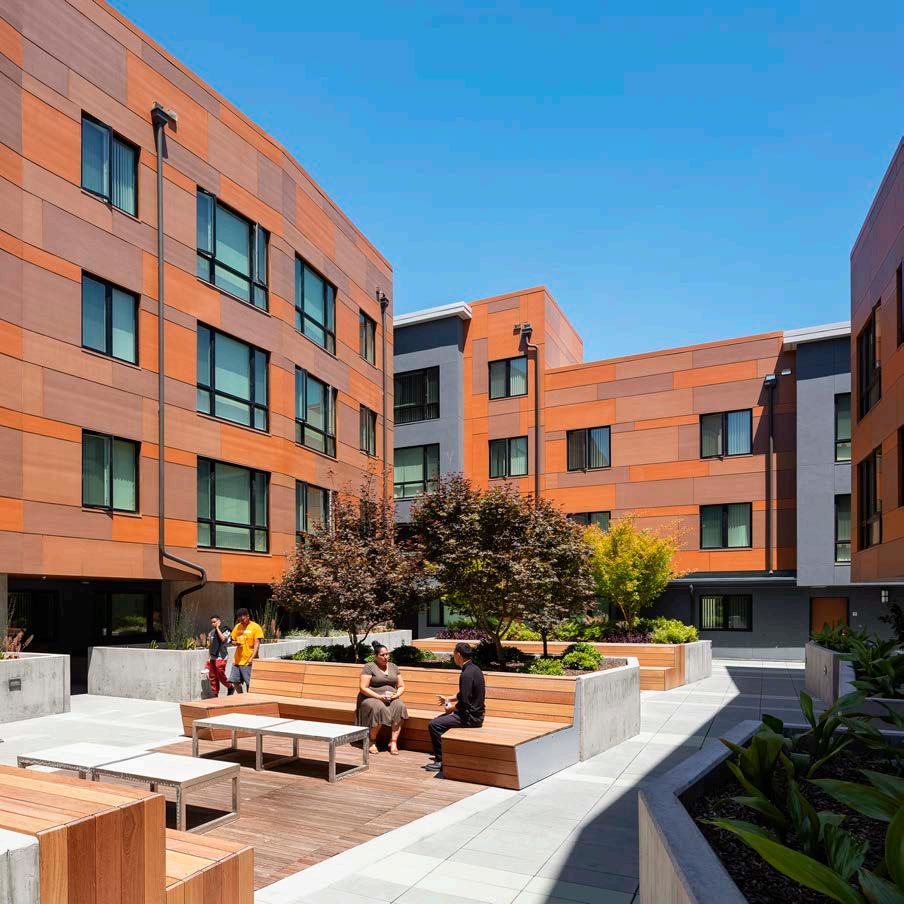
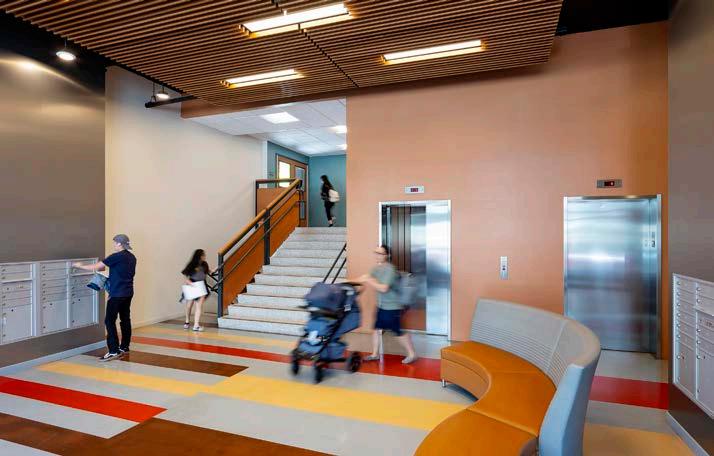
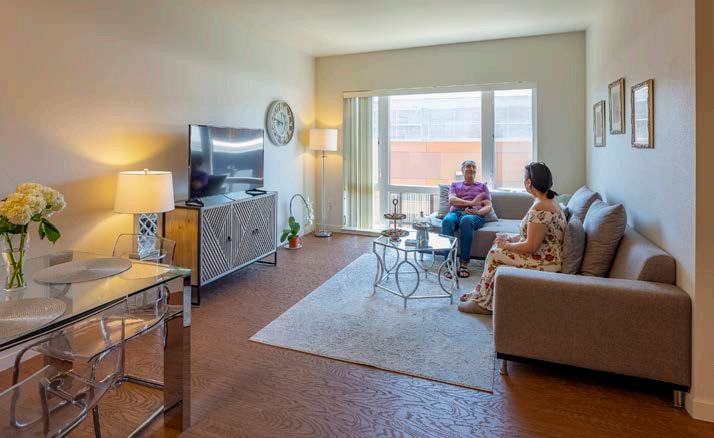
Built as part of a transit oriented development, the project achieved Green Point Gold Certification, as well as the first Bay Friendly Landscape in the South Bay
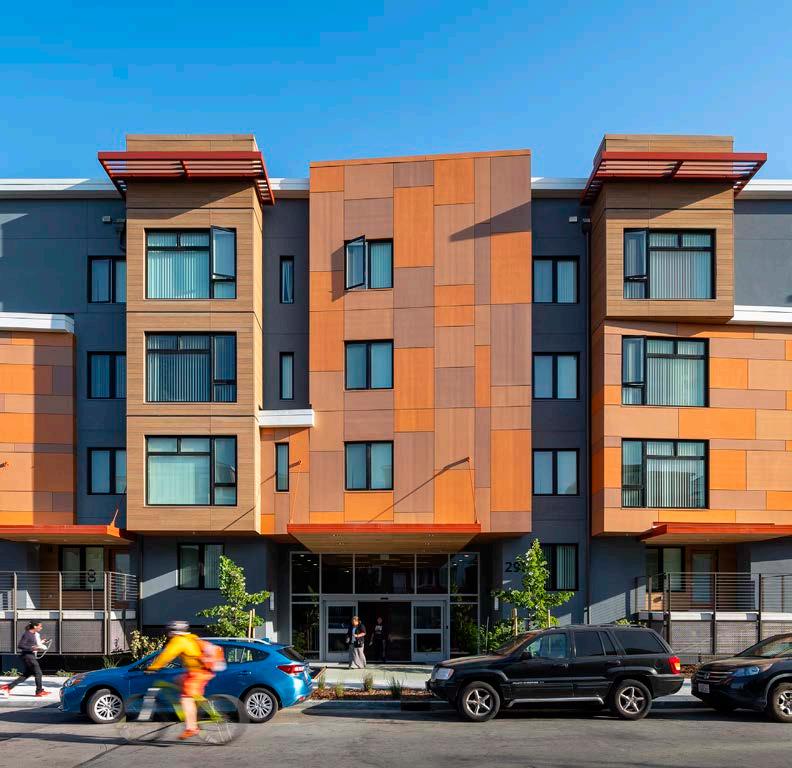
San Francisco, BHNC, CA, 2018
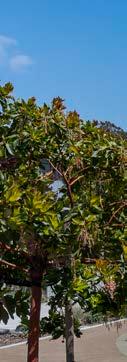
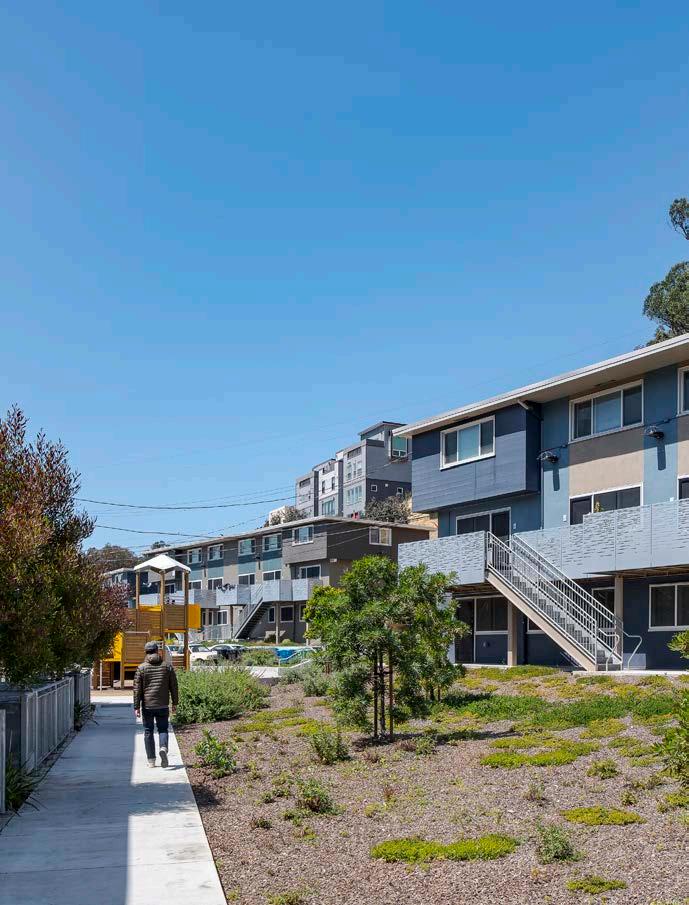
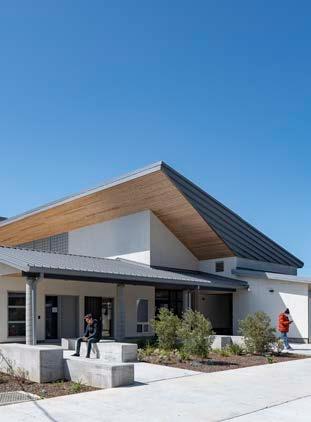
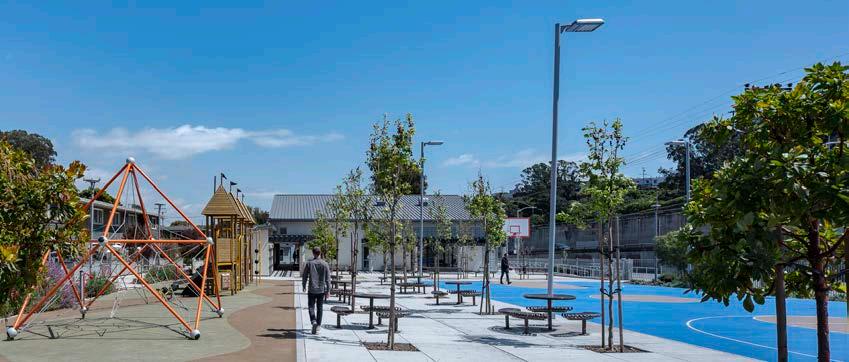
The project renovated 150 family apartments spread on over 20 buildings on a seven acre site. A new community building and playground area were added modernization & new construction ·
130,760 sf · $53.7M
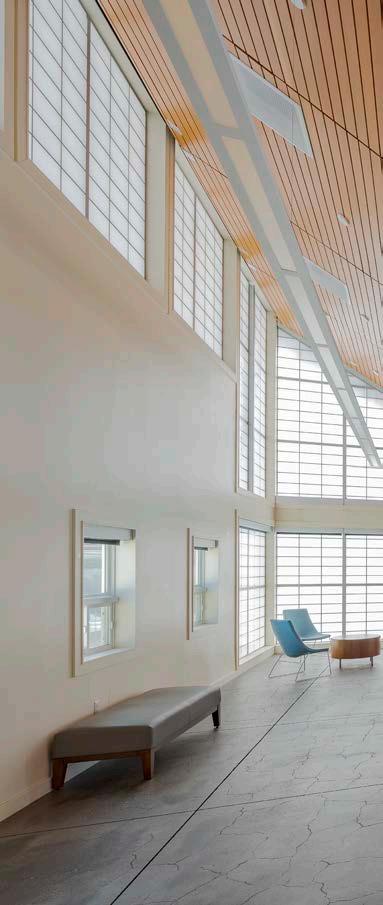
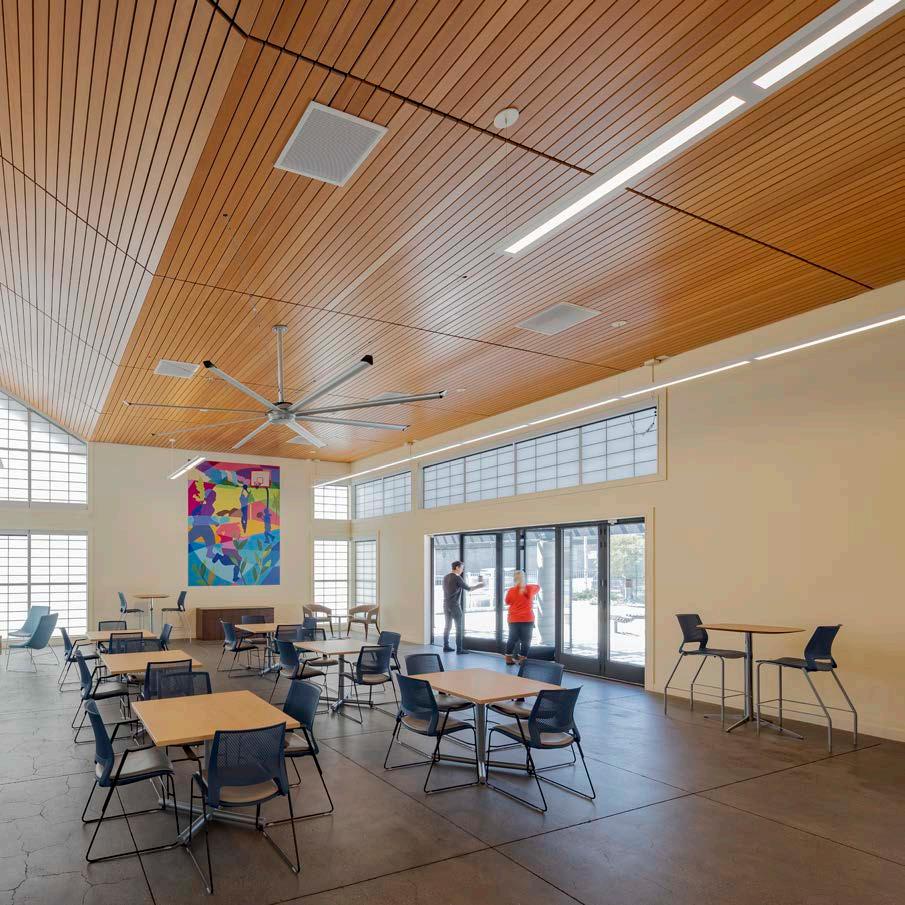
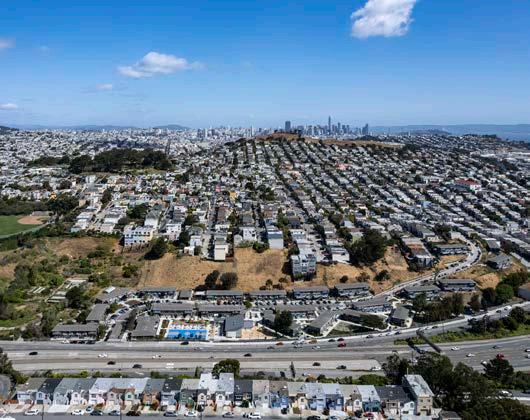
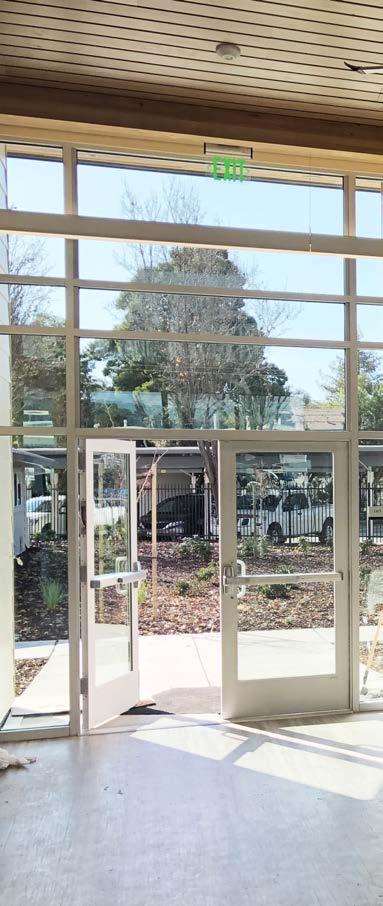
Hayward, Eden Housing, CA, 2020
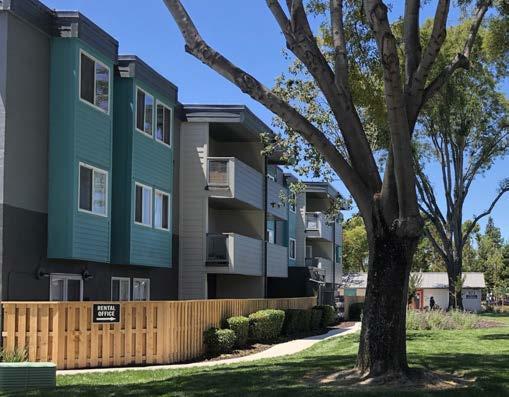
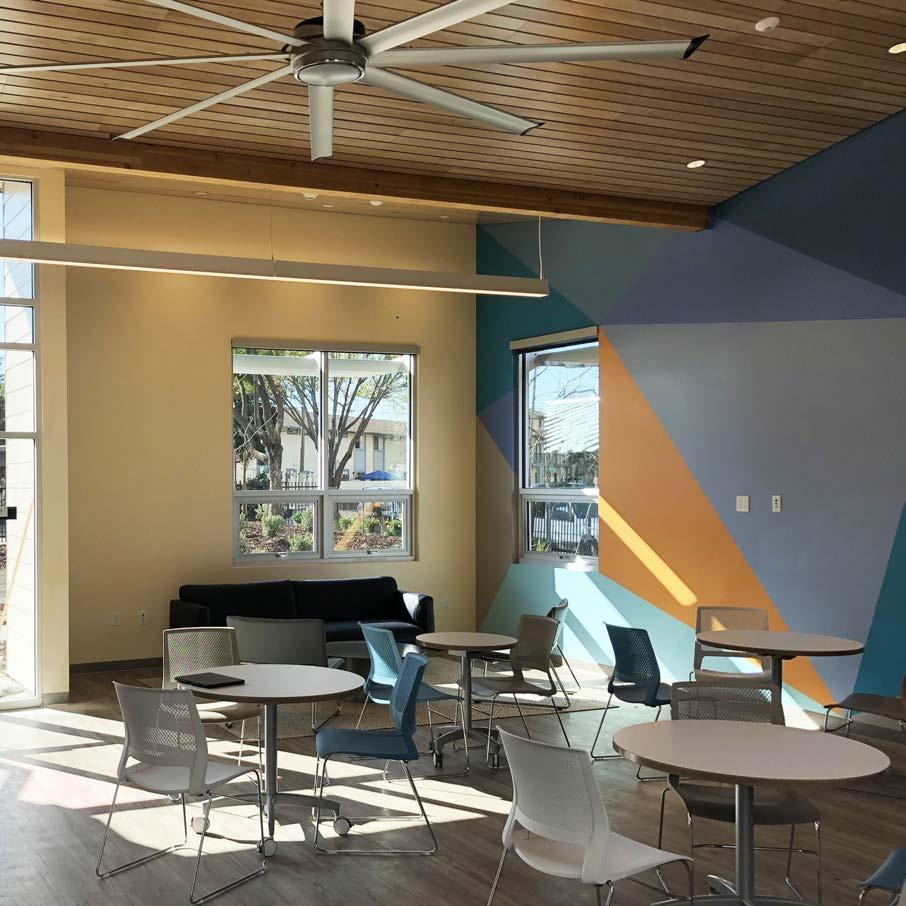
Both sites received accessibility upgrades, new finishes, updated bathrooms and kitchens and a new, vibrant, colorful, community room modernization & new construction · 99,702 sf · $42M Tennyson + $15.5 Faith Manor
San Francisco, CCDC, CA, 2018
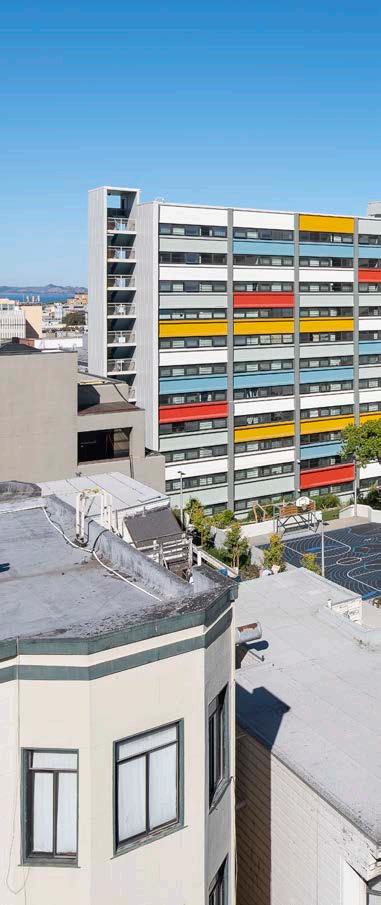
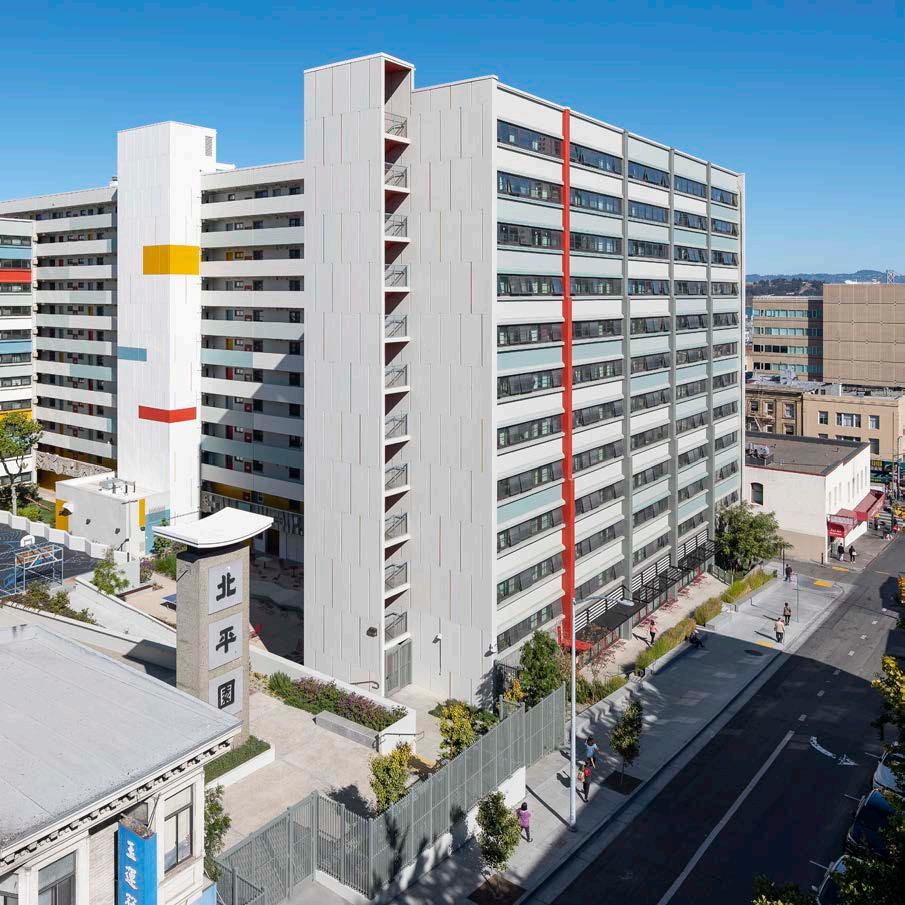
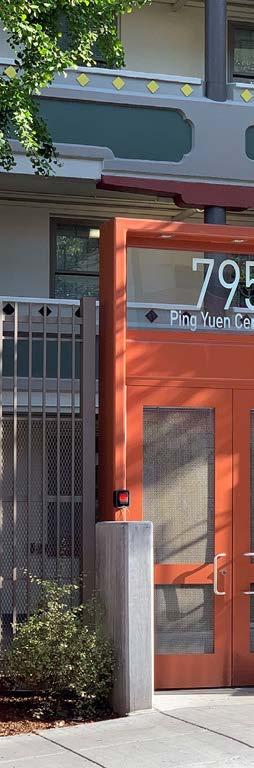
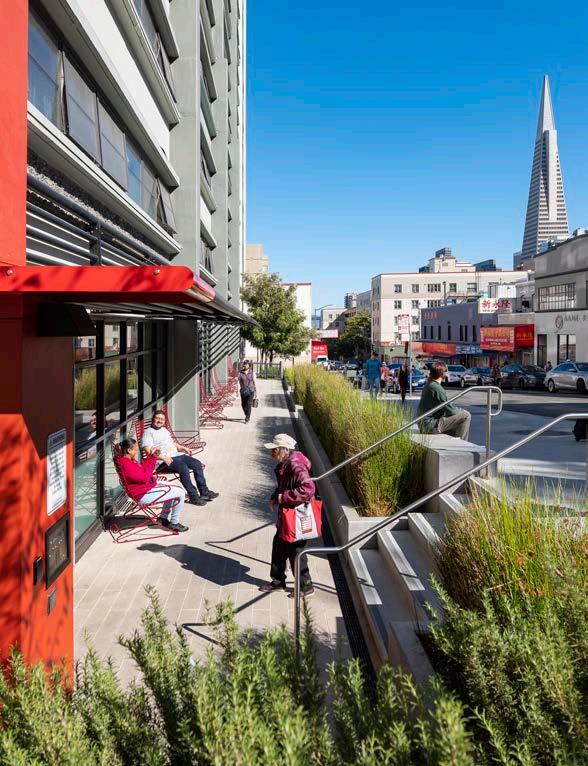
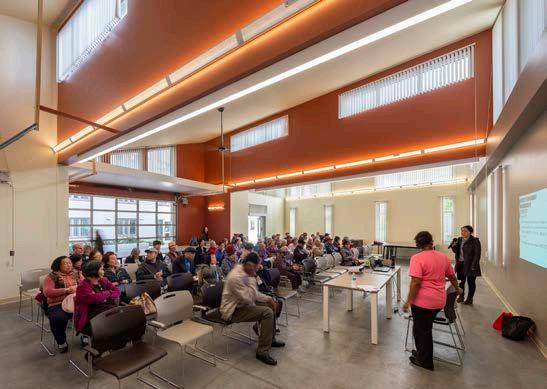
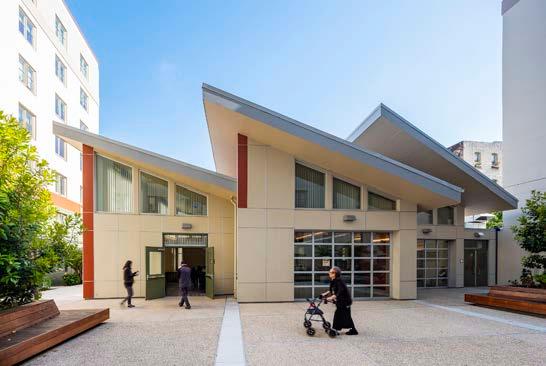
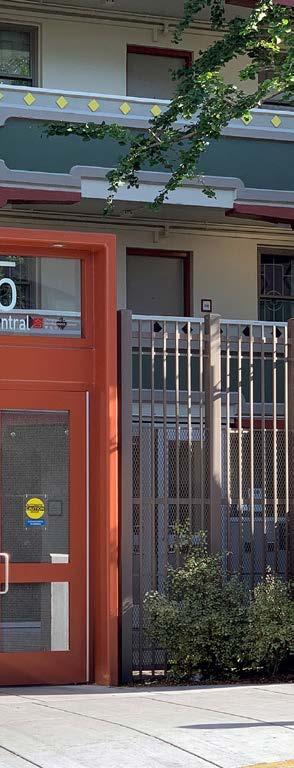
All four buildings on Pacific Ave, known as the Ping Yuen’s were retrofit and upgraded. Improvements also included a new community room and courtyards
modernization & new construction ·
319,009 sf · $105.4M
San Francisco, CCDC, CA, 2017
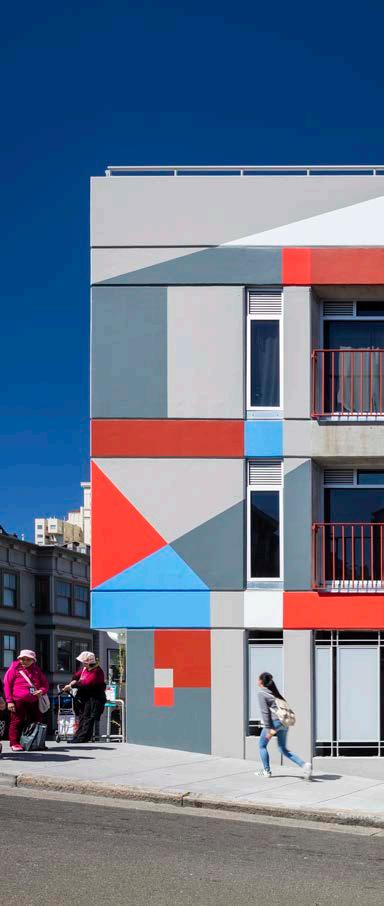
This Brutalist style building received new mechanical systems, a complete seismic retrofit and enhanced colorful finishes, including a mural on the main facade modernization & new construction · 36,634 sf · $27.9M
American Council of Engineering Companies
California Honor Award, 2019
Engineering Excellence Award, 2019
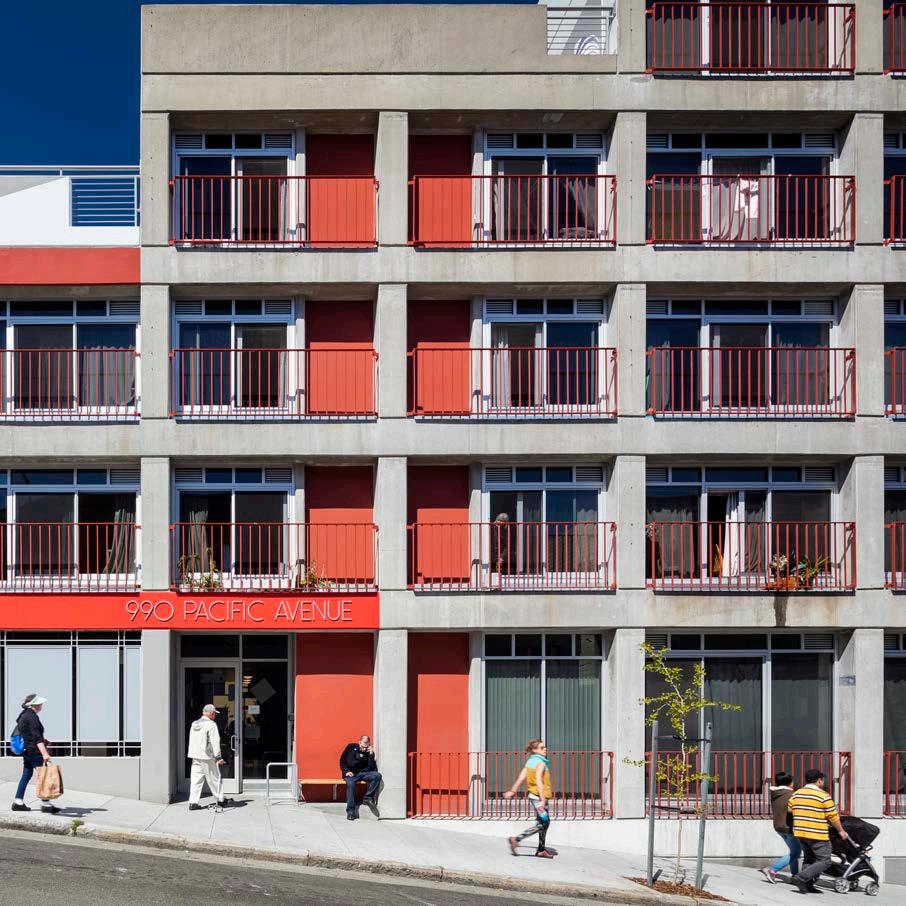
San Francisco, TNDC, CA, 2019
Both buildings were retrofit and renovated, with 28 units made completely accessible. The bright color palette redefined volumes and pathways
modernization · 175,046 sf · $42.4M
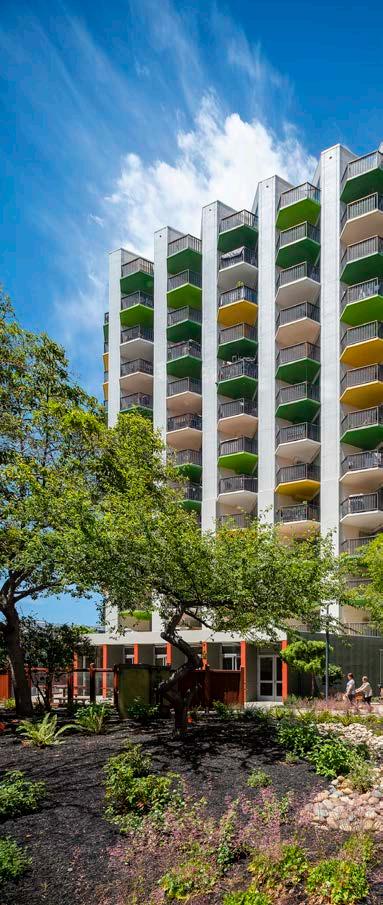
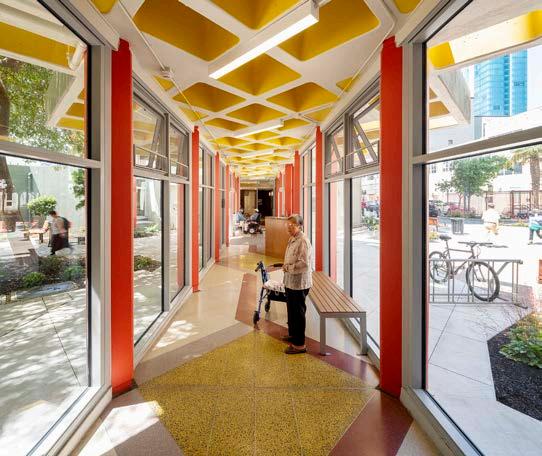
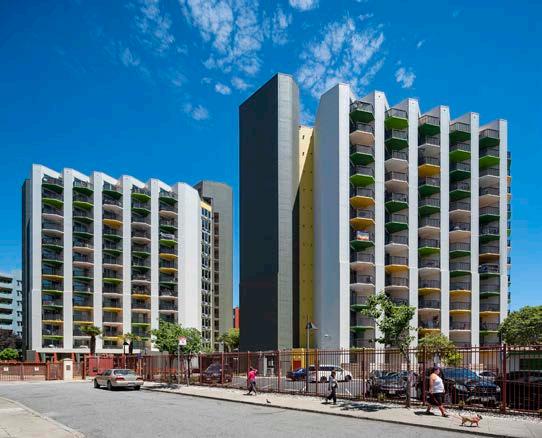
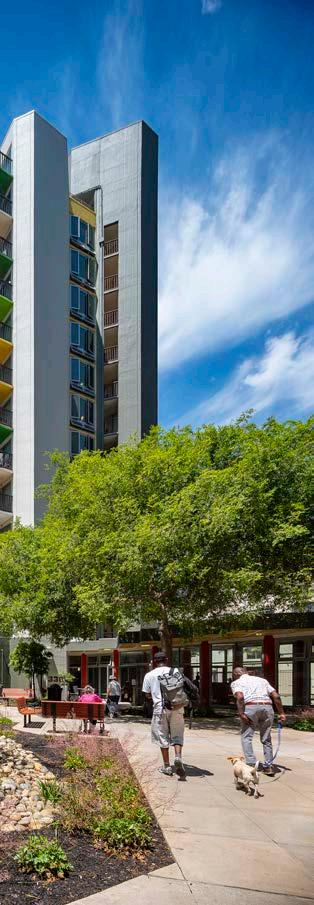
San Francisco, TNDC, CA, 2019
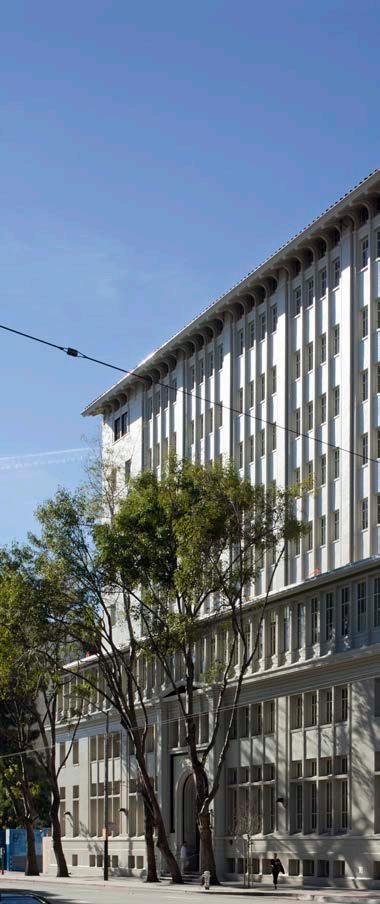
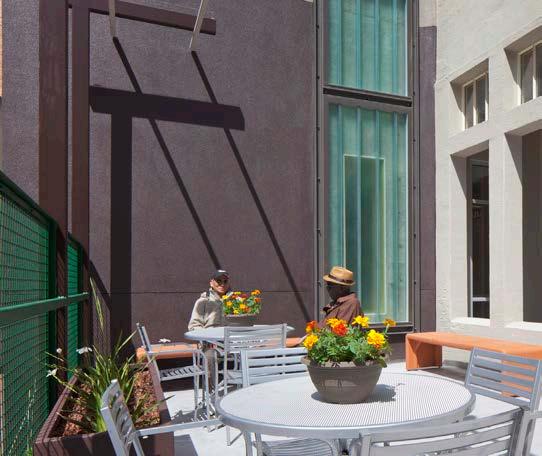
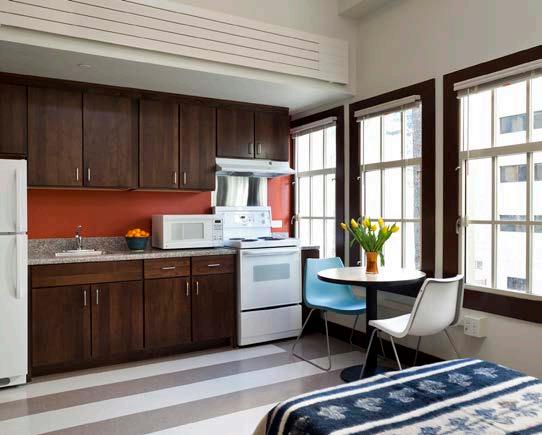
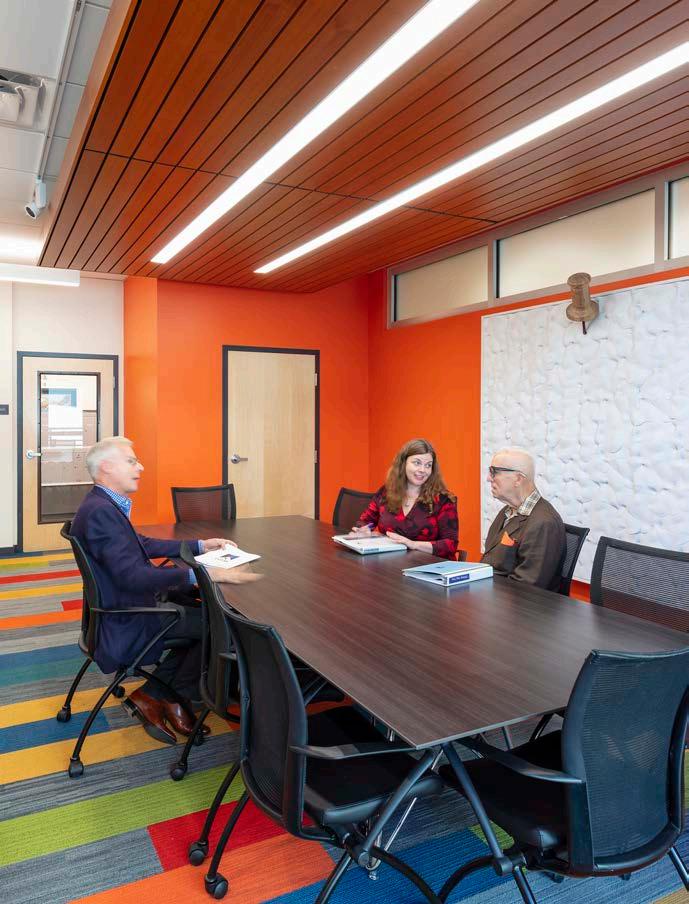
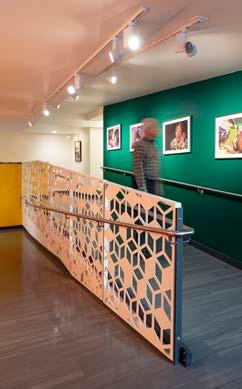
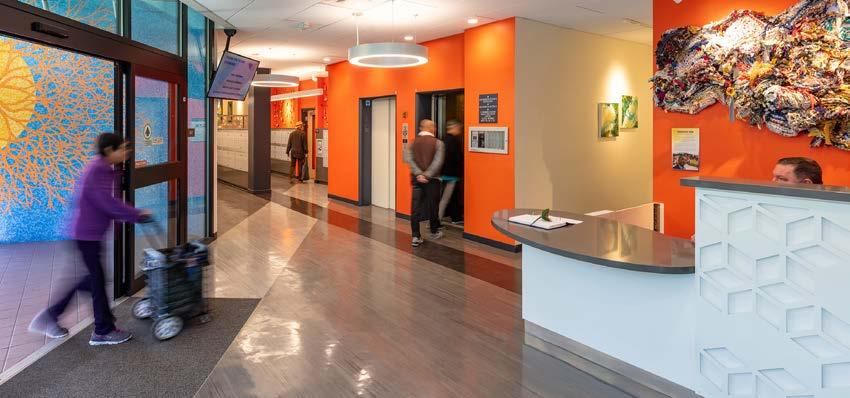
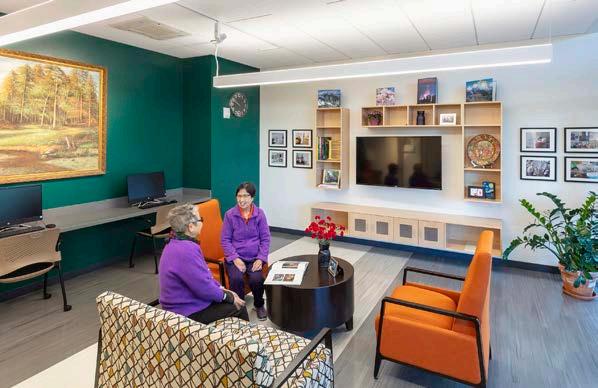
This iconic 1930 YMCA building was renovated and partially reconfigured to house residential units, community spaces, a Public Health clinic and sport facilities
modernization · 139,320 sf · $54.3M
AIA/HUD Secretary’s Award
Creating Community Connection Award, 2014
National Trust for Historic Preservation National Preservation Honor Award, 2013
AIA San Francisco Honor Award for Historic Preservation, 2013
CA Governor’s Historic Preservation Award Office of Historic Preservation, 2013
CA Preservation Foundation Preservation Design Award for Rehabilitation, 2013
National Housing & Rehabilitation Association
J. Timothy Anderson Award for Excellence in Historic Rehabilitation, 2013
SF Business Times
Real Estate Deal of the Year Award: Affordable/ Residential SF, 2013
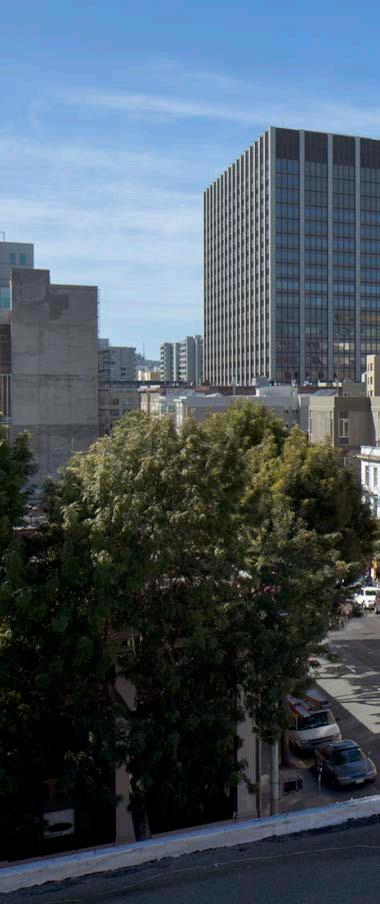
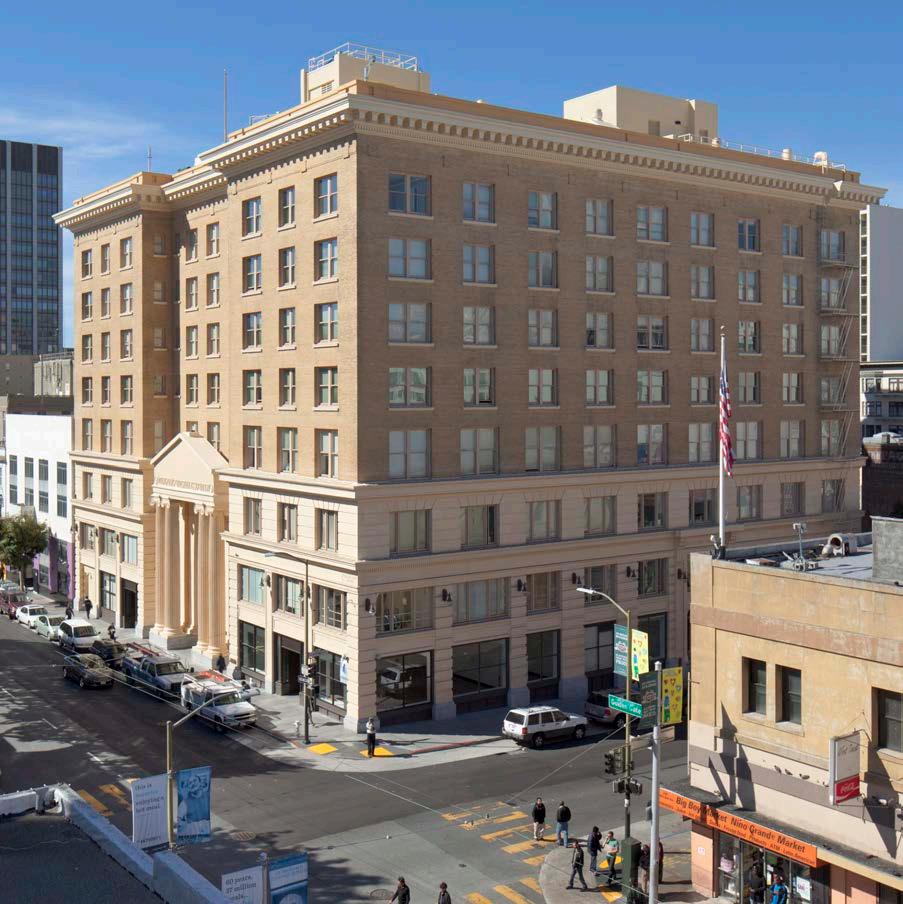
Oakland, EBALDC, CA, 2013
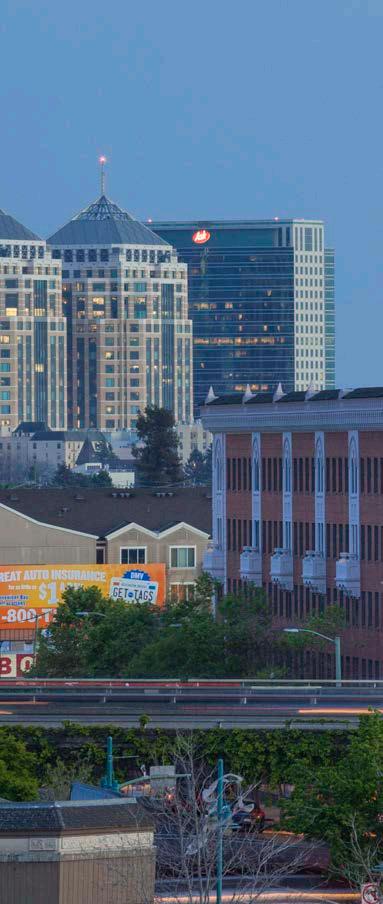
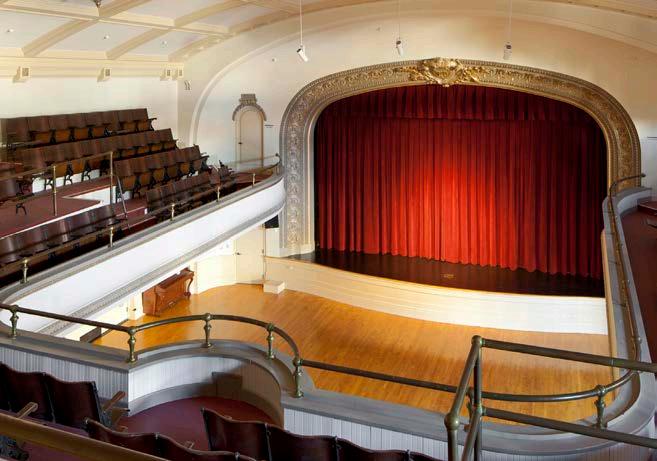
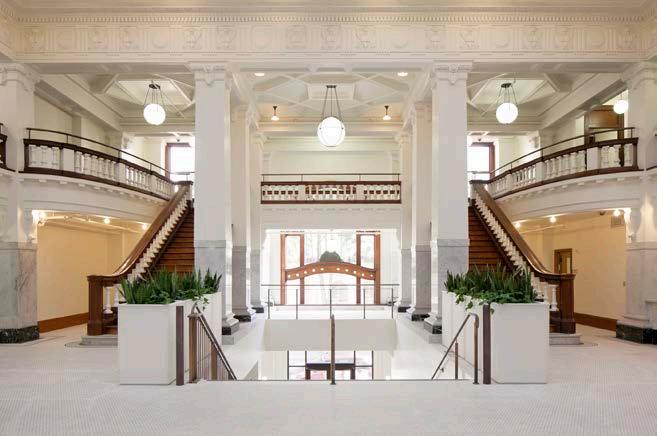
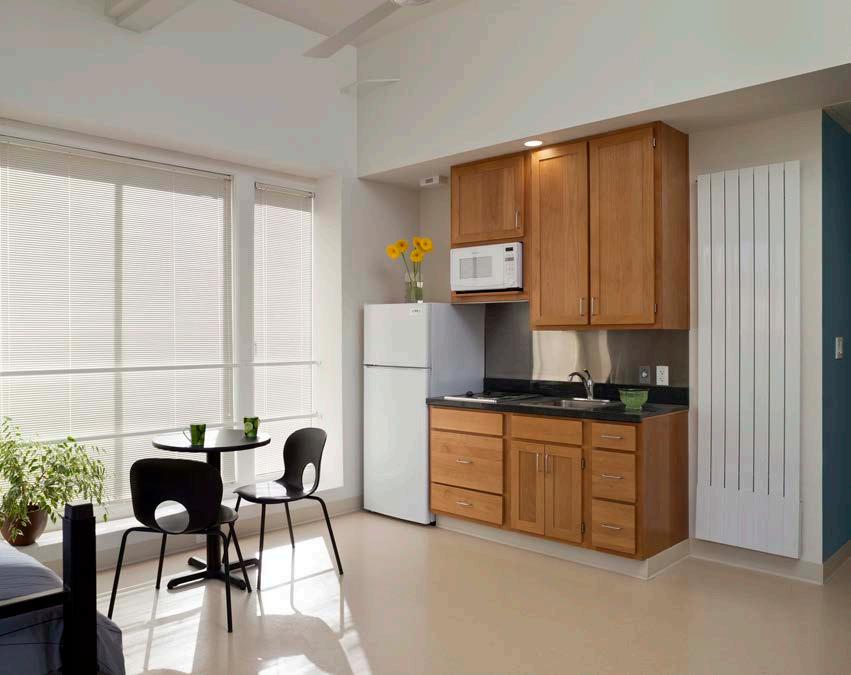
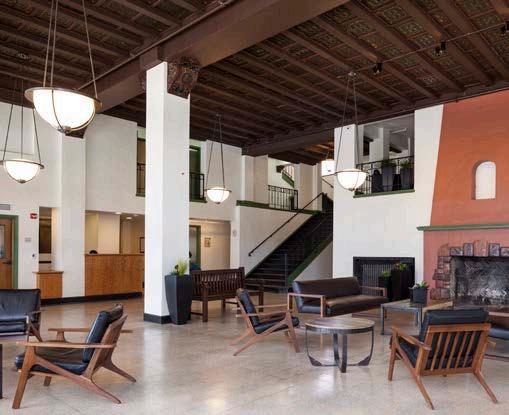
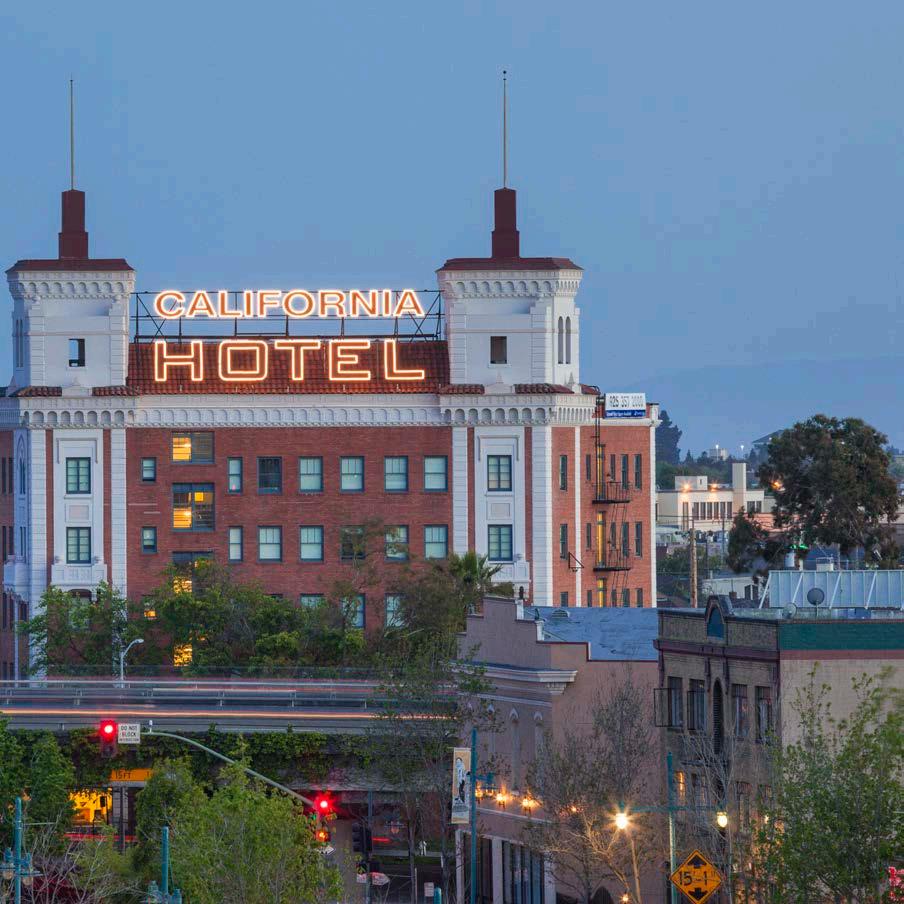
This 1930 landmark building was reconfigured to allow for 22 accessible units. Finishes, terrazzo floors and ceilings were restored while all MEP were updated modernization · 62,500 sf · $22.9M
San Jose, Eden Housing, CA, 2016
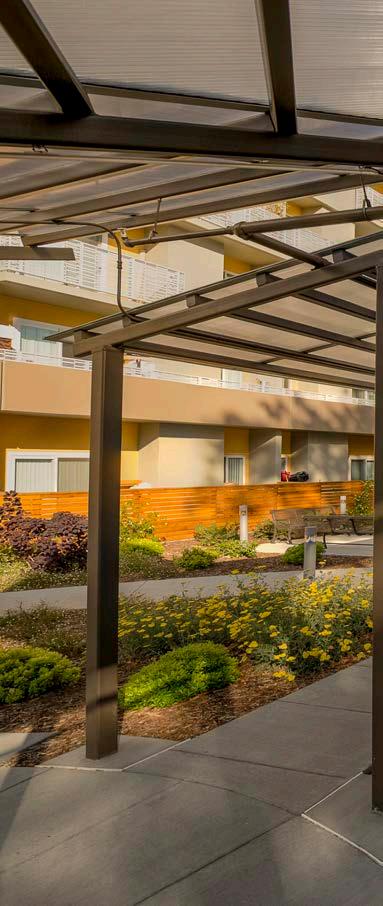
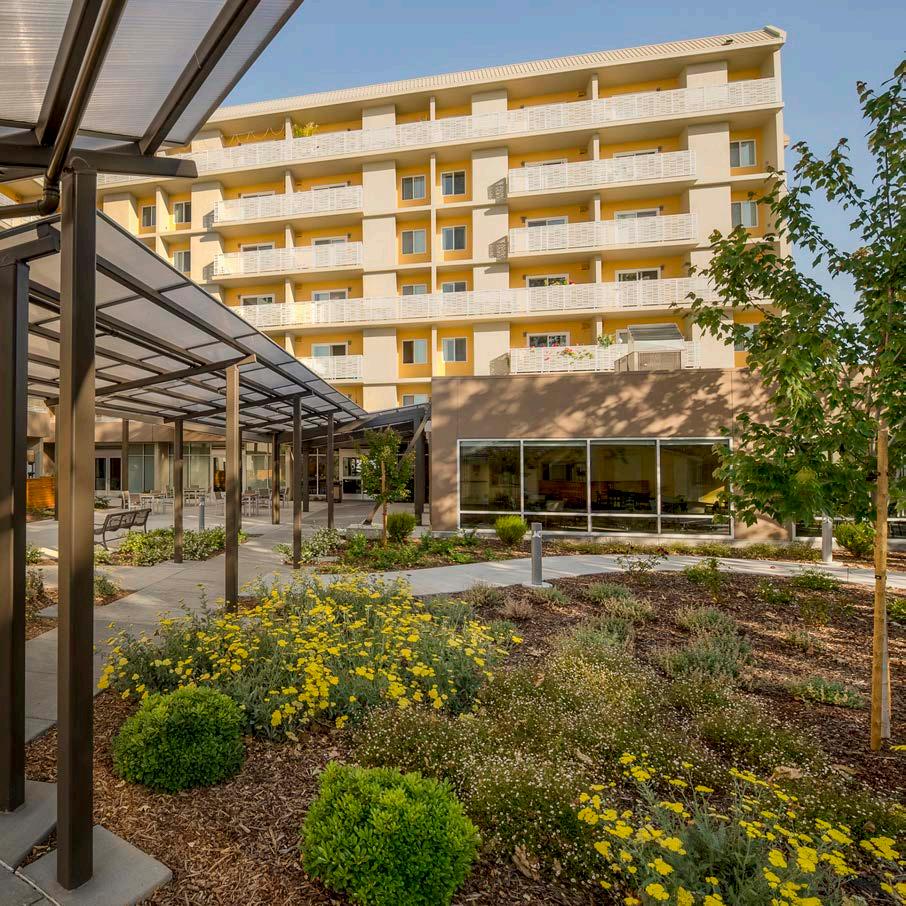
This 141-unit complex was seismically retrofit, received new mechanical systems and now features a metal canopy connecting the two buildings modernization · 125,944 sf · $26.3M
San Francisco, CCDC, CA, 2012
The former juvenile detention center was converted and upgraded to provide 75 housing units for homeless veterans, with new common areas and updated finishes
modernization · 43,300 sf · $54.3M
National Coalition for Homeless Veterans
Peter Dougherty Award for Excellence in Supportive Housing, 2013
SF Business Times
Real Estate Deal of the Year Finalist: Affordable/ Residential SF, 2013