GEETA LIMBU
Software Office I RGA TECH PARK, SARJAPUR ROAD, BANGALORE
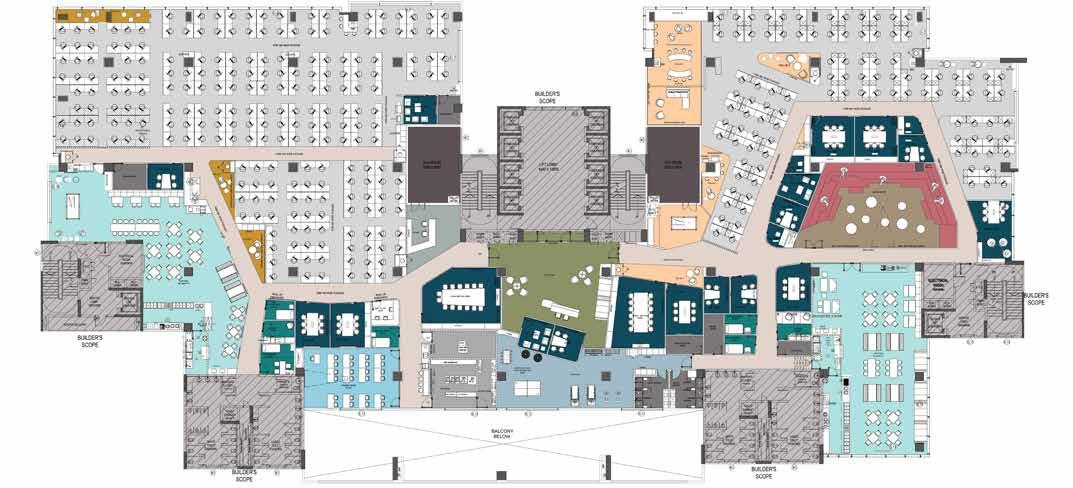
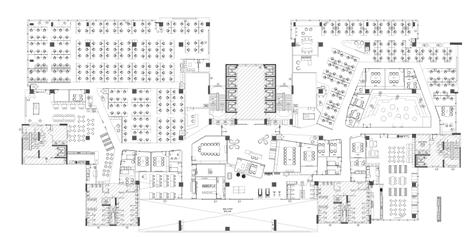
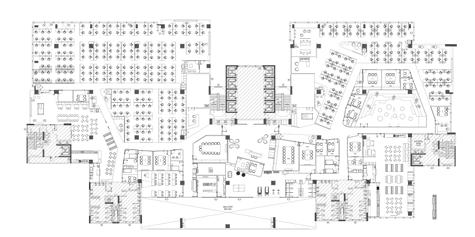
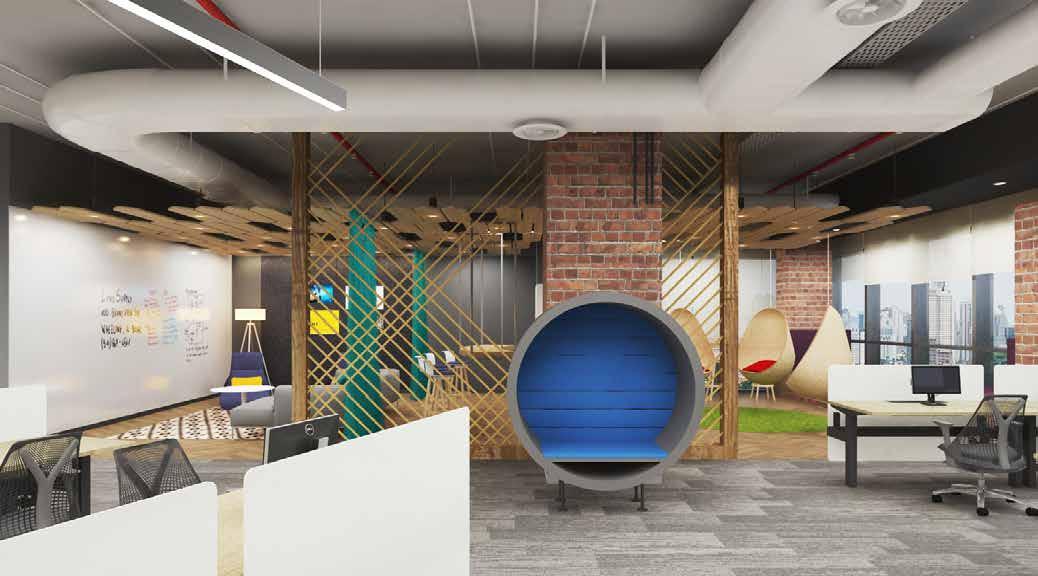
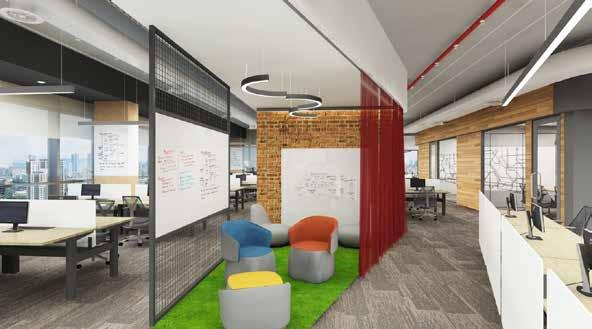
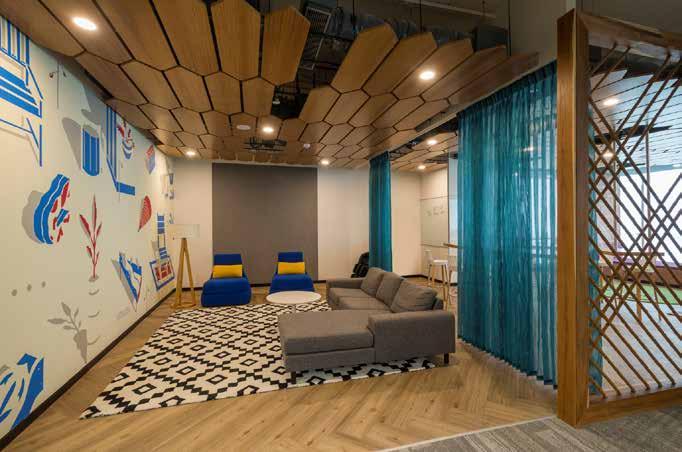
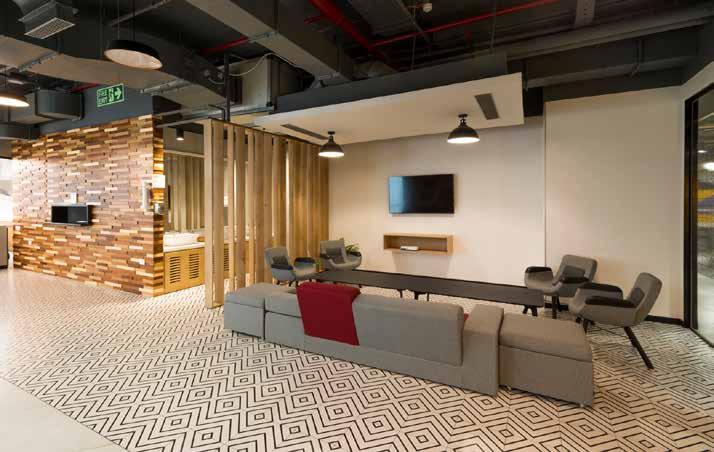
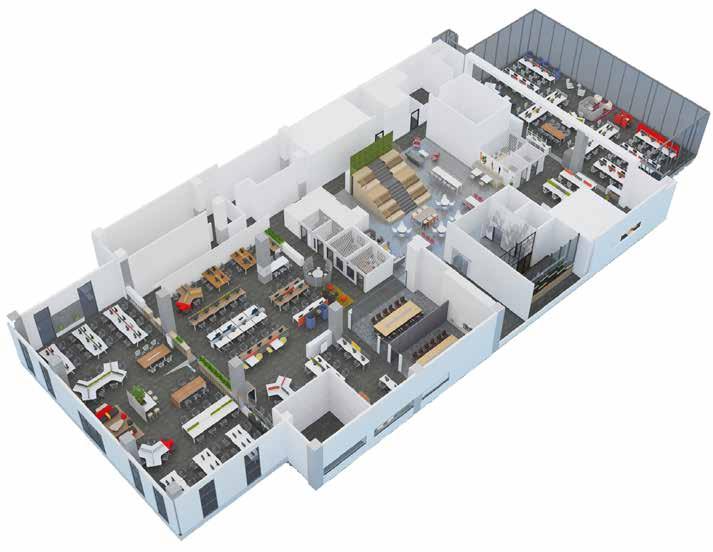
Plan with the concept of “the bay” where all the common amenities are concentrated in the bay area with a combined reception which connects both the work spaces as a bridge. Each office space has a café. Workspace plan consist of allies which connect to bay and creates an interesting circulation path.
Inspired by the origin of the UBER from San Francisco region the concept for the office reflects “THE BAY” I CITY I MAPS I LANDMARK I CONNECTIONS.
MAPS TEAM ENGINEERING TEAM
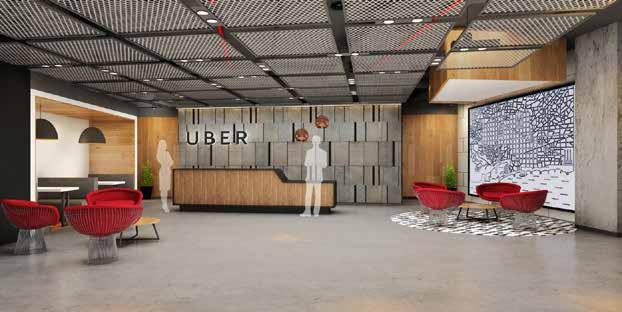
1. RECEPTION Welcome Desk, Seating and B ooth Seating.
WELNESS
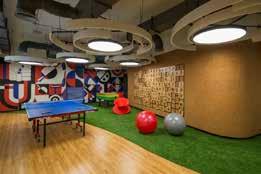
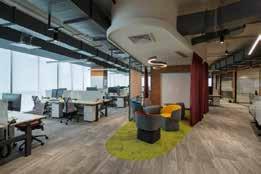
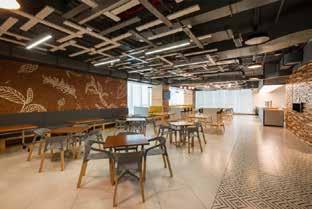
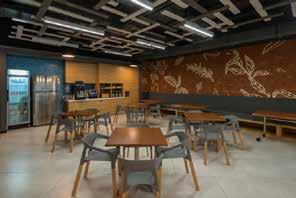
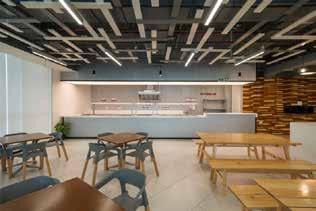
SPACE IS DESIGNED FOR 103 NOS. WORKSTATION FOR ENGINEERING ZONE AND 232 NO. OF WORK STATIONS FOR MAP ZONE. GIVEN THE SPACE FOR PRIVATE PHONE BOOTH, BREAK OUT AREA , COLLAB AND PRAYER ROOMS. EACH ZONE HAVE THEIR OWN CAFETERIA.
GYM
AMPHITHEATER
IT BAR
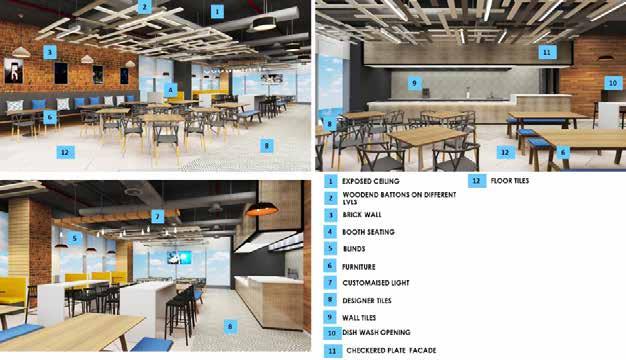
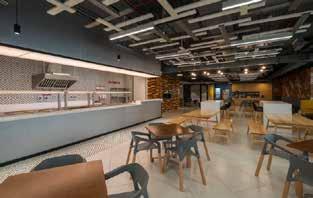
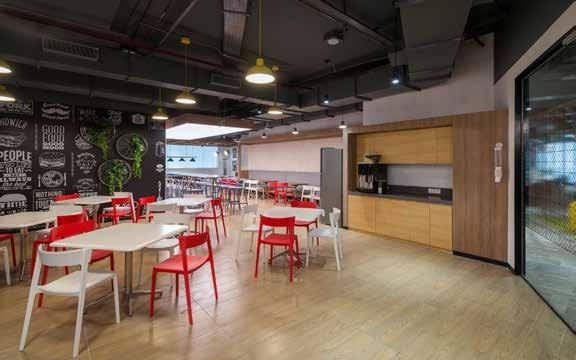
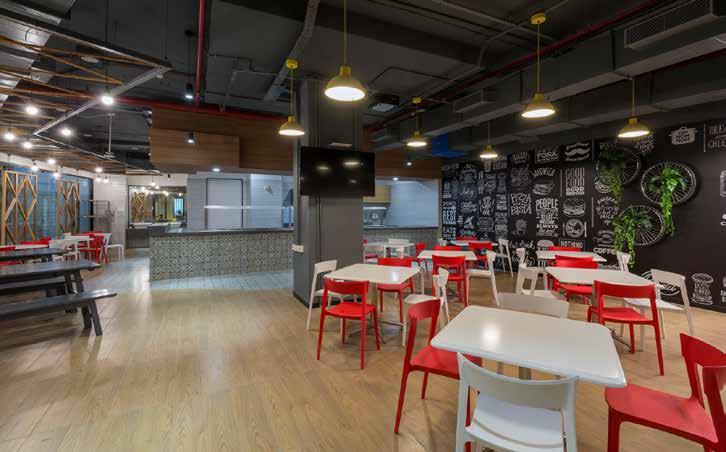
CAFETERIA
TECHNICAL DETAIL
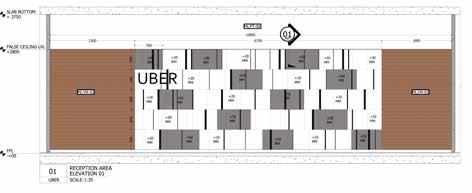
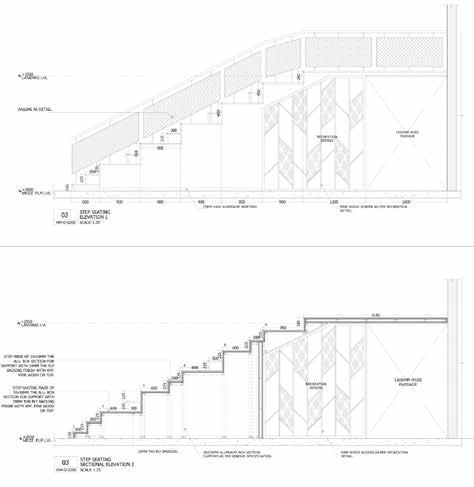
Providing and fixing of the cement concrete panel of thickness 20 mm and 50 mm dry cladded on the ply using metal clamps and adhesive . the panels as fixed randomly as shown in detail drawing and image.
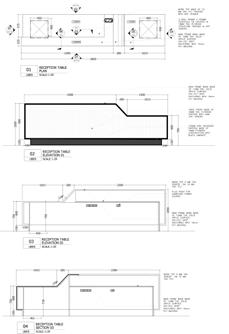
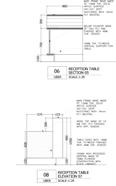
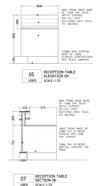
WELCOME DESK designed in such a way that it will give you a privacy . Aesthetically pleasing with a sufficient storage space for the required equipment to be placed.
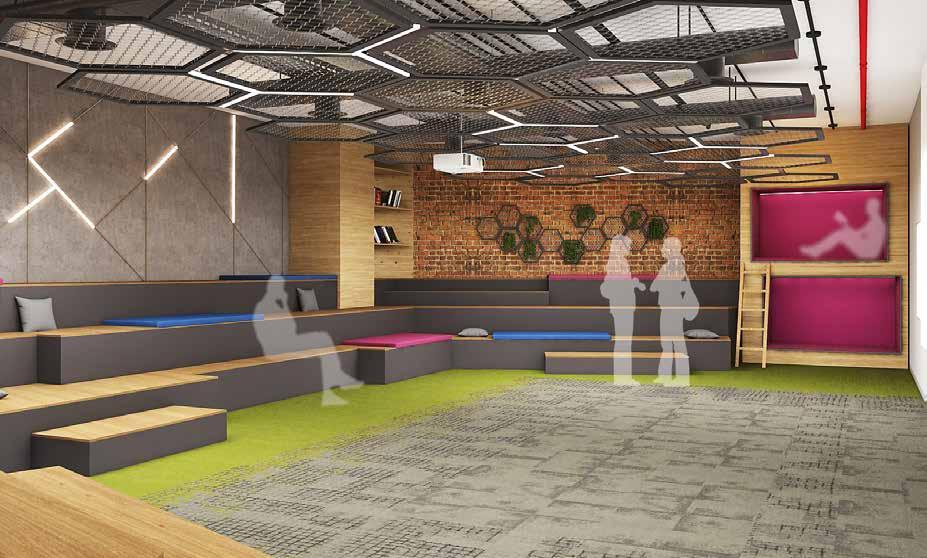
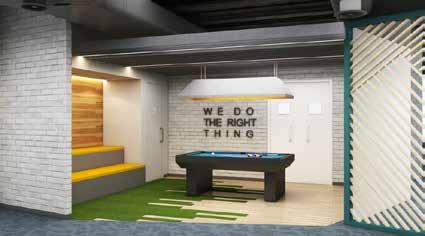
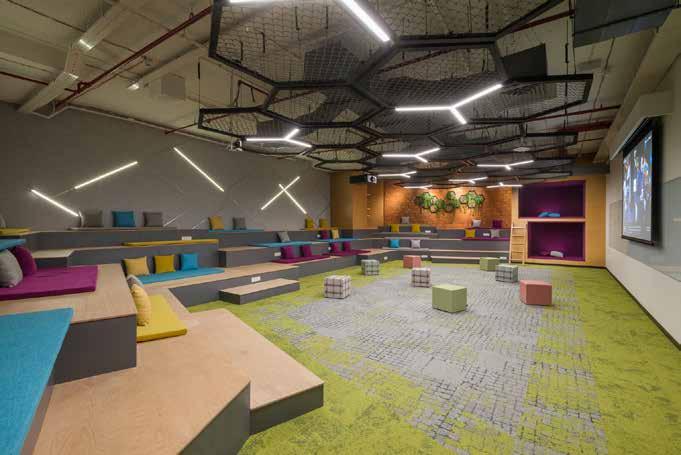
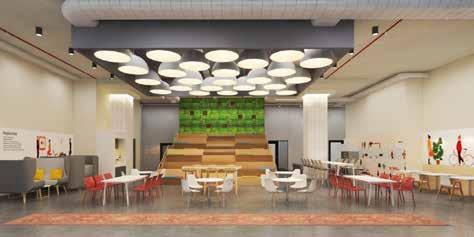
It’s a place where most of the team gathers for final meet regarding project related presentation or any announcement to be done. Keeping all this thing in mind space is design for more than 50 no. of accommodation with step seating along with some soft cushion. Also, providing a double deck private space for those who wants to escape for “ME TIME” .
AMPHITHEATER
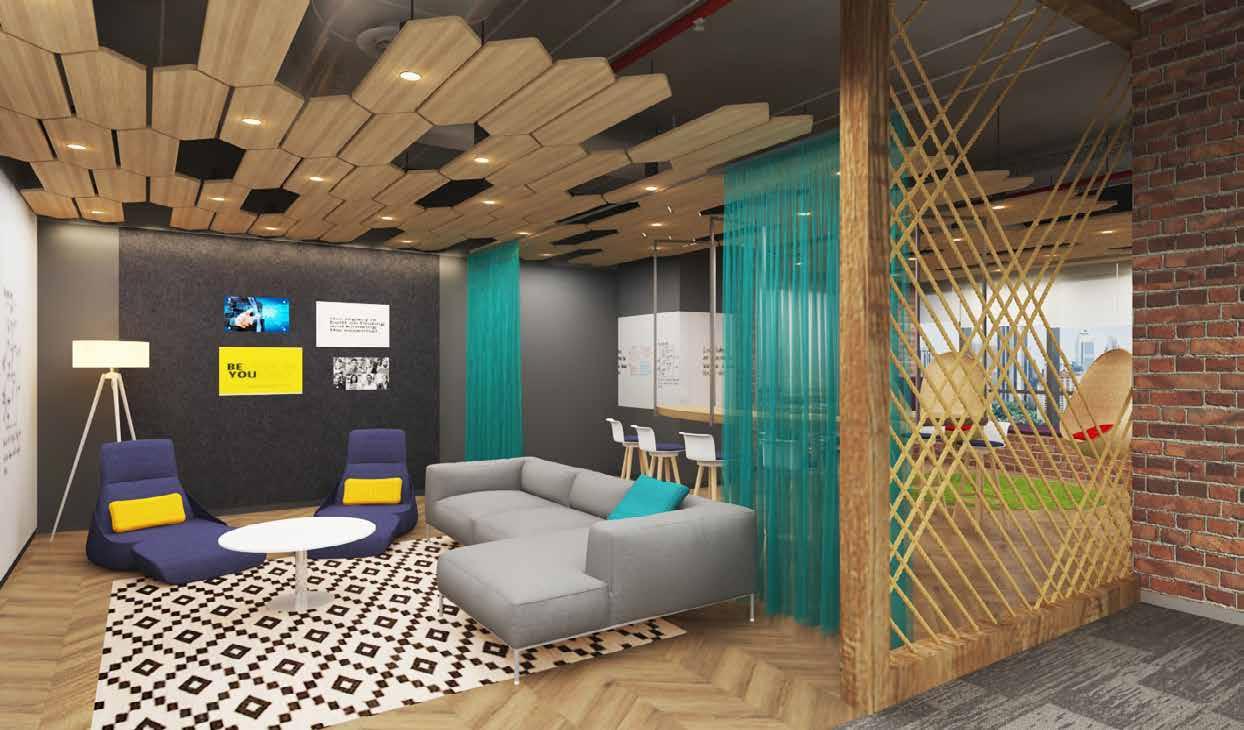
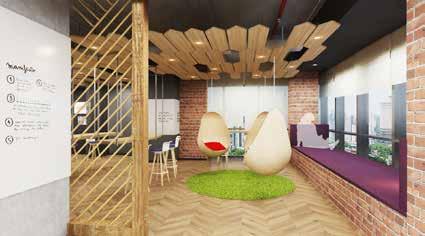
Wall finish is in solid brick and sciatic paneling for sound block with strip light and ceiling with custom metal mesh in hexagon shape which gives you industrial and rustic look and feel. Flooring is in green and grey mixed carpet to keep and feel you close to nature.
FINISHES
02
HERMEN MILLER
Design and Marketing Back Office, CHUNNINGHUM ROAD, BANGALORE
Plan with the concept of “the bay” where all the common amenities are concentrated in the bay area with a combined reception which connects both the work spaces as a bridge. Each office space has a café. Workspace plan consist of allies which connect to bay and creates an interesting circulation path.
Inspired by the origin of the UBER from San Francisco region the concept for the office reflects “THE BAY” I CITY I MAPS I LANDMARK I CONNECTIONS.
The green planter boxes adds a dash of freshness to the reception balcony and to bring a contrast of colors to the wooden deck flooring.
STEP SEATING TECHNICAL DETAIL
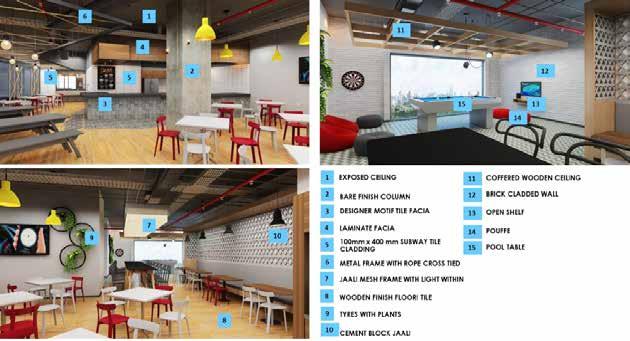
CAFETERIA
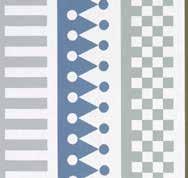
Palio by Alexander Girard , 1964
466107 –002 Sky
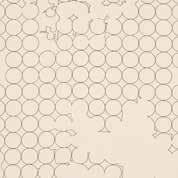
Layers Vineyard Large by Hella Jongerius
465921 –001 Ivory/Onyx
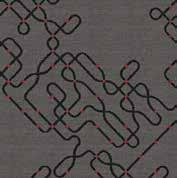
Cursive 466335 –003 Beachcomb Circuit 466089 –007 Radar
RUGS
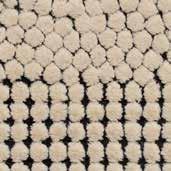
Cocoon by Hella Jongerius
650066 –130
Size - 3.2 mt x 3.3 mt
Lucky
200230 –442
Size - 3mt x 2.7 mt
Multitone by Hella Jongerius
650039 –675
Size – 2.15mt x 5.7 mt
Semis by Ronan and Erwan Bouroullec
650070 –110
Size – 4mt x 2.68 mt
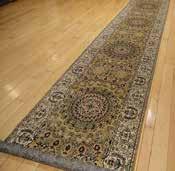
OUT PERSIAN RUNNERS
Size – 9.2mt x 1.5 mt
NVIDIA
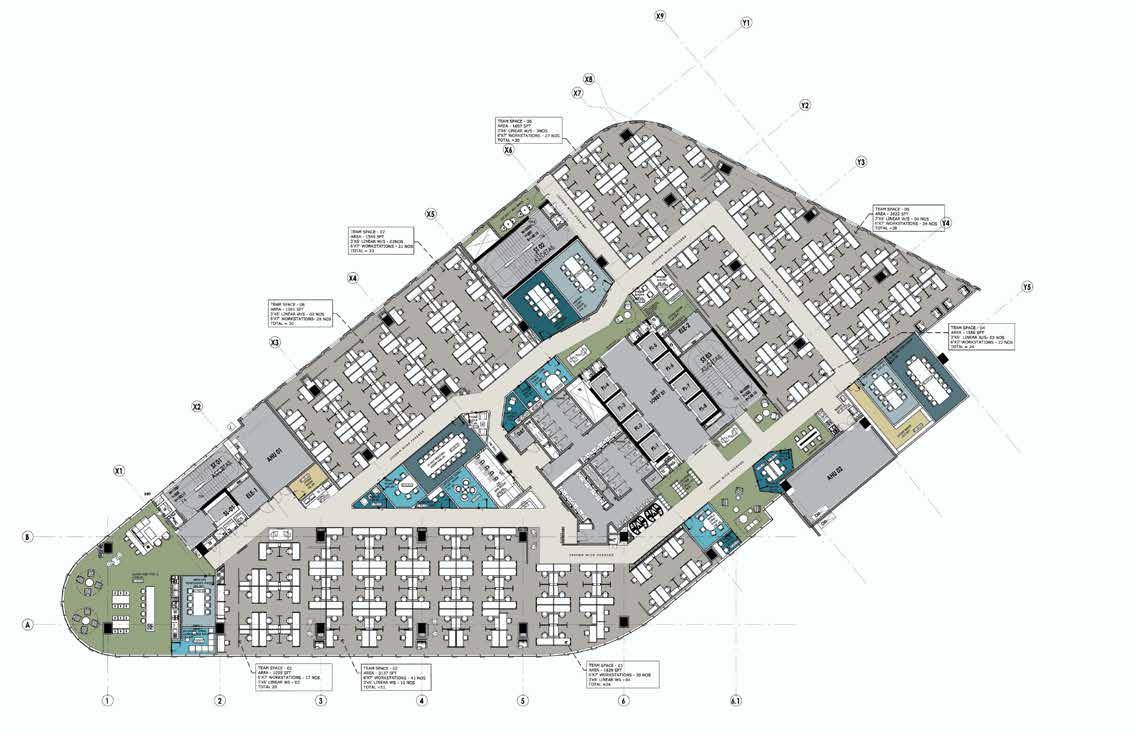
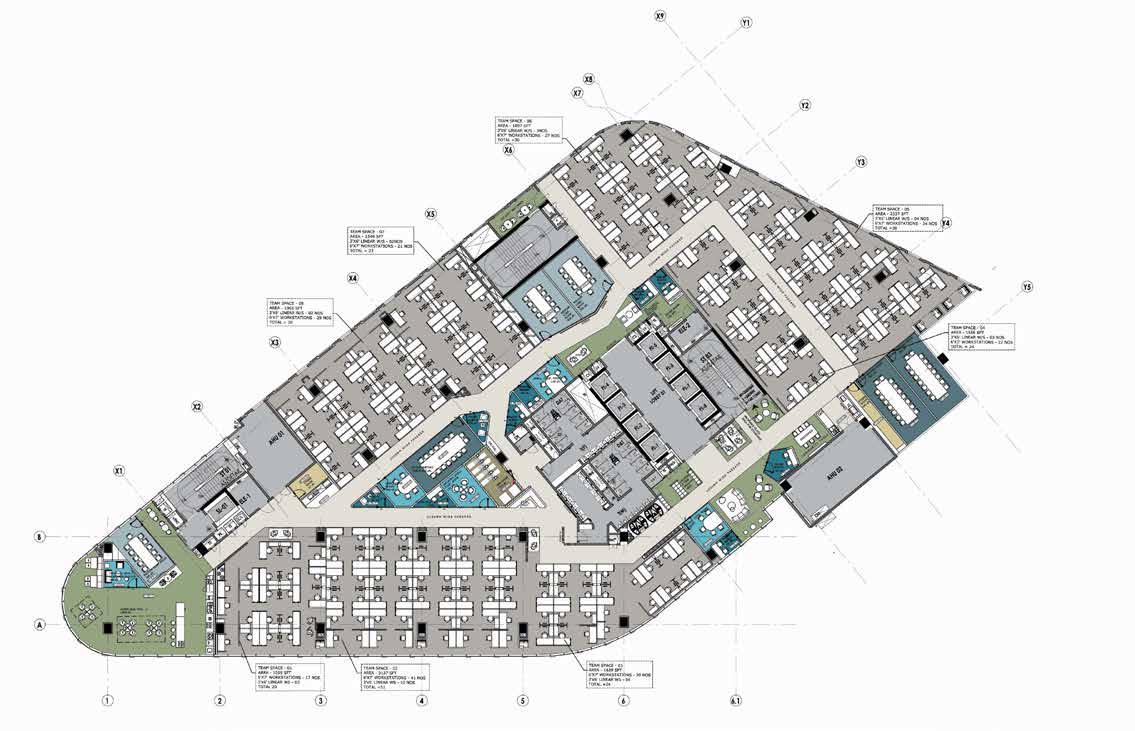
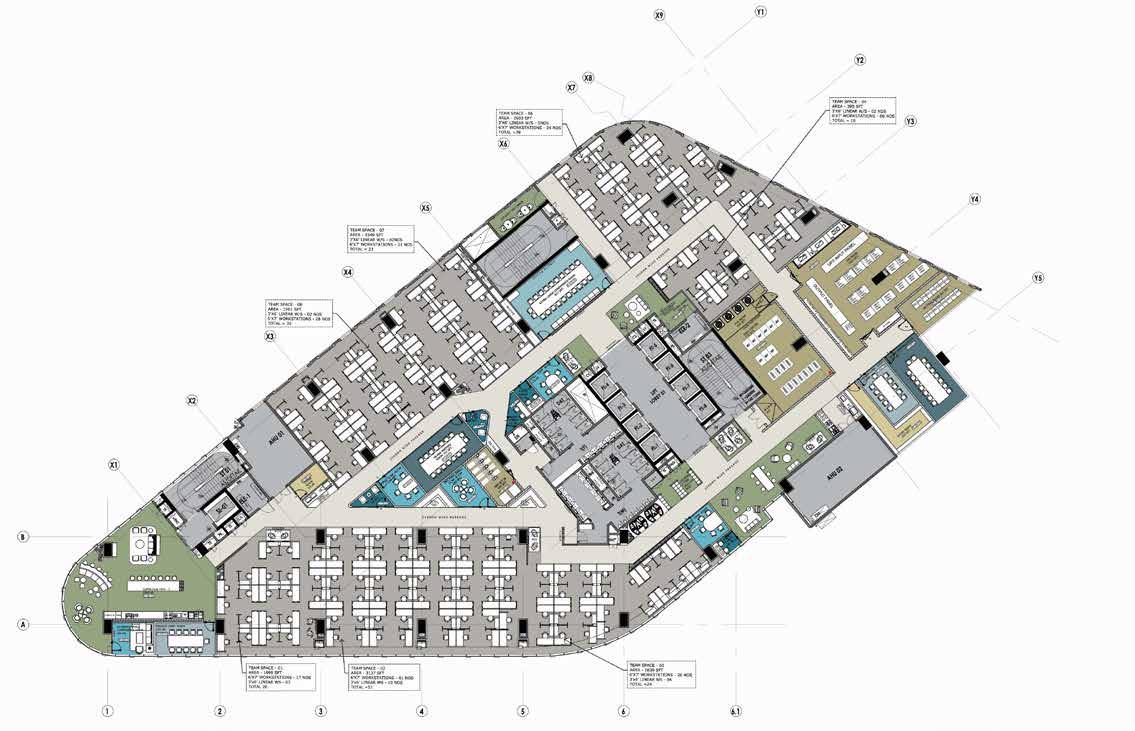
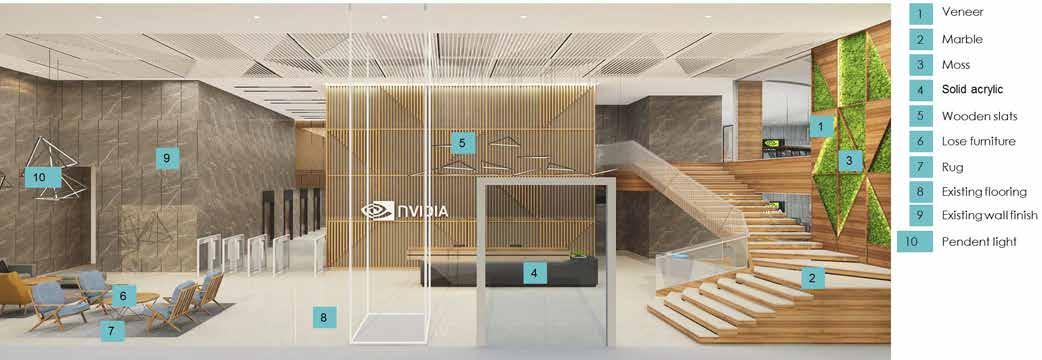
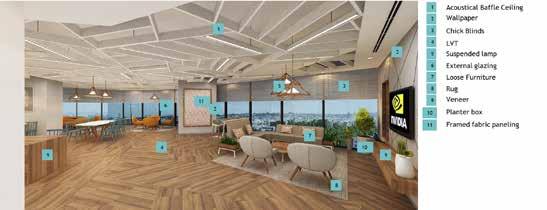
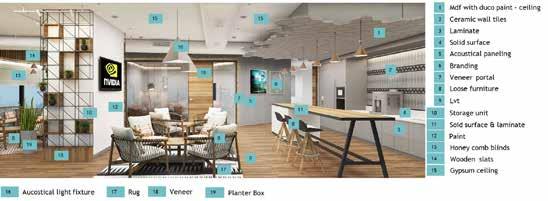
Design language developed to emphasize connection in the office space. Few unique elements which tie up the designs of all floors and bring in a sense of connection in various spaces. Unique geometrical patterns formed by “lines and dots” adapted for styling and pattering of interior design. The features of visual connections come into play in ceiling as light fixtures, on floor as carpet pattern with streaks and on wall as graphics and way finding tools. The prominence of this concept will be seen in entry lounges and social spaces Connecting pattern also depict the digital, tech & futuristic image of the company.
Corporate Office, BAGMANE GOLDSTONE, BANGALORE
WORKSTATION 6’X7’ : TOUCH DOWN DESK 3’X6’ :
PLANNING RATIOS
PHONE ROOM (1:18) :
FORMAL MEETING ROOMS :
CASUAL MEETING ROOMS : PHONE POD :
SMALL MEETING ROOM (1:48) :
MEDIUM MEETING ROOM (1:80) :
LARGE MEETING ROOM (1:20) : FLEX ROOM :
210 NOS.
30 NOS.
13 NOS.
7 NOS.
2 NOS.
4 NOS.
5 NOS.
3 NOS.
2 NOS.
1 NOS.
WORKSTATION 6’X7’ : TOUCH DOWN DESK 3’X6’ :
PLANNING RATIOS
PHONE ROOM (1:18) :
FORMAL MEETING ROOMS :
CASUAL MEETING ROOMS : PHONE POD :
SMALL MEETING ROOM (1:48) :
MEDIUM MEETING ROOM (1:80) : LARGE MEETING ROOM (1:80) :
210 NOS.
30 NOS.
13 NOS.
7 NOS.
2 NOS.
4 NOS.
5 NOS.
3 NOS.
3 NOS
WORKSTATION 6’X7’ : TOUCH DOWN DESK 3’X6’ :
PLANNING RATIOS
PHONE ROOM (1:18) : FORMAL MEETING ROOMS : CASUAL MEETING ROOMS : PHONE POD :
SMALL MEETING ROOM (1:39) : MEDIUM MEETING ROOM (1:99) : LARGE MEETING ROOM (1:99) :
NOS.
EXTRA LARGE MEETING ROOM (1:197) : DATA CENTER : 210 NOS.
NOS. 4 NOS.
NOS.
NOS.
NOS.
NOS.
NOS. 1 NOS. 1 NOS.
COMMUNITY TABLE
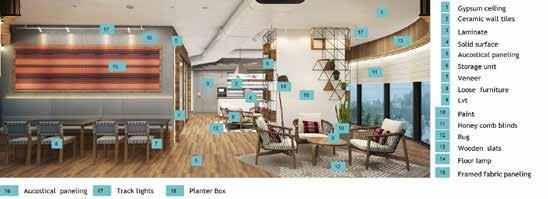
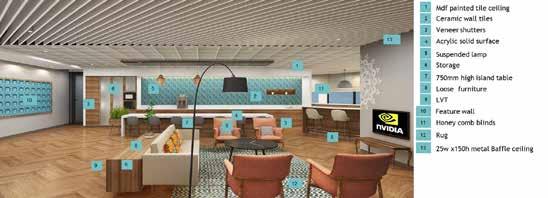
The community table has been given a wooden finish to camouflage to the environment has has been made.
SOCIAL HUB TYPE 1
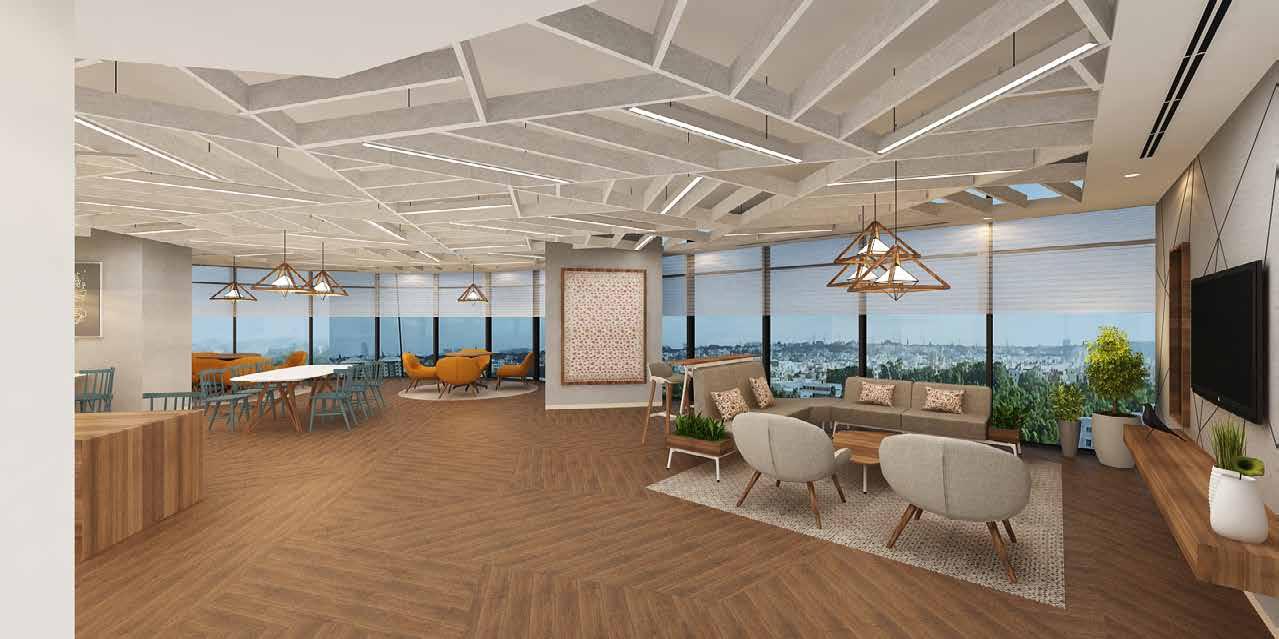
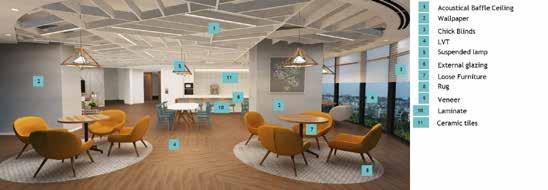
This social space is inspired by northern mountain of Kashmir, where we have tried to blend in the framed traditional pashmina embroidery to the upholstery of the soft settings.
The LVT flooring with wooden texture and the high table finish with rich wooden colored veneer is the icing on the cake.