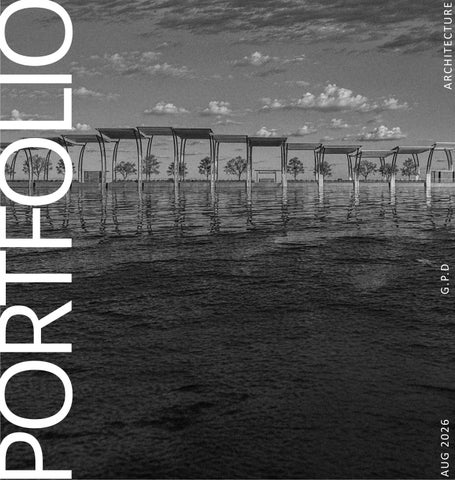
AU G 2 0 2 6
G . P. D
A RC H I T EC T U R E
ORTFOLI
Guilherme Pires Domingues guilhermepdom@gmail.com
+55 (19) 98992-5050 CAMBUÍ, CAMPINAS - BRAZIL
/in/guilherme-pd/
PROFESSIONAL EXPERIENCE
GENERAL & EDUCATION
ATELIÊ COMUM |
ORIGIN
FEB/2024 THRU SEP/2025
First internship, developing all areas of project design and documentation
Born in South Bend IN, USA Raised in Campinas SP, Brazil Citizenship and right to work in both countries
COLETIVO OBRAS
HIGH SCHOOL
|
OCT/2024 THRU FEB/2025
Construction site managing internship using BIM (Revit, Excel and Trimble Connect)
24 7 ARQUITETURA
|
FEB/2025 - CURRENTLY
Current internship developing technical documentation, problem solving, specifications, modeling and interdisciplinary skills using BIM (Revit) full-time. Currently designing through SD, DD, BP and CD project phases Brazil-specific: Estudo Preliminar, Anteprojeto, Projeto Legal & Projeto Executivo
SKILLSET Revit
Rhinoceros
Grasshopper
AI
BIM, Modeling, Technical Documentation
Modeling, Fabrication, Workflow
Parametrization, Computational Design, Model Analysis
LoRA, Prompting, Vibe Coding, API Hub
D5
Adobe
English
Spanish
Rendering + AI masking
Post Production
Native Speaker / Fluent
Intermediate
Other skills: Problem Solving, Construction Thinking, Technical Detail, 3D Printing, AutoCAD (proficient), SketchUp (advanced), ArchiCad (begginer)
ELITE Colégio e Pré-Vestibular Graduated December 2020
CAMBRIDGE CERTIFICATION CAE - C2 Level Acquired through Brazilian education in 2018 Serves as additional proof
UNIVERSITY Pontificial Catholic University of Campinas (PUC Campinas) Architecture and Urban Planning Major Graduation expected - December 2026
MASTERCLASS: BIM @ BIG
(mar 2026)
[Autodesk Academy] Taught by Jens Kaarsholm - Director of Design Technology at BIG Copenhagen. Focuses on BIM workflow using Revit customizations.
WORKSHOP: IDEAS MADE VISIBLE (mar 2026) [Archibest Academy] - Taught by Camila Mina - Design Technologist at Bjarke Ingels Group (BIG) Barcelona. Focuses on BIM + AI workflow, using Rhino+D5 with xFigura, Midjourney and Krea AI, prompting with ChatGPT and Claude.
ARCHI-TECH NETWORK COURSES (aug/sep 2026) [Archi-Tech Network] Rhino and Grasshopper Masterclasses Taught by Oliver Thomas, former Design Technologist at BIG London. Focuses on the necessary skillset for proficiency at Rhinoceros modeling.
ARCHITECTURE COMPETITIONS | Kaira Looro 2024, Emotions #8
MAR/2024 - CURRENTLY
Home of 2124 , CBCA 17a edição,
Museum of
DIGITAL COURSES [Udemy] Graphics Design, Adobe, Revit, ArchiCad, Rhino, Grasshopper, BIM Manager, Revit Parametric Nested Families
URRICULU
ADDITIONAL ACTIVITIES
01
ATLANTIC RAIN FOREST SANCTUARY
02
CASTRO MENDES SCHOOL
03
DOWNTOWN COMERCIAL CENTRE
04
HOME OF THE NEXT CENTURY COMPETITION
05 06
LOOM CHAIR
VILA VELHA OCEANARIUM FINAL YEAR PROJECT IN PROGRESS
CONTENT.
ATLANTIC RAIN FOREST SANCTUARY
Sited within the Parque do Emissário Submarino, in Santos (SP), the project investigates responses to climate change through the lens of the Mata Atlântica. The proposal extends the existing pier with a 200 m addition, conceived as a sculptural path through the vegetation. Formed by rolled-steel portal frames, its undulating form echoes the sculpture by Tomie Ohtake. The geometry also favors photovoltaic capture, powering a desalination system that irrigates and sustains native species.
1
2
3
4
5
6
7
8
9 10
1.SOLAR PANELS 2.METAL TRUSS 3.METAL PORTAL FRAME 4.PLANTER
5.FLOOR 9.FOUNDATION 6.CONCRETE RETAINING WALL 10.DESALINATION TANKS 7.METAL STRUCTURE 8.NAVAL STEEL PLATE
CASTRO MENDES SCHOOL
Sited on a sloped terrain on Rua Castro Mendes, in the Guanabara neighborhood,
the
project
requires
prior
excavation
for
its
implantation, and extends its use beyond the regular school schedule, incorporating after-school and weekend activities. The program's organization stems from the separation of uses through the disengagement of two volumes: a first, U-shaped volume that houses the school, and a second, transversal volume, dedicated to the theater and library. Circulation takes on a structuring role in the proposal, establishing a continuous language through ramps that connect the different floors and foster integration between interior and exterior spaces.
SITE PLAN
GROUND FLOOR PLAN
DOWNTOWN COMERCIAL CENTRE
SITE PLAN
Located in the center of Campinas, adjacent to a historic heritage area, this commercial building project stems from the need to maximize the use of the site while respecting height restrictions and the scale of the surrounding context. The design proposes a compact building that concentrates its built volume without relying on excessive height, ensuring a dialogue with the existing urban fabric. The proposal brings the green area into the interior of the building through a floor featuring a landscaped terrace, visible from the other levels due to the setback of the façades and the centralization of the occupied volume. Surrounding the building, a glass envelope allows abundant natural light to enter, strengthening the visual connection between the floors and enhancing environmental comfort within the interior spaces.
TERRACE FLOOR PLAN
TYPICAL FLOOR PLAN – COMMERCIAL OFFICES
SECTION AA
HOME OF THE NEXT CENTURY COMPETITION
A 2124 home project proposes The rooftop garden collects responses to climate challenges rainwater for the irrigation of a selfthrough the incorporation of new sustaining crop and for indoor technologies and environmental strategies. Elevated on a structure made of recycled steel and graphene, the residence features large perimeter openings that promote natural ventilation, as photovoltaic windows.
well
climate regulation through a reflecting pool. The extensive use of sustainably sourced timber, climbing plants, and a garden in the central courtyard contributes to CO₂
as absorption, improves air quality, and reconnects the home with nature.
GROUND FLOOR PLAN
SECTION AA
SECTION BB
LOOM CHAIR Inspired by contemporary Brazilian furniture design, the Tear Armchair features clean lines and a functional design. Without armrests, it prioritizes versatility and comfort, combining a minimalist aesthetic with sustainability through the use of reforested Peroba Mica wood. The seat and backrest, made of natural fiber and inspired by traditional Brazilian weaving techniques, express a balance between tradition and contemporary design.
VILA VELHA OCEANARIUM final year project in development
The design for the Vila Velha Oceanic Sanctuary draws on architectural references that explore the interplay between building, landscape, and human experience — grounded in a sensitive reading of topography, continuous circulation, the presence of nature, and immersive spaces for learning. From these principles, the complex takes shape as a place of shelter and healing for local marine fauna: fish, sea turtles, rays, and other animals in need of care, monitoring, and return to the wild. Beyond treatment and conservation, the project also holds space for scientific research, environmental observation, and public education, drawing visitors closer to the marine ecosystems of Vila Velha. In this way, the sanctuary becomes a meeting point of community, science, and nature — a quiet call to preserve marine life and the region's environmental heritage. Additionally, this project is being designed in a full scale computational workflow, from Rhino + Grasshopper to Revit and D5 with xFigura for visualization, mimicing Bjarke Ingels Group’s design process.