General Contracting Services

PROPOSAL FOR GENERAL CONTRACTING SERVICES
March 27, 2026
To: Jennifer Groe
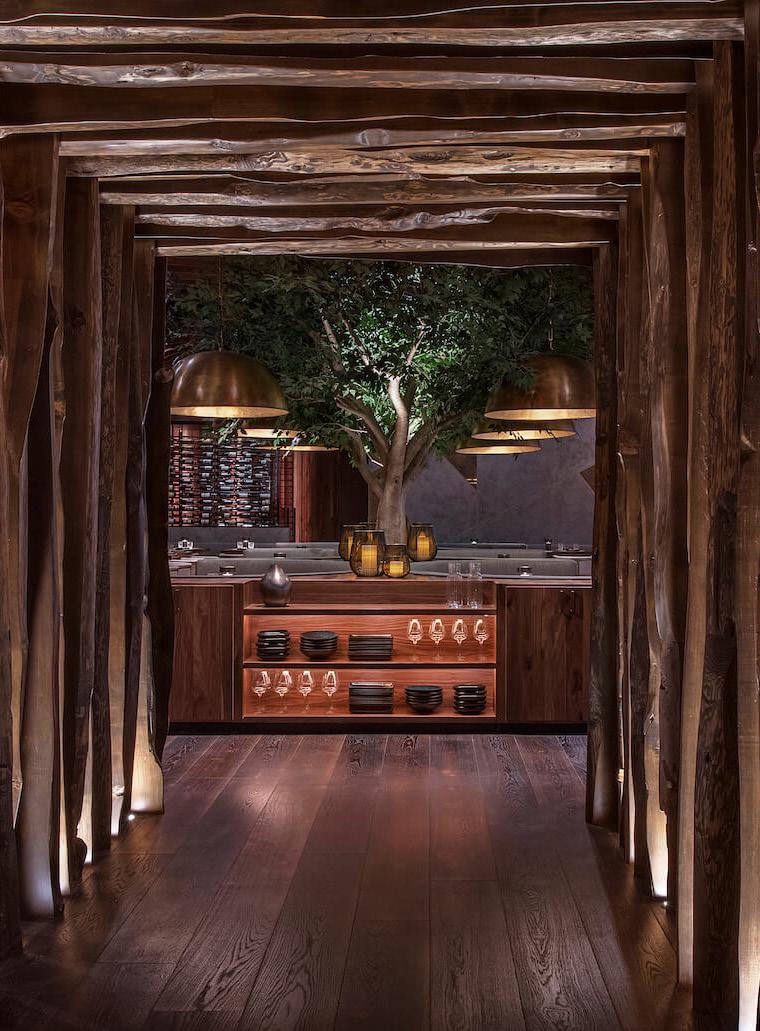
Crunchyroll doesn’t build typical offices, and that’s exactly what makes this opportunity compelling. Your spaces are immersive, story-driven environments that blur the line between workplace and experience, each designed to feel transportive, detailed, and entirely unique.
GCI understands that delivering a workplace like this requires more than strong construction fundamentals, it demands a builder who can execute creative vision with precision. Our teams are experienced in highly customized interiors where millwork, scenic elements, specialty finishes, lighting, and graphics all converge. We approach these environments with the mindset of a fabricator and a builder, coordinating closely with designers, artists, and specialty trades to ensure that every detail—no matter how unconventional—is built exactly as intended.
We see this project not simply as an office, but as an opportunity to help bring another fully realized world to life.
We look forward to the partnering with you.













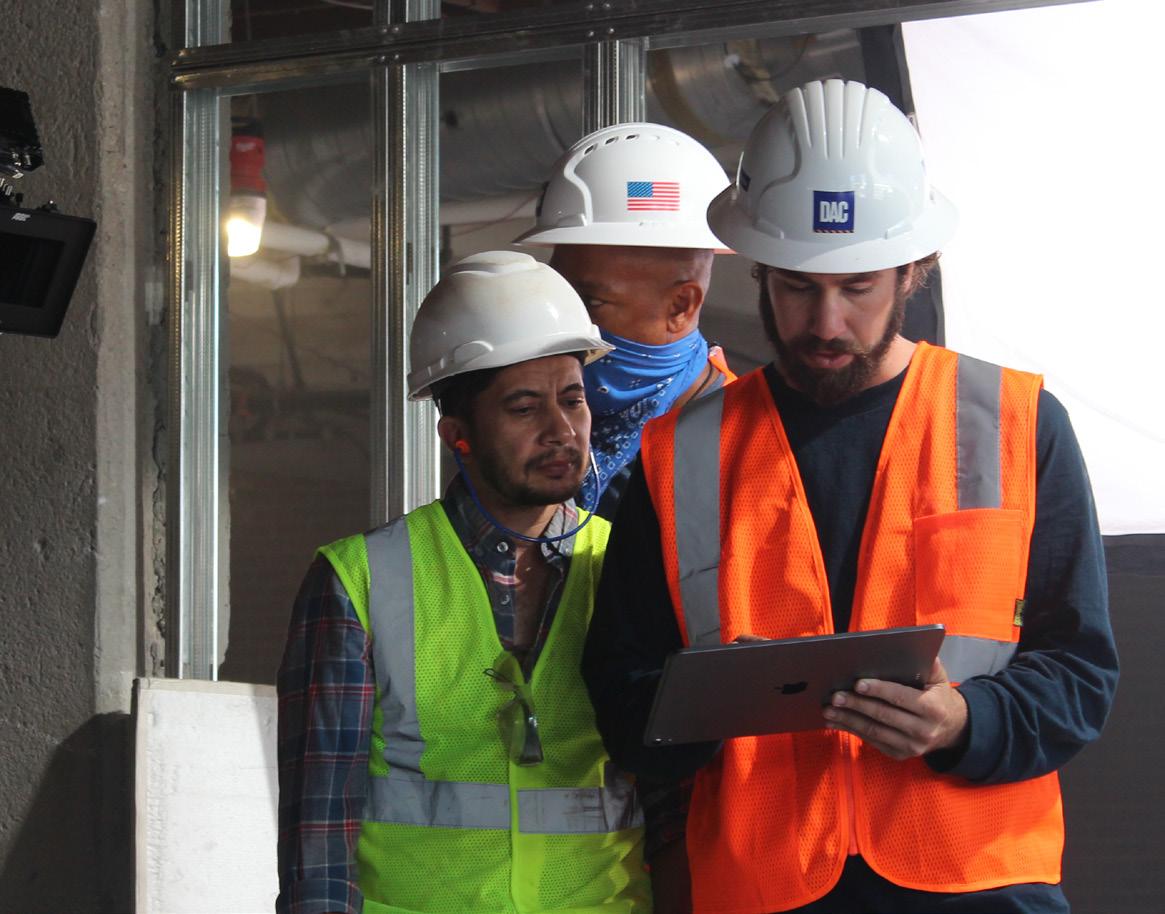
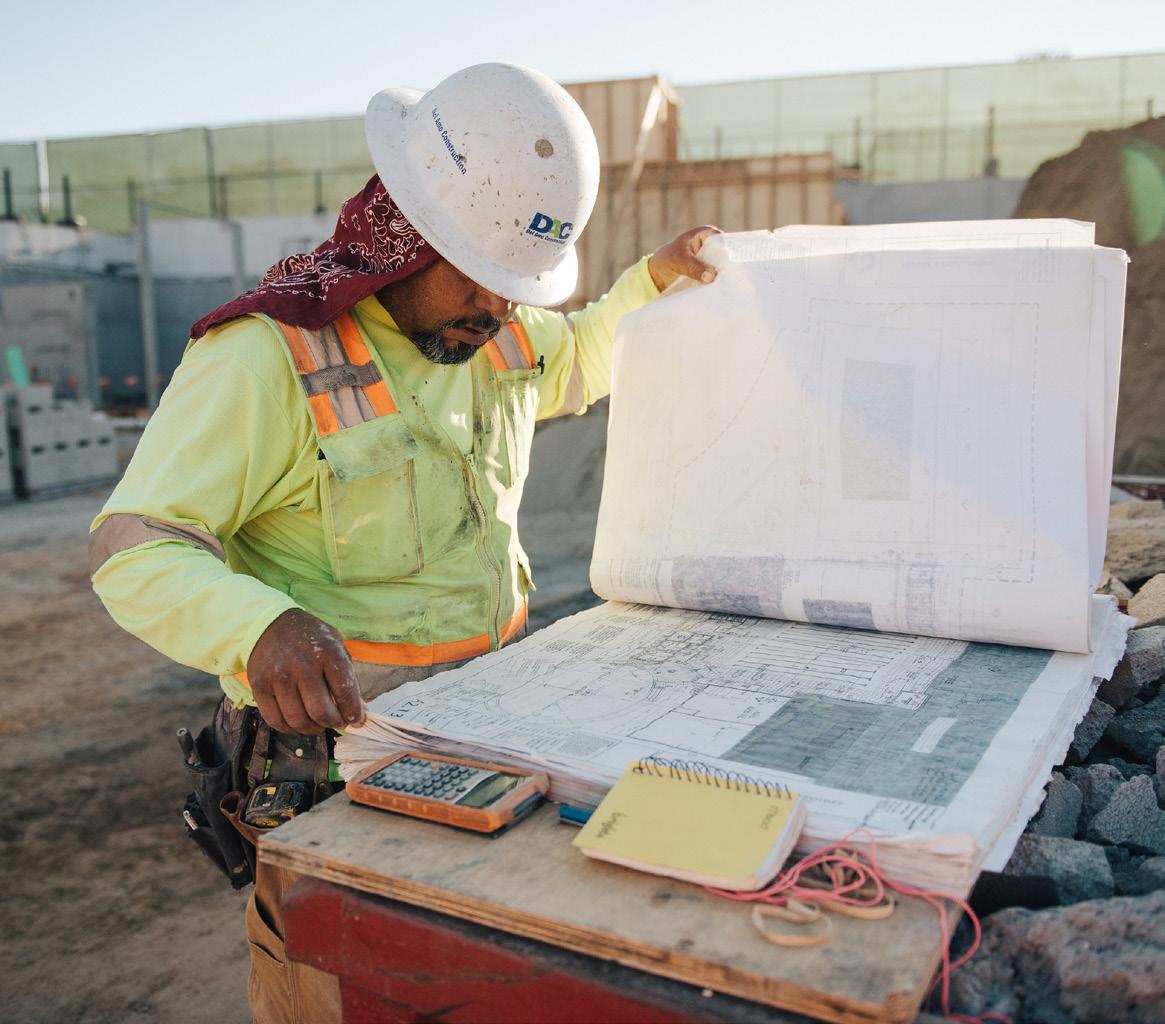
DEL AMO PRIORITIZES THE SAFETY OF OUR TEAM, PARTNERS, AND GREATER COMMUNITY.


JON GREGG DIRECTOR OF HEALTH & SAFETY ROBERT KILLINGBECK GENERAL SUPERINTENDENT
MEET THE TEAM OUR SAFETY PINCIPLES
THE DEL AMO CONSTRUCTION JOB SITE SAFETY PLAN IS BASED ON GUIDELINES FROM THE FOLLOWING GOVERNMENT AGENCIES:


508,855 Pounds
of materials and furniture donated to non-profits, schools, small businesses, and families in need
Our mission is to prove that protecting the environment and enhancing health and wellness is possible in the built industry. Through collaboration and problem solving, we inspire our clients and partners and challenge the status quo.
waste diversion goal on every project
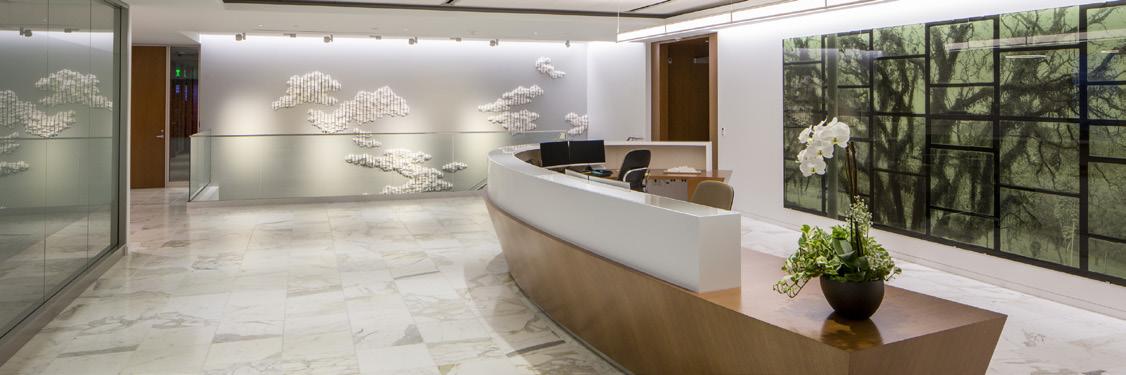
GCI built the first LEED-certified law office in the U.S., NRDC
28+ Million Pounds
eliminating plastic water bottles on our job sites, thanks to a partnership with Boxed Water of waste diverted from landfills since 2018. That’s equal to 36 Boeing-747 aircrafts!
MULTIPURPOSE/LEED SILVER CERTIFIED
SUSTAINABLE PROJECT HIGHLIGHTS:
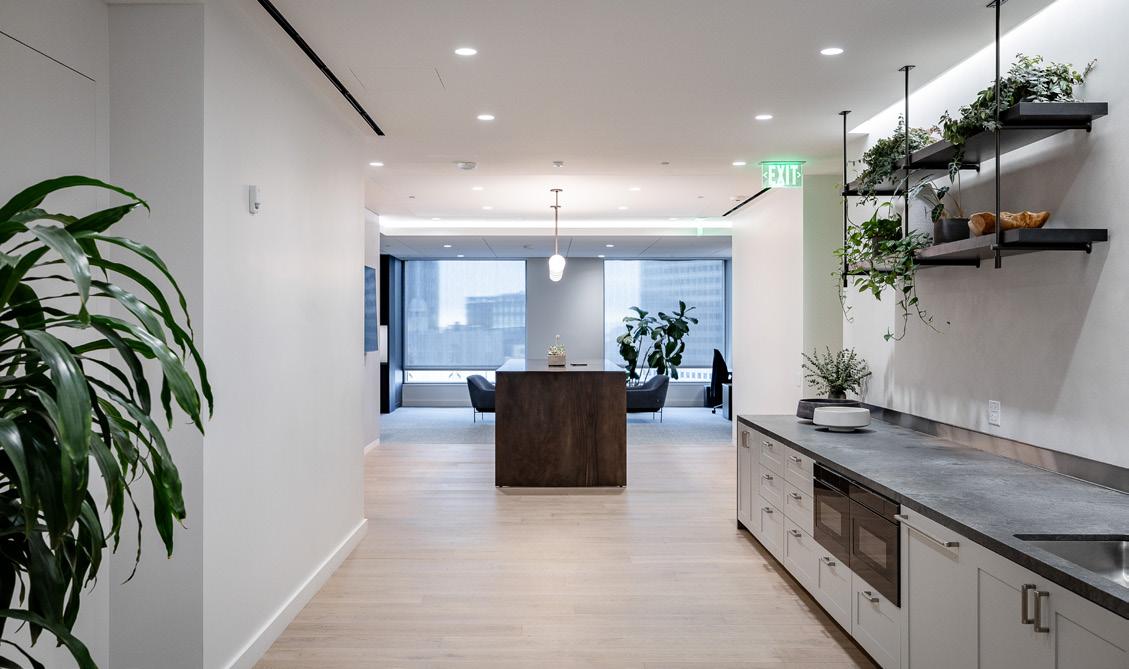

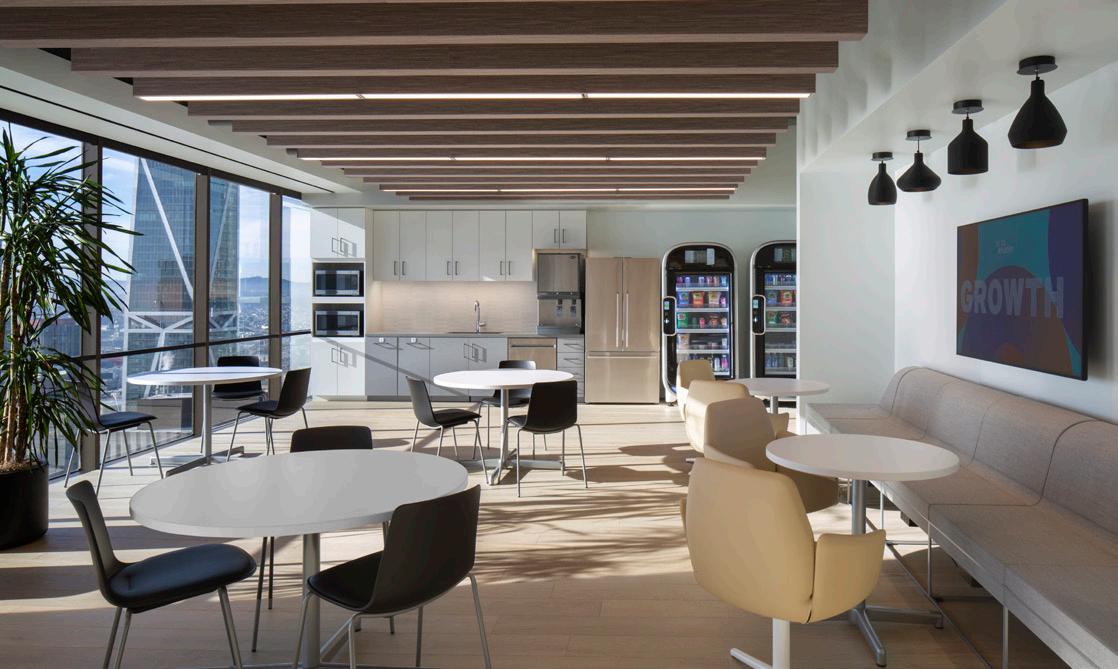

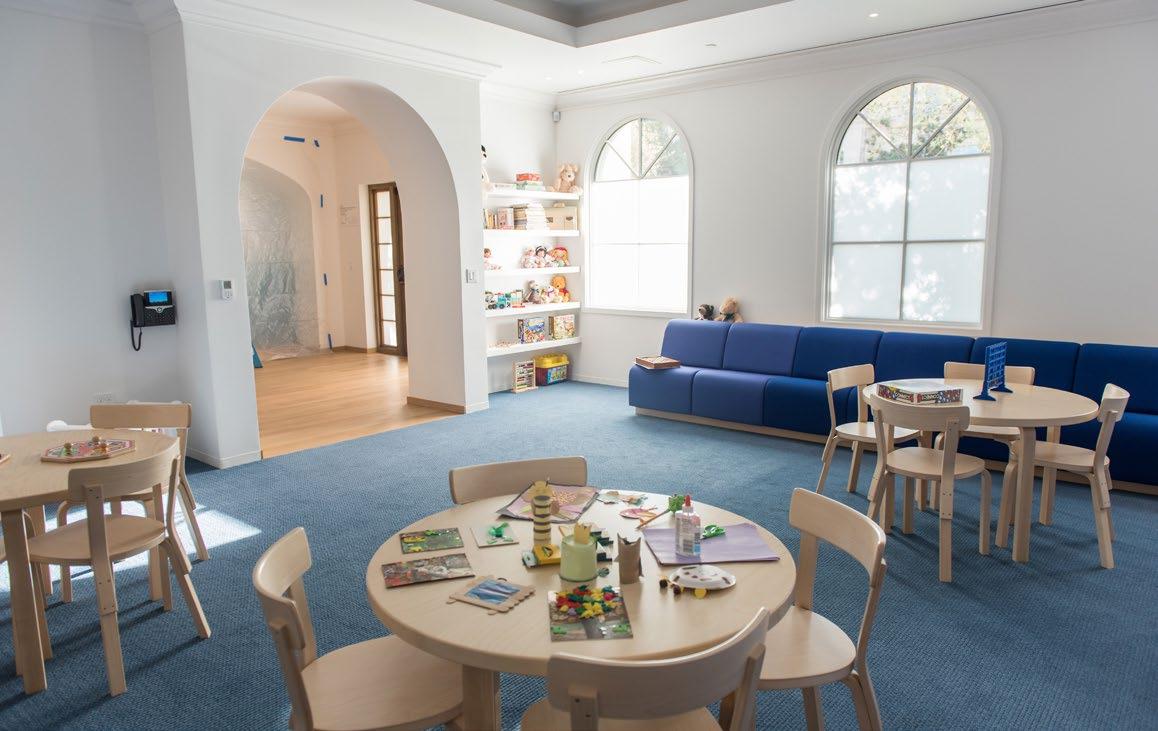


90% of our work comes from repeat clients — a reflection of the trust we build and the results we consistently deliver. We’re focused on long-term partnerships, not chasing the next project, investing in relationships that continue to grow over time.
Partnership Duration: 12 Years
Number of Projects: 70 Projects
Total Project Volume: $220 Million
Total Square Footage: 1,600,000 SF
Partnership Duration: 12 Years
Number of Projects: 49 Projects
Total Project Volume: $250 Million
Total Square Footage: 590,000 SF
Partnership Duration: 15 Years
Rooke
Number of Projects: 30 Projects
Wallock
Total Project Volume: $170 Million
Total Square Footage: 620,000 SF Owner Descanso Gardens
Partnership Duration: 34 Years
Owner’s Representative
Number of Projects: 16 Projects
Total Project Volume: $175 Million
Total Square Footage: 255,000 SF
MEET YOUR TEAM


JAMES BURESH ACCOUNT EXECUTIVE

HAYLEY SODERLUND MACKO PROJECT EXECUTIVE

ADAM
LONG
PROJECT MANAGER

STEVEN MOOTZ PRECONSTRUCTION LEAD
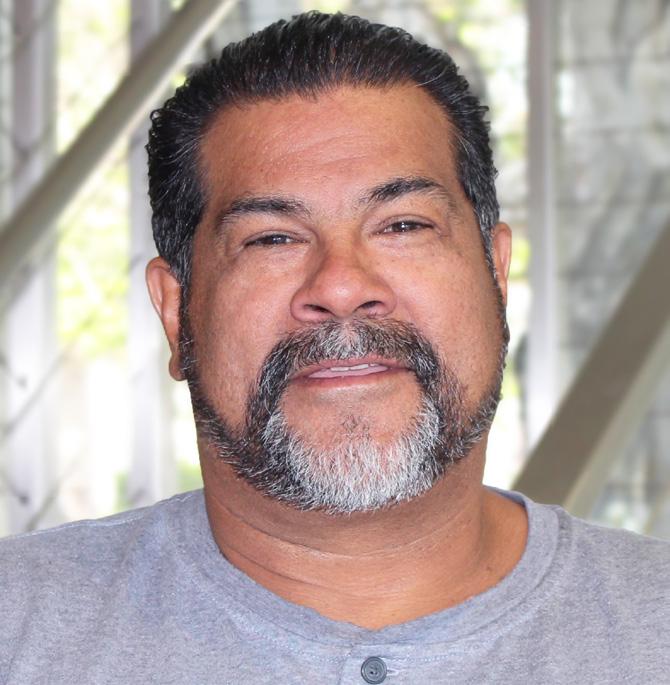
JOHN MARTINEZ SUPERINTENDENT

AUSTIN DUARTE PROJECT ENGINEER
26 Years of Experience
B.S. Montana State University

E: jburesh@gcigc.com
P: 415 850 4189
Krista Murphy
Affiliated Engineers
P: 415 713 4102
E: dominique@as-is.us
Scott Clement
Revel Architecture
P: 415 317 5111
E: scott@revelers.com
RELEVANT PROJECT EXPERIENCE


PRINCIPAL/ PROJECT EXECUTIVE CONTACT
19 Years of Experience
B.S. Cal Poly San Luis Obispo
E: hsoderlund@delamoconstruction.com
P: 415 730 1299
Dominque Price ASIS
P: 415 553 0412
E: dominique@as-is.us
Jeffery Logan Savills
P: 415 286 0852
E: logan@savills.us
RELEVANT PROJECT EXPERIENCE

20 Years of Experience
B.S. Cal Poly San Luis Obispo
M.B.A. Chapman University
E: smootz@delamoconstruction.com
P: 424 360 5983
PROJECT EXPERIENCE
Matthew Katz
IDS Real Estate Group
P: 949 887 2029
E: MKatz@idsrealestate.com
Alex Tu
Covenant Design-Build & CM
P: 949 294 5681
E: atu@cdbcm.com
* Projects Prior to Del Amo Construction
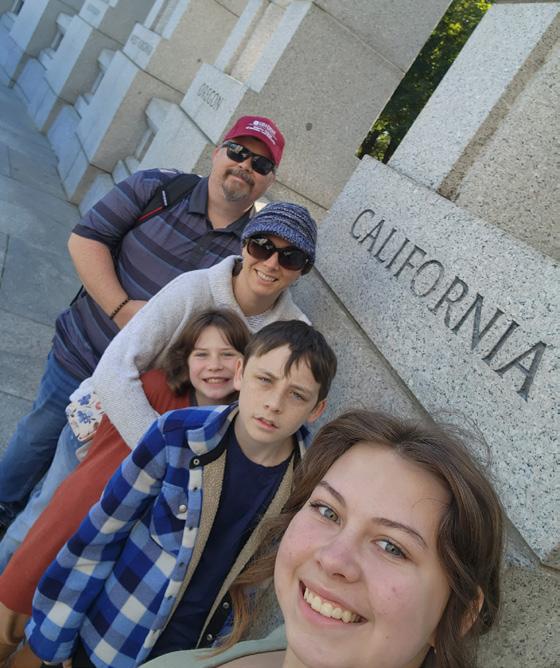
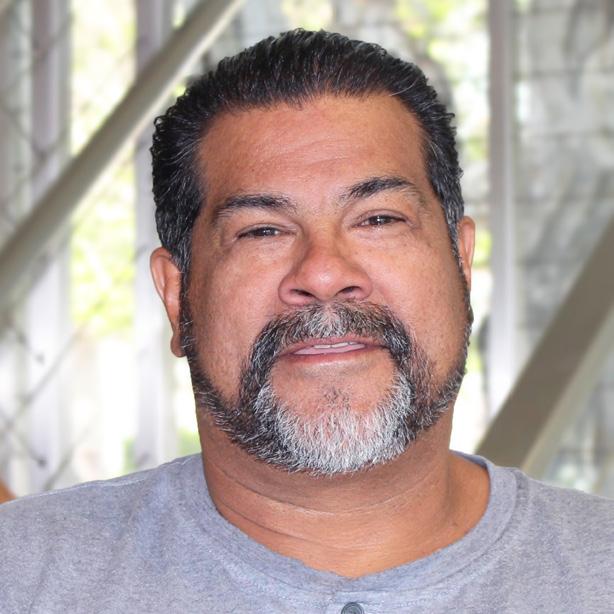
Out of the office, I spend as much time as I can with my family, like this recent trip we took to Washington, D.C.

PROJECT MANAGER CONTACT
17 Years of Experience
General Contractor B Licensed
E: along@delamoconstruction.com
P: 310 487 5171
Jose Ramirez
City of Indio
P: 760 668 7613
Lisa Foyston
EQ Office
P: 425 985 3836
* Projects Prior to Del Amo Construction

30 Years of Experience
E: jmartinez@delamoconstruction.com
P: 714 336 0281
Mike Sheldon
Shangri-La Construction
P: 949 274 5652
Chris Dillon
CW Dillon Construction
P: 424 263 4528
Outside
•
•
•
•
•
•
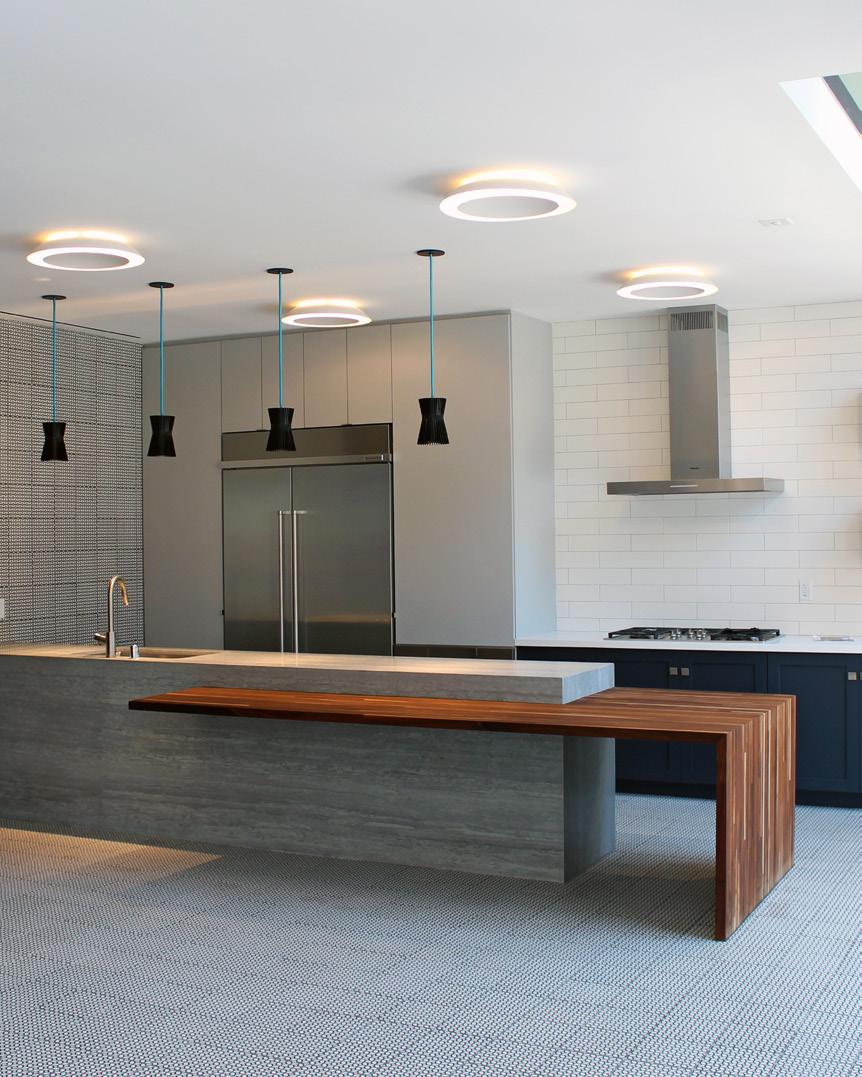
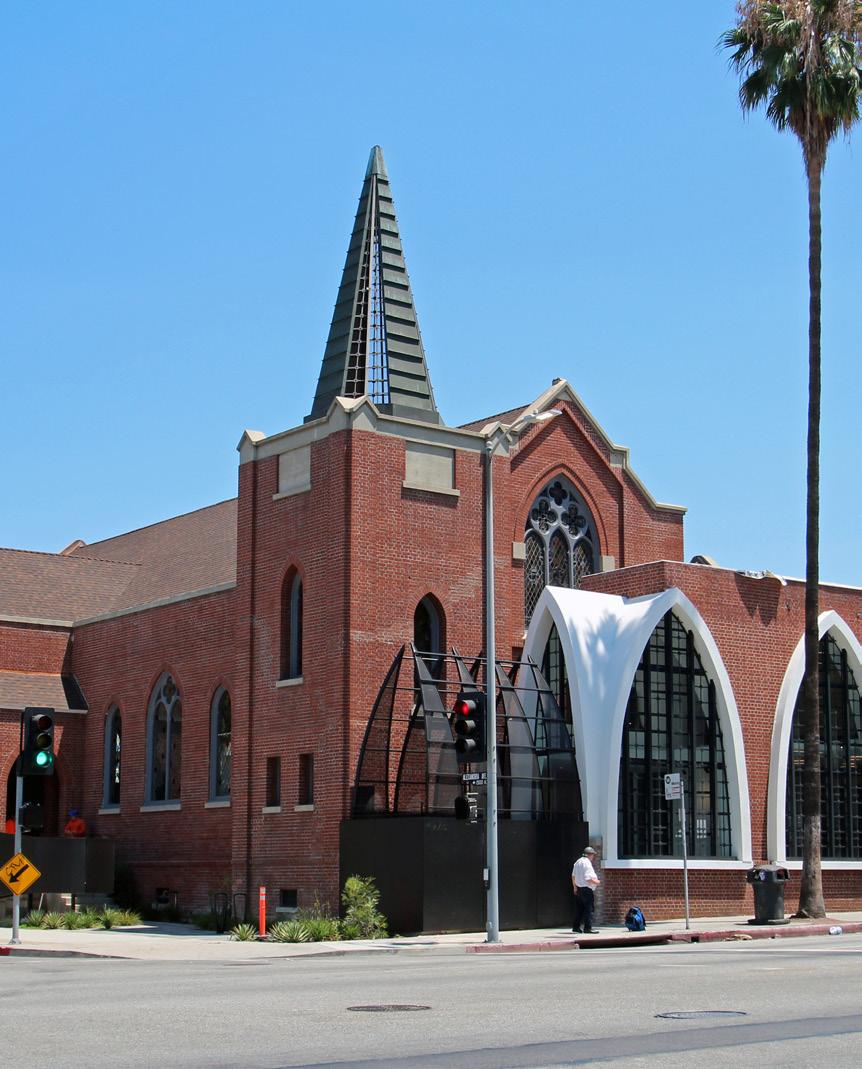
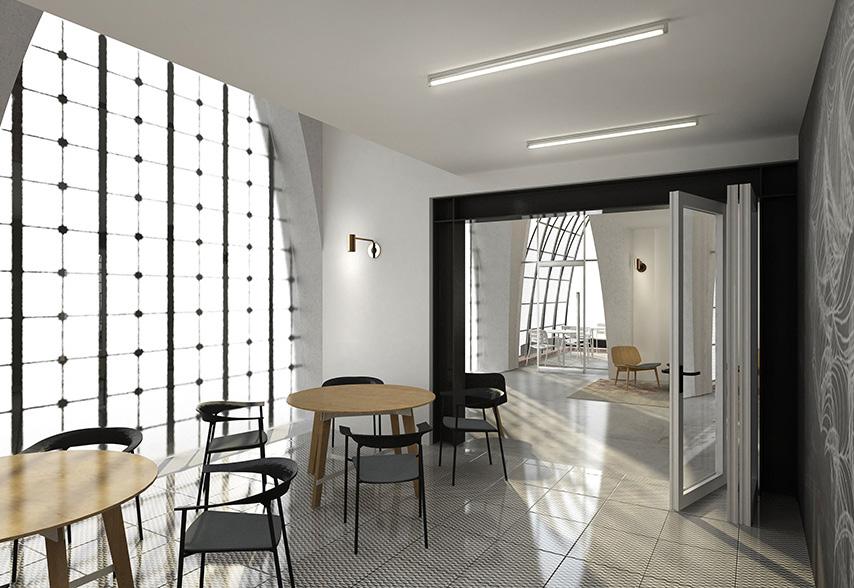
LOCATION: Downtown LA ARCHITECT:
WILLIAM F BURCH / HOUSE & ROBERTSON
WILLIAM F BURCH / HOUSE & ROBERTSON
WILLIAM F BURCH / HOUSE & ROBERTSON
WILLIAM F BURCH / HOUSE & ROBERTSON
ARCHITECT: WILLIAM F BURCH / HOUSE & ROBERTSON
ARCHITECT: WILLIAM F BURCH / HOUSE & ROBERTSON
500,000 SF
500,000 SF
500,000 SF
$109 MILLION
$109 MILLION
500,000 SF
500,000 SF
500,000 SF
$109 MILLION
$109 MILLION
$109 MILLION
HIGHLIGHTS:
HIGHLIGHTS:
HIGHLIGHTS:
$109 MILLION HIGHLIGHTS:
HIGHLIGHTS:
HIGHLIGHTS:
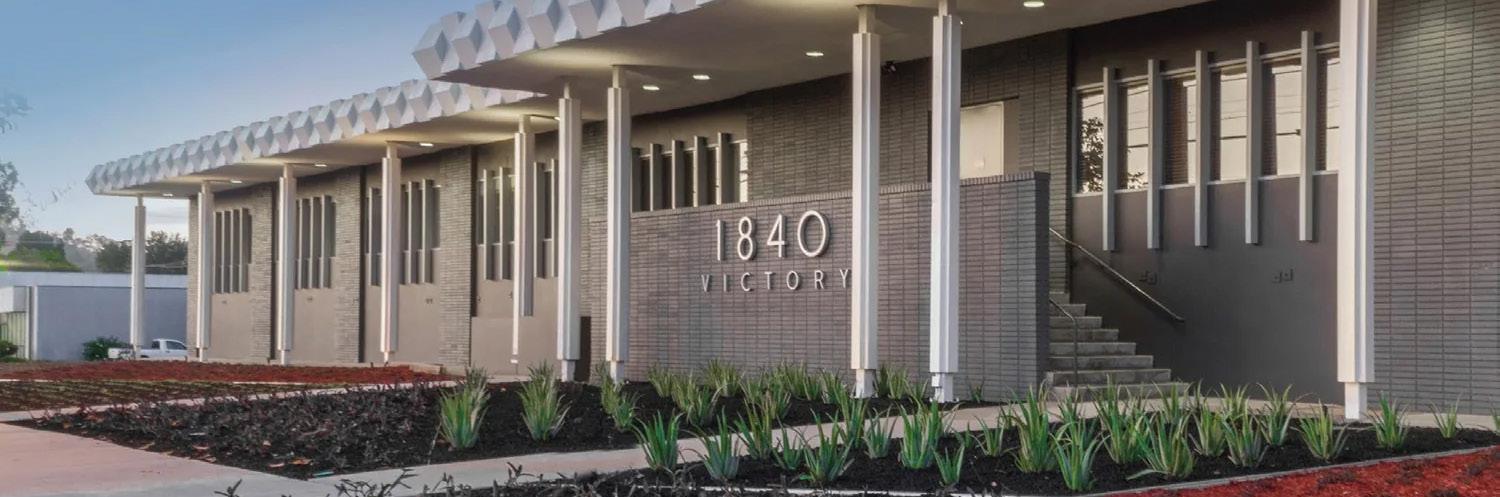
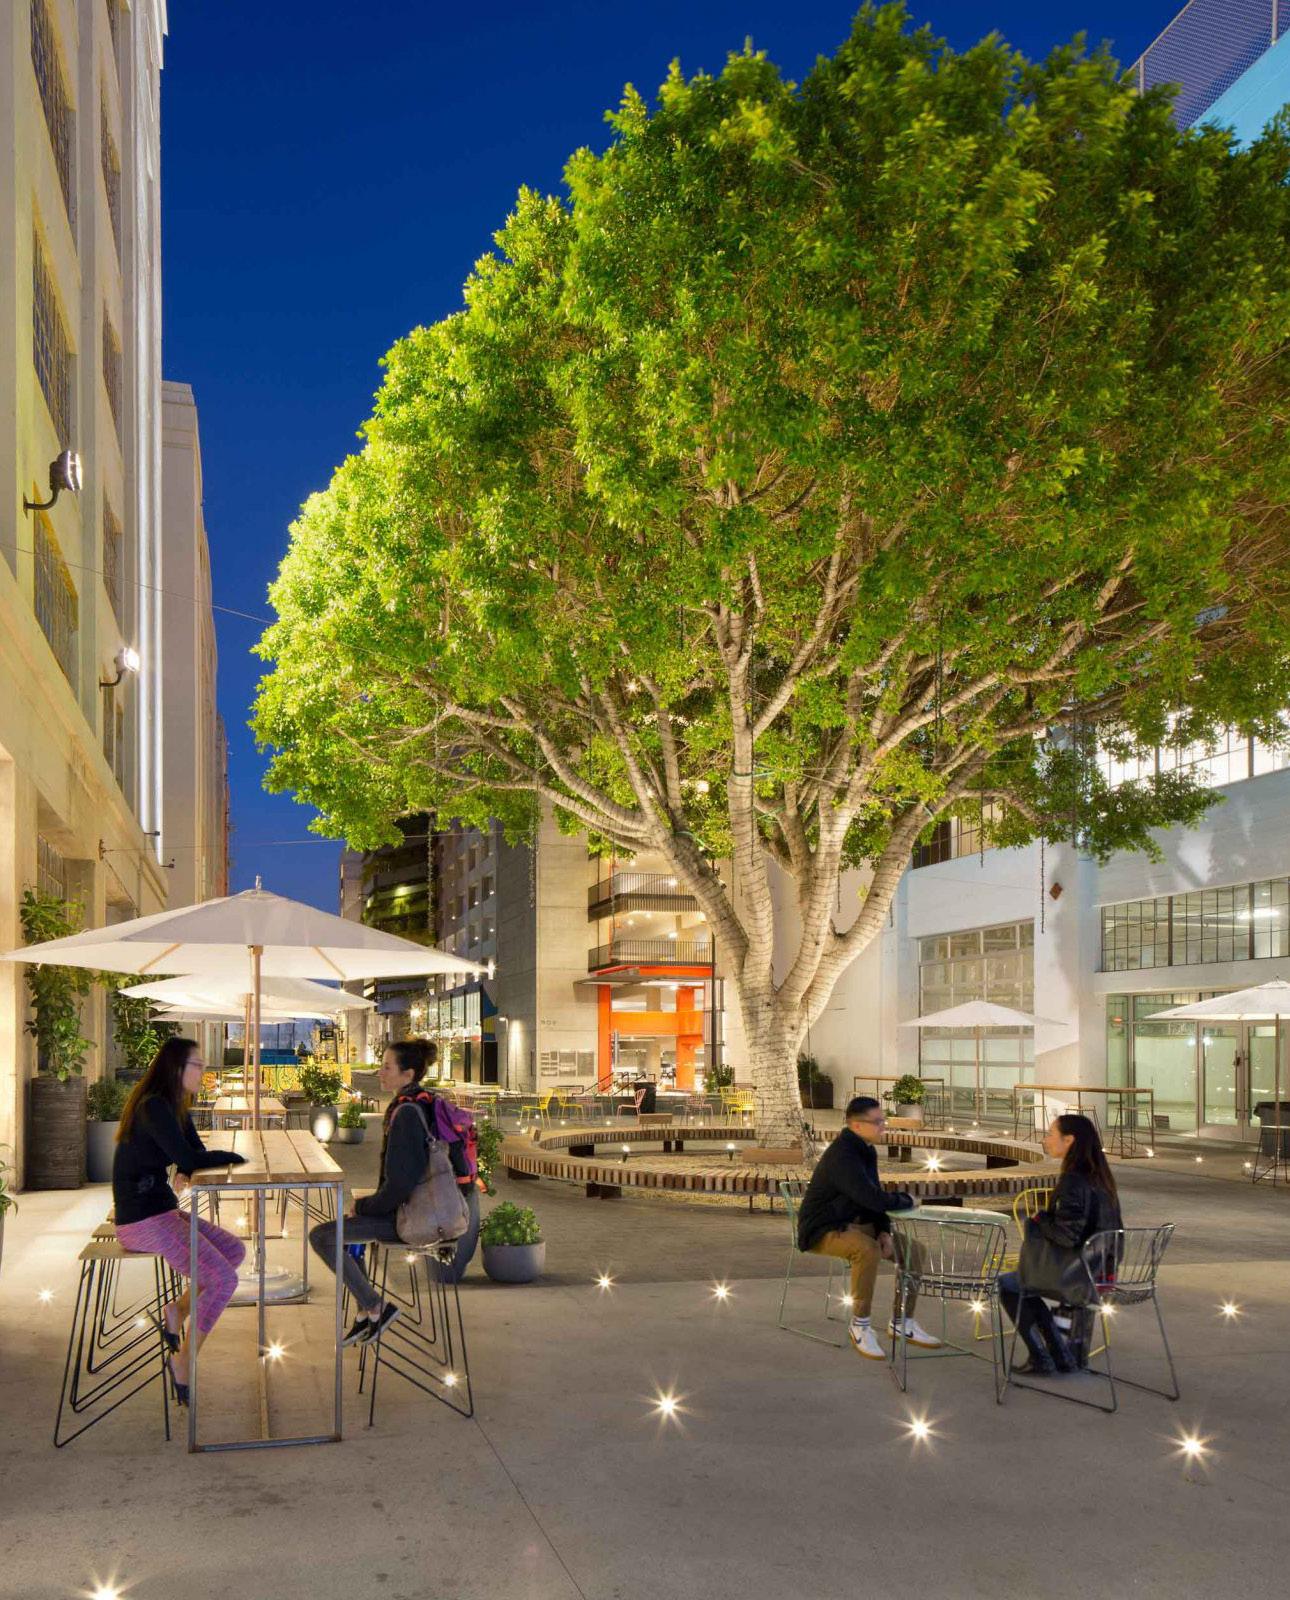
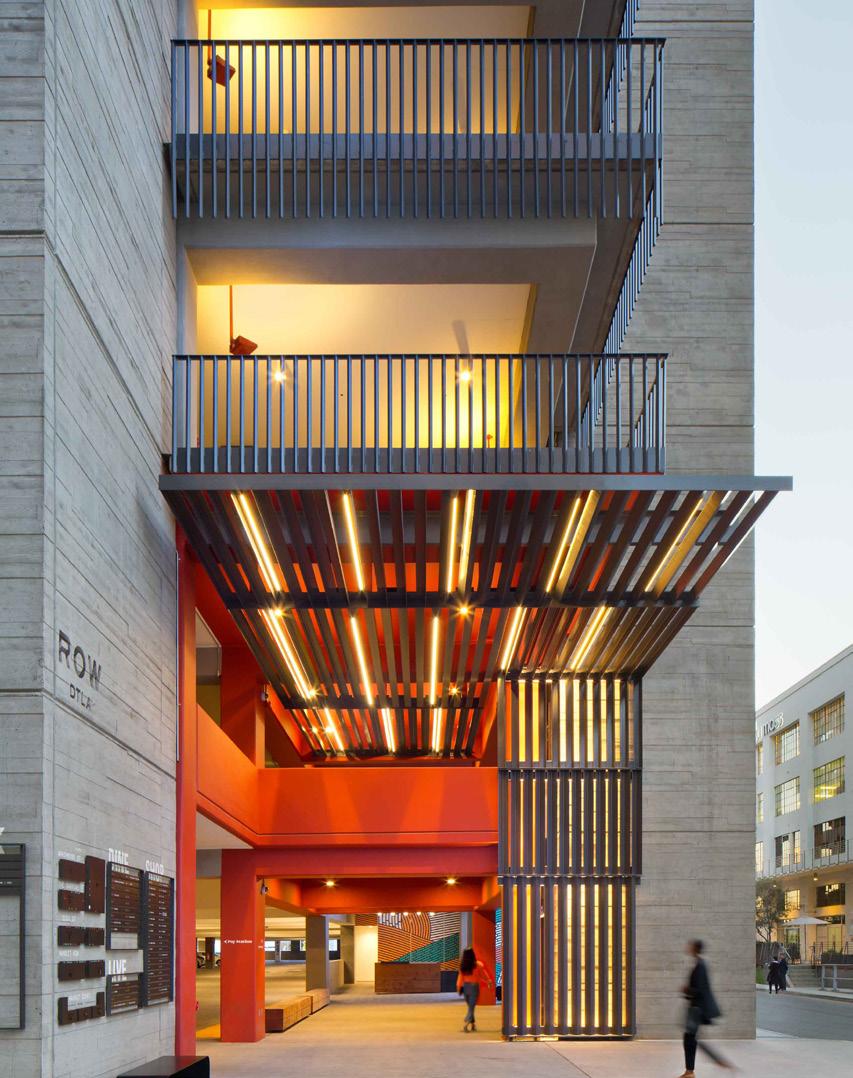
• Adaptive reuse of historic warehouses into creative office, retail, and food service spaces
• Adaptive reuse of historic warehouses into creative office, retail, and food service spaces
Adaptive reuse of historic warehouses into creative office, retail, and food service spaces
• Adaptive reuse of historic warehouses into creative office, retail, and food service spaces
• Adaptive reuse of historic warehouses into creative office, retail, and food service spaces
• Core and shell renovations with seismic retrofitting and historical restorations
• Core and shell renovations with seismic retrofitting and historical restorations
• Adaptive reuse of historic warehouses into creative office, retail, and food service spaces
Core and shell renovations with seismic retrofitting and historical restorations
• Core and shell renovations with seismic retrofitting and historical restorations
• Core and shell renovations with seismic retrofitting and historical restorations
• Core and shell renovations with seismic retrofitting and historical restorations
• Construction of new building cores and lobbies
• Construction of new building cores and lobbies
Construction of new building cores and lobbies
• Construction of new building cores and lobbies
• Construction of new building cores and lobbies
• Construction of new building cores and lobbies
• Full replacement of all major MEP systems
• Full replacement of all major MEP systems
Full replacement of all major MEP systems
• Full replacement of all major MEP systems
• Full replacement of all major MEP systems
• Full replacement of all major MEP systems
• Building 3: among the first to comply with LA’s seismic retrofit ordinance for non-ductile concrete
• Building 3: among the first to comply with LA’s seismic retrofit ordinance for non-ductile concrete
Building 3: among the first to comply with LA’s seismic retrofit ordinance for non-ductile concrete
• Building 3: among the first to comply with LA’s seismic retrofit ordinance for non-ductile concrete
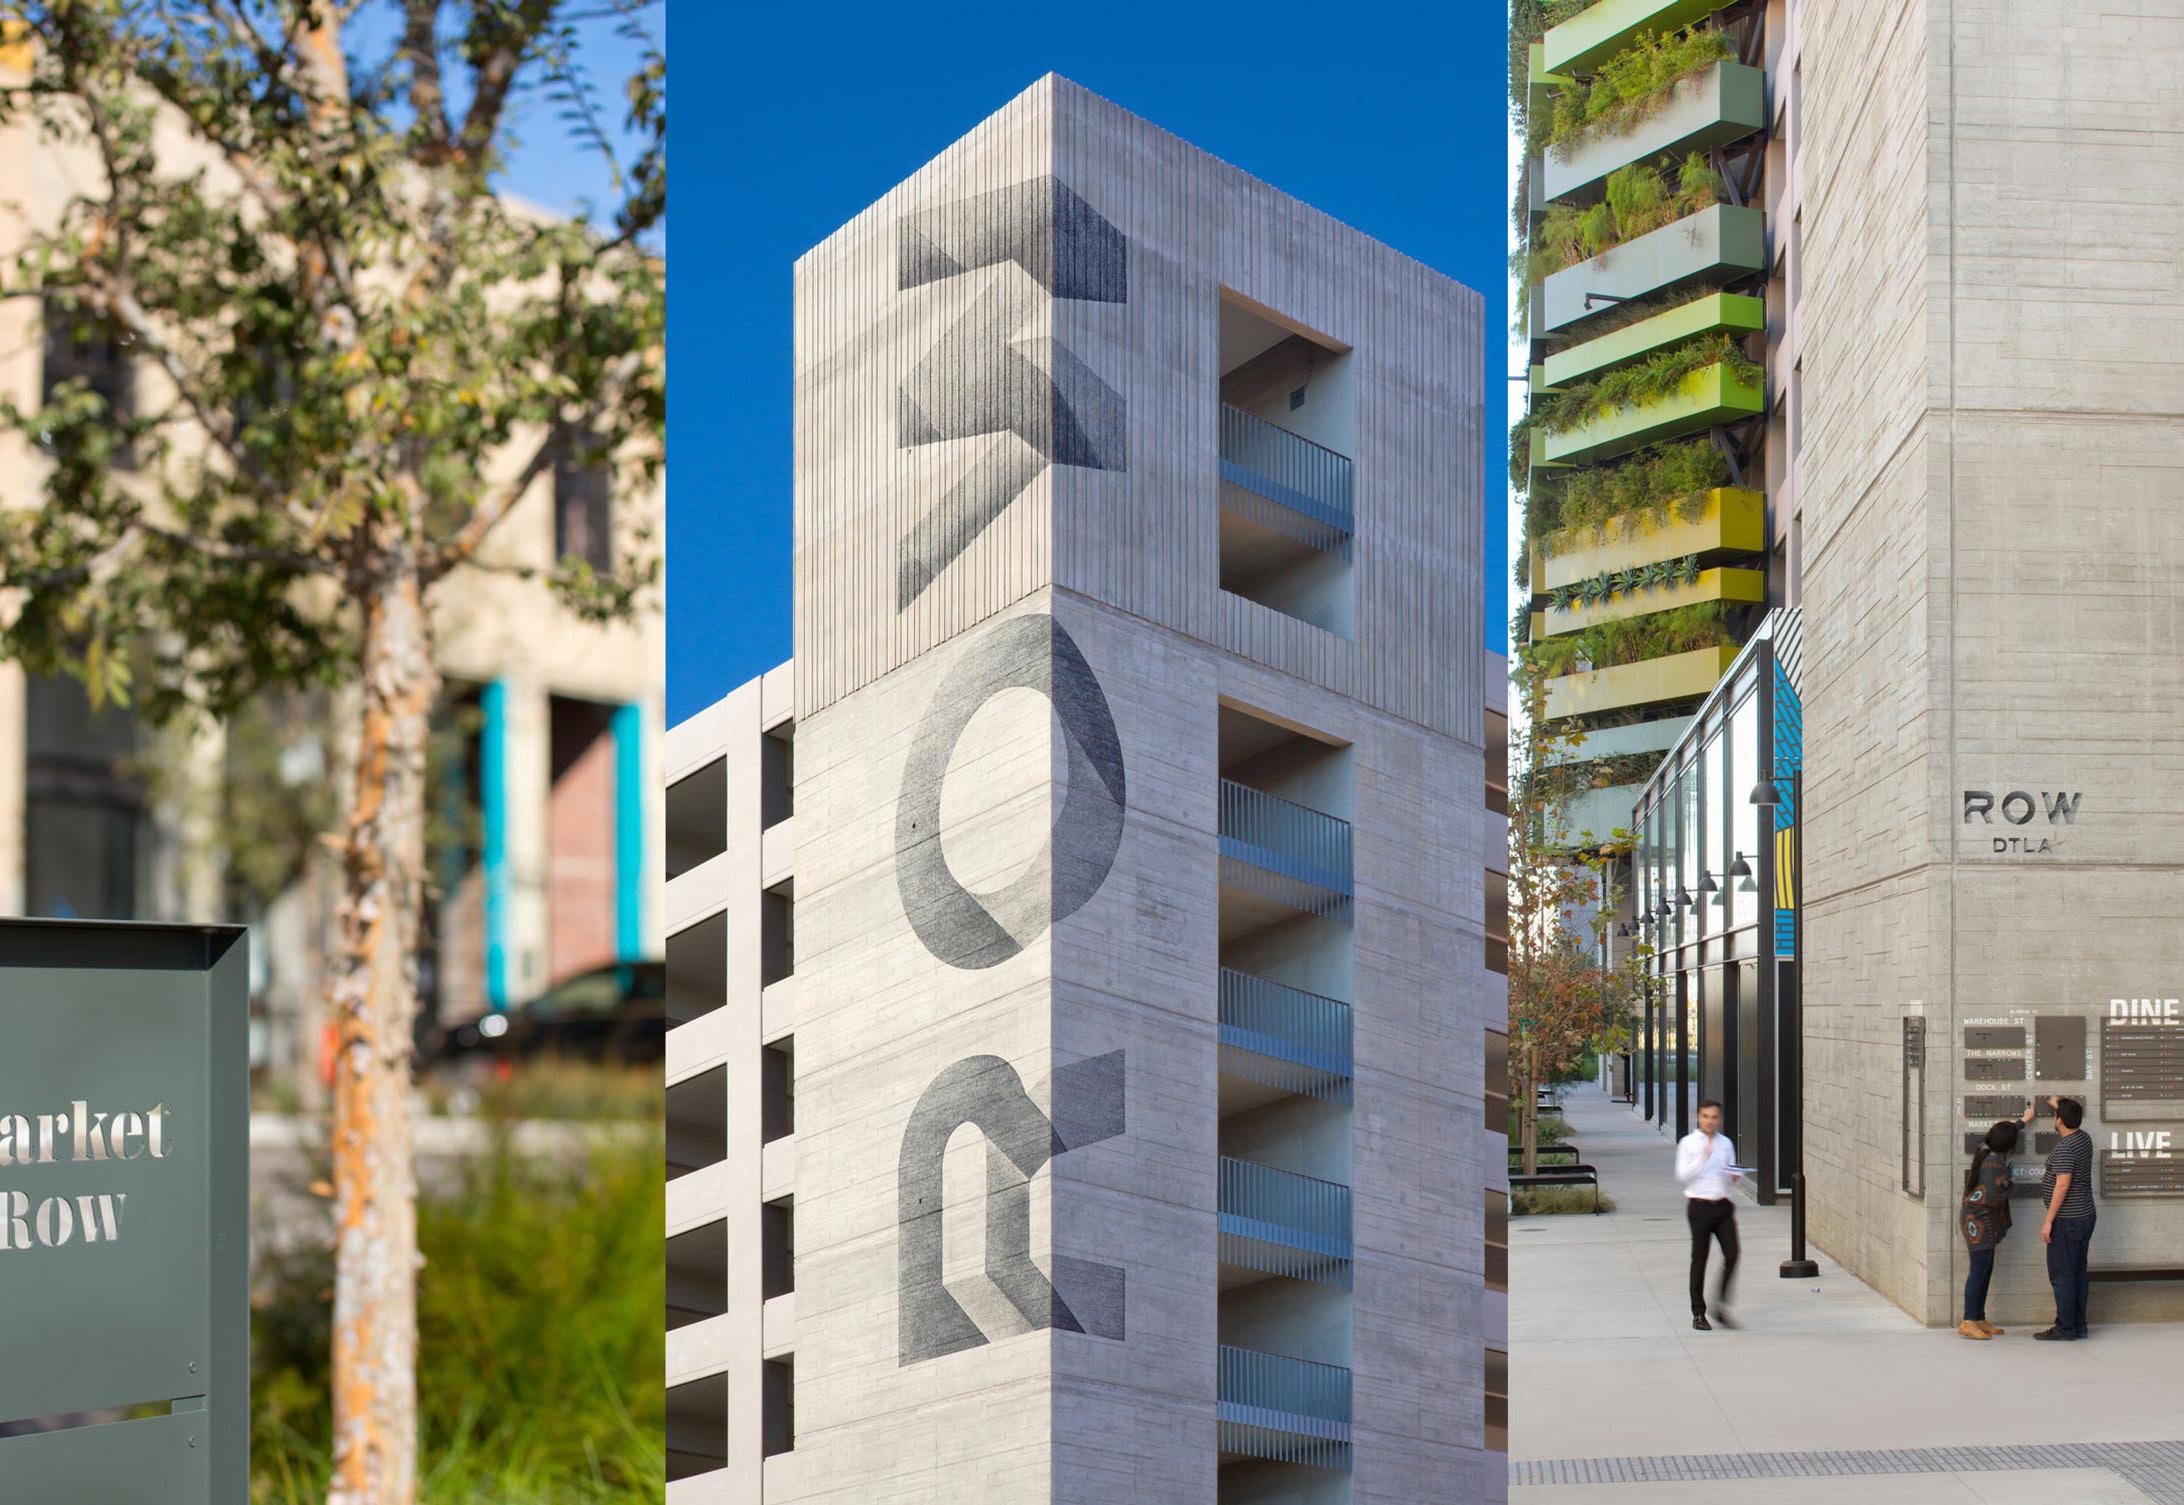
• Building 3: among the first to comply with LA’s seismic retrofit ordinance for non-ductile concrete
• Building 3: among the first to comply with LA’s seismic retrofit ordinance for nonductile concrete
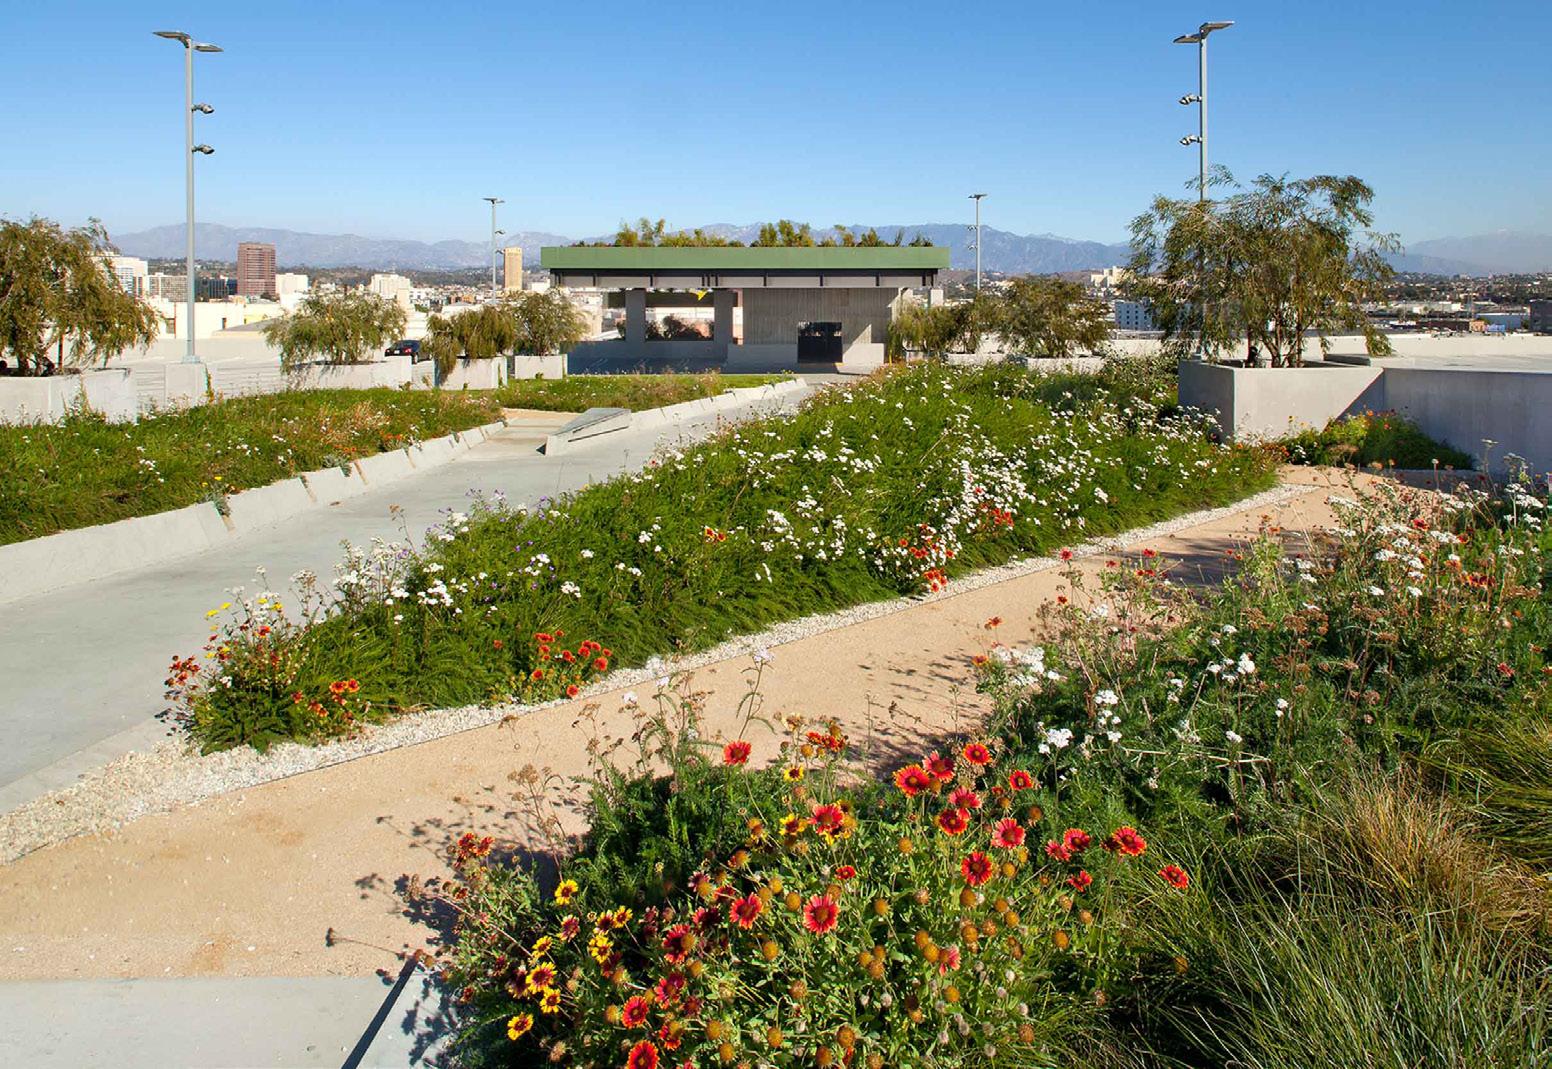
• Building 2: added rooftop event decks and salvaged-material catwalks
• Building 2: added rooftop event decks and salvaged-material catwalks
Building 2: added rooftop event decks and salvaged-material catwalks
• Building 2: added rooftop event decks and salvaged-material catwalks
• Building 2: added rooftop event decks and salvaged-material catwalks
• Building 2: added rooftop event decks and salvaged-material catwalks
• Structural and core upgrades to support future tenants like bakeries, breweries, markets, and restaurants
• Structural and core upgrades to support future tenants like bakeries, breweries, markets, and restaurants
Structural and core upgrades to support future tenants like bakeries, breweries, markets, and restaurants
• Structural and core upgrades to support future tenants like bakeries, breweries, markets, and restaurants
• Structural and core upgrades to support future tenants like bakeries, breweries, markets, and restaurants
• Structural and core upgrades to support future tenants like bakeries, breweries, markets, and restaurants

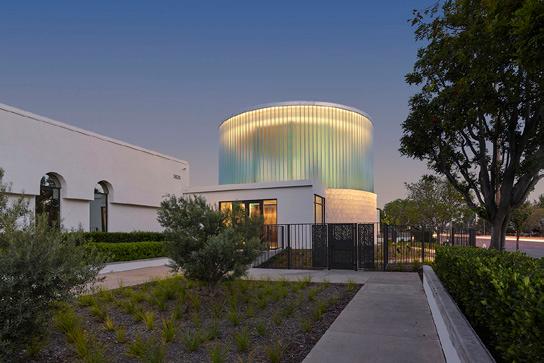
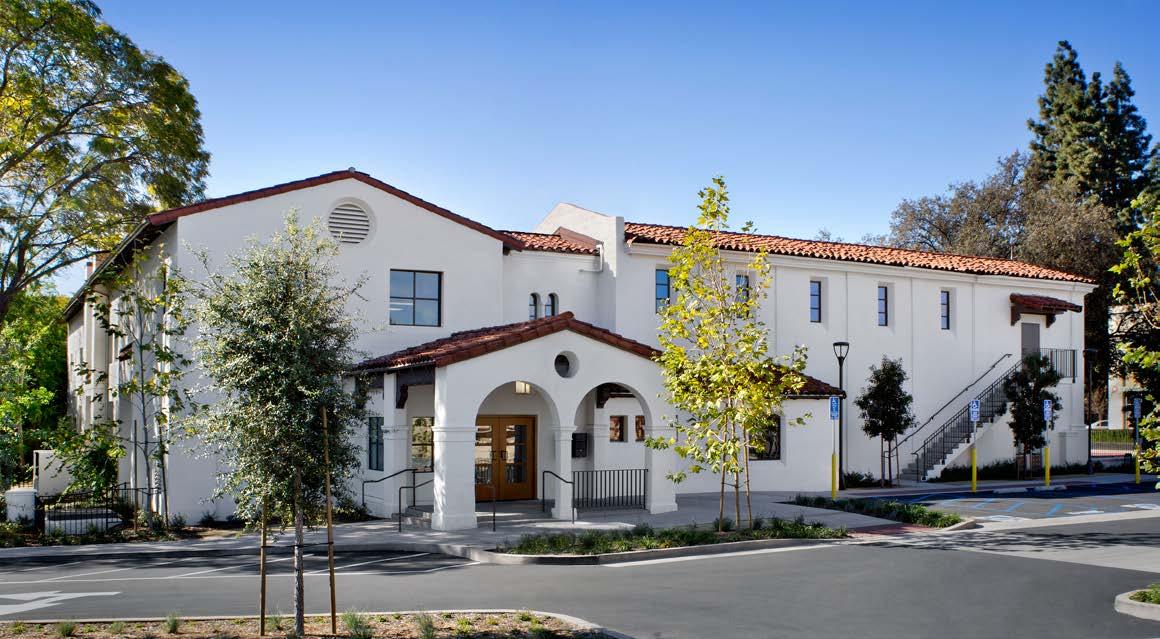
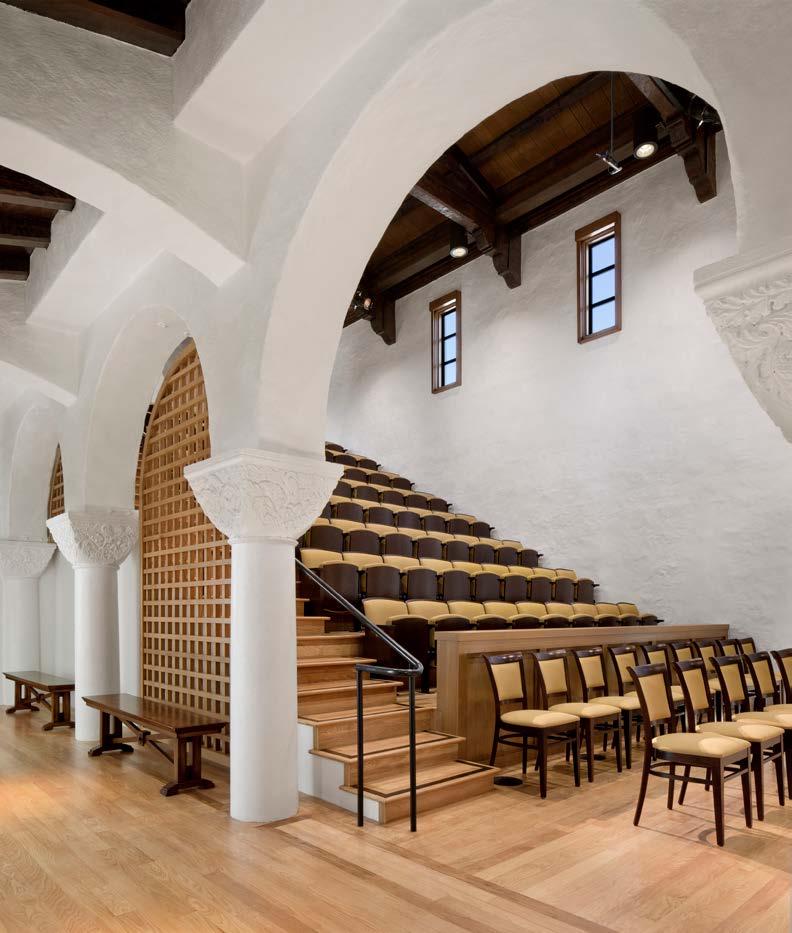
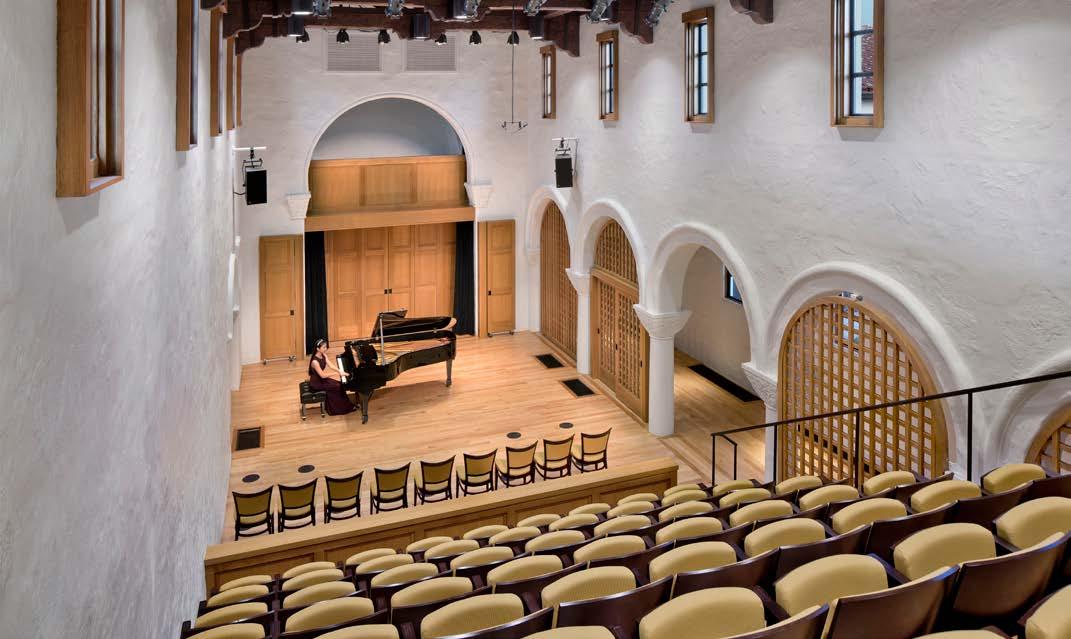
LOCATION: Pasadena
ARCHITECT: ARCHITECTURAL RESOURCES GROUP
14,000 SF
$3.6 MILLION
HIGHLIGHTS:
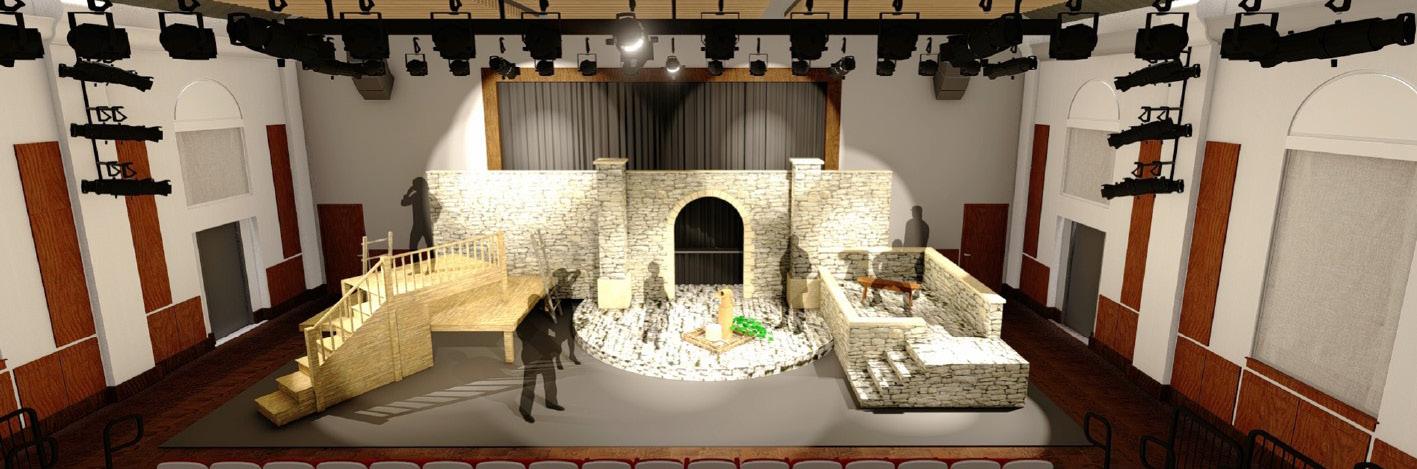
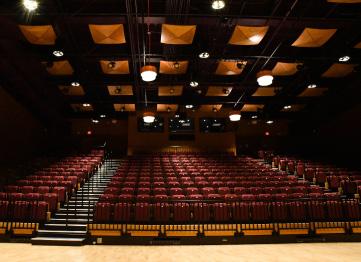
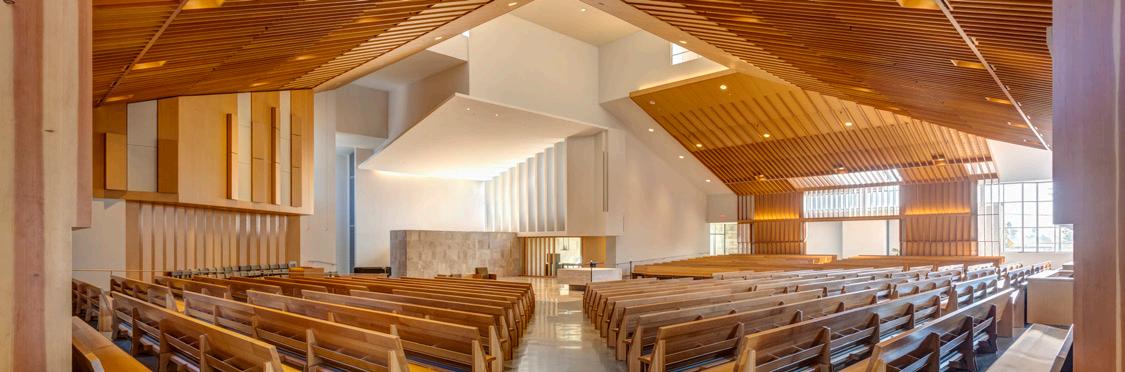
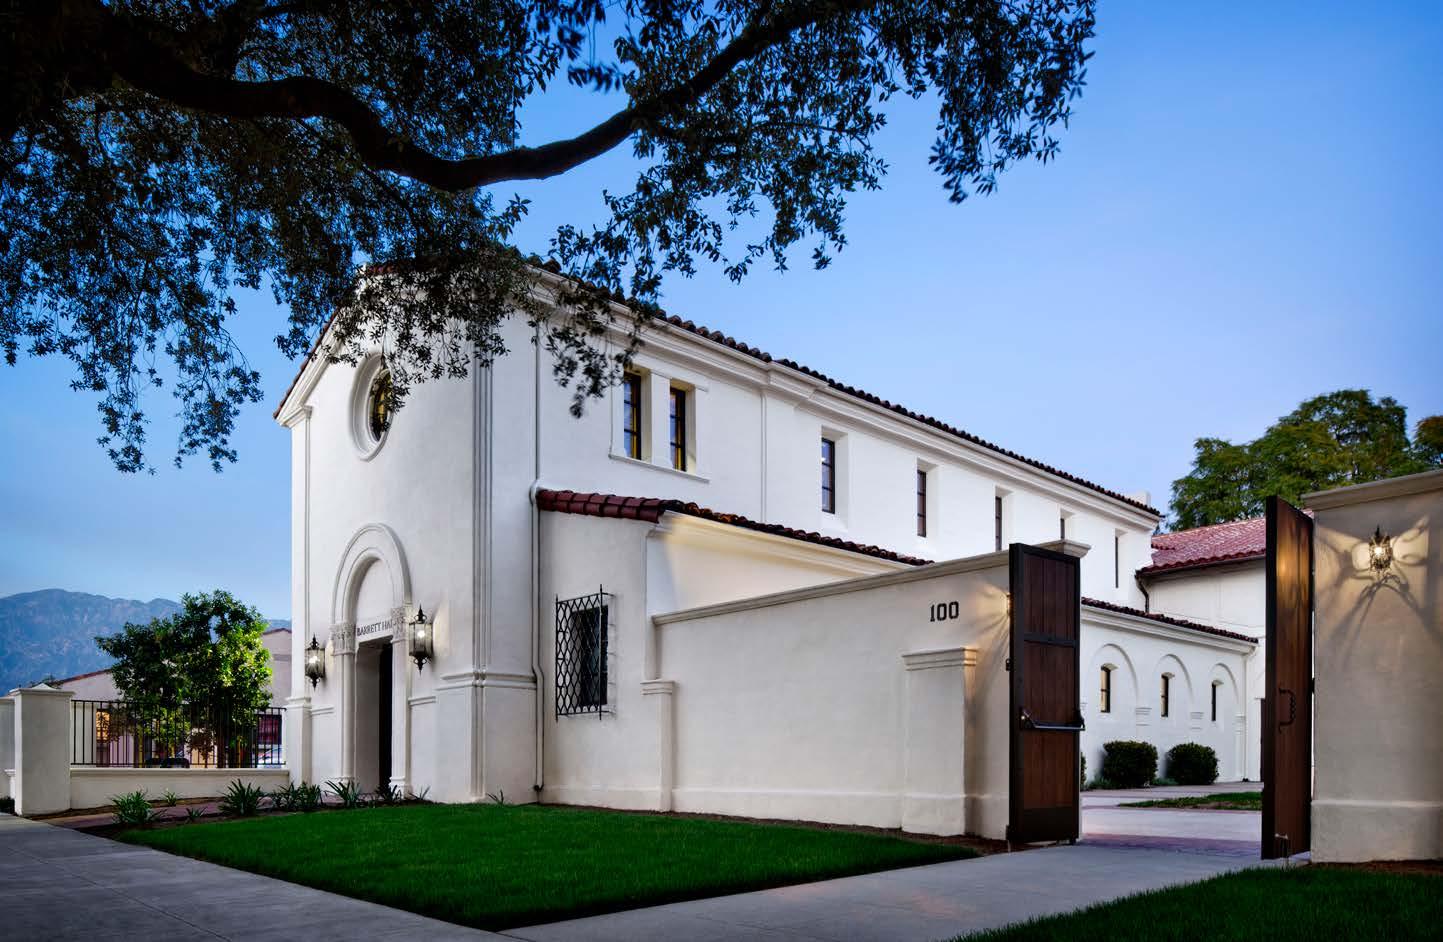
• Type VB, fully sprinklered 14,000 SF cast-in-place building originally constructed in 1929
• Renovation and adaptive reuse to create a new performance center
• Installation of STC-rated windows and doors, low-flow HVAC, and integrated audiovisual and theatrical lighting systems
• New theatrical seating, acoustic panels, and underground ducting
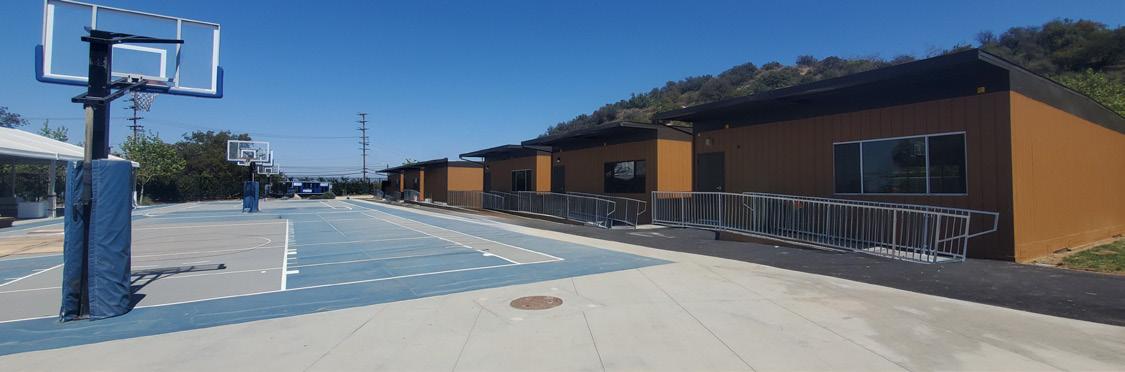
• Site improvements across a four-building campus to enhance parking and connectivity
• Preservation of the building’s historical integrity throughout construction

EXPERIENCE
ARCHITECTS
ARCHITECTS
ARCHITECTS
ARCHITECTS
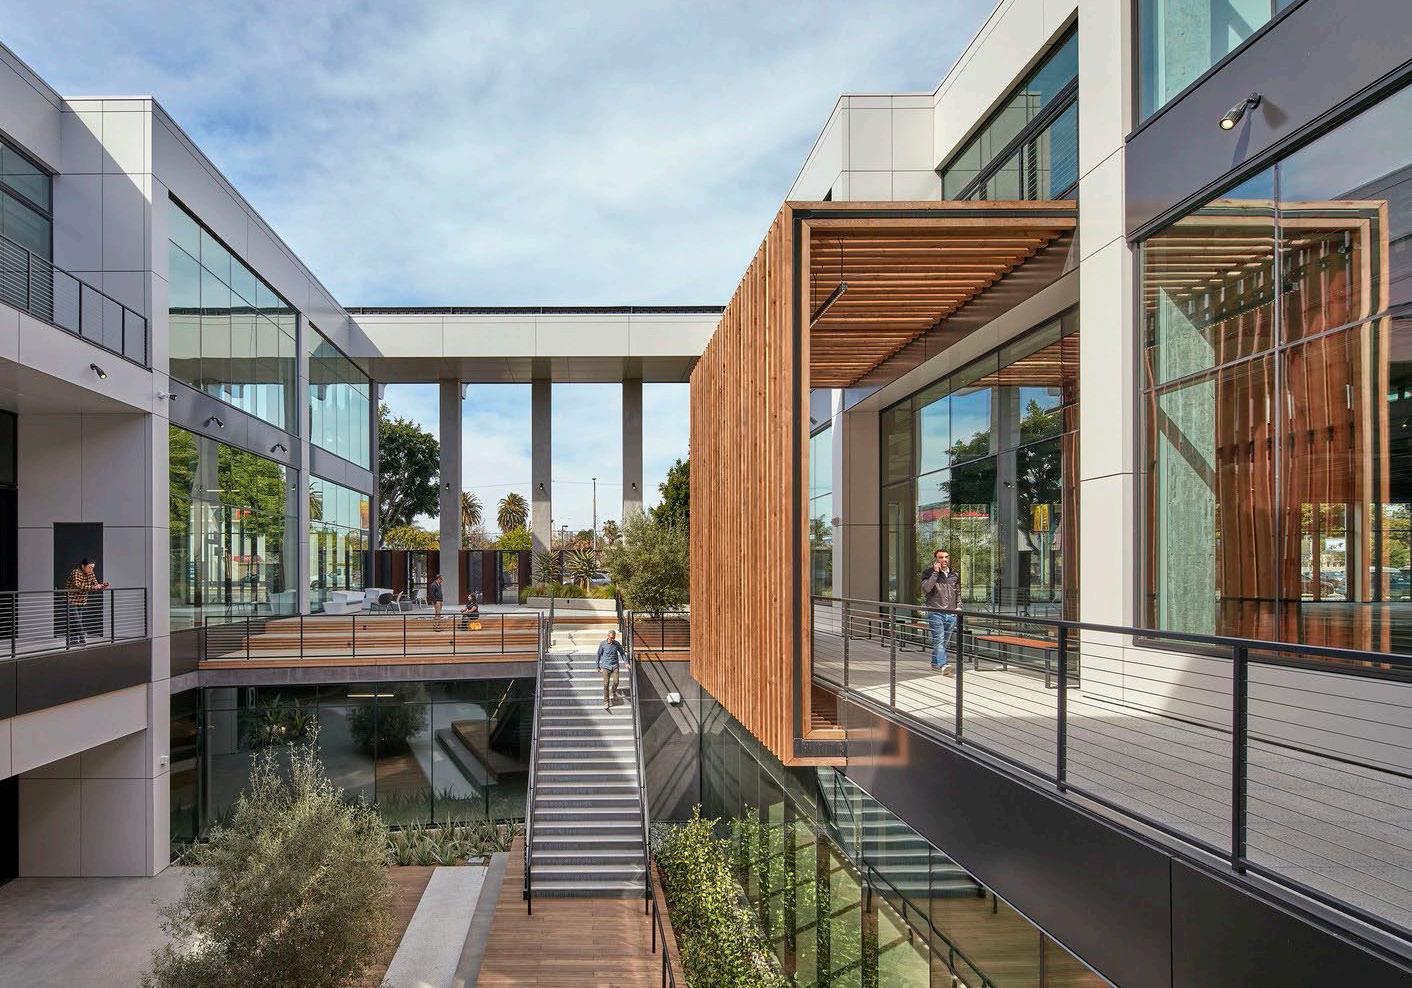
LOCATION: West LA ARCHITECT: HLW ARCHITECTS
250,000 SF
250,000 SF
Angeles ARCHITECT: HLW ARCHITECTS
250,000 SF
$42 MILLION
$42 MILLION
250,000 SF
250,000 SF
150,000 SF $42MILLION
$42 MILLION
HIGHLIGHTS:
HIGHLIGHTS:
$42 MILLION HIGHLIGHTS:
HIGHLIGHTS:
HIGHLIGHTS:
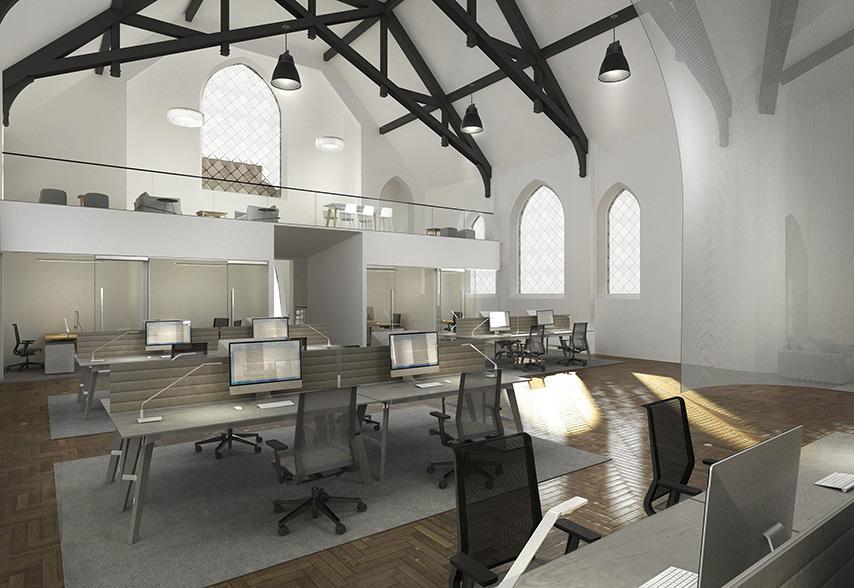
• Transformed 250,000 SF former department store into modern office and retail space
• Transformed 250,000 SF former department store into modern office and retail space
• Transformed 250,000 SF former department store into modern office and retail space
• Added central courtyard, open lobbies, and pedestrian-friendly design
• Added central courtyard, open lobbies, and pedestrian-friendly design
• Transformed 250,000 SF former department store into modern office and retail space
• Added central courtyard, open lobbies, and pedestrian-friendly design
• Added central courtyard, open lobbies, and pedestrian-friendly design
• Added central courtyard, open lobbies, and pedestrian-friendly design
• Rebuilt 319,080 SF parking garage to support tenant and visitor needs
• Rebuilt 319,080 SF parking garage to support tenant and visitor needs
• Rebuilt 319,080 SF parking garage to support tenant and visitor needs
• Rebuilt 319,080 SF parking garage to support tenant and visitor needs
• Rebuilt 319,080 SF parking garage to support tenant and visitor needs
• Constructed 26,000 SF creative office space with mezzanine and outdoor decks
• Constructed 26,000 SF creative office space with mezzanine and outdoor decks
• Constructed 26,000 SF creative office space with mezzanine and outdoor decks
$42 MILLION HIGHLIGHTS: Transformed 250,000 SF former department store into modern office and retail space Added central courtyard, open lobbies, and pedestrian-friendly design Rebuilt 319,080 SF parking garage to support tenant and visitor needs Constructed 26,000 SF creative office space with mezzanine and outdoor decks Upgraded site with new utilities, hardscape, landscaping, and parking systems
• Transformed 250,000 SF former department store into modern office and retail space
• Constructed 26,000 SF creative office space with mezzanine and outdoor decks
• Constructed 26,000 SF creative office space with mezzanine and outdoor decks
• Upgraded site with new utilities, hardscape, landscaping, and parking systems
• Upgraded site with new utilities, hardscape, landscaping, and parking systems
• Upgraded site with new utilities, hardscape, landscaping, and parking systems
LA PICO, LLC LOCATION:
OCOTILLO LA PICO, LLC LOCATION:
• Upgraded site with new utilities, hardscape, landscaping, and parking systems
• Upgraded site with new utilities, hardscape, landscaping, and parking systems
LLC
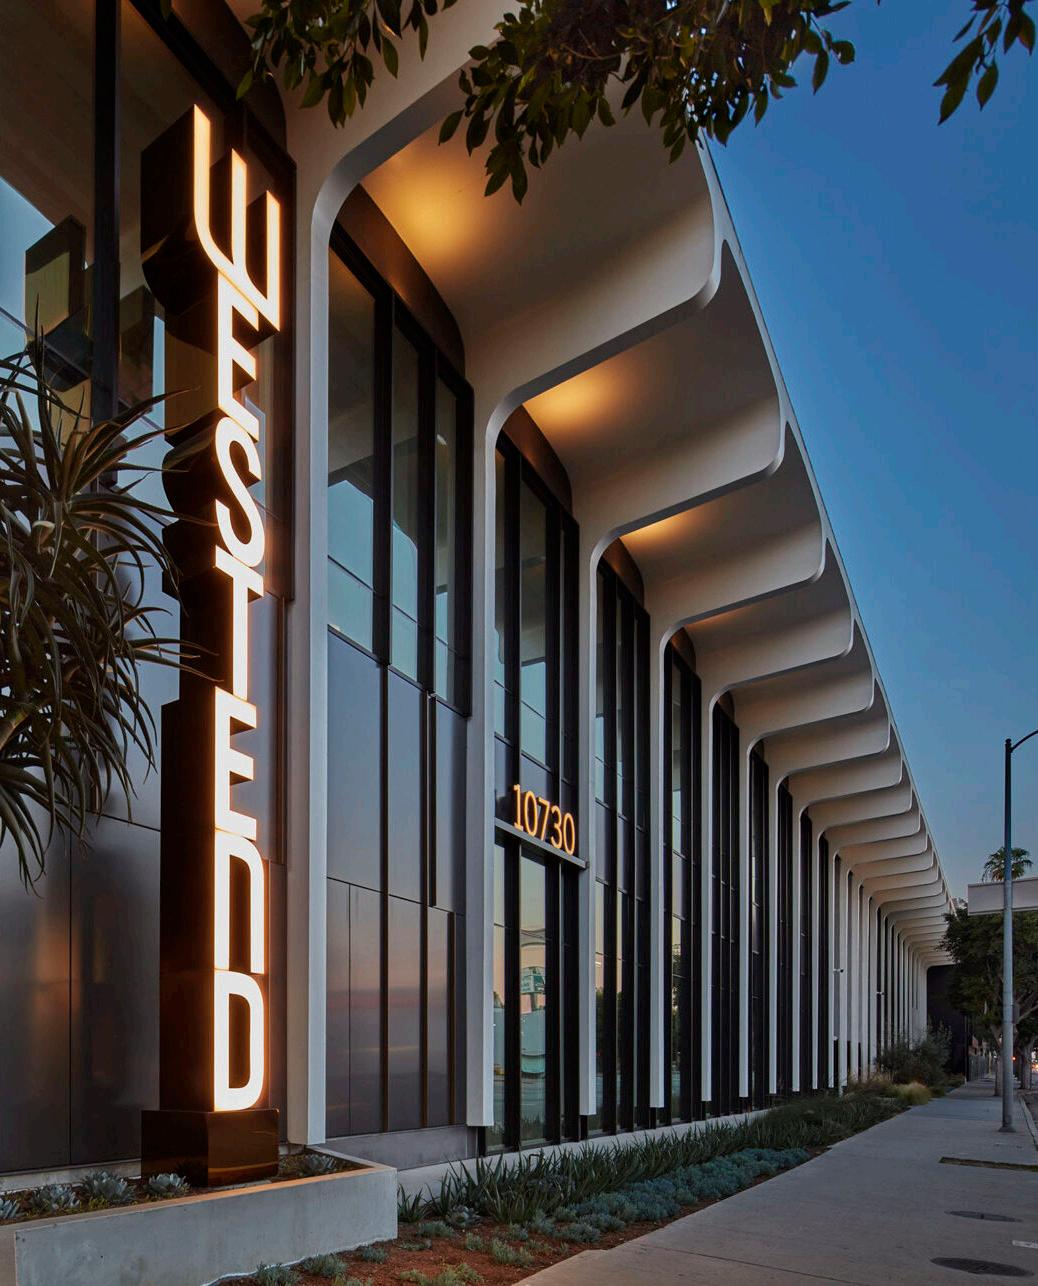
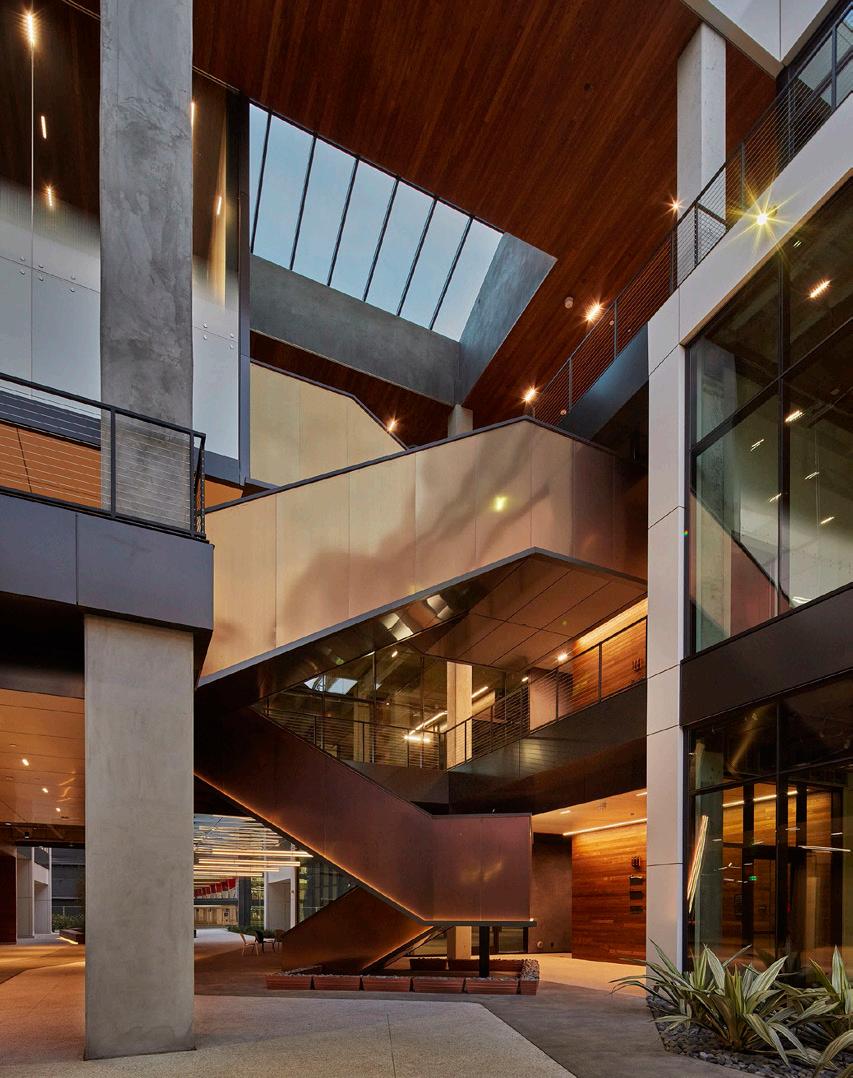
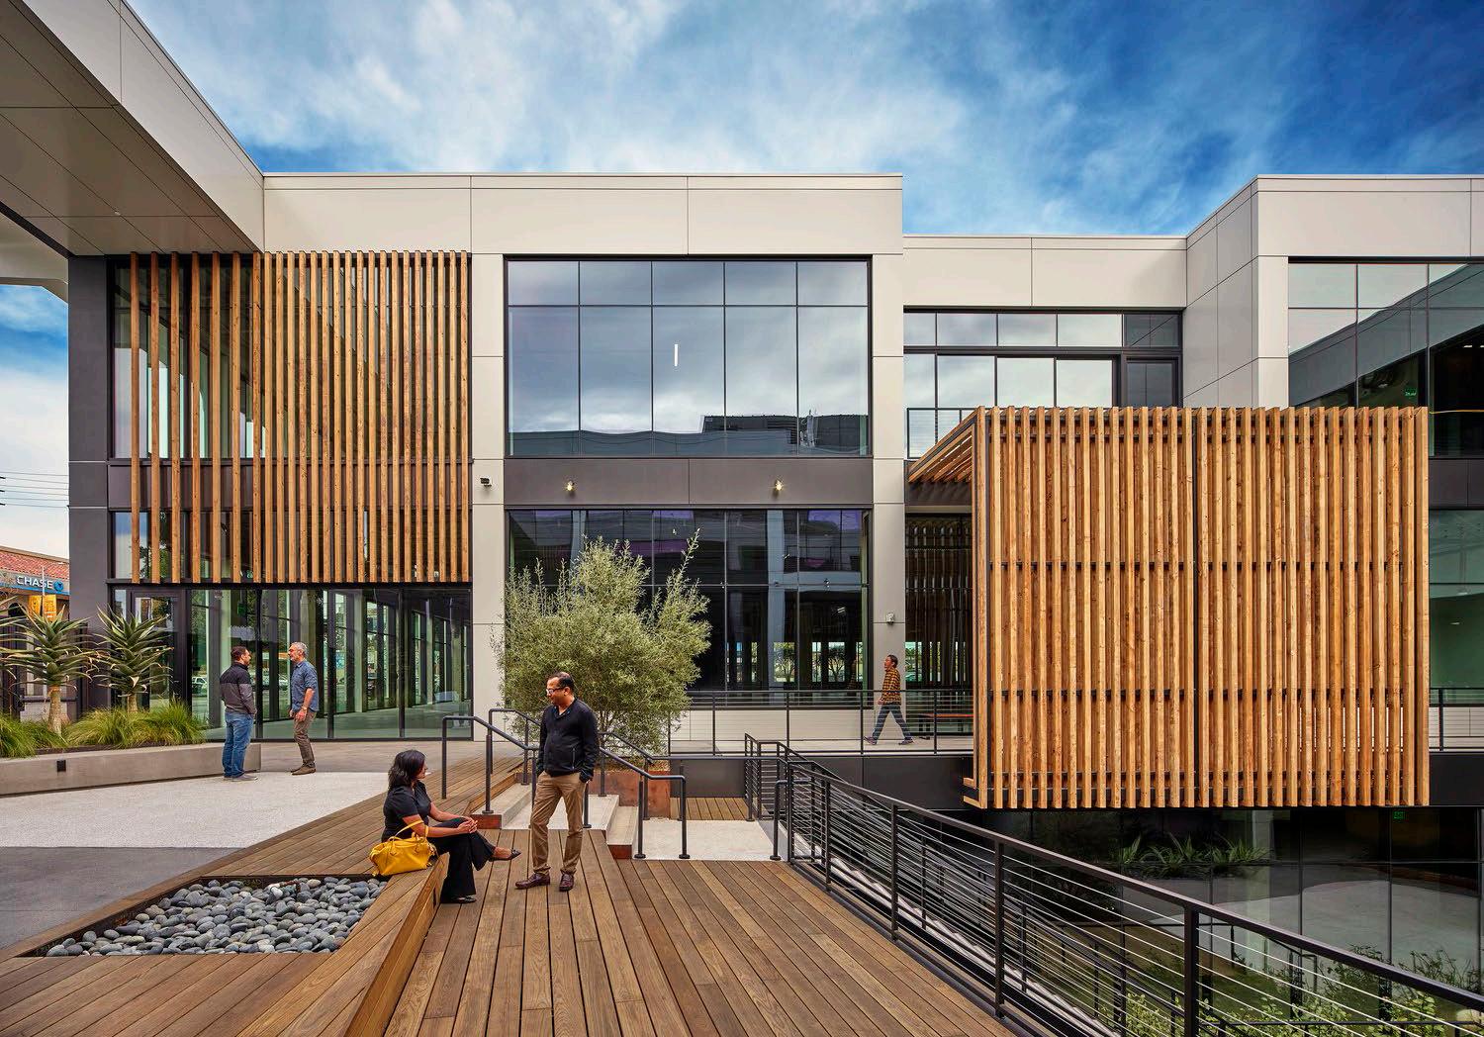
LOCATION:
LOCATION:
District
LOCATION: Arts District
LOCATION: Arts District
134,000 SF
134,000 SF
134,000 SF
134,000 SF
$32 MILLION
134,000 SF
134,000 SF
$32 MILLION
$32 MILLION HIGHLIGHTS:
$32 MILLION
$32 MILLION
$32 MILLION
HIGHLIGHTS:
HIGHLIGHTS:
HIGHLIGHTS:
HIGHLIGHTS:
HIGHLIGHTS:
ARCHITECT: HLW/CHOIATE PARKING CONSULTANTS
ARCHITECT: HLW ARCHITECTS/CHOIATE PARKING
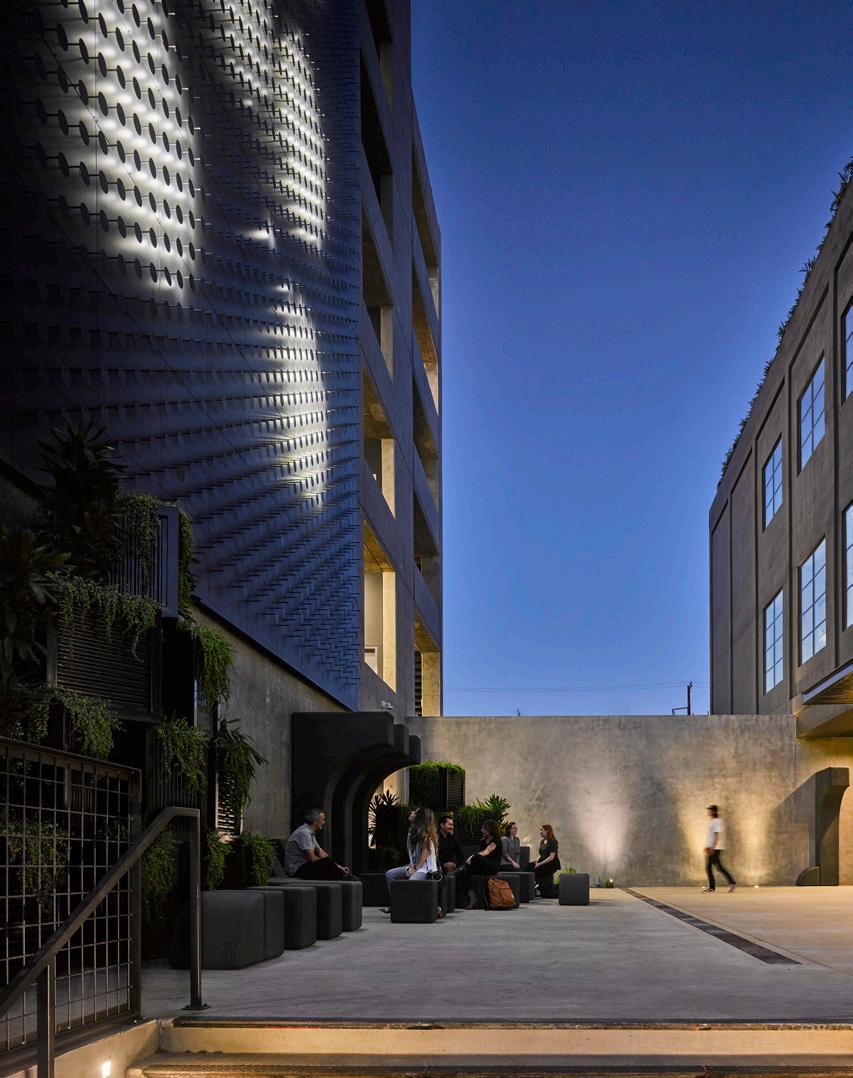
• Adaptive reuse of a former Coca-Cola plant into a mixed-use commercial hub
• Adaptive reuse of a former Coca-Cola plant into a mixed-use commercial hub
• Adaptive reuse of a former Coca-Cola plant into a mixed-use commercial hub
• Adaptive reuse of a former Coca-Cola plant into a mixed-use commercial hub
• Adaptive reuse of a former Coca-Cola plant into a mixed-use commercial hub
• 130,000 SF renovation of a 1915 industrial landmark with seismic retrofit
• 130,000 SF renovation of a 1915 industrial landmark with seismic retrofit
Adaptive reuse of a former Coca-Cola plant into a mixed-use commercial hub 130,000 SF renovation of a 1915 industrial landmark with seismic retrofit
• 130,000 SF renovation of a 1915 industrial landmark with seismic retrofit
• 130,000 SF renovation of a 1915 industrial landmark with seismic retrofit
• 130,000 SF renovation of a 1915 industrial landmark with seismic retrofit
• Preserved original Art Deco elements, 14-ft ceilings, and exposed brick
• Preserved original Art Deco elements, 14-ft ceilings, and exposed brick
Preserved original Art Deco elements, 14-ft ceilings, and exposed brick
• Preserved original Art Deco elements, 14-ft ceilings, and exposed brick
• Preserved original Art Deco elements, 14-ft ceilings, and exposed brick
• Preserved original Art Deco elements, 14-ft ceilings, and exposed brick
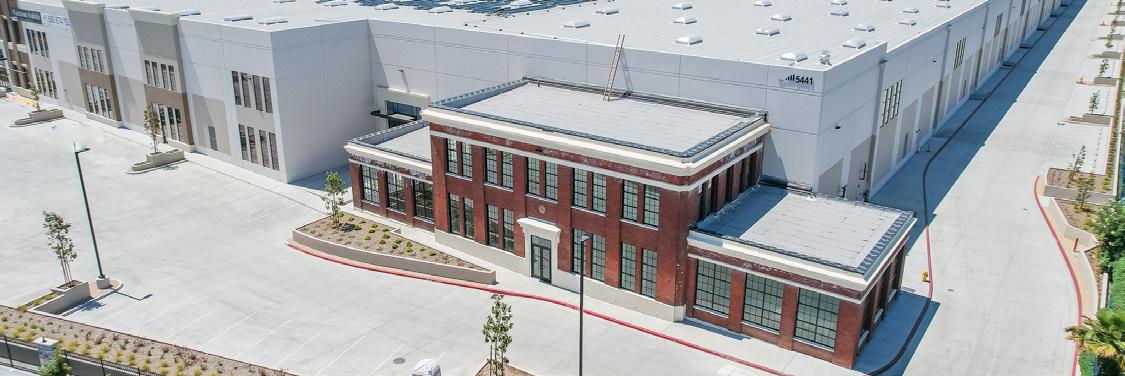
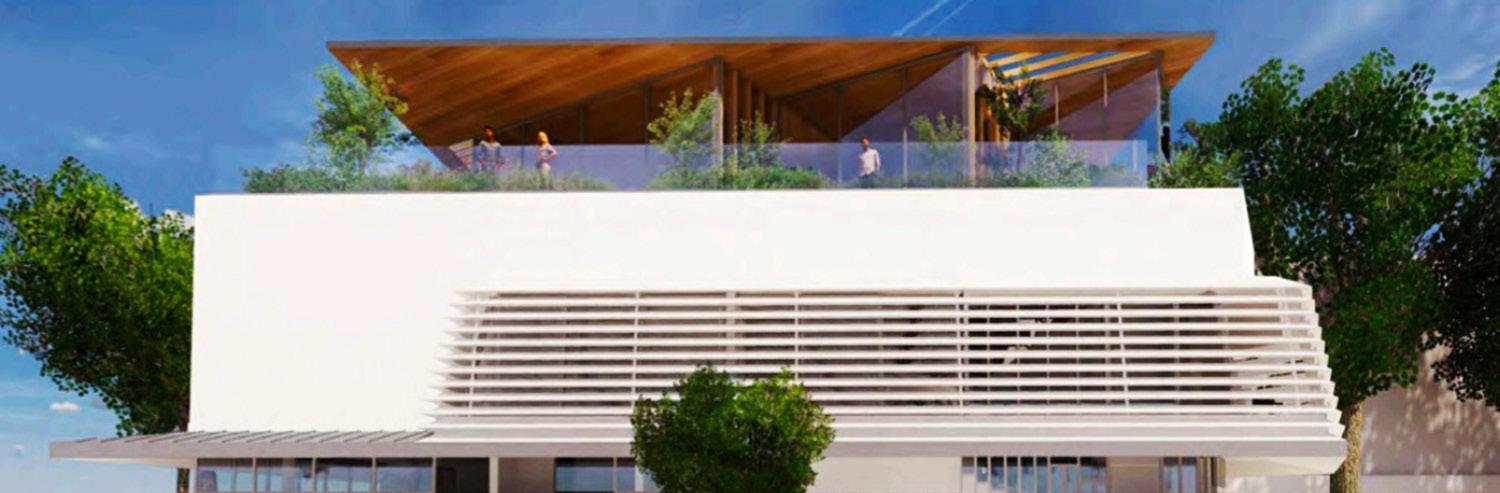
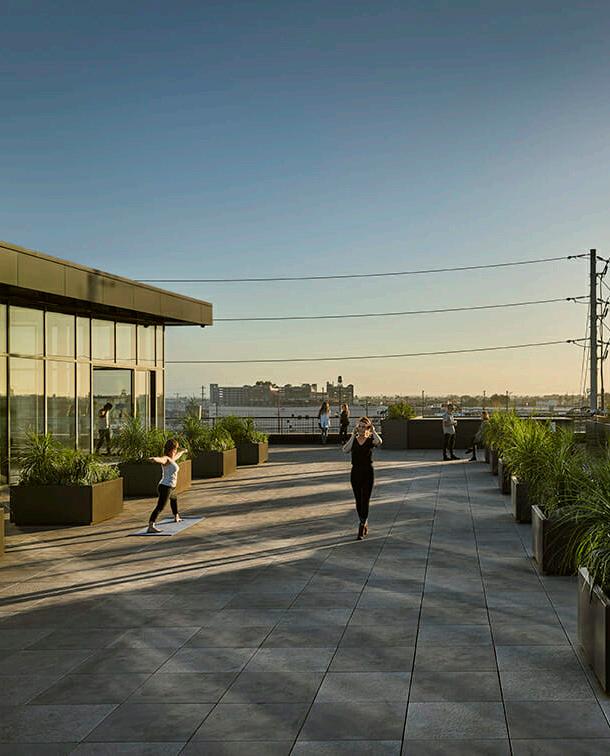
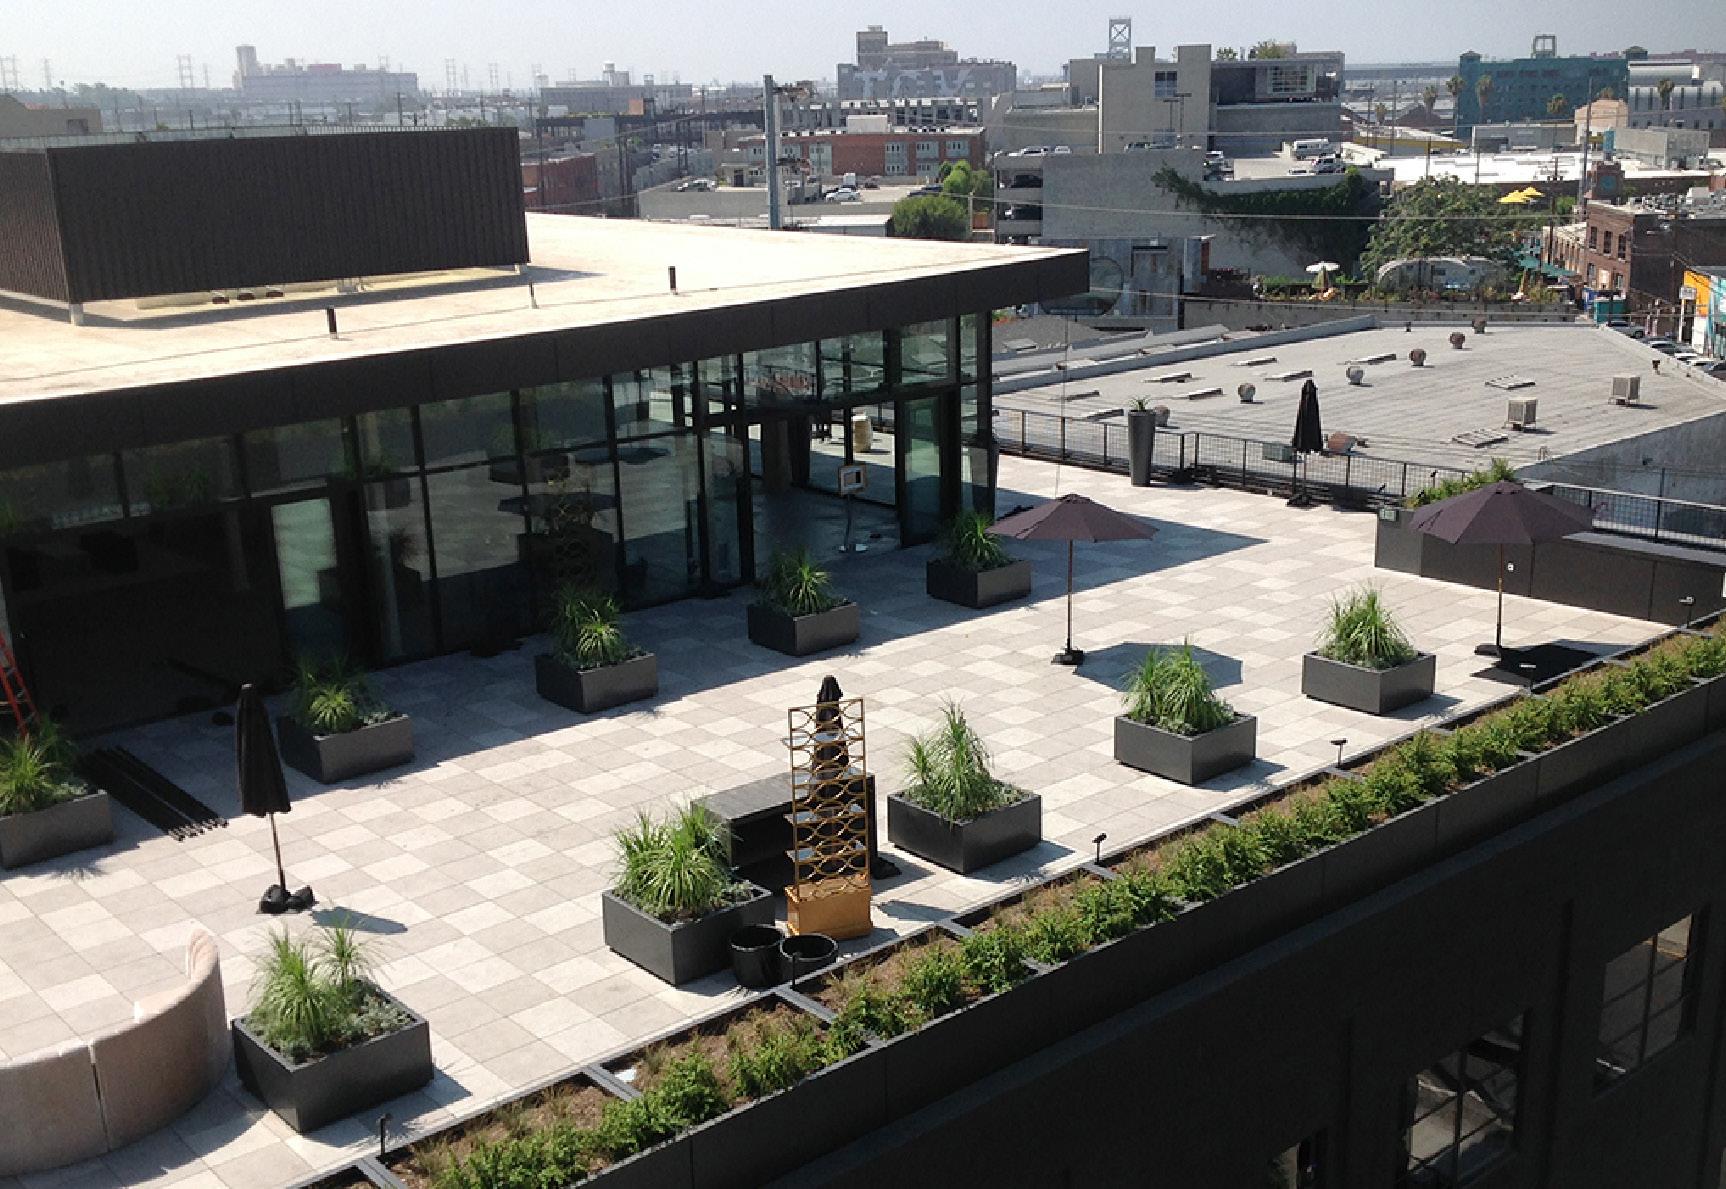
• Added rooftop penthouse, garden, and 180° views
• Added rooftop penthouse, garden, and 180° views
Added rooftop penthouse, garden, and 180° views
• Added rooftop penthouse, garden, and 180° views
• Added rooftop penthouse, garden, and 180° views
• Added rooftop penthouse, garden, and 180° views
• Construction of a new seven-story, 134,000 SF parking structure with 320 stalls
• Construction of a new seven-story, 134,000 SF parking structure with 320 stalls
Construction of a new seven-story, 134,000 SF parking structure with 320 stalls
• Construction of a new seven-story, 134,000 SF parking structure with 320 stalls
• Construction of a new seven-story, 134,000 SF parking structure with 320 stalls
• Construction of a new seven-story, 134,000 SF parking structure with 320 stalls
• Type IIB open-ramp, post-tensioned concrete structure with shear walls and moment frames
Type IIB open-ramp, post-tensioned concrete structure with shear walls and moment frames
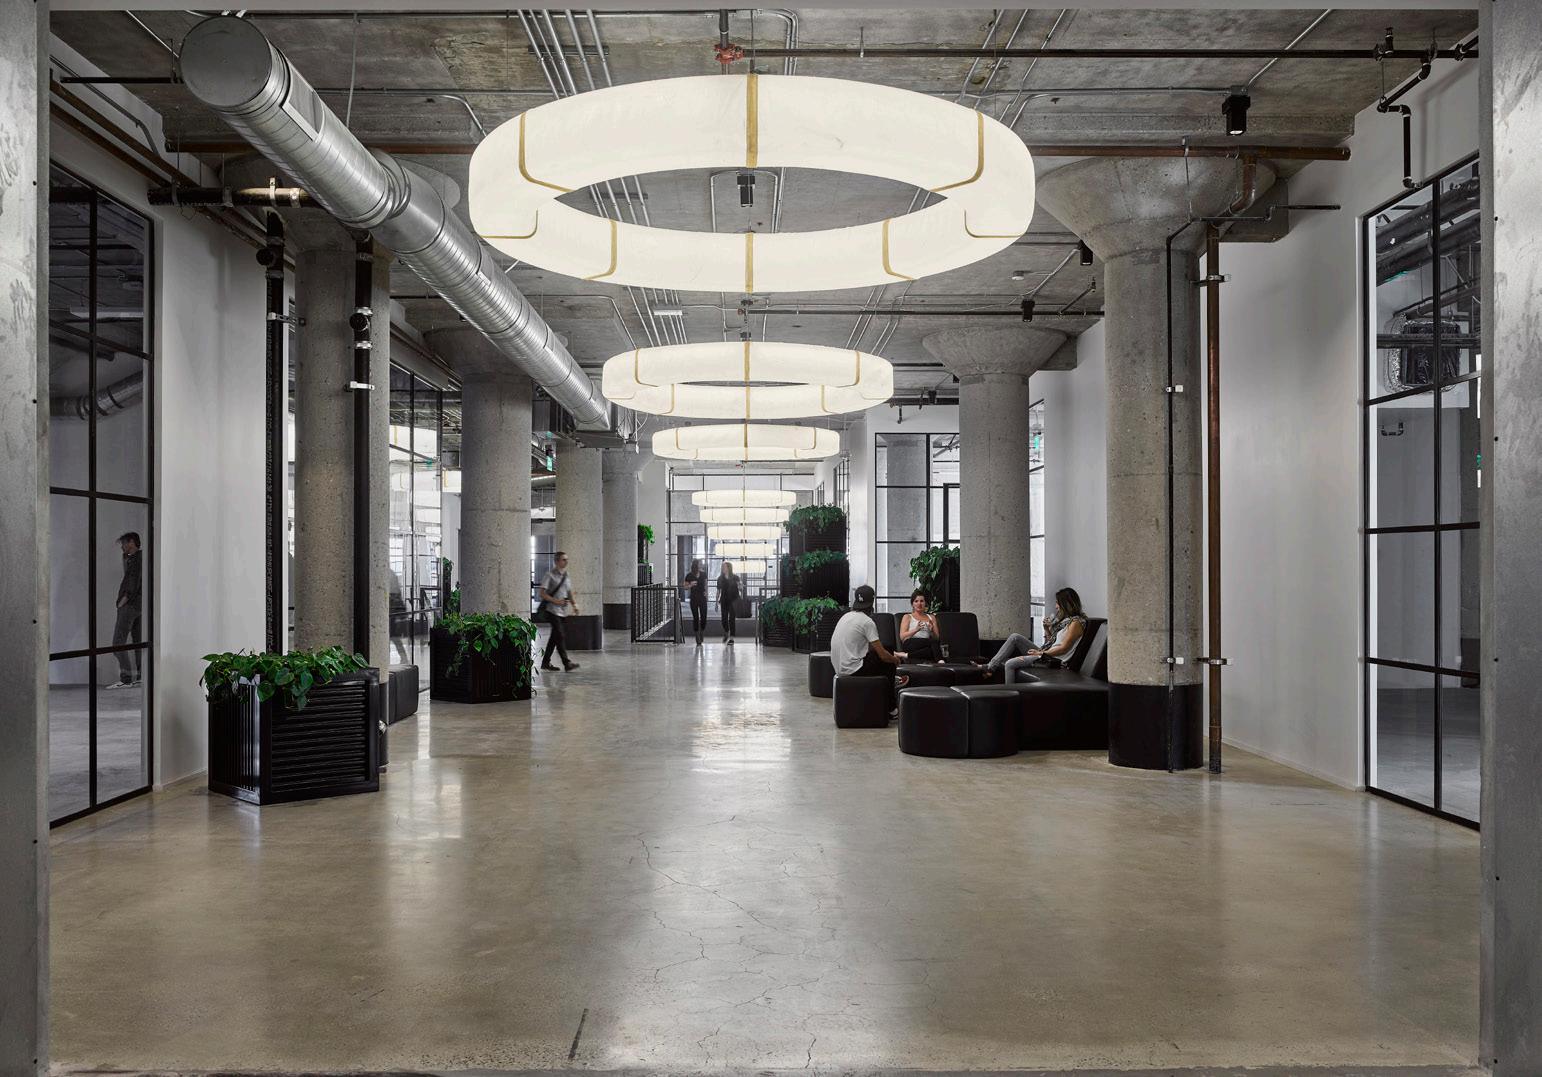
• Type IIB open-ramp, post-tensioned concrete structure with shear walls and moment frames
• Type IIB open-ramp, post-tensioned concrete structure with shear walls and moment frames
• Type IIB open-ramp, post-tensioned concrete structure with shear walls and moment frames
• New features include restaurants, retail, creative office spaces, and a rooftop deck
• New features include restaurants, retail, creative office spaces, and a rooftop deck
• Type IIB open-ramp, post-tensioned concrete structure with shear walls and moment frames
• New features include restaurants, retail, creative office spaces, and a rooftop deck
• New features include restaurants, retail, creative office spaces, and a rooftop deck LOCATION: Arts District ARCHITECT: HLW/CHOIATE PARKING CONSULTANTS
New features include restaurants, retail, creative office spaces, and a rooftop deck
• New features include restaurants, retail, creative office spaces, and a rooftop deck

•
• Type III-A building, fully sprinklered
• Type III-A building, fully sprinklered
• Type III-A building, fully sprinklered
• Type III-A building, fully sprinklered
• Interior tenant improvements throughout the building
• Installation of new exterior windows
• Installation of new exterior windows
• Installation of new exterior windows
• Installation of new exterior windows
• Interior tenant improvements throughout the building
• Interior tenant improvements throughout the building
•
• Renovation of exterior elevations for updated appearance
• Renovation of exterior elevations for updated appearance
• Interior tenant improvements throughout the building
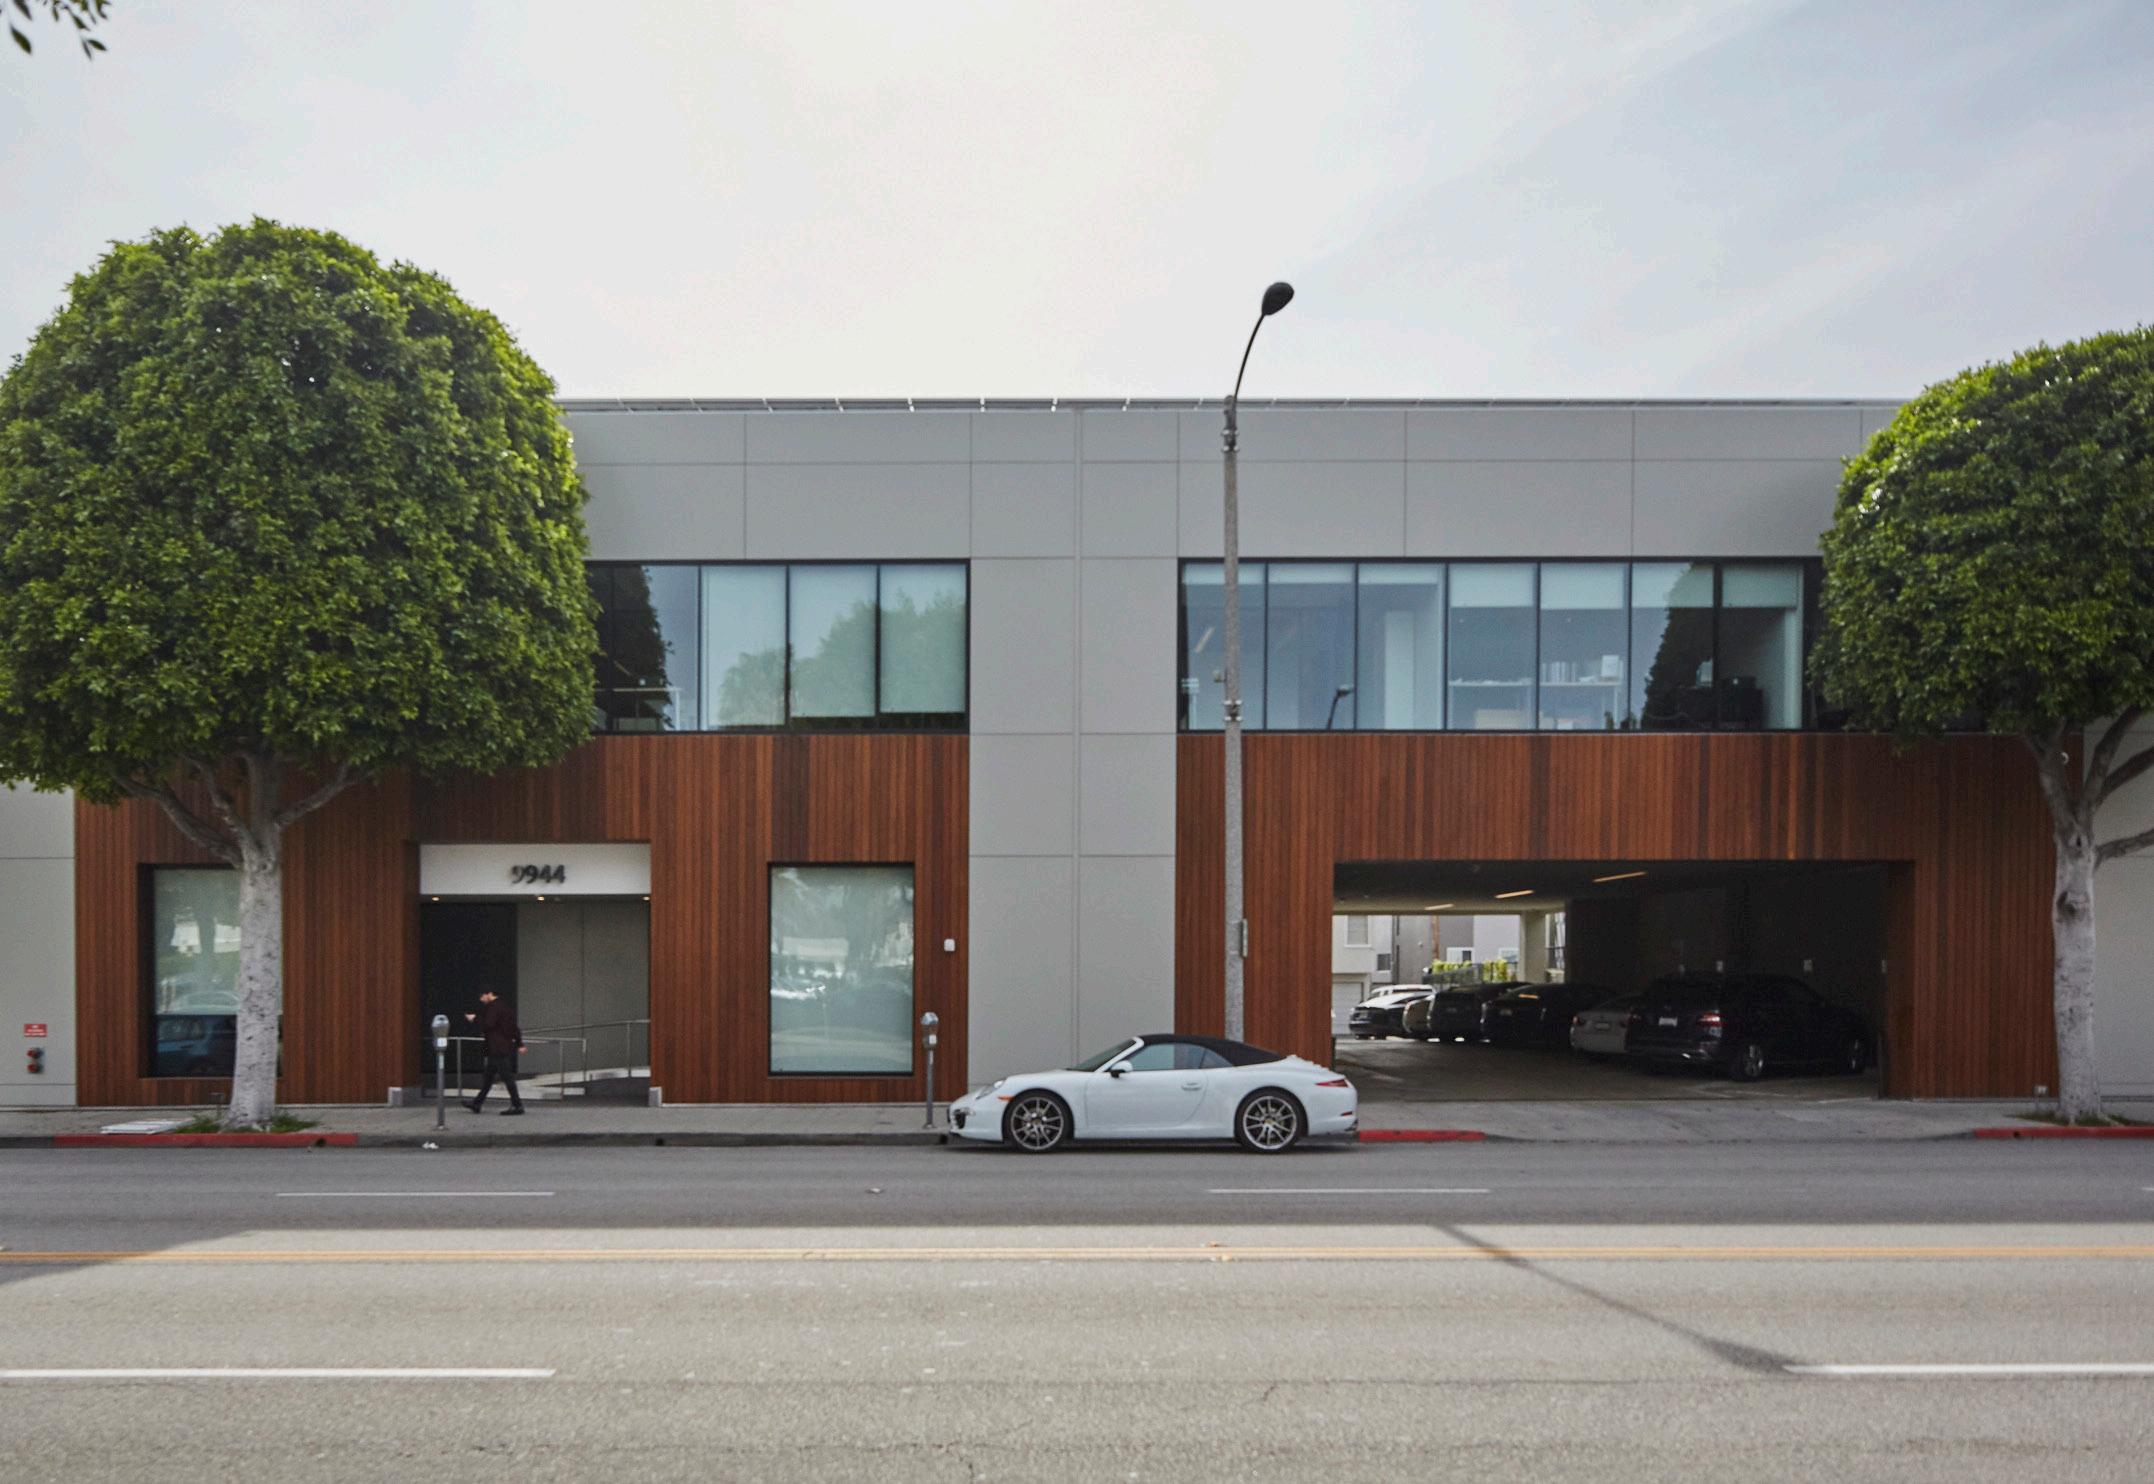
• Renovation of exterior elevations for updated appearance
• Renovation of exterior elevations for updated appearance
• Code-compliant construction with enhanced fire protection system
• Code-compliant construction with enhanced fire protection system
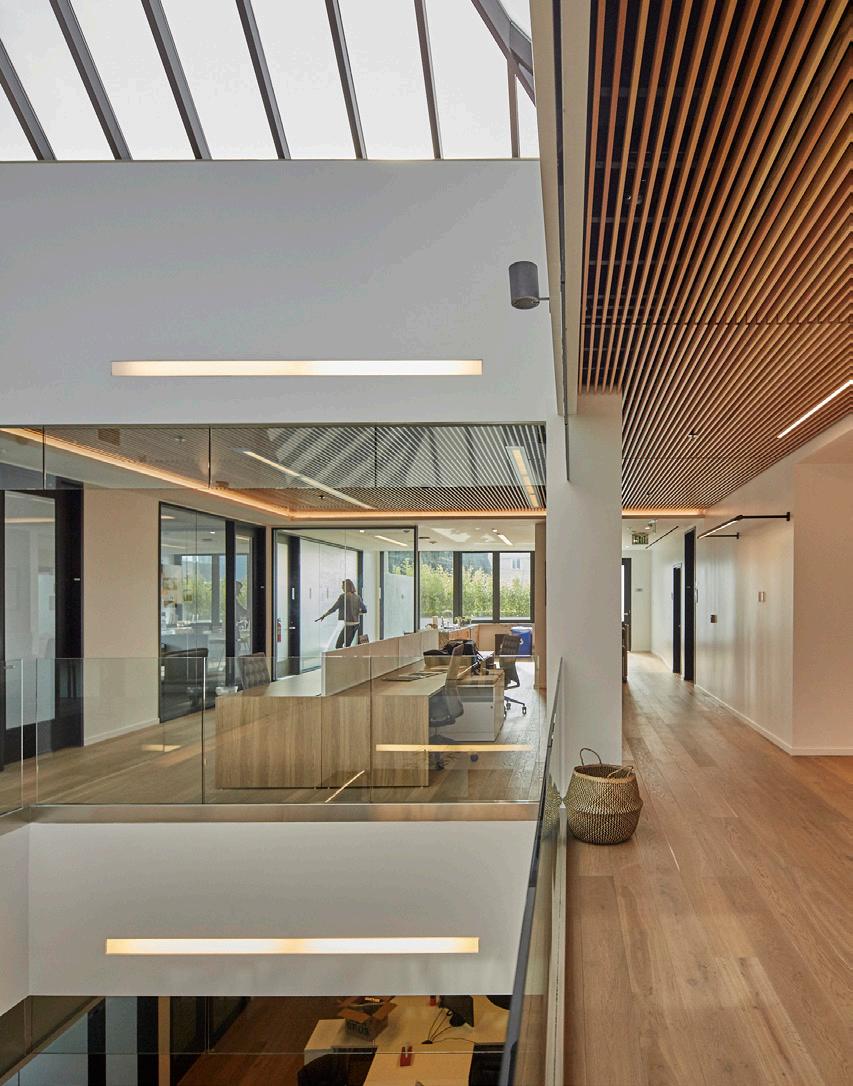
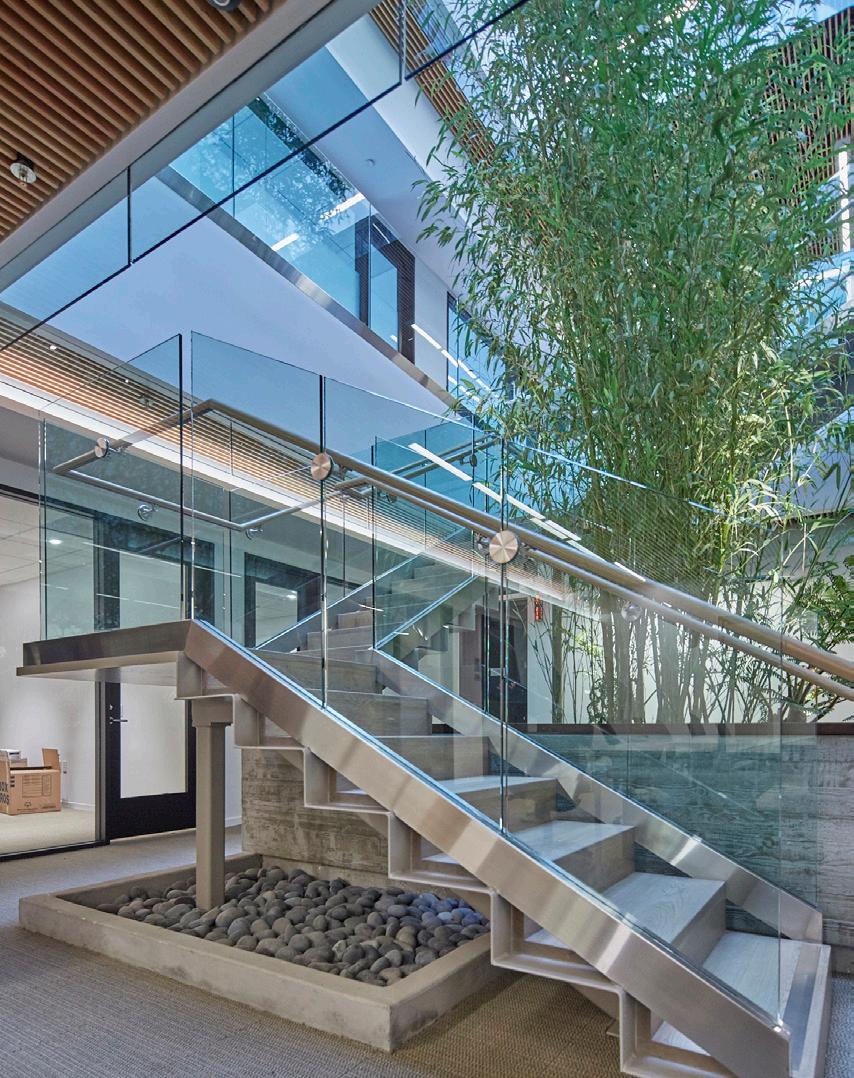
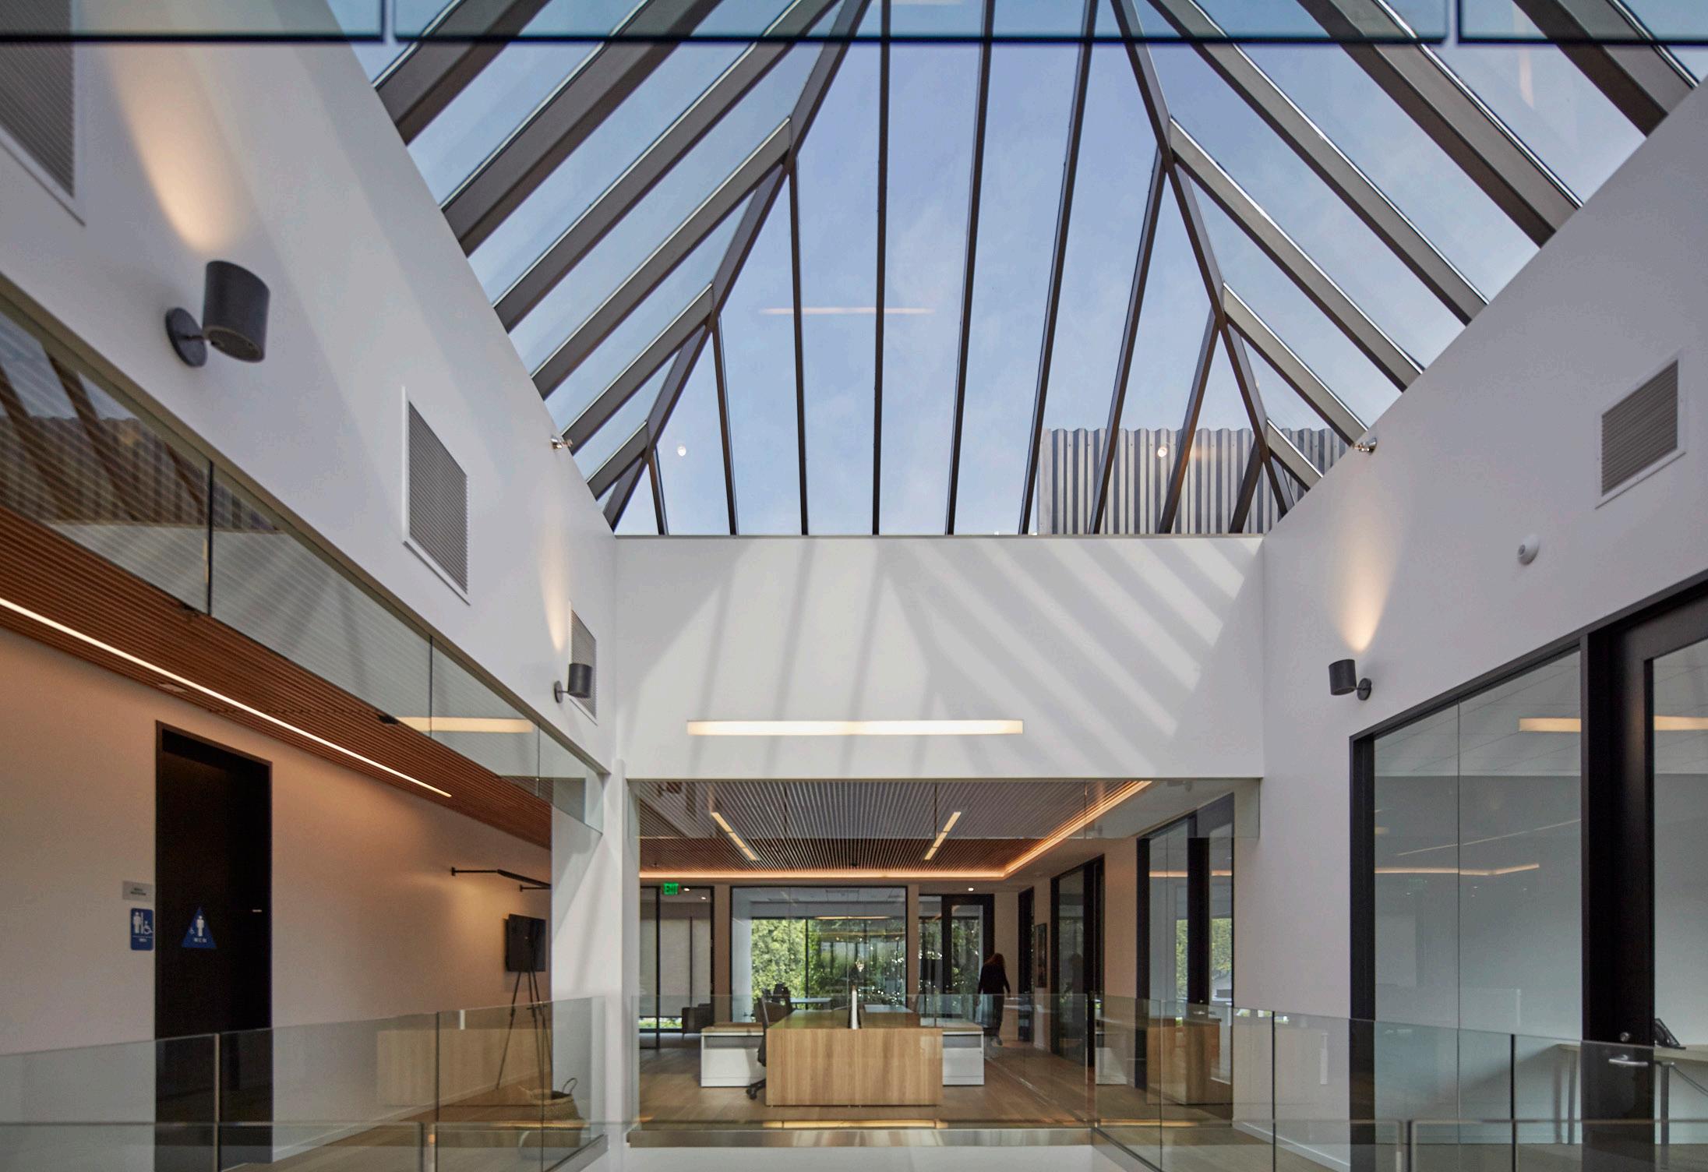
Santa Monica
•
•
7,200 SF
7,200
SF
SHIMODA DESIGN GROUP
$7 MILLION
7,200 SF
$7 MILLION
DESIGN GROUP
7,200 SF $7 MILLION
$7 MILLION
HIGHLIGHTS:
HIGHLIGHTS:
HIGHLIGHTS:
HIGHLIGHTS:
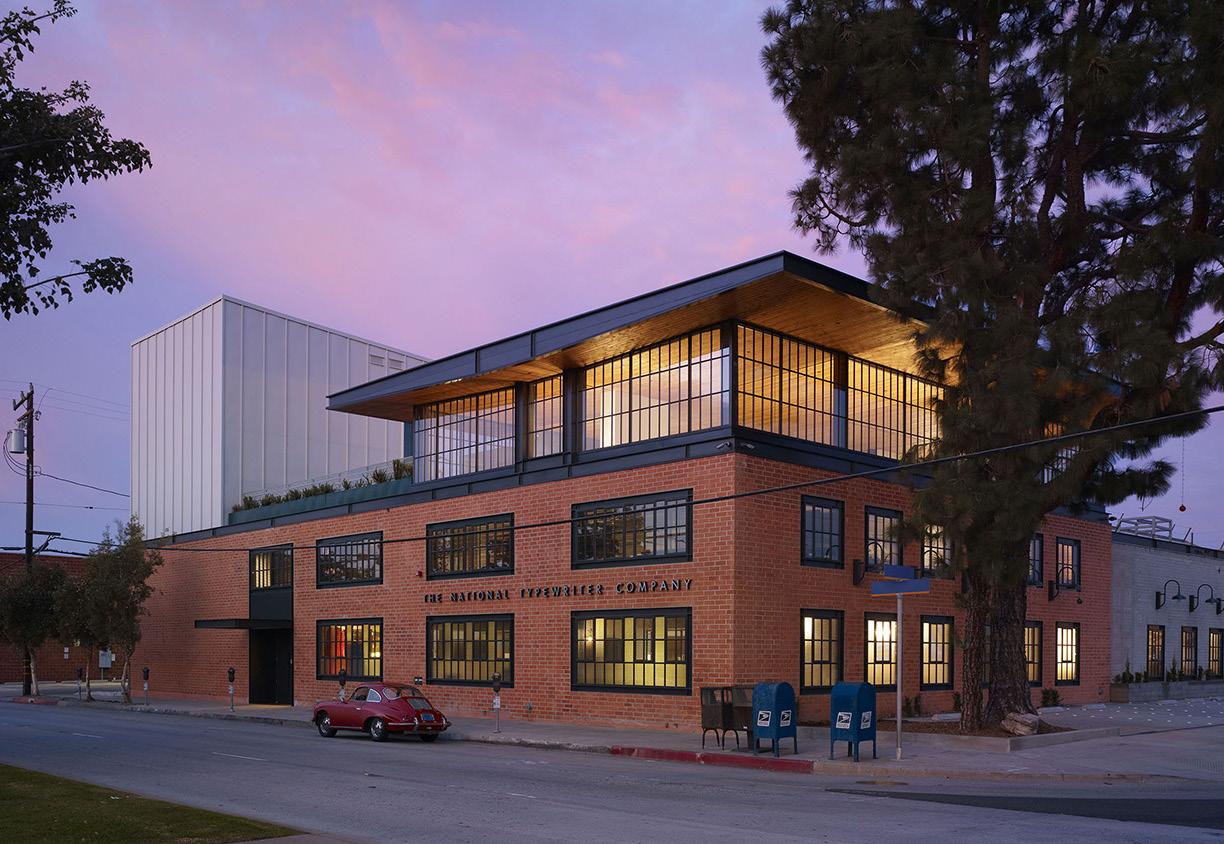
• Seismic retrofit with partial structural demolition
• Seismic retrofit with partial structural demolition
• Seismic retrofit with partial structural demolition
•
•
•
• Seismic retrofit with partial structural demolition
• Seismic retrofit with partial structural demolition
•
•
•
•
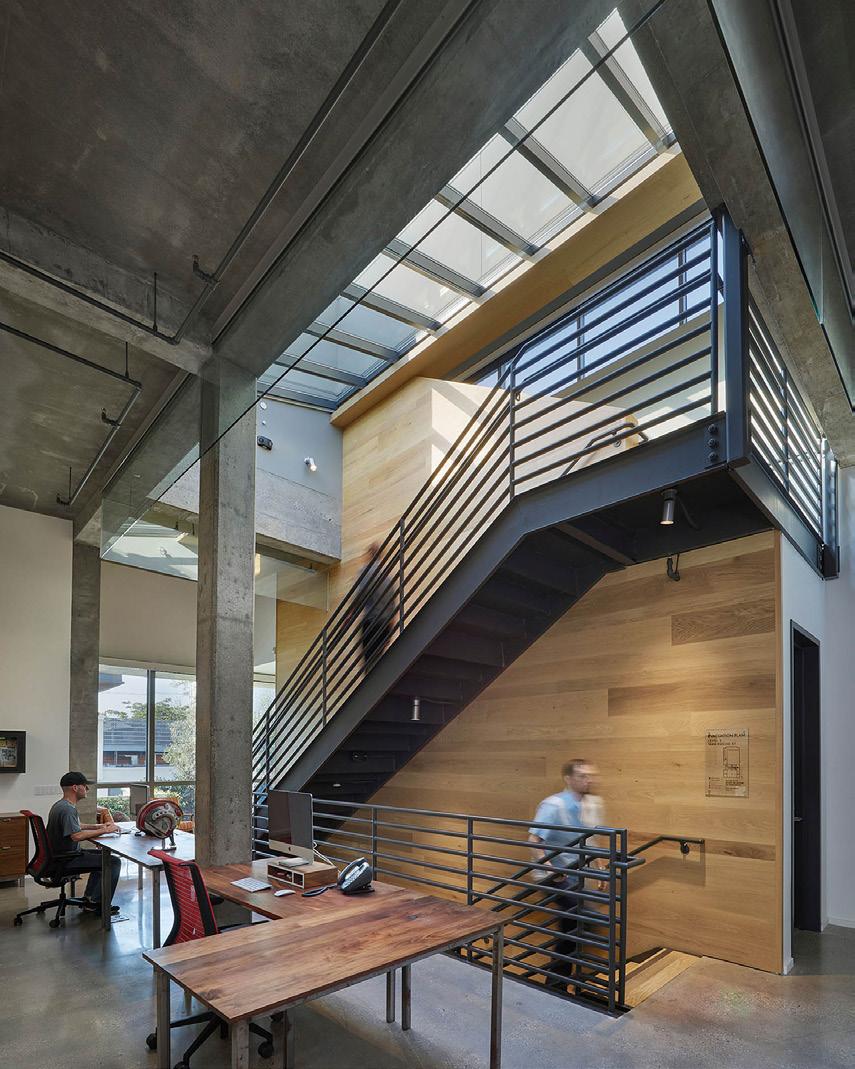
• Preservation and integration of 50% of original exterior brick walls
• Preservation and integration of 50% of original exterior brick walls
• Preservation and integration of 50% of original exterior brick walls
• Preservation and integration of 50% of original exterior brick walls
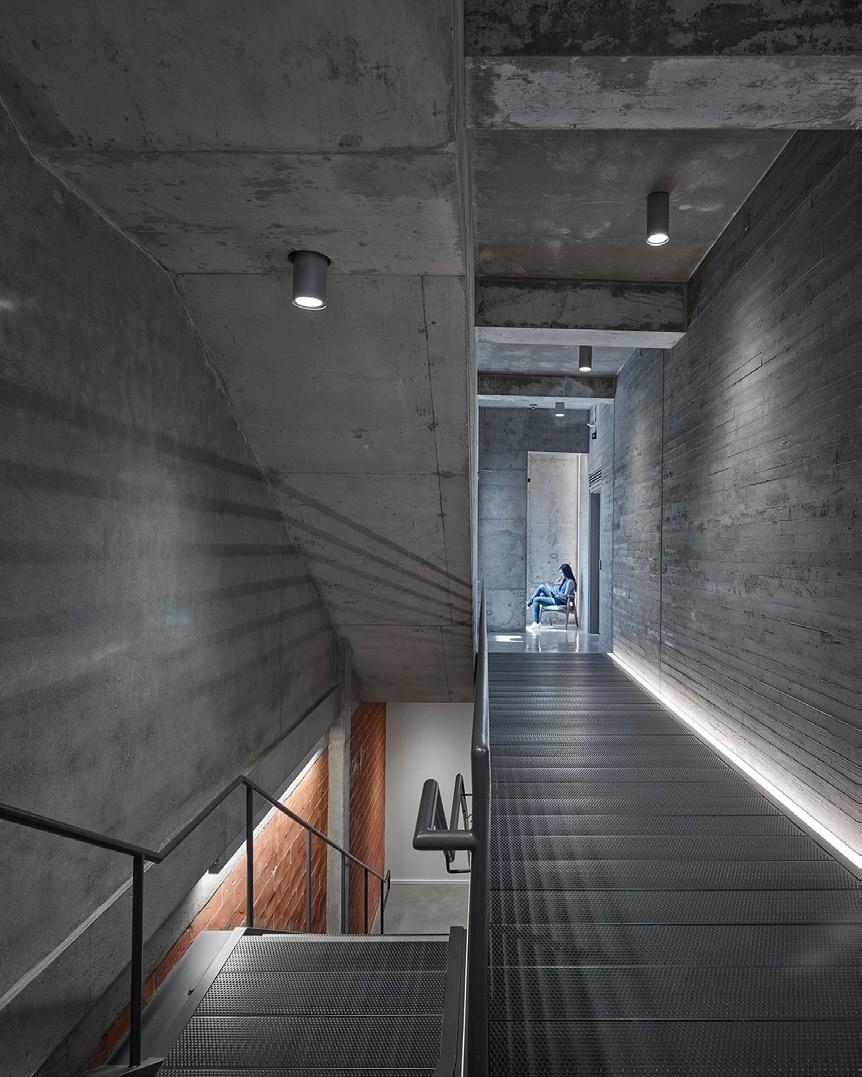
• New board-formed concrete structure with modern design
• New board-formed concrete structure with modern design
Seismic retrofit with partial structural demolition Preservation and integration of 50% of original exterior brick walls New board-formed concrete structure with modern design State-of-the-art screening room and production sound stage
• Preservation and integration of 50% of original exterior brick walls
• New board-formed concrete structure with modern design
• New board-formed concrete structure with modern design
• State-of-the-art screening room and production sound stage
• State-of-the-art screening room and production sound stage
• State-of-the-art screening room and production sound stage
• Post-production editing suites with advanced digital capabilities
Post-production editing suites with advanced digital capabilities
• Post-production editing suites with advanced digital capabilities
• Post-production editing suites with advanced digital capabilities
• Rooftop communal space for filming and entertaining
• Rooftop communal space for filming and entertaining
• Ground floor garden café serving up to 70 meals daily
• Ground floor garden café serving up to 70 meals daily
• 16 high-performance digital editing and screening offices LOCATION:
• 16 high-performance digital editing and screening offices
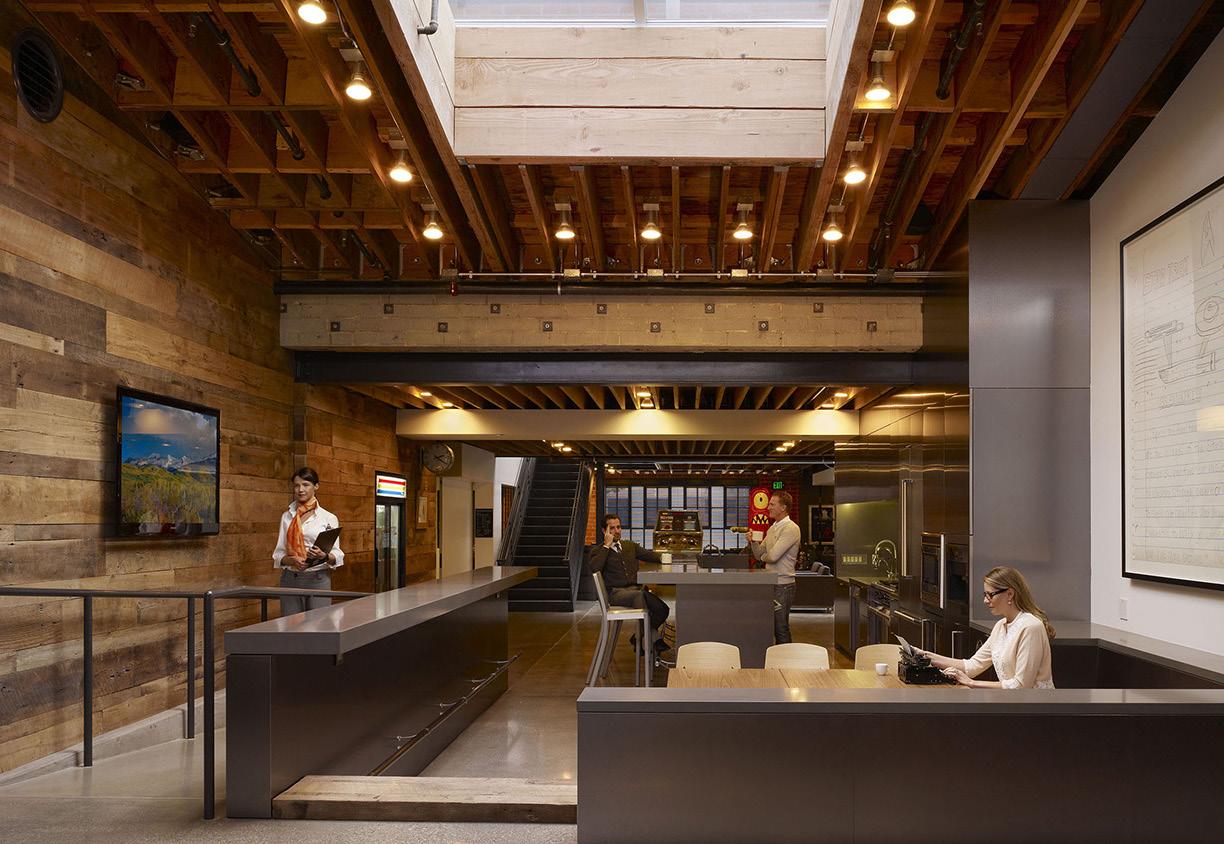
CLIENT
LOCATION:
ARCHITECT:
Tichenor & Thorp
32,300 SQUARE FEET
$14.3 MILLION
LOCATION:
El Segundo
HIGHLIGHTS:
LOCATION:
ARCHITECT: TICHENOR & THORP
32,300 SF
ARCHITECT: Tichenor & Thorp
$14 MILLION
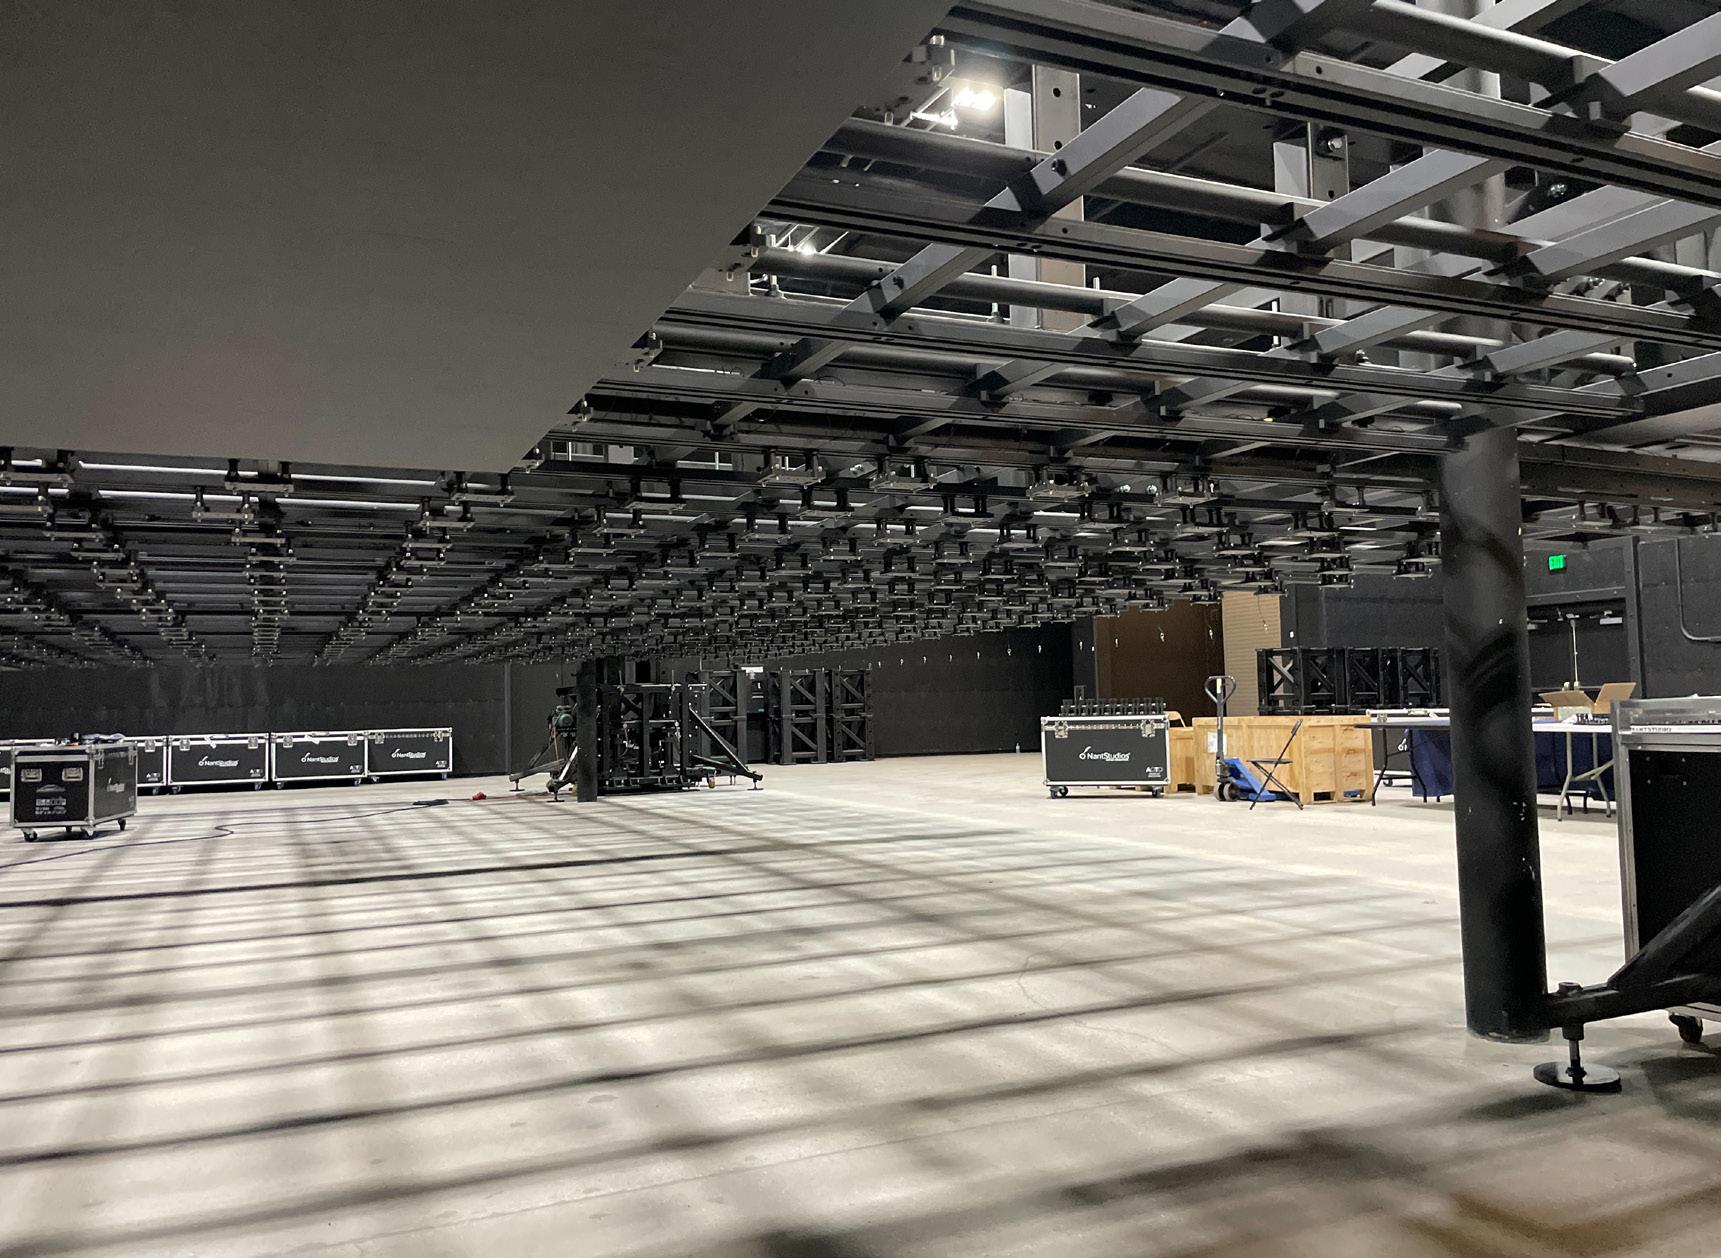
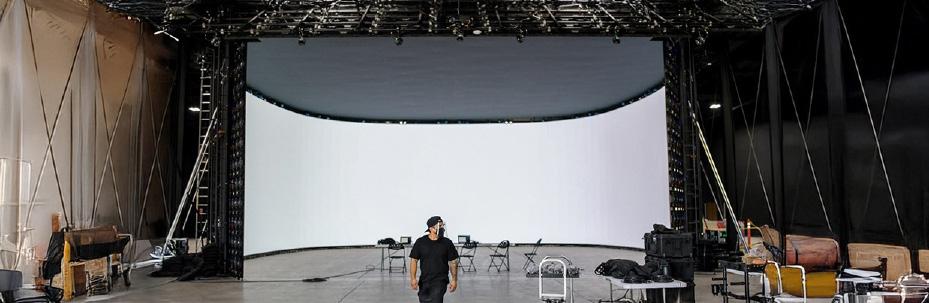
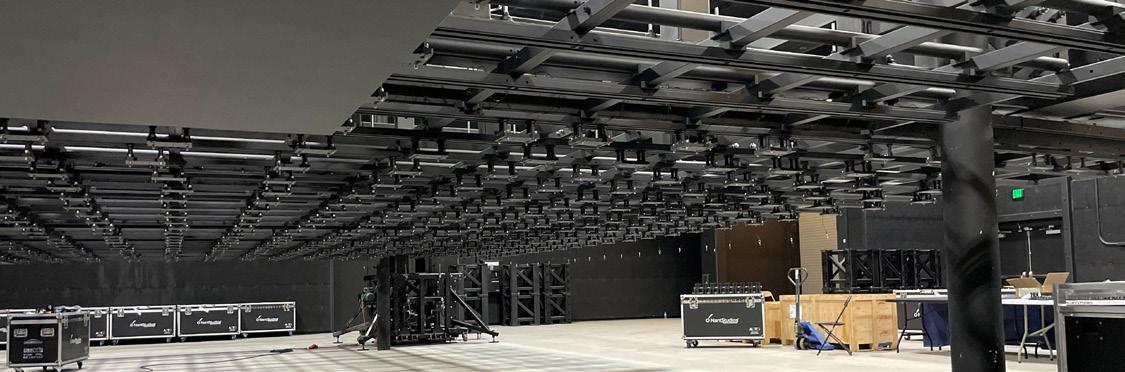
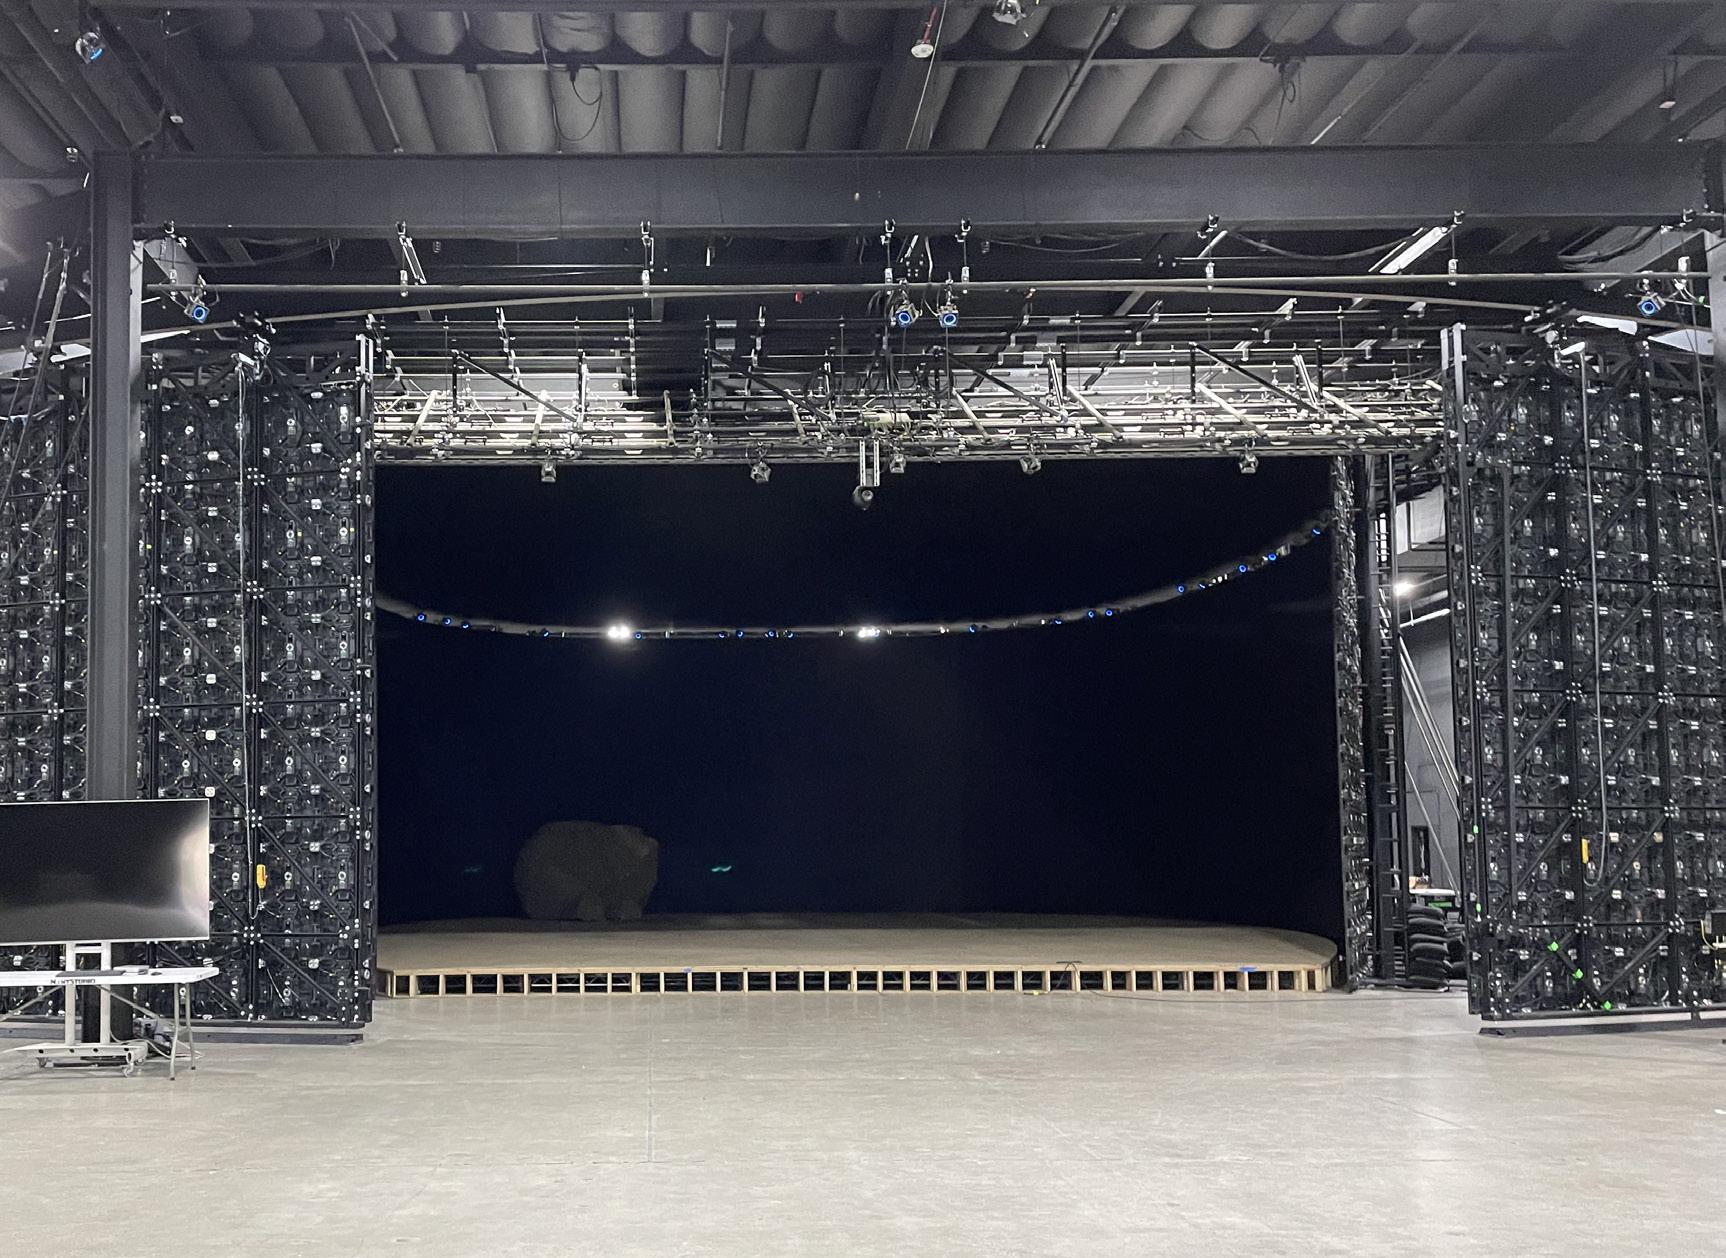
• Tenant improvement of warehouse space into industrial and film production areas, featuring offices and a viewing mezzanine for film volumes
HIGHLIGHTS:
COMPLETED DATE : 2023
RELEVANT EXPERIENCE
ARCHITECT: Tichenor & Thorp
COMPLETED DATE : May 2023
LOCATION: El Segundo
ARCHITECT: Tichenor & Thorp
• Tenant improvement of warehouse space into industria and film production areas, featuring offices and a viewin mezzanine for film volumes
• Significant MEP engineering and insulation specialized for optimal acoustic performance, with Fire Alarm and Fire Sprinkler systems delivered through a design-build approach
51,000 SQUARE FEET
COMPLETED DATE : May 2023
$12.4 MILLION
• Significant MEP engineering and insulation specialized for optimal acoustic performance, with fire alarm and fire sprinkler systems delivered through a designbuild approach
HIGHLIGHTS:
improvement to first-floor office spaces
LOCATION:
El Segundo, California
Reconfiguration of the warehouse area to support industrial and film production needs including green rooms, VIP areas, two sound recording
and two scanning rooms with changing areas for creating
ARCHITECT: Tichenor & Thorp
Significant MEP engineering specialized for optimal acoustic performance, with Fire Alarm and Fire Sprinkler systems delivered through a design-build approach
32,300 SQUARE FEET
$14.3 MILLION

HIGHLIGHTS:
51,000 SQUARE FEET
$12.4 MILLION
• Tenant improvement to first-floor office spaces
HIGHLIGHTS:
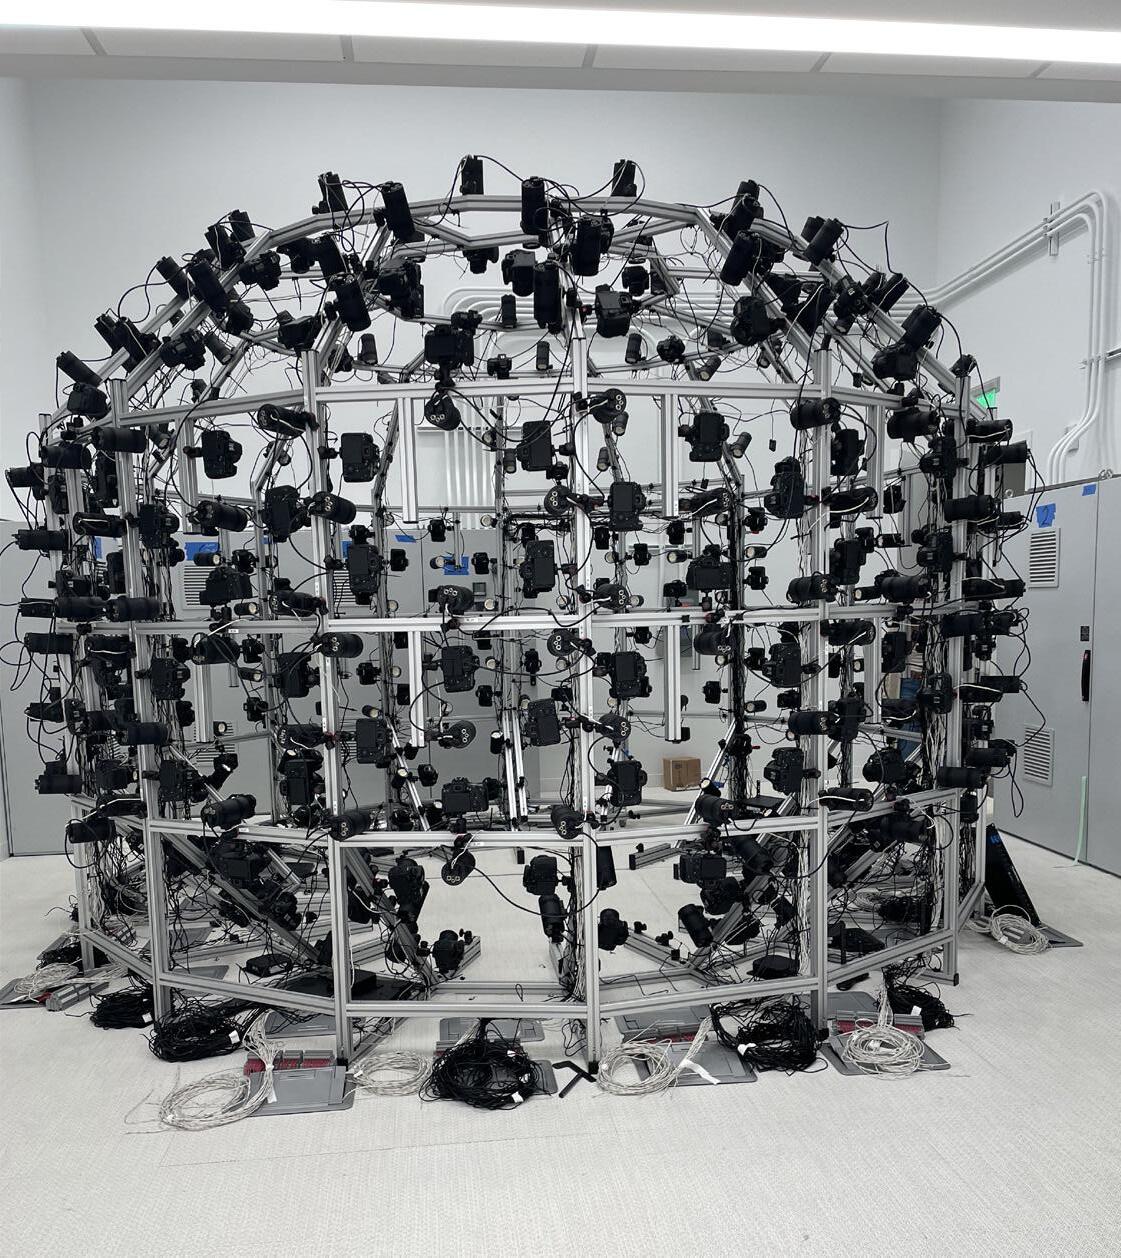
• Reconfiguration of the warehouse area to support industrial and film production needs including green rooms, VIP areas, two sound recording studios, and two scanning rooms with changing areas for creating avatars
• Tenant improvement to first-floor office spaces
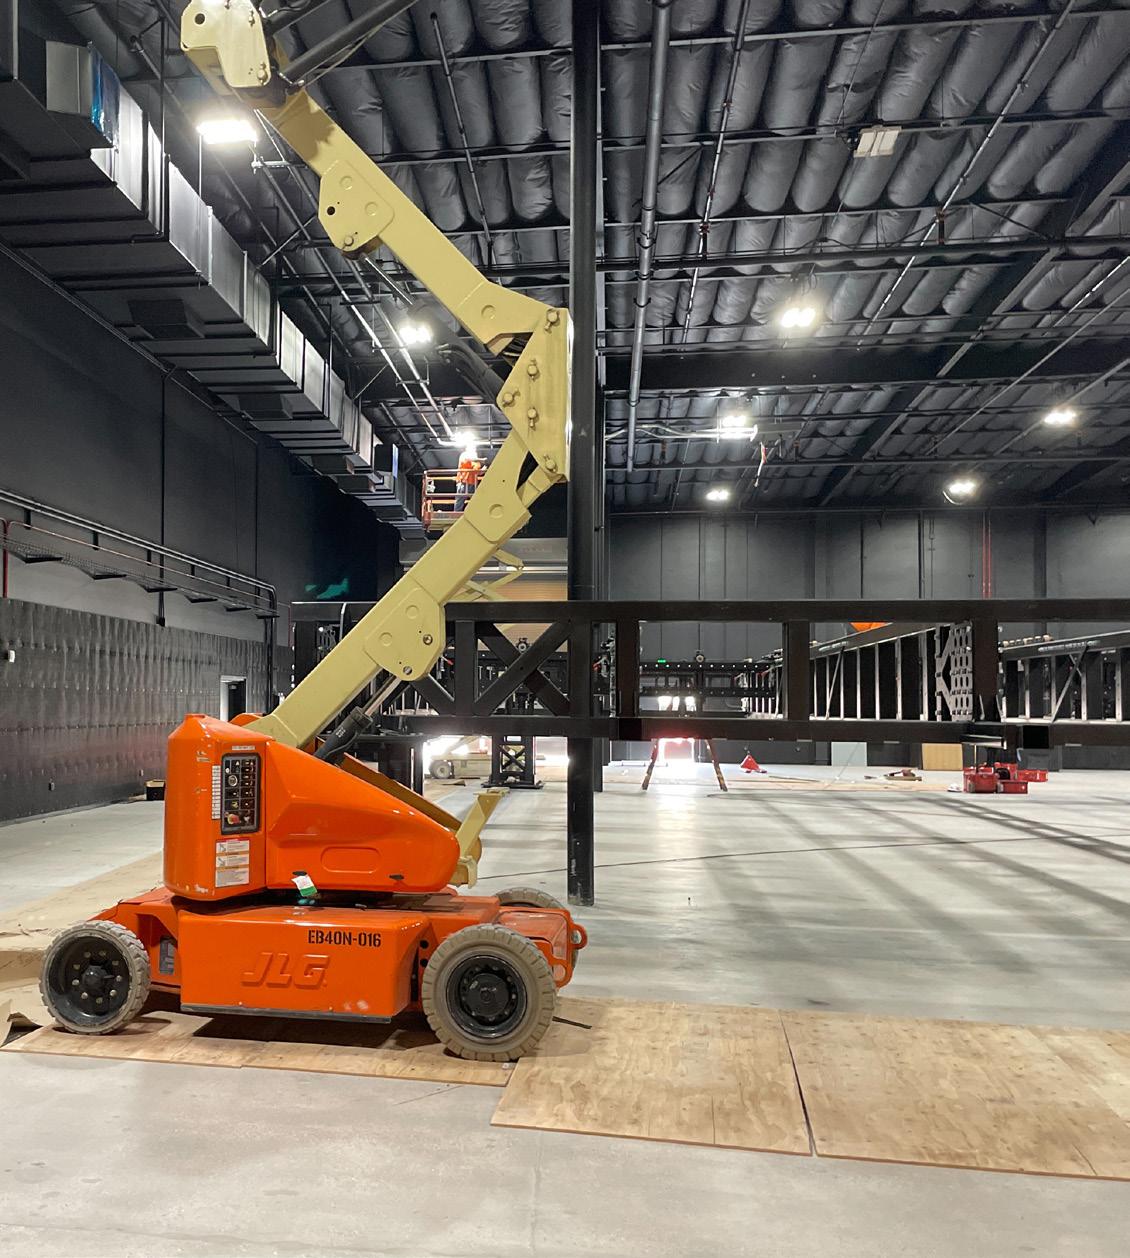
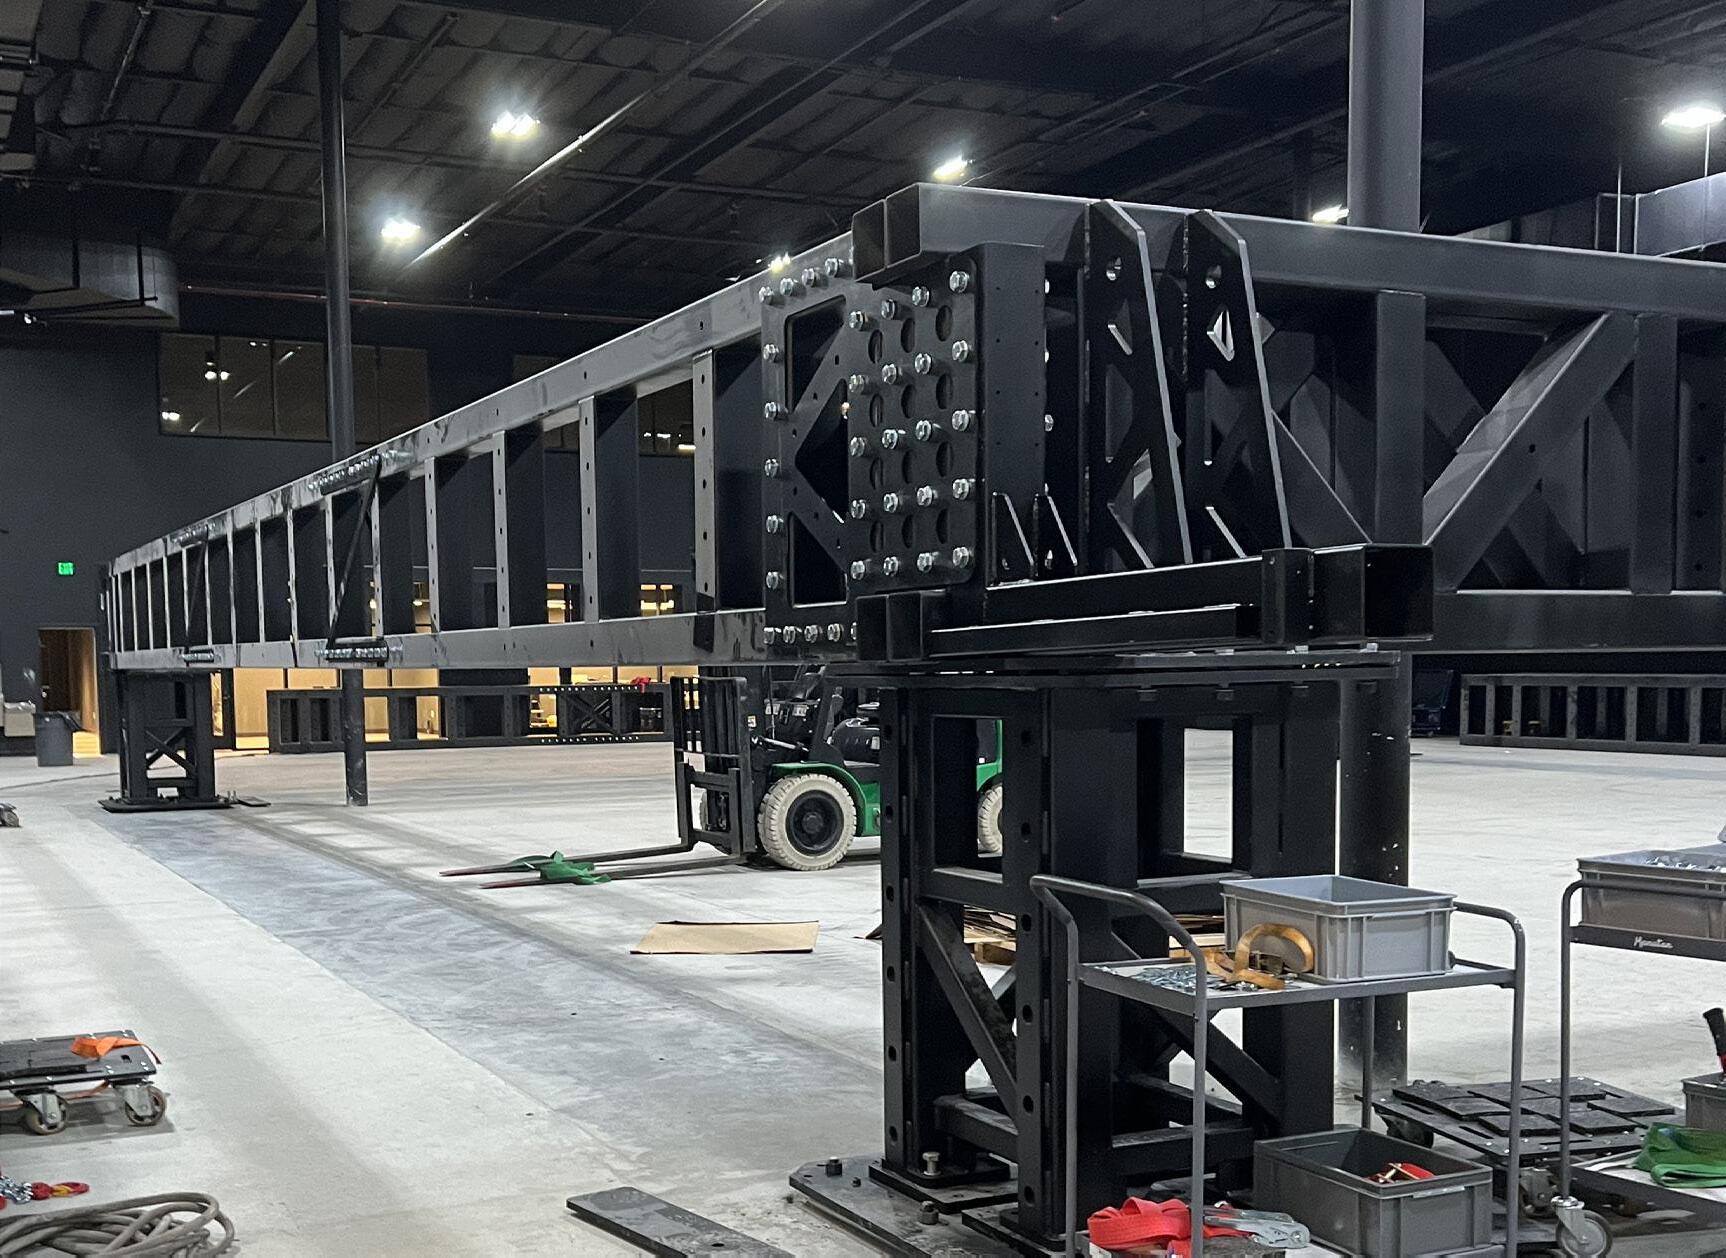
• Significant MEP engineering specialized for optimal acoustic performance, with Fire Alarm and Fire Sprinkler systems delivered through a design-build approach
• Tenant improvement of warehouse space into industrial and film production areas, featuring offices and a viewing mezzanine for film volumes
• Reconfiguration of the warehouse area to support industrial and production needs including green rooms, VIP areas, two sound r studios, and two scanning rooms with changing areas for crea avatars
• Significant MEP engineering specialized for optimal acoustic performance, with Fire Alarm and Fire Sprinkler systems deliver through a design-build approach
2025 LABJ CRE - “Architectural Excellence Bronze Award”
LOCATION: Pasadena
ARCHITECT:
ARCHITECT:
ARCHITECT:
2024 SCDF Design & Philanthropy “Educational Category Award” The Los Angeles Times “Best New Architecture Projects of 2024”
DARIN JOHNSTONE ARCHITECTS
DARIN JOHNSTONE ARCHITECTS
DARIN JOHNSTONE ARCHITECTS
DARIN JOHNSTONE ARCHITECTS
31,000 SF
31,000 SF
31,000 SF
31,000 SF
31,000 SF
$18 MILLION
$18 MILLION
$18 MILLION
$18 MILLION
$18 MILLION
31,000 SF
$18 MILLION
HIGHLIGHTS:
HIGHLIGHTS:
HIGHLIGHTS:
HIGHLIGHTS:
HIGHLIGHTS:
HIGHLIGHTS:
DARIN JOHNSTONE ARCHITECTS
DARIN JOHNSTONE ARCHITECTS
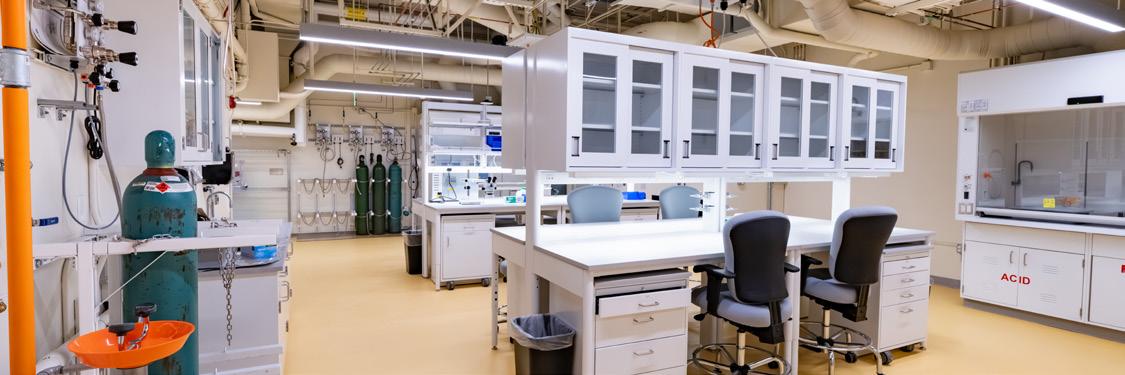
• Transformed historic wind tunnel into 31,000 SF educational hub
• Transformed historic wind tunnel into 31,000 SF educational hub
Transformed historic wind tunnel into 31,000 SF educational hub
• Transformed historic wind tunnel into 31,000 SF educational hub
• Transformed historic wind tunnel into 31,000 SF educational hub
• Transformed historic supersonic wind tunnel into 31,000 SF state- of-the-art educational hub
• Supported on 62 friction piles due to challenging subsurface conditions
• Supported on 62 friction piles due to challenging subsurface conditions
Supported on 62 friction piles due to challenging subsurface conditions
• Supported on 62 friction piles due to challenging subsurface conditions
• Supported on 62 friction piles due to challenging subsurface conditions
• Constructed over 62 friction piles to navigate challenging subsurface conditions
• Features labs, studios, classrooms, and offices
• Features labs, studios, classrooms, and offices
Features labs, studios, classrooms, and offices
• Features labs, studios, classrooms, and offices
• Features labs, studios, classrooms, and offices
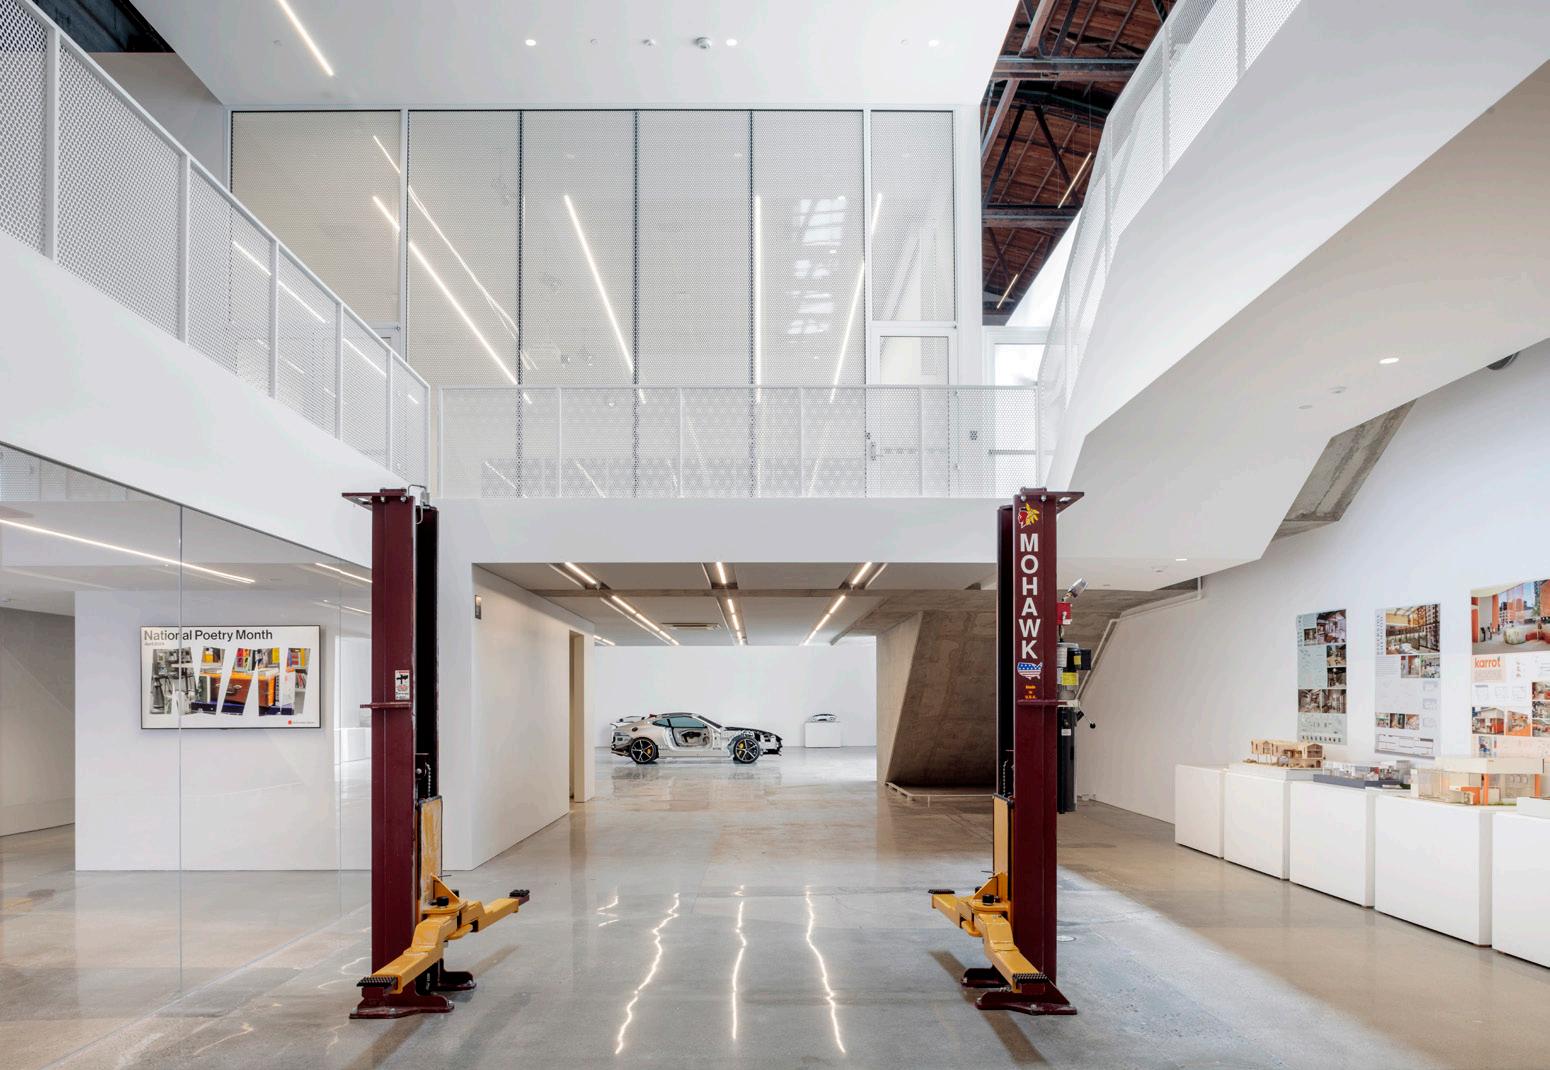
• Houses labs, creative studios, classrooms, offices, and large-format makerspaces
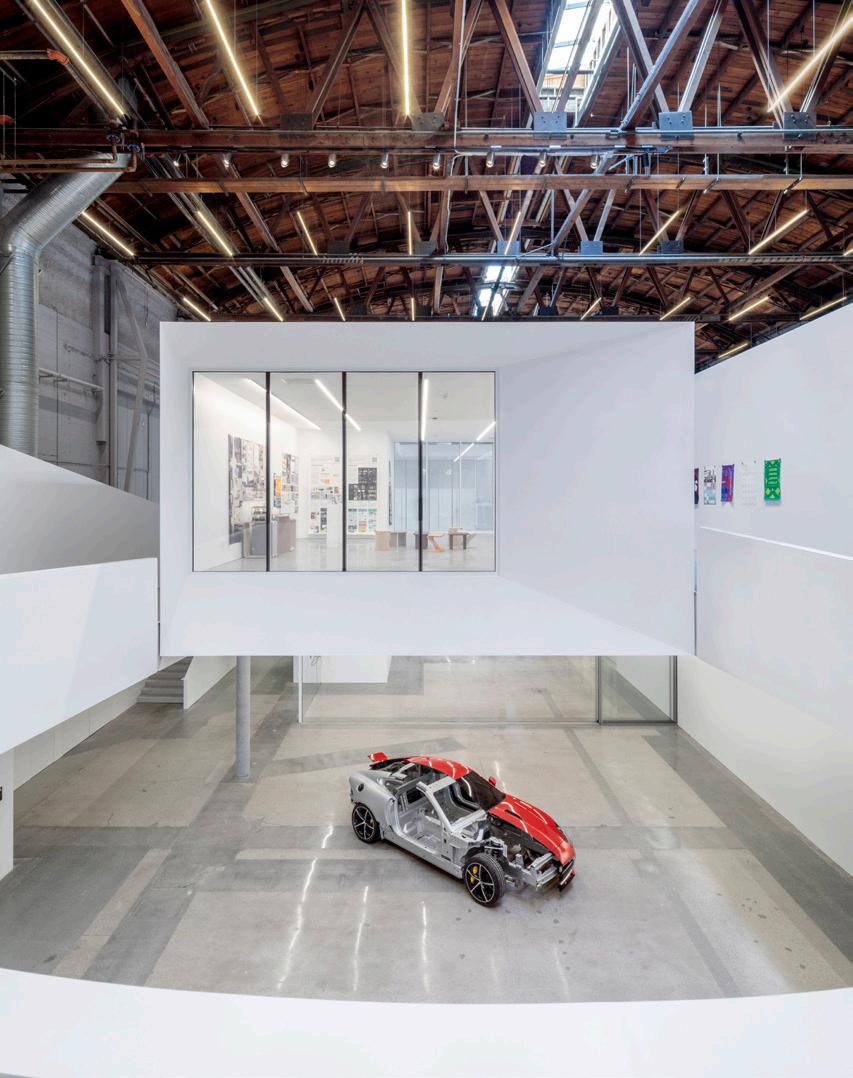
• Includes floating mezzanine and curved gallery
• Includes floating mezzanine and curved gallery
Includes floating mezzanine and curved gallery
• Includes floating mezzanine and curved gallery
• Includes floating mezzanine and curved gallery
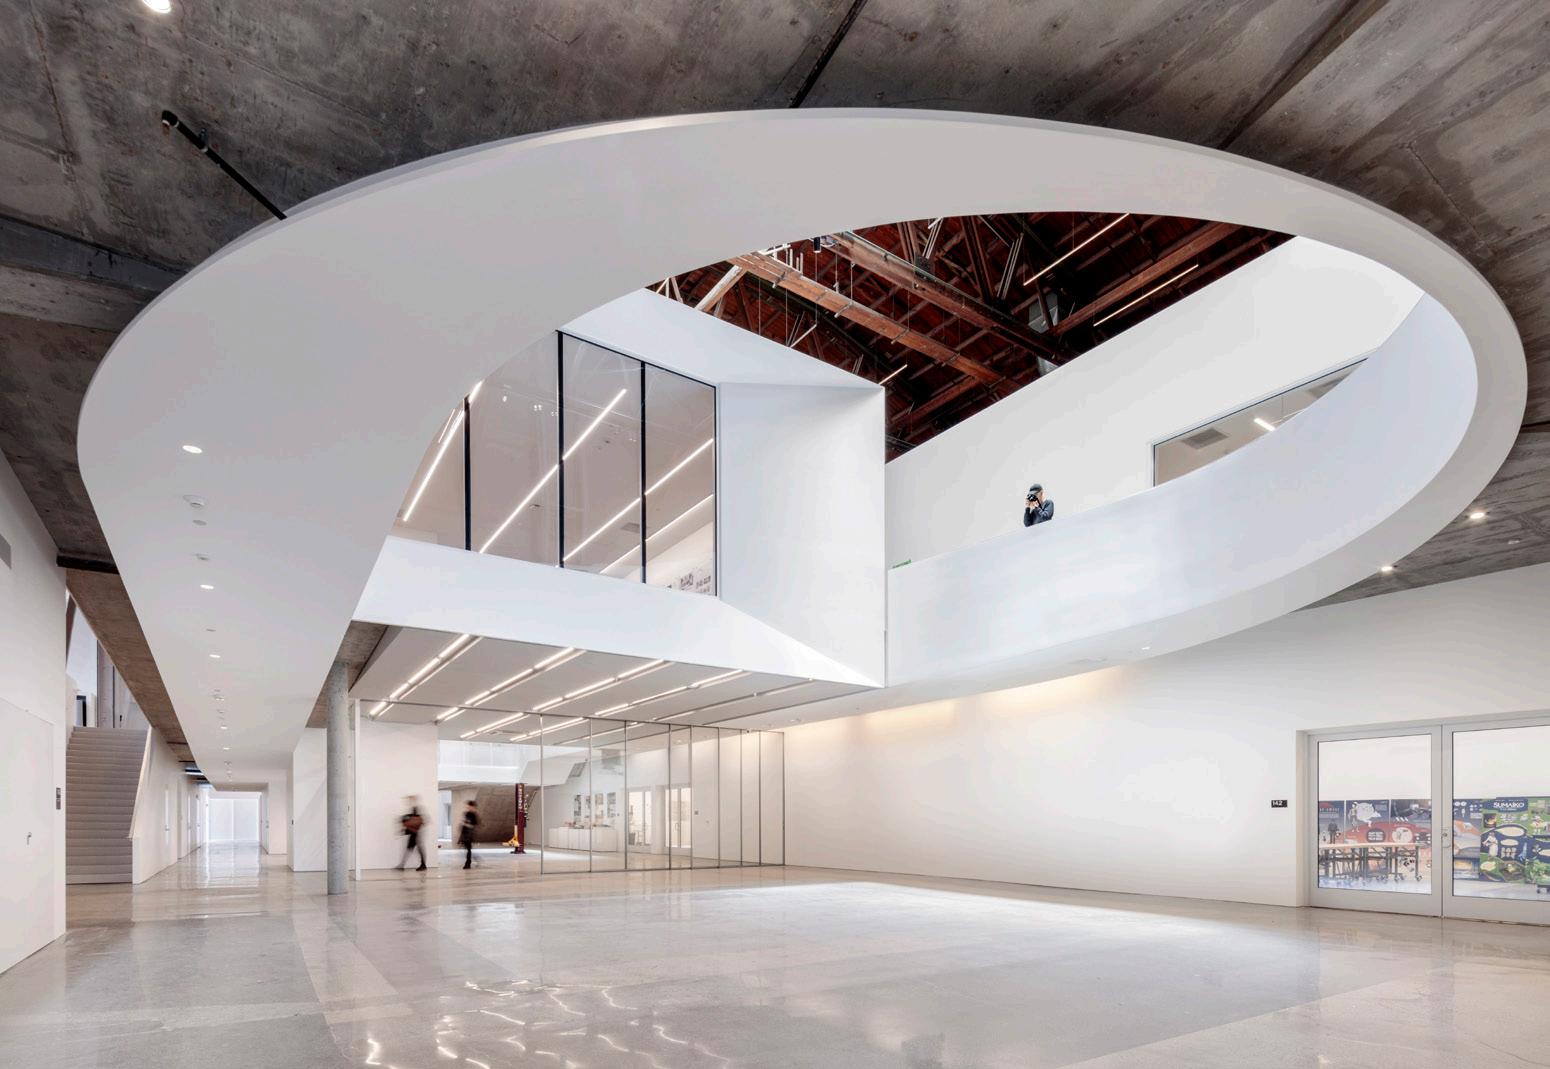
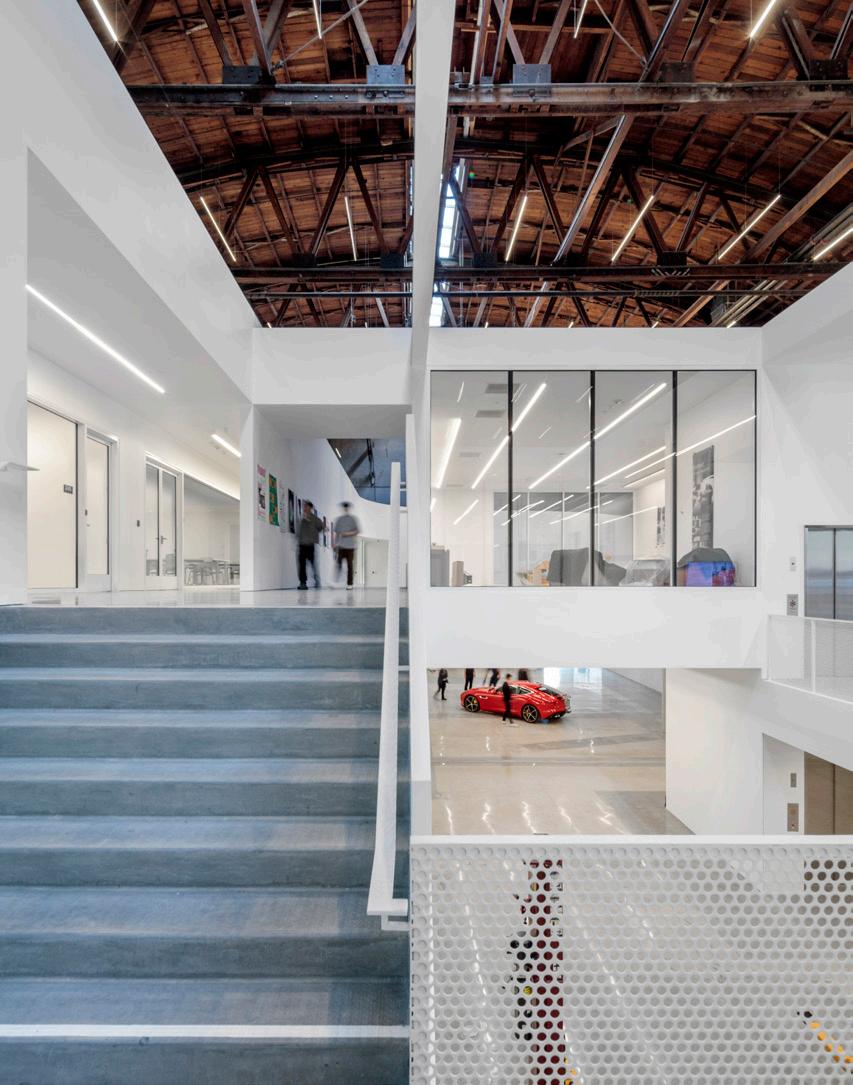
• Features floating mezzanine, curved gallery, and sculptural interior elements
• New centerpiece of ArtCenter’s South Campus
• New centerpiece of ArtCenter’s South Campus
• New centerpiece of ArtCenter’s South Campus
New centerpiece of ArtCenter’s South Campus
• New centerpiece of ArtCenter’s South Campus
• Serves as signature centerpiece of ArtCenter’s South Campus, blending history with innovation


LOCATION: San Bruno
ARCHITECT: HUNTSMAN
100,000 SQUARE FEET
$26 MILLION
HIGHLIGHTS:
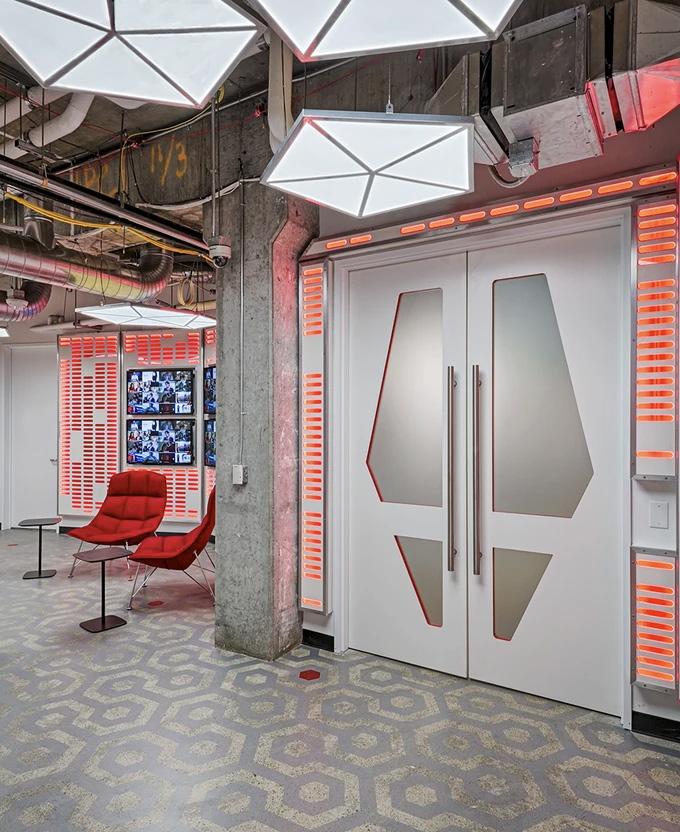
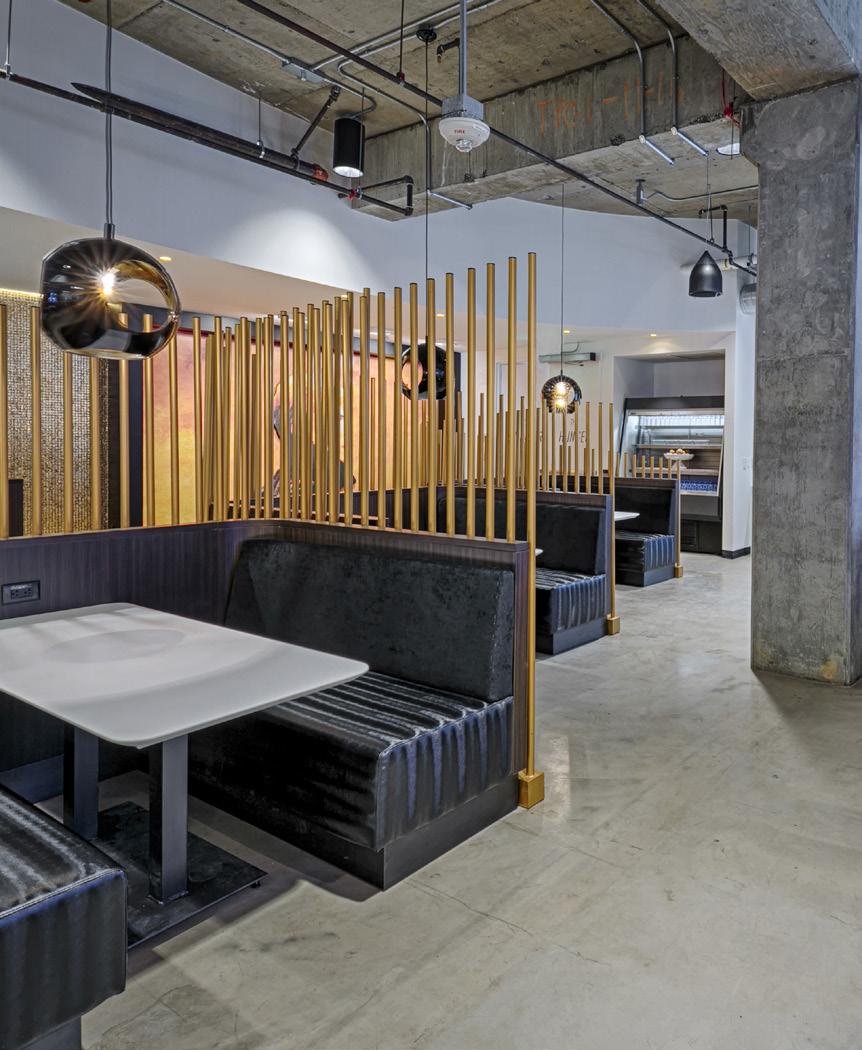
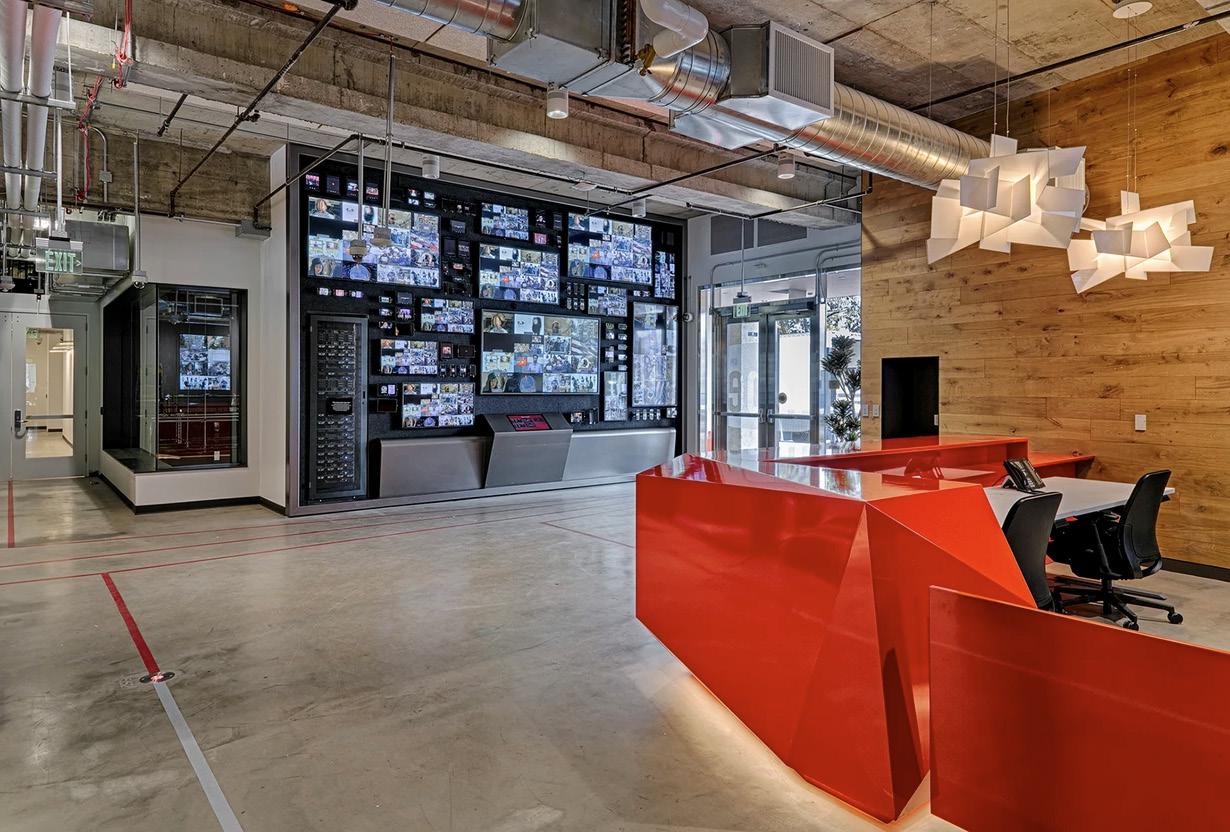
• Phased project building two new sound studios and a cafe inside an existing building
• Studios needed to be isolated from the rest of the building for sound proofing
• Includes a green screen, mixing/control room, and voice over chamber
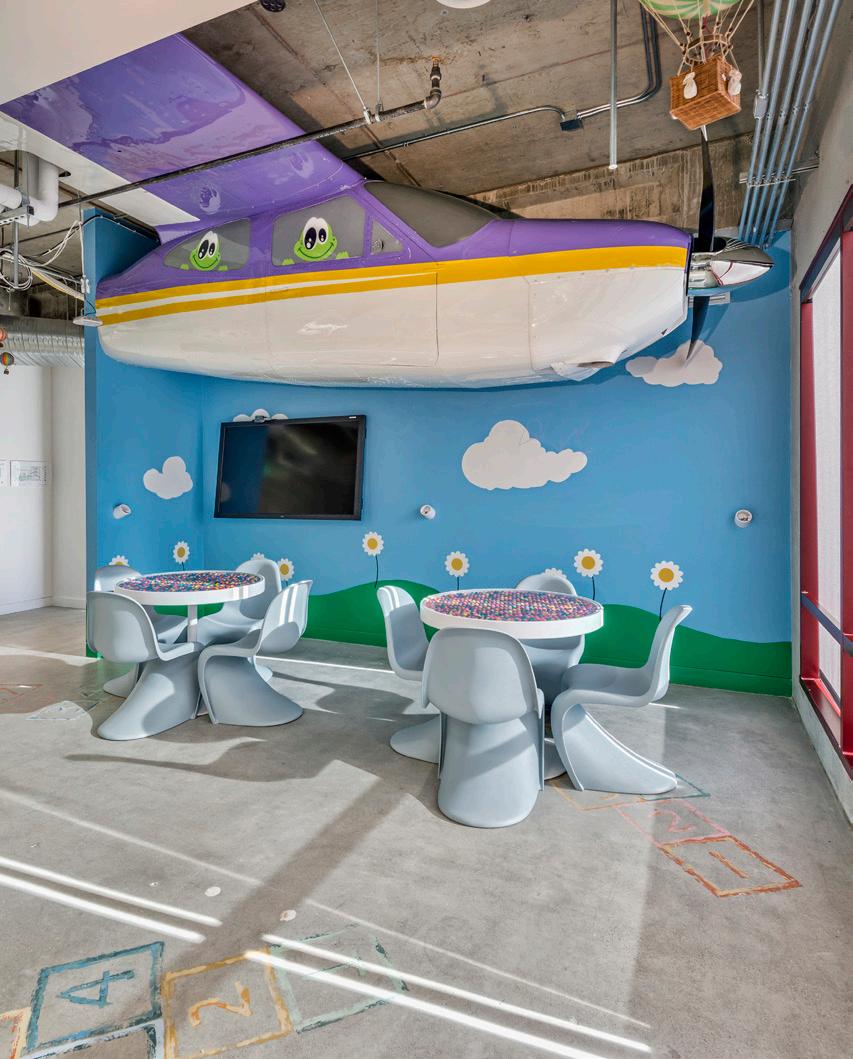
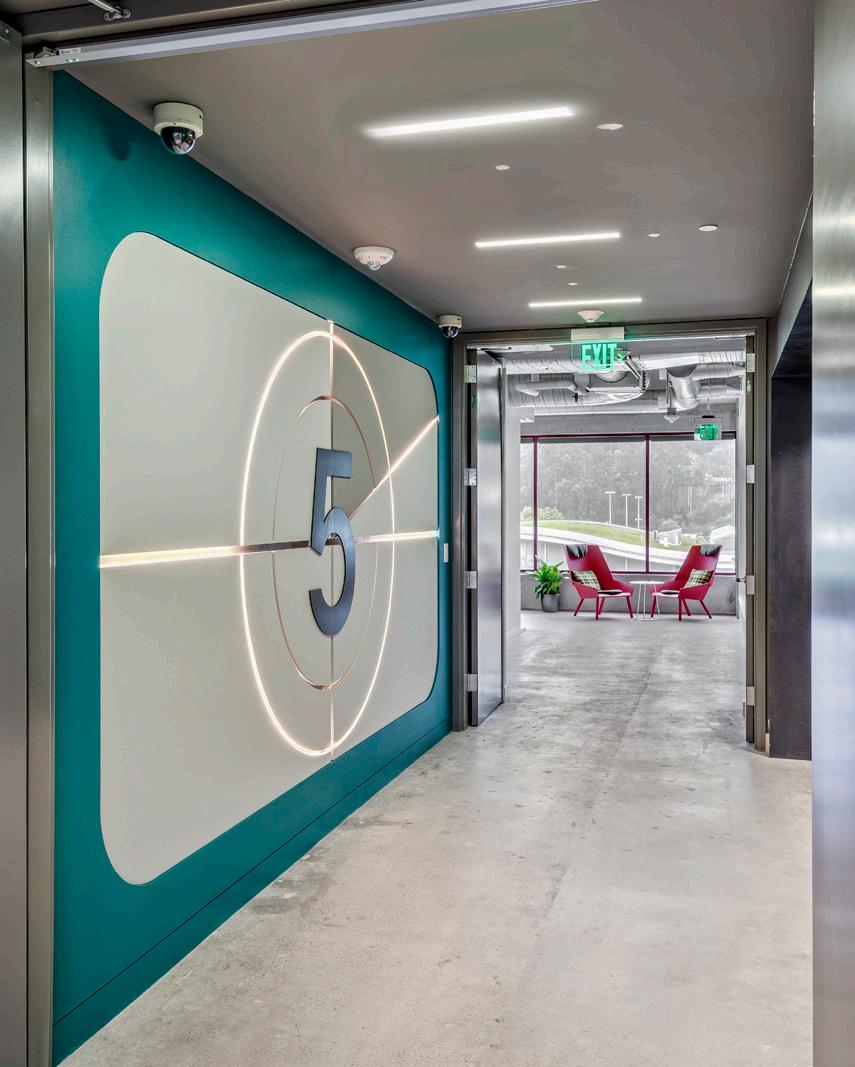
• Each floor is a cinematic experience with different wall murals and floor stencils
• Living Building Challenge Red List compliant

LOCATION: San Bruno
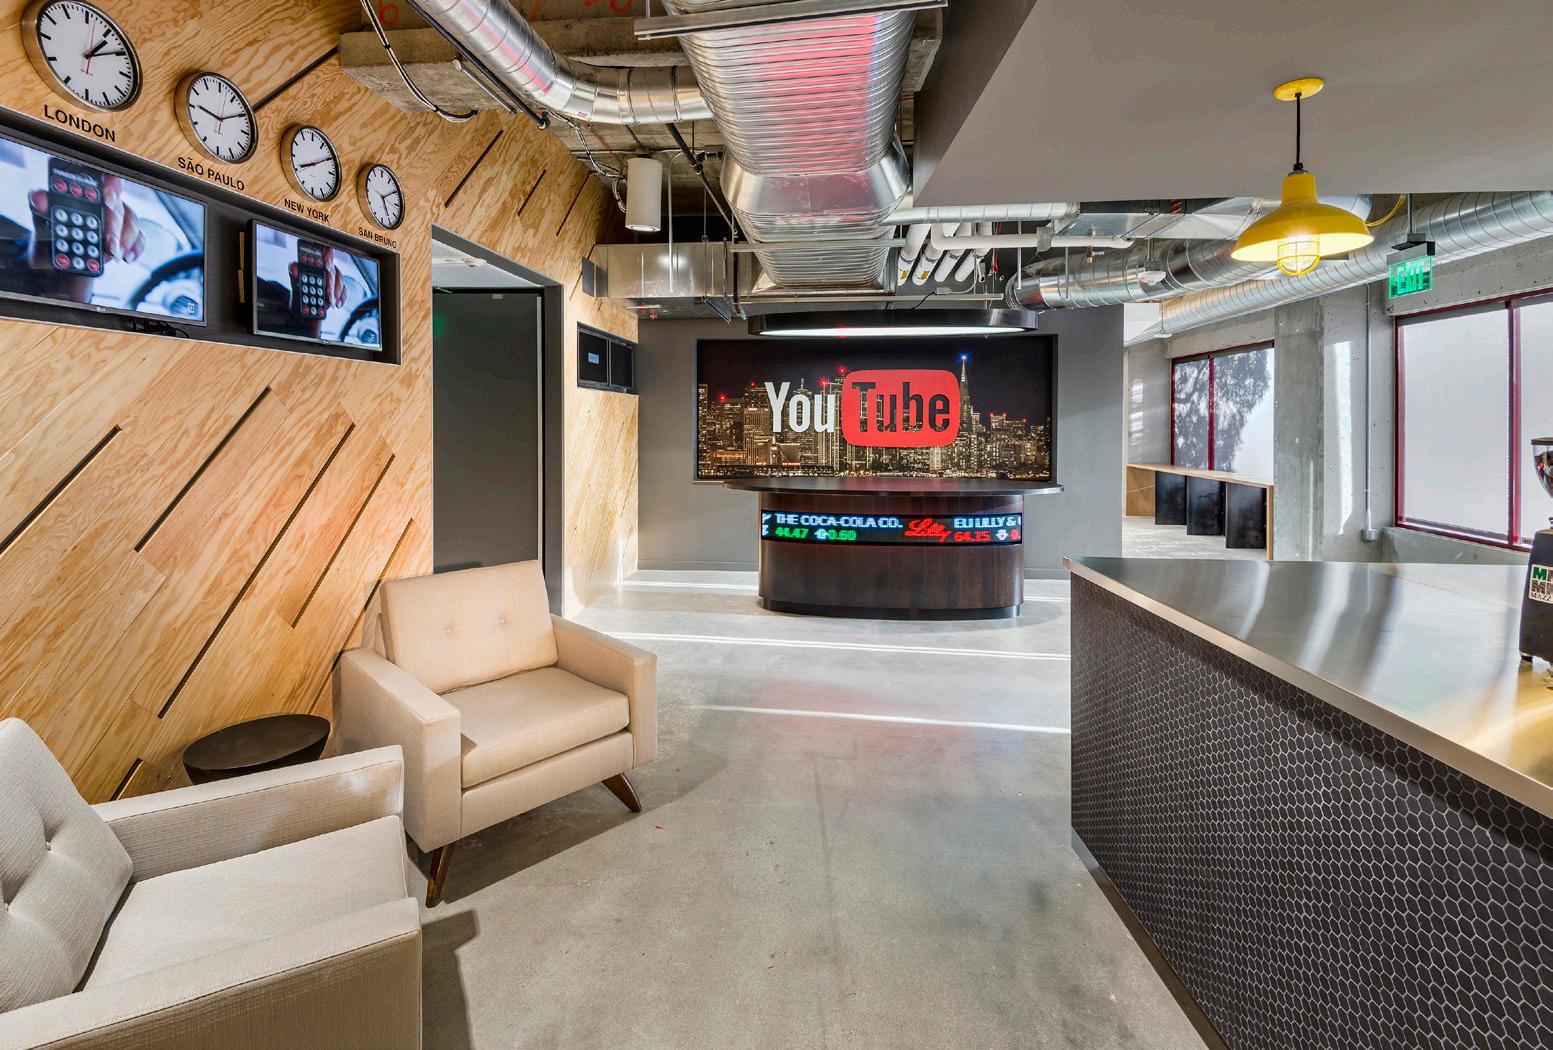
ARCHITECT: JENSEN ARCHITECTS
100,000 SQUARE FEET
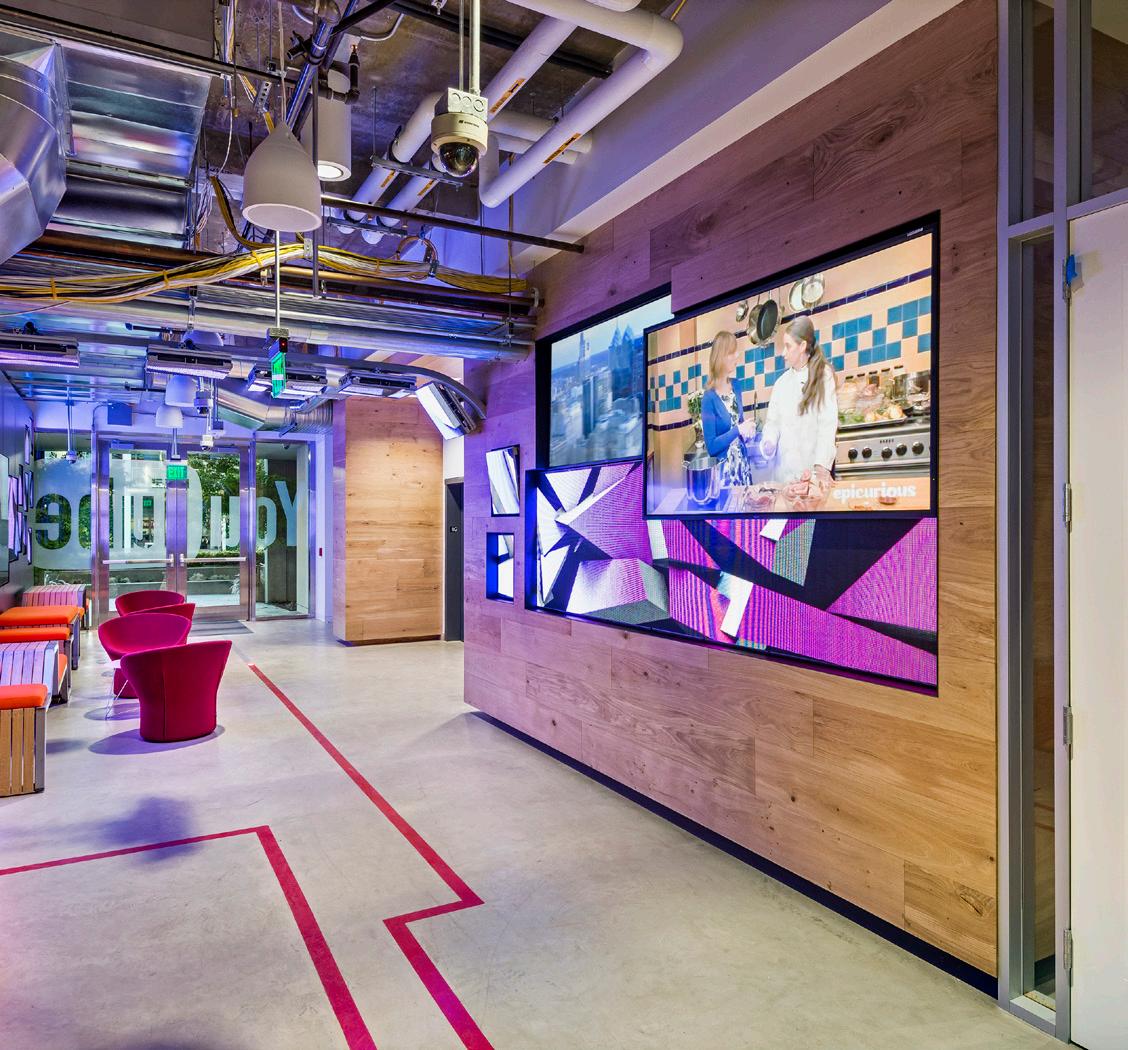
$32 MILLION
HIGHLIGHTS:
• Full PG&E servicing
• Open office workspace with kitchen and outdoor seating
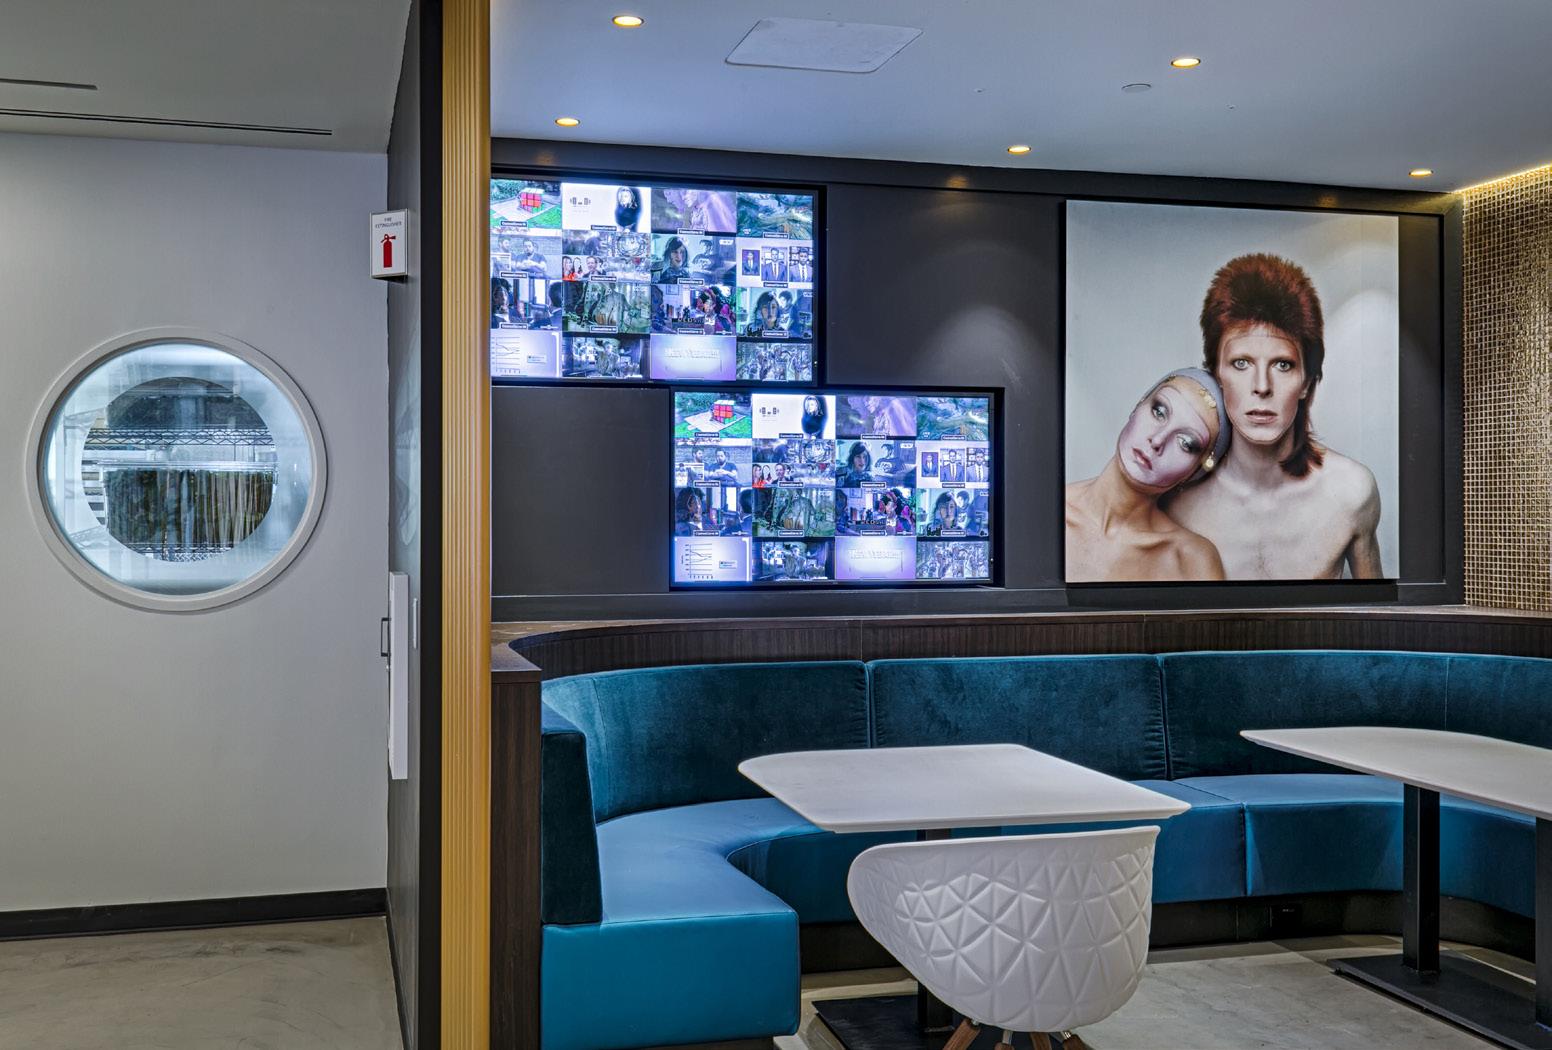
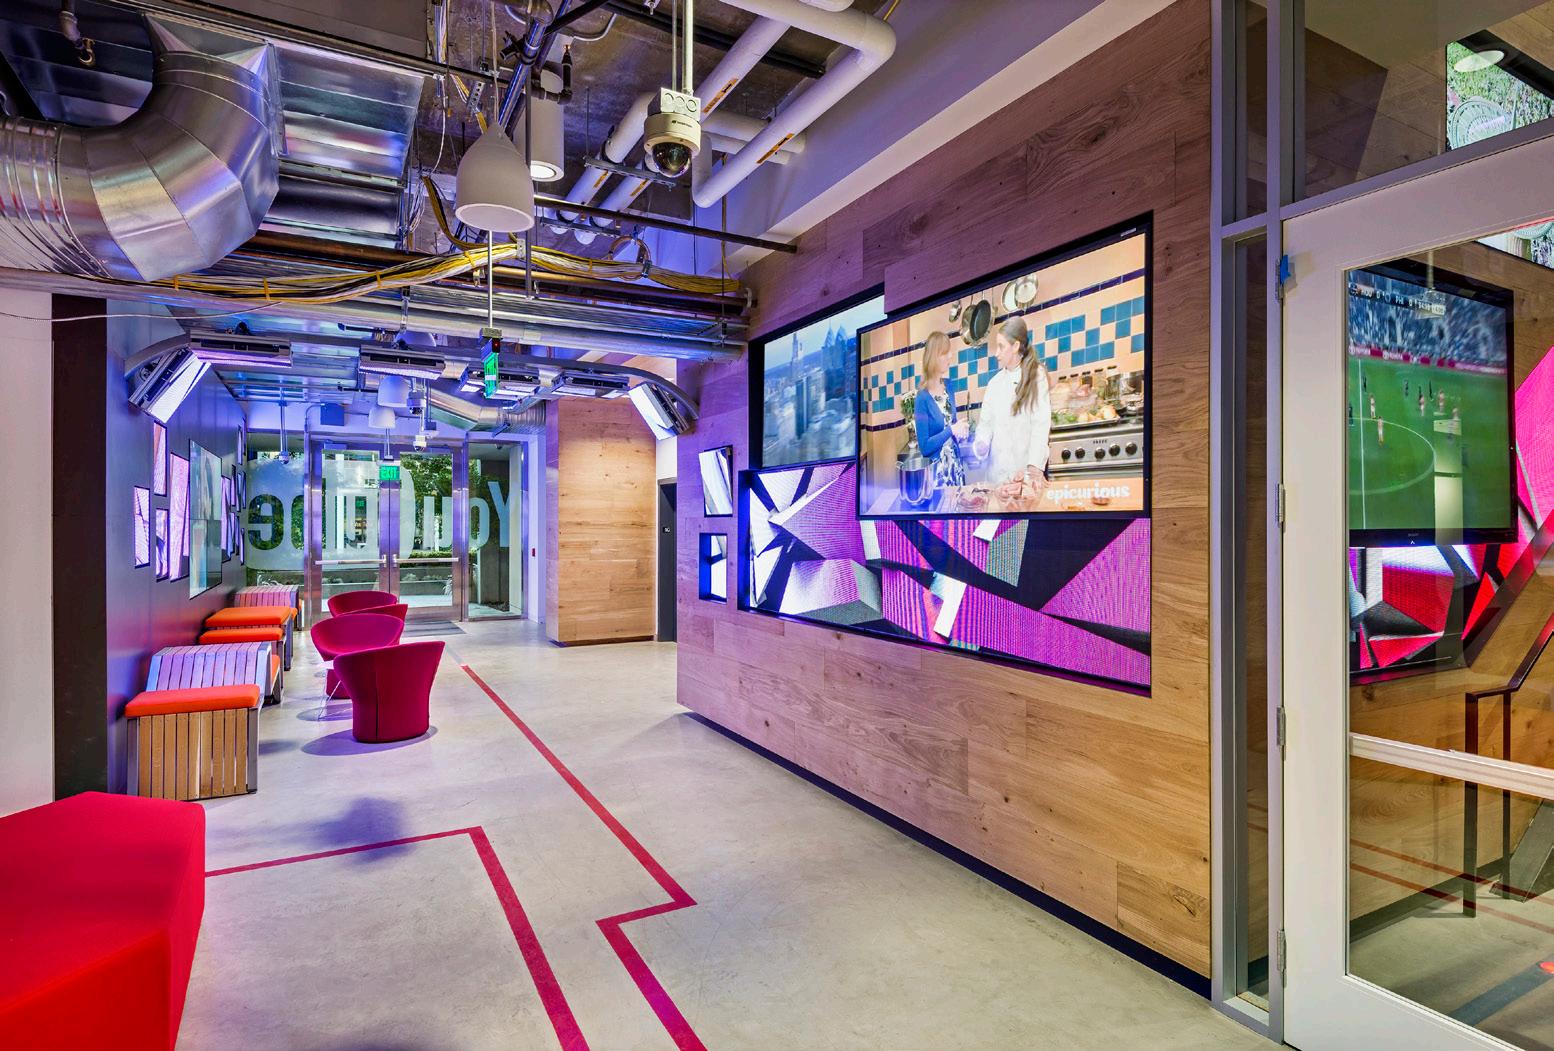
• Large installation of YouTube video frame and playbutton logo looking into the kitchen
• Sitework included patio seating with shade, tables and chairs
ARCHITECT:
V THREE STUDIOS
17,000 SQUARE FEET
$6.8 MILLION
HIGHLIGHTS:
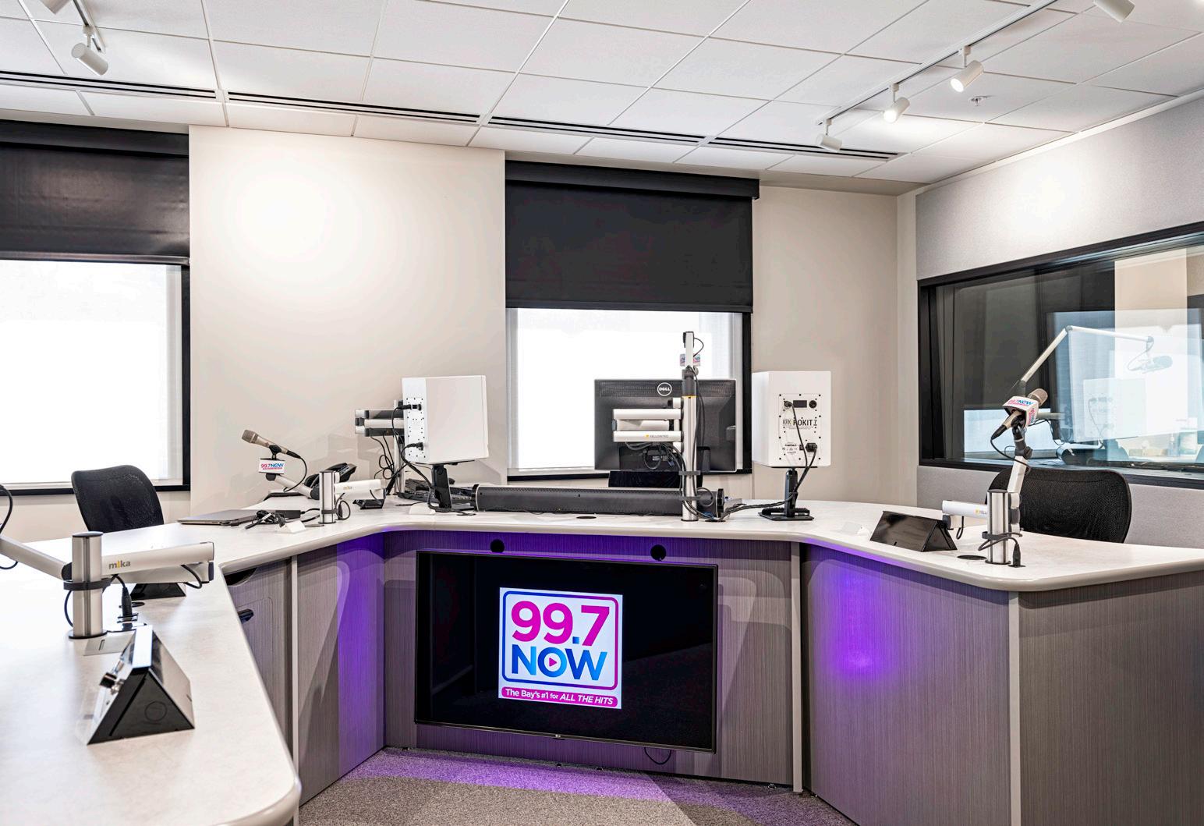
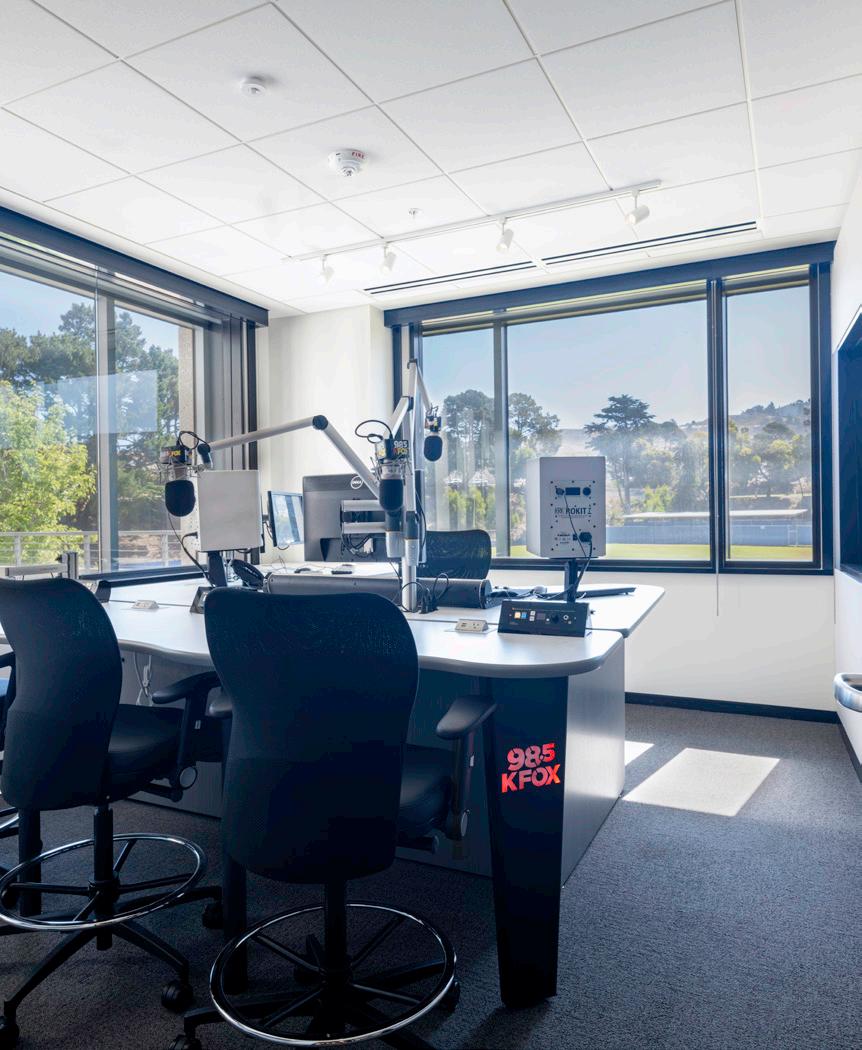
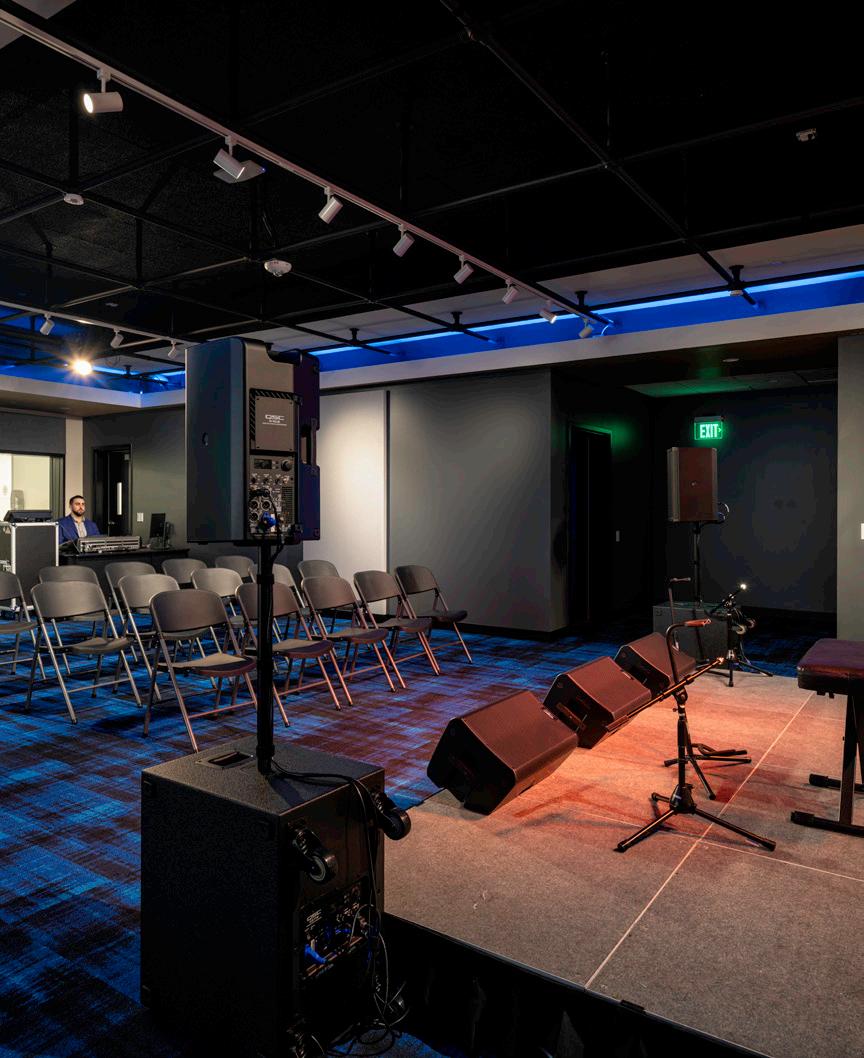
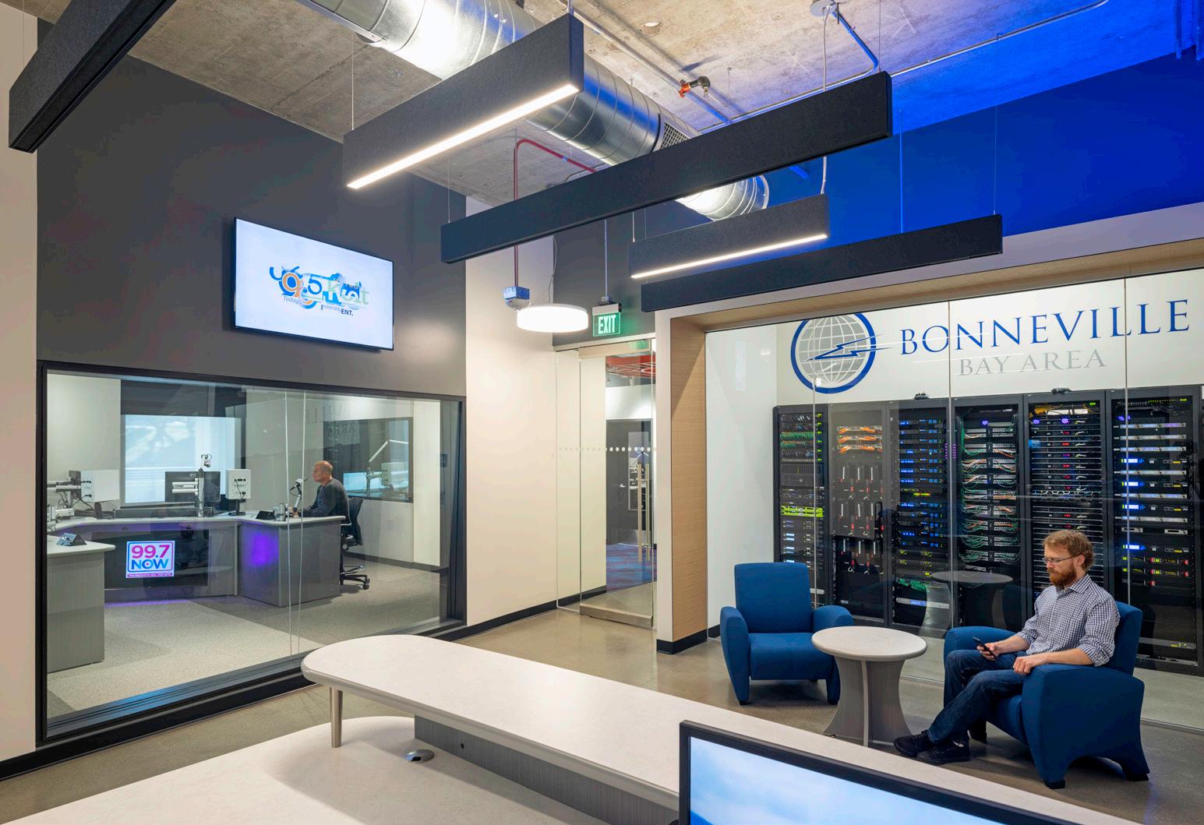
• Multiple on-air broadcasting, production and editing studios as well as a tech operations center
• Adjacent office space has enclosed private offices and an open work stations
• A huddle room also doubles as an event center

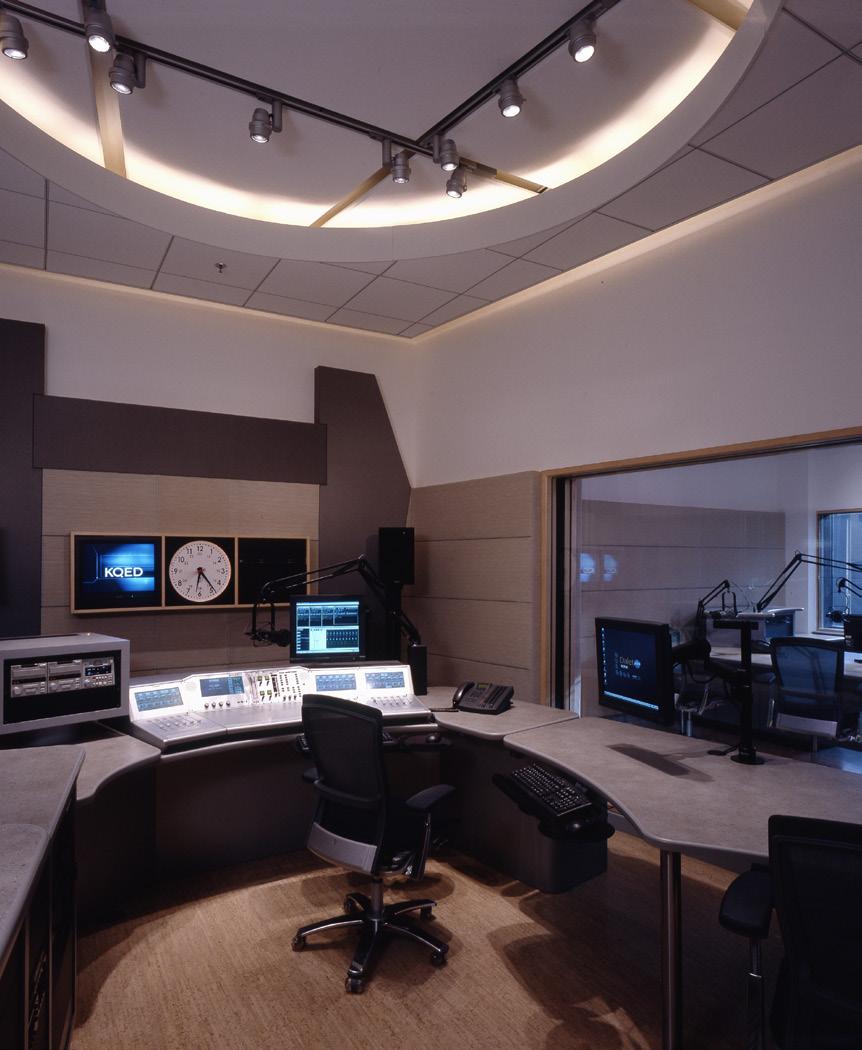
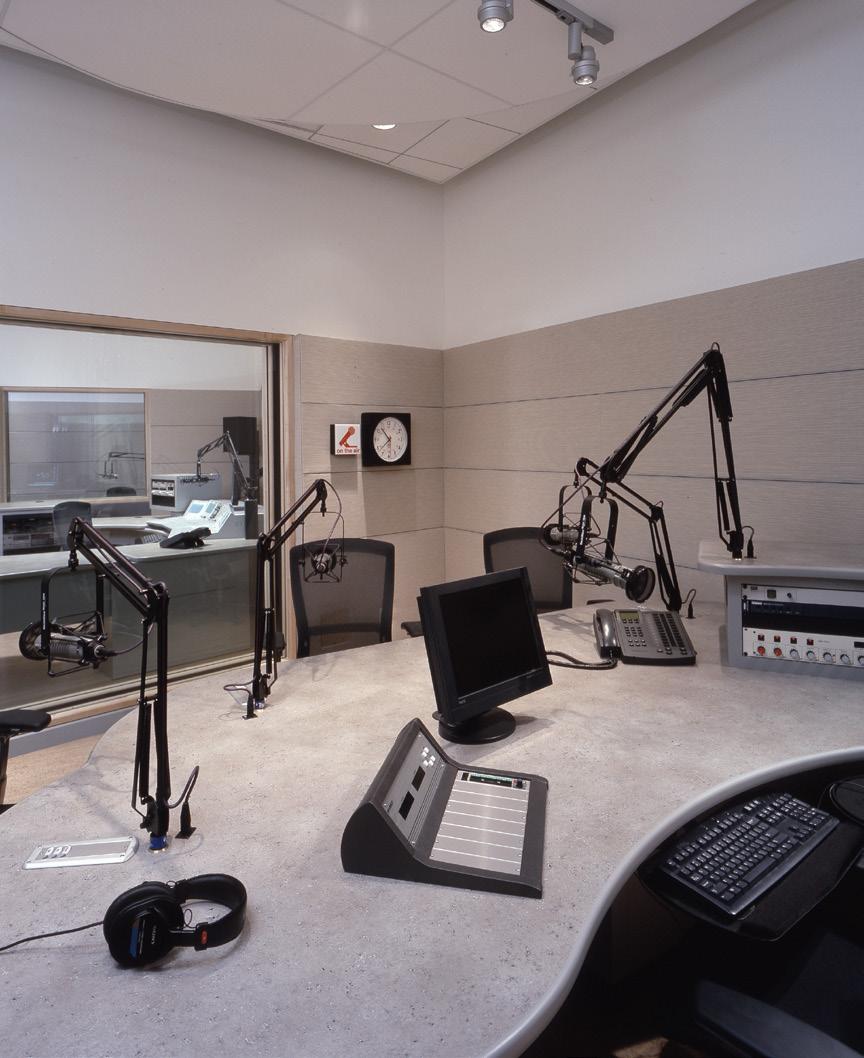
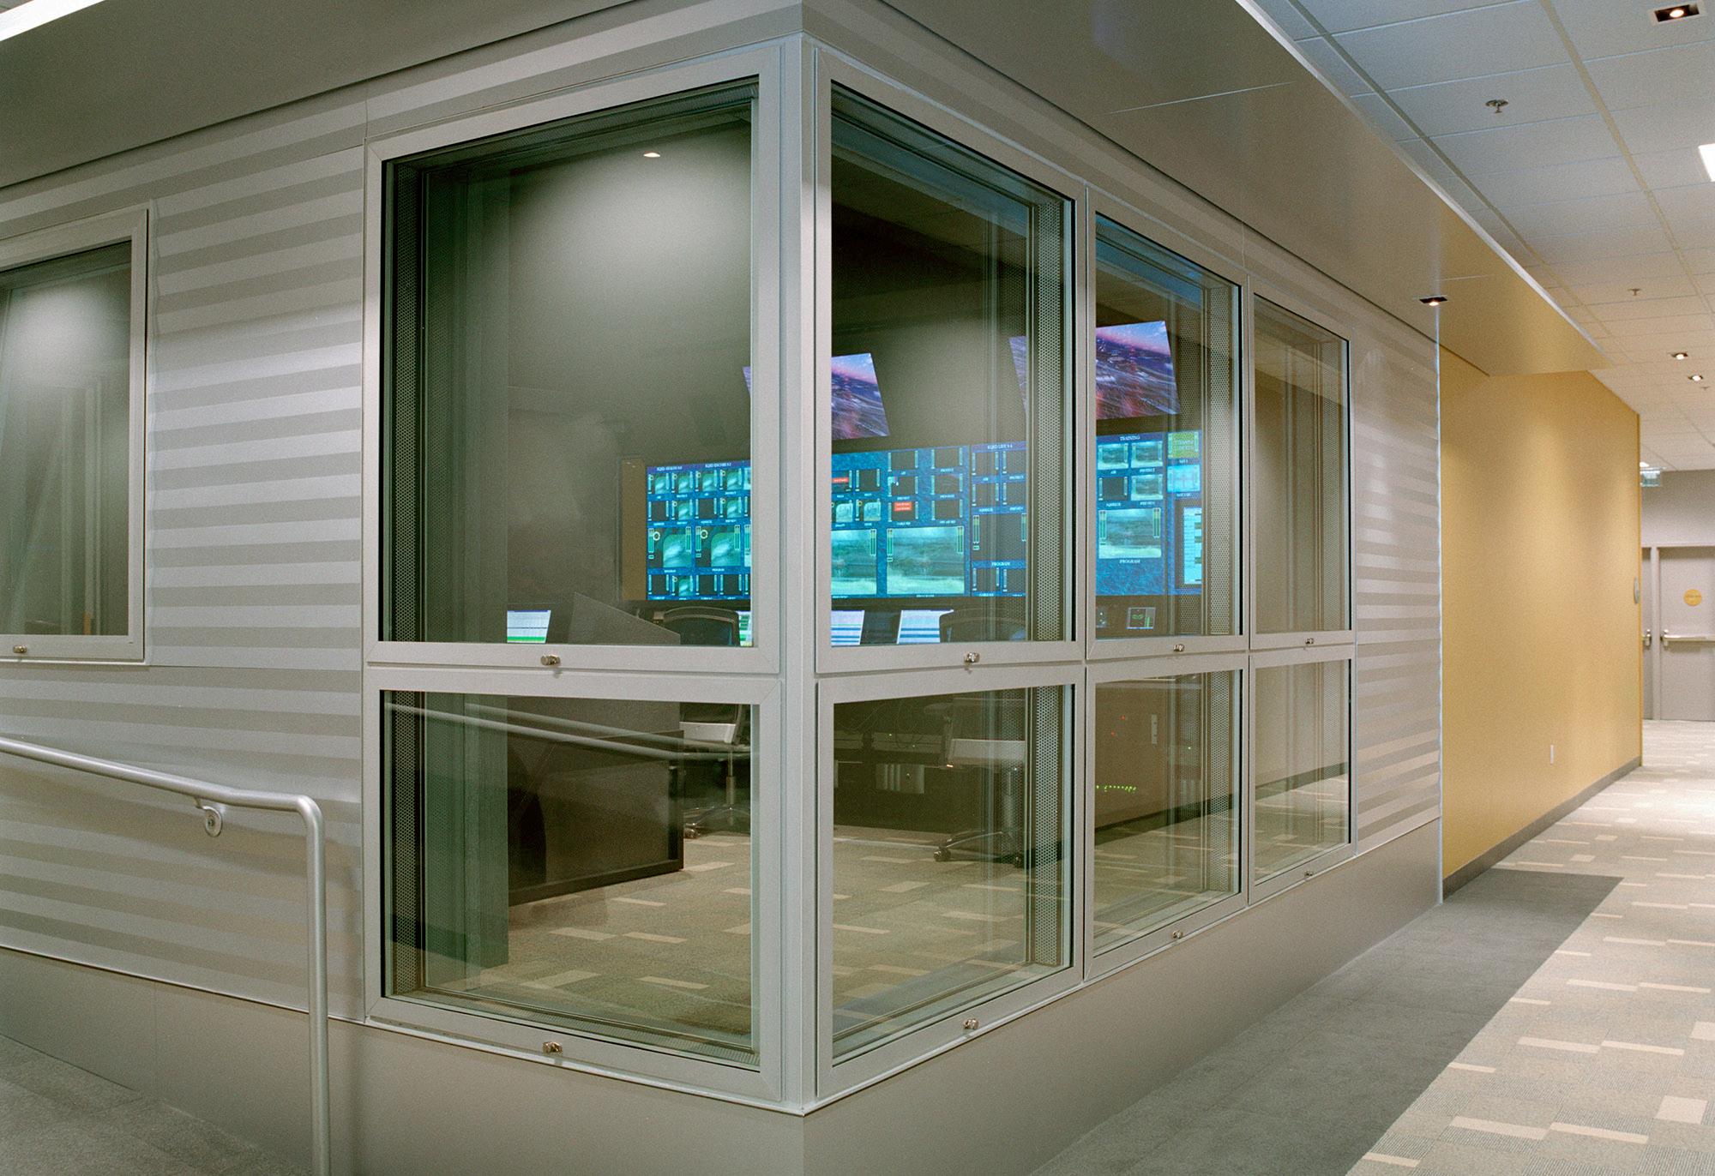
LOCATION: San Francisco
ARCHITECT: GENSLER
5,500 SQUARE FEET
$1 MILLION
HIGHLIGHTS:
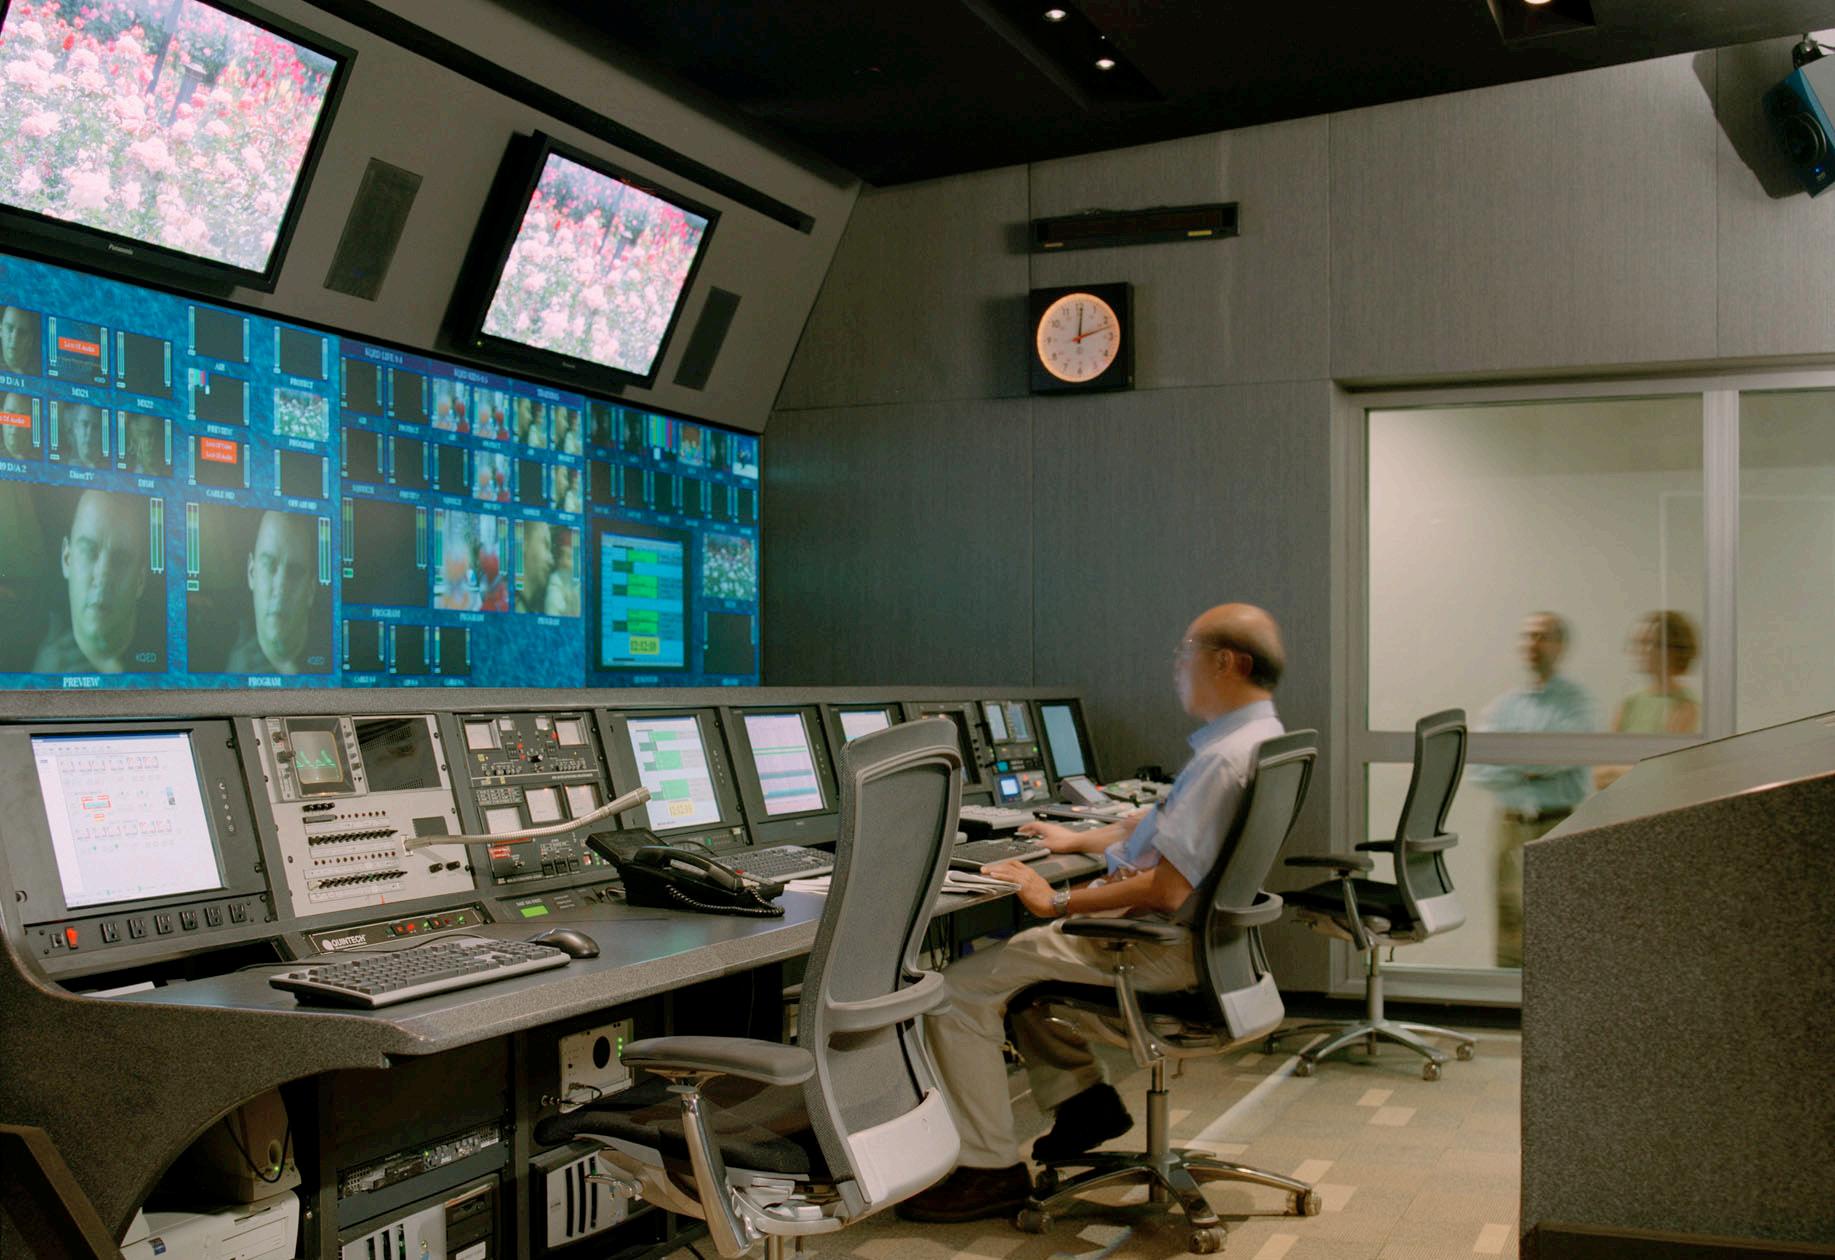
• Digital master control room
• Project included edit and ingest rooms for digital video production and broadcasting
• Extensive lighting and glazing was installed to make the control room open for public tours

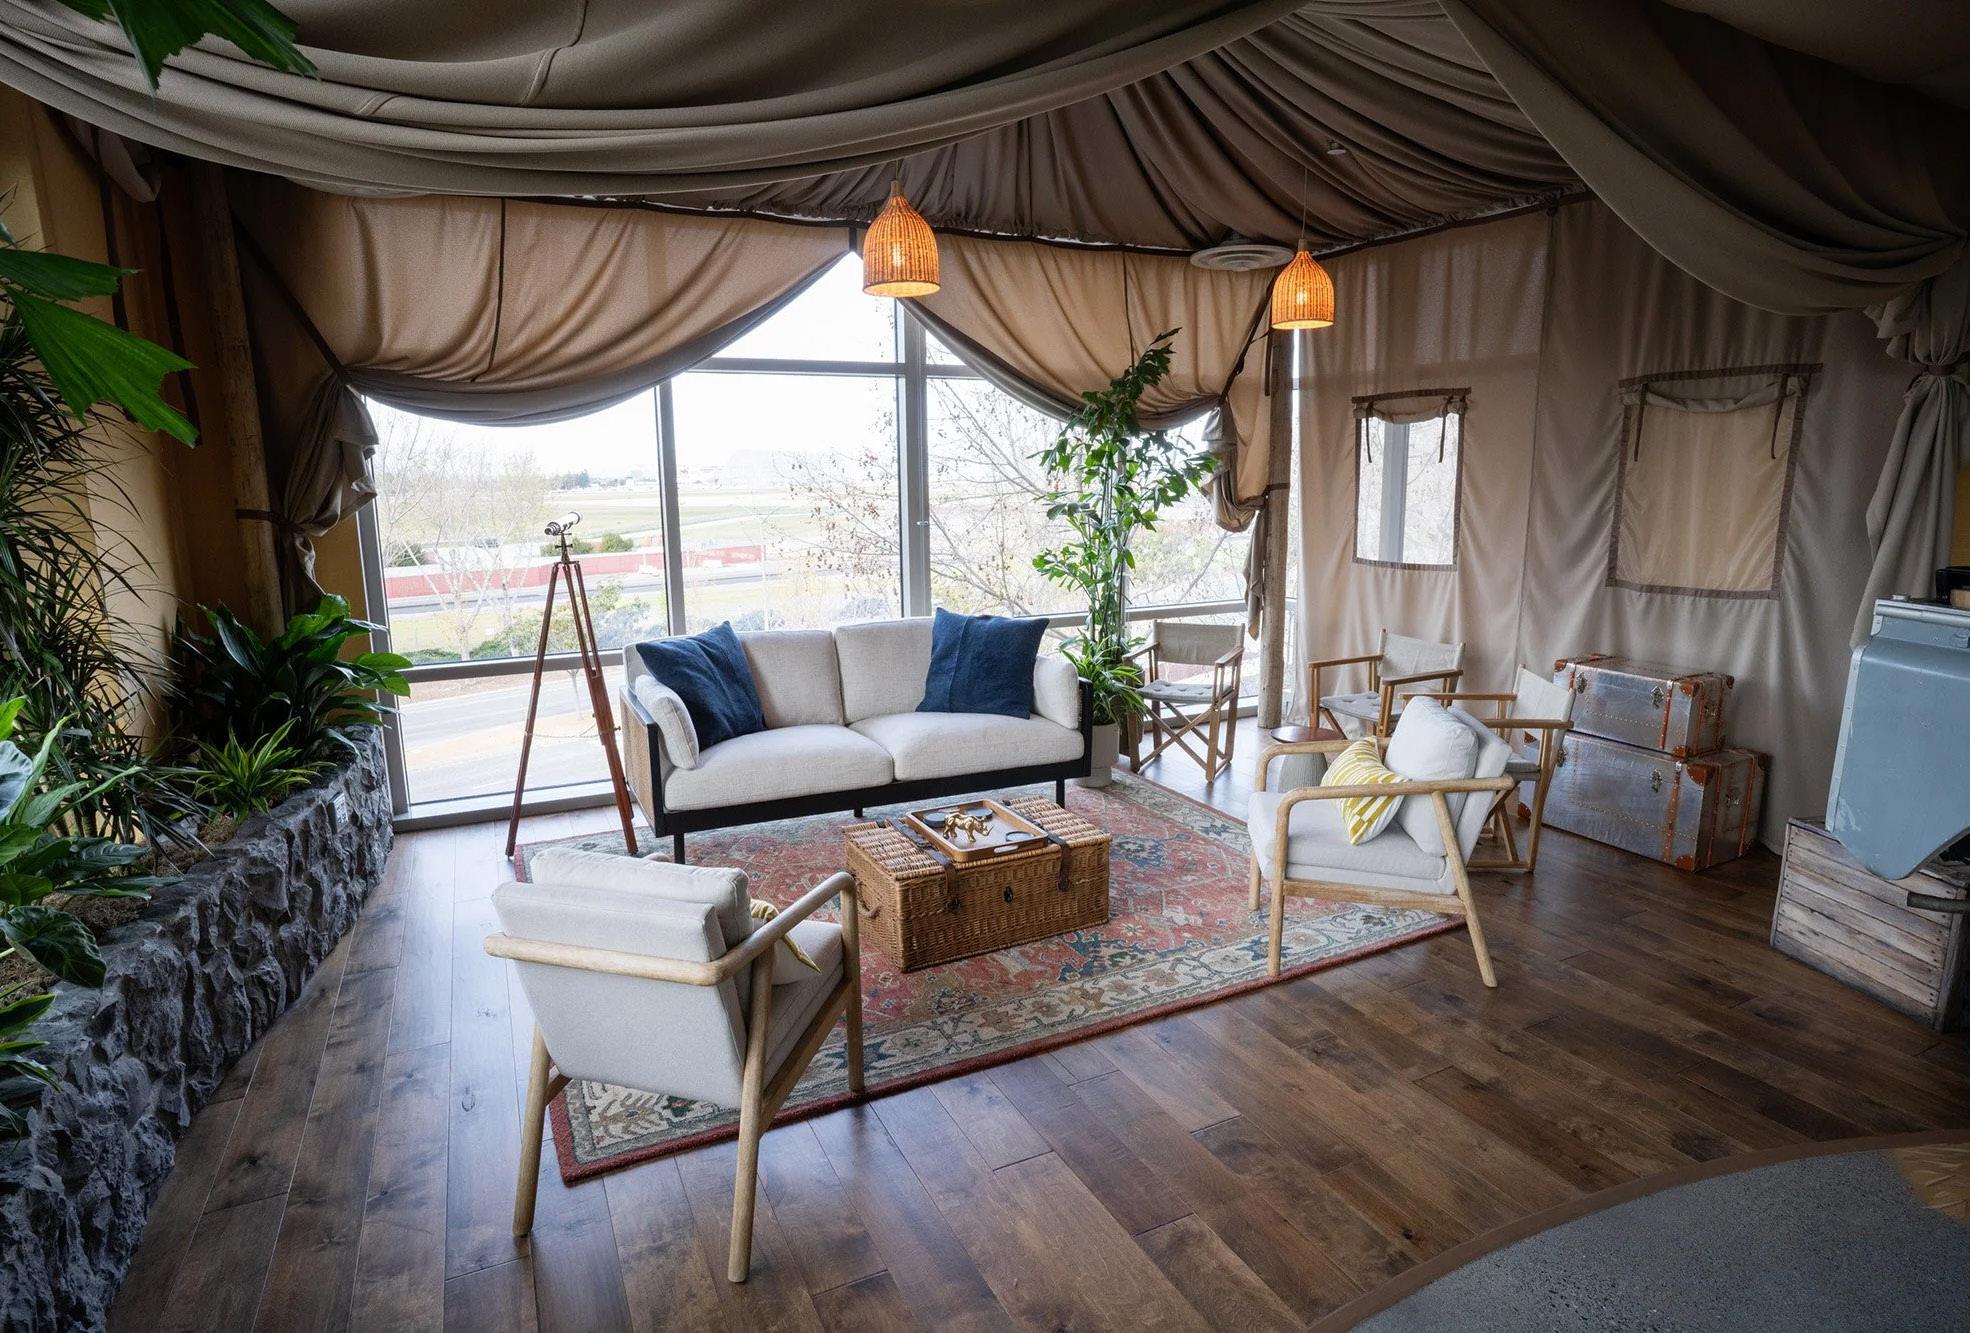
LOCATION: Sunnyvale
ARCHITECT: MUSE & CO
5,000 SQUARE FEET
$3 MILLION
HIGHLIGHTS:
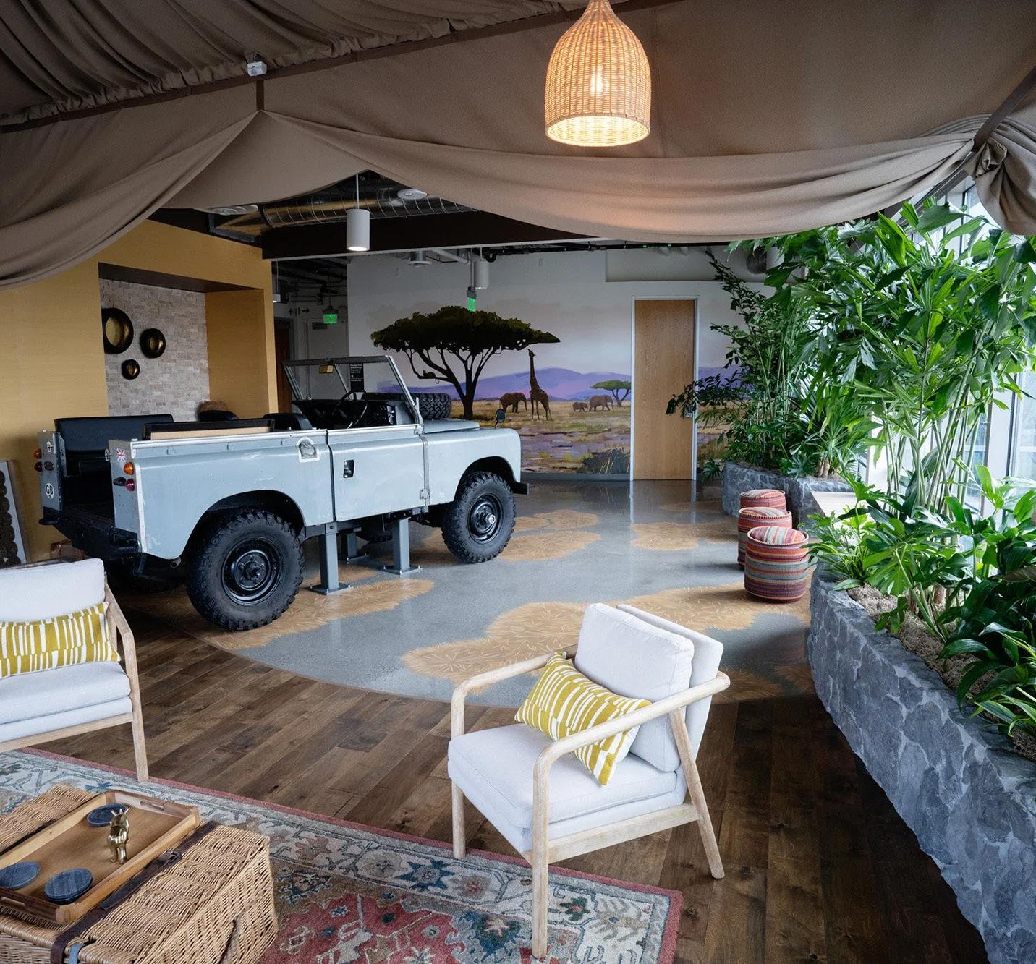
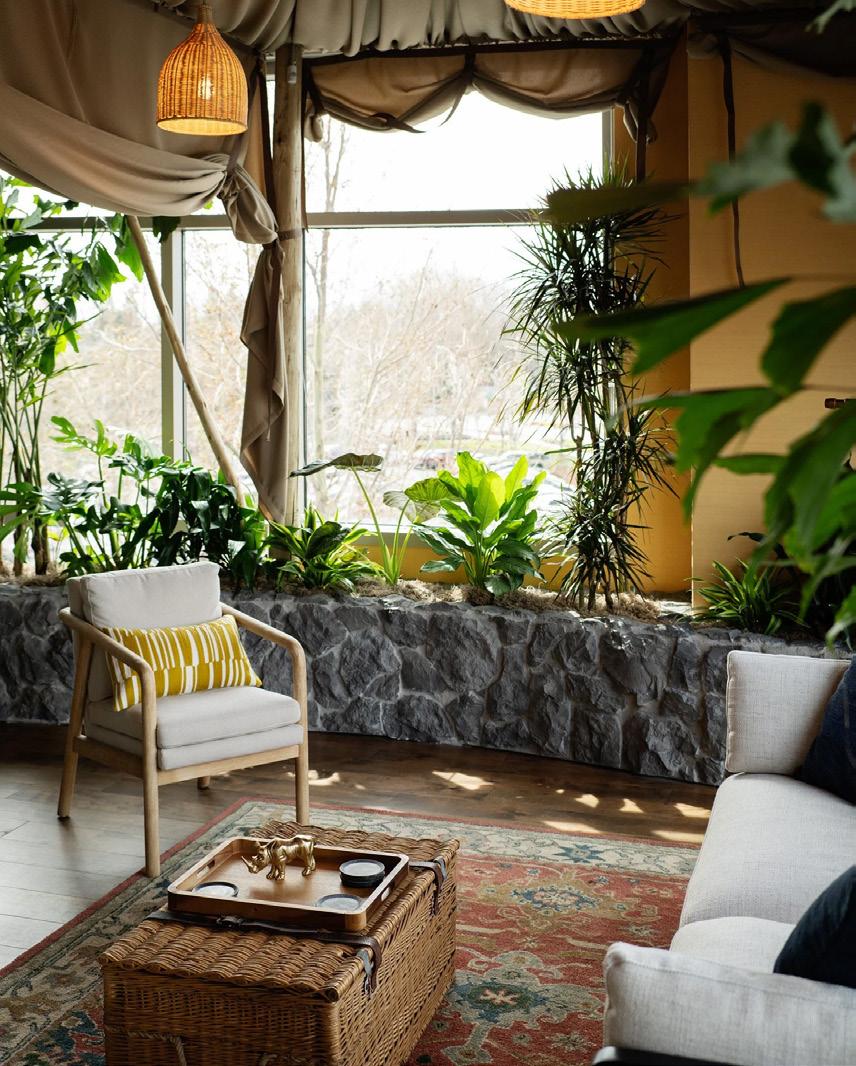
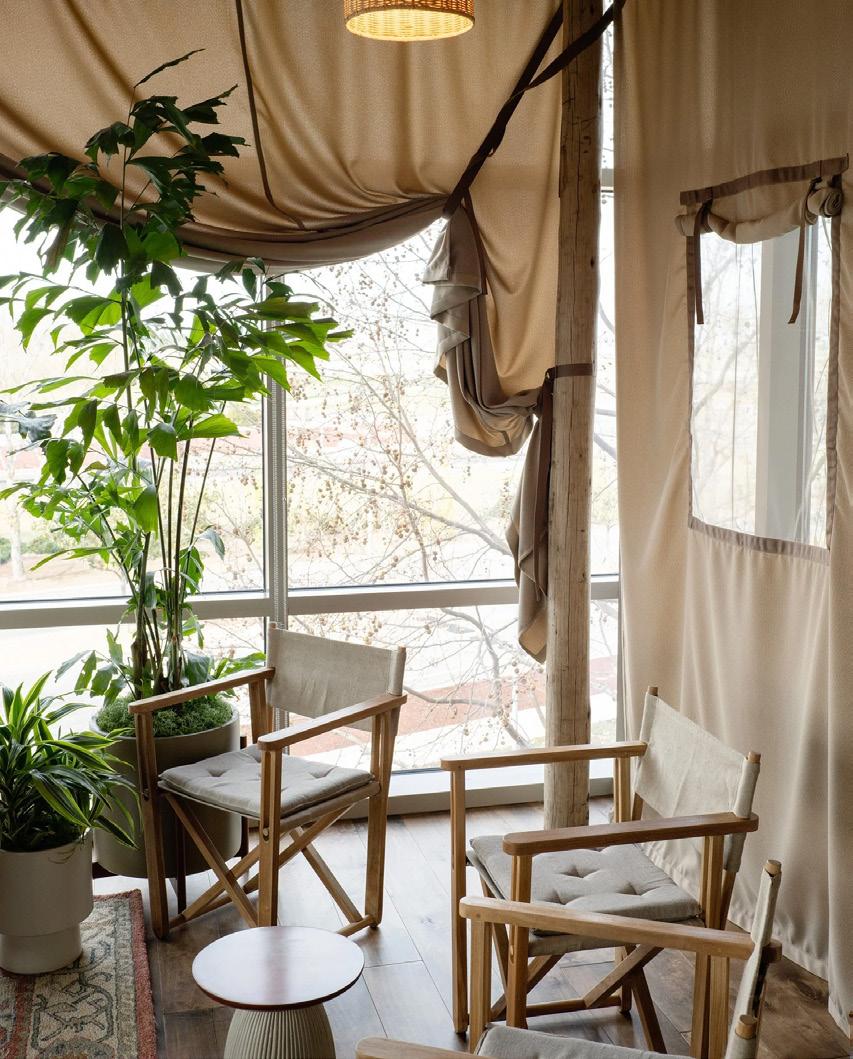
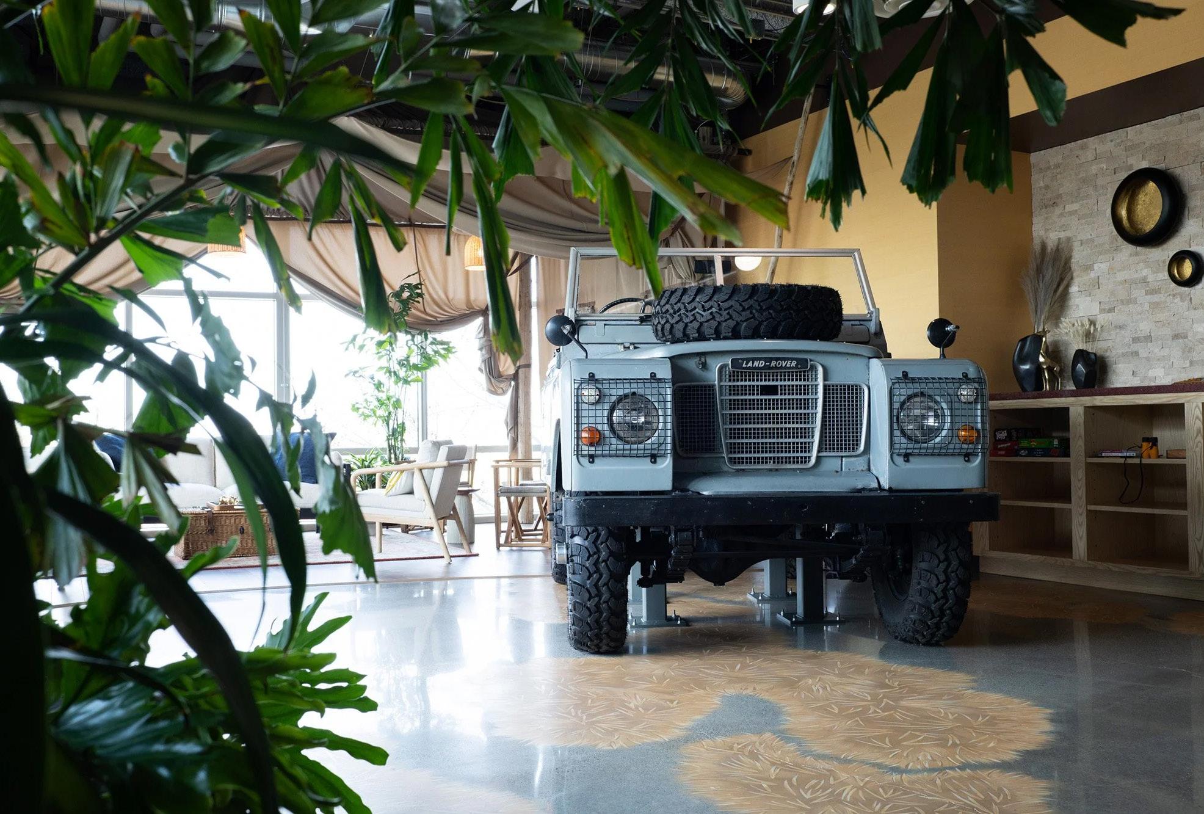
• Fully integrated design-build within an occupied office
• Conversion of a traditional office to deliver a “Safari Experience”
• Muse Media design coordination

LOCATION:
Las Vegas
ARCHITECT: BW&A
10,000 SQUARE FEET
$11 MILLION
HIGHLIGHTS:
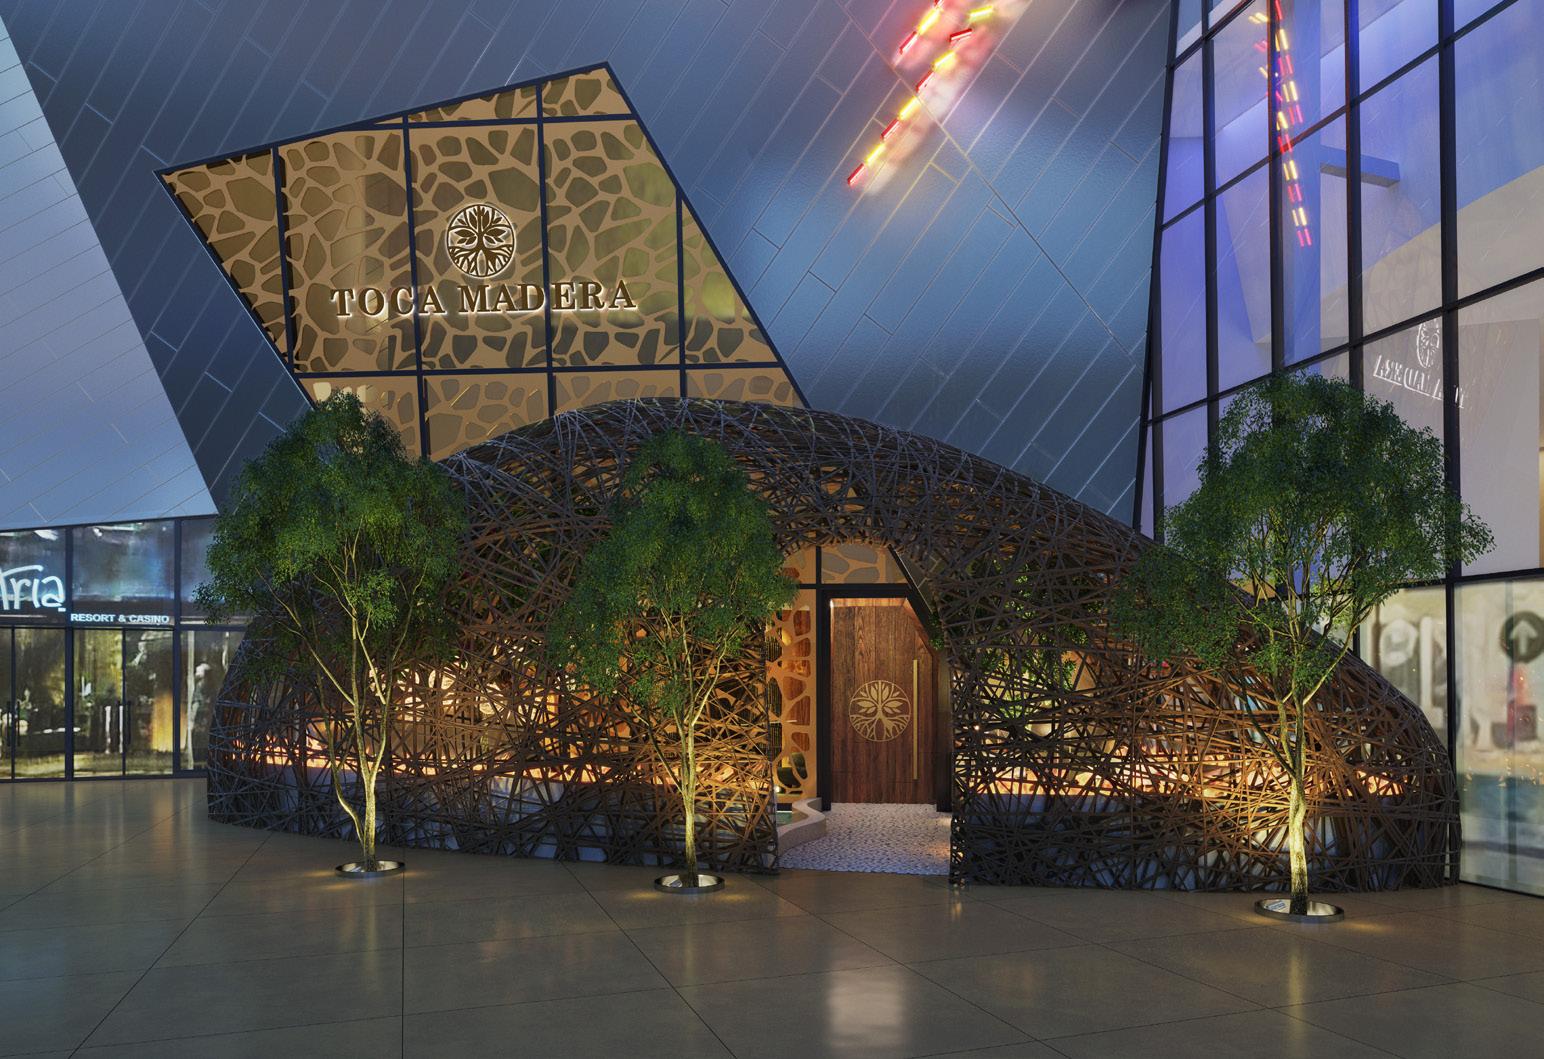
• Located just outside of the Aria Hotel in the Crystal Palace Shops with a “Birds Nest” entryway
• Freestanding metal structure on the exterior surrounded by fire with a pond inside
• VIP room is a brick vaulted ceiling for members and special

“ We are driven to do what’s right - for our people, our clients, and our community. We work hard to understand what’s important to others, to make connections, and to earn trust. At the end of the day, we want people to know that they can count on us, that we honor our commitments. Superior execution is a given; the ultimate measure of success in construction is a lasting relationship. When we follow these priciples and build with heart, we build a better world for all of us.” James Buresh jburesh@gcigc.com