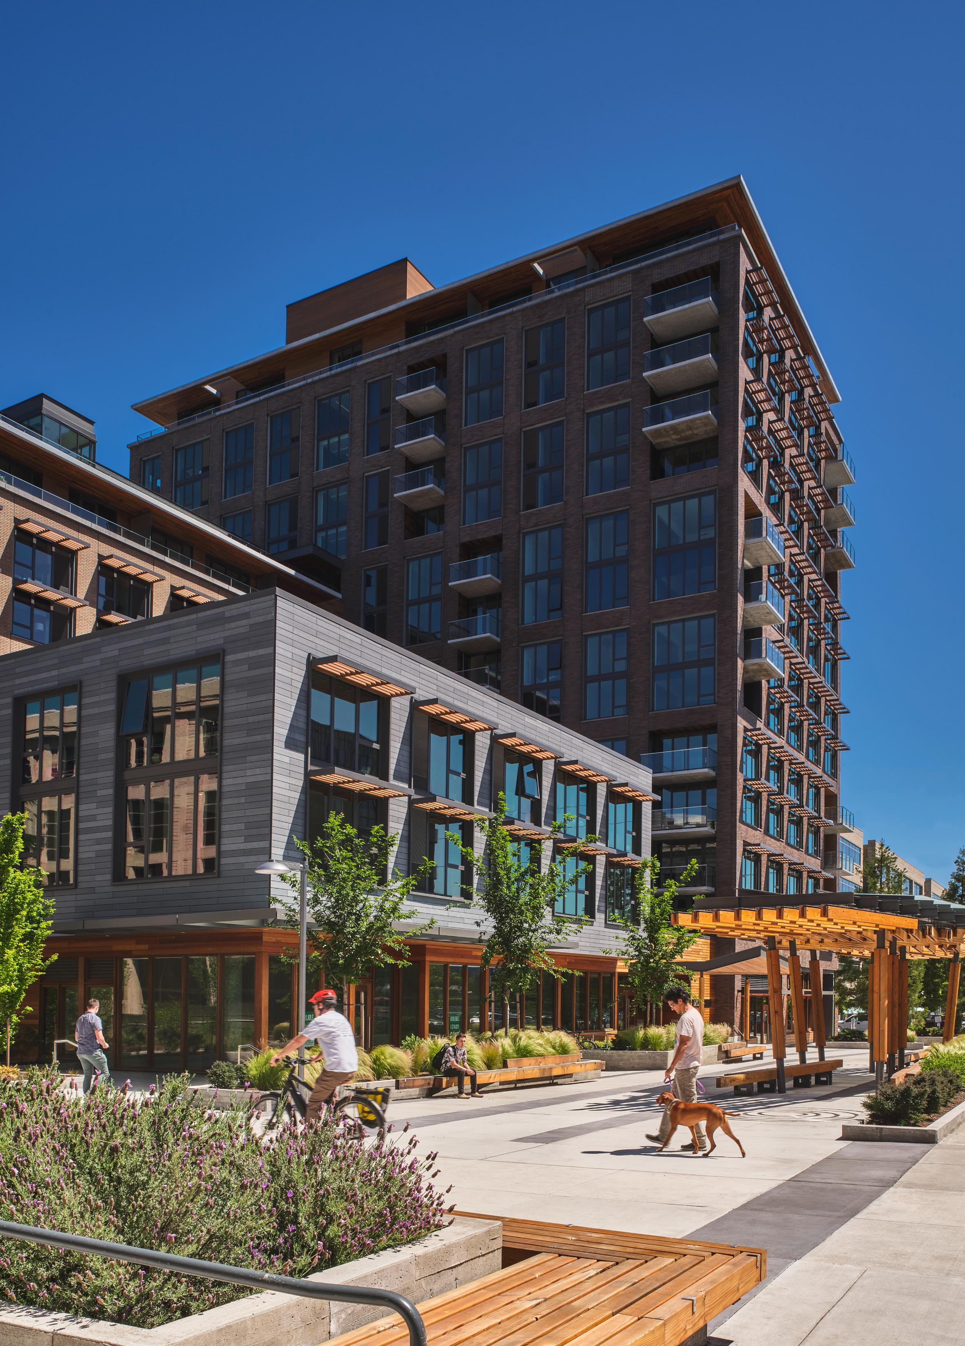
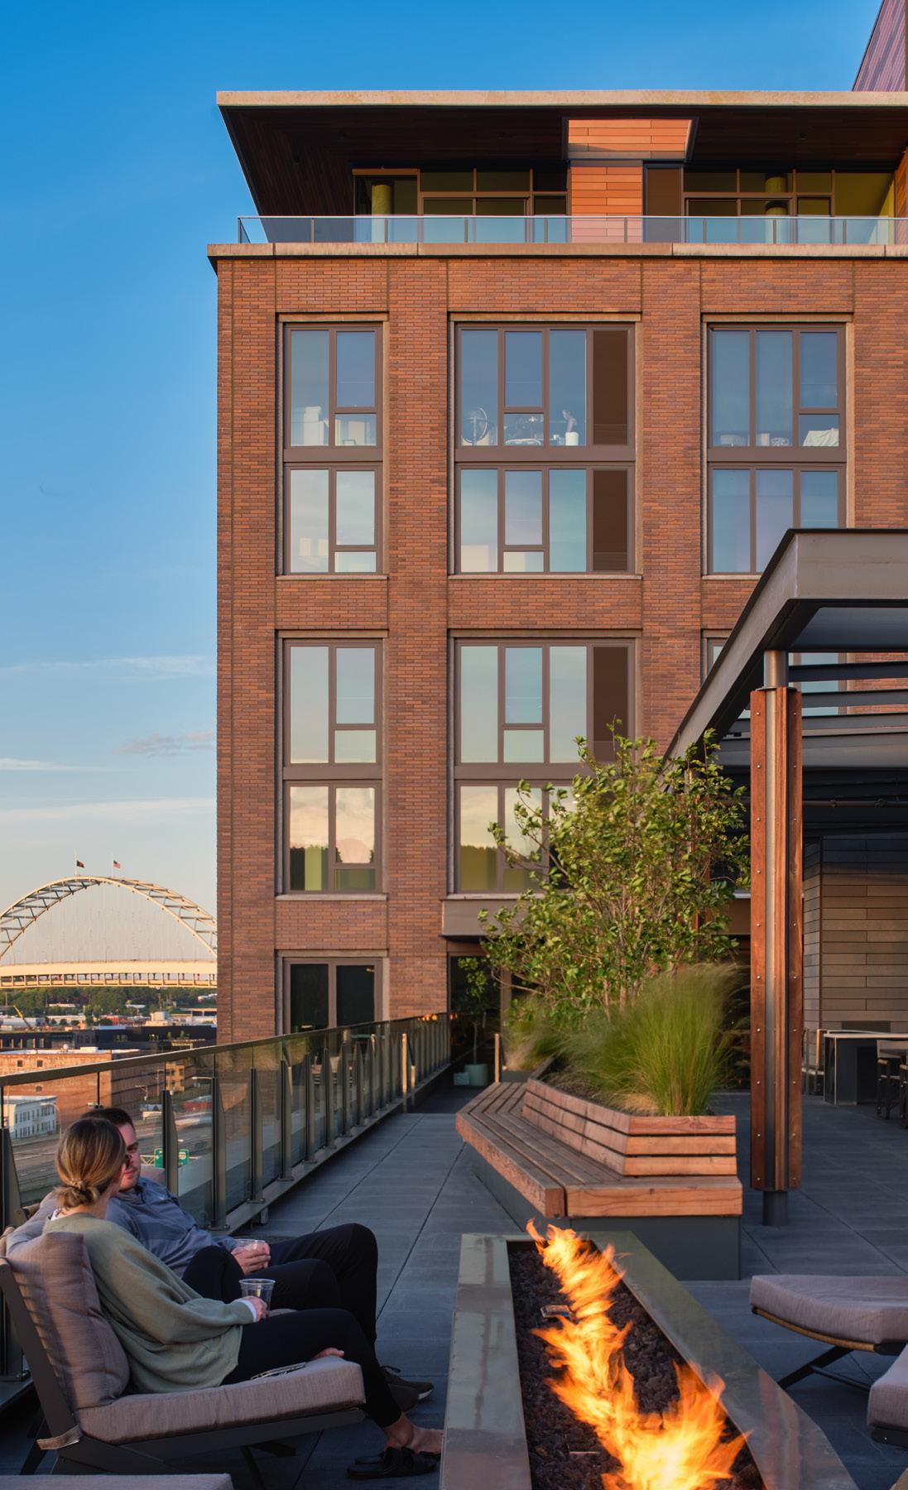
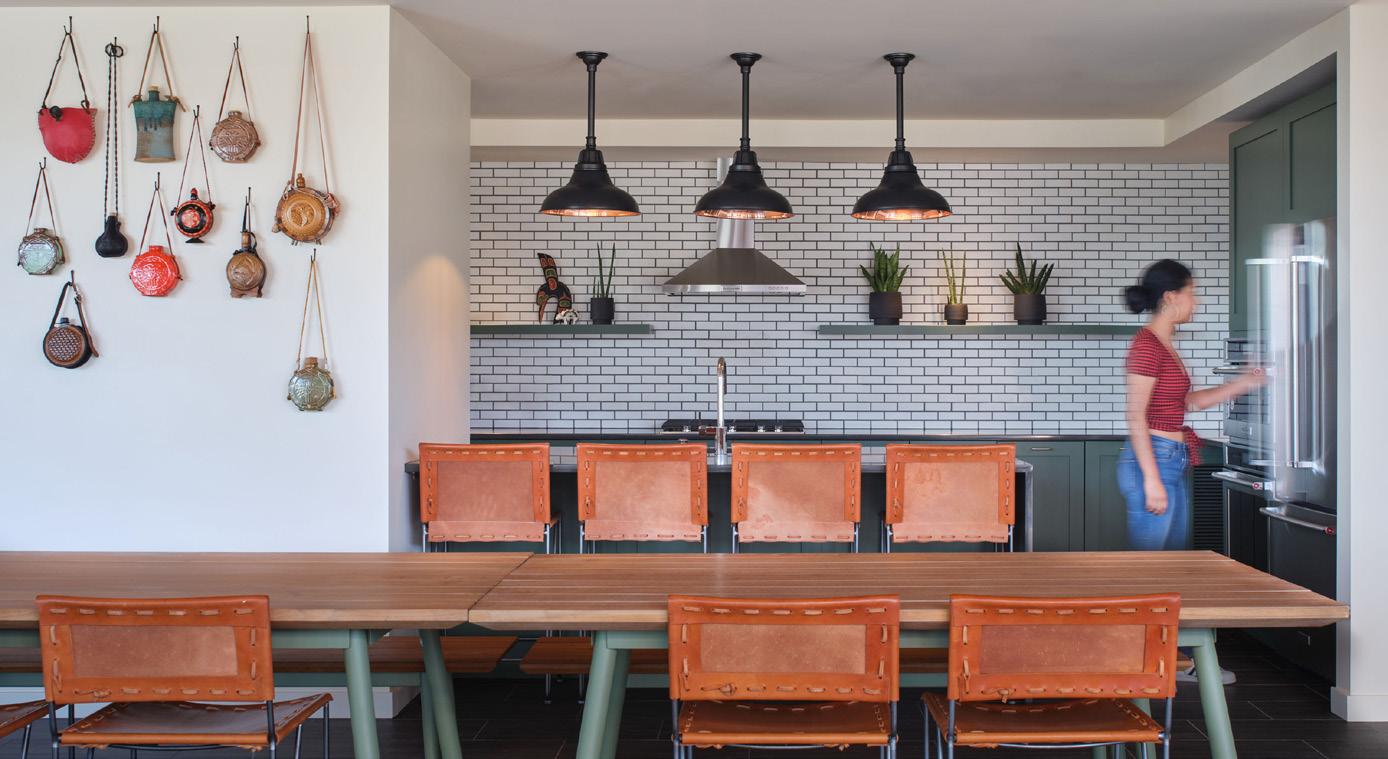
Buildings that are honest and wise, that give out more than they consume. We make buildings that are thoughtfully and artfully crafted. Buildings that are quiet, majestic solutions to real human problems, not the source of new ones.
GBD was established in 1969 in Portland, Oregon, as a practice that would excel in three areas: GBD would do a better job of understanding the people they were working with and what their business objectives were, so they would meet and exceed those objectives; GBD would work harder to consider how each space or building would be used and enjoyed, so they would actually be used and enjoyed; and GBD would be aware, from the very beginning, that a legacy was inevitable. That every decision and interaction would have an impact in some way: the kinds of buildings they built, how they built them, and the way they interacted with each other, their clients, and the community.
Today, GBD comprises a team of 56 architects, planners, interior designers, and administrative staff who pursue architecture, urban design, master planning, space planning, and interior design as a collaborative, interdisciplinary endeavor. The GBD culture is warm, open, collegial, highly professional, and down-to-earth. There is an obvious passion and love for what we do, a deep belief in how we’re doing it, and a respect for who we’re doing it with. The “it” is building beautiful, responsible spaces that move and elevate people. Because, in the final analysis, these are not “GBD buildings.” These are human buildings.
Jute Apartments
Portland, OR
104,000 sf | 132 Units
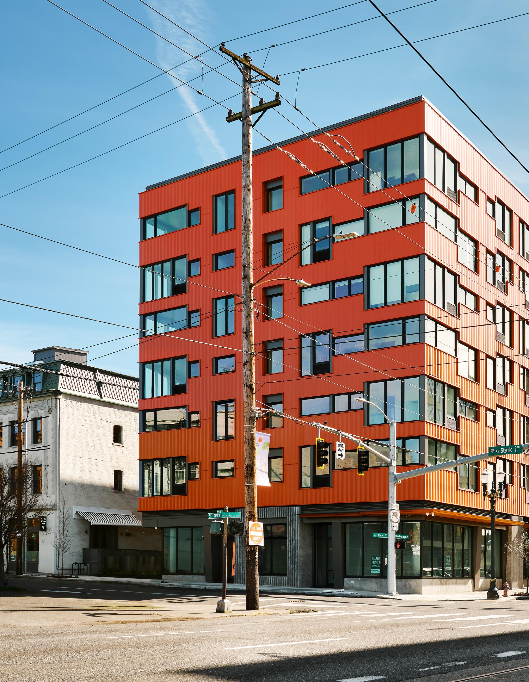
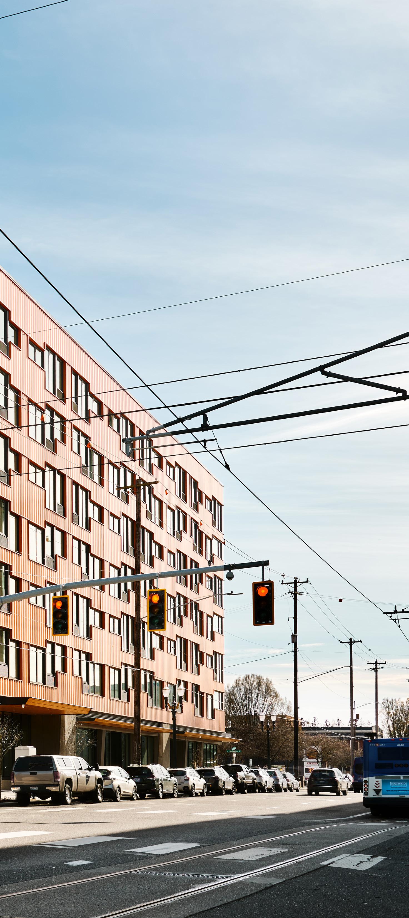
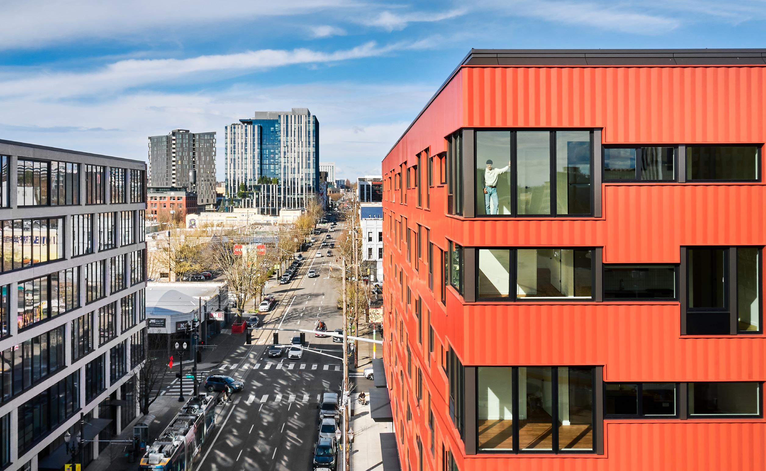
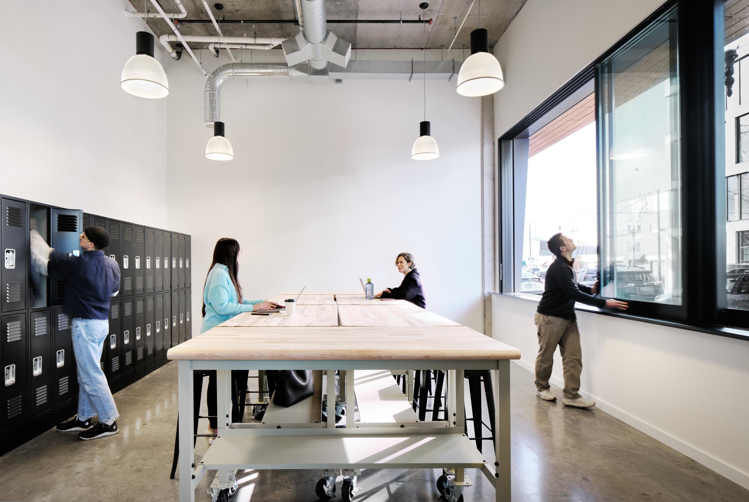
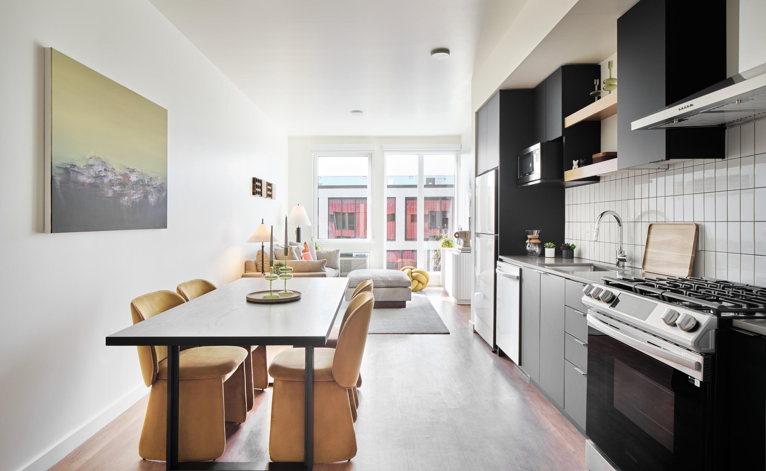
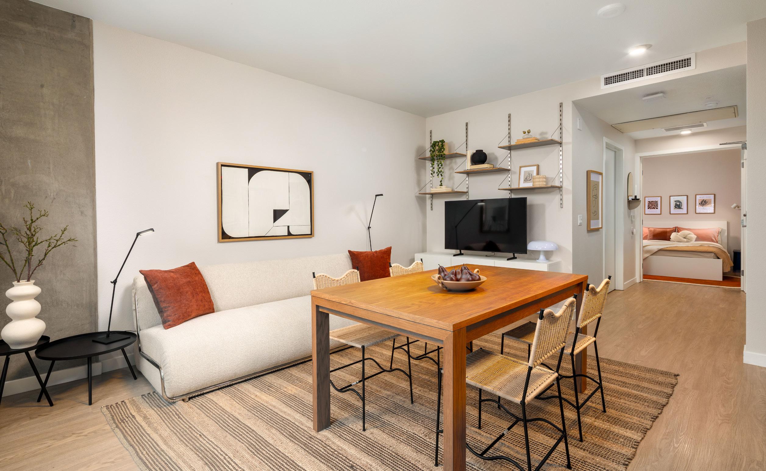
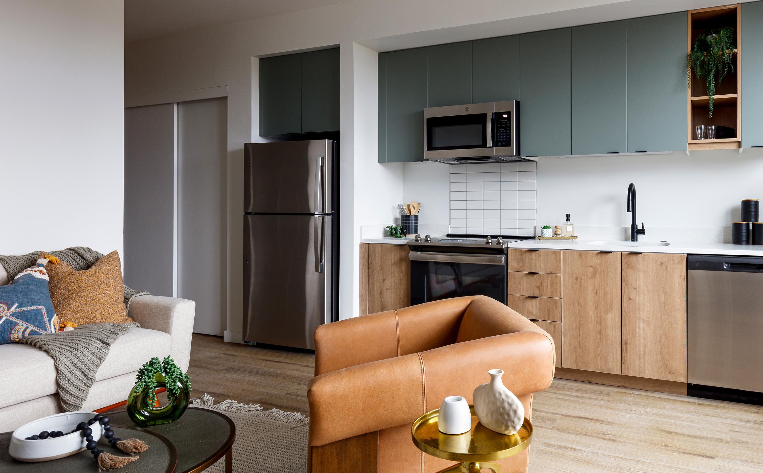
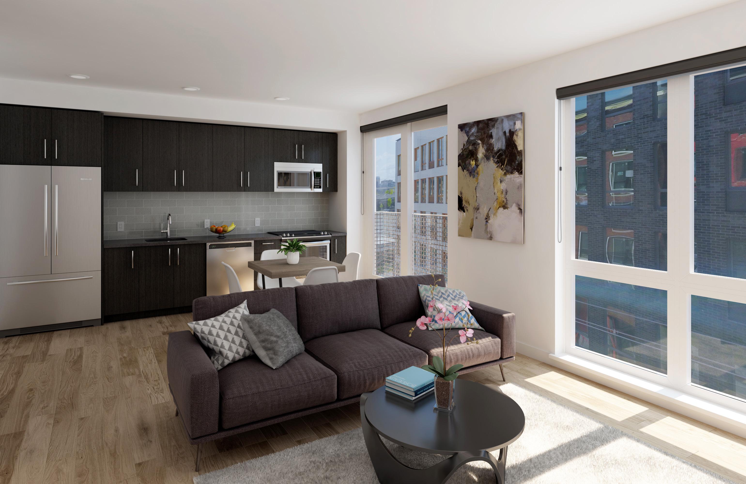
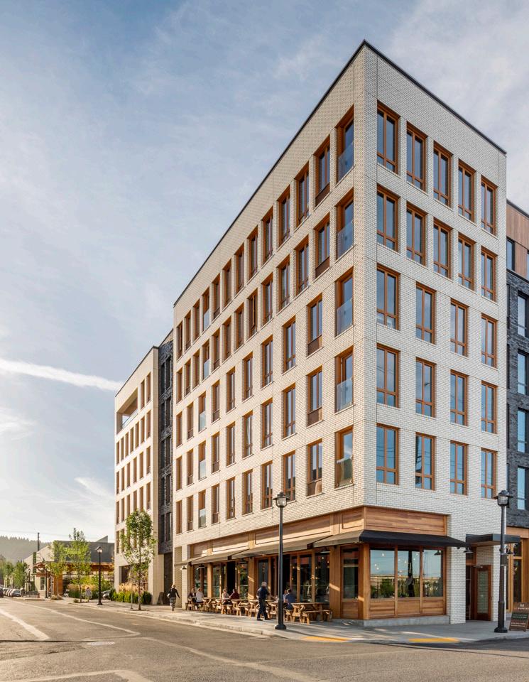
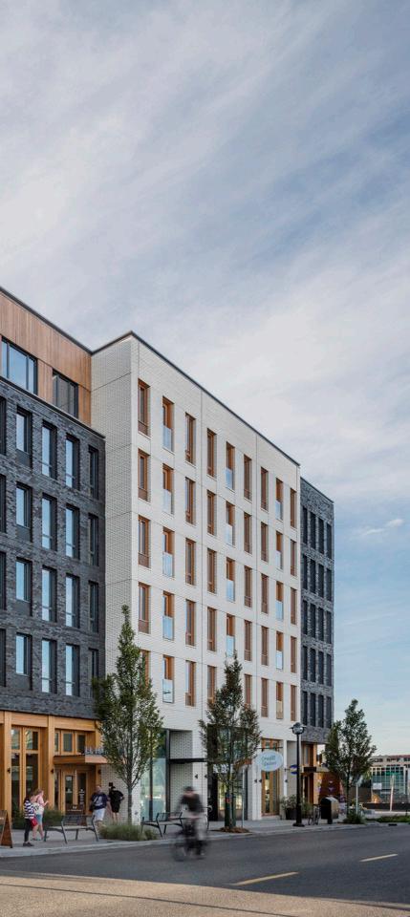
This seven-story apartment building revitalizes the Central Eastside with a design inspired by its industrial heritage. Featuring 132 apartments, modern retail spaces, and premium amenities, the development includes a welcoming lobby and a semi-automated parking garage with 60 stalls.
The design respects the Central Eastside’s unique evolution, blending industrial heritage with a forwardthinking approach that complements the surrounding historic architecture. At street level, a dynamic mix of commercial spaces and an inviting lobby set the tone, while the residential floors offer varied unit layouts to suit a wide range of lifestyles. The overall concept highlights adaptability and harmony, crafted to enhance the neighborhood’s vibrant, evolving landscape.
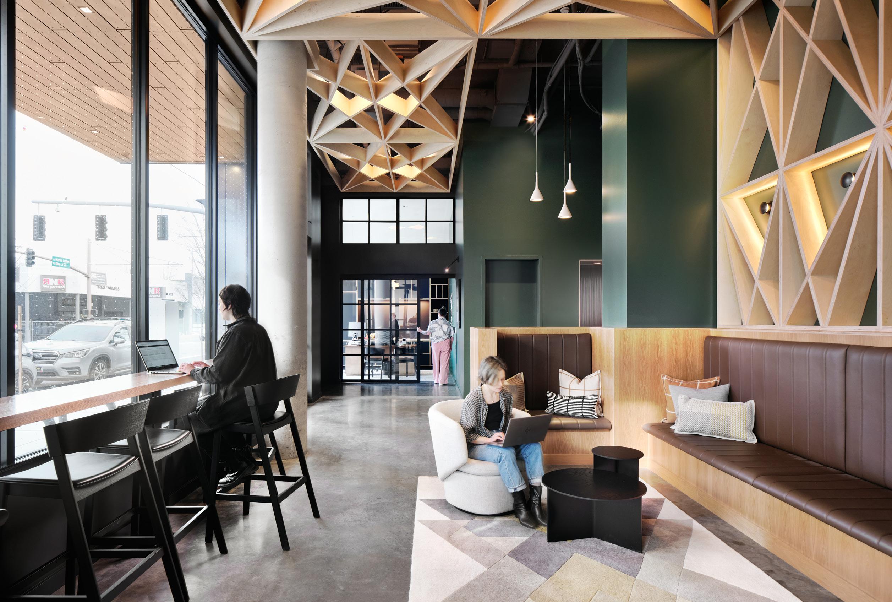
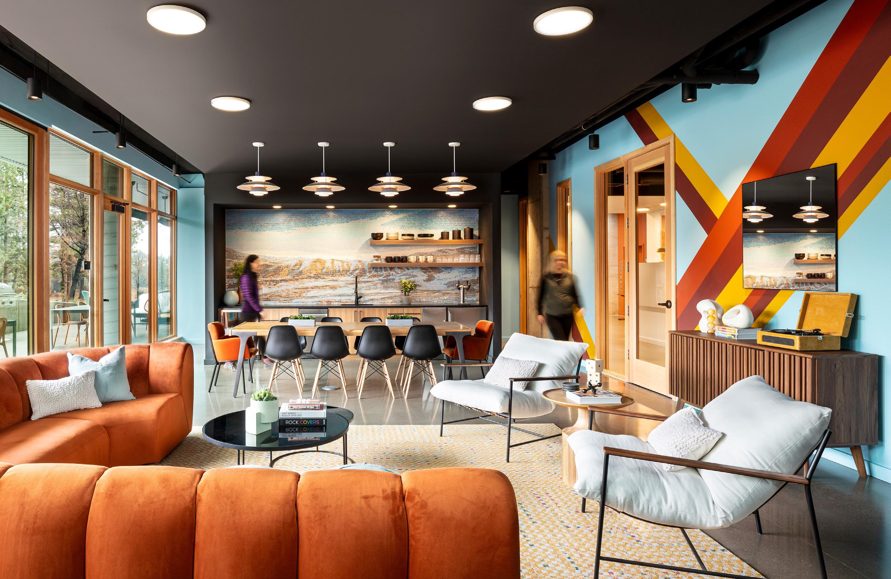
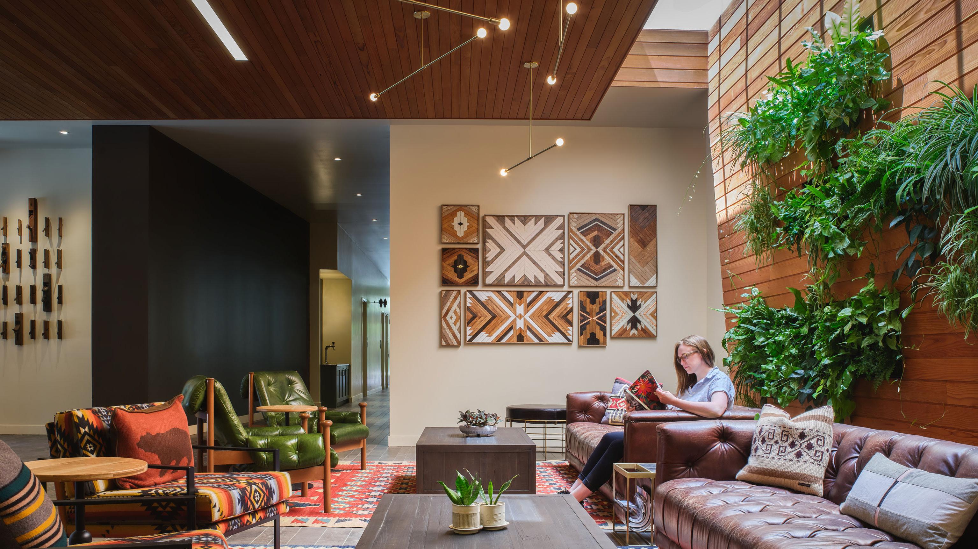
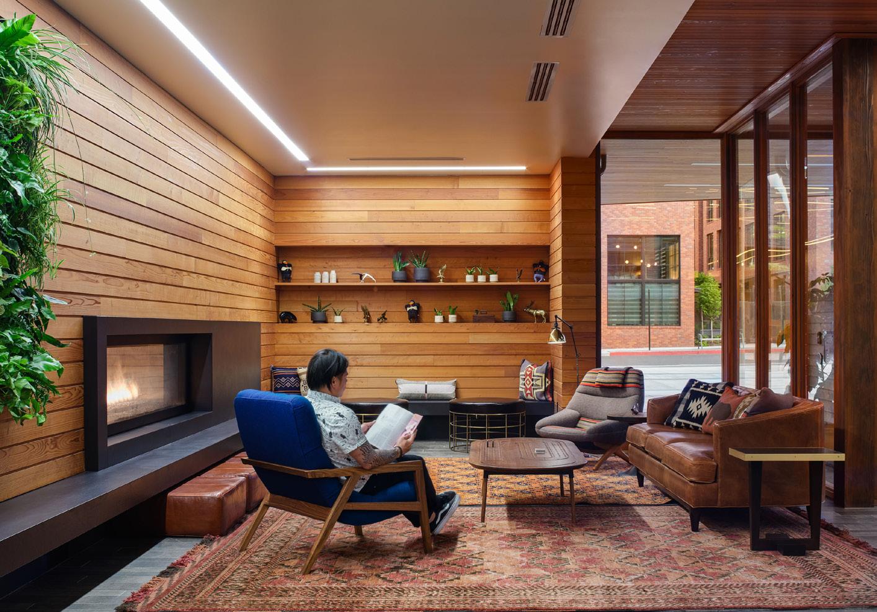
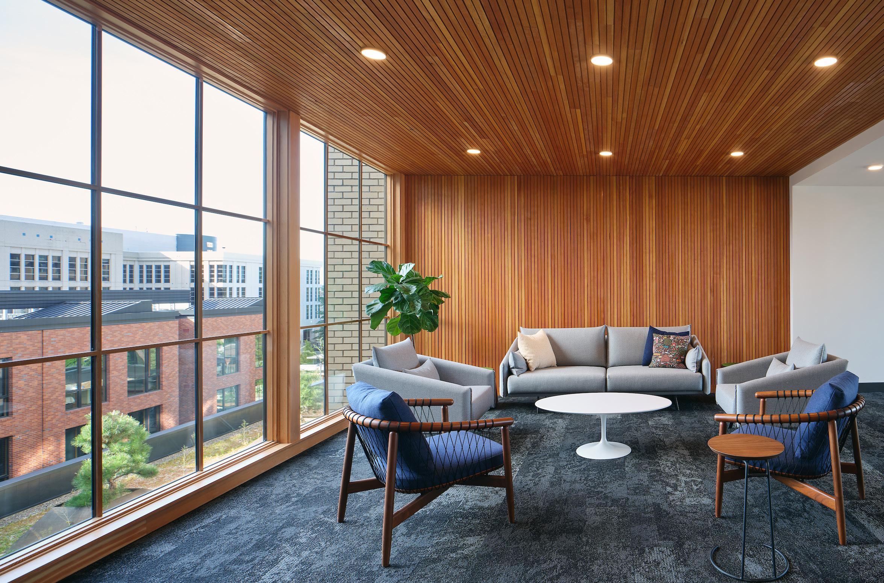
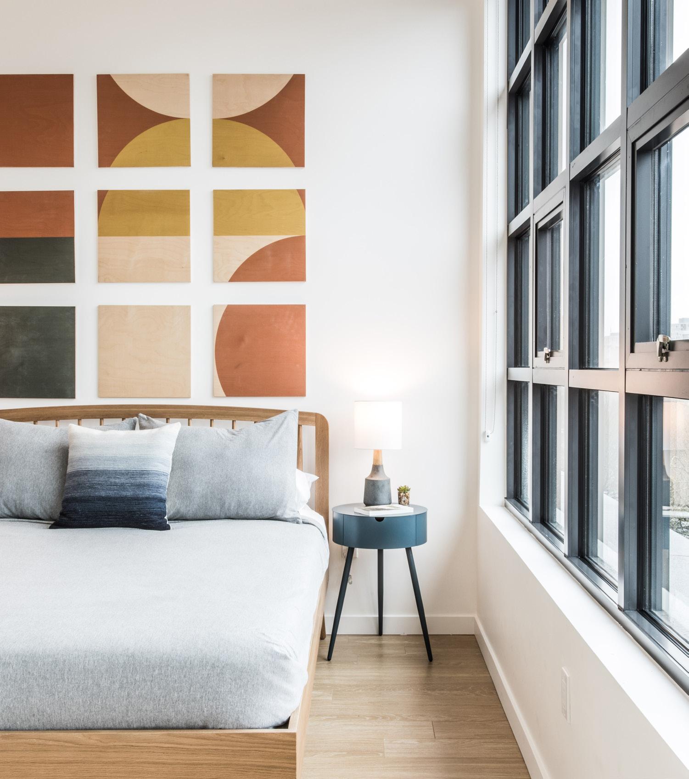
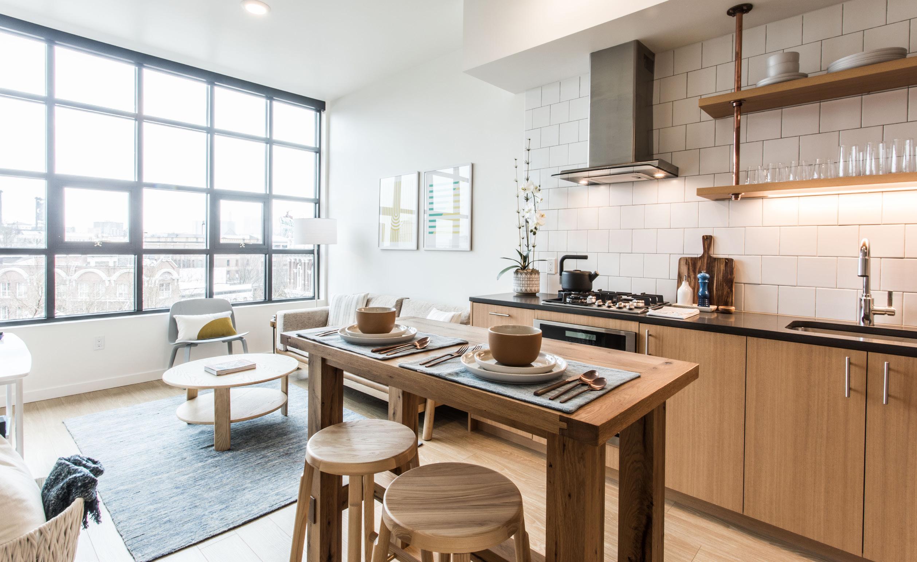
Dramatic, saturated colors are balanced with blonde wood finishes, while geometric patterns provide texture and create dynamic visual interest. Cozy nooks and open spaces offer comfortable, social environments tailored to varied lifestyles, blending casual comfort with the energy of the neighborhood.
200 Mesnager
Los Angeles, CA
387,000 sf | 279 Units
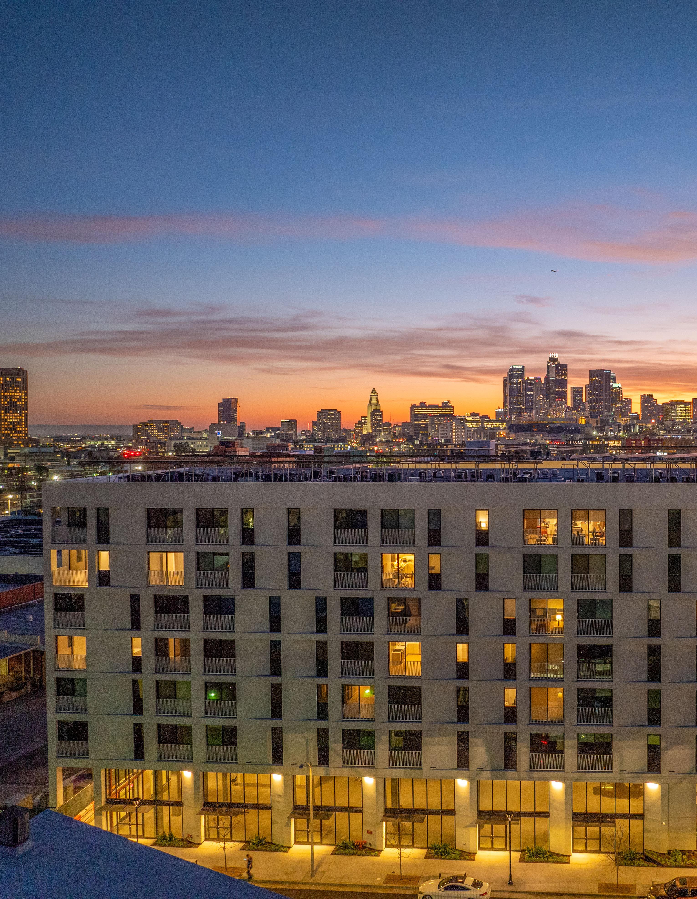
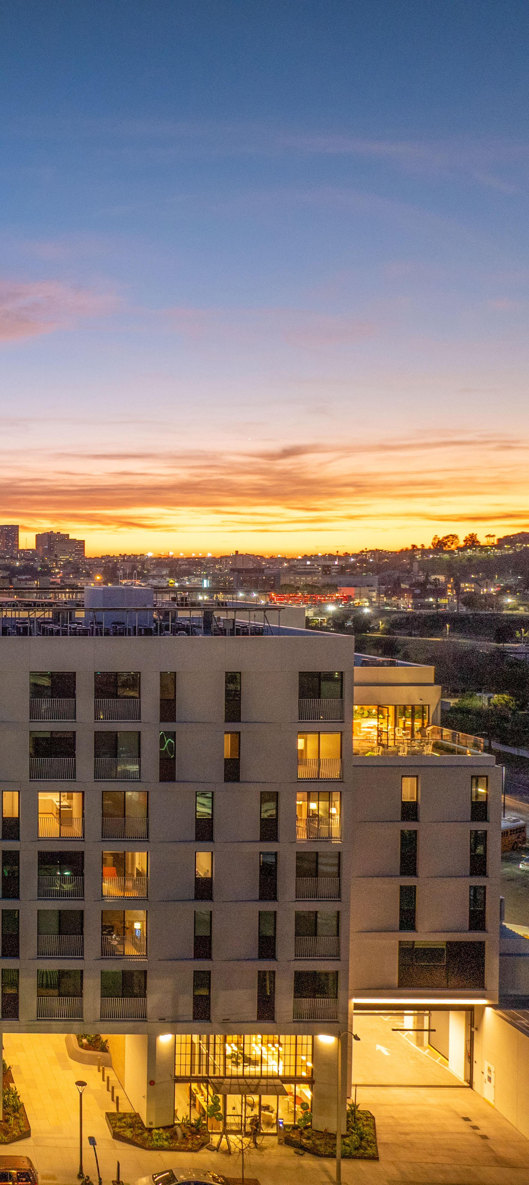
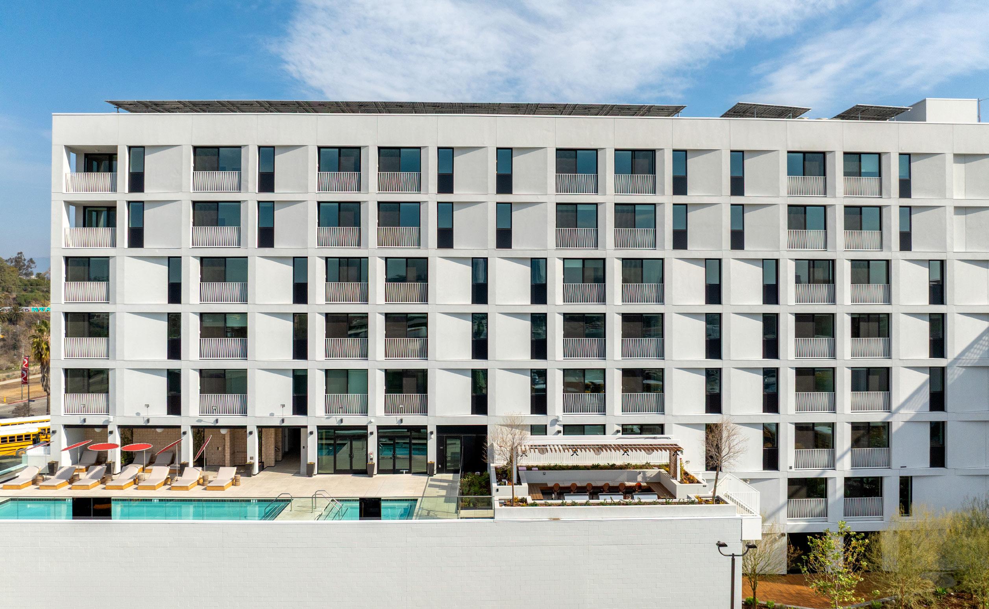
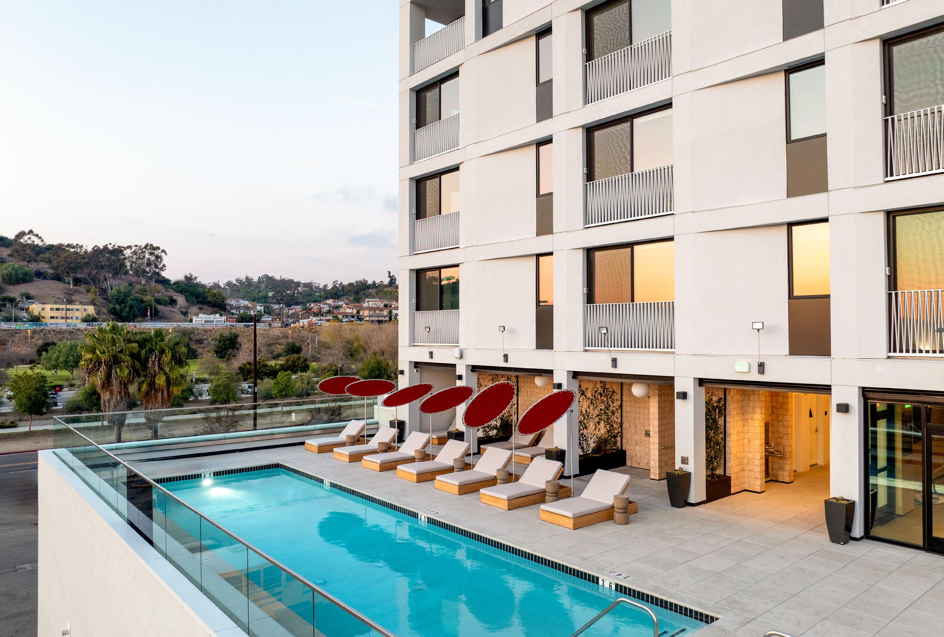
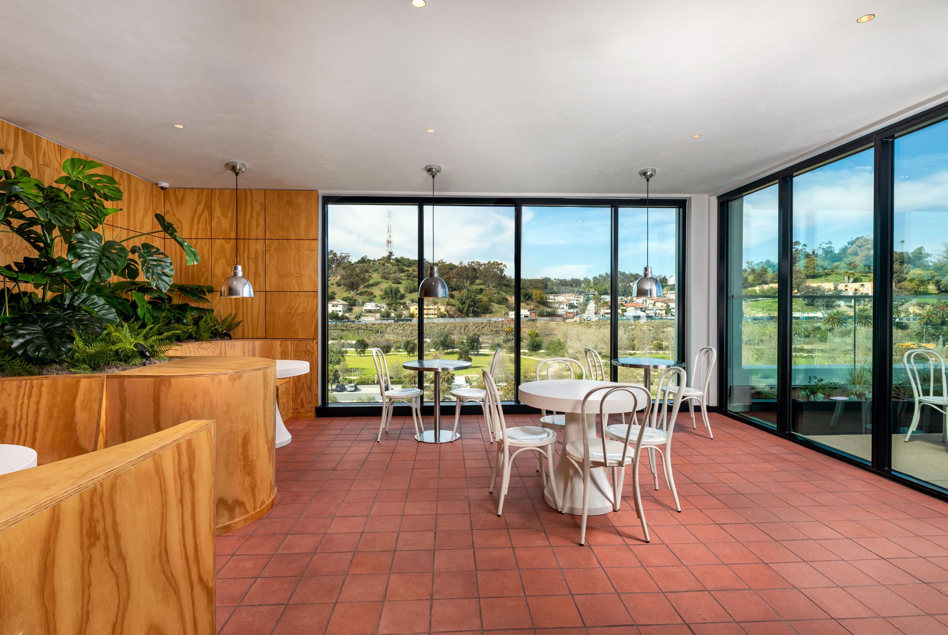
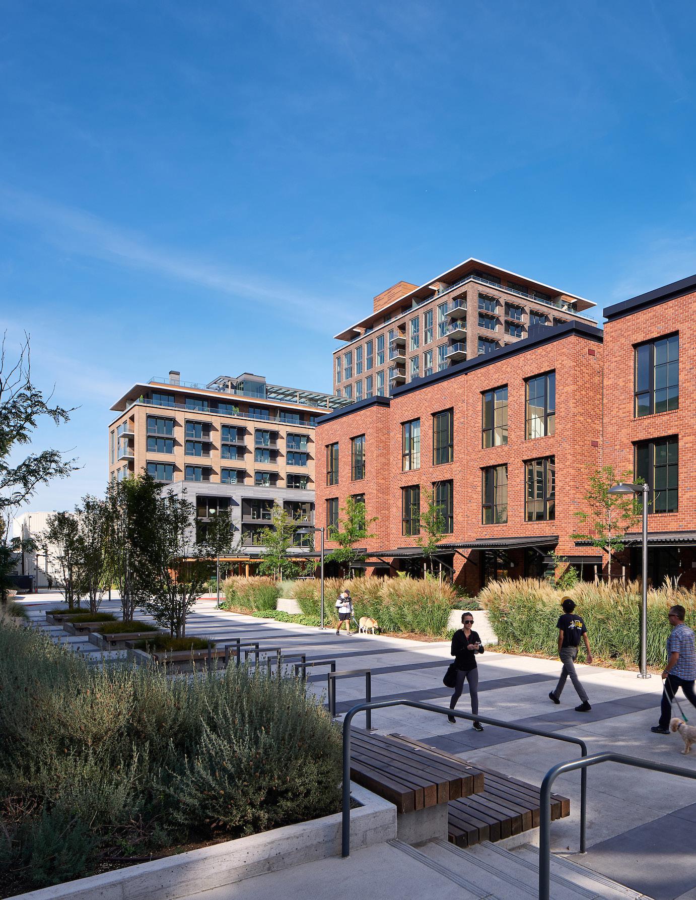
Completed in 2024, 200 Mesnager is a mixed-use multi-family development in a current industrial area of downtown Los Angeles called the Cornfield. The area is evolving from its industrial ancestry to a neighborhood of housing, offices, and an eclectic collection of businesses. The existing pedestrian circumstances around the site lack urbanity, with occasional sidewalks and few active uses. As development in the Cornfield expands, 200 Mesnager’s internal public plaza in the center of the site will serve as a community gathering space enclosed by ground-floor retail and commercial space. A similarly iconic outdoor space could be created at PSU’s New Housing Project in the center of the block nestling up to the historic Simon Benson House.
The overall project consists of constructing four separate six and 7-story buildings totaling 387,000 square feet. It contains 279 residential units on levels 2 through 7, with commercial and residential amenity spaces on the first level. Three hundred parking stalls are on two levels of below-grade parking.
Strata Apartments Bend,
OR
70,572 sf | 79 Units
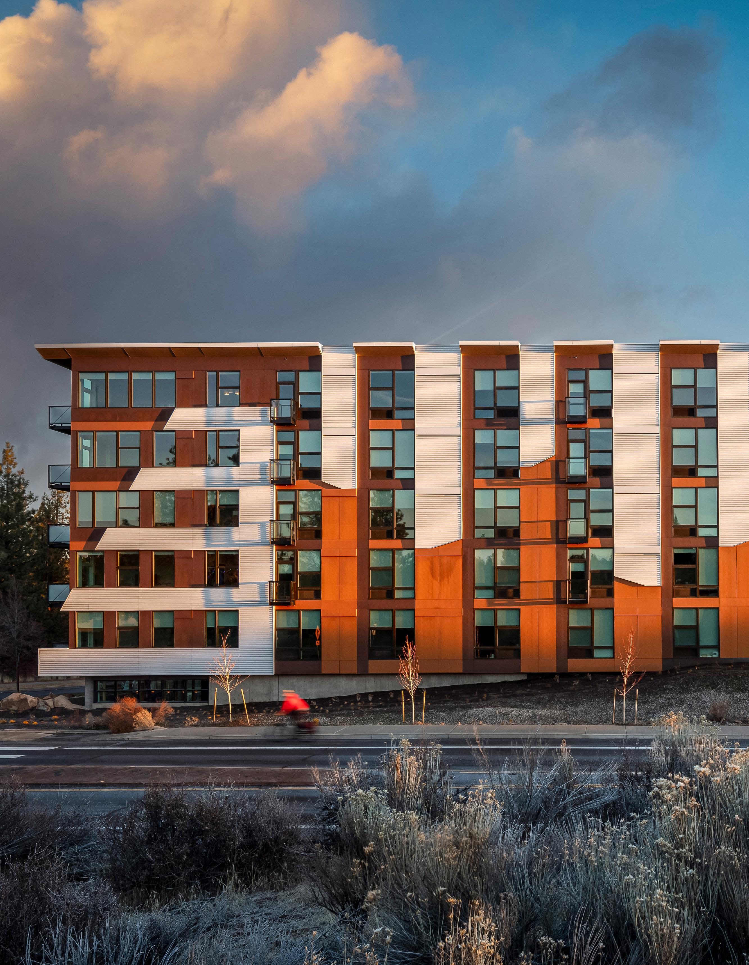
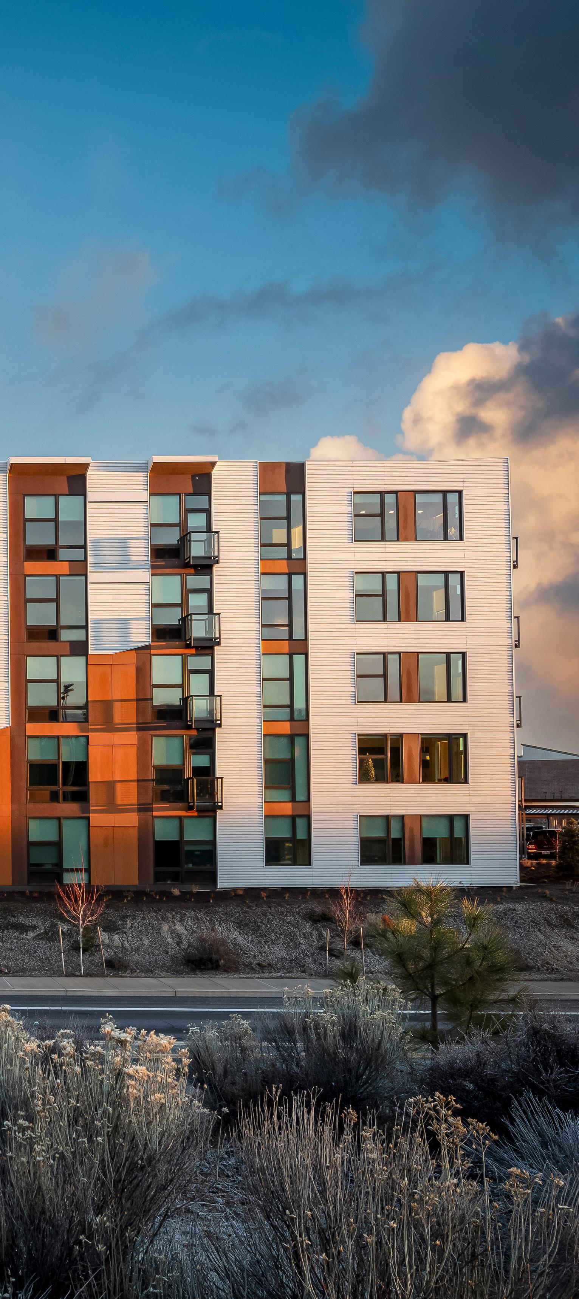
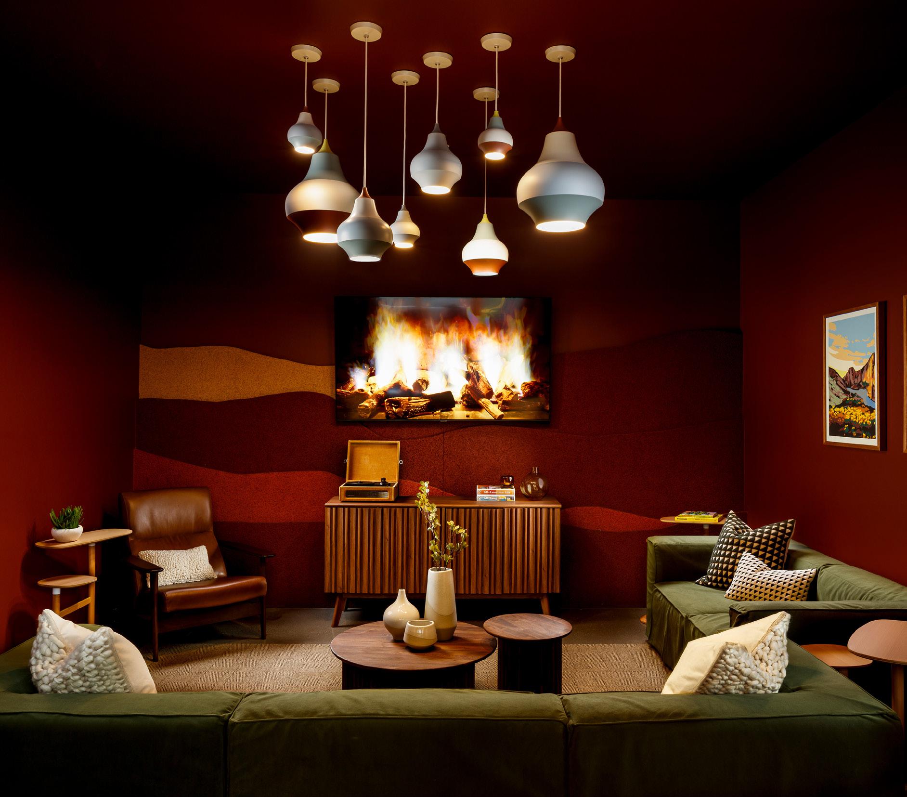
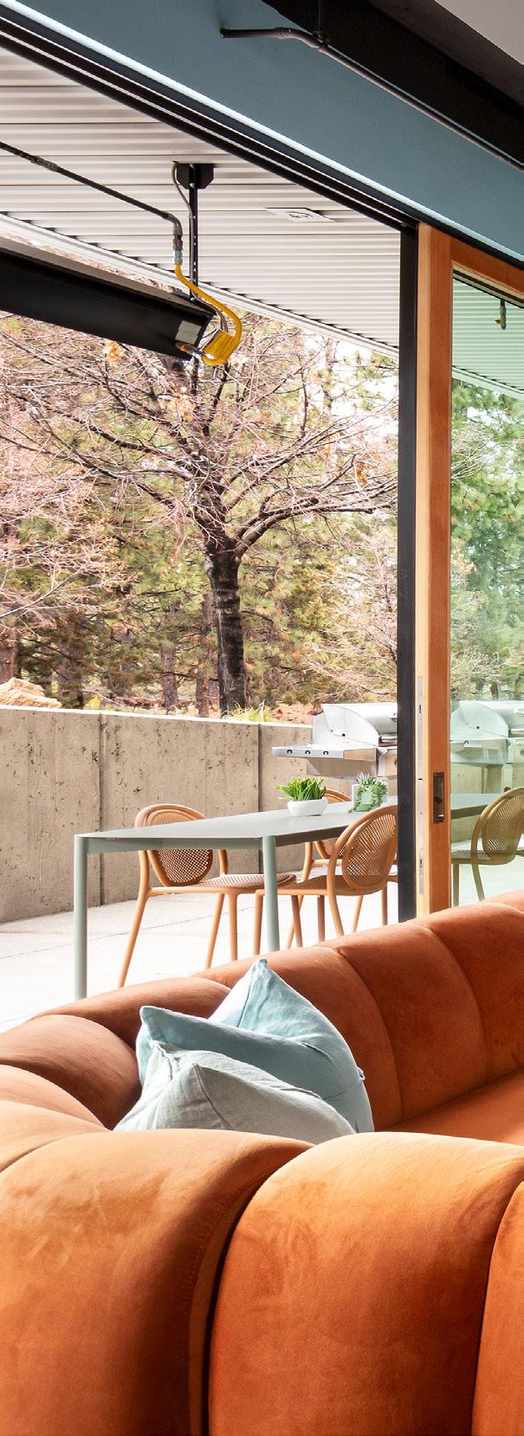
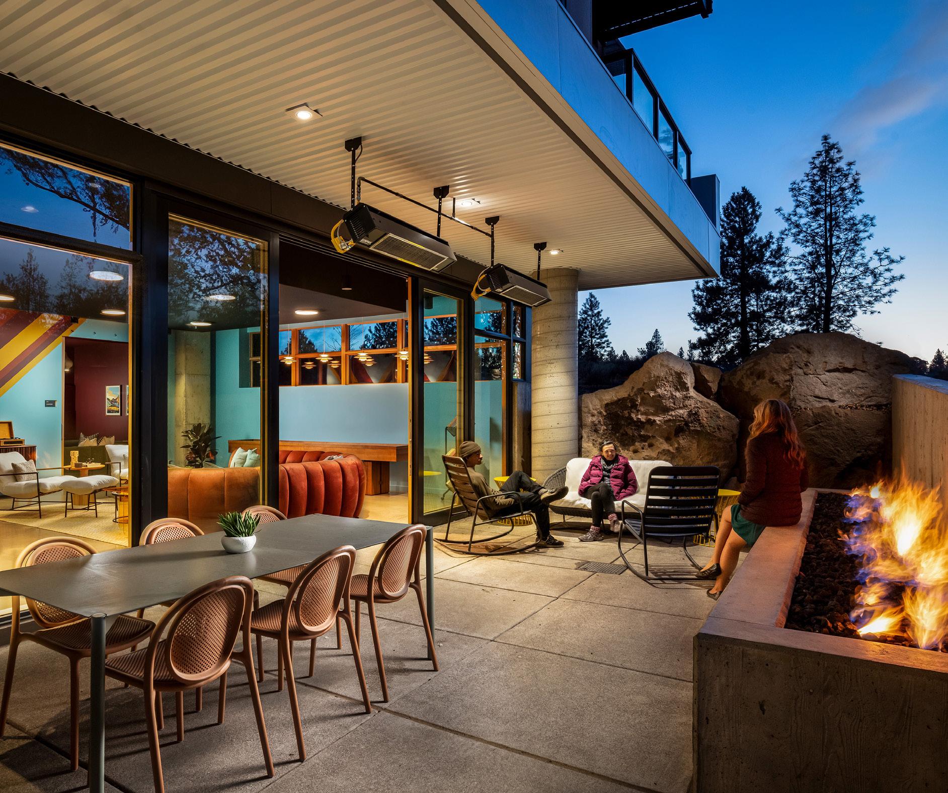
The Strata is a six-story, 70,572 sf market-rate apartment building located at 1777 SW Chandler Avenue in Bend, Oregon. The site is perched on a hill overlooking adjacent ball fields and distant mountain views, including Three Sisters, Bachelor, Jefferson, and Pilot Butte. The site was once home to the bustling local newspaper, the Bend Bulletin. Inspired by the warm, natural pigments local to the area, the design embraces nostalgia from the 70s and 80s.
The 79-unit apartment building is amenity-rich and features indoor and outdoor spaces, including work-fromhome pods, a TV lounge, and a fire pit.
The building target is 30% reduction in energy use with an EUI of 32.
Carson
Portland, OR
337,000 sf | 224 Units
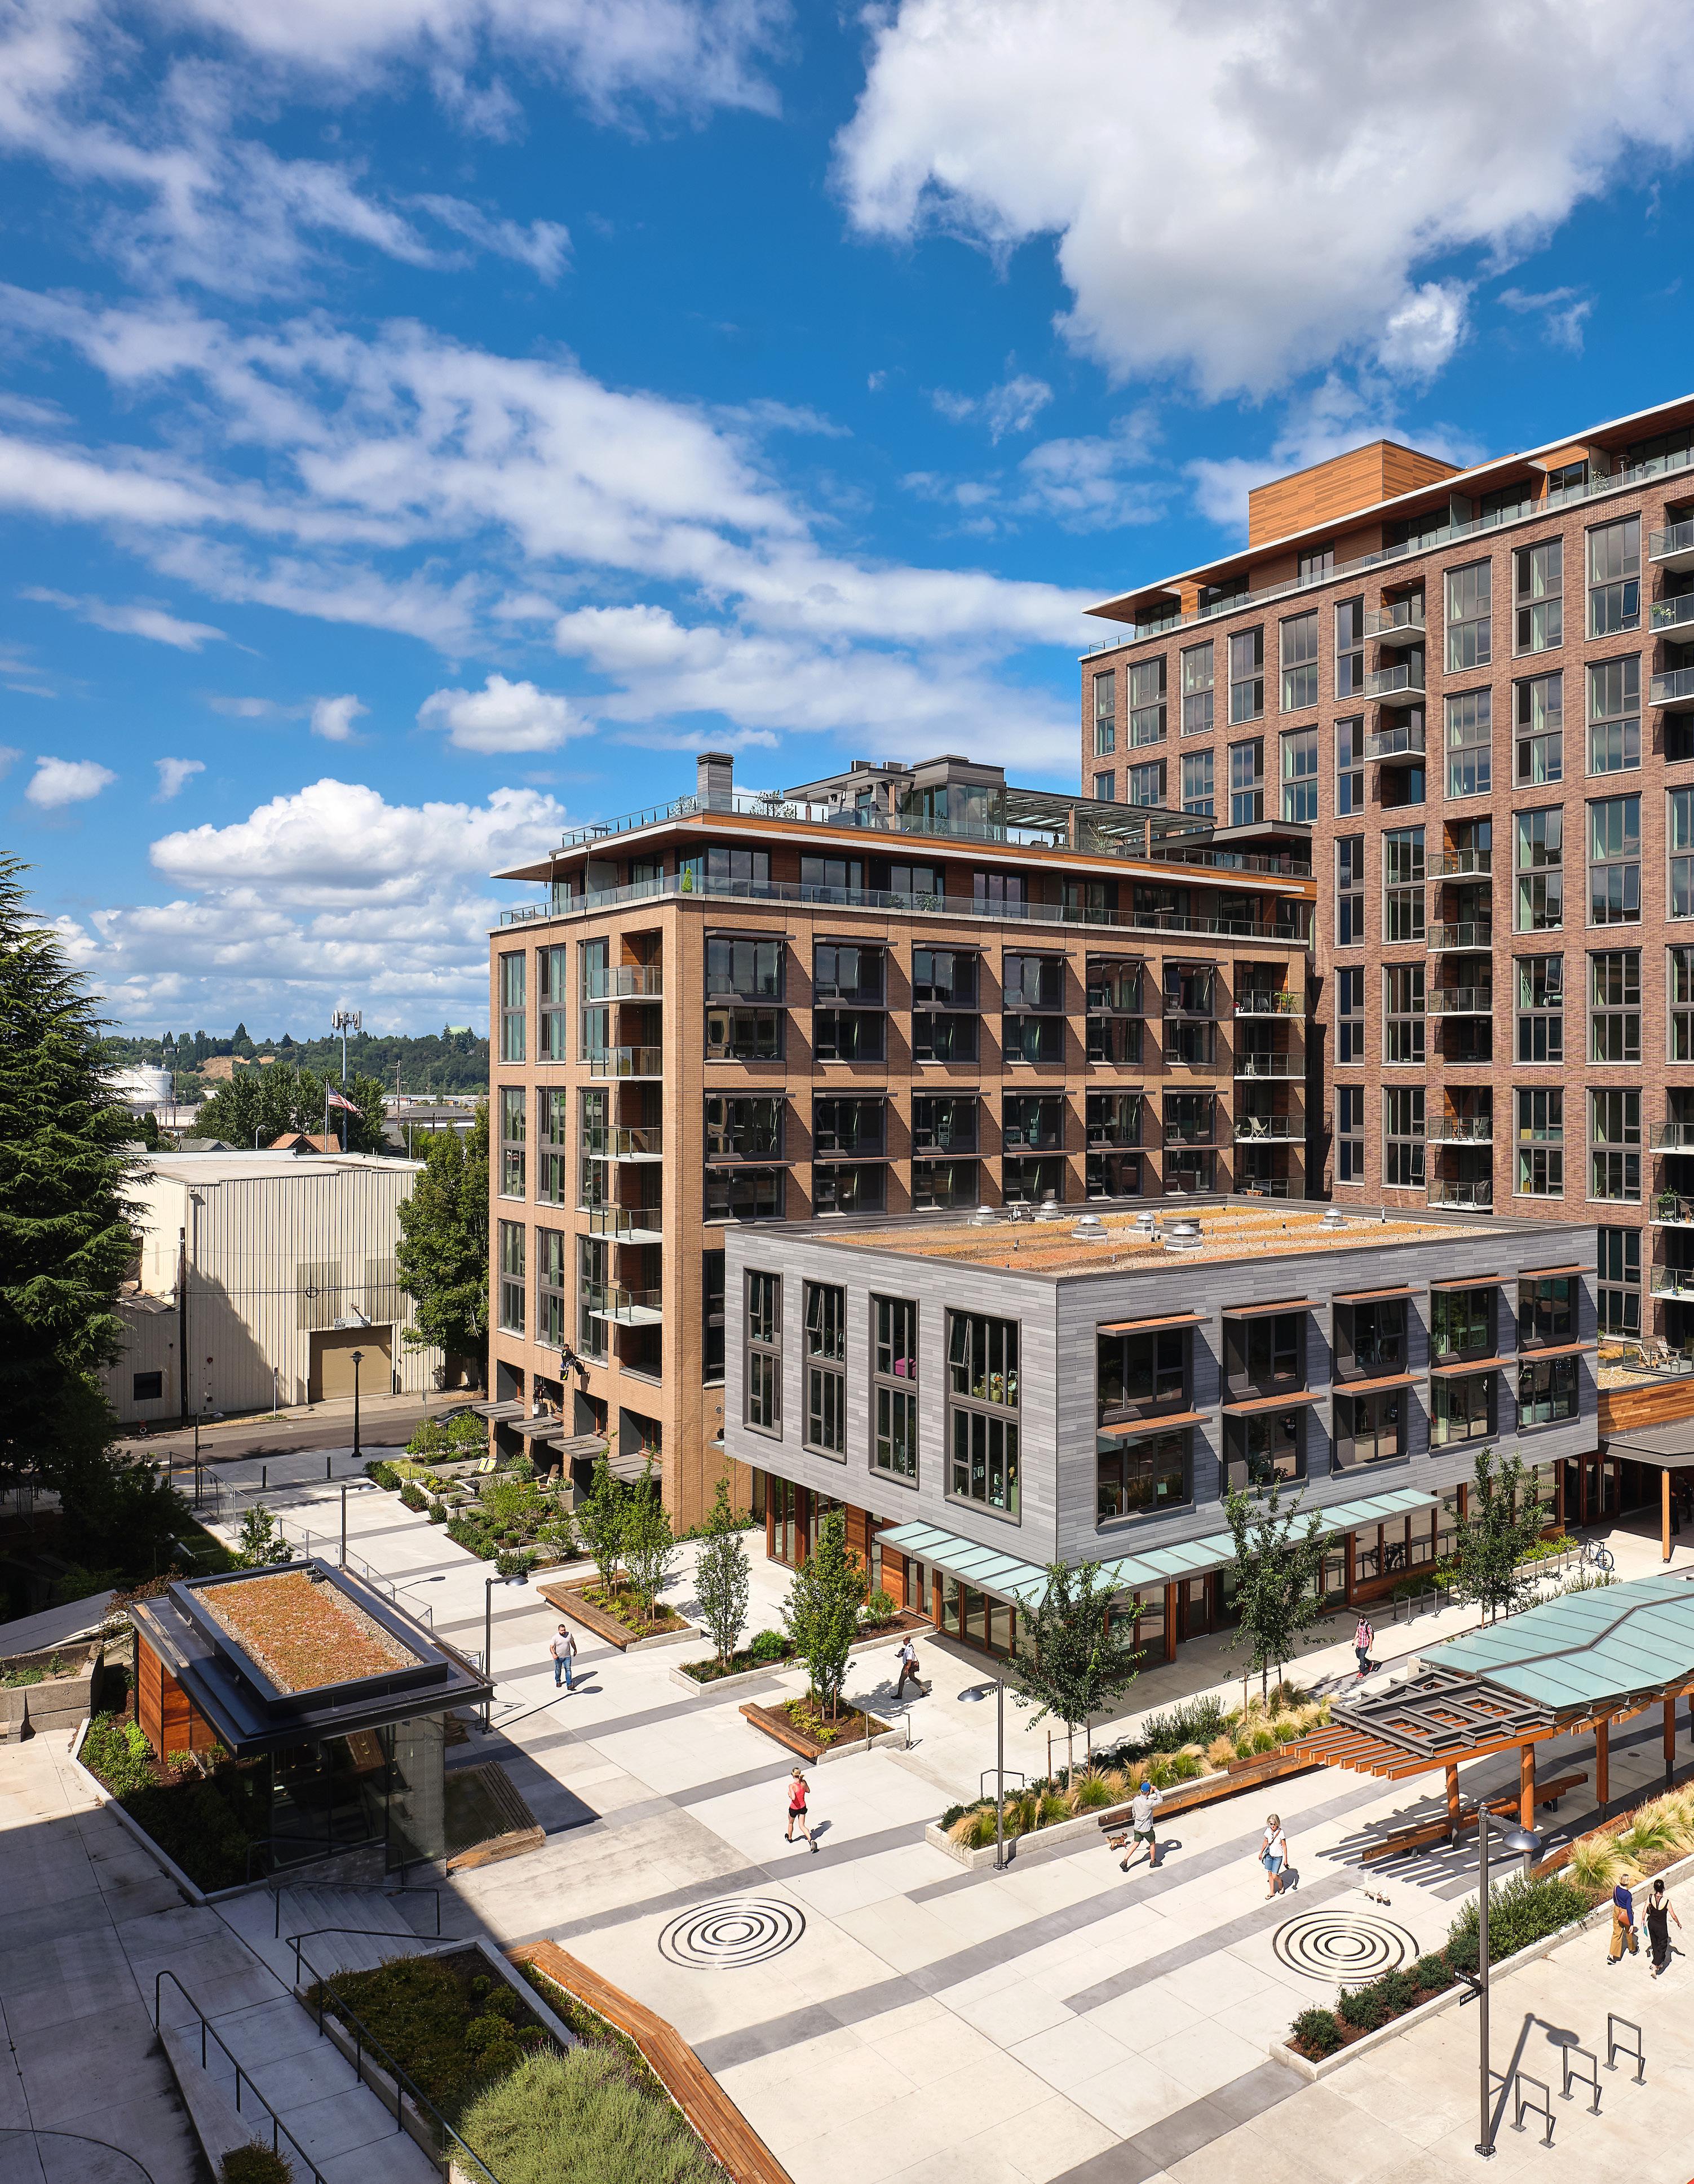
The transformation of the Con-Way Freight Company parking lot into The Carson is a remarkable story of urban rejuvenation, from an asphalt surface parking lot to a vibrant pedestrian community.
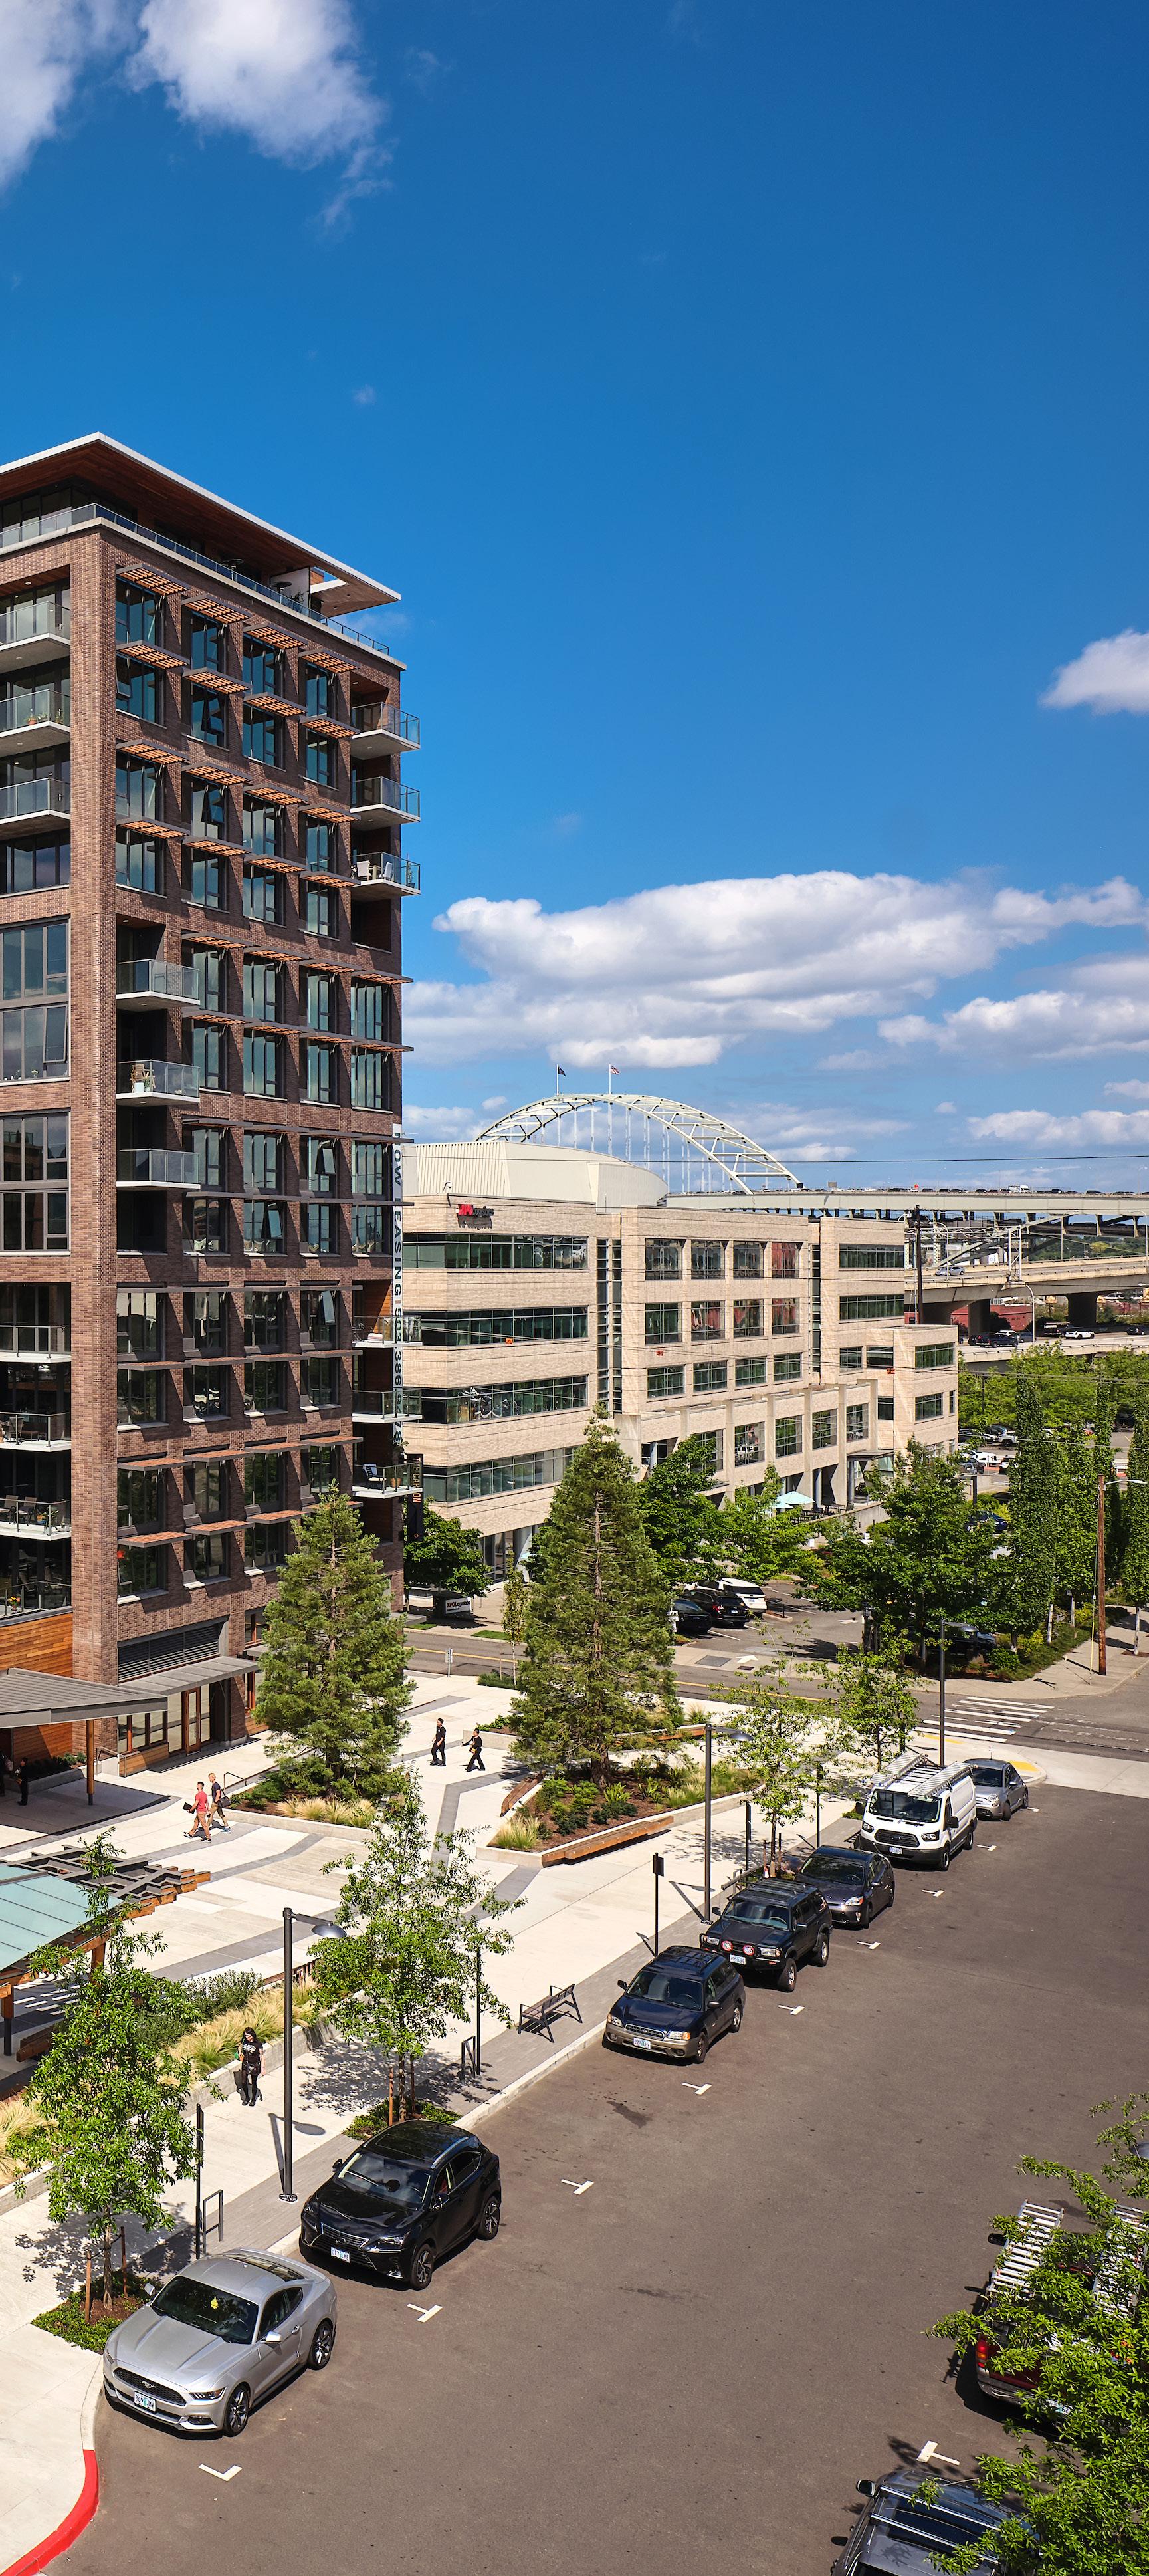
The 14-story Carson building provides homes for 224 apartment dwellers positioned over vibrant ground-floor retail and amenity spaces, which activate the surrounding streets and pedestrian environments. Distinct retail spaces are articulated utilizing a variety of storefront types of natural wood, painted wood, and aluminum, along with metal canopies and fabric awnings to break down the street façade. Each retail space is designed to have its own personality and identity to create a rich urban streetscape and successful retail environment.
The design team utilized the various rooftop levels to “walk” the green space up the building, providing open/ outdoor spaces for pedestrians and building occupants alike. Together with the adjacent co-developed block, The Carson provides generous public open space (37% of the overall site area) to create a distinctive pedestrian-friendly identity for the neighborhood—including a 60-foot-wide pedestrian accessway and 50-foot-deep building forecourt.
Carson South Portland,
OR
164,000 sf | 161 Units
Located in NW Portland, this project is one of a series of new buildings developed on the 16-acre property formerly owned by Conway, Inc.
As the designer of the district master plan, GBD played a key role in the early shaping of the Conway neighborhood. For The Carson and Carson South, GBD created an open and collaborative relationship between the Carson’s development team, the public sector, and the neighborhood association.
Carson South is a 3-story building that lines the adjacent pedestrian accessway, shaping the commercially oriented thoroughfare along NW 21st and Raleigh.
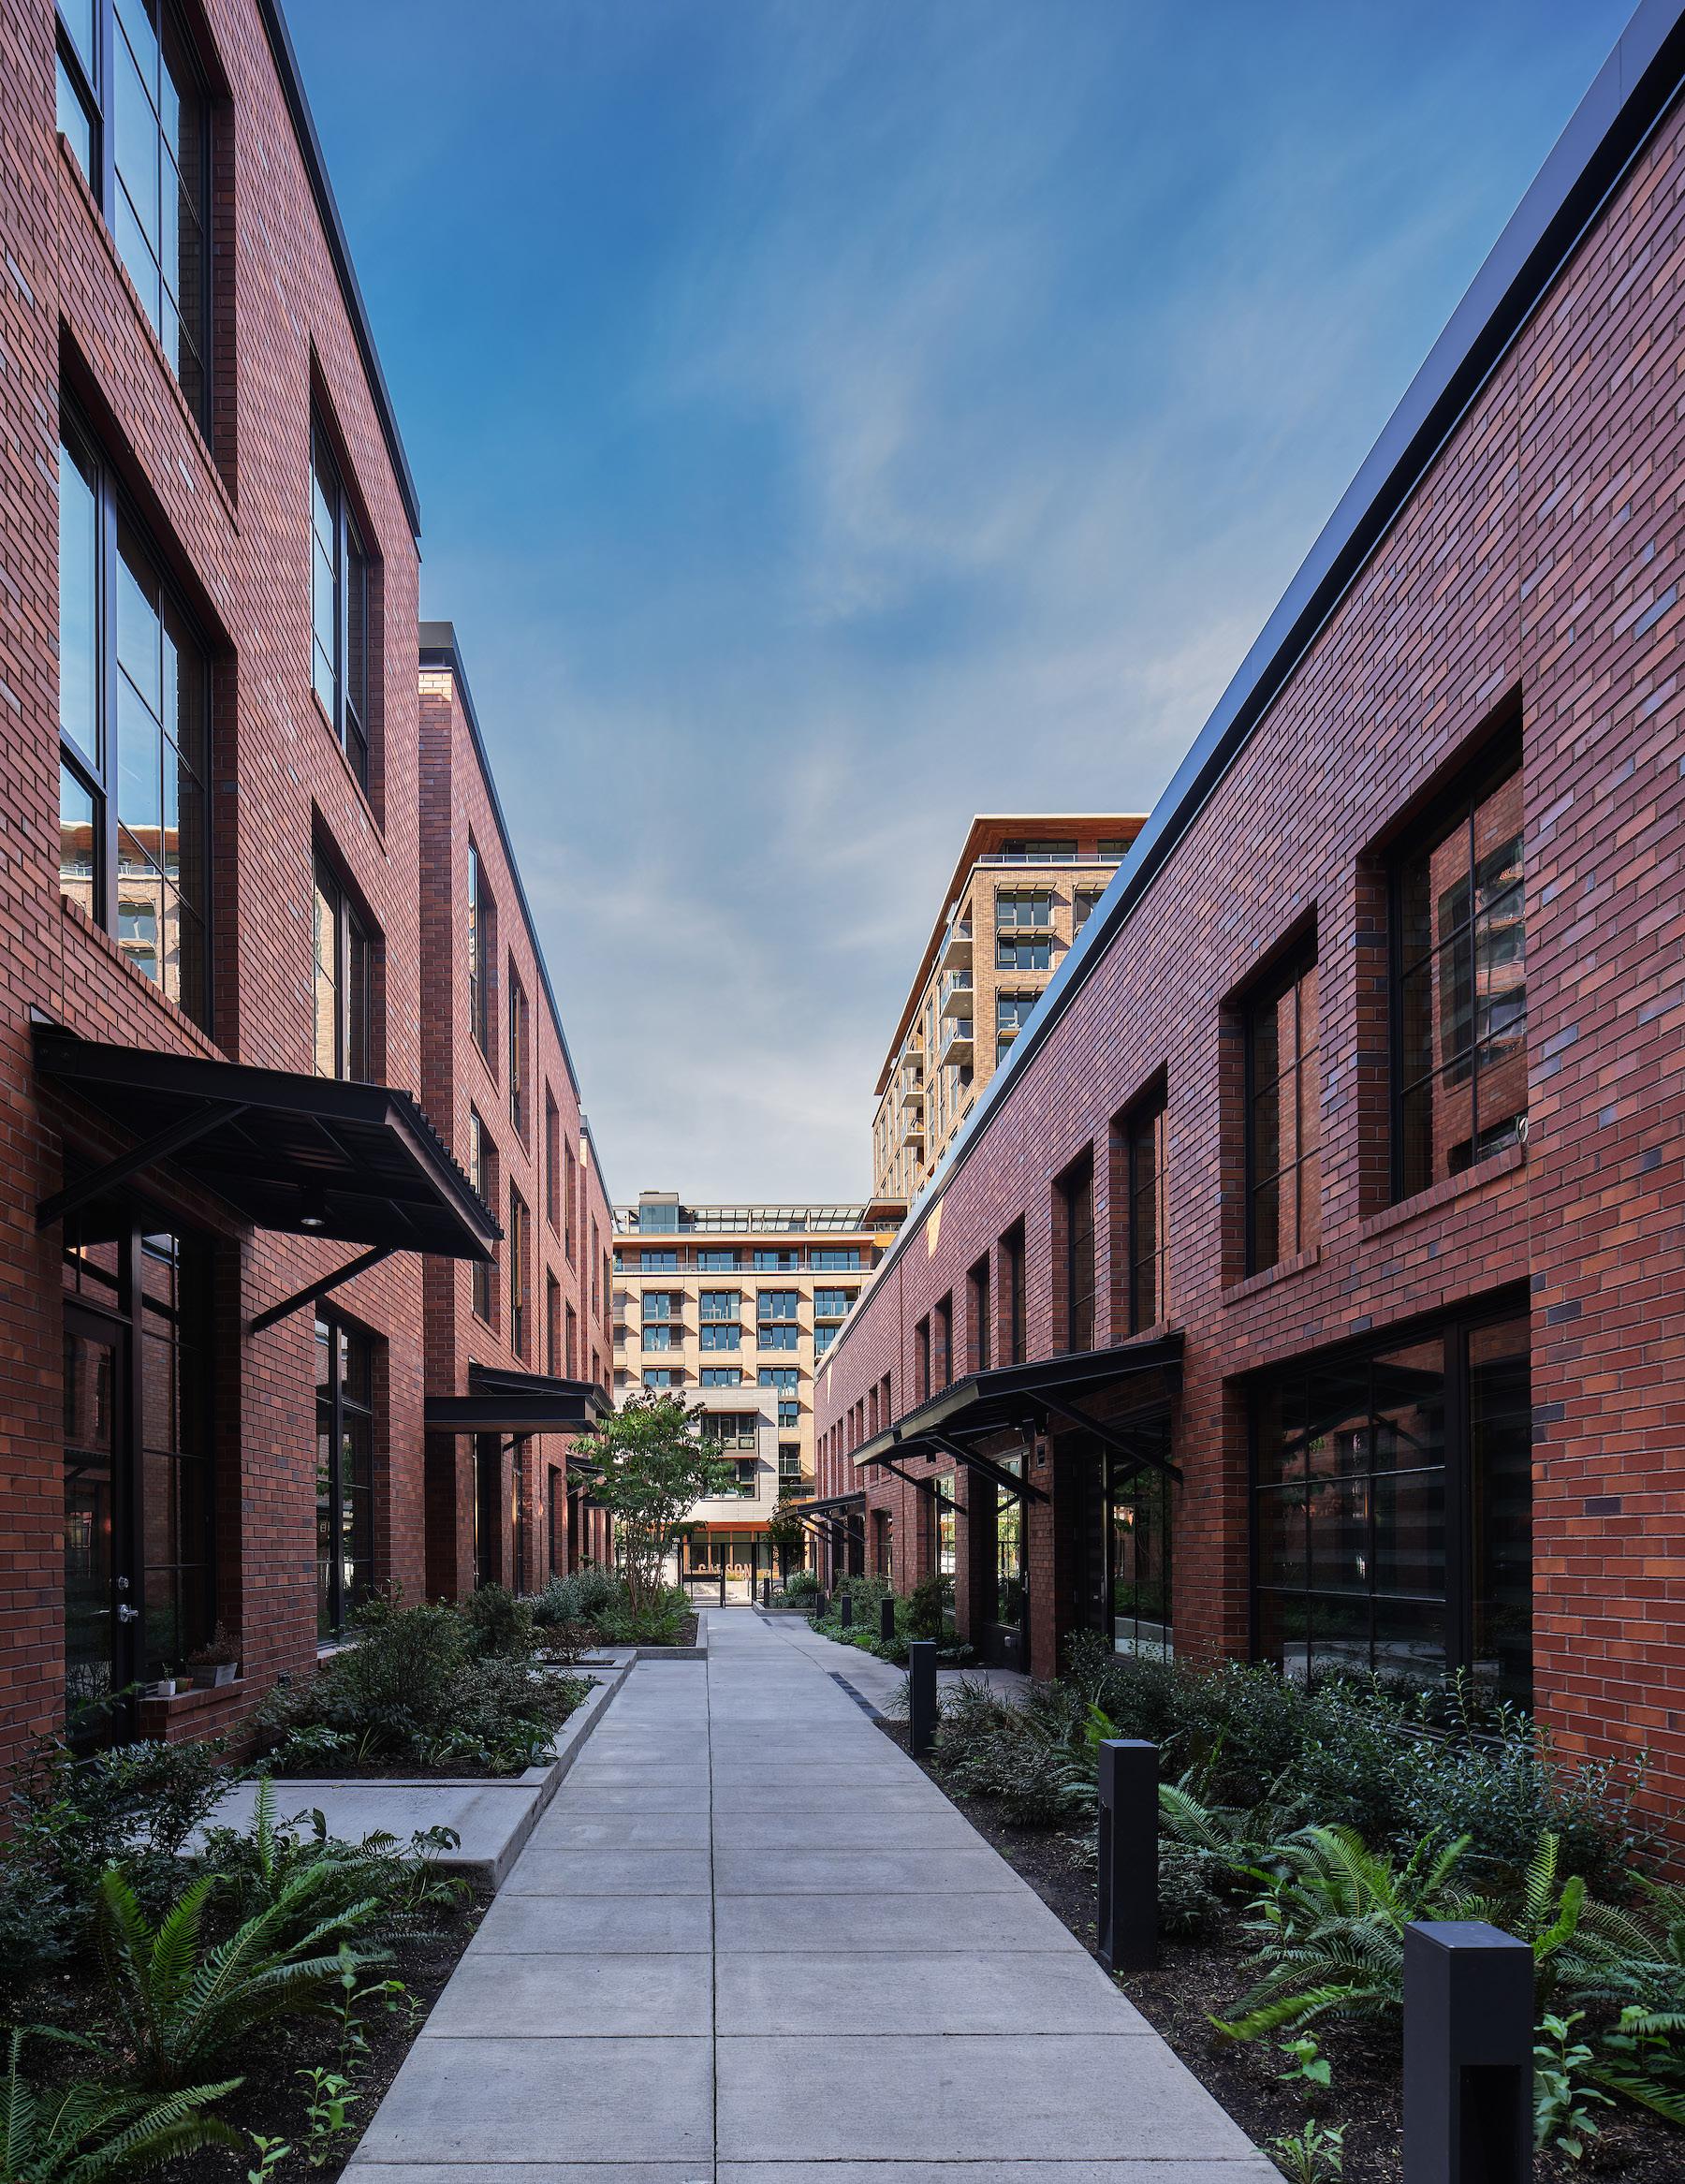
Carson South is located on the eastern half of a superblock bisected by a pedestrian path. The path spills into several narrow alleys, breaking the block into several building sites.
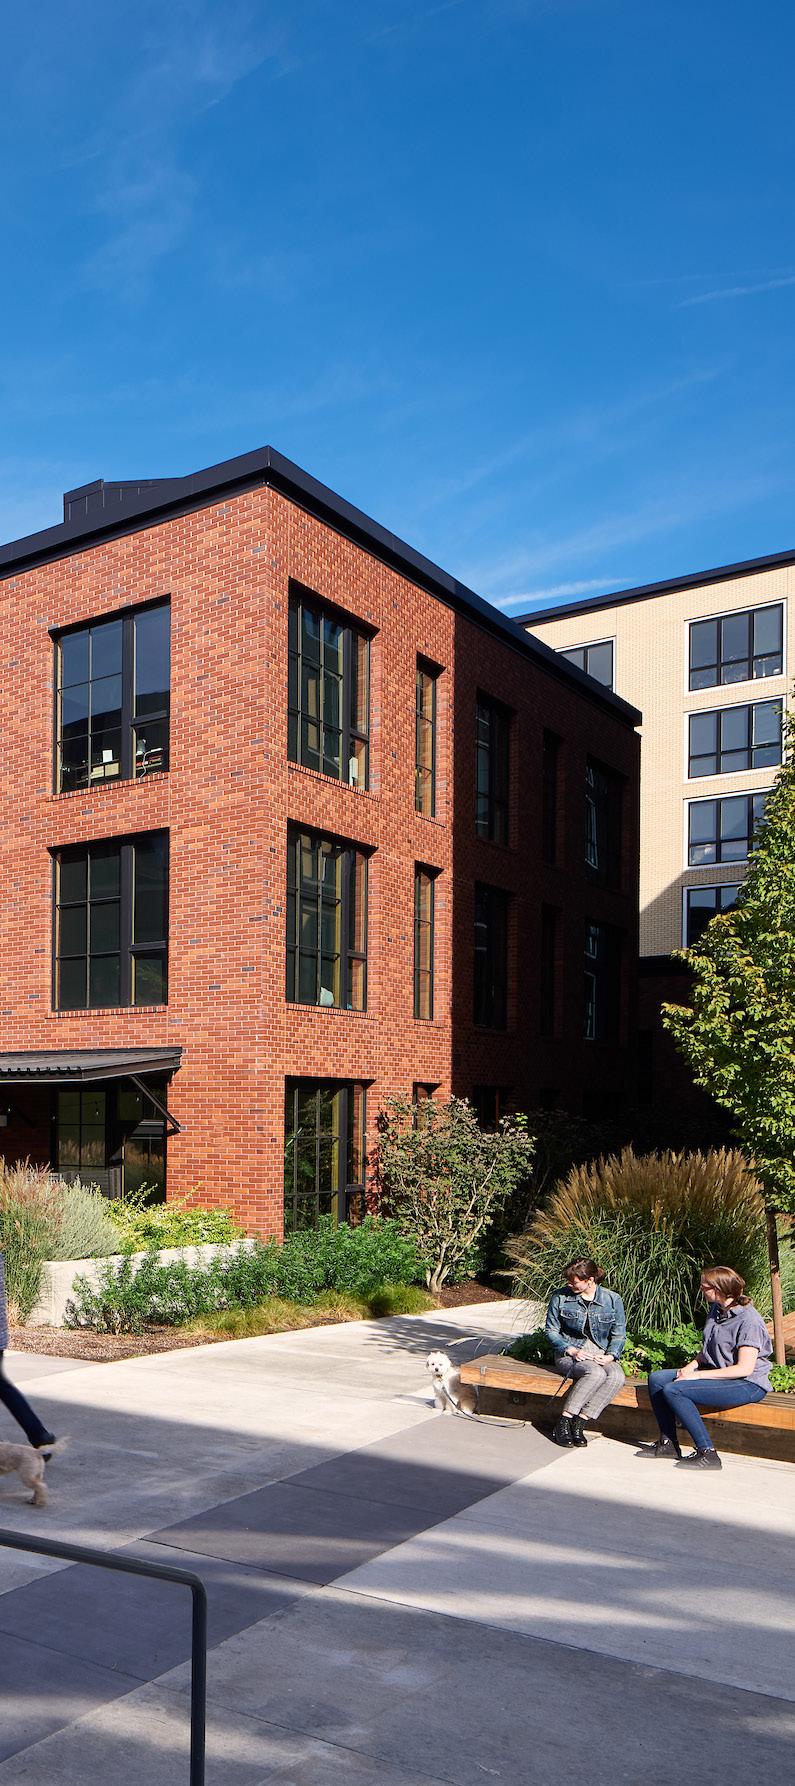
The walk-up residences were designed to reference the two and three-story warehouse buildings that historically filled this district.
* Joint venture with Jones Architecture
230 Ash
Portland, OR
122,000 sf | 130 Units
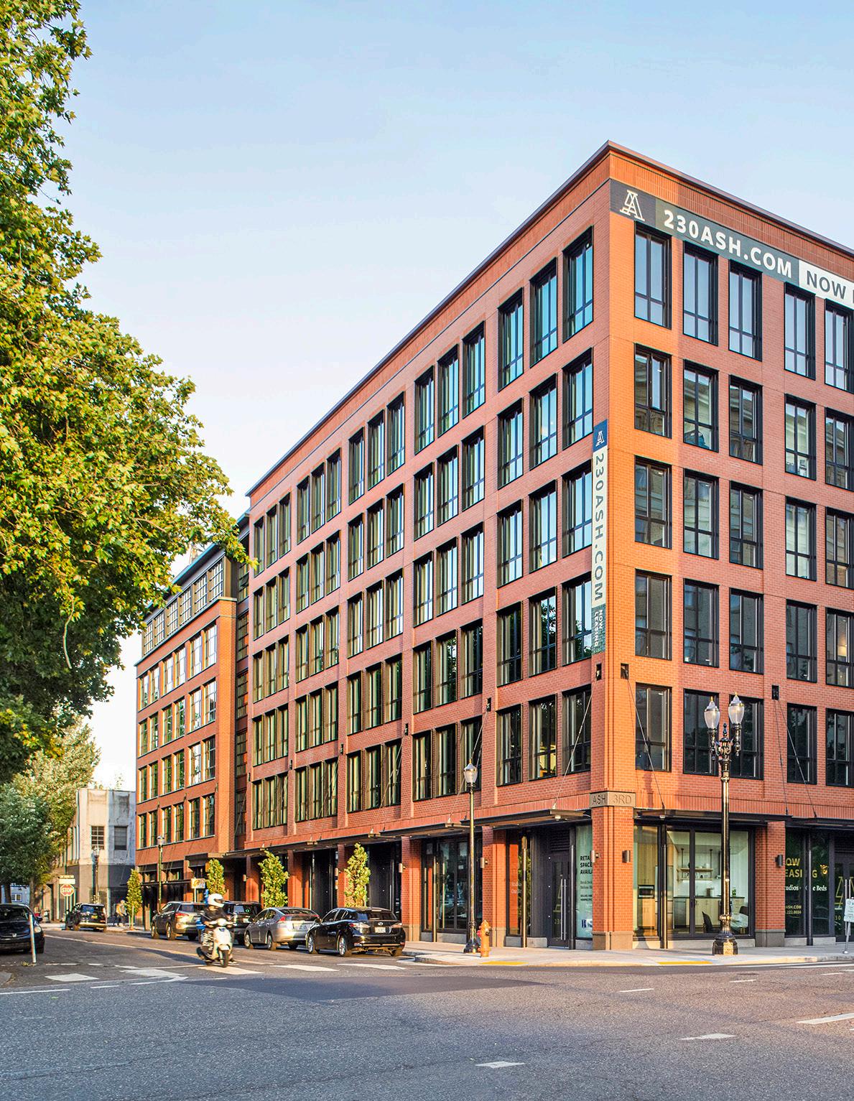
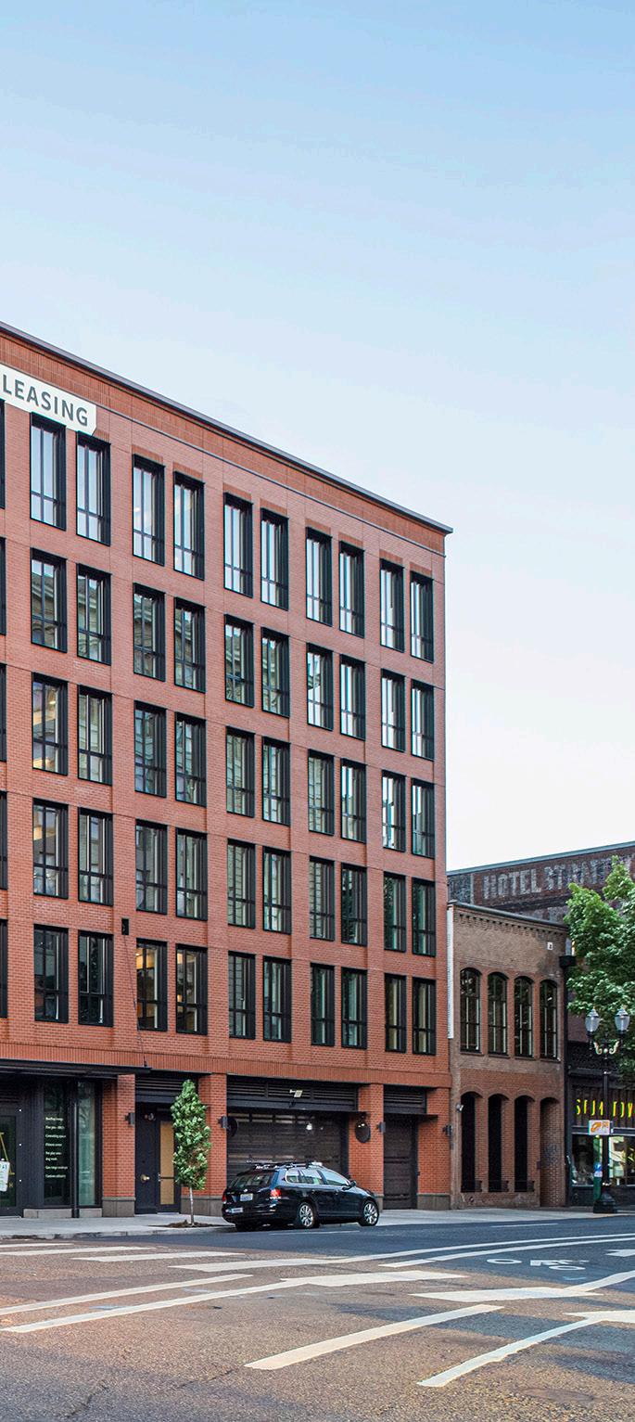
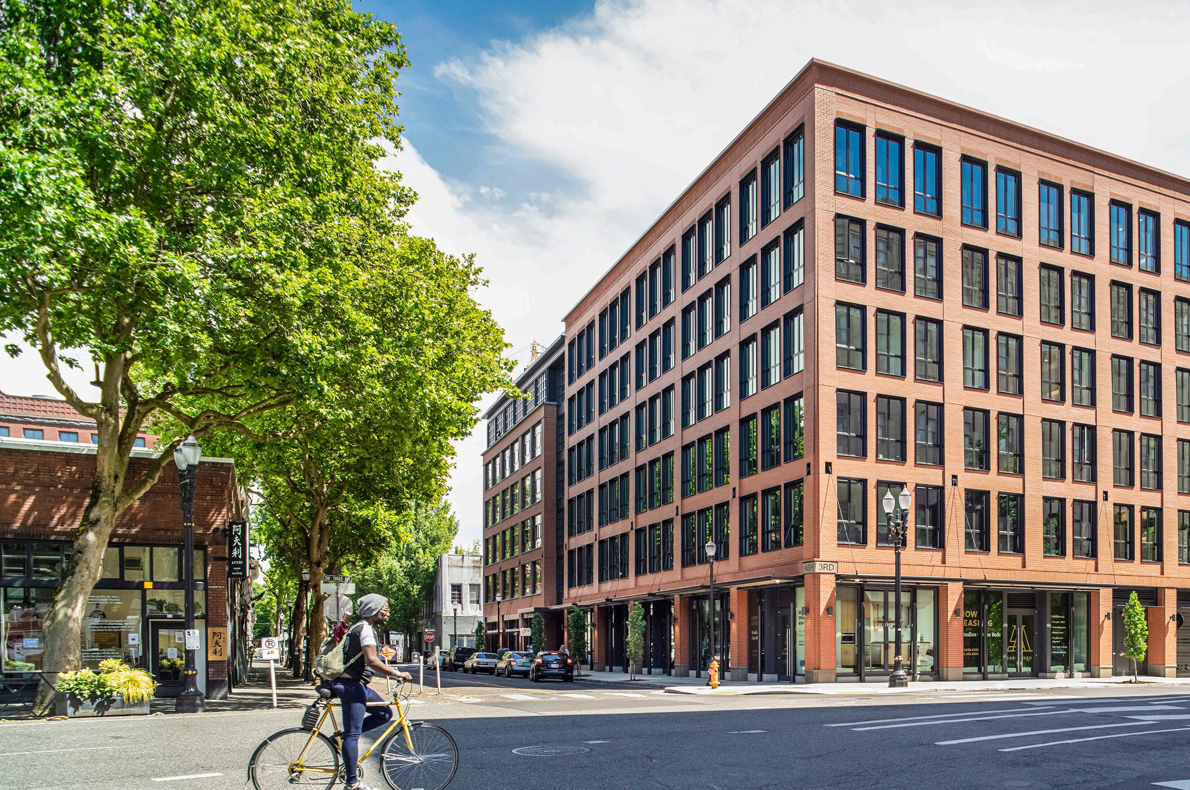
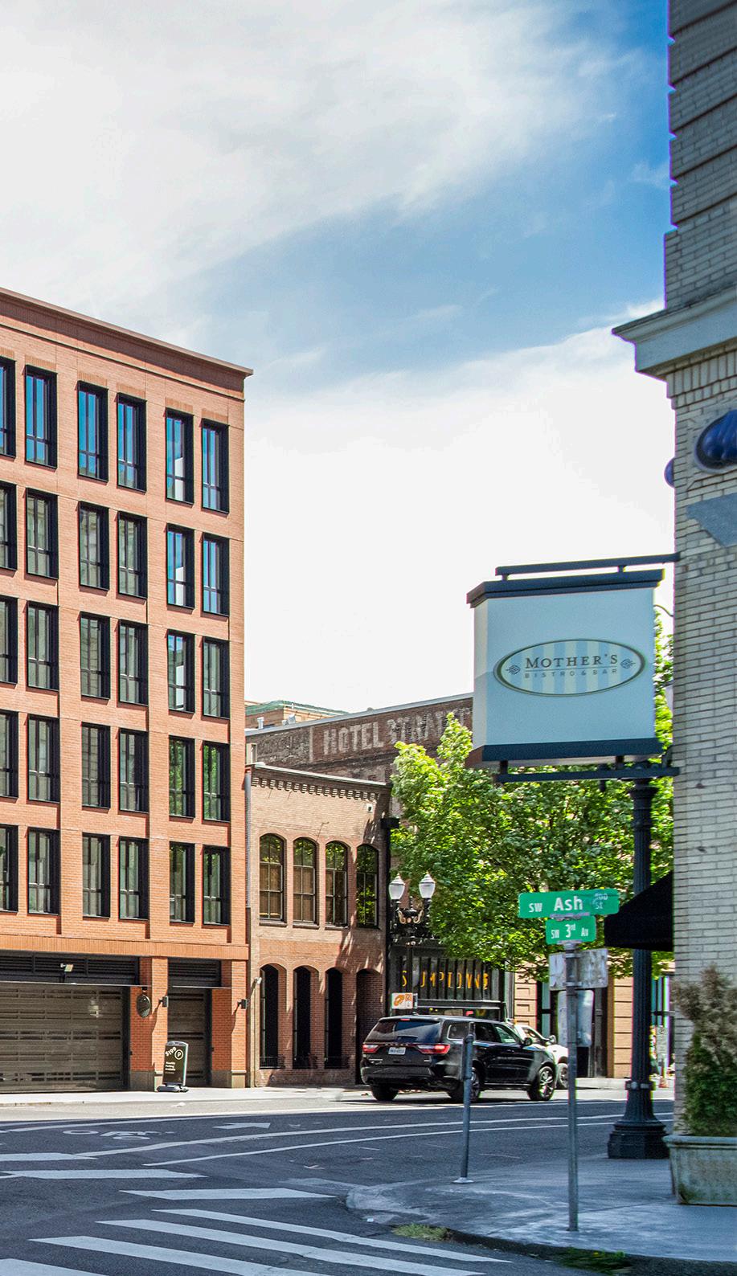
230 Ash is a mixed-use apartment building nestled into Portland’s Skidmore/Old Town Historic District - providing new light to an area of town that has only recently begun to see more ambitious residential developments.
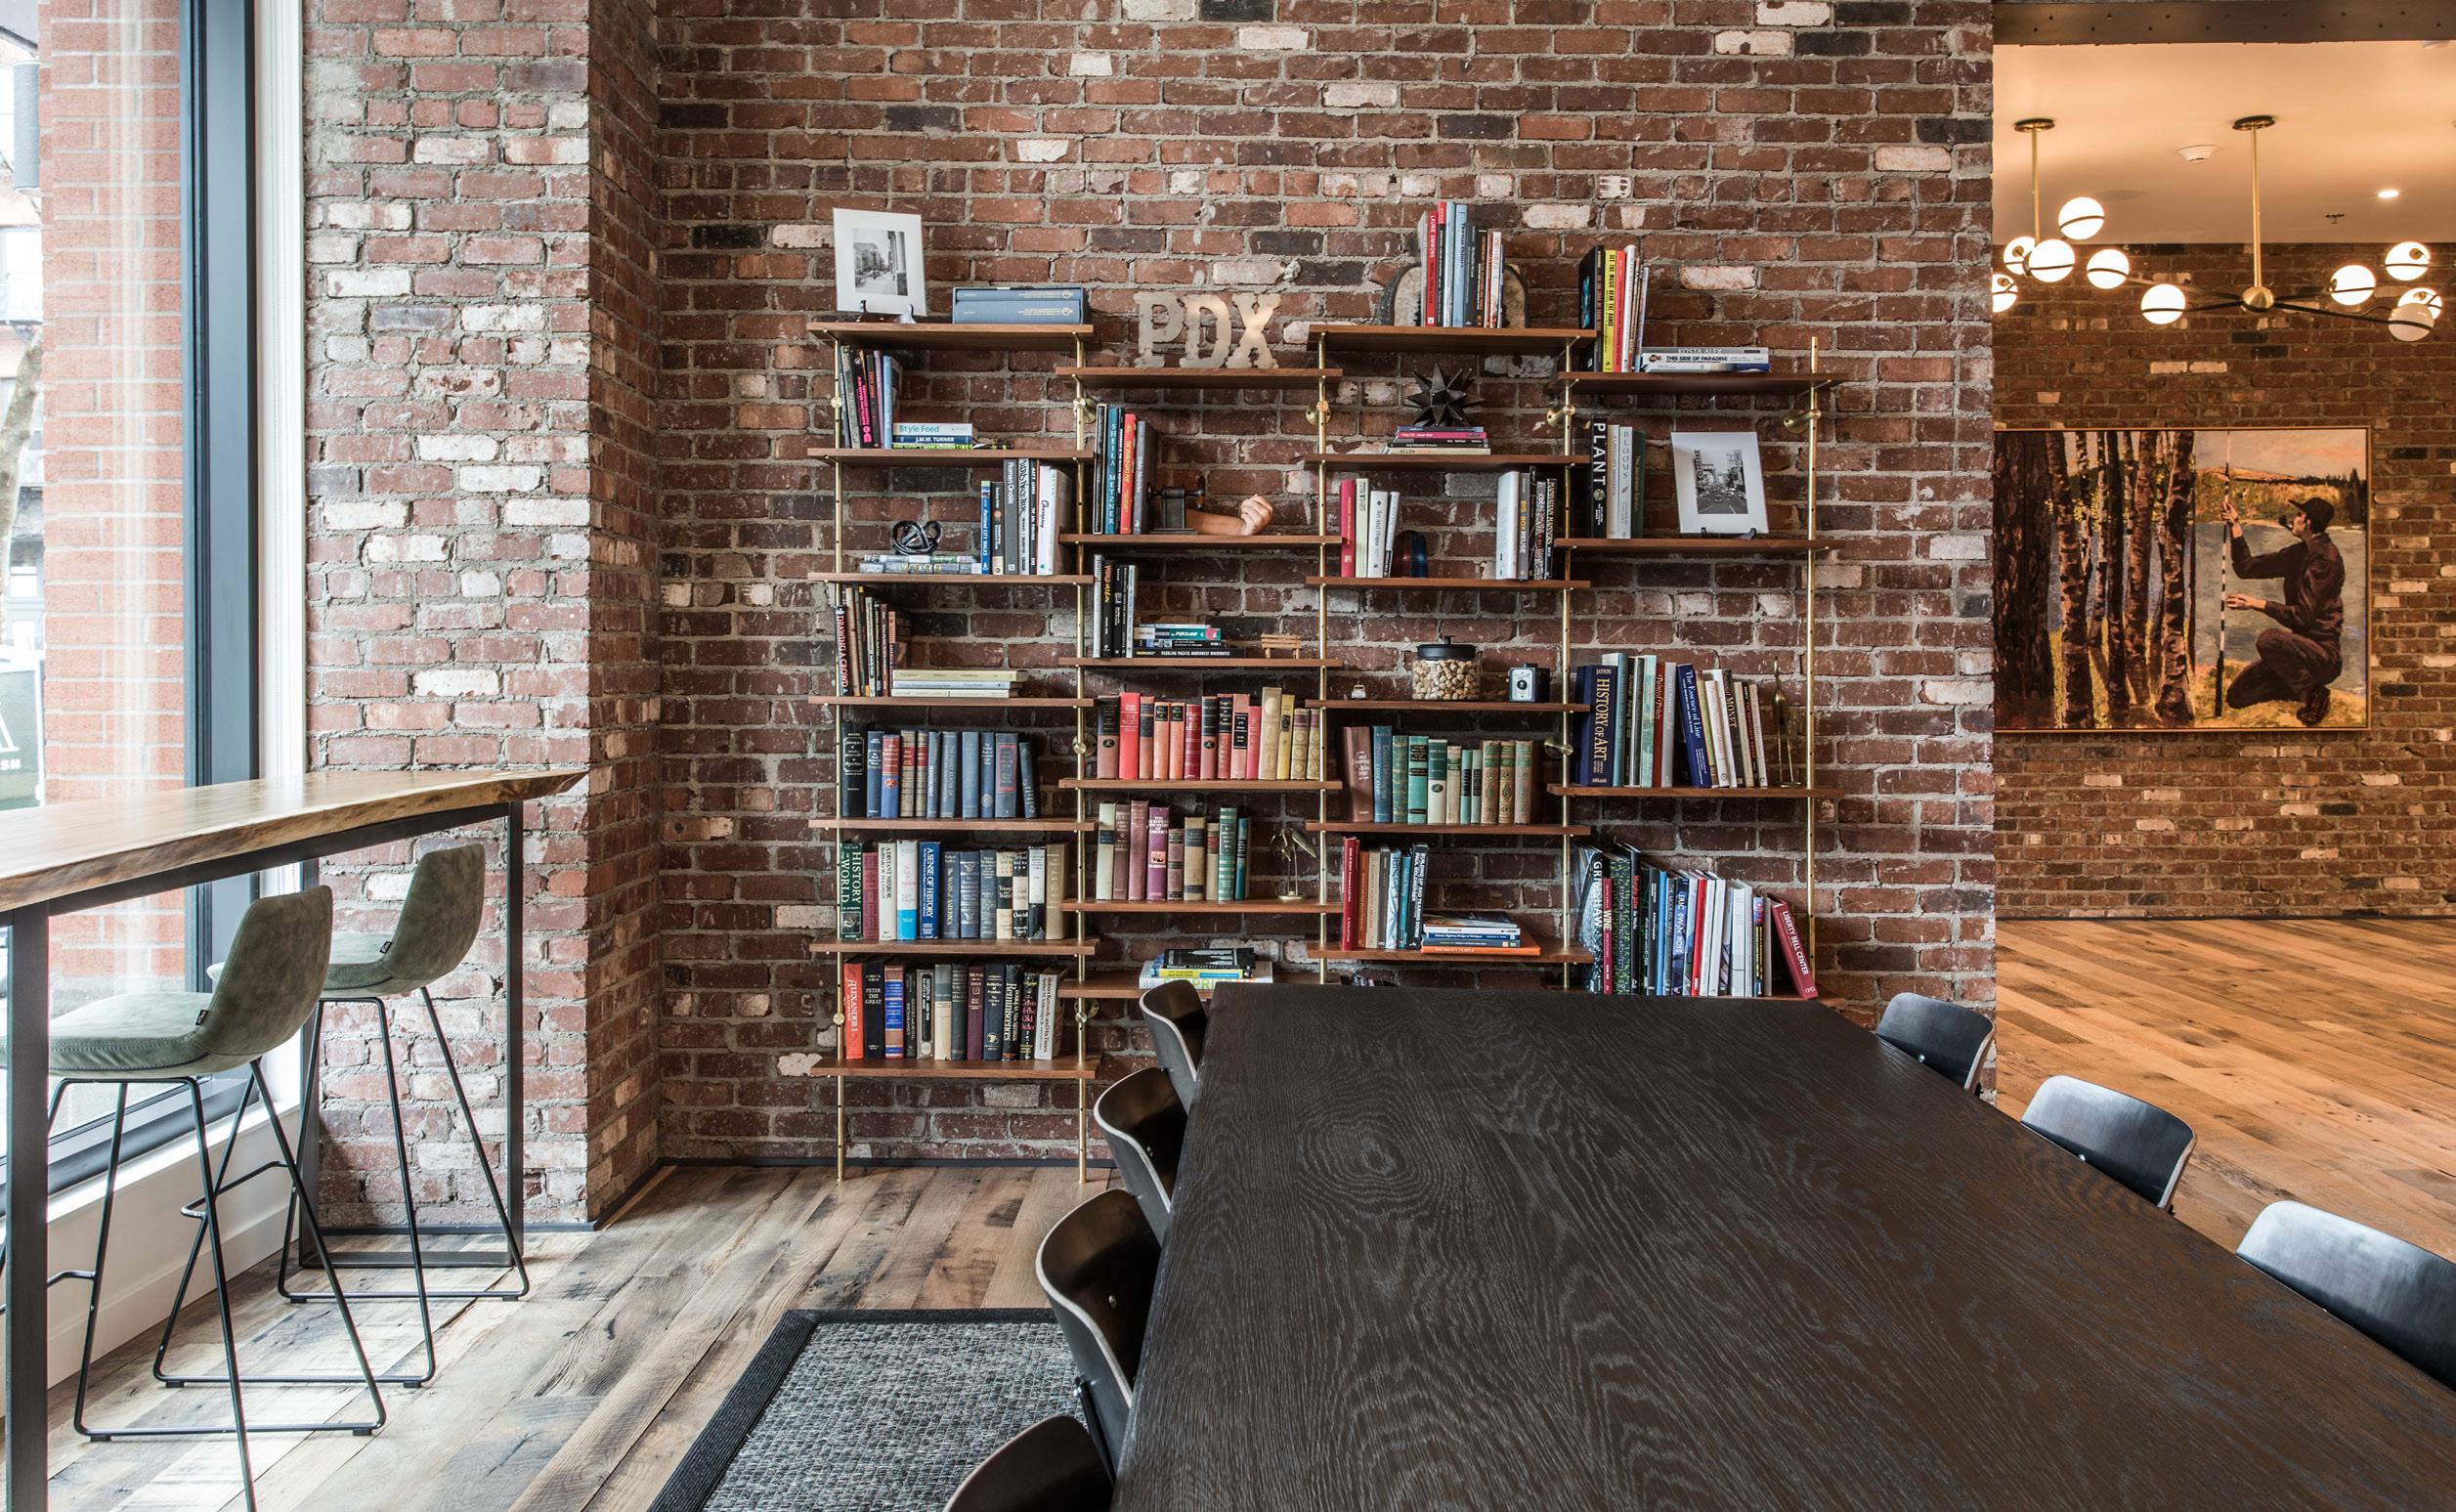
GBD implemented elements of the historic design style seen around this area of Portland: an eclectic mix of cast iron, brick, and stone. The design for 230 Ash includes a modern interpretation of cast iron columns in the ground floor retail space and several craft-oriented details. Generous retail canopies and street signs are integrated into the building façade.
The building replaces a surface parking lot with ground-floor retail space and a mix of affordable and market-rate apartments. The 133 total apartments consist of half studios and half one bedroom. A dramatic rooftop amenity deck provides all residents access to open space overlooking Mt. Hood and the Willamette River. The six-story building was designed to improve energy performance 26% better than a baseline building with high-quality HVAC systems, energy efficiency appliances, and low-flow water fixtures.
LL Hawkins
Portland, OR
160,000 sf | 113 Units
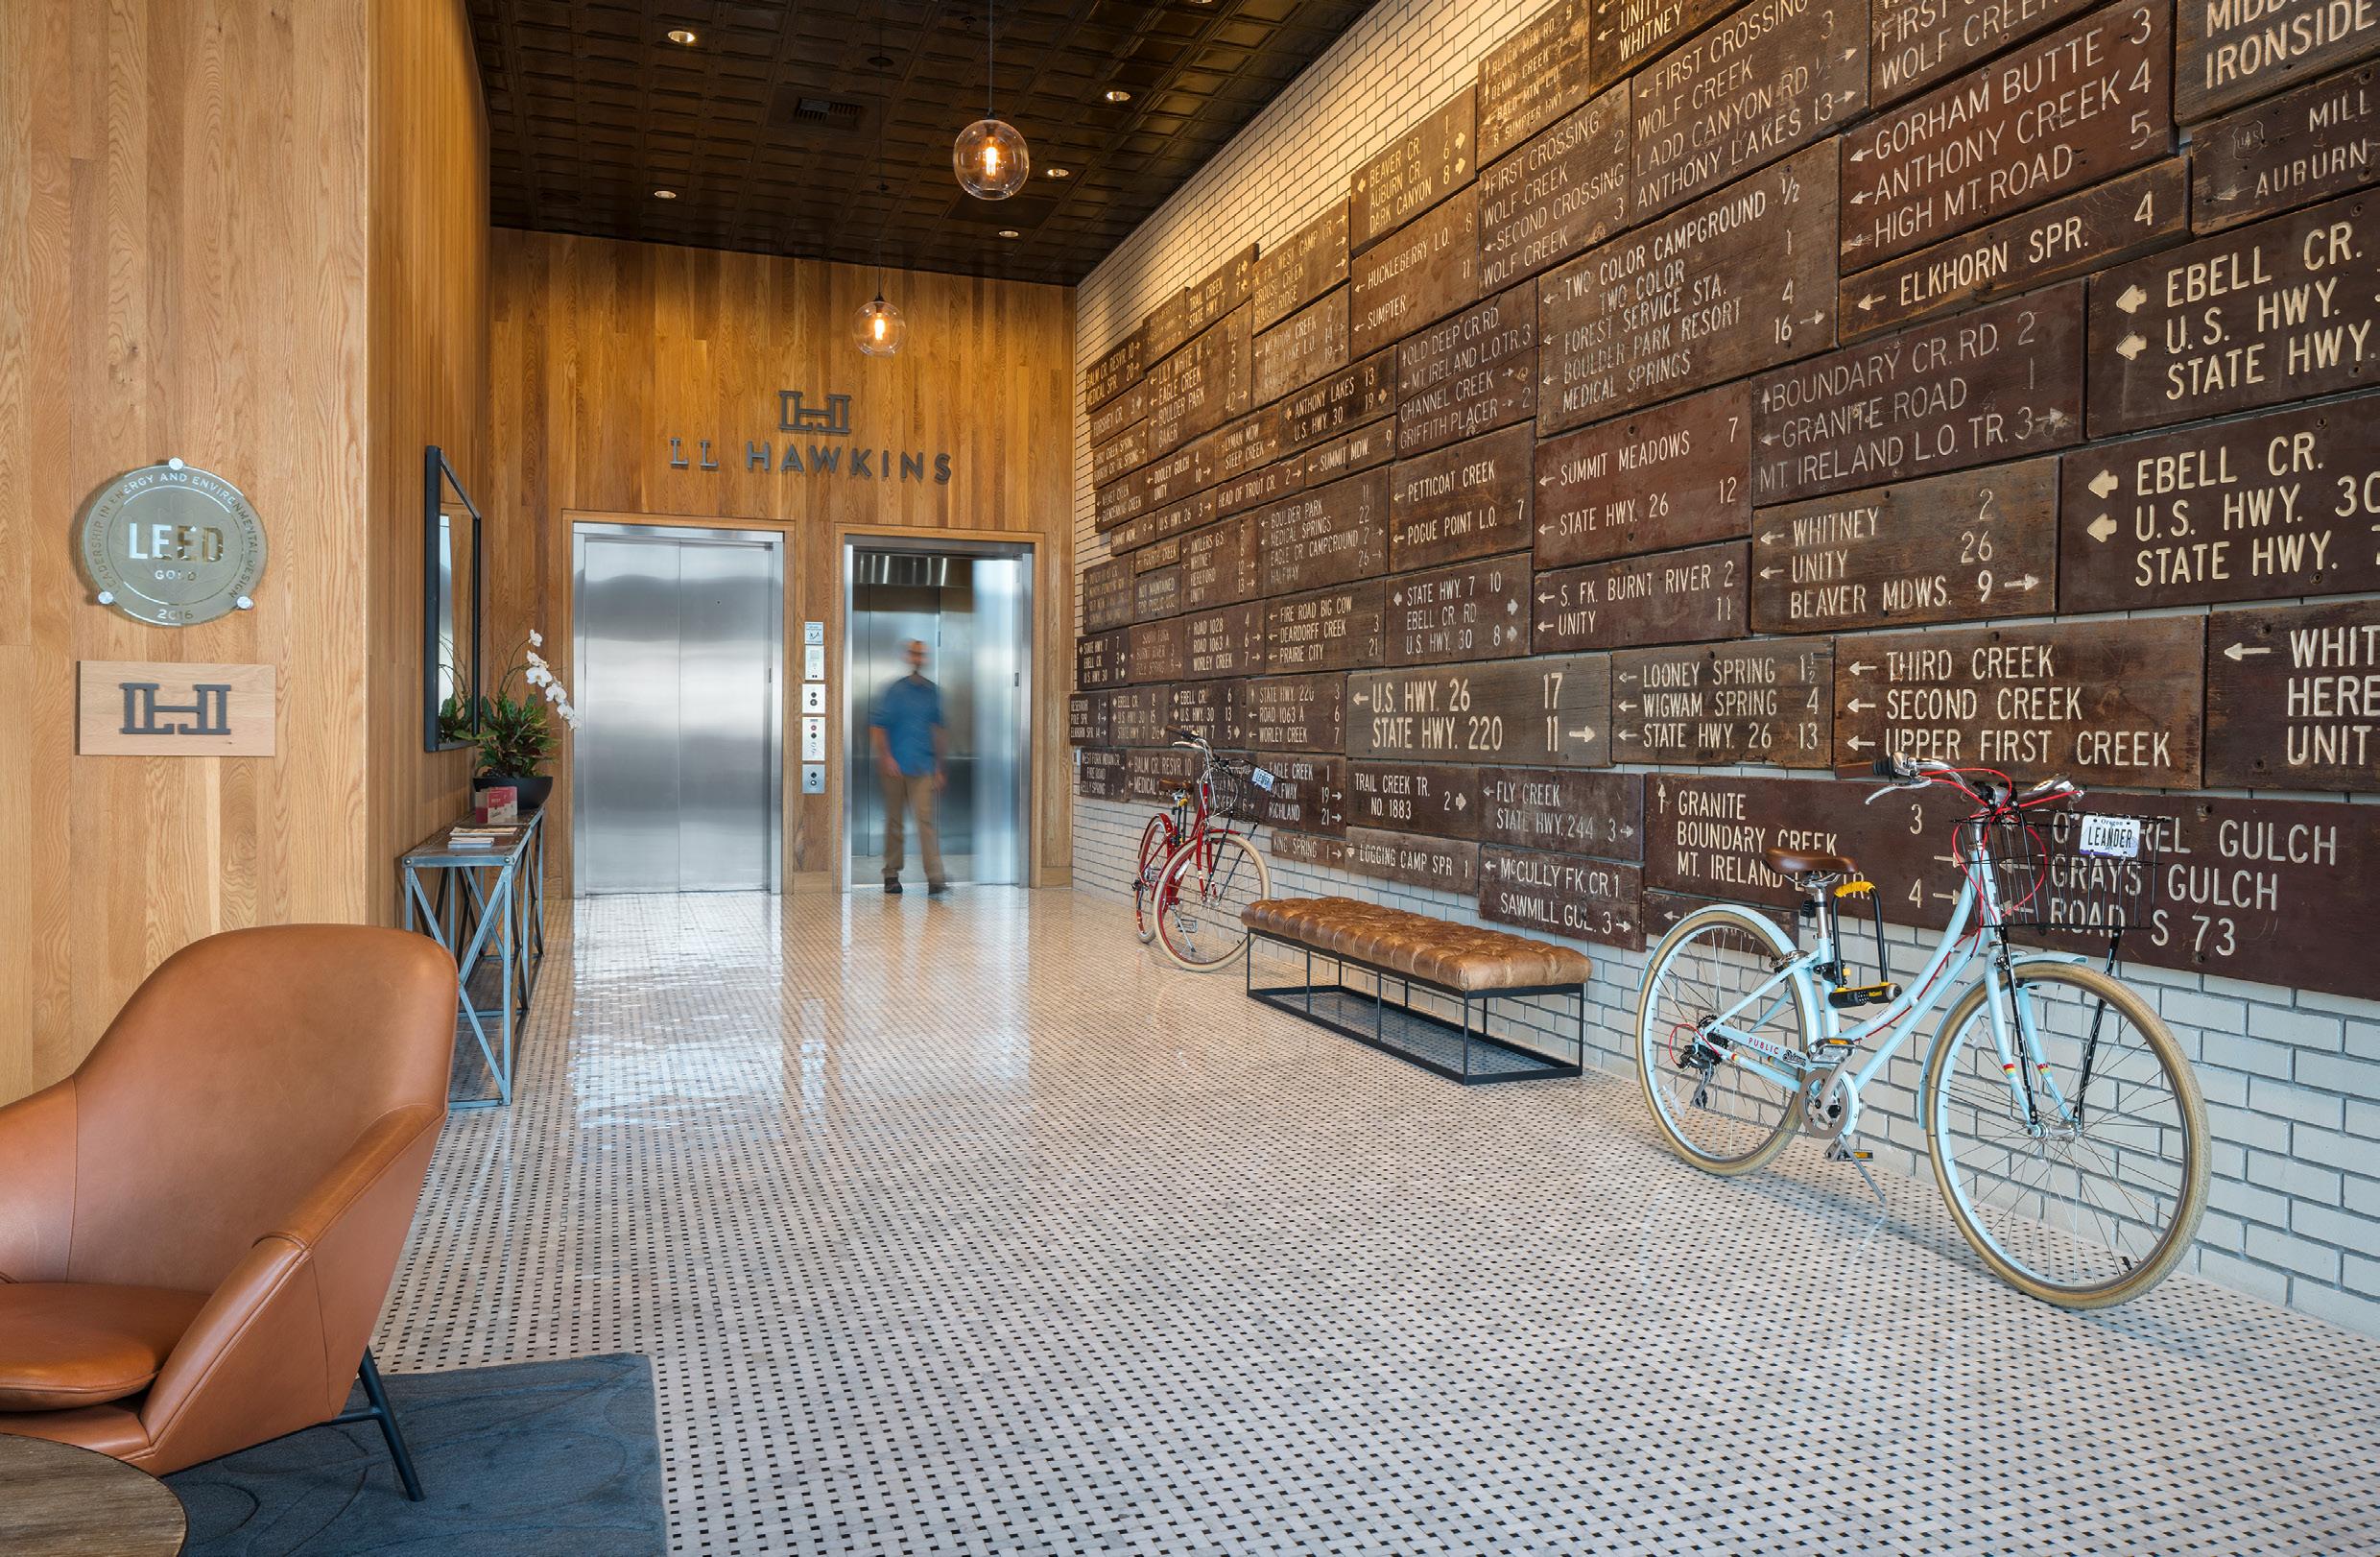
Block 296 represents the first completed block of the Con-Way Master Plan, located within Portland’s Northwest District. The Master Plan, developed by GBD and adopted by the City of Portland in 2012, aims to integrate new mixed-use development with existing commercial office and warehouse buildings. The design and execution of Block 296 was a collaboration between GBD and Holst Architecture. Lango Hansen Landscape Architects provided the landscape design. The project consists of two buildings: Slabtown Marketplace, a renovated 36,000-square-foot warehouse, and L.L. Hawkins, a new mixed-use apartment building.
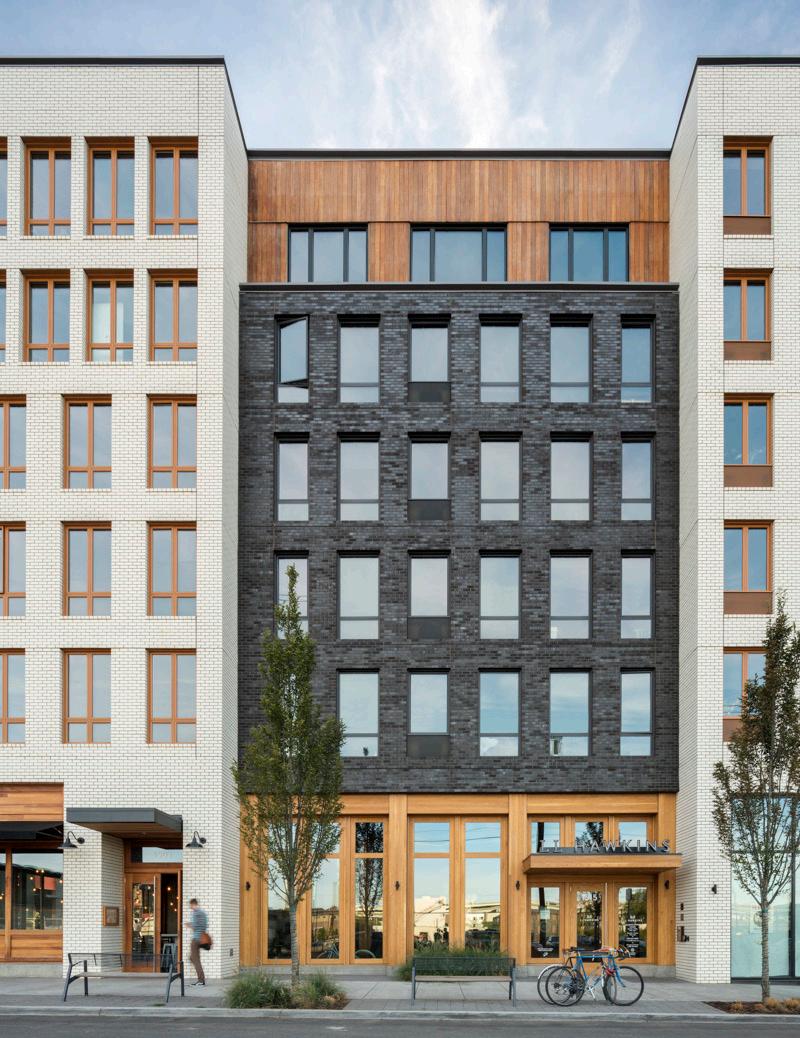
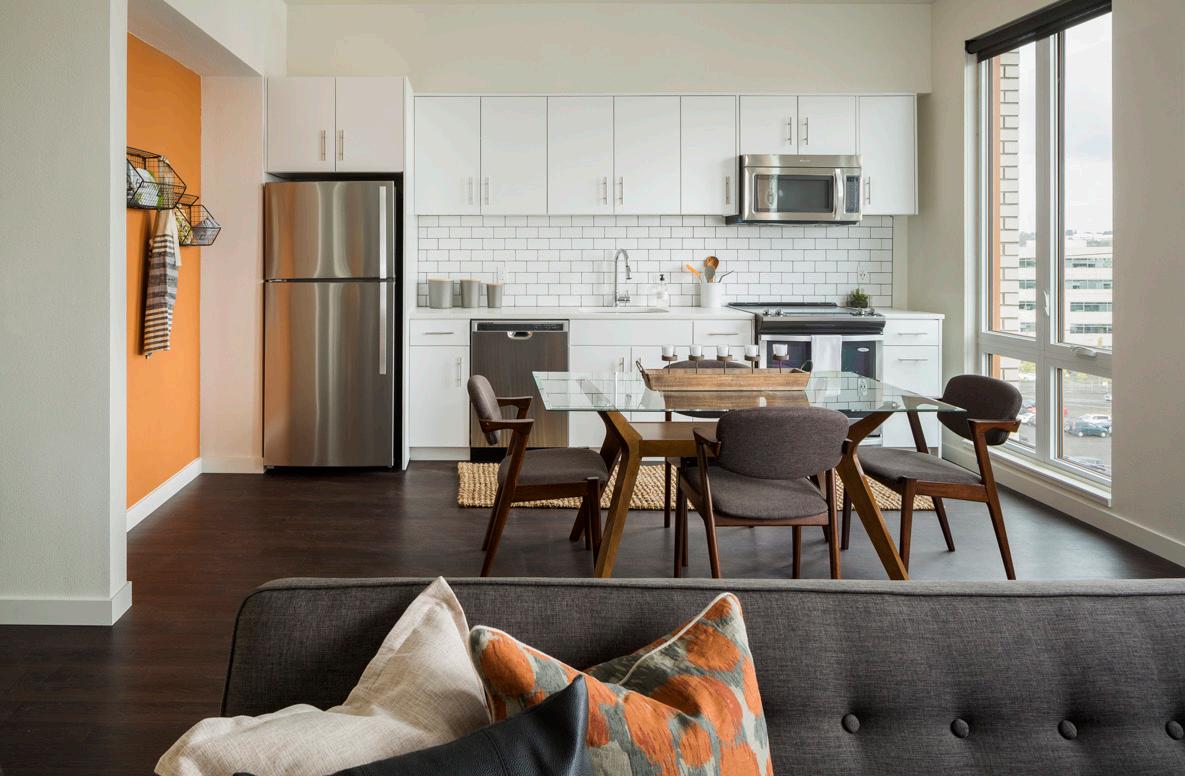
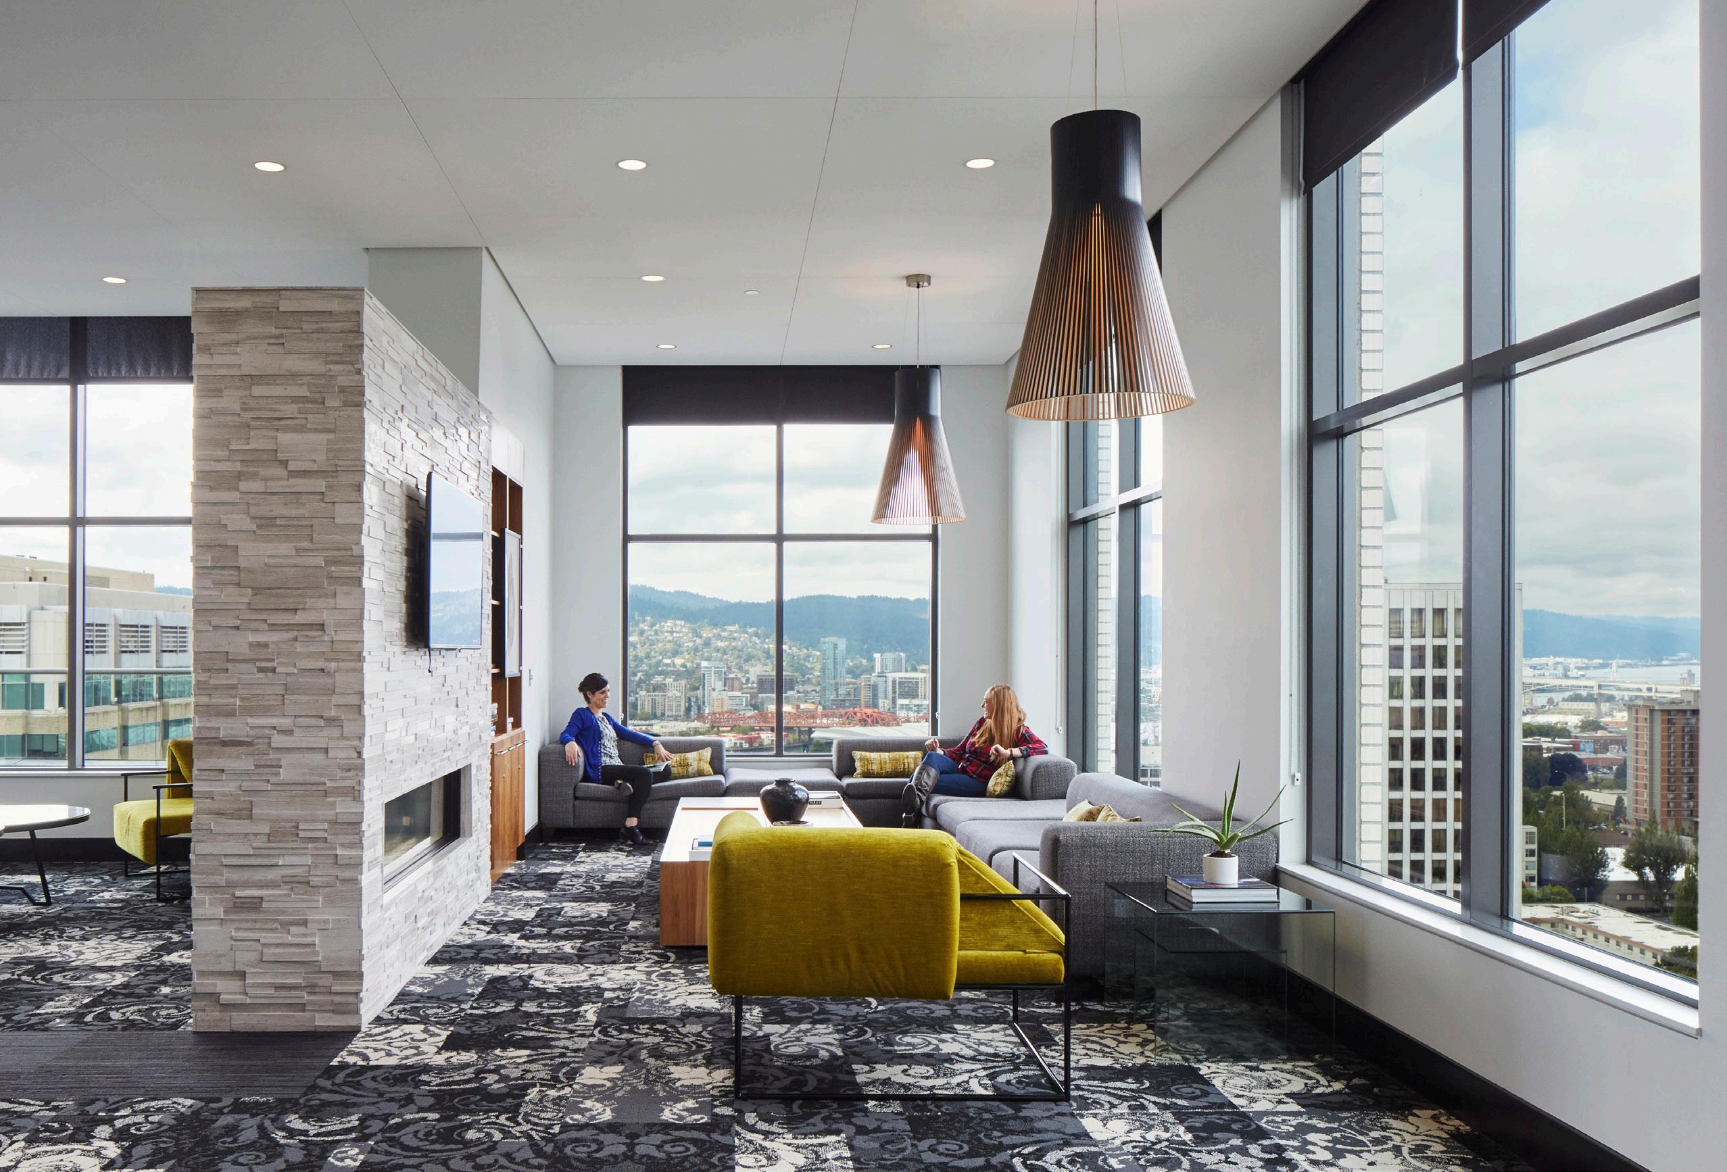
The L.L. Hawkins is a six-story, mixeduse building occupying the eastern half of Slabtown’s Block 296. The project was designed in collaboration with Holst Architecture and developed in tandem with the Slabtown Marketplace to the west. The building features 113 apartments above five retail spaces. Resident amenities include below-grade parking, short and long-term bicycle storage, and a lounge and terrace on the sixth floor with sweeping views of the West Hills. The two-tone brick palette of its facades breaks the scale of the building down along historic property lines, recalling the earlier, finer-grained scale of the neighborhood.
A USGBC LEED for Homes project, The L.L. Hawkins is LEED Gold certified.
The Muse Portland,
OR
52,000 sf | 58 Units
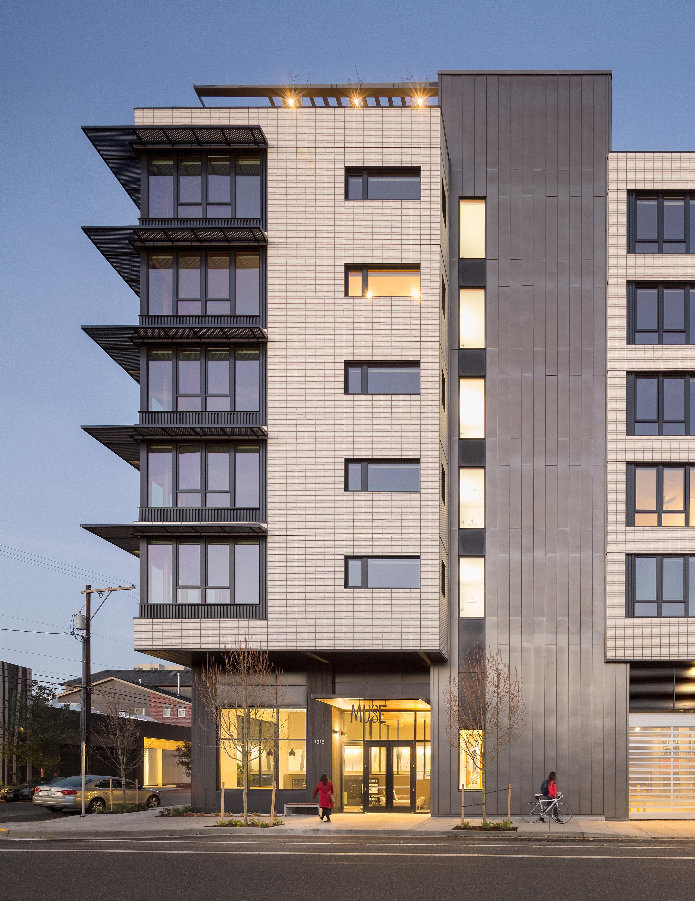
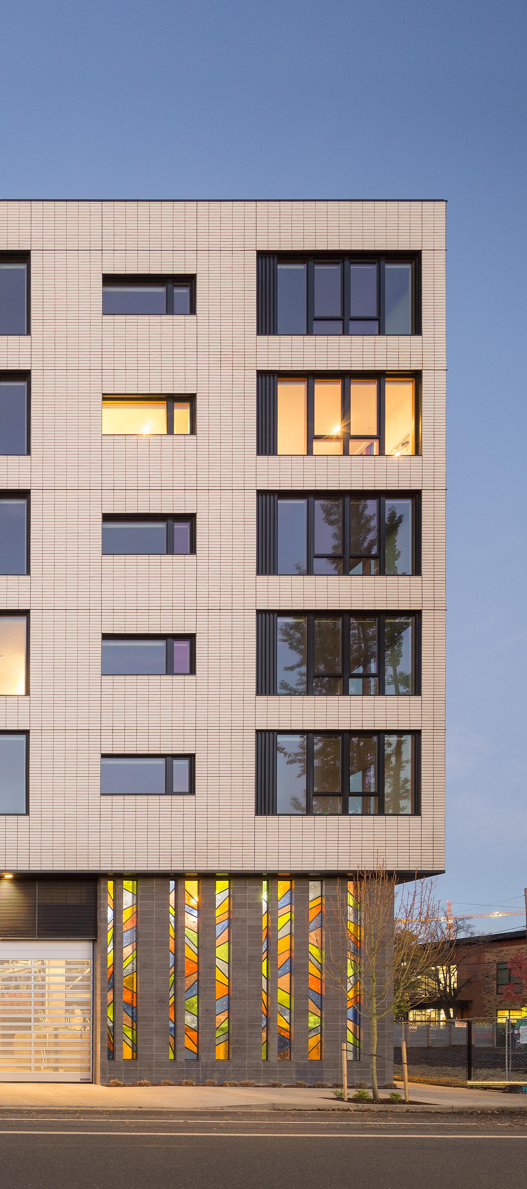
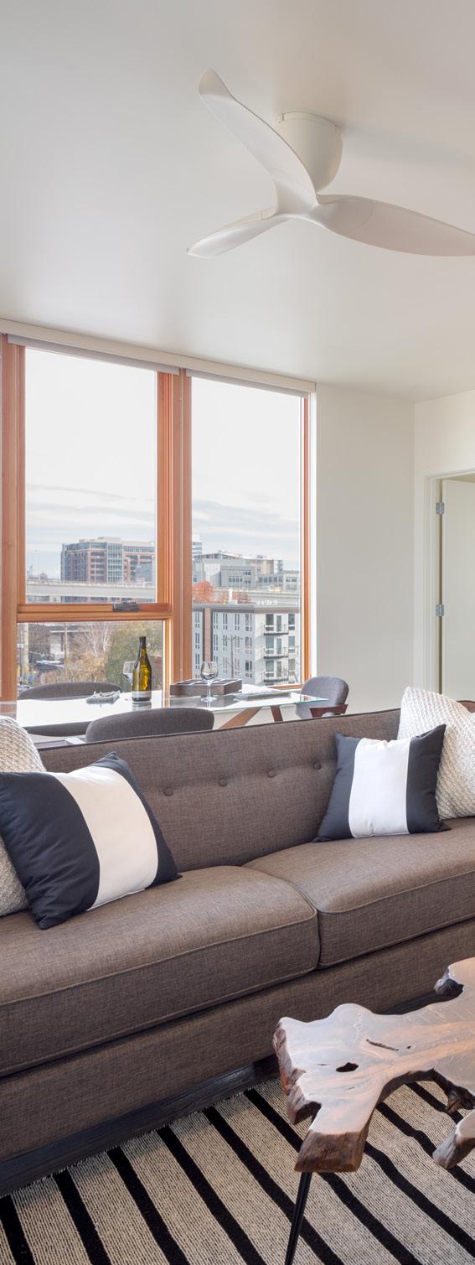
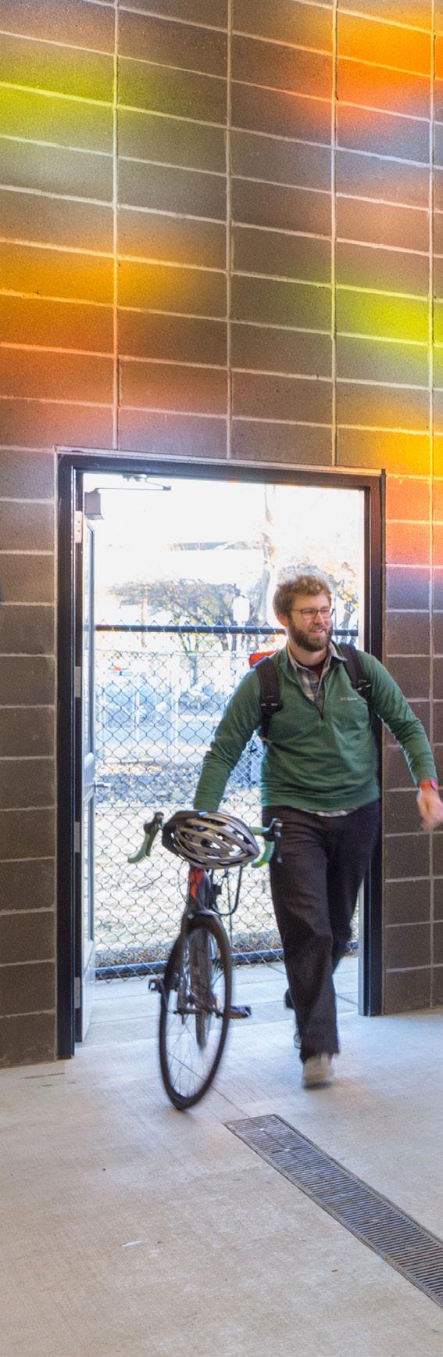
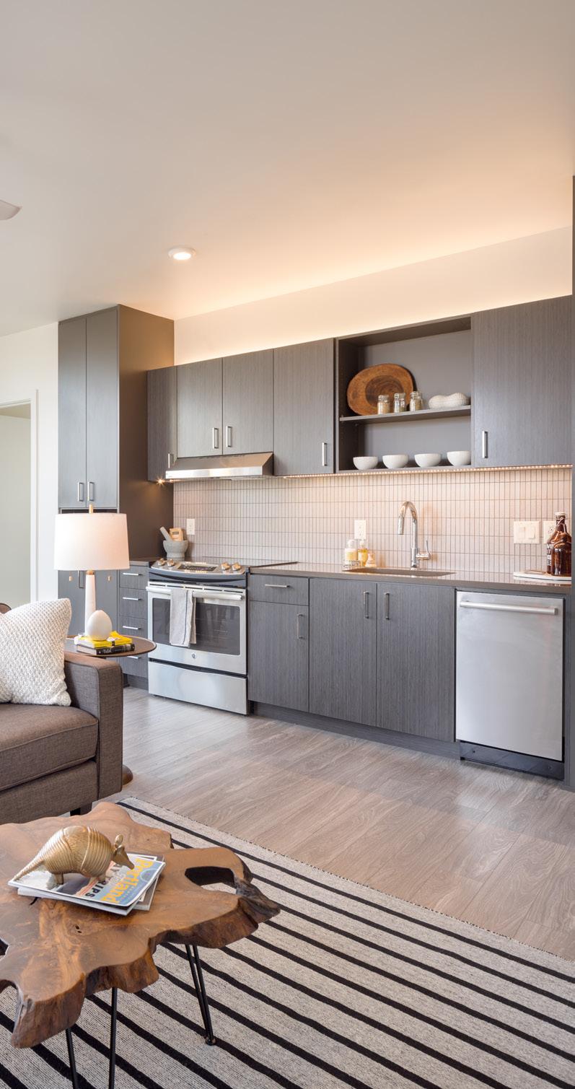
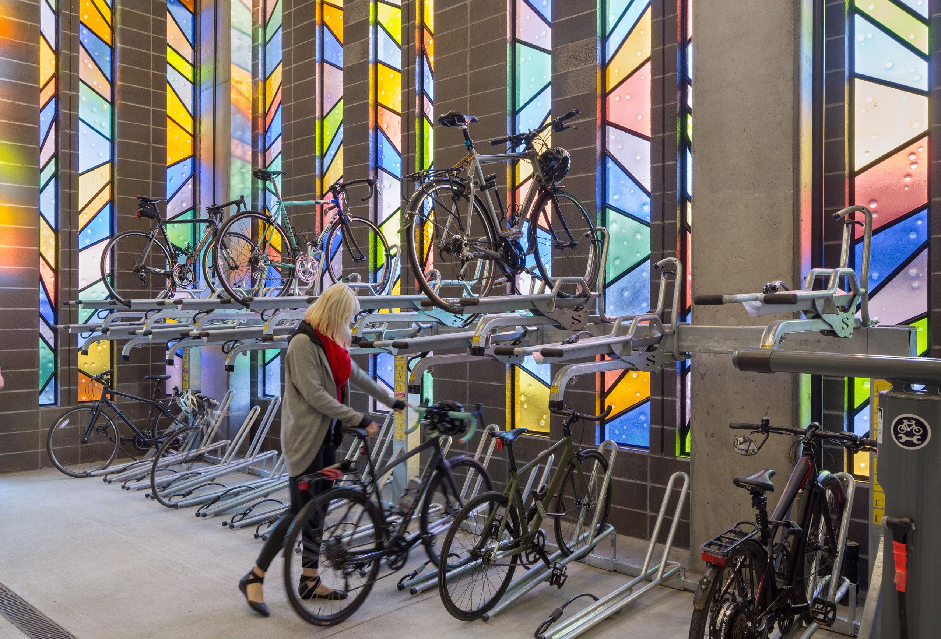
The Muse Apartments brings 58 apartments to the walkable, quiet, leafy streets of Northwest Portland. The building’s design symbolizes an appreciation for handcraft, reflecting the neighborhood’s maker and creative culture. Throughout Muse, design solutions prioritize the thoughtful detailing of simple materials. The art glass wall in the bike room combines the raw aesthetic beauty of burnished concrete block with handmade stained glass, transforming a purely functional space into a colorful display of natural light. In the early morning, a cyclist is greeted with a multi-hued light show. In the evening, the stained glass is a beacon welcoming the cyclist home with a soft, luminous glow.
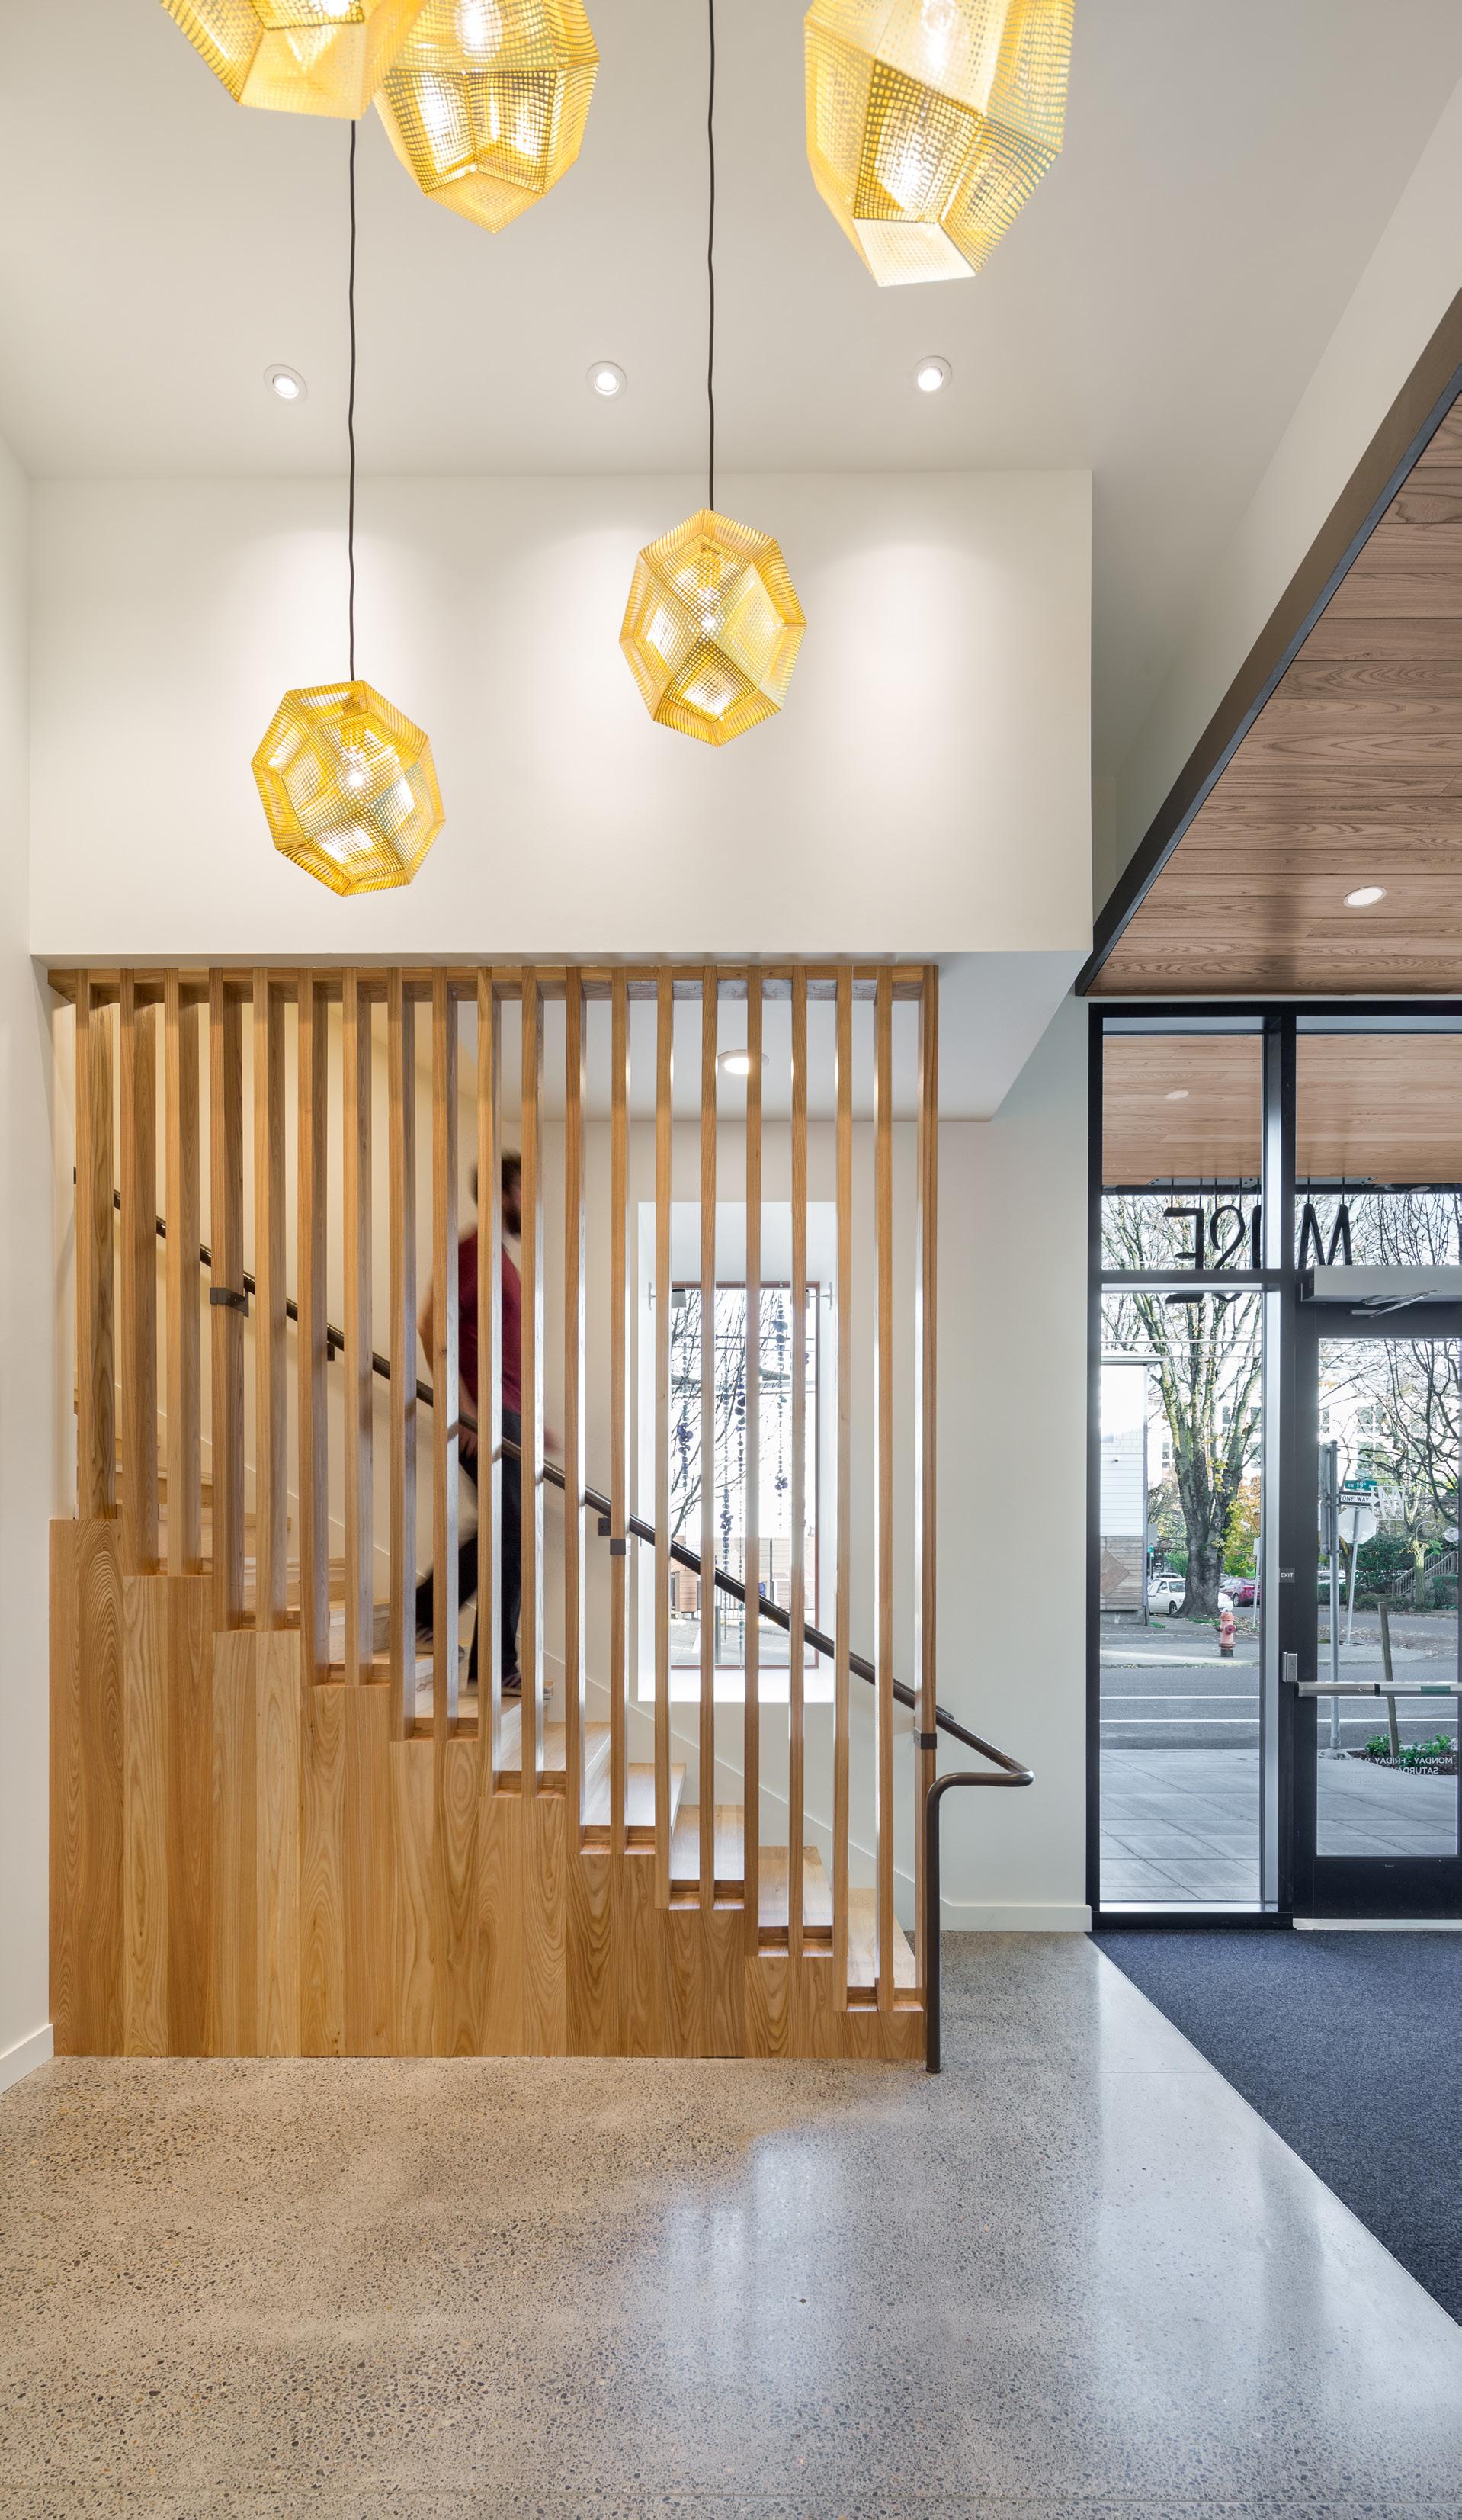
The idea of elevating places of pause through thoughtful design is evident throughout the building. The three ground-floor apartment windows have contemporary stained glass fronting their loft stairs. The open lobby staircase filters sunlight through wooden elm slats. As residents exit the elevator, a commissioned mural welcomes them to their floor.
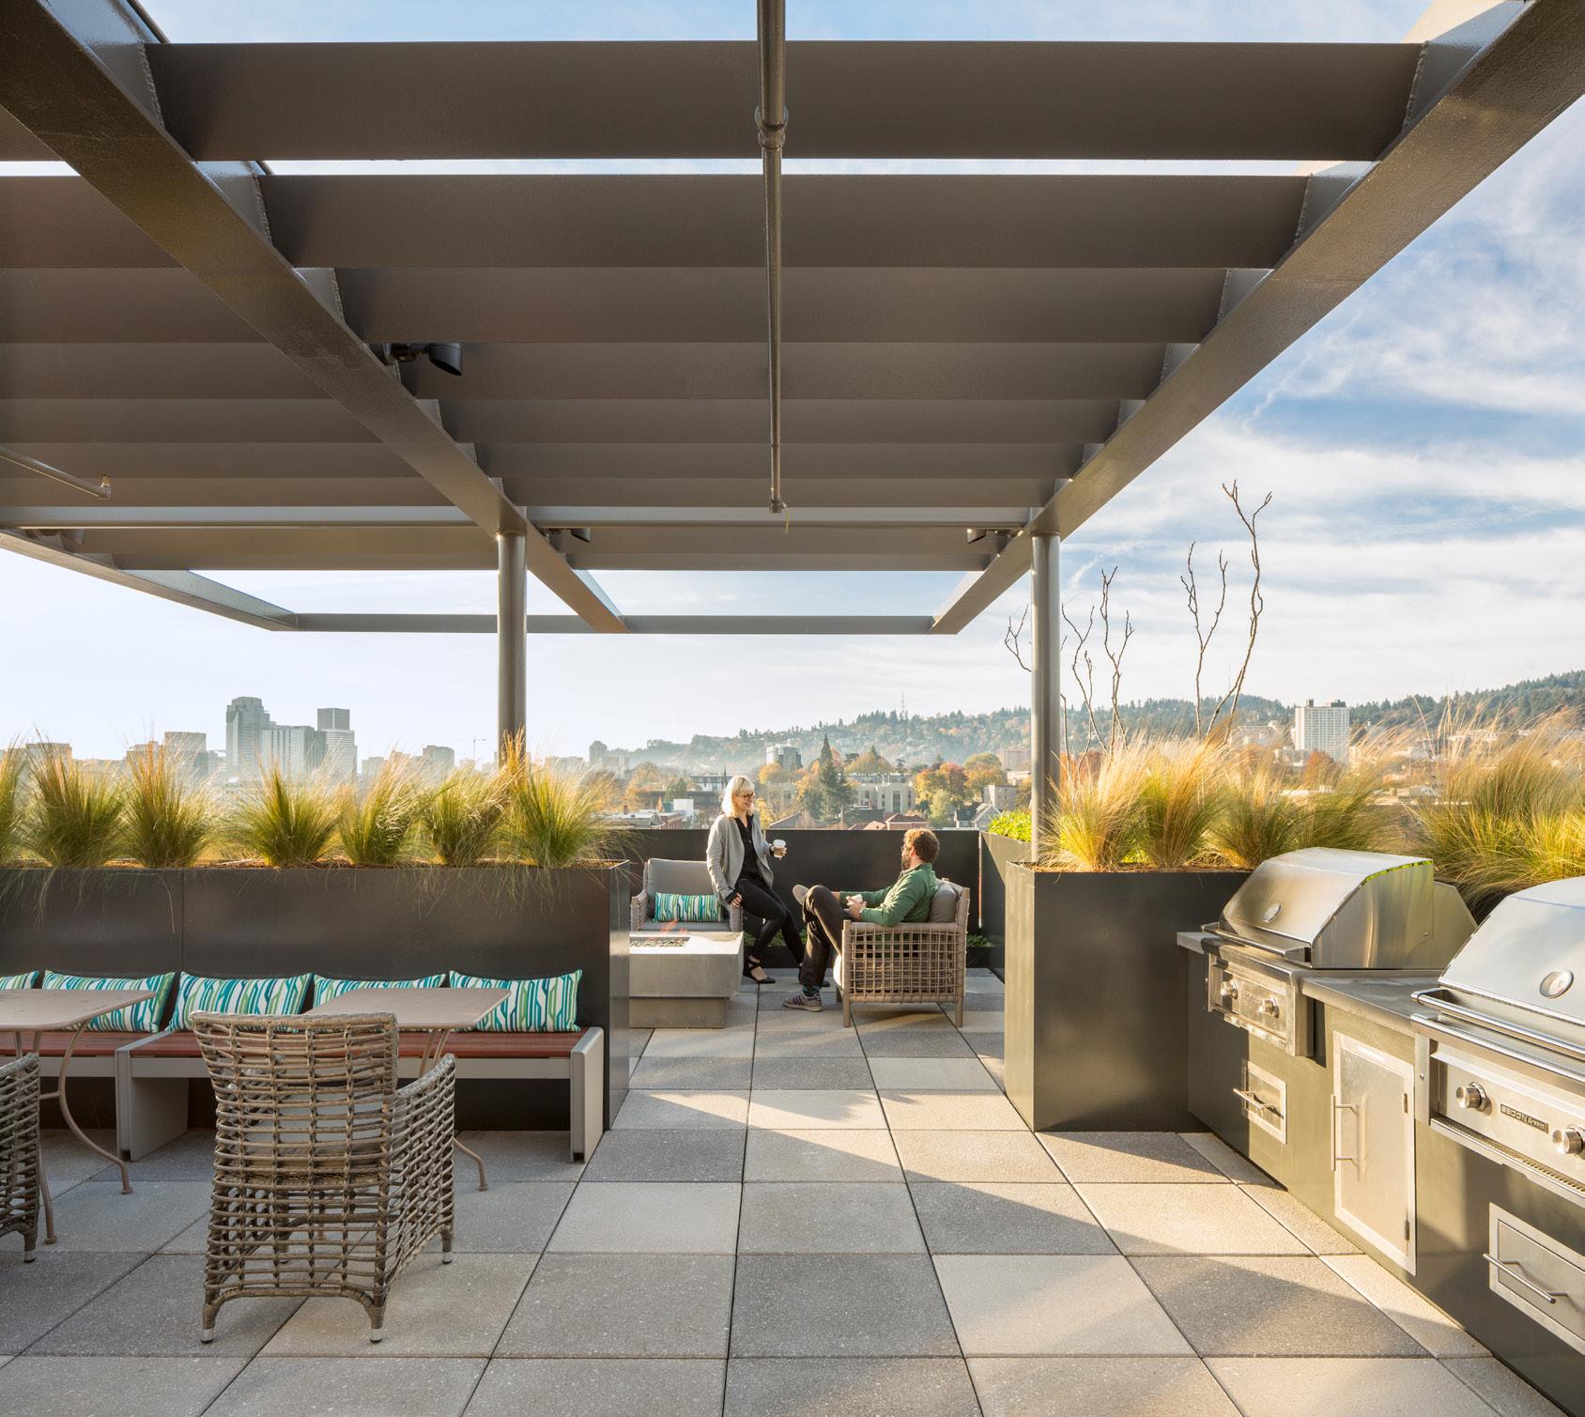
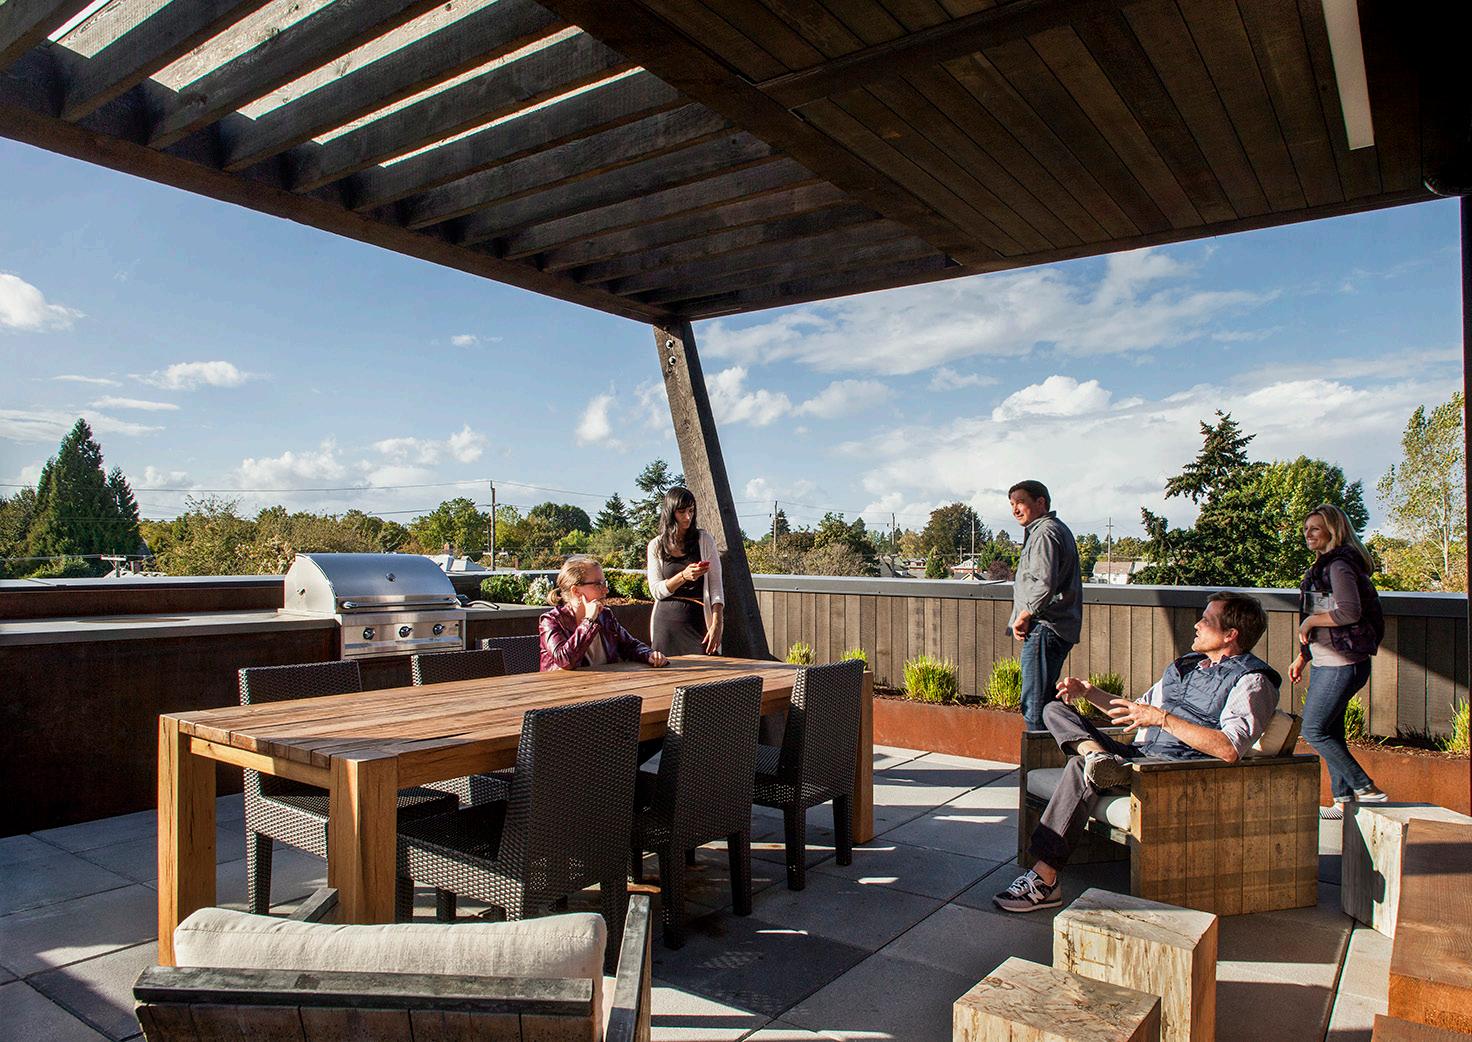
Overlooking the Portland skyline, the rooftop amenity deck is capped by a handcrafted steel trellis, offering an exterior community gathering space around a fireplace, barbecue, and lounge seating. Muse is a LEED Platinumcertified building.
Aster
Tower
Portland, OR
325,000 sf | 337 Units
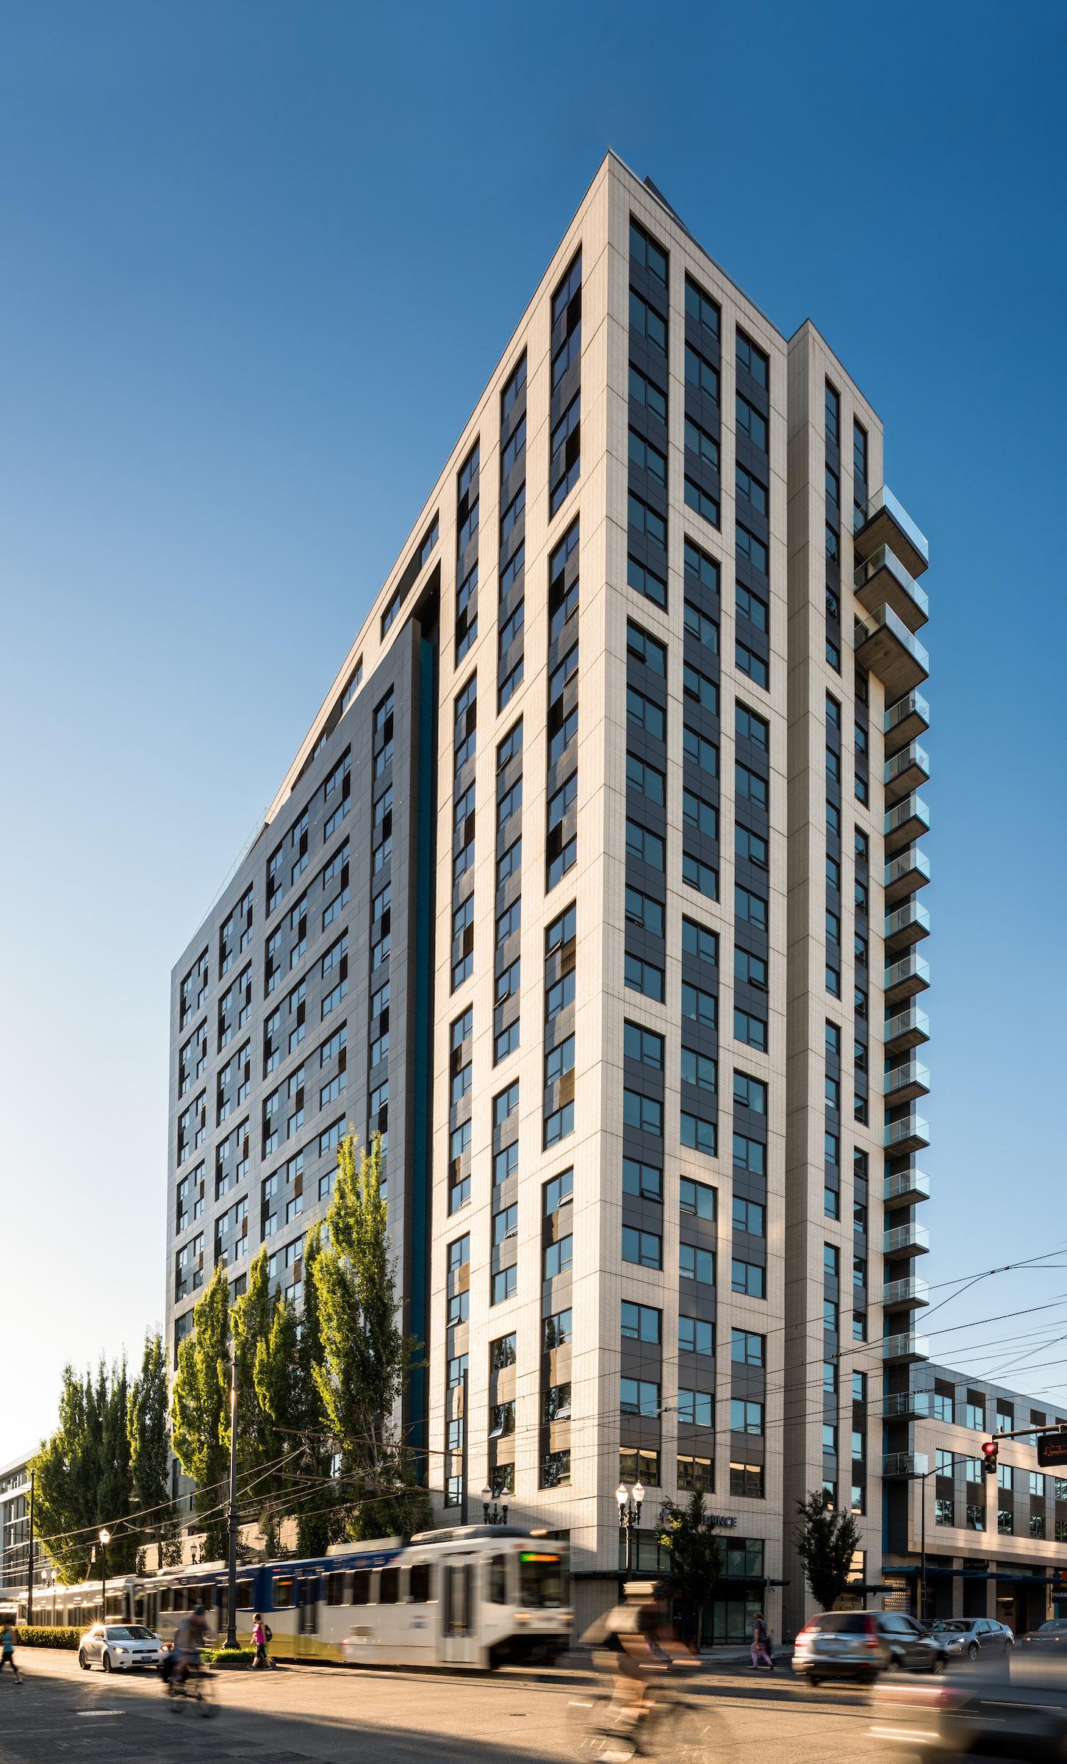
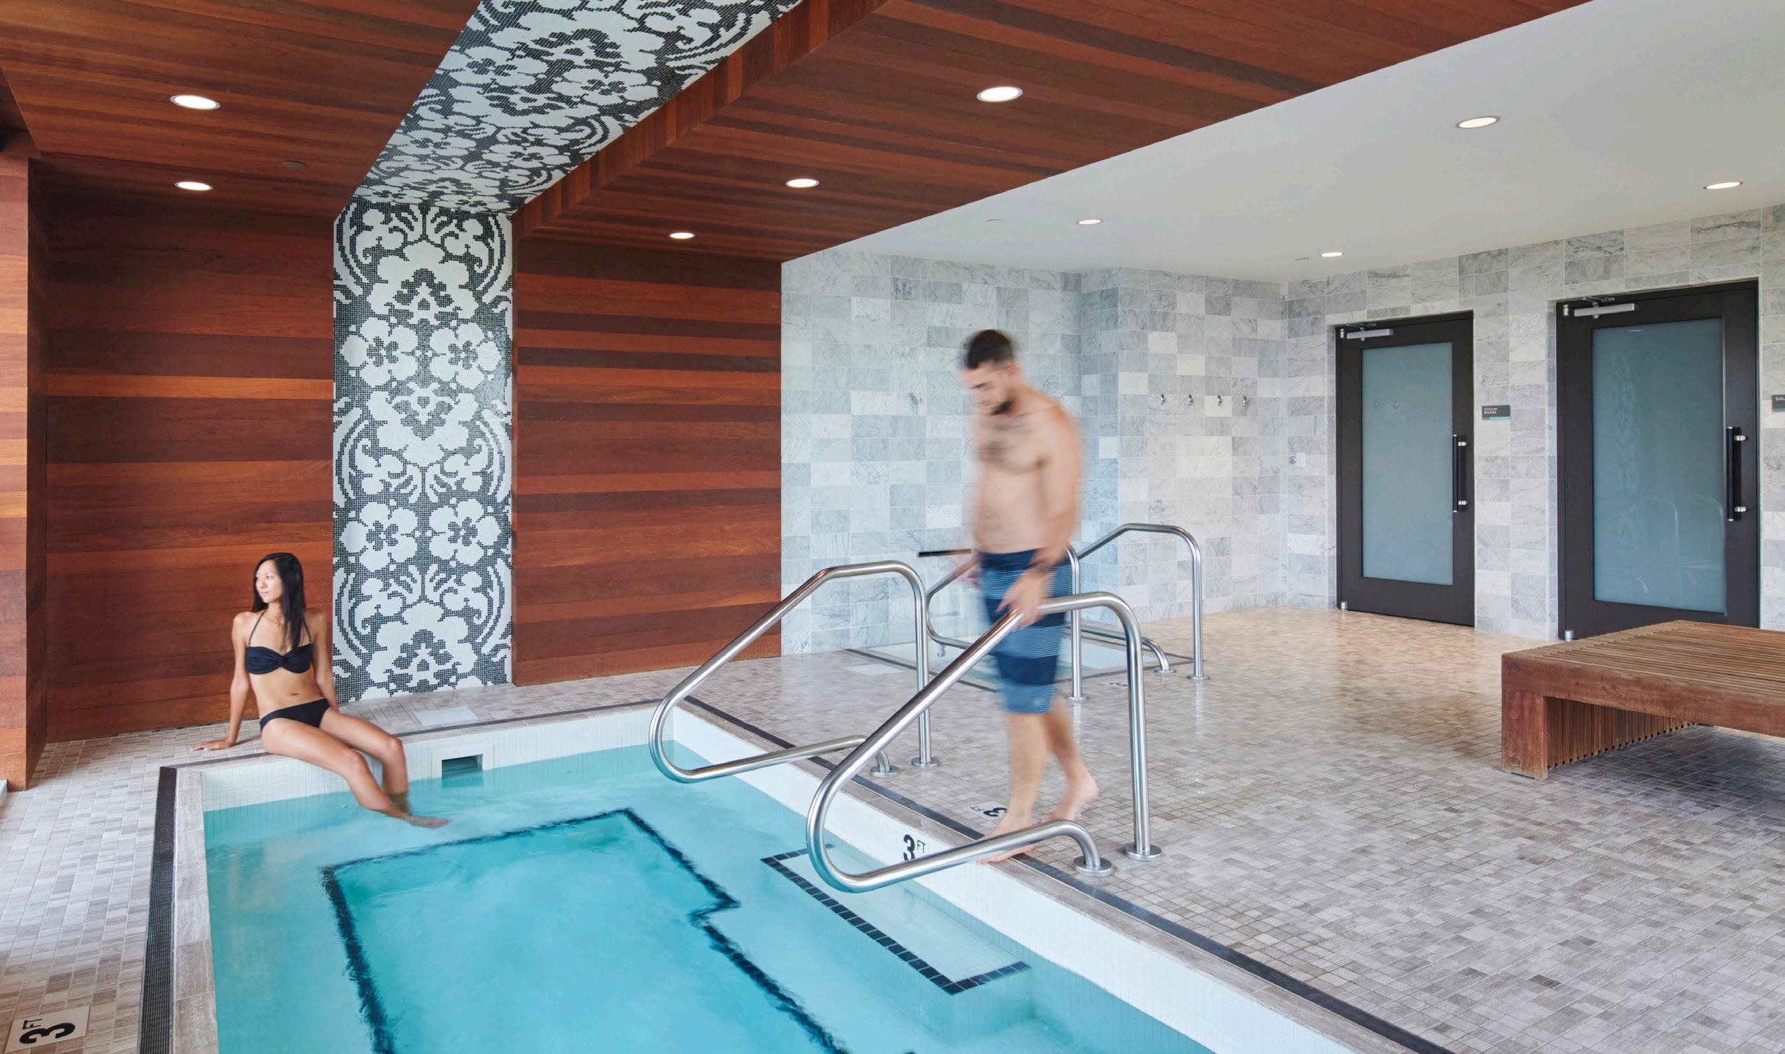
Aster Tower is a 21-story mixed-use project with ground floor retail and 337 for-lease residential units.Aster Tower features 360-degree views, with a stunning look back to Downtown Portland. Residential amenities include a rooftop terrace; podium eco-roof for rainwater treatment; walk-up townhouse units located on the ground floor; a dog lounge and dog run terrace; private dining room; fitness room with lockers, sauna, and spa; and community room with a wrap-around terrace appointed with outdoor BBQ stations and fireplace. For the building’s interior, GBD completed all interior design and finish selections and collaborated with VIDA, who selected furniture and accessories.
Aster Tower was designed as a part of the Hassalo on Eighth Master Plan, which includes four city blocks and consists of three new, mixeduse residential and retail buildings of varying density, a new outdoor urban plaza, and an existing office tower. The team has transformed the experience and perception of this underdeveloped district in the heart of Portland. The project includes over one million sq. feet of new construction, over 600 apartment units, 44,000 sq. feet of retail, 1,200 below-grade parking stalls, and a state-of-the-art bike hub featuring parking for 900 bicycles.
The building is LEED for Homes Platinum.
Kiln Apartments
Portland, OR
16,256 sf | 19 Units
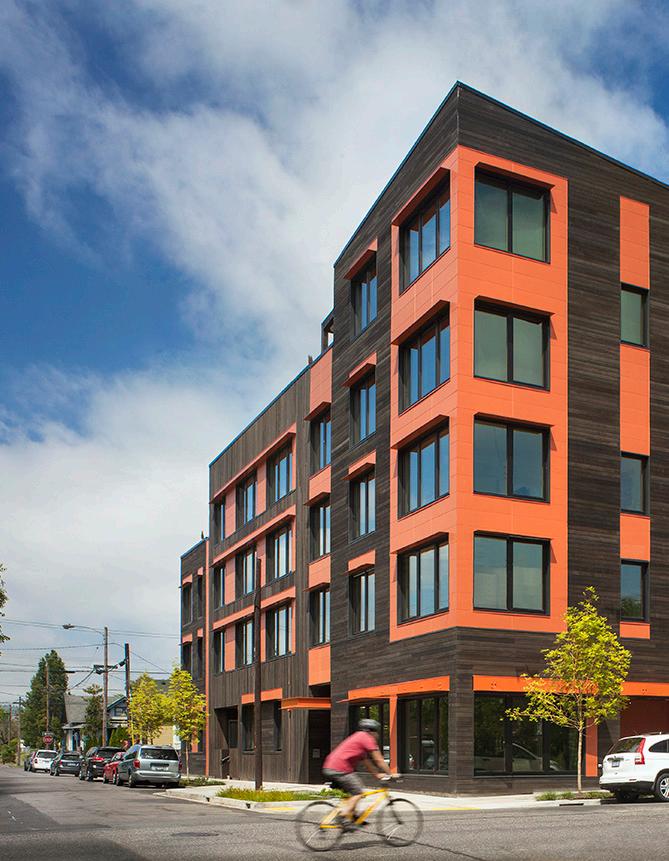
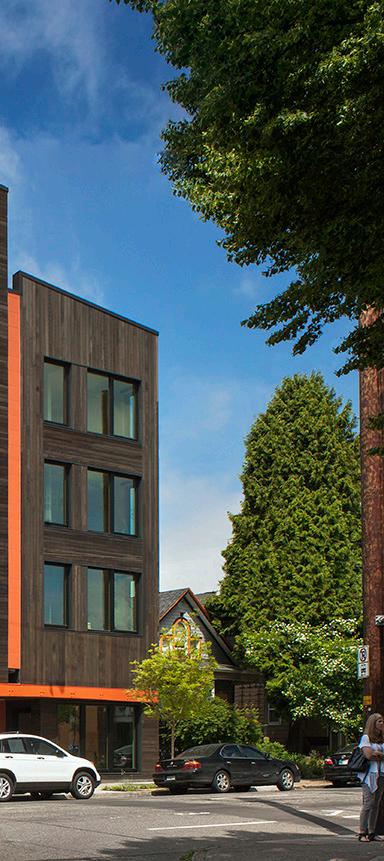
Kiln Apartments is located in a pedestrian- and bicycle-friendly neighborhood in North Portland, featuring 19 for-lease apartments and ground-floor retail. It was a research and design effort to develop the most energy-efficient market-rate apartment building possible meeting a traditional developer’s financial model.
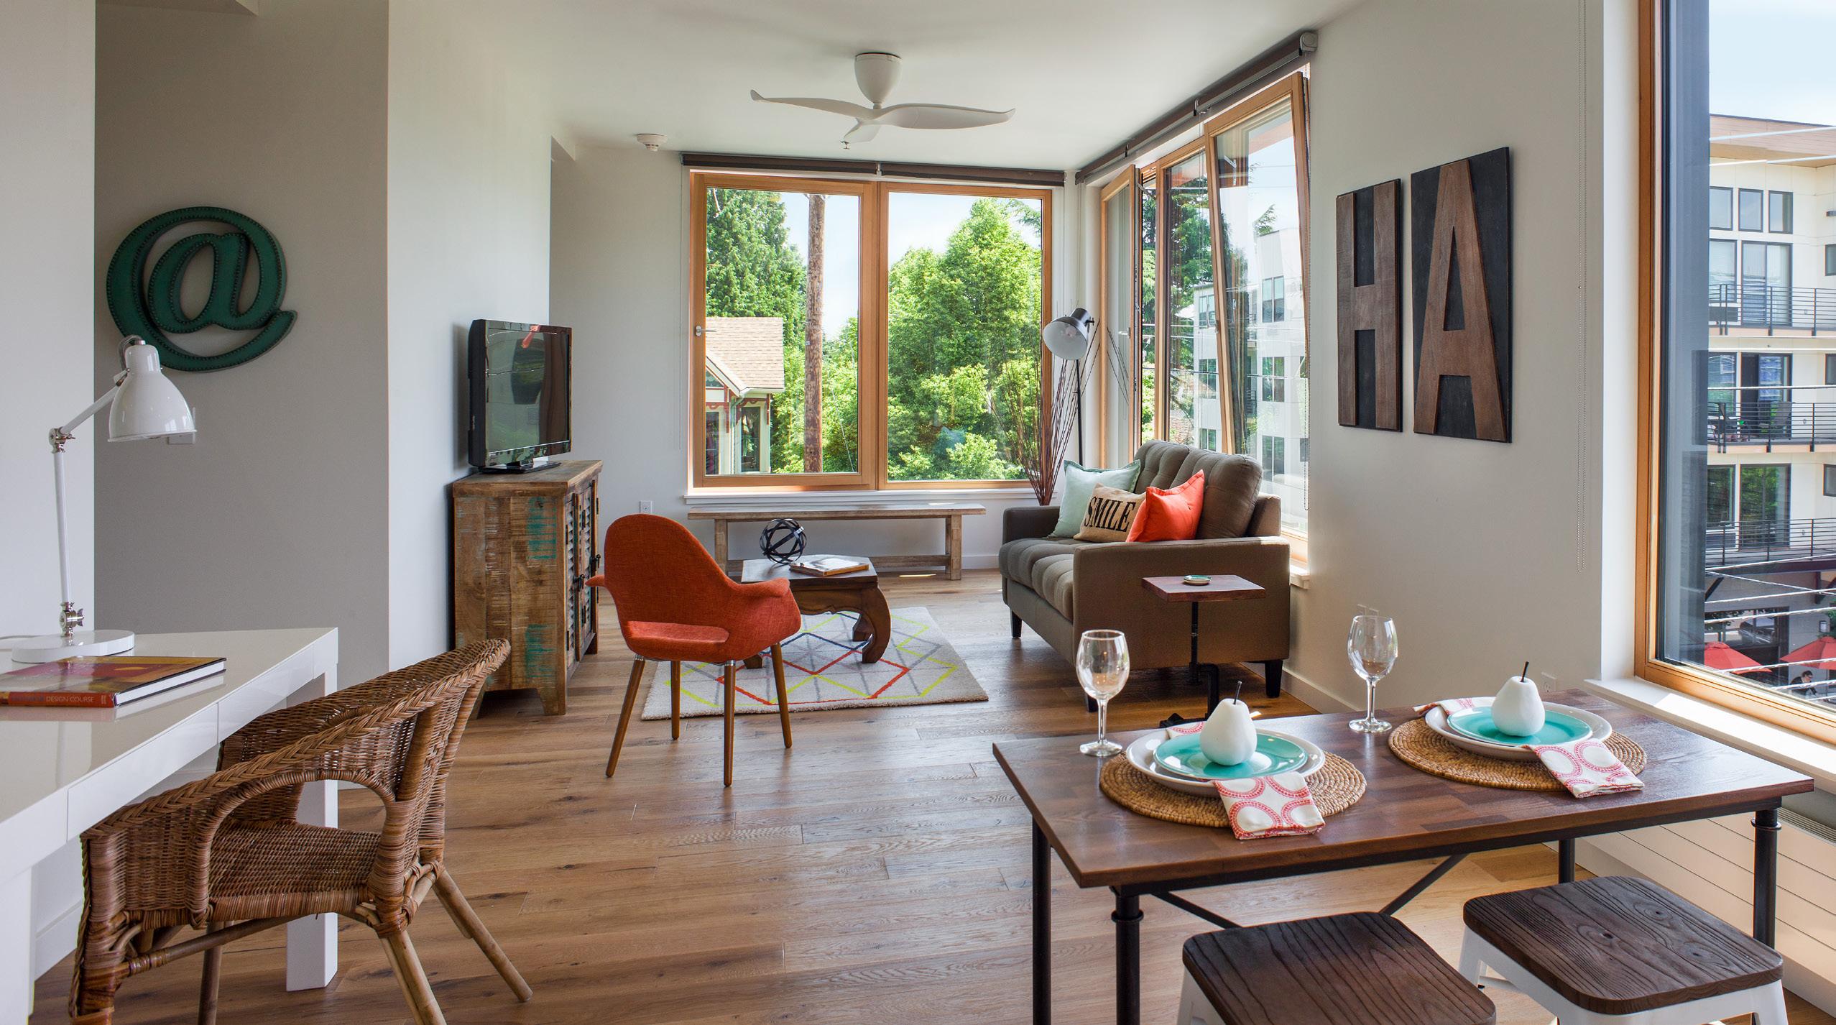
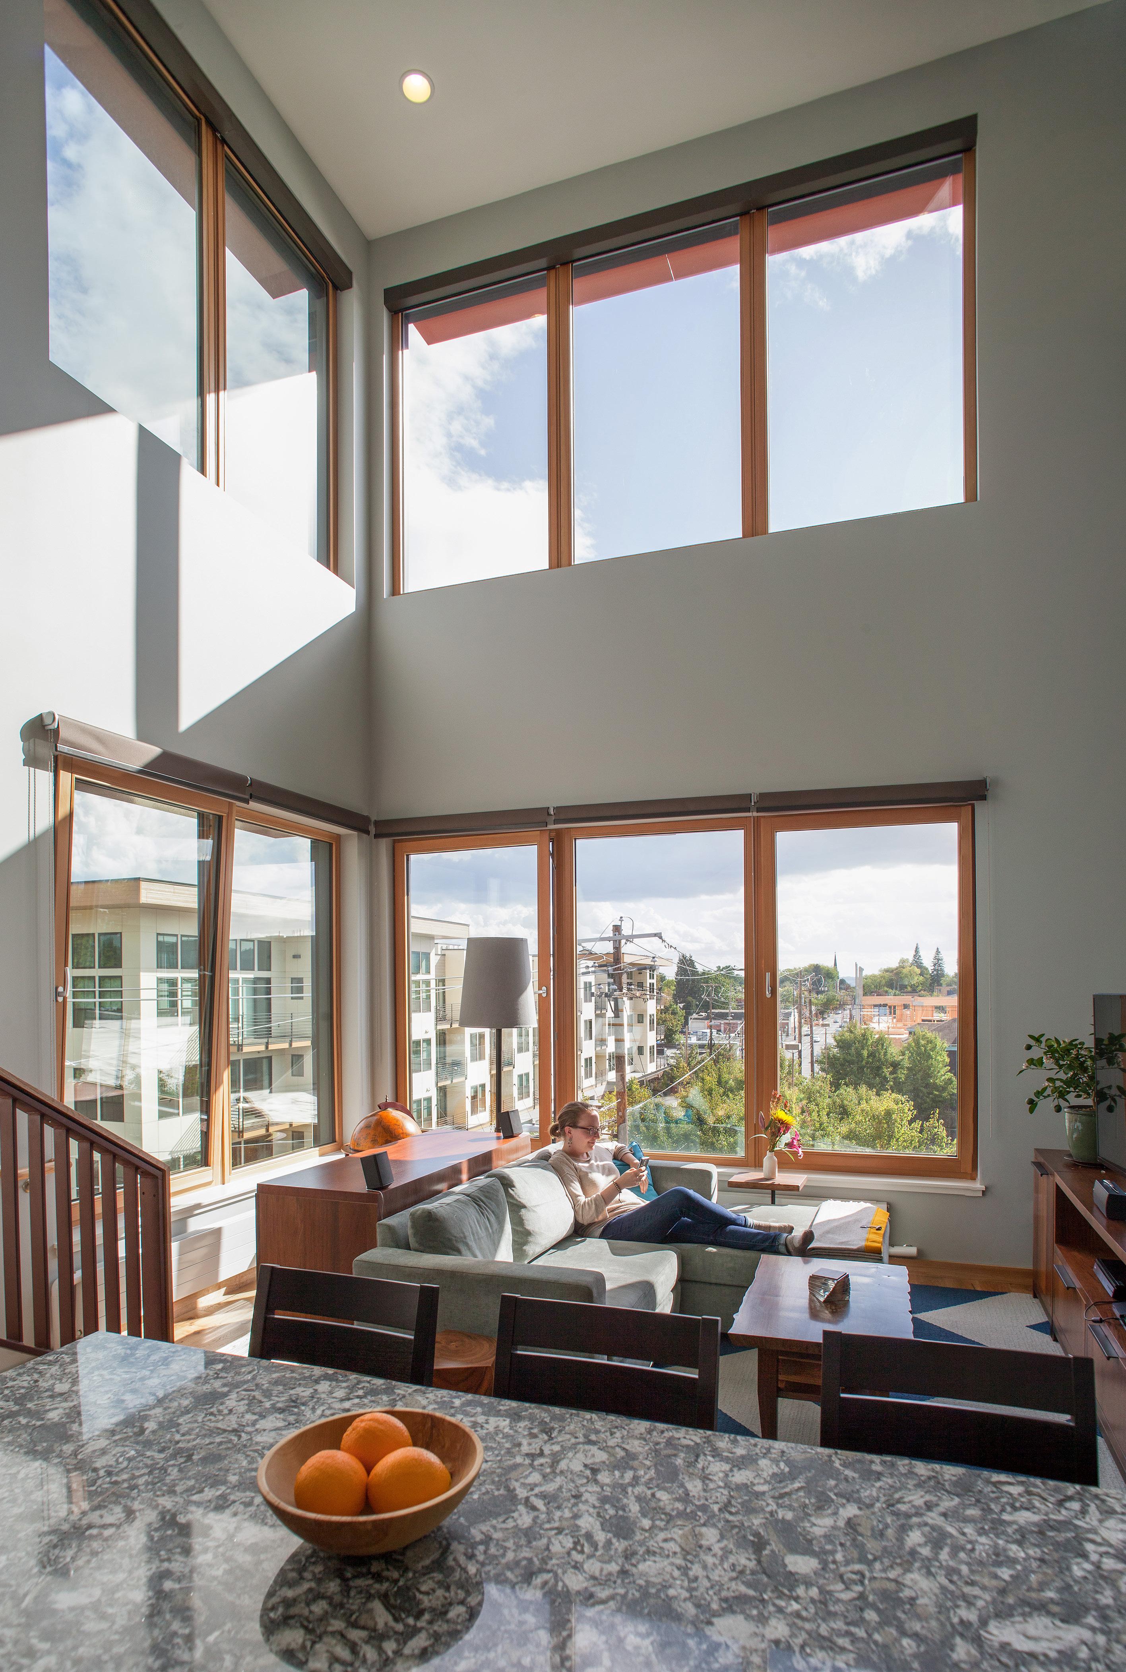
Inspired by pleasant childhood memories in the Pacific Northwest, the apartments were designed to evoke the comfortable qualities of a well-crafted, single-family home with an eclectic mix of personal touches. At the same time, the Owner was interested in developing relatively small apartments (true onebedroom apartments, ranging from 550 to 700 square feet) that live and feel much larger.
The project achieved an aggressive energy efficiency program called “Passive House.” Energy performance goals for the project were ambitious— Kiln Apartments was the first and largest new construction market-rate apartment building in the United States to achieve Passive House certification. As a point of reference, certification for this building required energy performance to be approximately 65–75% better than Portland’s already industry-leading code requirements.