

REQUEST FOR PROPOSALS
Chesterfield Family Aquatic Center
CHESTERFIELD, MISSOURI
April 10, 2025

REQUEST FOR PROPOSALS
Chesterfield Family Aquatic Center
April 10, 2025
City of Chesterfield, MO
690 Chesterfield Pkwy W
Chesterfield, MO 63017
Dear Members of the Selection Committee,
Imagine an aquatic center that seamlessly blends community desired amenities, plumbing innovation, and operational efficiency. Imagine a facility designed with sustainability at its core, ensuring long-term efficiency and cost-effectiveness (energy, chemicals and lifeguards). Imagine project partners who shares your commitment to excellence and are ready to bring our community’s dynamic vision to life. We see this as our community also. Through a comprehensive planning approach focused on resident consensus and backing of the adopted financial strategy, the GBA team is best prepared to provide a “signature” aquatic facility.
As a team of community planners, civil engineers, aquatic designers, experienced architects, and public engagement specialists, we have a shared camaraderie and an efficient process to bring all stakeholders together to develop an implementable vision. GBA’s team of experts will develop an aquatic center, bringing your community’s vision and needs to fruition, reflecting the values and aspirations of the community.
The City of Chesterfield is home to GBA’s St. Louis Regional office, within walking distance of City Hall and Chesterfield Central Park. Many of our staff live, work and play within the City, holding company events at Central Park and enjoying the Aquatics Center with family. We understand the positive impact a well-designed aquatic center can have on a community. Our experience developing recreational facilities has enabled us to create spaces that promote wellness, inclusivity, and enjoyment for individuals of all ages. With a proven track record in aquatic facility design and construction, we are committed to providing solutions that meet the needs of the Chesterfield Family Aquatic Center (CFAC) and its surrounding community.
Our multidisciplinary team brings extensive experience in aquatic center planning, engineering, and project management. We specialize in sustainable infrastructure, advanced safety measures, and innovative water features that enhance the user experience. Our leadership in similar projects, such as the Sar-Ko-Par Aquatic Center, demonstrates our ability to deliver high-quality, functional, and communityfocused aquatic facilities.
Our team is composed of skilled professionals, including architects, engineers, and recreational planners, all dedicated to ensuring project success. Driven by our Chesterfield office, we strive to deliver a true project partnership with the City by emphasizing open communication, stakeholder engagement, City expectations and meticulous attention to detail to create a seamless design and construction process. Working alongside Shockey Consulting and Weston & Sampson, we will provide a comprehensive approach that ensures the community’s voices are heard during the planning process and MEP systems meet regulatory compliance, environmental sustainability, and operational efficiency during design.
As a team that values collaboration and community-driven planning, we are excited about the opportunity to contribute to the vision of the CFAC. Led by Shockey, we are confident that our public engagement expertise, dedication, and innovative consensus building approach will result in a facility that exceeds expectations and serves as a valuable community asset for years to come.
Treadwell Jones, AIA, will lead this project as the primary point of contact and project manager. With extensive experience in aquatic center development, he will oversee all aspects of planning, design, and implementation, ensuring a smooth and successful project execution. Jim Schuessler, FASLA, will serve as project director utilizing his almost 30 year of experience leading and designing parks and recreation facilities across St. Louis and the midwest. His versatile leadership will be an integral part of this project. Our team’s expertise in integrating sustainable design elements, accessibility features, and cost-effective construction methods makes us an ideal partner for this initiative.
Beyond design and construction, we recognize the significance of long-term maintenance and operational efficiency. Weston & Sampson offers valuable insights into cost-effective facility management, energy-efficient technologies, and best practices for lasting sustainability. We also prioritize community support by introducing new features and amenities, enhancing visibility for parents supervising their children. Our commitment is to bring this vision to life.
GBA’s team is committed to delivering a facility that aligns with your community’s vision and needs. Our collaborative approach ensures that we will be an extension of your team, always prioritizing the interests and objectives of the CFAC.
We are eager to begin this journey with you and look forward to discussing how we can bring your vision to life. Please feel free to reach out with any questions or to schedule a meeting at your convenience.
On behalf of GBA,
JIM SCHUESSLER, fasla, env sp
Project Director
jschuessler@gbateam.com | 913.669.7271
MIKE ERDTMANN, pe
Project Principal merdtmann@gbateam.com | 636.385.5657
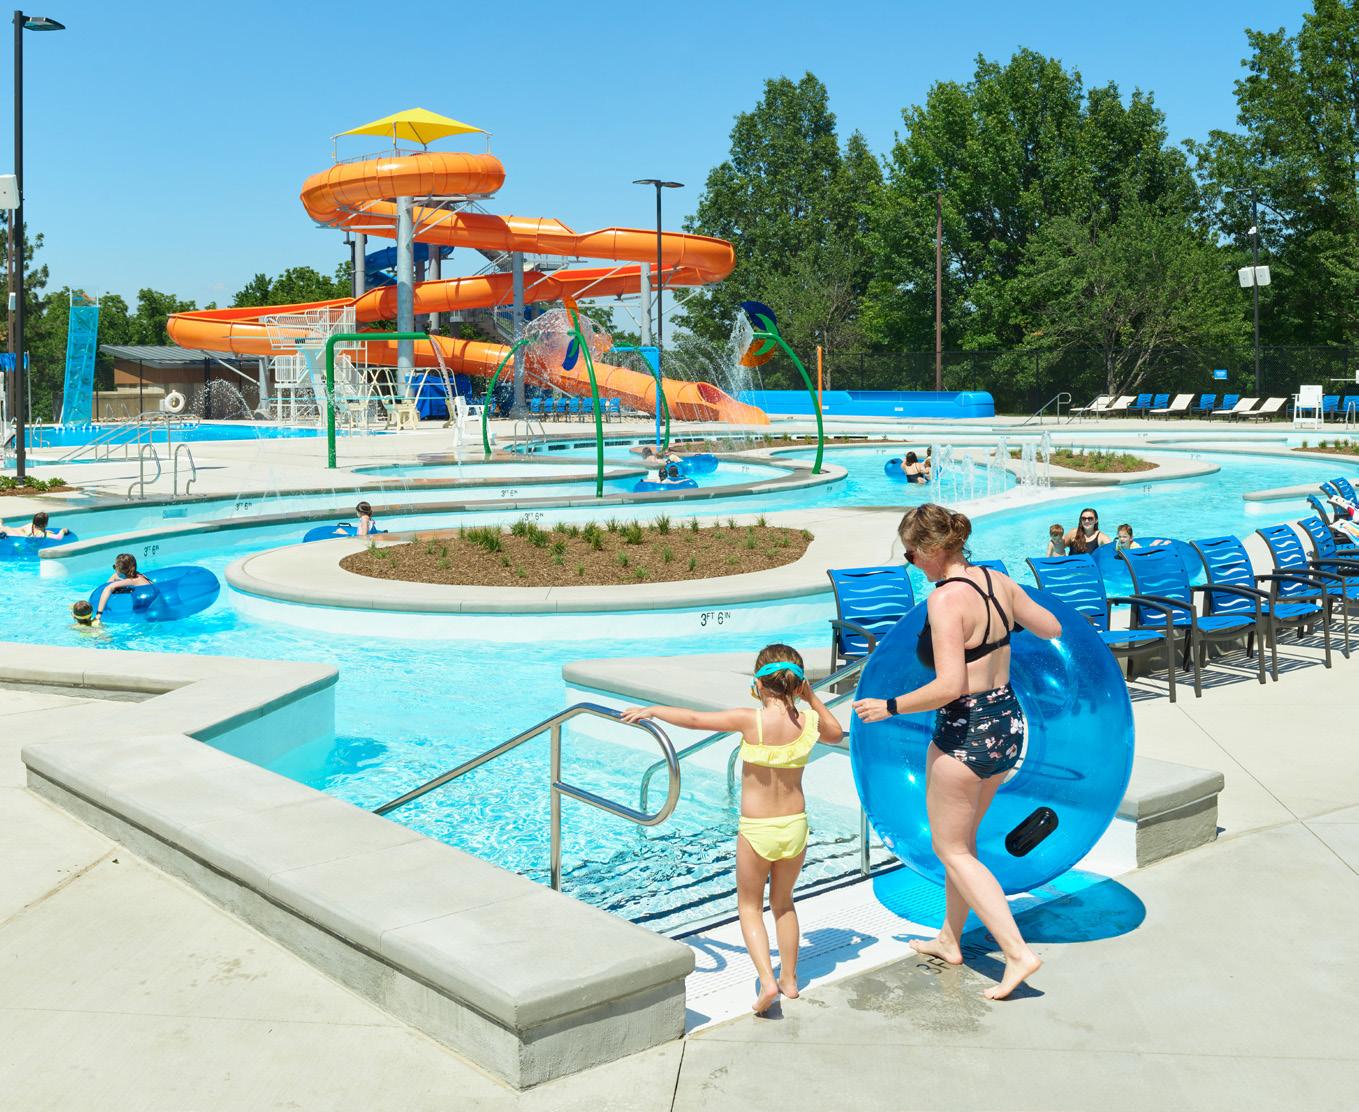

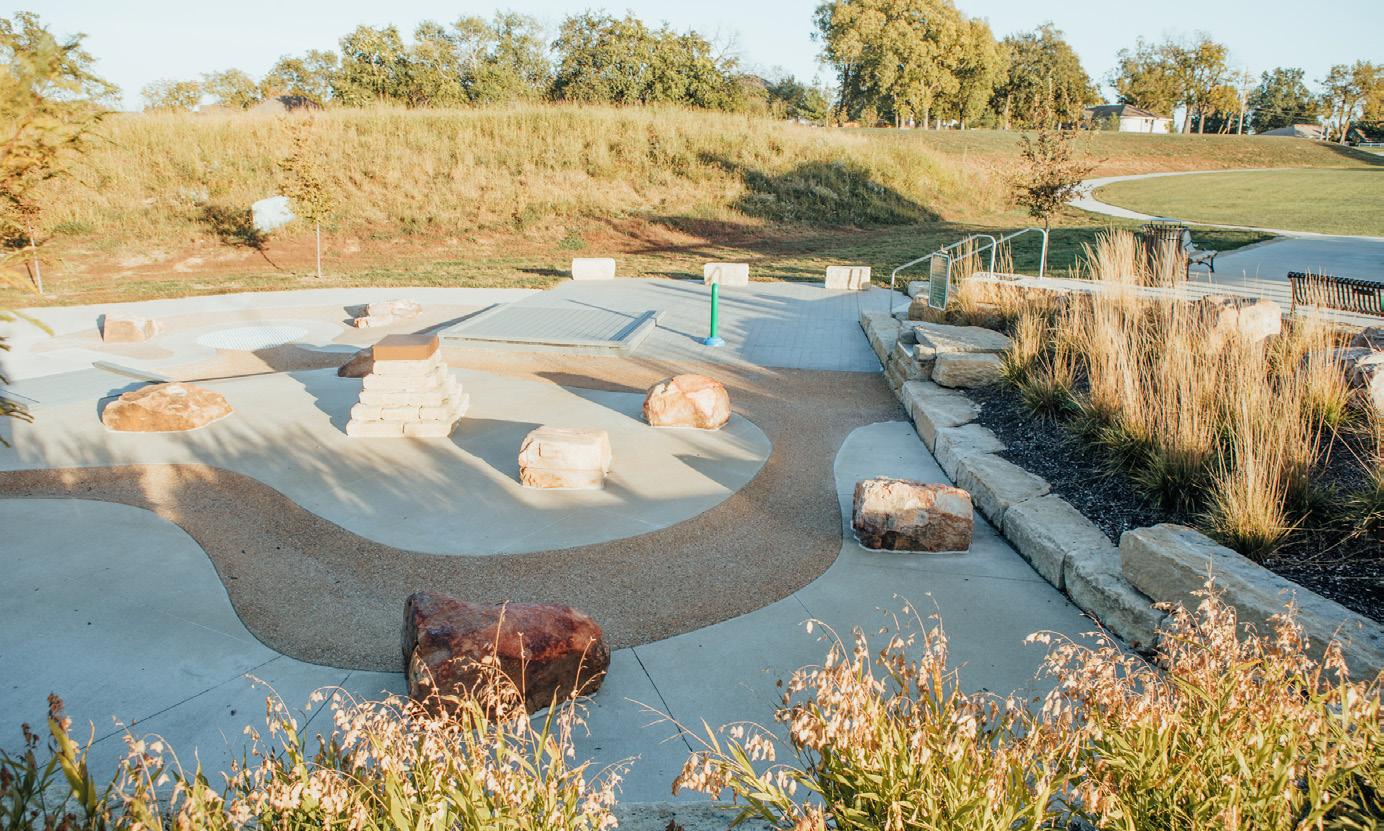
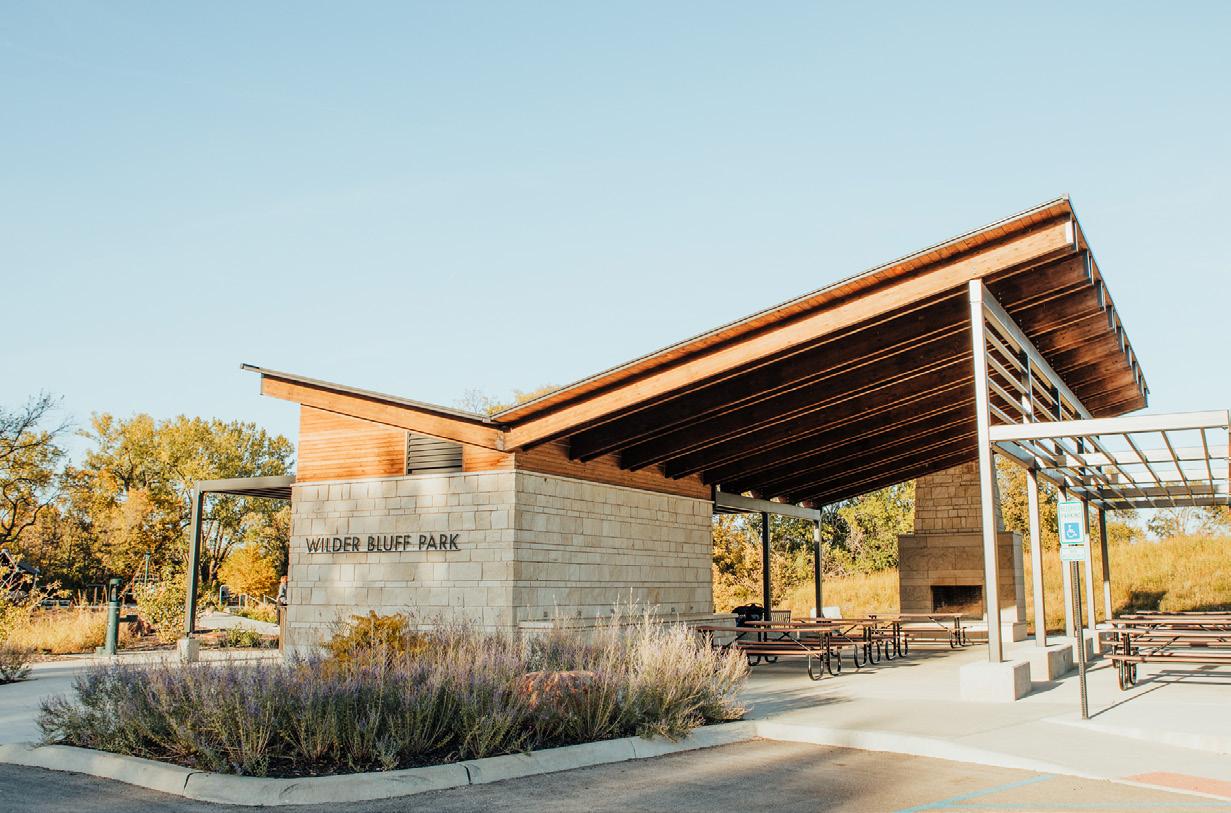
WILDER BLUFF PARK
project details on page 22

GBA is a full-service professional design firm that provides innovative engineering and architectural solutions for a wide range of design and planning services in both the public and private sectors. Clients include cities, counties, state and federal agencies, school districts, commercial and residential developers, major corporations, hospitals, educational institutions, utility companies, professional service firms and contractors.
Since the firm’s establishment in 1969, GBA has grown dramatically in size and capability. Some of this growth can be attributed to the expanded use of services by many of GBA’s earliest clients. GBA’s growth is also the result of the firm’s ability to attract a highly qualified staff of professionals representing a broad spectrum of design and planning disciplines.
GBA, headquartered in Lenexa, KS, and its affiliates employ a staff of 500 people. GBA works closely with clients to accomplish the firm’s core purpose:
HIGHER QUALITY OF LIFE
GBA works hard to establish and maintain a reputation for uncompromising quality, on-time project completion and fair and reasonable fees. Each project is considered in its entirety, within the boundaries specified by the client and with the comprehensive experience and expertise of the GBA staff. The result is an innovative, functional and cost-effective design.
GBA’s aquatic designers are visionaries who are committed to crafting spaces that authentically reflect the heart of a community. We go beyond mere observation, actively promoting the celebration of culture within these spaces. Collaborating with GBA means collaborating with inspiring, forward-thinking leaders who are passionate about championing contemporary solutions to address complex design challenges.
GBA is headquartered in Lenexa, Kansas, with three regional offices in the St. Louis area. Utilizing our office located in Chesterfield, our local team and office space will be home base for planning and design tasks, supported by our national experts.
Established in 1899, Weston & Sampson continues to build on tradition, delivering innovative, cost-effective solutions to infrastructure and environmental challenges. As a privately held, employee-owned firm, we offer comprehensive services that span the full project lifecycle—from surveys, preliminary and contract plans, and specifications to permitting, design, construction, and long-term operation and maintenance.
With over 120 years of experience across New England and the Northeast, Weston & Sampson is a full-service infrastructure engineering and environmental consulting firm. Our interdisciplinary team includes experts in civil and structural engineering, environmental science, stormwater management, landscape architecture, and more.
As a key partner in this collaboration, we are committed to working closely with the design team, the City of
Chesterfield and its stakeholders. Our aquatic designers will collaborate closely with these professionals to bring a wide range of projects to life—from large-scale water parks and resorts to neighborhood splash pads. No project is too large or small, too simple or complex. Our integrated approach ensures seamless coordination and high-quality outcomes at every scale.
Weston & Sampson has earned a world-renowned reputation for accomplishments in the aquatics industry specializing in waterparks, resorts, municipalities, collegiate and international services for all aquatic needs.
We offer complete design and engineering services to owners seeking to build or refurbish aquatic facilities. We conduct comprehensive feasibility reports that provide recommendations as to which pools should be closed or renovated based on use, age, maintenance issues, cost to operate and programming.
Founded in 1998, Shockey Consulting was built on a vision of a firm that balances professional excellence with a commitment to family, public service, and inclusive collaboration. From day one, we have had a passion for community-building and a belief in the power of diverse perspectives.
Shockey Consulting has grown into an award-winning firm with offices in downtown Overland Park, Kansas, and downtown Kirkwood, Missouri. The firm is recognized throughout the Midwest for its ability to guide productive dialogue among community members, elected officials, and public agencies—leading to visionary, actionable outcomes.
As a key partner on this project, we are committed to working collaboratively with the design team, the City of Chesterfield, and its stakeholders. Building on our strong
foundation in public engagement and strategic planning, we offer a full suite of services, including community visioning, comprehensive planning, mapping, economic development, education and outreach, government program development, and performance measurement.
Our team is known for a hands-on, people-centered approach—engaging with stakeholders through advisory committees, focus groups, public open houses, and creative pop-up events. We also lead innovative workshops that help organizations explore future possibilities and prepare for what lies ahead.
With a mission to PLAN. ENGAGE. INSPIRE., Shockey Consulting continues to empower communities to imagine bold futures and implement meaningful, lasting change.

Lenexa, KS
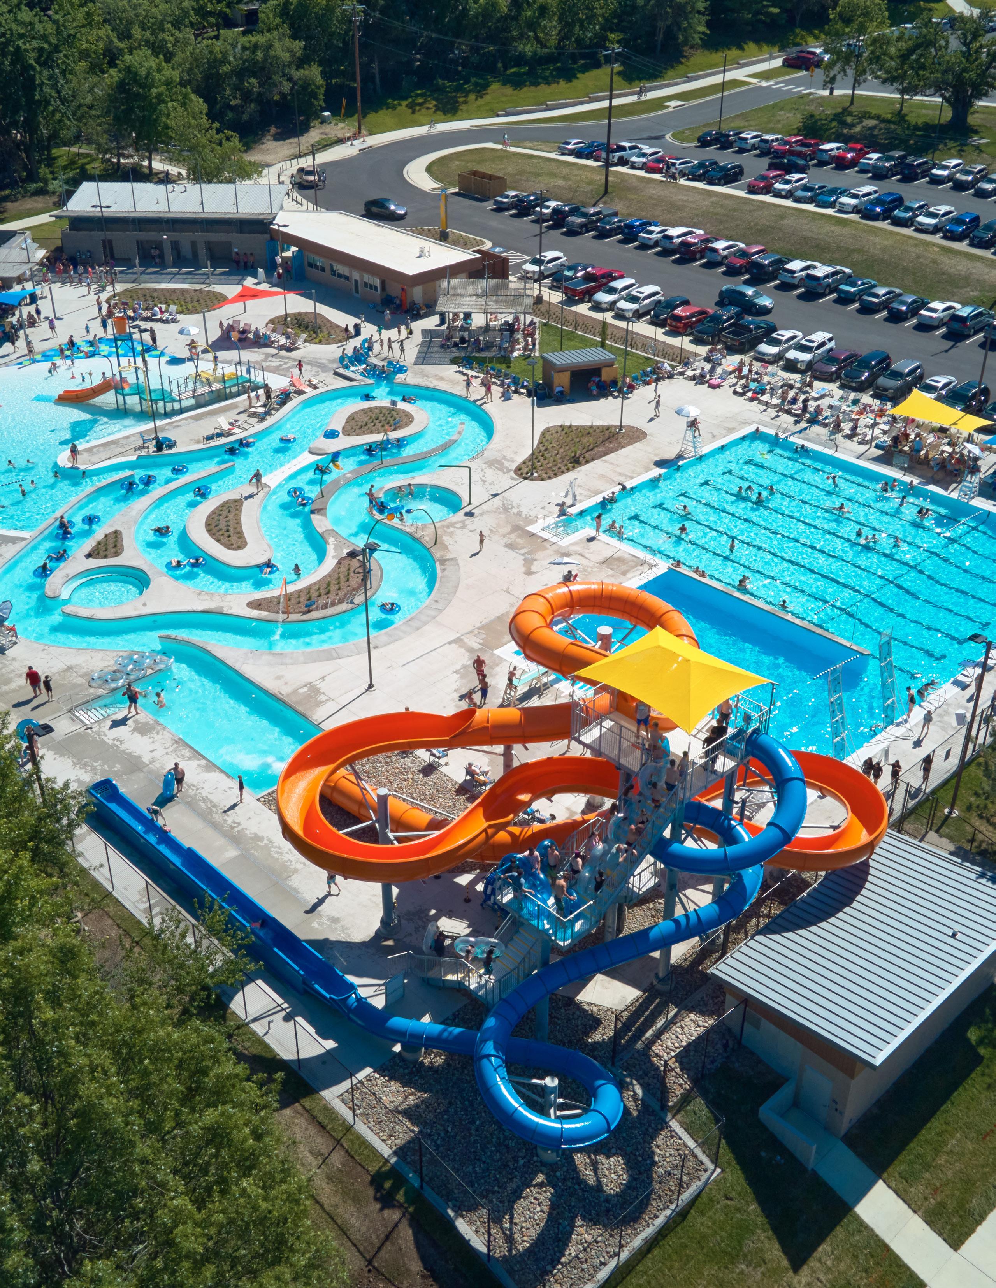

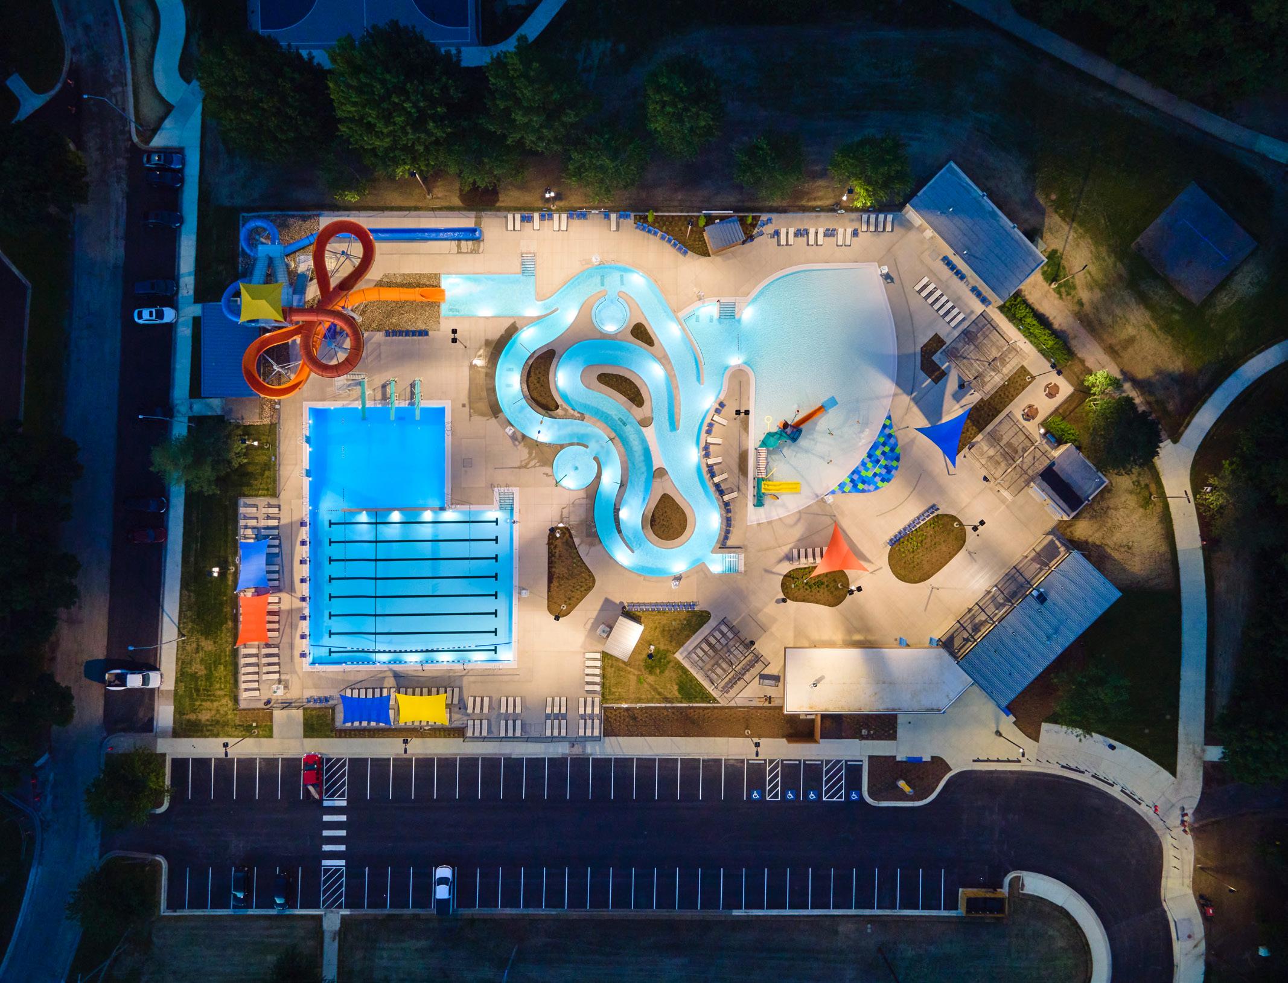
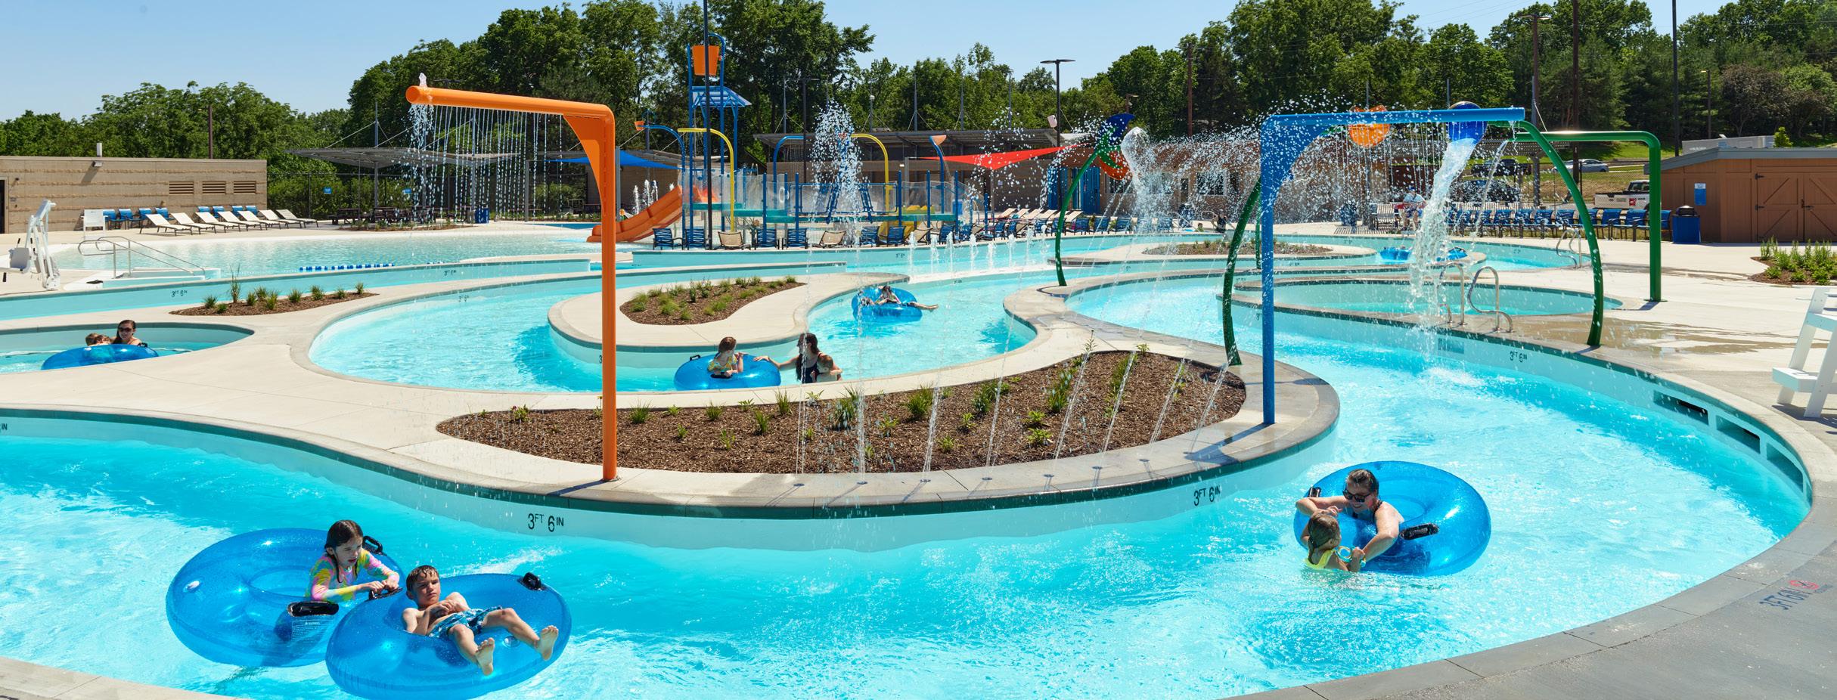
GBA served as a sub-contractor to Confluence land planners for the completed project of improving the Indian Trails Aquatic Center within Sar-Ko-Par trails park in Lenexa, Kansas. GBA’s role involved providing civil engineering services, including design development plans, construction documents, and limited construction period services. Working in collaboration with the City of Lenexa, GBA contributed its expertise in civil engineering to ensure the successful completion of the project. The improved Indian Trails Pool facility now offers enhanced amenities and functionality, providing an enjoyable recreational experience for the community. This pool was completed and opened in summer 2024.
Boston, MA
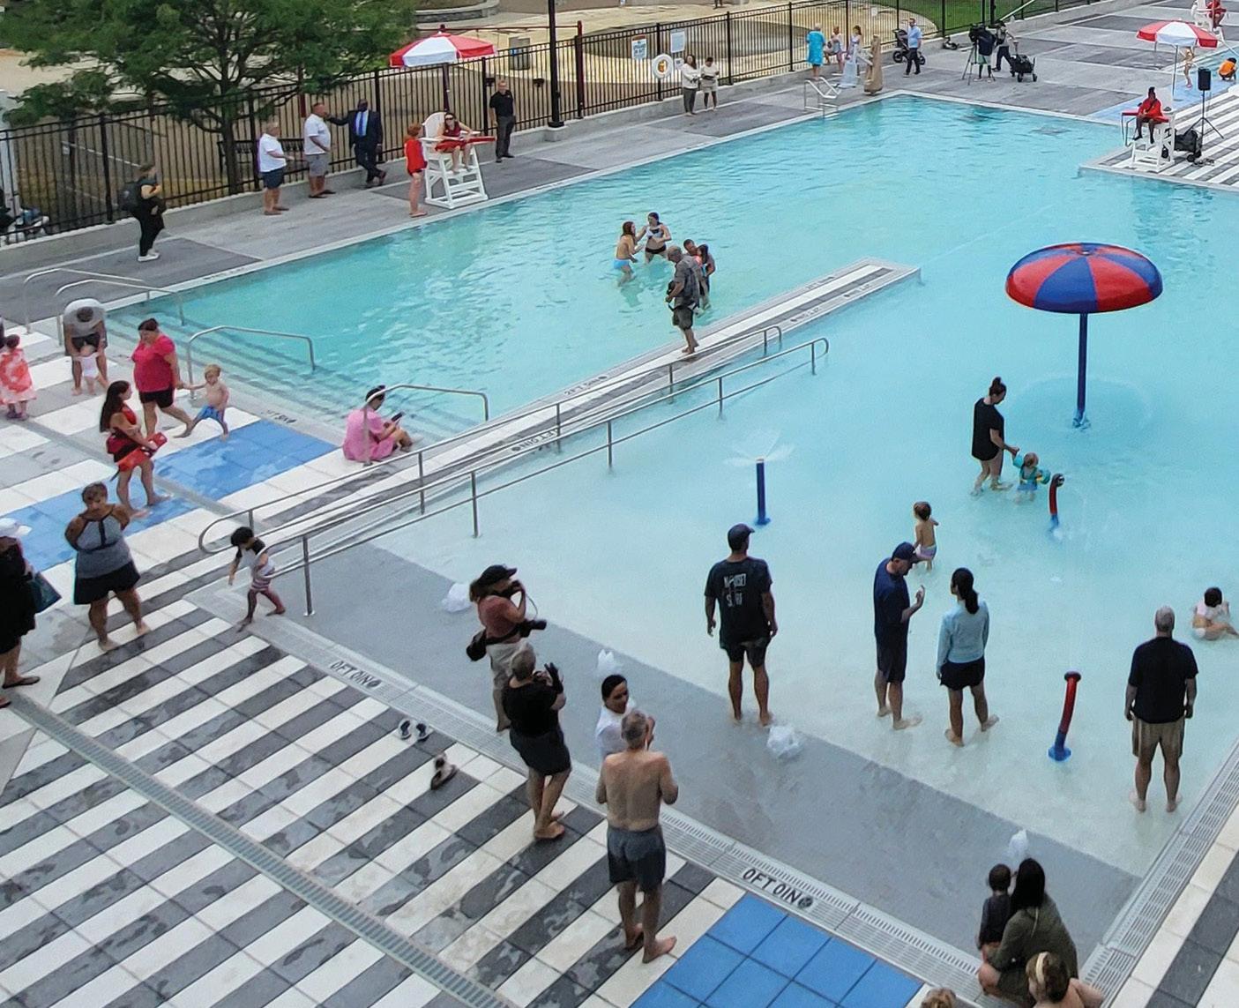
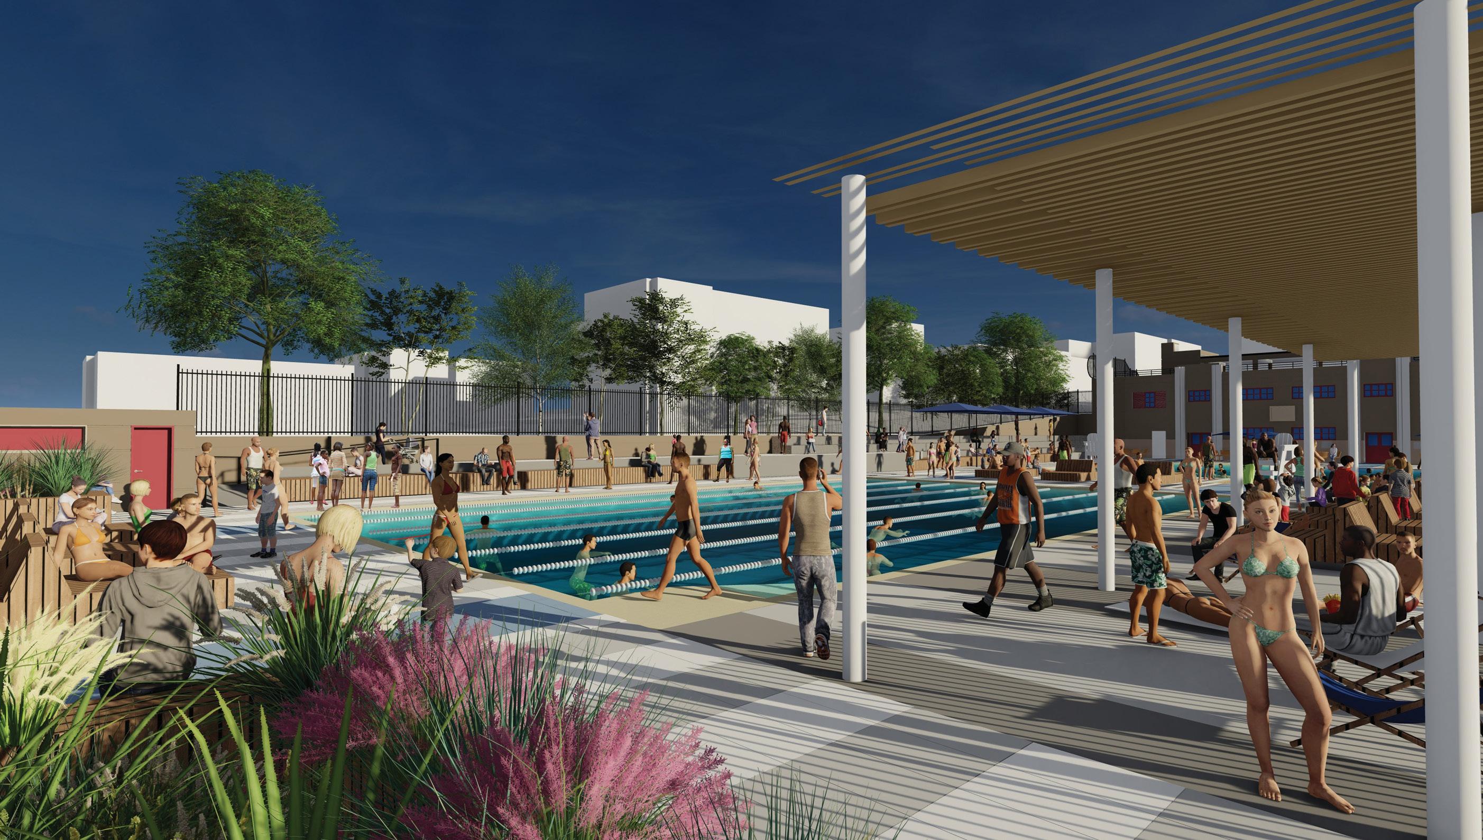
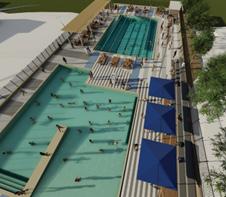
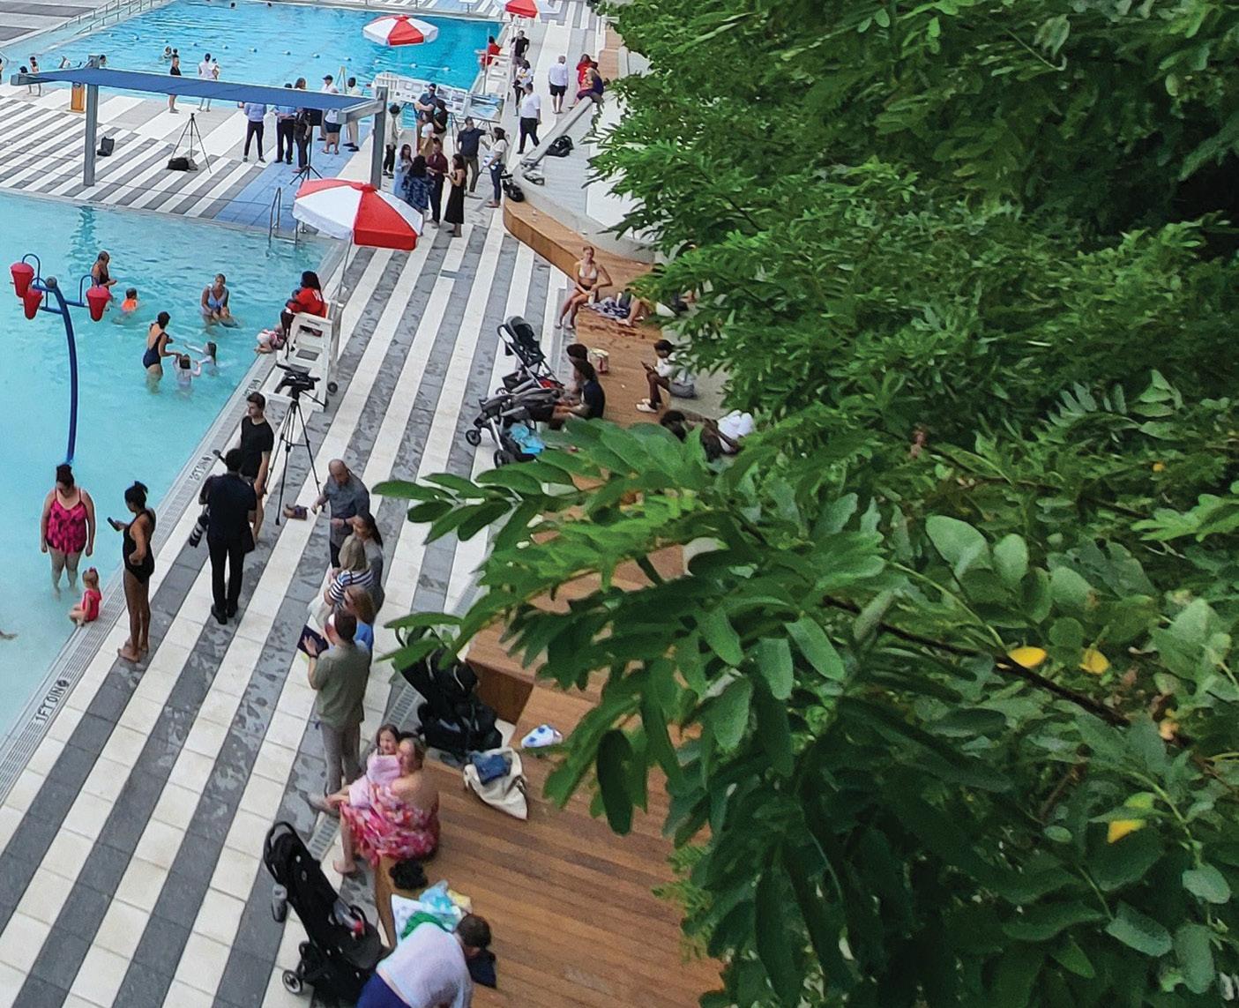
Weston & Sampson worked with the Boston Facilities Department to redesign the Boston Centers for Youth & Families (BCYF) Clougherty outdoor swimming pool for the Charlestown neighborhood.
The goals included creating an amenity pool deck and a second-floor roof terrace for visitors to enjoy throughout the day. Using a combination of paving types and colors, spatial zones were created around the pool that offer flexible gathering opportunities. Paving helps combat the effects of Urban Heat Island by selecting lighter colors that help to reflect the sun’s rays rather than absorb them. Fixed and movable seating provide places of respite when users need a rest from pool activities. A custom-designed shade shelter, along with tensile shades over the existing bleacher seating, gives visitors multiple options for where they can seek shelter from the sun. We emphasized views of the Mystic River to the north through carefully located planters that also help bring color, texture, and soften the edges of the pool deck.
Public engagement was a key component of this project; engagement efforts significantly helped the design team understand the wants and needs of the local community. Weston & Sampson produced design documents and provided construction administration services. The new Clougherty Pool reopened in the Summer of 2024.
Cape Cod, MA
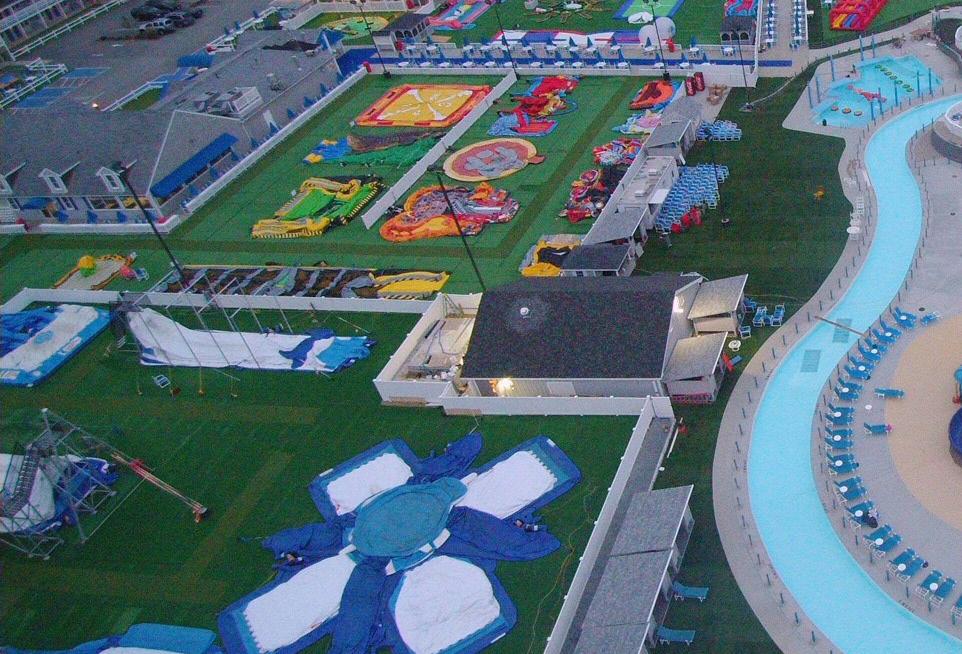
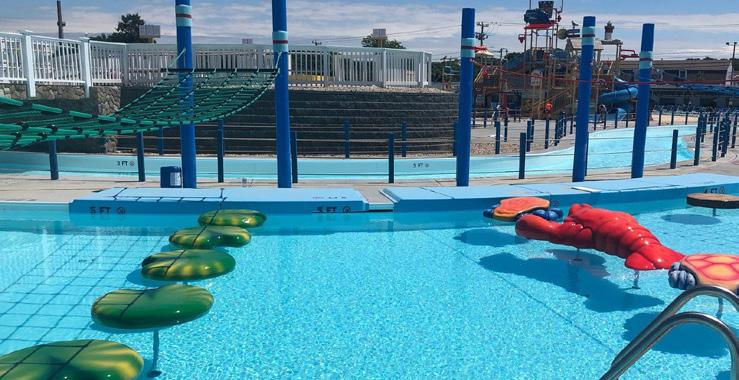
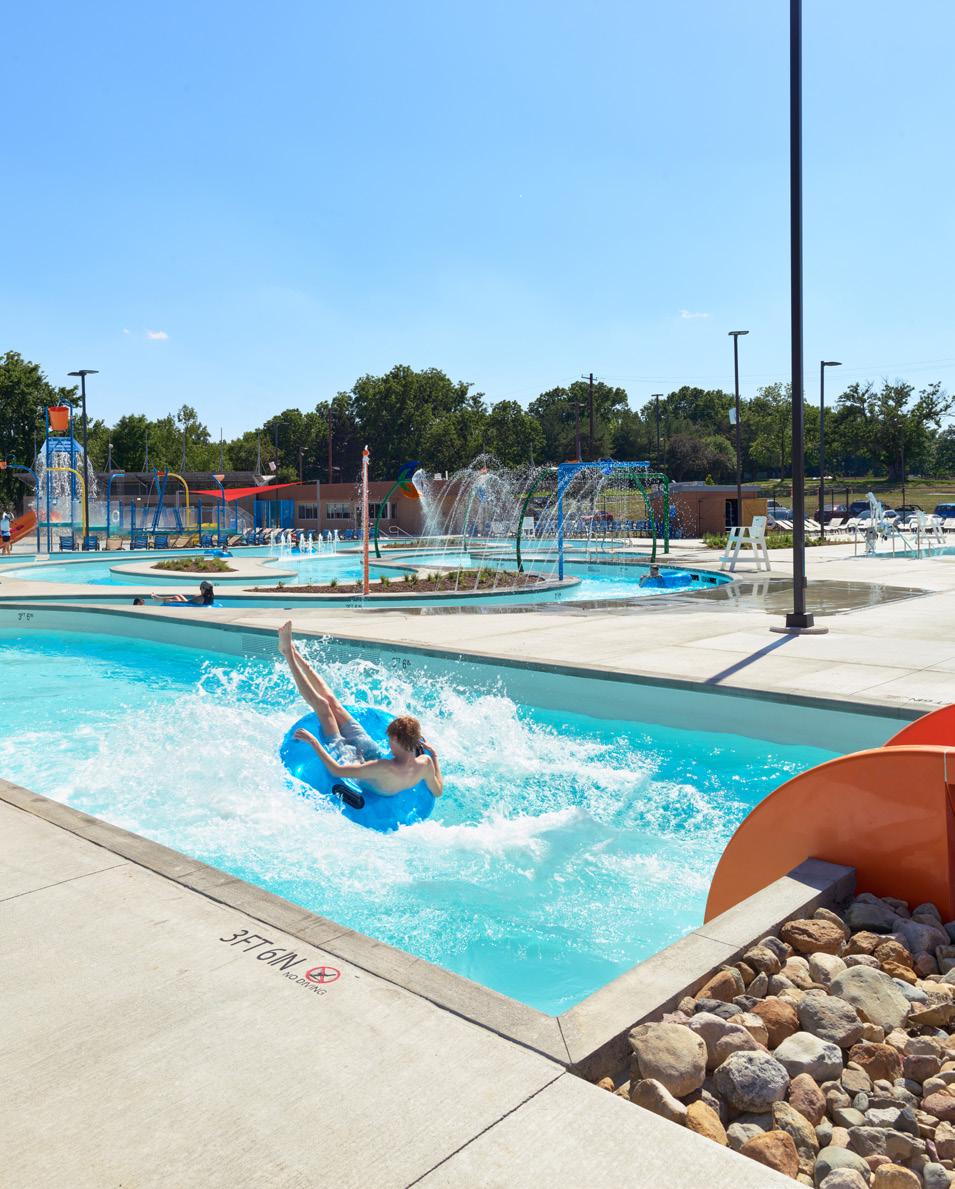
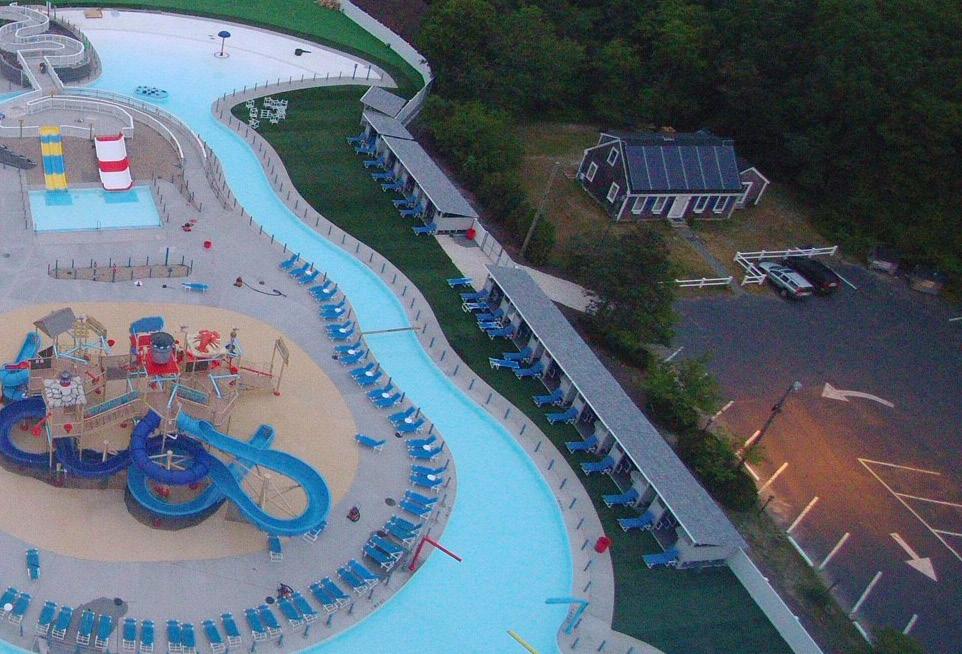
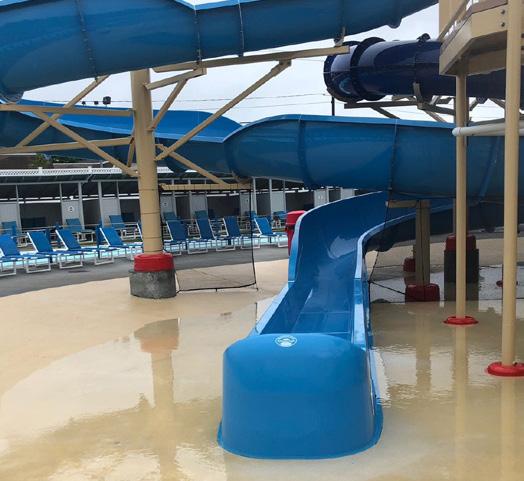
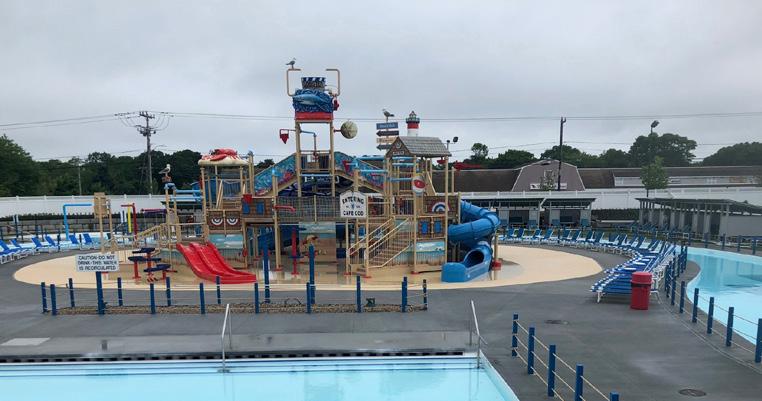
Weston & Sampson provided master planning, aquatic engineering, and architectural design services for the addition of a new lazy river, interactive spray structure, kiddie slides, and lily pad pool for this facility on Cape Cod. This new addition expands the park’s appeal by adding a wide variety of permanent aquatic features to a park that previously only featured inflatable slides and a trapeze area. Guests are able to rent private cabanas and hang out for the day or rent a room at the adjacent hotel for an extended stay.
Oak Point Rec Center
Plano, TX
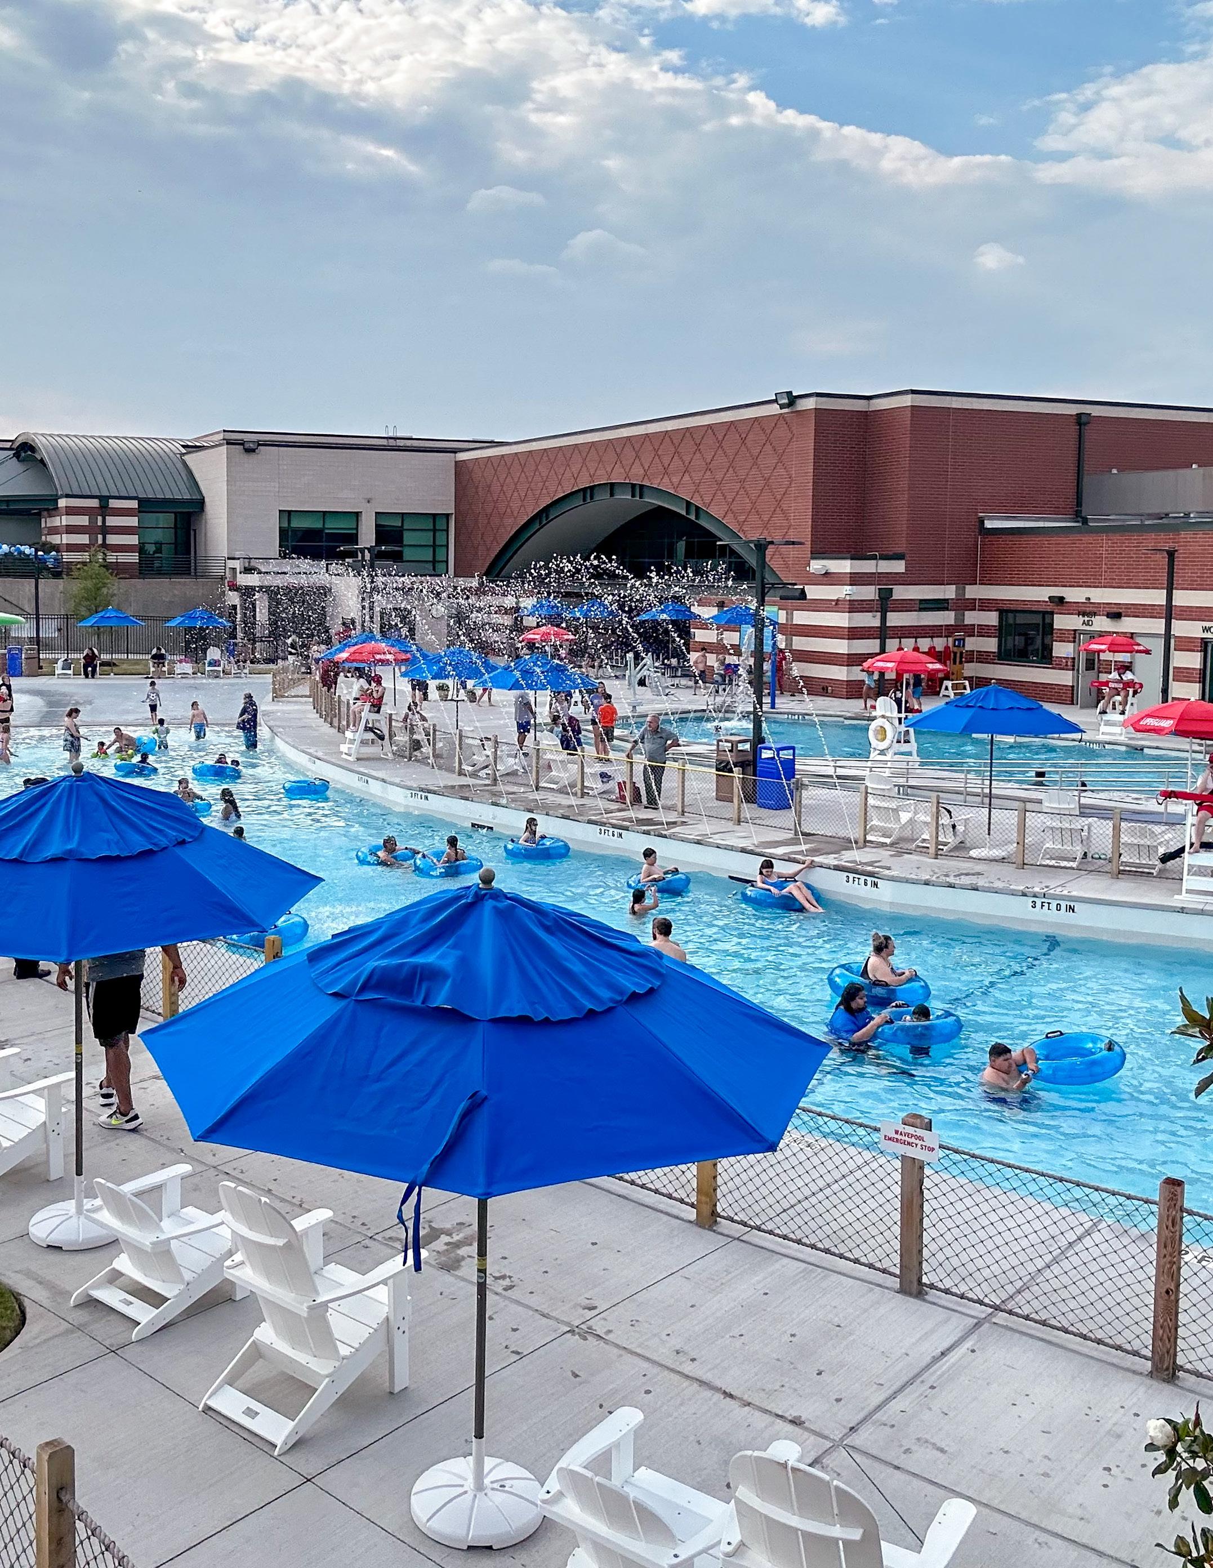

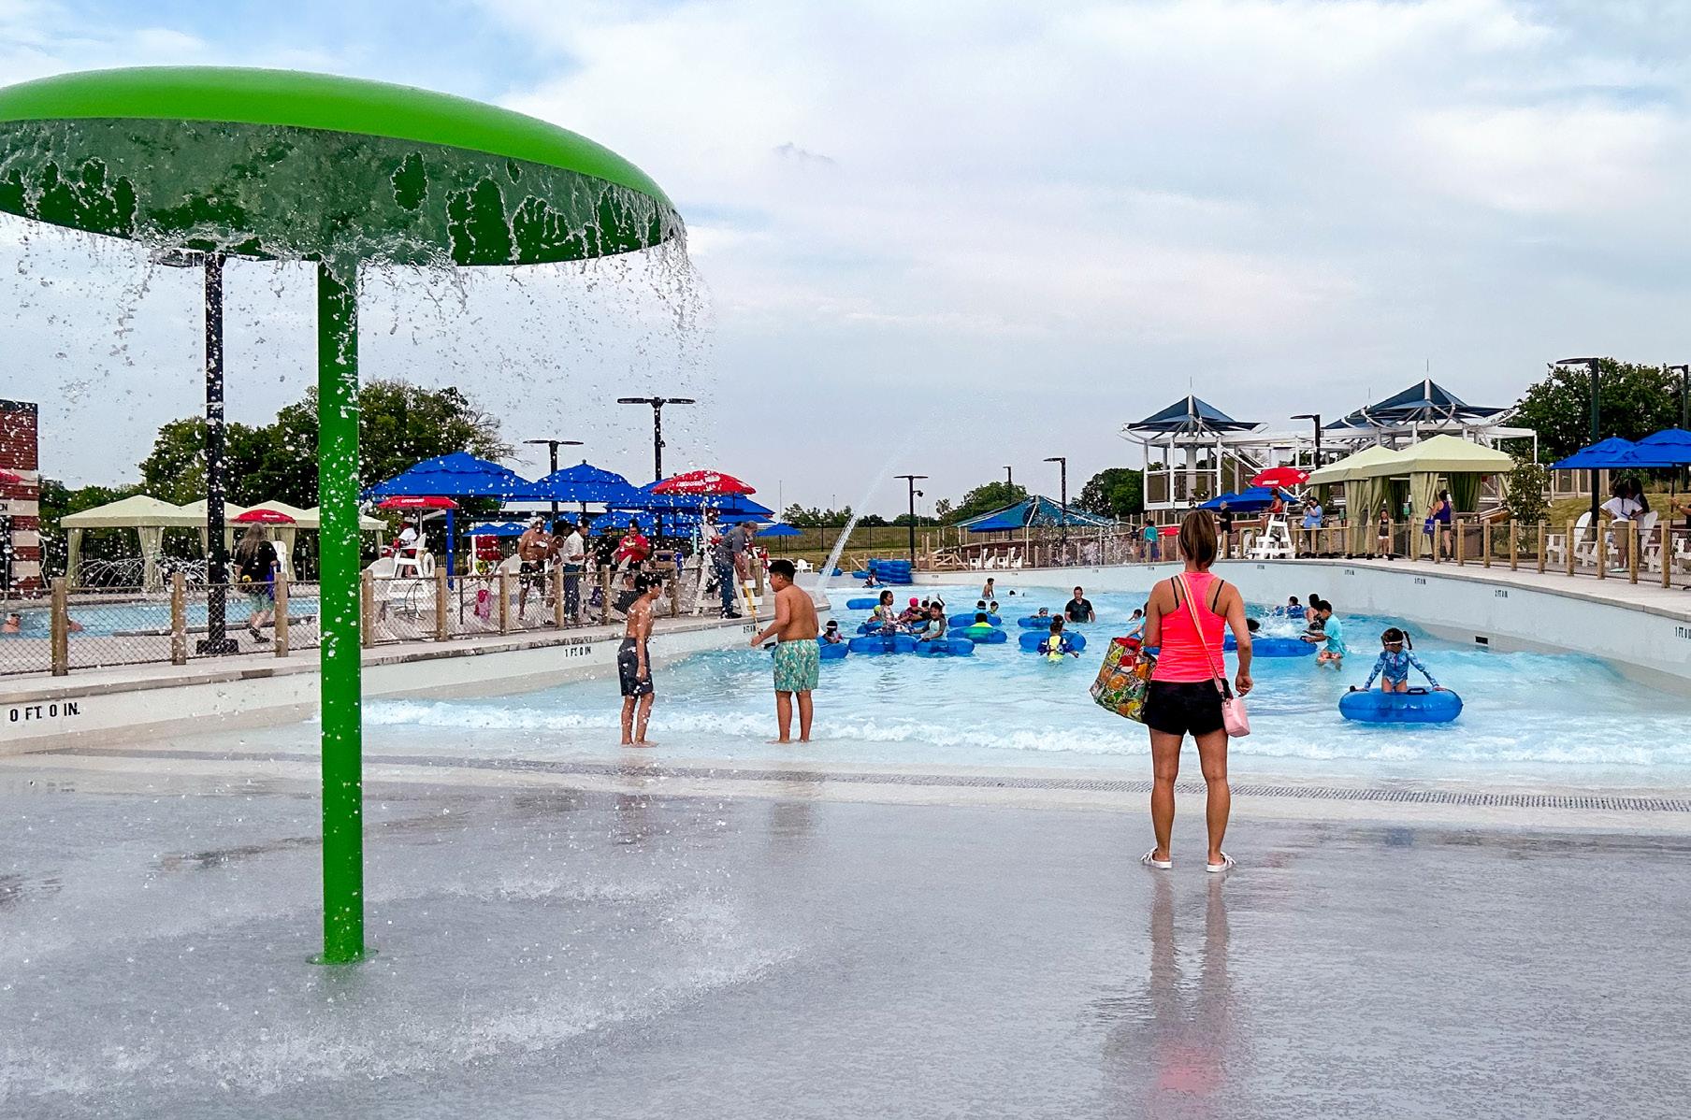
The City of Plano selected Weston & Sampson to provide design and engineering services for a $10M renovation and expansion of their Oak Point Recreation Center outdoor aquatic facility. Our designs for the expanded facility are fully ADA- accessible and provide aquatic features not offered at any other municipal facility. We developed a conceptual site plan highlighted by a double-ended wave pool, a family pool with volleyball and basketball amenities, kiddie slides, a splash pad, and an overhead activity tower with rope bridges, water cannon activators, and sprays.
Weston & Sampson provided aquatic engineering, landscape architecture, architecture, and MEP services for this project. Highlights include:
• Our aquatics professionals designed diverse multi-generational play areas of play, including a splash pad, a multi-function family pool for lap swimming, aquatics classes, group activities, and open swim, and a wave pool for interactive play. Both the family pool and the wave pool have deck spray features and pipe drops to help cool the water as it recirculates.
• Our landscape architects designed a range of shade areas that offer spots to stay cool when visitors are not in the pools, selected low-maintenance plantings to enhance the proposed improvements while complementing the surrounding Texas foliage, and designed the deck and deck drainage systems.
• Our architects created a facility building to house restrooms, a lifeguard muster room, winter storage space, and a mechanical equipment room; they also designed a concession/ticket entry stand using a portion of the existing ticket building and expanding upon it.
• Our MEP team provided services throughout the site, including site/building lighting and water and HVAC service to the building addition and concessions stand.
Salina, KS
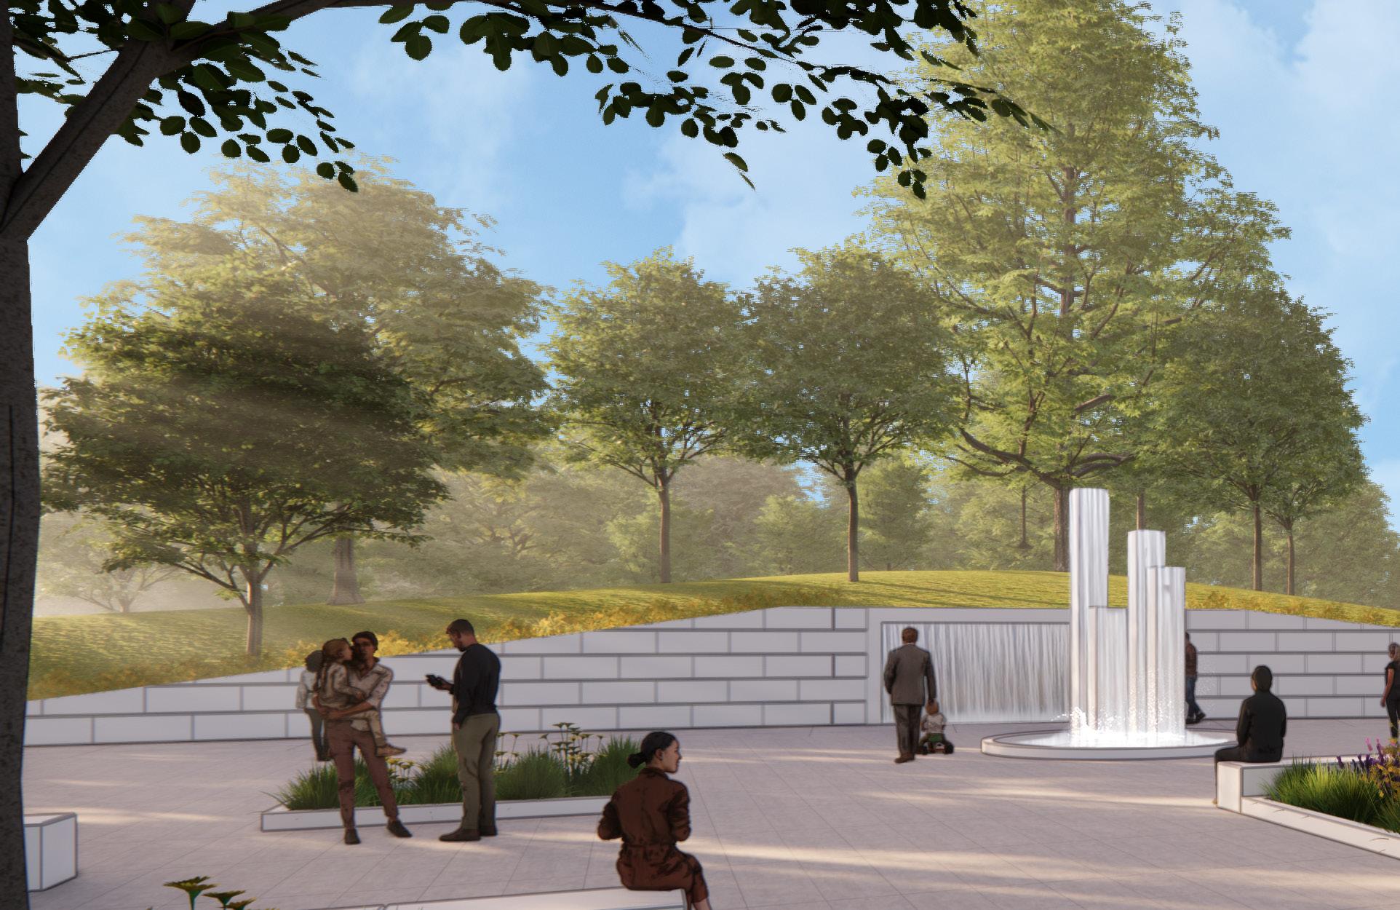
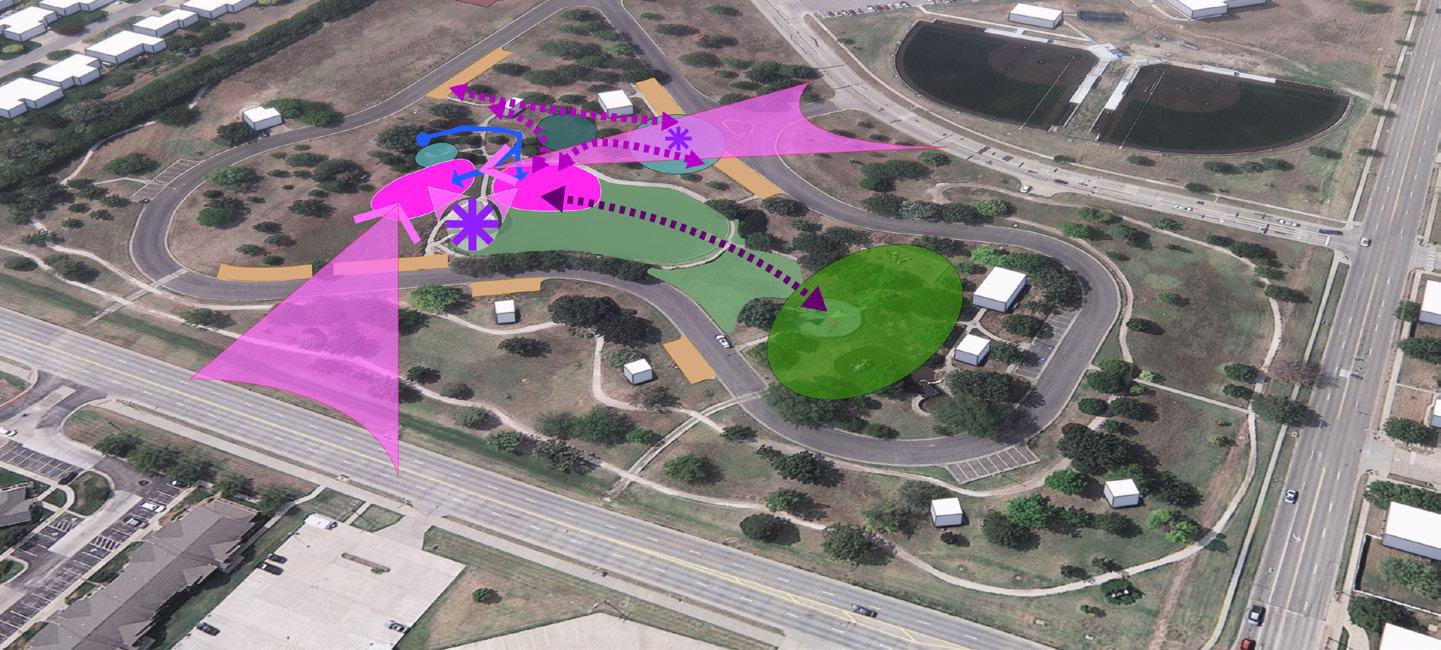
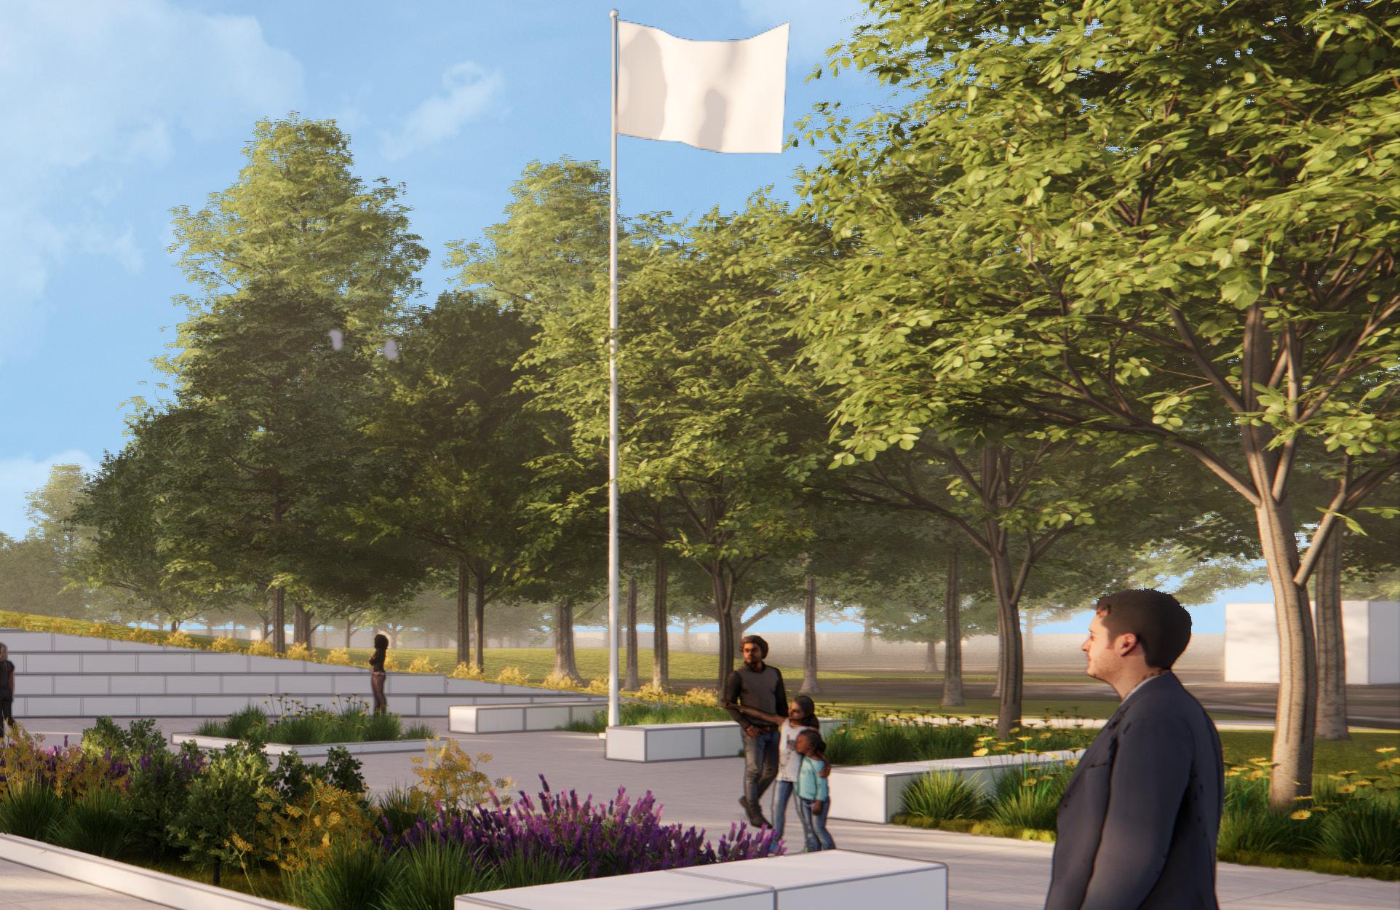
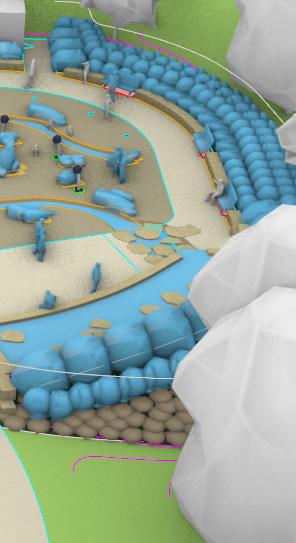
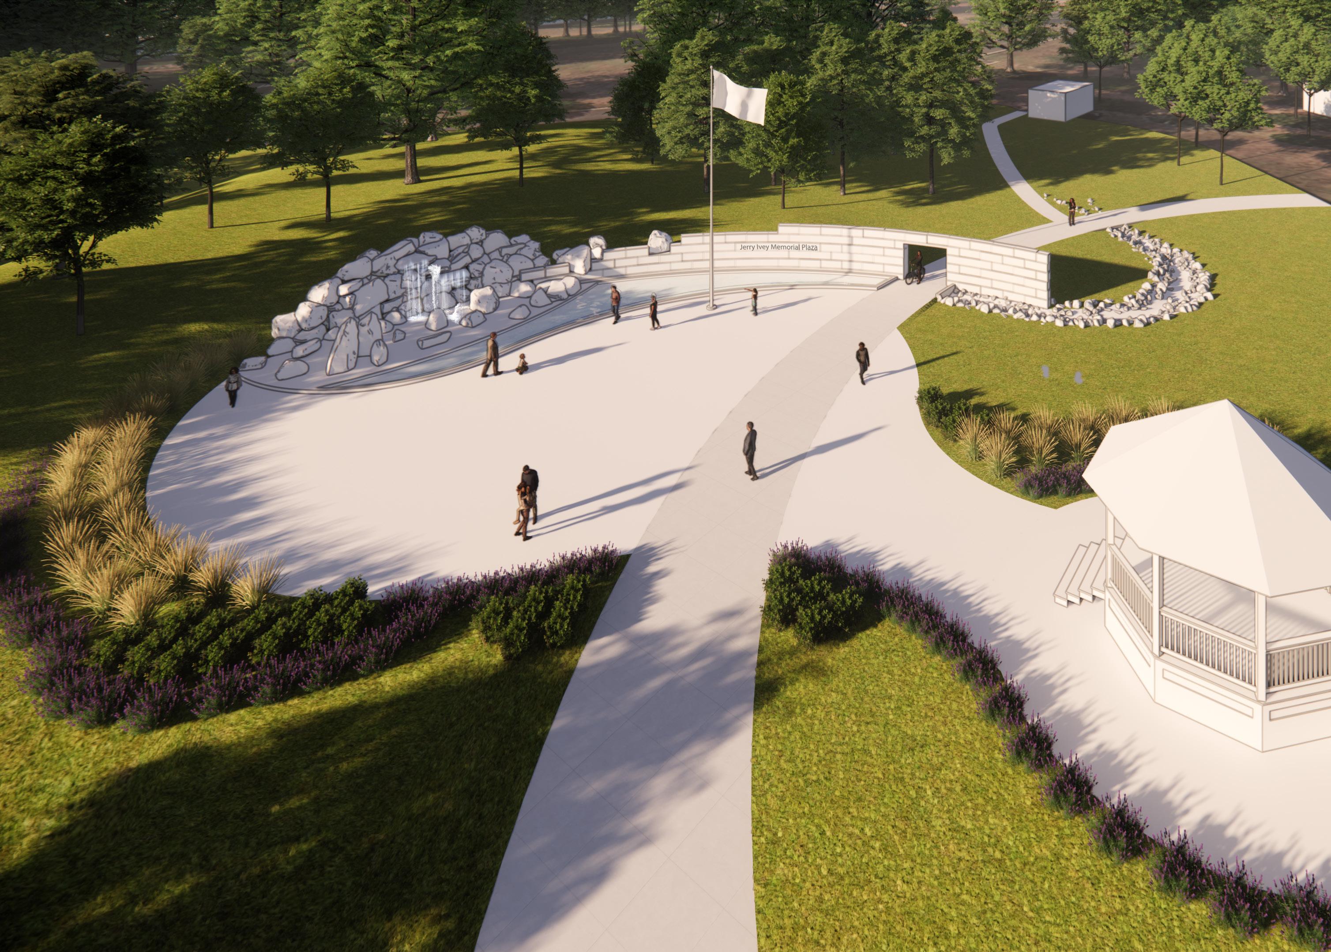
At GBA, we work at all scales of aquatics design. Splashspads are typically integrated into aquatic facilities. This project started as a community preference survey to gather a consensus on splashpad amenities and water wall recommendations. GBA has since completed the design and is currently assisting with bidding for a memorial, water wall, spray ground, plaza, and trail network. The memorial for fallen police officer Jerry Ivey will be enhanced with a new plaza, flagpoles, and landscaping. A seven-foot tall, 80-foot long limestone water wall will provide visual interest and lead into a 3,000-square-foot spray ground featuring LED-lit jets and various spray features for enjoyment. These additions will increase the park’s potential for weddings, family events, and the annual Peace Officer Memorial Ceremony.
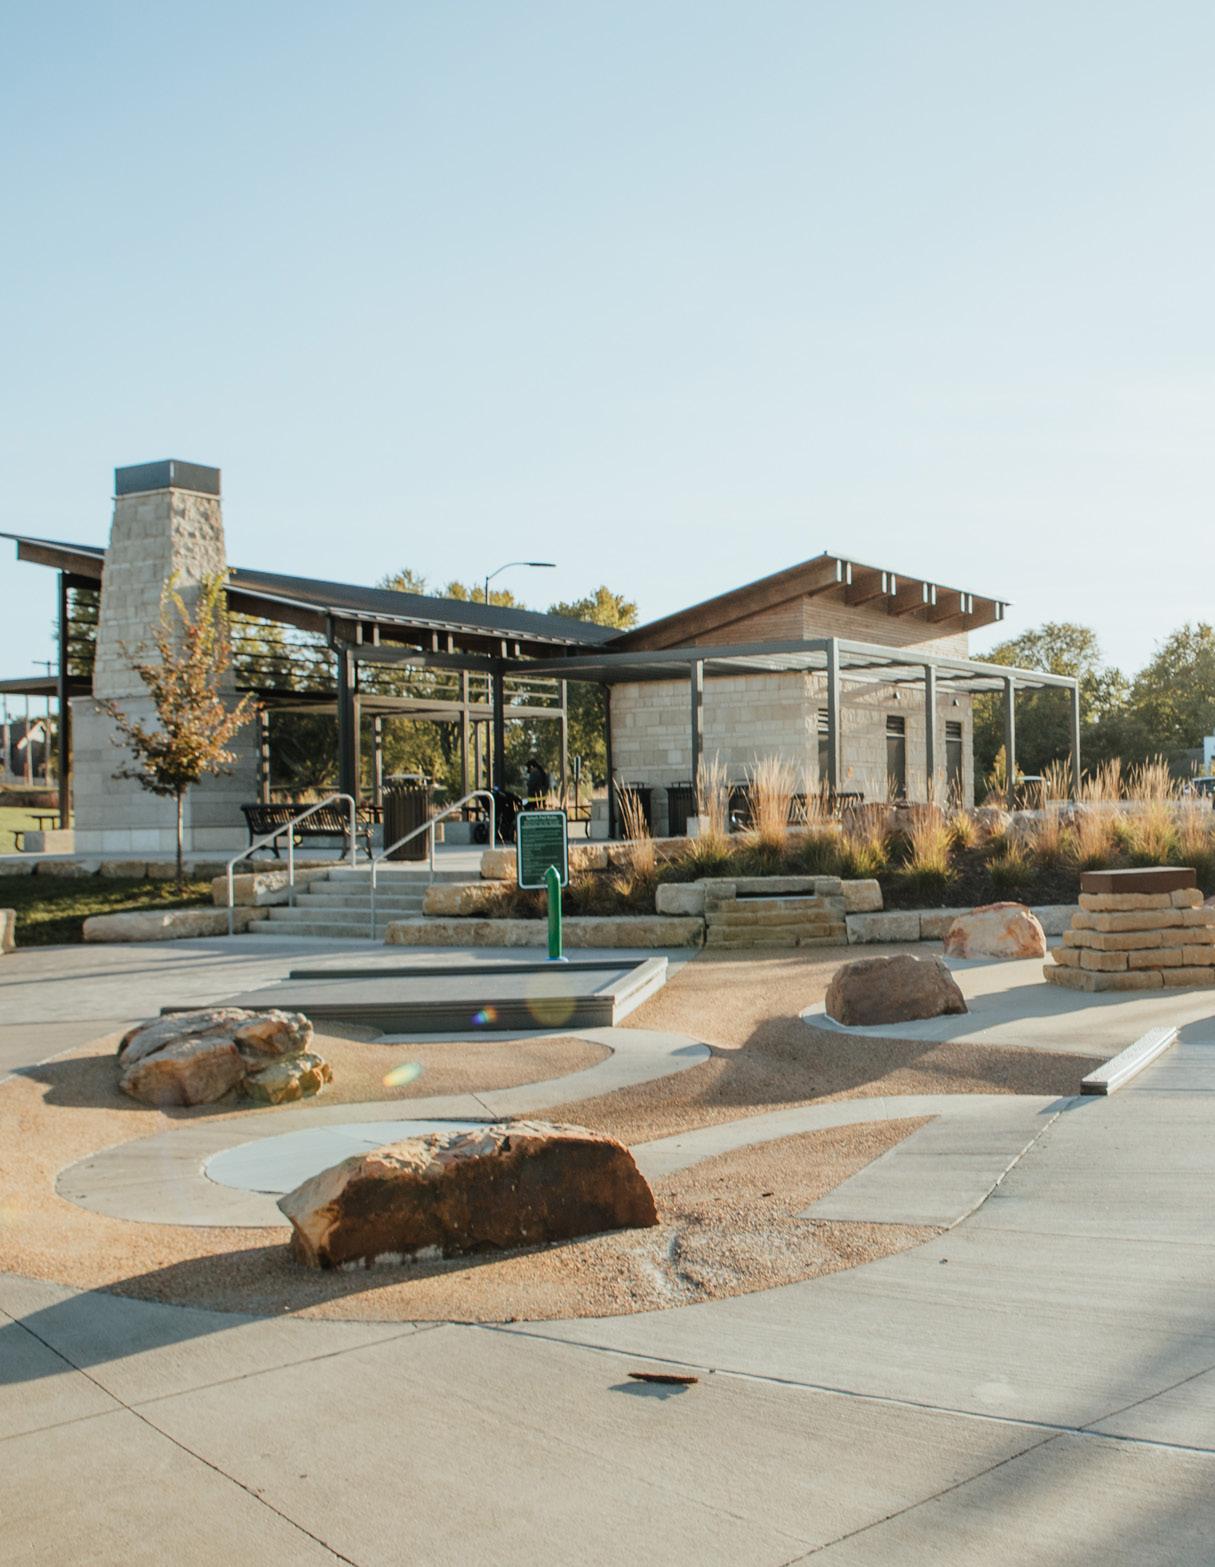
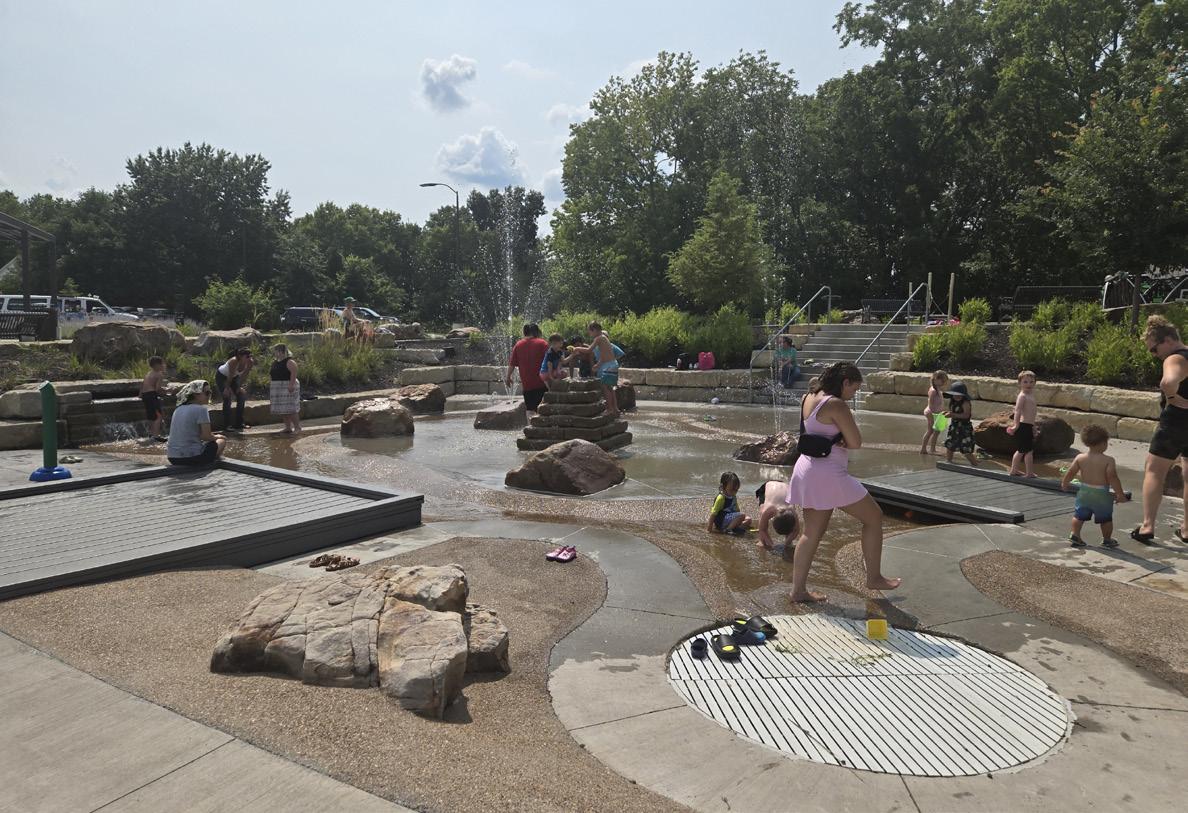
WILDER BLUFF SPLASH PARK
project details on page 22
pla, env sp, leed ap Project Director
As an industry leader, Jim is dedicated to transforming sites and communities throughout the Midwest and beyond, inspiring City leaders and designers to be thoughtful and transformative. He consistently works to develop new and progressive ways of solving design challenges. He is a versatile leader with project responsibilities ranging from site programming and analysis to master planning and design leadership.
As the Planning and Landscape Architecture Lead at GBA, Mr. Schuessler is responsible for delivering quality projects on time and on budget. He has over 28 years of experience planning and designing important parks and sports projects. He has been responsible for numerous successful high-profile projects and has a proven track record of client satisfaction while building lasting relationships with GBA’s valued clients.
Master of Architecture, University of Kansas
Bachelor of Landscape Architecture, Kansas State University
REGISTRATIONS & CREDENTIALS
Professional Landscape Architect (PLA): KS, MO
Envision Sustainability Professional (ENV SP)
LEED Accredited Professional (LEED AP)
EXPERIENCE
28 years
Jerry Ivey Memorial Park, Salina, KS
Key features include a stunning seven-foot limestone water wall, an engaging sprayground with LED-lit jets, and an updated plaza and trail network that enhance the park’s natural beauty, making it a great spot for photography and social media sharing.
Health and Recreation Facility and Outdoor Family Aquatic Center, Rolla, MO * Jim was the landscape architect that provided planning and A/E services for a new a Health and Recreation Center in Rolla, Missouri.
City of Merriam Historical Plaza and Visitors Bureau, Merriam, KS *
As the lead landscape architect, Jim was responsible for the site design of a new visitors bureau, fountain and entry sign. The building and surround park are located at the entrance to the city and include 14 educational signs, native plants, multi-tiered fountain design with interior plumbing and filtration systems, rain garden, walls and parking lot. Jim collaborated with the artist, Kwan Wu, to locate 3 bronze life size sculptures within the lower fountain surrounding by bubbling water jets.
RiverChase Recreational Complex, Fenton, MO*
Jim, as the lead landscape architect previously with Jacob Facilities, provided site design for the RiverChase, now operated by the YMCA. Built on the side of a hill, this project includes both an indoor and outdoor aquatics center. Jim designed the layout of pools, ADA routes, walls, entry plaza, parking lot and access road.
T.B. Hanna Station Inclusive Splashpad, Raymore, MO * (National PWX Award) Featuring the Variety KC Inclusive Sprayground, T.B. Hanna Station is the first park in the United States with two universally accessible play spaces in the same location. In addition, T.B. Hanna Station is the first park in the state to feature an inclusive sprayground specifically designed for people of all abilities. Jim was the project manager and lead designer for the park amenities.
* Projects with previous employer
Principal-in-Charge
Mike is GBA’s office leader for the St. Louis region and has been involved in various transportation design projects for various municipalities in the area and for MoDOT. His experience includes the design of roadways, highways, interchanges, streetscape enhancements, and bike and pedestrian facilities, and he is proficient in 3-D design techniques using CAD. Mike has 15 years of experience in transportation, including lead design and project management. In addition to design, Mike has also gained valuable construction administration experience during his time with GBA and as an intern with MoDOT.
EDUCATION
Bachelor of Science, Civil Engineering, University of Missouri-Columbia
REGISTRATIONS & CREDENTIALS
Professional Engineer: MO
EXPERIENCE
21 years
RELEVANT PROJECTS
• Riparian Trail Phase 1 & 2 - Chesterfield, MO
• Wabash Avenue Reconstruction - O’Fallon, MO
• St. Charles Riverwalk Katy Trail - St. Charles, MO
• Route 100 Corridor Improvements - Franklin County, MO
• Route 54 Corridor Safety Study and Intersection Improvements - Cole and Miller Counties
• David Hoekel Parkway Conceptual Design StudyWentzville, MO
• Wabash Avenue Reconstruction- O’Fallon, MO
• Interstate Drive Phase II Extension - St. Charles County, MO
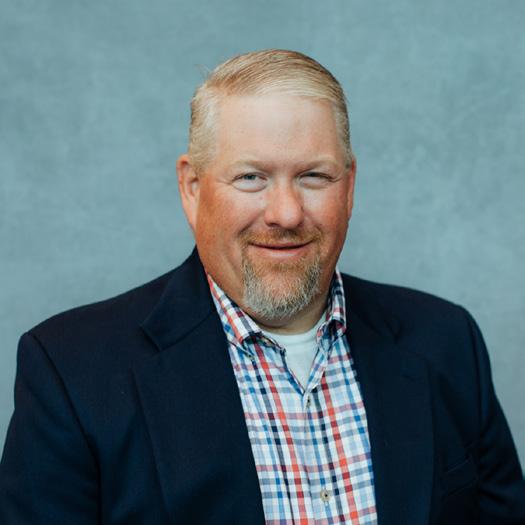
A.J. is a project manager and the Water Environment team leader at GBA’s Chesterfield regional office. He leads the office’s City Engineering practice and currently serves as the City Engineer for Moscow Mills, Eureka, and Josephville in Missouri and Jonestown in Texas. His extensive experience in municipal engineering, water resources, site design, and transportation drainage has honed his project management skills. Known for successfully delivering projects with tight schedules on time and within budget, A.J. continues to lead teams on various projects, providing reviews and fulfilling all responsibilities needed by the municipalities he serves.
EDUCATION
Bachelor of Science, Civil Engineering, Missouri University of Science and Technology (2001)
REGISTRATIONS & CREDENTIALS
Professional Engineer: MO, KS, IL, OK
EXPERIENCE
24 years
RELEVANT PROJECTS
• GC-06 Gravois Creek to Briarstone and Gates Sanitary Relief - St. Louis, MO (MSD)
• Civil Plan Review On-Call - St. Louis County, MO
• Riparian Trail Phase 1 & 2 - Chesterfield, MO
• Wabash Avenue Reconstruction - O’Fallon, MO
• Earlsfield Sanitary Relief and Kingston Pump Station Elimination - St. Louis, MO
• Reco Avenue Streambank Restoration - St. Louis, MO
• Duchesne and Hawthorn Culvert Replacements - St. Charles, MO
• Boschert Lower Trunk Main Project - St. Charles, MO
• St. Charles Riverwalk Katy Trail - St. Charles, MO
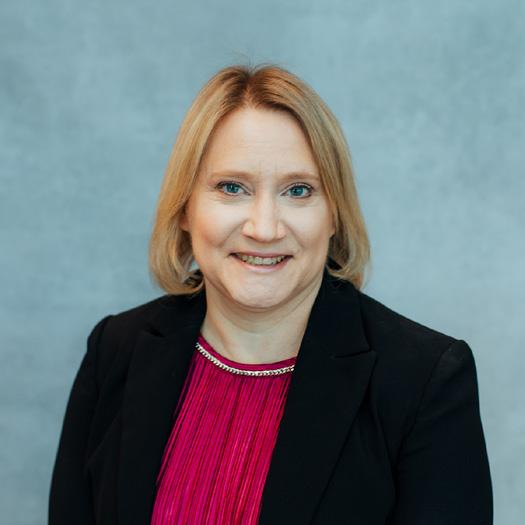
Structural Engineer
As a structural engineer and leader of GBA’s Structural department, Keri is responsible for all aspects of design, preparation of construction documents, construction administration and cost estimating of new building structures. Since joining GBA in 1995, she has also been involved in design for the repair and rehabilitation of existing building structures, structural loading upgrades to existing building structures and has provided structural condition reports, building code reviews and plan reviews for clients.
EDUCATION
Masters of Science, Civil Engineering-Structural, University of Illinois
Bachelor of Science, Civil Engineering, University of Illinois
REGISTRATIONS & CREDENTIALS
Professional Engineer: CO, FL, GA, IN, KS, KY, LA, MI, MO, MT, NC, NJ, NM, NY, OH, OK, PA, TX, WI
LEED Accredited Professional
Structural Engineering Certification Board: 3014-1116
EXPERIENCE
30 years
• 9th & Van Brunt Soccer Renovation - Kansas City, MO
• Jerry Ivey Memorial Park - Salina, KS
• Federal Bureau of Prisons, North Central Region On-Call - Various Locations
• Hellfire Production Facility, Iowa Army Ammunition Plant - Middletown, IA
• Department of Veterans Affairs, Pandemic Storage Building - Minneapolis, MN
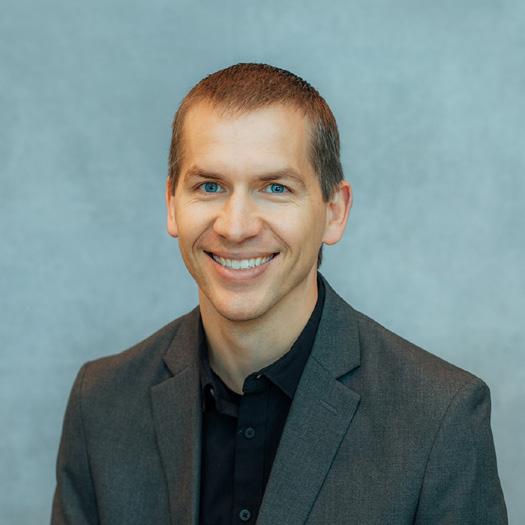
Mechanical and Plumbing
Kevin has served as a project manager and design engineer for a variety of projects in the pharmaceutical, industrial and commercial sectors. He has managed and designed HVAC and piping systems for ammunition plant energetic areas, test firing ranges, power plants, battery energy storage stations, bio-pharmaceutical pods, filling areas, compounding areas, packaging rooms, sterility suites, bio-potency laboratories, temperature-controlled warehouses and maintenance facilities, communication switch rooms, computer rooms, radioactive laboratories, battery facilities and office spaces. This experience provides him with a broad perspective when analyzing building systems.
Bachelor of Science, Architectural Engineering, Kansas State University
REGISTRATIONS & CREDENTIALS
Professional Engineer: AL, CO, FL, GA, IA, IL, IN, KS, MO, MS, NE, OH, OK, SD, TN, TX, VA
19 years
• Kiewit, Invenergy Lackawanna Energy CenterJessup, PA
• Johnson County Wastewater, Nelson WWTP Improvements - Mission, KS
• CelLink, Production Facility - Georgetown, TX
• United Vaccines, Technology Park Office & Production Facility - Verona, WI
• Ampio Office, Cleanroom and Production FacilityEnglewood, CO
• Iowa Army Ammunition Plant, 40mm Pressing FacilityMiddletown, IA
This project approach outlines a structured methodology to plan, design, and implement the Chesterfield Family Aquatic Center (CFAC) renovation and expansion. The proposed strategy integrates a thorough facility analysis, public engagement, and stakeholder collaboration to ensure the new aquatics center meets the evolving needs of the community.
Our team will collaborate with city staff to evaluate the current aquatics center to determine which elements should be preserved, remodeled, or demolished. The goal is to create the most long-term and cost-effective solution and eliminate aging infrastructure problems while delivering a modern, community-driven facility. GBA’s design will align with the public support for new amenities and the City Council’s strategic vision.
The vision for the new CFAC is rooted in creating a modern, community-focused space that balances efficiency, sustainability, and broad community appeal. This project requires a strategic approach that not only addresses structural deficiencies identified in the feasibility study but also integrates new features that align with public demand and market trends. Our team recognizes the City’s goal of transitioning from an outdated aquatic center to a future-ready facility that serves diverse user groups while maintaining operational efficiency and financial sustainability. We anticipate challenges such as budget constraints, stakeholder alignment, and construction phasing, and propose a phased development strategy that allows for incremental enhancements while ensuring uninterrupted access to community water recreation.
To tackle challenges we will start with a site analysis to identify opportunities to enhance the aquatics center’s integration with its surroundings. We will also review demographic data, assess current utilization of the facility, and identify unmet community needs.
At Shockey Consulting, we believe that successful community engagement is built on trust, relationships, and a commitment to inclusivity. Every community is unique, and every project requires a tailored engagement strategy to ensure meaningful participation. That’s why our approach is not one-size-fits-all—we design engagement programs that reflect the distinct characteristics, needs, and voices of the community we serve.
We start by preparing a custom engagement plan that aligns with project goals, community priorities, and available resources. The Engagement Plan serves as the core framework for the project. For this proposal, we have suggested a group of tactics and strategies that we believe are appropriate for the Chesterfield Aquatic Center. If selected, our team will review these suggestions with the City and stakeholders and use our Engagement Plan to confirm and scale our suggestions based on project scope, priorities, and budget allocation.
Shockey offers a full range of engagement strategies, from informational campaigns and interactive digital outreach to hands-on workshops and collaborative decision-making processes. Whether it’s public meetings, focus groups, online engagement, or immersive community-driven initiatives, we will work with you to confirm our suggestions and select the most effective tools and methods to ensure broad participation and turn insights into action.
Shockey Consulting played a key role in engaging the public and keeping residents informed throughout phase two of Raytown’s stormwater improvement project. Our team planned and facilitated five public workshops in neighborhoods directly impacted by the proposed improvements. These workshops provided residents with critical project information and offered opportunities for feedback, ensuring the community’s voice was integrated into the decision-making process.
Shockey prepared materials such as branding, visual aids, public notification letters and created a website, which served as a key resource for residents seeking updates and submitting inquiries. Public questions were cataloged and addressed regularly, and the site was kept updated to reflect the latest project developments.
In addition to the website, we implemented a robust communication strategy to keep the public informed. This included a sewer bill insert providing project updates, a quarterly newsletter with key milestones and progress reports, and postcard mailers used to notify residents of upcoming workshops and construction updates. Through these comprehensive engagement efforts, Shockey Consulting ensured that residents remained informed, heard, and actively involved in shaping the improvements in their neighborhoods.
To be successful, engagement needs to respond to critical questions in the planning process. We understand the community conversation has already begun on the Aquatic Center. We will consider and build upon the feedback gathered during the Feasibility Study. Some critical questions include:
• What types of activities do residents want to do in the new facility?
• What amenities and features do residents hope to see in the new facility?
• What features could differentiate this facility from others in Chesterfield (HOA, YMCA, Country Club, other)?
• How likely would residents be to utilize various design options? Why or why not?
We fully understand the City’s desire to manage expectations throughout the planning process and pair “what would you like?” questions with a public engagement campaign for financing. Our team knows that good policy decisions involve trade-offs, and we love to engage the public in questions such as:
• Financing preferences
• Willingness to pay
• Prioritization of the activities and amenities desired by the community, so the desired composition of the Aquatic Center can be tied to what is financially possible
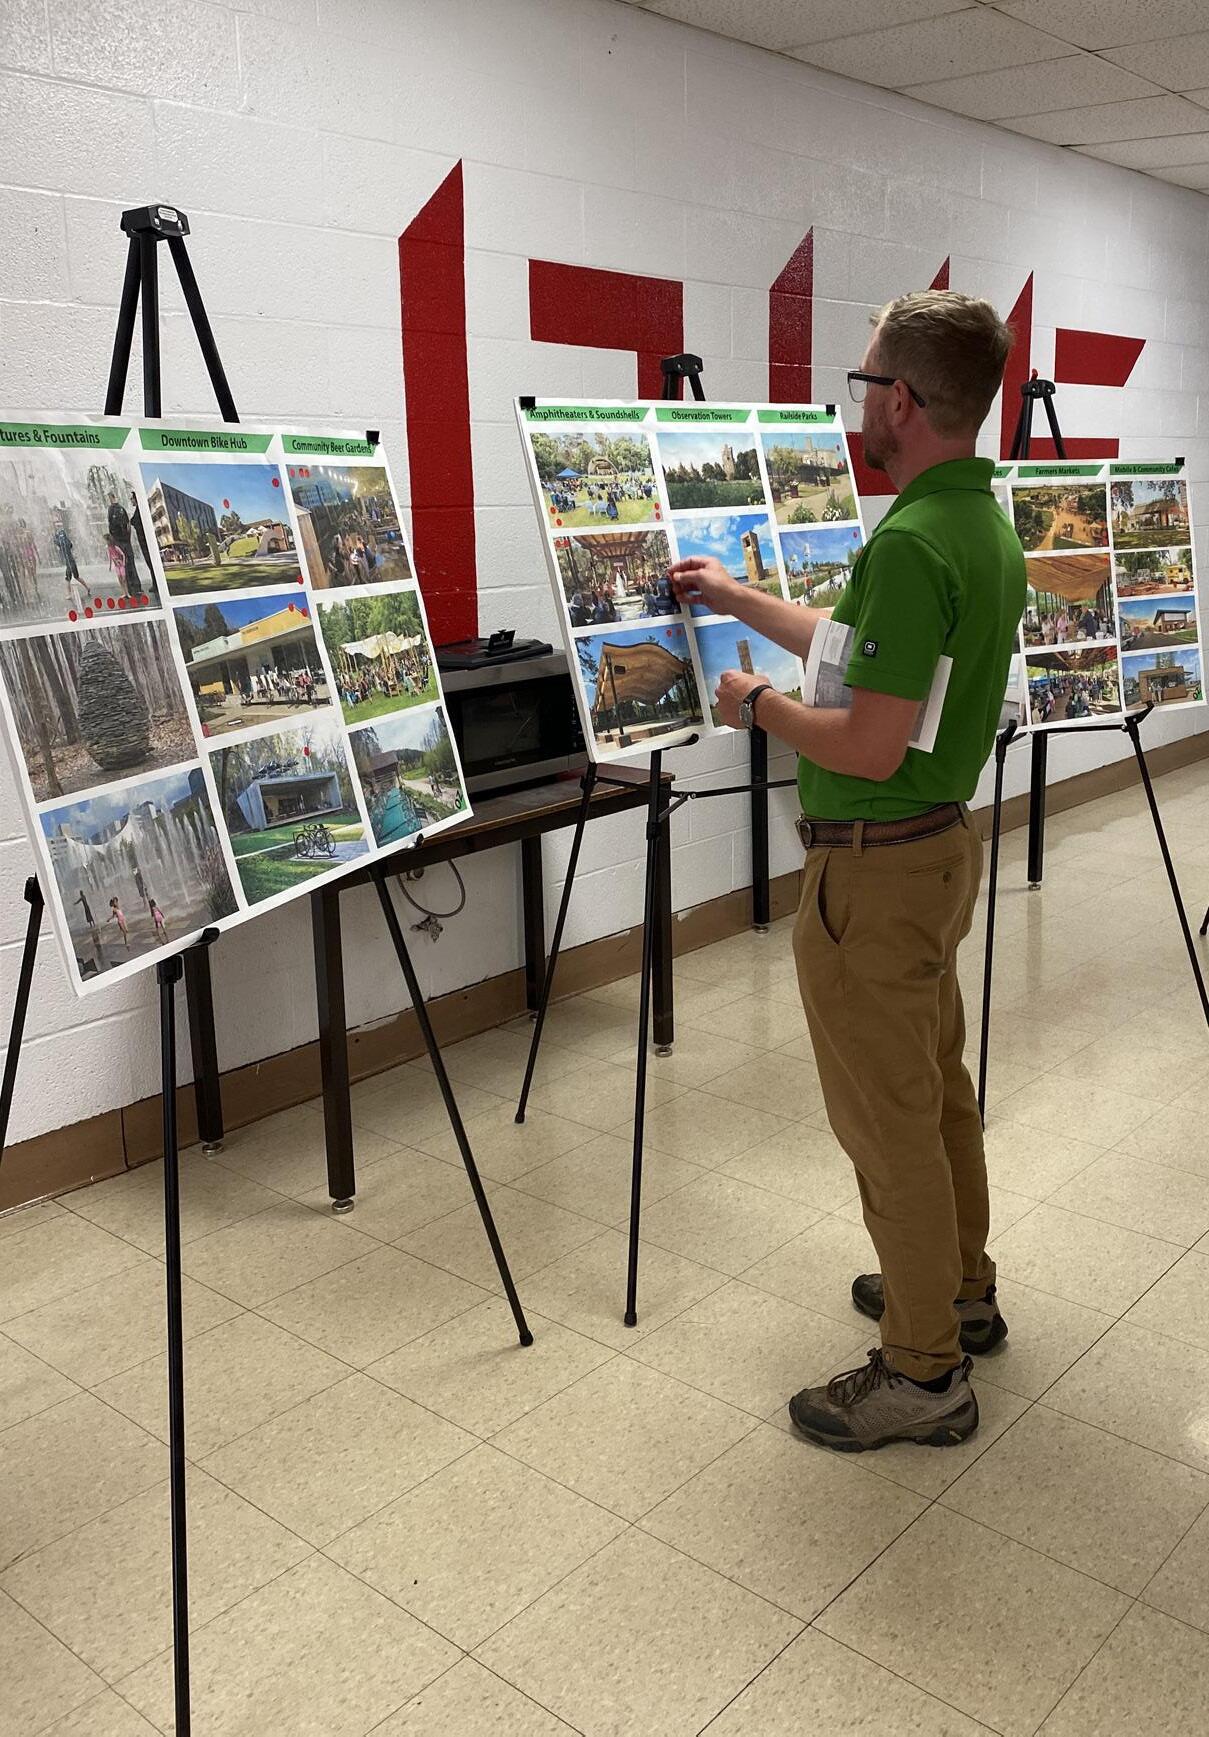
Our team will work closely with City staff, elected and appointed officials, key stakeholders, and residents throughout the planning process, starting with project initiation.
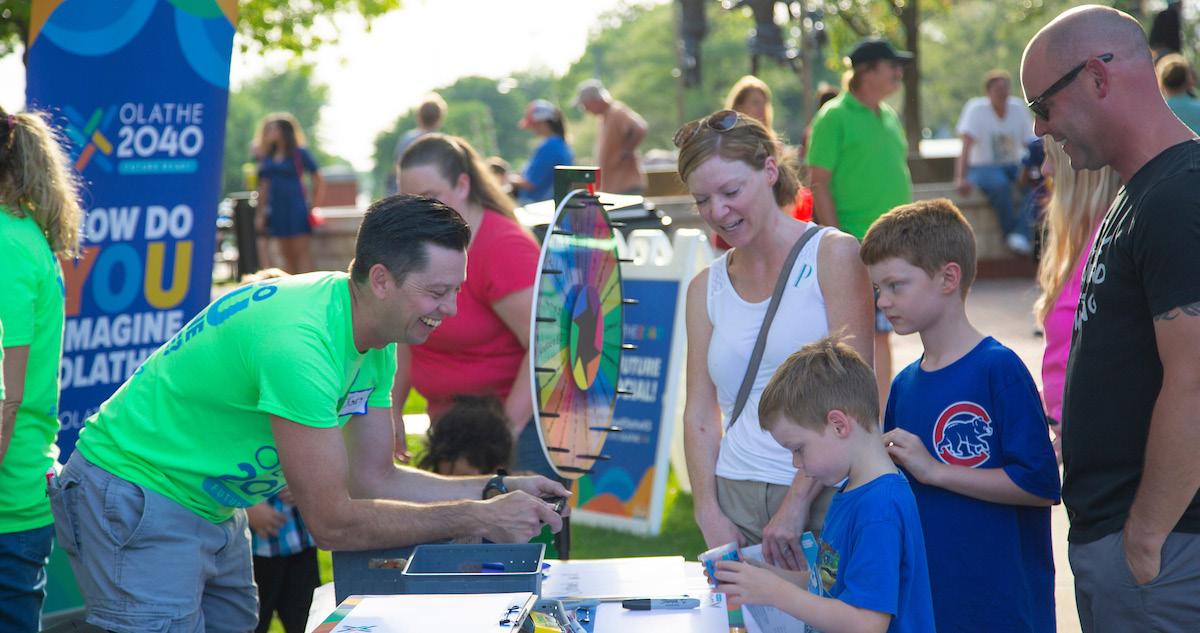
Our team believes in the power of community engagement to support a successful Chesterfield Family Aquatic Center. This public engagement purpose is to:
• ENGAGE – gather refreshed information from the public about their interests, concerns and ideas.
• LEARN – process all public input and trends into a concrete criteria and prioritization process.
• CREATE THE VISION – unveil the final recommended for the City of Chesterfield.
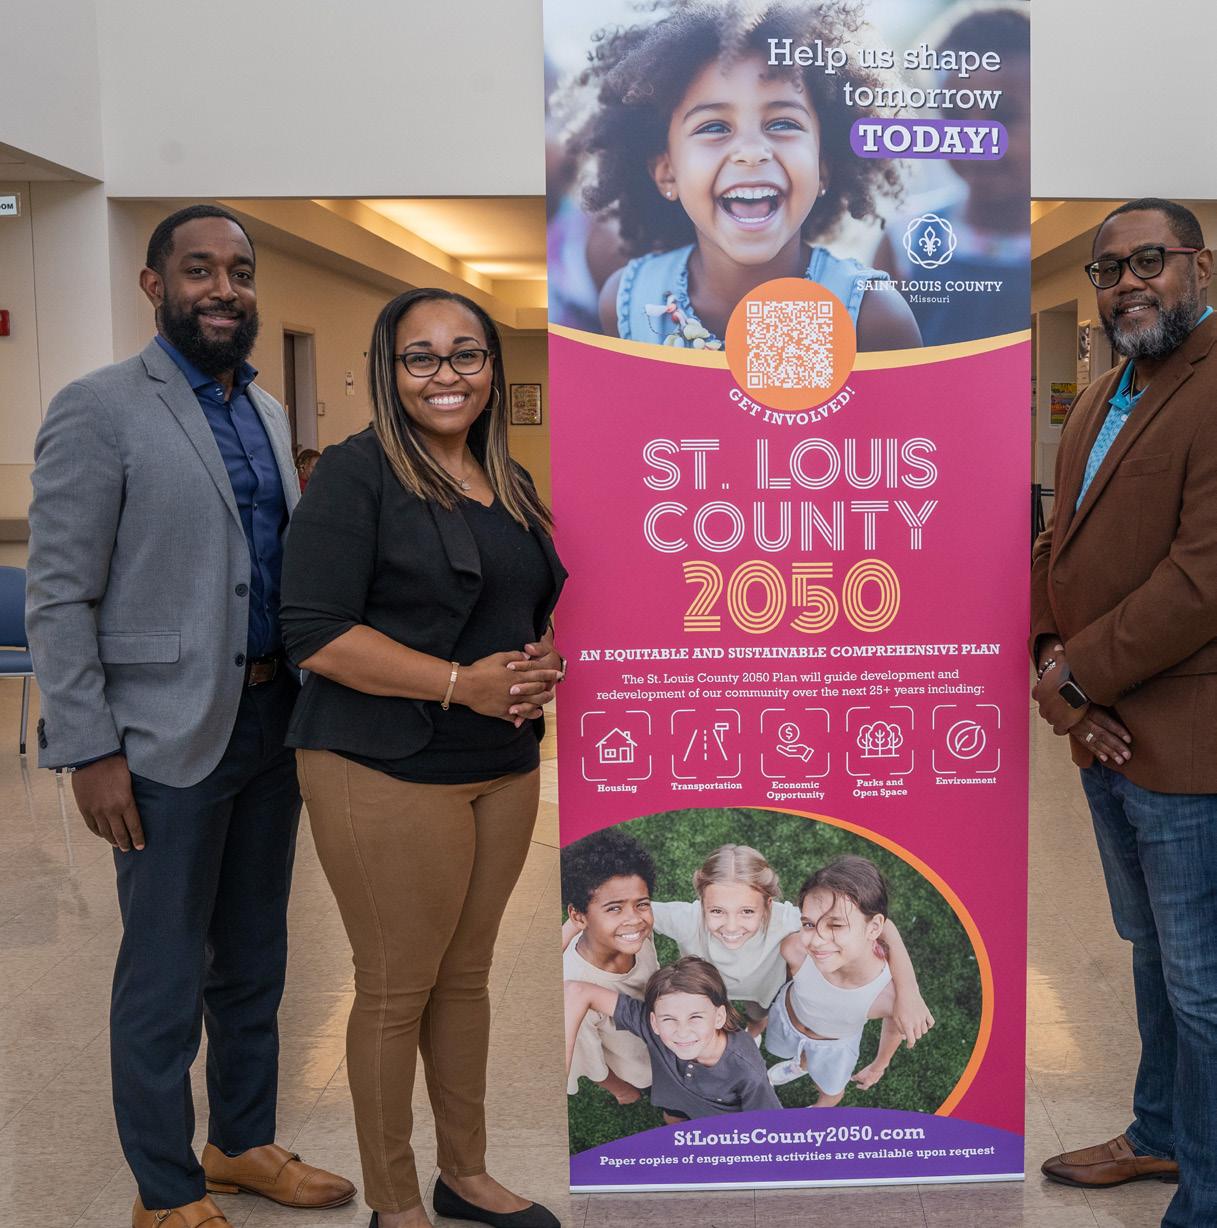
Strong engagement starts with effective planning and management. During the Engagement Preparation Phase, we establish the structure, coordination, and communication necessary for a successful engagement process.
By setting a strong foundation, we ensure that community voices are heard, stakeholders are aligned, and projects move forward smoothly and effectively.
Anticipated engagement methods tailored to fit the needs of the planning process include:
Engagement is always a team effort with the consultant team and City staff. Proactive project management ensures the project stays on schedule and any risks are identified and mitigated early. We conduct regular in-person or virtual project management meetings to track progress, align team efforts, and ensure timely decision-making. Consistent internal communication through email and phone calls keeps tasks on track.
We design tailored engagement plans that focus on building trust and relationships with the community. This ensures that public participation is at the center of the project’s planning process and that engagement is inclusive and effective. Shockey will draft a detailed engagement plan that aligns with project goals, incorporates feedback from stakeholders to refine outreach strategies, and develops a timeline and methodology for engagement activities.
(Includes Stakeholder Analysis & Mapping)
We will develop a detailed and structured contacts database to streamline communication and relationship management. Development of the database includes categorizing stakeholders based on influence, interest and role and assessing their needs, expectations, and contributions so we can tailor engagement strategies accordingly. We will make regular updates to the database with the goal of delivering a final version to the city as a tool for future engagement with an expanded reach.
We will work with City staff and key stakeholders to make sure we identify a comprehensive list groups and individuals to include. Some of the groups identified include:
• Residents of Chesterfield
• City Staff
• Elected and Appointed Officials
• The Parks, Recreation & Arts Citizens Advisory Committee
• Chesterfield Citizens Environmental Advisory Committee
• Parks, Recreation & Arts Committee of Council
• City Council
• Subdivision Trustees
We know Chesterfield has high standards for how the City presents itself to the community. We will develop cohesive branding tied to Chesterfield’s existing brand, to create a unified project identity. An established brand will pave the way for future engagement for the Aquatic Center, including a ballot initiative. Branding includes designing a professional logo that reflects the project’s identity, developing a visual identity including color schemes, typography, and design elements, and creating comprehensive brand guidelines to ensure consistent branding across all platforms and materials.
• Users of the existing aquatic facility (swim and dive teams, current program participants)
Chesterfield citywide communications and those of the Parks, Recreation, and Arts Department are used very effectively, and we will plug into existing channels to share information about the planning process and announce engagement opportunities. Our team will work with City staff to develop a social media and communications plan that provides the framework for how and when we post plan updates and announcements on the City’s websites, across City social media platforms, in relevant NextDoor groups, in the City’s newsletter, and through press releases.
concurrent with Schematic Design and Design Development
Engagement will take place throughout the planning process, touching stakeholders at key stages including visioning, evaluation of alternatives, and feedback on final design.
Table 1 offers a suggestion for engagement strategies by project stage. Following the table, each tactic is described in detail.
• Public Meetings
Visioning:
Function and Amenities Desired:
Type of Financing to Consider:
• Regular Updates
• Vision Workshop
• Stakeholder Interviews
• Focus Groups
Evaluation of Alternatives: Financing Preferences:
• Regular Updates
• Alternative Workshops
Feedback on Final Design: Financing Choice:
• Regular Updates
• Final Design Workshop
• Ongoing Informal Conversations
• Engagement Platform Activities
• Pop-Ups (Optional)
• Public Meetings
• Engagement Platform Activities
• Pop-Ups (Optional)
• Public Meetings
• Ongoing Informal Conversations
• Engagement Platform Activities
• Pop-Ups (Optional)
Our team will keep elected and appointed officials in the loop throughout the planning process. Regular updates provided to staff can be shared with elected and appointed officials at their existing meetings. Workshops or briefings can be offered at key stages to make sure their feedback is incorporated prior to sharing ideas more broadly with the public.
We will work with City staff to identify key stakeholders and coordinate with them to participate in stakeholder interviews or focus groups. Key stakeholders will represent various external audiences impacted by the Aquatic Center or influential in its development. Questions will be designed to gather feedback on overall vision, design options, and financing.
We will use Social Pinpoint, or a similar interactive digital engagement platform, to serve as a digital home for the planning effort, gathering feedback throughout the process. The platform provides a variety of engagement tools, including polling, surveys, interactive budgeting exercises, ideation forums and more. Our team will develop meaningful engagement activities suitable for each key stage of project development.
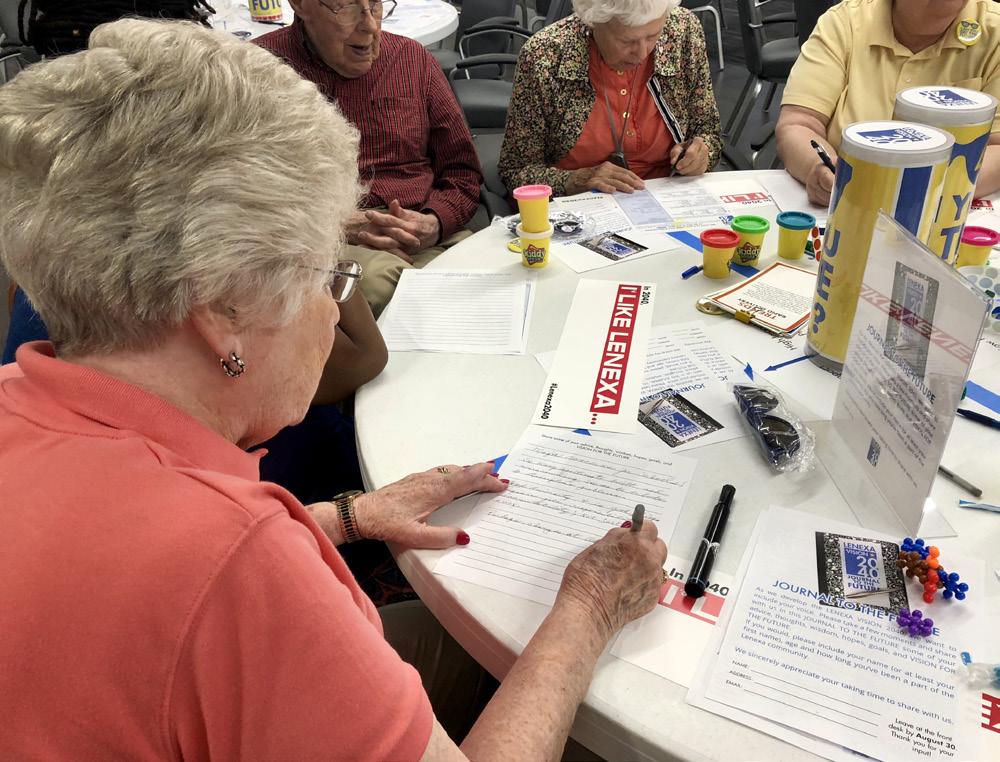
We will track engagement throughout the process to monitor participation and adjust our strategies if needed. We often find that some groups or geographies participate less than others. Our engagement platform allows us to track participation by location. We can use that information to boost engagement to targeted audiences as needed.
Sharing engagement findings is an essential part of the feedback loop that builds trust in a process and resulting decisions. Upon completion of the process, we will craft a final comprehensive engagement report that synthesizes all engagement activities, findings, and recommendations. Our goal is to provide well-structured and visually compelling documentation that stakeholders and decisionmakers can easily understand and act upon. Interim reports on key engagement exercises will be shared during the process to demonstrate transparency and inform decision-making.
Public Meetings, Community Workshops, Funapalooza. Our community gatherings go by many names. Three interactive community workshops are proposed to gather feedback on the Aquatic Center vision, design options, and final design. Financing questions will be proposed along the way to explore options and determine community willingness and preference. Working with the design team and the City, we can get as creative as possible. Ideas to consider: hosting a meeting at the existing aquatic facility, offering a public meeting/ice-cream social to encourage attendance, making an early meeting a design charrette to brainstorm ideas with the community in real time. We can give our public meetings added life by placing them online afterwards to offer an extended opportunity for public input.
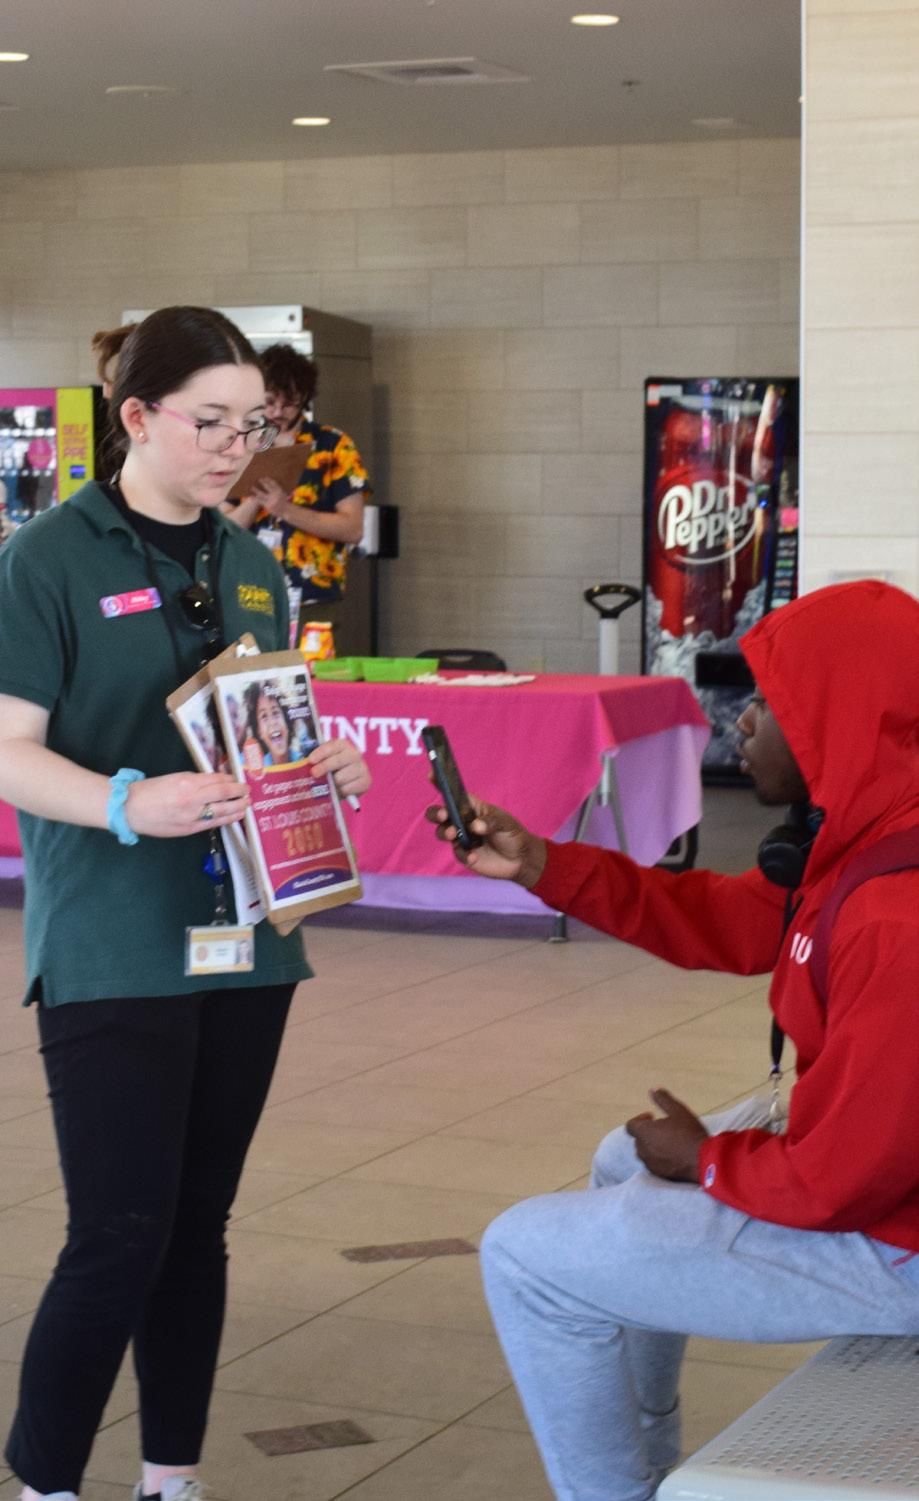
Our team can provide a schedule of community events along with informational materials, exercises, and engagement questions and/or talking points for City staff to use to table community events and gather feedback from the public. Pop-up events, like Chesterfield’s summer concert series, are a great place to build awareness for the initiative, foster relationships between City staff and residents, and capture feedback from those who might not otherwise participate in the process.
We can create branded, attention-grabbing kiosks and displays that include QR codes to the platform. The engagement stations will be placed at various high-visibility locations in the community to build awareness and capture input from people who might not otherwise participate. This is a fun and unique way to provide a physical presence of the project in the community.
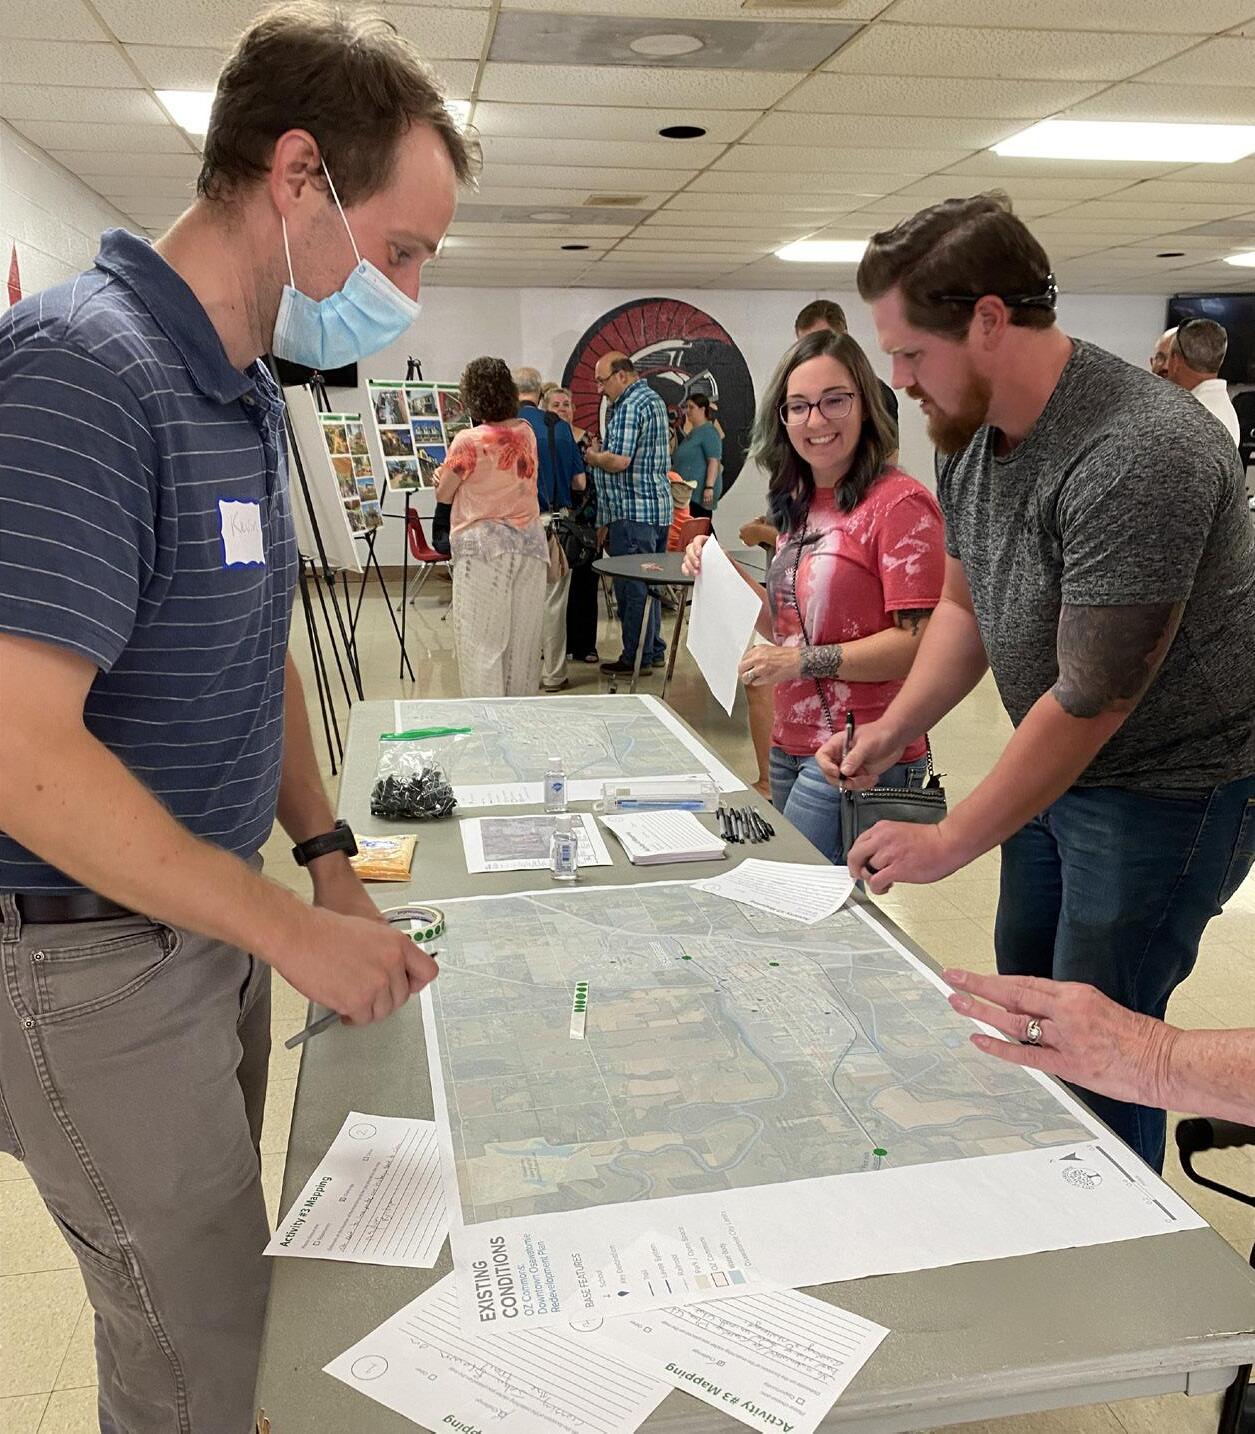
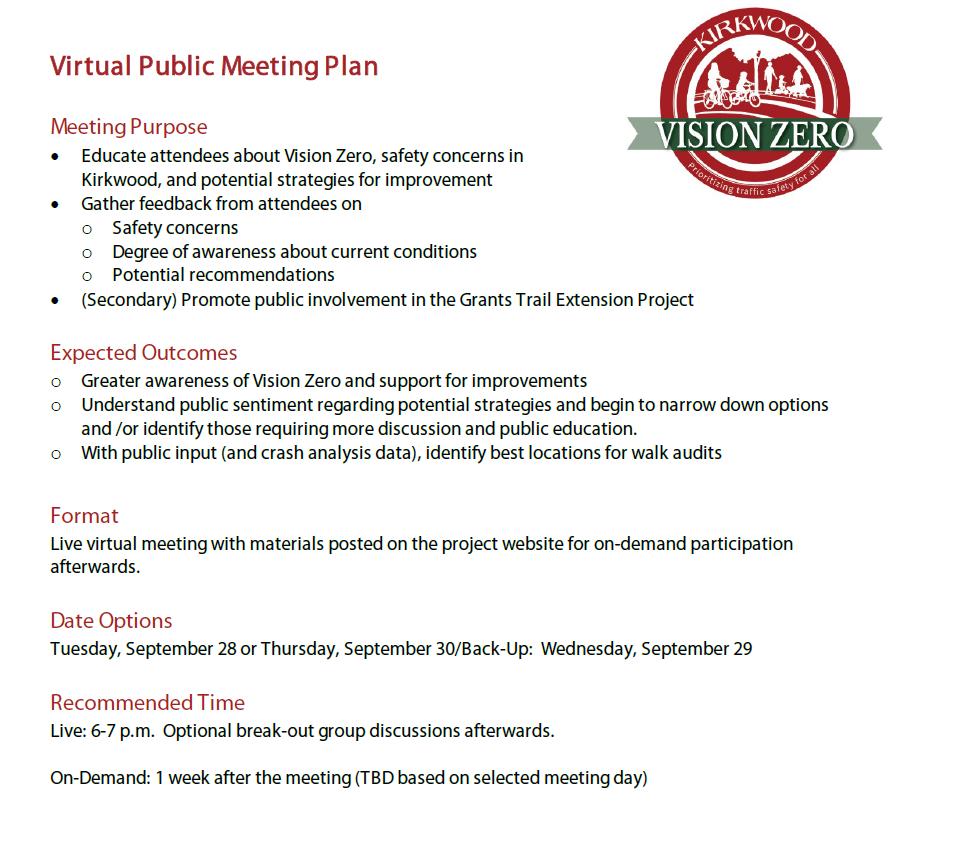
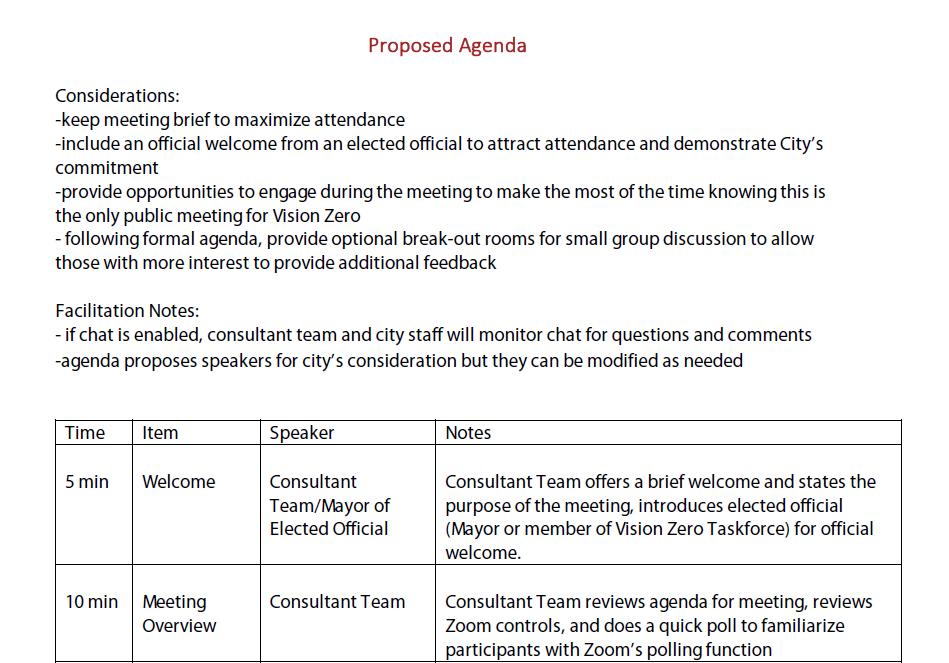
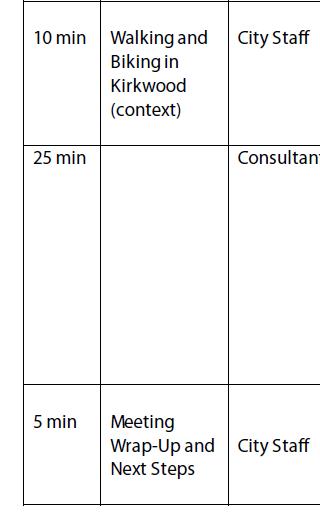
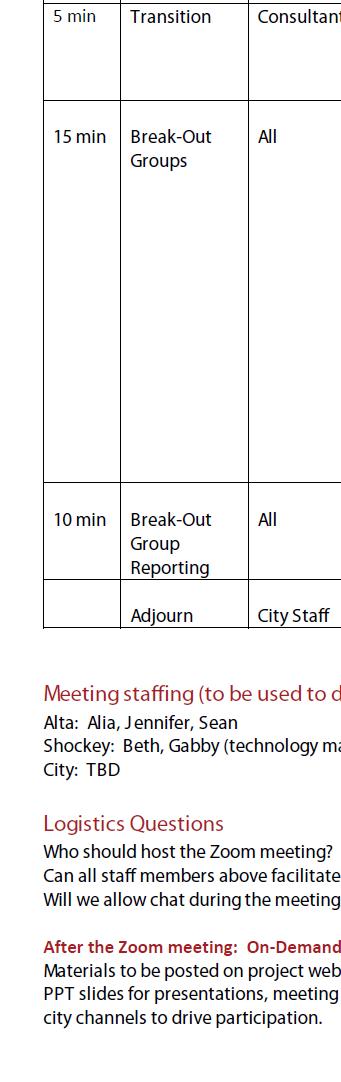
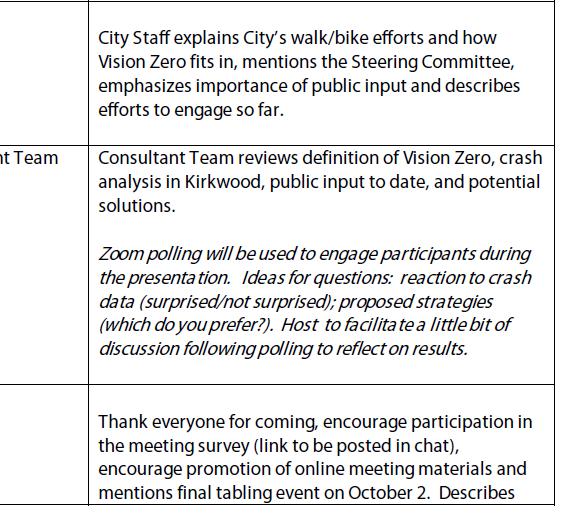
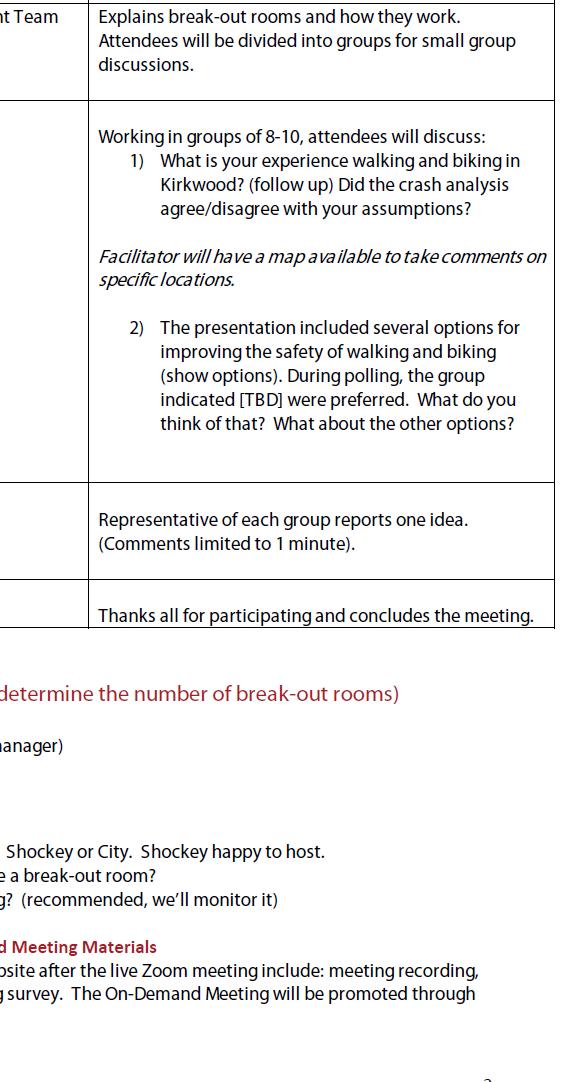
Creating a plan for a public meeting about a proposed Aquatic Center involves thoughtful preparation, stakeholder coordination, and a clear communication strategy. The first step is to define the goals of the meeting—whether to inform the community about the project, gather feedback, or build support. Organizers must identify the target audience, such as nearby residents, local businesses, schools, and recreational groups, and select a convenient, accessible location and time that encourages participation. This might include holding the meeting at a local school or community center during evening hours. Boosts to participation should be considered to maximize attendance: giveaways, food, and activities suitable for children are often useful in encouraging attendance.
A comprehensive agenda should outline key topics such as the need for the facility, potential designs, costs and funding sources, and the timeline for construction. Equally important is the development of engaging presentation materials and facilitation strategies. Visuals like maps, renderings, and example images of aquatic features help the community understand the proposal and envision the benefits. A mix of formats—short presentations, open house stations, and Q&A—can keep attendees engaged and make it easier for them to ask questions or share concerns. Collecting feedback through comment cards, surveys, or interactive boards is essential to capture a broad range of opinions.
Because meeting preparation is a team effort with contributions from the City, consultants, and potentially outreach partners, meeting plans can also include a schedule and listing of roles and responsibilities to make expections clear. Outreach ahead of the meeting—through flyers, social media, local media, and the city’s website—ensures that residents are aware and feel welcomed to participate. Ultimately, a successful public meeting is one that informs, listens, and fosters a sense of shared investment in the future of Chesterfield’s recreation amenities.
Shockey will enhance the GBA and Weston & Sampson design teams’ efforts by utilizing surveys and conversations to uncover the Chesterfield community’s needs and preferences. The findings will not only focus on aquatics but will also provide insights into broader recreational needs for city staff and council. With this information, the team will create a priority matrix considering operational and construction costs, collaborating closely with city staff to determine which amenities to include in the schematic design. The process will involve public design charrettes and feedback sessions to ensure that the final concept authentically reflects the community’s identity and aspirations.
A successful aquatic center is not defined solely by features like waterslides, beach entries, or lazy rivers. Instead, it is defined by its ability to meet the needs of the community. At its core, this process involves listening and understanding a variety of factors. It requires developing a design program that thoughtfully considers the site’s characteristics and limitations, the community’s priorities, the operational needs of city staff, and the realities of available funding.
Creating amenities that enhance the experience of each user group is essential. It is also important to anticipate the needs of recreation and maintenance staff while understanding the limitations of their resources. Additionally, engineering a facility that can endure over time is crucial. Although this may not seem glamorous, when executed properly, it results in a cherished community asset—one that lasts well beyond its expected lifespan and is not at risk of being demolished just 30 years after its construction.
Toddlers and Young Children:
• Zero-depth entry pools
• Splash pads
• Interactive fountains
• Small slides
Families and Casual Swimmers:
• Lazy rivers
• Wave pools
• Leisure pools with water play structures
Teens:
• Large water slides
• Tube slides
• Body slides
• Surfing attractions (e.g., FlowRider)
Fitness and Competitive Swimmers:
• Lap pools
• Diving boards
• Deep-water areas
Adults:
• Designated quiet areas
• Water therapy zones
Shockey’s role in understanding the community will provide critical insights for both the design team and the City, guiding programming and design decisions. We recognize that in aquatics, some voices can be more prominent than others, such as swim teams lobbying for 50-meter pools at city council meetings. Therefore, we will collaborate with city staff to develop a priority matrix. This tool will establish clear guidelines and align the process with both construction and operational realities. Most importantly, it will ensure that the final design reflects the desires of the entire user base, rather than just those of the most vocal stakeholders.
Treadwell Jones, as Project Manager will work weekly with City Representatives conducting regular reviews and tracking progress with monthly reports. Treadwell has the skills, expertise, and charisma to lead this project.
The well-known saying, “The definition of insanity is doing the same thing over and over and expecting different results,” is particularly relevant in the context of public aquatic facilities. While features such as waterslides, beach entries, and splash play areas are engaging and can attract a larger user base, they do not guarantee long-term success on their own. Most public pools rely heavily on community subsidies, so innovation needs to extend beyond just traditional attractions.
Although the current Request for Proposal (RFP) does not explicitly focus on revenue generation, the data we gather through public engagement will provide valuable insights into user needs and preferences. These insights may reveal opportunities to introduce amenities or programs that could enhance revenue—possibilities that extend beyond the immediate parameters of the RFP.
One significant opportunity lies in how the aquatic center interacts with its surroundings, particularly the adjacent Central Park. By designing dry-side amenities that engage with and activate the park throughout the year, we can maximize the facility’s value to the community. For instance, party rooms could be designed to serve multiple purposes, such as classrooms or meeting spaces, and a concession stand could be transformed into a coffee shop catering to early morning walkers and runners.
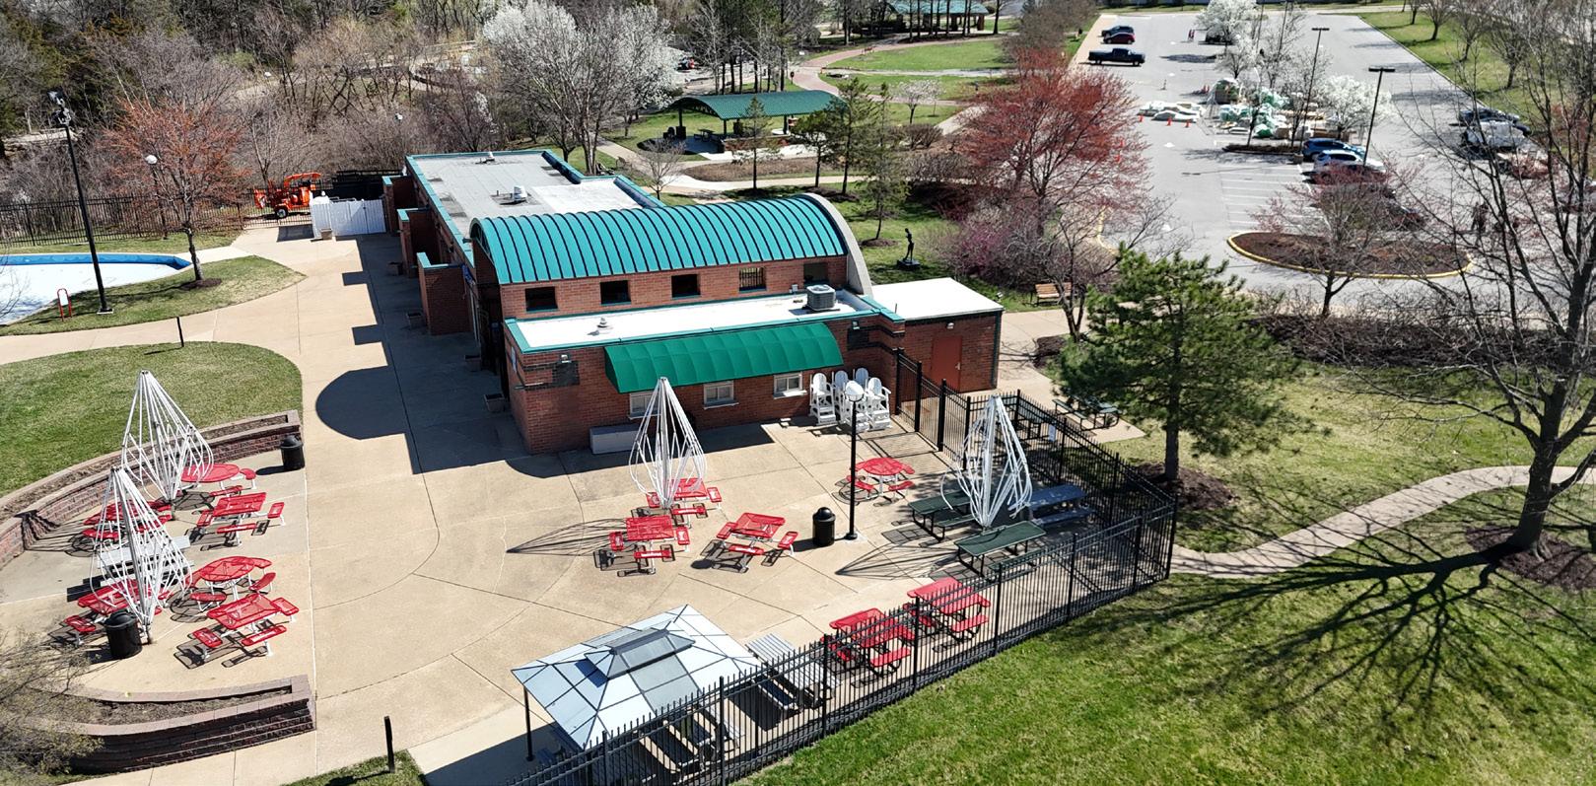
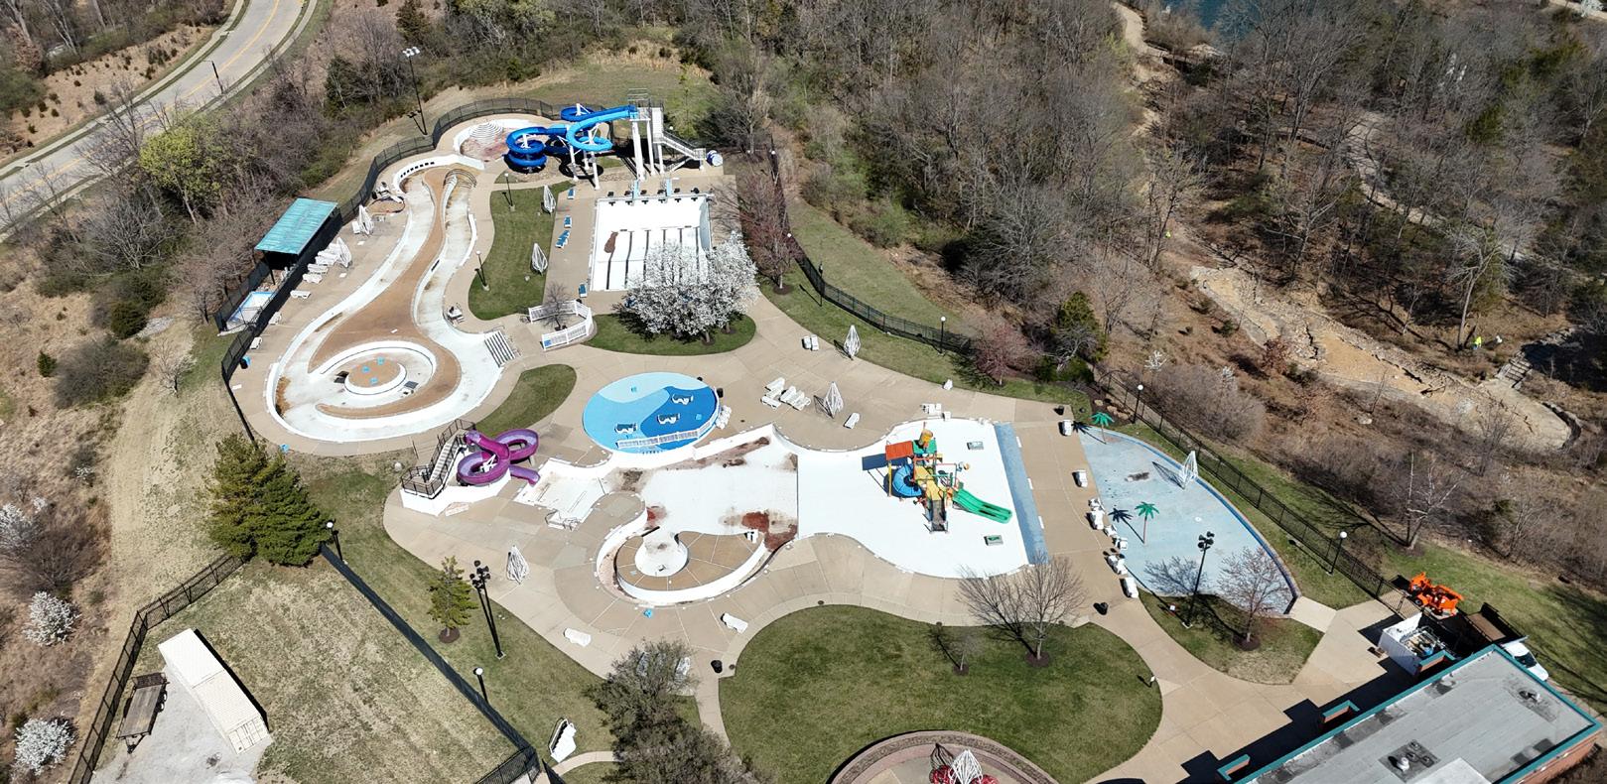
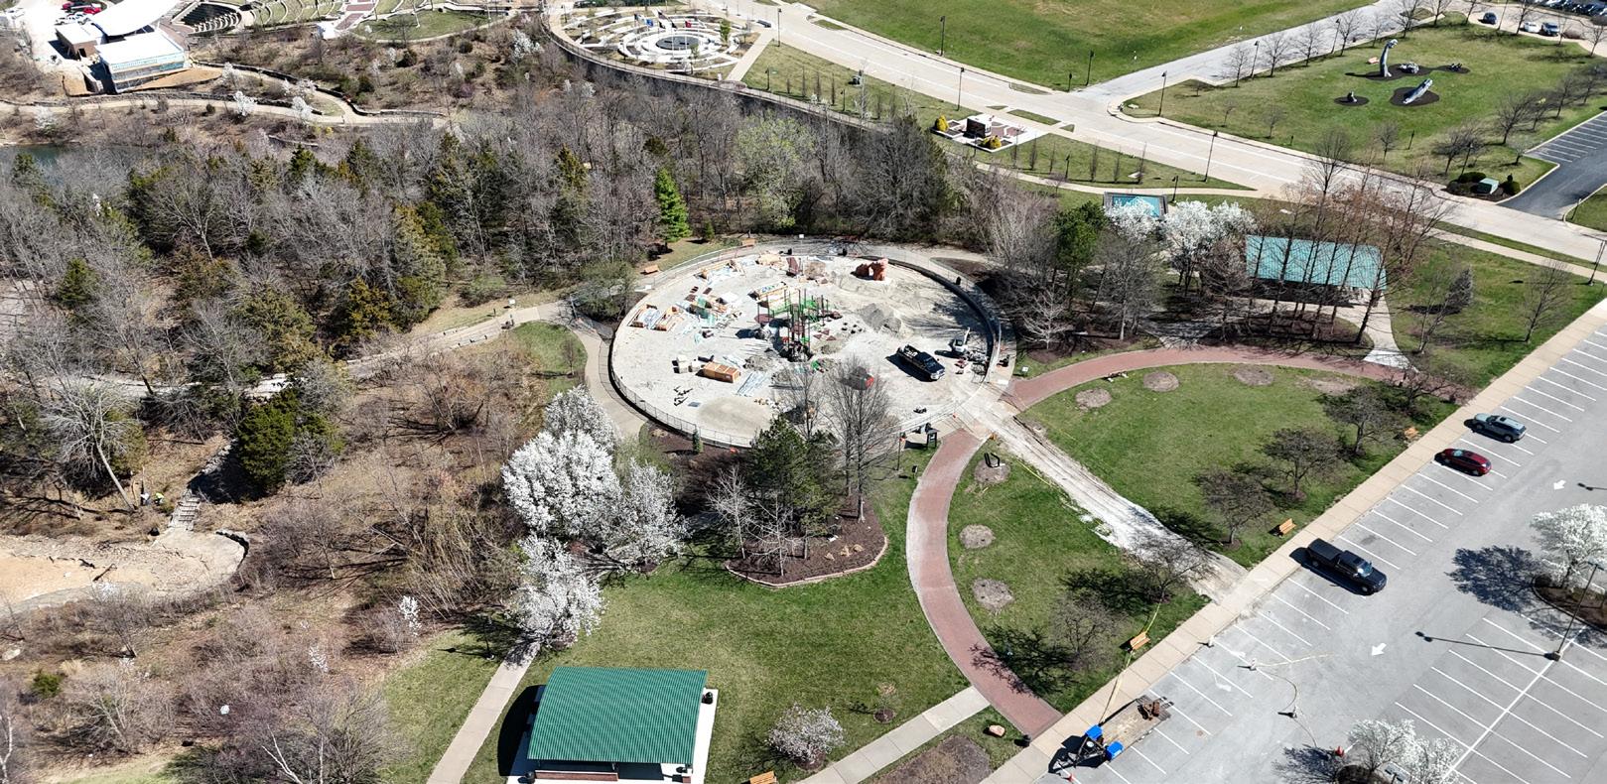
A quick look at Google Earth shows that this aquatic center is centrally located within your community. Failing to fully capitalize on that prime location would represent a missed opportunity.
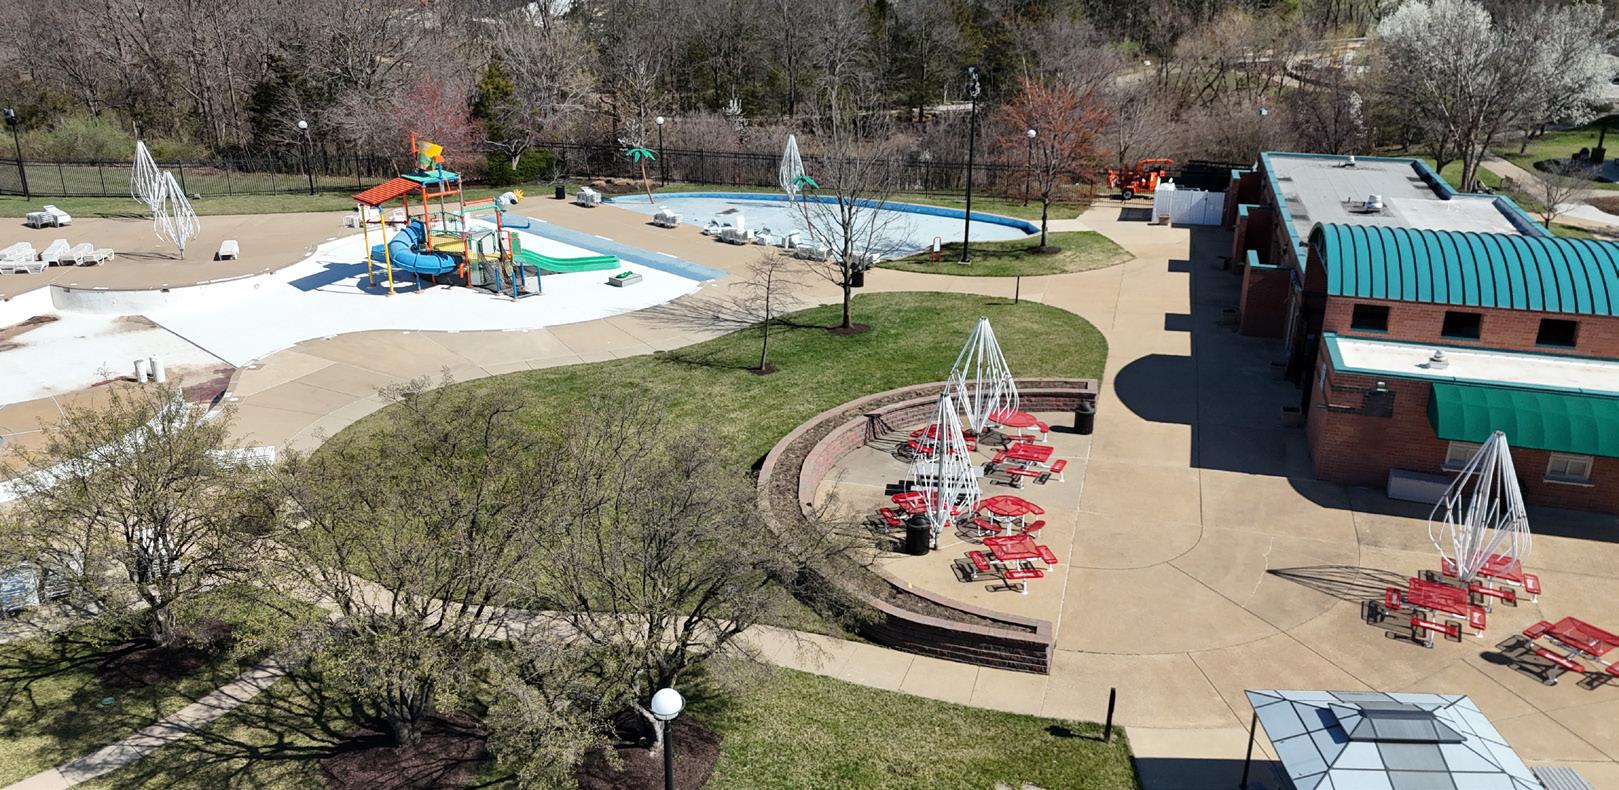
Success in a family aquatic facility depends on balancing the needs of three key groups
Our process begins with engagement. While Shockey will lead the public outreach efforts, the GBA team will also conduct interviews with key stakeholders from the City of Chesterfield. With your permission, we would like to connect with members of the Parks and Recreation team — including managers, lifeguards, and maintenance staff.
Our goal is to understand your team and how you operate. What’s working well? What challenges do you face? How do you define success?
These insights will shape how we interpret the public engagement data. For example, if community input heavily favors a 3,000-foot lazy river, but the feature proves to be operationally or financially unfeasible, we believe it would be a disservice to size this amenity base on community input. . Our role is to align community desires with practical, sustainable solutions.
Achieving this balance is our primary objective.
Working collaboratively with staff and stakeholders, the design team will develop a project program that aligns with operational goals and community priorities. Staff and stakeholders will be invited to participate in open discussions and design charrettes as needed. Throughout this process, the design team will guide the City of Chesterfield through each phase, ultimately delivering a concept design ready for staff approval.
Establishing a Project Budget
With the project program in place, the design team will collaborate with city staff to develop a preliminary project budget. This budget will be informed by historical project costs, adjusted for inflation and current market conditions. Its primary function is to establish clear parameters — or “bumpers” — to guide the design process.
A refined budget will be provided at the 30% schematic design milestone. This updated estimate, known as a Rough Order of Magnitude (ROM) cost estimate, will serve to validate and inform the evolving design and help alignment with financial expectations.
The design team will engage stakeholders through a series of steps, including:
• Site Analysis: We will begin by identifying key attributes of the site, such as infrastructure, access points, parking, and opportunities for integration with Central Park.
• Design Charrette: Using the site analysis as a foundation, we will collaborate with city staff and stakeholders to diagram how the program elements will be positioned on the site.
• Schematic Design: This phase is iterative. The design team will begin refining the layout while incorporating feedback from stakeholders and staying aligned with the program goals and budget.
• Rinse and Repeat: Early schematic design studies are quick concepts that evolve with each iteration. As more feedback is gathered, the design becomes increasingly refined, with all program elements in place. At this stage, the aquatics center will start to take shape. Throughout this process, we will continue to engage with city staff and respond to their feedback. From this, a final concept design will begin to emerge.
The final schematic design will include layout.
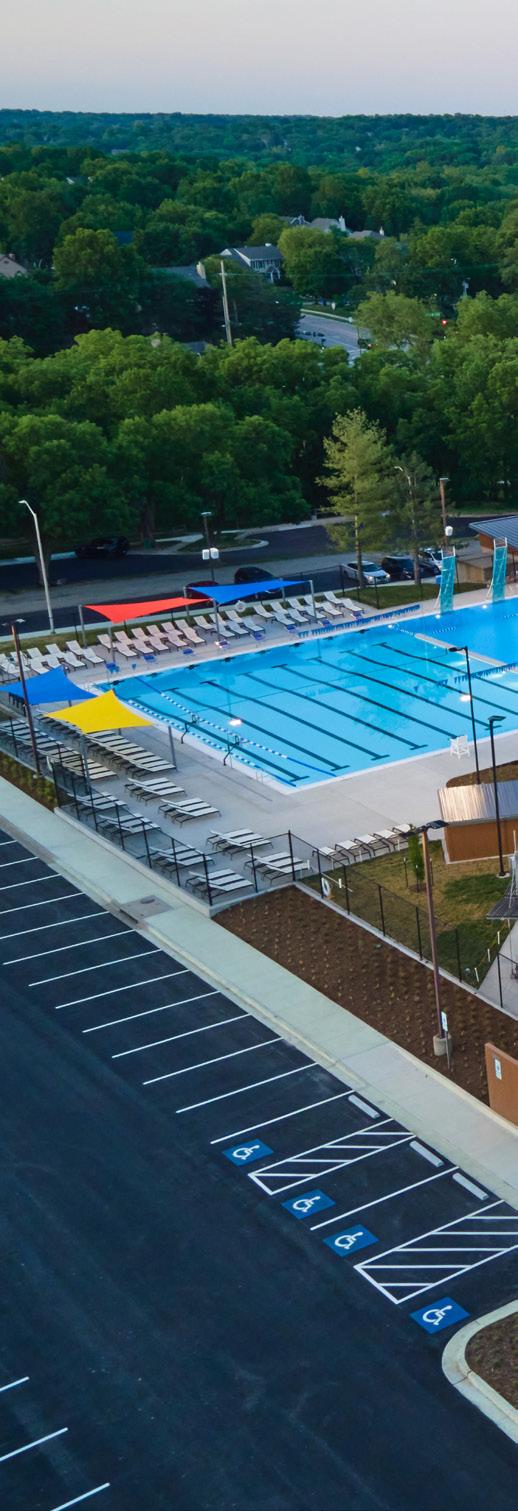
Site Plan
• Facility layout with orientation and site circulation
• Parking, pedestrian access, drop-off zones
Floor Plans and Space Diagrams
• Overall building layout and circulation
Key Rooms and Spaces
• Locker rooms/family changing areas
• Mechanical and filtration rooms
• Administrative offices
• Multi-purpose rooms/party spaces
• Concessions and lobby areas
• Approximate square footages of each program element
• Accessibility/ADA considerations
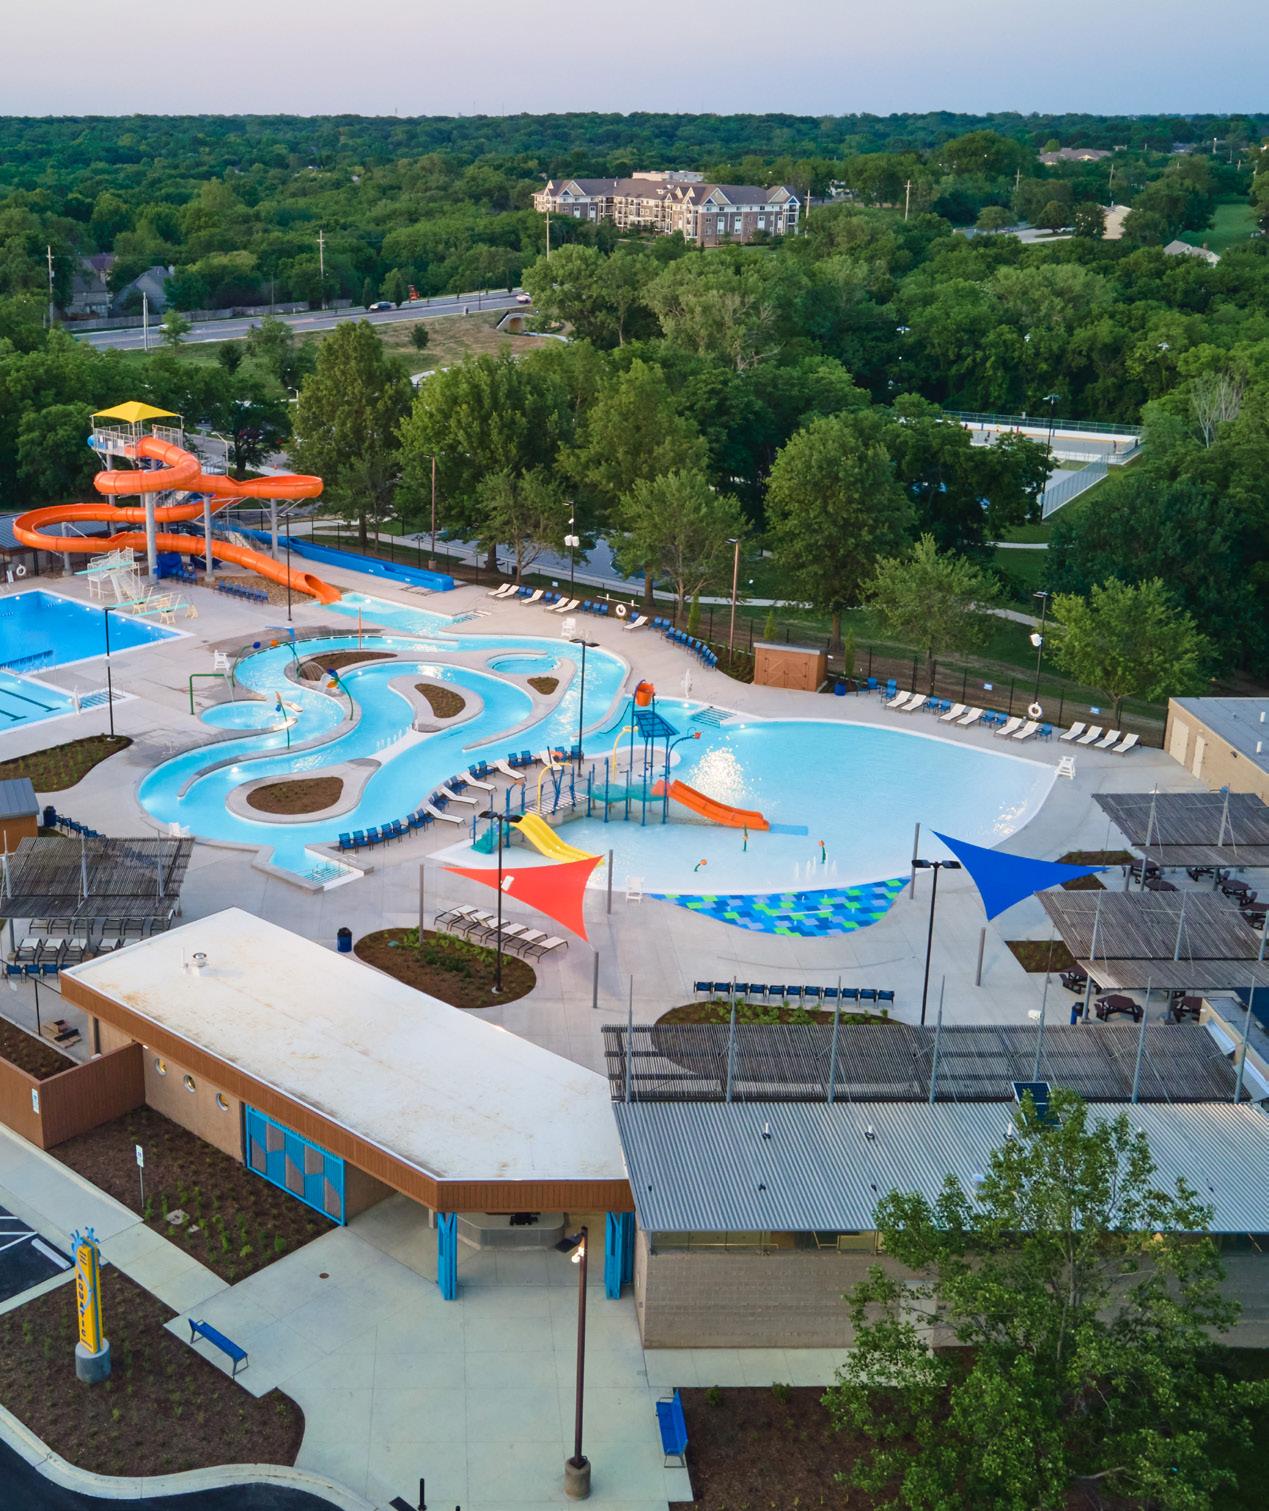
Pool Concept Plans
• Pool shapes and zones (lap lanes, slides, lazy river, zero-depth entries, etc.)
• Water depths and zones by user type (toddlers, teens, swim teams)
• Features and play elements
• Deck layout, shade zones, and spectator areas
• Lifeguard and supervision strategy zones
Systems Narratives
• High-level mechanical, electrical, and plumbing (MEP) strategies
• Pool filtration systems (sand, UV, ozone, etc.)
• Energy use concepts (solar, heat recovery)
• Lighting strategies, underwater / deck lighting
Preliminary Cost Estimate
• Order-of-magnitude construction cost based on area and pool complexity
Separate estimates for:
• Building structure
• Pools and water treatment systems
• Site development and parking
• FF&E (furniture, fixtures, and equipment)
• Basis-of-estimate narrative and contingency assumptions
Program Confirmation
• Updated list of spaces aligned with community input and staff feedback
• Summary of how program meets goals from public engagement
• Highlight of key decisions (e.g., why a 6-lane pool instead of 8, or no dive tower)
Community Input Summary (Optional but Recommended)
• Key findings from engagement sessions
• Summary of preferences or themes
• Feedback loops: how community input shaped the concept
Deliverables Schematic Design Package
• SD Narrative Report (PDF or printed booklet)
• Scaled plans and diagrams
• Renderings or conceptual 3D views
• Cost estimate summary for staff and city council to review
• Engagement summary
• Community Engagement plan for bonding and voter approval if required
To assist the City of Chesterfield in achieving the project's goals, GBA will be the prime consultant responsible for project management and coordination, topographic survey, and site, building and aquatic design. GBA will monitor project schedules, scope, quality assurance/quality control, invoice processing, and review.
• Project Kickoff Meeting : GBA will conduct a kickoff meeting with City leadership to establish the requirements for each contracted task. We will discuss the overall vision for an aquatic center. We will review the scope and schedule, including milestones and deliverable dates, and discuss desired public involvement. The group will discuss any concerns or challenges expected.
• Steering Committee: From the kickoff meeting, GBA will form a Steering Committee in partnership with City officials to guide the planning process and provide crucial feedback on future design concepts.
• Project Manager Meetings: Project managers from GBA and the City of Chesterfield will conduct project management meetings two times per month to discuss project progress for the duration of the project. Topics will include an outline of work completed, work expected to be completed, project issues and solutions, future responsibilities, and project schedule updates.
• Team Coordination Meetings: Representatives for each of the three firms will meet with the City project manager (assumed virtually) monthly to discuss the project’s progress.
• Invoicing and Reporting: GBA will send invoicing monthly to the City of Chesterfield based on contract requirements.
• Quality Assurance / Quality Control Plan: Our process for QA/QC reflects the quality standards/ expectations for the City of Chesterfield. We implement this process throughout the project cycle to ensure project requirements are met or exceeded. We will provide GBA’s plan as a document at the beginning of the project.
GBA has enjoyed a successful relationship with the City of Chesterfield. We have earned the City’s trust through our commitment to excellence and integrity, which has resulted in increasing project assignments and responsibilities throughout the years. Because of this relationship, we are very familiar with the City and the constraints that you currently face. Our office is located 0.5 miles from City Hall and 1.3 miles from the Family Aquatic Center, allowing us to provide the quickest responses to the City’s needs and construction administration services.
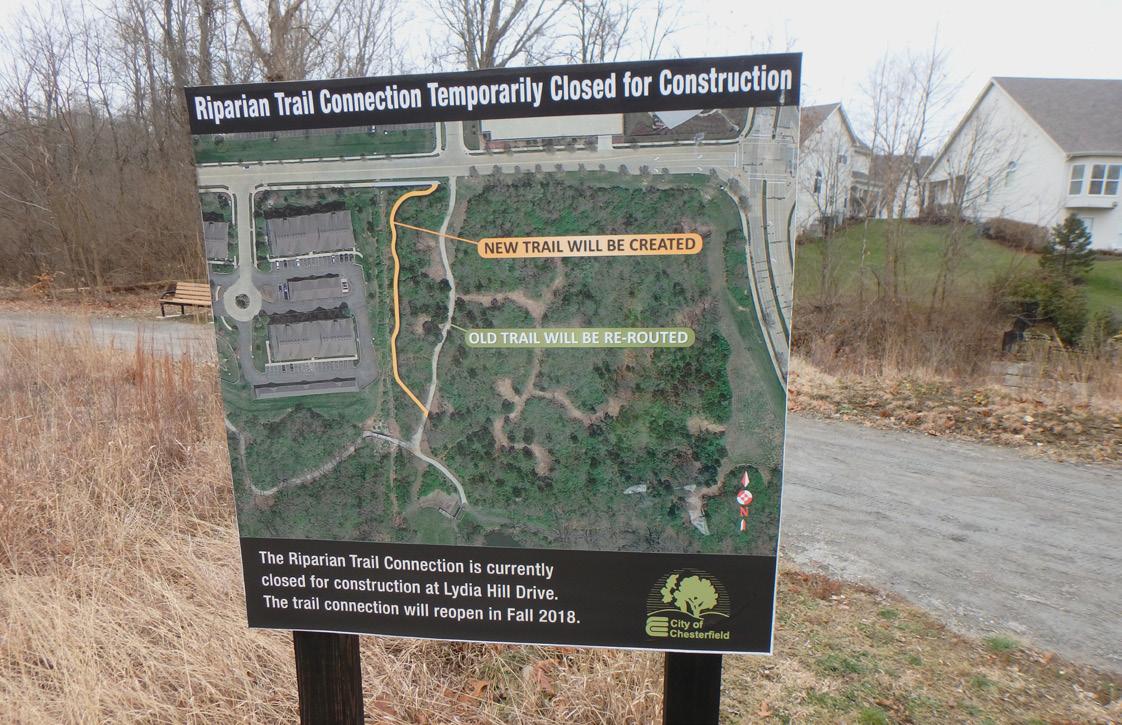
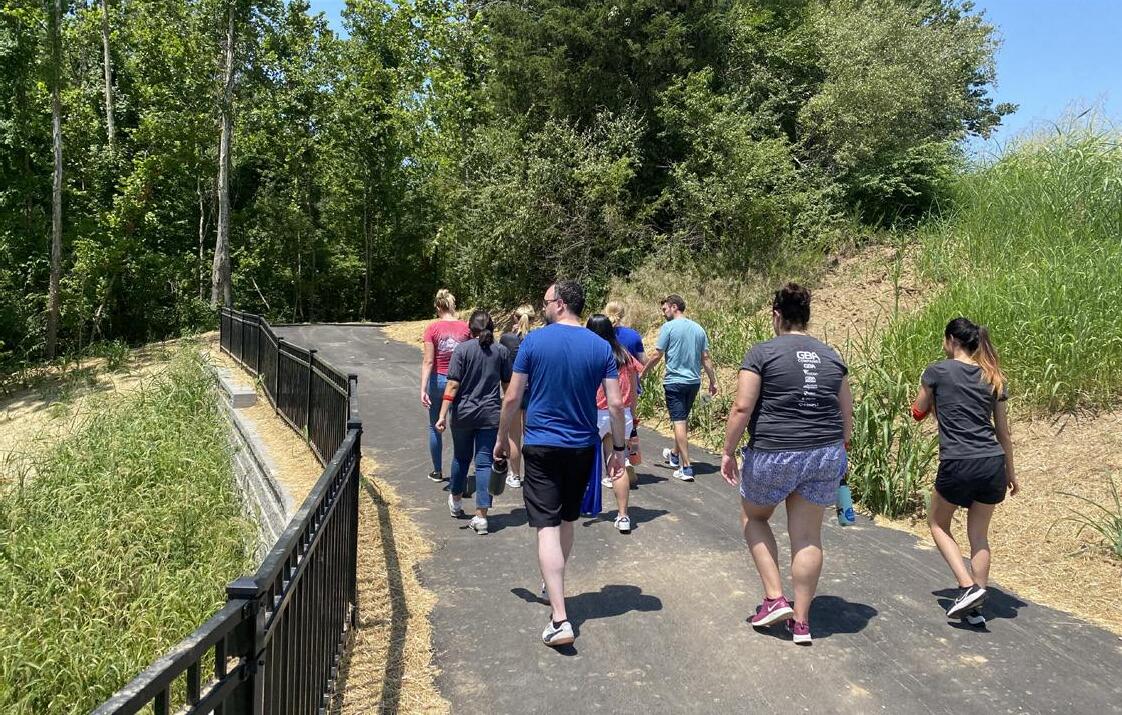
GBA provided design for the second phase of the riparian trail with the City’s Central Park area in Chesterfield. The trail is a 10-foot wide multi-use ADA compliant trail, running for 4,760 feet from August Hill Road, crossing Wild Horse Creek Road and continuing to Old Chesterfield Road.
The project includes two pedestrian bridges over creek tributaries and a small trailhead parking lot. The project is located within a conservation easement and utilizes a riparian buffer strip to mediate water quality impacts of stormwater runoff.
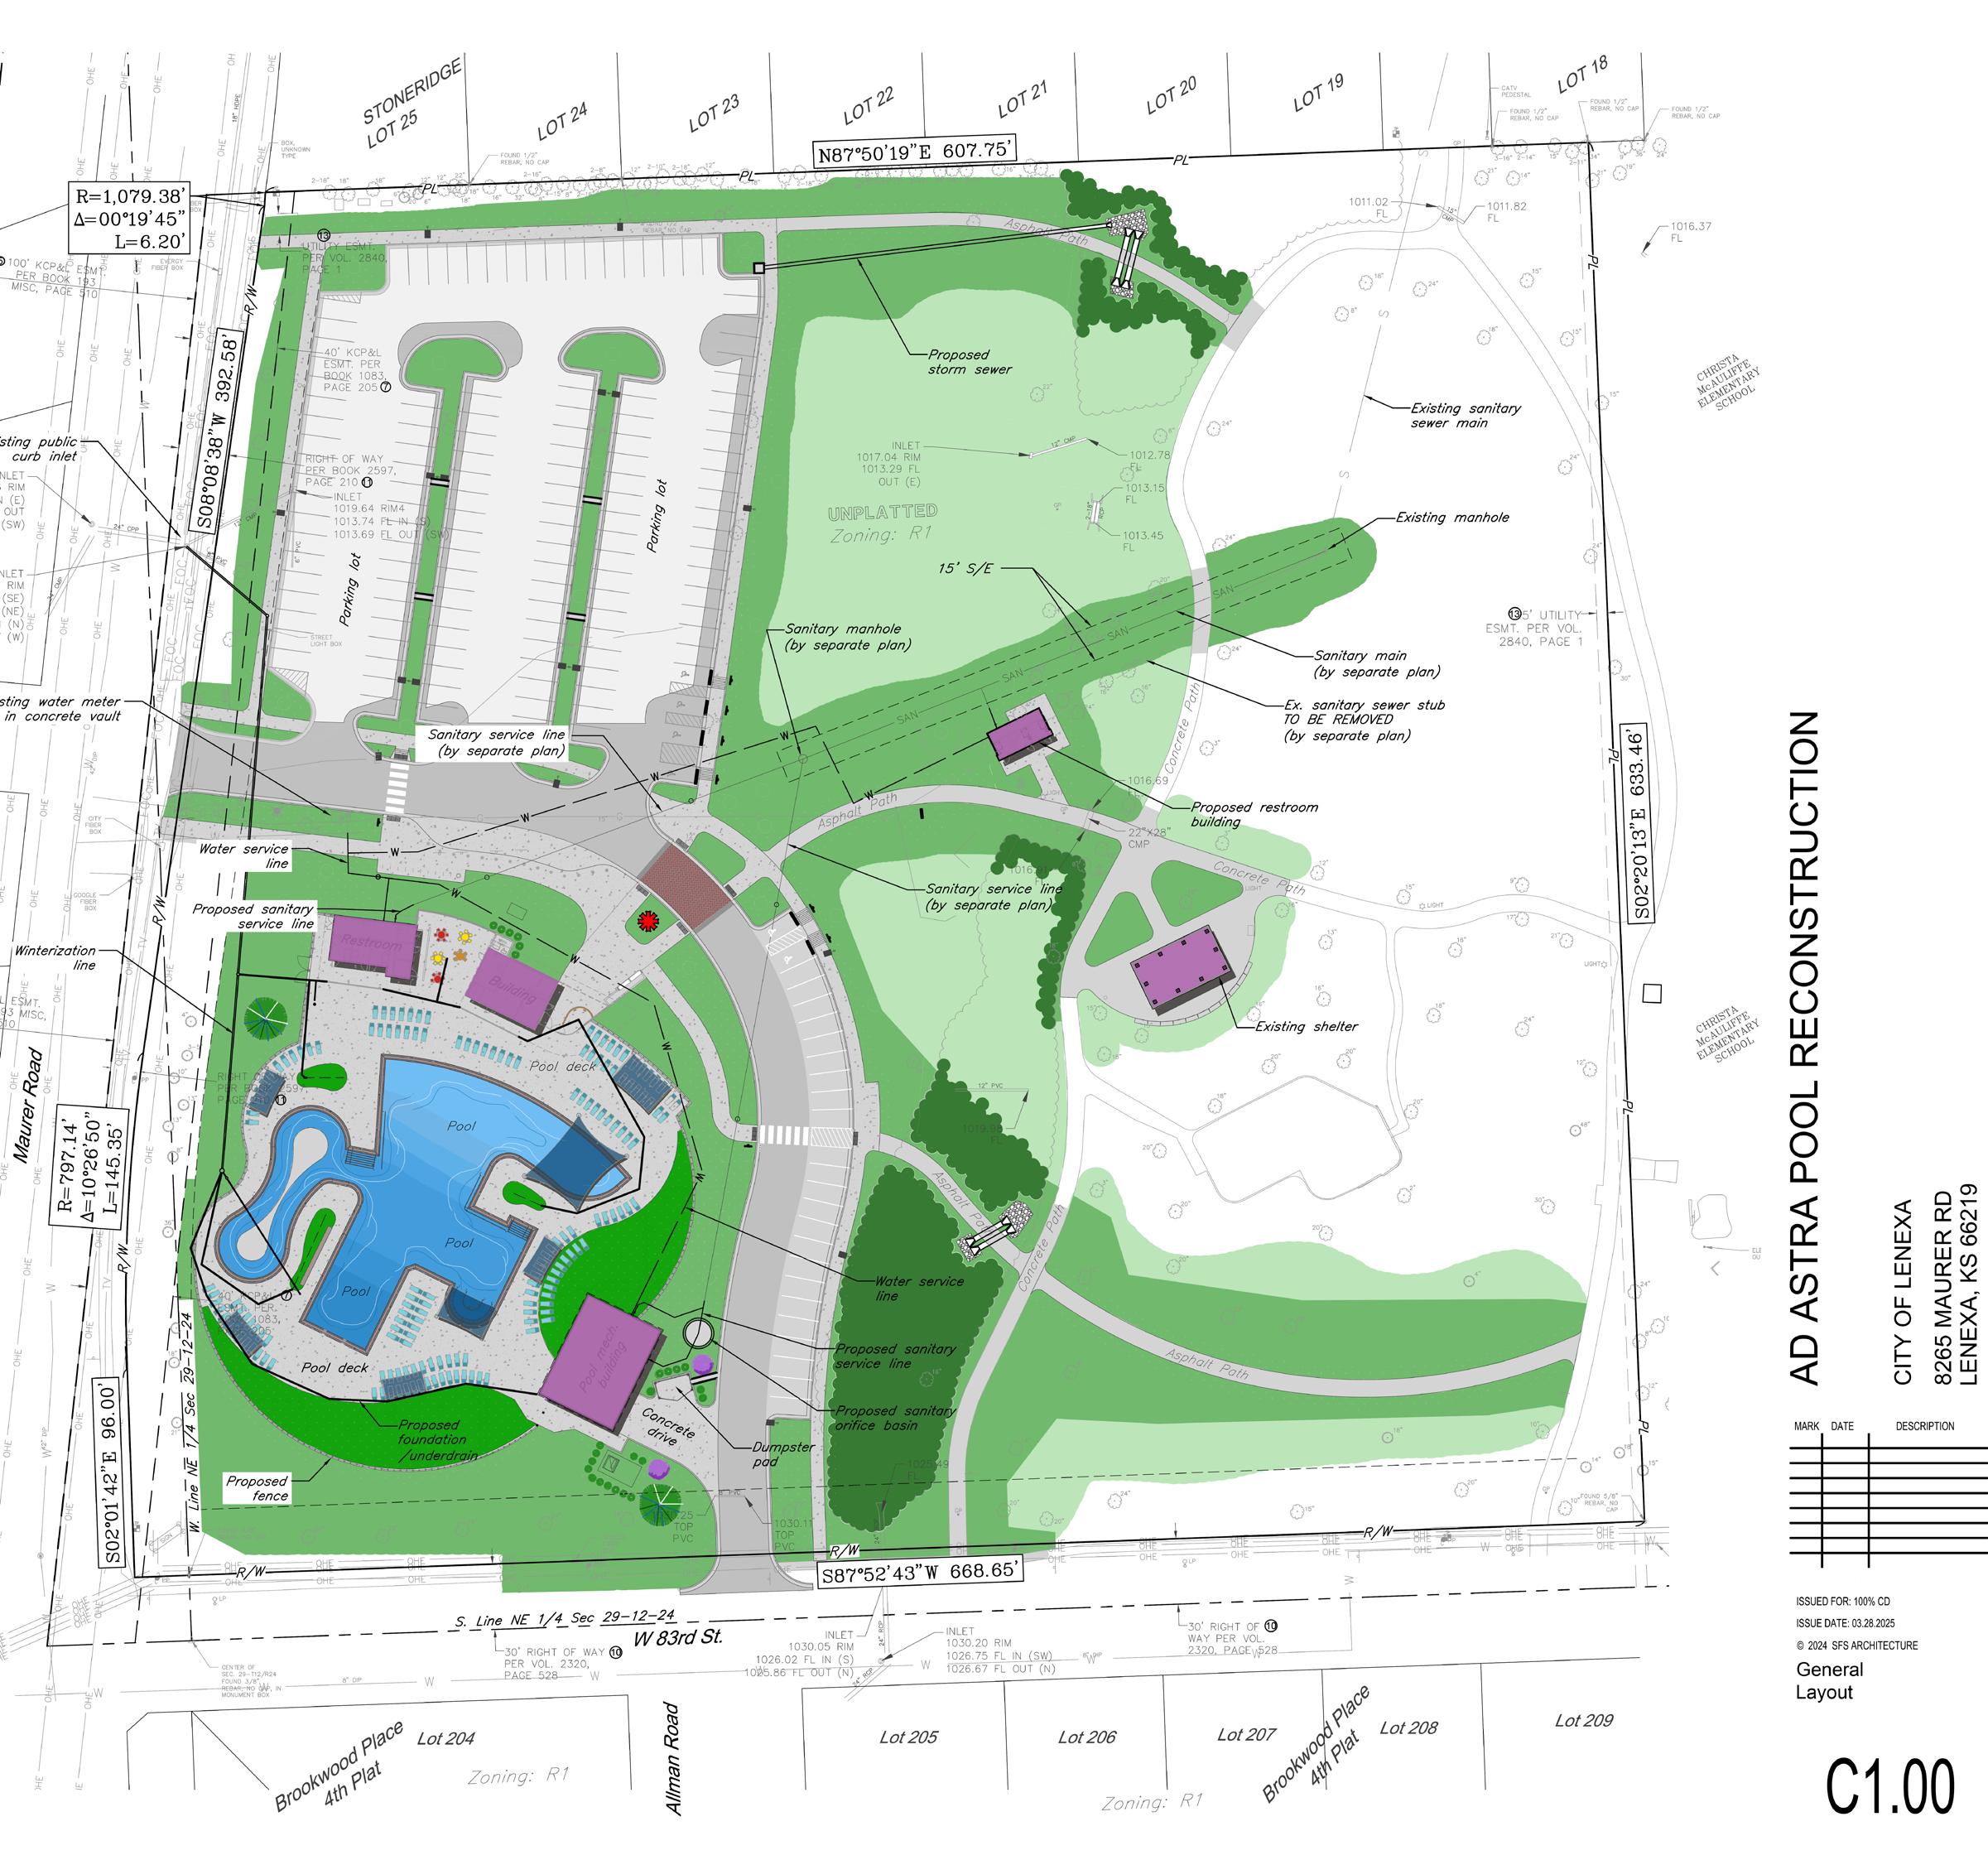
Ad Astra Pool is a City of Lenexa facility serving the community near 87th Street and Interstate 435. The facility will be redeveloped and upgraded with a new pool restroom, bathhouse, parking area, walking trails, and support infrastructure. GBA supported design by providing civil engineering, utility service design, stormwater management design, and sanitary sewer main extension plans. The pool is in the City’s permit process with construction expected to begin in June and open for the summer of 2026.
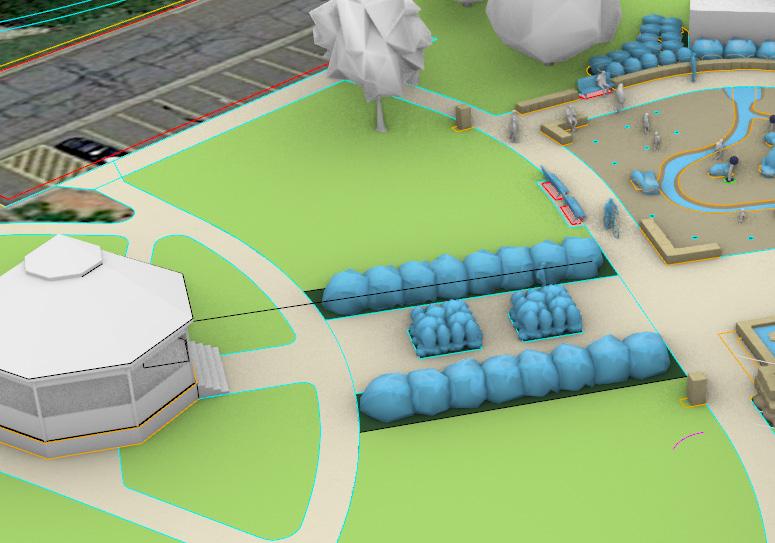
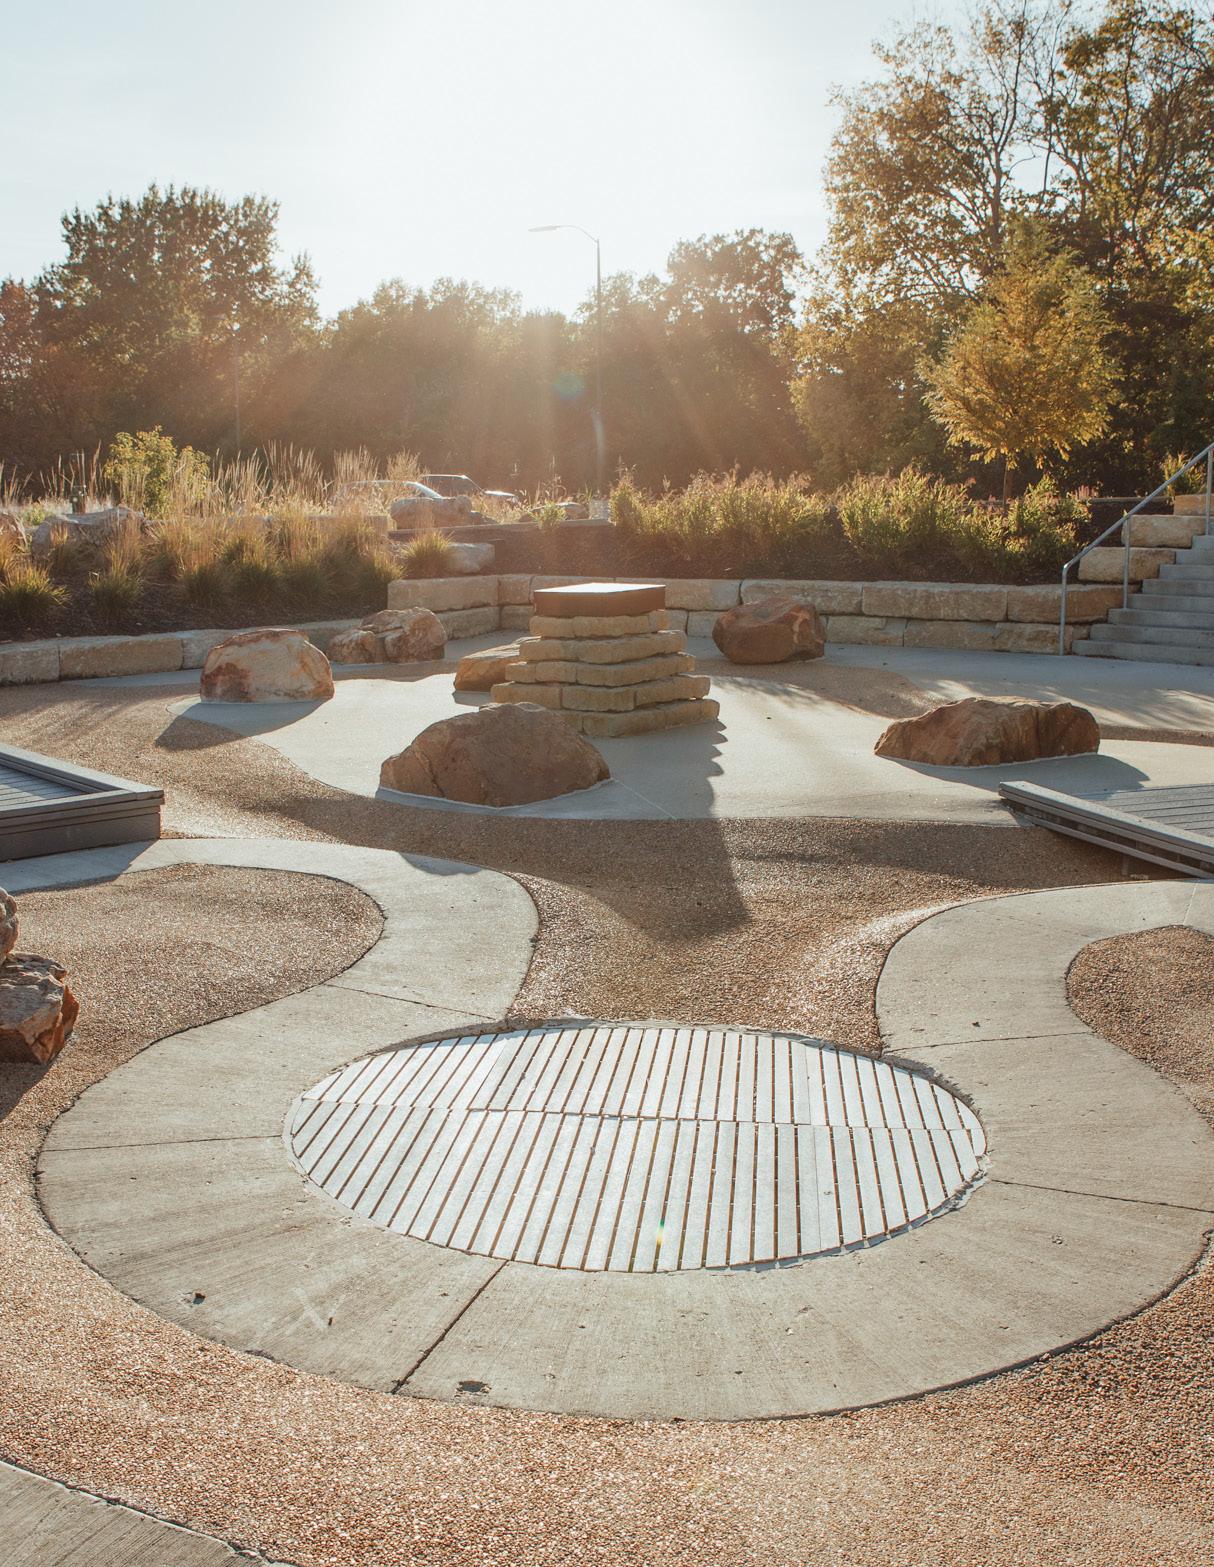
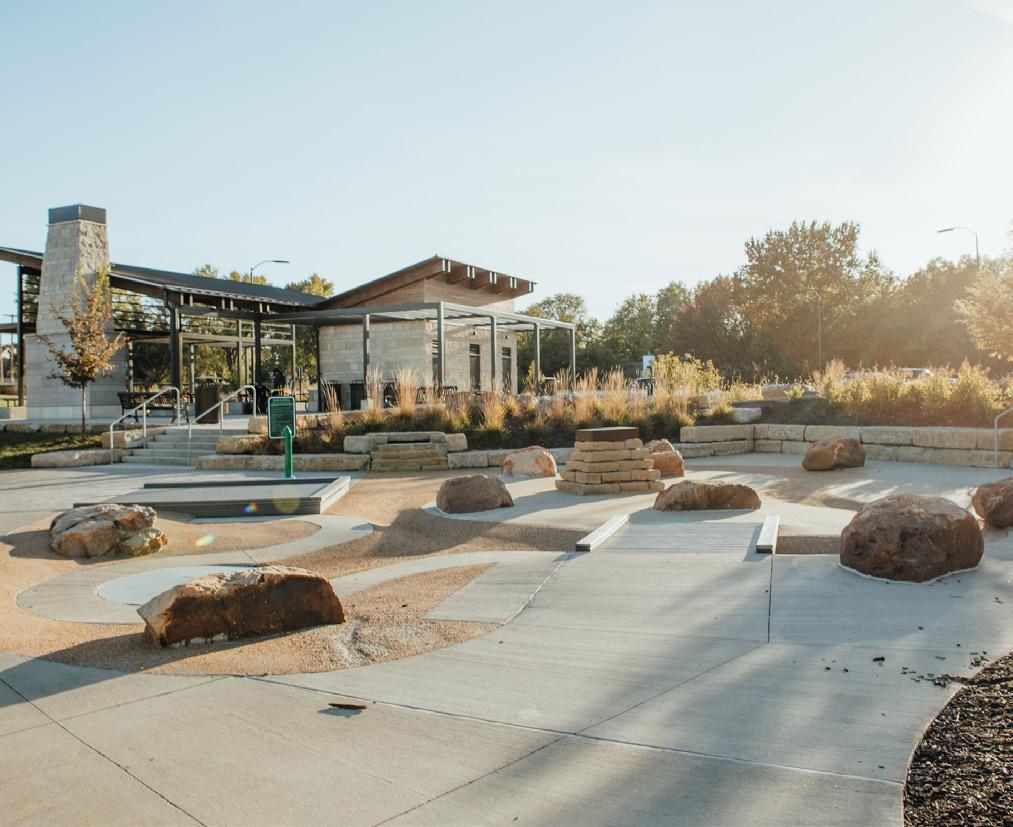
GBA served as a sub-consultant to Confluence for the 40-acre Wilder Bluff project in Shawnee, Kansas. Collaborating closely, we provided expertise in-site planning, grading, infrastructure design, stormwater management, and utility coordination, crucial in achieving the project’s vision and goals. Funded by the Parks, Pipes, and Pavement Sales Tax, the project started in 2019 and finished in 2020. It was a capital improvement project, aligned with the City’s focus on providing recreational opportunities and supporting an active community. Named after nearby Wilder Township, the park development included public engagement and interaction with nearby Riverview Elementary students. The park with its shelter, sprayground and playground is currently the highest rented park in Shawnee.
Throughout the duration of the project, our team will maintain consistent communication with the City and all stakeholders. The table on the right outlines our proposed project schedule, which includes:
• Bi-weekly meetings for pre-planning and concept development
• Weekly meetings during the Construction Document Phase
• Weekly meetings during the Construction Phase
Project milestones:
• Meet with city staff and begin public engagement
• Public Meetings 1, 2 and 3
• Council approving concept plan and budgeting
• Bond Election
• Contractor mobilization and beginning work
Notice to Proceed 5/15/2025
Kick off with City and Begin Stakeholder Engagement Planning 5/16/2025
Provided Update and Present Options On Engagement Plan 6/1/2025
Meet with City Staff and Begin Public Engagement 6/15/2025
Site Analysis Complete 7/2/2025
Vision Workshop with City Staff and Elected Officials 7/15/2025
Public Meeting #1 8/1/2025
Design Charrette with City Staff 8/15/2025
Priority Matrix and Programming Development 8/15/2025
Three Design Options Provided to City Staff for Review 10/1/2025
Public Meeting #2 – Review of Updated Design Options 10/1/2025
Priority Matrix and Programming Finalized; Preliminary Budget Established 10/10/2025
30% Schematic Rough Order of Magnitude Cost Estimate 11/1/2025
Concept Plan 11/15/2025
Public Meeting #3 Present Schematic plan for review and approval 11/15/2025
Updated Final Concept Plan and Budget Presented to Council 12/7/2025
Council Approves Concept Plan / Budget for Public Approval in April 12/7/2025
Generate Graphics / Presentation Media for Public Finance Campaign 12/8/2025
Start Planning and Zoning Process 1/4/2026
Site Survey and Soils Testing Engaged 1/15/2026
Provide Graphic Media for Bonding Campaign 1/15/2026
Bond Election 4/14/2026
Notice to Proceed with Construction Documents 5/1/2026
60% Construction Documents Presented to City for Review 6/15/2026
90% Construction Documents for City Review 7/25/2026
100% Issue for Permit / Bidding Construction Documents 8/1/2026
Three-Week Bidding Process 8/22/2026
Council Approves Bidder and Bids 8/31/2026
Contractor Mobilization and Begin Work 9/8/2026
Substantial Completion 5/10/2027
Testing and Training 5/11/2027
Open for Memorial Day 5/31/2027
Post-Occupancy Evaluation Staff Meeting 9/10/2027
Warranty Walk-through 5/1/2028
A well-defined approach to cost estimation and budgeting is essential to controlling costs and mitigating budget overrun risks throughout the design phases. Our strategy ensures that financial feasibility aligns with project goals, balancing stakeholder expectations with practical constraints.
Once cost estimates and probable costs are established, the aquatics design team will engage closely with recreation and maintenance staff through interviews and consultations. This collaboration will inform a comprehensive program for the new aquatic center, serving as the foundation for the design process. The program will clearly define key facility elements and their relationships to one another, ensuring an integrated and functional layout.
Incorporating insights from community engagement, the design team and city staff will carefully analyze desired facility elements using jointly established criteria. By identifying cost limitations and prioritizing stakeholder needs versus wants, a realistic budget and funding sources will be determined. This approach balances financial feasibility with public success, ensuring the facility meets community expectations while remaining sustainable.
Operational standards will be defined to support long-term functionality, including:
• The number of bodies of water city staff can maintain.
• Recovery expectations for water-related incidents.
• Lifeguard staffing requirements.
• Sanitation, filtration, and revenue generation guidelines.
Additionally, public expectations will be addressed, focusing on the most desired aquatic features such as competition pools, dive wells, lazy rivers, zero-depth entry pools, toddler areas, wave pools, and adult-only sections. This ensures a well-rounded design that serves a diverse community while remaining financially viable.
Shockey will assess the project’s financial feasibility, covering both initial capital investment and long-term operational costs. Various financing structures will be analyzed for design and construction expenses, including cash and debt financing. For ongoing operational costs, Shockey will explore options such as self-sustaining enterprise funds, City general fund subsidies, and new revenue sources like dedicated sales taxes.
This financial assessment will include revenue projections for the facility post-opening, capital requirements for maintenance and upgrades, and operational costs such as staffing, utilities, and chemicals. The analysis will incorporate the City’s specific objectives alongside industry best practices to ensure effective cost management and recovery.
To ensure transparency, Shockey will tailor findings and recommendations for different audiences, translating technical data into accessible formats with infographics and other visuals. This will help city staff, elected officials, and the public maintain realistic expectations about the project before construction begins.
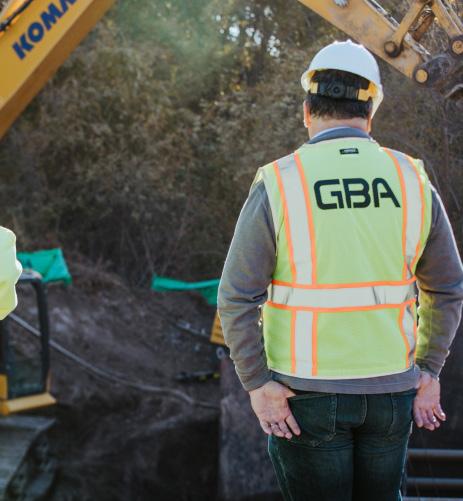
I-Solutions, an affiliate construction company within GBA Companies, will provide real-time cost estimation services throughout the design phase, ensuring accuracy and alignment with market conditions.

Our team includes I-Solutions (a GBA affiliate) that will confirm constructibility, affordability, and real-time cost estimates. I-Solutions is a full-service firm specializing in innovative construction and design-build solutions for public and private sectors.
We provide high-quality services in site development, transportation, and water environments, supporting municipalities, utility companies, and contractors.
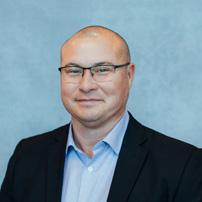
Justin Green, cost estimator with I-Solutions will use current labor and material costs to assist with the opinion of probable costs.
I-Solutions will provide an initial Opinion of Probable Cost during the preliminary design phase. This estimate will guide critical decisions regarding trail alignment, construction techniques, material selections, and overall feasibility. By integrating current labor and material cost data, the design remains consistent with budget expectations.
As the project progresses, I-Solutions will refine the Opinion of Probable Cost to deliver a final, detailed estimate. This will incorporate precise quantities, refined material specifications, construction phasing, and site conditions. By working closely with GBA’s design team, I-Solutions will ensure the final estimate aligns with market realities, facilitating accurate contractor bidding and minimizing budget risks before construction begins.
By integrating construction expertise into the design process, this collaboration allows for early identification and resolution of potential challenges, optimizes scheduling, and ensures strict budget adherence. The partnership with I-Solutions provides confidence and transparency, bridging the gap between design and construction to deliver a practical and buildable final project for the City of Chesterfield.