Architecture Portfolio Gavyn Wilson
Gavyn Wilson 2024 (414) 651-5408
grwilson@uwm.edu
Selected Works
University of Wisconsin-Milwaukee
School of Architecture & Urban Planning

Gavyn Wilson 2024 (414) 651-5408
grwilson@uwm.edu
Selected Works
University of Wisconsin-Milwaukee
School of Architecture & Urban Planning
Studio: Arch 320
Faculty: Amanda Koch
Date: Spring 2024
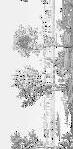
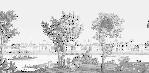
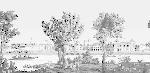
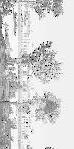
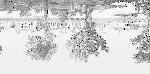
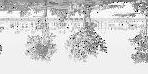
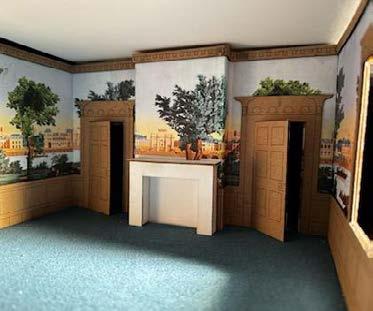
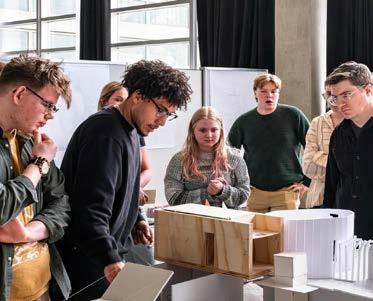
This project embarks on an in-depth exploration of interior spaces, particularly focused on the renowned Richmond Room of 1810. Through meticulous research, drawings, and detailed physical modeling, the investigation delves into the room’s architectural language, materiality, and spatial composition.
By aggregating a variety of physically modeled rooms, unexpected spatial relationships emerged. Connections were designed from these adjacencies, balancing the ornamentation of the Richmond Room’s originality with the aesthetics of the connected spaces. This process revealed new ways of experiencing transitions, sparking a dialogue between past and present, where historical detail meets contemporary design in a cohesive, dynamic spatial narrative.








Studio: Arch 320
Faculty: Amanda Koch
Date: Spring 2024
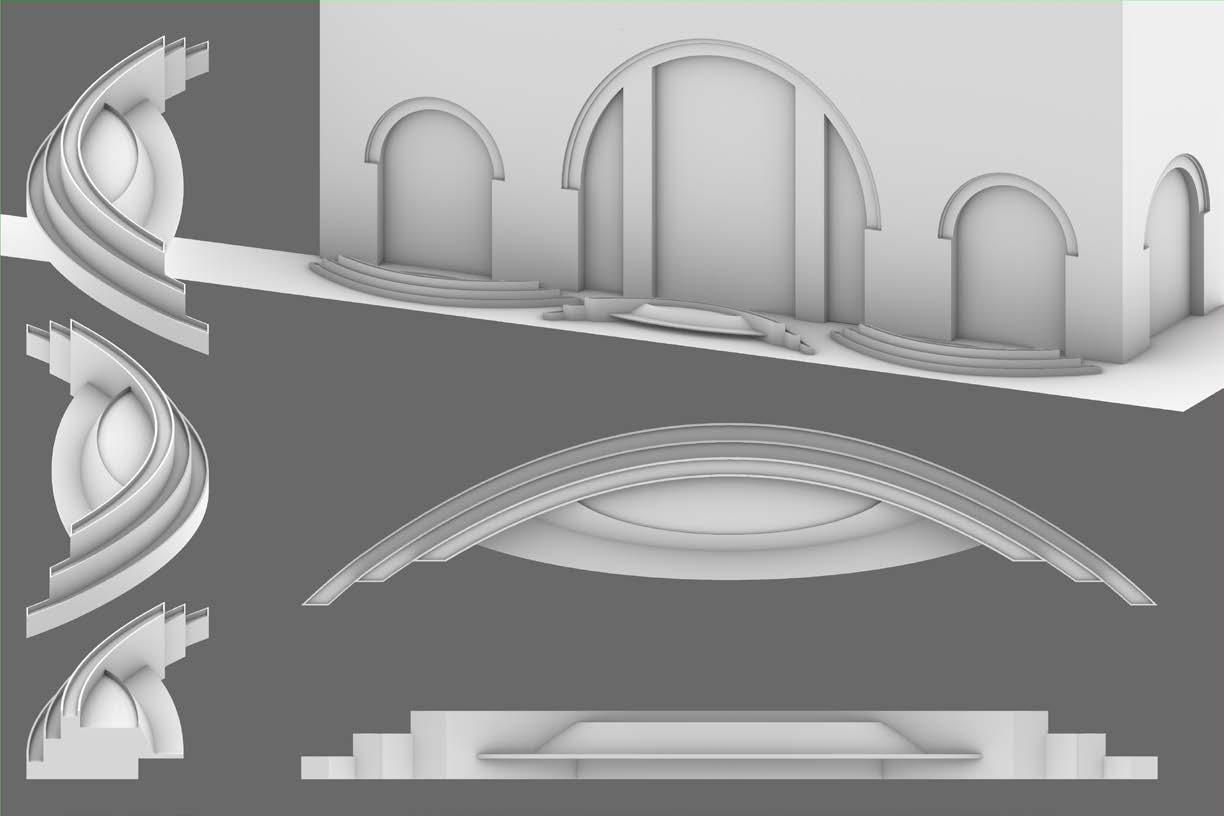
Located at 100 E Wisconsin Ave, this interface seamlessly integrates functionality while elevating the ambiance of the space. Drawing inspiration from The Faison’s German Renaissance Revival, the design incorporates public seating and gardens, all while maintaining optimal circulation. The interface offers a playful yet soothing experience as you pass through, aiming to create a harmonious environment that fosters engagement, comfort, and a deeper connection to the surrounding architecture.
Studio: Arch 320
Faculty: Amanda Koch
Date: Spring 2024
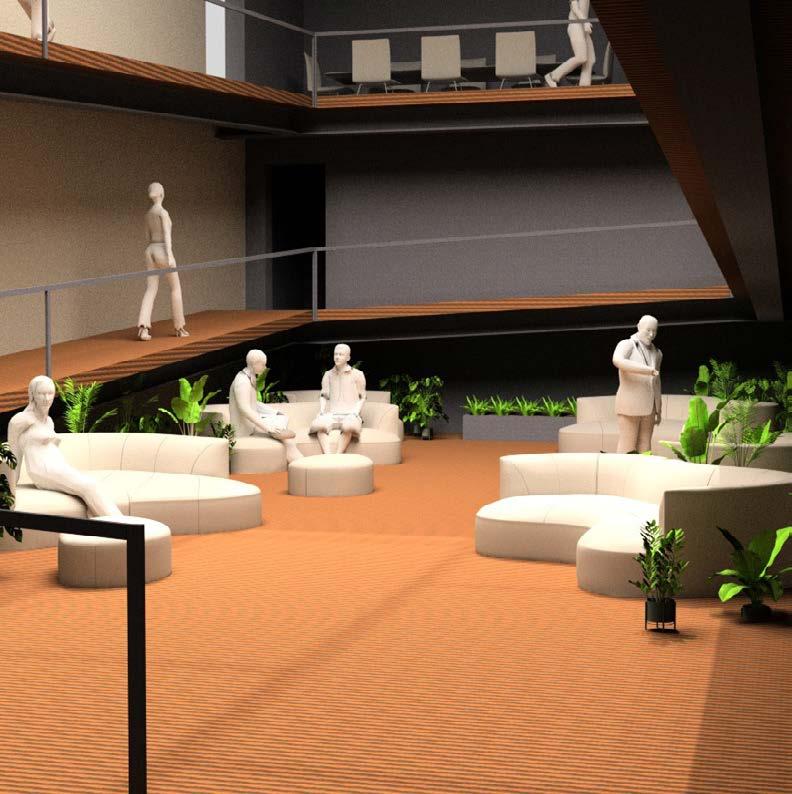
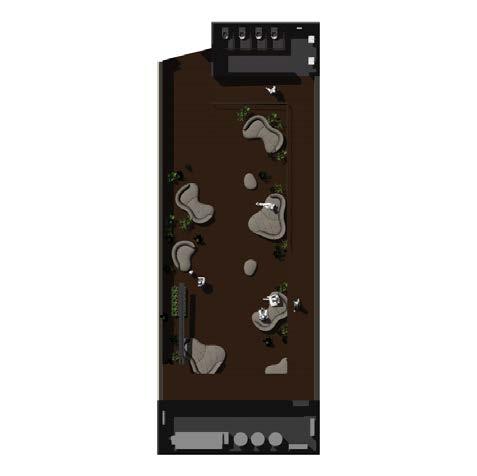
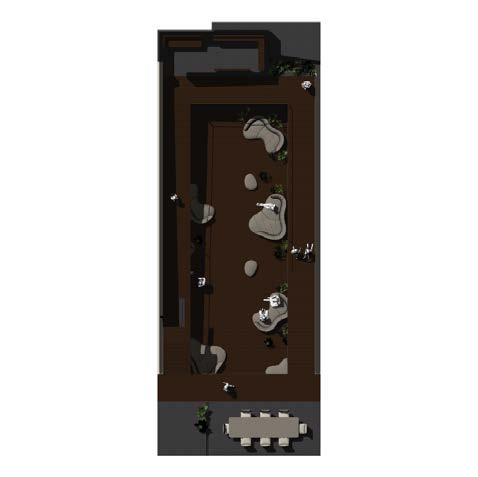
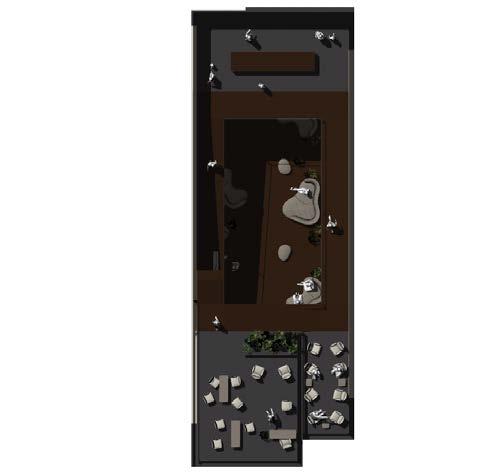
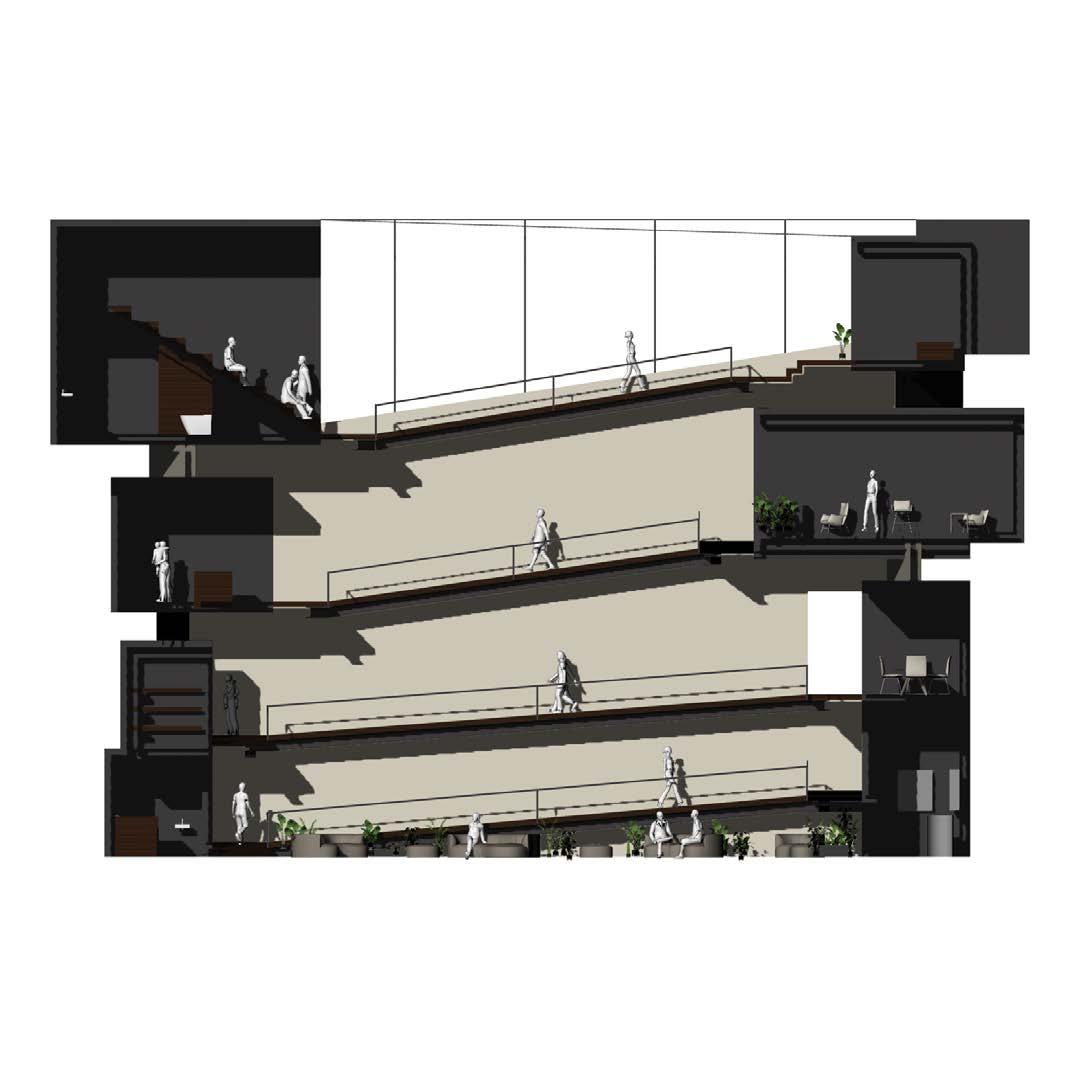
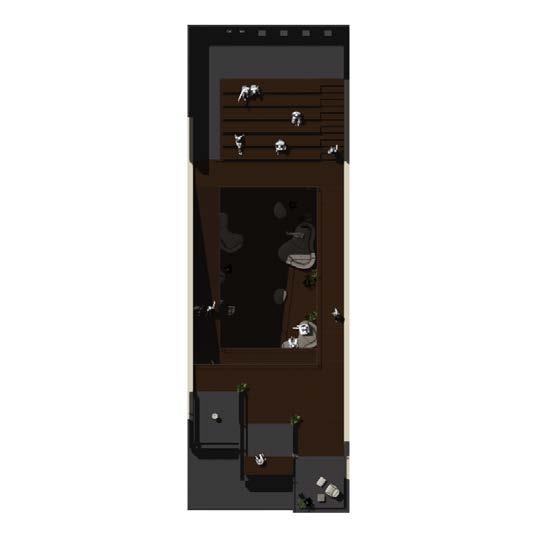
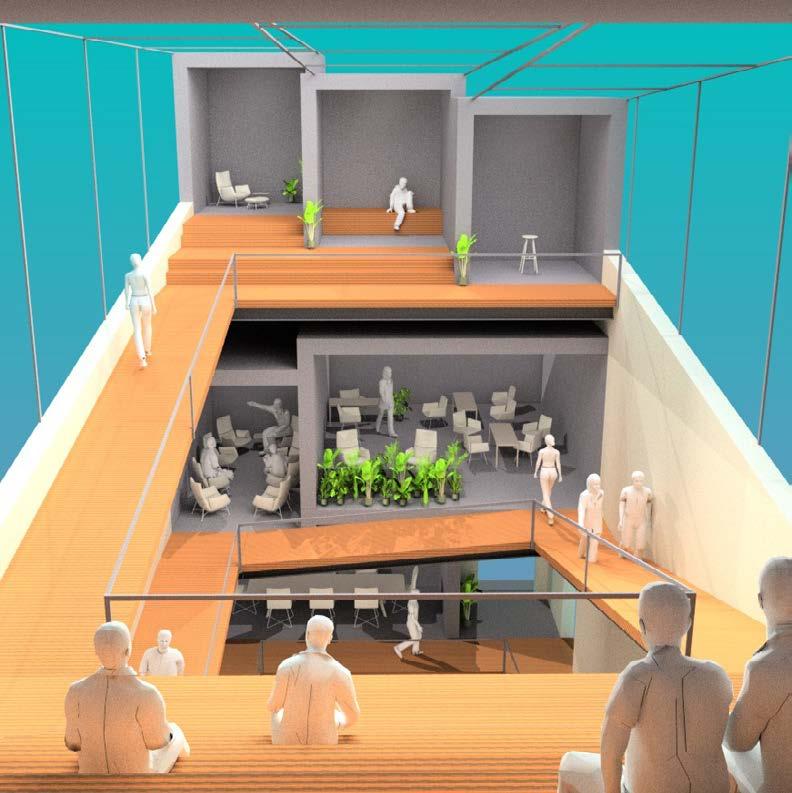
Exploring concepts of spatial dynamics, this project embarks on an architectural journey through a meticulously designed green space. Organized around a hierarchy transitioning from public to private spaces, the design features a singular circulation path that prioritizes accessibility while fostering engaging visual relationships throughout. The interplay between movement, nature, and structure creates an environment that harmonizes functionality with the tranquility of natural elements.


Studio: Arch 311
Faculty: Adam Pearson
Date: Fall 2024
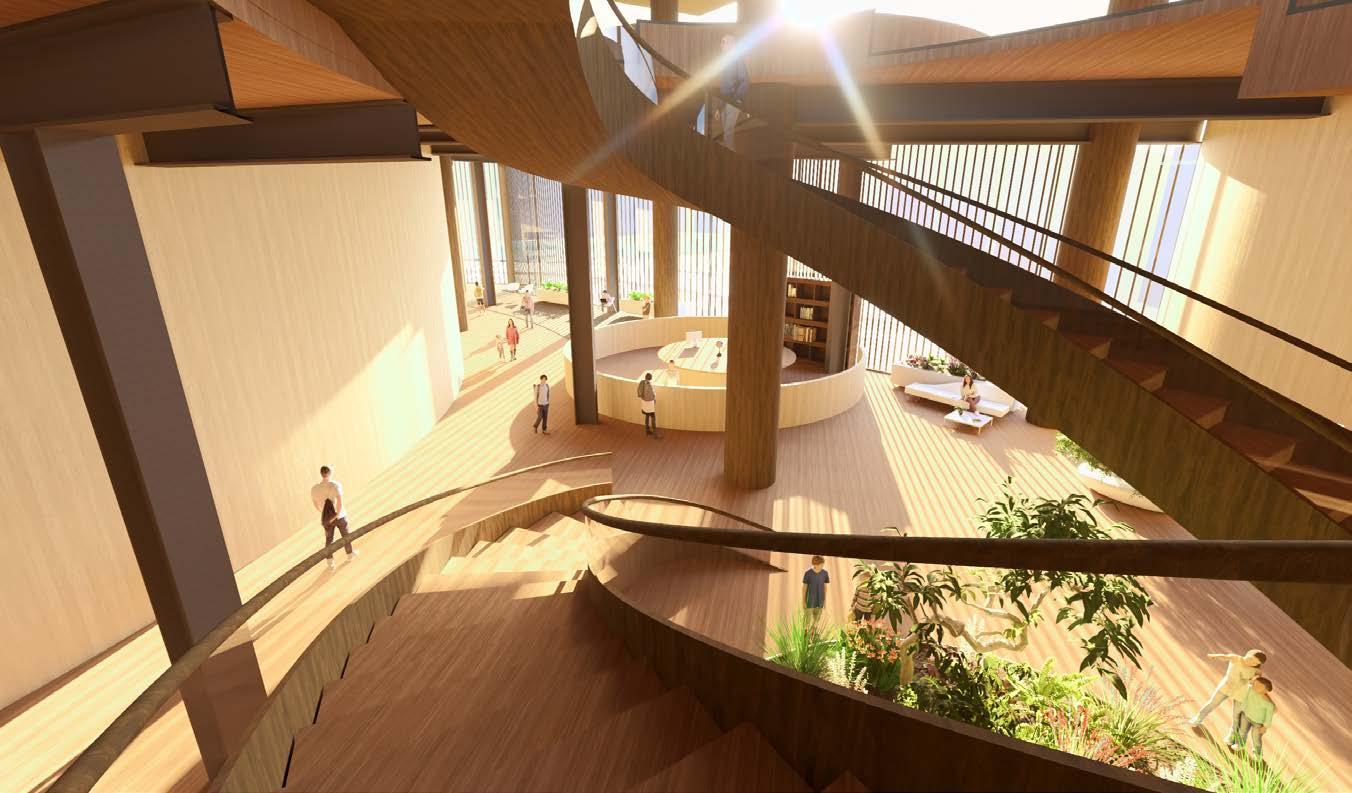
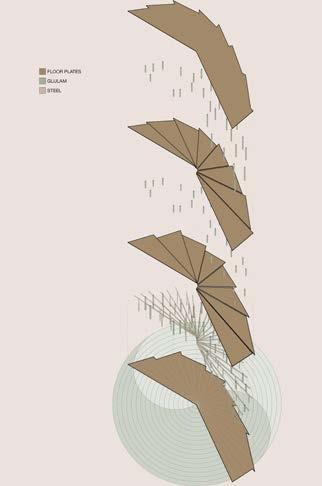
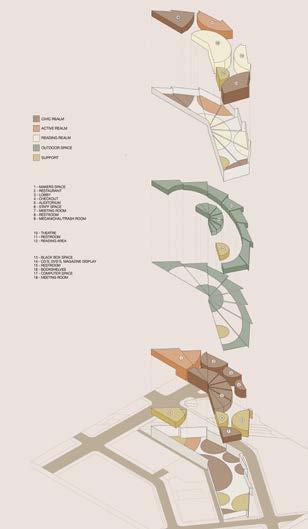
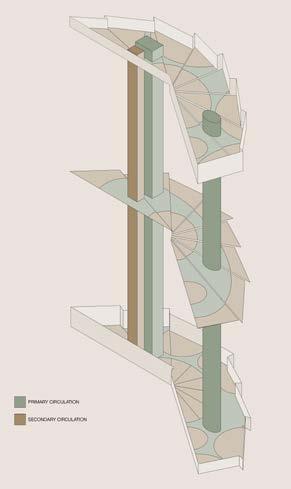
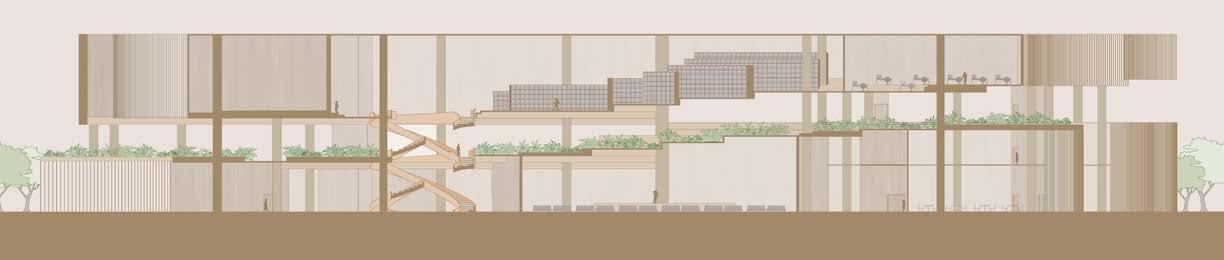
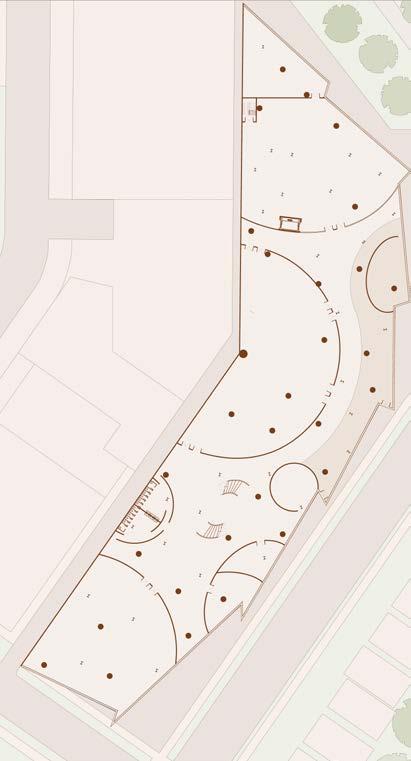
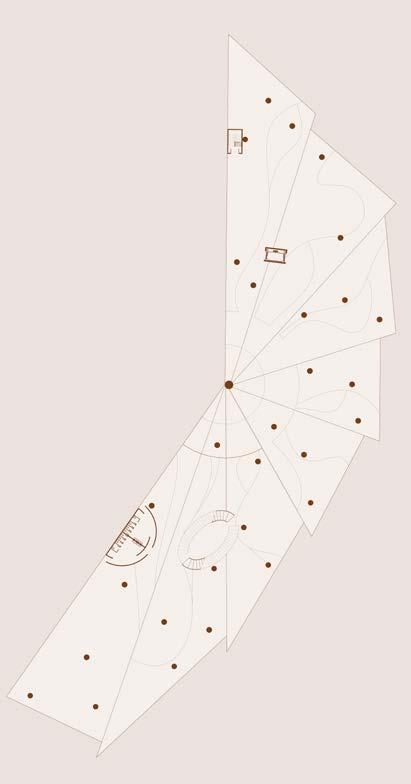
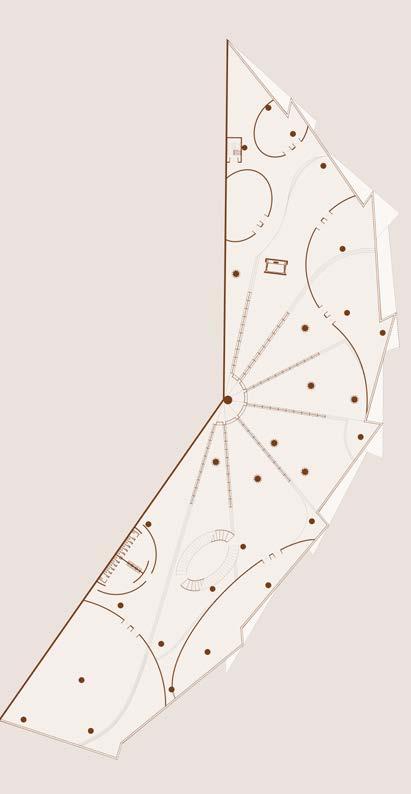
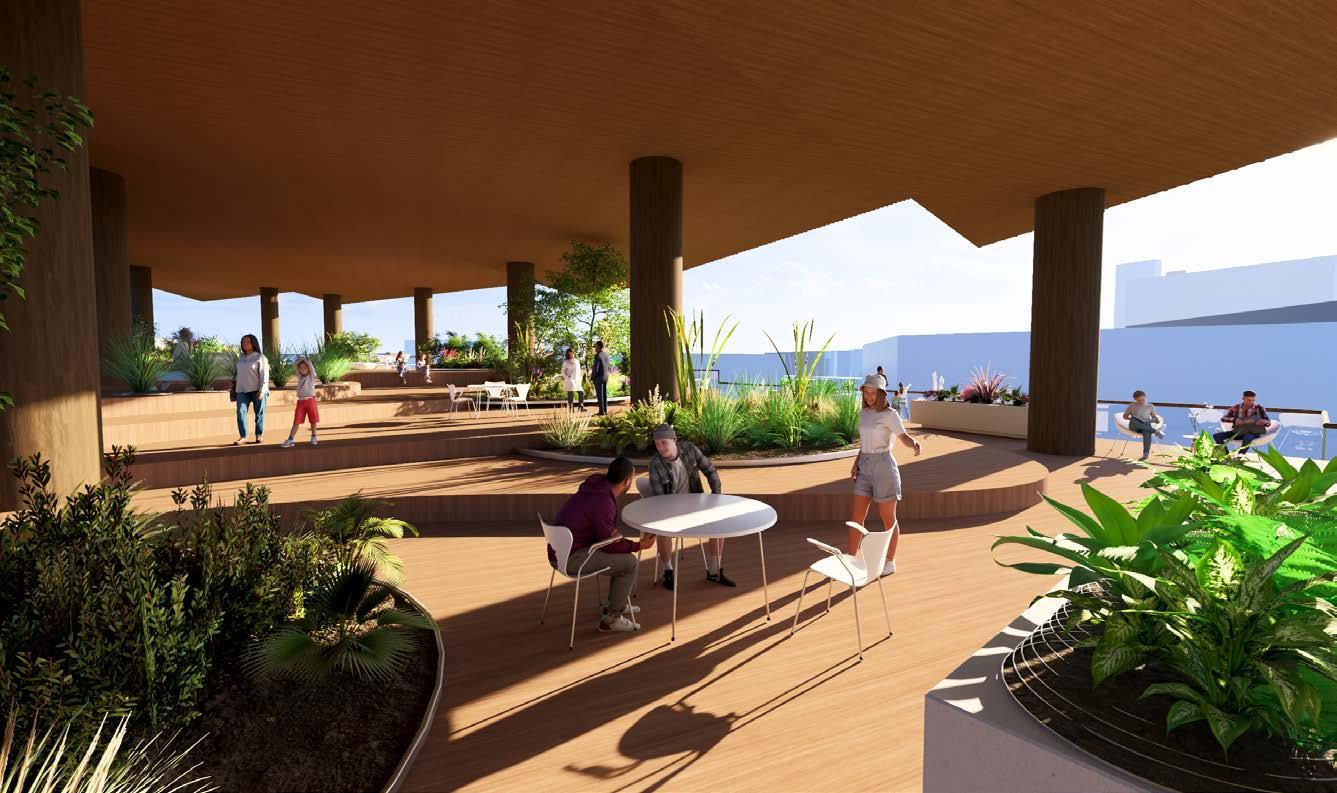
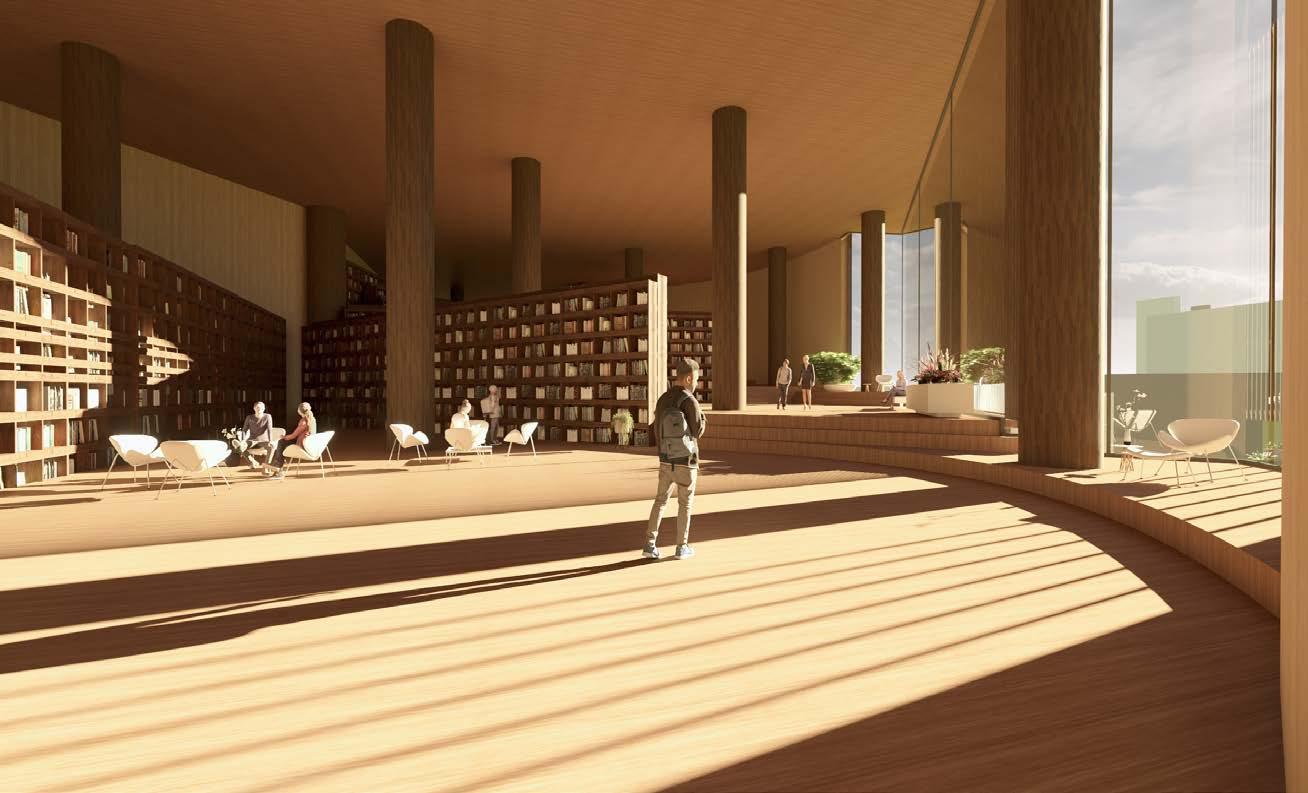
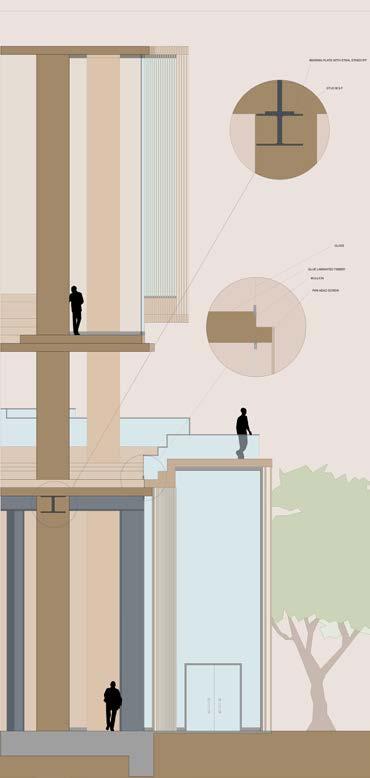
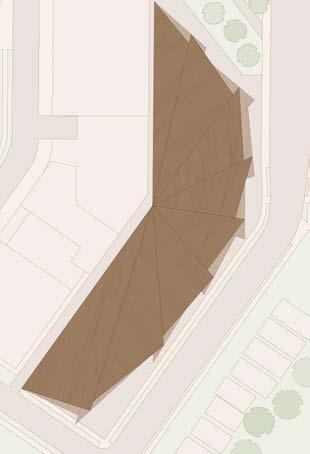
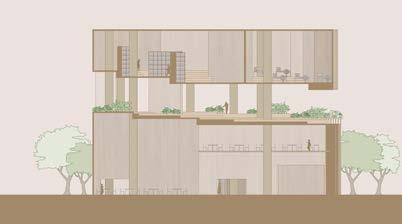
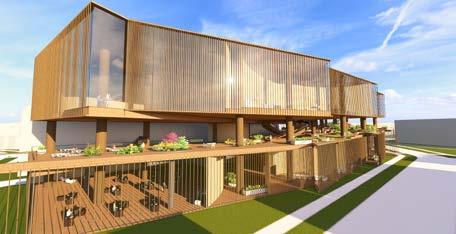
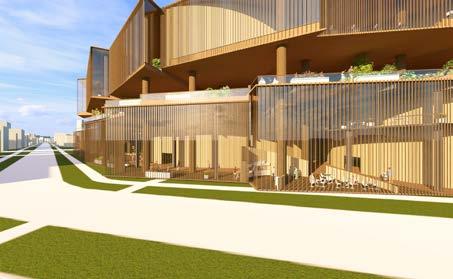
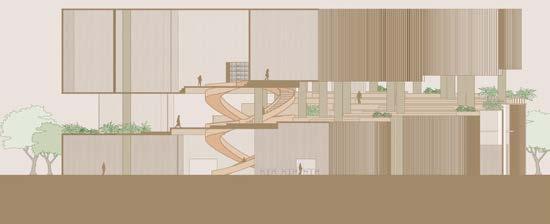
This eight-week, two-person project adapts a former brewery distribution warehouse into a central public library in Milwaukee’s Lower Eastside. Emphasizing community engagement and flexible programming, the design integrates interior and exterior public spaces while repurposing at least 50% of the structure for sustainability.
The library will offer digital media access, meeting spaces, and public services, meeting IBC and ADA standards. Using a CLT structural system with student-designed cladding, it modernizes the building sustainably. By connecting to the Oak Leaf Trail and enhancing the public realm, the design redefines libraries as vital, interactive hubs in the digital age.
Faculty: Sam Schuermann
Date: Spring 2024 - Spring 2025
This research aims to investigate a curious architectural type nearly lost to history and susceptible to being forgotten by posterity: the practice cottage. Originating from the home economics movement, there exists little documentation considering its ubiquity in the early-mid 20th century. Challenging the traditional view of home economics as sexist, regressive, and disabling, this research repositions home economics and the practice cottage as spaces of gender and racial subversion.
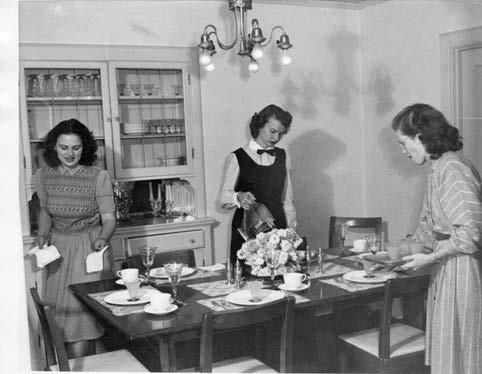
North Dakota State University 1923 Cohorts of young women, led by female faculty, would live and work at the house, a 1:1 laboratory for care work skills. These buildings subverted the typical understanding of a heteronormative, single-family home, becoming a space for and by women, without male oversight. Under the guise of preparation for the ultimate, stereotypical female role–homemaker–these buildings supported unconventional relationships, communal living, and higher education for women, a type of quiet liberation
This research begins with an analysis of archival architectural documentation and government reports, followed by the creation of legible architectural drawings, 3D models, and written analysis. Through this process, latent social and spatial relationships tied to gender, domestic labor, and housing are uncovered, aiming to document, celebrate, preserve, and recontextualize these spaces.
University of Manitoba
1939