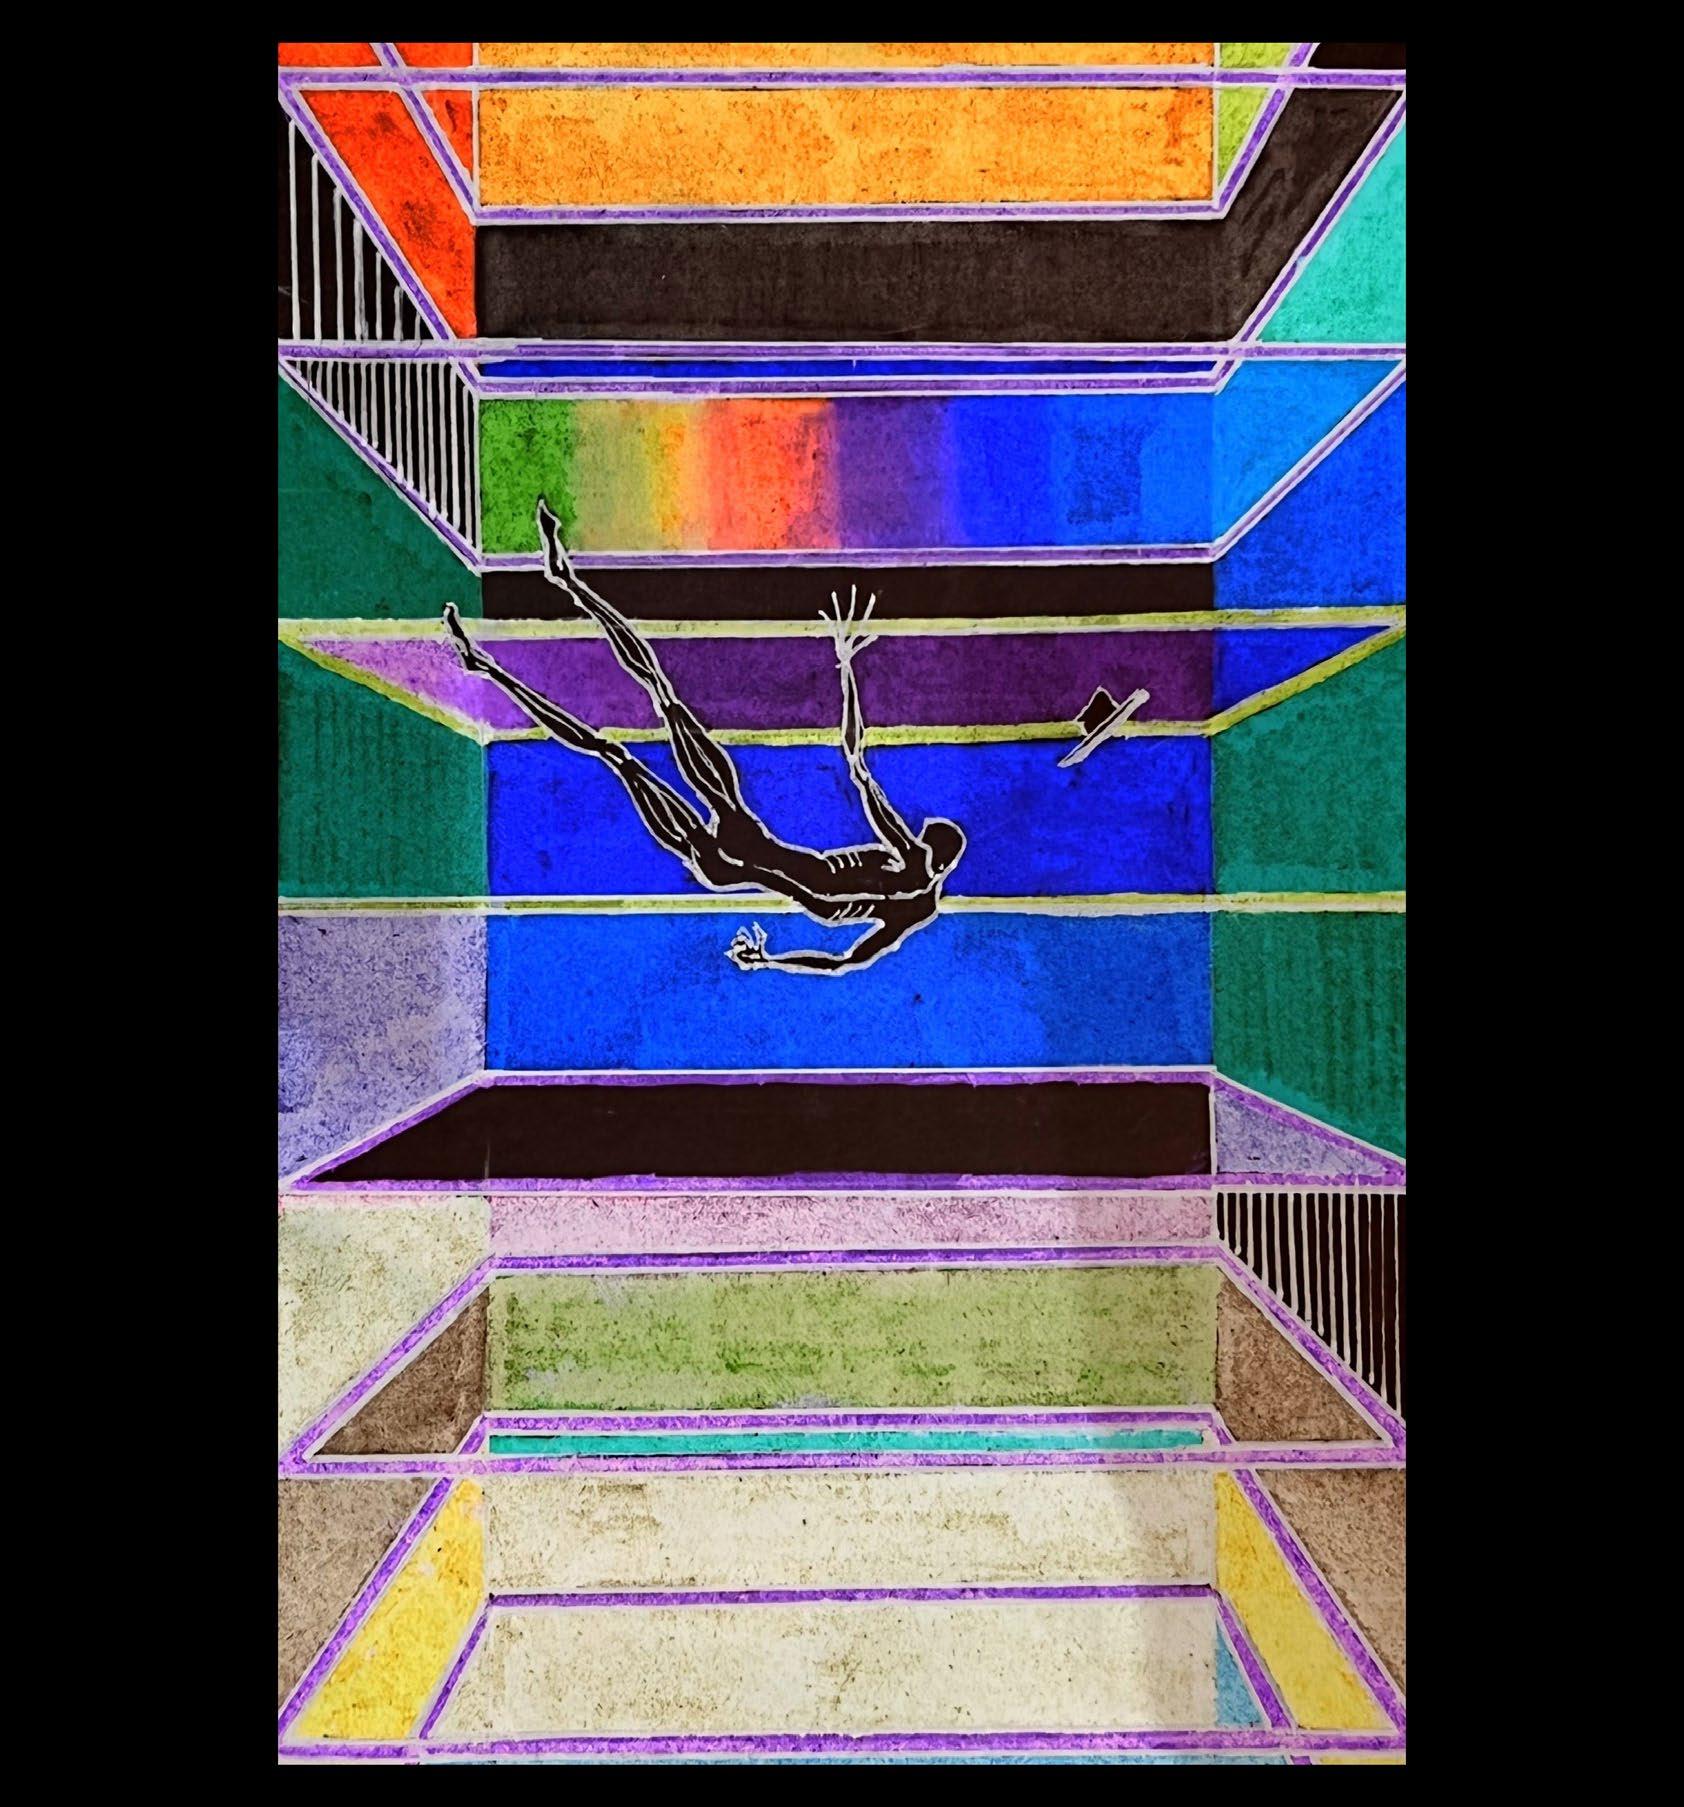
In the Flesh
Monumental gallery in the concentration camp relic
SITE: Struthof, Nazwiller, Alsace, France
TIME: February7--June14,2023
TYPE: Individual work
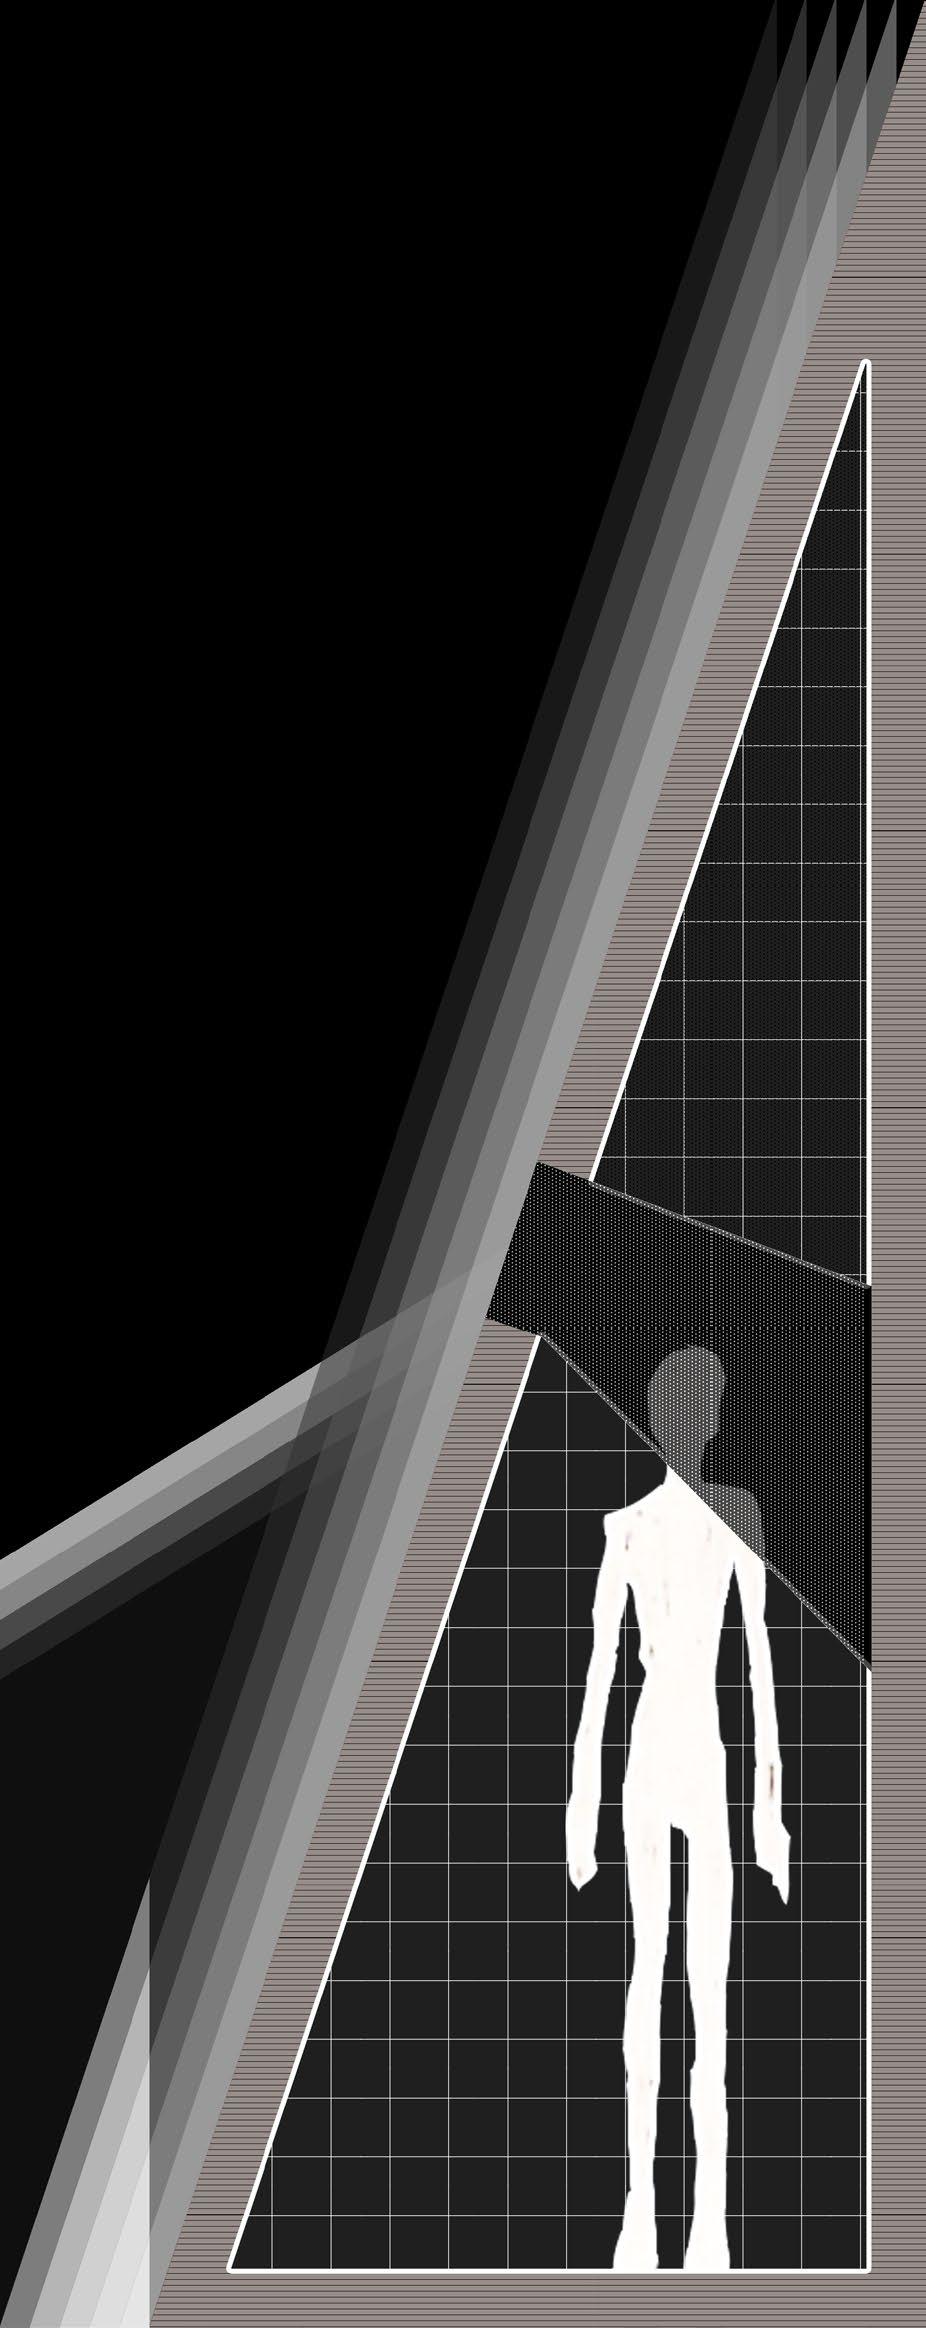
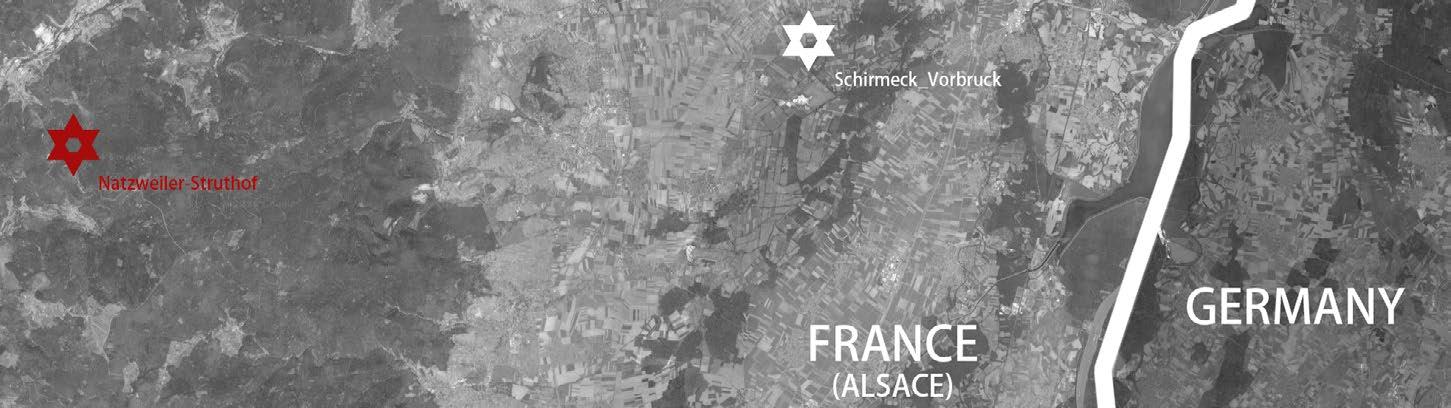
This design is about a monumental building which located in Alcase, France, a place that used to be occupied by Nazi army. The site is inside the ruins of consentration camp Struthof, which deeply surrounded by mountains. Nazi chose this location to cast the holocoust of the Jews and their other enemies.Tragically, it is a long process to die here.
Jews have a long history of escaping from unfriendly treatment, they were just like escaping from shadows behind them. To simulate this feeling, I create some specific space which would become gradually narrow and dark while touring ahead. Simultaneously, in order to show the long way of sadness, I tried to created such a linear gallery building. Besides, the ruins of the concentration camp also gave me some inspiration. Like some watchtowers, barbed wire, forge etc. I took some of their elements and abstracted them into my design. These things would remind people of the tragedy that took place here.
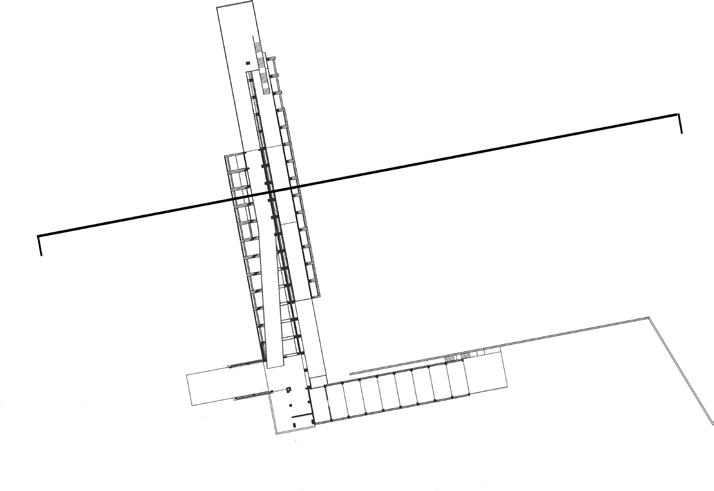
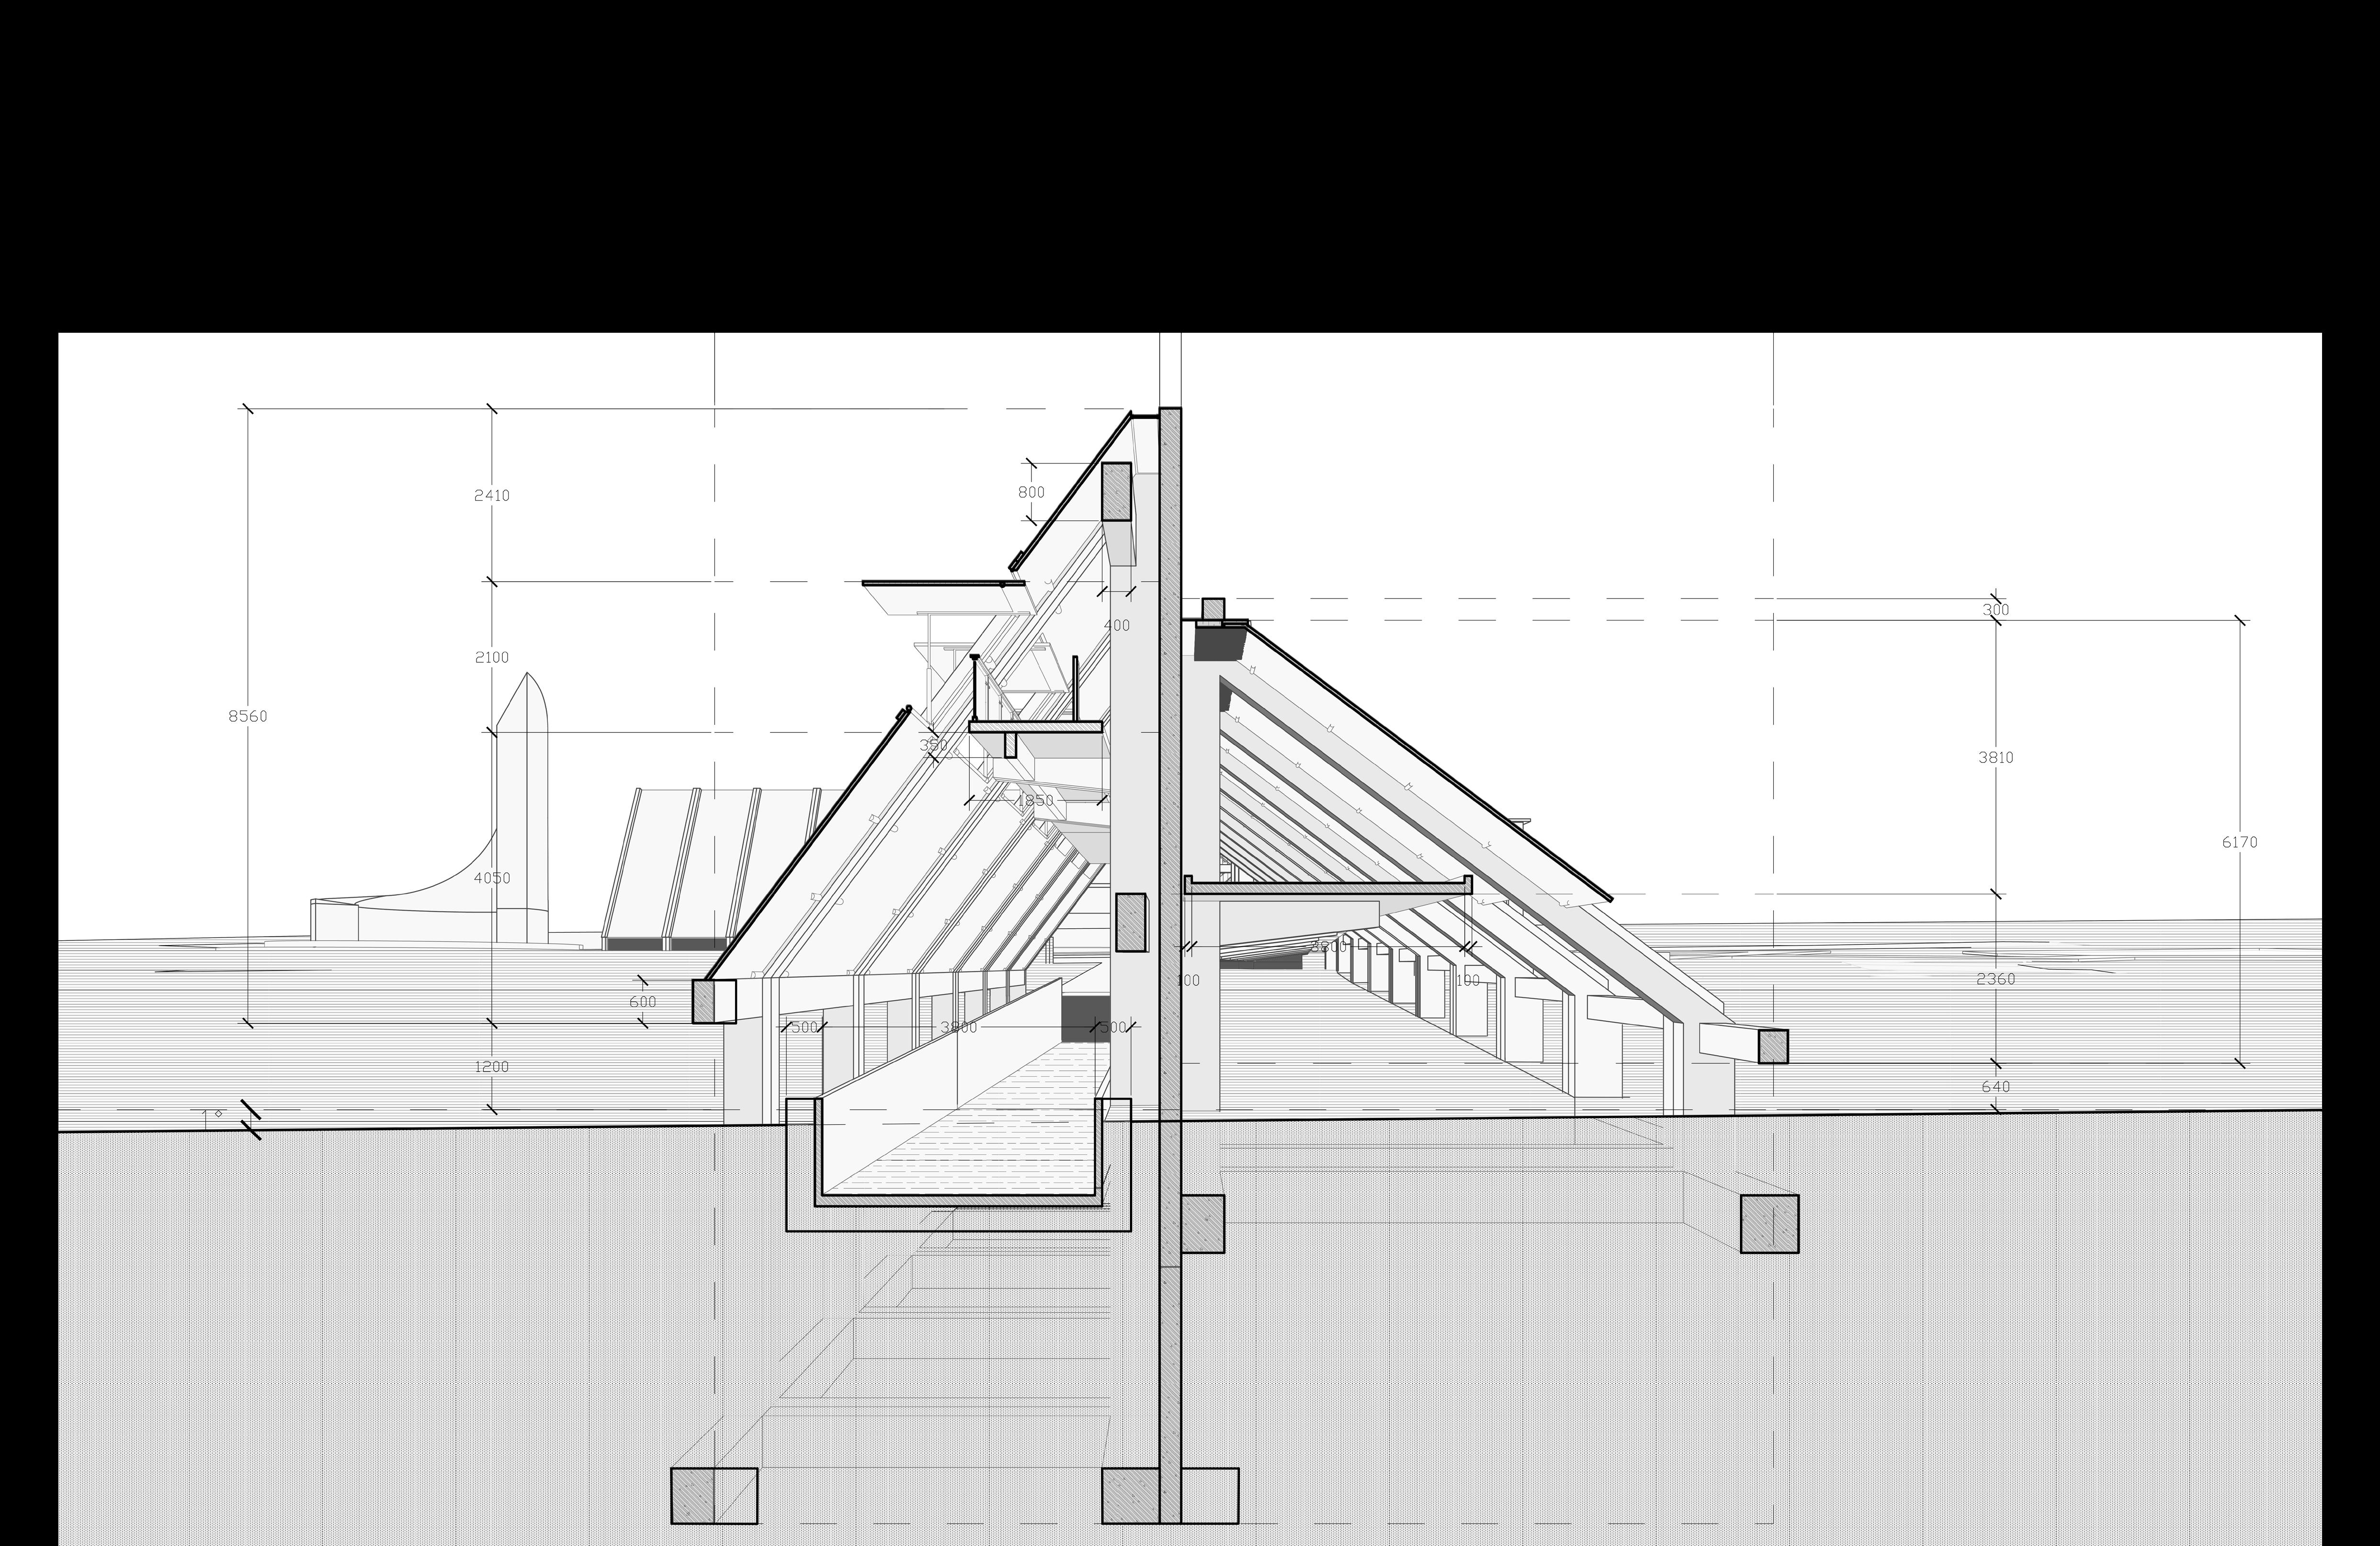
As a result, the whole building is a long gallary, people could get a clearer view of the concentration camp relic from different landscape surfaces. I divide the long linear gallary to three parts, they have different Spatial sensations that reflects the feelings from hope to desperation.
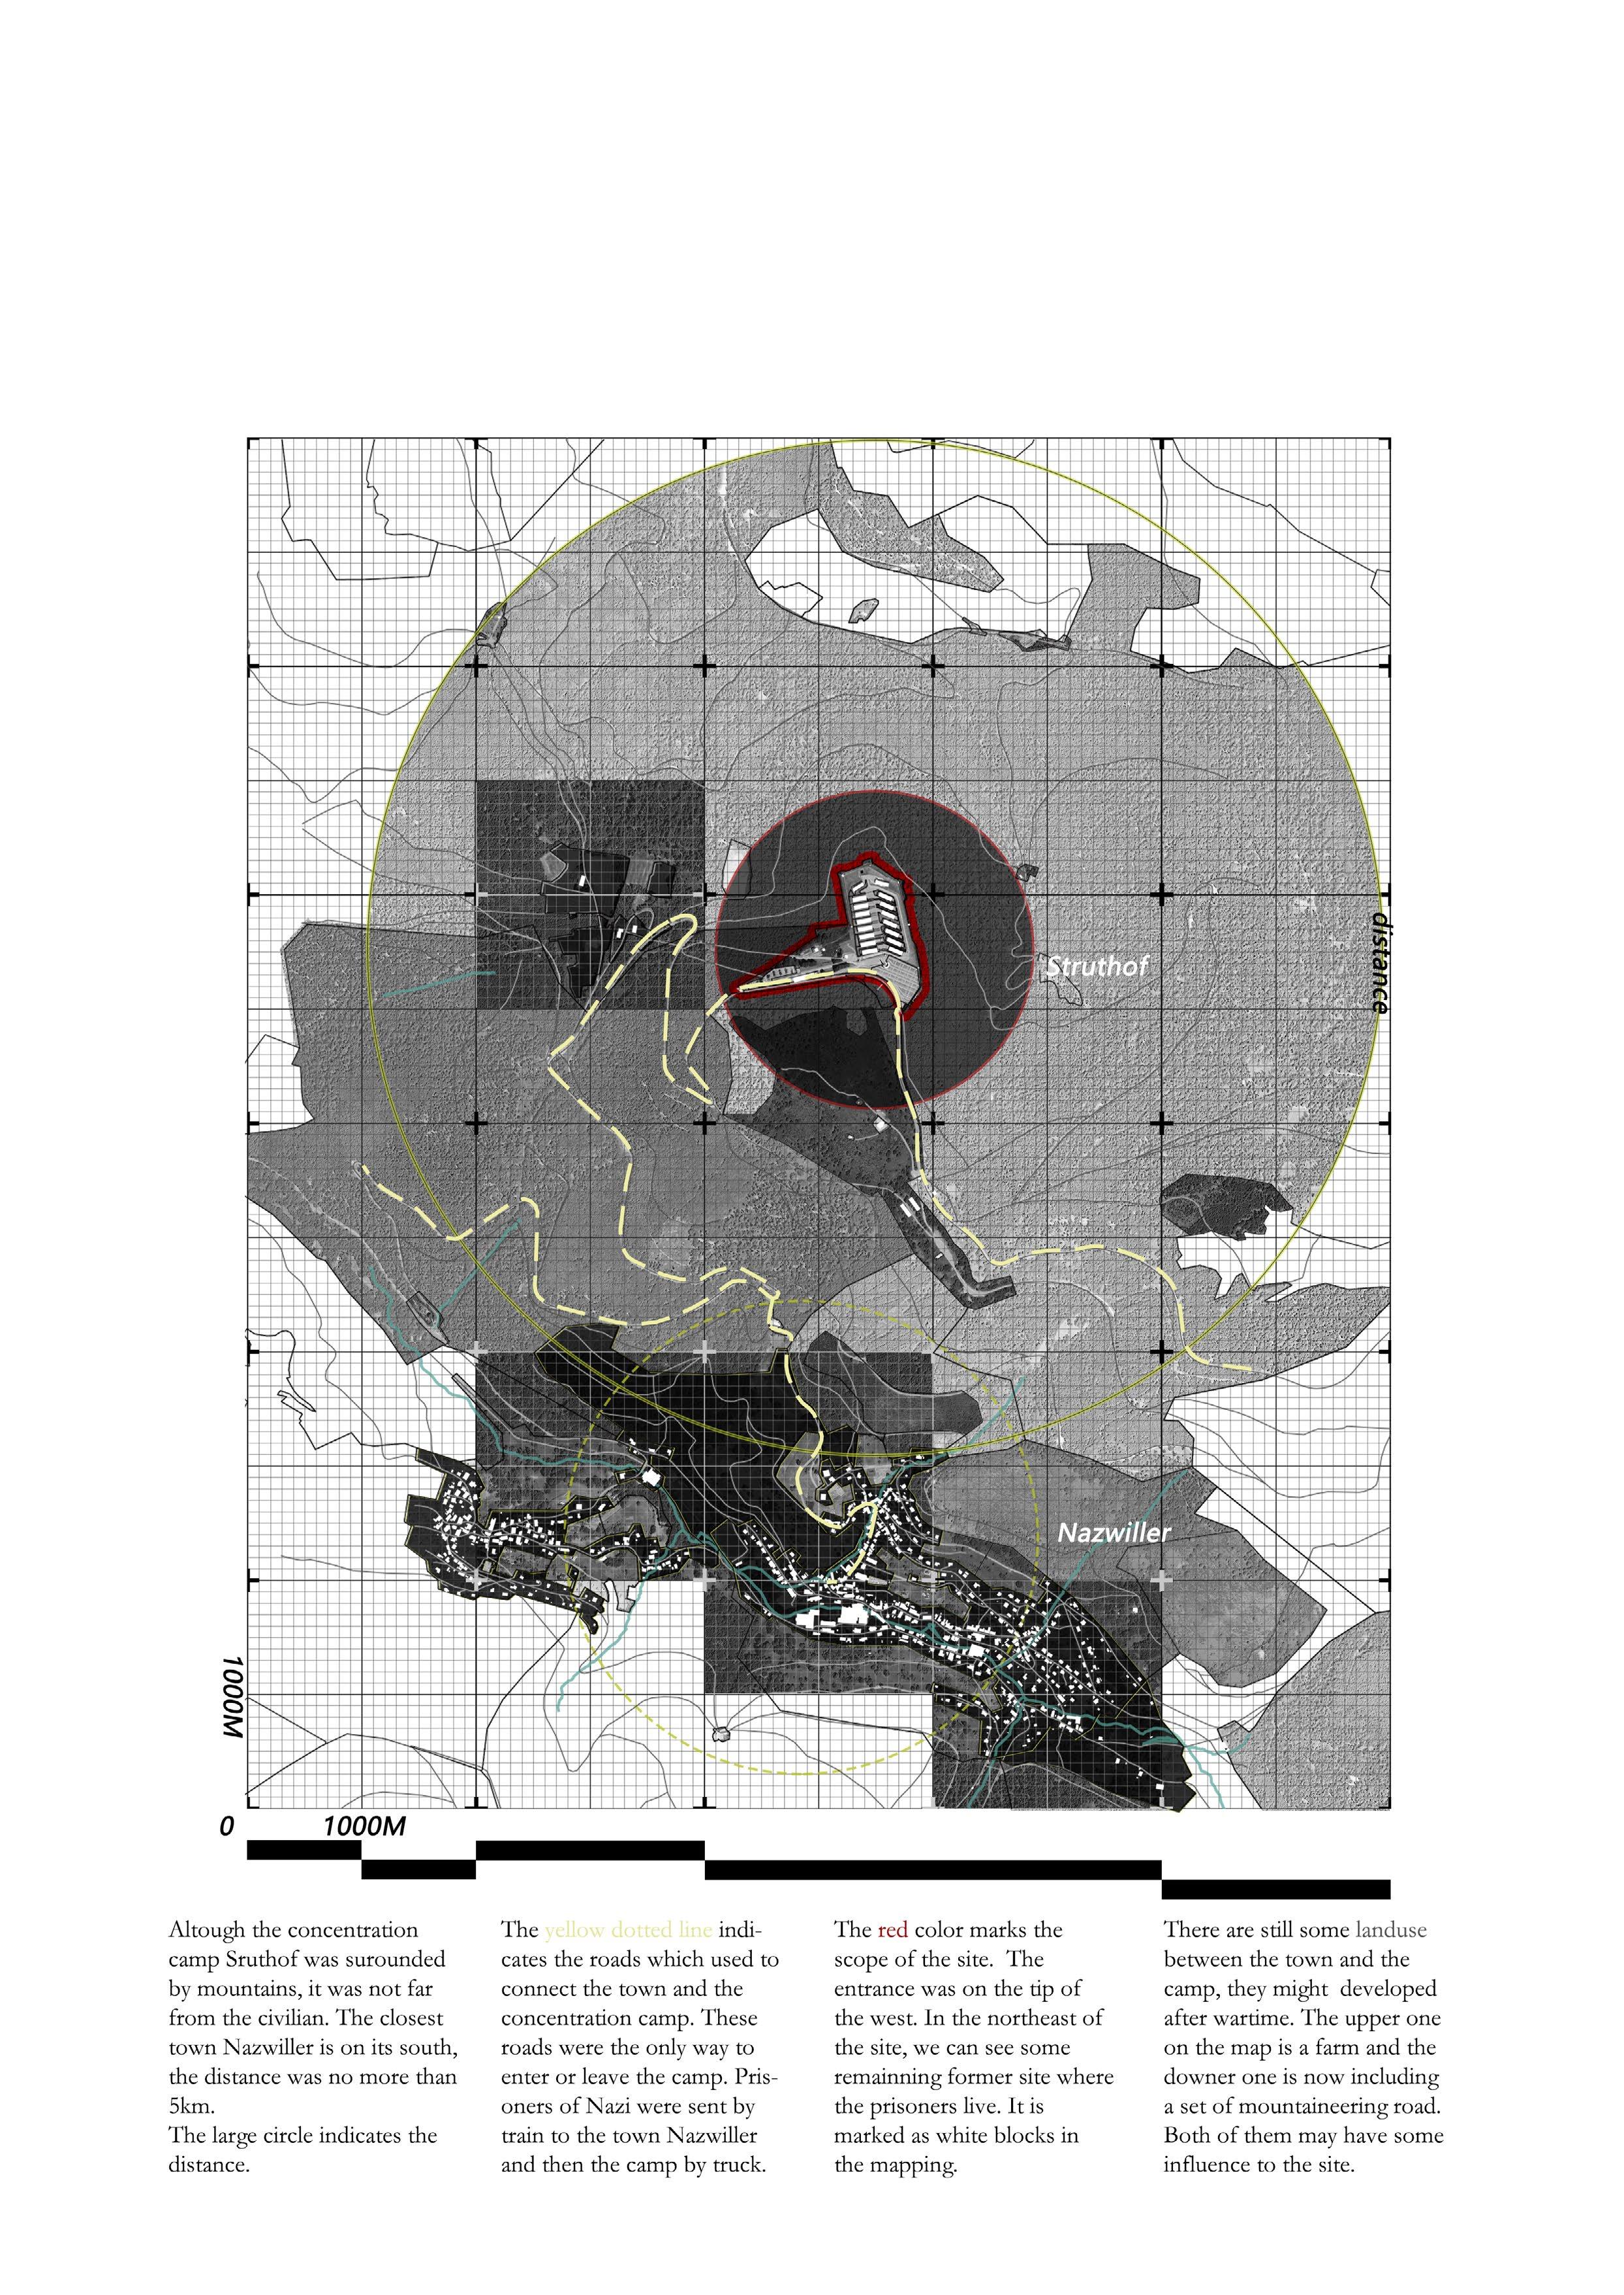
Struthof concentration camp was located on the west of Strusburg in the Alsace province France.Surrounded by mountains.
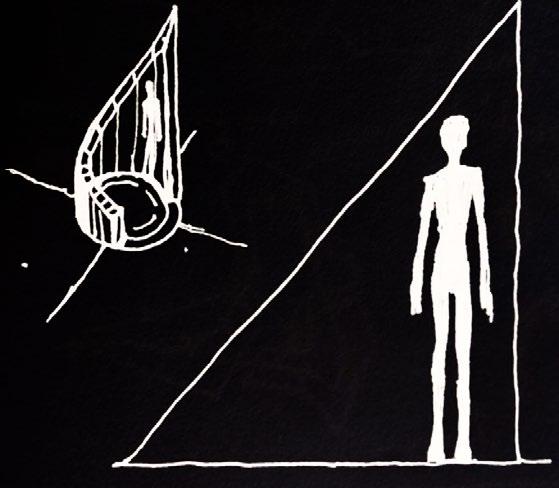
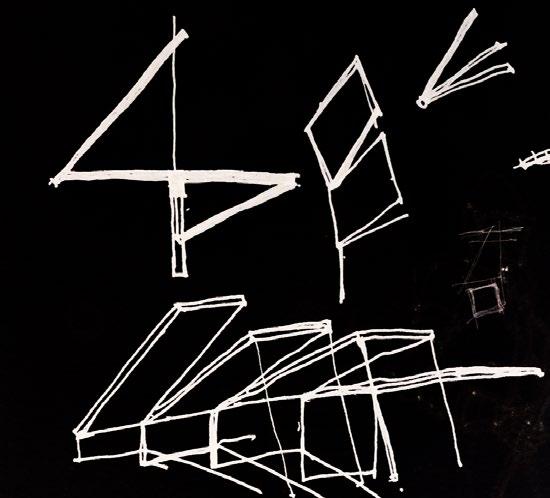
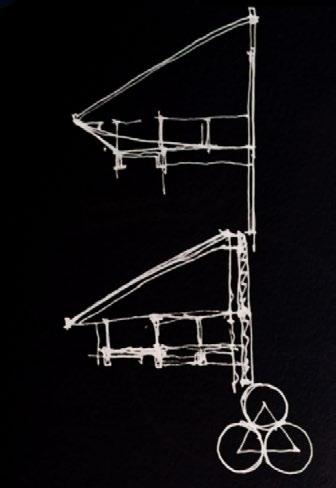
Design Process

Component Deconstruction #1
Component Deconstruction #2
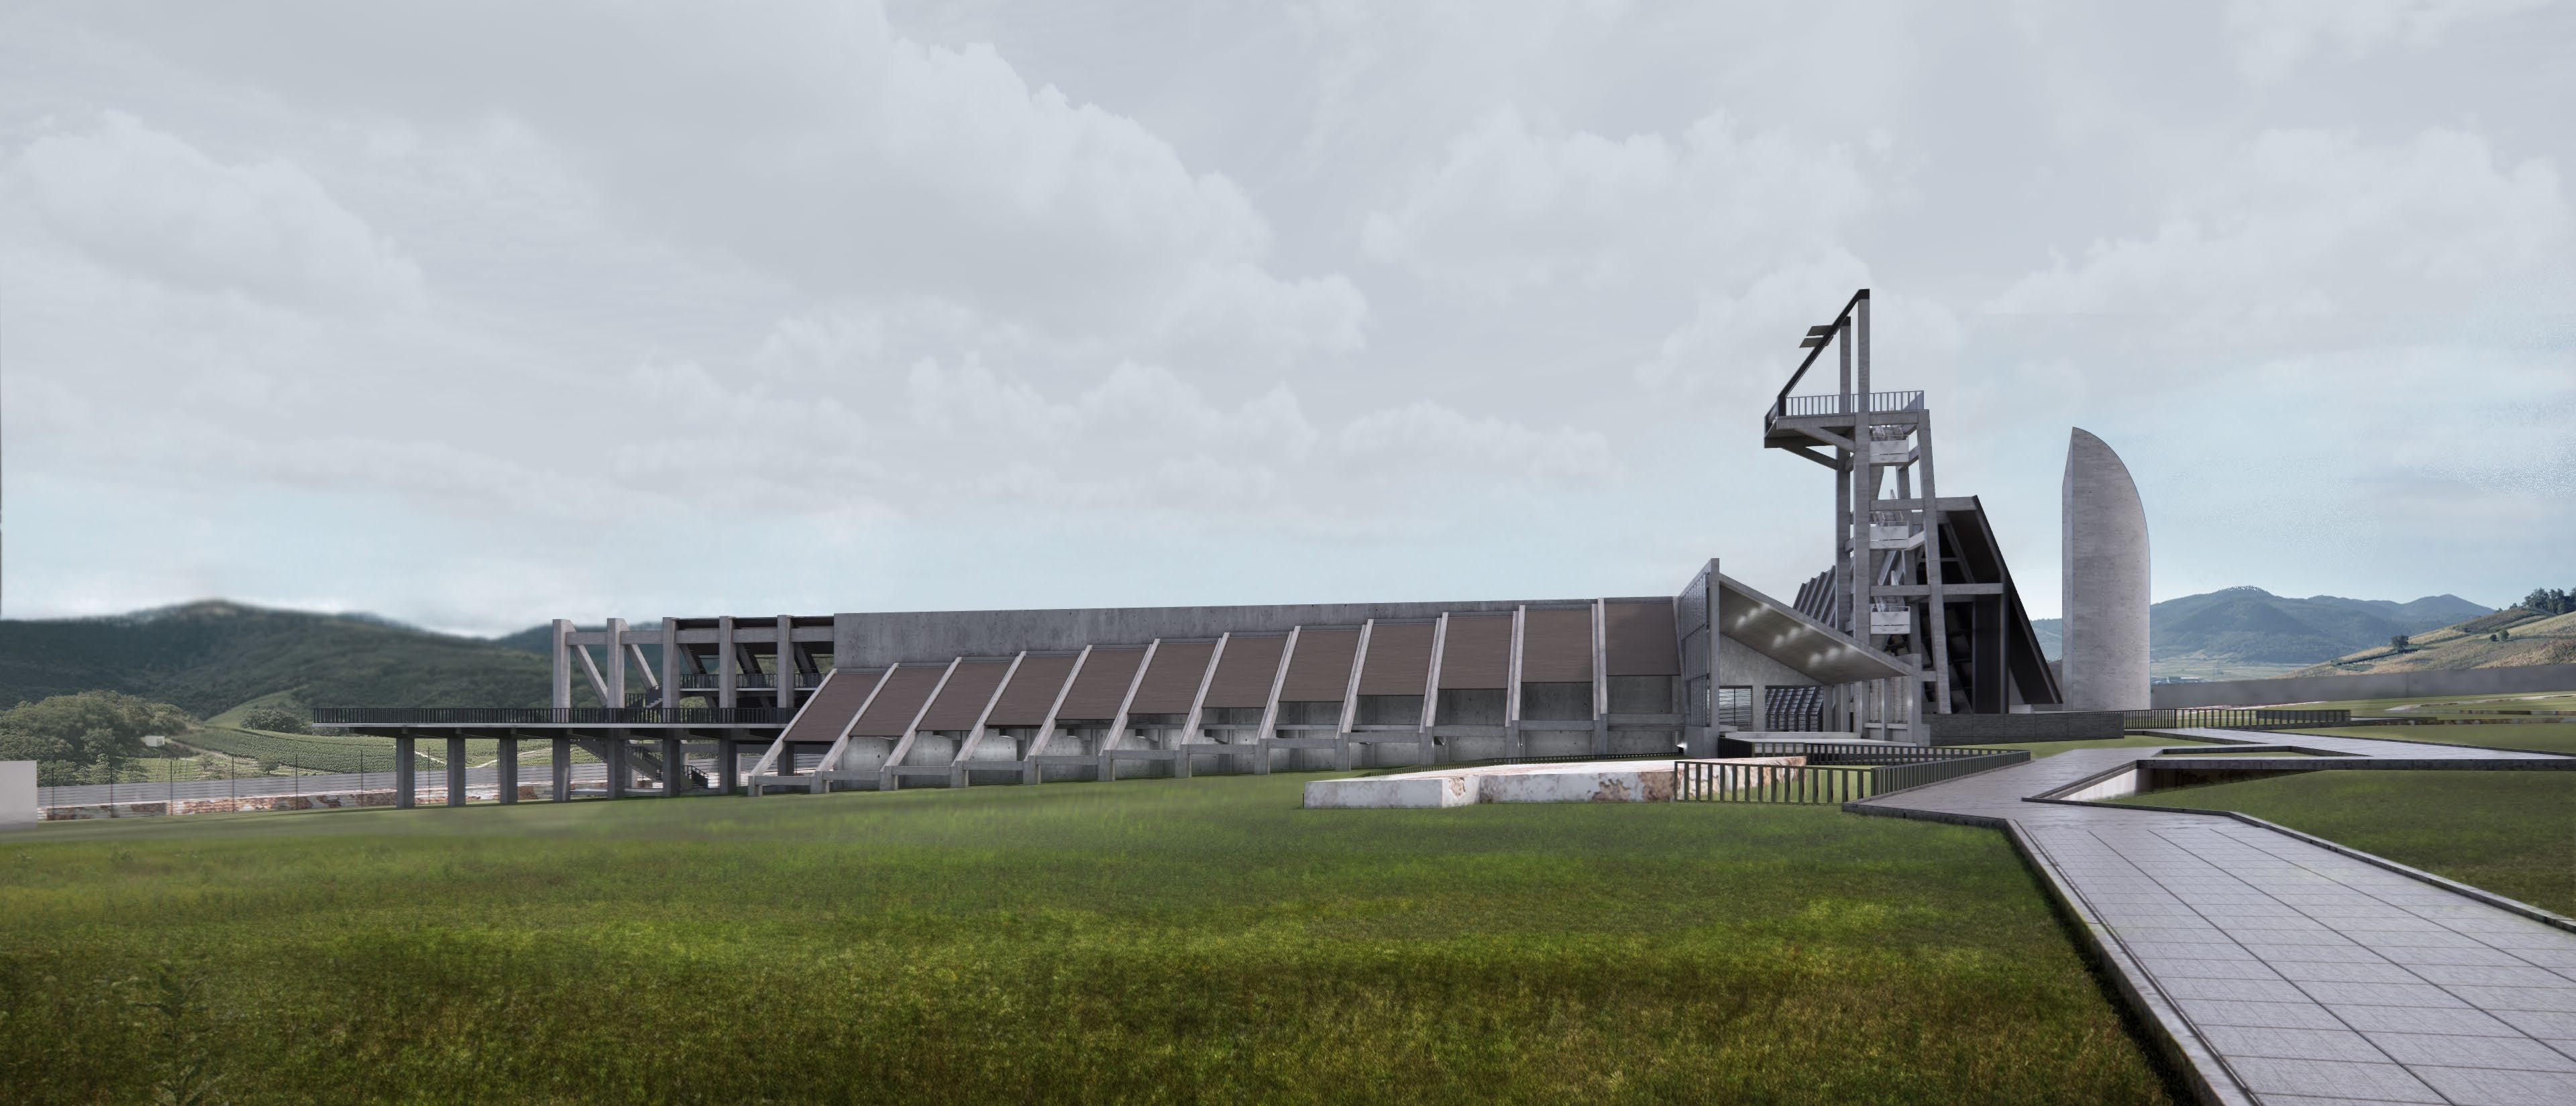
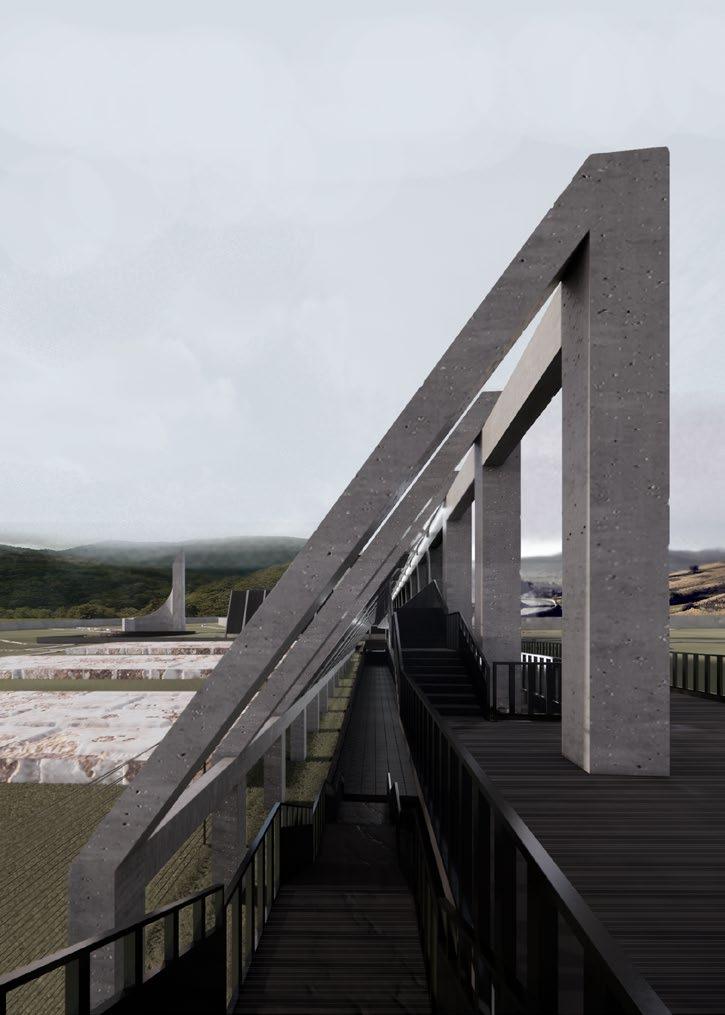
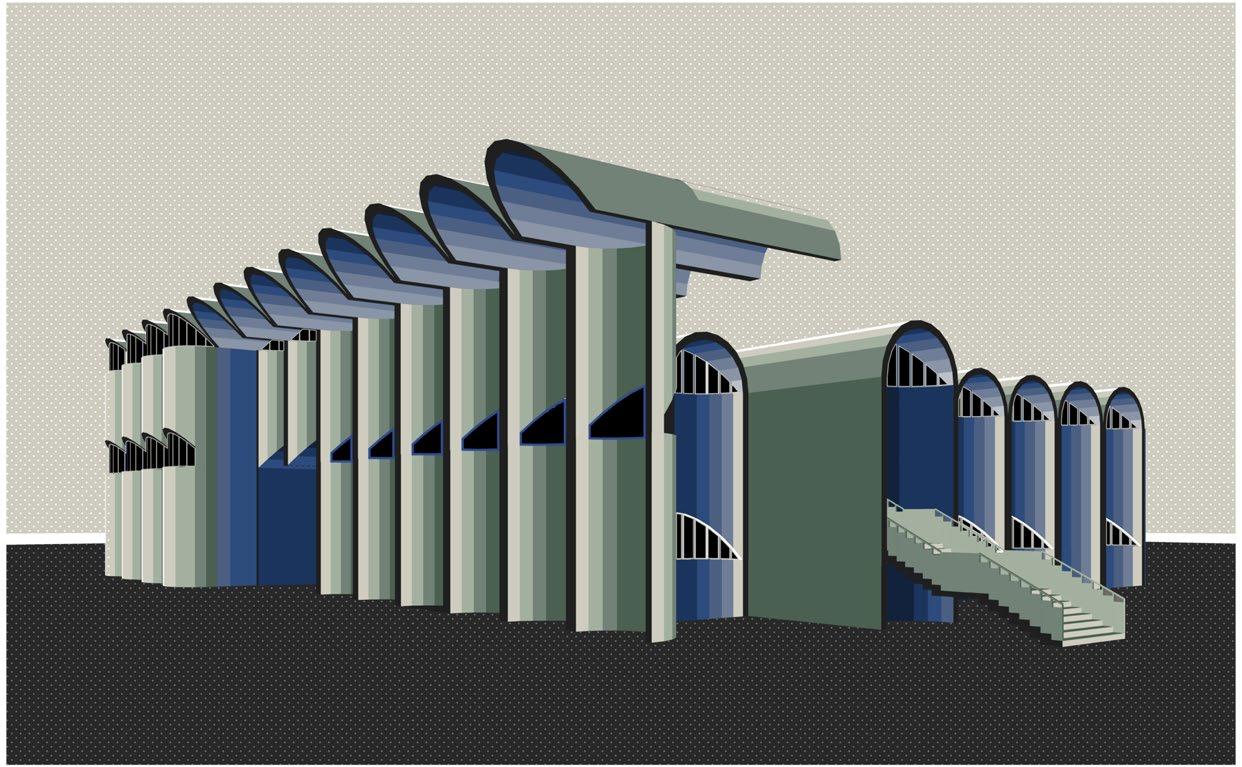
①Perspective Render
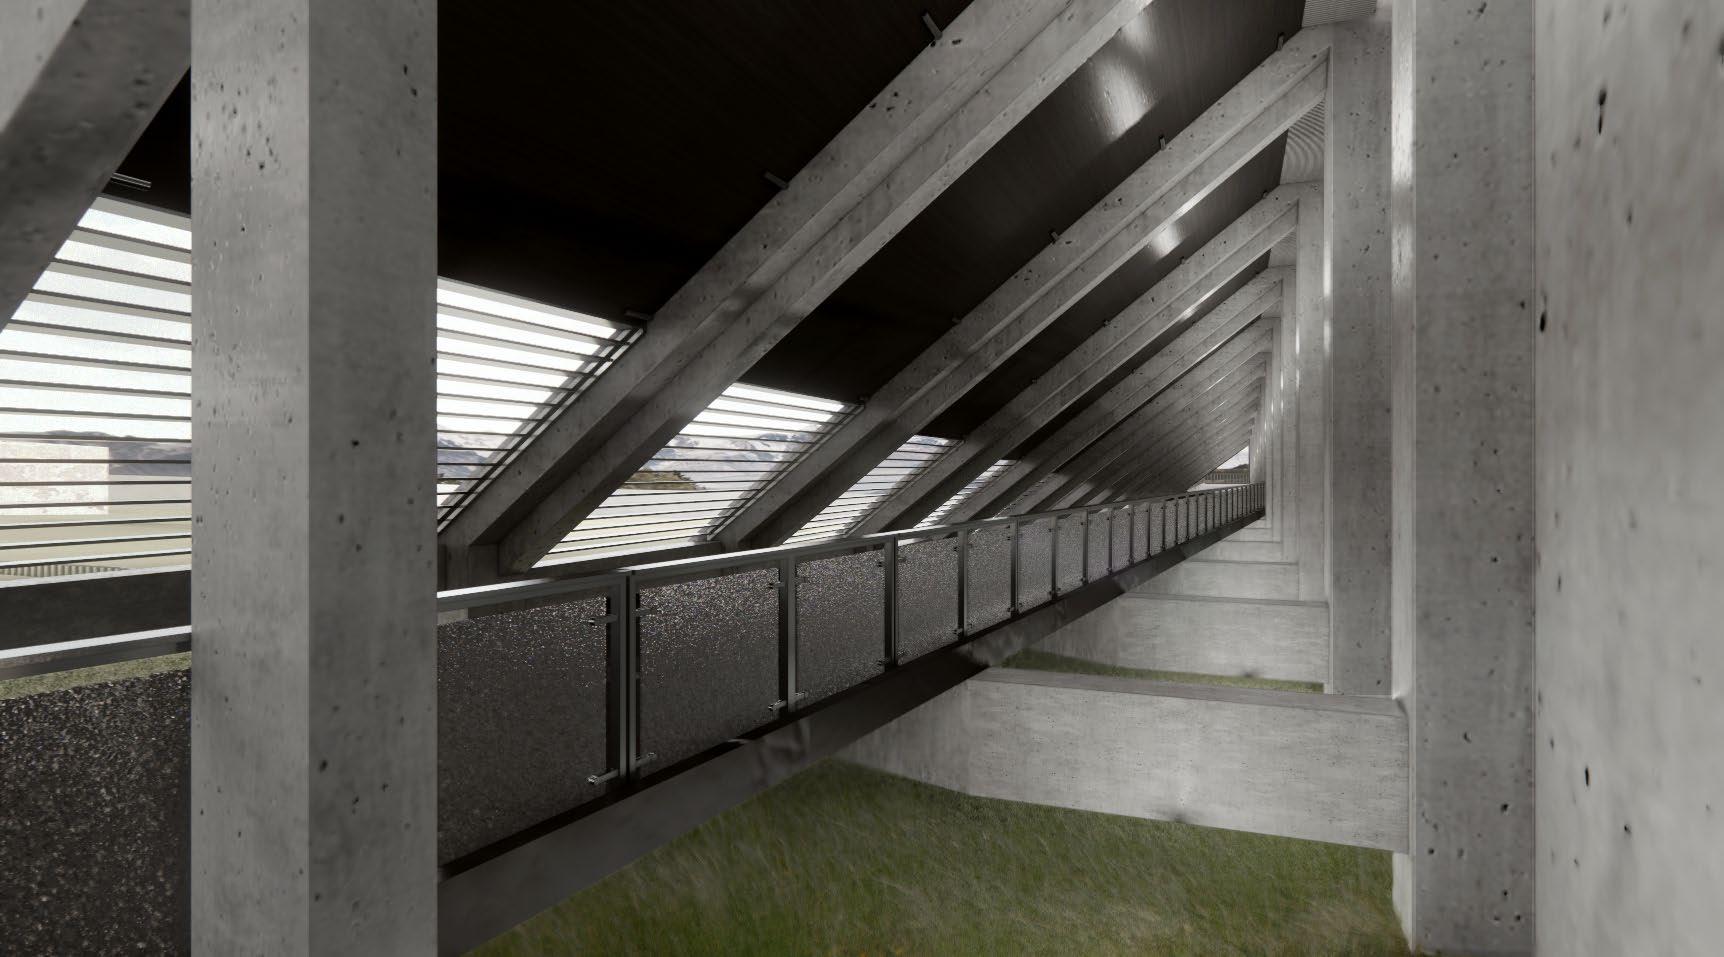
②Indoor Hall
③ Open Platform
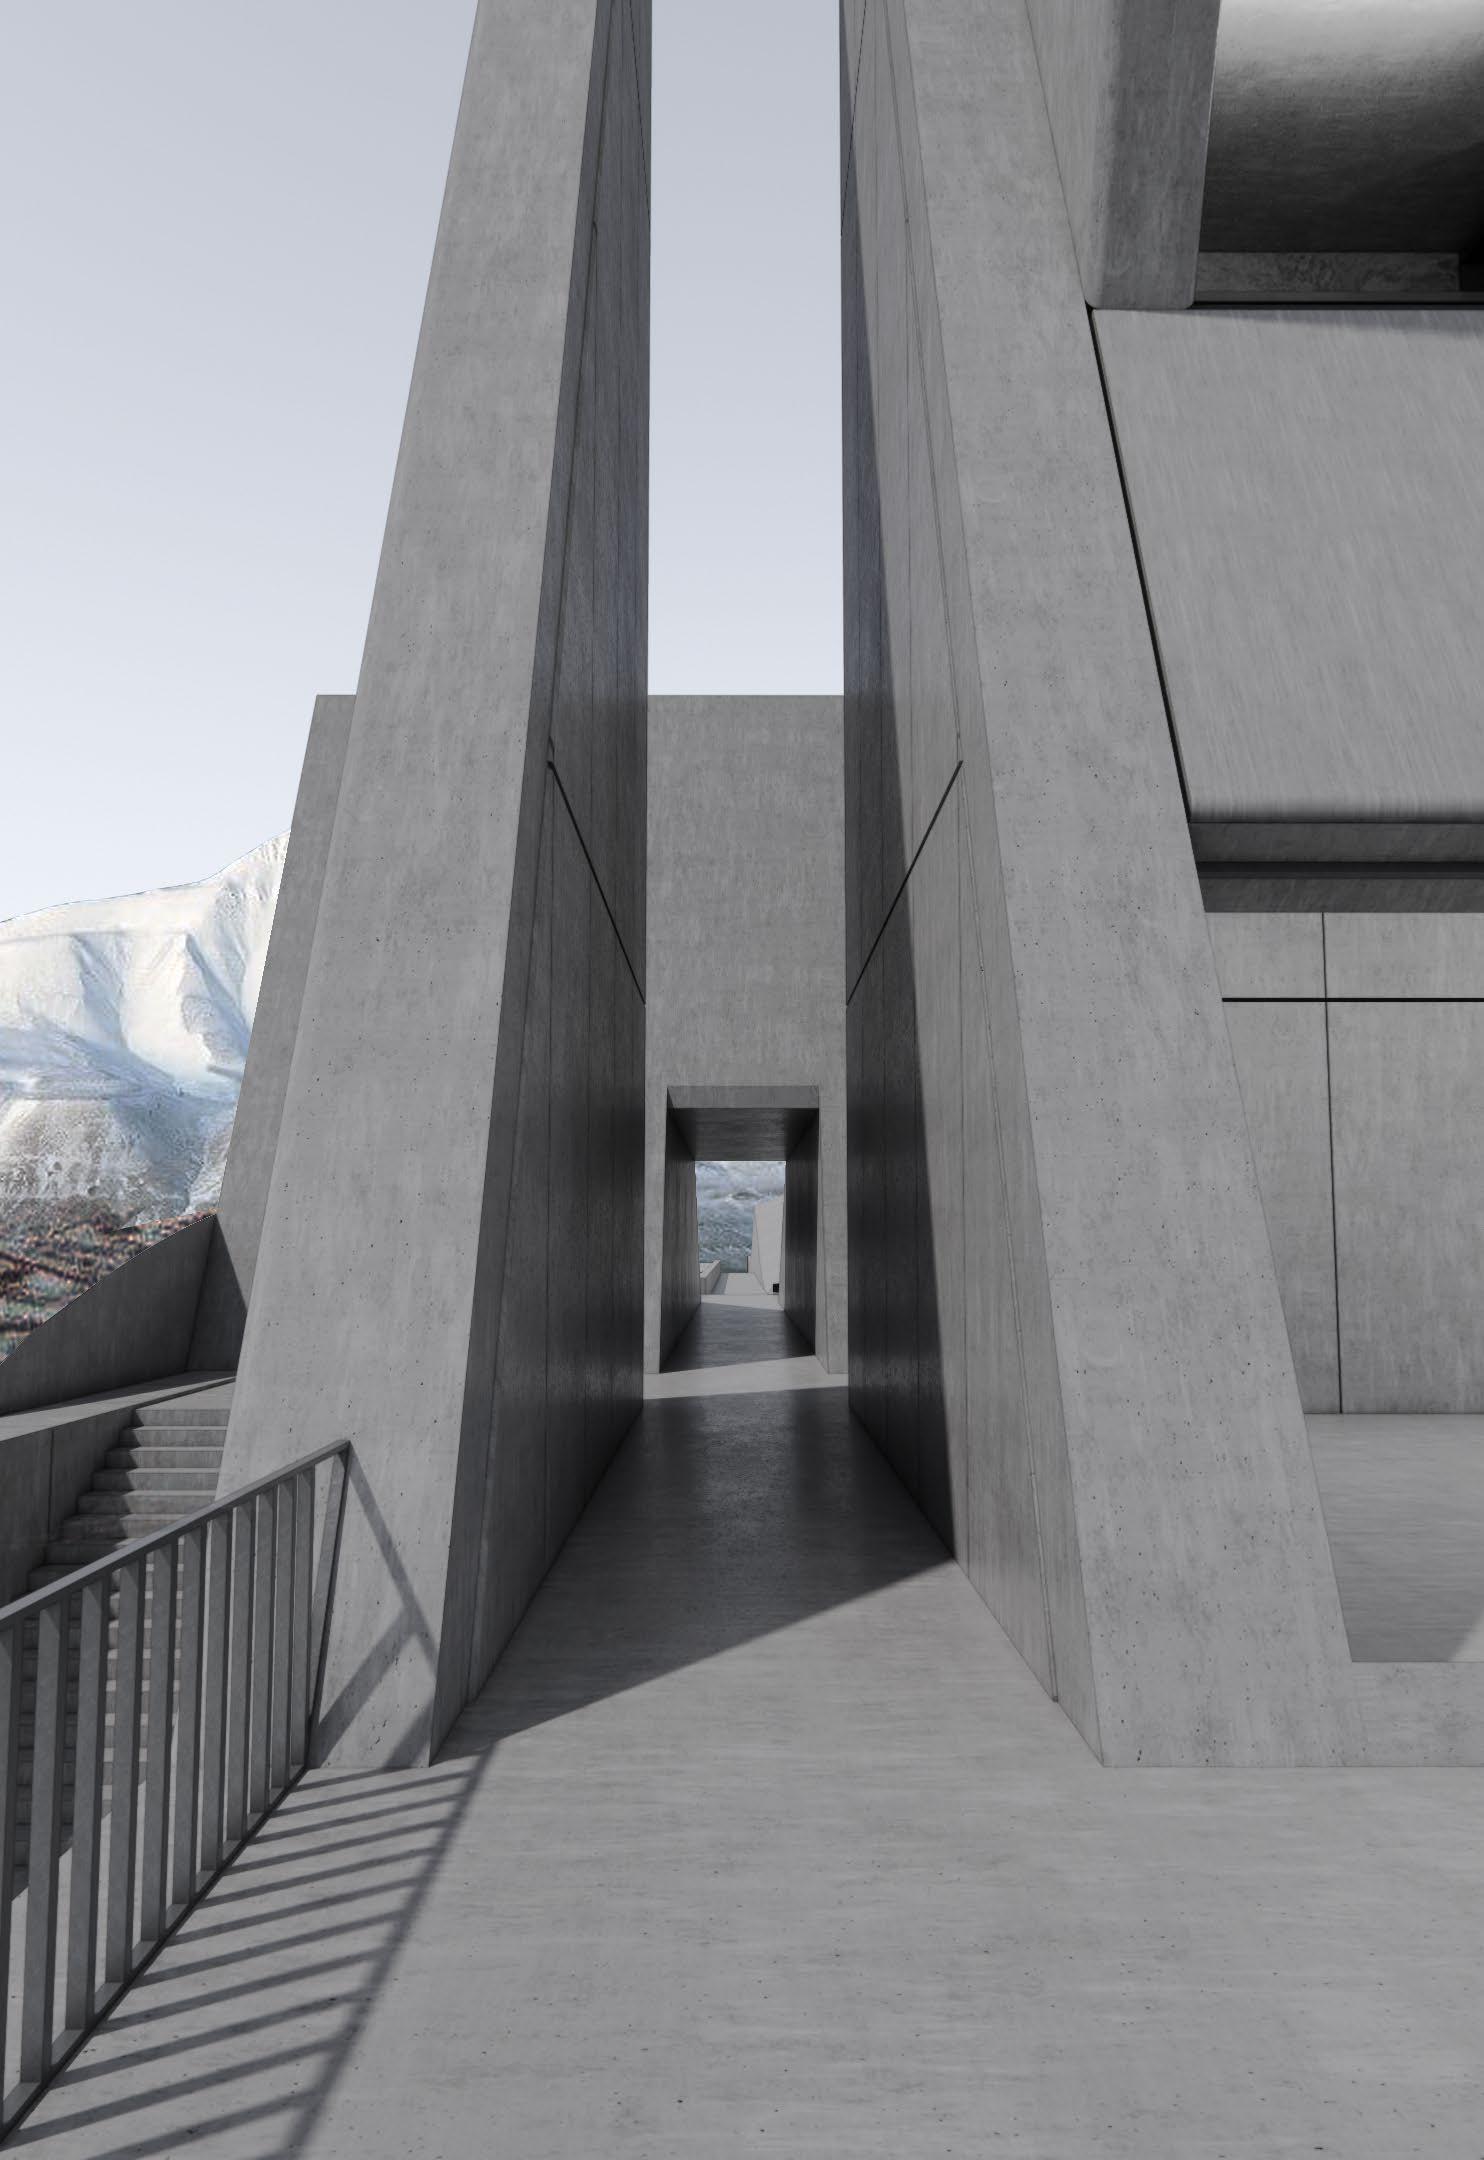
The first render was taken from the west side of the building, it shows the enterance on the right side of the image. We can also see something here about its surroundings: the mountains and the monument.
The left one is an indoor render, as you can see, the space is gradually getting narrow and dark.
The last picture was taken at the north end of the building, it is a open space with both sides of landscape.
Atom Heart Mother
Energy Efficiency Laboratory Building
SITE: MGSU, Moscow, Russia
TIME: March5--July10,2024
TYPE: Individual work
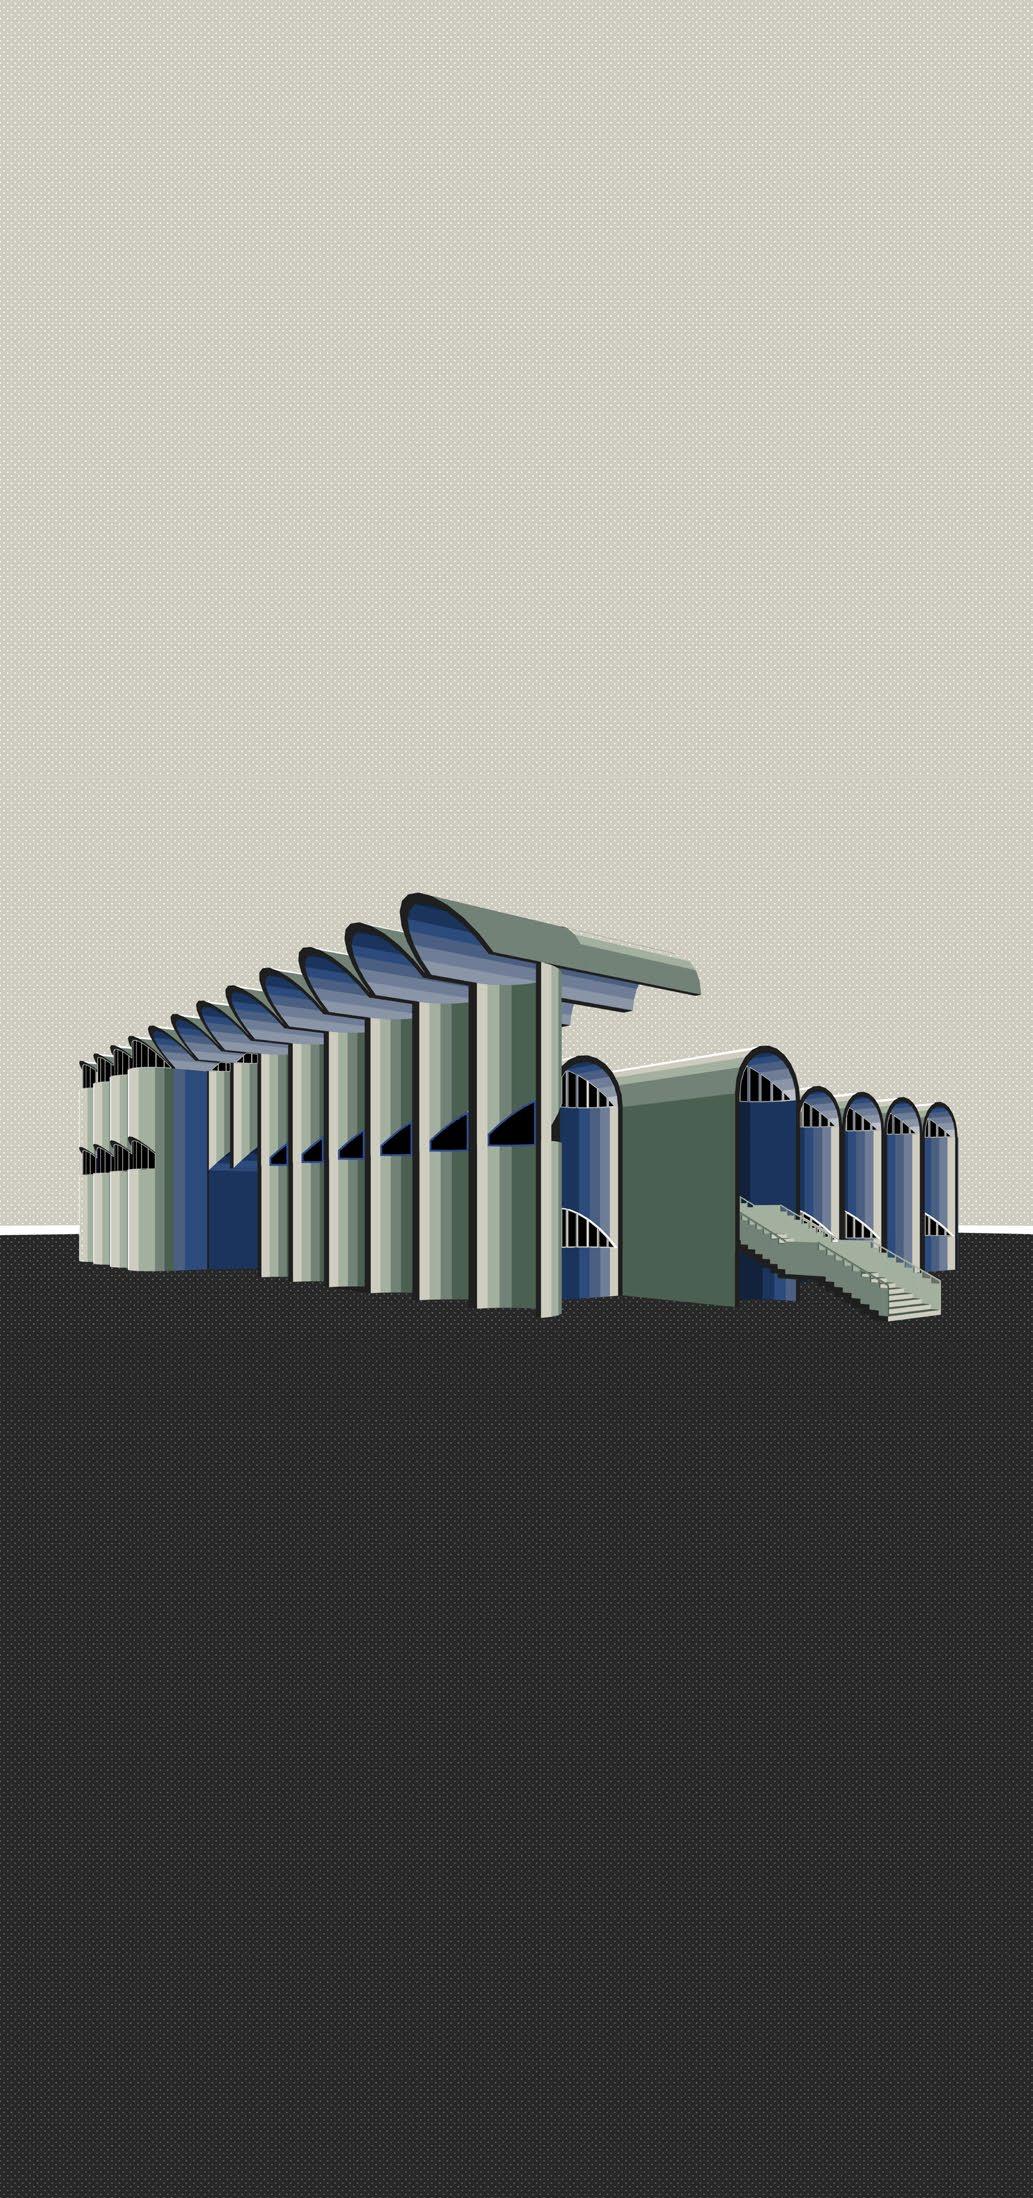
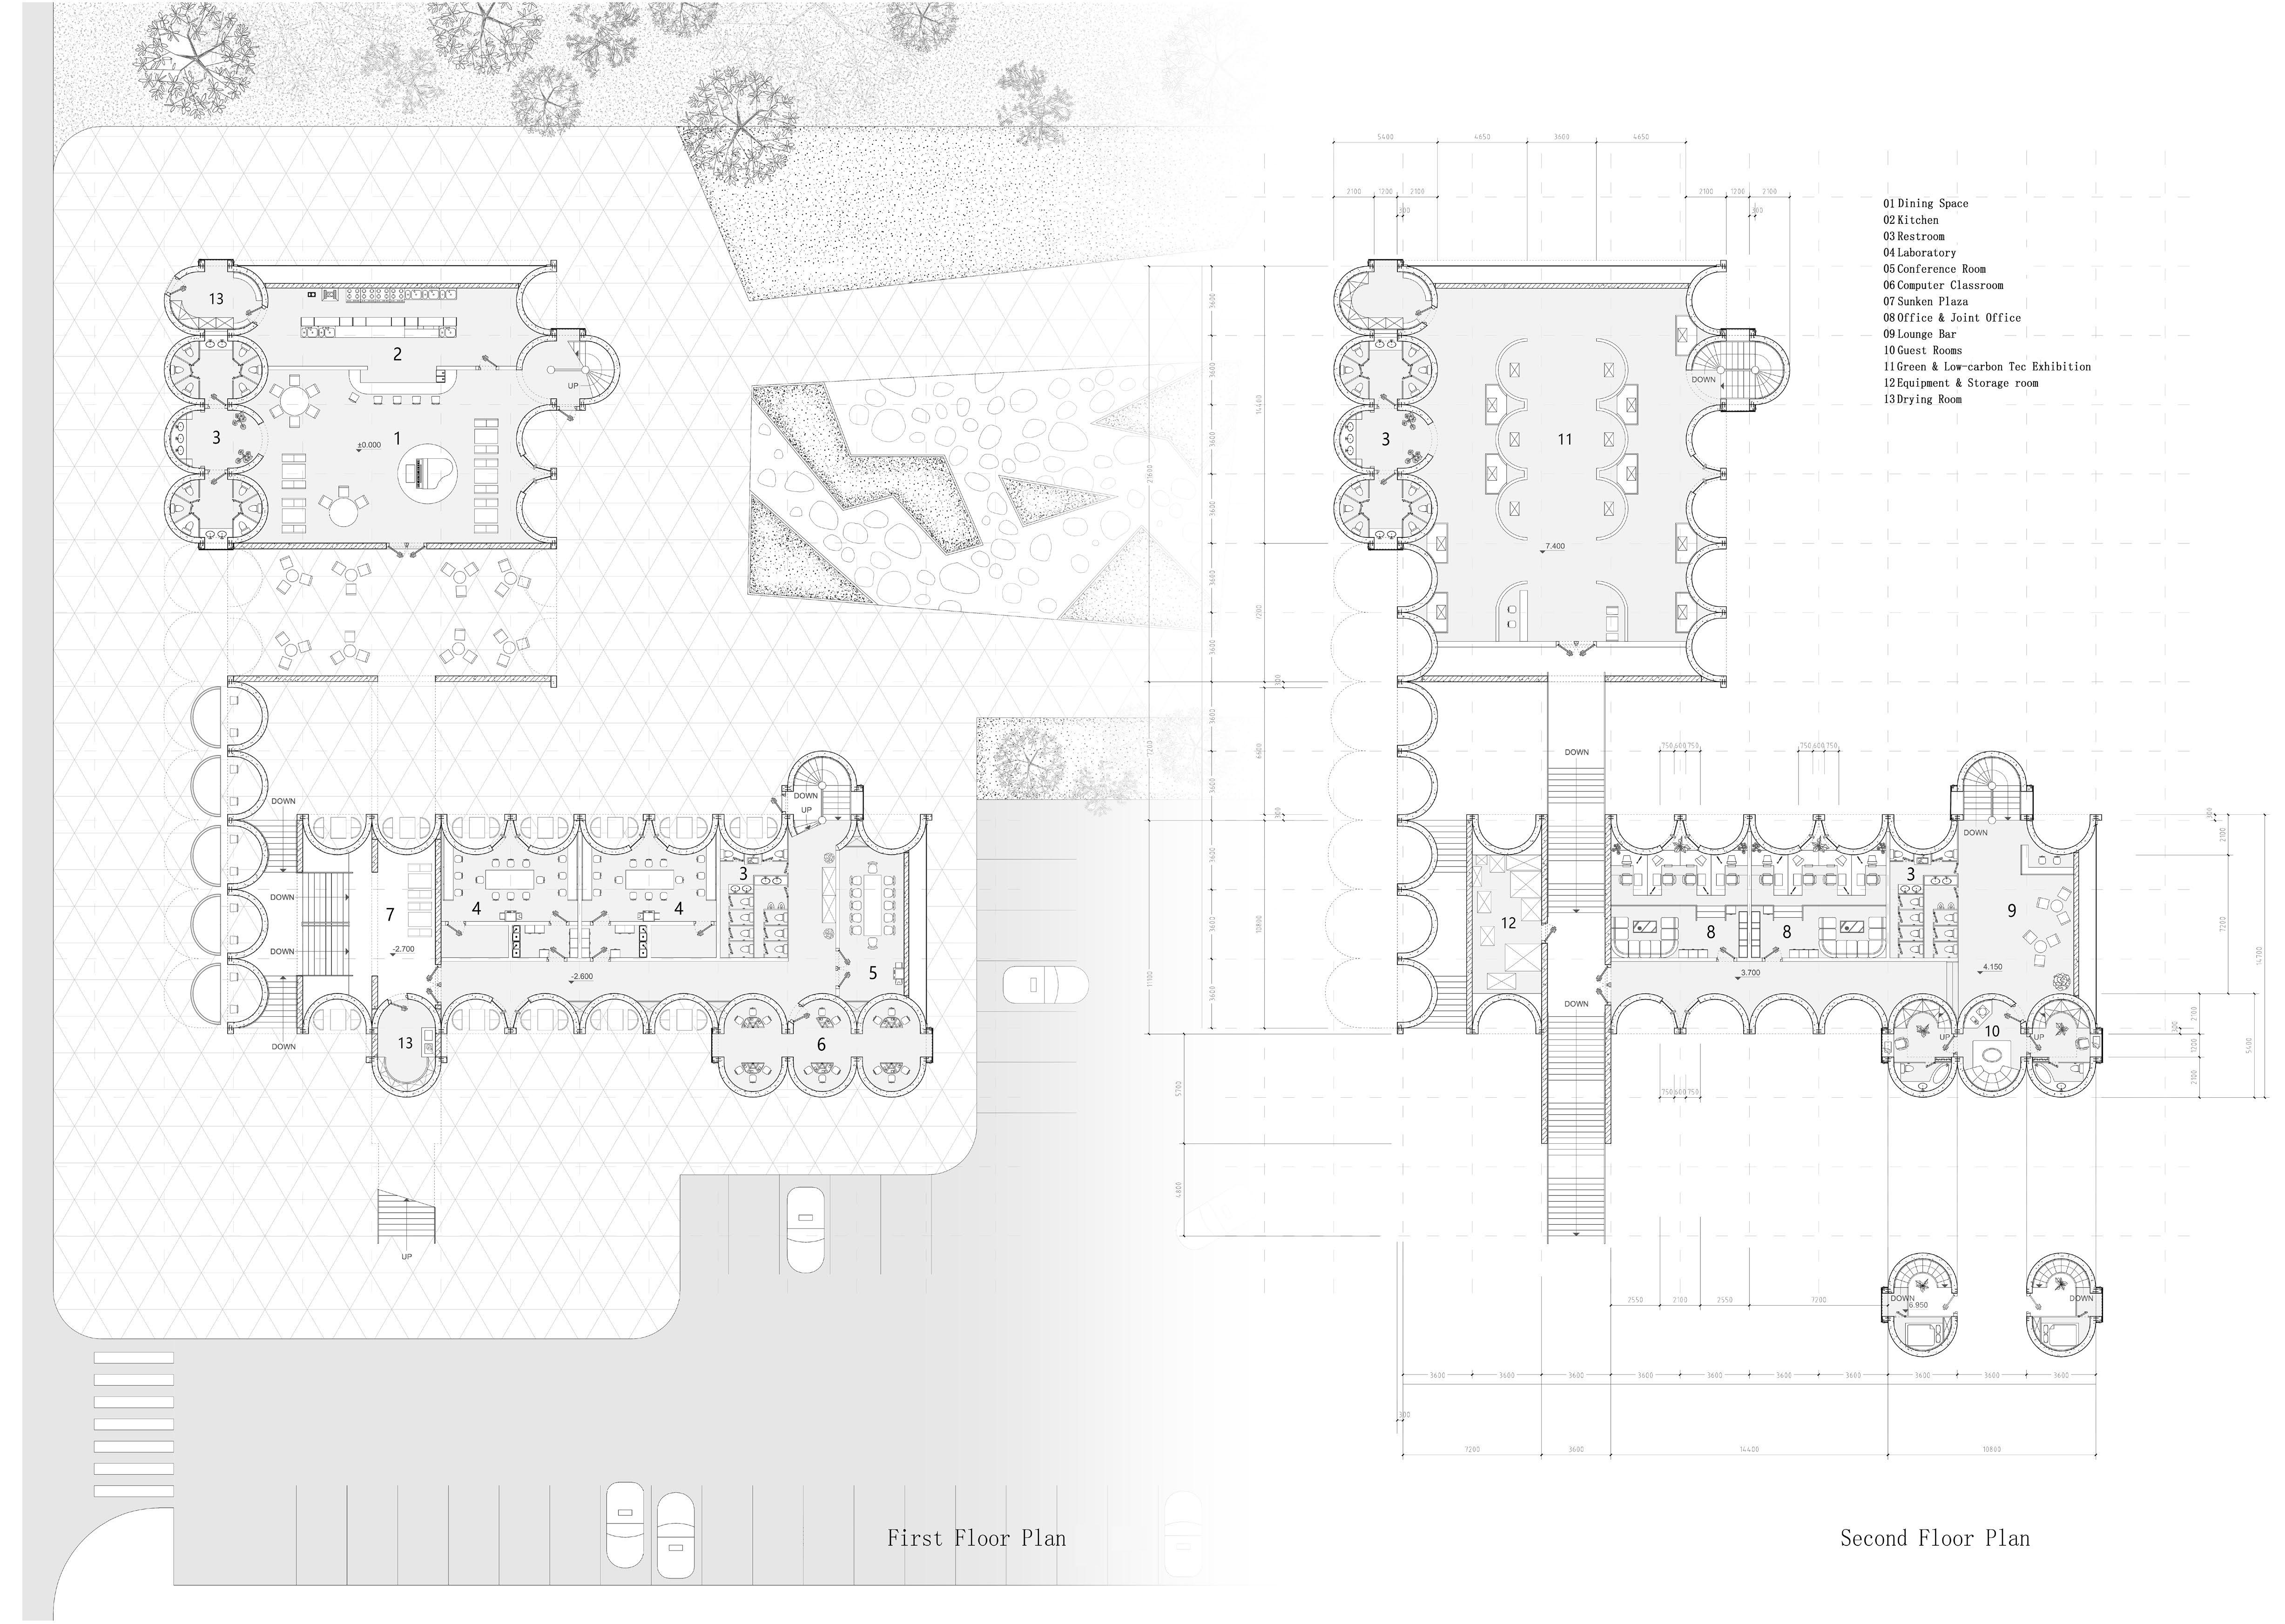
A new teaching building is to be constructed on a designated site within Moscow State University of Architecture, using a pioneering architectural concept combined with prefabricated construction methods, while taking into account green building-related indicators.
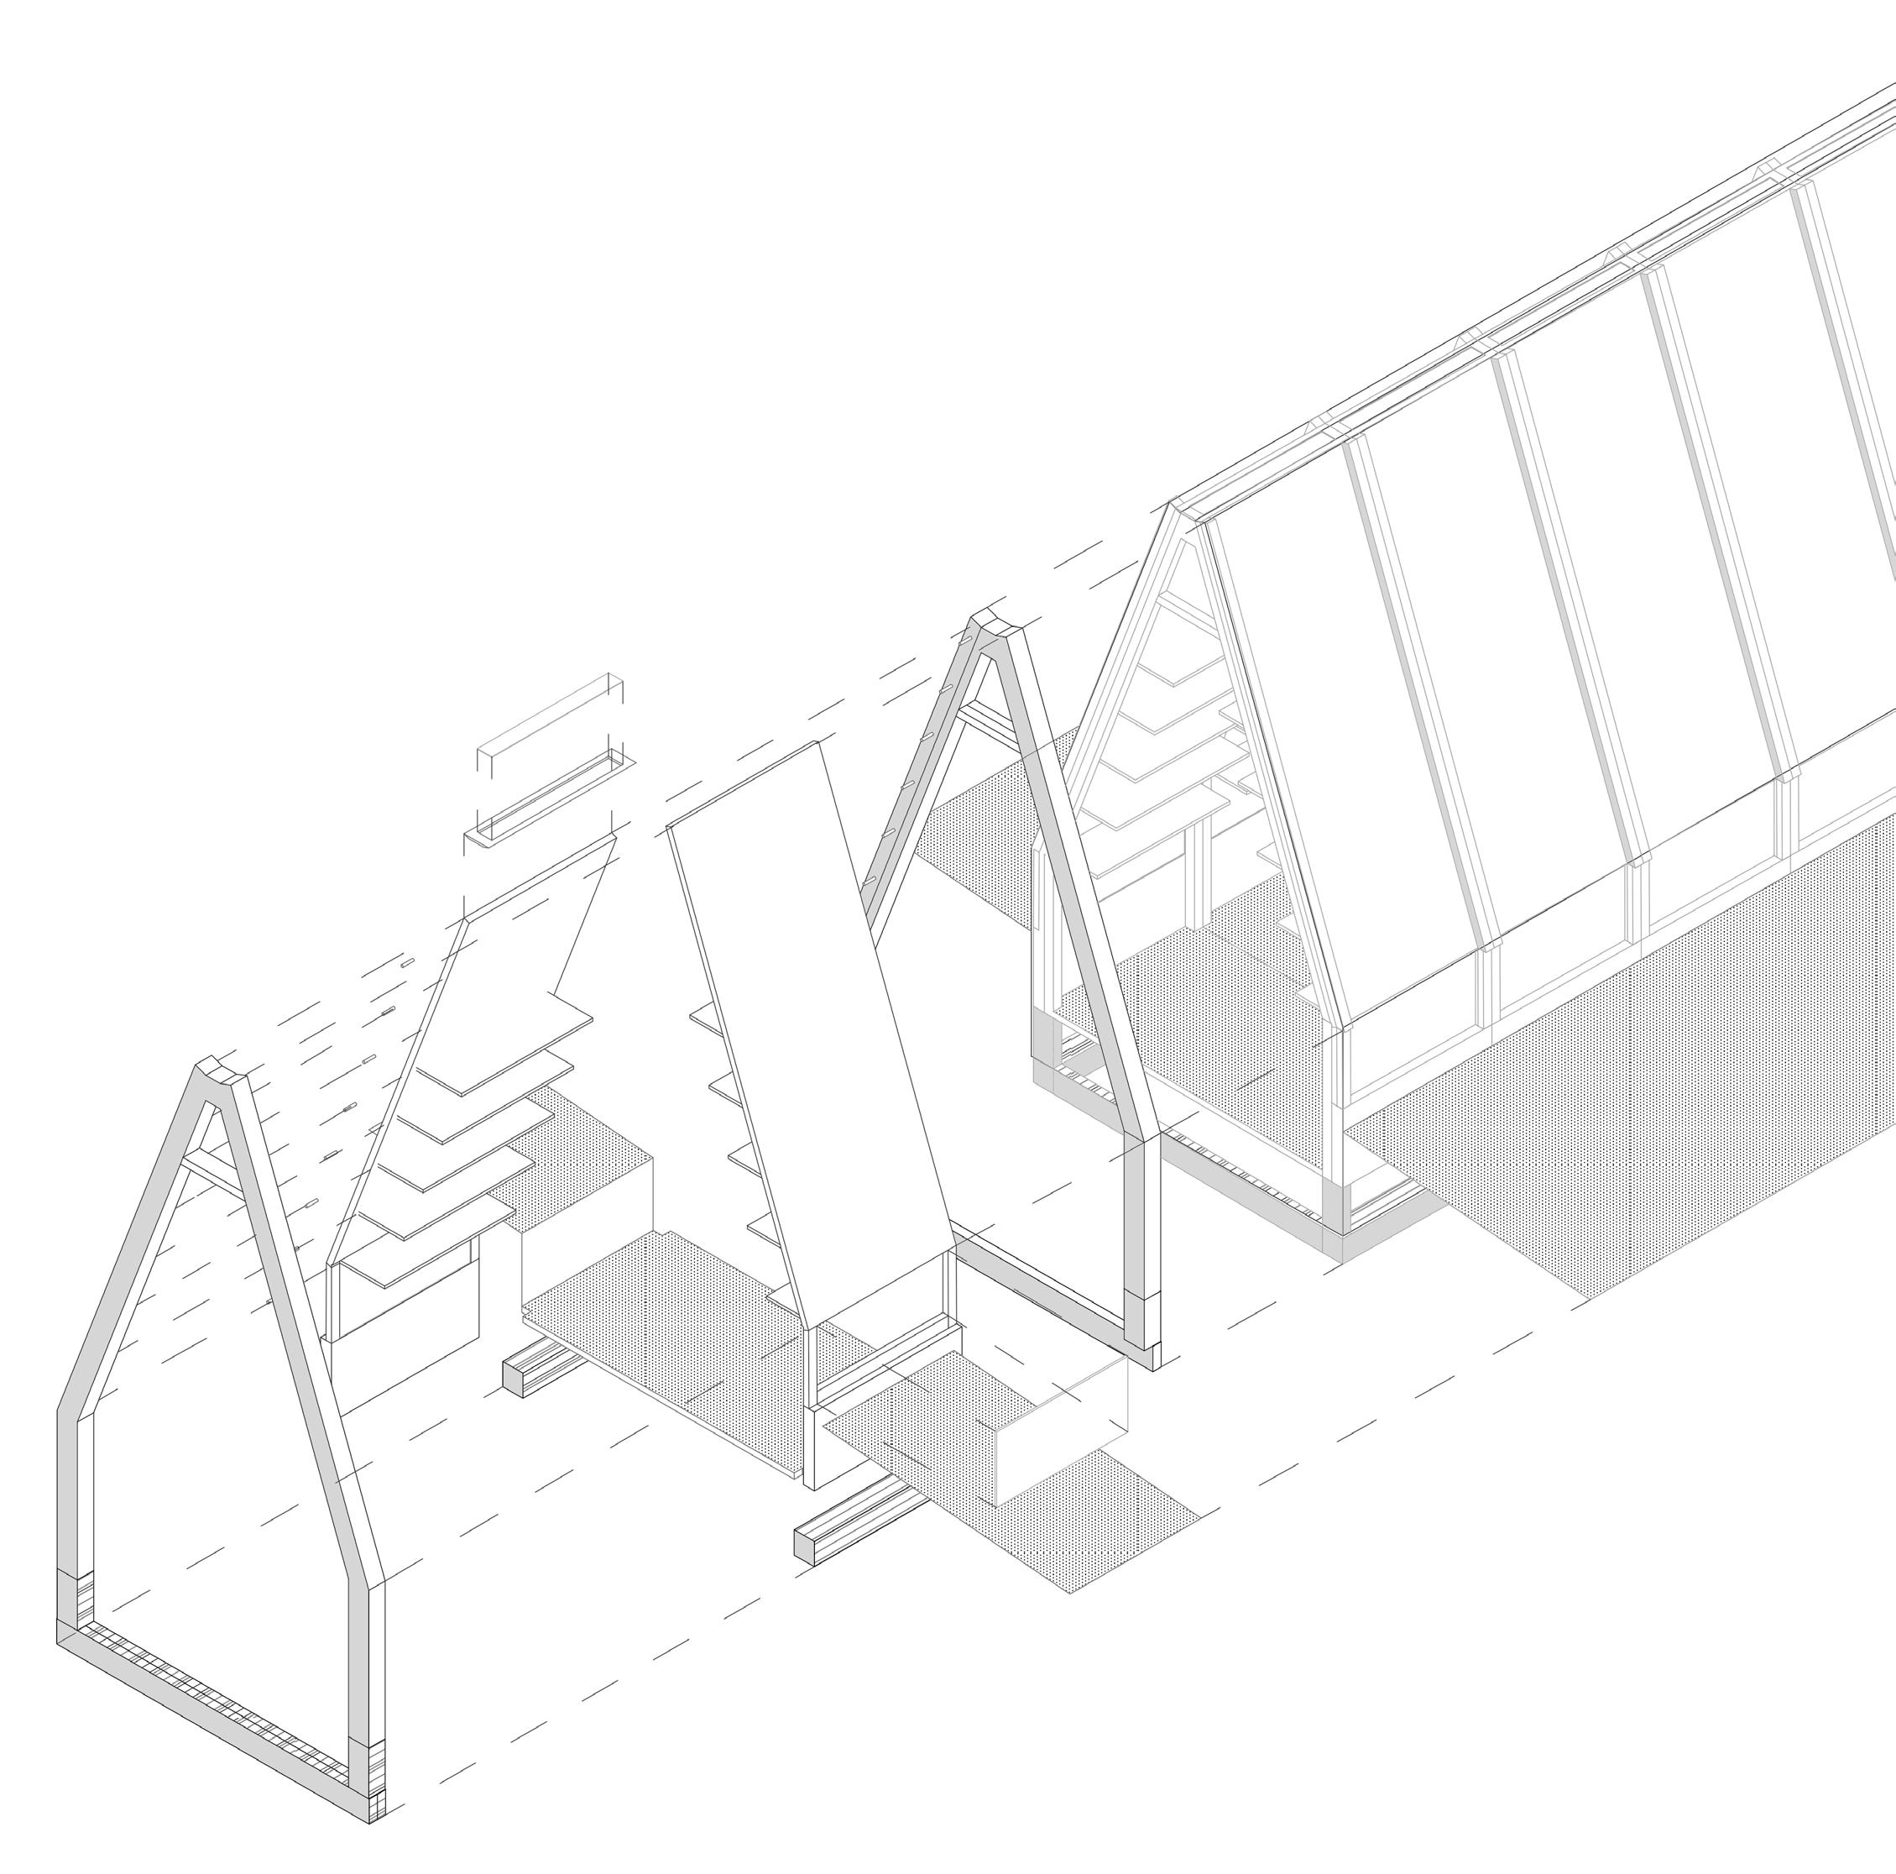
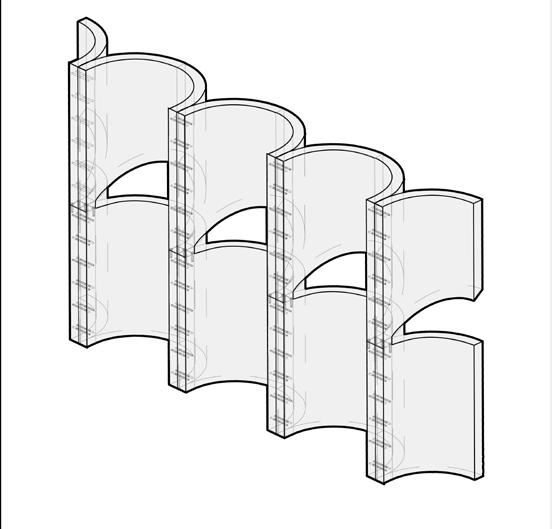
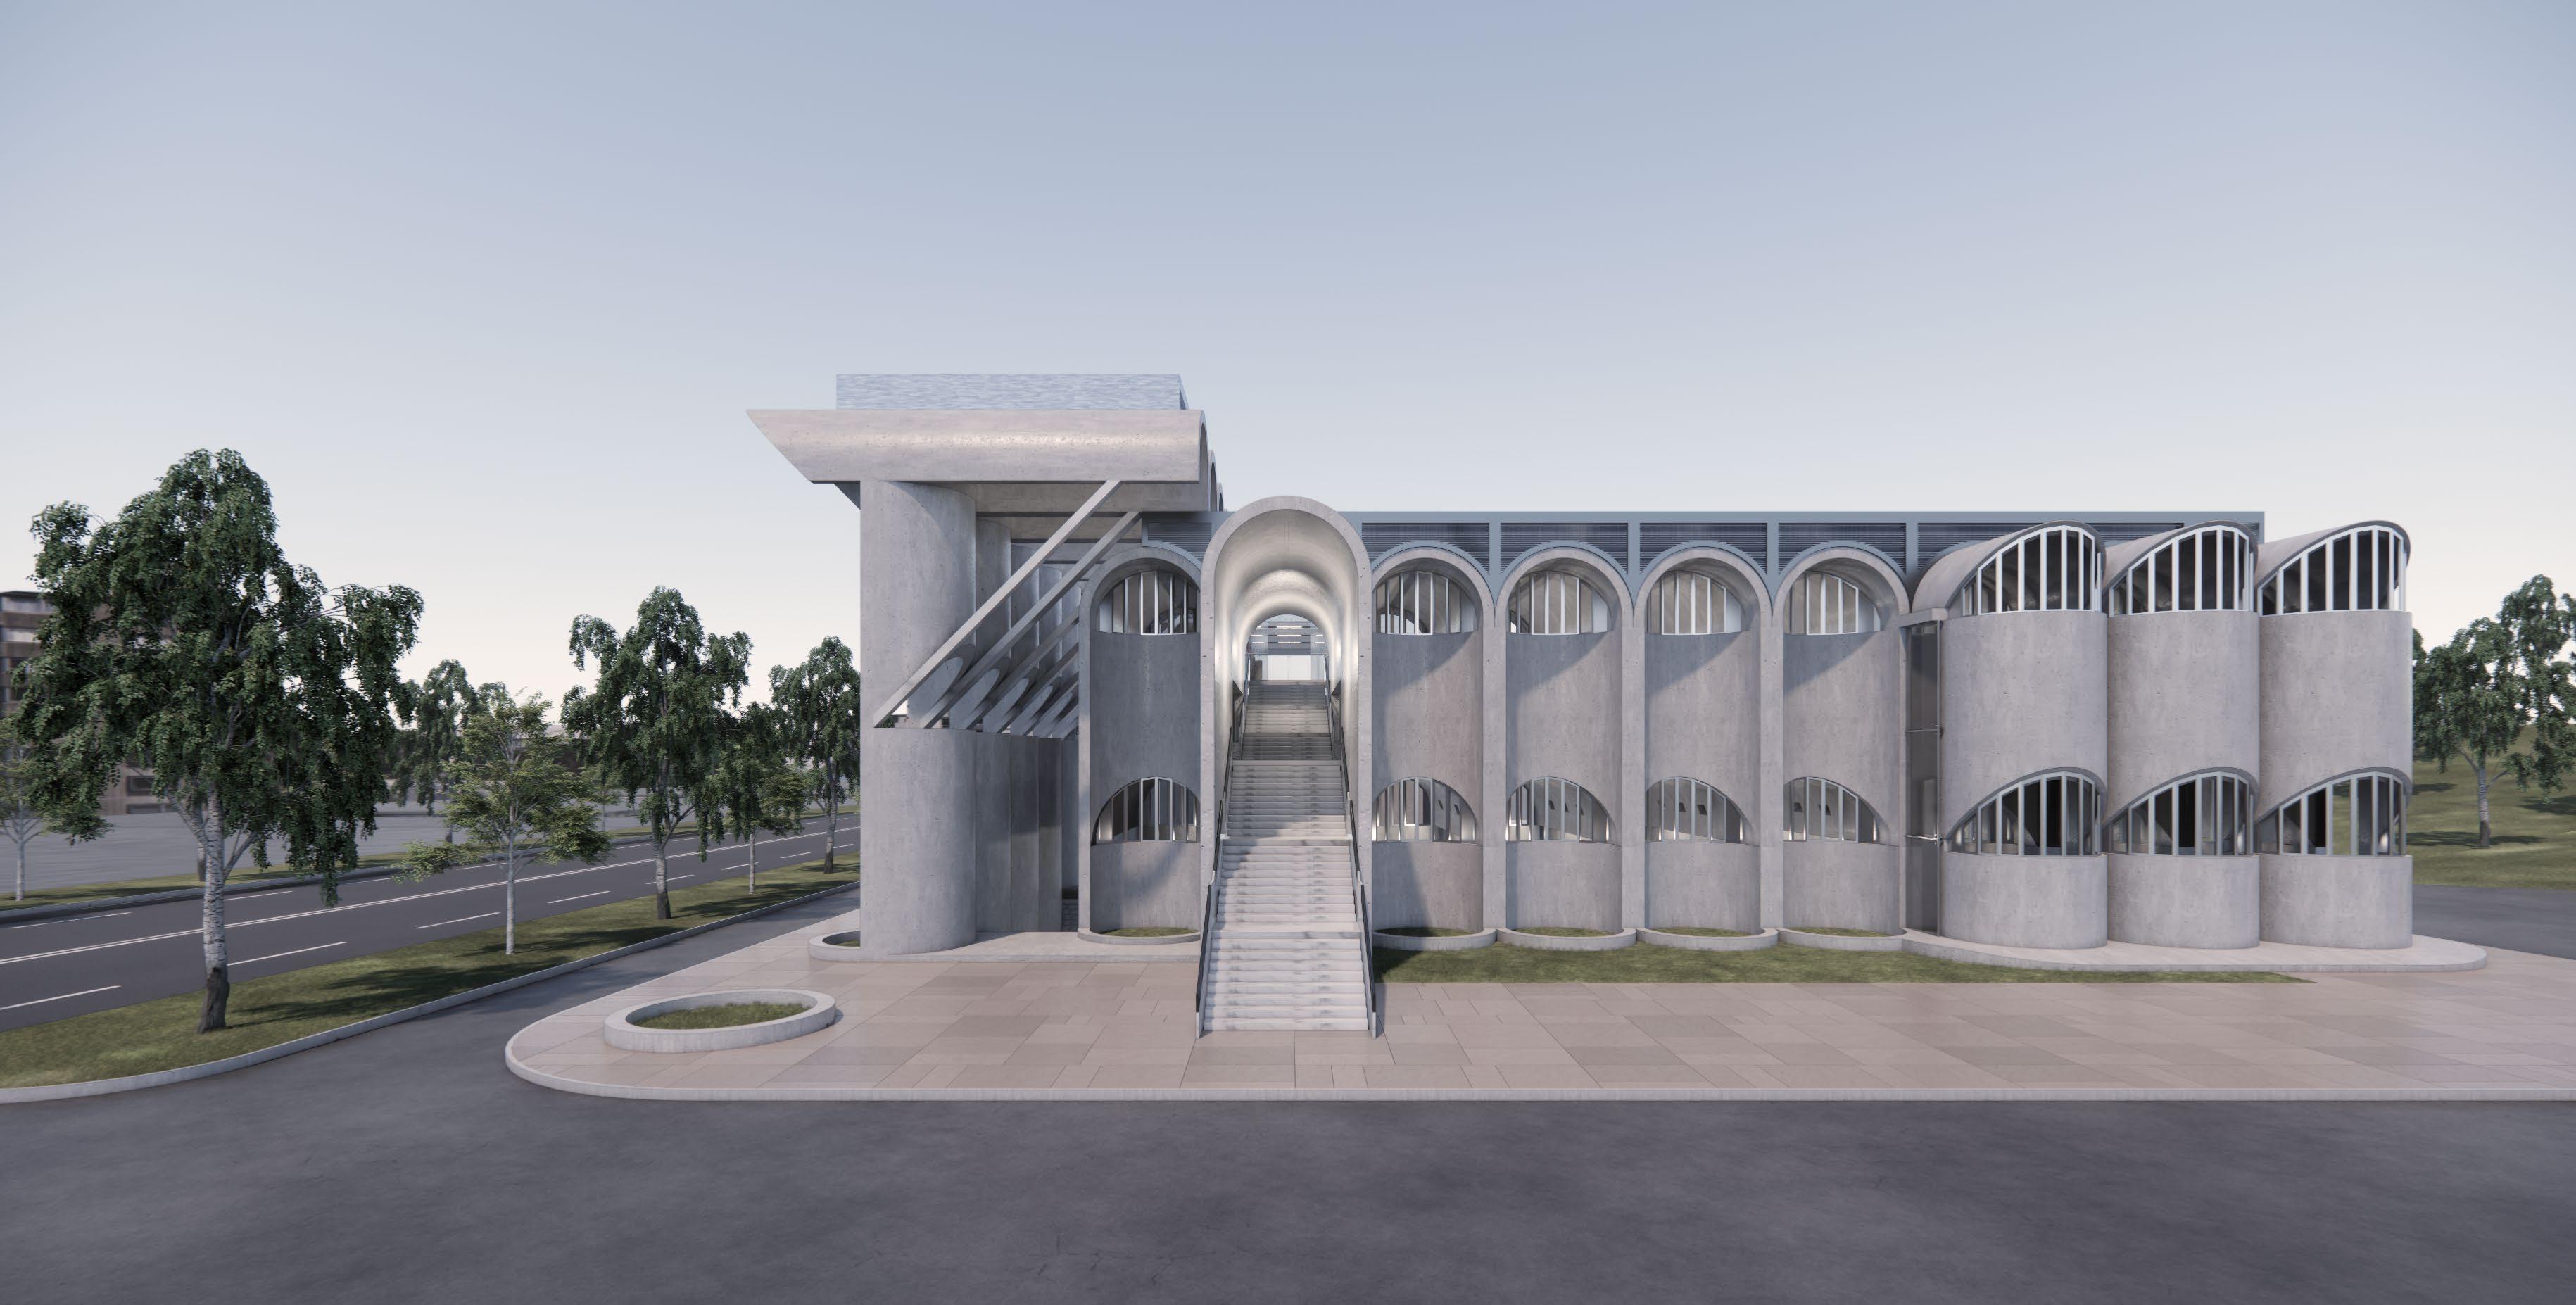
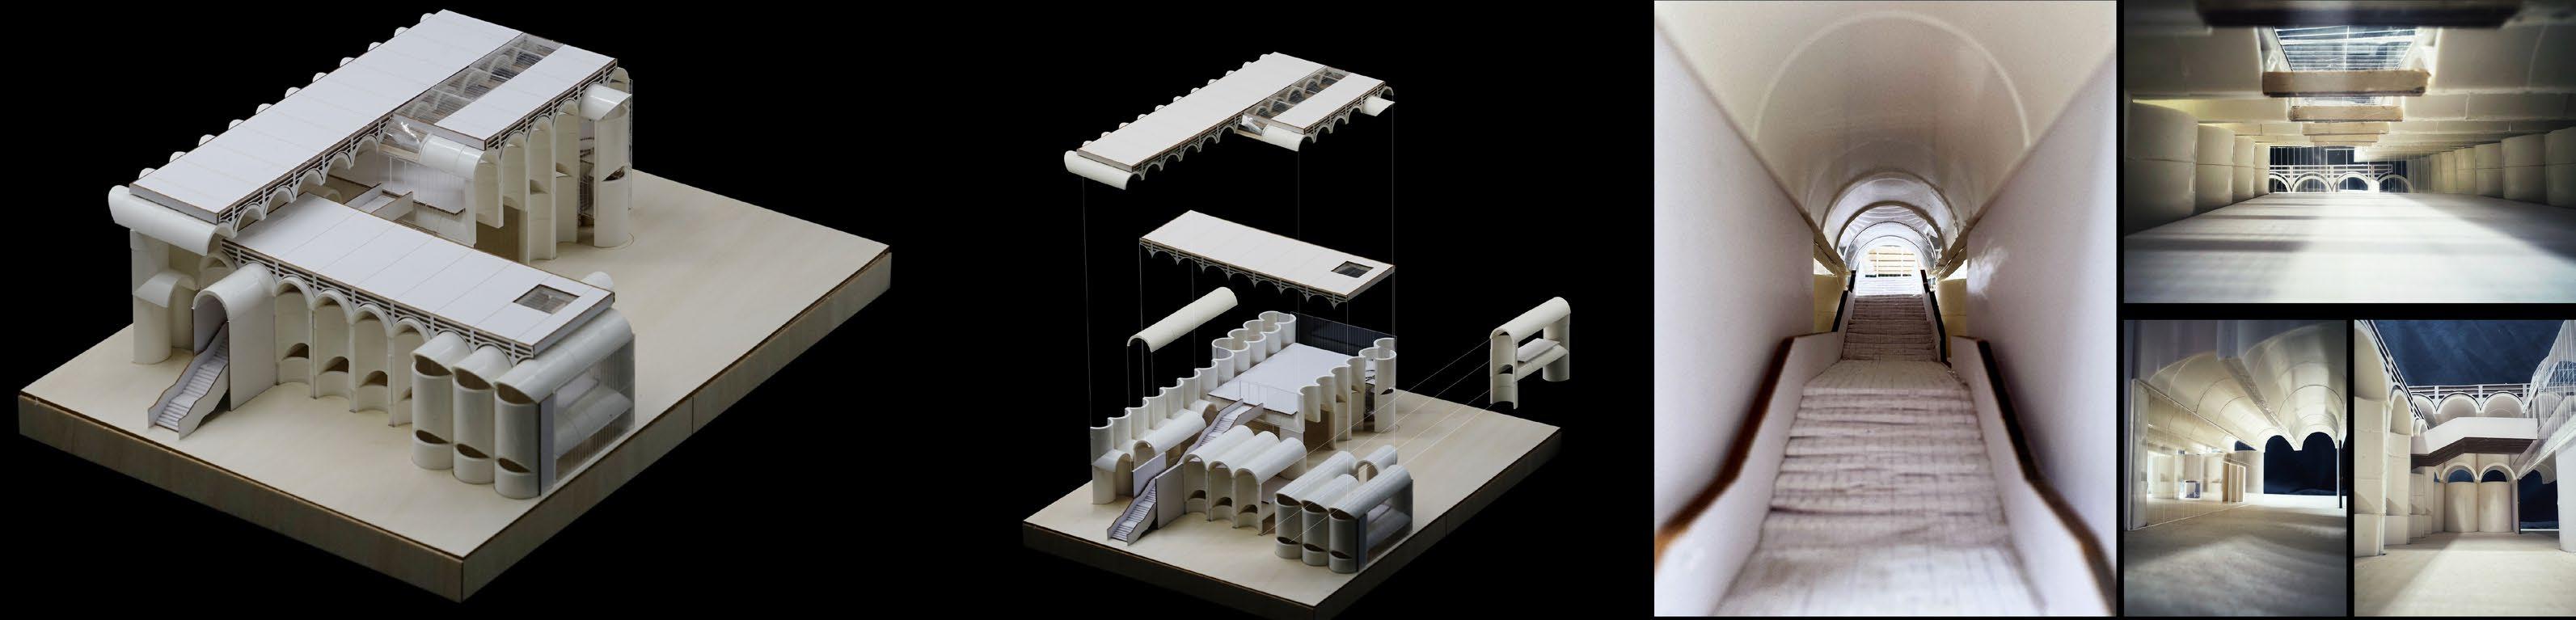
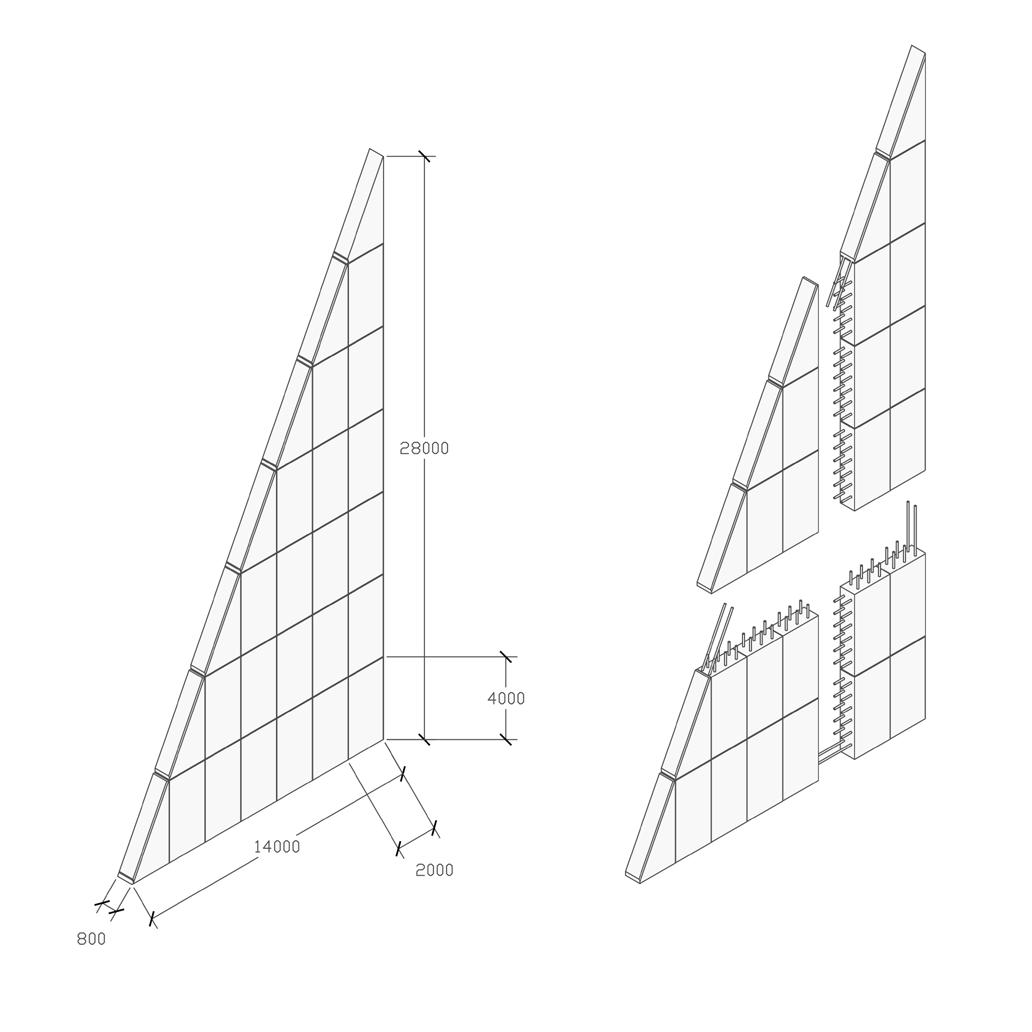
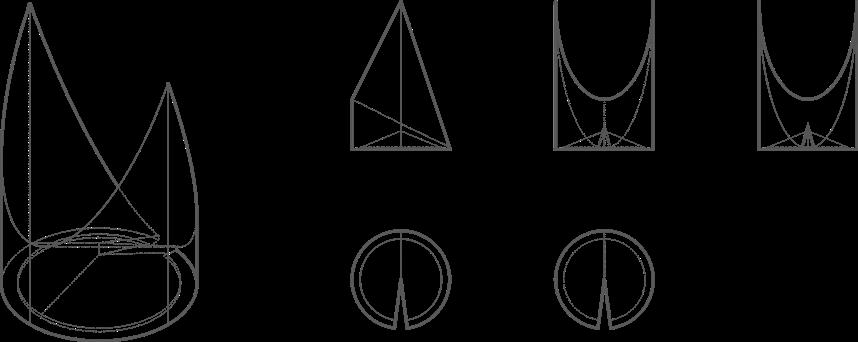
I employed a structural unit suitable for prefabricated buildings and stacked it in multiple manners to form numerous cavities in the building. These cavities enable the building to better adapt to cold environments and provide sufficient space for the arrangement of regulating equipment. The structural unit is transformed from concrete water pipes, facilitating production and transportation. The final configuration can possess certain cultural implications and concurrently incorporate the local characteristics of the local culture and the features of strength and volume perception in avant-garde concepts.
This is an extremely comprehensive project encompassing architectural space design, including its structure, equipment, and interior design contents.
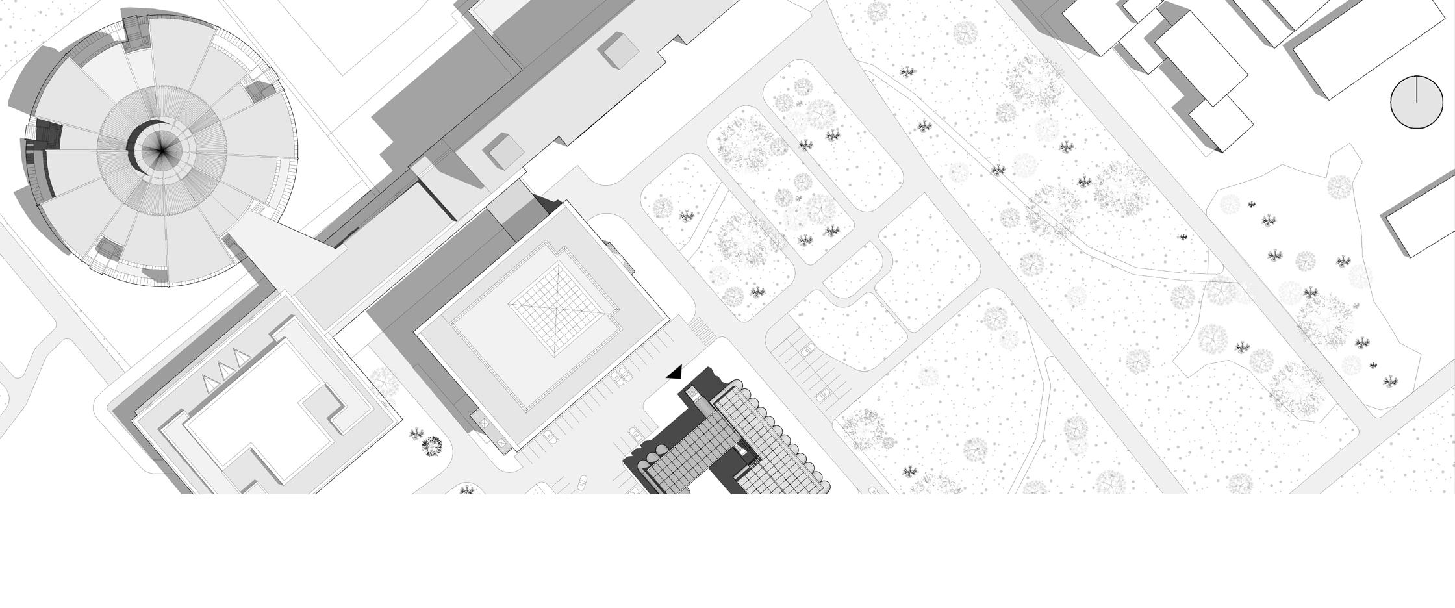
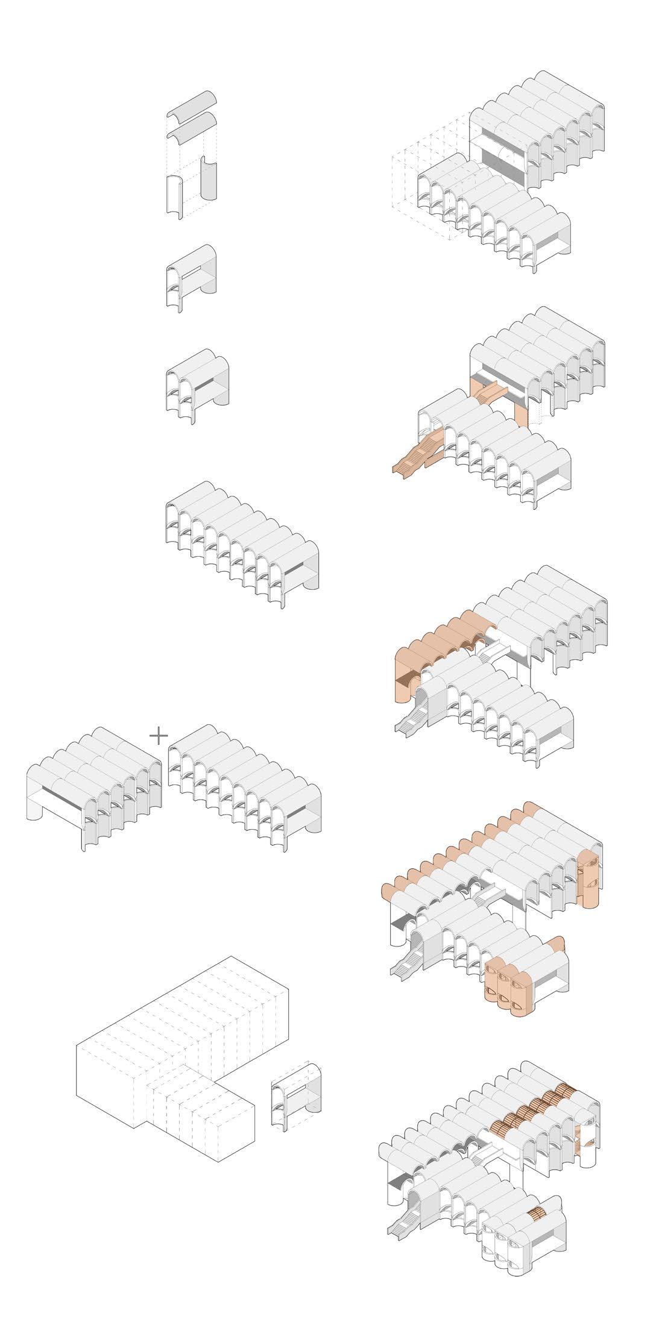
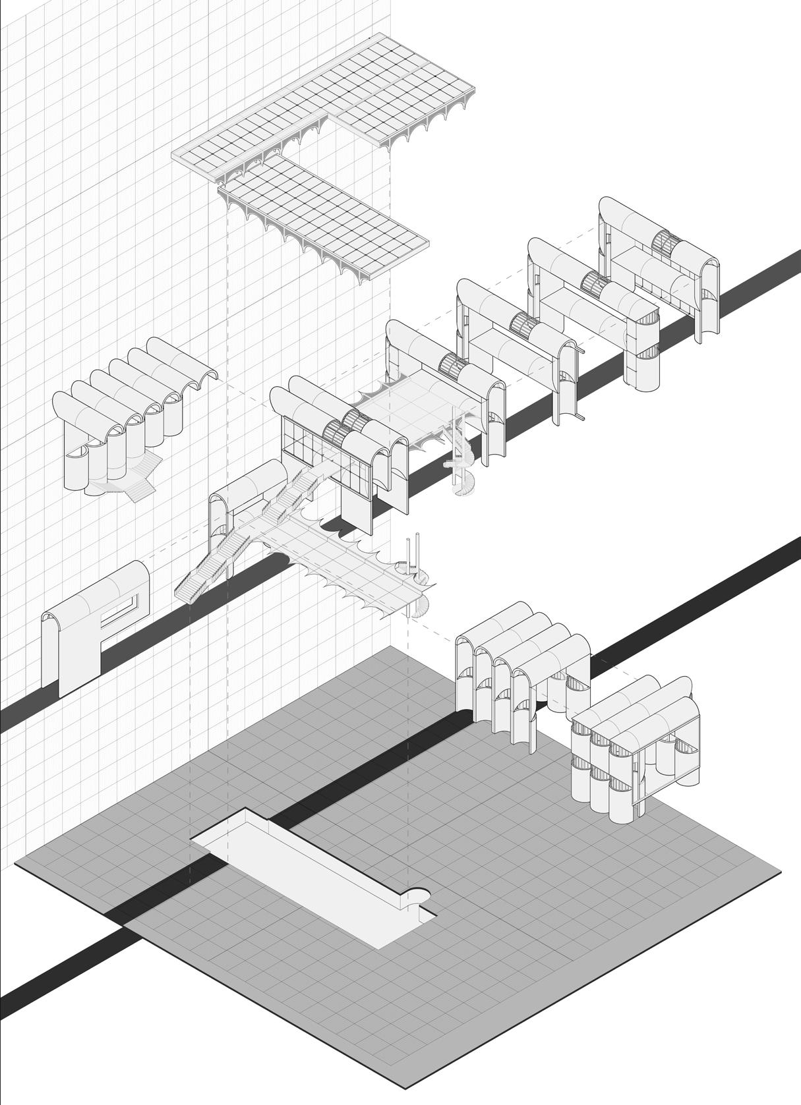
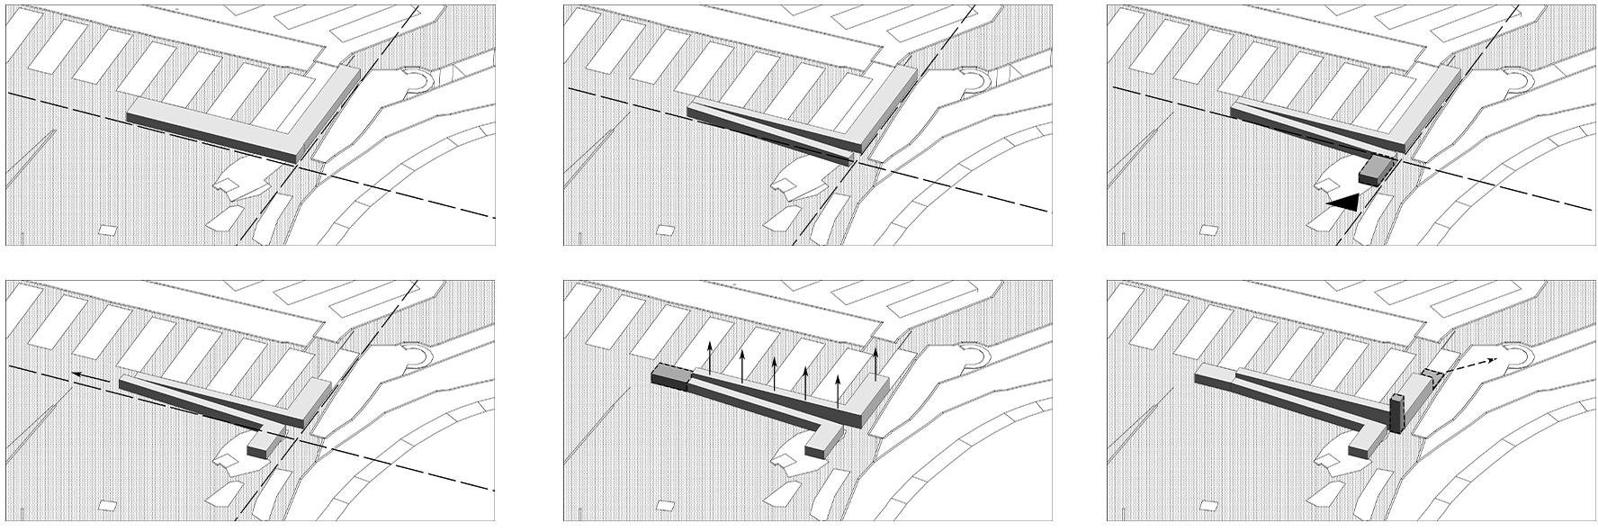
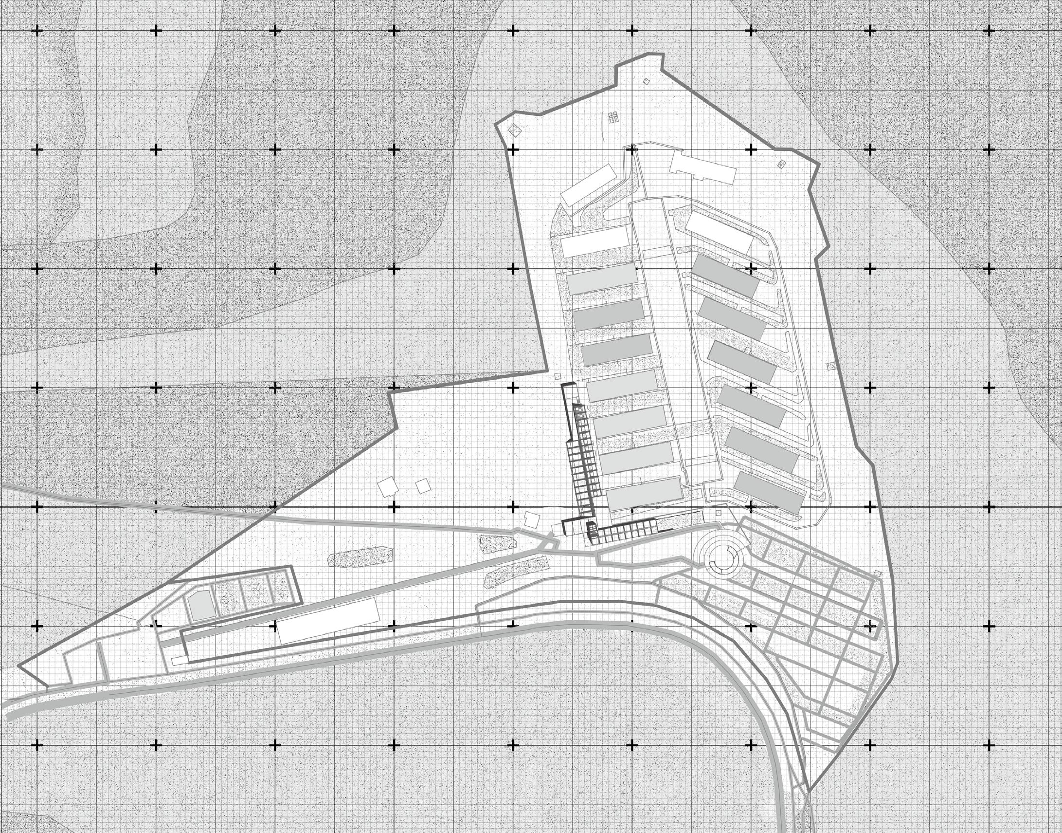
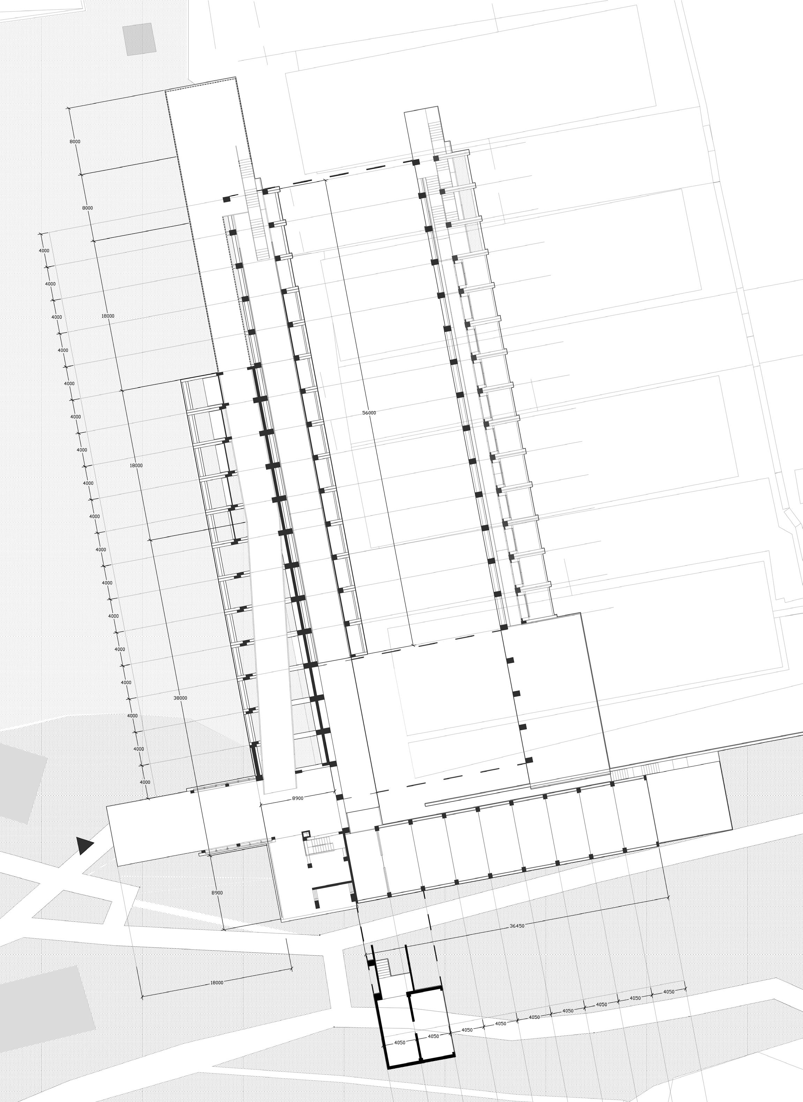
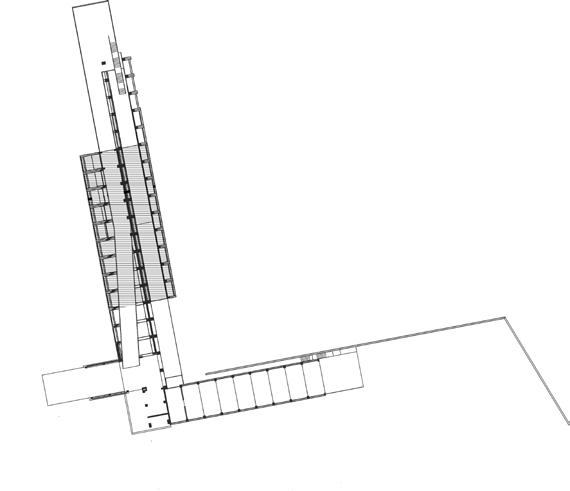
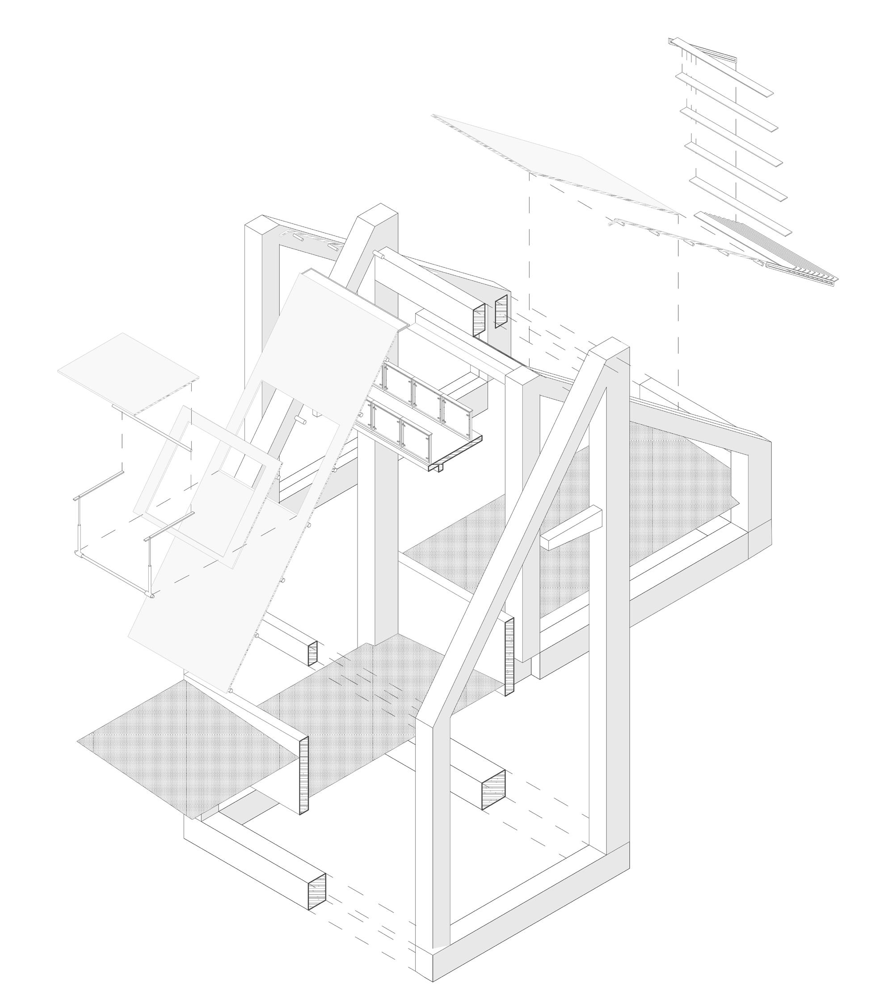
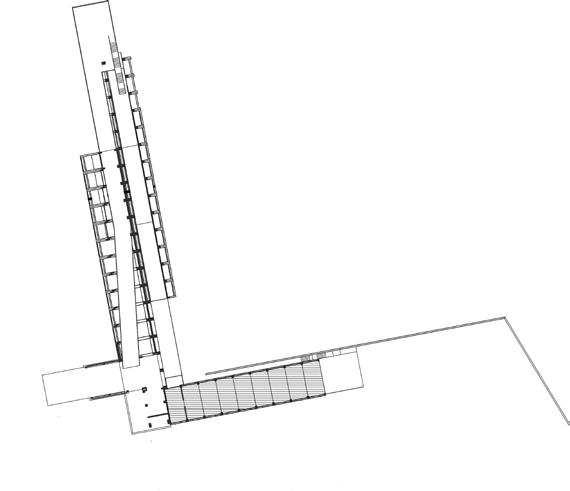
I started the design with a structure unit, trying to find a suitable way to construct them.I failed to connect my design with the main teaching building, my solution is to connected the axis of the building to the teaching building, and all of the component units would attach the axis. Furthermore, the form of an L shape is in order to create another space outside with part of forest, in which users would enjoy the nature. Exploding view
General plan
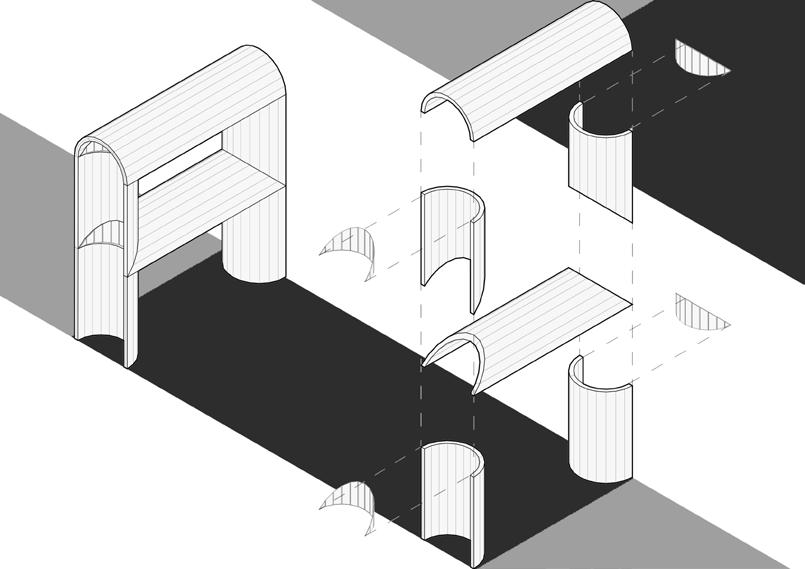
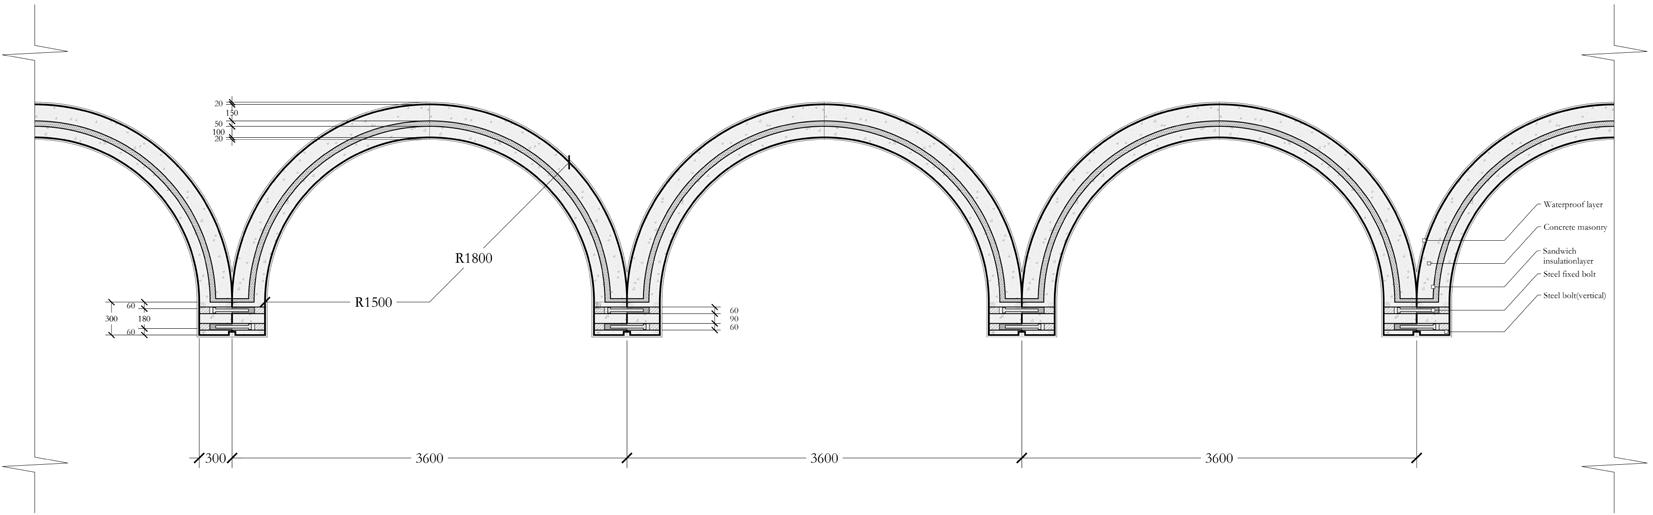
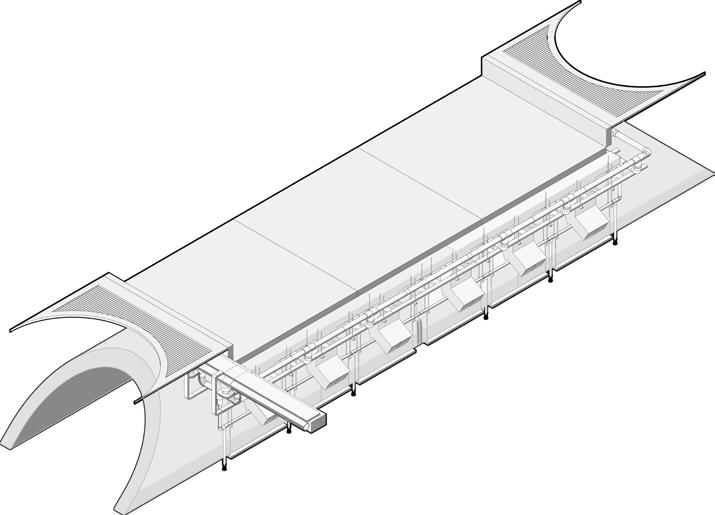
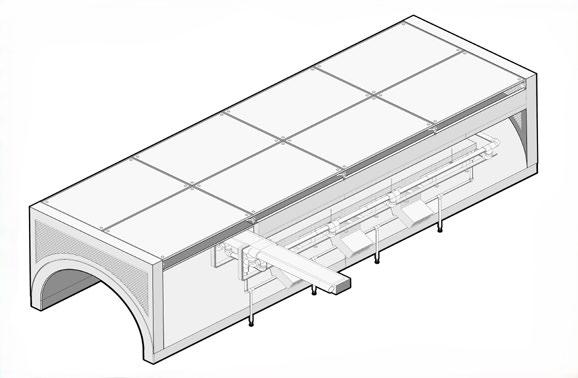
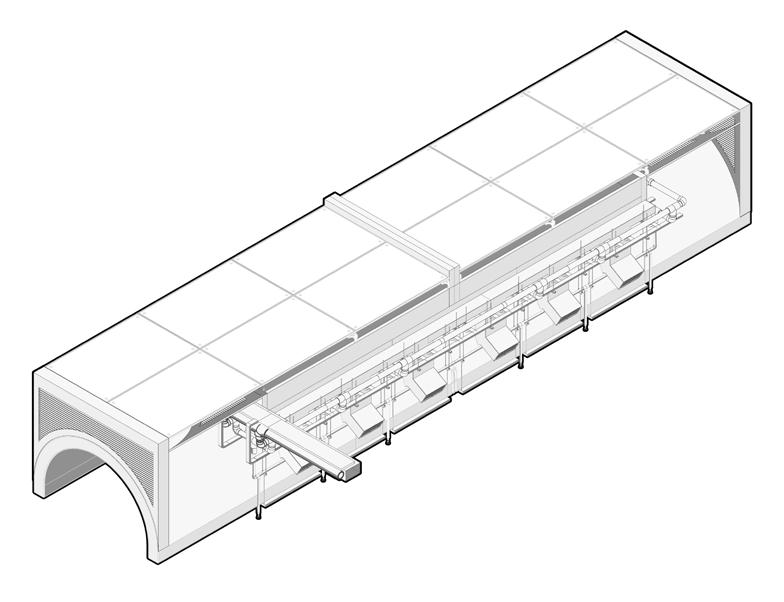
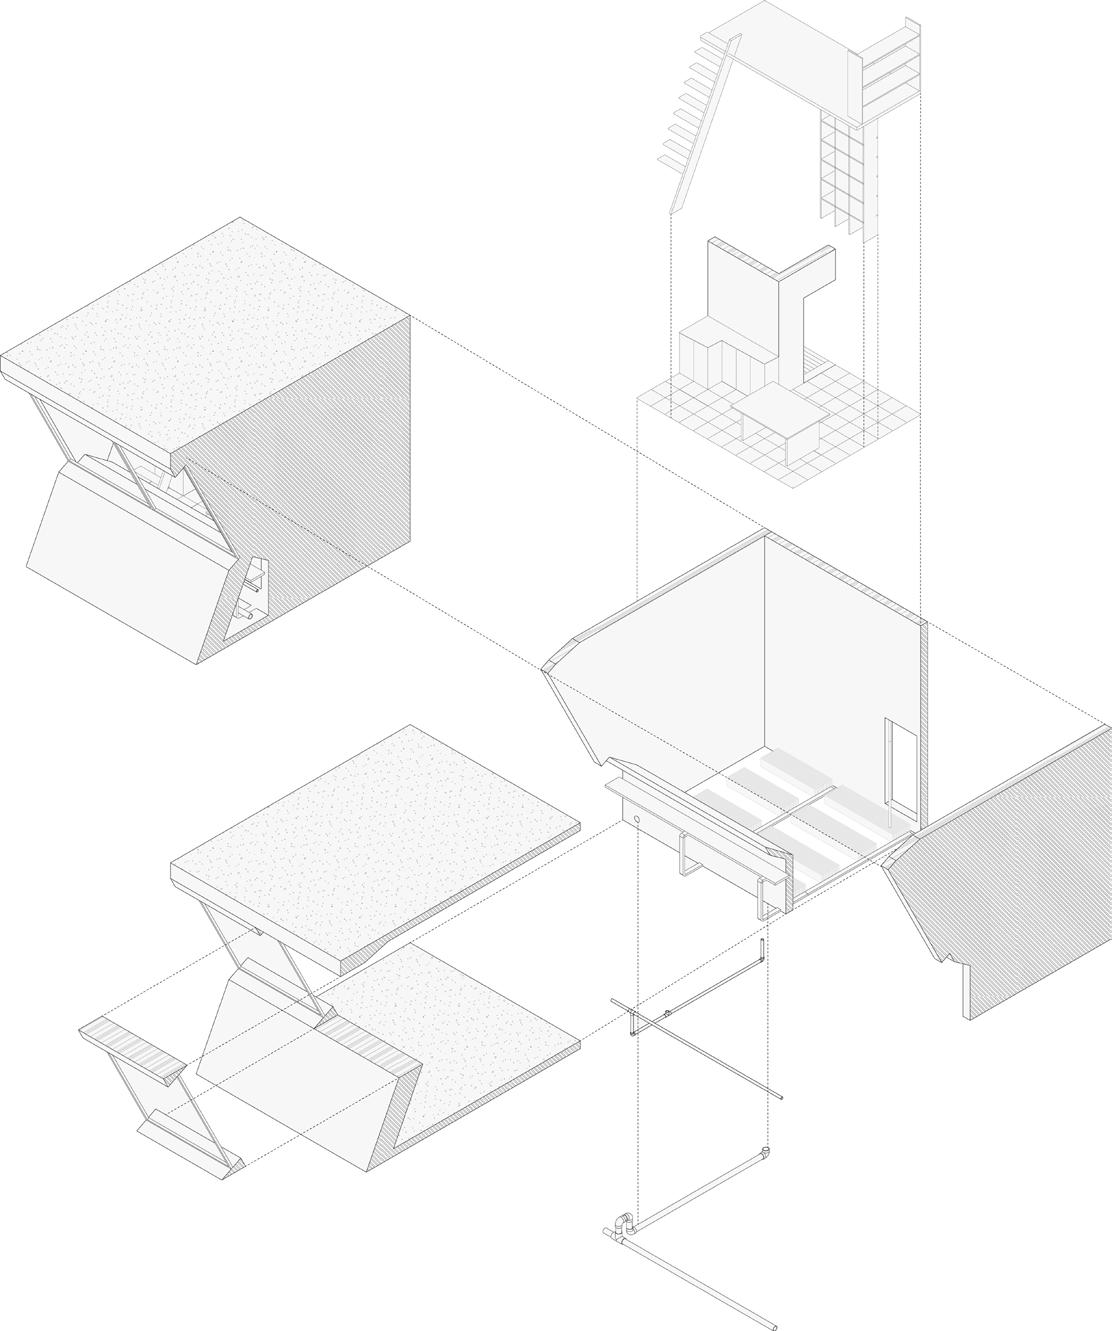
Relation between structure and equipment
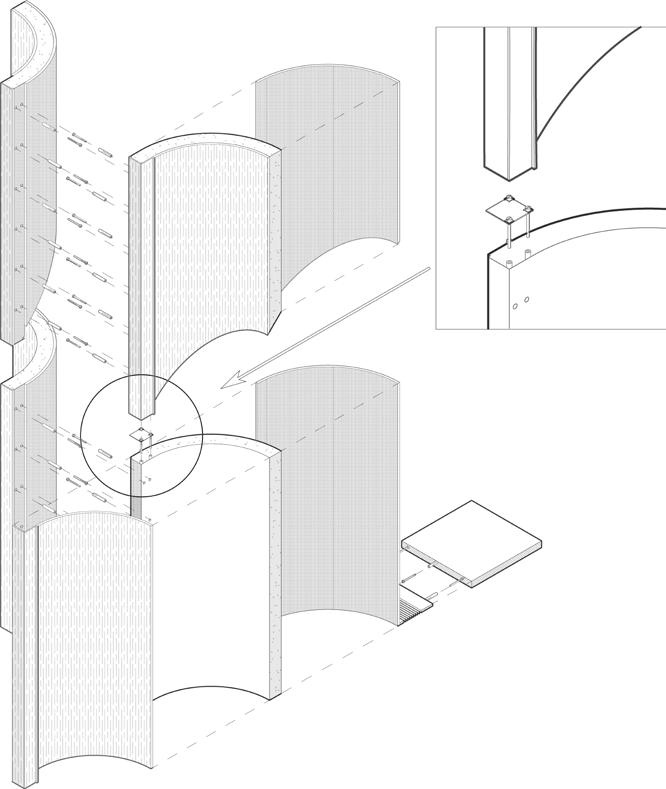
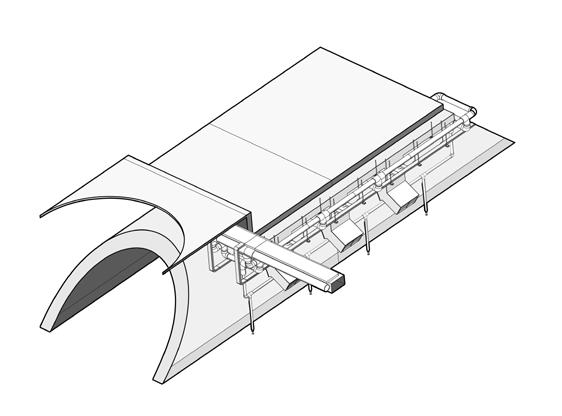
Vertical connecting Methord
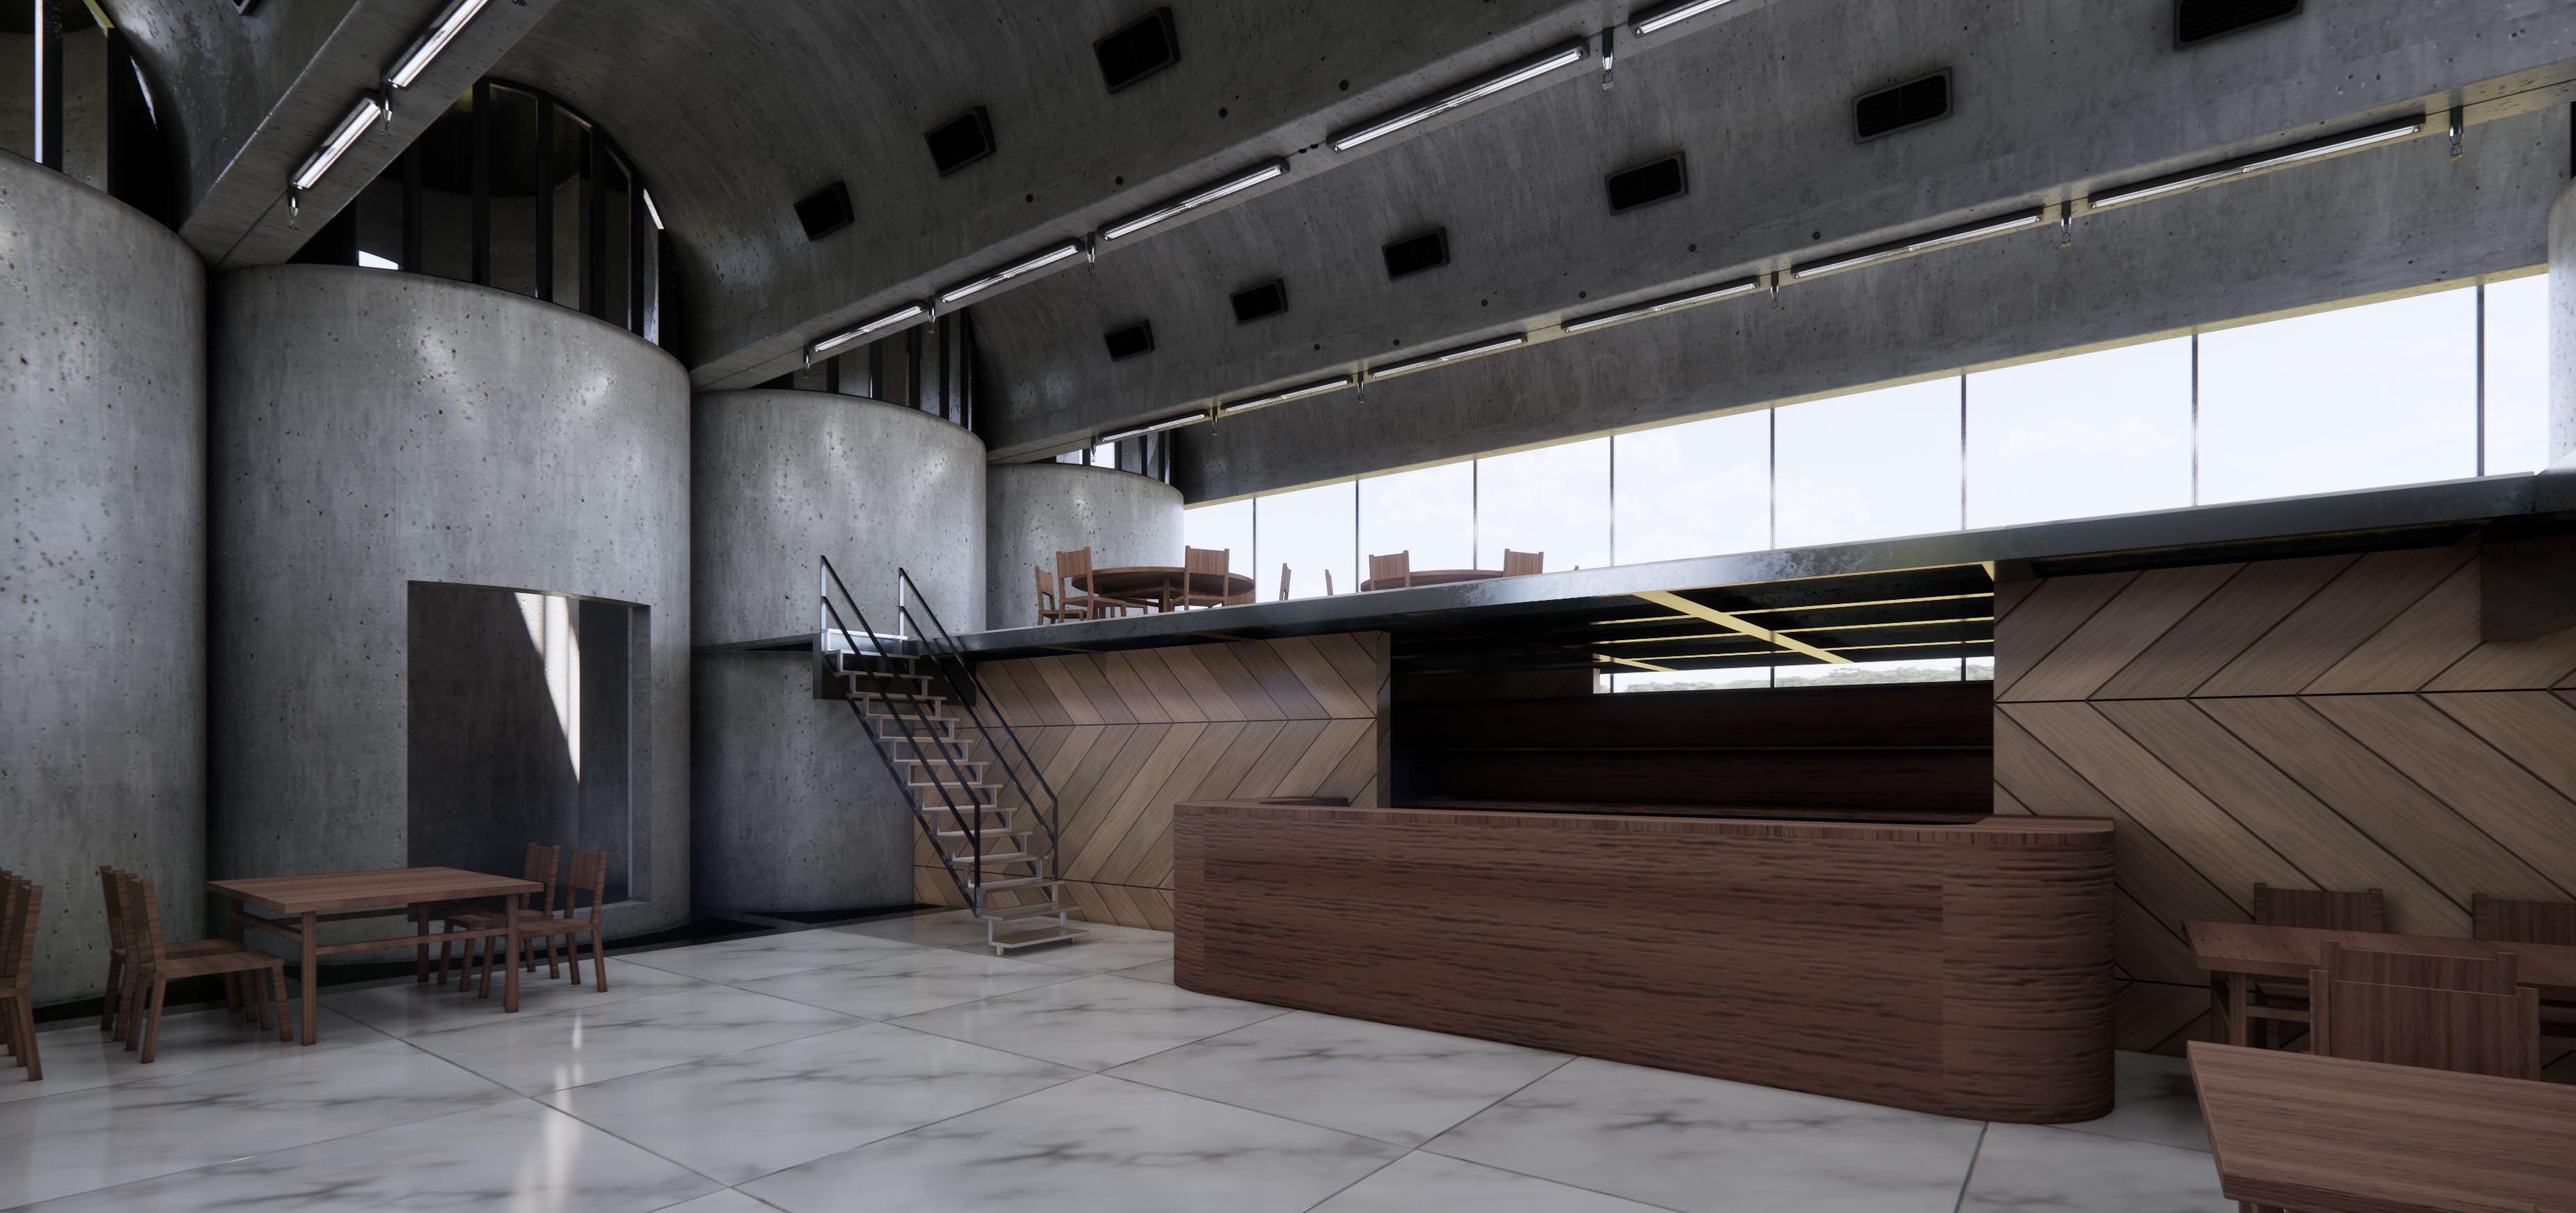
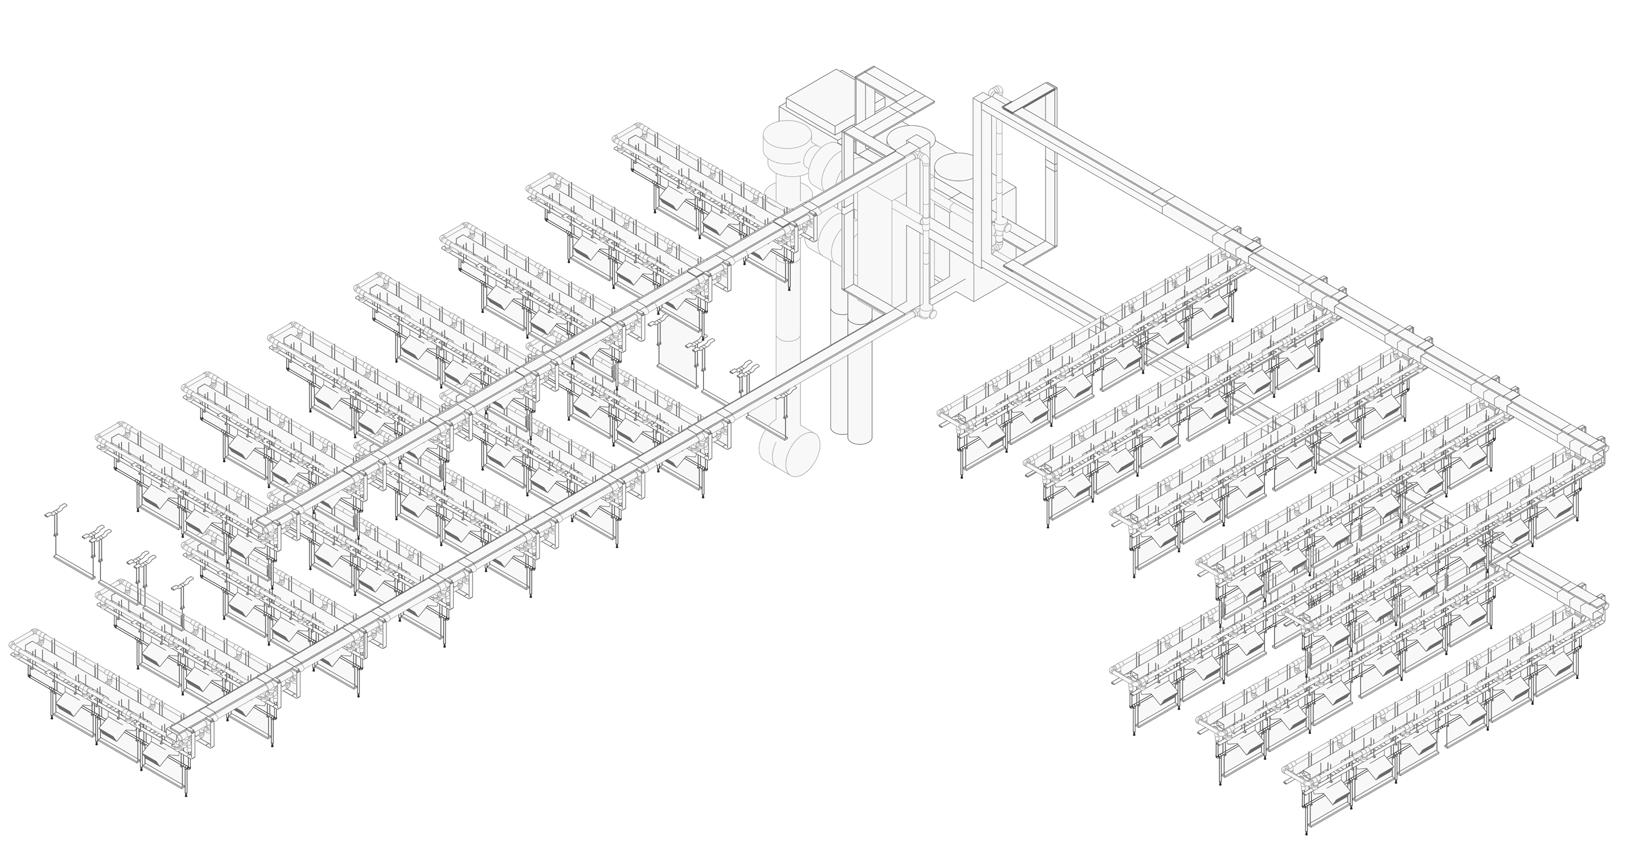
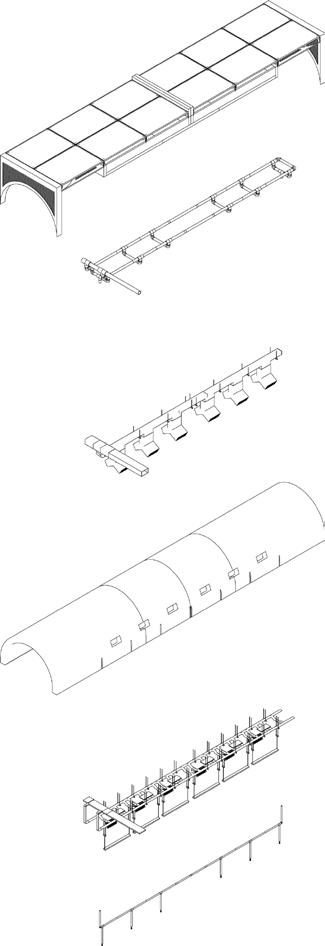
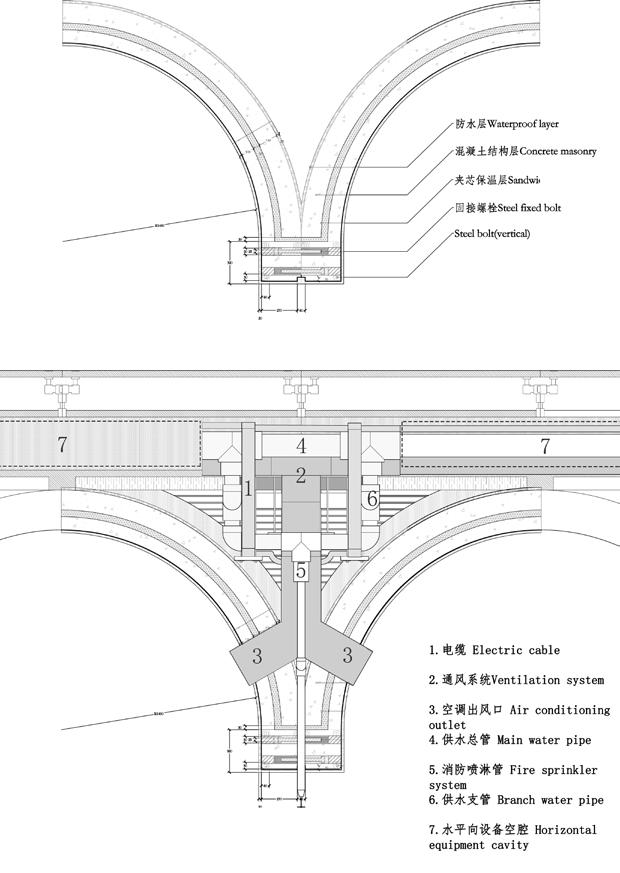
The right pictures are the units of equipment in different locations, and the cavities between the arches are used to house the ventilation system, electrical cables, water pipes and fire sprinkler systems. All pipeline equipment is centralized in the main equipment room. The top unit uses a flat roof, with grooves at the joints to allow for roof drainage to resist rain and snow loads. At the same time, the rainwater is collected and returned through the water pipe, providing a certain amount of domestic water supplement.
Marooned
Sunrise Observation Deck
SITE: Longyearbyen Spitsbergen Norway
TIME: September7,2024--December5,2024
TYPE: Individual work

Longyearbyen is a very unique venue, with stunning scenery and unique customs. Being within the Arctic Circle, it is dark and cold for most of the year, and residents wait for hope in the polar night. When the sun rises, the short annual polar day begins, and it is the happiest time for the people who live here, as they often gather at this time for a grand event to watch the rare sunrise. Birth and death are not allowed in Longyearbyen, but the ashes of the deceased are allowed to rest here, and people seem happy to rest in this isolated place from the natural world. I hope that the place where the ashes are laid will be combined with the place where the sunrise will be observed, so that people can be with their deceased relatives and friends during the happy days, and usher in a new sun together.
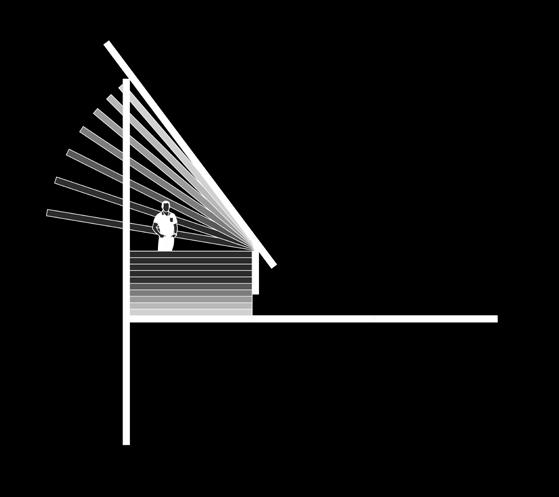
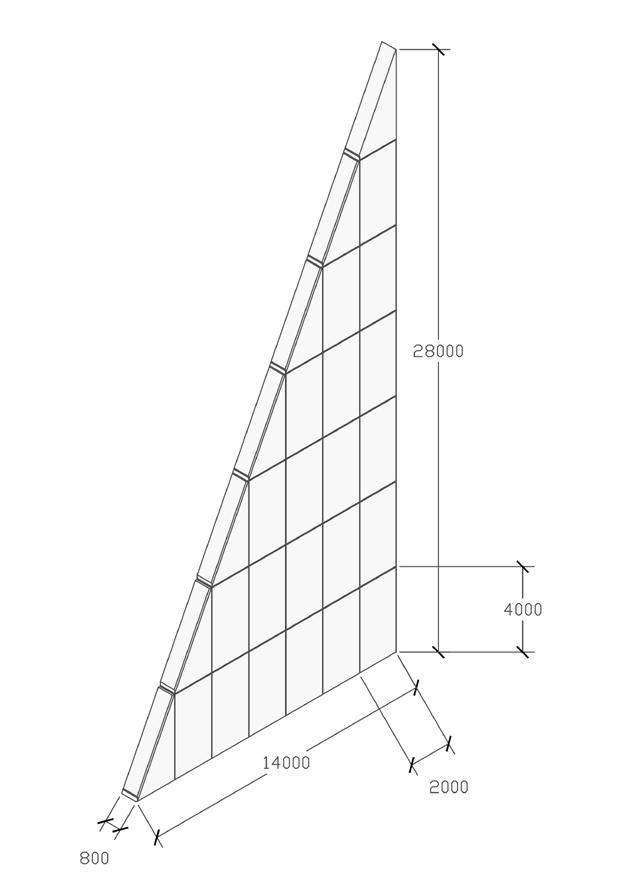
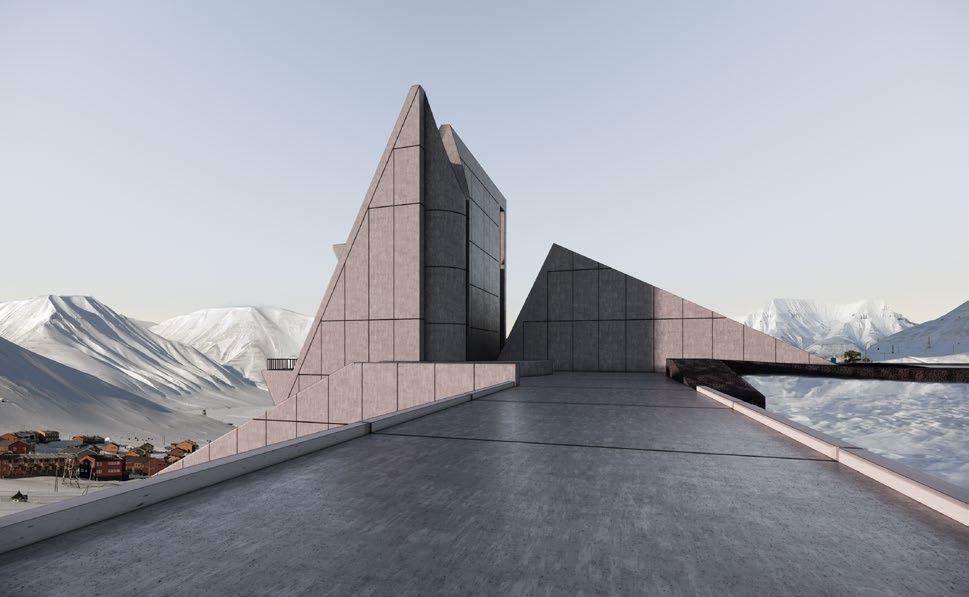
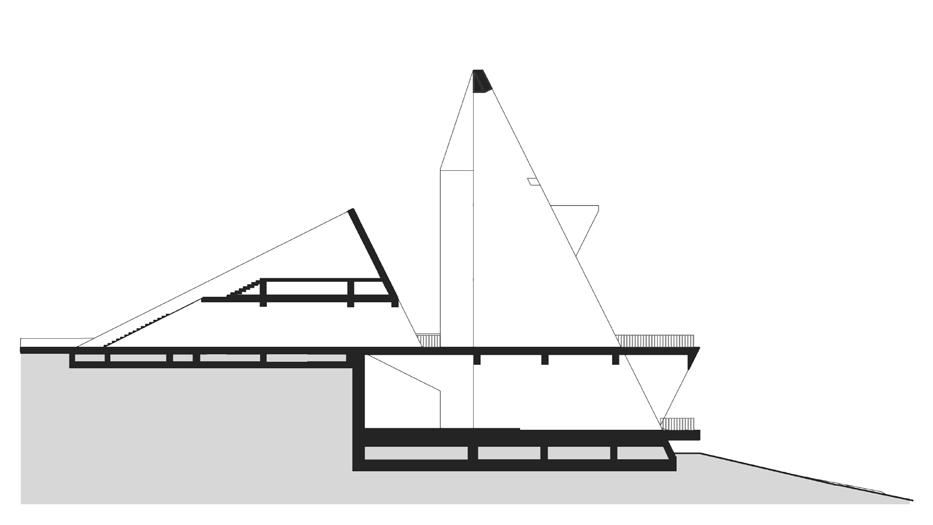
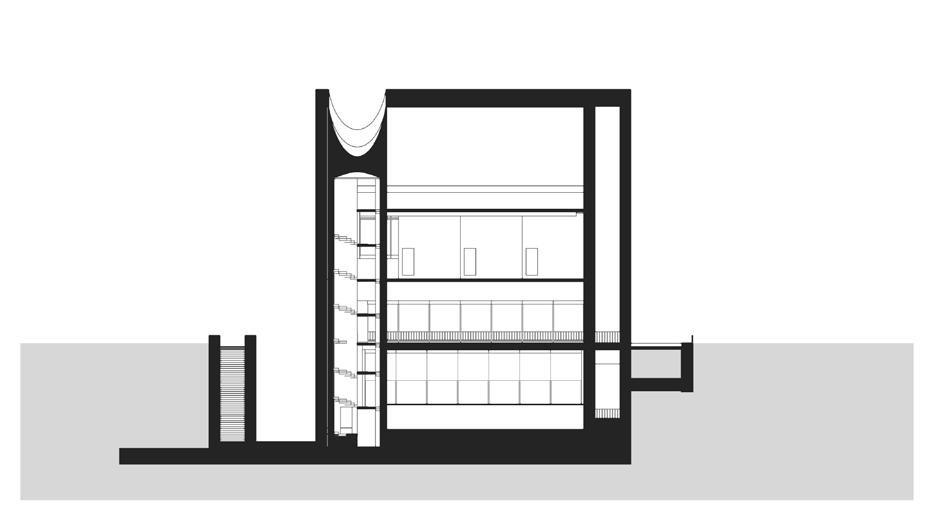
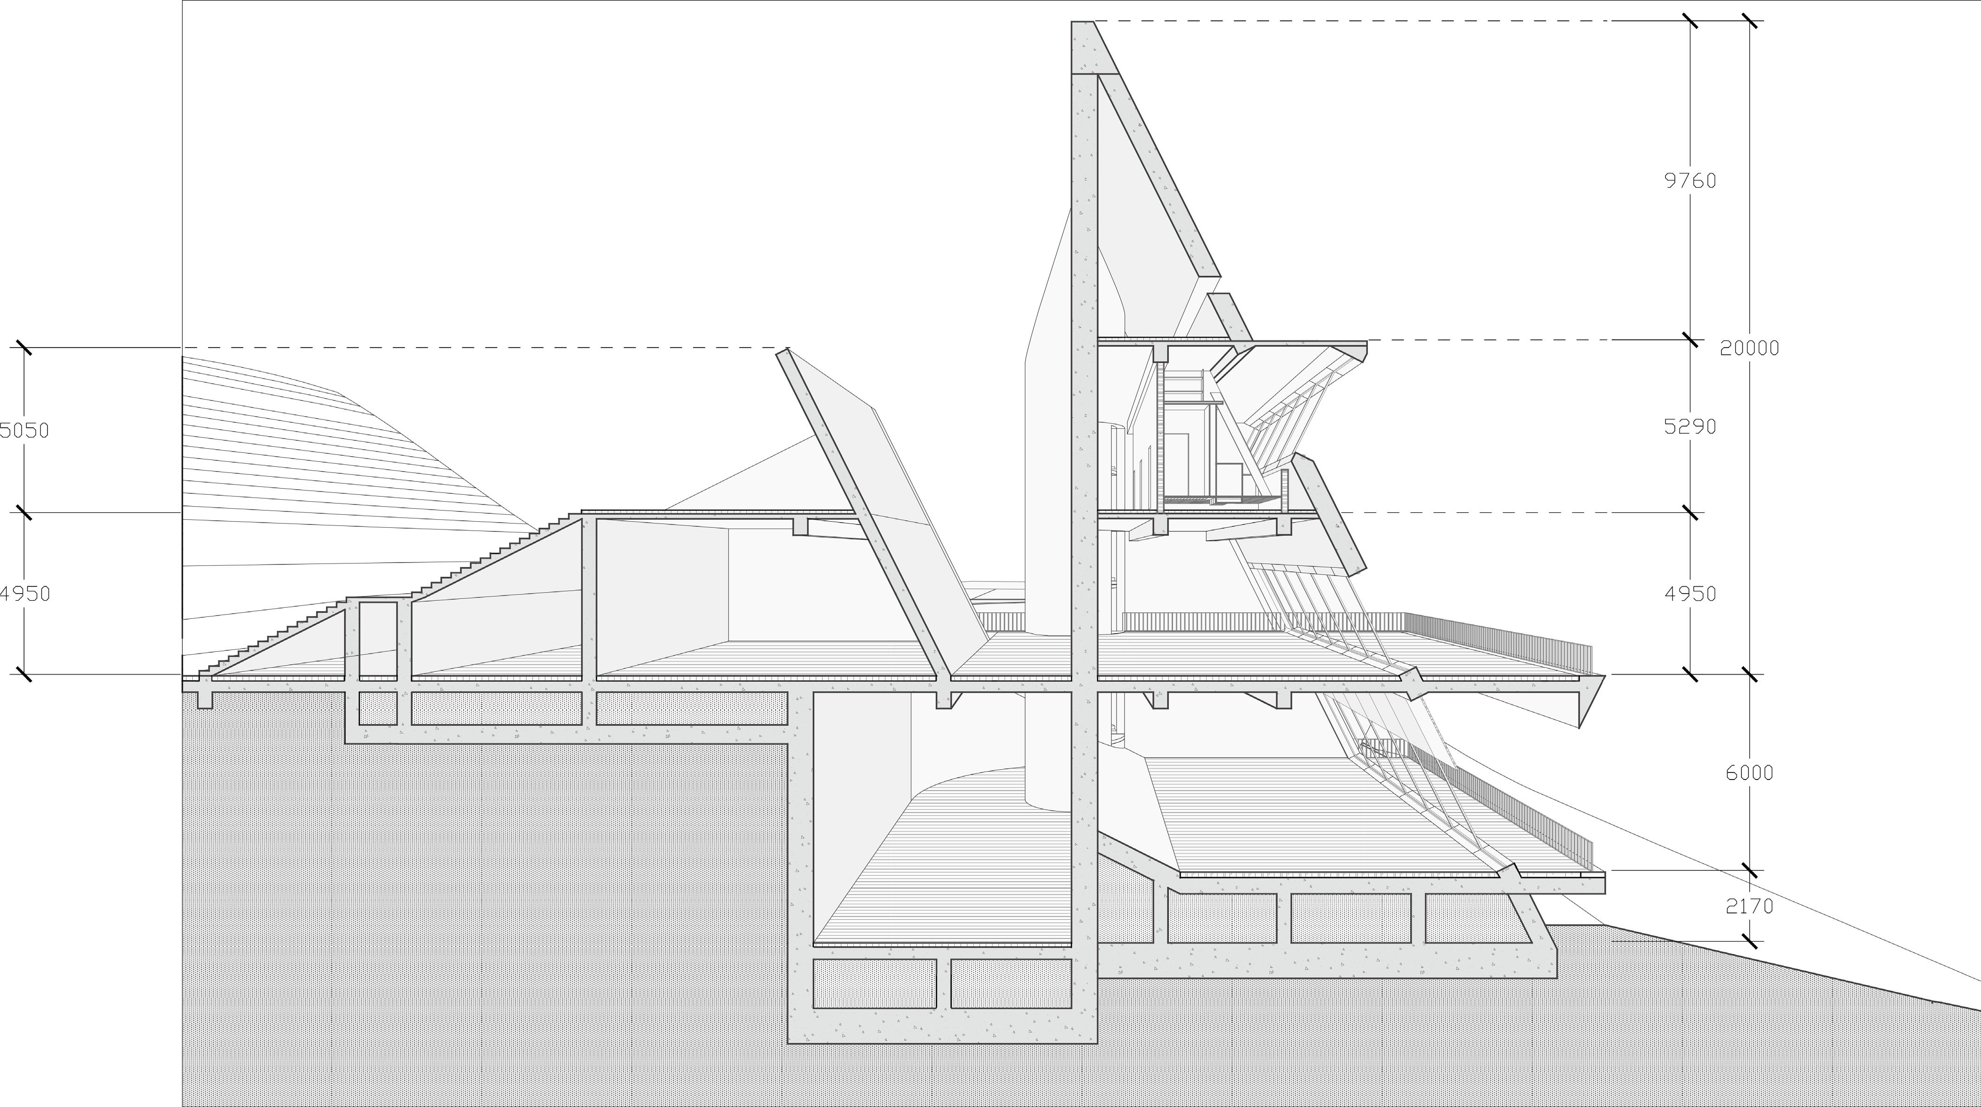
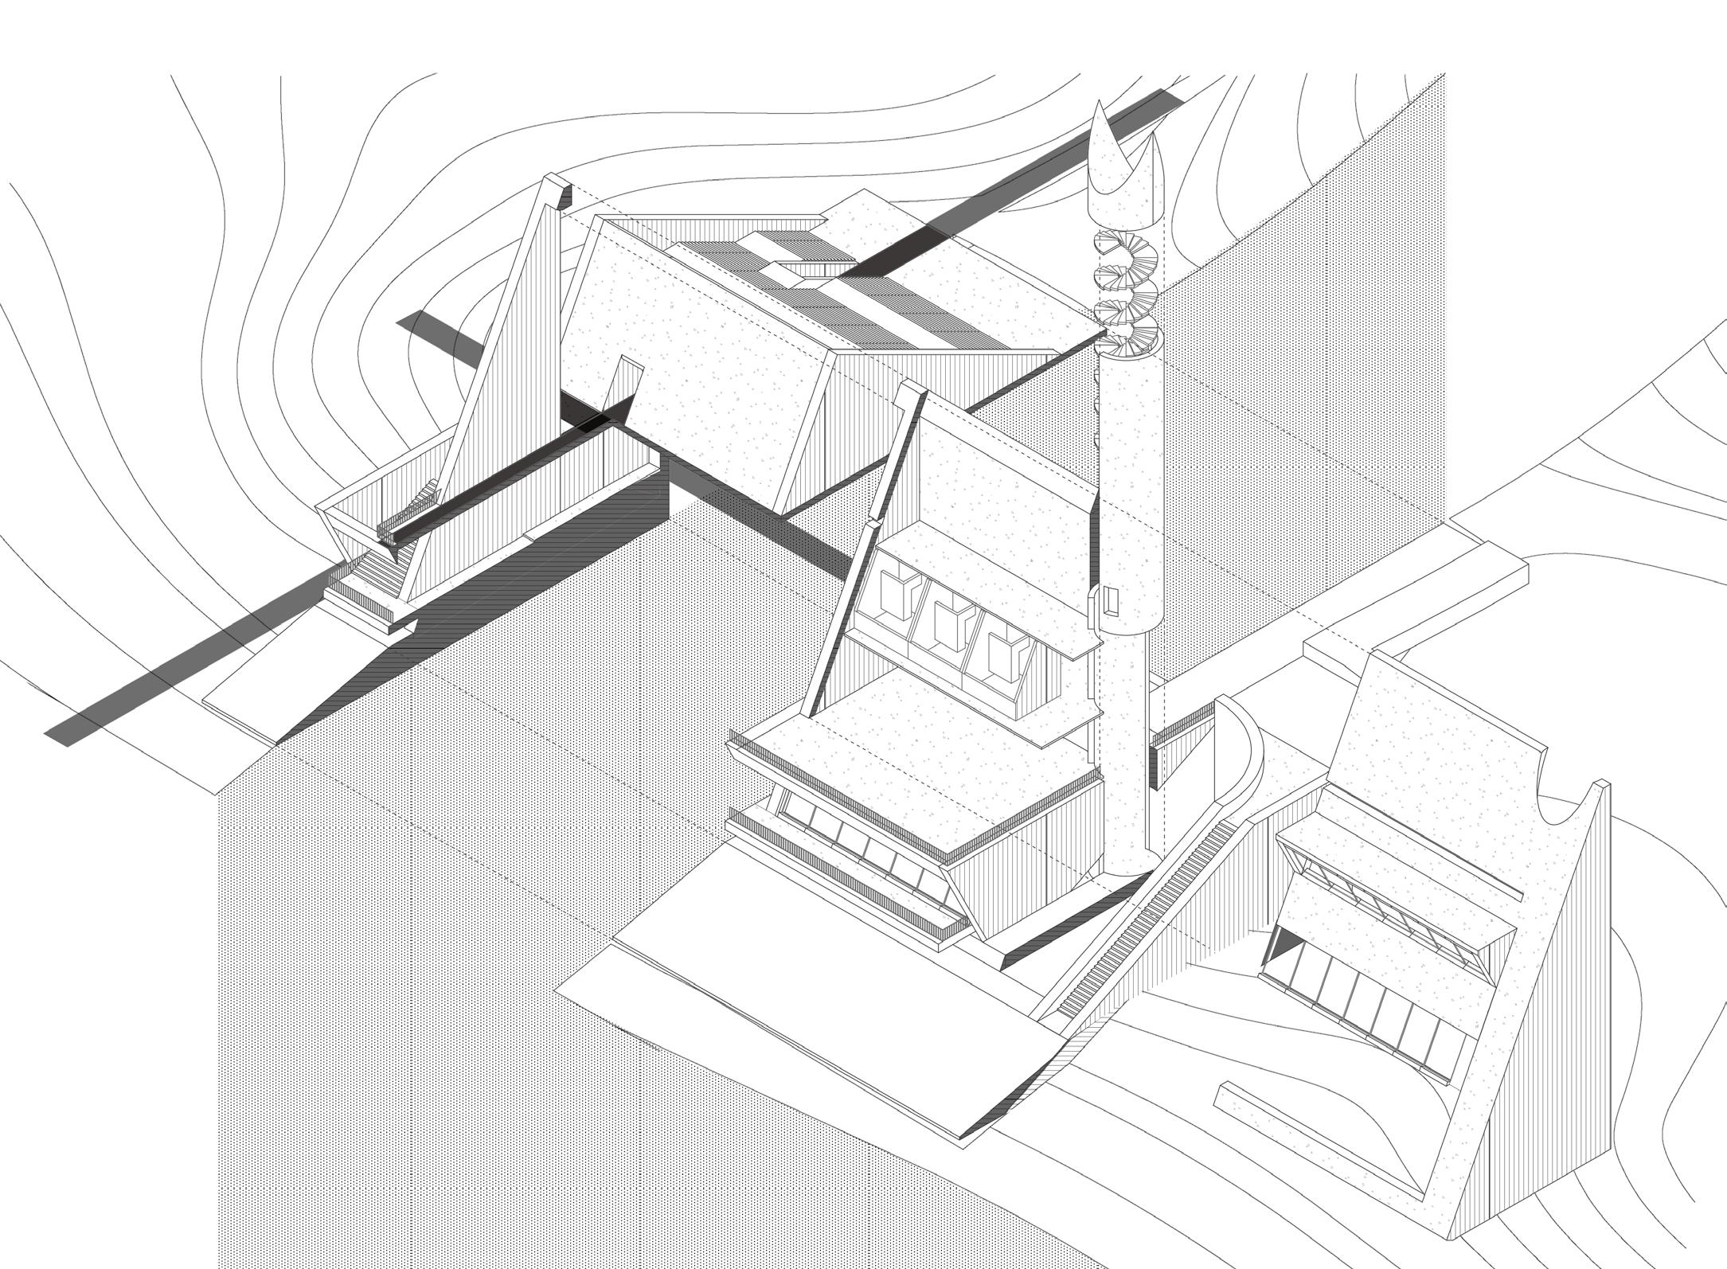
Such a building needs to be designed in accordance with the characteristics of the environment and customs. I consulted some local buildings and found that the roofs of local buildings are mostly sharp roofs with large angles and slopes, which is an effective countermeasure against snow loads, and its physical characteristics inspired my design. The cross-section of the roof is a sharp triangle, which I have followed and arranged and stacked to separate the various spaces I need and to accommodate the topographical drops, which form two axes of crosses intersecting, forming two deep spaces.
It's a design with a relatively simple design logic, and I want to be able to find something out of the simplicity of the logic.
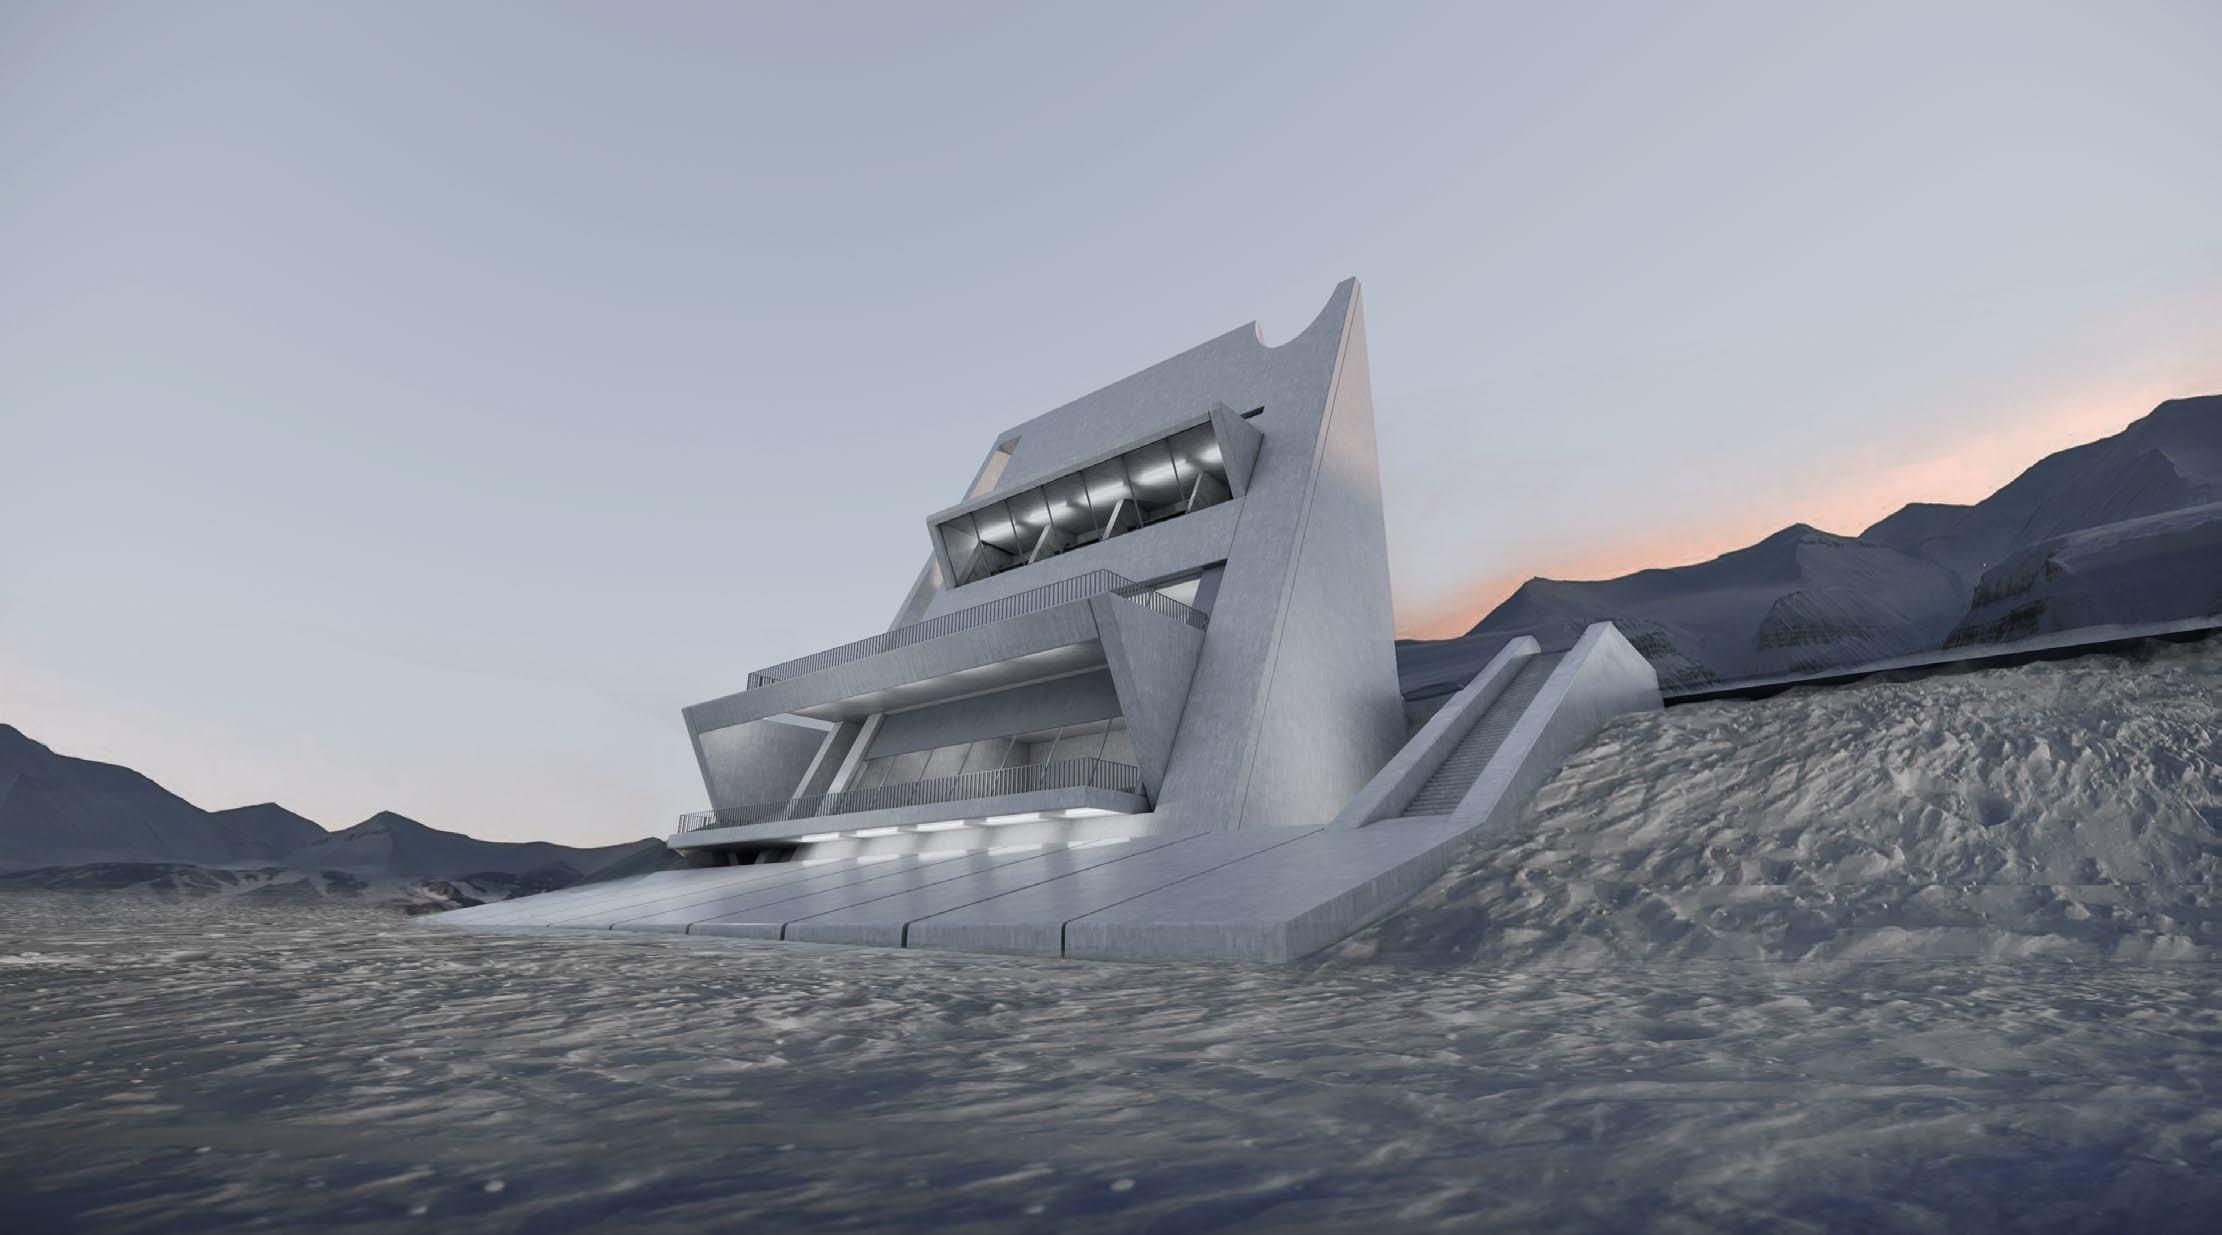
The object's form is composed of several similar triangular prism blocks placed at different angles, connected by a circle. The triangular volume has a variety of interspersed forms, so it can enclose a variety of rich spaces.
Initial consideration was given to the use of concrete materials to make the building thicker as a whole to cope with the harsh climate of the site. It also echoes the logic of building generation, which is generated by stacking blocks.
Longyearbyen, located on Spitsbergen, the largest island in the Norwegian archipelago of Svalbard, is the capital of the archipelago. Located at 78 degrees north latitude and only 1,300 kilometers from the North Pole, it is the closest city in the world to the North Pole and is listed in the world record.
Longyearbyen is the only city in the world where death is illegal. Unless there is a sudden death, the sick and the elderly must leave Longyearbyen and go to other hospitals in Norway for treatment and retirement. Moreover, it is forbidden for people to have children, and pregnant women must also leave the place a month before the onset of labor.
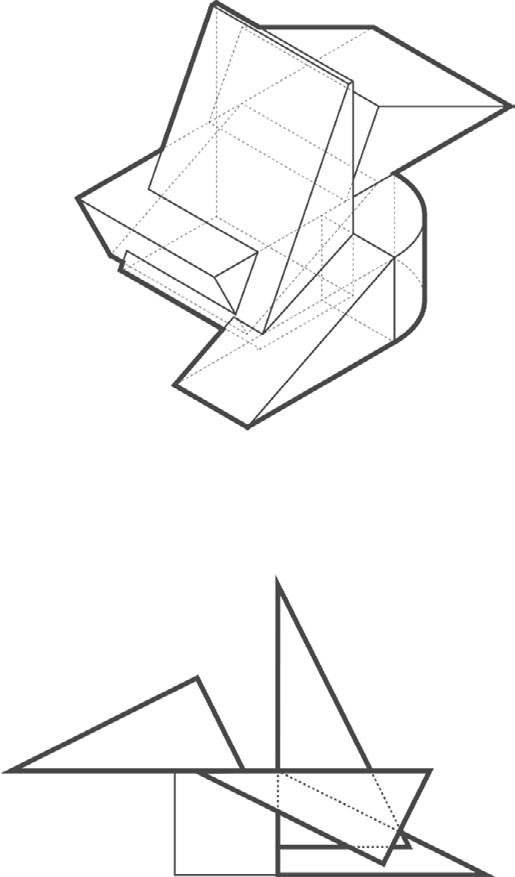
Perspective render
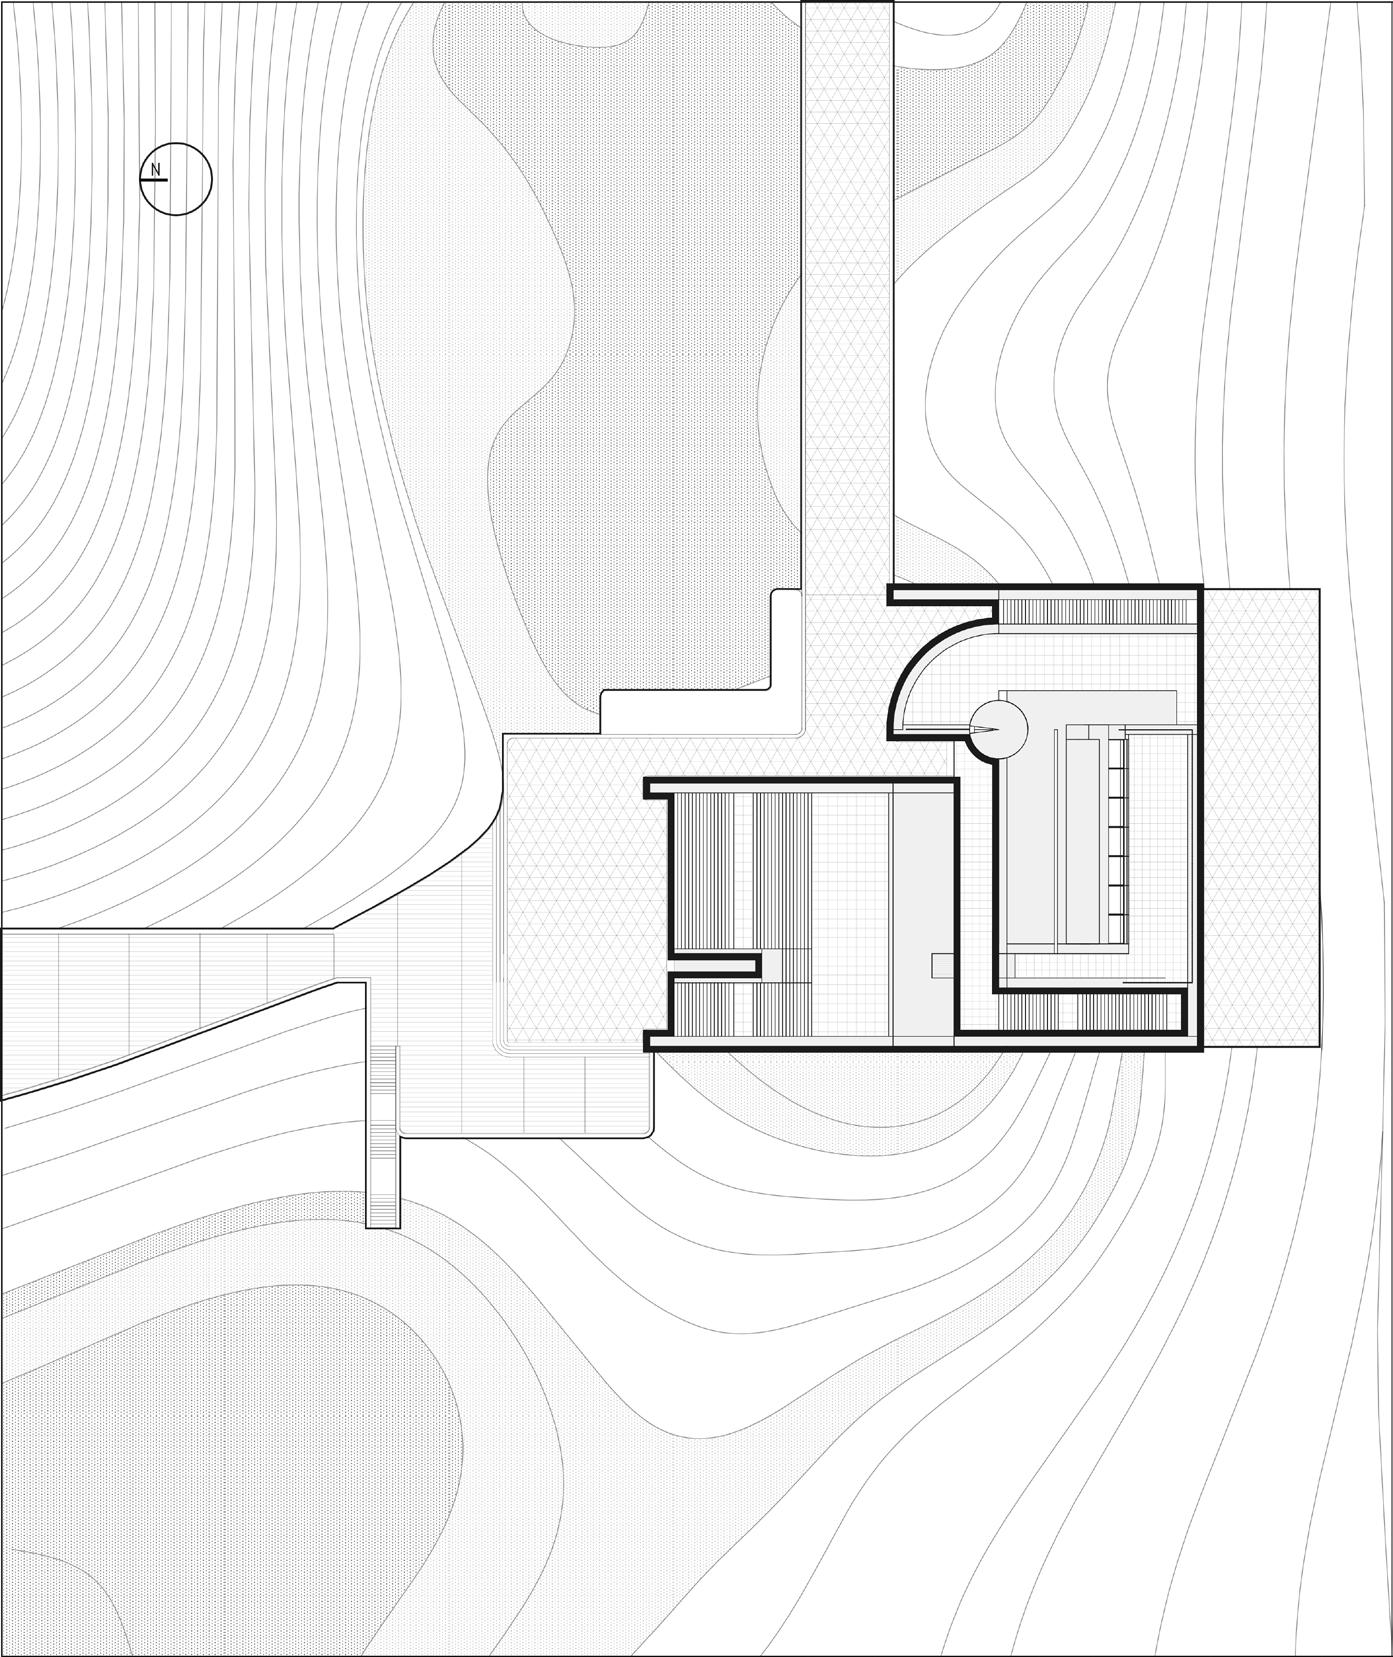
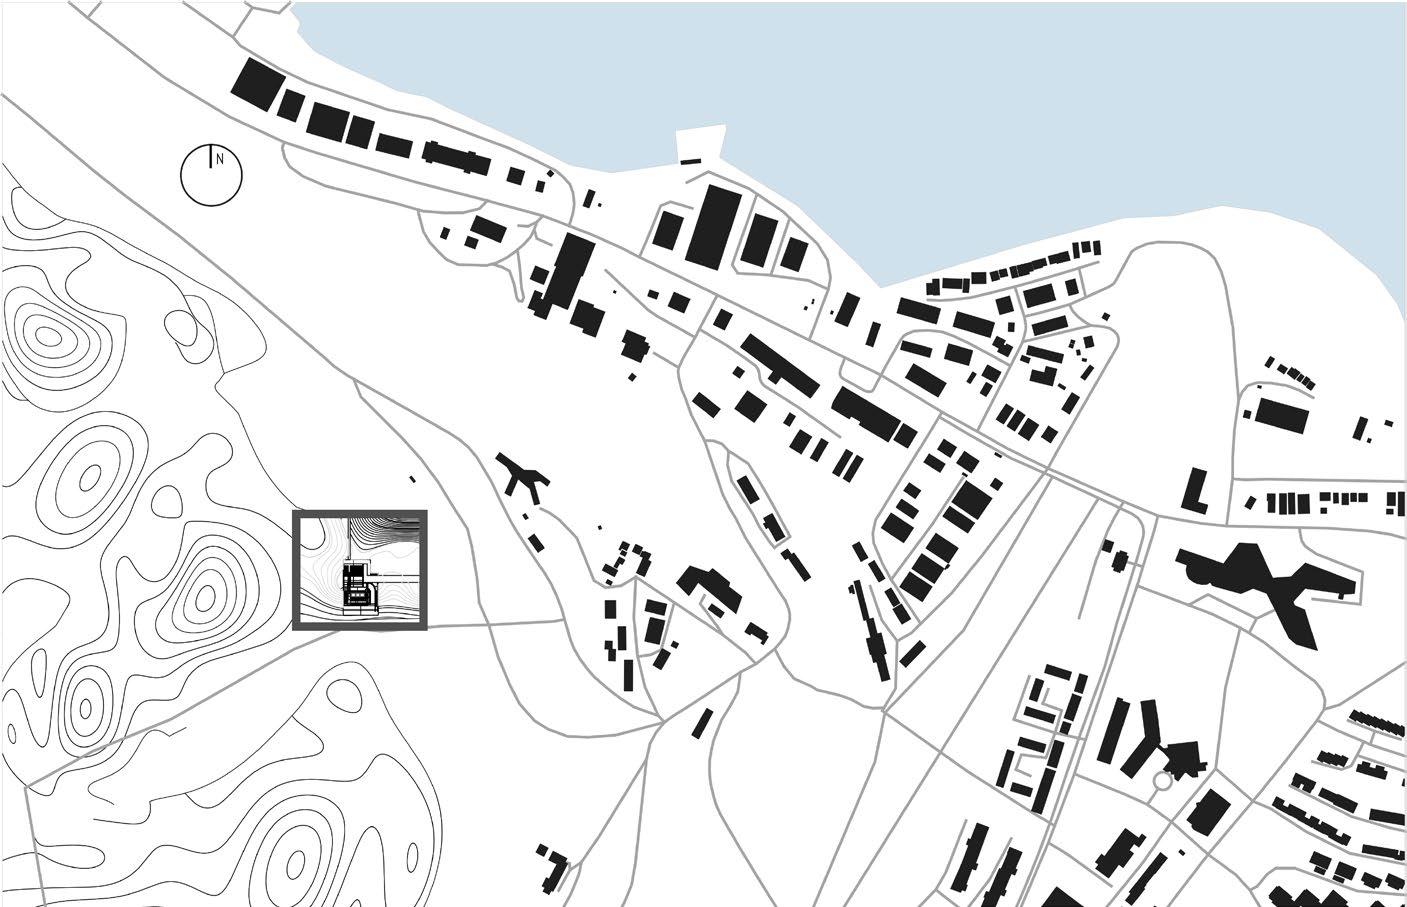
General Plan
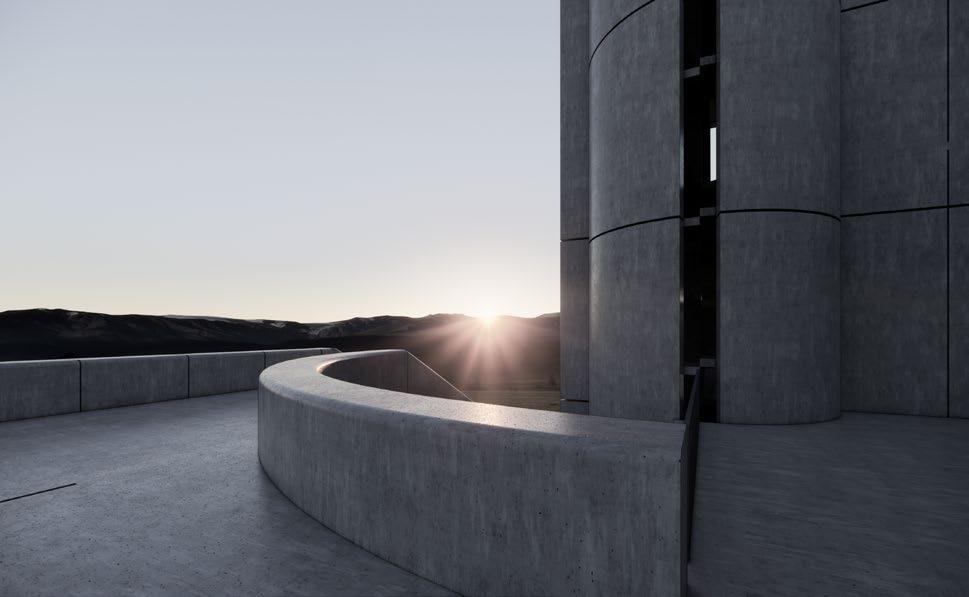
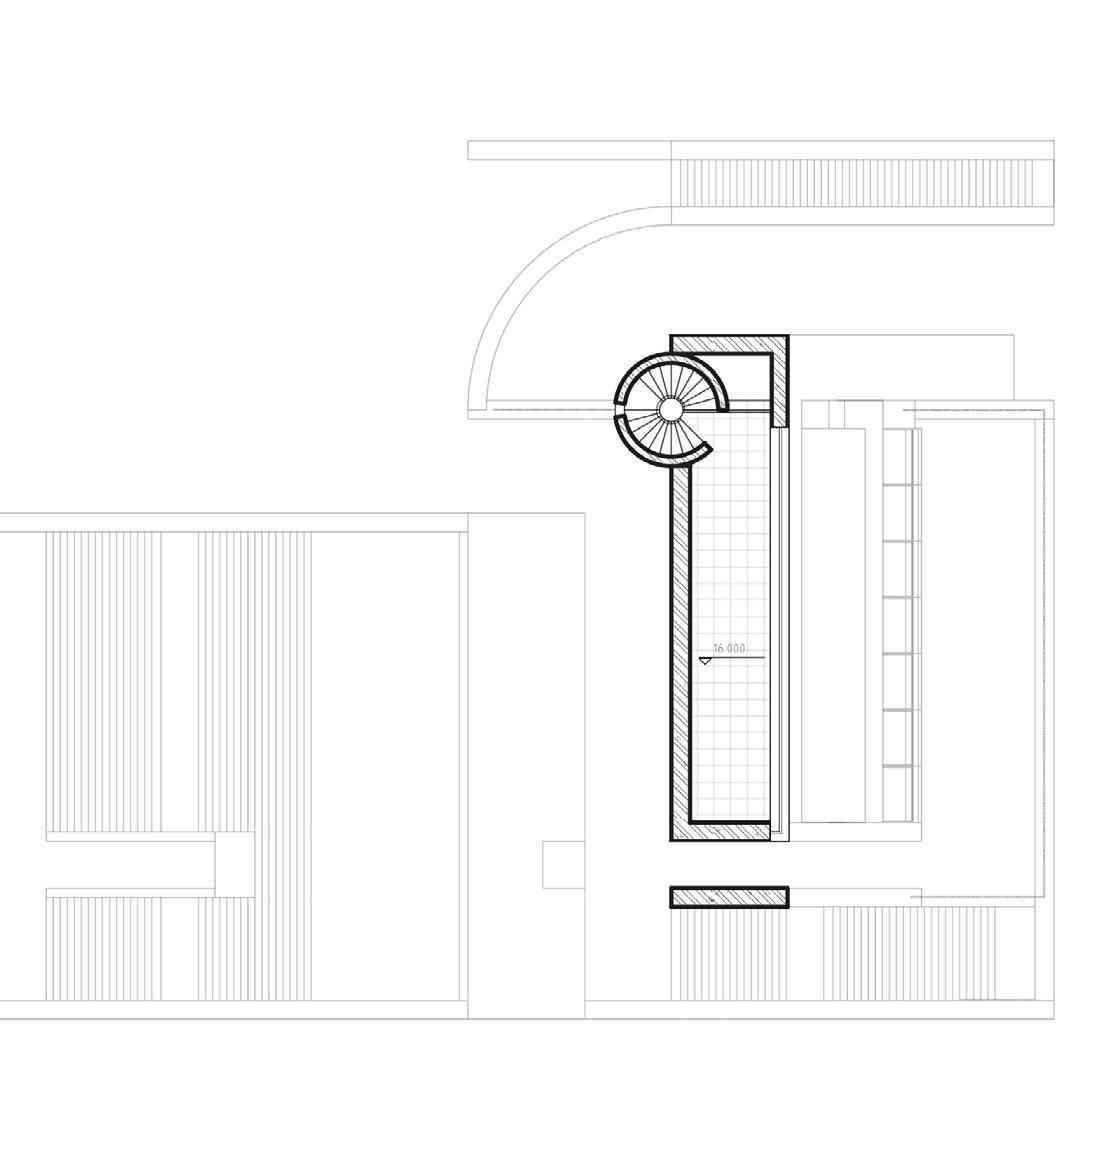
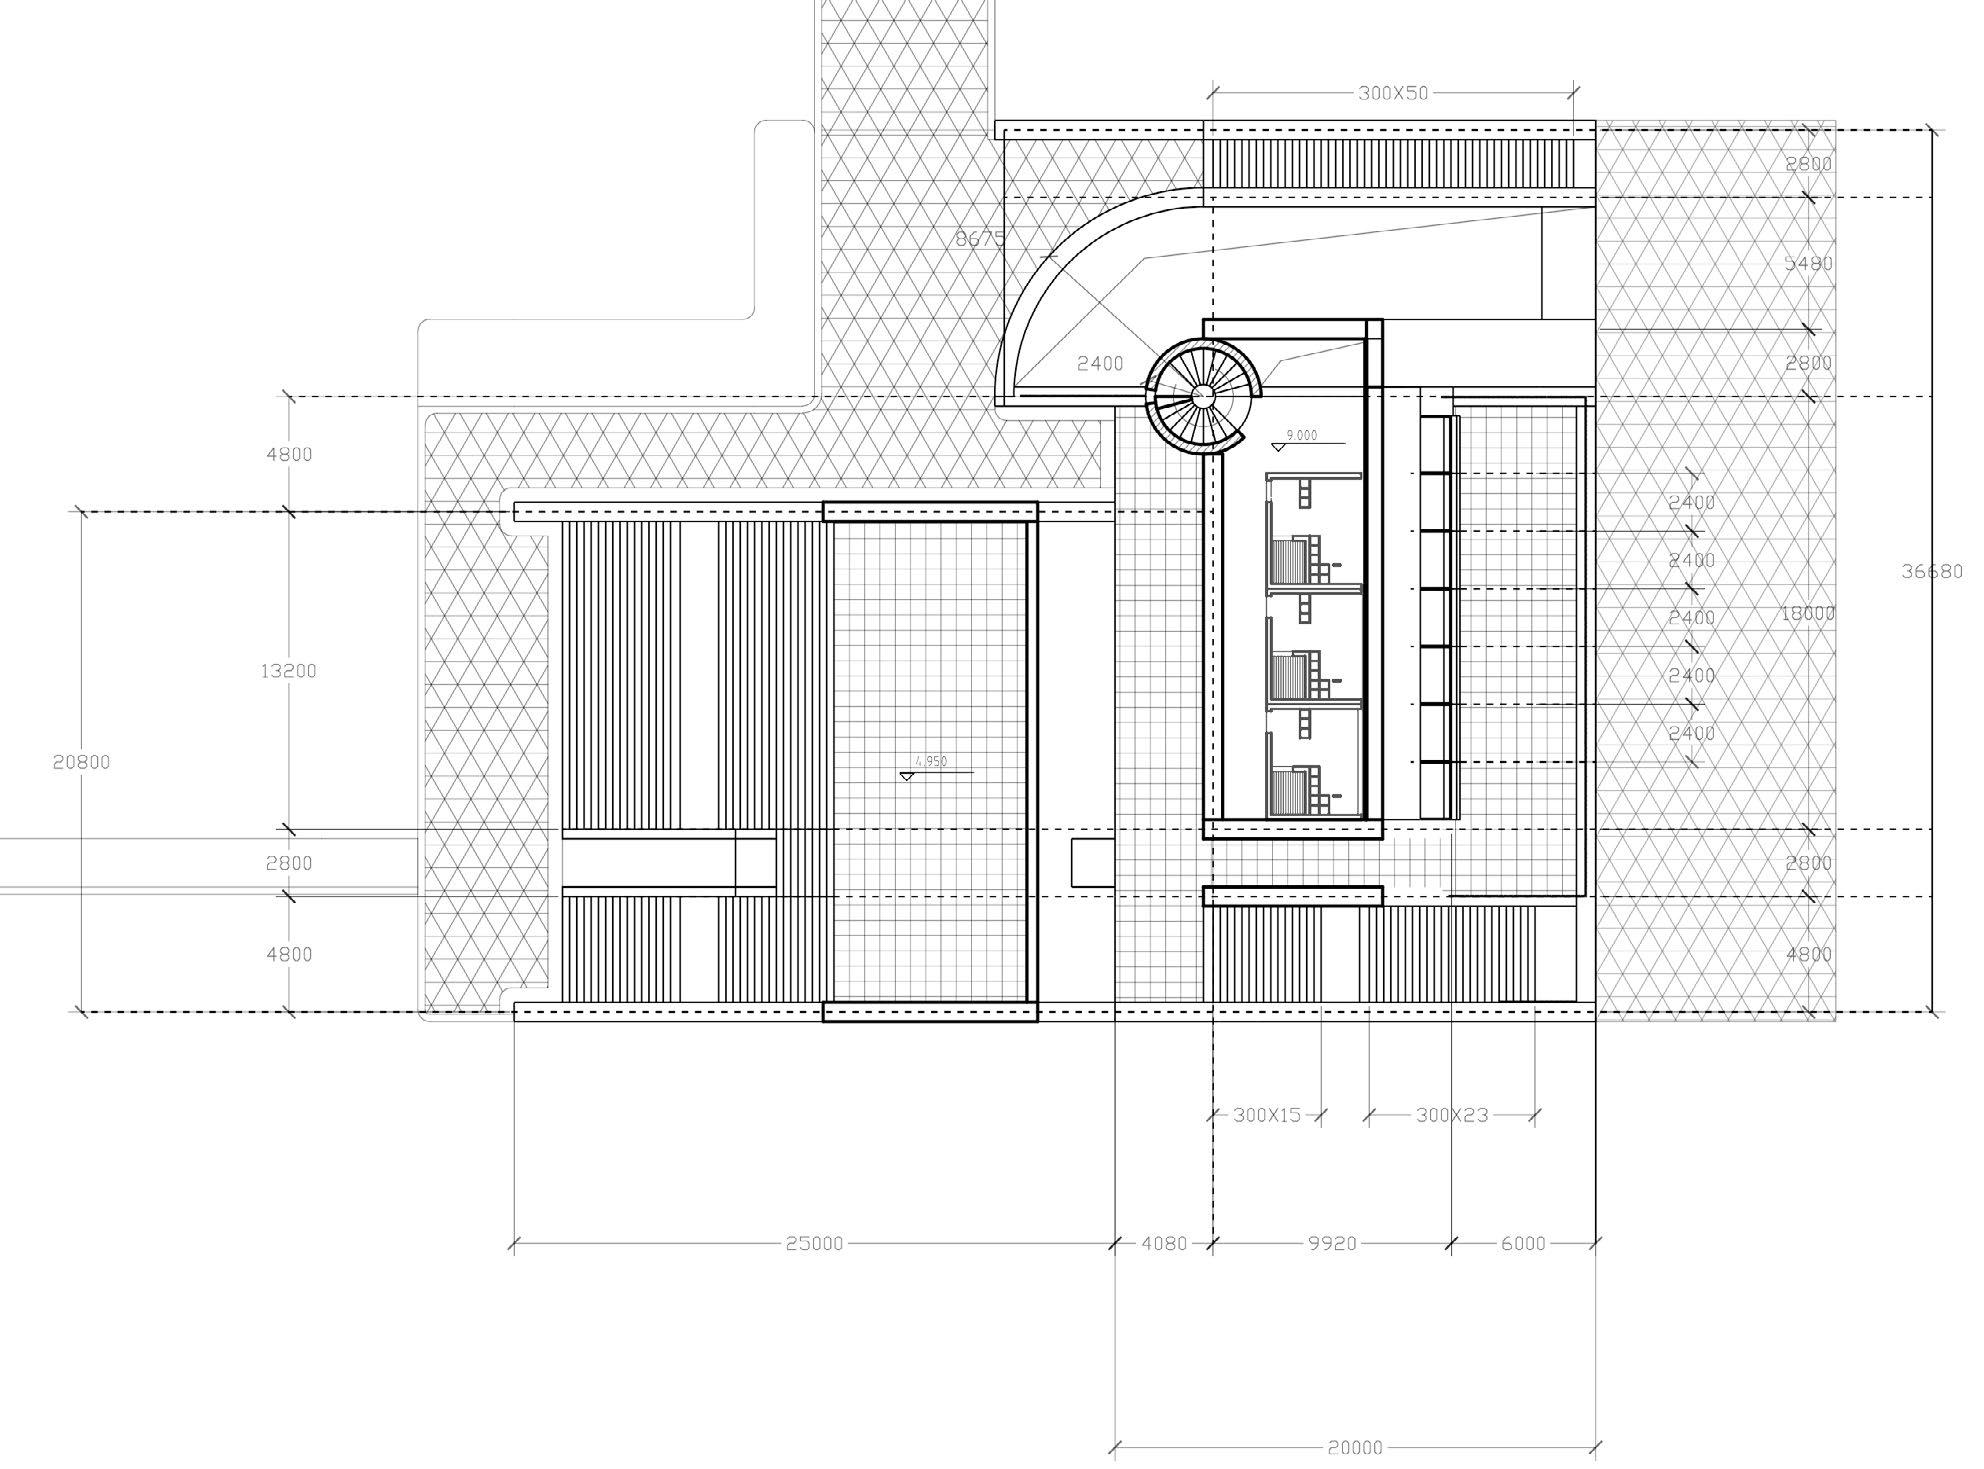
The project is located on a sloping terrain, with higher terrain on the north side and low-lying area on the south side.
On the north side, there is a large plaza for commemorative ceremonies, where performances and events can be held.
In consideration of the actual usage needs, I set up their own functions in the main space.
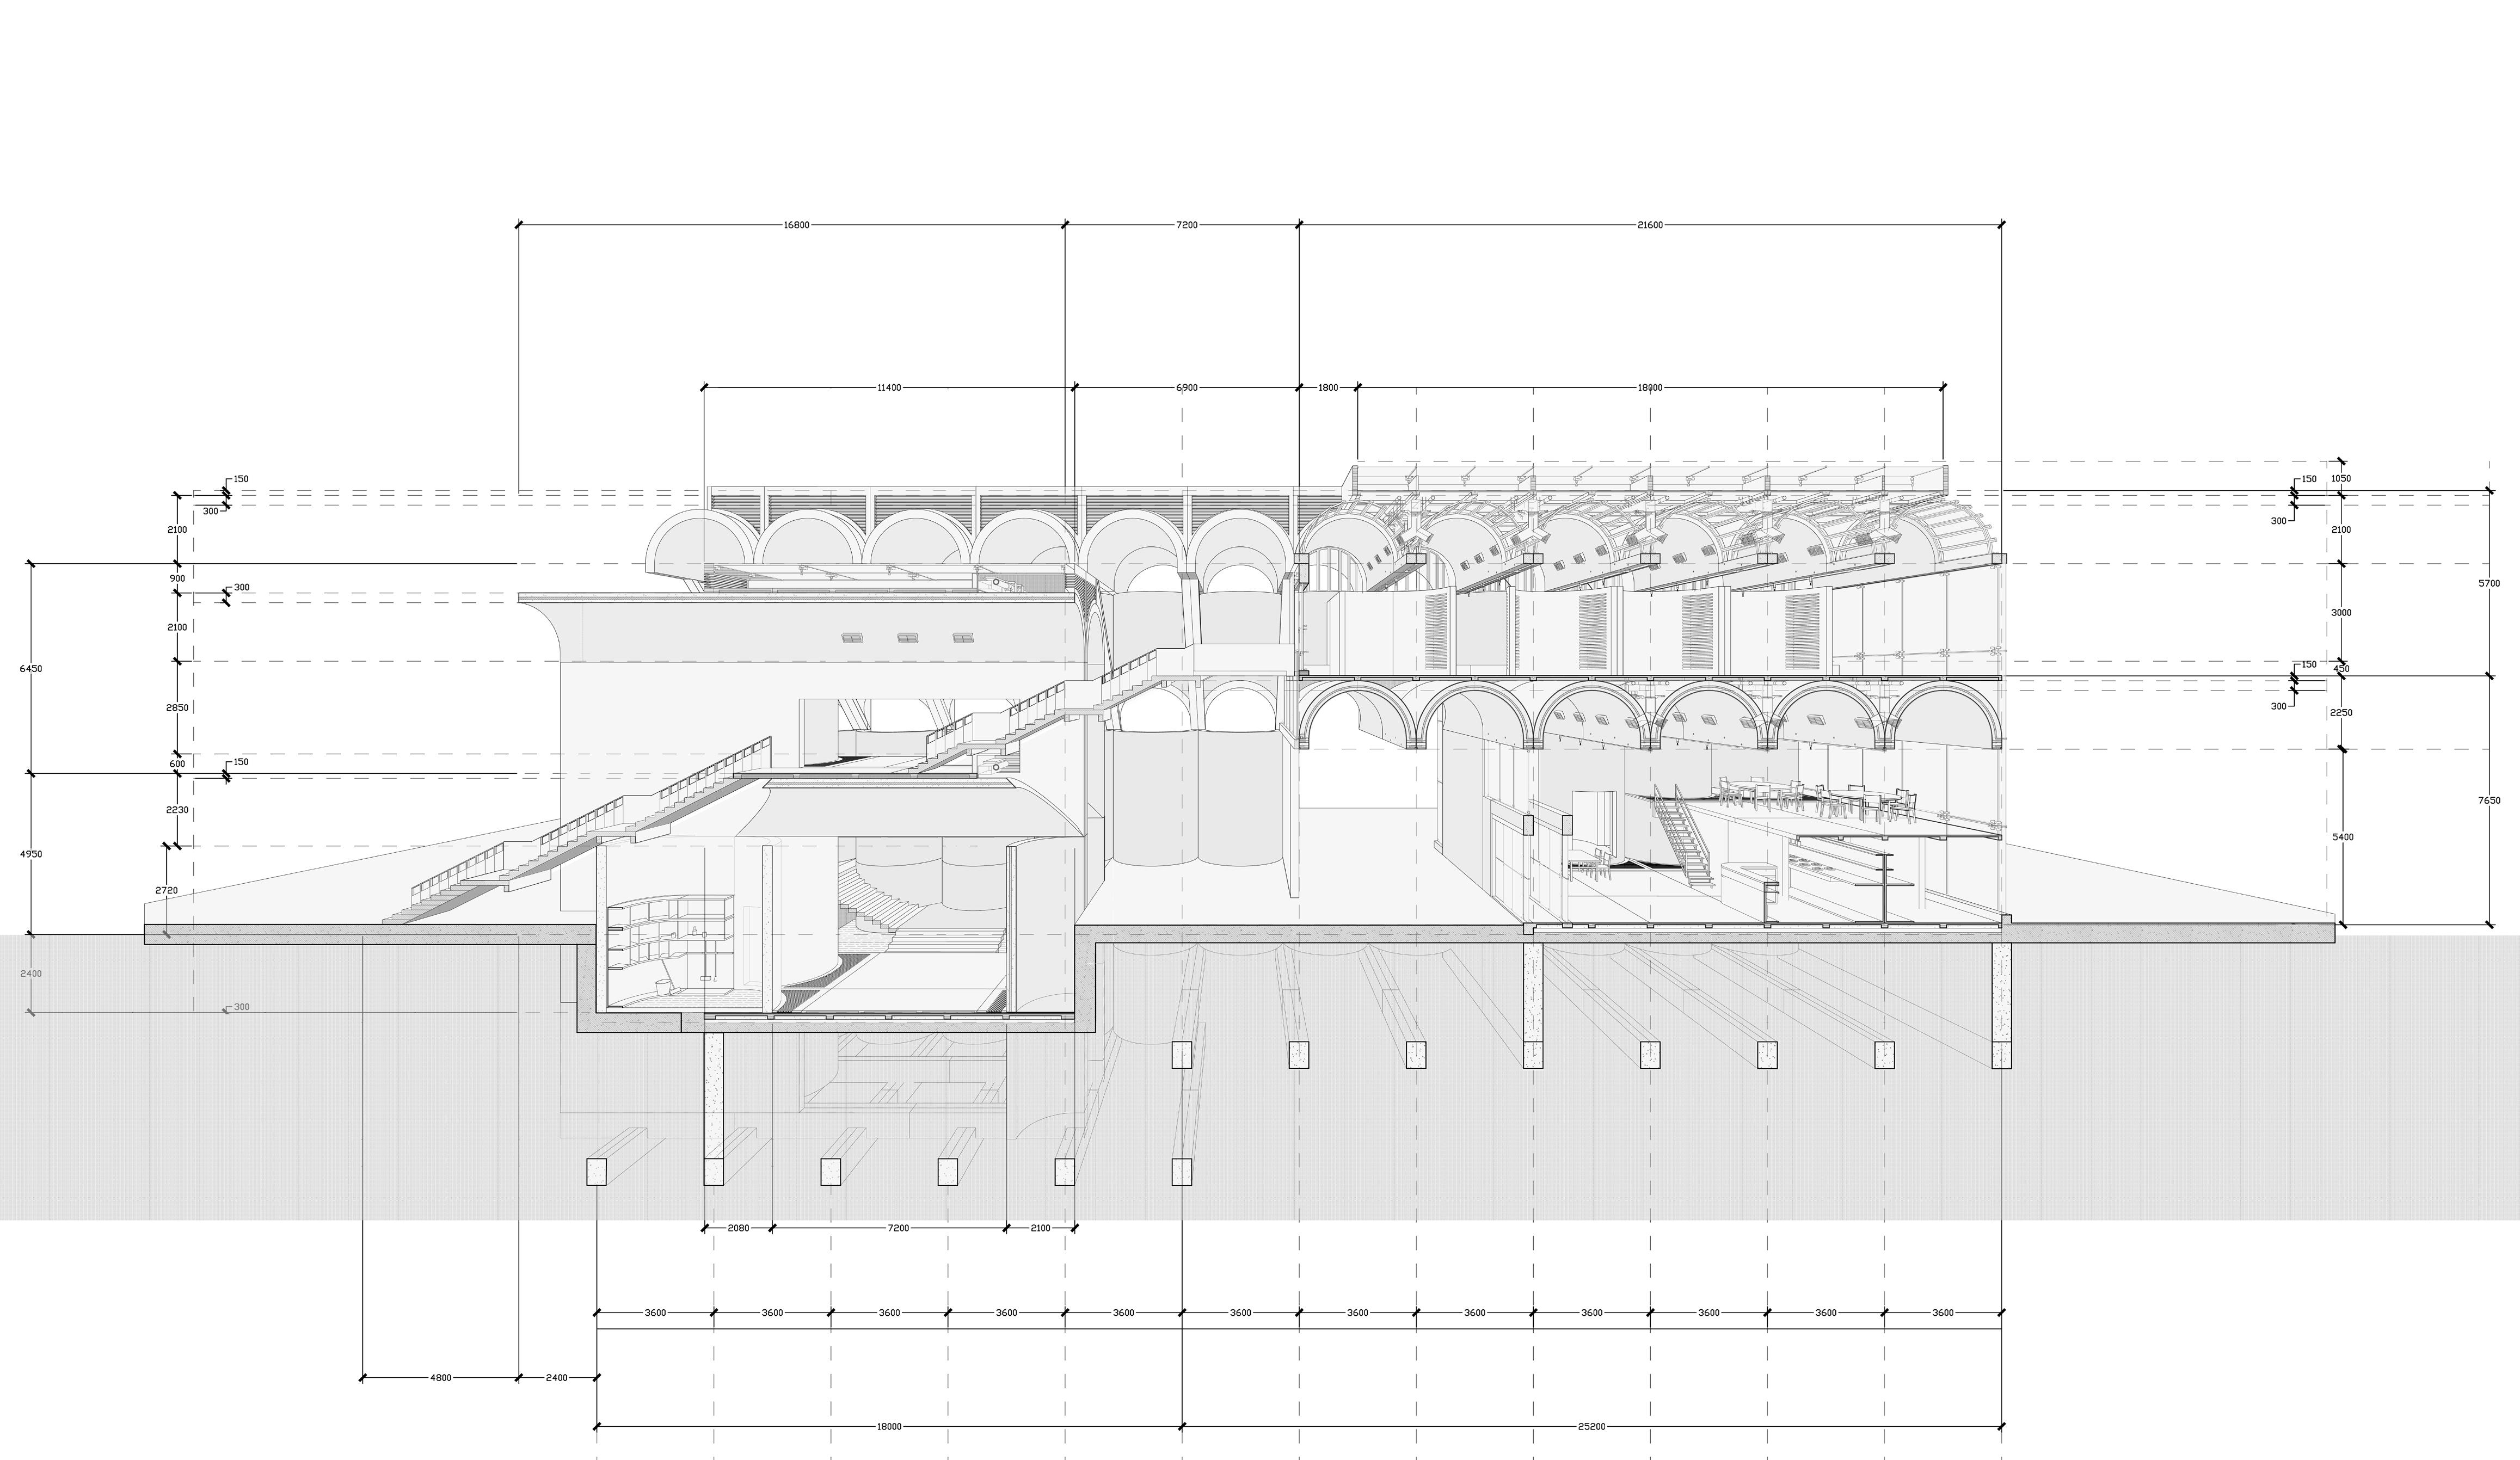
On the lower floors of the main building on the south side, a restaurant and bar are set up. On the upper floors, there are rooms for temporary living and a private observation deck. In addition, in the underground passages, there is a columbarium, which is a relatively secluded place where the soul can rest in peace
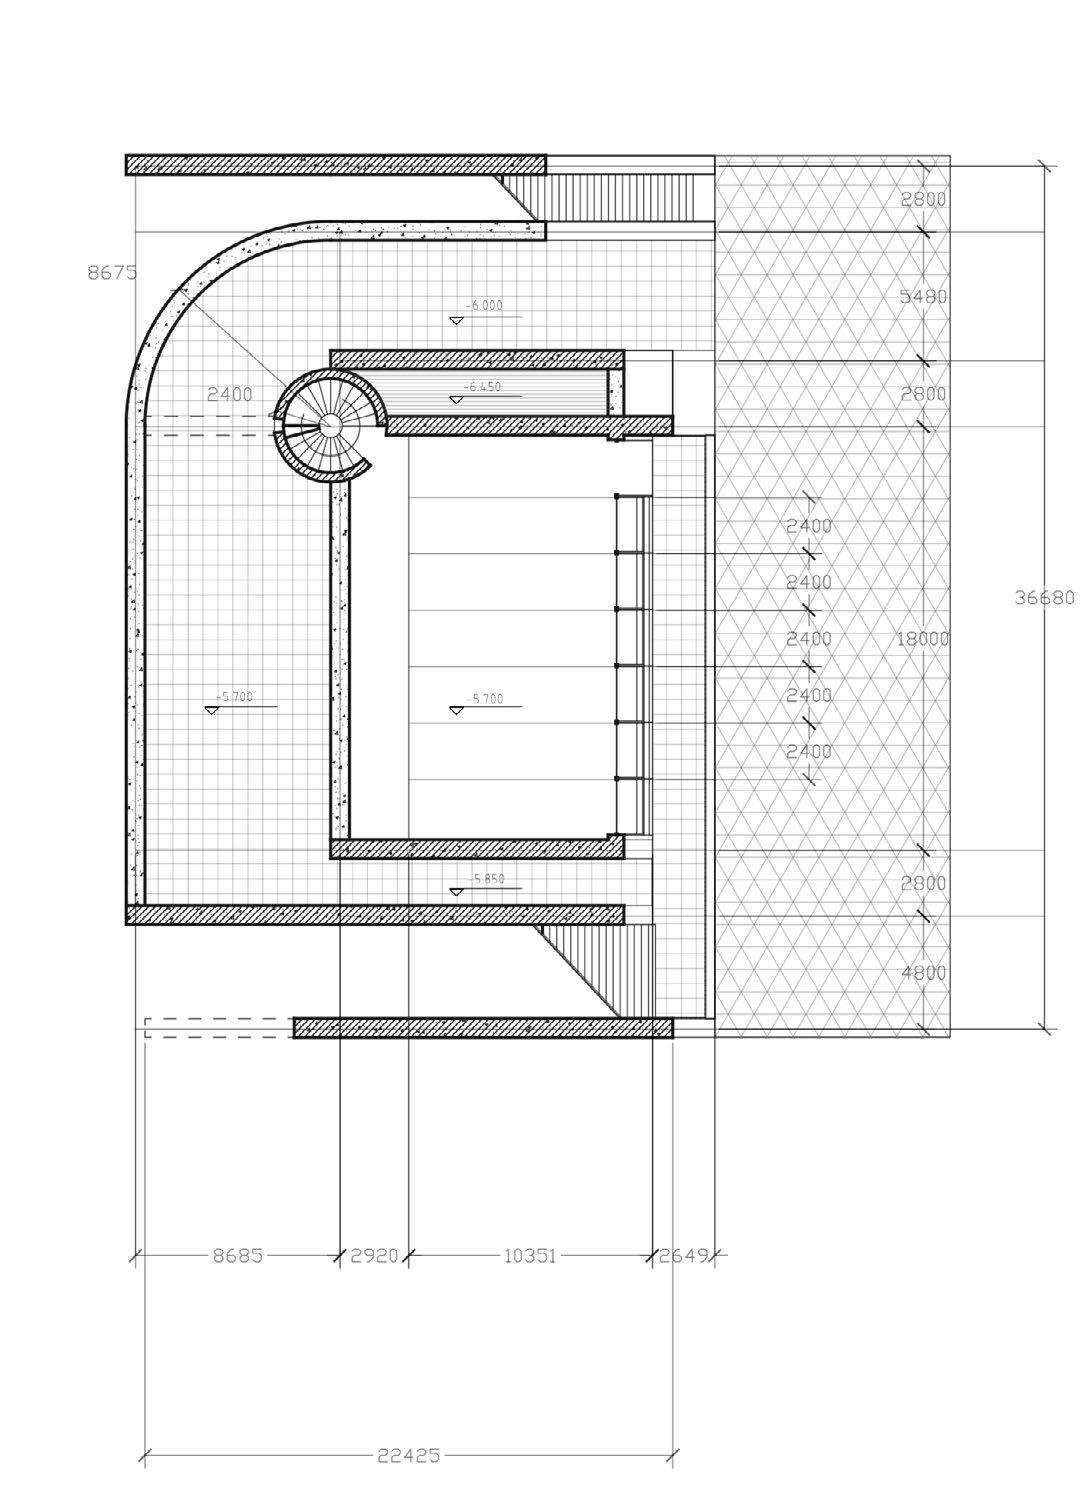
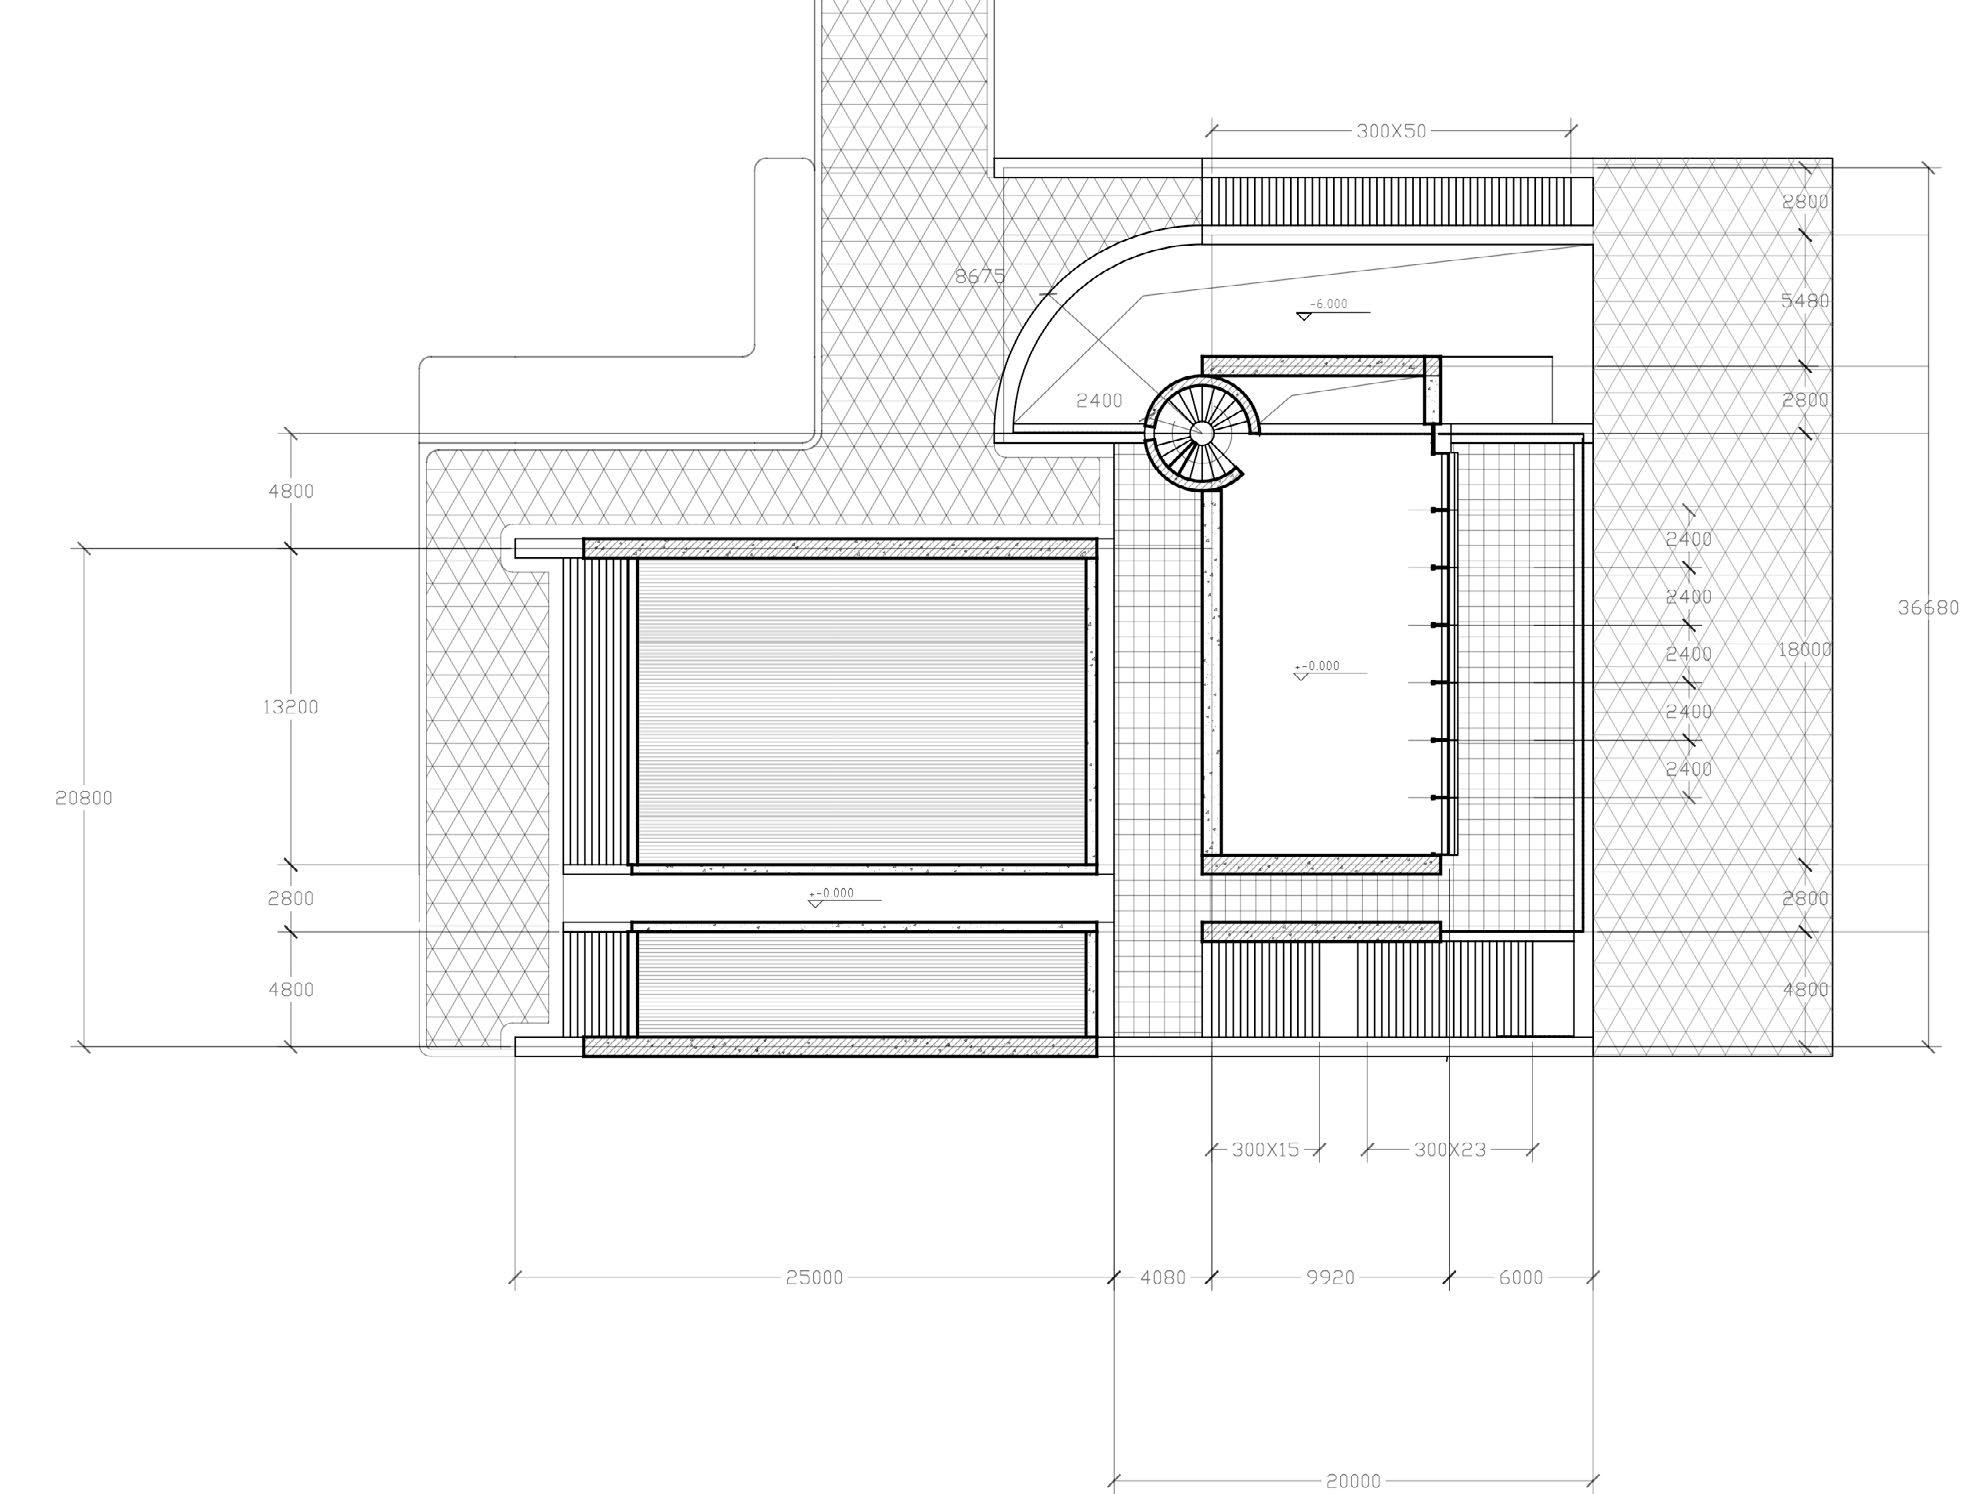
Second floor plan Loft
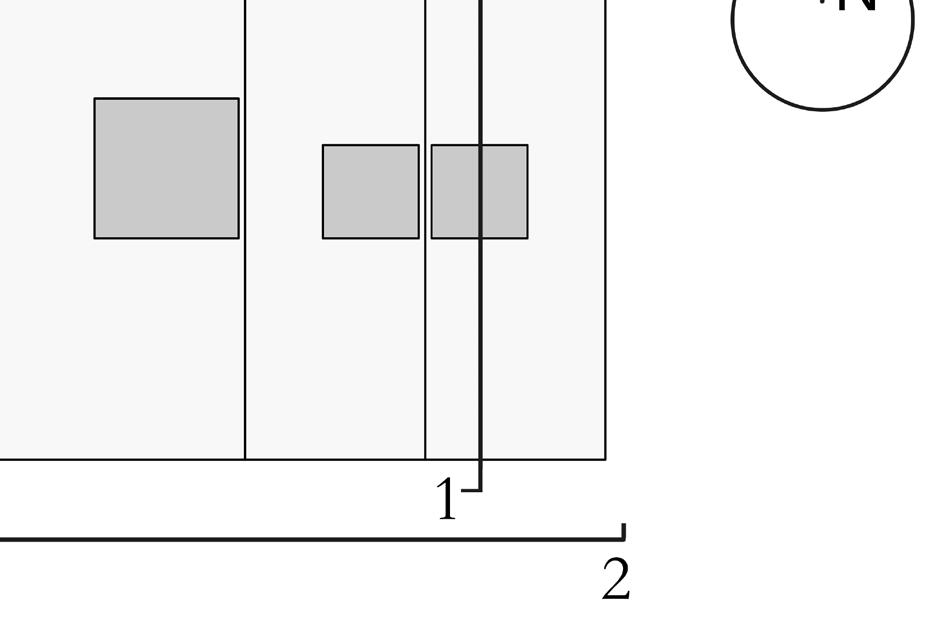
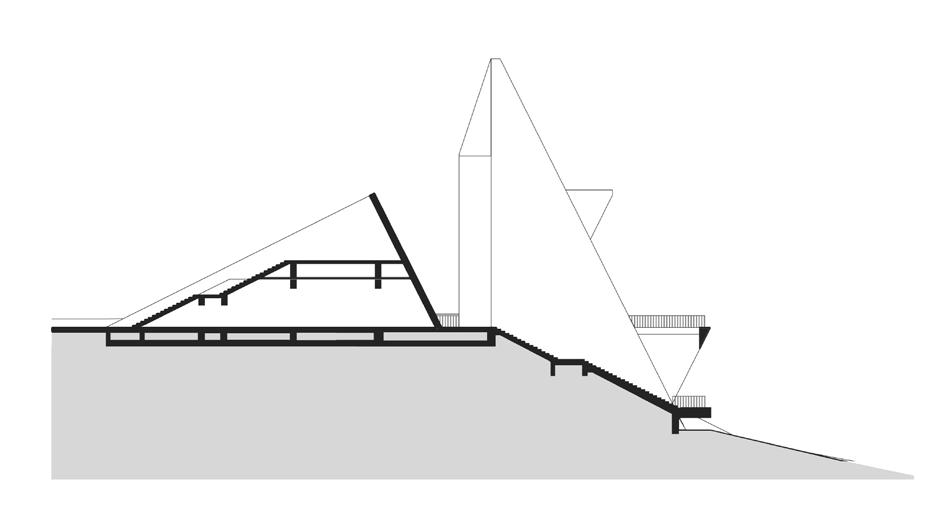
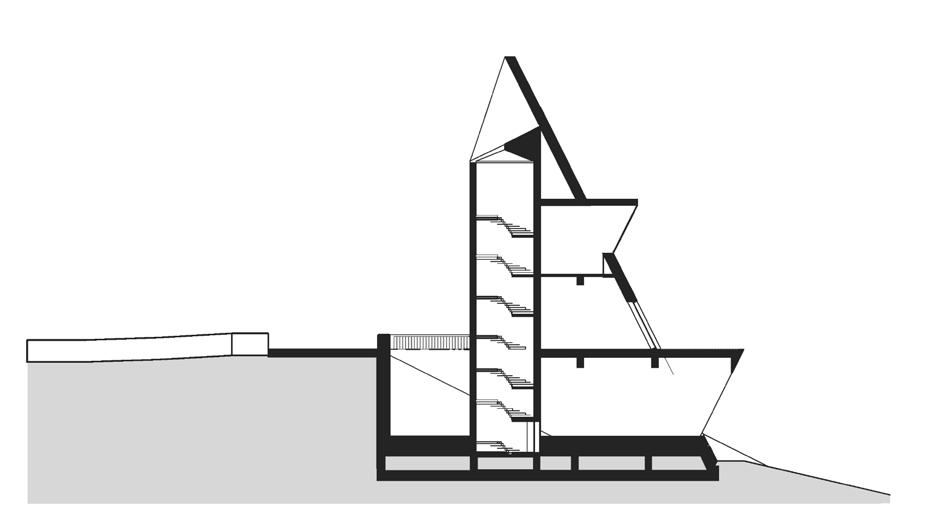
Section 1-1
Section 2-2
Section 4-4
Section 4-4
Axonometric
Roof special-shaped members
Living space
Wall structure