Architecture Portfolio | Gati Shah

Page 1

Port

Architecture folio

Selected Works | Gati Shah

Gati Shah

I am a curious enthusiast who is looking forward to getting an opportunity and exposure to the practical world of architecture. Well versed in numerous software’s, has an ability to conceptualize and work on projects that are context based and sensitive towards nature, which foster meaningful connection between people and space.

29-09-2001 | Ahmedabad, Gujarat +91 7990354873 | gatishah29@gmail.com

2 |

Resume

Experience Softwares

Tropic Responses, Bangalore (June 2020 – November 2020)

I have experience working on a mix of residential and commercial projects, which involved both exterior and interior design. My responsibilities included designing and drafting plans, creating 3D models, conducting market surveys, and interacting with clients.

Inpractise, Ahmedabad (July 2023 – August 2023)

Documented Architectural intricacies of heritage complex, produced detailed drawings, 3D model and physical model.

Education

(2019 - 2024)

Bachelor in Architecture: Institute of Achitecture and Planning, Nirma University, Ahmedabad (2017-2019)

Higher School: The H.B.Kapadia New high school, Ahmedabad

Autodesk AutoCAD

SketchUp

Rhino

Lumion

Twinmotion

Adobe Photoshop

Adobe InDesign

Adobe Illustrator

Microsoft Word

Microsoft Powerpoint

Microsoft Excel

Field Trips & Workshops

Ahmedabad,Gujarat Pol House

Documentation (2019)

Narratives of ‘Inhabiting’a built Environment (2020)

Parametric Workshop (2020)

Wardha, Maharashtra hands on constrcution RSP (2021)

Certification Languages

Best Studio Performance Award (2019|2020|2021|2022)

Consistent Studio Performance Award (2021)

COA (Council of Architecture Zonal Level Winner in Heritage Documentation) (2021)

English

Gujarati

Hindi
| 3
4 | Professional Training Content 01 02 03 Retirement Retreat Urban Studio Sem 9
Design Thesis Sem
Urban Studio Sem 7
Internship
|
8 |
|
| 5 04 05 06
Vidya Vithi Miscellaneous Sem 3 | Material Studio All Semester Sem 2 | Measure drawing
Architectural Documentation

01 Retirement Retreat

Location: Bopal, Ahmedabad

Area: 15,000 sq m.

Typology: Residential + Institutional

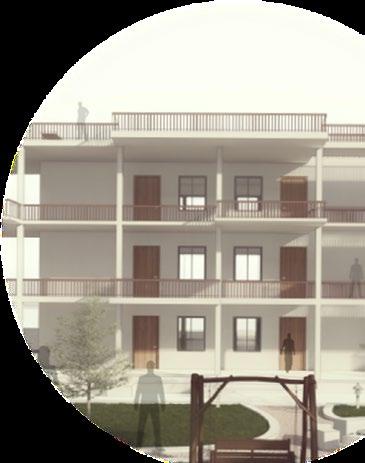
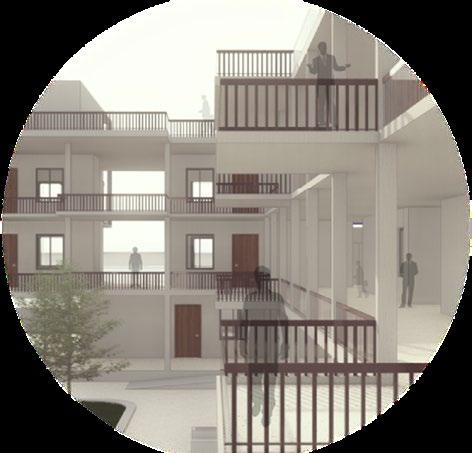
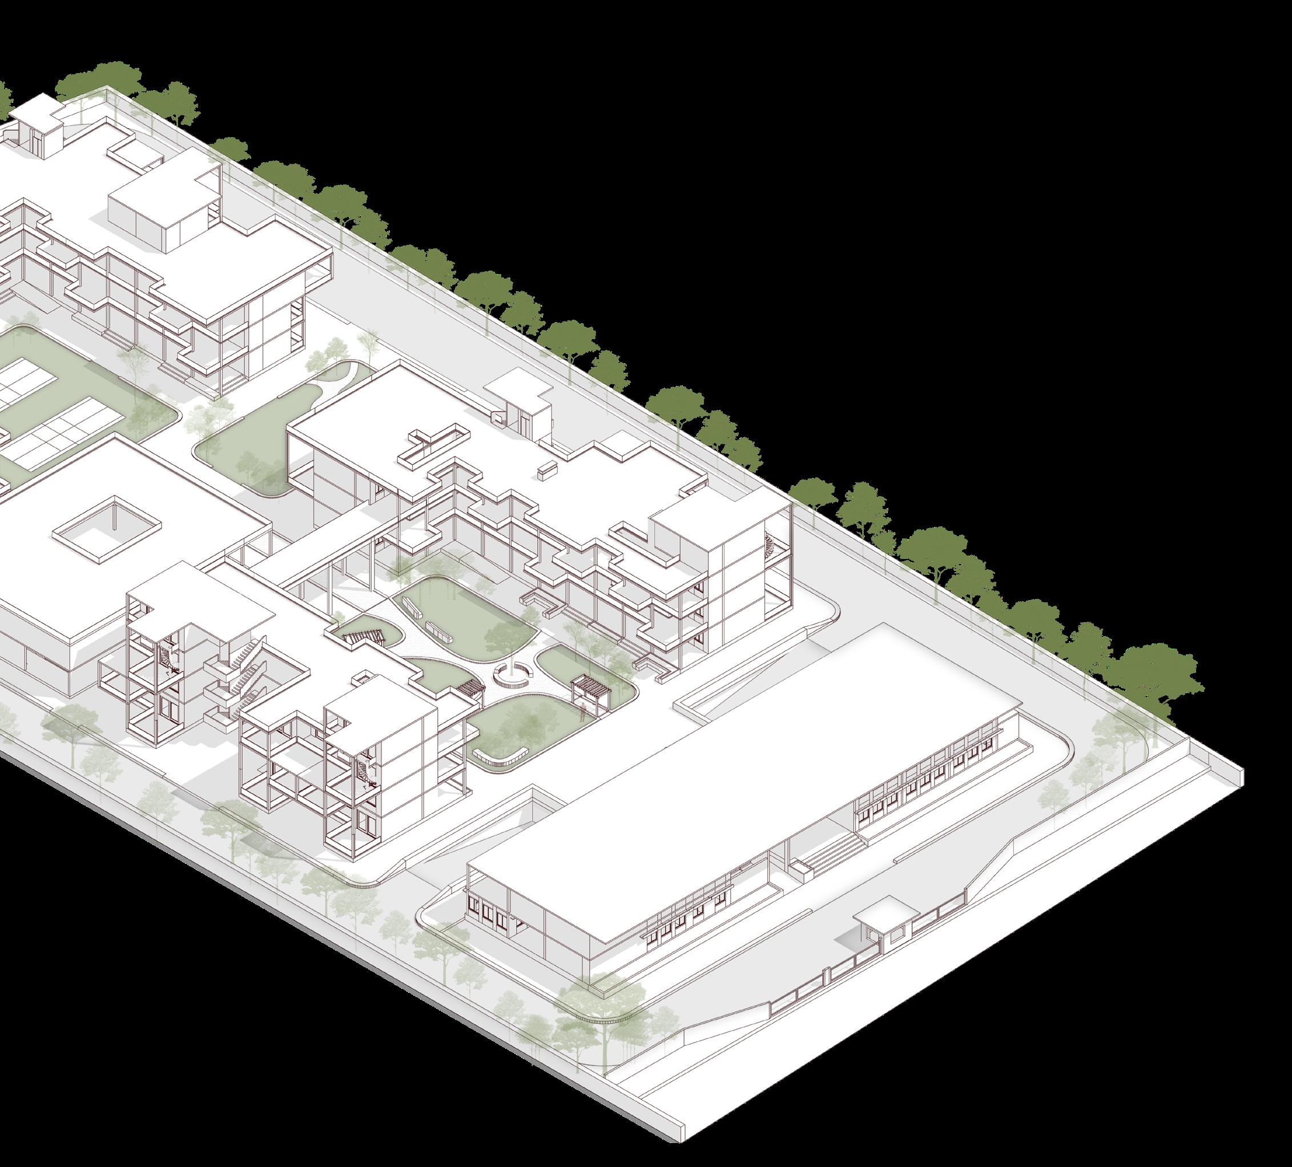
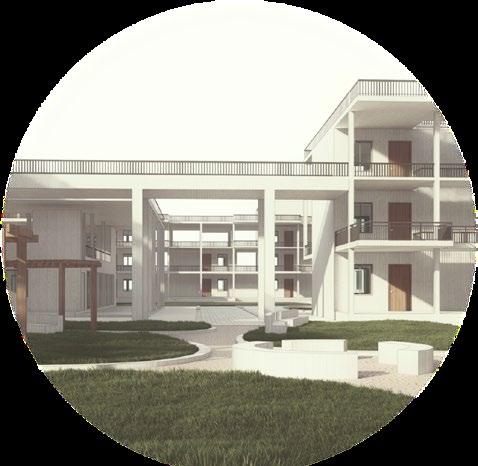
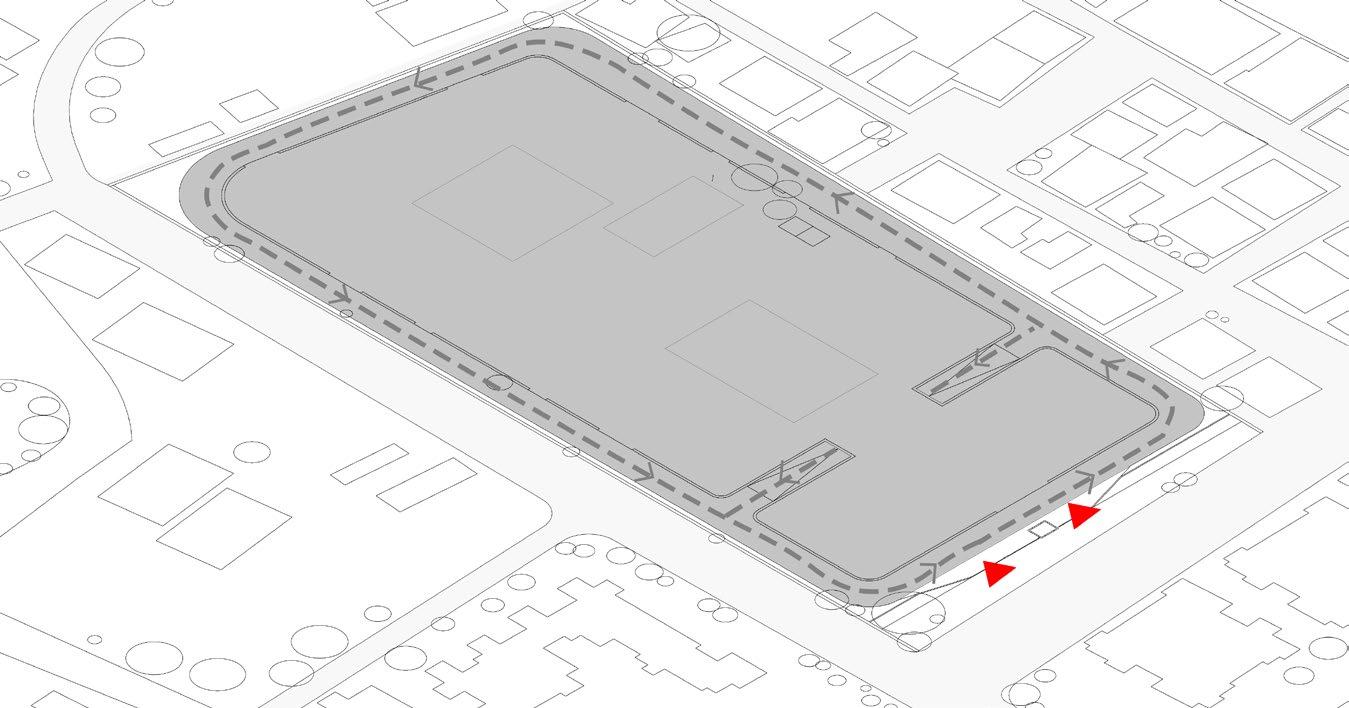
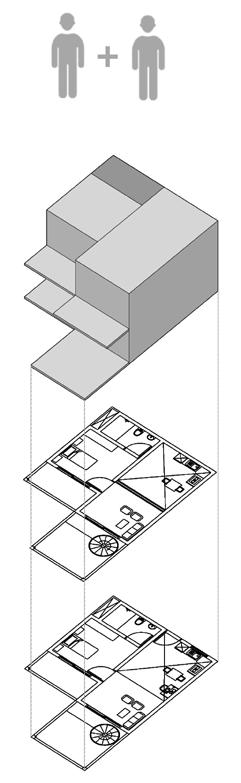
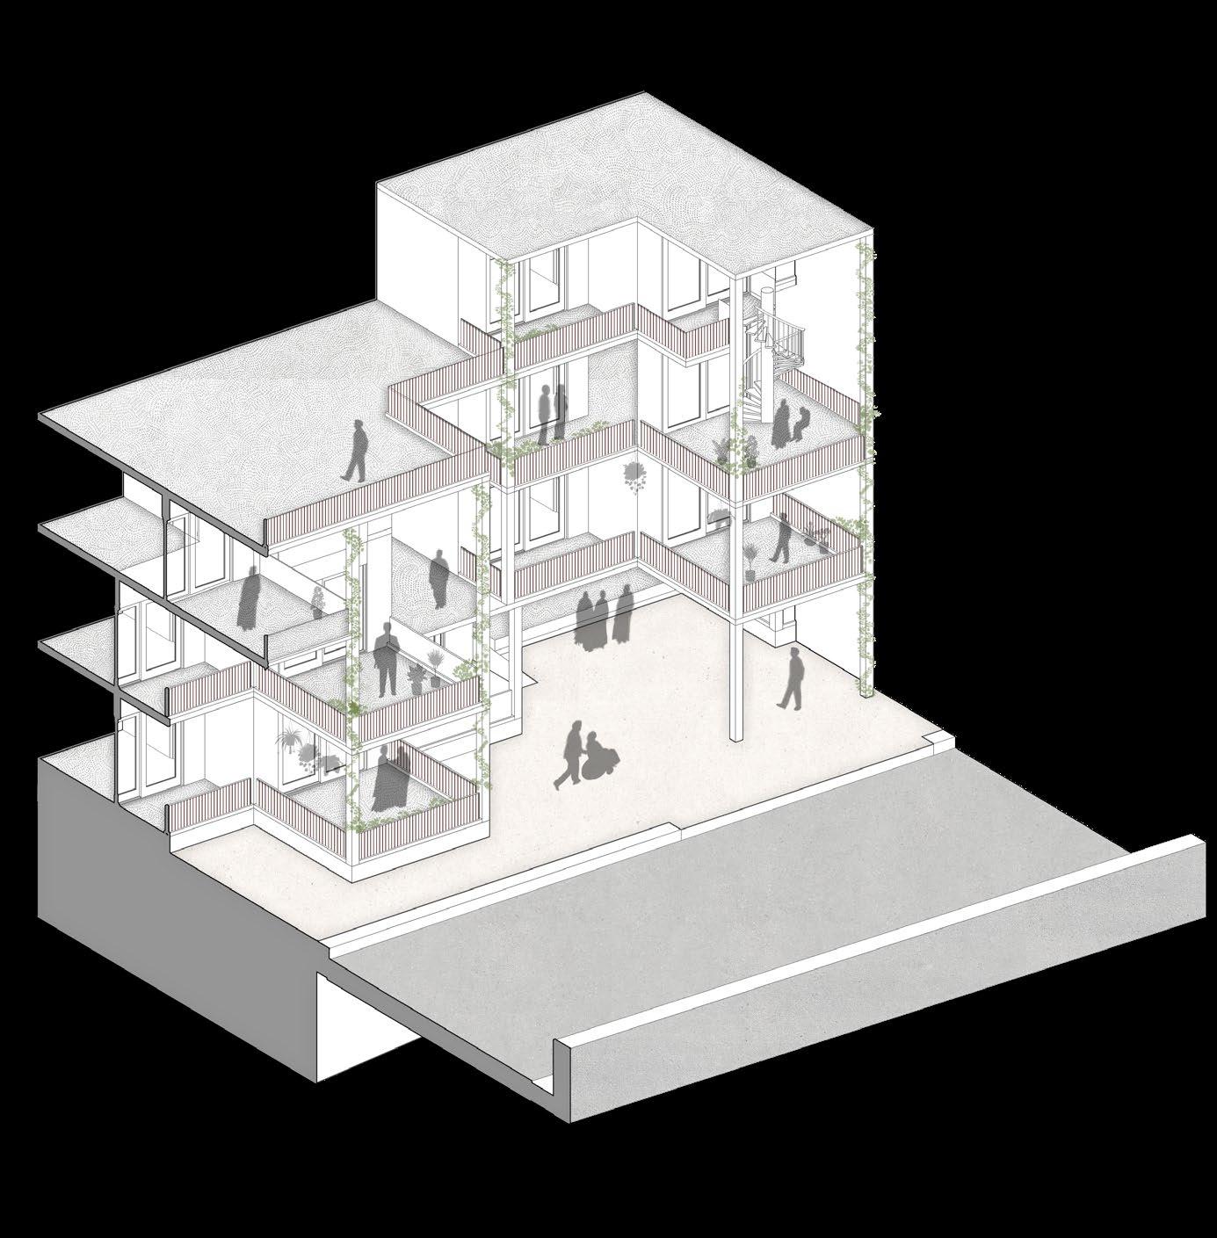
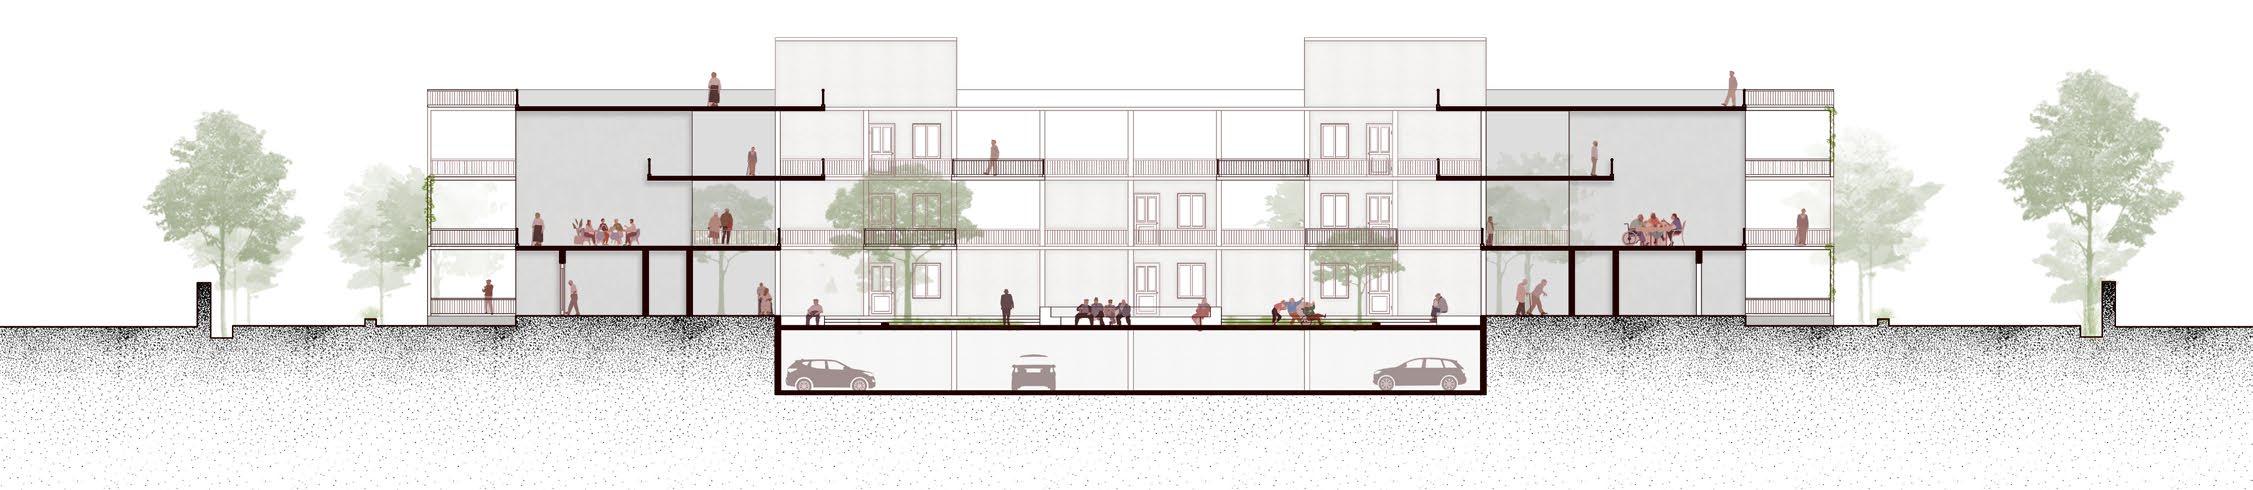
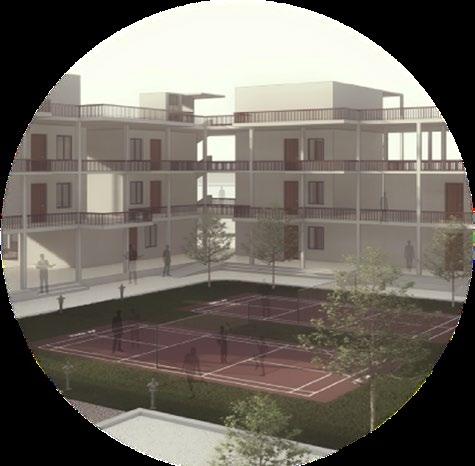
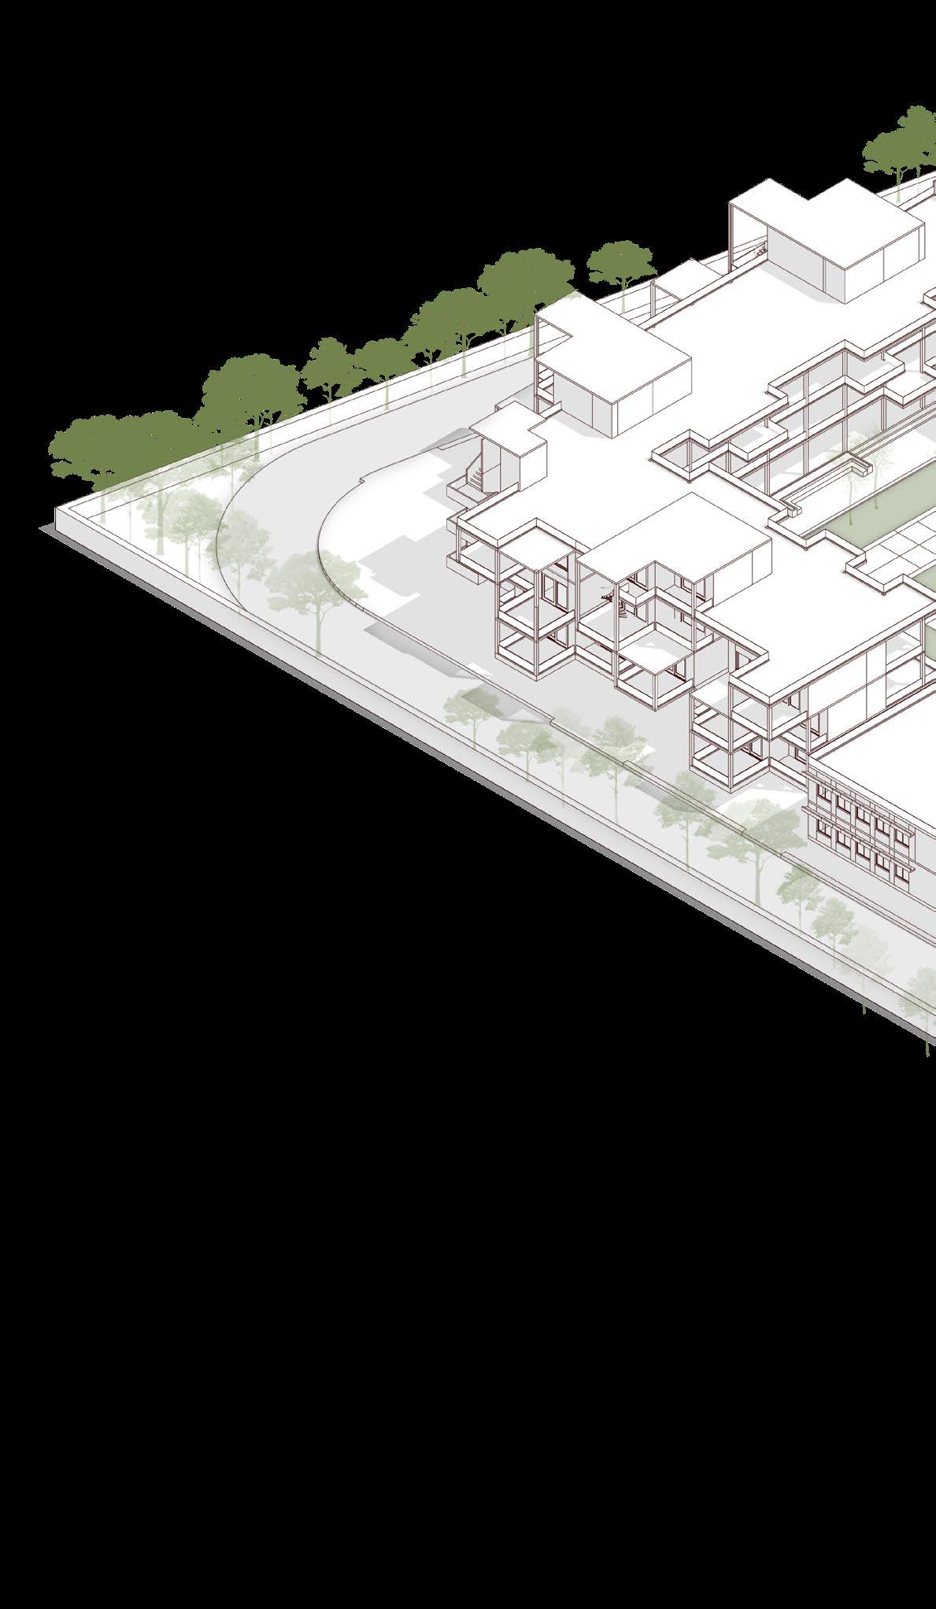
This project redefines retirement living. It’s not just housing, it’s a secure retreat designed for holistic well-being. Three landscaped courtyards become outdoor living rooms, while interconnected paths with extended social corridors spark chance encounters and social connections. Spacious balconies offer private gardening havens. From shared dining to lively game rooms, everything fosters a vibrant community.
6 |
Sem 9 | Design Thesis View of the courtyard with and plantation area. View of the courtyard with play area.
| 7
View of the extended balcony from the corridor. View of the pathway connecting open spaces. with swings area.

• Mixed Occupancy Houses

• Dining

• Kitchen

• Wash Area

• Library

• Game room

• Workshop room
• Courtyard of Play

• Peripheral Road
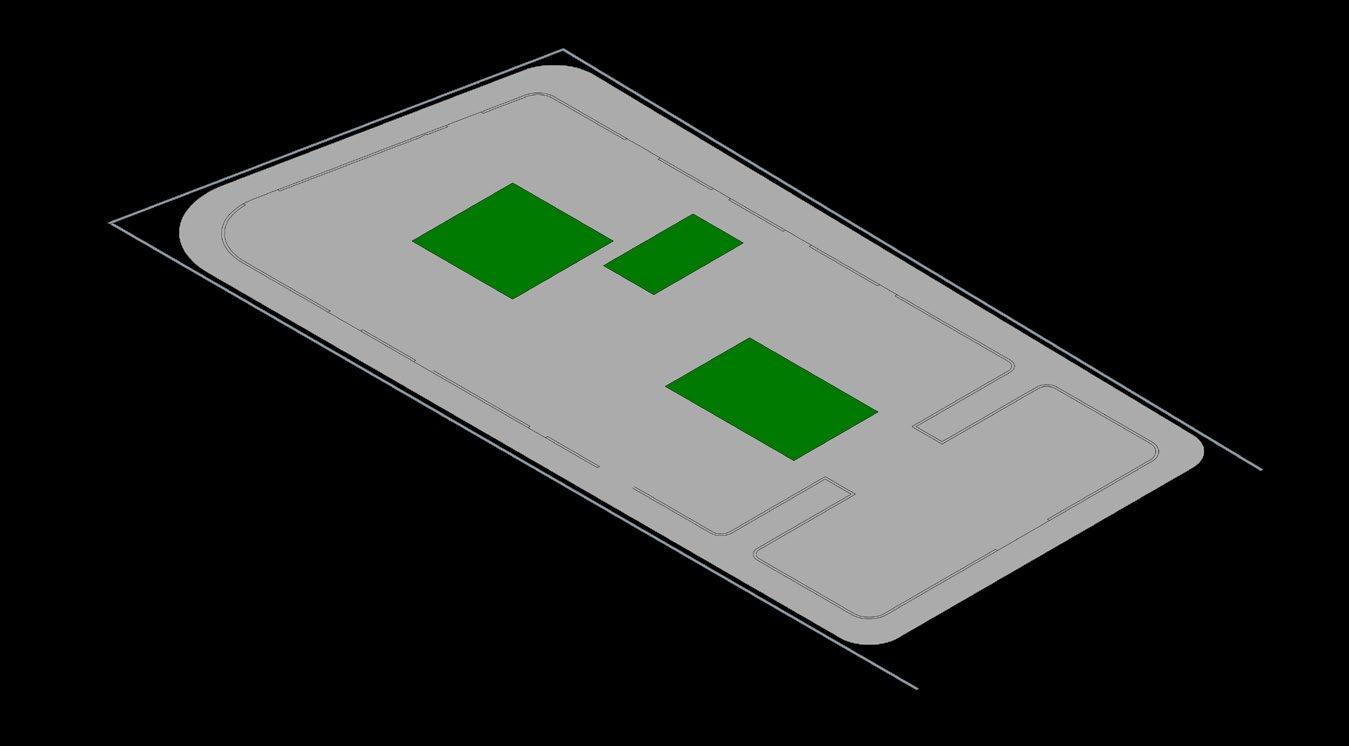
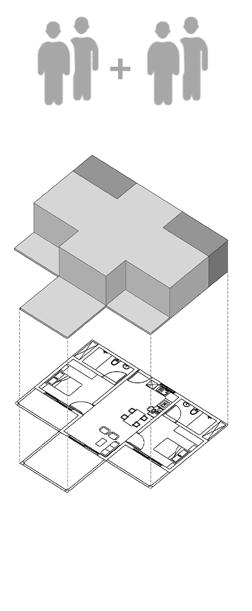
• Double Occupancy Houses

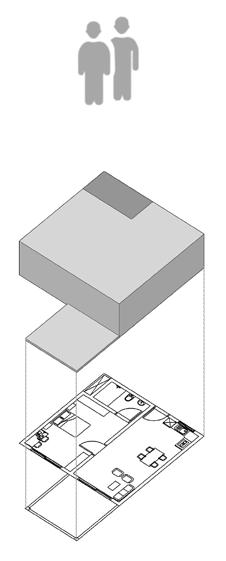
• Single Occupancy Houses

• Admin

• Meeting Room

• Clinic

• OPD

• Pharmacy

• Cafeteria

• Game room

• Multipurpose Hall

• Toilet

• Courtyard of Serenity

• Courtyard of Cultivation

• Entry and Exit
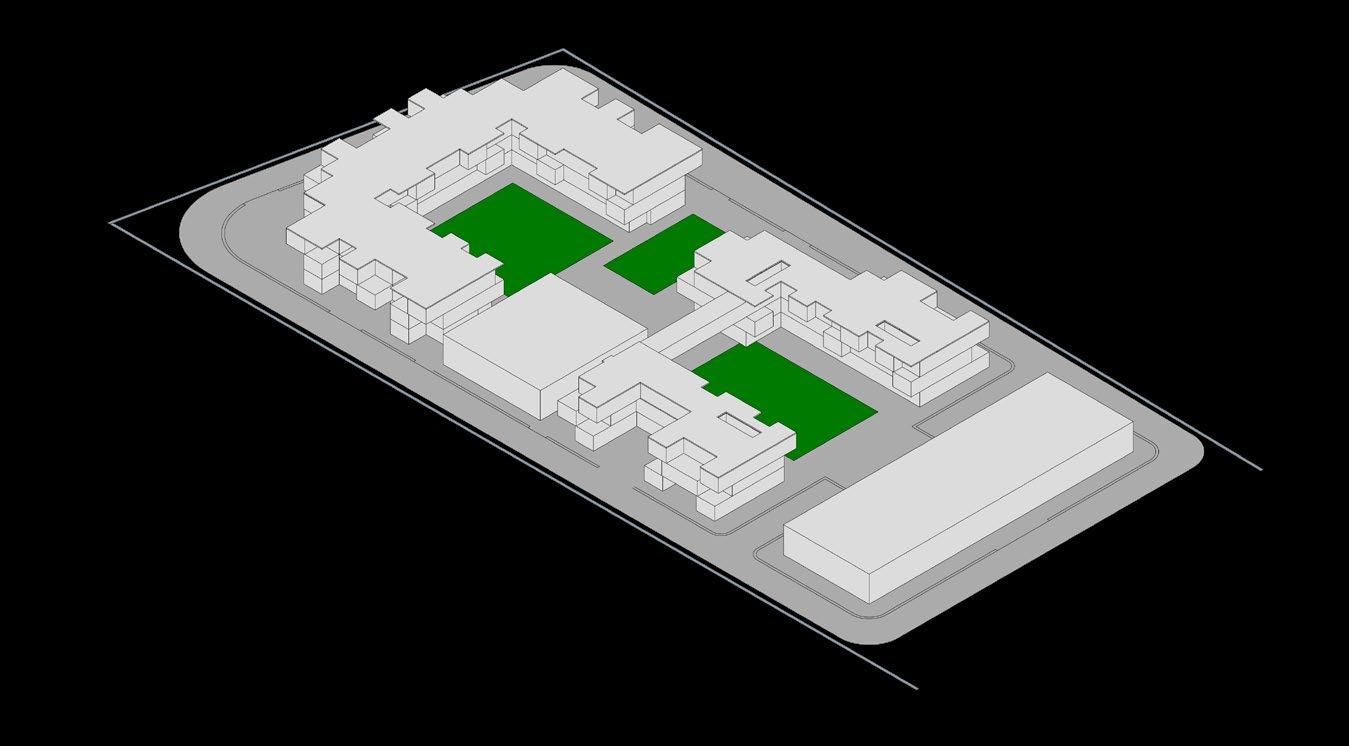
8 | Site Layout
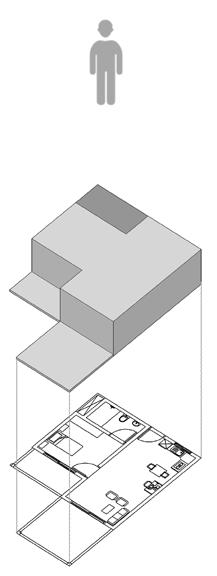
| 9 56 sq.m 96 sq.m 64 sq.m 80 sq.m Typologies
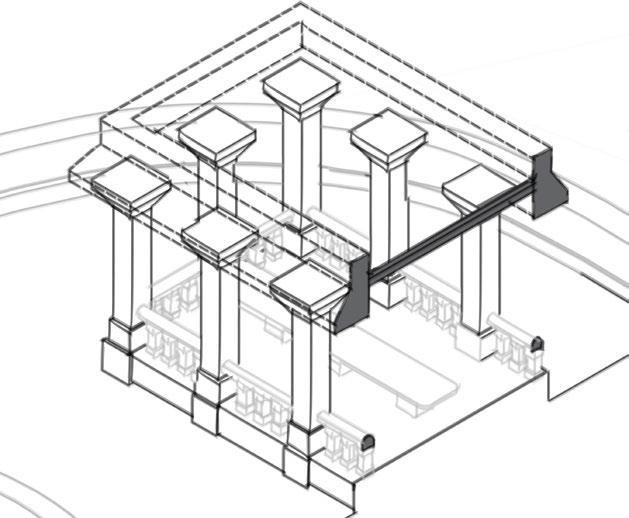
Axo of balcony area
Section

02 Urban Studio

Location: Udaipur, Rajasthan

Area: 1,35,000 Sq m.

Typology: Urban Project

Connecting people and places!

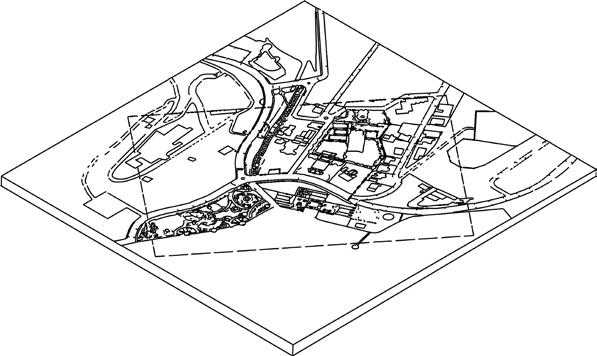
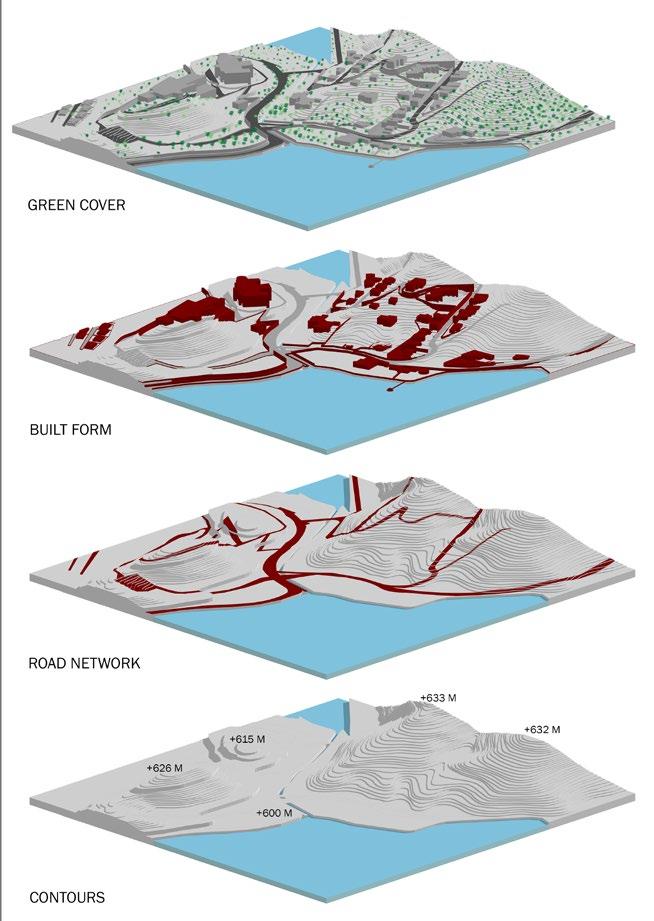
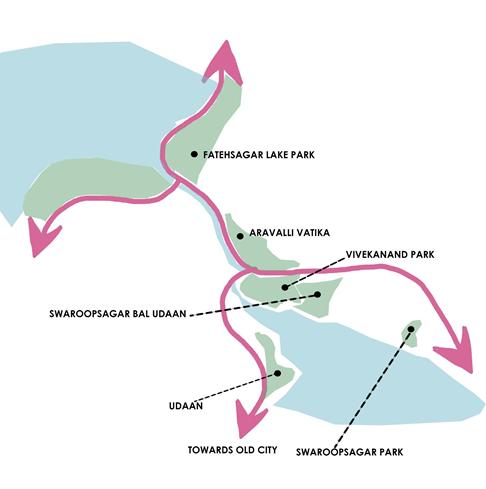
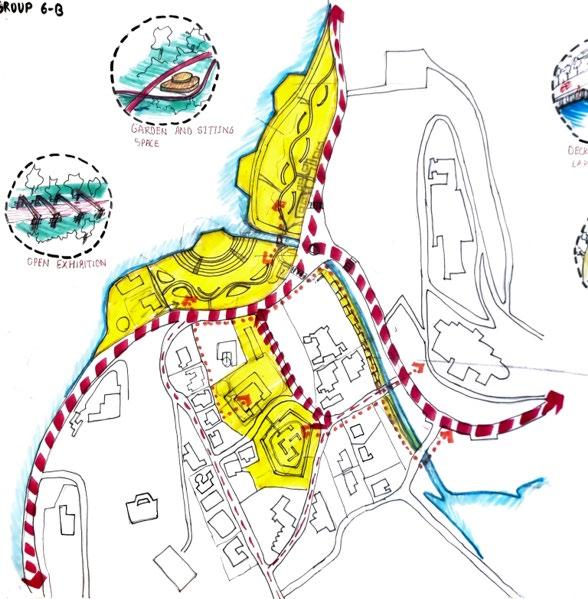
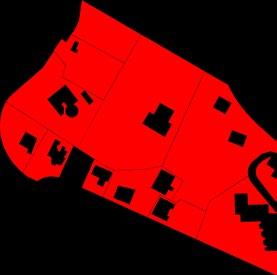
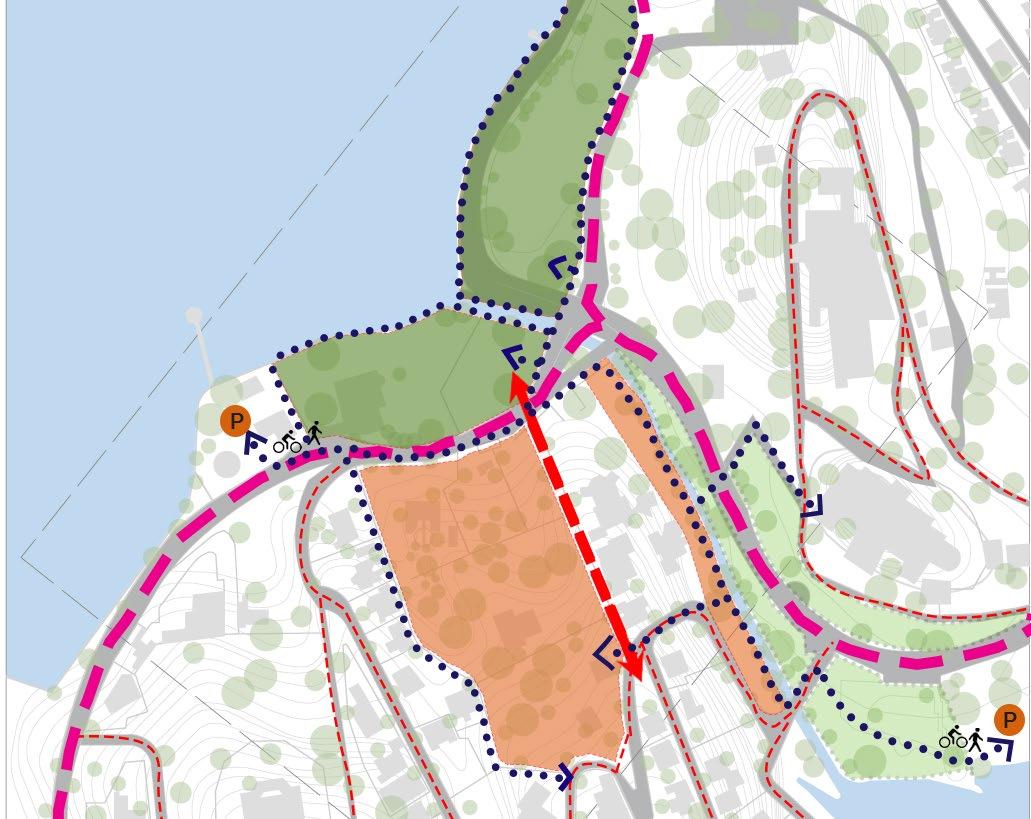
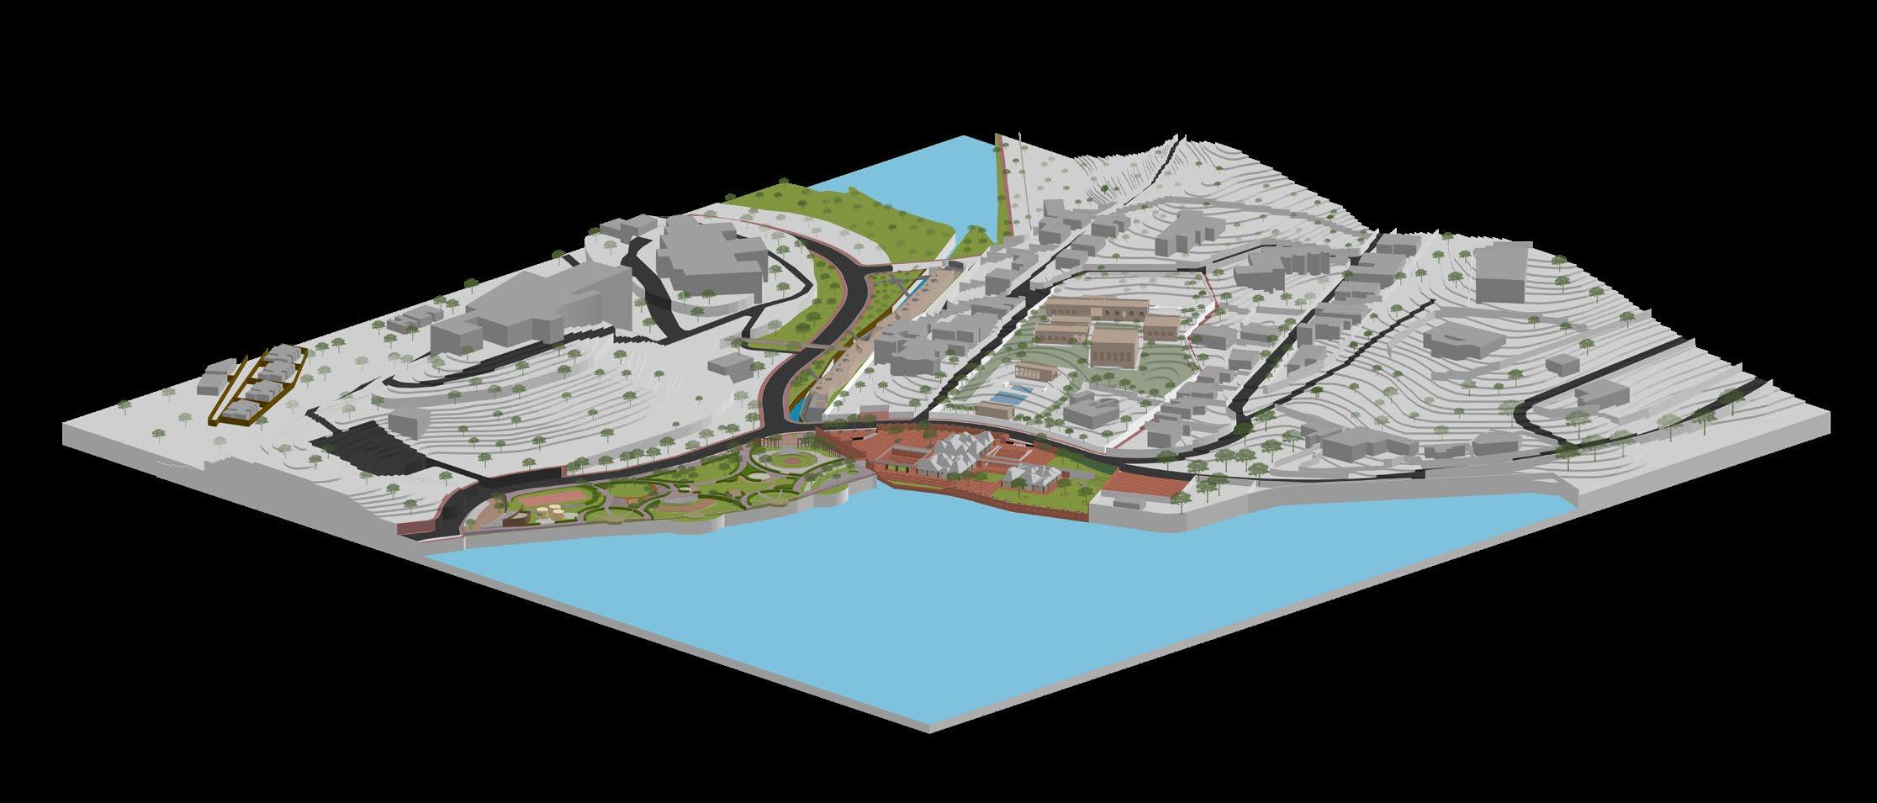
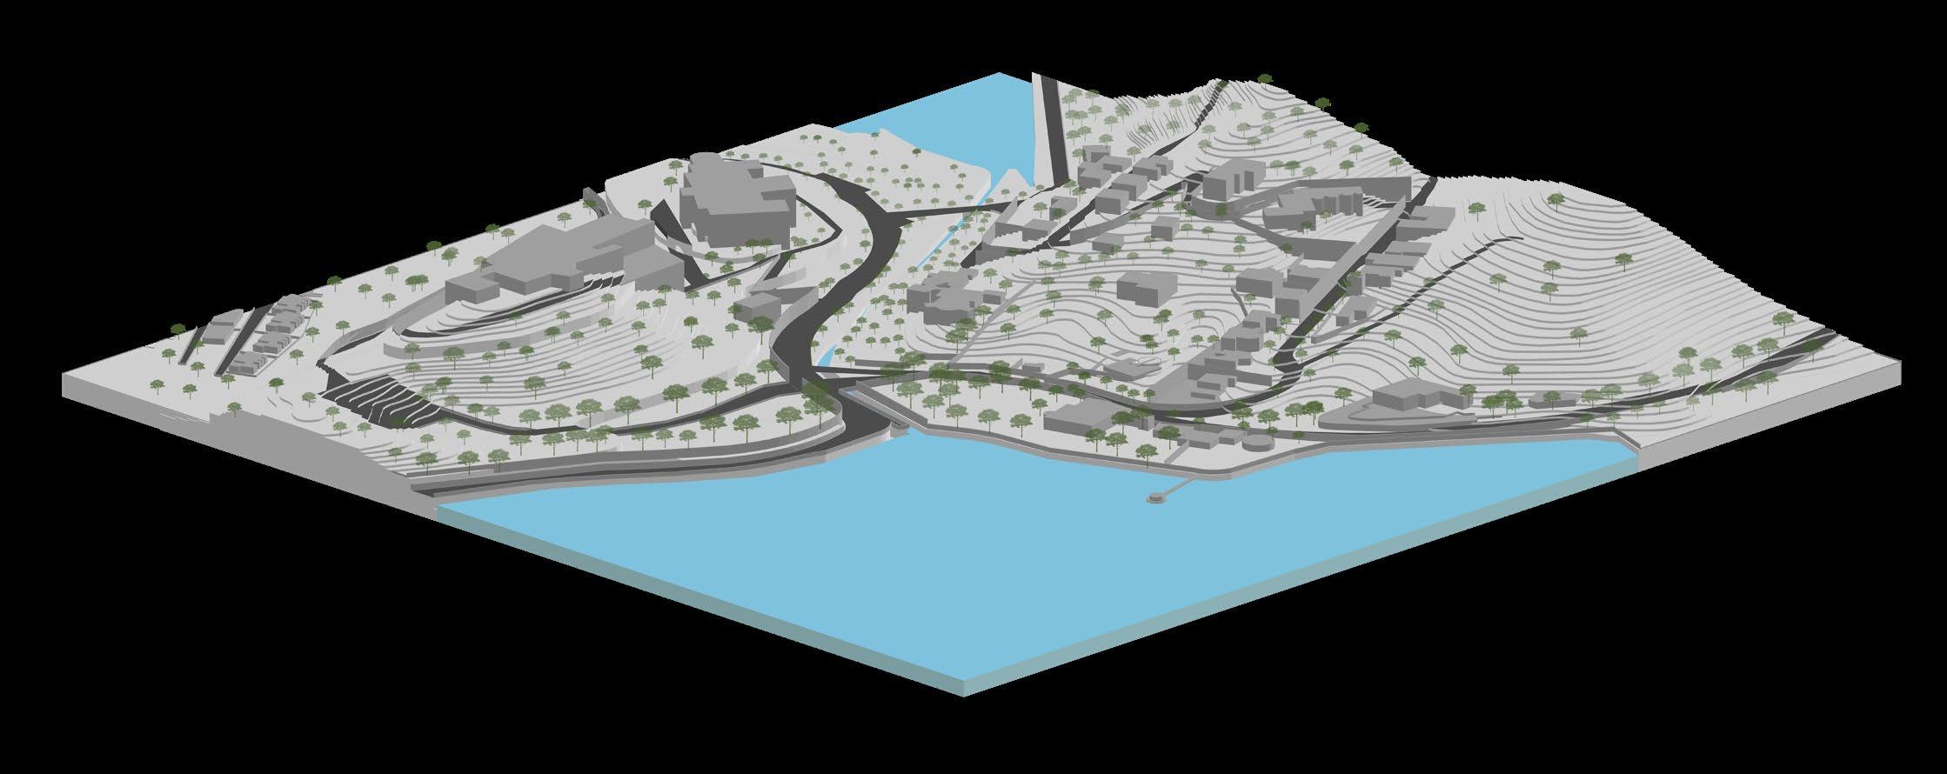
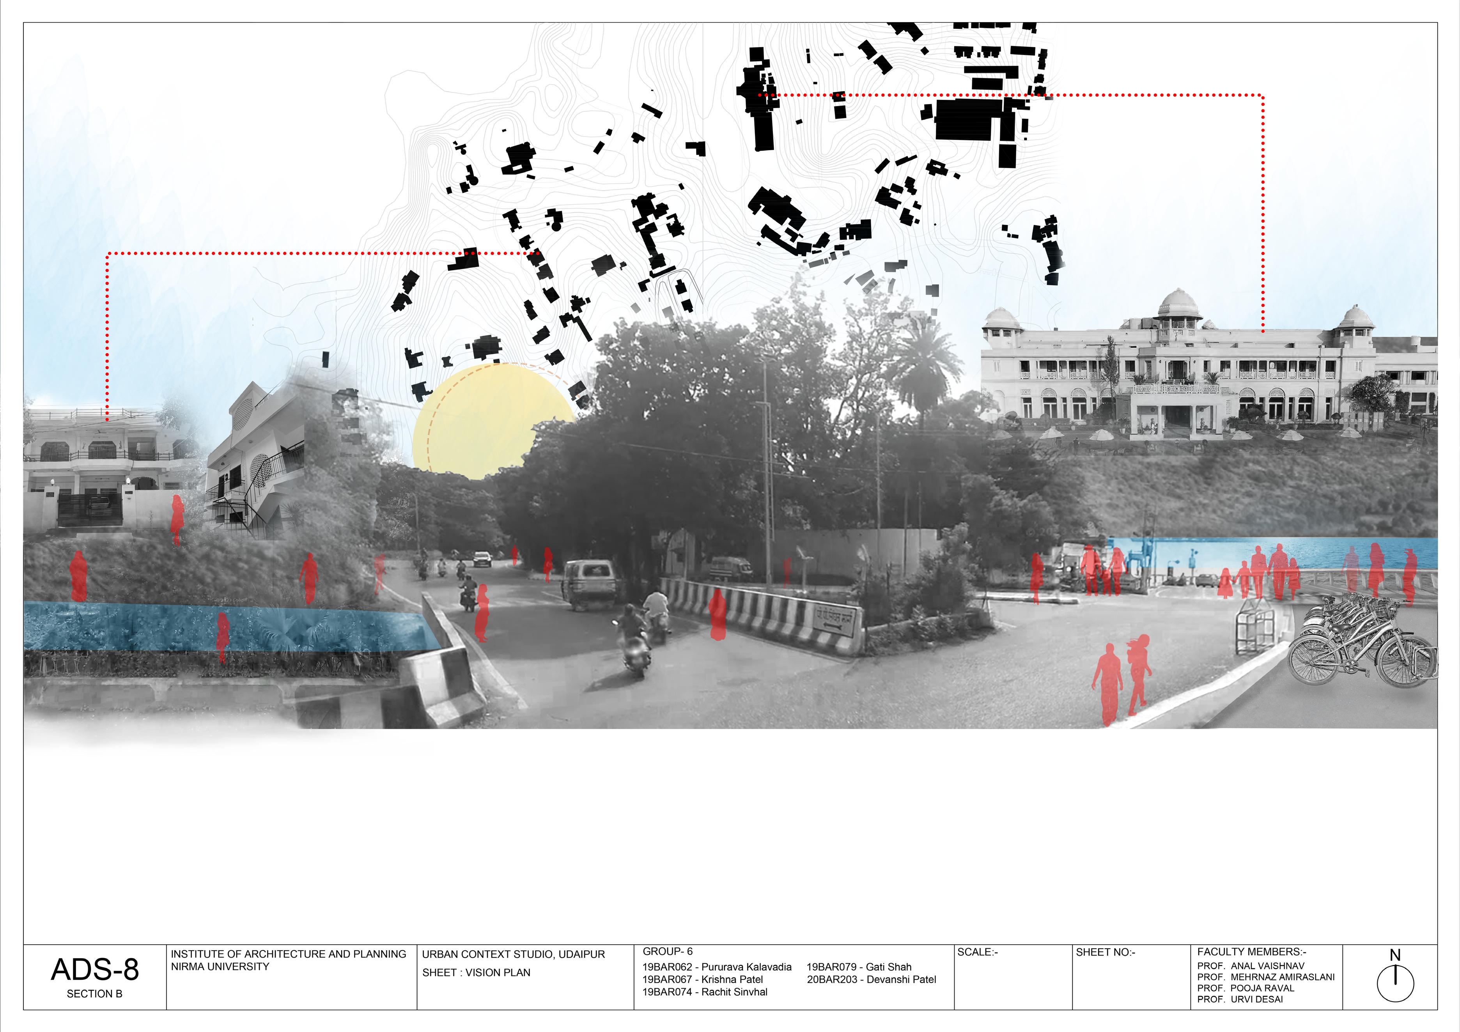
The project revitalizes underutilized areas near Fatehsagar Lake. The canal edge transforming into a bustling commercial street, lined with cafes and inviting artisan shops. Meanwhile, the lakefront promenade transforms into a vibrant public space, a buzz with inviting lawns, art installations, and lively stalls. A seamlessly connected haven for residents and tourists alike. A central spine links these spaces, while dedicated cycling and pedestrian paths weave a welcoming pathway, beckoning exploration by foot or bike.
10 |
Luxurious Bunglow typology Canal edge along the road Luxurious Bungalow typology Canal edge Sem 8 | Urban Studio Main junction connecting major circles Lalit laxmi villas hotel MyBYK stand Main traffic junction Lalit laxmi villas palace hotel MyBYK stand
Site Analysis

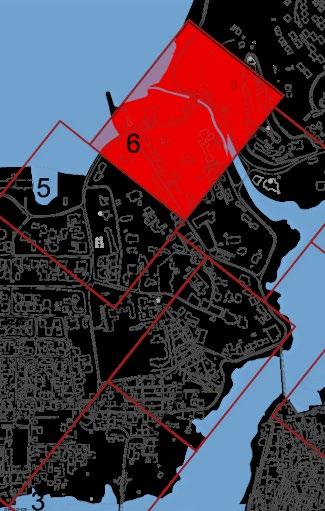
Site Analysis Site Location

Conceptual

• There are a lot of public places and gardens in this area but no such thread which connects all of them and ties it in one loop.

• Inorder to connect them we further identified the potential site which can be developed.

• Transform Fatehsagar Lake edge into a vibrant public space.

• Create safe and accessible pedestrian and cycling track.

• Create neighbourhood public recreational and gathering spaces.
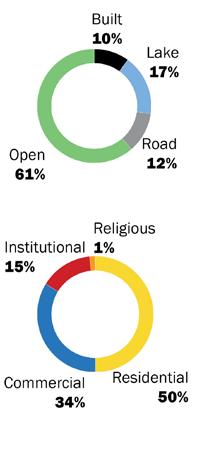
Building Use

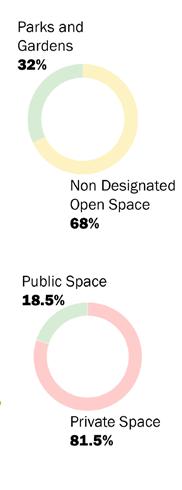
Types of Open Space

Ownership of Open Space

• Opening up the road which allows less conjestion.

• Canal edge can be developed as a shopping street.

• All the public places can be weaved by cycling & pedestrain track.

12 |
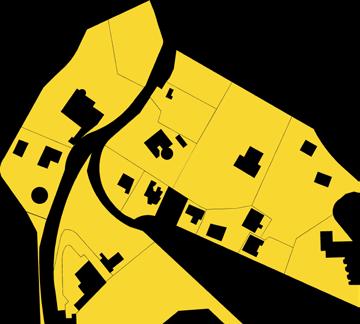
Built-Open

Public promenade

Proposed

Existing

| 13 Site Axo
Commercial street along the canal edge A lavish club house setup for local residences. Art and culture center Private Bungalow Typology houses Lalit Laxmi Villas Palace Fatehsagar Lake edge Government Building

03 Professional Training

Location: Bangalore, Karnataka

Firm: Tropic Responses

Typology: Residential Projects

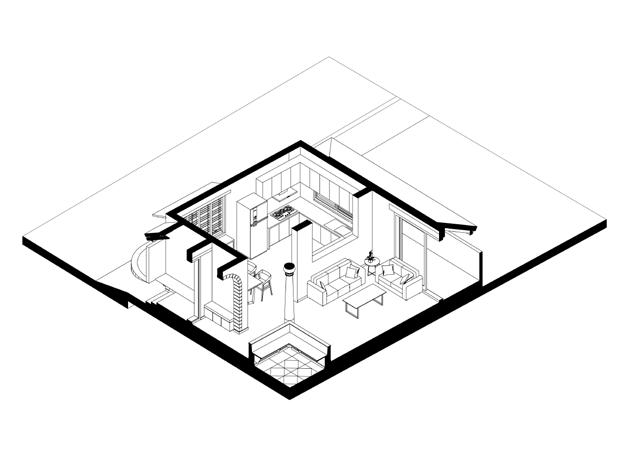
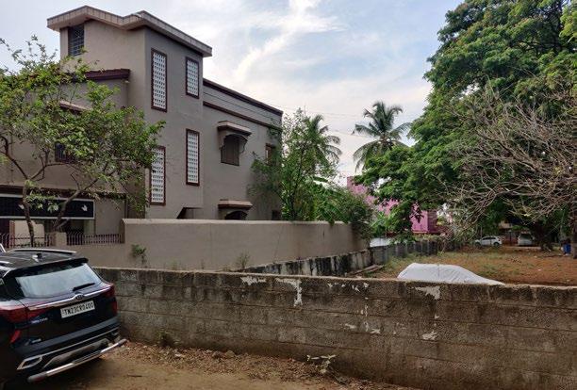
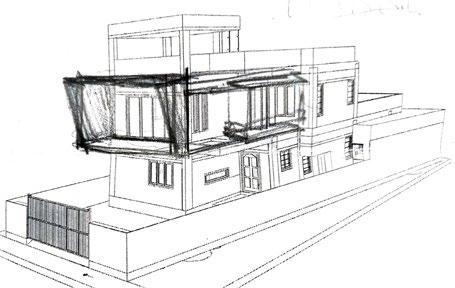
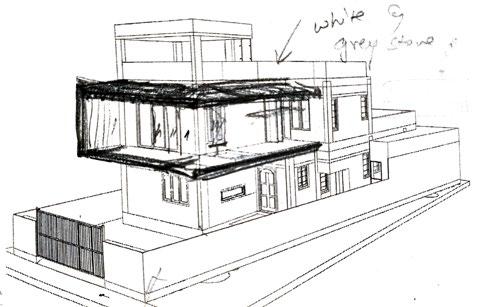
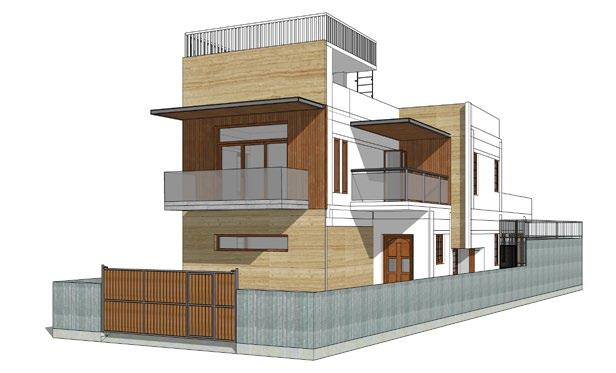
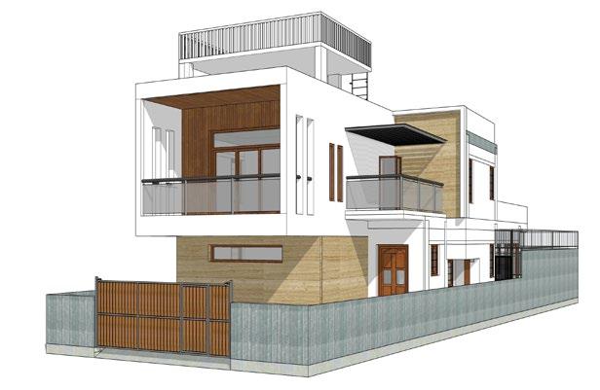
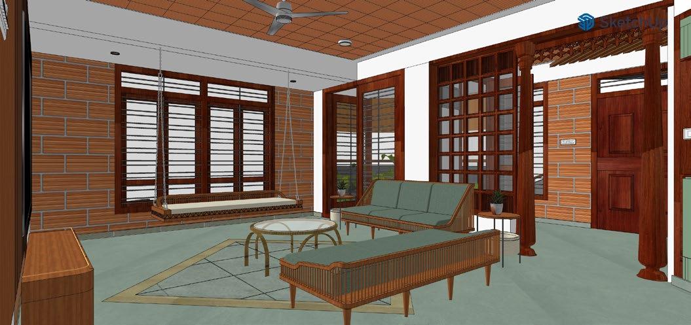
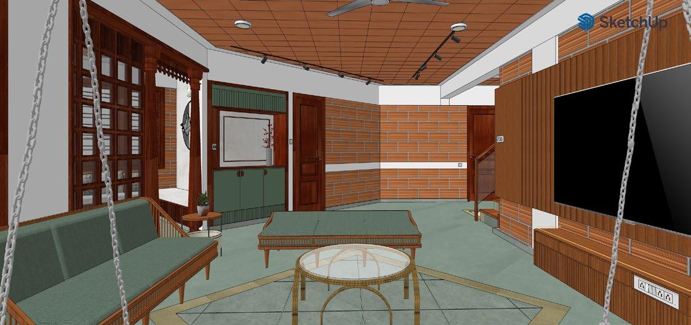
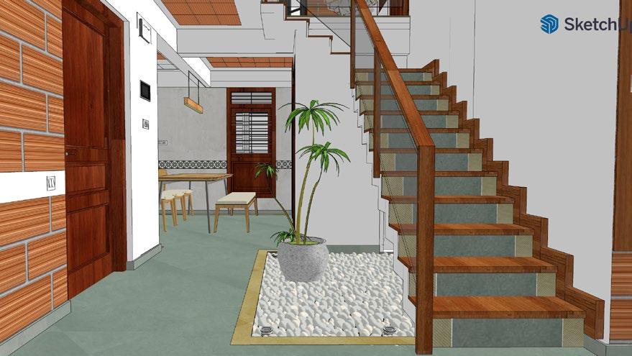
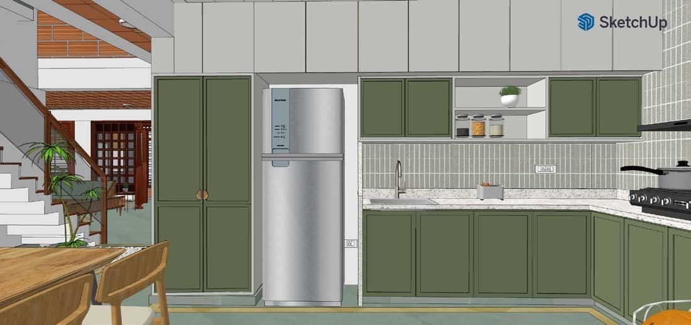
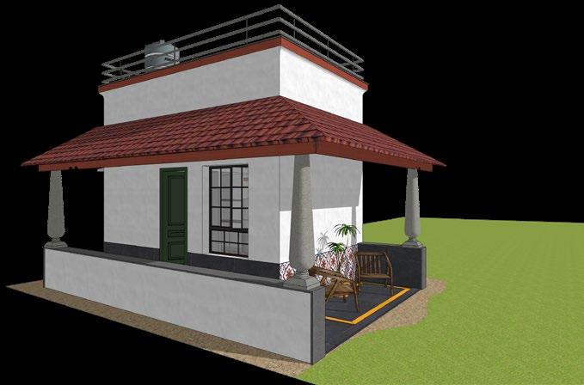
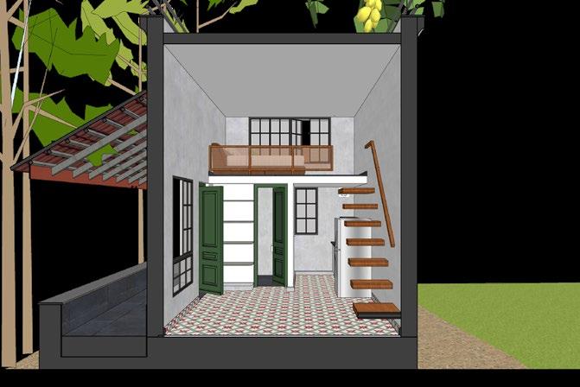
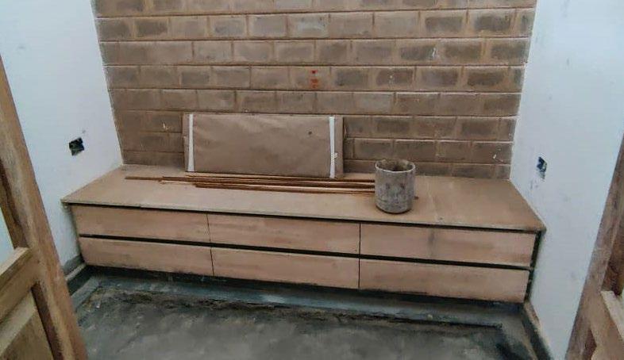
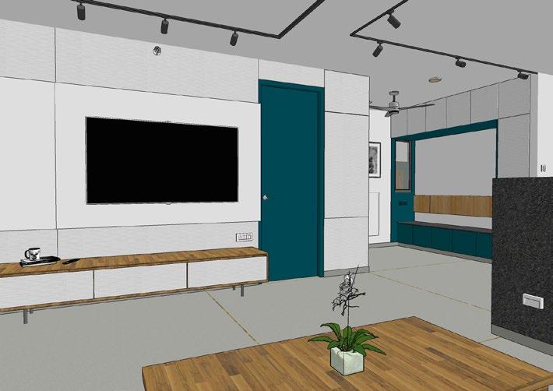
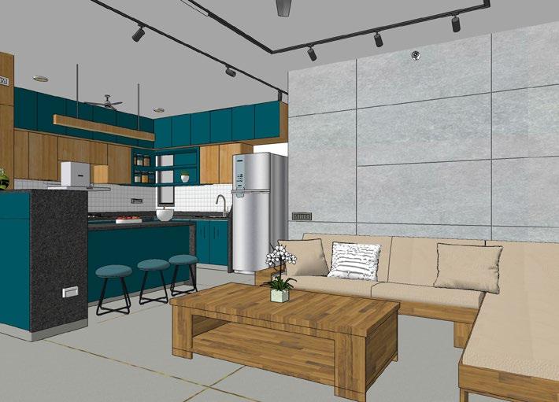
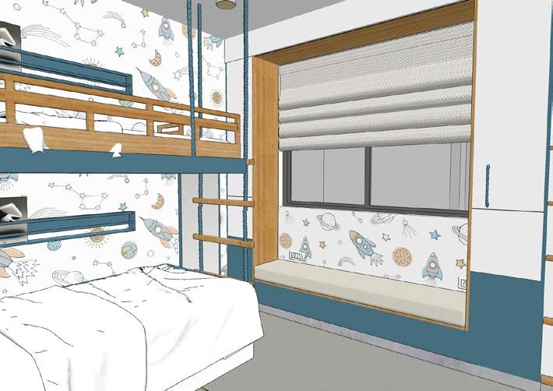
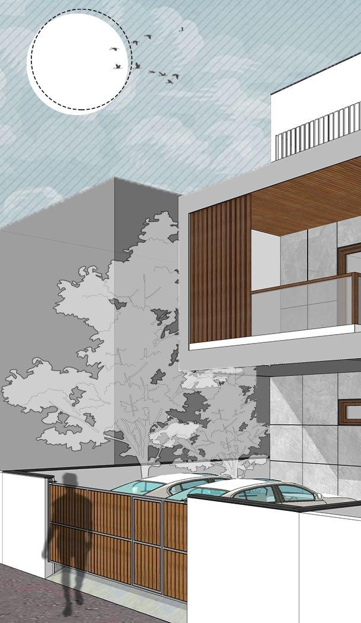
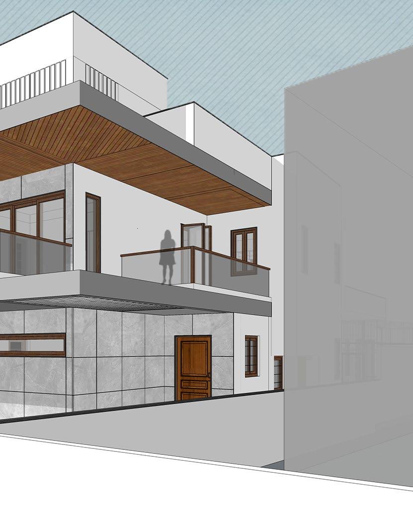
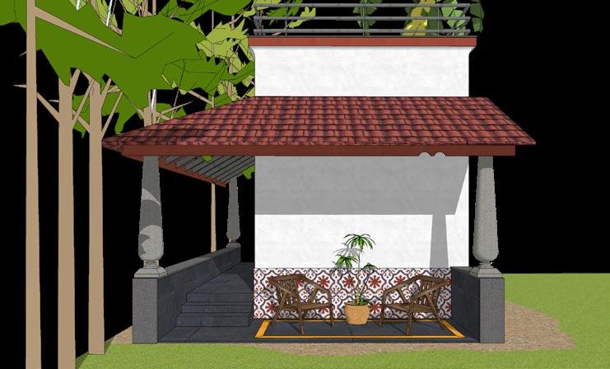
During my internship period at tropic responses, I worked in multiple areas from designing interior elements to making architectural working drawings. I developed an ability to design as per the client’s requirement and also understood the scale of the drawing in reality. Site visits and market surveys helped me increase my knowledge about materials and products available in the market.
14 |
Proposed Elevation
Sem 7 | Internship
| 15
Site photo Sketch 1
2 Option 1 Option 2
Sketch

Flooring design & Working drawing Model views

withplasterededge ofcolumn
16 | eq eq POINTSTART Tileedgetomatch
START POINT mm spacers & White grouting Aligntoinside walledge Align to wall edge 90° 90° Staircaseedge Walledge Columnedge Columnedge APPROVED : SANJAY DESIGNED : TR DRAWN : GATI CHECKED : SCALE : N.T.S REV : DWG No : DATE : 13/09/2022 PROJECT TITLE : CLIENT : MR. VENKAT RESIDENCE OF MR. VENKAT - HSR DRAWING ISSUED FOR : ADVANCE COPY (ONLY FOR REFERENCE) DRAWING TITLE : ARCHITECT : Tropic Responses 48/1, Saibaba temple road Cambridge Layout, Ulsoor, Bangalore, Karnataka N LEGENDS WALL COLUMN WALLS & COLUMN LEGENDS FOR FLOORING WORK POLISHED HONEY COLOR KOTA STONE 4" / 6" BAND LEATHER FINISH GREEN KOTA STONE 23"X23" WITH 4MM SPACER & WHITE GROUTING CIVIL PLATFORM START TILE 3" HIGH BRICK PLATFORM WITH PLASTERED FINISH FROM FFL) Centre of square A DETAIL-A Raised Civil Platform Polished Honey Kota Band Pooja On Hold UP NOTE: WIDTH OF ANY PLATFORM IN THE LAYOUT INCLUDES ALL FINISHES (PLASTERING,SKIRTING ETC.) POLISHED GREEN KOTA STONE 23"X23" WITH 3" HT. SKIRTING REVISIONS DATE S.NO eq eq 4" 4" 6" 6" 1'-11" 1'-5" 10'-2" 3'-10" 4" 2'-11" 4" 4" 4" 4" 4" 4" 4" 4" 2'-1" 3' 1'-3" 4" 6" 4" 6" 1'-5" 1'-5" 1'-8" 5" 4" 4" 4" 4" 2'-9" 1'-11" 1'-11" 1'-11" 4" 4" 1'-11" 1'-11" 4" 4" 4" 4" 4" 4" 4" 7'-4" 7'-4" 4" 4" 3'-6" 7" 1" 4" START POINT insideMatchthelinewith edgeofwall Aligntoinnerwalledge B Slabedge B Aligntostaircaseedge Dn 4" 4" 1'-7"5" 4" 1'-7" 5" 4" 1'-7"5" 4" 1'-7" 5" 4" 5"1'-7" 4" 4" 4" 4" 4" 4" 4" 4" 4" 4" 4" 3' 4" 4" 4" RCC Staircase Screed Double patta at slab edge 5mm chamfer on both edges with polishing LVL-2 DETAIL-B (In Section) 4" 1 2 " NOTES: Bedroom1 Bath Living Foyer Kitchen&Dining Pooja Storage Landscapecourt Ent.Porch BalconyGarden Lift Lift Cutout Hometheater Bath Bath Bedroom2 Lobby Lounge MasterBedroom1 Ent.Lobby 4" 4" 4"
Kitchen View

OPENING SCHEDULE

| 17 Sl.
DOOR
1
Des. Size Nos. Sill Lintel
SCHEDULE
2 D1 1 7'6"D23'0"x7'6" 2'6"x7'6"
WINDOW SCHEDULE 3 4 W1 7'6" 1'6" 4'0"x6'0" 1 W2 1 2'0"x4'0" 3'6"
S.S.L 1 7'6" 7'6" Sl. Des. Size Nos. Sill Lintel APPROVED : SANJAY DESIGNED : TR DRAWN GATI SCALE : N.T.S DATE : 10/10/2022 CHECKED VARSHA REV : 00 PROJECT TITLE : PROPOSED OUTHOUSE DWG No ARCHITECT : Tropic Responses 48/1, Saibaba temple road Cambridge Layout, Ulsoor, Bengaluru, Karnataka DRAWING TITLE CLIENT : MR. HARISH & VANDANA MASONRY DRAWING N LEGEND : Masonry wall R O A D KEY PLAN : Outhouse Location WINDOW SCHEDULE 5 W3 7'0"x4'0" 1 1'6" 5'6" Sl. Des. Size Nos. Sill Lintel 6 V1 2'6"x2'0" 1 5'6" 7'6" 9" 6" +2'6" LVL OUT IN 1'-6" 9" Plinth Beam Brick Masonry porch Wall DPC Layer PCC Typical Section Detail M (9" Thick Porch Wall) Earth 9" 6" +2'6" LVL PCC OUT IN +1'6" LVL 6" 1'-3" 6" Masonry step Plinth Beam Typical Section Detail N (Masonry Step) TOILET PORCH MEZZANINE ABOVE LIVING KITCHEN UP V1 W2 W1 D1 D2 CUTOUT FOR EXHAUST AT 6'6" 1 2 3 4 B C A +2'6" LVL 5'-01 5'-5 +2'6" LVL +2'6" LVL +2'6" LVL +1'0" LVL 5'-2 1'-31 4 7'-1" 11' 2'-11 2'-11 2'-6" EQ EQ 2' 1' 8" 1 4 4'-1" 17'-6" 1'-3" 3'-9" 5' 12'-6" 23'-3" 23'-3" 17'-4" M M 9" 9" 9" 9" N A A B B 1 2 3 4 B C A LIVING BELOW MEZZANINE W3 EQ 7' EQ 11' 10'-1" 11' MANGALORE TILE ROOF MANGALORE TILE ROOF 18'-3" 12'-6" 12'-6" A A B B +10'6" LVL 9" 9" 9" 1 2 3 4 B C A MANGALORE TILE ROOF MANGALORE TILE ROOF LADDER 1000 LTRS SINTEX 11' 9" 9" 13'-3" 13'-3" 19' A A B B GROUND LEVEL +0'-0" MEZZANINE +10'-6" TERRACE +16'-6" 2'-6" 7'-6" 5'-6" MEZZANINE FLOOR TOILET STONE COLUMN MANGALORE TILE ROOF 3' GROUND FLOOR +2'-6" 6" 6" 9" THICK MASONRY WALL 9" THICK PARAPET WALL To be done according to the detail To be done according to the detail 9" THICK MASONRY WALL W3 To be done according to the detail 7'-6" 2'-6" GROUND LEVEL +0'-0" GROUND FLOOR +2'-6" 5'-6" MEZZANINE +10'-6" TERRACE +16'-6" TOILET KITCHEN MEZZANINE FLOOR STONE COLUMN MANGALORE TILE ROOF KITCHEN PLATFORM 3' V1 W3 W2 1'-6" 6" 6" 9" THICK MASONRY WALL 4.5" THICK MASONRY WALL 9" THICK MASONRY WALL 9" THICK PARAPET WALL 9" THICK PORCH WALL DETAIL P To be done according to TERRACE +16'-6" 41 2 " 9" 41 2 " 41 2 41 2 Plastered corner 41 2 " 6" slab 9" Brick Masonry Wall 9" Ground Floor Level Masonry Plan Mezzanine Level Masonry Plan Terrace Level Masonry Plan Section AA Section BB Typical Detail P (Parapet Wall) Masonry drawing Model
Note : All dimensions are from
views

Pooja room drawer unit detailing

18 |
APPROVED : SANJAY DESIGNED : TR DRAWN : GATI SCALE N.T.S DATE : 27/10/2022 CHECKED : SANJAY STRUCTURAL CONSULTANTS : ARCHITECT : Tropic Responses 48/1, Saibaba temple road Cambridge Layout, Ulsoor, Bangalore, Karnataka MEP CONSULTANTS : DRAWING ISSUED FOR : DRAWING TITLE : LEGEND : DWG No : TR/INT/VKR/WDMasonry wall Concrete PROJECT TITLE : CLIENT : VKR RESIDENCE FOR Mr. & Mrs. VIDHYA KRISHNA VARENYA CONSULTANTS #35/1, 1st Floor, 5th Main, 9th Cross Opp. to Mookambika School, N R Colony, Bangalore - 560 019 HARS MEP CONSULTING PVT. LTD. #592, Second Floor,3rd cross, Vishweshwariah layout, HMT Employees layout, R.T.Nagar, Bangalore – 32 GOOD FOR CONSTRUCTION REV : 00 Earth 14 3" 1'-5" 1'-6" DRAWER DRAWER 1'-6" 6" 6" Raised Civil Platform Black Granite Top 6 1 2 " 6 1 2 " B C POOJA 7'2"x5'6" METER BOARD PD A eq eq eq 1'-6" 7'-1" 1'-5" DRAWER DRAWER DRAWER X X Y Y (Mirrored) PLAN SECTION A ELEVATION Plaster 19mm Rubber Wood Green Kota Stone Black Granite 7'-1" DRAWER DRAWER DRAWER DRAWER DRAWER DRAWER eq eq eq Black Granite M2 M1 Green Kota Stone Skirting Rubberwood M1 Green Laminate M2 DETAIL X DETAIL Y DETAIL B DETAIL
19mm Plywood Black Granite 19mm Plywood with Fabric Laminate 19mm Rubber Wood 19mm Plywood with Fabric Laminate 19mm Plywood 19mm Rubber Wood 19mm Plywood with Fabric Laminate 19mm Plywood with Fabric Laminate 19mm Rubber Wood 19mm Rubber Wood Green Laminate edge binding Green Laminate edge binding Green Laminate edge binding Green Laminate edge binding Design Option 01 ColourScheme_01 Counter Top: Double Granite Shutter: Rubberwood Carcass: Plywood (MR Grade) finished with Green Laminate 30'0" 50'0" KITCHEN 11'6"x8'6" POOJA 7'2"x5'6" DECK 4'3"x11'9" LIVING CUM DINING 21'6"x11'9" FOYER 5'6"x4'0" UP GUEST ROOM 12'6"x11'0" UTILITY 5'0"x11'0" UP LVL +2'6" +3'0" LVL PARKING 8'0"x14'9" DOUBLE HEIGHT (CUTOUT ABOVE) +1'3"LVL SHOE RACK GAS STATION FRONT PORCH ±0'0" LVL HAND WASH CLOTH DRYING YARD UP +3'0" LVL CSEB COMPOUND WALL SWING RAIN WATER RECHARGE PIT (tentative) JACK ARCH ROOF ABOVE A C C E S S R O A D Balcony projection above METER BOARD TOILET 5'6"x7'6" UP W1 W2 W3 W4 V1 W1 W13 D D F J H G G B B C C F J H A A MD PD D1 D2 D6 D3 V2,Z2b Z2a W5 W3 +2'6" LVL GREY WATER COLLECTION SUMP 5'0"x3'3"X6'0" MH MH MSGrilldoor OPENING SCHEDULE MSGrilldoor UP TALL UNIT
C
Site photo
Plan
Model view

CORRIDOR

Model views

| 19 COT SIZE 5'10"x6'8" DRESSER MULTIPURPOSE SPACE 9'0"x10'10" TOILET 5'0"x7'6" TOILET 5'0"x7'6" BUNK BED WITH STORAGE BELOW KIDS PLAY CUM BEDROOM 11'0"x10'3" MASTER BEDROOM 10'10"x13'2" WARDROBE 9'3"X1'9" BALCONY 7'1"x4'6" BALCONY 7'1"x4'6" SHOE RACK
WARDROBE/ STORAGE 9'6"X1'9" STUDY TABLE ( FOLDABLE) UPPER BUNK ABOVE TOY STORAGE KITCHEN 11'6"x10'10" CROCKERY & TALL UNIT STORAGE UNIT FOR BOOKS REFRIDGERATOR BREAKFAST & PREP. COUNTER WITH CROCKERY STORAGE BELOW (6'3"x2'4") ENTRANCE MAIN DOOR BENCH SEATING POOJA STORAGE UNIT STORAGE WASHING MACHINE DRYER ABOVE STORAGE CLOSET CORE CUT TO BE CLOSED CORE CUT TO BE CLOSED N EX ch DB A 3e 3e 3e,EX 5f 5f EX JB DB 1a 1e 1d 1F 1b Strip light 1c 2F 2(a,c,g),2F 2a 2b 2e 2d 4F 4a 4F,4(a,b,c,d) 3b 3b 3F 5F 3c,EX 1e 5a 5c 5a 5(c,e),5F 2'3" HT. 5(b,d,f),EX 1'6" HT. 1a JB s1,s2,s3 s1,s2,s3 2(e,d) 5d Mirror & strip light 3c Strip light EX Socket points for microwave & OTG 1e 1c 1(d,e) 1d 1d 5b 4b 5e 1h 4c 2c 2d 1F,1(a,b) 2c 2c 3F,3(a,b) 1'6" HT. 4'0" HT. 3'0" HT. 3'0" HT. 1'6" HT. 4'6" HT. 3'6" HT. 7'6" HT. S 2b 3'9" HT. 1'9" HT. Switches for microwave & OTG 1e 3a Through flooring 2d 5c 5b 4a 4b 1d Strip light 2g 2g 2g
Electrical layout

Vidya Vithi

Location: Durgapur, Rajasthan

Area: 1,600 sq m.

Typology: Institution

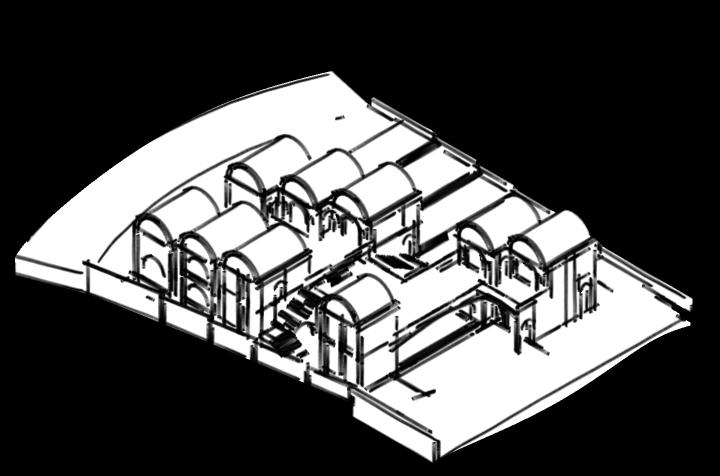
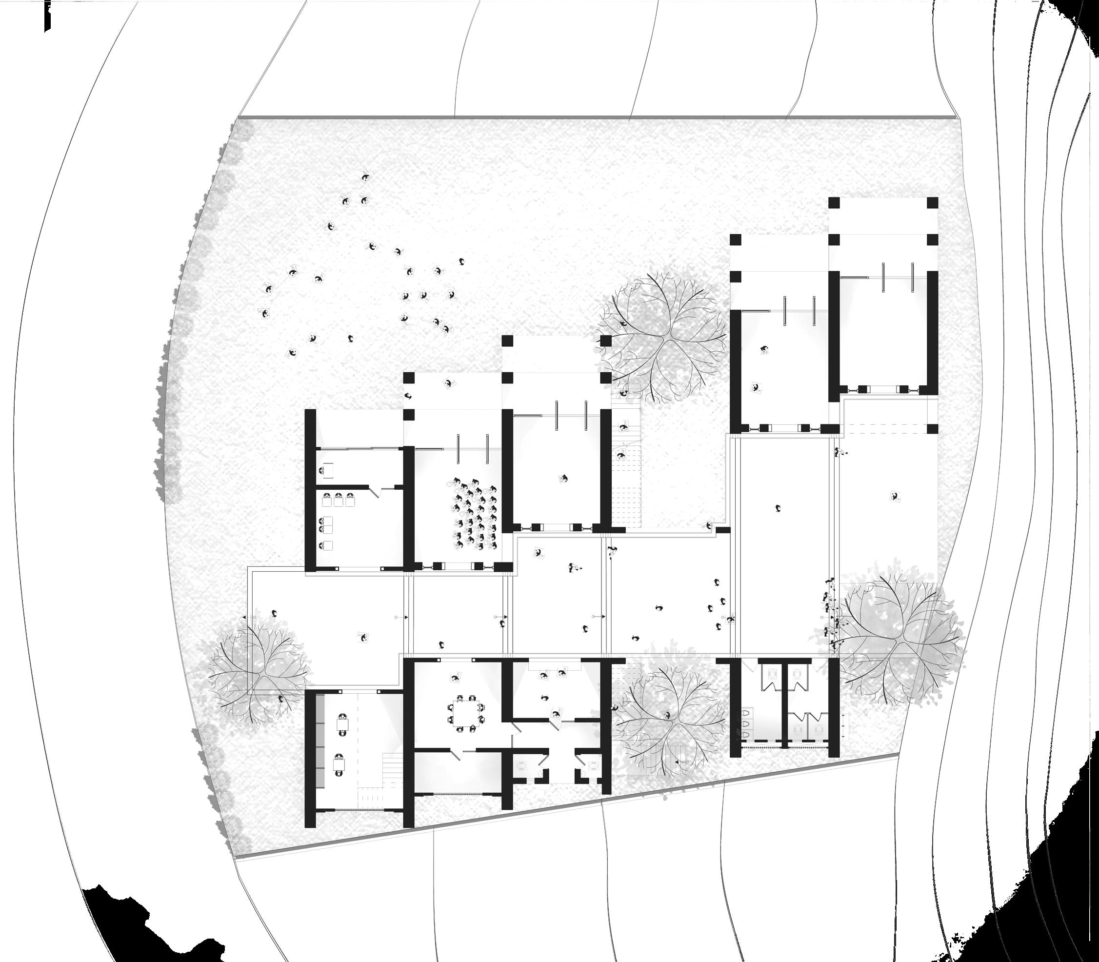
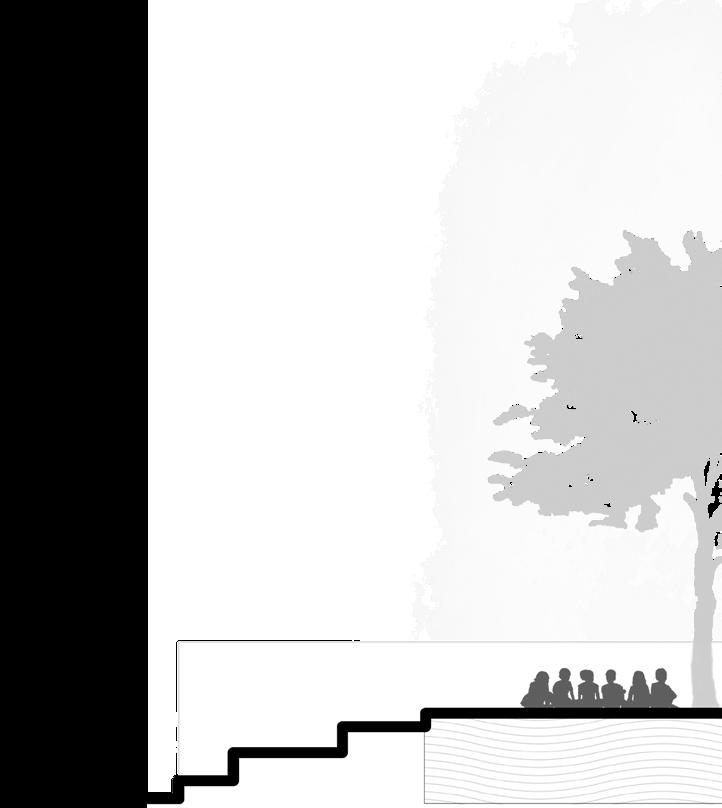
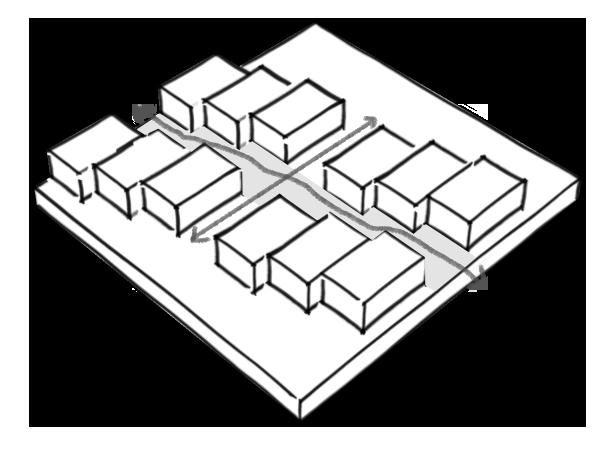
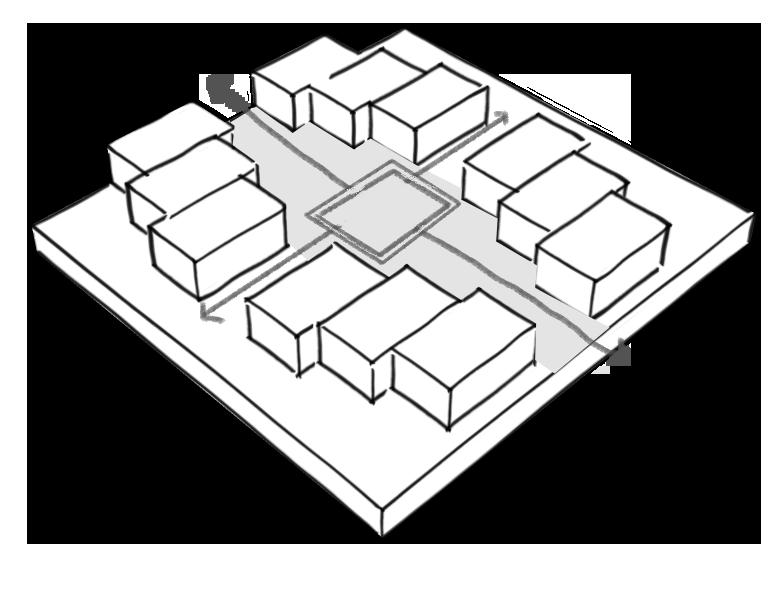
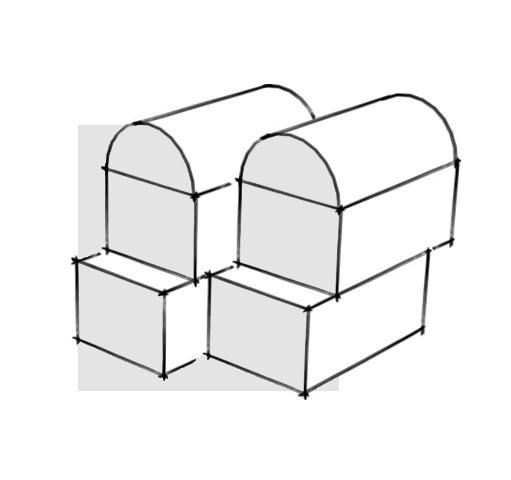
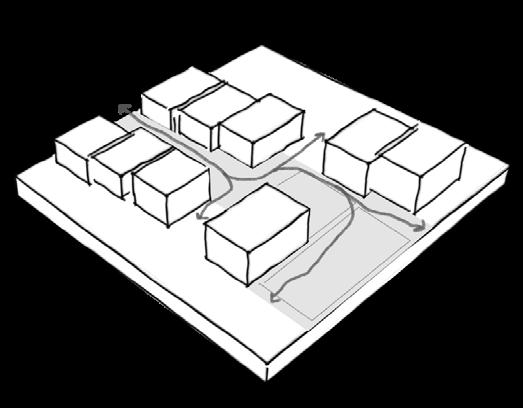
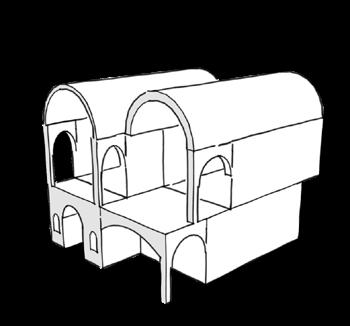
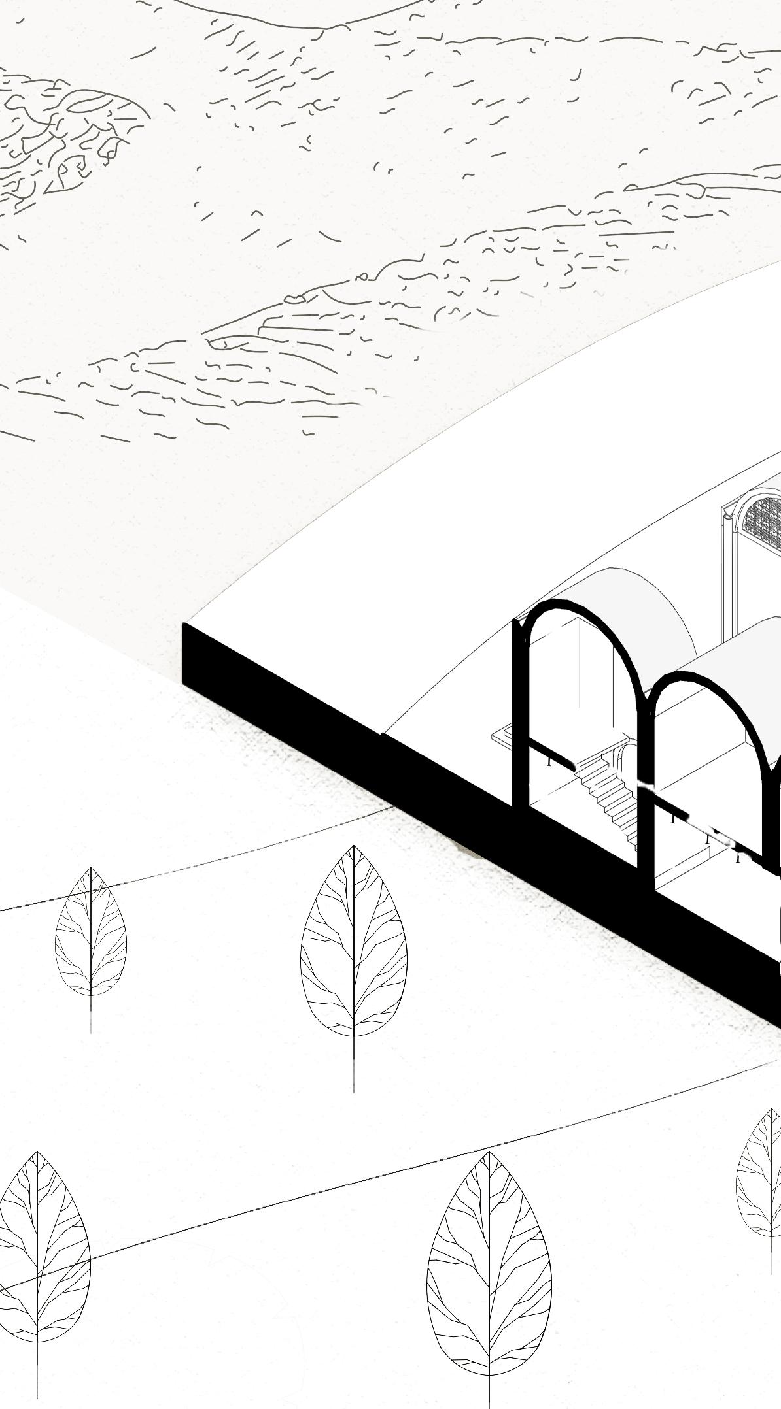
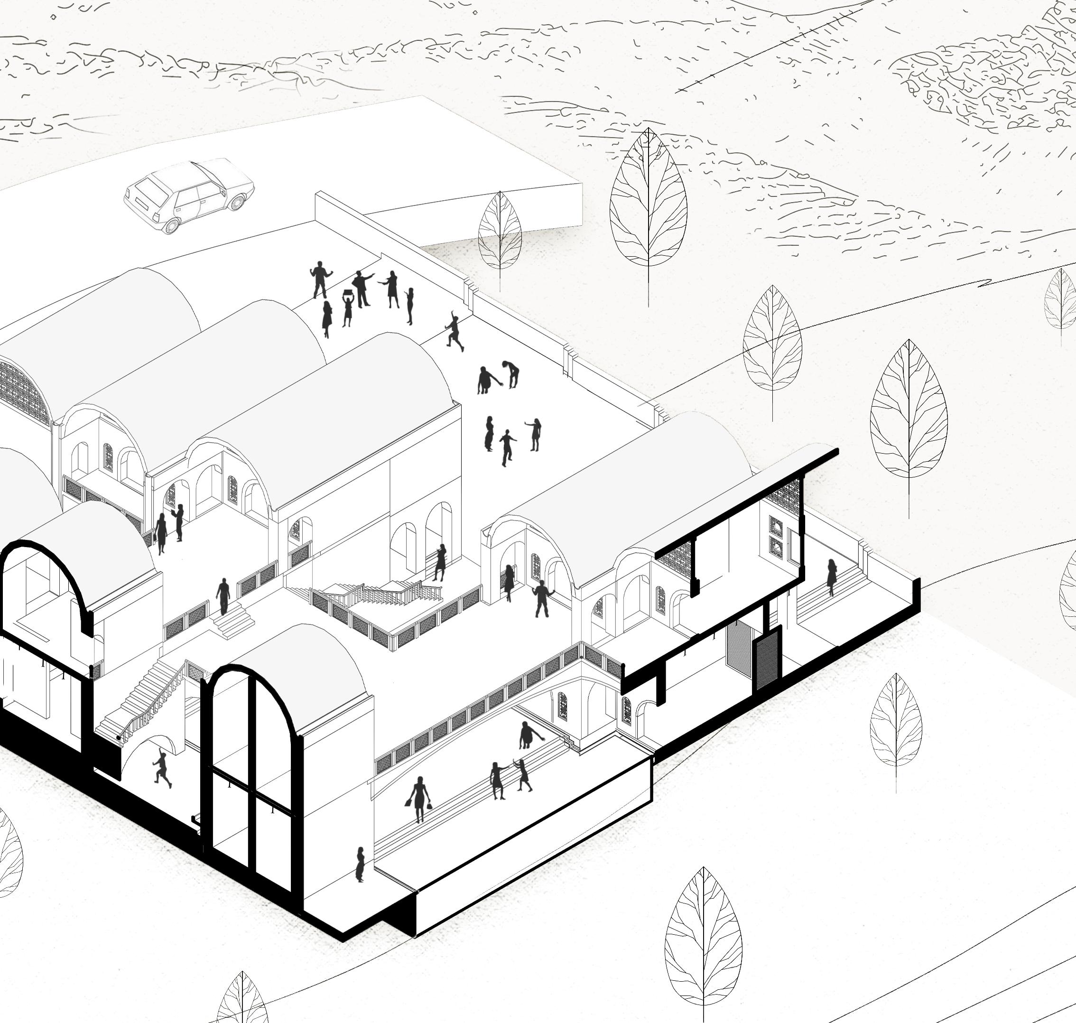
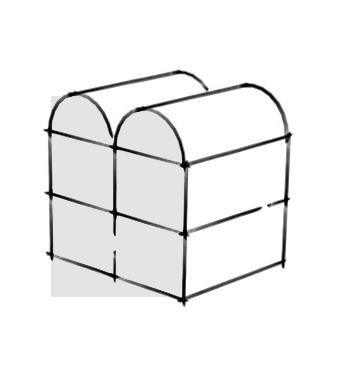
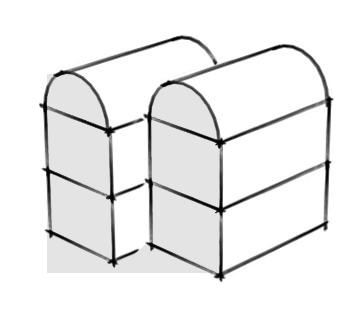
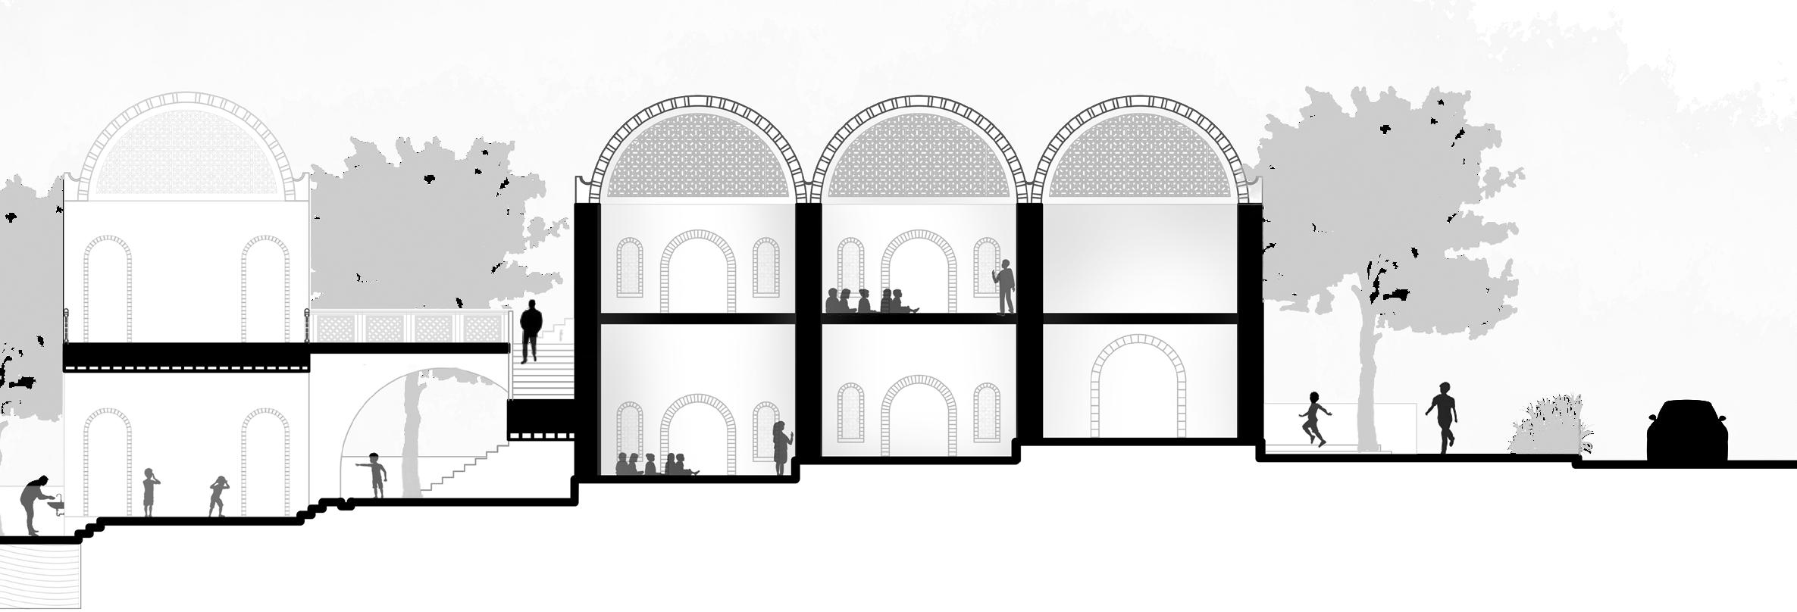
A primary school for 240 students, reimagines the learning experience through a unique concept of lively shaded street. Inspired by the village’s character, the school transforms its central corridor into a vibrant social space that replicates the familiar comfort of a village street. This school design breaks away from traditional classrooms, staggred units and vaulted roof gives a sense of direction. All classrooms open onto the open ground which gives unbound learning environment.
20 |
04
Sem 3 | Material Studio
| 21
22 | 1 – Library 2 – Principal office + Admin 3 – Classroom 4 – Canteen 5 – Staffroom 6 – Washroom 1 2 3 5 4 6 3 3 3 Plan A A’

Narrow street of village which are mostly shaded Chowk which connects the movement of all four side
The street opening on to the open space
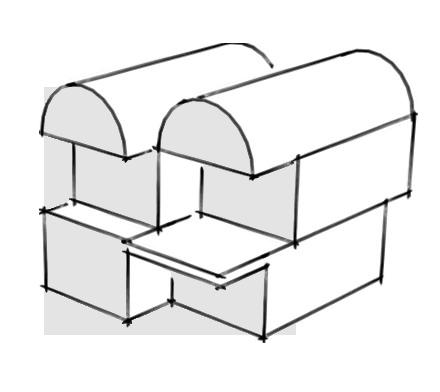
The module is staggered in a way that the ground floor’s terrace work as a corridor for the upper floor and the classrooms are also indirectly connected.
| 23
Conceptual
Section AA’

05 Architectural Documentation

Location: Ahmedabad

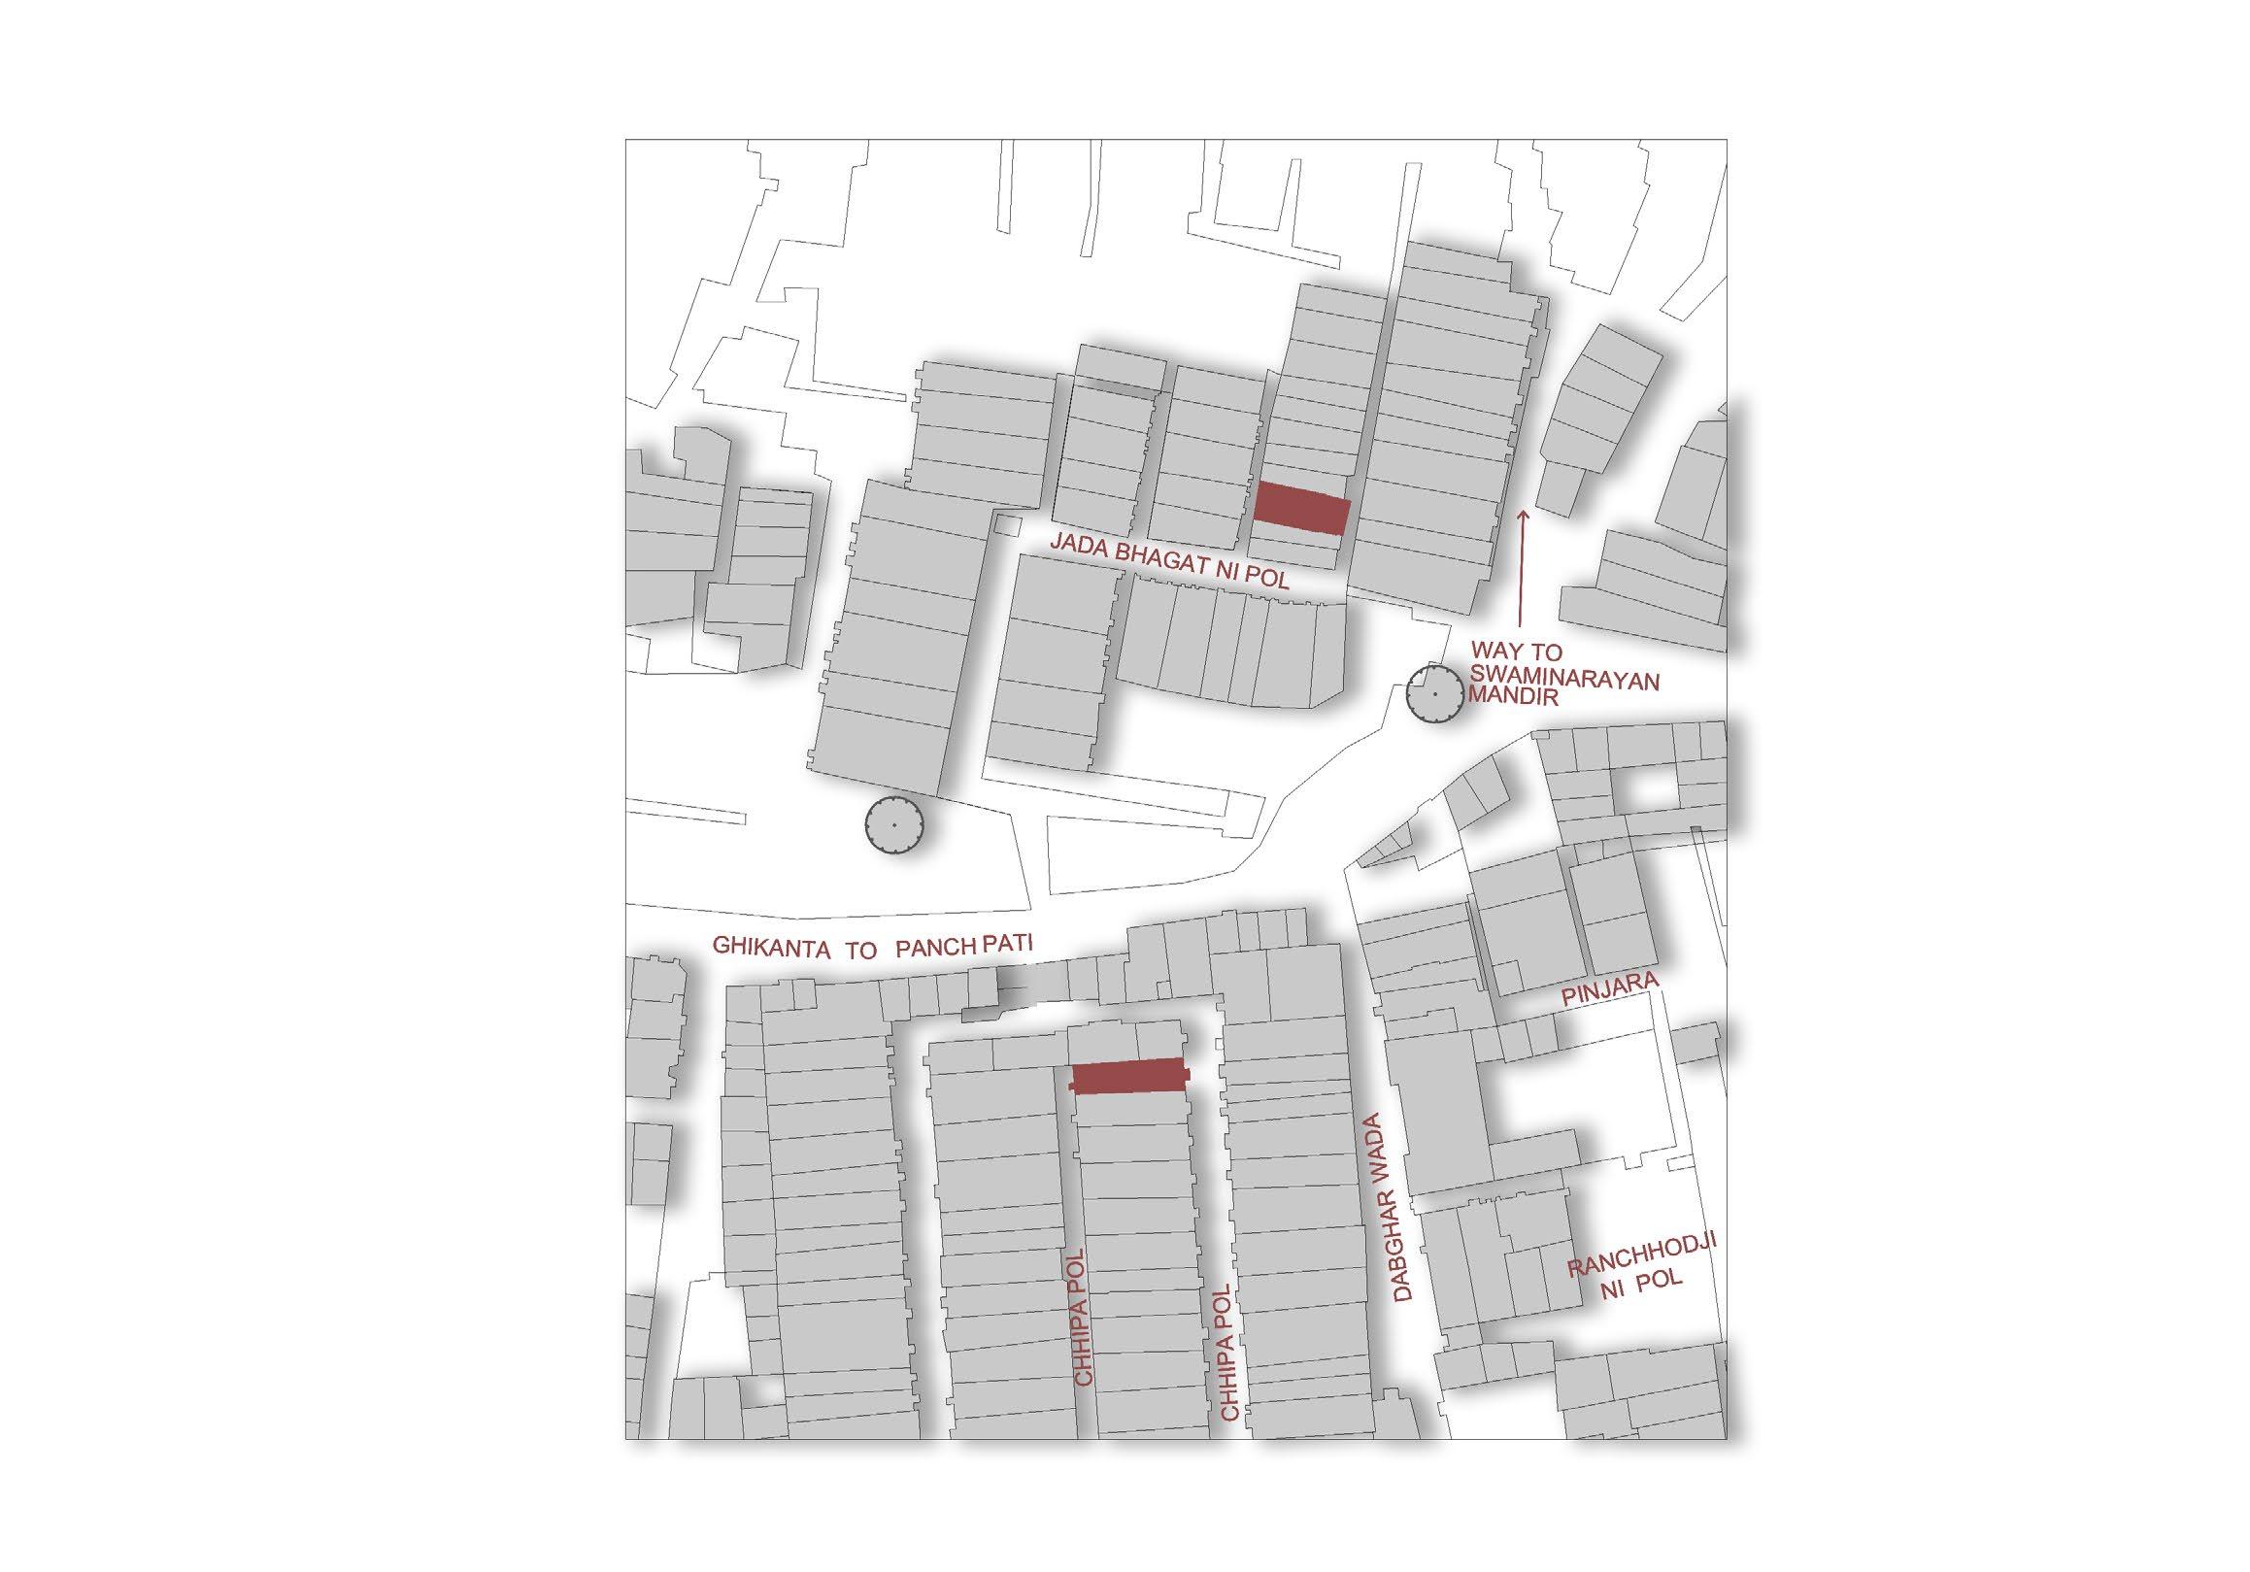
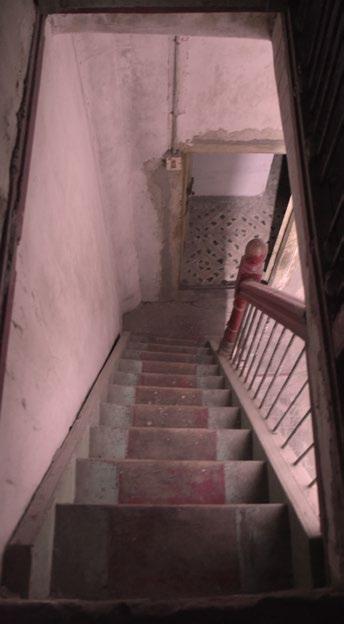
This project involved a detailed documentation of a historic pol house in Ahmedabad’s Chipa ni Pol. The study focused on understanding the traditional architecture of the houses, examining the materials, construction methods, the history behind the intricate carvings, details of doors, windows, and the hierarchical organization of spaces within the pol house.

COA

Competition Work

Zonal Level Winner

The idea of ornamentation and carvings was directed by socio-religious principles, influences of nature and the desires of wealthy Gujaratis to decorate their residences and personal belongings. There are a variety of depictions categorised, some of them are:

Floral geometrical motifs

24 | PRODUCED BY AN AUTODESK STUDENT VERSION
PRODUCED BY AN AUTODESK STUDENT VERSION PRODUCED BY AN AUTODESK STUDENT VERSION PRODUCED BY AN AUTODESK STUDENT VERSION
Fauna Motifs Figural Motifs Natural motifs

DOCUMENTATION OF WORLD HERITAGE CITY OF AHEMDABAD

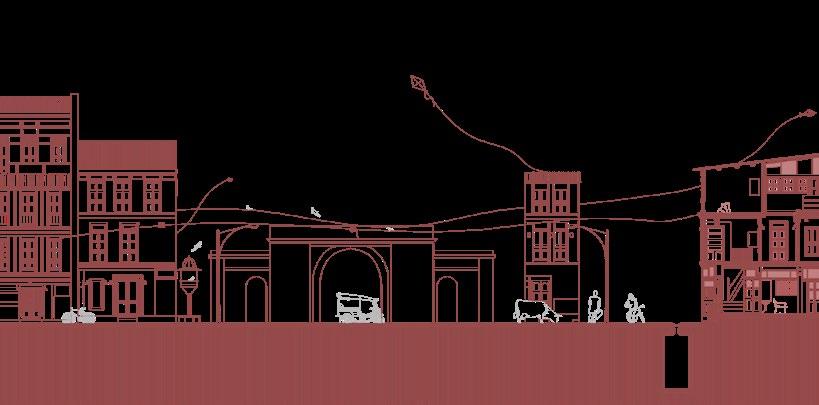
Pol houses, the primary housing typology of the old city of Ahmedabad is the epitome of rich heritage of India.

The cohesive community settlement Pol, is a whole enitity by itself and further becomes a part of the neighborhood in the city.

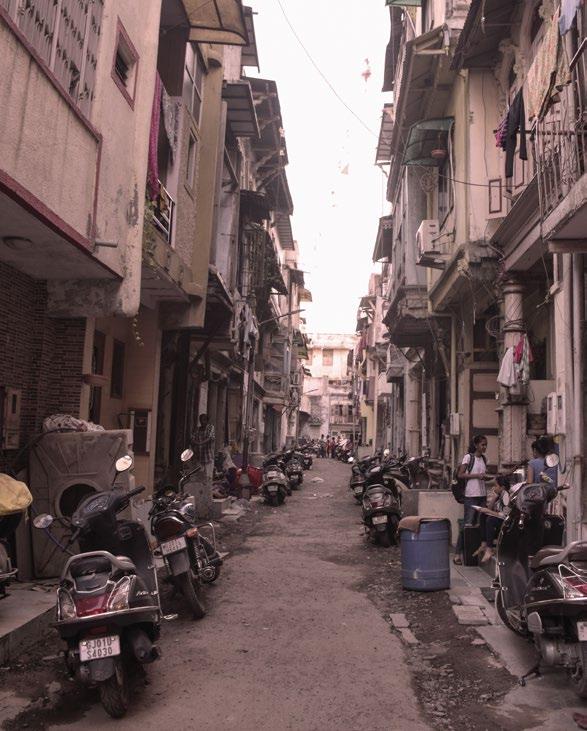
There is an entrance through the main gateway, a primary street and secondary streets through which the cluster of houses adjoin.

The Pols comprise of pol houses, which are renowned for its intricately carved wooden architecture and rigid structure.

The intrinsic essence of the pols are its oatla, streets, chauks, temples, chabutras, courtyards , terraces and people consolidate together to form the life in the pol houses.

PRODUCED BY AN AUTODESK STUDENT VERSION

The documentation is the relflection of learning on the site, observations, interactions with people and aims to highlight the existing Art and Craft related to Pol houses.
-Art and craft related to buildings

Location- Old City, Ahmedabad, Gujarat, India
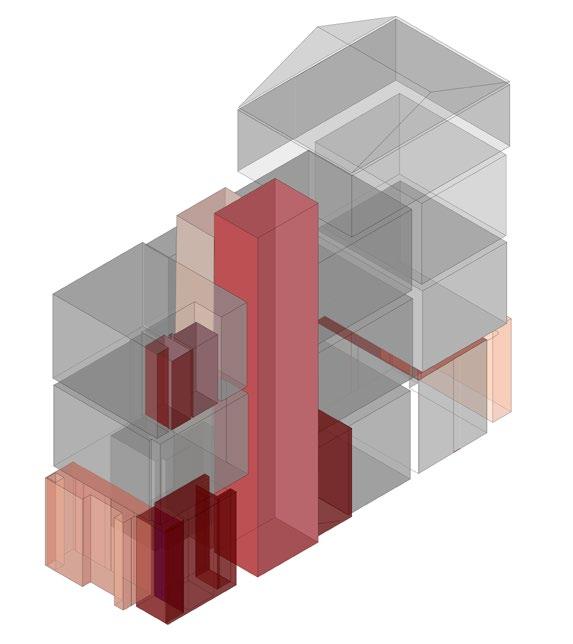
Light Source

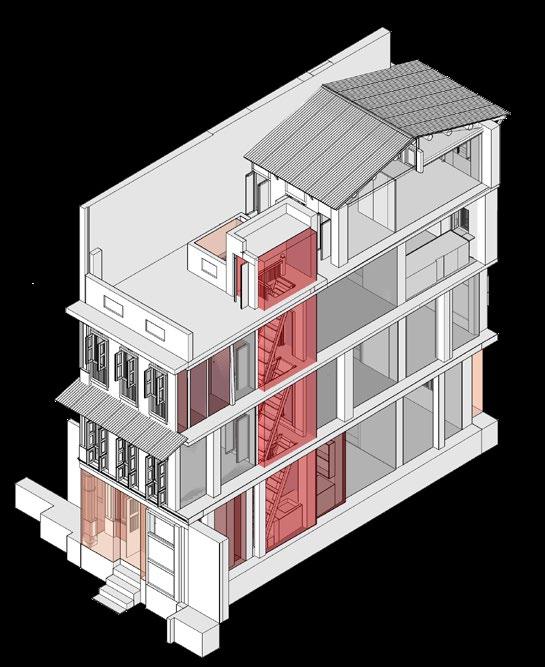
Vertical Circulation

Services

Occupied Space

Volumetric Analysis of the pol house representing the design of spaces in the house.

| 25
PRODUCED BY AN AUTODESK STUDENT VERSION

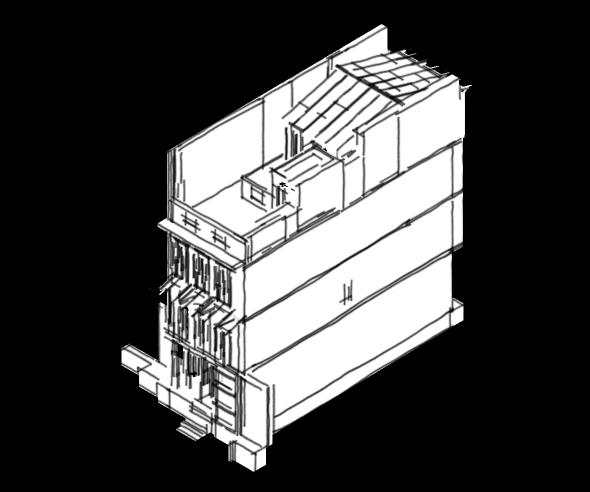
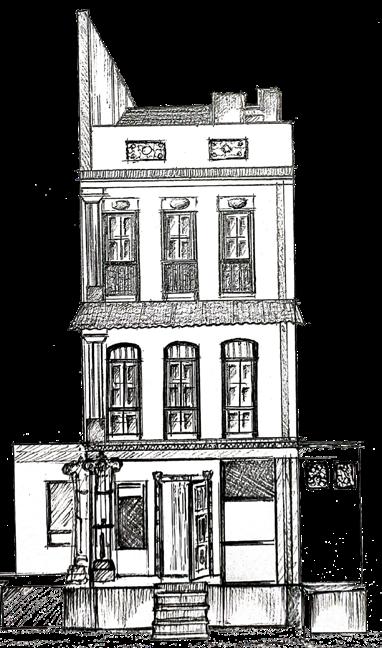
This house was constructed in the year 1970. The building comprises of three floors and a terrace.The house facade faces west which is the wind direction and so the house is well ventilated and cool throughout the day. The current owners bought and renovated this house in 2019.
26 | The joined together structure renovated a reapplication a Top Chhipa isometric Beside
C' C D' D E' E A B A' B' D02 D03 D04 D05 D06 D07 D08 D09 W01 W02 W03 D01 UP 0 1 M 0 1 M

The owner of the house has a business of clothes where most of the production and tailoring job is done in the house itself.

His wife monitors the tailoring work,the elder daughter is married and the youngest daughter is 14 years old and goes to school. The house remains occupied the entire day.

The owner of the house has a business of clothes where most of the production and tailoring job is done in the house itself.

Some distinct features about

His wife monitors the tailoring work,the elder daughter is married and the youngest daughter is 14 years old and goes to school. The house remains occupied the entire day.

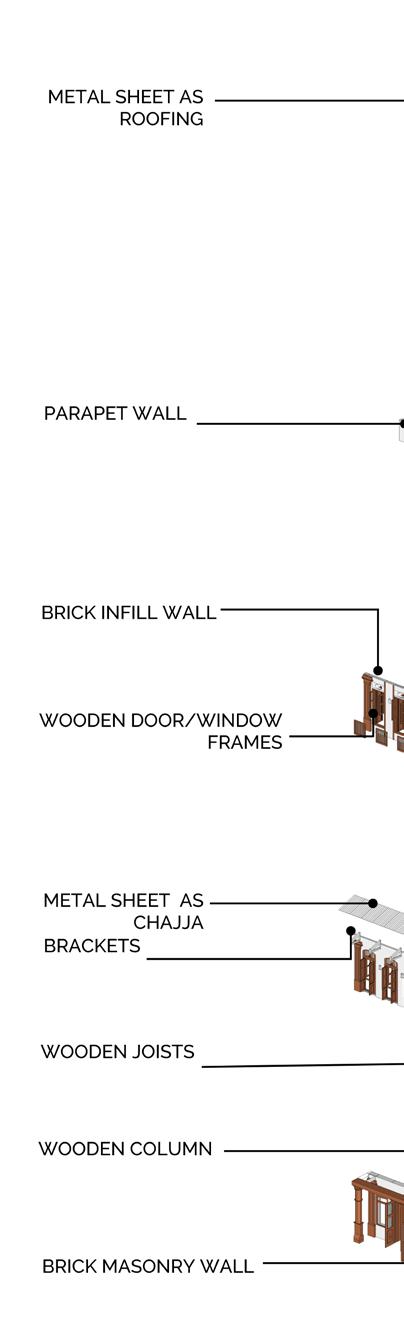
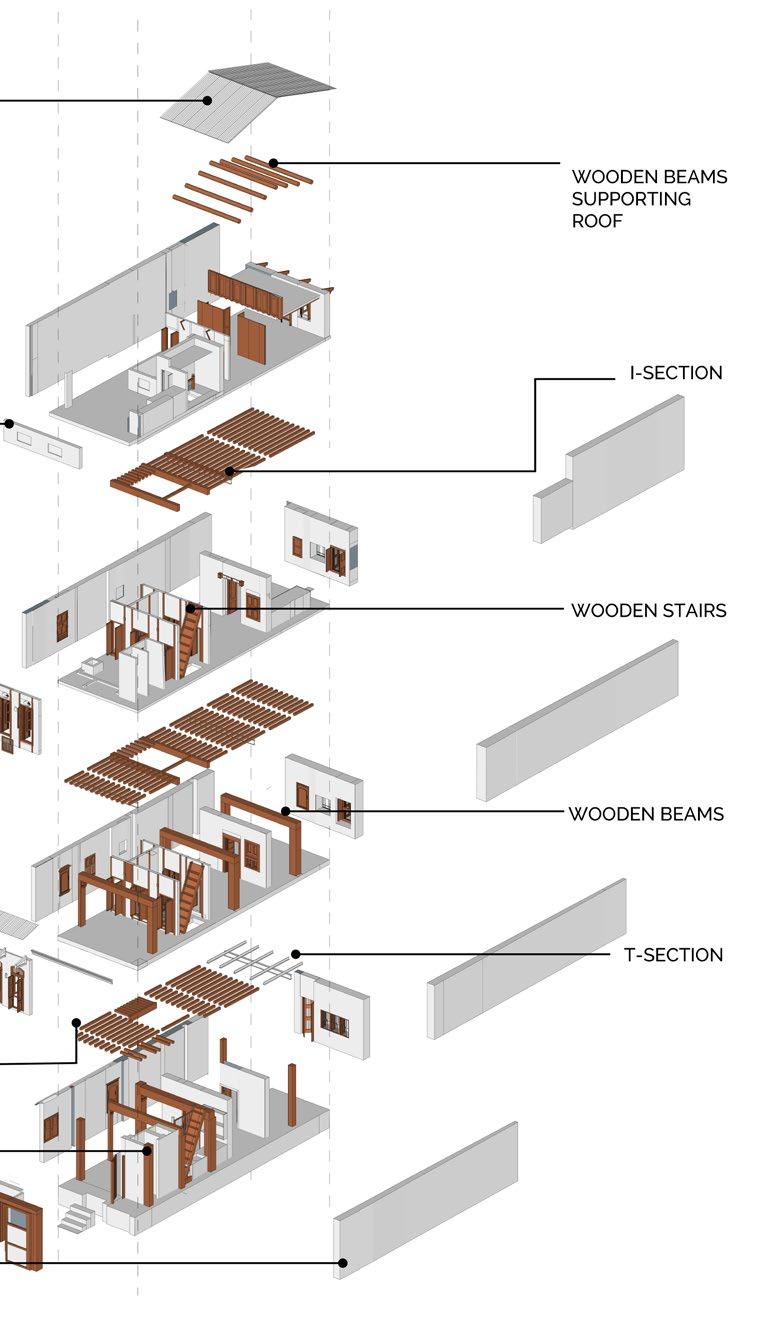
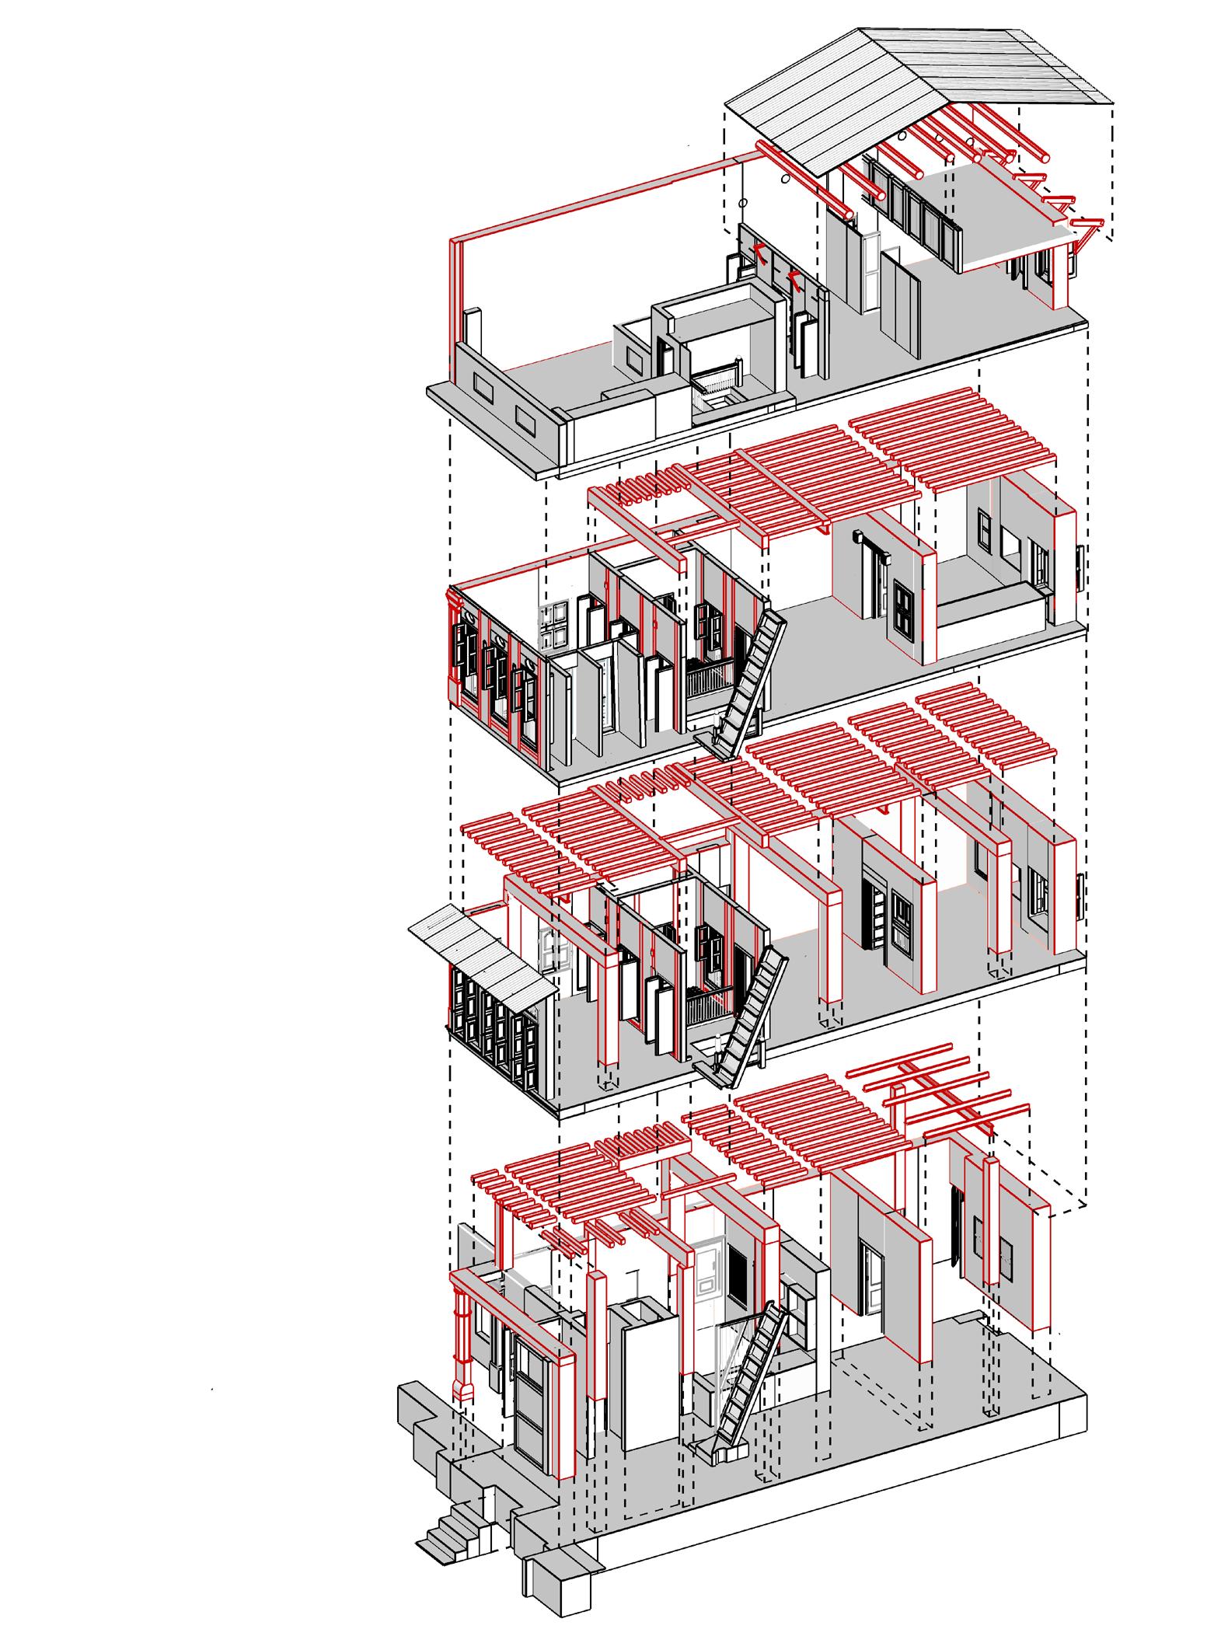
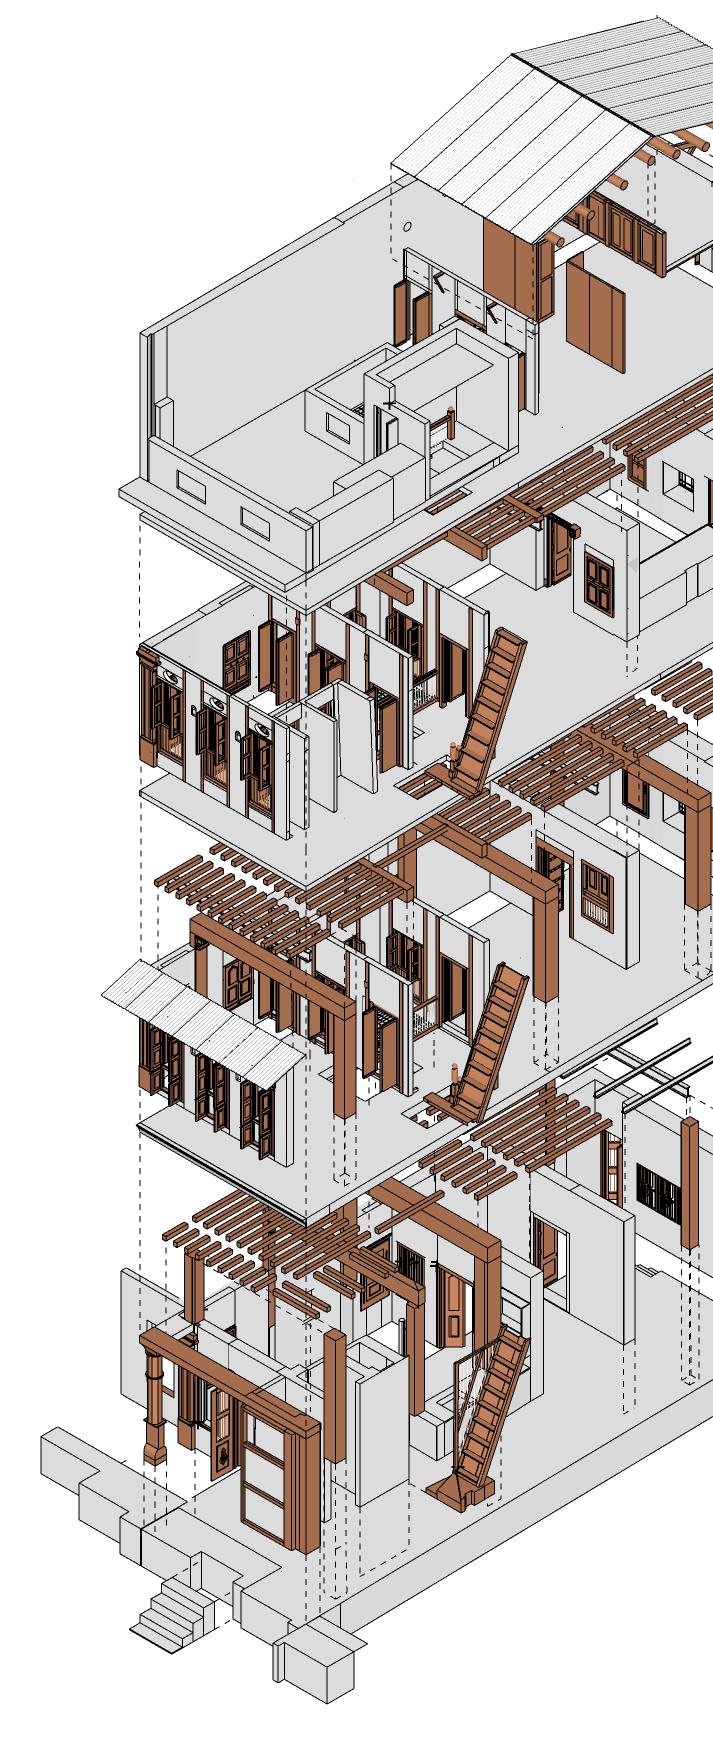
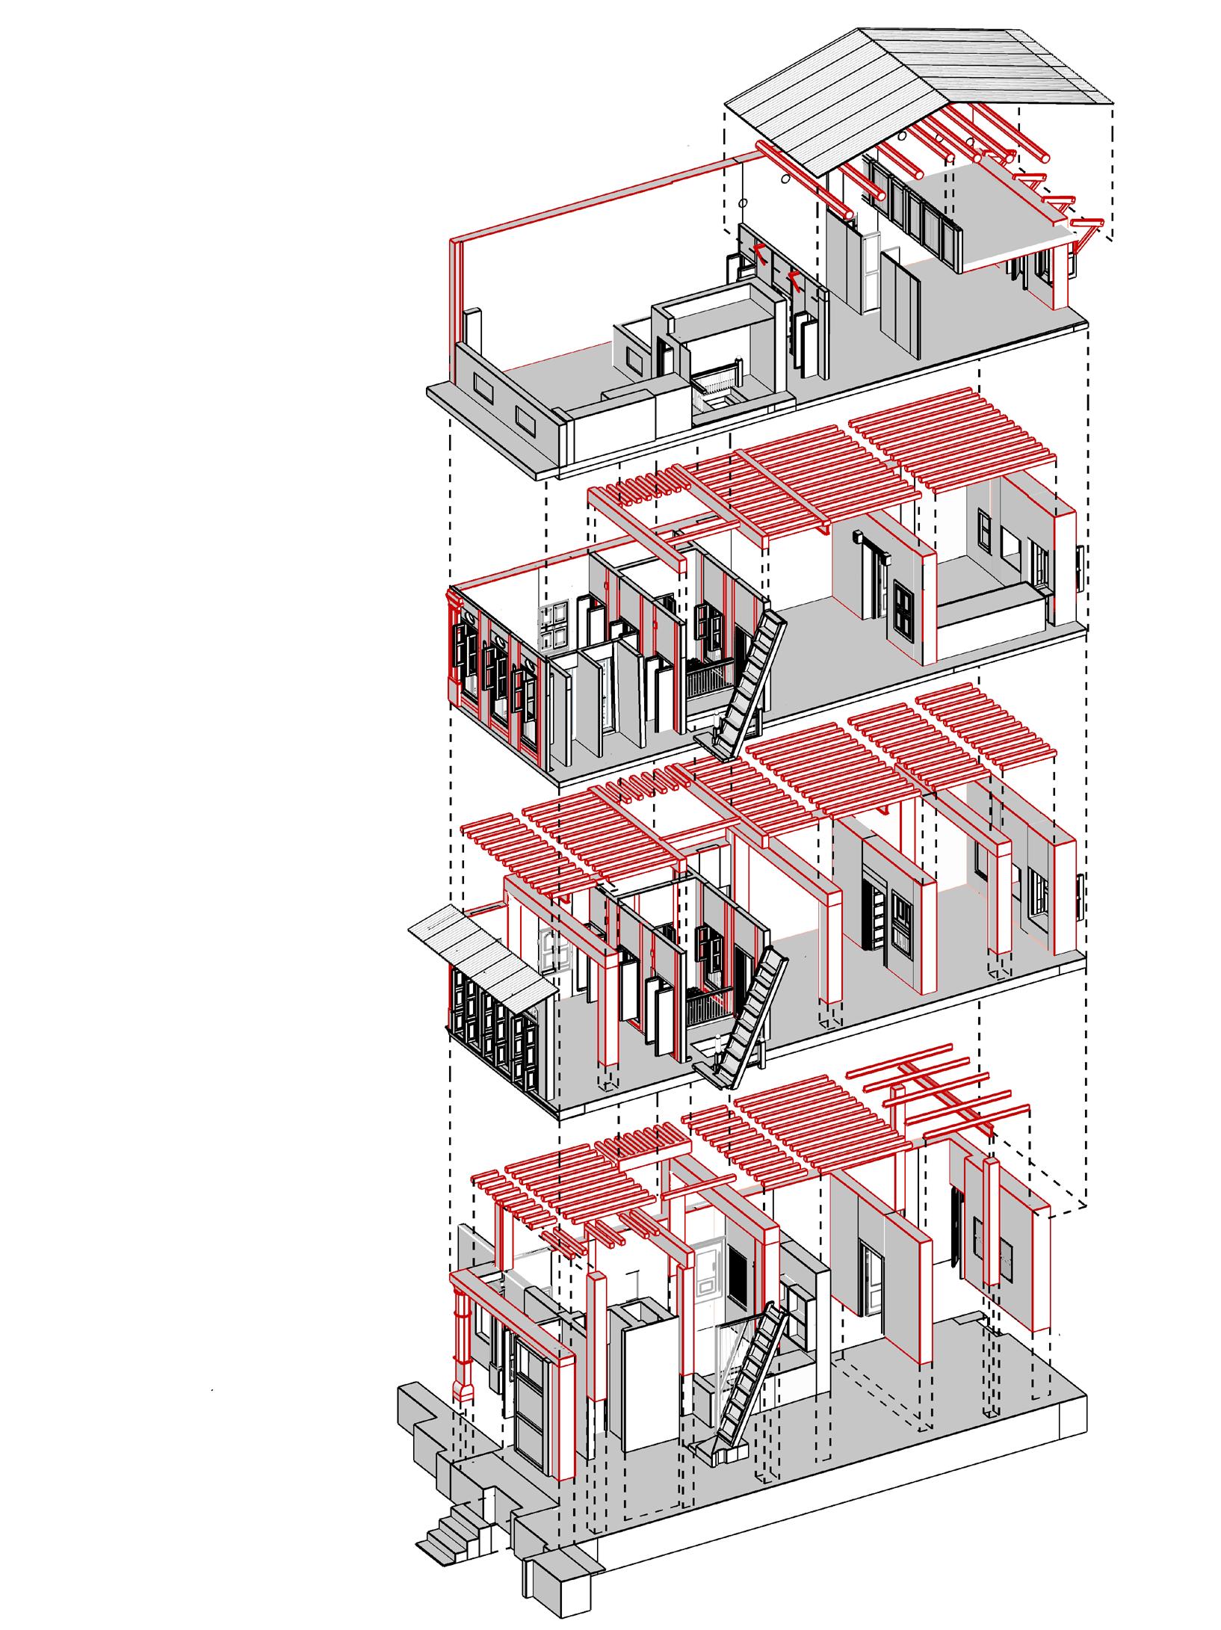
The horizontal and vertical members of timber are joined by mortise and tenon and lap joints and stacked together to form a cage- like structure. The composite structure has load bearing shared walls. The owners renovated the house by changing the floor tiles, adding modular kitchen platform , filling up the cracks and reapplication of colour on the walls.This gave the house modern yet vintage feel to it.

The house is well lit by natural sunlight in the front and dimly lit in the rear rooms because of the structures of the windows and sun’s direction.

Some distinct features about this house are that it has a courtyard which brings in plenty of natural light .

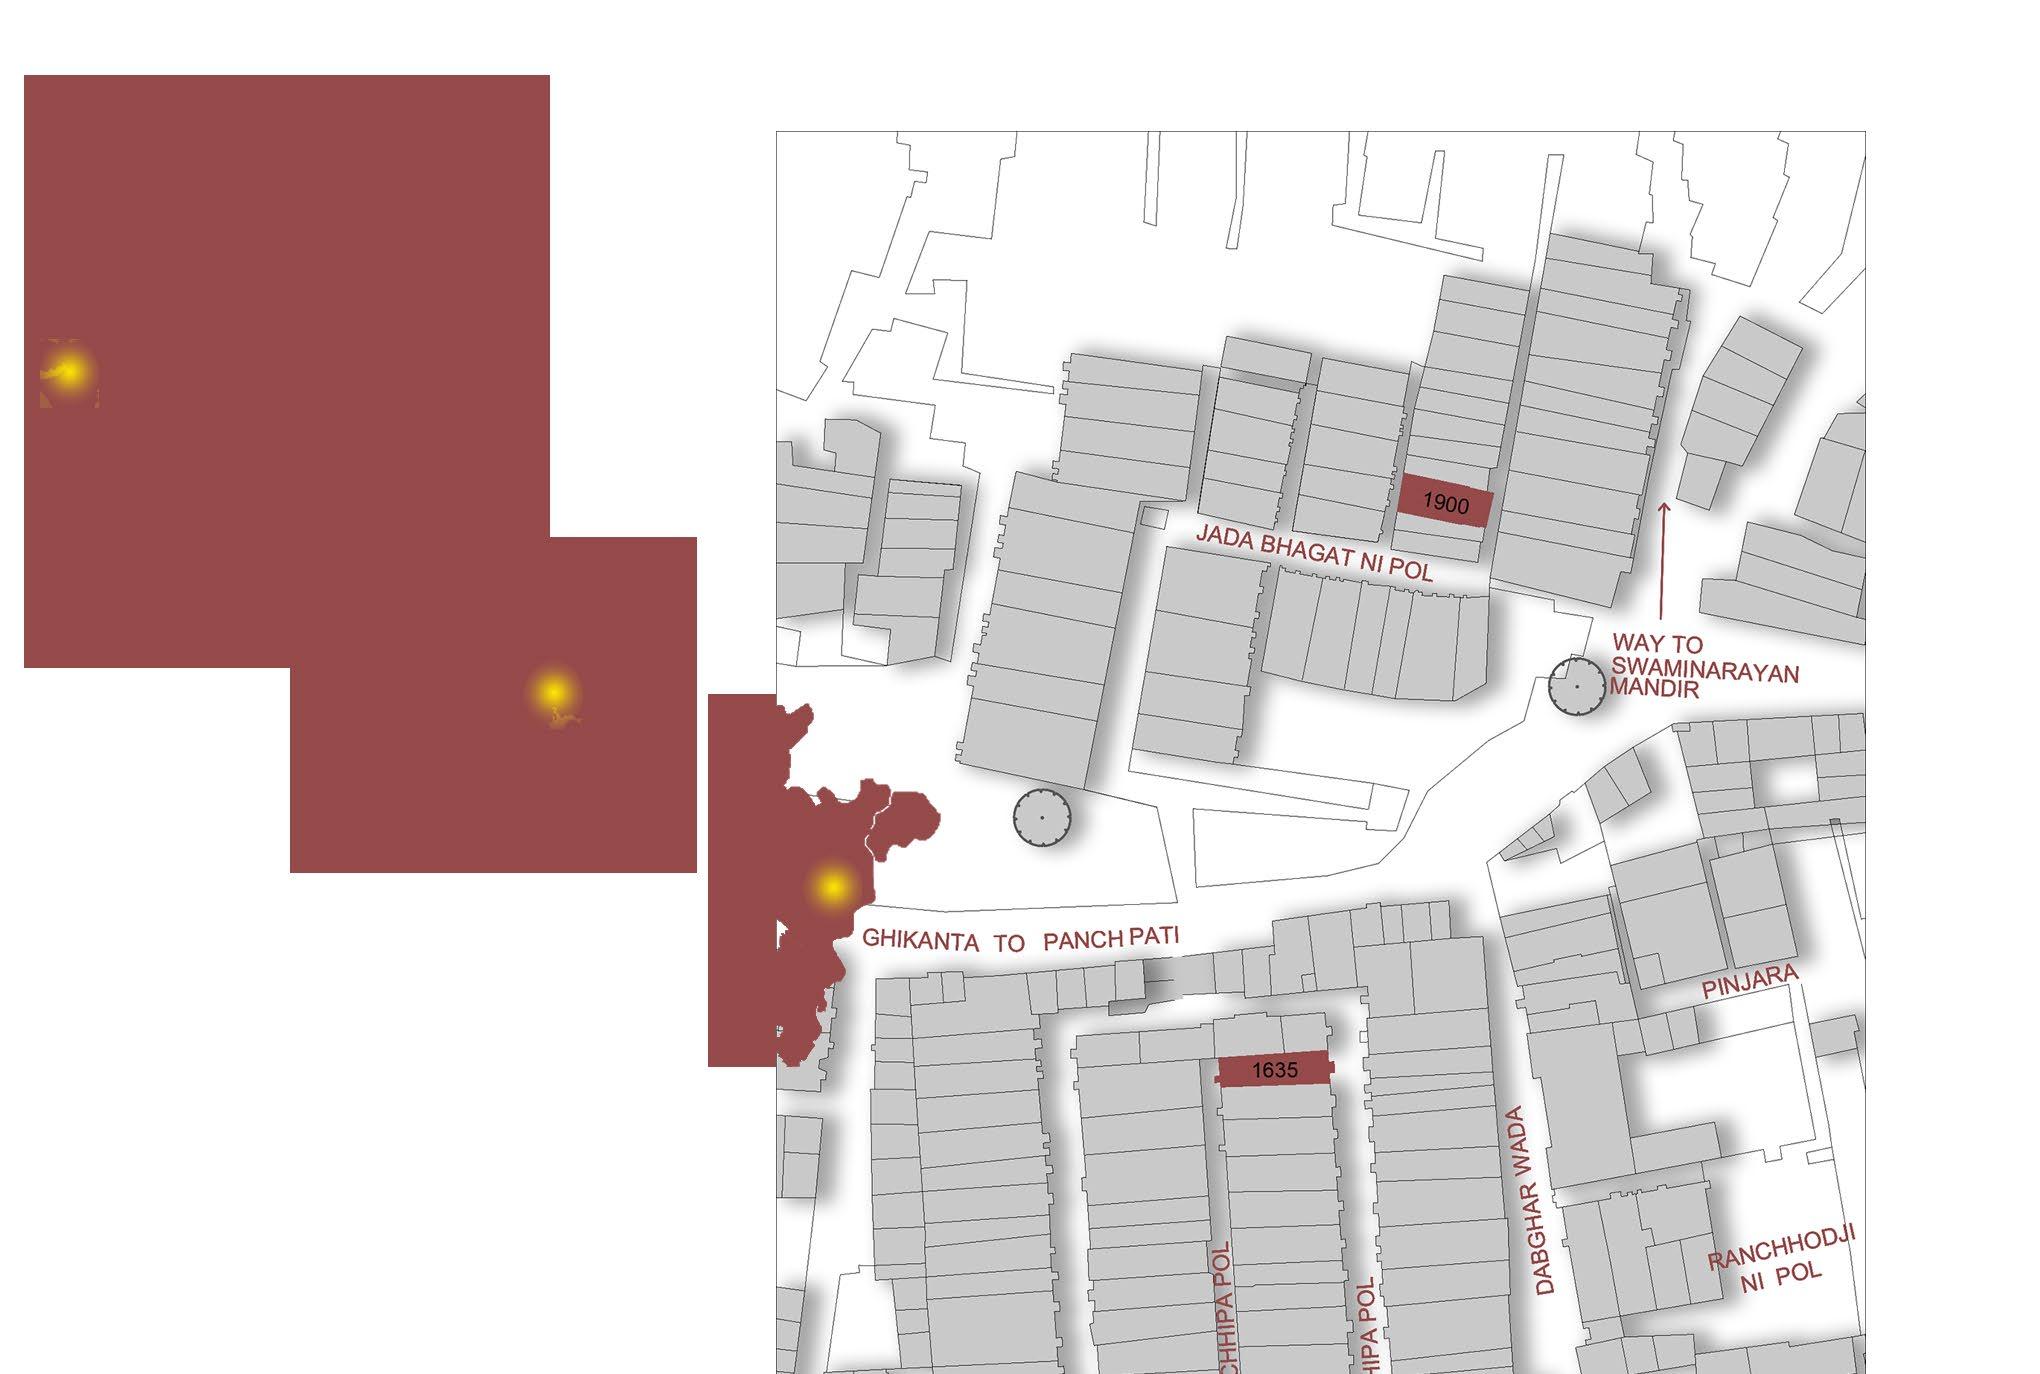
Top Left to right : Site plan of house 1635 in Chhipa ni pol, Ground floor plan, Exploded isometric ; Beside from left: Section AA’. Staircase on ground floor.

The house is well lit by natural sunlight in the front

Since the back of the house comprises of less openings, they only lit up the rooms adjacent to the openings.

The house has two accesses
opens to a wide street and the back access opens to a narrow lane. 0

A
1 M
doors, E'
cornice, the carving on the columns, beautiful niches and intricately designed
Top, from left to clockwise : Second floor Photos of door at terrace and windows on facade, Exploded model depicting structural elements, Back elevation, Front elevation 0 1 M

06 Miscellaneous

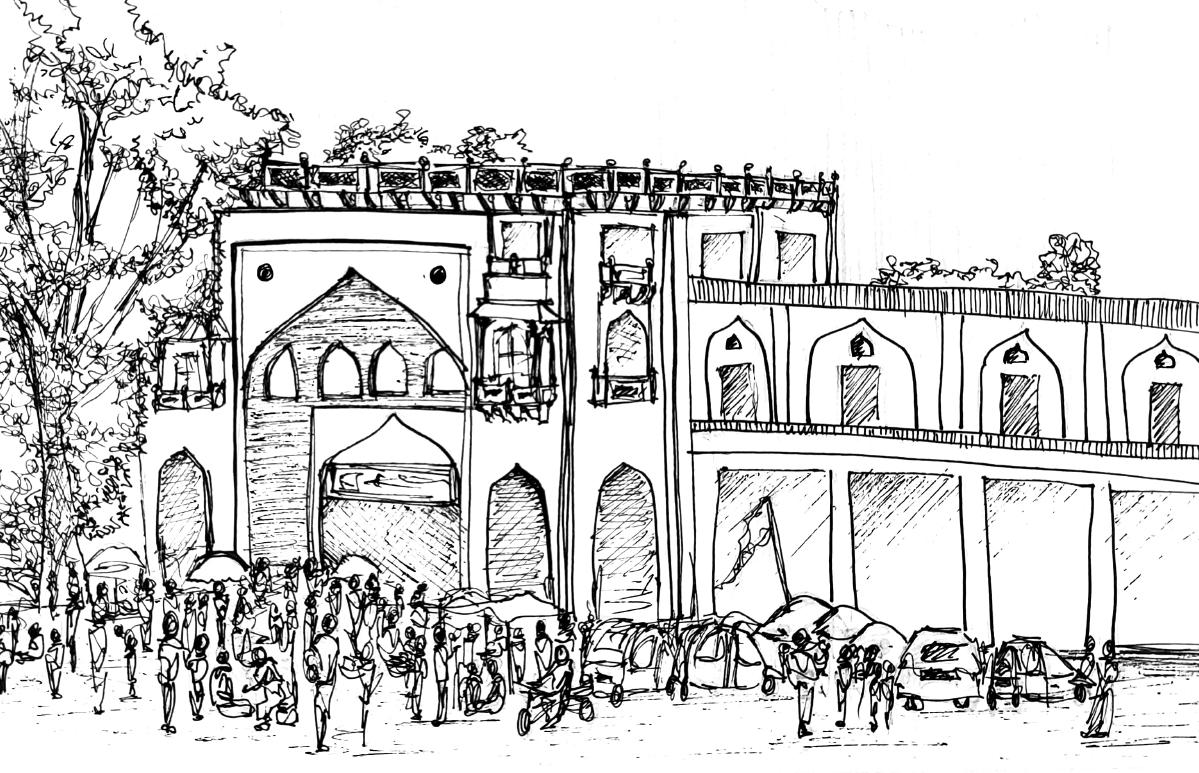
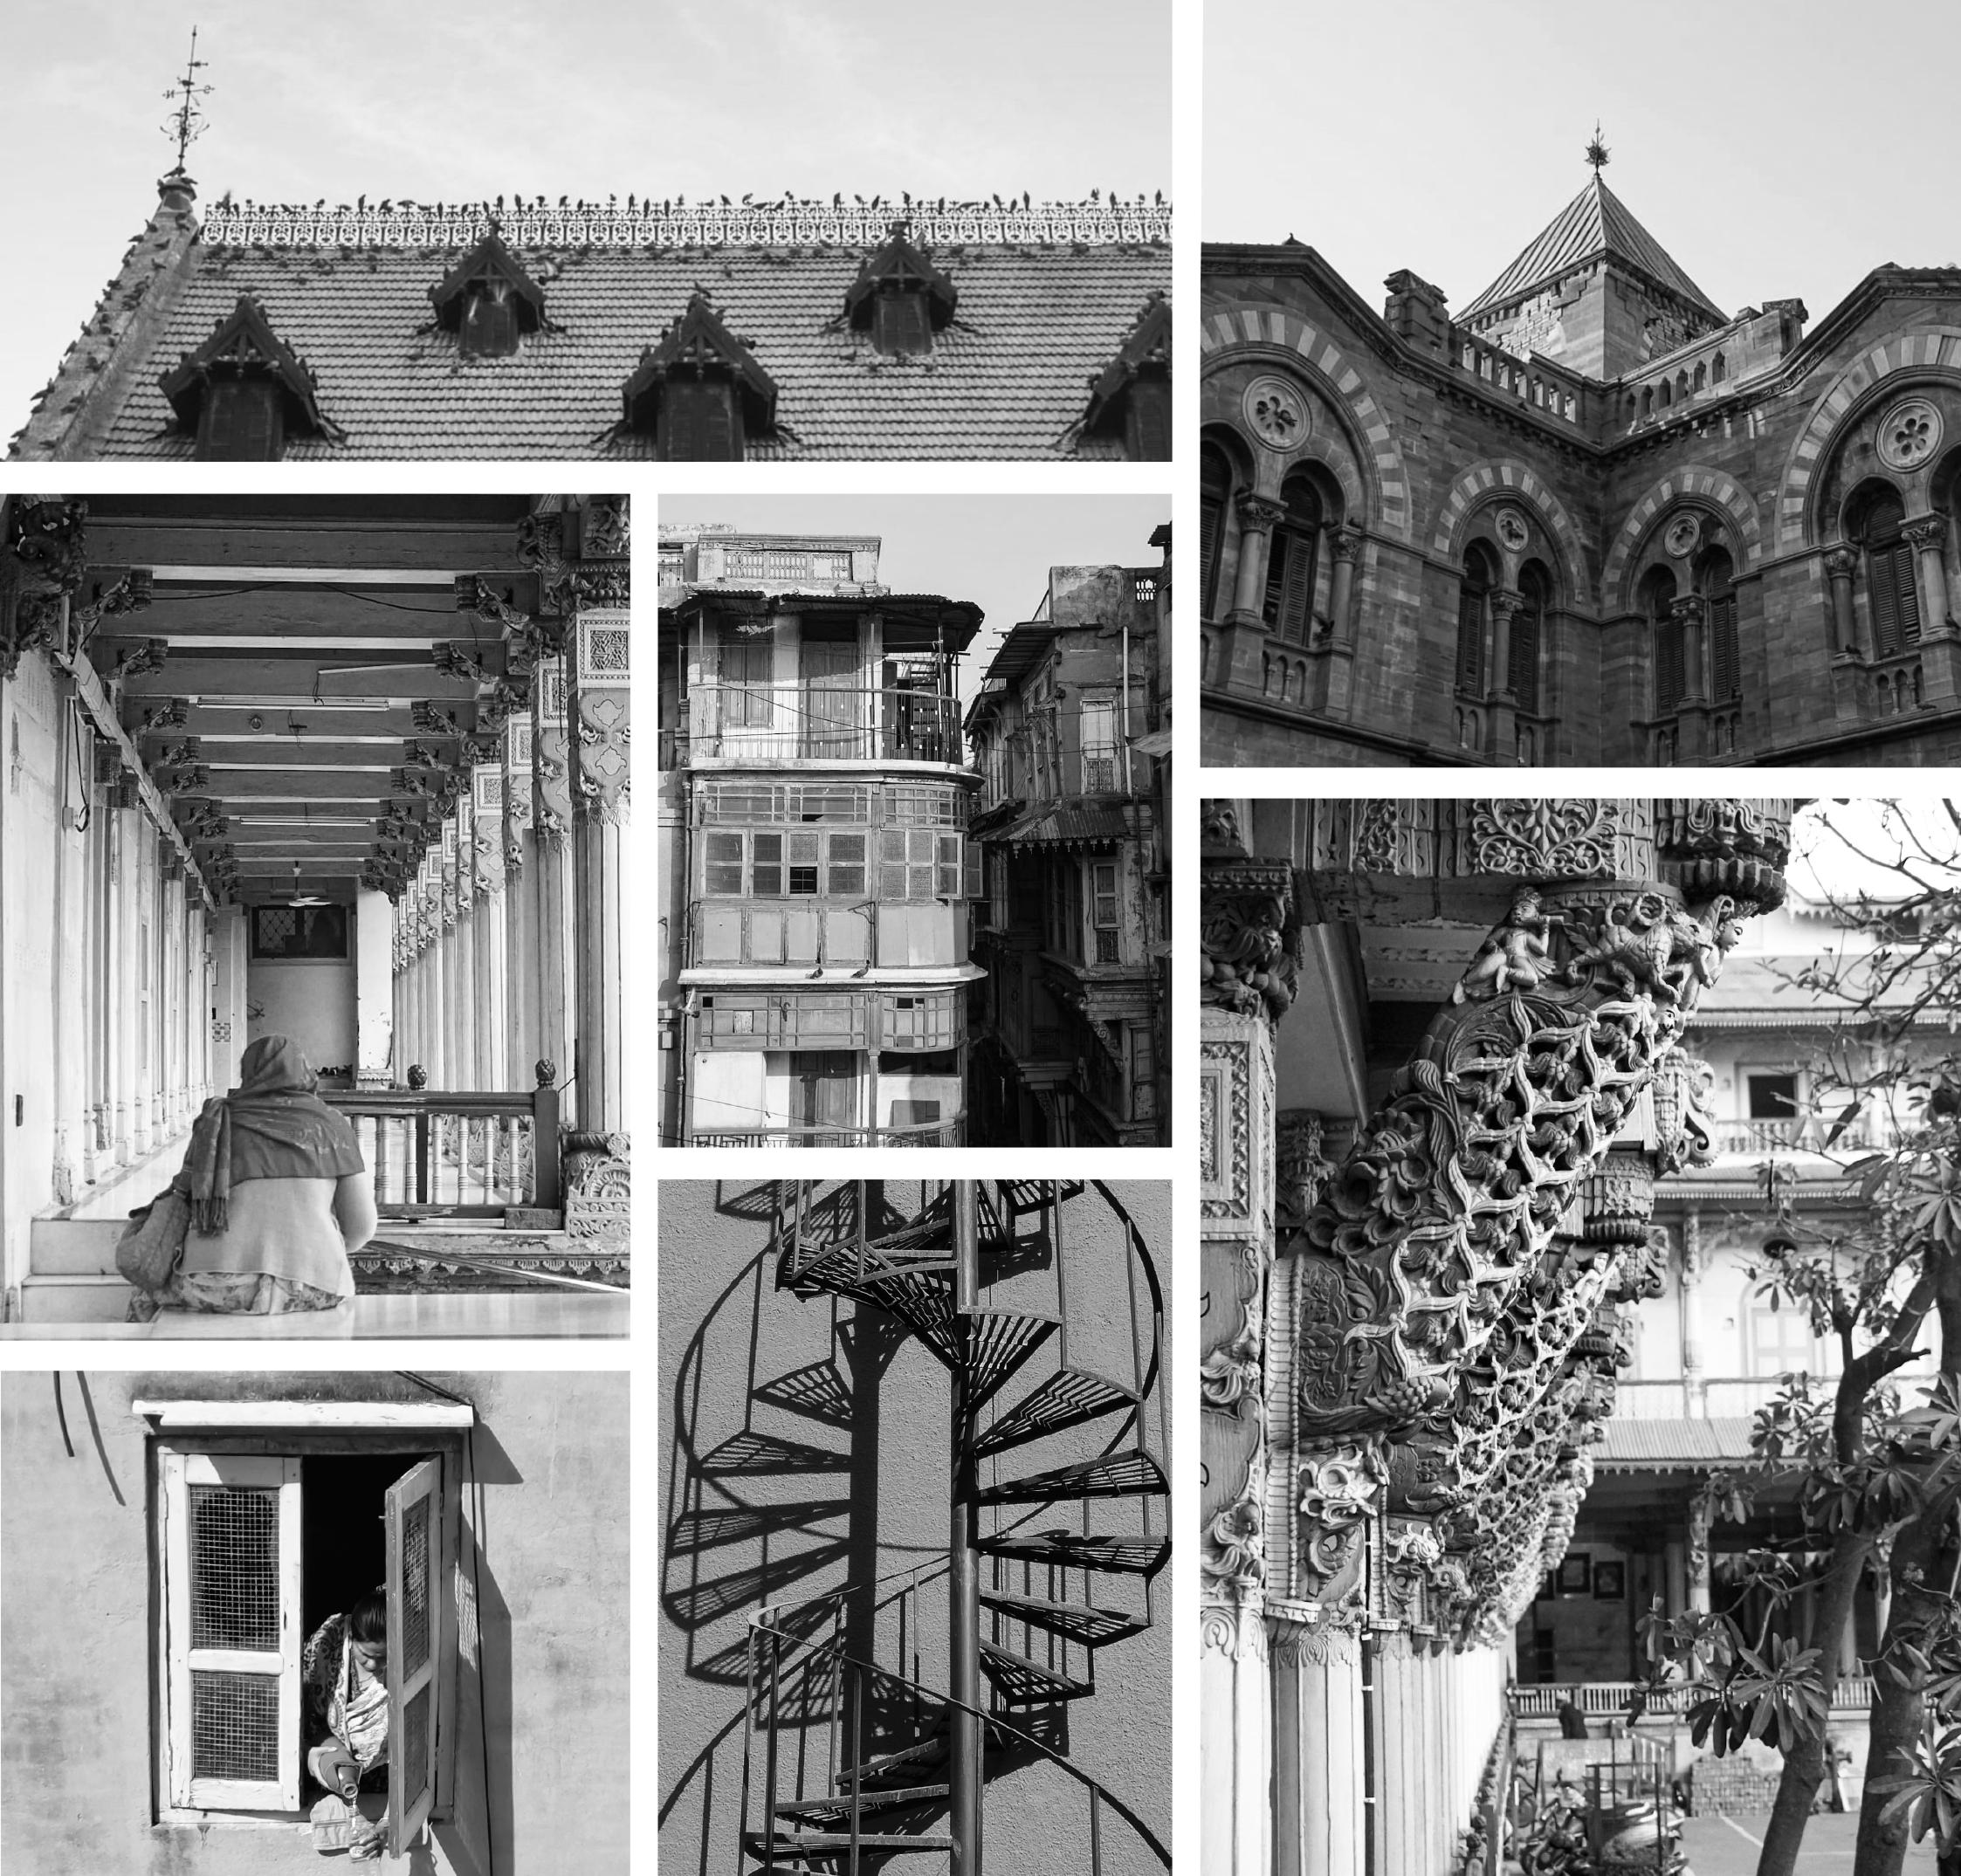
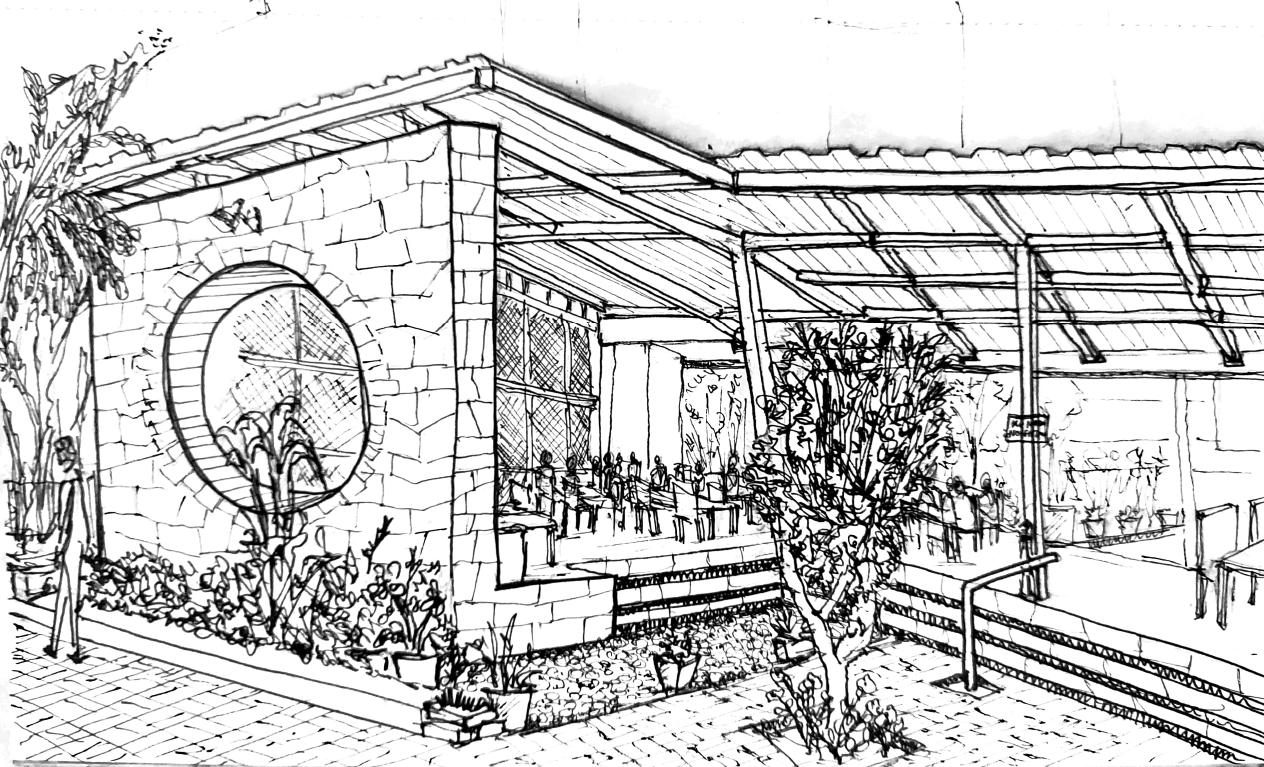
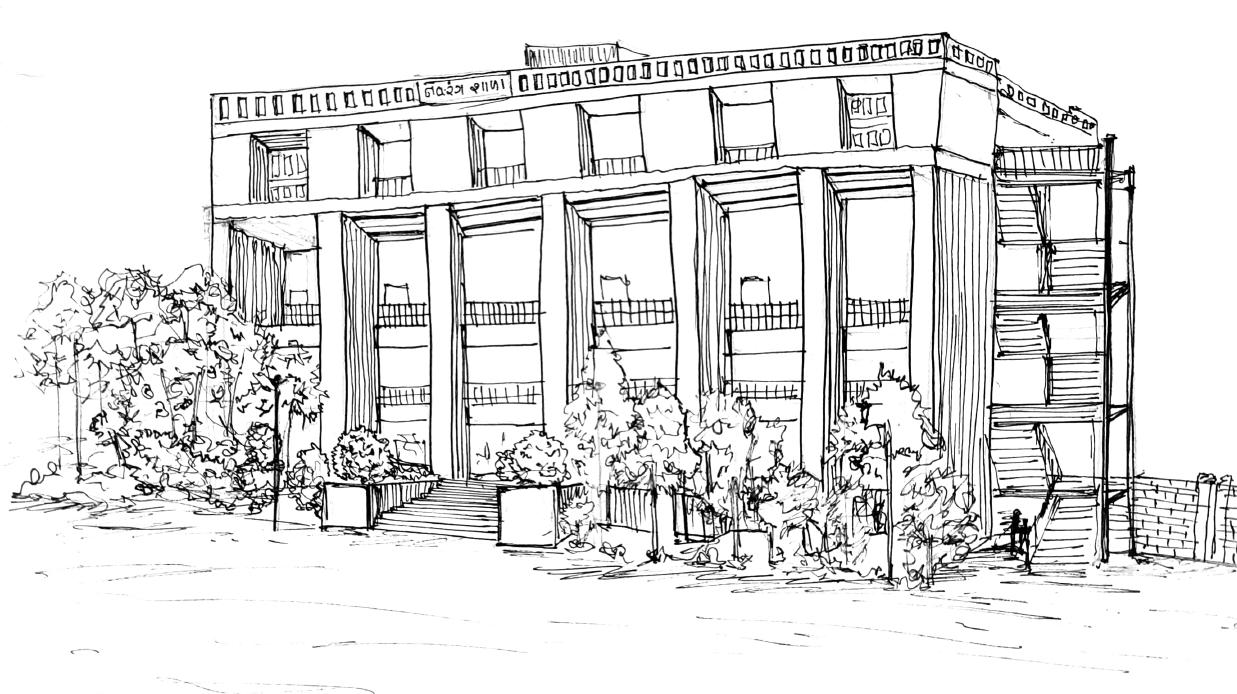
It includes both hand-drawn sketches for quick capture of form and perspective, and architectural photography to document details and the overall form of a space.
28 |
Kamla Cafe, Ahmedabad Navrang School, Ahmedabad Bhadra Market, Ahmedabad
Sketches
| 29
Photography

+91 7990354873 | gatishah29@gmail.com

Turn static files into dynamic content formats.

Create a flipbook
Architecture Portfolio | Gati Shah by Gatishah29 - Issuu