VIII GATE
Urban
planning
Landscape
Architecture
Heritage
Interior-Design
Art
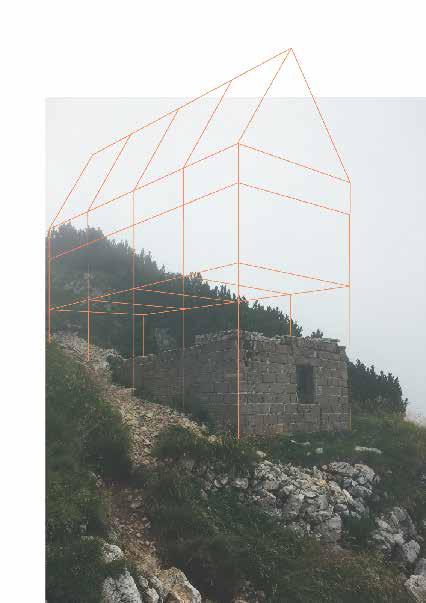
ARCHITECTURE: “The art of giving shape to a necessity... It’s the idea’s product of living, in the relation between places and living beings, generating relationships and communities, stories, visions and memories...”
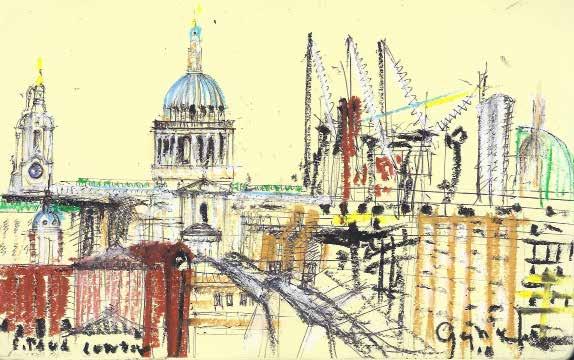
Gabriele Tessari Curriculum Vitae
Born in: Zevio, Verona, IT 12 Feb.1985
Nationality: Italian
Adress: Via Galileo Galilei 24 Brescia 25123, Brescia.
M: +39 349 05 989 38
email: gtessari@live.com
C.F. TSSGRL85B12M172T
P.IVA : 04872810231
https://issuu.com/gate_architecture
Titles:
2023 Architecht Register Board, London UK; REG. NO 096209K / RIBA Chartered Architect NO. 2003744003
21 Dic. 2021 Postgraduate Diploma Landscape Architecture and garden design, Iuav University of Venice
03 Feb. 2020 Verona Architects Association Register - mat.3154 sez.A (OAPPC)
Italian Council of Architects, Planners, Landscapers and Conservationists (CNAPPC)
20 Dic. 2018 Architect Professional qualification at Iuav University of Venice
27 Jul. 2018 Master’s Degree in Architecture, thesis with international references, the case of Nanawa-Paraguay, title: “Living Nanawa: between water and the border town” (supervisor Alberto Ferlenga) vote 110/110 with honors.
I received the mention of Best Thesis Iuav 2018 in Architecture, Iuav University of Venice
25 Mar. 2015 Bachelor’s Degree in Architecture Sciences, Iuav University of Venice.
Work experiences
Nov. 2022-Dic 2022 Bergamo, IT Gardener - Landscape Architect



Togni Giardini
https://www.tognigiardini.it
Jun. 2022-Jul. 2022 Milan, IT Landscape Architect
Patrizia Pozzi Landscape Architecture
https://www.patriziapozzi.it
Jul. 2022 Venice, IT Teaching Assistant
WAVE’22 Iternational Accademic Workshop, Roberta Albiero + Arabella Guidotto
Iuav University of Venice, Dep.Architecture and Arts
https://www.iuavwave.it/2022/theme/albiero-guidotto/
a.y. 2022-2025 Venice, IT Teaching Assistant
Iuav University of Venice, Dep.Architecture and Arts
Feb. 2022-Mar. 2022 Venice, IT Landscape Architect
Private commissioned plan a proposal for the restoration of the historic garden and its extension of Villa Bellati.
Ago. 2021-Nov. 2021 Ticino, CH Landscape Architect
Studio Bürgi Landscape Architecture https://www.burgi.ch
a.y. 2020-2022 Venice, IT Teaching Assistant
Teaching Assistant of Roberta Albiero, associate professor of architecture and urban design, phd architecture and urban design. Iuav University of Venice, Dep.Architecture and Arts
Sep.2020- Rome IT Architect for international research, comunicator of Contemoraty Architecture’s History. Collaboration with Luigi Prestinenza Pugliesi www.architetturaecritica.com ____ www.presstletter.com ____ www.prestinenza.it
vi
Jul.2020-Dec.2020 Padua-Verona IT Gardener - Architect
Mediterranea Group -Verona Vivai s.s.
https://www.mediterraneagroup.it
2019- Verona, IT Consulting, technical assistance to works direction, reliefs for structures installation, assembly of stainless steel structures, assistance for testing, including the hydraulic mechanical and electrical component of the movable floors.
ISIPOOL Equipment and accessories for competition pools
https://www.isipools.com/en/moveable-pool-floor
2019- Warszawa, PL Technical assistance
EuroTeam Trader Specialize in movable bulkheads, movable floors, and sports equipment. https://en.euroteamtrader.pl/movable_floor.html
2010- Verona IT Research, design and realize sculpture object using marble stainless steel and wood as the main material
GATE+NITO Cofounder
Internship
Ago. 2021-Nov. 2021 Ticino, CH Landscape Architect
Studio Bürgi Landscape Architecture
https://www.burgi.ch
Ott. 2017 – Dic. 2017 Verona, IT Architect designer, architectural assistants (the professional relationship continues) Studio di Architettura Arch. Alessandro Mazzon
Ago 2016 Lima, PE PLAN SELVA - B&F Brigadas en Frontera 2.0 Contamana. Ministerio de Educación Del Perú (Minedu) y Pucp http://arquitecturapanamericana.com/plan-selva-brigadas-en-frontera/ ____ https://vimeo.com/166370719
Dic 2007 – Feb 2010 Venice, IT Architect designer, architectural assistants (the professional relationship continues) Hiperfuture di Arch.V. Rinaldo Palermo
Education
IUAV University of Venice, Postgraduate Diploma in Landscape Architecture and garden desing.
IUAV University of Venice, Dep.Architecture and Arts, Graduate Course
FAU-PUCP Pontificia Universidad Catolica del Perù, Graduate Course
Lima, Perù Mar 2016 – Aug 2016 (visiting Student)
IUAV University of Venice, Dep.Architecture and Arts, Undergraduate Course
IUAV University of Venice, Faculty of Planning and Urban Design, Undergraduate Course
N.Nani, Verona High School of Art, Architecture and Interior Design
Conference and Publication
5th March 2022 Eighth International Symposium COSMESI DELLA LUCE conforme al memento LABORATORIUM-VENEZIA
Curator and participant with two works, marble composition and visual art, short film.
13th Nov 2020 Lecture curator with Prof.Roberta Albiero Lab.1B Esporre,allestire,abitare.
“Abitare Luoghi tempo e luce -Paracas Museum- with Barclay&Crousse Architects”
11th Dic 2020 Lecture curator with Prof.Roberta Albiero Lab.1B Esporre,allestire,abitare.
“Abitare l’archeologia: a room for archeologist and kids -Sito archeologico Pachacamac,Perù- with Guillaume Othenin-Girard”
Iuav University of Venice, Dep.Architecture and Arts
4th May 2019 Seventh International Symposium I LABIRINTI LABORATORIUM-VENEZIA
Curator and participant with two works, installation and sculpture.
3rd May 2019 UMBERTO BOCCIONI HIGH SCHOOL VERONA. Architects meet students -Architecture and NatureI expose the thesis “Nanawa: living between water and boarding city”
vii
5th April 2019 Sixth International Symposium THE AMBER ROAD. at Noale - Venice LABORATORIUM-VENEZIA.
I expose the relation between historic cities; Pikilacta with the ancient planing of Florenc Municipality.
15th-17th January 2019 Fifth International Symposium THE AMBER ROAD. Institutions: Municipalities of Noale and Morgano, Province of Treviso, Metropolitan City of Venice and Veneto Region, meet the Polish delegation. I collaborated to organize the meetings for LABORATORIUM-VENEZIA.
Abitare il Gasometro
Regeneration projects in the ex gasometers area San Francesco della Vigna by Massimiliano Ammatuna, Featured in the publication with the academic project IUAV-WAVE 2012. Il Campano Editions
ISBN: 9788865281932 pp 32-33; 47
15th-30th December 2012 Collective art exhibition ANTIPODI curated by Sara Colombera at Françoise Calcagno Art Studio, Campo del Ghetto Nuovo 2918, Venice
Driving License: B Skill:
Lingue: Italian (madrelingua) Autodesk AutoCAD
Other activities
From the age of sixteen during the student I’ve always worked as a waiter in Italy and England occasionally and full time. I have been a worker in the aluminum foundry to maintain my stay for almost a year in Yorkshire. Today I still occasionally work in viticulture for natural wine production in Italy near Verona. Between the ages of six and sixteen, I practiced equestrian vaulting at a competitive level. After this, I practiced occasionally Martial arts in Italy and England, Kick Boxing, Muay Thai and Taekwondo. At the moment sometimes i practice functional training and swimming. In my spare time, I love also hiking around the mountains near my home, when it is nice weather also in the snow with snowshoes, so being outdoors in contact with nature. Visual Art is the forme il like to express my self too by using the different techniques when something turns in my mind and I feel so share.
2019-Venice IT Architect, artistic and architectural research, curatorship and international symposia
Architetto Marino Zancanella and Laboratorium-Venezia www.laboratorium-venezia.com
References
IUAV University of Venice Department of Architecture and Arts Arch.Prof.ssa Roberta Albiero albiero@iuav.it
IUAV University of Venice Arch. Prof. Alberto Ferlenga alberto.ferlenga@iuav.it
LABORATORIUM-VENEZIA Arch. Marino Zancanella e Arch. Davide Gabriele laboratorium.venezia@gmail.com
HiperFuture Arch.Vittorio Rinaldo Palermo hiperfuture@gmail.com
ISIPOOLS https://www.isipools.com/contatti , Francesco Rossi.
• • • • • Pubblic relation • • • • • English - speaking • • • • • Google SketchUp • • • • • Architectural models • • • • • - writing • • • • • Adobe Photoshop • • • • • sketch drawing • • • • • Spanish - speaking • • • • • Adobe InDesign • • • • • Conceptual drawing • • • • • - writing • • • • • Adobe Illustrator • • • • •
viii
ix
PARAGUAI: NANAWA
Abstract final thesis ay.2017-18
GABRIELE TESSARI supervisor A.Ferlenga
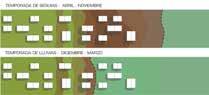
PROJECT: the idea for Nanawa and the areas along the Pilcomayo river, has as general objectives the elaboration of some “measured” strategies capable of preventing the negative effects due to the forecast of great flooding expected for the end of the XXI century. The thesis elaborates long-term interventions and tries to re-establish an attitude that is certainly not just defensive but “collaboratively” with water, an absolute resource for the place and inhabitants’ life. Beginning from the assumption, the river and the flooding, the water and the protection of the urban area in case of flooding, a possible condition of coexistence and sustainable reciprocity. A thesis that questions and tries to develop a strategic plan and measures, capable of strengthening the relationship between water and sustainable development in particular cases of the coastal cities.
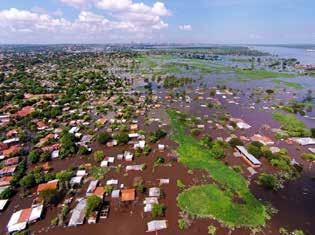
NANAWA: considered the territorial intervention study, from a geographical and topographical point of view, associated to risks factors among these, are certainly water at first place and the effects that it has from the socio-demographic point of view, traditions, production activities, community spaces, relationship between public and private areas, infrastructure, the habitat, and biodiversity preservation. Its been considered two points in particular from the investigation conducted by the research manager Miryan Monzon Aguirre with the collaboration of Lilian Benitez supported by the collective AQUA ALTA: “Identify the problems and advantages between the relation city and the water. Water-city coexistence, factors of risk and resilience. Offer strategies intervention as a vehicle for sustainable urban development in Nanawa district”.
The scenario that the thesis proposes is the necessity to give answers to needs and the expectation coexistence with factors of risks and floods areas, moving to the safe altitude of +65 asl, with the creation of infrastructures that respect the natural conditions of the places, indicating the construction of earth embankments as the main solution.
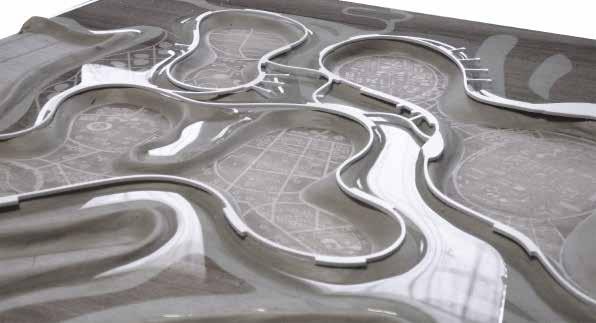
The genesis of the project begins after careful research for analogs cases, proposing a new approach of urban settlement, which sees water and relations with it as the absolute protagonist. The water is an excellent compositional element, project origin in the infrastructure system as a privileged means of reaching Nanawa indicating the navigation as the solution for both public and private transport of
people or things also commercial exchanges. The water has also suggested through the cycles of the river of life and their meanders the morphology of primary defense systems, generating the three islands indicated, as safe macro-areas.
What could be imagined as an unsafe area is denied here since the thesis has the assumption to excluding the interpretation of the defense system as a limit of what lies within the embankments, from the “outside” system to the embankments themselves? The embankment system is not a physical limit but a sustainable element for the possible “regeneration place of life”.
A border where these areas will coexist at different altitudes between +59 asl and +65 asl; here will find place, housing units, commercial activities, community ser-
10
25°16
’S 57°43’W
V - -A - -U - -M ATRICOLA 284096 à Iuav di V enezi 0 8 I Universi a AA 17Corso di Laurea Ma g istrale rchitettura Culture del Pro g etto TE S DI RICERCA “V ivere Nanawa: tra lacqua e la città di confine” RELA T O R E pro A lberto F erle n g a TUDENT E G abriele T essar +64
“Vivere Nanawa: tra l’Acqua e la città di confine” Nanawa: living between water and border cit y AWNANA
vices, such as pharmacies, health centers, sports center, public administration, agricultural activities, livestock, wetlands, with different attention and degree, with the utmost attention to the enhancement and protection for the landscape and biodiversity. In respect of the environment, we want to indicate a slow mobility system, with the interruption of the highway that connects the municipality by road...
based on THE ART OF SURVIVAL by Kongjian
According to Richard Sennett, to construct an open city, it is necessary to aim at creating ambiguous borders between the different parts of the city, generating incomplete forms in buildings and planning narrative universes unfinished. In examining ambiguous boundaries, Sennett cites biologist Stephen Jay Gould and his distinction in natural ecologies, in particular between two types of boundaries: limit and the border. The limit is a border where things end; the border is a boundary where different groups interact. On the riverside, the organisms become even more interactive, precisely due to the meeting of different species and physical conditions: for example, - where the lakeshore meets the mainland, an active exchange zone is created for the organisms, which find nourishment for others organisms …
LA PROPRIETÀ’ DELLA RESILIENZA -Studio Nicolin- in Lotus 155 Geography in motion.
PERÙ: IQUITOS
BELEN: THE VENICE OF THE AMAZON school trip with prof.Belaunde - Flores
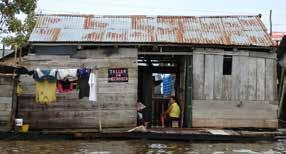
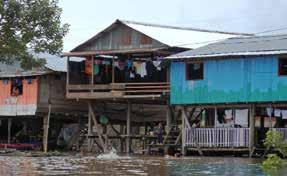
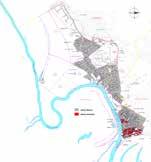
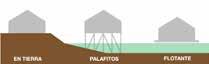
I’ve visited the Amazonian city of Iquitos, the village of stilt and floating houses of Belen and its traditional producer market. We made an investigation on the theme of urban, hygienicsanitary, socio-economic and infrastructural development, considering the natural fragility of the place, climate changes, and landscape; settlement reality that inspired the theme to face the final academic thesis...
11
“...We must look after our territory to survive... It is precisely the landscape that suggests urban planning development… ...Create a new vernacular form to define contemporary urbanization…”
Yu
3°46’01” Sud 73°14’48” Ovest Stato: PERU Regione: LORETO Territorio: MAYNAS Citta: Iquitos Superficie: 582Ha Popolazione: 74.600 abit.ti Area urbana: 570Ha (97.9%) Area innondabile: 12Ha (2.1%) Popolazione Area urbana 73.640 (99.5%) Area innondabile 960 (0.5%) Temp.Med.°C 26.7 Fiumi: Rio Itaya
Visiting Student IUAV ay. 2015-16 PUCP-FAU Facultad de Arcquitectura y Urbanismo
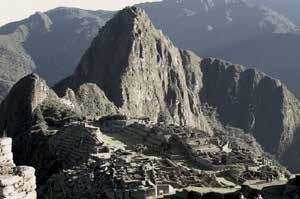
Following a fair-trade journey undertaken in 2007 between Lima Following a fair-travel, undertaken in 2007 between Lima and southern Peru, a particular feeling has raised for this side of the world. In 2016, following Iuav university offers, I chose to participate in the study abroad program at PUCP Facultade de Arquitectura y Urbanismo in Lima. During the academic semester, I attended the courses taught by prof. Belaunde, Canziani, Vega Centano, and Manrique. For me its been a further means of professional and academic growth in up, not only this but an exactly essential live one; for many points, so social relations, in connection to places and the environment. I had the opportunity to put myself in the complexities of a South American metropolis by living in more developed areas and marginalized one, in terms of social conditions, public services infrastructures, human dignity.
With prof. Canziani I deepened the themes of the pre-Hispanic civilization origins and its development up to the Inca age. Theoretical studies and practical activities, research, and analysis up to give back hypotheses of Conthay site reconstruction.
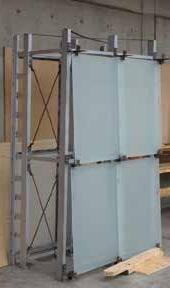


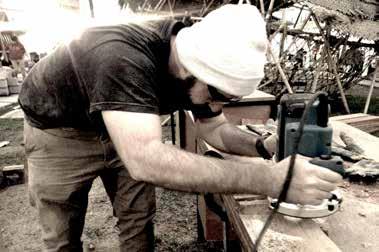
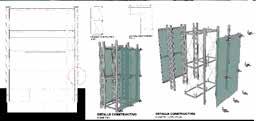
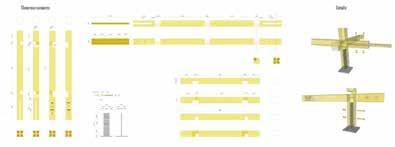
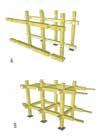
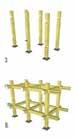
Construction 1 (Building technology) prof. Renato Manrique. In addition to research and theoretical studies, we have analyzed two architectural works chosen by students; redesigned the construction details and built the 1:2 scale model using materials available on the market, closest as possible to those used in the projects analyzed. Bregenz’s Kunsthaus designed by Peter Zumtor and of the Prostho Museum in Kasugai-Shi designed by Kengo Kuma. We made them and assembled them all by hand.


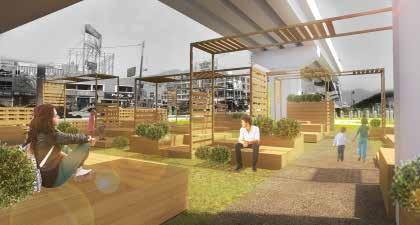
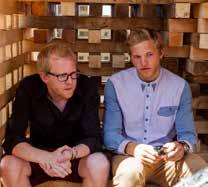
Urbanism 2 with Prof. Pablo Vega Centano, dealt with the theme of urban regeneration. Together with students from different faculties divided into two groups, we planed two proposals. Afterward, a jury (made up of representatives of the local administration, the metropolitan company of Lima, the OCCUPA TU CALLE association and teachers) selected the favorite one, so we continued with the construction. The proposal that been selected as the one I’ve to give my contribution to the project and also I participated to built it in the public area along the Lima metro line, San Juan de Lurigancho Los Jardines station, with recycled construction material.
12 PERÙ:
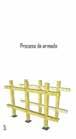
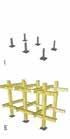
KUNSTHAUS BREGENZ - Peter Zumthor CONSTRUCCIÓN 1 2016 1 GRUPO: MORENO, Carla; ÑOPO, Amanda; ROMERO, Mayumi; TENORIO, Lizbeth; TESSARI, Gabriele LÁMINA TUBOS VERTICALES Esc 1/5 13 17 2 7 M6 M8 24 15 30 8 KUNSTHAUS BREGENZ Peter Zumthor CONSTRUCCIÓN 1 2016 1 GRUPO: MORENO, Carla; ÑOPO, Amanda; ROMERO, Mayumi; TENORIO, Lizbeth; TESSARI, Gabriele LÁMINA TUBOS HORIZONTALES Esc 1/5 DETALLE PERNOS Esc 1/1 ÁNGULOS Esc 1/5 VARILLAS Esc 1/5 DETALLE VARILLAS Esc 1/1 ÁNGULOS "L" Esc 1/2 Esc 1/1 KUNSTHAUS BREGENZ - Peter Zumthor CONSTRUCCIÓN 1 2016 1 GRUPO: MORENO, Carla; ÑOPO, Amanda; ROMERO, Mayumi; TENORIO, Lizbeth; TESSARI, Gabriele LÁMINA TUBOS VERTICALES Esc 1/5
PLAN SELVA B&F Brigadas en Frontera 2.0 Contamana
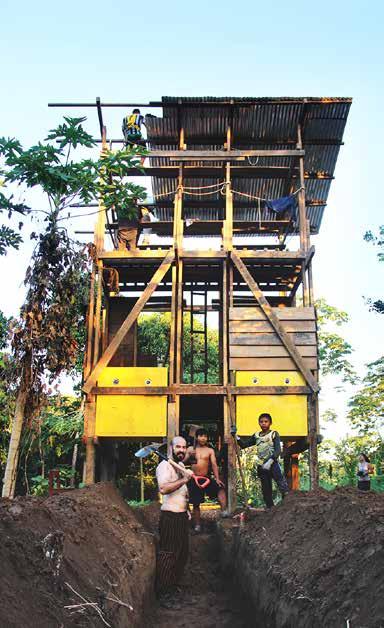
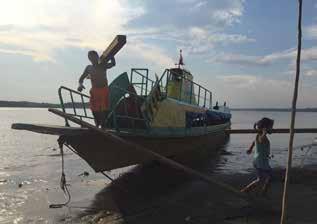
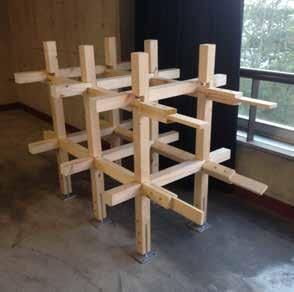
Given the shortage of adequate basic services, Plan Selva through Brigades en Frontera (B&F) creates a research and development platform for projects that include water and sanitary alternatives, which have been developed through the articulation of various actors such as public institutions, private and international organizations in order to improve the conditions of the educational population in the Amazon. Through the Pontifical Catholic University of Peru, research into alternative types and solutions for rural areas has been expanded, which has led to the construction of a prototype. The implementation phase was carried out by the Brigadistas through joint seminars with the beneficiary communities since community participation is the main component to guarantee the sustainability of the project. The workshop format is a strategy that seeks to incorporate the user from the beginning of the project so that he can maintain it and have the knowledge to be able to communicate it to other communities. Alternative technologies require the participation and evaluation of the beneficiary community, to identify the degree of acceptance and commitment to guarantee their success. The integration of new hygiene technologies, from a platform such as school premises, places the educational institution as a learning model, knowledge bank and generator of new habits that can, therefore, be replicated in the homes of families in different communities. B&F’s goal is to transmit knowledge through experience, so that directors can have more intervention options for bathrooms in border areas where, due to the context, it has not yet been possible to intervene.
http://www.arquitecturapanamericana.com/plan-selva-brigadas-en-frontera/
13
ITALY: VENICE Between University and working experiences
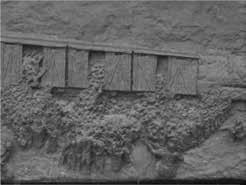
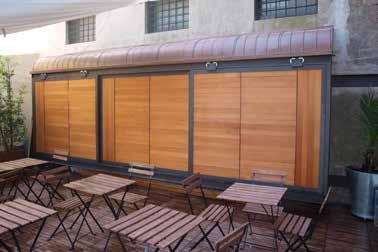
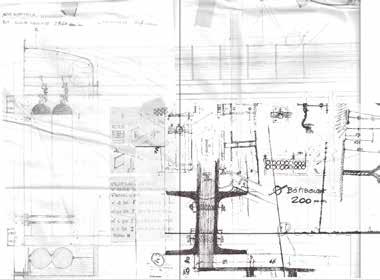
The sketches representing sections and construction details are part of an experience in which I had the pleasure to participate, during the restoration and installation of the new fire prevention system at the Jewish Museum of Venice collaborating for Rinaldo Vittorio Palermo Architect. The photo on the right shows the object I design. It is an insulation container to protect and mitigate all the components and the machine body of the Hi-Fog system. Considering the Venetian historical and cultural context, I tried to respond to the request to develop an alternative solution to the materials proposed by the contracting company. First of all, I’ve thought about the material to use (steel, larch wood, and copper, dry assembled with particular details inside made by craftsmen) and the cultural context in which I was. Inspired by the bas-relief present on the Shoa’ memorial created by the artist Arbit Blatas, representing the deportation, I also thought of creating not only a container but a symbol of memory as well for the Jewish Museum and the Venetian Community. Starting from the lagoon city, the Venetian school was a life experience for me that became a passion for architecture...
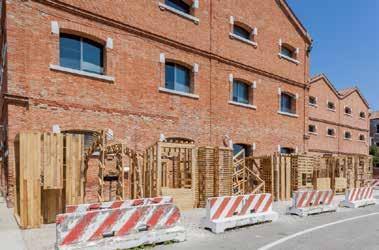
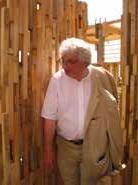
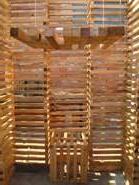
Under and on the right, the Iuav workshop Wave’13 participated with TYIN Tegnestue Architects, observed by Mario Botta as president of the jury commission.
14
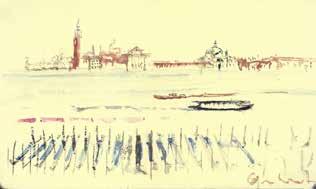
From the loggia of Palazzo Ducale towards the San Marco dock, the church San Giorgio Maggiore. Watercolor on a sketchbook, 2008.
The urban model alongside represents Naples Palazzo Fuga “Albergo dei Poveri” and the Botanical Garden including the surrounding context. The theme proposed at the Heritage Atelier held by Prof. Fernanda De Maio, Mario Piana, and Luisa Berto.
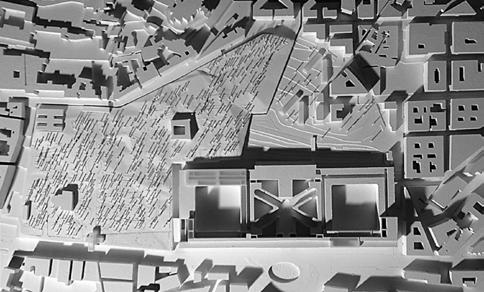
Considering the neglected state of the place and the state of degradation including collapses of significant parts of the building, together with S. Zuccheli and A. Signori my colleagues we studied how to intervene looking for the structures and safety consolidation, preserving the architectural character of the building. So we proposed a solution for the regeneration of the internal spaces and the surrounding area, destining as university campuses of Natural Sciences by redesigning classrooms, libraries, gardens, housing, services, etc.
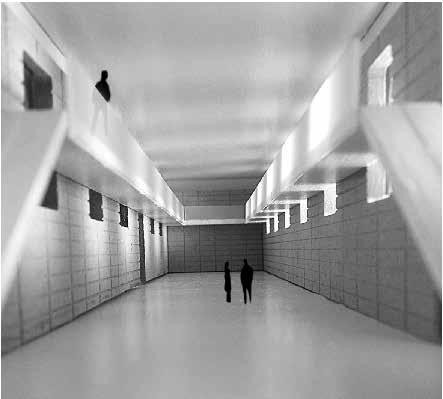
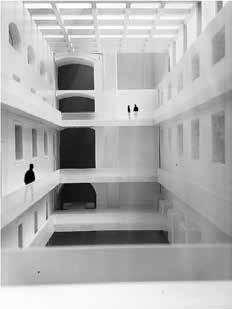
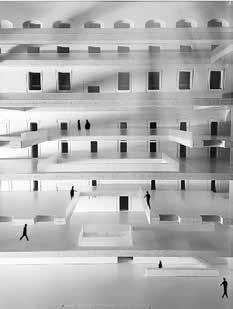
Above other images, as an alternative to digital renderings, all are models made in turned MDF with a CNC cutter finished with white acrylic paints as we did for the urban model.
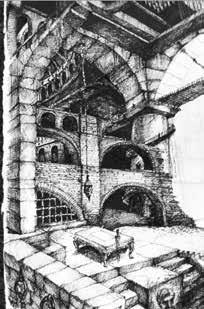
The large void due collapses is proposed with the footbridges (made with iron reticular beams that solve structural and functional solution...) that connect reading areas that yield the zenithal light. Other spaces intended for open shelves connected to the floors with a labyrinthine game of aerial walkways inspired on Piranesi’s engravings “ The prisons” and much more...
15
16
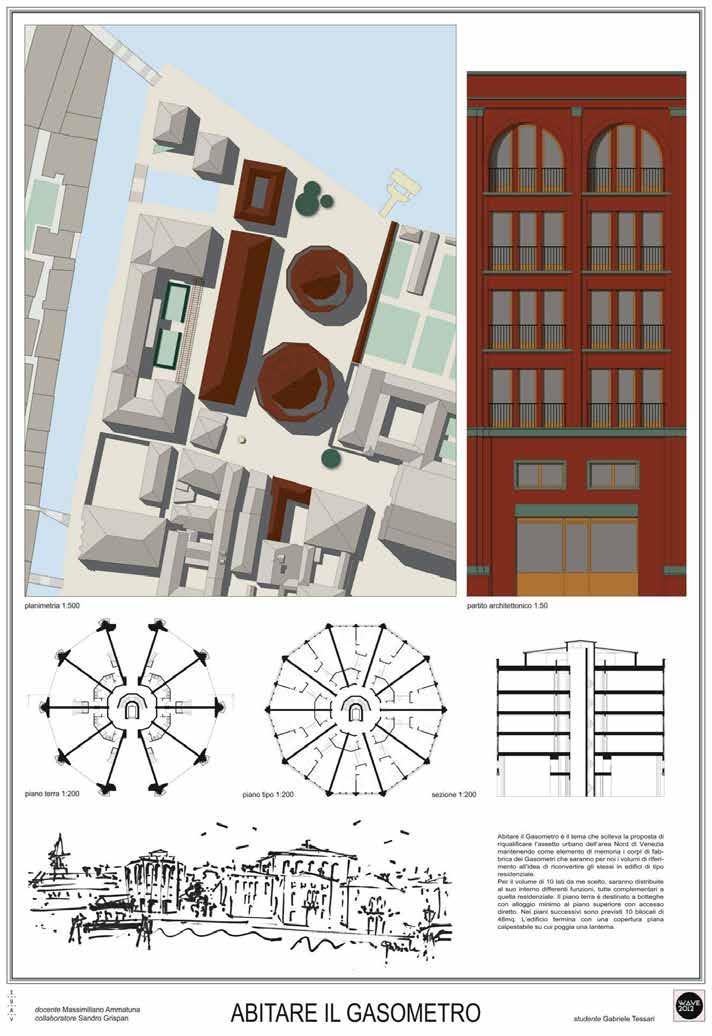
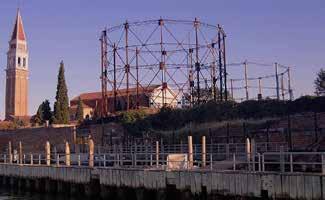
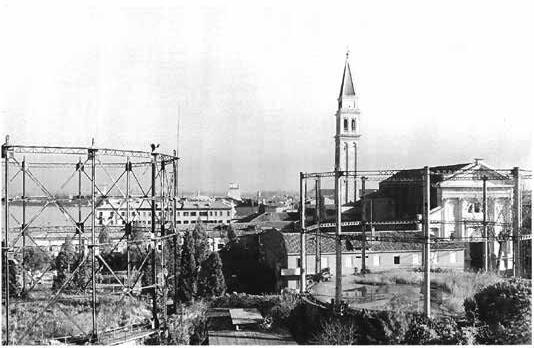
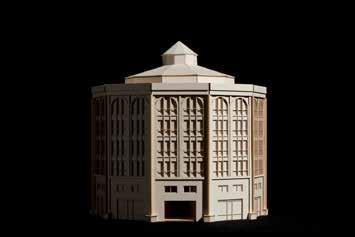
“Living the Gasometer is the theme that raises the proposal to redevelop the urban layout of the North area of Venice historic center near Campo S.Francesco della Viogna, keeping as a memory element the gasometers buildings that will be for us volumes of reference for the idea to converting themselves in residential buildings. Following adequate sizing and regeneration of unedited lots, the edges of the existing fabric are defined. Different functions will be distributed in the two volumes, complementary to the residential one. The ground floor including mezzanine is intended for shops. The atelier attached to the minimum accommodation with independent access. On the upper floors, there are single-room apartments of a 40-meter square and two-roomed of 48. The building ends with a practicable flat roof on where we find a lantern... “
17
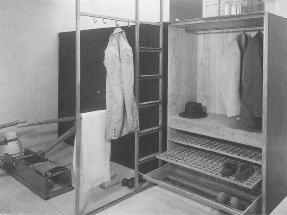
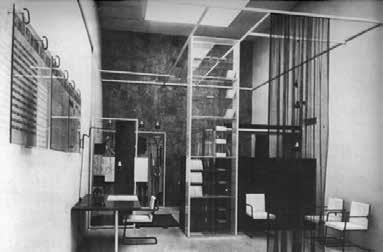
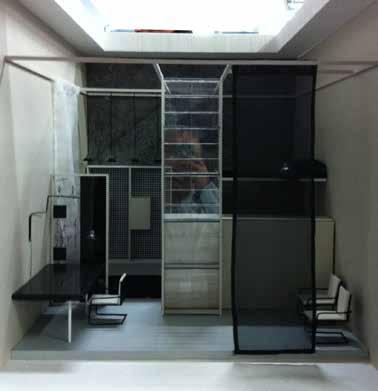
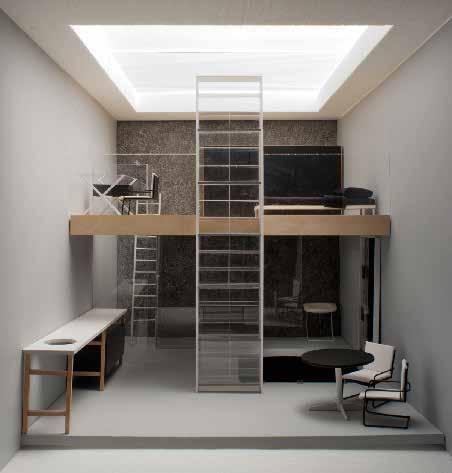
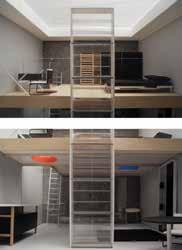
Franco Albini “Room for a man”. VI Triennale Milan 1936
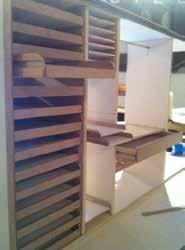
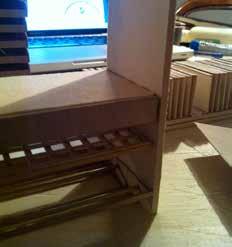
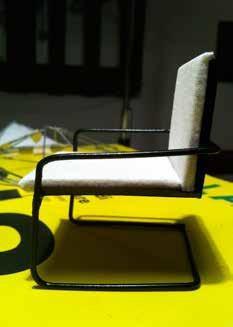
The model comes from a study on the works of the Milanese architect Franco Albini during the interior course held by Prof. arch Eleonora Mantese at the Iuav University. Here is the staging of the “Room for a man” at the VI Triennale di Milano. Re-designed and realized model in scale 1:10 of the original project. Afterward, we showed our alternative proposal by adding elements that could complete the project from our point of view.
The perfect synthesis, a small demonstration environment created for the Dassi company within the Furniture Exhibition. Albini designed an allegorical space for the daily occupations of a monastic modern person, the Room for a Man. Ostensibly designed to demonstrate the combined activities of mind and body (and incidentally the practical applications of modern materials: security glass, tubular steel furniture, Linoleum, and Pirelli foam rubber) in one 30 square-meter room enclosed on three sides, Albini’s room dor a man illustrates his particular skill of composing autonomous elements in one space. Functioning objects are displayeds as objets trouvé, particulary the wash basin and shower enclosed in a glass enclosure. The room was thematically split by function in two separate areas, body and mind.
18
19
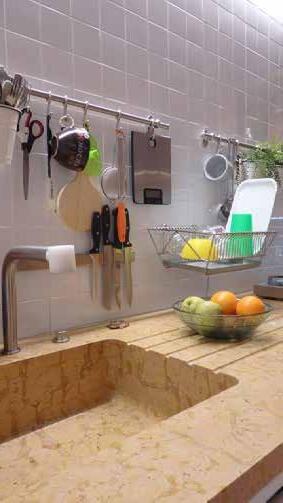
Giovanna’s Living room, interior design solution.
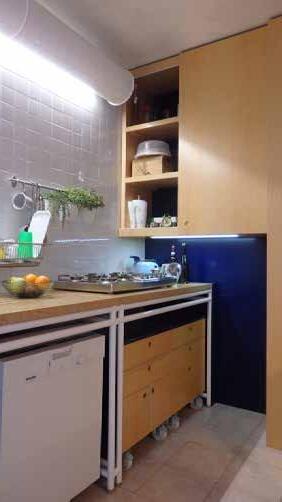
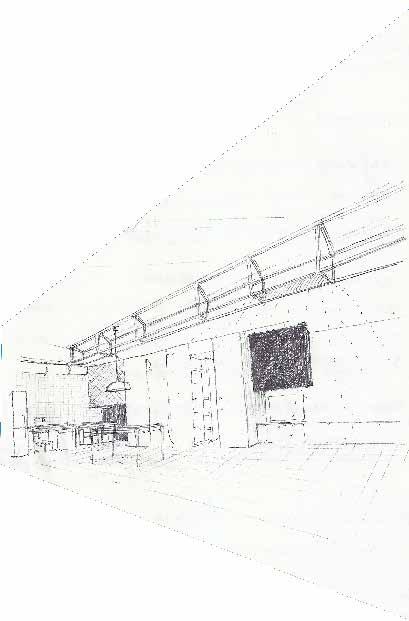
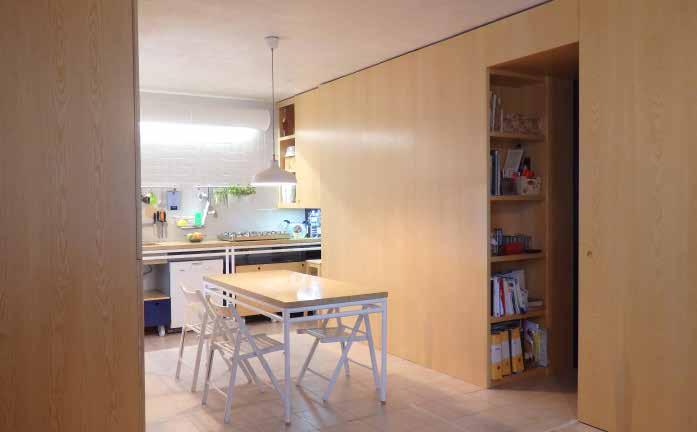
Giovanna after buying the new house ask me to rethink the new interior distribution of the living area and to design the new component. So I thought to resolve the request by considering first the minimum available spaces. For this reason, I opted for a solution consisting of fixed furnishings, removing some partitions walls, regenerate an open space including the kitchen dining table and living room all in one single space. The fitted wardrobe delimits the living area from night one, in particular on one side serves the kitchen and on the other the kids’ room as a dressing wardrobe, desk, and bookcase. Concerning the solution, I chose to have all the doors of the wardrobes sliding and not swinging to minimize the possibility to obstruct the passage. Attention to construction detail is as significant as the choice of mostly local materials, like the essence of Ashwood and yellow Nembro marble from Verona. The back wall of the kitchen countertop is free of wall units and covered with white ceramic tiles to emphasize hygienic and clean surfaces most in contact with food and easily washable, as well as the choice of placing trolleys in the part below to hold pots and accessories, to facilitate the shift for cleaning the rear wall. The tubular tables’ structures, I designed inspired on the tables realized by Carlo Scarpa for the Iuav University of Venice, a quote to the Venetian architect. Everything has been thought and designed by me and made by local craftsmen.
20
21
ARTIGIANATO: whole of arts, technique, and knowing that it is handed down ...
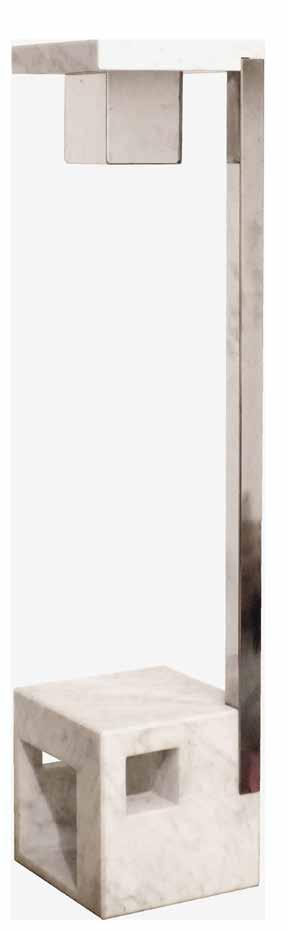
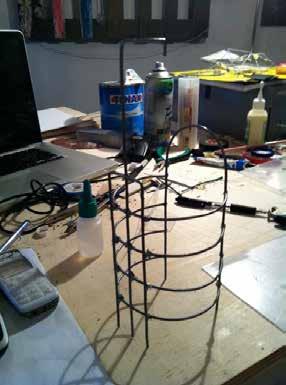
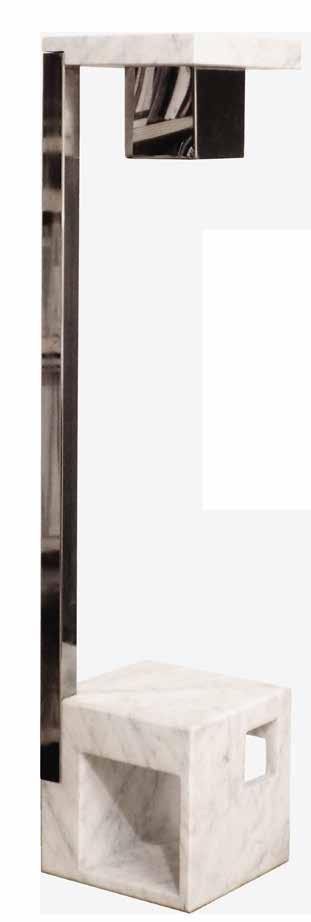
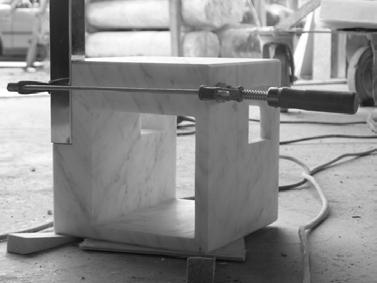
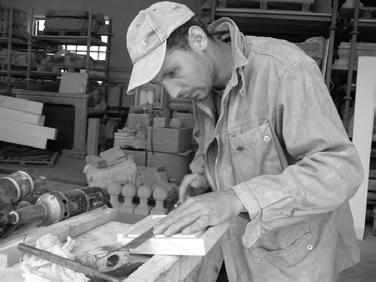
Nicola Tosi and I, sculptor and dear friend, attended the Art Institute of Verona together where we met the first time. With him, I have always shared this passion for art and architecture until we decided to design and realize “objects” together. The “Aureo Ashtray” on the right has been, realized with white Carrara marble and Stainless Steel. It comes from the idea of playing with a golden composition through geometric relation, playing with the functionality of the full and empty shapes obtained from the result; imagining to remove on one side to add a function on the other, exactly a compositional exercise between full and empty parts. Then the choice of materials and attention to detail emerge from the research and studies done on masters of design to whom we dedicate our memory.
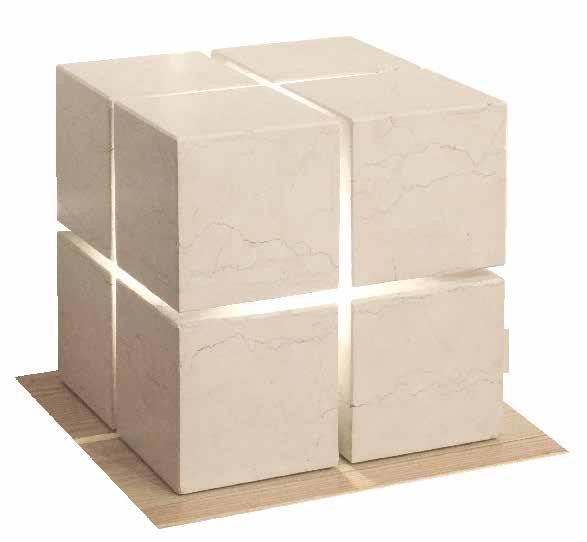
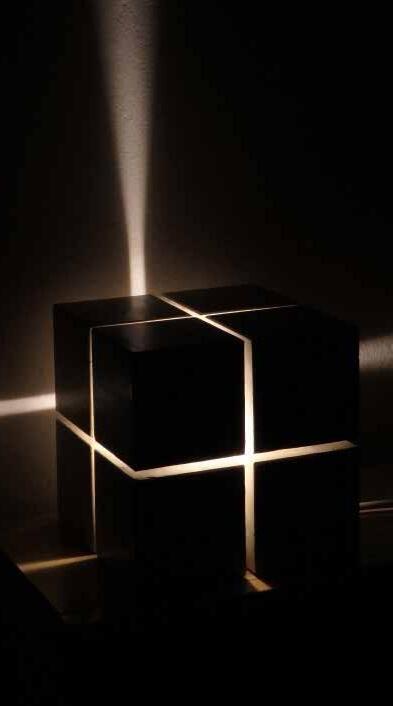
As well “Cubo” a lamp made up of eight cubes in Biancone Verona, inspired by the Roman gromatics stones. It carries other meanings like that of the number eight and “heta” the eighth letter of the Hebrew alphabet. A form to express how the fusion, art, and téchne, give the material a soul, as only architecture can do...
22
23
24
Lanboratorium-Venezia with arch Marino Zancanella e Davide Gabriele
“This research must extend in two main directions represented by the two-faced Janus, an eye to the past and one to the future.”
In order to draw a straight line that connects Venice not only as an aulic past to an absent future but to project the construction of this city to other places, transferring universally through the use of Art which intrinsically always speaks the truth. Rigor is needed in the task of research. Research has to be filled with manufacturing production and project that establish the lab.
It is possible to recreate with simplicity and ease this forgotten way of working. In the practical construction of edifices, ideas and projects for artifacts can be truly applied and implemented in a concrete realization. This entails a longer realization time. On the one hand, we have the object to encourage projects for young artists, musicians, directors to involve new energy in our works. Then we wish to organize competitions to reward young talent, to create concrete collaboration with industries, with carpenters, blacksmiths for the realization of our projects. We want to create a new knowledge web through different artists’ compatibility of experience and to produce a new project and a new product that will be realized in collaboration with master artisans.”
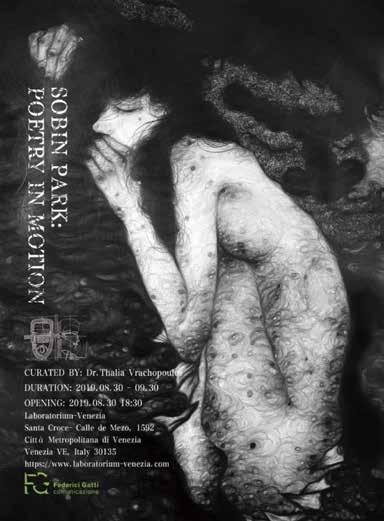
Laboratorium-Venice has organized 8 international symposia, between Italy, Venice, Poland- Inowroclaw and Crete-Heraklion. It has hosted architectural exhibitions such as the one dedicated to the master Aldo Rossi “To live Aldo Rossi through places” presented by the architect Mario Zancanella. It also hosted art solo exhibitions by international artists like Wojciech Cieniewski, a Polish artist with “Sequence of vital energy” 2018. Agnese Cho New York artist from Seoul, with “Fragmentation” 2019 and Sobin Park Korean artist with “Poetry in motion”.
26
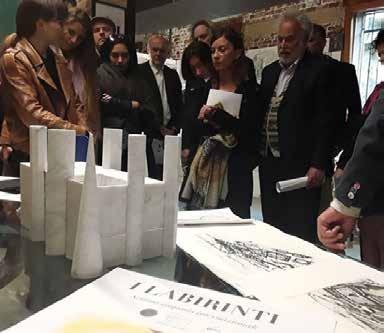
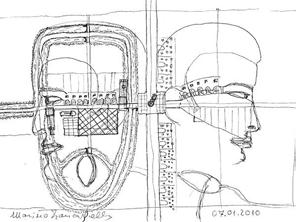
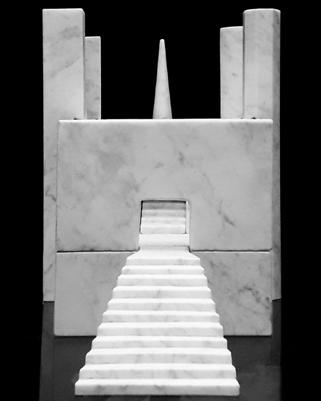
I collaborated to organize the meetings between Polish delegations and Italian institutions together with the architect Marino Zancanella, and attended two international symposia “The Amber Road” and “The Labyrinths”, of which I was co-curator together with the arch. Davide Gabriele. Here I’ve presented some ideas for a research related to “The favorite forms of the mind” (thesis by the architect Marino Zancanella) that raising the possible relationships between the urban composition of Pikilacta Peruvian city of Wari age and the urban plan of Florence municipality in the roman age. Furthermore, i expose some of my works; the installation “Light beyond the hedg” and together with the sculptor Nicola Tosi “The Castle of the seven towers” inspired from a draw made by Marino Zancanella.
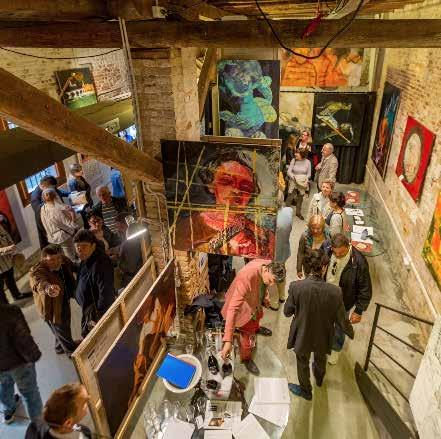
The symposia were an opportunity to invite participants and keep in touch with Peruvian and Chilean colleagues which I met while studying abroad, as well to know new Italian, Polish and Greek artists and architects like: Piero Meogrossi, Wojtek Ciesniewski, Zuzanna Kofta, Pawel Nocun, Mikolaj Chylak, Beata Twardowska, Michel Gorski, Marie Malherbe, Eva Baka Dimitra Catziandreou, Maria Tsagkaraki, Marina Christodoulaki, Diego Vivas, Mario de los Santos, Claudia Narvasta, Miguel Angel Santiváñez, Magdalena Aguirre Müller, Davide Tonato Giovanni Scantamburlo.
27
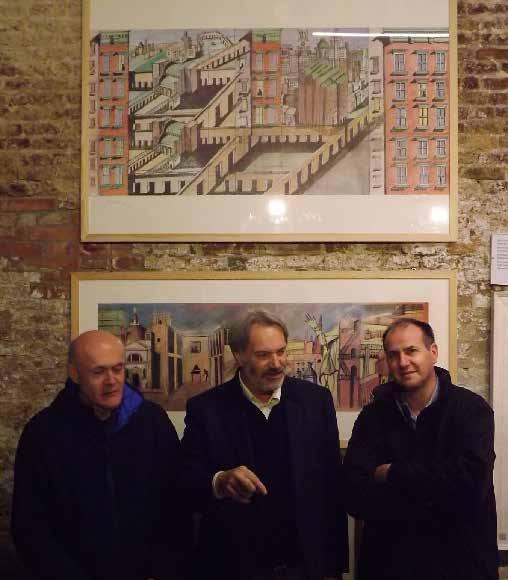
G Bianchini Marino Zancanella Federico Burbello
Liglth beyond the hedge
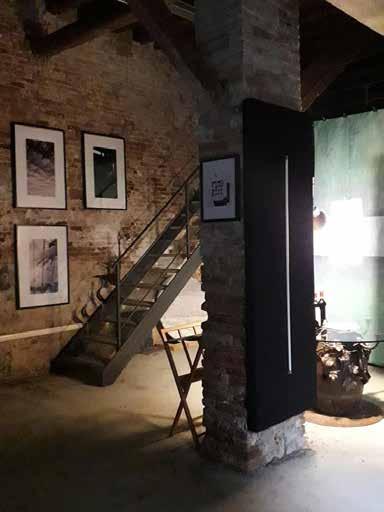
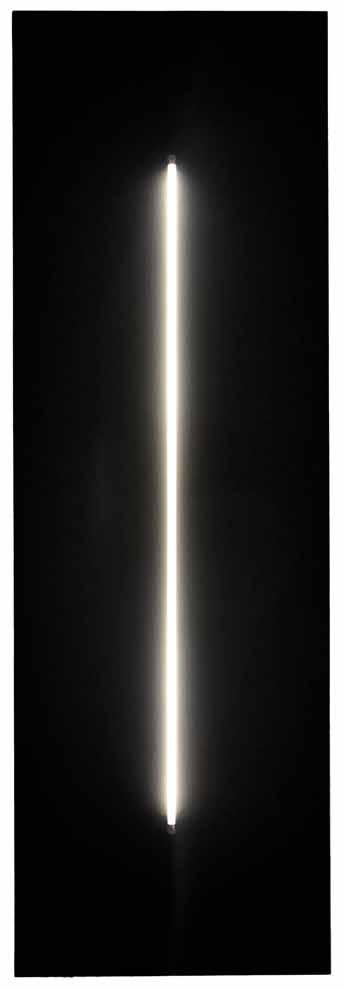
The installation comes at the moment when everything feels so dark and the road seemed lost ... I began reflecting and trying to put myself in relation to everything that surrounds me, so in this way I realized that I felt on the side of apparently impassable wall. But beyond this wall “hedge” I saw my ambitions, my dreams, the joy of living and getting involved, because it is in that particularly light that I do believe in, and for which I want to go beyond this hedge. There are happy memories, emotions and the love of those who truly love you. So I needed to express what I saw, mostly what I felt. I tried to do it through a conceptual installation consisting of a wooden frame covered with a black cotton canvas where I applied a neon light source, to represent a light comming from beyond the hedge, (the sunset light coming from the horizon behid the hedge...) (210x70cm) . With this work I’ve participated on the 7th International Symposium “The Labyrinths” at Laboratorium-Venice, I chose to present myself with this work, as well as with the “Castle of the seven towers” realized in white Carrara marble made by the sculptor Nicola Tosi that was conected with the meanings of Labyrinths...
By associating “Light beyond the hedge” with the theme of the labyrinth, I also reflected on the representation of Bosh, “Ascent of the Blessed” ...
Still a few more words taken from “The spiritual of art” by W. Kandinsky that i wanted to add on it: “... Our soul is awakening from a long period of materialism, and contains within itself the germs of despair that arises from the lack of faith, of a purpose, of a goal. The nightmare of materialistic conceptions, which considered the life of the universe as a perverse and weightless game, has not yet disappeared. The soul is waking up, but still its feels prey in the nightmare. Its sees only a faint light, like a point in an huge black circle. It is a presentiment that doesn’t dare to deepen, for fear that the light is a dream, and the black circle the reality ... “
28
29
ISIpools Equipment and accessories for competition pools
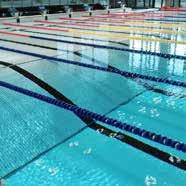
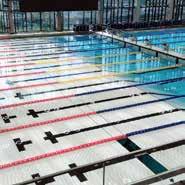
The movable floor allows varying the depth of the pool to be able to adapt it for various activities: competitions, diving, synchronized swimming, rehabilitation exercises, swimming lessons, water aerobics, courses for children, sub, etc. For each sport it can be defined as specific water depth, to allow each operation is conducted safely.
The movable floor is a horizontal platform installed inside a pool basin, whose height can be freely adjusted by the user. This type of solution to vary the depth of the pool to be able to adapt it for various activities: competitions, diving, synchronized swimming, rehabilitation exercises, swimming lessons, water aerobics, courses for children, sub, etc. For each sport it can be defined as specific water depth, to allow each operation is conducted safely.
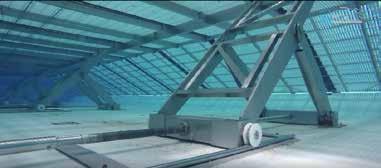
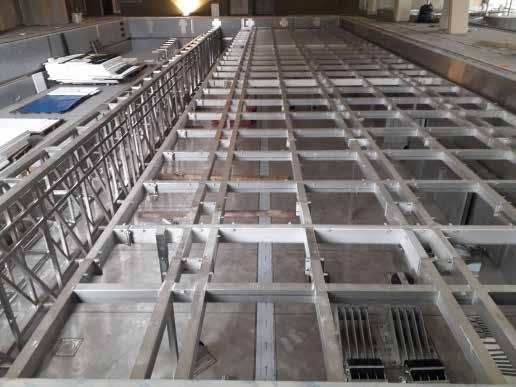
The movable floor is made in accordance with the applicable standards for swimming pool equipment: PN EN 13451-1:11 of both TYPE I (floating) and TYPE II (mechanical), it also complies with FINA requirements. The floor construction is made of stainless steel and the outer shell consists of anti-slip panels in any color from RAL color palette, with black lane strips marked on it. The shelling is made in such a way that the water in the basin can circulate freely. The surface of the shelling shall meet the requirements of the anti-slip standards.
The materials used to make the movable floor are resistant to swimming pool chemicals and UV radiation in accordance with the applicable standards. The propulsion system of the movable floor does not contain any elements that could endanger the use of the pool basin.
30
Thanks for taking your time.
32


