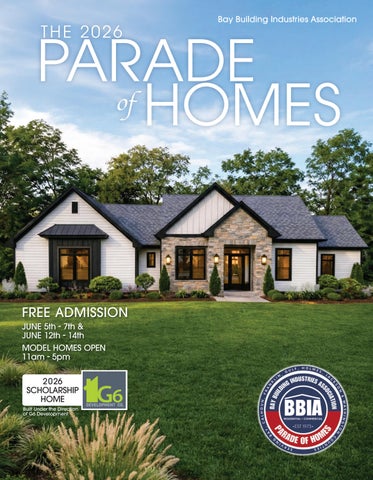
PARADE THE 2026 HOMES
JUNE 5th - 7th &
JUNE 12th - 14th MODEL HOMES


















JUNE 5th - 7th &
JUNE 12th - 14th MODEL HOMES
Harry “Bubba”
Jon
Paul Jones III
Jeff Ury
Robert Yanchis
Natalie Cayson
Tom Ledman
Rob Griffith
Claudia Gunselman
Shane Southerland
President Letter:
Welcome to the 2026 Bay Building Industries Association (BBIA) Parade of Homes. This marks our 47th year hosting this premier event, and we are proud to continue showcasing the strength of the building industry across the communities we serve.
At BBIA, our mission goes beyond building homes—we are committed to supporting our members, strengthening our local economy, and investing in the future of the construction industry. Through workforce development initiatives, partnerships with local schools, and scholarship programs, we are helping create opportunities for the next generation of skilled professionals.
Bay County continues to serve as the heart of our Parade, where the majority of our homes are located. We are proud to continue our presence in Gulf County and especially excited to expand into Washington County for the first time this year. This growth reflects both the strength of our membership and the increasing impact of the building industry throughout the region we serve.
The Parade of Homes is a reflection of the dedication, craftsmanship, and professionalism of our members. It also highlights the important role the building industry plays in shaping our communities and improving quality of life for the families who call this area home.
As President of the BBIA, I am proud to represent an organization made up of dedicated professionals who are committed to excellence in our industry and our community. It is the strength of our membership and their continued involvement that allows BBIA to grow, lead, and make a lasting impact across the region.
For more information about BBIA, our membership, and upcoming events, please visit www.BayBIA.org. Our website is a valuable resource for connecting with trusted building professionals for your next project.
We are honored to bring this event to our community and hope you enjoy the 2026 Parade of Homes.

Parade Chair Letter:
Welcome to the 47th Annual Bay Building Industries Association (BBIA) Parade of Homes! We are proud to continue this long-standing tradition showcasing the very best our local building industry has to offer.
This year’s Parade features 27 homes built by 13 professional BBIA builders, along with a featured showroom entry by a BBIA associate member. Each home highlights the latest innovations in energy efficiency, technology, and design, offering inspiration for first-time homebuyers, those seeking a luxury upgrade, and everyone in between. As you tour the homes, you’ll have the opportunity to meet experienced builders and industry professionals who are committed to excellence in our community.
We are once again proud to feature the BBIA Scholarship Home as Stop #1 on the Parade route, located at 1820 White Western Lake Lane in Southport. This year’s home is being built under the direction of Daniel Gibbens of G6 Development. As both the Parade of Homes Chairman and Scholarship Home Chairman, I am especially proud of this project, which represents the collaborative efforts of our generous members who donate labor, materials, and expertise to make it possible.
Proceeds from the Scholarship Home directly support students pursuing careers in the construction industry, with many of these recipients going on to work within the trades. Since its inception, this program has awarded over $207,000 in scholarships to 225 students, while also supporting construction-related education and workforce programming across the region, as well as an endowed scholarship at Gulf Coast State College.
As Chairman of the Parade of Homes and the Scholarship Home, I would like to extend my sincere gratitude to our sponsors, builders, participants, donors, Association staff, and the dedicated members of the Parade and Scholarship Home Committees. Your hard work and commitment are what make this event possible year after year.
We look forward to seeing you at the Parade. Enjoy the tour!





























































A letter from the Scholarship Home Builder:
Across the Gulf Coast, the homes we build do more than shape neighborhoods—they shape futures. This belief guides G6 Development Co. LLC, and in 2026 it becomes the foundation of a signature community project. We are proud to partner with the Bay Building Industries Association (BBIA) to construct the Scholarship Home, the featured residence in the 2026 Parade of Homes—designed to reflect craftsmanship, purpose, and a commitment to the next generation.
The Scholarship Home is a longstanding BBIA tradition, serving as both the featured home and first stop in the Parade of Homes. The event showcases leading builders while raising scholarship funds for local students pursuing careers in construction, engineering, architecture, and related fields. Each year, the home represents what’s possible when industry leadership and community investment align. For G6 Development Co. LLC, it’s an opportunity to demonstrate our core belief: the spaces we build leave a lasting impact.
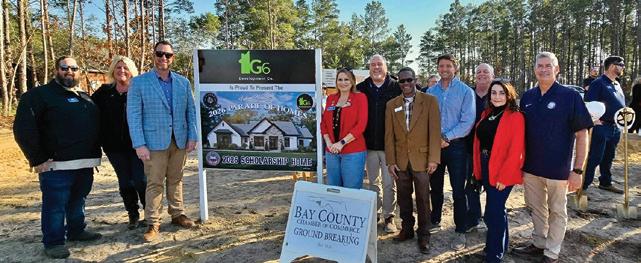
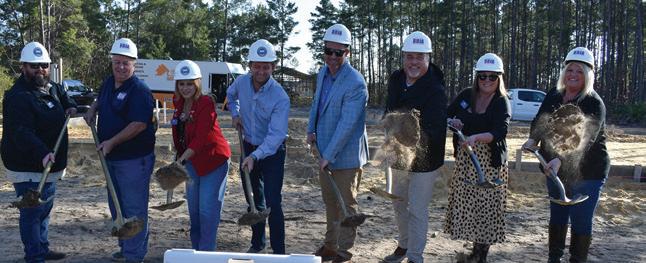
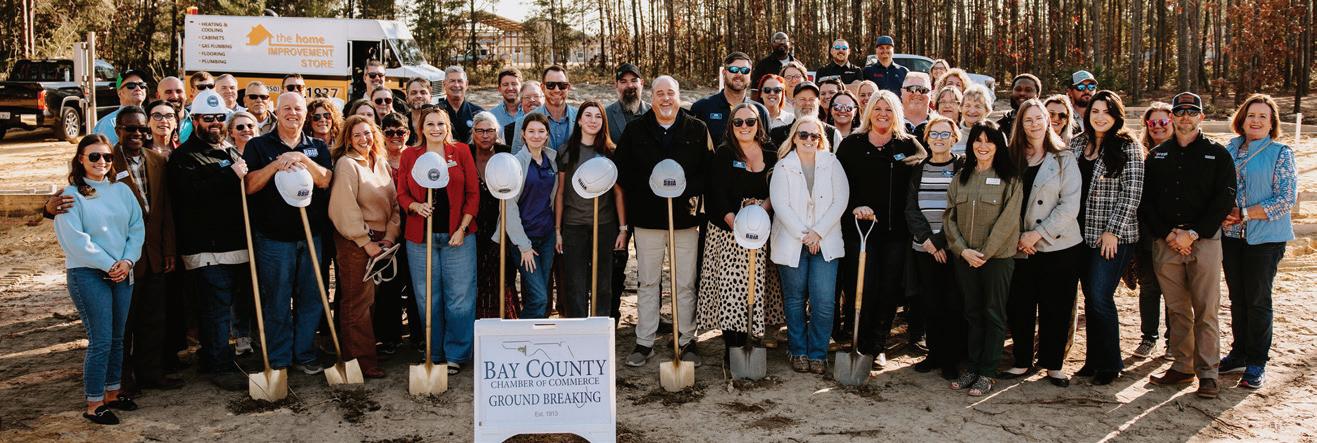
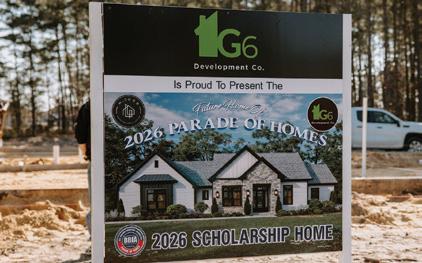
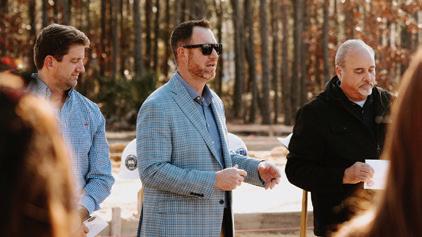
As construction begins, the 2026 Scholarship Home will be more than a beautifully crafted residence. It will stand as a testament to vision, thoughtful development, and the impact of investing in people. For the community, it’s a reminder that intentional development can be a powerful force for good.
We are grateful to the Bay Building Industries Association for entrusting us with this meaningful project. Being selected to build the 2026 Scholarship Home allows us to extend our mission beyond construction and into the future of our industry—supporting the students who will one day build the communities of tomorrow.
G6 Development Co. LLC looks forward to bringing this home to life—built with purpose, grounded in craftsmanship, and dedicated to the future it will help create.
DANIEL GIBBENS President & Owner


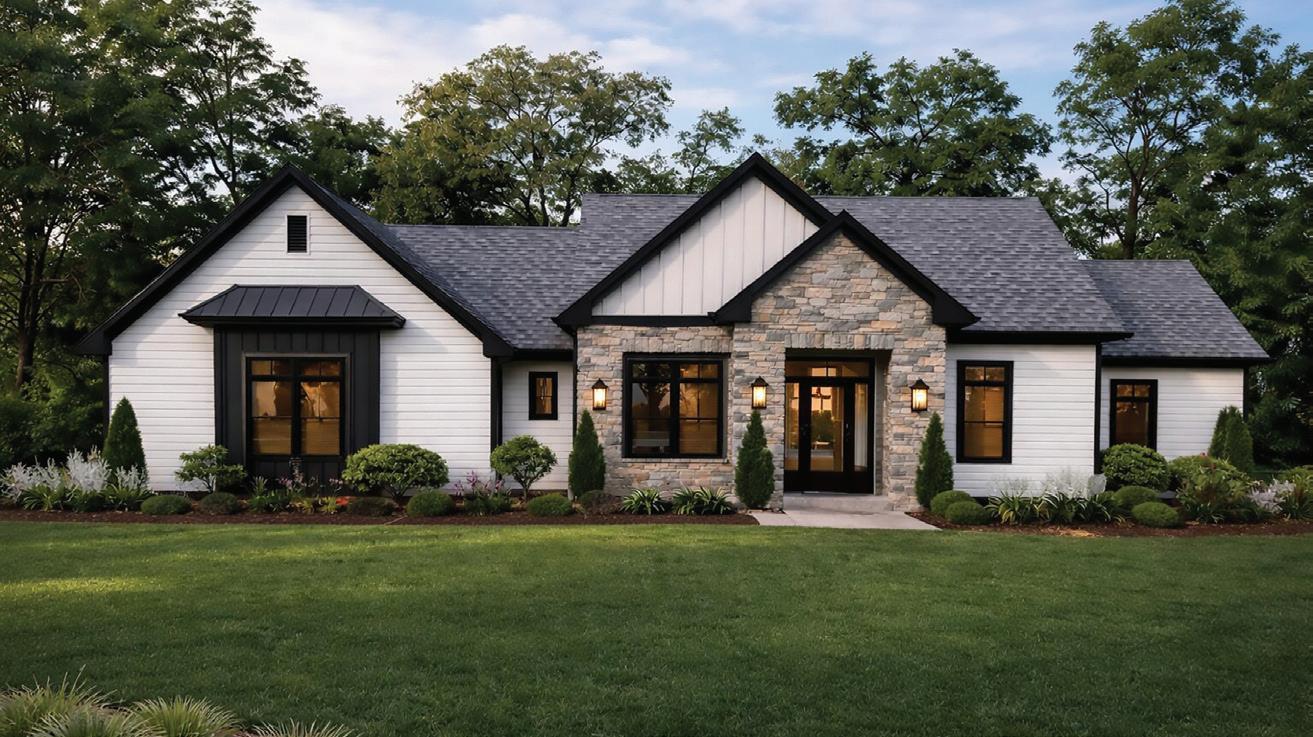
4 BEDROOMS | 3 BATHS
2,344
Subdivision: Pinebrook
and industry partners donate their time, talent, and resources to
a
funds scholarships for local students pursuing careers in the building industry. It’s more than a project—it’s a partnership rooted in giving back and building futures.
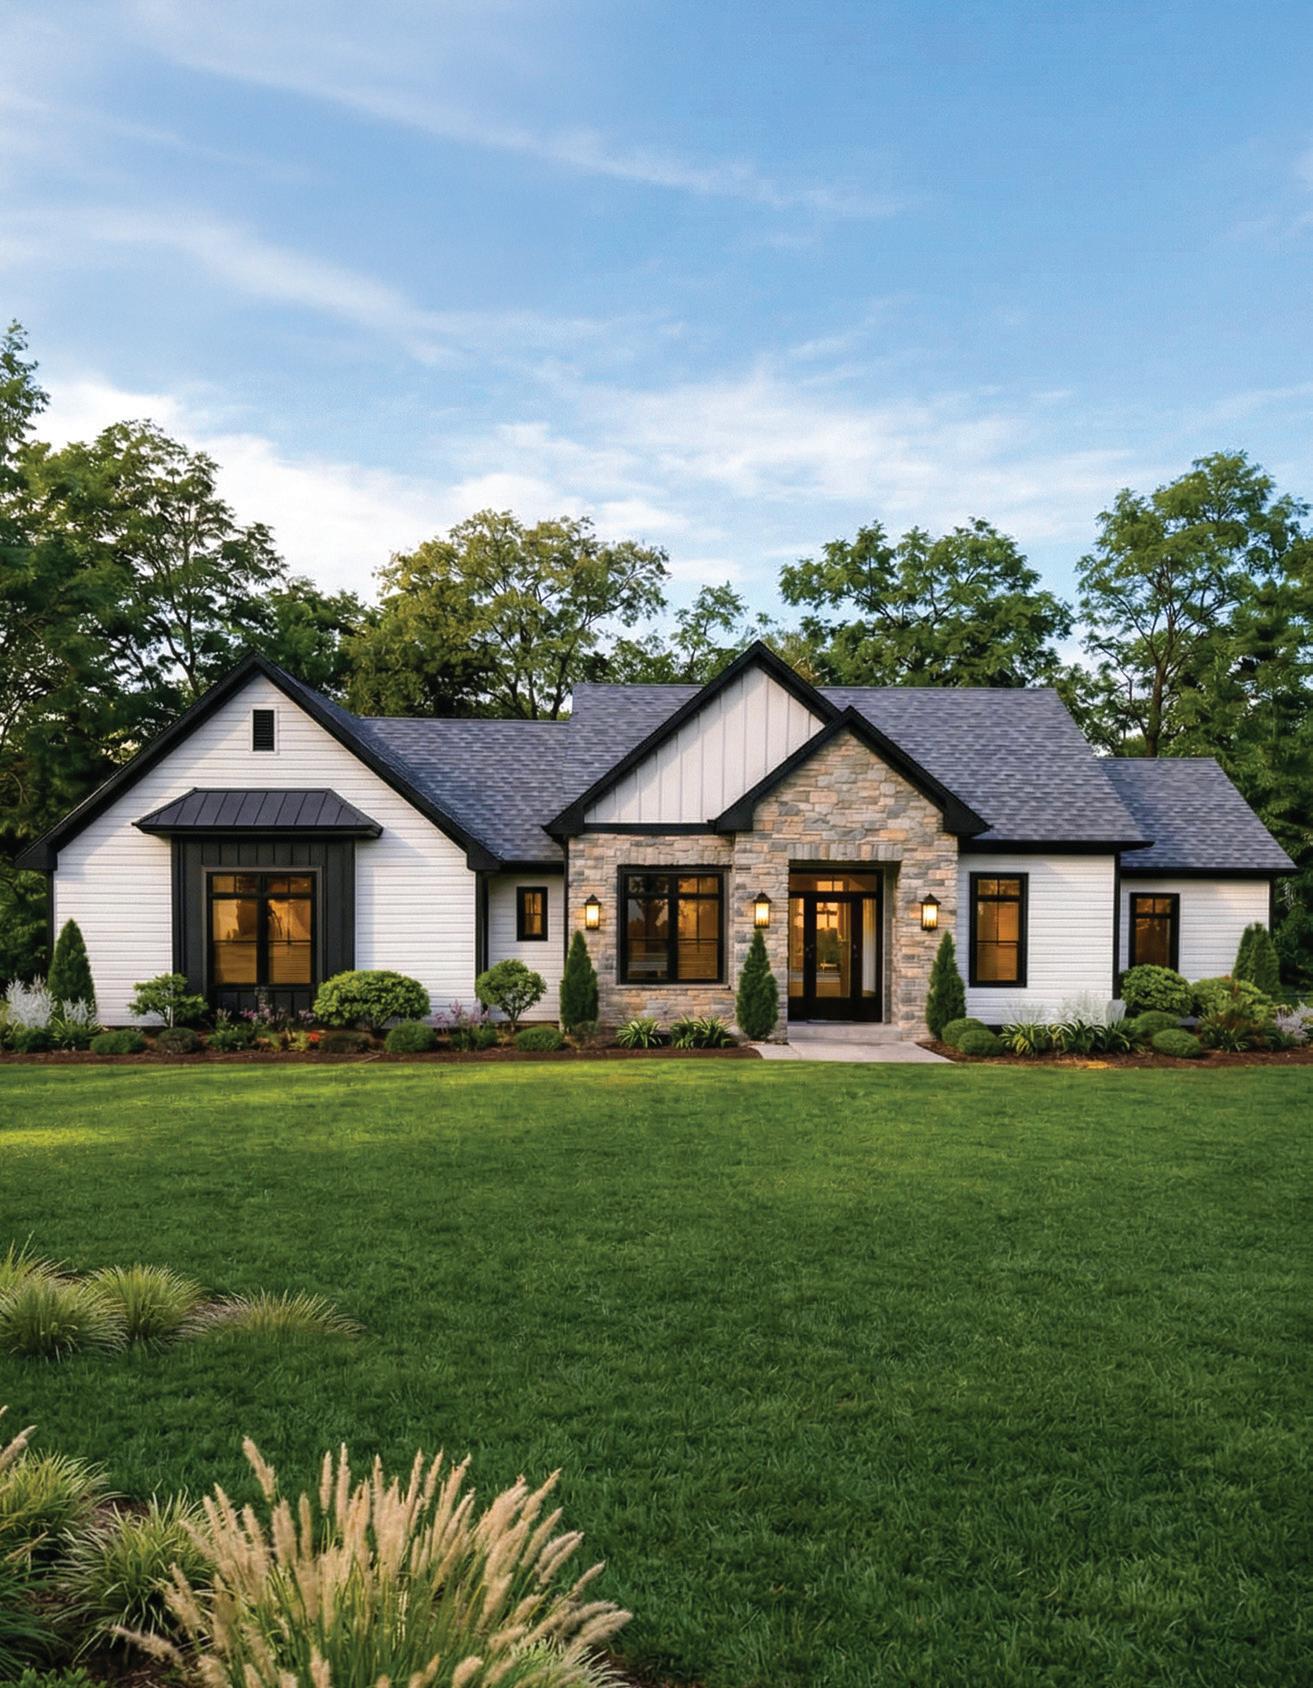
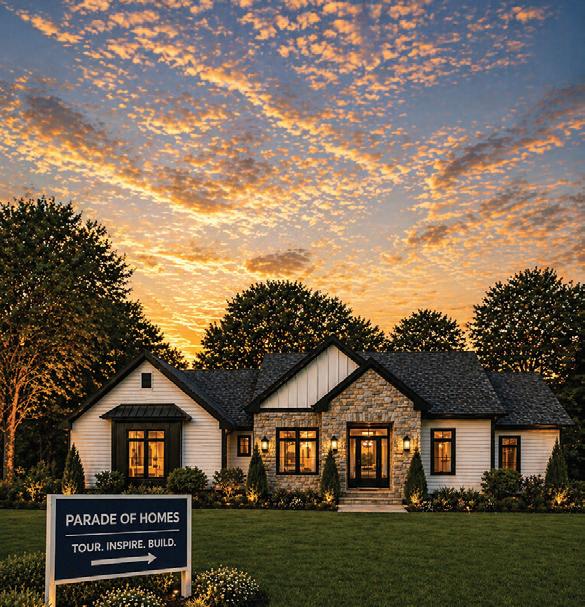
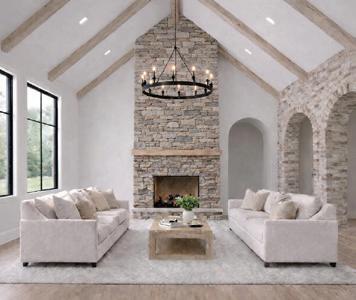
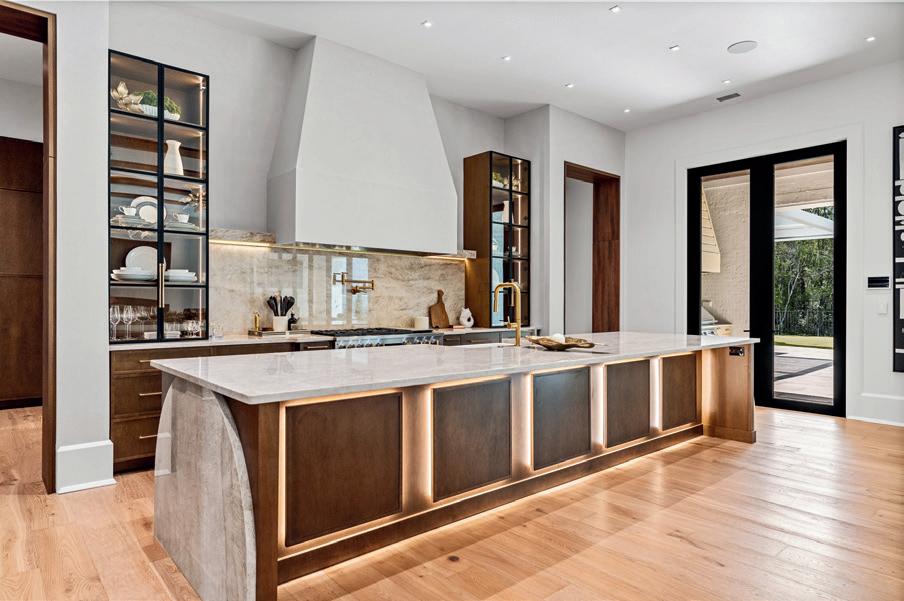
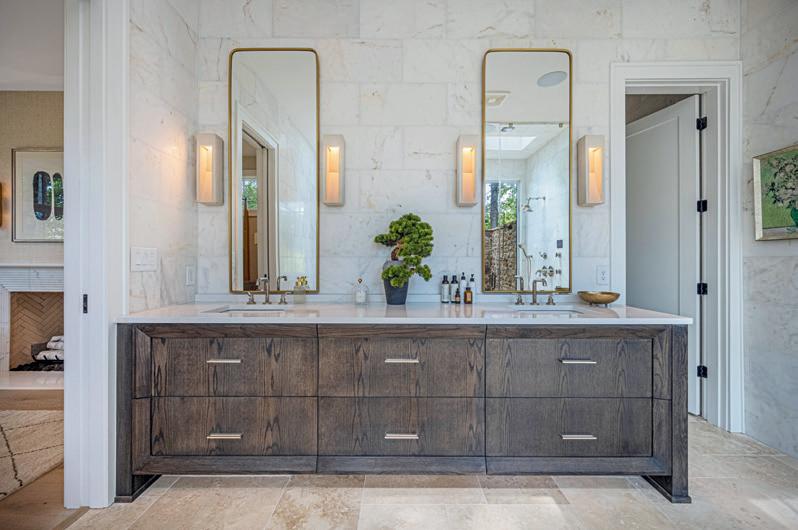
This year’s home, located at 1820 White Western Lake Lane, is proudly built under the direction of Daniel Gibbens of G6 Development Co. This 4-bedroom, 3-bath home offers a blend of function, comfort, and timeless style. The open layout features cathedral ceilings in the main living areas, with elevated ceilings throughout, creating a bright and inviting feel. The kitchen is designed for both everyday living and entertaining, featuring quartz surfaces, natural wood-tone cabinetry, and both a butler’s pantry and walk-in pantry. Architectural details, such as arched openings and a floor-to-ceiling fireplace, add warmth and character throughout the home. The split floor plan provides privacy, with a spacious primary suite that includes a soaking tub, walk-in shower, and generous closet space.
G6 Development Co. is a local builder known for thoughtful design, quality construction, and attention to detail, creating homes that are both functional and enduring. G6DevelopmentCo.com
A special thank you to Daniel Gibbens with G6 Development Co. and Morgan Benton with eXp Realty for generously donating their services to help maximize scholarship impact.




Christopher Acree – Tom P. Haney Technical College
Ceveion Black – Tom P. Haney Technical College
Anthony Cabrera Espinales – Tom P. Haney Technical College
Jonah Clark – Tom P. Haney Technical College
Josiah Clark – Tom P. Haney Technical College
Kyle Erickson – Tom P. Haney Technical College
Bethany Fanning – University of Florida
Landen Hartog – North Dakota State College of Science
Leah Hutchinson – University of South Florida
Grayson Hutchinson – Tom P. Haney Technical College
Isaiah Johnson – Tom P. Haney Technical College
Alyssa Kellum – University of Miami
April Kline – Tom P. Haney Technical College
Stratton Levins – Tom P. Haney Technical College
Xavier Lorts – Tom P. Haney Technical College
Caden Morgan – Tom P. Haney Technical College
Parker Myers – Tom P. Haney Technical College
Deklan Pullum – Tom P. Haney Technical College
Danny Russ – Tom P. Haney Technical College
Peyton Weber – Tom P. Haney Technical College


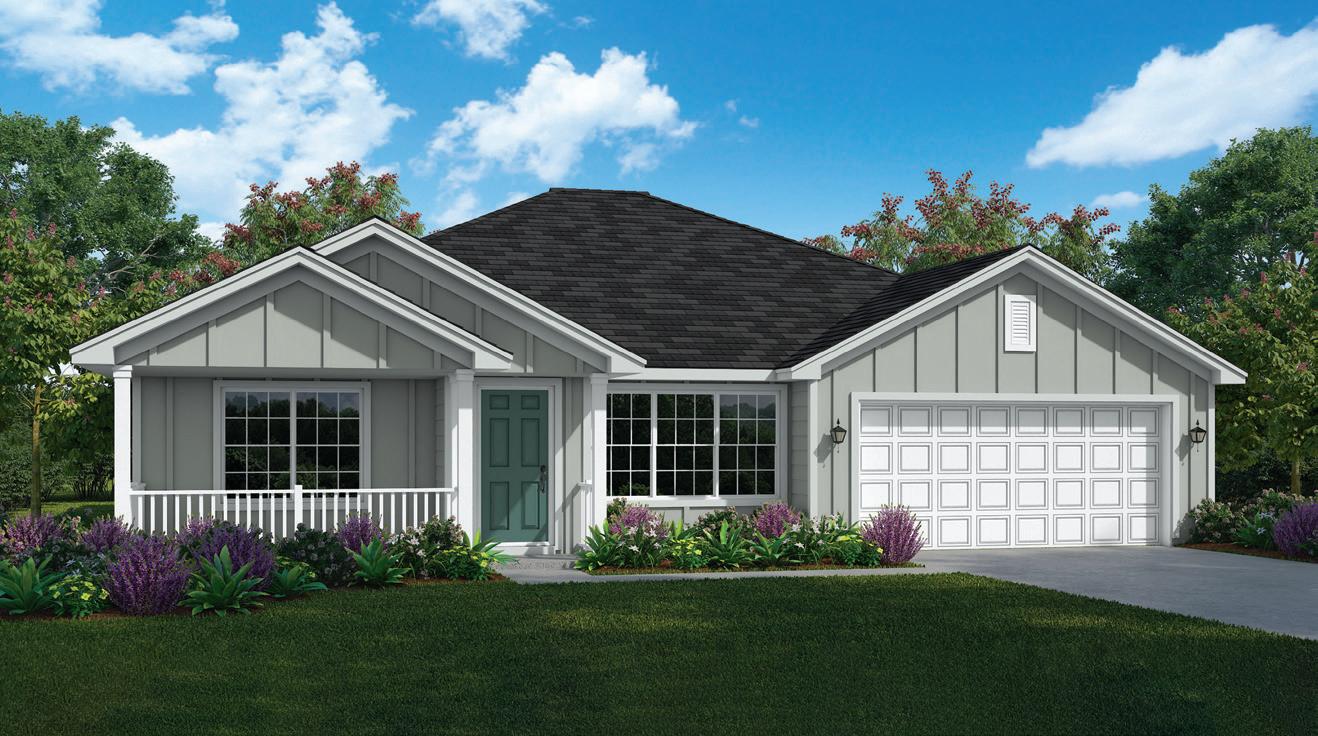
3 BEDROOMS | 3 BATHS
1,760 SQ FT | 2 CAR GARAGE Starting at $299,000
Subdivision: Sunny Hills
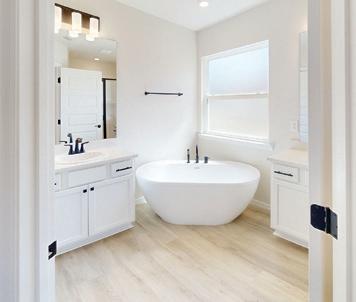

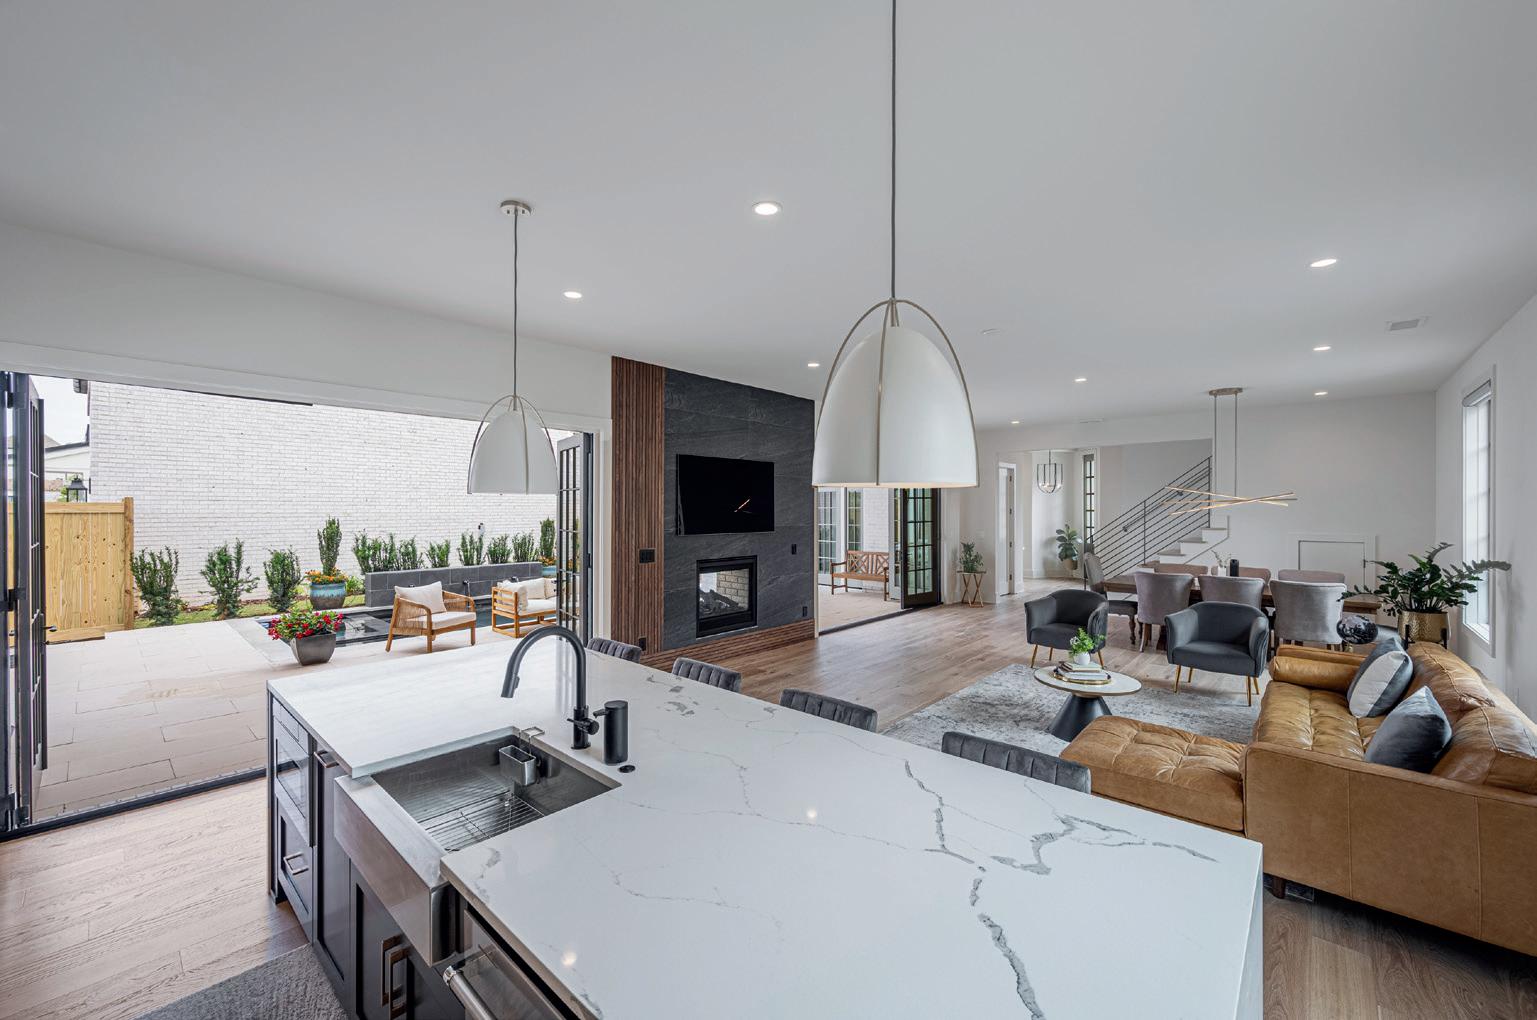
About the Home: This beautiful home boasts a large, open concept living area perfect for entertaining. Step outside the dining room into quiet, peaceful solitude and enjoy a nightcap on your covered back porch. The spacious master suite and large walk-in closet is sure to win your heart – showcasing a free-standing tub, double vanity and sperate walk in shower in, the master bath is the epitome of relaxation. Large secondary bedrooms offer ample space for kids and visitors alike and a bonus room that can be used an office, play room, etc. Equipped with a fully irrigated lawn, you can enjoy lush green grass all year long. Start your mornings with coffee and the calming sounds of nature from your covered front porch. Located in the peaceful Sunny Hills, just brief drive from the stunning beaches of the Emerald Coast, this model home is a perfect blend of tranquility and accessibility.
About the Builder: Homes by Deltona has been building homes for over 60 years, with a focus on building out communities. We are the master developer of Sunny Hills, offering several block and frame models to choose from. Our new construction homes are mindfully and thoughtfully designed, ensuring you have ample storage space and a home that works for you. At Homes by Deltona, we take pride in the quality of our homes and our attention to detail.
SunnyHillsHomes.net
• Luxury Vinyl Plank Flooring • Irrigation System • 3CM Quartz or Granite Counters
Dove Tail Cabinets
Matte Black Fixtures
BY DELTONA




Stan Lindsey | NMLS 203006
Gail Davis | NMLS 1010745
Regina Hargis-Williams | NMLS 984014
Logan Franks | NMLS 2221293


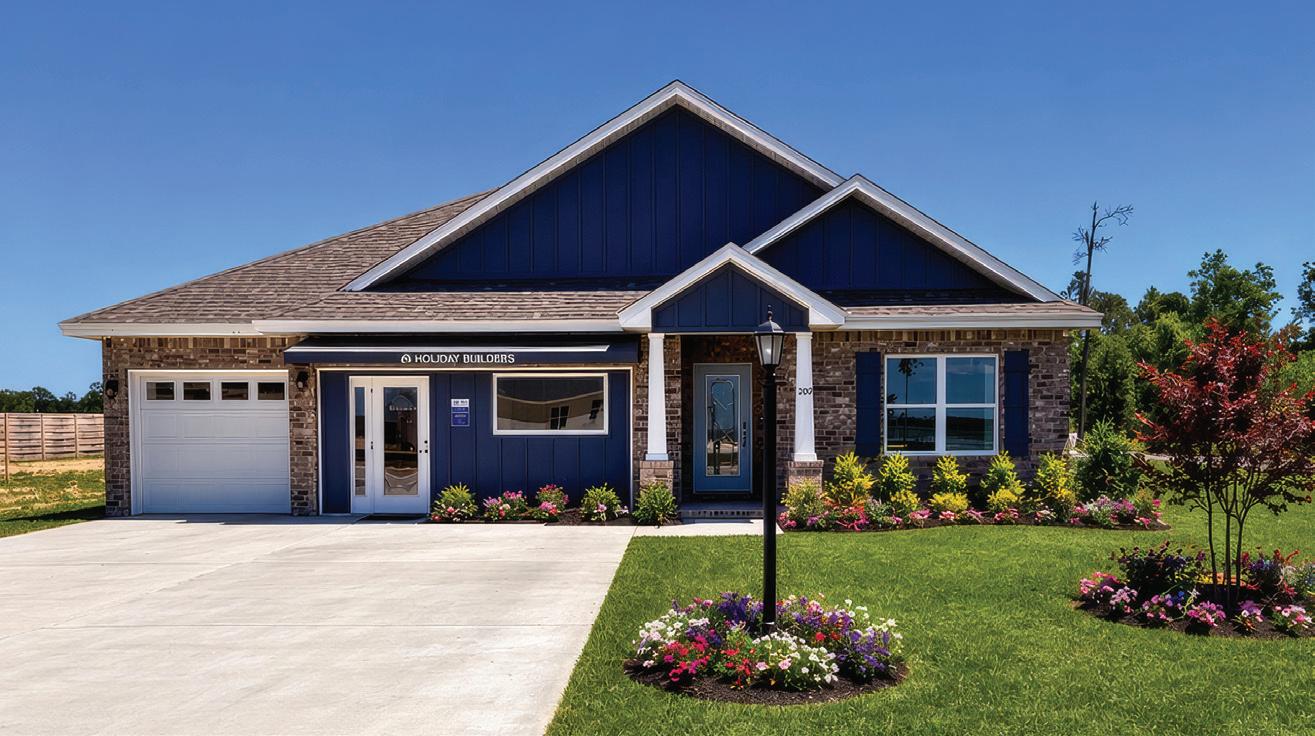
Subdivision:

HolidayBuilders.com

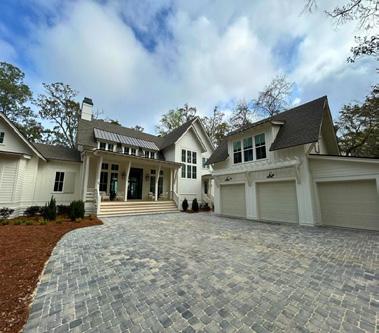
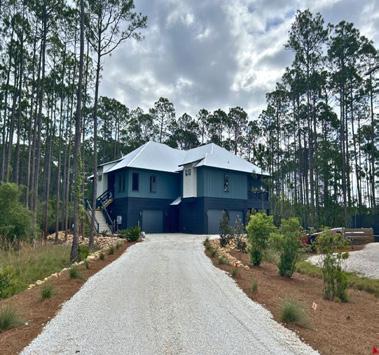

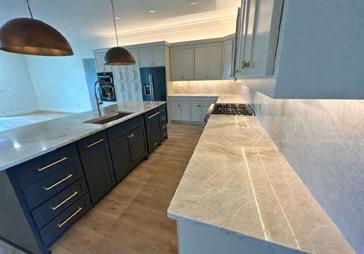



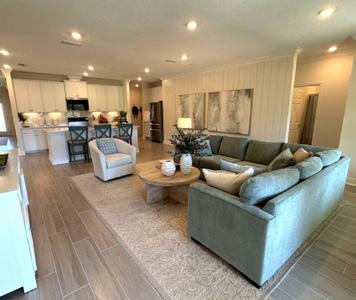
3 BEDROOMS | 2 BATHS
1,475 SQ FT
DOUBLE BAY POLE BARN
$369,000
About the Home:
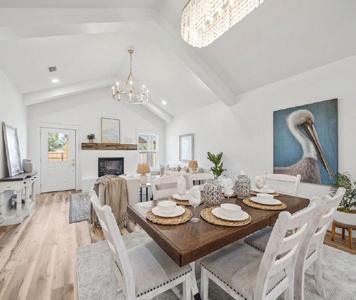

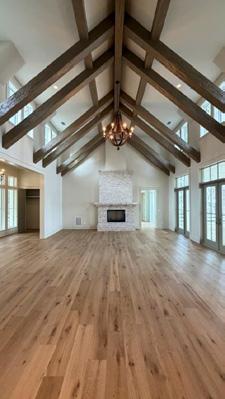
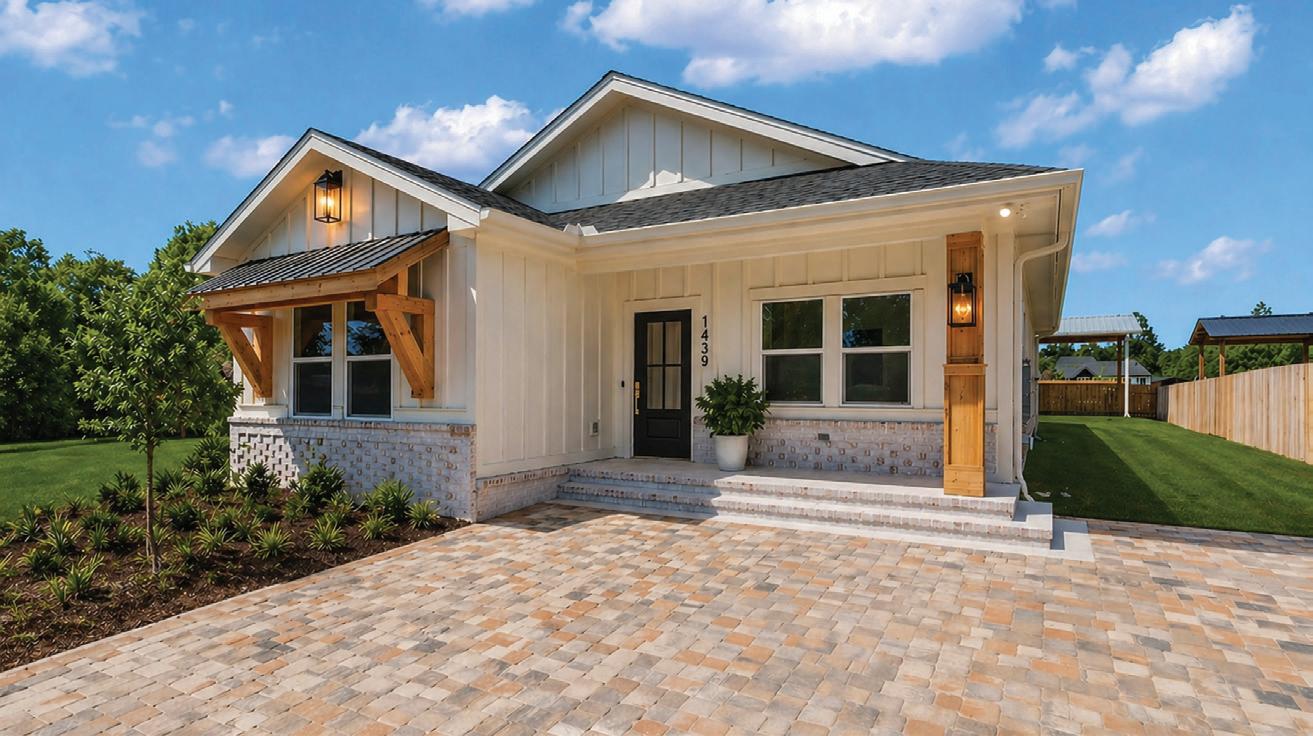
This charming new construction by Angi Weber of Southern Belle Construction blends timeless Southern style with thoughtfully curated, custom details throughout. Offering 3 bedrooms, 2 baths, and 1,475 square feet, the home features an open, light-filtered layout with vaulted ceilings and inviting, comfortable spaces. The kitchen is beautifully appointed with leathered granite and quartzite countertops, custom millwork, and elegant finishes flowing into a cozy living area anchored by a brick fireplace. Every custom millwork element was locally sourced from family-owned mills, with each species hand-selected and crafted into custom trim details, including a cedar-lined master closet, a juniper mantel and ceiling accents, and a custom cypress range hood. Designed with intention, this home reflects quality, warmth, and true Southern coastal craftsmanship.
About the Builder:
Southern Belle Construction is led by a hands-on builder who believes a home should be as strong behind the walls as it is beautiful on the surface. As a hardworking mom and licensed contractor, she approaches each home with care, intention, and pride – crafting every detail as a reflection of her work ethic and values. Built beyond industry standard, her homes feature 2x6 exterior walls, full spray foam insulation, and enhanced hurricane hardware systems for added strength, efficiency, and peace of mind.
• Vaulted ceilings with custom beams
• Granite and quartzite countertops
• Chef’s custom with café appliances
• Brick fireplace w/wood mantel
• Locally sourced millwork accents •
• Spa-inspired bathroom
• Walk-in shower with marble tile
• Open concept, natural light
• Paver driveway with landscape
• Pole barn with fenced yard
BUILDER / Southern Belle Construction LICENSE# CRC 1333196
Contractor: Angi Weber, Southern Belle Construction 850-740-9728

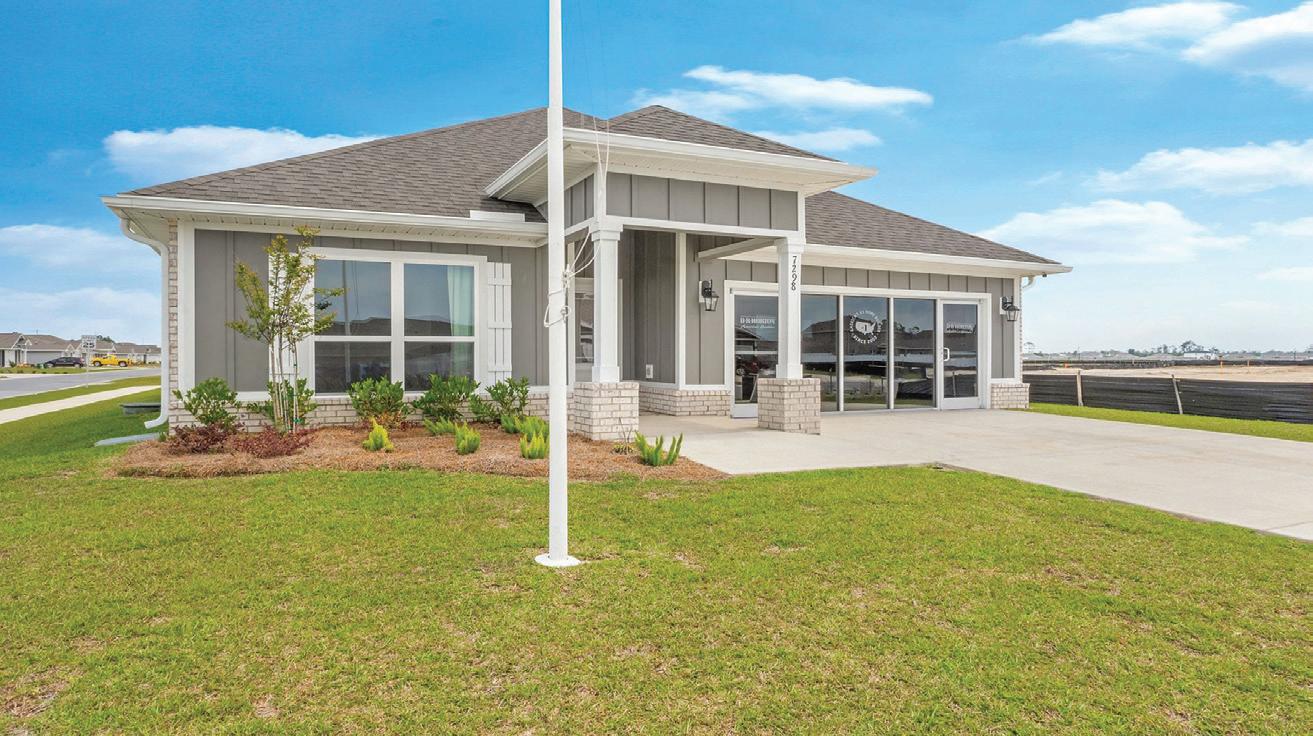
Subdivision: Hodges Bayou Plantation
About the Home:
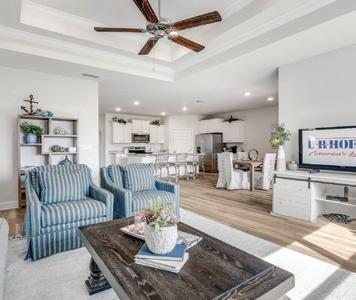

Welcome to 7298 Big Buck Boulevard located in the peaceful Hodges Bayou Plantation community in Southport, Florida. The Rhett is one of our popular floor plans used in many communities in this area. With this 4 bedroom, 2 bath home, you will see 1,856 square feet of spacious living equipped with features such as EVP flooring in the main areas, granite countertops, stainless-steel appliances, Smart Home Technology, and more. Outside, there is quality Hardie siding on the front of the home and brick siding on the sides and back. Enjoy the beautiful Florida weather on the covered rear patio with plenty of room for outdoor seating. To learn more about this home, get connected with us today!
About the Builder:
From our first home in 1978 to over 1,000,000 homes in 2023, our mission remains the same — to deliver quality and affordability across the country. Since 2002, more people have chosen D.R. Horton than any other builder. Buy or rent, we have homes and services to provide a home for every stage in life.
DRHorton.com/florida/panama-city

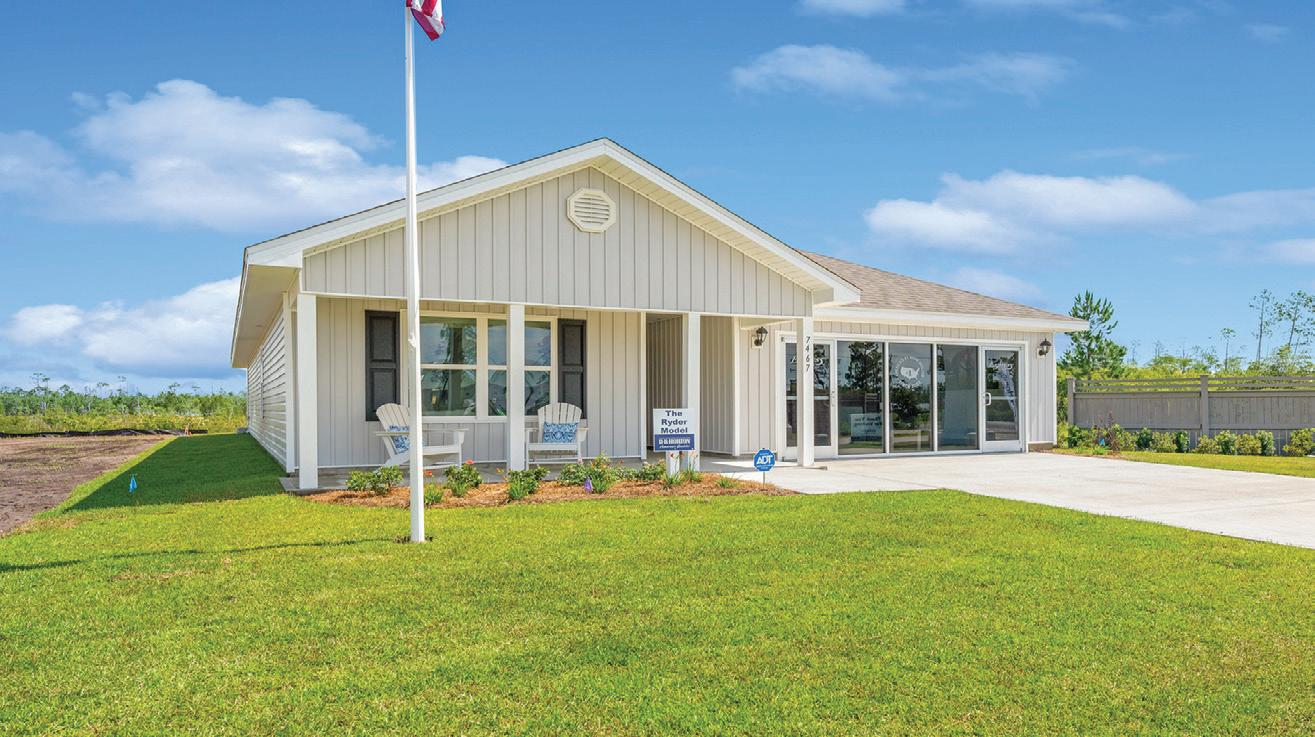
Subdivision: Morningside
About the Home:
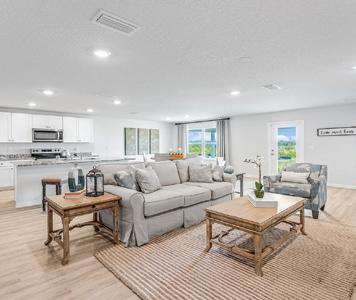
Welcome to 7467 Morningside Drive, featuring the Ryder plan at Morningside in Panama City, Florida. The Ryder is a large open floor plan design with 2,045 square feet, 4 bedrooms, 2 bathrooms, and a spacious two-car garage. The open living room and kitchen have plenty of room for family and guests to enjoy with a large kitchen island, central for serving. This home is designed with features such as EVP flooring in the main areas, granite countertops, stainless-steel appliances, Smart Home Technology, and more. On the outside of the home, there is vinyl siding on all sides and a covered front porch with a roomy covered rear patio, perfect for enjoying the Florida weather. To learn more about this home, get connected with us today!
About the Builder:
From our first home in 1978 to over 1,000,000 homes in 2023, our mission remains the same — to deliver quality and affordability across the country. Since 2002, more people have chosen D.R. Horton than any other builder. Buy or rent, we have homes and services to provide a home for every stage in life.
DRHorton.com/florida/panama-city
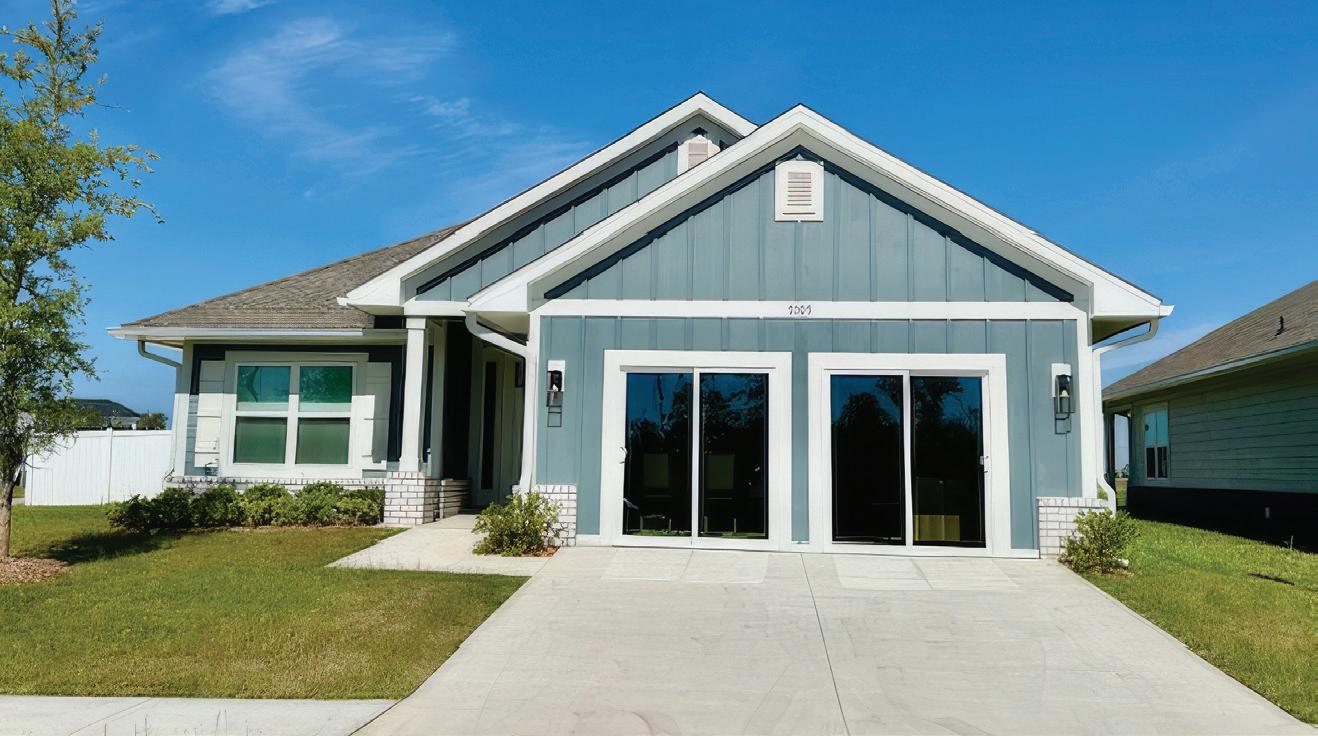
4 BEDROOMS | 2 BATHS
1,820 SQ FT | 2 CAR GARAGE $386,461 with Included Upgrades
Subdivision: Parkbrook

About the Home:
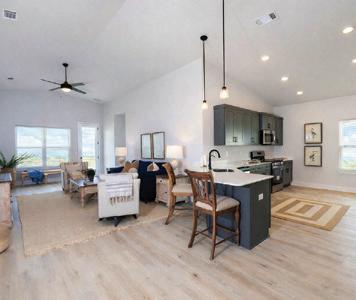
Discover the elegance and functionality of the 1820 floorplan by Adams Homes. This thoughtfully designed layout offers a perfect balance of comfort and style. The spacious open-concept living area creates a seamless flow for both entertaining and everyday living. The kitchen features modern appliances, ample counter space, and a convenient breakfast bar. The owner’s suite provides a relaxing retreat with a walkin closet and private ensuite bath. Three additional bedrooms offer flexibility for family or guests. A covered patio extends your living space outdoors, ideal for relaxing or entertaining. With quality craftsmanship and attention to detail, the 1820 is designed to fit your lifestyle.
About the Builder:
Since 1991, Adams Homes has delivered unparalleled value to homeowners in the Southeastern United States. As one of the largest privatelyheld home builders in the country, each of our locally-managed teams are committed to serving our homebuyers. From our simplified purchase process to an unending dedication to quality, we’re here to help you find your dream home! AdamsHomes.com

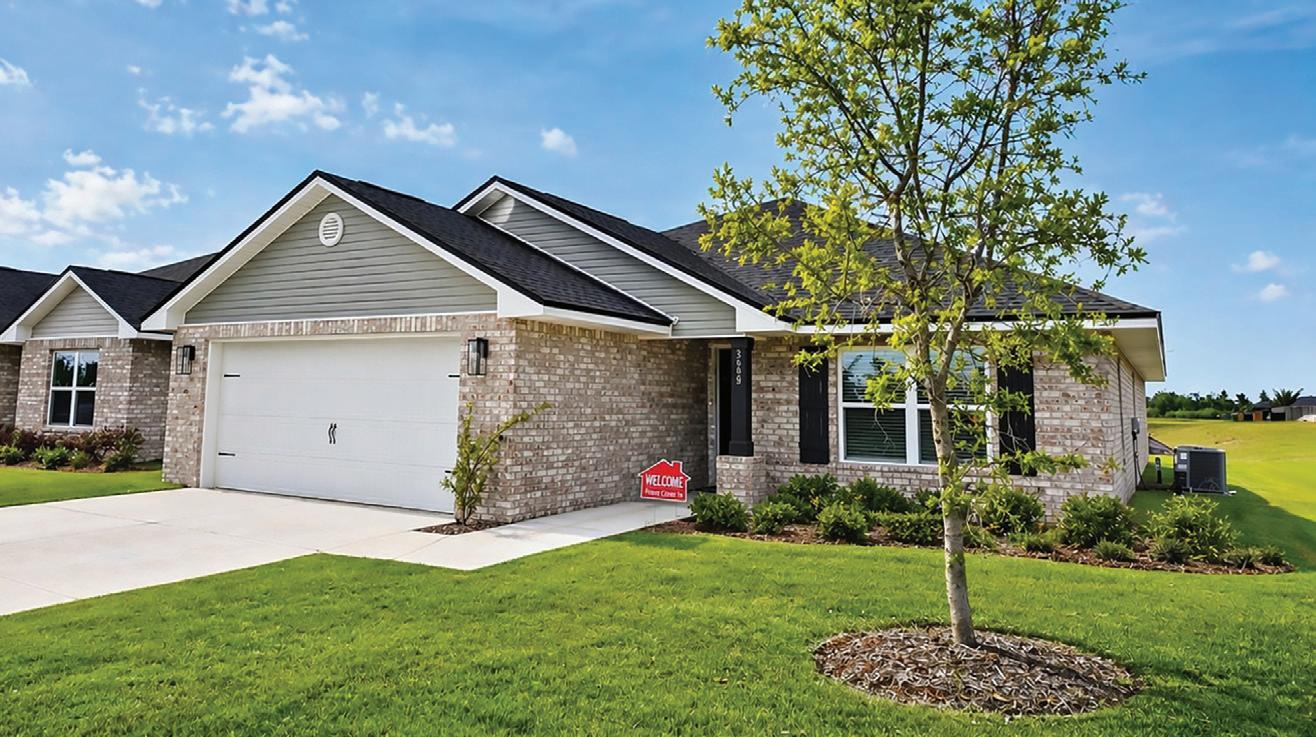
Subdivision: College Station
About the Home:
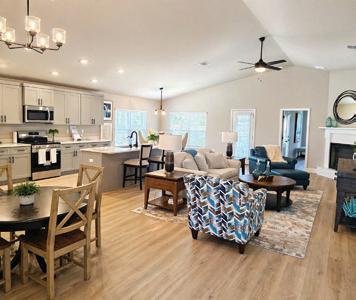
Introducing the 1901 floorplan by Adams Homes—a beautifully designed single-story home that blends style, comfort, and functionality. The open-concept layout seamlessly connects the kitchen, dining area, and living room, while a separate formal dining room offers the perfect space for hosting and special occasions. The kitchen features modern appliances, ample cabinetry, and a cozy breakfast nook. The spacious master suite provides a private retreat with a walk-in closet and an ensuite bath with double vanities and a soaking tub. Two additional bedrooms at the front offer flexibility for family or guests. A dedicated laundry room, covered patio, and two-car garage add everyday convenience.
About the Builder:
Since 1991, Adams Homes has delivered unparalleled value to homeowners in the Southeastern United States. As one of the largest privatelyheld home builders in the country, each of our locally-managed teams are committed to serving our homebuyers. From our simplified purchase process to an unending dedication to quality, we’re here to help you find your dream home!
AdamsHomes.com
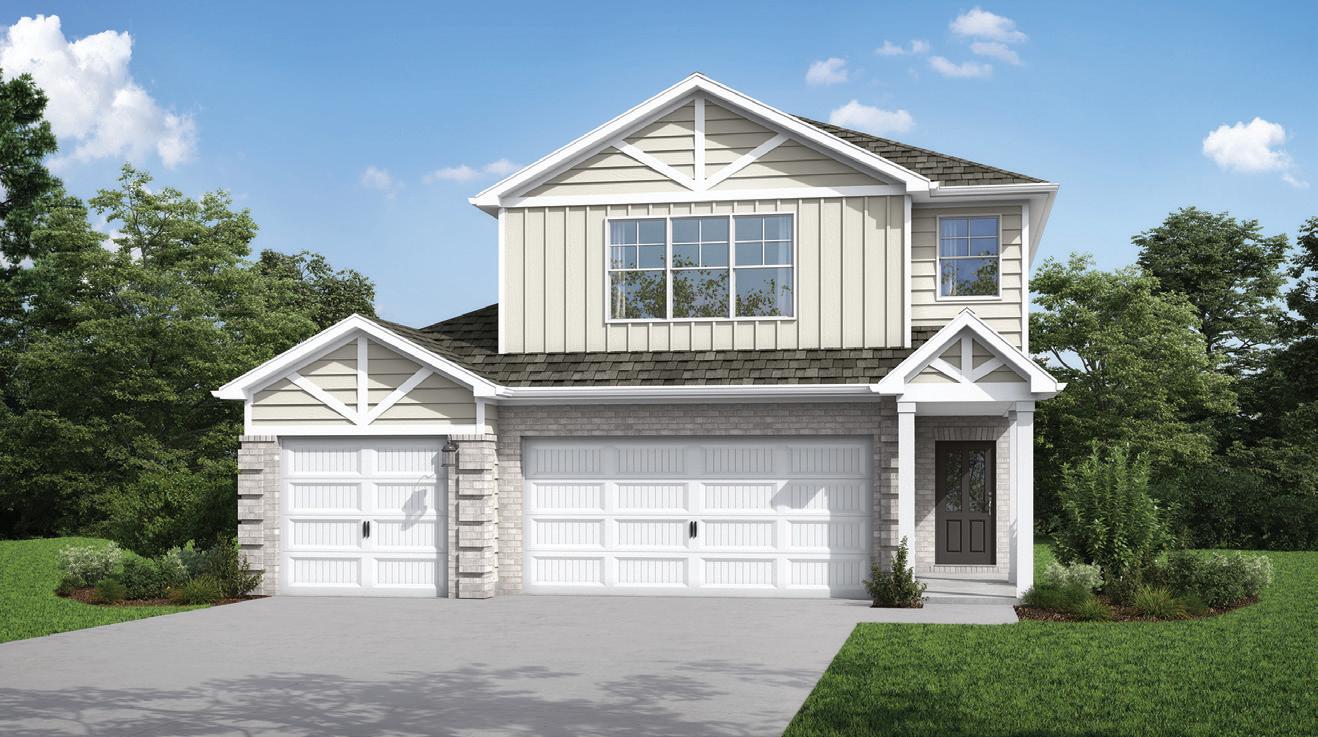
4 BEDROOMS | 3 BATHS
2,487 SQ FT | 3 CAR GARAGE Starting at $409,850
Subdivision: College Station
About the Home:
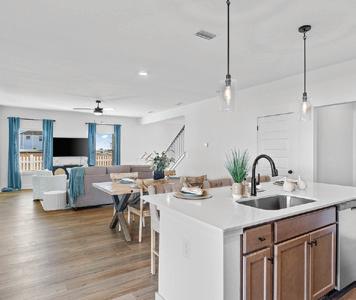

Welcome home to the Sedona Plan. Start your day on the inviting front porch, then step inside to a warm, open layout designed for connection. The spacious kitchen features a quartz island perfect for gathering, with easy access to the covered patio for effortless indooroutdoor entertaining. Upstairs, a versatile loft complements two secondary bedrooms and a stunning primary suite with a sitting area, trey ceiling, and dual walk-in closets. The luxurious bath includes double vanities and a separate tub and shower. A main-level bedroom and full bath offer ideal guest space, while the three-car garage provides plenty of storage.
About the Builder:
Valor Communities is redefining new construction living across Northwest Florida with thoughtfully designed homes built for today’s lifestyle. From Freeport to Panama City, their homes feature modern layouts, stylish finishes, and functional spaces that maximize comfort and efficiency.
Backed by over two decades of building experience, Valor combines quality craftsmanship with a personalized approach, delivering exceptional value without sacrificing design. With a strong focus on customer experience and industry-leading warranty protection, Valor Communities makes it easy to find a home that fits your life. It’s all built here.
ValorCommunities.com
• Inviting front porch
• Open-concept living design
• Spacious quartz kitchen island
• Seamless indoor-outdoor flow
• Covered patio for entertaining • Versatile upstairs loft • Trey ceiling bedrooms
• Luxurious primary suite retreat • Dual walk-in closets • Three-car garage storage


SouthernCoastalHomesFL.com



Subdivision: East Bay
About the Home:
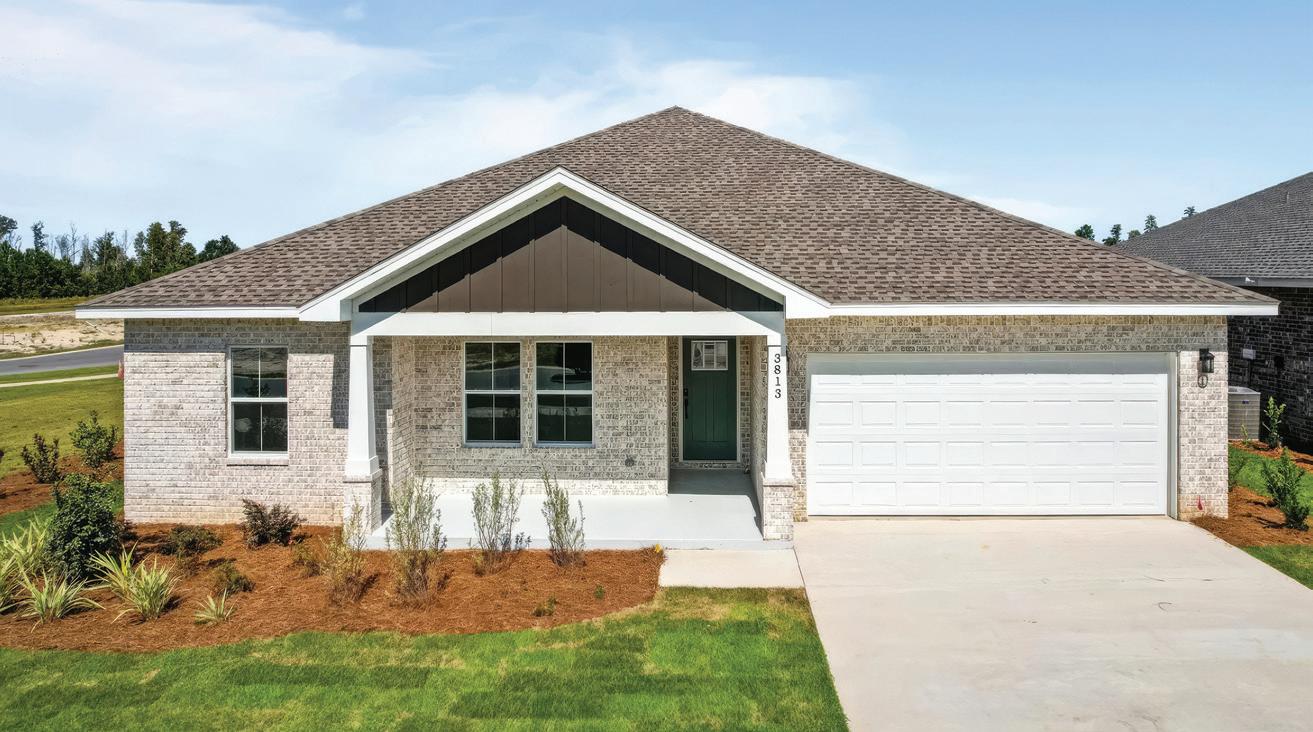
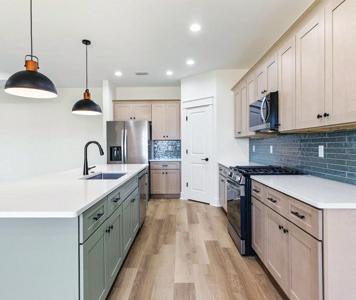
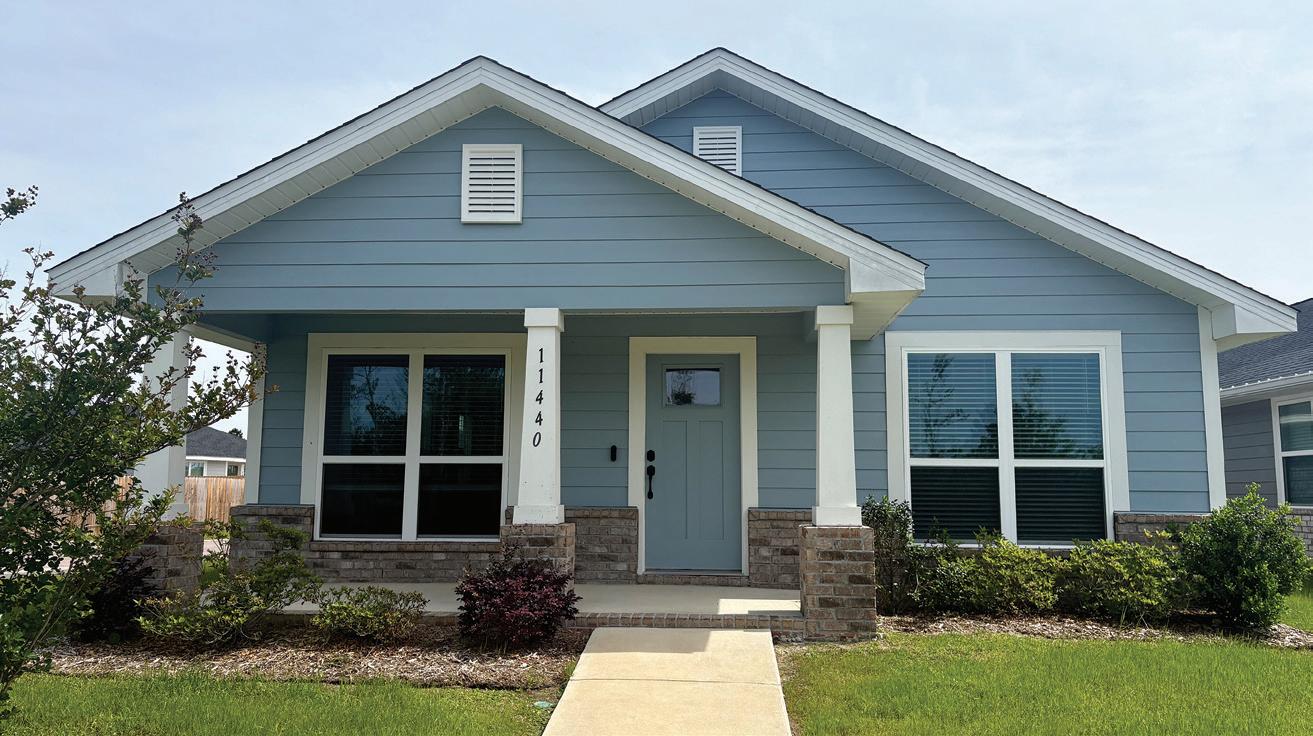
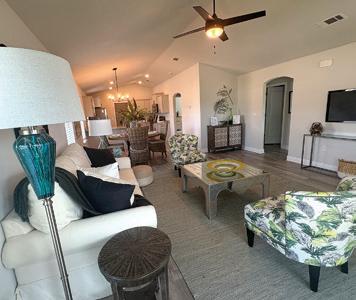
Welcome to the charming 1520 floorplan by Adams Homes, a cottage-style design that blends warmth, functionality, and modern comfort. The inviting living area flows seamlessly into the dining space and kitchen, creating an open-concept layout perfect for everyday living and entertaining. The kitchen features modern appliances and ample cabinet space for added convenience. The owner’s suite offers a private retreat with a well-appointed ensuite bath and spacious walk-in closet. Two additional bedrooms provide flexibility for family, guests, or a home office. Enjoy outdoor living with a cozy backyard patio, perfect for relaxing. With quality craftsmanship and thoughtful design, the 1520 floorplan is the perfect place to call home.
About the Builder:
Since 1991, Adams Homes has delivered unparalleled value to homeowners in the Southeastern United States. As one of the largest privatelyheld home builders in the country, each of our locally-managed teams are committed to serving our homebuyers. From our simplified purchase process to an unending dedication to quality, we’re here to help you find your dream home! AdamsHomes.com
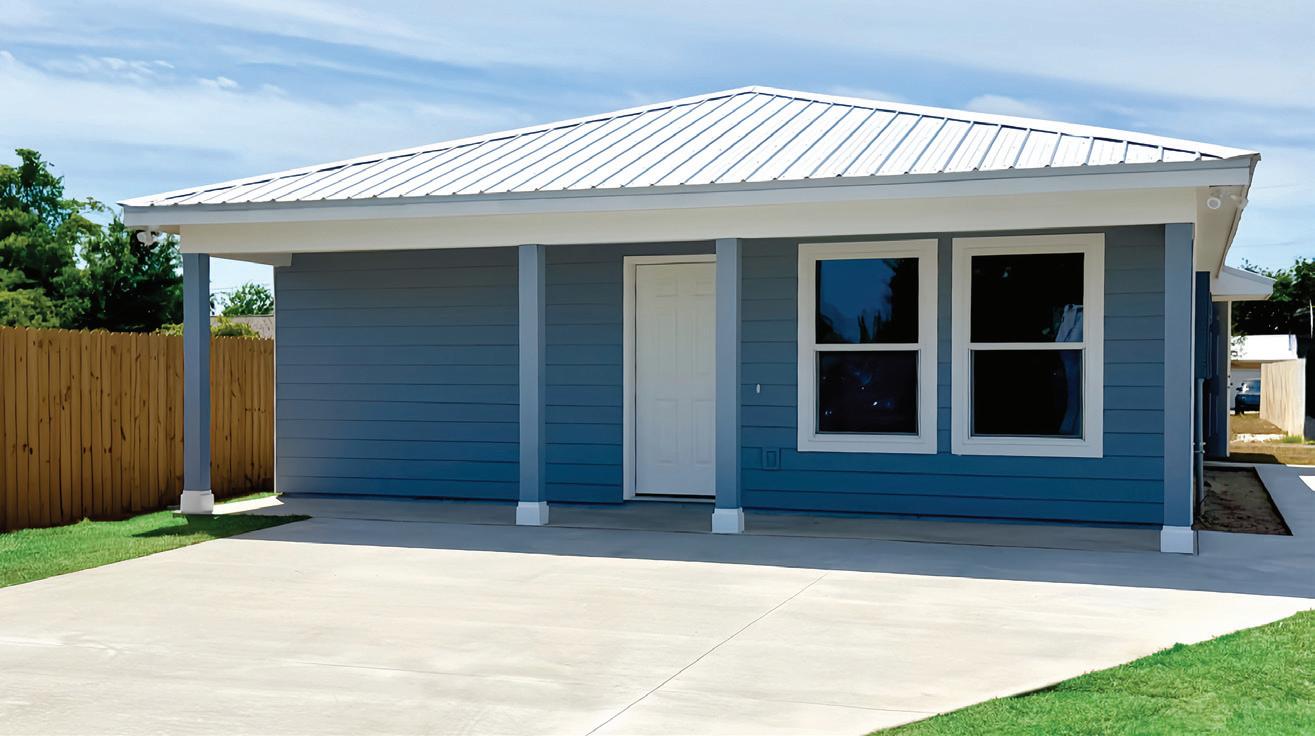
About the Home:
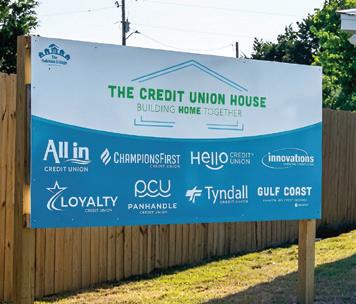

This beautiful home is the first on Foundation Lane, located within Habitat Village—a community that will provide 15 affordable, safe, and secure singlefamily homes for local families in need. Designed by Florida Architects, who generously donated their services, this three-bedroom home reflects both quality craftsmanship and community care. This home was made possible through the collective support of seven Bay County Credit Unions, who not only sponsored the project, but their teams also rolled up their sleeves and volunteered their time to help build it. Their partnership is a powerful reminder that when we come together a real and lasting impact is possible. Because of their investment, a family will move from simply surviving to truly thriving—gaining not just a home, but a strong foundation for a brighter future.
About the Builder:
Habitat for Humanity of Bay County believes everyone deserves a decent home. Its mission is: “Seeking to put God’s love into action, Habitat for Humanity brings people together to build homes, communities, and hope.” Through community support, volunteer labor, and donor contributions, affordable homes are built at a significantly lower cost and sold to qualified families with zero percent interest. Each Habitat family also contributes “sweat equity,” working alongside volunteers during construction. This model not only provides access to homeownership but also strengthens neighborhoods and promotes long-term stability.
HabitatBay.org

Subdivision: Chateau Nemours
About the Home:
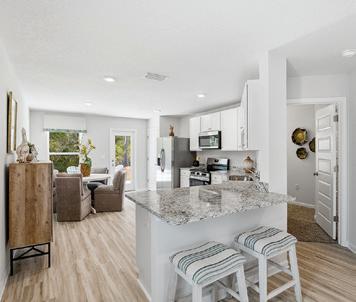
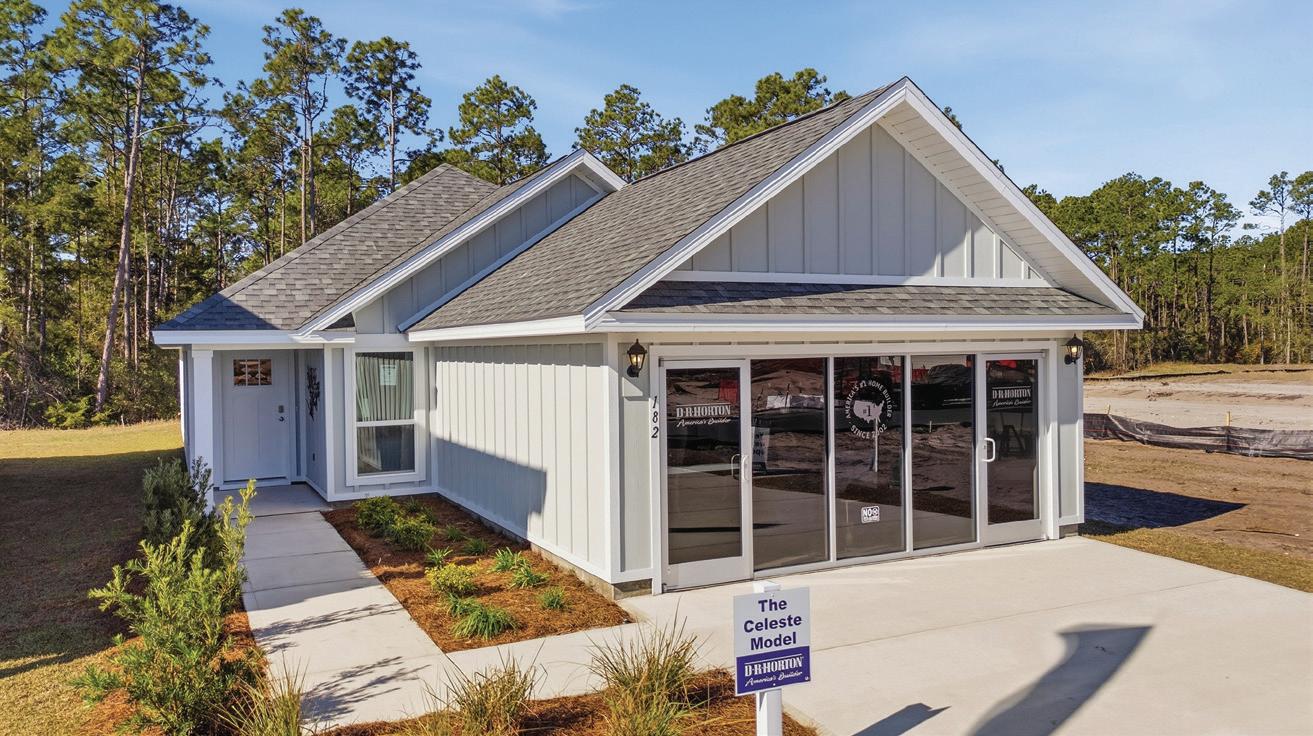
Welcome to 182 Chateau Lane, featuring the Celeste plan located at Chateau Nemours in Port Saint Joe, Florida. The Celeste plan is a popular 3-bedroom, 2 bathroom, 1,427 square feet open concept home designed with features such as EVP flooring, granite countertops, stainless-steel appliances, Smart Home Technology, and more. Outside, there is quality Hardie siding on all sides, a spacious two-car garage, and a small covered front door entrance. Walking up to this home, you will see you are steps away from the community pool and the Chateau building, the focal point of this community. The Celeste plan is lovely addition to this unique neighborhood. To learn more about this home, get connected with us today!
About the Builder:
From our first home in 1978 to over 1,000,000 homes in 2023, our mission remains the same — to deliver quality and affordability across the country. Since 2002, more people have chosen D.R. Horton than any other builder. Buy or rent, we have homes and services to provide a home for every stage in life.
DRHorton.com/florida/panama-city
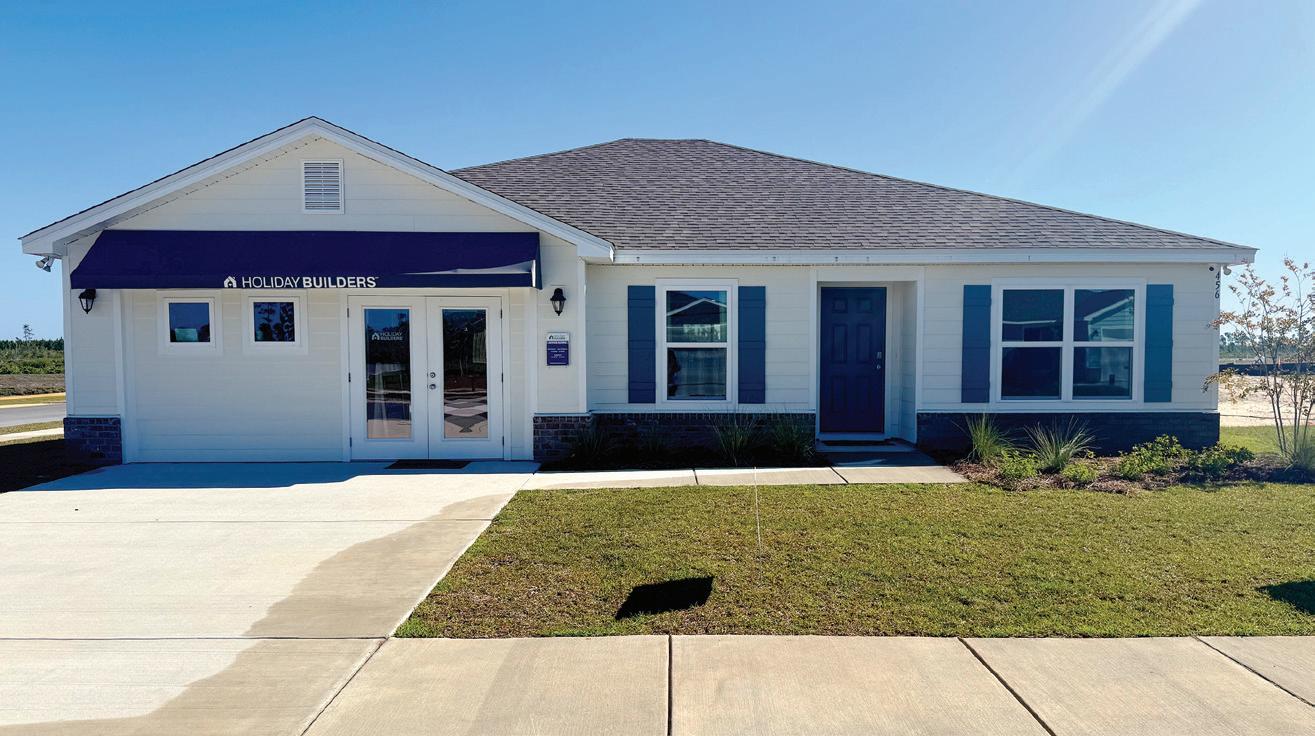
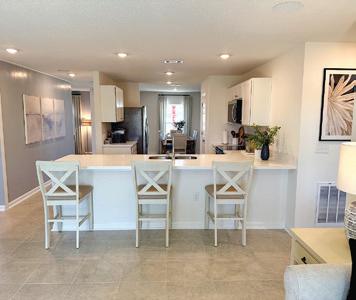
HolidayBuilders.com
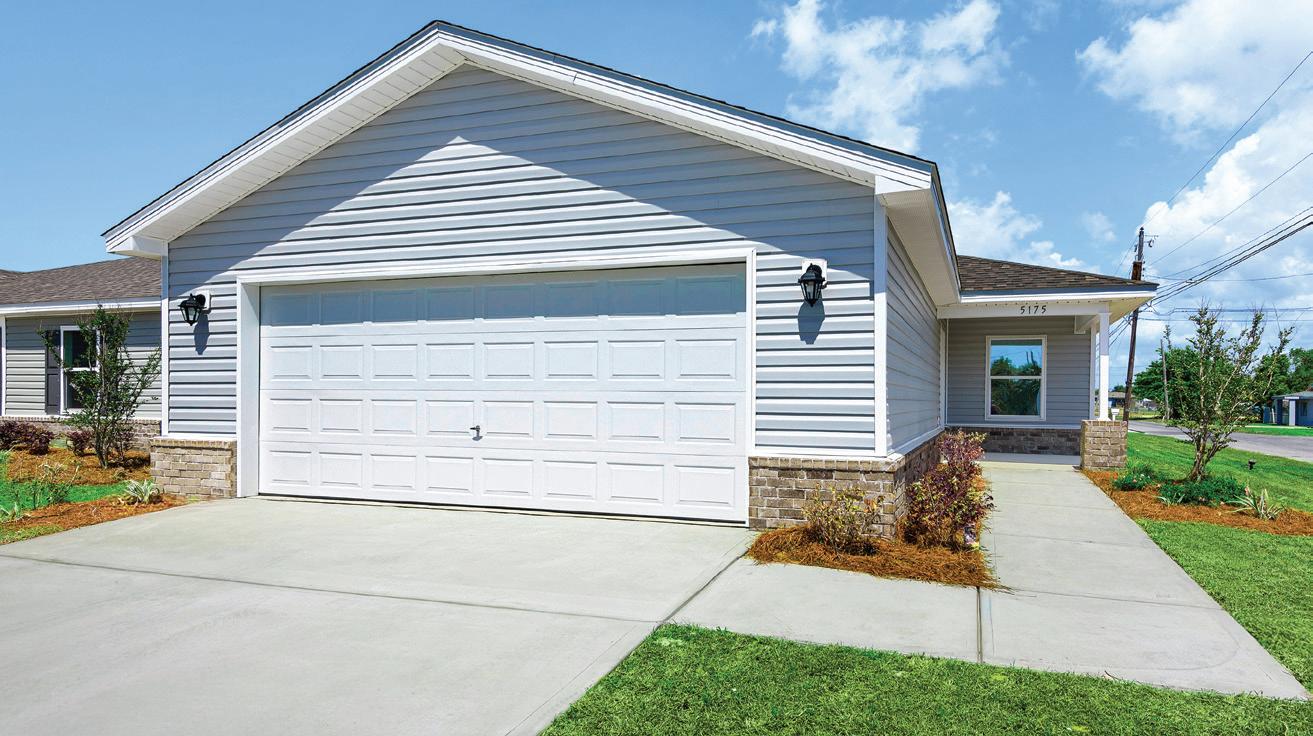
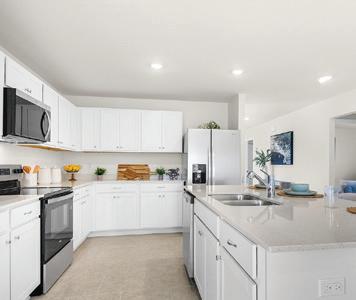
HolidayBuilders.com
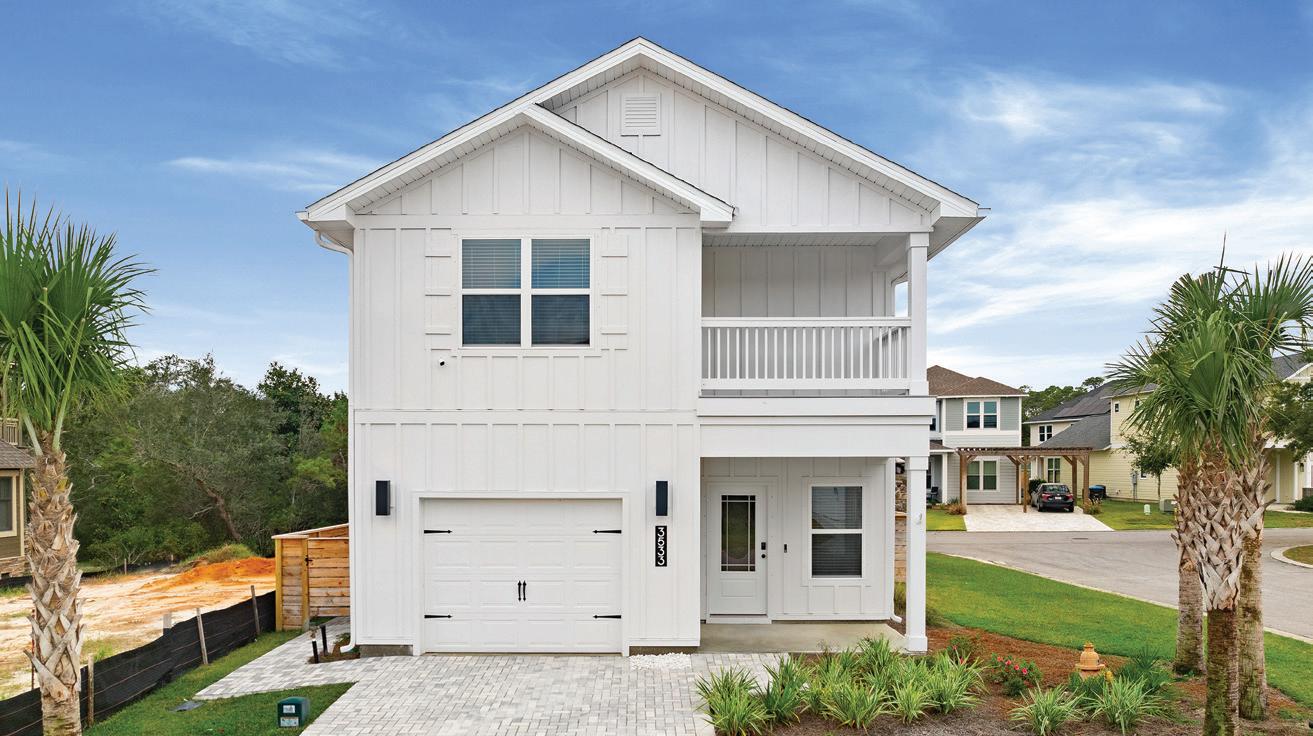
3 BEDROOMS | 2.5 BATHS
1,846 SQ FT | 1 CAR GARAGE Starting in the mid $400’s
Subdivision: Sanctuary Beach
About the Home:
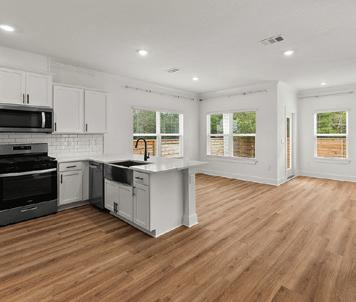
The Monroe features two stories with three bedrooms and two and a half bathrooms. The exterior of this home features a covered front porch on the main level and a covered balcony off the primary bedroom on the second level. The kitchen is open to the dining and living areas and features a peninsula bar with space for seating. The dining area is surrounded with windows allowing for an abundance of natural light to filter through. Traditional 9’ ceilings grace the living area which opens to the covered back porch where you can spend your mornings and evenings enjoying your coffee or beverage. The main level serves as the heart of the home with plenty of space and a powder room located just off the entry. EVP flooring is throughout the main level of the home. All bedrooms and the laundry area are on the second level.
About the Builder:
From our first home in 1978 to over 1,000,000 homes in 2023, our mission remains the same — to deliver quality and affordability across the country. Since 2002, more people have chosen D.R. Horton than any other builder. Buy or rent, we have homes and services to provide a home for every stage in life.
DRHorton.com
• EVP flooring throughout • Quartz countertops • Tile backsplash
Matte black fixtures • Primary bath with soak tub
Primary bedrm w/private balcony
Laundry area on second level
Single car garage
Covered back patio
Fenced back yard
Subdivision:
ABOUT
ABOUT
SouthernCoastalHomesFL.com


3 BEDROOMS | 2.5 BATHS
2,457 SQ FT
2 CAR GARAGE From the $570’s
Subdivision: Breakfast Point East
ABOUT THE HOME:
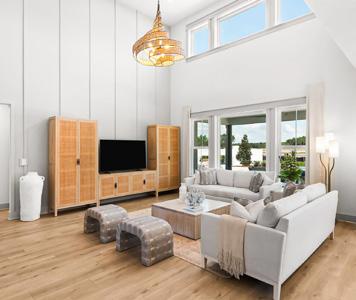

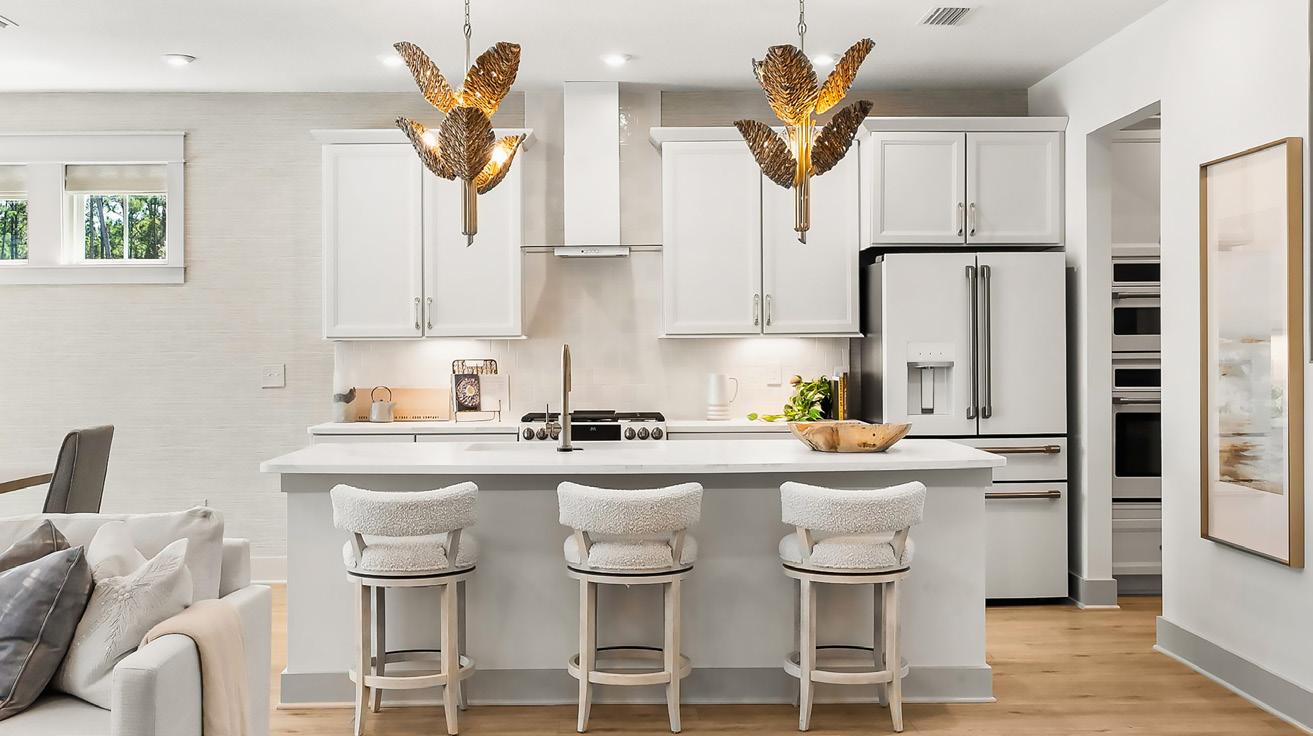
The Charles by Fischer Homes offers a thoughtfully designed layout with spacious living areas and modern features. The entry foyer welcomes you into the home, leading to an included living room or optional dining area. The two-story family room creates a bright and open centerpiece, seamlessly connecting to the kitchen with an oversized walk-in pantry. The first-floor owner’s suite features a large walk-in closet for added convenience. Upstairs, enjoy two spacious bedrooms with walk-in closets and an included loft open to the family room, which can be converted into a fourth bedroom. The Charles combines style, functionality, and flexibility to suit your lifestyle.
ABOUT THE BUILDER:
Since 1980, Fischer Homes has built more than 40,000 new homes, earning the trust of homeowners through an unwavering commitment to delivering an exceptional experience of quality craftsmanship, outstanding customer care, and innovative design. Fischer Homes showcases award-winning floorplans with unmatched personalization options in over 200 new home communities across Florida, Georgia, Indiana, Kentucky, Missouri, North Carolina, and Ohio. Recognized as a top U.S. home builder and a proud St. Jude Dream Home builder, Fischer Homes is dedicated to creating thriving neighborhoods and lasting impact.
Explore new homes at fischerhomes.com

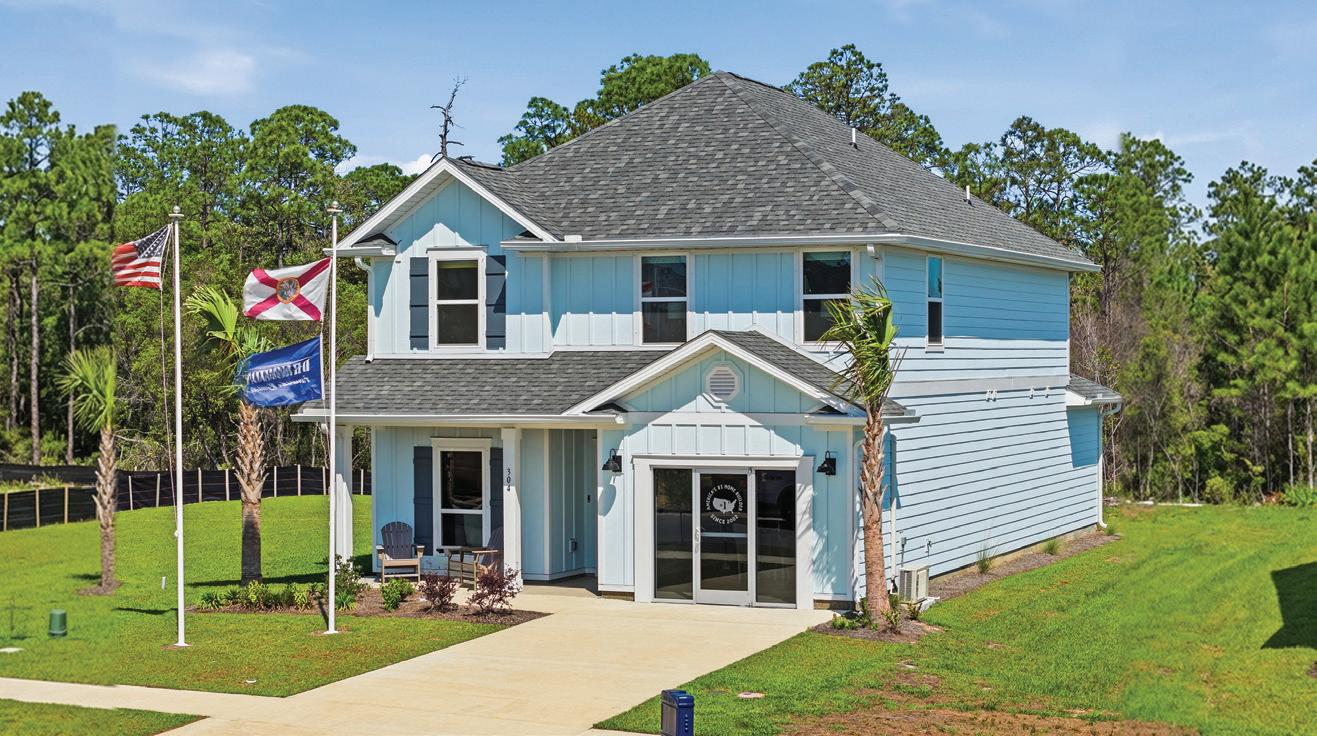
4 BEDROOMS | 3.5 BATHS
2,245 SQ FT | 1 CAR GARAGE Starting in the $400’s
Subdivision: Colonial East
About the Home:
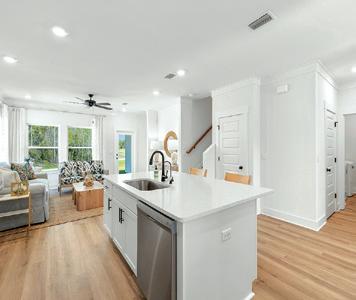
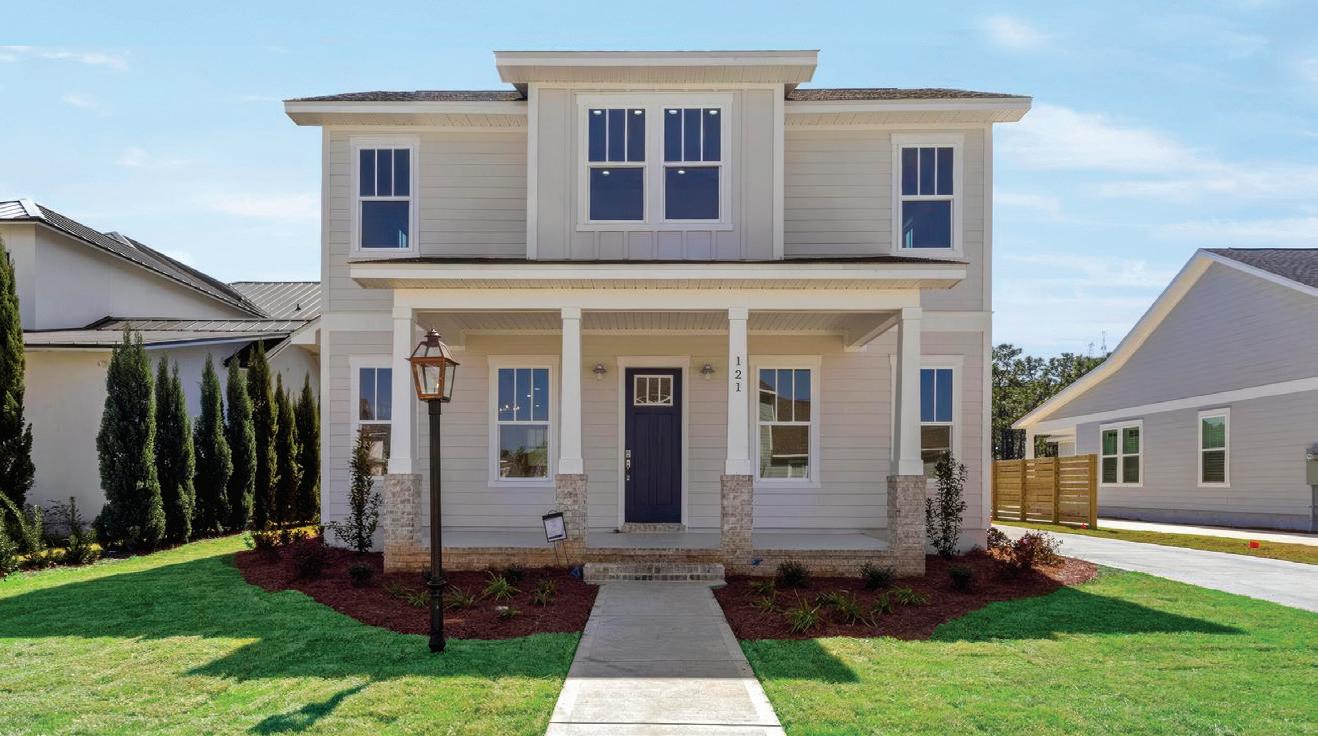
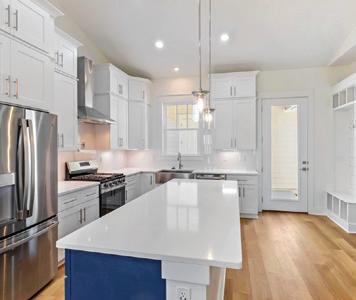
Welcome to our model home at 309 Robinson Bluff Road at Colonial East in Panama City Beach, FL. Step through the inviting covered entry you enter a graceful foyer with a formal dining room just off the entry hall. The Alabaster has open-concept kitchen and family room, where a spacious center island, ample pantry, and abundant cabinetry invite culinary exploration and effortless entertaining. Interior design features of this home include EVP flooring throughout, elegant quartz countertops, matte black fixtures, tile backsplash in the kitchen and stainlesssteel appliances. The primary bedroom is on the main level and is complete with an ensuite bath that includes a tile shower with frameless glass enclosure. The second level hold three additional bedrooms and a secondary living area.
About the Builder:
From our first home in 1978 to over 1,000,000 homes in 2023, our mission remains the same — to deliver quality and affordability across the country. Since 2002, more people have chosen D.R. Horton than any other builder. Buy or rent, we have homes and services to provide a home for every stage in life.
DRHorton.com
• EVP flooring throughout
• Quartz countertops
• Primary bedroom on main level
• Matte black fixtures
• Tile shower in primary bath • Laundry room on main level • Formal dining room
• Access to kitchen from dining room • Single car garage • Covered back patio
3 BEDROOMS | 2 BATHS
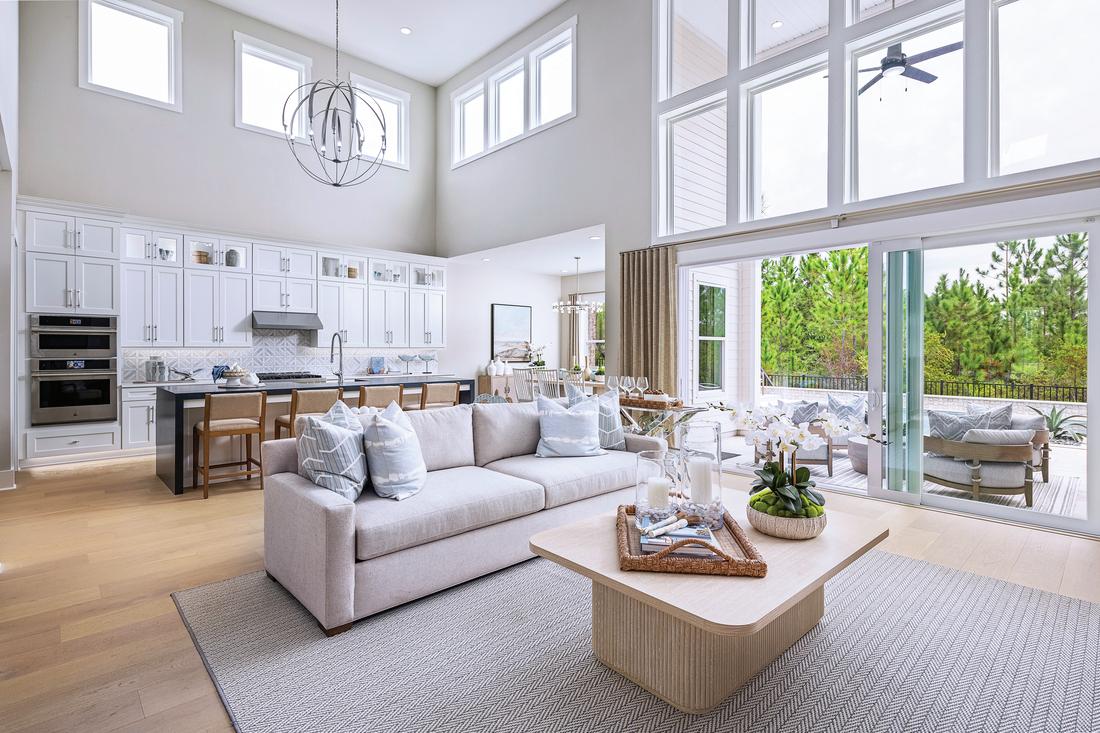
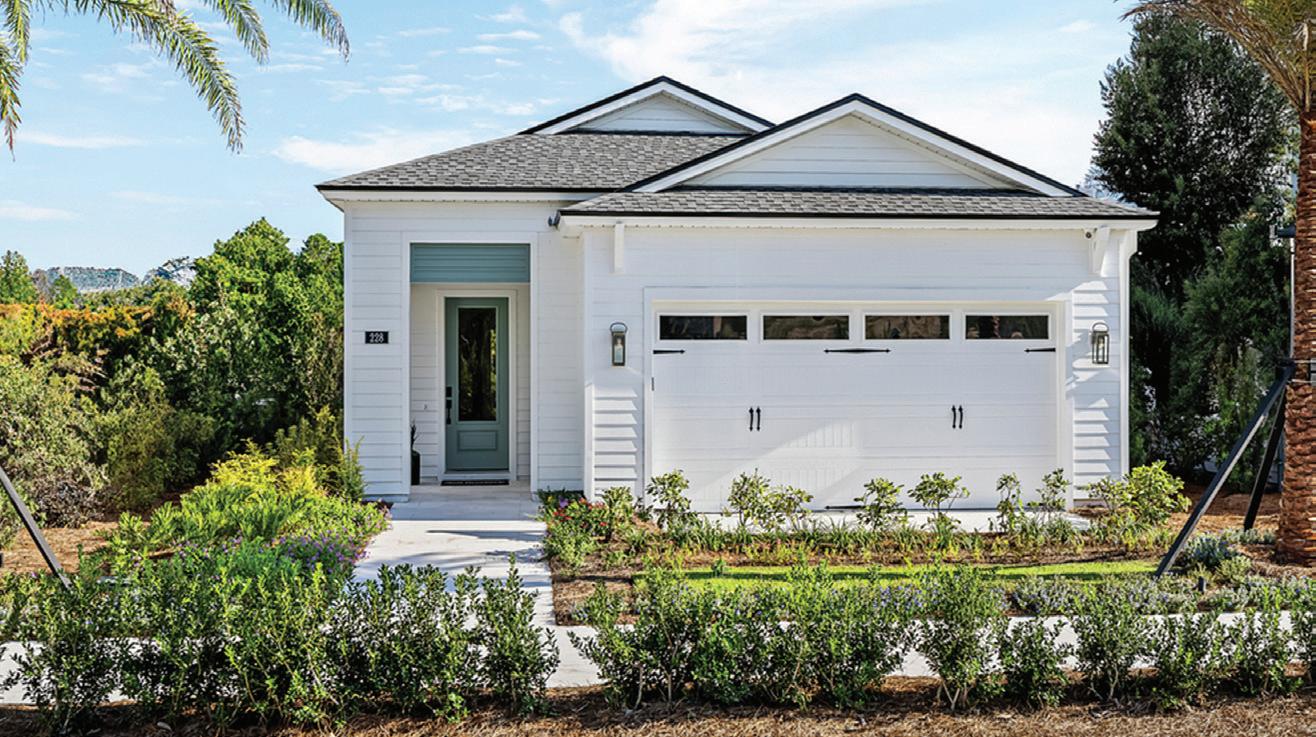
1,738 SQ FT | 2 CAR GARAGE Bellview Starting Price: $449,995
Subdivision: Breakwater at Ward Creek
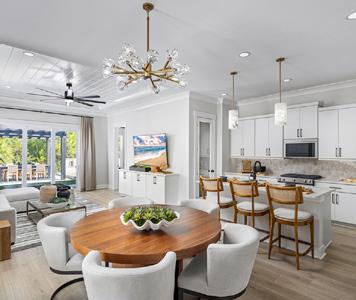

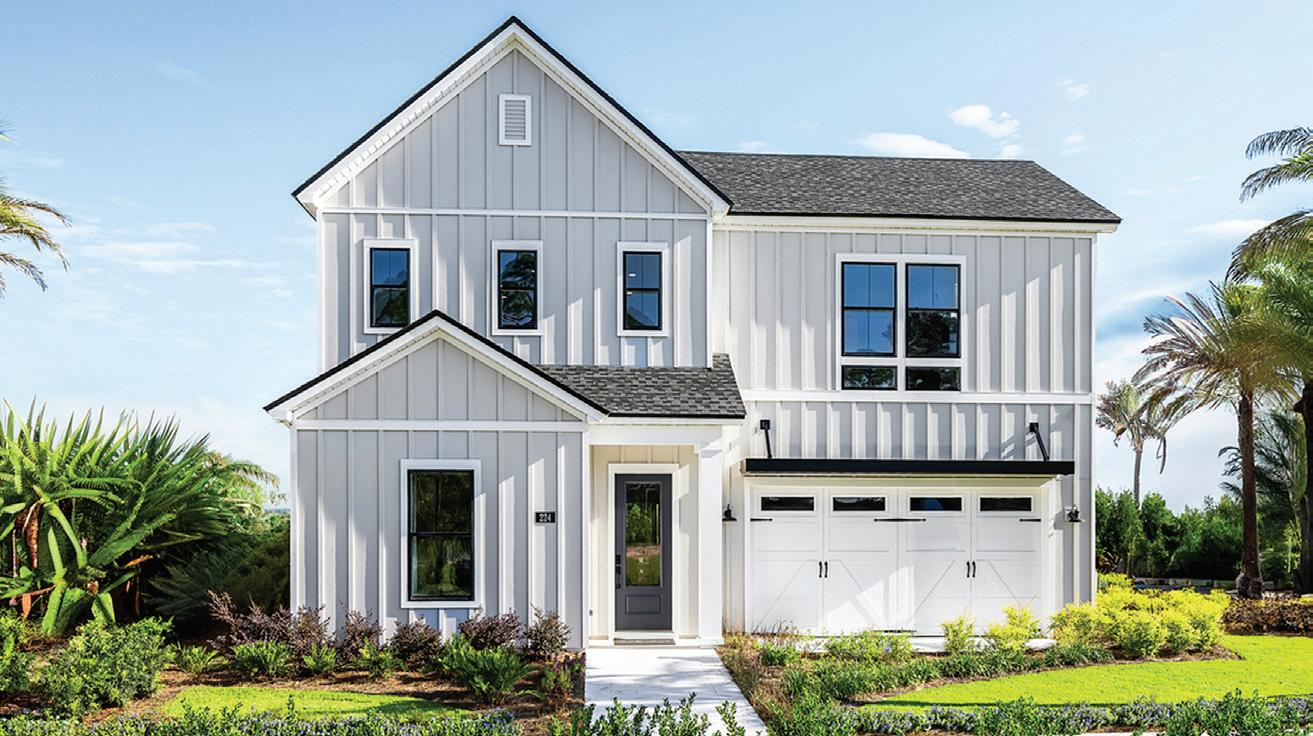
Located just minutes from the beautiful sandy beaches and turquoise water of the Gulf of Mexico, Breakwater introduces Toll Brothers luxury living to this highly desirable area. This serene, gated community of single-family homes in Panama City Beach, FL, offers unparalleled sophistication and the opportunity for homeowners to select interior finishes and fixture options from top brands to create a truly personalized space. Breakwater also features an array of exciting community amenities, like a luxury clubhouse and pool, in addition to its close proximity to the beautiful charm of Rosemary Beach and the modern conveniences of Panama City Beach.
TollBrothers.com
• Tray Ceiling at Great Room
• Primary Shower Seat
• Privacy Wall at Lanai
•Free Standing Tub- Primary Bath
• Drop Zone
• Tray Ceiling at Primary Bedroom
•Slider to Lanai
• Shower ILO Tub- Hall Bath

3 BEDROOMS | 3 BATHS
2,539 SQ FT | 2 CAR GARAGE Delwood Starting Price: $594,995
SUBDIVISION: Breakwater at Ward Creek
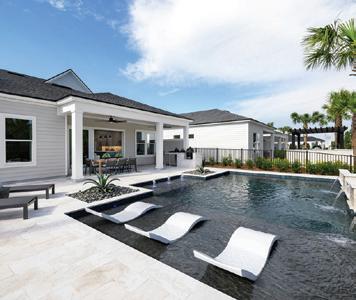
Located just minutes from the beautiful sandy beaches and turquoise water of the Gulf of Mexico, Breakwater introduces Toll Brothers luxury living to this highly desirable area. This serene, gated community of single-family homes in Panama City Beach, FL, offers unparalleled sophistication and the opportunity for homeowners to select interior finishes and fixture options from top brands to create a truly personalized space. Breakwater also features an array of exciting community amenities, like a luxury clubhouse and pool, in addition to its close proximity to the beautiful charm of Rosemary Beach and the modern conveniences of Panama City Beach.
• Tray Ceiling at Great Room • Cabinet Sink at Laundry Room
• Slider to Lanai
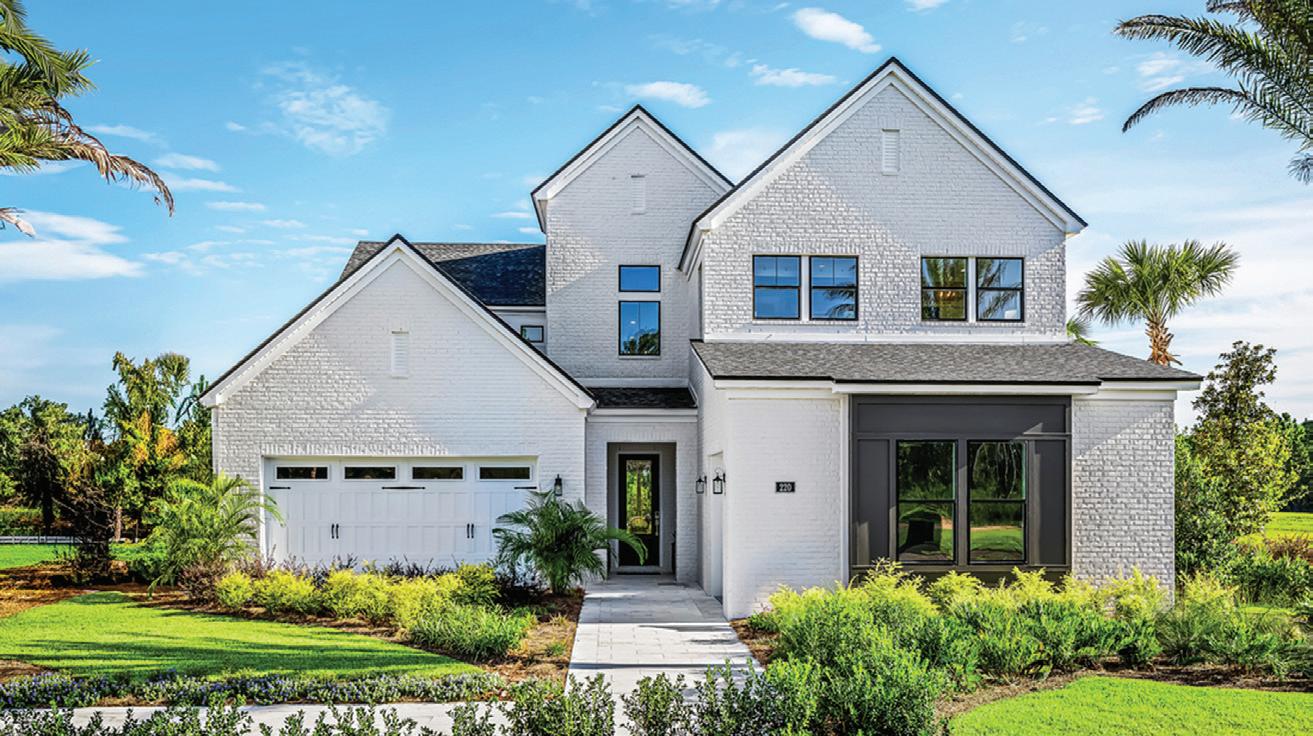
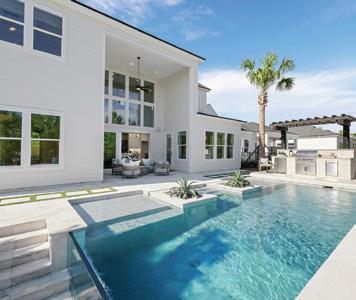
Located just minutes from the beautiful sandy beaches and turquoise water of the Gulf of Mexico, Breakwater introduces Toll Brothers luxury living to this highly desirable area. This serene, gated community of single-family homes in Panama City Beach, FL, offers unparalleled sophistication and the opportunity for homeowners to select interior finishes and fixture options from top brands to create a truly personalized space. Breakwater also features an array of exciting community amenities, like a luxury clubhouse and pool, in addition to its close proximity to the beautiful charm of Rosemary Beach and the modern conveniences of Panama City Beach. TollBrothers.com
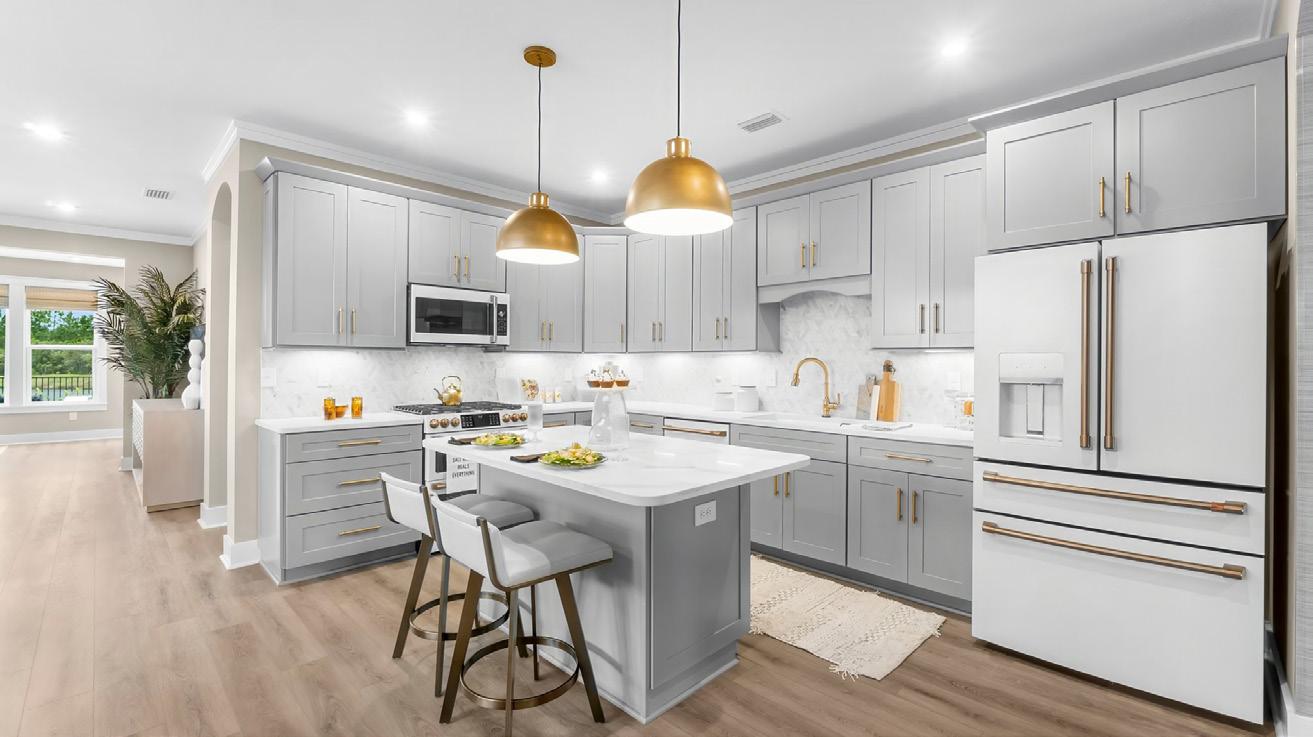
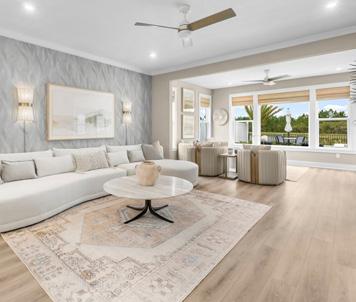
Explore new homes at fischerhomes.com
4 BEDROOMS | 2.5 BATHS
2,692 SQ FT
2 CAR GARAGE From the $550’s
Subdivision: Salt Grass at Ward Creek
ABOUT THE HOME:
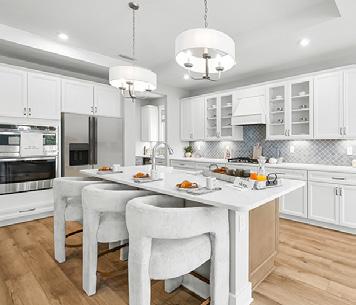
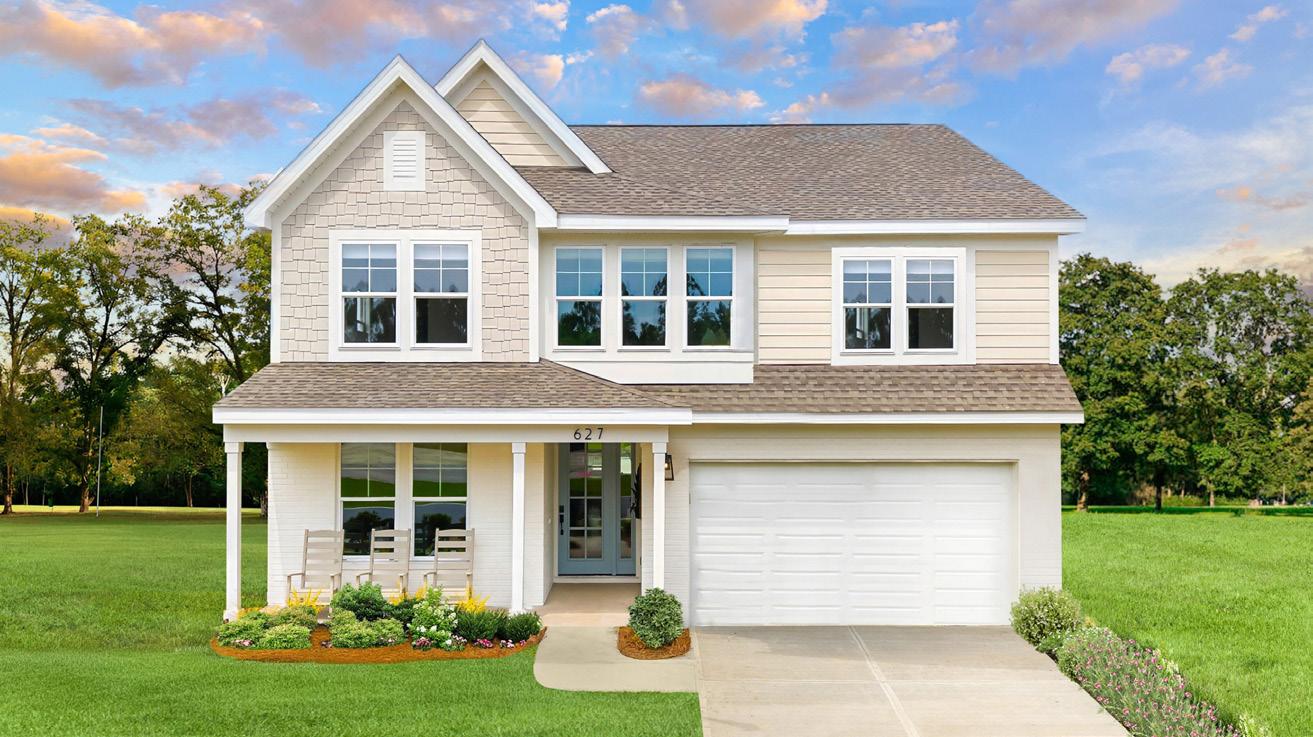
The Ivy by Fischer Homes combines welcoming design with flexible living spaces. The entry foyer opens to the second level, with options for a living/dining room, study, or guest suite. The expansive kitchen features an extra-large pantry and optional butler’s or prep pantry, with added natural light from optional windows beside the range. The first-floor owner’s suite includes an optional expansion and access to the covered patio or deck. The second floor offers three bedrooms, a loft overlooking the two-story foyer, and an optional full bath for Bedroom 2. The Ivy is designed for comfort and adaptability.
ABOUT THE BUILDER:
Since 1980, Fischer Homes has built more than 40,000 new homes, earning the trust of homeowners through an unwavering commitment to delivering an exceptional experience of quality craftsmanship, outstanding customer care, and innovative design. Fischer Homes showcases award-winning floorplans with unmatched personalization options in over 200 new home communities across Florida, Georgia, Indiana, Kentucky, Missouri, North Carolina, and Ohio. Recognized as a top U.S. home builder and a proud St. Jude Dream Home builder, Fischer Homes is dedicated to creating thriving neighborhoods and lasting impact.
Explore new homes at fischerhomes.com
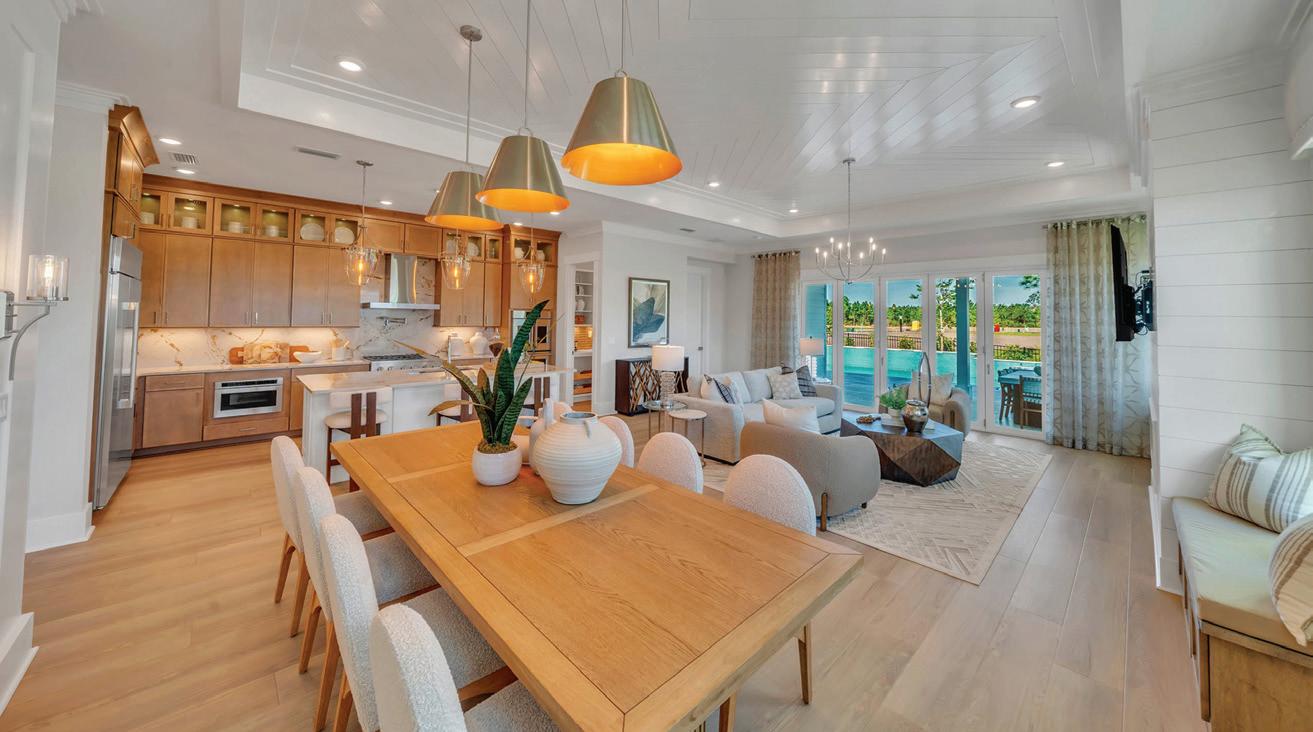
3 BEDROOMS | 3 BATHS
2,971 SQ FT | 2 CAR GARAGE Starting at $586,990
Subdivision: Salt Grass at Ward Creek
About the Home:
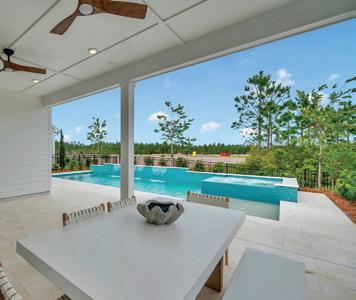

Flexibility defines the Madison, a thoughtfully designed one-story, three-bedroom home built for both everyday comfort and effortless entertaining. At its heart, a centrally located island kitchen opens to the great room, dining area and versatile flex space, creating a seamless flow for casual gatherings or more formal occasions. The flex space can easily transform into a dining room, game area or lounge, with options to enhance the great room and add a fireplace. Secondary bedrooms are positioned at the front for privacy, while the owner’s suite is tucked quietly in the rear. Personalization options include exterior styles, bonus room, sunroom, additional bedrooms or an in-law suite.
About the Builder:
Kolter Homes is a nationally recognized home builder known for creating thoughtfully designed communities that blend lifestyle, quality and innovation. With a strong presence across the Southeast, Kolter Homes focuses on delivering personalized living experiences, particularly through its award-winning active adult Cresswind brand. Each home is built with attention to detail, flexible floor plans and energy-efficient features that meet the evolving needs of today’s buyers. Backed by decades of experience and a customer-first approach, Kolter Homes continues to earn a reputation for craftsmanship, reliability and creating places where homeowners can truly live well. KolterHomes.com
• Open-concept main living
• Central island kitchen hub
• Flexible multipurpose flex space
• Private rear owner’s suite
• Coffered ceiling owner’s retreat
• Split vanities primary bath
• Wrap-around walk-in closet
• Covered outdoor living with pool
• Front secondary bedroom layout
• Extensive structural personalization

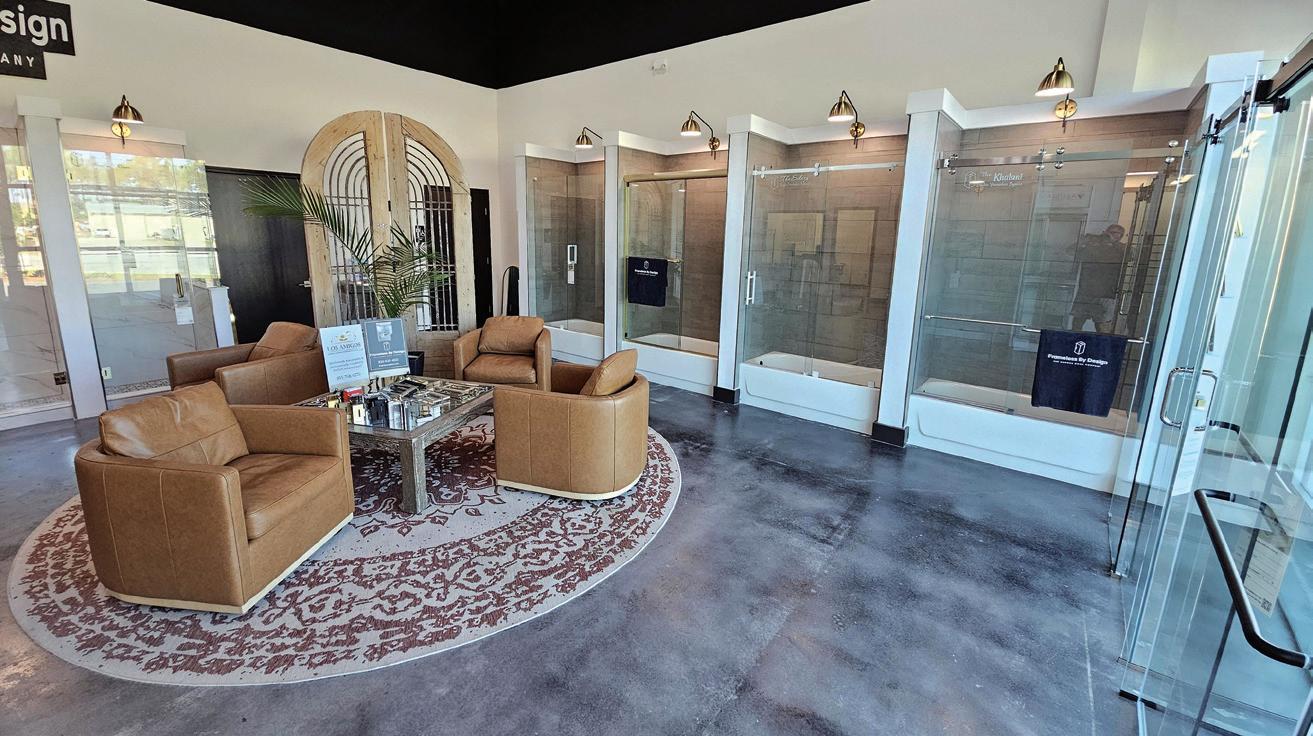
- In-stock Inventory=Faster Installs
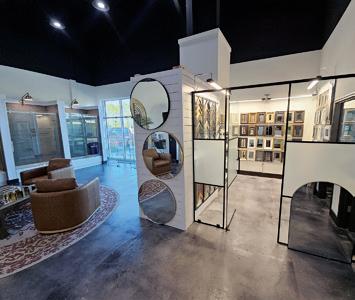

The Frameless by Design showroom offers a clean, modern space where craftsmanship and innovation come together. Visitors can explore a wide range of custom frameless shower enclosures, premium mirror solutions, and sleek hardware finishes designed to elevate any bathroom. The displays highlight attention to detail, from minimalist designs to bold statement pieces, allowing customers to see and feel the quality firsthand. Knowledgeable staff are available to guide you through options, answer questions, and help bring your vision to life. Whether you’re remodeling or building new, the showroom provides inspiration and confidence in every choice. Frameless by Design delivers both style and function, making it easy to transform your space into something truly exceptional.
Frameless By Design proudly serves the Florida panhandle with custom glass shower enclosures tailored to each client’s space. Our reputation is built not only on expert craftsmanship but on precision and reliability at every stage. Using advanced CAD software, we design each enclosure in-house, eliminating the need for third-party vendors and ensuring exact specifications. We partner with trusted manufacturers to source premium glass and hardware, delivering durability that lasts. Our doors feature heavy-duty hinges rated up to 36 inches, exceeding the typical 28-inch industry standard. Every project is protected by a 5-year parts and labor warranty, and most installations are completed within just three weeks—so you can enjoy a beautifully upgraded bathroom without unnecessary delays.

4 BEDROOMS | 4 BATHS
5,439 SQ FT
4 CAR GARAGE
$3,800,000
About the Home:

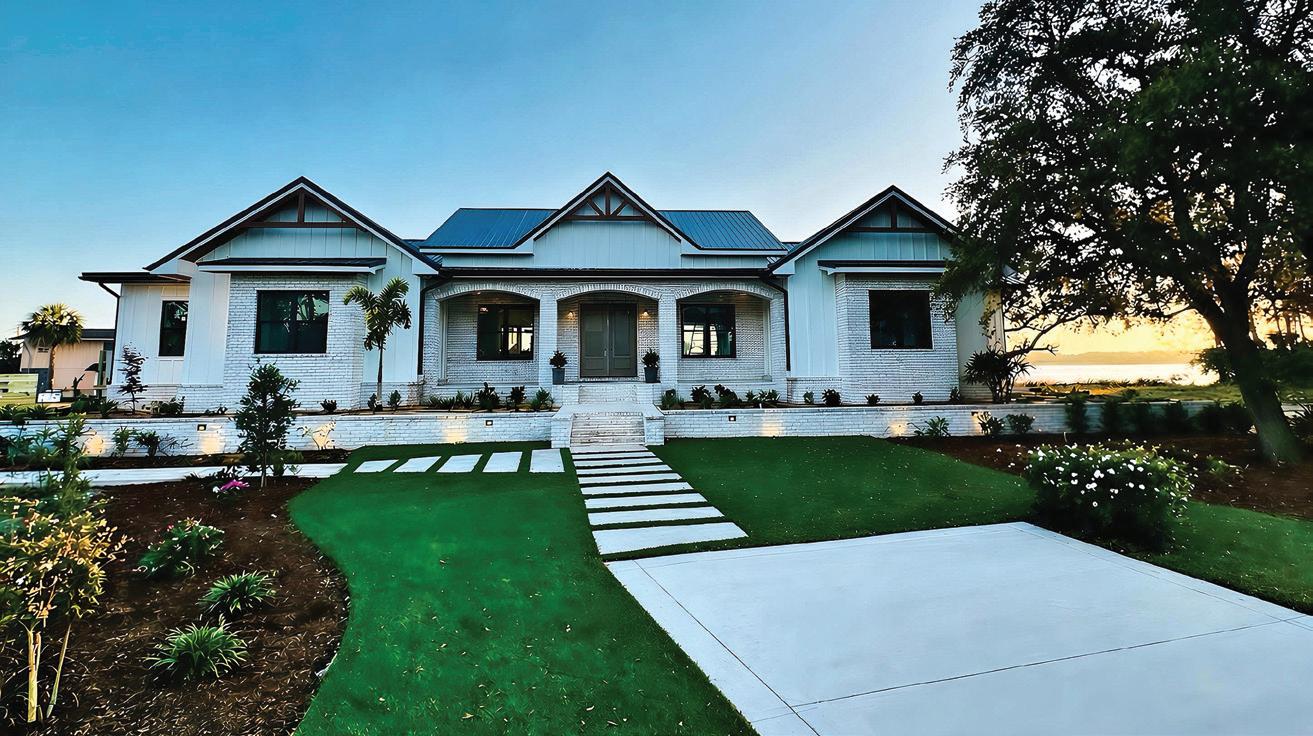
Summerhouse on Lake Powell is a modern ranch-style home situated on a 3/4 acre waterfront property with both lake and Gulf access. Conveniently located less than 2 miles from 30A and 7 miles from Pier Park, this home was designed by 850 Drafting and offers flexible use as either a primary residence or a short-term rental investment. Featuring resort-quality amenities both inside and out, the home includes too many custom design features to list here. Visit our website to explore over 50 unique features you won’t find in any other parade home this year.
About the Builder:
“BK Construction was founded in Bay County in 1998. This year’s parade home is the most elaborate we’ve built to date, and we’re proud to share it with you.”
Brian Kehl —Builder BKConstructionPCB.com

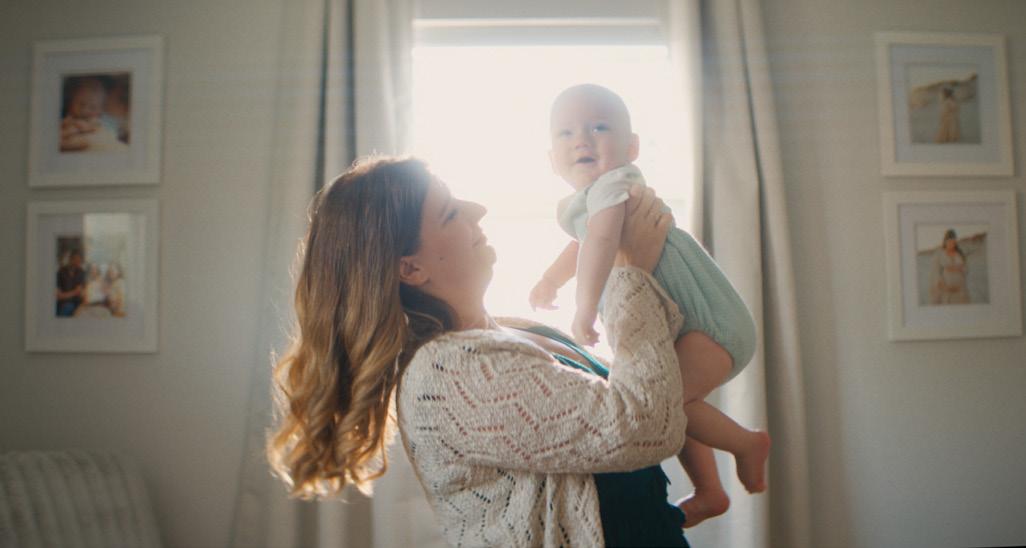
Buying your first place, upgrading, or refinancing? Tyndall makes it easy! Close in as little as 45 days, get guidance from a local expert, and enjoy closing costs that are 50% LESS than local competitors.*
Conventional Mortgage Loans
First Time Homebuyer Programs
Adjustable Rate Mortgage Loans

Rural Development Loans
FHA Loans
Jumbo Loans
VA Loans
Land Loans
Home Equity Line of Credit
Home Equity Loans