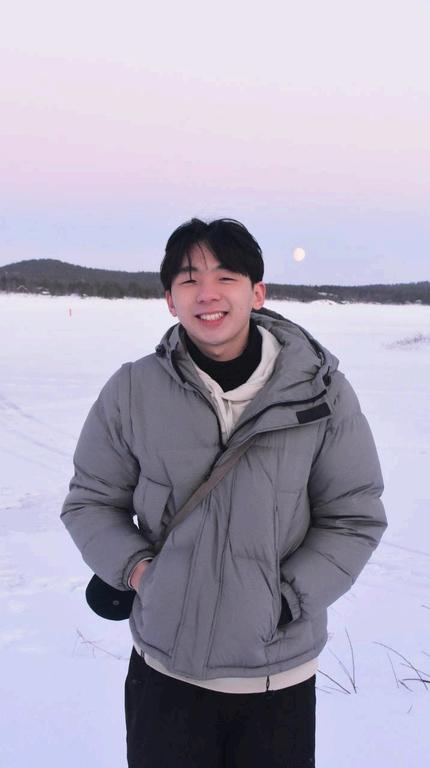
I’m Hong Ye, a student from Temasek Polytechnic, currently studying Interior Architecture & Design.
This portfolio is a collection of selected works that reflect both what I’ve learnt through school and what I’ve explored on my own. Each project represents a part of my journey so far, and I hope it gives you a glimpse into my skills, growth, and passion for design.
Thank you for taking your time to look through my works!
Designed to reconnect elderly hawkers with their community and prevent loneliness and isolation. The building fosters social interaction, storytelling and cultural exchange. It honors their contributions to the unique hawker culture of Tanglin Halt, ensuring they feel appreciated and valued. Ultimately, the building provides the retired hawkers a sense of belonging and an opportunity to reconnect with their past and community they helped shape.
Design Concept
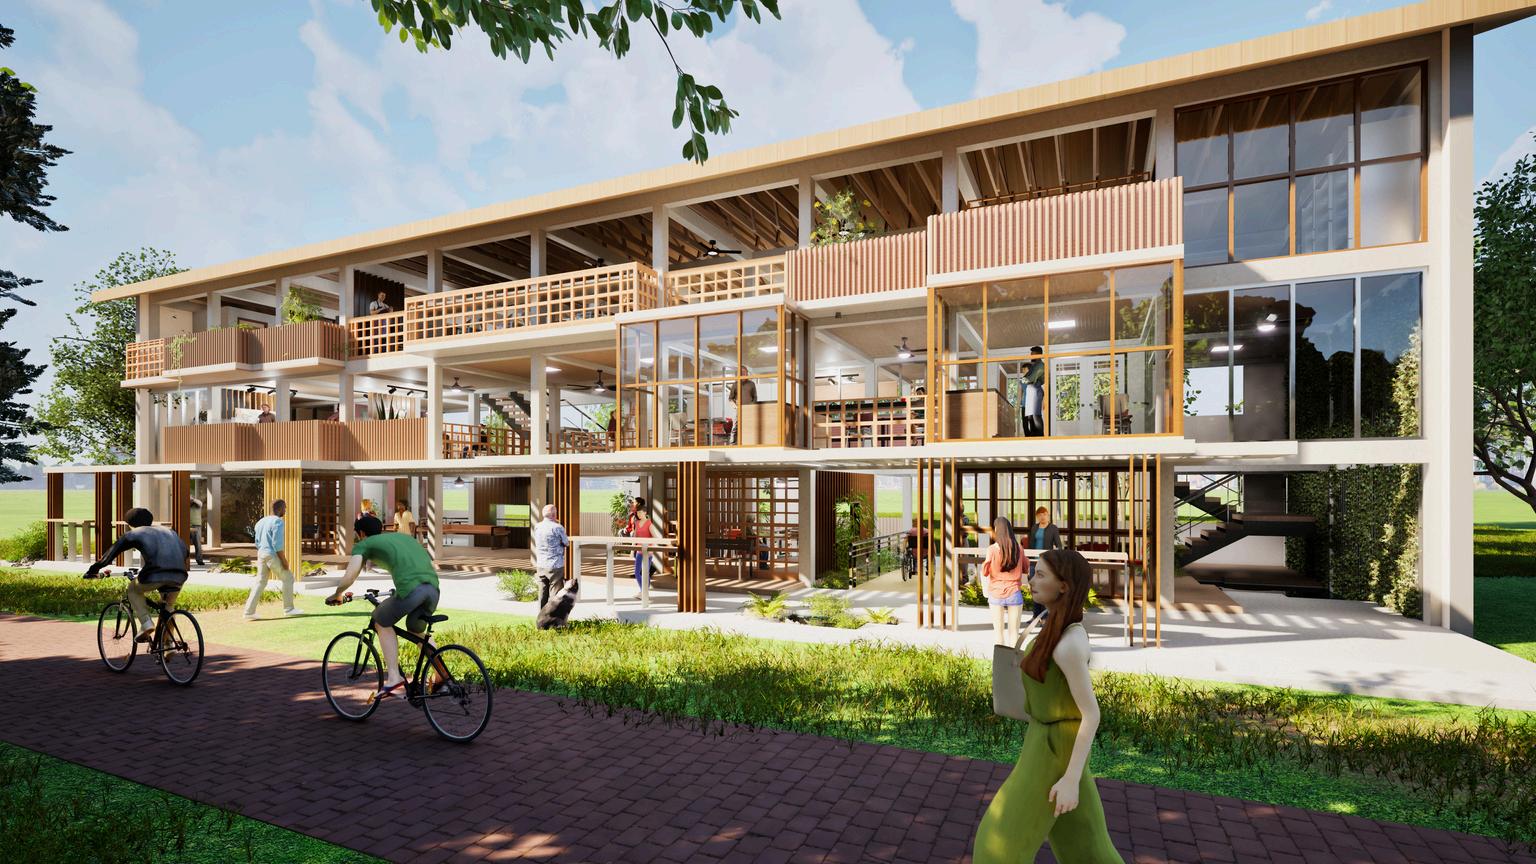
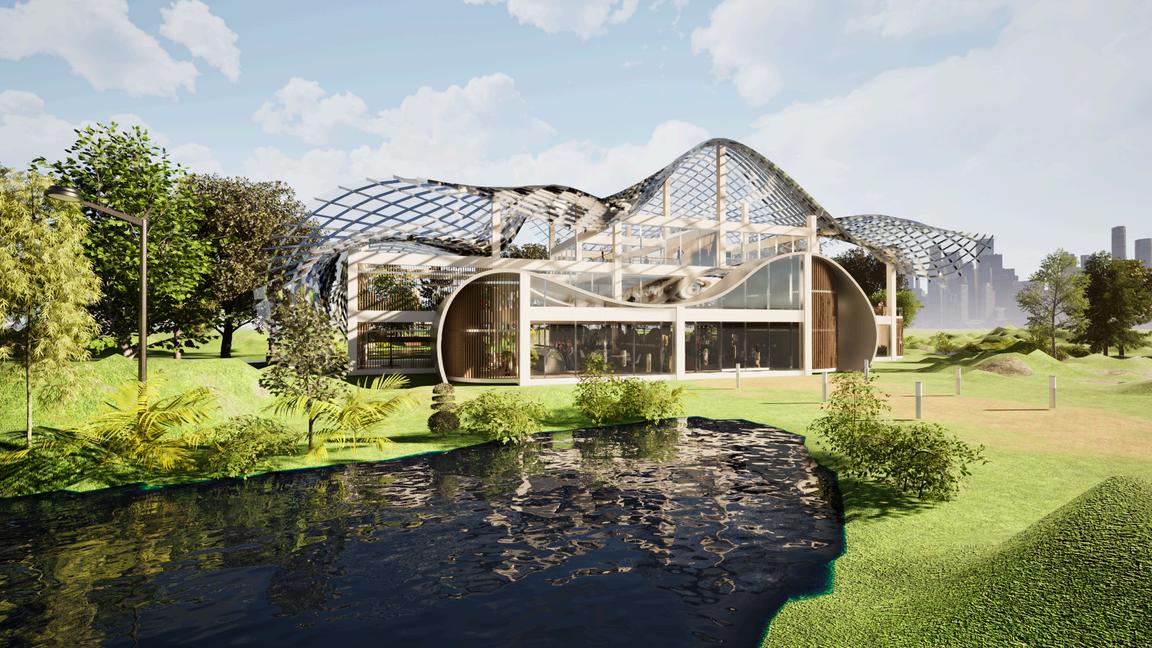
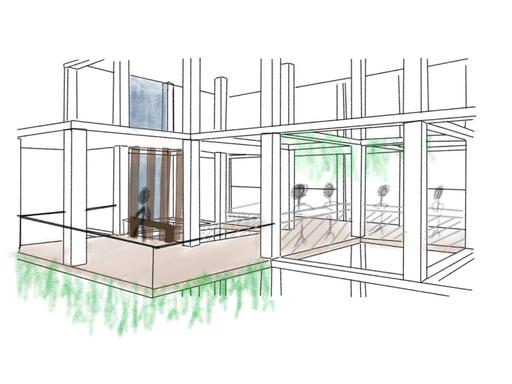
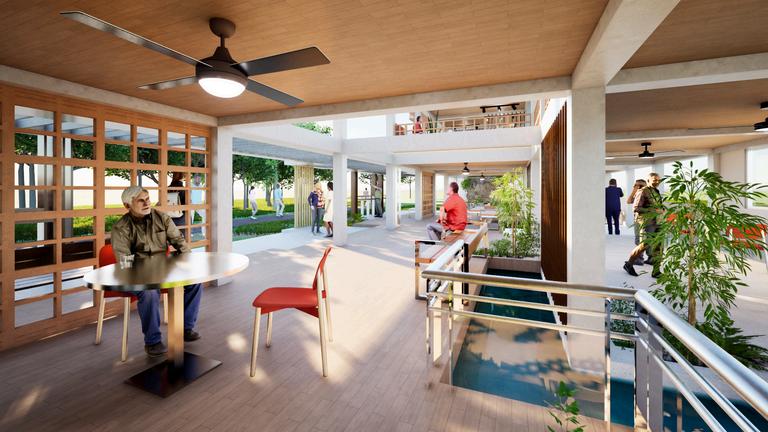
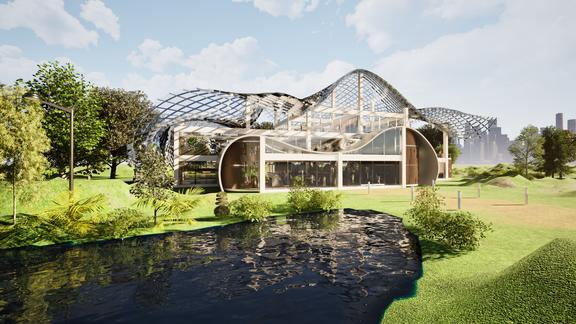
Creating a space that embraces with the surrounding nature, fostering a peaceful and calming atmosphere through biophilic design elements like water and greenery. The design ensures an open, immersive experience through the playing of voids and visual connection, allowing users to connect with nature from anywhere within the building.
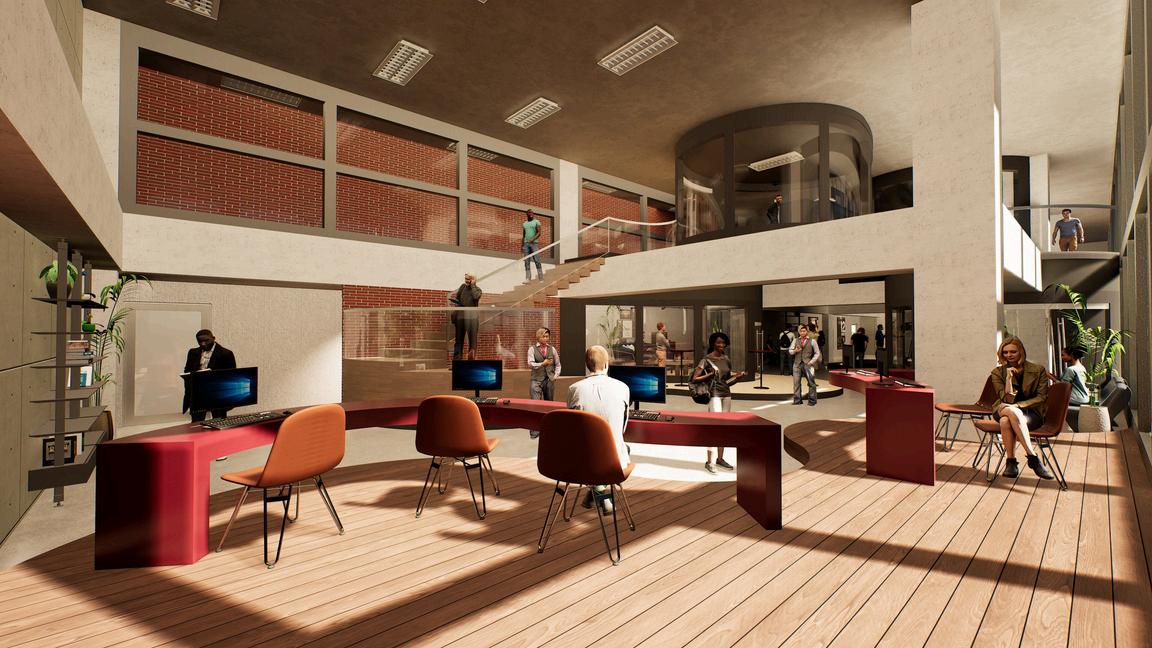
Renders
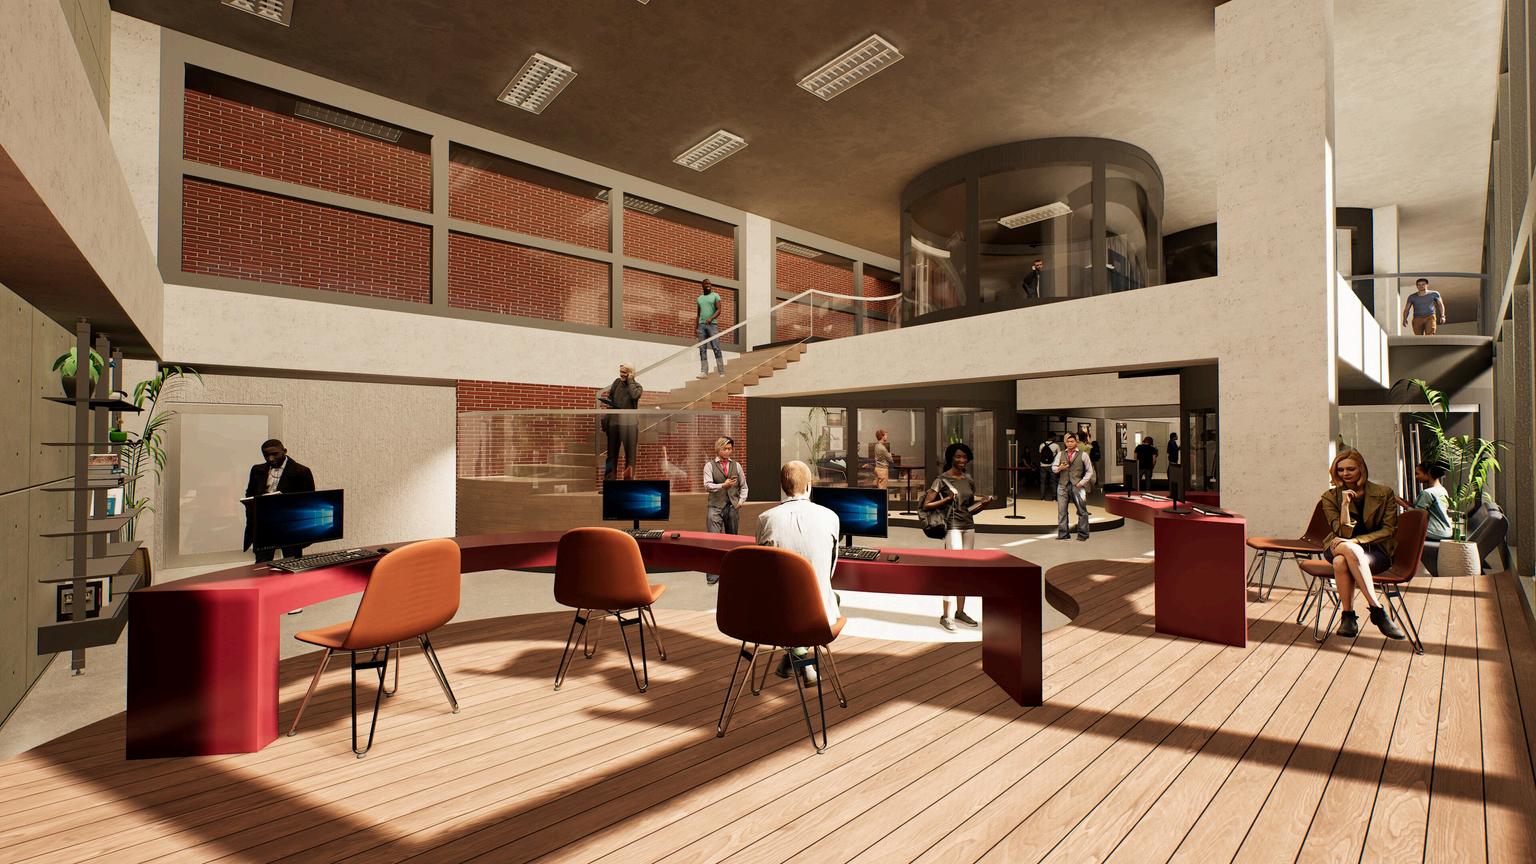
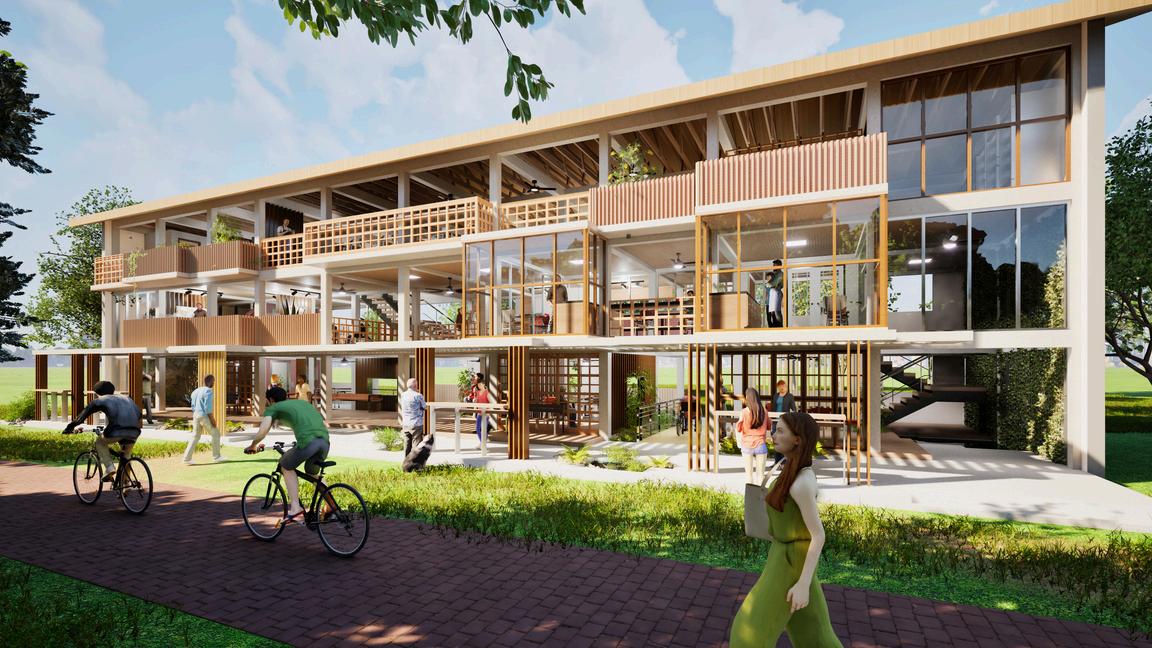
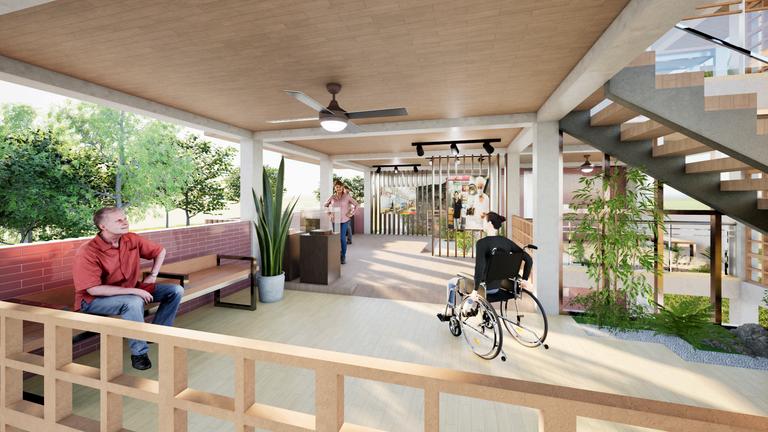
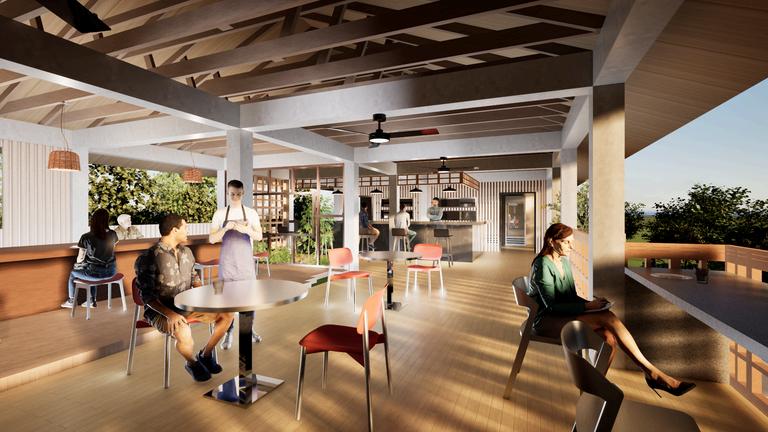
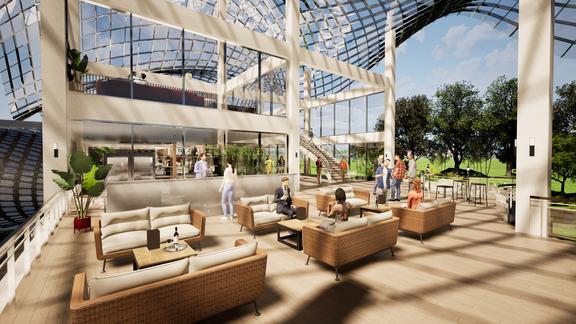
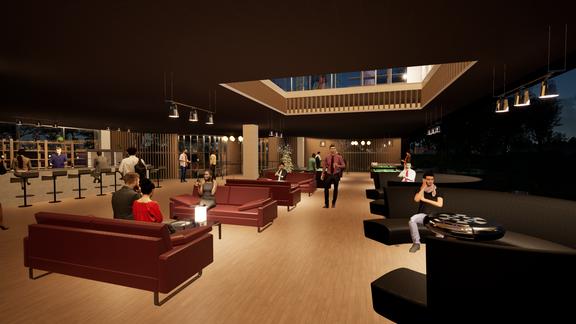
A mini exhibition featuring renowned hawker food stalls with deep-rooted histories, highlighting the personal stories of their owners. A communal area where visitors can relax after picking up light bites from pop-up stalls, allowing them to enjoy the building’s unique ambience and the surrounding nature.
MINI EXHIBITION | LVL 2 COMMUNAL SPACE | LVL 1
Facilities
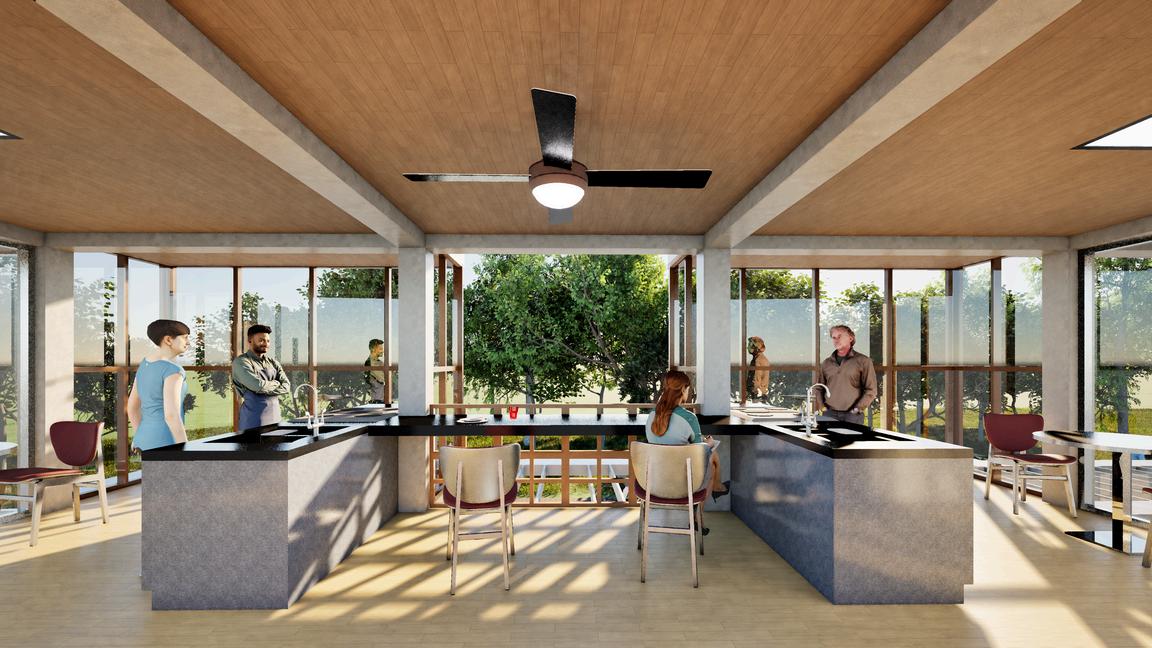
Provides retired hawkers an opportunity to mentor aspiring young cooks, sharing traditional recipes and skills. This fosters social connection and gives the elderly renewed sense of purpose, while young hawkers are able to apply their learning and skills by running a restaurant.
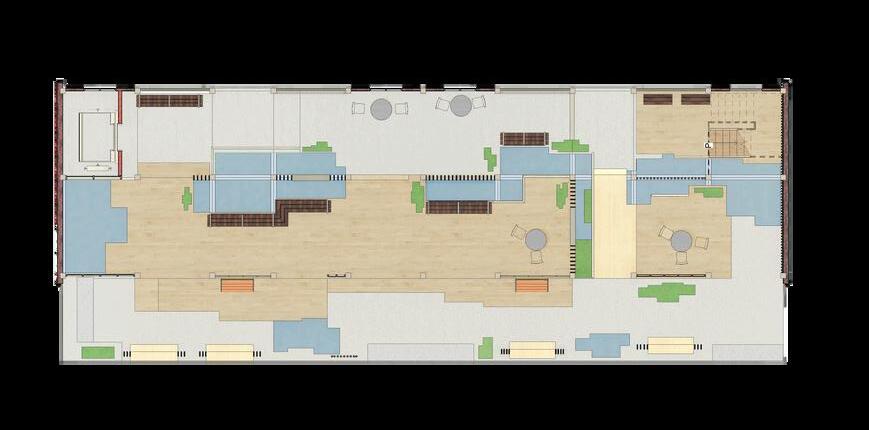
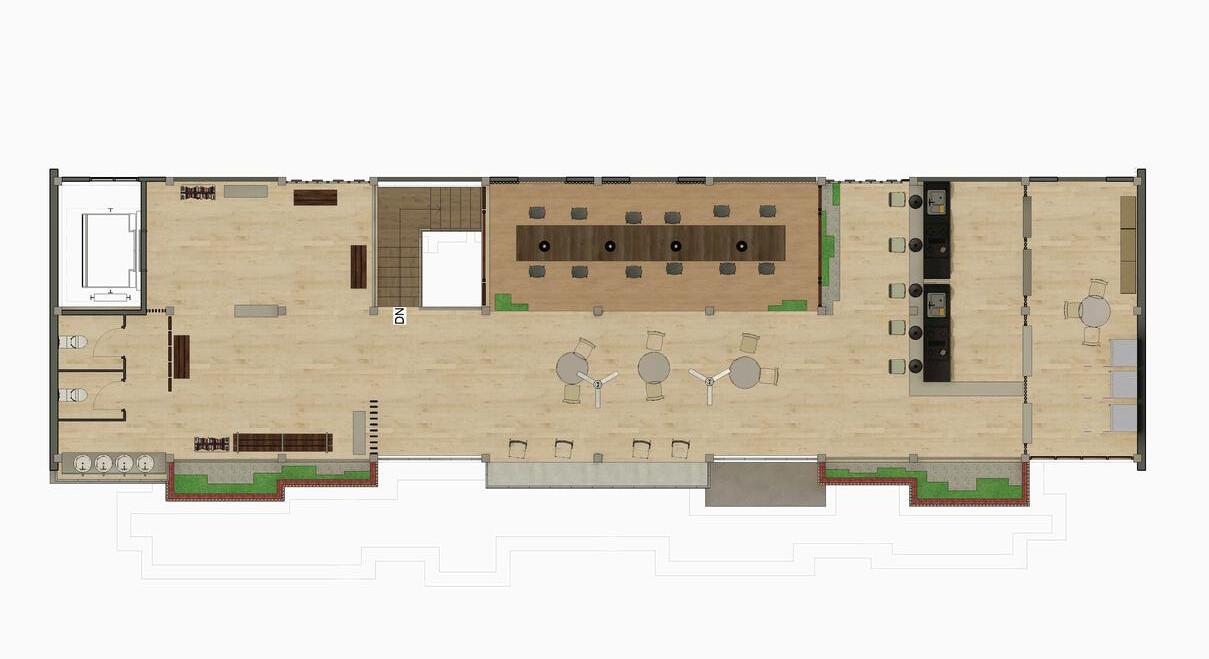
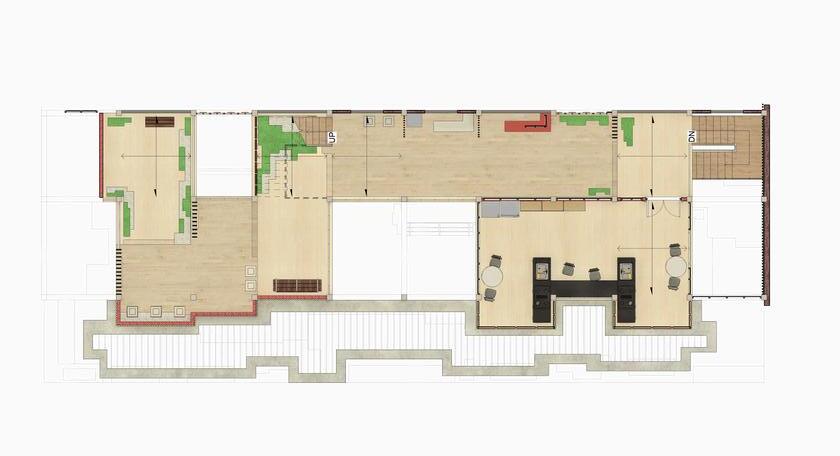
Floorplans
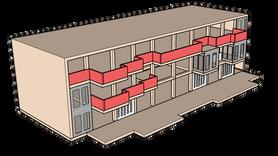
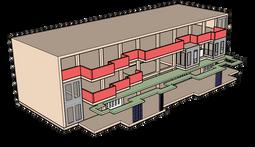
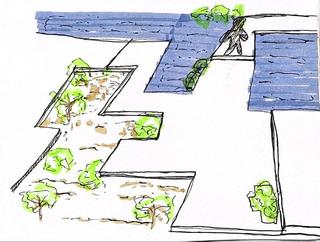
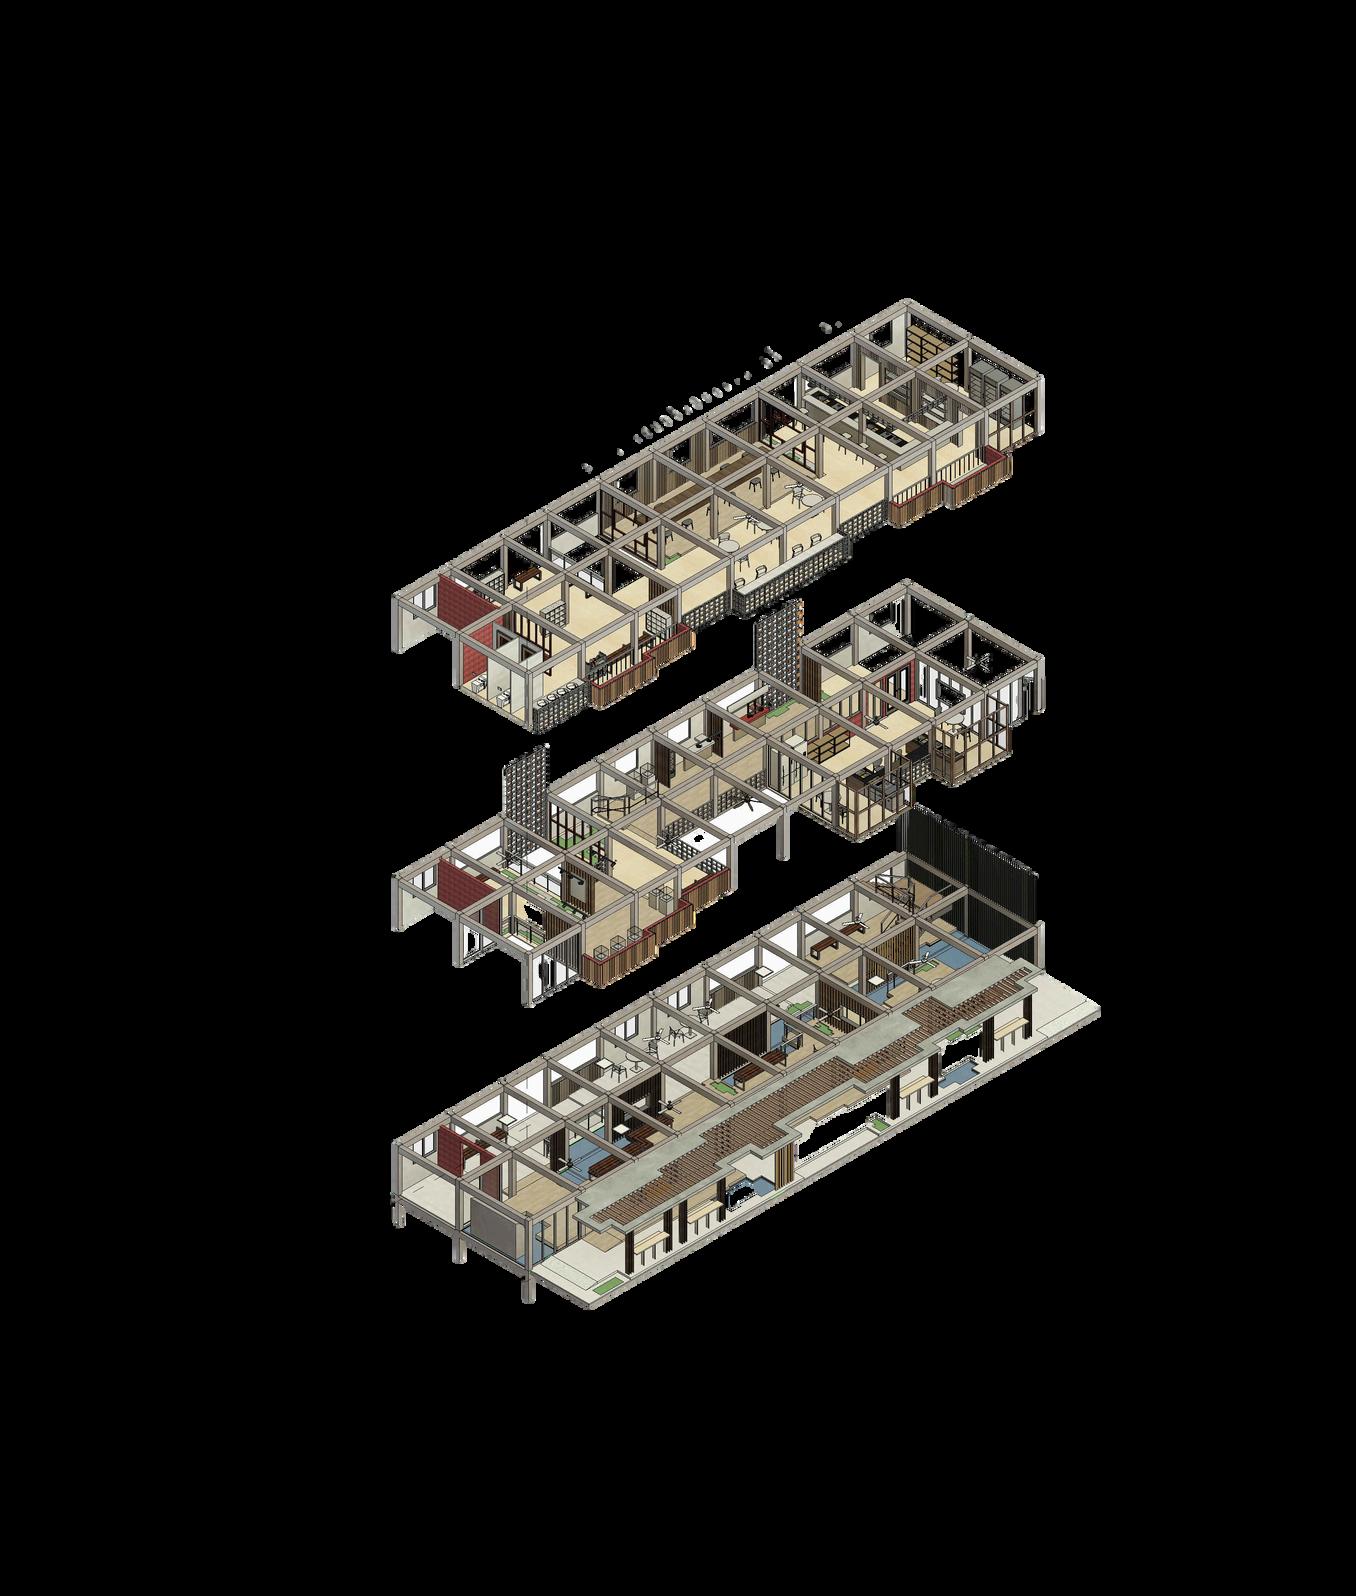
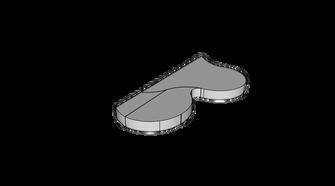
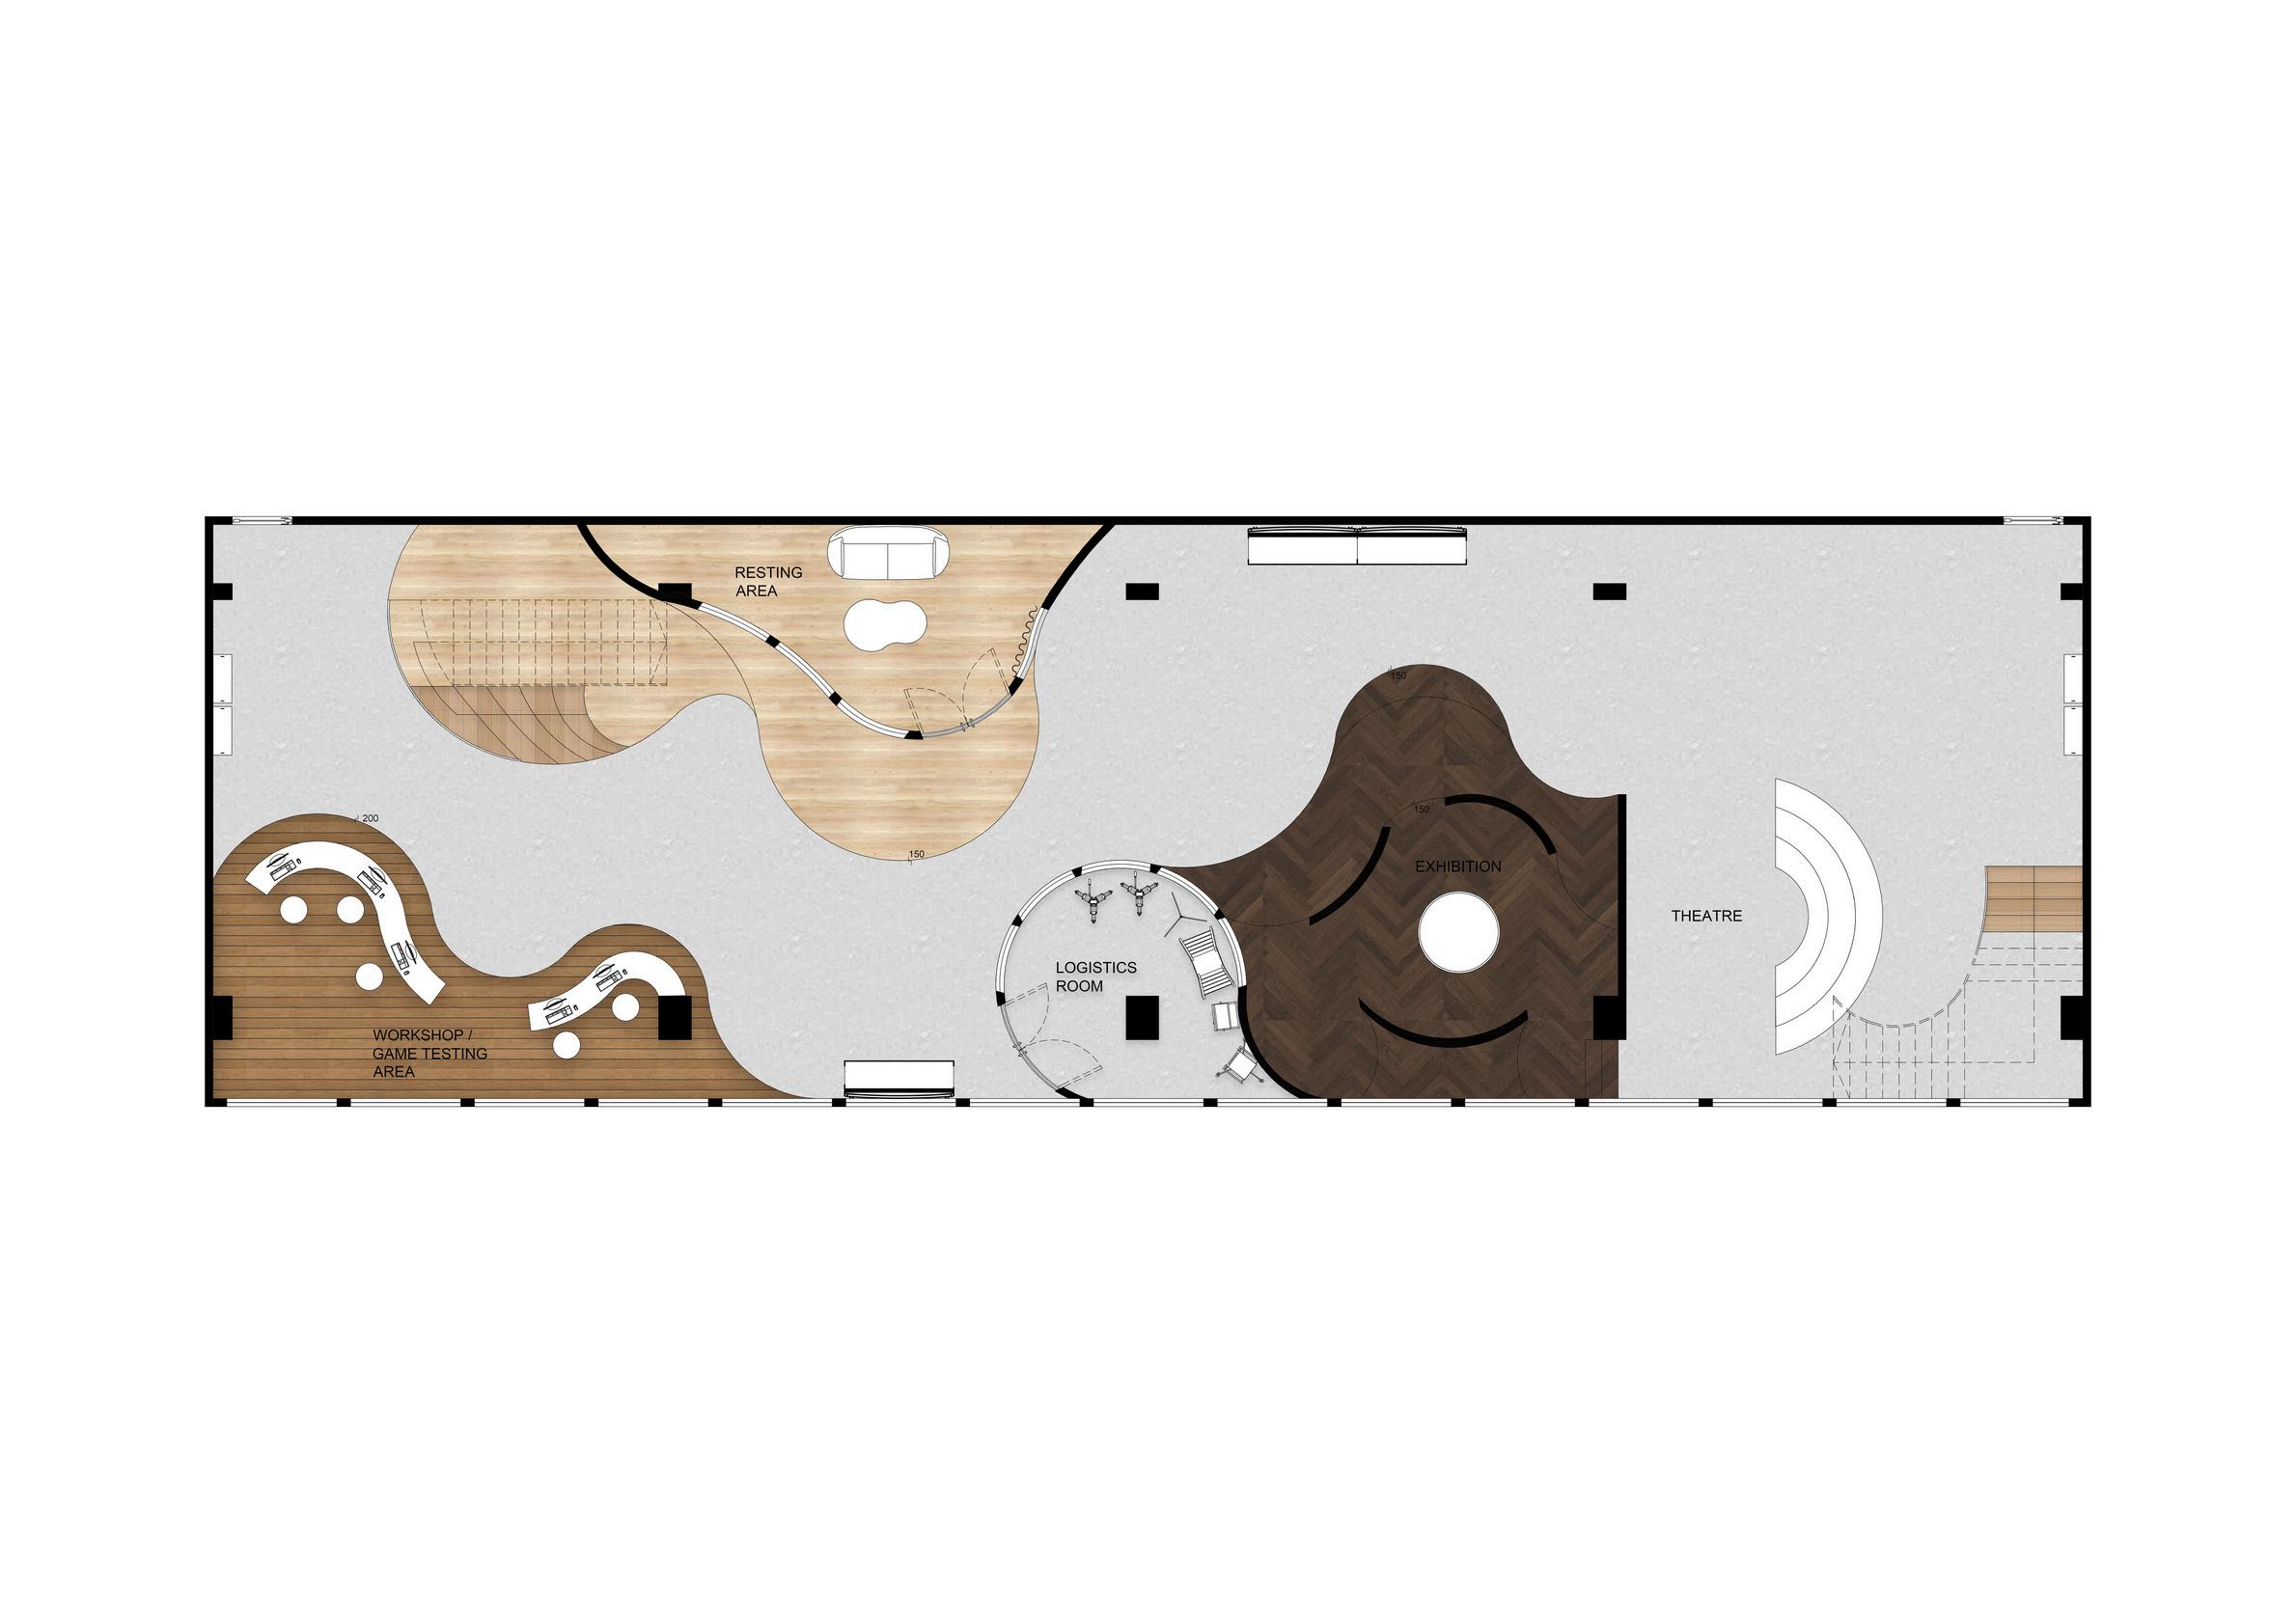
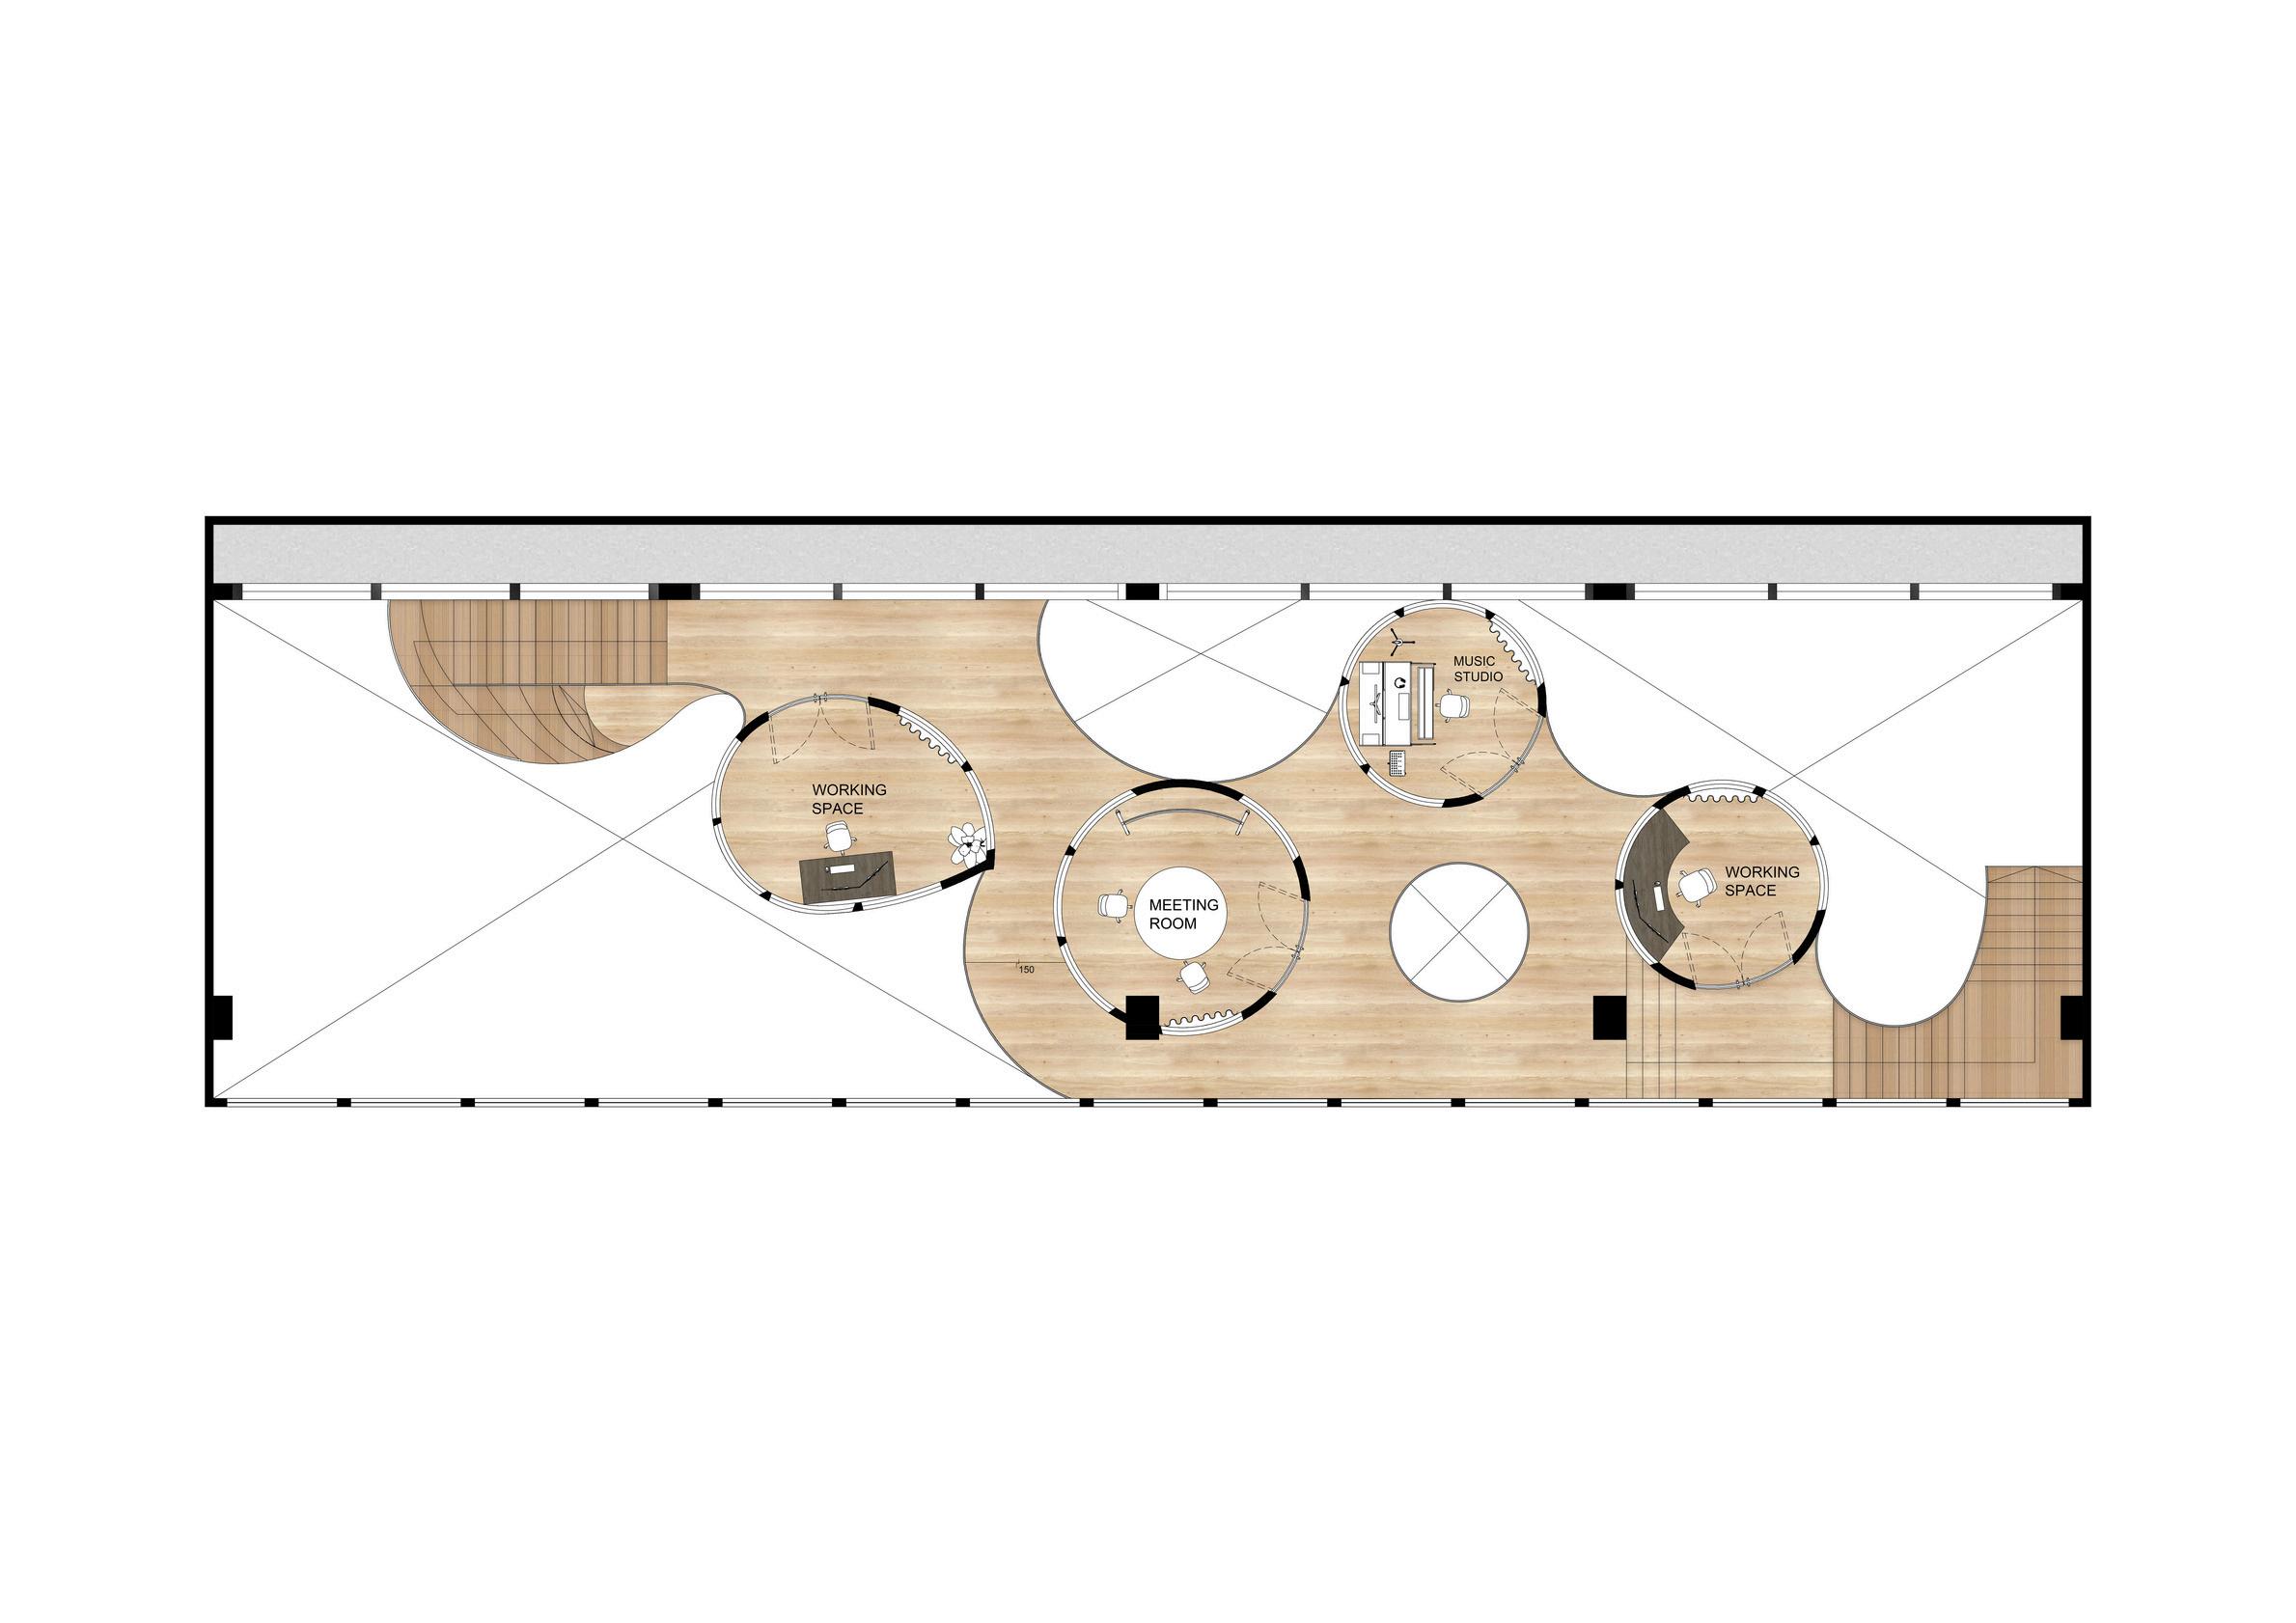
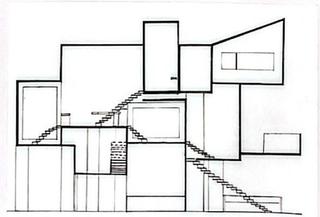
Featuring an unconventional and organic design language, characterised by irregular, non-linear forms and varied floor slab elevations that reflect the randomness and unpredictable patterns found in nature.
Isometric View of the Building
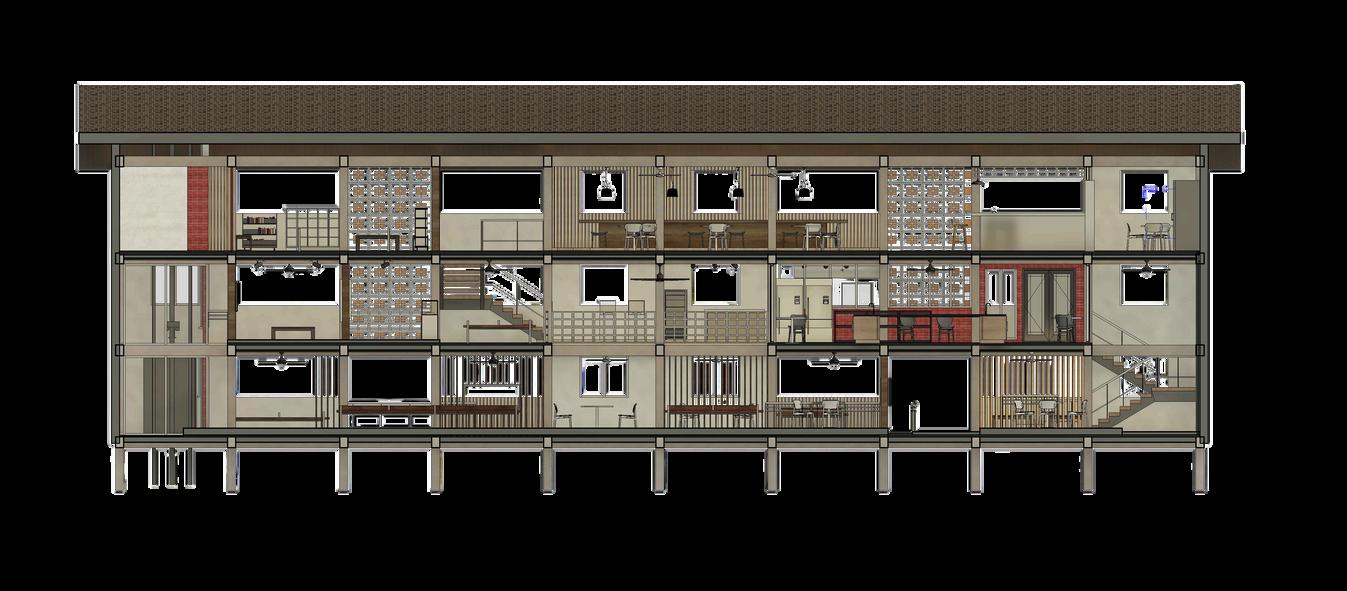
Longitudinal Section
STUDIOENDEAVOUR
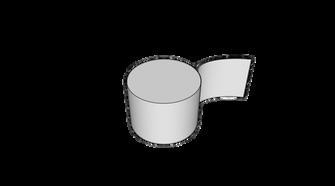
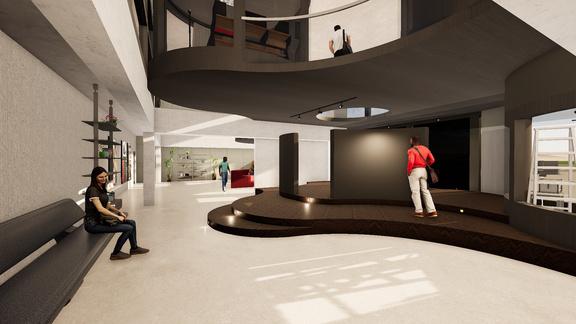
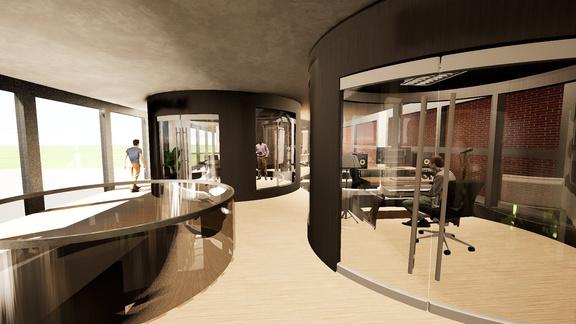
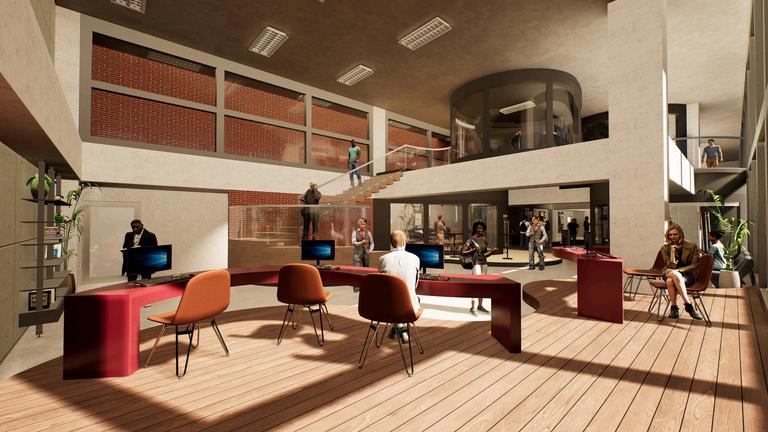
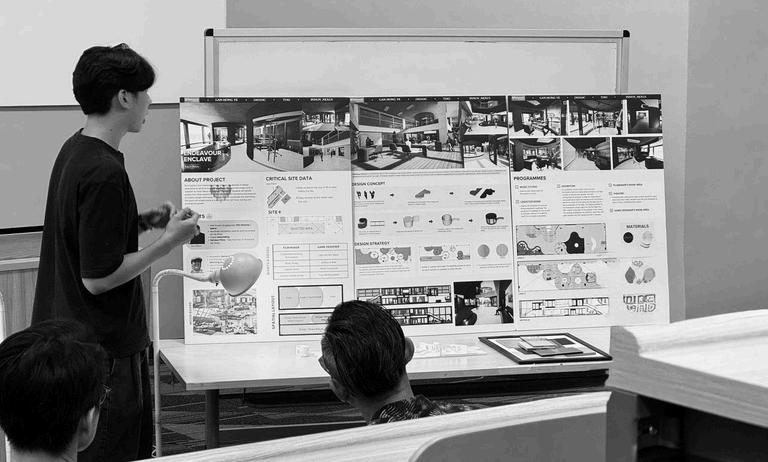
Studio Endeavour is a harmonious blend of the prestigious work of both a film maker and game designer, achieved by the use of curved structures to achieve a form reflective of the client’s work and also aiming to create a collaborative and beneficial environment for the users. The design sought to create a space that would function as a dynamic hub for students engagement and learning while celebrating the client’s journey and achievements.
To improve visual connectivity and flow voids have been thoughtfully positioned throughout level 2. Natural light can enter spaces through voids giving the interior a feeling of openness and continuity throughout the levels.
Materials
The choice of materials such as steel and wood is essential to achieving a light and airy interior.
Facilities
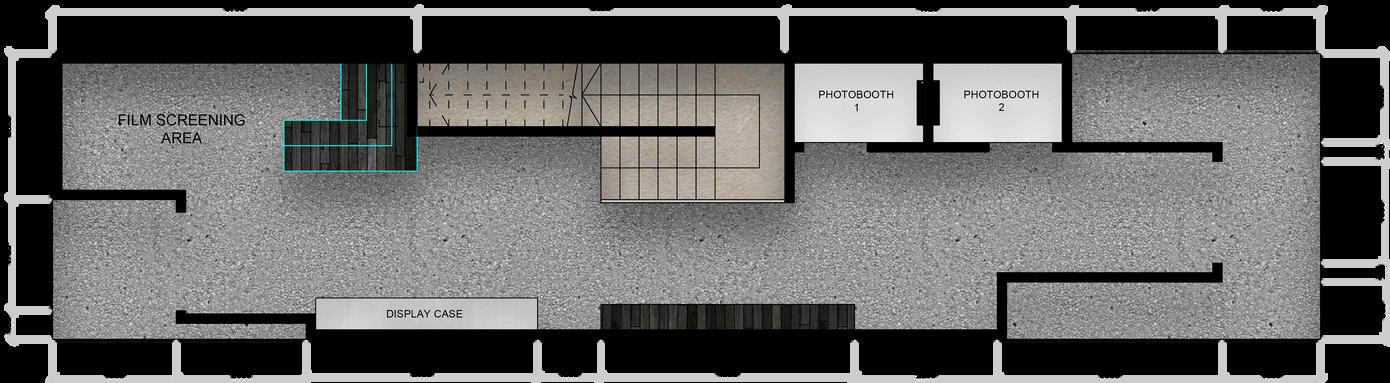
The facilities were thoughtfully selected to foster a collaborative environment between clients and students. For example, students can explore a mini exhibition of clients’ work and observe their creative process, gaining exposure and insight while helping clients build popularity.
Clients’ Studio, Lvl 2
Mini Exhibition, Lvl 1
Workshop / Game Testing Area, Lvl 1
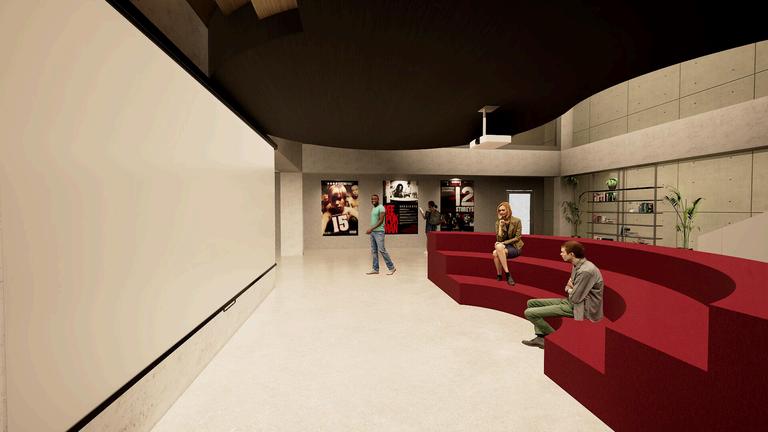
Mini Theatre, Lvl 1
Facilities
Client film screenings and game testing sessions give students insight into creative work while offering valuable feedback, creating a mutually beneficial exchange.
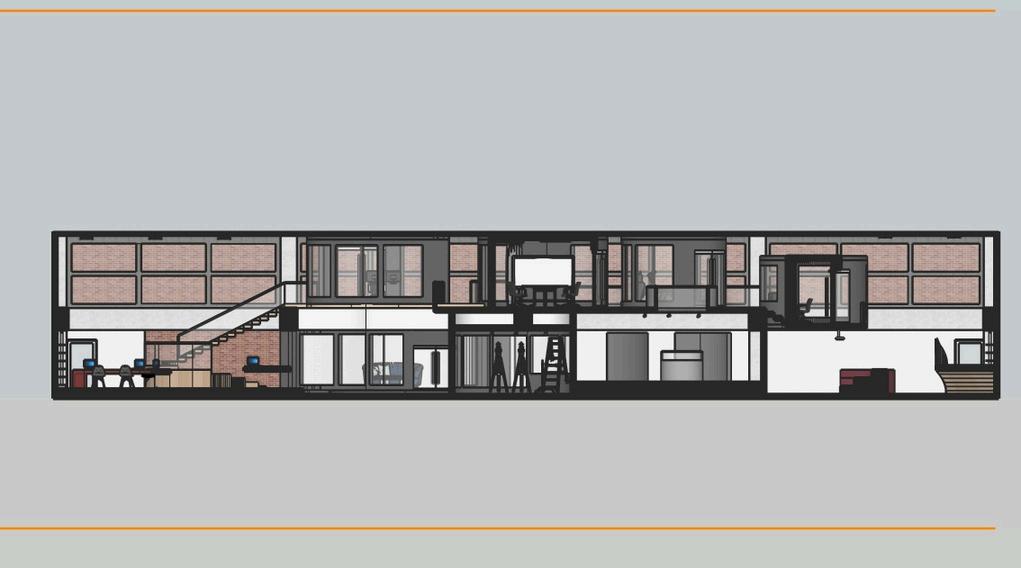
Longitudinal Section
Rendered Section
TETRA
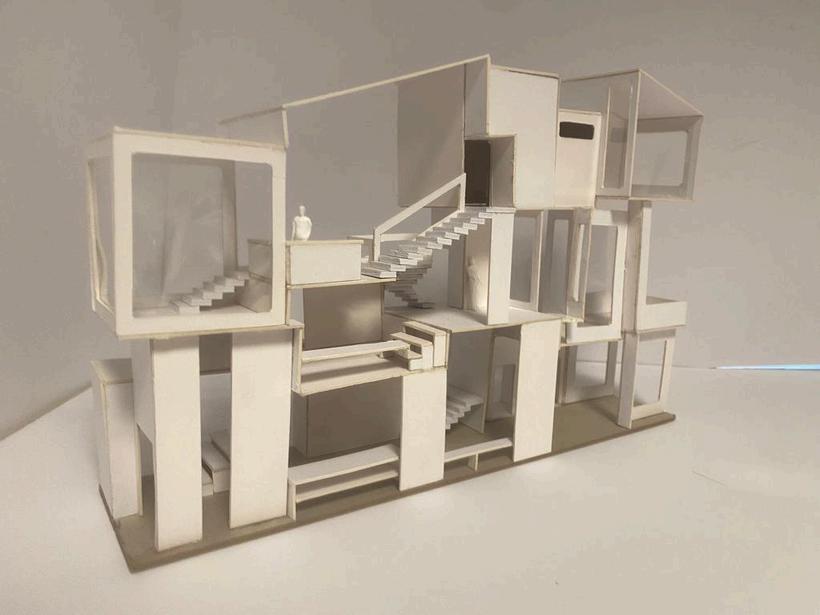
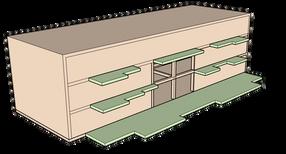
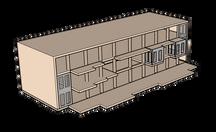
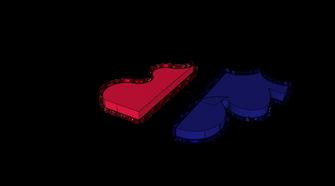
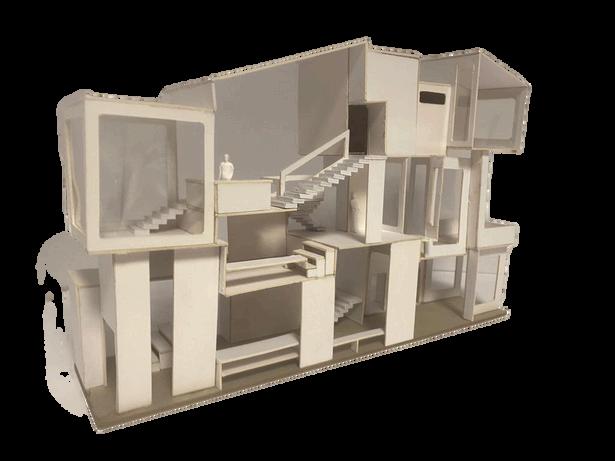
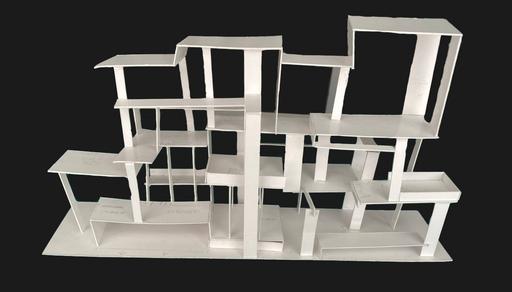
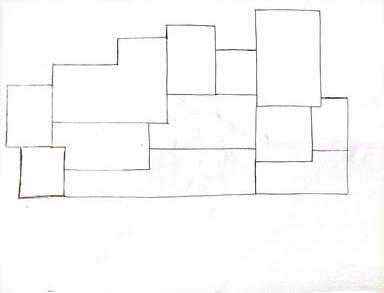
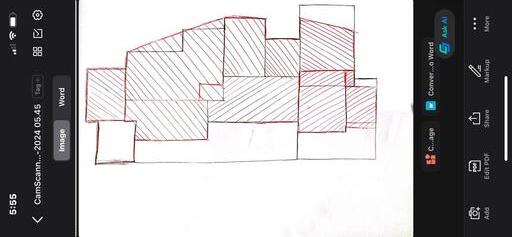
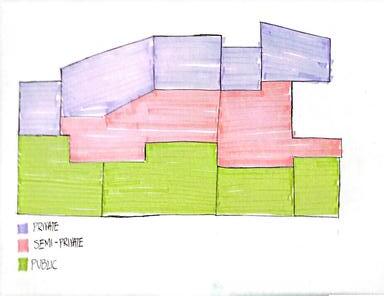
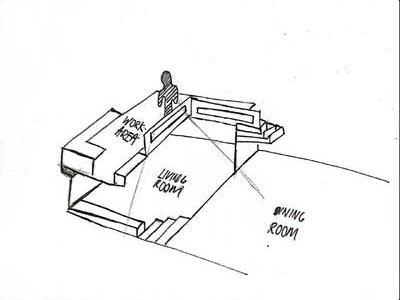
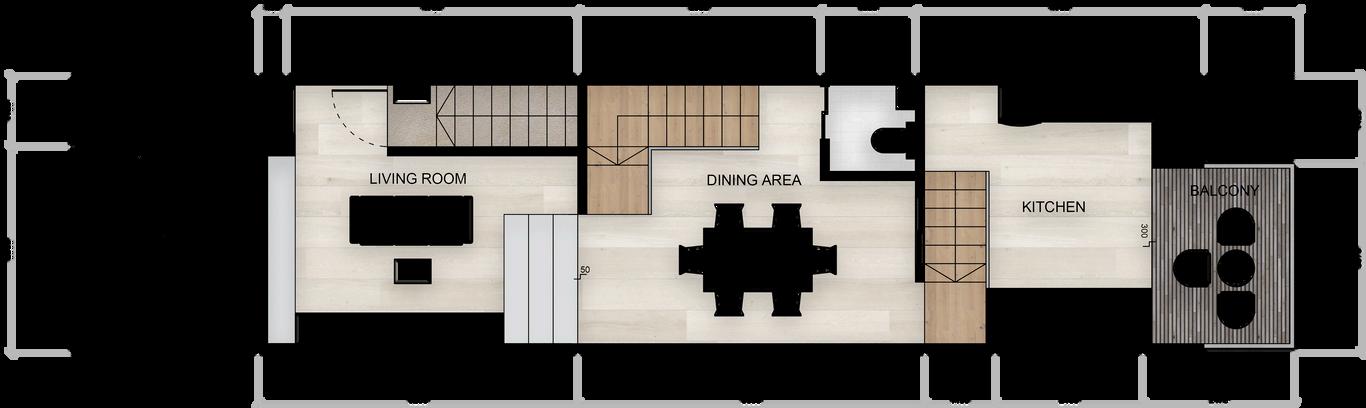
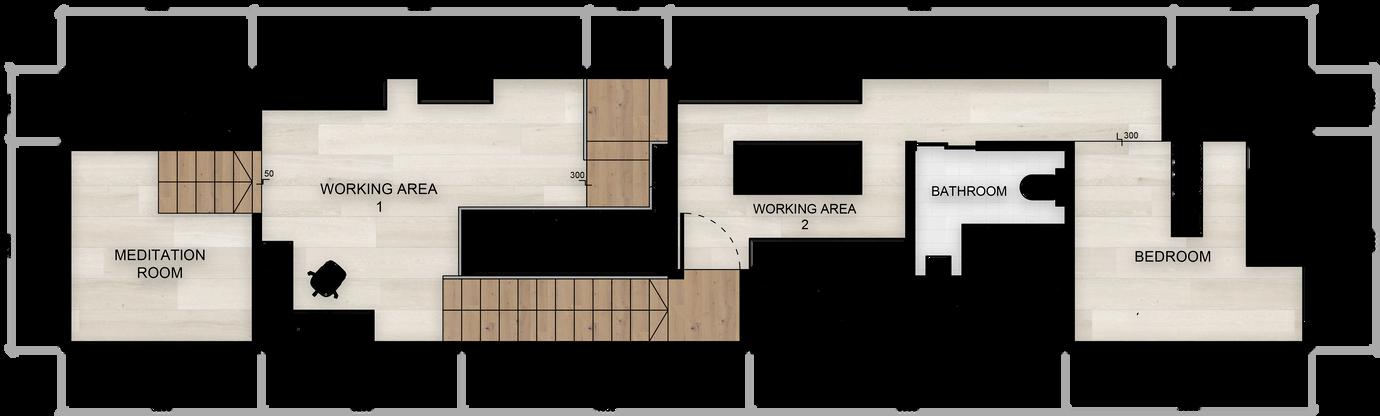
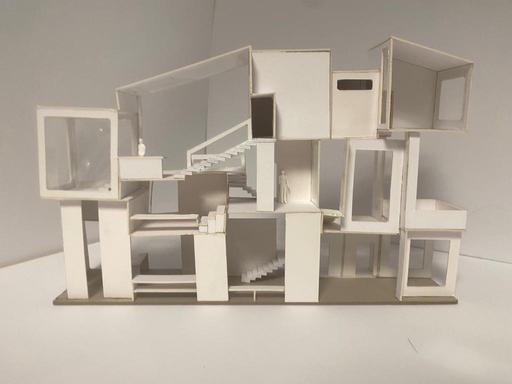
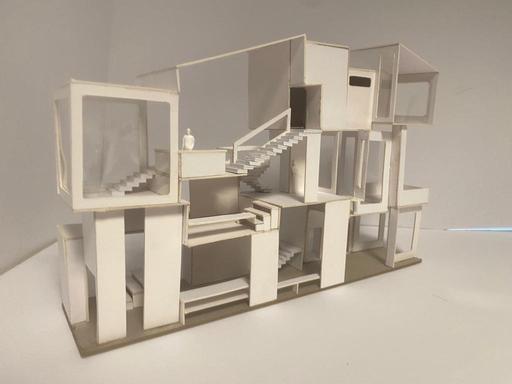
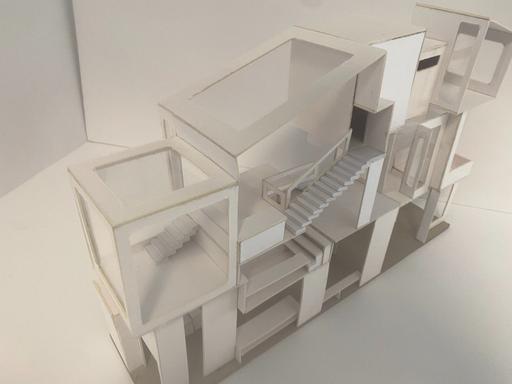
This design prioritizes home comfort while catering to the needs of an aspiring animator. Through thoughtful placement of solid and open spaces, along with strategic use of planes and repetition, the layout balances privacy with openness, creating an inspiring and creative environment for the user.
KEONG SAIK ROAD
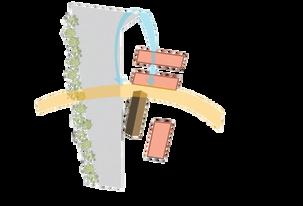
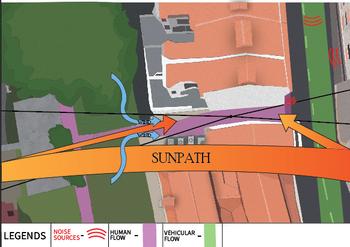
Site Data
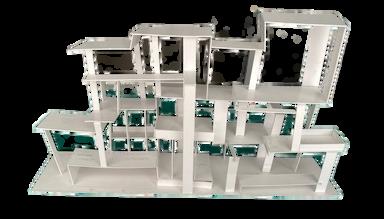
Conceptual Model
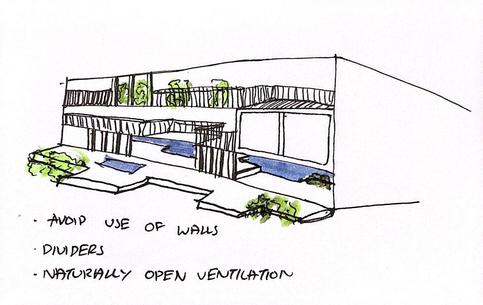
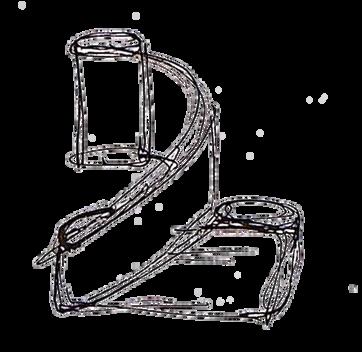
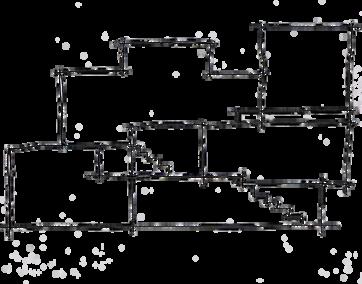
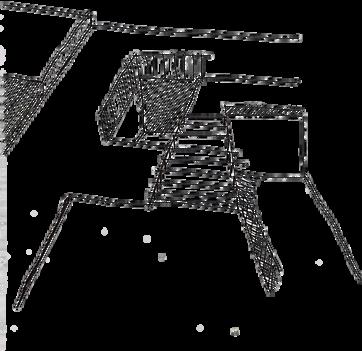
Conceptual Sketches
Floorplans
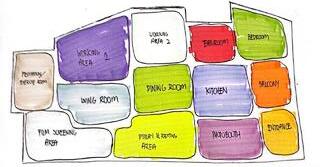
The allocation of space for each room was carefully determined based on the specific needs and requirements of the users. The overall layout was thoughtfully planned to ensure maximum functionality and convenience, such as positioning private areas near each other to enhance privacy and ease of use.
Section AA
Section BB
Final Model
OTHERWORKS
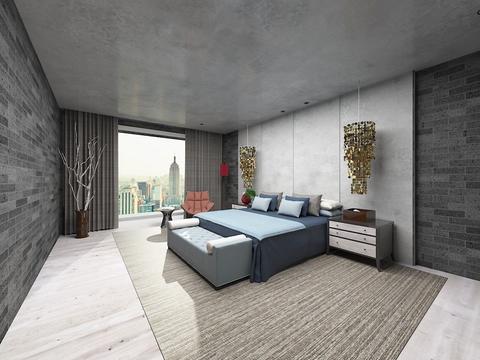
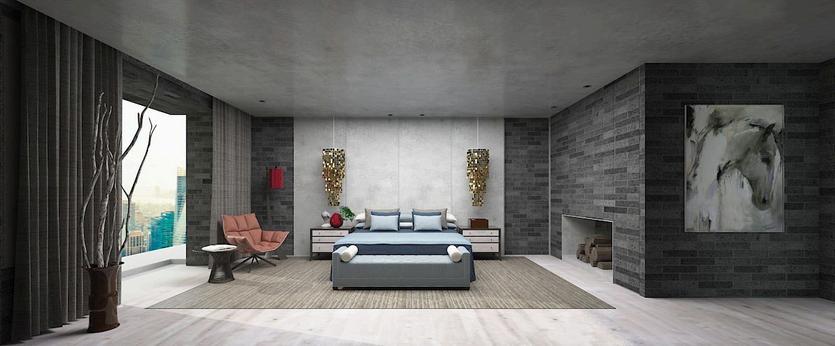
The following works highlight my skills in design software, creative thinking, and overall design capabilities