M. Arch
PORTFOLIO
Undergraduate
BIOMORPHIC FOURPLEX
middle housing solution in mass timber 2024 solar decathlon award winner
skyscaper adaptive reuse
LightHAUS
Habitat 909
COMA
Béton Arts
columbia modern art
BIOMORPHIC FOURPLEX
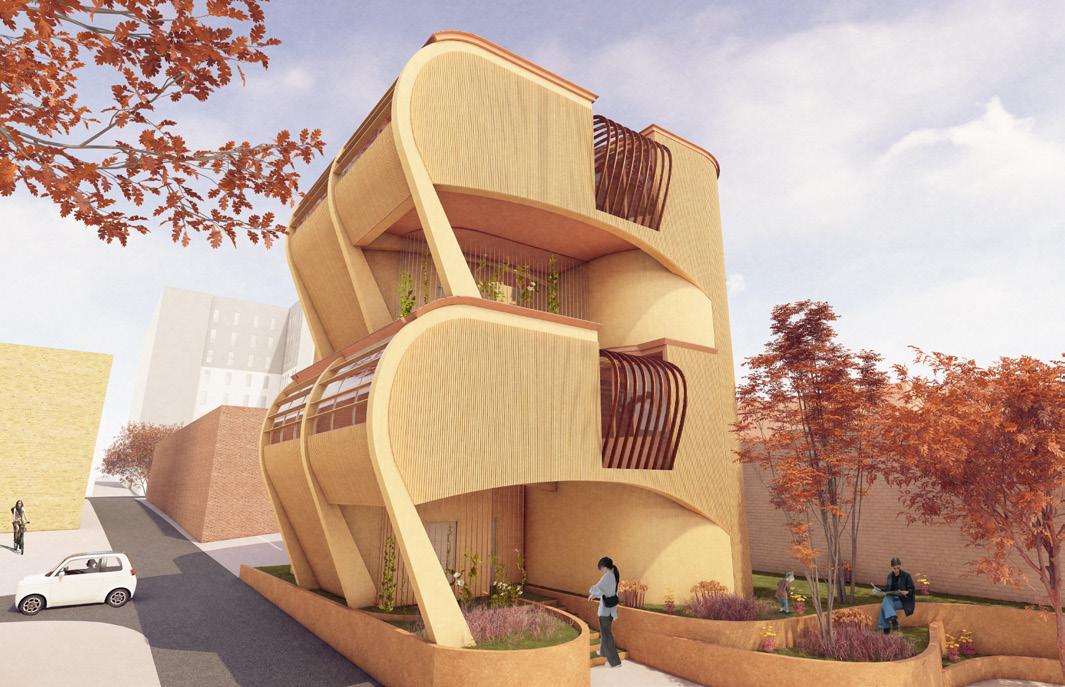
Fourplex Prototype
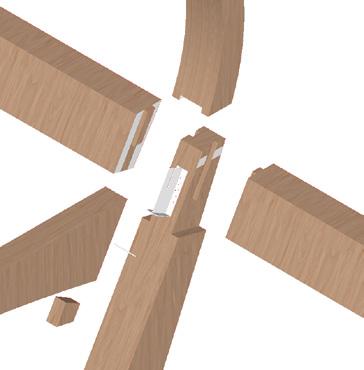
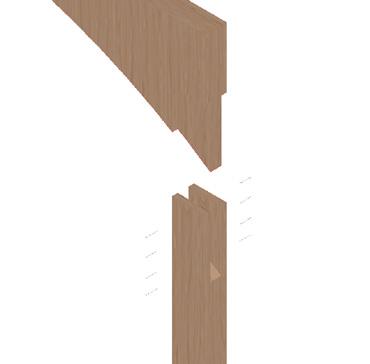
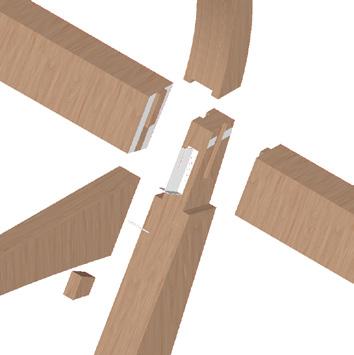
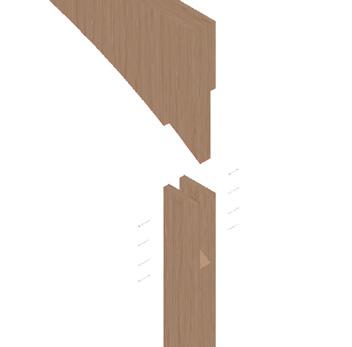
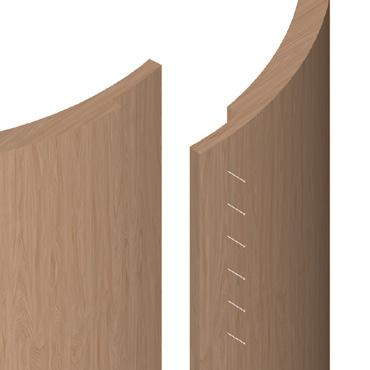
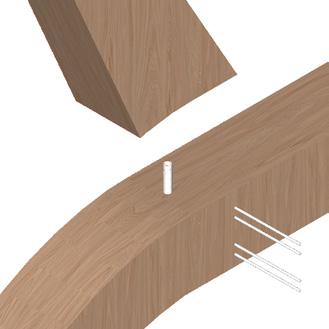
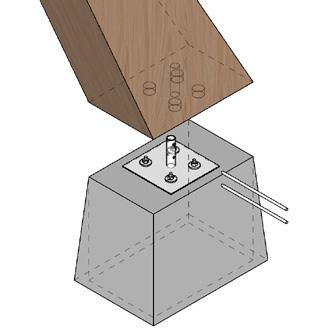
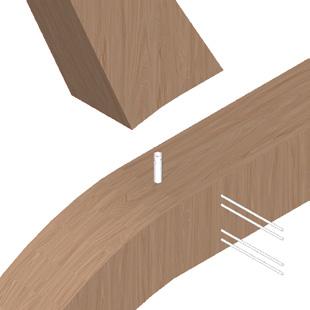
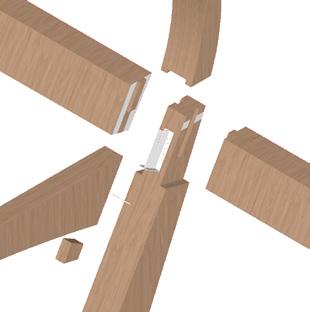
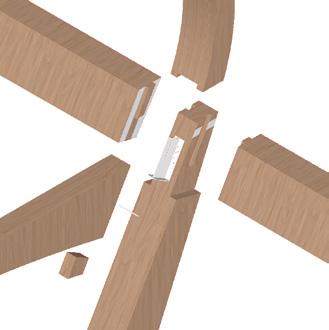
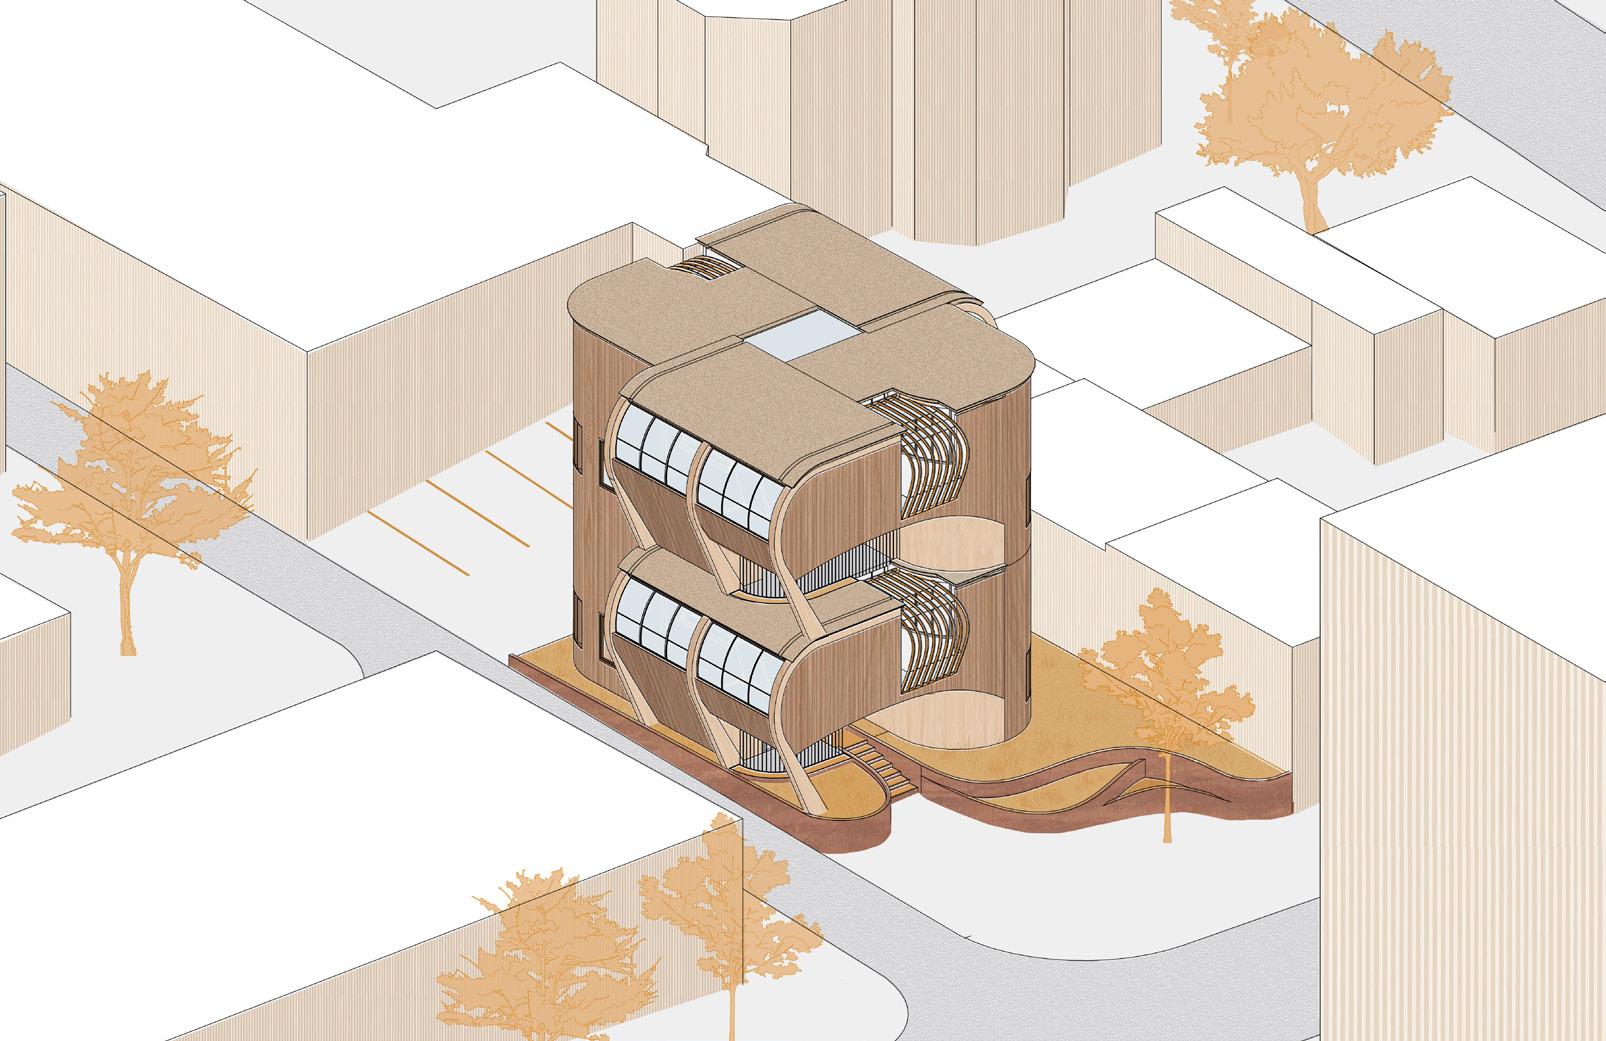
The fourplex prototype engages mass timber as an expressive structural element to establish an external identity for each of the four modular units, in contrast to the impersonal podium apartment buildings that pockmark the downtown heart of Columbia, Missouri. The 2-story, 2-bedroom units are designed as stackable pairs that overlap and notch together, inspired by traditional wood joinery techniques. This geometry creates shaded entry moments, pseudo-front lawns, and internalized vertical circulation. At a total of 3,604 ft of the prototype allows for salient and novel experimentation with timber structural design. The nonrectilinear sillouettes are achieved without material waste by engaging a computational “self-shaping” manufacturing process for curved CLT.
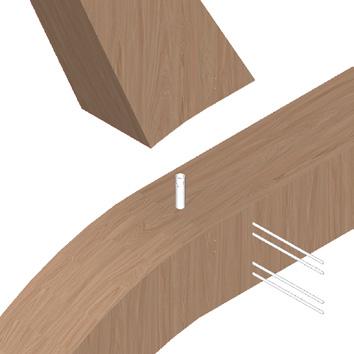
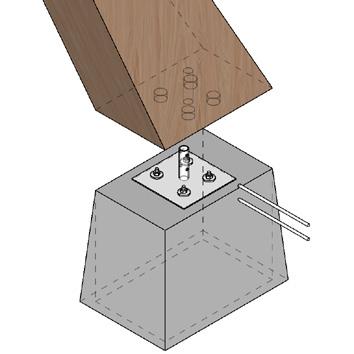
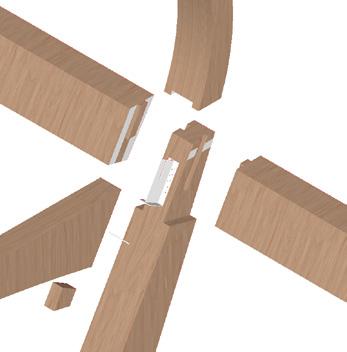
SELF-SHAPING CURVED MASS TIMBER




passive layer
face-glued onto active layer stiffer, less deformation
active layer
edge-glued together
load-bearing grain direction
higher swelling/ shrinking
WET STATE
moisture application







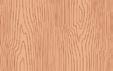
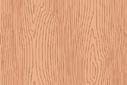
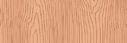
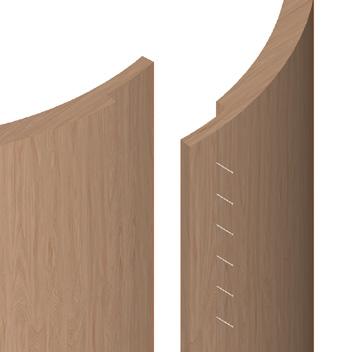
Using a design process detailed by researchers at the University of Stuggart*, curved mass timber structural members can be manufactured at an industrial scale using a novel process of “self-shaping”. The natural tendency of fibers to deform when introduced to moisture can be utilized and predicted with computational models to create complex, organic shapes through a process of moisture application, drying and deforming into shape, and lamination. The final laminated components are pre-fab, structural and load-bearing. This process eliminates the material waste required to cut curved shapes from large, laminated timber sheets, which is the typical manufacturing process for curved timber.

kiln-drying
DRY STATE
initial self-shaped bilayer
SELF-SHAPED CLT PANEL
self-shaped bilayer
cold bent locking layer
*Grönquist, Philippe. (2020).
Smart Manufacturing of Curved Mass Timber Components by Self-Shaping. 10.3929/ ethz-b-000405617.

COLUMBIA MODERN ART
LANDSCAPE WITH 2 HORIZONS
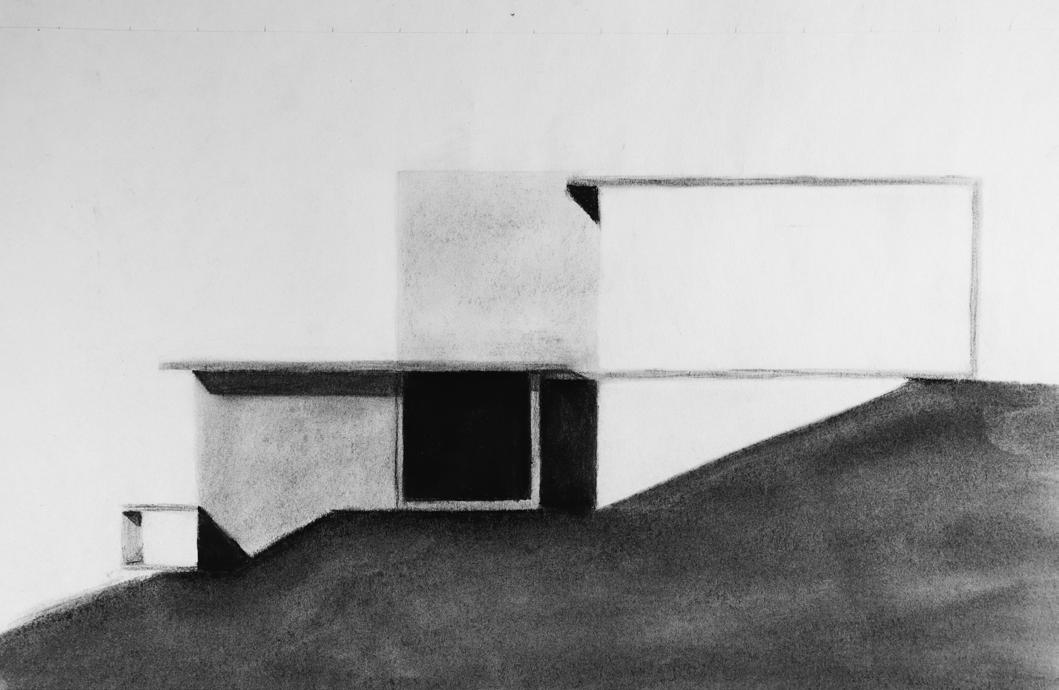
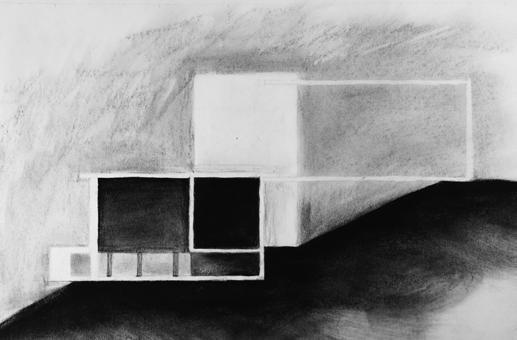
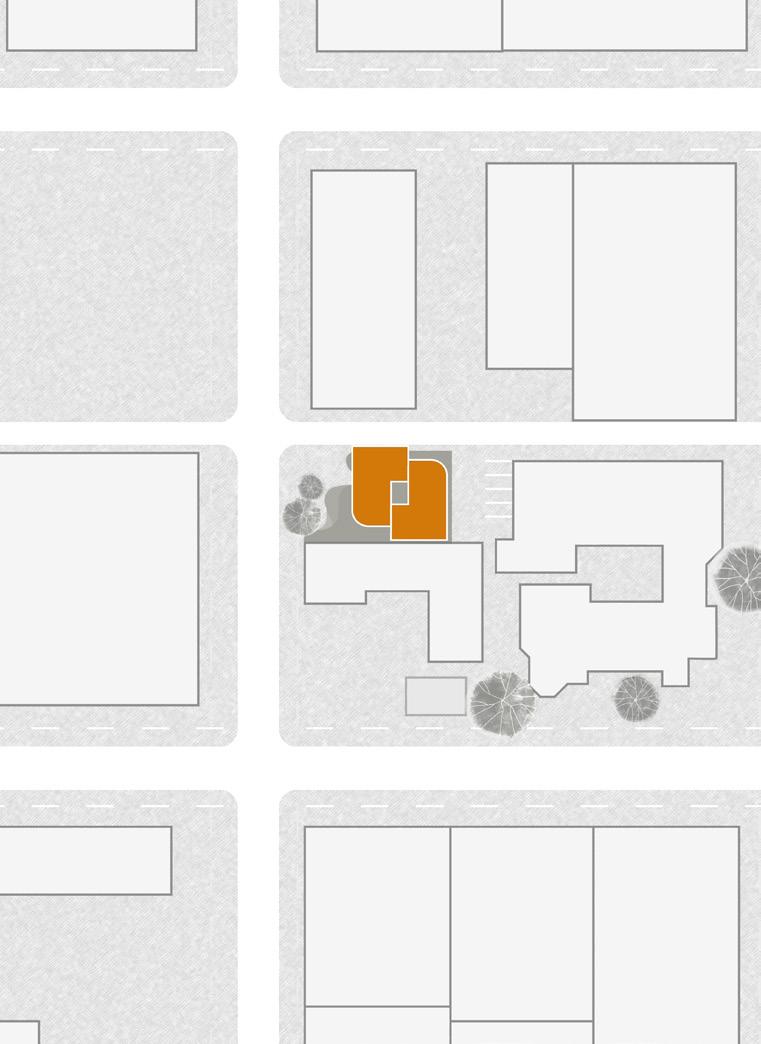
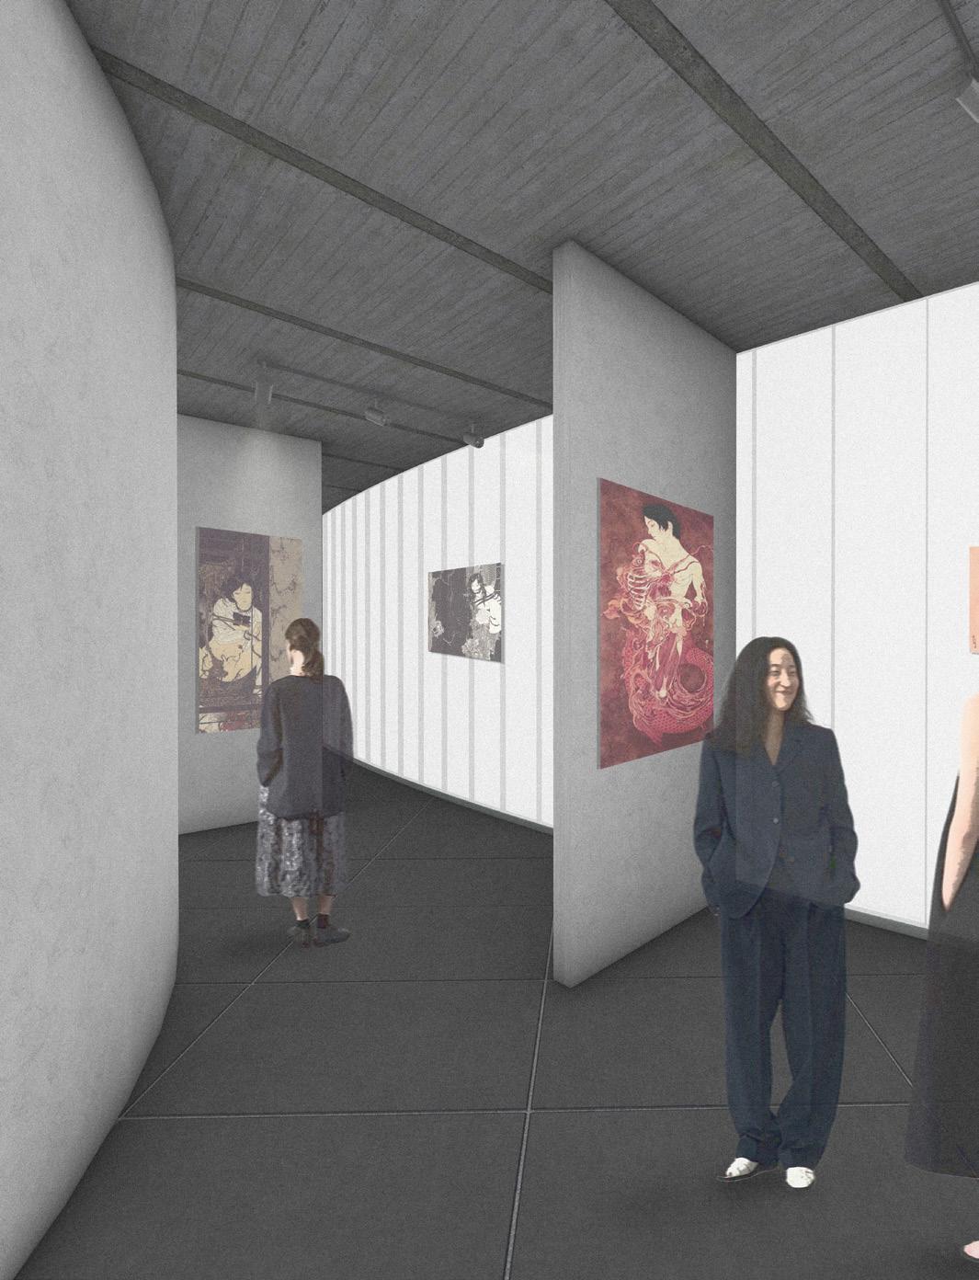
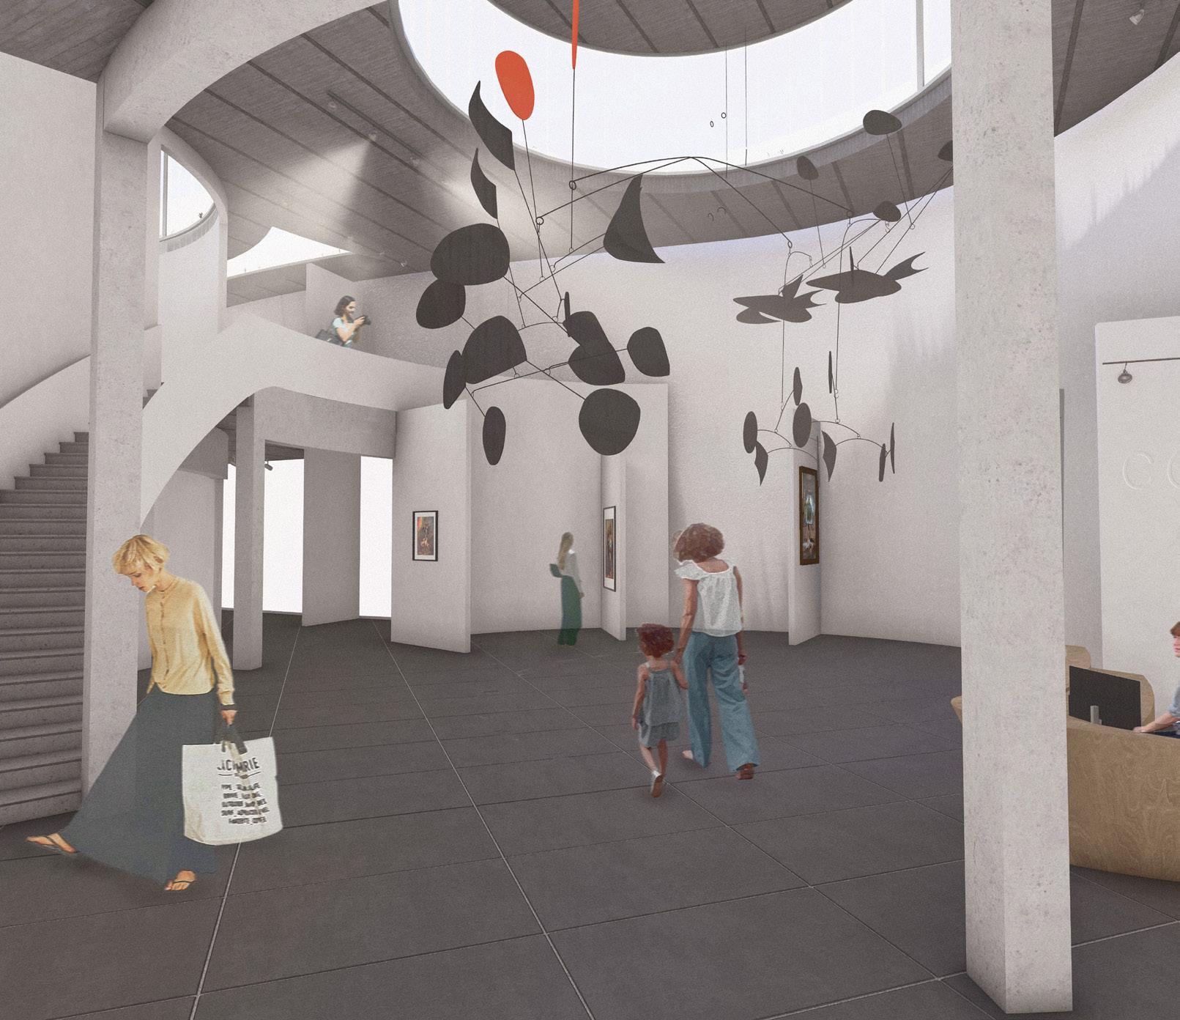
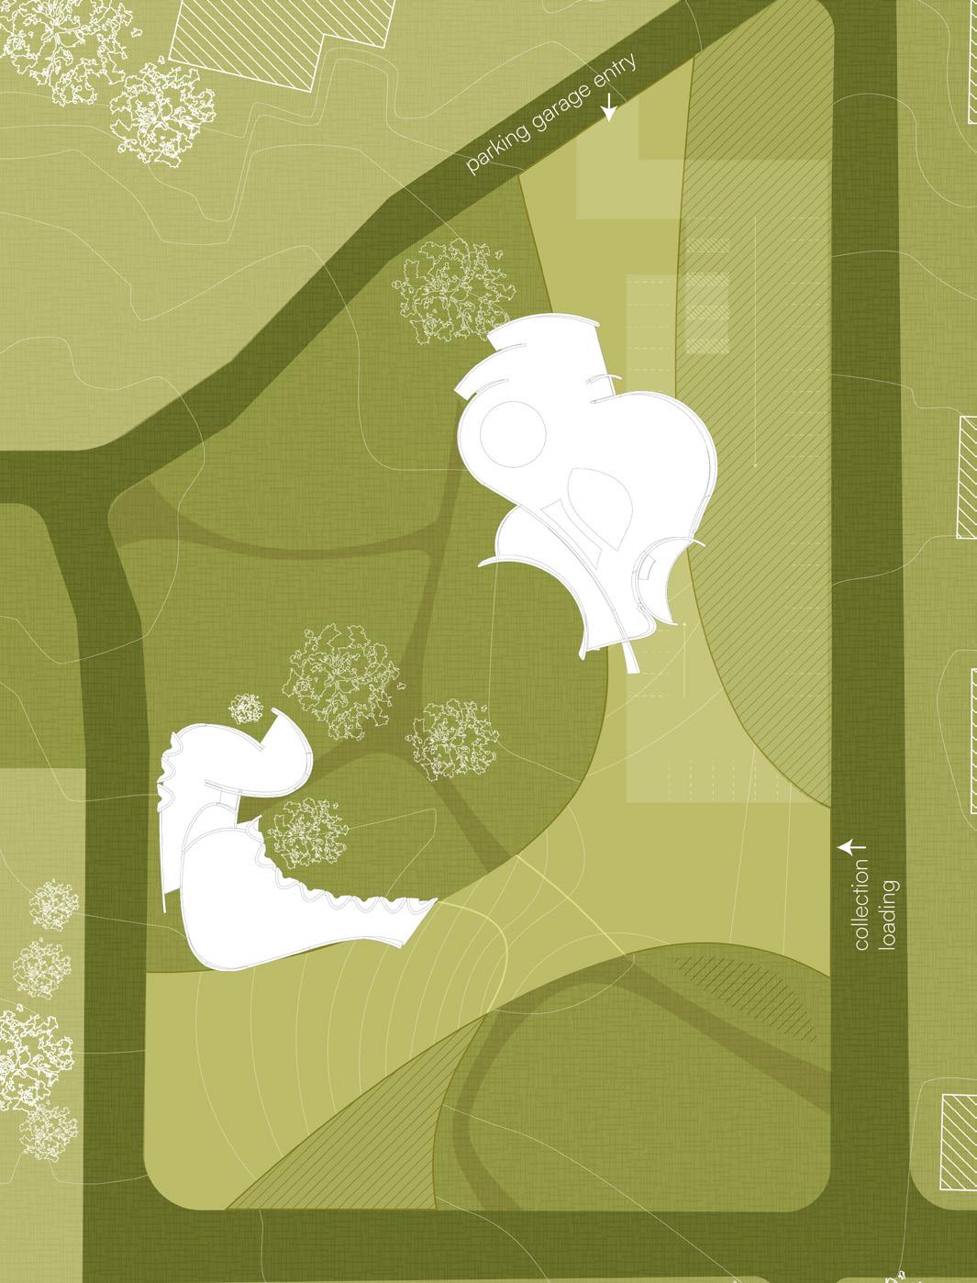
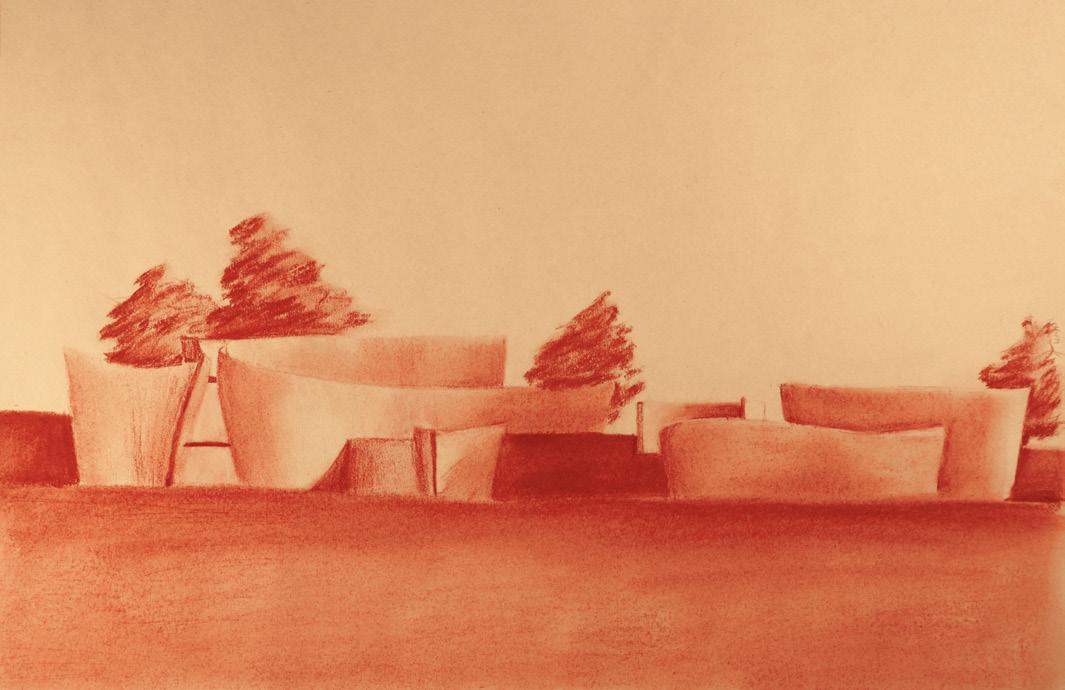
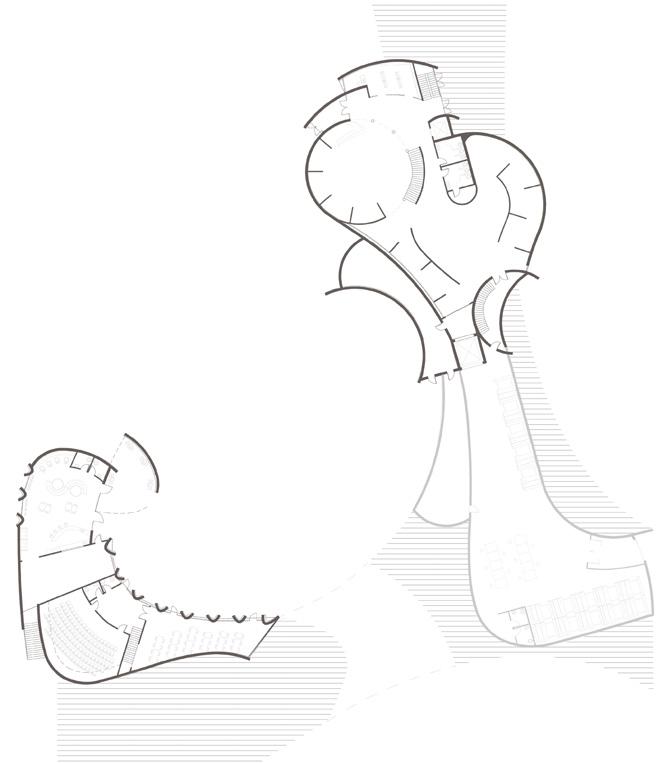
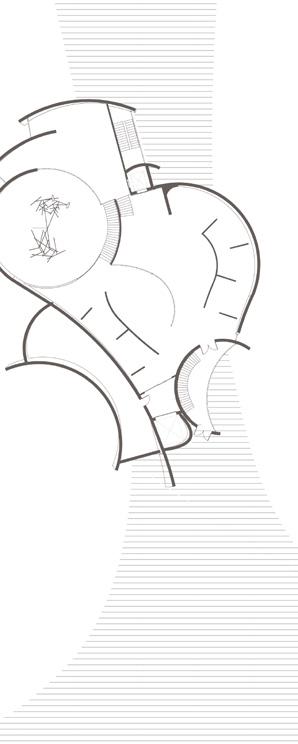
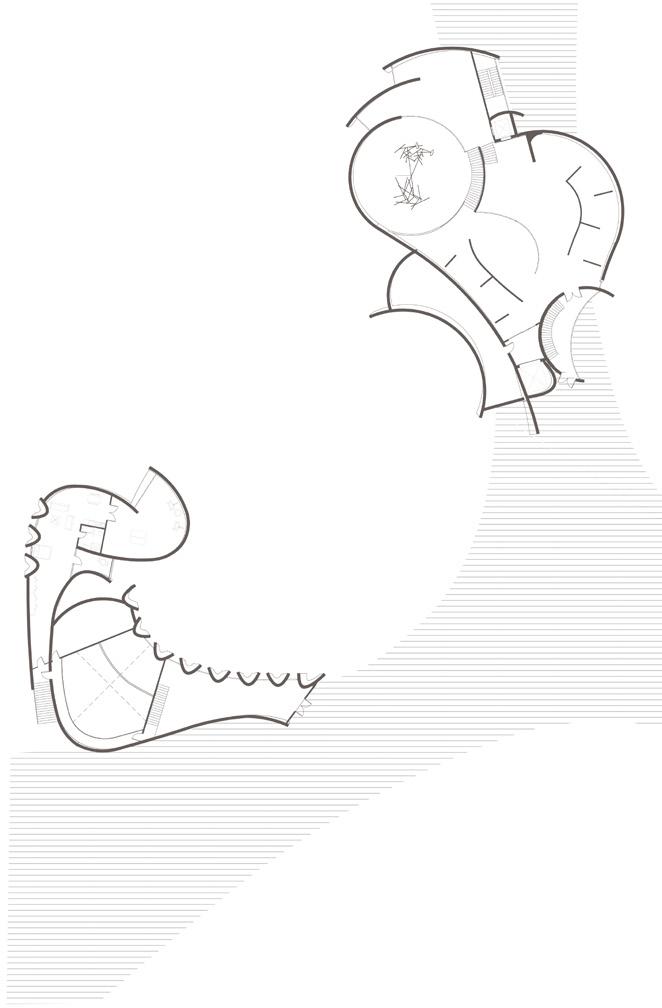
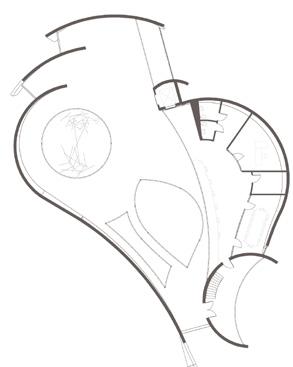
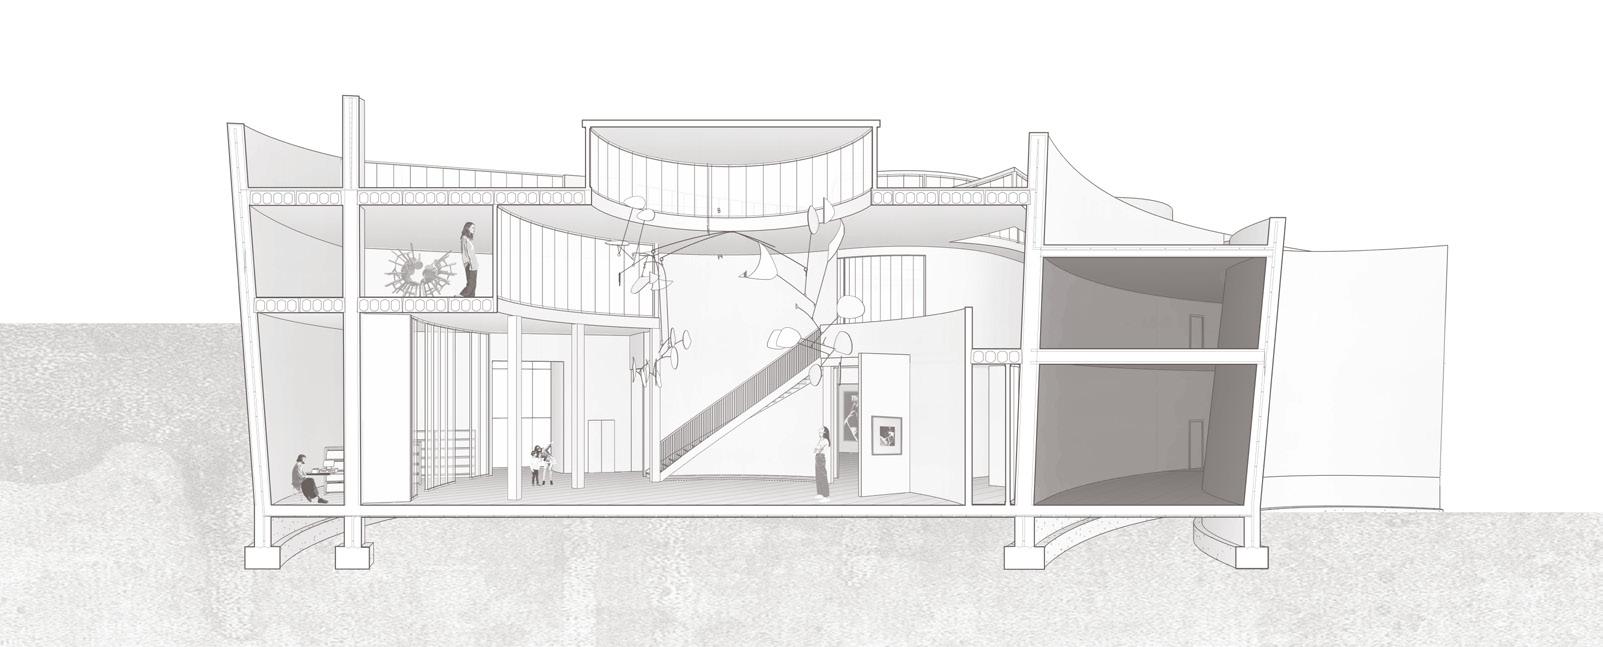
Columbia Modern Art will serve as a cultural hub to ground the thriving North Village Arts District. The program includes specialized gallery space to showcase the works of Isamu Noguchi, Barbara Kruger, Alexander Calder, and Dan Flavin as well as educational outreach, a cafe, and artist-in-residence. The rest of the site will home a sculpture garden with the works of Richard Serra and Eduardo Chillida.
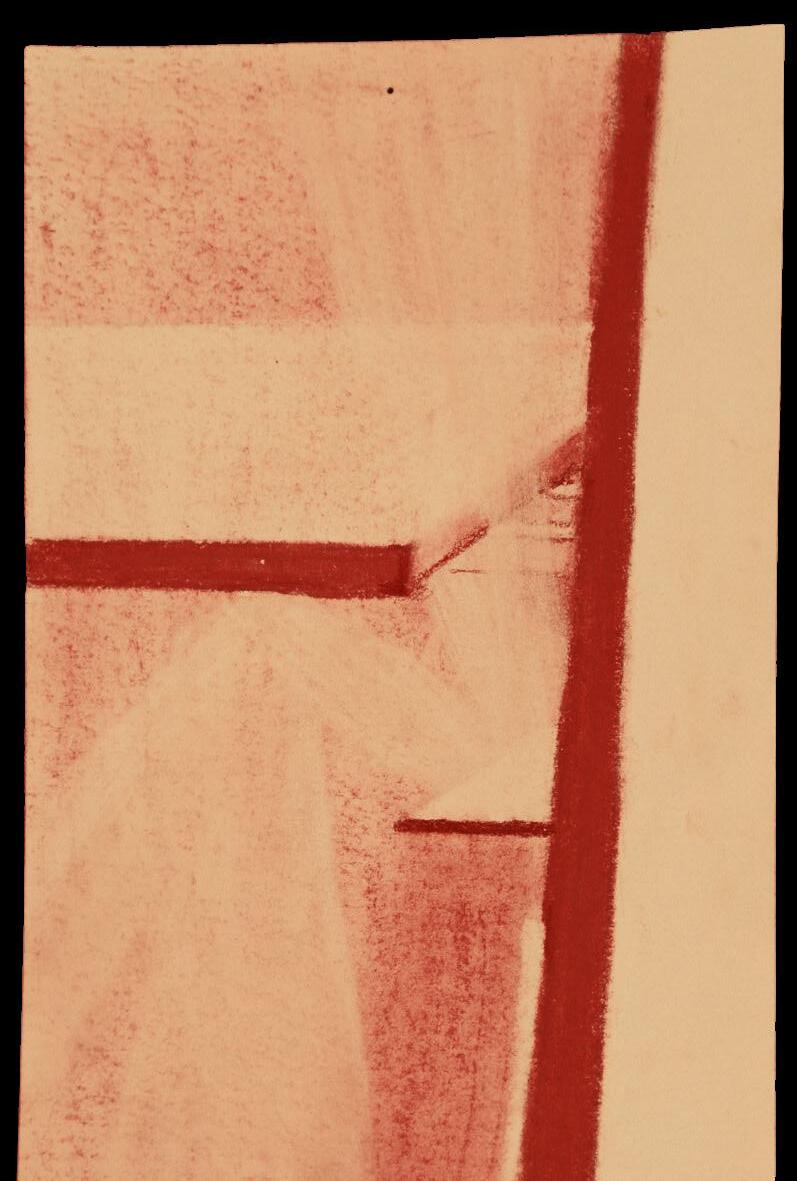
This project proposes an analytical reinterpretation of a selected Richard Diebenkorn painting by translating its compositional, chromatic, and spatial qualities into a three-dimensional surface. Rather than treating the painting solely as a two-dimensional image, the study investigates how Diebenkorn’s layered geometry, subtle color modulation, and spatial tension can be understood as variations in depth, elevation, and topography.
IN COLUMBIA



LIGHTHAUS | solar decathlon 2024
HABITAT 909
SKYSCRAPER NET-ZERO RETROFIT
Competition thesis project developed with Benjamin Hendricks and Ezra Stimac and presented at NREL for the U.S. Department of Energy BuildingsNEXT competition (formerly known as Solar Decathlon design challenge.)
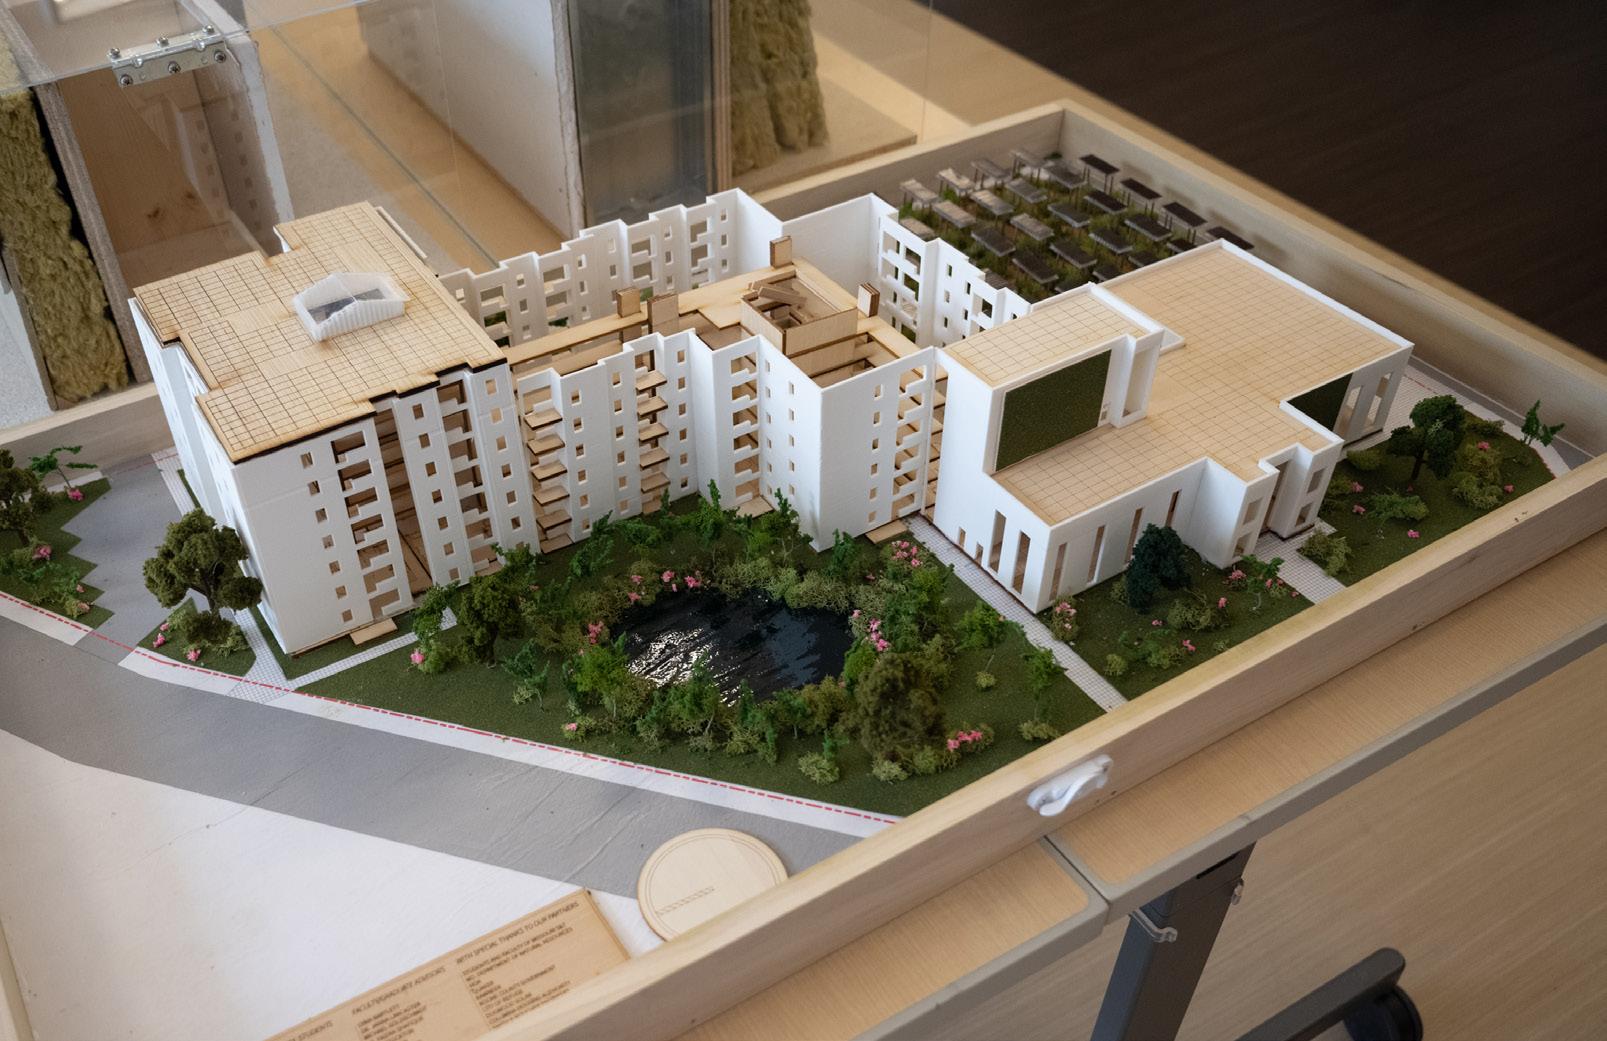
Awarded 3rd place in Multifamily Residential category at the U.S. Department of Energy Solar Decathlon, LightHAUS is a net-zero housing complex designed for international students and early-career educators in Columbia. The project transforms an industrial brownfield into a breathing ecosystem of passive systems and agrovoltaics.
Project was designed and lead by Turma Asokan. This was a big team effort and was responsible for developing the safety and well-being components of the project, including researching passive atrium ventilation, fire protection methods, and designing living wall systems. also contributed to building the physical model.
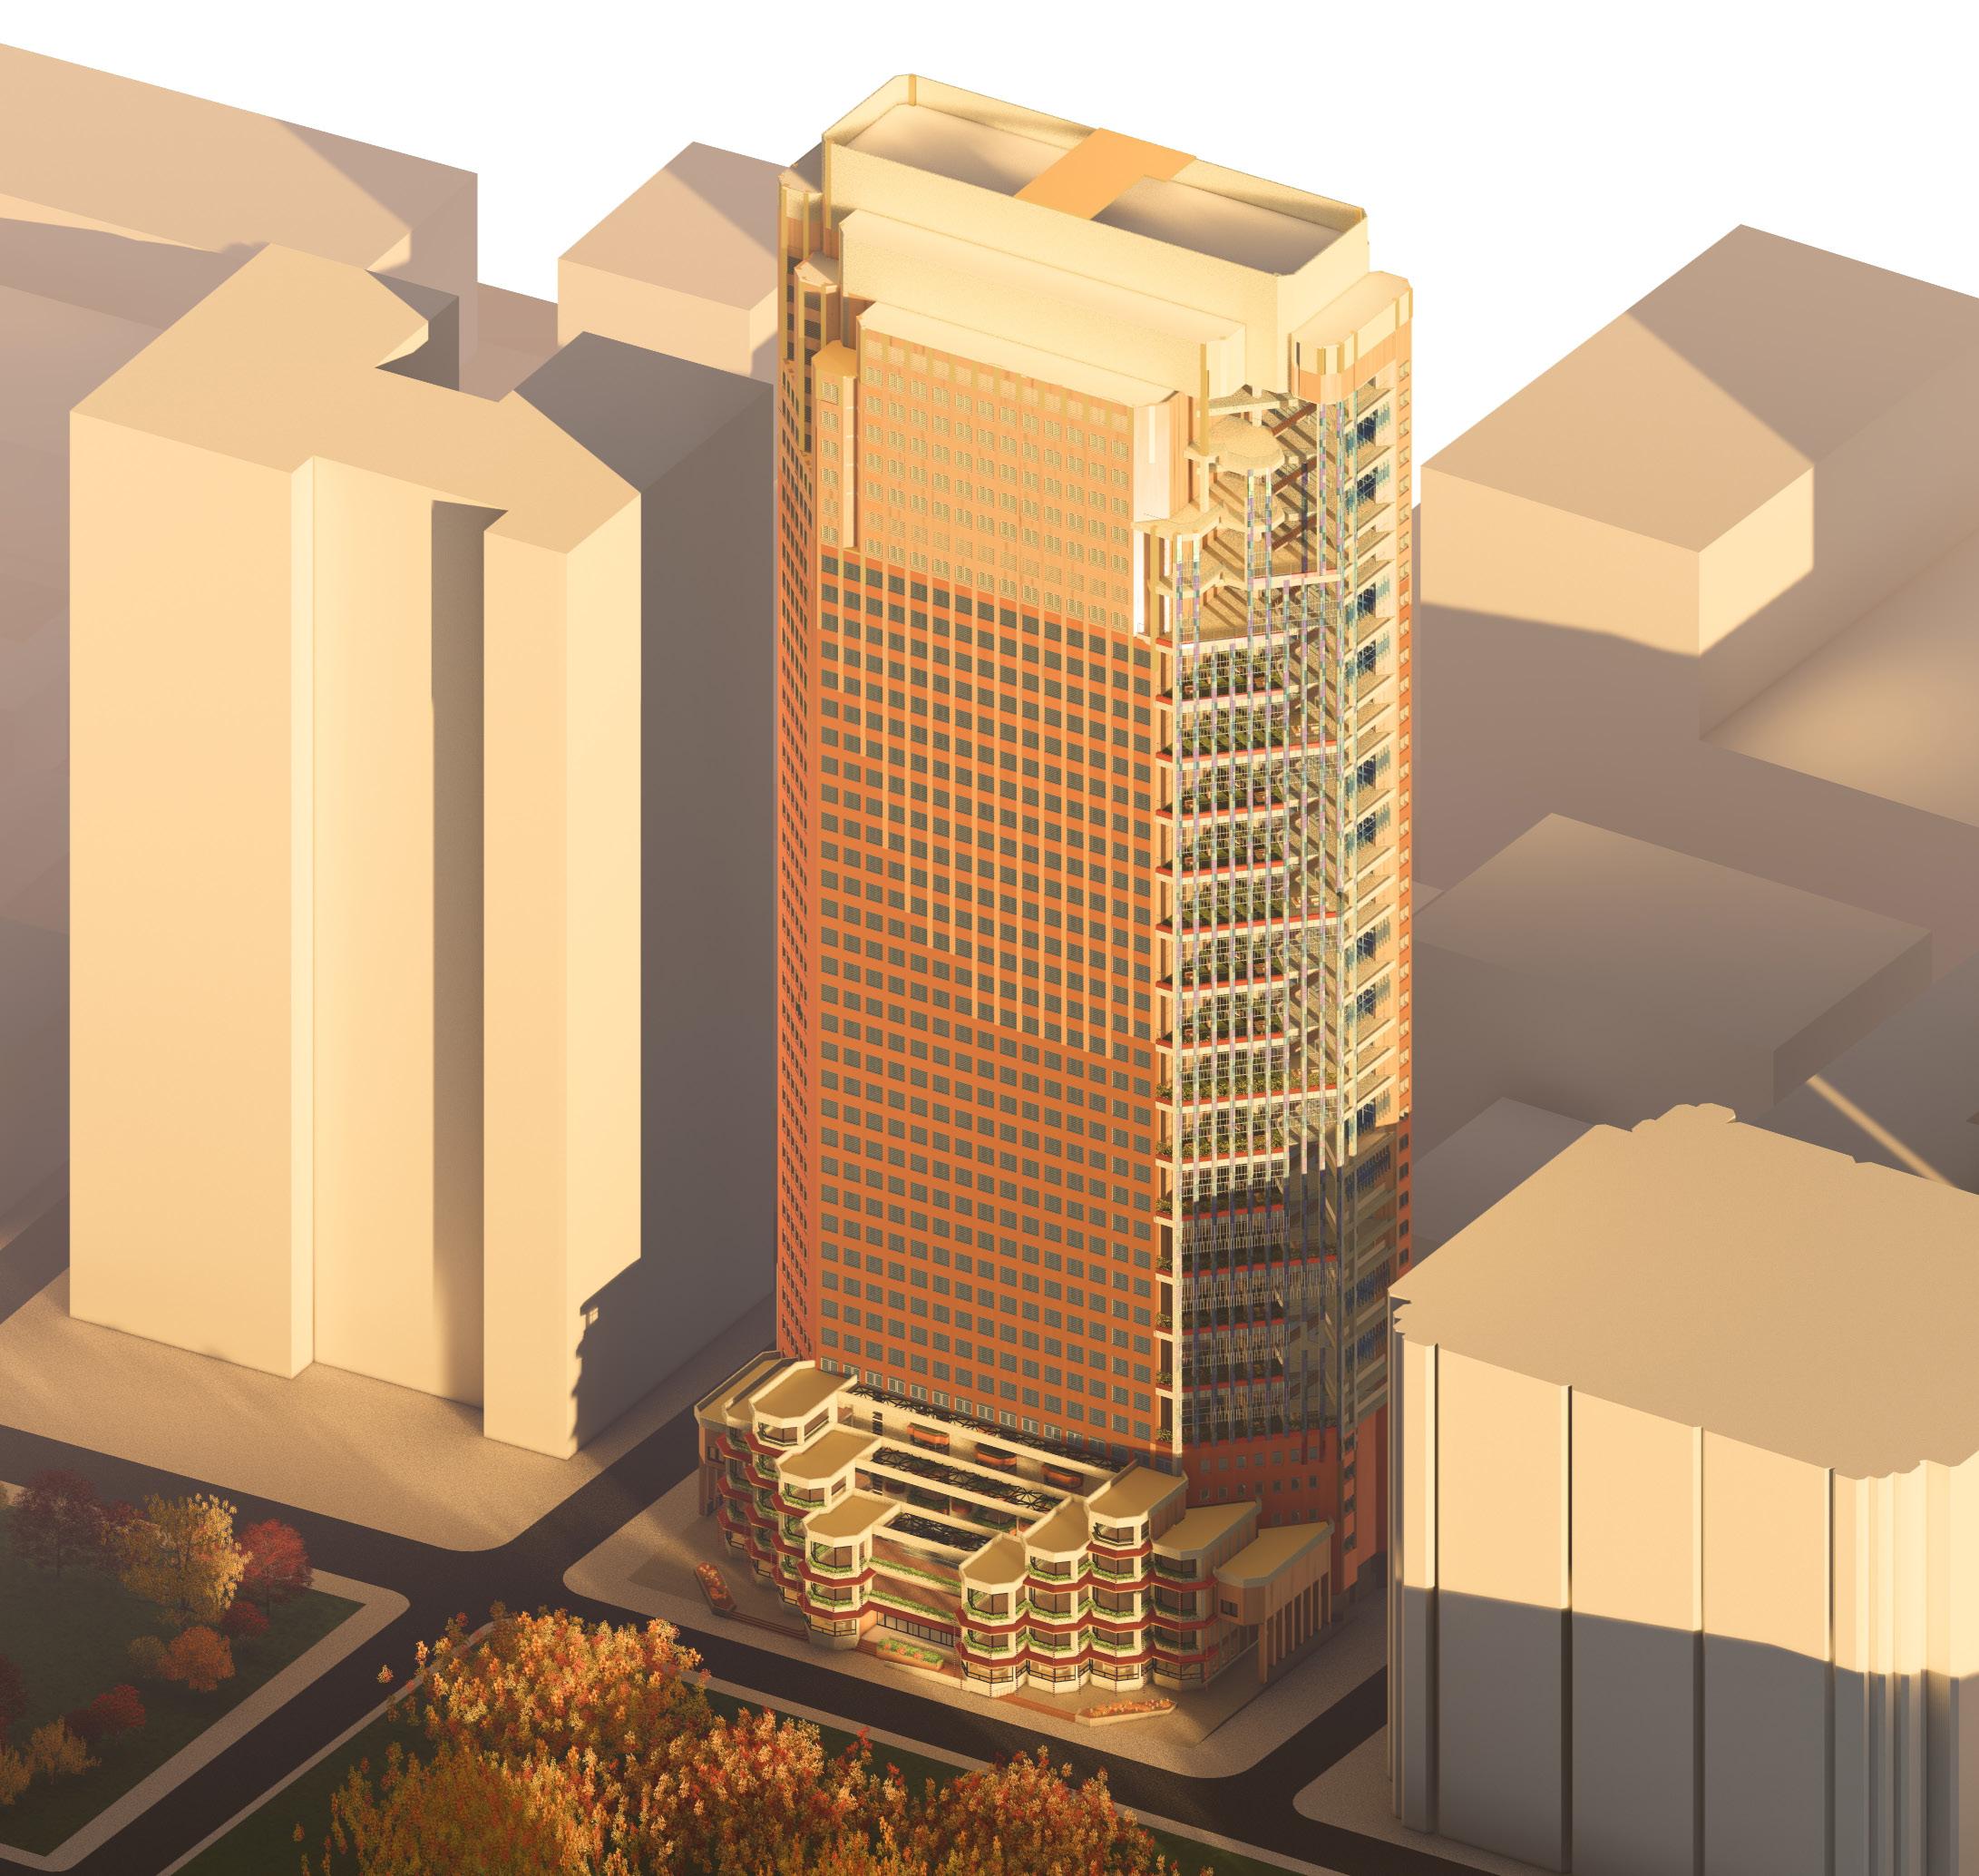
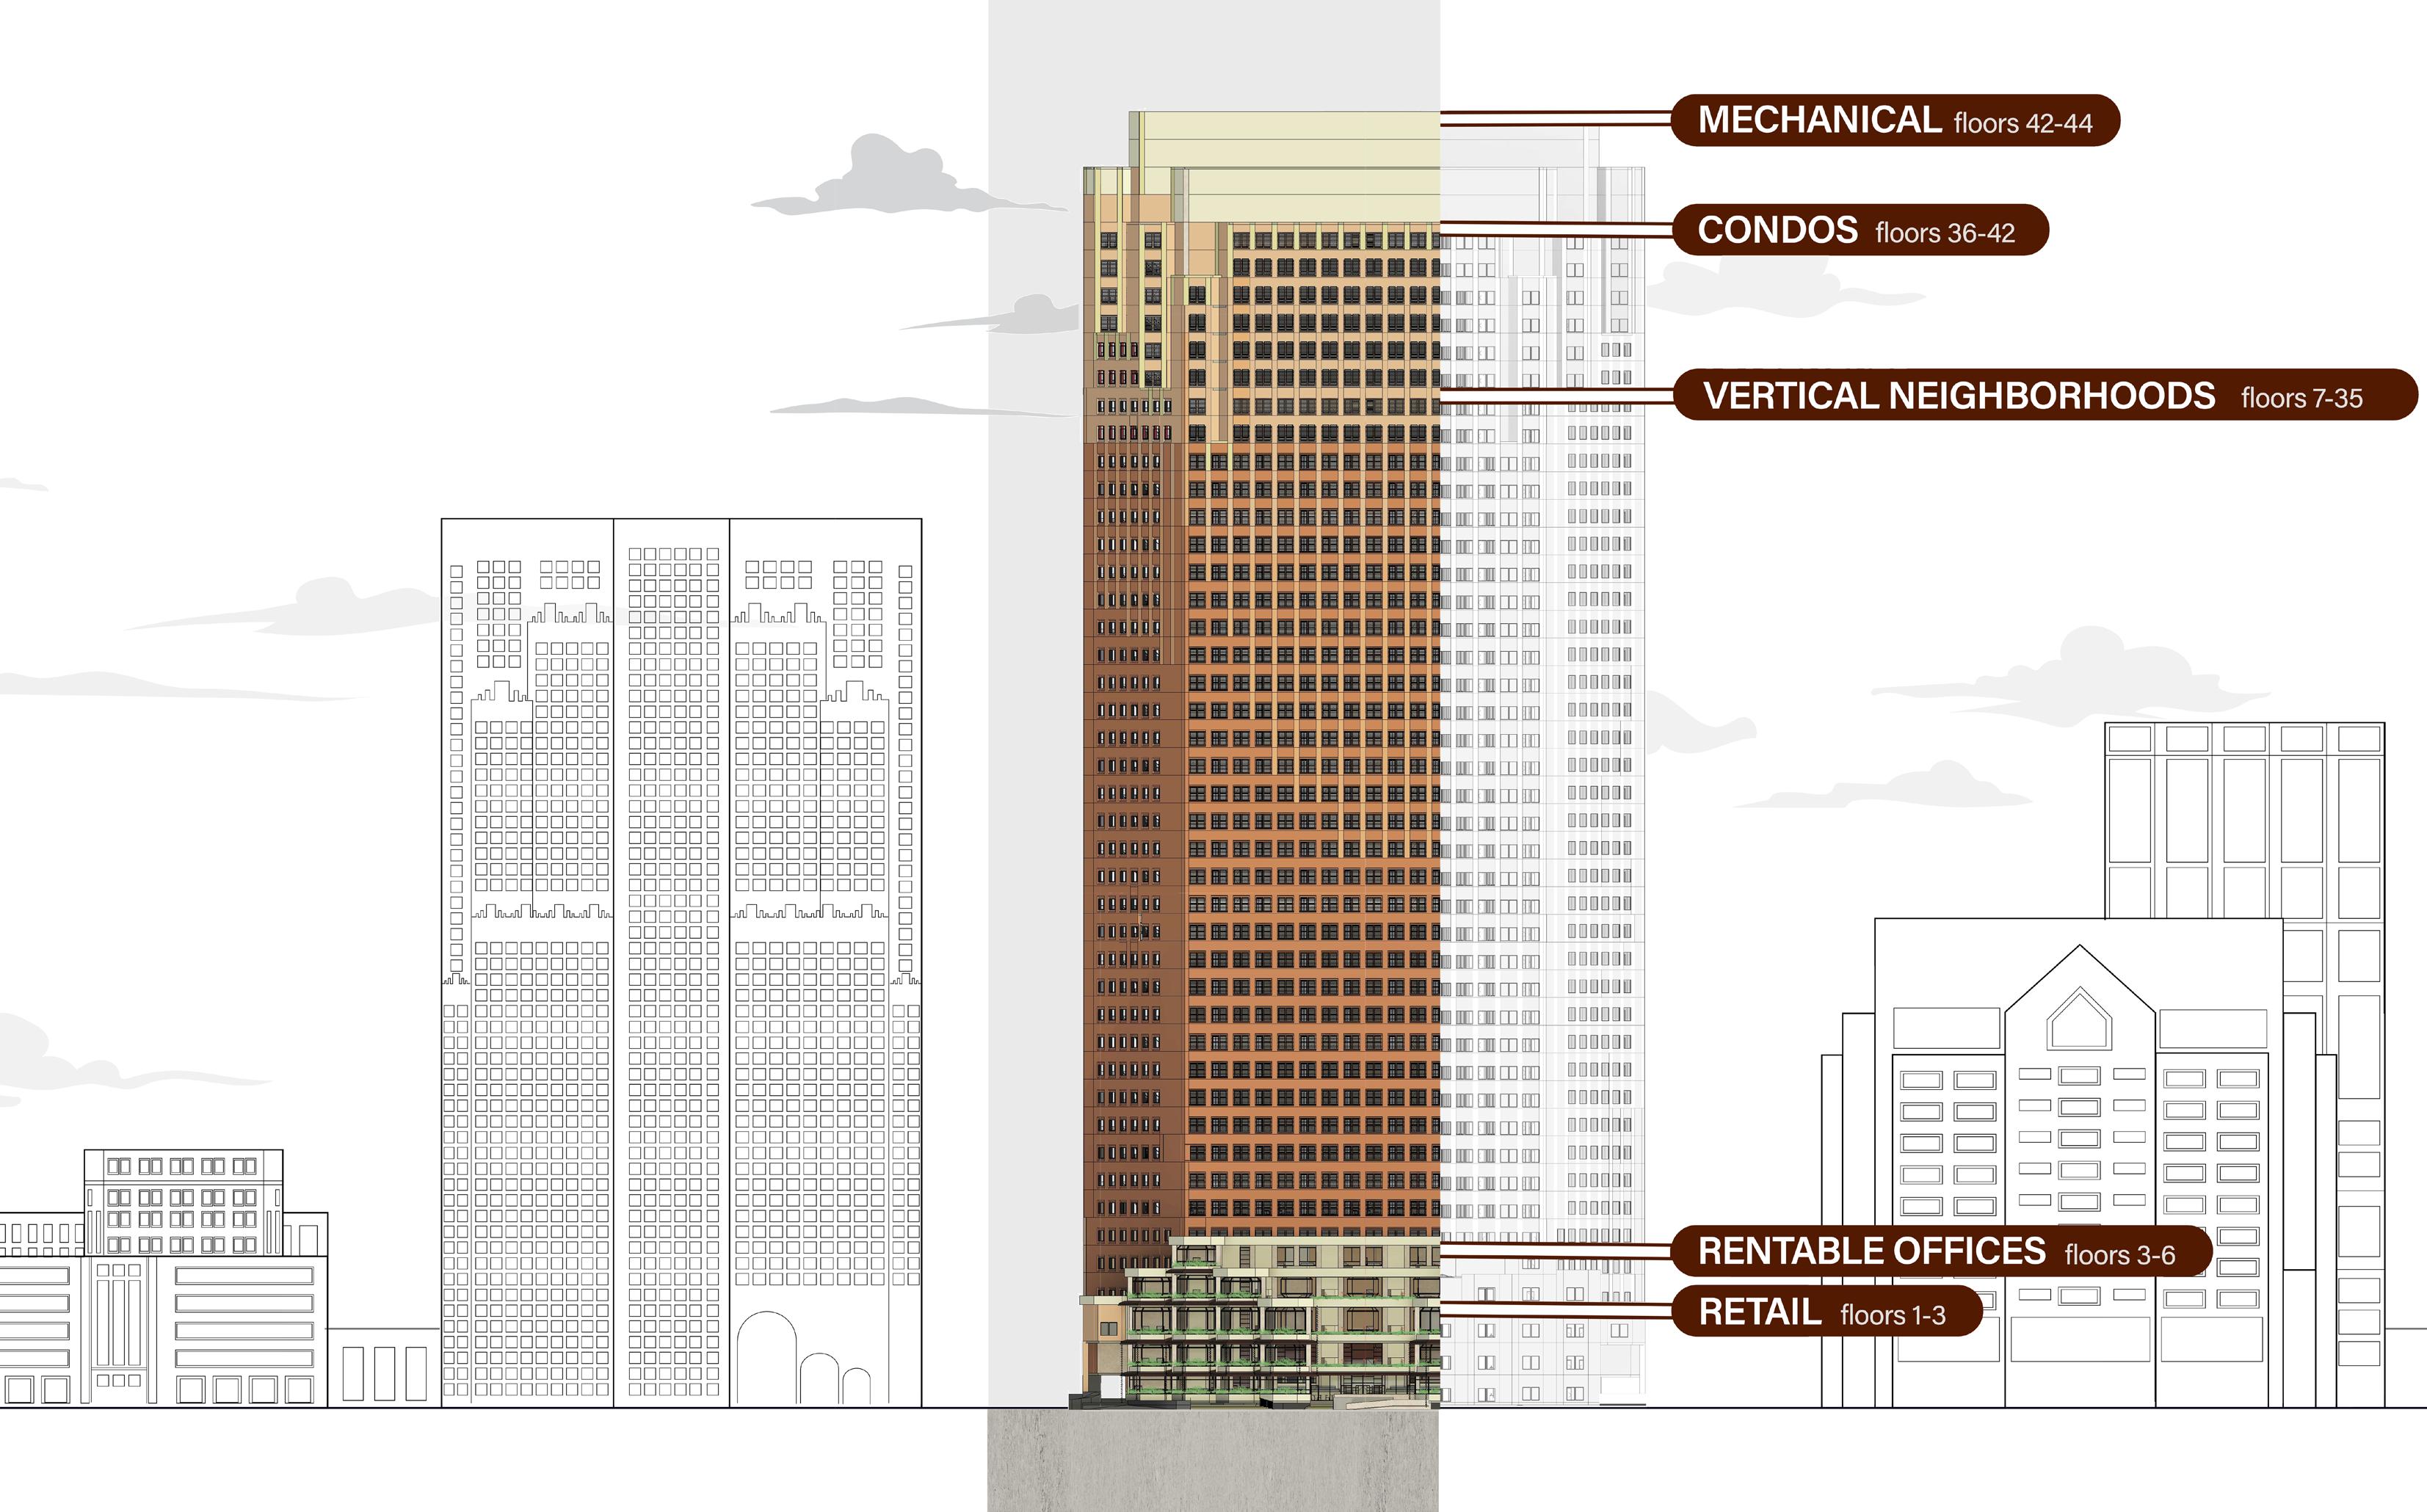
Standing as the second tallest building in Missouri, the former AT&T office stands in the heart of downtown St. Louis with 44 stories and 1.45 million square feet. At the time of our proposal, the tower was vacant and its market value had plummeted by $146.7 million. The Habitat 909 retrofit proposes a net-zero, mixed-use, residential space that is marketed towards families and young professionals as a replicable, sustainable solution for adapting the growing number of abandoned office buildings in major cities. Project was modeled in Revit using Point Cloud data provided by TrueScan.
solar decathlon 2025
HABITAT 909 ECOSYSTEM
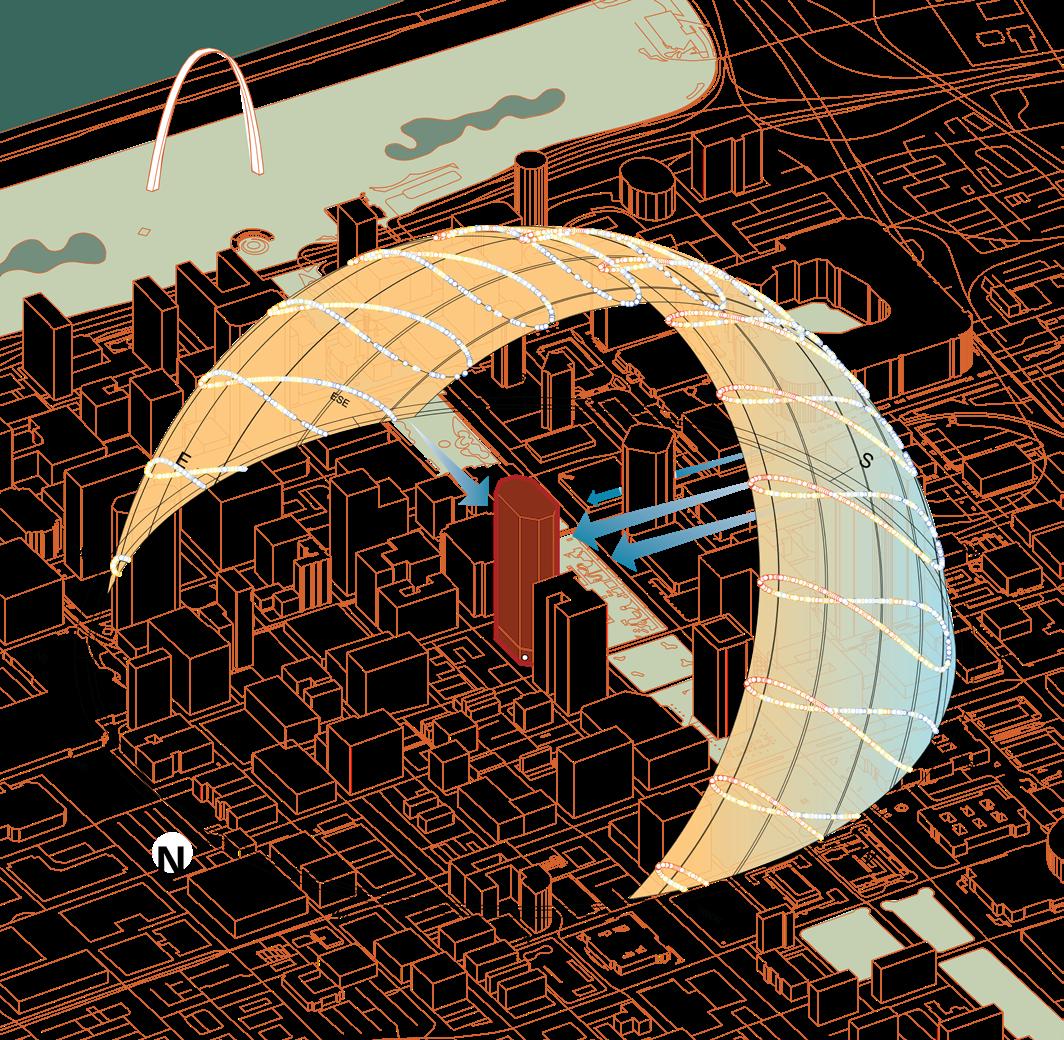
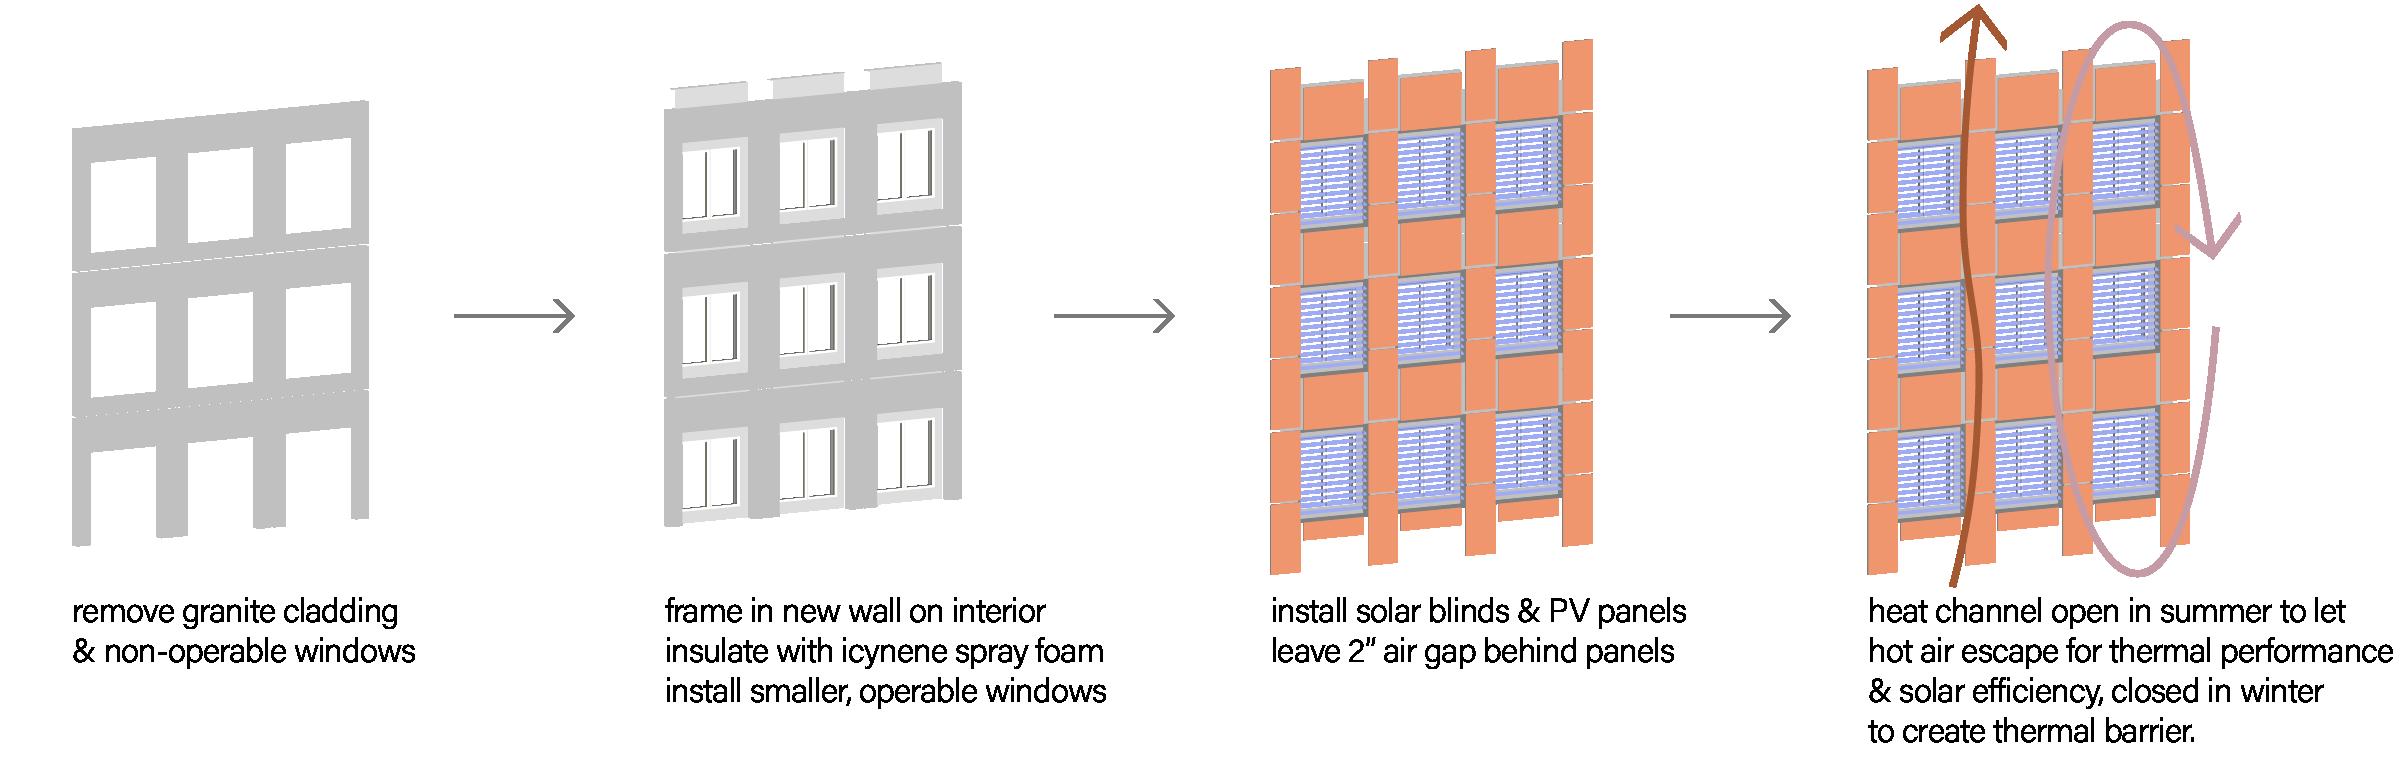
Solar + Energy Updated wall enevelope
Annual energy usage: 9,350,000 KWH
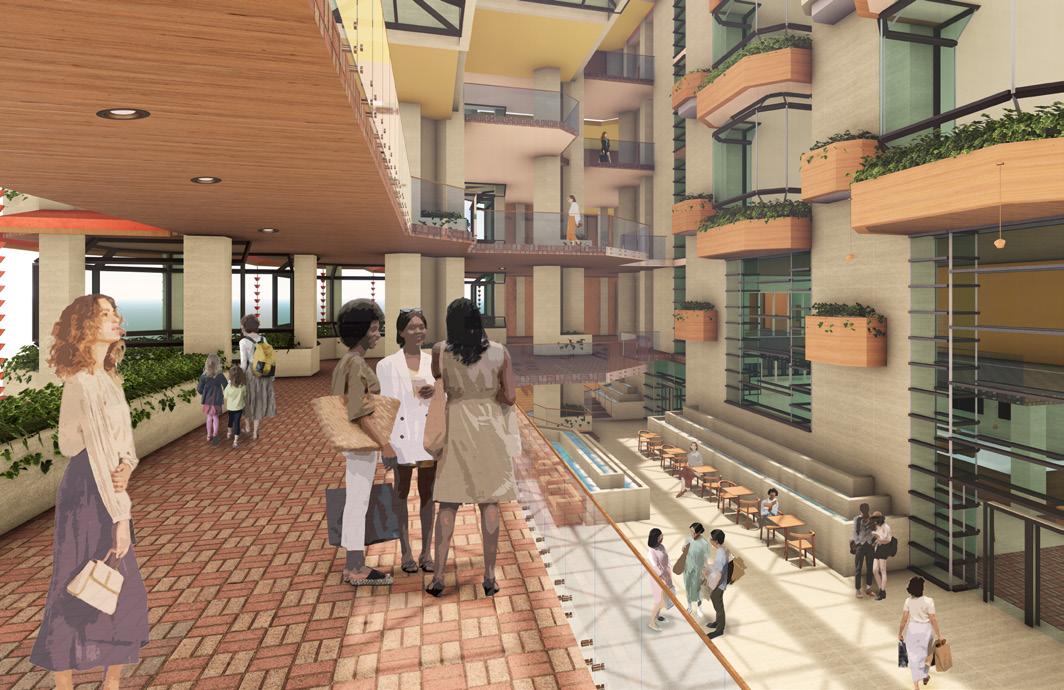
Reduced conditioned spaces by 270,000 sqft by creating protected community outdoor spaces.
Building-Applied Photocoltaics
conditioned space
Exterior wall construction with R-value 26
Utilized passive cooling in corridors through stack effect created by atriums.
110,420 sqft solar capture on southern facade.
Heat generated by BAPV is used to preheat boiler water lines.
Additional solar energy generated from covered parking lot designated for residents with EV shuttles for transporting energy and residents between sites.
Building-Applied Photovoltaics facade RETROFIT EUI: 31.9
Béton Arts
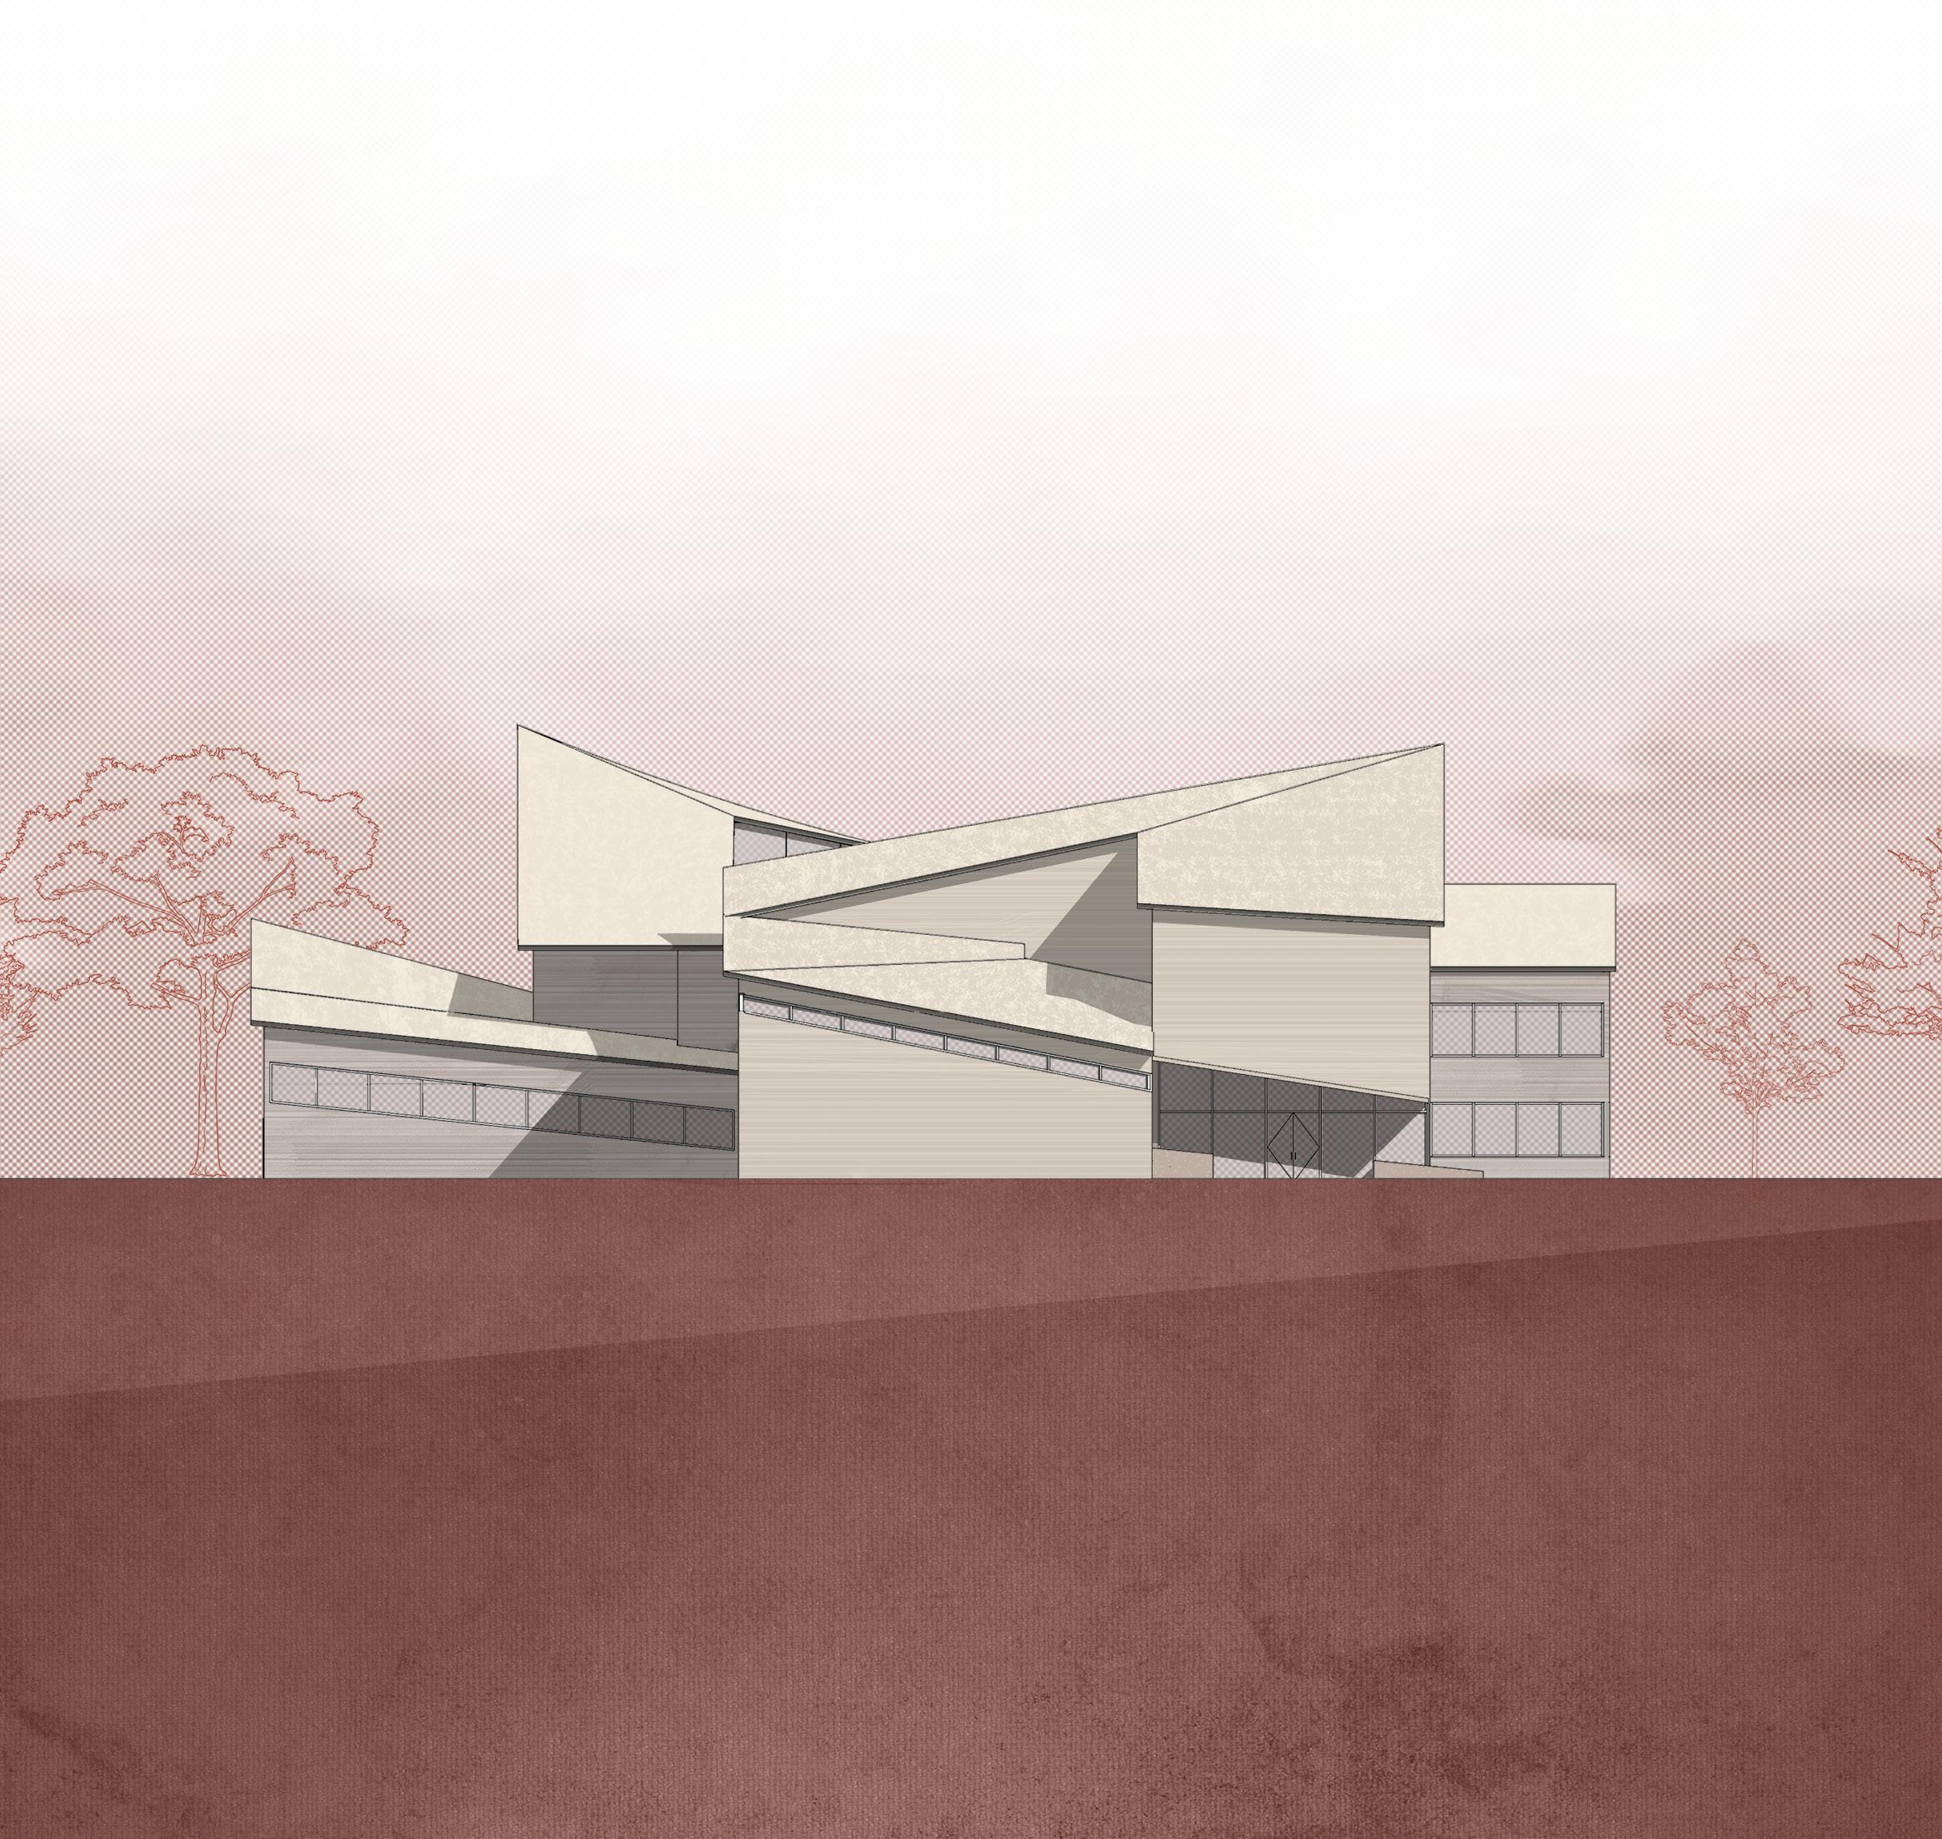
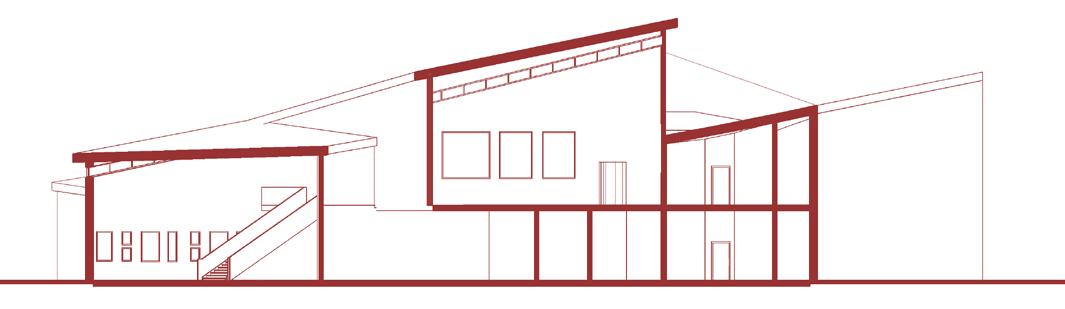
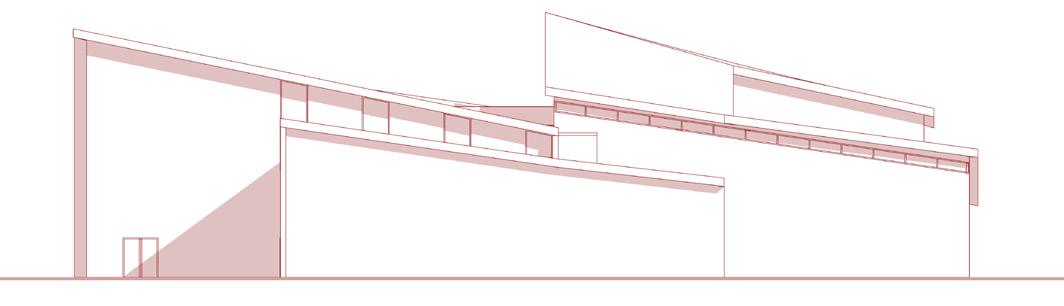
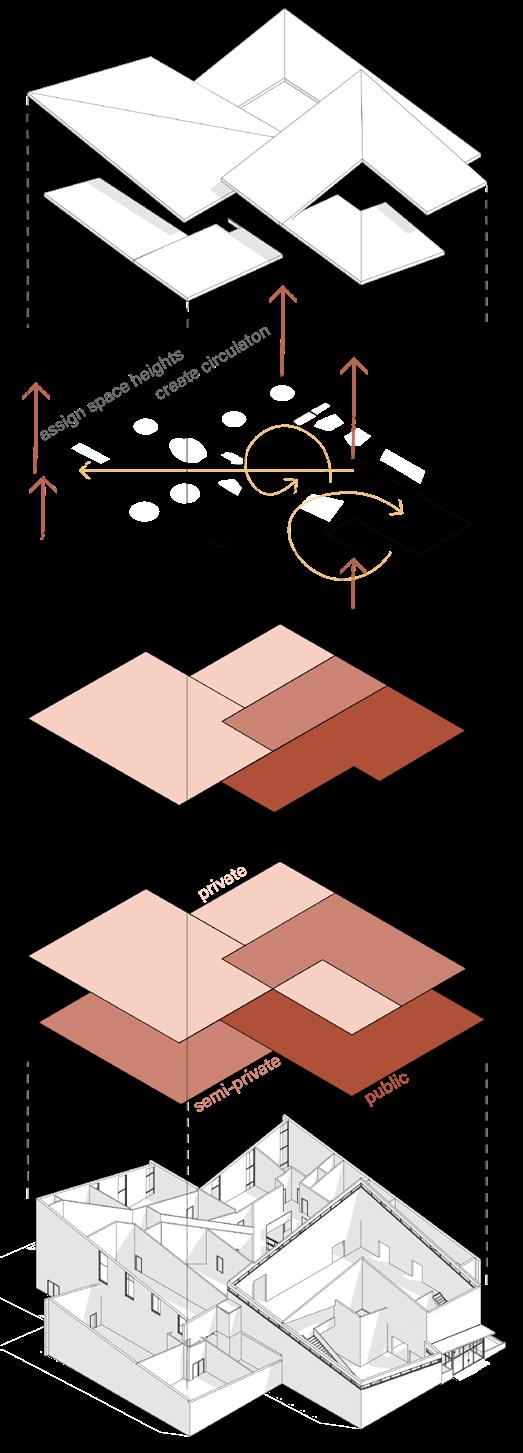
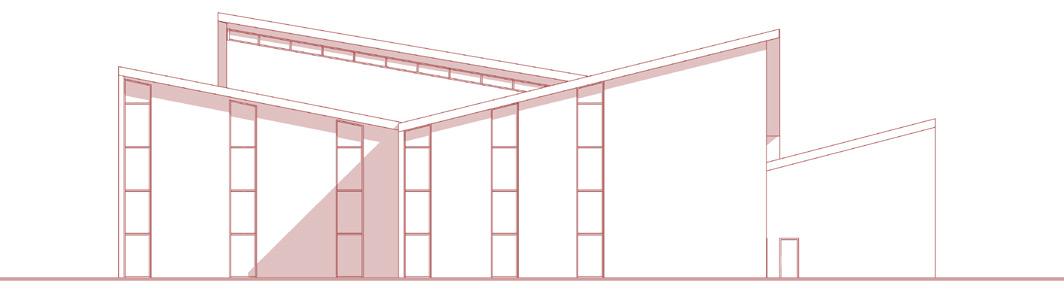
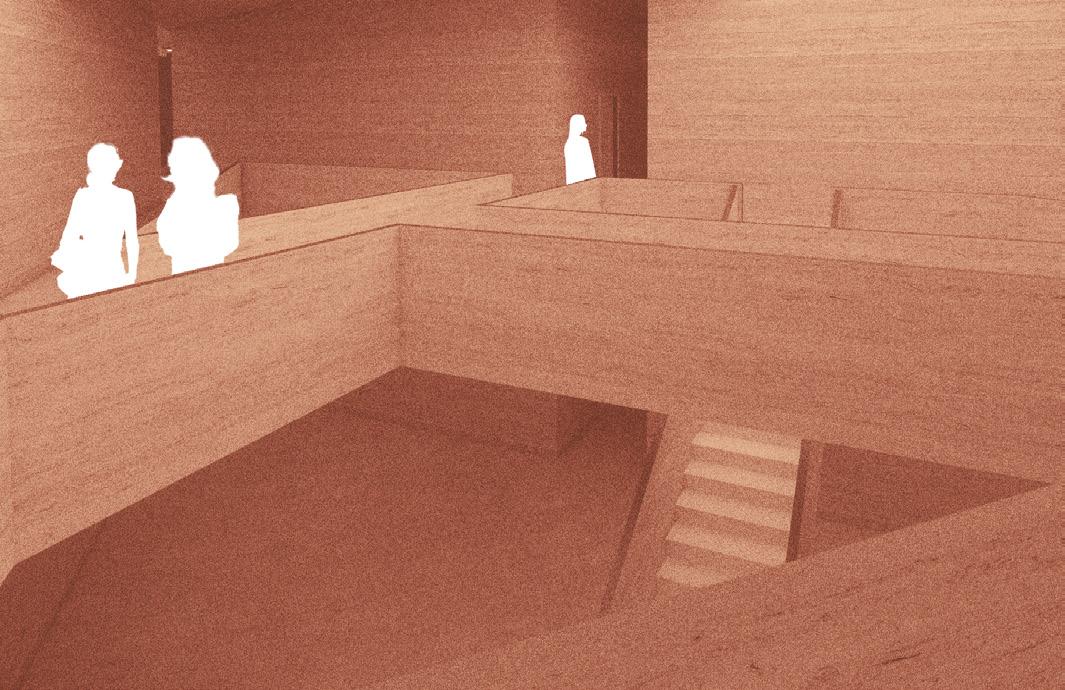
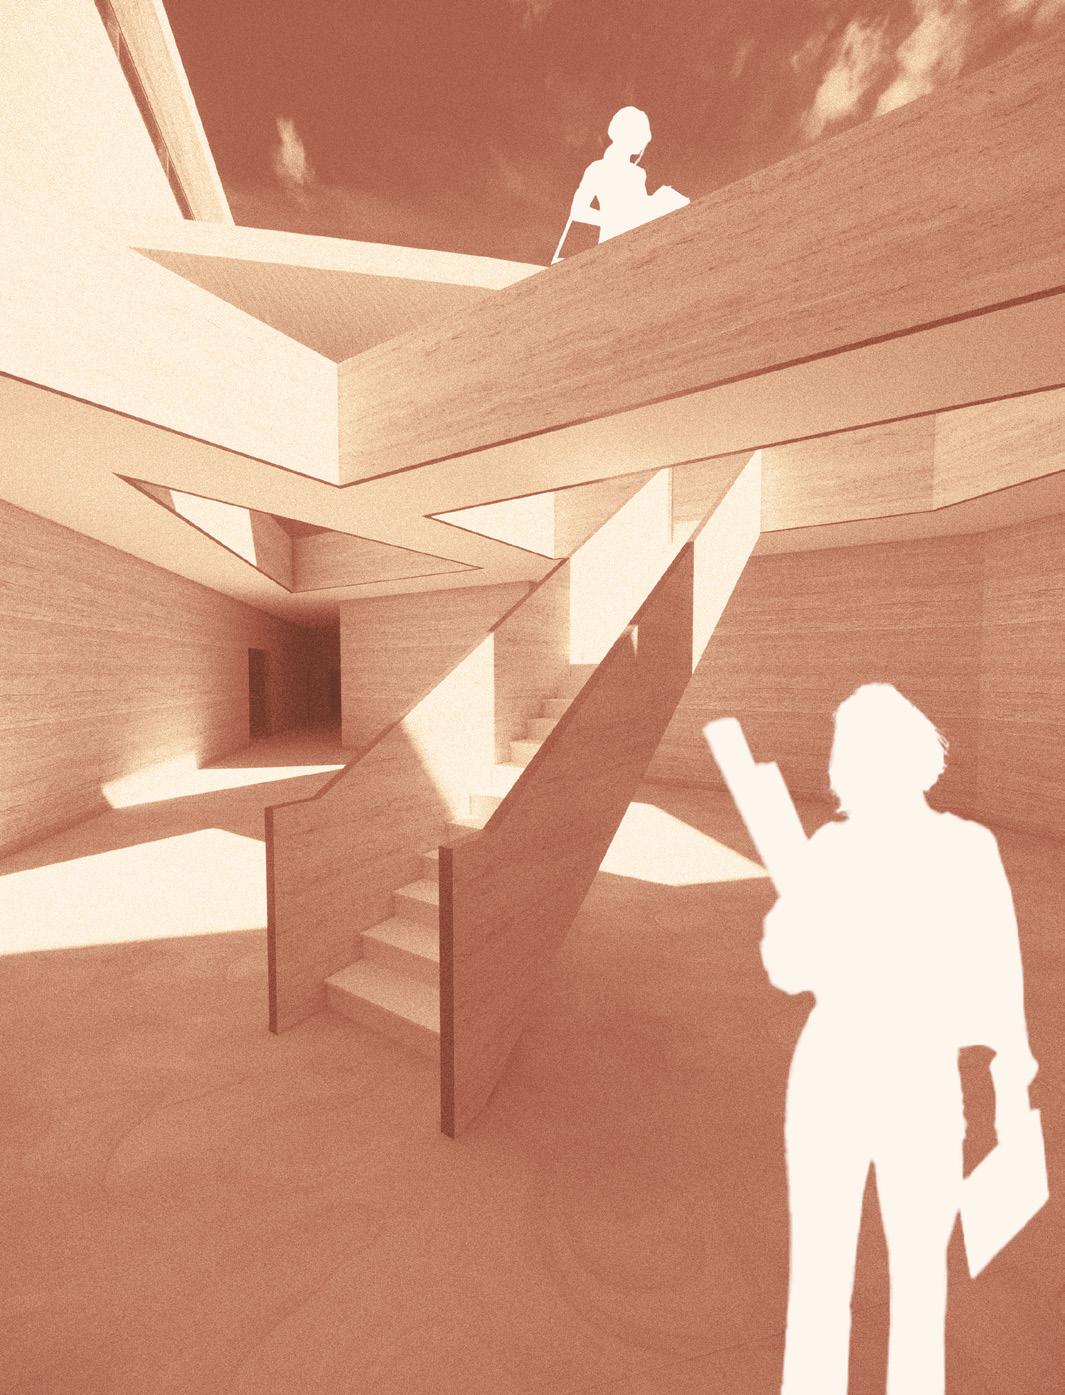
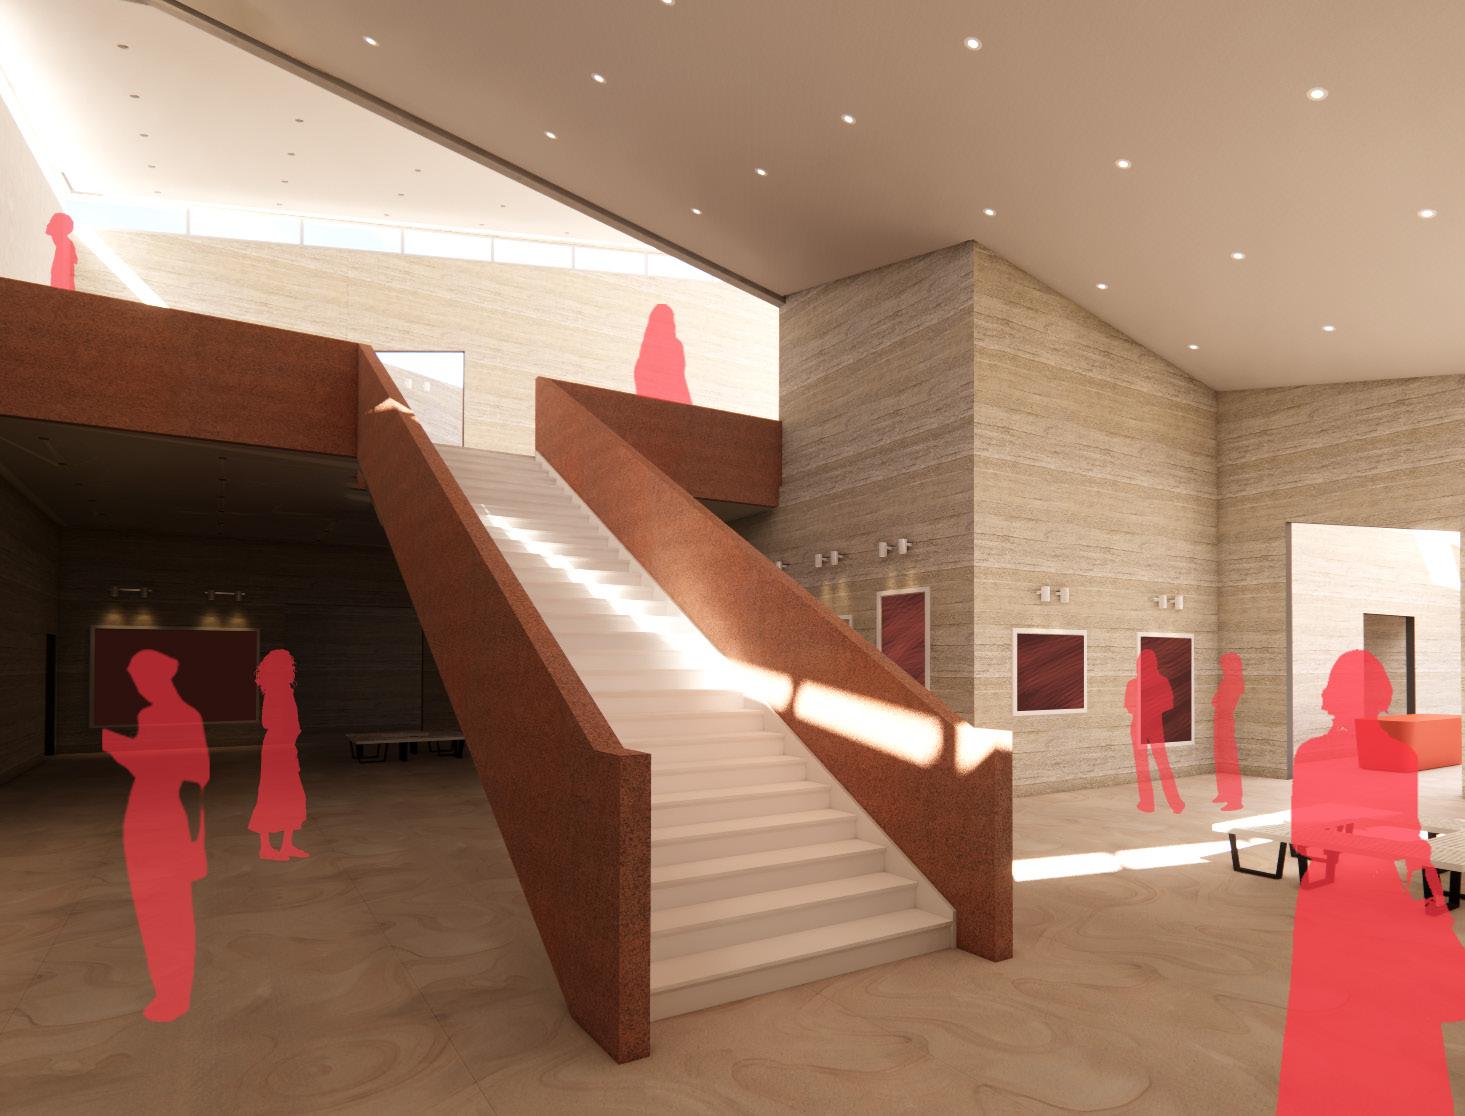
The postsecondary visual arts school is 2 stories and 36,412 sqft. It is located in central Columbia, Missouri, standing between a nature trail and urban college evironment. The form is derived from the height needs of the spaces within- the tall gallery, studios, & lecture halls are arranged in L-shapes to create the striking angles of the roof. The entrance opens to a 2-story gallery space that will display student work and serve as a circulation hub. Beyond the gallery is a central atrium with paths between studio classrooms in efficient angles, inspired by the exterior appearance, that will bring natural light into both floors of the building. The stretches of rough concrete and stone are a blank canvas for student expression.
Community terraces