GABRIELLE KEIM design portfolio
TABLE OF CONTENTS 4 MOSCOW HOTEL RESIDENCES 8 GLASGOW SCHOOL OF ART 10 MATERIAL JOINT EXPLORATION 12 DEAKIN RESIDENCES + MARKET Adaptive Reuse Design-Build Sustainable Redesign Competition Wooden Joint Fabrication Multi-Family Housing Solution 16 KARUK CULTURE + DESIGN Graduate Research and Design Project
MOSCOW HOTEL RESIDENCES
IDAHO DESIGN BUILD| 2020
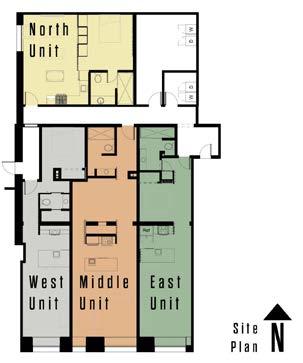
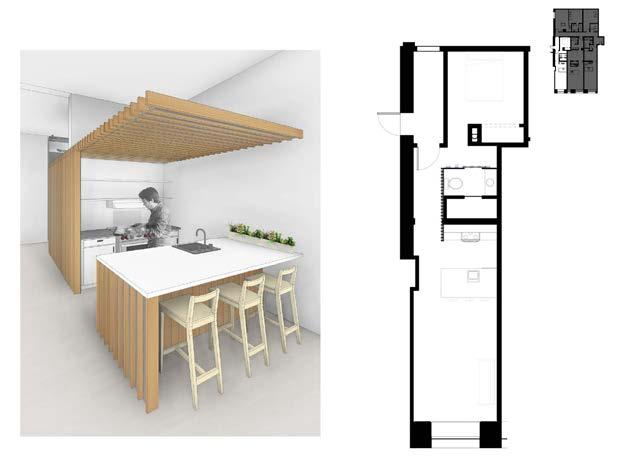
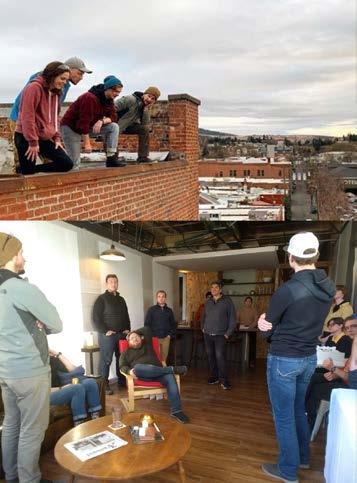
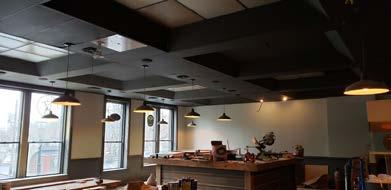
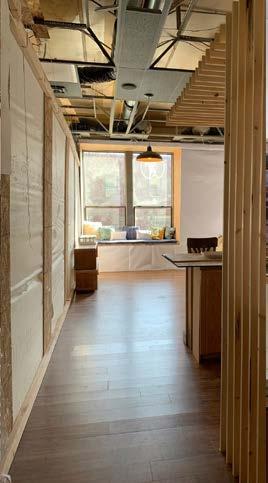
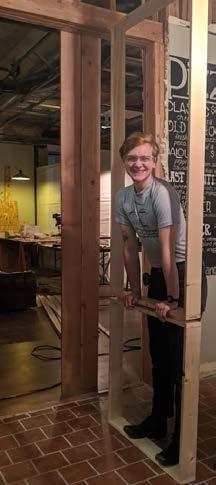
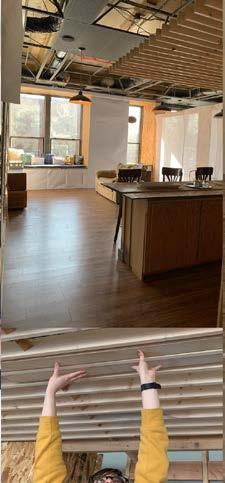
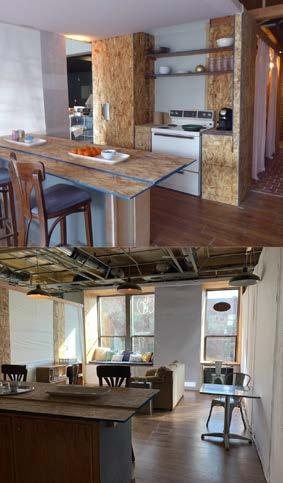
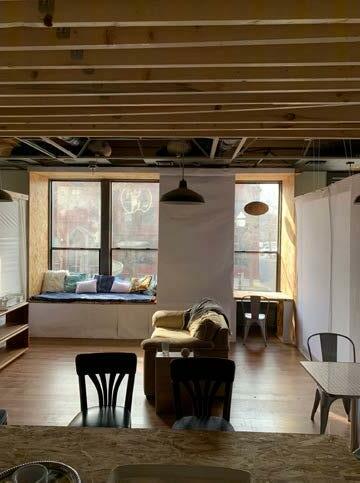
In the Spring of 2020, the Idaho Design Build Program, headed by Scott Lawrence, set out to renovate a portion of the historical Moscow Hotel in Moscow, ID. This site having been adapted and renovated many times before, had most recently been used as a local pizzeria and it was the goal of myself and 15 other students to convert the space into four dwellings spaces.
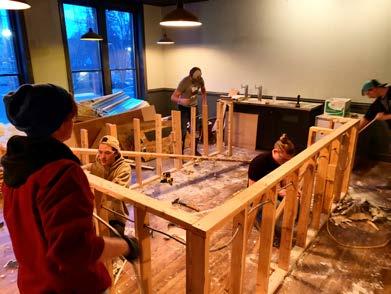
Once the initial design schematic was completed, we were separated into four design groups; I was assigned to the group responsible for the complete design of the West Unit. I was also assigned to the main group for mock-up, and mock up presentation for the client.
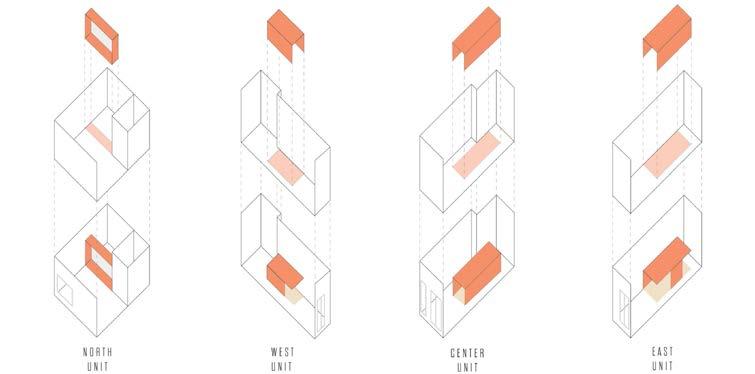
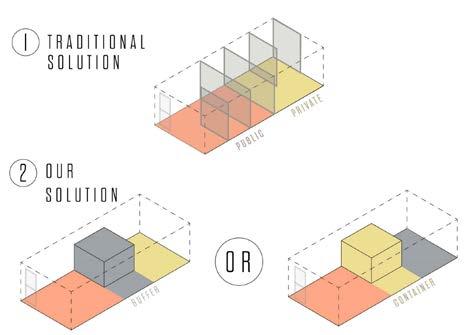
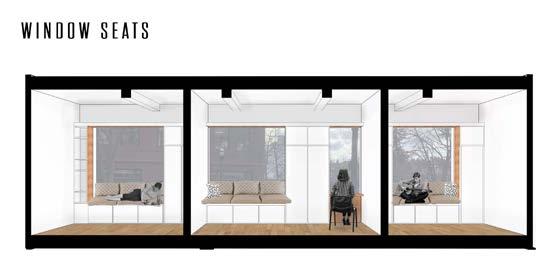
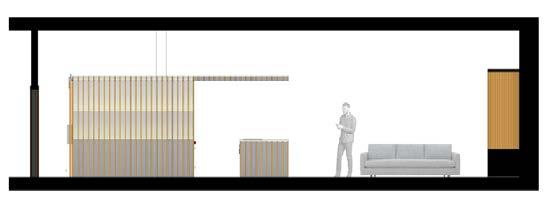
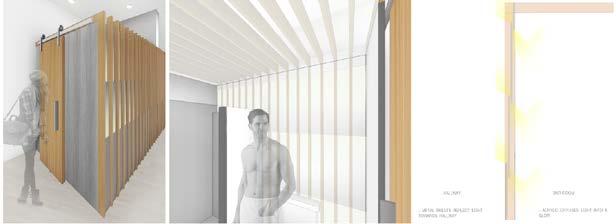
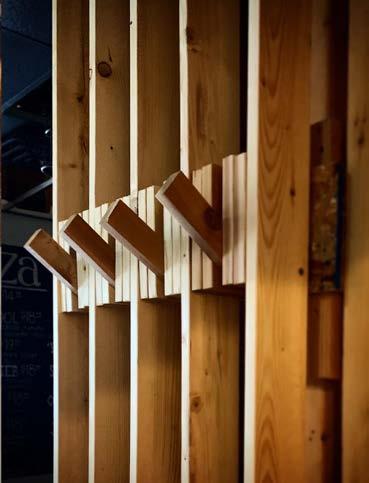
Unfortunately, this project was halted and was never built due to the COVID-19 pandemic. Before construction was halted, I personally had the chance to assist with two full-scale mockups of the East and Center Units, as well as some smaller mockups of the West Unit’s wall details I also assisted with some of the West Unit’s preliminary graphics, and was in charge of the West Unit’s Bathroom and Kitchen details within the construction document set.
4

5
6
7
GLASGOW SCHOOL OF ART
VERTICAL DESIGN STUDIO | 2019
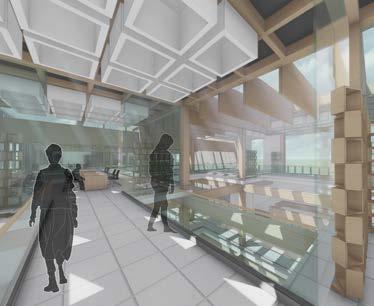
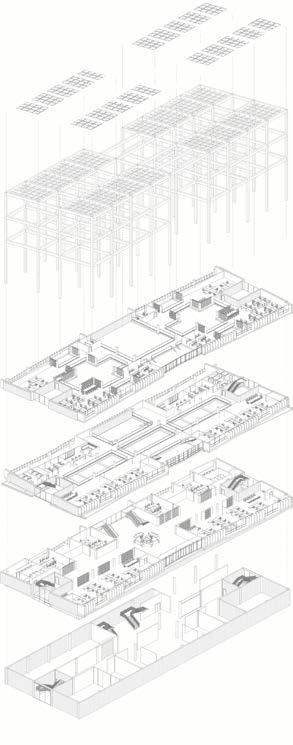
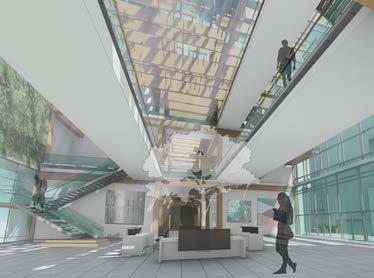
In the Fall of 2019, myself and two fellow students were assigned to work as a group for a conceptual competition project under the instruction of Bruce Haglund. We were asked to complete a conceptual redesign of the Glasgow School of Art with sustainability as the crux of the design problem. The Glasgow School of Art is a historical landmark of cultural importance to the people of Glasgow, Scotland, and it has caught fire twice in recent years, and in the most recent fire has lost almost all of its structural integrity along with its famous spaces, such as its library. Reusing what we could of the remaining building, including the building’s foundations as well as a recreated library which exists off-site currently, we set out to design a naturally lit and thermally responsible building that could produce its own energy and encourage users to utilize alternative methods of travel such as biking over a personal gas powered automobile.
RoofMonitorSystem
StructuralComponents
ThirdFloor
SecondFloor
FirstFloor BasementFloor
8 N
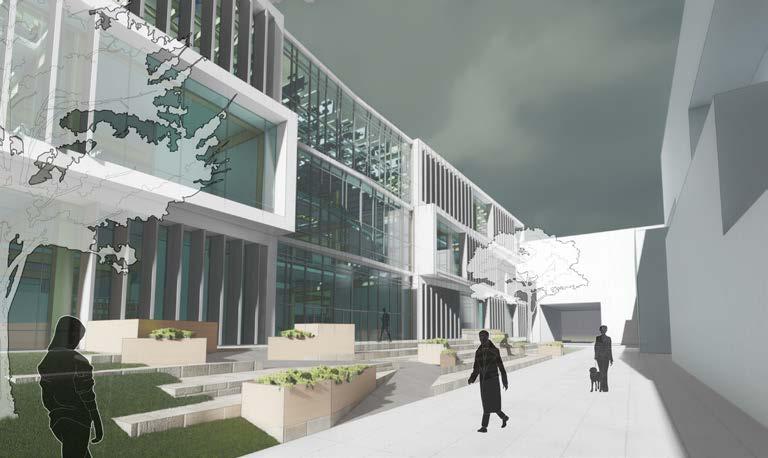

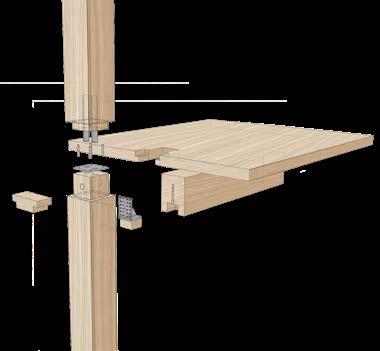
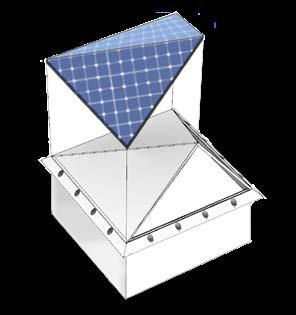
9 NorthStudios VerticalCirculation Entrance Offices Attrium+Greenspace Basement BikeStorage Roof Monitor + PV Design Solution Diagram Post, Beam, and CLT Floor Construction DiagramW
MATERIAL JOINT EXPLORATION
TECHNICAL INTEGRATION DESIGN | 2020
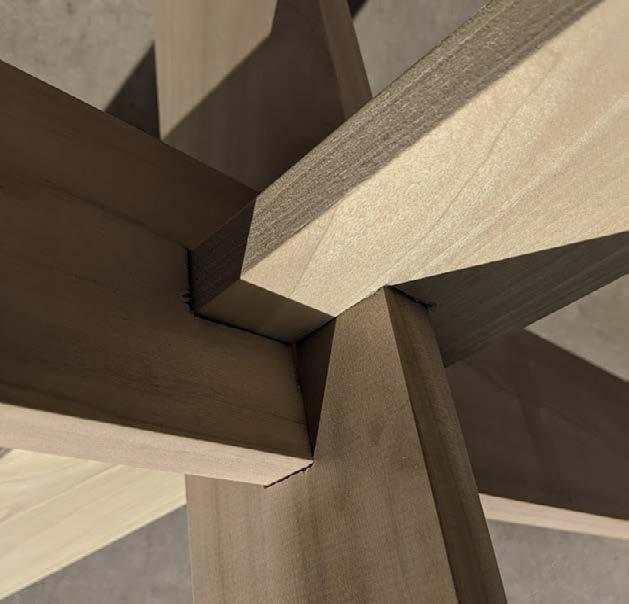
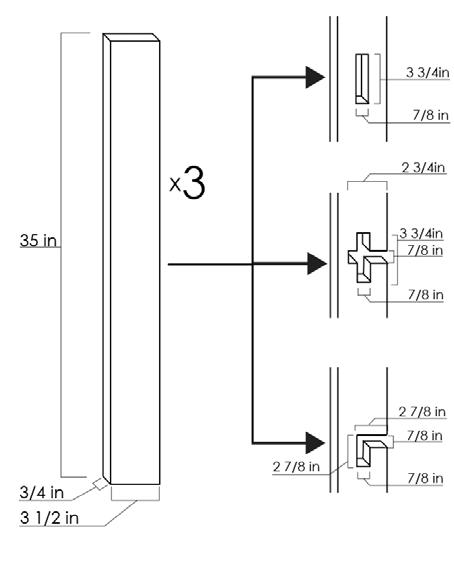
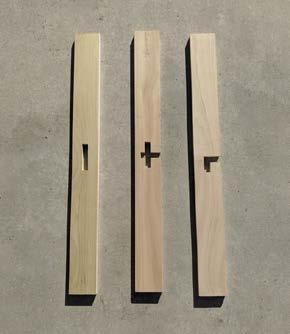
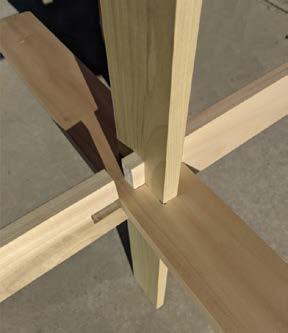
In the Fall of 2020, Dwaine Carver instructed the Technical Integration Design course for graduate students at the University of Idaho. For one of the early projects of this course, we were asked to do a material joint exploration of our choice, in which we were required to design and construct a “material joint’ that connected three distinct components using only one or two materials.
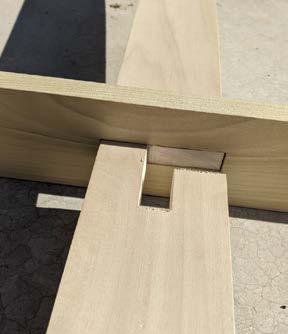
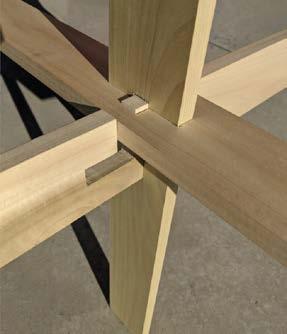
For this project I wanted to explore the idea of fabricating a joint that required no hardware to stay together. Using three 1x4 boards of cedar, and using a puzzle game called the devil’s knot as a point of departure, I built a mockup of such a connection joint at full scale.
10
11 1. 2. 3. 1. 2. 1. 3. 3. 2. 1. 3.
DEAKIN SQUARE APARTMENTS + MARKET
INTEGRATED ARCHITETURAL DESIGN | 2020
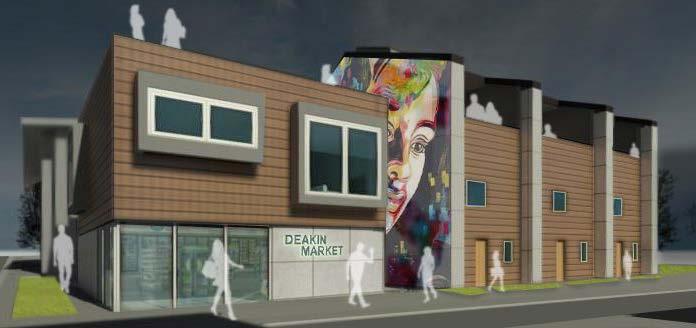
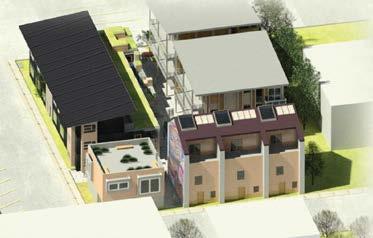
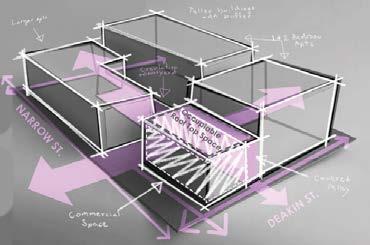
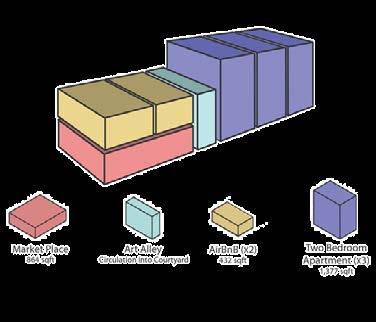
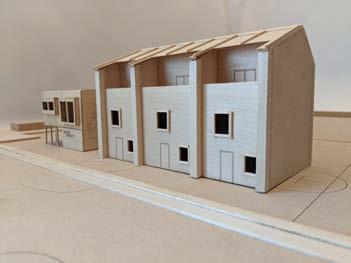
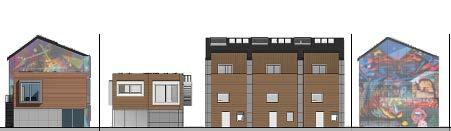
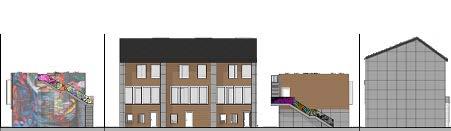
In the Fall of 2020, under the instruction of Andrew Davis, we were asked to design solutions for multi-family housing on a compact site in Moscow, ID, with at least some portion of the site dedicated to mixed commercial-residence use. Our class was divided into three groups of 3 to 4 students and each assigned a different lot. My group was assigned lot 722 on South Deakin Street. On a site totalling roughly 17,928 ft2, we situated three apartment buildings alongside a market and Air BnB space. Within my group’s design I was designated to design the street facing apartment building as well as the market space. This project required not only of design graphics,diagrams, and models, but also a limited design sheet set that included floor plans, RCPs, wall sections, and details specific to our designs.
12
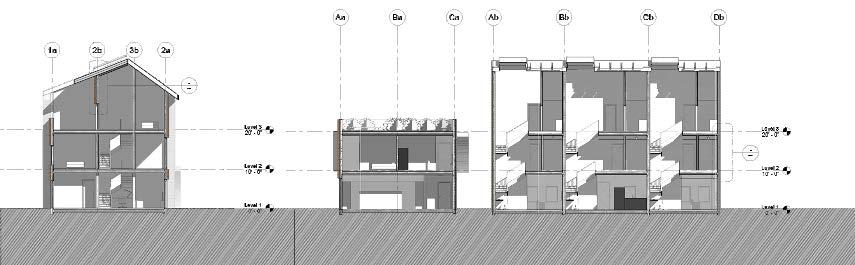

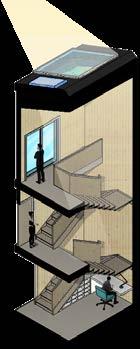

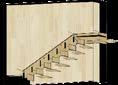

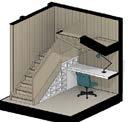

13 Skylight Detail Stair Assembly Railing Detail Casework
Natural Light Distribution
Stairwell
NORTH ELEVATION WEST ELEVATION
NORTH ALLEY ELEVATION
14
SOUTH ALLEY ELEVATION EAST ELEVATION SOUTH ELEVATION
15
KARUK CULTURE + DESIGN
GRADUATE PROJECT | Fall 2021 - Spring 2022
The focus of my research for my graduate project was to explore solutions to the effects of enivronmental instability, specifically as it occurs within indigenous communites. I approached this research and eventually designed under a framework in which traditional ecological knowledge acted as a driving force for both research and design, while making sure to maintain a level of cultural relativism that would help me to understand the importance and significance behind each piece of traditional methodology and knowledgelearning from traditional earth stewardship prctices and the traditional vernacular architecture of a specific group.
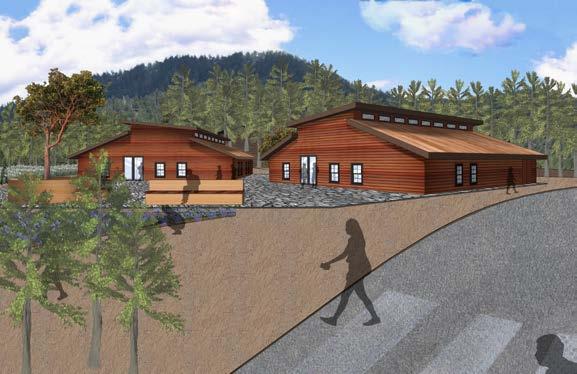
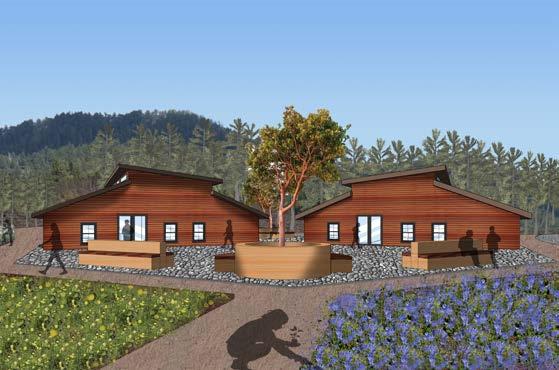
In my research, I encountered the Karuk people, native to Northern California and parts of Southern Oregon, who’s history shows an understanding of forest ecology that has proved to be healthier for the land than both former and current federal conservation efforts, with a specific understanding on the importance of fire and how to minimize the impact and likelihood of devastating wildfires through their traditional means. Moving forward into the design phase I generated a series of diagrams that express how these systems worked and in what ways they could be adapted for use alongside a research center, located on Karuk Land, that focused on preserving and imparting the history and knowledge behind these systems.
Happy Camp Area Forest Composition
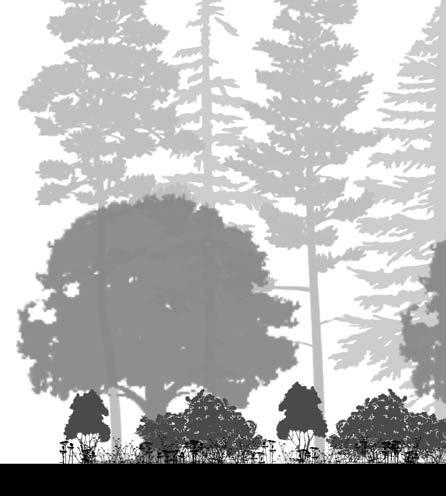 Montane Hardwood-Conifer
UPPER CANOPY - The upper cannopy of the forest surrounding Happy Camp, California is made up of various conifers, and peaks around 200 feet from the forest oor. This area is primarily composed of California Incense Cedar and various species of Fir. The cedars of this area have historically provided building materials for the Karuk People, who sustainably and tradtionally harvested planks from their trunks for the construction of homes and sweathouses.
LOWER CANOPY - The lower cannopy of Happy Camp area forests are primarily occupied by hardwoods, which coexist with the upper canopy’s conifers, hence the typing “Montane Hardwood-Conifer”. This canopy peaks at around 80 feet above the forest oor, and consists of various hardwoods, with a high density of oaks such as the California Black Oak and the Oregon White Oak. These oaks provide shade for the vegitation growing in the understory, as well as providing acorns which the Karuk people have traditionally harvested as a source of food.
UNDERSTORY - The understory contained in these forests are a source of many Cultural Keystone Species of the Karuk People, particularly California Hazle bushes (food and basket making materials) and Huckleberry shrubs (food). The health of the understory was traditionally based in Karuk re-forestry practices before the institution of colonial re-supression tactics.
FOREST FLOOR + SOIL - The oor of the forest is made up of a variety of wild grasses and is prone to gathering fuel in the form of debris from plants, such as dry twigs, leaves, pinecones and needles, and dead or diseased brush - all of which increase the likelihood of wild re. The soil beneath the forest is considered very gravely clay loam, wtih a typical 40-60 inches of depth required to hit bedrock.
16
Karuk Pyrodiversity Cycle
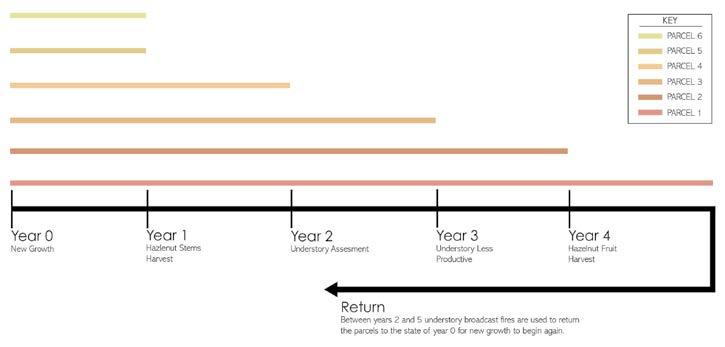
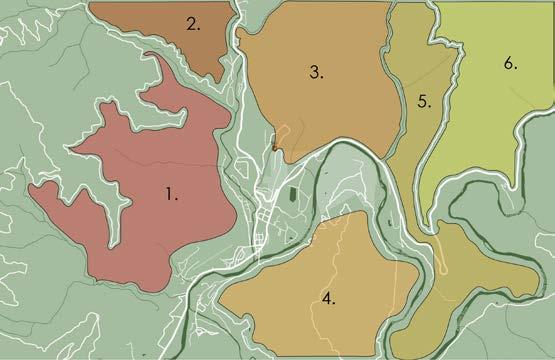
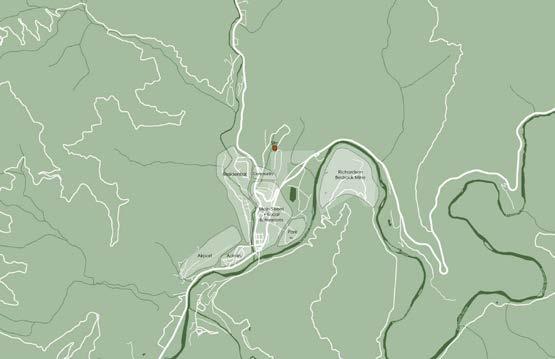

4 yr *Controlled understory broadcast burns happen every 2-5 years, during the summer and fall months. **Burns clear the understory of fuel, disease, and insects while charring the oak trees, helping to make them stronger and more resilient. 17
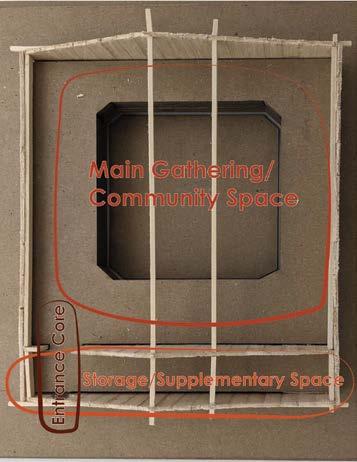
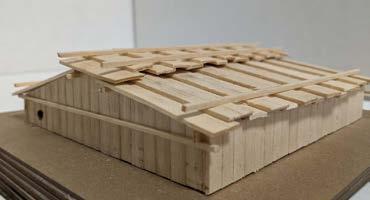
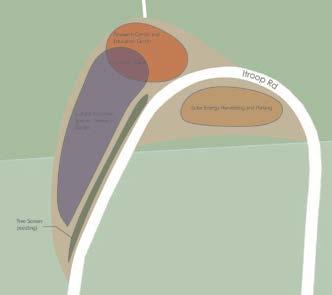
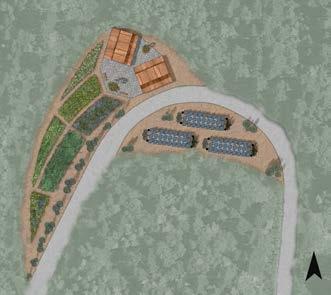
18 Vernacular Study - Floor Plan and Model Entrance Storage Area Rafter Poles Double Plank Walls Partition Wall Storage Area Sleeping Area Fireplace 24’ 21’ Master Plan
Final Renders
19