SELECTED WORKS 2025 GUSTAVO A. ASSING
ABOUT ME
I am a fifth-year student of the Gerald D. Hines College of Architecture & Design at the University of Houston, graduating in May 2025 with a Bachelor’s in Architecture and a Minor in Construction Management. I am particularly interested in the process of ‘making Architecture real’, exploring assemblage, detailing, cross-disciplinary coordination, and construction administration. Phone (713) 409-2166 gustassing@gmail.com
CONTACT
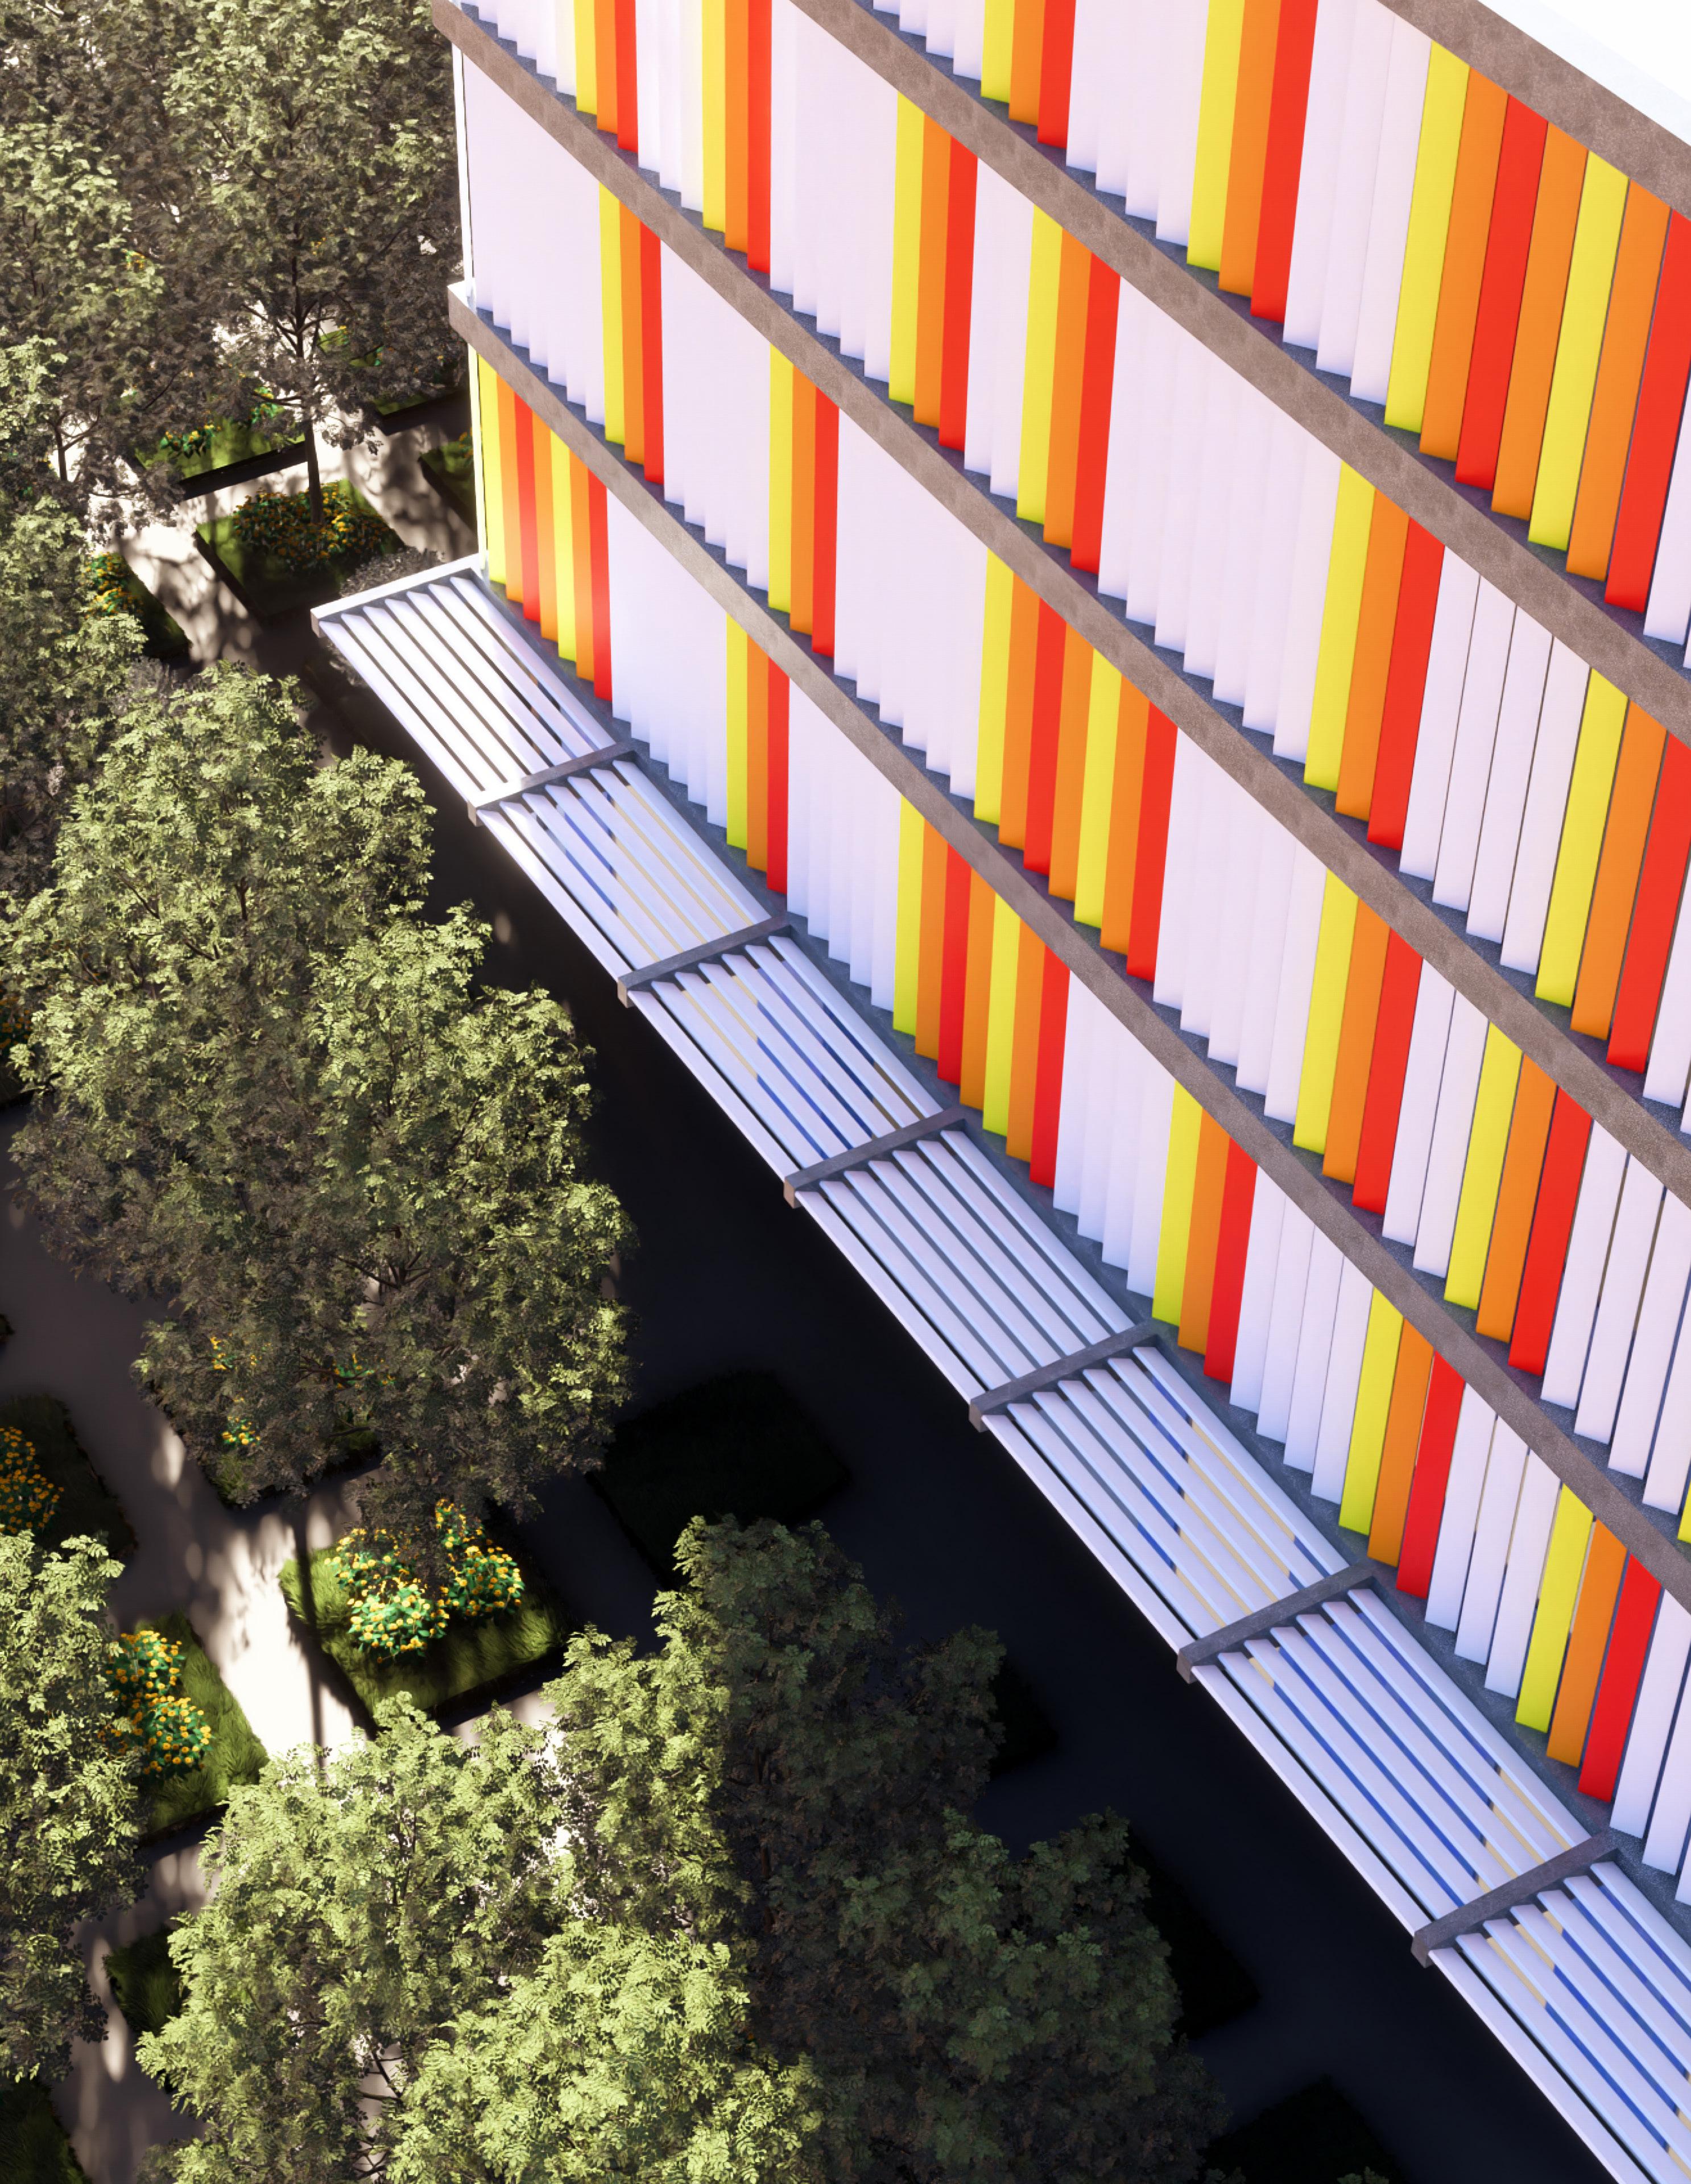
Exterior Render, NOAA Research Facility, Fall 2022
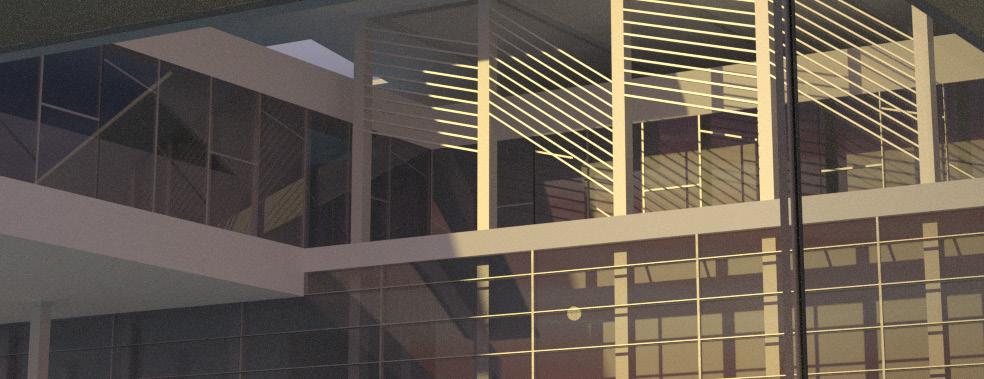
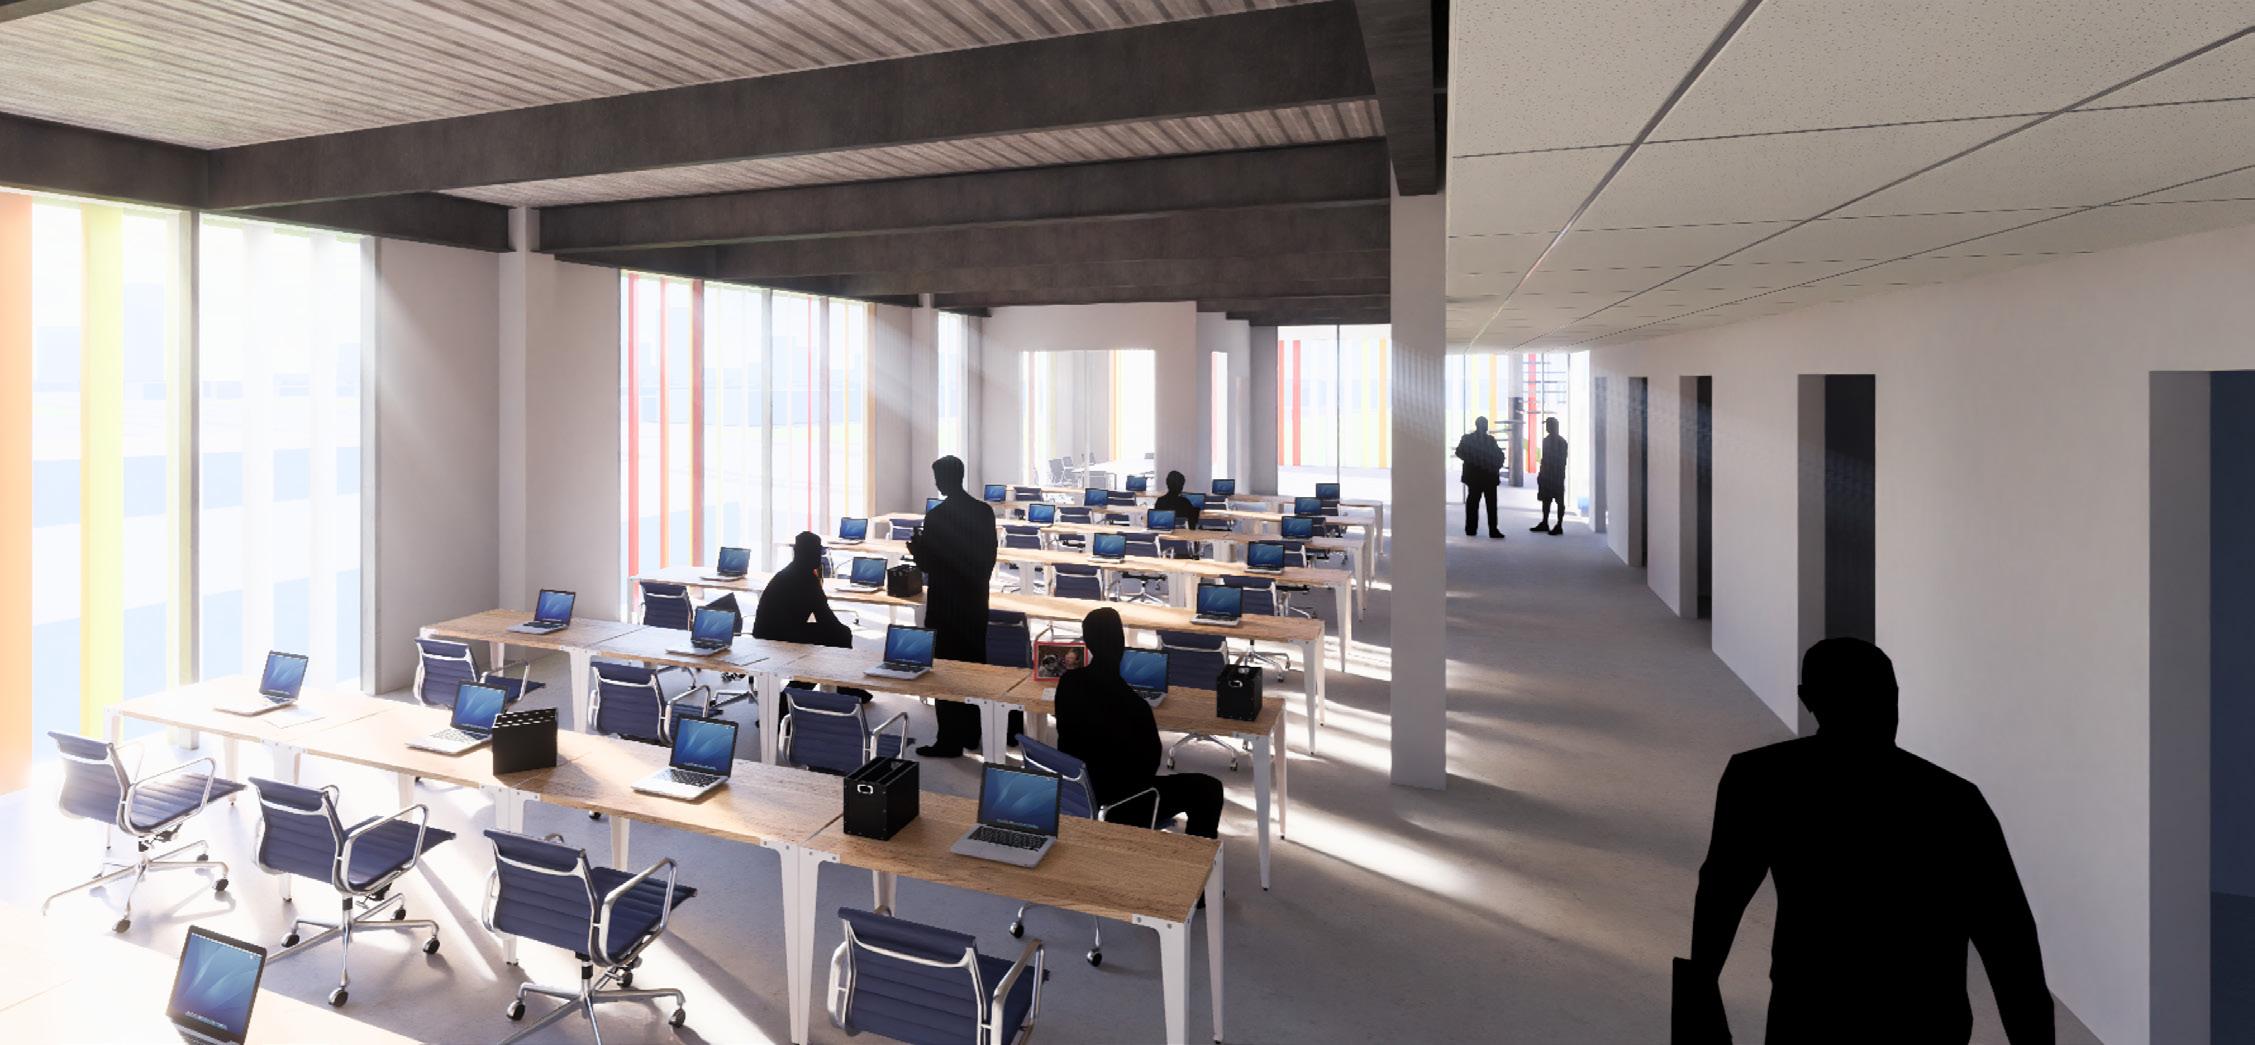
Interior Render, Polis Station, Spring 2023
‘the battery’ energy research centre university of houston, tx
arch5508, fall 2024 professor geoffrey brune, faia
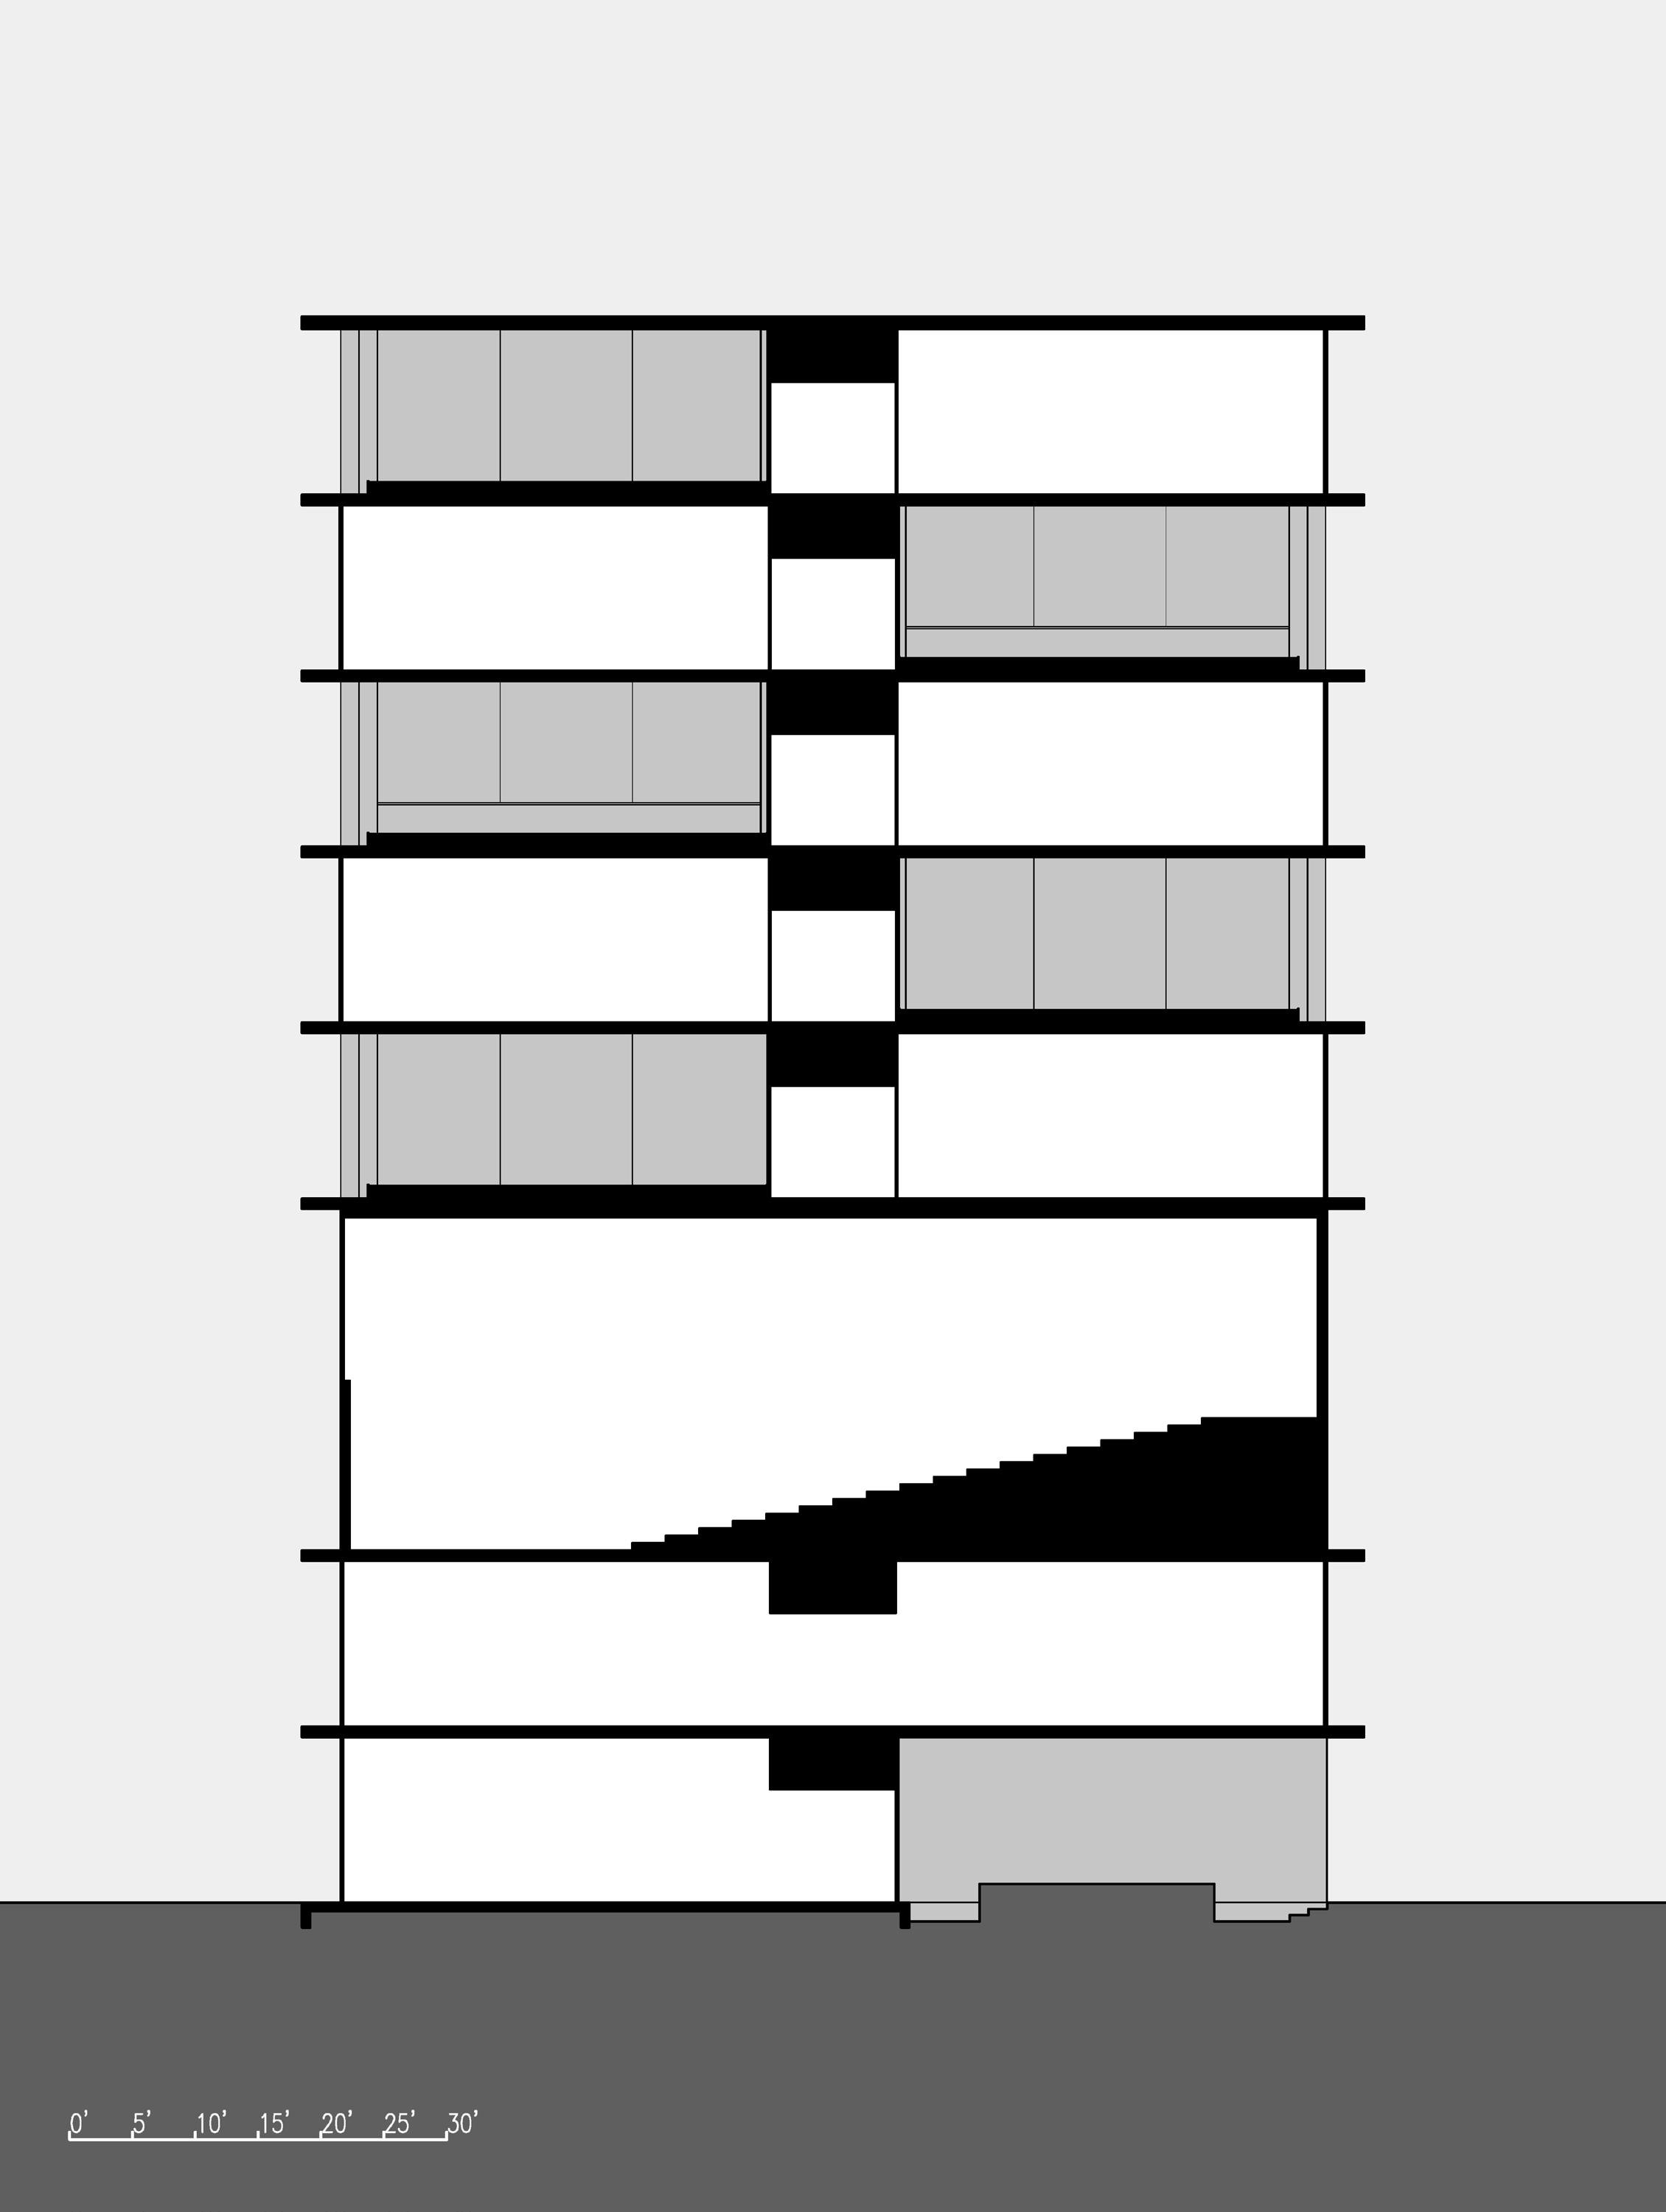
building section a
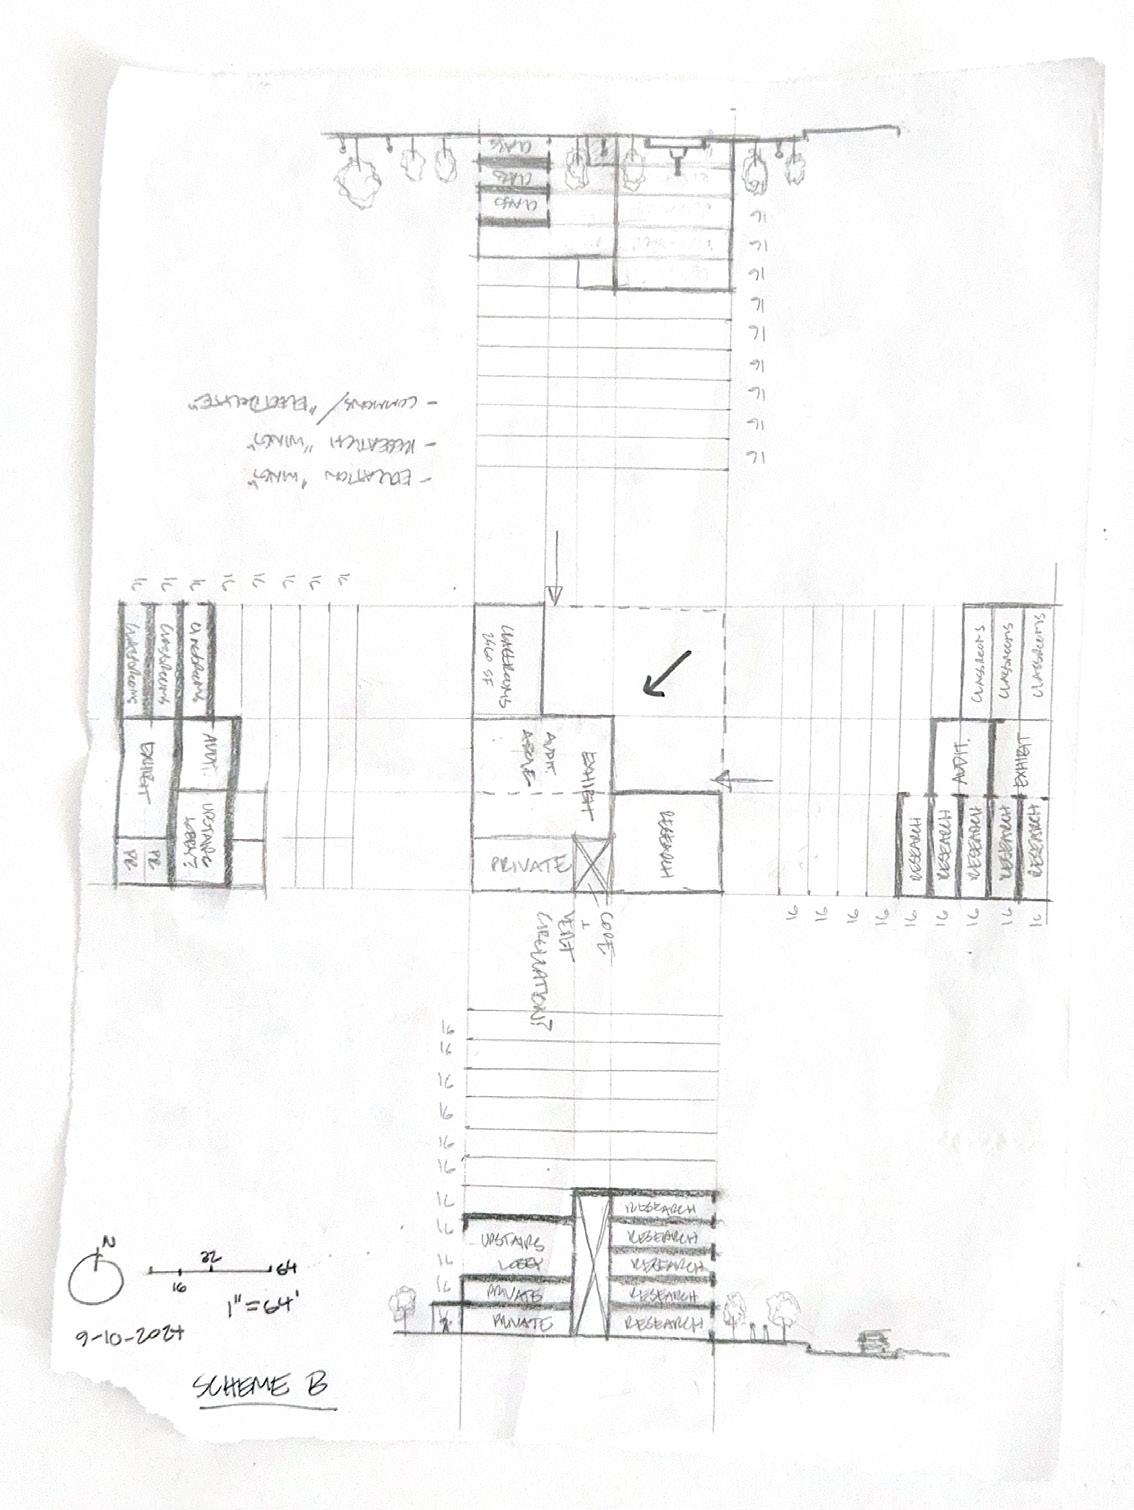
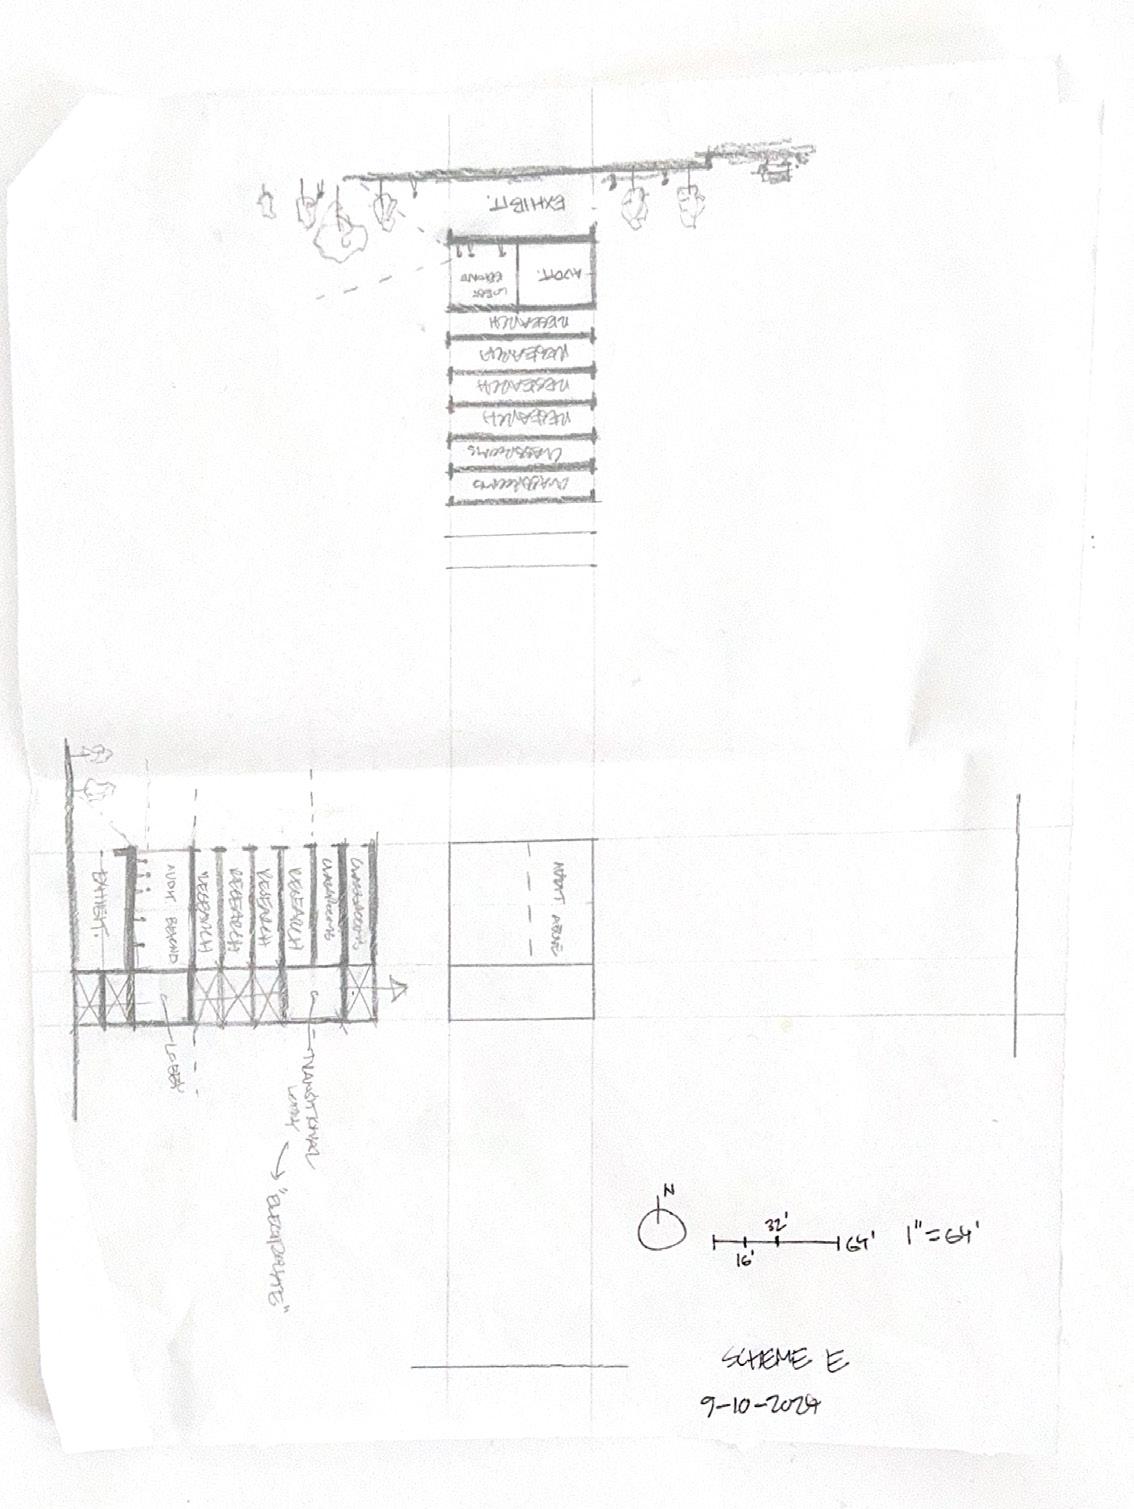
process
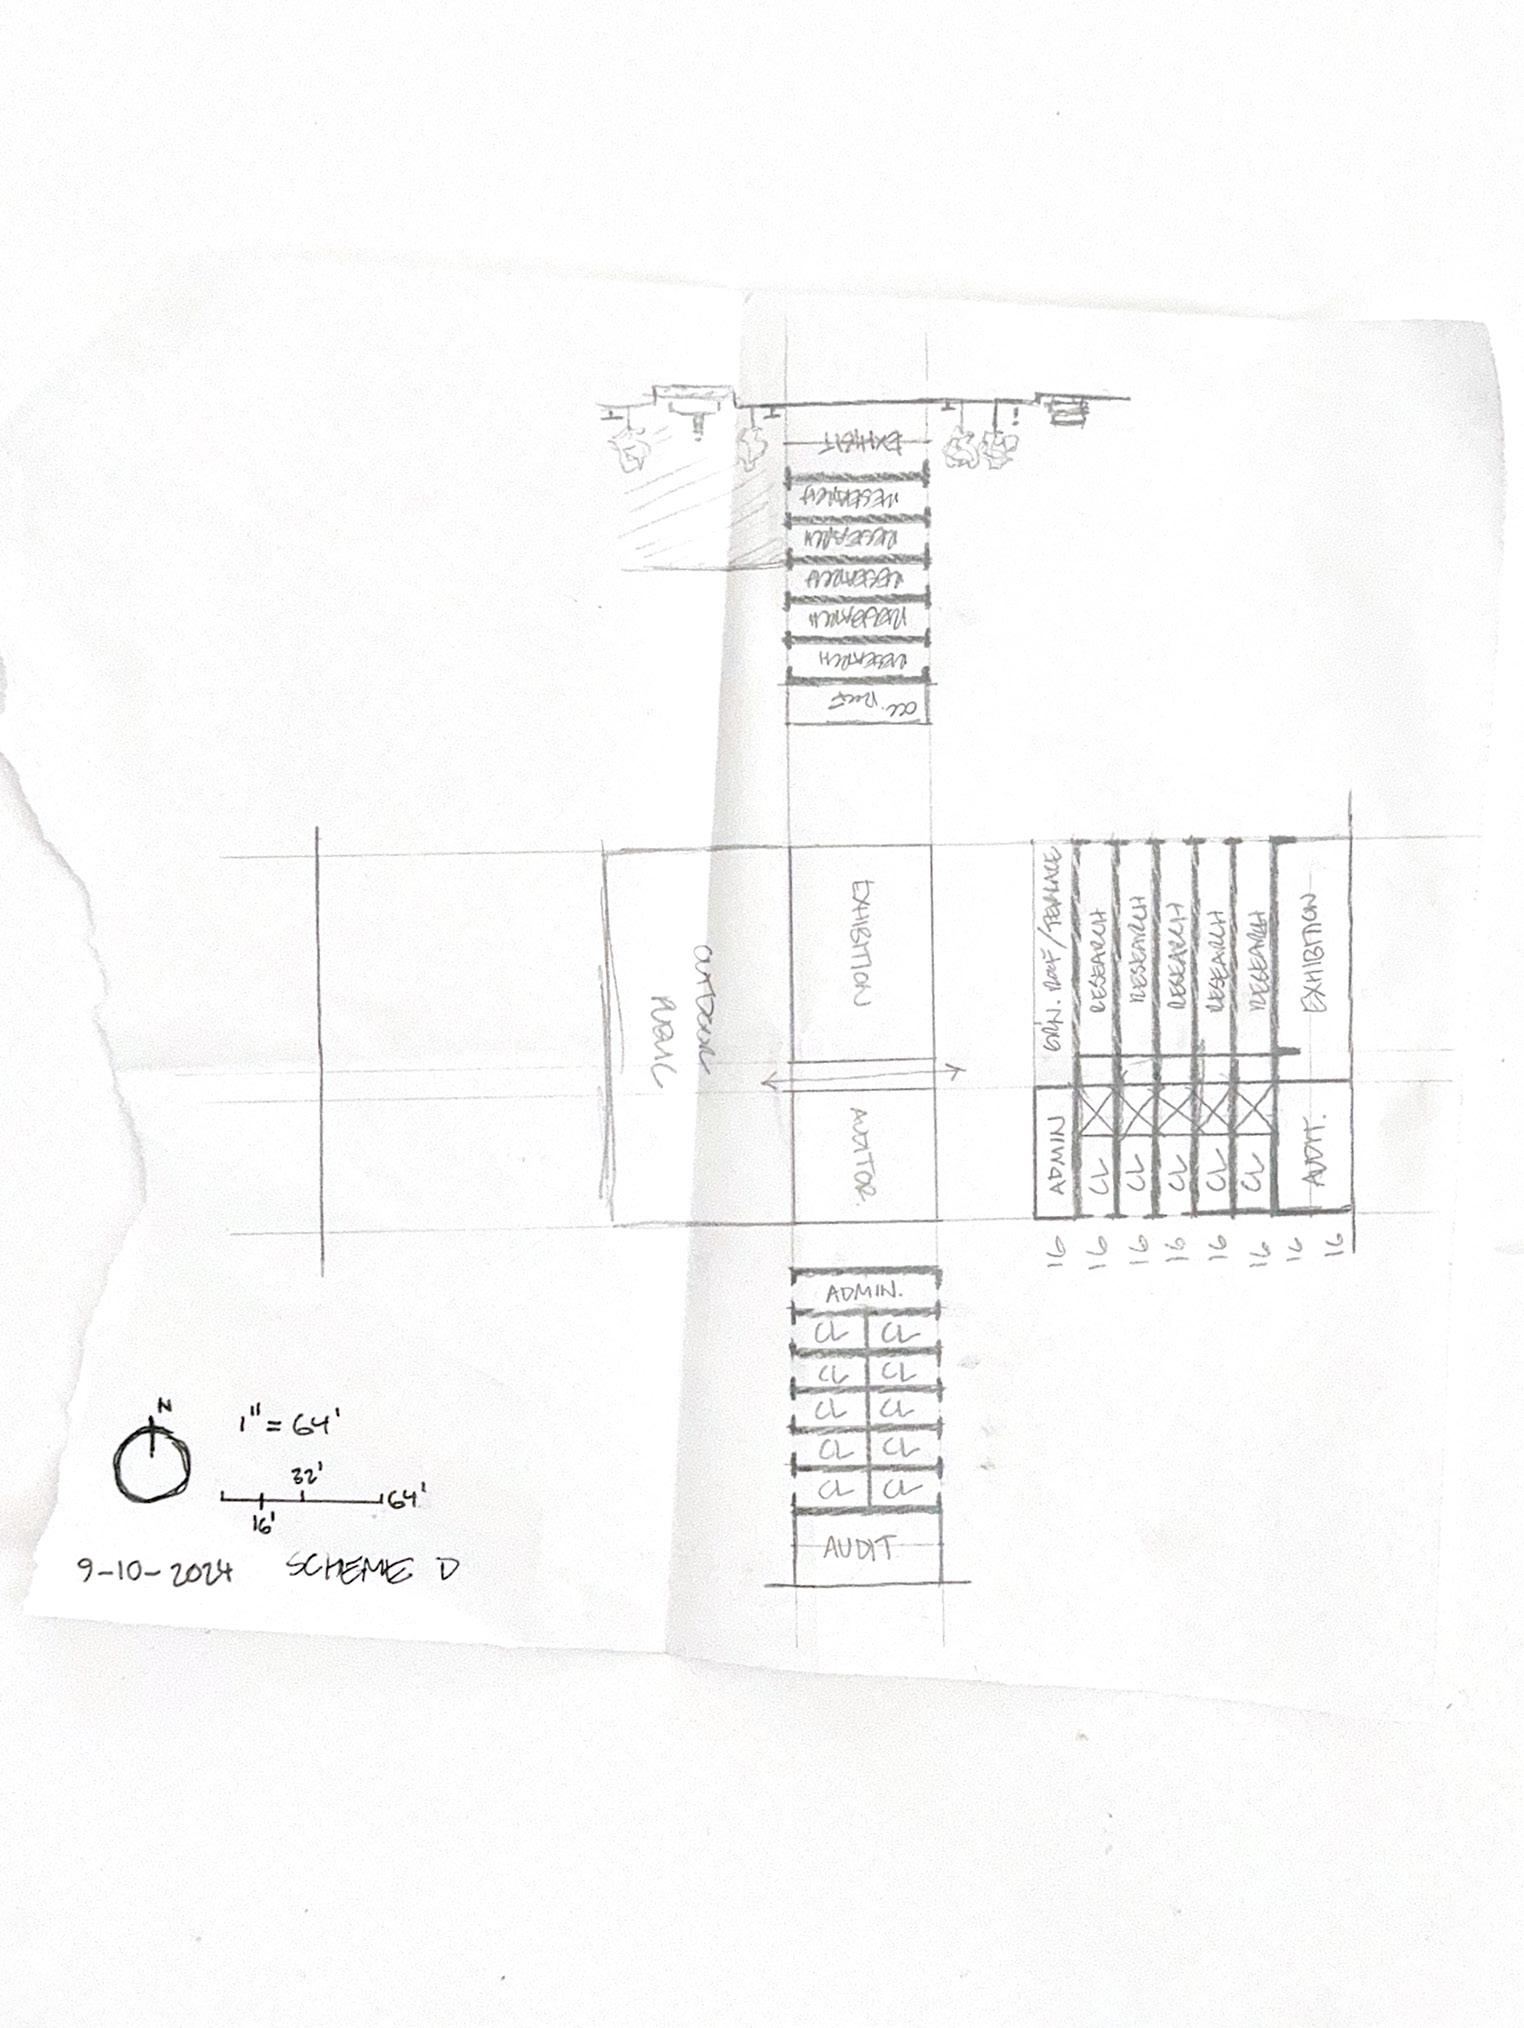
The creative process that I undertook for ‘the battery’ was the latest refinement of a workflow that began under the teaching of Professor Ronnie Self in Spring 2023.
I begin exploring spatial relationships and circulatory concepts through sketched one-line parti diagrams and then architectural plans and sections, all drawn to scale on paper. In my process work, the most imperative principle is that design using CAD or BIM software is avoided until a mostly-complete design is ready. This workflow allows for a rapid, highly iterative, highly efficient design process that results in a more conceptually refined final product.
project
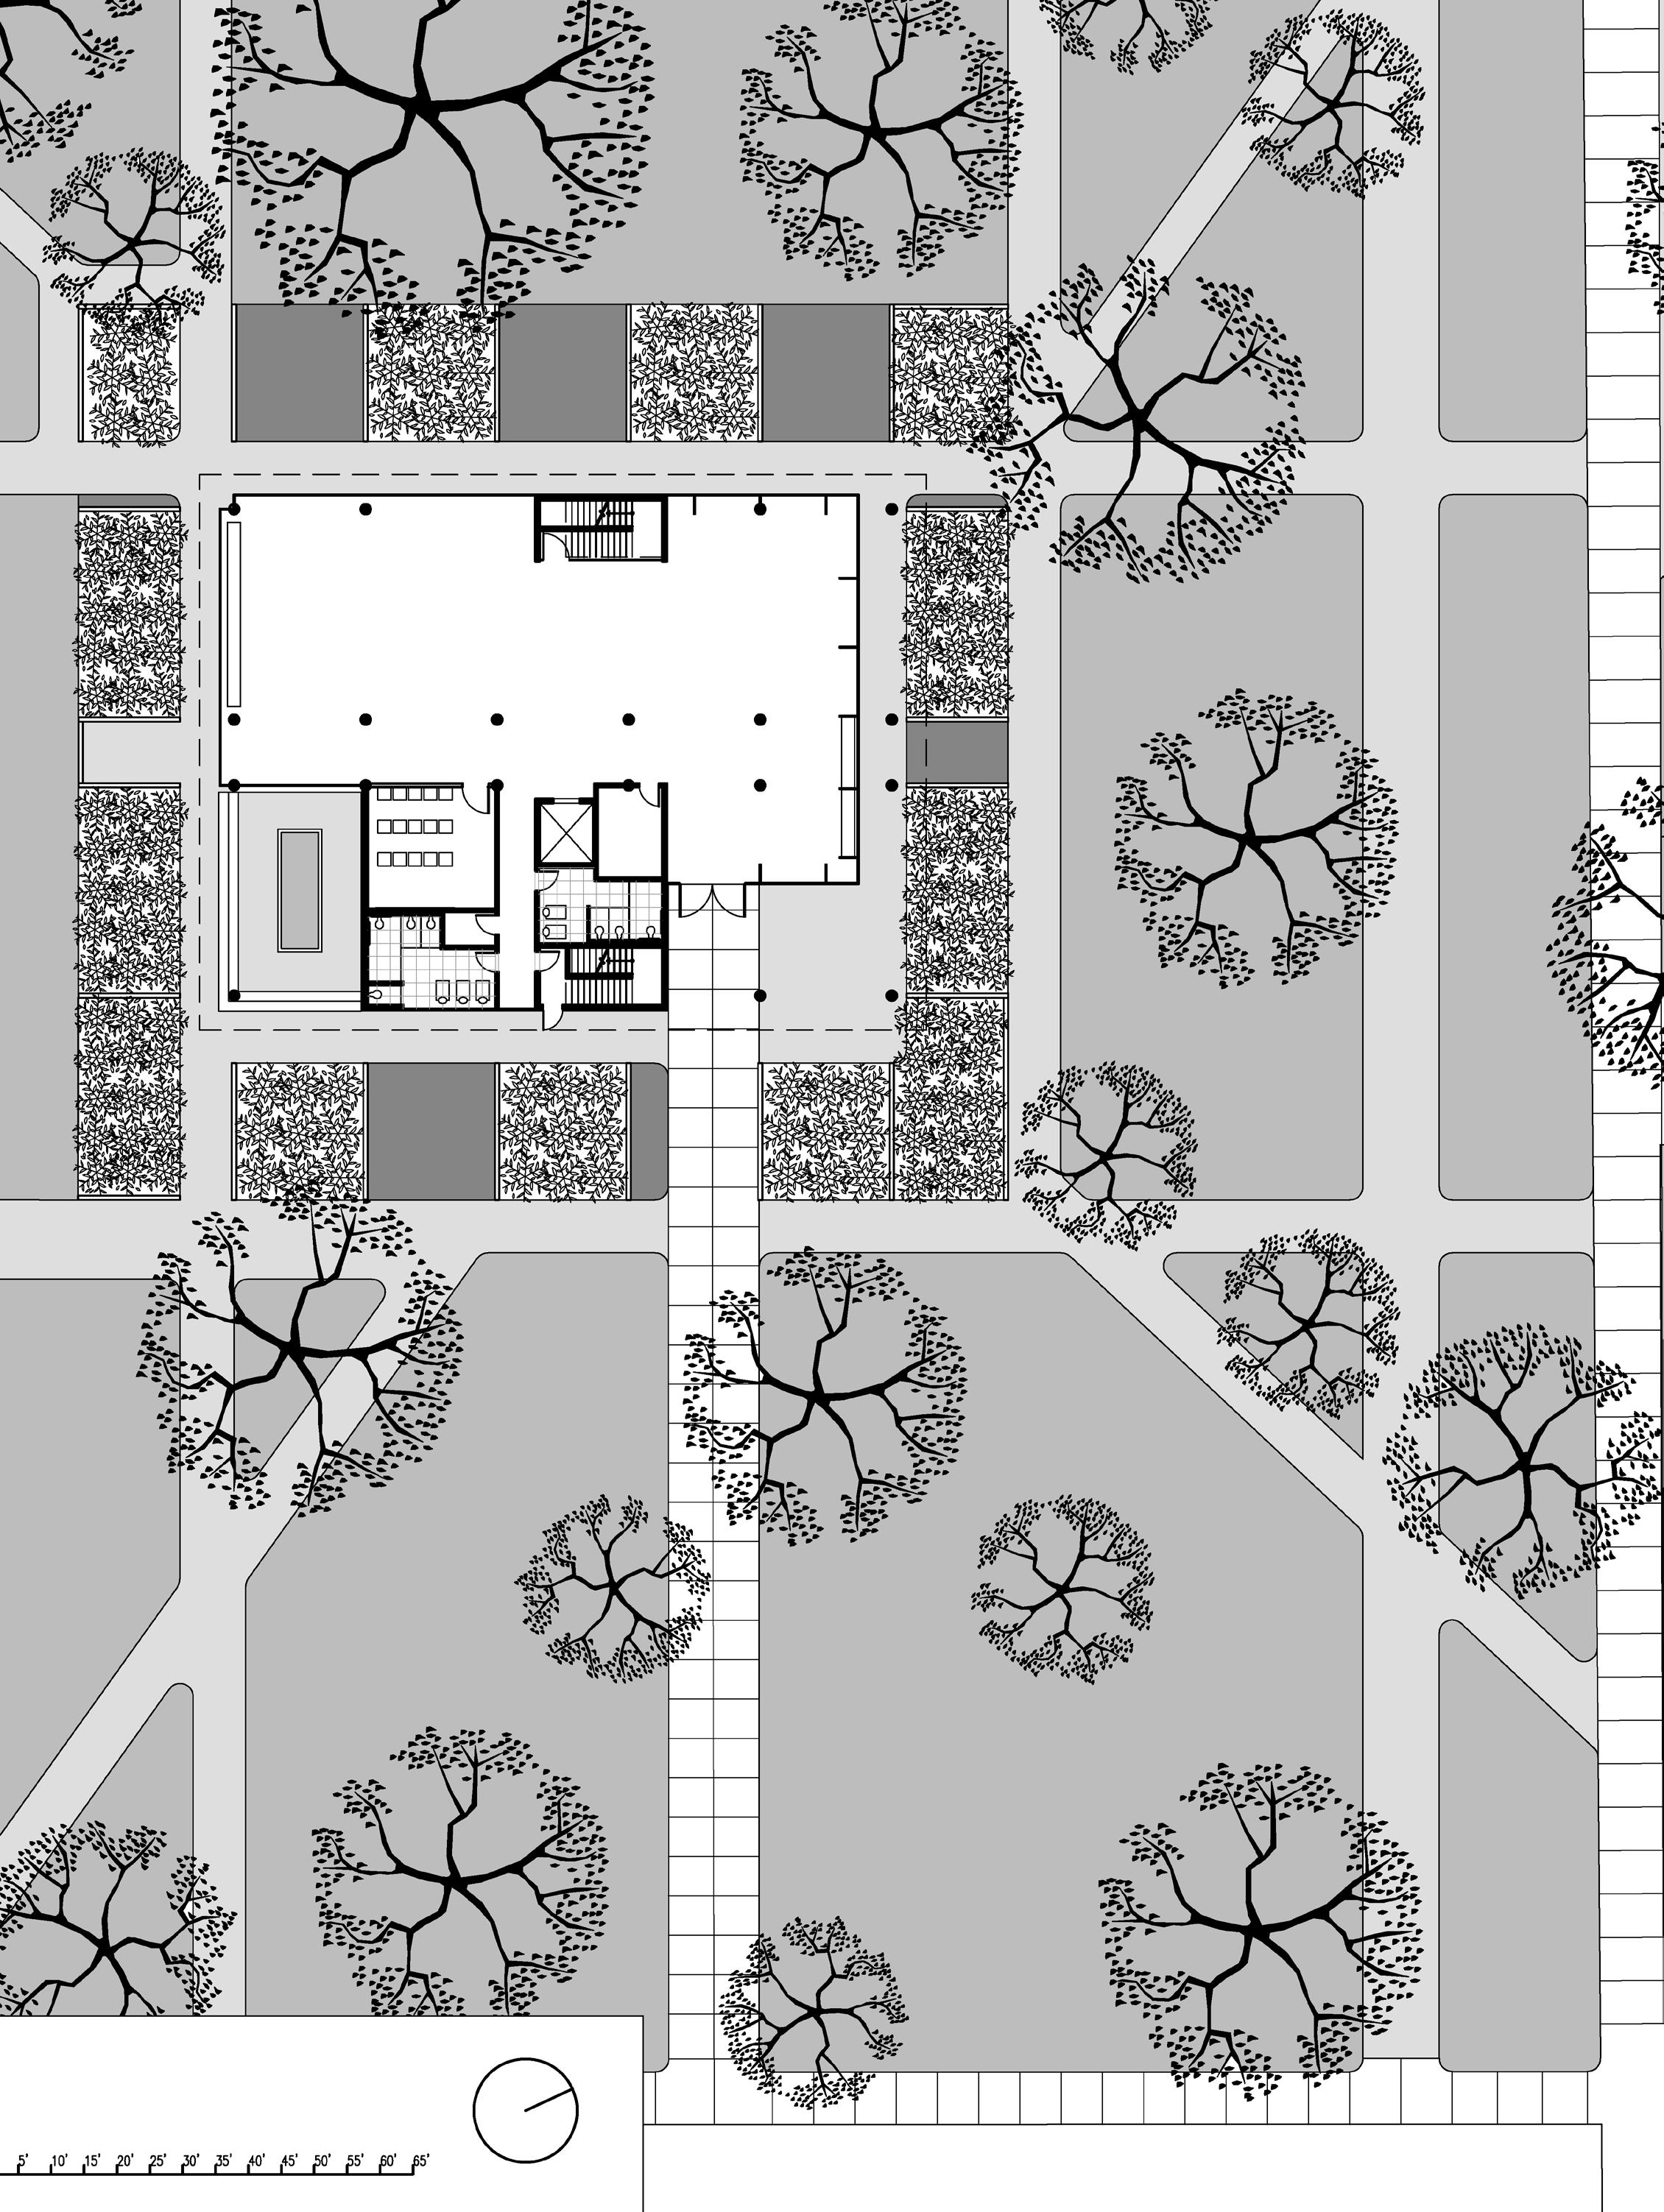
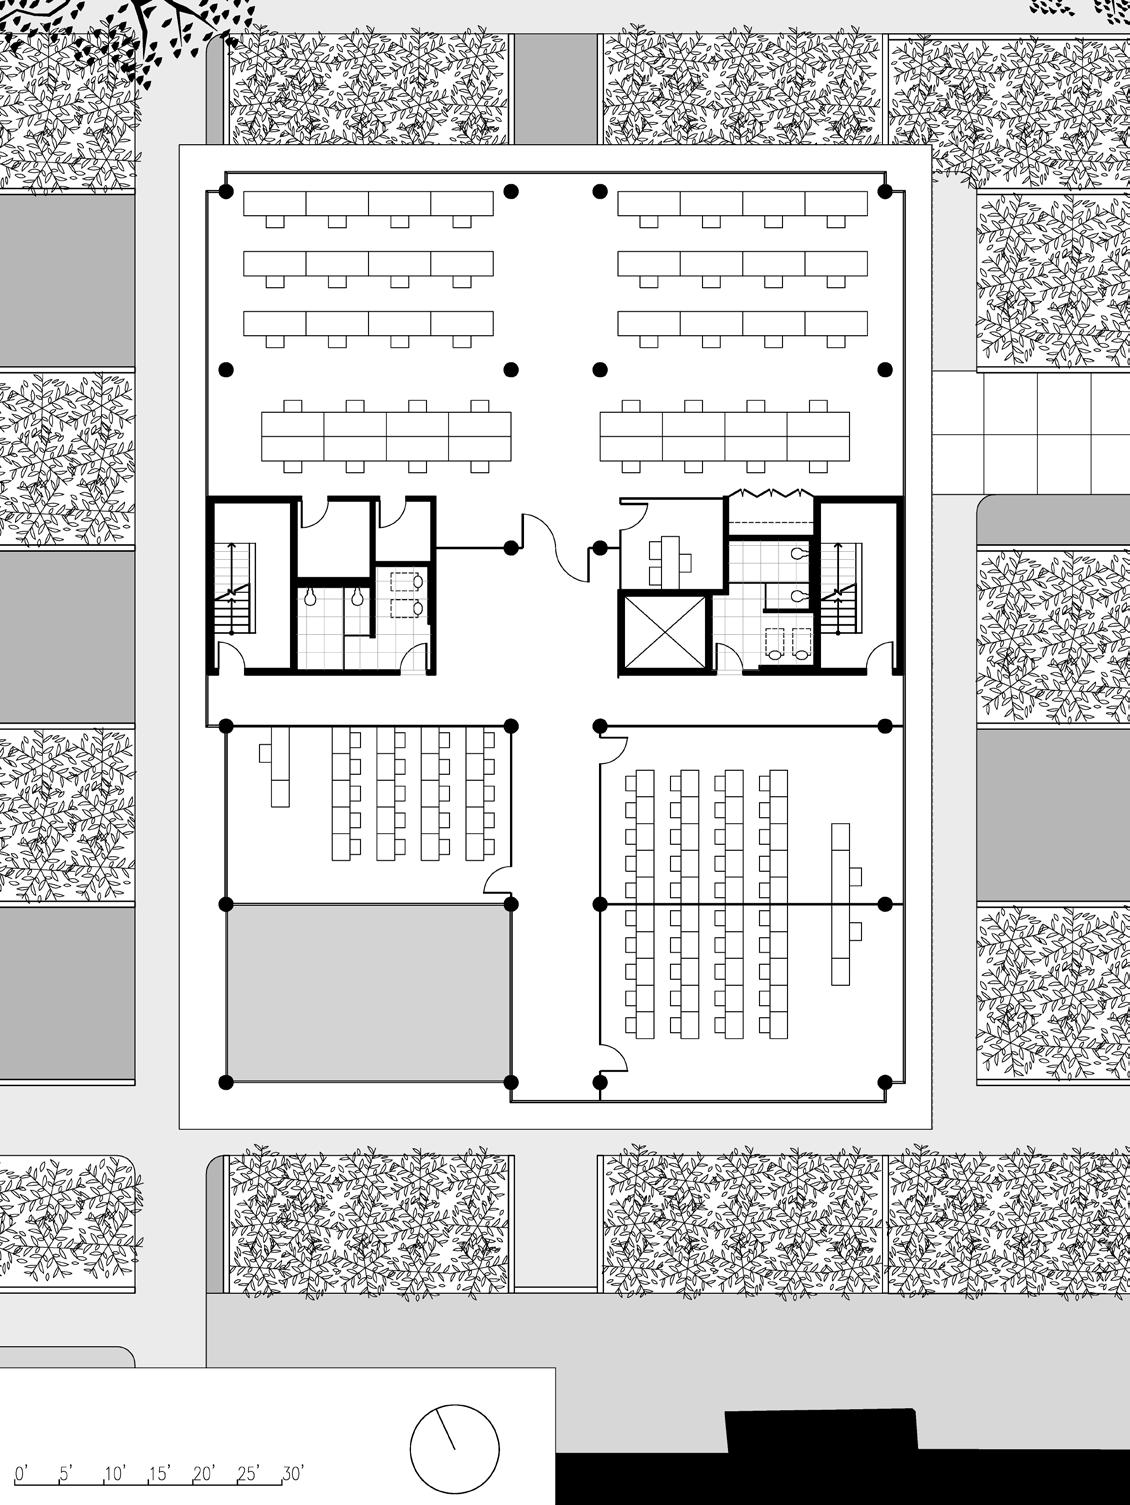
‘the battery’ is an energy research centre, designed to be constructed on the park space to the south-west of the Hines College of Architecture, on the University of Houston campus.
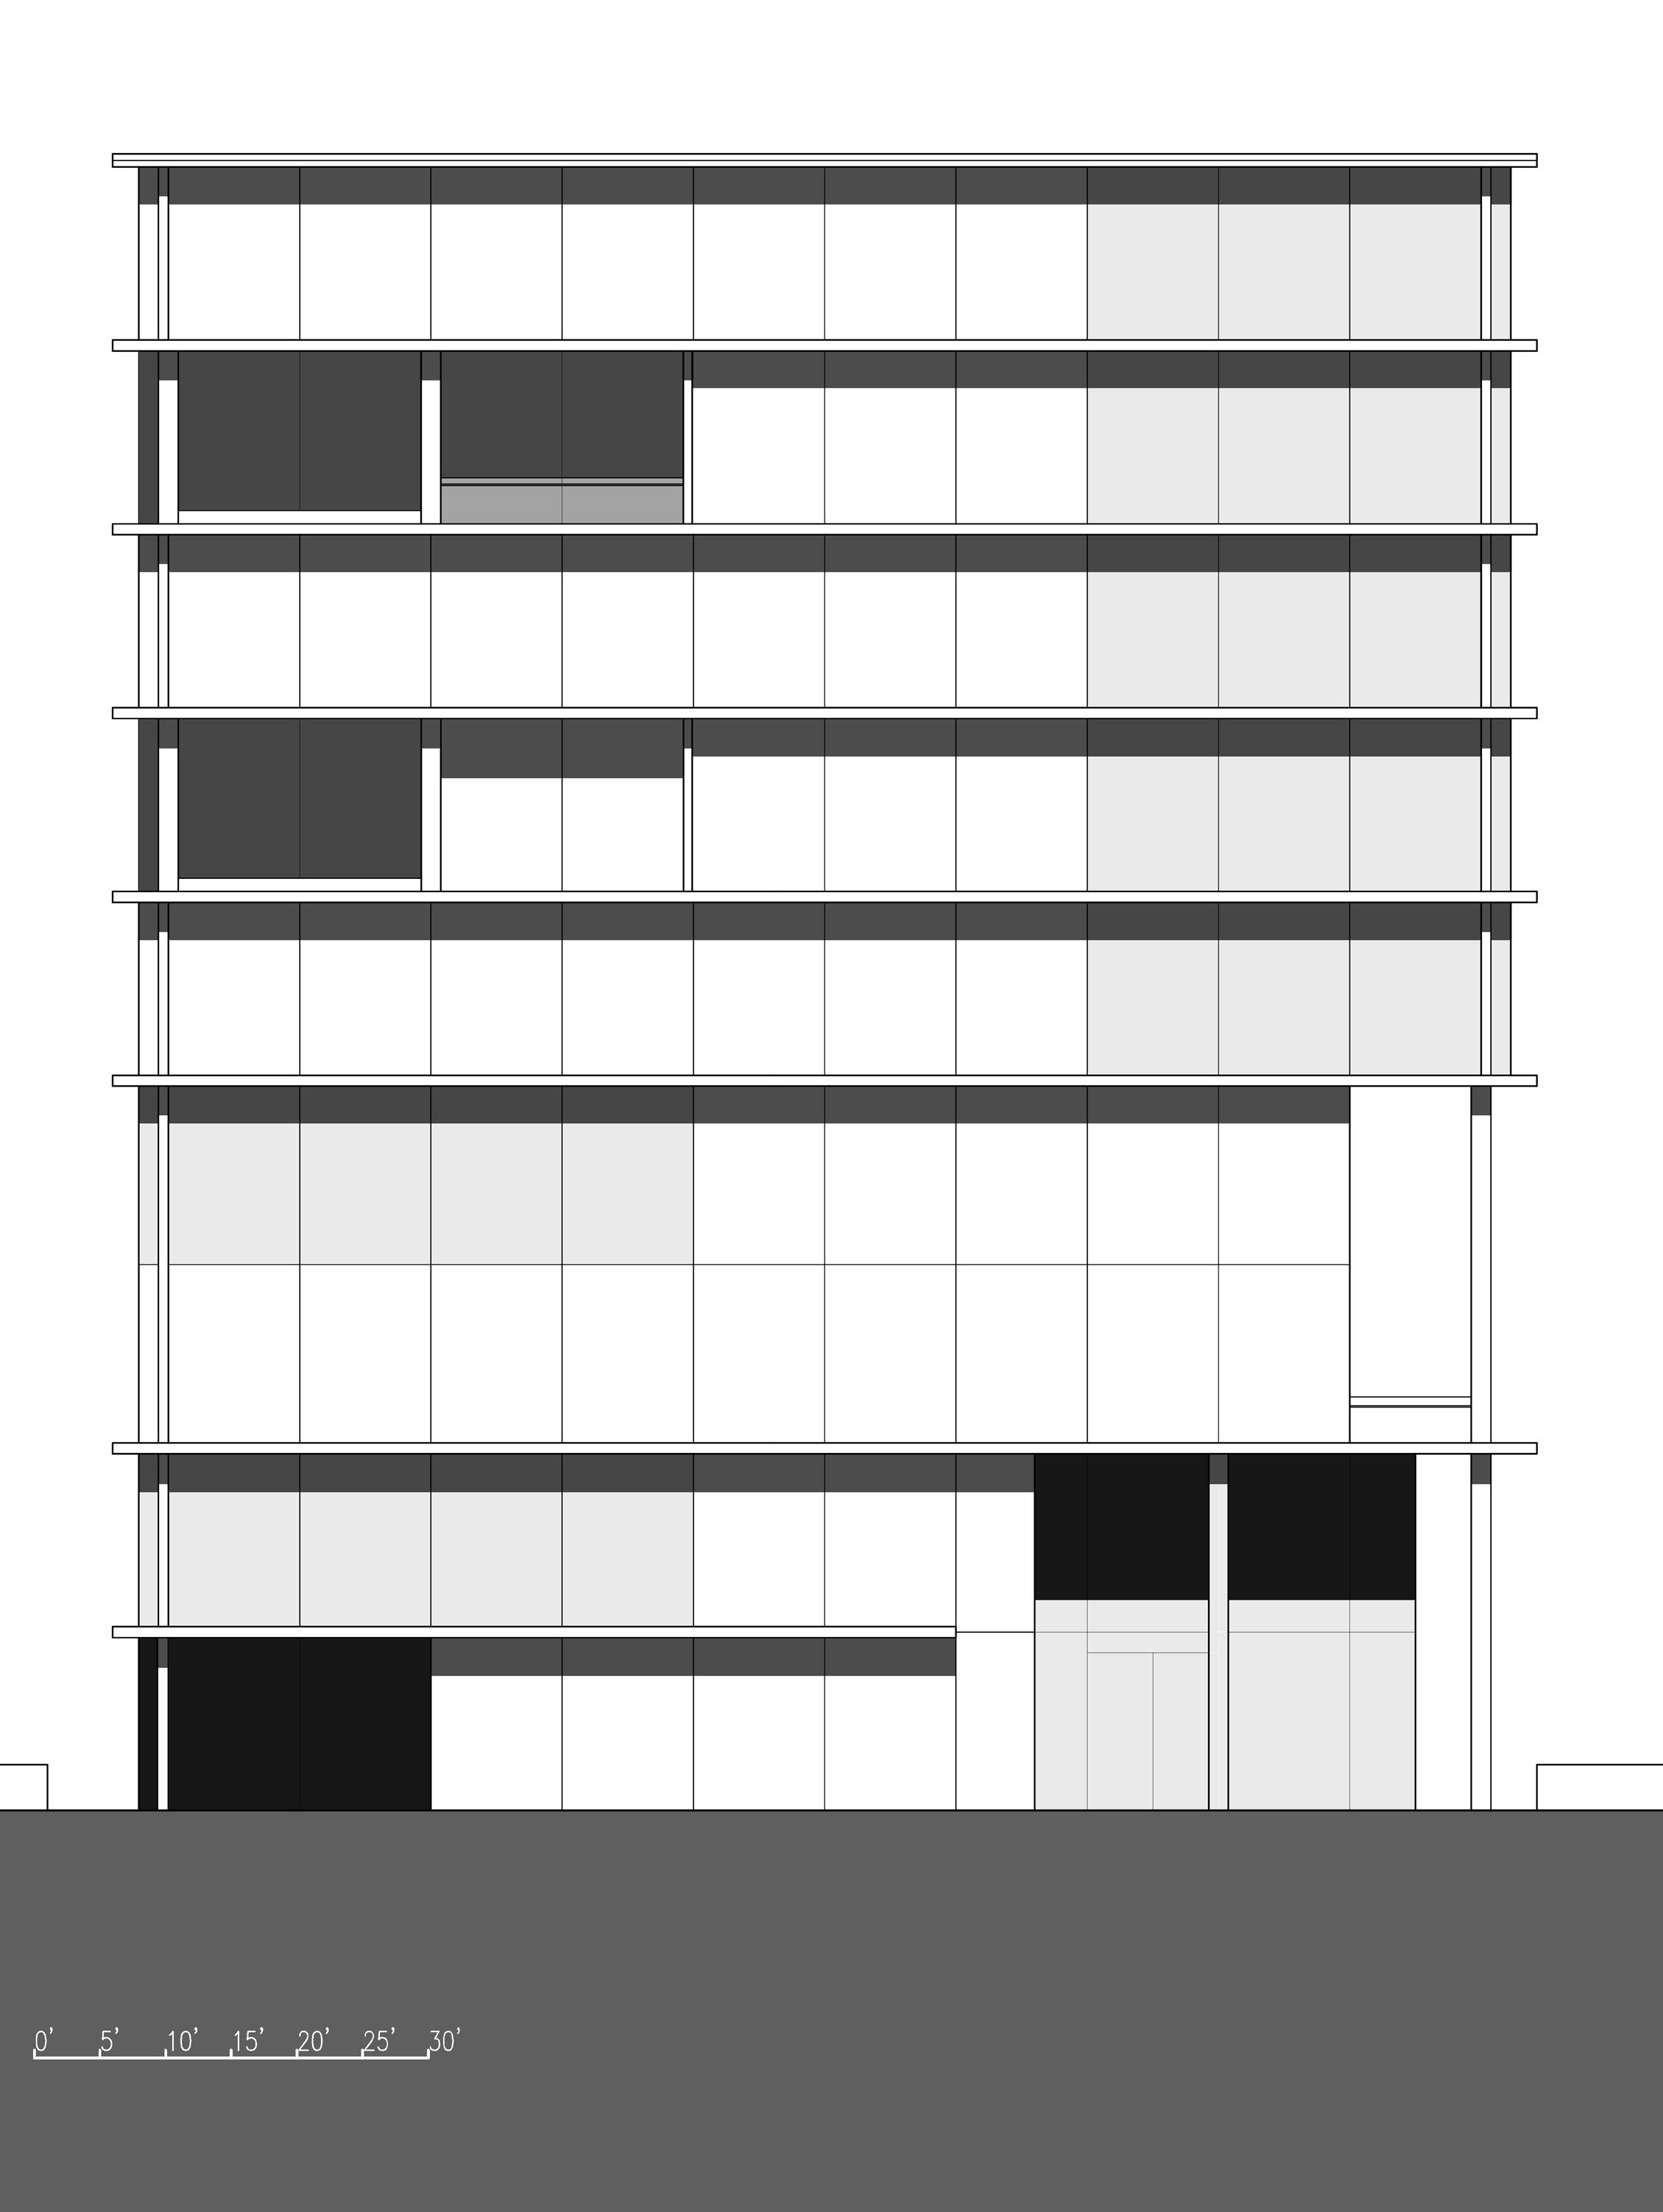
It’s conceptualisation began with the need to minimize the obstruction of views across the currently-existing green space, in order to maintain a key connectivity in the site context. This resulted in a ‘stacking’ strategy of programmatic and circulatory organisation, which created the opportunity for program elements to stagger and shift to create a compelling yet rational geometry that lends a visually satisfying pattern to the building’s exterior.
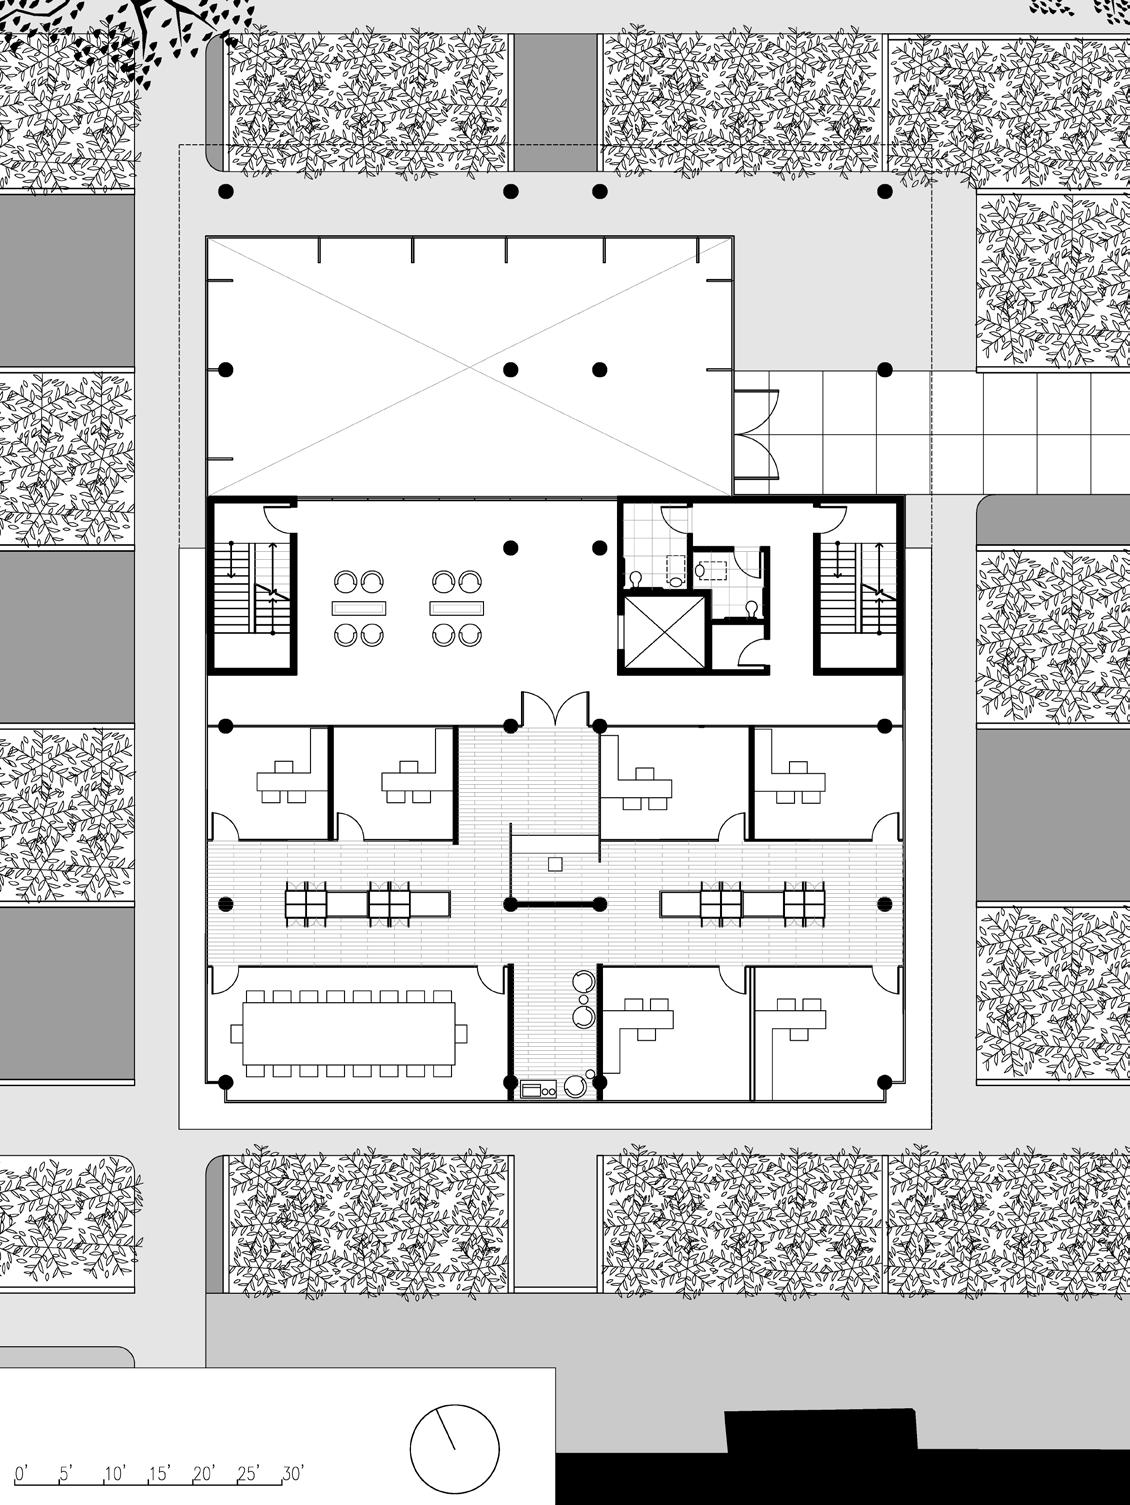
second floor plan
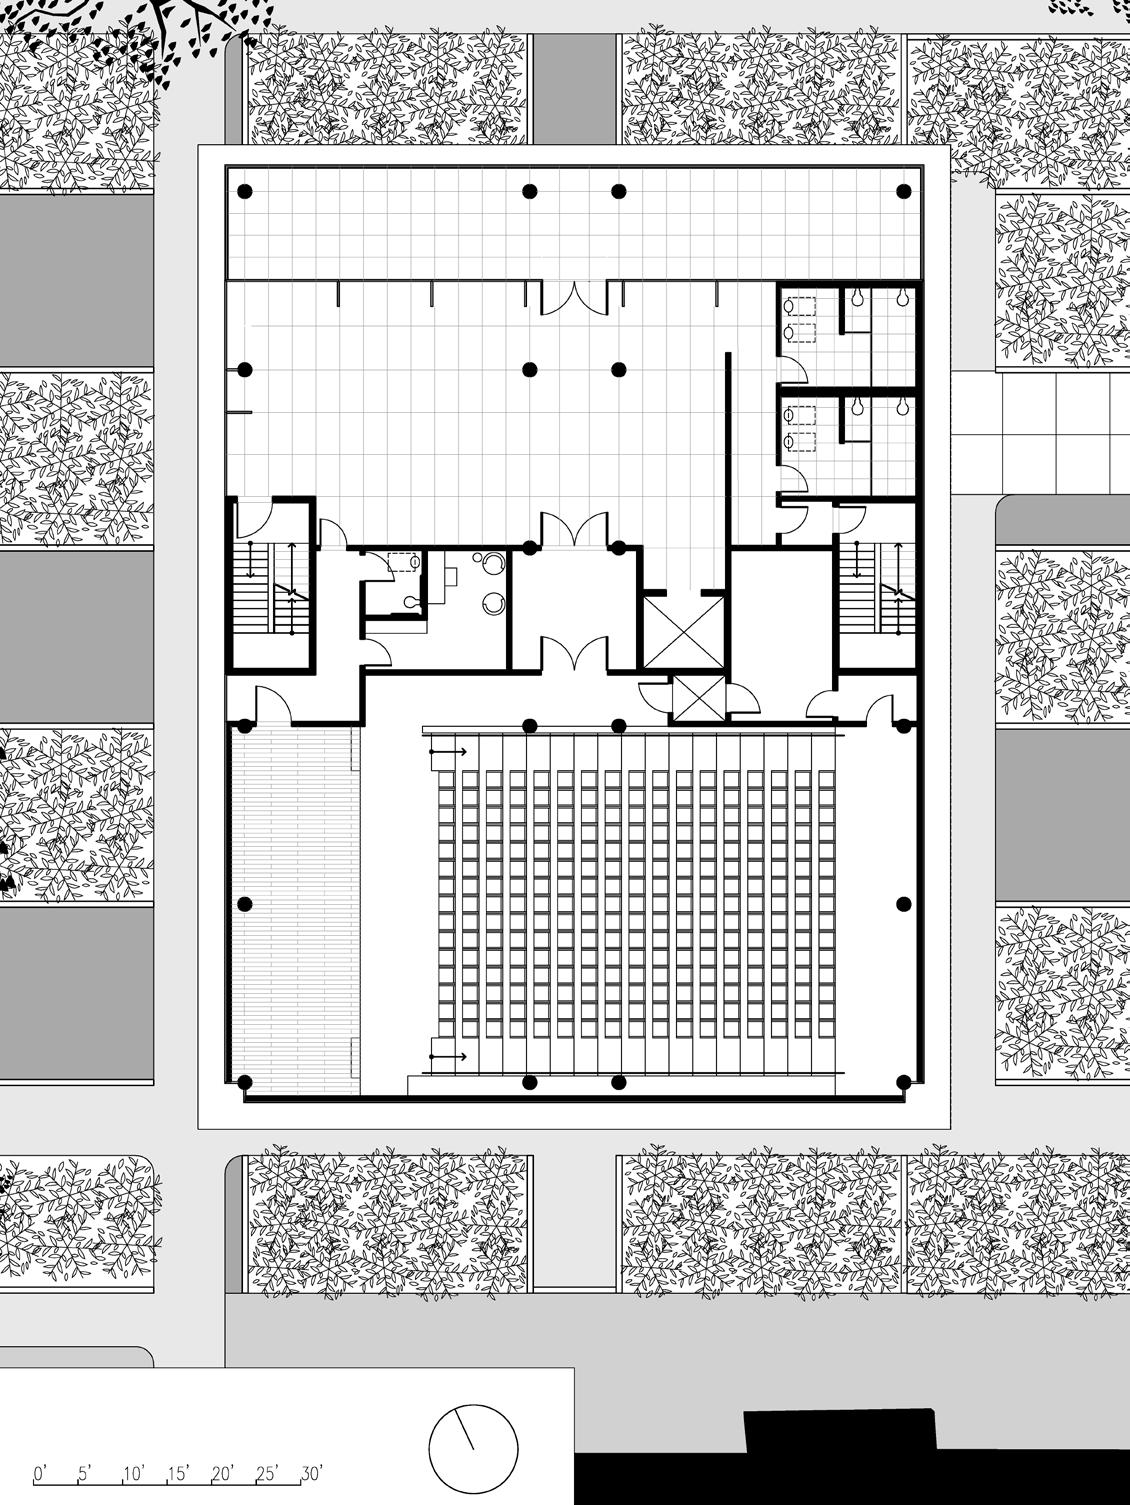
fourth floor plan
east building elevation
assembly section 3
section 1
assemblage
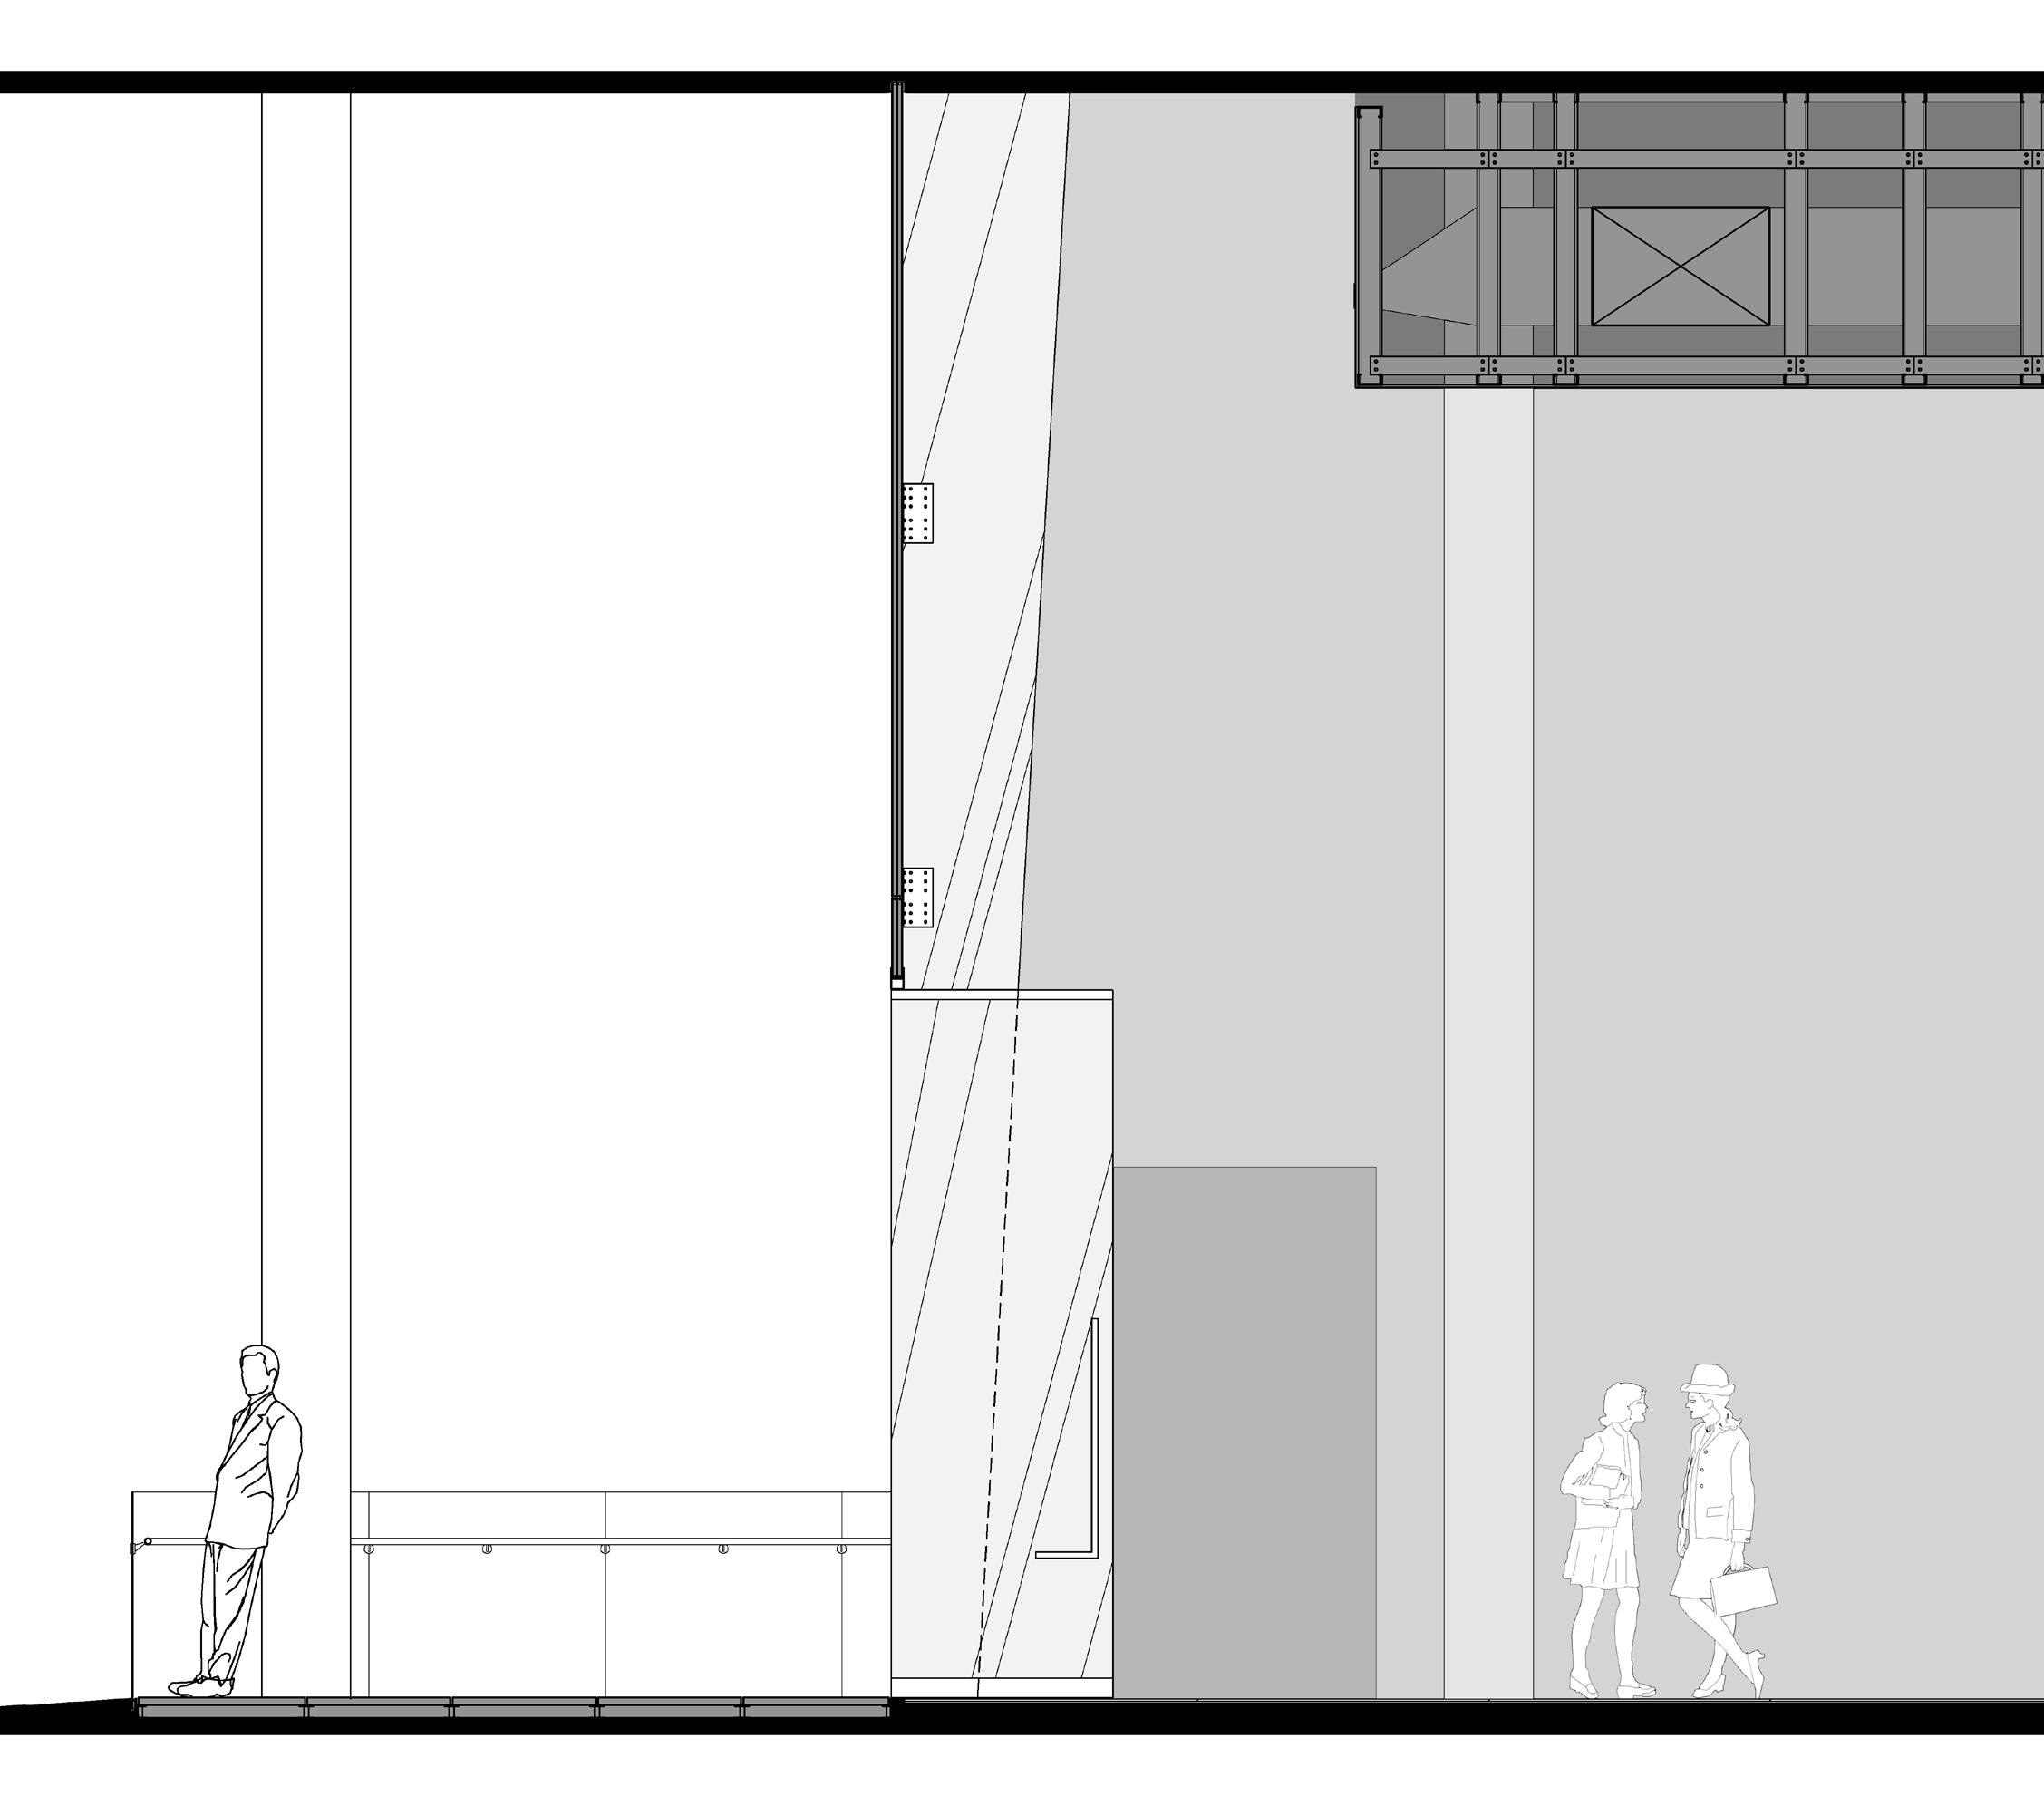
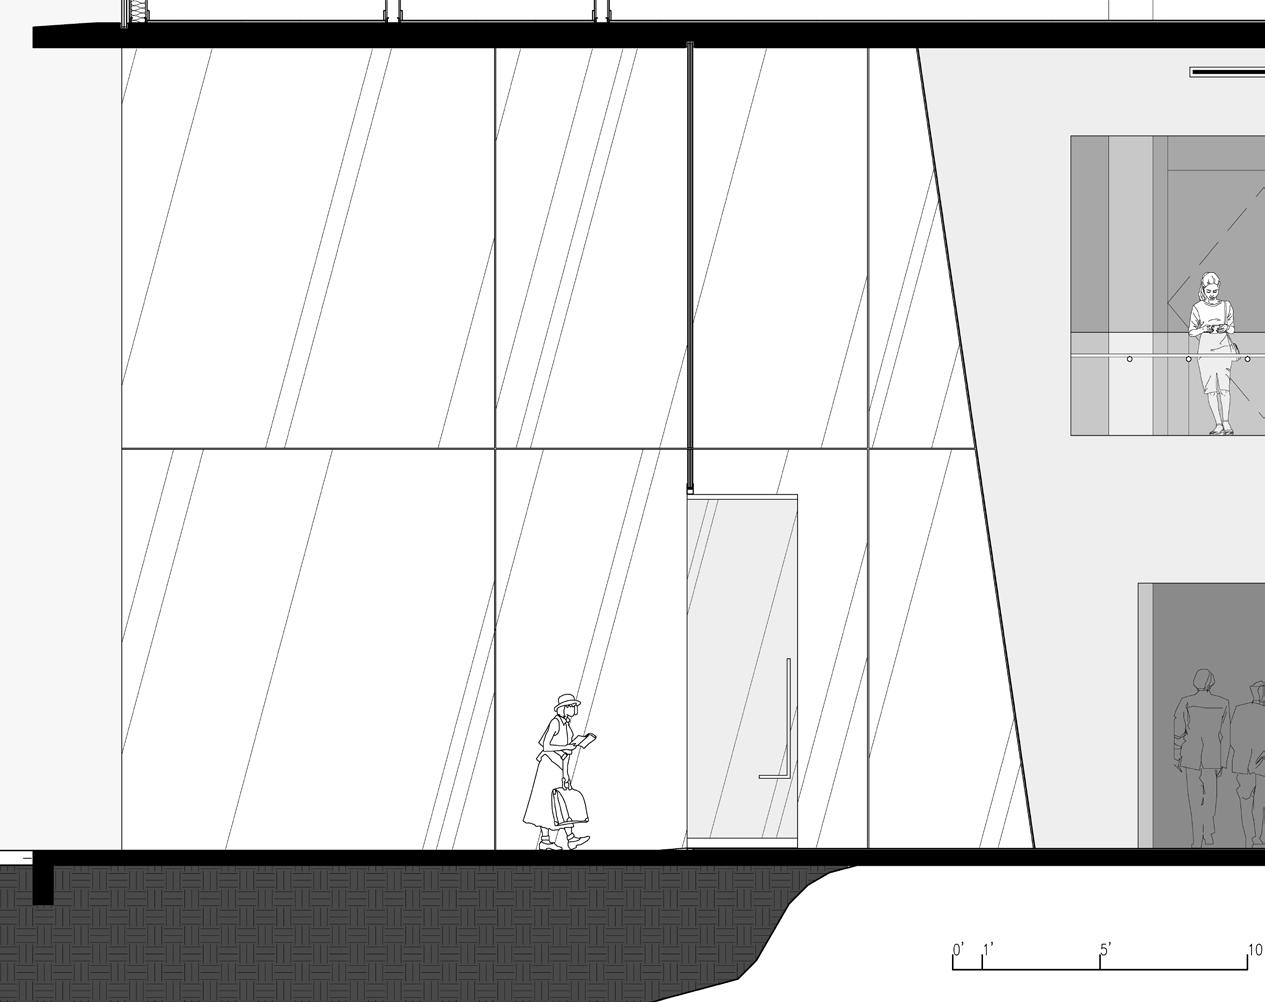
‘the battery’is a building that seeks to express a sleek, ‘assembled’ nature, with a materiality of exposed cast-inplace concrete and structural glasseither translucent or with an opaque white laminated film.
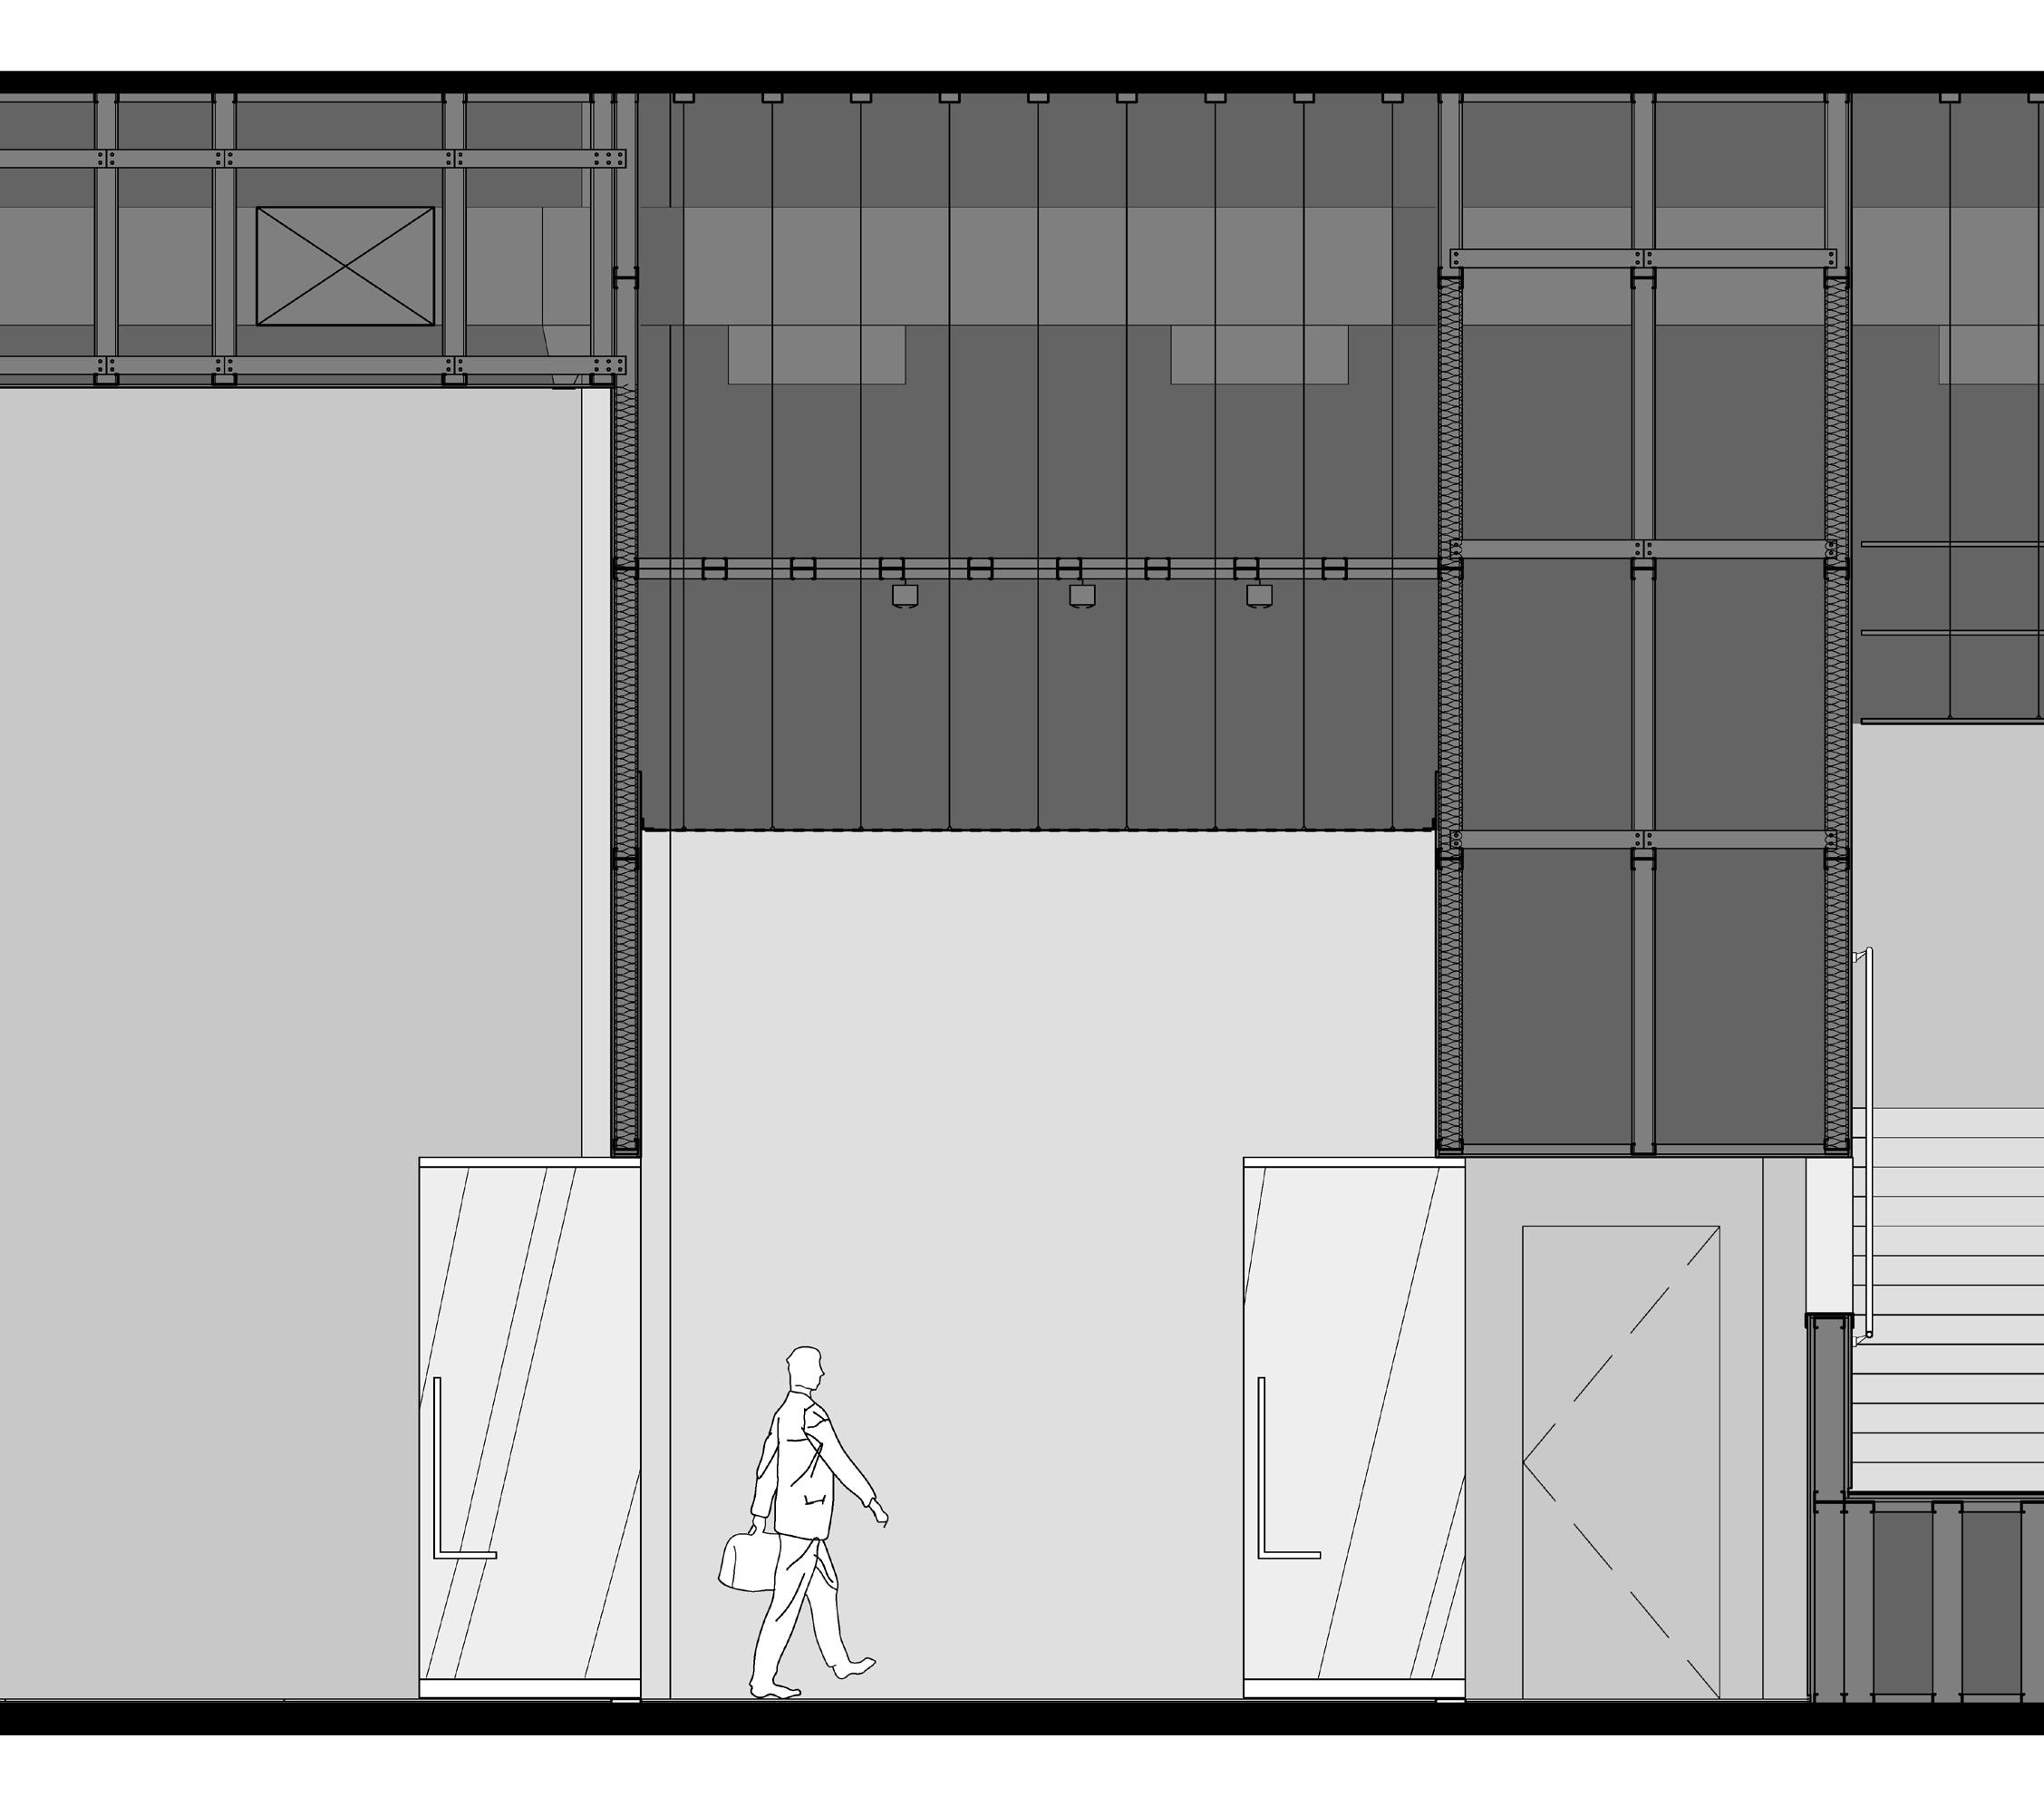
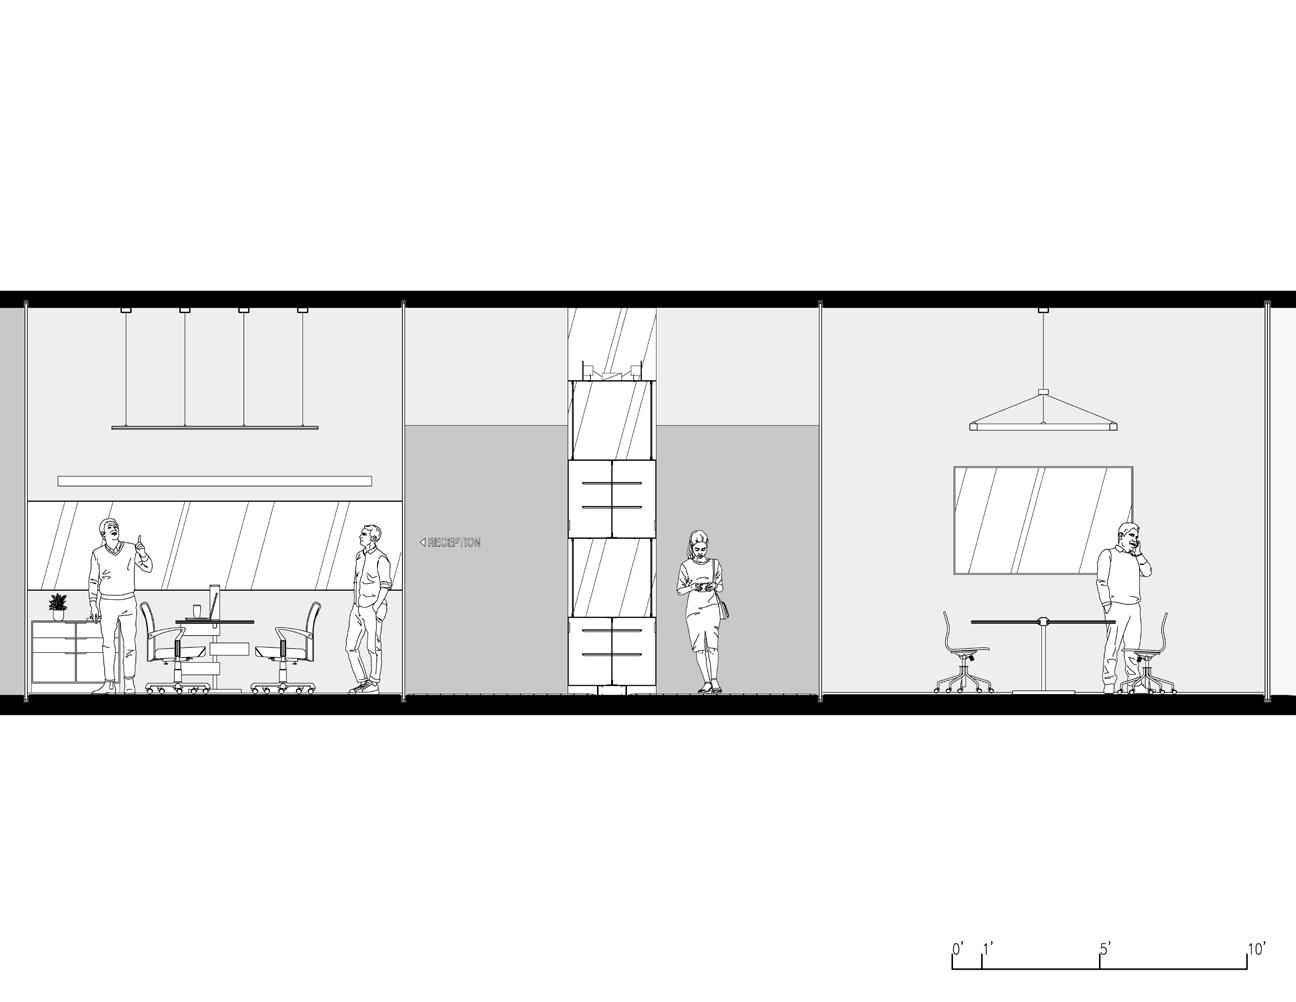
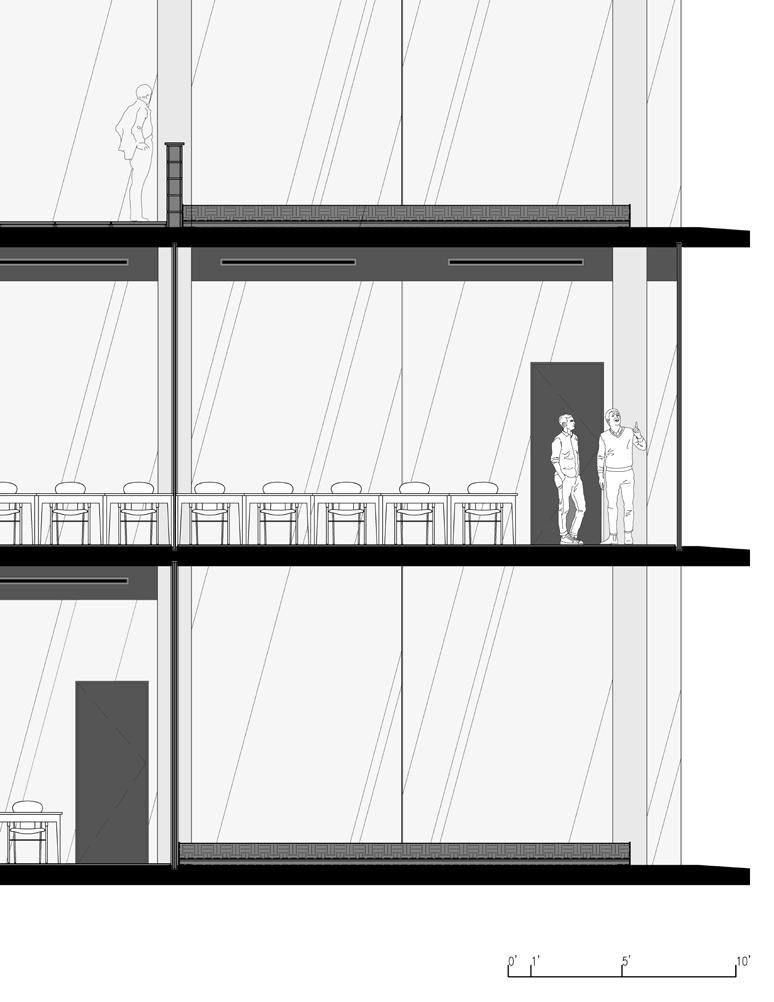
In the assemblage sections seen on this page and the next, I explored the spatial characteristics of the building’s interior spaces at a more intimate scale.
assembly
assembly section 4
assembly section 2
detail section, typ. slab edge condition
details
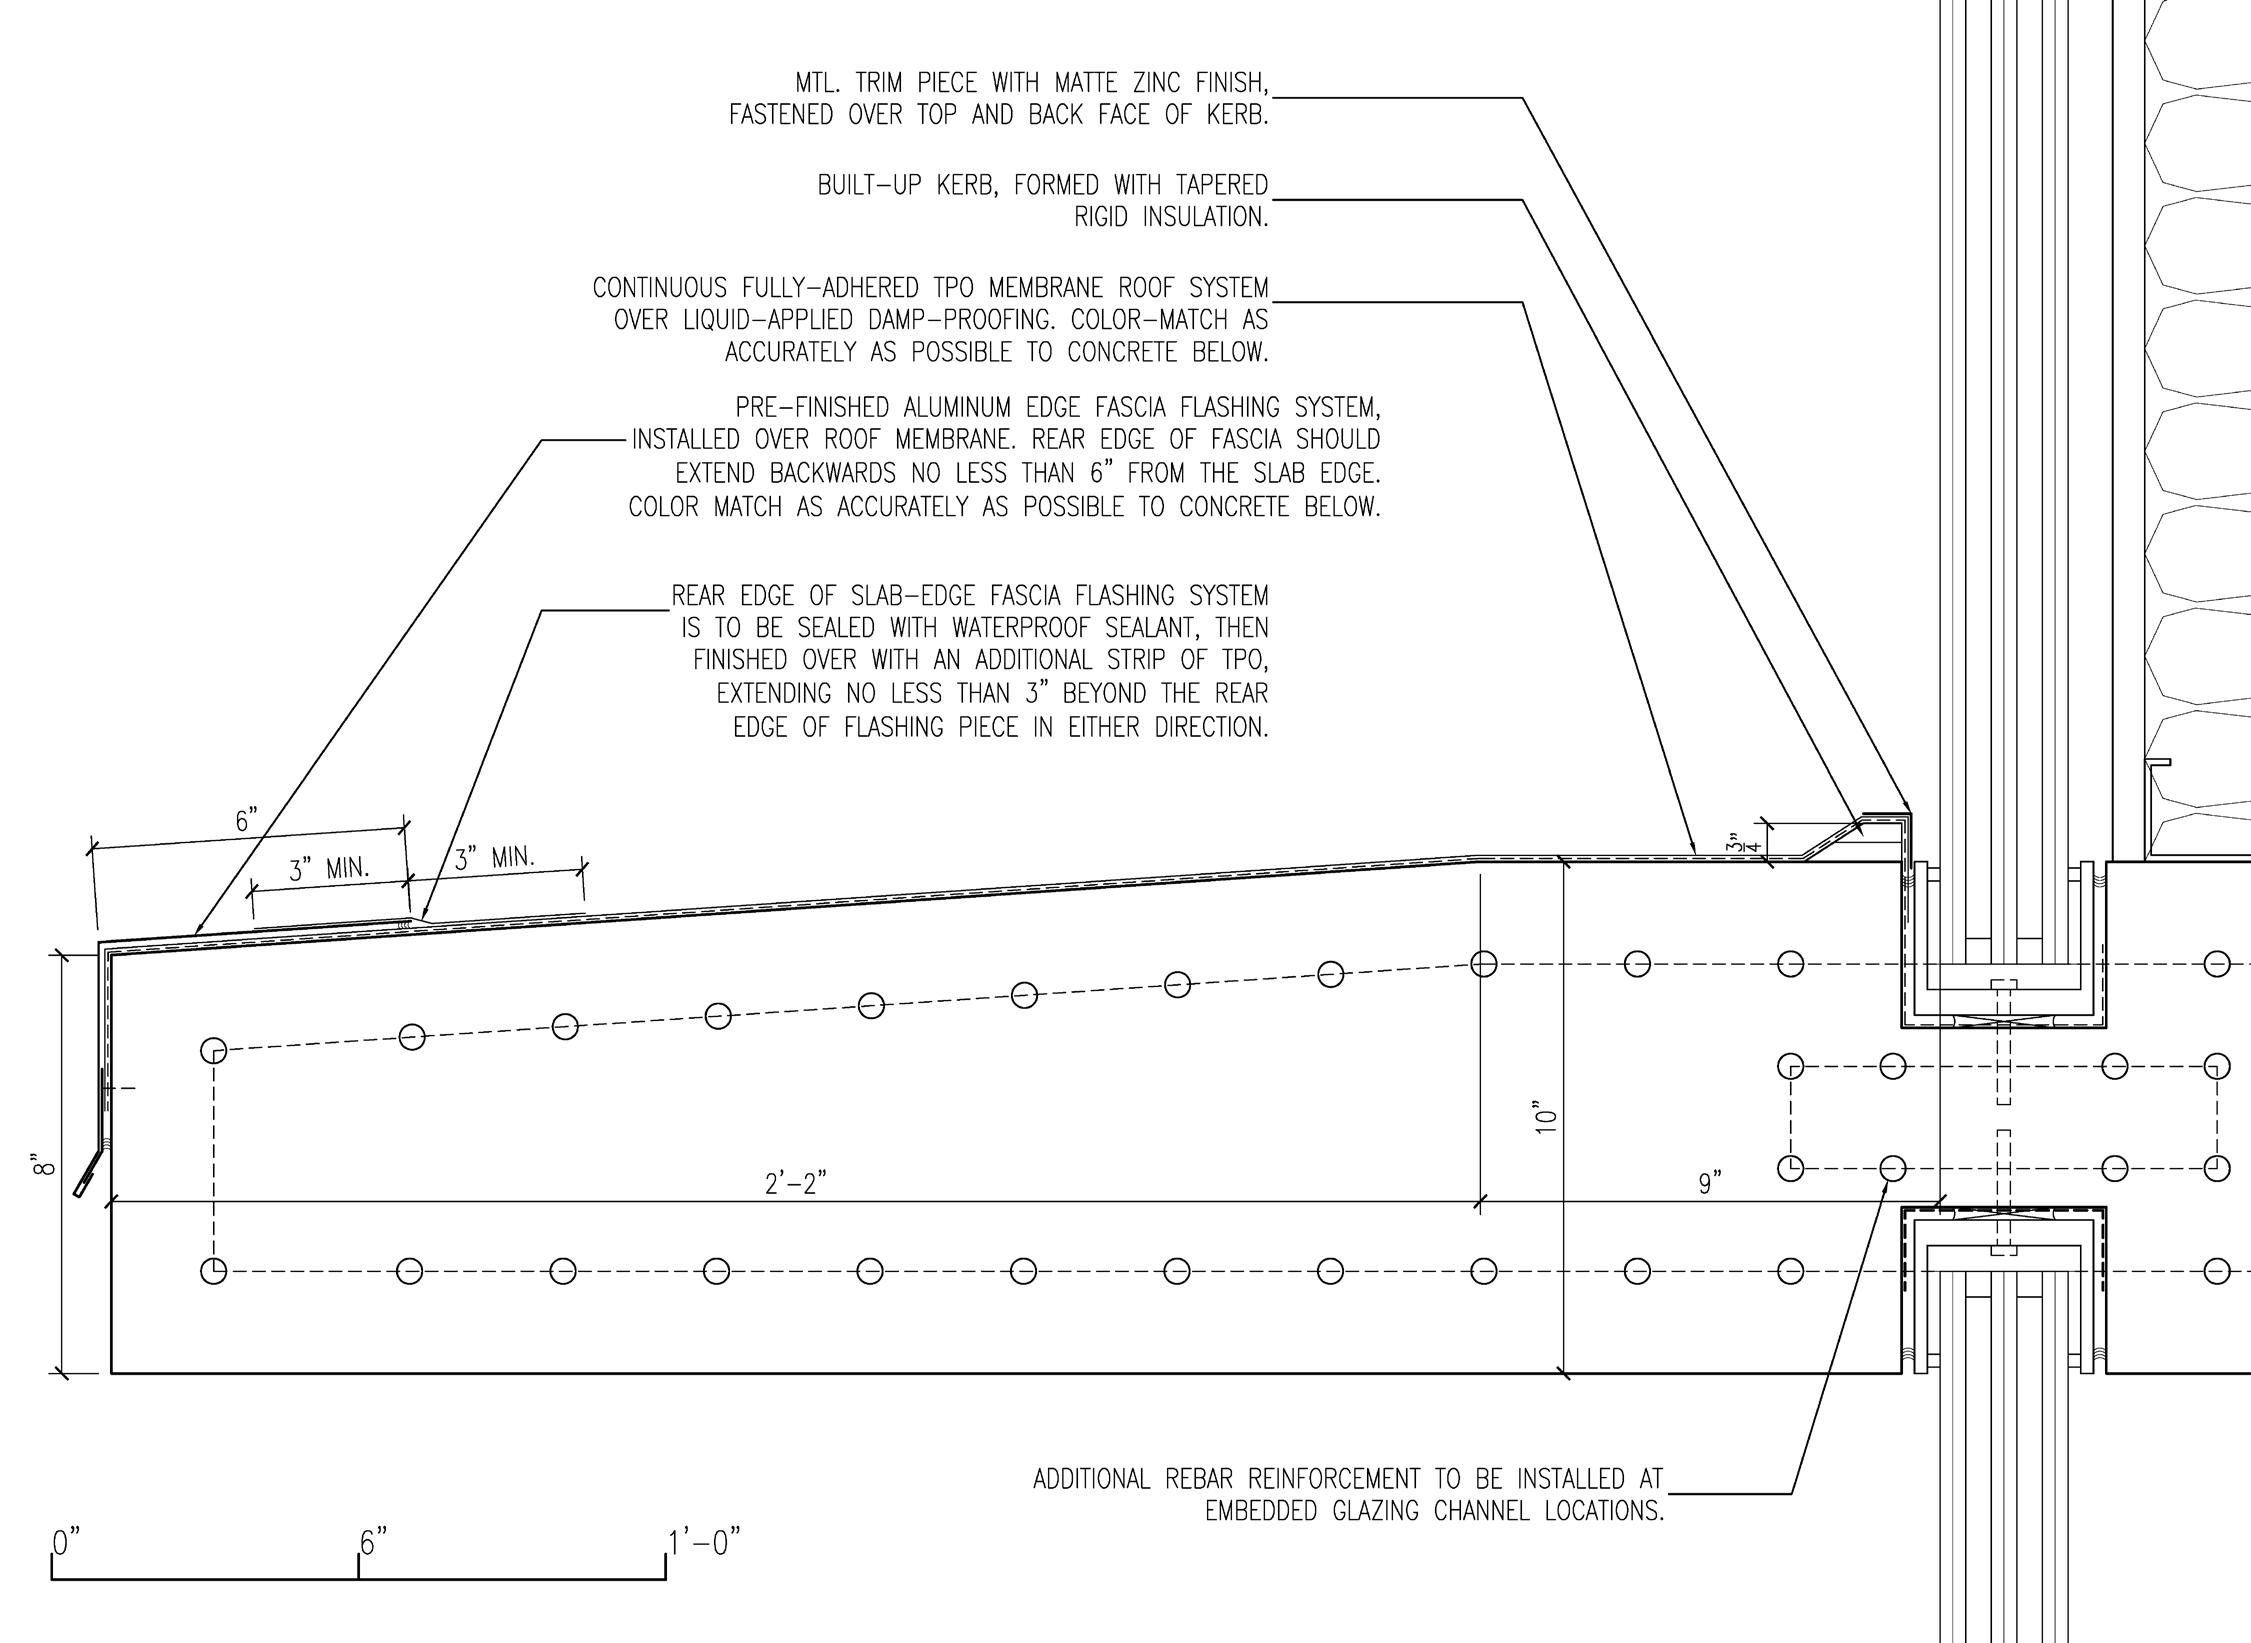
The detail section above deals with a slab edge condition that is typical throughout the building and posed a unique challenge with regards to waterproofing and drainage.
The detail section to the right, meanwhile, explores the different interactions between wall types and the building’s characteristic round concrete columns. The varying expression of these columns and their relationship to adjacent walls is a key aspect of the building’s visual and conceptually ‘assembled’ nature; as such, it was of critical importance that these joints be explored in fastidious detail.
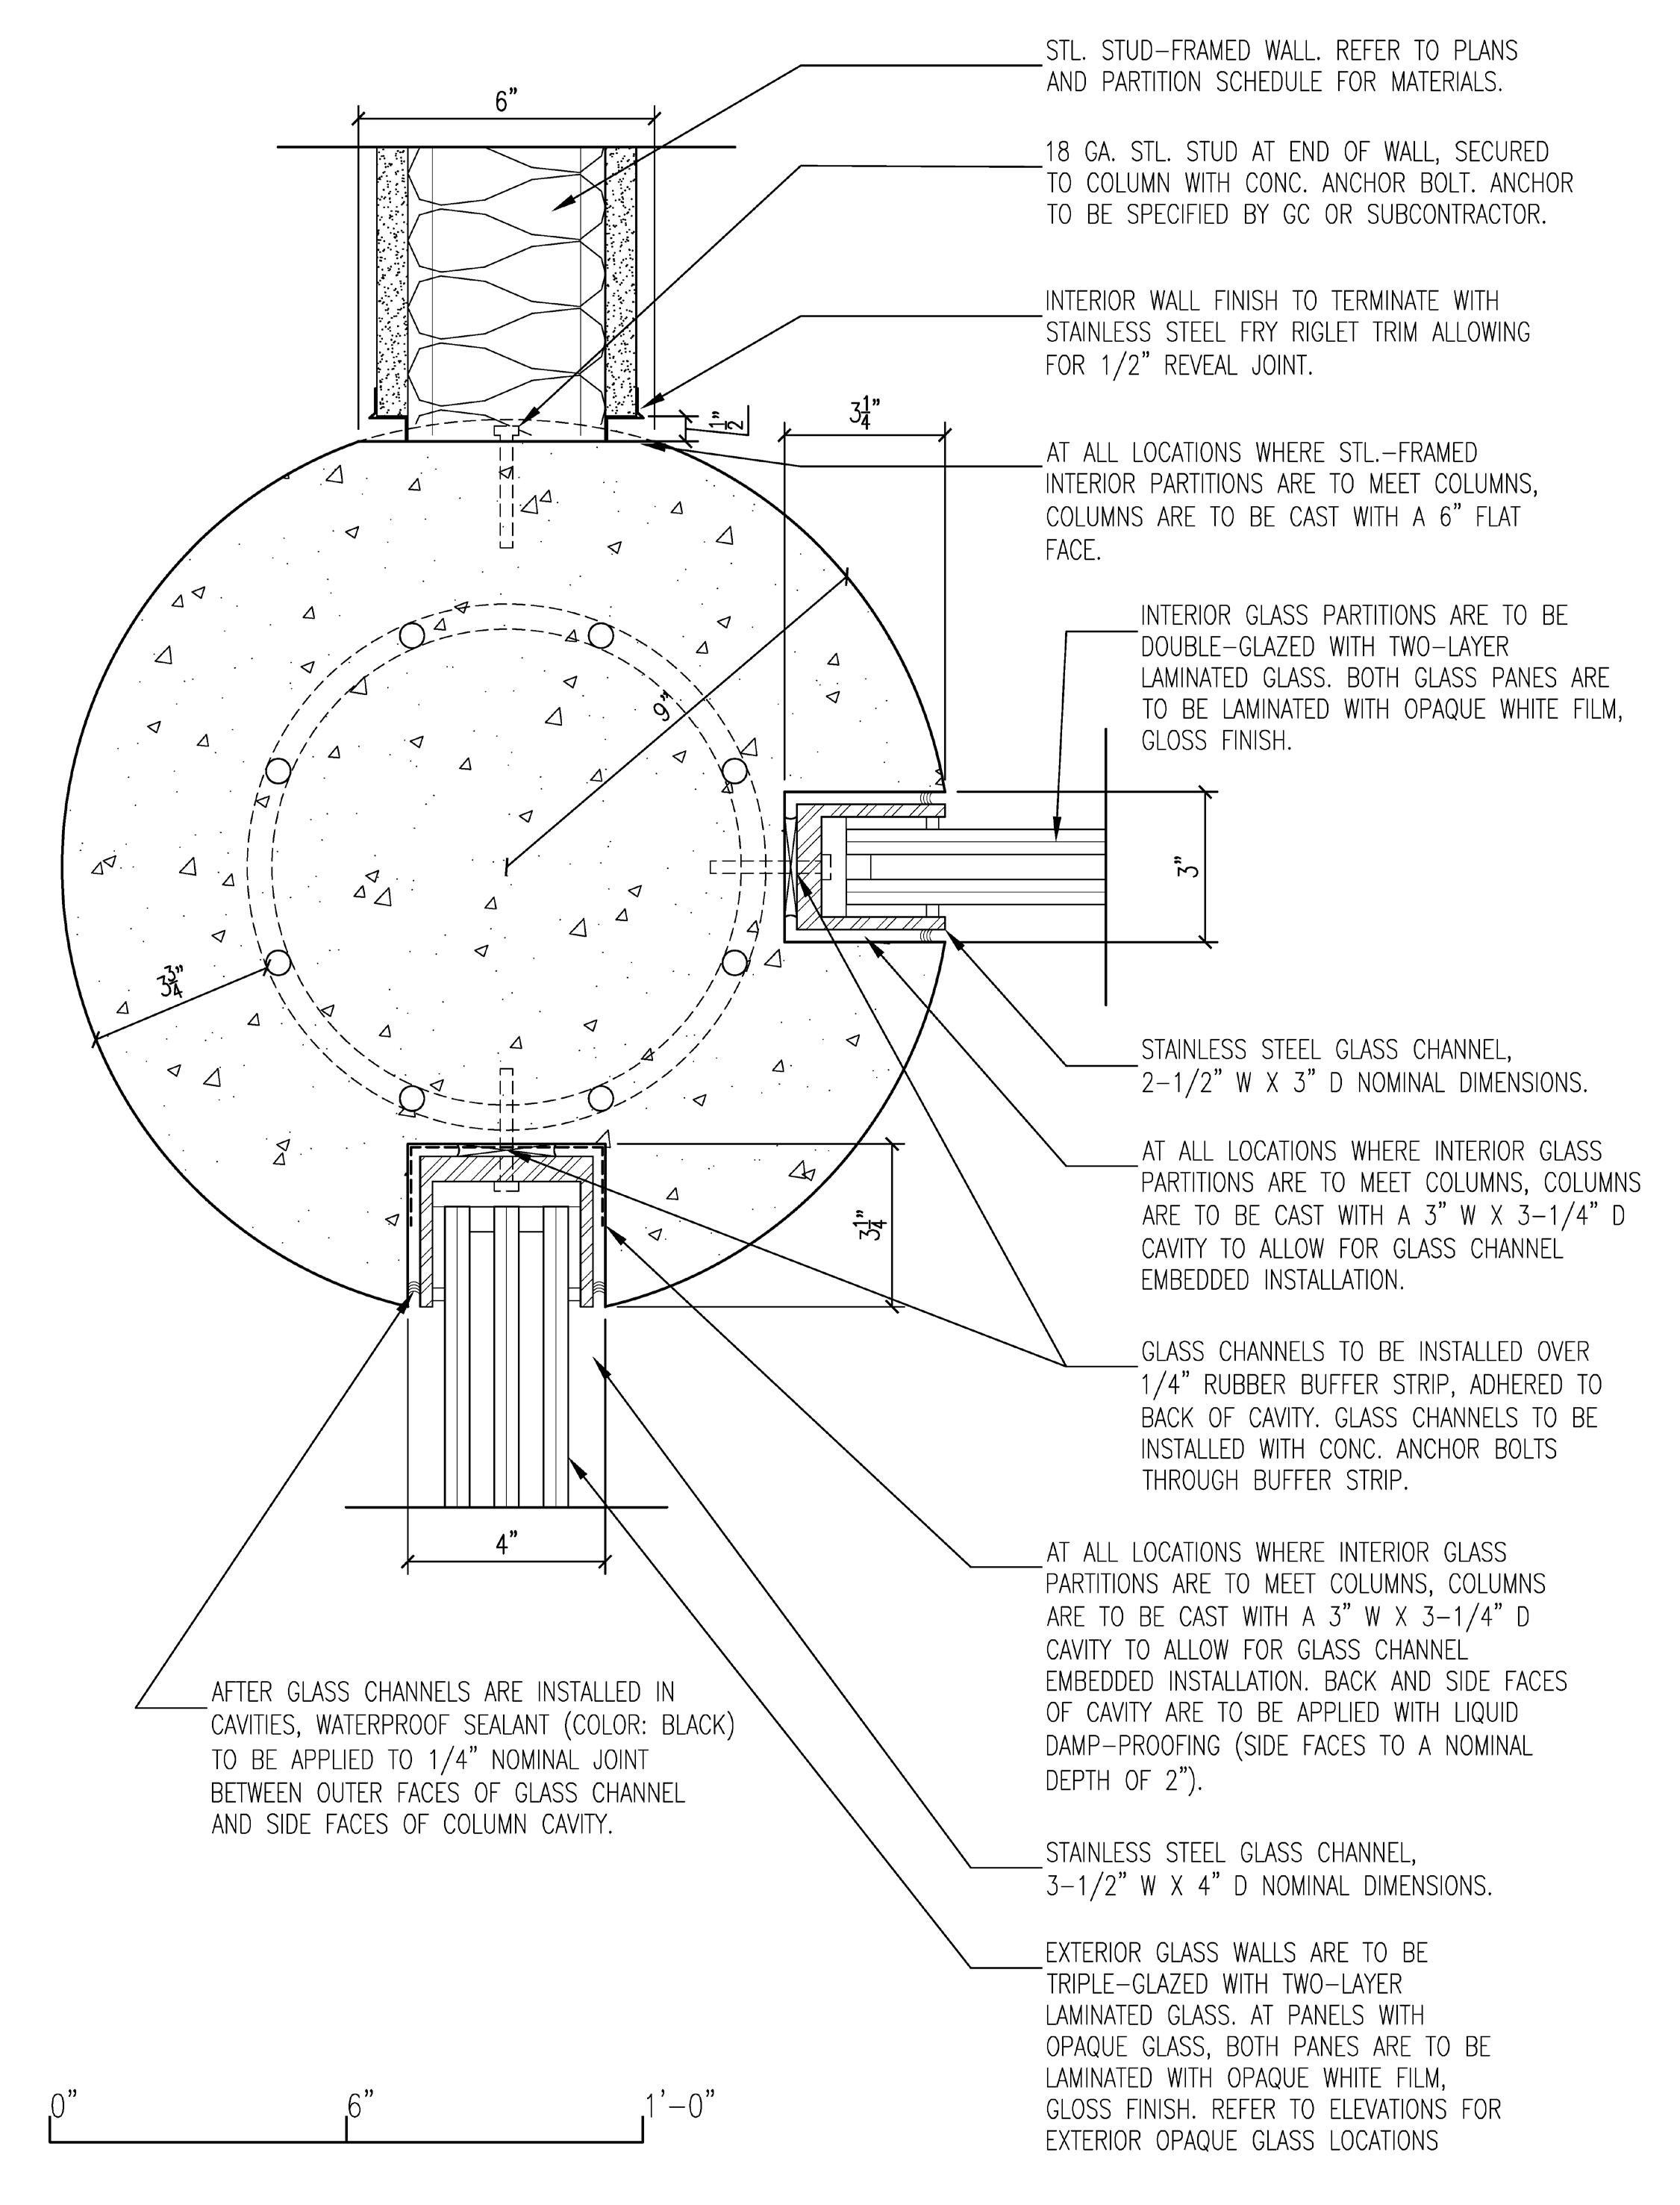
detail section, typ. column-wall joints
‘polis station’ hpd south-central substation third ward, houston, tx
arch3501, spring 2023 professor ronnie self
project
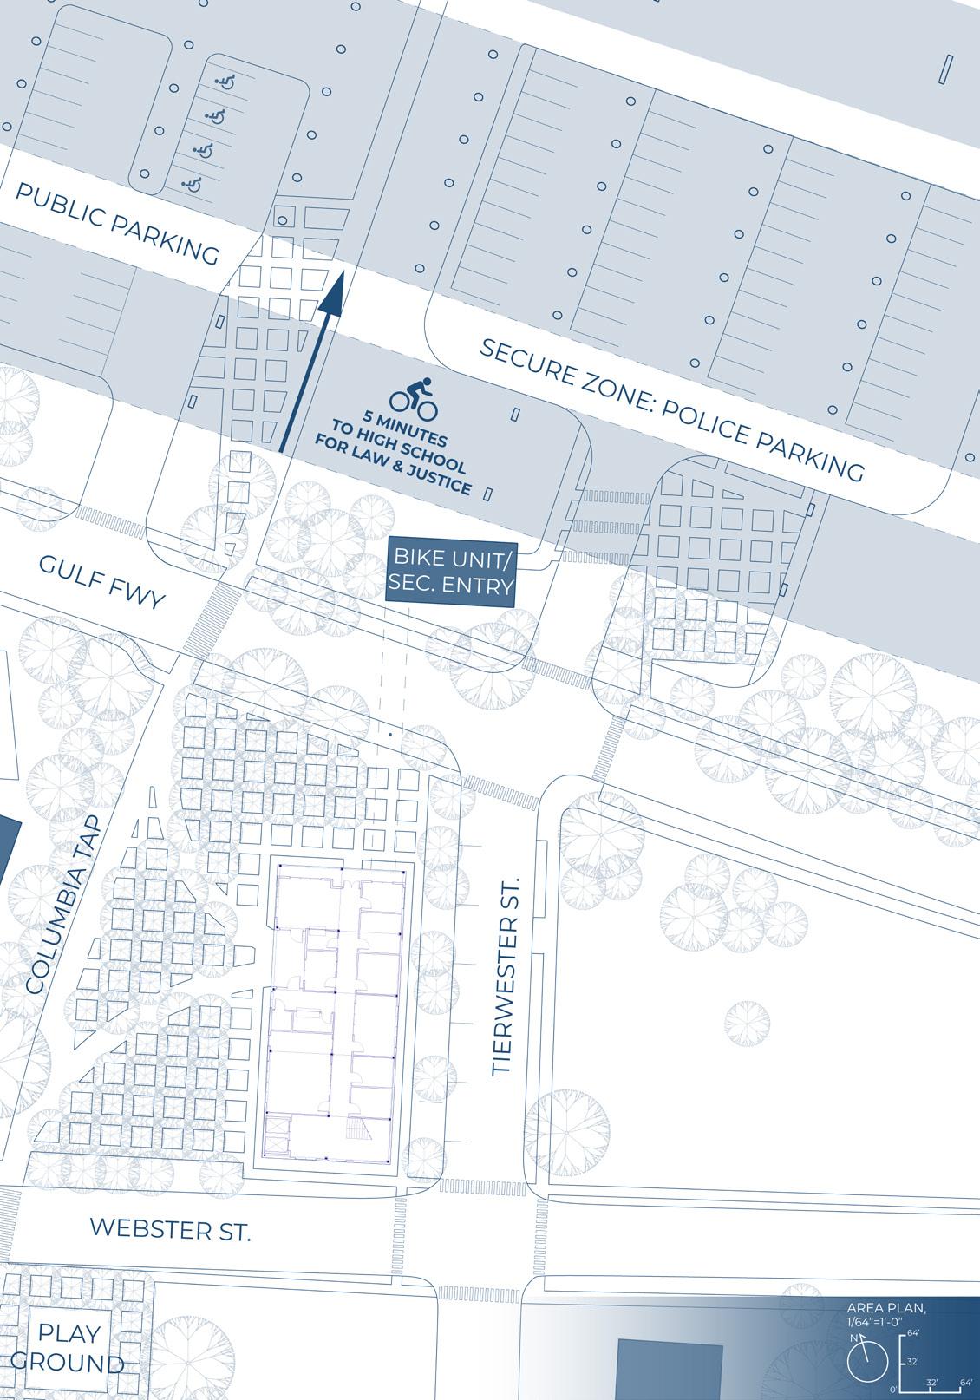
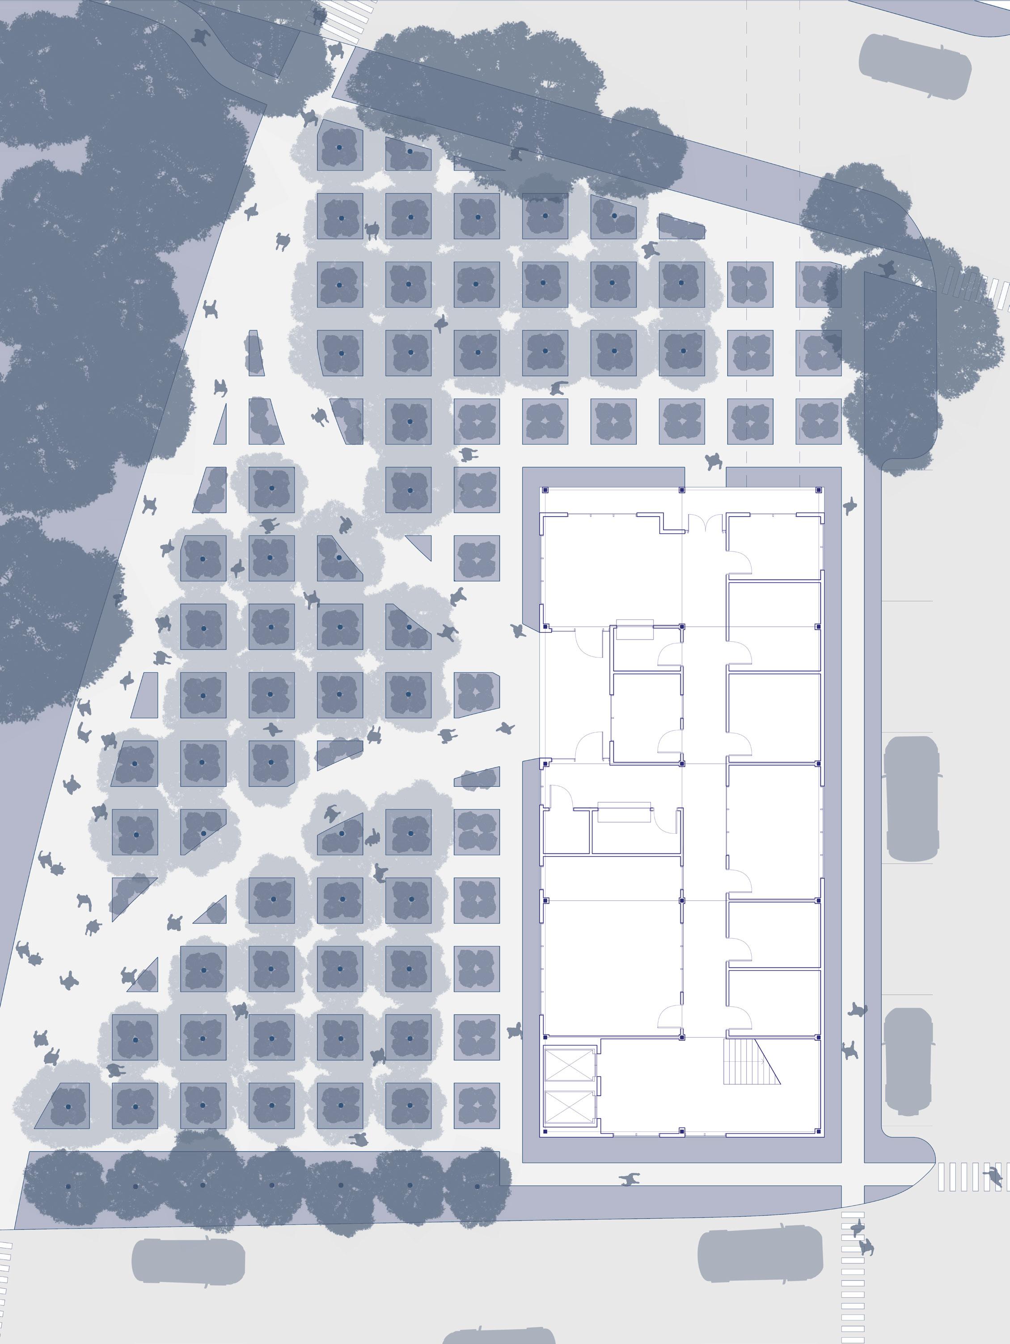
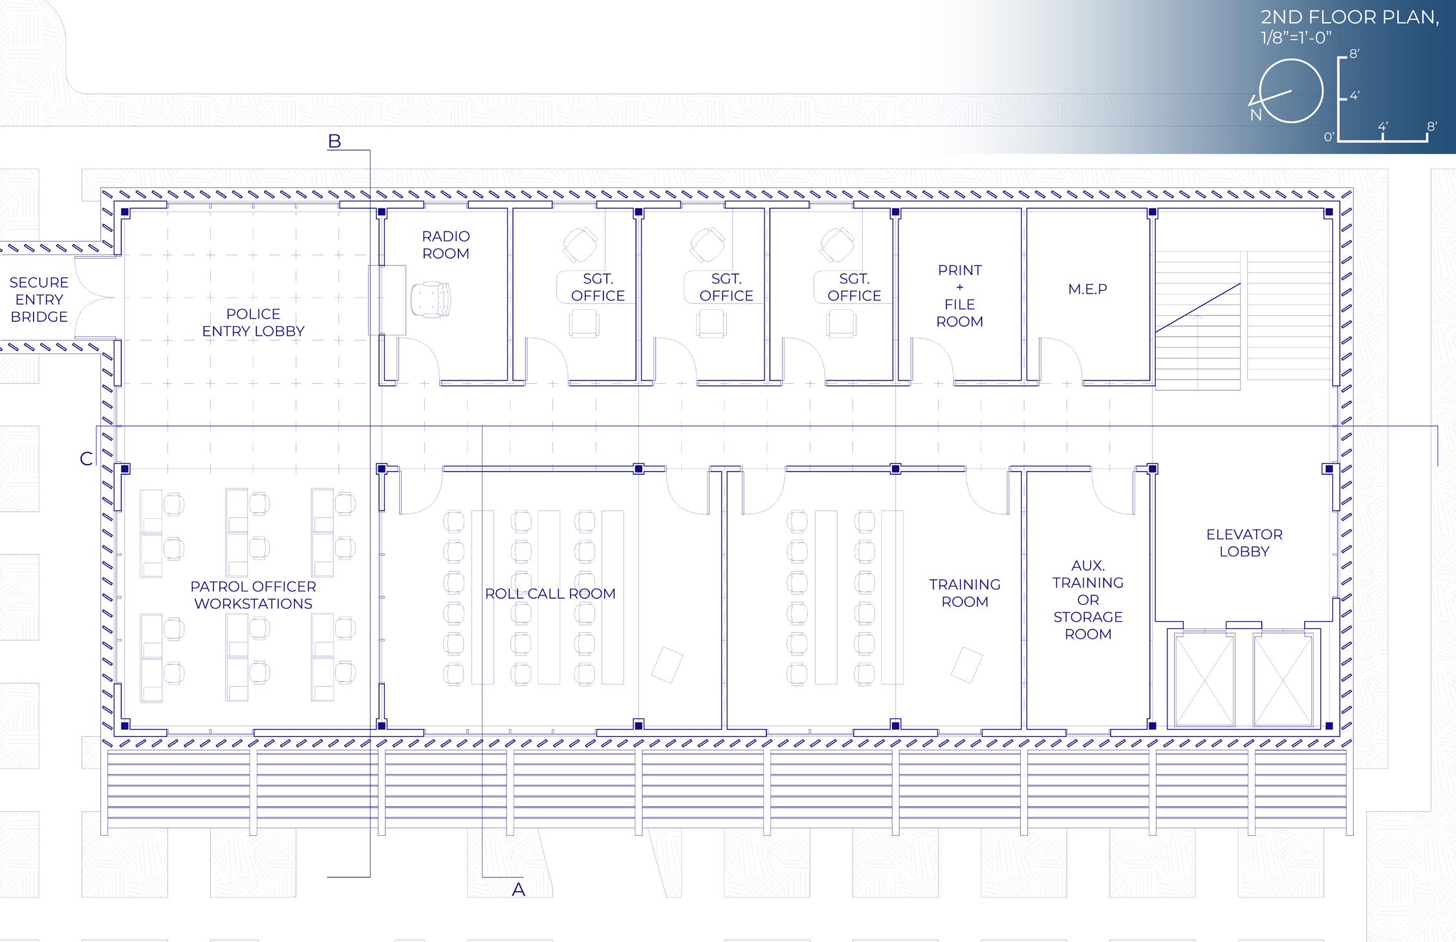
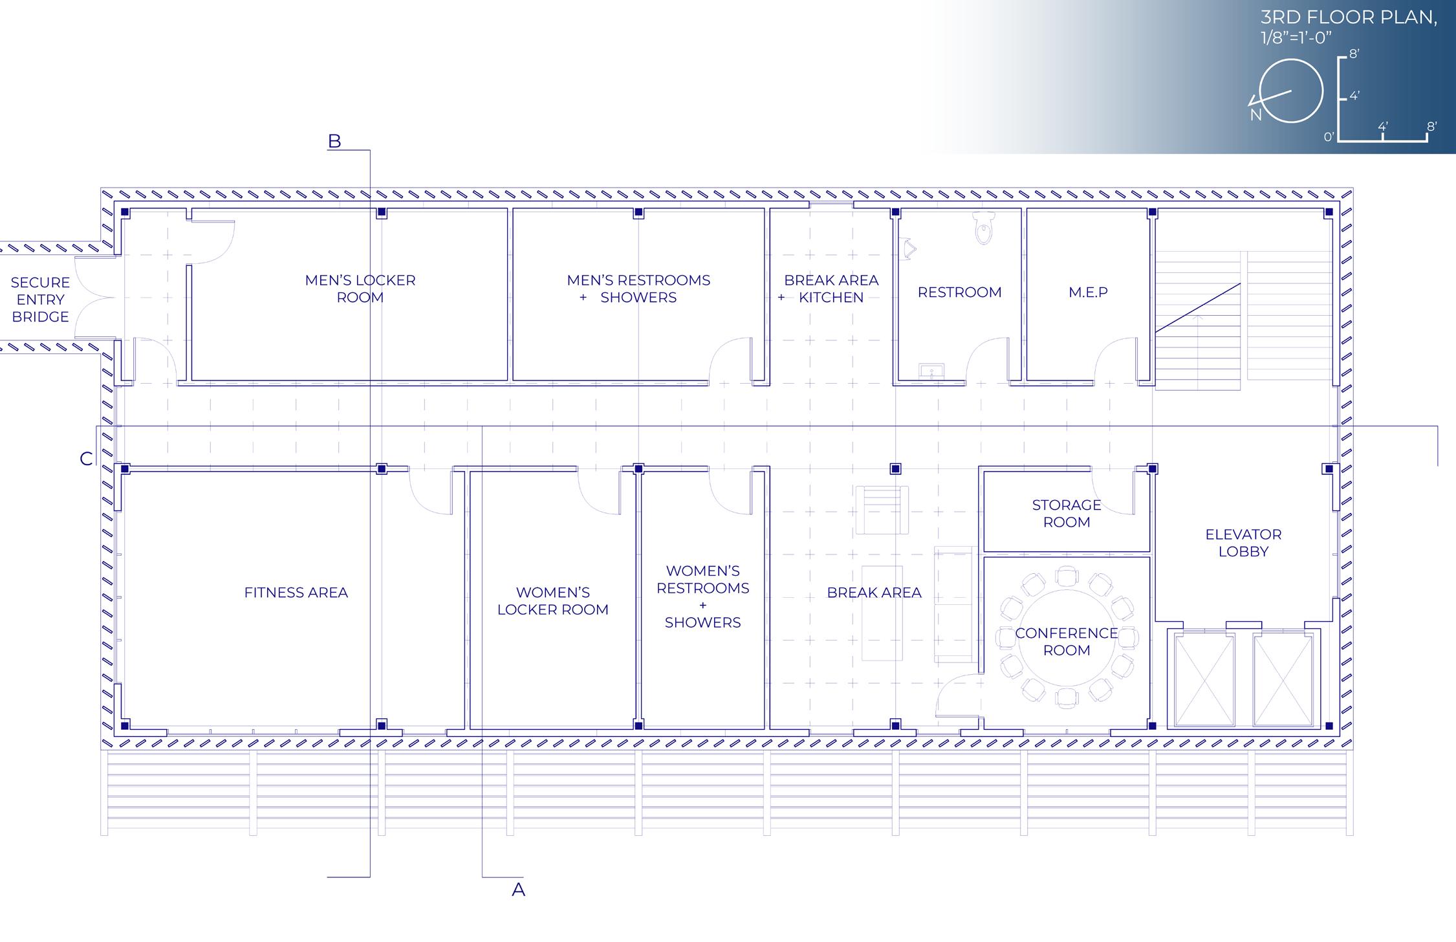
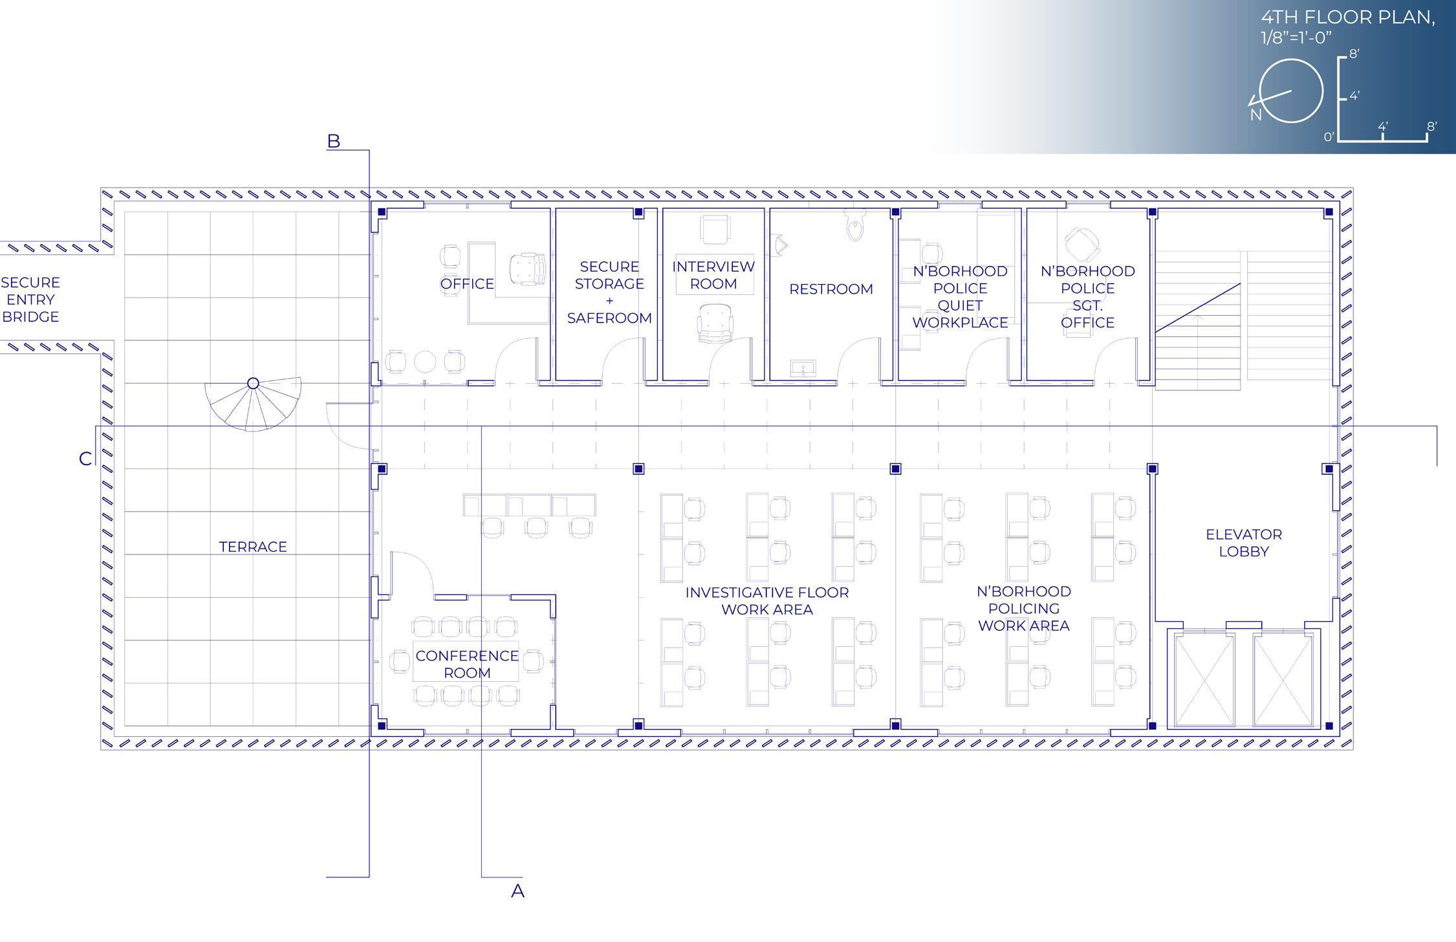
The ‘polis station’ proposes a replacement for the Houston Police Department’s South Central Substation that is set to be demolished as part of the TxDOT North Houston Highway Improvement Project.
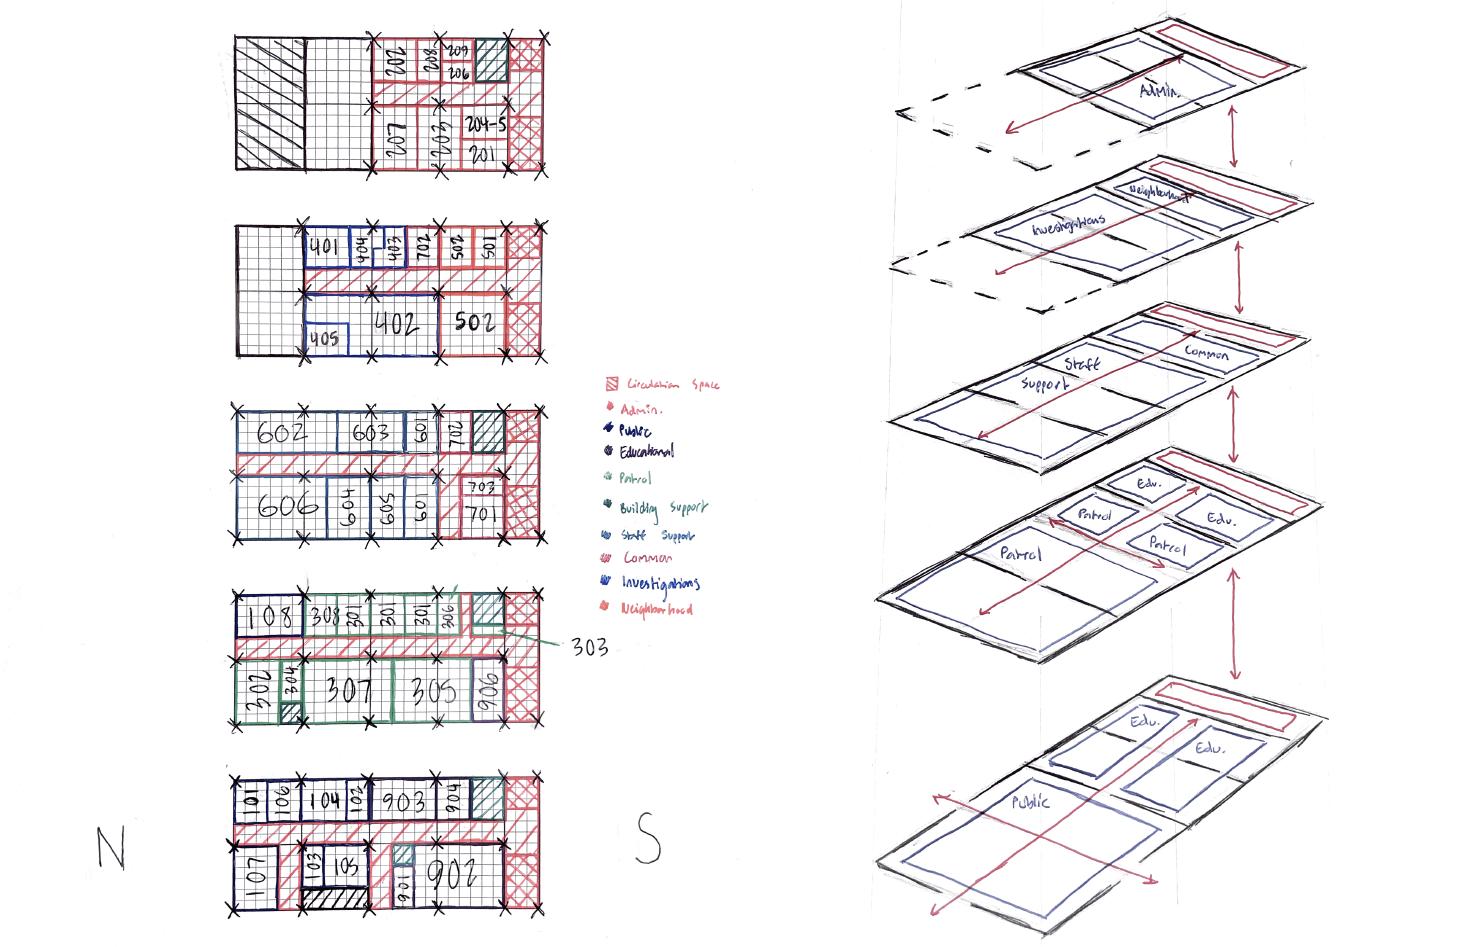
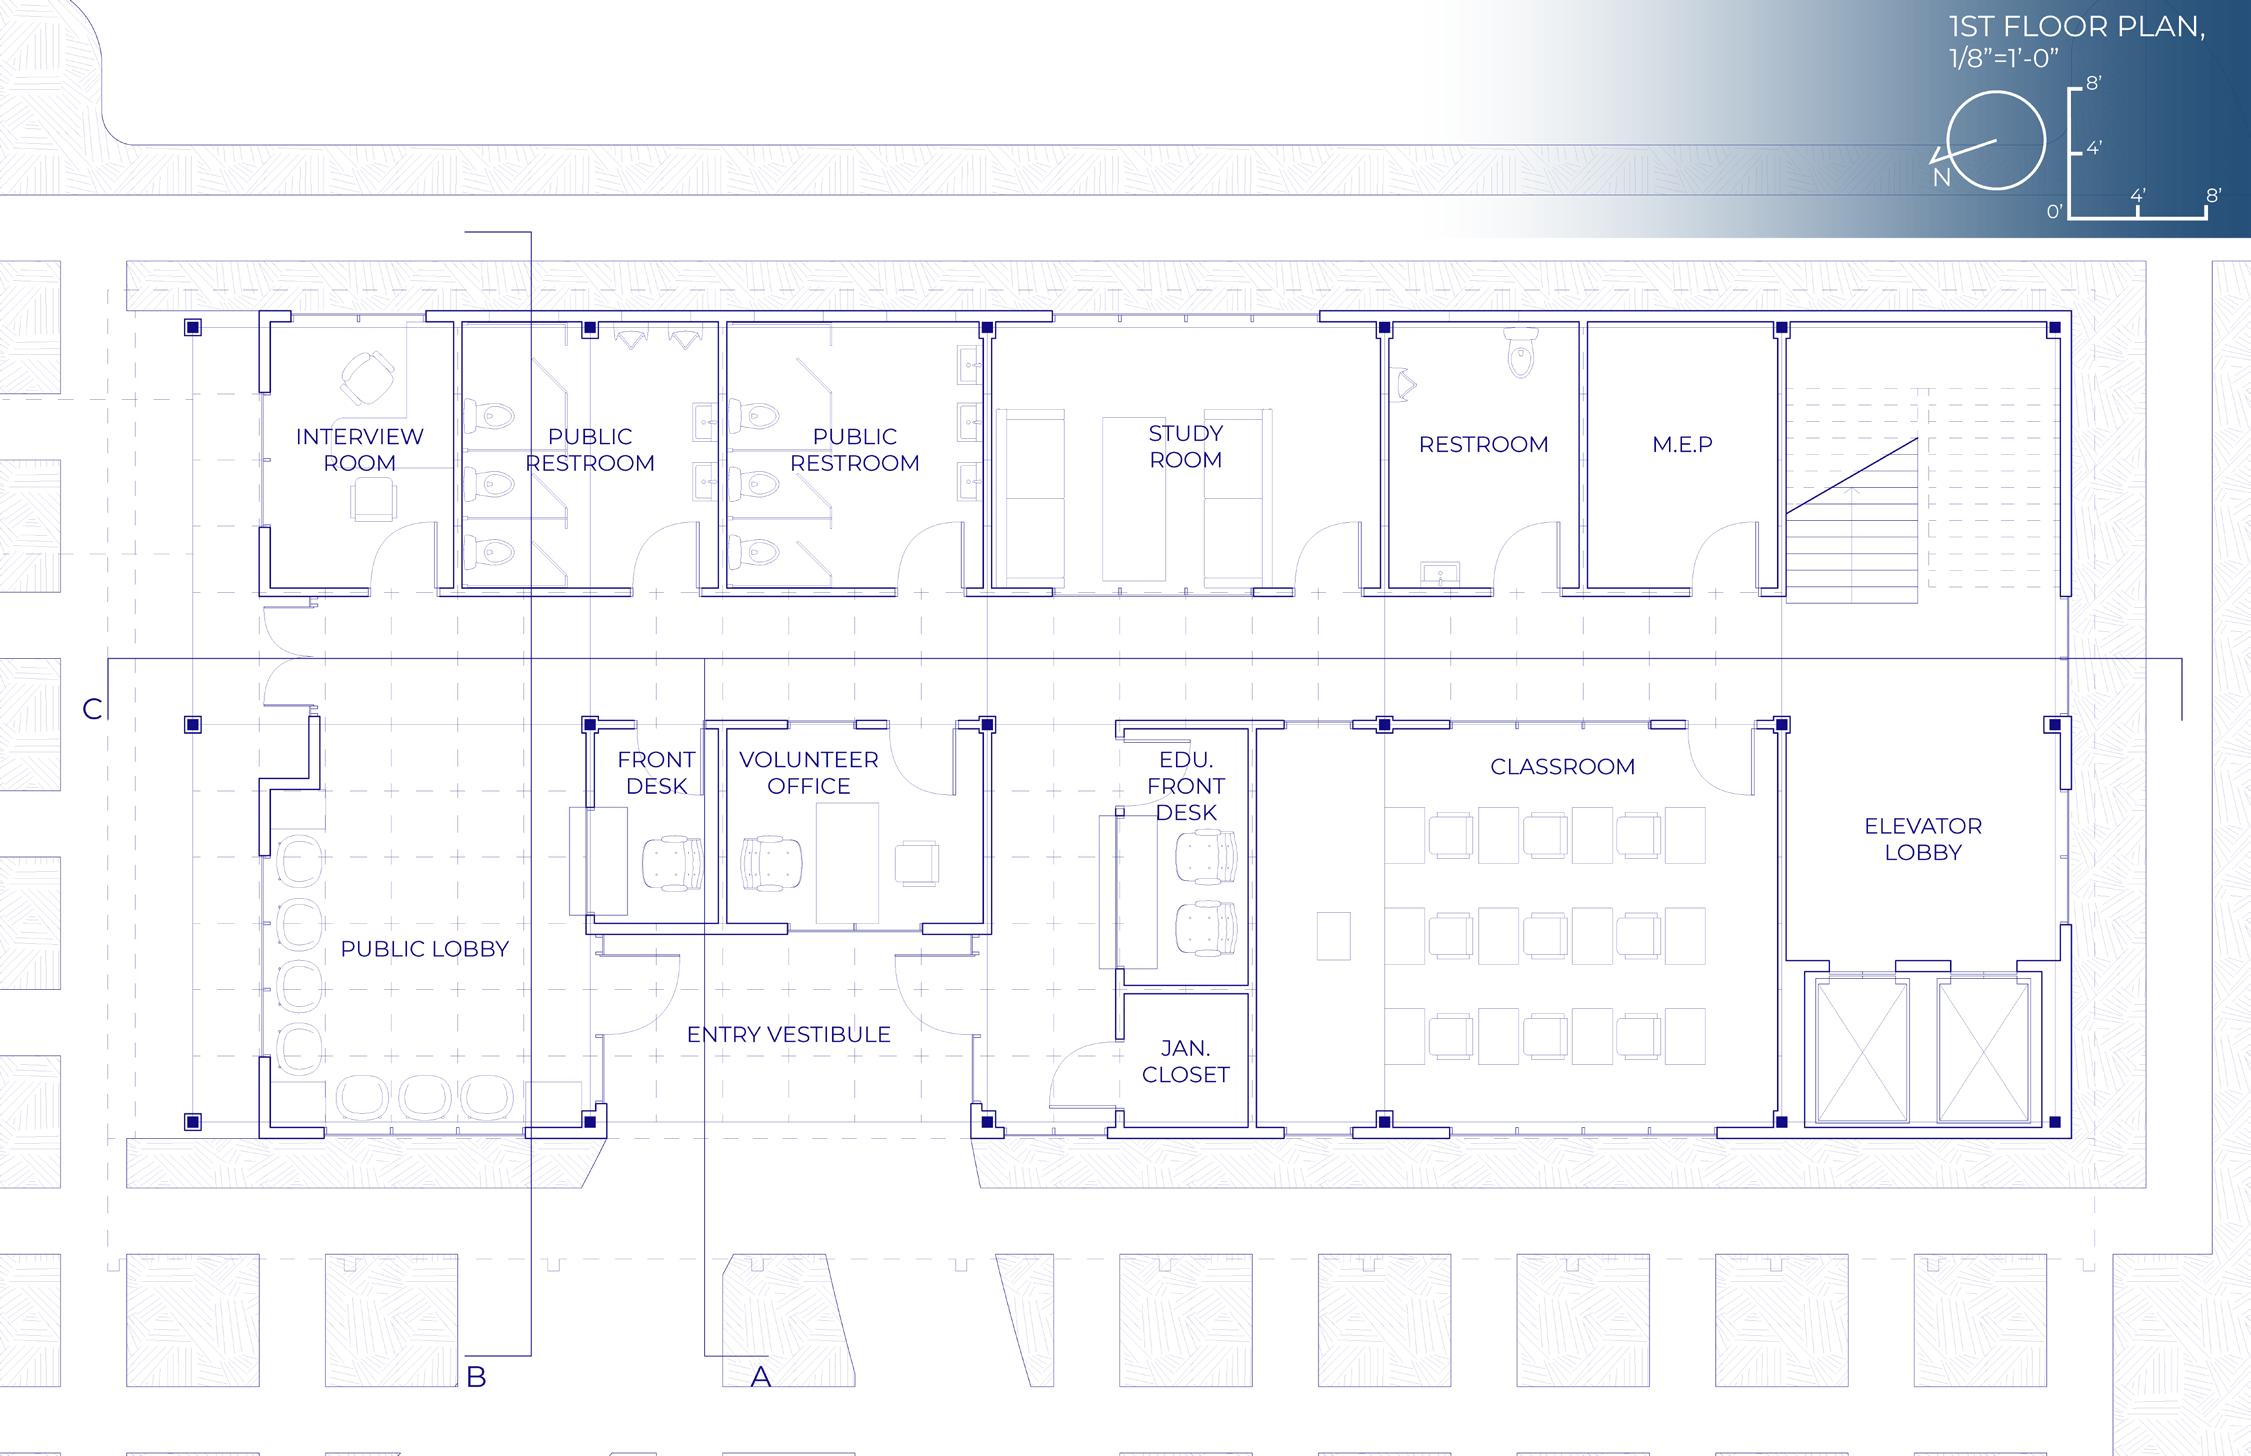
Considering the high-stakes, rapid-response needs of policing, the polis station’s conceptualisation began with its structural grid, which was laid out in bays and broken into modules; these modules were then used to lay out the building’s program and circulation, rather than the latter guiding the former. This strategy results in highly-efficient space planning, creating a building that is extremely easy to move through.
exterior
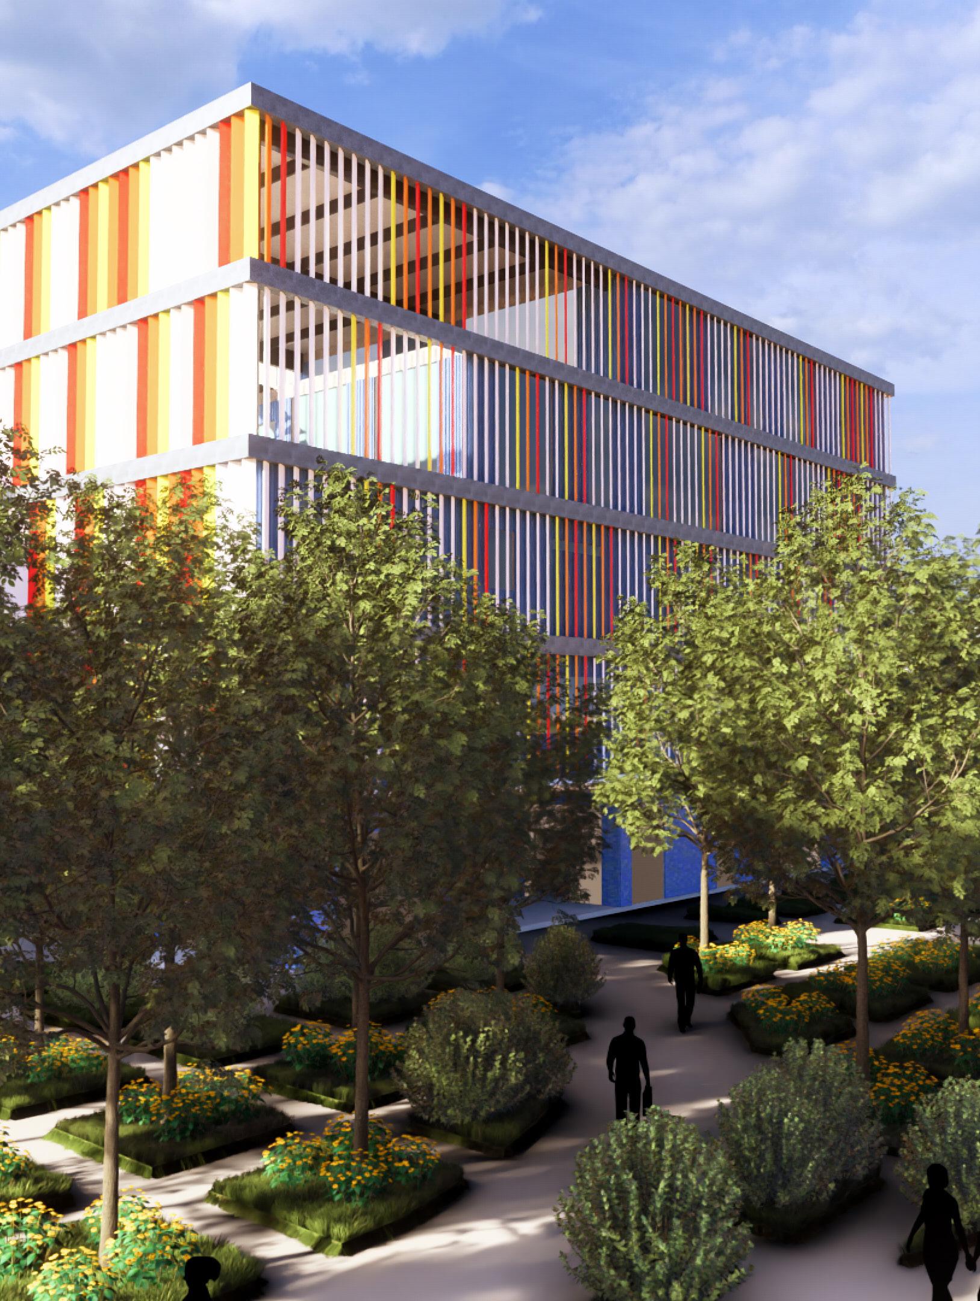
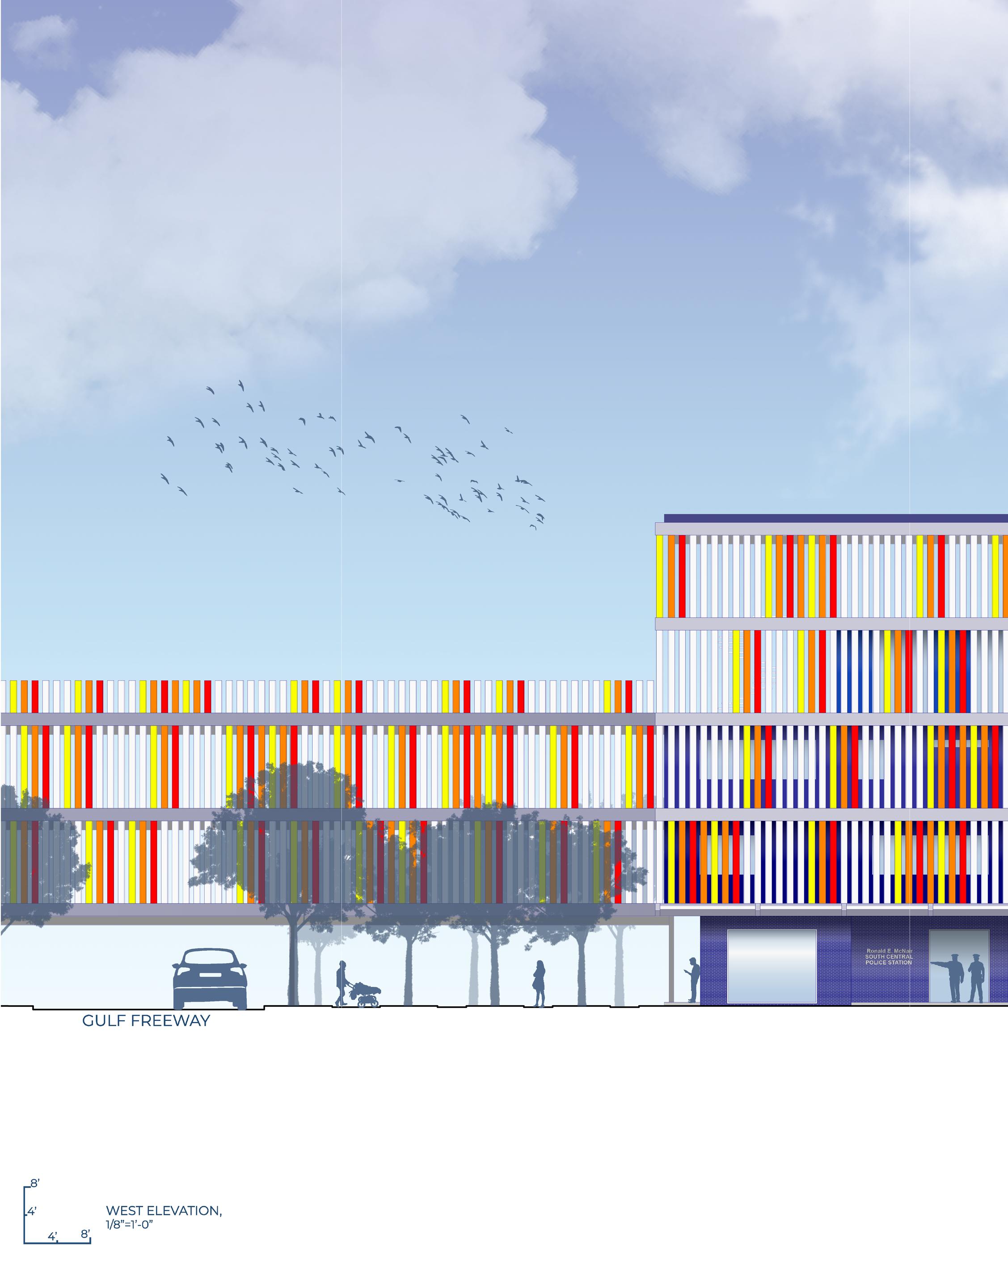
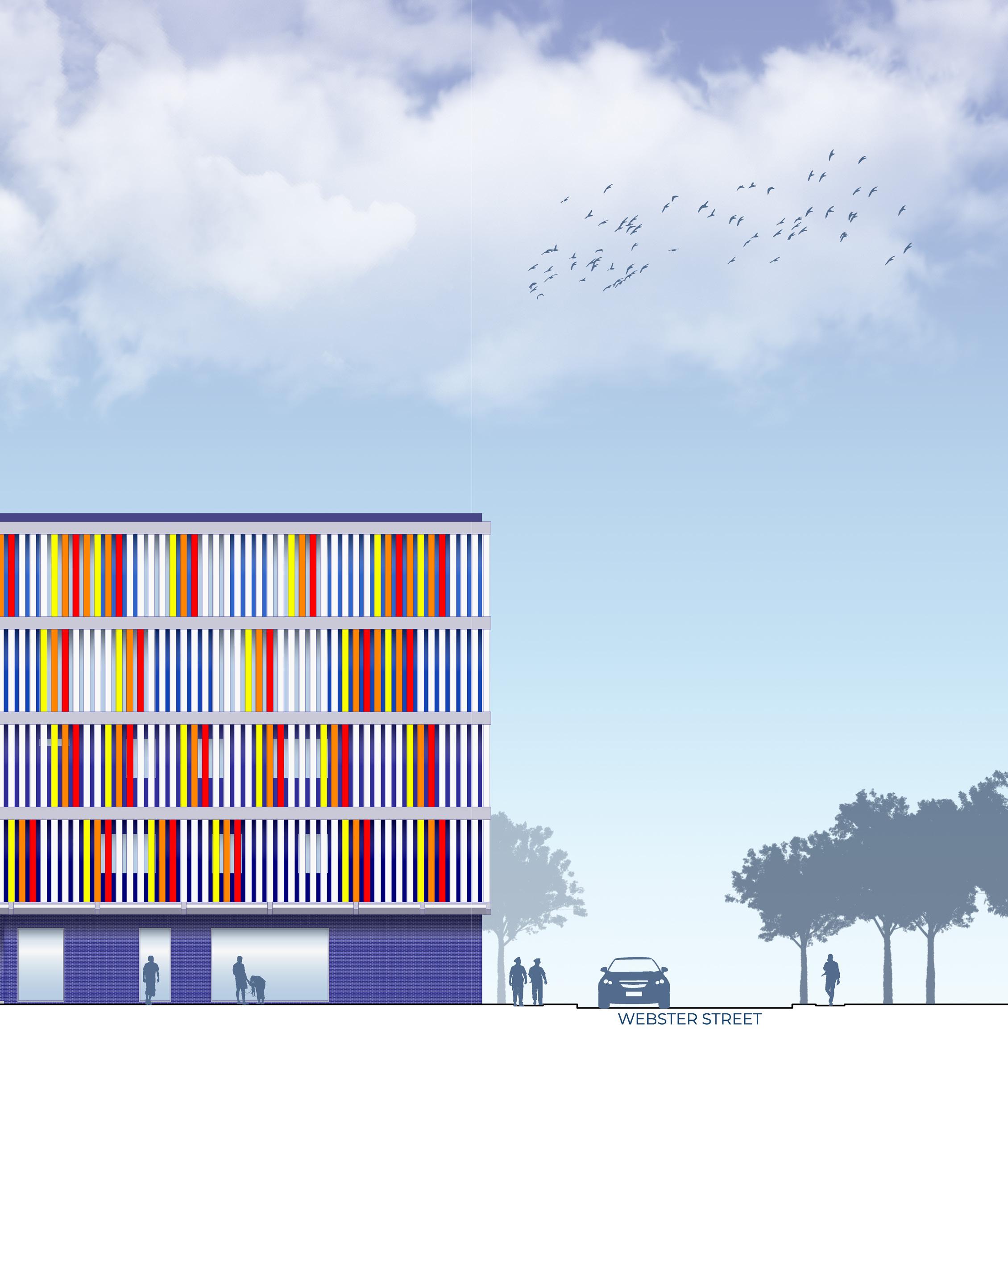
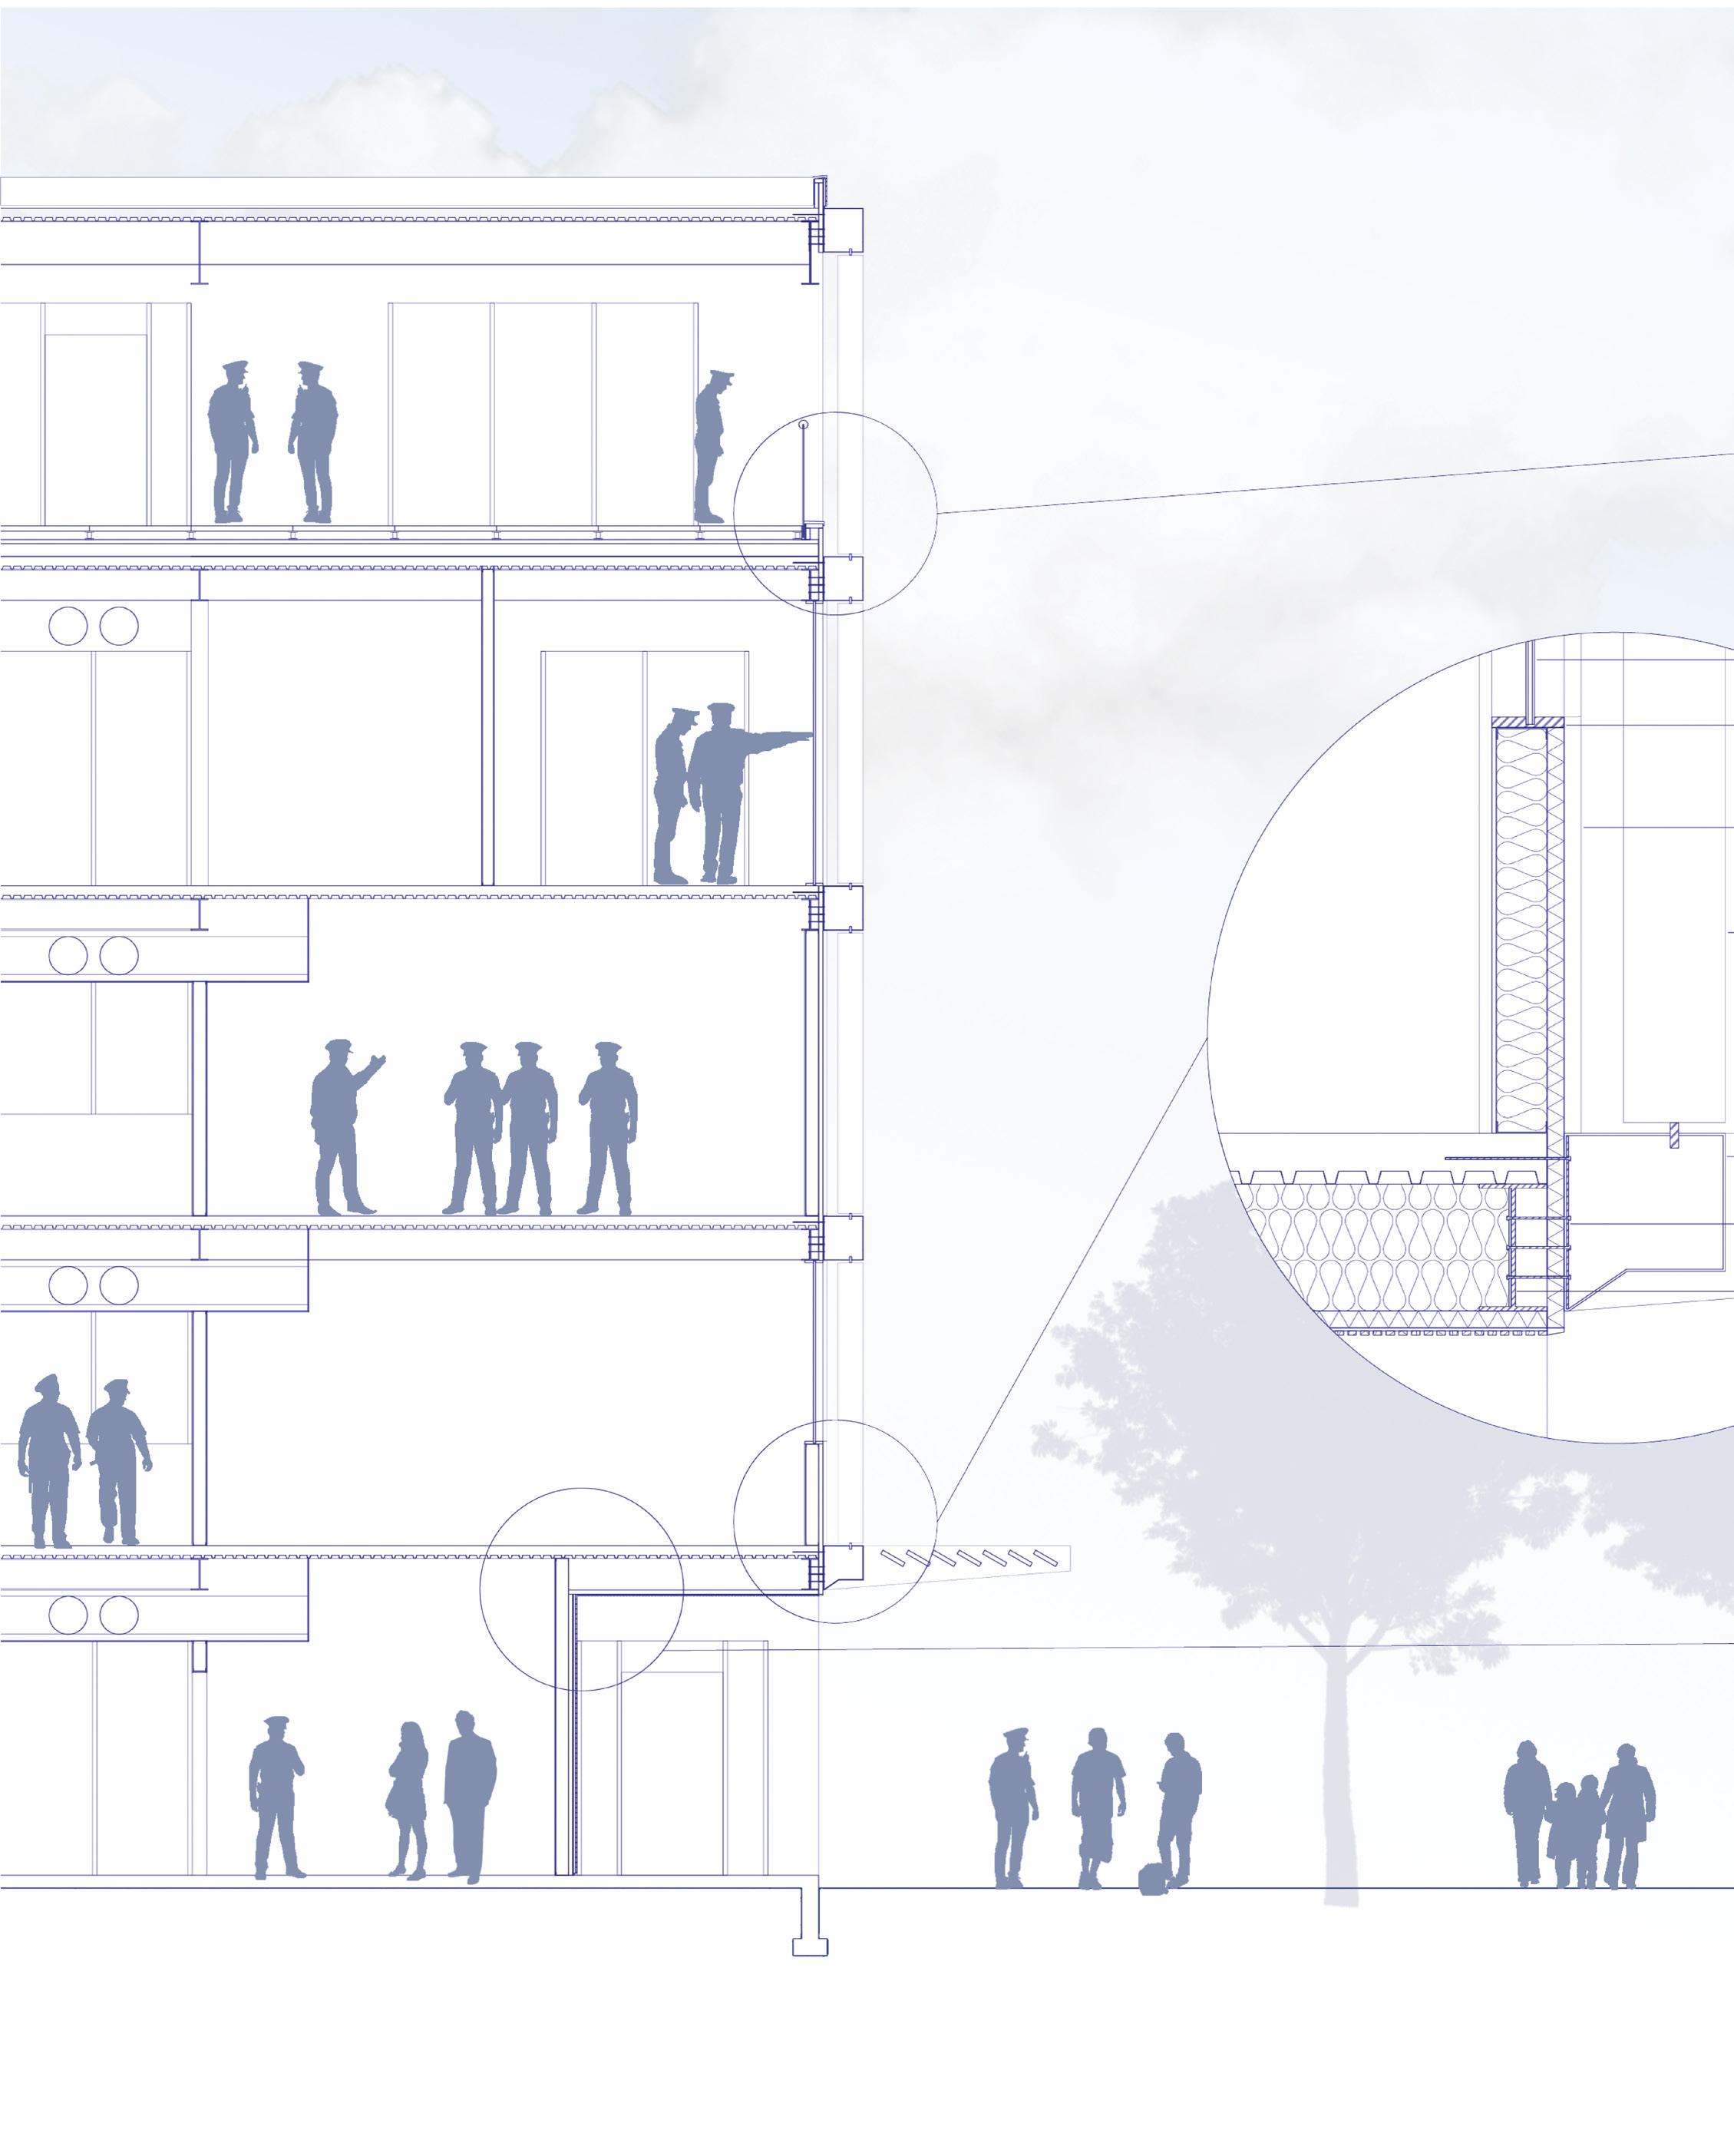
The polis station is also a building that needs to navigate the troubled longterm relationship of the Third Ward neighborhood with its police. Architeturally, this translated to a building exterior that would need to address the heightened safety concerns of police officers, but without looking ‘institutional’ and antagonising the onlooking community.
exterior, cont.
The resulting facade covers the building from the second floor up with a layer of motorized, powder-coated aluminum fins. The coloring of these fins creates an engaging, interesting pattern that is enhanced by the automated nature of the fins, which rotate in response to solar conditions in order to optimise the interior balance between daylighting, glare control, and thermal gain. Additionally, in case of an emergency lockdown, these fins can be rotated to provide maximal concealment to all fenestration in police work areas, ensuring officer safety.
‘singularity’ music hall
white oak bayou, houston, tx
arch4510, fall 2023 professor kevin story
studio partner: eriberto luna
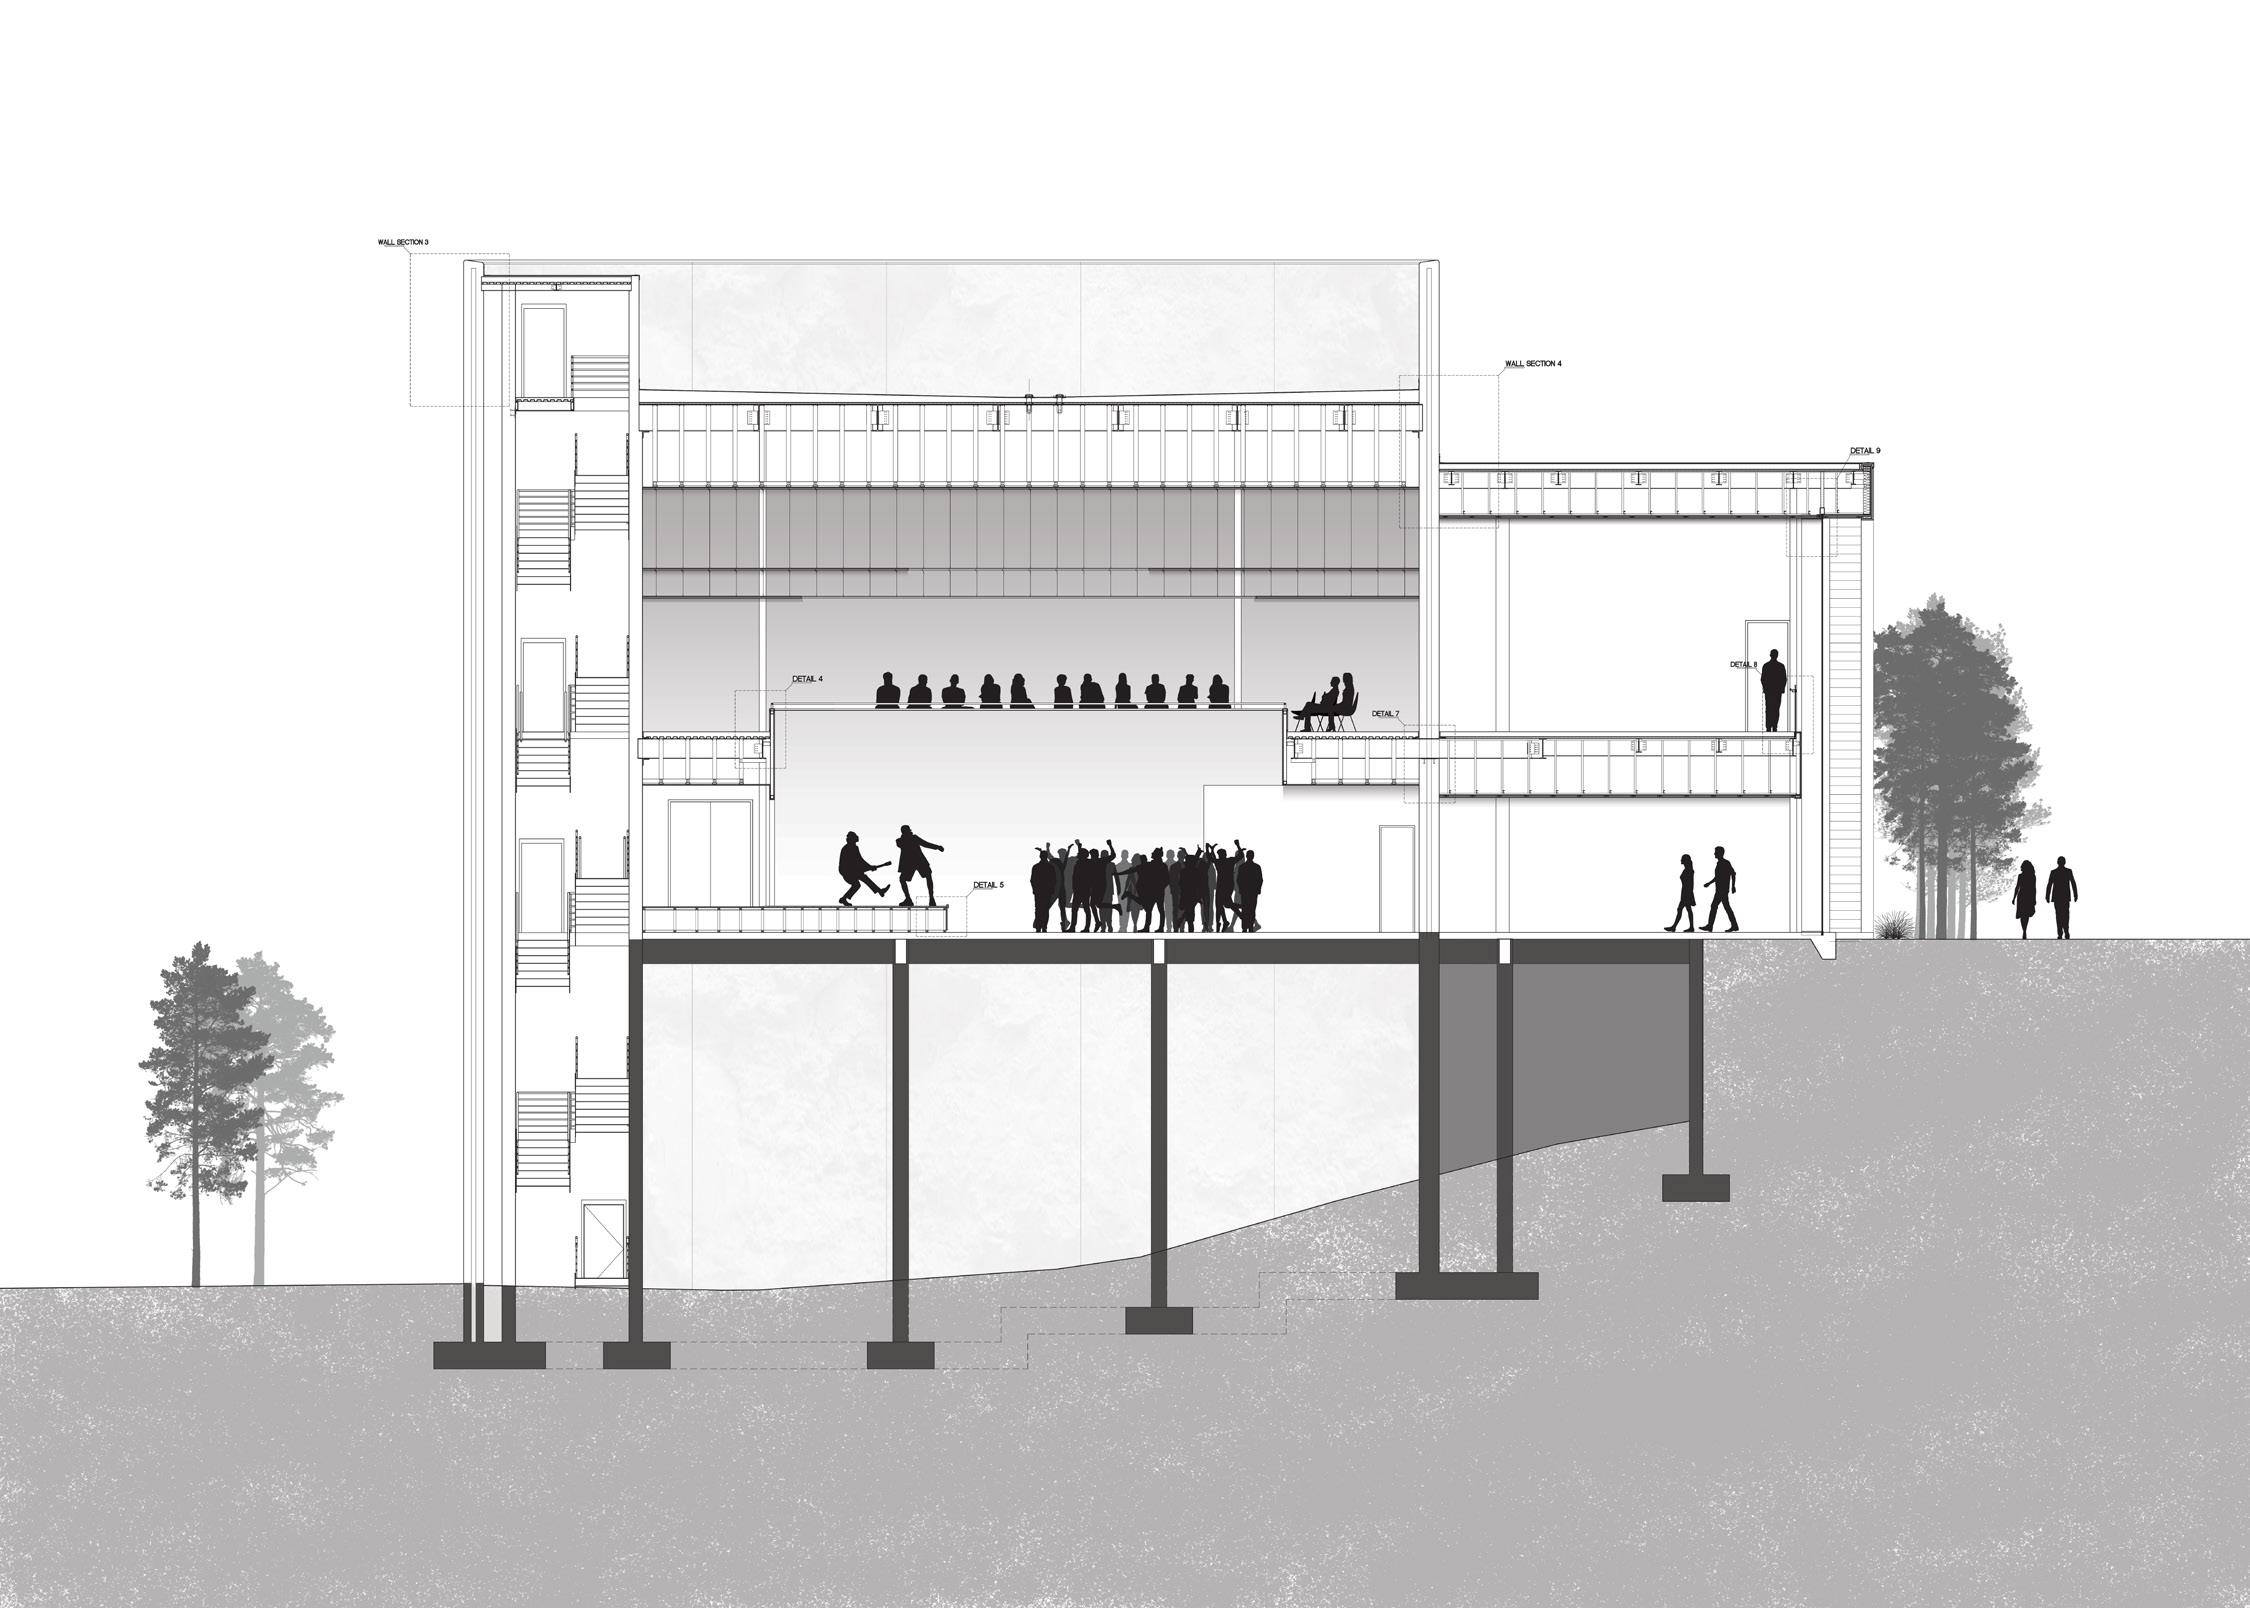
project
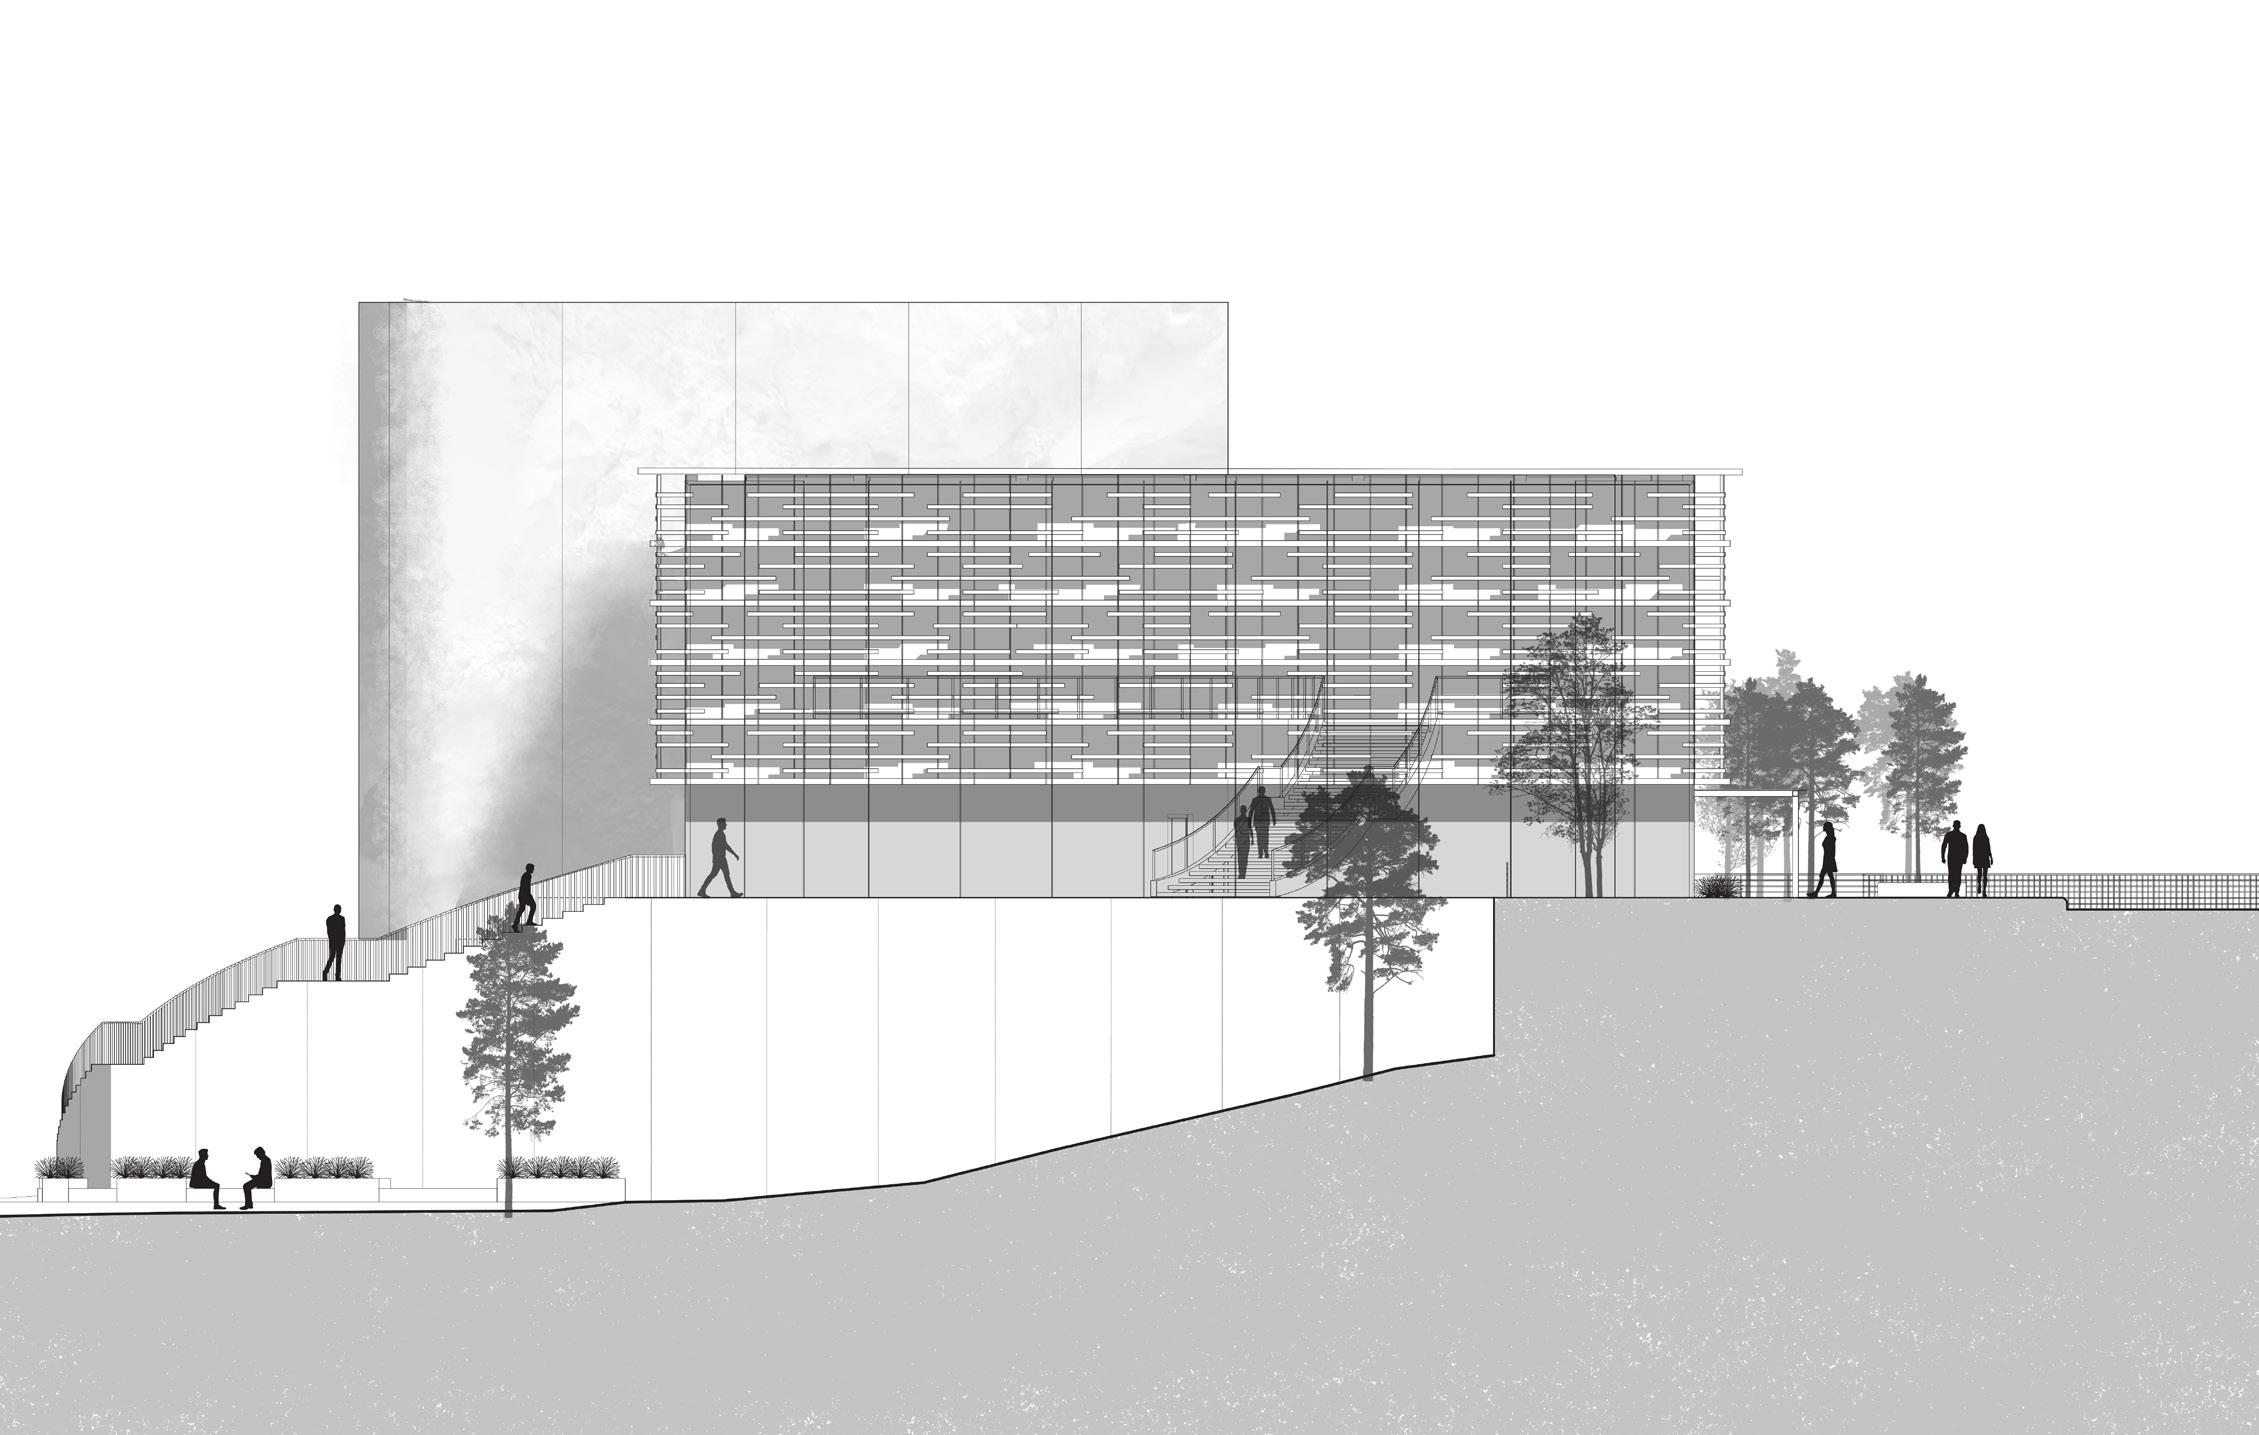
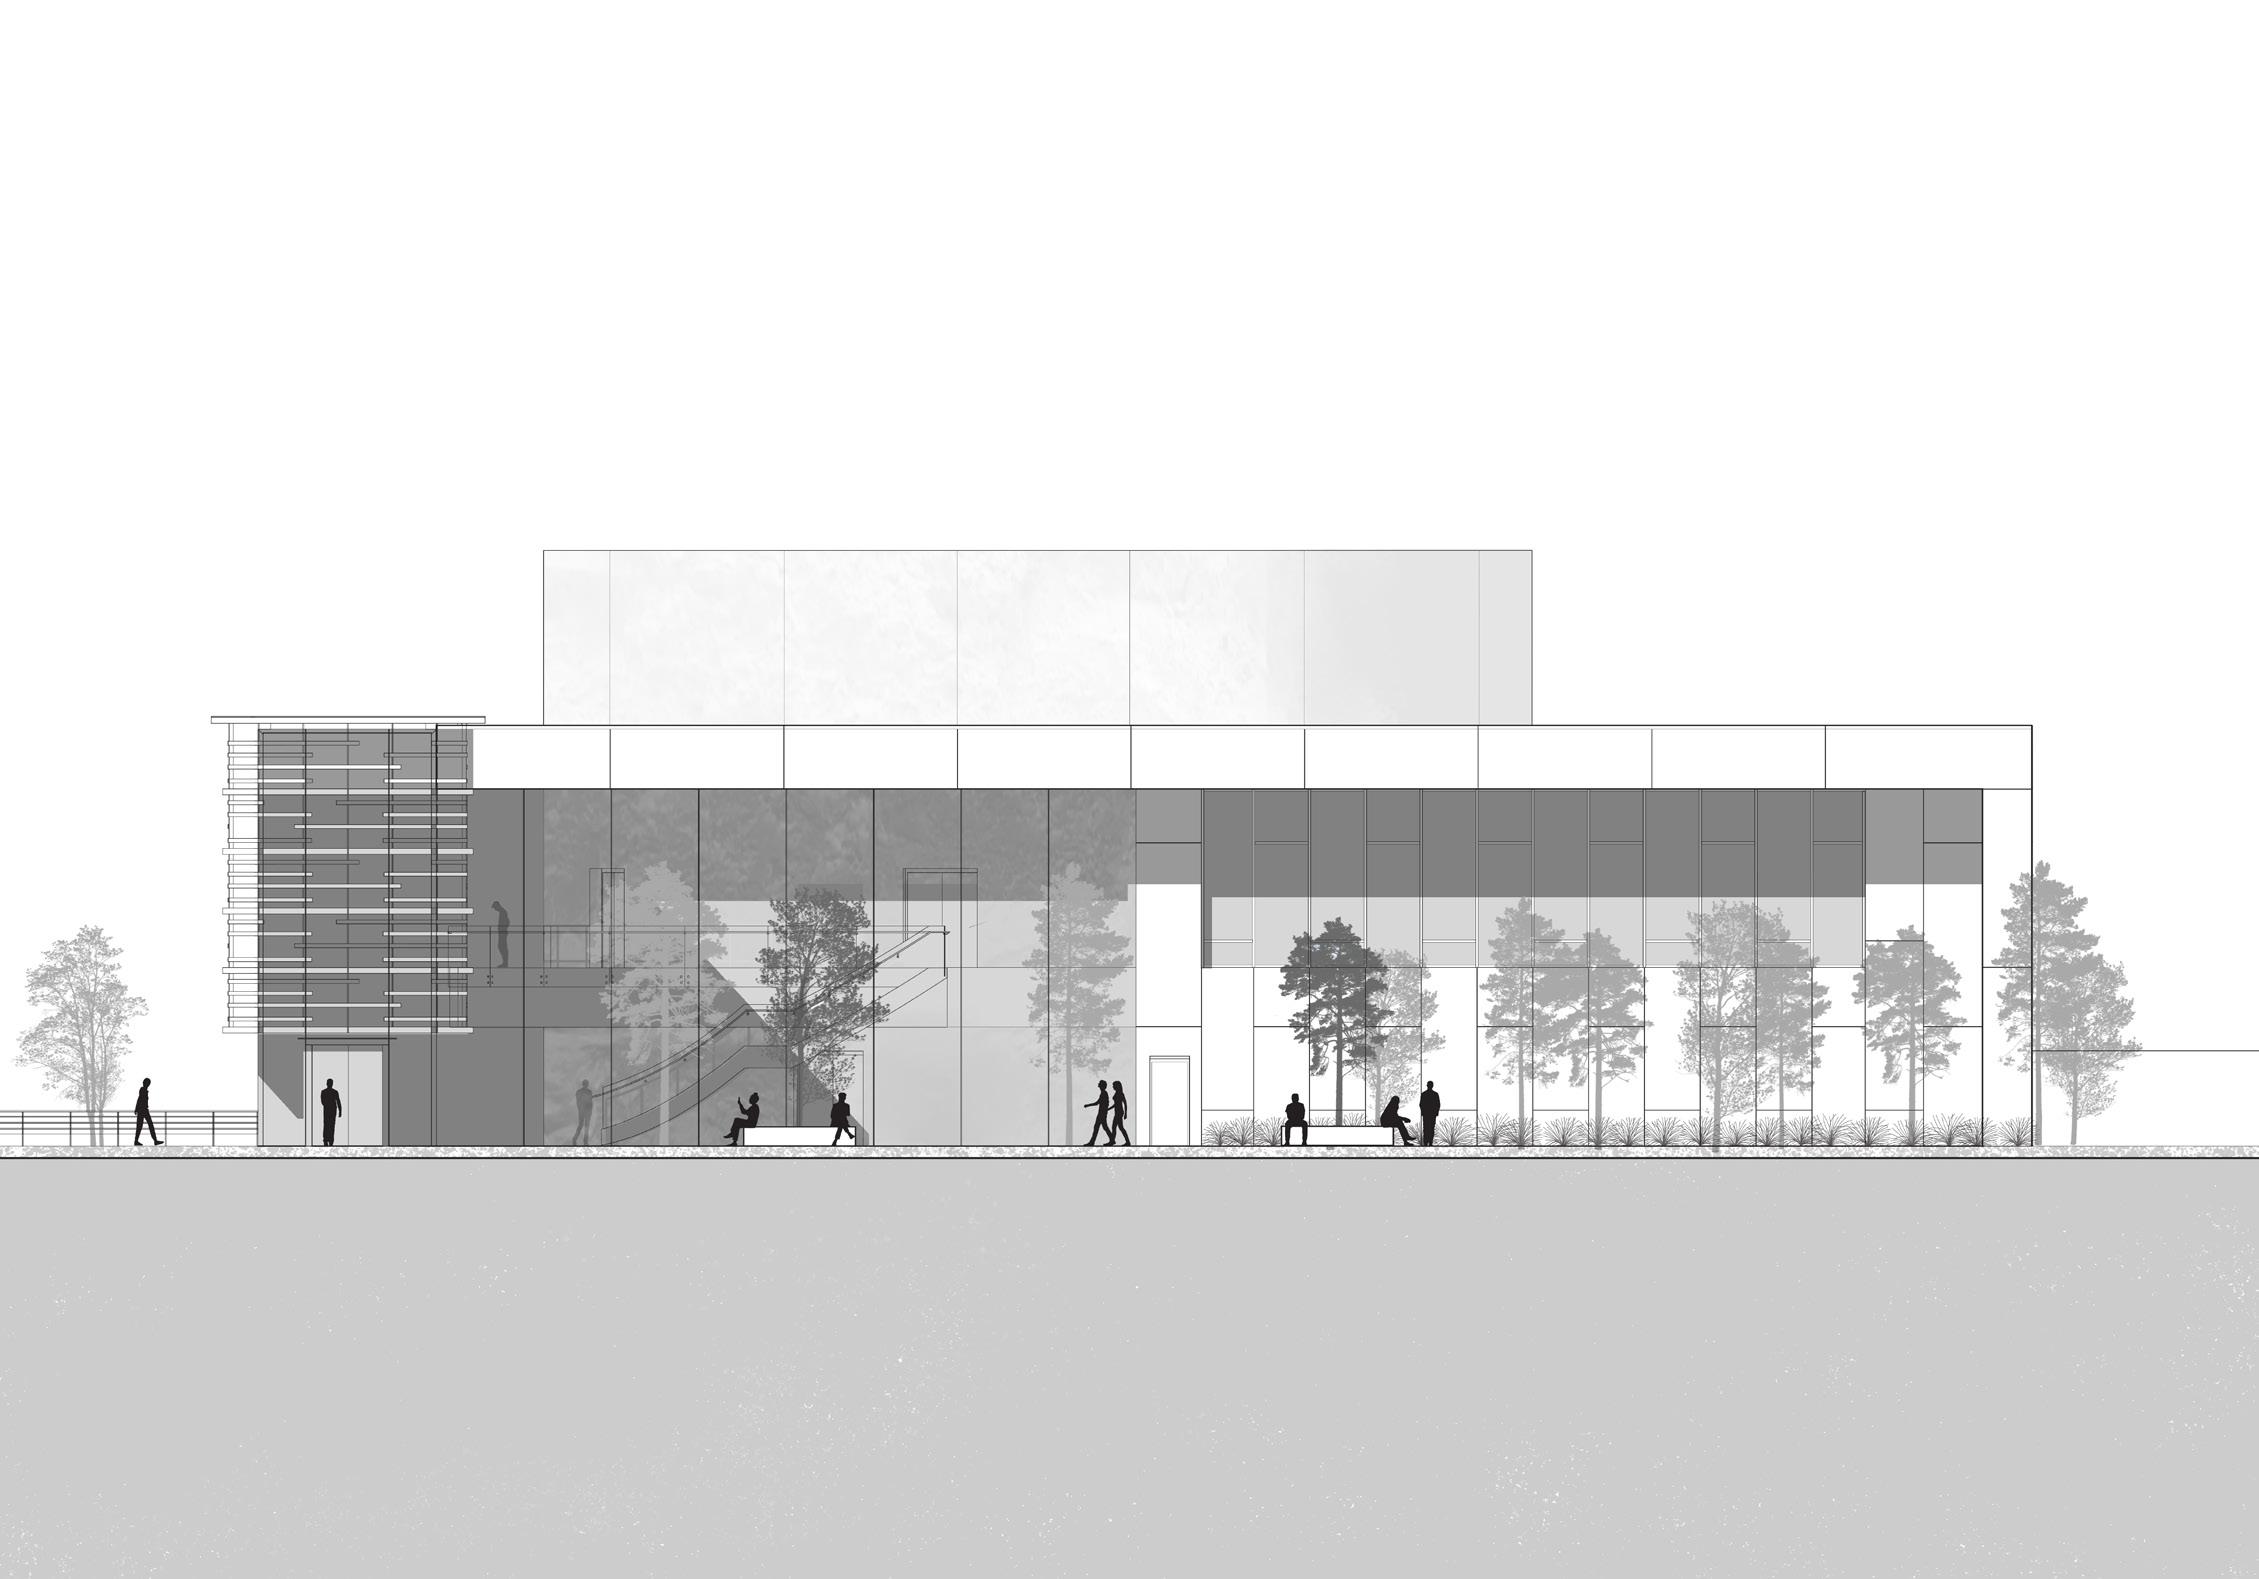
The ‘singularity’ music hall proposes a venue for local musicians to perform for audiences of up to 350 people, or record their music, on White Oak Bayou, near the University of Houston - Downtown campus.
The conceptualisation of ‘singularity’ combines science and art, inspired by the point where mass is compressed to infinite density with zero volume and surface area, generating a force of gravity powerful enough to warp time. To the human senses, then, Music can be interpreted as a singularity- Though it has no physical manifestation, it has an irresistible force of attraction to the Human psyche and an infinite weight of spirit, passion, and emotion. To the human senses, music seems to warp time itself- it may help a long car ride pass more quickly, yet it can make a meditative moment feel eternal.
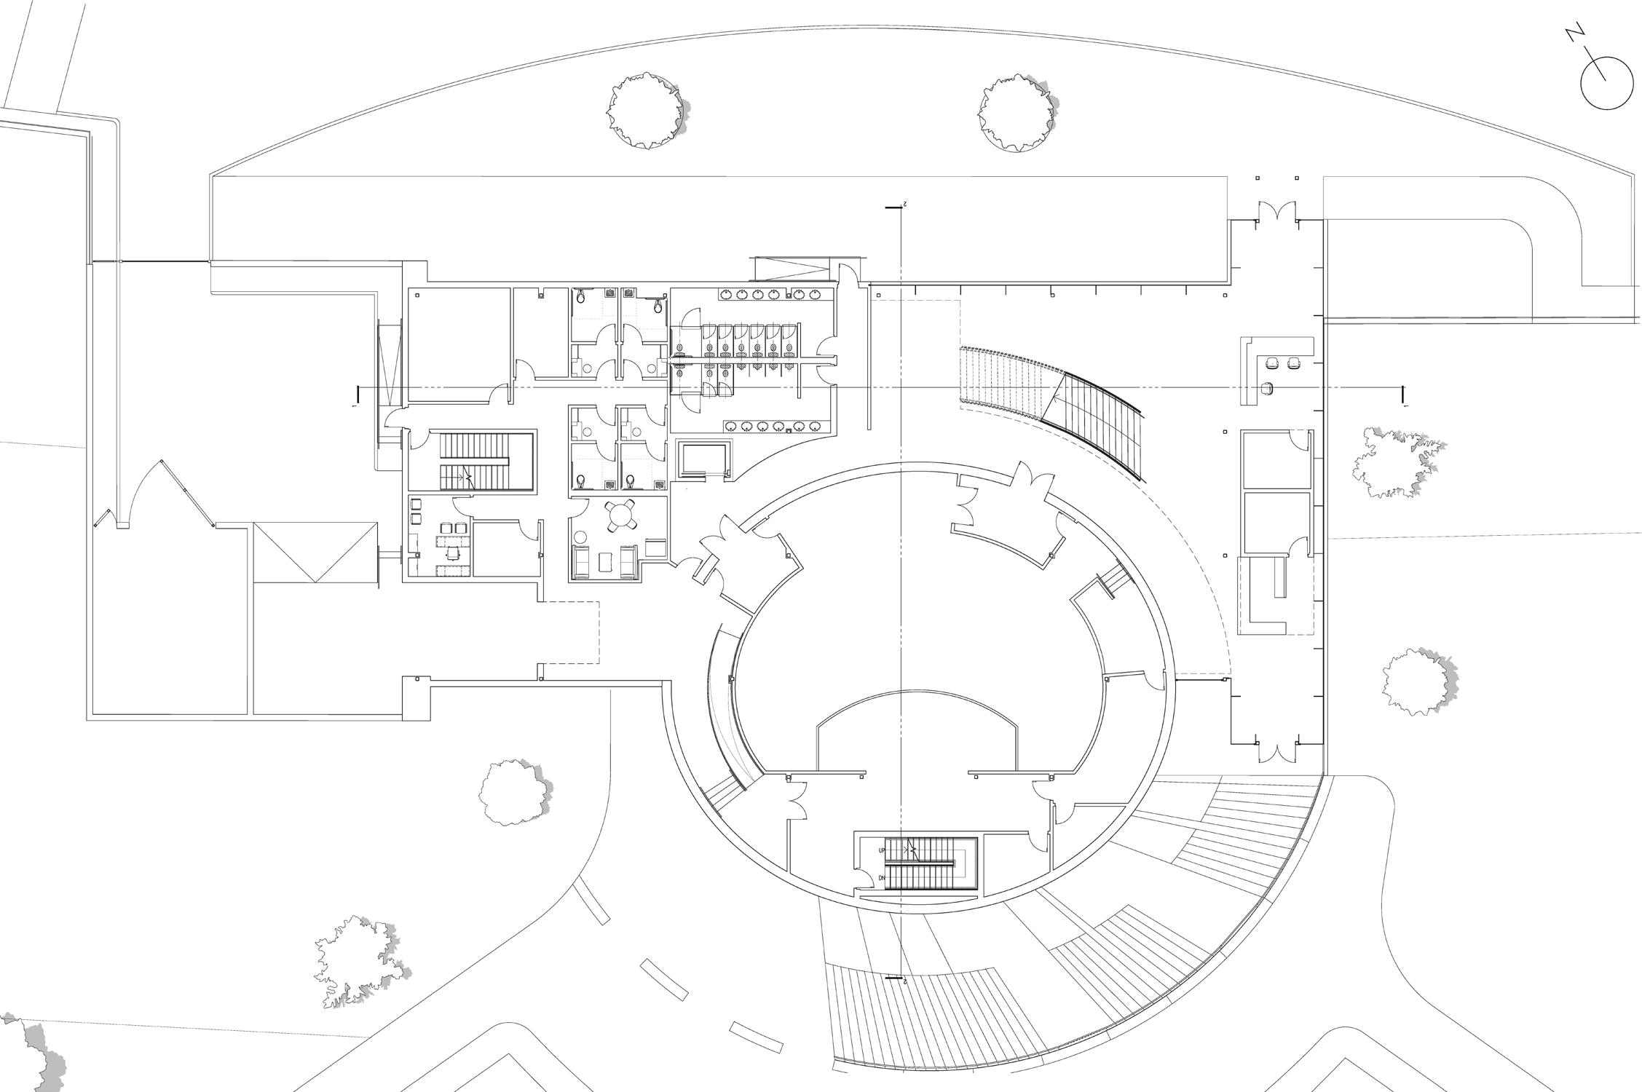
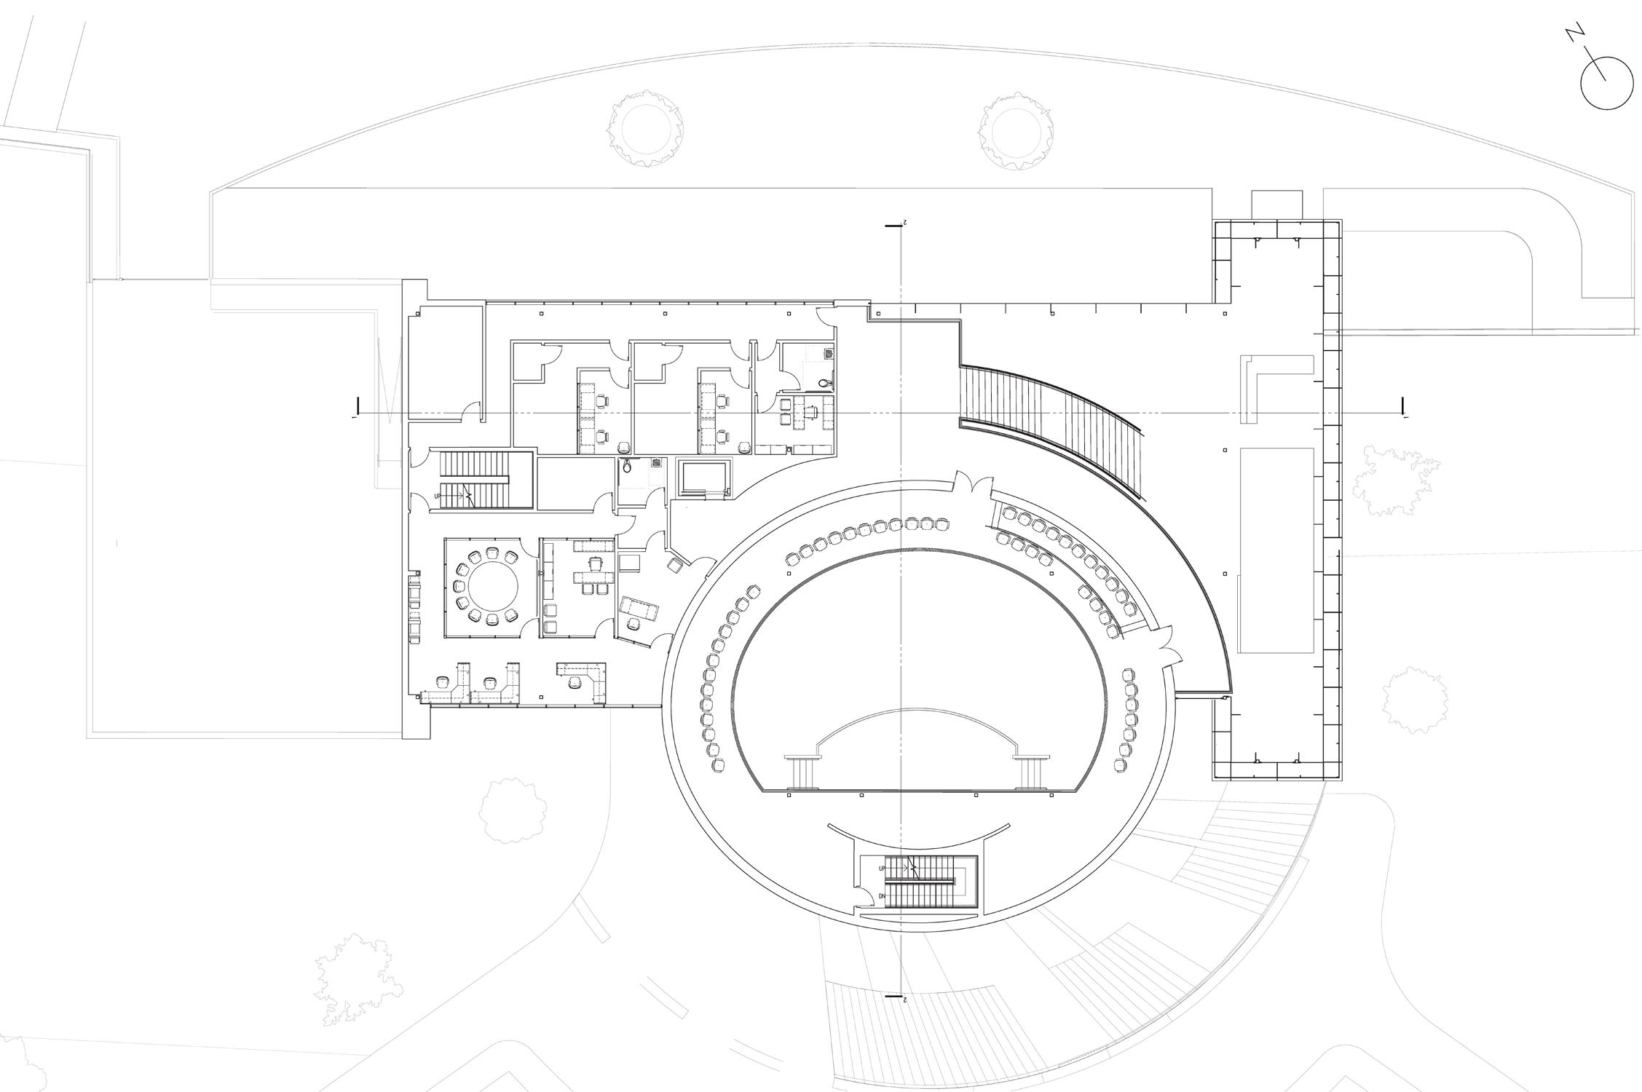
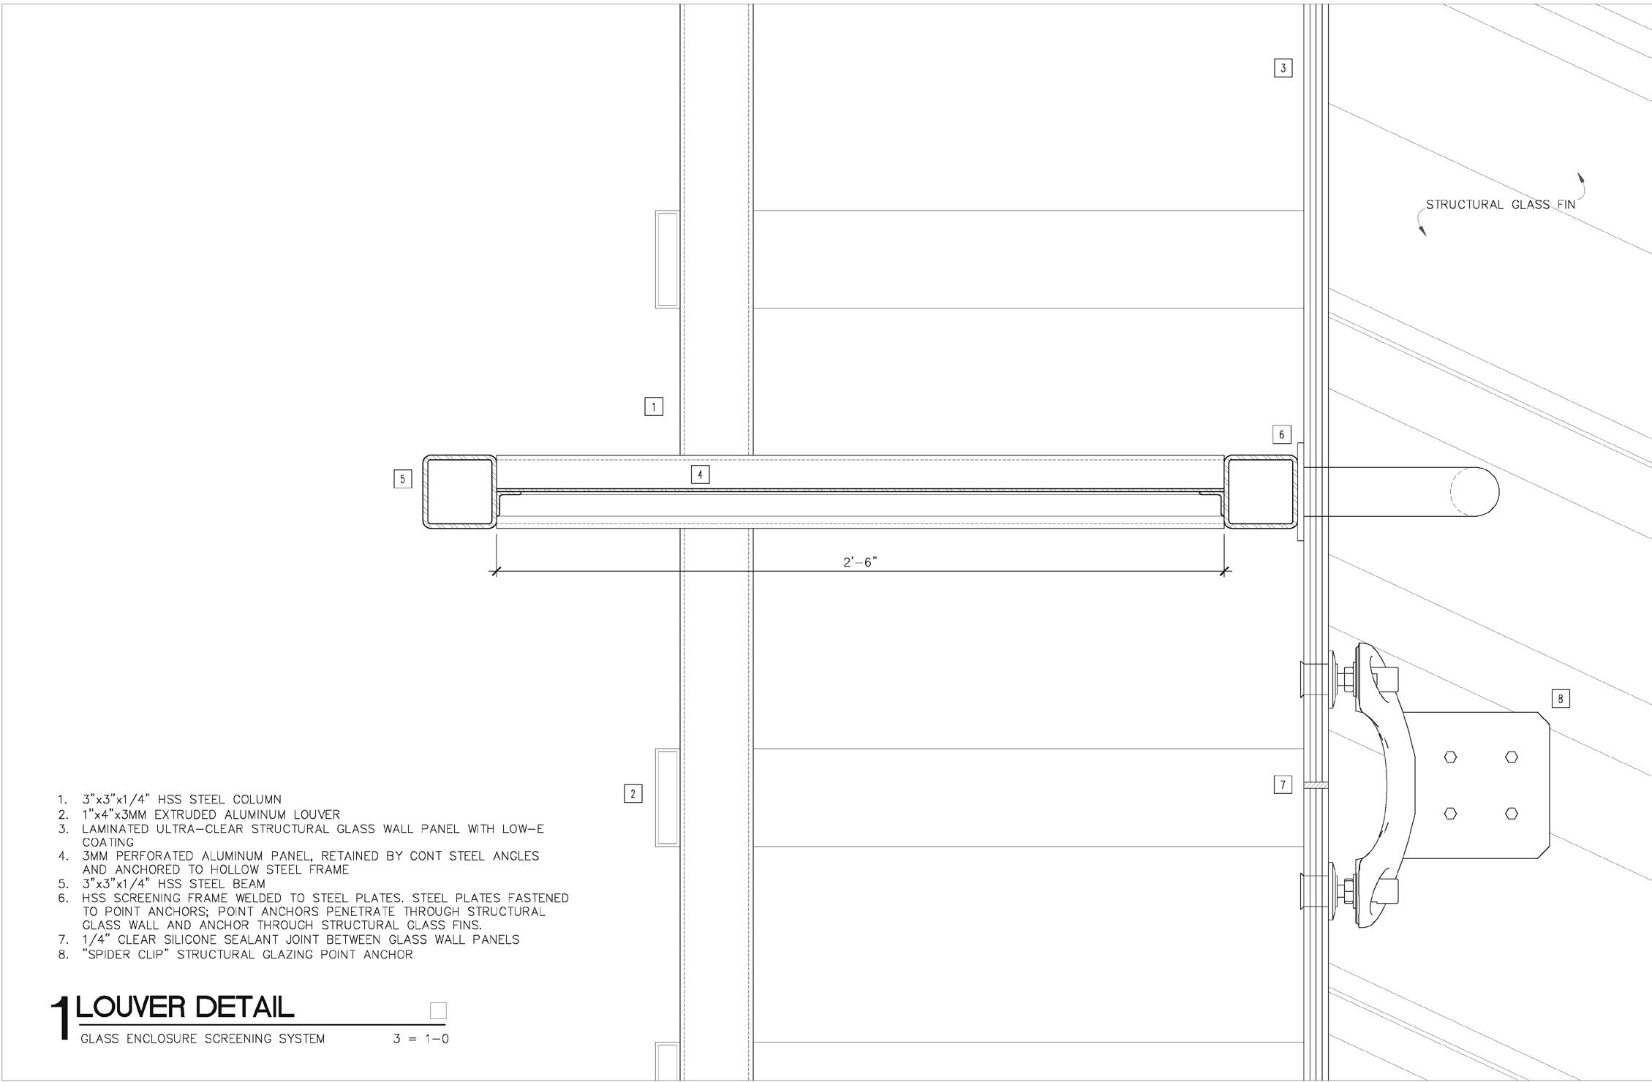
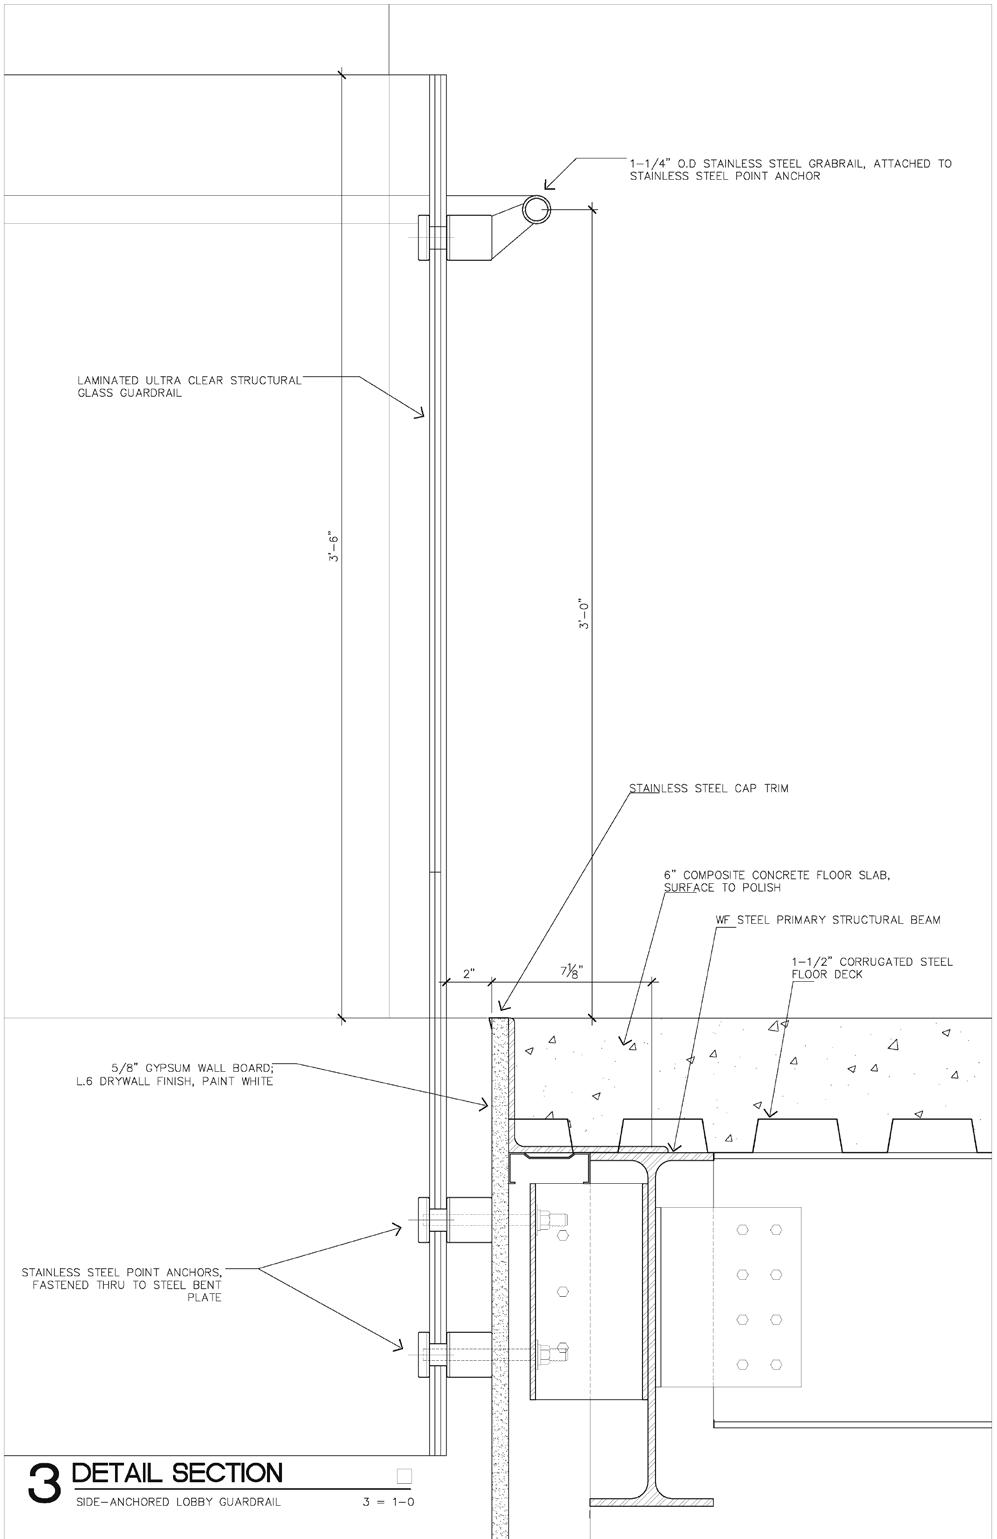
details
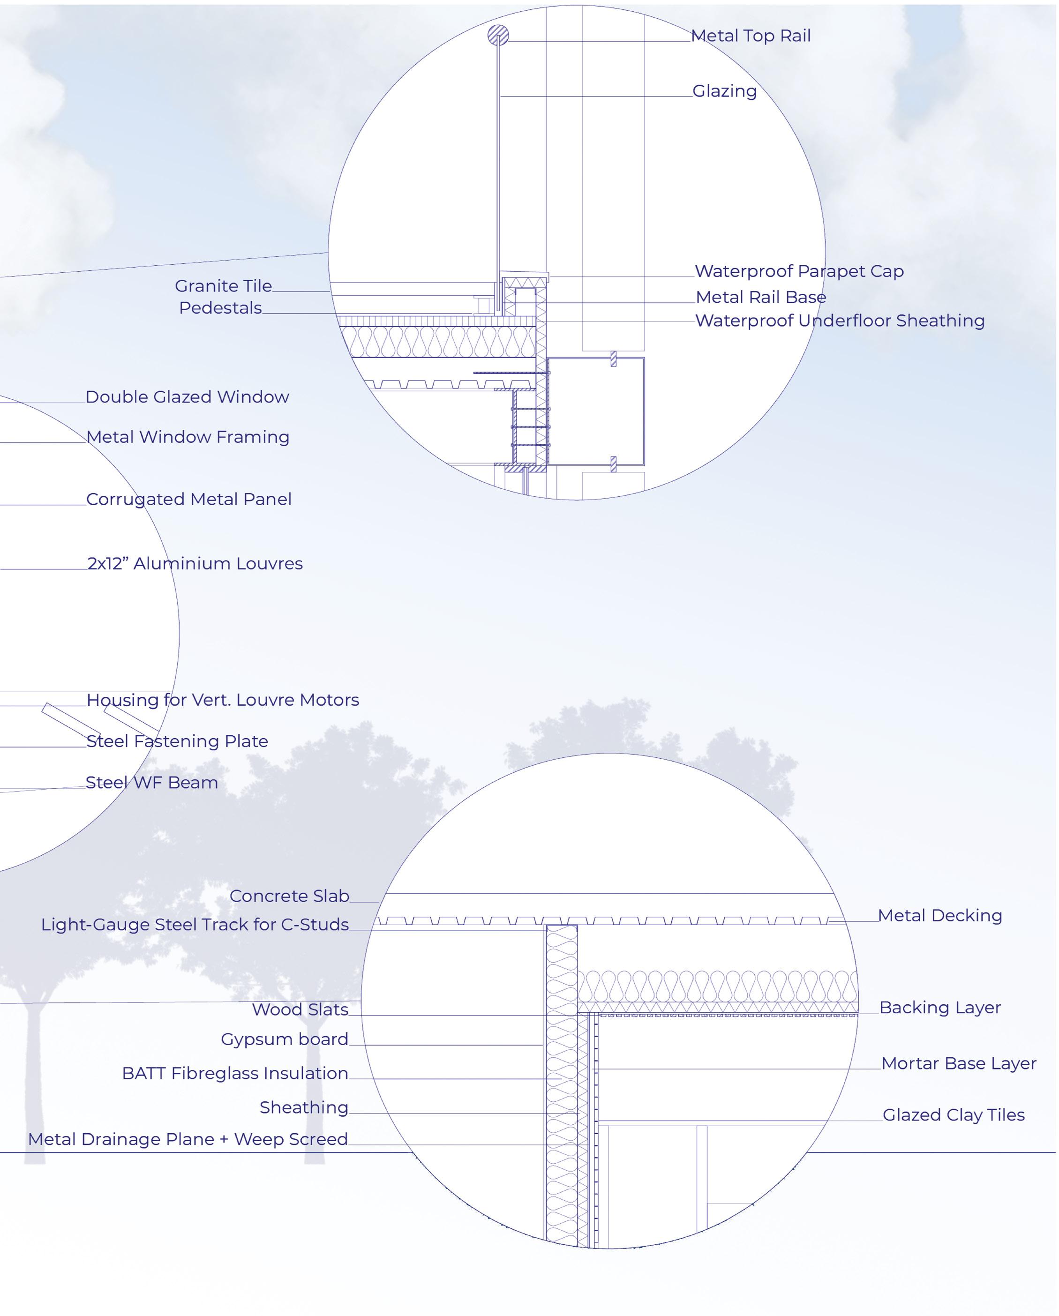
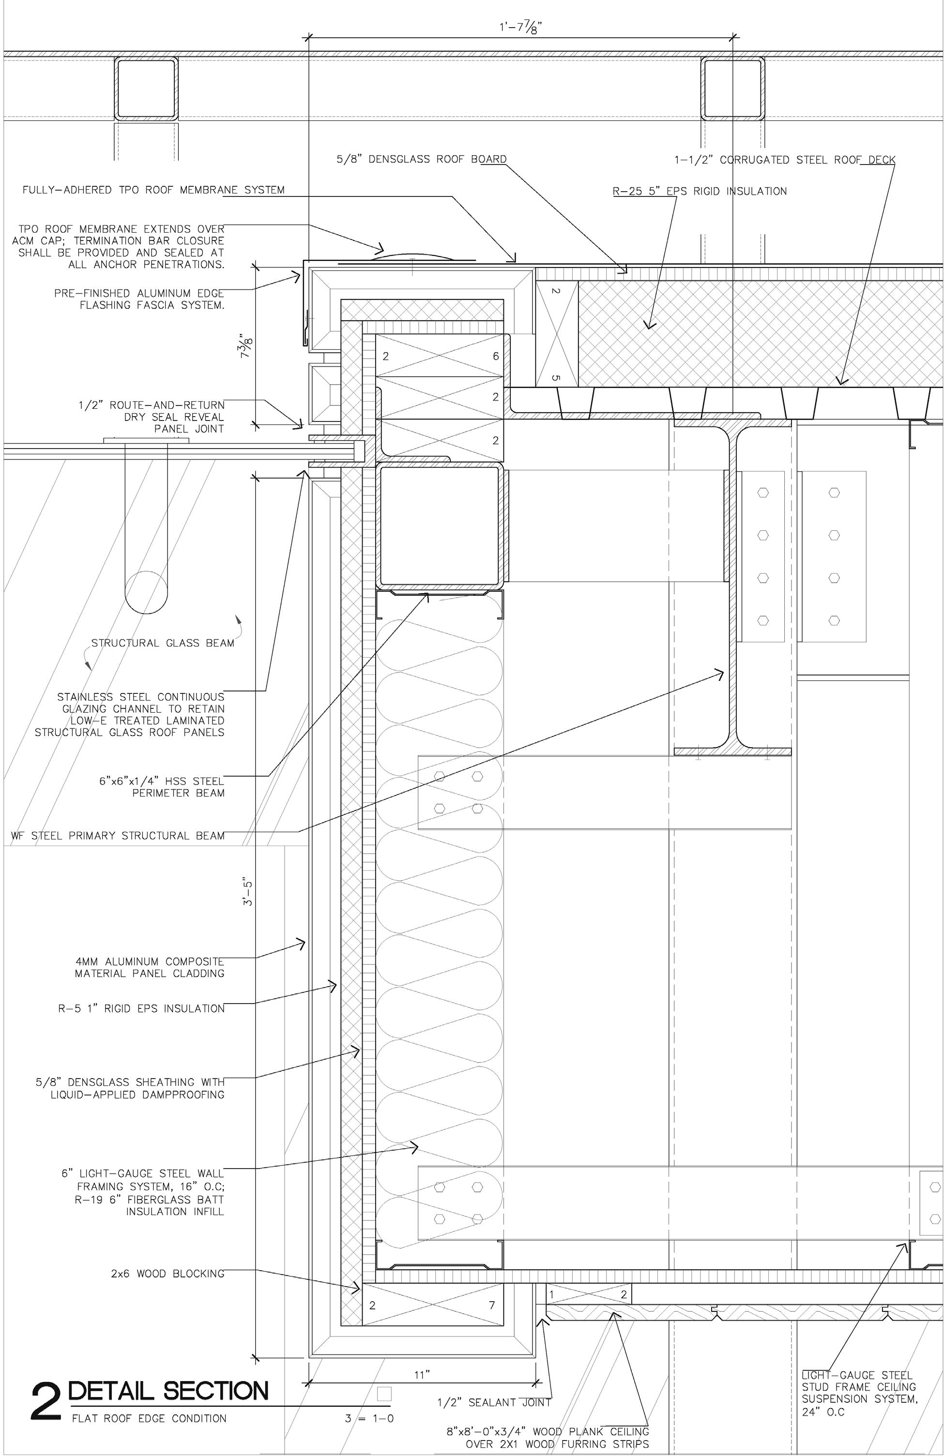
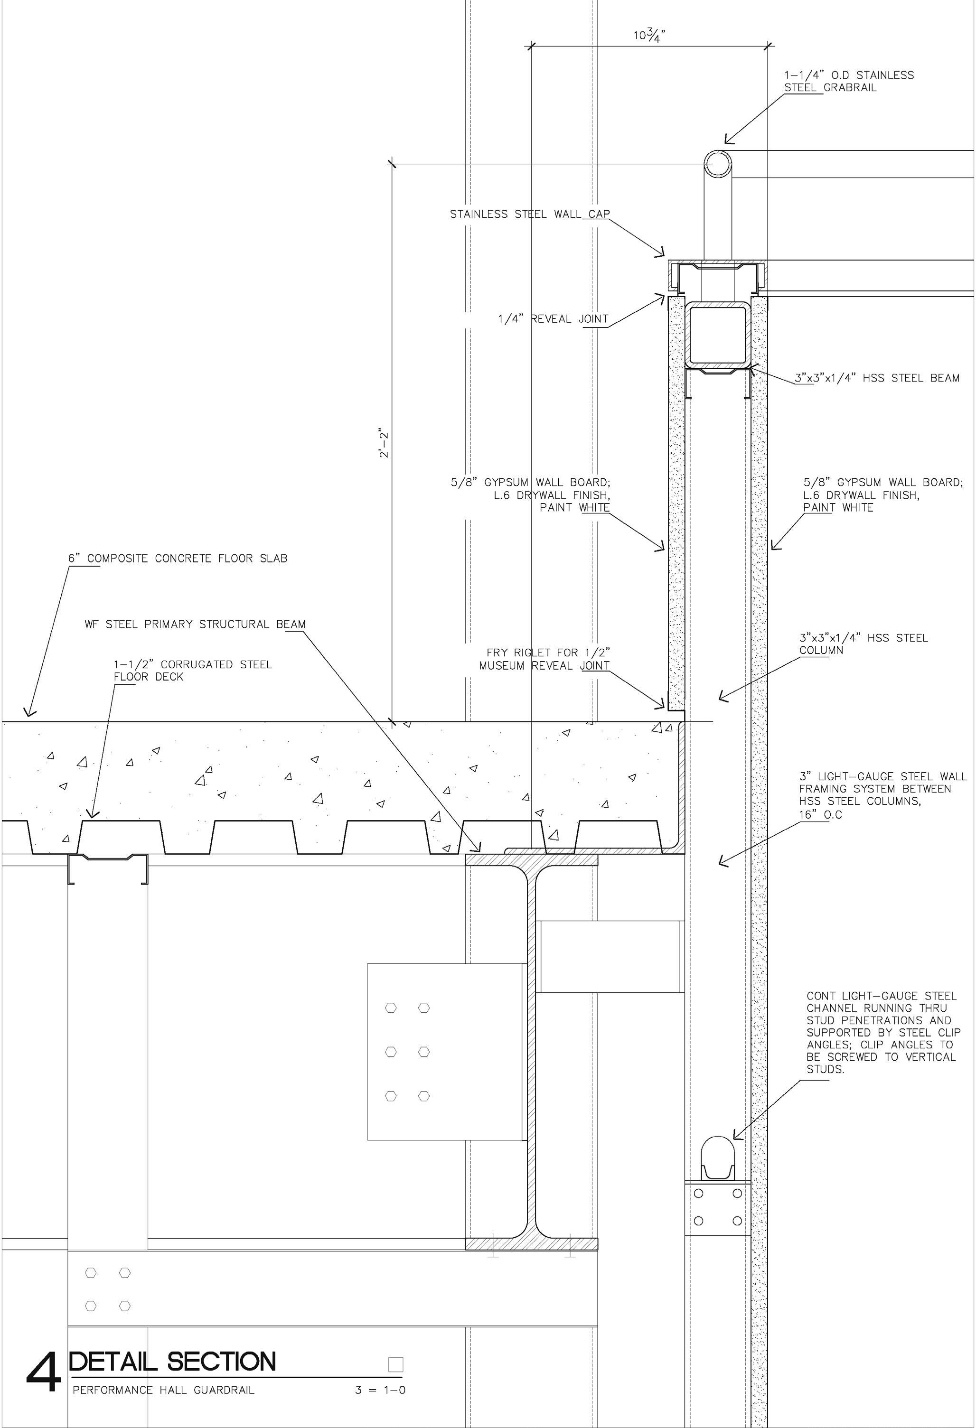
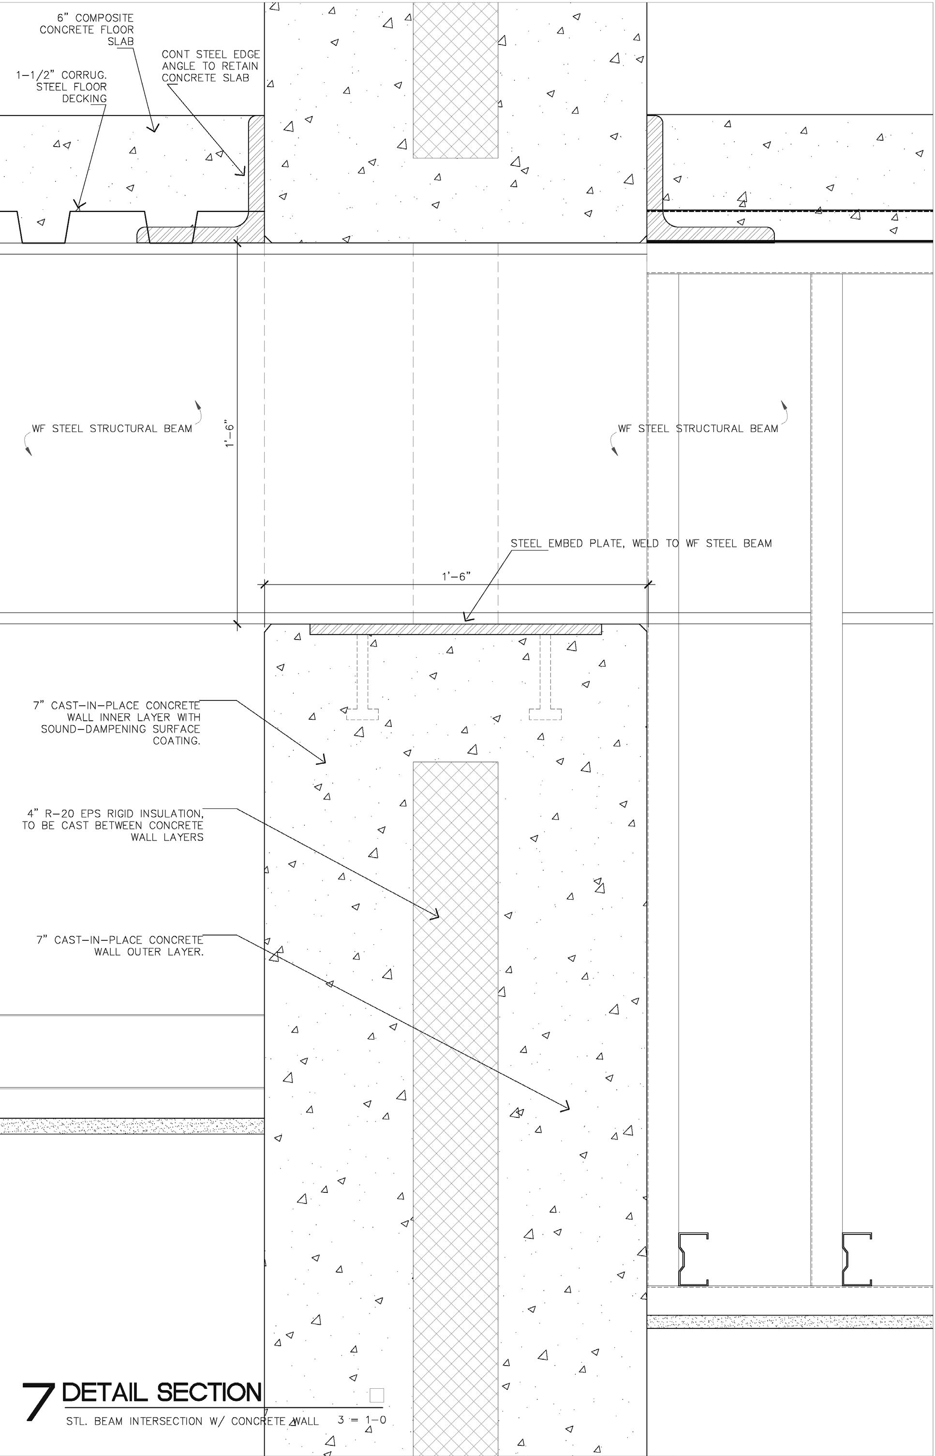
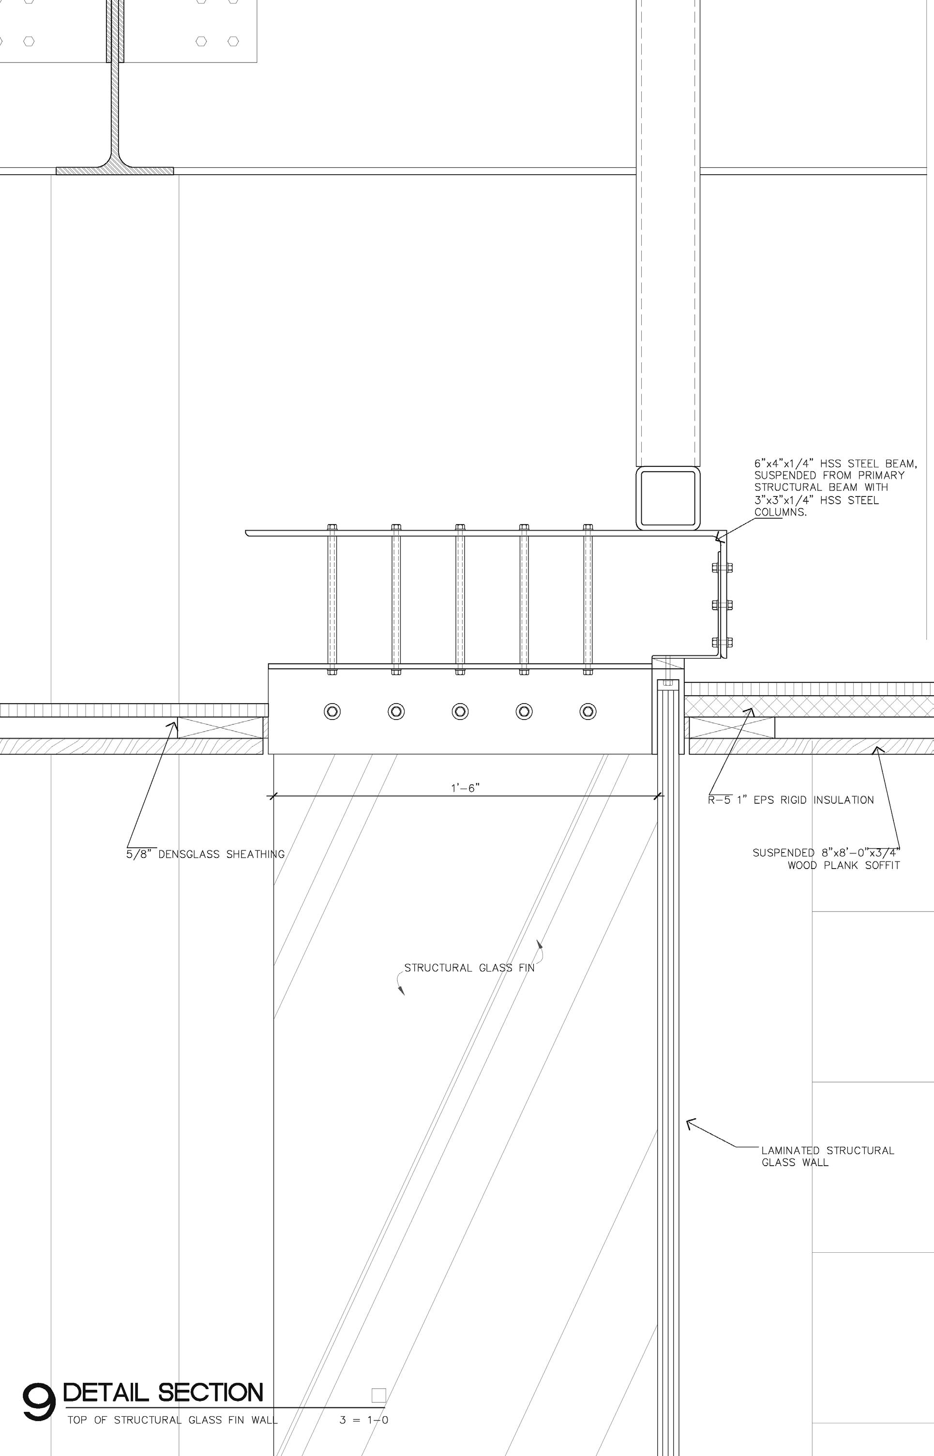
The ‘singularity’ music hall was developed at the same time as I was taking Professor Kevin Story’s ‘Introduction to Architectural Detailing’ class.
Over the course of thesemester, my interest and desire to begin exploring architectural details grew; thus, I took the opportunity to use this studio project to dive head-first into detailing. The result of this learning effort was a booklet containing 9 unique architectural details that was presented alongside the final drawings.
travel photography
ireland, scotland, france, iceland, hawai’i, florida, spain
2019-2024