ARC382
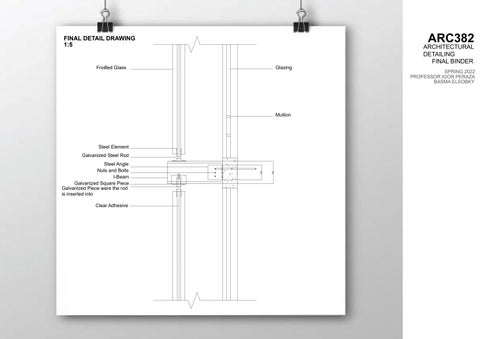
FINAL DETAIL DRAWING 1:5
Frosted Glass
Glazing
ARCHITECTURAL DETAILING FINAL BINDER
SPRING 2022 PROFESSOR IGOR PERAZA BASMA ELSOBKY
Mullion
Steel Element
600
400 116 69
400
Steel Angle Nuts and Bolts I-Beam Galvanized Square Piece Galvanized Piece were the rod is inserted into
34
Galvanized Steel Rod
Clear Adhesive
I attempted to intervene from a point, where it had very minimal impact on the existing building, but that connects back to the existing circulation of the CAAD building
W
As for the entrances one was placed near the fab labs, which is also closest to the parking area and the existing loading dock .The other entrance was placed parallel to one of the entrances of the CAAD building, making it easy to access
Possible solar panels location
DN
..\..\..\OneDrive\Desktop\Screenshot 2022-03-07 075342.png
Parti Parking Rigid solar tubes offer better light transmission than flexible tubes and also let the light channel down the tube from the roof to the rooms and other areas in direct motion.
Concept: The building is divided into two parts with the upper portion elevated and containing solar tubes to allow for indirect natural light to illuminate the studio spaces and the flexible space, while the lower part is glazed to allow for natural ventilation through the building
E
As a whole, rigid solar tubes can deliver up to 20m of efficient light transmittance. Surprisingly, rigid solar tubes stand a better chance at delivering light tha n a flexible tube. Light Weight Trusses
Site Plan+Site Analysis
Vegetation, which aids in bringing oxygen to the interior of the building, and helps with the ventilation constantly renewing the air around the building ARC302| A-2 Schematic Design| Basma Elsobky Professor Roberto Castillo
Parking
Main Entrance
Entrance parallel to CAAD back exit
ARC302| Basma Elsobky
Professor Roberto
ARC302| Basma Elsobky
Professor Roberto
Scale 1:200 Elevation
7
Scale 1:200 Elevation
11
A
Pin-up
Offices
1
B
2
3
4
5
6
A
B
8
9
Offices
10
Offices
DN
C
D
Studio
E
Gathering Space
F
Bathroom
H G
Bathroom
C
C IJ
DN
D
K
D
Studio
B
A
ARC302| A-2 Schematic Design| Basma Elsobky Plan02 | 1:200
Professor Roberto Castillo
CAS
Elevations
ARC302| Professor Roberto A-2Castillo Schematic
Design| Basma Elsobky
3.6m
0.6m
24m
1.4m
TABLE OF CONTENTS 01
A1
CAMPUS OF FUDAN UNIVERSITY Shanghai, China
Primary Research and Proposal
A2
LOUVER FACADE Design Proposal
A3
HOUSE OF WISDOM Drawing an Actual Detail
FNL
Detail Drawings and Renders
Primary Research and Detail Drawings
LOUVER FACADE DETAIL DRAWING Design Proposal Final Detail Drawing
A1
CAMPUS OF FUDAN UNIVERSITY Shanghai, China
Primary Research and Proposal
RESEARCH ABOUT EMBT
03
04
RESEARCH ABOUT EMBT FIRM
Who are EMBT architects? Miralles Tagliabue EMBT is an international acknowledged architecture studio formed by Enric Miralles (19552000) and Benedetta Tagliabue in 1994
05
Enric Miralles Enric Miralles Moya (12 February 1955 – 3 July 2000) was a Spanish architect from Barcelona. He graduated from the Barcelona School of Architecture (ETSAB) at the Universitat Politècnica de Catalunya (UPC) in 1978. After establishing his reputation with a number of collaborations with his first wife Carme Pinós, the couple separated in 1991. Miralles later married fellow architect Benedetta Tagliabue, and the two practiced together as EMBT Architects
Benedetta Tagliabue An Italian architect, she graduated from the Istituto Universitario di Architettura di Venezia (IUAV) and later completed her studies in New York. In 1989 she moved to Barcelona, where she is still living today. In 1991, she joined Enric Miralles and together they founded the studio Miralles Tagliabue EMBT, whose projects can be found in many countries all over the world like China, Germany, England and The Netherlands to name a few
Some selected awards achieved by EMBT architects 2018 PREMIO INTERNAZIONALE “SEBETIA-TER 2018” PER L’ARCHITETTURA All’ Architetto Arch. Benedetta Miralles Tagliabue, 26 May 2018, Naples, Italy 2017 SPANISH ARCHITECT SOCIETY AWARDS Best Innovative Design 2010 RIBA INTERNATIONAL AWARD 2010 The Royal Institute of British Architects 2009 WAF AWARDS 2009 – FUTURE PROJECT WAF World Architecture Festival Awards 2009 2007 PRIX LUXEMBOURGEOIS D’ARCHITECTURE Silver Medal – Urbanisme, aménagement d’espaces publics 2002 BDA HAMBURG ARCHITEKTUR PREIS
What makes EMBT unique? Each project evolves from the specific client requirements and innovation emerges through the design process. This approach is combined with strong technical and management skills to provide cost effective and personal ser vice EMBT ensures that clients take an active role in defining their needs, bringing client and solution together, and is backed by a support team with a capability of responding rapidly to projects demands The studio put great emphasis on each individual projects context, history and culture and aims to enhance these aspects through their unique design pr ocess
06
RESEARCH
PROJECTS
07
2005
2011
SANTA CATERINA MARKET
CAMPUS OF FUDAN SCHOOL OF MANAGEMENT
LOCATION: Barcelona, Spain
LOCATION: Shanghai, China
CLIENT: Foment de Ciutat Vella, S.A
CLIENT: Fudan University
DATE: 2005
DATE: 2011
STATUS: BUILT
STATUS: UNDER CONSTRUCTION
TYPOLOGY: COMMERCIAL HOUSING MASTERPLAN REHABILITATION
TYPOLOGY: EDUCATIONAL LANDSCAPE
CONCEPT: The proposal superimposes new architecture on old, mixes them, and comes up with a conglomerate, a hybrid that accentuates usefulness and is contemporary. The interior distribution of the market was reorganized; there are fewer stands but the access and service systems are rationalized; the surface area of public spaces gains ground and communicates with the Avinguda Francesc Cambó, an important transitional vein in the neighborhood also surrounded by a dense network of narrow streets
CONCEPT: EMBT was awarded first prize in the International Competition for the New Campus of Fudan University School of Management in Shanghai, China. Fudan is part of a network of universities and their respective buildings located in Shanghai, Fudan is also a very special and unique university with an extensive history and a very unique character. Besides the main campus, there are two new components. These components are not closely located, they are separate pieces, so in order to establish the connection the buildings must convey the identity of Fudan and contemporary life
2014
2019
EAST COAST RESTAURANT
KALIDA SANT PAU CENTRE
LOCATION: Hamburg, Germany CLIENT: East Hotel & Restaurant GmbH
LOCATION: Barcelona, Spain
DATE: 2014
CLIENT: Fundació Kálida, Nous Cims, Fundació Privada de l’Hospital de la Santa Creu i Sant Pau
STATUS: BUILT
DATE: 2019
TYPOLOGY: COMMERCIAL
STATUS: BUILT TYPOLOGY: HEALTH LANDSCAPE
CONCEPT: It transforms the topography of the landscape and builds a panoramic viewpoint for the Marco-Polo-Square, the Quay zones, the harbour basin and the new opera house Elbphilharmonie
CONCEPT: The fundamental idea of the project is to plant some new coloured flowers in the garden of the original hospital, and so the centre is designed as a garden pavilion where the boundaries between interior and exterior blur and vary. The building offers privacy, light, retreat and protection around the garden
08
RESEARCH
Campus of Fudan University – School of Management Shanghai
What does the term Fudan mean?
What makes the project unique and fascinating?
The literal translation of Fudan in to English means: Heavenly light shines day after day
The
How is that translated in the project?
The Project has two main external landscapes. Both areas are treated differently. The central Boulevard is more urban and has big trees and water features. The internal zone introduces vegetation in between the buildings and mixes with the interior
All the public gathering spaces of the new buildings are covered by a roof-landscape. This roof structure filters, modulates and stages the Light that infiltrates the building Heavenly lights” can now be experienced everyday by“ the students while they study and gather at the university
09
fudan campus creates a new core in the new community
The master plan for this new zone defines the density and heights. The new buildings must have a relationship to the surrounding buildings, the volumes must relate to the urban context, and be adjustable to the different functions. The buildings become part of a network of connections, instead of forming borders
10
RESEARCH
MATERIALS
11
1
8
5
4
2
Tiles 1 Terracotta For the louvers
Terracotta Tiles 2 Coated For the vertical louvers
Wood 3 Used in the interior of the building
Aluminium 4 Extruded
Steel Square 5 Horizontal Louvers
Aluminium Angle 6 Installation
and Nuts 7 Bolts Installation
8 Glass Hidden
Clip 9 Installation
12
RESEARCH PRELIMINARY SKETCHES
13
ELEVATION
SECTION
PLAN
DRAWINGS HORIZONTAL LOUVERS
14
ELEVATION
SECTION
PLAN
DRAWINGS
15
VERTICAL LOUVERS
STEEL SQUARE EXTRUDED ALUMINIUM EXTRUDED ALUMINIUM
TILE CLIP ALUMINIUM ANGLE TERRACOTTA TILES
EXTRUDED ALUMINIUM ALUMINIUM ANGLE
STEEL SQUARE
DRAWINGS HORIZONTAL LOUVERS CONNECTIONS
16
DRAWINGS
17
HORIZONTAL LOUVERS CONNECTIONS EXPLODED AXONOMETRIC
TERRACOTTA TILES
TILE CLIP
TERRACOTTA TILES
STEEL SQUARE
DRAWINGS VERTICAL LOUVERS CONNECTIONS
18
DRAWINGS
19
VERTICAL LOUVERS CONNECTIONS EXPLODED AXONOMETRIC
A2
LOUVER FACADE Design Proposal
Detail Drawings and Renders
4200 4200
All measurements are placed in mm
CLIENT IGOR PERAZA
600 92
AMERICAN UNIVERSITY OF SHARJAH
DET A-2
BASMA ELSOBKY
PROJECT
CAAD EXTENSION
DRAWING TITLE
24000 24000
DET A-1
PLAN, SECTION, AND ELEVATION
DRAWING NO.
A2|01
2000 2000 SCALE|FORMAT
1:70|A3
21
All measurements are placed in mm
Layers of Frosted Glass Galvanized Steel Element for Supporting Fixing of the Glass Layers, Fixed to Glass with Adhesive Glue Layer
Clear Adhesive between Glass Layers and Metal Piece CLIENT IGOR PERAZA AMERICAN UNIVERSITY OF SHARJAH
BASMA ELSOBKY
455
455
PROJECT
CAAD EXTENSION
DRAWING TITLE
LOUVRE DETAIL IN PLAN
DET A-1 LEGEND 1 Clear Adhesive between Glass Layers and Metal Piece 2 Layers of Frosted Glass 3 Galvanized Steel Element for Supporting Fixing of the Glass Layers, Fixed to Glass with Adhesive Glue Layer
DRAWING NO.
A2|02
SCALE|FORMAT
1:5|A3
All measurements are placed in mm
1 CLIENT IGOR PERAZA AMERICAN UNIVERSITY OF SHARJAH
2 3 4 5 6 7 8
BASMA ELSOBKY
PROJECT
CAAD EXTENSION
DRAWING TITLE
9
LEGEND 1 Frosted Glass 2 Steel Element 3 Galvanized Steel Rod Connects Louvre to Galvanized Element 4 Galvanized Piece were the rod is inserted into 5 Galvanized Steel Rod 6 I-Beam 7 Bolts 8 Nuts 9 Clear Adhesive Bteween Frosted Glass Layers and between Glass and Galvanized Steel Element
LOUVRE CONNECTION DETAIL
DRAWING NO.
A2|03
SCALE|FORMAT
1:5|A3
All measurements are placed in mm
CLIENT IGOR PERAZA AMERICAN UNIVERSITY OF SHARJAH
BASMA ELSOBKY 32 89
6
5
PROJECT
24
2
31
CAAD EXTENSION
DRAWING TITLE
35
0
LOUVRE DETAIL IN PLAN
2
24 31
LEGEND 1 Frosted Glass 2 Steel Element 3 Galvanized Steel Rod Connects Louvre to Galvanized Element 4 Galvanized Piece were the rod is inserted into 5 Galvanized Steel Rod 6 I-Beam 7 Bolts 8 Nuts 9 Clear Adhesive Bteween Frosted Glass Layers and between Glass and Galvanized Steel Element
DRAWING NO.
A2|04
SCALE|FORMAT
1:5|A3
All measurements are placed in mm
CLIENT IGOR PERAZA AMERICAN UNIVERSITY OF SHARJAH
BASMA ELSOBKY
89
6
5
32
PROJECT
DRAWING TITLE
LOUVRE DETAIL IN PLAN SHOWING ROTATIONAL MOVEMENT
24
2
35
0
24
2
31
CAAD EXTENSION
31
LEGEND 1 Frosted Glass 2 Steel Element 3 Galvanized Steel Rod Connects Louvre to Galvanized Element 4 Galvanized Piece were the rod is inserted into 5 Galvanized Steel Rod 6 I-Beam 7 Bolts 8 Nuts 9 Clear Adhesive Bteween Frosted Glass Layers and between Glass and Galvanized Steel Element
DRAWING NO.
A2|05
SCALE|FORMAT
1:5|A3
All measurements are placed in mm
Clear Adhesive CLIENT IGOR PERAZA AMERICAN UNIVERSITY OF SHARJAH
A
BASMA ELSOBKY
PROJECT A
CAAD EXTENSION
DRAWING TITLE
PLAN AND SECTION DETAIL
DRAWING NO.
A2|06
SCALE|FORMAT
1:5|A3
All measurements are placed in mm
CLIENT IGOR PERAZA AMERICAN UNIVERSITY OF SHARJAH
BASMA ELSOBKY
PROJECT
CAAD EXTENSION
DRAWING TITLE
AXONOMETRIC DRAWING SHOWING LOUVRE ASSEMBLY
LEGEND 1 Frosted Glass 2 Steel Element 3 Galvanized Steel Rod Connects Louvre to Galvanized Element 4 Galvanized Piece were the rod is inserted into 5 Galvanized Steel Rod 6 I-Beam 7 Bolts 8 Nuts 9 Clear Adhesive Bteween Frosted Glass Layers and between Glass and Galvanized Steel Element
DRAWING NO.
A2|07
SCALE|FORMAT
1:5|A3
RENDERS
28
A3
HOUSE OF WISDOM Drawing an Actual Detail
Primary Research and Detail Drawings
RESEARCH
ABOUT NORMAN FOSTER
34
35
RESEARCH
ABOUT NORMAN FOSTER
Original name in full Norman Robert Foster, (born June 1, 1935, Manchester, England), British architect known for his sleek modern buildings made of steel and glass
Awards won for the House of Wisdom 2021-Prix versailles- Africa and West Asia 2021 2021-Win Awards- Civic Libraries, Museums and the Arts- Bronze
Foster was trained at the University of Manchester (1956–61) in England and Yale University (1961–62) in New Haven, Connecticut. Beginning in 1963 he worked in partnership with Richard and Su Rogers and his wife, Wendy Foster, in a firm called Team 4. In 1967 he established his own firm called Foster Associates (later Foster + Partners). Foster’s earliest works explored the idea of a technologically advanced “shed,” meaning a structure surrounded by a lightweight shell or envelope
Norman Foster
36
RESEARCH
HOUSE OF WISDOM
Located adjacent to the airport, ten kilometres from the city centre, the two-storey building embodies a sense of clarity and lightness, with a large floating roof cantilevering on all sides of a transparent rectilinear volume. The 15-metre-wide overhang shades the façades throughout most of the day, while fixed aluminium screens with differing densities filter the low sun in the evenings. Movable bamboo screens at low level are deployed by the building users, to provide privacy or to control glare. When not in use the bamboo screens are left open, preserving the visual connections with the landscaped gardens
37
MATERIALITY
Aluminium Used for the outer shading device
Steel Steel is then used for the rest of the shading device
Coating A coating is applied for aesthetics and to protect against corrosion of the materials used
38
SITE VISIT
39
40
DRAWINGS
41
CONNECTION DRAWING
DRAWINGS CORNER DRAWING
42
DRAWINGS
43
EXPLODED AXO OF CONNECTION
DRAWINGS EXPLODED AXO OF LOUVRES
44
DRAWINGS
45
3D DRAWING
DRAWINGS 3D DRAWING
46
DETAIL DRAWINGS
47
All measurements are placed in mm
10000mm
CLIENT IGOR PERAZA AMERICAN UNIVERSITY OF SHARJAH
1704mm
BASMA ELSOBKY
PROJECT
HOUSE OF WISDOM LOUVERS
DRAWING TITLE
PLAN, SECTION, AND ELEVATION
DRAWING NO.
1490mm
A3|01
3800mm
SCALE|FORMAT
1:70|A3
All measurements are placed in mm
510mm
32mm
CLIENT IGOR PERAZA
STEEL
STEEL
AMERICAN UNIVERSITY OF SHARJAH
BASMA ELSOBKY
PROJECT
950mm
HOUSE OF WISDOM LOUVERS
ALUMINUM DRAWING TITLE
ALUMINUM
EXPLODED PLAN VIEW
DRAWING NO.
A3|02
1900mm SCALE|FORMAT
3800mm
1:50|A3
All measurements are placed in mm
Fixed Louvers out of aluminum coated to protect against corrosion The openings in the Louvers repeats through out the entire fixed shading device
CLIENT IGOR PERAZA AMERICAN UNIVERSITY OF SHARJAH
BASMA ELSOBKY
PROJECT Connectors out of steel and coated that connects back to the fixed louvres
HOUSE OF WISDOM LOUVERS
DRAWING TITLE
EXPLODED AXONOMETRIC
DRAWING NO. Washer Nut
A3|03 Exploded steel connecters that is welded back to the glazing and coated to protect against corrosion
SCALE|FORMAT
1:100|A3
RENDERS
51
FNL
LOUVER FACADE DETAIL DRAWING Design Proposal
Final Detail Drawing
A3 DETAIL DRAWING
62
1
Final Detail Drawing
5
2
6
3
LEGEND 1 Frosted Glass 2 Galvanized Piece were the rod is inserted into 3 Galvanized Steel Rod Connects Louvre to Galvanized Element 4 Clear Adhesive 5 Clear Adhesive Bteween Frosted Glass Layers and between Glass and Galvanized Steel Elements6 Bolts and Nuts 7 Steel Element
4
1500
7
350
242 31
34
165
162
31 242
696
400
FNL
LOUVER FACADE DETAIL DRAWING Design Proposal
I attempted to intervene from a point, where it had very minimal impact on the existing building, but that connects back to the existing circulation of the CAAD building
W
..\..\..\OneDrive\Desktop\Screenshot 2022-03-07 075342.png
Parti Parking
2000
Concept: The building is divided into two parts with the upper portion elevated and containing solar tubes to allow for indirect natural light to illuminate the studio spaces and the flexible space, while the lower part is glazed to allow for natural ventilation through the building
E
Light Weight Trusses
Site Plan+Site Analysis
Vegetation, which aids in bringing oxygen to the interior of the building, and helps with the ventilation constantly renewing the air around the building ARC302| A-2 Schematic Design| Basma Elsobky Professor Roberto Castillo
Parking
Main Entrance
ARC302| Basma Elsobky
Professor Roberto Scale 1:200 Elevation
1
2
B
3
4
5
6
A
11
8
9
10
B
C
D
E F
H G
C IJ
D
D
K
B
A
ARC302| A-2 Schematic Design| Basma Elsobky Professor Roberto Castillo
Elevations
2000
As for the entrances one was placed near the fab labs, which is also closest to the parking area and the existing loading dock .The other entrance was placed parallel to one of the entrances of the CAAD building, making it easy to access
Possible solar panels location
Rigid solar tubes offer better light transmission than flexible tubes and also let the light channel down the tube from the roof to the rooms and other areas in direct motion. As a whole, rigid solar tubes can deliver up to 20m of efficient light transmittance. Surprisingly, rigid solar tubes stand a better chance at delivering light tha n a flexible tube.
7
A
C
ARC302| Professor Roberto A-2Castillo Schematic
Design| Basma Elsobky
Entrance parallel to CAAD back exit
ARC302| Basma Elsobky
Professor Roberto Scale 1:200 Elevation
All measurements are placed in mm
CLIENT IGOR PERAZA AMERICAN UNIVERSITY OF SHARJAH
BASMA ELSOBKY
PROJECT
30X30
CAAD EXTENSION
DRAWING TITLE
LOUVRE DETAIL IN PLAN
DRAWING NO.
A2|02
SCALE|FORMAT
1:5|A3
64
FINAL DETAIL DRAWING 1:5
Frosted Glass
Steel Element
Clear Adhesive
600
400 116 69
400
Steel Angle Nuts and Bolts I-Beam Galvanized Square Piece Galvanized Piece were the rod is inserted into
34
Galvanized Steel Rod