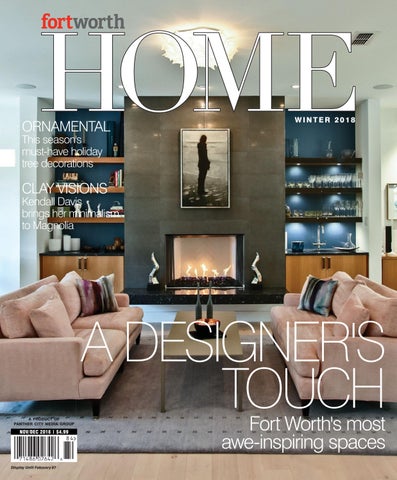
ORNAMENTAL
WINTER 2018
This season's must-have holiday tree decorations
CLAY VISIONS Kendall Davis brings her minimalism to Magnolia
A PRODUCT OF PANTHER CITY MEDIA GROUP
NOV/DEC 2018 | $4.99
Display Until February 27
A DESIGNER'S TOUCH Fort Worth's most awe-inspiring spaces
1600 Get up to
$
LÞ > Ü Ì «ÕÀV >Ãi v Ãi iVÌ ÌV i Ƃ ` LÀ> ` >«« > Vià I
ƂÕ}ÕÃÌ £ q iVi LiÀ Σ] Óä£n
“We Want, Need and Appreciate Your Business” 8320 Camp Bowie W. Fort Worth • (817) 244-1874 • SALES OPEN: Mon-Fri 9-6:30 • Sat 9-6 • PARTS/SERVICE OPEN: Mon-Fri 8:30-5:30 • Sat 9-4 *See store associate for rebate form with complete details. Only valid at participating KitchenAid brand retailers. Rebate in the form of a KitchenAid brand Visa® prepaid card by mail. Additional terms and conditions apply. ®/™ ©2018 KitchenAid. All rights reserved. To learn more about the entire KitchenAid brand line, please visit kitchenaid.com. CCP-24182 REV-A
Congratulations to Our 2018 Fort Worth HOME Design Awards Finalists Best Bathroom
Best Kitchen
Morrissey Home Solutions Paxton Place Design Sterling Renovations and Design
B Smart Builders Burkhart Interiors Joseph & Berry Remodel Design Build
Best Bedroom
Best Living Space
AJ Designs Fresh Design LLC MTK Design Group Best Children’s Room or Nursery
Fresh Design LLC Maven MTK Design Group
Kay Genua Designs KL Milam Interior Design Maven Designs Best New Build
Clarity Homes Inside Inc. Best Specialty Room
Best Dining Room
Kay Genua Designs KL Milam Interior Design Paxton Place Design
Brooke Sweeney J&V Painting Paxton Place Designs Best Whole Home Architecture
Best Entry Space
KL Milam Interior Design Maven Designs Paxton Place Design Best Home Office or Library
Clarity Homes KL Milam Interior Design Sterling Renovations and Design
Demesne Design Southworth Construction Best Whole Home Design
Burkhart Interiors Clarity Homes Morrissey Home Solutions
The 2018 Fort Worth HOME Design Awards recognize the top well-designed spaces in the Fort Worth/Dallas area. In this year’s competition, we received over 130 submissions. We will profile these finalists and winners in the December issue of Fort Worth HOME. Join us! Design Awards Ceremony Thurs., Dec. 6, 6 pm Mitchell Gold + Bob Williams, The Shops at Clearfork Purchase tickets at: fwtx.com/fwHOME/Home-Design-Awards
PRESENTING SPONSOR:
T h e 2 018 F o r t W o r t h
HOME DESIGNAWARDS
SUPPORTING SPONSORS:
What's Inside
WINTER2018
Features
44. The 2018 Home Design Awards Round Two of our Home Design Awards saw finalists of all sorts. From ornate to minimalist. From midcentury modern to European-inspired glam. But all display an exceptional eye for detail, blending both cozy and creative elements worthy of recognition. Now, we view each space and the people who made it happen. by Amber Bell
73. American Society of Interior Designers Membership List A directory of ASID designers in the area.
2 fwtx.com/fwhome
h o m e bu i l d i n g · r e m o d e l i n g
LU XURY · QUA LIT Y · ELEGA NCE S e a n K n ig h t h a s b e e n a m e m b e r of t h e C e r t i f i e d M a s t e r B u i l d C o r p o r a t io n s i n c e 1 9 9 6 . 1 0 9 s ou t h r a n c h h ou s e r o a d, s u i t e 1 0 7, a l e d o , t x 7 6 0 0 8 w w w. s e a n k n ig h t c u s t o m h o m e s .c o m C a l l 8 1 7.5 6 0 . 0 8 2 8 To d a y
What's Inside
WINTER2018 6. Editor’s Space
36. Commercial Break
8. Guests
14. Our Nest
Design elements aren’t just for design’s sake at this swanky downtown hair studio. by Samantha Calimbahin
17. Close to Home
80. Expert Advice
The deets on Park + Eighth’s new Camp Bowie location.
Winter is coming. Make sure your plants are kept safe with these tips from local experts. by Suz Reyes and Frank Garcia
12. Domestic Inspirations
18. Sourced Deck out your Christmas tree with all things posh and pretty. by Amanda Smiley
22. Color Story This winter’s “it” color is a mysterious and moody shade of green. by Rachael Lindley
24. Finds From Afar Travel to Aspen for décor shops that marry grit with glitz. by Shilo Urban
30. Expert Spotlight Going for a spin with local pottery maker Kendall Davis. by Brian Kendall
Depar tments
96. Host Clay Pigeon bartender Tatiana Downey shares a festive cranberry cocktail recipe.
36
100. My Favorite Room Masculine meets feminine in this popular blogger’s favorite room. by Marissa Alvarado
100
104. Outside the Box Now this is one killer view.
SPECIAL ADVERTISING SECTION 82. Project Profiles
34. Book Ends On the hunt for vintage books. by Brian Kendall
24
4 fwtx.com/fwhome
30
Dr. Sheri Puffer
Dr. Joy Carter
Dr. Joan Bergstrom
Dr. Jessica Brown
Dr. Kiran Nangrani
Dr. Dawnette Peppler
Women’s Health Services announces the addition of our newest physician, Dr Jessica Brown. Originally from Houston, she attended Baylor University where she received a Bachelor of Arts in Sociology. Dr. Brown completed both medical school and her OB/Gyn residency training at University of Texas at Southwestern. She and her husband, Paul, have spent the last eight years in Dallas and are excited to become part of the Arlington community. The doctors of WHS provide full Ob-Gyn services including well woman exams, Nexplanon insertions, evaluation of abnormal pap smears, surgery for uterine bleeding, uterine prolapse, bladder suspensions (without mesh), vaginal hysterectomies, in-office ablation for heavy periods and Essure tubal ligations. All obstetrical deliveries are performed at Texas Health Arlington Memorial Hospital. Visit our new website and make your appointments on-line at
1RUWK 2IÀFH 1001 N. Waldrop, Suite 505 Arlington, TX 76012
6RXWK 2IÀFH 5005 S. Cooper St, Suite 275 Arlington, TX 76017 Phone 817-277-9415 • Fax 817-277-0360 Email info@womenshealthservices.com
www.womenshealthservices.com. We look forward to seeing you soon!
Editor‛s Space
Perfect Spaces y wife and I bought our first home two years ago. It’s a red-bricked house with rose pink wood siding and a giant oak engulfing most of its façade. It’s a good starter home, as my parents like to tell us — something with a small-enough yard and fewenough square feet to not be burdensome to a young couple who still enjoy their time away from home. We decided we didn’t have the time nor motivation — we bought the house in the sweltering month of July — to do anything about the yard or pink siding. So, we focused on something we thought was a little more fun — the interior. As stated before, it’s been two years, and while we’ve come a long way, we still have yet to reach that perfect balance between form and function. I’m beginning to envy those who so effortlessly appear to have the ability to make a room both aesthetically pleasing and fluid in its purpose as a living space. These people — I’ve convinced myself — are mad scientists. I thought I’d present this context to prove how incredibly
psyched I was to have our second-annual Design Awards as my inaugural issue as the new editor of Fort Worth HOME. I was honored to see and study all 24 of these brilliant spaces that perfectly accomplish what my wife and I so desperately want — a purely awe-worthy environment to call home. While this took the bulk of my attention, and subsequently the bulk of this issue, there’s plenty of other amazing content to keep you engaged throughout. Amanda Smiley, in her HOME debut, did a fantastic job sourcing some must-have ornaments for your holiday tree. Likewise, Marissa Alvarado did an outstanding job conveying the perfect synergy of masculine and feminine touches of lifestyle blogger Katey McFarlan Hellman. Finally, we hope you can all make it when we announce the winners of our Design Awards on Dec. 6 at Mitchell Gold + Bob Williams at The Shops at Clearfork. We’ll be celebrating each of the amazing designers who appear in this book. I’d love to meet you, and I look forward to seeing you there. Best,
Brian Kendall Executive Editor
6 fwtx.com/fwhome
Generosity the spirit of
A welcoming home sets a generous tone for gifting & gathering.
THE SHOPS AT CLEARFORK | FORT WORTH | MGBWHOME.COM IN STOCK & SPECIAL ORDER UPHOLSTERY | TABLES & STORAGE | LIGHTING | RUGS | BED LINENS | ACCESSORIES | WALL ART | WINDOW TREATMENTS A N D T H E M O S T I N D U L G E N T D R E A M M AT T R E SS E S
Guests
Amber Bell balances a “fun-filled life” as a writer and mom (to quadruplets!), having extensive experience writing about travel, weddings and lifestyle. She takes on our biggest feature on page 44 — the 2018 Home Design Awards — and finds out how each designer turned their space into a contender. World-romping writer Shilo Urban has found her way back home to Fort Worth after living in Maine, Paris, Seattle, New Zealand and Los Angeles. She lives to travel, loves wiener dogs and always orders extra pickles. She takes us to Aspen this winter on page 24, showing us around the best local shops for home décor. Tatiana Downey sees bartending as “the liquid version of cooking.” She got her start as assistant general manager at the Centurion Lounge in DFW Airport, where she grew to enjoy working behind the bar and learning classic recipes, liquor and etiquette. She now works at Clay Pigeon, where her twin sister, Bria, serves as executive chef. On page 96, Tatiana shares a holiday cocktail you can make at your next Christmas party. Marissa Alvarado, a digital and print news student in the Mayborn School of Journalism at the University of North Texas, is interning at Fort Worth HOME. She is a proud member of Lambda Theta Alpha Latin Sorority, Incorporated and an active member of organizations on campus such as the Hatch Photography Agency and National Association of Hispanic Journalists. Turn to page 100 as Marissa steps into the favorite room of the popular blogger behind Chronicles of Frivolity. Amanda Smiley is a student at TCU pursuing degrees in English, Spanish and writing. She is currently a fall intern for Fort Worth HOME, and she works as a writing tutor for the TCU Writing Center. After she graduates in May 2019, she hopes to pursue a career in editing and publishing. In her free time, she enjoys spending time outdoors hiking, skiing and reading a good book. If you’re still yet to decorate your Christmas tree, turn to page 18 for Amanda’s roundup of stylish ornaments.
We are always looking for fresh talent. If you are a writer, illustrator or photographer, please send your work samples and resume to Brian Kendall, executive editor, at bkendall@fwtexas. com. If you want to get a comment or suggestion to one of our current contributors, please send to that same email address. We want to hear from you.
8 fwtx.com/fwhome
VOLU ME 2, NUMBER 4, WINTER 2018
owner/publisher hal a. brown associate publisher diane ayres editorial
executive editor brian kendall creative director craig sylva senior art director spray gleaves art director ayla haynes advertising art director ed woolf managing editor samantha calimbahin photographer olaf growald proofreader sharon casseday editorial interns marissa alvarado, adaline haynes, jenelle langford, sunday nester, erin pinkham, amanda smiley creative intern kristen barnett advertising main line 817.560.6111 account executive rachael lindley x140 director of events & marketing natasha freimark x158 corporate cfo charles newton To subscribe to Fort Worth HOME, or to ask questions regarding your subscription, call 817.560.6111 or go to fwtx.com/fwHOME Fort Worth HOME is published quarterly by Panther City Media Group, 6777 Camp Bowie Blvd, Suite 130, Fort Worth, TX 76116. Periodicals Postage Paid at Fort Worth, Texas. POSTMASTER: Send address changes to Fort Worth HOME, 6777 Camp Bowie Blvd, Suite 130, Fort Worth, TX 76116. Volume 2, Number 4, Winter 2018. ©2018 Panther City Media Group. All rights reserved. No part of this publication may be reproduced without written permission from the publisher.
how to contact us For questions or comments, contact Brain Kendall, executive editor, at 817.560.6178 or via email at bkendall@fwtexas.com.
Granite 11655 Alta Vista Road, Suite A Fort Worth 76244
Quartz absolutestoneusa.com absolutestonemex@hotmail.com
Marble 469.621.8387 fax: 817.753.6140
LOVING HOW YOU LIVE. You dream it. We design and build it. Make every space your own.
86 fwtx.com/fwhome
See these client stories and more on our website.
©2018 California Closet Company, Inc. All rights reserved. Each franchise independently owned and operated.
DALLAS 4441 Lovers Lane SOUTHLAKE 1621 East Southlake Blvd. PLANO 2208 Dallas Parkway
californiaclosets.com
8 00.274.675 4
Domestic Inspirations
When it comes to design inspirations, you really know how to fill our feed. Here, a few of the most inspiring Instagram images as of late. @f t wor thhome
12 fwtx.com/fwhome
Award-Winning
Dallas Showroom
Fort Worth Showroom
2615 W. Mockingbird Lane Ste. 101 Dallas, TX 75235 (214) 368-2851
4030 W. Vickery Blvd Ft Worth, TX 76107 (817) 737-9090
Kitchen • Bath • Door Hardware • Knobs & Pulls w w w. P i e r c e H a r d w a r e . c o m
Our Nest
THE ENVELOPE, PLEASE
After reading about the finalists of Fort Worth HOME’s second annual Home Design Awards, you can meet all the designers in the flesh at Mitchell Gold + Bob Williams on Dec. 6 at 6 p.m., where we will announce the winners and celebrate with cocktails and light bites. For those who have prior commitments, keep an eye on our website for an announcement of the winners. fwtx.com/fwHOME/Home-Design-Awards
So Many Photos, So Little Space Sadly, some of our best shots end up on the cutting-room floor when we put together each issue. If you want more photos for inspiration, check out the online versions of our stories on the Home+Design page of our website. fwtx. com/fwHOME
Can We Build It? We get it — landing on the right builder can be an ordeal. But, if you need a place to start your search, visit our website for a directory of every member in the Greater Fort Worth Builders Association. fwtx.com/ builders-guide
Sharing Is Caring Tag us in your Instagram posts or stories for the chance to be featured on our account. @ftworthhome
Think your home has what it takes to be featured in Fort Worth HOME? Send an email to executive editor Brian Kendall (bkendall@fwtexas.com) with preview photos for consideration.
14 fwtx.com/fwhome
Happy Holidays from our Family to Yours
Affordable Luxury
Official Fort Worth Magazine vendor for the 2017 Dream Home as seen in this photo.
Quality Products, Trusted Service. 817-877-1564
www.vintagefloors.co 5136 Camp Bowie Blvd, Fort Worth, TX 76107 Monday–Friday, 9am to 6pm, Saturday by Appointment Only
Close To Home
Park + Eighth Opening New Location Mid-January
hile a relative newcomer to the Fort Worth design scene, Park + Eighth is expanding to what they’re temporarily calling a second location on Camp Bowie — the fate of their first location is yet to be determined. Not seeking an expansion, the decision to move to Camp Bowie came after the space’s owner asked Christina Phillips, owner and designer at Park + Eighth, if her business would like
to become the strip’s new anchor store. “Obviously, you can get more people on the bricks,” Phillips says. “But there’s also this amazing synergy going on; so many designers and entrepreneurs make it a very exciting place.” But its improved view of passersby isn’t the only big news coming to Park + Eighth. Phillips also announced a partnership with Kisabeth Furniture, a Fort Worth staple that’s been around for 60 years. This collaboration will result in an exclusive line, which will be available at Park + Eighth’s new Camp Bowie location. “We’re going back in the archives,” Phillips says. “We’re going to find old, authentic styles from the ’50s and ’60s and utilize their wealth of designs to create something truly special.” While the company’s current location and namesake will continue to operate, it’s unlikely to remain the flagship storefront. “We’re still unsure what will come of the store, but we want people to know that it will still operate in one form or another,” Phillips says. “Whether it’s a second-tier store or a high-end consultant, we’re still unsure.”
Craft a Winter Wreath Even if you choose to avoid gaudy lights, mechanical reindeer or candle-lit windows, winter wreaths remain the quintessential holiday decoration. While a necessity, it’s also important to avoid the cliché wiry wreaths made of pipe cleaners and garnished with fake berries. This year, you can up your wreath game by learning the tricks of making your own. Woodbine Flower Farm is hosting a wreath-making class at The Dark Room on Dec. 4 from 6:30 to 9:30 p.m. And supplies exclude green pipe cleaner. Instead, you’ll use evergreen boughs, artisanal dried and foraged accents grown at Woodbine. While there, you can also enjoy seasonal local treats, mulled cider and wine.
Fort Worth HOME / Winter 2018
17
Sourced
Ornamental by Amanda Smiley
e’ve come a long way since the days of ornaments made from stenciled glass and pipe cleaners. As any connoisseur of holiday cheer would tell you, a Christmas tree requires far more than glittering lights and nicely wrapped presents, and there’s no longer an excuse for not having a Christmas tree decked out with jaw-dropping trinkets. Today’s beautifully ornate ornaments give a tree personality without crossing the line into gaudiness. This holiday season, we found some of the most unique and notable ornaments to keep all your guests oohing and aahing at your Christmas tree all season long.
Decorated Glass Ball Ornament Set, 4 Pieces Balsam Hill $69 balsamhill.com
18 fwtx.com/fwhome
KITCHEN | BATH | LIGHTING Dallas 1500 Dragon St., Suite B 972.432.4972 Fort Worth 5001 Bryant Irvin Rd. N. 817.259.0920
Discover Excellence.
Southlake 325 Commerce Street, Ste 100 682.651.4000 expressionshomegallery.com
9
1 Vintage Snowing Story Glass Ornament, Blue Neiman Marcus Designer: G. Debrekht $89 neimanmarcus.com
5
1
2 Fairmont Limited Edition Holiday Ornament Fairmont San Francisco Saks Fifth Avenue Designer: Michael Storrings $75 saksfifthavenue.com 3 Santa Train Glass Ornament Saks Fifth Avenue Designer: Jay Strongwater $185 saksfifthavenue.com
7
4 Gold Cactus Ornament Nordstrom $15 shop.nordstrom.com 5 Bisque Reindeer Ornaments Set of 3 Ballard Designs $29 ballarddesigns.com
4
6 Trillium Ornament Clip Set of 3 Ballard Designs $55 ballarddesigns.com
6
2
7 Empire State Building Saks Fifth Avenue Designer: Kurt Alder $24 8 Gilded Pear Ornaments Set of 6 Frontgate $59 frontgate.com 9 Mockingbird with Wildflowers Ornament Texas Capitol Gift Shop $22 texascapitolgiftshop.com
8
20 fwtx.com/fwhome
3
New Rustic Chic Home Décor Boutique on the Bricks! Inspired by the traditional roots and symbolic meaning of blue entry ways and windows all around the world, The Blue Door offers artisanal products that you will not find anywhere else. You will find home furnishings, decor and uniquely sourced, one-of-a- kind items — such as African mud cloths, Chinese calligraphy brushes, handmade pottery and original art. The Blue Door owner, Jericka Childress, also offers interior decorating services, and can help you find the perfect item to make your room complete!
4215 Camp Bowie Blvd. | Fort Worth 76107 682.760.7276 | thebluedoorfw.com
Color Story
Night Watch by Rachael Lindley
Cosmic Desert Wallpaper - $165/ roll, Hygge & West; hyggeandwest.com
22 fwtx.com/fwhome
rooding yet appealing at the same time, as its name suggests, Night Watch — named PPG’s color of the year — evokes a dark mystery from which you can’t turn away. This moody shade of green makes for a killer accent wall but also plays well with others. Pair it with a blush pink or a hint of mustard for a bit of warmth. If you’re inclined to play it safe, you can mix in a saturated blue to create a truly luxe combination. If simple and clean is more your speed, warm metals of brass and brushed gold take it up a notch.
PPG Paint in Night Watch - $18.97/ gallon, Home Depot; homedepot.com
Claire Dining Chair - $597 for a set of 2, High Fashion Home; highfashionhome.com
Mina Bench - $698, Anthropologie; antrhopologie.com
Teal Vintage Suede 2-piece box set - $225, Mitchell Gold + Bob Williams; mgbwhome.com
Marceline Rug, 5’ x 8’ - $1150, Lulu and Georgia; luluandgeorgia.com
Kip & Co Deep Teal Tassel Throw $209, Candelabra; shopcandelabra.com
Origami Marble Table - Verde Acquamarina - $11,800, Monologue; monologuelondon.com
Fort Worth HOME / Winter 2018
23
Finds From Afar
Cathers Home
Where Rugged and Boujie Collide Winter vibes are bustling in Colorado’s quaint and eccentric town of Aspen. by Shilo Urban
24 fwtx.com/fwhome
A
spen’s heady vibe is an idiosyncratic fusion of Wild West cowboy soul, Hollywood glitz and quaint European charm — all backed by mind-blowing mountain scenery. There are piles of fresh snow and even more money. Once a haven for hippies like Hunter S. Thompson, Aspen is now the hot-ticket getaway for jet-setting celebrities and East Coast billionaires. Shoppers can browse many of the same designer boutiques that they would on Rodeo Drive or Madison Avenue. Stores often have posh VIP rooms and bars. Many customers in Aspen can shop anywhere in the world, so the retailers here really have to step up their game with unique items that can’t be found anywhere else. The 1 percent can buy real woolly mammoth skeletons and million-dollar photos. If you need a diamond-covered water bottle or a mink onesie for your Shih Tzu, this is the ski town for you. But mere mortals will also find plenty to shop for in this playground for the super-rich. The downtown pedestrian malls are simply delightful for a stroll in the crisp alpine air, and they’re lined with design stores and boutiques. Aspen’s modern mountain aesthetic is easy to love, whether you want to outfit your mansion’s hot tub salon or bring a little snow-dusted style back to the Fort Worth flatlands.
Amen Wardy
1. Amen Wardy Follow the colorful leopard-print bags into this charismatic store that pulls out all the stops with vivacious yet elegant decor. Ooh and aah over the elaborate tablescapes adorned with multiple layers of accessories: personal candy dishes, glittering placemats and individual salt and pepper shakers. Discover everything from frivolous animal-shaped platters to sophisticated Chinese porcelain. Amen Wardy’s eclectic collection adds spice to dinner parties and life to the oftenneutral mountain look. It’s no wonder that Wardy’s been in business since 1954 — and he still picks out every piece in the store. 520 E. Durant Ave., Ste. 204 Aspen, Colorado 81611 970.920.7700 amenwardyaspen.com
Chequers
Angeles and Italy, who custom-make designs with wood, metal and leather. Browse top-of-the-line international brands like Scala Luxury, Armani/Casa, Lee Industries, Ralph Lauren Home and Kelly Wearstler. 625 E. Main St., Ste. 101 Aspen, Colorado 81611 970.544.2055 aspendesignroom.com
3. Omnibus Gallery Score retro posters of movie art, travel destination ads, wartime propaganda, Broadway shows and anything else you can imagine. This gallery’s museumworthy collection of authentic vintage posters dates from the 1880s to the 1960s, which was the golden age of printing and stone lithography. Everything is original, including movie posters from “Star Wars,” “James Bond” and “Jaws.” See masterworks from the heydays of Art Nouveau and Art Deco, including designs by Toulouse-Lautrec and Mucha. Some pieces can sell for upwards of $150,000, but not everything in the poster gallery is so tony. Keep an eye out for sales, and you can score a graphic addition to your home for just a few hundred bucks. 410 E. Hyman Ave. Aspen, Colorado 81611 970.925.5567 omnibusgallery.com
4. Chequers Step inside the crimson walls of this boutique to discover a “love story” curated by owner Becky Dumeresque. After starting her career modeling and learn-
2. Aspen Design Room Situated in the heart of downtown Aspen, this upscale showroom boasts an artistic collection of timeless furniture, lighting and accessories. Contemporary and modern lines dominate the store, which feels light and open with a fresh, sexy energy. Owner Bob Bowden has built some of the most prestigious homes in Aspen over the last three decades, and his expertise is on full display. Many pieces are sourced from suppliers in Los
26 fwtx.com/fwhome
Omnibus Gallery
Cathers Home
ing from designers like Valentino and Bill Blass, Dumeresque applied her fashion sense to home furnishings. The result is one of flair and finesse. Shop for Europegathered antiques and quirky objets d’art. Find bespoke furniture crafted out of repurposed treasures like a ballot box, a leather gun case or wood beams from a French country church. Custommade shearling throws are quintessential Aspen style, and there’s also a choice collection of coffee-table books and candleholders. 520 E. Cooper Ave. Ste. 1A Aspen, Colorado 81611 970.925.7572 chequersaspen.com
5. Cathers Home Located in Basalt (about 25 minutes northwest of Aspen), Cathers Home is worth the drive. Artisan carpets are the specialty here, but you’ll also encounter a luxurious spread of furniture, lighting and decor in the 3,000-square-foot showroom. There’s always something gorgeous to look at, from one-of-a-kind artwork to cozy bedding and throws. Browse masterfully crafted rugs that honor ancient artisan traditions, including hand-woven carpets from Tufenkian Rugs. Need help? Cathers Home is also an award-winning design studio. 530 Basalt Ave. Basalt, Colorado 81621 970.927.6556 cathershome.com
4696 Camp Bowie Boulevard Fort Worth 76107 817.737.2000 | klmilam.com
Helping You
Stay Warm
Even W When There’s A Nip In The Air
O TH
IS H
OL
YS I DA
EA
SO
N.
J TO T
HE W
ORLD
.
Y
CADILLAC WINES CADIL
KENT & CO. WINES
cadillacwines.com cadilla
kcowines.com
817.989.4435 817
817.632.6070
3500 W W. Loop 820 S. FW, FW TX 76116
1101 W. Magnolia Ave FW, TX 76104
14100 CROSS OAKS | $494,000
14104 CROSS OAKS | $519,000
4 Bedrooms / 3.5 Baths / 3,312 SF Total A/C Area
4 Bedrooms / 3.5 Baths / 3,337 SF Total A/C Area
For Info: John Giordano 817.991.1862 or Rick Wegman 817.584.7033, or visit gwwrealestate.com
28 fwtx.com/fwhome
Expert Spotlight
KENDALL DAVIS Owner, Kendall Davis Clay by Brian Kendall / photography by Olaf Growald
hough likely unintentional, Kendall Davis has become somewhat of a Fort Worth attraction. Peering through the windows of storefronts on the revamped Magnolia Avenue, passersby are likely to come across a bespectacled, short-haired lady expertly shaping cups and bowls on a pottery wheel. While Kendall’s immense humbleness could make one assume she would avoid such spotlight, she actually has plans to one day livestream her pottery-making. I met Kendall at her new storefront in the Near Southside — a 15-by-15 room that serves as both her artist studio and retail space — which she opened in August. The space has two walls draped in bookshelves filled with her stark, minimalist pottery; a bare wall; a window that looks out to the busy Magnolia Avenue; and a floor stacked with still-to-dry cups, bowls, plates and pitchers. Her pottery is all about the details; you can literally see the impressions her palms and fingertips have made, and her pieces are completely void of any fuss. This is important, as I quickly realized that Kendall likes to keep things simple. How long have you been doing pottery and how did you get your start? Off and on, 17 to 20 years. I was an art major; I've always done art, but I was an undergrad photography and did painting and drawing in graduate school. I went to grad school in DC, and I would go to the little bitty Chinatown there, and I would ooh and aah at their pots and would bring their little bowls back. But I still love painting. Even though I'm now using a different medium, you would look at one of my paintings, and you could tell that they're minimalist, reductionist studies. The edges and those little marks in my paintings are very important — seeing the element of your hand even in paint. What draws you to minimalism and reductionism? I don't know; I wonder if I have such a jumbled brain that it’s just the only way I can think about things. It's just to break down the distractions and get to the core of something. Another reason I go with white or a
30 fwtx.com/fwhome
solid color is I'm interested in the form more than surface decoration. Is this your preferred aesthetic? I mean, even for your own house? My house? This is my preferred aesthetic: You walk up to my porch, and it's covered in boxes of clay. You walk to my dining room, and it's covered with everything that needs to go into the kiln — laundry is everywhere. I mean I tried to strip down the house, just get rid of everything and paint the walls white; it's just, I think pockets of chaos tend to explode. What artists have influenced your work? Robert Ryman. That was an influential artist I saw when I was in graduate school; I saw his paintings in New York in retrospect, going back to these little edges. But most of his paintings were mostly white, but about all the different ways you could show white. So those subtle nuances interest me, and that's what Robert Ryman was about. Giorgio Morandi, you know that one?
Italian. Still life painter, even designers would know Morandi. What are some of the challenges you have being someone who handmakes everything yourself and just being one person? The process is extremely timely. There's a lot of drawing in between. So, you have to coordinate what you're doing, at what stages the pieces are, everything I have to take home to fire, not once but twice. I fire it once, then I glaze it, then I fire it again, then it gets sanded, then I bring it back. And I'm upkeeping my Instagram, and I have the TCU Roxo team helping me this semester. They’re from the communication department, and they help small businesses with website and social media stuff. What made you choose Magnolia Avenue to open a storefront? I live on Sixth Avenue and I drive by here, and I was driving by one day and saw the forrent sign. I'd been looking for a space for about 10 months — either here or the new South Main. It just has a different vibe, you know? That's why I chose to live here, because that came first. There’s just so much progress, and I like that I can walk the neighborhood. And I love Fort Worth. I mean, the Chamber of Commerce has done a good job lately of bringing in the arts. And you see a lot of people from these oversaturated markets of Austin and Dallas moving to Fort Worth. It’s sort of the new frontier for Texas artists.
Fort Worth HOME / Winter 2018
31
Artwork by Jim Hudek
Park + Eighth 1612 Park Place Ave. Fort Worth 76110 817-708-2120 parkandeighth.com
Boutique Vintage Furnishings Original Artworks Vintage Barware Design Services
Artwork by Beth Gandy
Let us sell it for You! Valentine Interior Design Priscilla Valentine Allied ASID 817.266.2008 priscilla.valentine@gmail.com valentineid.com
furniturebuyconsignment.com
Shop DFW’s best selection of… Consignments Closeouts Market Samples Liquidations 6080 South Hulen Street #450 Fort Worth, Texas 76123
817-423-8200 Hulen Bend Village
Dallas Frisco Fort Worth Lewisville McKinney Oklahoma City Edmond, OK
32 fwtx.com/fwhome
6KHOO\ %HVVRQHWWH 214–502–3329
-XG\ -RQHV 817–368–5273
SA J I NTE R I O R D ES I G N . CO M )XUQLWXUH ̷ /LJKWLQJ ̷ )ORRULQJ ̷ :LQGRZ 7UHDWPHQWV ̷ $FFHVVRULHV
Book Ends
Old School The best places for vintage book finds. by Brian Kendall
he leather spines, weathered paper that shows signs of water damage, and soupçon of vanilla scent that tickles the nostrils make vintage books a unique addition to a home’s décor. While they pack knowledge when opened, vintage books also pack an air of sophistication when displayed and easily engage guests. In fact, few touches of design can occupy an onlooker’s time like a well-stocked and beautifully sorted bookshelf. Here are the best places in Fort Worth to scavenge for vintage finds.
Backdoor Book Shop
901 Throckmorton St. 817.336.1021. Only open four hours a day, this elusive downtown shop — also known as Barber’s Bookstore — is cluttered in all the right ways.
34 fwtx.com/fwhome
House of Tuscany
3905 Camp Bowie Blvd. 817.377.9013. A fine lighting specialist off Camp Bowie, this spot next to Maven also keeps a nice supply of rare vintage books.
Half Price Book Barn
321 Hemphill St. 817.335.3902. No, not that Half Price Books. This independent retailer, holed up in a shack on Hemphill, is filled to the brim with stacks and stacks of oldies.
Montgomery Street Antique Mall
2601 Montgomery St. 817.735.9685. You might have to scrounge a little for that perfect find, but you’ll have fun rummaging through this literal warehouse of antique odds and ends.
The front desk and waiting area are in the center of the salon, forming a circular shape. All lights are LED.
Commercial Break
Nothing to Waste Novak Hair Studios touts an eco-friendly salon that reduces its waste by more than 95 percent. Oh, and it looks cool, too. by Samantha Calimbahin / photography by Anthony Ford – Tourmax
he salon industry is a messy business. According to salon product company Simply Organic Beauty, salons in North America produce 421,206 pounds of waste — equal to about 150 million pounds of trash. So, when the founders of Novak Hair Studios, Justin Hudgins and Benjamin Novak Hudgins, looked to open in the Pinnacle Bank Place building on West Lancaster Avenue, they had a goal: Build a salon that cut down on waste without compromising design.
36 fwtx.com/fwhome
And they did it, opening a 10,000-square-foot space in March with sustainable elements left and right, all contributing to a reduction of waste by more than 95 percent. Their efforts earned them a Green Circle Salon Certification, along with plenty of other nods from locals about the space’s design. “We wanted it to have sophistication but still also have a youthfulness,” Ben says. “Luxury is a key component to the experience that we’re providing, so the first thing that came to
We believe your wine storage should be as personal as your wine collection. Over the last 15 years, Vineyard Wine Cellars has brought ingenuity and quality workmanship to more than 1,000 wine cellars. We source state-of-the-art products from around the world to create wine storage solutions for all applications, and to suit any design style. Contact us today for a free consultation. 866-973-1100
info@vineyardwinecellars.com
w w w . v i n e y a r d w i n e c e l l a r s . c o m C L I M AT E C O N T R O L
|
R O O M P R E PA R AT I O N
|
C O N S U LT I N G
|
DESIGN
|
I N S TA L L AT I O N
|
MAINTENANCE
Artists may style their space however they'd like, so each room is different.
The lounge has a midcentury modern vibe, with vintagestyle hair dryers.
38 fwtx.com/fwhome
our mind was luxury, but how do you make luxury not stale?” Novak’s space mixes industrial with modern, clean lines to stay true to the rest of the building’s vibe. Elements like exposed ventilation and concrete pillars juxtapose with luxurious dark leathers and rich woods (with the exception of the floor, which is actually wood-look tile, since hair color is difficult to clean off real wood). There’s also color — namely, shocking greens, oranges and blues. “Anybody who’s trying to have eco practices, you think of a lot of raw woods, manila, earthy,” Ben says. “What we wanted to do is take away that ‘boring’ aspect and create some energy.” Nearly every design element has a sustainable purpose, including the plants, like peace lilies and aloe, chosen for their ability to soak up toxins like ammonia found in hair color. The air-conditioning system, too, purifies 100 percent of the contaminated air while also pumping out scents of cucumber, mint and melon to give the salon a distinctly fresh atmosphere not polluted by the musty odor of hair products. “Sustainability for us means more than just the sustainability of the planet; it means sustainability for the life of the hairdresser,” Ben says. “The way we can control that is by creating a system that will actually pull all of that carcinogenic air out of the salon and pump fresh, clean air into the salon.” The salon’s layout features 41 studio spaces and 10 open spaces that center around the waiting area, which Ben de-
we offer free design consultations and services with the purchase of furniture.
THE DESIGN CENTER
1535 Fort Worth Highway | Weatherford, Texas 76086 | Phone: 817-594-4051 | Fax: 817-594-5246
WESTERN HERITAGE FURNITURE & ACCESSORIES
1525 Fort Worth Highway | Weatherford, Texas 76086 | Phone: 817-594-1581 | Fax: 817-594-1976
WESTERNHERITAGEWEATHERFORD.NET
Recycling stations throughout the salon collect waste that's converted to help the environment.
Letters spelling "WASH" add a rustic touch to a sleek atmosphere.
scribes as a “watering hole” due to its circular design. Everything in this space has a curved shape, from the wooden benches to the front desk. The light fixture above is a collection of LED bulbs, some in the shape of a beehive as an homage to Ben’s grandfather, an avid supporter of bee preservation. Novak donates a percentage of its profits to The Honeybee Conservancy. Novak is a lease-style salon, so artists may style their room however they’d like. Each space is thoughtfully designed, some artists opting for brick walls and neon signs or neutral tones with brass accents. Nearby shampoo stations feature chairs built to accommodate all body types, bowl sinks that adjust for comfort and water fixtures designed to reduce water waste by 70 percent. And, adding a rustic touch are the letters W-A-S-H,
40 fwtx.com/fwhome
Blue tile disrupts the mostly gray walls of the salon.
gathered from various vintage shops. Similar signage spelling “LOUNGE” is also found in the upstairs — well, lounge — that offers a view over the entire salon. The space evokes a somewhat vintage vibe with midcentury modern furniture and retro-style hair dryers. There’s also a party element, with color-changing lights and a disco ball from a former salon. Throughout Novak are more straightforward eco-friendly elements, like recycling centers with dedicated bins for different types of waste. Novak’s sense of purpose, Ben says, is a testament to what small business in Fort Worth is all about. “When everything is designed with a purpose, you’re not just doing things for thing’s sake,” Ben says. “You’re doing something bigger than yourself.”
Receive $500 Off any of our concrete services when you mention this ad.
The Calm after the Storm! Roofing Commercial & Residential • Storm Restoration • Fire/Flood Restoration Remodeling • Epoxy Flooring • Stained/Stamped Concrete Let us take the worry out of your stressful situation. We are insurance claim experts and offer our clients some of the industry’s top brands. Call today to schedule a free inspection, we’re here to help! Proud to be veteran owned and operated.
2137 Teal Ct. | Lewisville, TX 75077 | 214-981-4121 | 817-874-9030 | info@amickconstruction.com | www.amickconstruction.com
BEST IN CLASS: The 2018 Design Awards by Amber Bell
44 fwtx.com/fwhome
The functionality of a home — a place where we sleep, eat, bathe and converse with those we love — is merely a small part of what makes a house a home. Inviting and inventive interior design gives a home the lifeblood it needs to gain a personality all its own. What follows are this year’s best rooms in Fort Worth — rooms whose character and charm outshine the rest.
THE JUDGES
Rebecca Boles AIA, RID Currently the assistant dean for the College of Architecture, Planning and Public Affairs (CAPPA) at The University of Texas at Arlington, Rebecca Boles’ involvement in the program extends two decades, where she also serves as a studio instructor. Her previous teaching posts include stints at TCU, Carnegie Mellon University and New Jersey Institute of Technology. She also completed 14 years of architectural experience at Bohlin Cywinski Jackson, Kohn Pederson Fox Interiors, Cossuta and Associates and Morrison Seifert. Rebecca maintains an active role in the Texas Society of Architects and received an American Institute of Architects Fort Worth Chapter Merit Award in 2003.
Grace Mitchell Creator and writer of design and DIY blog, A Storied Style, which often chronicles the renovation of her and her family’s 1919 foursquare home, Grace Mitchell’s love for design has grown from a passion to a career. She has since taken on numerous interior design projects for clients and was featured in Better Homes & Gardens and has created designs for several major brands, including Home Depot, Pottery Barn Kids and House Beautiful magazine.
Lisa Teakell ASID, RID After graduating with a Bachelor of Fine Arts in interior design from the University of North Texas, Lisa Teakell spent over 12 years as an interior designer at local mainstay Joseph Minton. She has since become an entrepreneur, going solo and opening her own interior design business, Lisa Teakell Design, LLC. Steering away from a one-size-fitsall approach, Lisa works in numerous styles and excels at effective communication with homeowners to achieve desired results. Lisa is the incoming chair of the American Society of Interior Designers Fort Worth Design Community.
Fort Worth HOME / Winter 2018
45
2
1
46 fwtx.com/fwhome
3
B E S T B AT H R O O M Vanity Fair
Sterling Renovations and Design
Historic Century-Old Reno
1
“This bathroom used to be a beige blah, and now it’s black and bold yet comfortable and soothing,” Julie Walsh of Sterling Renovations Design says. Transforming spaces from old and outdated to polished and refined is par for the course for Julie and her husband, David. The couple co-own Sterling and work hand in hand on every detail of each individual project that comes to their Southlakebased luxury renovation firm. For this particular renovation, the homeowners’ original bathroom was very traditional with tan walls, white vanities with builder-grade lighting, oversized white tile flooring and a bulky spa bathtub framed with clunky columns. Julie and David overhauled the entire space, pulling out the old tub and infusing a more simplistic-yet-contemporary vibe with a crisp white slipper tub in one corner beneath a trio of well-lit windows and a shower that opened up the room dramatically. “They wanted a shower that was functional yet clean lined and modern,” Julie says. “We did a frameless shower with built-in shelves for storage that doesn’t look cluttered.” For an added touch of glamour, the Walshes incorporated beautiful black-and-white-patterned tiles from Ann Sacks. It was the perfect finishing touch for a luxe, personalized space that their clients absolutely love.
Morrissey Home Solutions
An Enlightened Lavatory
Paxton Place Design
2
Stacie McCans, principal and interior designer at Paxton Place Design, has long maintained her signature skill of infusing traditional designs with just the right amount of transitional flair. For this particular project, Stacie tackled a client’s pool and powder bath in their newly built River Hills home. “My client knew they wanted a light, bright modern feel to their traditional home,” Stacie says. “So that was the goal for this room.” The walls and beadboard wainscot were painted a fresh cream, and Ferguson plumbing fixtures along with a vintage chrome mirror curated a clean feel. Meanwhile, the biggest design feature was underfoot. “We wanted that little bit of pop and color and used handpainted Mexican tiles from Bottega,” Stacie says, whose client loves turquoise. The same tones were echoed above in a playful painting by local artist Georgia James Clarke. And like accessories are to the perfect outfit, a custom-made blackand-white pendant finished off the space. “The light fixture was the jewelry to add some flavor,” she says.
3
When Shayne Morrissey, owner of Morrissey Home Solutions, took on a 1910 Craftsman revamp in Fort Worth’s historic Fairmount neighborhood, it wasn’t a project for the faint of heart. “The condemned 108-year-old home was uninhabitable,” Shayne says. “And one of the biggest challenges of this project was that the neighborhood was historically protected.” So while the design pro not only had to find a way to preserve the home’s exterior facade, he also had to gut the interior and start from scratch. With a complete overhaul, however, Shayne was able to breathe new life into the master bathroom — but only after some serious elbow grease. “Working on a home of that era, all of the plumbing had to be taken out and updated,” he explains. The space was then transformed into a sleek bath with clean lines, a glass-enclosed shower and modern finishes. “They wanted it to be very contemporary but with a couple of natural elements,” says Shayne. Statement-making cement tiles by Bottega anchor the room, which features a spacious tub, stained wood cabinets, Delta plumbing fixtures in a matte black finish and granite countertops. And for the finishing touch, Shayne added one final dose of glamour and drama with a gorgeous, brass and matte black globe light fixture above the vanity.
Fort Worth HOME / Winter 2018
47
BEST BEDROOM French Country Retake All the Right Drama AJ Designs
1
Any visitor would feel more than at home in this guest suite, a glamorous creation by Anna Jones — owner of her namesake, Fort Worth-based company, AJ Designs. “So many elements make this space unique,” Anna says. “Amazing lighting, wallpapers and fine linens create a sensual experience as you enter the room.” The eye is immediately drawn to the gold Forest light chandelier from Currey & Company. The expansive, ten-light piece features a washed Lucerne gold finish that literally drips in quartz crystals. “The chandelier was my favorite because it added so much drama, and it’s what started the whole project!” adds Anna. Gorgeous golden sconces from Visual Comfort and lamps from John-Richard echo the glam vibe of the chandelier. The beautiful Thibaut cork wallpaper on the ceiling is also a standout. It shimmers with metallic silver and gold, perfectly balancing the walls painted in Benjamin Moore Hale Navy. The only pre-existing pieces the homeowner wished to use were the antique wood chest and pearlized tables, so Anna brought in a custom headboard for the main bed, as well as a daybed from J. Mackie & Associates in the Dallas Market Center — which serves as both additional accommodations and spacious seating. Finally, to balance the heavier hues, Anna incorporated white linen bedding by Lili Alessandra and white linen drapes, as well as artwork that mimicked the room’s color scheme for a crisp, dramatic finish.
48 fwtx.com/fwhome
Fresh Design
2
When Kristin Wallach’s clients moved from a dark, Mediterranean-style home into their Park Hill abode, they opted for a complete revamp as they transitioned into a more refreshing color palette and style — especially when it came to their master bedroom. “They wanted it to be more upscale French country, very light, bright and happy,” Kristin, owner of her Fresh Design company in Fort Worth, says. For the bedroom, the only pieces incorporated from the client’s previous home were the rug and the bed. Kristin based much of the room on the latter, which she outfitted with beautiful custom ivory linens from Bella Notte Linens. “I bring the interest in the patterns and the fabrics,” she adds. “I know if I’m doing something that’s a neutral room, I’ll mix in wood, mirrors, linen, velvet and sometimes silk.” From the ruffles on the bed to the embroidery on the custom drapes by Kravet, which featured chic hardware from Design Elements, the design maven expertly infused layers of texture and dimension throughout the room. She also brought in cream lamps and distressed side tables, all from Bliss Studio, to complement the client’s bed for a custom French country appeal. “The bed is aged, so it mixes the old with the new. I like to do that a lot,” Kristin says. The results? “A light and happy master bedroom!”
Out of the Darkness MTK Design Group
3
“Dark and dreary are words to describe how this bedroom felt before,” MTK Design Group owner and lead designer Megan Kranz says of her night-and-day master bedroom revamp. The clients were ready to get out of the dark and into the light, utilizing the room as a personal retreat instead of just a shadowy place for their things. To start, Megan turned the oversized windows into a focal point with a set of luxe, neutral-tone drapes — touting subtle trim that matched the accent wall, which was painted Sherwin-Williams Moody Blue. A pretty metallic wallpaper from Fabricut, installed by Pete Torrez, capitalizes on the natural light and gives a fresh vibe. Megan chose a set of rustic-chic end tables, as well as lamps and an ottoman, from Uttermost Company, and bedding by Eastern Accents. And the built-in headboard, once partially hidden by a large poster bed frame, was brought front and center. “We attached a new footboard to it that helped balance out the rustic touches we wanted to include, with the home being in Fort Worth on an expanse of rural land,” Megan says, who added more special details by mixing guitars into the decor. “The husband had several guitars he played but wanted these particular ones displayed for easy access. It was a great way to incorporate their personality.”
1
2 3
Fort Worth HOME / Winter 2018
49
1
2
50 fwtx.com/fwhome
3
BEST CHILDREN’S ROOM Red, Wonderful and Bold
Maven
1
Two very lucky boys, aged 9 and 11, were quite excited to discover their newly redesigned room inside their grandmother’s Westover home. Maven owner Kellye Hunt Raughton created the fabulous, fun-loving space with vivid hues and boyish details, like the framed Ferrari that inspired the look. “That was how we decided to go with the red, and she loved the boldness of it,” Kellye says of her client. A textured grasscloth wallcovering overlaid with burlap by Phillip Jeffries features bronze faux nailhead trim, the perfect backdrop for the striking red beds — which Kellye drew up and had custom made. Both feature a bespoke bolster paired with a euro and coverlet from Pine Cone Hill and a Jonathan Adler cashmere throw. “I love the way twin beds look,” adds the designer, who chose red fabric by C.&C. Milano. “And when you get to do them in bold colors, they are just so different and beautiful.” Between the beds, a blue lacquered desk from Worlds Away gives the boys a charming work space, and custom-crafted Schumacher draperies and Roman shades make for gorgeous window treatments. The most challenging aspect was the above-bed lighting from Barbara Cosgrove Lamps. But it was Kellye’s father to the rescue, enabling the boys to each have their own nearby switch for cozy reading time. “My dad handles all our electrical work,” Kellye says. “So he jumps through some serious hoops for me in getting things done!”
Storage-Minded Plaid Playroom MTK Design Group
Pink and Blue, Made for Two Fresh Design
2
Fresh Design’s Kristin Wallach put her creative skills in overdrive to create this colorful, fun-loving space for sweet sisters, aged 9 and 11. It was her second time to work on a residence for the family, as she’d also designed their previous home. But now that the girls were older, they needed a room that was individualized to their likes and also provided personal space for each of them. The room was originally very dark with deep jewel tone colors and felt closed in. The first step was to lighten the walls, bring in more lighting and capitalize on the natural light from the window. Second most important was accommodating the girls’ preferences — they both liked flowers and animal prints, but their color choices were opposites. “One loved pink, and the other loved blue,” Kristin says. “I tried to tie all that in together. They also helped with the process and chose their fabric and their prints.” After a great deal of searching, Kristin finally found wallpaper by Duralee in just the right colors. And to give the room a truly bespoke feel, she custom-made the Roman shades, seat cushions and pillows. The girls each had their own built-in desk area, and Kristin saw to all the charming details. She used monogrammed chair covers for the desks and added adorable pompom trim to each of the bedspreads — one in pink and the other in blue, of course.
3
This handsome playroom, created by MTK Design Group owner and lead designer Megan Kanz for a new build in Fairview, involved plenty of video chats during its making. Megan worked remotely with her clients, a family of five moving from Washington. (She even orchestrated a grand reveal of their newly finished home just one day after they closed on it and arrived in the Lone Star State!) With three boys under the age of 6, there was one major goal for this space: storage. “Not only do the console, trunk table and oversized benches provide storage, the sectional also lifts up with hidden storage inside,” Megan says. An entertainment center from Liberty Furniture fit the bill perfectly with plenty of shelves and spaces, and a simple play table with Surya Rugs poufs became the perfect spot for the boys to perch and play. For an added touch of bold, Megan opted to create a design statement with plaid-patterned Fabricut wallpaper, installed by Pete Torrez. “Bringing out the architecture with the wallpaper accent not only brought attention to the ceiling lines and oversized window, but also brought attention away from all the toys,” she explains. “Our overall goal was to provide a functional space for the kids to play with hideaway storage for the toys, but also give a sophisticated vibe that the parents could enjoy as well!”
Fort Worth HOME / Winter 2018
51
BEST DINING ROOM Sleek Statement Style
Elegant Dining With a Velvet Touch
Kay Genua Designs
3
Kim Milam Interior Design
1
Owner of her namesake firm since 2003, Fort Worthbased designer Kim Milam is well-versed in creating spaces that make an impact — and in a plethora of styles that both embodies her clients’ personalities and uniquely capitalizes on their homes. This beautiful dining room is a perfect illustration of polished elegance, with a thoughtful combination of textures and tones. “Because this dining room is flooded with morning light, we were able to select a pewter metallic paint color without making the room feel dark,” Kim says. And never one to shy away from a rich dose of color, she gave the seating a facelift. “Reupholstering chairs that the client already owned in green cut velvet became a wonderful warming texture to the metallic walls,” Kim says. Across from the table, the pretty French door is framed with gold wool draperies featuring Greek Key trim on a hand-rubbed walnut drapery rod. Standout crown molding, a recessed ceiling feature and crystal chandelier add to the luxe tone, but the pièce de résistance is what’s on the wall. An abstract work-on-paper by Dallas-based artist Otis Jones — sourced from William Campbell Contemporary Art — takes center stage. It balances the hues in the room while providing a scenic focal point for an artful finishing touch.
52 fwtx.com/fwhome
The Pink Wallpaper Ceiling Paxton Place Design
2
Not many homeowners can boast about their bright pink wallpapered dining room ceiling. But in this case, it’s the best detail in the whole room — a space orchestrated by Stacie Paxton of Paxton Place Design. “We wanted drama without too much color in the space, and this was the perfect fit!” says the designer, who always seeks to bring one absolutely amazing feature into each of the spaces she creates. “In this case, it was the ceiling. The room was small, so my clients wanted an element of surprise.” Since the wallpaper was so bold, Stacie incorporated a clean, neutral palette — one she’d kept consistent throughout the rest of the 3,000-square-foot new build. A dark, textured table anchored all the light, cream tones, and an oversized sisal rug added texture while breaking up the dark furniture and darkly stained concrete flooring. Other decor details, like the walls, chairs and drapes, were kept smooth and simple. And a shabby chic chandelier from Lee Lighting added a subtle touch of glam. “The light fixture was eclectic, light and airy,” Stacie says. “but with interesting qualities to pull the whole space together.”
“This dining room was a labor of love,” Kay Genua of Kay Genua Designs says. “We found the best of the best of what we loved in style and had each piece custom made.” For the new home build, Kay began with the floor plan — first considering two round tables before deciding on two mirrored buffets coupled with a single long, sleek table. “The client has a large family and hosts Christmas every year,” Kay says, “so seating was critical.” She worked with local artisans to custom design the buffets, dining table and chairs and didn’t shy away from textures and finishes. Cotton draperies frame the light-filled windows, and patterned velvet clad the host and hostess chairs while the side chairs featured a contrasting velvet. Grasscloth was applied to the wall behind the buffets, and accessories were kept chic, metallic and simple. The Serena Waterfall chandelier by Oly Studio, with its cascading capiz shells, was a find at Pettigrew in Dallas and an instant favorite — much like the airy, neutral color scheme. “We had variations of grays in the entire first floor,” adds Kay. “When I was presented the yellow in a vendor meeting, it sparked the whole room for me.”
1
2 3
Fort Worth HOME / Winter 2018
53
2
1 3
54 fwtx.com/fwhome
B E S T E N T R Y S PA C E Simply Inviting
KL Milam Interior Design
2 Bold and Easy Does It
Paxton Place Design
1
For the very same home that featured pink wallpaper on the dining room ceiling (featured in our “Best Dining Room” category), Stacie Paxton of Paxton Place Design continued her “less is more” approach. This chic and simple entryway starts with stained concrete floors by Dan Thomas Homes, which ran throughout the entire first level — an easy choice for the family who had children, dogs and a pool. Obtaining just the right hue, however, can be an extremely tricky process, and both Stacie and her clients compared numerous test colors until selecting the one that best suited their desired look. Next was a sisal rug topped with an antique piece from her client that was a beloved family heirloom. It’s traditional style lives beautifully beneath a modern pop of high-gloss white via the client’s heavy, once-gold mirror that Stacie repainted. She kept the walls crisp with Benjamin Moore Simply White, an ideal backdrop for the transitional home. “This was a small entry that needed a large punch. I like mixing color with texture, smooth with distressed and blending the different styles,” says the designer, who thrives off the challenge of balancing it all just right. “Sometimes, more is not always better!”
For every grand, spacious home, there should be an equally marvelous entryway, and that’s just what Kim Milam created for her client’s Preston Hollow residence. “Even though the home is large, this foyer was somewhat unassuming and deserved to be as gorgeous as the other spaces,” says the KL Milam Interior Design owner. “Painting the doors almost black beautifully frames the simplicity of the view waiting inside.” Dark wood floors ground the space, adding a rich dimension of texture and depth, much like the doors. A simple setting doesn’t skimp on impact as a breathtaking Minton Corley mirror delivers the “wow” factor. The illustrious French gilt beauty is a treasured piece from the wellloved, Dallas-based interior design firm established by David Corley and Joe Minton. (The duo branched off on their own in 1993, and the firm then transitioned into what is currently known as Corley Design Associates.) A pair of sconces adds both a modern element and structural interest, while softly illuminating the space with warm light. And Kim worked her design magic with the pair of vintage benches that reside beneath the mirror. “The benches went from ugly duckling to swan with an Italian cut velvet in moss green,” she says. Mission accomplished!
Vivid in Black and White Maven
3
A complete restoration was on the docket for this Thomas Place residence. Built in 1959, its owners had relocated from Aledo and were looking to infuse their style throughout the interior. “It’s stunning. The bones on this house are unreal,” Maven owner Kellye Hunt Raughton, who designed the entryway, says. “It needed to be clean and elegant.” The homeowner’s deep appreciation for art led them to discover the featured painting by a Granbury-based artist, which depicts a water scene of boats in a harbor. Fabulously inspired, Kellye pulled hues from the piece into the room via the custom pillows that sit on an antique settee from Europe. While the aesthetic is clean and simple, the home is nothing short of a statement. The entry seamlessly connects with a nearby room that touts two purple sofas and colorful curtains. “It’s crazy over the top, but it pulls from the same color palette that the entry does,” explains Kellye. The real standout in the entry space, however, was the pre-existing limestone flooring. “If I could convince everyone to do a checkered floor in their home, I would do it,” Kellye says, adding that the honed finish brought warmth to the space. “Even if you’re not in the house and you’re driving by in the street, you can still see it, and you’re captivated by it.”
Fort Worth HOME / Winter 2018
55
BEST HOME OFFICE OR LIBR ARY A Modern Classic
KL Milam Interior Design
3
A Study in Dynamic Detail
Sterling Renovations and Design
1
Bold and dramatic looks can often come across very dark, feeling more cave-like than design savvy. But that certainly wasn’t the case for this Bent Trail home remodel by husband-wife principals David and Julie Walsh. Together, they oversee their Southlake-based, upscale remodeling firm, Sterling Renovations and Design. They see to every detail, even arranging a cleaning service when renos are complete. And taking on projects with dynamic color schemes and details poses a welcome challenge. “This client wanted a very sophisticated office for her husband, yet fun and playful with some Texas favorites on display,” Julie says. “The modern wallpaper really gave it a special look!” The vivid gold and graytoned pattern catches the eye immediately, seamlessly paired with the matching hue on the lower half of the wall beneath the chair railing, as well as the built-in desk and bookshelves. A black-and-gold light fixture overhead ties in the metallic tones and adds a sleek touch. Details like the comfortable leather chairs in a modern silhouette, metallic antlers on the clean-lined desk and rich wood flooring result in a space that “creates a timeless feel,” Julie says.
56 fwtx.com/fwhome
International Inspiration Clarity Homes
2
When it comes to a space that’s genuine and thoughtfully crafted, success is in the details. This approach is a common theme for boutique new home builder, Clarity Homes. Based in Fort Worth and established in 1998, the multi-generational, family-owned business has sought to create affordable luxury homes — each designed with details that count. From classic colonial to traditional Tudor, their spaces are clean, polished and creative, like this stylish study inside a naturally refined hacienda. “It was inspired by the idea of a stately library,” Clarity’s director of design Samantha Karcher says. “We wanted to create an Old World feel with ties to modernity.” Classically appealing touches like built-in cabinets painted Sherwin-Williams Pewter Green and a gold patina Rochester light fixture from Savoy House give the space a bit of Ecuadorian flair, where much of the vision for the study was drawn. And wherever the eye travels, high-impact details abound, including the unique flooring. “By doing the brick paver floor in a mudroom or small library, you’re still able to enjoy it. But it’s not such a large space that it drains your budget,” explains Samantha, an example of Clarity’s dedication to delivering affordable luxury — and showcasing exemplary details that turn a good home into a truly great one.
Home offices and studies are far from what they used to be. No longer is an awkwardly placed desk and uncomfortable chair par for the course. These rooms are now often given considerate design treatment, resulting in a variety of chic, polished workspaces. So when a client commissioned a handsome study, local interior designer Kim Milam didn’t hesitate to imbibe in rich, elegant textures and neutrals. “A pair of desks in cerused oak, iron and petrified wood were introduced to this intimate home office as a modern-day partners desk,” she says. “Being juxtaposed with a large, rustic storage cabinet helped create interest by contrasting textures, while at the same time repeating patterns in reclaimed wood and quilted leather.” Many of Kim’s bespoke furniture pieces are from her House Essential line, which she calls on often to incorporate just the right statement piece for her clients. Fun details like a Barbara Barry lamp and brass peace sign atop the cabinet add the “cool factor.” Above the latter hangs a set of found object artworks by Central Texas artist Randall Reid — he specializes in a unique style of found object collage and metalwork — sourced from local veteran gallery space, William Campbell Contemporary Art. Near the study doors, an Eames lounge chair beckons, perhaps the perfect spot for a business discussion between office mates. In a workspace this charming, we’re sure the owners never mind clocking in.
1
3 2
Fort Worth HOME / Winter 2018
57
1
2
3
58 fwtx.com/fwhome
B E S T K I TC H E N Jewel of the Home Burkhart Interiors
2 Clean-Lined Comfort B Smart Builders
1
Once a segmented, outdated design, this Ridglea Hills home — which B Smart Builders completely renovated from top to bottom — has come into its own in a very chic way. The clients’ new kitchen is a study in clean lines, gorgeous neutrals and a just-perfect mix of finishes and design selections by Stacy Buky. “We completely opened up a good portion of the first floor so that the homeowners could enjoy a more open-concept feel,” B Smart Builders owner Cheryl Bean says. The new arrangement effectively enlarges the kitchen area, which connects seamlessly to the nearby living room. It’s another neutral space with dashing details, like a dual-sided, gray brick fireplace and a circular coffee table. Light wood accents are revisited in several places, from the flooring throughout the main level of the home to the exposed shelves between the living and dining spaces, as well as similar, smaller shelving near the kitchen window. And the exposed wood beams towering above the spacious marble island tie in to the fireplace mantel of the same material, as well as the trim around the range hood. The fluidity and consistency are done so well, the eye literally glides from one beautiful detail to the next — making the big picture a perfect one.
When a client owns a jewelry company, upscale interior design details become infinitely important. “That thrilled me to no end!” Janice Burkhart, owner of her Dallas-based full-service design firm, Burkhart Interiors, says. A specialist in luxury residential, Janice couldn’t wait to get her hands on this illustrious kitchen — just one component of her whole-home design for the client’s brand new 8,000-square-foot build. The results were an uncluttered, glamorous space with luxe metallic details. Oversized ceramic planks laid in a bordered, herringbone pattern made for pretty flooring, and an impressively large island is accompanied by cream leather and polished brass bar stools by Interlude Home. Overhead, a trio of aged brass Lyons pendant lights — midcentury candle clusters set within an acrylic diamond frame from Hudson Valley Lighting — add a dose of cool glamour. “It made it pop like jewelry,” Janice says of the brass accents throughout. Most notable is the bespoke navy blue vent hood crafted by Seal Tex, a custom metal fabrication facility. “I really liked the vent hood. We thought about doing wood, but in the end, I went for it!” The countertops and backsplash are both beautiful cuts of marble from Walker Zanger, and mirrored inserts in the cabinets add that final touch of opulence for one serious gem of a kitchen.
European Elegance
Joseph & Berry - Remodel Design Build
3
Most home remodels are designed to update and renovate, bringing in new to replace the old in an otherwise tired space. But occasionally, they are more than just a revamp and represent a particular lifestyle, memories and undeniable personality. Such was the case for a beautiful kitchen makeover by Joseph Tsedaka and Berry Kaufam of Joseph & Berry - Remodel Design Build. The Dallas-based duo sought to incorporate their client’s travel memories and love of Europe with an exposed brick wall, large copper vent hood and a gorgeous royal blue island, evoking Greek vibes. “This classic kitchen with custom-made cabinets and pantry was designed with functionality and adventure in mind,” Joseph says. “We created open space by demoing a wall and reconfiguring the room and cabinet layout.” The ceiling was both raised and leveled, and a wide picture window installed above the white apron sink brings in more light. The countertops feature leather-finish granite while the island boasts a quartzite slab with a pair of contemporary pendant lights overhead. No detail was overlooked, like the impressive Wolf range and double oven, twohandle pot filler and custom spice drawer. “This new kitchen represents memories,” Joseph says. “The ones that have already been made and the ones to be made.”
Fort Worth HOME / Winter 2018
59
B E S T L I V I N G S PA C E Custom Coral Creation Maven
3
Traditions and Worldly Treasures
KL Milam Interior Design
1
“This most traditional of living rooms showcases treasures from around the world,” KL Milam Interior Design owner Kim Milam says of this unique living room. A showcase for her client’s impressive assemblage of vintage finds and decor from all around the globe, Kim effectively created a traditional but vastly elegant space. Rather than a stuffy, crowded interior, each piece is thoughtfully curated and displayed in an approachable way. An almost 200-year-old French gilt mirror stretches from floor to ceiling and enlarges the entire room while instantly adding unmistakable glamour. On either side of it hang prints of artwork by Armenian-born, American painter Hovsep Pushman, which were both discovered in a consignment shop. Their golden frames mimic the gilt tones of the stately mirror, which reflects an Iranian, framed textile on the opposite wall. “The Chinese cloisonne horse and incense pot are right at home with a 400-year-old Italian santo and much younger raku pot,” adds Kim of the delicate items on the table beneath the textile. Meanwhile, an intricately embroidered, vintage Turkish suzani covers a humble cocktail table across from the sleek grand piano. With so much richness and texture in the room, there was no desire to implement a rug, keeping the flooring clean and simple. But in the end, there’s nothing simple about this special space — filled with one’s treasures to enjoy.
60 fwtx.com/fwhome
Perfect Harmony
Kay Genua Designs
2
A single sofa sparked the inspiration for this gorgeous living room, a picture-perfect creation by Kay Genua of Kay Genua Designs. The fifth-generation Fort Worth native, with a professional background also steeped in fashion, has a keen eye for mixing colors and patterns in her work. Kay’s design influence stems from her frequent travels, especially those to England, Italy and France, to the smallest of details — like a single sofa. “We went to every showroom in the Design District looking for sofas,” she recalls of the search alongside her client. “When we saw that one, we knew it was love at first sight.” And while the room is brimming with beautiful finishes and tones, it wasn’t a simple process with Kay presenting more than 500 fabrics to her client in an effort to find the best choices for a comfortable, clean look. A set of four uniquely upholstered swivel armchairs provide ample seating in addition to the sofa, which was of great importance. “They have a Dallas Cowboys football-watching party every Sunday,” Kay says. Neutral details kept the space warm yet elegant, like the exposed whitewashed beams, pale gray walls and large rug from Kalaty. Lucite and mirrored pieces, a favorite of the client, kept things clean and crisp. Artwork from Blue Print and accessories from Cassmeyer and Pettigrew complemented the final look.
“This was one of the first projects I ever did,” designer Kellye Hunt Raughton says of her client’s chic living room, which features punchy pops of coral. The hue is a favorite of the homeowner, so Kellye — who owns her local interior design firm and storefront, Maven — creatively conceptualized a way to tastefully incorporate it throughout the space. “It’s a challenge, and it can run people off because it’s not what they are used to. You see blues and greens and neutrals all the time,” she explains. “You just have to be careful with coral when you use it.” The vibrant hue touches on all the right details, especially the pair of armchairs. They ended up even more vivid than first decided upon, because the mill that produced Kellye’s initial fabric choice had shut down, and she spent six months searching for an adequate replacement! That turned out to be a beautiful fabric selection from Kravet, which made the chairs a dynamic focal point. Adding brown tones helped ground the coral shades, like a beautiful antelope patterned rug from Stark Carpet. The chromatic donkey painting was commissioned out of Santa Fe. Kellye sent the artist samples of the fabric being used in the living room to inspire the piece. A set of gold bookcases by Worlds Away sits on either side of the artwork, and the warm, rich grasscloth wallpaper is by Phillip Jeffries. From the colorful tomes and metallic gold bookends on the shelves to the coral-trimmed drapes and mohair pillows, it’s all a beautifully curated study in design — and one charming ode to coral.
2
1
3
Fort Worth HOME / Winter 2018
61
1
2
62 fwtx.com/fwhome
3
BEST NEW BUILD The Timeless Tudor
An Avant-Garde Retreat
Clarity Homes
1
This picturesque Tudor-style beauty, nestled in Aledo, was built as a model home for Clarity Homes. “It’s timeless meets urban,” Samantha Karcher, Clarity’s director of design, says. A locally based company owned by Will and Leslie Bannister, Clarity specializes in building semi-custom homes in its signature boutique style. Upscale details are its superpower, like incorporating gingham wall tiles, a sliding barn door or reclaimed wood walls. Featuring one of its most popular floor plans, dubbed the Elliot, this new build — also staged by Clarity — consists of four bedrooms, 3 1/2 bathrooms and a two-car garage. A spacious entryway leads to an open-concept kitchen and living room, and the downstairs master bedroom affords some privacy while the children’s bedrooms reside upstairs. On the exterior, a steep gable roof adds curb appeal with metal accents. “The home is understated elegance with pops of pattern and personality throughout,” adds Samantha. Those pops include a bold black-and-white patterned wallpaper in the powder bath and a charming study, complete with navy blue built-ins. Light wood floors coincide with beautiful wood beams along the living room’s vaulted ceiling. And white subway tile paired with aged brass and acrylic pendant lights in the kitchen create the perfect mix of both sleek and naturally refined elements within the home. “It took the idea of Aledo living and incorporated a stamp of urban living,” Samantha says, “which is more simplified and classic.”
Inside Inc
A Naturally Refined Hacienda Clarity Homes
2
In addition to its Tudor-style build (also featured in this same category), Clarity Homes sought to expand its horizons with a fresh, new design. “We wanted to introduce our take on the hacienda,” explains director of design Samantha Karcher of the 3,000-square-foot new build. “We took a lot of the natural aspects, like the rolling hills of Aledo, into the home.” The spacious abode, which accommodates four bedrooms, four bathrooms and a two-car garage, is a polished retreat. The main living areas feature dark wood flooring, and all the walls were kept neutral, the perfect backdrop for the thoughtfully staged rooms — a detail Clarity adeptly sees to for all its model homes. The vaulted living room ceiling makes an undeniable statement, complete with a set of wood beams for a naturally refined vibe. And chic brick accents make multiple appearances, like the gorgeous whitewashed fireplace and the kitchen’s herringbone-patterned brick backsplash. A pair of geometric pendants in a metallic finish float above the spacious island, a nod to the various mixed metal accents found throughout the home. Texture is discovered in every room, including the master bath that touts charming decorative tiles and sleek brass pendant lighting over the vanity. “A lot of people sourced various ideas for their new builds from this home, whether it was the brick backsplash or cement patterned tile in the master bath,” adds Samantha, confirming that for this welcoming hacienda, inspiration abounds.
3
“A wonderfully active family of four requested a new home to better accommodate entertaining and family events,” Inside Inc principal and interior designer Gayla Jett Shannon says of this unique new build. “Their goal was to craft a comfortable environment that would accommodate buffet-style game nights and elegant formal festivities.” The two-story, 5,000-square-foot home, featuring a red brick exterior with a creamy cast stone entry, delivers an impressive array of architectural interest, clean lines and inviting rooms. But it involved one fairly major obstacle that affected the residence in its entirety. “The oddly shaped triangular lot proved to be a challenge in sculpting the design of the interior,” explains Gayla. “The result, however, is a timeless design yet au courant, offering open circulation with perceptible spatial interconnections.” With such fastidious care infused into her client’s home, it’s no surprise that Gayla managed to create a truly special space they love. In addition to the one-of-a-kind floor plan, there’s no shortage of visual interest as the eye travels. In the living room, a floor-toceiling limestone fireplace features a striking inset detail of chiseled limestone above the mantel. The walls were kept neutral as an almost gallery-like setting for vivid artwork on display, and the floors were clad in porcelain tile with a limestone appeal. The dining room touts more bespoke touches from the metallic-finished wallcovering on the ceiling to the custom built-in cabinets and buffet. In the end, the home reflects an artful collaboration between designer and client for an “innovative home filled with graceful spaces.”
Fort Worth HOME / Winter 2018
63
B E S T S P E C I A LT Y R O O M Game Night J & V Painting
2 A Newly Laundered Look
Paxton Place Designs
1
Whether it’s a condo, a home or a mansion, everyone’s got dirty laundry — in the very literal sense, of course. So why not transform an otherwise mundane space into a pretty-to-look-at, astutely furnished room? That’s exactly what Paxton Place Designs’ Stacie Paxton accomplished for her client’s clothes-washing destination. “The homeowner knew they wanted a light, bright modern feel to their traditional home, so that was the goal for this room,” Stacie, a firm believer in implementing pops of color and graphic elements to this typically small space, says. “Laundry is not their favorite task to complete, so they wanted a fun and lively mudroom to work in.” The flooring came first, a pretty gray and white porcelain tile from Bottega that added texture and also gave the look of a hand-painted pattern. Stacie and her client shopped for a wall covering that would be an immediate standout and discovered a boldly striped version touting gray, white and chartreuse hues — the perfect accent for both dimension and a whimsical touch. Other finishes were kept simple, however. Crisp white cabinetry, backsplash, blinds and trim as well as white quartz countertops added “weight and cohesion to a very patterned and lively space,” Stacie says. “My clients love it, and they don’t even mind handling dirty socks anymore!”
64 fwtx.com/fwhome
Everyone should be so fortunate to have a dedicated game room in their home, and for this particular client, they earned major points (pun intended) for a standout space that went above and beyond. And it wasn’t just due to the accessories. “This game room was especially challenging because of the metallic finishes,” Jon Nappier of J & V Painting says. He and his brother Vance Nappier run their family-owned, full-service professional painting company in Fort Worth. “The ceilings, walls and cabinets required a wet-on-wet technique. These three surfaces are three different colors, making it even more of a challenge to apply successfully.” It was all undoubtedly worth the extra effort as the resulting subtle sheen gave the room a luxe factor. A cluster of sleek, bronze pendants suspended from the recessed ceiling adds a dose of drama. Below them sits a round wood table with metal trim and a set of six contemporary leather chairs, which seemingly beckon for game night. And all the entertainment-worthy bells and whistles are present. There’s a foosball table near the retractable blackout curtains, conveniently allowing for ample daylight to illuminate the space or block out light for ambiance. An air hockey table occupies the wall beneath a very large flat-screen television; meanwhile, a nice shuffleboard setup resides nearby. The wet bar is ready and waiting, with a gold cocktail shaker set displayed on the black countertop. “As you can see, the finished product was exceptional,” Jon says.
Artfully Inspired Brooke Sweeney
3
When Brooke Sweeney set out to transform her home’s sunroom into an art studio, she instantly saw it as a blank canvas. “The room was inspired by my art and how I create. I tend toward a simple blend of old and new styles with a depth of interest in design,” she says, adding much of her interior influence stems from art deco, midcentury modern and Scandinavian styles. Built in 1922, the West Meadowbrook home retains much of its charm, like the room’s original glass-paneled door and narrow slat pine wood floors. Simple but meaningful furnishings include a rug from Bear Goods — a curated durable goods shop owned by their close friends — pillows from Anthropologie and a sofa and end table from local furniture label, Jovili. “I wanted to push the aesthetic with pops of color and graphic art to inspire creativity,” says Brooke. She usually works in acrylic, graphite or watercolor at her antique easel, a birthday gift from her husband, James. Lately, Brooke’s creative attention has been focused on a large mixed-medium piece destined for The Grand Berry Theater — a local venue the Sweeneys are opening soon that’ll specialize in screening independent, local and art house film. A hanging collection of vivid prints by Anderson Design Group represents many of the destinations the couple has visited, such as Ireland, Boston, Costa Rica, Memphis and, of course, Fort Worth. Below them sits a 1904 Victor Victrola Talking Machine inherited from Brooke’s grandmother. “It’s a special piece, and juxtaposed against some modern graphic art,” she says, “it epitomizes my style to blend vintage and modern.”
1
3 2
Fort Worth HOME / Winter 2018
65
1 2
66 fwtx.com/fwhome
BEST WHOLE HOME A RCHITECTURE Farmhouse Sleek
Southworth Construction
2 Urban Lake House Demesne
1
Lake life takes on a whole new meaning — and some serious style — when it comes to this striking structure created by Demesne, an architectural and interior design firm based in Dallas and Aspen, Colorado. “The simple volumes of this urban lake house give a nod to the existing 1940s weekend cottages and farmhouses contained in the mature neighborhood on White Rock Lake,” Jamie Olsen Ali, managing partner of the Dallas office, says. The home is as fascinating as it is stunning, incorporating modern materials like concrete, steel and cable — used to support the porch overhang as well as the stairs guardrailing — and a standing seam metal roof. “At the time the project was designed, the use of steel was beginning to emerge as an exterior and interior finish,” adds Jamie. “We were lucky to have a contractor who could expertly pull off the use of steel and metal as finished surfaces, exposed structure and cladding.” Endless windows fill the home with an abundance of natural light, but the pièces de résistance are the clear views of White Rock Lake and breathtaking sunsets. “I love the entry as it is both a transparent link and also the connecting element to all spaces in the house,” Jamie says. “It frames the view of the lake as you enter the house, setting the scene for the experience.”
This gorgeous home takes the modern farmhouse aesthetic to a whole new level, with stunning details and refined design components. Created by Fort Worth-based builder Southworth Construction, the home demonstrates no shortage of texture and satisfying neutrals. “This Southwest modern farmhouse uses extensive Austin white limestone, along with traditional board and batten siding and steep pitched roofs to define a simple and elegant form,” says Southworth owner South Cole, who collaborated with design architect Brad Naeher and landscape architect Fowlkes, Norman & Associates to perfectly define the project. “Modern detailing, including laser-cut corten house numbers and steel cantilever canopies, complements the timeless heavy timber-framed structure and farmhouse form.” Featuring four bedrooms and three bathrooms, the home was designed for a family that had both their children and grandchildren in mind. Communal gathering areas like the great room provide ample space for everyone without feeling overcrowded. All the natural light flooding in highlights interior details like the wood trusses throughout the vaulted ceiling in the great room and the elegant tilework in the master bathroom — complete with a chandelier over the tub! South also transformed an attic space into a studio area with a second-level patio, which serves as fun space that suits everyone from the grandkids to the grandparents.
Fort Worth HOME / Winter 2018
67
BEST WHOLE HOME DESIGN A Boldly Curated Space Burkhart Interiors
3
A Modern Day Farmhouse
Clarity Homes
1
“This is one of the first modern farmhouses we conceptualized and brought to life,” Clarity Homes director of design Samantha Karcher says. The Fort Worth-based boutique, new home builder is known for pushing the creative envelope when it comes to luxury design on an affordable scale. Gifted at honing in on a client’s wishlist, Samantha was able to define the lifestyle the clients wished for. “It reflected a family that loves the outdoors and nature,” she says of the spacious 5,370-square-foot home. “The home backs up to a green space that’s beautiful, so a lot of the design spaces include backdrop elements and a lot of color.” The neutral-toned exterior facade of the Tanglewood residence is punctuated by a set of dark teal doors that lead into a spacious entry. Inside, a gold mirror and pair of sconces hang on a brick wall, the back of the impressive floor-to-ceiling brick fireplace that faces into the adjoining two-story living room. Wood trusses on the vaulted living room ceiling evoke a Colorado cabin feel, and hand-scraped hardwood floors add to the home’s naturally refined charm. Thoughtful details include an adorable doghouse underneath the staircase and a custom deep-green bunk bed in one of the children’s rooms. There’s also board and batten walls in both the dining room and powder bath and pops of turquoise, greens and shades of burgundy throughout. “Sometimes the modern farmhouse can be blacks, white and deep metals,” Samantha says. “But the nice thing about this one is that it’s fresh and vibrant.”
68 fwtx.com/fwhome
A Classic, Bespoke Retreat
Morrissey Home Solutions
2
Some remodels embody new paint, new furniture and perhaps some new flooring. But for this remodel of a 4,500-squarefoot Ridglea Hills home, rooms were gutted, walls removed and only one piece of furniture was kept. For the first eight weeks, Shayne Morrissey — who oversees his Fort Worth-based interior design and remodeling firm, Morrissey Home Solutions — worked closely with architect Andrew Garvett on architectural and design plans before launching into a four-month remodeling process. Walls were removed between the kitchen and living room, structural engineered beams were installed, and all the old was cleared out to make way for the new — except for the client’s dining table, which was a family heirloom. Shayne sourced a set of leather-trimmed chairs that complemented it perfectly. The kitchen was completely gutted and revamped with clean, white cabinets, marble countertops and a set of bronze, statement pendant lights. The main living areas feature a polished, neutral vibe with white walls and distressed European oak hardwood flooring. Shayne retained the home’s original cast stone fireplace. A second fireplace resides in the master bedroom, this one double-sided and tiled in pretty porcelain next to a luxurious marble mosaic wall. The mix of clean lines, textures, metals and finishes result in a home with a truly unique, personalized aesthetic.
“When a prominent Fort Worth attorney decided to return to his roots after his children had flown the nest, a beautiful tale unfolded,” Janice Burkhart says of her clients’ move from Southlake to a spacious new build in Fort Worth. Having worked with the family on their previous home, the Burkhart Interiors owner and designer was well-acquainted with her clients’ style—especially their preference for color. In one of the home’s standout spaces, the living room, a concrete coffee table from Italy sits between a pair of muted pink sofas. Behind them, a set of custom built-ins with floating cabinets and vinyl metallic blue snakeskin wallpaper flank the Ann Sacks metallic-tiled fireplace. In the family room, there are blue lacquered cabinets and a handmade rose gold coffee table. Luxurious textures and tones coupled with uniquely sourced pieces abound throughout the 4,500-square-foot home. “It felt like a chic Parisian apartment. It’s got beautiful pieces of art with all the classic furniture mixed in, like the Bertoia chairs under the stairs,” Janice says of the vivid blue seating under the floating staircase, which wraps around an in-house elevator for the twostory home. Wallcoverings were carefully selected at every turn, like a bold floral wallpaper by UK-based Ellie Cashman Design in the powder bath and custompainted Japanese rice paper wallpaper in the master bathroom. The master also features a custom-made walnut bed against a bamboo-clad wall, while a nearby sitting area consists of Verellen arm chairs and a Knoll table. “The time had come to change their world and style,” Janice says. “And a classic modern dream became reality.”
3
2 1
Fort Worth HOME / Winter 2018
69
ICONIC ORTHODONTISTS
Dr. Nikki Shakourian and Dr. Brian Dugoni 5RGHR 'HQWDO 2UWKRGRQWLFV LV LQ WKH DUW DQG HQWHUWDLQPHQW EXVLQHVV 7KH QRWDEOH DZDUG ZLQQLQJ 2UWKRGRQWLVWV DQG KLJKO\ VSHFLDOL]HG EHVW LQ FODVV GHQWDO SURIHVVLRQDOV JLYH DQ RXWVWDQGLQJ SHUIRUPDQFH LQ SDWLHQW H[SHULHQFH $V VHHQ RQ $%&¬V Good Morning Texas DQG )R[¬V Good Day, WKLV G\QDPLF GXR RIIHUV ERWK FKLOGUHQ DQG DGXOWV D YDULHW\ RI RSWLRQV IRU RUWKRGRQWLF FDUH OQYLVDOLJQ 7UDGLWLRQDO &HUDPLF *ROG 1RW RQO\ KDYH WKH SDWLHQWV DZDUGHG WKH SUDFWLFHV ZLWK UDYH UHYLHZV RYHU VWDU UHYLHZV 7H[DV 6WDWH 6HQDWH DQG +RXVH RI 5HSUHVHQWDWLYHV KDV DFNQRZOHGJH WKHLU SKLODQWKURS\ SURMHFWV DV ZHOO 7KHVH WZR FRQWULEXWRUV DORQJ ZLWK RWKHU 5RGHR 'HQWDO WRS QRWFK SURIHVVLRQDOV ZHUH IHDWXUHG DV 7RS 'HQWLVW LQ )RUW :RUWK 'DOODV DQG +RXVWRQ PDJD]LQHV \HDU RYHU \HDU VLQFH 5RGHR KDV WKH ODUJHVW SURGXFWLRQ VWDJHV LQ WKH KHDOWKFDUH LQGXVWU\ ZLWK WKHPHG OREELHV XSVFDOH SDWLHQW HQWHUWDLQPHQW DQG ZRUOG FODVV VHUYLFH VHW WKH PRRG DQG SDUW\ EDFNGURS $GGLWLRQDO FRORU PXVLF IDVKLRQ DQG WHDP YLEH DUH PL[HG LQ WR FUHDWH DQ LQWHUDFWLYH SRS DUW H[SHULHQFH WKDW VSDUNV HPRWLRQ DQG IXHOV RQH RI D NLQG LQWHUDFWLRQV WKDW SDWLHQWV VKDUH DQG UHPHPEHU 7KH 5RGHR SRUWIROLR FRQVLVWV RI HOLWH GHQWLVWV HQGRGRQWLVWV RUDO VXUJHRQV SHGLDWULF GHQWLVWV DQG RUWKRGRQWLVWV 7KLV GLVWLQJXLVKHG WHDP RI SURYLGHUV KDV DWWDLQHG WKH KLJKHVW GHJUHHV RI DFFUHGLWDWLRQ DQG FROODERUDWHV DV RQH XQLW WR SHUIRUP H[FHSWLRQDO GHQWDO FDUH IRU DOO DJHV :LWK ©3DWLHQW ([SHULHQFH 6HWV 8V $SDUWª DV RQH RI WKHLU FRUH YDOXHV FRPH DSSUHFLDWH 7KH 3HUIHFW $SSRLQWPHQW ZLWK DQ (SLF 6HQG 2II IURP 'U 6KDNRXULDQ DQG 'U 'XJRQL
817-727-4189 0DQV²HOG +Z\ % )RUHVW +LOO
rodeodentaltexas.com
817-380-5574 1 0DLQ 6W 6XLWH )RUW :RUWK
Dr. Nikki Shakourian
Dr. Brian Dugoni
Your HOME Connection
If you are interested in advertising, call Rachael Lindley. She is your Fort Worth HOME Dedicated Sales Representative. 817.560.6140 | rlindley@fwtexas.com
American Society of Interior Designers
MEMBERSHIP LIST
An interior in disarray can wreak havoc on even the most beautifully bricked house with perfectly trimmed landscaping. Since the view we most often see of our home is from the inside, an interior that doesn’t quite mesh — a misplaced leather couch here, a gaudy painting there — is detrimental to the whole of the house. Unfortunately, interior design isn’t as easy as sticking to a color palette, and sometimes you need to bring in a pro. This is what makes the American Society of Interior Designers (ASID) a necessary resource for any homeowner. For 43 years, ASID has advanced the interior design profession and celebrated the power of design to positively change people’s lives. The organization is the oldest, largest and only multidisciplinary professional one of its kind for interior designers, and it includes over 13,500 members who partake in knowledge-sharing so every designer remains up to date on industry trends, technology and best practices. All designers who appear on this list are members of the ASID Fort Worth Chapter and have received all the tools necessary to succeed at their work. If you’re in the market to upgrade your home’s interior, we highly recommend designers who are ASID members. To find an ASID Fort Worth Chapter designer close to you, you can either peruse the following pages or visit asid.org/find-a-pro.
Fort Worth HOME / Winter 2018
73
American Society of Interior Designers MEMBERSHIP LIST
ABILENE Lynda Gilreath ASID Abilene Interior Design, Inc. Jillian L Nipper Allied ASID Cadco ArchitectsEngineers Carriebeth Ruzicka ASID, NCIDQ Cadco ArchitectsEngineers Sara Reeder Allied ASID CADCO-ArchitectsEngineers David W. Waldrop Associate ASID David Waldrop Interiors Kelly S. Mann ASID Kmann Designs Morgan Michelle Roden ASID
ALEDO Pamela K. Flowers ASID PK Flowers Interior
ARLINGTON Adrienne Clay Morgan ASID Adrienne Morgan Interior Desig Carol A. Holley ASID Interior Design Group Inc. Veronica D. Sanders Allied ASID, ASID TX Magazine Chair Kristin A Davidson Allied ASID Kristin Davidson Interiors
74 fwtx.com/fwhome
Sher Dunaway Allied ASID Trisha J. Troutz ASID Trisha Troutz Interiors Sheyna L Kobty ASID Prodigy Design & Renovation, Inc. Gladys Ann Marchbanks ASID Marchbanks & Associates, Inc. Carole S. Harston ASID Carole Harston Interiors
ARGYLE Kristy Danielle Mastrandonas ASID Kristy Mastrandonas Interior D
AUBREY Heather Elaine Coleman ASID
BEDFORD
DENTON
Donna K Winburn Allied ASID Red Door Design
June Rotter Herrell Allied ASID
Donna K Winburn Allied ASID Red Door Design Donna K Winburn Allied ASID Red Door Design Kaitlyn M Jackson Allied ASID Cortland Partners
BURLESON Barry T Prewitt Allied ASID
COLLEYVILLE Kendall Kaye Hohmann Allied ASID Andrea Reordan Allied ASID, LEED AP Lee Martin ASID D'Lee Properties
DALLAS
AUSTIN
Glenda M. Kay Allied ASID Glenda Kay Interiors
Gracie Esperanza Conner Allied ASID, Bachelor of Science Sixthriver Architects
Dawn Bergan ASID Corley Design Assoc.
DECATUR BENBROOK Anna Jones Allied ASID AJ Designs
Rosalee Koenig Hayes ASID, NCIDQ Southard Design, LLC
Bonnie Pressley Allied ASID Decorating Den Interiors
Amy Yeatts Warren ASID
Mary Cullum Thorp ASID Cullum Design
FORT WORTH Morgan E. Greer Allied ASID Priscilla A. Valentine Allied ASID Mary Rabalais Collins Allied ASID Rabalais Interiors Donnia Olesko Allied ASID Modern Maison Elizabeth S. White Allied ASID Elizabeth S. White Design Maria E Mcallister Allied ASID Columbia University Martha Tim Latta Allied ASID Tl Design Group Llc Elizabeth June Gray Allied ASID Bella Casa Interiors Leigh Taylor Allied ASID Leigh Taylor Interiors Deborah J. Mckelvey Allied ASID Bernhardt Furniture Courtney Heydenburk Allied ASID Courtney and Aurora Design Gr Jennifer Kostohryz Allied ASID Fort Design Studio
Caitlin Brown Allied ASID Alicia Reid Allied ASID, Interior Design Elizabeth Monroe Allied ASID Elizabeth Monroe Interiors Juan A. Castro Allied ASID J & D Interiors, Inc. Patricia T. Sheats Allied ASID Thompson-Sheats Interiors Ann M. Stevens Allied ASID Lasco Designs, Ltd. Gayla Jett Shannon ASID Inside Incorporated Judy L. Mcnamara ASID Judy L. McNamara Interiors Elizabeth B. Williams Associate ASID A. Trott Designs Megan Tara Kranz Associate ASID MTK Design Group Robert Freeman ASID, NCIDQ, RID RDF, Inc. Annette Key Mallard ASID Workspace Marketing Group Annie Mason ASID Singular Spaces by Annie Mason Mary J. Stelter ASID Park Hill Designs G B. Alford ASID G. Bradley Alford & Assoc,Inc.
Lisa Sheridan Teakell ASID, RID Lisa Teakell Design, LLC Amy L Walton ASID Walton & Walton Inc Tiina Carson ASID TiinaDecor, LLC Stacie Mccans ASID Paxton Place Design, LP Kenneth Jorns ASID Kenneth Jorns & Associates Constance L. Blake ASID Generational Designs LLC Diana Beck ASID Laura Elizabeth Rickaway ASID, RID Seitz Design Laura Newsom ASID Joseph J. Minton ASID Joseph Minton Inc. Dinah J. Martinec ASID Still Waters Design/ Build Group Phyllis Thomas Crim ASID, BS Arch/ID from UTArlington Exceptional Interiors Amy S. Sorley ASID Halbach Dietz Architects Lisa Carson ASID Charles Gregory Connally ASID
Where elegant is made easy Plan your event with The Fort Worth Club
306 West Seventh Street Fort Worth, TX 76102
817-336-7211 www.fortworthclub.com
American Society of Interior Designers MEMBERSHIP LIST
Greg Connally Designs Kathy R. Hopwood ASID Kathy Hopwood Interiors
ASID Sheri Martin Interiors
FRISCO
Christina M. Phillips ASID Cmp Designs, Inc.
Judith Marsee Roach ASID Marsee Design, Inc
Lila Parker ASID Parker Designs
GILMER
Dianne Rose ASID Dianne Rose Interiors Deborah Reed ASID Deborah Reed Design Jaye Skaggs ASID Jaye Skaggs Designs, Inc.
Shavawn Everitt ASID, ASID/RID/ NCIDQ Design & Details, LLC
GRANBURY Kim Fancher Allied ASID Kim Fancher Design
Sally M. White ASID SMW Design
Kathryn Kitty Wasemiller ASID, NCIDQ, RID Kitty Wasemiller Designs
Harriette Gachman ASID H. Gachman Interiors Inc.
Cynthia Sue Bell ASID Cynthia Bell, Interior Designer
Cindy A. Olson ASID Olson Interiors Christina Avina Castillo Allied ASID Joe D. Conger ASID Joe Don Conger Interiors Lisa A. O'Harra Allied ASID Entirely Interiors Inc Pamela S. Mcalister ASID
FLOWER MOUND Sheri J. Martin
76 fwtx.com/fwhome
GRAPEVINE Pamela Lynn Worley Associate ASID Thoreson Design
HASLET
HURST
MCKINNEY
SANTA FE
TROPHY CLUB
Randy Dewayne White Allied ASID W Interiors
Miles Fairris ASID Fairris and Associates, Inc.
Dorothy (Dot) M. Hamblet ASID Dot Hamblet
JUSTIN
MIDLAND
SARASOTA
TYLER
Kelly B. Eaton ASID Kelly Jones Interior Design
Kalen R. Mcdaniel Allied ASID Innvision Hospitality
Marisol Miranda Proctor Allied ASID
Becky Taylor ASID
Luanne Fausett Allied ASID Innvision Hospitality Supply
KELLER Linda T Papa Allied ASID Formation Development & Design Bryana Guy Allied ASID, Bachelors of Science G. Marlene Small Allied ASID Interior Accents Sarah Lambert Allied ASID Sarah Lambert Interiors Robin C. Burrill ASID, RID, IDS, NCIDQ, CAPS Signature Home Services, Inc.
Marsha Elizabeth Grunden Allied ASID Marsha Grunden Interiors
LAKEWAY
Sandra E. Rogers Allied ASID Design Resource For Interiors
SCOTTSDALE
Susan Marcontell Allied ASID Dynamic Design Interiors
Lauren C. Roberts Allied ASID Lauren James
Joseph Robert Ross Allied ASID Ross Orthodontic
Jack Lafferty JP Interiors
SOUTHLAKE Janice K. Burkhart Allied ASID Burkhart Interiors
NORTH RICHLAND HILLS
Tracy Jo Brabham Allied ASID
Martina F. Abdelkedous Allied ASID, Interior Designer Urbanology Designs
Heather L Young ASID Marsee Associates Inc.
PANTEGO Erin C. Majors Allied ASID
KRUM
David M. Walker ASID
HEWITT
MIDLOTHIAN
ROCKWALL Sandra Howell ASID Fabulous Floors
Joanna Lee Jackson ASID, RID, LEED AP Dennis Waters ASID Dw Design Group, Inc. Gina A. Tanner ASID Ai Miami Nicholas M. Nussrallah Associate ASID
ROWLETT Amy Guess Allied ASID Barbara Gilbert Interiors
SPRING Jessie Gooch Allied ASID
WACO Leanne G. Porter Allied ASID, CAPS Jantu Design, LLC Janet M. Pate ASID, LEED AP ID+C Kittner & Pate Design Assoc. Christi Proctor Hurst ASID Christis/Moon Rein
WESTLAKE Peta Louise Simpson Allied ASID Simpson & Sons Trading
WICHITA FALLS Merrill L. Sweatt Cain Allied ASID M. Lynne Designs, Llc
WYLIE Elizabeth (Lisa) Hansen Burkett Robles Allied ASID Lisa Burkett Designs
Celebrating!
BUILDING
YEARS
TO G ET
H ER
Remodeling? Deconstructing? Overstock?
Don’t Dump It. Donate It! Fast & FREE Pick Up
Tax Write-Off
Keep Items Out of Landfills
Your donated items build Habitat homes & help local families! We Accept: usable building materials, cabinets, appliances, doors, windows, lighting fixtures, plumbing fixtures, trim, furniture, vehicles, tools, and more!
TrinityHabitat.org/DonateGoods (817) 626-5000
Since 1989, Trinity Habitat for Humanity has been building strong families and neighborhoods in the Greater Fort Worth Area. Over 1,800 families have been served through new home construction, rehabs, and disaster relief. TrinityHabitat.org #BuildStrong
Follow the
Reader Numbers don’t lie. Fort Worth Magazine reaches more social media users than any other publication in the city. Our dedicated digital staff works diligently to bring an added value to advertisers by delivering your message directly to our readers. We bring Fort Worth to your fingertips.
Fort Worth Magazine. Where Digital Begins. Where the Best Begins.
800.856.2032 FWTX.COM
Available Now
Mira Vista 6037 Forest Highlands $1,575,000, 7037 sq ft
Available in November
Available in December
1837 Quiet Oak Place, $750,000, 3779 sq ft
Mira Vista
7020 Shinnecock , $1,100,000, 4841 sq ft
Offering high quality craftsmanship and exceptional customer service at a great value We believe in ensuring that our client's dreams are turned into reality. The end result is a breathtaking custom home or remodel
DESIGN. BUILD. REMODEL.
and a satisfied customer. That's why we personally supervise every phase of construction with an unparalleled attention to detail. Glendarroch Homes is owned and operated by TCU graduates. Go Frogs and Go Big 12!
www.glendarrochhomes.com tim.bates@glendarrochhomes.com (817) 560-1600
Guest Column
Winter Growth How to keep your houseplants cozy during the colder months By Suz Reyes and Frank Garcia
e’re not going to begin this column with a cliché line about winter coming, ’cause, you know what, it’s already here. The time to bring out those musty-smelling warm clothes and turn that heater on is upon us, and homeowners should also be paying particular attention to their houseplants — which can be as temperamental as us when it comes to the changing weather. Along with those cold temperatures come shorter days, a drop in humidity and less sunlight. All things to consider when winterizing your plants. The good thing is, plants are used to the winter season, and they know just what to do. Most go dormant or slow their growth drastically,
and because of this, they require less water. Wintertime is a time for your plants to rest, meaning less work for you. Sunlight: The sun dips lower in the sky during the winter months. This means the sunlight in your home could be reduced by up to 50 percent. Plants are resilient beings, but one thing they cannot live without for too long is the sun. Observe how the light comes into your home; open up the blinds and curtains to let in the most light possible. Move your plants closer to the window for optimal sun exposure, a south- or west-facing window being the most ideal. If you do not have a lot of natural light, consider using a plant light — you can find these at your local hardware store. Also, be sure to rotate your plants to ensure all sides get ample light. Cold Temps: Most homes are kept at a comfortable 65 to 75 degrees. Turns out, this is a comfy temperature for plants, too. Watch out for frosty windows that have drafts or singlepane windows and avoid letting the leaves of your plants touch the window itself. Anything below 50 degrees is too cold. If it’s chilly to you, it will be chilly to your plants. Humidity: Most indoor plants are considered tropical plants, and dry winter air can be problematic for them. If you see brown tips on the leaves, it’s time to increase humidity. One trick is to group
80 fwtx.com/fwhome
your plants together. Plants release moisture from their leaves, and putting them closer together will keep them happy. You can also place your houseplants in the kitchen or bathroom, where boiling water or hot showers can naturally increase humidity, or place them on a tray with pebbles and a little bit of water, making sure the plants are not sitting in or touching the water itself. The water will evaporate, so check it often. Watering: Give your plants just enough water to survive during the winter months. Too much water can be stressful for plants when they are not growing. Not sure when to water? Check the surface soil of your plant. If the top one to two inches are dry, go ahead and water. You can also stick a skewer or chopstick in the soil and pull it out to check the moisture level, or you simply lift the pot and get familiar with how heavy it feels when it’s watered versus when it’s dry. Clean the leaves of your plants; make sure there is no dust coming in between the little sun they get during these dark months. Do not repot them or fertilize them until spring when new growth appears. Plants need just the essentials, from now through March — no fuss required. Curl up with that cup of hot cocoa next to your favorite sunny window this winter and keep yourself and your beloved house plants cozy.
About Suz Reyes and Frank Garcia Founders and owners of Ephemera, home of the Make Your Own Terrarium, located in the Near Southside neighborhood. The duo got their start at Brooklyn flea markets and relocated to Frank’s hometown of Fort Worth. They’ve been spreading plant love through education and a healthy dose of creativity since 2014. Ephemera’s open six days a week, no appointment necessary.
The Roof Tile Specialist
2616 Weaver St. | Haltom City, Texas 76117 | 817-838-6100 | www.texastileroofing.com
Project Profile
82 fwtx.com/fwhome
promotion
AJ Designs
Family Haven on East Canterra Way AJ Designs was originally approached by builder Bryan Braswell to do the selections for this project as a spec home. When homeowners Monica and Ryan Wood decided to make this site their new home, they were happy with the choices that had already been made. “The Woods enjoyed thinking outside of the box,” says Anna Jones, allied member of American Society of Interior Designers (ASID). “Not many people could be convinced to paint their dining room in dark gray Venetian plaster. It ended up being the most striking room in the home.” And when they decided on a beautiful linen fabric with embroidered design, they called it the “firework fabric — wildly appropriate for celebrations to be had in the
dining room,” says Jones. Jones says the largest obstacle of the project was convincing the homeowners to have a sink in the kitchen island. “Once I found a matchless custom arrangement to complement the space, they were thrilled. A functional yet very beautiful conversation piece!” Jones’ philosophy is to make a home not only unique and beautiful, but also suitable for daily life. This house is full of texture, rich colors and, most importantly, a space where the family feels comfortable. “I was able to factor in the children, the dogs and the lifestyle this family needed to love life in their new home,” says Jones.
AJ Designs
2920 Alta Mere Drive Fort Worth 76116 817.713.0834 annajonesdesigns.com annajjones1@gmail.com
Fort Worth HOME / Winter 2018
83
Project Profile
84 fwtx.com/fwhome
promotion
B Smart Builders and Interior Designer Stacy Buky A Modern Farmhouse in Ridglea Hills With this project being almost a completely new build on an iconic street in Ridglea Hills, the homeowners wanted the home exterior to blend in with the character of the neighborhood, yet they sought up-to-date construction and finishes within the home. So, they turned to the B Smart Builders design and build team plus Stacy Buky to redefine the space and style that transitioned the old into their dream home. The design style is simple and casual with a modern twist. “It’s often referred to as modern farmhouse or transitional,” Stacy Buky says. “Using a neutral color palette presents an opportunity for the clients’ personality to shine through with their selected accessories and art. While this project stayed pretty neutral and
organic, there are numerous textures and materials that give it a unique personality.” Having an open floor plan was a must-have for this renovation. Project leads Heather Smitherman and Bill Mullinnix were able to achieve this so that they can see from the dining room, to the living room, to the kitchen. A new fireplace was constructed between the living and dining rooms so that the homeowners can enjoy it from any of the common areas. And, bringing the outside indoors was one of the top priorities for this open-concept living/ dining/kitchen area. The open floor plan, combined with the gorgeous floor-to-ceiling sliding doors, gives this young and active family the entertaining space they always dreamed of.
B Smart Builders
5148 Vickery Loop East Benbrook 76116 817.368.8659 bsmartbuilders.com cheryl@bsmartbuilders.com
Fort Worth HOME / Winter 2018
85
Project Profile
86 fwtx.com/fwhome
promotion
Bottega Design Gallery Colonial Farmhouse
Nestled in the surroundings of Colonial, this project is another incredible build by Braswell Custom Homes, a refreshing take on a modern farmhouse. From the custom master bathroom floor, the tile monogram, to the patterned floors, each space in this home creates an inviting and memorable space. “We wanted to take some of those tried-and-true characteristics of great design and put a personalized, custom twist on them, which truly makes this home unique,” said Rebecca Farris, Bottega Design Gallery owner. A tile monogram in the daughter’s bathroom maintains that custom statement, and the back-hall bath with wallpaper that is more like working art sustains its uniqueness. “Friends are
encouraged to color in spaces on the wallpaper or leave personalized notes with the markers left for use ... so fun!” Farris says. Farris integrated pattern in areas where it would leave the biggest impact and then maintained timeless details as needed to balance out the space. “I love the kitchen particularly … where we used a classic elongated brick as a backdrop to the great combination of textures and finishes going on, and simultaneously balanced out the space,” Farris says. This project exemplifies how Bottega Design curates both classic and custom elements mixing them in a stunning outcome.
Bottega Design Gallery
2824 Marquita Drive Fort Worth 76116 817.731.2600 bottegadesigngallery.com Fort Worth HOME / Winter 2018
87
Project Profile
88 fwtx.com/fwhome
promotion
Designs for Living
Midcentury Modern With a Boho Flare “To remodel or to tear down and build new … that was the question,” says David Goodroe, President and CEO, Designs for Living. The answer to the question was remodel. After an intense planning process, the homeowners decided to remodel the entire home. The design aesthetic of the living area, the first thing you see when you enter the home, was to be midcentury modern. To accomplish this, walls were removed to combine the living, kitchen and dining rooms. To further enhance the space, the ceilings were raised. The homeowners requested that a fireplace be installed, so to preserve the natural light that flooded the area from windows in the front and back of the home, space was carved
out of a closet between the living room and the hallway. Goodroe’s design style is further reflected by the barn doors between kitchen and laundry, the fireplace, and the way the kitchen is laid out, perfectly planned for function and efficiency. The open living space with high ceilings allows light to flood the area from the front and back windows of the home. “The space makes an immediate impression. It just makes you happy,” Goodroe says. The bright, airy feel combined with pops of bold color in the furniture, art and accessories make the area stunning and lend the space a Boho flare.
Designs for Living
101 S. Jennings, Ste. 300 Fort Worth 76104 817.731.3770 info@designsforliving.com designsforliving.com Fort Worth HOME / Winter 2018
89
Project Profile
90 fwtx.com/fwhome
promotion
Interiors by Erika
Master Bath Retreat Southlake For this master bath project, the client wanted to update her outdated, dark bathroom into a spa-like retreat. “I had a wonderful client with amazing taste, which made it super easy to collaborate and come up with a stunning end product,” says Erika Iannariello, owner and founder of Interiors by Erika. With only one small window in the bathroom, materials and colors were used that would brighten up the space. The countertops show off beautiful, ultra-durable New Carrera Quartz, and the shower walls and floors display Italian glazed porcelain in a striking white and gray. “With the help of Stephanie at Ferguson, we added champagne bronze faucets, light fixtures and cabinet hardware to warm up the
space and add a little sparkle,” Erika says. The combination of the champagne bronze fixtures from Ferguson Bath, Kitchen & Lighting Galleries with the stunning Italian porcelain became like a piece of art on display, according to Erika. The newly designed master bath incorporated reconfiguring the tub layout, which opened the room up considerably, and expanding the shower and making it totally frameless. Erika says the design aesthetic behind this project was to create an elegant and transitional spa-like master bath that was both airy and feminine, creating a peaceful place for her client to relax and recharge. “I love clean, elegant and timeless interiors, and I believe this master bath captures just that.”
Interiors by Erika
214.682.9658 interiorsbyerika.com erika@interiorsbyerika.com Instagram: @interiorsbyerika Fort Worth HOME / Winter 2018
91
Project Profile
92 fwtx.com/fwhome
promotion
Fresh Design LLC Lakeside Estate
The design aesthetic was to provide color, comfort and durability while staying whimsical but classic, and that was definitely achieved on the Lakeside Estate project by Fresh Design. The homeowners wanted to incorporate bright and happy colors, plus mix and match multiple textures, in this upscale Mediterraneanstyle home. “They also allowed me to present ‘out of the box’ ideas, and we worked as a team to accomplish the overall style so that each room has its own special personality,” says Kristin Wallach, designer/owner of Fresh Design. In the breakfast nook, the “wow” factor includes the light fixture with its strands of small handmade tulips strung together. “I also love the Chippendale chairs
that bring whimsy to the room,” Kristin says. “The fabric used on the cushions had to be extremely durable and stain resistant. I found a Crypton fabric that looks like linen and will repel stains!” In the master bedroom, the large chaise lounge near the window seat is the focal point of the room. “I love that my clients took a chance and decided to use lots of bold colors on the Roman shade. The window seat overlooks a beautiful view of the lake,” she says. Mixing fabrics and textures in unexpected ways showcases Kristin Wallach’s design style. “My goal is to design in a classic style with a wow factor in each room. And I want my clients to love the rooms I design for years and years.”
Fresh Design LLC
2800 River Forest Drive Fort Worth 76116 817.475.8093 freshdesignfw.com kw@freshdesignfw.com Fort Worth HOME / Winter 2018
93
Project Profile
94 fwtx.com/fwhome
promotion
J & V Painting Country Jewel
The walls were new when J & V Painting started this project. The object was to make the new wood match the 100-year-old beams. “We used a variety of stains and techniques; and with the help of a very talented owner who knew what she wanted, I believe we achieved the goal of making it all look old, warm and welcoming,” said Jon Nappier, J & V Painting owner. “The challenges that we faced were working with many textures, different woods and the desire to keep sheens and the VOCs [volatile organic compounds] low.” The owner was more interested in getting it right and making sure that minute and subtle details were achieved instead of being in a hurry and moving in quickly, Nappier says.
They understood that doing it right takes time, and the eye-opening results were worth the wait. The wow factor is how comfortable and warm the home feels. “I believe the design of this home lets you feel welcome in the landscaping, the lighting of the rooms and how comfortable it is,” says Nappier. “We try to pay attention to the smallest details, because in doing this, the rest will follow suit regardless if you are looking for weathered or shiny and new.”
J & V Painting
Jon Nappier 4429 Birchman Ave. Fort Worth, Texas 76107 817.994.3277 jandvpainting.com jon@jandvpainting.com Fort Worth HOME / Winter 2018
95
Host
Holiday Spirit Twin sisters Bria and Tatiana Downey — executive chef and bartender, respectively, at Fort Worth restaurant Clay Pigeon — grew up spending the holidays exactly how you’d think they would: in the kitchen. Cooking. For hours. Not much has changed since. This holiday, the Downeys are celebrating an especially big year — Bria took Fort Worth Magazine’s 2018 Top Chef title while Tatiana cheered her on. Here, Tatiana shares a recipe for a celebratory cocktail to help ring in the spirit.
96 fwtx.com/fwhome
CRANBERRY COLLINS • • • • •
1.5 ounces vodka 0.5 ounce Cointreau 1 ounce fresh lemon juice 0.5 ounce simple syrup 1 bar spoon cranberry sauce (homemade for best results)
Shake all ingredients, and fine strain into a Collins glass. Add ice. Top with Sprite. Lemon garnish. Cheers!
Give The Gift Everyone Will Love Bring home the world’s safest trampoline for Christmas. Designed to eliminate 90% of product related injuries and backed by a 10 year warranty - that’s peace of mind!
Jump With Us In-Store! Springfree Southlake Store
Springfree Allen Store
275 E. Southlake Blvd, Suite 431 Southlake, TX 76092
Watters Creek 926 Watters Creek Blvd, P750 Allen, TX 75013
(817) 591-0777
(469) 619-2845
southlake@springfree.com
allen@springfree.com
springfreetrampoline.com ©2018 Springfree® Trampoline Inc.
Fort Worth HOME / Winter 2018
97
ASID FORT WORTH DESIGN COMMUNITY 2018 PLATINUM SPONSORS Through education, knowledge sharing, advocacy, community building and outreach, ASID strives to advance the interior design profession and, in the process, demonstrates and celebrates the power of design to positively change people’s lives. Chapter programming is only possible with the help of our generous partners. We would like to thank the following members for taking the time to bring value and support to our local design community.
For more information on our organization, please visit tx.asid.org.
98 fwtx.com/fwhome
Crosstown® Apron Front Stainless Steel Sink
B E S T. D E C I S I O N . E V E R . When it comes to your dream home – making sure it is perfect means tons of tough decisions. Let our knowledgeable product experts relieve the stress and restore the fun while introducing you and your design team to our extensive collection of products from the most sought after brands.
FORT WORTH | G R A PE V I N E | DA LL A S | FRISCO
F E RGUSON S H OWROOM S .COM
©2018 Ferguson Enterprises, Inc. 1018 980406
Request your appointment today at fergusonshowrooms.com
Masculine and feminine details blend in Katey McFarlan Hellman's master bedroom.
100 fwtx.com/fwhome
My Favorite Room
Master Class by Marissa Alvarado / photography by Olaf Growald
hen walking into the master bedroom of fashion and lifestyle blogger Katey McFarlan Hellman, it’s easy to spot her sense of style and glam throughout the blush bedding and golden, ornate fixtures. However, at a second glance, you may notice it’s the duality of masculine and feminine pieces that create the clear representation of the house she’s built with her husband, Paul. “I think a lot of times when people create a home with their husband, they think that everything needs to be one style, but you can compromise in different ways,” Katey says. Paul, who appreciated pieces that are dark in color or rich in texture, selected the chocolate brown, tufted bed in the center of the room. Katey, with the help of her interior designer Maddie Hughes, combined her husband’s manly pieces with her posh textiles and fabrics. Inside the master bedroom is an office space Katey uses to run her blog, Chronicles of Frivolity. The space is occupied with a crown and mirrored desk positioned across her clear, acrylic bookshelf filled with photos of her and Paul, crystal trinkets and a copy of The Perfectly Imperfect Home by Deborah Needleman. “I think it’s always really hard when you do work from home, and you also are a mom;
there’s always something to do,” Katey says. Although her master doubles as her office space, Katey says that it’s where she goes to shut off work and enjoy time relaxing with her husband. Filled with furs, dotted prints and Schumacher drapes, Katey likes to retreat to this harmonious room in her downtime. “I don’t think I ever fully appreciated a master until I had a toddler,” Katey says. “With working from home and me being a full-time mom, it’s just a little escape that isn’t baby proof, and I can go to and relax.” When Katey isn’t working on her blog, she is taking care of her 2-year-old daughter, Maxie. Katey expresses an interest in selecting furniture, artwork and textiles that are local to the Fort Worth area. Her dresser is from the CEH, a family-owned business based out of Dallas that specializes in finding antique pieces from around the world and refurnishing them. The pillows on her bed are from Little Design Co., a woman-owned shop in Oklahoma. The art hanging on the walls are from self-taught artist Jenn Thatcher, located in Dallas. “I think that’s one of my favorite parts about my blog; I get to meet really creative people in this industry and a lot of woman-run businesses,” Katey says. “I like to highlight them and feature them.”
Fort Worth HOME / Winter 2018
101
ALL UNDER ONE ROOF
BIRD’S-EYE VIEW 10 awe-inspiring images of our city from above
SMALL-TOWN FEEL, BIG-TOWN FLAVOR Just a hop and a skip away, Waxahachie serves up fine dining
OCTOBER 2018
FORT WORTH'S TOP COMMERCIAL BROKERS AND AGENTS FA L L 2 0 1 8 SEPTEMBER/OCTOBER 2018
COMING AROUND THE MOUNTAIN TEXRail’s December Launch Spurs Development
SUCCESSFUL ENTREPRENEURSHIP How to Destroy the Company You've Built — and Avoid That Trap
A PRODUCT OF PANTHER CITY MEDIA GROUP
DOUBLE TAKE
Clay Pigeon's Bria Downey has reason to be proud after taking this year's Top Chef crown
THE HAPPINESS HOUSE A Monticello M ti ll jewel j l box b plays l with all things color
Twin sisters Susan Gruppi and Jessica Worman build a Fort Worth real estate company one story at a time
A STUDY IN SIMPLE All the pretty things make a serene home for a family of four
Fort Worth Magazine is part of Panther City Media Group’s family of titles which include Fort Worth Inc. and Fort Worth HOME.
SUBSCRIPTIONS: 800.856.2032 FWTX.COM
We specialize in complete remodel projects from top to bottom. Because all of our work is custom, you can choose the design of your room, the colors, the floor, the countertops and wall finishes. After your choices are made, leave it to our team of artisans and craftsmen. We will handle the entire project, saving you time, money and aggravation.
Call us today for a free estimate. 7503 U.S. Hwy. 287 South, Arlington | 817-478-2447 chipskitchens.com | chipscabinets.com
Outside The Box
Villa Quantum
he home of an architect will always avoid the pitfalls of cliché homebuilding and offer a glimpse into the designer’s eccentric side. This certainly rings true for Villa Quantum, the Mira Vista Country Club house that’s home to local architect Wail Majeed. The open and airy 8,000-square-foot house offers jaw-dropping
104 fwtx.com/fwhome
views of the golf course around every corner. And red accents offer the perfect pop when paired with its mostly stark white interior. This photo is of one of the mansion’s living spaces, which features dual crescent couches around a trio of coffee tables. While not shown in the photo, an infinity-edge pool lies just on the other side of the window.
What makes ArtspaceIII Special #138: Est. 1980
The Big Tree
ArtspaceIII’s Art Gallery and Sculpture Gardens provide the setting for Fort Worth’s premiere event venue. Perfect for weddings, parties, charity events, corporate functions, birthdays, showers, graduation parties, meetings, and any get-together that thrives in a unique and inspiring setting. Email Events@Artspace111.com or call 817.692.3228 for more information! Image by Lightly Photograph
Voted Best Builder in Fort Worth by Fort Worth Magazine & Fort Worth Star–Telegram Readers
John and Linda Askew
Building Outstanding Homes for Exceptional People!
12817 Bella Ville Drive Fort Worth, Texas 76126 Phone: 817-441-2350
Listen to what our customers say at: JohnAskewHomes.com/Testimonials
Quality Craftsmanship Service We Build on Your Lot