FUTURE HEALTH
LIFE IN FOCUS- RETHINKING END-OFLIFE-CARE DESIGN
For FutureHealth
by Chad Brandon Paul, 25 May 2024I had the privilege of considering, and being integrated into, a project that included a palliative unit for end-of-life care.
We dared to challenge this narrative and reimagine these spaces as celebrations of life rather than dwellings of sorrow for sombre reflections on mortality.
The decision to reverse engineer the thinking behind a palliative care unit reflects a profound shift in perspective a shift from focusing solely on the end-of-life journey to embracing the vitality and vibrancy inherent in every moment of life. Rather than succumbing to the shadows of sorrow, this approach invites us to illuminate the space with the warmth of love, laughter, and cherished memories….only allowing the sadness to creep in for short moments, rather than clouding the space with it.
Empathy as a Design Principle in Palliative Care Units
In the context of healthcare design, particularly within palliative care units, empathy emerges as an indispensable design principle. Empathy, the ability to understand and share the feelings of another, transcends mere sympathy or compassion. It necessitates a deep, intuitive grasp of patients' and their families' experiences, translating this understanding into tangible design elements that address emotional, psychological, and physical needs. This section explores the critical role of empathy in the design of palliative care environments and elucidates how empathetic design can profoundly impact the quality of care and overall patient experience.
Empathy in design involves an immersive process where designers put themselves in the shoes of patients, families, and caregivers to gain insights into their experiences, struggles, and needs. This approach requires active listening, observation, and engagement with the users of the space. By understanding the nuanced emotional landscape of those facing end-of-life care, designers can create environments that are not only functional but also deeply supportive and comforting.
Key design strategies should interpret the four key principals of empathetic design:
• Inclusivity and Accessibility
• Barrier-Free Design
• Sensory and Emotional Comfort
• Community and Connection
Designing with Empathy
Central to our approach was the design of spaces that evoke feelings of comfort, serenity, and connection. As design outputs we decided to focus on colour, views, light and a direct engagement with public spaces.
Carefully selected colour palettes play a pivotal role in shaping the ambiance of a space We extended a spectrum of colour from bright yellow in public hallways- to softer hues in room spaces Soft, soothing hues like gentle blues, warm neutrals, and earthy tones were chosen to evoke a sense of calmness and tranquillity in rooms and lounges. These colours envelop the space, creating a nurturing environment that promotes relaxation and emotional well-being. Moreover, the brightness in yellow colours was leveraged to evoke positive emotions and memories in hallways and public spaces. The spectrum of colours allowed patients to choose interactions that they felt would benefit their emotional well-being at any given point of care.
Thoughtfully designed views were also prioritized- offering glimpses of the surrounding natural landscape, providing moments of respite and connection to the outside world. Large windows and strategically placed seating areas frame picturesque scenes of nature, allowing patients to bask in the beauty of sunlight filtering through leaves, birds soaring in the sky, and the changing colours of the seasons. These views serve as sources of inspiration, hope, and solace, instilling a sense of wonder and awe amidst the confines of the healthcare environment.

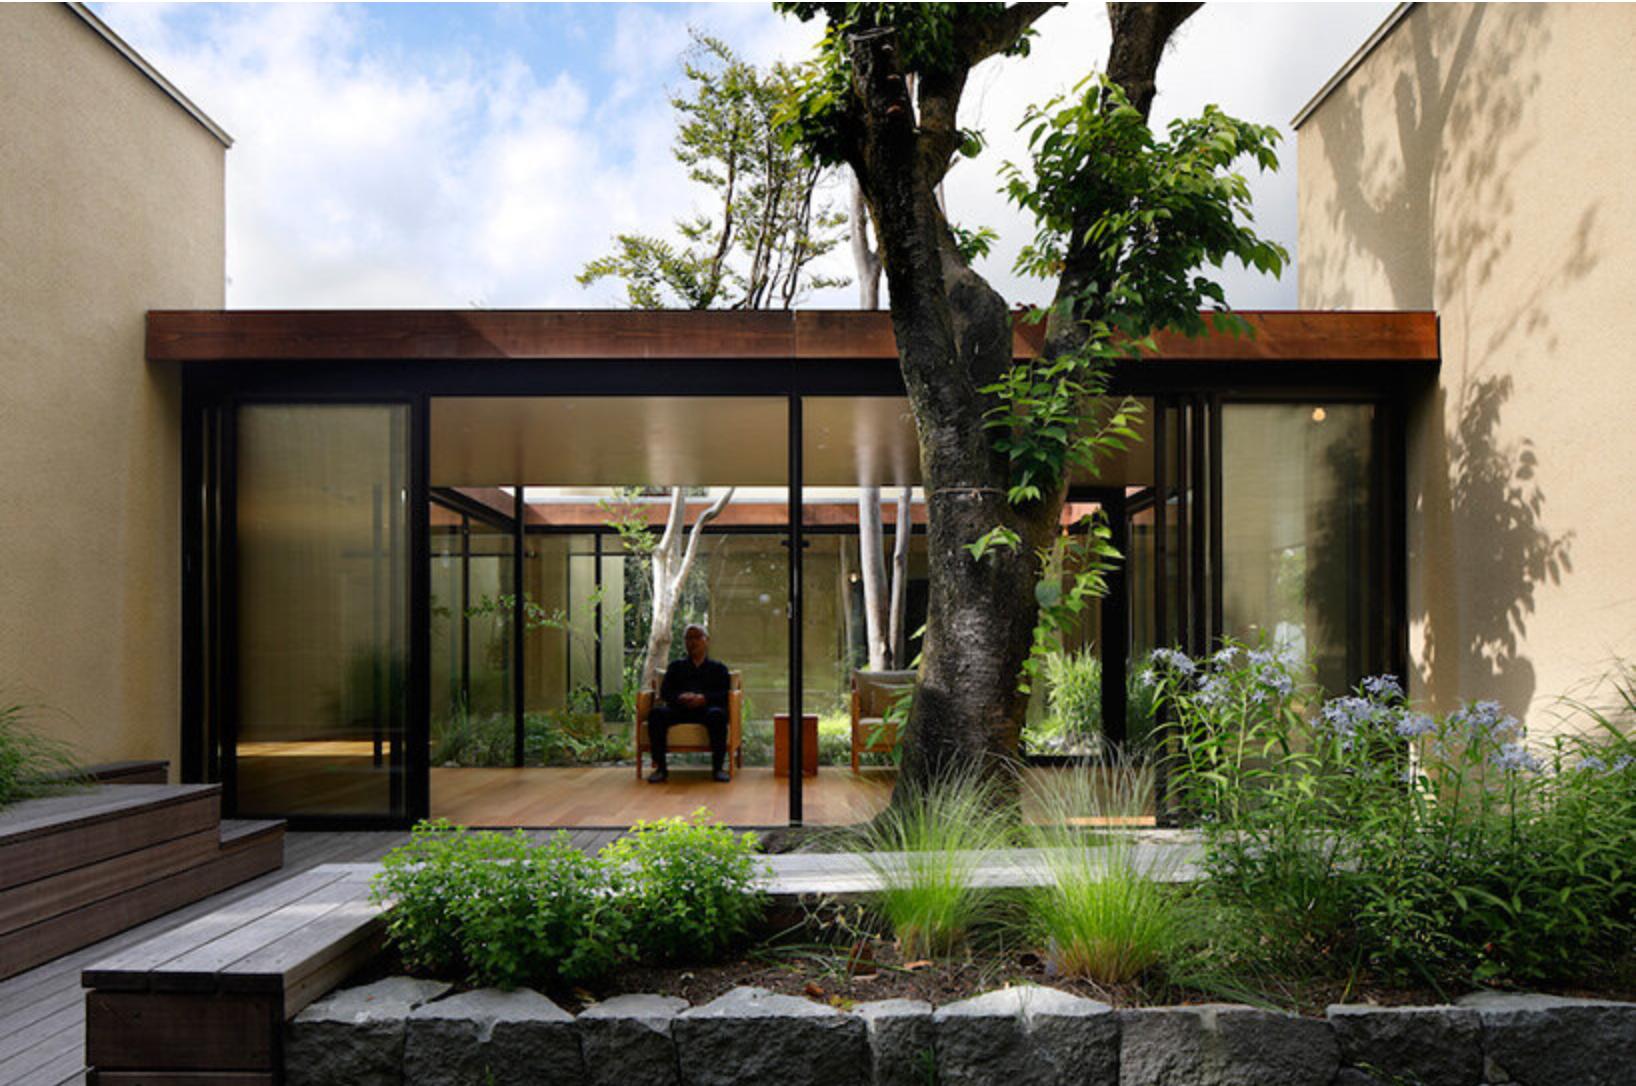 IMAGES: Kawamura Hospice in Japan, by Yamazaki Kentaro
Most importantly- natural light was emphasized to flood the space, infusing it with warmth, vitality, and a sense of openness. We chose to prioritize maximizing daylight penetration through the use of expansive windows, skylights, and clerestory openings. The interplay of light and shadow creates dynamic patterns that animate the space, while diffused lighting fixtures complement natural illumination, ensuring a soft, inviting ambiance throughout the day and into the evening hours; whereby creating environments that uplift the spirit and nurture the body, promoting a sense of well-being and connection to the rhythms of nature.
A direct engagement with public spaces is integral to fostering a sense of community and belonging within the palliative care unit. As much as death is private; it should never be lonely. We strategically opted to locate common areas, such as lounges, gardens, and gathering spaces, at the heart of the unit, serving as focal points for social interaction, support, and shared experiences; and in doing so we encouraged the noise of gentle chatter to fill the hallways. These public spaces are designed to be inclusive and accessible to patients, families, caregivers, and volunteers, fostering a sense of camaraderie and solidarity among all who enter.
Comfortable seating areas provide a space for intimate conversations and shared moments of laughter and tears.
From a design and technical point of view; palliative care units are unique healthcare environments that require a thoughtful and compassionate approach to design. Empathy is key to understanding the journey of the patients and users in the unit; without considering empathy as the key design principal- the design output can only fail These spaces must balance clinical functionality with the emotional, psychological, and social needs of patients and their families.
Courtyards:
Courtyards in palliative care units serve as essential therapeutic spaces that provide patients with access to nature, fresh air, and sunlight, all of which contribute to physical and emotional well-being. Most palliative patients care levels increase over time with their physical abilities decreasing. In saying this, well defined by scholar Muna Alibrahim, “the need of a calm space connected with natural feature comes along with the users need for fresh air and lighting, which positively influence their well-being psychologically, physically, and socially” 1
Courtyards should be easily accessible from various parts of the unit, including ward rooms and public spaces. Barrier-free design, including wide pathways, ramps, and level surfaces, ensures that patients with mobility issues can use these spaces without difficulty.
Safety is also paramount, particularly for patients with cognitive impairments or mobility challenges. Design features should include non-slip surfaces, gentle slopes, handrails, and adequate lighting. Additionally, toxic plants should be avoided, and sharp-edged furniture or fixtures should be minimized.
1 Alibrahim, Muna M. & Rababah, Aseel. (2023). THE IMPACT OF HEALING COURTYARDS: GARDENS IN HEALTHCARE FACILITIES.Courtyards should engage multiple senses to create a soothing and stimulating environment. This can be achieved through the careful selection of plants (with varied colours, scents, and textures), water features (providing auditory relaxation), and tactile pathways (e.g., different paving materials).
To make courtyards usable year-round, designers should consider elements such as shaded areas (using pergolas, trees, or umbrellas), windbreaks, and sheltered seating to protect against the elements. Comfortable and varied seating options encourage use by patients and visitors alike.
Courtyards should include areas designed for social interaction, such as group seating arrangements and open spaces for activities or gatherings. These spaces foster a sense of community and provide opportunities for social engagement.
Equally important are secluded areas where patients and families can find privacy and tranquility. These might include quiet corners with individual seating or small garden nooks that offer a sense of escape and personal reflection.
Public Spaces:
Public spaces in palliative care units, such as lobbies, lounges, and dining areas, should create a welcoming and comforting atmosphere.
Use of warm colors, natural materials (wood, stone), and homelike furnishings can make public spaces feel less clinical and more inviting. Artwork and decorative elements that reflect the local culture or nature can further enhance this effect.
Maximizing natural light through large windows, skylights, and glass doors can create a bright and uplifting environment. Daylighting not only improves mood but also helps regulate circadian rhythms, which is particularly beneficial for patients.
Public areas should be designed to accommodate various activities and needs, from quiet reflection to social gatherings. Flexible furniture arrangements and multi-purpose rooms allow these spaces to adapt to different functions and group sizes.
Spaces should be designed to be inclusive of all users, including those with disabilities. This includes ensuring that furniture is easy to navigate around, surfaces are non-slip, and seating is available at different heights to accommodate all visitors comfortably.
Ward Rooms:
Ward rooms should prioritize patient comfort and the ability to personalize the space.
Using soft furnishings, warm colors, and personalizable elements (e.g., bulletin boards for photos, adjustable lighting) can make ward rooms feel more like home and less like a hospital.
Beds should be adjustable and equipped with comfortable mattresses. Seating for visitors, such as recliners or sofas, should be comfortable and supportive, encouraging family visits and interaction.
Rooms should be spacious enough to accommodate medical equipment and staff while still providing a comfortable living area for patients. Thoughtful layout planning ensures that necessary medical interventions can be performed without making the space feel cramped or overly clinical.
Features such as wide doorways, accessible bathrooms with grab bars, and height-adjustable fixtures make ward rooms usable by patients with varying levels of mobility.
Wherever possible, ward rooms should have large windows with views of nature. Access to natural light and views of greenery can significantly improve a patient's mood and well-being.
Where feasible, direct access to outdoor spaces, such as private balconies or terraces, can provide patients with easy opportunities to enjoy fresh air and sunlight.
Ensuring that rooms are equipped with the necessary medical infrastructure, such as oxygen outlets, monitoring systems, and nurse call systems, while keeping these elements discreet and non-intrusive, maintains both functionality and a non-clinical feel.
Creating Moments of Connection and Meaning
In our palliative care unit, every moment was considered an opportunity for connection and meaning.
Each patient room was personalized to reflect the individual’s tastes, interests, and memories. We enabled small touches like open shelves facing the patient bed where family members are encouraged to bring personal items such as photographs, artwork, and mementos that can be displayed within the room. Personalization creates a familiar and comforting environment, fostering a sense of belonging and identity and removes the clinical sterility from the space Surrounding patients with elements of their own lives, the space becomes more than just a room it becomes a sanctuary of personal history and cherished moments.
Recognizing the diverse spiritual and emotional needs of patients and their families, the unit included spaces for reflection, meditation, and prayer. Spiritual consideration versus religious consideration in secluded moments around natural courtyards with controlled lighting, added moments for reflection and silence should a patient need to retract into such a moment.
Family involvement is encouraged and should be facilitated in a palliative care unit, through the design of communal spaces and family-friendly amenities. Overnight accommodations and flexible visiting hours ensure that families can remain close to their loved ones, fostering a sense of togetherness and support. In saying that, rooms need to be spacious enough to allow for a pull-out bed, comfortable recliners, or even access to an adjacent unit. Comfortable lounges, family kitchens, and outdoor gardens provide areas where families can gather, share meals, and spend quality time together.
Focusing on these elements, the care environment becomes a place where every moment is an opportunity for meaningful interaction, emotional connection, and the creation of lasting memories, thereby enriching the lives of patients and their families during their time together.
In the end, it is not about the endings we face, but rather the moments we choose to embrace—the laughter, the tears, the joys, and the sorrows. And in the sacred space of palliative care, may we find solace in the beauty of life itself—a journey filled with light, love, and the enduring promise of hope. As we reflected on the journey of reimagining end-of-life care spaces, we were reminded of the infinite possibilities that lie ahead. By daring to challenge conventions and embrace the fullness of life, we are able to pave the way where every moment is cherished, every life is celebrated, and every space is a testament to the enduring power of love.