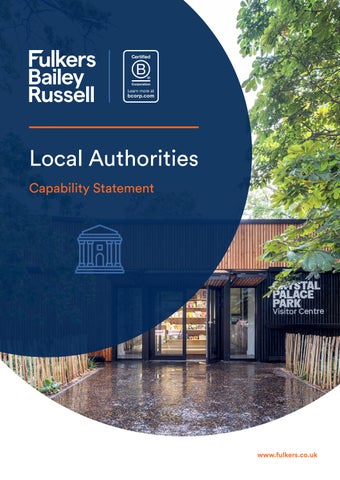
Local Authorities Capability Statement
www.fulkers.co.uk
Introduction. Established in 1998, Fulkers Bailey Russell (Fulkers) is a construction consultancy firm offering tailored solutions to clients investing in construction and property within the public and private sectors.
Our business is split into three key sectors: Private, Public, and Residential & Compliance, allowing us to tailor our approach to each client’s unique needs, especially as they become larger and more complex, often requiring multidisciplinary services. We strive to assist our clients in delivering successful and valuable developments.
Fulkers provides a no-nonsense, flexible, result-orientated service: A modern, forward thinking and professional practice, we value each of our clients. It is our objective to maintain a business which offers value for money and allows director attention on all projects.
2
Capability Statement: Local Authorities
What we do. At Fulkers, our fundamental responsibility is to improve our clients’ business by helping them achieve their goals and effecting changes to their estate as smoothly as possible. As a B Corp our commitment to working with purpose will remain at the heart of everything we do.
Our People. At Fulkers, we are driven by passion and dedication, offering independent and innovative solutions tailored to our clients’ needs. We thrive in a collaborative team environment that fosters success and consistently exceeds client expectations. Our ISO 9001 certification attests to the high quality of our services, systems, and standards.
3
Our Services. We offer a solutions-focused multidisciplinary approach.
Multi-Disciplinary
Project Management
Cost Management
Building Surveying
Compliance
Through partnership with our approved suppliers, we are able to provide a holistic multi-disciplinary service.
Client-side Project Management, Design Management, Contract Administration, Employer’s Agent, Construction Management, Resident Liaison.
Tender Documentation, Procurement, Contract Management, Bank/Project Monitoring, Cost Control.
Lead Consultant, Employer’s Agent, Design Management, Contract Administration,
Building Regs Principal Designer, Building Safety Advisor, Safety Case Reports, Gateway 1, 2 & 3 Applications, BSA Change Control Documentation & Management.
Acoustic Engineering, Architectural Design, Civil and Structural Engineering, Digital Surveying, Energy Design, Fire Management, Laser Scanning and Point Cloud, Lift Engineering, Mechanical and Electrical Engineering, Workplace Consultancy, BREEAM/LEED/WELL Assessors, Ecologists/Biodiversity Consultants, Passivhaus Designers and Certifiers, Carbon Accounting Consultant.
Programming & Scheduling, Supply Chain Management, Governance & Control.
Residential, Commercial, Public Buildings & Amenities, Energy Projects, MEP Projects, Data centres.
At Fulkers, our core mission goes beyond just improving our clients’ business. We’re a business that cares – about our clients, and our people. We strive to create a positive impact for all stakeholders, ensuring a smooth and successful journey for our clients whilst fostering a supportive and rewarding environment for our employees.
4
Capability Statement: Local Authorities
Due Diligence and Feasibility, Budget Advice & Benchmarking, Cash Flow Analysis, Commercial Governance, Whole-Life Cost Modelling.
Residential, Commercial, Public Buildings & Amenities, Energy Projects, MEP Projects, Data centres.
Feasibility Studies, Acquisition Surveys, Due Diligence Surveys, Access Surveys, Fire Door and Compartment Surveys, Fire Risk Assessments, Planned Maintenance Surveys, Condition Surveys, Dilapidation Surveys, Defect Analysis, Party Walls, Whole-Life Cost Modelling.
Extensions and Refurbishments, Public Buildings & Amenities.
CDM Principal Designer, Pre-Construction Information, Project Monitoring & Inspections.
Health & Safety Auditing, Health & Safety Monitoring, RAMS, Toolbox Talks, Documentation & Advice.
Architecture
Architectural Design (RIBA Stages 0–7), Feasibility Studies, Lead Consultant & Design, Team Coordination
Refurbishment and New Build Design, Heritage & Listed Building Works, Planning & Listed Building Applications, Space Planning & Workplace Strategy, Sustainable Construction, Energy Efficiency & Low Carbon Design, Building Regulations Compliance.
BIM (Building Information Modelling), 3D Visualisation.
Programme & Portfolio Management
Decarbonisation & Sustainability
Strategic Planning, Process Development/ Implementation/ Management, Change Management, Resource Management, Risk Management.
Building Audits & Performance Reviews, Client Sustainability Strategy Support, Funding Guidance & Application Management, Programme & Portfolio Sustainability Management, Regulatory Compliance Advisory.
Governance, Data Analysis & Reporting, Document Control.
The role is supported by our Project Management, Cost Management, Building Surveying and Building Safety Teams.
Feasibility Studies, Project Brief Development, Whole Life Cycle Assessment, Sustainability Policy Development, Sustainable Procurement Strategy.
Public Sector Decarbonisation Scheme (Salix PSDS Projects), Public Sector Estate Decarbonisation Programmes.
Building Safety
Clerk of Works
Our specialist Project Managers & Cost Managers are experienced in the execution of structural, cladding and fire remediation projects.
Site Inspections, QA Inspections, Progress Monitoring, QA Management or Monitoring.
Preparing Scopes from FRAEW’s, Implementing and Hosting the Golden Thread, Managing Condition/Fire Surveys and Resulting Remediation Works, Implementing and Monitoring Quality Control Systems.
Fieldview QA System, Hosting for Clients/ Contractors/Consultants, Management & Training, Asset Labelling Using QR Codes.
Fire Door Inspection, Compartment/ Passive Fire Protection Inspection, Fire Damper Inspections.
In collaboration with our Building Regs PD’s we are experts in remediating Higher Risk Buildings and non-HRB’s.
Big enough to cut it, small enough to care. 5
About Us.
Since the company was founded we have grown into a multidisciplinary consultancy with over 170 employees. Fully owned by three equity partners, we are not restricted by corporate red tape, we are able to take an agile and flexible approach to react to our clients needs quickly.
Richard Russell and Sam Bailey bring Richard Fulker Project and Cost establishes Building Management to Surveyors in Gravesend Fulkers in London
Fulkers establishes nationwide coverage with seven locations
Rebrand creates Fulkers Bailey Russell, with multiple UK offices and overseas affiliations
1998
2018
2019
2014
6
Capability Statement: Local Authorities
Strong, visible leadership from our senior teams ensures a personable approach and outstanding service delivery. We are big enough to cut it and small enough to care.
Ranked 88th in Building’s Top 100 Consultancy Firms in the UK
National finalist in the Building Awards Construction Consultant/Surveyor of the Year (fewer than 100 staff) category
Fulkers becomes an affiliated member of Northcroft, strengthening the Northcroft Global Network, particularly in the UK and Europe
Ranked 65th Building’s To Consultancy in the UK
2019
2020
2021
2021
h in op 100 y Firms
Glasgow
Manchester
Cardiff
Bristol
London Basingstoke
Kings Hill Brighton
National finalist in the Building Awards Construction Consultant/Surveyor of the Year (100+ staff) category for two consecutive years
Fulkers commits to driving positive change and officially becomes a Certified B Corporation, while growing to over 170 people and achieving turnover exceeding £17m
Named in Building’s Top 150 UK Consultants and ranked among the Top 50 Project Managers and Top 50 Surveyors for two consecutive years
2022
2023
2024
Finalist in the Construction Excellence Awards People and Culture category
Named in Building’s Top 150 UK Consultants, climbing four places in the Top 50 Project Managers table
National finalist in the Building Awards Construction Consultant/Surveyor of the Year (100+ staff) category for three consecutive years
Named in Building’s Top 150 UK Consultants, ranked among the Top 50 Project Managers and re-entering the Top 50 Surveyors table
2024
2025
2026
2026
7
Our ESG Commitment. To create awareness. Share knowledge and resource. Use of more sustainable materials and practices. Development of our focus on sustainable procurement process / policy. Develop our corporate social responsibility procurement process / policy. Invest in people and suppliers. Staff training. Ensure sustainability is at the forefront of all client conversations. To lead by example. Develop our KPI’s to reflect the above. 8
Capability Statement: Local Authorities
Our Frameworks. Fulkers are currently appointed to the following frameworks under which individual contracts can be made. To appoint us via one of the below frameworks, please click on the logo for more details.
*
*Fulkers are appointed to the Government Commercial Agency framework in joint venture with Ward Williams, operating under the name Fulward.
9
10
Capability Statement: Local Authorities
Our Experience.
11
CASE STUDY:
Hornsey Town Hall.
FAR EAST CONSORTIUM / LONDON BOROUGH OF HARINGEY
Location: London Value: £65m
A long-vacant Grade II* listed landmark in Crouch End, Hornsey Town Hall had been on Historic England’s Heritage at Risk Register for decades. The challenge was to sensitively restore the 1935 Art Deco building while transforming it into a viable, mixed-use destination – balancing complex heritage requirements with commercial, community and residential ambitions. Appointed from early stages as Employer’s Agent and Quantity Surveyor, Fulkers provided integrated project and cost management across the 5.5-year programme. We advised on a singlecontract procurement strategy to manage risk across heritage and new-build elements, led value engineering to protect quality while maintaining budget, and worked closely with planners, Historic England and local stakeholders to secure consents and ensure compliance.
12
Capability Statement: Local Authorities
Completed at the end of 2025, the £65m redevelopment has brought the Town Hall back to life as a vibrant arts and enterprise hub, alongside new homes, affordable housing and a hotel. The project restores an iconic civic building while creating lasting social and economic value for the community.
Hornsey Town Hall has received recognition across several industry awards, including being shortlisted in the ‘Unbuilt’ category at the New London Awards 2021, the ‘Future Mixed Use’ category at the New London Architecture Awards 2019, and ‘Best Conceptual Project’ at the Haringey Design Awards 2018.
“Throughout the full lifecycle of this project, Fulkers demonstrated commercially astute leadership, applying rigorous cost planning and value engineering to maintain alignment with our financial objectives while preserving the architectural integrity of this important Grade II listed asset.” Nick Poon, Director - Property Development, Far East Consortium UK
Photo Credits: Make Architects
13
CASE STUDY:
Haringey Libraries.
LONDON BOROUGH OF HARINGEY
Location: London Value: £2.92m
The London Borough of Haringey commissioned a £2.92m programme of refurbishment and accessibility improvements across four libraries, including the Grade II listed Muswell Hill Library. The challenge was to enhance building condition, upgrade services and deliver step-free access to previously inaccessible upper floors - all while keeping as many libraries open as possible and managing complex stakeholder requirements. We delivered multi-disciplinary services including Project Management, Cost Management, Architecture and CDM Principal Design under a phased D&B contract. Works included roof and fabric repairs, new MEP systems, internal refurbishments and the installation of platform lifts
14
Capability Statement: Local Authorities
across three sites. At Muswell Hill, we designed a glazed side extension to sensitively introduce vertical access within the listed building, supported by thermal modelling to optimise environmental performance. Programming was carefully sequenced to ensure only one library closed at any time, with clear milestone reviews and proactive stakeholder communication. The programme successfully progressed through RIBA stages, meeting quality, cost and budget targets. Accessibility was significantly improved, facilities modernised and energy efficiency enhanced, while uninterrupted community access was maintained throughout.
CASE STUDY:
North & South Harringay Schools.
LONDON BOROUGH OF HARINGEY
Location: London Value: £3.9m
North Harringay and South Harringay Primary Schools required like-for-like window replacements and external repairs to modern standards while preserving their character. The works - including gutters, brickwork and roof repairs - had to be delivered within fully operational school environments, creating significant logistical, safeguarding and programme challenges. Acting as Lead Consultant, Building Surveyor, Architect and Principal Designer, Fulkers undertook detailed surveys before developing a carefully phased delivery strategy. Early engagement with the client and school leadership teams clarified operational priorities and constraints. Dedicated decant spaces and independent contractor compounds were agreed at each site.
The programme scheduled scaffolding during holidays, avoided high-traffic areas in term time, and completed works two classrooms at a time to maintain continuity. Weekly coordination meetings ensured transparency, flexibility and proactive risk management. Both schools remained fully operational throughout construction, with disruption minimised through careful planning and communication. Shared learning between sites improved efficiency, while lessons-learnt workshops at each RIBA stage embedded best practice. The result was a successfully delivered programme that protected daily school operations while improving building performance and durability.
15
CASE STUDY:
Park View Secondary School.
LONDON BOROUGH OF HARINGEY
Location: London Value: £985k
Following the identification of RAAC within the main school block, teaching accommodation was severely reduced, placing continuity of learning at risk. An urgent solution was required to provide safe, compliant teaching space while longer-term options were explored and funding secured through the Department for Education (DfE). Appointed to deliver multi-disciplinary services, Fulkers led the design, procurement and installation of 13 temporary modular classrooms, including WC and staff facilities. We identified the optimal site location and utilised a compliant framework to fast-track delivery. The units were installed over the summer holidays and handed over ahead of the September term, minimising disruption. Fulkers
16
Capability Statement: Local Authorities
then led a comprehensive feasibility study to assess long-term solutions to address the impact of RAAC. Three viable options were developed, with detailed cost estimates, programmes, risk assessments and logistical appraisals. We coordinated the full report and supported the Client in presenting findings to the DfE, including a site review with DfE representatives. The temporary accommodation ensured uninterrupted teaching provision. The feasibility study established a clear, evidence-based pathway forward, with a preferred option now under consideration for funding and progression to the next design stage.
CASE STUDY:
Hornsey School of Girls.
LONDON BOROUGH OF HARINGEY
Location: London Value: £916k
The discovery of RAAC within a live secondary school required urgent structural remediation across eight science classrooms, the hall and kitchen/dining areas. Works had to comply with evolving guidance, secure DfE funding and be delivered within tight programme constraints, while maintaining safe day-to-day school operations. Appointed as Lead Consultant, Fulkers coordinated a multi-disciplinary team to design and implement a compliant structural solution to support RAAC panels from below. Temporary decant spaces were identified and upgraded to meet statutory requirements. When additional RAAC was uncovered above the kitchen, we rapidly arranged decanting and temporary catering facilities, fast-
tracking a matching remediation approach to protect the programme. Cost management and DfE reporting were provided throughout. The removal of ceiling-mounted heating presented further challenges; we proposed energy-efficient wallmounted radiators, improving user control while minimising disruption. Close collaboration with school leaders ensured works were carefully phased around exams and term dates, with noisy activities tightly managed. All remediation works were completed during the summer break, enabling key teaching and catering facilities to reopen safely for the new term, fully compliant and operational.
17
CASE STUDY:
Pendarren Refurbishment.
LONDON BOROUGH OF HARINGEY
Location: London Value: £700k
Haringey Council required a comprehensive condition and feasibility assessment of a residential education facility in the Brecon Beacons, forming part of its wider Priority 1 strategic asset management programme. The brief was to identify works necessary to bring the building and annexes into a good state of repair, ensure statutory compliance, and inform a long-term capital investment business case - all while maintaining continued occupation. Appointed initially as Principal Designer within a multi-disciplinary team, Fulkers undertook detailed condition surveys and prepared a 15-year costed Planned Preventative Maintenance Report. Our feasibility study validated existing asset data and assessed condition, compliance, suitability and
18
Capability Statement: Local Authorities
sustainability across the building and grounds. We commissioned specialist surveys, developed detailed programmes of work and carefully phased recommendations to ensure safe systems of work and uninterrupted use. The report provided clear, prioritised interventions to address building performance and suitability issues. Following acceptance of our recommendations, Fulkers was appointed to deliver Phase 1 works. These included urgent repairs, extensive fire compartmentation upgrades, renewal of fire doors in high-risk areas, installation of mechanical ventilation to bedrooms, and external roof and façade repairs to ensure the building was safe, compliant and watertight.
CASE STUDY:
Radstock Trinity Hub.
RADSTOCK TOWN COUNCIL
Location: Radstock, Somerset Value: £730k
Fulkers has supported the transformation of the former Trinity Methodist Church in Radstock into a vibrant community hub. This heritage refurbishment includes extensive repairs to stonework and roof areas, installation of new roof tiles, secondary glazing to stained glass windows, and selective replacement of sash windows. Our Quantity Surveying team has been involved since the feasibility stage, preparing early cost plans and guiding the project through Stages 3 and 4. As the client’s requirements evolved, the works were restructured into phased packages to meet budget constraints. We produced tender documents for phases 1 and 2, carried out tender analysis and reporting, and issued PTEs and contract documents. Following the termination of the phase 1 contract prior to site start, those works were absorbed into the phase 2 contract. A Stage 4 cost plan for phases
3 and 4 has also been issued, enabling the client to prioritise works within available funding. Our Project Management input began at Stage 5, where we lead the resolution of the phase 1 contract termination and advised the client on their contractual position and next steps. Throughout the project, we’ve worked closely with the client, their PM, and the architect - particularly during tender - to reformat design information into clearly phased packages. This ensured contractors could accurately price each phase and understand the scope of works. Radstock Trinity Hub is a strong example of how Fulkers collaborative planning and agile cost management can unlock the potential of historic buildings for modern community use. 19
CASE STUDY:
Crystal Palace Park.
THE LONDON BOROUGH OF BROMLEY
Location: London Value: £Confidential
Crystal Palace Park, a nationally significant Victorian landscape, required major restoration to protect its unique heritage assets while improving accessibility, biodiversity and visitor facilities. As part of the wider Regeneration Plan being delivered by Bromley Council and Crystal Palace Park Trust, this major first phase included restoration of the Tidal Lakes and Grade II listed Italian Terraces, conservation of 30 Grade I listed dinosaur sculptures and 14 geological illustrations, extensive hard and soft landscaping, water management improvements and a new play area. The project was funded through multiple sources, including The National Lottery Heritage Fund, requiring robust financial reporting and budget control.
Bronze Award Winner in the Place Shaping Category at the LGC Awards 2026.
20
Capability Statement: Local Authorities
Fulkers provided full Quantity Surveying services from RIBA Stage 2 through to completion, delivering cost planning, procurement, contract advice, valuations and post-contract cost management. We developed detailed elemental and packagebased cost plans, supported procurement through market testing and pre-tender estimating, and advised on the adoption of a JCT Standard Building Contract. Throughout construction, we undertook monthly valuations, cost reporting and funding-partner reporting, ensuring transparent budget management across all funding streams. Working closely with the design team, we identified opportunities to retain and reuse excavated materials on site, reducing off-site disposal and achieving savings of approximately £300k. Completed in 2026 and opening to the public in July, the project has restored nationally important heritage assets, enhanced ecological resilience and created improved public spaces that will benefit visitors for generations to come.
21
CASE STUDY:
Beckenham Housing.
THE LONDON BOROUGH OF BROMLEY
Location: Beckenham Value: £12.9m
Photo Credit: Rock Townsend
The London Borough of Bromley commissioned the £12.9m redevelopment of Beckenham Car Park into a new residential scheme, delivering 3,600m² of much-needed housing within a constrained urban site. The project required careful cost control under a JCT Design & Build contract, balancing regeneration objectives with affordability and programme certainty.
developed. Through proactive value management and risk analysis, we tested design proposals for buildability and cost efficiency, ensuring commercial transparency at each key stage. Particular focus was placed on managing risks associated with site constraints and market volatility, providing the client with clear reporting and informed recommendations to support decision-making.
Fulkers was appointed to provide Cost Management services from pre-construction through to delivery. We established robust cost plans aligned with the client’s funding parameters and worked closely with Rock Townsend Architects and Boom Construction to maintain budget discipline as the design
Now on site, the development is progressing with strong commercial control and cost certainty. Our structured approach has enabled the council to confidently deliver a high-quality residential scheme that supports local regeneration while remaining aligned with approved budgets.
22
Capability Statement: Local Authorities
CASE STUDY:
Condition Surveys.
ASHFORD BOROUGH COUNCIL
Location: Kent Value: Undisclosed
Ashford Borough Council required comprehensive condition surveys across a portfolio of assets in Kent to inform future maintenance planning and budget allocation. The brief was to provide clear, consistent reporting - including M&E systems - alongside costed Planned Preventative Maintenance (PPM) schedules to support long-term asset management decisions.
the portfolio. Each report included prioritised repair recommendations and clearly structured costed maintenance schedules, with projected annual spend broken down over an agreed timeframe. Ongoing coordination with client representatives and site teams ensured access was efficiently managed and reporting remained aligned with expectations.
Fulkers Building Surveying team, supported by Ingenium as M&E engineers, delivered surveys across multiple sites in two phases. We undertook detailed inspections and produced standardised condition reports in a format pre-agreed with the client to ensure clarity and comparability across
The result was a robust evidence base enabling Ashford Borough Council to plan and prioritise capital and maintenance expenditure with confidence. The structured, transparent reporting format provided clear visibility of liabilities and future investment requirements across the estate.
23
CASE STUDY:
Fire Improvement Works.
EAST KENT HOUSING
Location: Kent Value: Undisclosed
Five residential tower blocks in Kent required comprehensive fire compliance assessments to address potential life safety risks and ensure regulatory alignment. The scope included inspections of communal fire doors, flat entrance doors, kitchen doors and intrusive compartmentation surveys - requiring coordinated access to occupied homes and careful resident liaison. Fulkers undertook detailed surveys across all five buildings, arranging access with residents where necessary to inspect internal fire doors. Our assessments identified multiple defects and deficiencies, including non-compliant doors and inadequate compartmentation. We prepared
24
Capability Statement: Local Authorities
comprehensive schedules of works outlining required repairs, full fire door replacements and appropriate fire-stopping measures to restore effective compartment walls. Particular attention was given to maintaining the architectural character of the communal areas: where existing door sets incorporated side and overhead glazed panels, we specified compliant fire-rated replacements that preserved natural light to corridors while achieving the necessary fire resistance standards. The result was a clear, prioritised remedial strategy enabling the client to address life safety risks efficiently, enhance building compliance and safeguard residents, while maintaining the quality and functionality of shared spaces.
CASE STUDY:
Invicta House.
EAST KENT HOUSING
Location: Kent Value: Undisclosed
Invicta House, a 14-storey 1960s residential tower comprising 89 flats, was placed under notice by the Fire Service to replace its existing fire alarm system and upgrade the automatic opening vent (AOV) system serving landlord areas. The building required a fully compliant solution across both private flats and communal spaces, delivered within an occupied residential environment. Appointed as Lead Consultant, Fulkers coordinated the multi-disciplinary design team, with Norman Bromley providing MEP design and technical specification. We developed a comprehensive strategy for the replacement and integration of new
fire alarm systems throughout all flats and common areas, alongside the renewal of the AOV system to improve smoke ventilation within landlord areas. Careful planning and stakeholder coordination were essential to manage access, minimise disruption to residents and ensure works met statutory requirements. The project delivered a fully upgraded, compliant life safety system across the building. Invicta House now benefits from modern fire detection and smoke ventilation systems, enhancing resident safety and meeting Fire Service requirements.
25
CASE STUDY:
Whole-Life Carbon Assessments.
CITY OF LONDON
Location: London Value: Confidential
The City of London Corporation required detailed Whole-Life Carbon (WLC) assessments to support its Climate Action Strategy and Net Zero targets, ensuring future capital projects achieved the highest commercially viable sustainability standards. Across refurbishment and new-build schemes including City of London Primary Academy Islington - the challenge was to optimise already strong specifications to further reduce embodied and operational carbon without disproportionate cost increases. Fulkers undertook comprehensive WLC studies using One Click software to establish baseline carbon models for each project. We assessed key building elements - including substructure, frame, façade, insulation and mechanical plant - to quantify 26
Capability Statement: Local Authorities
embodied and operational carbon performance. From this baseline, we tested alternative lowcarbon options such as reduced-carbon concrete, timber structural solutions, enhanced insulation strategies and efficient building services. Each scenario was evaluated for carbon impact, capital cost implications and whole-life cost performance, providing a balanced appraisal of environmental and financial outcomes. The result was a robust, data-driven decisionmaking framework that enabled the City of London to understand the cost-benefit relationship of carbon reduction measures and confidently progress designs aligned with long-term Net Zero objectives.
CASE STUDY:
The City Academy, Hackney.
CITY OF LONDON & KPMG
Location: London Value: £25m
Following the closure of a poorly performing technology college in Hackney, the City of London Corporation and KPMG sought to deliver a new academy that would raise aspirations and positively transform both pupil outcomes and the surrounding community. The 13,500m² site was sensitive due to its proximity to a Grade II* listed building, and the design needed to reflect the sponsor’s businessfocused ethos while meeting high environmental standards. Under previous employment, members of the Fulkers team delivered multi-disciplinary services for the 11,000m², four-storey academy, incorporating a sports hall, assembly hall, dance studio and dining facilities. The building was designed to
maximise natural daylight and ventilation, adopting a pragmatic sustainability strategy that utilised ground-source heating and cooling. The team led an extensive community and student engagement programme, ensuring future pupils shaped the school’s development - an approach recognised with a BSF Award for Innovation in Student Engagement. Despite a six-month delay caused by a site relocation, a fully partnered delivery model with clear communication and decisive governance maintained programme and budget control. The academy opened successfully in 2009 and has since thrived, leading to the team’s appointment to deliver a £2m sixth form centre expansion.
27
CASE STUDY:
Condition Surveys.
BATH & NORTH EAST SOMERSET COUNCIL
Location: Bath & North East Somerset Value: Undisclosed
Bath & North East Somerset Council (BANES) required comprehensive Planned Preventative Maintenance (PPM) condition surveys across a diverse portfolio of commercial and operational assets. The estate included community buildings, care facilities, civic offices and landmark heritage sites such as the Guildhall Market, Victoria Art Gallery, Keynsham Civic Centre and the Roman Baths Complex. The challenge was to deliver consistent, reliable data across varied asset types, including buildings with restricted roof access and complex features. Fulkers was appointed to undertake non-intrusive visual inspections, prepare detailed condition reports and produce costed maintenance schedules aligned with the Council’s prescribed reporting 28
Capability Statement: Local Authorities
template. Surveys covered building fabric, internal and external elements, grounds and accessible roof areas, with high-level commentary provided on complex M&E systems where specialist input was required. Drone surveys were carefully coordinated over a three-day programme, in line with CAA A2 Open Category regulations, to assess high-level elements safely and efficiently. All reports included photographic evidence, condition gradings, priority ratings and budget estimates. The completed PPM programme provided BANES with a robust seven-year maintenance forecast, enabling informed capital planning, prioritised works programmes and improved long-term asset management across the estate.
CASE STUDY:
Culverhay School.
BATH & NORTH EAST SOMERSET COUNCIL
Location: Bath Value: £11m
BANES commissioned a feasibility cost appraisal for the redevelopment of Culverhay School in Bath, exploring options for a new Alternative Provision (AP) school with nursery facilities and associated external works. The site presented significant challenges, including steep level changes requiring extensive cut and fill, complex sustainability ambitions - including a Passivhaus option - and the need to accommodate multiple user groups with differing requirements. Fulkers was appointed to provide Cost Management services at concept stage, appraising three newbuild options ranging from Passivhaus to schemes aligned with the BANES Sustainability Checklist. We engaged early with the design team,
undertaking site visits and collaborating with stakeholders to understand constraints and operational needs. Our feasibility appraisal included benchmarking Passivhaus education projects to validate cost assumptions, market testing demolition works, and presenting clear cost comparisons to inform decision-making. We also proposed life cycle costing to support longer-term value assessment. Our analysis provided BANES with confidence that the options were financially robust and aligned with sustainability ambitions. The client is now progressing discussions on the preferred option, supported by clear, evidence-based cost advice.
29
Big enough to cut it small enough to care.
www.fulkers.co.uk
30
LondonLocal l Basingstoke I Brighton I Bristol | Kings Hill l Manchester Capability Statement: Authorities