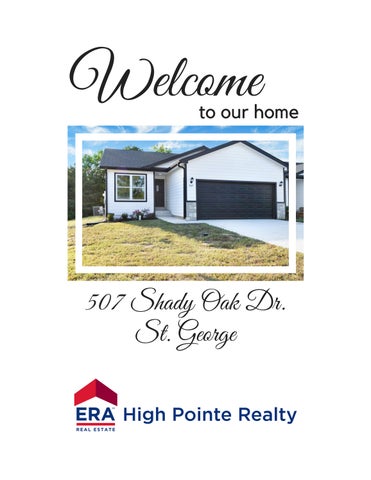
Welcome
to our home
507 Shady Oak Dr. St. George
507 SHADY OAK DR. St. George, KS $264,900
3 Bedrooms
3 Bathrooms
Ricci Dillon Supr. Broker | Owner REALTOR® | Appraiser (785) 313-0550
Ellen Meyer Jumpponen REALTOR® (785) 410-3820 ERA High Pointe Realty | 785-539-3737 | www.teamhighpointe.com
Property Details AGSqFt MainSqFt BGSqFt BGFinished TGSqFt
1,161 1,161 1,161 600 2,322
General Taxes $3,803.14 Special Taxes $1,780.51 Total Taxes $5,583.65
Total Bedrooms # Conforming Bedrooms # Full Baths # Half Baths # Garage Stalls Basement (Y/N)
3 3 3 0 2 Yes
Acres # Lot Size - Total SqFt
0.18 7841
Rock Creek
507 Shady Oak Drive
St. George
NONE 66535
MLS # 20261370
PT
General Property Information: YrBuilt 2024 HOA (Y/N) No HOA Dues INTERIOR AMENITIES Eating Bar, Garage Door Opener(s), Kitchen Island, Primary Bath, Prim Bdrm-Walk-in Closet, Sump Pump, Vaulted Ceiling, Ceiling Fan, Formal Dining FIREPLACE None
Living Room
16-6 x 11-6
Vaulted Ceiling
Dining Room
9X9
Vaulted ceiling, exit to deck
Kitchen
11 x 9
Granite Counters
Family Room
will be finished!
Mstr Bedroom 14 x 11' 6"
Coffered ceiling with fan
Bedroom 2
large closet
10 X 8' 10"
Bedroom 3
To be completed
Bedroom 4
EXTERIOR AMENITIES Deck FENCING None
Great Room Laundry
6.5 x 6
Other Room 1
next to garage, mud room combo Basement 3rd Bath-To be completed
Other Room 2 Other Room 3
Property Description Discover this thoughtfully designed new-construction home, conveniently located between Manhattan and Wamego. The open-concept floor plan is filled with natural light and offers serene views of the private tree line. The vaulted living room ceiling enhances the spacious feel, while the modern kitchen features granite countertops, a center island, a stainless steel appliance package, and ample cabinetry. The generously sized primary suite overlooks the wooded backdrop. It features an en suite bath with a double vanity, walk-in shower, and an impressive 60 sq. ft. designer closet with built-in shelving and storage. With modern appeal, flexible design, and affordability, this home blends comfort and quality in a prime suburban setting. Text or call Ricci Dillon or Ellen Meyer Jumpponen at 785-410-3820 to see the property in person!
PERSONAL PROP. INCLUDED Dishwasher, Garbage Disposal, Microwave, Oven/Range, Refrigerator Pers.Prop.Included Detail Kitchen appliances on site. Window screens are in the garage. Personal Prop. Excluded
Property Features EXTERIOR Hardboard Siding CONSTRUCTION TYPE Site Built BASEMENT/FINISH Day Light, Full-Partial Finished BASEMENT LIGHT EXPOSURE Daylight ROOF Architecture Dimensioned, New WATER TYPE/SEWER TYPE City Water, City Sewer FUEL Electric, Natural Gas HEATING TYPE Forced Air Gas COOLING TYPE Ceiling Fan(s), Central GARAGE TYPE Double, Attached, Elec. Garage Door Opener
Subdivision Grand Oak Addition Zoning Home Warranty Home Warranty Price Seller Legal Name Greenstones, Inc Legal Lot 4B, Grand Oak Addition Unit 1, To The City of ST. George, Pottawatomie, County, KS Title Company Tallgrass Title LAType
Sellers Agent
ERA High Pointe Realty - 785-539-3737
This information is deemed reliable, but not guaranteed. All measurements are approximate. All MLS Participants working with a buyer must enter into a written agreement with the buyer prior to touring a home.
SUBCONTRACTOR LIST Details: Concrete/Flatwork/Foundation
Electrical Excavation
Creed Construction
Bammes Electric
Josh Connet
Roofing
Lucky Roofing
HVAC/ Plumbing
Reid Plumbing
Sheetrock
Cabinets
Thatcher Drywall Brian Schultz / Fine Furniture
Insulation
Coaltrain Insulation
Carpentry
Brad McMillen
Framing
Christian Coronado
Windows
Manko Interstate
Onyx
The Onyx Collection
Granite
Stone Surfaces
Painting
J&S Painting
Landscapе
Brian Martinie 785-410-2871
✔stonecat01@gmail.com
Greenstones Inc.
School Information
USD 323 - Rock Creek
76.03'
11A
519
114.38'
3
43'
88.5'
76'
76'
507 Shady Oak Dr. 518
10B 115.23'
191.68'
10A 116.08'
94.53'
'
9.17' .4'
ey Tur k
117.79'
3B
8B 509
'
118.65'
4A
43'
76' '
191.81'
8A 119.5'
42'
507
43'
6
7
505
5A 191.56'
120.35'
7A
5B
502
6B
56
9.4
43'
107.71'
107.39'
503
122.06'
49' 500
6A
'
191.52'
123.04'
83
.08
'
11 0
504
121.21'
' 3'
11 0
506
7B
43'
'
Shady Oak Dr
889.57'
125
191.81'
42'
76'
4B
11 0
510
42'
96
50
9A 511
191.81'
11 0
512
191.81'
91
' .43
5
116.94'
43'
117.9 3
9B
513
43'
117
Rid
ge
69.
Dr
04'
3A
43'
88.5'
4
42'
102.56
'
72.33'
109.23'
43'
2B
A
10/2/2025, 1:30:36 PM
Parcels Subdivision Lots Address
1:1,128 0
Roads Paved Rd
0
0.01 0.01
0.01 0.02
0.02 mi 0.04 km
Pottawatomie County 2024
Rs
Red: Band_1
Vc
Green: Band_2 Blue: Band_3
ArcGIS Web AppBuilder Esri, TomTom, Garmin, SafeGraph, METI/NASA, USGS, EPA, NPS, USDA, USFWS |