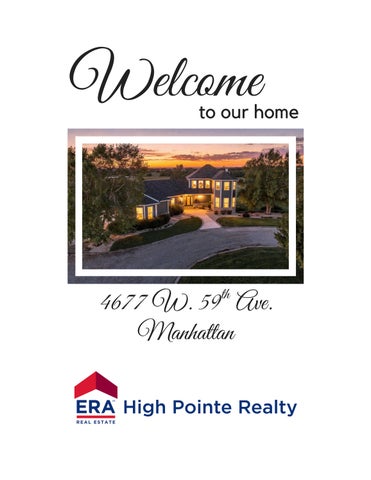
Welcome
to our home
th
4677 W. 59 Ave. Manhattan
4677 W. 59
TH
Manhattan
$1,499,900
5 Bed
4½ Bath
AVE. 29.81 Acres
Allison Disbrow REALTOR® Associate Broker 785-236-9077
DisbrowRealEstate@gmail.com
ERA High Pointe Realty | 785-539-3737 | www.teamhighpointe.com
Property Details AGSqFt MainSqFt BGSqFt BGFinished TGSqFt
2,512 2,026 2,000 4,512
General Taxes $8,155.90 Special Taxes $0.00 Total Taxes $8,155.90
Riley Cty USD 378 Riley County Elementary School Riley County Middle School Riley County High School
Total Bedrooms # Conforming Bedrooms # Full Baths # Half Baths # Garage Stalls Basement (Y/N)
5 4
Acres #
29.81
4 1 3 Yes
4677 W 59th Avenue
Manhattan
NONE 66503
MLS # 20262666
RL
General Property Information: YrBuilt 2007
Living Room
HOA (Y/N) No HOA Dues INTERIOR AMENITIES Eat-in Kitchen, Eating Bar, Jetted Tub, Kitchen Island, Primary Bath, Prim Bdrm-Walk-in Closet, Pantry, Safe Room, Security System, Sound System Wired, Tiled Floors, Vaulted Ceiling, Wood Floors, Workshop, Ceiling Fan, Dual Primary Closets, Storm Shelter FIREPLACE One, Masonry, Wood EXTERIOR AMENITIES Covered Deck, Deck, Horse Amenities, Horses Allowed, Outbuilding, Patio, Storage Shed, Water View OUTBUILDINGS One, Barn, Metal Buildings, Pens, Shop FENCING Barbed/Smooth Wire, Full, Metal, Owned, Perimeter
Dining Room
10'9" x 17'4"
Dine In
Kitchen
12'10" x 18'1"
CWP, Double Ovens, Island, Range Hood
Family Room
37'3" x 27'7"
Rec Room
Mstr Bedroom 17'5" x 14'1" Bedroom 2
16'1" x 11'7"
Bedroom 3
12'8" x 11'7"
Bedroom 4
17'1" x 14'
Great Room
18'4" x 25'8"
Ensuite with Deck Access
Floor-to-Ceiling Windows, WB Fireplace
Laundry Other Room 1 9'6" x 16'5" Other Room 2 15'1" x 11'10"
Loft
Other Room 3
Property Description Rarely does a property like this become available so close to Manhattan. Set on 30 acres just 8 miles from Bill Snyder Family Stadium, this exceptional equestrian property offers the best of rural living with the convenience of being minutes from town. A long, tree-lined drive leads toward the home, creating a private arrival surrounded by mature trees, open pasture & expansive Kansas views. Tucked away from the road, the home enjoys 360-degree views featuring invigorating sunrises & exceptional sunsets. Designed to take full advantage of its rural setting, this 5 bedroom, 4.5 bath home features soaring windows & abundant natural light, bringing the beauty of the surrounding landscape inside from nearly every room. The stunning kitchen offers a generous amount of CWP cabinetry, double ovens, a vented cooktop, large island & dining space with direct access to the deck. The kitchen opens to the dramatic two-story great room, making it an ideal gathering space for everyday living or entertaining. A wall of windows frames the southern views & includes a remote-controlled sunshade. The wood-burning fireplace with limestone surround offers a cozy setting for cooler days, while the loft above offers even longer views of the rolling hills. The main level is designed for easy living, with the spacious owner's suite PERSONAL PROP. INCLUDED Cook-top, Dishwasher, Double Oven, Exhaust Hood/Fan, Microwave, Refrigerator, Window Treatments Pers.Prop.Included Detail Ring camera system (doorbell and 2 add'l cameras), Kitchen refrigerator, double ovens, microwave, cooktop, hood vent, window coverings.
Property Features EXTERIOR Hardboard, Stone Accent CONSTRUCTION TYPE Site Built BASEMENT/FINISH Full-Partial Finished, Walk Out BASEMENT LIGHT EXPOSURE Daylight, Walk Out ROOF Composition, Less than 5 years WATER TYPE/SEWER TYPE Rural Water District FUEL Propane HEATING TYPE Forced Air Propane COOLING TYPE Ceiling Fan(s), Central GARAGE TYPE Single, Double, Multiple Garage Locations
Subdivision Zoning Home Warranty Home Warranty Price Seller Legal Name Mary E Maxwell Legal S19, T09, R07E, ACRES 29.8, NE4 SE4 LESS PROVIDENCE PLACE SUBDIVISION Title Company Charlson & Wilson LAType
Designated Sellers Agent
ERA High Pointe Realty - 785-539-3737
This information is deemed reliable, but not guaranteed. All measurements are approximate. All MLS Participants working with a buyer must enter into a written agreement with the buyer prior to touring a home.
FLINT HILLS ASSOCIATION
SELLER'S DISCLOSURE AND CONDITION
OF REALTORS
PROPERTY ADDENDUM (Residential)
1
2 3 4
OF
SELLER: Mary E Maxwell
Property: 4677 W 59th Ave, Manhattan, KS 66503
5
6
10
1. SELLER'S INSTRUCTIONS SELLER agrees to disclose to BUYER all material defects, conditio ns and facts, past and present, KNOWN TO SELLER which may materially affect the value of the Property. This disclosure statement is designed to assist SELLER in making these disclosures. Licensee(s), prospective buyers and buyers will
12
2.
7 8
9
11
13
14
15 16 17 18
19
rely on this information.
NOTICE TO BUYER
This is a disclosure of SELLER'S knowledge of the Property as of the date signed by SELLER and is not substitute for any inspections or warranties. It is not a warranty of any kind by SELLER or a warranty or representation by the Broker(s) or their licensees.
a
3.
OCCUPANCY
Approximate age of Property?
194rs.
How long have you owned?
20
Does SELLER currently occupy the Property?
22 23
If not, how long has it been since SELLER occupied the Property?
21
24 25
26
27 28
29 30 31
32 33 34
35 36 37
38 39
40 41
42 43 44 45 46
47 48
years/months.
on the Property?.
Yes
j) Are the boundaries of the Property marked in any way?. k) Do you have a Certificate of Survey of the Property? If yes, attach copy.... .. I) Encroachments, boundary line disputes, or non-utility easements affecting the Property?. m) Any fencing on the Property?. n) If yes, does fencing belong to the Property?. o) Diseased, dead, or damaged trees or shrubs on the Property?. p) Gas/oil wells, lines or storage facilities on Property or adjacent property?.
No
Yes No YesNo☐
YesNo☑ Yes No YesNo
Yes No YesNo
If any of the answers in this section are "Yes", explain in detail:
51
is pipe
53
No ☐
c) Is the Property in a mapped Fort Riley noise zone?. Yes No d) Is the Property in a mapped airport overlay district zone?. Yes No e) In which Unified School District (USD) is the Property located? USD 378 f) Is the Property or any portion thereof located in a flood zone or wetlands area, as designated by FEMA or any federal, state or local governmen Yes No☑ tal agency?.. g) Do you pay flood insurance premiums?.. YesNo h) If yes, is it required by your current mortgage lender?. YesNo i) Drainage or flood problems on the Property or adjacent properties?. Yes No
The penimefer
52
Yes
4. LAND (SOILS, DRAINAGE AND BOUNDARIES). (IF RURAL OR VACANT LAND, ATTACH SELLER'S LAND DISCLOSURE ALSO.) a) Fill or expansive soil on the Property?. YesNo b) Sliding, settling, earth movement, upheaval or earth stability problems
49
50
15 yres
ire
-
fencing is wire- Acound the yord of the hover
Runs at the barn are pipe.
ferre divides the porperty and
graes trops
Seller's Disclosure and Condition of Property Addendum (Resident ial) Page 1 of 9 ERA High Pointe Realtv. 2803 Claflin Rd Manhattan KS 66502
Phone: (785) 236-9077
Fax: (785) 539-7238
Maxwell. Marv
School
Information
USD 378 Riley County Riley County Grade School (K-8) - 117 N. Remmele, Riley Riley County High School (9-12) - 12451 Fairview Church Rd, Riley
4677 W 59th Ave
9/30/2026
1:4,458 0 0
0.04 0.05
0.07 0.1
0.15 mi 0.2 km