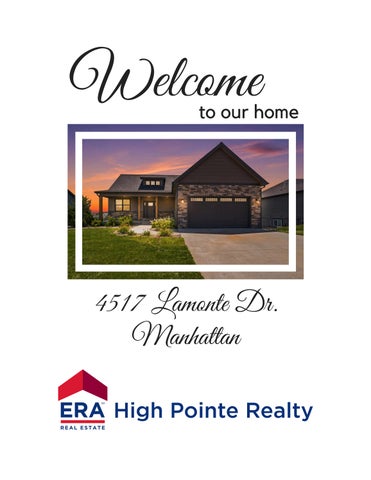
Welcome
to our home
4517 Lamonte Dr. Manhattan
4517 LAMONTE DR. Manhattan $624,900
6 Bedrooms
3½ Bathrooms
Aubri Markham REALTOR® 913-777-9560
Allison Disbrow REALTOR® Associate Broker 785-236-9077
ERA High Pointe Realty | 785-539-3737 | www.teamhighpointe.com
Property Details AGSqFt MainSqFt BGSqFt BGFinished TGSqFt
2,196 1,449 1,532 3,729
General Taxes $1,913.14 Special Taxes $2,913.18 Total Taxes $4,826.32
Total Bedrooms 6 # Conforming Bedrooms 6 # Full Baths 3 # Half Baths 1 # Garage Stalls 2 Basement (Y/N) Yes Acres # Lot Size - Total SqFt
Manhattan-Ogden USD 383 Amanda Arnold Elementary Susan B Anthony Manhattan High School
0.61 26656
4517 Lamonte Drive
Manhattan
NONE 66503
MLS # 20261912
RL
General Property Information: YrBuilt 2026 HOA (Y/N) No HOA Dues INTERIOR AMENITIES Eat-in Kitchen, Eating Bar, Garage Door Opener(s), Kitchen Island, Primary Bath, Prim Bdrm-Walk-in Closet, Pantry, Safe Room, Tiled Floors, Ceiling Fan FIREPLACE One, In Family Room EXTERIOR AMENITIES Deck, Storage Shed, Wooded Lot FENCING None NEIGHBORHOOD AMENITIES Nature/Walking Trails, Wooded Lot
Living Room
19'-2 1/2" × 14
Dining Room
12'-0" × 9'-0"
Kitchen
13'-7 1/2" × 13
Walk in pantry, Island
Family Room Mstr Bedroom 13'-7" × 13'-6" Bedroom 2
11'-0" × 10'-3"
Bedroom 3
11'-0" × 10'-0"
Bedroom 4
11'-0" × 10'-0"
Walk-in closet, en-suite bath
Great Room Laundry
Connected to primary, built ins
Other Room 1 13'-3" × 13'-10 Other Room 2 13'-4" × 13'-10 Other Room 3
Property Description New construction by The Carson Co., this exceptional home showcases quality craftsmanship & timeless design on a large, private lot. The open concept floor plan is filled with natural light, creating a bright & inviting space that's perfect for everyday living & entertaining. The stunning kitchen features upscale finishes, ample workspace & a spacious walk-in butler's pantry. The main level primary suite offers a peaceful retreat with a beautifully finished bathroom & direct access to the walk-in closet & laundry for everyday convenience. Enjoy the 2nd level loft, full bath & 2 adjoining BRs. The walk-out basement provides additional living space, 2 BRs & endless possibilities for entertaining, relaxing or hosting guests. Every detail of this home reflects superior quality, thoughtful design & high-end finishes throughout. Enjoy the privacy of the oversized lot while being surrounded by exceptional craftsmanship. Contact Aubri Markham at 913-777-9560 to schedule your private showing.
PERSONAL PROP. INCLUDED Dishwasher, Exhaust Hood/Fan, Garbage Disposal, Oven/Range, Refrigerator Pers.Prop.Included Detail Kitchen fridge, stove/oven, microwave & dishwasher Personal Prop. Excluded
Property Features EXTERIOR Hardboard Siding CONSTRUCTION TYPE Site Built BASEMENT/FINISH Full-Partial Finished, Walk Out BASEMENT LIGHT EXPOSURE Daylight, Walk Out ROOF Asphalt Composition, New WATER TYPE/SEWER TYPE City Water FUEL Natural Gas HEATING TYPE Forced Air Gas COOLING TYPE Ceiling Fan(s), Central GARAGE TYPE Double, Attached
Subdivision Zoning Home Warranty Home Warranty Price Seller Legal Name The Carson Company Legal LEE MILL HEIGHTS #9, S22, T10, R07E, Lot 150, 26656 SQUARE FEET, 0867/7689 Title Company Charlson & Wilson LAType
Designated Sellers Agent
ERA High Pointe Realty - 785-539-3737
This information is deemed reliable, but not guaranteed. All measurements are approximate. All MLS Participants working with a buyer must enter into a written agreement with the buyer prior to touring a home.
SUBCONTRACTOR TEAM 4517 Lamonte Dr STONE LAYERS Little Apple Masonry Shawn Wunder 913.481.5300 Littleapplemasonry20@yahoo.com
CABINET COMPANY Star Lumber Mike Miller 785.537.0800 mike.miller@starlumber.com
FLOORING/TILE SUPPLIER Denali Home Center Jayson Mroz 785.217.8217 jayson@denalihomedesign.com
TILE INSTALLER Taggert Tile and flooring Abel Taggert 785.317.0237
HARDWOOD INSTALLER Skilled Saws Hardwood Flooring Randy Matzke 785.249.5084 skilledsawsrandy@outlook.com
CARPET INSTALLER Denali Home Center Jayson Mroz 785.217.8217 jayson@denalihomedesign.com
CONCRETE FLATWORK Creed Construction Jerald Creed 785.313.4008 jerald@creedconstruction.com
FRAMING/SIDING MD Construction David Rojas 785.236.1516 maurodrojas@gmail.com
FIREPLACE AND INSULATION SUPPLIER Mead Lumber Preston Hall 785.313.3386
GARAGE DOOR SUPPLIER Cornerstone Garage Services Josh Norris 785.639.5918 josh@csgarageservices.com
GUTTER INSTALLERS Wildcat Gutters Tony Siebolt 785.537.8491
PLUMBING M&B Plumbing Mitch Barnard 785.220.7804 mandbplumbinginc@gmail.com
HEATING AND AIR Flicks Heating and Cooling William Flickinger 785.307.0238 Flickball28@yahoo.com
ELECTRICAIAN V&V Electric Matt Pfaff 785.313.8297 mattpfaff1975@gmail.com
APPLIANCES Manhattan Appliance and Sleep Source Trent Severs 785.539.8105 office@mhkappl.com
BUILDING MATERIALS Star Lumber Bill Whitehead 785.537.0800 bill.whitehead@starlumber.com
SHEETROCK Custom Drywall Mauricio Guevara 918.507.0002 Maurguev1960@gmail.com
PAINTING Cousins Painting Etzon Orozco 785.224.5472 etzonorozco2@gmail.com
SURVEYING/SITE PLANNING SMH Consultants Tim Sloan 785.776.0541 tim@shmconsultants.com
CARPENTRY/TRIMWORK Millers Carpentry James Miller 785.731.1055 jamesatcarpentry1982@gmail.com
LANDSCAPING The SodFather GR Quality Roofing Andy Brockman 785.285.1452 thesodfathermhk@gmail.com
ROOF/SHINGLE INSTALLATION Weddle and Sons Roofing Brandon Clark 785.313.5643 brandon@weddleandsons.com
School
Information
USD 383 - Manhattan Amanda Arnold Elementary School - 1435 Hudson Ave. Susan B. Anthony Middle School - 2501 Browning Ave. Manhattan High School - 2100 Poyntz Ave.
4517 Lamonte Dr
7/16/2026
1:1,486 0
0.01
0.03
0.05 mi
0
0.02
0.04
0.08 km