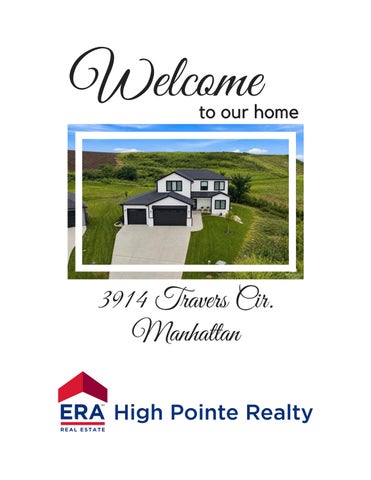
Welcome
to our home
3914 Travers Cir. Manhattan
3914 TRAVERS CI R. Manhattan
$789,500
6 Bedrooms
3½ Bathrooms
Allison Disbrow REALTOR® Associate Broker 785-236-9077
DisbrowRealEstate@gmail.com
ERA High Pointe Realty | 785-539-3737 | www.teamhighpointe.com
Property Details AGSqFt MainSqFt BGSqFt BGFinished TGSqFt
2,853 1,594 1,594 4,447
General Taxes $12,412.70 Special Taxes $3,413.68 Total Taxes $15,826.38
Total Bedrooms 6 # Conforming Bedrooms 5 # Full Baths 3 # Half Baths 1 # Garage Stalls 3 Basement (Y/N) Yes Acres # Lot Size - Total SqFt
Manhattan-Ogden USD 383 Bergman Anthony Manhattan
0.51 22322
3914 Travers Circle
Manhattan
NONE 66503
MLS # 20262216
RL
General Property Information: YrBuilt 2024 HOA (Y/N) Yes HOA Dues $200.00 INTERIOR AMENITIES Eat-in Kitchen, Kitchen Island, Primary Bath, Prim Bdrm-Walk-in Closet, Pantry, Ceiling Fan, Formal Dining FIREPLACE One, Gas, In Living Room EXTERIOR AMENITIES Cul-de-Sac, Deck, Golf Course View, In Ground Sprinkler Sys, Sprinkler System OUTBUILDINGS None FENCING None NEIGHBORHOOD AMENITIES Clubhouse, Golf Course, Nature/Walking Trails
Living Room
18'1" x 17'4"
Dining Room
10'4" x 15'11"
Kitchen
14'6" x 17'5"
Family Room
32'1" x 16'6"
Mstr Bedroom 15'4" x 17'4" Bedroom 2
12'10" x 13'9"
Bedroom 3
10'5" x 13'3"
Bedroom 4
12'11" x 13'3"
Great Room Laundry Other Room 1 14'7" x 16'8" Other Room 2 Other Room 3
Property Description Perched on a half-acre cul-de-sac lot on Manhattan’s west side, this exceptional home overlooks Colbert Hills Golf Course & offers a thoughtful blend of luxury, comfort & functionality. Zoned for Bergman Elementary & Anthony Middle, the home features main-level living with 5 bedrooms, an office & laundry on both levels. The main -level primary suite offers a deep walk-in closet & luxurious bath with dual shower heads. The gourmet kitchen is beautifully appointed with quartz countertops, an upgraded Sub-Zero refrigerator, Wolf gas range & Wolf speed oven/microwave. The inviting living room features a linear gas fireplace with built-in surround shelving, while a formal dining room adds space for entertaining. Upstairs are 3 additional bedrooms, a second laundry room & family room. The lower level includes a convenient kitchenette, a large rec room, office and ensuite bedroom & full bath. Additional highlights include dual HVAC systems, tankless water heater, mudroom, 3 -car epoxy garage, composite deck & sprinklered yard—all set against stunning golf course views.
PERSONAL PROP. INCLUDED Dishwasher, Microwave, Oven/Range, Refrigerator Pers.Prop.Included Detail Personal Prop. Excluded
Property Features EXTERIOR Brick (all), Hardboard, Masonry CONSTRUCTION TYPE Site Built BASEMENT/FINISH Full-Partial Finished BASEMENT LIGHT EXPOSURE Daylight ROOF Composition, Less than 5 years WATER TYPE/SEWER TYPE City Water, City Sewer FUEL Natural Gas HEATING TYPE Forced Air COOLING TYPE Ceiling Fan(s), Central GARAGE TYPE Triple
Subdivision Zoning Home Warranty Home Warranty Price Seller Legal Name Charles R & Nancy W Cole Legal BALTUSROL ADDITION, S34, T09, R07E, Lot 8, 22322 SQUARE FEET Title Company Charlson & Wilson LAType
Designated Sellers Agent
ERA High Pointe Realty - 785-539-3737
This information is deemed reliable, but not guaranteed. All measurements are approximate. All MLS Participants working with a buyer must enter into a written agreement with the buyer prior to touring a home.
3914 Travers Full Listing Description Perched on a beautiful half-acre cul-de-sac lot on Manhattan’s desirable west side, this exceptional home o ers sweeping views of Colbert Hills Golf Course and a thoughtfully designed floor plan that balances everyday comfort with elevated living. With five bedrooms plus an o ice, multiple gathering spaces, there is no shortage of room to accommodate the way you live. Zoned for Bergman Elementary & Anthony Middle Schools, the home combines spacious living areas, high-end finishes & exceptional functionality across multiple levels. Designed for main-level living, the first floor features an inviting open-concept layout with a spacious living room, formal dining room, gourmet kitchen and luxurious primary suite. The living room is anchored by a striking linear gas fireplace with built-in surround shelving, creating a warm focal point while maintaining a clean, sophisticated aesthetic. The gourmet kitchen is truly the heart of the home, featuring quartz countertops, an upgraded Sub-Zero refrigerator, Wolf gas range & Wolf speed oven/microwave. Generous cabinetry, walk-in pantry and prep space make the kitchen equally suited for everyday meals or entertaining. The main-level primary suite provides a private retreat with a spacious bedroom, deep walk-in closet and beautifully appointed bathroom featuring dual vanities and a luxurious walk-in tiled shower with dual shower heads. A mudroom located just o the garage adds practical organization, with convenient access to the main-level laundry room. Upstairs, three additional bedrooms provide flexibility for family, guests or hobbies, along with a second laundry room and spacious spare room. Having laundry facilities on both levels adds an exceptional level of convenience to the home. The thoughtful layout provides separation between living spaces while still maintaining an easy flow throughout. The lower level o ers even more versatility with a kitchenette, creating an ideal space for guests, entertaining, recreation or a secondary living area. An o ice o ers a dedicated space for working from home, studying or hobbies. An additional bedroom and full bath ensuite as well as amble storage complete the lower level. Outside, the half-acre cul-de-sac lot provides plenty of room to enjoy, while a composite deck creates an inviting space for outdoor dining and relaxing. The sprinklered yard adds convenience to maintaining the beautifully landscaped grounds. Additional features include dual HVAC systems for enhanced comfort, a tankless water heater for e icient hot water, a three-car epoxy-finished garage & abundant storage throughout. From the premium kitchen appliances & beautifully designed primary suite to the dual-level laundry, flexible living spaces & stunning Colbert Hills setting, this home o ers the space, quality & convenience of a truly exceptional westside property.
School
Information
USD 383 - Manhattan Frank V. Bergman Elementary School - 3430 Lombard Drive Susan B. Anthony Middle School - 2501 Browning Ave. Manhattan High School - 2100 Poyntz Ave.
3914 Travers Cir
8/17/2026
1:892 0 0
0.01 0.01
0.01 0.02
0.03 mi 0.04 km