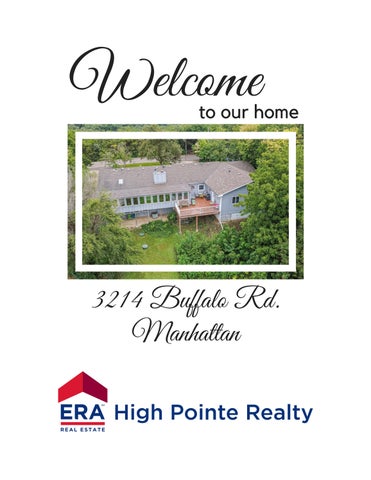
Welcome
to our home
3214 Buffalo Rd. Manhattan
3214 BUFFALO RD. Manhattan
$599,000
5 Bedrooms
4 Bathrooms
Kelvi Cunningham REALTOR® Associate Broker 785-341-6806 ERA High Pointe Realty | 785-539-3737 | www.teamhighpointe.com
Property Details AGSqFt MainSqFt BGSqFt BGFinished TGSqFt
2,380 2,380 1,408 1,320 3,788
General Taxes $6,185.32 Special Taxes $0.00 Total Taxes $6,185.32
Total Bedrooms # Conforming Bedrooms # Full Baths # Half Baths # Garage Stalls Basement (Y/N)
5 5
Acres #
0.51
4 0 3 Yes
Manhattan-Ogden USD 383 Bergman Anthony MHS
3214 Buffalo Road
Manhattan
NONE 66503
MLS # 20262295
RL
General Property Information: YrBuilt 1979
Living Room
HOA (Y/N) No HOA Dues INTERIOR AMENITIES Primary Bath, Prim Bdrm-Walk-in Closet FIREPLACE In Living Room, Mantle EXTERIOR AMENITIES Covered Deck, Deck, Enclosed Deck, Lake View, Patio, Wooded Lot, All Season Room, Lake Location FENCING None
Dining Room Kitchen Family Room Mstr Bedroom Bedroom 2 Bedroom 3 Bedroom 4 Great Room Laundry Other Room 1 Other Room 2 Other Room 3
Property Description Have you been dreaming of a lake home with wooded privacy and excellent year-round lake views located just outside the city limits in the Lakeview subdivision at Tuttle Creek Lake? This spacious 3788 sq ft, 5 bedroom, 4 bath home on over a half acre is for you! This home is designed to amplify enjoyment both indoors and outdoors, featuring a newly remodeled covered and enclosed all-seasons room that runs linear along the back of the home. Imagine having the choice to experience the delight of this special property and views from the indoor/outdoor decks and also the lower level patio. Don't miss the recently added 1 BR, 1 BA accessory unit (MIL quarters) with full kitchen, living room, private suite, and front/entry room that can be used as a flexible space but is perfect for a home office. This private retreat is great for in-laws, guests, or a potential short term rental opportunity. The main houses has an open living/dining combo features vaulted ceilings w/wood beam detail, and floor-to-ceiling limestone fireplace w/mantle (sold as-is, has not been used by the seller). The kitchen includes all appliances. The main floor primary suite also features a vaulted ceiling with painted wood beam detail, dual closets, as well as deck access with expansive lake views. The walk-out lower-level family room offers PERSONAL PROP. INCLUDED Dishwasher, Microwave, Oven/Range, Refrigerator Pers.Prop.Included Detail All kitchen appliances and clothes washer & dryer. See seller's disclosure. Personal Prop. Excluded Personal property.
Property Features EXTERIOR Hardboard CONSTRUCTION TYPE Site Built BASEMENT/FINISH Full-Finished BASEMENT LIGHT EXPOSURE Daylight, Walk Out ROOF Asphalt Composition, Less than 20 years WATER TYPE/SEWER TYPE Private Well, Septic FUEL Propane HEATING TYPE Forced Air Propane COOLING TYPE Central GARAGE TYPE Triple, Attached, Elec. Garage Door Opener
Subdivision Lakeview Zoning Home Warranty Home Warranty Price Seller Legal Name June Garlick, Trustee of Garlick Family Trust (see addendum) Legal Lakeview Addition, Lot 26 Title Company Heartland Title LAType
Designated Sellers Agent
ERA High Pointe Realty - 785-539-3737
This information is deemed reliable, but not guaranteed. All measurements are approximate. All MLS Participants working with a buyer must enter into a written agreement with the buyer prior to touring a home.
School
Information
USD 383 - Manhattan Frank V. Bergman Elementary School - 3430 Lombard Drive Susan B. Anthony Middle School - 2501 Browning Ave. Manhattan High School - 2100 Poyntz Ave.
3214 Buffalo Rd
8/12/2026
1:2,229 0
0.02
0.04
0
0.03
0.06
0.07 mi 0.12 km