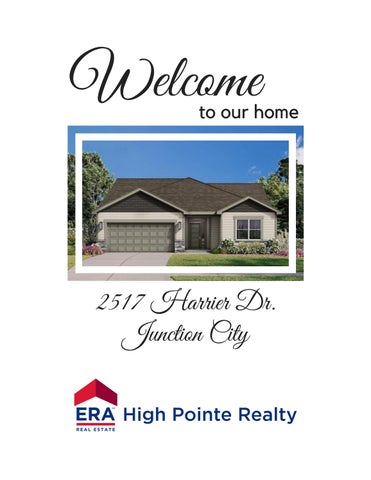
Welcome
to our home
2517 Harrier Dr. Junction City
2517 HARRIER DR. Junction City $410,000
4 Bedrooms
3 Bathrooms
Kelvi Cunningham REALTOR® Associate Broker 785-341-6806 ERA High Pointe Realty | 785-539-3737 | www.teamhighpointe.com
Property Details AGSqFt MainSqFt BGSqFt BGFinished TGSqFt
1,600 1,600 1,142 1,142 2,742
General Taxes $87.56 Special Taxes $0.00 Total Taxes $87.56
Total Bedrooms # Conforming Bedrooms # Full Baths # Half Baths # Garage Stalls Basement (Y/N)
4 4 3 0 2 Yes
Acres # Lot Size - Total SqFt
0.15 6710
Junction City USD 475
2517 Harrier Drive
Junction City
NONE 66441
MLS # 20260085
GE
General Property Information: YrBuilt 2026
Living Room
HOA (Y/N) No HOA Dues INTERIOR AMENITIES Eating Bar, Garage Door Opener(s), Kitchen Island, Primary Bath, Prim Bdrm-Walk-in Closet, Pantry FIREPLACE One, Electric, In Living Room
Dining Room Kitchen Family Room Mstr Bedroom Bedroom 2 Bedroom 3
EXTERIOR AMENITIES Deck FENCING None
Bedroom 4 Great Room Laundry Other Room 1 Other Room 2 Other Room 3
Property Description UNDER CONSTRUCTION! NEW opportunity to purchase 4 Bedroom, 3 Bath, NEW construction home by Drippe Homes, Inc. in Sutter Highlands w/finished basement & 2 car garage near the new Junction City High School w/ultra convenient location for quick commute to Ft. Riley. Attractive stone accent exterior. Main level includes floor-to-ceiling focal-wall w/linear electric fireplace & mantle in livingRM. Kitchen features walk-in pantry, center island & eating bar, Granite countertops, two-tone custom cabinetry, tile backsplash, stylish lighting, brushed nickel hardware. Dining space walks-out to composite deck w/stairs to backyard. Primary suite w/10 ft bumped ceiling, walk-in tile shower w/glass door, dual sink vanity, walk-in closet, & pass-through to laundryRM w/custom boot bench. LowerLvl offers large familyRM, 2 BR's, 1 full BA, & storageRM. ZERO special taxes (compare to others) = saves big $ on monthly payment. Stainless Steel kitchen appliances included. Landscape includes grade & seed.
PERSONAL PROP. INCLUDED Dishwasher, Garbage Disposal, Microwave, Oven/Range, Refrigerator Pers.Prop.Included Detail All kitchen appliances included. See spec sheet. Personal Prop. Excluded None.
Property Features EXTERIOR Hardboard Siding, Stone Accent CONSTRUCTION TYPE Site Built BASEMENT/FINISH Full-Finished BASEMENT LIGHT EXPOSURE Daylight, Egress ROOF New WATER TYPE/SEWER TYPE City Water, City Sewer FUEL Natural Gas HEATING TYPE Forced Air Gas COOLING TYPE Central GARAGE TYPE Double, Attached, Elec. Garage Door Opener
Subdivision Sutter Highlands Zoning Home Warranty Yes Home Warranty Price $0.00 Seller Legal Name Drippe Homes, Inc. Legal SUTTER HIGHLANDS SUB , BLOCK 4 , Lot 18 , SECTION 04 TOWNSHIP 12 RANGE 05 Title Company Heartland Title LAType
Designated Sellers Agent
ERA High Pointe Realty - 785-539-3737
This information is deemed reliable, but not guaranteed. All measurements are approximate. All MLS Participants working with a buyer must enter into a written agreement with the buyer prior to touring a home.
DRIPPÉ HOMES | DESIGN SELECTIONS
2517 HARRIER DR, JUNCTION CITY, KS 66441 BACKSPLASH TILE
INTERIOR PAINT COLORS
SNOWBOUND PAINTED CABINETS
ESPRESSO ISLAND
COUNTERTOPS MAIN LEVEL FLOORING
PRIMARY FLOOR & SHOWER TILE
EXTERIOR STONE
BASEMENT FLOORING
STAIR CARPET
BEDROOM & CLOSET CARPET
EXTERIOR PAINT COLORS
School
Information
USD 475 Geary County
2517 Harrier Dr.
2507
W
H
AR
ER RI
R
R
EN
HA
LN
R
E RI
DR
DR
2509
2511
2517
2525
1722 1718 1716
1712
1708 1706
T UT
ER
W
D OO
S
RD
S
1704 1702
1/12/2026, 11:54:34 AM
Parcels
RoadCenterline
Annotations
Municipal Boundary
AddressPoints
0
0
0
0.01
1:564 0.01
0.01 mi
0.01
0.02 km
Source: Esri, Vantor, Earthstar Geographics, and the GIS User Community
Geary County User Source: Esri, Vantor, Earthstar Geographics, and the GIS User Community | FSA, USDA, |