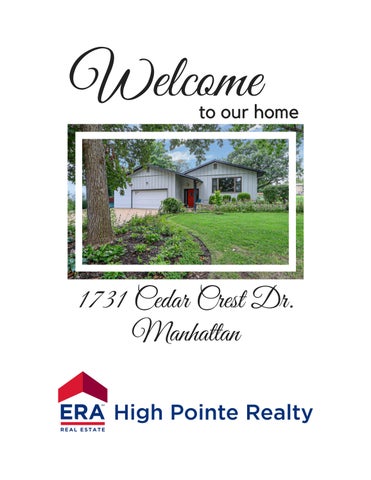
Welcome
to our home
1731 Cedar Crest Dr. Manhattan
1731 CEDAR CREST DR. Manhattan
$385,000
5 Bedrooms
3 Bathrooms
Ricci Dillon Supr. Broker | Owner REALTOR® | Appraiser (785) 313-0550
Trace Dillon REALTOR® (785) 236-9825 ERA High Pointe Realty | 785-539-3737 | www.teamhighpointe.com
Property Details AGSqFt MainSqFt BGSqFt BGFinished TGSqFt
1,740 1,740 1,740 1,640 3,480
General Taxes $5,044.58 Special Taxes $0.00 Total Taxes $5,044.58
Total Bedrooms 5 # Conforming Bedrooms 5 # Full Baths 3 # Half Baths 0 # Garage Stalls 2 Basement (Y/N) Yes Acres # Lot Size - Total SqFt
Manhattan-Ogden USD 383 Amanda Arnold Elementary Susan B. Anthony Middle School Manhattan High School
0.31 13330.
1731 Cedar Crest Drive
Manhattan
NONE 66503
MLS # 20262148
RL
General Property Information: YrBuilt 1970
Living Room
HOA (Y/N) No HOA Dues INTERIOR AMENITIES Eat-in Kitchen, Primary Bath, Workshop, Formal Dining FIREPLACE One, In Family Room
Dining Room
Light and bright Open to living
Formal plus eat-in kitchen
Kitchen
Spacious/Pantry
Family Room
Built-ins/Fireplace
Mstr Bedroom
En Suite Bathroom
Bedroom 2 Bedroom 3
EXTERIOR AMENITIES In Ground Sprinkler Sys, Patio FENCING Fenced Yard
Bedroom 4 Great Room Laundry Other Room 1
Bedroom 5
Other Room 2
Basement 3rd full bathroom
Other Room 3
Good storage/workshop
Property Description Rare Find! Spacious Mid-Mod Home on Manhattan’s West Side! This 3,400+ sq. ft. home in the sought-after Amanda Arnold school zone is a true gem! Nestled on an oversized, established lot with established landscaping and a sprinkler system, this home has been lovingly maintained, with this being the 2nd owner. Boasting mid -modern flair, the open riser floating staircase cascades the space with natural light, adding to the home's contemporary appeal. The finished basement offers additional bedrooms, large family room with fireplace and built-ins, third full bathroom, extra storage, workshop, and a versatile flex room. Recent updates include fresh exterior repaint (2024), new patio, roof less than five years old, and modernized windows. Sellers removed existing wall between living and dining to open the space. Enjoy convenience of nearby Cico Park, the city pool, and an easy commute to Colbert Hills Golf Course, KSU, the stadium, and Fort Riley. Improvements/maintenance list available!
PERSONAL PROP. INCLUDED Other Pers.Prop.Included Detail See Seller's Disclosure Statement Personal Prop. Excluded See Seller's Disclosure Statement
Property Features EXTERIOR Hardboard Siding, Wood Frame CONSTRUCTION TYPE Site Built BASEMENT/FINISH Full-Partial Finished, Walk-Up BASEMENT LIGHT EXPOSURE Egress, Other ROOF Architecture Dimensioned, Less than 5 years WATER TYPE/SEWER TYPE City Water, City Sewer FUEL Electric, Natural Gas HEATING TYPE Forced Air Gas COOLING TYPE Central GARAGE TYPE Double, Attached, Elec. Garage Door Opener
Subdivision Cedar Crest Addition Zoning RL-Residential Low Density Home Warranty Home Warranty Price Seller Legal Name Charles E. Nivens & Deborah Kay Nivens H&W Legal Lot 41, Cedar Crest Addition, City of Manhattan, County of Riley, State of Kansas Title Company Charlon and Wilson LAType
Sellers Agent
ERA High Pointe Realty - 785-539-3737
This information is deemed reliable, but not guaranteed. All measurements are approximate. All MLS Participants working with a buyer must enter into a written agreement with the buyer prior to touring a home.
1731 CEDAR CREST Improvements Since purchasing the Property in 1976, the following changes/improvements have been made. 1. 1n 1985, the front yard was landscaped 2. In 1989, the back yard was landscaped 3. In 2010, a cedar fence was erected on the south side of the property. 4. In 2012, all windows, except the garage window, were replaced by Renewal by Andersen. 5. 2013 Southard Corporation installed a new front door and side lights. 6. The front retaining wall was replaced in 2014. Two draining vents were included to prevent water retention in the soil, which would put pressure on the wall. 7. 2017: The south sidewalk in the backyard and the front stoop were mud-jacked to prevent sinking. 8. 2018 Quartz kitchen counters, new dishwasher, new sink, and new microwave were installed. 9. In 2022, recessed lighting was installed in the kitchen, and the kitchen painted. 10. 2022 Radon pump installed. 11. 2023 new shower in basement with onyx panels. 12. The 2024 backyard was re-seeded. 13. 2024 sewer line was inspected and cleaned. 14. 2024 Exterior of house painted In addition to the above, all carpets have been replaced, the center bathroom floor tiled, kitchen floor replaced, HVAC replaced, all window coverings replaced.
SELLER'S DISCLOSURE AND CONDITION OF PROPERTY ADDENDUM
FLINT HILLS ASSOCIATION
(Residential)
OF REALTORS
1
SELLER:
2
PROPERTV:
4
1.
3 5
6
7
8
Charles & Deborah Nivens
1731 Cedar Crest Dr., Manhattan, KS 66503
SELLER'S INSTRUCTIONS
SELLER agrees to disclose to BUYER all material
defects, conditions and facts, past and present,
KNOWN TO SELLER which may materially affect the value of the Property. This disclosure statement is
designed to assist SELLER in will rely on this information.
making these disclosures. Licensee(s), prospective buyers and buyers
9
NOTICE TO BUYER
10
2.
11
This is a disclosure of SELLER'S knowledge of the Property as of the date signed by SELLER and is not a substitute for any inspections or warranties. It is not a warranty of any kind by SELLER or a warranty or representation by the Broker(s) or their licensees.
12
13 14
15 16
17
18
19
20 21 22
23
24 25
26
27 28 29
30 31 32 33 34
35 36
37 38
39 40 41 42
43
3.
OCCUPANCY
Approximate age of Property? 56 years How long have you owned? Iyear Yes☑ No Does SELLER currently occupy the Property?.. If not, how long has it been since SELLER occupied the Property? years/months. 4.
LAND (SOILS, DRAINAGE AND BOUNDARIES). (IF RURAL OR VACANT LAND, ATTACH
SELLER'S LAND DISCLOSURE ALSO.)
(a) Fill or expansive soil on the Property? (b) Sliding, settling, earth movement, upheaval or earth stability problems on
Yes ☐ No ☑
(c) Is the Property in a mapped Fort Riley noise zone? (d) Is the Property in a mapped airport overlay district zone? (e) In which Unified School District (USD) is the Property located? (f) Is the Property or any portion thereof located in a flood zone or wetlands area, as designated by FEMA or any federal, state or local governmental agency? (g) Do you pay flood insurance premiums? (h) If yes, is it required by your current mortgage lender? (i) Drainage or flood problems on the Property or adjacent properties? (j) Are the boundaries of the Property marked in any way? (k) Do you have a Certificate of Survey of the Property? If yes, attach copy (I) Encroachments, boundary line disputes, or non-utility easements affecting the Property? (m) Any fencing on the Property? (n) If yes, does fencing belong to the Property? (o) Diseased, dead, or damaged trees or shrubs on the Property? (p) Gas/oil wells, lines or storage facilities on Property or adjacent property? If any of the answers in this section are "Yes", explain in detail:
Yes☐ No ☑ Yes☐ No☑
the Property?
Assumes fence
desigates
Yes☐ No ☑
Yes☐ No Yes ☐ No Yes No
Yes☐ No☑ YesNo ☐ Yes ☐ No
Yes
No
Yes☑ No ☐ No☐ Yes Yes
No
Yes
No
boundaries.as was present attime of prchase
44 45
Seller's Disclosure and Condition of Property Addendum-2019
Page 1 of 8
Produced with zipForm® by zipLogix 18070 Fifteen Mile Road, Fraser, Michigan 48026
www.zipLogix.com
DigiSign Verified - c811945a-8a3b-46b7-a6bc-4334925cc26a
Form No. 9600-040 ǣ̴̴̴̴̴̴̴̴̴̴̴̴̴̴̴̴̴̴̴̴̴̴̴̴̴̴̴̴̴̴̴̴̴̴̴̴̴̴̴̴̴̴̴̴̴̴̴̴̴̴̴̴̴̴̴̴̴̴̴̴̴̴̴̴̴̴̴̴̴̴̴̴̴̴̴̴̴ 1731 Cedar Crest Drive , Manhattan, KS 66503 Disclosure of Information on Lead-Based Paint and/or Lead-Based Paint Hazards Lead Warning Statement Every purchaser of any interest in residential real property on which a residential dwelling was built prior to 1978 is notified that such property may present exposure to lead from lead- based paint that may place young children at risk of developing lead poisoning. Lead poisoning in young children may produce permanent neurological damage, including learning disabilities, reduced intelligence quotient, behavioral problems, and impaired memory. Lead poisoning also poses a particular risk to pregnant women. The seller of any interest in residential real property is required to provide the buyer with any information on lead-based paint hazards from risk assessments or inspections in the seller’s possession and notify the buyer of any known lead-based paint hazards. A risk assessment or inspection for possible lead-based paint hazards is recommended prior to purchase. Seller’s Disclosure D Presence of lead-based paint and/or lead-based paint hazards (initial (i) or (ii) below): L ________ Known lead-based paint and/or lead-based paint hazards are present in the housing. Describe what is known: ___________________________________________________________________________ CEN Seller has no knowledge of lead-based paint and/or lead-based paint (ii) ________ hazards in the housing.
(b) Records and reports available to the seller (initial (i) or (ii) below): (i) ________ Seller has provided the purchaser with all available records and reports pertaining to lead-based paint and/or lead-based paint hazards in the housing. List documents below: ___________________________________________________________________________ CEN Seller has no reports or records pertaining to lead-based paint (ii) ________ and/or lead-based paint hazards in the housing.
Purchaser’s Acknowledgment (c) Purchaser has (initial (i) or (ii) below): (i) ________ received copies of all records and reports pertaining to lead-based paint and/ or lead-based paint hazards in the housing listed above. (ii) ________ not received any records and reports regarding lead-based paint and/ or lead-based paint hazards in the housing. (d) ________ Purchaser has received the pamphlet Protect Your Family from Lead in Your Home (initial). (e) Purchaser has (initial (i) or (ii) below): (i) ________ received a 10-day opportunity (or mutually agreed upon period) to conduct a risk assessment or inspection for the presence of lead-based paint and/or lead- based paint hazards; or
ERA High Pointe Realty - Corporate, 2803 Claflin Road Manhattan, KS 66502 Ricciann Dillon
Phone: (785) 313-0550
Fax: (785) 539-7238
Produced with Lone Wolf Transactions (zipForm Edition) 717 N Harwood St, Suite 2200, Dallas, TX 75201 www.lwolf.com
Cedar Crest Drive,
DigiSign Verified - c811945a-8a3b-46b7-a6bc-4334925cc26a
(ii) ________ waived the opportunity to conduct a risk assessment or inspection for the presence of lead-based paint and/or lead-based paint hazards. Agent’s Acknowledgment (initial or enter N/A if not applicable) RD TD Seller’s Agent has informed the seller of the seller’s obligations under 42 U.S.C. (f) ________ 4852d and is aware of his/her responsibility to ensure compliance. (g) ________ Purchaser’s Agent has informed the seller of the seller’s obligations under 42 U.S.C. 4852d and is aware of his/her responsibility to ensure compliance. 1 Certification of Accuracy The following parties have reviewed the information above and certify, to the best of their knowledge, that the information they have provided is true and accurate. __________________________________________________________________________ 08/08/2026 Deborah Kay Nivens Seller Date Purchaser Date Charles E. Nivens 08/08/2026 __________________________________________________________________________ Seller Charles E. Nivens Date Purchaser Date Trace Dillon Ricci Dillon __________________________________________________________________________ Seller’s Agent Date Purchaser’s Agent1 Date 08/08/2026 Ricci Dillon/Trace Dillon
Paperwork Reduction Act This collection of information is approved by OMB under the Paperwork Reduction Act, 44 U.S.C. 3501 et seq. (OMB Control No. 2070-0151). Responses to this collection of information are mandatory (40 CFR 745). An agency may not conduct or sponsor, and a person is not required to respond to, a collection of information unless it displays a currently valid OMB control number. The public reporting and recordkeeping burden for this collection of information is estimated to be 0.12 hours per response. Send comments on the Agency’s need for this information, the accuracy of the provided burden estimates and any suggested methods for minimizing respondent burden to the Regulatory Support Division Director, U.S. Environmental Protection Agency (2821T), 1200 Pennsylvania Ave., NW, Washington, D.C. 20460. Include the OMB control number in any correspondence. Do not send the completed form to this address.”
_________________________ 1
Only required if the purchaser’s agent receives compensation from the seller.
Cedar Crest Drive,
School
Information
USD 383 - Manhattan Amanda Arnold Elementary School - 1435 Hudson Ave. Susan B. Anthony Middle School - 2501 Browning Ave. Manhattan High School - 2100 Poyntz Ave.
1731 Cedar Crest Dr
8/6/2026
1:325 0
0
0.01
0.01 mi
0
0
0.01
0.02 km