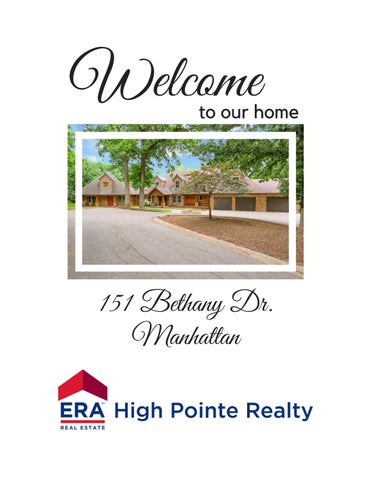
Welcome
to our home
151 Bethany Dr. Manhattan
151 BETHANY DR. Manhattan
$875,000
8 Bedrooms
8 Bathrooms
Ricci Dillon Supr. Broker | Owner REALTOR® | Appraiser (785) 313-0550 ERA High Pointe Realty | 785-539-3737 | www.teamhighpointe.com
Property Details AGSqFt MainSqFt BGSqFt BGFinished TGSqFt
4,467 3,237 3,073 2,523 7,540
General Taxes $19,816.38 Special Taxes $0.00 Total Taxes $19,816.38
Total Bedrooms 8 # Conforming Bedrooms 8 # Full Baths 6 # Half Baths 2 # Garage Stalls 3 Basement (Y/N) Yes Acres # Lot Size - Total SqFt
Manhattan-Ogden USD 383 Marlatt Elementary Susan B. Anthony Middle School Manhattan High School
1.55 67,383
151 Bethany Drive
Manhattan
NONE 66503
MLS # 20261873
RL
General Property Information: YrBuilt 1980 HOA (Y/N) Yes HOA Dues $250.00 ASSOCIATION FEE INCLUDES Other INTERIOR AMENITIES Appliance Garage, Eating Bar, Garage Door Opener(s), Kitchen Island, Primary Bath, Prim Bdrm-Walk-in Closet, Pantry, Skylight, Sump Pump, Tiled Floors, Vaulted Ceiling, Wood Floors, Breakfast Nook, Ceiling Fan, Formal Dining, Dual Primary Closets FIREPLACE Two, In Family Room, In Living Room, Mantle, Raised Hearth EXTERIOR AMENITIES Covered Deck, Deck, In Ground Sprinkler Sys, Patio , Storage Shed, Wooded Lot OUTBUILDINGS Other FENCING None
Living Room
21x8 & 15x15
Multiple Options Including Guest Wing
Dining Room
18x10 & 15x11
Multiple Options & Guest Wing Dining
Kitchen
19x15 & 16x14
A Chef's Dream & Homemaker's Delight
Family Room
30x35
Stone Fireplace
Mstr Bedroom 14x14 & 18x15
Multiple Primary Bedroom Options
Bedroom 2
15x15
Bedroom 3
25x15
Bedroom 4
15x12
Great Room
24x15
Hearth Room Off Main Kitchen
Laundry
11x10 & 4x10
Two Laundry Rooms for Double Efficiency
A Master of All Closets 17x14
Other Room 1 13x11
Executive Office w/Glass French Doors
Other Room 2 19x17
Exercise or Multi-Purpose Area
Other Room 3 13x10
Climate Controlled Wine Cellar
Property Description A once-in-a-lifetime opportunity to own one of Manhattan's most remarkable estates! Nestled on 1.5 private, tree-covered acres, this 7,000+ sq. ft. retreat offers the feel of your own Big Cedar Lodge while remaining within the city limits. Featuring 8 bedrooms, 6 full & 2 half baths, multiple family rooms, and a private guest wing, the possibilities are endless for multi-generational living or entertaining. Two chef's kitchens, a climate-controlled wine cellar, expansive deck, covered gazebo, and an in -ground pool create the ultimate setting for relaxing or hosting family and friends. A circular drive, 3-car garage, and towering mature trees provide a grand arrival and unmatched privacy. While ready for the next owner's personal updates and vision, the craftsmanship, scale, and setting are truly irreplaceable. No special assessments. Call/text Ricci Dillon at 785-313-0550 or Trace Dillon at 785-236-9825 for a private tour and much more detailed information. Seller financing may be available. Contact agents for details.
PERSONAL PROP. INCLUDED Cook-top, Dishwasher, Exhaust Hood/Fan, Garbage Disposal, Microwave, Oven/Range, Refrigerator Pers.Prop.Included Detail Kitchen appliances Personal Prop. Excluded Would negotiate the furniture that's left on site
Property Features EXTERIOR Cedar/Redwood, Concrete Siding, Stone Veneer, Wood Frame, Wood Siding CONSTRUCTION TYPE Site Built BASEMENT/FINISH Day Light, Full-Partial Finished, Poured Concrete, Walk Out BASEMENT LIGHT EXPOSURE Daylight, Walk Out ROOF Architecture Dimensioned WATER TYPE/SEWER TYPE City Water, City Sewer FUEL Natural Gas HEATING TYPE Forced Air Electric, Forced Air Gas COOLING TYPE Ceiling Fan(s), Central GARAGE TYPE Triple, Attached, Side Entry, Parking Pad
Subdivision Rolling Hills Zoning Home Warranty Home Warranty Price Seller Legal Name VR, LLC Legal ROLLING HILLS REPLAT, Lot 11, ACRES 1.4 Title Company Charlson & Wilson LAType
Sellers Agent
ERA High Pointe Realty - 785-539-3737
This information is deemed reliable, but not guaranteed. All measurements are approximate. All MLS Participants working with a buyer must enter into a written agreement with the buyer prior to touring a home.
School
Information
USD 383 - Manhattan Marlatt Elementary School - 2715 Hobbs Drive Susan B. Anthony Middle School - 2501 Browning Ave. Manhattan High School - 2100 Poyntz Ave.
151 Bethany Dr
6/16/2026
1:1,486 0
0.01
0.03
0.05 mi
0
0.02
0.04
0.08 km