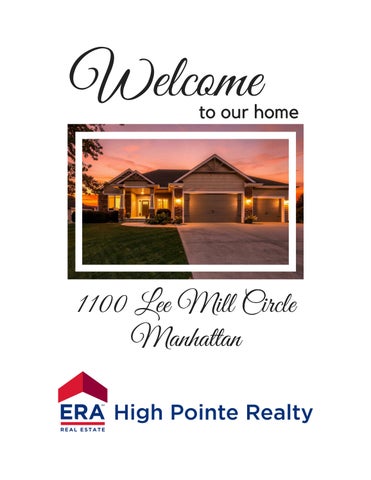
Welcome
to our home
1100 Lee Mill Circle Manhattan
1100 LEE MI LL CI RCLE Manhattan
$540,000
5 Bedrooms
3 Bathrooms
Allison Disbrow REALTOR® Associate Broker 785-236-9077
DisbrowRealEstate@gmail.com
ERA High Pointe Realty | 785-539-3737 | www.teamhighpointe.com
Property Details AGSqFt MainSqFt BGSqFt BGFinished TGSqFt
1,666 1,666 1,646 1,500 3,312
General Taxes $7,804.00 Special Taxes $1,961.00 Total Taxes $9,765.00
Total Bedrooms 5 # Conforming Bedrooms 5 # Full Baths 3 # Half Baths 0 # Garage Stalls 3 Basement (Y/N) Yes Acres # Lot Size - Total SqFt
Manhattan-Ogden USD 383 Marlatt Susan B Anthony Manhattan
0.43 18526
1100 Lee Mill Circle
Manhattan
NONE 66503
MLS # 20262375
RL
General Property Information: YrBuilt 2013 HOA (Y/N) Yes HOA Dues $100.00 INTERIOR AMENITIES Eat-in Kitchen, Kitchen Island, Primary Bath, Prim Bdrm-Walk-in Closet, Pantry, Radon Mitigation System, Sump Pump, Wood Floors, Ceiling Fan FIREPLACE One, Gas, In Living Room EXTERIOR AMENITIES Deck FENCING None NEIGHBORHOOD AMENITIES Community Park, Nature/Walking Trails
Living Room
20' x 15'1"
Dining Room
11'6" x 12'11"
Kitchen
19'1" x 12'11"
Family Room
24'8" x 41'6"
Mstr Bedroom 13'9" x 15' Bedroom 2
10'10" x 10'11"
Bedroom 3
10'10" x 10'11"
Bedroom 4
13'7" x 12'1"
Great Room Laundry Other Room 1 13'7" x 12'2" Other Room 2 Other Room 3
Property Description Tucked away on a quiet cul-de-sac in Lee Mill Heights, this single-owner home offers the kind of thoughtful layout & comfortable spaces that make it easy to settle in & enjoy. Zoned for Marlatt Elementary & Anthony Middle School, the home welcomes you with an expansive front porch overlooking a beautifully groomed lawn—perfect for morning coffee or winding down at the end of the day. Located near walking trails & Roger Schultz Community Park, there are plenty of opportunities to get outside, take a walk or enjoy the neighborhood. The main level is designed for easy living, with the spacious owner’s suite conveniently located near the laundry. The ensuite features a deep walk-in closet, dual sinks & tiled shower. The gourmet kitchen is ready for everything from busy weeknight dinners to entertaining friends, with a gas range, RO water filter, pantry, generous prep space & convenient mail/drop station. The sizeable dining room & eating bar provide plenty of room to gather, while the light-filled living room offers large windows & a cozy gas fireplace. Step out onto the wood deck to enjoy the fully irrigated backyard, complete with a French drain system. Two additional bedrooms & a full bath are also located on the main level. Downstairs, the finished lower level gives everyone a little more room to spread out PERSONAL PROP. INCLUDED Dishwasher, Microwave, Oven/Range, Refrigerator Pers.Prop.Included Detail Personal Prop. Excluded Sauna
Property Features EXTERIOR Hardboard Siding, Stone Accent CONSTRUCTION TYPE Site Built BASEMENT/FINISH Full-Partial Finished BASEMENT LIGHT EXPOSURE Daylight ROOF Asphalt Composition FUEL Natural Gas HEATING TYPE Forced Air COOLING TYPE Ceiling Fan(s), Central GARAGE TYPE Triple, Attached
Subdivision Zoning Home Warranty Home Warranty Price Seller Legal Name Corey J & Barbara A Kephart Legal LEE MILL HEIGHTS #3, S22, T10, R07E, Lot 125, DIMENSION CORRECTION AFFIDAVIT 826/6879 Title Company Charlson & Wilson LAType
Designated Sellers Agent
ERA High Pointe Realty - 785-539-3737
This information is deemed reliable, but not guaranteed. All measurements are approximate. All MLS Participants working with a buyer must enter into a written agreement with the buyer prior to touring a home.
School
Information
USD 383 - Manhattan Marlatt Elementary School - 2715 Hobbs Drive Susan B. Anthony Middle School - 2501 Browning Ave. Manhattan High School - 2100 Poyntz Ave.
1100 Lee Mill Cir
8/18/2026
1:892 0 0
0.01 0.01
0.01 0.02
0.03 mi 0.04 km