


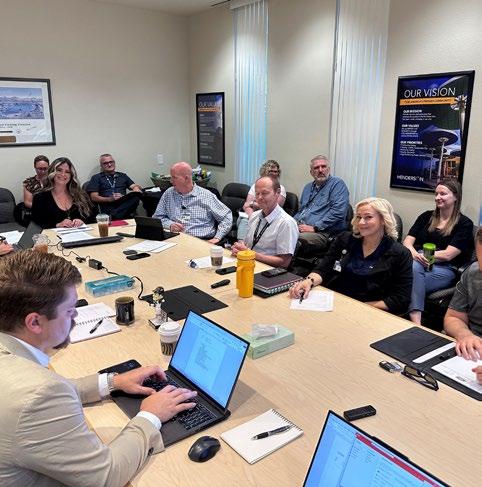
1
Existing System Analysis
Project branding
Base map assembly
Existing system evaluation
Financial assessment
Programs assessment
Demographics + trends analysis
Operational assessment
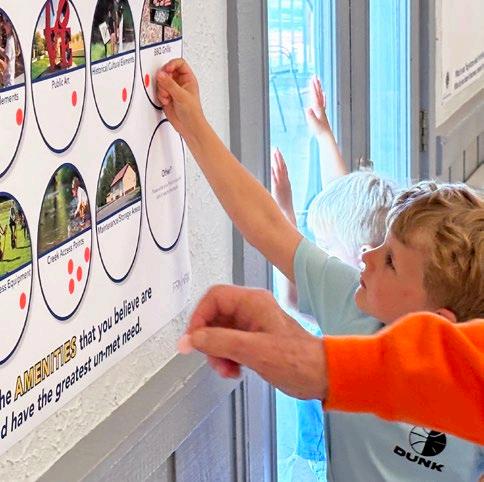
2
Needs Assessment
Project website
Community needs workshops (2)
Stakeholder interviews + focus groups (20+)
Public opinion surveys
LOS analysis
Recreation trends analysis
Community benchmarking
Needs presentation.
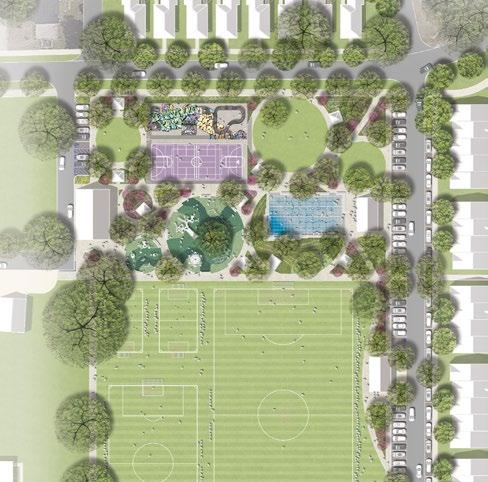
3
Plan Vision
Visioning charette
System-wide vision plan w/ subsystems
Conceptual site master plans
Indoor community center program plan
Illustrative renderings + graphics
Opinion of cost
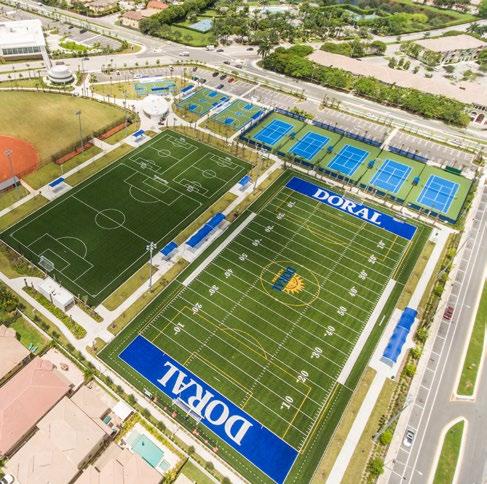
4
Action Plan
Implementation workshop
Action plan for each vision subsystem.
Phasing plan
Alternative funding strategies
Final draft plan presentation
5
Master Plan Document
Draft master plan document assembly.
Review + editing
Final master plan document, including print and digital ebook versions.
Final presentation to Council.

Focus groups and interviews
Site and facility evaluations
Recreation trends analysis
Operational assessment
Community workshops
Programs assessment
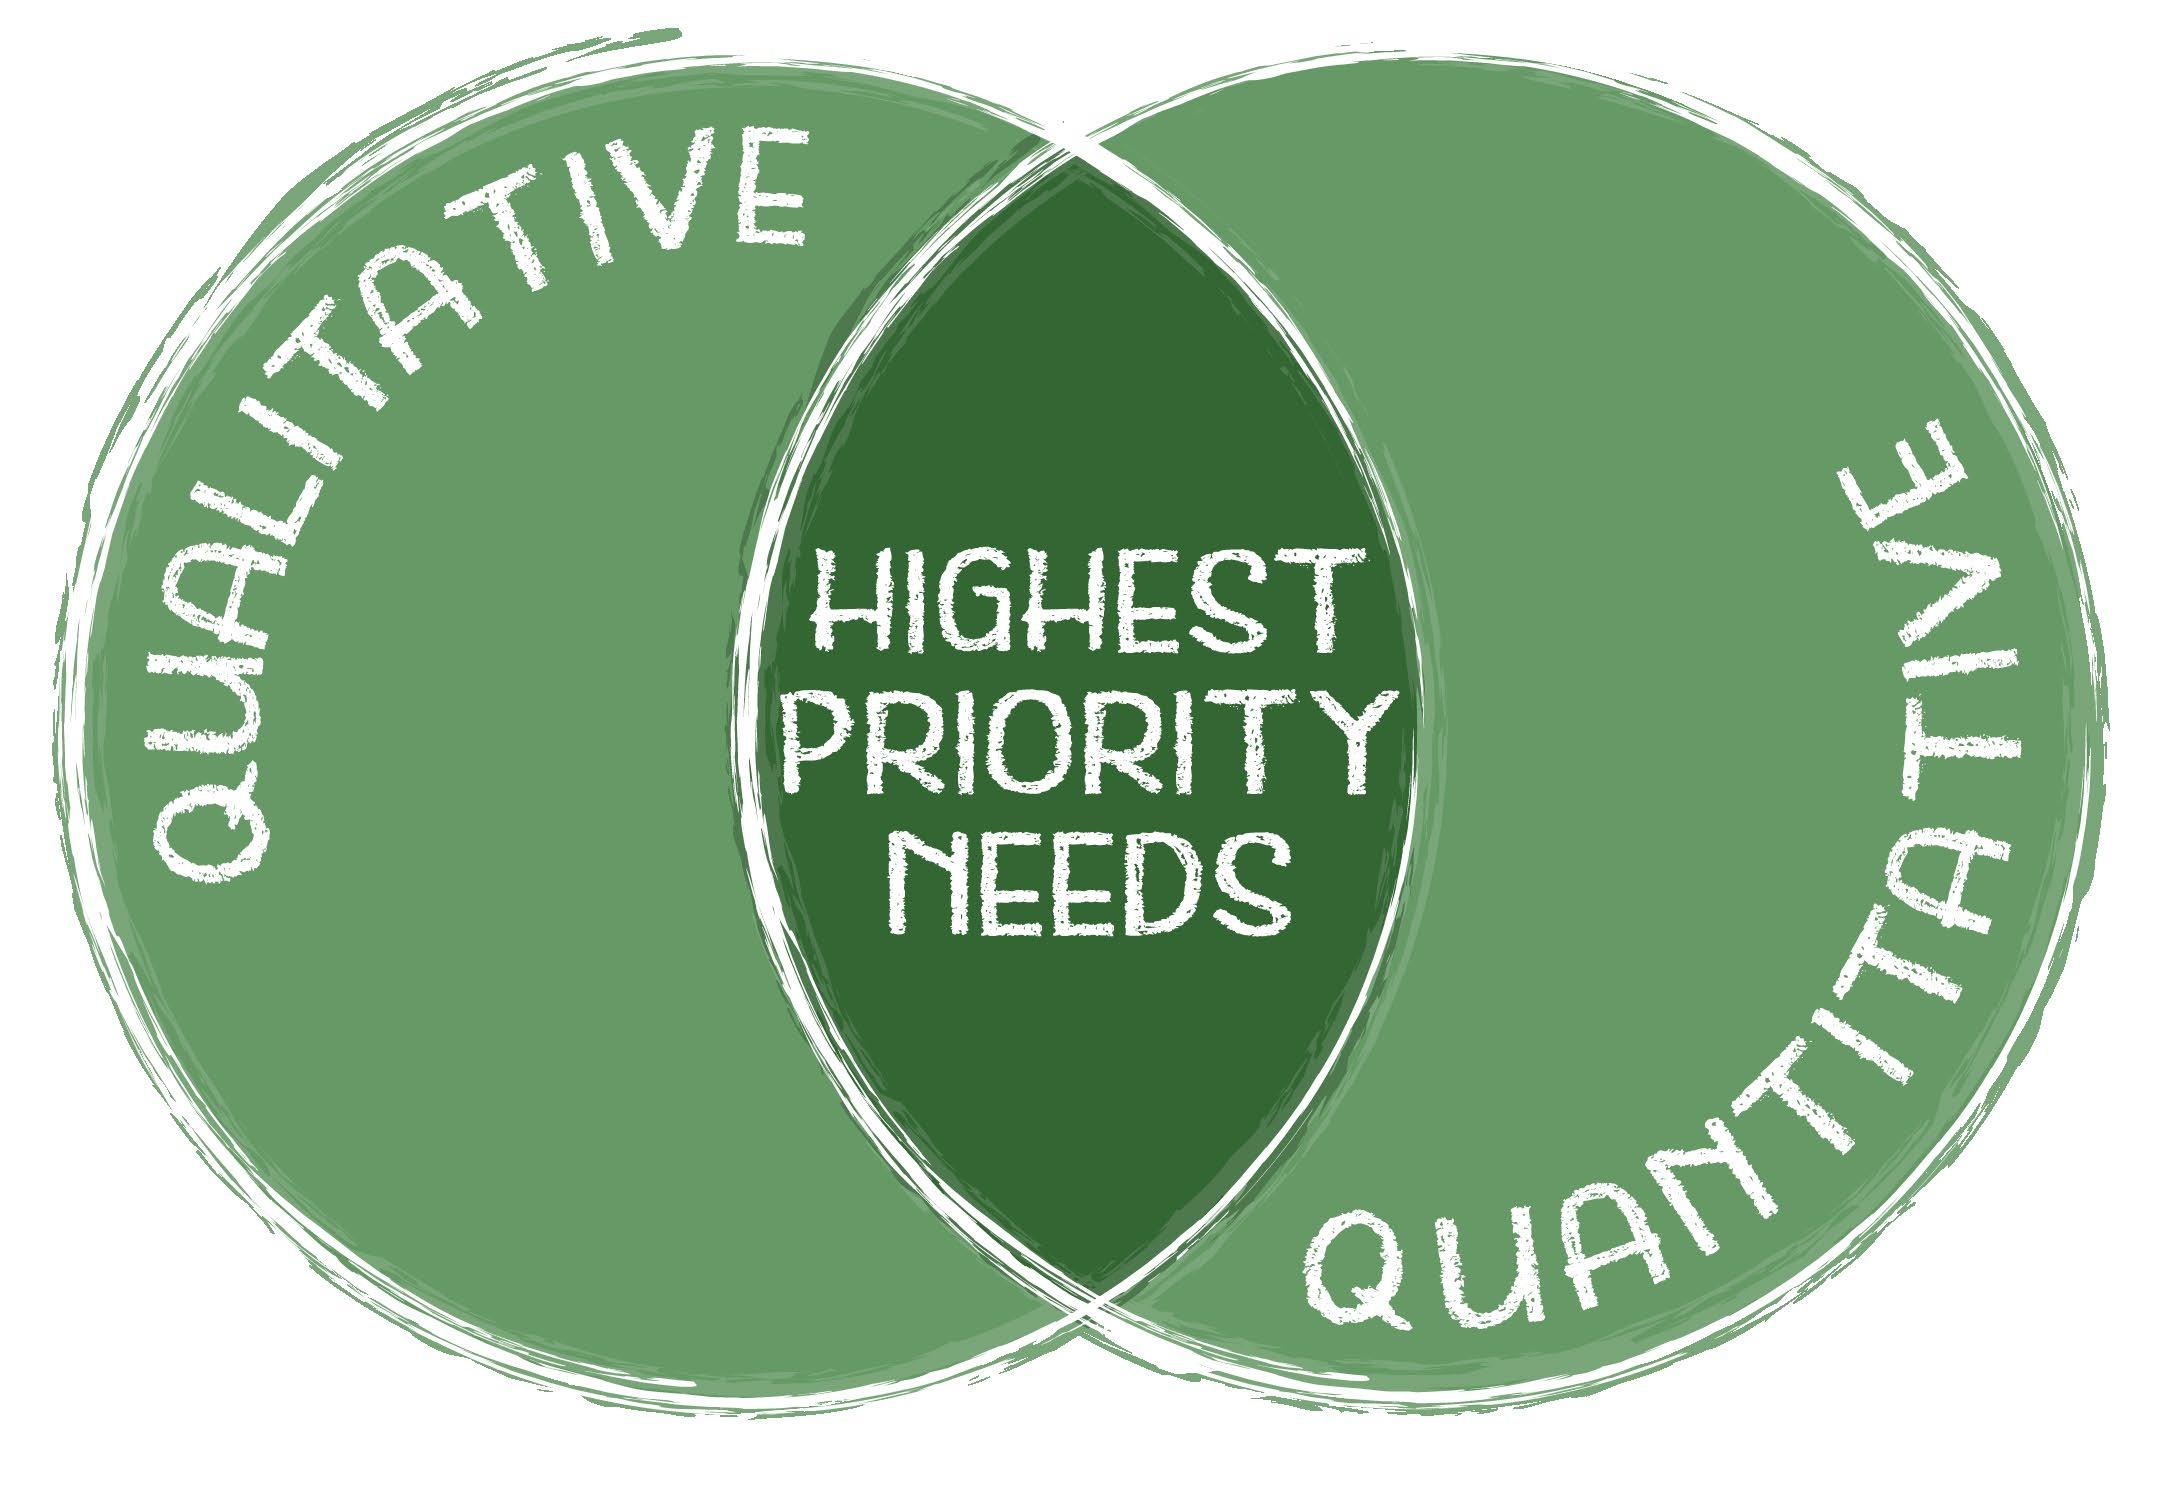

Financial assessment Demographic analysis
Level of service analysis Online community survey
Community benchmarking
Statistically-valid public survey
20 separate focus groups including participating from more than 50 people, including representatives from:
– PR Administration
– PR Programming
– PR Maintenance
– Planning
– Village Council + Mayor
– City Manager’s Office
– Fine Arts
– PRA Board
– MSV Library
– Finance
– Private program operators
– Resident stakeholders
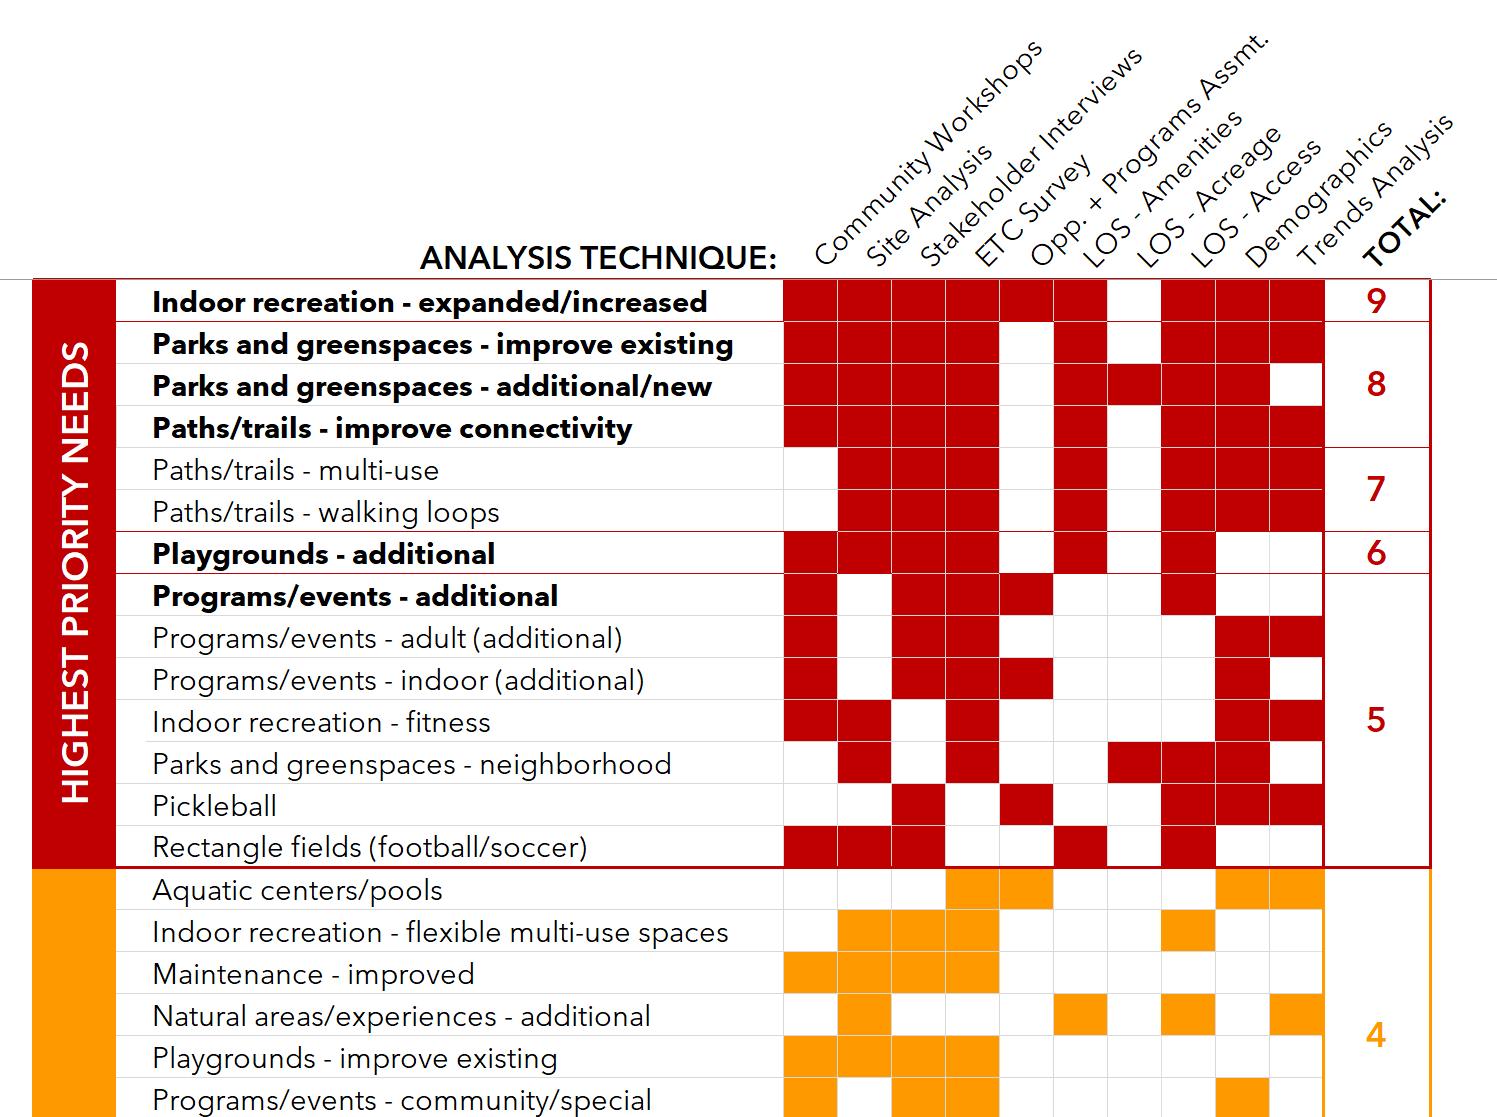
1. New Indoor Recreation Center - Strong consensus on the urgent need for a flexible, multi-generational community recreation facility.
2. Improved Tot Lots and Playground Facilities - Expansion, enhancement, better parking, restroom facilities, and consideration of potential relocation.
3. Enhanced Walkability and Connectivity - Improvements to pedestrian crossings, linking parks via trails and sidewalks, addressing barriers like major roadways.
4. Equitable Distribution of Amenities - Emphasis on addressing disparities between east and west sides of Miami Shores Village, providing balanced distribution of parks and recreation opportunities.
5. Flexible and Multi-purpose Greenspaces - Development and activation of versatile outdoor areas suitable for various activities and community events.
7
6
Methodology:
The goal was to receive a min. of 300 completed surveys from households within Miami Shores Village. This goal was exceeded, with 345 completed surveys collected.
The overall results for the sample of 345 residents have a precision of at least +/‐5.2% at the 95% level of confidence.
Survey administered via mail, telephone, and online.
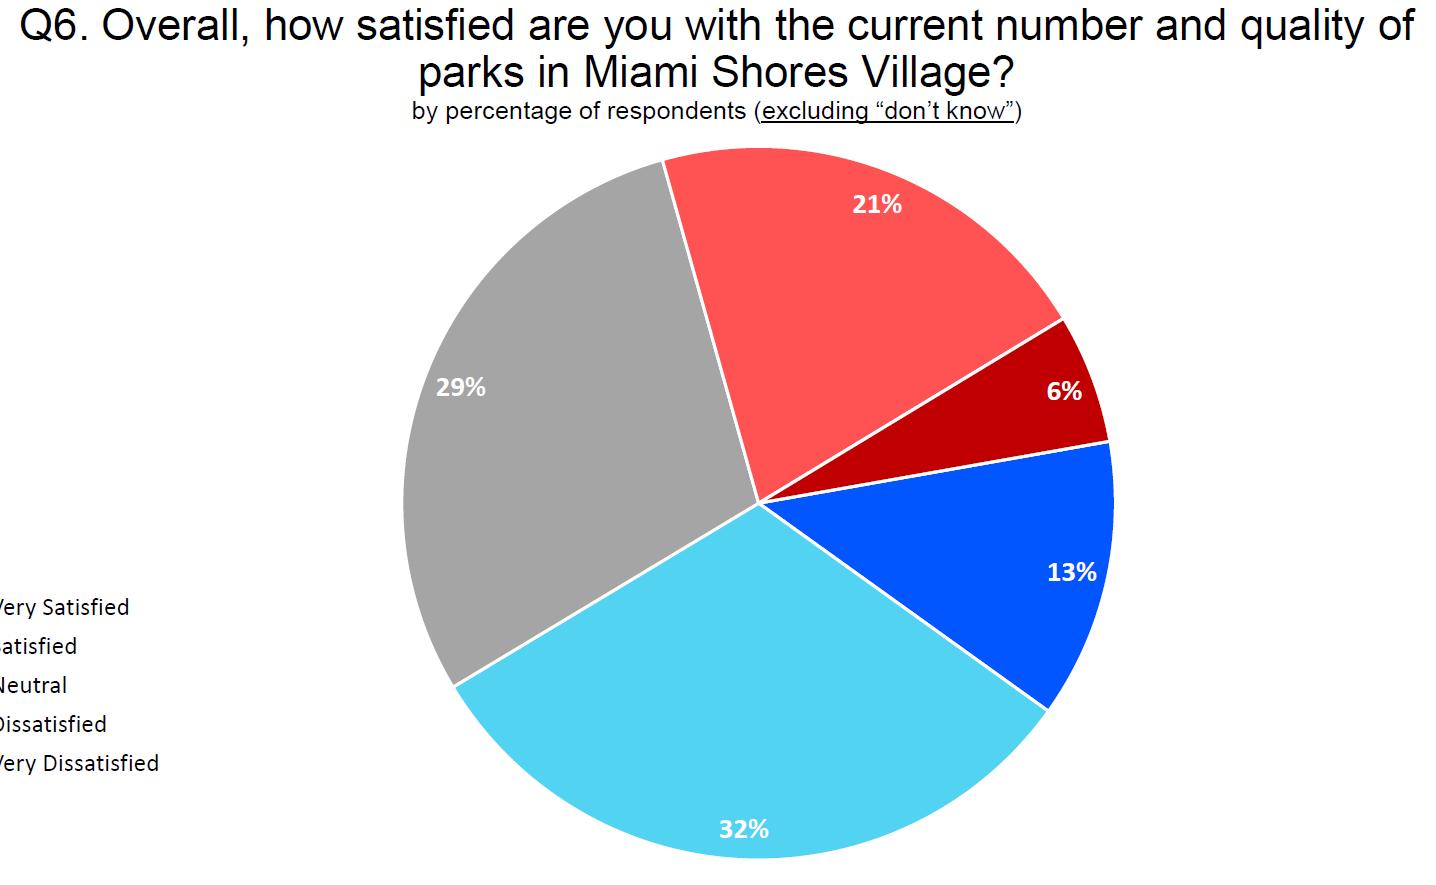
Satisfied
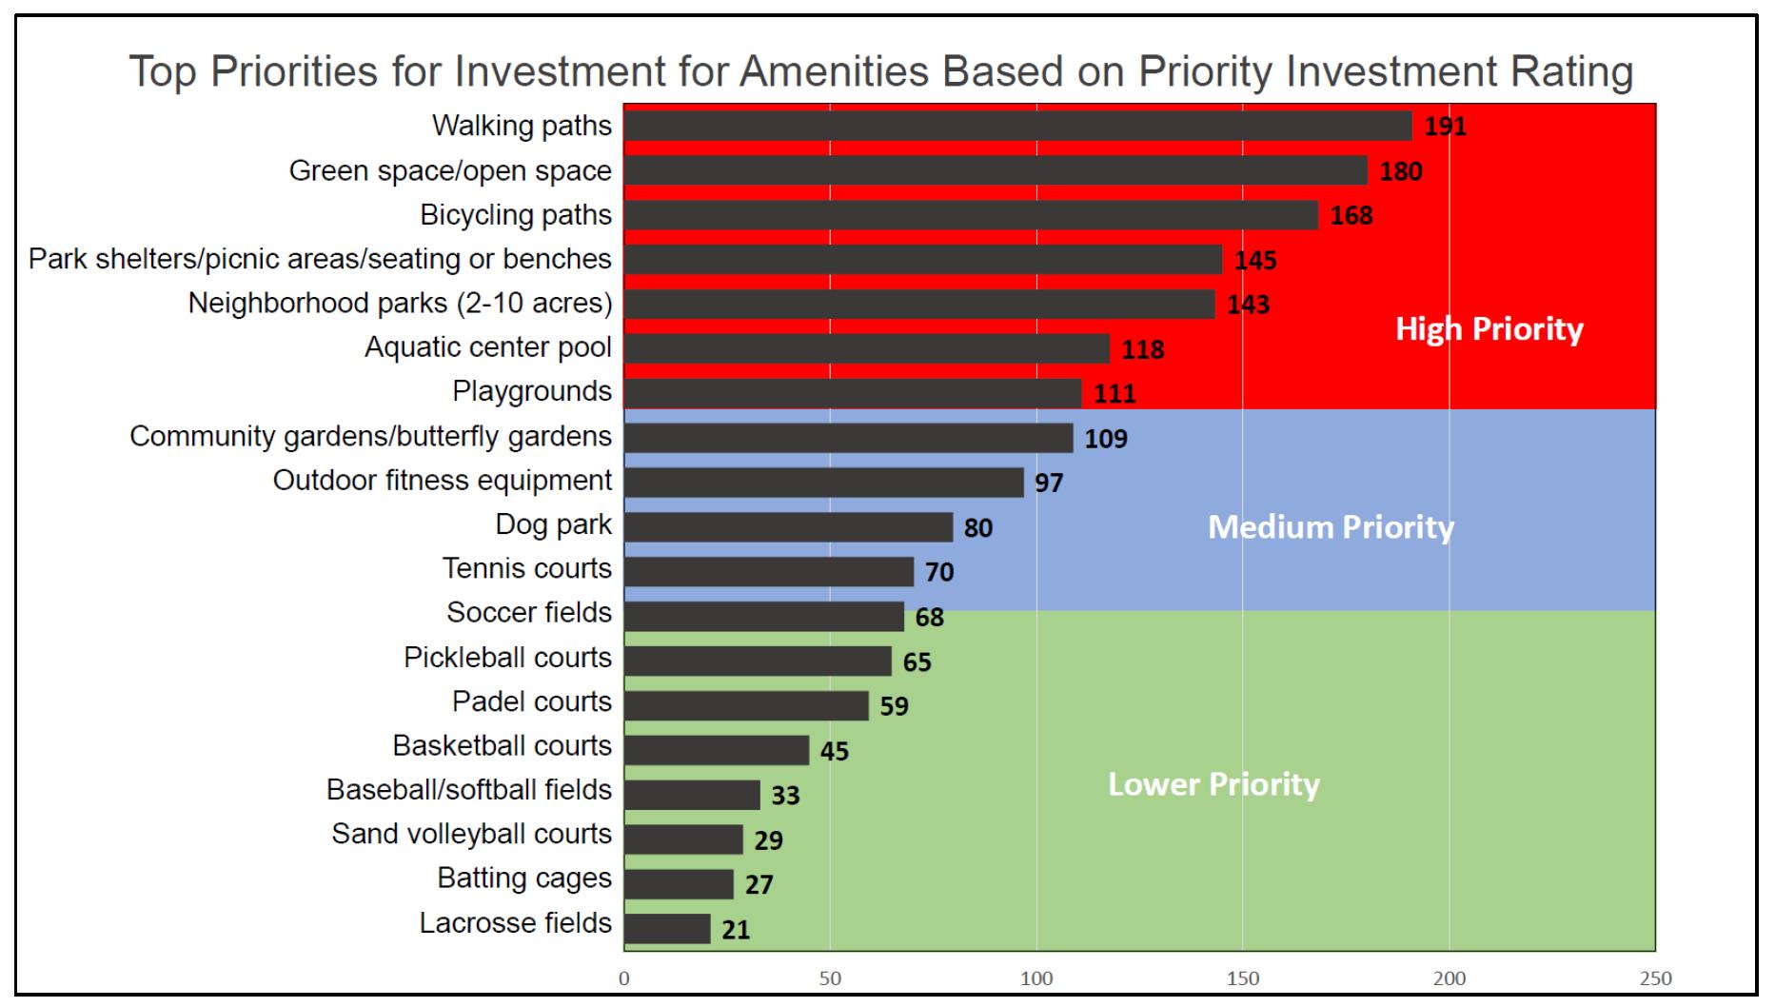
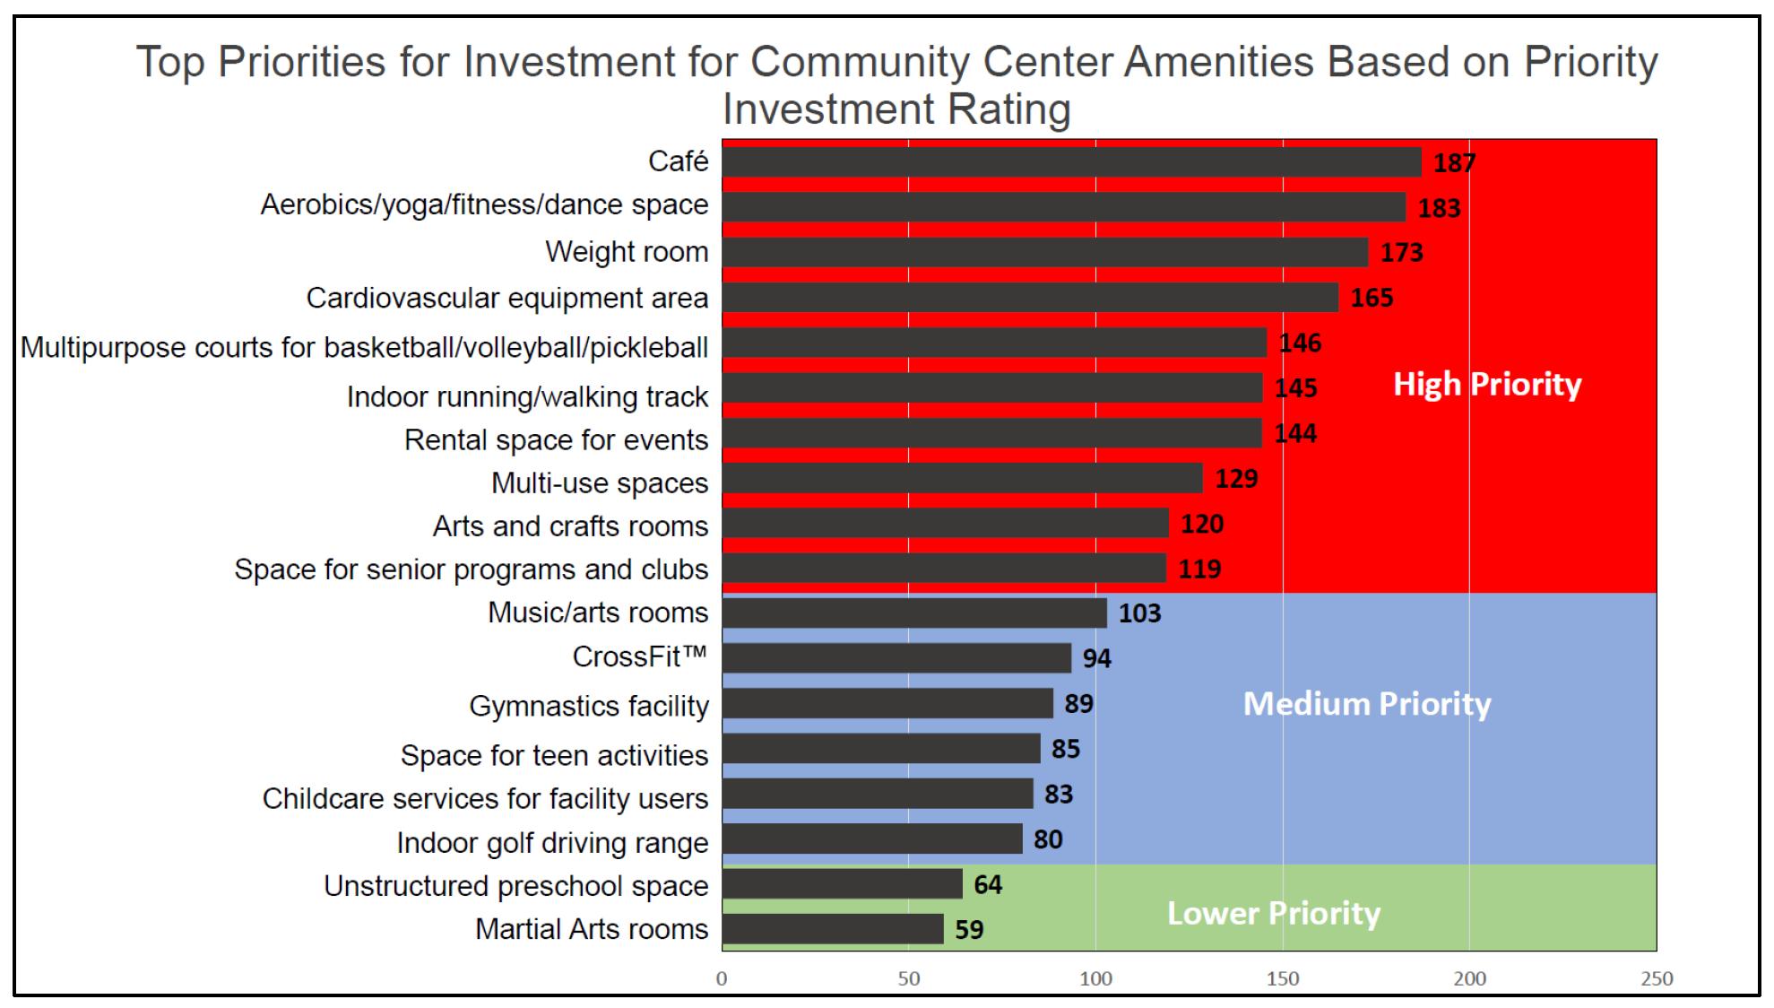
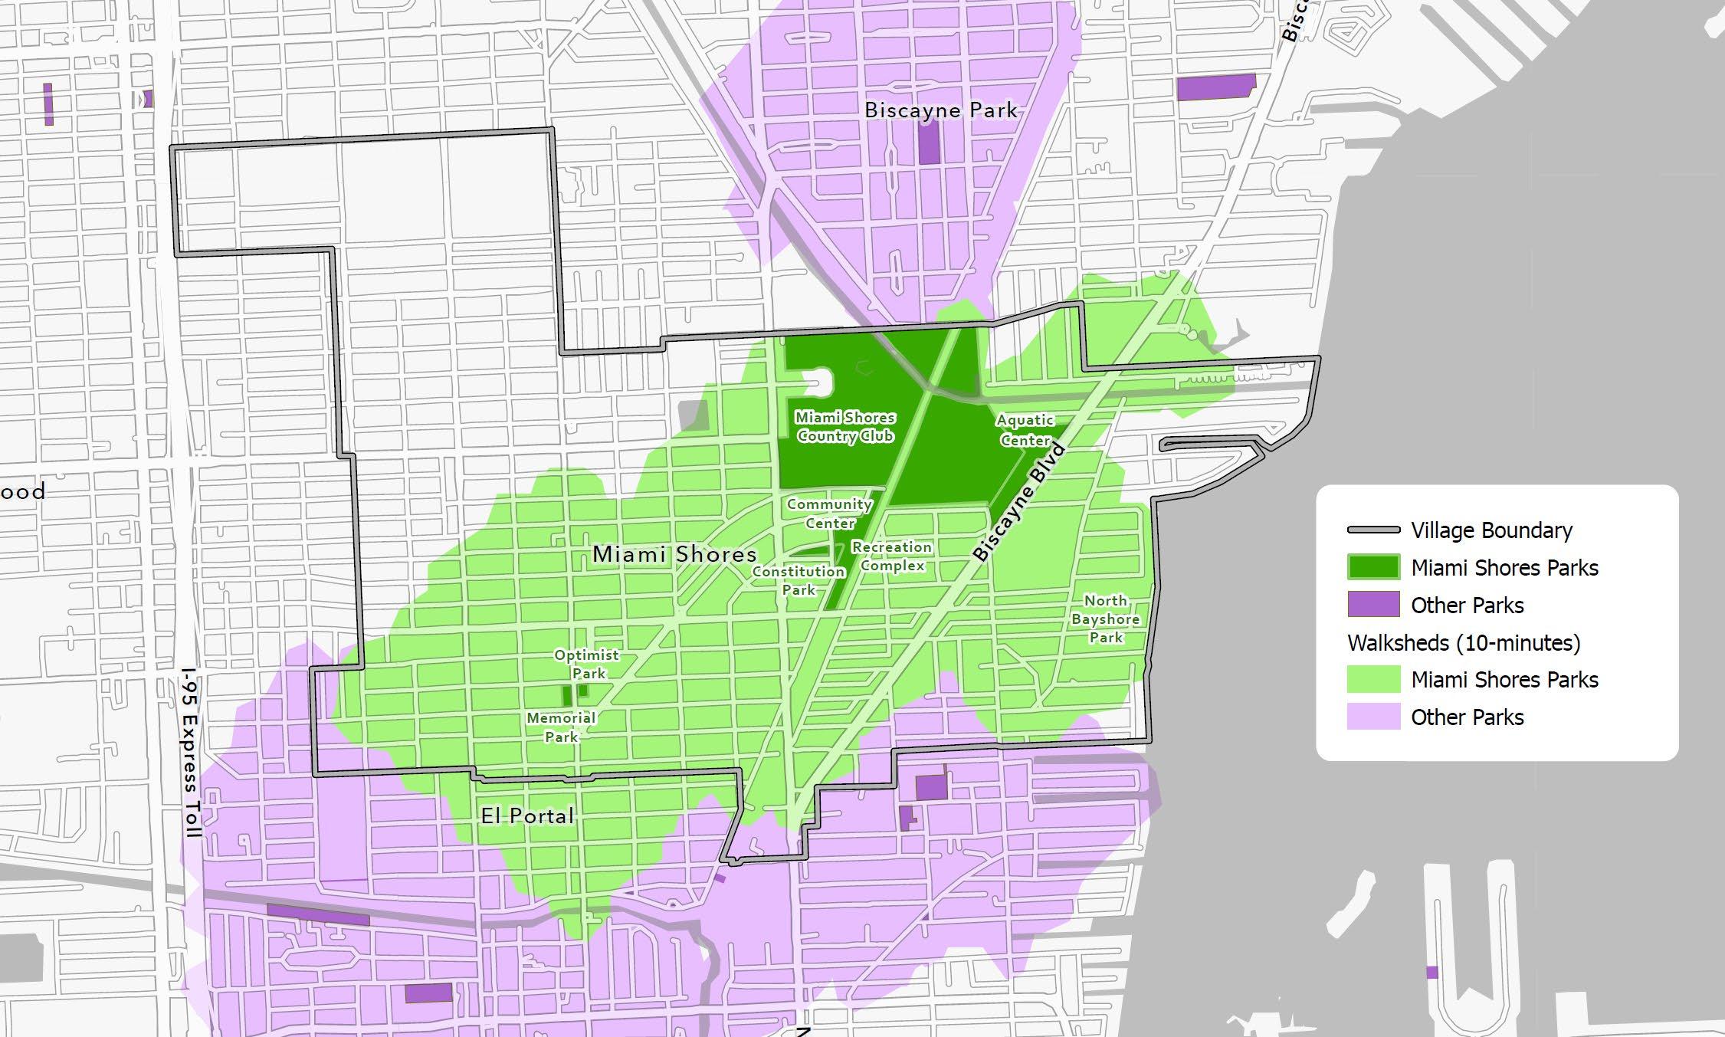
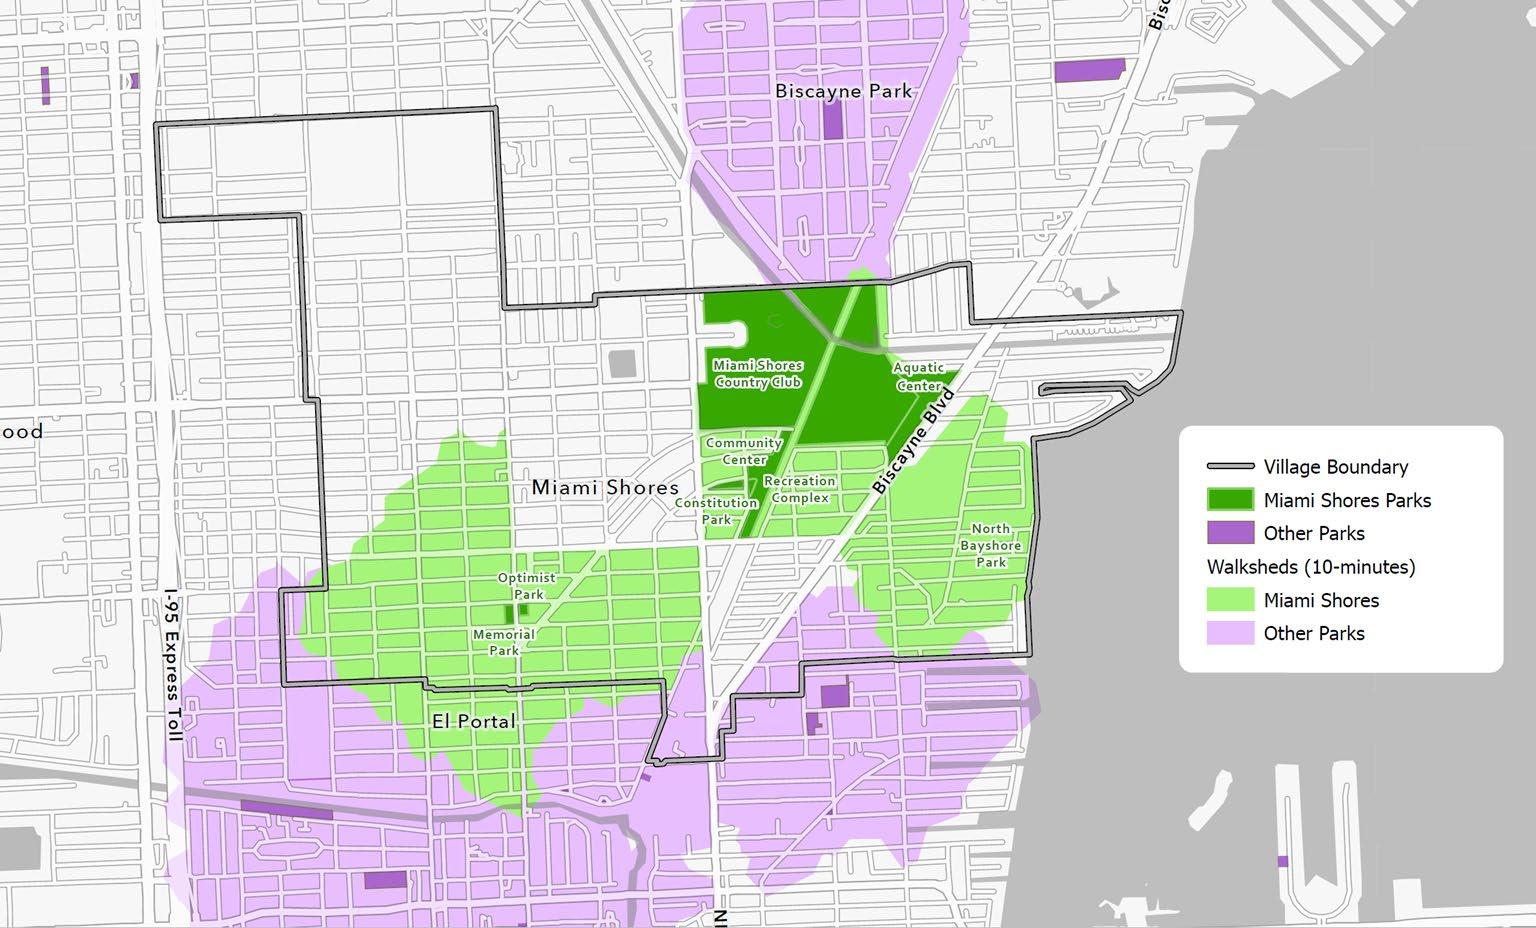
1 2025 NRPA Agency Performance Review, "Population per Outdoor Park and Recreation Facility" for agencies with <20,000 residents.
2 ESRI population projections (see Demographic and Lifestyle Assessment)
3 Assumes a 0.21%/year growth rate, which is the average annual rate of the of 2020-2029 projection.
4 Miami Shores Village Country Club is a membership-based facility.
5 2025 NRPA Agency Performance Review, "Figure 6: Miles of Trails," median for agencies with <20,000 residents.

– Order of magnitude costs and operational considerations
– Implementation workshop with finance staff
– Phasing and project prioritization
– Pay-as-you-go plan (traditional sources)

– Alternative funding strategies (e.g. bonds, ballot-based mechanisms, P3 projects, etc.) general fund bonds grants impact fees
Needs Assessment Phase (complete)
Vision Phase (begin)
Vision workshop (5/28/25)
Park site master plans
Comm. Ctr. Plan development
Community engagement (begin)
Existing system assessment (begin)
Master Plan project start-up
RFP procurement phase begins (internal)
Action Plan + phasing (begin)
Special election (TBD)
Prep. for referendum
Plan Adoption (4/26)
Final draft master plan (3/31/26)
Draft community center plan