ARCHTECTURE PORTFOLIO
Fangyu(Freida) Lin
2021-2025
FANGYU(FREIDA) LIN
PHONE: +1 2137565125 | EMAIL: freidali@usc.edu | LOCATION: Los Angeles, CA
EDUCATION
University of Southern California Bachelor of Architecture/Minor: Connected Devices and Making
La Salle University(Spain) Study Abroad: School of Architecture
Southern California Institute of Architecture Summer Program: Making+Meaning
WORKING EXPERIENCE
AEDAS (Architectural Intern)
· Participated project phases: Concept, Schematic Design(SD), Design Development(DD)
· Worked on a mixed-use Medical Headquater (SD&DD), Competition for Community Center (CO)
· 3-D Digital Designing(Community Sports Center), Realistic Rendering (Interior&Exterior), Architectural Drawings&Diagrams, Site Research & Analysis
Teaching Assitant for Design of Building Structures (USC)
· Grading Homeworks, Structure Projects, and Midterm/Final Exams
· Held Office Hours and exam reviews sessions weekly
TheY Architects (Architectural Intern)
· Participated project phases: Concept, Schematic Design(SD), Design Development(DD)
· Contributed to Civil Infrastructure (DD), Design Competition for Public Buildings (CO&SD)
· 3-D Digital Designing(Design Competition), Concept Development, Site Research and Modeling, Architectural Drawings&Diagrams
Los Angeles, CA
2021-2026
Barcelona Spain
01/2025-05/2025
Los Angeles, CA
07/2022
Shenzhen, China
06/2024-08/2024
Los Angeles, CA
08/2024-12/2024
Shanghai, China
06/2023-08/2023
TABLE OF CONTENTS
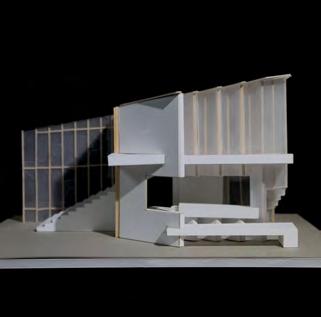
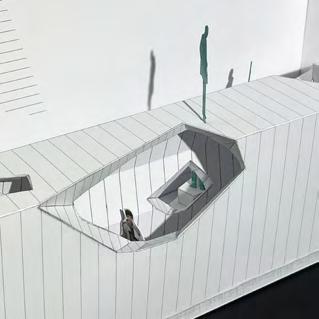
3. Housing
2. Meta Build 6. A Narrator’s Stage Story 5. Concession Stand
1.Community Center 4. LA 28 Public Library
01 Pasadena Community Sport Center
PROJECT DESCRIPTION:
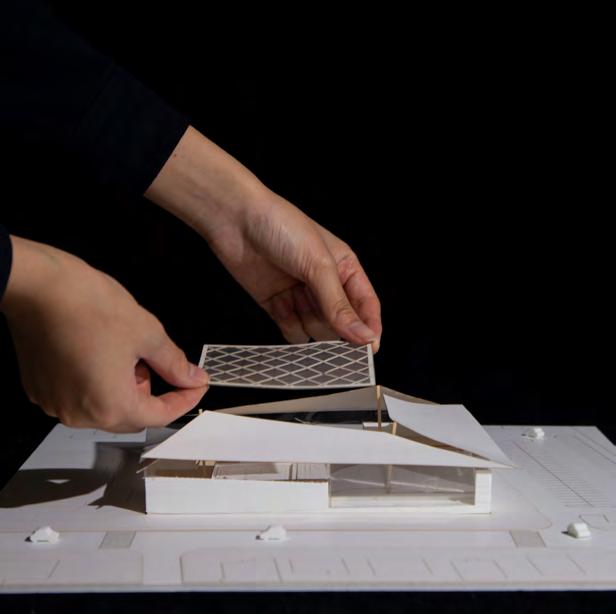
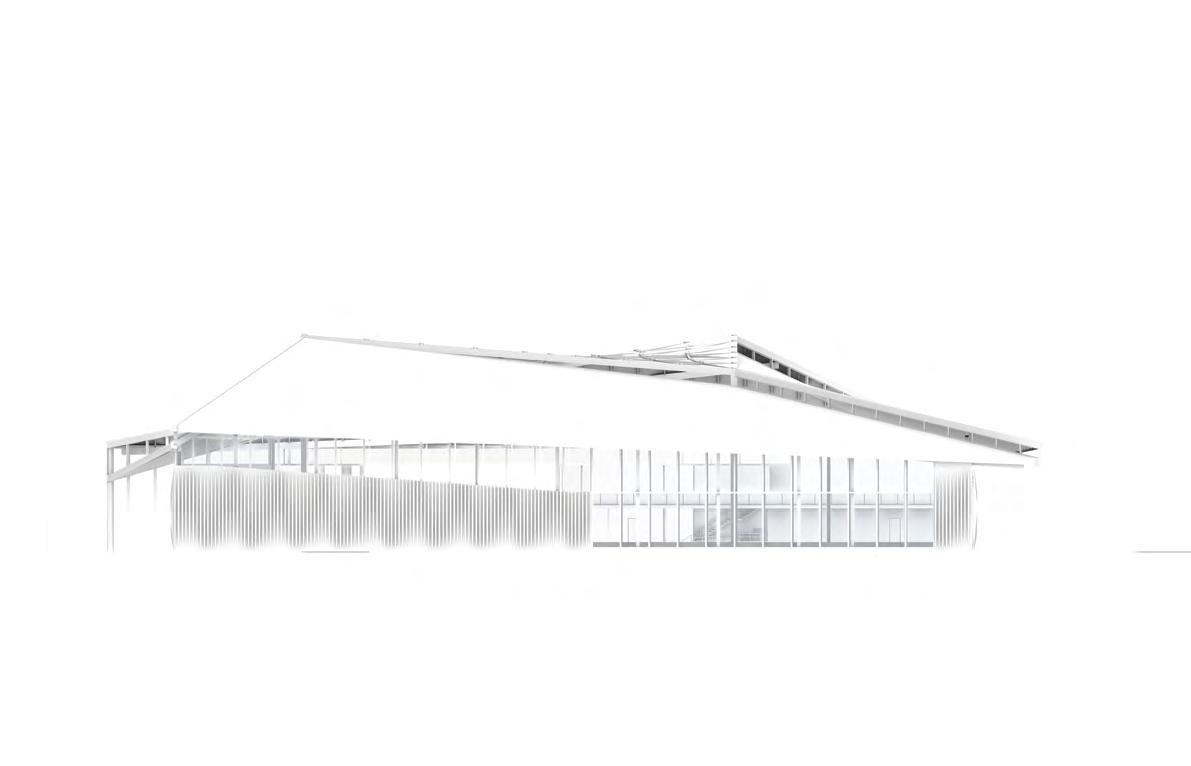
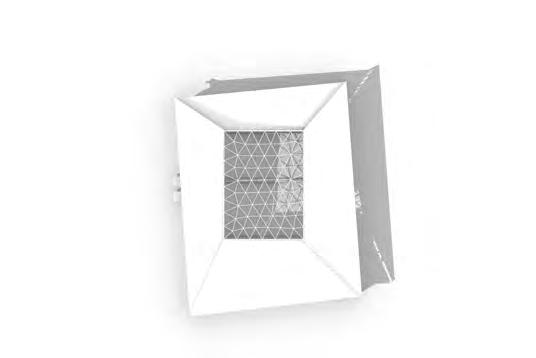
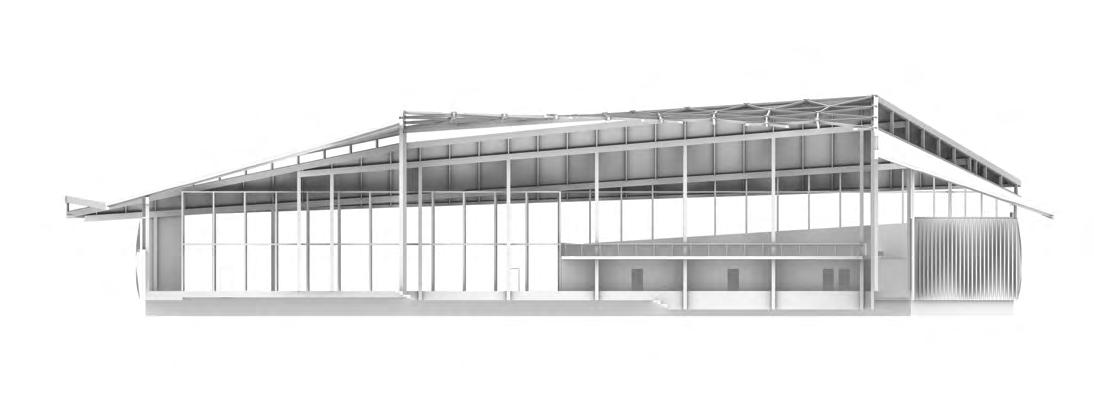
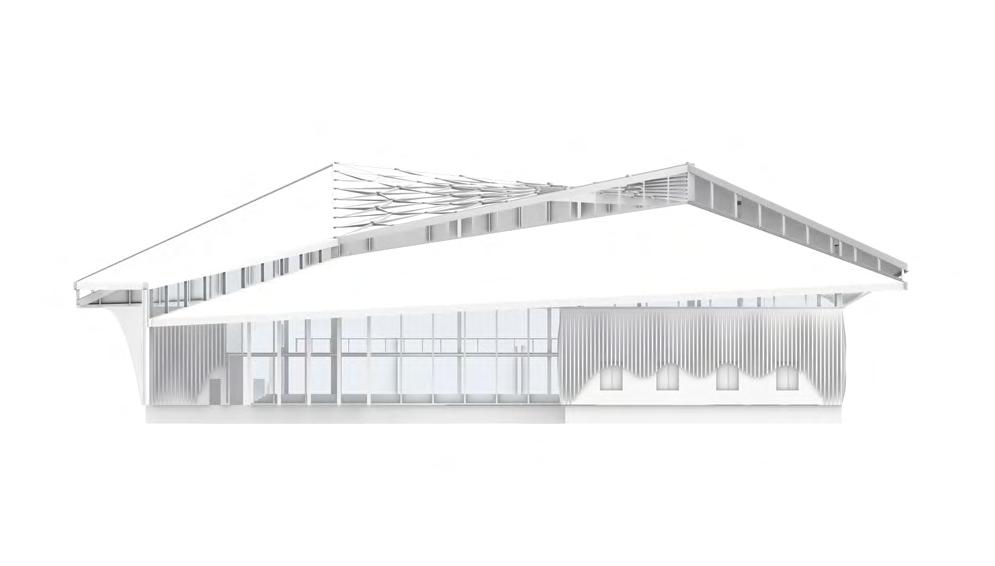
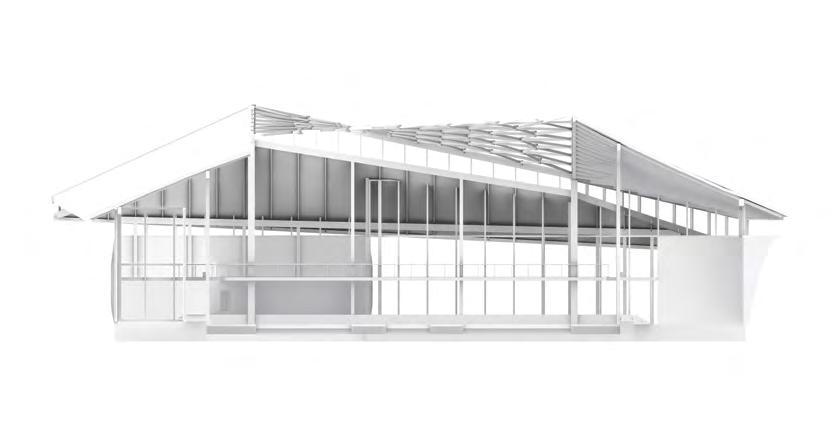
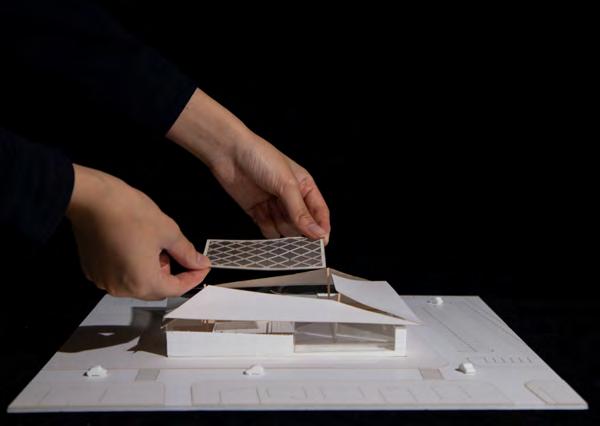
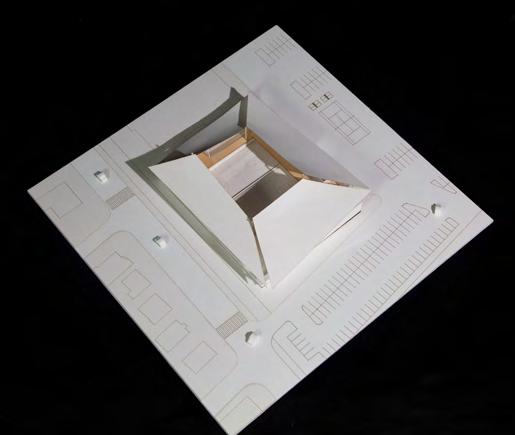
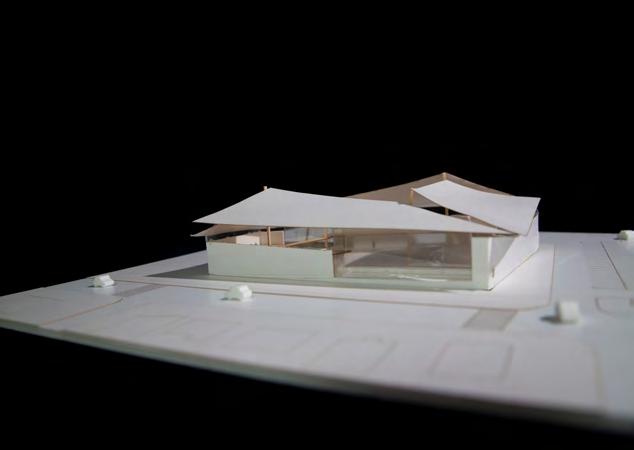
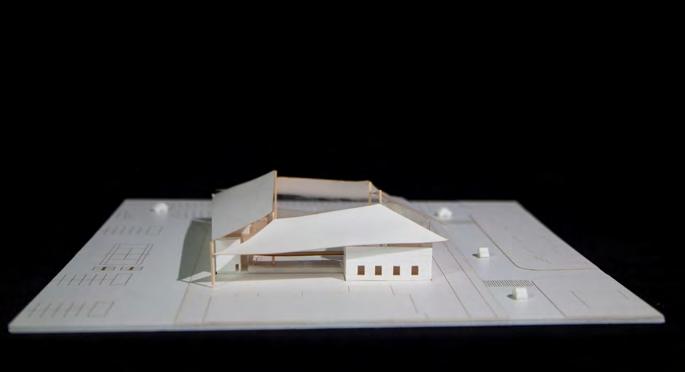
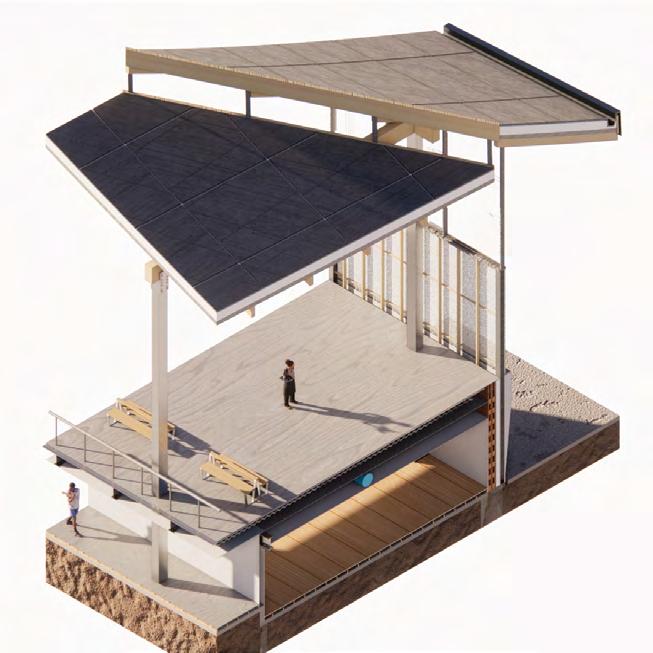
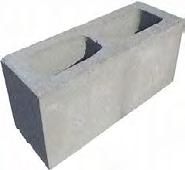
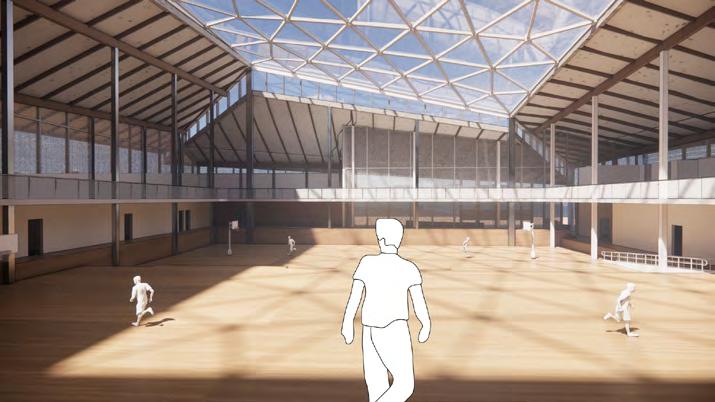
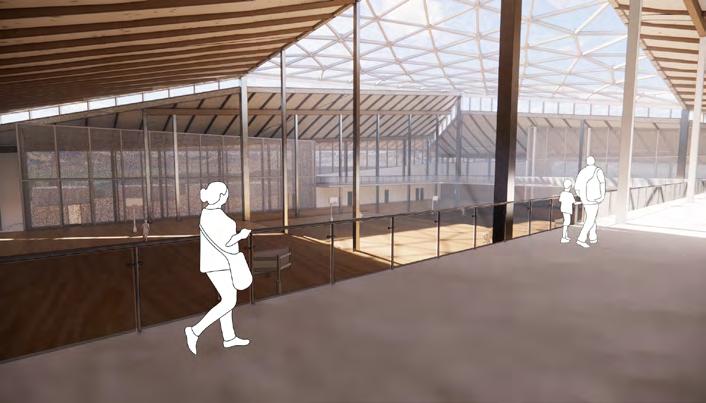
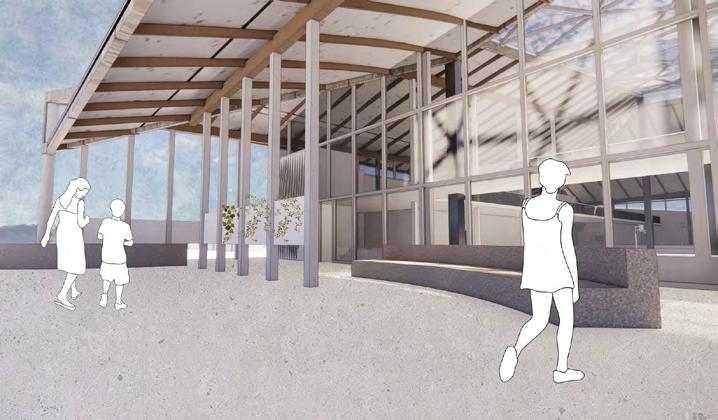
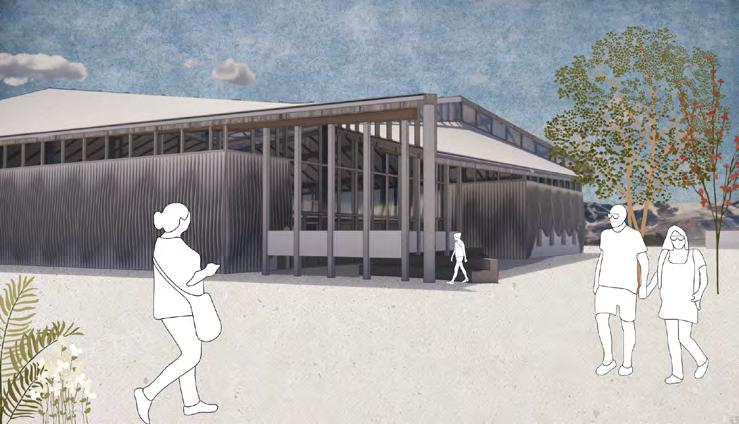
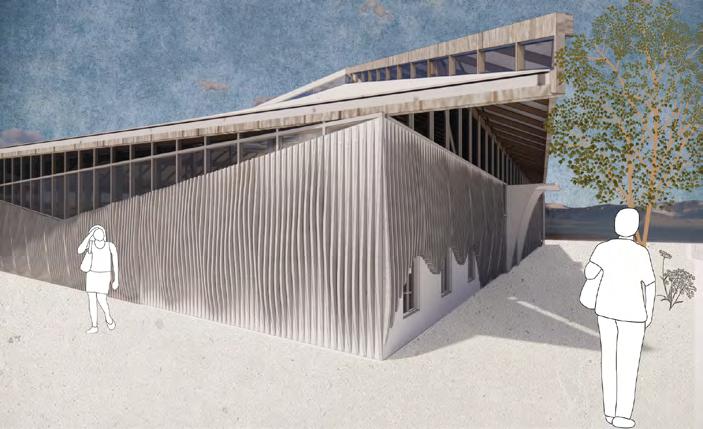
This is an adaptive reuse project located in the center of South Pasadena, CA, repurposing a former Bed Bath & Beyond commercial center into a community sports facility featuring three basketball courts. Reflecting the character of Pasadena, the design emphasizes family interaction, education, and sports. Most of the existing CMU walls are retained, with added insulation, waterproofing, and a new exterior façade. The original roof is cut into four separate sections and twisted to create varying heights, enhancing horizontal ventilation. The form of the roof responds directly to the interior programs. Structurally, two concentric rings of columns are aligned and connected with heavy timber beams, forming the project’s primary structural system.
Academic Project
Individual Work
Time: Spring 2024
Instrcutor: Christof Jantzen
School: University of Southern California
Media: Rhino, Illustrator, Enscape, Photoshop, Model Making
PROJECT DESCRIPTION:
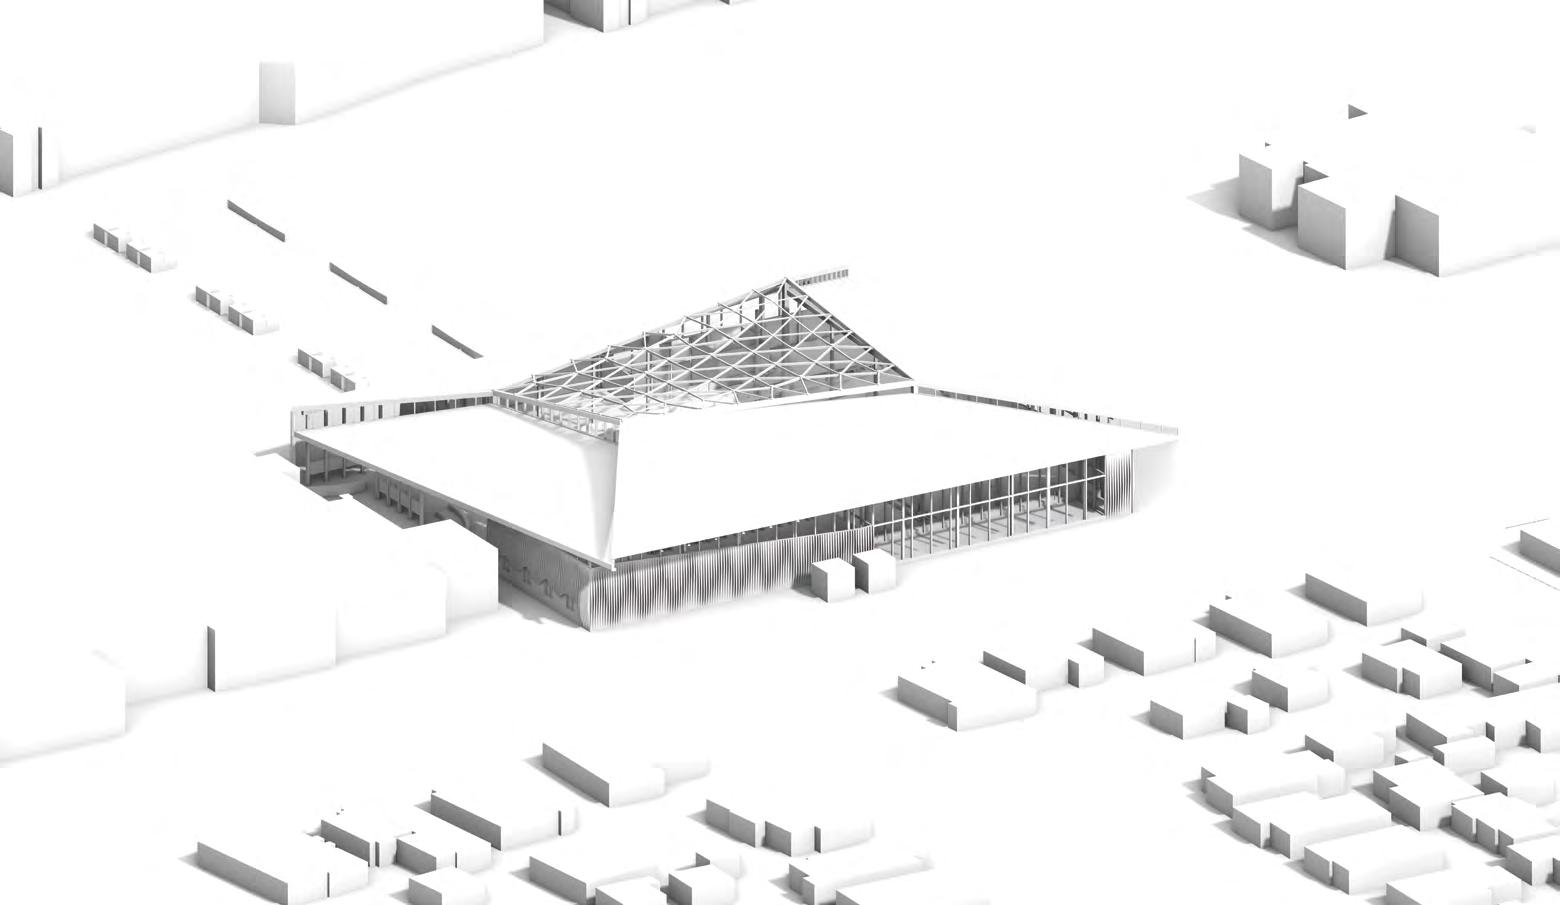
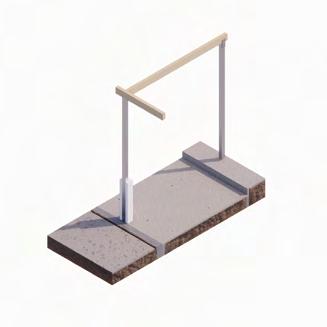
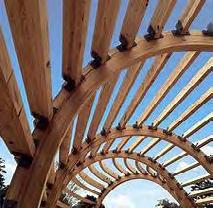
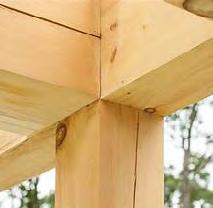
I cut the roof into four separate parts and twisted them to create varying heights, allowing for effective horizontal ventilation. The roofs are supported by two concentric rings of columns—one surrounding the central courts and the other along the existing exterior wall. These column rings are connected by heavy timber beams, forming the project’s primary structural system. On top of the beams, a series of glulam rafters support the roof. Above the glulam, layers of thermal insulation, waterproofing, an HVAC system, and a rainscreen façade are integrated. The main goal of the structure is to create a simple yet expressive roof system, highlighting the exposed wood structure as a key architectural aesthetic.




Form Development
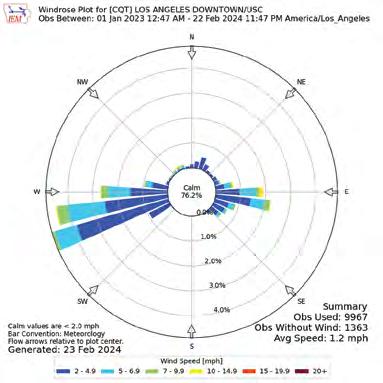
Ventilation&Sunshine Diagram
Windrose Analysis

Ventilation&Sunshine
Facade
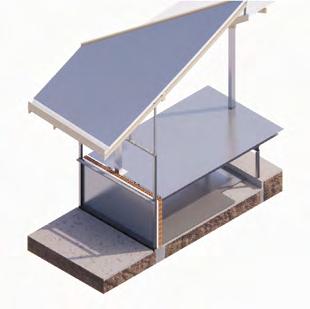
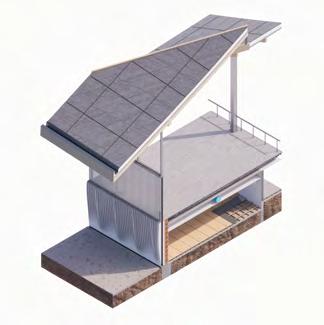
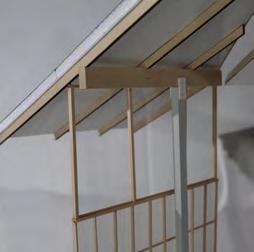
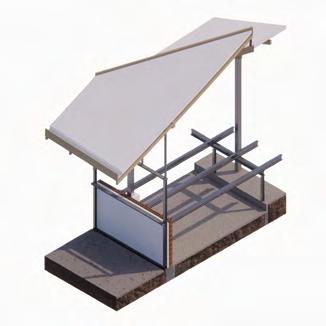
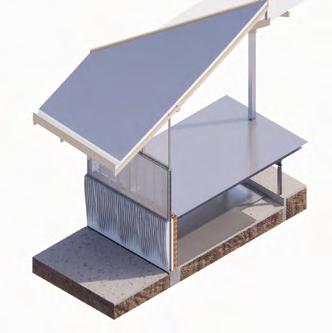
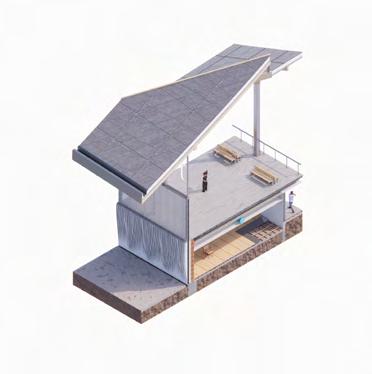
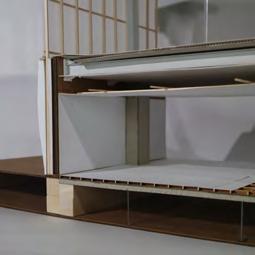
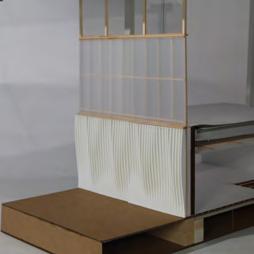
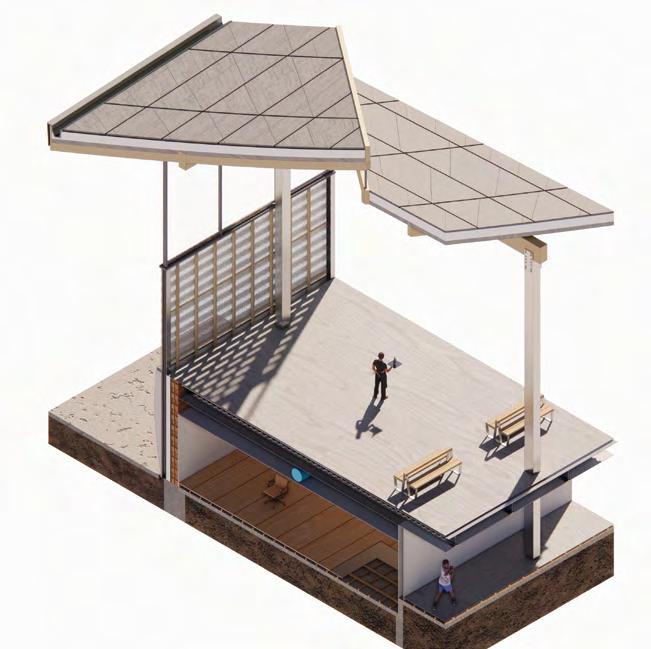
Rainscreen Facade
CMU - Original
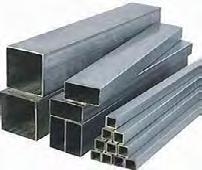
Hollow Steel Column
Chunk Model Perspective 1st floor -- Staff office 2nd floor -- Lounge
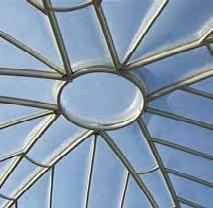
Glu-Lam
ETFE Membrane
Heavy Timber
Interier Perspectives
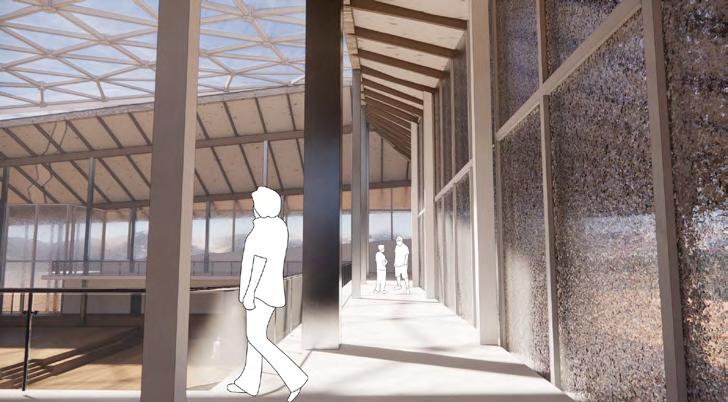
Exterier Perspectives
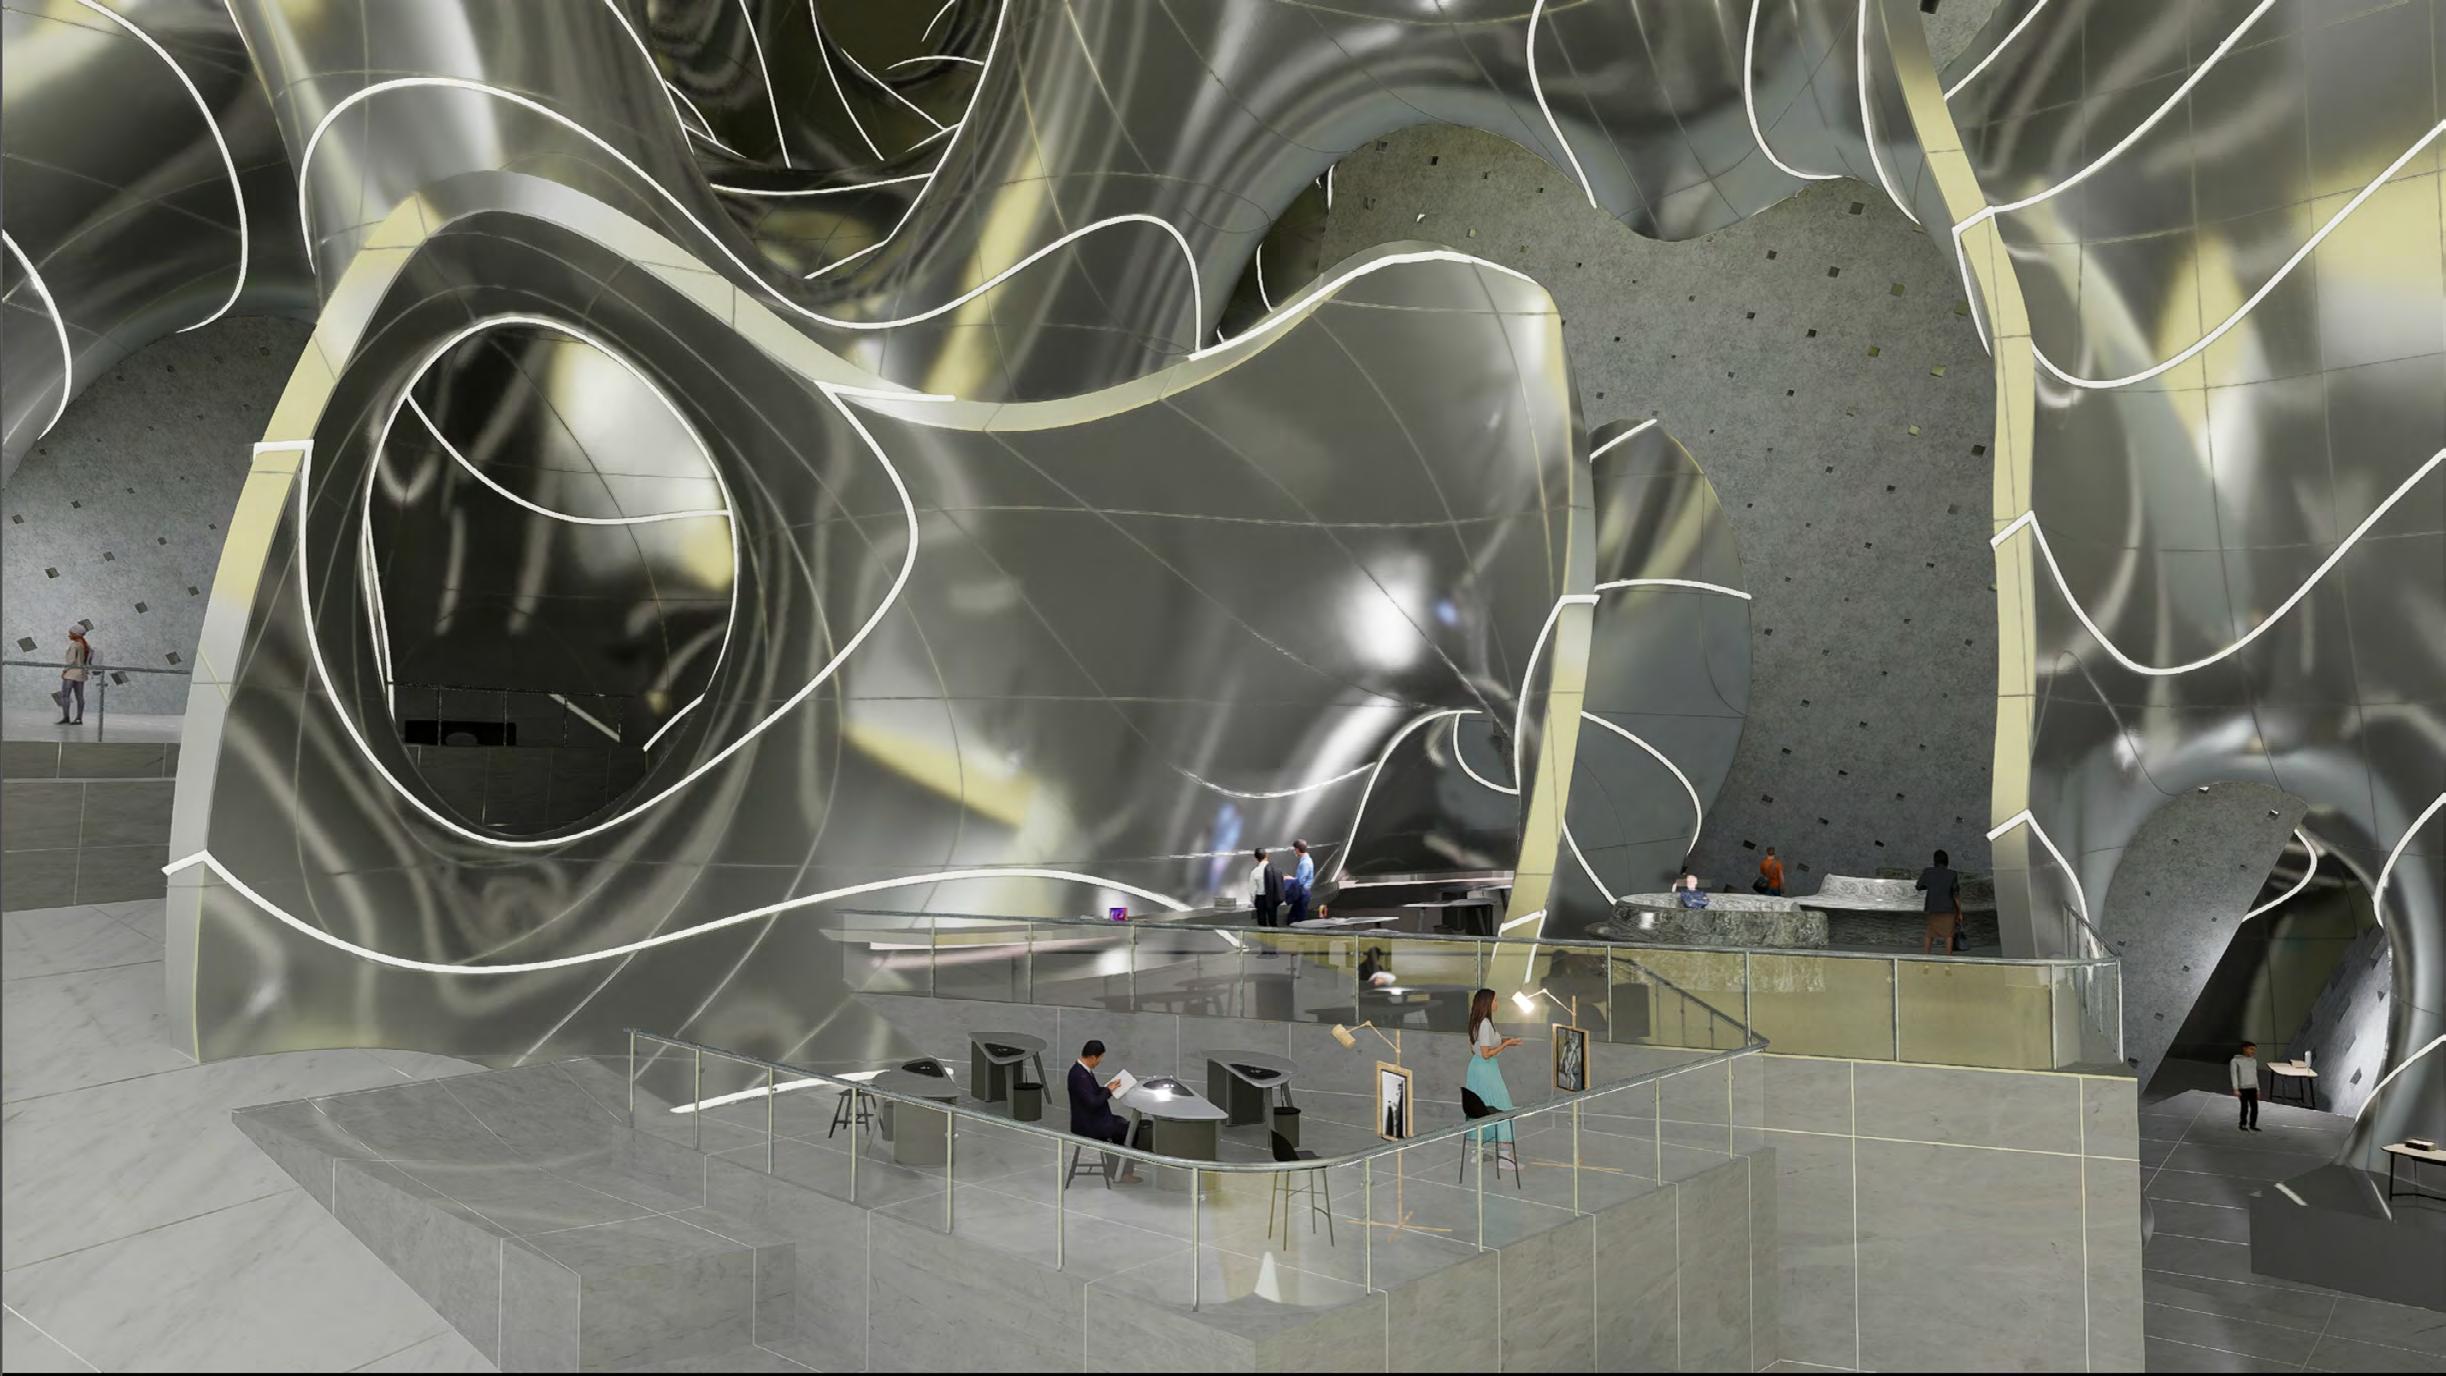
MetaBuild - Art Rebirth from the Waste
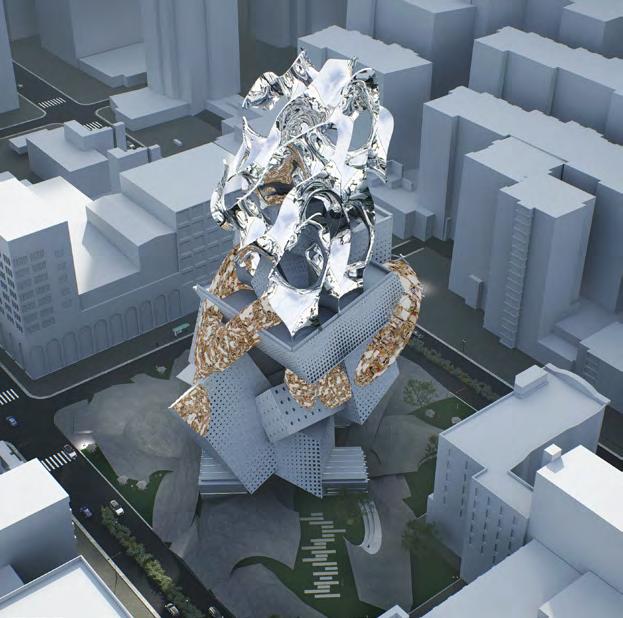
PROJECT DESCRIPTION:
Art studios generate significant amounts of waste, including discarded materials such as ceramics, clay, paint residues, and other byproducts, which often end up in landfills, contributing to environmental degradation. There is a pressing need for sustainable practices that minimize this waste by repurposing and recycling it in innovative ways. One potential solution is to reuse waste materials from art studios in building construction, not only as recycled materials but also as aesthetic and functional components of the building itself.
VIDEO LINK: https://youtu.be/ZA1jqtp-q4M
This studio explores the intersection of cutting-edge generative design and advanced constructability within the realm of commercial architecture. In this project, the designer employs a range of multimedia tools—including Grasshopper, D5 Render, Adobe Premiere Pro, and MidJourney—to produce a narrative-driven VIDEO. The VIDEO itself serves as the primary medium, telling the complete story of the project from concept to realization.
Academic Project
Pair Project
Time: Fall 2024
Instrcutor: Soomeen Hahm
School: University of Southern California
Media: Rhino, Grasshopper, D5, Adobe PremierPro, Photoshop, 3D Print, Runway, Midjourney
SITE ANALYSIS:
The selected site for this project is strategically located in the heart of downtown Los Angeles—a vibrant and bustling urban center surrounded by commercial buildings. The site’s central location, combined with the minimal height restrictions typical of the area, offers a unique opportunity for students to explore a wide range of massing strategies. This freedom from conventional zoning constraints encourages bold and innovative design explorations, pushing the boundaries of traditional architectural forms.
The studio was divided into 12 groups, with each student responsible for two focus areas. In my analysis, I concentrated on light studies and site topography.
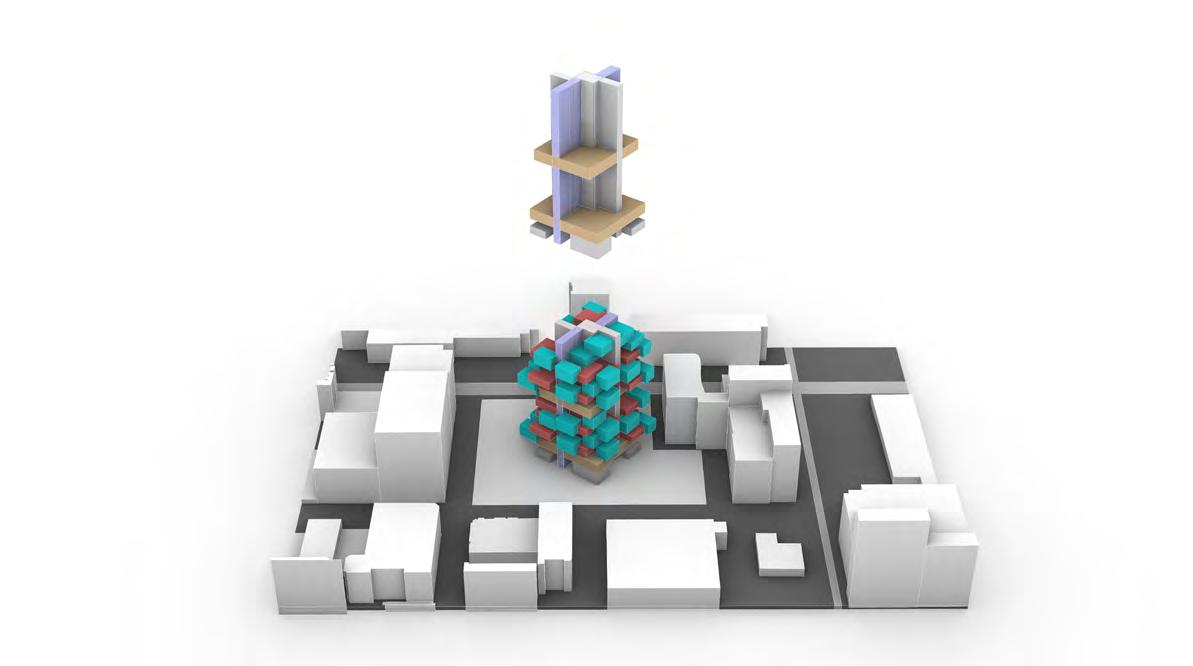
AGGREGATE(S) CHUNK(S)
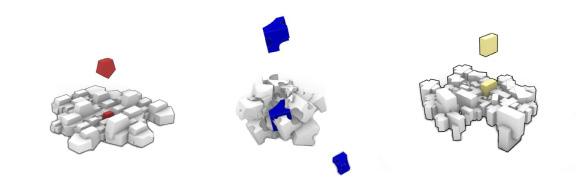
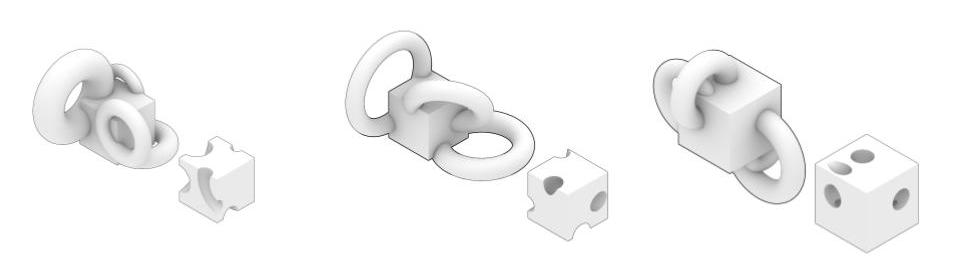
During the initial design phase, I utilized Grasshopper to generate basic aggregate geometries, which served as references for exploring the project’s overall form and spatial composition.
Key Features:
Transformative Exterior as Installation Art:
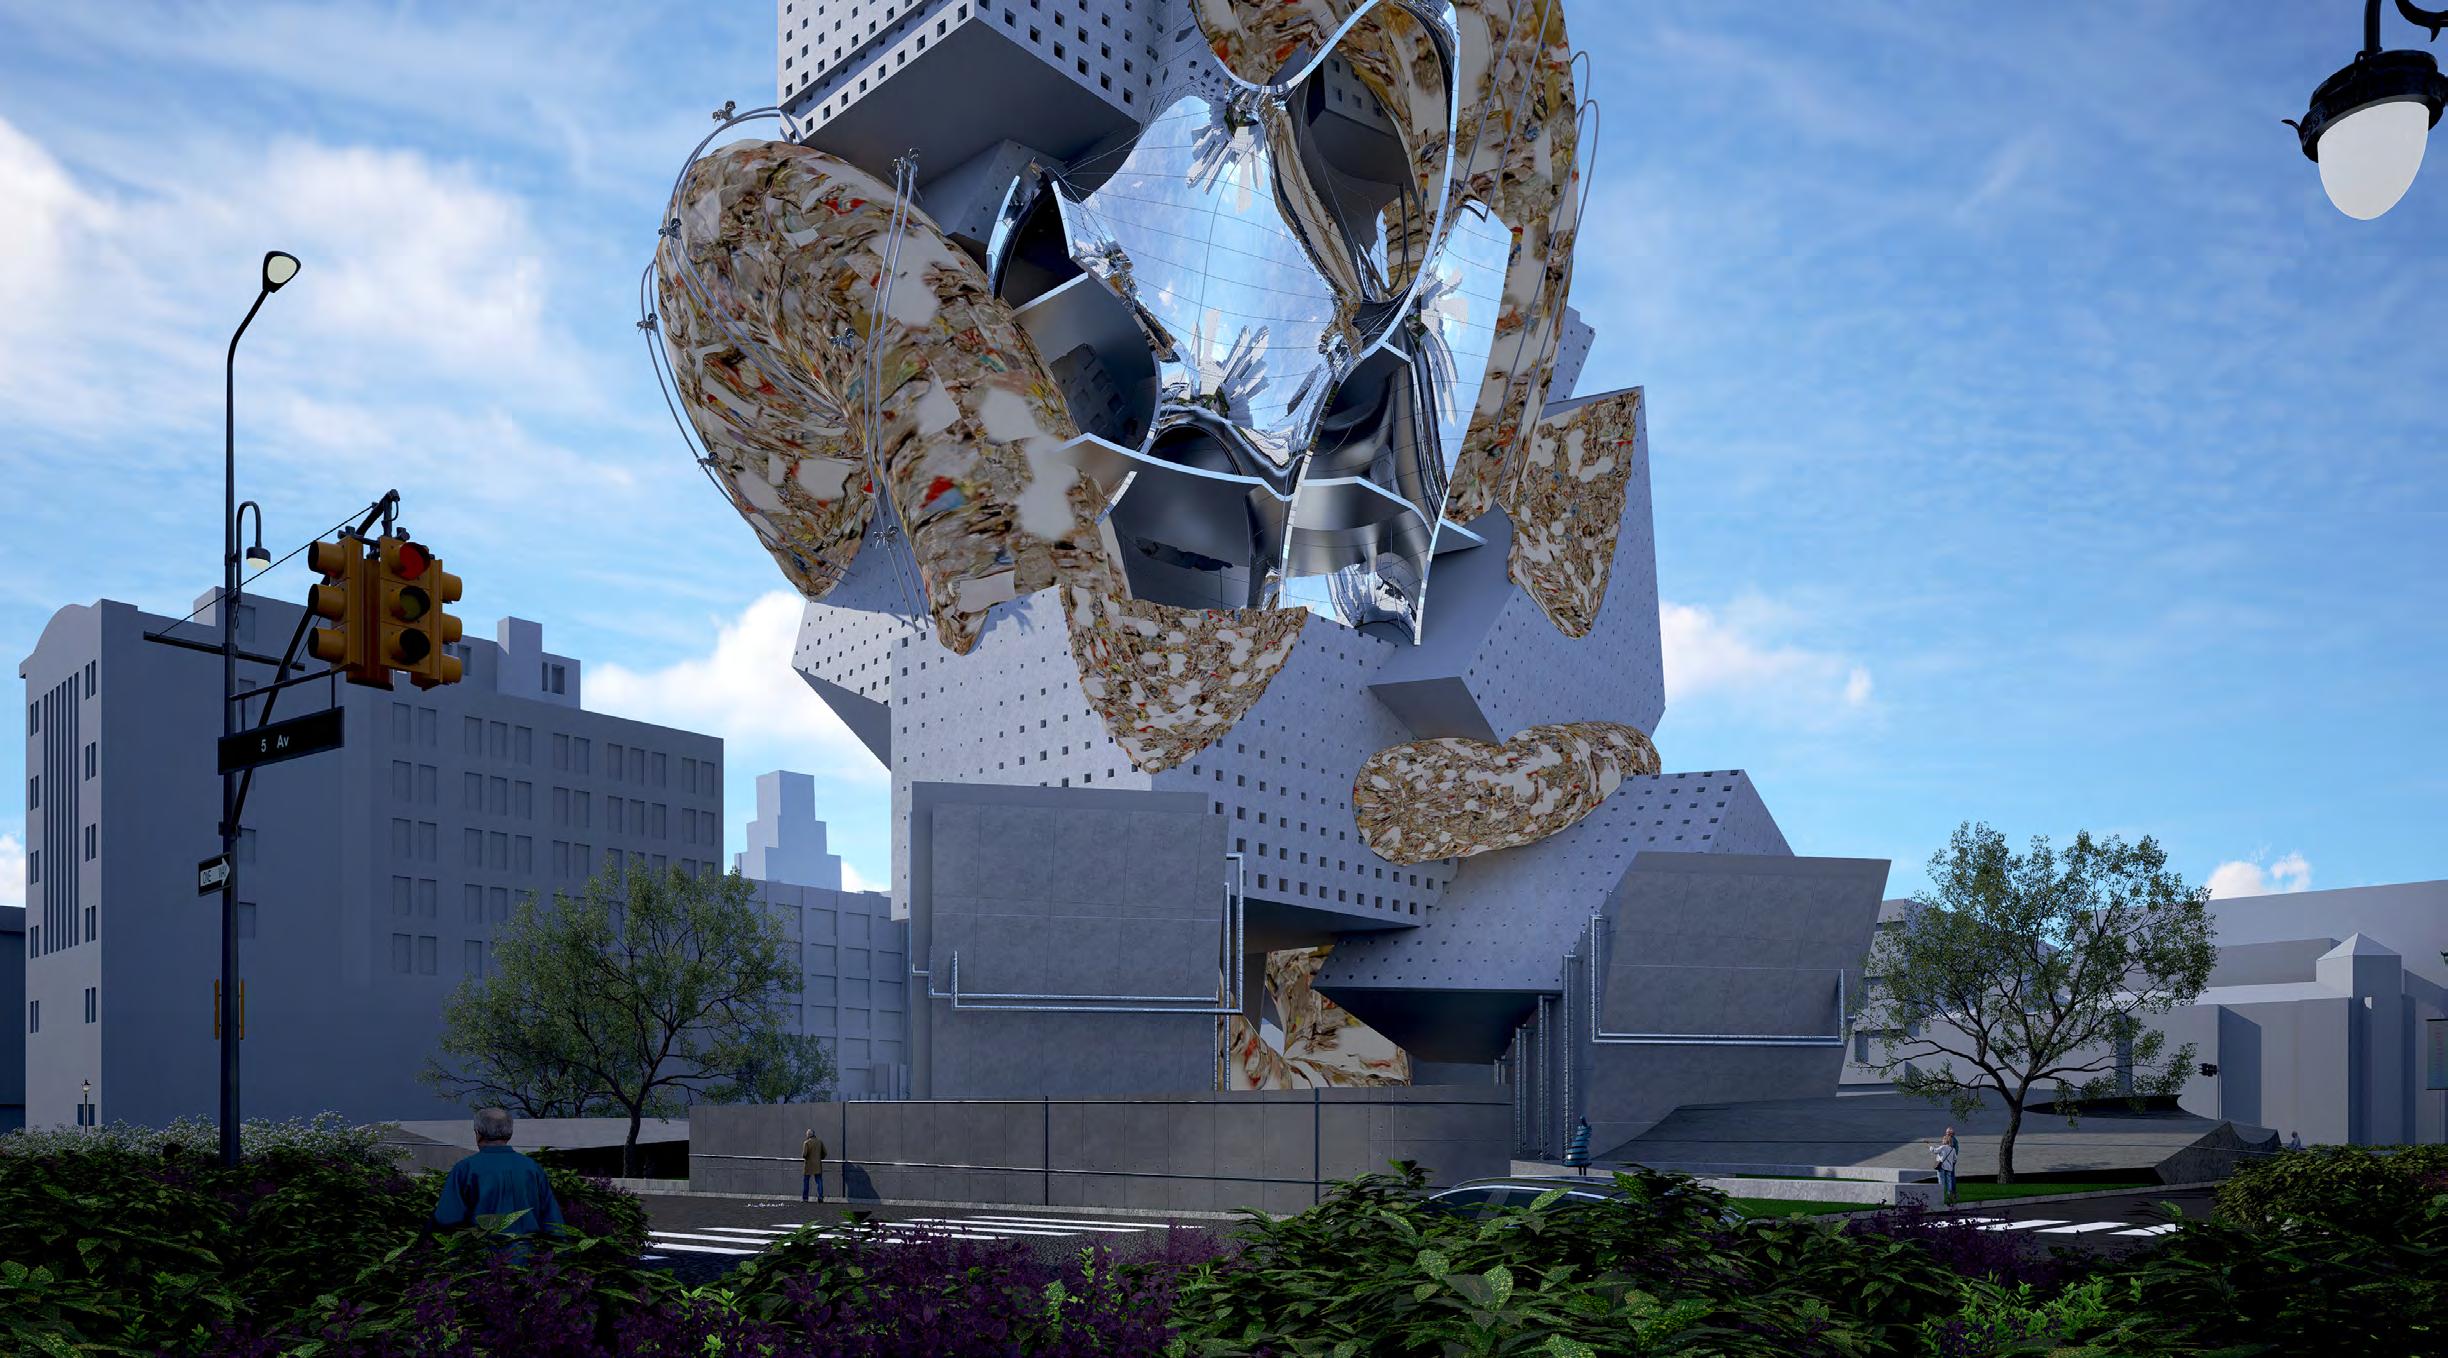
The building as a living installation art piece, made from layers of recycled trash like discarded canvases, plastic, and scrap metal. Over time, the façade evolves as new materials are added, reflecting the cycle of waste and creativity. This dynamic artwork turns the building into a continuously changing expression of regeneration and transformation.
Avant-Garde and Experiment: Instead of being a static, finalized structure, the building embraces an experimental approach where its form and materiality change over time through the integration of a robotic system that processes and repurposes waste from art production.
Engagement: This dynamic artwork not only serves as a visual statement on sustainability, but also invites community participation.
Reuse and Recycle: Art industry produced tons of waste in their daily design and prodcution. This project reuses those waste produced inside of the building and make them into part of the building itself.
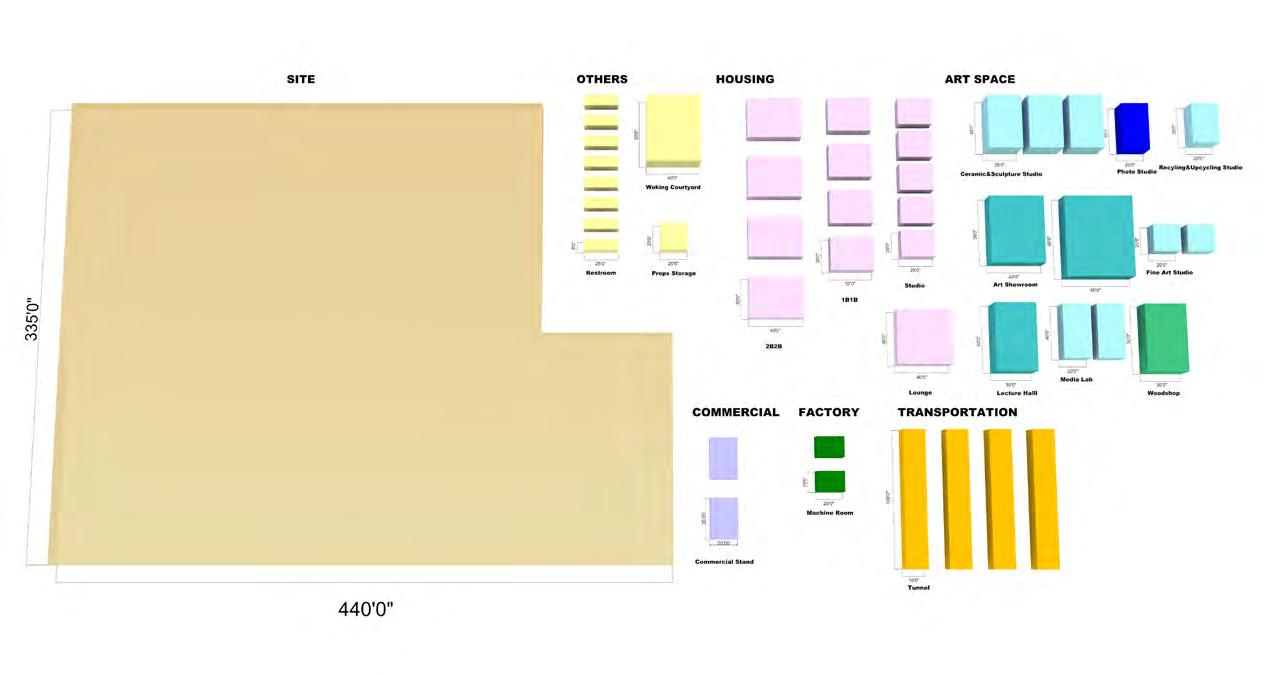
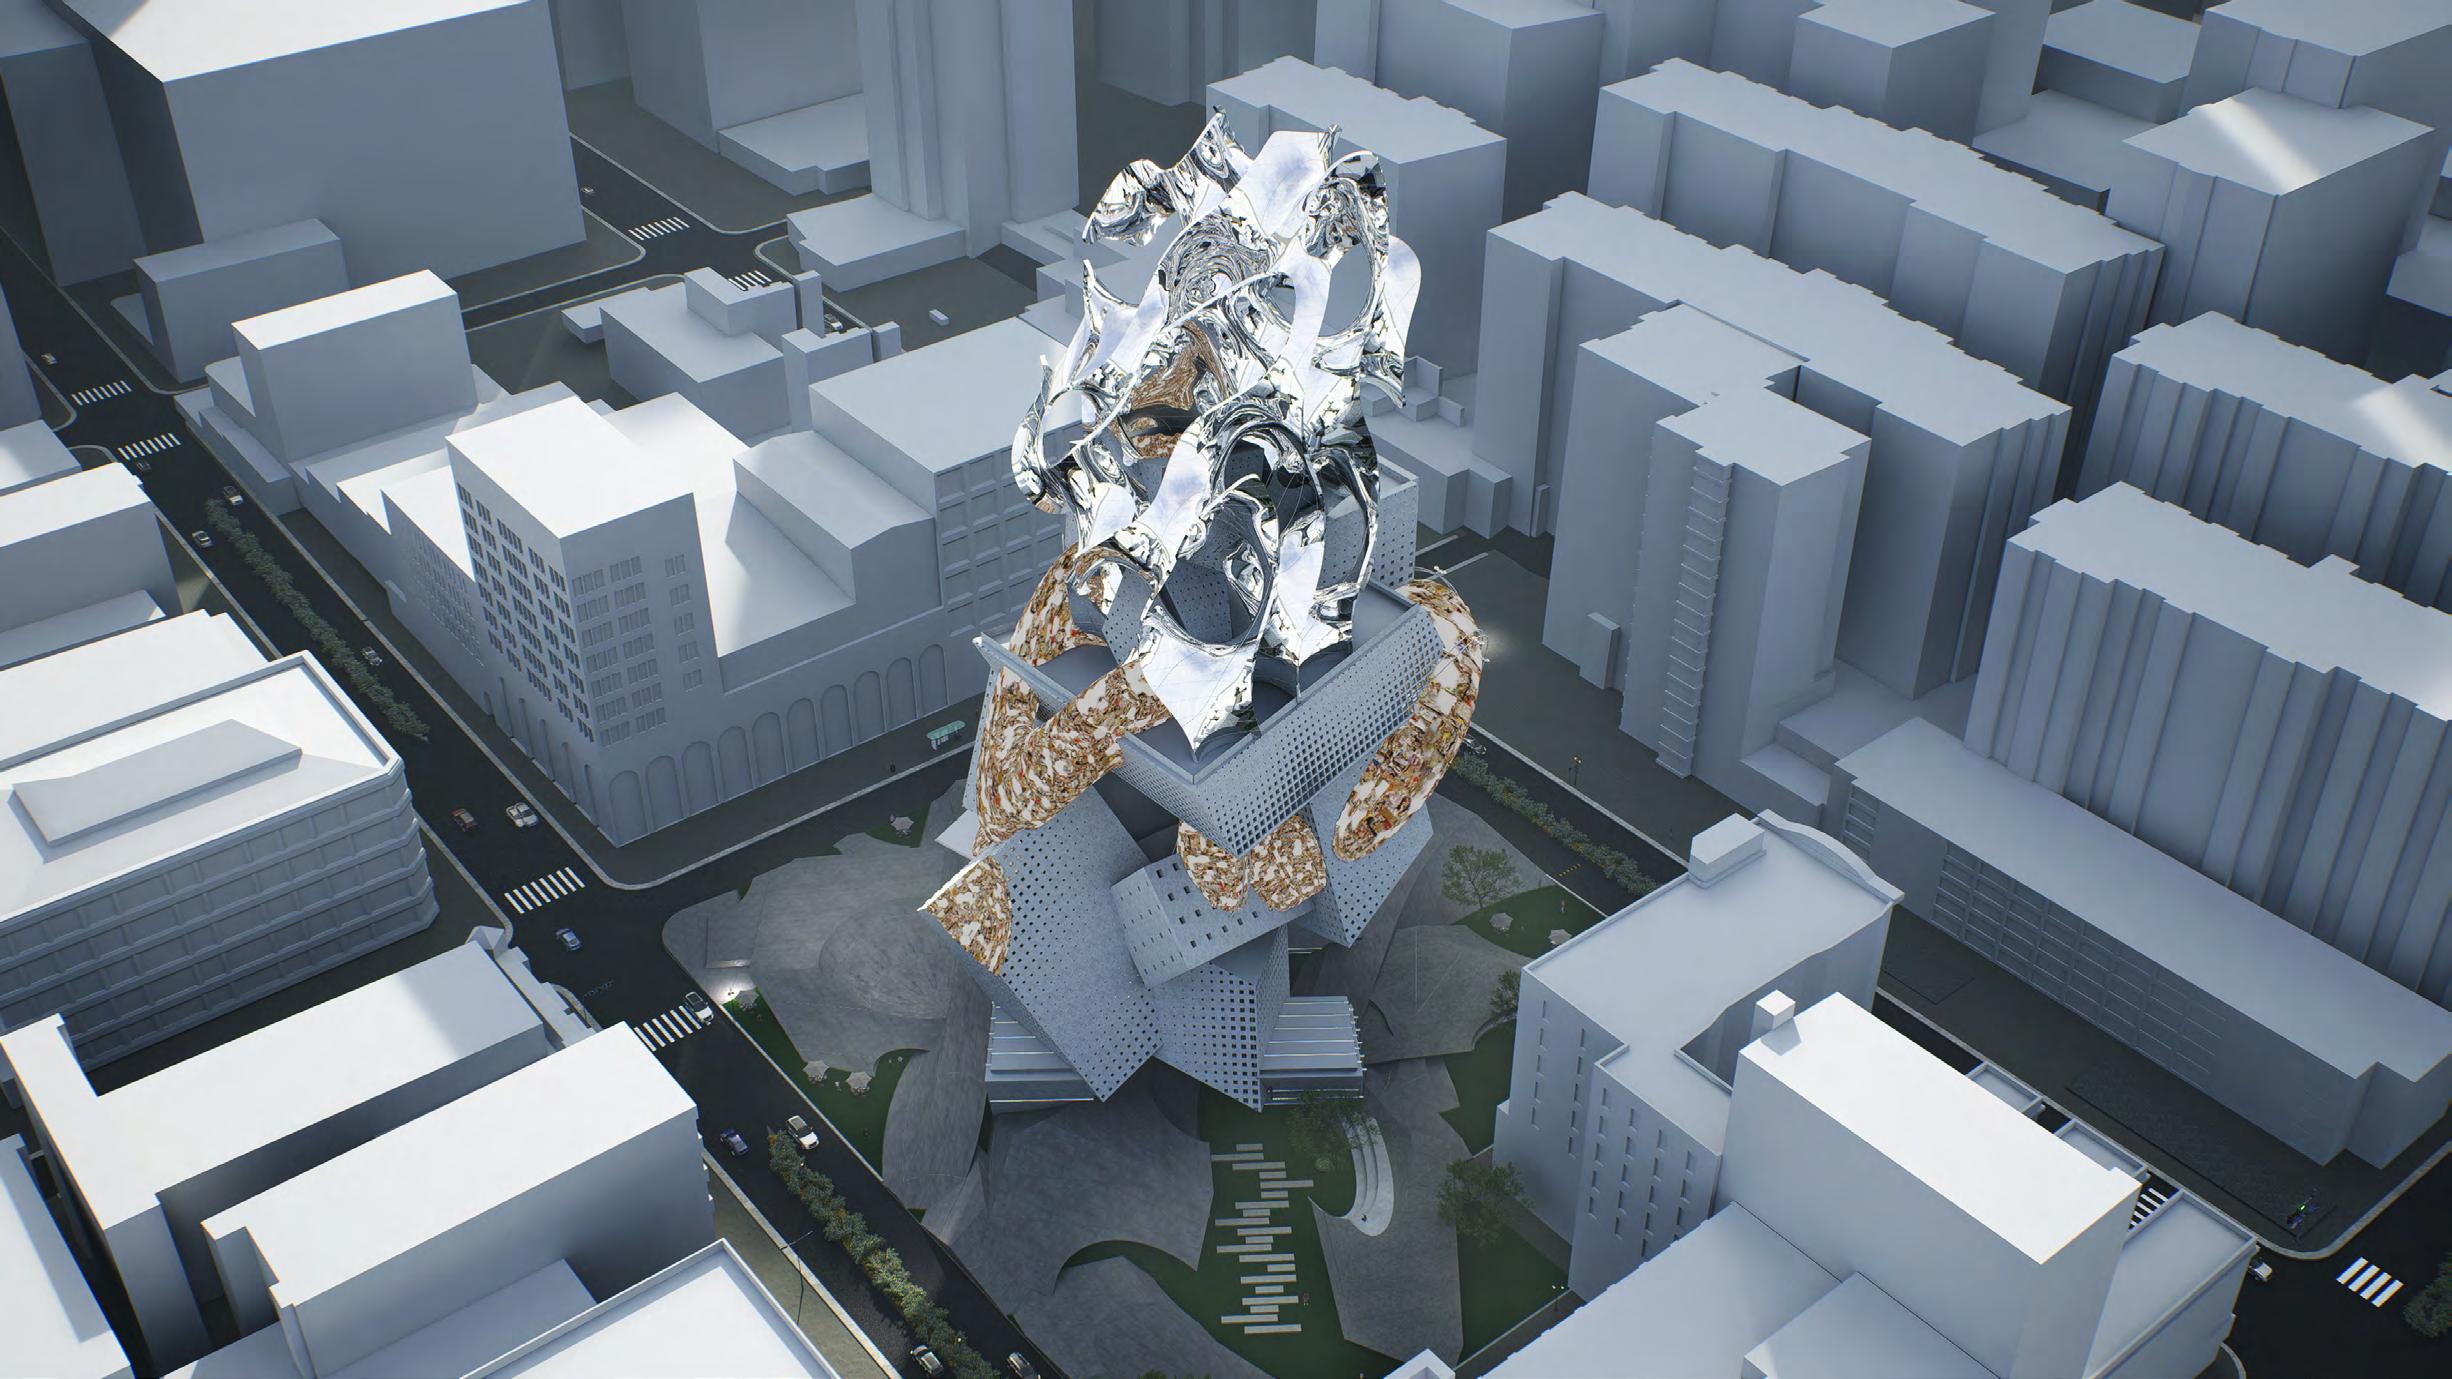
Birdeye view Rendering
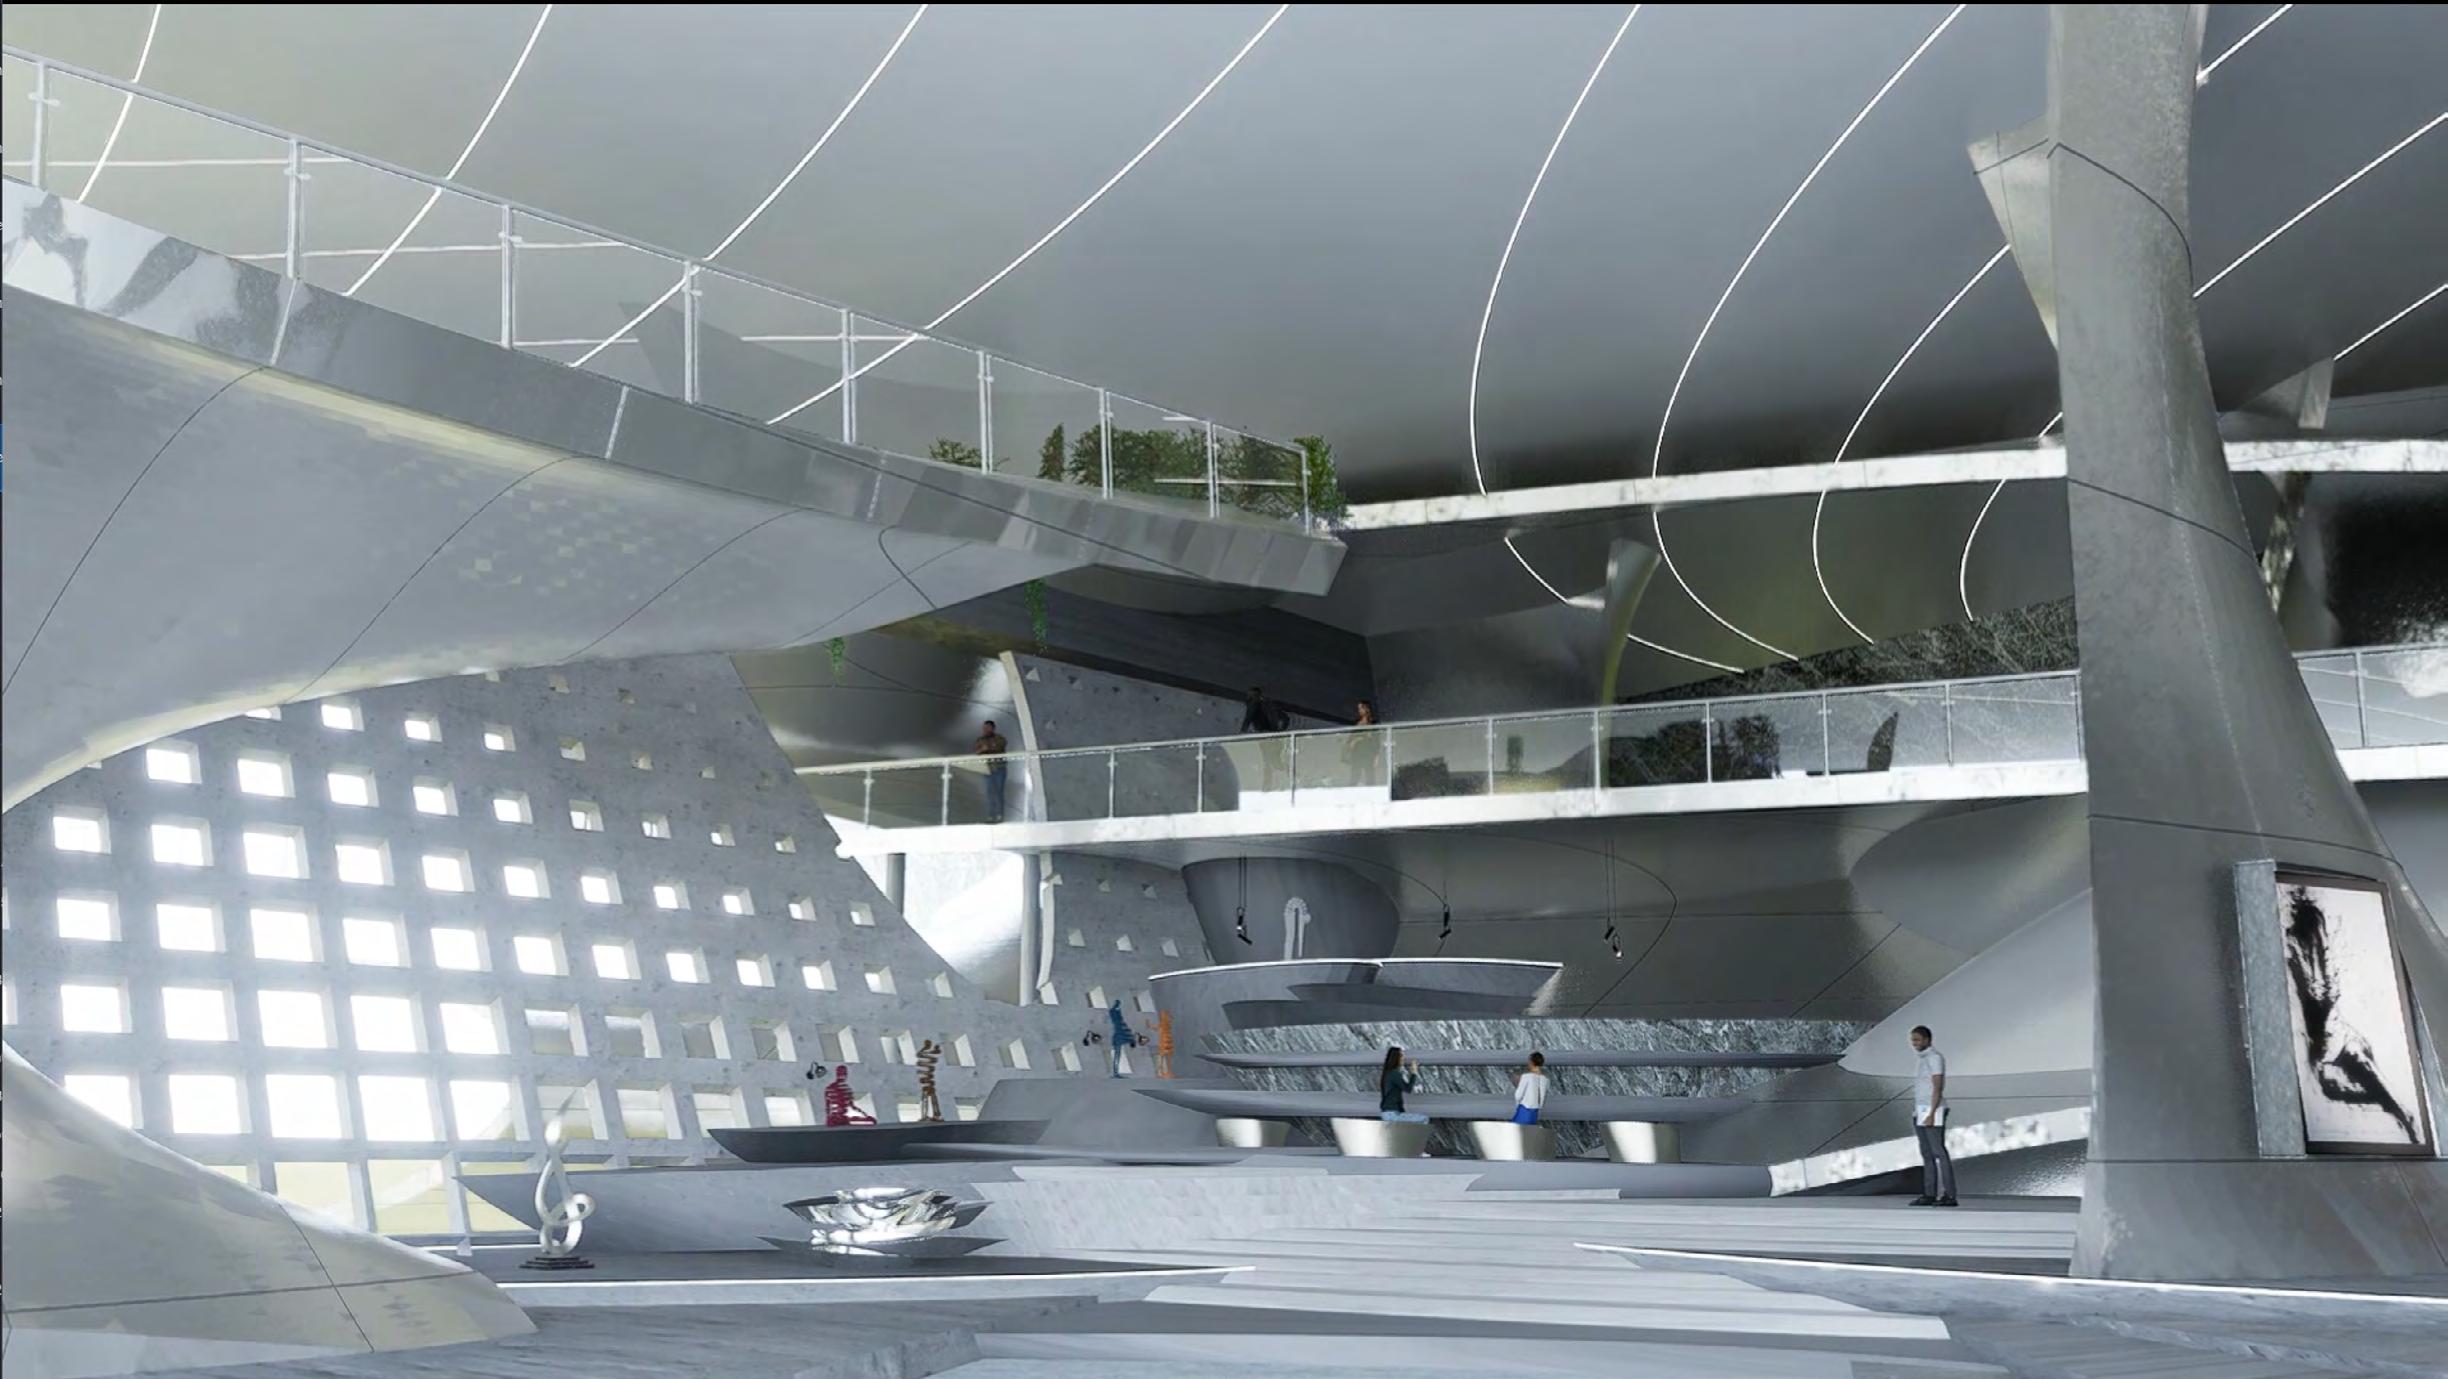
Interier view -- Art Showroom
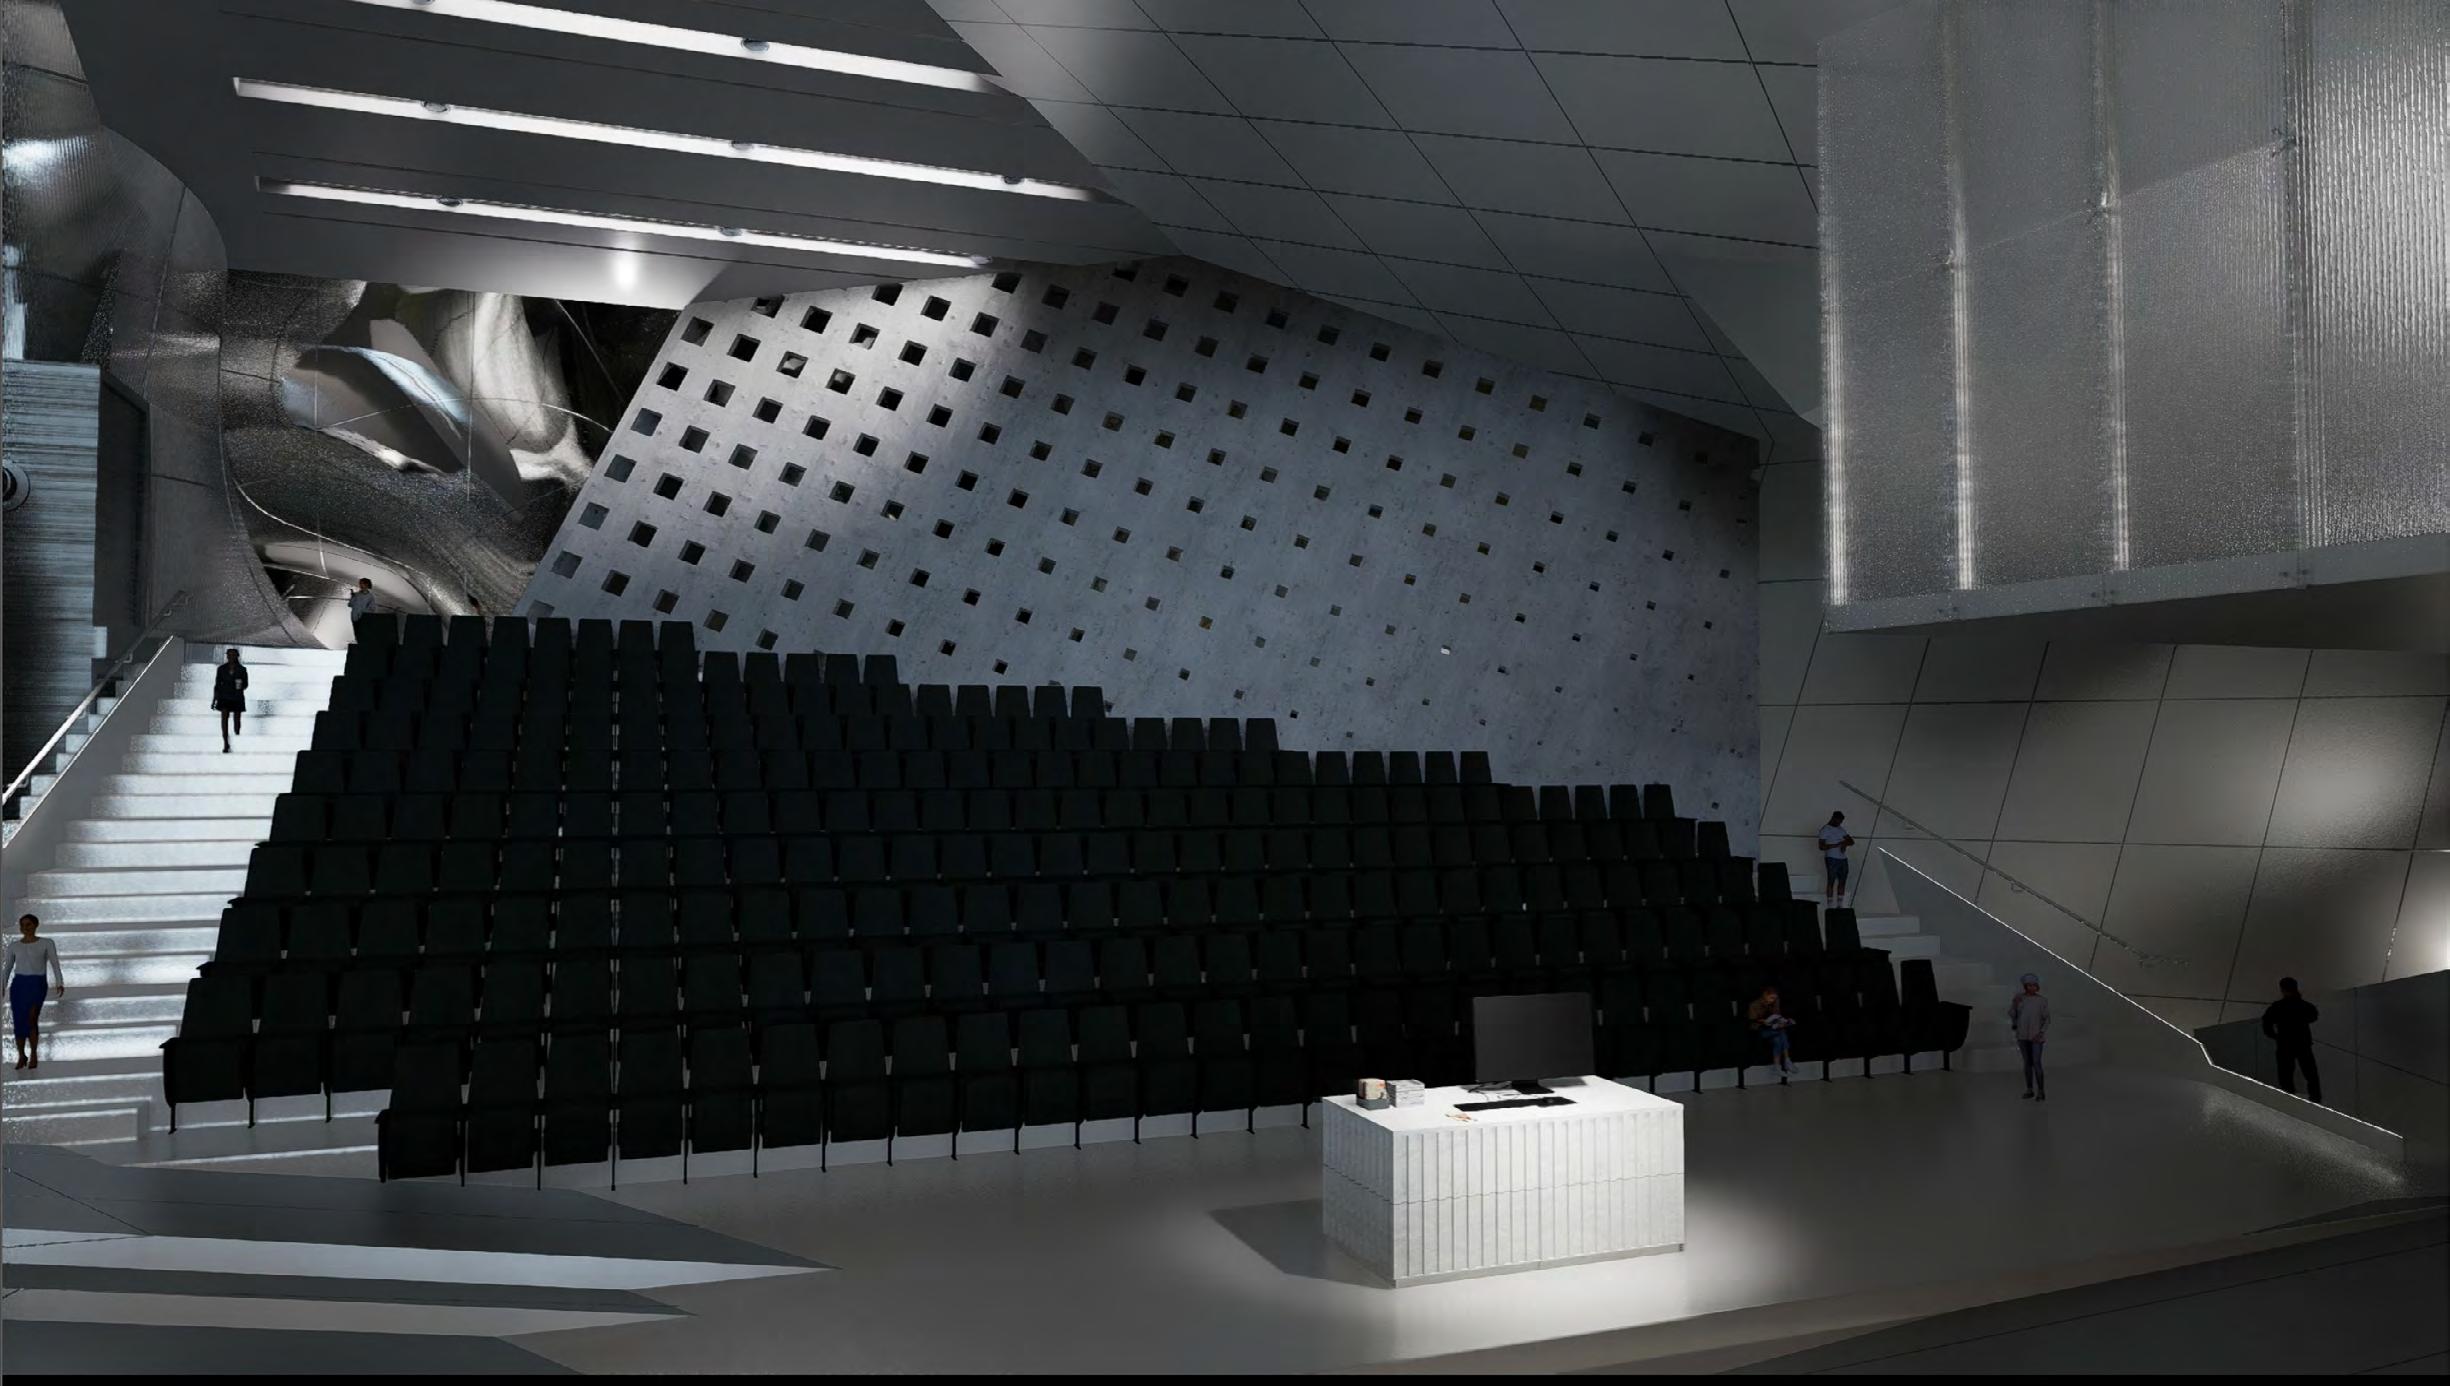
Interier View -- Lecture Hall
HOUSING FOR THE COLLECTIVE GOOD
PROJECT DESCRIPTION:
Designing Maximal Housing: A Systemic Approach
Since the 1970s, the focus on minimal dwellings has experienced an additional impulse through the emerging environmental movement. As one the main consumers of resources and producers of CO2, the construction sector has been increasingly confronted with concerns of environmental sustainability. Through this, the minimal use of space, energy, and resources, as well as a minimal production of waste and CO2 have become a self-evident, constant part for the construction sector in general, and for architects in particular.
As a result, issues that comprise building systems and resources have been predominantly addressed through rather universal, off-the-shelf technological approaces and systems than through parameters found in local climates, materials and design knowledge.
What are the minimal spatial and social needs a dwelling has to provide? What are the maximal individual and collective benefits housing can provide?
Acadamic Project
Individual Work
Time: Fall 2023
Instrcutor: Eric Haas
School: University of Southern California
Media: Rhino, Illustrator, Enscape, Model Making
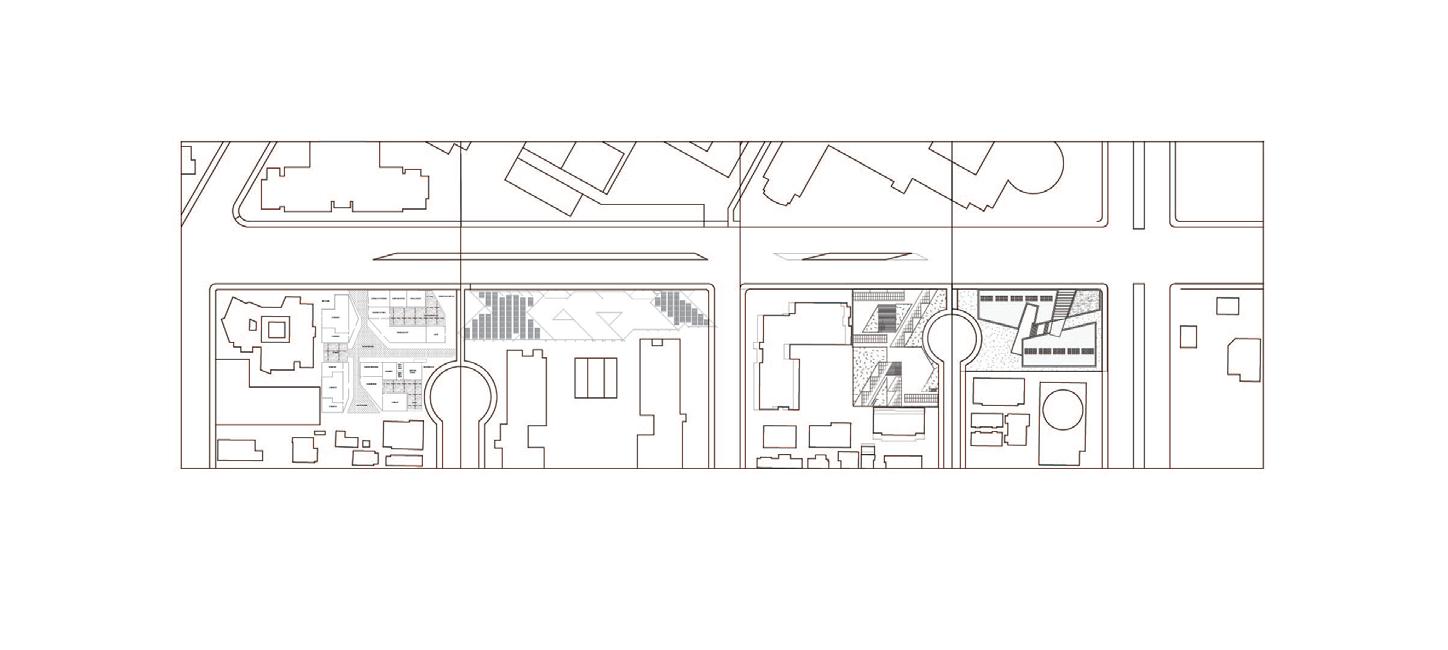






In this project, I designed a family-focused residential complex that offers facilities aimed at enriching the daily lives of local residents. The building incorporates its own co-op system to address the core needs of the community. Each unit is equipped with essential amenities—including a kitchen, private bathroom, and living area—to support the families living within the development.




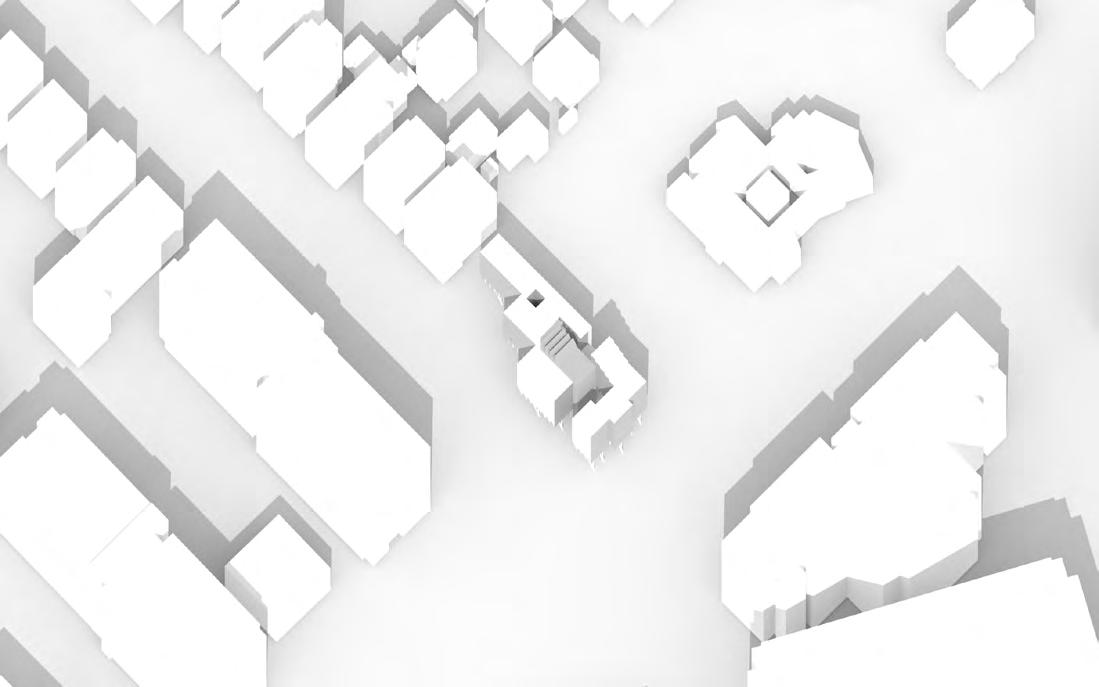
In this project, the building is divided along a diagonal line in response to the site’s complex conditions. This form not only addresses the spatial challenges but also offers residents a sense of privacy and retreat from the surrounding density of downtown Los Angeles.
FREIDA LIN HAAS STUDIO
Axonmatric
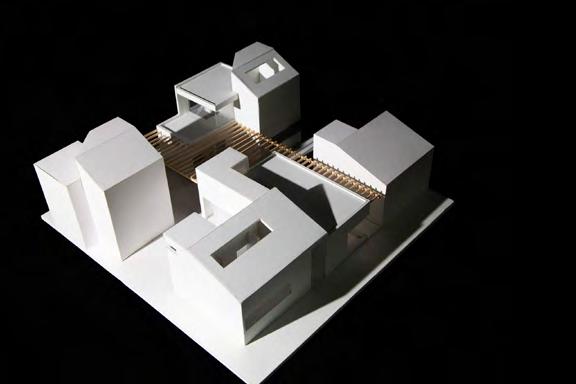
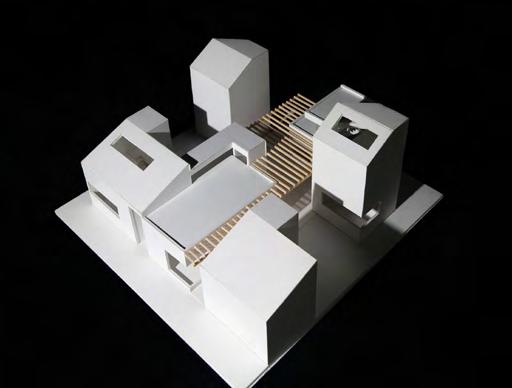
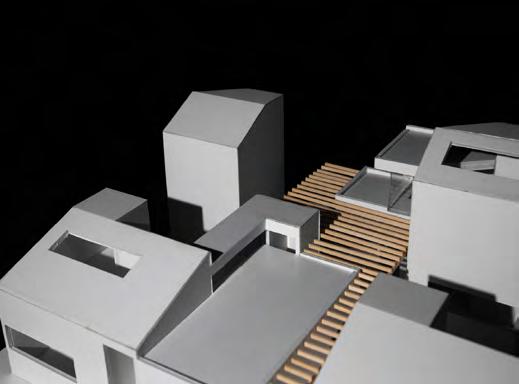
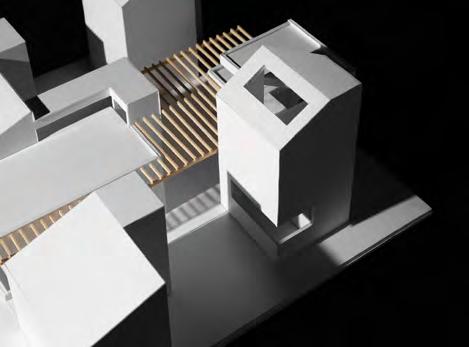
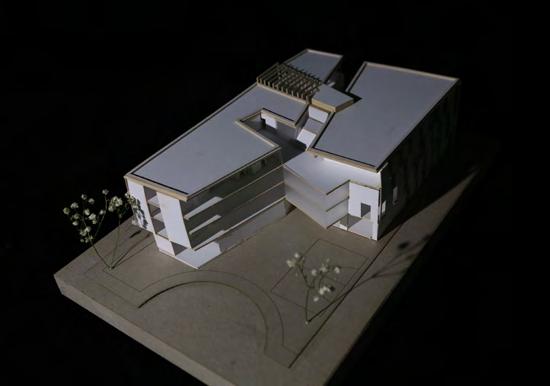
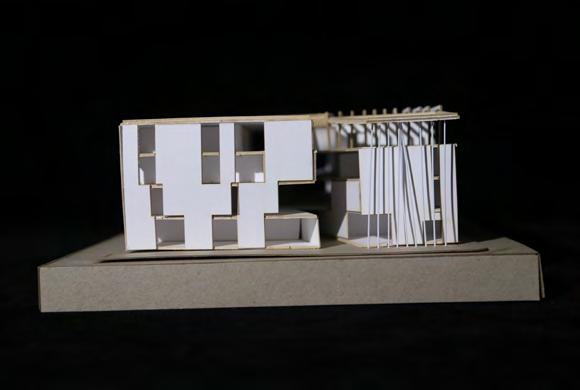
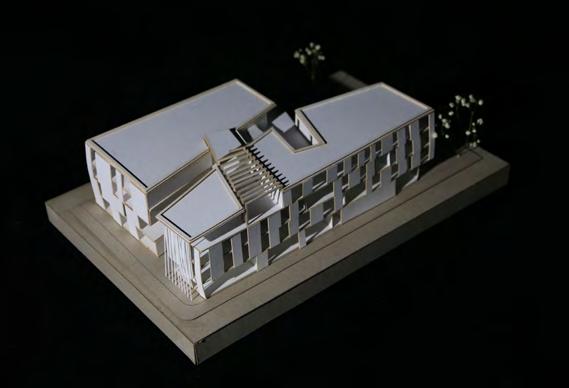
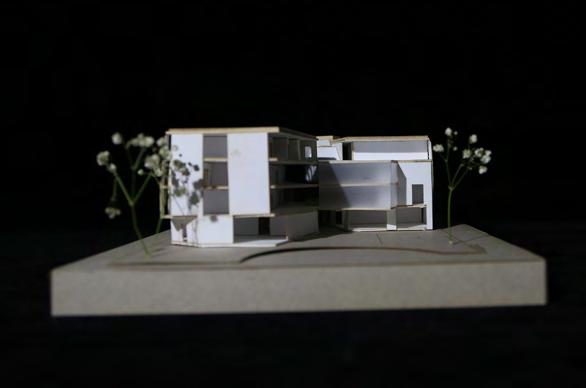
Final physical model photos
Minimal Housing study model photos
The Summer Olympic and Paralympic Games are coming back to Los Angeles in 2028. In preparation for this turn on the world stage, Los Angeles will undergo an intense cycle of building during the years leading up to the games. Infrastructure will be upgraded, temporary venues constructed, and existing structures retrofitted, repurposed, and revitalized; much of this work, in fact, is already underway. This work ideally will provide lasting improvements with benefits extending beyond the duration of the event. Some of these structures instead will become relics of the games, underutilized physical remnants of their temporary usefulness. Other elements will simply be discarded.
This studio explores this confluence of representation and material, idea and making, through a pair of small speculative projects for LA28. Work in the studio considers the multiple potential representations of the architecture of Los Angeles.
Academic Project
Individual Work
Time: Spring 2023
Instrcutor: Rob Ley
School: University of Southern California
Media: Rhino, Illustrator, Enscape, 3D Printing, Model Making
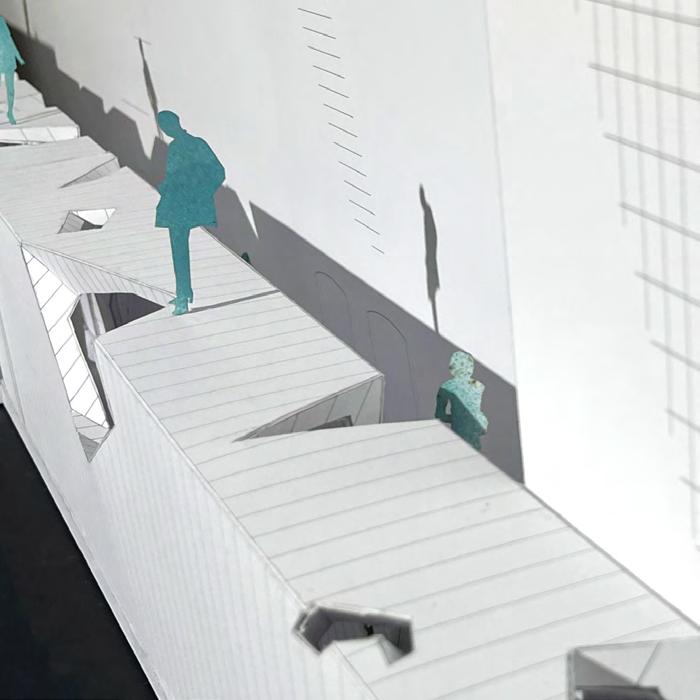
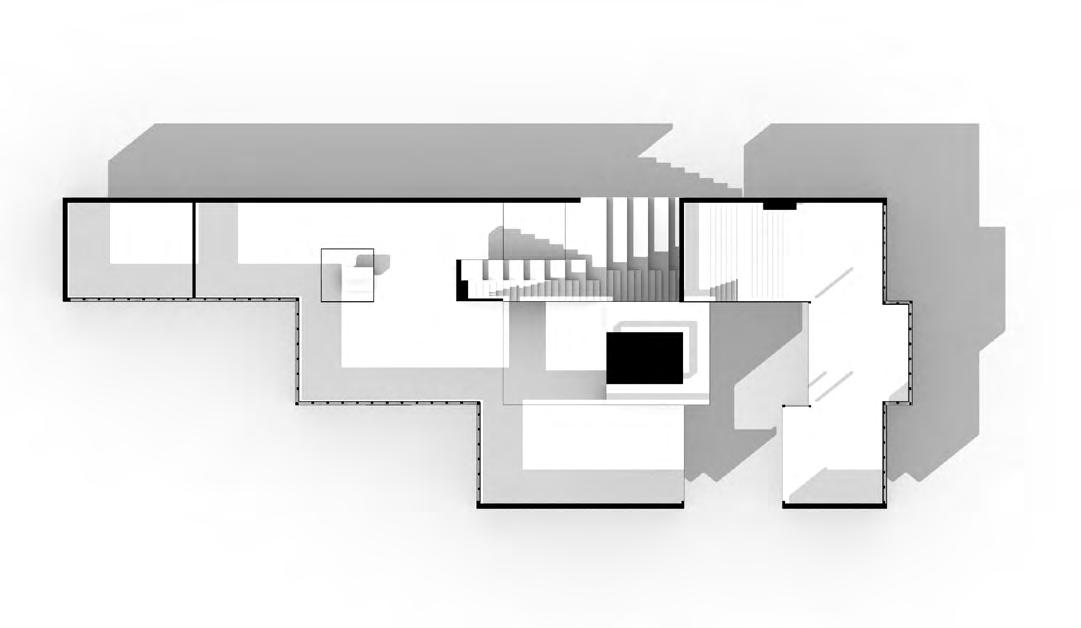
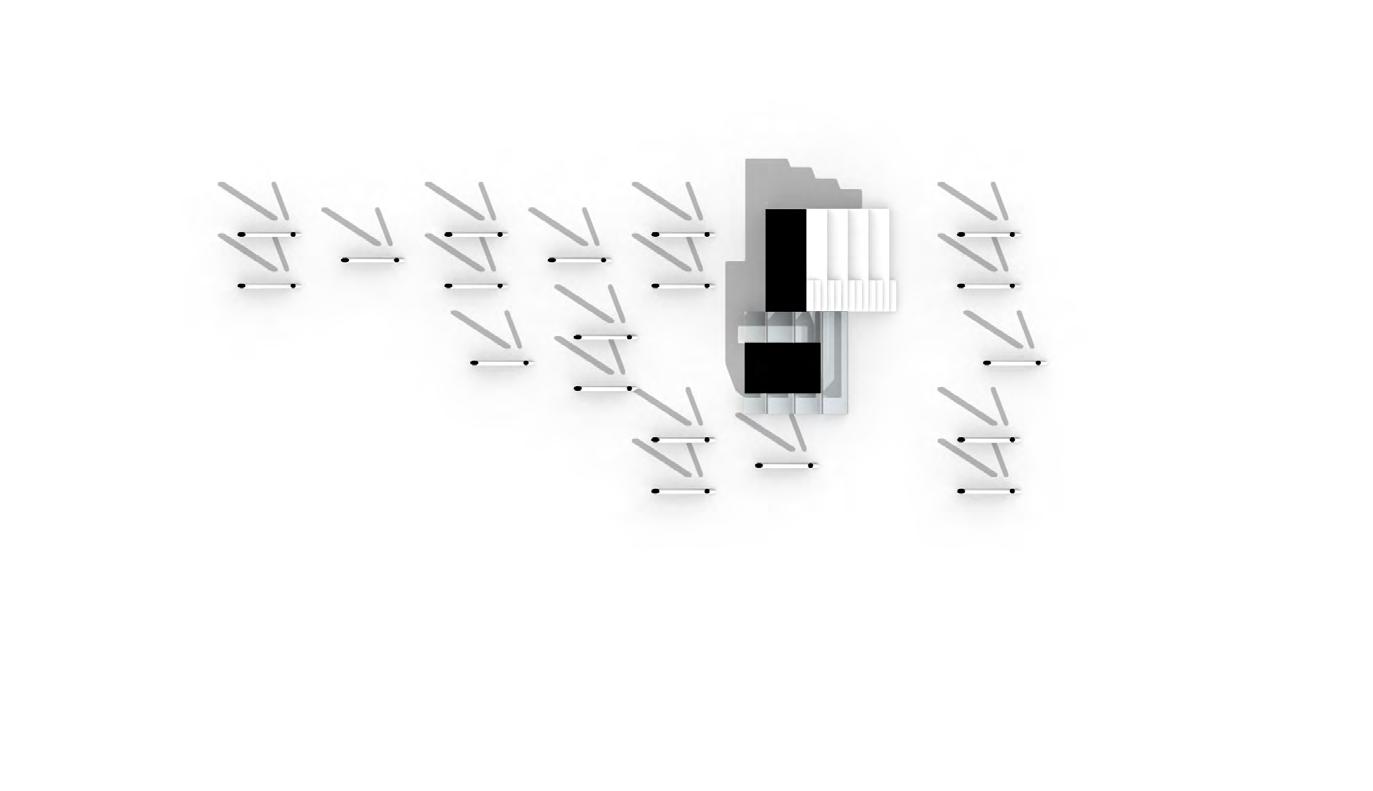
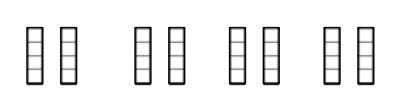
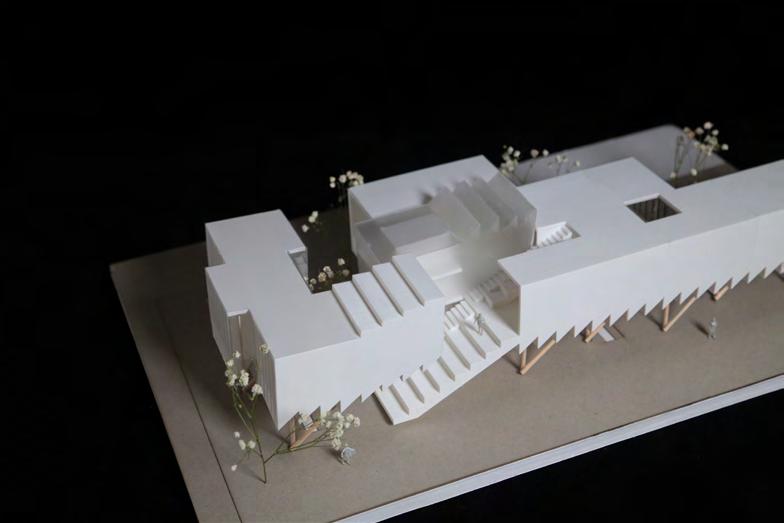
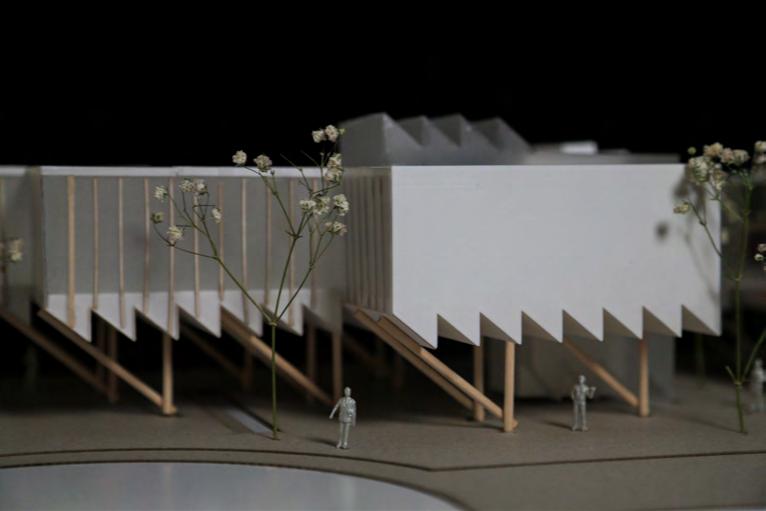
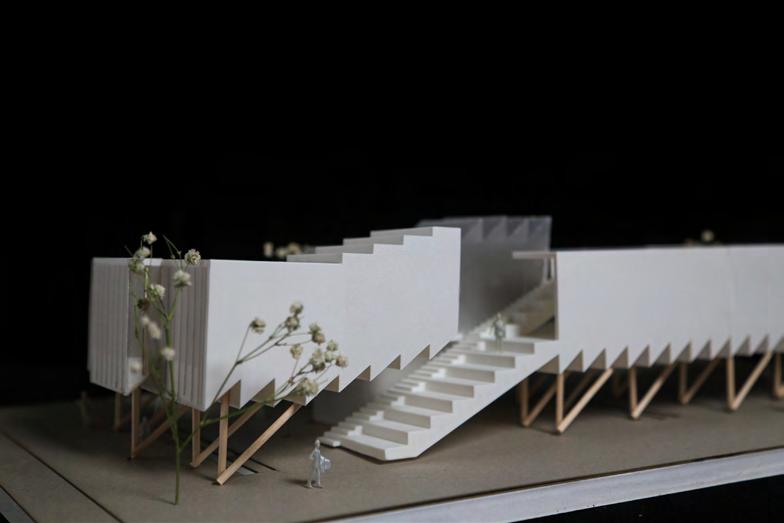
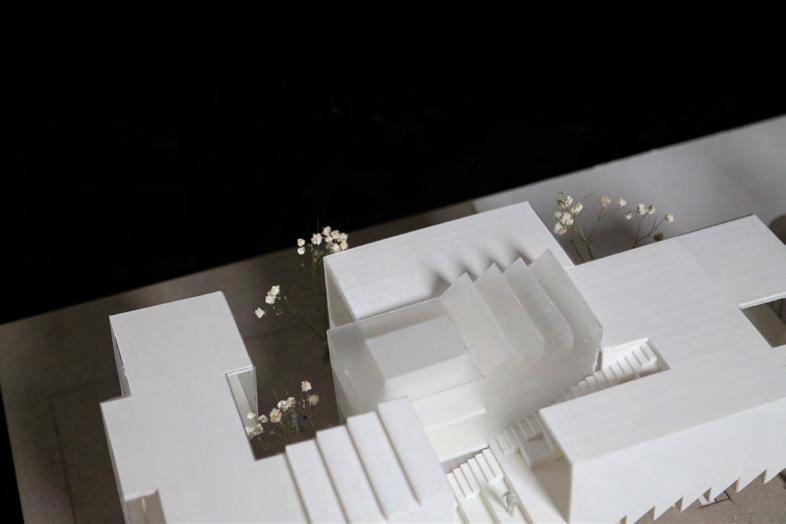
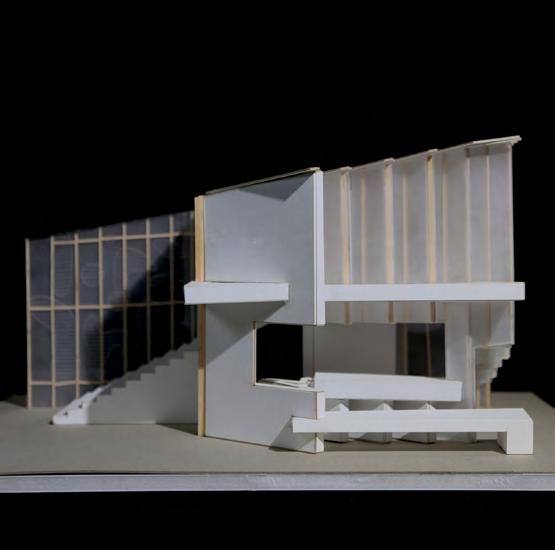
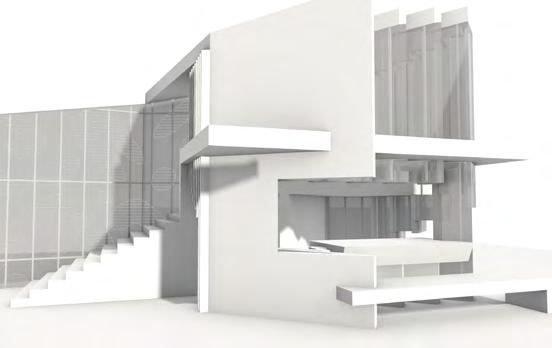
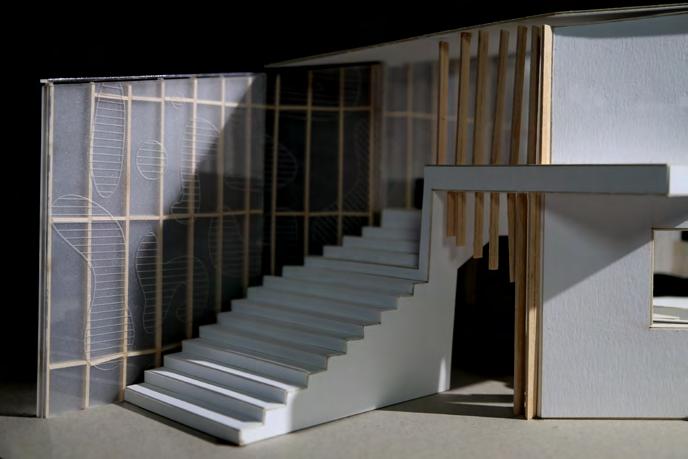
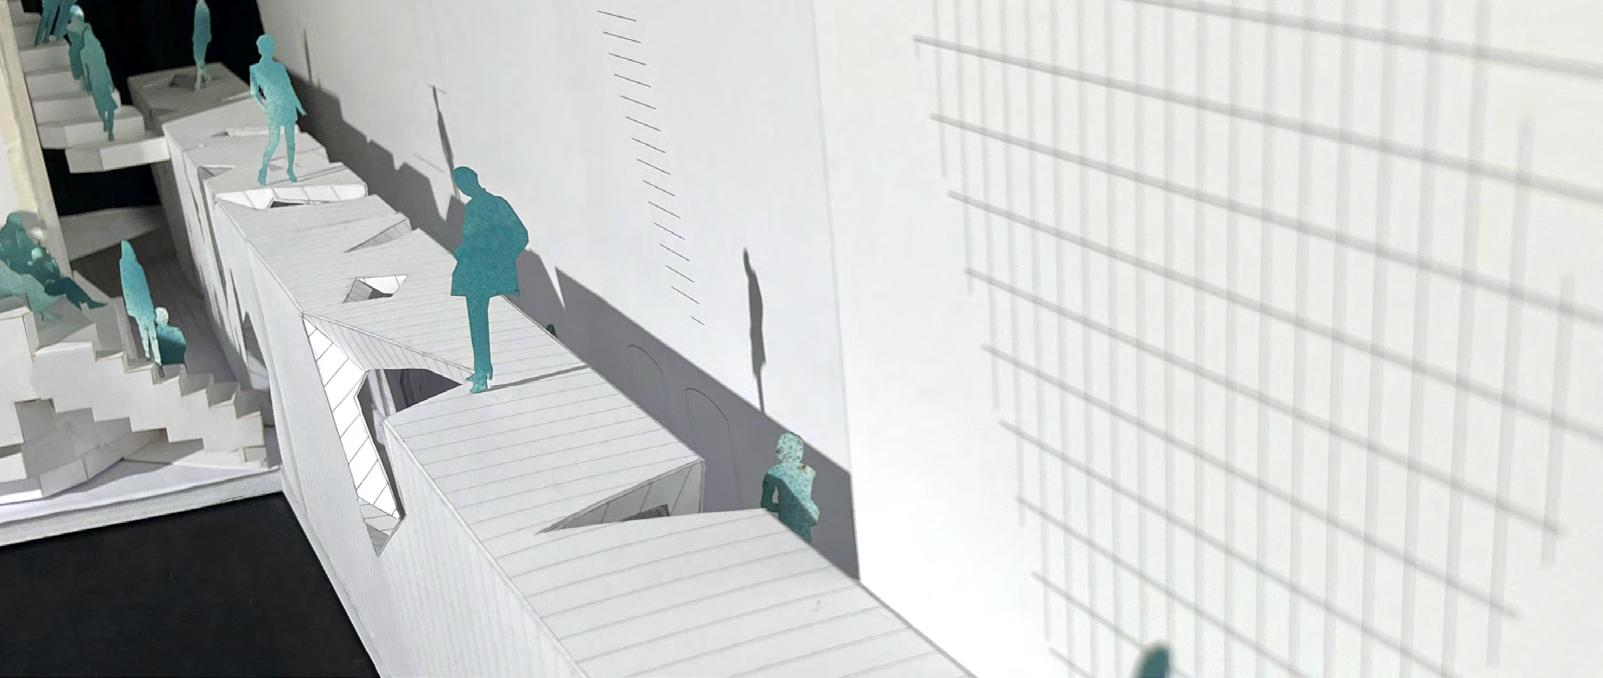
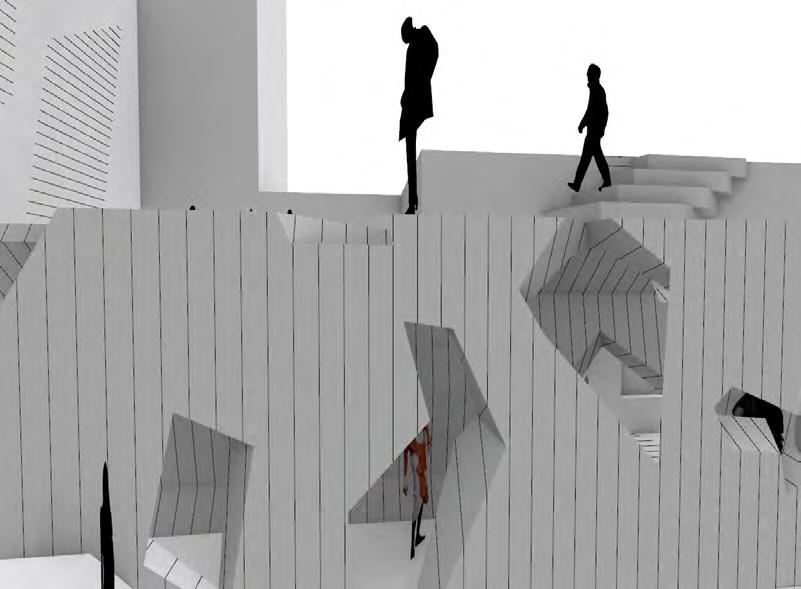
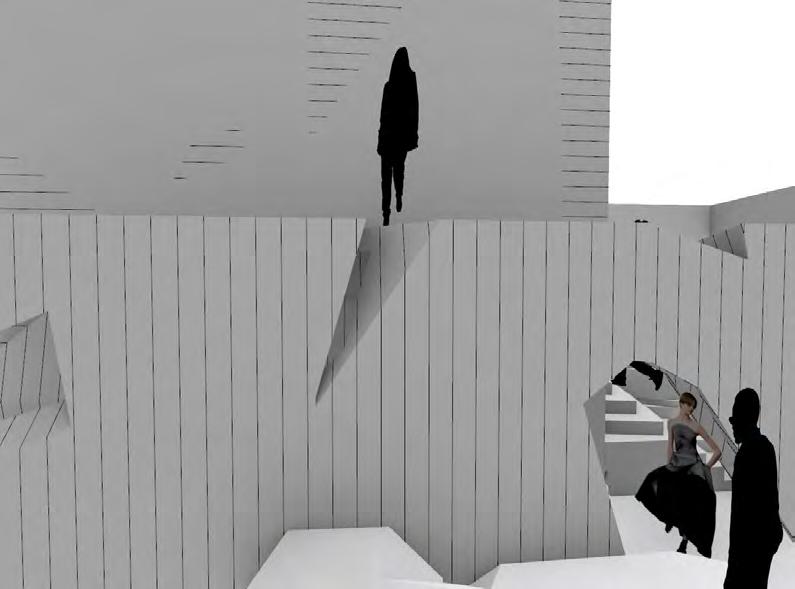
In this project, I started by designing a single module, which was then repeated based on a clear parti. This system allows the building to be easily expanded or demolished in the future, making it flexible and adaptable.
The studio looked at the history of both everyday and innovative architecture in Los Angeles to explore current issues in building. With the Olympics requiring a large amount of temporary construction, we focused on material assembly, resource conservation, recyclability, and reuse. Image, material culture, and environmental care were all treated as key parts of the design process in “Making LA.”









SECTION 1/8”=1’-0
The design began with a single module, repeated according to a clear parti. This system allows for flexible expansion and easy demolition in the future.
The studio explored the history of both everyday and experimental architecture in Los Angeles to examine current challenges in construction. The scale and temporary nature of Olympic development raised key questions around material assembly, resource use, recyclability, and reuse. In Making LA, image, material culture, and environmental stewardship were treated as equally important design values.
Design an approximately 5,500-square-foot “loose fit” building. The structure will function as a local media hub during the Olympics and will later be adapted into a community library for long-term neighborhood use.
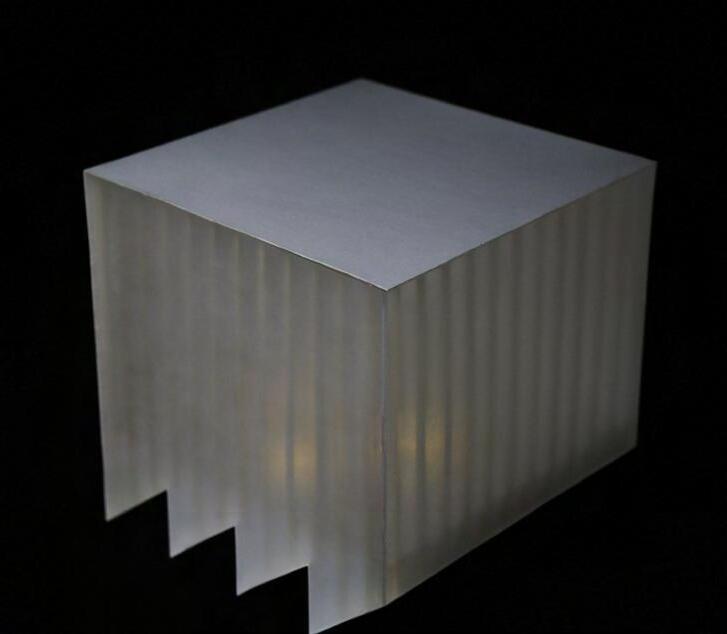
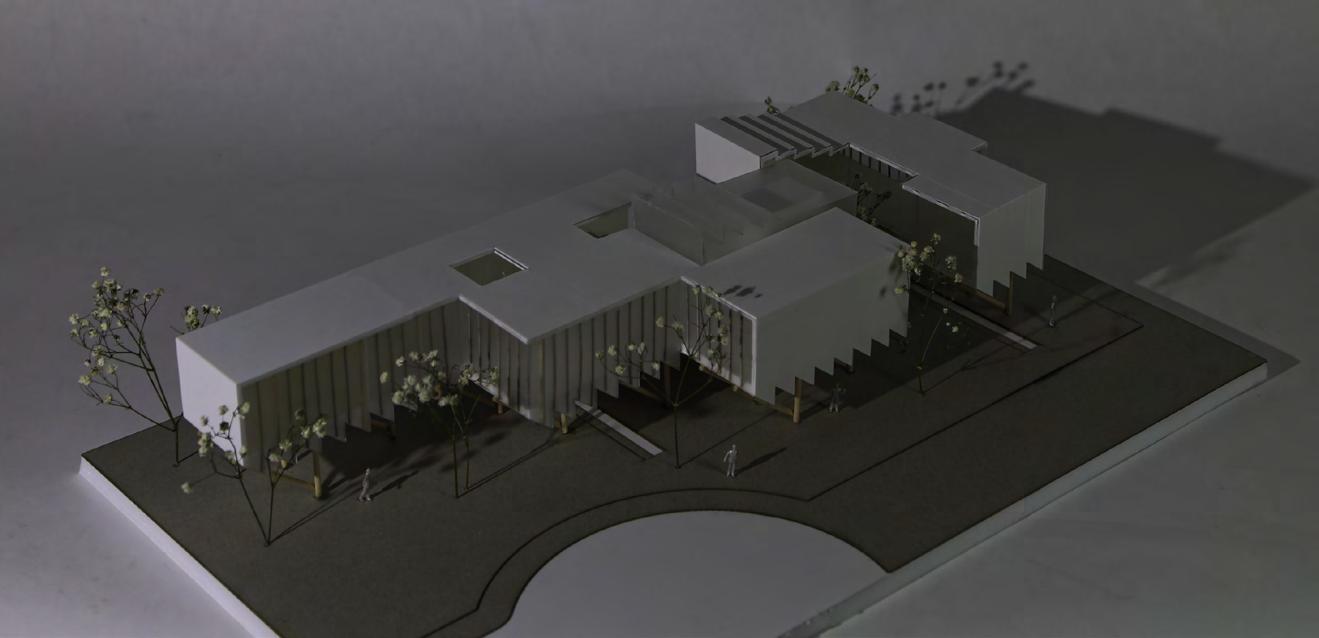
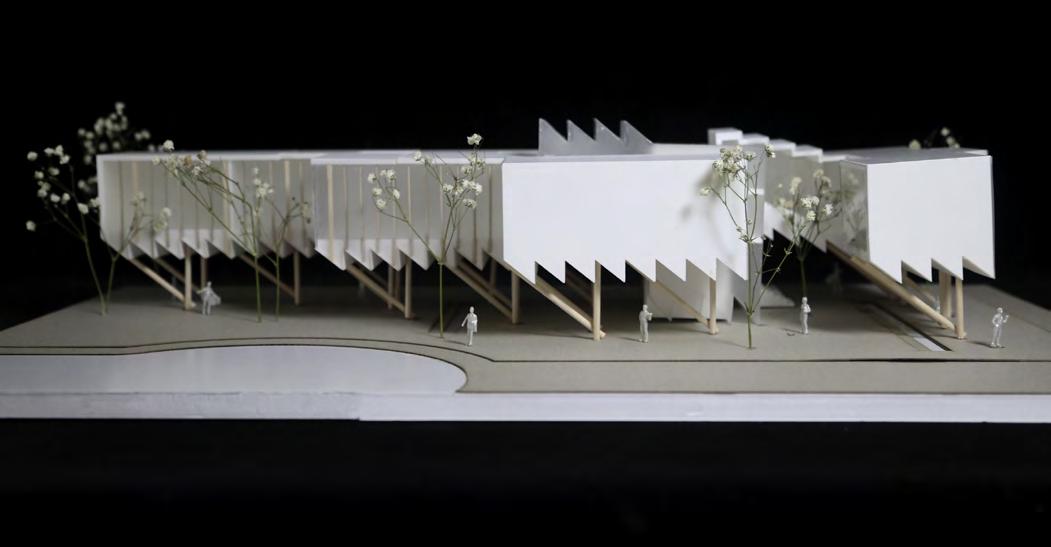
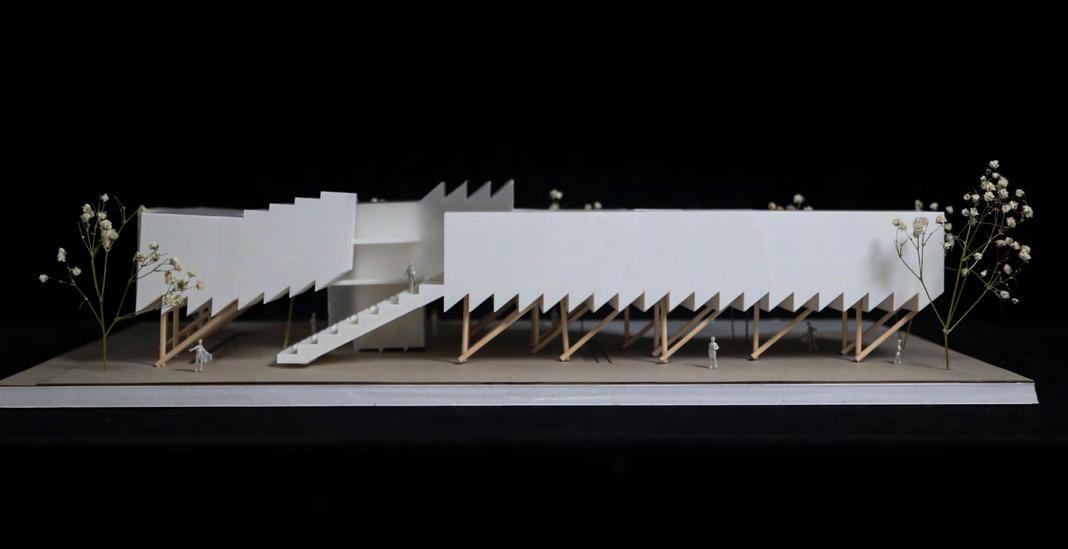
Physical Model
05
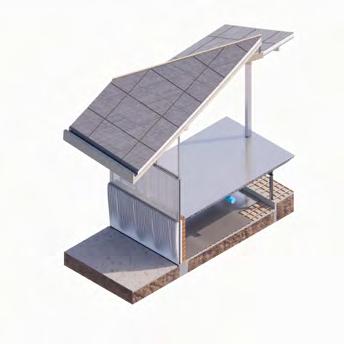
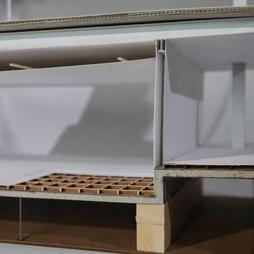
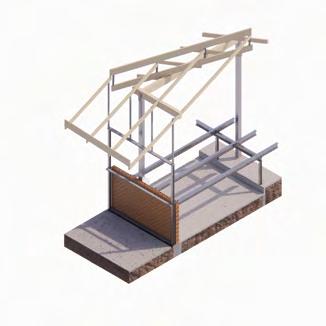
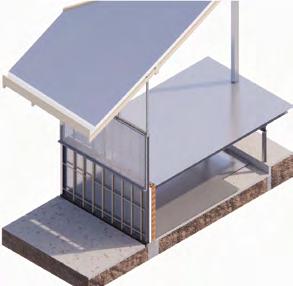
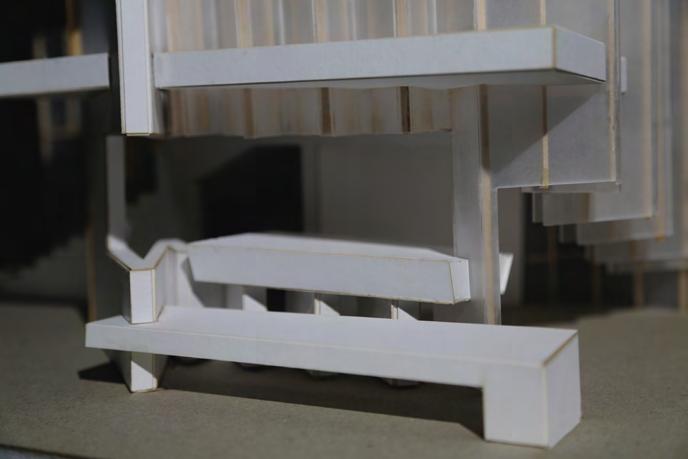
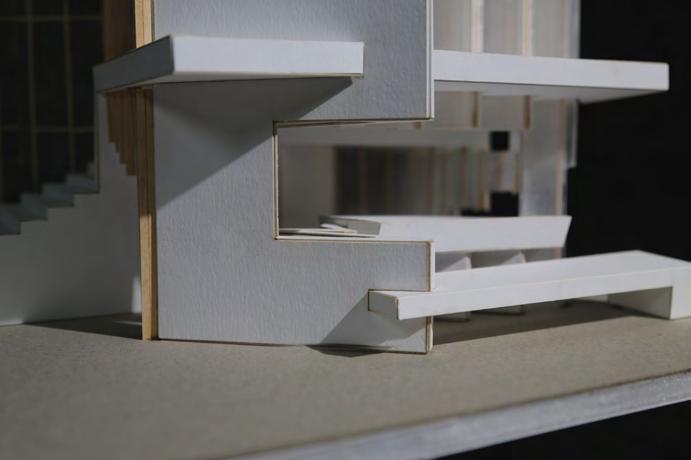
LA28 CONCESSION STAND
PROJECT DESCRIPTION:
The Summer Olympic and Paralympic Games are coming back to Los Angeles in 2028. In preparation for this turn on the world stage, Los Angeles will undergo an intense cycle of building during the years leading up to the games. Infrastructure will be upgraded, temporary venues constructed, and existing structures retrofitted, repurposed, and revitalized; much of this work, in fact, is already underway. This work ideally will provide lasting improvements with benefits extending beyond the duration of the event. Some of these structures instead will become relics of the games, underutilized physical remnants of their temporary usefulness. Other elements will simply be discarded.
This studio explores this confluence of representation and material, idea and making, through a pair of small speculative projects for LA28. Work in the studio considers the multiple potential representations of the architecture of Los Angeles.
Acadamic Project
Individual Work Time: Spring 2023
Instrcutor: Rob Ley
School: University of Southern California
Media: Rhino, Illustrator, Enscape, Model Making
A Narrator’s Stage Story
Acadamic Project
Individual Work&Group Work
Time: Fall 2022
Instrcutor: Rob Berry
School: University of Southern California
Media: Rhino, Illustrator, Enscape, Adobe PremierePro, Model Making
PROJECT DESCRIPTION:
Urban environments must evolve to meet the growing demands brought on by increased research, emerging generative drawing, diagramming, and modeling techniques, as well as the shifting architectural and disciplinary conventions tied to urban design.
Overall, the course offers a comprehensive understanding of the city as both a cultural and physical generator of architectural and urban form.
The project progresses through several phases:
Part 1 focuses on precedent and topic research;
Part 2 involves collaborative studio work culminating in a Super Plan for the site;
Parts 3 and 4 are individual projects that explore the reuse and redesign of an existing ditch in the City of Pasadena.
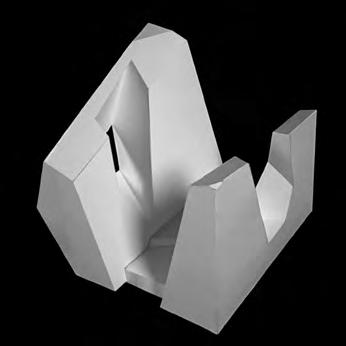
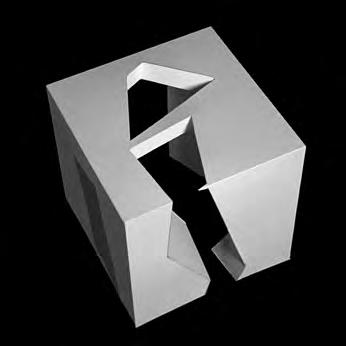
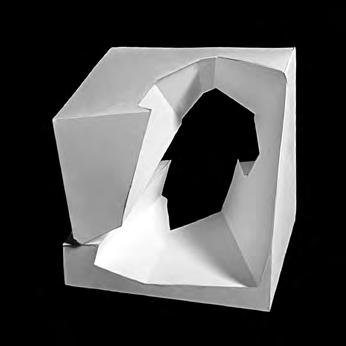
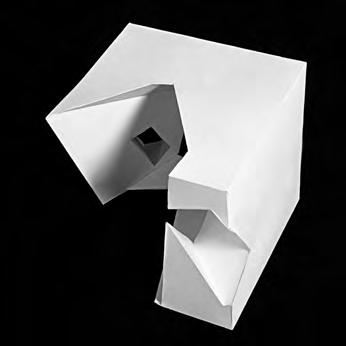
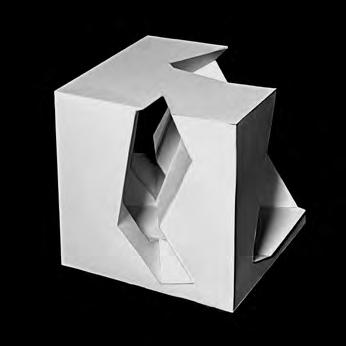
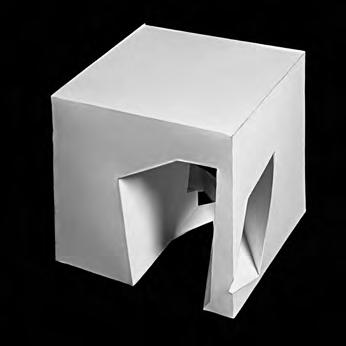
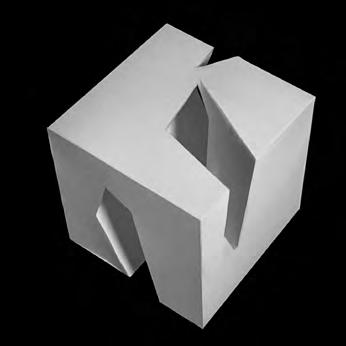
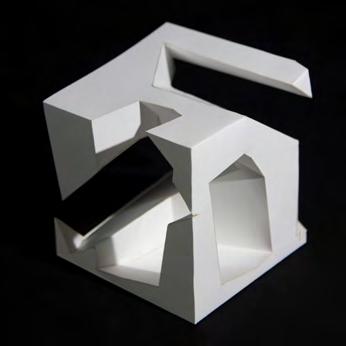
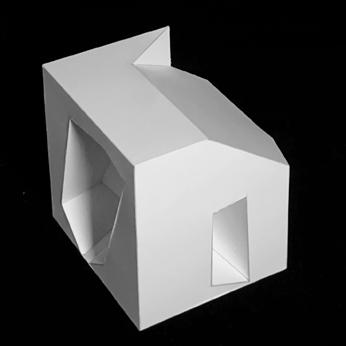
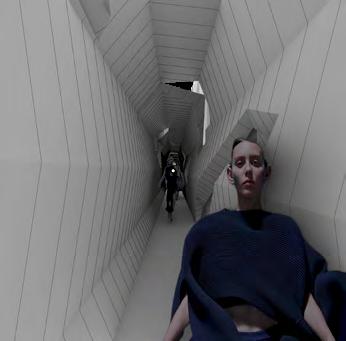
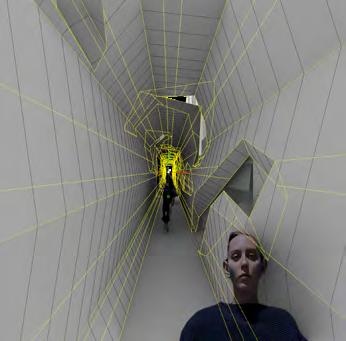
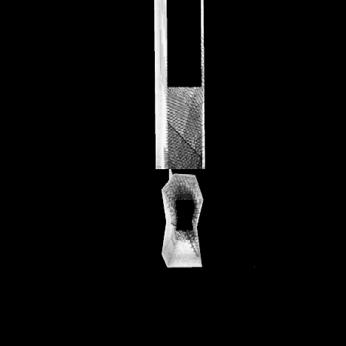
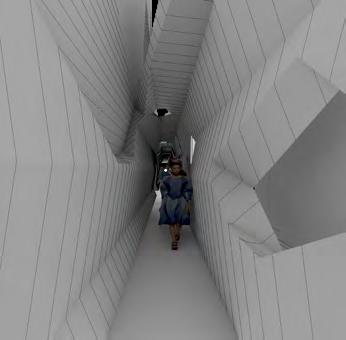
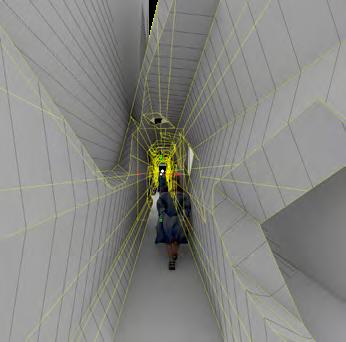
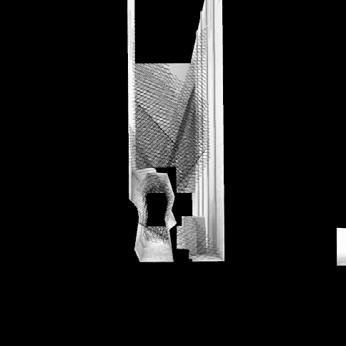
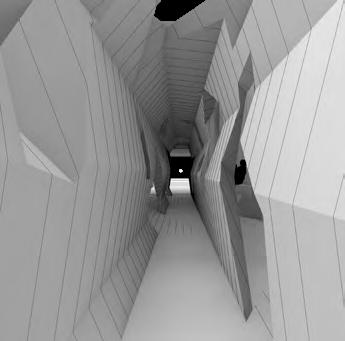
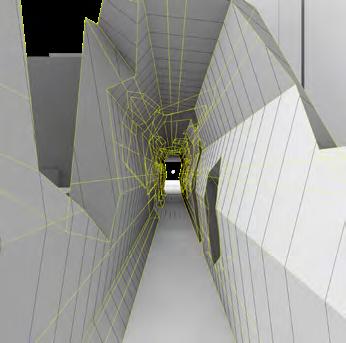
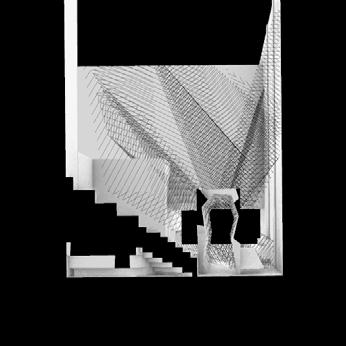


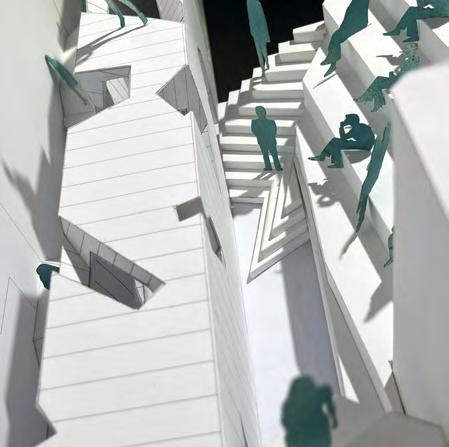
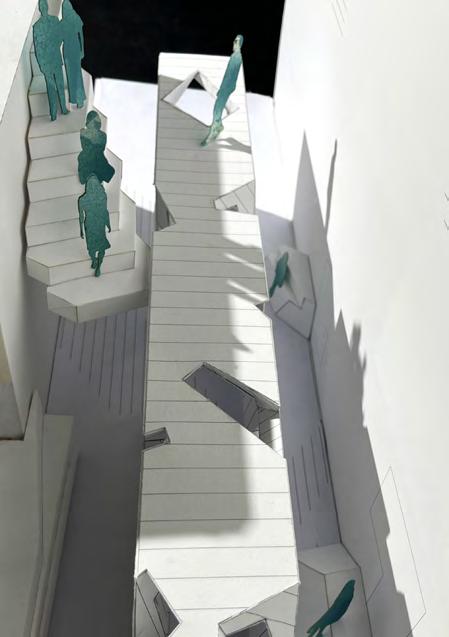
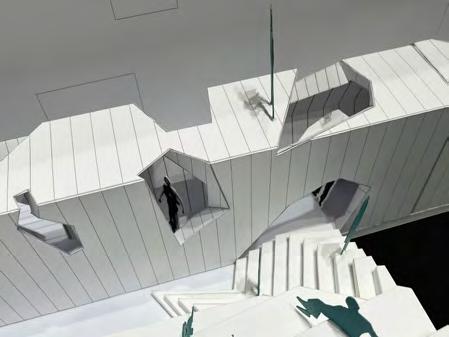
3D Model of Issey Miyake’s “Runday” Fashion Show and Seating Area
RELATED ARTWORKS
Acadamic Project
Individual Work
Project one: HYOERSPACE
Time: 07/2022
Instrcutor: Julia Mcconnell School: SciArc M+M summer program
Media: Cinema 4d, Redshift, Photoshop
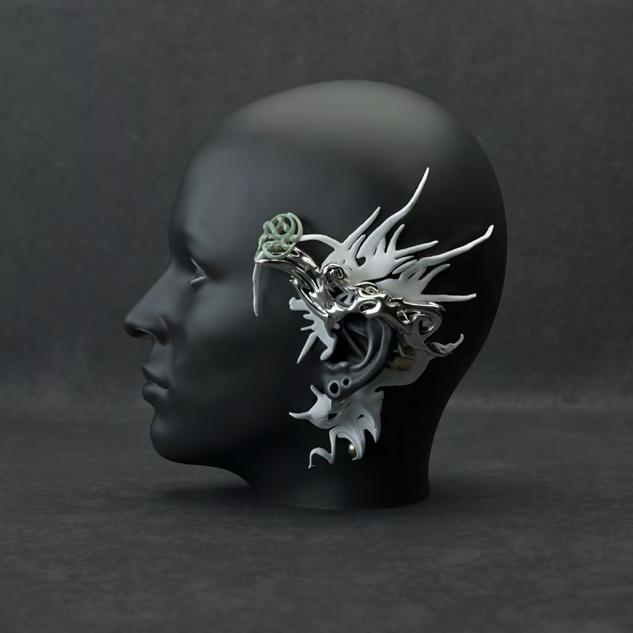
Project two: Earring Time: 07/2022
Instrcutor: William Virgil School: SciArc M+M summer program
Media: Zbrush, Redshift, Photoshop
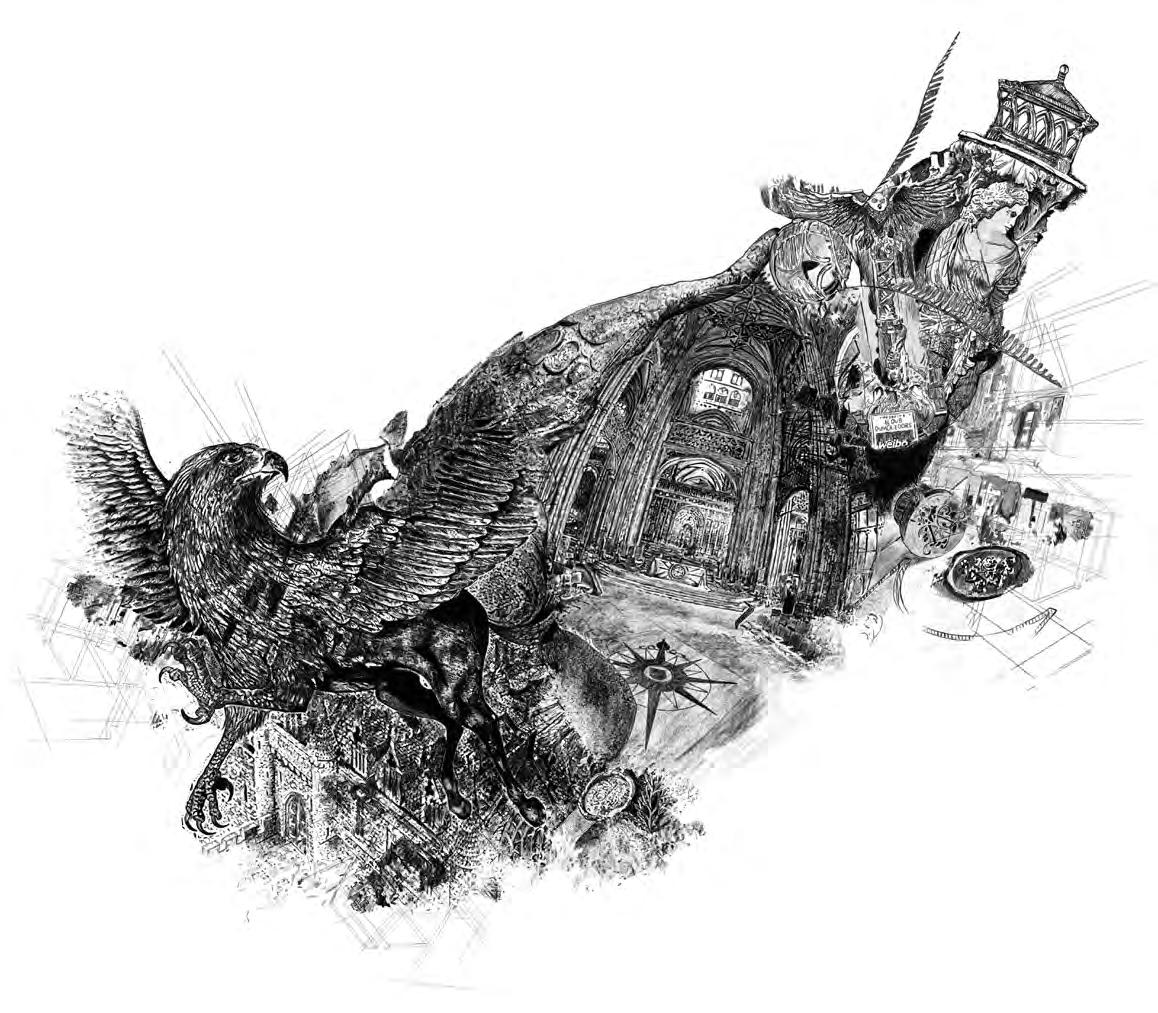
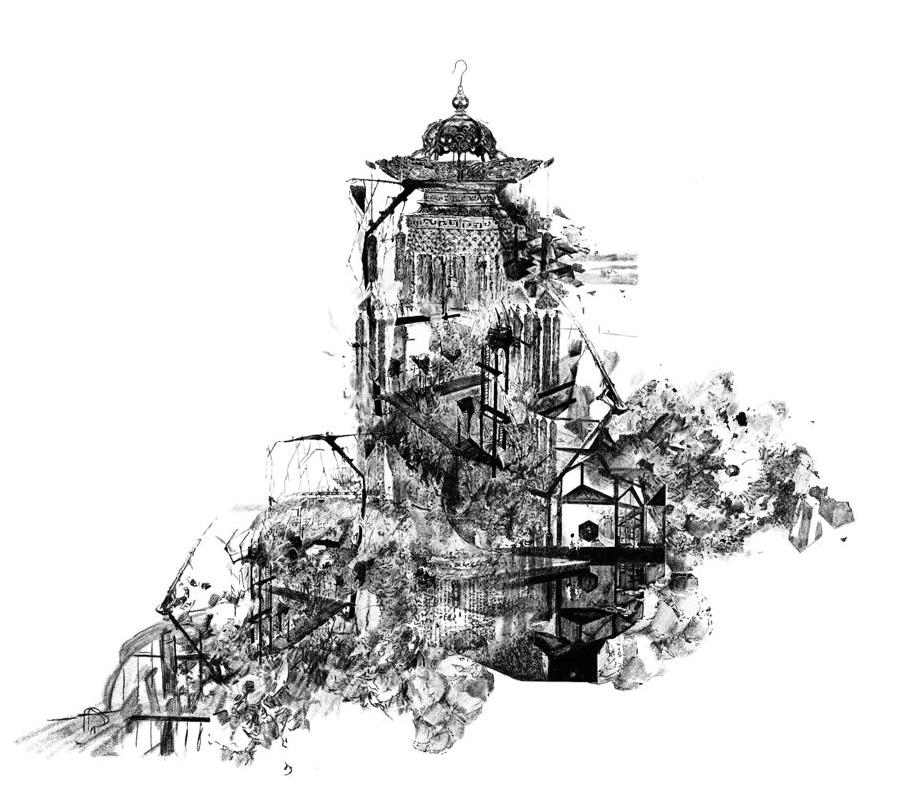
Project three: Drawing Time: 07/2020 At home
Media: Procreate, Photoshop
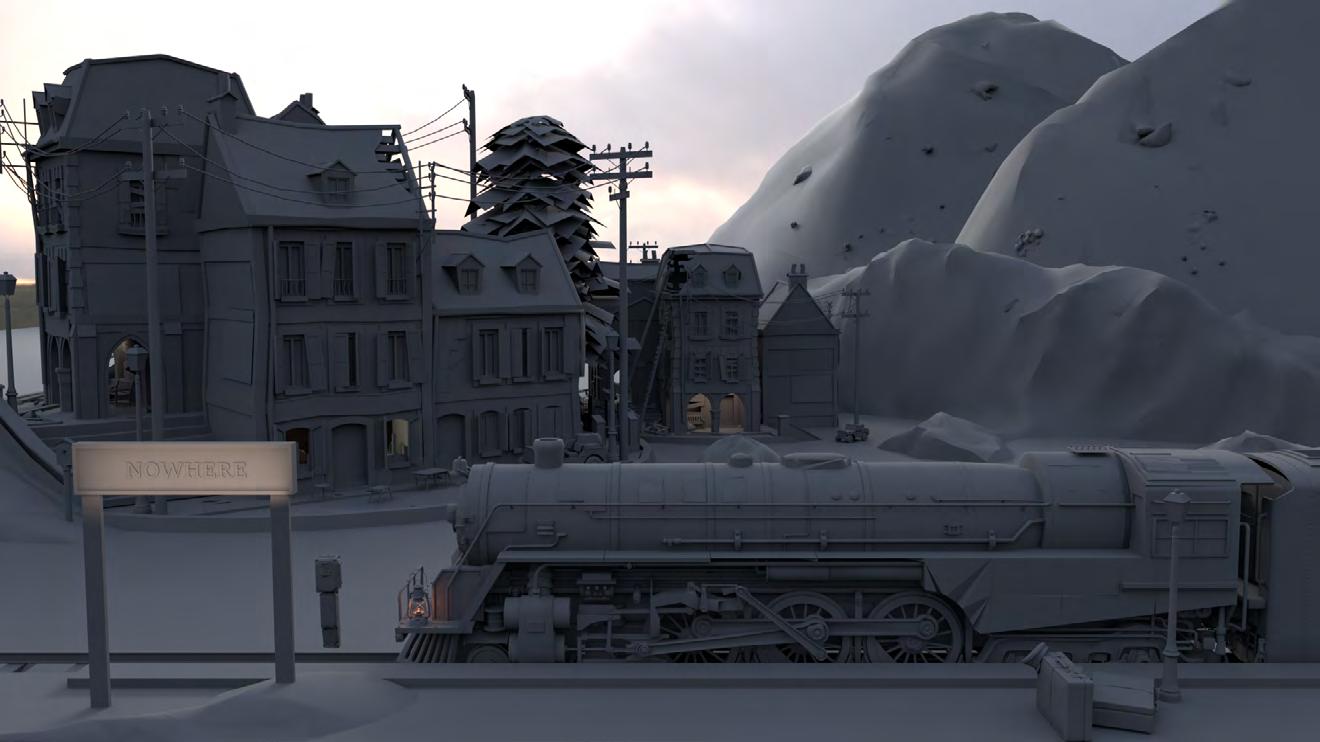
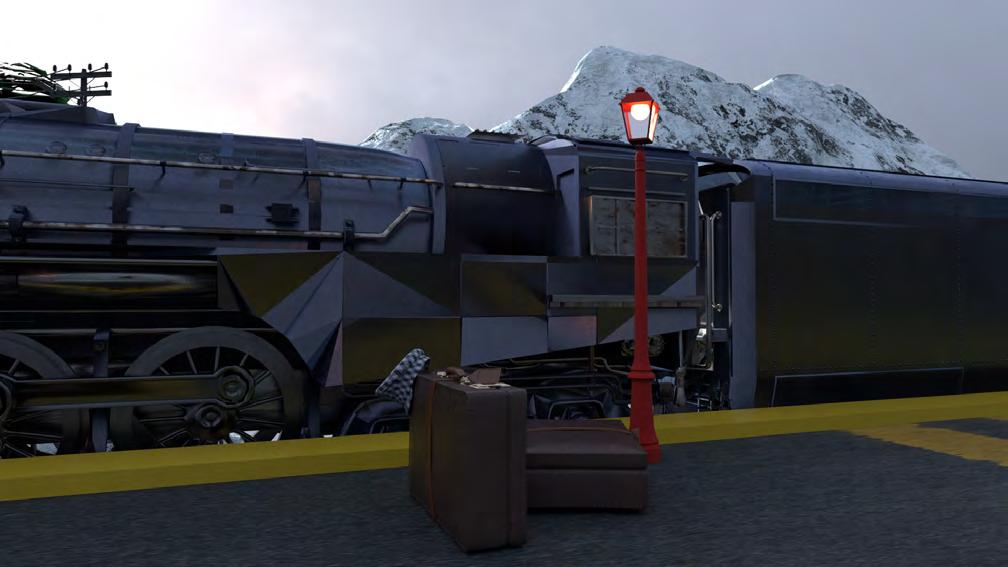
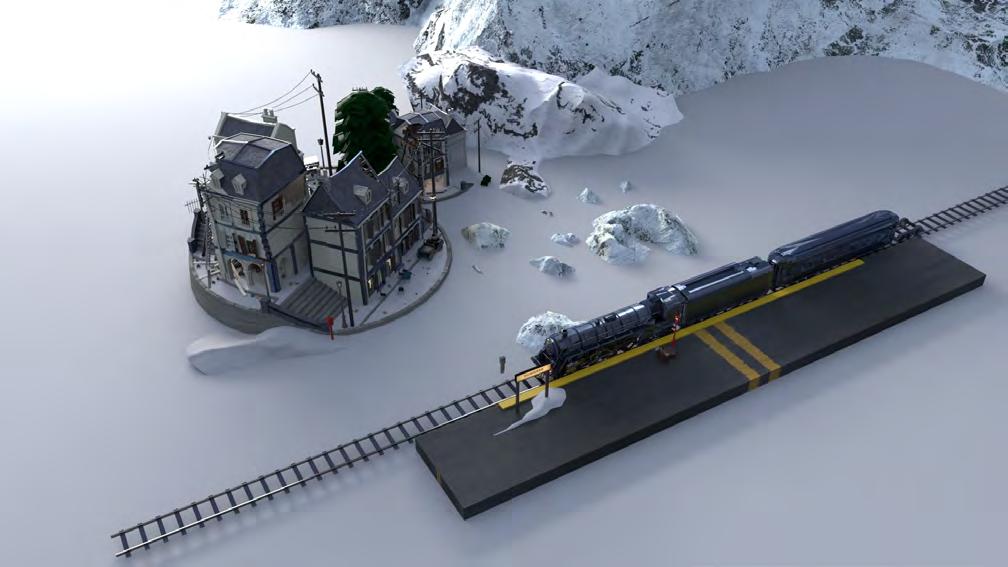
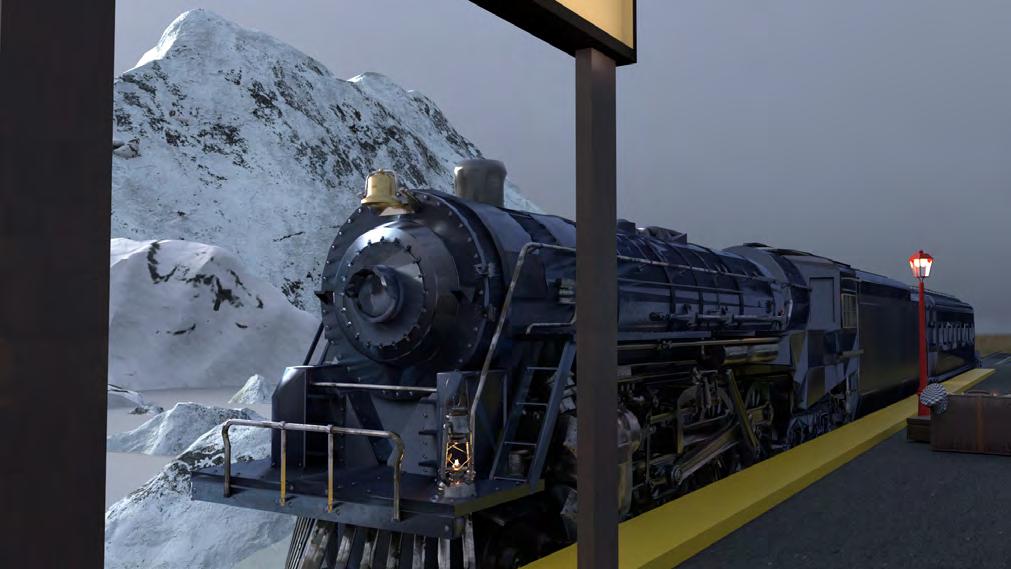
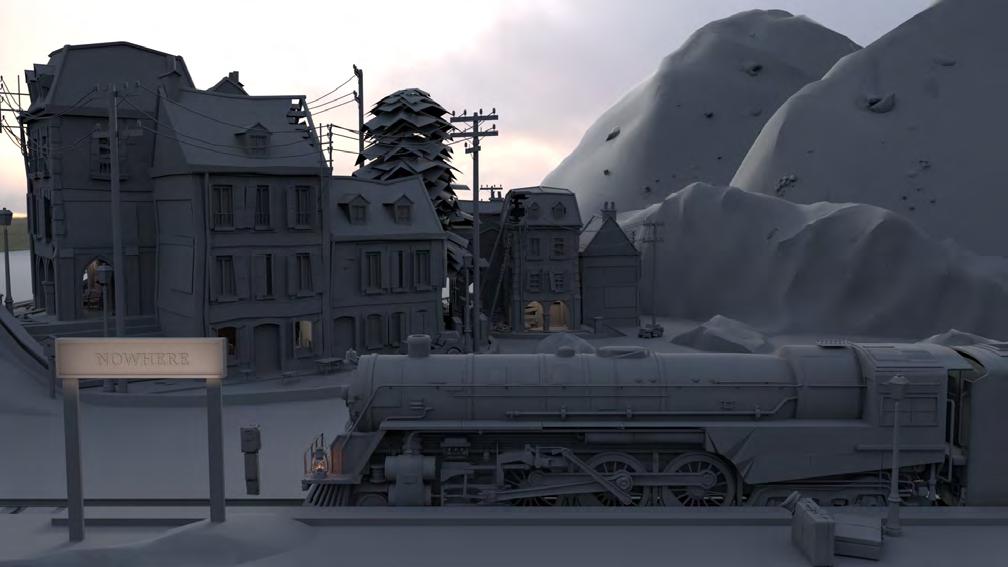
The main goal of this project was to transform an imagined scene into a realistic visual experience. I used Cinema 4D to build the environment and rendered the final images using Redshift. By reconstructing the scene, I created a stage and placed various elements—such as snow-covered mountains, a platform, and an old train—into the composition.
The process began with organizing all the elements on stage, followed by applying materials to each object and rendering the final scene.
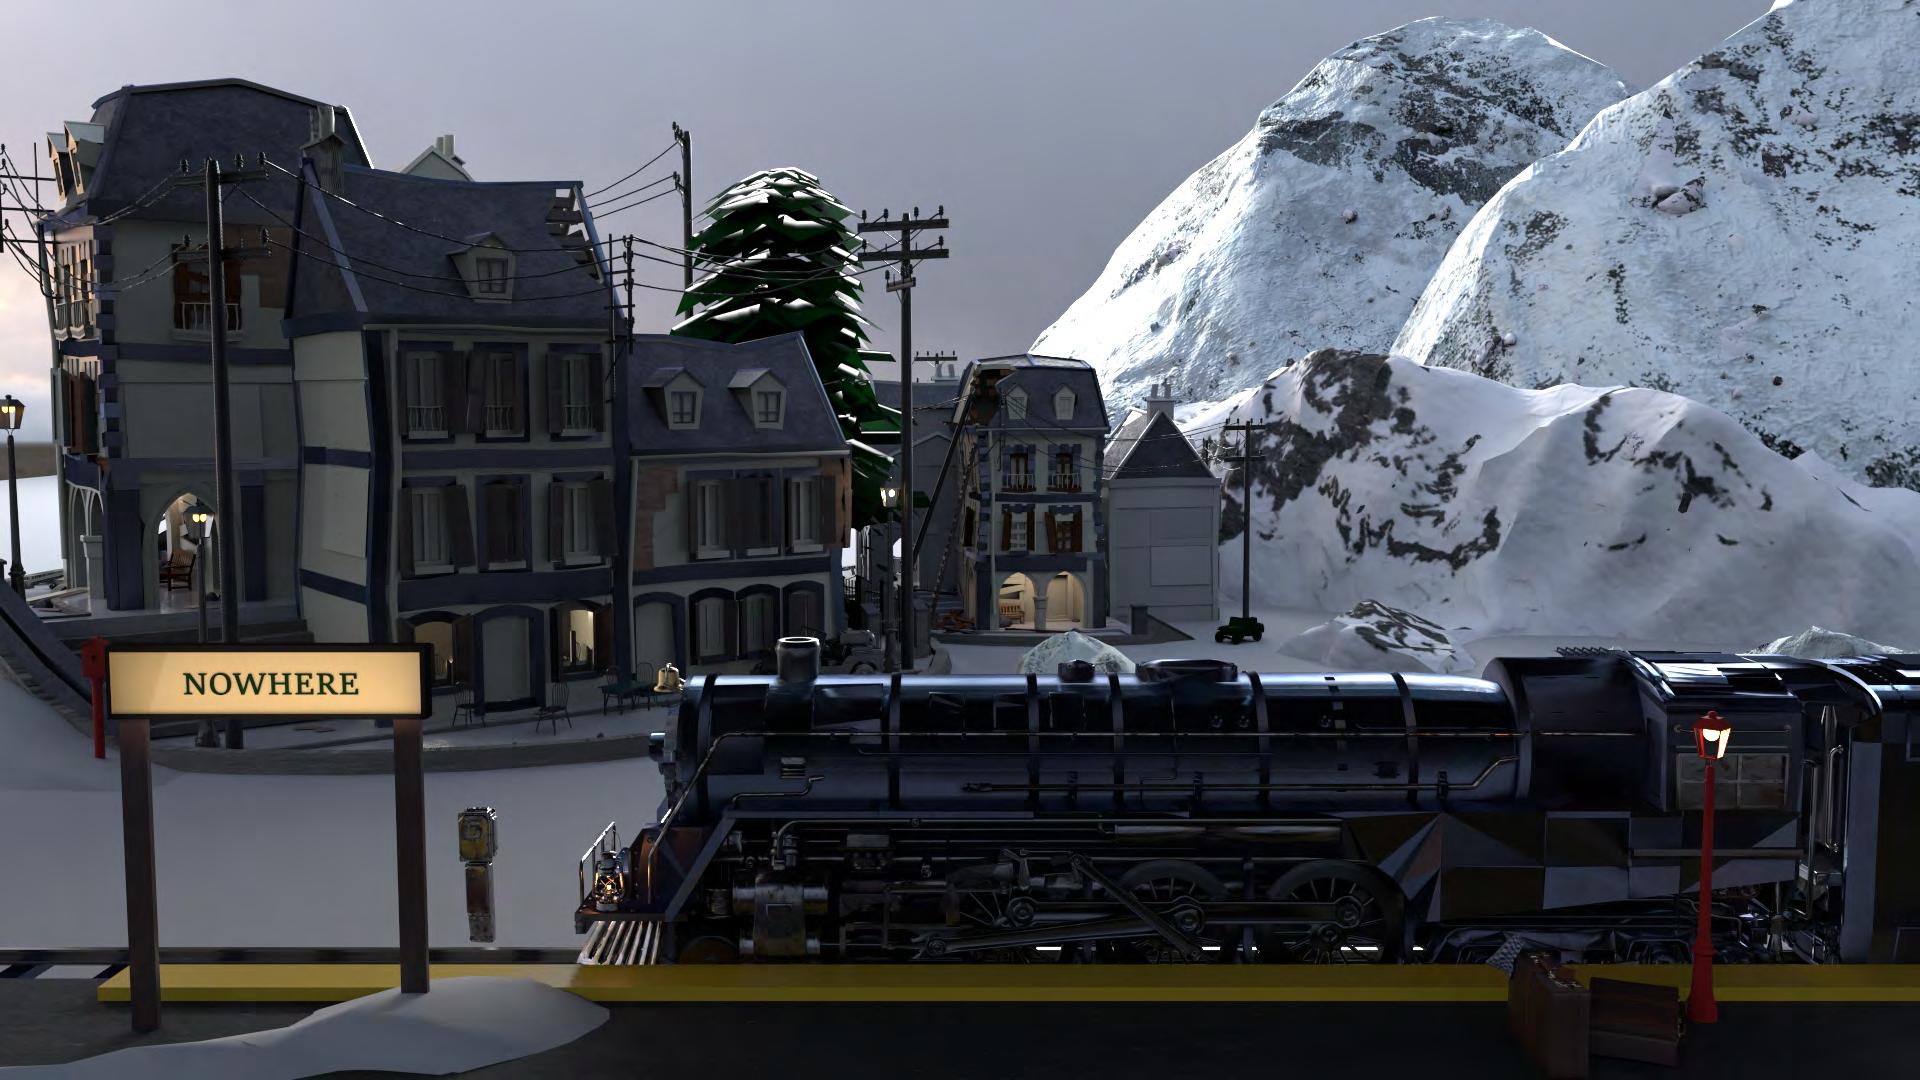
“This is a train to nowhere.”
I began designing my own jewelry using ZBrush, drawing inspiration from a combination of Asian elements. This series explores material contrast—particularly between jade and metal. I used Redshift to render the materials, emphasizing their unique textures and reflective qualities.