This guide has been designed to help explain the retaining wall and fences installed and allowed at Round Mountain, and to assist you with the management and maintenance of your wall and fence.
Developer-built retaining walls maximise the area of level land in your lot. The height and location of walls will vary depending on your unique lot and should be considered when designing your home and landscaping.
Developer-built fencing will be provided on selected lots where a secondary frontage is required and on shared boundaries where it is more practical to be constructed prior to settlement.
Important retaining wall and fencing information that is specific to each individual lot can be found on the House Siting Plans.
Retaining wall and fencing requirements, and responsibility for costs, should be discussed with your builder, landscaper or contractor.
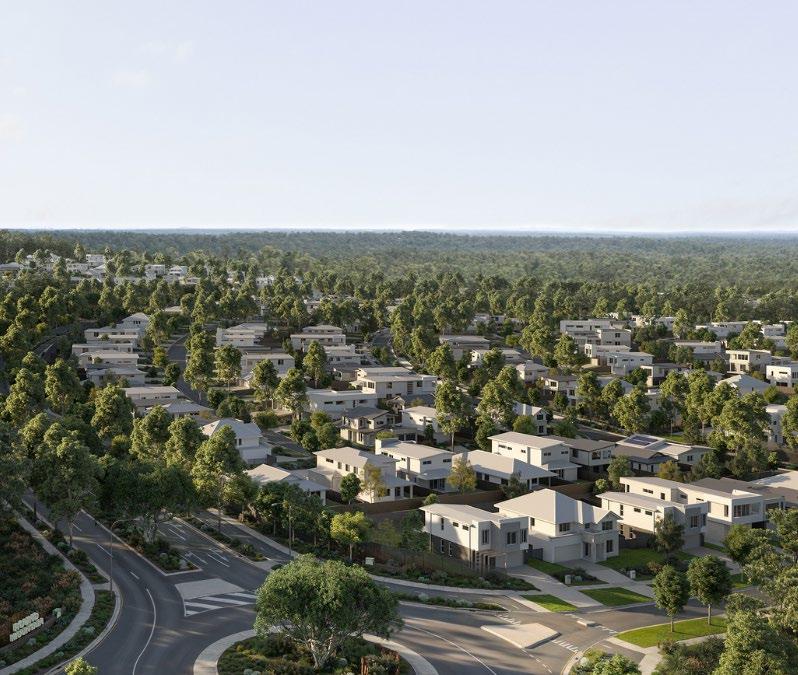
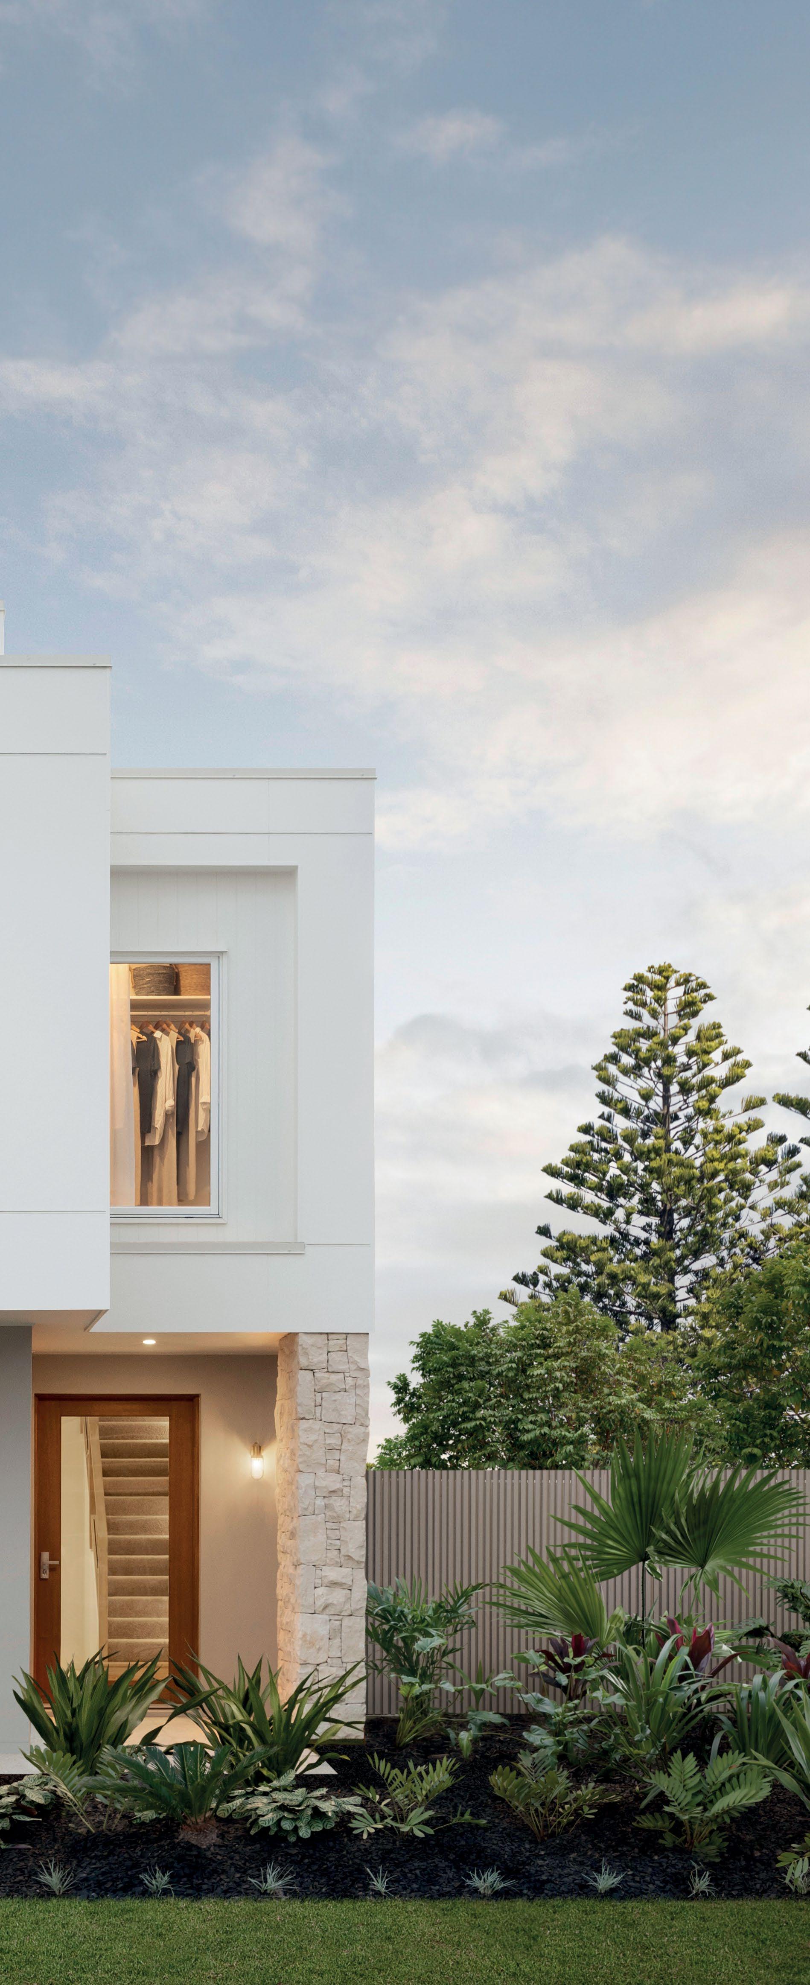
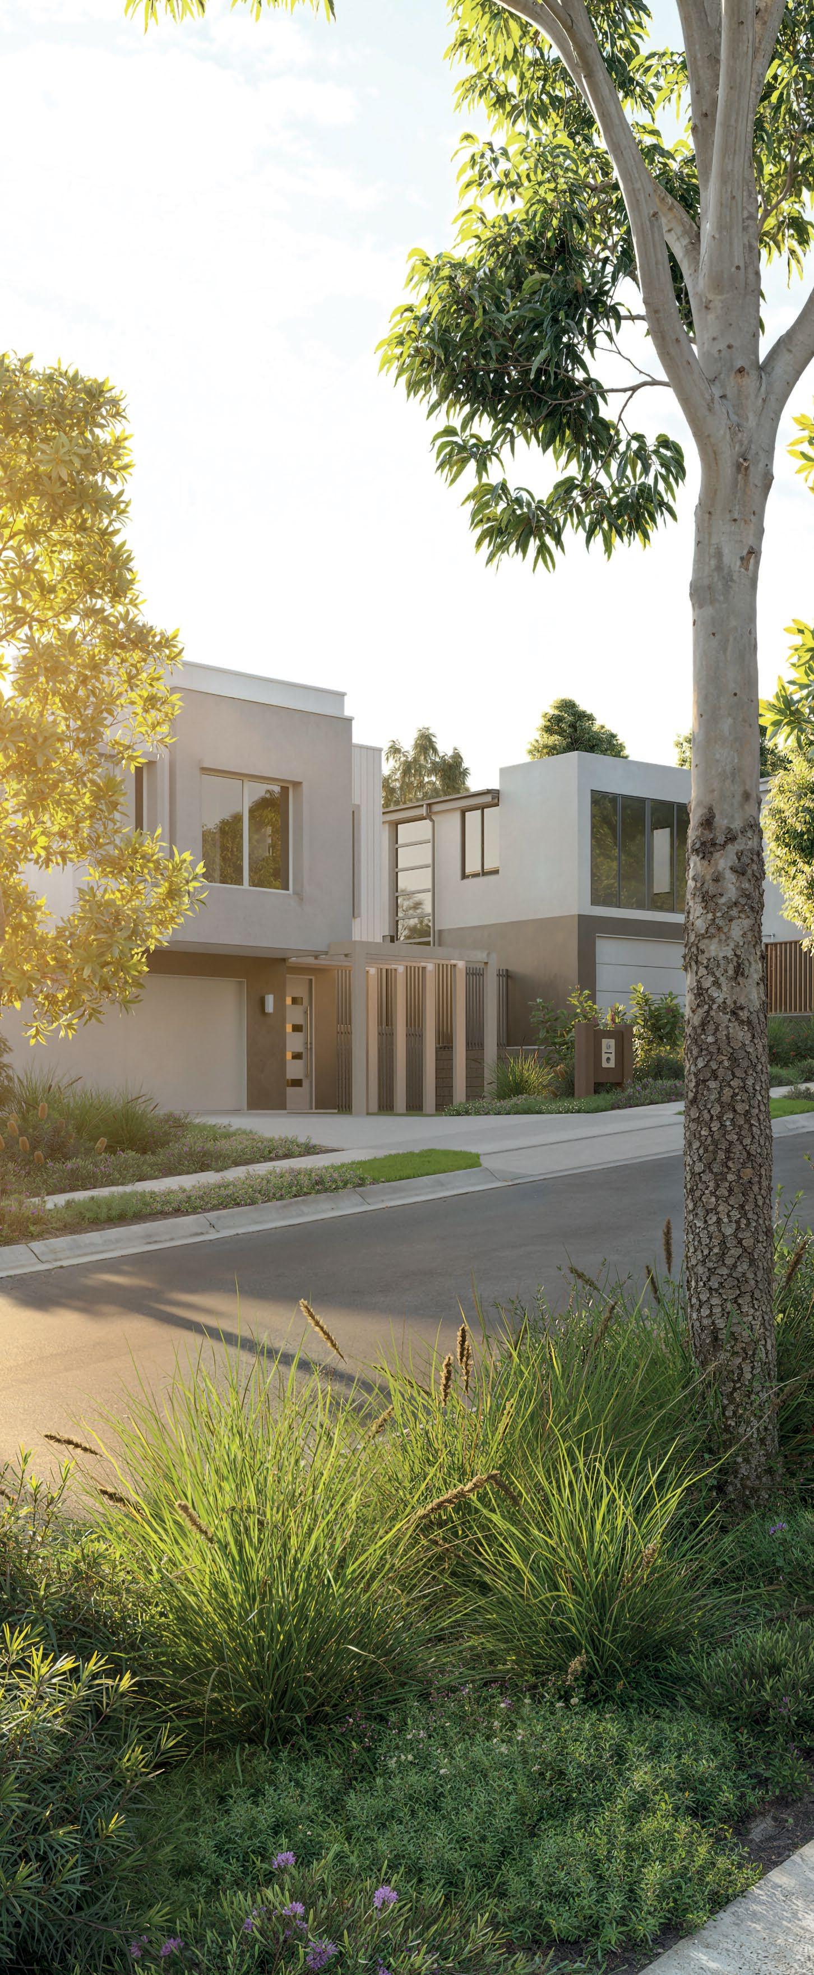
Artist Impression.
Retaining Walls
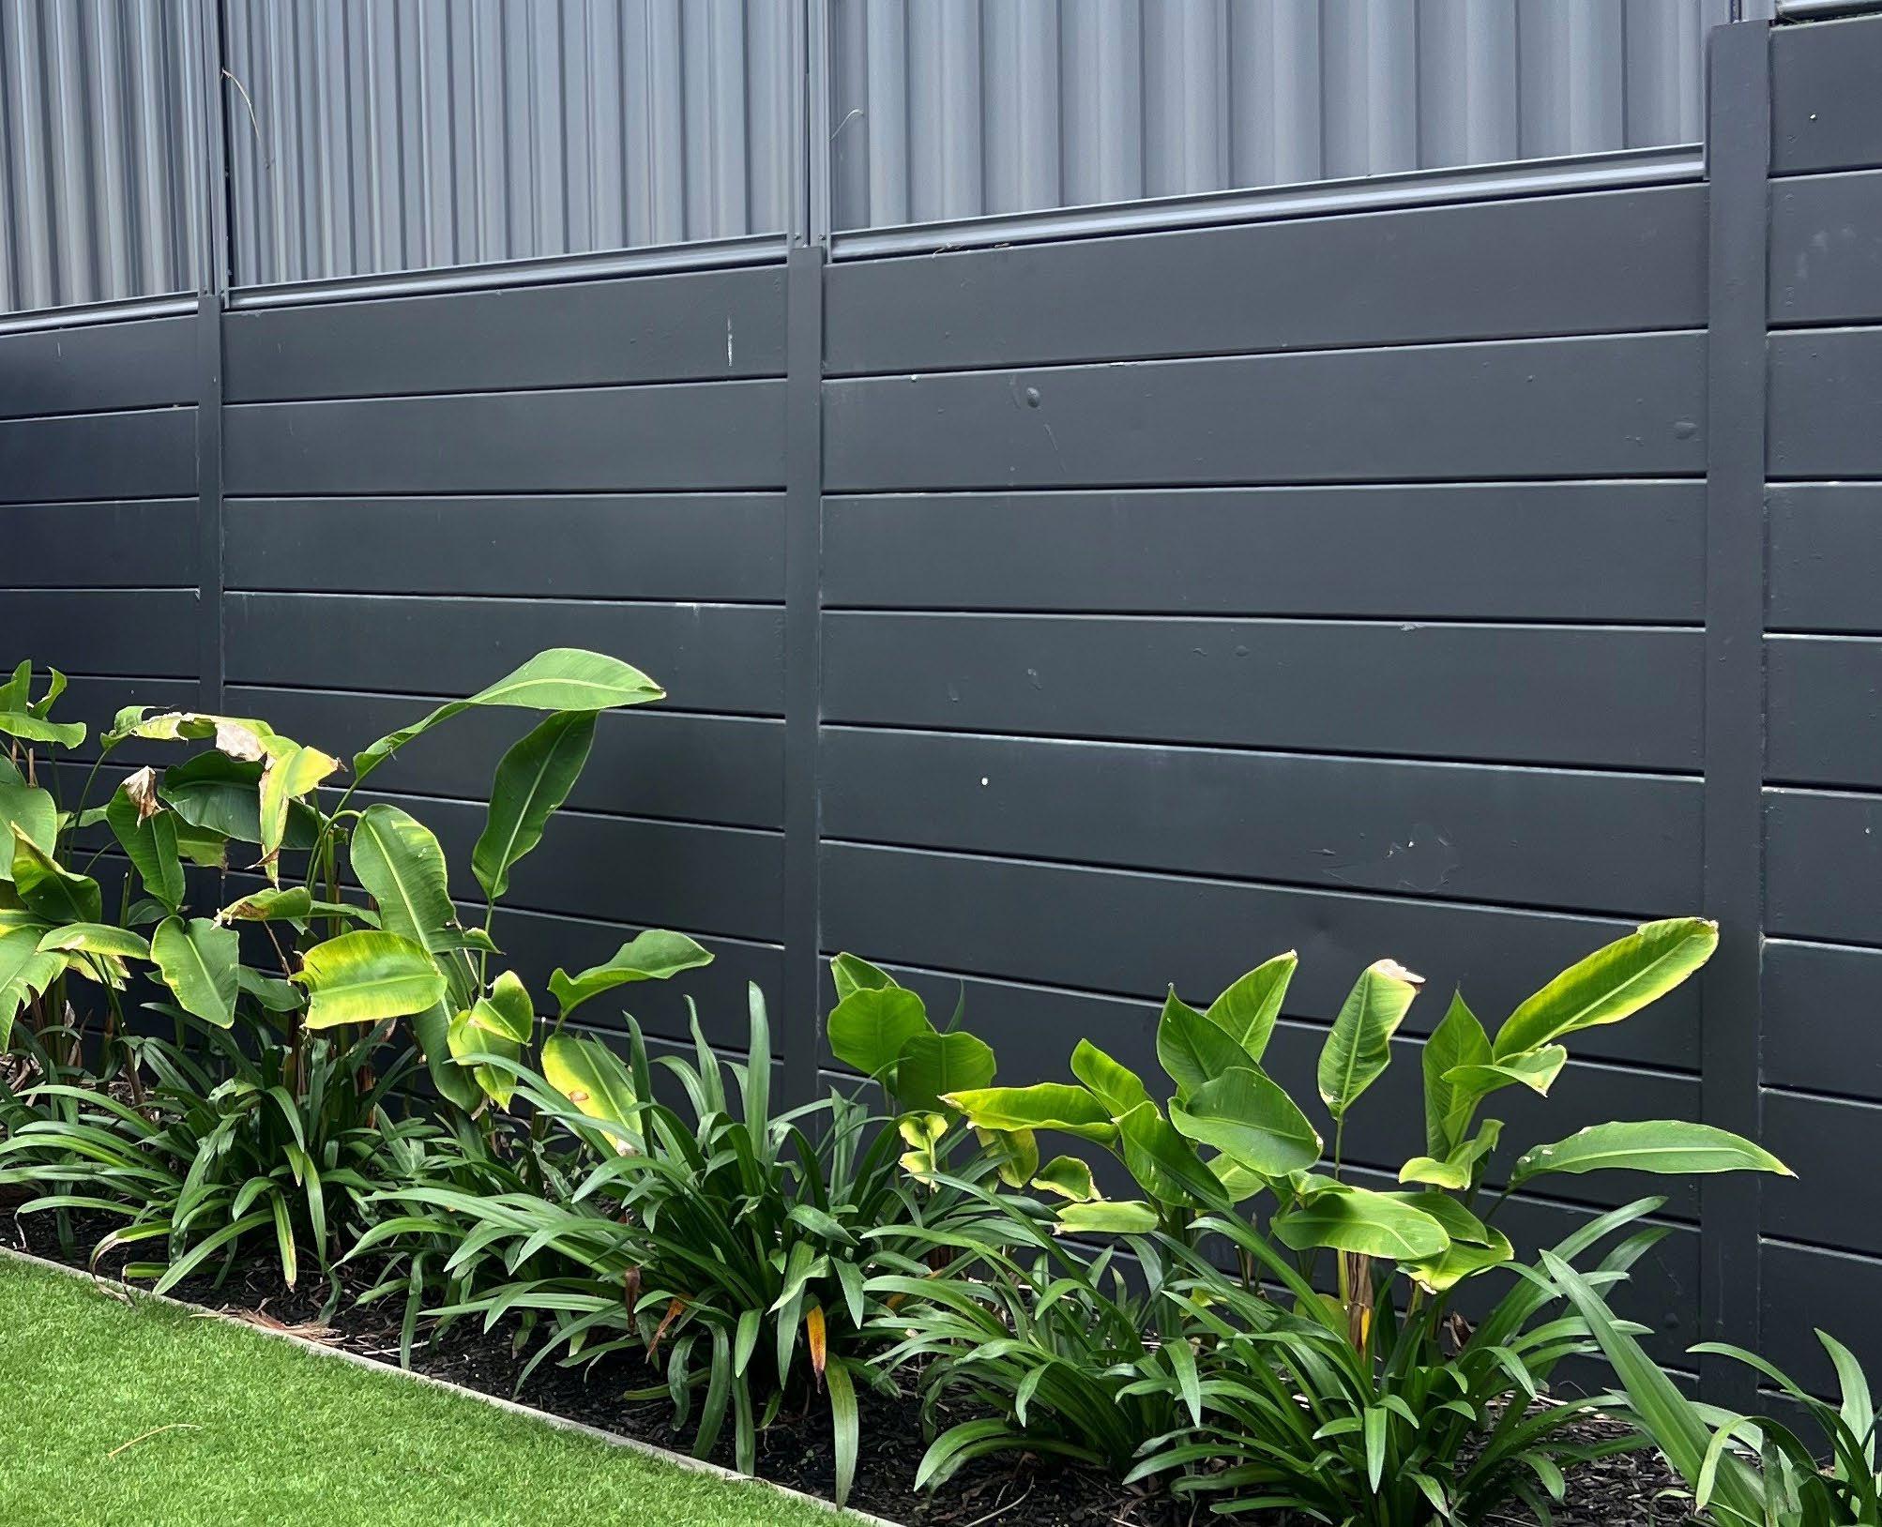
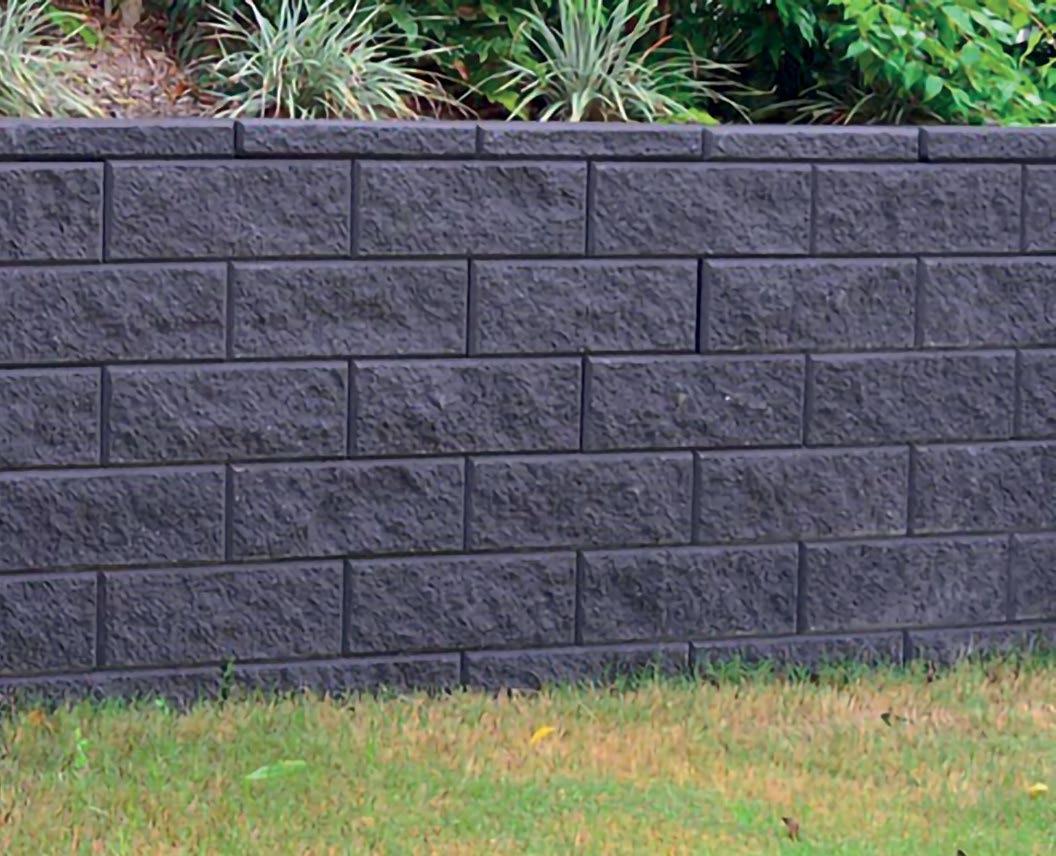
At Round Mountain, Developer-built retaining walls are a mix of split face designer masonry coloured block walls and painted concrete sleeper walls.
The installation of these walls provides more usable level land within your lot. A retaining wall is defined as any retaining structure higher than 200mm.
Developer-built retaining walls are not to be altered or removed without consent. This includes altering levels behind and in front of retaining walls.
Additional retaining walls may be required to be installed at the purchaser’s discretion to support the proposed house design.
These walls are required to comply with the Round Mountain Design Guidelines and should be identified on your covenant submission to be assessed by the DRP and consist of the following materials:
• Stone, interlocking block walls or rendered and painted block walls, excluding concrete sleepers, or masonry materials are to be used forward of the Building Line (the front wall line of the house) and for walls visible from the street or a public space.
• Common brick, timber and concrete sleepers are not permitted forward of the Building Line.
SIDE AND REAR RETAINING WALLS - DEVELOPER INSTALLED
Internal Facing -
-
External Facing
Split Face Designer Masonry Coloured Block (Charcoal)
Painted Concrete Sleeper (Charcoal)
Wall Arrangements
The following diagrams depict the typical retaining wall arrangements and property boundary locations used at Round Mountain, in accordance with Council standards and approvals. These walls and their locations should be considered during your house design, construction and operation.
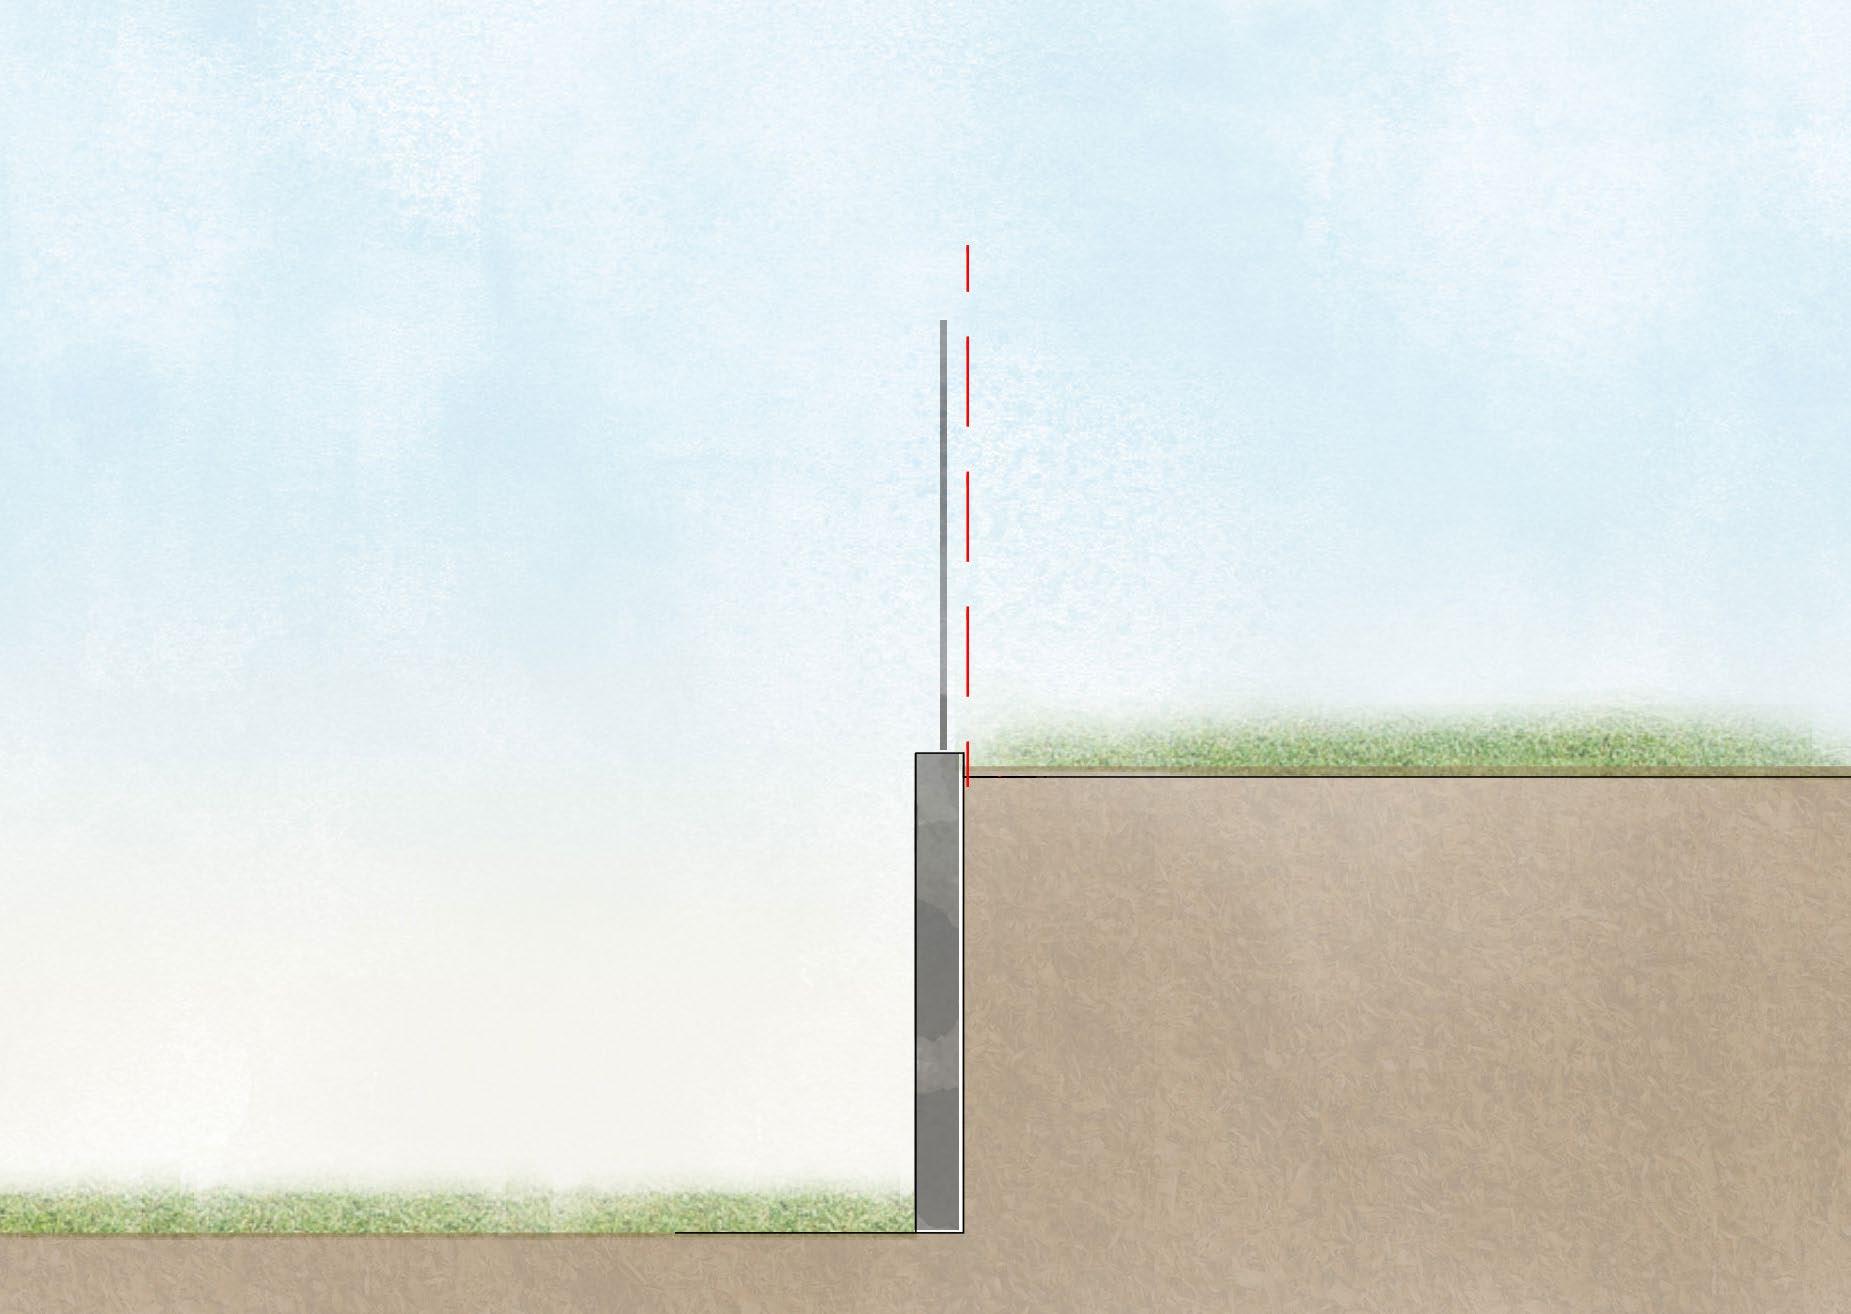
Single Tier Retaining Wall (up to 2m)
Where wall heights are up to 2m in height, a single-tier wall is specified.
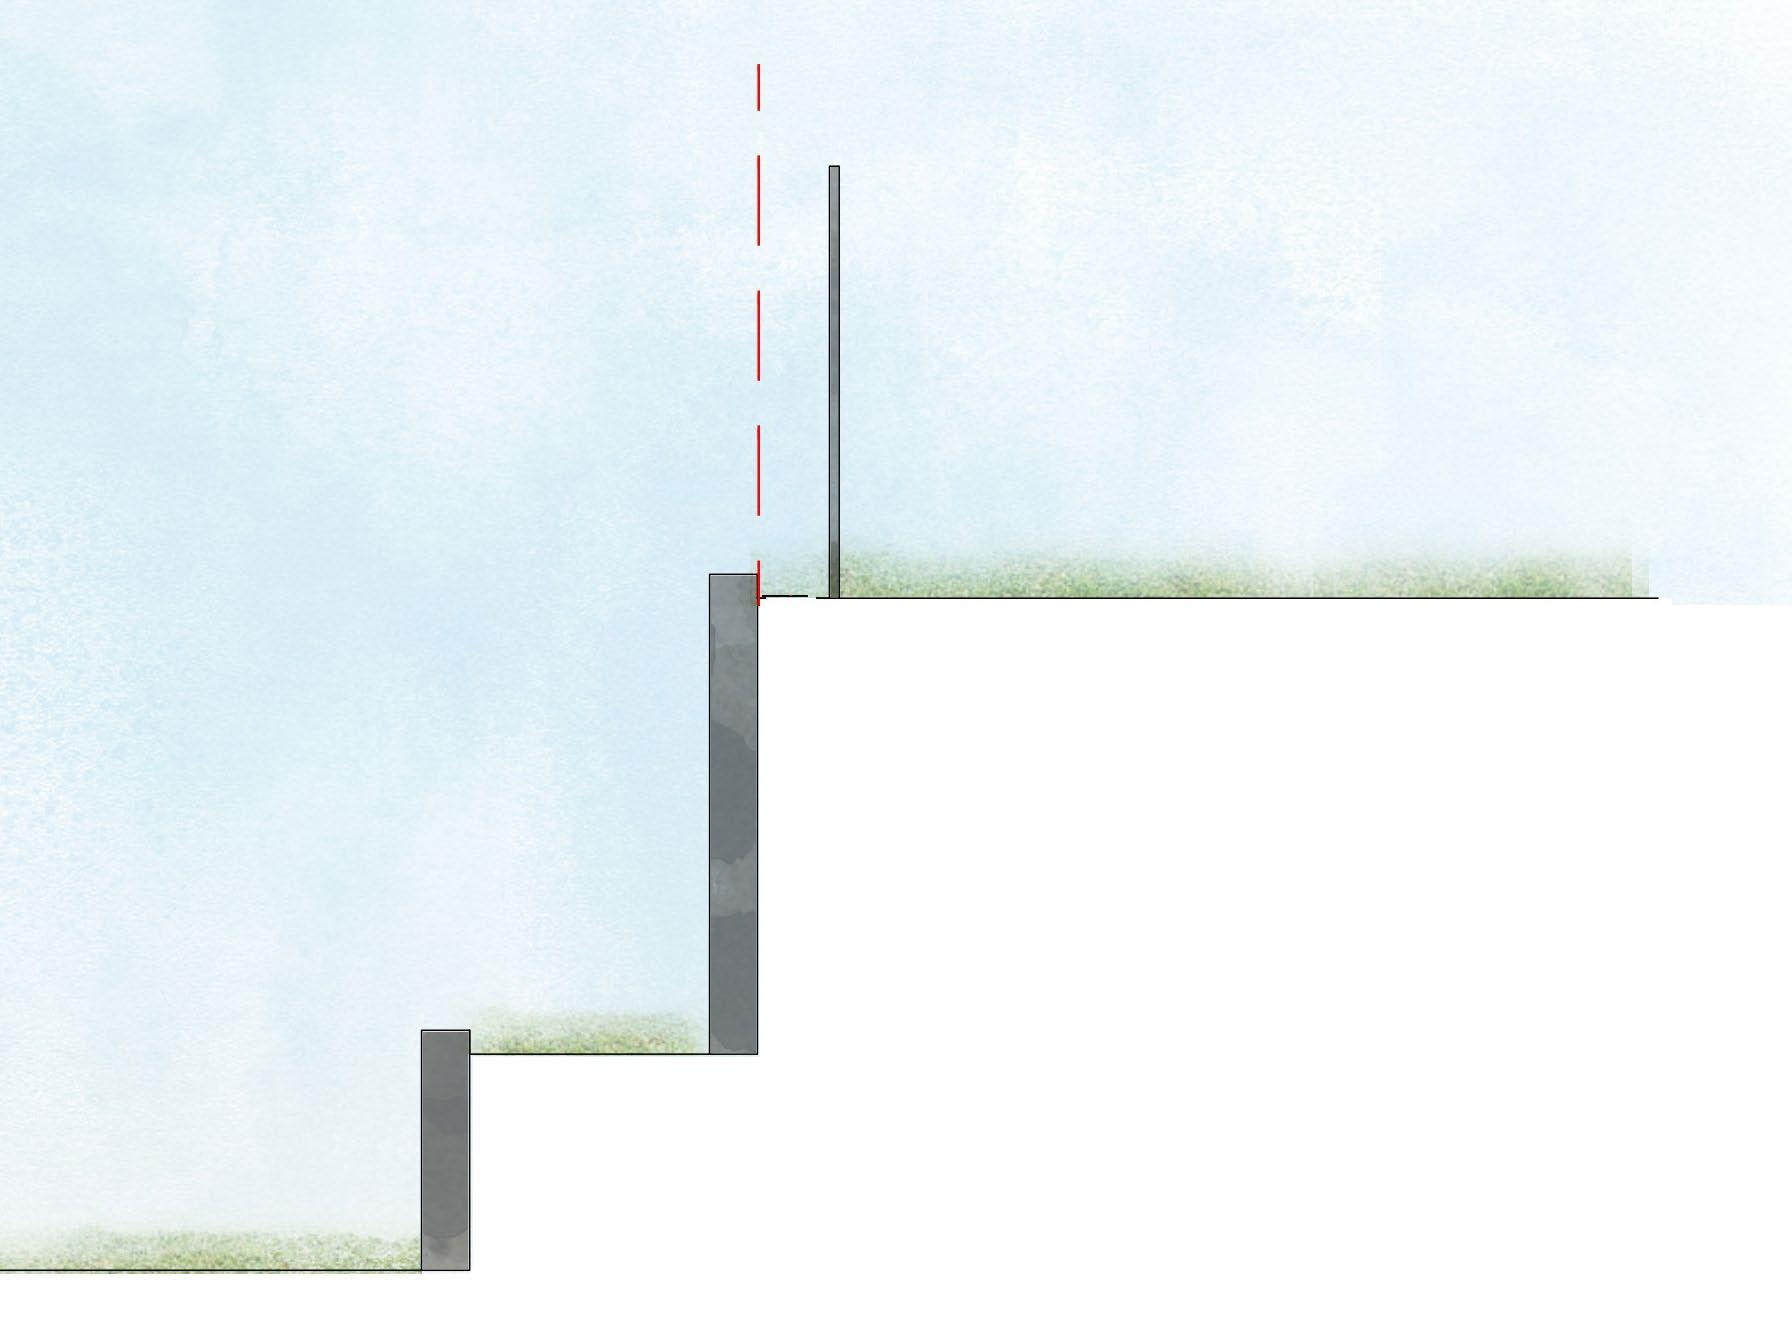
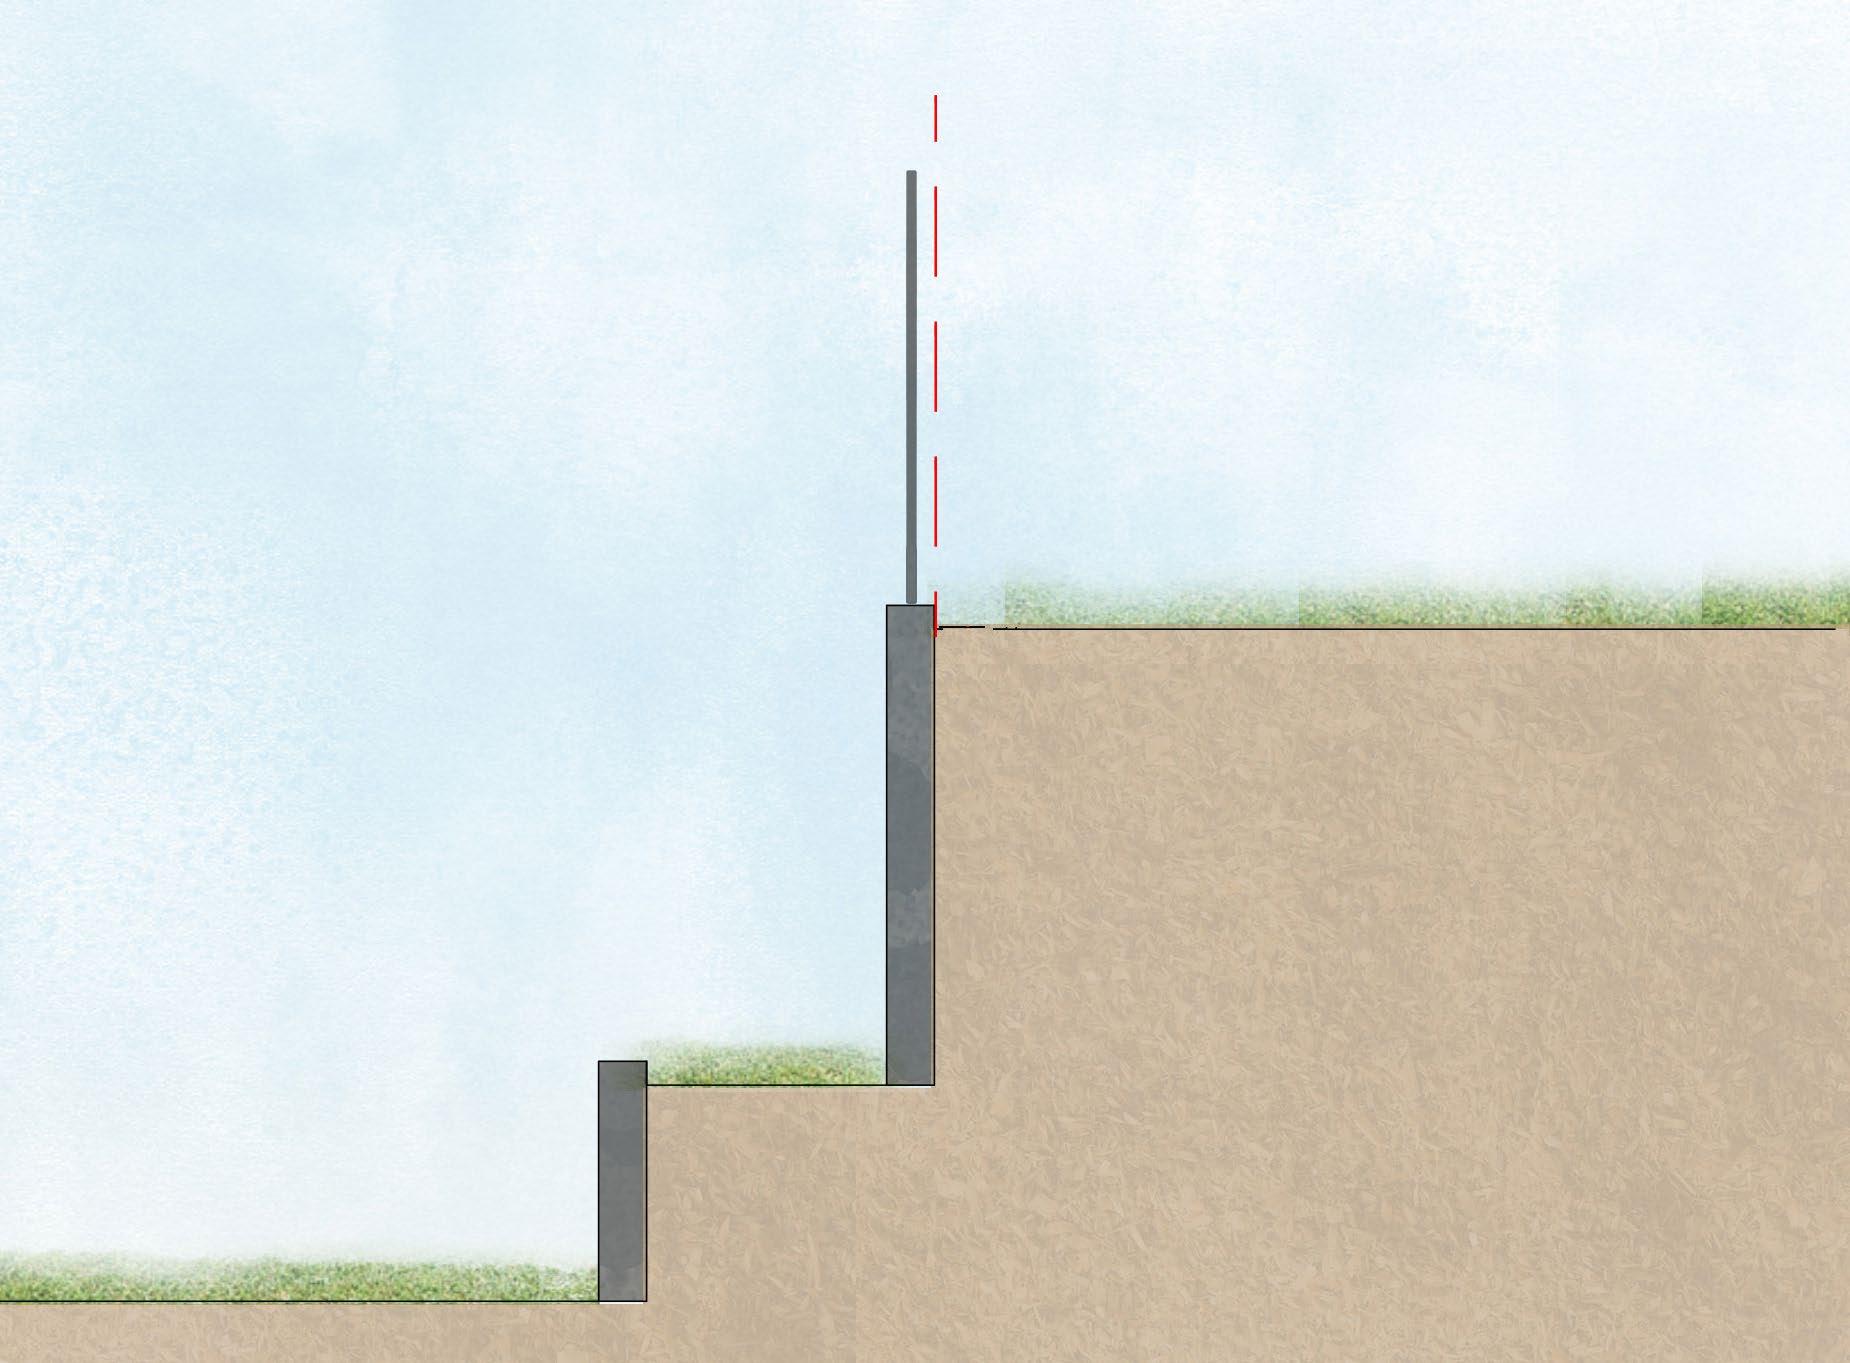
Double Tier Retaining Wall (over 2m)
Where wall heights exceed 2m in height, a double-tier wall with a landscape terrace is included. Generally, the lower wall will be 1m, with the upper wall to be a maximum of 2m.
1800mm High
Fence. Property Boundary adjoining Internal Lot. Heights vary depending on lot, max 2m.
Property Boundary adjoining Internal Lot. 1m high front retaining wall. Heights vary depending on lot, max 2m.
1800mm High neighbourhood Fence.
Landscape Terrace
Private Lot
Private Lot
Private Lot
Private Lot
Property Boundary Locations
The following diagrams depict the typical property boundary locations for Round Mountain depending on the interface between a private lot or public land. The location determines the ownership and responsibility of the retaining walls related to your lot.
Public Land Interface
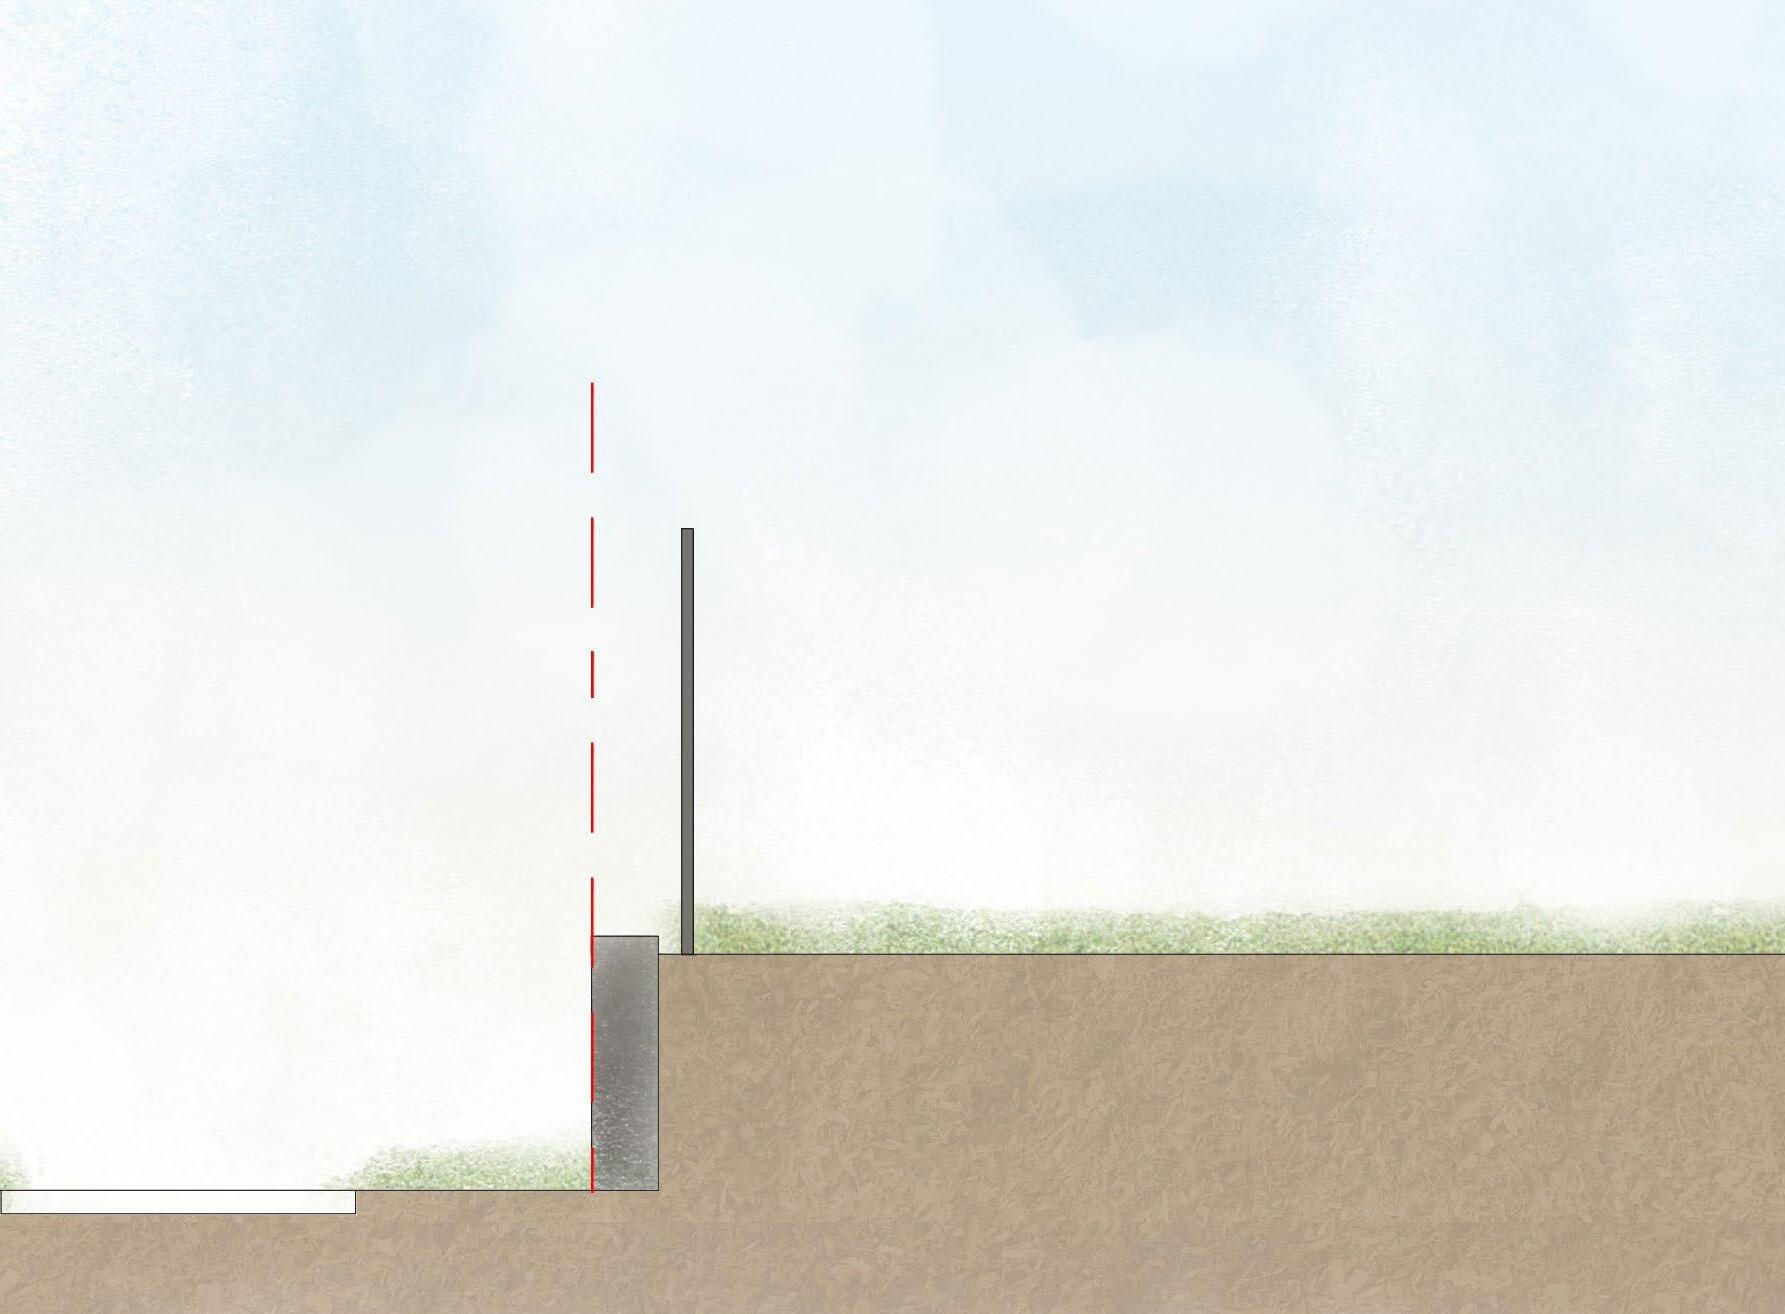
Where a wall is located between a private lot and adjoins public land such as roads, pedestrian links and parks, walls generally must be located wholly within the private lot and not encroach into public land. This includes an allowance for footings.
Private Interface
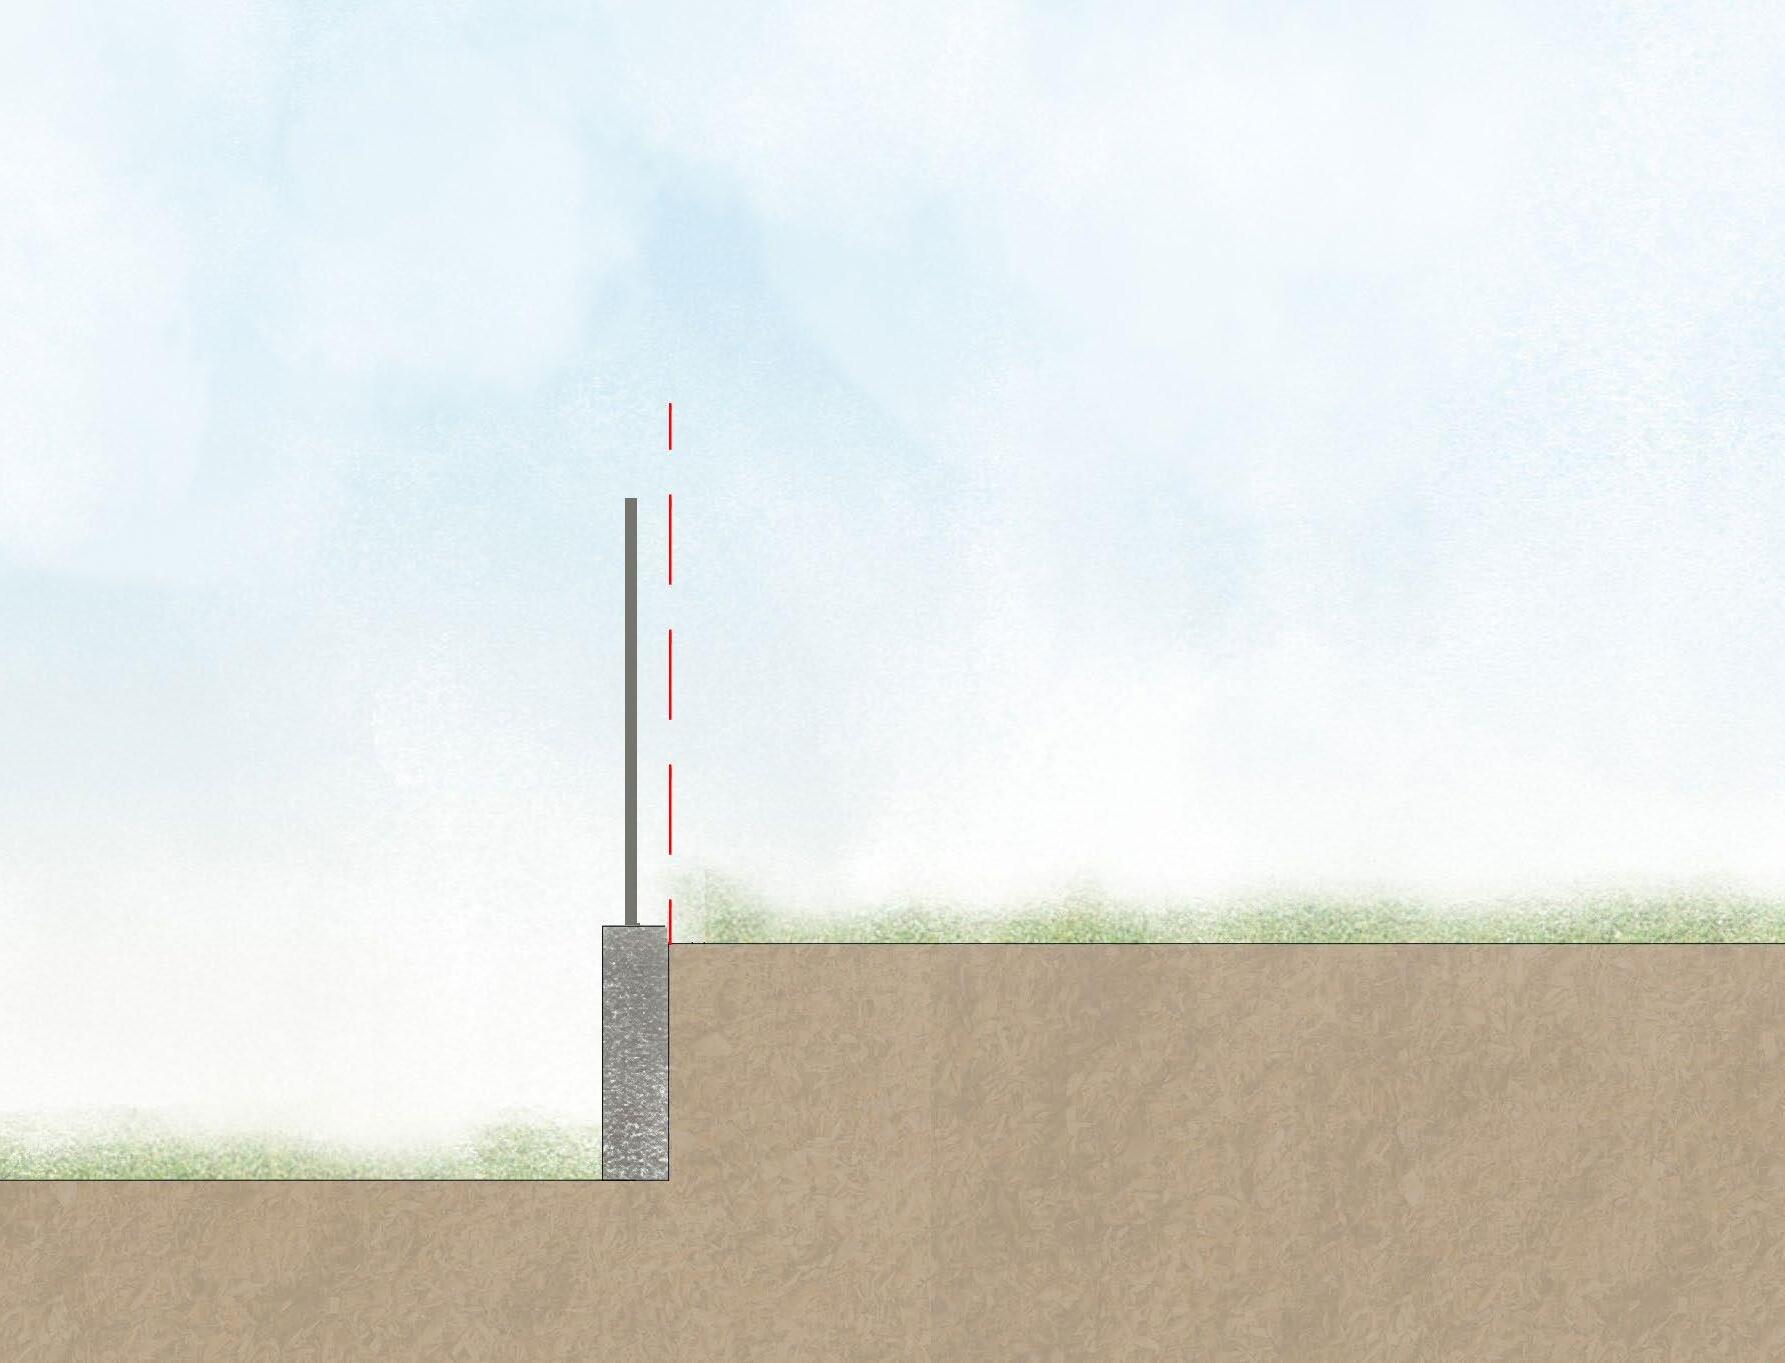
Where a wall is between two private lots the property boundary is located on the interior face of the masonry wall of the highest tier.
Property Boundary adjoining road frontage.
1800mm high neighbourhood Fence.
Set back approximately 100mm from edge of retaining wall.
Heights vary depending on lot.
Property Boundary adjoining Internal Lot.
1800mm high neighbourhood Fence.
Set back approximately 100mm from edge of retaining wall.
Heights vary depending on lot.
Public Land
Private Lot
Private Lot
Private Lot
Building and Drainage
INTERGRATION WITH HOUSE LEVELS
Developer-built retaining walls are provided to accommodate the earthworks levels that are formed during construction of the lot, as required by the Development Approval issued by Council. Developerbuilt retaining walls cannot be built higher than the approved earthworks levels.
It is the responsibility of the builder to integrate building and landscape levels with the Developerbuilt retaining walls and fencing heights. Where Developer-built retaining walls do not adequately accommodate selected building or landscape outcomes, additional retaining by the land owner may be installed.
Any land owner retaining should be subject to discussion with a builder, landscaper and structural engineer, with regard to load changes to Developerbuilt retaining walls. Further certification, Council approvals or DRP approval may be required.
LOADING OF RETAINING WALLS
Developer-built retaining walls are generally engineered to accommodate a limited surcharge load of up to 5kpa. Dwellings located in close proximity to Developer-built retaining walls must be designed and built to not exceed the surcharge load allowance for the retaining wall (i.e. piering of foundations). This will also ensure the dwelling is in some way protected in the unlikely event that the wall is removed.
Any landscaping (incl. additional retaining) should be designed and built to not exceed the surcharge load allowance for a Developer-built retaining wall. Any changes to loading of Developer-built retaining walls should be referred to a registered professional engineer for independent assessment.
Extra care should be taken if required to drive machinery any closer to the wall than the height of the wall (i.e. limit driving within 1.5m of a 1.5m high wall).
DRAINAGE AND RETAINING WALLS
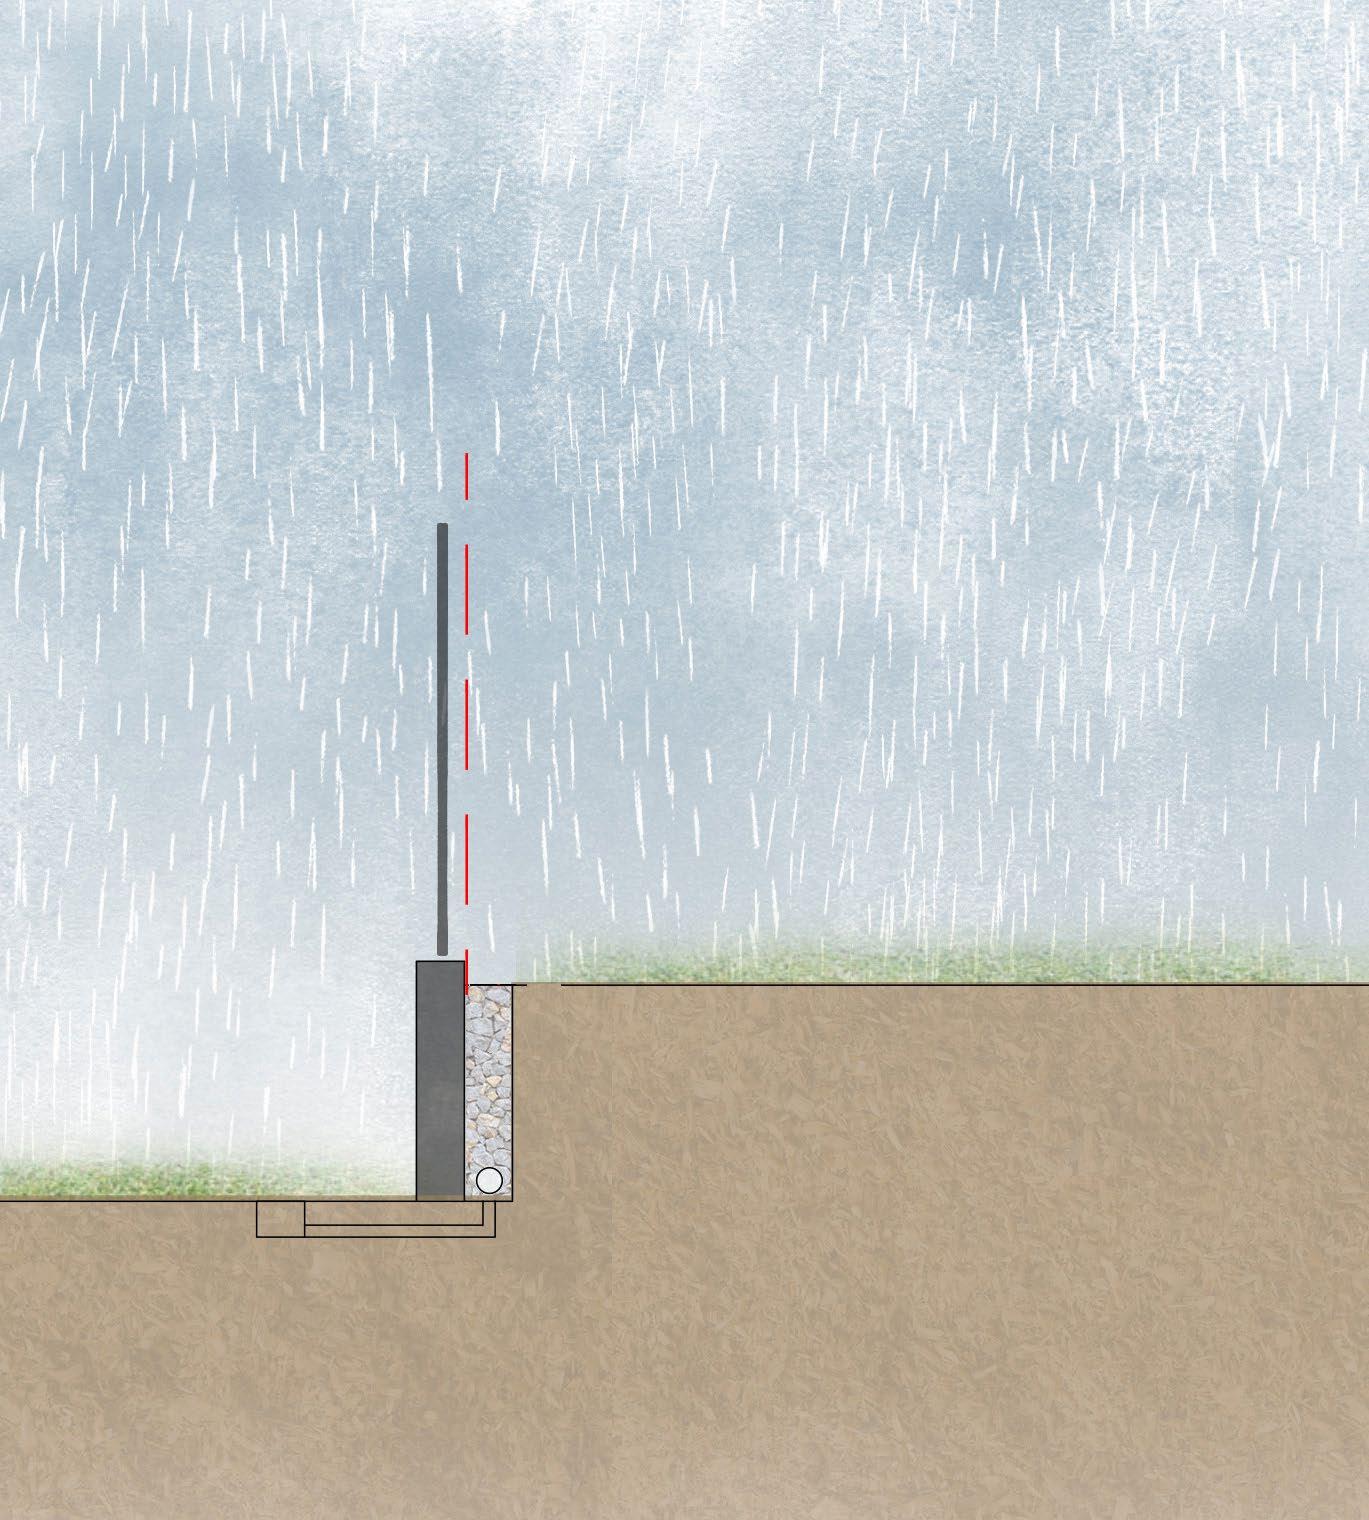
Developer-built retaining walls are designed and built with drainage zones behind the walls.
Drainage zones allow groundwater to pass along and through the retaining wall so the wall is not also supporting the weight of this water. Water coming through walls is normal to relieve pressure and is a necessary part of the wall functioning properly.
The downstream land owner is responsible for accepting and conveying the water that will pass over and through the retaining wall in times of heavy or prolonged rainfall. This can be achieved through builders connecting the retaining wall drainage to the lot stormwater drainage system and/or suitable landscaping works.
When undertaking landscaping, it is important to consider the drainage that may be present within the rear of walls. Plants should be selected that have a non-invasive root system.
Fencing
Side and rear boundary fencing must be constructed by the lot owner prior to Practical Completion and must comply with the requirements set out in the Design Guidelines.
For Developer-built retaining walls, fencing sleeves or brackets are provided to install fence posts directly behind the wall if the adjoining owners agree. This means the fence will sit on brackets for concrete sleeper walls and in fencing sleeves for Split Face Masonry Block Walls. Where fencing sleeves are not provided, the fence should be installed in a manner which does not attach to or impact the Developer-built retaining wall.
Developer-built fencing will be delivered to secondary frontages including Green Streets. Developerbuilt fencing must not be altered, modified or removed without prior written approval from the developer.
Details for Developer-built retaining walls, Design Guidelines and fencing can be downloaded from the Round Mountain Build Hub via the QR below:
For further advice regarding retaining walls or fencing for your lot, please contact our Customer Care team via customercareqld@ frasersproperty.com.au