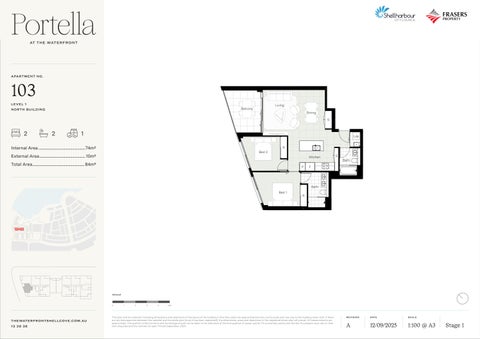
A PA R T M E N T N O.
103
Ldy
LEVEL 1
S
Living Balcony
NORTH BUILDING
Dining S
2
2
1
Ldy
Internal Area......................................................74m2
R Bed 2
External Area..................................................... 10m2
Kitchen
S Bath
Total Area............................................................ 84m2
P
F
F
P
Bath Bed 1 R
Kitchen
S CA L E
0
T H E WAT E R F R O N TS H E L LC OV E .C O M . AU 13 38 38
1
2
3
4
5M
This plan and its contents (including dimensions and depictions of the layout of the building in this floor plan) are approximations only, not to scale and may vary to the building when built. If there are any discrepancies between this material and the strata plan (once it has been registered), the dimensions, areas and depictions in the registered strata plan will prevail. All measurements are approximate. The position of the furniture and furnishings should not be taken to be indicative of the final position of power points, TV connection points and the like. Purchasers must rely on their own enquiries and the contract for sale. Printed September, 2025.
REVISION
DAT E
S CA L E
A
12/09/2025
1:100 @ A3
Stage 1