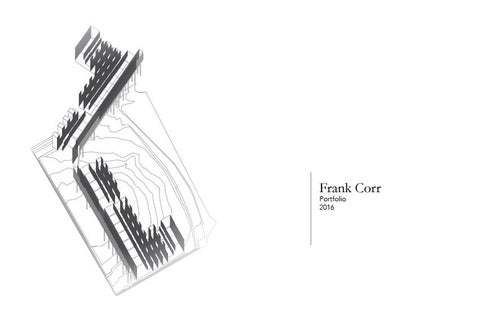
Frank Corr Portfolio 2016
COMPUTATIONAL DRAWING
01
Phase One My vision is to show invisible sur f aces by highlighting the ricochet that occur s at the inter sec tion of sur f ace and line. Each line has a ricochet resulting from the series of lines projec ted towards the sur f aces. T he idea that these sur f aces c an only be seen through the passing of time, and conditions of their atmosphere, ques tions their role as a boundar y of def ined space.
01
Phase Two In the second phase, I wanted to manipulate the relationship bet ween these sur f aces, and the forces ac ting upon it. Providing these sur f aces with the respon sibilit y of ac ting as a shield, they began to take on more of a role as wall, or as something that provides an inhabited architec ture. T hese coded lines have been altered to introduce variable forces such as wind, and direc tional changes to tes t these sur f aces. T he visibilit y of these boundaries only become apparent when they ac t as a shielding for the occupier.
02
COMPUTATIONAL DRAWING
01
Phase T hree
T he f inal phase present s these sur f aces as something that has been processed by their environment, and tr ans formed into an af fec ted sample. T his sample is then used to projec t an architec ture based on it s DNA . Pipes which dic tate the ver tic al circulation begin to ex trude from the sur f aces of the sample, revealing paths which c an be tr aveled until another sur f ace is introduced. T hese pipes increase in densit y and opacit y as they approach these sur f aces, cons tric ting the inhabitable space.
03
At this point ver tic al circulation is provided, as these sur f aces similar to the sample are unat tainable, yet are visually accessible.
04
CULINARY VILLAGE
02 T he absence of grocer y s tores and lack of places to purchase af fordable produce reveals that there is a food deser t in Providence. Focusing on one of Providence’s mos t his toric al sites, C athedr al S quare, an inter vention combined of residential and work space is proposed. T he work space weaves through the residential area, and of fer s the resident s a complete progr am of growing , processing and selling produce.
05
06
CULINARY VILLAGE
02
07
08
PROVIDENCE TRAIN STATION
T hese t wo vessels connec t the main axis path ways, which contains a cit y model of Provi dence, orienting the viewer with a direc t view to the s tatehouse from out side the s tation on gr ape s treet.
PRODUCED BY AN AUTODESK EDUCATIONAL PRODUCT
T he Providence tr ain s tation c an be under s tood through a series of 2 oper ations. Opening the ground f loor to the tr ack s provides the plat forms with light from above. T he peeling of the roof allows for the maximum pulling of light through the day, into the vessels adjacent to the opening on the ground f loor.
PRODUCED BY AN AUTODESK EDUCATIONAL PRODUCT
03
City Model Shops Cafe/Bar
Tracks
09
10
CHELEA URBAN DESIGN
04 T his is a housing projec t for Chelsea Massachuset t s, which contains 20 0 unit s for residential housing. Star ting with the unit plans and the massing model, I began to ref lec t the exis ting topogr aphic conditions.
1 Bedroom
2 Bedroom 3 Bedroom
T his sculpting , and inver se topogr aphic form, sug ges t s enclosure and guidance to the descending form of the ground. A path leading to the theatre from the nor th side to the south side of the site, ends at the waiting s top for the silver- line. T heatre
11
12
PROVIDENCE URBAN STUDY
05
Mechanism
In a t wo -week charret te, an urban inter vention is created to s tudy the non - or thogr aphic footprint of the buildings as they bend with the road they share an edge with. T he mechanism is used to s tr aighten the bent s treet and to shif t the footprint of the buildings into an or thogonal order. In an at tempt to regis ter new views from the of f ice build ing , as well as providence new light for it, the sketch model reveals the new conditions and behavior of this lot.
13
14