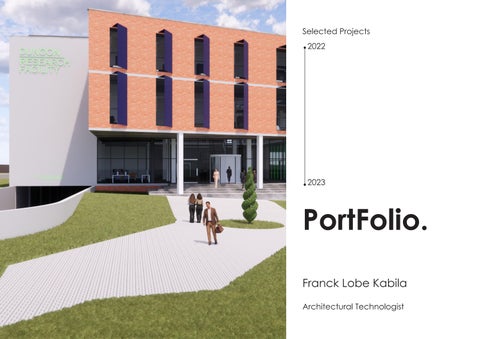
Selected Projects 2022
2023
PortFolio. Franck Lobe Kabila Architectural Technologist
My passion for architecture is driven by my strong desire to contribute to the welfare of our communities and Africa as a whole through designs that are significant and add values to the built environments. My interest in materiality as the influential factor in how we perceive architecture has been an eye opener in my design thinking and process.
2
Contents
01
Partial Design - Facade Studies
02
Competition Entry - Faces Of The Future
03
Dunoon Research Facility
04
Photographs - Walk With Me
Academic Project.
Personal Project - Reimagine Robben Island.
Academic Project.
Personal Project: An exploration and appreciation of the beauty of the architecture of the city.
3
01 Partial Design - Facade Studies Project Location: Cape Town Situated in Waterkant Street, Cape Town. The building comprises of 3 floorswith a penthouse on the rooftop, the main functions of the building are commercial which occupies the ground floor and residential on the upper floors. The aim of this project is to redesign the facade of an existing building with consideration to the climatic context as well as the surrounding context of the site. The partial facade design include in the front and back facade of the building. 9 am Summer solstice on North-East The summer sunlight penetration in the building is filtered by the vertical louvers on the facade.
Sunset 17:16
Sunset 17:15 Sunset 19:29
June solstice Sunrise 07:23
9 am Winter solstice on North-East The winter sunlight penetration in the building is unfiltered due to its low angle
1
Su m Su me n el r so ev lst at ice io n @ @ 9a 40 m °
Wint er Sun solstice elev ation @ 9am @ 11 °
Su m Su me n el r so ev lst at ice io n @ @ 9a 40 m °
07 June 2023 Sunrise 07:05 December solstice Sunrise 05:03
Su m Su me n el r so ev lst at ice io n @ @ 9a 40 m °
Sun path diagram
Su m Su me n el r so ev lst at ice io n @ @ 9a 40 m °
ROOFTOP
Rooftop T.O.C 8953
RESIDENTIAL UNIT
Wint er Sun solstice elev ation @ 9am @ 11 ° 2nd Floor T.O.C 5953
4
North-East facade - Sun study Not to scale
RESIDENTIAL UNIT
Wint er Sun solstice elev ation @ 9am @ 11 °
1st Floor T.O.C 2953
Wint er Sun solstice elev ation @ 9am @ 11 °
Process sketch Not to scale
2
COMMERCIAL SHOP
SCALE 1:20 - Front Part Wall Section
GF Floor T.O.C -47
1
1
A06
A06
1
1
1
2
2
3
3
4
4
2
3
4
D
B
C
A
D
B
C
D
rth
A
No
No
rth
rth
No
A
Reference plan: First floor plan Not to scale
Reference plan: Second floor plan Not to scale
5
The screening system on the North-East facade is designed to block the direct North-East summer sunlight while allowing natural light to penetrate in the building. While obscurring the direct summer sunlight, the vertical louvers maintain a visual connection with the external environment.
The non-presence of screening system on the South-West facade is characterized by the shade generated by the neighboring that prevent the late afternoon summer sun to hit on the facade which causes the faceade to only capture natural daylight.
South-West Elevation
North-East Elevation
6
ScaleSouth-West 1:100 Elevation
1
2
Roof: Light grey clean colorbond AZ200 ultra IBR 686 roof sheeting with polycloser fixed to 50x76mm SA Pine purlin spaced at 1200mm max with 60mm roof insulation placed in between purlins, 50x76mm SA Pine purlin nailed to 38x114mm Grade 7 SA Pine rafter spaced at 1000mm, 12x2440x1200mm pine exterior plywood ceiling board fixed in between the rafters.
4
Existing concrete staircase
1
Wall: 94x12mm Pine flat lapboard exterior marine varnish fixed to 50x50mm SA Pine battens spaced at 600mm max, 38x114mm SA Pine top plate fixed to 38x114mm stud spaced at 400mm max with 12x2440x1200mm Pine exterior ply and 0.5mm breather on the outer skin, 0.5mm breather membrane and 12x2440x1200mm plywood board on the inner skin
Roof: Light grey clean colorbond AZ200 ultra IBR 686 roof sheeting with polycloser fixed to 50x76mm SA Pine purlin spaced at 1200mm max with 60mm roof insulation placed in between purlins, 50x76mm SA Pine purlin nailed to 38x114mm Grade 7 SA Pine rafter spaced at 1000mm, 12x2440x1200mm pine exterior plywood ceiling board fixed in between in the rafters.
50x76mm treated timber batten spaced at 358mm from center to center fixed to 38x114mm treated timber purlin with steel angle bracket, 38x114mm treated timber purlin fixed to 150x150mm treated timber post, 150x150mm treated timber fixed to 160x160mm stirrup bracket with bolts, 160x160mm stirrup bracket chemically fixed to 150mm RC suspended slab.
Wall: 94x12mm Pine flat lapboard exterior marine varnish fixed to 50x50mm SA Pine battens spaced at 600mm max, 38x114mm SA Pine top plate fixed to 38x114mm stud spaced at 400mm max with 12x2440x1200mm Pine exterior ply and 0.5mm breather on the outer skin, 0.5mm breather membrane and 12x2440x1200mm plywood board on the inner skin
2100x4998mm Aluminum 4 Panel sliding door with clear safety glass with power coated frames fixed to timber wall with screws.
5
ROOFTOP
External Floor: 25x134mm Fiberon composite decking fixed to 50x50mm treated timber battens with brass screws raised on pedestals placed on 40mm screed at 1.60 fall with waterproofing membrane, 150mm RC suspended slab. Internal Floor: 12mm vinyl flooring placed on 30mm screed, 190mm thick RC suspended slab.
1100x1380mm Aluminum window with clear safety glass with powder coated frames fixed to timber wall with screws.
2
PENTHOUSE BEDROOM
1200mm height stainless steel balustrade welded to 10x80x100mm base-plate bolted to 150mm RC suspended slab.
20x50x1000mm stainless steel balustrade with 120x120mm base-plate bolted to 280x500mm RC parapet wall at 200mm below top of parapet wall flashing.
38x114mm SA Pine bottom plate fixed to 150mm RC suspended slab with screws
45x455mm sloped continuous block with flashing membrane laid on top, 280x500mm RC up-stand beam with waterproofing membrane laid on the interior side. Dark coated spandrel glass, 50x150mm aluminum mullion fixed to 280x500mm RC up-stand beam with oblong hole bracket with 25mm tolerance.
Rooftop T.O.C 8953
Toughened double glazing fixed to 50x150mm aluminum transom with 1010x1520mm awning aluminum window fixed to 50x150mm transom
External Floor: 8mm non slippery porcelain tile placed on 40mm screed at 1.60 fall with waterproofing membrane, 150mm RC suspended slab. Internal Floor: 12mm vinyl flooring placed on 30mm screed, 190mm thick RC suspended slab,
6 Rooftop T.O.C 8953
600x1200mm gypsum suspended ceiling at 250mm below 150mm RC soffit slab with ceiling board laid on galvanized steel ceiling bearer, ceiling hanger fixed with screws to 150mm RC soffit slab and ceiling bearer. Toughened double glazing fixed to 50x150mm aluminum transom with 1010x1520mm awning aluminum window fixed to 50x150mm transom
RESIDENTIAL UNIT
RESIDENTIAL UNIT 45x340mm chamfered meranti sill aligned with 50x150mm aluminum transom and fixed to 280x500mm RC slab with screws. 12mm vinyl flooring with 21x75mm timber skirt placed at wall edge, 30mm screed placed on 150mm RC suspended slab.
3 12mm vinyl flooring with 21x75mm timber skirt placed at wall edge, 30mm screed placed on 150mm RC slab.
Dark coated spandrel glass, 50x150mm aluminum mullion fixed to 280x500mm RC up-stand beam with oblong hole bracket with 25mm tolerance. 2nd Floor T.O.C 5953
2nd Floor T.O.C 5953
600x1200mm gypsum suspended ceiling at 250mm below 150mm RC soffit slab with ceiling board laid on galvanized steel ceiling bearer, ceiling hanger fixed with screws to 150mm RC soffit slab and ceiling bearer.
3,2x100mm anodized aluminum flat bar fixed to 50x150mm aluminum mullion and extruded on the facade at a distance of 720mm, 3,2x100mm anodized aluminum flat bar fixed to 50x100mm anodized aluminum rectangular hollow section with 30x120mm powder coated aluminum louvers spaced spaced at 240mm from centre to centre.
Toughened double glazing fixed to 50x150mm aluminum transom with 1010x1520mm awning aluminum window fixed to 50x150mm transom
RESIDENTIAL UNIT
RESIDENTIAL UNIT 12mm vinyl flooring with 21x75mm timber skirt placed at wall edge, 30mm screed placed on 150mm RC slab.
12mm vinyl flooring with 21x75mm timber skirt placed at wall edge, 30mm screed placed on 150mm RC slab.
45x340mm chamfered meranti sill aligned with 50x150mm aluminum transom and fixed to 280x500mm RC slab with screws.
7
Dark coated spandrel glass, 50x150mm aluminum mullion fixed to 280x500mm RC up-stand beam with oblong hole bracket with 25mm tolerance, aluminum flashing fixed to 280x500mm RC up-stand beam with masking seal closing gaps.
1st Floor T.O.C 2953
1st Floor T.O.C 2953
Dark coated spandrel glass, 50x150mm aluminum mullion fixed to 280x500mm RC up-stand beam with oblong hole bracket with 25mm tolerance, aluminum flashing fixed to 280x500mm RC up-stand beam with masking seal closing gaps.
Toughened double glazing fixed to 50x150mm aluminum transom with 650x1020mm awning aluminum window fixed to 50x150mm transom
PARKING 600x1200mm gypsum suspended ceiling at 250mm below 150mm RC soffit slab with ceiling board laid on galvanized steel ceiling bearer, ceiling hanger fixed with screws to 150mm RC soffit slab and ceiling bearer.
COMMERCIAL SHOP
8mm thick non-slippery porcelain tile placed on 30mm screed, 170mm RC slab with DPM laid underneath, 50mm sand binding placed on 150mm selected compacted earth.
170mm RC slab with DPM laid underneath, 50mm sand binding placed on 150mm selected compacted earth.
4 Aluminum storefront glazing with toughened double glazing fixed to 170mm RC slab with 35x45mm galvanized steel bracket with screws, with sealant and closed cell backer rod, aluminum flashing fixed to bottom frame of storefront glazing.
GF Floor T.O.C -47
GF Floor T.O.C -47
Existing brickwork foundation.
1:20 - Front Part Wall Section Front Part Wall SCALE Section
Not to scale
SCALE 1:20 - Back Part Wall Section Back Part Wall Section
Not to scale
7
25x134mm Fiberon composite decking fixed to 50x50mm treated timber battens with brass screws raised on pedestals placed 40mm screed at 1.60 fall with waterproofing membrane, 150mm RC suspended slab.
20x50x1000mm Stainless steel balustrade with 120x120mm base-plate bolted to 280x500mm RC parapet wall at 200mm below top of parapet wall flashing.
Light grey clean colorbond AZ200 ultra IBR 686 roof sheeting with polycloser fixed to 50x76mm SA Pine purlin spaced at 1200mm with 60mm roof insulation placed in between purlins, 50x76mm SA Pine purlin nailed to 38x114mm Grade 5 SA Pine rafter spaced at 1000mm, 12x2440x1200mm pine exterior plywood ceiling board fixed in between the rafters.
94x12mm Pine flat lapboard fixed to 50x50mm SA Pine battens spaced at 600mm max. 45x455 sloped continuous block with flashing membrane laid on top, 280x500mm RC up-stand beam with waterproofing membrane laid on the interior side.
50x50mm SA Pine batten
94x12mm Pine flat lapboard fixed to 50x50mm SA Pine battens spaced at 600mm max.
Toughened double glazing fixed to 50x150mm aluminum transom
12x2440x1200mm Plywood board with 0.5mm breather membrane fixed to 38x114mm SA Pine stud spaced at 400mm max, 12x2440x1200mm pine exterior ply with 0.5mm breather membrane layer on the outer skin.
45x340mm chamfered meranti sill aligned with 50x150mm aluminum transom and fixed to 280x500mm RC slab with screws.
Dark coated spandrel glass, 50x150mm aluminum mullion fixed to 280x500mm RC up-stand beam with oblong hole bracket with 25mm tolerance.
50x76mm treated timber batten spaced at 358mm from center to center fixed to 38x114mm SA Pine treated timber purlin with steel angle bracket, 38x114mm SA Pine treated timber fixed to 150x150mm SA Pine treated timber, 150x150mm SA Pine treated timber fixed to 160x160mm stirrup bracket with bolts, 160x160mm stirrup bracket chemically fixed to 150mm RC suspended slab.
600x1200mm gypsum suspended ceiling at 250mm below 150mm RC soffit slab with ceiling board laid on galvanized steel ceiling bearer, ceiling hanger fixed with screws to 150mm RC soffit slab and ceiling bearer.
12mm vinyl flooring with 21x75mm timber skirt placed at wall edge, 30mm screed placed on 150mm RC slab.
BEDROOM PENTHOUSE Toughened double glazing fixed to 50x150mm aluminum transom
LIVING ROOM PENTHOUSE
38x114mm Grade 5 SA Pine lintel 50x50mm SA Pine batten
Dark coated spandrel glass, 50x150mm aluminum mullion fixed to 280x500mm RC up-stand beam with oblong hole bracket with 25mm tolerance, aluminum flashing fixed to 280x500mm RC up-stand beam with masking seal closing gaps.
2100x4998mm Aluminum 4 Panel sliding door with clear safety glass with power coated frames fixed to timber wall with screws.
PARKING
2D Detail 01: Penthouse wall detail
SCALE 1:10 - Detail 01: Penthouse Wall Detail
3,2x100mm anodized aluminum flat bar fixed to 50x150mm aluminum mullion and extruded on the facade at a distance of 720mm, 3,2x100mm anodized aluminum flat bar fixed to 50x100mm anodized aluminum rectangular hollow section with 30x120mm powder coated aluminum louvers spaced at 240mm from center to center.
SCALE 1:10 - Detail 05: Penthouse Wall Detail
2D Detail 02: Rooftop detail
Not to scaleSCALE 1:10 - Detail 07: 1st Floor Detail
20x50x1000mm Stainless steel balustrade with 120x120mm base-plate bolted to 280x500mm RC parapet wall at 200mm below top of parapet wall flashing. FRONT BALCONY ROOFTOP
38x114mm SA pine window sill rail
12x2440x1200mm Plywood board with 0.5mm breather membrane fixed to 38x114mm SA Pine stud spaced at 400mm max, 12x2440x1200mm pine exterior ply with 0.5mm breather membrane layer on the outer skin.
SCALE 1:10 - Detail 02: Rooftop Detail
30x120mm anodized aluminum louver spaced at 240mm from centre to centre
50x100mm anodized aluminum rectangular hollow section.
3.2x100mm anodized aluminum flat bar
3,2x100mm anodized aluminum flat bar.
Aluminum flashing fixed to 45x455mm sloped continuous block
Toughened double glazing Neoprene gasket
20x50x1000mm Stainless steel balustrade with 120x120mm base-plate bolted to 280x500mm RC parapet wall at 200mm below top of parapet wall flashing.
1100x1380mm Aluminum window with clear safety glass with power coated frames fixed to timber wall with screws.
Not to scale
30x120mm powder coated aluminum louvers spaced at 240mm from centre to centre.
25x134mm Fiberon composite decking fixed to 50x50mm treated timber battens with brass screws raised on pedestals placed 40mm screed at 1.60 fall with waterproofing membrane, 150mm RC suspended slab.
38x114mm Grade 5 SA Pine lintel
20x50x1000mm stainless steel balustrade with 120x120mm base-plate bolted to the side of parapet wall
50x150mm aluminum mullion
280x500mm Rc up-stand beam
45x455 sloped continuous block with flashing membrane laid on top, 280x500mm RC up-stand beam with waterproofing membrane laid on the interior side.
25x134mm fiberon composite decking
8mm non slippery porcelain tile placed on 40mm screed at 1.60 fall with waterproofing membrane, 150mm RC suspended slab. BACK BALCONY ROOFTOP
Dark coated spandrel glass, 50x150mm aluminum mullion fixed to 280x500mm RC up-stand beam with oblong hole bracket with 25mm tolerance.
50x50mm treated timber battens with brass screws raised on pedestals
1200mm height stainless steel balustrade welded to 10x80100mm base-plate bolted to to 150mm RC suspended slab.
40mm screed at 1.60 fall with waterproofing membrane
600x1200mm gypsum suspended ceiling at 250mm below 150mm RC soffit slab with ceiling board laid on galvanized steel ceiling bearer, ceiling hanger fixed with screws to 150mm RC soffit slab and ceiling bearer.
50x50mm SA
12x2440x brea
38x114mm FRONT BALCONY ROOFTOP
Dark coated spandrel glass, 50x150mm aluminum mullion fixed to 280x500mm RC up-stand beam with oblong hole bracket with 25mmslab tolerance. 150mm RC suspended
Toughened double glazing fixed to 50x150mm aluminum transom
Toughened double glazing fixed to 50x150mm aluminum transom 600x1200mm gypsum suspended ceiling at 250mm below 150mm RC soffit slab with ceiling board laid on galvanized steel ceiling bearer, ceiling hanger fixed with screws to 150mmGalvanized RC soffit slabceiling and ceiling bearer. bearer
3,2x100mm anodized aluminum flat bar fixed to 50x150mm aluminum mullion and extruded on the facade at a distance of 720mm, 3,2x100mm anodized aluminum flat bar fixed to 50x100mm anodized aluminum rectangular hollow section with 30x120mm powder coated aluminum louvers spaced at 240mm from center to center.
600x1200mm gypsum ceiling Dark coated spandrel glass 50x150mm aluminum spandrel 1015x1520mm powder coated aluminum openable window Toughened double glazing
3D Detail : Stick system curtain with louvers screening system
SCALE 1:10 - Detail 02: Rooftop Detail
Not to scale SCALE 1:10 - 3D DETAIL: STICK SYSTEM CURTAIN WALL WITH LOUVERS SCREENING SYSTEM
8
SCALE 1:10 - Detail 06: Rooftop Detail
3D Detail 02: Rooftop detail Not to scale
110
ght grey clean colorbond AZ200 ultra IBR 686 roof sheeting with polycloser xed to 50x76mm SA Pine purlin spaced at 1200mm with 60mm roof insulation aced in between purlins, 50x76mm SA Pine purlin nailed to 38x114mm Grade SA Pine rafter spaced at 1000mm, 12x2440x1200mm pine exterior plywood eiling board fixed in between the rafters.
94x12mm Pine flat lapboard fixed to 50x50mm SA Pine battens spaced at 600mm max. 38x114mm Grade 5 SA Pine lintel 50x50mm SA Pine batten
94x12mm Pine flat lapboard fixed to 50x50mm SA Pine battens spaced at 3,2x100mm anodized aluminum flat bar fixed to 50x150mm aluminum mullion 600mm max.
and extruded on the facade at a distance of 720mm, 3,2x100mm anodized aluminum flat bar fixed to 50x100mm anodized aluminum rectangular hollow section board with 30x120mm powder coatedmembrane aluminum louvers spaced at 240mm 12x2440x1200mm Plywood with 0.5mm breather fixed to from center to center.
38x114mm SA Pine stud spaced at 400mm max, 12x2440x1200mm pine exterior ply with 0.5mm breather membrane layer on the outer skin. Toughened double glazing fixed to 50x150mm aluminum transom
1100x1380mm Aluminum window with clear safety glass with power coated frames fixed to timber wall with screws.
RESIDENTIAL UNIT
Toughened double glazing fixed to 50x150mm aluminum transom
45x340mm chamfered meranti sill aligned with 50x150mm aluminum transom 20x50x1000mm Stainless steel balustrade with 120x120mm base-plate bolted and fixed to 280x500mm RC slab with screws.
12mm vinyl flooring with 21x75mm timber skirt placed at wall edge, 30mm screed placed on 150mm RC slab.
0x76mm treated timber batten spaced at 358mm from center to center fixed to 8x114mm SA Pine treated timber purlin with steel angle bracket, 38x114mm 45x340mm chamfered meranti sill aligned with 50x150mm aluminum transom A Pine treated timber and fixed to 280x500mm 150x150mm SAwithPine fixed to RC slab screws.treated timber, 50x150mm SA Pine treated timber fixed to 160x160mm stirrup bracket with olts, 160x160mm stirrup bracket chemically fixed to 150mm RC suspended Dark coated spandrel glass, 50x150mm aluminum mullion fixed to 280x500mm ab.
to 280x500mm RC parapet wall at 200mm below top of parapet wall flashing.
38x114mm Grade 5 SA Pine lintel
BEDROOM PENTHOUSE
LIVING ROOM PENTHOUSE
RC up-stand beam with oblong hole bracket with 25mm tolerance.
12mm vinyl flooring with 21x75mm timber skirt placed at wall edge, 30mm screed placed on 150mm RC slab.
38x114mm SA pine window sill rail
30x120mm anodized aluminum louver spaced at 240mm from centre to centre
50x50mm SA Pine batten
600x1200mm gypsum suspended ceiling at 250mm below 150mm RC soffit slab with ceiling board laid on galvanized steel ceiling bearer, ceiling hanger withsliding screws door to 150mm soffitsafety slab and ceiling bearer. 100x4998mm Aluminum 4fixed Panel withRC clear glass with power
oated frames fixed to timber wall with screws.
Dark coated spandrel glass, 50x150mm aluminum mullion fixed to 280x500mm 12x2440x1200mm Plywood board with 0.5mm breather membrane fixed to RC up-stand beam with oblong hole bracket with 25mm tolerance, aluminum 38x114mmRC SAup-stand Pine stud at 400mm max, 12x2440x1200mm pine flashing fixed to 280x500mm beamspaced with masking seal closing gaps. exterior ply with 0.5mm breather membrane layer on the outer skin.
PARKING
3.2x100mm anodized aluminum flat bar Aluminum flashing fixed to 45x455mm sloped continuous block
2D Detail 03: Middle floor detail Not to scale
20x50x1000mm stainless steel balustrade with 120x120mm SCALE 1:10 - Detail 03: Middle Floor Detail SCALE 1:10to -the Detail Penthouse base-plate bolted side01: of parapet wall Wall Detail
SCALE 1:10 - Detail 07: 1st Floor Detail SCALE 1:10 - Detail 05: Penthouse Wall Detail 2D Detail 05: Penthouse wall detail
Not to scale
280x500mm Rc up-stand beam 30x120mm powder coated aluminum louvers spaced at 240mm from centre to centre.
25x134mm fiberon composite decking 94x12mm Pine flat lapboard
30x120mm Anodized aluminum louvers spaced at 240mm from centre to centre
50x50mm treated timber battens with brass screws raised on 50x100mm Anodized aluminum rectangular hollow section pedestals 3.2x100mm Anodized aluminum flat bar Toughened double glazing fixed to 50x150mm aluminum transom.
40mm screed at 1.60 fall with waterproofing membrane 50x150mm transom COMMERCIAL SHOP
5x134mm Fiberon composite decking fixed to 50x50mm treated timber battens ith brass screws raised on pedestals placed 40mm screed at 1.60 fall with aterproofing membrane, 150mm RC suspended slab.
310x480mm RC column
8mm thick non-slippery porcelain tile placed on 30mm screed, 170mm RC surface bed slab with DPM laid underneath, 50mm sand binding placed on 150mm selected compacted earth.
220mm Double leaf brickwork wall with 10mm plaster on both sides
0x50x1000mm Stainless steel balustrade with 120x120mm base-plate bolted o 280x500mm RC parapetAluminum wall at 200mm below top oftoughened parapet wall flashing. storefront glazing with double glazing fixed to 170mm RC
surface bed slab with 35x45mm galvanized steel bracket with screws, with sealant and closed cell backer rod, aluminum flashing fixed to bottom frame of storefront glazing.
5x455 sloped continuous block with flashing membrane laid on top, Existing foundation. 80x500mm RC up-stand beam with waterproofing membrane laid on brickwork the terior side. Existing brickwork paver.
00x1200mm gypsum suspended ceiling at 250mm below 150mm RC soffit ab with ceiling board laid on galvanized steel ceiling bearer, ceiling hanger xed with screws to 150mm RC soffit slab and ceiling bearer.
Toughened double glazing fixed to 50x150mm aluminum transom
Neoprene gasket
50x50mm SA pine battens spaced at 600mm max
38x114mm SA pine stud spaced at 400mm max 38x114mm Grade 5 SA pine lintel
Toughened double glazing
50x50mm SA pine batten BACK BALCONY ROOFTOP
280x500mm RC up-stand beam
1100x1380mm Powder coated aluminum window with clear safety glass
Galvanized ceiling bearer 600x1200mm gypsum ceiling
12 Vinyl flooring placed on 30mm screed
Dark coated spandrel glass
150mm RC slab
50x150mm aluminum spandrel
FRONT BALCONY 600x1200mm gypsum suspended ROOFTOP ceiling
38x114mm SA pine sill rail
Galvanized ceiling bearer
SCALE 1:10 - 3D DETAIL: STICK SYSTEM CURTAIN WALL WITH LOUVERS SCREENING SYSTEM 50x50mm SA pine batten
1015x1520mm powder coated aluminum openable window
1015x1520mm powder coated aluminum openable window
,2x100mm anodized aluminum flat bar fixed to 50x150mm aluminum mullion nd extruded on the facade at a distance of 720mm, 3,2x100mm anodized uminum flat bar fixed to 50x100mm anodized aluminum rectangular hollow ection with 30x120mm powder coated aluminum louvers spaced at 240mm om center to center.
3D Detail 03: Middle floor detail Not to scale
50x150mm aluminum mullion
12x2440x1200mm Pine exterior ply with 0.5mm breather membrane layer on the outer skin
45x340mm chamfered meranti sill
ark coated spandrel glass, 50x150mm aluminum mullion fixed to 280x500mm C up-stand beam with oblong hole bracket with 25mm tolerance.
3,2x100mm anodized aluminum flat bar. Toughened double glazing
50x150mm Aluminum mullion
150mm RC suspended slab
50x100mm anodized aluminum rectangular hollow section.
Toughened double glazing SCALE 1:10 - Detail 04: Ground Floor Detail
3D Detail 05: Penthouse wall detail
1200mm height stainless steel balustrade welded to 10x80100mm base-plate bolted to to 150mm RC suspended slab.
Dark coated spandrel glass, 50x150mm aluminum mullion fixed to 280x500mm RC up-stand beam with oblong hole bracket with 25mm tolerance. Toughened double glazing fixed to 50x150mm aluminum transom 600x1200mm gypsum suspended ceiling at 250mm below 150mm RC soffit slab with ceiling board laid on galvanized steel ceiling bearer, ceiling hanger fixed with screws to 150mm RC soffit slab and ceiling bearer.
Not to scale
12mm Vinyl flooring placed on 30mm screed
SCALE 1:10 - Detail 02: Rooftop Detail
8mm non slippery porcelain tile placed on 40mm screed at 1.60 fall with waterproofing membrane, 150mm RC suspended slab.
column SCALE 1:10310x480mm - DetailRC 06: Rooftop Detail 45x340mm chamfered meranti sill
9
1100x1380mm Aluminum window with clear safety glass with power coated frames fixed to timber wall with screws.
30x120mm Anodized aluminum louvers spaced at 240mm from centre to centre
30x120mm powder coated aluminum louvers spaced at 240mm from centre to centre.
20x50x1000mm Stainless steel balustrade with 120x120mm base-plate bolted 50x100mm Anodized aluminum rectangular hollow section to 280x500mm RC parapet wall at 200mm below top of parapet wall flashing.
50x100mm anodized aluminum rectangular hollow section. 3,2x100mm anodized aluminum flat bar.
3.2x100mm Anodized aluminum flat bar
Toughened double glazing Neoprene gasket
BEDROOM PENTHOUSE
50x150mm transom 38x114mm SA pine window sill rail
Toughened double glazing fixed to 50x150mm aluminum transom.
8mm thick non-slippery porcelain tile placed on 30mm screed, 170mm RC surface bed slab with DPM laid underneath, 50mm sand binding placed on 150mm selected compacted earth.
RESIDENTIAL UNIT
50x150mm aluminum mullion
310x480mm RC column COMMERCIAL SHOP
Toughened double glazing fixed to 50x150mm aluminum transom
12x2440x1200mm Plywood board with 0.5mm breather membrane fixed to 220mm Double leaf brickwork wall with 10mm plaster 38x114mm SA Pine stud spaced at 400mm max, 12x2440x1200mm pine on both sides exterior ply with 0.5mm breather membrane layer on the outer skin.
Aluminum storefront glazing with toughened double glazing fixed to 170mm RC surface bed slab with 35x45mm galvanized steel bracket with screws, with sealant and closed cell backer rod, aluminum flashing fixed to bottom frame of storefront glazing.
45x340mm chamfered meranti sill aligned with 50x150mm aluminum transom and fixed to 280x500mm RC slab with screws.
50x150mm Aluminum mullion
Existing brickwork foundation.
12mm vinyl flooring with 21x75mm timber skirt placed at wall edge, 30mm screed placed on 150mm RC slab.
Toughened double glazing
Existing brickwork paver.
45x340mm chamfered meranti sill
SCALE 1:10 - Detail 05: Penthouse Wall Detail 280x500mm RC up-stand beam
Dark coated spandrel glass, 50x150mm aluminum mullion fixed to 280x500mm RC up-stand beam with oblong hole bracket with 25mm tolerance, aluminum flashing fixed to 280x500mm RC up-stand beam with masking seal closing gaps.
PARKING
12 Vinyl flooring placed on 30mm screed 150mm RC slab
SCALE 1:10 - 3D DETAIL: STICK SYSTEM CURTAIN WALL WITH LOUVERS SCREENING SYSTEM
600x1200mm gypsum suspended ceiling Galvanized ceiling bearer
SCALE 1:10 - Detail 03: Middle Floor Detail
2D Detail 04: Ground floor detail
SCALE 1:10 - Detail 04: Ground Floor Detail
1015x1520mm powder coated aluminum openable window
Not to scale
SCALE 1:10 - Detail 07: 1st Floor Detail
2D Detail 07: First floor detail Not to scale
30x120mm powder coated aluminum louvers spaced at 240mm from centre to centre. 50x100mm anodized aluminum rectangular hollow section. 8mm non slippery porcelain tile placed on 40mm screed at 1.60 fall with waterproofing membrane, 150mm RC suspended slab. BACK BALCONY ROOFTOP
3,2x100mm anodized aluminum flat bar.
12mm Vinyl flooring placed on 30mm screed
Toughened double glazing
310x480mm RC column
Neoprene gasket 1200mm height stainless steel balustrade welded to 10x80100mm base-plate bolted to to 150mm RC suspended slab.
50x150mm aluminum mullion
45x340mm chamfered meranti sill Toughened double glazing
COMMERCIAL SHOP
50x150mm aluminum transom
Dark coated spandrel glass, 50x150mm aluminum mullion fixed to 280x500mm RC up-stand beam with oblong hole bracket with 25mm tolerance.
Dark coated spandrel glass
Toughened double glazing fixed to 50x150mm aluminum transom
50x150mm mullion 600x1200mm gypsum suspended ceiling at 250mm below 150mm RC soffit slab with ceiling board laid on galvanized steel ceiling bearer, ceiling hanger fixed with screws to 150mm RC soffit slab and ceiling bearer.
280x500mm RC up-stand beam 150mm RC slab
Aluminum flashing fixed to 280x500mm RC up-stand beam with masking seal closing gaps
1:10 - Detaildetail 06: Rooftop Detail 2D SCALE Detail 06: Rooftop Not to scale
3D Detail 07: First floor detail Not to scale
10 SCALE 1:10 - 3D DETAIL: STICK SYSTEM CURTAIN WALL
Stick system cyrtain wall with uncontinuous vertical aluminum louver screening,
3D Axonometric drawing Not to scale
3D AXONOMETRIC DRAWING STICK SYSTEM CURTAIN WALL
WITH UNCONTINUOUS ALUMINUM LOUVER STRUCTURE
11
02 Competition Entry - Reimagine Robben Island Project Location: Robben Island,Cape Town The purpose of this design proposal is to honor the history of Robben Island by adopting a deconstructive approach. Over time, Robben Island has served various roles, starting as a colony, then becoming a military base, and now holding great potential for different uses. However, many of these possibilities remain untapped due to their historical and heritage significance, hidden away in unexplored corners. By reimagining the lighthouse as an integral part of Robben Island, new perspectives emerge on how the site can be utilized while respecting its direct and indirect context. The ultimate goal is to offer tourists and visitors an immersive experience that engages all their senses. The site’s topography, accessibility, and views present exciting opportunities for development. Despite its prominence as the tallest landmark on the island, the lighthouse is surprisingly not recognized as a heritage site. This unique situation provides a chance to unlock the site’s full potential without the burdensome approval process from the heritage council. Throughout the island’s various phases, it has been perceived as a place of isolation. This design proposal seeks to deconstruct and challenge this notion from a design standpoint. The site’s topography allows for the incorporation of its contours into the building’s design, creating ascending forms that beautifully express the building’s identity while still harmonizing with the surrounding context.
Starting from the top, the first section represent the history of the Island as a Colony, the second section represents the miltary years of the Island, and the last section represents the prison years of the Island
Then the shape is divided into 3 sections which represent the different lives/era of Robben Island
Process work
The building shape derives from the light projection of the lighthouse. From the source, the light projection is small and get wider as the projection is moving away from the source.
Robben Island map: Red outline site for the lighthouse Not to scale
12
Process diagrams
1
Located on the South East side of the island, the lighthouse as a site has potential in terms of views and design ideas. The lighthouse is one of the rare site on the island that is not recognized as an heritage site yet. Located on Minto’s hill, the site located create opportunities to explore and commemorate the different eras of Robben Island from the colony to a military base and lastly a prison era.
East2 1 : 250
Lighthouse
2
South elevation
South2
Scale 1:250
1 : 250
North Site plan
Not to scale
Plan
13
Lighthouse
Room legend 1. 2. 3. 4. 5.
29115
3
Colony era exhibition room Projection room Ablutions Military era exhibition room Prison era exhibition room
1
3 29202
2
Cross section Not to scale
1
4
27672
4 26142
Owner 5
Project Name
24612
PLAN 5
Issue Date
Date
1 A4
Project Number
Project number
23082
22971
Drawn by
Author
Checked by
Checker
North
A5 Scale
Floor Plan floor plan 1 Ground 1 : 200 Not to scale
14
1 : 200
East2 East Elevation 1 Scale 1:250 1 : 250
2
South2 1 : 250
15
03 Dunoon Research Facility Project Location: Diep River,Cape Town Dunoon reseach centre is located on the North-Western section of the Potsdam urban sustainable campus site, on the banks of Diep River, between Table View and Dunoon. This design proposal aim to enhance the integration of urban agriculture in the urban fabric with the intension of diminishing the autonomy on distant food sources. The building facades are composed of a contrast between exposed brickwork and plastered walls with appropriate shading devices on the North and West facade that shield the glazing from the sun. The Dunoon research building is structurally composed of reinforced concrete slabs, concrete columns, brickwork walls, glazing and corrugated roof sheeting creating a different design approach from massive concrete roof design. The building comprises of 4 floors with programmes. The basements comprises of 40 parking bays, a refuse bin room, a mechanical plant room, and a receiving and loading bay. The ground floor is comprises a food processing hall, a digital research centre, 2 collaborative workshops and ablutions. The first floor comprises of a cafeteria, 6 shared laboratories with storage, 4 meeting rooms and ablutions. And the second floor comprises of 10 single and double offices, a research library, ablutions, and a break-away space. The double and triple volume spaces maintain a perceptual contuinity in the building.
Winter wind (S-E)
Subtracting and adding mass to the upper block to create a difference in shape from the bottom block.
Milnerton riding club
Killarney race track
Rain (N-W)
ew
Vi to ra
Winter solstice 17:45
se
ur
co
ce
Winter solstice 07:51 Medium noise pollution
View to mountains
Vie Summer solstice 05:32
Pot
sda
mR d
Site
o View t ains mount
Summer solstice 19:57
r
ive
or wt
Diep river
Site
Diep river
Dividing the main block into two blocks allowing the lower section to act as a plinth to the upper section.
Killarney taxi rank
Summer wind (S-E)
Blaa
uwb
erg R
d Koeberg Rd
Medium noise pollution
Site analysis Not to scale
16
North Rd
Major road
Minor road
Main block representing the initial shape of the building before subtraction and adding of mass.
Site access
Process diagrams
North
Site Siteplan 1 Not to scale 1 : 200
17
Room legend
Room legend
1. 2. 3. 4.
1. 2. 3. 4. 5. 6. 7.
Parking Mechanical plant room Refuse bin Loading bay
2
Atrium Food processing hall Digital research room Collaborative workshop Ablutions Janitor room Fire escape route
A002 2
A
B
C
D
E
F
A002
1' A
UP
B
C
D
E
F
1
1'
1
4 1
2
2
4
3
1
1
A002
3
UP
A002
1
3
5 4
4
2
5 7
6
UP
5
3 6
5
6
4
2 7
7
8
8
UP
North
North Basement floor plan Basement 1 Not to scale 1 : 200
18
Ground floor plan Not to scale
1
t.o.Gf slab 1 : 200
Room legend
Room legend
1. 2. 3. 4. 5. 6. 7.
1. 2. 3. 4. 5. 6. 7. 8.
Atrium Shared laboratory with storage Meeting room Cafeteria Ablutions Janitor room Fire escape route A
B
2 A002
2 A002
A
B C
D
C
E
D
F
E
1'
F
1'
Atrium Double office Single office Research library Ablutions Janitor room Fire escape route Break-away space A
2 A002
2 A002
B
A
C
B
C
D
E
D
E
F
F
1'
1'
2 2
2 2
1
1 2 4
2
2
UP
UP
1
A002
3
A002
A002
1
3
2
6
2
1
1 : 200
1
1 : 200
2
5
6
6
3
3
3
3
3
7
7
7
7 8
1
1
1
1
8
8
North
Not to scale t.o.1st floor slab floor slab t.o.1st
2
3
8
First floor plan
5
3
2
3
4
6
7
5
5
6 2
4 5
6
3
3
4
4
4
5 UP
2
3
1
5 2
7
DN
DN
1
1
5
UP
2
2 3
A002
2
1
2
3
1
3
1 2
8
North
North
North
Second floor plan
t.o.2nd floort.o.2nd slab floor slab Not 2 to scale 1 : 200
2
1 : 200
19
North elevation Not to scale
South elevation Not to scale
East elevation Not to scale
20
West elevation Not to scale
Cross section Not to scale
Longitudinal section Not to scale
21
04 Photographs - Walk With Me Personal Project As a passionate of art and architecture, I embarked on an exploration of the city, capturing the exquisite beauty of its architectural marvels through the lens of my phone. These photographs serve as a heartfelt appreciation of the city’s architectural wonders, each frame a testament to the enduring power of human creativity and ingenuity in shaping our built environment. Through my smartphone, I aimed to capture the city’s architectural splendors, highlighting their elegance and grandeur.
22
23
20 23