Architecture &Town Planning Portefólio
FRANCISCA CAMARA
Selected Works 2022-2024
Born in Lisbon in 2002. Completed secondary education at Liceu D. Filipa de Lencastre, in 2020. In 2021 entered University Nova Medical School, on the Degree in Nutrition Sciences, where she would complete the 1st year of the course. In 2022, entered the Integrated Master’s Degree in Architecture and Urban Design at Instituto Superior Técnico, where she is currently in the 4th year of the degree. At the same time, she is interning at the architecture studio GonçalvesVieira_Cruz, in Lisbon.
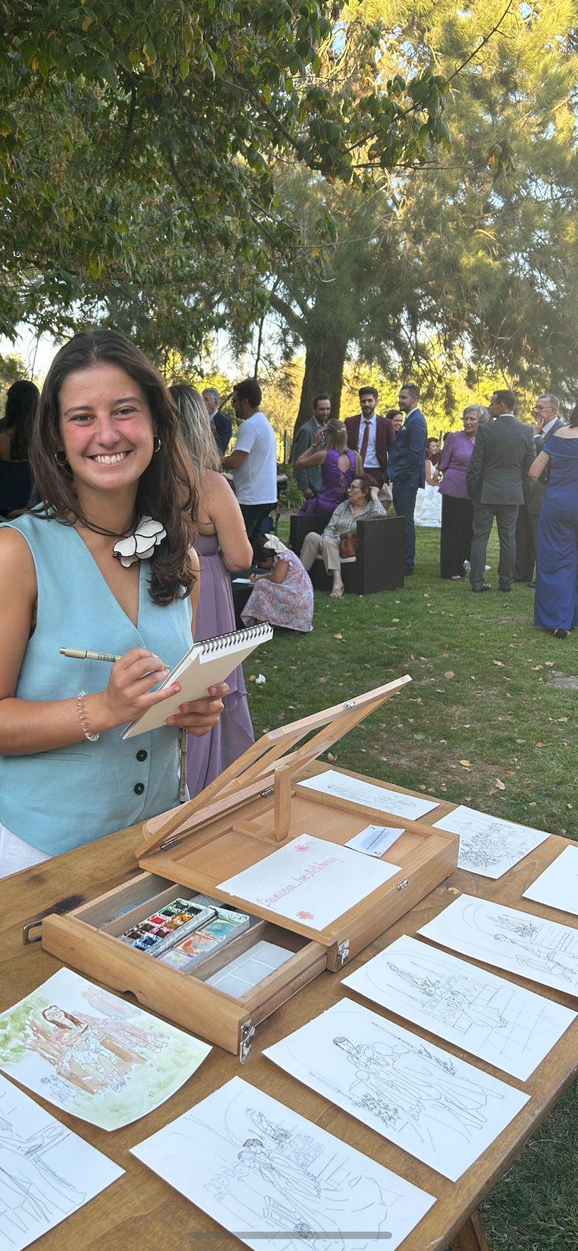
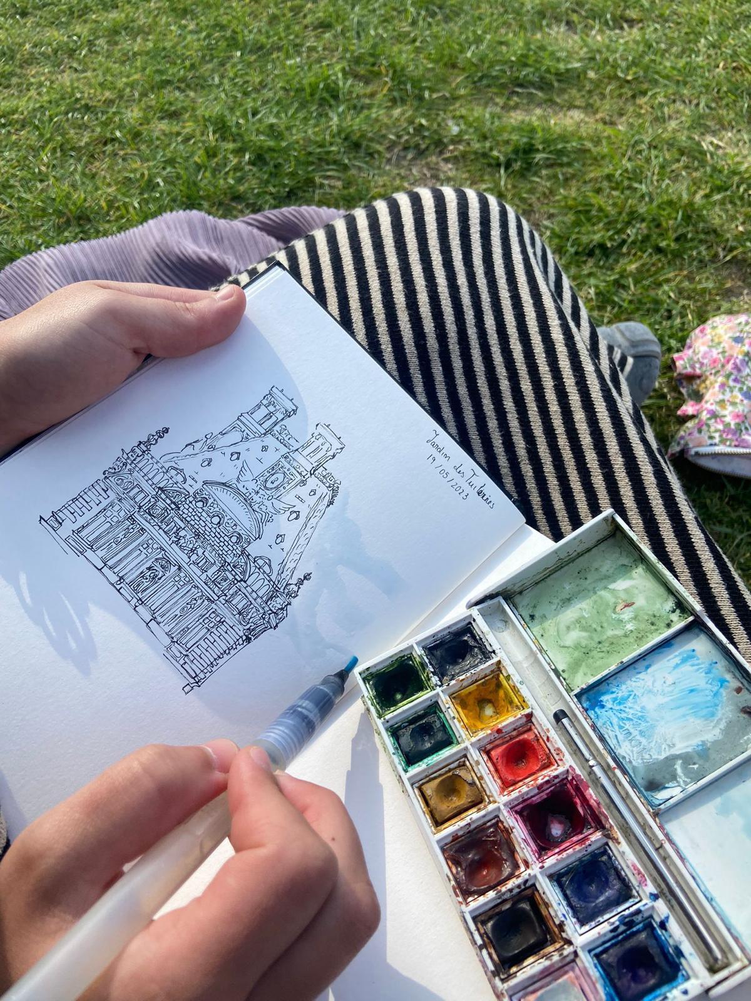
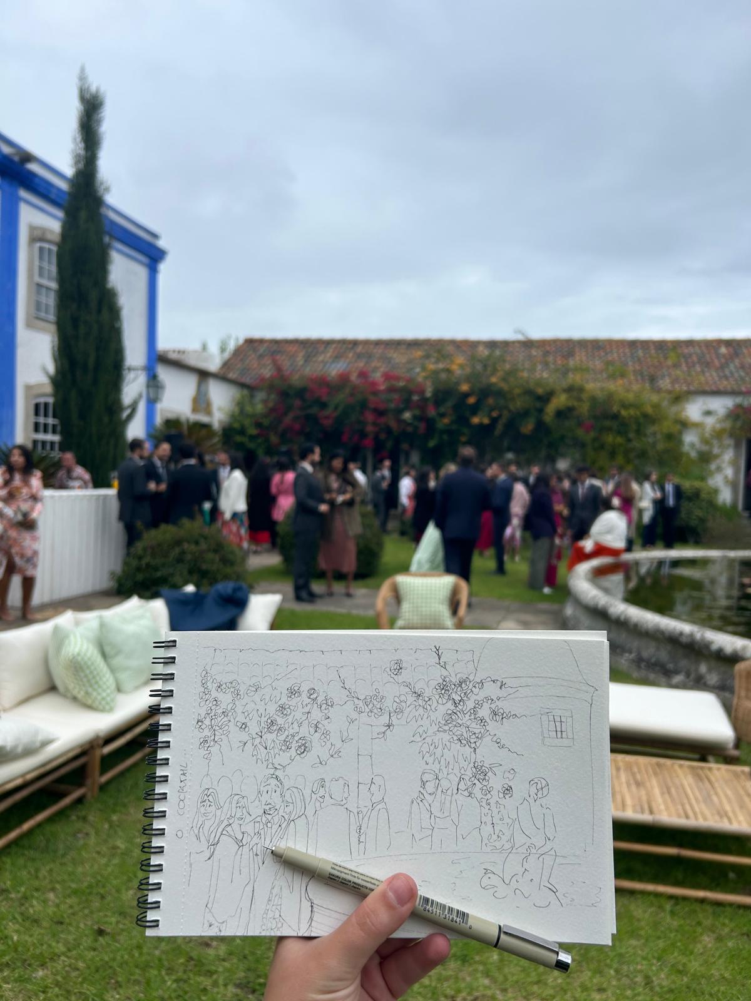
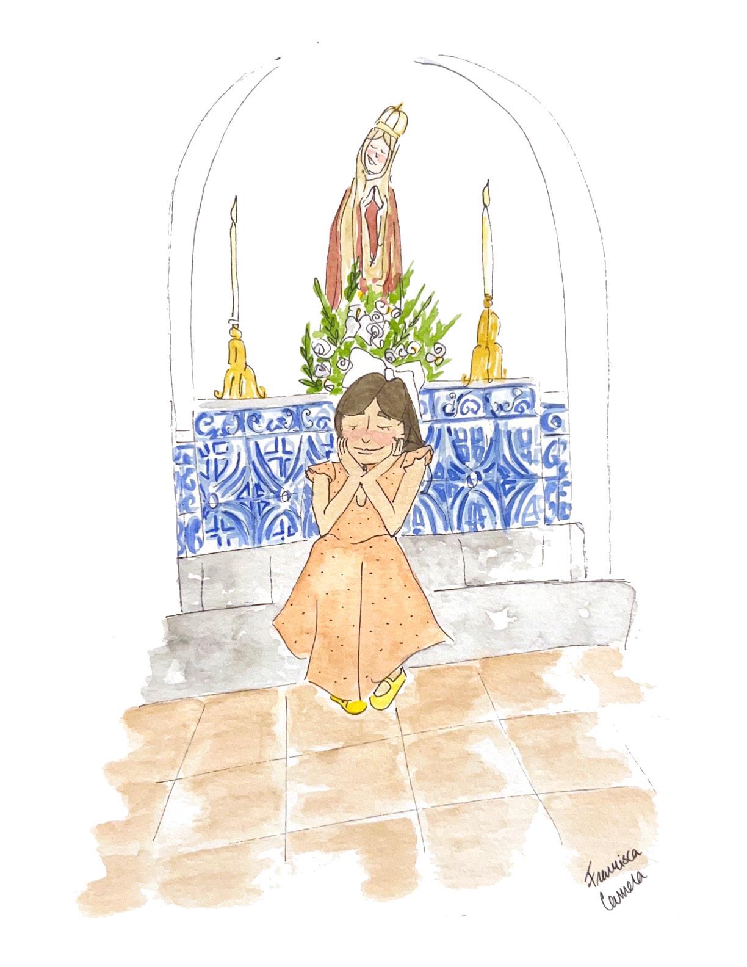
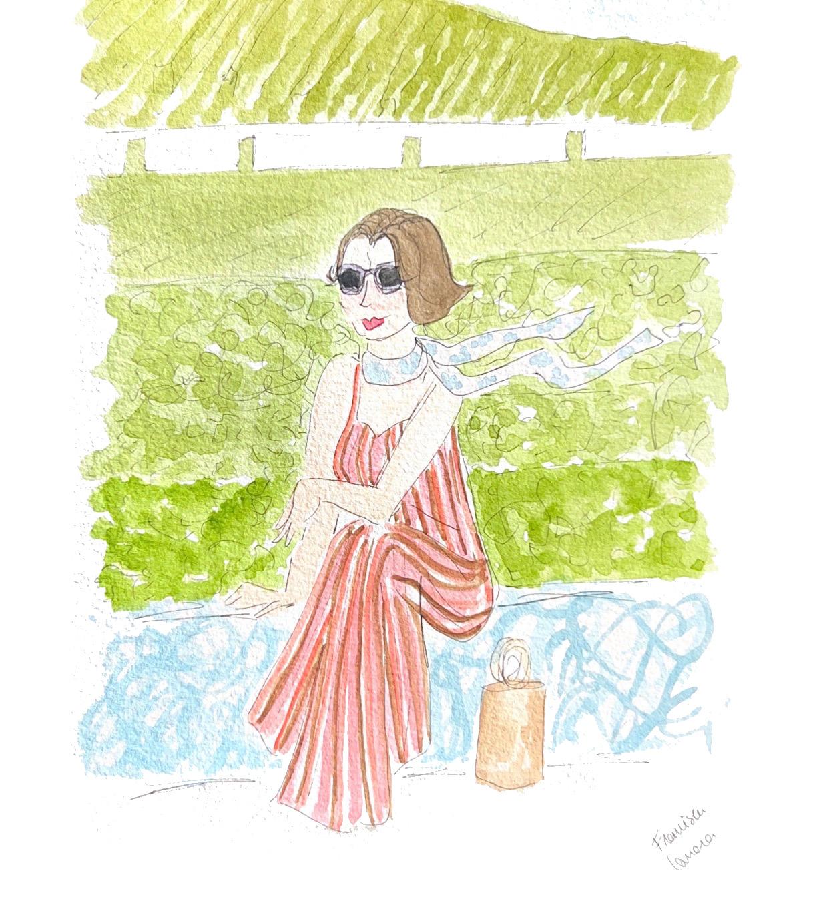
She is also involved in several volunteer projects. Among other activities, she was coordinator of a team of volunteers in the Missão País project and monitors summer camps for children and young people. Meanwhile, she collaborates with the company that organizes Weddings and other events during the summer months, and is a Livesketcher and Ilustrator at all types of events as a freelancer.
ÌNDEX:
-2nd year final project- “Boundary & Territory“..............1
-3rd year final project- “Less is Enough”.............................16
-Other Works..........................................................................23
BOUNDARY AND TERRITORY
the vertical theme
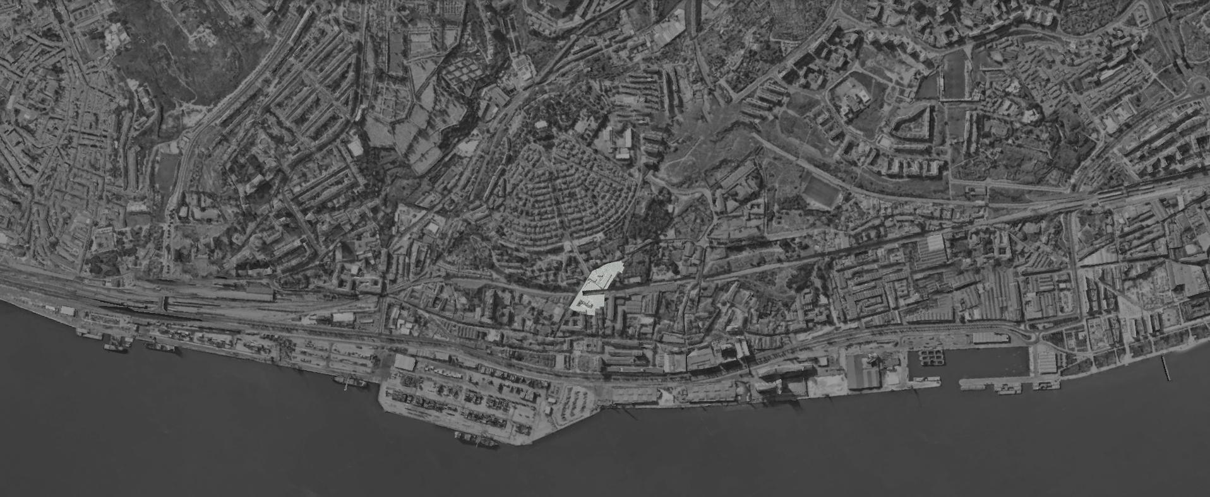
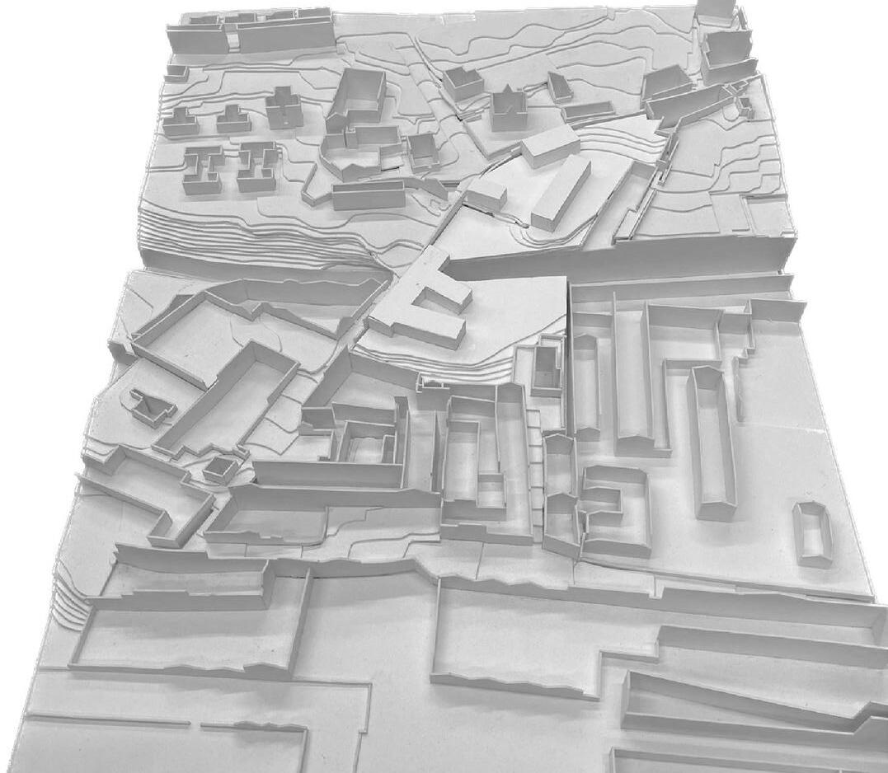
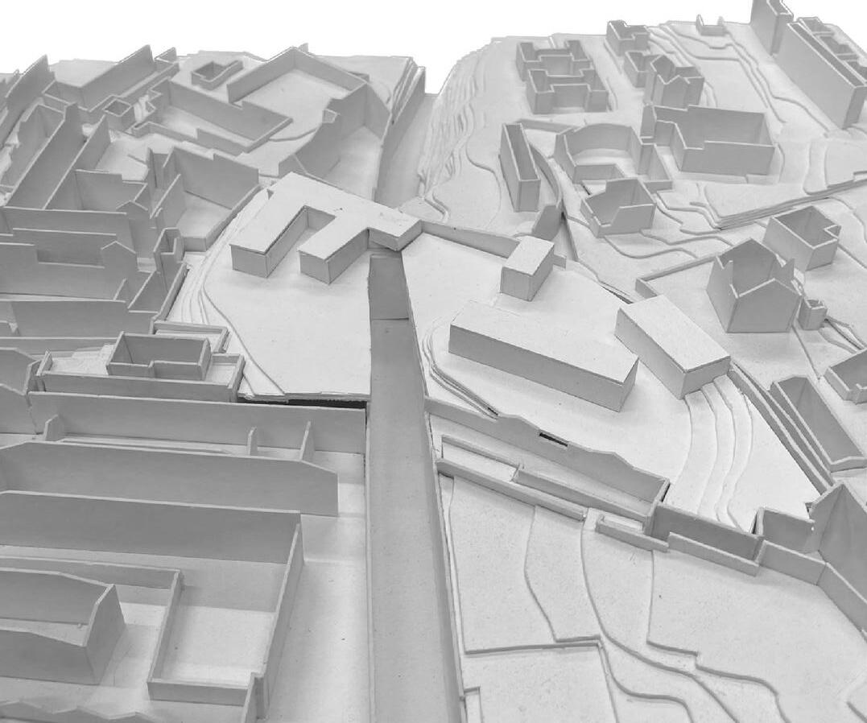
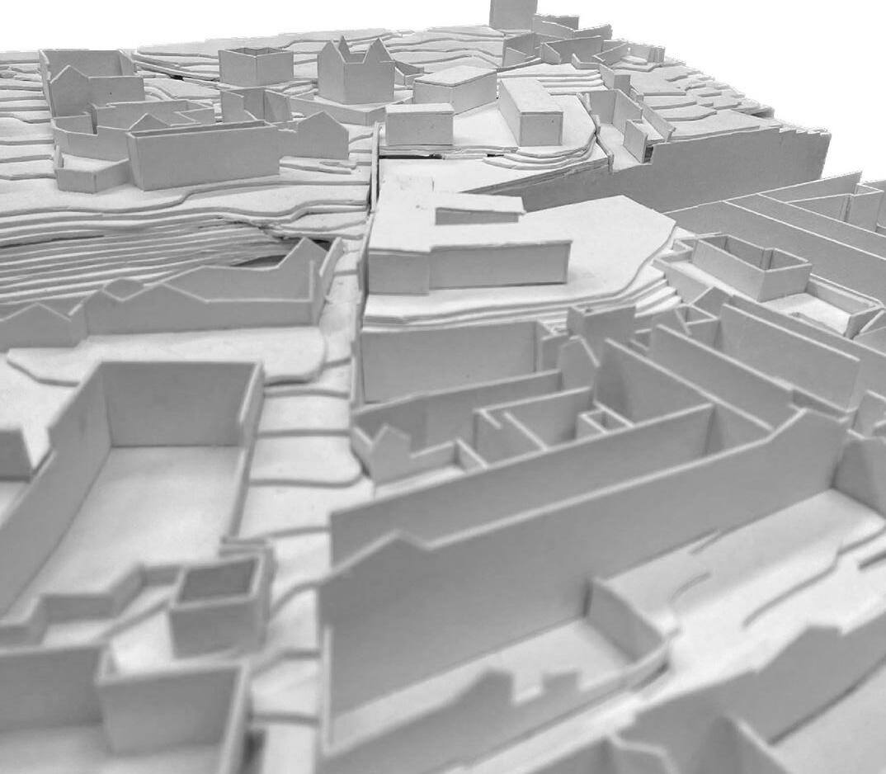
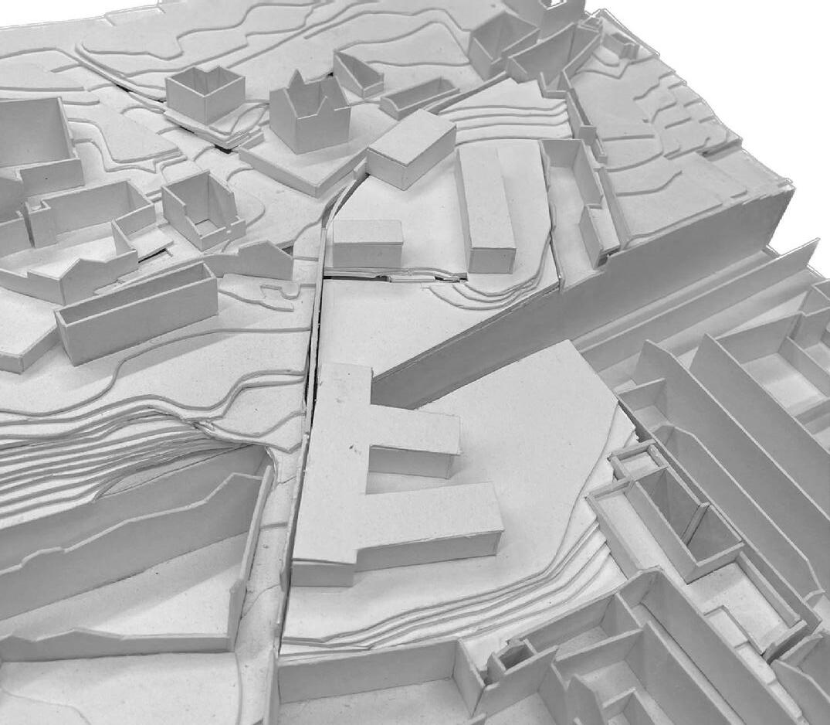
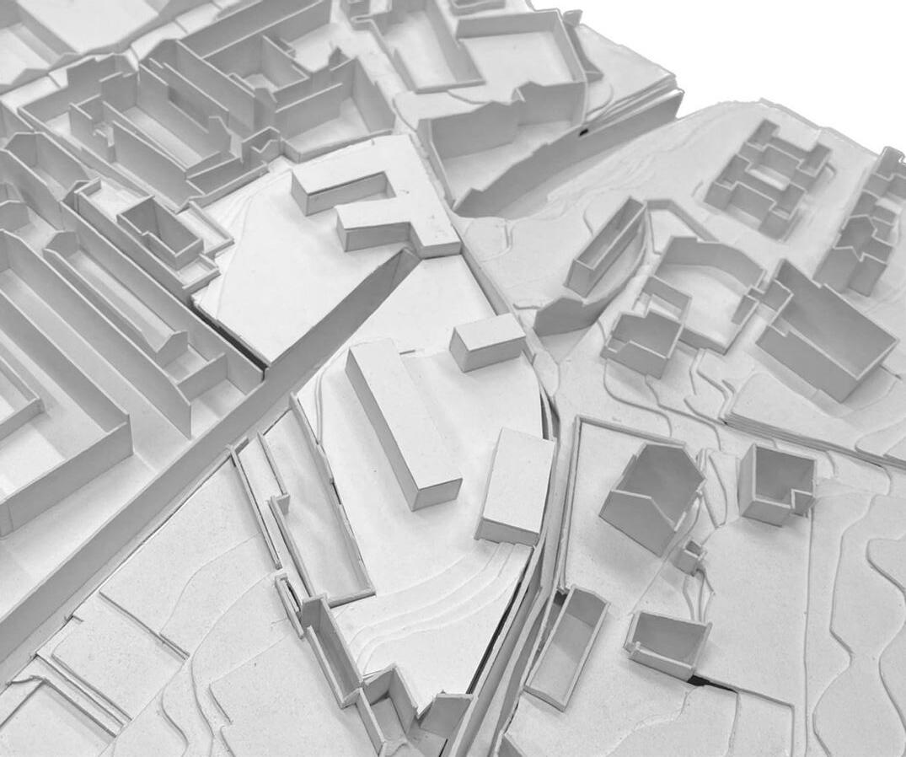
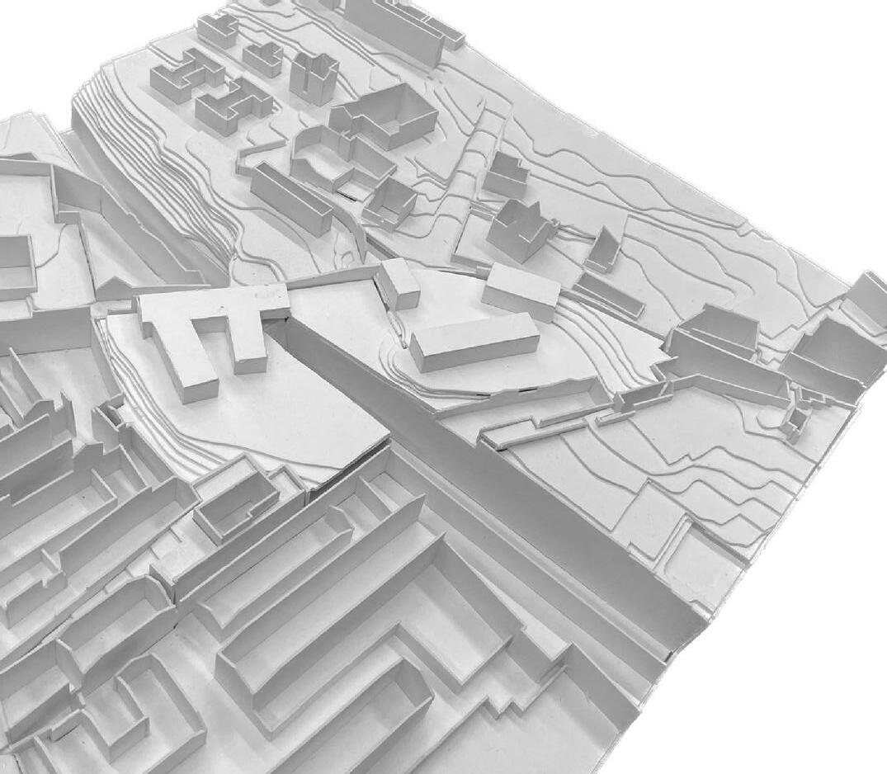
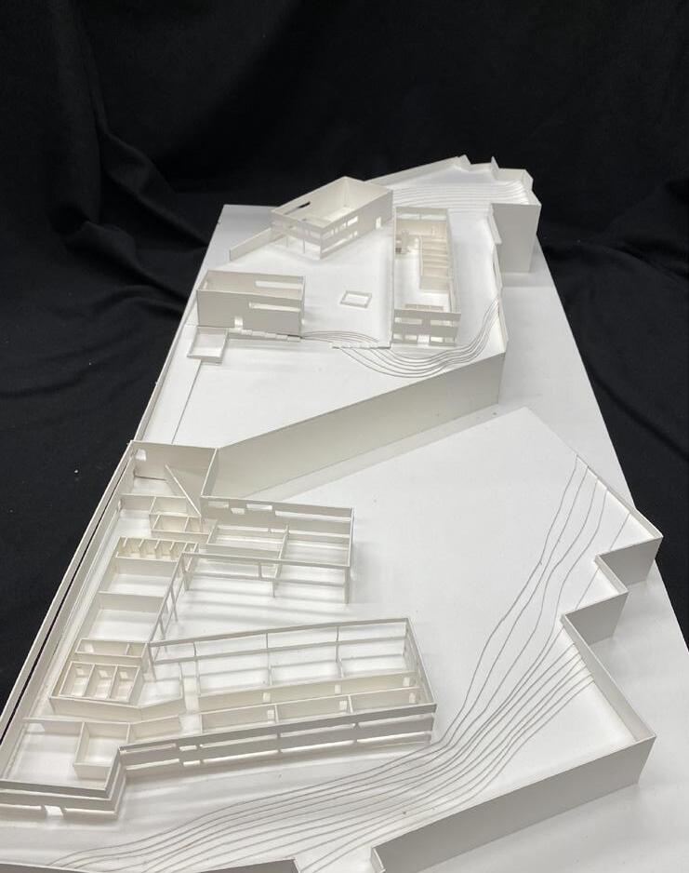
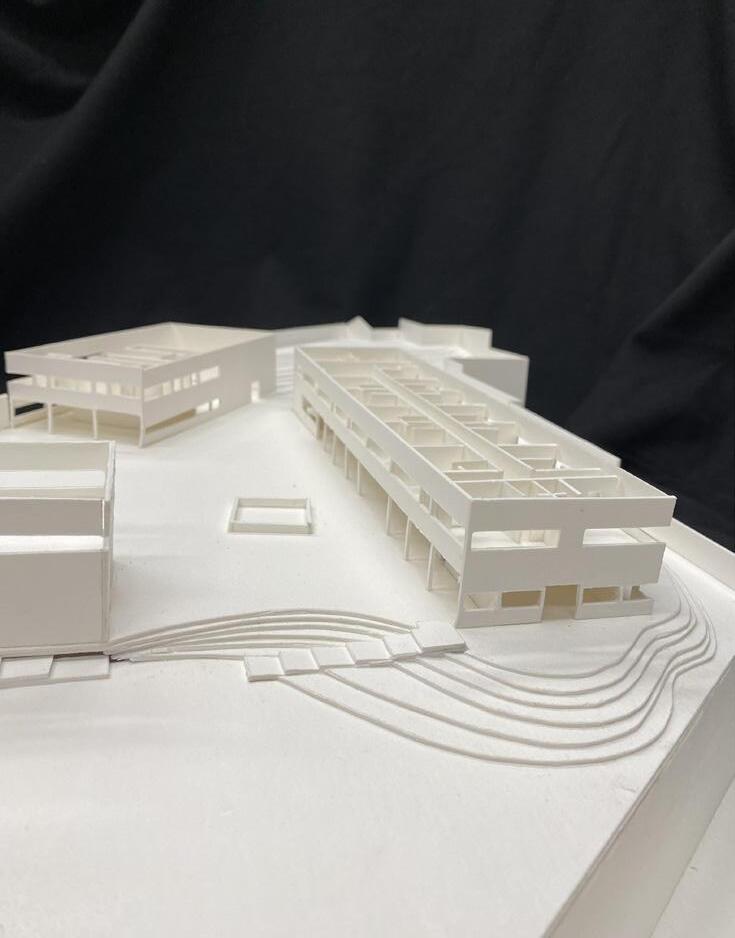
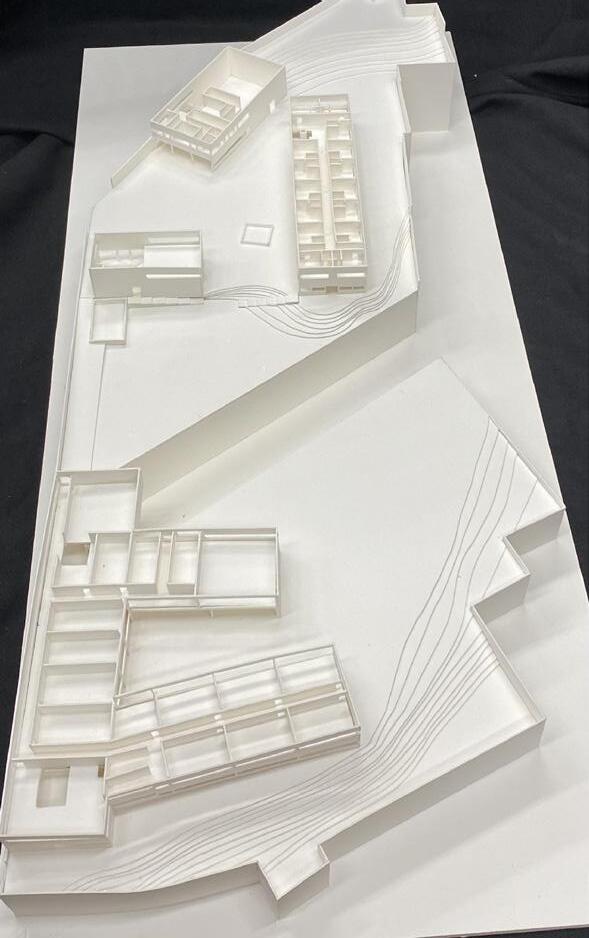
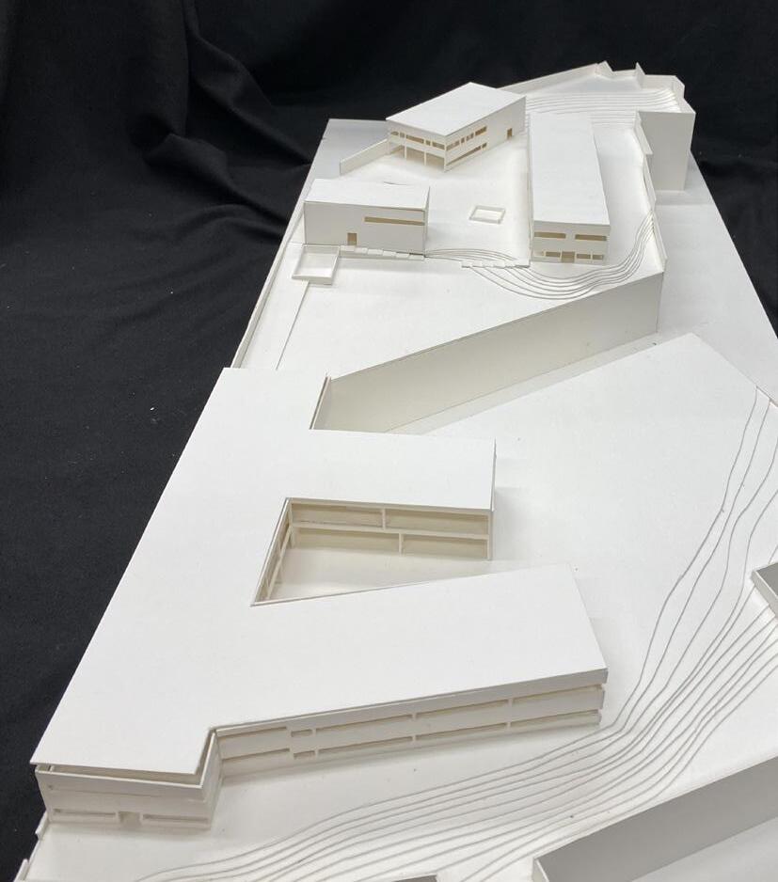
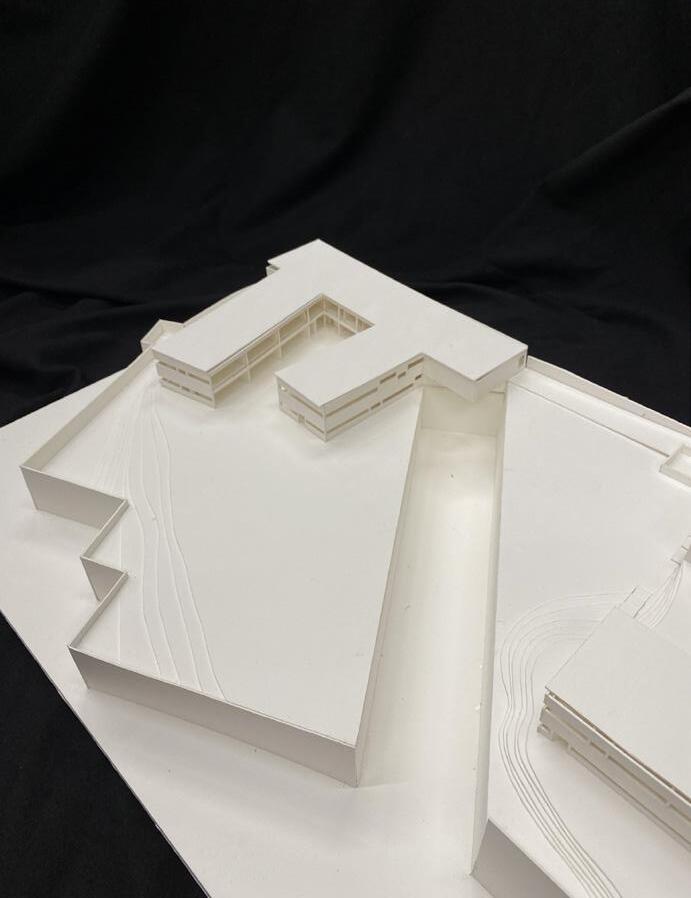
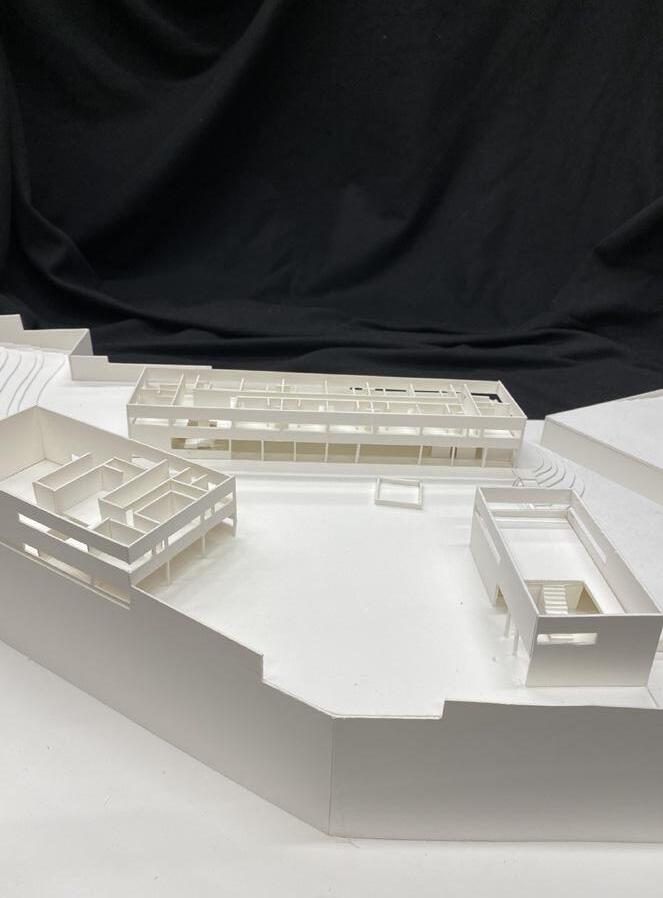
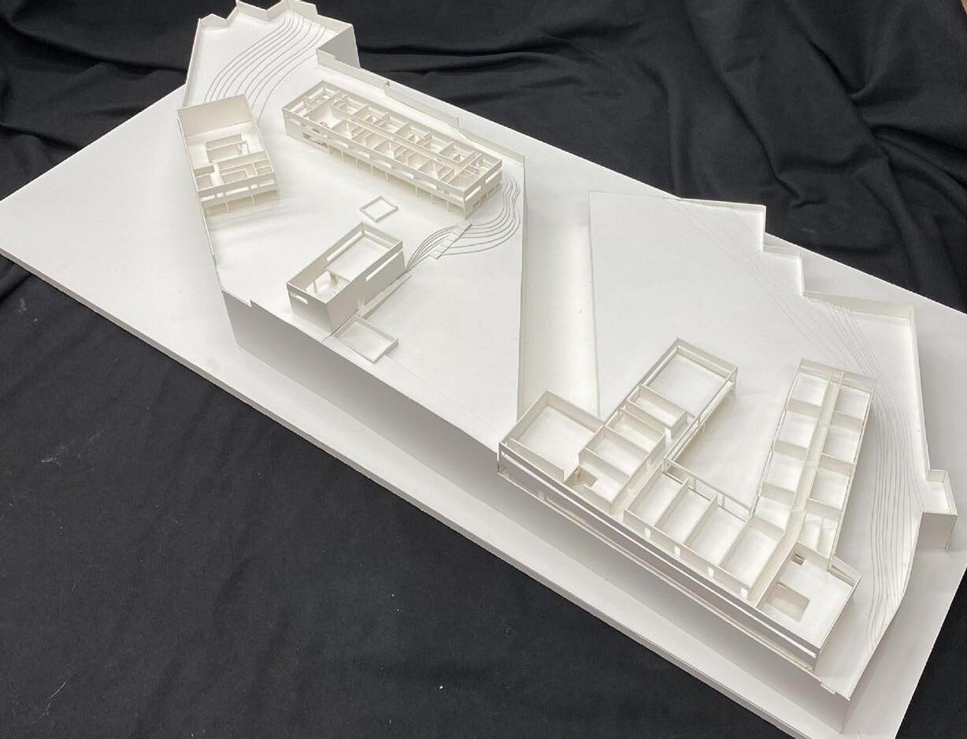
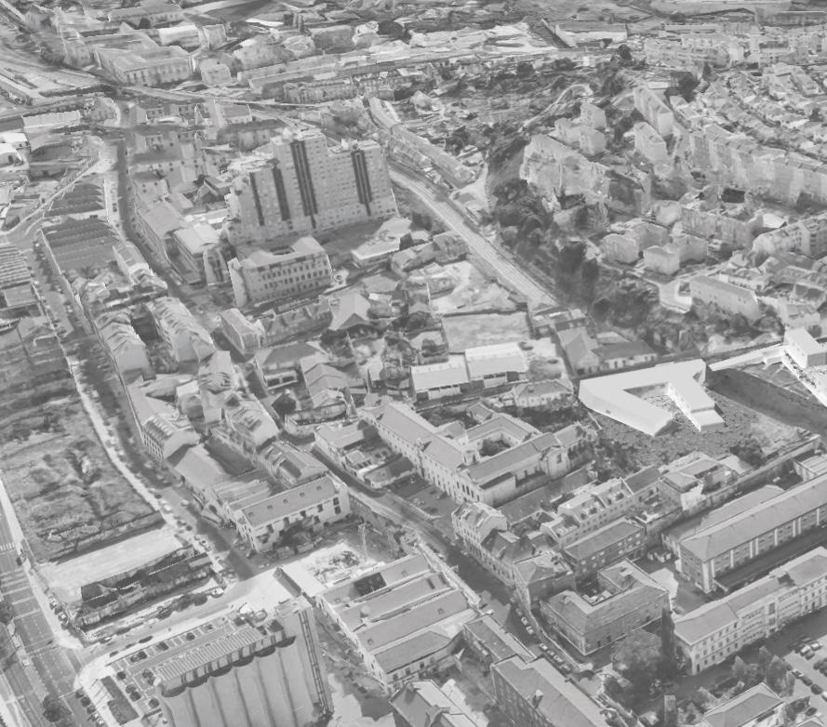
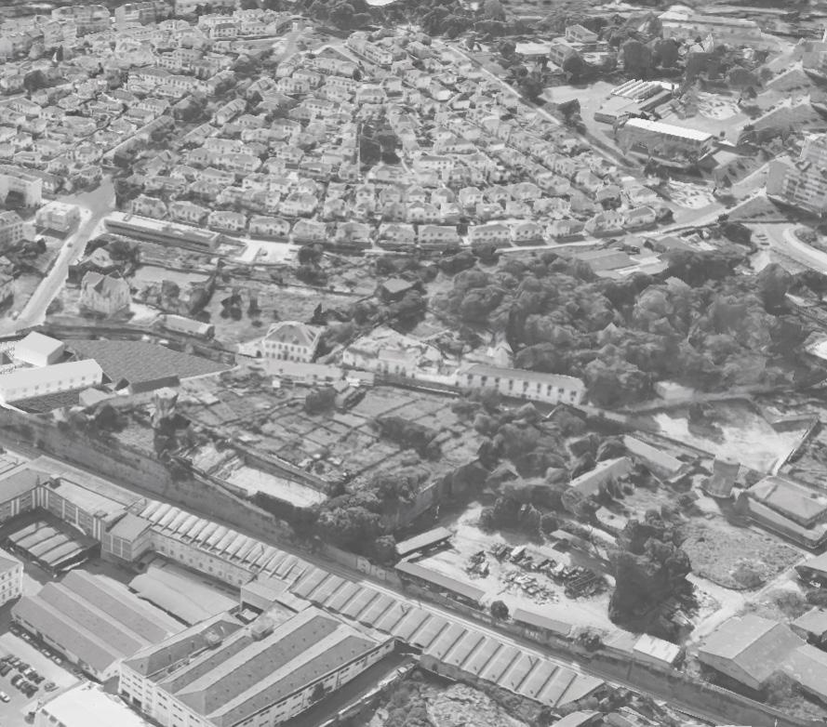
The parish of Beato, located in the city of Lisbon, stands out for being a territory with a historical context and a privileged relationship with the river, which give it its own identity, where the disorderly urban fabric contrasts with a strong presence of buildings intended for industry, along the riverfront. In previous exercises, the research and interpretation of Beato’s territory at a panoramic level allowed us to conclude that this The parish is, in itself, a limit between the communities inland and on the banks of the Tagus River, with this conceptual limit physically represented in the form of the train line, which accentuates the presence of two distinct fronts. Therefore, our suggested intervention has as its key premise the inclusion of these communities, improving their relationship with Rio, which in our view is severely underutilized. The place where we propose to to intervene is located between the convent of Grilo and the Bairro da Madre Deus, being crossed in the middle by the train line, which divides it into two upper and lower surfaces. It is currently divided into small urban gardens, the share of which varies slightly. An element with a strong presence in this territory is the long wall that delimits it to the west, which crosses the train line. It appears as the main pillar under which We have guided the orientation of the building that we propose to add to the site, in which we have sought to maintain the simple forms of the surrounding volume, whilst breaking the demands imposed by the monumental context (convents), playing only with its volume and layout in order to create areas of privacy. and social areas. At the same time, we sought to take advantage of the natural qualities of the place, including its location, next to one of the main roads in the region, Av. Infante D. Henrique, therefore having an extensive public transport network in its proximity, and the topography, due to the variation in elevations (which we suggest adapting to while maintaining the same levels and differences, but in a more balanced, harmonious and convenient way to the proposal) which allows the implementation of several volumes without the privileged relationship with the Tagus River being compromised in any of them.
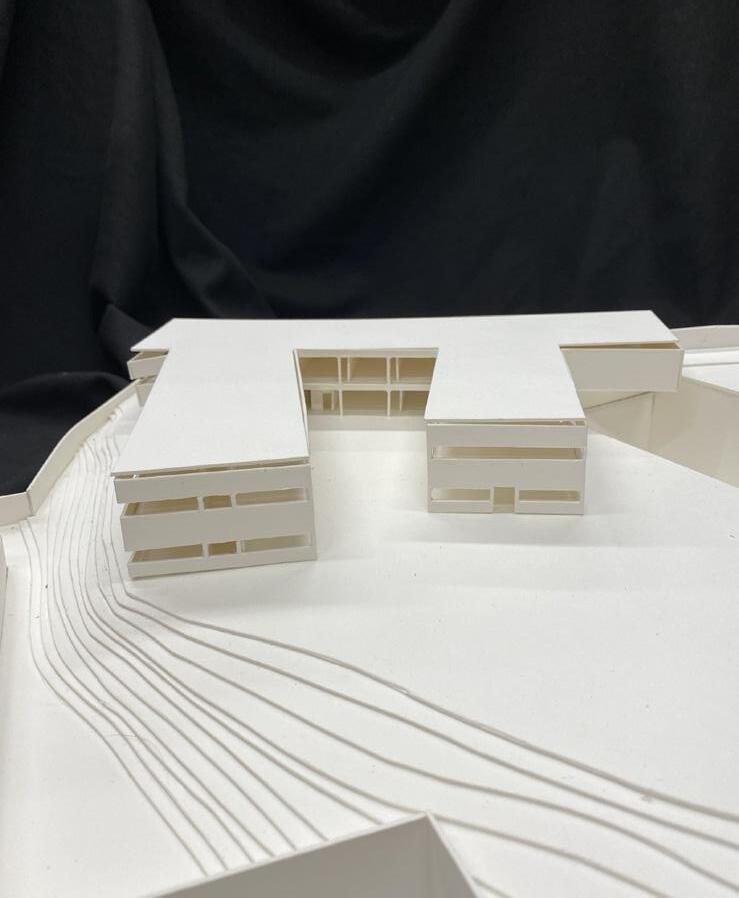
Our proposal is divided into two main areas, the one on the upper bank of the train line, intended for mostly public use, by the entire local community, and this is where the public auditorium is located, designed to host shows, and varied artists, with total freedom for all types of performances; the production hotel where guests are invited to come and spend a stay in a location in Lisbon with a privileged view of the river, and also a public library, where students and the community can take refuge in a calm and secluded space, also enriched by the surrounding landscape. In the lower core, the proposed building is intended for the teaching and practice of hospitality and tourism, and to offer the community it only has to offer the restaurant where customers can enjoy a meal prepared by the students. This building has two possible accesses, the first and main via the ramp that appears at the top of the proposal and which connects the main entrance of the school perimeter to the building (entering directly on the 1st floor), and a second with direct connection to the street.
Among the main references to the conception of our proposal we have the Carlos Ramos Pavilion, by architect Álvaro Siza Vieira, located in the port, from where we took inspiration for the treatment and design of the elevations of the square that is generated in the lower section of the proposal (with generous spans and transparency), in contrast to the elevations facing the surroundings. The volume of the building is very similar to that of the lower part of our proposal and the What fascinated us about him is the way in which the architect accentuated the contrast between the living areas and areas of greater privacy (which the volume itself naturally suggests) using the dimensions of the openings he creates.
AXONOMETRIA
“LESS IS ENOUGH” the vertical theme
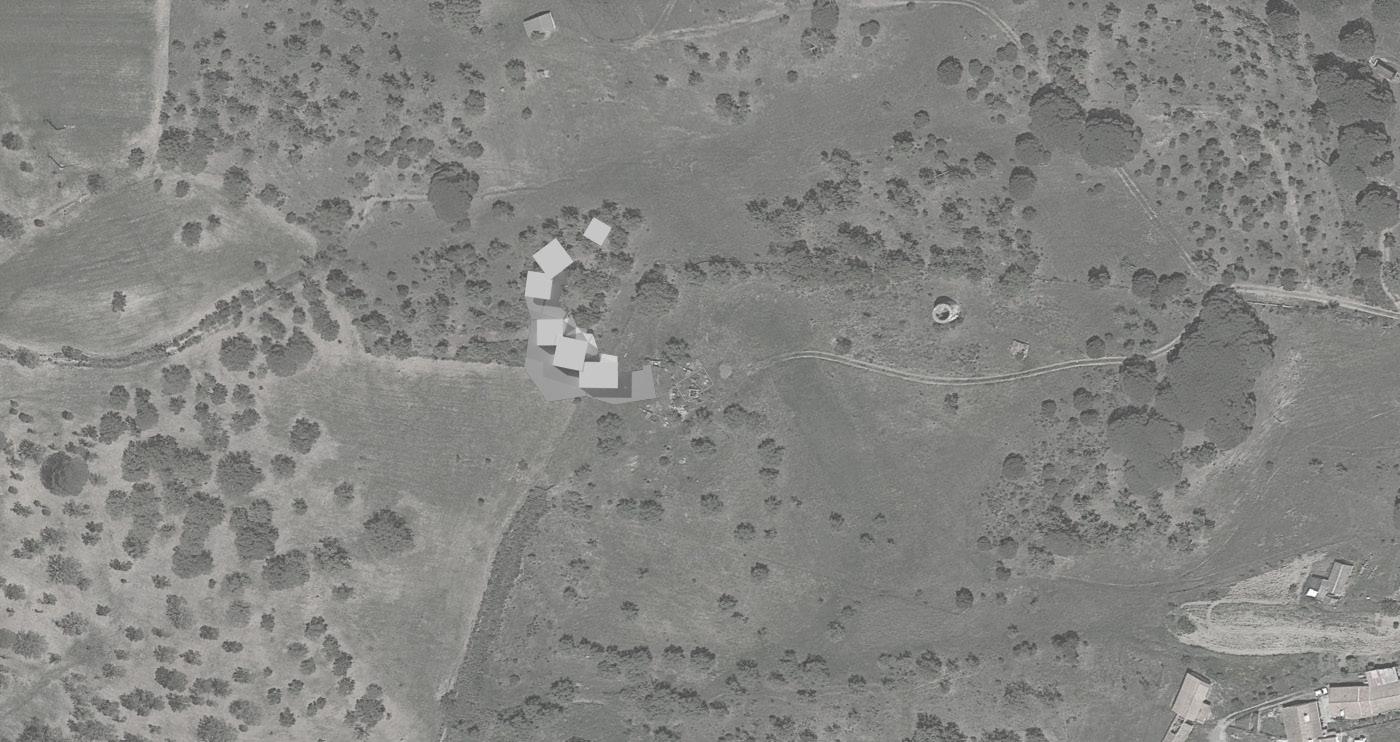
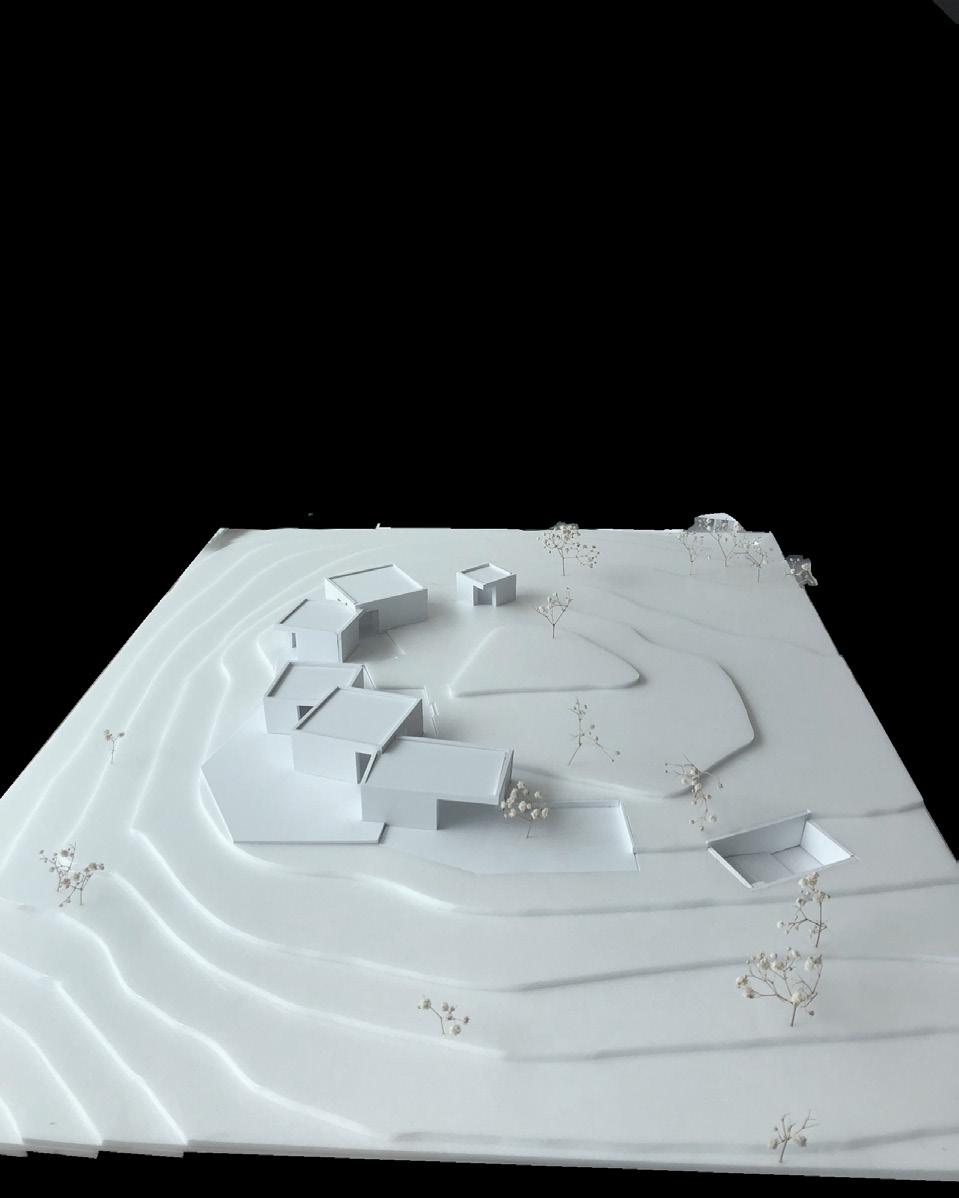
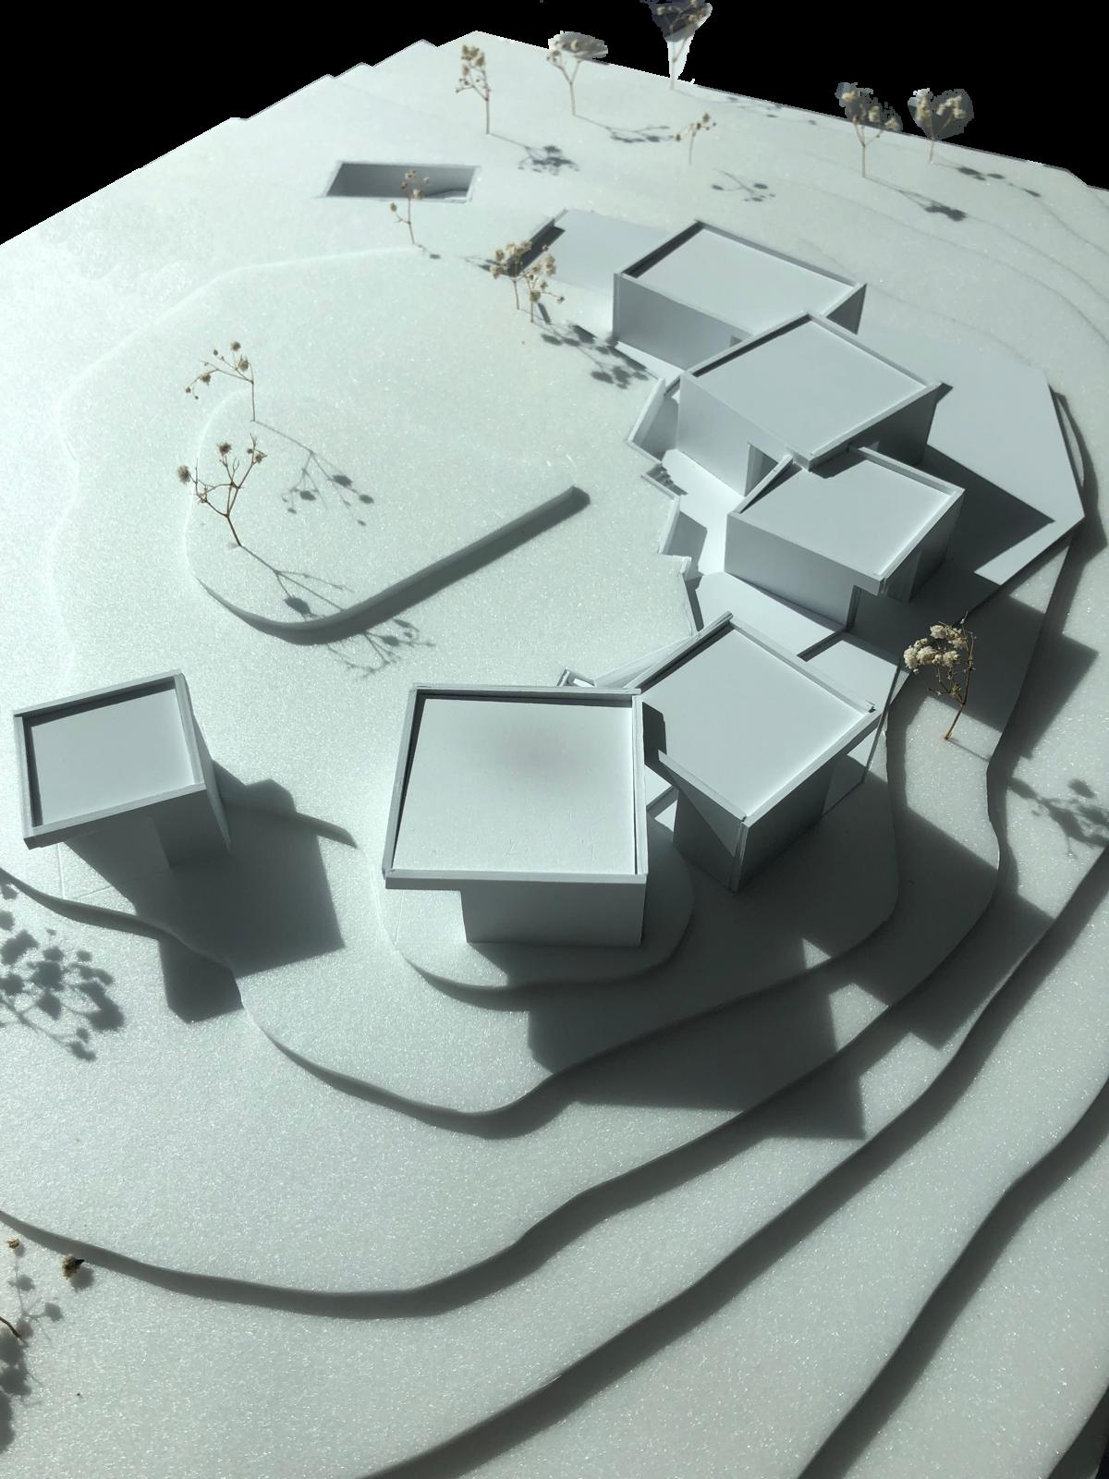
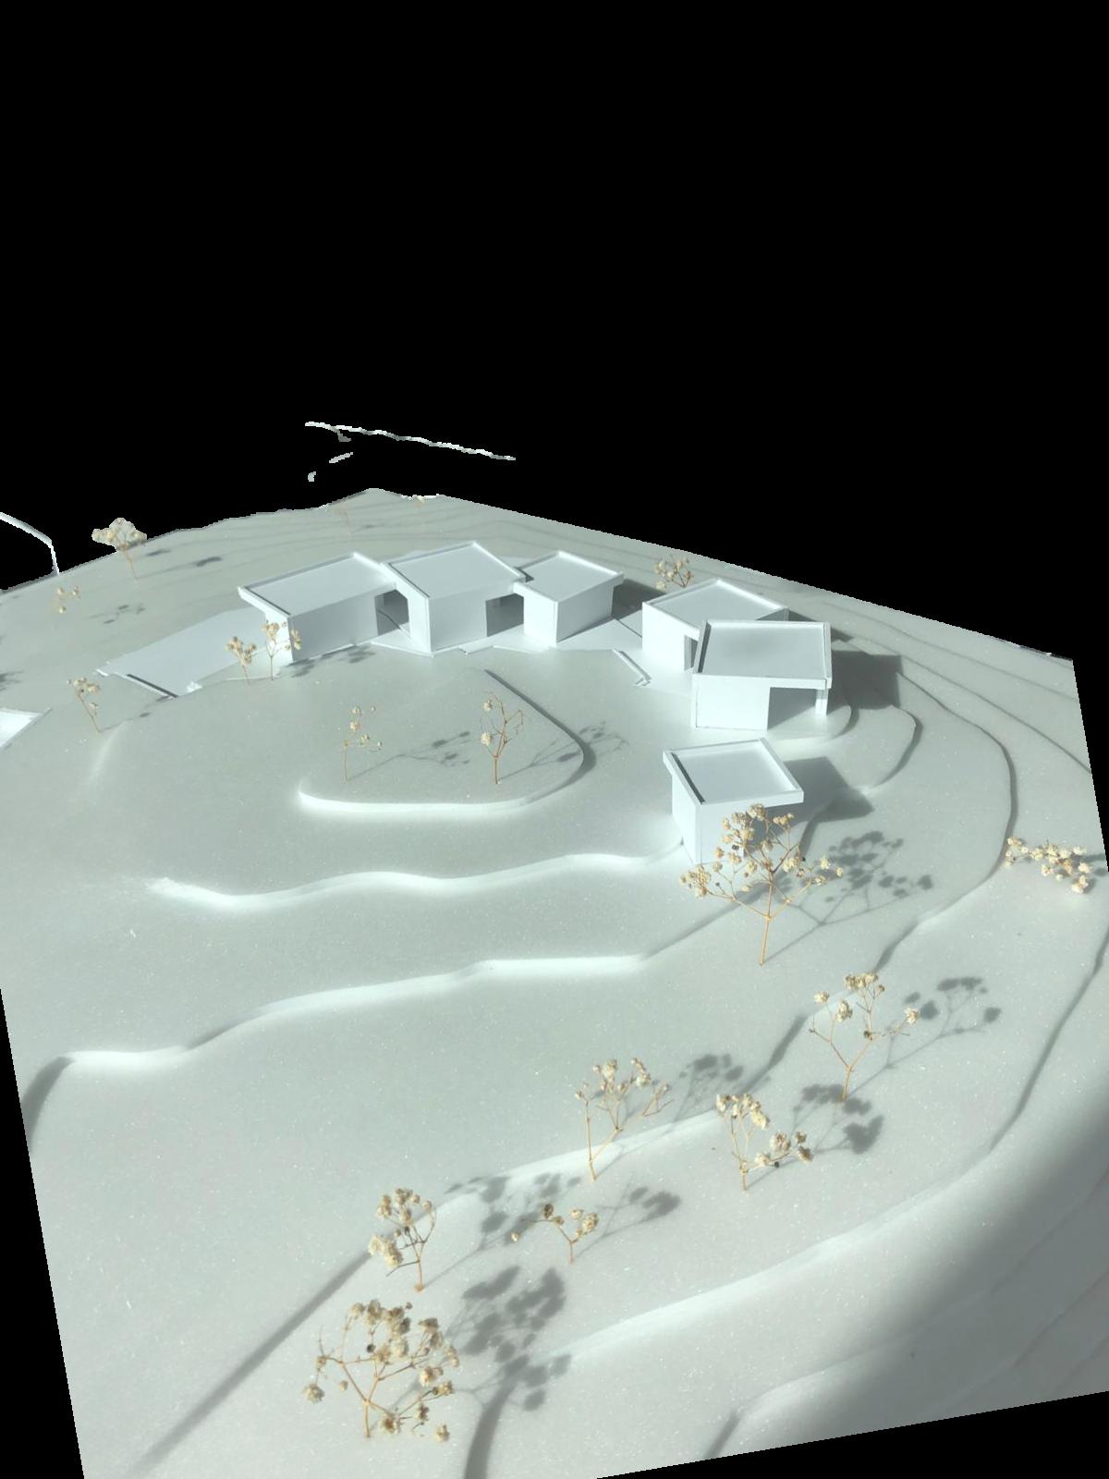
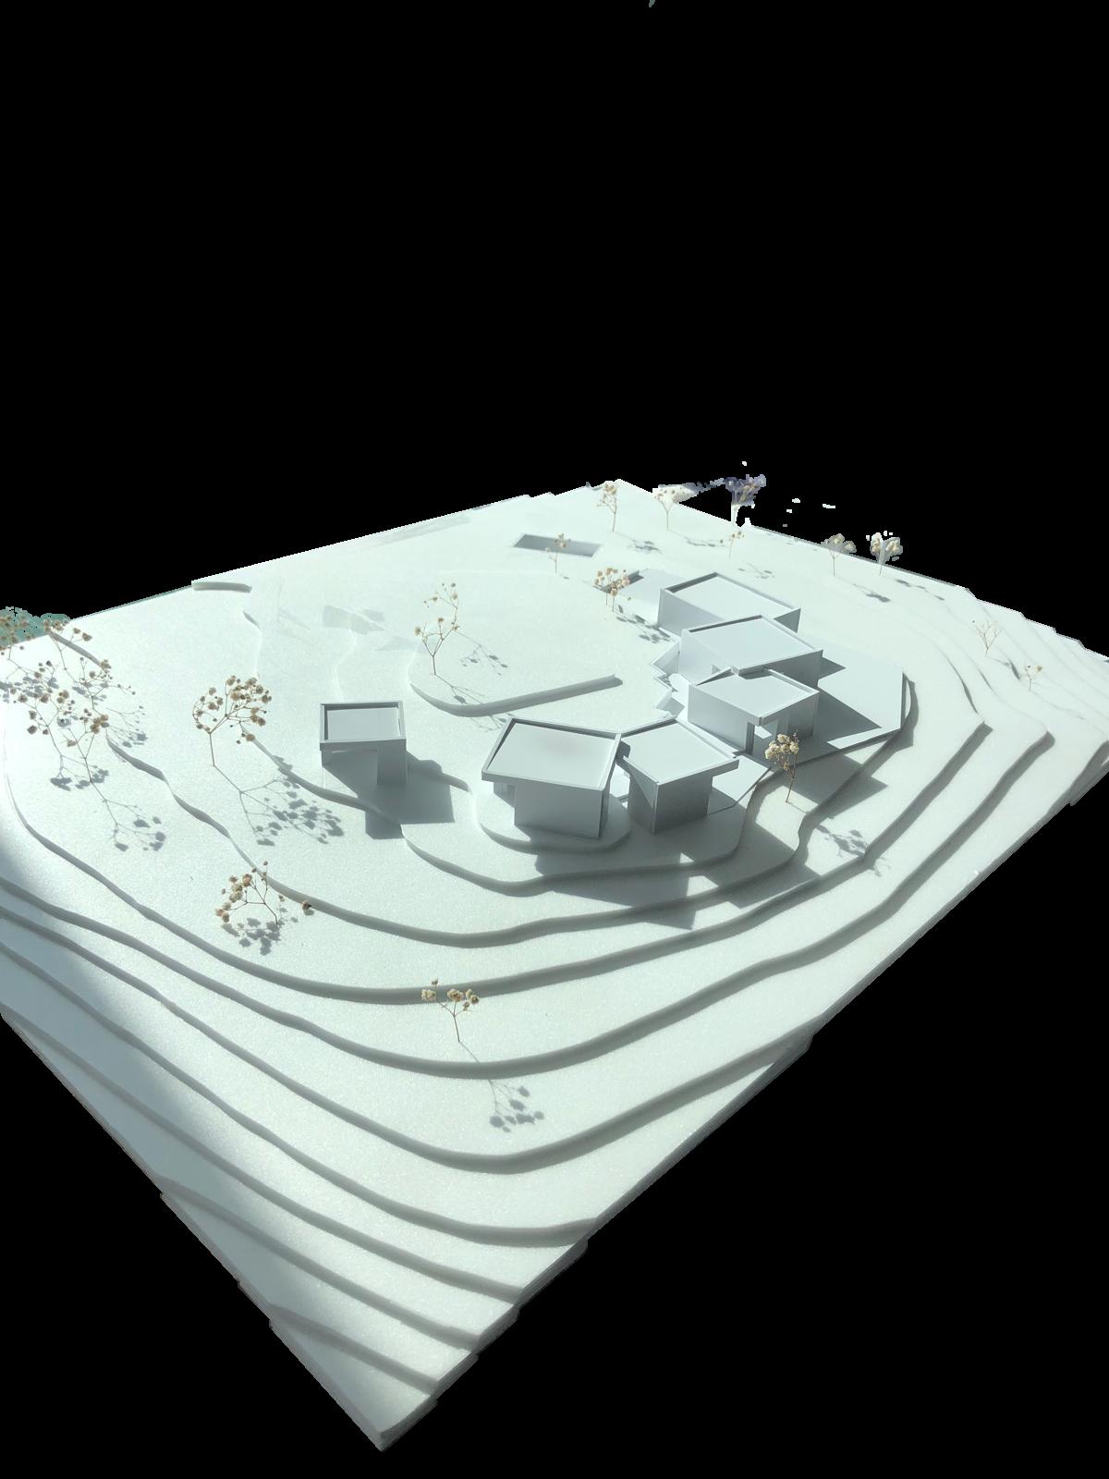
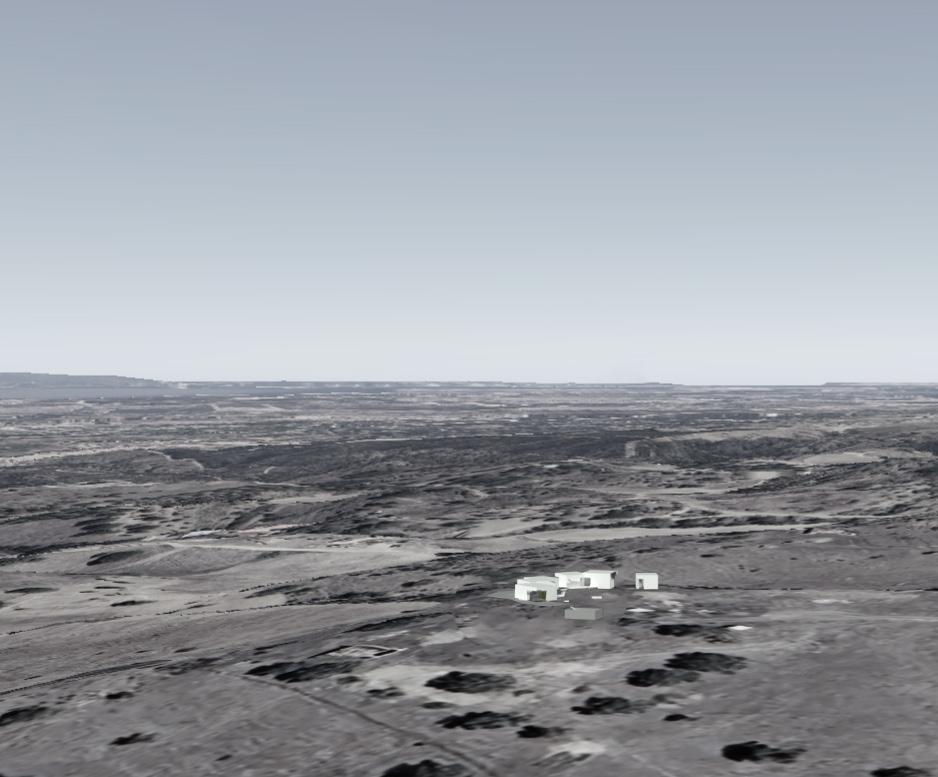
The challenge was to design a T3 Weekend house in the beautifull beach villa of Melides, Alentejo, Portugal. The land was unheven wich presented a real challenge and had an pre-existent 19th century Mill. During the visit to the intervention site, we had the opportunity to roam freely around the place. The project design process began with a first analysis of the plan based on the places to which I found that people felt naturally more attracted, due to their conditions and context, whether in terms of physical comfort, the sound of the trees and the recovery of the strong sun and high temperatures that can be felt in Alentejo, or due to the stunning open view of the Atlantic and, in the distance, the Serra da Arrábida. This analysis led to the identification of 3 areas that aroused particular interest in me, located in the surroundings of the main building, currently in ruins, which is located on the site. The region then became clear, within the perimeter of the land where I would intervene. Having defined these locations, the next phase involved, through free drawing on the plan, identifying the natural tensions of the terrain, generated by its topography and pre-existing vegetation, and in the search for, naturally, connecting these 3 outdoor spaces to incorporate and involve in the building to be constructed. The suggested volume then seeks to create an intimate connection between interior/exterior, trying as much as possible to respect the natural topography of the land as well as its flora, in order to create habitability while disturbing the surrounding environment as little as possible.
OTHER WORKS
Livesketching and Ilustration