SELECTED WORKS 2022-2024
I am a young architecture student at Politecnico di Milano, enrolled in the Master’s program in Building Architecture. I am deeply fascinated by the impact that formal and functional decisions can have on urban and landscape environments. I am excited about contributing to the development and implementation of computational workflows and new technologies. I firmly believe that optimization and adaptability to change are fundamental goals for innovative and sustainable architecture.
PHONE
LINKEDIN +39 3776635366
Francesco.mammarella@mail.polimi.it https://www.linkedin.com/in/francesco-mpa/
Rhinoceros
Grasshopper
2024 Qualifying Master’s degree Erasmus programme at Universitat Politècnica de València (2023-2024)
Bachelor of science architecture design at Politecnico di Milano (20192022)
Autocad
Adobe Photoshop
Adobe Illustraitor
Adobe Indesign
2025 2022 2022
Master’s degree of building architecture at Politecnico di Milano (2022-2025) 10/10 8/10 9/10 6/10 8/10 9/10 7/10
2019 Scientific high school Galileo Galilei of Pescara (2013-2019)
Intership architecture Studio Lucchese Design (4 months)
Kangaroo 7/10
Revit
Ladybug 5/10
Italian
English
Spanish
Native speaker
B2
B2

DESIGN OF COMPLEX BUILDINGS I (2022-2023)
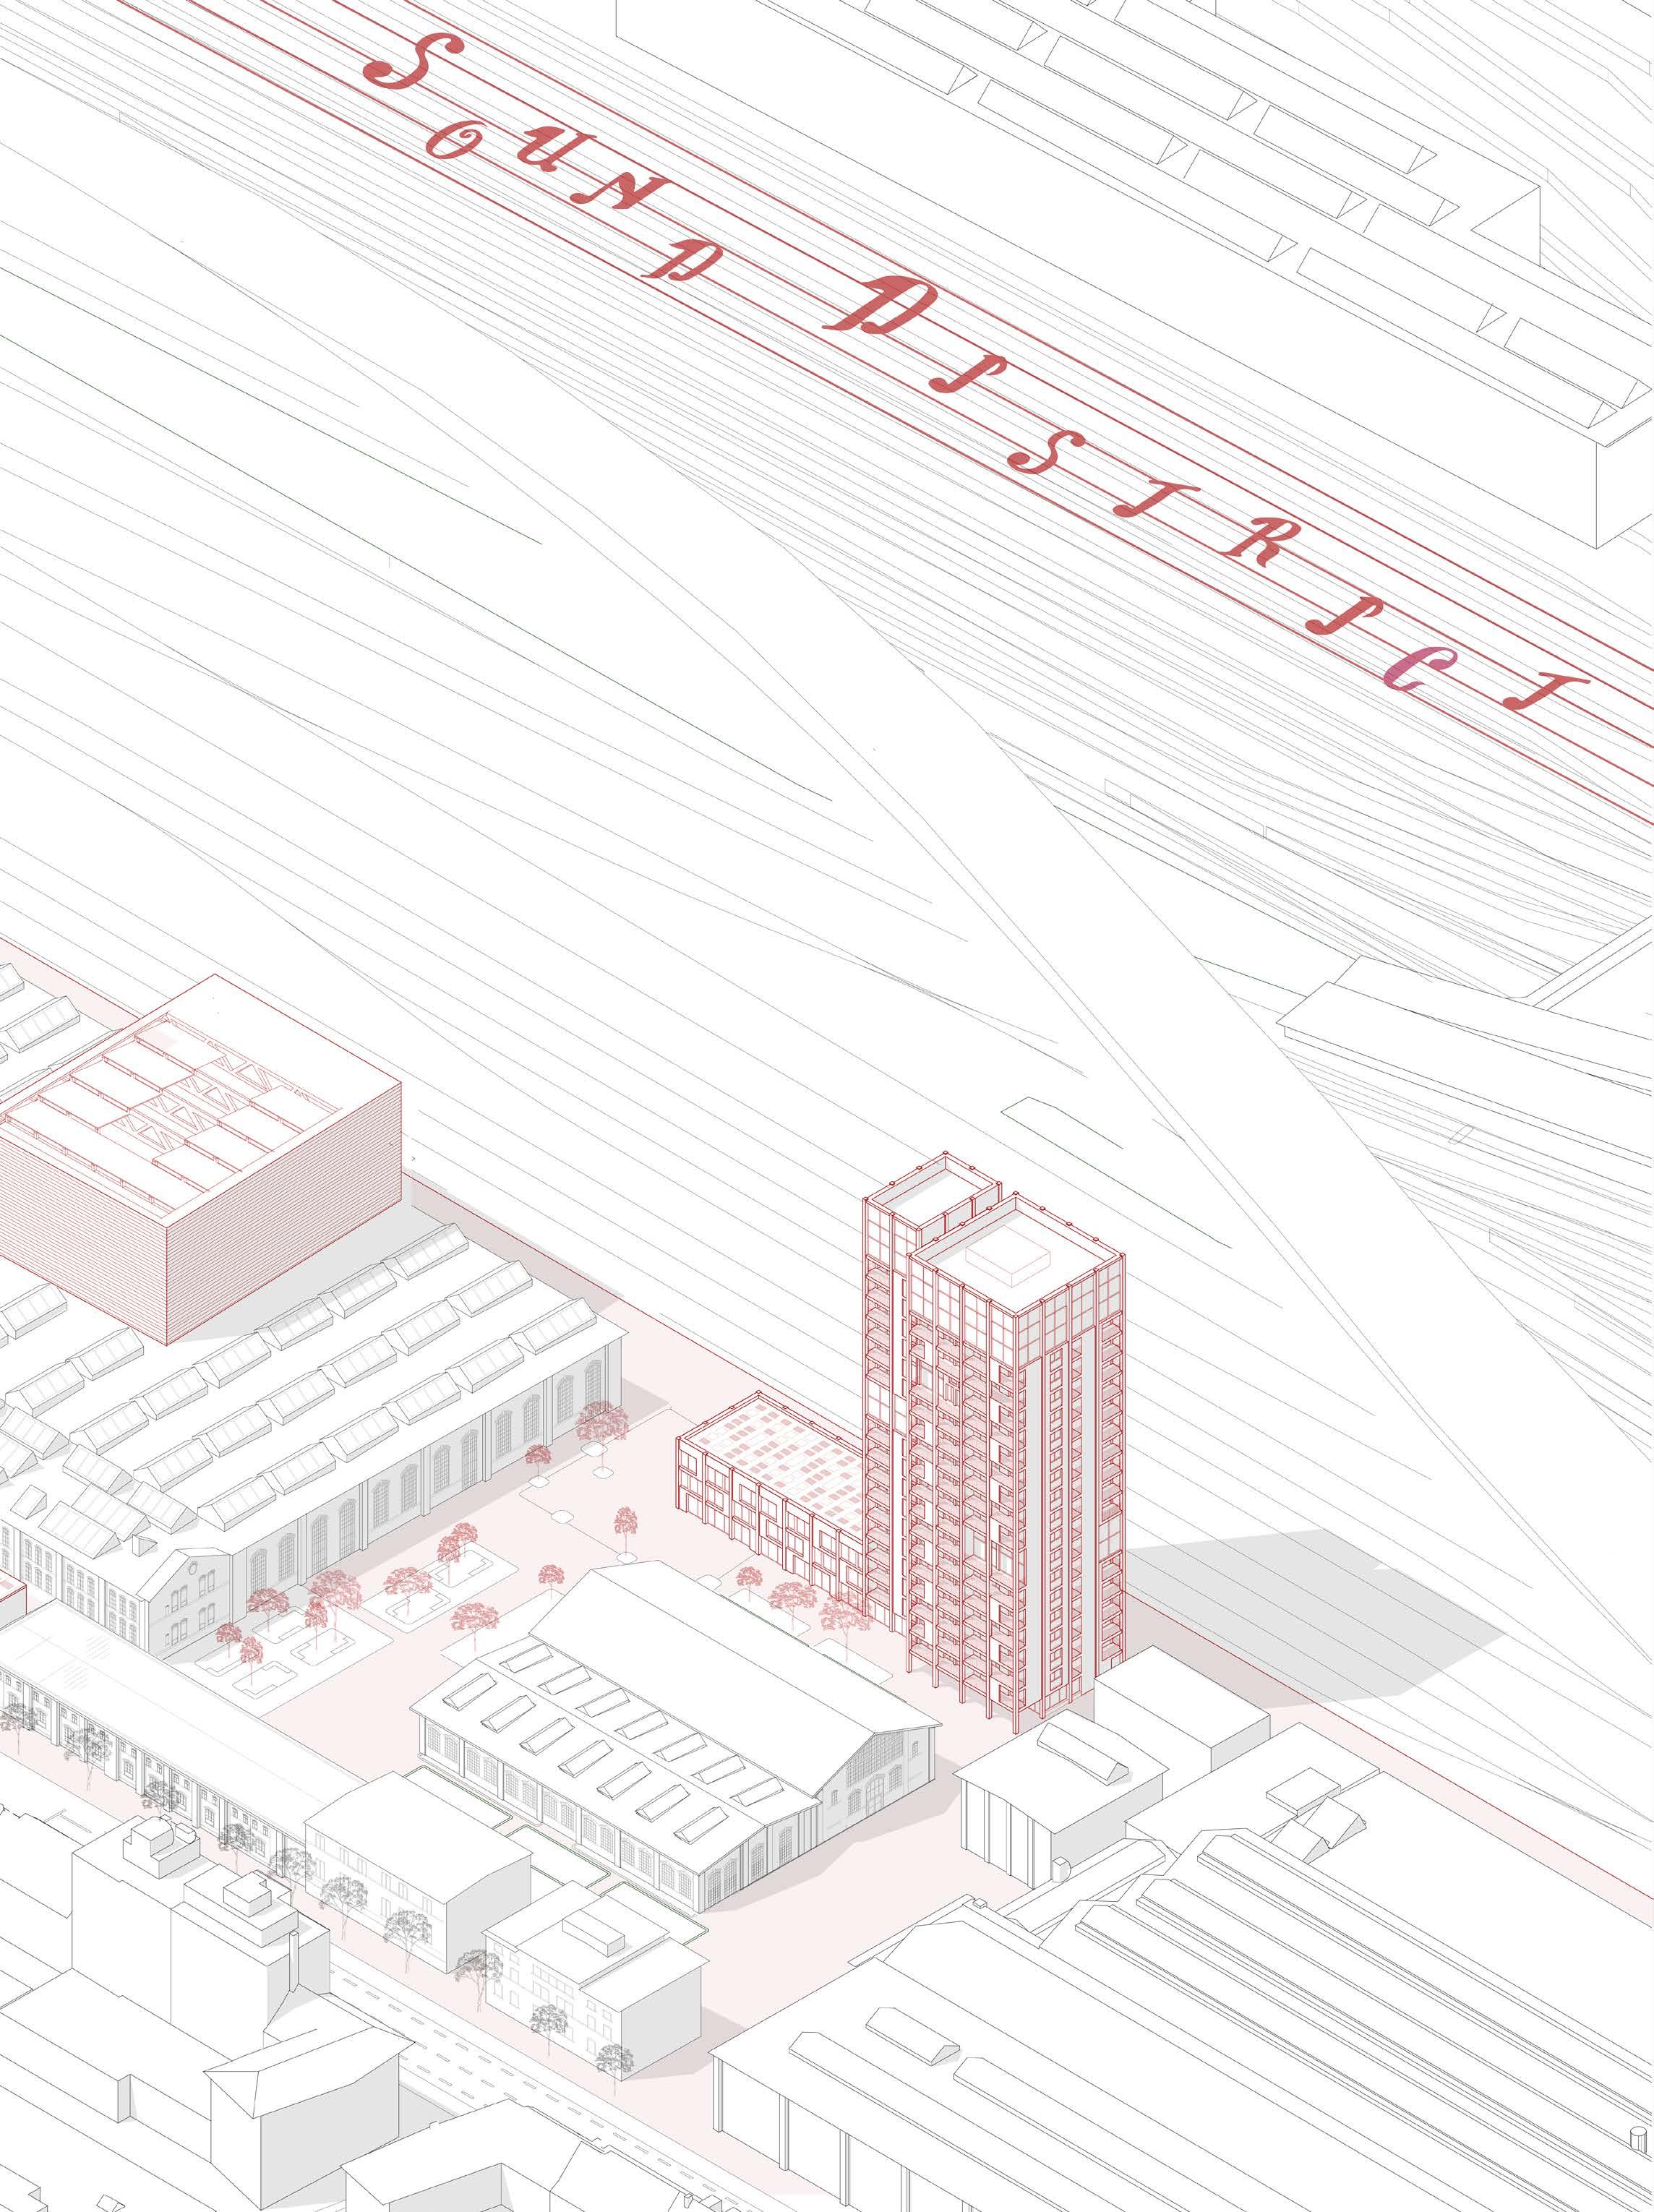
Sound District is a redevelopment project of a railway depot in the Hard neighborhood (district 4) of Zurich. The neighborhood is rapidly transitioning from an industrial facility to a residential one. The project’s goal is to reopen the industrial space to the city by creating a veritable music city. The conversion involves working with two large warehouses of approximately 10,000m2 and 4,000m2 respectively, along with various smaller-sized buildings. The project consists of two semi-private residential blocks and a central structure comprising public spaces related to the world of music, such as an auditorium, recording studios, and a conservatory
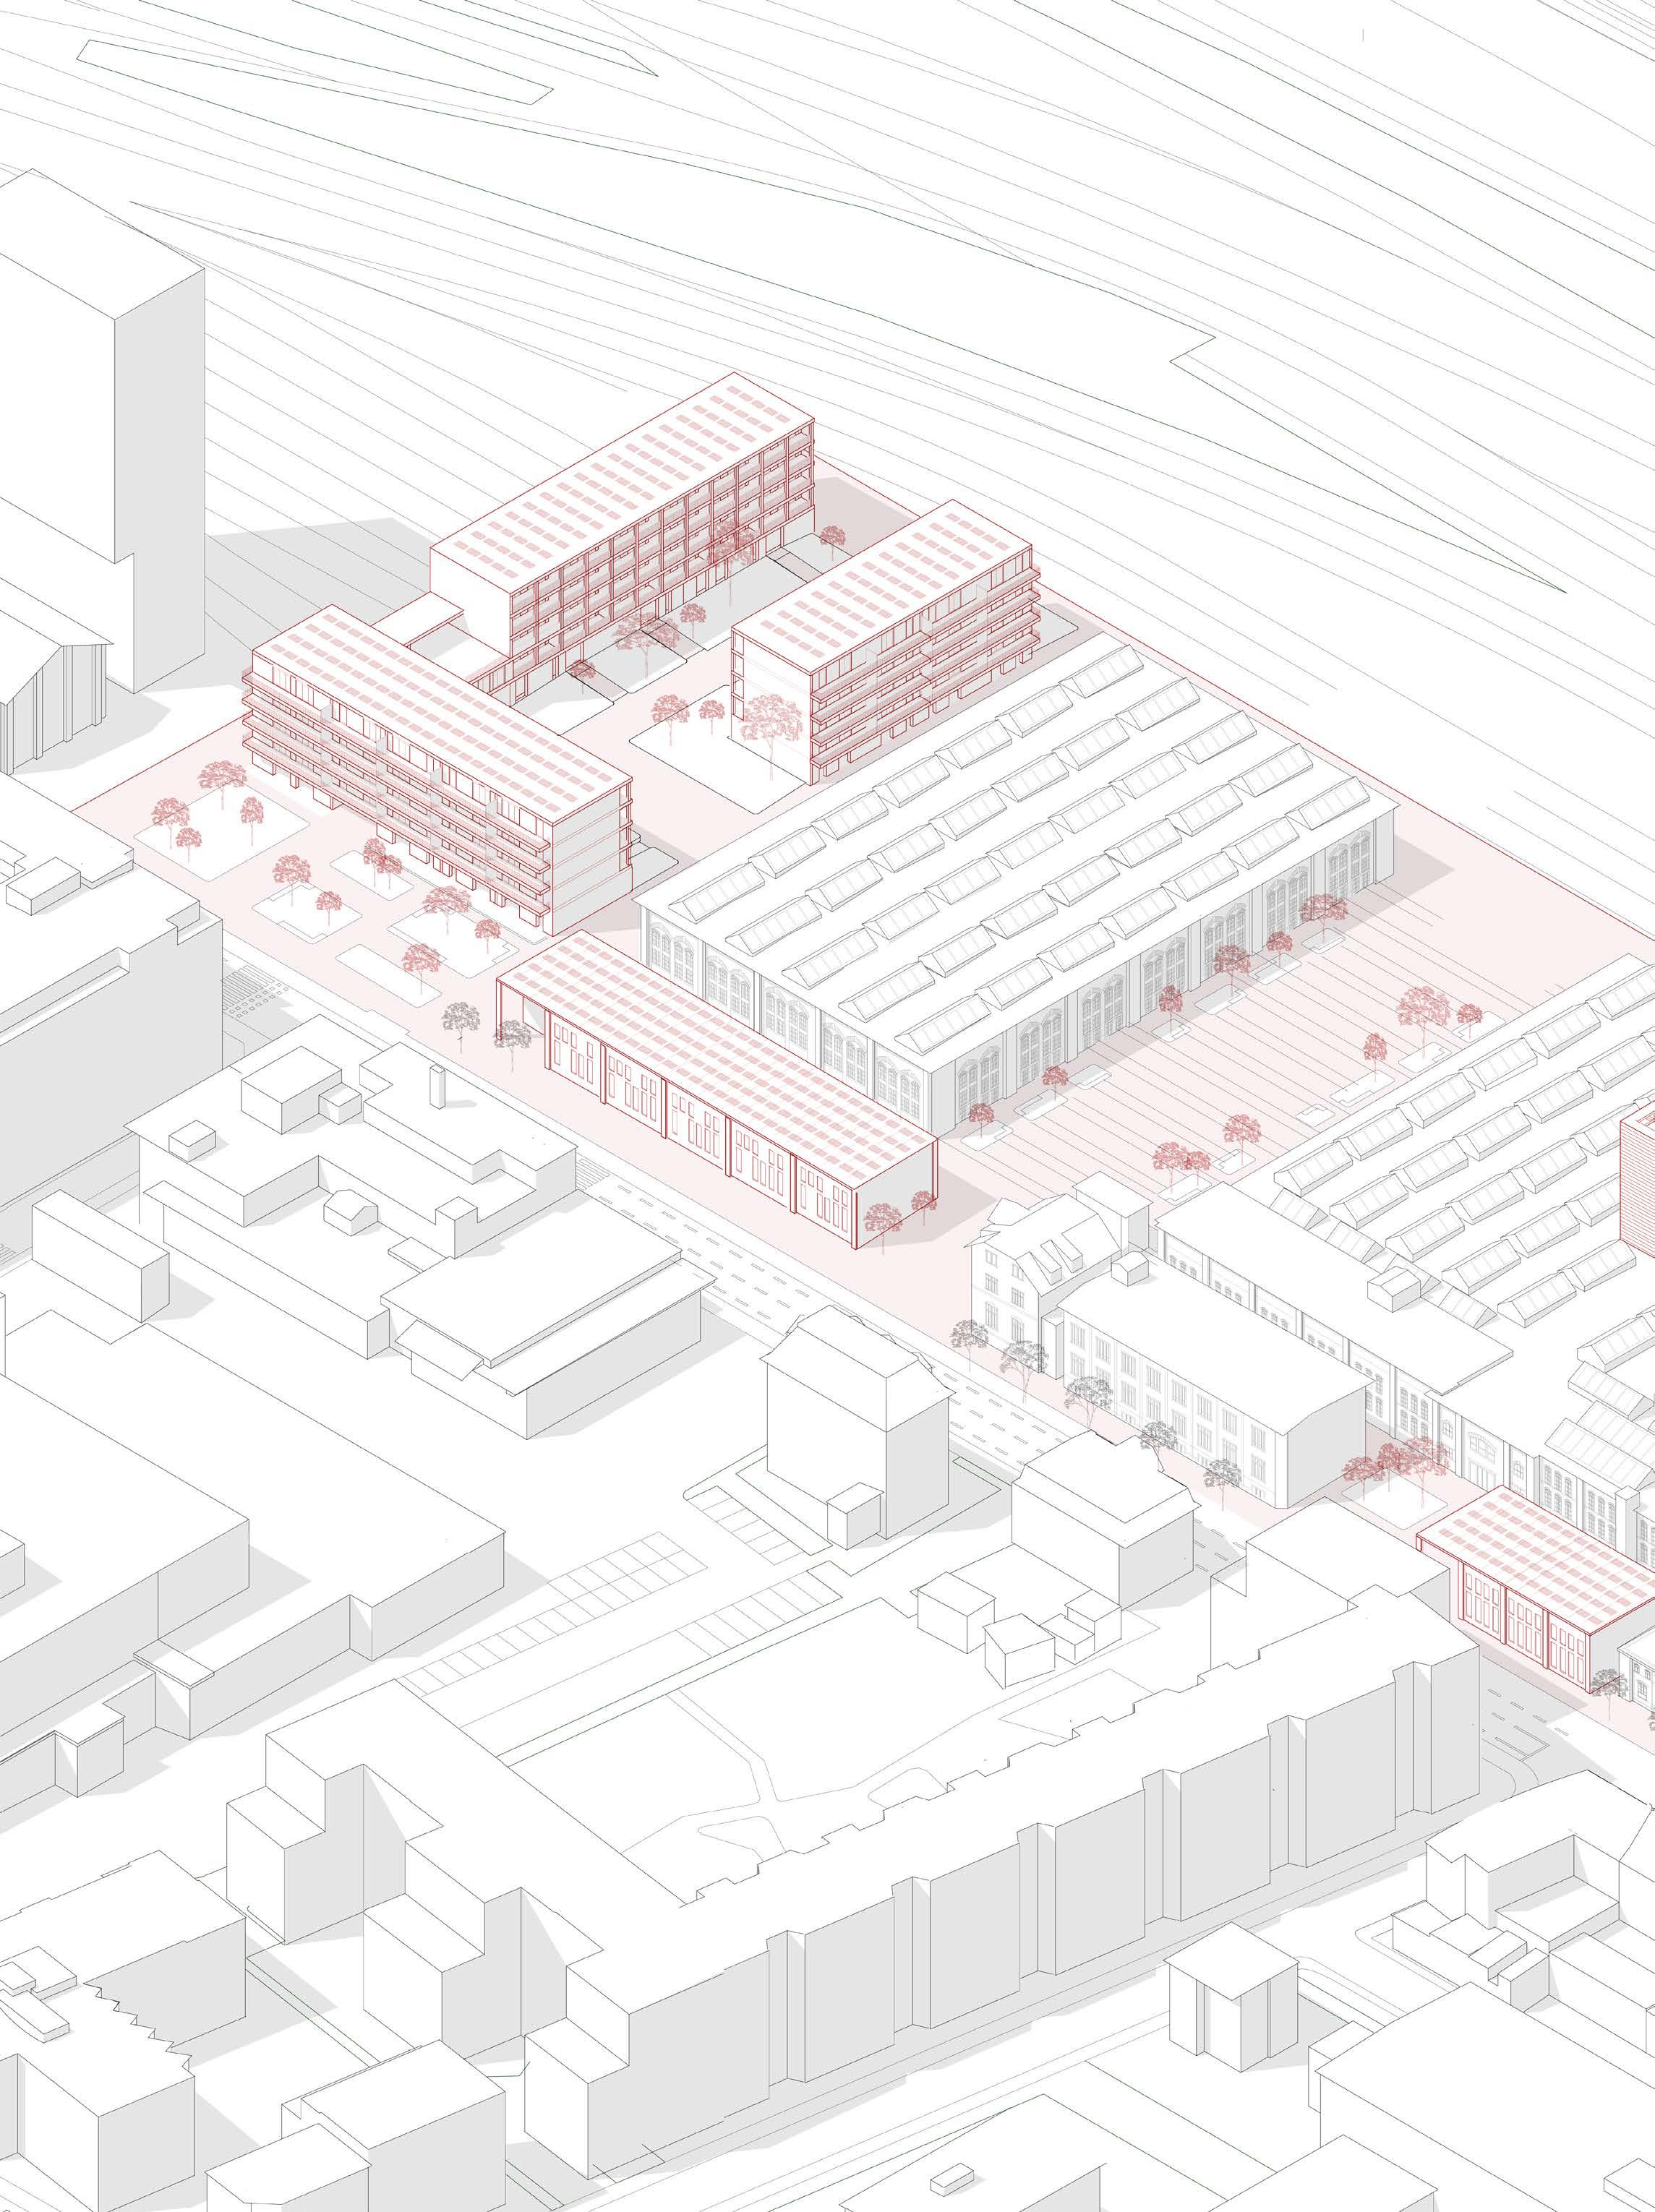
The residential neighborhood consists of three housing units arranged along the alignments derived from the surrounding pre-existing structures, with particular attention to the main circulation axes. The ground floor features a mixed type of dwelling-shop in order to make the most of the built space.
The Studios in the project area serves multiple functions related to music, including recording studios, rehearsal rooms, and practice spaces. It also features a bar area where visitors can relax and enjoy refreshments.
The school provides a welcoming environment for students of all ages and offers various classes and programs. It serves as a hub for musical education, fostering creativity and talent development.
The exhibition pavilion in the project area is a structure designed to showcase temporary events and exhibitions. It is located near the central warehouse, attracting the attention of passersby and visitors to the area. Stores
The stores in the project area serves as a commercial hub, offering a variety of shops and workshops dedicated to musical items and equipment.
Cultural Center
The cultural center is a space dedicated to promoting and preserving the cultural heritage, artistic expression, and intellectual development.
The central warehouse in the project area is a multifunctional space dedicated to music and art. It serves as a vibrant hub for performances, exhibitions, and creative activities. Being centrally located, it serves as a gathering point and focal point for the various activities within the project area.
A musical auditorium is a dedicated space specifically designed for musical performances and concerts. It is a venue that provides an ideal environment for both performers and audiences to experience live music.
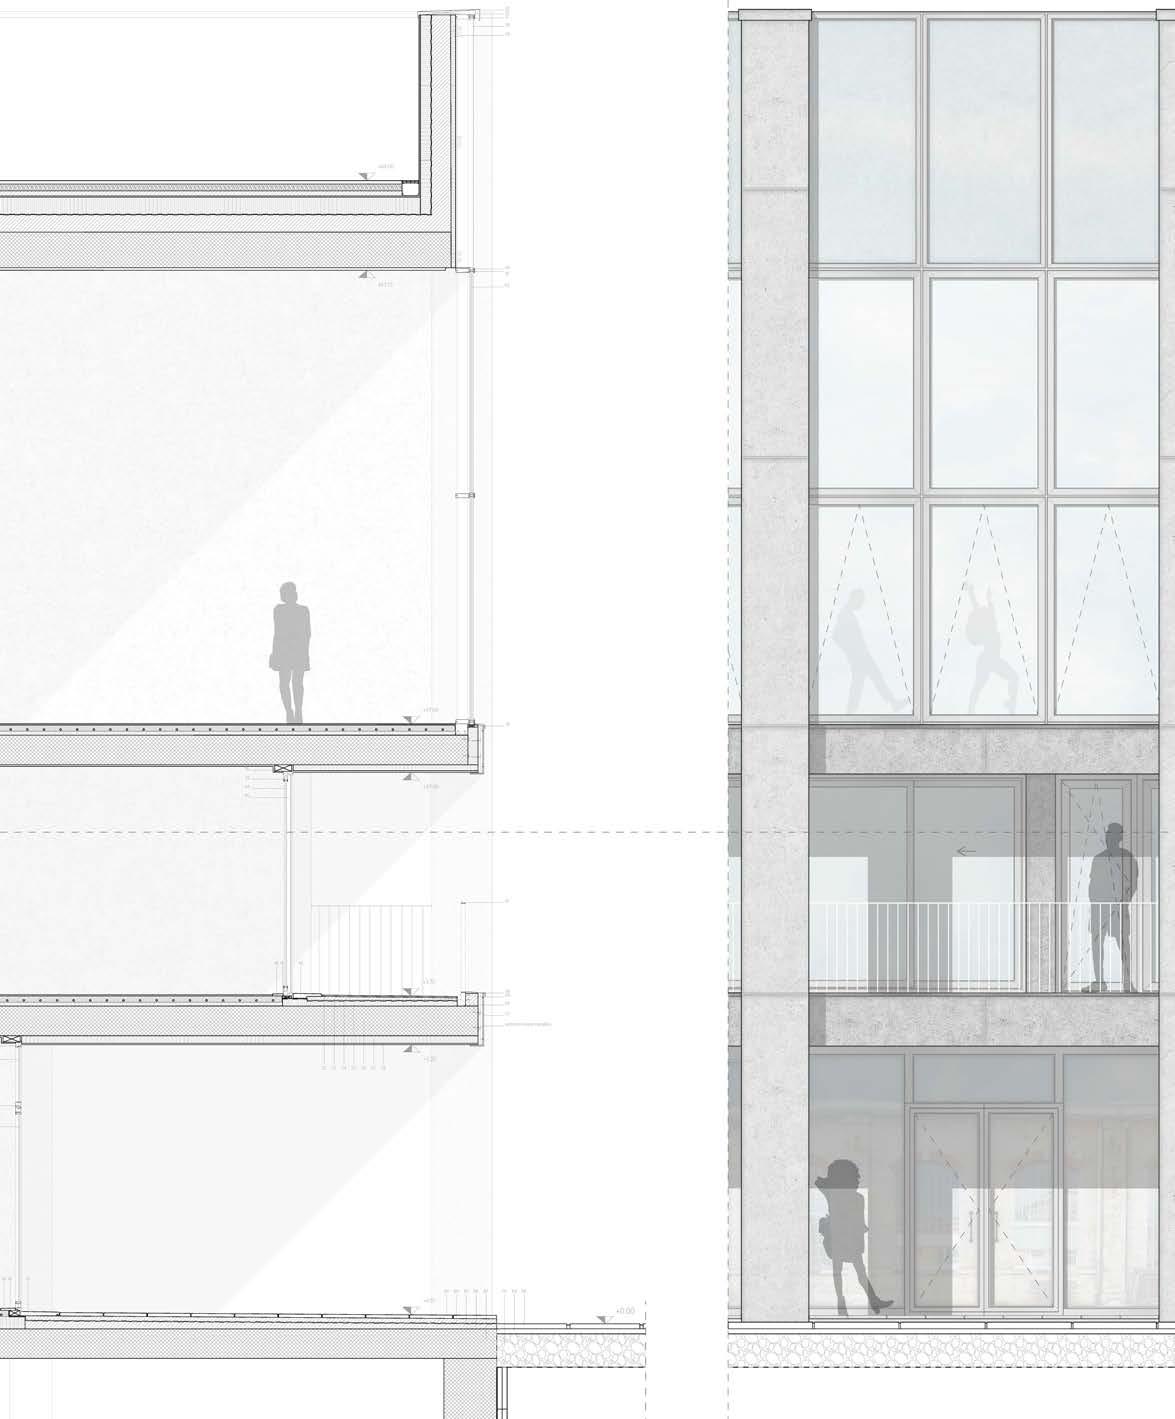
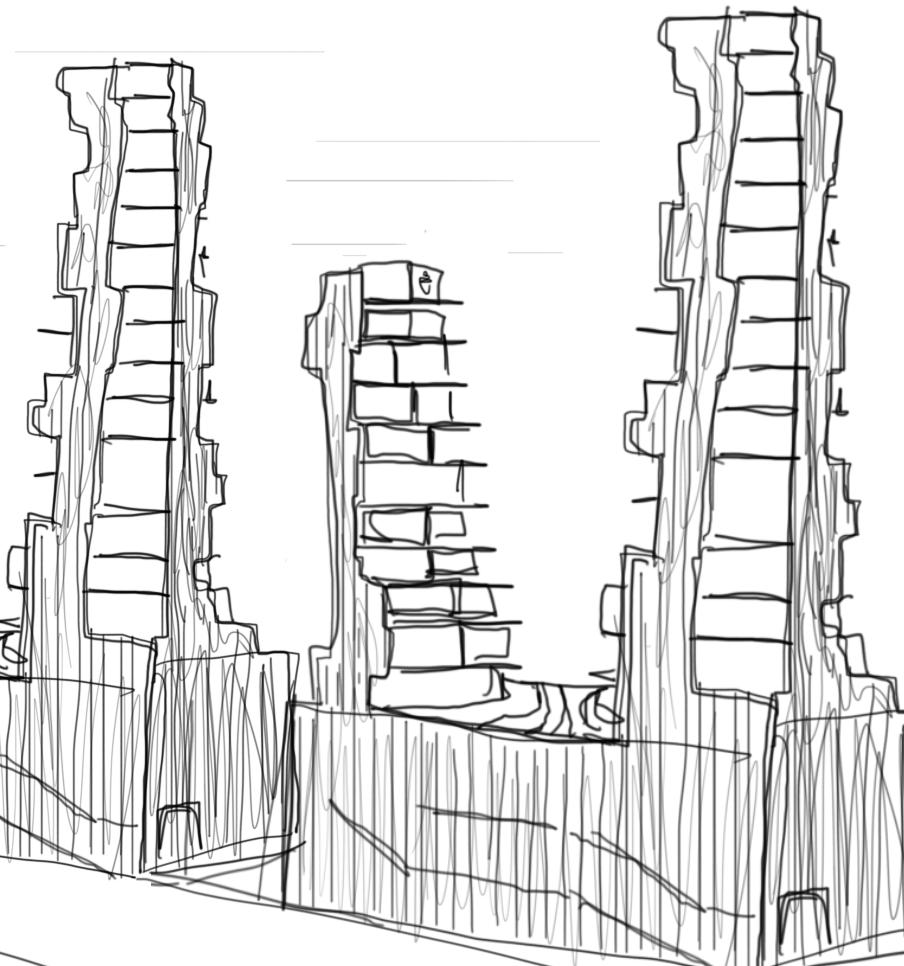
The residence is the quieter part of our Sound District. It consists of two main volumes: the tower and the block. The design of the buildings reflects the modular elements found in the existing structures. In particular, the tower features rectangular pilasters running from the foundation to the top floors.
The exhibition pavilion in the project area is a structure designed to showcase temporary events and exhibitions. It is located near the central warehouse, attracting the attention of passersby and visitors to the area Museum It is housed in one of the existing warehouses, which has been repurposed to create an immersive and educational experience for visitors.
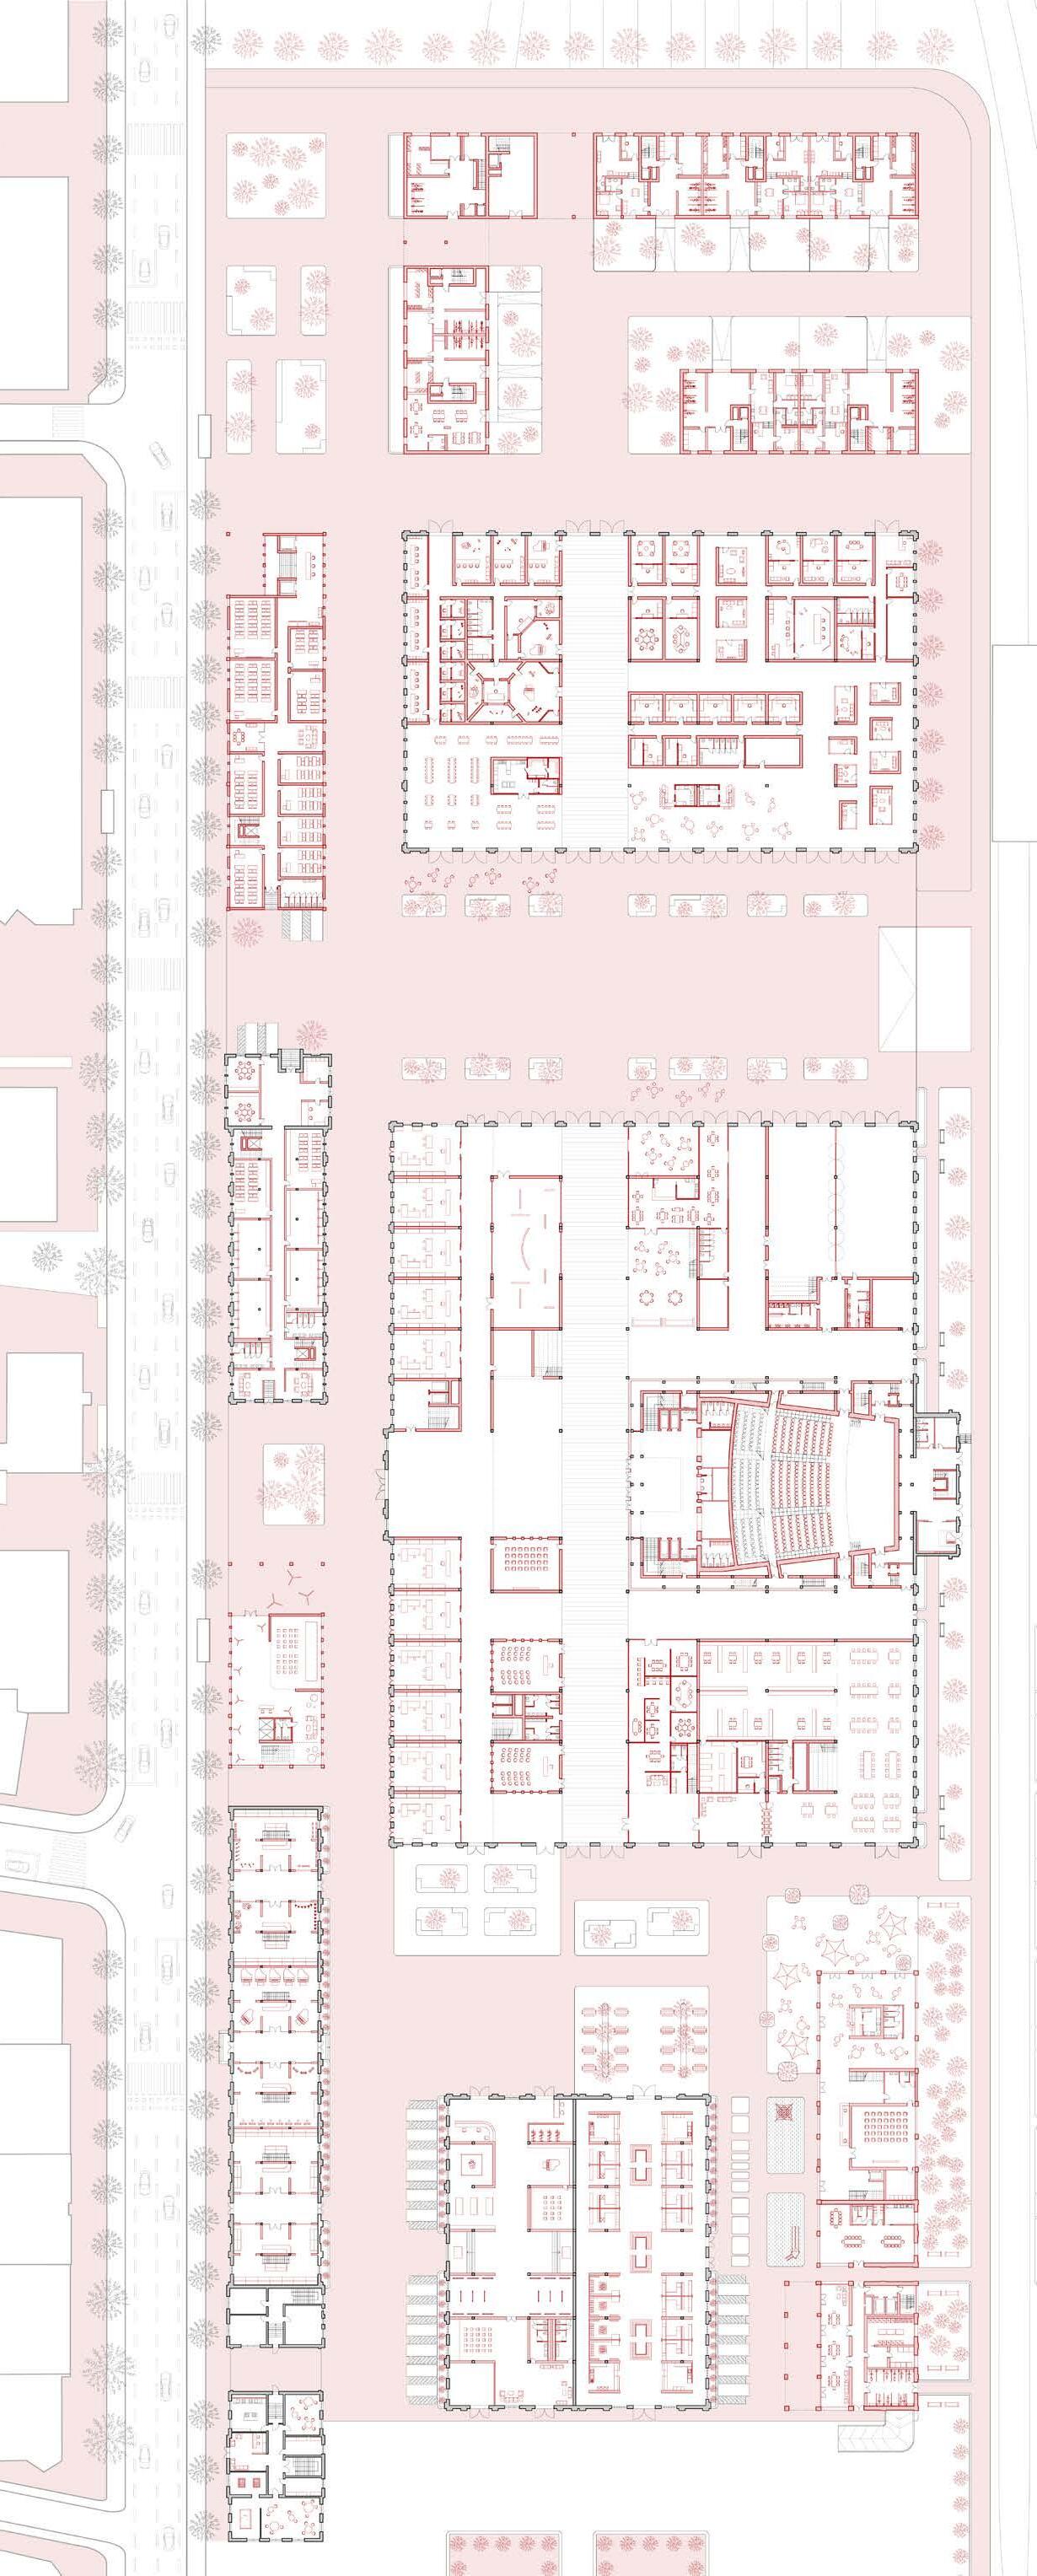
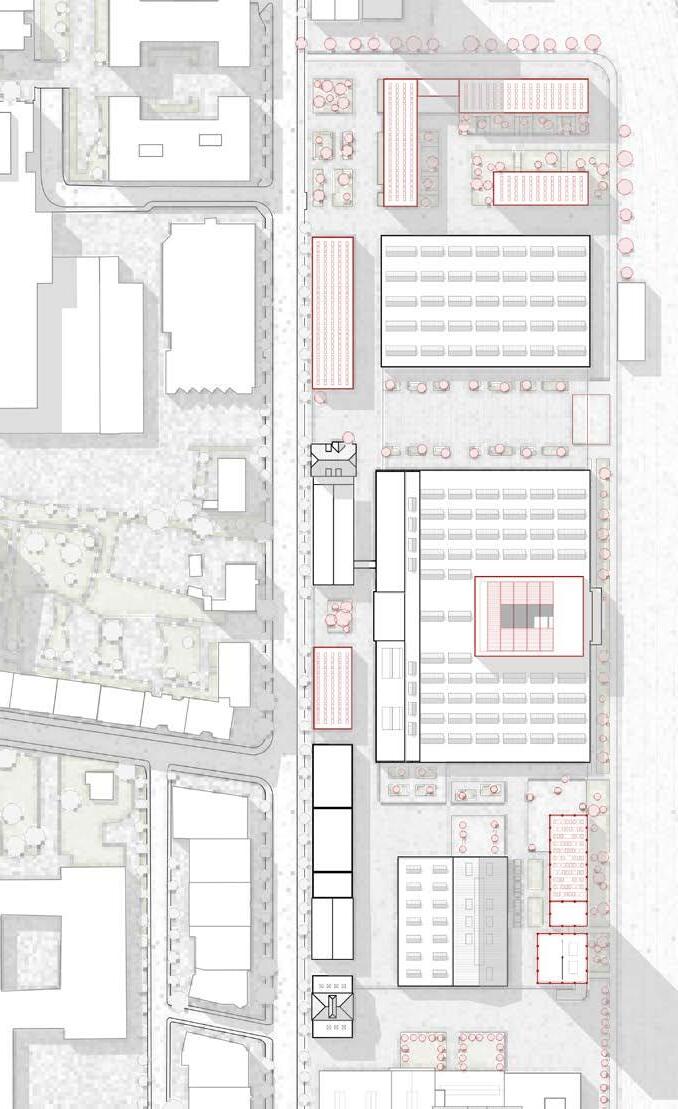
IMAGE 1 - Planivolumetric design
IMAGE 2 - Groud floor plan (on the left)
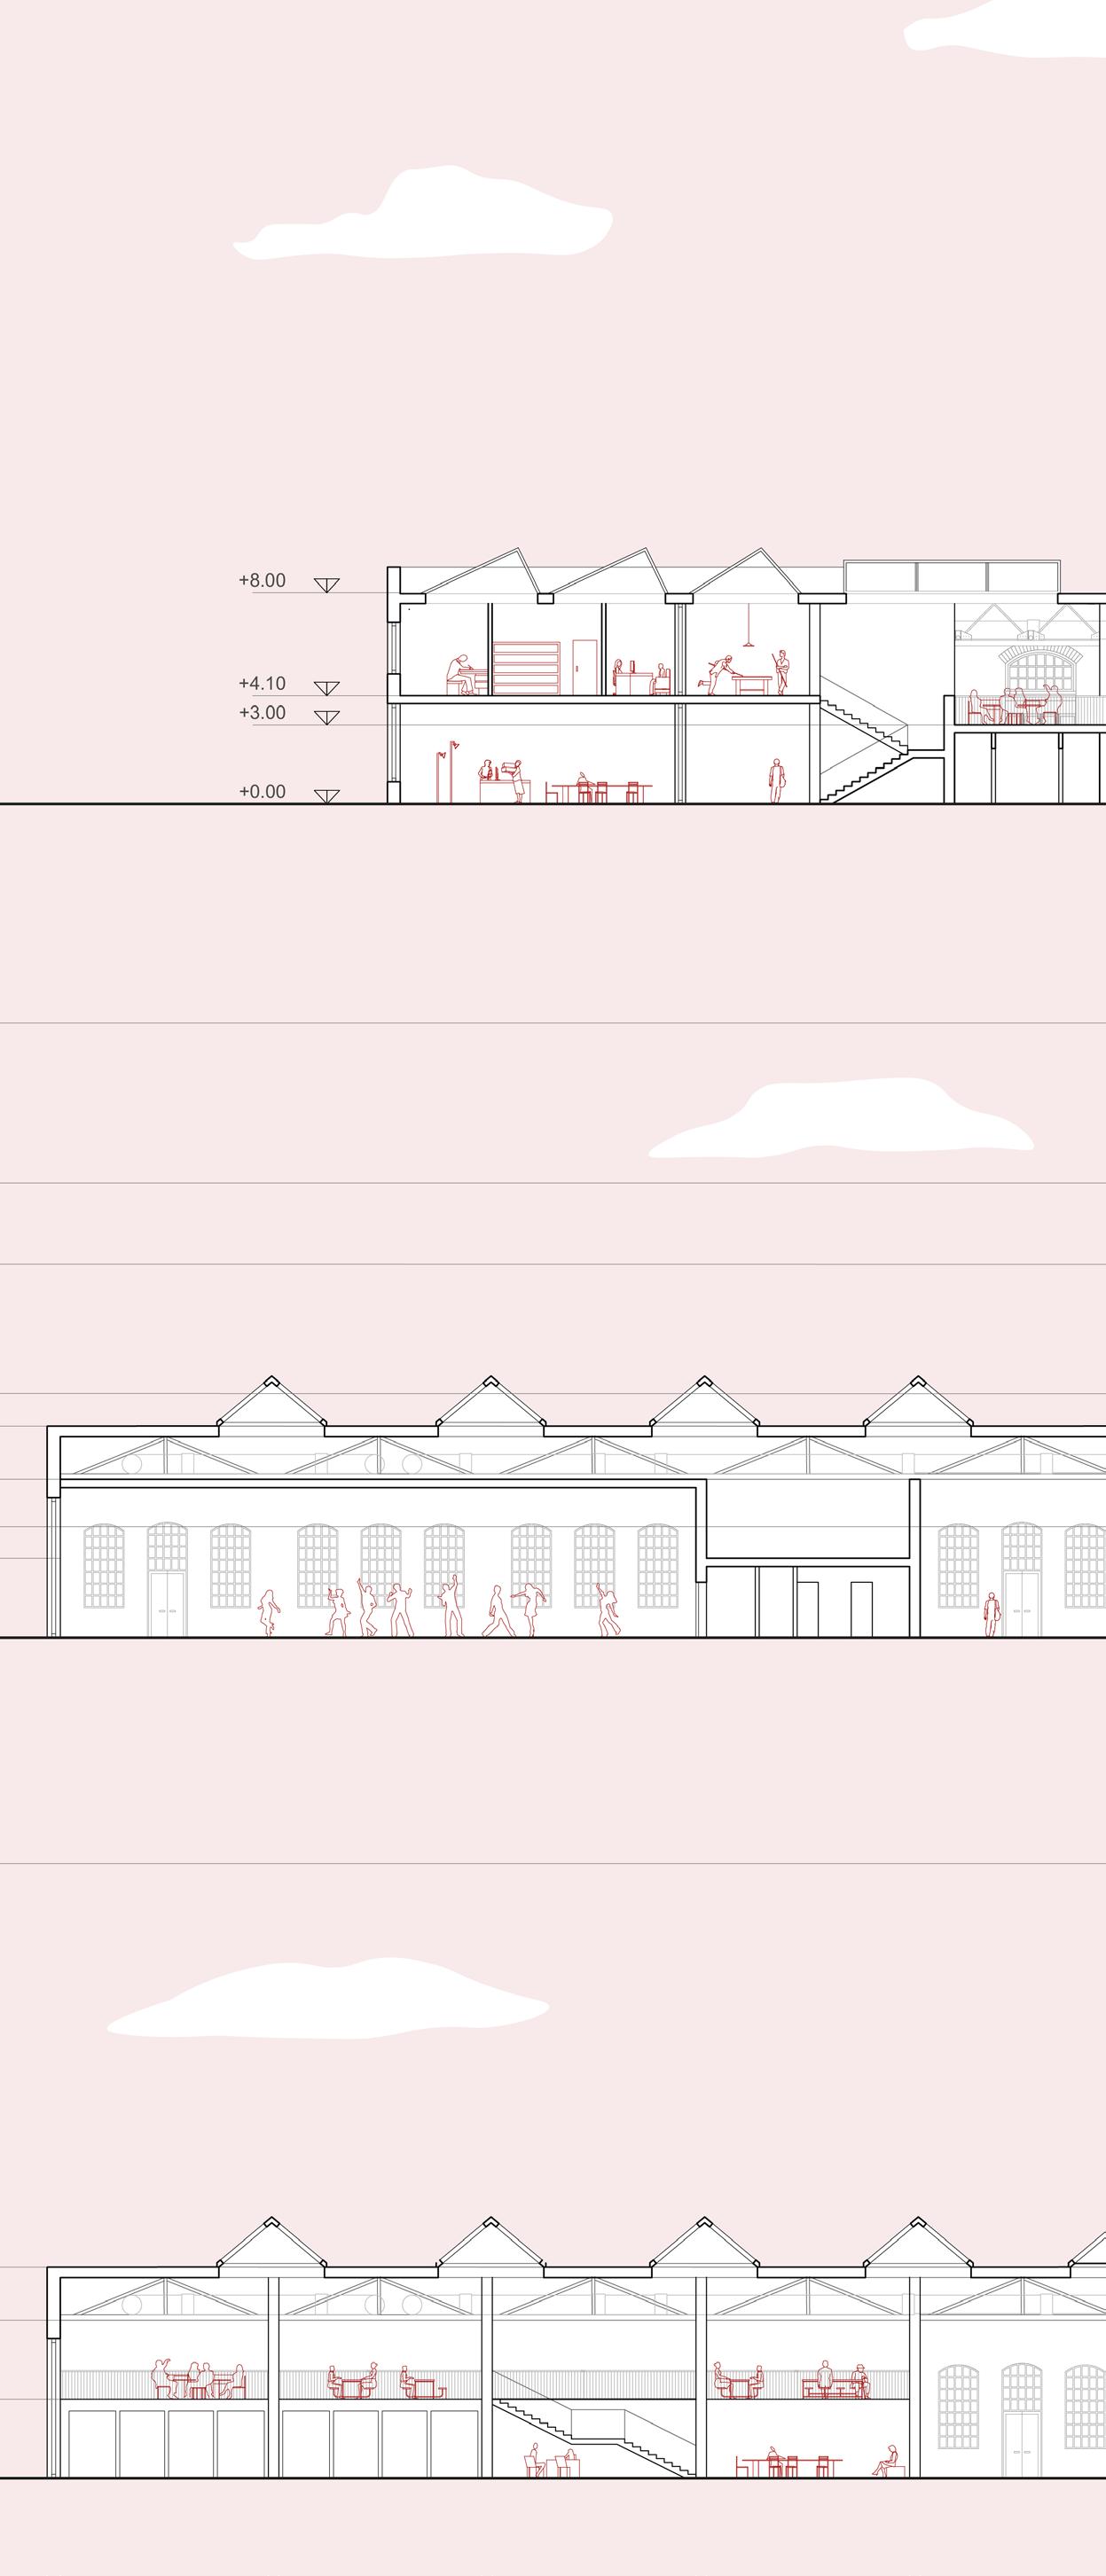
The design in the masterplan was driven by two main guiding principles: establishing a street frontage and creating two focal points. The planimetric view above highlights in red the new additions aimed at establishing a street frontage, which is currently absent and creates a disconnect with the dense and diverse fabric of the surrounding city. Within the area, the new constructions seek to create tension between two residential focal points separated by a space repurposed for public use. The warehouses of the former railway industry will host various functions related to the world of music (explained in detail in the axonometry on the previous page), aiming to attract artists from around the world, creating a hub capable of providing study spaces and professional workspaces. It is also essential to integrate the city’s spirit into this space by designing recreational and gathering areas with activities that can entertain and attract new users to music.
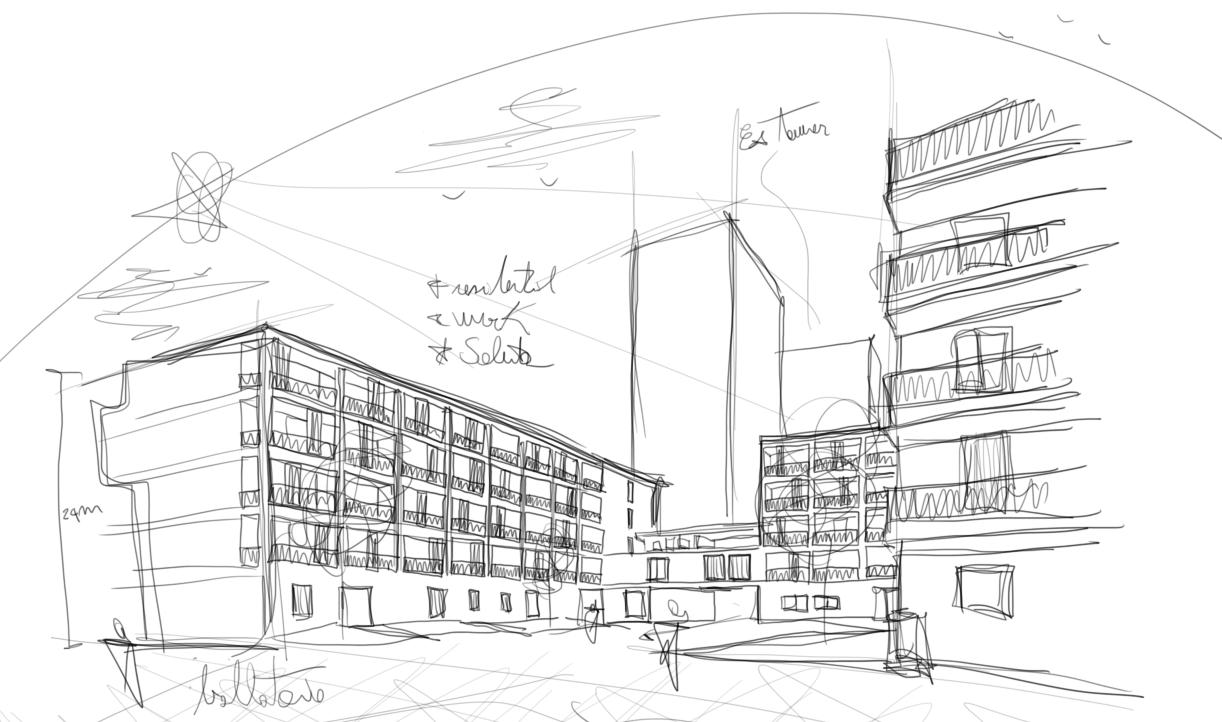
3 - Sketch of the residential block in the north part
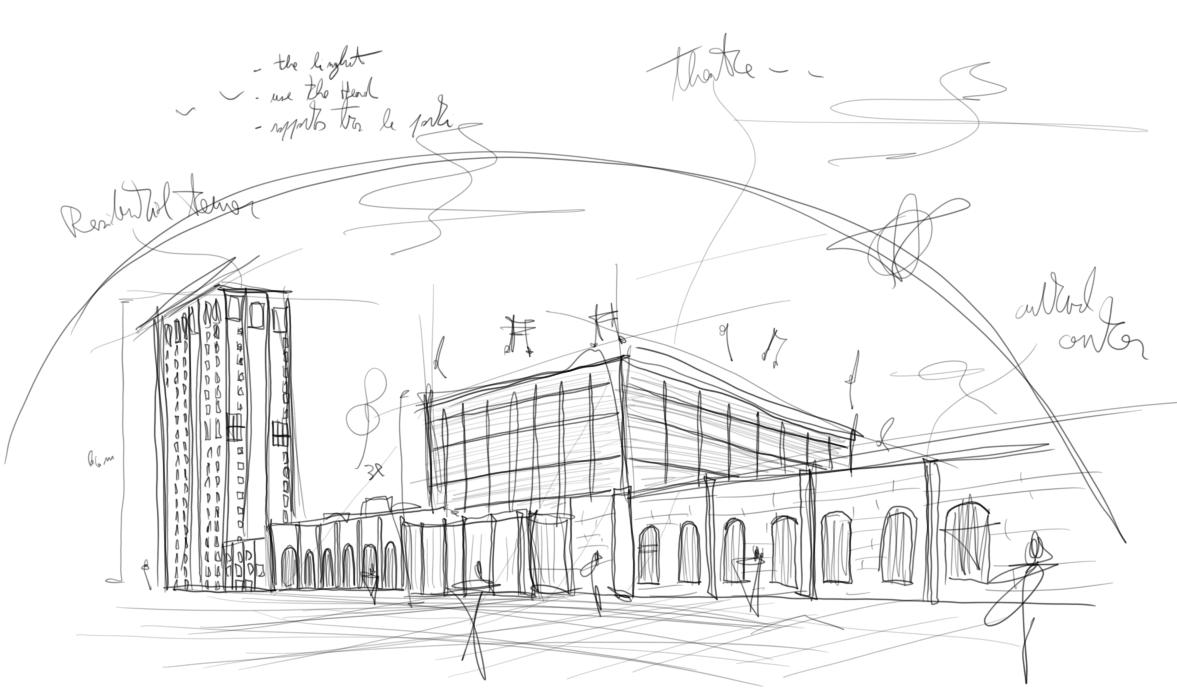
4 - Sketch of the auditorium in the center part
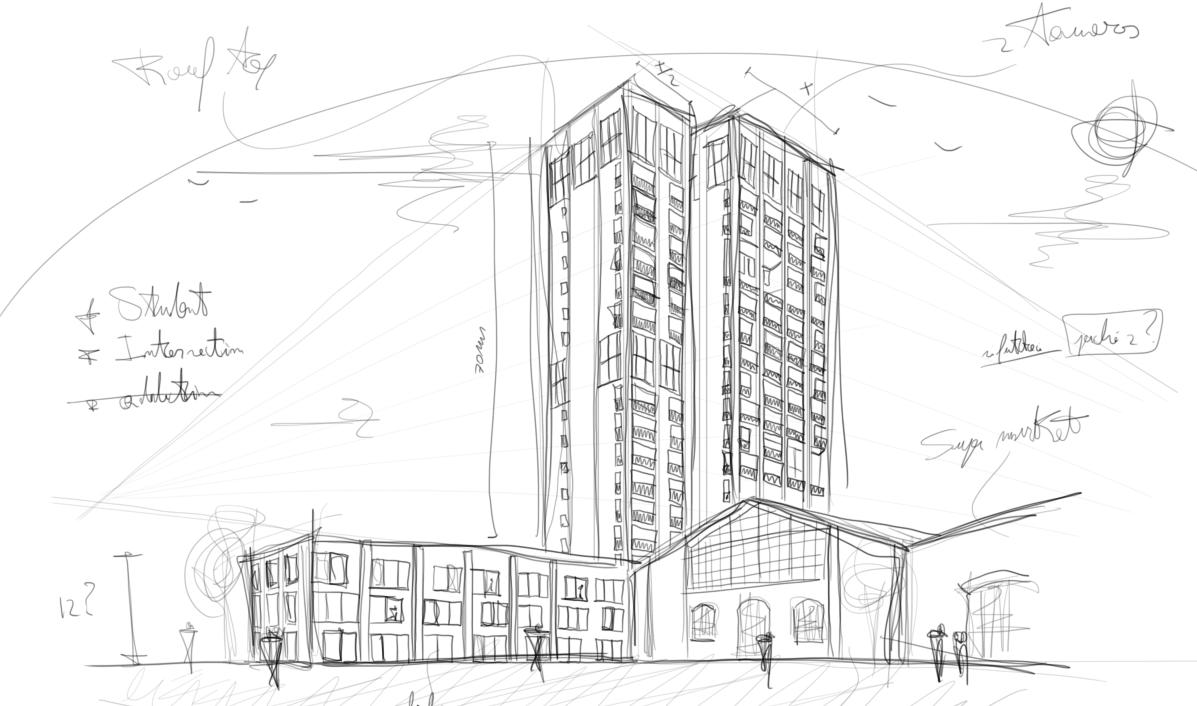
IMAGE 5 - Sketch of the residential tower in the south part
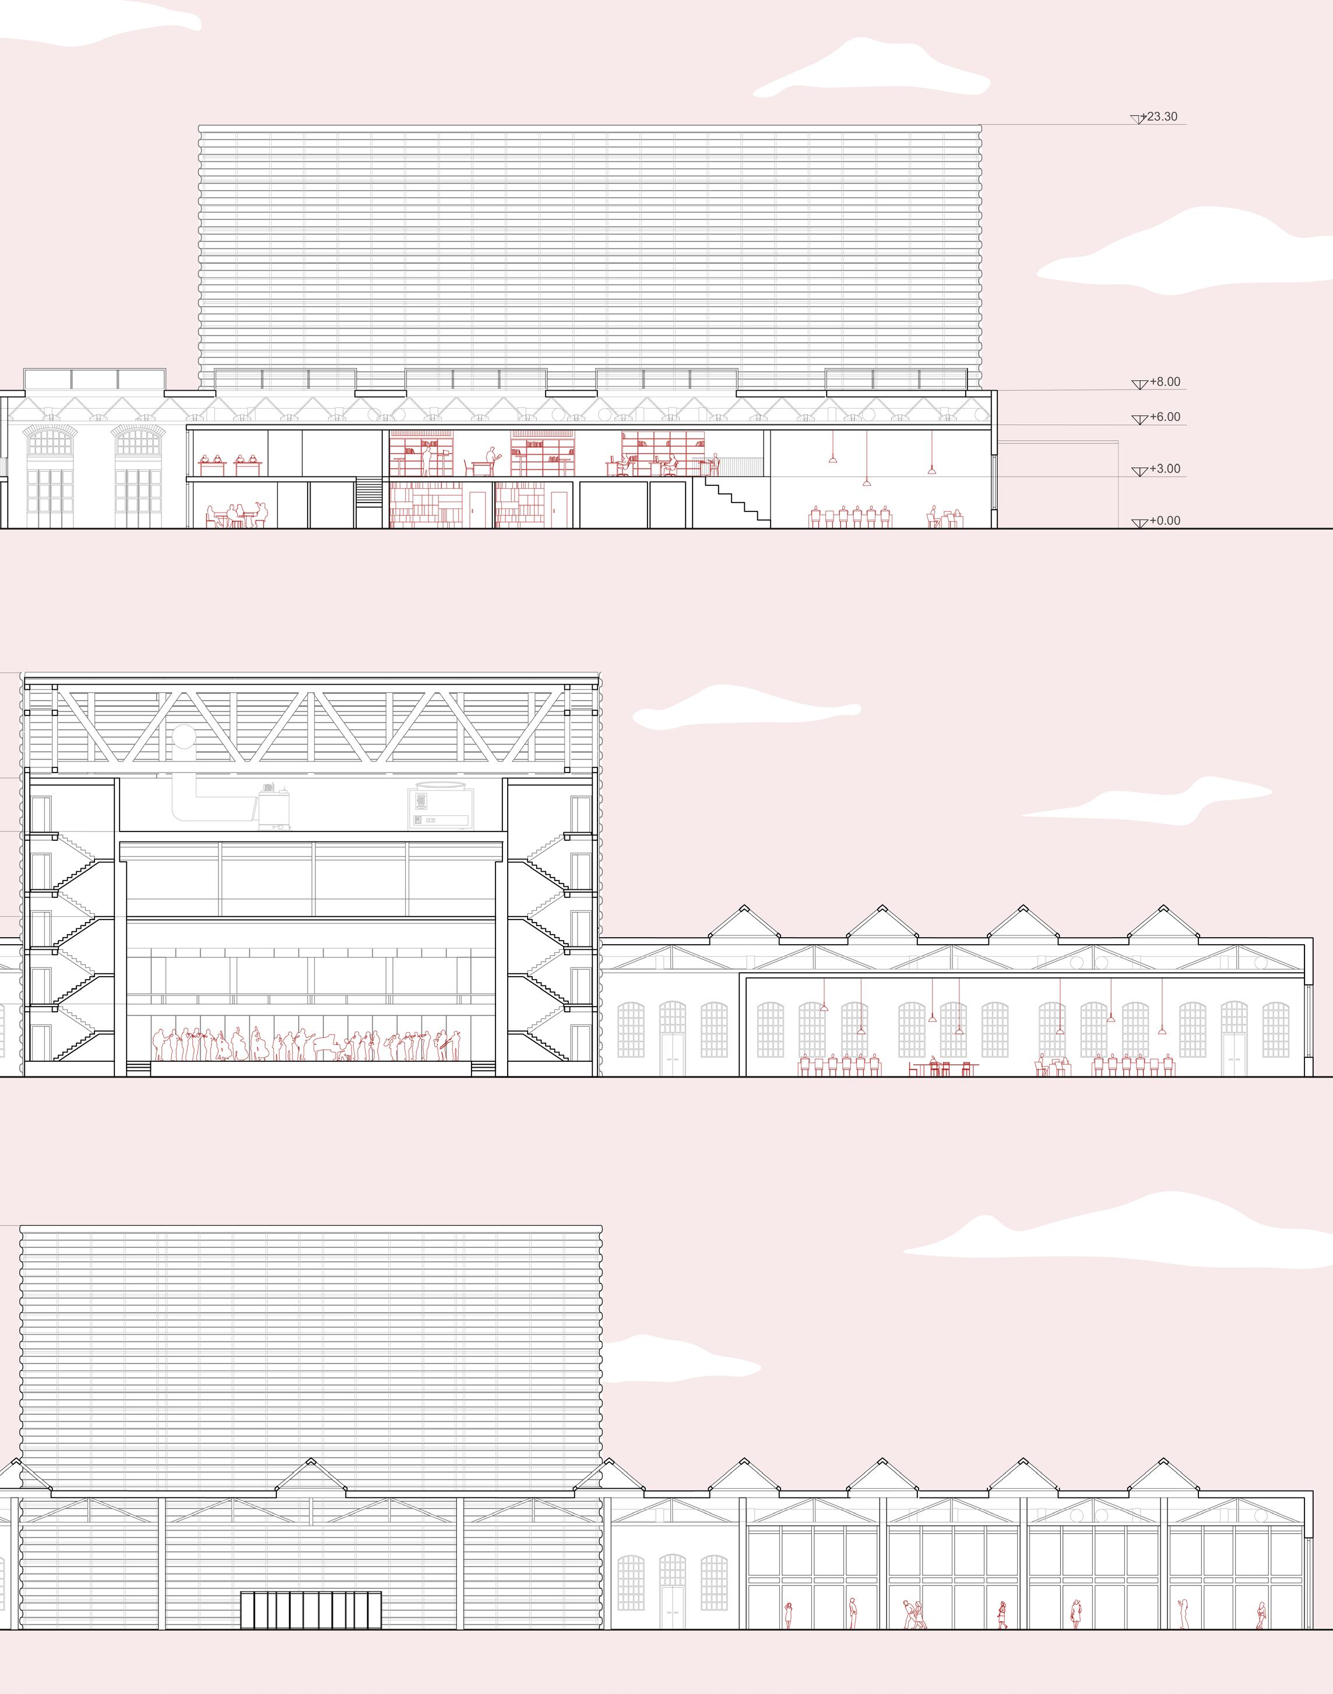
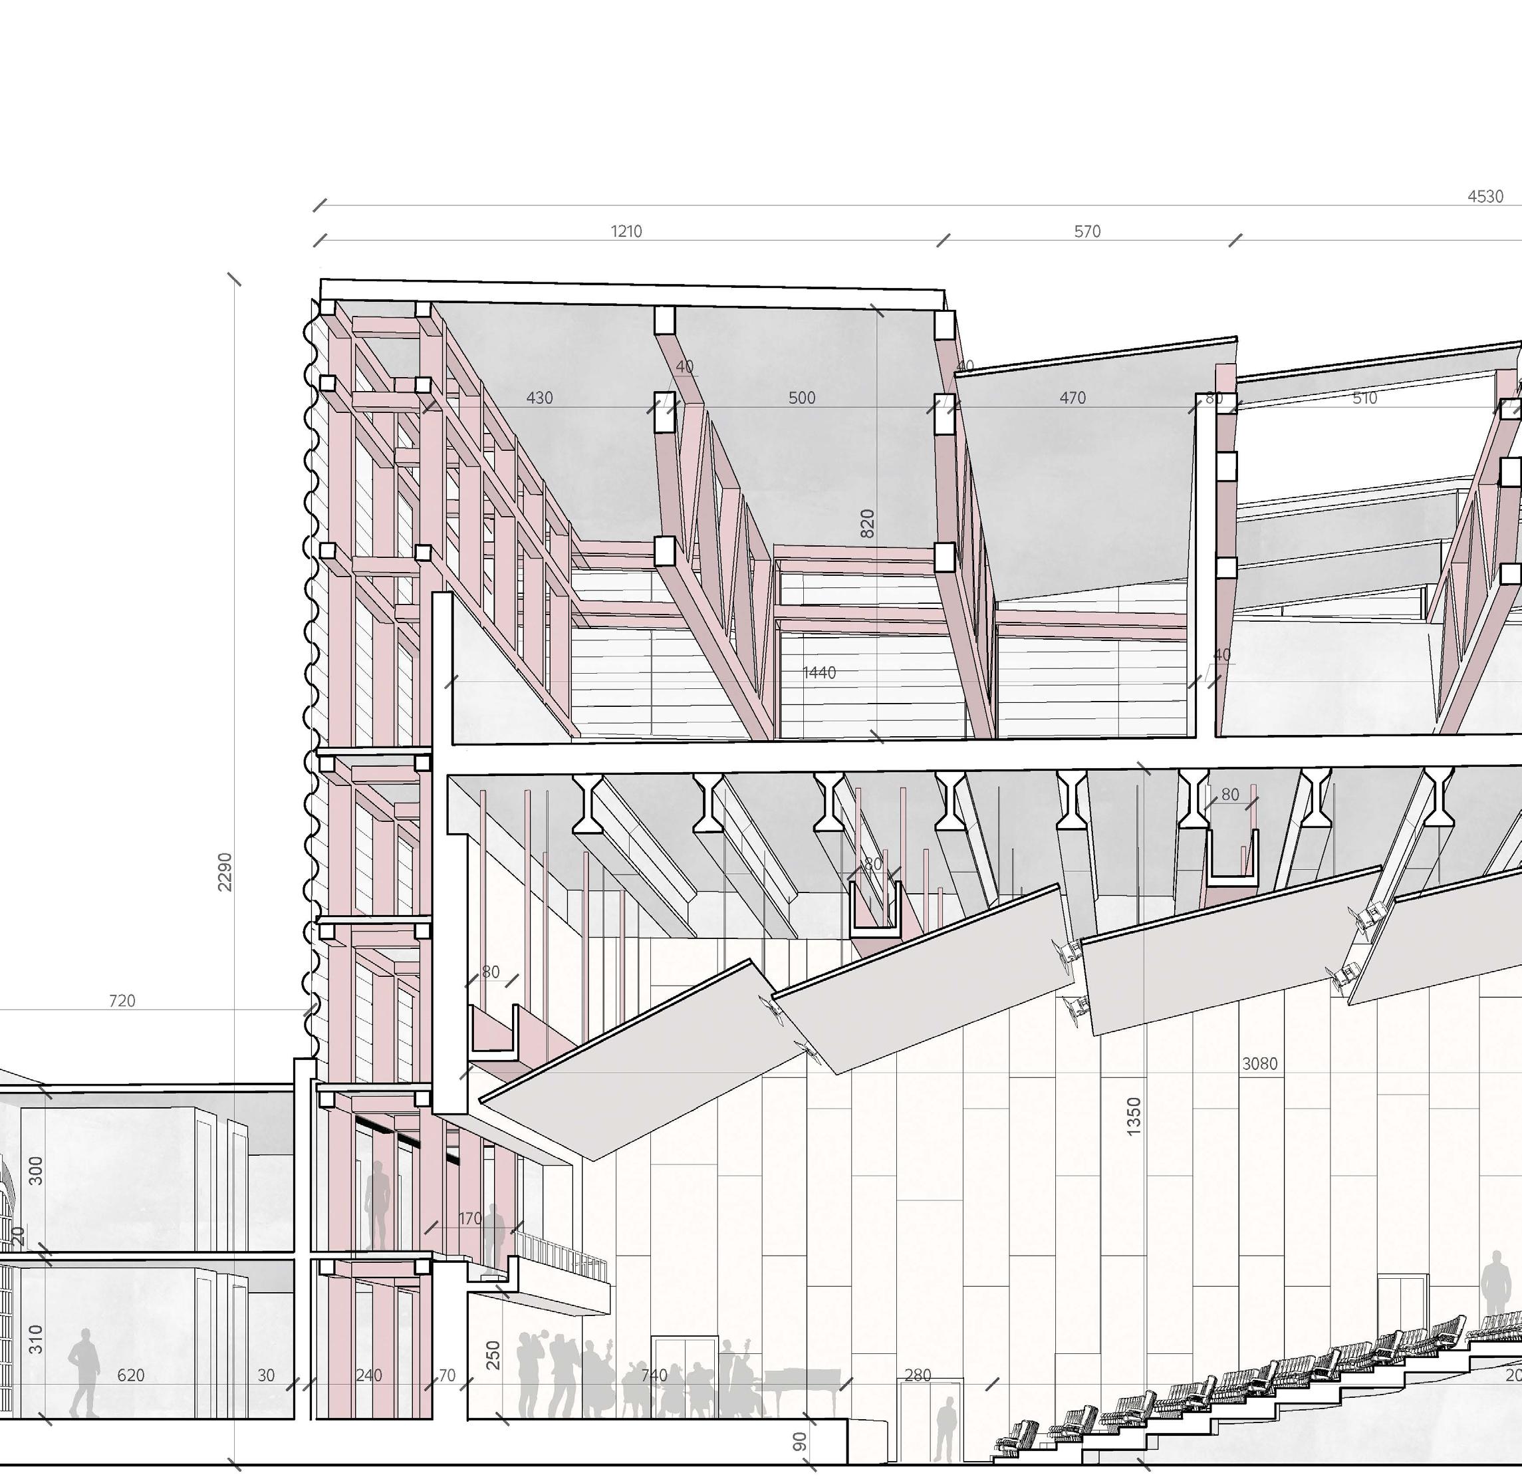
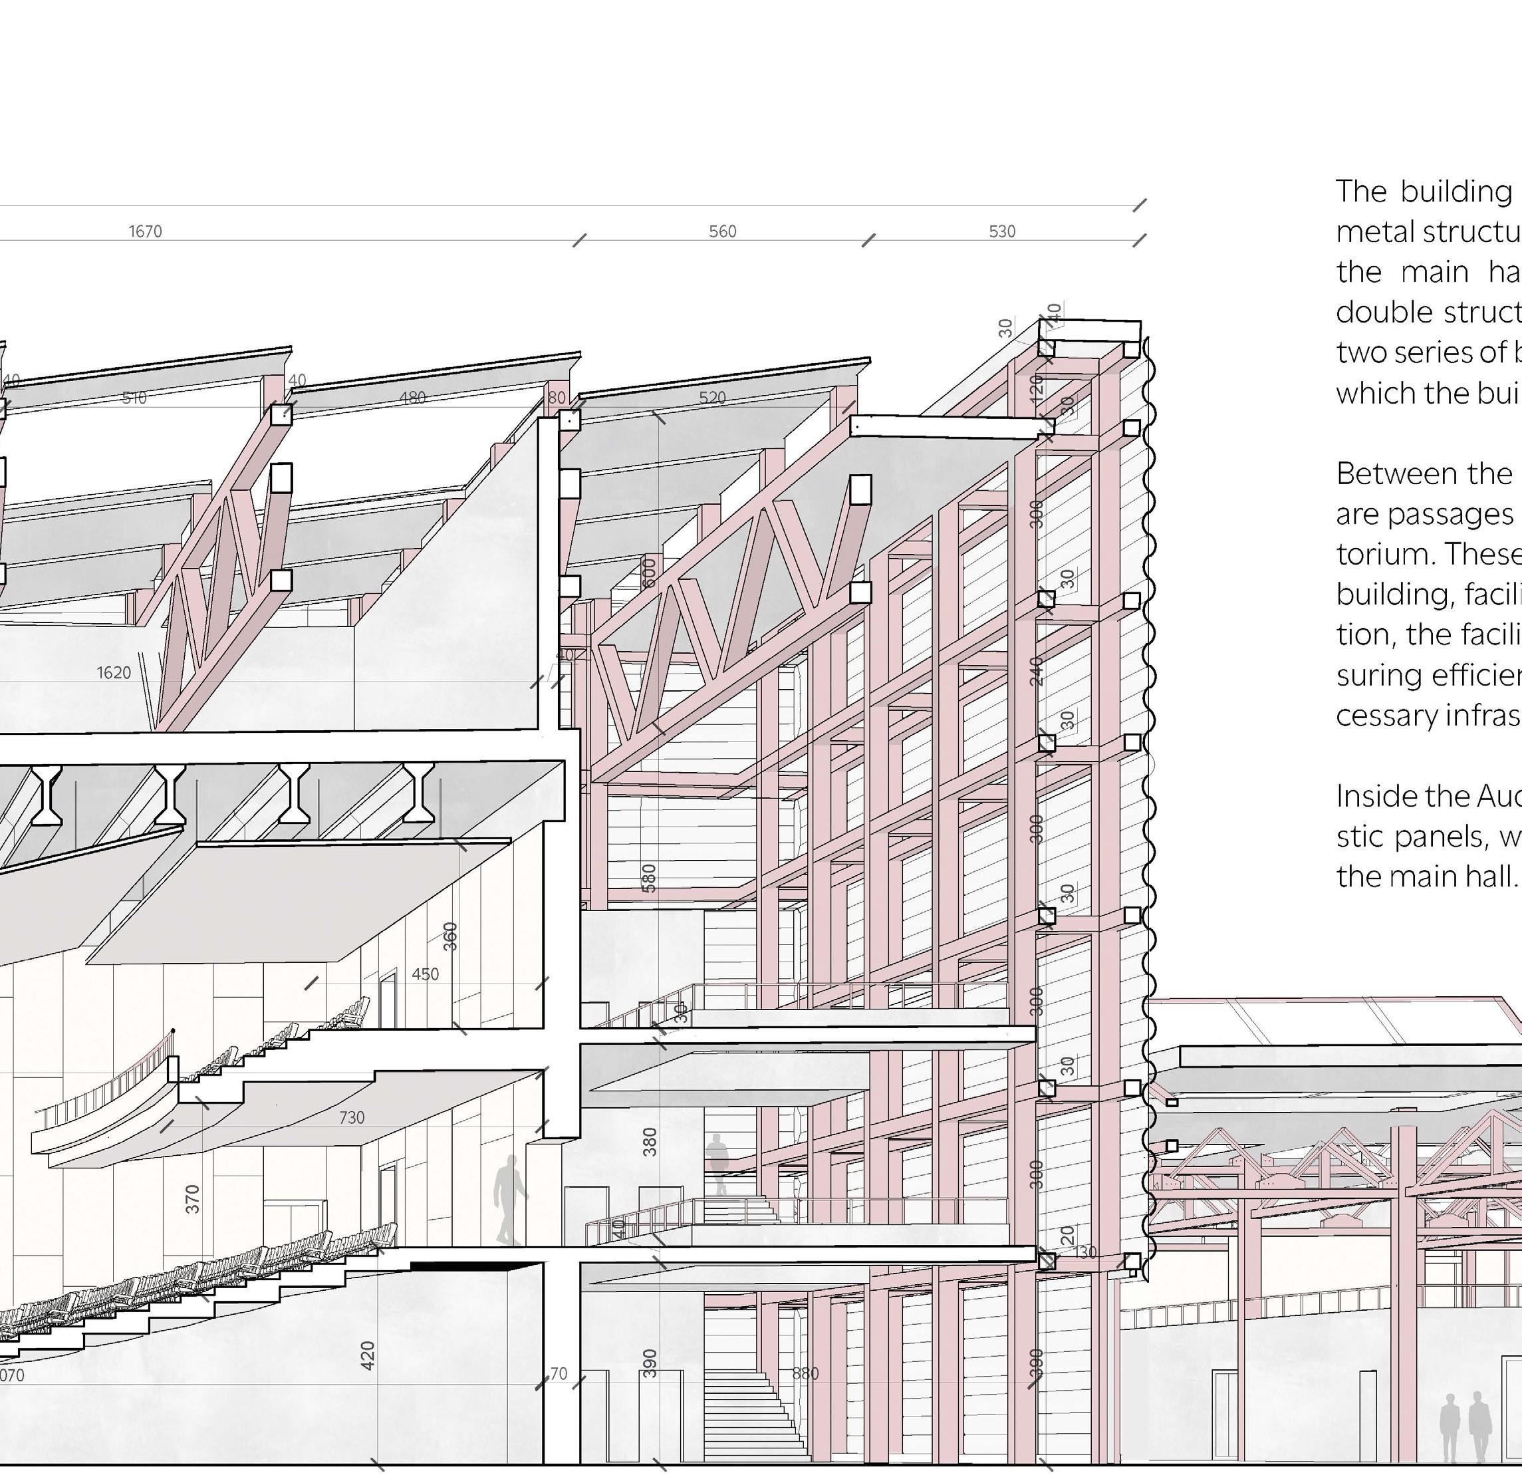
The main industrial warehouse in the center of the area has been redeveloped to accommodate various cultural activities. Inside, we can find 2 ballrooms, coworking spaces, study areas, a library, shops related to the world of music, refreshment areas, and an auditorium visible from the outside thanks to its structure extending beyond the roof. The auditorium can accommodate approximately 450 people and has been designed with a double skin consisting of two different materials. A central core in concrete and a second layer in steel that serves the dual function of sound insulation and a filtering structure between the warehouse and the auditorium. Additionally, the steel structure supports various entrance and exit routes as well as the translucent polycarbonate cladding, which, inspired by the Kursaal convention center, allows light to play outward, becoming the “beacon” of the entire district.
IMAGE 6 - Sections of Music Hall (on the right)
IMAGE 7 - Exploded view
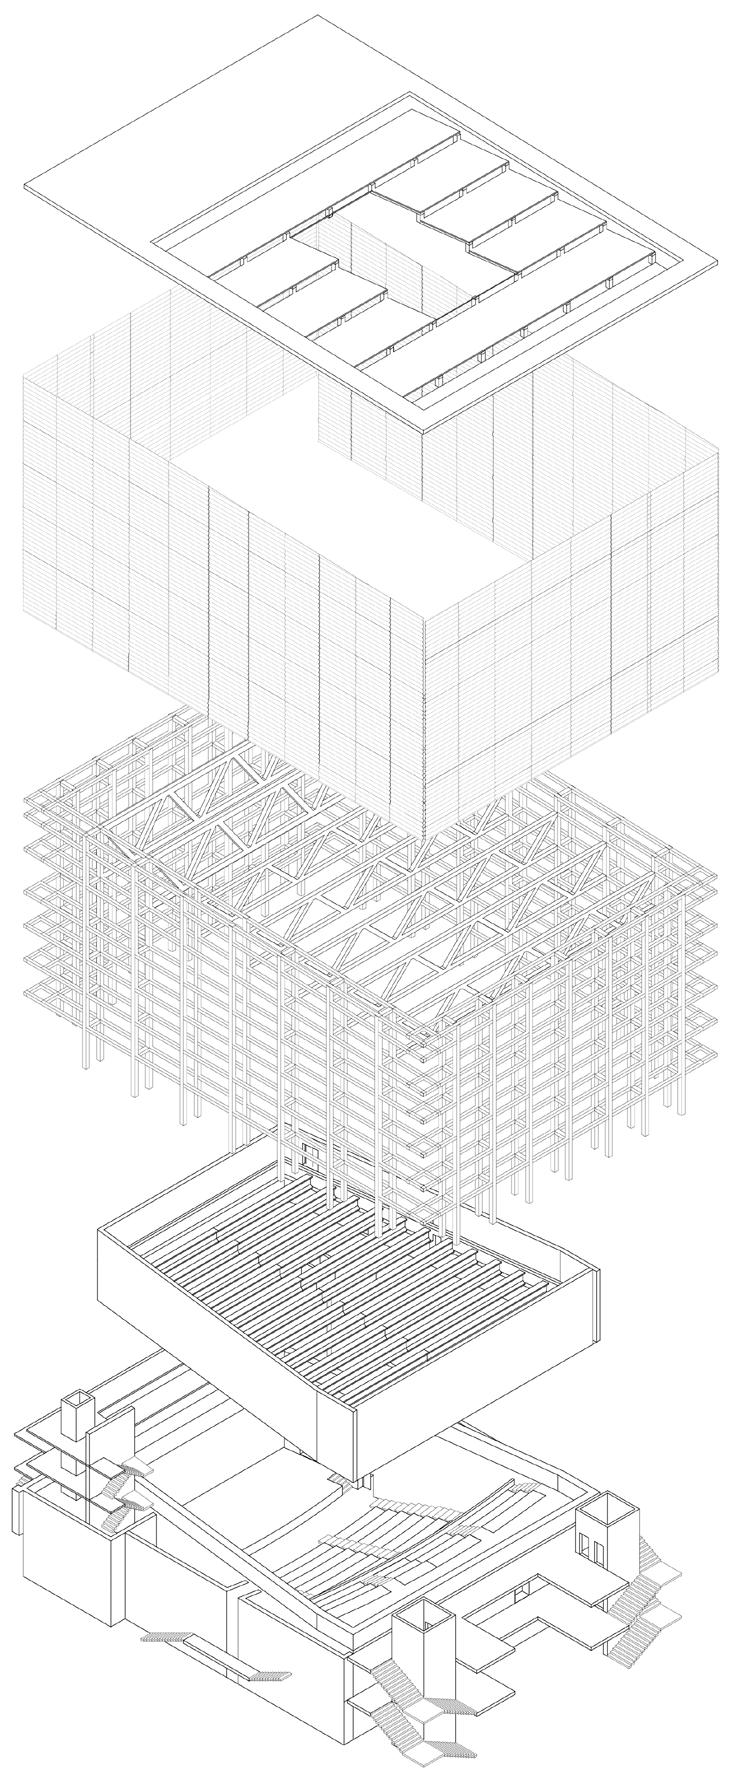
The cladding Translucent polycarbonate cladding allows, through internal LEDs, light effects to shine outward.
Walkways
Maintenance passages for adjusting acoustic panels and lighting.
Mechanical rooms
Space for air-to-air heating and cooling system with roof openings for air intake
Steel structure
To create a filtering space between the core of the auditorium and the warehouse.
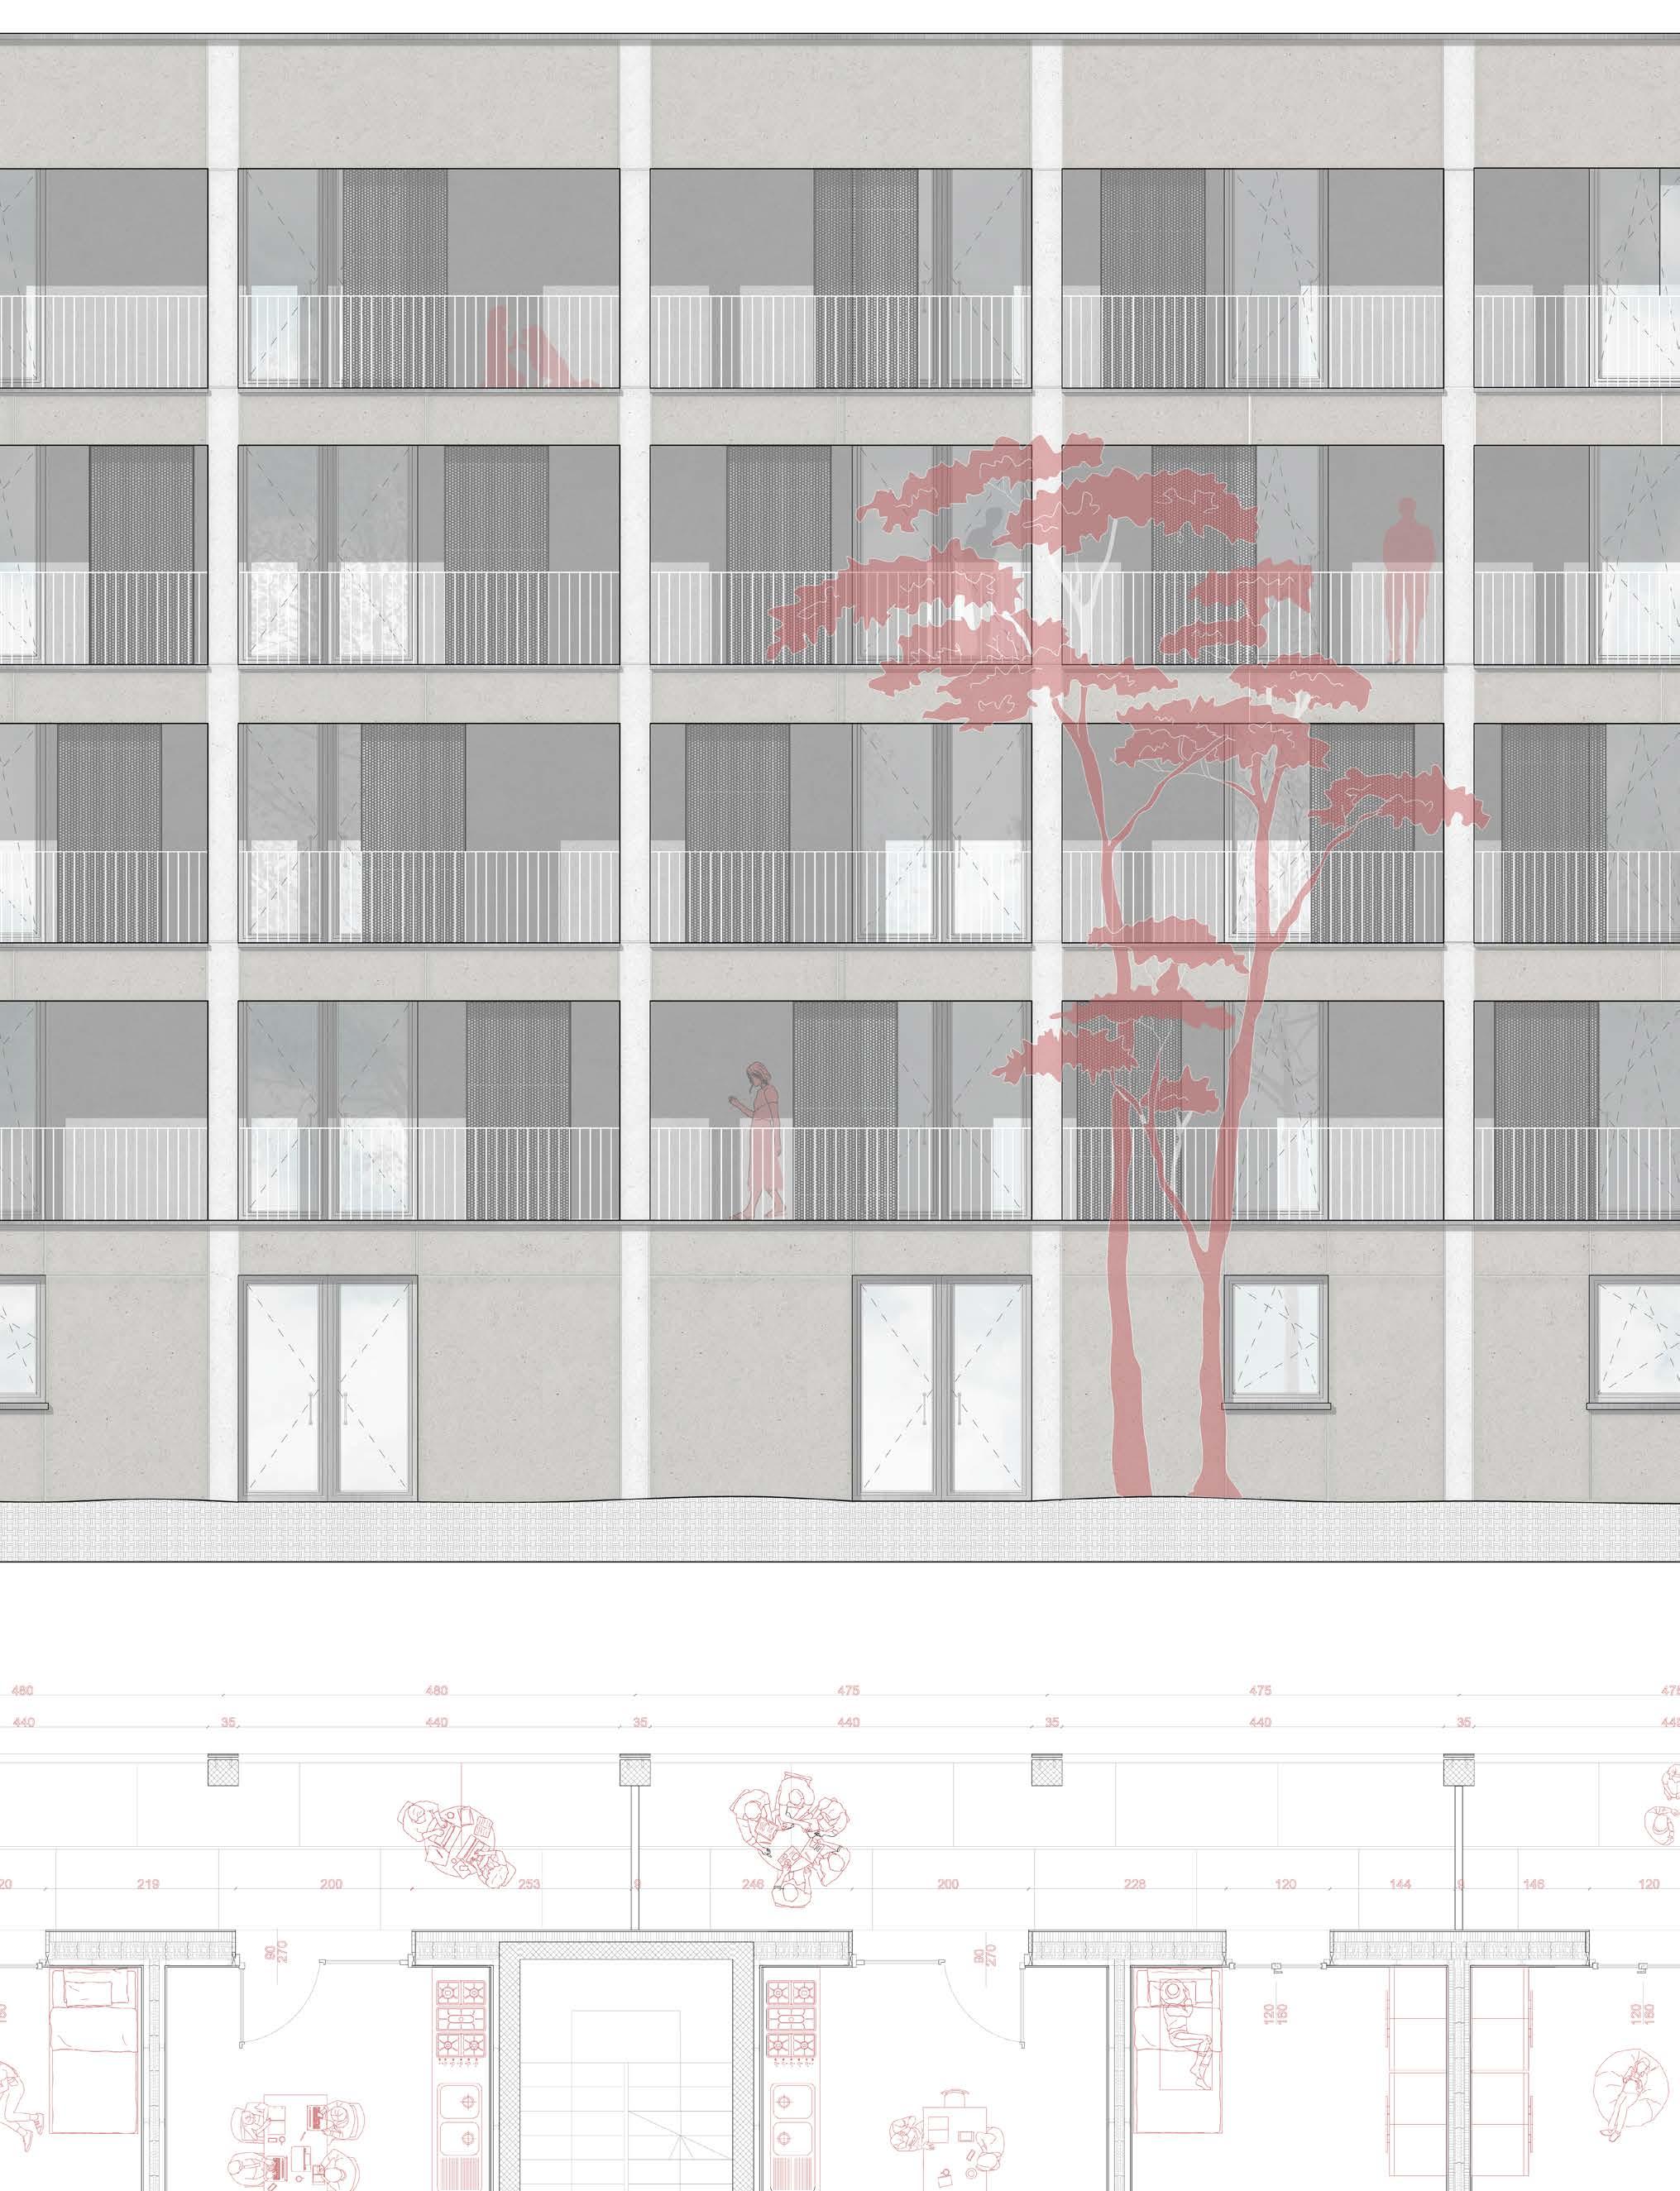
8 - Plan and elevation of residential building
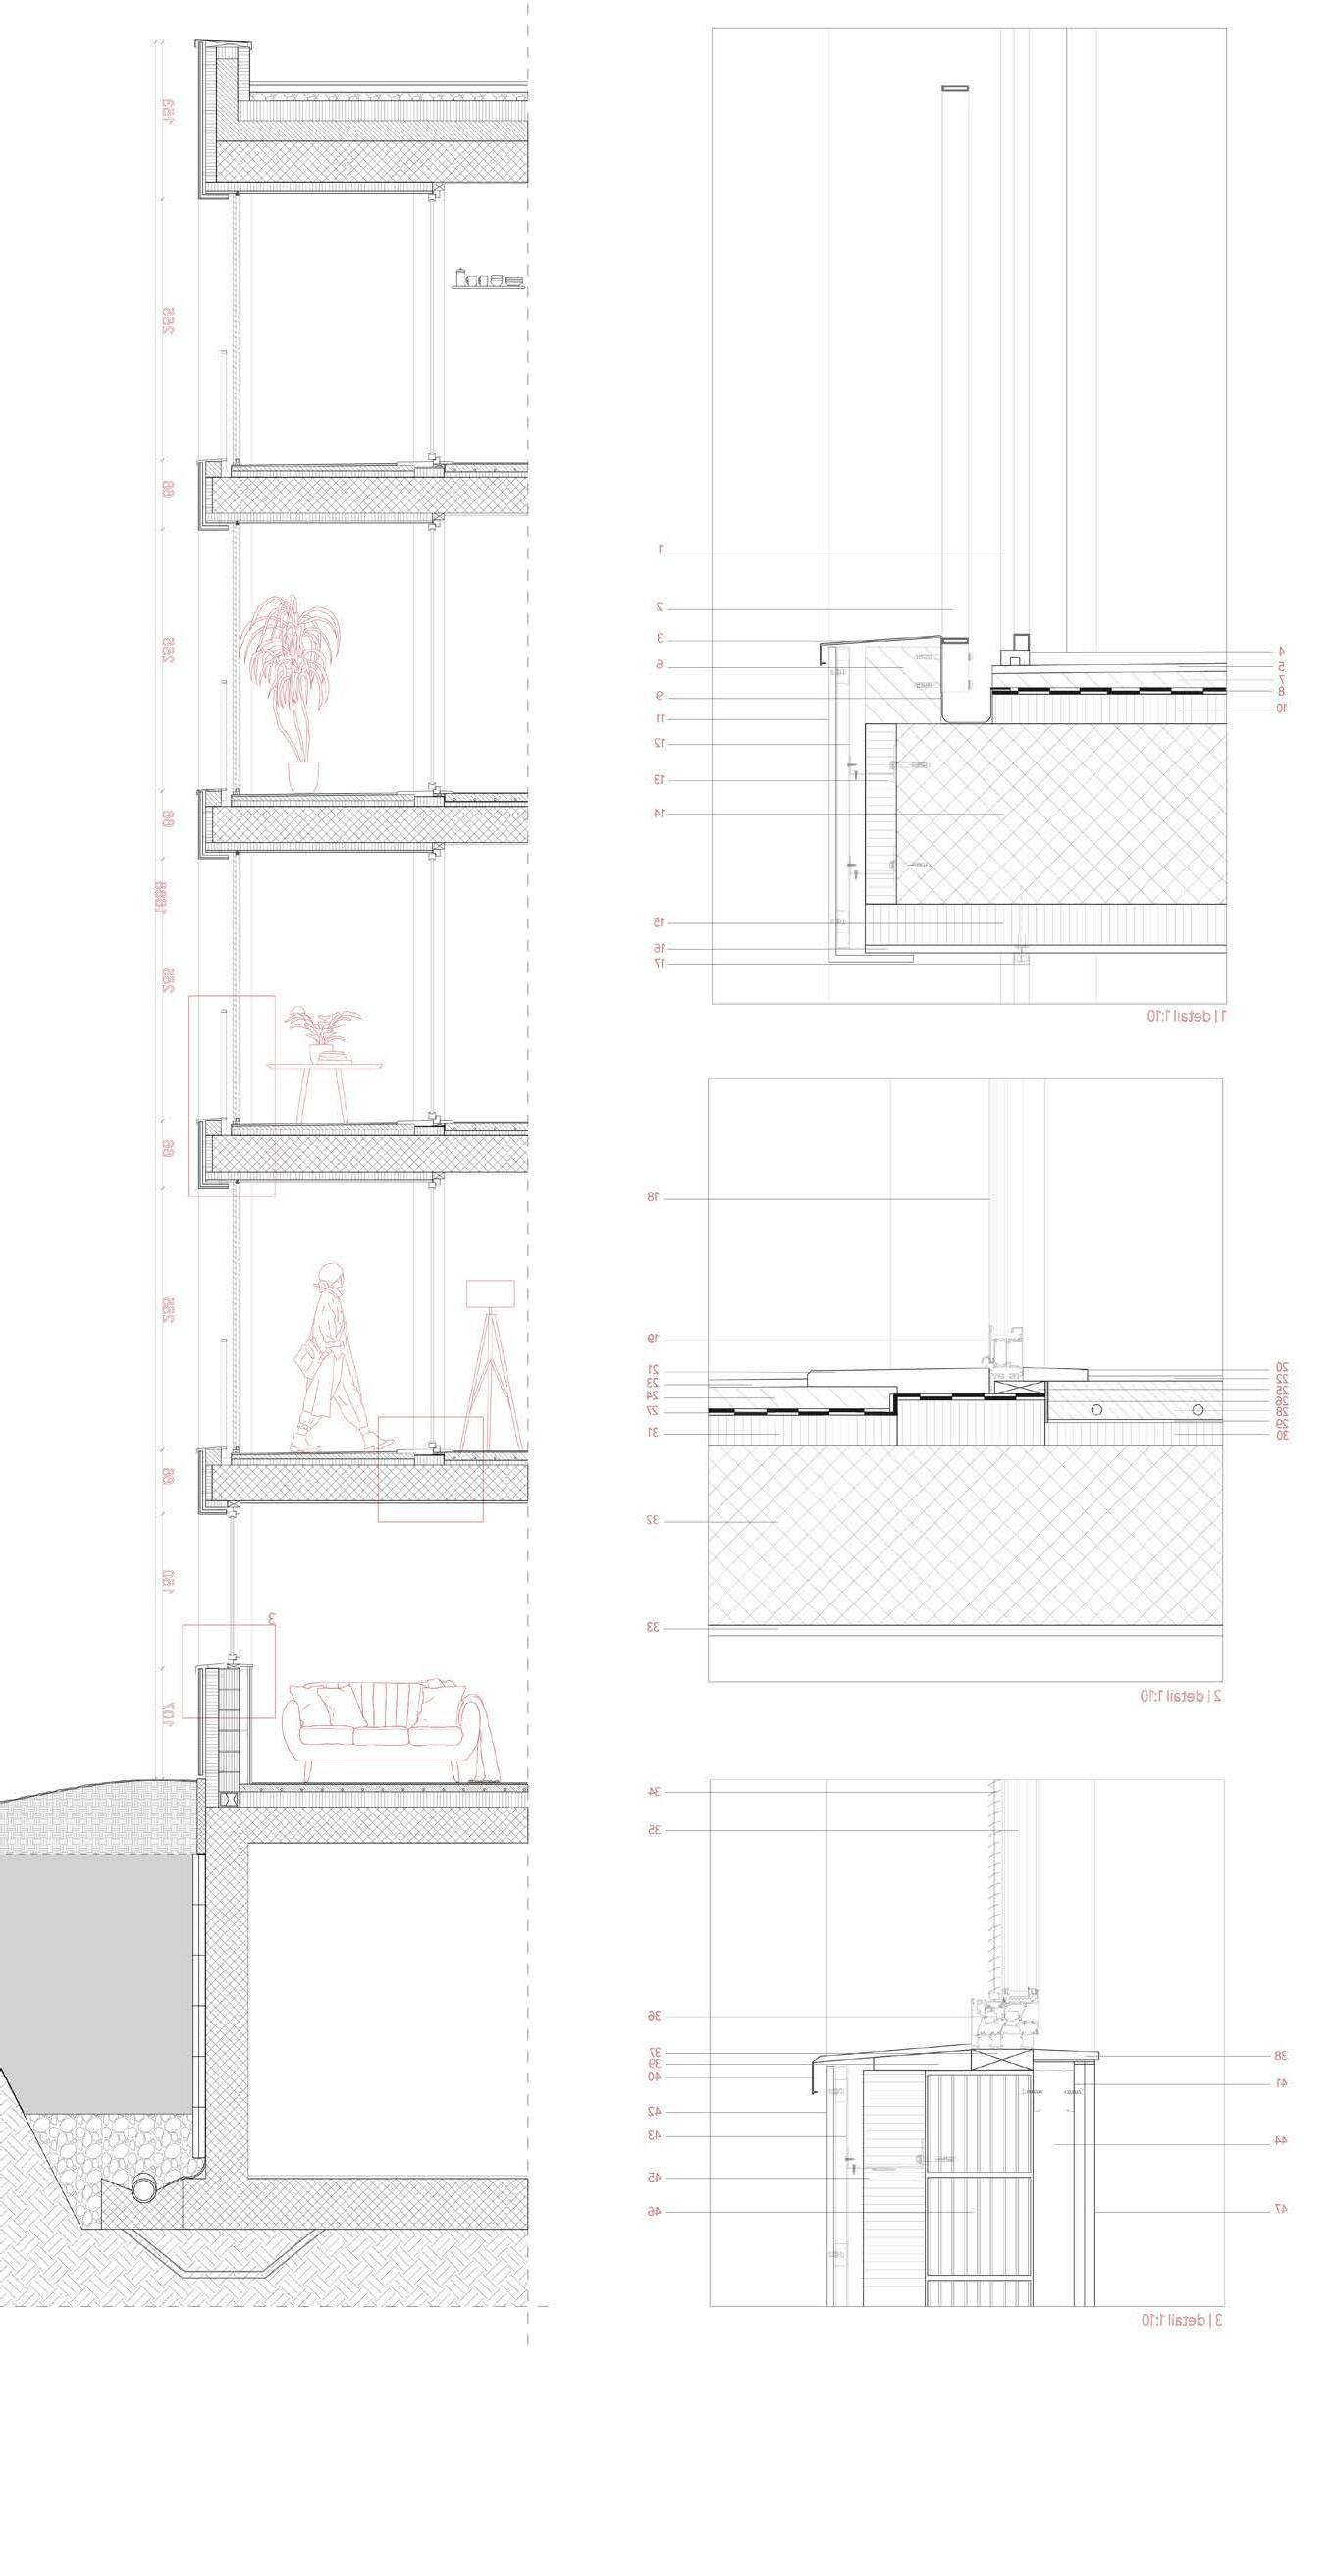
1. Prefabricated perforated panel
2. White alluminium parapet
3. Grey alluminium ashing
4. Lower rail
5. Internal ooring
6. Concrete support for the parapet
7. Screed laid to falls
8. Vapour barrier
9. Alluminium gutter
10. Thermal insulation
11. Rieder concrete panels
12. Metal substructure
13. Thermal insulation
14. Concrete slab
15. Thermal insulation
16. Plastered slab
17. Upper rail
18. Glass
Ug glass 0,5 W/(m2.K)
19. Grey alluminium frame
Single swing glass door
Schuco - ADS 65
20. Internall stone threshold
21. External stone threshold
22. Internal ooring
23. External ooring
24. Screed laid to falls
25. Insulated wooden subframe
26. Protection joint
27. Vapour barrier
28. Screed with underoor heating
29. Separating layer
30. Impact sound insulation
31. Thermal insulation
32. Concrete slab
33. Plastered slab
34. Solar shadin
35. Glass
Ug glass 0,5 W/(m2.K)
36. Grey alluminium frame
Double swing window
Schuco - AWS 120.CC.SI
37. Insulated wooden sub
38. Internal slate sill
39. Insulated wooden support
40. Grey alluminium ashing
41. Metal beam - Knau
42. Rieder concrete panels
43. Metal substructure
44. Air gap
45. Thermal insulation
46. Clay mansory - Poroton
47. Plasterboard
(2021-2022)
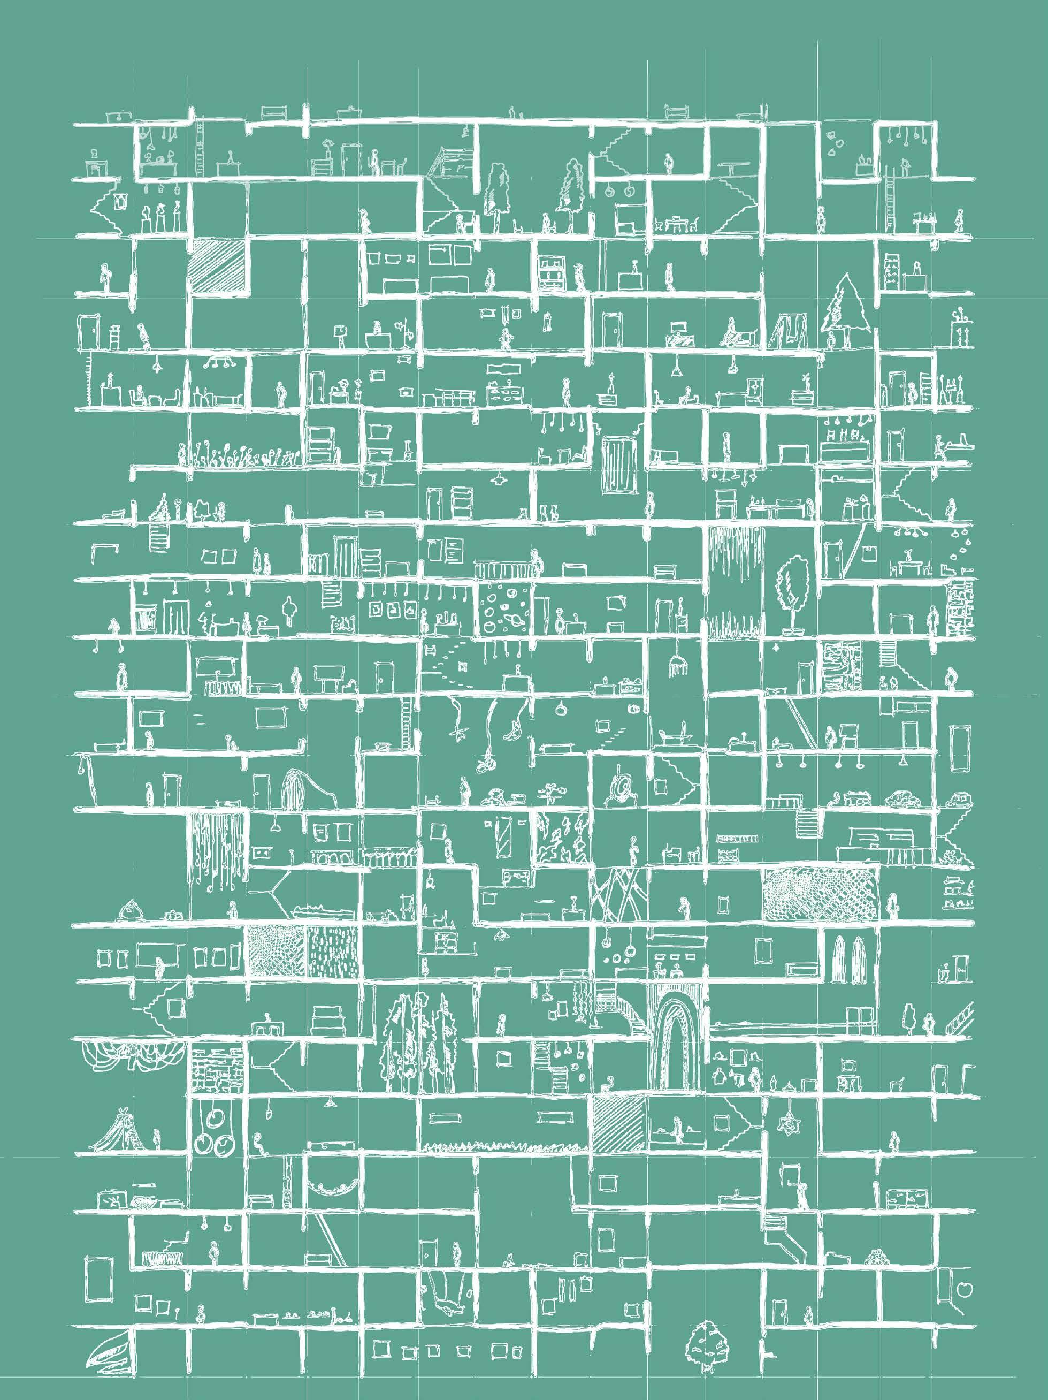
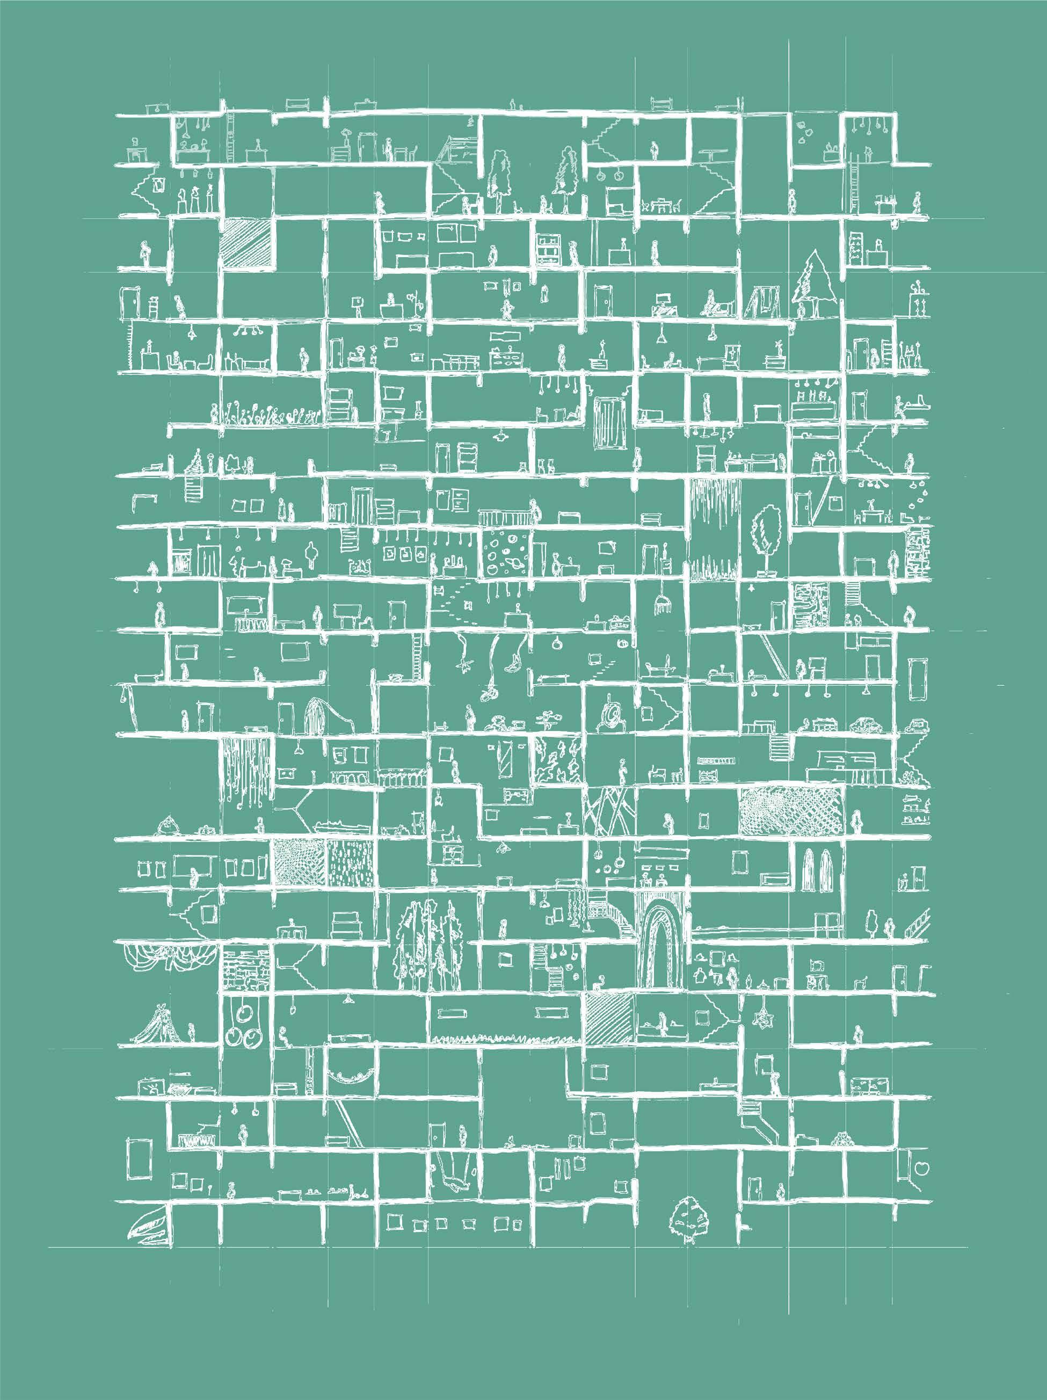
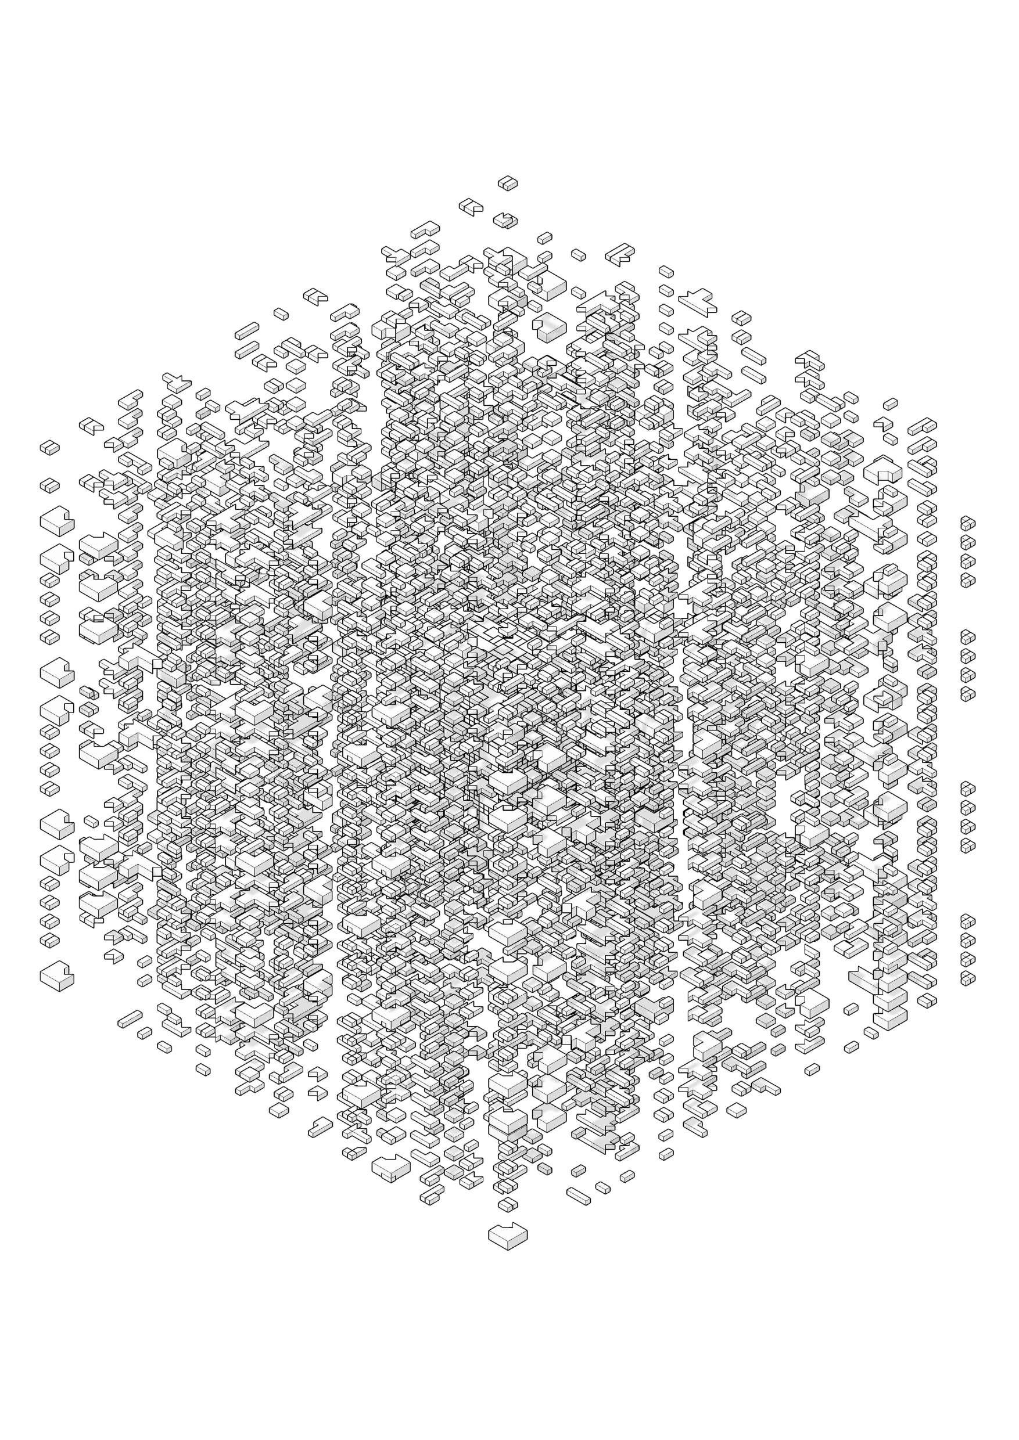
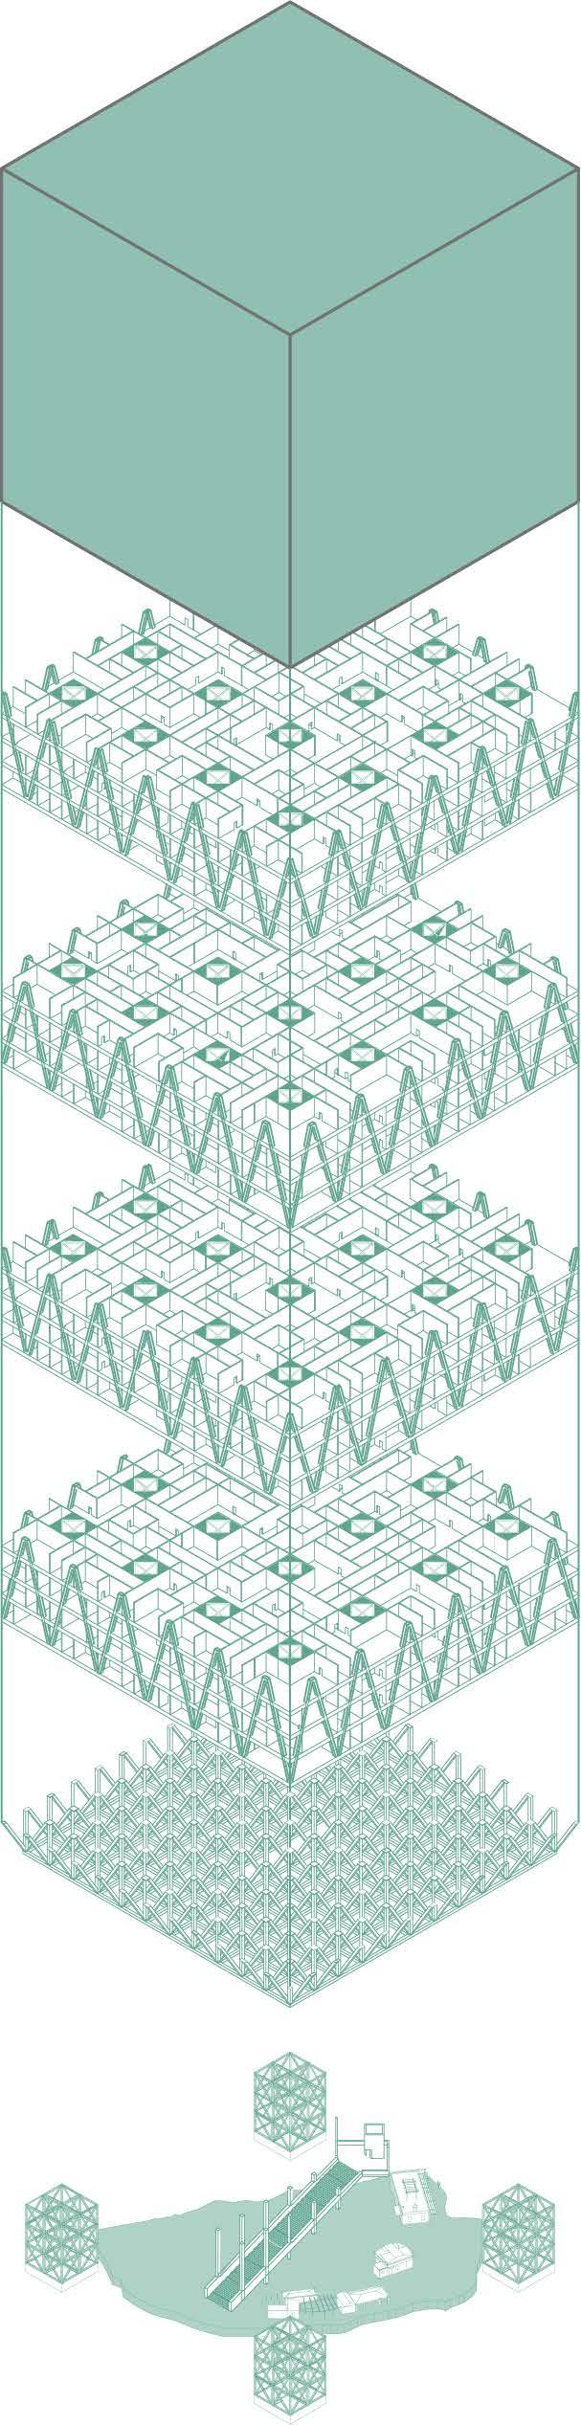
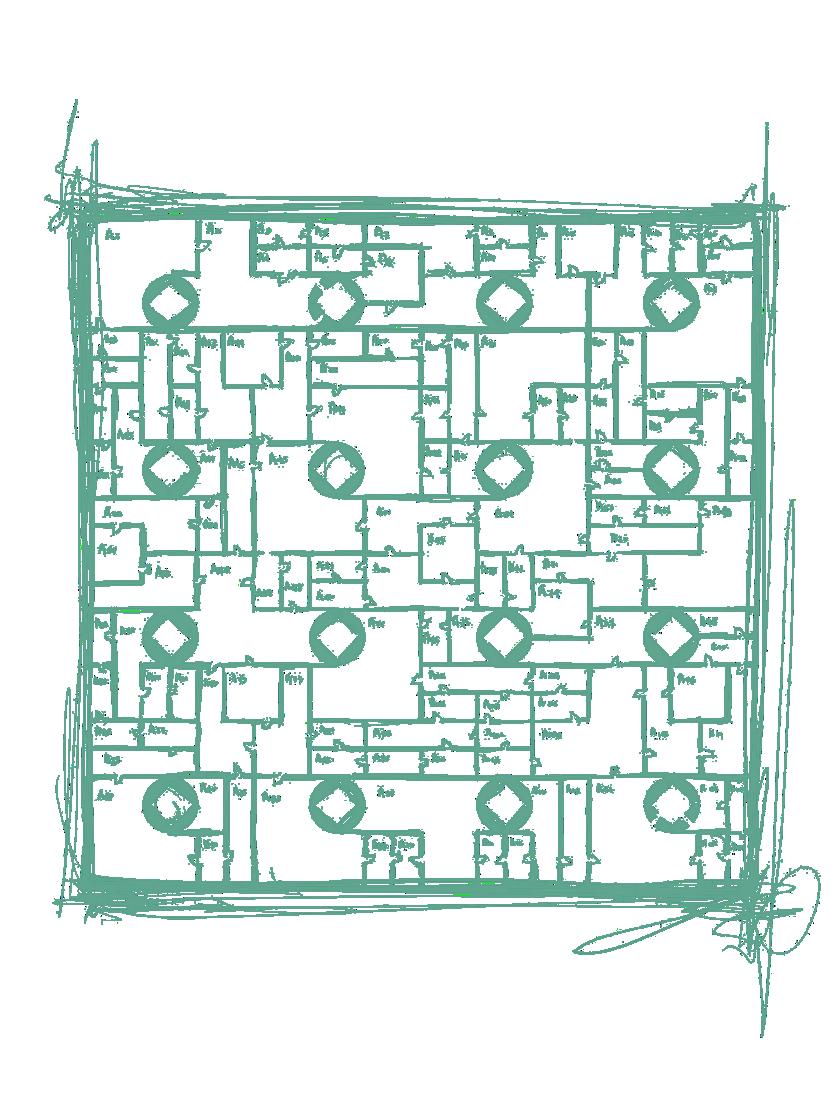
This utopian project seeks to question the relationship between humans and time. The building aims to give materiality to the past, present, and future. Once inside the building, there is no way out. Comprising 2459 rooms, the building presents itself as a labyrinth with no exits. Each room has two doors, one for entry and one for exit. However, the door through which one enters does not allow for a return. Only two actions are permitted: staying in the current room or moving to the next one. Therefore, one is faced with a choice between staying in the present (with certainty, habit, familiarity) or moving to the next (with uncertainty, the new).
How difficult is it to leave something certain for something uncertain?
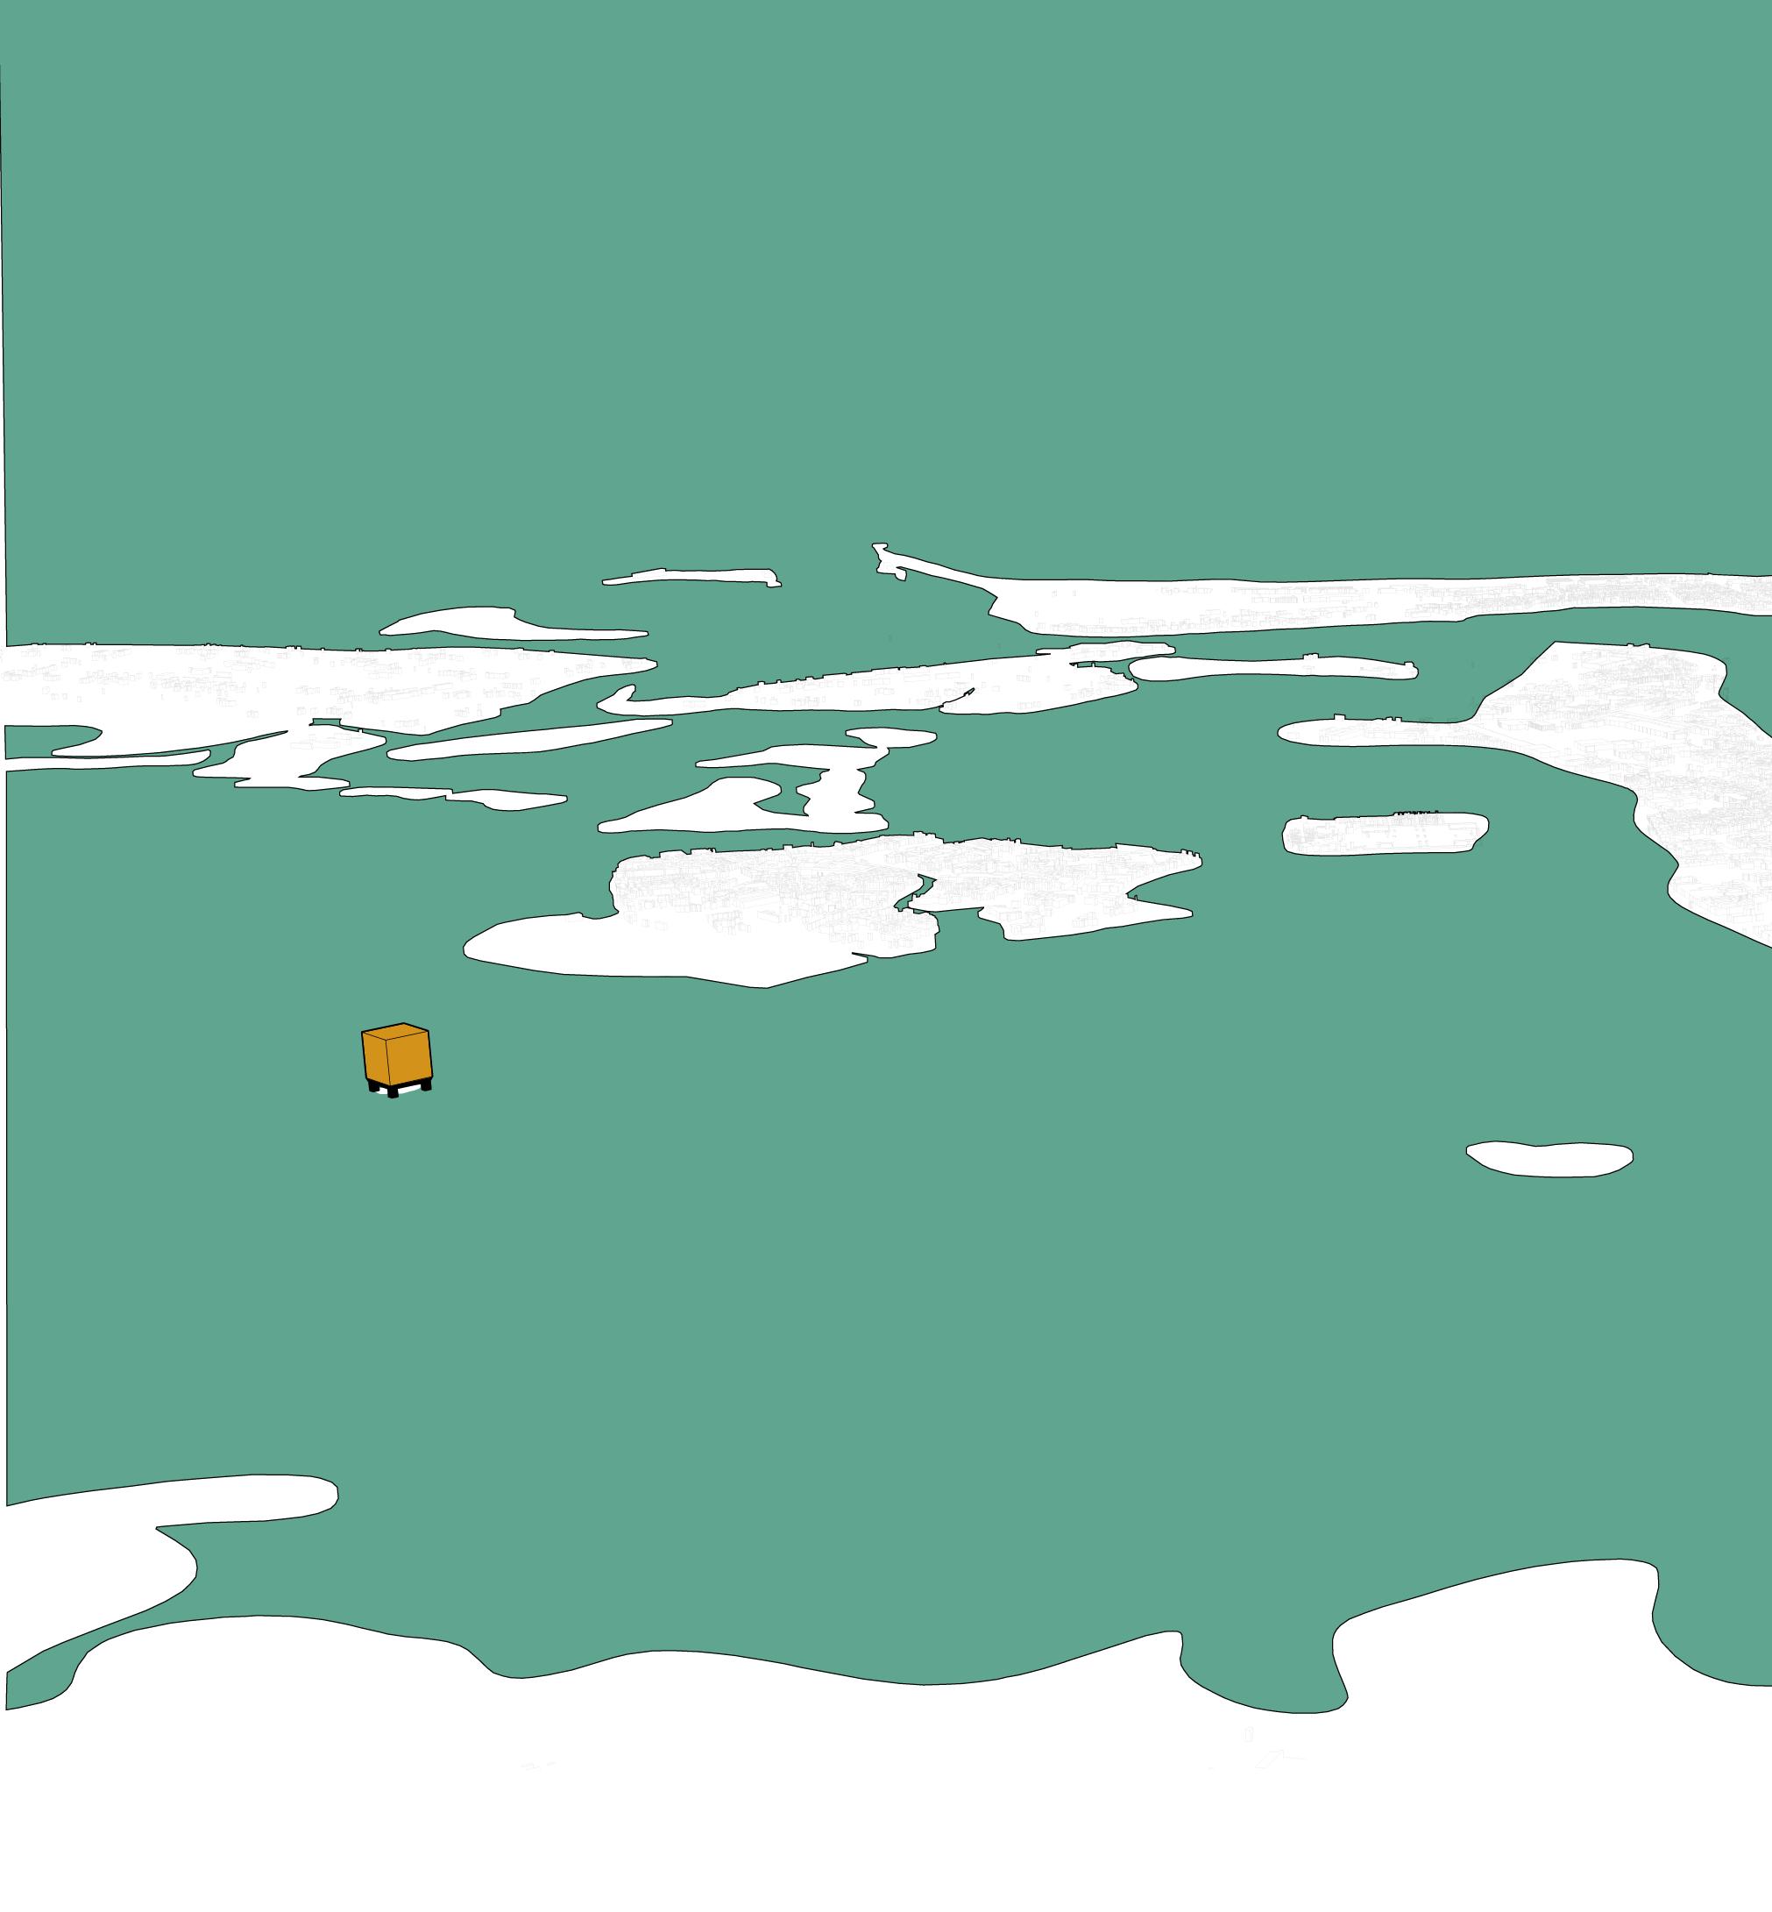
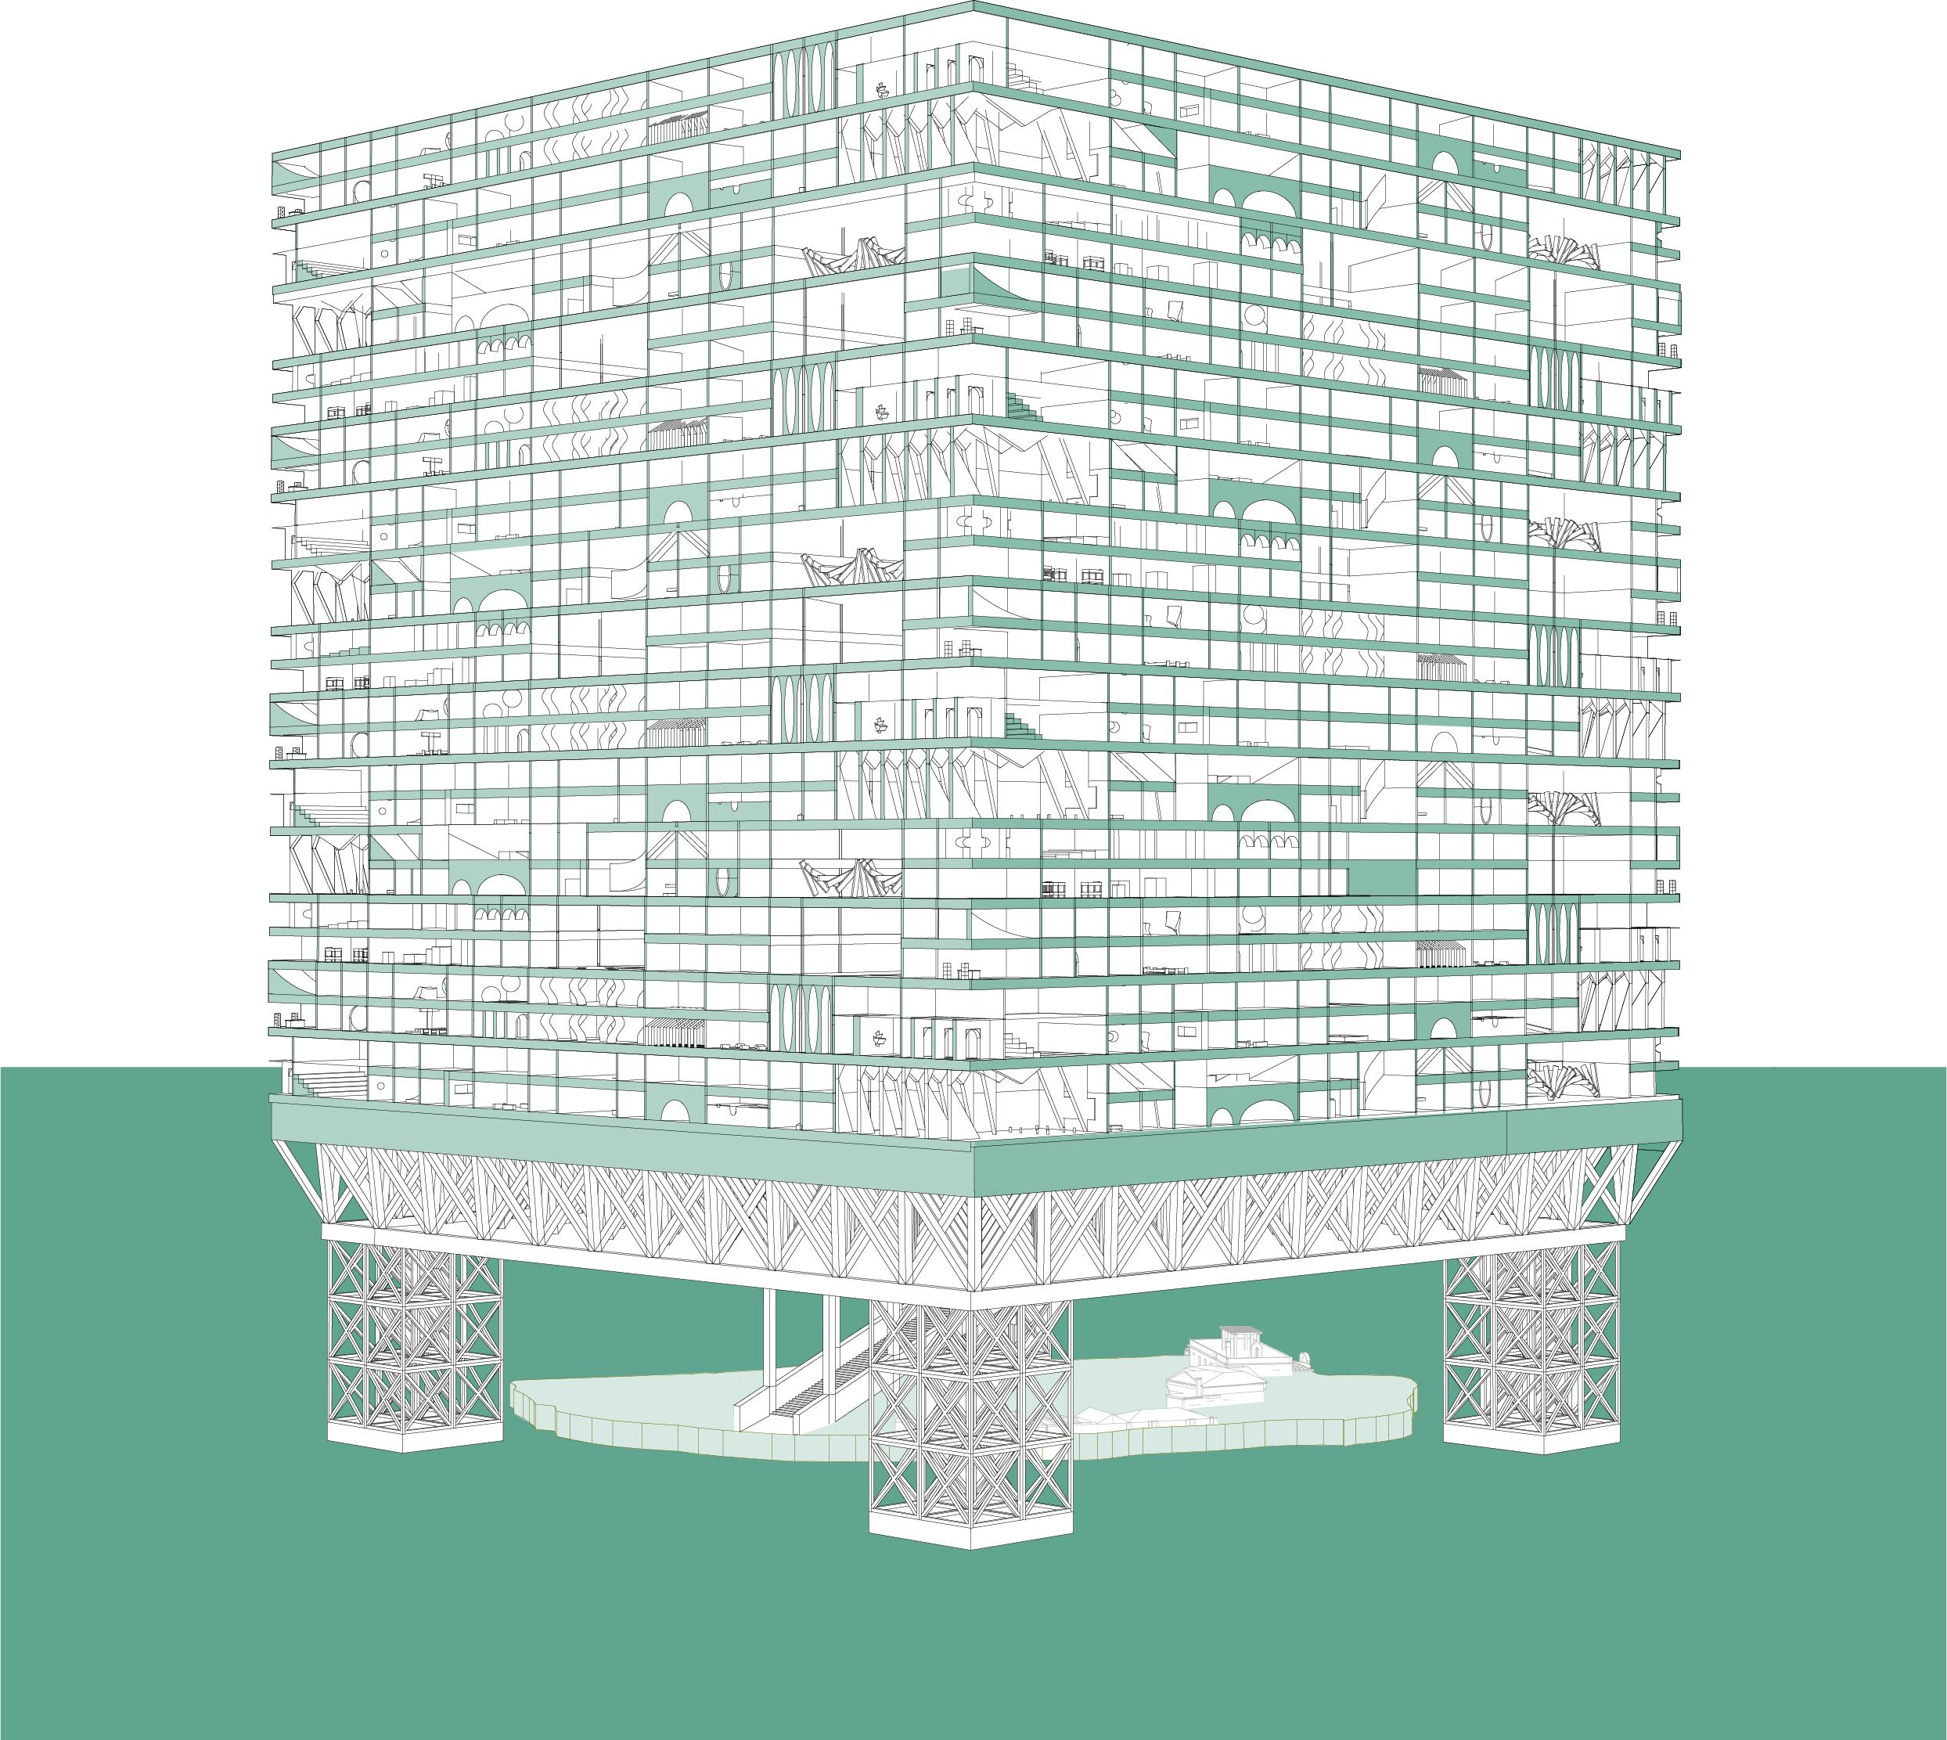
No one knows when, no one knows how, above the island of Tessera to the north of the island of Venice and to the west of the island of Murano, an enormous cube is encountered. Supported by a structure that can be traced back to an oil station, the cube towers over the island that has been abandoned for years. The curiosity of this building has led some adventurous people to enter it. No one has ever come out

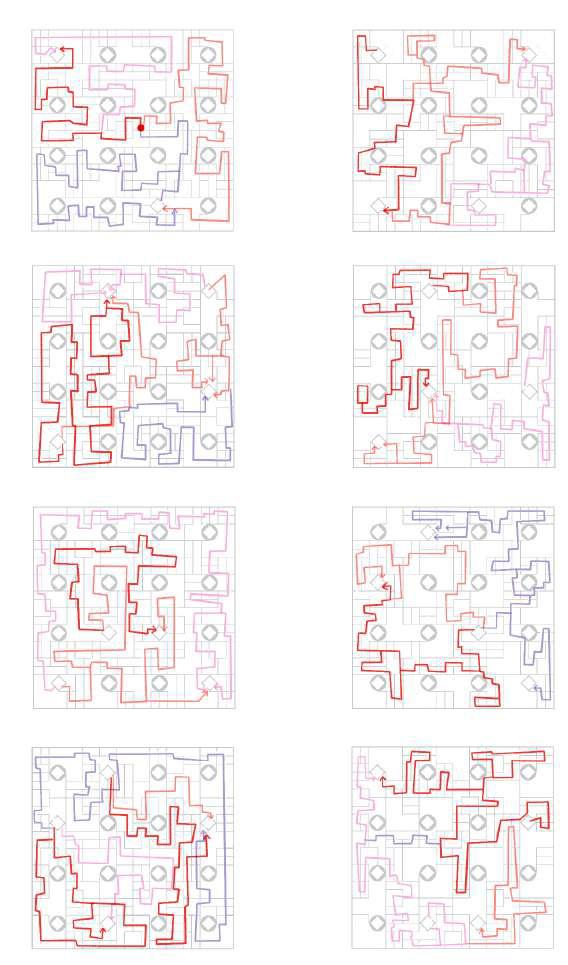
The building is comprised of a central ramp for entry leading to an elevator. It will take you to the first room. From there, it will be impossible to go back. To move within the building, one must pass from one room to another without the possibility of turning back. Every x rooms, you encounter an elevator that allows vertical movement throughout the building. However, these elevators cannot be controlled and, randomly, lead to a different floor. Each individual floor has 4 accessible elevators and 12 sealed ones. These buildings alternately serve the various floors. After a few rooms, it will be impossible to understand where you are.
1
piano 1
piano 1
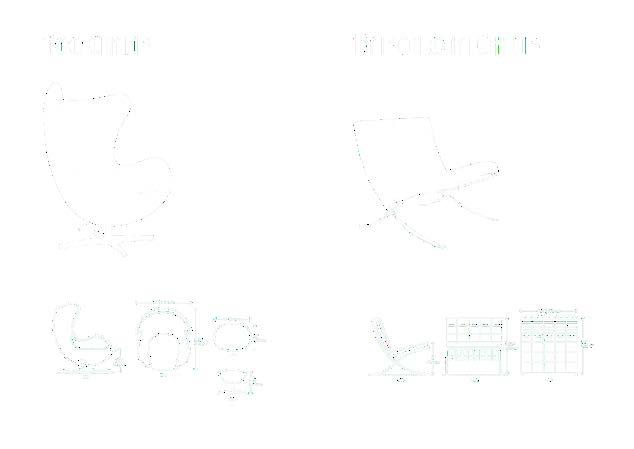
The paths within the 28 floors of the building are numerous and intricate. Moving from one room to another, you have the opportunity to explore different worlds, each with its own unique characteristics. Every room is carefully furnished to offer a comfortable and welcoming space, equipped with mechanical ventilation and screens that simulate outdoor scenery, creating the illusion of being in different environments. The rooms feature unique furnishings with various possible configurations, allowing you to adapt the space to your needs and preferences. With time and familiarity, you will increasingly come to recognize a place as your home, your refuge, your world. The furnishings will become an integral part of your personal story within the building, enriching it with memories and meanings. Every user, after a certain period, will have to surrender to their fate and begin to live fully in these spaces. How long would you stay in one room?
piano 3
piano 3
piano 3
The longer you stay, the harder it will be to leave. Each room will become your world, and every time you cross a door, you will have to reset everything, change, let go. You will wonder if you really want to leave your world, that refuge you have built and that has become so familiar. In the end, each room will become a part of you, a microcosm of your personal universe. As time goes by, leaving a room will mean leaving a part of yourself, a part of your story. And as you move from one room to another, from one world to another, your mind will be tested. Gradually, you will realize how deeply these spaces have influenced you. Slowly but inexorably, your perception of reality will change. You will be tempted to stay, to never leave your world, because leaving it would mean facing the unknown. And in this process, you will realize that you are going mad
piano 5
piano 5
piano 5


DESIGN STUDIO ERASMUS (2024)
Step by step towards the form. The third project was born from the desire to experiment with the potential of parametric modeling. Drawing inspiration from the project “The Valley” by the Dutch studio MVRDV, the project seeks to understand the difficulties hidden behind the creation of complex algorithms and their management from the beginning to the definition of a real project, aiming to establish correct foundations for success not only in form but also in functionality.
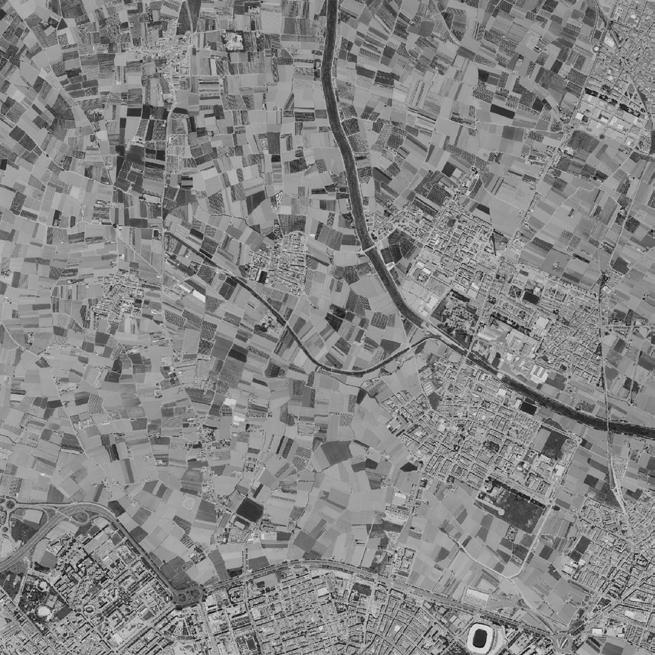
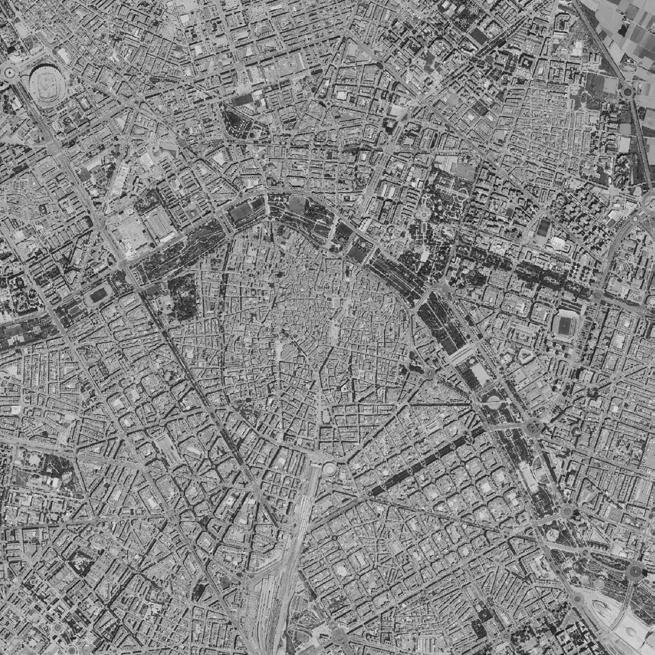
Specifically, the project is located along the coast of the Adriatic Sea in the province of the Spanish city of Valencia The project area is situated between two different worlds. On one side, there is the sea, and on the other, there are the orchards. Both of these worlds characterize the city of Valencia, creating different scenarios and needs.
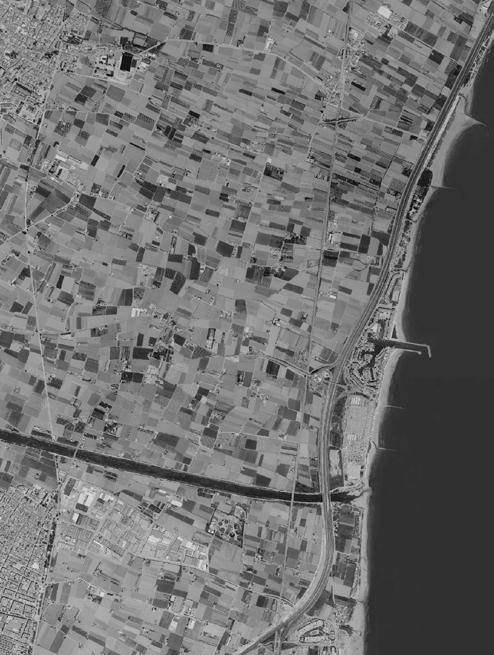
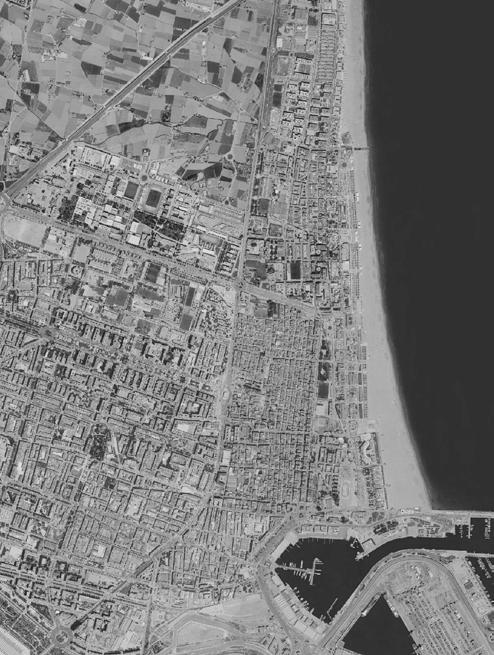
of the area
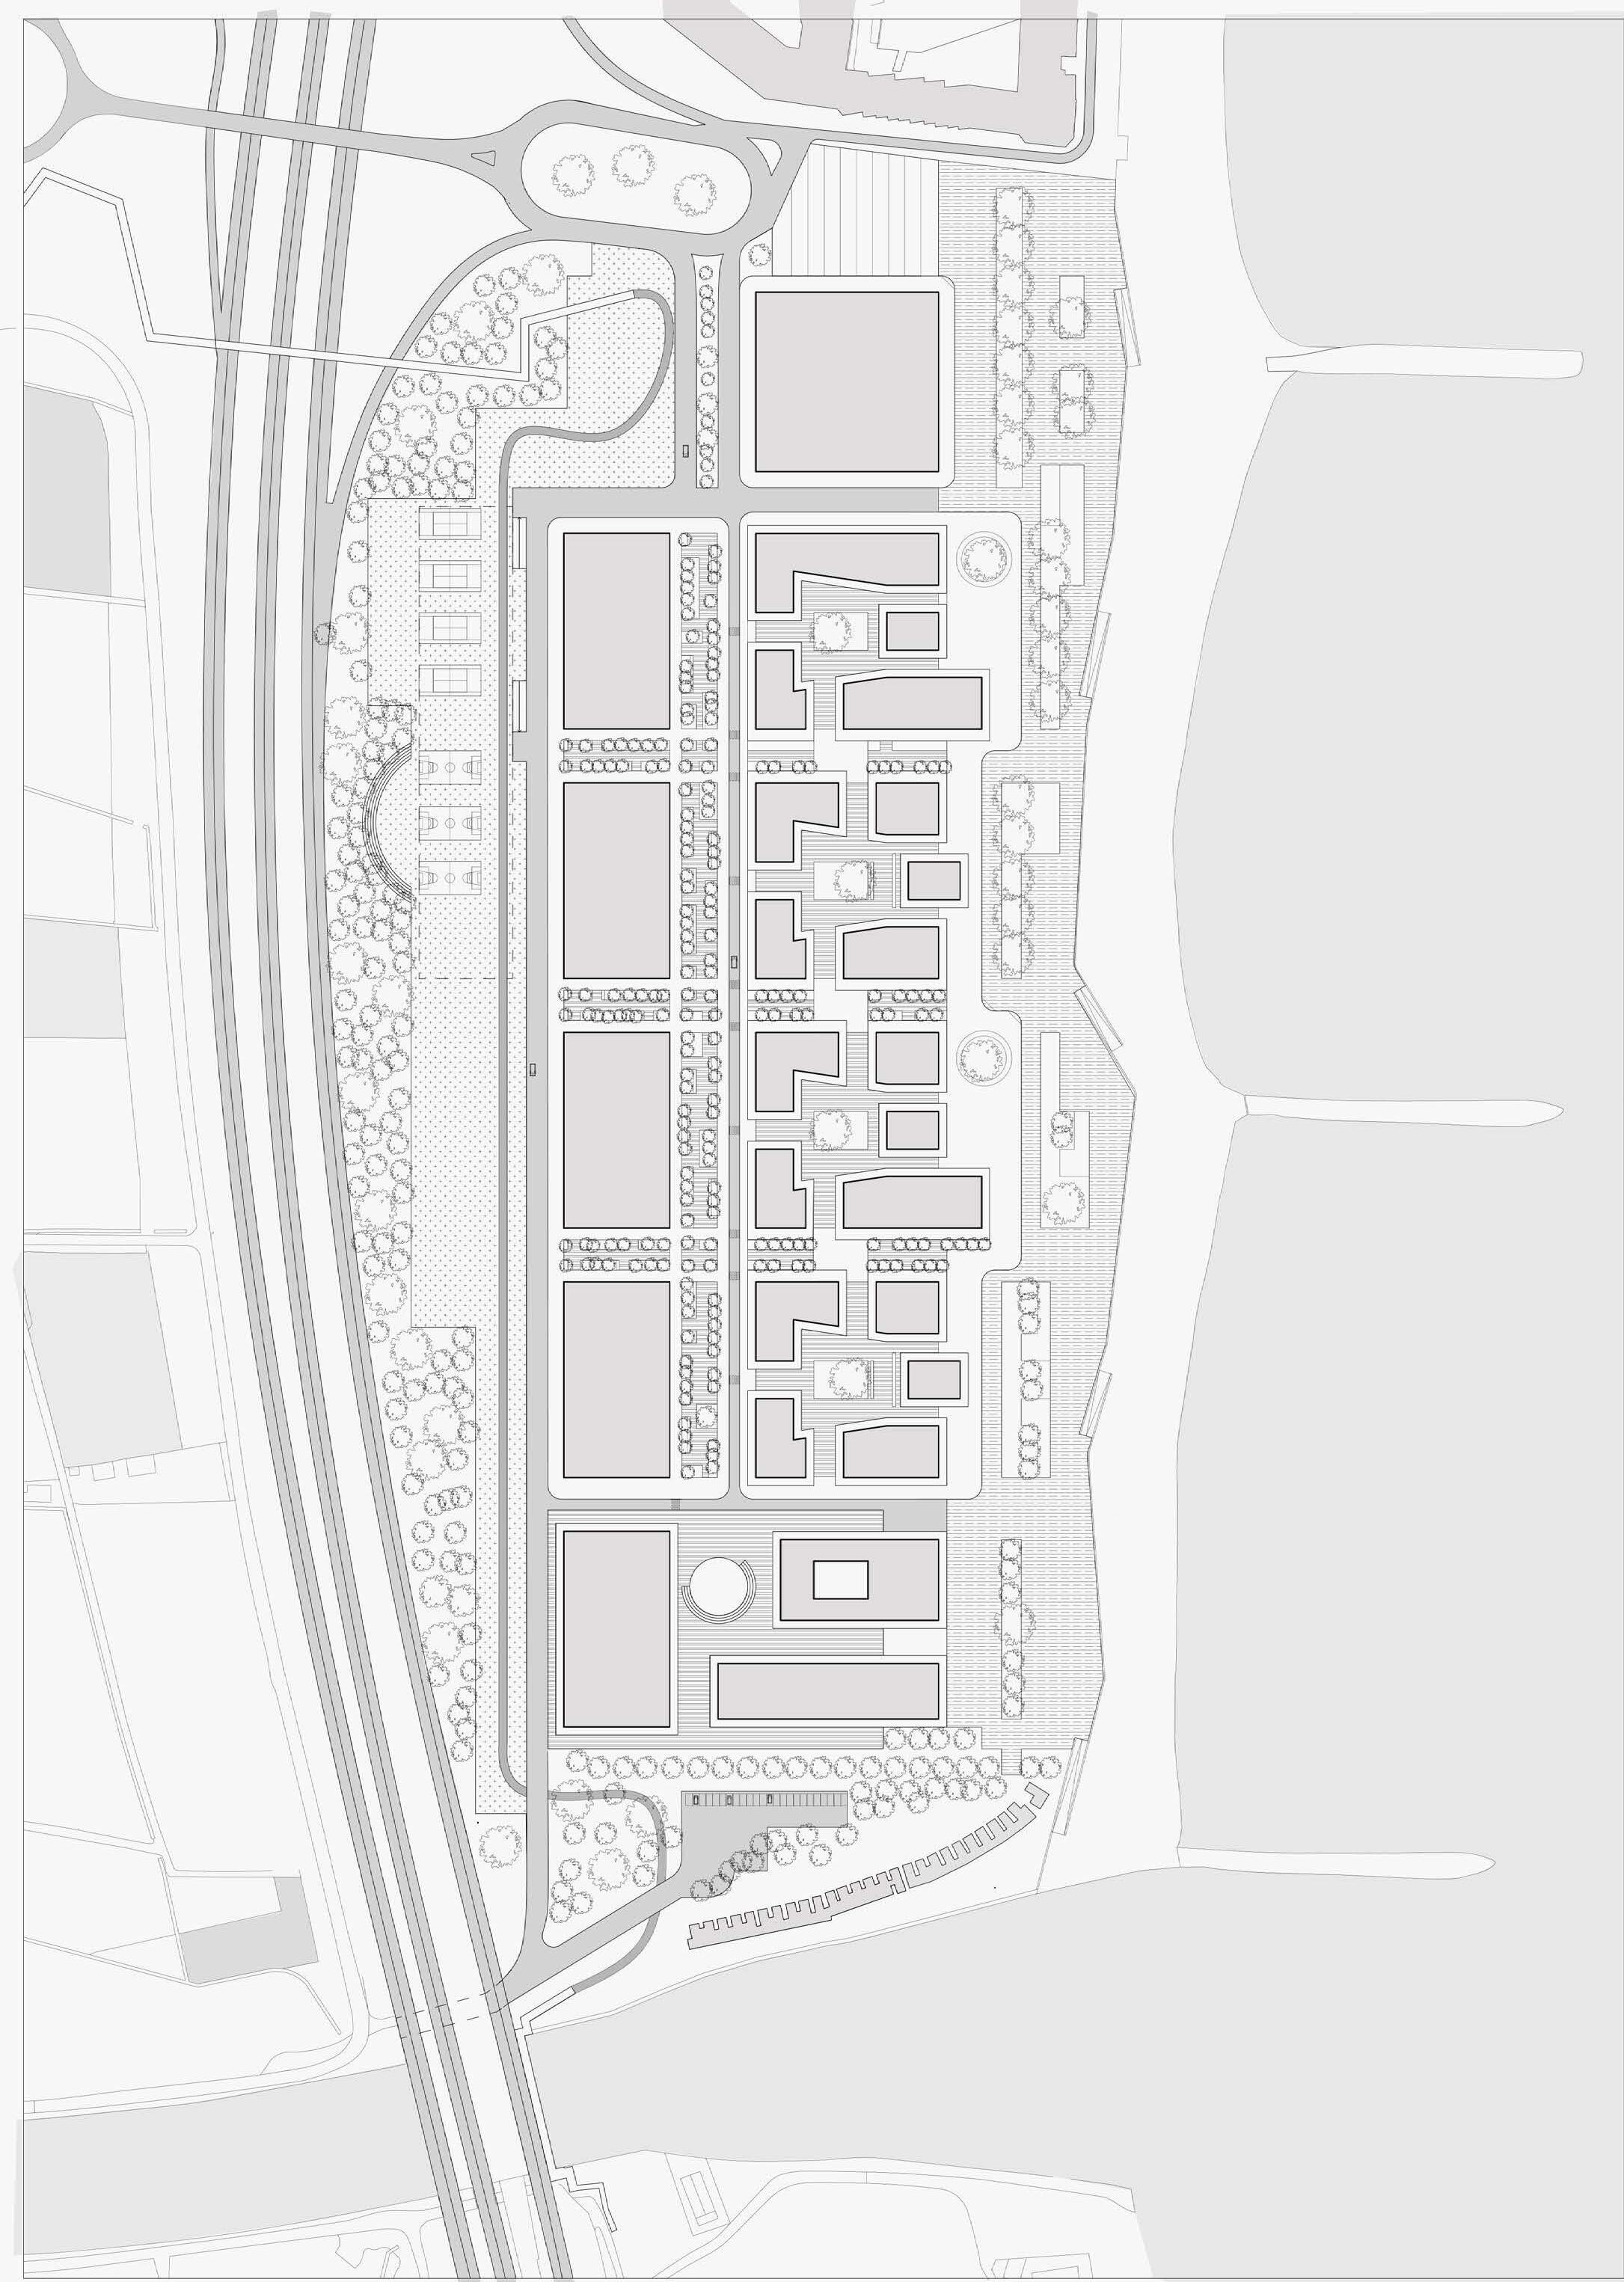
The Project Area is situated to the north of the metropolitan city of , amidst lush orchards that grace the landscape with their uniform height, typically not exceeding 3 meters. These orchards afford a sweeping view of the plot from the city and the surrounding municipalities. This project aspires to become a prominent feature in the skyline of Valencia, standing out amidst the orchards and against the backdrop of the sea. However, the tranquility of the orchards and the sea is disrupted by a bustling that runs between them, encroaching upon the project area. To shield the area from this intrusive thoroughfare, a striking skyline emerges along its boundary with the highway, serving as a protective The masterplan is anchored by two key focal points. These focal points are interconnected by a vibrant commercial axis that bisects the area. On one side of this axis stands the commanding skyline, while on the other side, a series of residential complexes form semiprivate gardens within their confines, offering a tranquil retreat amidst the urban bustle.
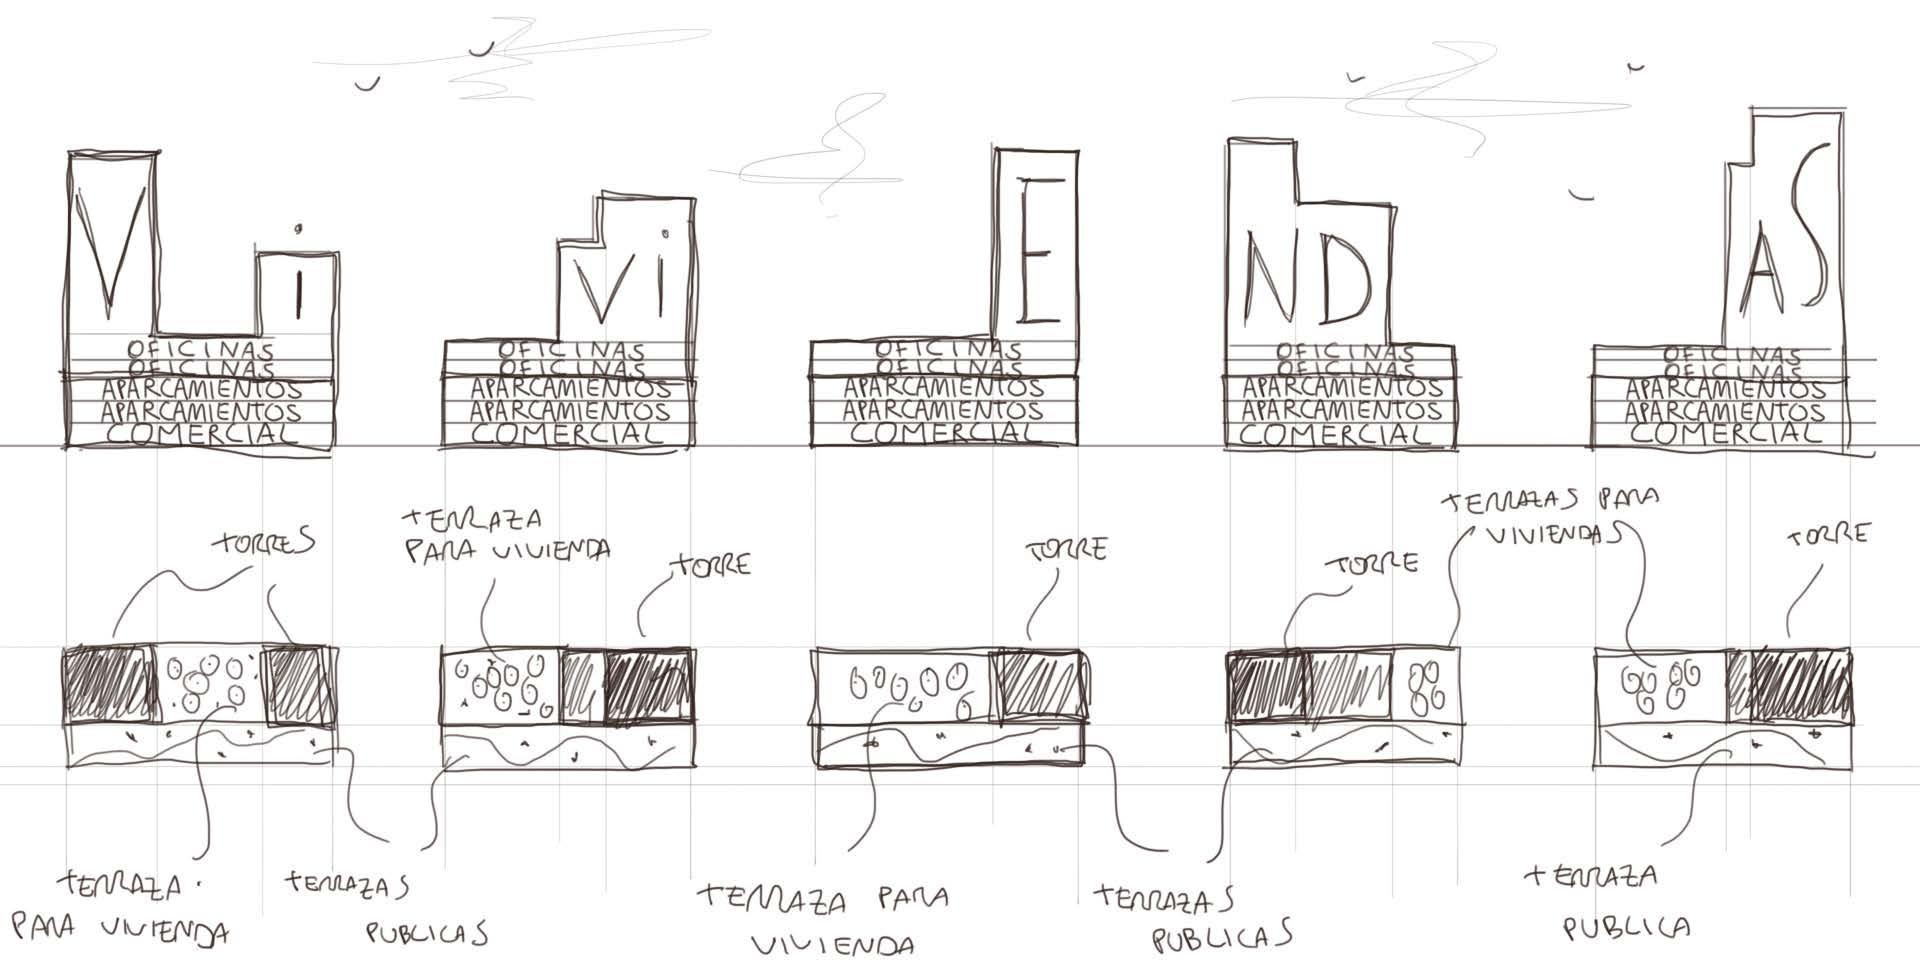
IMAGE 3 - Functional division sketch of the skyline
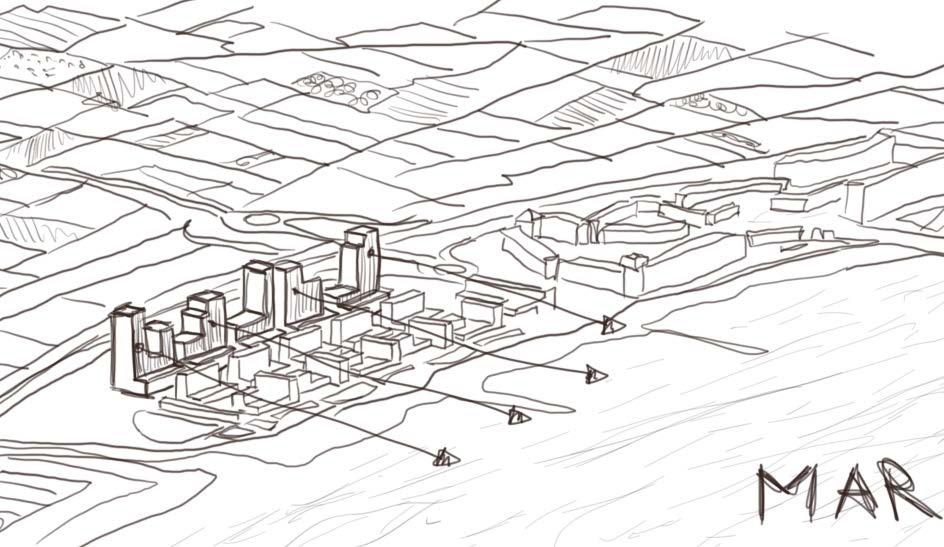
IMAGE 4 - Relationship with the sea
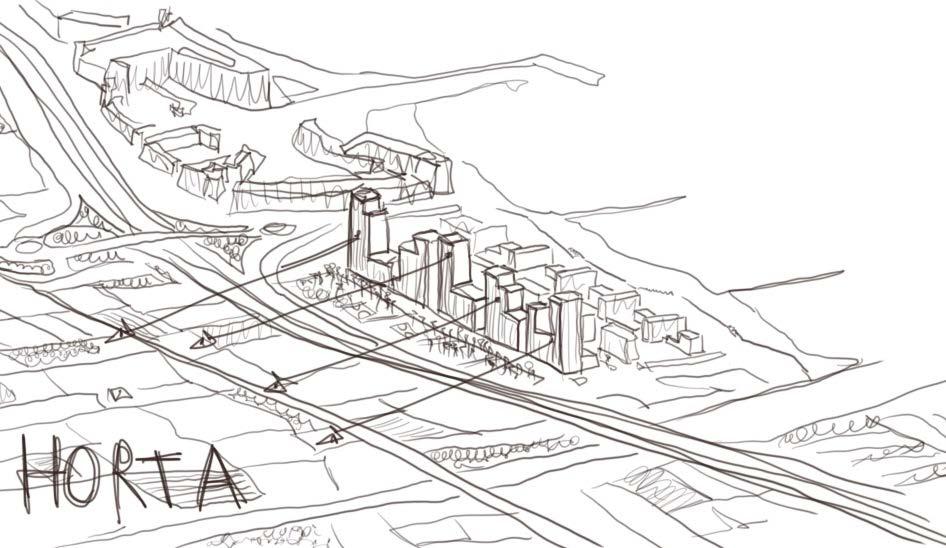
IMAGE 5 - Relationship with the orchards
Control pannel
Dimension control module, height, interfloor, width, graph mapper for function control
Modules
Creation of the module for both towers
Plans
The definition and management of the floor plan shape
Elevation
Organizing the floor plans in elevation and resolving data flow issues
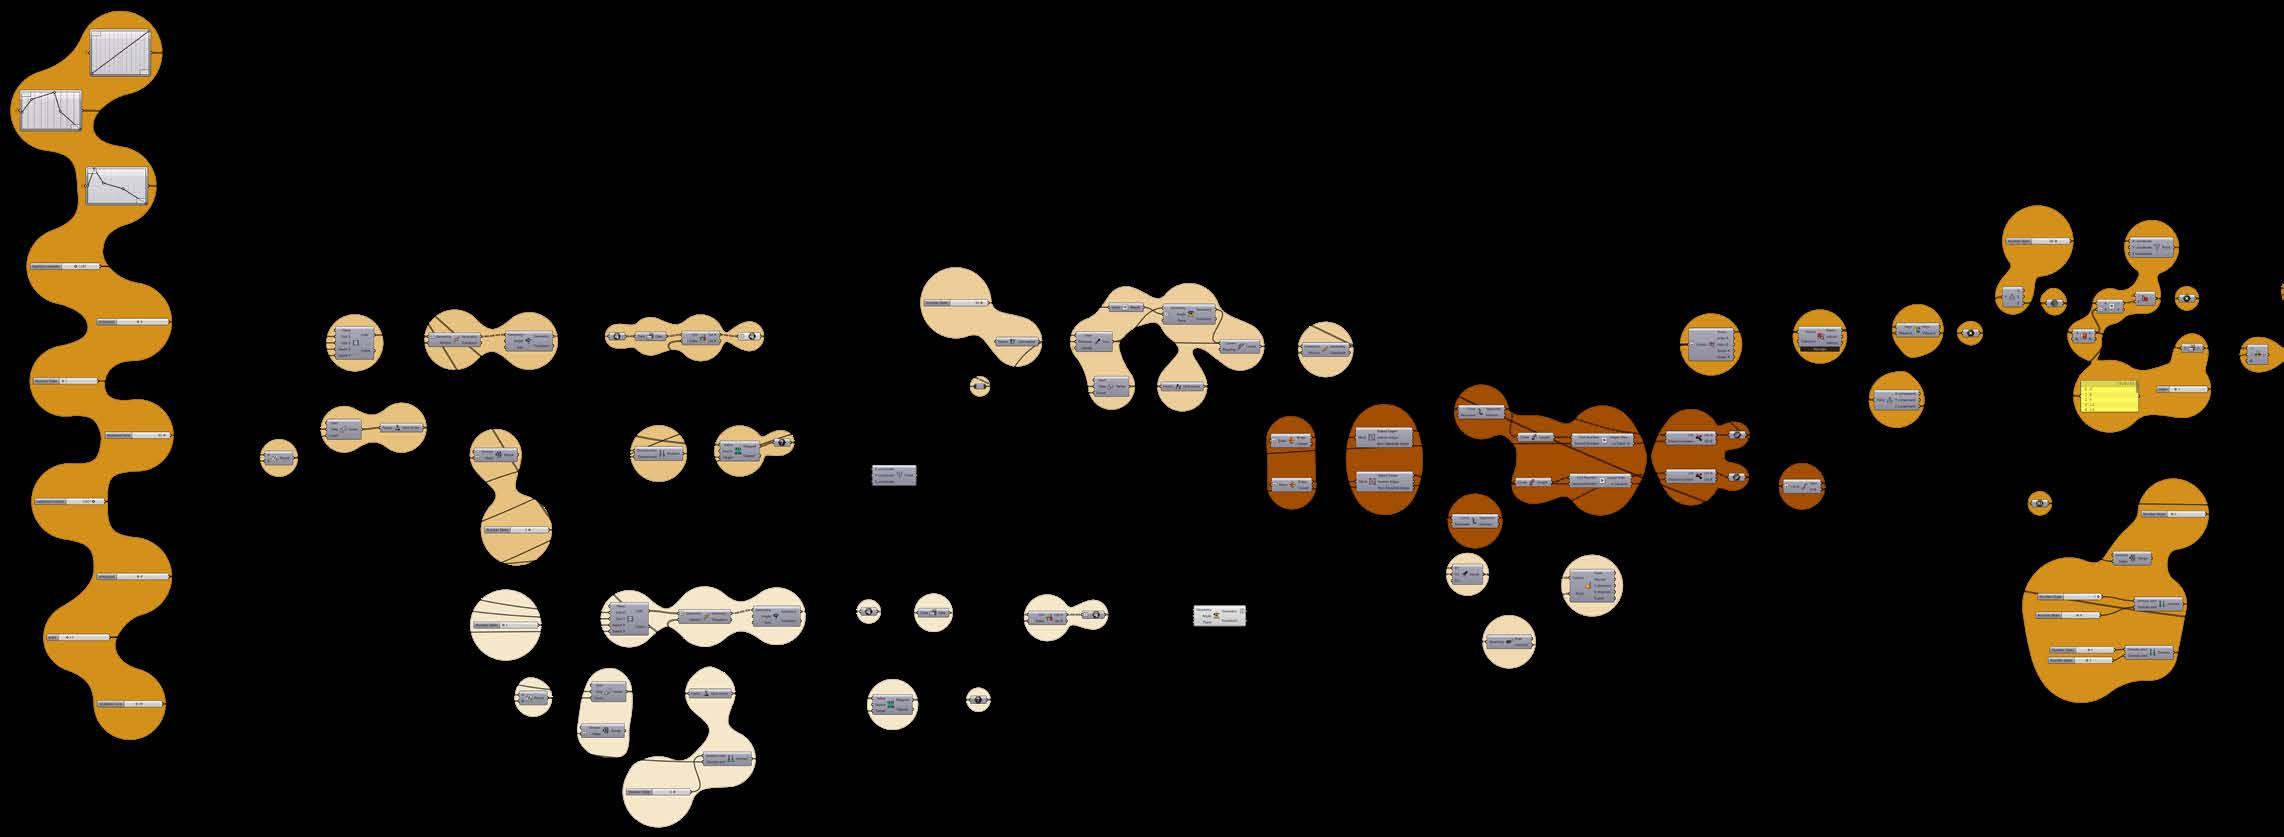
Towers
Divide the flows for the two towers and have control based on parameters
Flow Management of data flows and dividing them for the two different towers based on proximity from two points x and y
In tersection remove intersecting parts within the model
Bake!
Surface extrusions and creation of 3D elements. Render the result and press ‘bake’
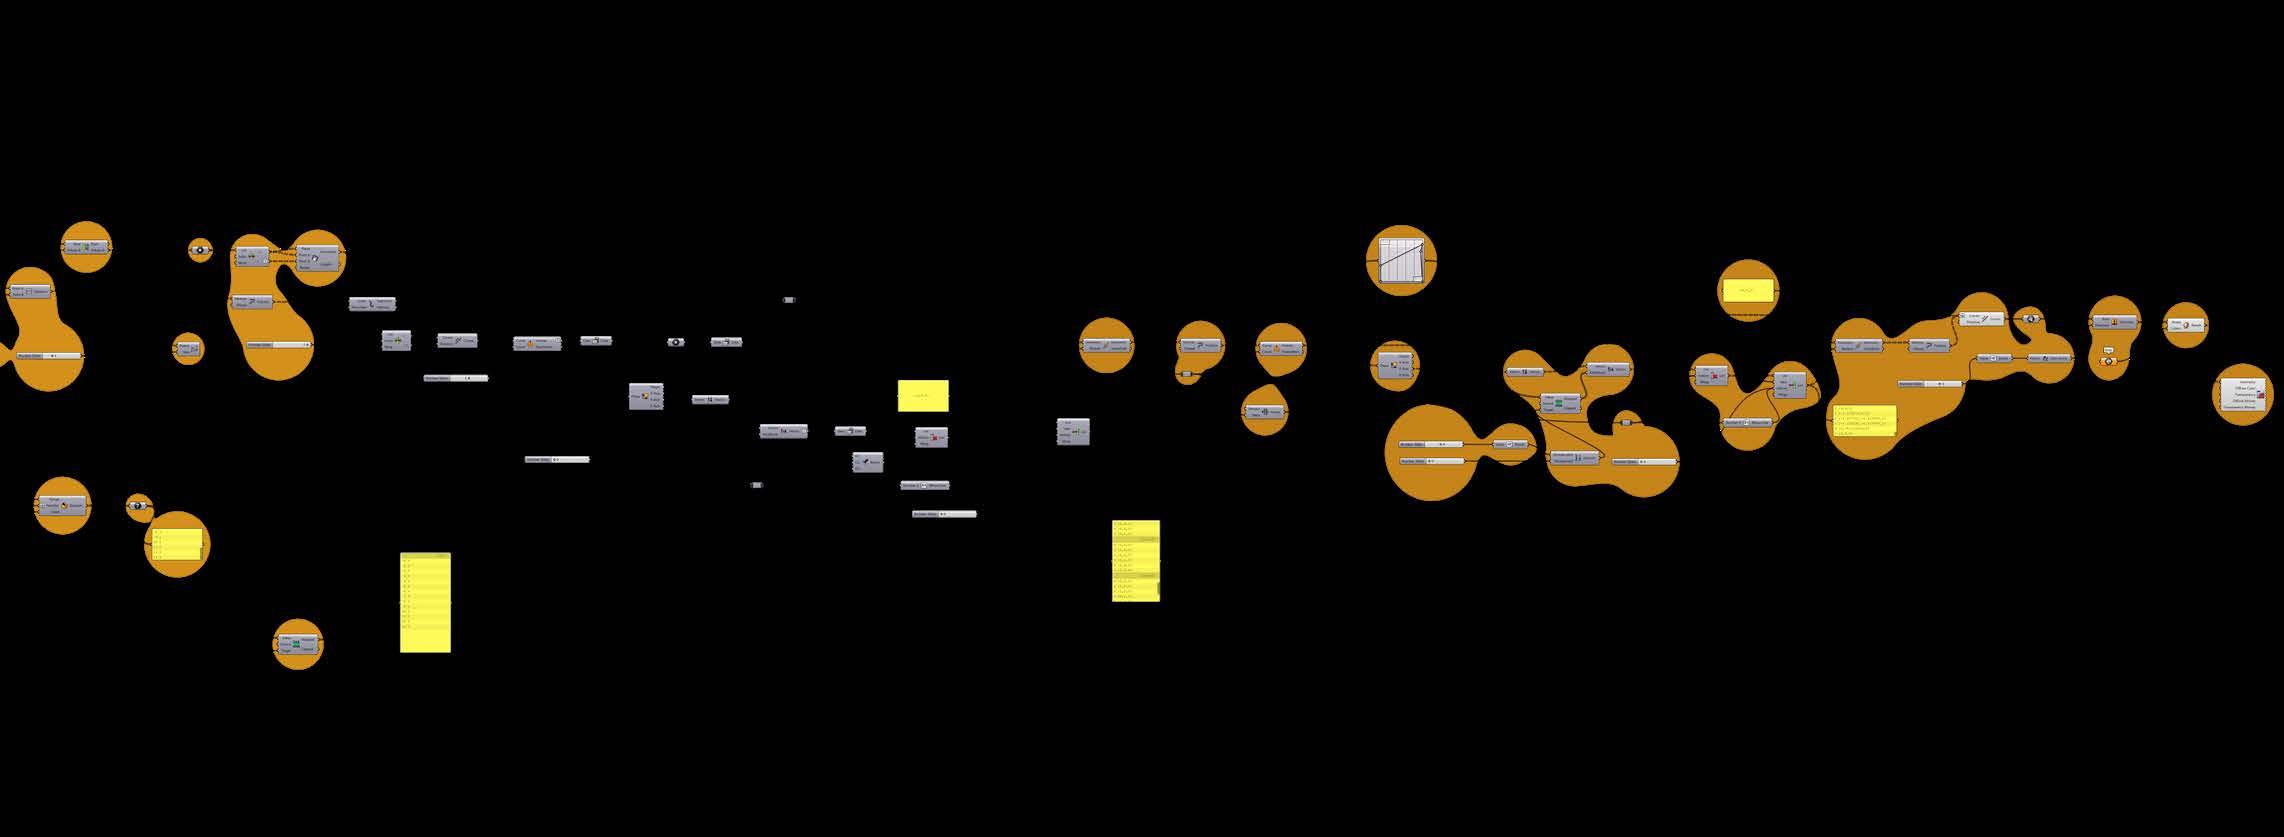
The skyline consists of 10 towers rising from a base This base serves a dual purpose. Firstly, it acts as a barrier against the highway, and secondly, it elevates the towers to ensure that all apartments have a view of the sea. Inside the base, there are commercial functions, parking, and offices. As can be seen in the axonometry below, the elements gradually decrease in height as they approach the sea to avoid obstructing the view of the buildings behind. To the south and north of the project, there are two main focal points. On the southern side, there is a cultural center with a public square, while to the north, there is a health center. Within these focal points, the residential neighborhood develops, with commercial functions on the ground floors to provide diversity within the area and necessary services for both the area and the tourists it will host in the summer.
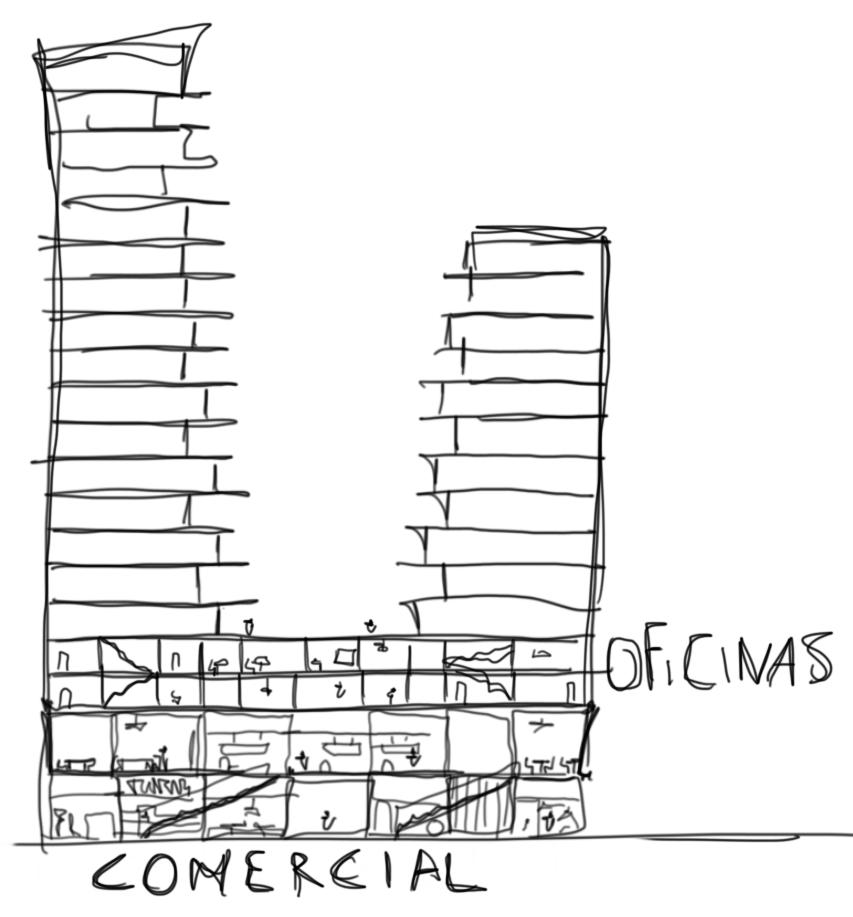
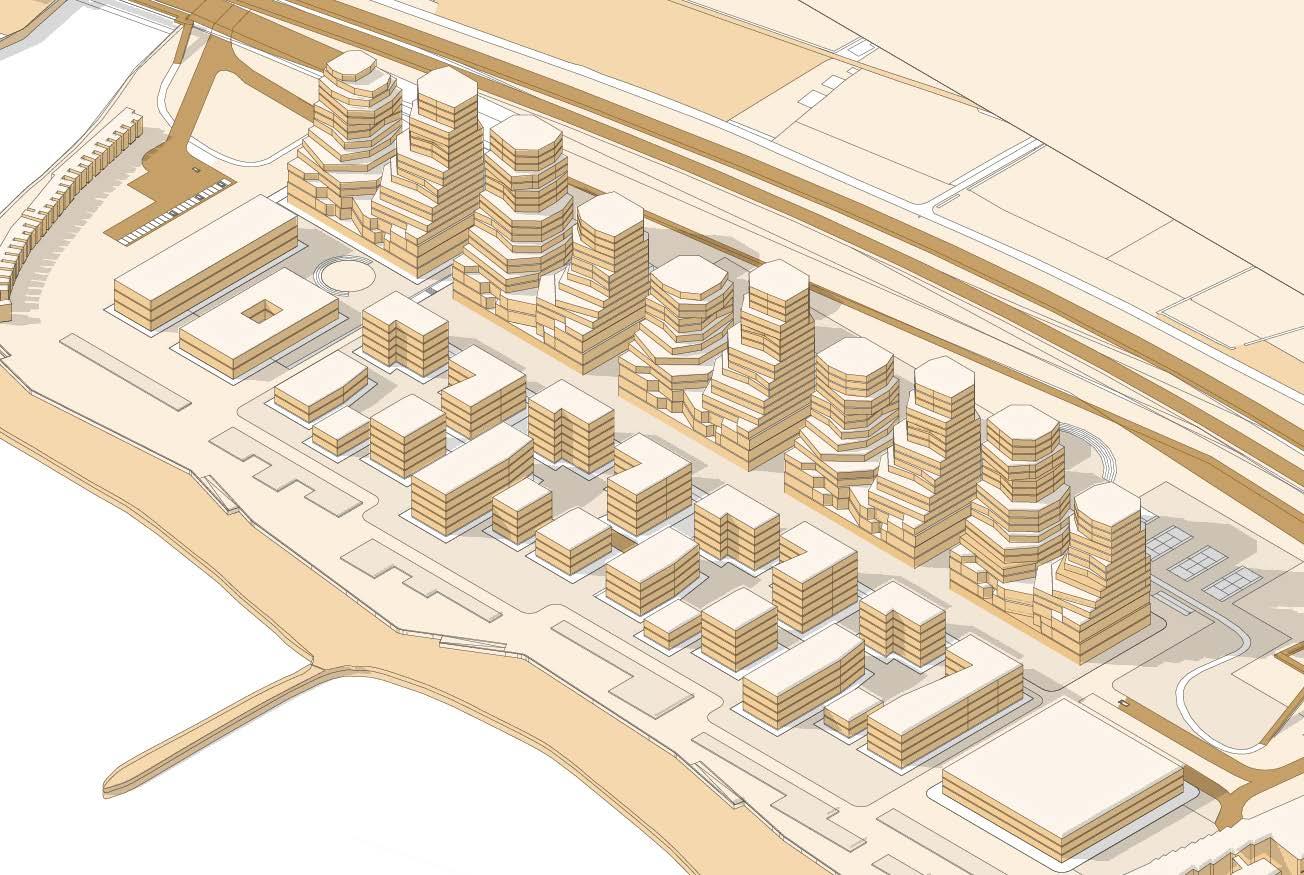
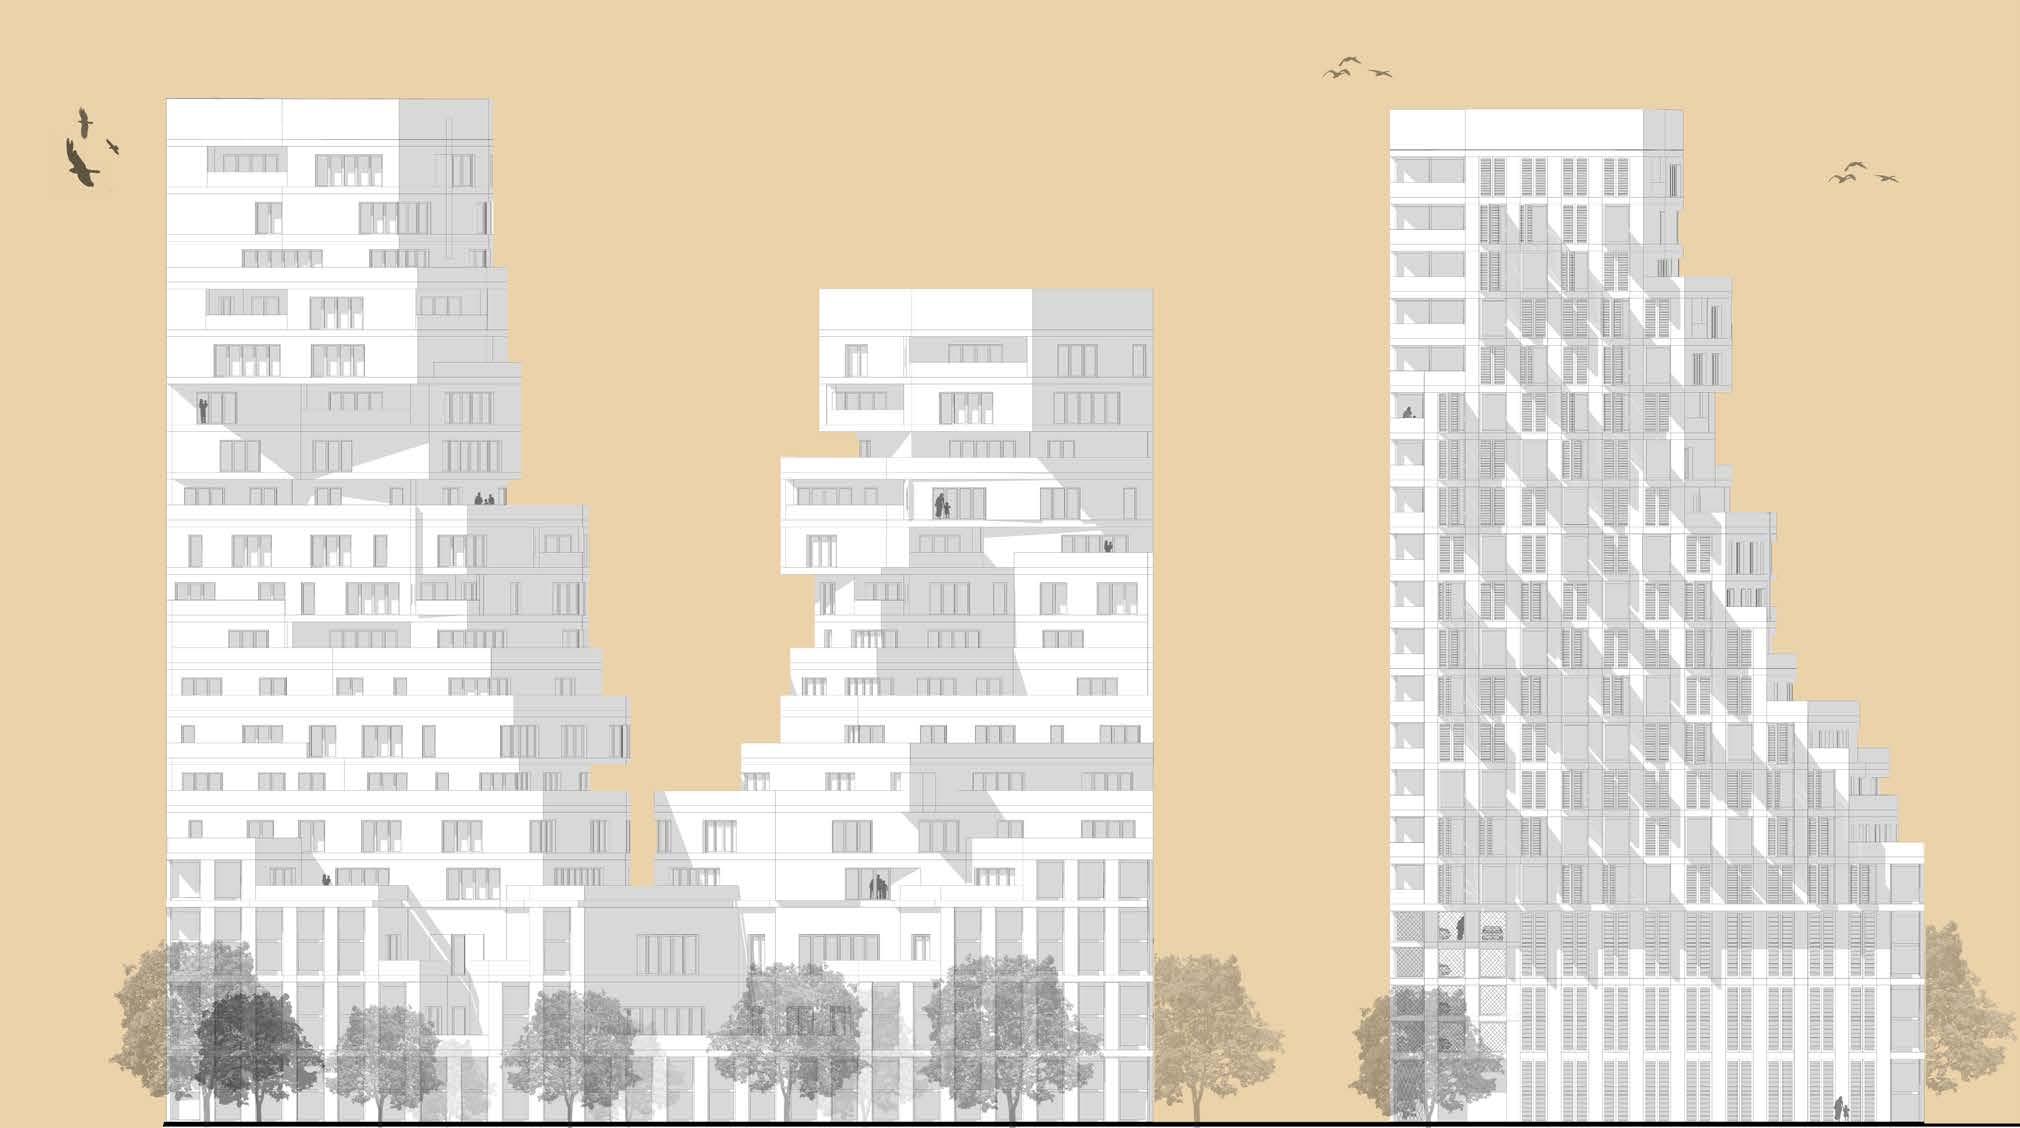
IMAGE 8 - East Elevation
IMAGE 10 - Section A-A’
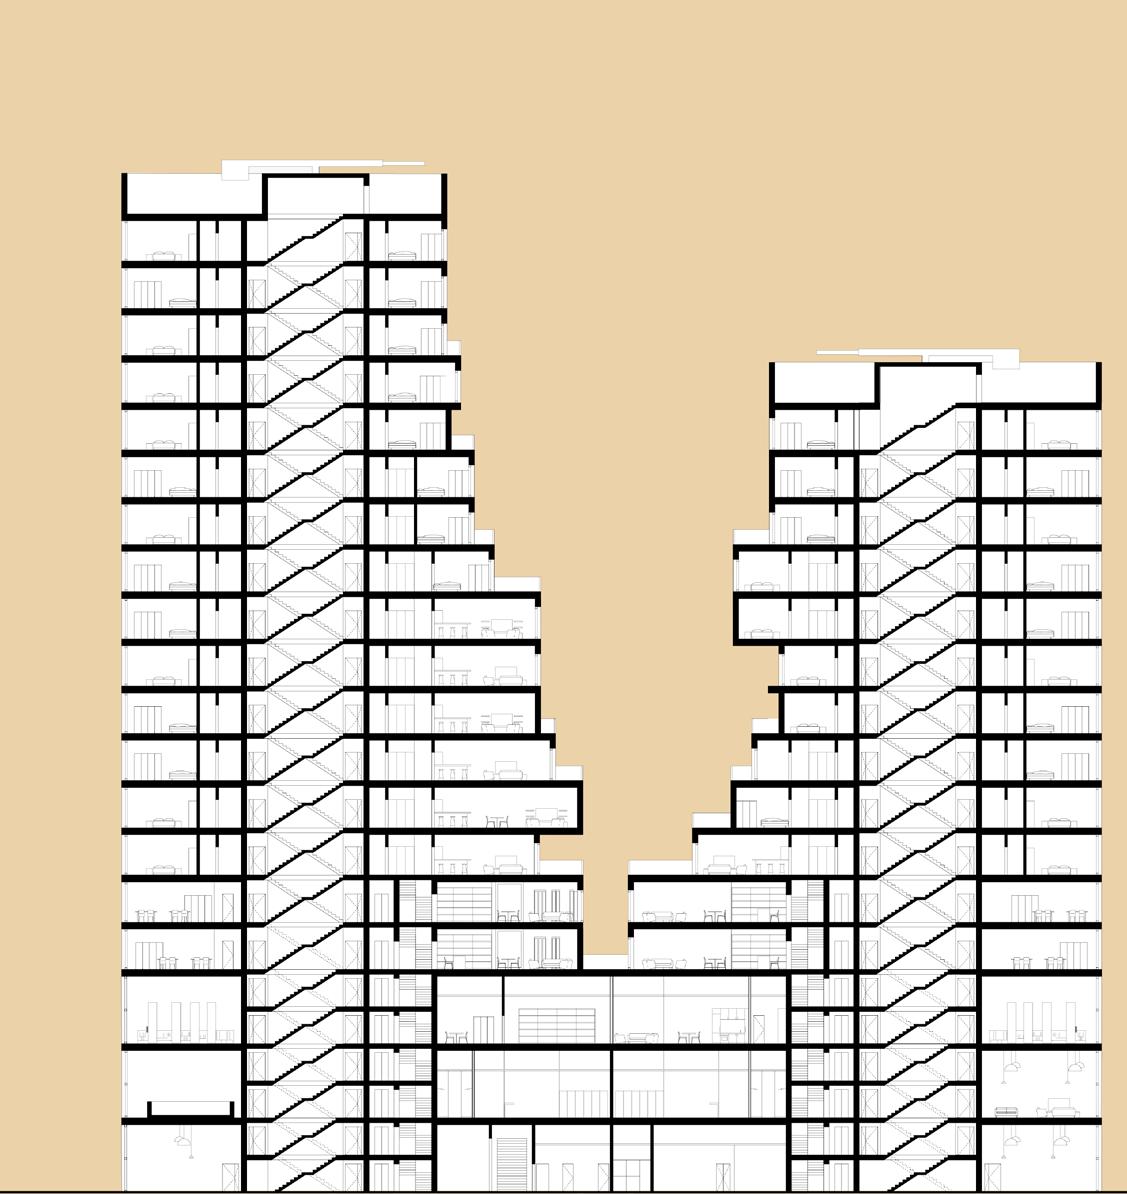
IMAGE 9- South Elevation
IMAGE 11 - Section B-B’
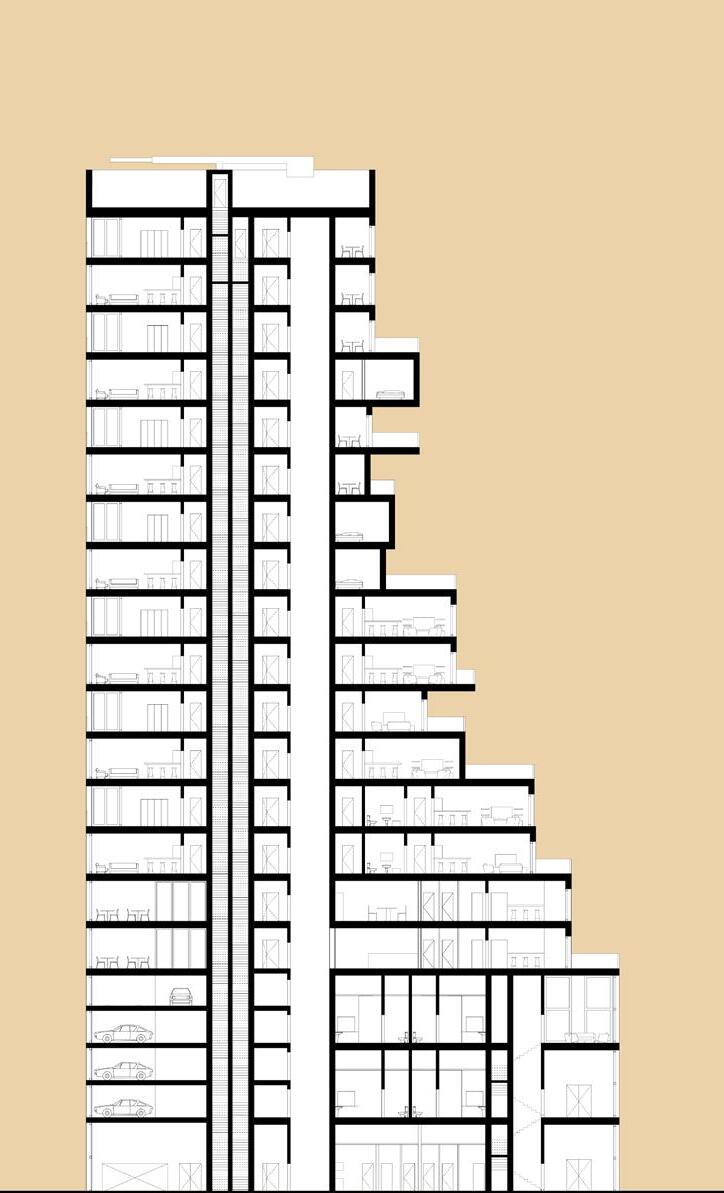
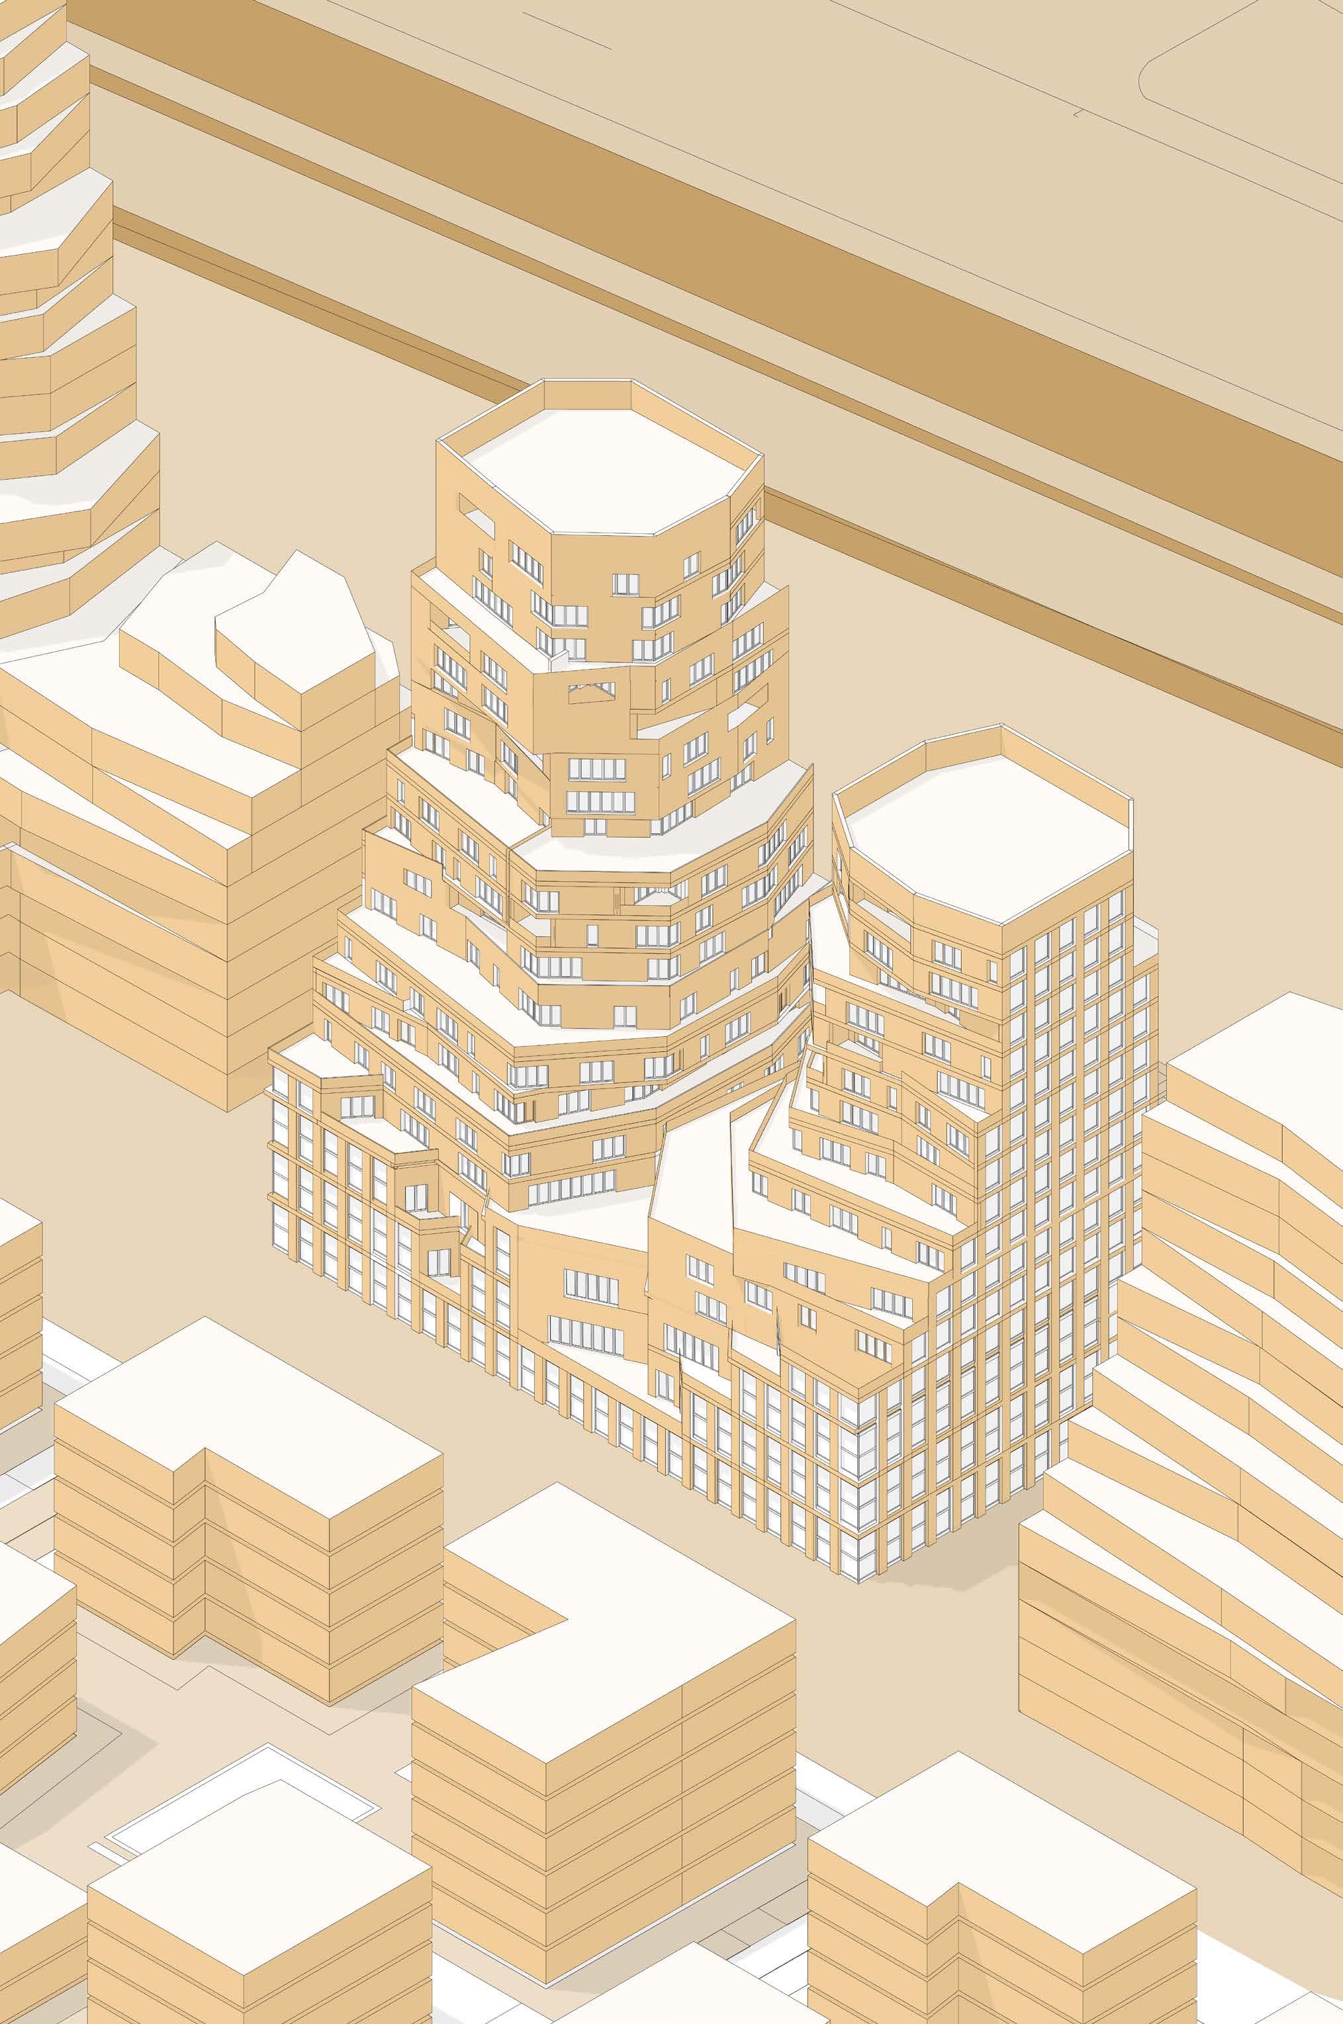
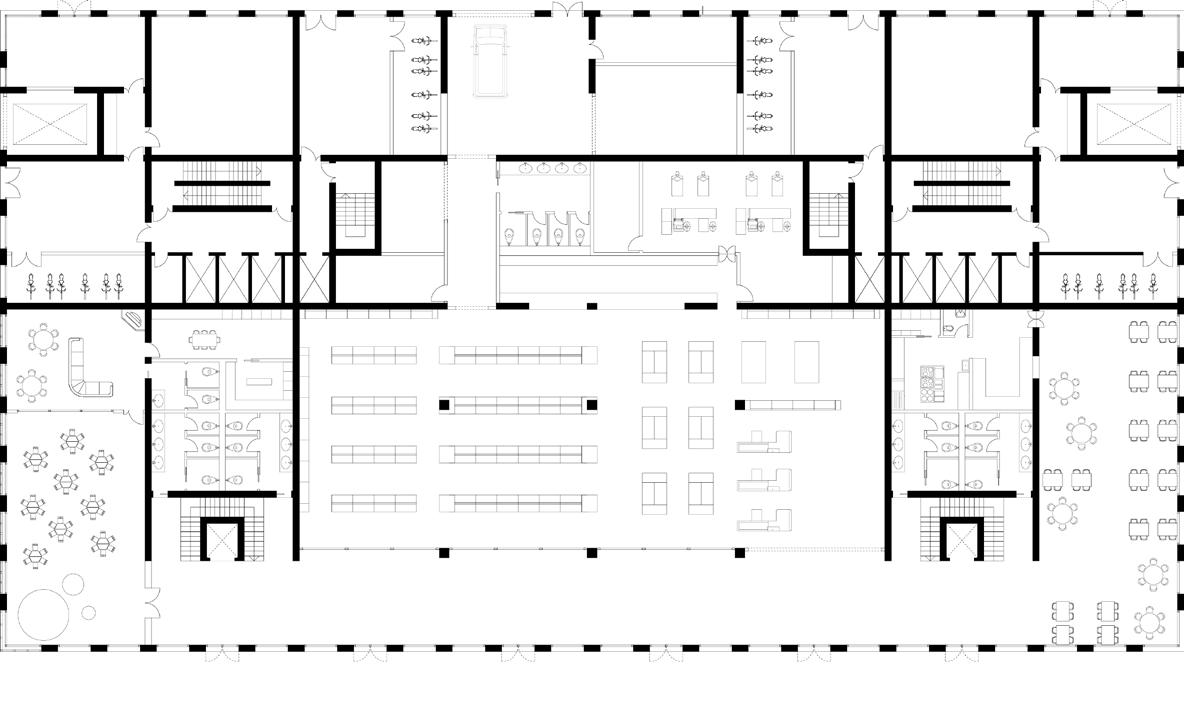
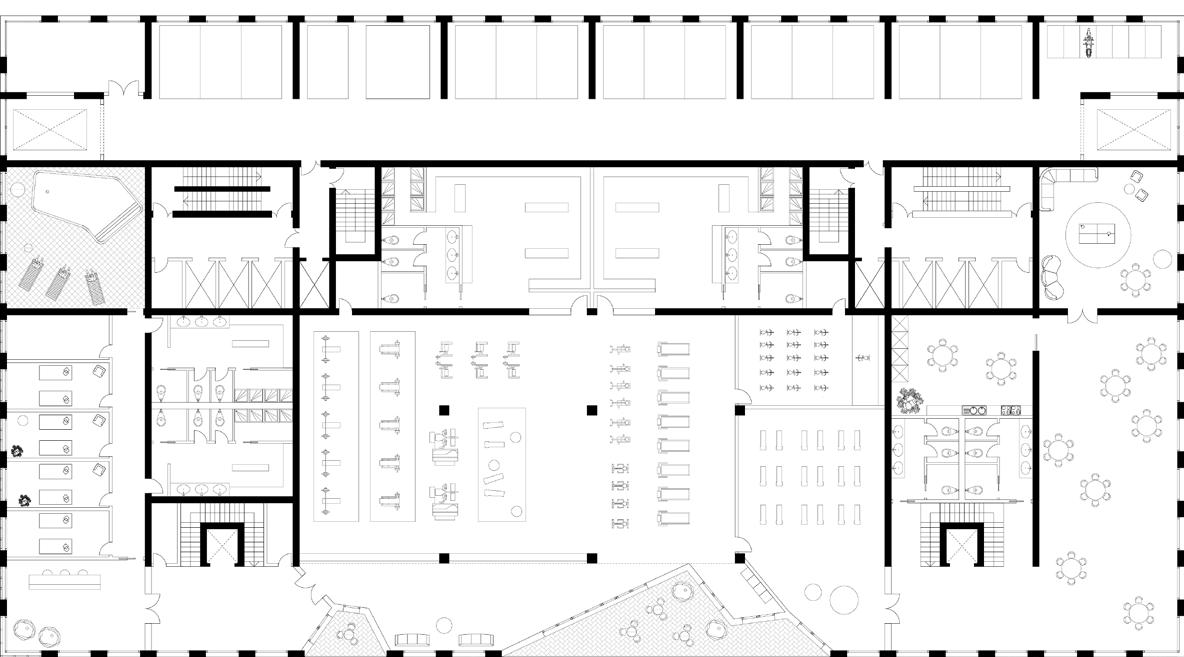
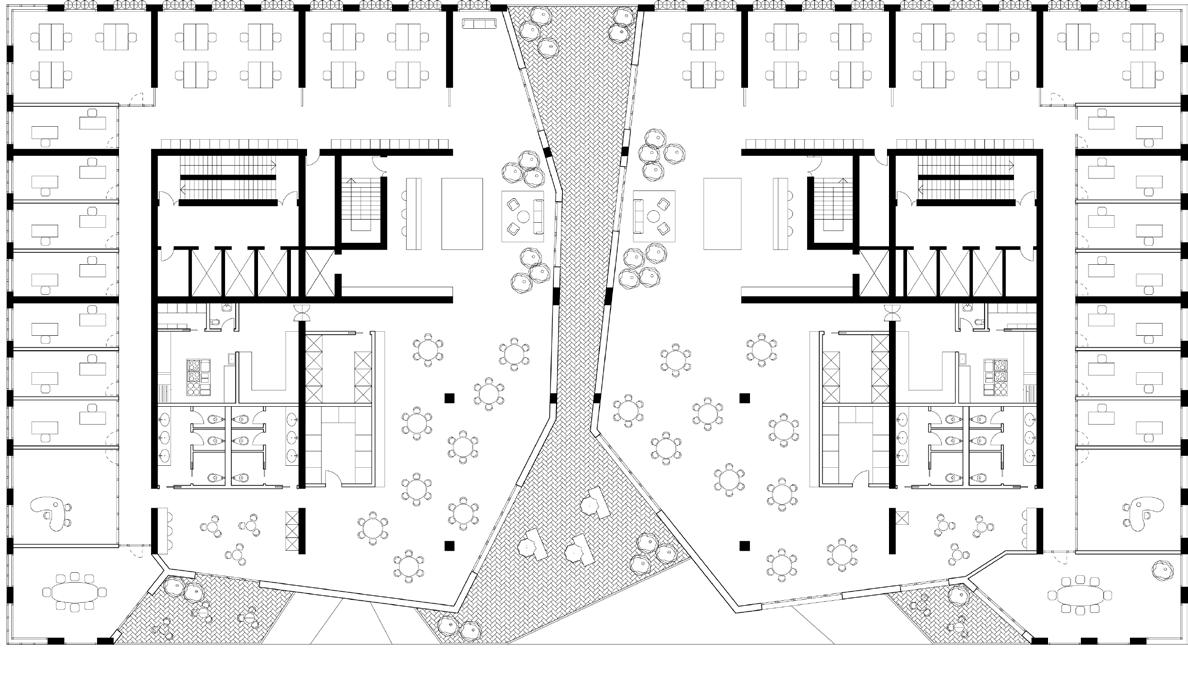
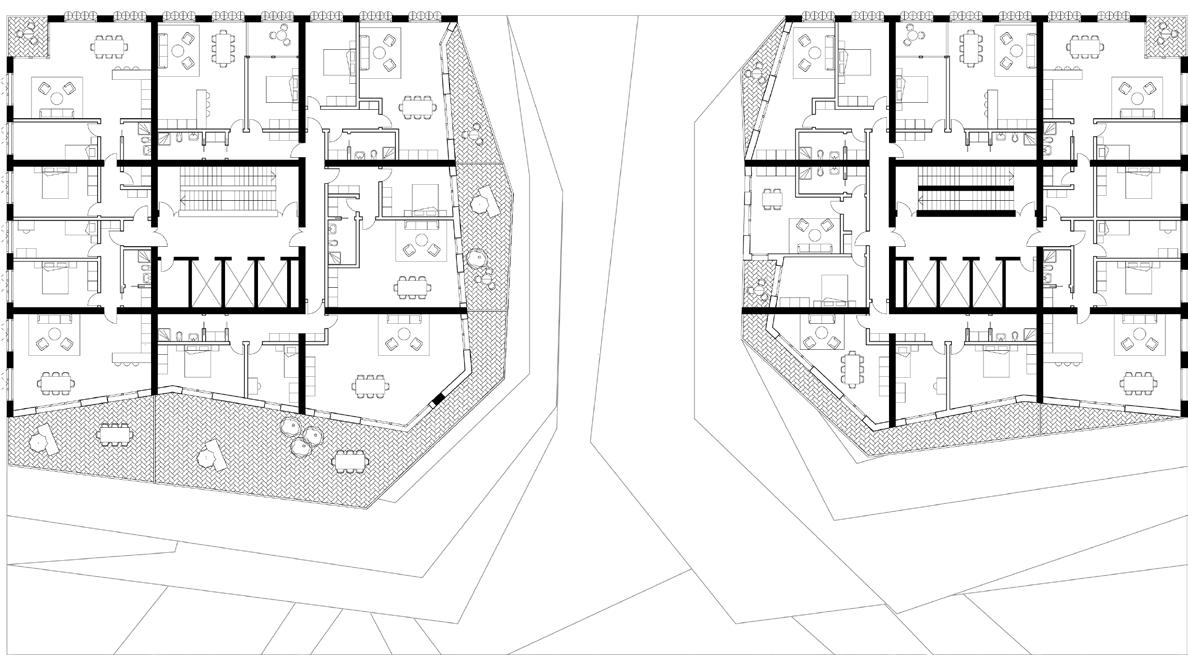
On this page, we can see the development of two towers within the skyline. The building consists of a base that gradually splits into two separate towers. The ground floor houses a shopping center that will also extend to the second floor. On this floor, there are several access points: two for accessing the two residential towers, two for accessing the offices on the third and fourth floors, and the remaining ones for accessing the shopping center
The first floors, where the towers begin to divide, host offices that aim to establish a visual connection between them, being very close to each other like two faces looking at each other. The remaining floors house residential apartments with various layouts