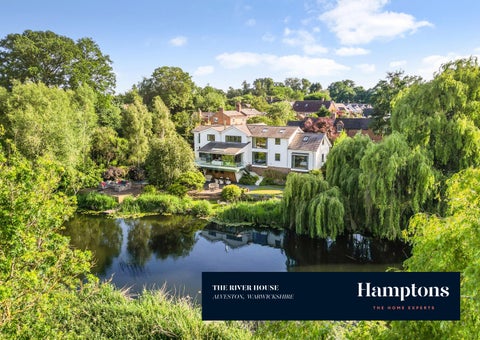
THE RIVER HOUSE ALVESTON, WARWICKSHIRE
Contemporary riverside home in an idyllic setting The River House, Ferry Lane, Alveston, Stratford-upon-Avon CV37 7QX Freehold
· Stunning modern design inside and out · Beautiful riverside gardens with direct river access · Exceptionally private plot · Extensive accommodation of more than 4900 sq ft · Tranquil setting two miles from Stratford A substantial six-bedroom house with highspecification interiors and beautiful views over the river Avon, in a sought-after village close to Stratford-upon-Avon
Features Detached Riverside House, Reception Hall, Sitting Room, Media Room, Office, Kitchen/Dining Room, Laundry Room, Cloakroom, Wine Cellar, Six Double Bedrooms, Two Dressing Rooms, Five Bath/Shower Rooms, Boot Room & Store, Garage, Private Driveway Parking, Riverside Terrace, Balcony, Landscaped Gardens, Jetty, Total of Approx. 4933 sq ft
The Property Starting life as an innovative, architect-designed 1960s bungalow, the transformation of The River House has truly been a labour of love. While keeping to the same footprint of the original home, the property has been skilfully extended up and out, cleverly using the contours of the land and glazed extensions to the rear, both providing stunning views over the river Avon while filling the interiors with excellent natural light. The house is presented to an extremely high specification and, though amazingly contemporary, it is still a very comfortable and practical place to live. The house is a fantastic example of ‘indoor outdoor’ living, with the outside brought in by the large windows and linked dining areas. While the views of the river are unobstructed and far-reaching, the house and its plot feels wonderfully secluded, and enveloped by the surrounding trees.
2
Interior The internal specification has been completed to a very high standard and inside the property is immaculately presented. Each room has been individually appointed and has its own character, through use of walnut throughout – the cantilever staircase, internal doors, wall cladding and kitchen – creates a flow across the living spaces. The house had been untouched since it was built so everything has been built to the vendors’ specifications and carefully considered, from the trio of Tom Dixon ‘Fat Beat’ pendant lights over the kitchen breakfast bar, to the LED-lit Spiral Cellar wine store, which has a glazed electric door, opened by the push of a button. The kitchen is a sociable space, open plan to the reception area and featuring handbuilt bespoke cabinetry by Cotswold Oak, who also managed the renovation project. Premium appliances include a Fisher and Paykel oven and a built-in wine chiller. Further highlights include the Focus swivelling fireplace, the media room with its exceptional audio visual equipment, the Lutron lighting system, the Philippe Starck sanitaryware and the stunning dressing room to the principal suite. The accommodation extends to more than 4900 sq ft and offers two reception areas, a home office, six magnificent bedrooms (four of which are en suite) and excellent storage.
3
4
5
Gardens and grounds The River House has a polished yet unassuming appearance from the road, tucked away at the end of Ferry Lane behind a recently installed resin bound driveway with granite edging. The driveway provides ample parking, shaded by a variety of specimen trees including a copper beech and bordered by a variety of ornamental grasses and shrubs. There is also access to the attached garage. At the rear is where the scale and grandeur of the grounds can be seen, where beautifully landscaped gardens over several levels step down to the water’s edge, providing direct access to the river Avon, fishing rights and a jetty with mooring for a rowing boat and an additional ‘swim-up’ platform. With seating areas on different levels there are a number of different spaces for outdoor entertaining: an elevated first-floor balcony accessible from the main living space; a partly covered slate-tiled dining area at ground level; a gravel area above the lawn; and a fabulous modern decking living space on the riverfront, surrounded by lush greenery, lily pads and magnolia and willow trees. The garden is well enclosed by mature trees and on the opposite bank there is open farmland, so privacy is paramount. To the side of the house there is a separate elevated decking area which currently supports a hot tub.
6
7
Situation The popular village of Alveston is situated just over two miles from Stratford-upon-Avon and is bordered on three sides by the river Avon. The village has a village green and a church, with a convenience store one mile away in neighbouring Tiddington. There is a lovely pub on the village green and, 0.5 miles away, the wellknown Baraset Barn restaurant. Stratford-upon-Avon is internationally famous as the birthplace of William Shakespeare and home to the Royal Shakespeare Theatre and is also a prosperous riverside market town which provides South Warwickshire with a wide range of national and local stores, fine restaurants and inns, a good choice of public and private schools and excellent sporting and recreational amenities. These include golf courses, a swimming pool and leisure centre, National Hunt racecourse, the nearby north Cotswold Hills as well as the river Avon which benefits anglers and boating enthusiasts. The area is well served by motorway and rail communications with regular train services to Birmingham Moor Street and London Marylebone (1h 17m from Leamington Spa station), whilst junction 15 of the M40 motorway is situated within about 15 minutes’ drive.
Local Authority Stratford On Avon District Council. Council tax band G.
Services Mains water, drainage and electricity are supplied to the property. Gas-fired central heating. Zonecontrolled underfloor heating. Automated Lutroncontrolled lighting system, electric blinds and rooflights.
Tenure Freehold
8
The Prime team would be delighted to show you around this property.
Paul +44 (0)1789 868239 houghtonbp@hamptons.co.uk
Stratford-upon-Avon +44 (0)1789 868239 stratford@hamptons.co.uk
Head Office Fifth Floor, 6 Ramillies Street, London W1F 7TY hamptons.co.uk
9
Approximate Floor Area = 429.4 sq m / 4622 sq ft Garage = 28.9 sq m / 311 sq ft Total = 458.3 sq m / 4933 sq ft (Including Wine Cellar , Excluding Void)
N E W S
Dn
Sitting Room 7.78 x 5.93 25'6 x 19'5
Bedroom 6.20 x 4.17 20'4 x 13'8
Dn Bedroom 6.30 x 3.57 20'8 x 11'9
Media Room 5.01 x 4.18 16'5 x 13'9
Kitchen / Dining Room 7.15 x 7.08 23'5 x 23'3
Dressing Room 4.00 x 2.61 13'1 x 8'7
Bedroom 6.30 x 3.57 20'8 x 11'9
Ground Floor
4.75 x 4.04 15'7 x 13'3 Office 3.24 x 2.30 10'8 x 7'7
Dn
IN
Laundry Room
First Floor
Up
Up
Boot Store 3.80 x 2.36 12'6 x 7'9
Void Dn
Boot Room 5.87 x 2.38 19'3 x 7'10 Up
Bedroom 5.20 x 2.87 17'1 x 9'5
Entrance Hall 6.64 x 6.37 21'9 x 20'11
Dressing Room
Bedroom 6.87 x 3.90 22'6 x 12'10
Up
Garage 5.75 x 5.02 18'10 x 16'6
Wine Cellar
Lower Ground Floor
For Clarification We wish to inform prospective purchasers that we have prepared these sales particulars as a general guide. We have not carried out a detailed survey, nor tested the services, appliances and specific fittings. Room sizes are approximate and rounded: they are taken between internal wall surfaces and therefore include
cupboards/shelves, etc. Accordingly, they should not be relied upon for carpets and furnishings. Formal notice is also given that all fixtures and fittings, carpeting, curtains/blinds and kitchen equipment, whether fitted or not, are deemed removable by the vendor unless specifically itemised within these particulars.
Gym / Bedroom 5.40 x 4.32 17'9 x 14'2