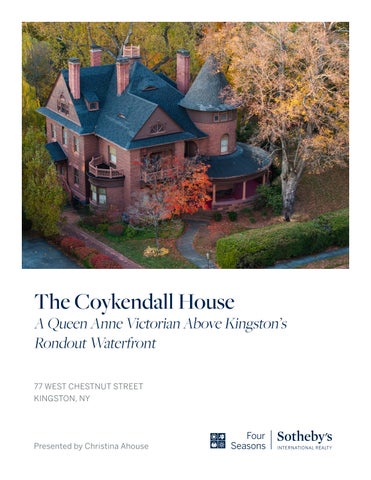
The Coykendall House
A Queen Anne Victorian Above Kingston’s Rondout Waterfront 77 WEST CHESTNUT STREET KINGSTON, NY
Presented by Christina Ahouse
Introducing The Coykendall House For the first time in more than forty years, the doors open on one of Kingston’s most significant and meticulously preserved historic homes. Built circa 1896 for George and Emma Coykendall, prominent figures in the Hudson River’s industrial golden age, this Queen Anne Victorian stands today as a rare architectural heirloom: remarkably intact, deeply storied, and quietly magnificent. Perched above the Rondout Waterfront, the residence has known only six owners in its 130year history. For the past four decades, it has been lovingly stewarded by renowned antiquarian children’s book collectors and antiques dealers. Their reverence for craftsmanship ensured that the home was not simply maintained, but cherished. What remains is not a recreation of history, but history itself, waiting patiently for its next chapter.
Christina Ahouse Licensed Real Estate Salesperson C. 845.332.5648 O. 845.331.3100 christina.ahouse@fourseasonssir.com
KINGSTON & THE RONDOUT
An Elevated Life Above the Waterfront Rising just above Kingston’s storied Rondout District, The Coykendall House holds a rare position where privacy and vibrancy coexist. Below, the waterfront hums with marinas, fine dining, galleries, and boutique shops. Above, West Chestnut Street remains quietly residential, shaded by mature trees and defined by historic architecture. Few properties offer such proximity to culture while preserving a sense of remove. This is an elevated vantage where one may observe the rhythm of the city while remaining fully at ease within it.
ARCHITECTURAL PRESENCE
A First Impression That Endures The rose-hued brick façade rises with unmistakable presence: a dramatic corner turret, a wrap-around porch, slanted rooflines, and original stained-glass transoms that signal the home’s Queen Anne pedigree. Every elevation reveals thoughtful proportion and craftsmanship. This is architecture designed not simply to impress, but to endure. This is a home that announces itself gently, yet with absolute confidence.
THE PARLOR
Light, Warmth, and Craftsmanship The parlor unfolds in layers of light and detail. Stained-glass transoms scatter color across original ash floors, while curved windows soften the geometry of the room. Scale and intimacy coexist beautifully, creating spaces designed for conversation, music, and lingering afternoons. Hand-carved woodwork and original finishes remain intact. Each surface carries the quiet patina of time rather than the mark of trend.
THE DINING ROOM
Entertaining With Grace Spanning the full width of the home, the formal dining room is anchored by a striking fireplace framed in handmade butterscotch tiles. Oak paneling, generous proportions, and luminous afternoon light recall a time when meals were events and hosting was an art. It is a room made for storytelling, celebration, and evenings that stretch softly into night.
THE STAIRCASE & READING ALCOVE
A Pause Between Floors A sweeping staircase rises past stained glass and an original Tiffany pendant light, revealing a serene reading alcove that feels like an architectural pause between levels. Light filters gently through colored glass and the space feels contemplative and hushed. Above, an airy landing with its own fireplace gathers warmth and quiet. The home seems to breathe as it rises.
THE PRIMARY SUITE
Private Grandeur The primary suite occupies one full side of the home and offers both scale and sanctuary. A luminous fireplace and built-in seating lend intimacy and a sense of refuge. The adjoining dressing area preserves an extraordinary original feature: double sinks from 1896 that remain as elegant today as the day they were installed. The ensuite bath completes the retreat with a twoperson marble-tiled shower, teak sauna, and jacuzzi soaking tub. Historic character and modern comfort exist here in effortless conversation.
THE TOWER ROOM
A Light-Filled Circular Office Within the turret, a circular office curves with the graceful lines of the home. Three tall windows frame elevated views and still hold the curtains personally selected by the Coykendalls more than a century ago. It is a space shaped as much by imagination as by architecture.
THE THIRD FLOOR
Whimsy, Character, and Retreat Once the service quarters, the third floor now reveals a series of delightfully finished bonus spaces that follow the original rooflines. A circular turret room wrapped in curved shelving feels almost storybook in nature. A tucked-away library invites quiet reading and reflection. The bath is a dreamlike escape. A clawfoot tub sits beneath the eaves, where filtered light and sloping ceilings create an atmosphere that is both intimate and cinematic.
THE GROUNDS
Generous Green Space and Rare Privacy Set on an oversized double lot, the grounds feel unexpectedly expansive for such a central location. Mature yews encircle a generous private yard and create a sense of enclosure and calm that is uncommon in a historic district. Perennial gardens soften the landscape, while a winding path leads to a gazebo with distant views toward the Catskills. At the front of the property, Kingston’s last remaining gas lamppost, now electrified, casts a warm and familiar glow.
DETAILS & PRESERVATION
Original Elements, Carefully Preserved Throughout the home, original details whisper rather than shout: preserved wallpaper and drapery, buzzer systems, hidden staircases, tin ceilings, hand-carved moldings, and original fireplaces. Each element reflects both the quality of the home’s construction and the devotion with which it has been preserved. Here, time feels layered rather than lost.
AN INVITATION To walk through The Coykendall House is to experience history not as something distant, but as something lived. One can imagine the glow of gaslight on winter evenings, the hush of snowfall beyond stained glass, and the quiet rhythm of daily life unfolding within walls built to last. For 130 years, and only six owners, this home has been carefully stewarded by collectors, preservationists, and storytellers. Now, for the first time in a generation, it opens once more. Homes of this distinction seldom appear. Rarer still are those so beautifully intact, so deeply storied, and so effortlessly evocative. The Coykendall House is not simply a residence. It is a living artifact of Kingston’s architectural soul, ready for its next chapter.
© 2025 Sotheby's International Realty. All Rights Reserved. Sotheby's International Realty® is a registered trademark and used with permission. Each Sotheby's International Realty office is independently owned and operated, except those operated by Sotheby's International Realty, Inc. This material is based upon information which we consider reliable but because it has been supplied by third parties, we cannot represent that it is accurate or complete and it should not be relied upon as such. All offerings are subject to errors, omissions, changes including price or withdrawal without notice. If your property is listed with a real estate broker, please disregard. It is not our intention to solicit the offerings of other real estate brokers. We are happy to work with them and cooperate fully. Equal Housing Opportunity.