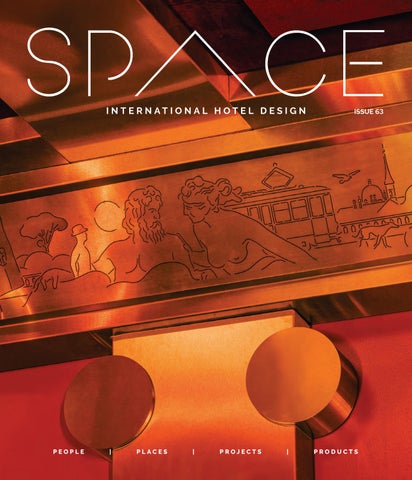
I N T E R N AT I O N A L H OT E L D E S I G N
PEOPLE
|
PLACES
|
PROJECTS
|
ISSUE 63
PRODUCTS
EDITOR’S SP
W E L C O M E
CE
T O
A JESS MILES Editor j.miles@forumevents.co.uk
SOCIAL Q @spacedesignmagazine C SPACE design magazine spacedesignmagazine.net
spacedesignmagazine.net
W E NSYVREPMWX .ƶQ SJXIR XLI SRI EWOMRK XLI UYIWXMSRW S . [EW GEYKLX SǺ KYEVH XS ǻRH Q]WIPJ MR XLI LSXWIEX EW E KYIWX SR 8LI &VX SJ -SPMWXMG )IWMKR TSHGEWX PEWX QSRXL ;VIR 1SYGOW LSWX SJ XLI TSHGEWX EW [IPP EW HIWMKRIV ERH +SYRHIV SJ 'I 0MR WXYHMS EWOIH QI EFSYX Q] S[R GVIEXMZI TVEGXMGI EW ER IHMXSV [VMXIV ERH TLSXSKVETLIV ERH LS[ MX [IEZIW MXW [E] MRXS XLI TEKIW SJ XLI magazine. &X ǻVWX . [EW WXYQTIH JSV ER ERW[IV FIGEYWI . WE[ XLI [SVO . HS LIVI EW WLS[GEWMRK SXLIV TISTPIƶW GVIEXMZI TYVWYMXW 'YX MX QEHI QI XLMRO SJ /SLR 'IVKIVƶW FSSO ;E]W SJ IIMRK [LIVI LI EVKYIH XLEX EVXMWXMG SYXTYX MW E HMVIGX VIGSVH SJ LS[ XLI MRHMZMHYEP GLSMGI LMWXSV] ERH TSWMXMSRMRK SJ XLI QEOIV WLETI VIEPMX] 8LI QSVI EVXMǻGMEP MRXIPPMKIRGI ǻRHW MXW [E] MRXS [LEX [I QEOI XLI QSVI HIWMKR LSPHW SR XS XLI TEXMRE SJ LYQERMX] XLI XVEGIW SJ SYV S[R WXSVMIW .WWYI SJ 5&(* EWOW [LIXLIV GVEJX MW WITEVEFPI JVSQ MXW GVIEXSV HIWMKR JVSQ MXW HIWXMREXMSR /SWI 7MZIVS ,EPPEVHS (S +SYRHIV ERH (VIEXMZI )MVIGXSV SJ XYHMS M\X] [SRHIVW XLI WEQI ERH XEOIW E NSYVRI] FEGO XS LMW REXMZI :IRI^YIPE XS VIZMWMX XLI EVGLMXIGXYVI EVXMWXW ERH GYPXYVEP QSZIQIRXW XLEX ǻVWX WLETIH LMW [SVO UYIWXMSRMRK LS[ LMW S[R LIVMXEKI MRǼYIRGIW LMW GVIEXMZI TIVWTIGXMZI XSHE] 9TSR FIMRK EWOIH [LMGL TVSNIGX VITVIWIRXW XLI ITMXSQI SJ LIV HIWMKR TLMPSWSTL] 2EV] &PMGI 5EPQIV +SYRHIV ERH ,PSFEP (VIEXMZI )MVIGXSV SJ 74&2 .RXIVMSV )IWMKR GLSSWIW WIRXMQIRX SZIV WTIGXEGPI ERH VIǼIGXW SR LS[ LIV GLMPHLSSH MR XVERWMX [EW JSVQEXMZI XS LIV TVEGXMGI XSHE] 2IER[LMPI 5Y1M ,VSYTƶW RI[ (*4 )IER ;MRXIV WLEVIW LS[ PY\YV] MW RS[ PIWW EFSYX KVERH KIWXYVIW ERH QSVI EFSYX GLEVEGXIV XIPPMRK 5&(* XLEX XLI FVERHƶW KVS[XL TPERW EVI EFSYX TVSXIGXMRK [LEX WIXW MX ETEVX RSX GLEWMRK RYQFIVW ERH WGEPI +SV SYV WIPIGXMSR SJ TEGIW XLI XLIQI SJ LIVMXEKI ERH GSRRIGXMSR XS TPEGI GSRXMRYIW .R 2YRMGL 8EXNERE ZSR XIMR ǻRHW SYX QSVI EFSYX XLI GMX] WLI [EW FSVR MR [LMPI HIWMKRMRK E GLMG GYPXYVI GPEWL GSRGITX JSV 8LI )IERƶW PEXIWX STIRMRK ,& )IWMKR VIMQEKMRIW XLI JSVQIV 'ERO SJ .XEP] EW E JEQMP] TEPE^^S TEWWIH HS[R XLVSYKL KIRIVEXMSRW JSV (SVMRXLME 7SQI 8LI KVERHI HEQI SJ GSSP MR 2EVVEOIGL *P +IRR KIXW E RI[ PIEWI SJ PMJI EW :ERIWWE 'VERWSR TEWWIW SR XLI PIEHIVWLMT FEXSR XS &0&3 (SPPIGXMSR &VGLMXIGX FVSXLIVW XYVRIH LSXIPMIVW ,MER (EVPS ERH 2EXXIS 5VMQEXIWXE PEYRGL XLIMV WIGSRH TVSTIVX] 1E )EVFME (LMERXM WLETIH F] E QSREWXMG PY\YV] EIWXLIXMG .R &YWXVME 'IVPMR FEWIH [I XYHMS HVE[W SR XLI TVMRGMTPIW SJ XLI ;MIRIV ;IVOWX®XXI XS GVIEXI 8LI (SQTERMSR :MIRRE [LIVI GVEJXWQERWLMT KISQIXV] ERH GSPSYV FVMHKI LIVMXEKI ERH GSRXIQTSVEV] LSWTMXEPMX] &RH PEWX FYX RSX PIEWX FEGO MR 1SRHSR -SPPS[E] 1M VIZMWMXW XLI W SǽGI EW LMX WLS[ 2EH 2IR VIQIQFIVIH MX JSV 1SGOIƶW (EREV] ;LEVJ STIRMRK [LIVI E GSVTSVEXI TEWX QEOIW [E] JSV E LIHSRMWXMG future. &W [I [VET YT SYV PEWX MWWYI SJ E WTIGMEP XLERO ]SY KSIW SYX XS XLI HIWMKR GSQQYRMX] =SYV TVSNIGXW EVI [LEX QEOI 5&(* E [SVPH SJ MRWTMVEXMSR ERH Q] NSF EPP XLI RMGIV -ETT] VIEHMRK ERH WII ]SY SR XLI SXLIV WMHI
Jess
I N T E R N AT I O N A L H OT E L D E S I G N
ISSUE 63
Jess Miles, Editor Front cover: 8LI (SQTERMSR :MIRRE HIWMKRIH F] [I XYHMS 5LSXSKVETL] 5.43 XYHMS 7IEH XLI WXSV] JVSQ TEKI
PEOPLE
|
PLACES
|
November/December 2026
PROJECTS
|
PRODUCTS
|
3
IN SP
CE
CONTENTS THE BRIEF 8
H E A D S PA C E | L E A D E R S Shorts on the people, moments and ideas shaping modern hospitality
38
Dean Winter, CEO, PuLi Group
H E A D S PA C E | V I S I O N A R I E S F U T U R E S PA C E 18
44
Jose Rivero Gallardo, Co-Founder and Creative Director, Studio Sixty7
50
Mary Alice Palmer, Founder and Global Creative Director, ROAM Interior Design
A look into future hotel developments
S P E C I A L F E AT U R E S 26
Rising Stars: A round up of the 20 in 2026
32
Destination Report: South Africa
116
NEWH UK: Annual Scholarship Awards
118
Bright Ideas: Five designers share projects where lighting takes the lead
S PA C E S
4
|
November/December 2026
58
Corinthia Rome, Italy
66
The Dean Munich, Germany
74
El Fenn, Marrakech
spacedesignmagazine.net
IN SP
CE
82
La Darbia Chianti, Italy
PRODUCT FOCUS
90
The Companion, Vienna
130
Egger Panel Talk: Designed to last
96
Locke London Canary Wharf, UK
132
Factory Tour: Weaving narrative and a sense of place with Ulster Carpets
136
The SPACE Edit: Flooring, carpets and rugs to know now
144
AD Index
AREA FOCUS 102
Spa & Wellness
SHOWTIME 110
SPACE Events Diary
OBJECTS OF DESIRE
112
HIX preview
146
114
Ambiente preview
spacedesignmagazine.net
Andy Goodwin, Director, Fettle Design
November/December 2026
|
5
Tailor-made Carpets & Rugs for Hospitality Projects Ha`dcranjted to 9male CertiǦed Ty Kta`dards <esig`ed to Perform
THE BRIEF SHORTS ON THE PEOPLE, MOMENTS AND IDEAS SHAPING MODERN HOSPITALITY
8
|
November/December 2026
spacedesignmagazine.net
THE BRIEF
I N N O VAT I O N
A rare adventure on the ƵŅųĬÚűŸ Ĭ±ųčåŸƋ Ÿ±ĬƋ ā±Ƌ As experiential travel continues to dominate trend reports, operators are innovating how they can deliver whilst creating responsible experiences. A&K Sanctuary, the boutique luxury lodge, camp and riverboat collection from AKTG will open Samkani Camp on Bolivia’s Salar HI 9]YRM MR PEXI SǺIVMRK KYIWXW XLI rare opportunity to sleep directly on the [SVPHƶW PEVKIWX WEPX ǼEX 2EHI YT IRXMVIP] from moveable Airstreams, it comprises ǻZI EVGLMXIGX HIWMKRIH WYMXIW ERH E WM\XL serving as the dining and lounge space. Drawing on A&K’s experience developing PS[ MQTEGX QSFMPI GEQTW MR &JVMGE XLI design is adapted for one of South America’s QSWX I\TSWIH IRZMVSRQIRXW 2IXEPPMG exteriors echo the surrounding salt and sky, so the suites recede into the landscape rather than dominate it, while interiors are appointed with blue Bolivian marble and chrome detailing. The name is Aymara for “the one who HVIEQWƹ ǻXXMRK JSV E WIXXMRK XLEX WLMJXW JVSQ E cracked mosaic of hexagonal tiles to a vast QMVVSV VIǼIGXMRK XLI WO] [MXL E HIKVII view of the stars after dark. Guests are typically twenty to thirty kilometres from any other human presence, a degree of WSPMXYHI JI[ TPEGIW GER SǺIV Each stay includes a private guide and driver, with more than thirty experiences across the salar, from hidden islands and volcanic caves to stargazing beneath some of the clearest skies in the Southern Hemisphere.
spacedesignmagazine.net
November/December 2026
|
9
THE BRIEF PEOPLE
Iain Watson receives Brit List 2026’s Outstanding Contribution Award David Collins Studio CEO, Iain Watson, has been announced as winner of the 4YXWXERHMRK (SRXVMFYXMSR &[EVH JSV 'VMX 1MWX &[EVHW &W E JSYRHMRK QIQFIV SJ XLI WXYHMS EPSRKWMHI )EZMH (SPPMRW LI LEW WTIRX JSYV HIGEHIW WXIIVMRK MX JVSQ E X[S TIVWSR XIEQ [SVOMRK SYX SJ E PMZMRK VSSQ XS E WXVSRK KPSFEP FVERH [LMGL MW ORS[R JSV MXW atmospheric bars, restaurants, luxury hospitality, retail and residential design. Watson brought commercial rigour to David Collins’s creative vision, protecting the WXYHMSƶW ǻRERGMEP MRHITIRHIRGI WS MX GSYPH GLSSWI TVSNIGXW XLEX I\GMXI Ƹ.X LEW FIIR E great privilege to help build on David’s extraordinary creative legacy and guide David (SPPMRW XYHMS JVSQ XLSWI IEVP] HE]W XS [LIVI [I EVI XSHE] EPSRKWMHI MQSR 7E[PMRKW ERH SYV FVMPPMERX XIEQ ƹ ;EXWSR WE]W SR VIGIMZMRK XLI RI[W (LMIJ (VIEXMZI 4ǽGIV MQSR 7E[PMRKW [LS LEW [SVOIH EPSRKWMHI LMQ JSV RIEVP] ]IEVW GVIHMXW LMQ [MXL KMZMRK XLI team the trust and headspace to do their best work. See the full list of award winners at Hotel Designs’ annual Brit List Awards on pages ERH READING LIST
Velvet Rails charts the grand train revival Luxury train travel is experiencing a revival, as travellers look for sustainable EPXIVREXMZIW XS Ǽ]MRK ERH E FVIEO JVSQ L]TIV GSRRIGXIH HMKMXEP PMZIW :IPZIX 7EMPW – Grand Train Travels, published by KIWXEPXIR GLEVXW LS[ PSRK HMWXERGI VEMP journeys have evolved from nostalgic relics MRXS W]QFSPW SJ IGS GSRWGMSYW HIWMKR PIH luxury. As modern operators are deliberately stepping away from instant digital KVEXMǻGEXMSR XLI FSSO LMKLPMKLXW WGVIIR free private compartments designed to help passengers detach, alongside analogue touches such as handwritten, embossed paper tickets. These rolling architectural spaces blend heritage woodcraft with modern acoustic IRKMRIIVMRK JSV FIXXIV WPIIT [LMPI [SVPH class chefs prepare localised, sustainable menus in moving galley kitchens. Beyond the interiors, it looks at the engineering behind the trains, from the XLIVQEP EGSYWXMG MRWYPEXMSR XS XLI EZERX KEVHI HIWMKR SJ 1E )SPGI :MXE ERH YWIW case studies from isolated routes in Peru and Spain to examine the history and ethics SJ LMKL IRH IGS XSYVMWQ
10
|
November/December 2026
spacedesignmagazine.net
HANA Authentic Metallic Leaf and Wood Veneer Wallcovering PHILLIP JEFFRIES LONDON D i Design Centre C t Chelsea Ch l H Harbo Harbour b Second Floor, North Dome PHILLI PH PHILLIPJEFFRIES.COM LIP PJEFFR FRIE IES.COM M
THE BRIEF
D E V E LO P M E N T
Making waves in the Red Sea &2&&1& 7IH IE ,PSFEPƶW YPXVE PY\YV] [IPPRIWW HIWXMREXMSR SR EYHM &VEFMEƶW 7IH IE MW JEWX WLMJXMRK JVSQ FPYITVMRX XS VIEPMX] welcoming a new wave of openings following the arrival of Four IEWSRW M\ IRWIW ERH 7SWI[SSH IEVPMIV XLMW WYQQIV September brought four more, including Jayasom Wellness 7IWSVX XLI FVERHƶW ǻVWX KPSFEPP] EPSRKWMHI 3EQQSW 7IWSVX ERH *UYMRS\ 7IWSVX FSXL HIWMKRIH F] +SWXIV 5EVXRIVW &RGLSVMRK XLI HIWXMREXMSR MW XLI RI[P] STIRIH &2&&1& =EGLX (PYF Designed by HKS Hospitality, the 7,900 sqm members’ club takes its cues from two kinds of geometry. The rock formations SJ XLI 7IH IE GSEWX IGLSIH MR MXW GERXMPIZIVIH XIVVEGIW ERH XLI lines of seafaring vessels. A white exterior nodding to a traditional Arabian house gives way to stone, timber and leather. ;MXL (PMRMUYI 1E 5VEMVMI HYI MR ERH 7MX^ (EVPXSR STIRMRK soon, the destination is nearing completion.
TREND
The new way for long stays +SV XLI I\XIRHIH WXE] QEVOIX HIWMKR LEW VEVIP] FIIR XLI QEMR IZIRX FYX ;MPHI &QWXIVHEQ E OI] ETEVXLSXIP SZIVPSSOMRK XLI ./ 7MZIV MR &QWXIVHEQ 3SSVH WIXW SYX XS GLERKI XLEX 8LI ǻVWX ;MPHI TVSTIVX] HIWMKRIH WTIGMǻGEPP] JSV PSRKIV WXE]W [MXL bookings from seven nights, it pairs apartments with full kitchens ERH PMZMRK WTEGIW [MXL LMKL HIWMKR LSXIP PMOI WSGMEP EVIEW MRGPYHMRK 4WGEVƶW ER STIR TPER PMZMRK VSSQ ERH FEV ERH E rooftop garden. (SQQYREP MRXIVMSVW EVI F] 1SRHSR FEWIH HIWMKRIV XITLERMI 'EVFE 2IRHS^E [LS HVE[W SR XLI HMWXVMGXƶW WLMJX JVSQ WLMTFYMPHMRK LYF XS GVIEXMZI GIRXVI .R XLI PSFF] E LERH TEMRXIH mural by Dutch artist Lisette van Hoogenhuyze sets burgundy and terracotta against citrine yellow and lavender. At Oscar’s, a LMKL KPSWW FEV XSTTIH [MXL KPE^IH PEZE WXSRI ERGLSVW XLI VSSQ [LMPI E WIQM TVMZEXI WRYK LEW E HMWGS FEPP GVIEXIH [MXL 5MIVVI +VI] HVETIV] ERH ER SEO )/ FSSXL GEVZIH [MXL ǼSVEP WXIQW
12
|
November/December 2026
spacedesignmagazine.net
THE BRIEF
PEOPLE
Conran and Partners joins forces with DLR Group 8LI KPSFEP MRXIKVEXIH HIWMKR ǻVQ )17 ,VSYT LEZI ERRSYRGIH XLEX XLI 1SRHSR ERH -SRK 0SRK FEWIH MRXIVMSV design and architecture studio Conran and Partners has NSMRIH XLI ǻVQ (SRVER ERH 5EVXRIVW FIGSQIW )17 ,VSYT W ǻVWX WXYHMS MR *YVSTI ERH [MPP STIVEXI EW (SRVER ERH 5EVXRIVW E )17 ,VSYT WXYHMS EW [MPP XLI -SRK 0SRK WXYHMS 8LI 1SRHSR ERH -SRK 0SRK FEWIH TVEGXMGI MW VIGSKRMWIH internationally for luxury hotels and resorts, branded VIWMHIRGIW LMKL IRH VIWMHIRXMEP HIZIPSTQIRX ERH bespoke workplace and retail environments, carrying forward the legacy of Sir Terence Conran. For Conran and Partners, the partnership brings an I\TERHIH KPSFEP TPEXJSVQ EGGIWW XS PEVKIV WGEPI LSWTMXEPMX] QM\IH YWI VIWMHIRXMEP ERH [SVOTPEGI TVSNIGXW ERH E VSYXI MRXS XLI 9 QEVOIX +SV )17 ,VSYT XLI WXYHMSƶW 1SRHSR ERH -SRK 0SRK FEWIW SǺIV E WTVMRKFSEVH MRXS EHNEGIRX KISKVETLMIW MR *YVSTI ERH &WME 8LI ǻZI TEVXRIVW Ƴ 8MQ 'S[HIV 7MHKIV 0EX] (PEVOI IFEWXMER (SRVER MQSR 0MRGEMH ERH 8MRE 3SVHIR Ƴ [MPP GSRXMRYI EW 5VMRGMTEPW PIEHMRK STIVEXMSRW MR FSXL SǽGIW Sparking the partnership, the studio had been exploring how to grow without losing its character. “We consistently found the same tension; growing bigger usually meant growing more corporate and losing the imagination of our FSYXMUYI GYPXYVI ƹ WEMH 'S[HIV 7MHKIV WTIEOMRK SR FILEPJ SJ XLI TEVXRIVW )17 ,VSYT LI WEMH SǺIVIH XLI TPEXJSVQ XS grow “without asking us to become something we’re not”. )17 ,VSYT (*4 XIZIR 2G0E] WEMH XLI WXYHMS [MPP ƸVIQEMR a distinct luxury boutique design studio” within the group, ERH XLEX XLMW HMWXMRGXMSR MW I\EGXP] [LEX )17 MRXIRHW XS invest in. The studio’s 75 design professionals will also have XLI STTSVXYRMX] XS FIGSQI )17 ,VSYT IQTPS]II S[RIVW A boutique spirit, but with a much bigger stage.
spacedesignmagazine.net
November/December 2026
|
13
THE BRIEF
TREND
A retail experience centred around hospitality &[EVH [MRRMRK LSXIP )IWE 5SXEXS -IEH 'EPM STIRW XLI ,SSH 8MQIW ,IRIVEP XSVI MXW ǻVWX TIVQERIRX VIXEMP WTEGI ERH GVEJX GIRXVI HIWMKRIH MR GSPPEFSVEXMSR [MXL XLI 4ǽGI JSV 2IXVSTSPMXER &VGLMXIGXYVI 42& (SRWXVYGXIH JVSQ PSGEPP] WSYVGIH EPERK EPERK XLEXGL rammed earth, bamboo and reclaimed wood, the building pays homage to Balinese vernacular craftsmanship, reimagined for now. Every surface tells you something about where it came from. Earthen blocks, punctured and fragmented, blur the boundary between natural formation ERH LYQER MRXIVZIRXMSR [LMPI XIVVE^^S ǼSSVW MRGSVTSVEXI VIG]GPIH FEQFSS SǺGYXW 8LI WXSVI YRJSPHW MRXS ǻZI interconnected bays that map the lifecycle of materials and objects. Artisan souvenirs and lifestyle pieces give way to the 5SXEXS -IEH (SPPIGXMSR XLIR XS ;EWXIH F] 2E\ 1EQF [LMGL transforms Bali’s discarded plastics into beautiful functional SFNIGXW ERH JYVRMXYVI ;MXL XLI PMRIW FIX[IIR HMǺIVIRX WIGXSVW continually blurring, the Good Times General Store is a refreshing take on retail that steps away from consumerism, centred on what hotels know best – hospitality.
DESIGN
High society Gleneagles has a new showpiece. Boasting to be their most GLEVEGXIVJYP WYMXI ]IX XLI 8S[IV YMXI MW E PEZMWL SRI FIHVSSQ residence set over two levels sat above the grand entrance and carousel door, through which guests have been welcomed for KIRIVEXMSRW )IWMKRIH JSV IRXIVXEMRMRK MX LEW E XIR WIEX HMRMRK VSSQ [MXL E 2MRK ,VIIR QEVFPI FEV ERH XLI LSXIPƶW SRP] TVMZEXI rooftop terrace – reached through a secret door and overlooking the Ochil Hills and the estate’s three golf courses. )IWMKRIH F] &.2* XYHMSW XLI WYMXI GLERRIPW XLI VSQERGI SJ VEMP travel in the Art Deco era, and nods to Gleneagles 1920s FIKMRRMRKW EW E (EPIHSRMER 7EMP[E] (SQTER] LSXIP & LEPP[E] SJ monochrome marble, burgundy resin and gold wallpaper sets the XSRI SJ ZMRXEKI KPEQSYV [LMPI MR XLI FIHVSSQ E LERH TEMRXIH QYVEP F] 3ERG] )ERMIPP WMXW FIWMHI E GYWXSQ JSYV TSWXIV FIH :MRXEKI ERH ERXMUYI TMIGIW QMRKPI [MXL FIWTSOI JYVRMXYVI ERH EVX consultant Sigrid Kirk has curated works by Scottish artists.
14
|
November/December 2026
spacedesignmagazine.net
READ THE FULL CASE STUDY
Raffles Hotel at The OWO, London Once home to Sir Winston Churchill and now one of London’s most iconic luxury destinations, Raffles London at The OWO sets the benchmark for world-class hospitality. Supporting its beautifully crafted bathrooms and wellness spaces, Schlüter-Systems KERDI waterproofing solutions deliver dependable performance behind the scenes. It’s the details that make the difference. schluter.co.uk
THE BRIT LIST AWARDS WINNERS 2026
Outstanding Contribution Award Winner: Iain Watson, David Collins Studio Interior Designer of the Year Winner: David Harte, Studio Moren Highly Commended: Sammy Bikoulis, LXA Projects Ltd Architect of the Year Winner: Richard Holland, Holland Harvey Architects Highly Commended: Stuart Forbes, Stuart Forbes Associates Hotelier of the Year Winner: Chris King, Crafted Highly Commended: Charlotte Weatherall, Corinthia London Best in Accessible Design Winner: Fitzroy of London Highly commended: Ablestay Best in Bar & Restaurant Design Winner: Simpson’s in the Strand, Studio Shayne Brady Highly commended: Brasserie Olivia, B3 Designers Best in British Product Design Winner: Eden Project Harmony Mattress, Hypnos Highly commended: Solace Pendant, Northern Lights Hotel of the Year Winner: The Sloane Club, Morrison Design Highly commended: The Trafalgar St James, DLSM Studio
For the Love of Art Winner: Mandarin Oriental Vienna, Minda Dowling Hotel Art Consultants Ltd Highly commended: Hart Shoreditch, Mali Mowka/Hart Shoreditch International Award Winner: Baine’s Lodge, Luxury Frontiers Highly commended: Intercontinental The Red Sea, Kristina Zanic Consultants Mentor of the Year Winner: Guy Hilton, The Waldorf Hilton, London Highly commended: Elena Verdera Pastor, Studio Moren Rising Star Award Winner: Emily Morton, Kristina Zanic Consultants Highly commended: Adnan Fakhouri, DesignEQ Team of the Year Winner: Studio Moren Highly commended: SpaceInvader The Eco Award Winner: Six Senses London, Foster + Partners Highly commended: voco Zeal Exeter Science Park, IHG The Innovation Award Winner: The Kinetic Collection, Soho Lighting Company Highly commended: AEES, Elena Kotelnikova
FUTURE SP
18
|
CE
November/December 2026
spacedesignmagazine.net
FUTURE SP
CE
MONDRIAN AL M A R JA N I S L A N D, RAS A L K H A I M A H Opening 2028, Brand Mondrian, Hospitality Partner Ennismore, Developer ELEVATE, Interior Design Bergman Design House, Architecture Gensler, Amenities 5,570+ sq m of residents’ amenities, Sky 1SYRKI EHYPXW SRP] O] 5SSP JMXRIWW ERH [IPPRIWW facilities, beachfront, restaurant and infinity pool
O
pening in 2028, Mondrian Al Marjan Island Beach Residences will bring the brand’s characteristically artled approach to Ras Al Khaimah, with a design conceived to blur the boundaries between luxury residence, hospitality destination and cultural hub. Developed by ELEVATE in partnership with Ennismore, the project pairs architecture by Gensler with interiors from London-based Bergman Design House. Inspired by the changing light, colours and movement of the Arabian Gulf, the interior scheme combines sculptural forms, organic textures and luminous palettes with Mondrian’s playful, avantgarde spirit. The lobby will operate as a constantly evolving cultural gallery, hosting rotating exhibitions and digital installations, while the elevated Sky Lounge will pair panoramic sea views with richly layered materials and sculptural detailing. More than 5,570 sq m of amenities will include I\XIRWMZI ǻXRIWW ERH [IPPRIWW JEGMPMXMIW ERH ER EHYPXW SRP] MRǻRMX] O] 5SSP TSWMXMSRIH QSVI XLER 200 feet above the sea. At ground level, a curated beachfront experience will centre around Fi’lia VIWXEYVERX ER MRǻRMX] TSSP ERH HMVIGX EGGIWW XS XLI sand. Residences range from sea-facing apartments to glass-wrapped penthouses featuring bespoke marble, private terraces and spa-like bathrooms.
spacedesignmagazine.net
November/December 2026
|
19
FUTURE SP
CE
C A P E L L A R E S I D E N C E S B R I S BA N E , AU S T RA L I A Opening 2029, Brand/Operator Capella Hotel Group, Developer :IVWS 5VSNIGXW Accommodation 5VMZEXI FVERHIH VIWMHIRGIW ERH X[S River Homes, Facilities Capella Living Room, private marina, six pools, landscaped gardens, porte cochère and private basement parking
C
apella Hotel Group will bring its distinctive approach to luxury living to Brisbane in 2029, partnering with Verso 5VSNIGXW XS XVERWJSVQ XLI historic Shafston House estate into Capella Residences Brisbane. IX SR XLI 'VMWFERI 7MZIV EX 0ERKEVSS 5SMRX the development will sensitively restore and reimagine the 174-year-old estate, combining its heritage character with contemporary architecture, bespoke interiors and Capella’s
20
|
November/December 2026
signature hotel-inspired services. It will become the brand’s third Capella Residences globally, JSPPS[MRK ISYP ERH 'ERKOSO ERH XLI ǻVWX branded residential development of any kind in Brisbane. At its heart will be the signature Capella Living Room, conceived as a welcoming residential-style setting for connection, cultural immersion and personalised service. Communal recreation, restorative and residential facilities will be complemented by expansive landscaped gardens and six pools, three available to all residents.
Two River Homes will also be constructed along the embankment, alongside a private marina, porte cochère and private basement parking. Building on Capella Hotel Group’s Australian presence, including Capella Sydney and The Lands by Capella precinct, the development brings together Verso’s local expertise and Capella’s heritage-led philosophy to create a new luxury landmark for Brisbane ahead of the city’s 2032 Olympic Games.
spacedesignmagazine.net
Introducing
Looma Drapery www.iliv.co.uk
FUTURE SP
CE
RIXOS SEA BREEZE BAKU, AZERBAIJAN Brand/Operator Rixos Hotels, Architecture & Design Scott Brownrigg, Accommodation 500+ hotel rooms and branded residences, Facilities Spa and gym, restaurants, rooftop bar, beach club, marina, infinity pools, luxury retail, business lounges, co-working spaces, Kids and Teens Clubs, Tennis Centre and entertainment pavilions
R
ixos Hotels is set to make a striking architectural statement on the Caspian coast with Rixos Sea Breeze Baku, a new luxury hotel and residential development forming part of the 26km Sea Breeze Resort near the Azerbaijani capital. Designed by international architecture and design practice Scott Brownrigg, the scheme takes inspiration from Azerbaijan’s identity as
22
|
November/December 2026
the ‘Land of Fire’. Two sculpted towers, positioned to maximise views across the Caspian Sea, will feature warm bronze, faceted façades conceived to catch and refract the GLERKMRK WYRPMKLX GVIEXMRK E GV]WXEPPMRI ǼEQI like appearance. More than 500 guestrooms will be joined by a collection of private branded residences, [LMPI ER I\XIRWMZI PIMWYVI SǺIVMRK [MPP encompass wellness, dining, retail and entertainment. Landscaped waterfront terraces
[MPP ǼS[ XS[EVHW MRǻRMX] TSSPW E FIEGL GPYF marina and boardwalk, strengthening connections between the architecture and its coastal setting. 5YVTSWI FYMPX TEZMPMSRW [MPP LSWX GSRGIVXW outdoor cinema and live performances, while sea-view restaurants and an elevated rooftop bar will add further social spaces. Now on site, the development will expand Sea Breeze Resort’s luxury all-inclusive offering and help establish it as a year-round leisure destination.
spacedesignmagazine.net
Gogan sofa, 2019 Ruff armchair, 2020 by Patricia Urquiola moroso.it info@moroso.it @morosofficial
photo Alessandro Paderni
Moroso Flagship Stores Milano London New York
FUTURE SP
CE
AMANOLU, VAAVU ATOLL, MALDIVES Opening 2028, Brand/Operator Aman Architecture Kerry Hill Architects (KHA) Accommodation 52-key resort and 16 branded residences, Facilities Wellness island with Aman Spa and Spa Houses, activity island, diving, snorkelling and water sports
A
man will make its Maldives debut in 2028 with Amanolu, set within the Vaavu Atoll, one of the archipelago’s most secluded and untouched regions. The name pairs Aman, the Sanskrit word for peace, with Olu, MRWTMVIH F] XLI [EXIV PMP] E ǼS[IV JSYRH throughout the Indian Ocean region and long associated with serenity and renewal.
24
|
November/December 2026
Designed by longtime Aman collaborator Kerry Hill Architects (KHA), the 52-key resort and 16 branded residences draw on the white coralline beaches and turquoise lagoons of their setting. Characterised by simplicity and restraint, the architecture brings the surrounding landscape into everyday life, blurring the boundaries between indoors and out. *EGL ǻZI FIHVSSQ &QER 7IWMHIRGI SGGYTMIW its own island within Amanolu. Some face a single shoreline, towards either sunrise or sunset, while
others extend from coast to coast with beaches on both sides. Every home has a 25-metre swimming pool, a personal berth and dedicated WXEǺ EGGSQQSHEXMSR [MXL I\TERWMZI PMZMRK spaces opening directly onto private beaches. Residence Owners and hotel guests will share a dedicated wellness island, home to an expansive Aman Spa and the brand’s signature Spa Houses, alongside an activity island devoted to diving, snorkelling, water sports and marine exploration.
spacedesignmagazine.net
H I M A C S | S P E C I A L F E AT U R E
HIMACS Helps Define Contemporary Hospitality
T
he Arteloge group’s new Parkest Hôtel & Spa near Lyon presents a contemporary vision of hospitality centred around wellbeing and versatility. Designed by Atelier 4+ EC, with Laurine Darne Intérieurs in collaboration with Kathleen Giorgi, the project combines generous architecture with elegant and durable materials. HIMACS solid surface plays a central role, selected both for its performance in demanding hospitality environments and its bespoke ability to bring designs to life with flowing lines and meticulously finished details. The new 4-star hotel serves a diverse clientele from business and leisure travellers to sports enthusiasts and families, all welcomed by clear, fluid spaces that facilitate movement and wayfinding. The interiors are havens of tranquillity within a dynamic business district – and material choice was integral to this identity. spacedesignmagazine.net
HIMACS: a material designed for hospitality “We chose HIMACS for its durability and quality, essential qualities in hospitality spaces subject to intensive use and cleaning. The wide variety of colours also reinforced our choice from the beginning,” says Laurine Darne, responsible for the interior decoration. HIMACS can be found in numerous applications throughout the hotel, such as worktops on reception desks, in spa treatment rooms, and on the bar – where it also clads the cantilevered downturns and side fascias. The restaurant’s breakfast buffet is an impressive oval structure designed for easy circulation. The countertop in HIMACS Aurora Bisque has integrated refrigerated areas, and here the edges have been seamlessly fabricated to curve upwards, thus enabling condensation to be managed discreetly – a task also performed by grooves milled into the surface around the outer edges of the structure.
Such bespoke installations demonstrate the ability of HIMACS to meet complex projects where design, functionality and technical precision must work together without compromise – while the breadth of applications in the hotel reflects its outstanding versatility. “In hospitality, materials must address two key challenges: creating a strong, lasting identity while also answering the demands of intensive daily use. Parkest Hôtel & Spa perfectly illustrates this balance. Here, HIMACS enables a consistent material language across very different spaces and functions, while offering all the design freedom required by this project,” says Félicie Koeppel, Project Manager, HIMACS France. https://www.lxhausys.com/uk/himacs HIMACS fabrication: SAGA Agencement HIMACS supplier: Aska Interior Photography: Xavier Ferrand November/December 2026
|
25
RISING STARS
RISING STARS 2026
It takes an army of design talent to create the world’s best-loved luxury hotels, restaurants and resorts. Throughout 2026, SPACE has shone a light on the industry’s brightest emerging voices - nominated by their studios as the ones to watch. As the year draws to a close, we round up all 20 Rising Stars of 2026.
The Lodge at Chester Zoo, a Jolie project selected by Eleanor MacAskill
26
|
November/December 2026
spacedesignmagazine.net
RISING STARS
OLIVIA RAYNOR Interior Designer Champalimaud Design Olivia is a multi-faceted designer specialising in bespoke hospitality interiors for domestic and international clientele at Champalimaud Design. She holds a BFA from New York’s Fashion Institute of Technology, with minors in Sustainability, Art History, and Colour Studies, and is a recipient of the Gensler Brinkmann Award for innovative design. Olivia views New York City as her ultimate source of inspiration, as “a true melting pot of culture, personality, fashion, art, music and LMWXSV] ƹ -IV ǻVWX QENSV TVSNIGX 8LI (SSTIV -SXIP in Charleston, has recently opened and represents a meaningful addition to the city’s community and landscape.
The Cooper Hotel in Charleston by Champalimaud Design
KRISELLE DELOS ANGELES
AYBEK ALTAY
DIXON LOH
Mid-weight Interior Designer David Collins Studio
Architectural Technician ReardonSmith Architects
Designer Joyce Wang Studio
After earning her degree in Interior Architecture from Oxford Brookes University, Kriselle began her career in London, honing her expertise across GSQQIVGMEP ERH LSWTMXEPMX] TVSNIGXW )VMZIR by curiosity, she later moved to Singapore, where she explored residential design and culturally informed approaches to lifestyle. Now based in London at David Collins Studio, she recently worked on the VIMQEKMREXMSR SJ XLI )IPEMVI ,VEǺ 7IWXEYVERX EX )IPEMVI ,VEǺ *WXEXI MR XIPPIRFSWGL South Africa. Kriselle tells SPACE how she is WTIGMǻGEPP] HVE[R XS FEW VIPMIJ TPEWXIV JSV MXW handcrafted, tactile character. For Kriselle, every environment has a story: “design should celebrate that uniqueness, not hide it behind a uniform palette.”
Growing up, Aybek spent countless evenings in the hairdressing salons his father owned and operated within high-end hotels including The Churchill, The Cumberland, and The Landmark Hotel London. Watching his father design these spaces sparked an early fascination with interiors and how people experience buildings, leading him to study Architectural Technology at Westminster 9RMZIVWMX] &JXIV KVEHYEXMRK LI NSMRIH ReardonSmith Architects and has since KVS[R GSRǻHIRXP] MR LMW VSPI EJXIV [SVOMRK SR The Dorchester, which was “a dream come true” for Aybek. He tells SPACE his design playground is the lobby, having always been captivated by the grandeur of The Dorchester, ƸJVSQ XLI ǻRIWWI SJ XLI TPEWXIV ERH KSPH PIEJ ceiling motifs to the midnight black pillars.”
After graduating from HK Polytechnic University’s School of Design, Dixon began their career at MET Studio focused on exhibition design, before a brief detour into digital art for a game studio. They returned to interior design at Lim+Lu, working across restaurant, hospitality and SǽGI TVSNIGXW ERH RS[ GSRXVMFYXIW XS commercial developments at Joyce Wang Studio. Dixon’s favourite hotel space to design is the restaurant, drawn to “the challenge of making it so every seat feels special,” likening the design process to setting up a stage play.
spacedesignmagazine.net
November/December 2026
|
27
RISING STARS
St. Regis Karya Cove hotel by HKS
KAY CURTIS Project Architectural Designer HKS Kay is an architectural designer with a deep appreciation for history, culture and place, crafting narrative-rich spaces that resonate with their surroundings. A graduate of Tulane University, she has spent her career at HKS, earning multiple accolades including the Celebrate Architecture Award from AIA Louisiana for her thesis on overtourism in historic cities. Her favourite part of the design process is building the story behind a TVSNIGX [IEZMRK VIWIEVGL EFSYX GYPXYVI GSRXI\X brand and client goals into a narrative that runs from overall massing to the smallest detail. St. 7IKMW 0EV]E (SZI MW XLI ǻVWX TVSNIGX WLI LEW PIH with HKS, set to complete in 2030.
28
ELEANOR MACASKILL
MARIANA BENDERSKY
MILLIE FAIRBROTHER
Senior Interior Designer Jolie
Architect Studio Moren
Interior Designer SpaceInvader
While working as a private secretary to a Cabinet member, Eleanor spent lunch breaks and weekends sketching layouts and bidding on vintage furniture designing JSV JVMIRHWƶ LSQIW 1SGOHS[R SǺIVIH XLI perfect pivot from passion to career, prompting her to retrain through independent study in CAD, SketchUp and Adobe, followed by an interior design course at BAID. She freelanced before gaining experience at Studio Ashby, Studio 7IIH ERH 5MVENIER 1IIW NSMRMRK /SPMI MR 2024. The biggest learning curve of her career has been understanding that limitation breeds invention, telling SPACE that limitation involves compromise and “these pressures can produce the most unexpected and considered outcomes.”
Mariana studied Architecture in Buenos Aires, beginning her career there before relocating to Paris to work at several TVIWXMKMSYW WXYHMSW SZIV ǻZI ]IEVW 8LMW MRXIVREXMSREP I\TIVMIRGI VIǻRIH LIV HIWMKR approach, and now based in London, she collaborates with multidisciplinary teams. Her favourite part of the design process is XLI MRMXMEP TLEWI [LIVI GVIEXMZMX] ǼS[W freely and ideas begin to take shape. 2EVMERE XIPPW 5&(* LS[ WLI ǻRHW MX “exciting to transform abstract ideas into tangible concepts”, as well as incredibly VI[EVHMRK [EXGLMRK E TVSNIGX IZSPZI JVSQ sketch to something real.
Millie Fairbrother is an Interior Designer at
|
November/December 2026
SpaceInvader, based in Manchester. She NSMRIH XLI WXYHMS EW E TPEGIQIRX WXYHIRX and quickly progressed to a permanent role while completing her degree, graduating with First Class Honours. ;SVOMRK EGVSWW PMZI TVSNIGXW WLI LEW developed the ability to adapt quickly, ask XLI VMKLX UYIWXMSRW ERH ǻRH ERW[IVW without hesitation, taking pride in staying curious and focused, even under tight deadlines. Millie tells SPACE she believes the most successful hotels in the future will FI XLSWI XLEX JIIP IǺSVXPIWW MRXIPPMKIRX timeless and operationally smart, with design that works hard behind the scenes.
spacedesignmagazine.net
RISING STARS
ANABEL TWITCHELL-REQUENA
DAWOOD ZOHRABBAGI
AYDAN TAHMAZOVA
Interior Designer ABDA Design
Architectural Designer HKS
Interior Designer SHH Architecture & Interiors
A graduate of Coventry University, Anabel has always been passionate about pursuing E GVIEXMZI GEVIIV .R NYWX XLVII ]IEVW EX &')& Design, she impressed both colleagues and clients with her talent, becoming lead designer for Voco Southampton for Valor Hospitality. Drawing inspiration from Southampton’s rich maritime heritage, she created an immersive environment that creates a sense of escape from the moment guests walk through the door. Looking ahead, Anabel sees sustainability to be central to hotel design: “Every WTIGMǻGEXMSR [I QEOI EW HIWMKRIVW impacts the environment,” and expects a clear shift towards sustainable materials as standard practice.
Dawood was born and raised in Iran before moving to England at the age of 14. After GSQTPIXMRK ǻZI ]IEVW SJ JYVXLIV IHYGEXMSR he studied Architecture at London South Bank University, later earning a Master’s in Computational Design in Architecture. +SPPS[MRK KVEHYEXMSR LI NSMRIH -0 MR 2016, where his biggest learning curve has been realising “someone else’s way of doing things isn’t necessarily the right way for me,” developing his own approach to work. He’s since contributed to AMAALA Yacht Club at the master planning stage, taking it “from a place of little hope to what it has become today.”
4VMKMREPP] JVSQ 'EOY &^IVFEMNER &]HER MW ER interior designer with a lifelong passion for creativity, developed through her early involvement in art and painting. Graduating with a BA (Hons) in Interior Design from London Metropolitan University, with over three years of experience at SHH, Aydan has worked on high-end residential and MRXIVREXMSREP LSWTMXEPMX] TVSNIGXW 8LI concept stage has become one of Aydan’s favourite parts of the design process, as she tells SPACE: “It’s the moment of engaging with the brief, responding to the location, and developing an initial idea. I draw inspiration from the surrounding landscape, regional materials, and local history, allowing these elements to inform the colour palette and overall direction.”
OLIMPIA TINARI Architect Studio Moren Olimpia has wide-ranging experience spanning large-scale industrial developments in Asia to UK-based social housing and commercial TVSNIGXW MRGI NSMRMRK XYHMS 2SVIR WLI LEW worked on the sensitive refurbishment of listed London buildings alongside high-end hospitality TVSNIGXW MRGPYHMRK 8LI /YP] 1SRHSR :MGXSVME which she considers a standout landmark in the area’s regeneration. Olimpia champions authentic sustainability, telling SPACE she’d like to see “hospitality fully embrace sustainability in E QSVI EYXLIRXMG [E] [LIVI HIWMKR VIǼIGXW these goals through thoughtful material choices.”
spacedesignmagazine.net
The July London Victoria by Studio Moren
November/December 2026
|
29
RISING STARS
Hotel & branded residences project by Customs Bureau
CINDY MEHDI Senior Associate Architect Customs Bureau Cindy Mehdi is a Senior Associate at Customs 'YVIEY NSMRMRK EX XLI WXYHMSƶW MRGITXMSR MR and helping shape its story-driven approach to luxury hospitality. Her experience with Jordanian architect Sahel Al Hiyari, followed by close collaboration with Anouska Hempel, has shaped a practice bridging architecture and interior design across the UK, Europe and MENA. She’s currently Lead Designer on a global hotel and FVERHIH VIWMHIRGIW TVSNIGX [LIVI WLI MW QSWX excited by its futuristic and sculpted spaces. (MRH]ƶW HVIEQ TVSNIGXW EVI VIQSXI PERHWGETI resorts, having worked across Saudi Arabia’s &P9PE HIWIVX ERH 7IH IE GSEWX WLI IRNS]W creating dialogue between space and landscape.
30
MANON BEAUDET
DAVIDE GRAVINO
KAREN LEUNG
Mid-Weight FF&E Designer David Collins Studio
Partner DesignEQ
Interior Designer Alexander Waterworth Interiors
Manon is a mid-weight FF&E Interior Designer with seven years of industry experience, including two years at David Collins Studio, working on hospitality, VIWMHIRXMEP ERH GSQQIVGMEP TVSNIGXW LI specialises in curating furniture, lighting ERH ǻRMWLIW YWMRK HVE[MRK ERH QEXIVMEP exploration to translate concept into atmosphere. On the Gourmet Pavilion at Wyr, she worked as Mid-Weight FF&E Designer, creating distinct restaurant identities within one cohesive pavilion I\TIVMIRGI -IV HVIEQ TVSNIGX [SYPH FI E hotel where every space has its own identity, where staying there would feel PMOI E NSYVRI] ERH IZIV] HIXEMP GVIEXIW ER emotional connection, leaving guests with a lasting memory.
Since Davide’s feature in SPACE he has become a Partner at DesignEQ, with ten years of experience across Italy, Poland, Montenegro, China and the UK. Engaging with each local community has shaped his approach, and he brings a strong sense of cultural context to his designs, primarily in hospitality alongside residential, educational and cultural work. Davide believes hotels are shifting from places to stay into places to feel - telling SPACE his HVIEQ TVSNIGX [SYPH LEZI FIIR XS [SVO on Tadao Ando’s Benesse House on Naoshima, where the boundary between hotel and museum disappears.
Karen is an Interior Designer with over four
|
November/December 2026
years of experience. Originally trained in architecture, she found her strengths lay in interiors, particularly translating concepts into clear drawings and visualisations. On The Dorcol Residence whilst at MAWD, her role focused on drawings development, VIǻRMRK HIXEMPIH WTEXMEP REVVEXMZIW XLEX WIX the tone for the whole scheme. Her biggest learning curve has been designing within real-world constraints, discovering that “good design isn’t about excess, but about TVMSVMXMWEXMSR ƹ -IV HVIEQ TVSNIGX MW ER experimental boutique hotel blurring gallery, theatre and hospitality, where each space would unfold like a sequence rather than a static design.
spacedesignmagazine.net
RISING STARS
MARIA FERNANDA ORIZAGA
SHIRLEY LAM
LORRAINE YIM
Project Lead Interior Designer Bell&Swift
Interior Designer Shepherd&
Senior Designer Joyce Wang Studio
Born and raised in Mexico City, Maria studied Interior Architecture before moving to the UK to pursue a Master’s in Interior Design at the Glasgow School of &VX [LIVI WLI I\TPSVIH EǺIGXMSR EW E JSVQ SJ GSRRIGXMSR XS SFNIGXW ERH WTEGIW Since December 2024, she has worked as a hospitality interior designer at Bell&Swift, most recently on the Escapade Silverstone TVSNIGX 2EVME XIPPW 5&(* XLEX JEFVMG MW LIV favourite material, as it can become a protagonist of space, bringing personality texture and colour that makes any FF&E piece feel special and unique.
Shirley Lam is an Interior Designer at Shepherd&, who studied architecture at the Bartlett before her Master’s in Interior Design at the Royal College of Art. Shirley’s path began in cultural programming as an assistant curator, helping activate a residential space through an RCA alumni artist residency and a public programme with Wandsworth Council. She’s since worked as a freelance spatial designer and in graphic design for property branding. (SRXVSZIVWMEPP] LIV HVIEQ TVSNIGX [SYPH be to reimagine Wetherspoons’ same idea of layered storytelling through materiality, but expand on a much larger scale.
Lorraine Yim is a Senior Designer at Joyce Wang Studio, with a full-spectrum skillset ERH MW MRZSPZIH MR IZIV] TLEWI SJ E TVSNIGX from space planning through to construction. Her path into design is unique. After years in corporate communications, she pivoted careers, starting as an intern in her mid-30s to build a global hospitality design career, proving it’s never too late to build a space you love. Mandarin Oriental The Landmark, -SRK 0SRK [EW SRI SJ LIV ǻVWX IRH XS IRH TVSNIGXW [LIVI WLI PIH XLI PSFF] reception design and guestroom refresh.
LUCIA BARLOW Interior Designer Studio Moren Lucia is a Sydney-born, London-based Interior Designer at Studio Moren, specialising in hospitality design. After studying Interior Architecture at the University of Technology Sydney, she built her early career across hospitality, retail and aged care in Australia, with early training in textiles and fashion shaping her focus on materiality. Her work on the Hotel Indigo and Voco, Waterloo marked SRI SJ LIV ǻVWX QENSV 1SRHSR TVSNIGXW +SV Lucia, the hotel lobby is her favourite space to design, she loves the challenge of crafting that MRMXMEP QSQIRX SJ MQTEGX ƸXLI ǻVWX WTEGI XLEX captures a guest’s attention and sets the emotional tone for their entire stay.”
spacedesignmagazine.net
Hotel Indigo and Voco, Waterloo by Studio Moren
November/December 2026
|
31
SHOWTIME
T H E D E S T I N AT I O N R E P O R T
SOUTH AFRICA From Cape Town to the Kruger, a new generation of South African hotels is moving beyond the familiar clichés, drawing on the country’s makers, materials and landscapes to tell a more nuanced story. WORDS BY PAULINE BRETTELL
32
|
November/December 2026 5
s p a cheodt e lssi g pn ac meaognal zi ni nee. c. noemt
T H E D E S T I N A T I OSNH OR W E PT O IM RE T
S
outh Africa has always had an intrinsically strong thread of innovation and design running through it, with a rich history of traditional crafts sitting comfortably alongside, and informing, contemporary creativity. With the current focus on place and storytelling in design, this creativity is being harnessed to amplify the message, not only in boutique and bespoke properties, but also by the established brands that are moving in rapidly to stake a claim. The design industry in South Africa has always recognised the potential of collaboration as a creative force. Several of the headline openings – including Morea House, from the Marriott portfolio, and Club Med’s Tinley Manor – share one trait: a global brand name working alongside a local studio or maker. With hotels increasingly looking beyond the traditional design team to engage with local artists, craftspeople and emerging talent, this collaboration can give projects an important connection to the community, as well as that unique sense of authenticity that the industry is chasing.
sh p o at ec lesdpeasci eg on nml a i ngea. zc ionm e.net
While the international players might be grabbing a lot of the attention, local brands are also claiming their place in the pipeline. BlackBrick Hotels are leading the design-driven aparthotel pack, ʱƴĜĹč ĜÚåĹƋĜĀåÚ ±Ĺ ŅŞŞŅųƋƚĹĜƋƼ ƋŅ ÆƚĜĬÚ ± ĘŅĵåčųŅƵĹ ŅƚƋĘ African hospitality brand with international appeal. Cape Town remains the major drawcard for both hotel brands and tourists, but the shift towards more experiential travel means that the diversity of the country as a whole is being both explored and reflected in hotel development. From the design-led safari lodge to the reimagined urban hotel, a new generation of hospitality ŸŞ²ÏåŸ is emerging, telling a more nuanced story of the country – one that moves beyond the familiar clichés, to explore the richness of its landscapes, materials, cultures and creative voices. Brands – both international and local – are clearly embracing a much-loved and well-worn South African expression: local is Ĭåĩĩåų ô åĵÆų±ÏĜĹč ƋĘå ÏŅĬĬŅŧƚĜ±Ĭ ƵĘĜĬå ÏŅĹĀÚåĹƋĬƼ ÏŅĵĵ±ĹÚĜĹč a place in the sun.
November/December 2026 5
|
33
THE DESTINATION REPORT
Thebe Magugu at Belmond Mount Nelson
Tamodi Polo Estate & Reserve
RECENT OPENINGS ;LMPI WSQI FVERHW EVI WXVMOMRK SYX JSV XLI ǻVWX time in South Africa, others, like Belmond, have been cementing a well-established position by digging deeper into the local landscape. Mount Nelson is indisputably the much-loved doyenne of luxury in Cape Town, but Belmond, always championing design, has delivered something a little beyond the sugar-pink traditions of the property with the newly opened Thebe Magugu Suite and Magugu House, created in collaboration with internationally acclaimed South African fashion designer Thebe Magugu. Morea House, recently opened on the Camps Bay beachfront, is a member of the Marriott Autograph Collection. Key to the success of this collection is that the properties all foster a special connection to their surroundings, and the award-winning design led by Cape TownFEWIH XYHMS 8VMWXER HY 5PIWWMW SǺIVW KYIWXW E consciously framed dual aspect, connecting with both the ocean and the mountain.
34
|
November/December 2026
Club Med has recently been making waves with the opening of Club Med Tinley Manor, which, in many ways, is bucking the boutique hotel development trend that is all about fewer keys. Instead, this impressive 400+ key resort, located on the Indian Ocean coast of KwaZulu-Natal, has set itself apart with the distinctive combination of both beach and safari experiences. The interior design has been led by Durban-based practice Modius, resulting in a vocabulary that combines the international elements of the brand with a strong sense of the vernacular. Shifting back into the boutique, Tamodi Estate and Polo Reserve has opened its doors and its windows onto South Africa’s Tsitsikamma mountain range, declaring itself to be ‘a destination reached with intention’. The design for Tamodi Estate was led by Studio Ashby and weaves together material culture and craftsmanship to create a contemporary approach to a local lifestyle.
The aparthotel trend has not escaped the South African hotel pipeline, and 2026 has been an important year for South African brand BlackBrick, as it has continued to evolve from a collection of design-led apartment hotels into a national hospitality network. Following the successful opening of BlackBrick Gardens in Cape Town, the brand has continued to focus on new markets, with BlackBrick Umhlanga opening in December 2026. “South Africa has enormous potential to develop stronger domestic business and leisure travel networks, and we see an opportunity to build a homegrown hospitality brand that can compete internationally. Ultimately, our ambition is not simply to open more hotels, but to create a connected network of beautiful places that enable people to live and work more freely,” says Jonathan Lieberman, Co-Founder and CEO, BlackBrick.
spacedesignmagazine.net
THE PI PELI N E SOUTH AFRI CA
31 Projects 4,136 Rooms rooms 133 avg. per project
AREA SPLI T CON TI N EN TAL South Africa ranks among the top 10 countries driving about 79% of Africa's total branded hotel pipeline.
CAPE TOWN
25% of pipeline 6 Projects 1,063 Rooms D URBAN
16% of pipeline 5 Projects 697 Rooms +40% YoY P R ETORI A
11% of pipeline 3 Projects 463 Rooms J OHAN N ESBURG
10% of pipeline 4 Projects 432 Rooms Source: 2026 data from the Hotel Chain Development Pipelines in Africa report by the W Hospitality Group.
spacedesignmagazine.net
November/December 2026
|
35
THE DESTINATION REPORT
Six Senses Lisbon render
The Cape Town EDITION
IN THE PIPELINE Fifteen years in the making, Tengile MalaMala Collection is preparing to unveil Khensani River Lodge, a new nine-suite lodge on South Africa’s MalaMala Game Reserve. The lodge will be the collection’s most design-led to date. Owned in partnership by the local community and the Saad family, the collection is one of South Africa’s few community-partnered safari brands, combining conservation with longterm local investment. Staying on safari, luxury brand Taj has also been busy in South Africa, and Taj Hilltop Lodge, a 30-key luxury tented camp, is scheduled to open later in 2026 in the Balule Nature Reserve within the Greater Kruger National Park. Sir Richard Branson’s private game reserve, Ulusaba Private Game Reserve, is completing a full-scale architectural and interior redesign led by Luxury Frontiers, with a phased reopening starting in January 2027. The fully transformed Safari Lodge and Rock Lodge are scheduled to open in April 2027. Heading back south to the city, Mama Shelter is preparing to open the doors to its transformation of the iconic City Park building,
36
|
November/December 2026
once home to Cape Town’s Christiaan Barnard Memorial Hospital. The 127-key hotel and branded residences, slated for December 2026, mark a major milestone for Ennismore as MXW ǻVWX LSXIP WMKRMRK MR XLI GSYRXV] Both hospitality giants, Marriott and Hilton, are aggressively expanding across the continent through 2027. In South Africa, this involves introducing more properties within their upscale boutique sub-brands, such as Marriott’s Autograph Collection and Hilton’s Tapestry Collection. The Sterling Hotel, Tapestry Collection by Hilton, set along the KwaZulu-Natal coastline, marks the debut of Hilton’s lifestyle Tapestry Collection brand in South Africa. The 111-room boutique hotel is scheduled to open in 2027. With its opening date listed as “soon”, The Cape Town EDITION JVSQ 2EVVMSXX MW HIǻRMXIP] the current pipeline headliner, while also being the subject of divided and loudly voiced local opinion. The bold industrial silhouette making its mark on the Mother City waterfront skyline has been designed by Shanghai-based EVGLMXIGXYVEP ǻVQ 3IVM -Y MR GSPPEFSVEXMSR [MXL PSGEP EVGLMXIGXYVI ERH HIWMKR ǻVQ
StudioMAS. True to the EDITION brand, the project plans to deliver a sophisticated property, blending its modern, luxurious style with authentic local character. &RH ǻREPP] MX [SYPH ETTIEV XLEX XLI QYGL anticipated opening of The Homestead Ladysmith is imminent. A project led by Really Epic Dog Group, the luxury eco-lodge will debut with 12 luxury lodges in the Nambiti Private Game Reserve. As a zero-impact lodge, The -SQIWXIEH MW SǺIVMRK E XVYP] YRTEVEPPIPIH ERH opulent experience, while balancing this with a corporate social responsibility, outreach and schools strategy that is as integral to the property as its design decisions. Perhaps this is where South African hospitality design is at its most interesting. It is moving beyond the idea that luxury must be imported, prescribed or universally recognisable. Instead, it is finding value in what is already there: the landscape, the makers, the stories and the creative communities that give each place its character. And in a global hospitality market increasingly searching for a stronger sense of identity, that feels like a particularly powerful place to be. S
spacedesignmagazine.net
Oliver Hemming
Songbird Bluetooth Speaker Alarm Clock with Wireless Charging
WHEN LESS The new CEO of The PuLi Group inherits three hotels, a flagship mid-renovation and a brand named after the Chinese philosophy of Pu – the metaphor of 'uncarved jade' that symbolises pure, unadorned excellence. Dean Winter talks to SPACE about considered growth across APAC, the shifts shaping the luxury market and why small, highend groups hold the ultimate advantage.
IMAGES COURTESY OF THE PULI GROUP
38
|
November/December 2026
IS MORE spacedesignmagazine.net
Pictured on this page and opposite Dean Winter, the new PuLi Group CEO, and the KVSYT W ǼEKWLMT LSXIP 8LI 5Y1M LERKLEM
With three decades in hospitality behind you, what has been the most significant shift the industry has seen during that time? DEAN WINTER: Luxury is now less about grand gestures and more about character, personalisation, and guest experience. The biggest shift has been travellers becoming more discerning, and the change in the expectation of service: luxury has become more restrained, unfussy, and authentic, rather XLER JSGYWMRK SR SZIV XLI XST WIVZMGI ERH WXEǺ to-guest ratios. Hotels are able to anticipate guests’ needs with improved technology to develop their personal touchpoint and relationship with the guests without being overthe-top. At The PuLi, bespoke hospitality and relationship building begins before a guest arrives, with the General Manager and their teams engaging early on to understand guest preferences, ensuring these are woven into touchpoints during their stay and carried through to all return visits, strengthening the relationship with every stay. After 20 years at Swire Hotels, there must have been something special about The PuLi Group to make the move. What made you take the leap? DW: My time at Swire Hotels showed me that there are big advantages to being small and that much of the standard operating procedures
spacedesignmagazine.net
XLEX I\MWX MR PEVKI ǻVQW HSRƶX LEZI XS I\MWX MR niche, luxury hotels. Exploiting these advantages is what we look to do every day at The PuLi and it all makes for a more authentic and memorable stay. Both hotel groups attract a similar mature luxury clientele and it’s a brand I have been watching for a while – to me, this was not a leap, but an obvious transition. The 5Y1M ,VSYT SǺIVW XLI GLERGI XS VIXYVR XS E small, nuanced group, which is privately S[RIH ERH XLIVIJSVI SǺIVW XLI FIRIǻX SJ XMQI to do things with clarity, whilst protecting the brand's character without compromise. With three hotels currently, what are your views on growth for The PuLi Group? DW: Scale and particular numbers are not the objective in itself; rather, we want to grow
in a selective, considered manner, in ways that allow us to preserve what makes each hotel special. This focus includes finding the right property with the right development partner to bring something special to life, in a market where we believe we can be commercially and reputationally successful. The strategy is suited to a smaller brand, where every decision is more pronounced, and there’s less room to hide. Because of that, we are more focused on the next hotel, giving that the time, attention and detail it warrants, rather than jumping ahead to the next 10 or 20. This considered development is eased by private ownership and the luxury of patience: we are not bound by quarterly pressures, so we can grow selectively and only where we have something to contribute.
November/December 2026
|
39
Above and right, Another property in the PuLi portfolio, The PuXuan Hotel and Spa in Beijing
For The PuLi Shanghai renovation, Layan Design Studio, behind the original interiors, returns to reinterpret the property. When should a hotel go back to its original designer, and when does it need a new voice? DW: Considering anyone other than the original designer was never a discussion for us, and it is crucial the hotel's identity and DNA remained the same, whilst providing an excellent chance to modernize what has become a warmly appreciated hotel. Renovations can be seen as a renewal, not a reinvention, and by utilising the same designers, Layan Design Studio, it reinforces The PuLi’s Shanghai history as an institution within the city. This let us keep what guests associate with the hotel. The hand-carved camphor wood foo dogs and dragon-scaled screens have been in place since opening. At the same time, the rooms have changed: they are more residential, with low-slung sofas, wider louvres for natural light, and commissioned artworks by Zheng Zaidong and Tay Bak Chiang. Such is the strength of the hotels’ design and
40
|
November/December 2026
LS[ MX HMǺIVIRXMEXIW ERH [I QYWX VIGSKRMWI XLEX changes to the aesthetic must be treated carefully. We will continue to work with designers that we can trust as well as with those who can add a twist. In the future we may look to GSPPEFSVEXI [MXL PSGEP TEVXRIVW [LS GER VIǼIGX the culture, provide valuable insight and character within the design, without making us feel like something we are not. The Shanghai renovation is described as a blueprint for the brand's future. What will we see in future openings that will trace back to the flagship? DW: The PuLi Shanghai is our blueprint, aligning with the fundamentals of our philosophy: simplicity, authenticity and a deep connection to place. What belongs only to Shanghai is the WTIGMǻG I\TVIWWMSR XLI XIE GIVIQSR] XLI artwork and styling of the rooms, the relationship with Jing'an and views of local temples. Meanwhile, some elements will carry across directly. As key elements of the ongoing renewal, The Long Bar and The PuLi Bar & Grill
will become signature concepts in all future 5Y1M TVSTIVXMIW ERH XLI [IPPRIWW ǼSSV WIXW XLI standard for the group. So will our approach to programming, from walking tours to collaborations with local artisans. Beyond that, similarly to The PuLi Shanghai, each hotel will have its own rituals and sense of place, using local materials, regional wellness traditions and local designers, with some being local, young designers who are able to bring a fresh perspective within The Puli’s vision. We will grow through interpretation, not replication. Wellness has moved from amenity to anchor, with sleep the current focus. Is that real demand, or the industry looking for a new angle? DW: The importance of wellness is real, with guests now expecting it across hospitality, but for us, wellbeing was never an add-on. In a city as fast paced as Shanghai, travellers want a stay that helps them recover, not just somewhere to sleep. Demand for premium sleep is an expectation at any accommodation
spacedesignmagazine.net
“Travellers already look for authenticity and a connection to the neighbourhood, and they will increasingly expect a hotel to feel like the city it stands in, rather than the company that owns it.” Dean Winter CEO, The PuLi Group
spacedesignmagazine.net
of luxury standard, and at The PuLi Shanghai’s it’s built into the way rooms are designed. To ensure high-quality sleep, guests control lighting and temperature of their rooms from a single dial, while layered textiles and natural ǻRMWLIW EFWSVF WSYRH 'IXXIV WPIIT MW XLI VIWYPX of all of that, not a separate product, and it leaves guests free to make the most of the city around them. Because of this, we don’t see sleep as a primary anchor of our wellness SǺIVMRK VEXLIV MX MW XLI FEWIPMRI XS SYV [IPP rounded, bespoke experience. The renovation introduces a dedicated [IPPRIWW ǼSSV GSZIVMRK QSZIQIRX RYXVMXMSR social wellness and sleep, alongside a Wellness Retreat programme of yoga, breathwork, meditation and sound healing. At the spa, we cater both to seasoned spa-goers who arrive knowing the treatments and methods they want, and to newcomers who come to discover. What
lets us serve both is adaptability and assurance in equal measure, treatments can be tailored on request, but we won’t be redesigning the entire foundations of our product every time a new trend emerges. 2IQFIVWLMT QSHIPW EVI ǻRHMRK XLIMV [E] MRXS hotels at pace, and food and beverage is now expected to draw its own audience. How do these amenities shape character of a hotel? DW: These amenities give a hotel a local audience alongside incoming international travellers, and that shapes its character as much as the design does. With restaurant and bar covers largely made up of those not staying at The PuLi, it’s crucial the new elements cater to the local public, ultimately becoming a honey TSX ǻPPIH [MXL LERKLEMƶW GYPXYVIH GMVGPIW ERH drawing in the discerning international travellers looking for the place to be.
November/December 2026
|
41
Above, Deluxe Suite at The PuLi Shanghai
Membership works the same way. Spa utilisation is already more from locals than visiting guests, and our wellness membership programme gives members privileged access to the wellness floor, and the Creative Talks series brings in speakers from design, culture and mindfulness, drawing in those for whom aligned community and these key pillars are a desired quality, creating an atmosphere of belonging and genuine care and admiration for the space. From your perspective, where is the hotel sector over-invested, and where is it under invested? DW: The sector has seen a great deal of investment and expansion at the luxury end, and the result is a diluted landscape and with
42
|
November/December 2026
that, downward pressure on room rates across the sector (except Tokyo!). Service-light or ‘aparthotel’ models have also been popular for owners who don’t need to invest in F&B and operate with less people. My sense is that this is an area which will continue to grow. What will guests expect from a hotel in ten years that they do not expect now – and how are you planning for that at PuLi? DW: With the global structure of distribution of wealth and a continually growing need for connection, multi-generational travel, particularly three generations travelling together, will become more common, especially among Asian travellers. That will change how hotels are designed and is likely to mean more interconnecting rooms in future.
What won’t change is the importance of connection, good service and attention to detail, which matter as much to the PuLi team as they do to our guests today. This strong level of trust with guests – particularly returning – will still be crucial in 10 years; they must feel that their needs will be anticipated and the quality of design and reliability of service will remain over time. Travellers already look for authenticity and a connection to the neighbourhood, and they will increasingly expect a hotel to feel like the city it stands in rather than the company that owns it. We are planning for that by growing through interpretation, not replication. Each PuLi hotel will share the same philosophy but develop its own rituals, materials and local partnerships, shaped by its setting. S
spacedesignmagazine.net
THE WORLD’S LEADING DESIGN DESTINATION
140+ SHOWROOMS OVER 700 INTERNATIONAL BRANDS ONE ADDRESS
Design Centre, Chelsea Harbour London SW10 0XE +44 (0)20 7225 9166
w w w.dcch.co.uk
Credits & Advertising | Design Centre Chelsea Harbour
CULTURAL REDISCOVERY
THROUGH DESIGN 44
|
November/December 2026
spacedesignmagazine.net
Culture and sense of place are more central to hospitality design than ever before, but how does a designer's own heritage shape their creative perspective? Jose Rivero Gallardo, Co-Founder and Creative Director of Studio Sixty7, returns to Caracas to revisit the architecture, artists and cultural QSZIQIRXW XLEX ǻVWX WLETIH LMW [SVO WORDS BY JOSE RIVERO GALLARDO
spacedesignmagazine.net
November/December 2026
|
45
R
eturning to Venezuela to explore how Venezuela’s design legacy is seen on a global stage felt very personal, but in many ways, it was also a discovery. I was born and raised in Valencia, around two hours from Caracas, and although I visited the capital when I was younger, I never really had the opportunity to know the city properly. Coming back now as a designer was GSQTPIXIP] HMǺIVIRX . [EW I\TIVMIRGMRK TPEGIW such as Villa Planchart and the University City of Caracas with an understanding and curiosity that I simply didn’t have when I was younger. It QEHI QI PSSO RSX SRP] EX (EVEGEW HMǺIVIRXP] but also at Venezuela and its design heritage from another perspective.
46
|
November/December 2026
Having lived and worked outside Venezuela for many years, I think you become more conscious of your own culture when you see it again from a distance. This project became an opportunity to reconnect with that part of my background, but also to understand how those qualities – our relationship with nature, colour, materiality, art and the way people gather – have shaped QI EW E HIWMKRIV ERH LS[ XLI] EVI VIǼIGXIH MR the work we do at Studio Sixty7. Caracas has an extraordinary architectural heritage, particularly from the modernist TIVMSH ;LEX . ǻRH JEWGMREXMRK MW XLEX HIWTMXI the strength of the architecture, these spaces rarely feel disconnected from their surroundings. Nature, colour, art and architecture are constantly in conversation. Villa Planchart by Gio Ponti is perhaps one of
the most beautiful examples of this. There is an MRGVIHMFPI GSRǻHIRGI MR XLI [E] QEXIVMEPW colours, patterns, furniture, art and planting are brought together. Even the landscape feels as though it has entered the house. Experiencing it made me think about how much I am drawn to interiors that feel layered and alive. At Studio Sixty7, alongside my business partner Lee, we use planting and natural elements throughout many of our projects. We have never really thought of plants as something you simply add at the end to decorate a room; they are part of the interior and part of how you experience the space. The same applies to colour and materiality. We are naturally attracted to spaces where HMǺIVIRX QEXIVMEPW ERH XI\XYVIW GER GSI\MWX stone against timber, something polished
spacedesignmagazine.net
beside something more tactile, or a strong colour introduced into an otherwise neutral palette. For us, these combinations bring warmth and personality to an interior. That relationship between art, colour and architecture becomes even more powerful at the University City of Caracas by Carlos Raúl Villanueva. The campus is an extraordinary example of his idea of the “synthesis of the arts”, where architecture is experienced alongside sculpture, murals, landscape, and public life. Works by artists such as Alexander Calder aren’t treated simply as objects placed within the architecture; they become part of the experience of moving through it. There is something very Venezuelan to me about that freedom – the rawness of concrete existing next to intense colour, tropical
spacedesignmagazine.net
vegetation and monumental works of art. It is bold, but incredibly human. The journey was also about looking beyond Venezuela’s celebrated modernist heritage. Working with contemporary Venezuelan artists David Molina-Molina and Ivory Noguera allowed the project to move from these architectural landmarks into the creative energy of Caracas today. Their work is tactile, organic and imperfect, and it was important to me that this story wasn’t simply nostalgic. Venezuela has this remarkable design legacy, but there is also a new generation continuing to create and reinterpret its identity, which is exciting to watch and learn about. I don’t think I ever consciously decided to bring my Venezuelan background into the work we do at Studio Sixty7. It has probably
happened much more instinctively. But returning and experiencing these places made me recognise certain connections, and I can see within our work a cohesive identity that has developed naturally over time. Our studio works internationally, particularly within hospitality, and one of the things that is very important to us is that our projects feel connected to where they are. We don’t want to impose the same aesthetic everywhere we work. Whether we are designing in the Maldives, Sri Lanka or in an urban setting such as London or Berlin, we begin by looking at the landscape, architecture, local materials, craftsmanship, culture and the way people naturally gather and socialise. We then interpret those elements through our own contemporary language. That
November/December 2026
|
47
approach connects with what I discovered in Caracas: that design can have a strong identity while still responding completely to its environment. Hospitality, ultimately, is about people and how a space makes them feel. Perhaps my Venezuelan background has also given me an appreciation for spaces that encourage people to come together. Our interiors can be refined, but we never want them to feel untouchable. There should be warmth, texture, nature and, most importantly, a sense of belonging. This trip started as a way of documenting and celebrating some extraordinary places in Caracas, but it became something much more personal. It
48
|
November/December 2026
allowed me to discover a part of Venezuela that I hadn’t fully experienced when I was younger, reconnecting with something that was already part of me. I also had the opportunity to share this experience with our team at Studio Sixty7, introducing them to the culture, artisans and creative IRIVK] XLEX :IRI^YIPE LEW XS SǺIV More than anything, the experience reminded me of the importance of remaining curious as a designer. There is always something new to discover, even in a place you think you already know. For me, Caracas became a way of looking at Venezuela again with fresh eyes, and I know that experience will stay with me as our work at Studio Sixty7 continues to evolve. S
spacedesignmagazine.net
MARINE-GRADE OUTDOOR FURNITURE OFFICES: NORTH AMERICA | MEA | ASIA | EUROPE | LATAM | AUSTRALASIA
50
|
November/December 2026
spacedesignmagazine.net
DESIGNED TO ROAM Three years after taking her practice independent, Mary Alice Palmer is designing hotels layered with the stories of their destinations. SPACE meets the Founder and Global Creative Director of ROAM Interior Design.
;47) '= JESS MILES
M
ary Alice Palmer grew up in transit, between her mother’s family ranch in Texas and her father’s Los Angeles. The LSYVW MR FIX[IIR [IVI LIVW XS ǻPP ERH WLI ǻPPIH XLIQ [MXL MRZIRXMSR “I sometimes refer to myself as a westerner, a hybrid of both Texas and (EPMJSVRME GYPXYVIW Q] QSXLIV E REXMZI 8I\ER JVSQ E ]IEV SPH JEQMP] VERGL ERH Q] HEH E REXMZI &RKIPIRS ƹ WLI WE]W Ƹ;MHI STIR WTEGIW ERH XVEZIPMRK XLI VSEHW FIX[IIR XLIQ LEZI WLETIH my imagination as my mind wandered across the desert, the QSYRXEMRW ERH XLI 5EGMǻG MRZIRXMRK WXSVMIW XS IRXIVXEMR Q]WIPJ ƹ Decades later, she founded her own studio, ROAM Interior Design – a name the practice explains in terms of journeys, HMWGSZIV] ERH [LEX LETTIRW [LIR XLI QMRH MW PIX PSSWI ERH one that matches a portfolio running from Portland to Rhodes to the Baja Peninsula. Careers rarely begin where the CVs say they do, and Palmer was on this path long before her working life started. She describes her JEXLIV EW ƸE WXMǼIH EVGLMXIGXƹ [LS XSSO E GEVIIV MR FYWMRIWW ERH IHYGEXMSR SZIV XLI EVXW FYX KEZI LMW GLMPHVIR EW QYGL GVIEXMZI exposure as he could manage – starting with two years crossing *YVSTI MR E :SPOW[EKIR GEQTIVZER Ƹ2] QIQSVMIW WXEVX XLIVI ERH continue through Switzerland and Spain and all points beyond and between, instilling a wanderlust and passion for all things beautiful ERH GYPXYVEPP] YRMUYI ƹ WLI WE]W Ƹ8LIWI ǼEWLIW SJ QIQSV] VITVIWIRX E PMJIXMQI SJ MRWTMVEXMSR Ƴ ERH XLEX [EW SRP] XLI FIKMRRMRK ƹ ;MXL ER ETTIXMXI JSV E GVIEXMZI GEVIIV ERH E PSZI SJ XVEZIP 5EPQIV TEGOIH YT ERH QSZIH XS XLI 'MK &TTPI XS WXYH] EVGLMXIGXYVI EX Parsons, but found the syllabus was just a small part of the learning. Ƹ3I[ =SVO [EW E [SVPH SJ I\XVIQIW JSV QI ƹ WLI WE]W Ƹ8LI GMX] MXWIPJ was the teacher and critic, exposing students to the world in a GSPPIGXMSR SJ MRWTMVEXMSR ERH MRǼYIRGI ERH STTSVXYRMX] ƹ
spacedesignmagazine.net
(PIEVP] 5EPQIV MW E WIPJ WXEVXIV WS LIV ǻVWX NSF [EW EP[E]W KSMRK XS FI SRI WLI QEHI JSV LIVWIPJ ;EPOMRK MRXS WLSTW WLI PMOIH ERH EWOMRK [LIXLIV XLI] GSYPH YWI WSQI ZMWYEP QIVGLERHMWMRK [SVOIH out. For a time, she was composing stories in windows alongside a full load of design projects at Parsons until, in her third year, a friend working for John Saladino told her about an opening. Propelled MRXS E RI[ [SVPH XLI NSF GEQI [MXL E TIRXLSYWI SǽGI ERH E GPMIRX PMWX HVE[R JVSQ XLI ZIV] XST SJ XLI VIWMHIRXMEP QEVOIX “My days downtown with the art crowd were juxtaposed with a glamorous job working the wealthiest of clients in their fabulous LSQIW ƹ WLI WE]W Ƹ. KEMRIH E RI[ PE]IV SJ YRHIVWXERHMRK EVSYRH colour, texture, history, aesthetics, and furniture design and ERXMUYIW SR XST SJ XLI MRZEPYEFPI PIWWSRW MR EREP]XMGEP ERH MRRSZEXMZI XLMROMRK . KEXLIVIH EX WGLSSP ƹ IX HIWMKR MR XLI ǻPQ [SVPH ERH E ZIRXYVI MR PIEXLIV KSSHW followed, before she settled on hospitality design – but Palmer treats none of it as a detour, making the work she does today all the richer. “Hotel design is cinematic. It is fashion and product HIWMKR .X MW EVX ERH VIWMHIRXMEP HIWMKR ƹ WLI WE]W Ƹ. LEZI synthesised my experiences to create hotels that resonate across all of these channels and put the guests in their own TIVWSREP QSZMIW IX HIWMKR ERH HIGSVEXMSR MW EFSYX WXSV]XIPPMRK GVIEXMRK IRZMVSRQIRXW XLEX WYTTSVX ERH TVSTIP XLI TPSX HS[R XS XLI WQEPPIWX HIXEMP ƹ ;LEX MRXIVIWXW LIV QSWX EFSYX LSXIP HIWMKR MW RSX HMWWMQMPEV XS XLI EJXIV IǺIGX SJ E FVMPPMERX ǻPQ Ƴ IXGLIH MR ]SYV QMRH EW WSQIXLMRK you keep returning to. “The emotions that are generated by these YRMUYI IRZMVSRQIRXW IRKEKI [MXL QIQSV] ERH GVIEXI E PEWXMRK MQTVIWWMSR XLEX VIWSREXIW EGVSWW XMQI ;I VIQIQFIV XLI WXSVMIW ƹ 5PIRX] SJ WXYHMSW GEPP XLIMV [SVO REVVEXMZI HVMZIR Ƴ WS QER] WS XLEX XLI TLVEWI LEW GSQI XS JIIP QSVI HIJEYPX XLER HMǺIVIRXMEXSV 5EPQIVƶW ZIVWMSR WXEVXW [MXL E HIJIRGI SJ HE]HVIEQMRK Ƹ8LIVI MW practical in the impractical. It is only through dreaming and
November/December 2026
|
51
WXSV]XIPPMRK XLEX [I GER GVIEXI ERH MRRSZEXI ƹ WLI says. “The research is essential for the contextual understanding gained when ferreting out the MRǼYIRGIW SJ LMWXSV] GSRXIQTSVEV] GYPXYVI GVIEXMZI GYPXYVI ERH WIGVIXW MRLIVIRX MR E HIWXMREXMSR XLI XLMRKW XLEX QEOI MX YRMUYI ;IEZMRK XSKIXLIV XLIWI XLVIEHW GVIEXIW XLI GPSXL ERH XLI JVEQI JSV XLI I\TIVMIRGIW [I IRZMWMSR ERH FIGSQI XLI FEGOHVST JSV IZIV] HIWMKR HIGMWMSR XLVSYKLSYX XLI IZSPYXMSR SJ E TVSNIGX ƹ ;LEX WITEVEXIW XLI KIRYMRI JVSQ TEWXMGLI MR REVVEXMZI HVMZIR HIWMKR 5EPQIV WE]W MW E VIJYWEP XS VIHYGI Ƹ IRWI SJ TPEGI MW RIZIV E SRI RSXI WSPYXMSR 8LEX FIGSQIW XLIQEXMG ƹ .R 74&2ƶW TVSNIGXW MXƶW VEVIP] EFSYX GVIEXMRK ER SFZMSYW ZMWYEP tie, but rather a layered design made up of many contextual inspirations and stories. “It is often hidden to create curiosity and a sense of HMWGSZIV] HIPMKLX ERH WYVTVMWI Ƴ XLI YRI\TIGXIH ;I [ERX KYIWXW XS PIEVR WSQIXLMRK MQTSVXERX about a destination built in layers of nuance to GSQI E[E] FIXXIV XLER XLI] [IVI FIJSVI ƹ
52
|
November/December 2026
Prior to ROAM’s founding, Palmer joined HKS in XS FYMPH E LSWTMXEPMX] MRXIVMSVW TVEGXMGI XLEX EX XLEX TSMRX XLI ǻVQ HMHRƶX LEZI Ƹ-IEHW HS[R HS XLI [SVO ƹ WLI WE]W SR LIV ETTVSEGL XS QEOMRK MX E WYGGIWW Ƹ. LEZI EP[E]W FIIR ER IRXVITVIRIYV MR WTMVMX ERH -0 TVSZMHIH E TIVJIGX TPEXJSVQ ERH freedom to build something that had not TVIZMSYWP] I\MWXIH Ƴ WS IWWIRXMEPP] [LEX JIPX PMOI E WXEVX YT ƹ WLI WE]W Ƹ8LI ǻVWX JI[ ]IEVW [I [IVI less than ten people, requiring tremendous tenacity and determination to build relationships, opportunity and portfolio to keep our heads EFSZI [EXIV MR XLMW LMKLP] GSQTIXMXMZI MRHYWXV] ƹ & WLMJX MR [MHIV PIEHIVWLMT HVSZI XLI -0 -SWTMXEPMX] .RXIVMSVW WIGXMSR SJ XLI ǻVQ JVSQ SRI WXVIRKXL XS XLI RI\X ERH XLI XIEQ IZIRXYEPP] [IRX on to make the business case for a brand of its S[R [MRRMRK XLI FEGOMRK SJ XLI PEVKIV ǻVQƶW FSEVH HKS Hospitality Interiors then became ROAM .RXIVMSV )IWMKR ERH PEYRGLIH MR 3SZIQFIV “Now, as an independent boutique studio with our S[R EYXLIRXMG WXSV] XS XIPP [I GER XVYP] QSZI
All images throughout the feature, 7MX^ (EVPXSR Portland , a standout project from the ROAM Interior Design portfolio
spacedesignmagazine.net
HOSPITALITY
A Mattress Guests Remember Handmade in Yorkshire, our award-winning mattresses combine luxurious natural fillings with innovative spring systems. Backed by three King’s Awards, exceptional craftsmanship, bespoke options and five-star service, we deliver unforgettable comfort and a truly luxurious guest sleep experience. ARDS FOR E AW N ’S
EN
TA
IN
M
SUS
T
RISE RP TE
THE K IN G
THE TRUE BEDMAKERS SINCE 1840
P A B 2024 O LE DEVEL
H A R R I S O N S P I N K S .C O.U K / H O S P I TA L I T Y
54
|
November/December 2026
spacedesignmagazine.net
beyond the perception that we are just IQFIHHIH MR E GETMXEP Ƶ& EVGLMXIGXYVIƶ ǻVQ ERH HIQSRWXVEXI [LEX [I GER HS ƹ Three years on, Palmer is clear that what shifted was the access rather than the work. “It MW XLI STTSVXYRMXMIW XLEX LEZI GLERKIH EPPS[MRK YW XS WLEVI SYV TSXIRXMEP ERH HIPMZIV [SVO XLEX MW VEMWMRK XLI FEV GSRXMRYSYWP] ƹ WLI WE]W 3SV MW XLI WITEVEXMSR E WIZIVERGI Ƹ;I continue to work with our partners at HKS on amazing projects, as well as pursue projects independently and with other studios. As TEVXRIVW ERH PIEHIVW MR XLI PEVKIV ǻVQ [I GSRXMRYI XS WLEVI SYV ZSMGI XS KYMHI WXVEXIK] JSV XLI LSWTMXEPMX] TVEGXMGI EW E [LSPI ƹ 7MX^ (EVPXSR 5SVXPERH ERH XLI .RR SR 'MPXQSVI Estate are ROAM’s most recent projects to complete. On Portland, Palmer’s own description makes the case better than any
spacedesignmagazine.net
summary of it could. Ƹ.QEKMRI ]SY EVI XVEZIPMRK SR E VSEH XVMT KPEQTMRK XLVSYKL XLI FIEYX] SJ XLI 5EGMǻG 3SVXL[IWX MR PY\YV] WX]PI ERH EVVMZMRK EX 7MX^ (EVPXSR 5SVXPERH XS HMWGSZIV XLI YRMUYIRIWW SJ XLMW KVMXX] GMX] XLMW QEOIVƶW 2IGGE ƹ WLI QYWIW her passion for the work completely radiant. “A warm and luxurious hearth welcomes you into an enchanted forest hall inspired by the WTIGXEGYPEV REXYVI SJ XLI WYVVSYRHMRK ZIVXMGEPMX] SJ ZIVHERX KVIIR WRS[GETTIH QSYRXEMR TIEOW PIKIRHEV] [EXIVJEPPW HIIT GSRZIVKMRK VMZIVW ERH VYKKIH GSEWXPMRI ƹ In Forest Hall, the lobby, rustic logs are bound with copper beneath maps tracing the Lewis and (PEVO I\TIHMXMSR 8LI PMFVEV] ǻVITPEGI WMXW FILMRH FEGOPMX ZIVVI ³KPSQMW³ XLI FEV MW FYMPX JVSQ indigenous woods, and the club lounge is full of handmade pieces and local artwork. No single
detail shouts Oregon – like Palmer described earlier, lots of layers come together to form a genuine sense of place. The AMAALA Yacht Club set a harder test for the studio, because Triple Bay didn’t exist until VIGIRXP] ;MXL RS FEGOWXSV] XS HMZI MRXS XLI research turned to what the sea and the region’s wider history could share. “HKS Architecture began dreaming of a master plan that initiated the framework of the story: a story of coastal luxury, embellished and shaped by XLI [MRH ERH XLI WIE F] WLMTW XLEX LEZI WEMPIH the region for thousands of years, of ports of call, created by trade and romance and the Q]WXIVMIW SJ ERGMIRX XVEZIPPIVW HVE[R XS I\TPSVEXMSR ƹ WLI WE]W Ƹ2SHIVR JSVQW XSSO shape to welcome a contemporary culture FSYRH JSV PY\YV] ERH REYXMGEP EHZIRXYVI =SY LEZI XS HVIEQ XLI HVIEQ ƹ
November/December 2026
|
55
Asked which project represents the epitome of her philosophy, Palmer doesn’t name a recent one. She chooses Esperanza, Auberge Resorts Collection, in Cabo San Lucas, Baja California Sur. Ƹ,VS[MRK YT EPSRK XLI ZEVMSYW FSVHIVW SJ 2I\MGS from Texas to New Mexico to California, Mexico has always held a large piece of my heart. Esperanza represents what is essential in my impressions and inspiration from the border towns to the spectacular 5EGMǻG GSEWXPMRI ƹ WLI WE]W Ƹ+VSQ XLI GVEJXW JSYRH in small Mexican/Texas towns to the adobe and Spanish architecture of New Mexico, from Tijuana to Ensenada and the Baja Peninsula, Mexico ranks EW SRI SJ XLI QSWX GVIEXMZI GYPXYVIW MR XLI [SVPH ƹ “Our desire was for Esperanza to fully represent EPP SJ XLIWI MRǼYIRGIW ERH VMWI YT SYX SJ XLI HVEQEXMG GPMǺW EW XLI QSWX EYXLIRXMG VITVIWIRXEXMSR SJ XLMW QEKRMǻGIRX TISTPI ERH
56
|
November/December 2026
place. That authenticity, passion and romance EVI EX XLI LIEVX SJ Q] TLMPSWSTL] ƹ Decades later, her answer goes back to the start, drawing on her early life experiences that ǻVWX WIX LIV SR LIV [E] 1SSOMRK JSV[EVH LIV future ambition for ROAM is global reach, though she measures it in people rather than pins on a QET Ƹ8LMW HITIRHW SR GYPXMZEXMRK XEPIRX ERH succession so that the next generation can GSRXMRYI XLI Ƶ XSV] SJ 74&2 ƶƹ -IV EHZMGI XS ER]SRI WXEVXMRK SYX WOMTW XLI GSVTSVEXI TIT XEPO JSV WSQIXLMRK QSVI MRXYMXMZI “Do not let fear of the unknown stand in your way. Be prepared to take new roads and forge a new TEXL ƹ 5EPQIV WLEVIW Ƹ*ZIV] WXIT MW NYWX E WXIT MR the journey that takes you where you are going, ERH HSRƶX [SVV] MJ ]SY LEZI ^IVS MHIE [LIVI XLEX MW XE] GYVMSYW XLEXƶW XLI EHZIRXYVI ƹ S
spacedesignmagazine.net
PHOTOGRAPHY BY JONATHAN MALONE, WHAT THE FOX STUDIO
58
|
November/December 2026
spacedesignmagazine.net
CORINTHIA ROME I TA LY Corinthia makes its Italian debut in the former Roman headquarters of the Bank of Italy, where GA Design has turned a landmark of formality ERH ǻRERGI MRXS E LSXIP [MXL E WSJXIV QSVI contemporary touch WORDS BY JESS MILES
R
SQI MW JSV XLI VSQERXMGW XLI LMWXSV] FYǺW XLI foodies and quite frankly, anybody and everybody during peak summer months – and for good reason, of course. When it comes to making a lasting impression, not many destinations quite GSQTEVI XS WIIMRK 7SQI JSV XLI ǻVWX XMQI XLI ǻJXL SV XL ERH EW [I [IEZI SYV [E] VSYRH 5ME^^E :IRI^ME ERH XLI XS[IVMRK :MXXSVMS *QERYIPI QSRYQIRX SYV HVMZIV 1ISREVHS E REXMZI 7SQER PSSOW FI]SRH XLI GVS[HW ERH XIPPW XEPIW SJ XLI GMX] [MXL EW QYGL EHSVEXMSR ERH [SRHIV EW . JIIP Q] I]IW KPYIH XS XLI ZMI[ JVSQ XLI STIR [MRHS[ 5IVLETW [L] 7SQI MW REQIH XLI *XIVREP (MX] MW X[SJSPH &RGMIRX 7SQERW ǻVWX GSMRIH XLI XIVQ EW E WXEXIQIRX SJ MQTIVMEP TS[IV FIPMIZMRK XLEX RS QEXXIV [LEX LETTIRIH XS XLI VIWX SJ XLI [SVPH SV LS[ QER] IQTMVIW VSWI ERH JIPP XLI GMX] SJ 7SQI [SYPH PEWX ;LMPWX its buildings of yesteryear have indeed survived millennia of GMZMPMWEXMSR XSHE] MX XVERWPEXIW E QIERMRK QSVI XS[EVH XMQIPIWWRIWW romantic nostalgia and its enduring appeal for global tourism that WIIQW [MPP RIZIV EKI Like all destinations that have stood the test of time – and a
spacedesignmagazine.net
November/December 2026
|
59
global pandemic – and come out stronger, 7SQI MW E QEVOIX XLEX [MPP EP[E]W FI EXXVEGXMZI to hotel developers and operators. As such, GSQTIXMXMSR MR XLI GMX] MW ǻIVGI ERH [MXL E LSXIP TMTIPMRI VMZEPPMRK IZIR 1SRHSR RI[ TVSTIVXMIW have to make their mark. (SVMRXLMEƶW PEXIWX STIRMRK ERH HIFYX MR .XEP] makes a grand entrance on the busy scene, [MXL E TVSTIVX] XLEXƶW LEVH XS MKRSVI *ZIR 1ISREVHS Ƴ E QER [LS REXYVEPP] ORS[W LMW 7IREMWWERGI JVSQ LMW 'EVSUYI Ƴ [E\IW P]VMGEP IR VSYXI EFSYX LS[ XLI LSXIP LEW FIIR E [IPGSQI EHHMXMSR XS XLI GMX] VIMQEKMRMRK E JSVQIV PERHQEVO MR E [E] [SVXL] SJ MXW LMWXSV] As the former Roman headquarters of the
60
|
November/December 2026
'ERO SJ .XEP] XLI WUYEVI QIXVI neoclassical building intentionally sits facing the VIKEP 5EPE^^S 2SRXIGMXSVMS XLI PS[IV LSYWI SJ XLI .XEPMER 5EVPMEQIRX MR 5ME^^E HIP 5EVPEQIRXS 'YMPX FIX[IIR ERH MX [EW HIWMKRIH F] VIRS[RIH EVGLMXIGXW ERH JEXLIV ERH WSR HYS Pio and Marcello Piacentini, after the Ministry of 5YFPMG ;SVOW GEPPIH JSV E ƸRSFPI FYMPHMRKƹ [SVXL] of its prestigious setting. A hundred years on and the monumental 5MEGIRXMRM FYMPHMRK WXMPP WXSSH [MXL QER] E WXSV] XS XIPP JVSQ VITYXIHP] LMHMRK XLI .XEPMER (VS[R /I[IPW HYVMRK XLI 3E^M SGGYTEXMSR SJ 7SQI XS later becoming a private family palazzo passed HS[R XLVSYKL KIRIVEXMSRW YRXMP XLI KVERH
building became too much of a burden. Though the façade remained true to its original IPIKERGI XLI 5MEGIRXMRMWƶ I\GITXMSREPP] decorative programme of frescoes, sculpture ERH QEVFPI LEH FIIR PSWX EPSRK XLI [E] XS modern interventions that served function over form and beauty. Thankfully, another family duo, the Reuben Brothers – investors and developers behind WSQI SJ XLI [SVPHƶW QSWX JEQSYW PERHQEVOW ERH XVYI MGSRW SJ EVGLMXIGXYVI ORS[R XS LEZI XLI 2MHEW XSYGL [LIR MX GSQIW XS PY\YV] LSXIPW Ƴ EGUYMVIH XLI TVSTIVX] MR ERH FIKER ER I\XIRWMZI QYPXM ]IEV XVERWJSVQEXMSR SJ XLI FYMPHMRK MRXS (SVMRXLME 7SQI
spacedesignmagazine.net
SEE US ON STAND
P16
LUXURY CORDLESS LIGHTING DOWNLOAD THE QUINTIESSE CATALOGUES enquiries@quintiesse.com | quintiesse.com Quintiesse is part of the Elstead Lighting Group Scan for PDF Catalogue
7IYFIR 'VSXLIVW IRXVYWXIH 1SRHSR FEWIH ,& [MXL XLI HIWMKR Ƴ [LS [MXL XLI FVERHƶW ǼEKWLMT (SVMRXLME 1SRHSR YRHIV XLIMV FIPX QEOI E ǻXXMRK GLSMGI .RWXIEH SJ GVIEXMRK E QYWIYQ PMOI SHI XS XLI FYMPHMRKƶW ǻRERGMEP TEWX ,&ƶW GSRGITX WXITW E[E] JVSQ JSVQEPMX] HVE[MRK MRWTMVEXMSR JVSQ XLI WXSV] SJ E TEPE^^S TEWWIH HS[R XLVSYKL generations: a residence of quiet grandeur, and a WSJXIV WIXXMRK JSV MXW RI[ PMJI EW E LSXIP Throughout the property, GA leant heavily on the archive, stripping out the functional architectural alterations and using historic TLSXSKVETLW ERH VIGSVHW XS TYX FEGO [LEX LEH FIIR PSWX SZIV XMQI 2SWEMG ǼSSVW TPEWXIV GSVRMGIW decorated ceilings and marble cladding have been uncovered and restored, or recreated using XVEHMXMSREP XIGLRMUYIW [MXL EPP WTIGMEPMWX [SVO GEVVMIH SYX F] .XEPMER EVXMWERW Stepping inside, the lobby holds all the KVERHIYV .ƶH ERXMGMTEXIH FEWIH SR TVIZMSYW ZMWMXW XS XLI 1SRHSR (SVMRXLME ]IX WSQILS[ QEREKIW to imbue a sense of contemporary calm. Unfussy and refined, the design lets the noble material TEPIXXI ERH HSYFPI LIMKLX GIMPMRK HS XLI XEPOMRK Ƴ WYFXPI ZEVMEXMSRW SJ QEVFPI JVEQMRK XLI [E] YRHIVJSSX QSYPHIH [EPP TERIPPMRK XVEGMRK XLI WGEPI SJ XLI [EPPW ERH E VSQERXMG KPEWW ZIWXMFYPI encased in iron armature, the dark metal frames GEWXMRK KISQIXVMG WLEHS[ PMRIW EGVSWW XLI KPS[MRK PSFF] JPSSV 8LI GEPQMRK WSYRH SJ E XVMGOPMRK [EXIV JSYRXEMR PIEHW ]SY WXVEMKLX YT E HIQM WXEMVGEWI ERH MRXS XLI GIRXVEP GSYVX]EVH [LMGL XLI LSXIPƶW TYFPMG WTEGIW EW [IPP EW XLI VSSQW ERH WYMXIW EFSZI VIZSPZI EVSYRH 8LMW [EW ,&ƶW EVGLMXIGXYVEP starting point: enclosed during the bank years, the courtyard has been reopened to give the building back its natural light and air, and to make it the beating heart of the hotel. 8LMW MW LSQI XS 5ME^^IXXE XLI LSXIPƶW EPP HE] FMWXVS ǻX JSV ER] SGGEWMSR [LIXLIV YTWGEPI [IIOIRH FVYRGLIW TSPMXMGMERWƶ PYRGL QIIXMRKW SV PEMH FEGO FMXIW JSV NIX PEKKIH EVVMZEPW +PS[MRK SǺ IEGL WMHI EVI QSVI WTSXW XS HVMRO HMRI SV VIPE\ Ƴ ER STIR OMXGLIR [LMGL EHHW E FMX SJ XLIEXVMGEP HVEQE MR XLI SXLIV[MWI XVERUYMP WIXXMRK :MVMHI XLI MRXMQEXI ǻRI HMRMRK VSSQ JVSQ (EVPS (VEGGS [LS
62
|
November/December 2026
MW GSSOMRK MR 7SQI JSV XLI ǻVWX XMQI ERH XLI Lobby Lounge, grounded by plush seating ERH E KVERH ǻVITPEGI EX MXW LIEVX EW [IPP EW E PMFVEV] XLEX GER FI GPSWIH SǺ JSV UYMIX XMQI and private meetings. The best story, though, belongs to the TMERS RSFMPI 8LI JSVQIV EPE HIP (SRWMKPMS Ƴ XLI (SYRGMP (LEQFIV SJ XLI 'ERO SJ .XEP] [LMGL SZIVPSSOW 5EPE^^S 2SRXIGMXSVMS directly – has been transformed into the I\XVESVHMREV] 8LISHSPM -IVMXEKI YMXI 8LI only listed room in the building, its grand LIMKLXW EVI [VETTIH MR SRI SJ IEVP] XL GIRXYV] 7SQIƶW QSWX VIQEVOEFPI TMGXSVMEP cycles by Giulio Bargellini. Said to have been inspired by Renaissance masters such as Andrea Mantegna, the frescoes depict tales SJ XLI REXMSRƶW [IEPXL ERH TVSWTIVMX] Overhead, Guglielmo Janni painted the LMWXSV] SJ .XEPMER GYVVIRG] JVSQ XLI *XVYWGERW XS XLI XL GIRXYV] [LMPI YRHIVJSSX SVMKMREP geometric and surprisingly colourful mosaics KYMHI XLI [E] 8LMW VSSQ EPSRI XSSO QSRXLW of painstaking restoration by specialist
craftspeople and skilled artisans to bring the features back to original glory. Standing in the room is enough to make you marvel, let EPSRI XLI YRMUYI I\TIVMIRGI E KYIWX QMKLX have staying in this truly stunning space. Though undoubtedly the headline act, the 8LISHSPM -IVMXEKI YMXI MW SRI SJ WM\ WMKREXYVI WYMXIW IEGL [MXL E HMWXMRGX MHIRXMX] 8LIMV [EPPW QE] RSX FI EHSVRIH [MXL LMWXSVMG JVIWGSIW FYX XLI WIXXMRKW EVIRƶX XS FI WRMǺIH EX MR GSQTEVMWSR Ƴ VERKMRK JVSQ HYTPI\ XS[RLSYWI WX]PI VIWMHIRGIW XS I\TERWMZI TIRXLSYWIW [MXL TVMZEXI TERSVEQMG XIVVEGIW The Arte suite is pastel blue and ivory, LYRK [MXL ER EVX GSPPIGXMSR GIPIFVEXMRK 7SQIƶW LMWXSV] 8LI (LMKM WYMXI KSIW JSV 1E )SPGI :MXE KPEQSYV [MXL SVERKI WMPO [EPPW and an ivory velvet sofa. The Aurea suite, REQIH EJXIV 3IVSƶW )SQYW &YVIE MW VSWI KSPH [MXL WGYPTXYVEP JYVRMXYVI ERH E FPYWL QEVFPI GPEH FEXLVSSQ MRWTMVIH F] 7SQER FEXLMRK XVEHMXMSRW 8LI X[S (EQTS 2EV^MS WYMXIW EVI HIǻRIH F] ZIVXMGEP HVEQE HIWMKRIH SZIV X[S ǼSSVW ǻPXIVMRK PMKLX XLVSYKL
spacedesignmagazine.net
T H E S PAC E Owner Rueben Brothers Operator Corinthia Hotels Design GA Design Art curation VISTO Amenities Lobby lounge, Viride restaurant, Piazzetta courtyard bar and bistro, Ocra bar, subterranean spa and wellness space Keys 60 guestrooms and suites, including six signature suites
spacedesignmagazine.net
November/December 2026
|
63
HSYFPI LIMKLX WXEMRIH KPEWW [MRHS[W PSSOMRK SYX XS XLI WEQI ZMI[ as the Theodoli Heritage Suite over Palazzo Montecitorio. The VIQEMRMRK KYIWXVSSQW ERH WYMXIW [LMGL QEOI YT XLI OI] XSXEP GEVV] E TEVIH FEGO IPIKERGI ERH VMGL QEXIVMEP TEPIXXI [LIVI WMPO [EPPTETIVW HEVO SEO ǼSSVW ERH JYVRMXYVI ERH HIITP] ZIMRIH QEVFPI bathrooms appear throughout. 8YGOIH E[E] EVI X[S SJ XLI LSXIPƶW QSWX I\GMXMRK ]IX HMWGVIIX WTEGIW 'IPS[ KVSYRH XLI WTE LEW QSZIH MRXS XLI SPH FERO ZEYPXW WSJXIRMRK XLI WXVSRKVSSQ MRXS E WIVIRI VIXVIEX [MXL XVIEXQIRX VSSQW E +MRRMWL WEYRE WXIEQ VSSQ ERH MGI JSYRXEMR 8LI PE]SYX JSPPS[W E traditional Roman bathhouse: vaulted arches make cosy nooks for LIEXIH PSYRKIVW ERH HE]FIHW [LMPI X[S WSEOMRK TSSPW WMX EX XLI GIRXVI MR JVSRX SJ E ǼMGOIVMRK ǻVITPEGI &PEFEWXIV TIRHERX PMKLXW KMZI SǺ E WSJX KPS[ ERH GYWXSQ PEYVIP [VIEXL FEW VIPMIJW GEWX HIPMGEXI WLEHS[W EGVSWW XLI TSPMWLIH WXYGGS [EPPW Ƴ KIRXPI XS XLI REOIH I]I
64
|
November/December 2026
[LMPWX GEVV]MRK XLI YPXMQEXI W]QFSPMG QIERMRK SJ 7SQER TS[IV Through a secret door beside the Lobby Lounge is Ocra, the LSXIPƶW LMHHIR WTIEOIEW] .X MW XLI I\GITXMSR XS XLI VYPI SJ UYMIX IPIKERGI LSX 7SQER WYRWIX LYIW HVIRGL XLI [EPPW [LMPI KSPH QSWEMG HMWGW SZIVLIEH RSH XS XLI FYMPHMRKƶW FEROMRK TEWX ERH HMEP up the opulence. ;MXLMR E QMRYXI [EPO SJ XLI 5ERXLISR 5ME^^E 3EZSRE XLI 8VIZM +SYRXEMR ERH XLI TERMWL XITW (SVMRXLME 7SQI WMXW EX XLI GIRXVI SJ XLI GMX]ƶW QSWX RSXEFPI WMXIW Ƴ ERH [MXL E VIWXSVEXMSR XLEX PIXW MXW materials and history do the talking, it has earned its place among XLIQ 4RGI LSQI XS XLI REXMSRƶW QSRI] XLI FYMPHMRK RS[ HIEPW MR E HMǺIVIRX OMRH SJ GYVVIRG] PSRK PYRGLIW MR XLI GSYVX]EVH PEXI RMKLX GSGOXEMPW MR 4GVE ERH RMKLXW FIRIEXL LMWXSVMG JVIWGSIW +SV TSPMXMGMERW PSGEPW ERH XVEZIPPIVW EPMOI MX MW E RI[ GLETXIV JSV E FYMPHMRK XLEX LEW never been short on stories. S
spacedesignmagazine.net
MEE T U S AT H I X O U R B O O T H IS B 2 7
CURTAIN SYSTEMS FOR HOTELS OF THE FUTURE
For more info Architectural elegance with a recessed track.
Forest Group offers different drapery hardware solutions especially made for the hospitality industry. Whether you choose for our motorised curtain tracks or rods, blinds or manual curtain tracks your hotel guest will experience ‘the Forest Factor’. Which stands for a unique combination of beautifully hanging curtains, comfortable luxury and optimal ease of use.
www.forestgroup.com
THE WORLD BEHIND YOUR CURTAINS
PHOTOGRAPHY BY DEAN HEARNE
66
|
November/December 2026
spacedesignmagazine.net
THE DEAN MUNICH GERMANY
)IWMKR EPSRI HSIWRƶX QEOI E GYPXYVI ǻVWX LSXIP &X 8LI )IER 2YRMGL 8EXNERE ZSR XIMRƶW IVE GPEWLMRK MRXIVMSVW E PSGEPP] PIH EVX TVSKVEQQI ERH ER SǺ FIEX ;IWXIRH EHHVIWW XSKIXLIV XIPP XLI GMX]ƶW PIWWIV ORS[R WXSV] WORDS BY /* 2.1*
B
eyond familiar Bavarian clichés of booze-fuelled festivals and alpine interiors, there’s a lesser-known side or two to Munich’s story, as London- and Balearic-based designer Tatjana von Stein soon found when she hit the drawing board for her latest hotel project, The Dean Munich. Of French-German descent born in the city before being raised in the Austrian Alps, the project allowed von Stein to shape the hotel’s sumptuous interiors while digging deeper into her own heritage. As a designer with a certain je ne sais quoi for mixing eras and character in an ultra-chic kind of eclecticism, the natural starting point was to look back on the many lives of Munich to create a cohesive scheme that drew from pivotal moments of culture from the city’s history. What she discovered was a creative culture that was layered with contrast and distinct characters. “This is a city rooted in history but always drawn to reinvention,” she says. Two periods that couldn’t be QSVI HMǺIVIRX TYRGXYEXIH XLI VIWIEVGL JSV ZSR XIMR Ƴ 'EZEVMEƶW &VX Nouveau movement, Jugendstil, which brought naturalistic art and design to the fore in the early 20th century; and the hedonistic ’80s party scene, which saw music heavyweights such as Mick Jagger,
spacedesignmagazine.net
November/December 2026
|
67
+VERO >ETTE ERH +VIHHMI 2IVGYV] ǼSGO XS XLI GMX]ƶW WSYRH WXYHMSW ERH HERGI ǼSSVW Instead of choosing between them, von Stein QEHI XLI SHH TMIGIW ǻX PMOI E NMKWE[ XLEX [EW always meant to be. Calming natural motifs, curvilinear forms, tactile warmth and softly painted detailing channelling Jugendstil style collide and collaborate with high-energy ’80s Munich nightlife references in glossy surfaces, PEGUYIVIH SV QIXEPPMG ǻRMWLIW ERH WYFXP] theatrical lighting. From the lobby bar to Ibasho restaurant, Noren speakeasy and the rooms above, there’s a push-pull where each style dominates or withdraws depending on the tempo and mood of each space. Ƹ. [ERXIH XS GETXYVI XLEX XIRWMSR Ƴ somewhere between elegance and I\YFIVERGI Ƴ ERH PIX MX KYMHI IZIV] WYVJEGI object and gesture,” she says. “The design also brings to life a side of Munich only locals truly know: its rich musical and cultural spirit, quietly woven into the character of the city.” Adding another layer to the story is the location. The 281-room property sits in the upand-coming Westend neighbourhood, a stone’s throw from the city’s many galleries and museums, and home to an array of independent art and craft studios, cafés and boutiques, making it feel like somewhere on the cusp of being dubbed as trendy. 8LI SǺ FIEX WTSX [EW E HVE[ JSV .VMWL FSVR hotel group The Dean, which favours character SZIV JSSXJEPP +SV 8LI )IERƶW ƵZMFI ǻVWX LSXIPW XLEX are rooted in what’s real’, cultivating an authentic culture doesn’t come from good design alone, however well von Stein’s interiors translate it, nor from simply inhabiting an interesting area. It comes from a holistic approach to creative partnerships that connect art, place and the local GSQQYRMX] Ƴ ERH EJXIV HMWGYWWMRK XLMW EX PIRKXL with The Dean group co-founder, Kai Tan at the hotel’s launch party, it’s quite clear that it’s where every Dean hotel starts. This is why the brand has introduced ‘Stories of Place’, the group’s global art programme guided by Aspara Studio founder Jenn Ellis, which sets out to demonstrate how pivotal the role of art within hospitality can be. Each hotel sees a local curator bring to life an ongoing art programme XLVSYKL EGUYMWMXMSRW WMXI WTIGMǻG MRWXEPPEXMSRW and partnerships that build community while immersing guests in their destination. Here in Munich, the programme ‘The City Beneath the City’ is curated by Christian
68
|
November/December 2026
spacedesignmagazine.net
The Bar Specialists
For more than 35 years, Cantilever Bars has worked alongside some of the most influential bartenders and operators, helping shape the way bars around the world work. A bar is both a centrepiece of the interior and the engine of the service, and we bring an operator’s understanding to both, from initial design to opening night. Employee owned, with a real stake in every project we deliver. If you have a concept on the drawing board, we’d love to hear about it.
www.cantileverbars.com
01453 732040
hello@cantileverbars.co.uk
@cantileverbars
8 - * 5&( * Owner 1MJIWX]PI -SWTMXEPMX] (ETMXEP 1-( ,VSYT Operator Dean Group Design 8EXNERE ZSR XIMR Art curation Jenn Ellis and (LVMWXMER ,ER^IRFIVK Keys 281 guestrooms and suites 0*= 9551.*7 Flooring (SRGITX -ERH 8YJXMRK FIWTSOI HIWMKRIH GEVTIXW XLVSYKLSYX /&' FIHVSSQ GSVVMHSV GEVTIXW Furniture WX)MFW :IVRIV 5ERXSR ZMRXEKI GLEMVW /SWIJ -SǺQERR 4XXS ;EKRIV ERH SXLIV ZMRXEKI GLEMVW ERH XEFPIW )ERXI 3IKVS GYWXSQ FEV WXSSPW (( 2SYPXSR .RJIVRM WXSSP SXLIV GYWXSQ JYVRMXYVI HIWMKRIH XLVSYKLSYX F] 8EXNERE ZSR XIMR XYHMS Surfaces 3SFMPMW >MK>EK YTLSPWXIV] JEFVMG 4QI\GS .QTIVMEPMW .2 [EPPGSZIVMRK 7YFIPPM LEVO] GYVXEMR JEFVMG GLYQEGLIV 2SSH] 2SYRXEMRW [EPPTETIV 7MQI\ QIXEP [EPP ǻRMWLIW Lighting (YWXSQ PMKLXMRK HIWMKRIH F] 8EXNERE ZSR XIMR XYHMS XYHMS 0YLPQERR [EPP PMKLXW WX)MFW ZMRXEKI PMKLXW WSYVGIH JVSQ
70
|
spacedesignmagazine.net
Ganzenburg, an author, curator and Director of the city’s international contemporary art fair. Of course, rather than being simply decorative, many of the artworks intentionally stand apart from the interiors, further shaping and adding to the hotel’s story. Suspended in the entrance of the hotel, Ju Young Kim’s stained-glass plane window panel draws on the artist’s experiences as a transcontinental traveller who has found a home in the city. Others found inspiration in the WEQI LMWXSVMIW EW ZSR XIMR Ƴ PMOI IFEWXMER Quast, whose tactile sequinned canvases found up and down the corridors can be stroked ‘touch the furry wall’-style to reveal iconic ’80s musicians while waiting for the lift. As the calmest expression of the culture-clash design, the lobby-come-bar-lounge lends itself well to the bolder artworks, where milky-white PEGUYIVIH [EPPW ERH ǼSSV XS GIMPMRK HVETIV] PMRI the expansive space. Von Stein’s studio sourced as many original late-19th and early-20th-century
spacedesignmagazine.net
vintage pieces as possible, including some by /SWIJ -SǺQERR ERH 4XXS ;EKRIV XLI WTEGI feeling almost like a gallery of Austrian and German design classics. Given the scale of the property, the team supplemented vintage with custom-designed sculptural objects, furniture and lighting inspired by the eras that could slot in whether for the bar or bedrooms. 9RHIVJSSX FPEGO WXSRI ǼSSVW EVI WSJXIRIH F] ǼSVEP GEVTIXW ERH SZIVLIEH KISQIXVMG VIGIWWIW that frame salons of seating are made delicate by a decoratively painted frieze that circles the wraparound bar below. The ’80s injection comes by way of sleek, shiny surfaces, tropical palms ERH GLVSQI ǻRMWLIW Ƴ XLI FVYWLIH WXIIP GLIGO wall making the biggest statement, bleeding ǼEWLIW SJ [EVQXL EGVSWW MXW GSPH WYVJEGI EW XLI light shifts throughout the day. After checking in over a cocktail, guests can retreat upstairs to the calming guestrooms or recalibrate in the subterranean spa and wellness
space complete with theatrical poolside cabanas [LMPI GPEWWMG ǻPQW VSPP JVSQ E TVSNIGXSV 8LSYKL her brief here was limited to light touches, von Stein brings a renewed sophistication to the guestrooms and suites, where materiality and minimalism make for easy places to kick back. Von Stein’s unconventional route into design via psychology becomes most apparent the moment you step into Ibasho, the hotel’s Japanese restaurant and bar, where, doused in sensual sunset tones and maximal glamour, the intensity is turned up a few notches. Built to be both aesthetically admired and physically experienced, Ibasho is split into zones by peek-through partitions, Jugendstil stainedglass panes in gridded Japanese-style screens ERH YRHYPEXMRK ǼSSV PIZIPW FSXL VEMWIH ERH sunken. Her architectural approach creates HMǺIVIRX TSMRXW SJ JSGYW JSV XLI KYIWX TVSZSOMRK curious exploration for moments of showcase and retreat, of openness and intimacy.
November/December 2026
|
71
“For me, the most compelling hospitality spaces are those that reveal themselves gradually. Rather than designing to a formula, I am always interested in creating environments that evoke a feeling,” says von Stein. “We wanted to create a space which engages the WIRWIW MRǼYIRGIW QSSH ERH IRGSYVEKIW E certain rhythm of experience and connection throughout the diner’s experience.” Centre stage, the round, racetrack cherry marble bar is in two halves, starting at standing height before graduating to seated level, where bright-pink Verner Panton upholstered leather chairs perch upon plush amber carpet bordered [MXL FVERGLIW SJ FPSWWSQ YROIR MRXS XLI ǼSSV between the bar and the restaurant, a conversation pit anchors the room beneath a ZS]IYVMWXMG WQSOIH QMVVSV GIMPMRK XLEX VIǼIGXW
72
|
November/December 2026
the cocktail-fuelled hum of the room. 8LI ǻREP EGX MW 3SVIR Ƴ SV VEXLIV MXW IRGSVI E secret surprise reserved for those who make it to the end of the night. Tucked behind a red velvet curtain to the side of Ibasho, Noren is the hotel’s hidden speakeasy inspired by the Japanese Hi-Fi bars of the 1920s. Small in size but big on impact, it lifts even von Stein’s energy as we walk in. She describes it as “an explosion of all worlds coming together. Plus, it feels a bit mischievous.” Here, the lacquered surfaces and geometric coved ceilings match those in the lobby, but this time drenched in rich reds, glowing hot from the low light of lantern-shaped sconces and statement bamboo table lamps. A tiger mural behind the bar and painterly mountainscape wallcoverings are set against Art Nouveau
WIEXMRK VIYTLSPWXIVIH MR KVERHQSXLIV ǼSVEPW ǼEQIWXMXGL JEFVMGW ERH WSJX WEKI ZIPZIXW &R SHI to the bar’s previous life as an ‘in-the-know’, latenight venue, a DJ booth takes pride of place in XLI MRXMQEXI WTEGI ǼEROIH F] ER YRHIRMEFP] GSSP bespoke speaker system by Friendly Pressure that sounds as good as it looks. Culture, immersion and experience have become such well-worn hotel buzzwords that they risk losing their meaning altogether. But at The Dean Munich’s launch party, as artists, designers, operators, guests and locals make conversation over sushi and cocktails at Ibasho, sing karaoke in one of the sixth-floor suite activations and dance the night away in Noren, the Irish hospitality group ticks all three boxes, with elegance and exuberance in equal measure. S
spacedesignmagazine.net
FREE MODEL ROOM OFFER FOR HOTEL OWNERS & GROUPS
See and feel Invisible.AC in your own model room before you commit.
THE AIR CONDITIONING
7KLV VOLP OLQH LV DOO \RX HYHU VHH The 25mm Linear grille slot, unique** to Invisible.AC
FOWEY HALL HOTEL, CORNWALL
A I R C O N D I T I O N I N G · H E AT I N G · V E N T I L AT I O N · U V A I R P U R I F I C AT I O N
INVISIBLE COMFORT
At Fowey Hall Hotel, Creative Director Jill Higgins of StudioJill speciˋed Invisible.AC to deliver comfort without compromising her interiors. Heating, cooling and ventilation are delivered discreetly through a slim 25mm Linear grille slot. The result: comfortable
'LVFUHHW DLU FRQGLWLRQLQJ KHDWLQJ DQG YHQWLODWLRQ IRU H[FHSWLRQDO LQWHULRUV
rooms with minimal visual intrusion.
E X C E P T I O N A L C O M F O R T. M I N I M A L V I S U A L I M PA C T.
Discreet design
Even temperature
Fresh-air ventilation
Quiet operation
Air puriˋcation
25mm Linear grille slot
To within 1°C
Fresh air, continuously
As low as NR20
Integrated UV treatment
“It was a pleasure to work with Invisible.AC on the Fowey Hall Hotel projectb… a heating and ventilation solution which was as discreet as possible, creating minimal visual intrusion into the interior spaces.” ABOVE THE DOORS PERIOD BEDROOM
LINEAR GRILLE SLOT, CLOSE UP JUST 25MM WIDE
BENEATH THE CORNICE TRADITIONAL INTERIOR
JILL HIGGINS C R E AT I V E D I R E CTO R , S T U D I O J I L L
%ULWLVK H[SHUWLVH %DVHG LQ &DPEULGJH 7UXVWHG IRU RYHU \HDUV
www.invisible.ac
Discuss your hotel or interior project ** Reg. Des. UK6482299
0870 961 9661 info@invisible.ac
PHOTOGRAPHY BY MOGGI STUDIO
74
|
November/December 2026
spacedesignmagazine.net
EL FENN MARRAKECH, MOROCCO Under new ownership as part of the AKAN Collection, Marrakech’s original Grande Dame of cool unveils four reimagined guestrooms and a new Rita Alaoui installation, keeping its QE\MQEPMWX WTMVMX ǻVQP] MRXEGX ;47) '= PAULINE BRETTELL
H
EZMRK FIIR SǺIVIH XLI STTSVXYRMX] JSV E ǻVWX PSSO EX XLI VIMQEKMRIH VSSQW EX *P +IRR . LEWXMP] FSSOIH Q] *P 'SVEU XMGOIX TEGOIH Q] FEKW ERH LIEHIH WSYXL SR XLI JEWX XVEMR XS I\TPSVI XLI LSXIPƶW XVEHIQEVO 2SVSGGER QE\MQEPMWQ *P +IRR MW UYMXI JVEROP] XLI SVMKMREP ,VERHI )EQI SJ GSSP MR 2EVVEOIGL 4ZIV XLI ]IEVW YRHIV XLI PIEHIVWLMT SJ :ERIWWE 'VERWSR MX LEW FIIR E PIEHMRK PMKLX MR XLMW GMX] SJ SL WS QER] WTEVOPMRK PMKLXW ERH Q]WXIVMSYW PERXIVRW :ERIWWE 'VERWSR VIQEMRW MRXIKVEPP] MRZSPZIH EW E FVERH EQFEWWEHSV GSRXMRYMRK XS GLEQTMSR XLI WTMVMX SJ GVIEXMZMX] ERH GSPPEFSVEXMSR XLEX LEW EP[E]W WIX XLI LSXIP ETEVX 7IGIRXP] XLI 'VERWSR PIEHIVWLMT FEXSR LEW TEWWIH XS &0&3 [LMGL MR MXW S[R [SVHW MW ƵE GSPPIGXMSR SJ YRQEXGLIH TVSTIVXMIWƶ 8SKIXLIV [MXL 1E :MPPE HIW 4VERKIVW ERH 1IW )IY\ 8SYVW *P +IRR GSQTPIXIW XLI TMGXYVI ERH XLI YTHEXIW ERH EHHMXMSRW SJ XLI RI[ KYIWXVSSQW EVI WMQTP] E RI[ XLVIEH EHHMRK ERSXLIV PE]IV XS XLI GSPSYVJYP WXSV] SJ XLI VMEH &JXIV ER IZIRMRK XLEX WXEVXIH SR XLI MGSRMG VIH ERH [LMXI WXVMTIH VSSJXST XIVVEGI . IRHIH Q] HE] GSGSSRIH MR PE]IVW SJ GSPSYV ERH XI\XYVI TEXXIVR ERH TEXMRE MR E KPSVMSYWP] KIRIVSYW HSYFPI EWTIGX E PY\YV] MR MXWIPJ KYIWXVSSQ JVEQIH F] HVEQEXMG FPEGO XEHIPEOX [EPPW ,SPH PIEJ ZMRXEKI PMKLXW ERH E FEXLVSSQ FMKKIV XLER QER] E LSXIP KYIWXVSSQ EPP WYVVSYRHIH XLI WXEXIQIRX 2SVSGGER JSYV TSWXIV FIH QEOMRK MX E LEVH GEPP XS KIX YT MR XLI QSVRMRK
spacedesignmagazine.net
November/December 2026
|
75
'YX KIX YT . HMH EW . [EW [SOIR F] XLI XVERWTSVXMZI WSYRH SJ FMVHWSRK ERH JSYRXEMRW &JXIV E PMXXPI PY\YVMSYW LEQQEQ WX]PI WLS[IV XMQI . LIEHIH FEGO YT XS XLI XIVVEGI XS WXEVX XLI HE] [MXL WXVSRK GSǺII ERH E WPS[ FVIEOJEWX &HIUYEXIP] JSVXMǻIH [ERHIVIH HS[R XS XLI GIRXVEP GSYVX]EVH SJ XLI VMEH QEVZIPPMRK EX IZIV] HIWMKR HIXEMP EPSRK XLI [E] XS QIIX =ERR )SFV] (VIEXMZI )MVIGXSV ERH +SVGI FILMRH *P +IRRƶW FSPH HIWMKR JSSXTVMRX . [EW EPWS WGLIHYPIH E PMXXPI PEXIV MR XLI QSVRMRK XS QIIX -EHME 8IQPM (YVEXSV ERH ,EPPIVMWX SJ X[S 2EVVEOIGL KEPPIVMIW Ƴ ,EPIVMI .3.=& ERH ,EPIVMI 8MRHSYJ Ƴ [LS JEGMPMXEXIH XLI VIGIRX 7MXE &PESYM MRWXEPPEXMSR XLEX KVIIXW ]SY EW ]SY WXIT MRXS XLI LSXIP .RWXIEH MR XLEX EJSVIQIRXMSRIH XIEQ WTMVMX SJ FVERH *P +IRR QIIXMRKW SZIVPETTIH QYXYEP GSRRIGXMSRW [IVI HMWGSZIVIH WX]PMWL WLSTTMRK XMTW I\GLERKIH MR E GSRZIVWEXMSR TYRGXYEXIH F] HIWMKRIVW TSTTMRK SYX JVSQ XLI FSYXMUYI XS EWO JSV SYXǻX STMRMSRW Ƴ MX [EW JEV QSVI MRXIVIWXMRK E PSX QSVI JYR ERH ETXP] MR XLI WTMVMX SJ E TPEGI [LIVI XLI GSRZIVWEXMSR FIX[IIR HIWMKR ERH EVX MW GSRWXERXP] MR HMEPSKYI & TEVXMGYPEV TEMRXMRK MR XLI MQTVIWWMZI LSXIP EVX GSPPIGXMSR GER FI XLI WXEVXMRK TSMRX JSV ER IRXMVI VSSQ HIWMKR & GSPSYV JVSQ XLI TEPIXXI MW XLIR YWIH XS HVIRGL XLI [EPPW MR XLI XI\XYVIH XVEHMXMSREP TPEWXIV [LMGL MR XYVR GER MRJSVQ XLI GLSMGI SJ E LERH[SZIR 2SVSGGER GEVTIX SJXIR ERSXLIV [SVO SJ EVX MR MXW S[R VMKLX &W [I [EPOIH ERH XEPOIH SYV [E] EVSYRH XLI LSXIP [I WXITTIH MRWMHI XLI RI[ PSSO Ƶ(SW] 7SSQW [LMGL [IVI TVITEVMRK XS VIGIMZI XLIMV ǻVWX KYIWXW .X JIPX E FMX PMOI FIMRK MRWMHI SRI SJ XLSWI OEPIMHSWGSTIW . LEH EW E OMH IZIV] XYVR SJ XLI HMEP WLMJXIH XLI KPEWW TVMWQW MRXS ERSXLIV GSRǻKYVEXMSR SJ GSPSYV PMKLX ERH TEXXIVR .R XLIWI VIMQEKMRIH KYIWXVSSQW SJ *P +IRR XLI HMQIRWMSRW ERH GSPSYVW GVIEXI E WXVSRK ERH GSRXEMRIH JVEQI JSV EPP XLI HIXEMPW XLEX QEOI XLI [LSPI &W HMǺIVIRX EW XLI] EVI IEGL [MXL MXW S[R ZMWYEP MHIRXMX] ERH WXSV] XS XIPP XLIVI MW E WXVSRK ZMWYEP XLVIEH XLEX =ERR LEW [SZIR MRXS XLI TVSNIGX Ƴ E TEVXMGYPEV MRXIRWMX] XLEX HVE[W IZIV]XLMRK XSKIXLIV 8LI RI[P] HIGSVEXIH VSSQW [IVI SVMKMREPP] TEVX SJ E WITEVEXI LSYWI :ERIWWEƶW VMEH [LMGL [EW GSRRIGXIH XS XLI LSXIP 8LIWI JSYV
76
|
November/December 2026
spacedesignmagazine.net
THE NEXT MOVE IN LIVING A global setting, an all-round presentation: the interior trends at Living. At the most important consumer goods fair, you will experience furnishing and equipping interiors in each and every style. From furniture to home textiles and accessories – with products for private, commercial and public spaces. Living sets up successes ambiente.messefrankfurt.com/living info@uk.messefrankfurt.com Tel. +44 (0) 14 83 48 39 84
29. 1. – 2. 2. 2027 FRANKFURT / MAIN
MUST-SEE INTERIOR LOOKS
78
|
November/December 2026
spacedesignmagazine.net
VSSQW LEZI RS[ FIIR MRXIKVEXIH MRXS XLI TVSTIVX] FSXL MR XIVQW SJ WTEGI ERH HIWMKR 8LI VSSQW EVI GLEVEGXIVMWIH F] FMK FSPH KIWXYVIW ERH GSPSYVW 8LIVI MW RS WIRWI SJ KSMRK WQEPP XS JMX XLI WTEGI MRWXIEH XLI WTEGI MW KMZIR E WIRWI SJ STYPIRGI XLVSYKL WGEPI Ƹ5ISTPI SJXIR XLMRO XLI] LEZI XS WLVMRO IZIV]XLMRK XS JMX WQEPPIV WTEGIW ERH XLEXƶW E QMWXEOI ƹ I\TPEMRIH )SFV] Ƹ. [ERXIH XS GVIEXI E OMRH SJ XIRWMSR MR XLIWI VSSQW FIGEYWI XLI] EVI EQSRK SYV WQEPPIV WTEGIW ERH . ZIV] MRXIRXMSREPP] [ERXIH XS EQTPMJ] XLEX JIIPMRK F] EHHMRK SZIVWM^IH EVX EW [IPP EW PEVKI LIEHFSEVHW ERH YTLSPWXIVIH TMIGIW ƹ .X MW MRXIVIWXMRK LS[ GEPQ XLIWI VSSQW JIIP HIWTMXI XLI TSXIRXMEPP] FYW] PE]IVW SJ GSPSYV
spacedesignmagazine.net
ERH TEXXIVR SQILS[ =ERR LEW QEREKIH XS GVIEXI E GSRZIVWEXMSR FIX[IIR FMK TIVWSREPMXMIW VEXLIV XLER E GSQTIXMXMSR 8LI LIEHFSEVHW FIGSQI [SVOW SJ EVX XLI EVX FIGSQIW TEVX SJ XLI HIWMKR 'I]SRH XLI FIHVSSQW XLI GSRZIVWEXMSR GSRXMRYIH [MXL -EHME XEPOMRK YW XLVSYKL ERSXLIV VIGIRX EHHMXMSR XS XLI LSXIP XLI 7MXE &PESYM TVSNIGX [LMGL GIPIFVEXIW ERH GSRXMRYIW *P +IRRƶW GSQQMXQIRX XS EVX ERH MXW GSQQYRMX] EW MX XVERWMXMSRW JVSQ :ERIWWE 'VERWSRƶW ZIV] TIVWSREP EVX LEZIR XS XLI &0&3 (SPPIGXMSR SJ FSYXMUYI LSXIPW 1SRK FIJSVI XLI VSPI SJ EVX MR LSXIP HIWMKR FIGEQI E XSTMG JSV TERIP HMWGYWWMSRW *P +IRR [EW EPVIEH] LIEHPMRMRK MXW EVX GSPPIGXMSR ERH GSPPEFSVEXMSRW EW TEVX SJ XLI HIWMKR WXSV]
IX EKEMRWX XLI JEQSYWP] VIH *P +IRR [EPPW ERH FYMPHMRK SR LIV ,EVHIR WIVMIW JVSQ ,EPIVMI .3.=& 7MXE &PESYMƶW 8LI .RRIV ,EVHIR MW ER MQQIVWMZI WLS[ XLEX VYRW XLVSYKL XLI LEPP[E]W SJ XLI LSXIP -IV QYVEPW ERH TEMRXMRKW XEOI ]SY SR E WIRWSV] [ERHIV XLVSYKL VIEP ERH MQEKMRIH PERHWGETIW I\TPSVMRK TISTPI ERH REXYVI QIQSV] EFWIRGI ERH VIFMVXL .RWTMVIH F] XLI 2SVSGGER VMEH [LIVI PMKLX [EXIV TPERXW ERH WMPIRGI QIIX XLI WTEGI MW JMPPIH [MXL FMVHWSRK VYRRMRK [EXIV ERH WSJX HE]PMKLX .X MW QIERX XS FI XEOIR WPS[P] PMOI E WXVSPP XLVSYKL E KEVHIR [MXL RS VYWL Ƴ EW QYGL E TEVX SJ XLI LSXIP I\TIVMIRGI EW XLI VSSJXST FEV SV XLI WXVIIX JEGMRK FSYXMUYI 8LI *P +IRR FSYXMUYI MW ERSXLIV WXVMRK MR XLI
November/December 2026
|
79
GSPPEFSVEXMZI FS[ SJ XLI LSXIP &W E KYIWX ]SY LEZI EGGIWW XS XLI WTEGI MR XLI QSVRMRK [LMPI MX VIQEMRW GPSWIH XS XLI TYFPMG KMZMRK ]SY XLI STTSVXYRMX] XS MRHYPKI ]SYV WIRWIW ERH I\TPSVI XLI WLST EW E KEPPIV] [MXL OEJXERW ERH GERHPIW LSPHMRK XLIMV S[R EKEMRWX FSPH XSXIQ PMOI WGYPTXYVIW 8LI FSYXMUYI MW ERSXLIV GLETXIV MR XLI *P +IRR WXSV] EKEMR I\TIVXP] IHMXIH F] =ERR [LS LEW GVIEXIH E WTEGI XLEX GLEQTMSRW FSXL PSGEP HIWMKRIVW ERH ERGMIRX GVEJXW EPP YRHIVWGSVIH F] WLEVTP] GYVEXIH GVIEXMZMX]
80
|
November/December 2026
)IWTMXI FIMRK MR XLI QMHHPI SJ XLI 2EVVEOIGL QIHMRE ERH WSQIXLMRK SJ E WX]PI ERH GYPXYVEP LYF *P +IRR LEW QEREKIH XS VIXEMR E WIRWI SJ GEPQ ERH VIWXJYPRIWW GLEVEGXIVMWIH F] UYMIX GSVRIVW ERH TEPQ HETTPIH WYRWLMRI .X JIIPW PMOI E TPEGI XS VIGLEVKI XLI WSYP ERH MRHYPKI XLI WIRWIW EW MX TVSQTXW ]SY XS XEOI E WIEX EX XLEX TIVJIGXP] ETTSMRXIH HIWO MR ]SYV VSSQ HMT E TIR SV TEMRXFVYWL MRXS ER MRO[IPP ERH WXEVX XLI RI\X Ƴ SV JMVWX Ƴ GLETXIV MR ]SYV NSYVREP S
T H E S PAC E Owner and operator AKAN Collection Founders Vanessa Branson and Howell James Creative Director =ERR )SFV] Art curation Vanessa Branson with additional support from Hadia Temli JVSQ ,EPIVMI MRM]E Amentities Rooftop bar and restaurant, café, boutique, spa, multiple pools Keys 41 rooms
spacedesignmagazine.net
CREATING A ROOM MEANS CREATING A WHOLE WORLD. info@uk.messefrankfurt.com Tel. +44 (0) 14 83 48 39 84
12. – 15. 1. 2027 FRANKFURT / MAIN
PHOTOGRAPHY BY GIULIA MARETTI STUDIO
82
|
November/December 2026
LA DARBIA C H I A N T I , I TA LY
In Chianti, architect brothers Gian Carlo and 2EXXIS 5VMQEXIWXE EHH JYVXLIV VIǻRIQIRX XS their monastic luxury aesthetic with the second iteration of their emotionally inspired Piemonte non-hotel, La Darbia WORDS BY ANDREW HARRIS
"W
hen we arrived just near the entrance gate to the alley of trees, I stopped my car and said, ‘ok, this is it; this is perfect’ – only one minute, that’s all it was.” 1SZI EX ǻVWX WMKLX XLIR . ZIRXYVI “Yes, a little bit like that. The views, the trees, the old stone buildings. Fantastic, this is the place!” The lovestruck individual in question, architect turned hotelier, Gian Carlo Primatesta, is describing the moment when he and his brother, Matteo, also an architect, concluded the search for their second hospitality venture, the recently opened La Darbia in Chianti, immersed in swathes of idyllic undulating greenery fifteen miles south of Florence. It seems an emotionally infused, almost flippant approach to the serious business of acquiring a Tuscan estate, but as I soon learn, the brothers are propelled as much by emotion as by anything, especially when it comes to their relationship with the land.
spacedesignmagazine.net
November/December 2026
|
83
My own arrival at the same gate a couple of years later caused the driver some consternation, as he struggled to comprehend why he was being redirected away from it. The enchanting colonnade of maritime pine trees on the other side of it that had so possessed the brothers is now revered almost as a sacred space, where the gate remains locked, and automotive incursions are no longer permitted. The Primatestas are born and have always lived around Lake Orta in Piemonte. Much smaller and less celebrated than northern Italian lakes like Como, Maggiore or Garda, 1EOI 4VXE XIRHW XS Ǽ] YRHIV XLI VEHEV [MXL E more authentic, less touristed identity. In 1995 they inaugurated their architectural practice XLIVI ERH MR XSSO XLIMV ǻVWX WXITW EW
84
|
November/December 2026
hoteliers when they debuted La Darbia Lago d’Orta in the hills above the lake, anchored around an ancient, dilapidated tower they’d discovered near to their home. Complete novices in the world of hospitality and handson from day one, step by step, and very much SR XLIMV S[R XIVQW XLI] IǺIGXMZIP] XVERWJSVQIH themselves into hoteliers. The restored tower and subsequent construction of what they like to describe as a non-hotel around it have proved a massive success with guests seeking out rural escapes at the opposite end of the spectrum from those HIǻRIH F] KPMX^ KPEQSYV ERH SWXIRXEXMSR 8LI brother’s style, evolving as it has, unimpeded by established hospitality industry directives, emerges as ultra-minimalist, modestly
GSRGIMZIH ERH [MXL E ǻRIP] EXXYRIH WIRWMXMZMX] towards the surrounding environment. This second iteration of La Darbia, the ancient name for the area around the tower, is larger than the Orta property and based around two clusters of originally agricultural stone buildings, some dating back a thousand years, between the picturesque little towns of ,VIZI ERH 5ER^ERS MXIH SR EHNEGIRX LMPPSGOW each latterly occupied by two ex-wives of a member of a wealthy Florentine family, they are now conjoined by pathways for both guests and golf buggies, vehicles having been banished to the outer reaches. The newly conceived 37-acre property absorbs breathtaking unimpeded views in virtually every direction, with the prevailing
spacedesignmagazine.net
BORN ON THE SHORELINE. A BALANCE OF INVIGORATION AND CALM. land&water brings the positive feelings and therapeutic benefits of time outside in wild places, into everyday bath and body care. Awaken the senses and nurture skin with a carefully selected blend of botanical actives and essential oils.
SCAN TO GET YOUR SAMPLE
ADA Cosmetics is part of the Pink Planet Group sales.uk@ada-cosmetics.com | ada-cosmetics.com
atmosphere, a word that keeps cropping up in conversation with Gian Carlo, best described as peaceful, trending towards magical. “Here”, he proclaims proudly, “there is soul.” The lower group of buildings, arranged around a courtyard, contain nine accommodations, with another eight on the slightly higher hill, all ranged across four spaciously conceived categories of rooms and suites, four of which cater to families. A pool located next to the upper buildings is long enough for lap swimming, while another hidden away in the foliage at the lower level is more family oriented. There are also plans for a future spa. The design aesthetic is unrestrainedly rustic, relying on a preponderance of natural materials; exposed beams, acres of timetwisted whitewashed walls, and extensive stonework including renaissance Florence’s
86
|
November/December 2026
favourite, pietra serena, together with travertine and terracotta. A couple of 400-year-old ovens have been left pretty much as they were, while freestanding baths constructed from clay are positioned directly in front of windows in order to soak in the far-reaching vistas. Much of the woodwork was produced in Orta by old-school creative carpenter Flavio Bettio, who worked I\XIRWMZIP] SR XLI ǻVWX TVSTIVX] ERH LEW FIIR busy again here, crafting pieces from reclaimed wood, and constructing stylish tables and wardrobes made to look as though they’ve been resting up their quiet little corners for the last few hundred years. Modern interventions are delicately deployed so as not to detract from the feeling you’ve strayed into a curiously comfortable, very accommodating ancient rambling farmhouse. 8LI TIFFPI WXSRI ǼSSV SJ Q] WLS[IV YRMX
blended in perfectly, while the controls transforming it into a steam room were hidden discreetly on a stone slab attached to the wall. There’s hardly a drawing or a photograph in sight, which sounds austere, though Gian Carlo is quick to reach for the famous Leonardo da Vinci quote, “simplicity is the ultimate sophistication”. While there’s uncertainty as to whether that actually is attributable to Da Vinci, we get the picture, and there’s little doubt this is the picture the Primatesta brothers love to paint. Initially I struggled a little with evincing sophistication from the simplicity of sack cloth FIHLIEHW ERH TPEMR GSPSYVIH ^MT YT PSSWI furniture covers, but that soon dissipates. The amalgamation of all of these “less is more” elements as they coalesce into the deeply atmospheric, soulful experience that Gian Carlo and Matteo have become so skilful at
spacedesignmagazine.net
T H E S PAC E Owner/operator Gian Carlo and Matteo Primatesta Architecture Studio Primatesta Interior design Studio Primatesta Landscape design Anna Regge Amenities Restaurant, spa and wellness space, on-site lavender, honey and olive oil production Keys 17 suites
curating, soon assumes precedence as guests are slowly seduced by the tranquil understated beauty of it all. Though there was one illustration that stood out amidst all of the proscribed decoration: a large watercolour pomegranate painted onto the restaurant wall by landscape designer and watercolourist Anna Regge, with whom the brothers worked in Orta and who is fully engaged with an ongoing redesign and replanting in Chianti. The pomegranate, one suspects, was a rare indulgence granted amidst all of the chalky monastic asceticism The restaurant boasts a terrace and al fresco bar that disport atmosphere, soulfulness, emotion and all of the other intuitive elements that the brothers espouse, in bucketloads. On one side is that sacrosanct street of pine trees,
88
|
November/December 2026
where benches are planned to enable guests to savour the moment. Down below from the other side, next to the newly installed 40 beehives, Anna Regge has ripped out an eight-acre wheat ǻIPH MR SVHIV XS VITPEGI MX IRXMVIP] [MXL PEZIRHIV Having been looking at Lake Orta since birth, the brothers, it seems, simply can’t countenance life [MXLSYX MX ERH WS KYIWXW [MPP RS[ KE^I SRXS VS[W of inky-coloured lavender simulating the waves of a new waterless lake, every bit as hypnotic and mesmerising as the homespun Orta original. Under the direction of chef Sebastiano Pagliaro, gastronomy at La Darbia, long IWXEFPMWLIH EW E WXERH SYX JIEXYVI EX XLI ǻVWX property, is as creative and impressive as one would anticipate from such devoted disciples of life’s simpler, slower paced pleasures. Oriented towards traditional Tuscan cuisine and as locally
sourced as possible, dishes such as tonno di +MVIR^I [LMGL MW EGXYEPP] TSVO MX NYWX PSSOW PMOI tuna), pappa al pomodoro, a soup made with WXEPI 8YWGER FVIEH ERH XSQEXSIW XLEXƶW MRǻRMXIP] more delicious than it sounds, and wild boar ragu lasagna, ensure that dining at this non-hotel in the heart of the Chianti Classico vineyards with the light fading over its non-lake, remains one of XLI TVMRGMTEP NYWXMǻGEXMSRW JSV WIIOMRK MX SYX With a degree of trepidation, I suggest to Gian Carlo that what he and Matteo have so assiduously evolved here over 14 years is a kind of monastic luxury, but it lands well - “thank you, [SRHIVJYP KVE^MI QMPPPI 5IVJIGX ƹ 2SREWXMG PY\YV] it is then, with little doubt that these further embellishments to this singular and carefully cultivated style template will render it every bit as successful in Chianti as it has been in Piemonte. S
spacedesignmagazine.net
Because true luxury comes full circle. Cradle to Cradle certified®: over 600 bathroom solutions by KALDEWEI
PHOTOGRAPHY BY PION STUDIO
90
|
November/December 2026
spacedesignmagazine.net
THE COMPANION VIENNA VIENNA, AUSTRIA At Vienna’s Westbahnhof, a 19th-century building has been transformed into The Companion Vienna. Berlin-based weStudio draws on the principles of the Wiener Werkstätte to create an interior where craftsmanship, geometry and colour bridge heritage and contemporary hospitality. WORDS BY LISA CARTER
T
he Companion Vienna begins with a dialogue: FIX[IIR SPH ERH RI[ VE[ ERH VIǻRIH VIWXVEMRX ERH exuberance. Located directly at Westbahnhof on Mariahilfer Straße in Vienna’s 15th district, the 138room hotel occupies a historic 19th-century building whose existing fabric has been deliberately retained and reinterpreted rather than erased. The project spans 6,322 m2 and has been designed by Berlin-based [I XYHMS YRHIV XLI GVIEXMZI HMVIGXMSR SJ 5MSXV ;MĮRMI[WOM 8LI WXYHMS was responsible not only for the interior concept but for the GSQTPIXI MRXIVMSV ǻX SYX EGVSWW EPP TVSNIGX TLEWIW Ƴ [SVOMRK GPSWIP] with The Companion Hospitality Group to establish the design language of the new hotel brand. Developed by Fleissner & Partner and acquired by a private property investor through a forward purchase, the hotel is operated under an MRHIǻRMXI PIEWI EKVIIQIRX [MXL 8LI (SQTERMSR MXWIPJ MRZIWXMRK HMVIGXP] MR XLI ++ * .XW TVSKVEQQI GSQTVMWIW VSSQW X[S + ' ZIRYIW Ƴ 'SGE ERH 'EV (EP]TWS Ƴ ERH E GSYVX]EVH [MXL JSSH HVMRO ERH WSGMEP MRXIVEGXMSR TSWMXMSRIH ǻVQP] EX XLI GIRXVI SJ XLI KYIWX I\TIVMIRGI
spacedesignmagazine.net
November/December 2026
|
91
+SV ;MĮRMI[WOM XLI WXEVXMRK TSMRX [EW :MIRRE MXWIPJ 8LI MRXIVMSVW XEOI XLIMV GYI JVSQ XLI ;MIRIV ;IVOWX®XXI XLI IEVP] XL GIRXYV] movement that placed craftsmanship, artistic integrity and the unity of art and design at the heart of everyday objects. Rather than reproduce its visual language, weStudio has translated its principles into a contemporary hospitality setting through grids, geometry, strong colour combinations and an insistence that functional objects should carry artistic intent. That approach is immediately apparent in the public spaces. The lobby has been conceived as a contemporary salon, an urban living room where local residents and hotel guests can cross paths rather than a purely
92
|
November/December 2026
transactional arrival space. Four de Sede 8IVVE^^E SJEW MRXVSHYGI ER YRQMWXEOEFPI W WGYPTXYVEP UYEPMX] TEMVIH [MXL WSJXIV lounge chairs and tables in Italian marble and stainless steel. Above, custom perforated tubular lights wrapped in chainmail add an MRHYWXVMEP RSXI [LMPI E XIVVE^^S ǼSSV MR KVIIR ivory and red anchors the room in a square grid HIVMZIH JVSQ ;MIRIV ;IVOWX®XXI TVMRGMTPIW 4ǺWIX JVSQ XLI QEMR PSFF] MW E UYMIXIV ǻVITPEGI EVIE [LIVI TSPMWLIH QIXEP VMWIW XLVSYKL FIWTSOI WLIPZMRK MR KPSWW] 'YFMRKE ZIRIIV 8LI FSSOGEWI HSYFPIW EW ER architectural partition and is animated by decorative objects and a library curated by [I XYHMS 4VMKMREP TMPPEVW FIEVMRK XLI QEVOW SJ
EKI WMX EPSRKWMHI RI[P] MRWIVXIH KEXI PMOI metal columns and beams in wine red, setting historic fabric against a deliberately contemporary intervention. This tension between preservation and intervention runs throughout the hotel. Rebar, exposed ceilings, cabling and building services have been left visible in places, treated as part of the design vocabulary rather than something to conceal. These rougher elements are contrasted with Austrian stone, polished marble, WXIIP ERH LERH ǻRMWLIH XMQFIV EPPS[MRK XLI material palette to reveal the building’s history while introducing a more luxurious, tactile layer. 8LI VIWYPX MW TEVXMGYPEVP] IǺIGXMZI MR XLI 'SGE restaurant. Here, the original cornicing and ornate
spacedesignmagazine.net
ceiling reliefs remain prominent, but the room is disciplined by a more contemporary linear GSQTSWMXMSR )IIT SPMZI ǼYXIH GYVXEMRW JEPP between rhythmically positioned wall sconces, [LMPI E HVEQEXMG KVMH SJ WTLIVMGEP TIRHERX lights designed by weStudio hangs above seating niches upholstered in cognac leather. Green planting softens the geometry and gives the restaurant a more relaxed, social rhythm. Bar Calypso turns up the intensity. Conceived as a contemporary reinterpretation of a classic Viennese institution, the bar combines stainless steel and natural stone with soft curtains, an upholstered ceiling and wine-red carpeting. 'IWTSOI PMKLXMRK MR TIVJSVEXIH WXEMRPIWW WXIIP and mouth-blown red glass casts a warmer,
spacedesignmagazine.net
QSVI MRXMQEXI KPS[ [LMPI E QIXVI WXEMRPIWW steel frieze wraps the bar with scenes of Viennese life, encompassing both high society and the city’s less polished edges. The ambition is for these spaces to operate beyond the usual boundaries of hotel amenity. ;MĮRMI[WOM HIWGVMFIW XLI PSFF] ERH FEV EW ƸRIMKLFSYVLSSH WEPSRWƹ Ƴ TPEGIW HIWMKRIH JSV encounters between visitors and locals, with architecture and interiors acting as catalysts for conversation. Upstairs, the atmosphere deliberately changes. The seven categories of guest room are conceived as quiet retreats from the energy of the public areas. Rooms are relatively compact, but proportions, horizontal wall
divisions and carefully controlled palettes are used to create a greater sense of generosity ERH GEPQ ;EVQ XEGXMPI ǻRMWLIW REXYVEP WXSRI FIWTSOI JYVRMXYVI ERH HMǺYWIH PMKLXMRK VITPEGI the more theatrical mood downstairs. Each room category has its own colour identity, while photography by PION Studio depicting less familiar corners of Vienna introduces another connection with the city. A GSRXMRYSYW FPEGO [EPP QSYPHMRK MRWTMVIH F] traditional Viennese interiors runs throughout XLI LSXIP PMROMRK VSSQW GSVVMHSVW ERH TYFPMG EVIEW [MXL E ǻRI KVETLMG PMRI XLEX EPWS EGXW EW WYFXPI [E]ǻRHMRK Colour itself is treated as a material rather than an applied decorative layer. Across
November/December 2026
|
93
the project, it structures space and reinforces the interplay between architecture and SFNIGX SPMZI GYVXEMRW [MRI VIH QIXEP[SVO cognac leather, strong terrazzo patterning and more restrained guest-room palettes are all deployed with specific spatial intent. As ;MĮRMI[WOM I\TPEMRW XLI SFNIGXMZI MW RSX simply visual cohesion but an atmosphere guests remember through light, texture and warmth. That emphasis on total composition brings XLI TVSNIGX FEGO XS XLI MHIE SJ XLI Ƶ,IWEQXOYRWX[IVOƶ +YVRMXYVI PMKLXMRK WYVJEGIW
94
|
November/December 2026
and architectural remnants are conceived not EW MWSPEXIH HIXEMPW FYX EW TEVXW SJ E YRMǻIH whole. For The Companion Vienna, this does not result in a reverential reconstruction of historic Vienna. Instead, the hotel uses the GMX]ƶW HIWMKR LIVMXEKI EW E JVEQI[SVO [MXLMR which to create something contemporary, sociable and deliberately imperfect. .X MW EW ;MĮRMI[WOM TYXW MX E ƸGLSVISKVETL] of opposites”: a hotel where heritage and modernity are allowed to coexist, and where the friction between the two gives the spaces their character. S
T H E S PAC E Operator The Companion Hospitality Group Developer Fleissner & Partner Interior design weStudio Keys 138 KEY SUPPLIERS Furniture Custom made furniture collection by westudio, Cassina, DeSede, Thonet Fabrics Kvadrat/Raf Simons Bathroom Trone, Laufen, Grohe Architectural hardware Berker Lighting Santa & Cole
spacedesignmagazine.net
PHOTOGRAPHY BY MILO HUTCHINGS
96
|
November/December 2026
spacedesignmagazine.net
LOCKE LONDON CANARY WHARF -SPPS[E] 1M VIZMWMXW XLI W SǽGI JSV 1SGOIƶW WM\XL 1SRHSR LSXIP MR XLI GMX]ƶW SRGI GSVTSVEXI GSVRIV SJ (EREV] ;LEVJ
WORDS BY JESS MILES
W
hen we describe an interior as cinematic, we usually mean something loose – a scene so atmospheric it could tell a vivid story. At Locke’s sixth London hotel, Holloway Li has taken the term at face value, building its scheme around E GYPX ǻGXMSREP [SVPH WIIR SR WGVIIR Looking back at the district’s corporate history, Holloway Li frames a more hedonistic future for Canary Wharf as the area takes a more GYPXYVIH WLMJX 8LI WXYHMS LEW XEOIR XLI W SǽGI EW LMX WLS[ 2EH 2IR VIQIQFIVIH MX Ƴ FYVV [SSH PEGUYIV GLVSQI ERH ER SZIVWM^IH ‘sofa pit’ in every room – and used it to dress the 279-room waterfront LSXIP [MXL TYFPMG WTEGIW WXEKIH EW E WIUYIRGI SJ ǻPQ WIXW The approach is familiar ground for the London and Hong Kong studio, which describes its design philosophy as ‘the cinematic everyday’ – the idea that even the most ordinary space can tell a WXSV] Ƹ;I SJXIR WXEVX [MXL E ǻPQ VIJIVIRGI XS WIX XLI GVIEXMZI HMVIGXMSR of our work – to conjure a particular atmosphere, materiality and an EPQSWX ǻPQMG JVEQI PMOI TVSKVIWWMSR XLVSYKL WTEGIW ƹ I\TPEMRW Praveen Paranagamage, Associate Director at Holloway Li. “At
spacedesignmagazine.net
November/December 2026
|
97
Locke London Canary Wharf, we wanted to view its history of corporate industry through a nostalgic lens, whilst pivoting to talk about its QSVI PMJIWX]PI SVMIRXIH LIHSRMWXMG JYXYVI ƹ “We drew inspiration from the suave office aesthetic of the 1960s, popularised by the opulent version depicted in the cult TV show 2EH 2IR ƹ 5EVEREKEQEKI EHHW ;SVOMRK from a fictional version of the era gave the studio licence for more drama and invention, and room to indulge its fascination with material eclecticism. +SYV YWIW WLEVI XLI WUYEVI QIXVI KVSYRH ǼSSV Ƴ PSYRKI PMFVEV] HIPM GEJ³ ERH FEV – with shifts in colour and pattern marking where one ends and the next begins. The lounge takes the dockside spot, its run of angular columns set against burgundy and deep green. Bespoke art VYKW HIWMKRIH [MXL 2SHIVWME KMZI IEGL WIEXMRK group its own footprint, while furniture from
98
|
November/December 2026
Tacchini, Pierre Frey and Pierre Jeanneret draws on the sculptural forms and bold graphics of the mid-century avant-garde. 8LI PMFVEV] [IEVW MXW ǻPQ VIJIVIRGIW QSWX openly. Guests pass through a chrome-dipped frame into a space of earthy browns cut through with ultramarine, referencing the bluescreens SJ ǻPQ TVSHYGXMSR ;EMXMRK MRWMHI MW E PMQMXIH edition print by 1960s Vogue photographer Guy Bourdin, which stares straight back at whoever walks in – breaking the fourth wall. Further back, behind a curtain, the bar is pitched at the IVE SJ ƵXLI XLVII 2EVXMRM PYRGLƶ MXW FVS[RW ERH greens lifted by vermilion-hued prints from Inka Bell and Cecilia di Paolo. The joinery is where the studio’s appetite for new forms is clearest. Approached similarly to how a production designer might dress a set, each piece is built to add narrative and stretch the imagination of what simple objects like a
bookshelf or a DJ booth could be. Holloway Li worked directly with East End carpenters Craftworks Productions on the pieces, each of which has its own role to play. In the lounge, a pair of large bookshelves in oak burr and glossy FYVKYRH] PEGUYIV TPE] XLI PIEHW & KVIIXIV station in burr and red leather takes a supporting part, marking the route up to the rooftop bar. Last on the call sheet is the DJ booth, which borrows the curves of 1960s car design in folded WXEMRPIWW WXIIP ERH FPYI PEGUYIV Ƴ LIEHPMKLXW MRGPYHIH VIZZMRK YT XLI HERGIǼSSV Upstairs, the guestrooms translate the GSRGITX QSVI UYMIXP] FYX LSPH XLI TVSNIGXƶW biggest innovation. Holloway Li describes the KYIWXVSSQW EW XLI ǻVWX YTWGEPI QSHYPEV PMJIWX]PI hotel rooms in the UK, designed from the outset XS FI ǻXXIH SYX IRXMVIP] SǺ WMXI [MXL IEGL VSSQ resolved through factory prototypes. The studio WE]W XLMW JVIIH MX JVSQ XLI YWYEP WUYII^I SJ E
spacedesignmagazine.net
spacedesignmagazine.net
September/October 2026
|
99
T H E S PAC E Developer (EREV] ;LEVJ ,VSYT Operator 1SGOI F] IH]R Amenities 7IWXEYVERX FEV VSSJXST bar, gym, private meeting rooms Keys ETEVXQIRXW WXYHMSW ERH WYMXIW PROJECT TEAM Interior design Holloway Li Architect HTA MEP engineer TUV-SUD Structural engineer Peter Dann Quantity surveyor 8YVRIV 8S[RWIRH Main contractor (EREV] ;LEVJ Contractors FF&E procurement 'IRNEQMR ;IWX )SHHW LYXI KEY SUPPLIERS Lighting design 3YPX] Bespoke joinery (VEJX[SVOW 5VSHYGXMSRW Bespoke rugs Modersia Bespoke lighting Joe Armitage Furniture Tacchini, Pierre Frey, Pierre Jeanneret Feature artwork Emily Forgot, Cecilia HM 5ESPS 5IXIV &RHIVWSR .ROE 'IPP
UK hotel room, making space for a generous lounge area and an open-plan bathroom. The interiors draw more from classic midGIRXYV] QSHIVR HIWMKR XLER JVSQ XLI ǻPQMG HVEQE JSYRH SR XLI KVSYRH ǼSSV & JSVQEP KVMH SJ dark walnut partitions breaks each space into a WIVMIW SJ STIR VSSQW 7IIHIH KPEWW MRǻPPW PIX light pass between them without losing the sense of separation, while high-level mirrors lift the perceived ceiling height. 8LI SRI [MRO EX XLI WGVIIR MW XLI SZIVWM^IH ‘sofa pit’, inspired by both the conversation pit in )SR ERH 2IKER )VETIVƶW 2EH 2IR ETEVXQIRX and the adult ‘Playpens’ of the 1960s – modular sofas that could grow into rooms of their own. EKI KVIIR ERH SEO ǼSSVMRK WIX SǺ XLI walnut, and the palette continues into the shower rooms – striped, green tile, a warm XIVVE^^S ZERMX] ERH FVEWW MVSRQSRKIV] XLEX ǼMVX
100
|
November/December 2026
with the memory of the notorious avocado bathroom of the 1970s. Outside, views of the Thames as it curves around the Greenwich Peninsula with the distant cranes of the Docklands beyond, bring the hotel back to the present day. For Alex Holloway, Creative Director at Holloway Li, the project has run alongside the district’s own change. “Locke has made a name for itself as a disruptive lifestyle brand, and Canary Wharf presented an exciting opportunity [LIR [I ǻVWX WXEVXIH PSSOMRK EX XLI WMXI XSKIXLIV MR ƹ -SPPS[E] WE]W Ƹ+EWX JSV[EVH ǻZI ]IEVW ERH XLI EVIE LEW IZSPZIH WMKRMǻGERXP] [MXL EPP XLI RI[ VIWXEYVERXW LSYWMRK ERH HMǺIVIRX X]TIW SJ GSQTERMIW QEOMRK MX E ZIV] HMǺIVIRX ǼEZSYV XLIWI HE]W Ƴ [I IZIR HIWMKRIH ER SǽGI HQ for music event pioneers Broadwick Live EVSYRH XLI GSVRIV VIGIRXP] ƹ
The new hotel follows Holloway Li’s work on Bermonds Locke near Tower Bridge in London ERH ;YRHIV1SGOI MR 2YRMGL Ƹ1SGOI 1SRHSR Canary Wharf completes a trio of hotels we LEZI HIWMKRIH JSV *H]R ƹ -SPPS[E] GSRXMRYIW “In a way our practice has matured alongside the brand since we first started working with them in 2018, and Locke London Canary Wharf feels like an elevated disruptive new HMVIGXMSR JSV *H]R ƹ +SPPS[MRK XLI WYQQIV WSJX PEYRGL XLI ǻREP TMIGI MW RS[ MR TPEGI 1SGOIƶW ǻVWX VSSJXST restaurant and bar, Alto 19, completes the hotel YT SR XLI XL ǼSSV EPWS HIWMKRIH F] -SPPS[E] Li, and pitched as a more theatrical counterpoint to the bar downstairs. It slots neatly into the change Alex Holloway describes, giving a district long associated with the working day somewhere to let loose once it is done. S
spacedesignmagazine.net
SOFT FURNISHINGS FROM DESIGN TO INSTALLATION Concept Contract is the leading London based curtain and soft furnishings supplier and installer. Our experienced and dedicated team based in Bermondsey, London follows our ethos to provide a fresh approach to commercial interior soft-furnishings, offering bespoke products for any project, ranging from a one-off room to a full building refurbishment or new build. We offer a fresh, unrivalled approach in the industry, with an attention to detail for our part of the soft furnishing project. With a dedicated team helping you throughout the process to achieve the end design within budget and desired design. We manufacture all of our drapery, sheers, cushions, pelmets and upholstery in the UK and proud to make all of our products in Britain. Image: Six Senses, London
Image: Six Senses, London
Visit us on stand E35
Image: Hyde, London
Image: The Memoir Club, London
www.conceptcontract.com T: +44 (0) 207 232 5068 E: sales@conceptcontract.com
AREA FOCUS
S PA & W E L L N ES S Whether at home or travelling, people are increasingly turning to health, optimisation and longevity – or perhaps simply seeking quiet in a noisy ƵŅųĬÚţ ʱƋåƴåų ƋĘå ĵŅƋĜƴ±ƋĜŅĹØ ƖLjƖƅ ʱŸ ÆųŅƚčĘƋ ± ŸĜčĹĜĀϱĹƋ ŸĘĜüƋ ƋŅƵ±ųÚŸ ƋĘå ƵŅųĬÚ Ņü ƵåĬĬĹ域 ĜĹ ƋĘå ĘŅŸŞĜƋ±ĬĜƋƼ ĜĹÚƚŸƋųƼţ {e ) ŸŞŅƋĬĜčĘƋŸ ŸĜƻ ĘŅƋåĬ ŸŞ±Ÿ ƵĘåųå ÚåŸĜčĹ üŅųĵŸ ±Ĺ 域åĹƋĜ±Ĭ ޱųƋ Ņü ƋĘå ųåŸƋŅų±ƋĜƴå åƻŞåųĜåĹÏåţ
102
|
November/December 2026
spacedesignmagazine.net
e )e 8k
TULÅH U) eXeØ Fc%Fe Set within the hills of Kerala, Tulåh has been designed as an extension of its integrative philosophy, where architecture, interiors and landscape work together to support wellbeing. Rather than imposing on the environment, the resort follows the natural contours of the land, preserving existing trees and embracing the surrounding mountains to create a profound sense of calm and connection to place. Conceived by co-founders Mr Faizal E. Kottikollon and Mrs Shabana Faizal, the architecture was developed with Lami Architects and Traceline Architecture, while the interiors were designed in partnership with KKD Studio, balancing contemporary design with India’s rich craft heritage through bespoke furniture, handcrafted lighting, natural materials and commissioned works by local makers. Guided by principles of warmth, restraint and sustainability, the resort is an environment where architecture becomes an active part of the healing journey. 8LMW VIǼIGXW 8YP¯LƶW FIPMIJ XLEX [IPPFIMRK MW WLETIH RSX SRP] F] GPMRMGEP GEVI FYX F] the spaces in which it unfolds.
spacedesignmagazine.net
November/December 2026
|
103
e )e 8k
SIX SENSES, THE WHITELEY Xkc%kcØ U At all Six Senses properties, wellness is a priority rather than a tick box exercise, and the spa in the new London hotel is one of the capital’s most memorable. Former storage vaults beneath the original Whiteley’s department store have become a 2,300-square-metre underground sanctuary, with a reception excavated at double height and sweeping down from the grand Whiteley staircase above. Thirteen wellness spaces YRJSPH EGVSWW XLI ǼSSV MRGPYHMRK E 'MSLEGO Recovery Lounge, a private wellness consultancy and Six Senses’ signature &PGLIQ] 'EV EPSRKWMHI E ǻXRIWW WYMXI ERH E glamorous Art Deco-style 20-metre indoor magnesium pool. Interiors are by AvroKO and the hotel architecture by EPR Architects, within Foster + Partners’ scheme for wider The Whiteley development.
THE LAKE COMO EDITION X e U ) k a k Ø F e X¥ Designed by Neri&Hu and De.Tales, The Longevity Spa at The Lake Como EDITION FVMRKW E WGMIRXMǻG ETTVSEGL XS [IPPFIMRK 8LI architecture is deliberately calm – in the pool LEPP ǼYXIH GSPYQRW ERH GIMPMRKW GPEH MR WEKI green tiling give the space a quiet, tactile richness, set against gently lit sand toned walls. From there, the spa boasts Finnish and herbal saunas, a Turkish bath, plunge pools and an ice fountain, with seven treatment rooms. Created with the Longevity Group, Italy’s network of biohacking and anti-ageing clinics, it combines advanced diagnostics with treatments designed to restore both energy and clarity.
104
|
November/December 2026
spacedesignmagazine.net
e )e 8k
EHA BFF aFeeØ ) kcFe *LE LEW ǻREPP] STIRIH SR XLI *WXSRMER island of Hiiumaa, where wellness follows a ǻZI WIEWSR GEPIRHEV WYQQIV EYXYQR winter, spring and springrise, a gentle hinge between winter and spring. Designed by architect Tiit Trummal, with interiors by Studio Argus, UNT+CO and Vaikla Studio, Eha’s spaces echo traditional Estonian forms while embracing understated Nordic restraint, pairing organic textures with calming tones. In the spa, a slatted ceiling and amber glowing walls wrap the green-lit pool. The same earthy sensibility runs through the treatments, drawing on Estonian ancestral wisdom, such as the &YXYQR +EGMEP SJ -MMYQEE LSRI] 0®MRE 'E] mud and peat.
FOUR SEASONS AMAALA )% )eØ e %F e e Fe At Four Seasons Resort and Residences &2&&1& EX 8VMTPI 'E] [IPPRIWW MW JVSRX and centre. Designed by U+A, the resort uses landscape deliberately, framing views of Hijaz Cove and guiding guests between amenities. At its heart, the spa sits within a garden of tranquillity, centred on a sculptural waterfall. The Organic TE ,EVHIR SǺIVW LEPSXLIVET] cryotherapy and advanced skin XLIVETMIW [LMPI E FIWTSOI ǻXRIWW collaboration with trainer Harley Pasternak makes use of 300 hectares of hills, wadis and beaches. Guided hikes, mountain biking, equestrian trails and a 27-hole oceanfront golf course extend XLI SǺIV 8LI ;IPPRIWW ,EVHIR EPSRKWMHI the Water and Cascade Gardens, gives the design a sense of calm, and a Sleep Concierge shapes each evening, from pillow scents to circadian lighting.
106
|
November/December 2026
spacedesignmagazine.net
Shaping sustainable interiors for land and sea
9.00am - 10.30am | 3 December 2026 | Hamburg Messe + Congress
Join the Hamburg Working Group Breakfast Takeback Schemes: Turning design decisions into investment decisions Takeback schemes are a key pathway to circularity, but their success depends on collaboration across the project ecosystem – and that includes you. Designers, specifiers, procurement teams, owners, contractors and supply chain partners all play a role in ensuring products can be recovered and kept in circulation. This interactive and educational Working Group will examine the role of the Digital Product Passport, in supporting takeback schemes through greater product transparency, traceability and informed end-of-life decision-making.
Register for free
Speakers:
Paul MacSherry
Matthew Easton
Ben Tilston
GreenVoice Chair
Senior Hotel Technical Manager
Director of Design
e )e 8k
GRAND HOTEL SON NET a e X Xk e Ø {e F c The Spa & Wellness centre at Grand Hotel Son Net spans more than 1,000 sqm across two levels, carrying Lorenzo Castillo’s 2IHMXIVVERIER 'EVSUYI HIWMKR MRXS E UYMIXIV QSVI VIWXSVEXMZI setting. A heated indoor pool treated with sea salt anchors the WTEGI EPSRKWMHI ǻZI XVIEXQIRX VSSQW ERH E XLIVQEP GMVGYMX XLEX brings together a sauna, Turkish bath, Japanese pool and ice fountain. At the foot of the UNESCO-listed Serra de Tramuntana, the property’s new spa pool is a long ribbon of teal mosaic running between arcades of glazed red tile vaulting, lit up gently by lanterns.
108
|
November/December 2026
spacedesignmagazine.net
H O S P I TA L I T Y S L E E P S O L U T I O N S H A N D M A D E | SUSTA INA BL E | R E CYCL A B L E
VISIT US AT HI X, STAND E 2 0
+44 (0) 1332 497111 | info@hypnoscontractbeds.com | hypnoscontractbeds.com |
@hotelhypnos
Events Diary'26/27
SPACE brings you the best in show this year from design and architecture fairs to industry conferences, and award ceremonies around the globe.
LIGHT26 18-19 NOVEMBER London, UK The UK's only trade show dedicated to high-end PMKLXMRK WTIGMǻGEXMSR VIXYVRW XS XLI 'YWMRIWW Design Centre in Islington, London, under new ownership: Messe Frankfurt UK. Free to attend, LiGHT 26 brings together hundreds of architectural and decorative lighting brands, alongside a returning Technical Zone for controls, emergency lighting and connected technologies. Curated by [d]arc media, the [d]arc thoughts talk programme explores challenges shaping the industry, followed by a splinter programme in the Associations Lounge. A dedicated art installation and the popular late-night drinks reception round SYX XLI ǻVWX HE] SJ XLI WLS[ JSV E QSVI VIPE\IH social setting. lightexpo.london
INTERIHOTEL
HIX EUROPE
17-19 NOVEMBER
25-26 NOVEMBER
Madrid, Spain
London, UK
Now in its sixteenth edition, interihotel will be returning to Madrid under the theme "Creative Rebellion", inviting attendees to question established models and explore new ways of conceiving hotels and restaurants. The event brings together over 14,000 professionals and 350 exhibiting brands, with a congress featuring over 240 speakers. Daily themes explore interior identity, sustainability ERH JYXYVI JEGMRK HIWMKR [LMPI ǻZI JSVYQW EHHVIWW XSTMGW WTERRMRK neuroarchitecture to AI in hospitality. Concept Rooms and a Concept Restaurant are developed by HBA, Barceló Hotel Group, Livit Design and LAMUCCA Group, anchoring the programme's experimental focus. interihotel.com
HIX Europe moves to a new home at Excel London for 2026, bringing together the brands, designers and ideas shaping the future of hospitality interiors. Under the theme 'Changes', the show brings installations, talks and activations to a hotel interiors exhibition spanning furniture, lighting, fabrics and surfaces. A couple of the returning exhibitors include Hector Finch, Laufen and Hansgrohe Group, with newcomers Libra Interiors and Porter Bathroom. hixevent.com
110
|
November/December 2026
spacedesignmagazine.net
SHOWTIME
HEIMTEXTIL 12-15 JANUARY Frankfurt, Germany Heimtextil is the industry's leading global event for interior textiles, design and trends. Showcasing new products and ideas, it opens the season and gives exhibitors and trade visitors from around the world fresh direction. It's where trends, design and global business meet, and the go-to platform for home and contract textiles and textile design. heimtextil.messefrankfurt.com
FIND 26-28 NOVEMBER Bangkok, Thailand )IWMKR +EMV &WME QEVOW MXW ǻJXL IHMXMSR [MXL E ǻVWX QSZI outside Singapore, landing in Bangkok to tap into Thailand's booming 2027 project pipeline. The show expects over 120 exhibiting brands, visitors from 60 countries, a 10,000+ total footfall, and, new for 2026 is a strategic partnership with the Thailand Interior Designers' Association. FIND connects top property developers, architects, interior designers, hospitality professionals, and change-making practitioners with global manufacturers, brands, and suppliers. designfairasia.com
CRUISE SHIP INTERIORS 2-3 DECEMBER Hamburg, Germany CSI is Europe’s only trade fair dedicated to cruise ship interior design and architecture, and is returning to Hamburg this December with over 300 exhibitors. The Hospitality@CSI zone continues to integrate guest experience with design focus, while yacht-market developments include Four Seasons I and the Mercedes-Maybach superyacht project taking the spotlight. New this year, Design Deck brings GSRXIRX ERH MRWXEPPEXMSRW JVSQ HIWMKR WXYHMSW ERH SYXǻXXIVW JSPPS[MRK MXW WYGGIWWJYP ( . &QIVMGEW HIFYX ( . QEOIW XLI GPEMQ XS FI XLI MRHYWXV]ƶW QSWX FIEYXMJYP WLS[ WTVIEH [MXL HIXEMPIH ǻRMWLIW ingenious design solutions and product launches. cruiseshipinteriors-europe.com
spacedesignmagazine.net
November/December 2026
|
111
SHOWTIME
SHOW PREVIEW
HIX Europe unveils this year’s HIX Talks Programme 25-26 NOVEMBER LONDON, UK
H
IX Europe has unveiled the HIX Talks Programme for 2026, bringing the people behind some of the world’s QSWX WMKRMǻGERX LSXIP TVSNIGXW to the stage for two days of UYMGO ǻVI TVIWIRXEXMSRW TERIP HMWGYWWMSRW ERH MRHYWXV] HIFEXI 7IǼIGXMRK XLI IZIRX XLIQI Ƶ(LERKIWƶ XLI XEPOW TVSKVEQQI [MPP GSRWMHIV LS[ XLI hospitality industry responds to shifting I\TIGXEXMSRW [LMPI FEPERGMRK LIVMXEKI [MXL innovation, identity with reinvention, and GSQQIVGMEP VIEPMXMIW [MXL GVIEXMZI EQFMXMSR DAY ONE Icons Reinvented: Giving legendary hotels a new chapter Opening the programme on 25 November, .GSRW 7IMRZIRXIH [MPP I\EQMRI XLI GLEPPIRKI SJ transforming established hotel landmarks without losing the qualities that made them MGSRMG MR XLI ǻVWX TPEGI 5VIWIRXEXMSRW [MPP GSQI JVSQ ERNMX 2EROY (S +SYRHIV SJ /SYMR2EROY &PI\ 7IIH )IWMKR )MVIGXSV *2*& EX -MPXSR ERH 7ME :SKEX^M +SYRHIV ERH (*4 SJ *PEWXMG &VGLMXIGXW & TERIP JIEXYVMRK 2EVO *EGSXX ,PSFEP *:5 SJ )IWMKR 'VERHIH 7IWMHIRGIW EX *RRMWQSVI &PI\ 7IIH ERH &YVIPMI GL[IRH )MVIGXSV SJ .RXIVMSV )IWMKR 1Y\YV] ,PSFEP )IWMKR *2*& EX 2EVVMSXX .RXIVREXMSREP [MPP FI QSHIVEXIH F] (EXLIVMRI 2EVXMR SJ PIITIV 2EKE^MRI Distributed & Deconstructed &W LSWTMXEPMX] QSZIW FI]SRH XLI XVEHMXMSREP LSXIP FYMPHMRK )MWXVMFYXIH )IGSRWXVYGXIH [MPP I\TPSVI E KVS[MRK VERKI SJ TVSTIVXMIW GSQTSWIH
112
|
November/December 2026
SJ WITEVEXI GEFMRW PSHKIW ERH TEZMPMSRW [LIVI XLI WYVVSYRHMRK PERHWGETI FIGSQIW ER MRXIKVEP TEVX SJ XLI EVGLMXIGXYVI 5VIWIRXIH F] XLIMV VIWTIGXMZI HIWMKR WXYHMSW TVSNIGXW YRHIV HMWGYWWMSR [MPP MRGPYHI 4RI 4RP] 2SSRPMKLX 'EWMR -IVI 2EPHMZIW *RZM 5ENI ERH (VEJXIH EX 5S[HIVQMPPW & TERIP HMWGYWWMSR [MPP LIEV JVSQ -EOER 4^OEWMOGM +SYRHIV ERH (*4 SJ UYEVI 2IXVIW (LVMW 3EHIV (S +SYRHIV ERH (*4 SJ *RZM 1SHKIW ERH (LVMW 0MRK +SYRHIV SJ XE] (VEJXIH QSHIVEXIH F] 5LMPMTTE ;EKRIV A Sense of Place: Designing hotels with a local identity ;LEX HMWXMRKYMWLIW E LSXIP XLEX GSYPH FI anywhere from one that feels inseparable from MXW PSGEXMSR$ 5VIWIRXEXMSRW [MPP I\EQMRI 8LI 3I[QER 1SRHSR 8LI (SQTERMSR :MIRRE ERH 8LI )IER 2YRMGL 8LI WYFWIUYIRX TERIP HMWGYWWMSR [MPP FVMRK XSKIXLIV 5EYP 'VEGOPI] +SYRHIV ERH (*4 SJ 0MRWJSPO 0IMXL *ZERW +SYRHIV ERH (*4 SJ 1MJIWX]PI -SWTMXEPMX] (ETMXEP ,VSYT ERH +PSVMER 0SPPIR^ (S +SYRHIV SJ (SQTERMSR -SWTMXEPMX] ,VSYT DAY TWO The Red Sea: Building the destinations of tomorrow *\EQMRMRK XLI EQFMXMSR ERH GSQTPI\MX] SJ PEVKI WGEPI HIWXMREXMSR HIZIPSTQIRX XLI TVIWIRXEXMSRW [MPP JIEXYVI &2&&1& 7IH IE EPSRKWMHI .RXIV(SRXMRIRXEP LYVE .WPERH MQSR 8LSQTWSR *\IGYXMZI )MVIGXSV SJ .RXIVMSV &VGLMXIGXYVI EX 7IH IE ,PSFEP ERH 2EVG )EVHIRRI (*4 SJ 2SHSR -SWTMXEPMX] GSQI XSKIXLIV JSV E TERIP QSHIVEXIH F] ,Y] )MXXVMGL
spacedesignmagazine.net
SHOWTIME
Mid-Century Modernised, Concrete Converted: Reimagining modernist icons 9WMRK 8LI (LERGIV] 7SWI[SSH 1SRHSR -MPXSR .WXERFYP 'SWTLSVYW LIVEXSR XSGOLSPQ ERH 8LI XERHEVH 'VYWWIPW EW VIJIVIRGI TSMRXW XLI WIWWMSR [MPP GSQTEVI JEMXLJYP VIWXSVEXMSR [MXL RI[ TVSNIGXW MRWTMVIH F] XLI TIVMSH GSRWMHIVMRK LS[ XS QSHIVRMWI XLIWI FYMPHMRKW JSV GLERKMRK KYIWX I\TIGXEXMSRW &JXIV E TERIP JIEXYVMRK &YVIPMI GL[IRH )MVIGXSV SJ .RXIVMSV )IWMKR 1Y\YV] EX 2EVVMSXX .RXIVREXMSREP /YWXMR 2IEXL 'EOIV )MVIGXSV SJ .RXIVMSV )IWMKR *2*& EX -]EXX ERH 8SQ -YTI IRMSV )MVIGXSV SJ )IWMKR &VGLMXIGXYVI EX Hilton, will be moderated by Eleanor Howard SJ PIITIV Grandes Dames & Grand Designs: The future of historic hospitality (PSWMRK XLI QEMR TVSKVEQQI XLI WIWWMSR [MPP I\TPSVI X[S ETTVSEGLIW XS LIVMXEKI LSWTMXEPMX] restoring Europe’s established grande dame LSXIPW ERH XVERWJSVQMRK LMWXSVMG TEPEGIW ERH QERWMSRW MRXS LSXIPW JSV XLI JMVWX XMQI 5VIWIRXEXMSRW [MPP JIEXYVI (SVMRXLME 7SQI 2ERHEVMR 4VMIRXEP :MIRRE -SXIP )ERMIPI :IRMGI ERH -SXIP 5EPEMW HI PE 2IHMXIVVERII 3MGI 8LI GPSWMRK TERIP [MPP FVMRK XSKIXLIV 4RW ,LIVMF :5 )IWMKR (SRWXVYGXMSR EX 'IPQSRH 1IMPE &FHYPVELMQ ,PSFEP :5 SJ )IWMKR EX 0IQTMRWOM -SXIPW ERH 7SHIVMGO 2MGEPPIJ (LMIJ 5VSNIGXW ERH (SVTSVEXI IVZMGIW 4ǽGIV EX (SVMRXLME -SXIPW -IPIVM 7ERHI [MPP QSHIVEXI XLI HMWGYWWMSR S Visitor registration is free. To explore the event and register for a pass, visit www.hixevent.com
spacedesignmagazine.net
November/December 2026
|
113
SHOWTIME
SHOW PREVIEW
Ambiente 2027: New Perspectives for Lifestyle and Business 29 JANUARY-2 FEBRUARY FRANKFURT, GERMANY
C
hallenging times call for new perspectives: As the world’s leading consumer goods trade fair, Ambiente is consistently advancing its three lifestyle areas Dining, Living and Giving. Under the motto “The next move in Lifestyle”, Ambiente will provide fresh impetus for retail, hospitality and the international contract business in 2027. Whether international retailers, hospitality professionals, architects, interior designers or commercial buyers – at Ambiente 2027, an optimised hall structure will help them discover new product ranges and fresh buying inspiration.
114
|
November/December 2026
Dining: Table and HoReCa move closer together “Dining is a global market with a wide variety of distribution channels and target groups. For us, the key is to bring this diversity together in a way that creates new contacts and new business – from specialist retail and hospitality under the umbrella of Ambiente Projects to international sourcing,” says Thomas Kastl, Director Ambiente Dining. Hall 12 will become the central home for the complete Table offering: in Hall 12.1, established Table Select brands will be presented alongside the HoReCa offering. Exhibitors with a hospitality focus will continue to be clearly identified through the HoReCa Special Interest.
Living: Interior Design remains strong – bucking the market trend With the Interior Design segment and curated Interior Looks brand area in particular, Ambiente is reinforcing its relevance for design-oriented retailers as well as the growth areas Hospitality Interiors and Contract Business under the umbrella of Ambiente Projects. “Interiors and living have always been part of Ambiente’s DNA. With Interior Design, Interior Looks and targeted matchmaking, we are creating an international business hub for the interior design and furnishing industry in Hall 3.1, while fostering new connections for international projects,” says Yvonne Engelmann, Director Ambiente Living & Giving.
spacedesignmagazine.net
SHOWTIME
A particular focus is on expanding international matchmaking. Together with partners such as World-Architects and ECIA, architects, interior designers, hospitality decision-makers and manufacturers will be connected in a targeted way. The Interior Design & Architecture Hub – designed by Ambiente Designers 2027, Raw Color – will become a central meeting point for knowledge transfer, inspiration and new business contacts in the international contract business. Giving: An even stronger focus on design and premium stationery The Urban Gifts, Stationery & School segment will gain additional space in Hall 4.2 for designoriented gifts and premium stationery, targeting
spacedesignmagazine.net
concept stores, museum shops, gift and hotel boutiques and international premium buyers. Global Sourcing: Short distances for international sourcing In a market environment shaped by geopolitical GLERKI RI[ XVEHI ǼS[W ERH XLI RIIH JSV QSVI resilient supply chains, Global Sourcing continues to gain in importance. Here, Ambiente connects manufacturers, importers and trading companies from around the world. In Halls 10 and 11, buyers [MPP ǻRH E FVSEH ZSPYQI WSYVGMRK SǺIVMRK Ƴ ranging from traditional to contemporary products, from industrially manufactured to handcrafted goods, as well as sustainably and responsibly produced ranges – while opening up opportunities to connect with new suppliers.
Inspiration, knowledge and networking &PSRKWMHI XLI I\LMFMXSVWƶ TVSHYGX SǺIVMRKW Ambiente 2027 will once again provide a wealth of inspiration through its supporting programme. The Ambiente Trends will provide guidance for assortment planning for the coming seasons. ;LMPI IEGL WIKQIRX [MPP TVIWIRX MRWMKLX WTIGMǻG XS XLIMV SǺIVMRK 8LI .RXIVMSV )IWMKR &VGLMXIGXYVI Academy will provide practical expertise for hospitality and the international contract business. Additionally, the Talents programme will once again demonstrate how the next generation of designers is helping to shape the future of the industry. Once again, the Compass Talks will kick things SǺ SR XL /ERYEV] [MXL &QFMIRXI XS XEOI place from the following day. S
November/December 2026
|
115
INDUSTRY NETWORKING
NEWH UK Celebrates Emerging Talent and Industry Leadership at Annual Scholarship Awards
T
he UK hospitality design community came together on Thursday 15 October for the NEWH UK Annual Fundraiser & Scholarship Awards, an evening that celebrated the next generation of industry talent while recognising the individuals and organisations whose commitment continues to create opportunities for those entering the profession. Held at Sir Devonshire in London, at the centre of the evening was the presentation of four scholarships, recognising emerging talent across hospitality management and interior design. David Baldry of Hypnos Contract Beds presented the 2026 Hospitality Management Scholarship to Sarah Kareem. Three Interior Design Scholarships were also presented. Alina Tudorache received her award from Nicolla Farry of Lutron Electronics; Joe Warwick was recognised by Matthew Weaver
116
|
November/December 2026
and Kate Mitchell of Ulster Carpets; and Brooke Rolph received her scholarship from Mark Poulain of ABI Interiors UK. 'I]SRH XLI ǻRERGMEP WYTTSVX XLI TVSKVEQQI gives students valuable exposure to the industry they hope to enter. The opportunity for students to present ideas, engage with experienced practitioners and establish professional relationships is an important part of NEWH UK’s ongoing mission to advance education, foster professional connections and TVSZMHI ǻRERGMEP EWWMWXERGI XS WXYHIRXW pursuing careers in hospitality and design. Recognising an exceptional contribution During the evening, Libby Bull received the prestigious Joyce L. Johnson Award, recognising her exceptional dedication and longstanding contribution to the organisation and its community. Named in honour of Joyce L. Johnson, the
award celebrates individuals who demonstrate WIPǼIWW PIEHIVWLMT YR[EZIVMRK GSQQMXQIRX ERH WIVZMGI JSV XLI FIRIǻX SJ SXLIVW .X recognises those whose contributions are motivated not by personal recognition, but by a genuine belief in education, community and the value of professional connection. Libby embodies these principles through her continued support of NEWH and her commitment to the people and opportunities at the heart of the organisation. Her recognition TVSZMHIH E ǻXXMRK VIQMRHIV XLEX XLI WXVIRKXL SJ industry associations often rests on the generosity and dedication of individuals working quietly behind the scenes. An industry investing in its future The annual scholarship programme's success relies on the continued support of industry partners who recognise the importance of investing in emerging talent.
spacedesignmagazine.net
INDUSTRY NETWORKING
This year's scholarships were made possible through the generosity of Hypnos Contract Beds, Ulster Carpets, ABI Interiors UK and Lutron Electronics, whose sponsorships help 3*;- 90 TVSZMHI QIERMRKJYP ǻRERGMEP WYTTSVX to students at a formative stage in their careers. Lutron also played an important role earlier in the scholarship programme, supporting and hosting the summer interior design judging day at Mandarin Oriental Mayfair. The event brought XSKIXLIV PIEHMRK ǻKYVIW JVSQ EGVSWW LSWTMXEPMX] design, architecture and design journalism for a rigorous selection process, where shortlisted students presented their work and engaged in discussion with the panel. Representing a breadth of international experience and specialist expertise, the judging panel included Ana Ortega-Miranda of Marriott International, Damien Follone of Wimberly Interiors, Matthew Nadilo of BLINK Design, Michael Ng of Foster + Partners, Olga Polyanskaya of Bergman Design House, Sarah Williams of Goddard Littlefair, Timothy Shepherd of Shepherd& and hospitality design journalist Sophie Harper. Additionally, the hospitality management scholarship judging panel brought a wealth of combined experience to its award. Thank you to Ana Mendes Deputy, General Manager at Searcy Pall Mall, David Hayden, General Manager at Mercure & Ibis London Earls Court, and Lina Zakzeckyte, General Manager at Hart Shoreditch.
NEWH UK 2026 Scholarship winners
Building opportunities beyond the awards For NEWH UK, the Annual Fundraiser & Scholarship Awards represent more than a celebration of individual achievement. It is an opportunity for the hospitality design industry to take collective responsibility for supporting its future. At a time when access to education, professional networks and early career STTSVXYRMXMIW GER TVIWIRX WMKRMǻGERX challenges for emerging designers, initiatives such as the NEWH scholarships provide both practical assistance and a valuable introduction to the professional community. Above all, the evening reinforced a simple but important principle: the future of hospitality design depends not only on recognising talent, but on creating the opportunities, connections ERH WYTTSVX XLEX EPPS[ MX XS ǼSYVMWL Libby Bull, recipient of the Joyce L. Johnson award
spacedesignmagazine.net
November/December 2026
|
117
SPECIAL FEATURE
Kitty’s Cosmopolitan Club, Chicago by David Collins Studio
118
|
November/December 2026
spacedesignmagazine.net
SPECIAL FEATURE
BRIGHT IDEAS
Atmosphere is everything when it comes to the hotel experience, and lighting really does hold the key in that department. Five designers share projects where they have brought their designs to life with bright ideas.
spacedesignmagazine.net
November/December 2026
|
119
SPECIAL FEATURE
S E E D L I B R A RY N YC Jacu Strauss, Designer & Creative Director at Lore Group “Seed Library NYC is built around contrast: a hidden, intimate space beneath the energy of the city. Inspired by the warmth and understated elegance of a 1970s living room, the lighting is layered, atmospheric and deliberately low, creating pools of light and warm shadow throughout the space. 8VEGO PMKLXMRK KMZIW XLI WGLIQI ǼI\MFMPMX] EPPS[MRK XLI lighting to be continually adjusted as the room evolves, with spots added or removed to highlight art, objects and styling. I particularly love the Flos Zero track W]WXIQ JSV MXW WQEPP HMWGVIIX WTSX ǻ\XYVIW ERH XLI ZEVMIX] SJ ǻXXMRKW EZEMPEFPI MRGPYHMRK TIRHERXW XLEX can be mounted directly onto the track. It means the lighting can feel considered and architectural, while still remaining adaptable.”
120
|
November/December 2026
spacedesignmagazine.net
SPECIAL FEATURE
KITTEN MANCHESTER Franky Rousell, Founder & CEO at JOLIE “The lighting was fundamental to humanising the scale of KITTEN. The dramatic triple-height volume could easily have felt vast and impersonal, so we YWIH PMKLX XS HVE[ XLI I\TIVMIRGI FEGO XS E QSVI MRXMQEXI LYQER WGEPI 1E]IVW SJ [EVQ HMǺYWIH illumination create pockets of intimacy, while GEVIJYPP] TSWMXMSRIH PMKLX VIZIEPW XI\XYVI GEXGLIW VIǼIGXMZI WYVJEGIW ERH KMZIW HITXL XS XLI QEXIVMEP palette. The marble arches behind the bar become particularly theatrical at night, transforming into luminous architectural moments. One of the key challenges was creating a lighting environment that could respond to the changing rhythm of the space - from natural daylight and daytime dining through to the slower, more atmospheric energy of the evening - without ever JIIPMRK PMOI E W[MXGL LEH FIIR ǼMGOIH ;I ETTVSEGLIH XLI PMKLXMRK WTIGMǻGEXMSR XLVSYKL the same sensory lens as the wider interior, WIPIGXMRK ǻXXMRKW JSV XLI UYEPMX] ERH GLEVEGXIV SJ XLI light they produced rather than simply their physical form. Warm colour temperatures, controlled illumination and concealed sources were used to GVIEXI E WSJXIV QSVI EXQSWTLIVMG I\TIVMIRGI allowing the materials and architecture to become the focus. The intention was for the light to be felt before it was necessarily noticed - creating mood, intimacy and a sense of escape without competing with the interior.”
122
|
M a y /J u n e 2 0 2 6
spacedesignmagazine.net
SPECIAL FEATURE
G O U R M E T PAV I L I O N , W Y N N PA L AC E M ACAO Jing Lan, Senior Designer at David Collins Studio “The Gourmet Pavilion was conceived with lighting as the primary shaper of mood and movement. Working with Lighting Design International, and with bespoke fabrication by Lasvit and Ricardo Lighting, we developed a cohesive decorative language inspired by Prague’s Art Nouveau Municipal House. The brief EWOIH JSV E YRMJ]MRK WGLIQI EGVSWW WM\ VIWXEYVERXW ERH two food halls that could deliver ceremony at arrival, clarity in circulation, and intimacy at table. We created a processional threshold of illuminated arches in clear reeded glass with polished brass, guiding guests from the retail promenade into the Pavilion while preserving long sightlines. At the restaurant rotunda a Lasvit chandelier of glass rods with amber accents is framed by rings of pendants and surface lamps, while streetlamp-inspired totem lights reinforce the market hall rhythm. 8LI PEGO SJ REXYVEP PMKLX [EW FEPERGIH F] GMVGYPEV JEY\ alabaster skylights, produced by Lasvit, calibrated to a soft, even glow. The Emerald Pavilion centres on a fountain inspired glass installation, three meters tall ERH ǻZI QIXVIW MR HMEQIXIV GVEJXIH MR GPIEV VMFFIH glass with brass and bronze, with a backlit alabaster skylight above. Individual identities are articulated through bespoke pieces, from oversized fabric pendants to octagonal opal glass table lamps, and portable table lights by Zonca. &X <MXE 1ESXEMXEM XLI 0SVIER WX]PI FEVFIUYI VIWXEYVERX motorised chandeliers made from Japanese paper fans, developed with Ricardo Lighting, open and close SR E XMQIH WIUYIRGI XS ERMQEXI WIVZMGI 8LI GLEPPIRKI was scale and coherence, solved through rigorous prototyping and close collaboration.”
124
|
M a y /J u n e 2 0 2 6
spacedesignmagazine.net
SPECIAL FEATURE
K I N Z R E S T A U R A N T, L O N D O N Annie Harrison, Fo u n d e r o f Fa r e I n c . “KINZ is a Lebanese restaurant in Notting Hill, set within a former bank with an amazing double-height space and balcony dining. The architecture already had a lot of presence, so the lighting needed to IRLERGI MX ERH GVIEXI HMǺIVIRX PE]IVW SJ EXQSWTLIVI across the restaurant. It needed to both celebrate XLI LIMKLX ERH GVIEXI E GSW] HMRMRK I\TIVMIRGI We wanted to add warmth and intimacy, so we used PMKLXMRK XS LIPT HIǻRI XLI HMǺIVIRX EVIEW WS WSQI feel more enclosed and intimate, while others have a lighter courtyard-like feel. The double height volume was both the opportunity and the challenge as we wanted to celebrate that scale but add plenty of PS[ PIZIP TSSPW SJ PMKLX VEXLIV XLER ǼSSHMRK XLI whole restaurant evenly. ;I QM\IH HIGSVEXMZI PMKLXMRK VEXLIV XLER specifying everything from one range, so the scheme feels collected and layered rather than XSS GSSVHMREXIH ;I JSYRH ǻXXMRKW [MXL XI\XYVI ERH character - we used Lights.co.uk for lovely plaster sconces throughout the whole restaurant which LEZI TIVJSVEXIH ǼS[IVW XLEX KPS[ MR XLI IZIRMRK We designed rice paper pomegranate lights to sit ǼYWL XS XLI GIMPMRK SJ XLI TVMZEXI HMRMRK VSSQ interacting with a plaster relief of vines that connects them. We worked with Colin Chetwood to bring these to life, and they add an amazing softness to the space. We also created a custom red-painted XL lantern to sit over the double-height space which gives it a real presence in the courtyard without feeling like a ‘light feature’.”
126
|
November/December 2026
spacedesignmagazine.net
D E S I G N E D F O R E V E R Y D AY
Guaranteed for life Hardware | Switches & sockets | Lighting Pimlico Road, London | Design Centre Chelsea Harbour corston.com
SPECIAL FEATURE
K I T T Y ’ S C O S M O P O L I TA N C L U B , C H I C A G O Kate Jarrett, Associate Designer at David Collins Studio “As an evening cocktail bar, the brief was to create a destination Southeast Asian-inspired space that felt opulent, layered, moody and rich, with warm golden tones throughout. We wanted the lighting to become part of the architecture and bring the material palette to life. Glass brick, bronze-glazed tiles and QMVVSV GVIEXI QSQIRXW SJ VIǼIGXMSR ERH WTEVOPI [MXL XLI KPEWW brick walls up-lit from behind to create a beautiful golden glow. There was no natural light in the space, and the reduced head heights presented an additional challenge, so it was important that the lighting scheme worked hard to create depth and EXQSWTLIVI (SRGIEPIH PMKLXMRK [EWLIW SZIV XLI VMGL XI\XYVIH fabrics throughout the space, while subtle uplighting brings a warm glow to the bottles behind the bar. Another challenge was lighting the suspended teal fabric installation, which forms a focal point as you enter the space before cascading behind the bar. We worked closely with L’Observatoire, developing several prototypes to test how best to illuminate the fabric while maintaining the drama of the installation. We ultimately landed on suspended track lighting in FPEGO EPPS[MRK XLI ǻXXMRKW XS HMWETTIEV MRXS XLI HEVO GIMPMRK ERH keeping the focus on the fabric itself. Low-level lighting is also key to our projects at David Collins XYHMS -IVI XEFPI PEQTW EX HMǺIVIRX LIMKLXW GSQFMRIH [MXL individual lighting to each table, create intimate pools of warm light throughout the bar. This layered approach adds to the atmosphere and helps draw attention to the cocktail menu.”
128
|
M a y /J u n e 2 0 2 6
spacedesignmagazine.net
Illuminate fresh ideas at HIX Stand E55 25-26th November Excel. London. Specialists in flexible LED strip lighting, versatile profiles and bespoke bathroom mirrors. Come and talk to us at HIX. We can help tailor lighting on your projects from fresh innovation to installation efficiency on site with our TrueFIT, cut-to-spec service.
Let us know you’ll be there
SPECIAL FEATURE
Designed to last: the future of hotel design At the Egger Showroom in Clerkenwell during London Design Festival, a panel of hospitality design specialists gathered to ask a deceptively simple question: how do you design a hotel that outlasts the moment it was made for?
C
haired by Hotel Designs’ Editor Sophie Harper, the discussion brought together Despina Kalapoda of Marriott International, Sarah Williams of Goddard Littlefair and textile designer Emma LMTPI] 8LIMV ERW[IVW HMǺIVIH MR HIXEMP FYX converged on one idea: what endures is rarely what shouts loudest. For Despina Kalapoda, longevity begins with HMWGMTPMRI *EGL 2EVVMSXX FVERH VIWXW SR ǻ\IH principles drawn from who its guest is, with room left for local character. “These are things that each brand needs to remain true to,” she said, giving design a thread that survives every change of fashion. The same logic applies to sustainability: build a solid base, refresh the soft ǻRMWLIW ERH UYIWXMSR [LIXLIV ER]XLMRK XVYP] needs replacing. In Barcelona, one hotel was obliged to tile over its bathrooms rather than create waste. Considering sustainability at the
130
|
November/December 2026
development stage, she added, is “way more IǽGMIRXƹ XLER [EMXMRK JSV XLI RI\X VIRSZEXMSR Sarah Williams carried the thought from brand to place. A narrative rooted in landscape, architecture and local culture does not date, she argued, because “That’s not based on trend. That is based on the true DNA of the place.” Even the XVMGOMIWX FVMIJ E WTEGI XLEX WIVZIW GSǺII F] morning and cocktails by night, is best solved not by compromise but by invention, with people as part of the performance. At the Corinthia London, for example, a single display table turns afternoon tea into evening theatre. “It’s got to involve the people,” she said. Luxury, she added, has yet to embrace recyclable materials, and designers share responsibility for changing that perception. Emma Shipley, whose hand-drawn, natureinspired collections have sold steadily since SǺIVIH XLI LYQER GSYRXIVTSMRX Ƹ-YQERW have always been inspired by nature, and I’m sure that will always continue, especially in this digital age we’re living in,” she said, adding that
handcrafted work will only become more relevant. Textiles, she noted, are also the gentlest way to renew a room. That digital age loomed over the evening’s lightest and most revealing exchange: the humble hotel television. Despina noted waning enthusiasm for in-room screens, while Sarah admitted to a certain resentment, since the TV dictates where the bed, and therefore the view, must go. Her recent treehouse stay, watched over by an Alexa, left her wanting only to escape. Hidden technology, the panel suggested, serves the guest; visible technology too often intrudes. None of the panel claimed to know what a LSXIP VSSQ [MPP PSSO PMOI MR ǻJX] ]IEVW FYX EPP [IVI agreed that the answer to what makes lasting HIWMKR [SVO [IPP PMIW PIWW MR ER] ǻ\IH JIEXYVIW and more in how you make people feel in any KMZIR WTEGI 'YMPH ǼI\MFP] WXE] HMWXMRGXMZI ERH hold on to the human connection at the heart of hospitality. Trends will pass. The feeling, if it is built well, stays. S
spacedesignmagazine.net
SHOWTIME
Above left to right Emma Shipley, Sarah Williams, Despina Kalapoda, Sophie Harper
spacedesignmagazine.net
November/December 2026
|
131
SPECIAL FEATURE
INSIDE THE FACTORY
Weaving narrative and a sense of place with Ulster Carpets WORDS BY JESS MILES
132
|
November/December 2026
spacedesignmagazine.net
SPECIAL FEATURE
Pictured above and left Ulster Carpets factory and design studio
A
fter a long, hot summer, it was a welcome change look out at the verdant landscape of Northern Ireland, just hours after leaving the heat-beaten brown of the Sussex countryside. Admiring nature’s enduring carpet WIIQIH E ǻXXMRK WXEVX XS XLI HE] FIJSVI WSSR arriving at Ulster Carpets in Portadown to take E ǻVWX LERH PSSO EX XLI GVEJXWQERWLMT FILMRH the luxury carpets made for some of the most revered hospitality projects in the world. Although it has now grown into a global business with clients and projects of grand scale, Ulster has manufactured on this small-town site since it was founded in 1938, and today keeps all of the process in-house across three UK sites.
spacedesignmagazine.net
)]IMRK [IEZMRK MRWTIGXMSR ǻRMWLMRK ERH despatch all take place here in Portadown, where around 95% of Ulster’s carpet is made. The remainder is produced at a second site in 3SVXLYQFIVPERH [LMPI [SSP MW WTYR ǻVWX EX 9PWXIV Yarns, the company’s mill in Yorkshire. Now a fourth-generation, family-owned company, Ulster remains centred on the people, skills and I\TIVXMWI XLEX LEZI FIIR GSRXMRYEPP] VIǻRIH SZIV generations of designers, weavers and makers. Ulster’s commitment to its Northern Irish roots is evident upon arrival, where I’m greeted by the close-knit team who show me around with buckets of passion for the work they do. Among them was Ciara Halligan, Marine Sales Manager, who started out at Ulster as a weaver over 30 years ago. Now she works with clients, drawing on her specialist knowledge to show them the
endless possibilities of what Ulster can achieve. But Ciara, it turned out, was no exception. As the tour went on, I realised everyone I met had either spent years at the company or had followed in family members footsteps there. It is a heritage Ulster carries with pride, built on investment in its people and, as I would soon see, its engineering and machinery too. First stop was the Dyehouse and Energy Centre, which has transformed dyeing at Ulster in terms of both time and sustainability. Gone are the old-school hanks of yarn immersed in huge dye baths. Instead, yarn is wound onto perforated tubes, and the dye is circulated through it – a method known as package dyeing. Heat from used water is recovered to warm fresh water drawn from an on-site borehole, and since the centre opened in 2018, water consumption has
November/December 2026
|
133
SPECIAL FEATURE
fallen by 46%. Better still, the dye penetrates the wool more deeply, giving richer colours. The dyehouse is also home to Ulster’s colour hub, with a bank of over 9,000 colours to draw on. My eyes light up like a magpie to gold when the drawers of tufted colour samples are pulled open, but if none of these are the exact shade needed, a bespoke match can be developed from a client’s material or colour reference. From there, we – and the yarn – head to the looms. There are 40 Axminster looms in all, each running Ulster’s patented PSYLO weaving technology which allows for up to 25 colours within a single design, creating more intricate concepts full of texture, movement and depth. I also got to see a new generation of looms in action, engineered and built in Sunderland by GTM (a company within the Ulster Group),
134
|
November/December 2026
designed to produce more carpet using less energy per square metre. It was quite the experience standing in the room as the factory ǼSSV FSSQIH XS XLI FIEX SJ XLI PSSQW Ƴ ERH watching the many cones of coloured yarn being HVE[R MR ERH [SZIR MRXS XLI ǻRMWLIH HIWMKR [EW nothing short of a visual feast. Onward, every inch of every carpet is then visually inspected, with any mending painstakingly done by hand. Before despatch, each order is rolled out side by side to check the pattern lines up across adjoining rolls. Having walked through the end-to-end physical process, I was struck by how meticulous the craft of making carpet is, and I certainly left with a newfound appreciation for it. But what surprisingly GETXYVIH Q] EXXIRXMSR QSWX [EW Q] ǻREP WXST Ƴ the design studio.
8LIVI IRMSV )IWMKRIV EVEL 2SǺEXX WLS[IH me the concept for Ulster’s stand at an upcoming trade show. Working to the theme “designed to be remembered”, the team looked to their Northern Irish heritage, drawing on the patina of the local landscape. They photographed corroded metal around the factory and the nearby beaten chalk landscape, then zoomed in on the textures and patterns until they became abstract forms. Warm tones of rust and weathering supplied the base colour TEPIXXI [MXL HMǺIVIRX WLEHIW YWIH XS GVIEXI tonal depth and dimension. It was an insightful illustration of how Ulster approaches its custom work, which makes up the majority of its hospitality projects. Rather than working from existing collections, the team designs bespoke carpet for each property
spacedesignmagazine.net
SPECIAL FEATURE
and the individual areas within it, working closely with the interior designer or client to weave the wider narrative of the project into the carpet itself. Storytelling is always a big part SJ XLI FVMIJ ERH 2SǺEXX I\TPEMRIH LS[ XLI team might research a property’s history, from the cultural background right down to its local plant life. On one heritage project, the leaf veining of native plant species was translated into a carpet through colour and form. The team’s creative skills also extend to technical problem-solving. One hotel project with unusually curved corridors showed how a design can keep its look and feel while its scale, positioning and movement are adapted to the architecture. That same know-how feeds into sustainability – the design team lays out patterns and panels to minimise waste when
spacedesignmagazine.net
the carpet is cut at installation. It is one example of a sustainable mindset that runs across the business, where teams are trained so that they can think critically about the changes they can make day to day in support of wider company initiatives. The process even comes full circle, with handtrials recycled once no longer needed, along with other waste, into Wool Felt and Axfelt Triple Layer underlay at Ulster’s Recycling Hub in Devon. It is this level of control over every step of the production process, from client relationships and design through to manufacture and export, that makes Ulster special, and it draws directly on the principles of the family company that began here almost 90 years ago. A carpet may sit beneath everything else in a room, but when it has been HIWMKRIH JSV E WTIGMǻG TPEGI MX FIGSQIW ER
impactful part of how that space is experienced and remembered. Next time I tour the latest hotel opening, I will be sure to look down with fresh curiosity, wondering what story lies underfoot and thinking of the many talented hands in Portadown that may well have crafted it. S
Pictured above Though a global business, Ulster Carpets keeps all processes in-house, from spinning yarn right through to dispatch
November/December 2026
|
135
SPACE EDIT
kƚų ųŅƚĹÚƚŞ Ņü āŅŅųĜĹčØ Ï±ųŞåƋŸ ±ĹÚ ųƚčŸ ƋŅ ĩĹŅƵ ųĜčĘƋ ĹŅƵ
H A RV ES T C O L L EC T I O N , P E T E R PAG E {åƋåų {±čåŲŸ ĹåƵ B±ųƴåŸƋ ŅĬĬåÏƋĜŅŠʱŸ Ïƚų±ƋåÚ ± ŸåųĜåŸ Ņü åĜčĘƋ ųƚčŸ ƋʱƋ ųåÚåĀĹå ƋĘå ųåĬ±ƋĜŅĹŸĘĜŞ ÆåƋƵååĹ ±ųƋØ ƋåƻƋƚųåØ ±ĹÚ āŅŅųÏŅƴåųĜĹč ÚåŸĜčĹţ %åŸĜčĹåÚ ĜĹěĘŅƚŸåØ å±ÏĘ ŞųŅÚƚÏƋ ÏŅĵÆĜĹåŸ ā±ƋƵå±ƴå ÏŅĹŸƋųƚÏƋĜŅĹ ƵĜƋĘ Ę±ĹÚěĩĹŅƋƋåÚ Ņƚĵ±Ï ±ĹÚ {åųŸĜ±Ĺ ƋåÏĘĹĜŧƚåŸØ ĜĹ ĬĜĹåĹØ ģƚƋå ±ĹÚ ŸŞ±ÏåěÚƼåÚ Æ±ĵÆŅŅ ŸĜĬĩØ ƵŅƴåĹ ÆƼ ʱĹÚ ±Ƌ ģƚŸƋ ŅĹå ƋŅ ƋƵŅ ĜĹÏĘåŸ ± Ú±Ƽţ e ŸŅŞĘĜŸƋĜϱƋåÚ Ş±ĬåƋƋå Ņü ĵĜĹåų±Ĭ ÆĬƚåŸØ ĵƚƋåÚ čųååĹŸØ ŸŅüƋåĹåÚ å±ųƋĘ ƋŅĹåŸ ±ĹÚ ÆĬƚŸĘ ŞĜĹĩŸ åĹʱĹÏå ƋĘå ÏŅĬĬåÏƋĜŅĹŸ ƋåƻƋƚų±Ĭ ųĜÏĘĹ域ţ peterpage.com
136
|
November/December 2026
spacedesignmagazine.net
SPACE EDIT
S PAC I A C O L L EC T I O N AMTICO 2EVOMRK ]IEVW MR &QXMGS W TEGME PY\YV] ZMR]P XMPI 1:8 GSPPIGXMSR [EW VIJVIWLIH MR +IFVYEV] 8LI RI[ HIWMKRW WTER [EVQ REXYVEP [SSHW XS XIVVE^^S QEVFPI GSRGVIXI ERH WXSRI MRWTMVIH WYVJEGIW )IWMKRIH XS FEPERGI GLSMGI [MXL WXVEMKLXJSV[EVH WTIGMǻGEXMSR QYPXMTPI TPERO ERH XMPI WM^IW EPPS[ HIWMKRIVW XS MRXVSHYGI GLERKIW MR WGEPI HMVIGXMSR ERH QEXIVMEP EGVSWW E WGLIQI [LMPI QSVI XLER TEVUYIX STXMSRW SǺIV JYVXLIV WGSTI JSV TEXXIVR ERH VL]XLQ TEGME LEW E QQ [IEV PE]IV ERH ]IEV GSQQIVGMEP [EVVERX] LS[R MW 3SFPI 4EO MR 1EVKI 5EVUYIX amtico.com
VISION OF ELEGANCE BALSAN 'EPWERƶW :MWMSR SJ *PIKERGI GSPPIGXMSR FVMRKW XSKIXLIV XLVII HMWXMRGXMZI GEVTIX HIWMKRW XLEX GSQFMRI XI\XMPI MRWTMVIH EIWXLIXMGW [MXL XLI TVEGXMGEP HIQERHW SJ GSRXIQTSVEV] LSWTMXEPMX] WTEGIW 8LI )EVPMRK HIWMKR SǺIVW GPEWWMG X[IIH 4P]QTI HIWMKR HIPMZIVW E PEVKI WGEPI QSXXPIH X[IIH IǺIGX [LMPI 1³SREVH HIWMKR IZSOIW FVSEH FVYWLWXVSOIW 2EHI MR +VERGI JVSQ VIKIRIVEXIH *(43=1q WSPYXMSR H]IH TSP]EQMHI XLI HIWMKRW FEPERGI ZMWYEP MQTEGX [MXL HYVEFMPMX] IEW] QEMRXIRERGI ERH EGSYWXMG GSQJSVX balsan.com
FORM COLLECTION ULSTER CARPETS 9PWXIV (EVTIXW RI[ +472 GSPPIGXMSR SǺIVW QSVI XLER &\QMRWXIV HIWMKRW JSV LSWTMXEPMX] MRXIVMSVW 8LI GSPPIGXMSR LEW FIIR SVKERMWIH MRXS JSYV GLETXIVW 8I\XMPI +SVQ 3EXYVEP +SVQ ,ISQIXVMG +SVQ ERH 8MQIPIWW +SVQ )IWMKRIH XS QEOI WTIGMǻGEXMSR IEWMIV [MXLSYX GSQTVSQMWMRK SR WX]PI IZIV] TEXXIVR GER FI VIGSPSYVIH JSV ER MRHMZMHYEP TVSNIGX EPPS[MRK HIWMKRIVW XS [SVO [MXL XLI GSPPIGXMSRƶW TEXXIVRW [LMPI HIZIPSTMRK E GSPSYV WXSV] WTIGMǻG XS XLI WTEGI ulstercarpets.com
spacedesignmagazine.net
M a y /J u n e 2 0 2 6
|
137
SPACE EDIT
B R I T I S H T O B A C C O L E AT H E R ELEMENT7 8LVSYKLSYX *PIQIRX ƶW RI[ ǼEKWLMT WLS[VSSQ MR 3I[ =SVO XLI ǼSSVMRK LEW FIIR WIPIGXIH RSX SRP] XS GSQTPIQIRX XLI MRXIVMSV EVGLMXIGXYVI F] (LEVPXSR 'VS[R FYX EPWS XS HIQSRWXVEXI XLI FVIEHXL SJ *PIQIRX W FIWTSOI GETEFMPMXMIW 8LI HVIWWMRK VSSQ WXERHW SYX EW EQTPI MRWTMVEXMSR JSV PY\YV] LSWTMXEPMX] WTEGIW [LIVI E VMGLP] XEGXMPI TEPIXXI FVMRKW XSKIXLIV OI] *PIQIRX GSPPIGXMSRW MRGPYHMRK +VIRGL 7IGPEMQIH XMQFIV 'VMXMWL 8SFEGGS 1IEXLIV [MXL ER &RXMUYI 'VS[R FSVHIV YRMXIH F] I\GITXMSREP GVEJXWQERWLMT XMQIPIWW HIWMKR ERH XLI FIEYX] SJ REXYVEP QEXIVMEPW element7.co.uk
D A N C I N G F L O W E R A N D M AT C H E S ck %F Uck .RWTMVIH F] [IHMWL ,VEGI Ƴ XLI IEVP] XL GIRXYV] QSZIQIRX XLEX GIPIFVEXIH WMQTPMGMX] TVSTSVXMSR ERH XMQIPIWW FIEYX] Ƴ 3SVHMG 0RSXW LEW PEYRGLIH )ERGMRK +PS[IV ERH 2EXGLIW )ERGMRK +PS[IV TEMVW ER SVKERMG ǼSVEP QSXMJ [MXL E WSJX MRXIVTPE] SJ PSST ERH TMPI EZEMPEFPI MR ERH SV )YWX] 'PYI 2EXGLIW EZEMPEFPI MR 5PYQ SV 2SWW FVMRKW KVETLMG KISQIXV] HIRWI TMPI ERH EGGIRXW SJ KSPHIR FEQFSS WMPO -ERH ORSXXIH MR [SSP FSXL VYKW VIMRXIVTVIX GPEWWMGEP VIWXVEMRX [MXL E QSHIVR WIRWMFMPMX] nordicknots.com
OUR PLANET BY GENSLER EGE )IZIPSTIH MR GSPPEFSVEXMSR [MXL KPSFEP EVGLMXIGXYVI ERH HIWMKR ǻVQ ,IRWPIV 4YV 5PERIX XVERWPEXIW REXYVEP W]WXIQW MRXS [SZIR ǼSSVMRK XLEX FVMRKW VL]XLQ HITXL ERH QSZIQIRX MRXS XLI FYMPX IRZMVSRQIRX (SRWMWXMRK SJ XLVII GSQTPIQIRXEV] HIWMKR I\TVIWWMSRW 8STSKVETL] 5EXL ERH 8STSKVETL] 2IIXW 5EXL XLI GSPPIGXMSR MW EZEMPEFPI EGVSWW QYPXMTPI JSVQEXW ERH HIZIPSTIH JSV HIQERHMRK GSQQIVGMEP MRXIVMSVW ;MXL GYX SV PSST UYEPMXMIW JSV [EPP XS [EPP ERH UYEPMXMIW JSV XMPIW ERH TPEROW 4YV 5PERIX SǺIVW XLI ǼI\MFMPMX] XS GVIEXI ǼSSVMRK WSPYXMSRW XEMPSVIH XS IZIV] TVSNIGX egecarpets.com
138
|
November/December 2026
Fairmont Cheshire, The Mere
SPACE EDIT
ZOOMETRY ) e F ) a e ) £ % e F (VIEXMZI 2EXXIVW ERH EVGLMXIGXYVEP TVEGXMGI 7)&. TVIWIRX >SSQIXV] E GSPPEFSVEXMZI VYK GSPPIGXMSR I\TPSVMRK XLI KISQIXV] SJ QMGVSWGSTMG REXYVI XLVSYKL GVEJXWQERWLMT ERH XIGLRSPSK] >SSQIXV] MRXVSHYGIW ǻZI I\GPYWMZI VYKW GSRGIMZIH YWMRK GSQTYXEXMSREP HIWMKR ERH FVSYKLX XS PMJI F] QEWXIV EVXMWERW MR 3ITEP +SV E WMRKPI \ QIXVI VYK QSVI XLER QMPPMSR TM\IPW EVI QETTIH MRXS MRHMZMHYEP ORSXW -ERH ORSXXIH YWMRK -MQEPE]ER [SSP ERH (LMRIWI WMPO IEGL VYK I\TPSMXW XLI HMWXMRGX UYEPMXMIW SJ MXW QEXIVMEPW XS ERMQEXI XLI [SZIR WYVJEGI creativemattersinc.com
N AT U R E S E N S E EGGER 2EVOMRK QSVI XLER ]IEVW SJ PEQMREXI ǼSSVMRK *,,*7 W 3EXYVI IRWI JEQMP] RS[ SǺIVW [SSH FEWIH HYVEFPI ERH IEW] GEVI ǼSSVW [MXL ER EYXLIRXMG PSSO +SYV PEQMREXI WSPYXMSRW XEMPSVIH XS HMǺIVIRX VSSQW ERH VIUYMVIQIRXW 3EXYVI IRWI JSV PMZMRK EVIEW -IVVMRKFSRI MR E GPEWWMG TEVUYIX PSSO &UYE [MXL [EXIV VIWMWXERGI JSV YT XS LSYVW ERH &UYE JSV OMXGLIRW ERH FEXLVSSQW [MXL IRLERGIH TVSXIGXMSR JSV YT XS LSYVW EPP WYMXIH XS FYW] LSXIP PSFFMIW FEXLVSSQW ERH SǽGIW EPMOI egger.com
RICHARD ALLAN COLLECTION R O G E R O AT E S M\X] ]IEVW EJXIV MXW WMPO WGEVZIW HIǻRIH ER IVE 7MGLEVH &PPER 1SRHSR MW VIMQEKMRMRK MXW EVGLMZI JSV MRXIVMSVW JSV XLI [EPP XLI ǼSSV ERH IZIV]XLMRK MR FIX[IIR IPIGXIH W ERH W HIWMKRW RS[ ETTIEV EW VIGSPSYVIH PMQMXIH IHMXMSR ǻRI EVX TVMRXW WMPO ERH ZIPZIX GYWLMSRW ERH QSWX VIGIRXP] LERH XYJXIH VYKW GVIEXIH [MXL 7SKIV 4EXIW )IWMKR +IEXYVMRK 2ERLEXXER 5IFFPI ERH )SXX] XLI VYKW EVI QEHI MR )IZSR JVSQ 'VMXMWL [SSP SǺIVMRK LSWTMXEPMX] HIWMKRIVW E WLEVIH TEXXIVR PERKYEKI XS PE]IV EGVSWW [EPP ǼSSV ERH WSJX JYVRMWLMRKW richardallanlondon.co.uk
140
|
November/December 2026
spacedesignmagazine.net
SOLSTICE PIERRE FREY & RI[ MR SYXHSSV VYK GSPPIGXMSR 418.(* GIPIFVEXIW XLI PMKLXRIWW SJ WYRR] HE]W FIX[IIR WYWTIRHIH QSQIRXW ERH ǼEWLIW SJ PMKLX 2EVOMRK E GLERKI JSV 2EMWSR 5MIVVI +VI] XLI GSPPIGXMSR WXERHW JVII ERH YRFSYRH F] XLI YWYEP JEFVMG SV GEVTIX GSPPIGXMSRW YRHIVTMRRIH F] XLI WEQI I\GITXMSREP QEXIVMEPW (VEJXIH JVSQ E LMKL IRH WSPYXMSR H]IH XIGLRMGEP ]EVR XLI GSPPIGXMSR GSQFMRIW STXMQYQ HYVEFMPMX] [MXL E [SRHIVJYPP] WSJX JIIP HIWMKRIH XS QSZI WIEQPIWWP] FIX[IIR MRHSSV ERH SYXHSSV WTEGIW pierrefrey.com
THE SIERRA COLLECTION TA I P I N G 8EM 5MRK PEYRGLIW 8LI MIVVE (SPPIGXMSR E LSQEKI XS XLI WRS[ GETTIH TIEOW ERH [MPH QIEHS[W SJ XLI MIVVE 3IZEHE *EGL VYK GIPIFVEXIW XLI ZEWX REXYVEP FIEYX] SJ XLI NEKKIH PERHWGETI JVSQ MXW GSRMJIV XVIIW XS MXW [MRHW[ITX TPEMRW XVERWPEXIH MRXS LERH ORSXXIH GEVTIXW [MXL SVKERMG TEXXIVRW ERH E WIRWI SJ WYFXPI QSZIQIRX &GVSWW ǻZI HIWMKRW ERH E ZEVMIX] SJ GSPSYV[E]W IEGL WUYEVI MRGL SJ XLIWI LERH ORSXXIH VYKW GSQTVMWIW SRI LYRHVIH MRHMZMHYEP ORSXW SJ REXYVEP [SSP ERH WMPO taipingcarpets.com
spacedesignmagazine.net
November/December 2026
|
141
SPACE EDIT
AT K I N S O N & K I R B Y TIMEWORN COLLECTION &XOMRWSR 0MVF]ƶW 8MQI[SVR (SPPIGXMSR FVMRKW XLI GLEVEGXIV SJ REXYVEPP] EKIH XMQFIV XS QSHIVR LSQIW .XW JIEXYVIW WM\ HMWXMRGXMZI IRKMRIIVIH SEO ǼSSVW MR VYWXMG [IEXLIVIH ERH WQSOIH ǻRMWLIW )IWMKRIH XS IQYPEXI XLI GLEVQ SJ VIGPEMQIH [SSH IEGL ǼSSV WLS[GEWIW VMGL XI\XYVI REXYVEP ZEVMEXMSR ERH E FIEYXMJYPP] [SVR ETTIEVERGI XLEX FVMRKW HITXL ERH [EVQXL XS FSXL GSRXIQTSVEV] ERH XVEHMXMSREP MRXIVMSVW ;]RHLEQ 4EO SǺIVW ORSXW WTPMXW ERH WE[ QEVOW [LMPI ERHYV QSOIH 4EO HIPMZIVW E WQSO] KVI] XSRI
±ĩĜųÆƼţÏŅţƚĩ
CAPTURE ak%F) 8LI (ETXYVI (SPPIGXMSR I\TPSVIW E WIVMIW SJ ǻZI FSPH ERH I\TVIWWMZI GEVTIX HIWMKRW XLEX HVE[ SR XLI MRǼYIRGI SJ REXYVIƶW JSVQW XI\XYVIW ERH GSPSYVW VIMQEKMRIH JSV XSHE]ƶW GSQQIVGMEP MRXIVMSVW [MXL 2SHMIYWƶ WMKREXYVI GVIEXMZMX] '] [IEZMRK XSKIXLIV QSQIRXW SJ REXYVI ERH QEXIVMEPMX] (ETXYVI IQFSHMIW 2SHMIYWƶ IXLSW SJ HIWMKRMRK [MXL QIERMRK ERH GSRRIGXMSR SǺIVMRK MRXIVMSV HIWMKRIVW E ZIVWEXMPI TEPIXXI SJ MRWTMVEXMSR JSV LSWTMXEPMX] GSQQIVGMEP ERH PY\YV] MRXIVMSVW modieus.com
142
|
November/December 2026
spacedesignmagazine.net
AD INDEX ADA Cosmetics....................................................................85 Akula Living ...........................................................................49 Ambiente.................................................................................77 Amtico.....................................................................................143 Cantilever Bars.................................................................... 69 Cristina Marrone ..................................................................95 Concept Contract Furnishings..................................101 Corston ...................................................................................127 CSI Europe .............................................................................57 Curtis Furniture ..................................................................139 Design Centre, Chelsea Harbour ..............................43
Elstead Lighting Ltd.......................................................... 61 Forest Group .........................................................................65 GROHE ...................................................................................145 Harrison Spinks....................................................................53 Hector Finch ............................................................... 2 & 123 Heimtextil ................................................................................ 81 HIMACS ................................................................................................25 Hypnos .................................................................................. 109 .1.: 2) 8I\XMPIW ................................................................ 21 Invisible AC Ltd ....................................................................73 Kaldewei ................................................................................. 89
LEMI Group ......................................................................... 105 Luxury Carpet Studio ......................................................... 6 Moroso......................................................................................23 Muraspec ..............................................................................147 Oliver Hemming ..................................................................37 5LMPPMT /IǺVMIW .........................................................................11 Pooky Lighting ...................................................................125 Sanipex ................................................................................... 121 Schlüter Systems ............................................................... 15 Sensio .....................................................................................129 Sustainable Design Summit ..................................... 107
ADVERTISING
PRODUCTION
MANAGEMENT
Katy Phillips k.phillips@forumevents.co.uk 8IP
DESIGN Carla Duaso Senesteva c.duasosenesteva@forumevents.co.uk 8IP
PUBLISHER Katy Phillips k.phillips@forumevents.co.uk 8IP
PRODUCTION MANAGER Charles Dragazis c.dragazis@forumevents.co.uk 8IP
COMMERCIAL DIRECTOR Carly Walker c.walker@forumevents.co.uk
EDITORIAL EDITOR Jess Miles j.miles@forumevents.co.uk 8IP
MANAGING DIRECTOR Sarah Beall s.beall@forumevents.co.uk
ASSISTANT EDITOR Sienna Shipton s.shipton@forumevents.co.uk 8IP CONTRIBUTORS Lisa Carter Pauline Brettell Sophie Harper Andrew Harris Jose Rivero
Space Subscriptions Forum Events & Media Group, Forum House, 71 Mead Lane, Hertford, SG13 7AX E-mail c.dragazis@forumevents.co.uk
Subscription rates 1 Year (6 issues) 90 f :&8 *YVSTI f 7S; f
SPACE Magazine, Forum Events & Media Group, Forum House, 71 Mead Lane, Hertford, SG13 7AX
© Forum Events & Media Group 2026. All rights reserved. No part of this publication may be reproduced, stored in a retrieval system, or transmitted in any form or by any means electronic, mechanical, photocopying, recording or otherwise without prior permission of the publishers. Although every care has been taken to ensure accuracy, the publishers cannot accept responsibility for any errors or omissions that may occur in this issue. 5&(* MW TYFPMWLIH F] +SVYQ *ZIRXW 2IHME ,VSYT 1XH 7IKMWXIVIH MR *RKPERH 7IKMWXIVIH 3YQFIV 7IKMWXIVIH 4ǽGI +SVYQ *ZIRXW 2IHME ,VSYT +SVYQ -SYWI 71 Mead Lane, Hertford, SG13 7AX United Kingdom
144
|
November/December 2026
spacedesignmagazine.net
BOOSTING EVERY DROP ENERGISING EVERY GUEST GROHE EUPHORIA 120 HAND SHOWER
Bridge the gap between conscious water use and a 5-star experience with the new oscillating spray technology GROHE AquaBooster. Designed to intensify every drop for more powerful, XKIQTQWU UJQYGTU GXGP YKVJ TGFWEGF YCVGT ʚQY VJG KPPQXCVKXG $QQUVGT RCVVGTP TCRKFN[ ʚWEVWCVGU VJG YCVGT KP VJG JCPF UJQYGT t HQT C UGPUCVKQP CU LQ[HWN CU KV KU OKPFHWN Discover the new water-amplifying AquaBooster technology as part of the GROHE Euphoria 120 hand shower. grohe.com * All GROHE AquaBooster hand showers feature an integrated flow restrictor. Flow rates vary by model (5-7.9l/min at 3 bar) compared to EN 1112 Class A (12-15l/min at 3 bar).
Also available in
Visit us at HIX Europe, stand E70 Excel London, 25-26 November
PERSONAL SPACE
OBJECTS OF DESIRE Andy Goodwin, Director of Fettle design studio, shares his latest obsessions and inspirations; from fun design XVIRHW ERH ZMRXEKI JYVRMXYVI ǻRHW XS XLI IZIV]HE] EGGIWWSV] EP[E]W SR LERH EX XLI FSXXSQ SJ LMW FEK
1. WHAT I’M READING ,VMHMVSR RSZIP F] 5LMPMT 0IVV . LEZI VIGIRXP] FIIR VIGSQQIRHIH XLMW FSSO F] E QIQFIV SJ XLI XIEQ ERH WS JEV MXƶW E KVIEX VIEH &W E HIWMKRIV XLIVI MW E WPMKLXP] EQYWMRK XEOI SR XLI VIPEXMSRWLMTW FIX[IIR EVGLMXIGXW IRKMRIIVW GSRWYPXERXW ERH GPMIRXW .X EPWS I\TPSVIW XLIQIW SJ XIGLRSPSK] MR HIWMKR ERH construction that are more than a little GEYXMSREV] 1.
2. MY EVERYDAY 5IRXE\ >SSQ < 5SMRX ERH WLSSX QQ GEQIVE 8LMW GEQIVE MW EPQSWX EW SPH EW . EQ ERH PMZIW MR XLI FSXXSQ SJ Q] FEK .XƶW RSX XLI WQEPPIWX PMKLXIWX ERH GIVXEMRP] RSX XLI QSWX I\TIRWMZI FYX MX XEOIW KVIEX TLSXSW ERH MW E [IPGSQI FVIEO JVSQ WXEVMRK EX ER M5LSRI 3. ON TREND 4.
2. 3.
ƶW MRWTMVIH WGLIQIW (EWXMRK E PIRW EGVSWW XLI MRHYWXV] MX [SYPH FI MQTSWWMFPI XS QMWW MRǼYIRGI SJ XLI ƶW MR XLI PEWX QSRXLW 8LI unabashed bold patternation and bold forms of XLI HMWGS HIGEHI WIIQW XLI TIVJIGX JSPPS[ YT XS XLI IVE SJ QE\MQEPMWQ ERH [I EVI LIVI JSV MX /YWX PMOI XLI ƶW XLIQWIPZIW EW JYR EW MX MW MX [SRƶX PEWX JSVIZIV 4. MATERIAL OF THE MOMENT *YVSTIER 4EO &W E WXYHMS [I LEZI EP[E]W PSZIH XLI ZIVWEXMPMX] SJ XMQFIV ERH XLMW RIIHW RS MRXVSHYGXMSR .X GER FI EHETXIH XS ǻX WIEQPIWWP] MR EPQSWX ER] TVSNIGX FYX IZIR EQSRKWX XMQFIVW SEO WXERHW EPSRI JSV XLI WLIIV ZEVMIX] SJ ETTPMGEXMSRW +I[ QEXIVMEPW GER EGLMIZI WYGL E WTIGXVYQ SJ EIWXLIXMGW ERH JSV XLEX MX ǻRHW MXW [E] MRXS QER] EPP SYV WGLIQIW 5. VINTAGE FINDS
5.
` 3SZIQFIV )IGIQFIV
-EPEFEPE (LEMV &R]SRI XLEX ORS[W QI ORS[W EFSYX Q] PSZI JSV XLI -EPEFEPE GLEMV .X NYWX XMGOW EPP XLI FS\IW JSV QI GSQJSVX WX]PI ERH XMQIPIWWRIWW . LEZI MR TVMHI SJ TPEGI MR Q] S[R PSYRKI YTLSPWXIVIH MR E FSPH TEXXIVRIH JEFVMG XLEX [EW PIJX SZIV JVSQ ER SPH TVSNIGX XLEX [I [SVOIH SR 8LI] QEOI QI WQMPI IZIV] HE]
WTEGIHIWMKRQEKE^MRI RIX
RAFFIA WEAVE
An A n International International Leader Leader Wallcoverings iin nW allcovve erings
THE COMPANION VIENNA AUSTRIA DESIGN BY WESTUDIO
Brought to you by Hotel Designs