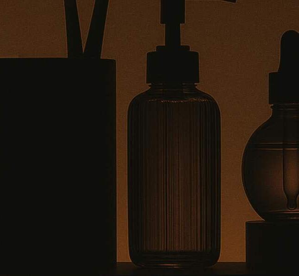
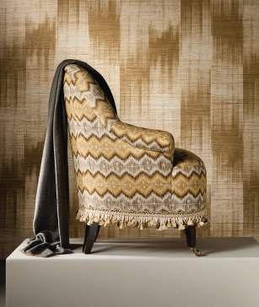
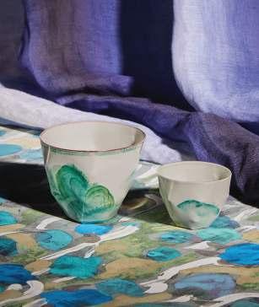
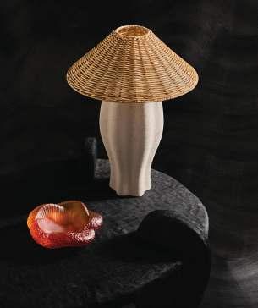
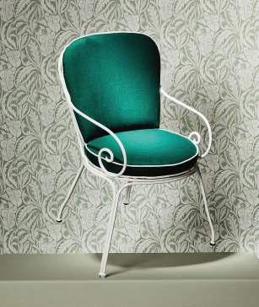
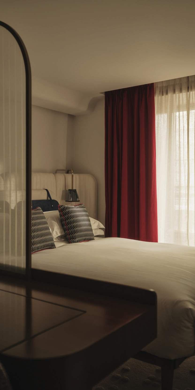
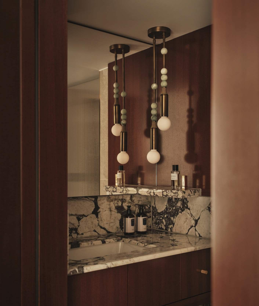
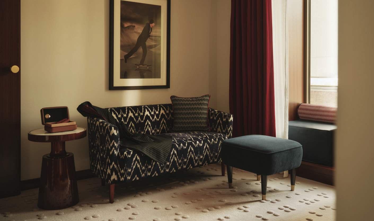
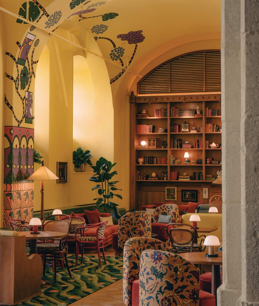
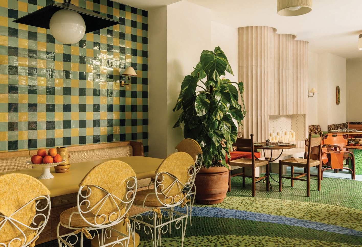
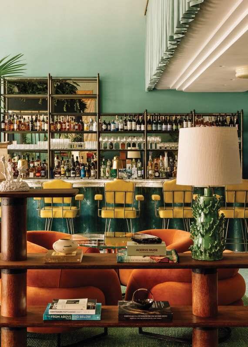
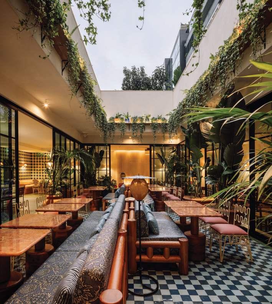
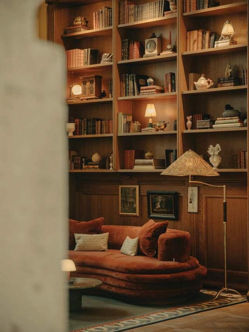
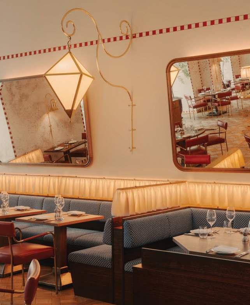
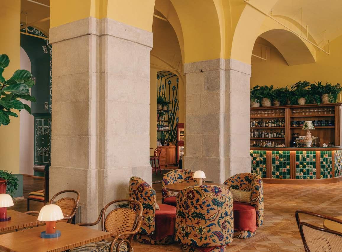
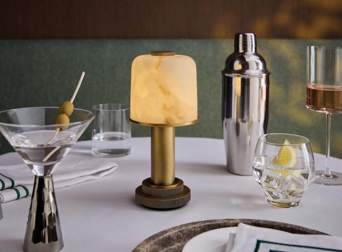
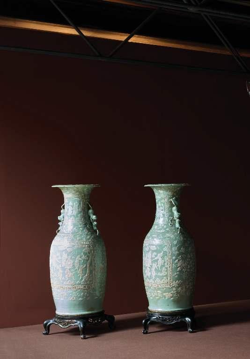
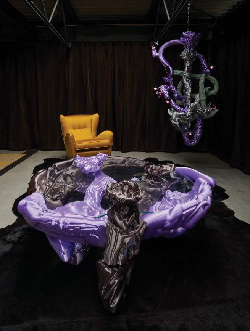
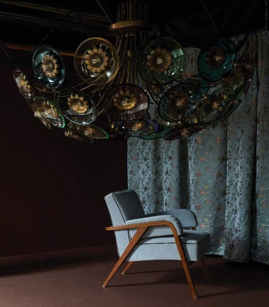
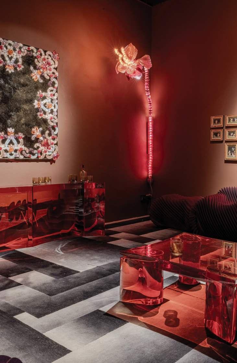
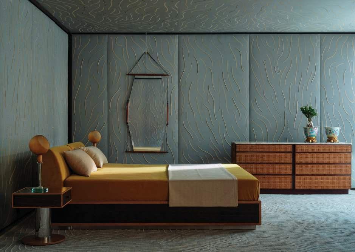
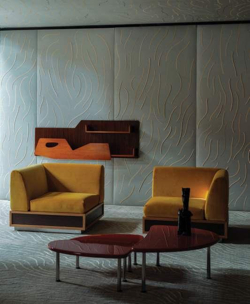
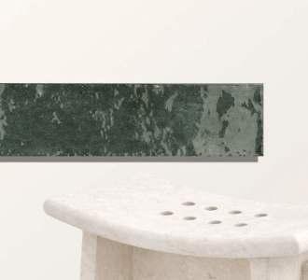
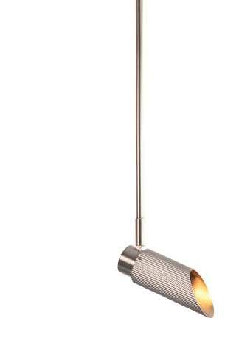
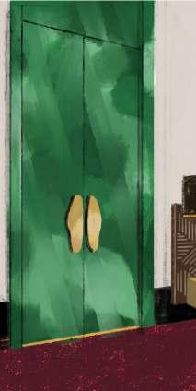
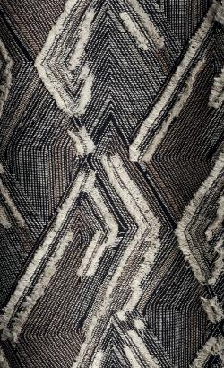
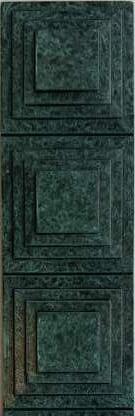
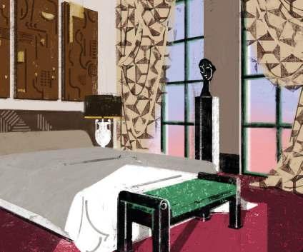
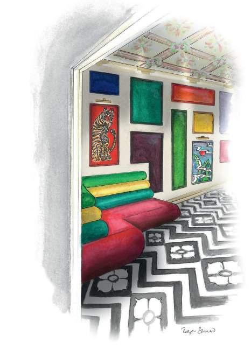
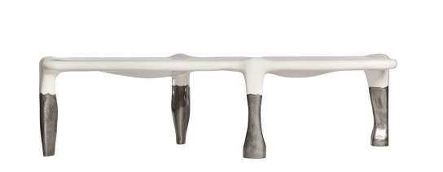
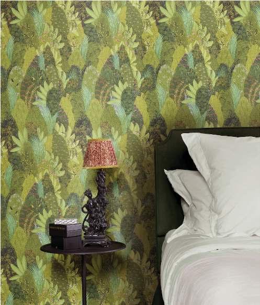
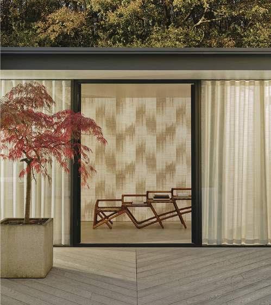
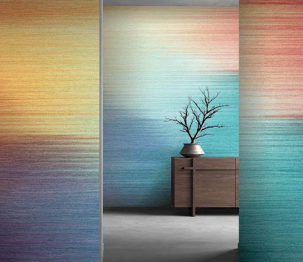
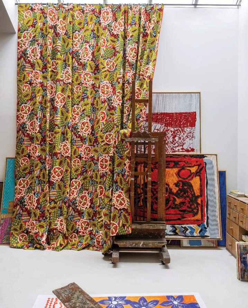
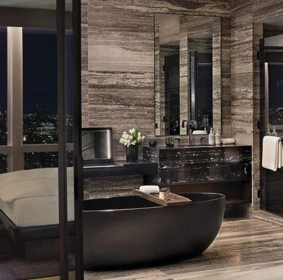
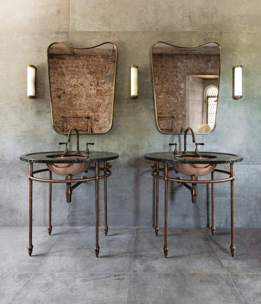
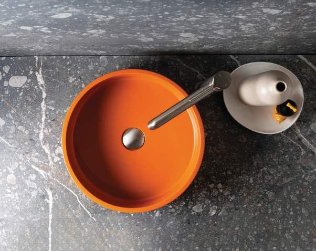
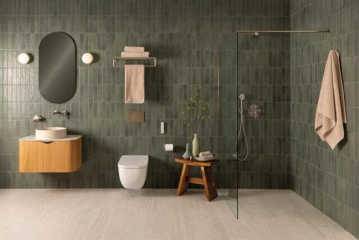
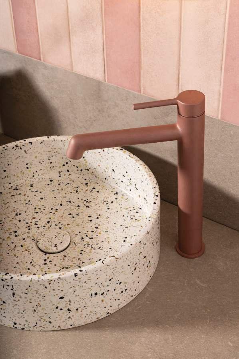
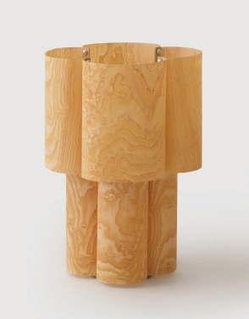
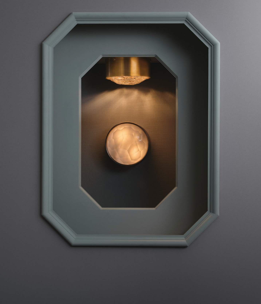
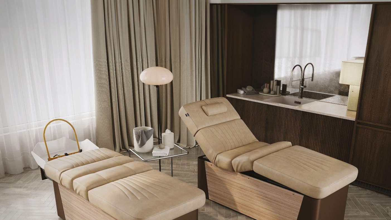
A multidisciplinary collective of excellences: La Bottega, Vanity Group, Palatino, Beltrami, White Privé, and Colosseo.
Through our integrated expertise across beauty, textiles, OS&E and design-driven consulting, La Bottega Collective partners with the world’s most discerning hospitality clients, from hoteliers to developers and designers, to transform the guest journey into memorable experiences. Because excellence is never an accident. labottegacollective.com
THE BRIEF
DESIGN
Modernity Meets Heritage in Ukraine
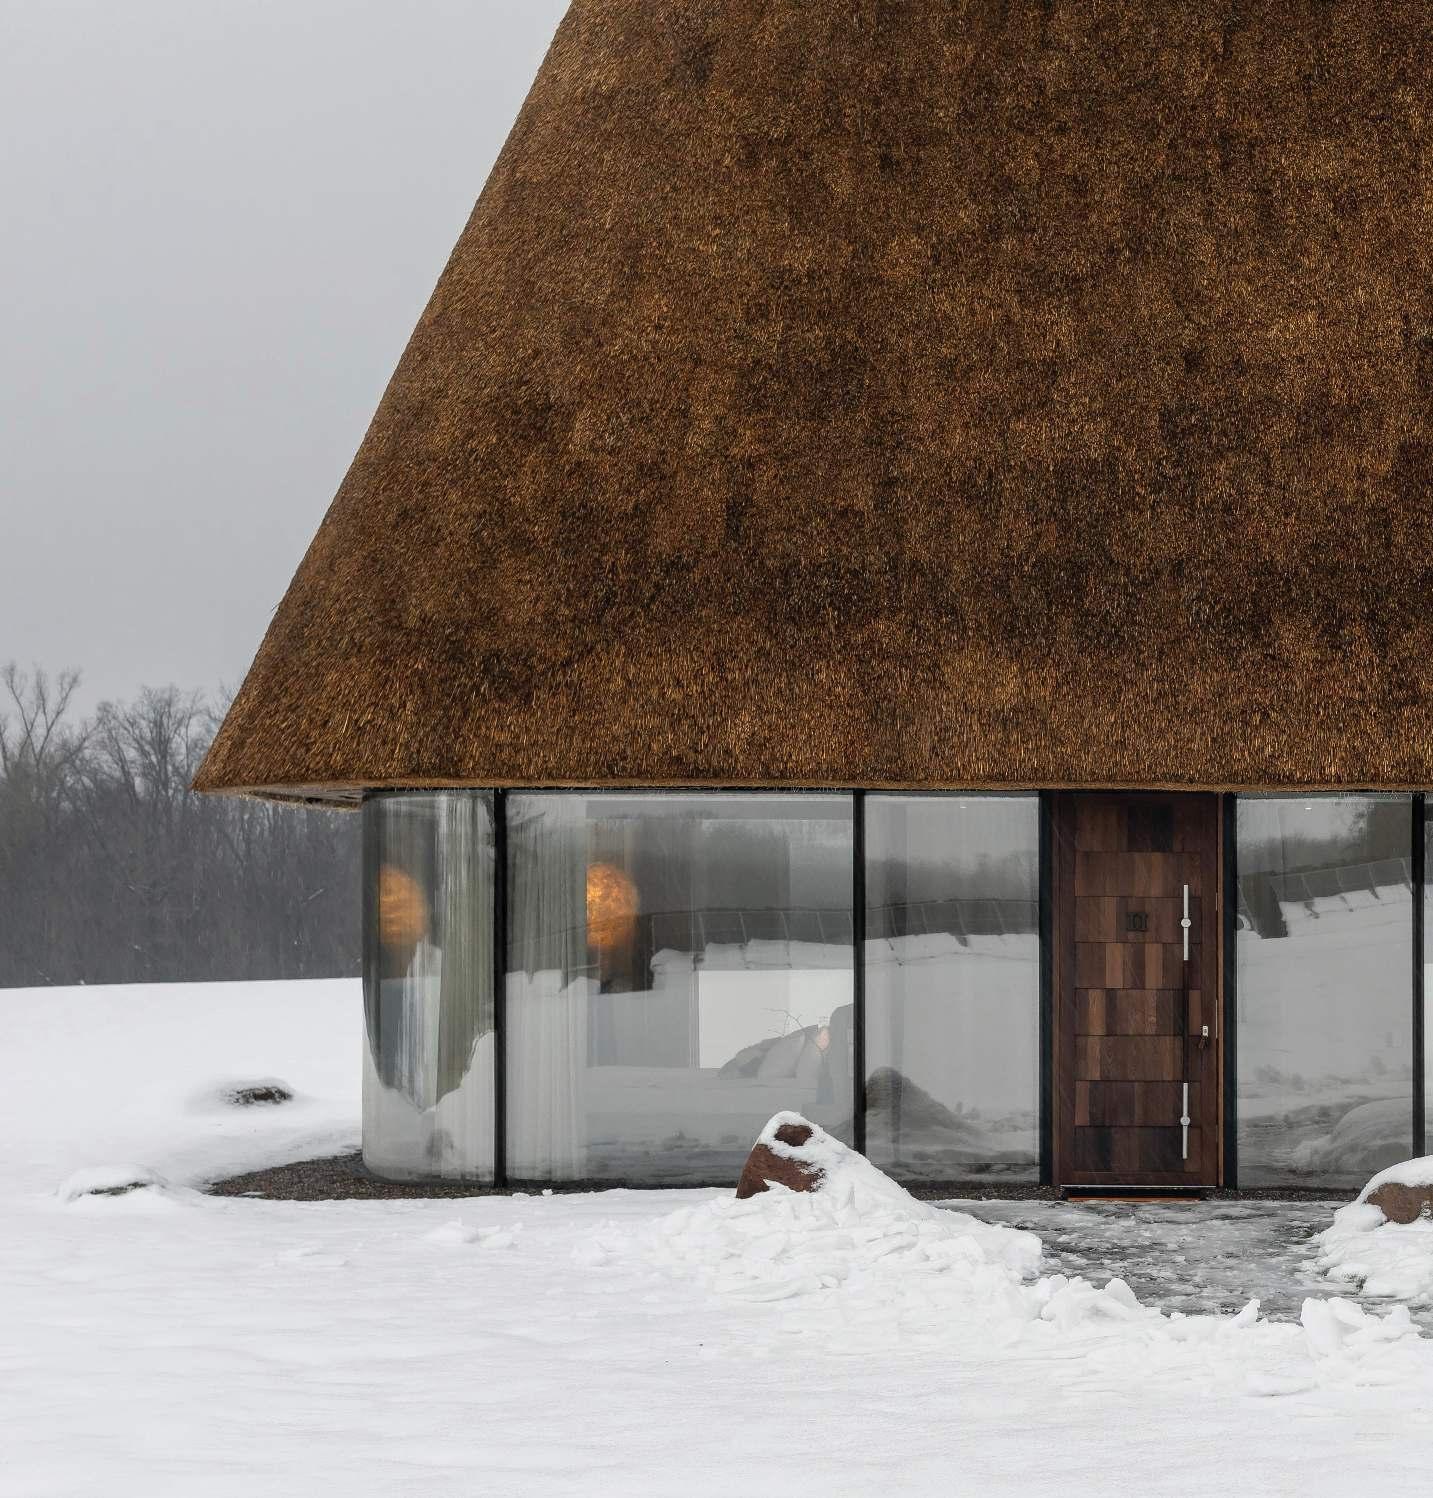
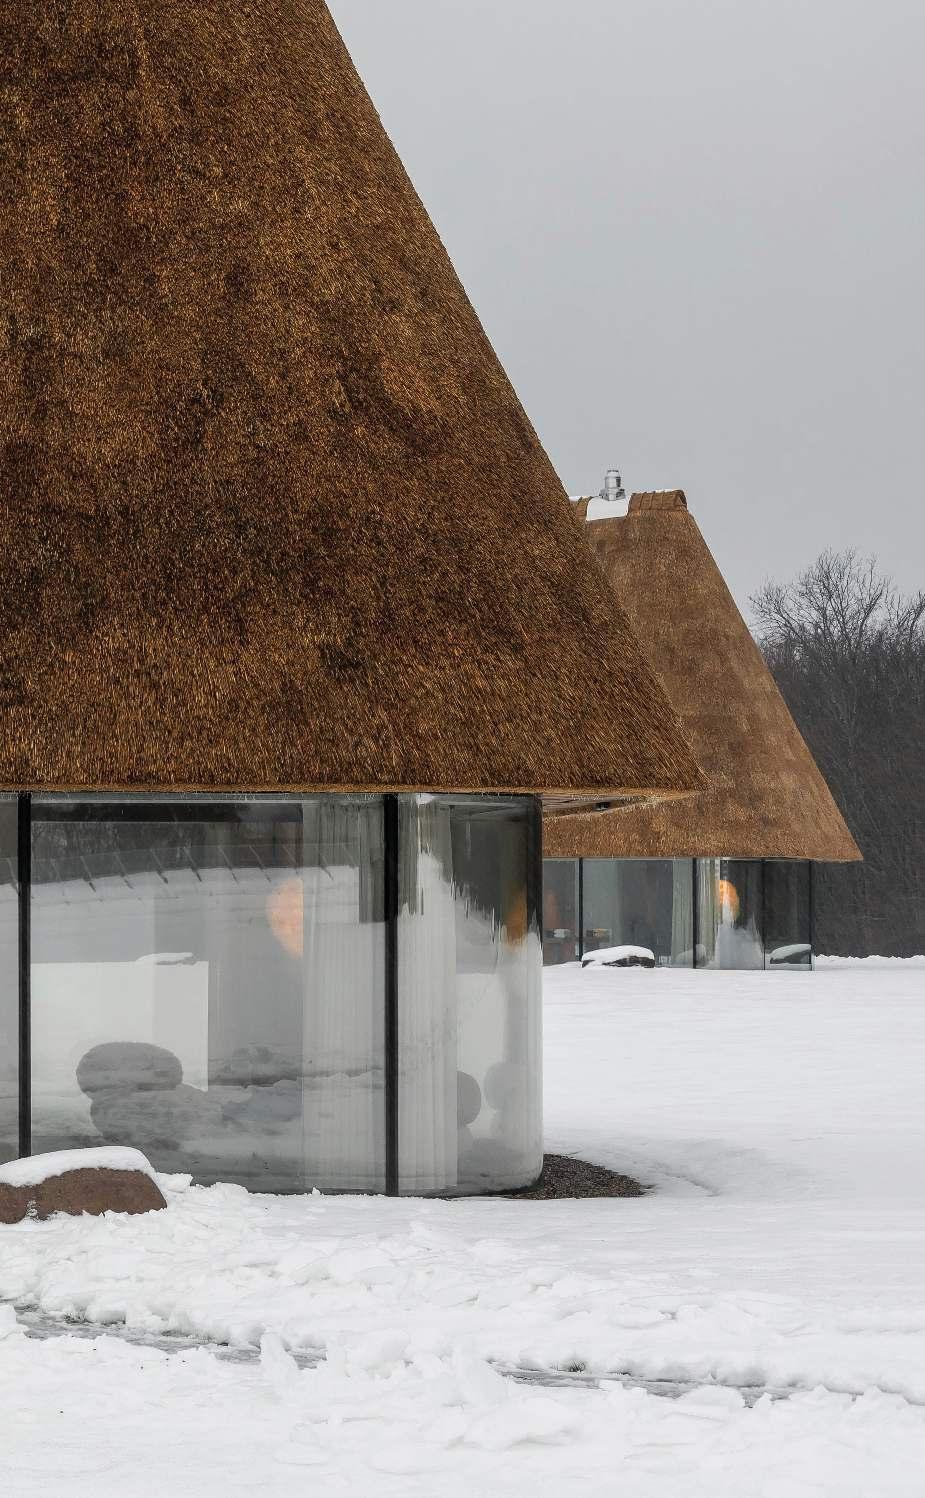
Underthe Reed RoofGuesthouses byYOD Group reinterpret the traditional Ukrainian hata-mazanka through a contemporary architectural lens. Set within a private estate, the project draws on vernacular elements ñ whitewashed walls, thatched roofs and a deep connection to landscape ñ while translating them into a modern language oftransparency, light and form.A
roof, evoking both a traditional silhouette and a mushroom-like canopy rising from the terrain. Beneath it, fully glazed faÁades dissolve the boundary between interior and exterior, allowing nature to become integral to the spatial experience. Inside, a central concrete core anchors the layout,
interiors follow an eco-minimalist approach, with natural materials, muted tones and pieces by Ukrainian designers. Wooden tiles line the roof dome, referencing historic shingles, while integrated engineering ensures comfort without disrupting the architectureís clean, immersive aesthetic.
Make Yourself at Home
reputation for service, design and experience into permanent homes. For
them is a newly completed 3,200 sq ft private apartment by interior and
carefully layered design approach, where materials and craftsmanship
rugs, while natural stone features prominently throughout, including Honeycomb Onyx Marble in the bathroom, Baran Grey Marble to the reception room joinery and travertine to the dining table. In the kitchen,
furniture has been custom designed, alongside original artworks commissioned from international artists. In the principal bedroom, a sweeping 5.5-metre headboard in metal and leather anchors the space.
INNOVATION
From the Ground Up
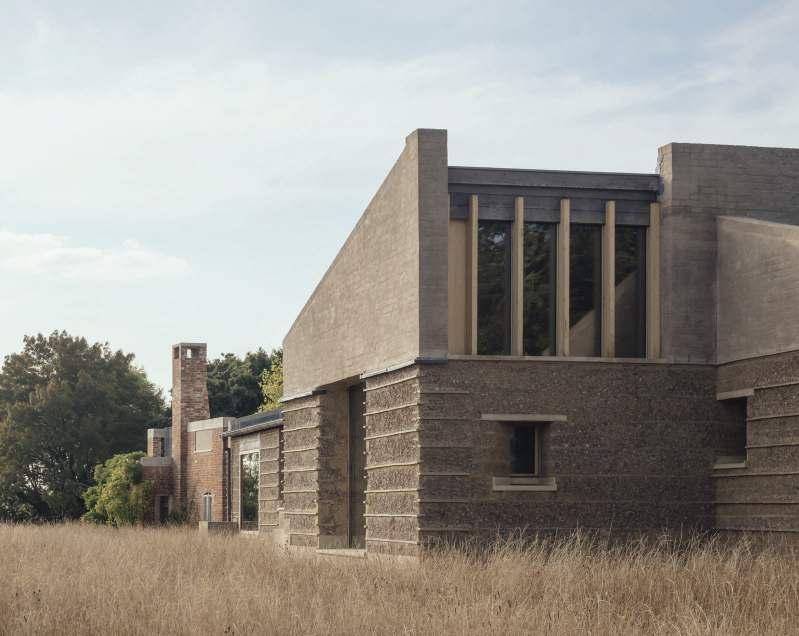
House, a striking new residence on the site of a former brickworks in rural Wiltshire, championing one of the worldís oldest construction methods. Built using rammed earth ñ a compacted mixture of clay, sand and aggregate ñ the project repositions the material as a viable, sustainable option for contemporary housing. Drawing directly from the siteís clay-rich soil and demolition waste from existing buildings, the house was constructed using largely on-site materials, significantly reducing transport
structure with walls up to one metre thick, offering durability, thermal efficiency and a distinctive textural quality. Developedwith input fromAustrian rammed-earth specialist Martin Rauch, the project avoids cement stabilisers, embracing a more circular approach. Interiors feature carved niches, built-in seating and natural finishes including limestone, oak and clay plaster.Set within a protected landscape, the house is carefully integrated into its surroundings, offering a contemporary yet
Tristan Auer to Reimagine a Dubai Icon
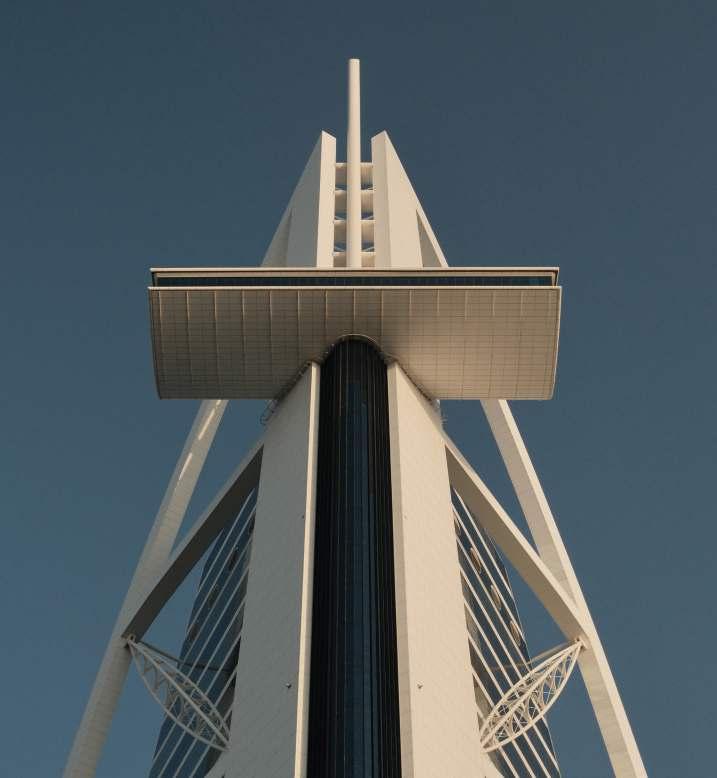
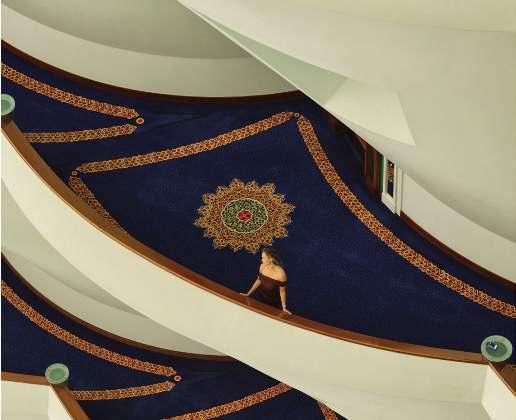
Jumeirah, a global leader in luxury hospitality and a memberof Dubai Holding, has announced that the iconic Jumeirah Burj Al Arab will undergo a carefully phased restoration programme, designed to safeguard its legacy for generations to come. Following more than 25 years of continuousoperation,theprojectwillfocusonconserving the architectural masterpiece while enhancing its distinctive interiors with the same precision as restoring a
dhow sail-inspired silhouette has shaped Dubaiís skyline, while its pioneering approach to personalised service ñ
approximately 18 months, will be led by acclaimed heritage-led approach to the project, ensuring a sensitive balance between preservation and contemporary relevance. Founder of his Paris-based studio in 2002, Auer developed his distinctive perspective working portfolio spans some of the worldís most prestigious
Bains Douches. Renowned for elevating craftsmanship through a contemporary lens, his work has earned international recognition, including Designer of the Year and multiple hospitality design awards.
DESIGN
CULTURE
Hotel Hi-Fi: Listening Bars are Here to Stay
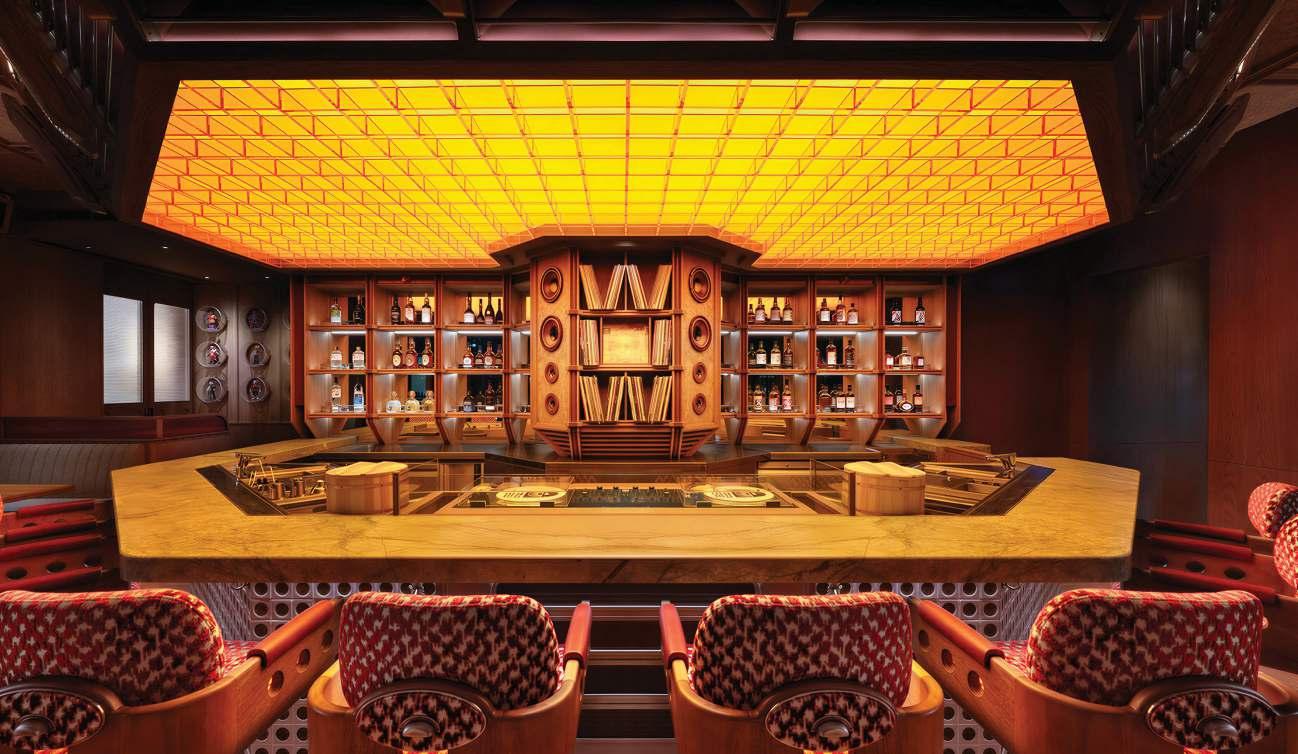
promises a full sensory experience for guests, thanks to the Interiors, and Mubadala. Located within the Four Seasons Hotel Abu Dhabi at Al Maryah Island it is centred around a hi-fi lounge and listening experience ñ a concept thatís been dominating the boutique hospitality scene, but still a new firstimpressionattheentrance,wherethelightingreinforces the brand motifs and builds a sense of anticipation. From here, guests move into the Atelier Zone, a curated retail the Hi-Fi Bar, a space crafted entirely around the music. At
the centre of the room ñ a showpiece bar incorporating a DJ station and traditional wooden speakers ñ is animated by a theatrical backlit ceiling, which frames the turntables and bathes the barinwarm, golden light to amplifythe energyof the space. Designed to resemble the interior of a wooden
can control the sound and the lighting to customise their experience. Light fittings concealed within the modular timber architecture set the ambience while keeping the focus on the bold prints and darkwoodveneers. Meanwhile, in the Robata Room, which seats up to eighteen guests around an open robata grill, the lighting is directed toward the kitchen to hero the chefs at work. It looks to be a great example of sound and lighting working in harmony.
CULTURE
The Art of Hospitality
more progressive ones are now handing over the keys entirely.Artist residencies and creative spaces can be ñ transforming rooms, lobbies and suites into living, breathing cultural platforms. Where art was once decorative, it is increasingly integral, blurring the line between
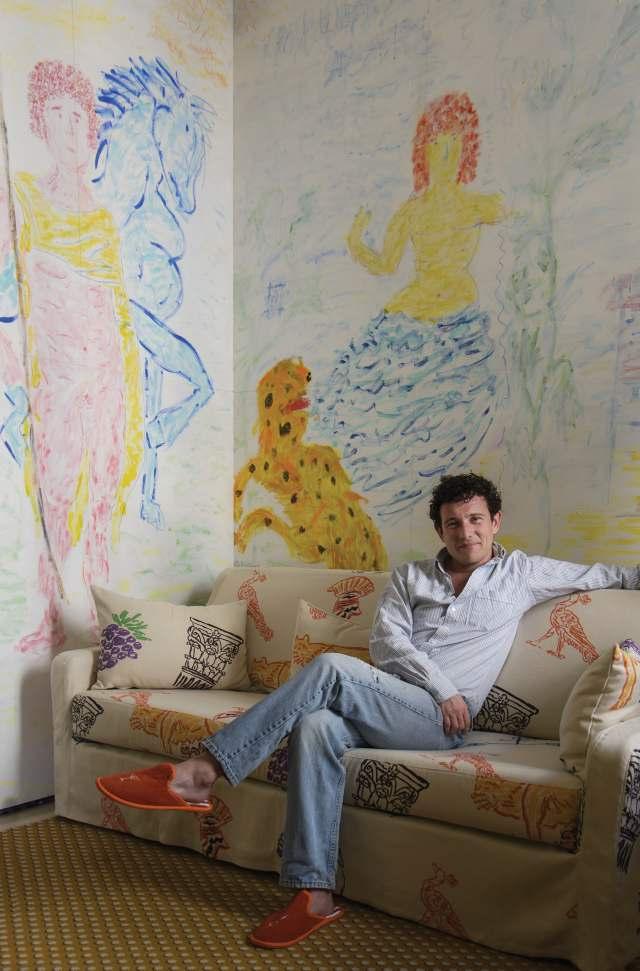
Monti has welcomed artist Michael McGregor to reimagine one of the 36-key hotelís suites, transforming it into his namesake Art Suite for a six-month residency running until October. Known for blending impressionism with fauvism, McGregorís practice has been shaped
by a nomadic lifestyle. Since 2016, he has drawn on hotel stationery ñ a spontaneous
logotypes and pastel-pencil marks, his work explores a poetic dialogue between place,
this visual language unfolds as a fully liveable artwork, blurring the boundaries between contemporary art, design and hospitality. Drawings and paintings extend across both paper and textiles, woven into the fabric of the
while bespoke patterns are applied to upholsteryand decorative elements, creating a
cohesive and immersive environment. A specially designed backgammon set featuring
point of interaction, while sketches, art books and personal objects are thoughtfully placed throughout, reinforcing the sense of entering the artistís private world. Also debuting in the suite is ROMA AMOR, a collection of works
cultural platform, where art is lived rather than displayed. Rooted in Romeís creative spirit, the hotel provides a natural home for McGregor.
The Brit List Awards, powered by Hotel Designs, is an annual celebration of excellence in British and international hospitality and design. Recognising the top interior designers, architects, hoteliers, and suppliers, the event honours innovation, sustainability, and standout talent across 15 award categories.
A cornerstone of the industry calendar, The Brit List Awards will celebrate its 10th year with a masquerade-themed extravaganza on 5th November 2026 at Londonís Ministry of Sound. As is tradition for the awards, we expect a sell-out crowd of more than 600 guests to enjoy an evening of glittering entertainment and dazzling creativity.
APPLICATIONS ARE NOW OPEN!
Applications are now open, so make sure you put yourself, your projects, and your colleagues forwards only fully submitted applications can be in with a chance of winning an award ñ you have until Friday 31st July 2026 to submit your entry.
This yearís categories:
Interior Designer of the Year
Architect of the Year
Hotelier of the Year
Team of the Year
Mentor of the Year (new for 2026)
Rising Star
Best in British Product Design Hotel of the Year
International Award
Best in Bar & Restaurant Design
Best in Accessible Design
The Innovation Award
The Eco Award
For the Love of Art Award (new for 2026)
Outstanding Contribution Award
For full details of the event, and how to submit an application for an award, visit hoteldesigns.net/the-brit-list-awards
To
please get in touch with Katy Phillips
The Brit List Awards 2026 Sponsors
Dual Perspectives SUSTAINABILITY
& CIRCULARITY
Introducing Dual Perspectives, a new feature exclusive to NEWH UK and SPACE magazine. Through candid conversations, we bring together emerging voices and established professionals to explore the ideas shaping the industry.
At a time when design continues to evolve rapidly, open conversations are more vital than ever, offering a clearer understanding of where the sector stands today and where it is heading.
These conversations provide a rare window into the experiences of those working within design and architecture, how they are navigating change, preparing for the future, and responding to some of the most complex challenges facing the field.
This exclusive series pairs individuals at the beginning of their creative journeys (NEWH UK Student Scholarships), with those who have already carved out influential careers, creating a dynamic exchange of insight, ambition, and perspective.
The first conversation in the series takes on the expansive and ever-pressing themes of sustainability and circularity. Bringing fresh perspective and considered expertise, it features Timothy Shepherd, Founderand Managing DirectorofShepherd&, alongside Francesca Conidi, recipient of the NEWH UK Interior Design Student Scholarship. Together, they offer a compelling exchange of ideas, bridging experience and emerging thought, to explore how designers can respond to environmental responsibility with innovation, intention, and impact.
WORDSBY NICOLA KENT
THE PROFFESSIONALTHE NEWH SCHOLAR
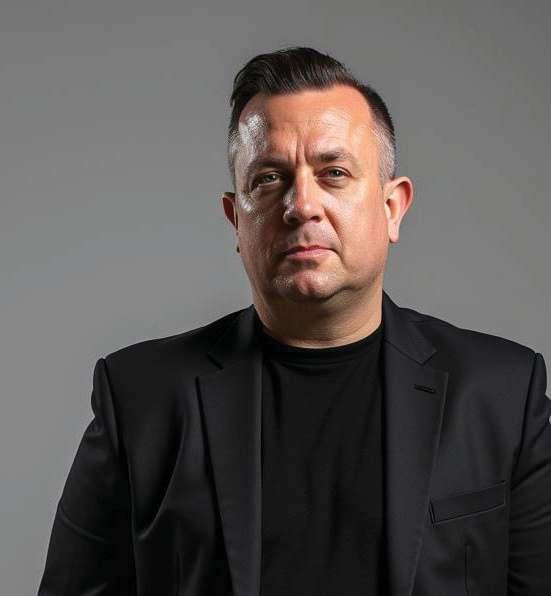
Timothy Shepherd is the Founder and Managing Director of Shepherd&, bringing over 30 years of design experience to the conversation. Read about his latest project from page 40.
Is sustainability now a non-negotiable in interior design?
Are circular design principles realistic?
TIMOTHY: In principle, yes. However, regulation, project demands, and climate pressure have pushed sustainability into baseline expectations. Frameworks like LEED and BREEAM have made it hard to ignore. For commercial projects, especially, ESG targets and reporting mean itís often contractually embedded.
In practice, budgets, timelines, and supply chain constraints still dilute ambition. In residential and hospitality design, sustainability is often aspirational rather than enforced. Many projects land in a ìbetter than beforeî middle ground rather than fully circular or low impact.
Itís becoming non-negotiable at the strategic level, but still negotiable in execution, which is where we have to encourage change. Ultimately, legislation will help this, but we should be the support to clients to achieve before this.
TIMOTHY: If I take an optimistic view, circularity and designing for disassembly, reuse, and material recovery is gaining traction. Modular systems, leasing models, and material passports are becoming more common, especially in workplace and retail.
Being more sceptical, true circularity is structurally difficult, as buildings should, if designed well,last for decades, whereas brands,
FRANCESCA: As a student designer that doesnít work with budgets or client relationships, sustainability feels non-negotiable. In our university projects, sourcing sustainable materials is embedded in the early design process, often without considering non-sustainable alternatives; it almost feels like the starting point rather than an added layer.
However, from conversations Iíve had at networking events, it's clear that, in reality, itís not always fully achievable, largely due to budget constraints and tight timelines.
I see sustainability today as a fundamental design responsibility rather than an optional layer, even if real-worldconditionsstillinfluencehowconsistently it can be applied.
FRANCESCA: I think circular design principles have become inevitable today, less a choice and more a direction the industry is moving towards. In terms of how realistic they are, I do think it will take time before they can be fully implemented for the same reasons mentioned earlier.
At the same time, they already feel very realistic as a mindset. The new generation of designers are starting their careers with a different awareness,
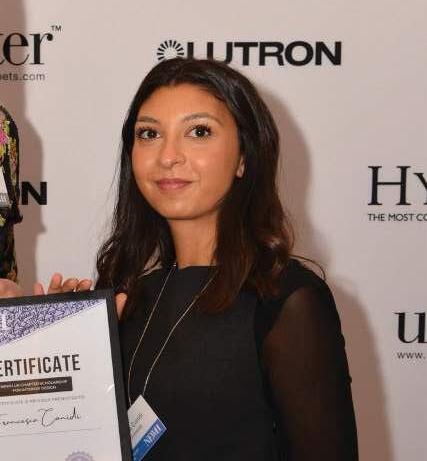
Francesca Conidi is about to graduate with a BA in Interior Design from Middlesex University, and is a recipient of the NEWH UK Interior Design Student Scholarship 2025
tenants, and needs donít. Then disassembly is rarely prioritised at fit-out stage, and storage and reverse logistics are wholly unresolved problems
Even those pioneers like Ellen MacArthur Foundation acknowledge that circular systems require ecosystem change, not just better design decisions. Circularity is realistic in part, but fullloop remains rare.
and you can really see this shift in universities, where sustainability is not just one topic in an essay but something integrated across the whole course and widely encouraged to explore.
For older generations of designers, who have been working in a different way for decades, itís not that sustainability is less realistic, but it will naturally take more time to fully integrate. It requires not only adapting to new processes and regulations, but also rethinking entire organisational systems and, more importantly, shifting long-established ways of thinking and designing.
Is reclaimed and recycled material a design opportunity or a limitation?
TIMOTHY: It should always be part of your design, when did we stop recovering a piece of furniture in the history of interior design, gifting pieces of furniture to friends and family or encouraging a client to move furniture to a new office.
Unique textures and narratives, authenticity is a luxury signal now. Lower embodied carbon is easily achieved through this, and gives a differentiation from mass-produced interiors
Limitations come from inconsistent supply and quality, Certification challenges (fire ratings, durability, warranties). Also, higher labour and sourcing time. If the design process adapts, it works; otherwise, it feels like a constraint.
"Design events have also been really valuable, such as Clerkenwell Design Week, because they give you the chance to experience materials in person and understand them in a more direct way".
FrancescaConidi
FRANCESCA: Personally, storytelling is at the core of my design approach, and researching materials becomes an extra layer that adds depth to that story. In that sense, reclaimed and recycled materials are definitely a design opportunity as they push the design development further.
What I find interesting is that they change the starting point of the project. Instead of designing something ideal and then finding the materials, you begin with what already exists, and that shifts the whole process, refining the concept.
At the same time, I think the limitations are real. In practice, I guess itís not always easy to rely on reclaimed or recycled materials. But I donít necessarily see this as a negative, as it forces you to make decisions and to prioritise what really matters in the project. If you canít apply everything everywhere, you have to decide where it actually makes sense to invest (whether in certain materials, elements, or parts of the space). In that way, the design becomes less about applying a general idea and more about making specific, considered choices that shape the project in a more meaningful way.
How are designers sourcing sustainable materials today?
Where is sustainability & circularity heading by 2030?
TIMOTHY: Firstly, with direct relationships with niche or more main-stream manufacturers. Material libraries and platforms can also help with that initial search at project outset.
Then the network of salvage specialists and demolition sourcing with your own projects and contractor networks.
We then have the exciting use of experimental biomaterials and low-carbon composites. Some manufacturers lead with these products already. Designers are returning to their craft, more like curators and researchers rather than specifiers.
TIMOTHY: Thatís next week in my mind, and every project we are looking at now, itís too short-term; look at the end of your career, as then you can judge how successful you have been in this pursuit.
Likely realities its feels are things like carbon accounting becomes standard in design decisions, Circularitybecomesmeasurable,notjustconceptual
Then, hybrid models should dominate (part new, part reused, part bio-based) with digital material passports and traceability scaling up. I hope we get closer to fully circular interiors at scale, with the elimination of virgin materials and seamless global reuse systems
Sustainability needs to move from a design feature to an invisible default constraint, much like accessibility or fire compliance.
Sustainability in interior design is no longer optional in intent, but unfortunately still imperfect in execution. The most interesting work isnít trying to be ìperfectly sustainable,î but navigating the tension between aesthetic ambition, commercial reality, and environmental responsibility. There lies the job we have ahead of us.
FRANCESCA: I have started learning about sustainable materials from the university materials library, and now my sourcing mostly comes from research and curiosity, starting online, exploring platforms like Instagram or TikTok, and then following whatever catches my attention to discover new materials or brands. Design events have also been really valuable, such as Clerkenwell Design Week, because they give you the chance to experience materials in person and understand them in a more direct way.
I also look at what studios and designers are doing, especially those that focus on storytelling, as that often leads me to smaller or less obvious manufacturers. I wouldnít say I have one fixed list of favourites yet, but Iím definitely more drawn to companies that are transparent about their process and that work with locally sourced materials.
FRANCESCA: I think, and I hope, sustainability will simply become part of our everyday life. Right now, we still feel the need to highlight every time we use a sustainable material, almost as if itís a bonus point when a project is sustainable. But I think weíll reach a point where it simply becomes standard practice. I also think that over the next fewyears, weíll have more clarity about how new materials actually perform, so decisions wonít be based solely on intention but on real data. Even if I donít think itís realistic to say everything will be fully circular, I do believe weíll have stronger tools and a more solid foundation to design in a more consistent and informed way.
For those eager to engage in conversations shaping the design industry, get involved at the NEWH UK Round Table event, hosted at Furniture Makersí Hall, London, on Thursday 18th June, kindly sponsored by British bed manufacturer Hypnos, and Mullan Lighting based in County Monaghan, Ireland.
NEWH, THE WORLDíS BIGGEST ORGANISATION FOR NETWORKING IN THE INTERNATIONAL HOSPITALITY DESIGN INDUSTRY, HAS CHAPTERS AROUND THE WORLD. TO FIND OUT MORE ABOUT US, AND TO JOIN YOUR LOCAL CHAPTER, LOOK US UP ON SOCIAL MEDIA OR VISIT OUR WEBSITE.
Spotted emerging talent in hotel design? at j.miles@forumevents.co.uk
DAWOOD ZOHRABBAGI
Architectural Designer
HKS HOSPITALITY STUDIO
hksinc.com/hospitality
Designer ABDA DESIGN abdadesign.co.uk
Spotted emerging talent in hotel design? at j.miles@forumevents.co.uk
ëRISING STARSí
ANABEL TWITCHELLREQUENA
BUCHINGER HEALTH RESORT C‘TE DíAZUR, FRANCE
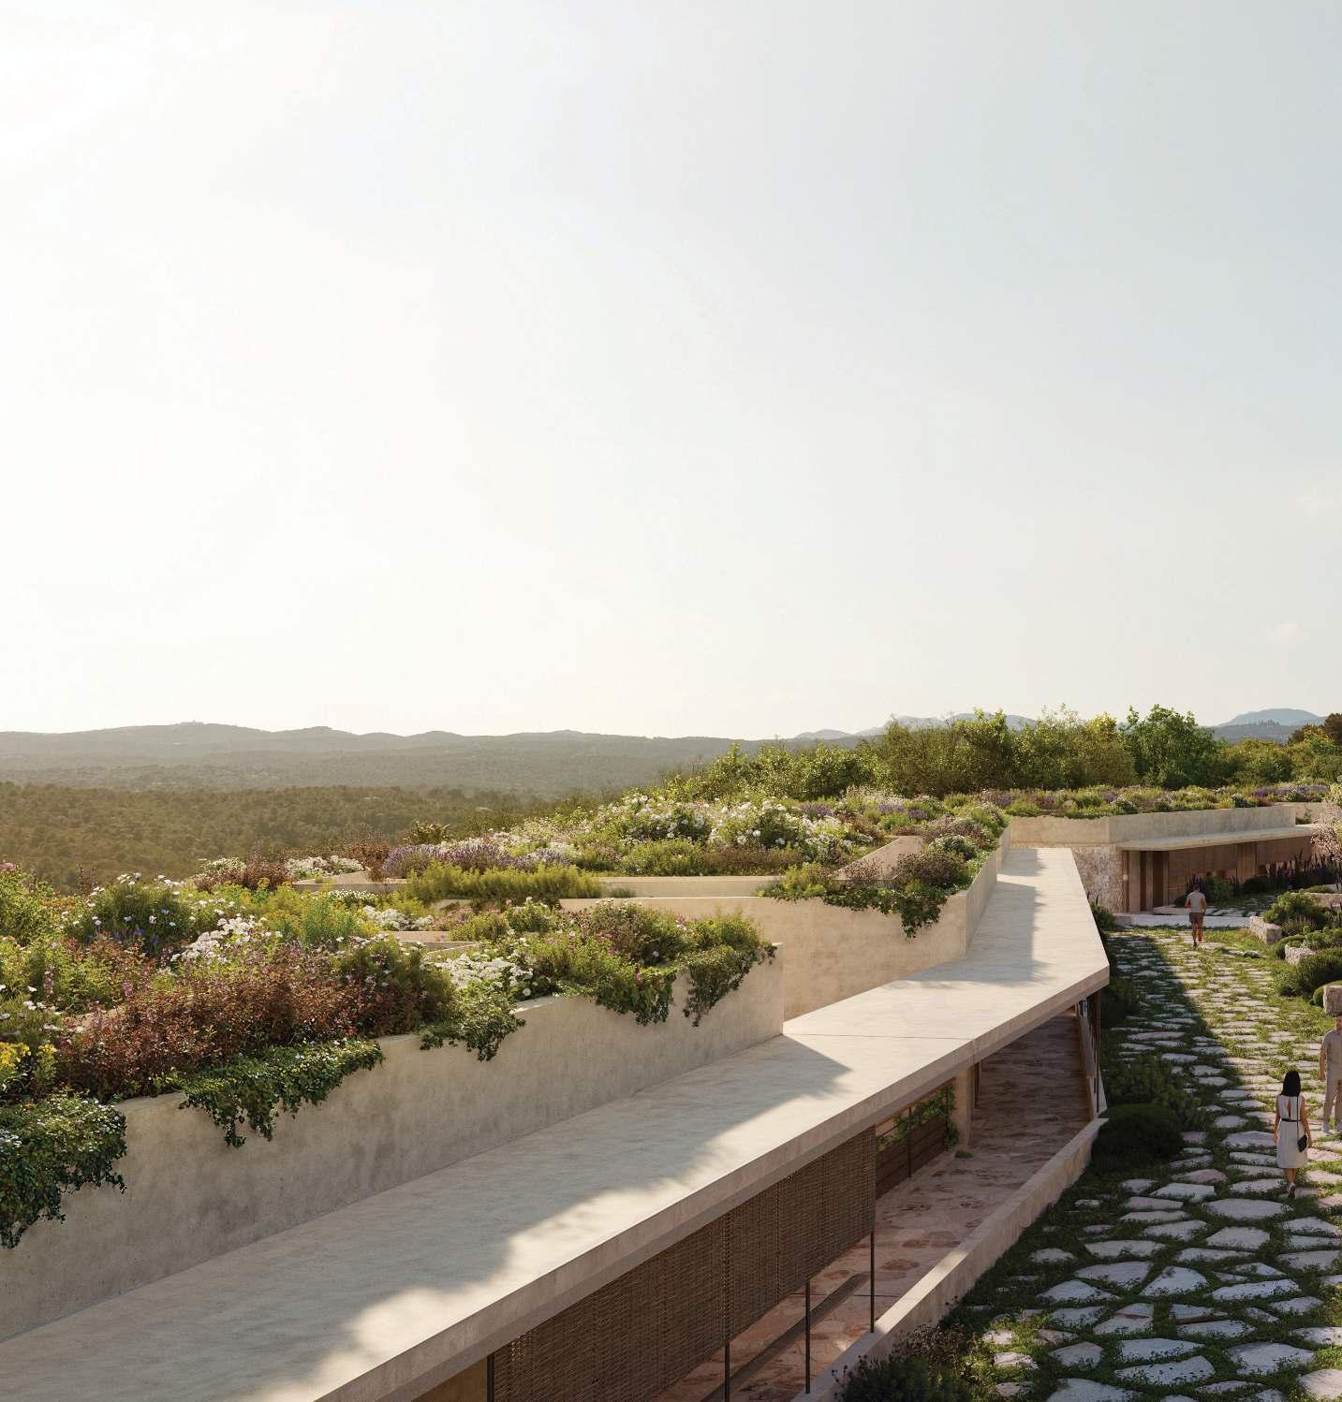
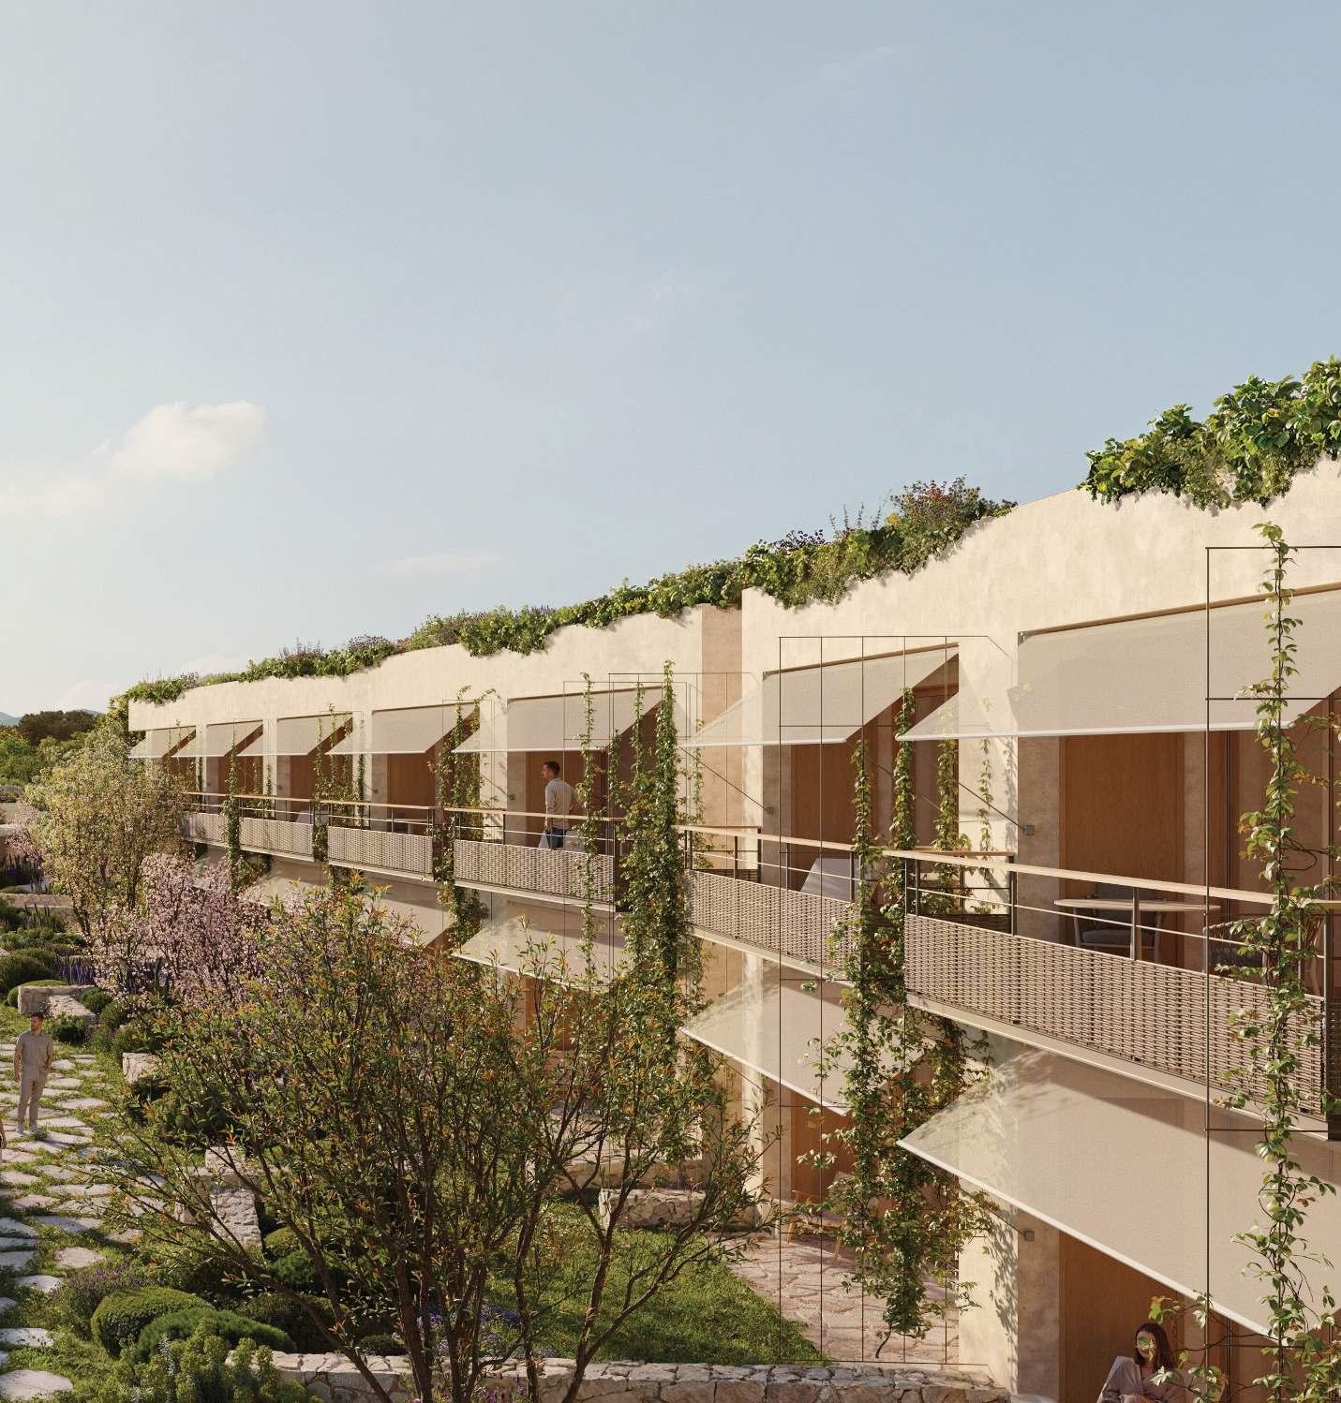
Buchinger Wilhelmi has announced plans to open a new wellness-focused flagship on the CÙte díAzur in 2029, located in Roquefortles-Pins, approximately 20km from Nice Airport. The project marks a significant milestone for the family-owned business,which has specialised in therapeutic fasting and integrative medicine since its founding by Dr Otto Buchinger in 1920. Today, the company is led by the fourth generation, with existing clinics in Germany and Spain.
Set across a 44-hectare site, the 95-room resort is designed as a holistic health destination, combining medically supervised fasting programmes with diagnostics, nutrition, fitness, and wellbeing therapies.
Facilities will include a 3,400m spa, a medical centre staffed by eight doctors, four pools, and dedicated spaces for yoga, meditation, and cultural activities. The scheme also incorporates biodynamic agriculture, private villas, and an art and sculpture park. Architecture and interiors are central to the concept. The project is being led by Nicebased GOMIS & AssociÈs Architeure, with
interiors by Matteo Thun, aiming to translate Buchingerís principles of health, longevity, and sustainability into a contemporary built form. The development has already been awarded the BDM (B‚timent Durable MÈditerranÈen) Gold Standard at planning stage, recognising its environmental performance, alongside ECRAINS certification for air quality.
Sustainability measures include photovoltaic panels,climatewells,andacar-freemasterplan. The project reflects Buchingerís ambition to expand its European network while aligning its medical philosophy with design, landscape, and environmental responsibility.
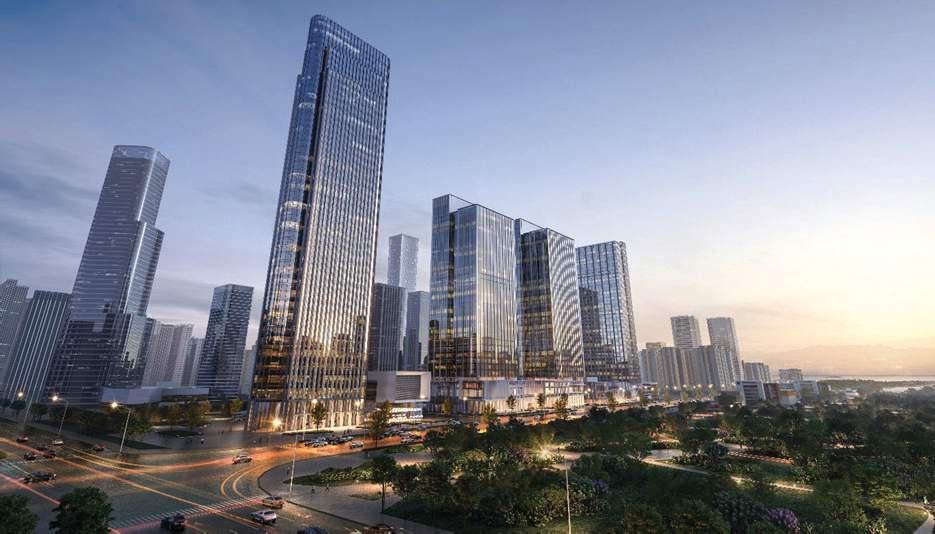
Corinthia Hotels has announced the signing of Corinthia Chengdu in partnership with ShiLong Industry Co and The Geminus Group. Scheduled to open in 2032, the project intoChina.
Located in Chengduís Gaoxin District, at the intersection of Tianfu Avenue and Tianfu First Street, the development sits adjacent to Gui Xi Urban Park. The hotel and branded residences will occupy a new 225-metre mixed-use tower
within the cityís South Central Activity Zone. The scheme will include approximately 150 rooms and suites, alongside 60 branded
views across the city.
Part of a wider masterplan currently under construction, the project is positioned as a mixed-use destination combining hospitality, retail, residential, and commercial elements, with a total investment of approximately RMB 4 billion.The architecture and design are intended
focus on sustainabilityand integrationwithin the surrounding urban context.
Corinthia Chengdu will follow the brandís ìgrand boutiqueî approach, combining largescale development with an emphasis on craftsmanship, detail, and personalised service. The project also introduces Corinthiaís connects internationaltravellerswith Chengduís cultural and creative identity.
The development underscores Corinthiaís strategyto expand into keyglobalcities through landmark projects that combine design, location, and mixed-use programming.
Opening 2032, Development ShiLong Industry Co, The Geminus Group, Operator Corinthia Hotels, Expected keys 150 rooms and suites, 60 residences
VERTEX
OKINAWA, JAPAN
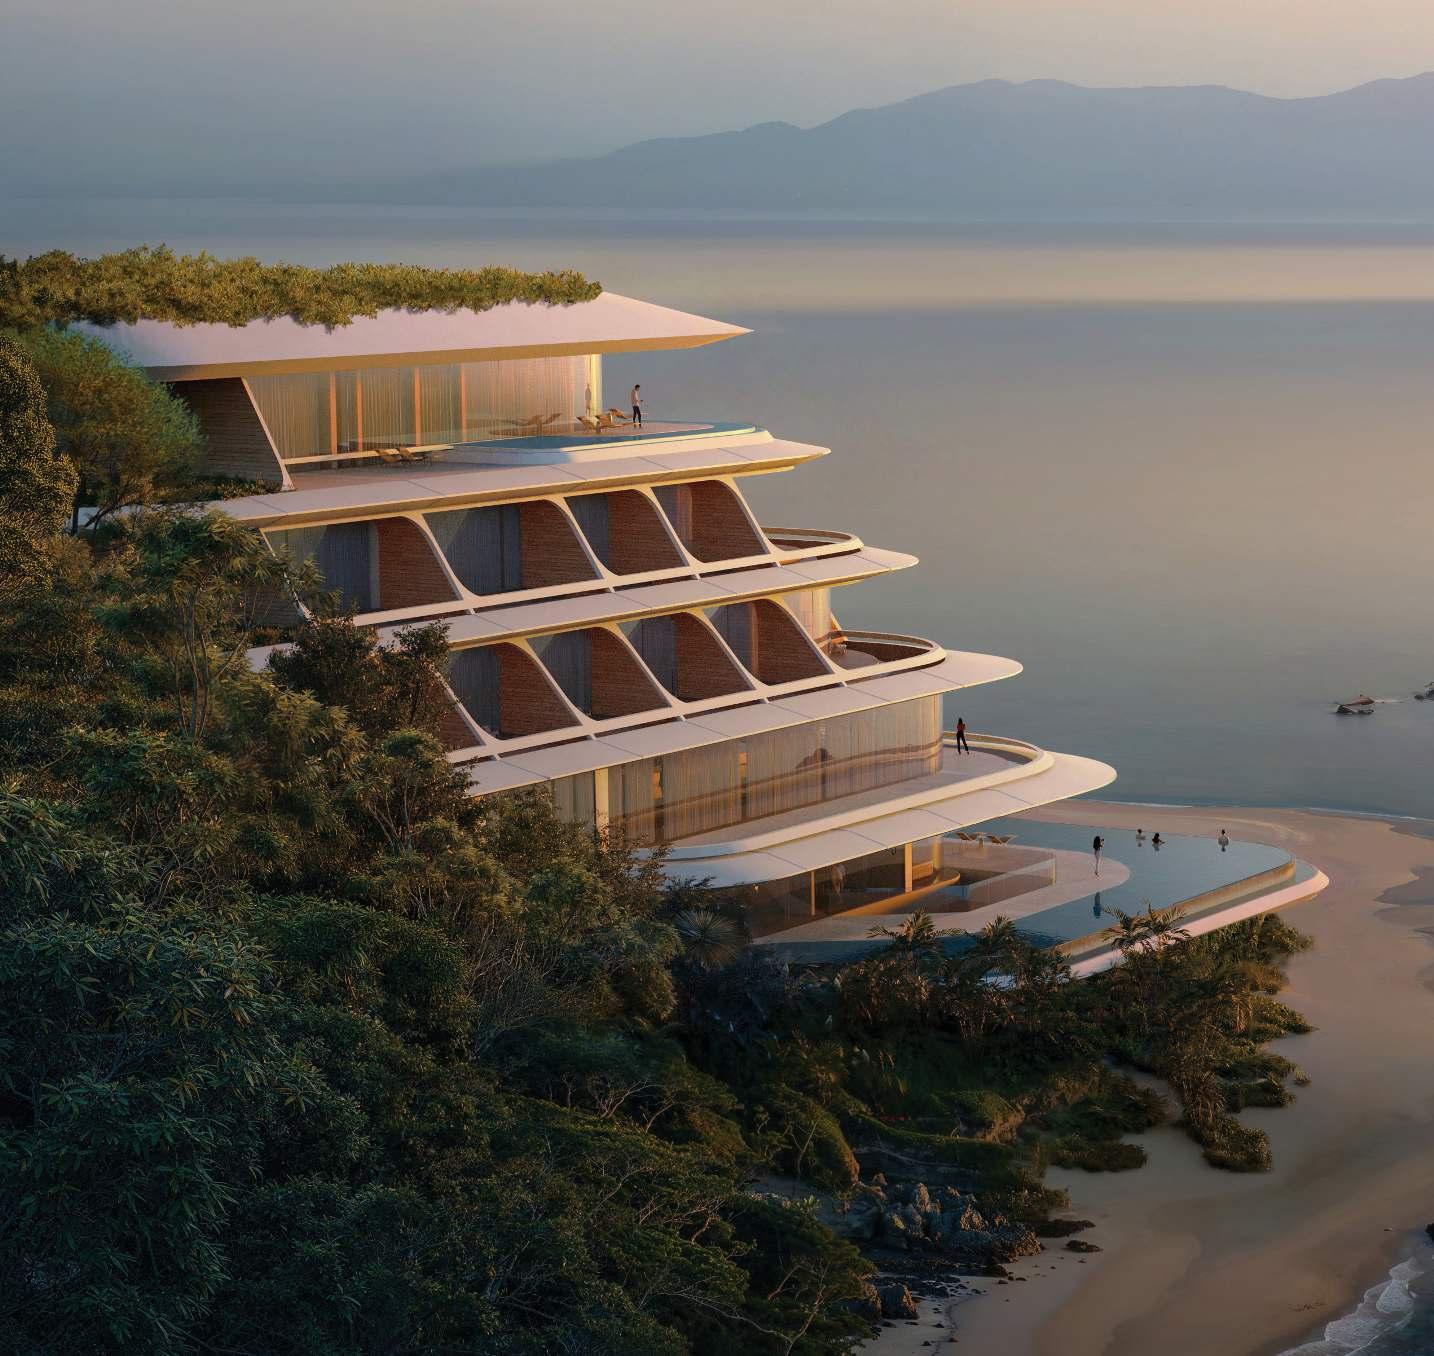
Primarily known for its development of shared ownership villas, Japanese firm, NOT A HOTEL has launched two new hospitality brands, including vertex ñ which explores the intersection of architecture and technology. The inaugural vertex hotel will be located on Okinawa, Japan, with architecture by Zaha Hadid Architects.
Set on a 25,322 sq m coastal site, the project is positioned between forested terrain and white sand beaches. The design is closely integrated with the landscape to minimise environmental impact while maximising privacy and uninterrupted ocean views from each villa. The architecture is shaped by the siteís Ryukyu limestone formations and follows the natural contours of the shoreline through a series of stepped terraces, courtyards, and gardens.
Environmentalperformance is centralto the scheme. The building is elevated above the boundary between
forest and beach to reduce its footprint and protect biodiversity. A data-driven design process, including year-round analysis of climate conditions, has informed orientation, material selection, and spatial planning. Large overhanging canopies, inspired by Okinawan vernacular architecture, provide shaded outdoor spaces while responding to solar exposure.
The hotel incorporates natural ventilation by harnessing prevailing coastalwinds and is engineered to withstand typhoons and seismic activity. Modular construction using prefabricated components will reduce on-site impact, while recycled aggregates sourced locallysupport a circularconstruction approach.
Okinawa pine, limestone, and ceramics integrated throughout. The project continues Zaha Hadid Architectsí long-standing work in Japan, combining advanced engineering with a strong emphasis on landscape, sustainability, and cultural context.
NOT A HOTEL, Design Zaha Hadid Architects, Site size 25,322 sq m
EGYPT
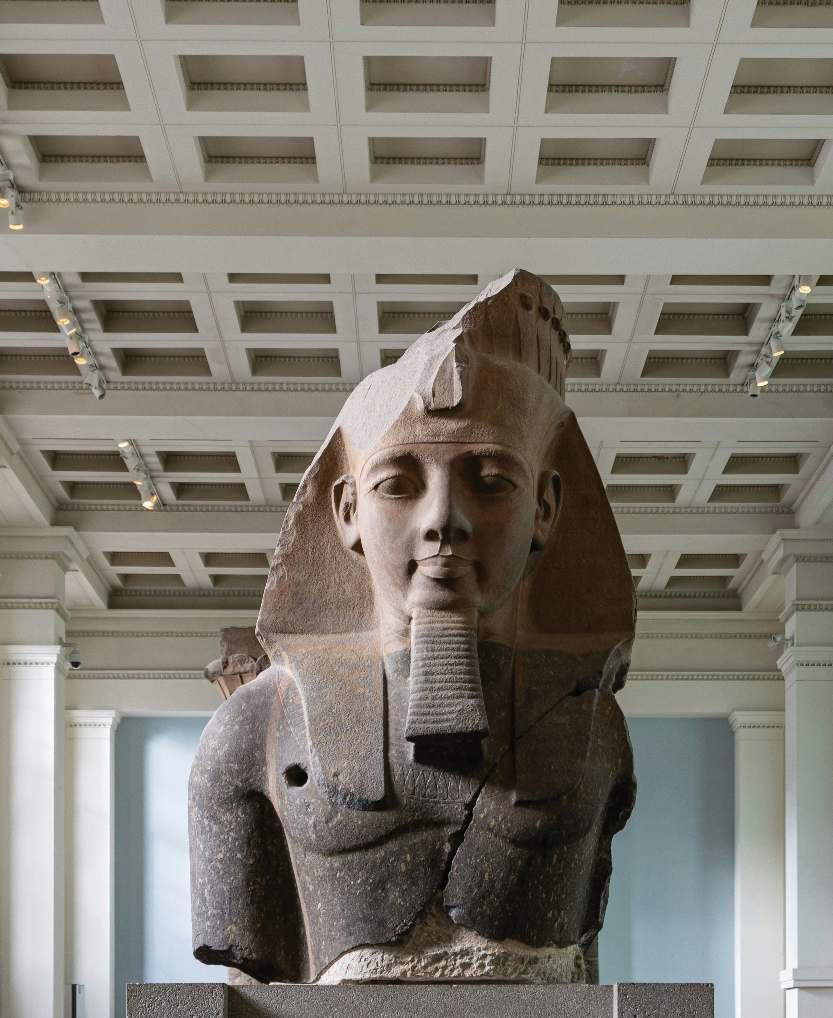
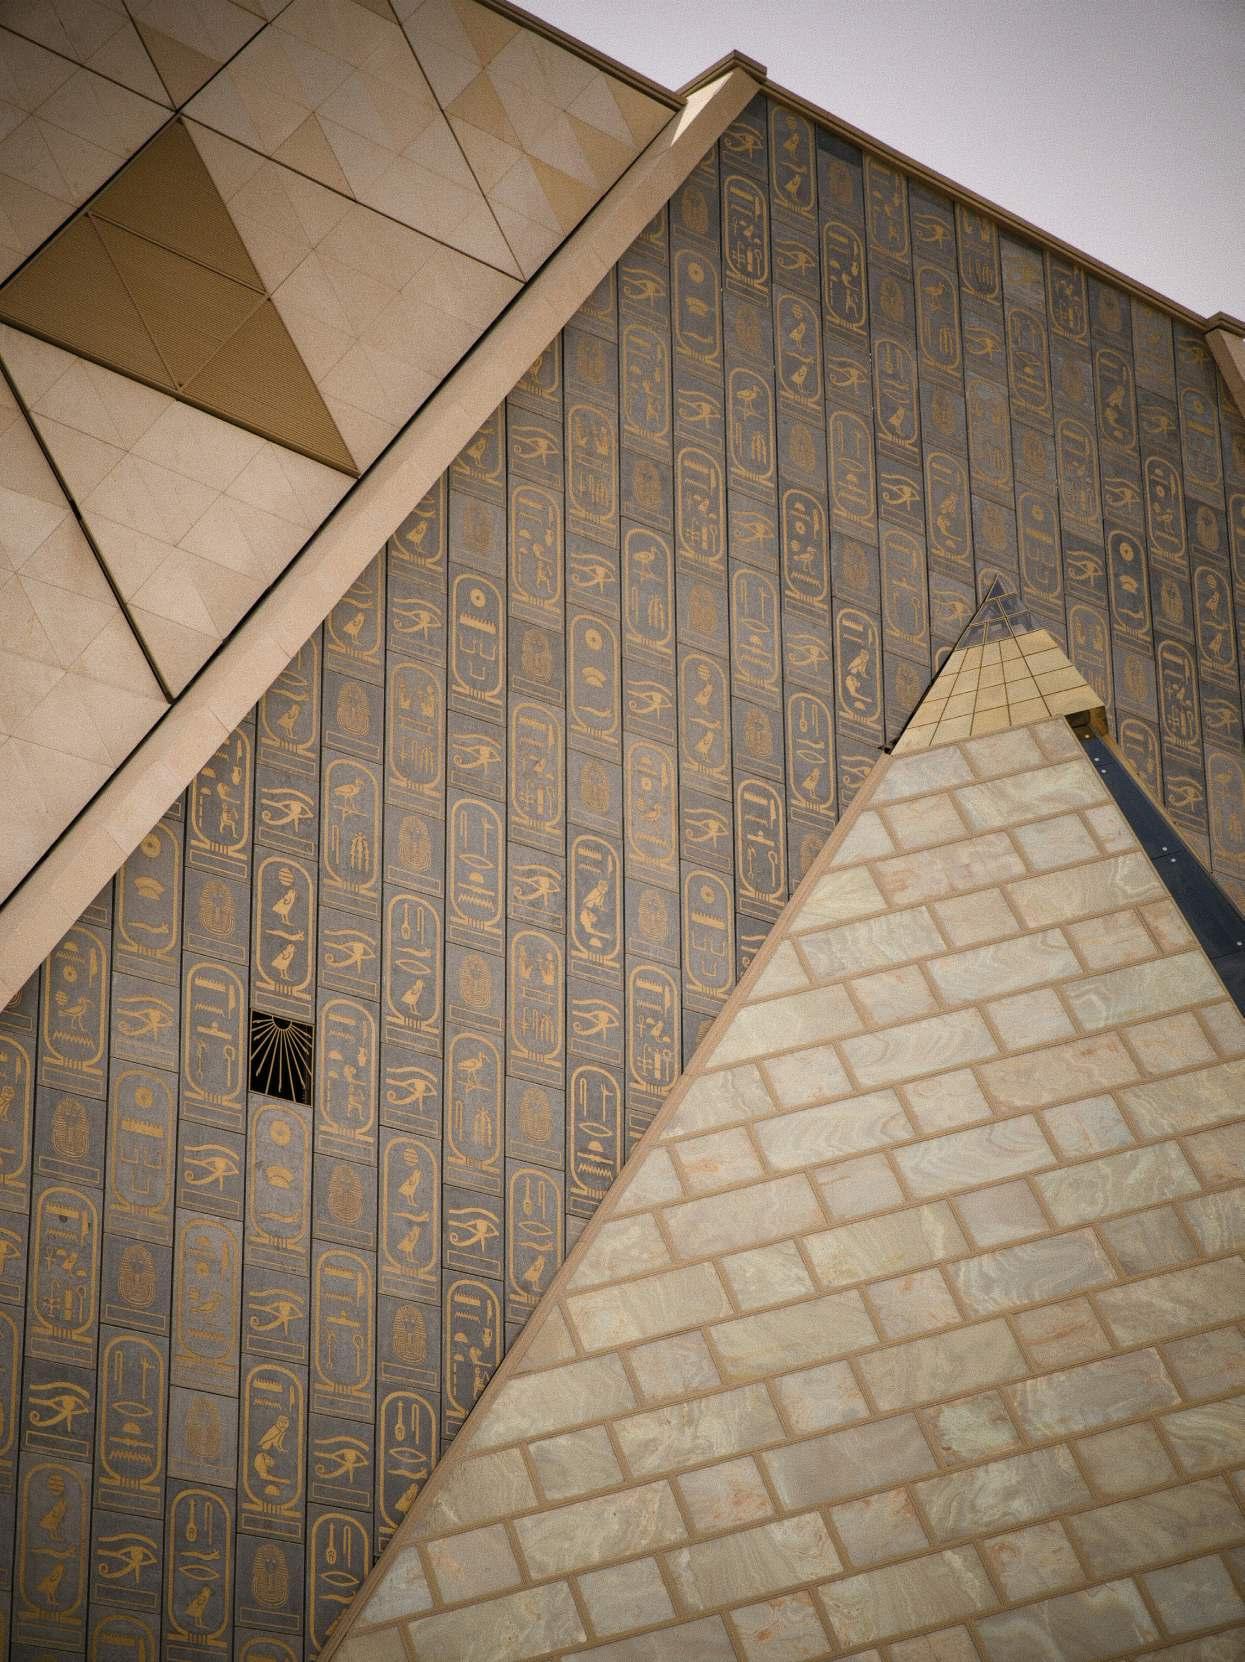
Twenty-three years late and at twice its original budget, the Grand Egyptian Museum has
RECENT OPENINGS
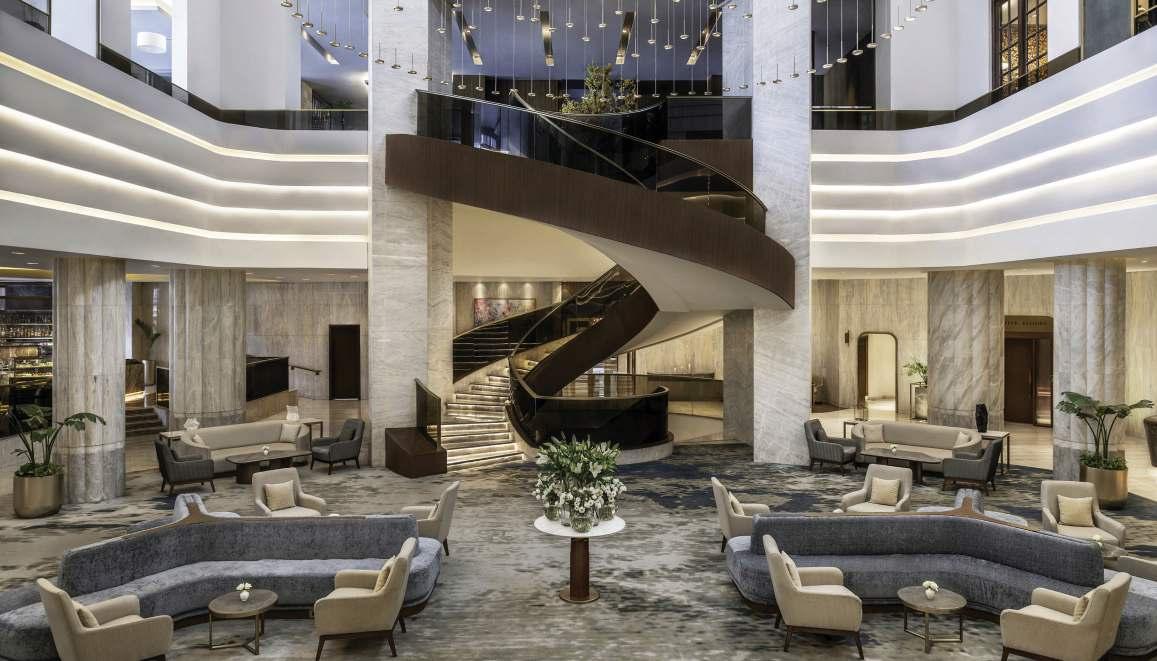
The headline opening of the recent cycle is , which began welcoming guests in early2025 and is said to be
Architects ñ the same studio behind Conrad the 615-key, 24-storey property occupies a prime stretch of the Nileís east bank, minutes
FrenchcodesthroughEgyptiancraftreferences, with a sculptural mahogany-and-smoked-glass staircase rising to a cluster of droplet-shaped sevenrestaurantsandbars,a300-square-metre
and more than 2,000 square metres of event
opened in 2023 in a phased fashion which is still carrying on through 2026 and is the most significant single piece of new resort
across multiple wings (the newest ëBlue Planetíwingcarryingthehighestspecification), the integrated resort signals a deliberate move beyond Sharmís traditional all-inclusive
openings on the coast include Hurghada, a more design-conscious upscale family resort that solves the location problem of the more isolated Sahl Hasheesh enclaves, and DoubleTree by Hilton El Gouna , a younger, kitesurf-led debut on
IN THE PIPELINE
The most-watched Cairo opening is Mandarin ñ the rebirth of the celebrated 1841 hotel that hosted Winston
by Saudi Arabiaís Al-Sharif Group and operated
property in Egypt, the 276-key hotel (188 rooms, 88 suites) sits on the Nileís east bank, with interiors by Paris-based Sybille de Margerie tasked with preserving the buildingís
unfolds across land and water,î and it amounts to one of the most ambitious single-country
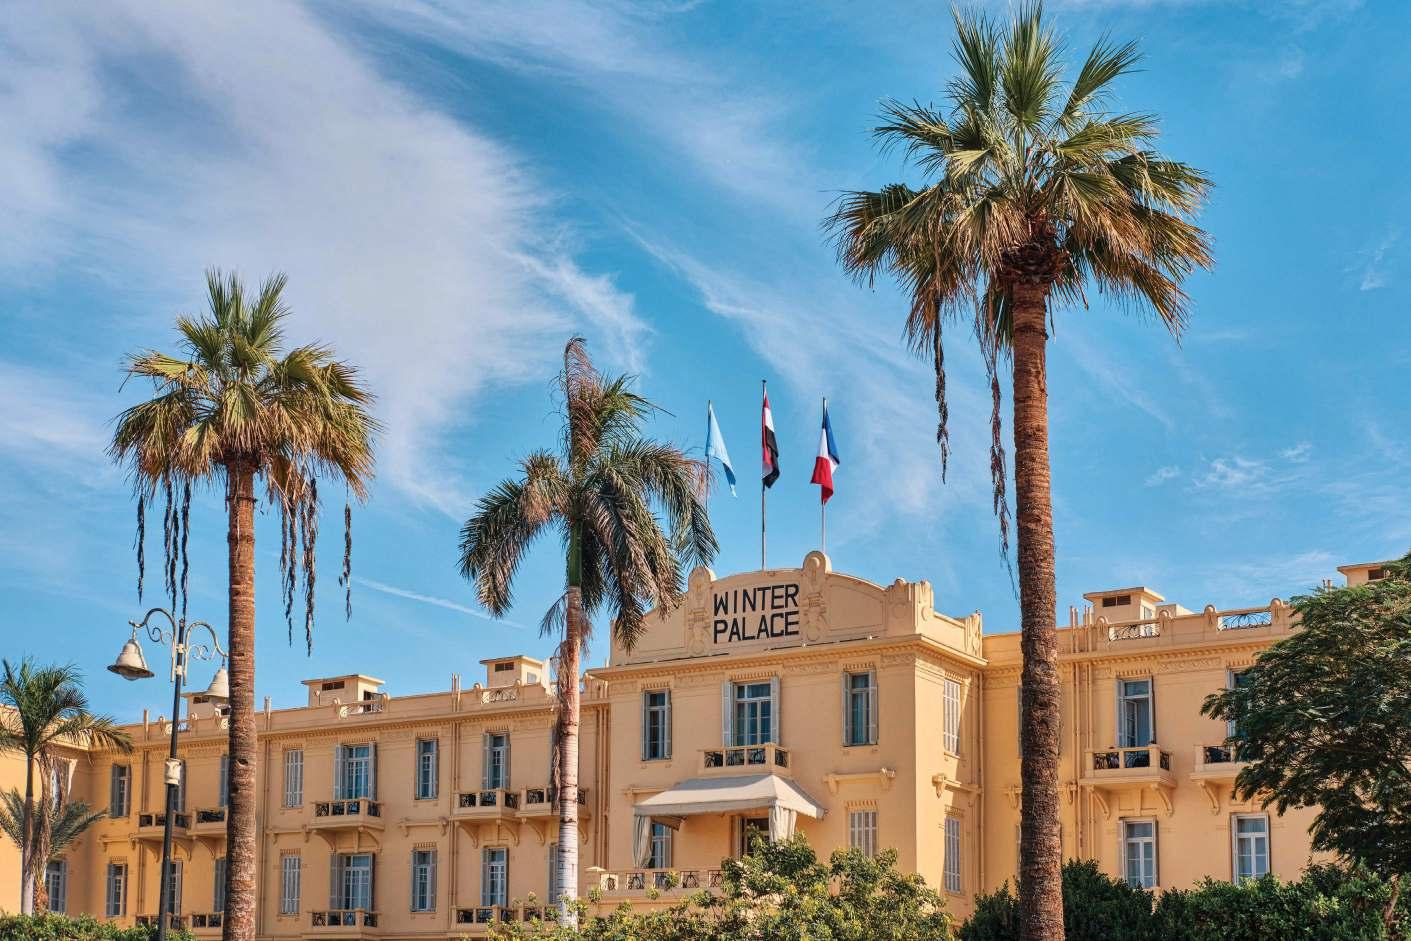
announced it would assume management of two of Upper Egyptís most historic hotels: the Group,withfullreopeningsas and
ever Nile river cruise ñ owned by K G Company (part of Garranah Group) and operated by
and the accompanying 200-unit branded residences will mark the debut of the Signia brand in Africa, located in West use development a 20-minute drive from 200-key hotel will carry one of Cairoís largest meetings footprints at 5,000 square metres,
Hilton currently operates 14 hotels in Egypt and has 27 more in pipeline ñ part of a stated
trading properties, with further signings already announced including the and a Hilton + Hilton Garden Inn pairing in the New Administrative Capital,
Closer to the Pyramids themselves, Accor and
progressing the , scheduled for late 2027 and positioned to Hilton is separately introducing its lifestyle brands Curio Collection and Tapestry Collection to the Egyptian market, while
supply across both the historic east bank and
Marsa Alam, long the quietest of Egyptís diving coasts, has 14 resorts in pipeline with more
As the country approaches its 30-million-visitor target for 2032, what is happening
of pipeline rooms typically open on schedule, and 20% of those due by end-2026 are
large share maybe stilltoo earlyin the development cycle to complete in time forthe S
45,984 ROOMS In total 185 PROJECTS +1/3 OF AFRICAN PIPELINE x4 MOROCCO PIPELINE +35.5% YOY GROWTH
9 PROJECTS SHARM EL SHEIKH PIPELINE AT A GLANCE
22,111 ROOMS 88 PROJECTS 18% OF AFRICAN PIPELINE
GREATER CAIRO RED SEA Market split
14 PROJECTS MARSA ALAM
A Certain Je Nais Sais Quois
Emblems and a member of Accorís Luxury distinguished career spanning government, transport, and digital transformation, she brings a sharp strategic vision and proven leadership to the role.
Overseeing some of the worldís most recognisable luxury hotel brands, Maud
MGallery and Emblems through a period of profound change. One year
sharpening brand pillars, advancing
and accelerating a global pipeline spanning Cairo to Jaipur, Mexico City to Prague. In
luxury means today, how heritage brands stay relevant, and why sustainability, diversity and culturenowsitattheheartofhergrowthstrategy
Link, our mission to create bridges between Service Culture, our approach to hospitality,
responsibility to preserve what truly matters ñ from art and gastronomy to the environment and local communities.
Toreinforcethispositioning,wealsostructured
Legend, Urban, Resort, Residences and Airports
guest expectations.
Beyond strategy, we elevated the guest experience through stronger brand rituals and
Croissanterie, or exclusive La Tour díArgent
how we bring culture and gastronomy to life in our hotels.
our strength. In a landscape where many luxury brands increasingly look and sound alike, we
At the same time, we launched a global program to modernize the portfolio and
design, sleep and the guest experience around the world. This philosophy is supported by three otherpillarsthatguideeverythingwedo:Cultural
This transformation is not cosmetic. It is about
elegance, cultural connection and deeply human service.
Luxury never rests on marble alone and it never rests on smiles alone. It is the balance between product and service.
elegance through design, gastronomy and our
be felt not staged.
decoration. It is narrative. Each address carries excellence in restoration and service.
leads with story and emotion ñ memorable and meaningfulmoments. Each hotelhas a souland that narrative shapes everything from design to mixology. The M Moment experiences allow guests to engage deeplywith the destination.
Emblems is our newest brand and represents intimate uncompromised bespoke luxury. Scale is smaller. Individuality is stronger. We are growing it deliberately because in this segment precision matters more than speed. Lucknam
brandís highly personalised and distinctive luxury experiences.
They matter because they are coherent. The in gastronomy, design collaborations, and even beyond our hotels.
intelligence. True luxury is intuitive, but I often say we have succeeded only if we have a distinctive culture. This is exactly what we are
Luxury never rests on marble alone and it never rests on smiles alone. It is the balance between product and service.
buildingthroughprogramsdesignedtocreatea focused on service, training, and leadership, and by training all employees in luxury and emotional intelligence.
The Cultural Link, symbolized in our interlocking rings, represents the meeting of
must be anchors in their communities and new openings around the world are a testament to this positioning.
And sustainability is non-negotiable. Luxury hotels will be sustainable or wonít be. Renovation programs integrate energy performance, responsible sourcing, and elimination of single-use plastics.
desirability. That balance between consistency and individuality is what prevents dilution.
healthy, and developing well protects
about growing with purpose.
vivre and cultural expression. Quiet luxury does notmeanneutralorinvisible.Itmeanselegance, intention and emotional connection.
explored the creative energy of that decade through bold colours, expressive design and
thoughtful details inspired by music, stage design and furniture to curated artworks, the record player and the Experience Bar, every element creates a narrative that connects Parisian elegance with Londonís creative spirit.
compare it to a black dress: the one that makes you feel pillars - product and service. The product must be
ultimately about how a place makes you feel. play.Through programs such as Cousu Main and leadership principles built around humble excellence, distinguished presence and emotional intelligence, we cultivate a distinctive culture of service across our hotels.
elegance meets the creative energy of the destination. S
Oliver Hemming
Crafting the New Kid on the Block, The Shepherd Mayfair
Transforming an unremarkable 1970s building into a bespoke boutique hotel, requires vision, imagination and attention to detail. In possession of all three ñ and much more ñ Timothy Shepherd, Founder and Managing Director of Shepherd& takes us behind the brick faÁade as The Shephard Mayfair prepares for its summer 2026 opening
WORDS BY MEGHANTAYLOR
As founder of interior, architecture and digital design studio Shepherd&, Timothy Shepherd has led the interiors of The Shepherd Mayfair. Originally conceived while he was Managing Director at Buckley Gray
approach to hospitality design, prioritising craftsmanship, contextual storytelling, and a detail-oriented sense of luxury.
Situated at the gateway to historic Shepherd Market, the 82-key hotel reinterprets the scale and character of Mayfairís eighteenth- and nineteenth-century mansions through a contemporary, residentiallens. In this interview,
exploring how subtle narrative details, layered materials, and playful experiential elements contribute to creating a hotel environment that feels both personal and cohesive.
Can you walk us through the original concept for The Shepherd Mayfair?
There wasnít a formal brief ñ it was more a conversation. I already knew the owners from previous projects and understood their desire for a boutique hotel that felt rooted in Mayfair rather than overtly branded. The aim was to
historic mansions through artisanal materials and personal, human details.
I developed the initial concept in three to four weeks,andithasremainedlargelyunchanged. That early interpretation of Mayfairís elegance ñ expressed through bespoke joinery, warm timbers, and subtle layering ñ guided the entire project.
From the outset we were also conscious of the buildingís relationship with Shepherd Market, whose intimate character informed owners trusted that interpretation, which allowed the design to evolve organically.
How did you approach designing a boutique luxury hotel within the constraints of a 1970s structure while maintaining comfort and elegance?
It was about layering context and detail. The existing structure wasnít designed for boutique hospitality, so we reinterpreted it through the
building. Layout adjustments, bespoke joinery, and careful use of lighting and materials helped soften transitions between spaces.
WealsolookedtoMayfairíshistorictownhouses for inspiration, echoing their rhythm of rooms and corridors. Circulation spaces were made slightly darker and more atmospheric, so the guest rooms feelbrighter and morewelcoming. Custom joinery, tailored lighting, and thoughtful acoustics helped conceal the buildingís quirks, creating a calm, cohesive sense of luxury that feels effortless rather than overtly designed.
How did you ensure that each guest room retained a sense of individualitywhile still feeling cohesive within the overall hotel aesthetic?
Each room has bespoke joinery, layouts, and details shaped by the buildingís proportions. Some have window seats overlooking Shepherd Market, others have slightly different seating arrangements or desk configurations.
However, the palette, materials, and scale unify them. Timber finishes, soft upholstery curves, and a consistent colour language create a shared identity. Guests experience variation without dissonance, maintaining a consistent narrative across the hotel.
Much of the furniture and joinery appears bespoke ñ what were some of the challenges in creating pieces that fit the unique dimensions and quirks of the building?
The building is from the 1970s, so nothing was
shelf typologies. For example, Rob wanted to maximize every inch of space in the rooms, which meant we had to carefully size every joinery piece. Asmalladjustment in one area could gain an extra in luxury perception.
Even pieces that look similar across rooms are bespoke in their details. Walls shift slightly, floors arenít perfectly level, and ceilings differ. We had totailoreverythingfromjoinerytothebanquettes sofas, and cabinetry. We even collaborated
PHOTOGRAPHY BY FELIX SPELLER
closely with artisans like Moroso for furniture, who have ëthe Michaelangelo of foam cuttingí, who could shave prototypes down to exact tolerances. The work isnít just drawing in an office, itís an ongoing, iterative process with craftspeople who can think differently and solve unexpected challenges.
Collaboration with suppliers seems central to the project ñ how do you select partners who can execute such precise and detailed craftsmanship?
Selecting the right suppliers is about more than quality; itís about shared problem-solving and
throughalift,thesolutionwasníttocompromise ñ itwas to design a bed that could be delivered in pieces and reassembled without losing design integrity. Everydoorpivot, everydrawer, every upholstered piece required dialogue and iterative problem-solving.
We worked with artisans who are exceptional at what they do but may not have extensive marketing presence. People like that donít just manufacture, they contribute creatively ñ
This is the sort of collaboration that elevates a project from good to exceptional. Youíre
celebrating the craft as much as the design, and in a boutique hotel, that shows in every detail guests interact with, even subconsciously.
interior design decisions?
Operational realities are inseparable from design. We had to consider circulation, luggage storage, room service, and maintenance at every turn. For instance, the beds were raised to allow flight cases underneath. Wardrobes were designed so luggage could be tucked away neatly without cluttering the room. Even seemingly small things, like a lacquered-chess table with a little suede-lined drawer that pulls out for cutlery storage, is designed to enhance functionality while maintaining the luxury feel.
shaped. Double doors, pivot doors, and soft lighting panels were all designed not just for aesthetics, but for sound transfer, privacy, and usability. This is the layer of design often invisible to guests but crucial for a seamless experience. Itís about thinking like a guest and like an operator simultaneously ñ every element must work perfectly on both fronts.
How does the residential component of the for the hotel spaces?
The hotel and residences coexist symbiotically.
circulation. Spaces needed to feelluxuriousyet intimate, serving both transient guests and longer-term residents seamlessly.
What role does layering ñ through lighting, art, textures, and furniture ñ play in creating a hotel environment that feels both luxurious and personal?
Layering is everything. Lighting sets mood, textures give tactility, art introduces narrative, and furniture defines how people use the space. When these elements interlock thoughtfully, the hotel feels personal and curated rather than staged.
Luxury often comes from subtle complexity. Guests may not consciously analyse why a space feels comfortable, but the layering of materials, proportions, and lighting shapes that perception.
Many elements in the hotel have personal or narrative significance ñ how do you balance storytelling with functional design?
Storytelling enriches the guest experience without overwhelming it. For example, artwork in the bar and curated vintage pieces tie the hotel to history and personal narrative, creating layers guests can uncover. But each piece also had to work functionally within the hotelís daily operations.
Photography and presentation were emphasised during the project ñ how important is visual storytelling in conveying your interior design vision?
Photography by Jack English and George McLeod capture the essence of the space and its narrative. We layered context through both images and physical design, showing how materials, lighting, and scale interact. A photograph should make the design feel tangible and accessible, emphasising both comfort and craftsmanship.
The hotel includes playful touches, like a custom chess table and vanity mirrors ñ how do you determine which whimsical or experiential elements to integrate into a space?
I look for moments that surprise or delight without feeling contrived. The chess table in the Shepherd& rooms, for example, isnít just decorative. Itís a functional piece with suedelined drawers for cutlery, polished veneers, andsubtlereferencestocultureandstorytelling ñ the Queenís Gambit has made chess sexy and exciting again.
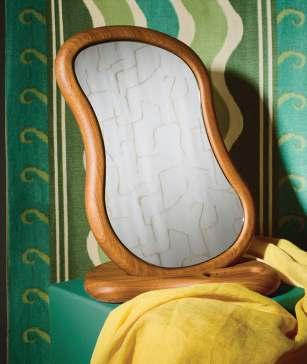
Similarly, the vanity mirrors rise and unlock with the key card, illuminating the guest at exactly the right moment. These are small interactions, but they communicate care, luxury, and thoughtfulness.
Even people who donít actively play chess respond to the table ñ itís tactile, timeless, and elegant. This approach allows guests to uncover layers of experience naturally, giving a sense that the hotel has personality and
thought behind every detail. Luxury, to me, is as much about delight as it is about function.
Communication between architects, interior designers, contractors, and suppliers can be fragmentedñhowdidyoumaintainalignmentto ensureseamlessexecutionofthehotelinteriors?
Communication was constant. Weekly discussions, site visits, and collaborative problem-solving prevented misalignment. Everyone ñ from the general manager to the contractors ñ were encouraged to share insights.This continuityis rare, but itís essential.
How do you balance practicality and luxury in a hotel where both comfort and bespoke design are expected by discerning guests?
Luxury isnít about excess ñ itís about thoughtful practicality. Every design choice, from bed height to storage, is about guest comfort. Itís the seamless combination of utility and artistry that makes a space feel truly luxurious. S
STEPHANIE BARBA MENDOZA
FOUNDER & CREATIVE DIRECTOR, STEPHANIE BARBA
Six years ago, Stephanie Barba Mendoza was perfectly happy. Then she left one of London's most admired hospitality studios to start her own. Sitting down with SPACE, she shares the moments that have shaped her growth, the influences that continue to evolve her work, and where she is heading next
WORDS BY JESSMILES
MENDOZA
PHOTOGRAPHS BY FRANCISCO NOGUEIRA (WILDE LISBON), AND JULIUS HIRTZBERGER (WILDE VIENNA)
Wilde Vienna
Spring really is in bloom for Stephanie Barba Mendoza, as she takes a rare moment of pause in her busy schedule to tell us all about it from her London studio. Sheís just back from photographing the recentlycompletedWildeVienna, and as part of a multi-site design partnership with the aparthotelbrand, Lisbon opened last year, Porto debuts imminently, and Amsterdam follows soonafter.Asifthatwasnítenoughplatestospin, sheís alsoworking on a private members'club in Vietnam, and a hotelin Bordeaux dated for2027, whilst dreaming up a culture-and-music club in Mexico City designed with her brother. Her studio, founded at the start ofthe pandemic and now seven people strong, is operating across three continents simultaneously.
Seeing how sheís clearly thriving under her own studio, itís hard to imagine that six years ago she was an associate at Martin Brudnizki Design Studio, and had no intention of leaving. "I never thought I was going to start my own studio," she says. "I never had this urge of having my own business. I thought I was always going to be there forever."
Barba Mendoza joined MBDS in her late twenties, afterstudying architecture in Mexico, spending a year at the KLC Schoolof Design in London, and a brief partnership with a friend that ended with the 2008 crash. She arrived as a designer, was made senior in two years, became an associate two years after that, and stayed for nearly a decade. "Everybody was just so inspiring," she says of those years. "I was so incredibly happy to be in this company with so much talent."
Aswellaslearningsomuchfromworkingdirectly with Martin Brudnizki himself, Barba Mendoza credits her peers as another reason for never feeling the need to move on. What becomes clear as she reminisces on her time there is that the cohort that came up through MBDS in the 2010s could easily be read as a whoís who in contemporaryhospitalitydesign. Linda Boronkay and Bryan OíSullivan each head up their own studios. Andy Goodwin and Tom Parker teamed up and went on to found Fettle. Gianpiero Gaglione is in Los Angeles, Charlie North is now GlobalVPofInteriorDesign at Ennismore.
"We called them the golden days of MBDS,"
days were when it was golden for us ñ everybody who's that age and there now will probably be saying the same thing about their generation," she explains, before settling on
super school for hospitality interior design."
The project that changed everything was Annabel's.Eightyearson,itseccentricdesignstill has interiors editors everywhere drooling, and imagesstillappearinmagazinesasiftheyarehot
designer, working alongside Martin Brudnizki on the creative direction for the entire club. "It was a pretty iconic project," she says. "[It was] an incredibleopportunity,withanincrediblebudget, and a client who was brave enough to push boundaries. At the time, maximalism wasn't everywhere.Whatwe didwas reallyfresh."
"You need a client brave enough to just go for it, and who has the budget to accomplish it ñ they go hand in hand," she says on why the project was as successful as it was. Of Brudnizki himself, she is unequivocal. "Martin gave me a lot of freedom and a lot of trust. I
felt creatively very satisfied because I had a voice. A very lucky position, really."
Sowhyleave?
The answer is, in part, motherhood. "I had my second child," she says, "and when I came back from maternity leave the second time, it felt a little bit like Groundhog Day. I thought ñ okay, my time is done. I need a new challenge."
Shelookedaroundbutnowheremeasuredup. "It's such an incredible company that going like a compromise. So, I thought ñwhyleave? I'm going to tryit on myown and seewhat happens."
Therewerenograndexpectations,nobusiness plan polished for investors. Just the conviction, hard-won and quiet, that she had already been trusted with the most important things at MBDS ñ leading Annabel's, running her team, sitting next to Brudnizki on creative direction ñ and that she could trust herselfwith the rest.
All images on this page and opposite, Wilde Lisbon
projectswithin aweek ofeach other, both high end residentials
worked alone, deliberately. "Having been an associate for so long, you stop doing a lot of the actual work. I wanted to go through every part of a project myself, to set up how I wanted mycompanyto run."
It was also a period of establishing her own style, of understanding what that looked like outside the framework of someone else's vision. Look at her work today, she strikes a balancebetweenbraveandsoft,time-wornandcontemporary, and almost never leaves a room feeling quiet. Perhaps her mastery of contrast is the natural by-product of two cultures rubbing against each other.
"I've always loved colour," she says on being brave with the use of it. "I've always felt very comfortable with it. It's not something I've acquired ñ it's always been with me. That's probablyallsubconscious ofgrowing up in Mexico."
You might assume that someone raised on the riot of muted, but sheís quick to push back. "The British are adventurous too. You get the most amazing houses with patternonpattern,layeredinsidegrandstatelyhomes.There's a lot of richness in Britain. Though I grew up in Mexico, my
join the roster. Barba Mendozaís husband is Austrian, and the recentViennaprojectsentherdeepintotheSecessionists."The WienerWerkst‰tte,theJugendstilmovementñthere'ssomuch
Peche, Adolf Loos. Even when there's simplicity, there's still
We continue to talk about looking to the past for inspiration, andinevitablymoveontooriginalityindesigntoday."Everything
somethingyou've seen."
Themostpersonalexpressionofthatvoiceisarecentproject in Mexico Cityñ a culture-and-music club in La Roma, in an old house, designed in collaboration with her brother. "He does all the programming. The talent he brings is very experimental," sheshares.Withathrivingdesignscene,thatwasnítasprevalent when she was growing up, I wonder if sheíd make a bigger returntoMexico."I'dlovetodomoreprojectsinMexico.Tohave more ofa space there,"she replies.
ForWilde Lisbon, the brief began with the brand's keywords ñwitty, sophisticated, artistic ñ and endedwith the sea."Lisbon is surrounded bywater. I almostwanted to create the feeling of being on the water ñ calming, serene, energising, all these
The translations are everywhere but never literal. The curves ofawave, abstracted into the soft lines ofthe joinery, a bespoke wallpaper that ombrÈs through the colours of the
sea, dark green into lighter green into blue. "When you look at it, you don't think of the sea. But if you know the story behind it, you can feel it," she explains. Underfoot, a
the same curves and palette through the entire ground
"Playing with textures is so important," she says on Wilde Lisbonís design, and of all herwork.
something Wilde has trusted her to interpret again and again. The studio's relationship with the brand began in 2022 and now spans six properties, each demanding its own translation of the same brand language. Lisbon found the answer in cityís glittering waterfront, Vienna
It is a remarkable run for a six-year-old studio. Barba
orfanfare ñ self-assuredwithout self-promotion, creative and business instinct in equal measure. Ask her what she'd design if she could choose anything, and the answer comes immediately. "A train,î she says, as her
train. A little jewel carriage ñ something extraordinarily bespoke, with beautiful materials."
wistfully begins dreaming up the design. You can picture it now ñ a small, layered, Stephanie Barba Mendoza world. Rich fabrics and intricate details, sparking curiosity with every detail.
Maybe she will get to design the train, maybe she won't. Eitherway, one thing for certain is that the next project will be just as swoon-worthy as the rest of her portfolio. And who knows ñ one day, the young designers in her studio careers, and the start oftheirown golden days. S
All images on this page and opposite, Wilde Vienna
Chelsom Launches Portables
Designed for Hospitality
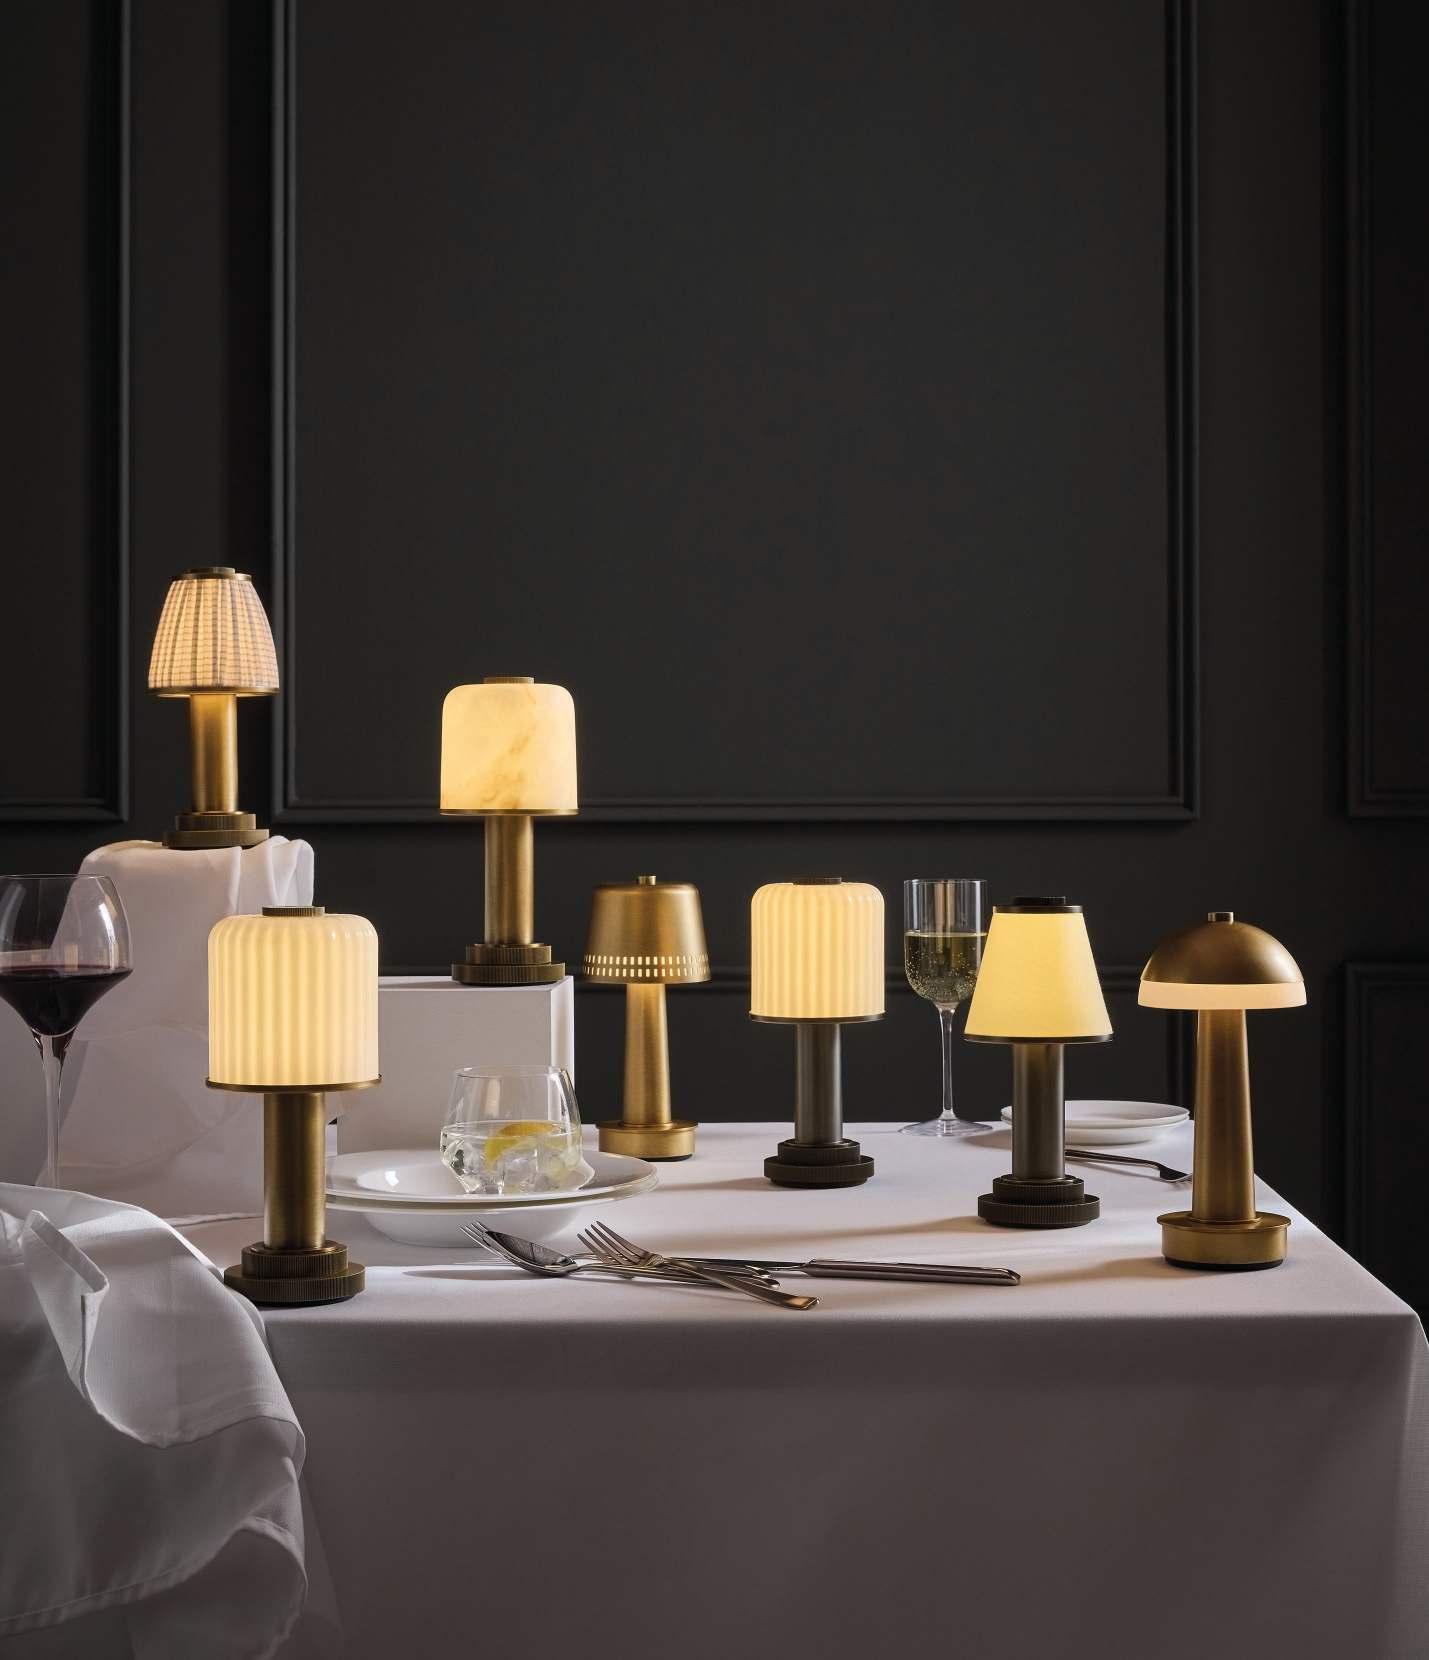
As Chelsom approaches its 80th anniversary, the company is set to launch its brand-new lighting collection, Portables byChelsom, on 19th May at Clerkenwell Design Week. Portables is a bold new collection of cordless, decorative lighting designed specifically for the Bar and Restaurant, Hospitality and Marine sectors.
After decades as a global leader in mains powered decorative lighting for hotel and cruise ship projects, Chelsom has taken a considered and refined approach to launching this new
product category. As with all Chelsom products, Portables is a design-led collection that brings the brandís signature aesthetic to one of the industryís fastest-growing product areas.
Created under the direction of Will Chelsom and James Bartlett, the Portables range is designed with interior designers at its core. Available in elegant Aged Brass and Oil Rubbed Bronze finishes, and paired with beautifully crafted blown glass, timeless fabrics, and metal shades, each piece delivers a distinctive atmosphere alongside brilliant functionality. Engineered for performance as well as style, the collection features four-step dimming,
fast two-hour charging, and up to 90 hours of battery life. Supporting accessories, including multi-lamp charging trays and trolleys, ensuring seamless operation in busy restaurant and bar environments.
While ideal for hospitality settings, Portables transitions effortlessly into guest rooms, cruise cabins, and residentialinteriors, offeringversatility in aesthetics without compromising on design. With this launch, Chelsom brings 80 years of expertise into a new category, setting a new benchmark for portable lighting in hospitality.
For further information please contact 01253 831404 or email marketing@chelsom.co.uk .
PHOTOGRAPHSBY DEAN HEARNE
THE DEAN
BERLIN, GERMANY
Rachael Gowdridge captures the edgy spirit of Berlin for Dean Groupís latest opening, designing
WORDS BY ZANAWILBERFORCE
To say that The Dean can throw a party is an understatement. For the launch of their German debutinBerlinísleafyCharlottenburgneighbourhood, the independent lifestyle brand brought a dose of cheeryIrishhospitalitytowestBerlinforthenight.For thelaunch,someofthehotelroomsweretransformed intointimategigspacesforemergingandestablished artists to perform. Fashion designers presented their latest collections, a cellist performed in the listening room and ñ true to the cityís nocturnalreputation ñ therewas a designated techno room.
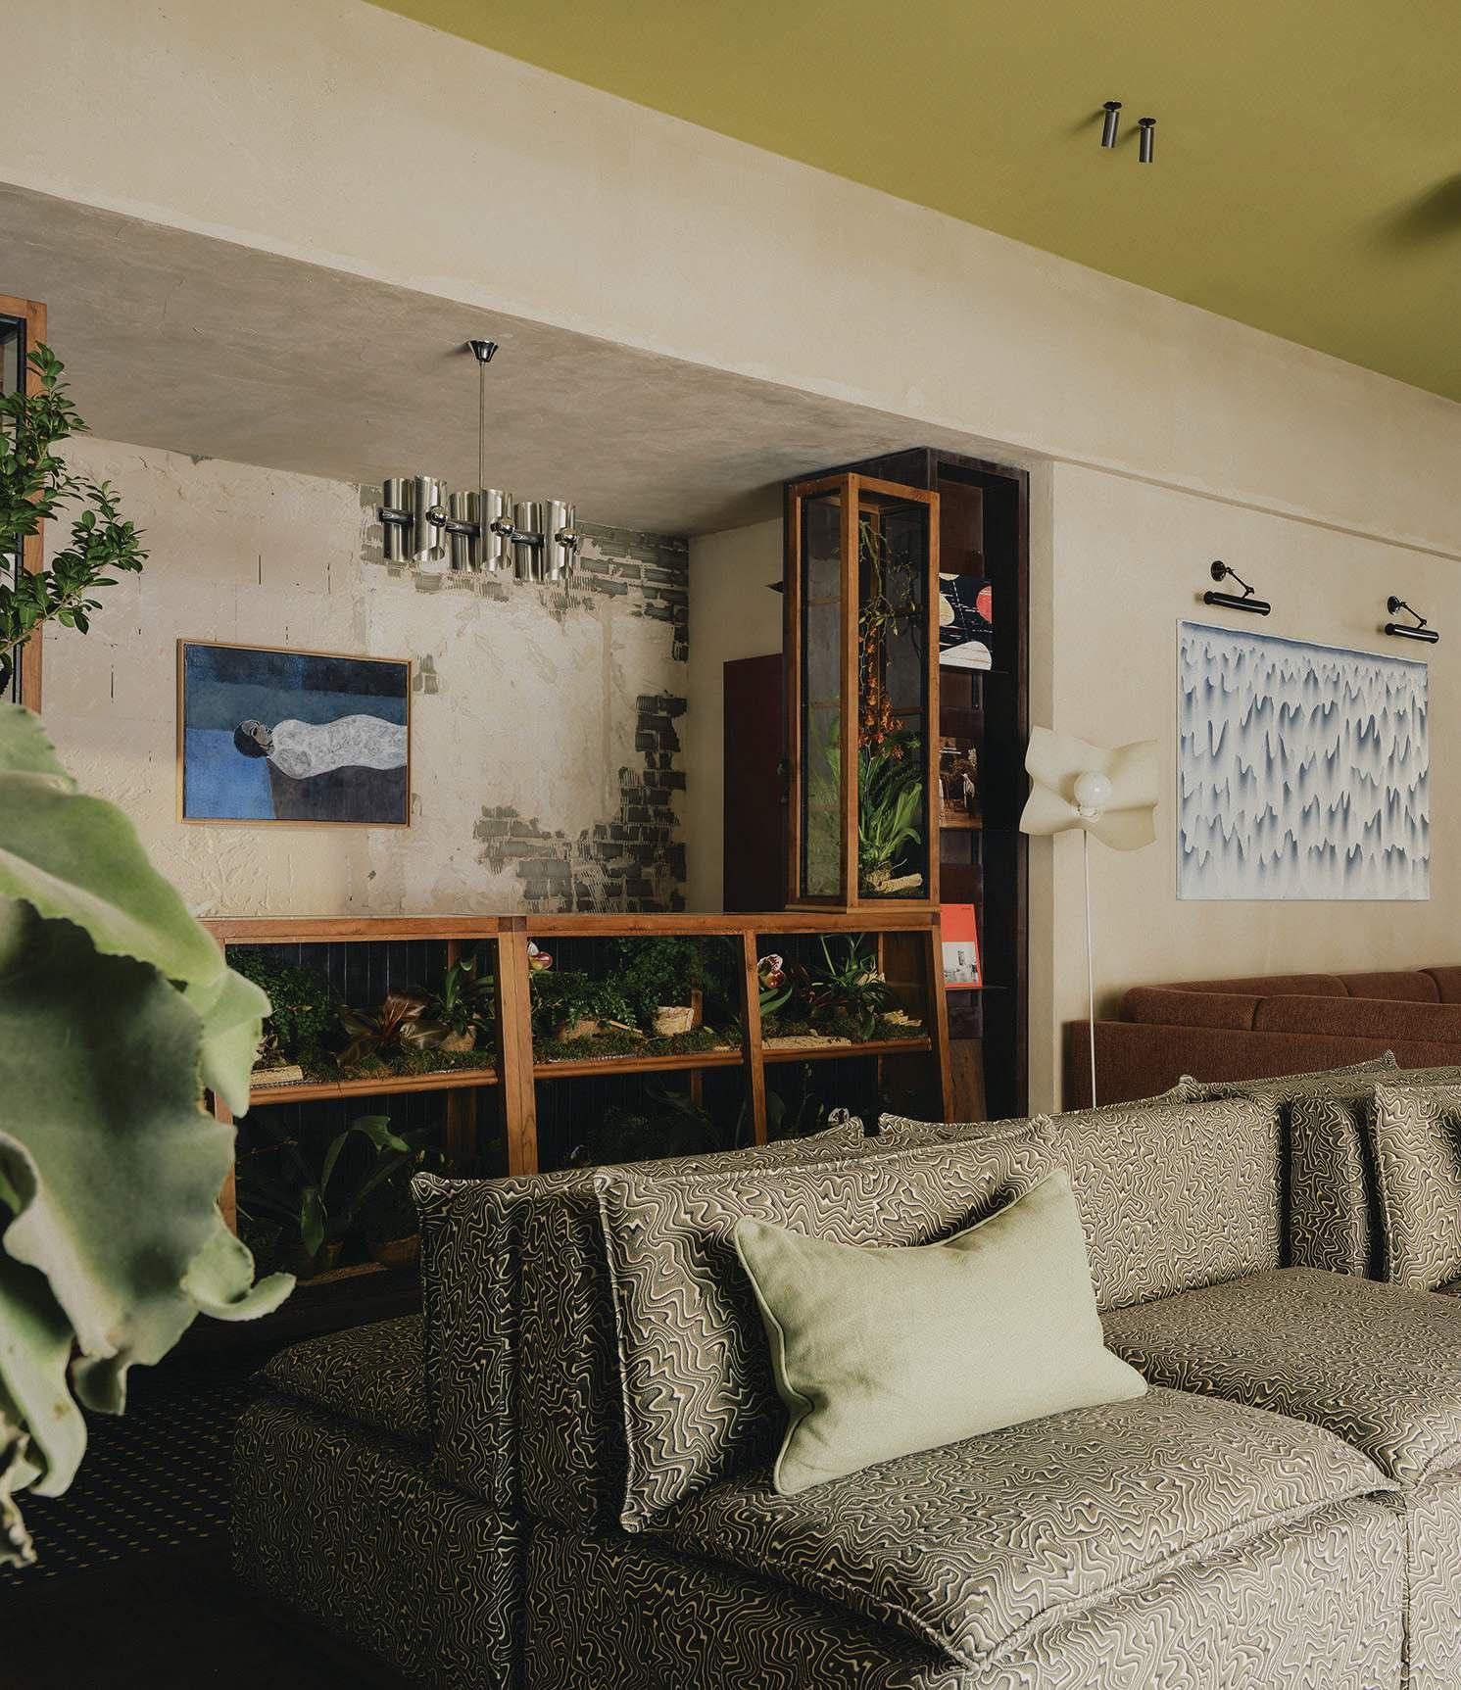
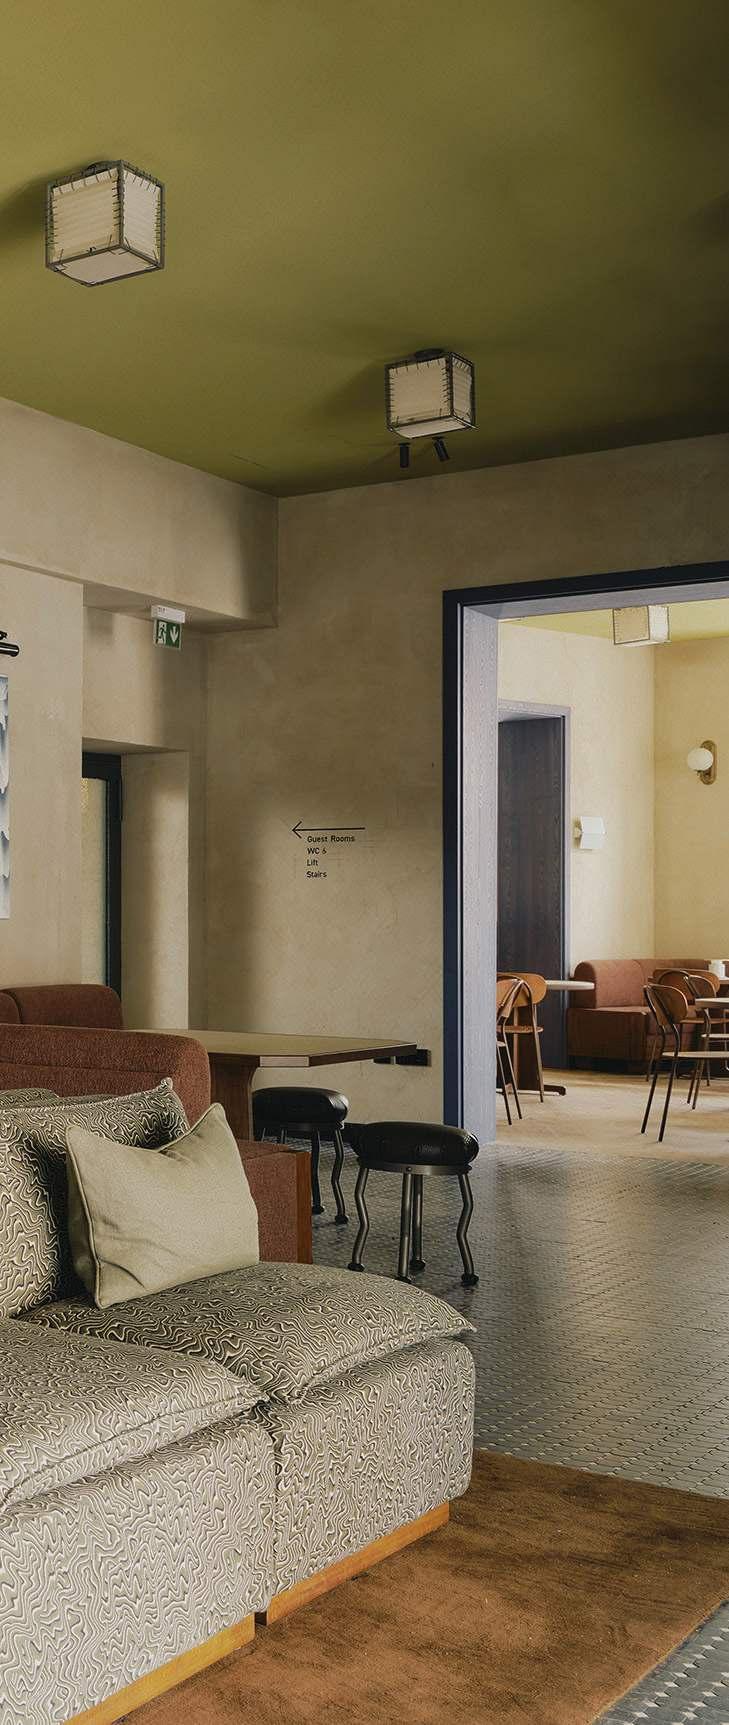
This display of local creativity is central to The Dean experience, starting with Rachael Gowdridgeís complete redesign of the property. In the lobby on arrival, youíre immediately hit with patterned tiles and striking artwork in unexpected curves and corners. Original architectural details contrast with a bold palette and sculptural lighting. ì[We] wanted the hallways to feel like a transition space,î says Gowdridge, whose portfolio includes The Hoxton Hotels and Gleneagles. ìBy adding yellow it feels soft and welcoming, and that merges into the [green] ceiling, completely enveloping the space in colour.î
Fabrics and soft furnishings Yarn Collective,PierreFrey,Zimmer& Rhode,Kvadrat
Drapery Nobilis,JAB Ege
Bathroom BleuProvence
Artists include Wolfgang Guenther,KantaKiimura,Peter Bohnisch,JustusLemm,Dennis Scholl,FieteStolte,Aline Schworer,DanielParamio,Ricky
ErikaRichter,XiaPeng
to The Dean hotels, an Irish-born, culture-rich lifestyle brand for on-the-go travellers. Spread across Dublin, Galwin, Cork and nowBerlin, each propertyis uniquely designed to capture the essence of its location and
declares Gowdridge, was used to create an ìarrival experience that feels grounded and welcoming without being overly formal. Itís about creating an immediate connection, so guests feel both intrigued and at ease, as though theyíve stepped into somewhere familiar but with a distinct point ofview.î
Making the move to Berlin felt like the natural next step ñ a city bursting with creativity and an irreverent spirit. Charlottenburg is one of Berlinís most storied and creative districts, lined with galleries and literary hotspots once frequented by writers, artists and philosophers during the Cold War. As Gowdridge puts
freedom in the way the city mixes eras, styles and
design to feel slightly undone in places, curated but not overly polished, with a sense of individuality running throughout.î
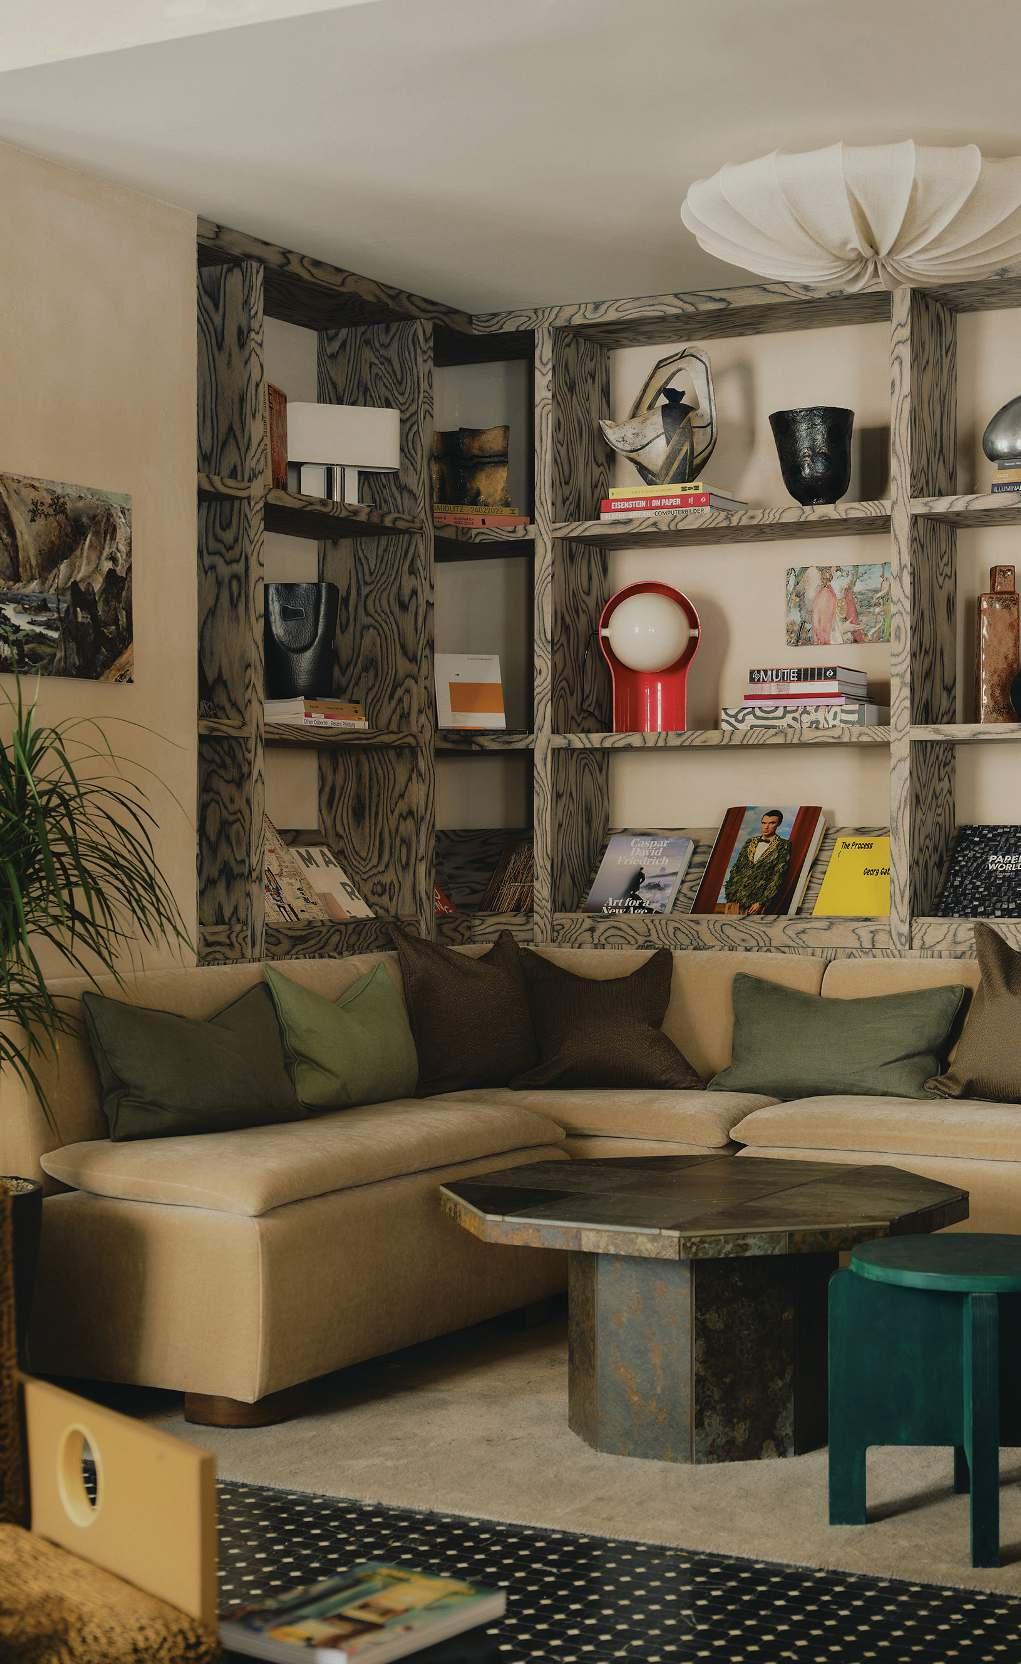
One way this mix of eras is achieved is through the mishmash of vintage items and bespoke furniture, spanning several decades. ìThe mix of vintage pieces was very intentional,î explains the designer, adding that they ìwanted the interiors to feel collected over time rather than designed in a single moment. Thereís a blend of mid-century seating, European antiques, and more utilitarian pieces ñ each bringing its own
By preserving the buildingís original architectural details ñ raw plaster walls, original tiles ñ Gowdridge has created a deliberate tension of old and new that runs through every space. ìBecause the building has changed use a number of times over the years, a lot of the original features had been eradicated. Rather than reintroduce features, we instead chose to
work with what was left behind, which created more of a contrast to some of the contemporary interjections, such as the joinery and furniture,î says the designer. Thresholds are a theme. Entering the lobby, the mood shifts through colour and texture to create a transition space between the bakery, lobby and restaurant. Rather than separating the public spaces, they blend and merge to create an open-plan space that feels immediately warm and inviting.
The 81 guestrooms welcome you with a colour-drenched vestibuleindeepred.Thedramaticentrywayisdeliberate,acting as a cocoon-like threshold or liminal space between the outside world and your private space. ìThereís a moment of intensityÖ before you step into a softer, more muted environment,î
Bathrooms are just as striking, with original tilework and an unexpected green-painted ceiling that creates a trippy, topsyturvy feel to the space ñ in a good way. Tiny details point to the brandís Irish heritage, including some playful micro-copy on the phone and a fewIrish cocktails in the minibar. Details like this are so small you might miss them, nodding to the brandís heritage while keeping Berlinís avant-garde spirit front and centre.
brunch favourite Benedict for its downstairs bakery, restaurant and bar.Whetheryou opt forthe stackedTiramisu pancakes or your eggs of choice ñ which come with two sides and a batch of freshly baked bread ñ the portions are substantial. For breakfast on the go, the bakery is as popularwith the locals as the hotel guests. The window into the kitchen is a nice touch; you can marvel at the pastry makers kneading dough for their artisan handmade sourdough bread, a slow and considered ritual that takes three days in total to make. Retreat to the
books to choose from. New and old copies of Apartamento, Sleek and MiLk encourage spontaneous perusal and occasional interactions with strangers.
Doubling as an art gallery, the hotelís select paintings and sculptures are just as much a conversation-starter.Throughout
100-strong collection of original works by emerging and established artists, guided by curator Jenn Ellis of Aspara Studios. As you step into the hotel for check-in, artwork from contemporary painter Xia Peng welcomes guests on arrival. Outside,aninstallationbyFieteStolteandJuliaStolteisspread across the curvature of the building which reads: ìIf I Werenít This Sculpture Iíd Be The Horizonî. The quote is purposefully poetic and slightly cryptic, encouraging passersby to stop and contemplate the wording and spark conversation.
ìIn the public areas, we have large hero-pieces that contrast against smaller works that have been
explains. ìItís a subtle move, but it encourages people to pause and engage with the space in a less predictable way.î One standout piece is a small but strikingsunsetandhorizonbyFieteStolteandhiswife
Julia Stolte. Unlike a normaldiptych,which is typically displayed side by side, this particular piece is
natural line of the frame to form the horizon. From a slight distance, it looks like a painting, but itís actually made out of dyed bin bags in the spirit of artepovera (making art from nothing). In the guestrooms, Gowdridge describes her approach as more of an intimate process. ìThe pieces are all unique and theyíre deliberatelypetite in scale,which makes them feelmorepersonal.Wepositionedthemquitecarefully
within the rooms so that theyíre not just decorative, but something guests will naturally notice and take a moment to engagewith,îGowdridge adds.
As for guest diversions, immersive gallery and artist studio visits can be arranged. The hotelís partnership with Fiete Stolte Studio takes visitors through the artistís bright, airy studio in Berlin, where he works with his wife, Julia Stolte. From C/O Berlin to the CFA Contemporary Fine Arts Berlin, there are endless independent galleries to explore in and around the area, positioning the property as a base for serious design- and art-centric exploration. With forthcoming openings in Munich and Miami, Dean Groupís global expansion is far from a move away from its Irish portfolio; if anything, it will continue to push for creative partnerships in a similar way, celebrating the people that give each city and neighbourhood its distinct identity. S
ORIENT EXPRESS VENEZIA
VENICE, ITALY
A 15th-century palazzo in Veniceís Cannaregio district reopens as a hotel, with a restoration that layers contemporary design onto centuries of architectural history
Palazzo Don‡ Giovannelli has spent the past six hundred years accumulating stories: a ducal wedding in 1548, a congress of Italian scientists in 1847, decades as a private picture gallery. It has now accumulated one more ñ its conversion into the Orient Express groupís second Italian property, opened in March 2026. The building had never been a hotel before, and guests will feel that in the best possible way.
Veniceís northernmost sestiere and its least tourist-trampled. Its pink and white faÁade ñ a pattern borrowed from the Palazzo Ducale, added during a 19th-century renovation by architect Giovanni Battista Meduna ñ was long buried beneath plain paint. The restoration stripped that back, and the building now shimmers above the Rio di Noale with something approaching its original ambition. Guests arrive either through a Gothic water gate by boat, through a discreet garden entrance from Santa Fosca, or via a
PHOTOGRAPHSBY GIULIO GHIRARDI
Architect and interior designer Aline Asmar díAmman has led the project since 2018. Her briefwas totalñ renovation, interior design, and the sourcing of every artwork and antique ñ and the result is correspondingly dense. Her approach places restoration and intervention in genuine dialogue rather than polite coexistence. Tinted mirrors are mounted against patinated frescoes. Sculpted boiseries in dark wood frame views of stucco work by Neoclassical decorator Giuseppe Borsato. MoirÈ-silk wall panels, rippling like canalwater, share rooms with Antonio del Zottoís marble caryatids. The building has a lot to say, and díAmman has not tried to quieten it.
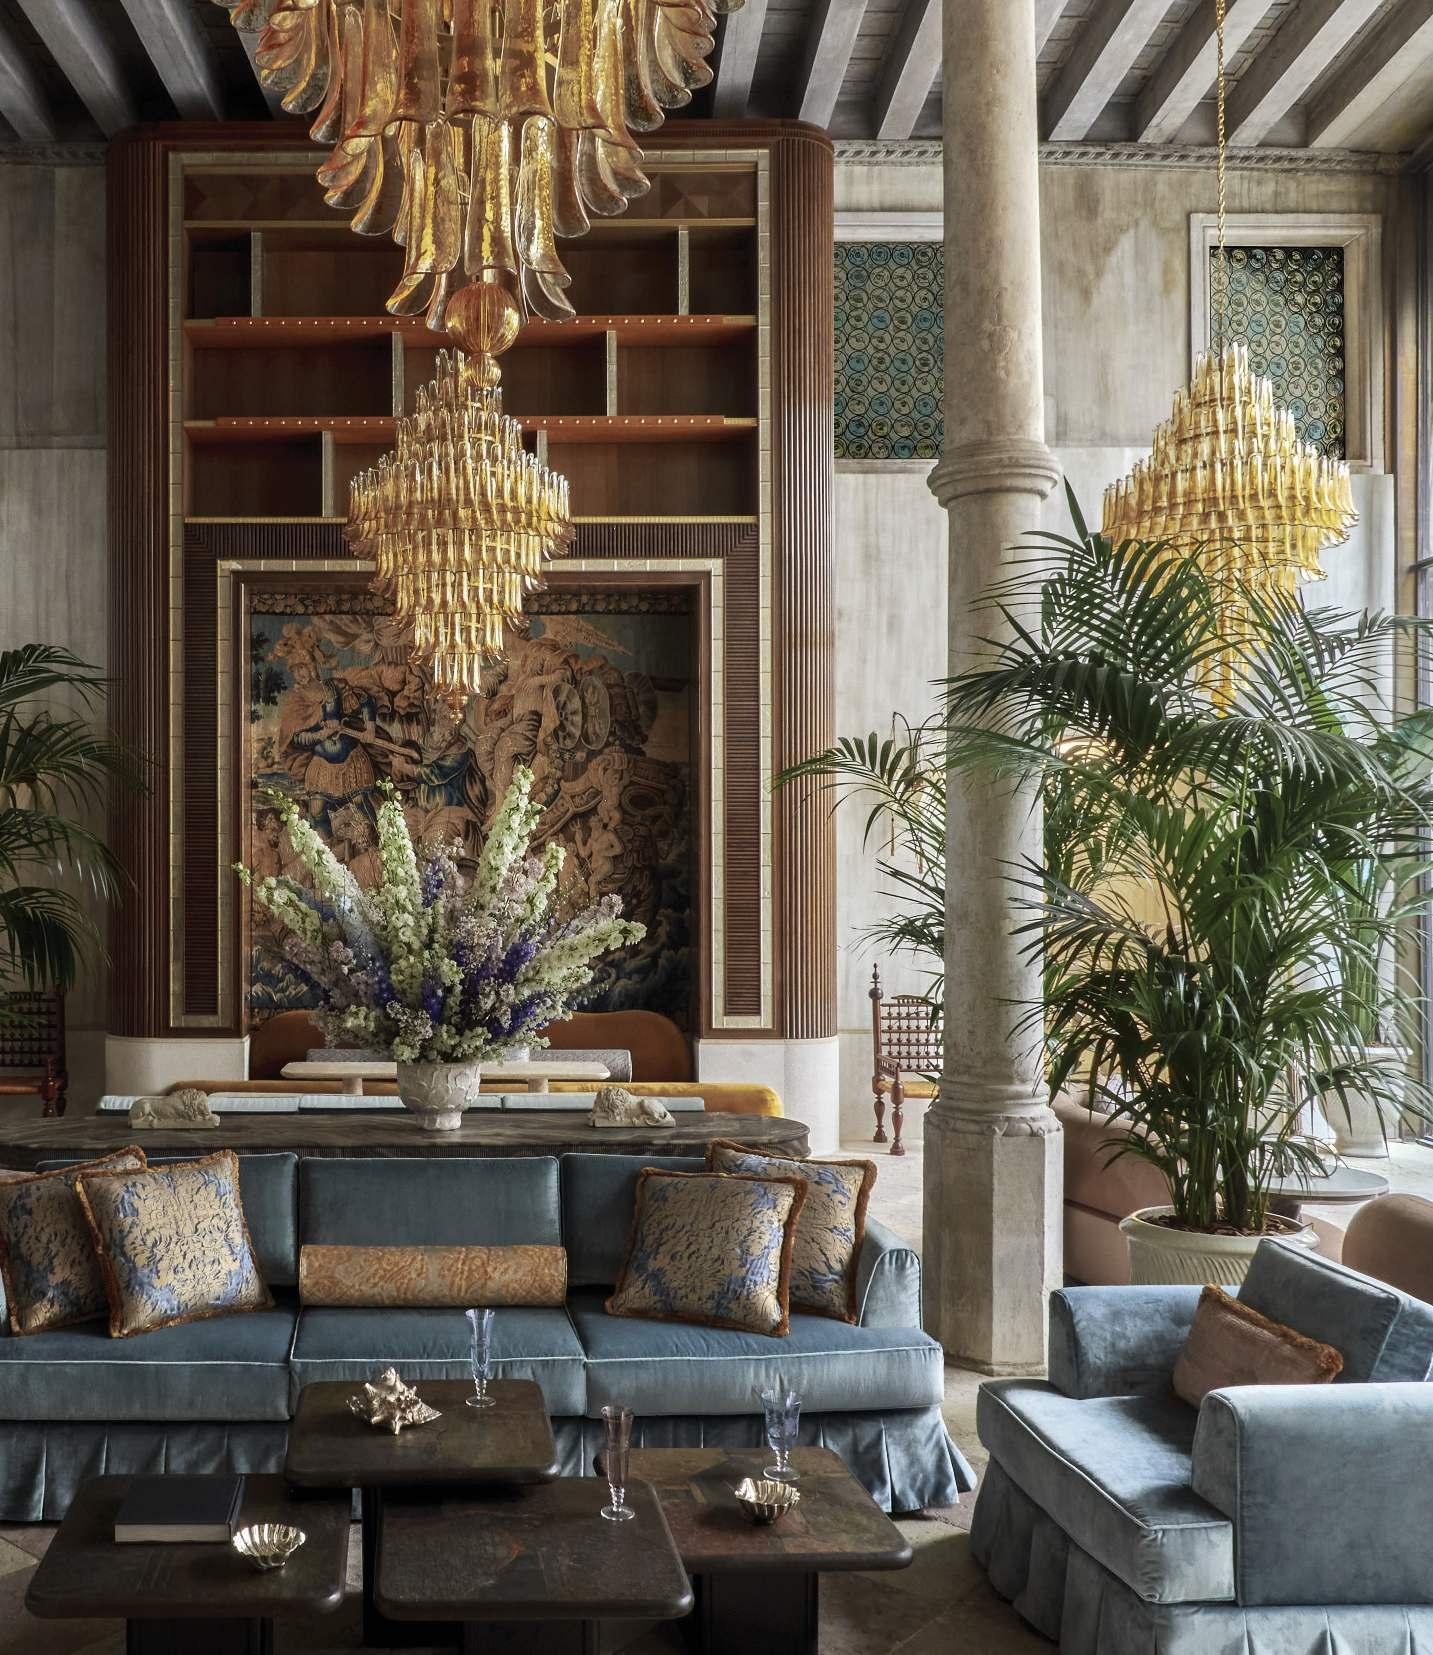
previously an open mineral courtyard; it is now a grand interior room with soaring original beams, tree ferns, velvet sofas, and bespoke
Murano chandeliers in gold-leaf glass. A pair of 19th-century sculpted lions replicating a
Thetablesñinpietradíistriastoneñdeliberately echo the proportions of the cafÈ tables in Piazza San Marco. The room works as a social
it changes character in the evening when the lighting shifts and candles replace the daylight.
Medunaís octagonal staircase, one of his 19th-centuryadditions,risestothePianoNobile through a celestial vault. At its base stand four
families who occupied the building over the centuries. These are the kinds of details that reward the slow walker. The staircase opens
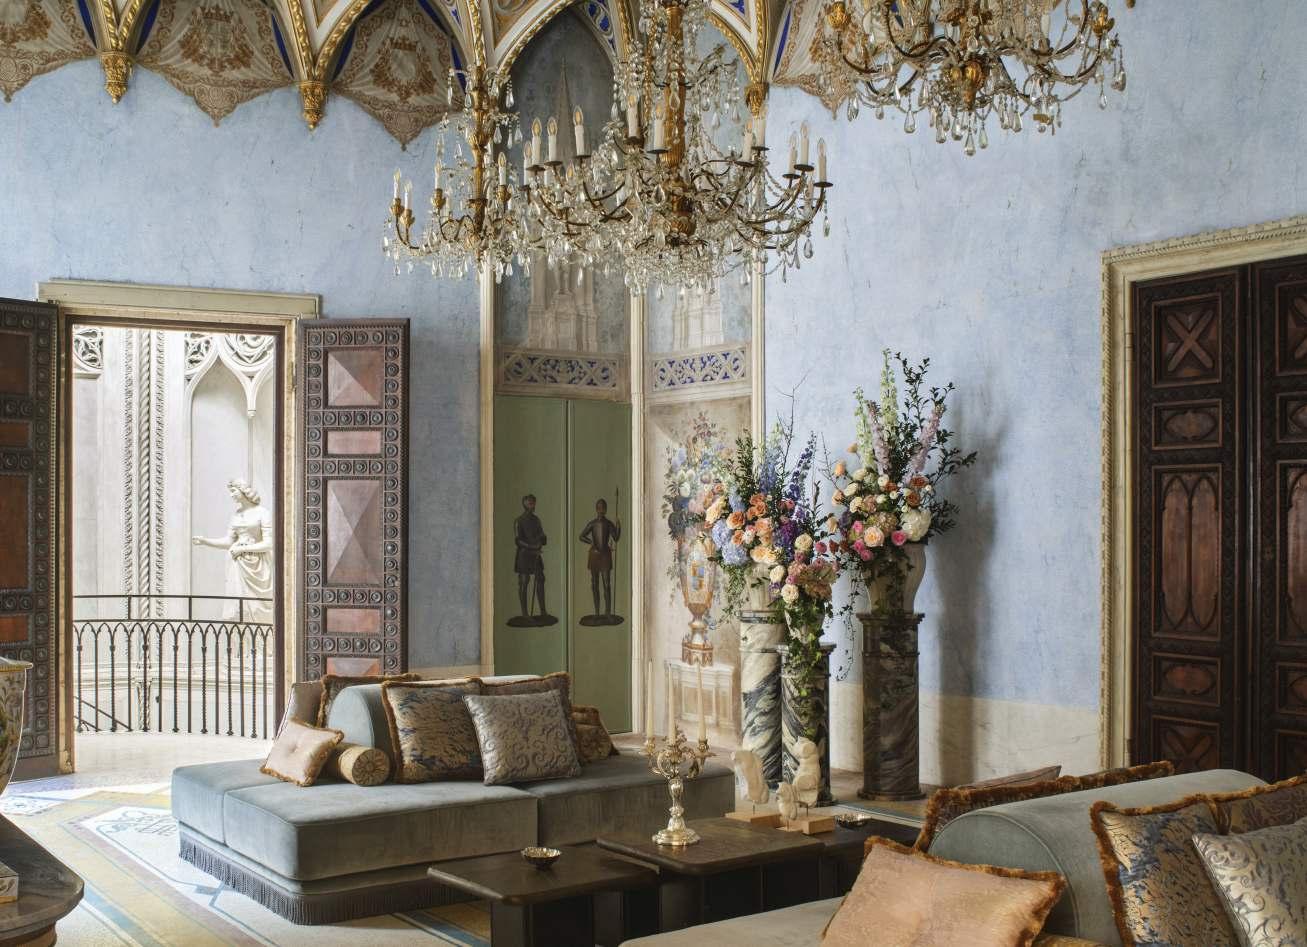
Revival ceiling of lapis-lazuli blue is crossed with golden cordons framing family crests.
panels line the walls below painted Gothic-
lounge, with bookcases and a drinks cabinet replenished throughout the day ñ a function that suits it better than formalitywould.
The 47 rooms and suites extend across the
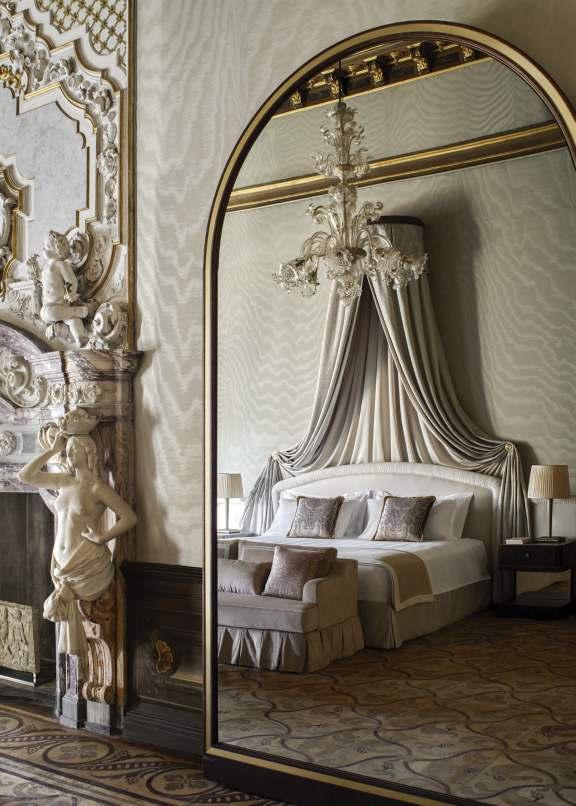
historic structure also renovated by Meduna. Each suite has been treated as a distinct historical argument. The Orient Express Suite is built around the grand salon where European scientists gathered in 1847: a coffered ceiling bearing Antonio Zonaís portraits of illustrious Venetian minds, the faces suspended in painted gold, with
the centre. SilkymoirÈwallpanels, a sculptural marble fireplace flanked by caryatids, and a canopy sit within a room that makes the
connection between 19th-century academic grandeur and present-day hospitality feel like a natural progression rather than a costume change. The bathroom, entirely in marble with sculpted basins and a freestanding bath, continues the palazzoís dialogue with stone.
The La Minerva Suite takes its name from a 1710 fresco by Jacopo Guarana on its reeded, stucco-edged ceiling ñ one of the oldest surviving artworks in the building, thought to predate the Piano Nobile. The suite sits at the junction of the Rio di Noale and Rio di Santa Fosca, and the restored Venetian corner window, a rare architectural feature, pulls in light from two directions simultaneously.
The Teatro Suite offers a more exuberant argument. Polychrome paintings by Gian Battista Medunaís restorers give drifting through clouds, cherubs circling, the Giovannelli family crest between the windows. The geometric wooden floor acts as a stage set in itself.
The restoration throughout has been extensive, and the materials list is notable. More than 300 master artisans were
Historic architect (19th century) Giovanni BattistaMeduna Restoration collaboratedwith300+ historians,conservation specialistsandartisans
employed, working across fresco conservation, goldleaf gilding, stucco repair, and mosaic restoration. In what is apparently only the second instance in Veniceís history,adamwasbuiltaroundthepalazzoísfoundations to allow divers to dry the structure from within ñ a process that took roughly three years. Marble fragments recovered during the work were handed to artists for
Meraviglia ñ serves as a connecting passage between the lobby and the garden, lined with a rotating selection of contemporary works pegged to Veniceís cultural calendar, from the Biennale to the Film Festival.
Three-Michelin-starred chef Heinz Beck oversees the
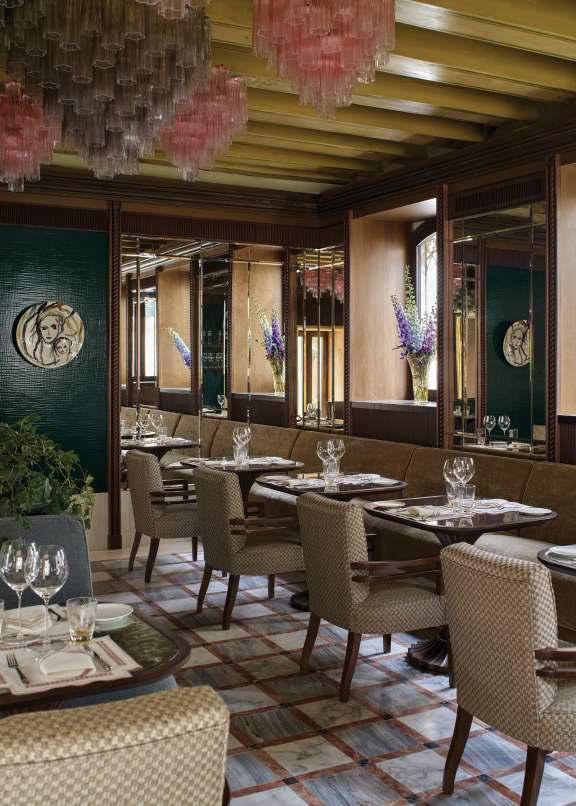
in the former orangerie, where hand-pleated silk veils highlighted in gold byAtelier LemarÈ Lognon hang from a pitched ceiling above tables set between two mineral
more theatrical register: sculptural chandeliers in faded celadon, amber, and pink; crackled lacquer surfaces; a commissioned plasterwork wall piece falling in pleated forms down the central wall, a reference to Marchesa
Murano glass tops that double as chess boards. The Salone Vittoria, on the first noble floor, was originally commissioned in 1548 for the wedding of Guidobaldo II della Rovere to Vittoria Farnese, Princess of Parma. Its original Murano glass chandelier still hangs in place. The room now hosts private events for up to 50 guests. It is one of several spaces in this building that have survived intact precisely because they were considered too important to alter ñ which makes them now, paradoxically, the most forwardlooking rooms in the hotel. S
AETHOS LONDON
SHOREDITCH, UK
Tokyo meets the East End at Aethos London, where Astet Studio has transformed a former Shoreditch landmark
JESSMILES
Shoreditch wears its identity like a grass stain on white
behind the reception desk, a sprawling abstract
became, nonetheless.
destination than its predecessor.
property has certainly blossomed since its
meets textile screens, the polished sits next to betweenthecontrast,andthelobbyiswherethe works, and acts as a thread to the designerís
this hotel is doing, it has managed to give the
lined shelves catch the bar light, and the room takes on a relaxed atmosphere where people can wind down and socialise.
chimneys and glass towers with several opening onto private terraces that, on a clear evening,
into a more heady space by night, soaked in low red become a Shoreditch stalwart in no time. S
THE LAKE COMO EDITION
CADENABBIA, ITALY
EDITIONís design-led playbook lands on Lake Como, calling upon Neri&Hu to reimagine a historic villa with a cinematic sense of sequence
Set along the western shores of Lake Como, The Lake Como EDITION occupies a site that is as complex as it is familiar. The original villa, shaped bymore than a centuryofadditions and alterations, arriveswith its own contradictions ñ a patchwork of architectural styles, volumes, and material expressions. Rather than smooth these out, the design leans into them, using the buildingís irregularities as a starting point for something more nuanced.
The project is led by Omnam Group, the European developer behind a growing portfolio of design-led hospitality assets, working in partnership with Bain Capital and Marriottís sleek EDITION brand. Their model ñ identifying heritage properties in prime locations and repositioning them through strong design and brand alignment ñ is clearly legible in this latest project. Architecture and interiors are overseen by Shanghai based inter-disciplinary architectural design asarchitectofrecord,bringingtogetheraninternationalteamtasked with balancing preservation and reinvention.
PHOTOGRAPHS BY NIKOLAS KOENIG
The redevelopment reframes the former Hotel Britannia Excelsior as a contemporary hospitality destination while keeping one foot
maintaining the buildingís presence on the lakefront, while the real work happens inside, rebalanced, and a new rhythm is introduced.
A sense of recalibration is felt immediately subtly reorients the approach, giving the building a clearer sense of entry without overplaying the intervention. Inside, the transition from exterior to interior is handled with restraint. There is no grand reveal, but rather a gradual unfolding ñ a series of spaces
that introduce themselves in layers, allowing the buildingís complexity to be read over time rather than all at once.
At the heart of the scheme is a simple but
moments and spatial pauses that thread through the building, linking its various parts together. Itís a device that helps make sense of what could otherwise feel disjointed, softening transitions and guiding movement in a way that feels instinctive rather than forced.
Asculpturalstairanchorsthisconcept,acting as both orientation point and visual cue. Its form responds to the layered nature of the
volumes while maintaining a sense of clarity. From here, movement unfolds gradually with corridors widen into lounges, intimate corners opening onto larger communal spaces, and glimpses of the lake appearing and disappearing as you move through.
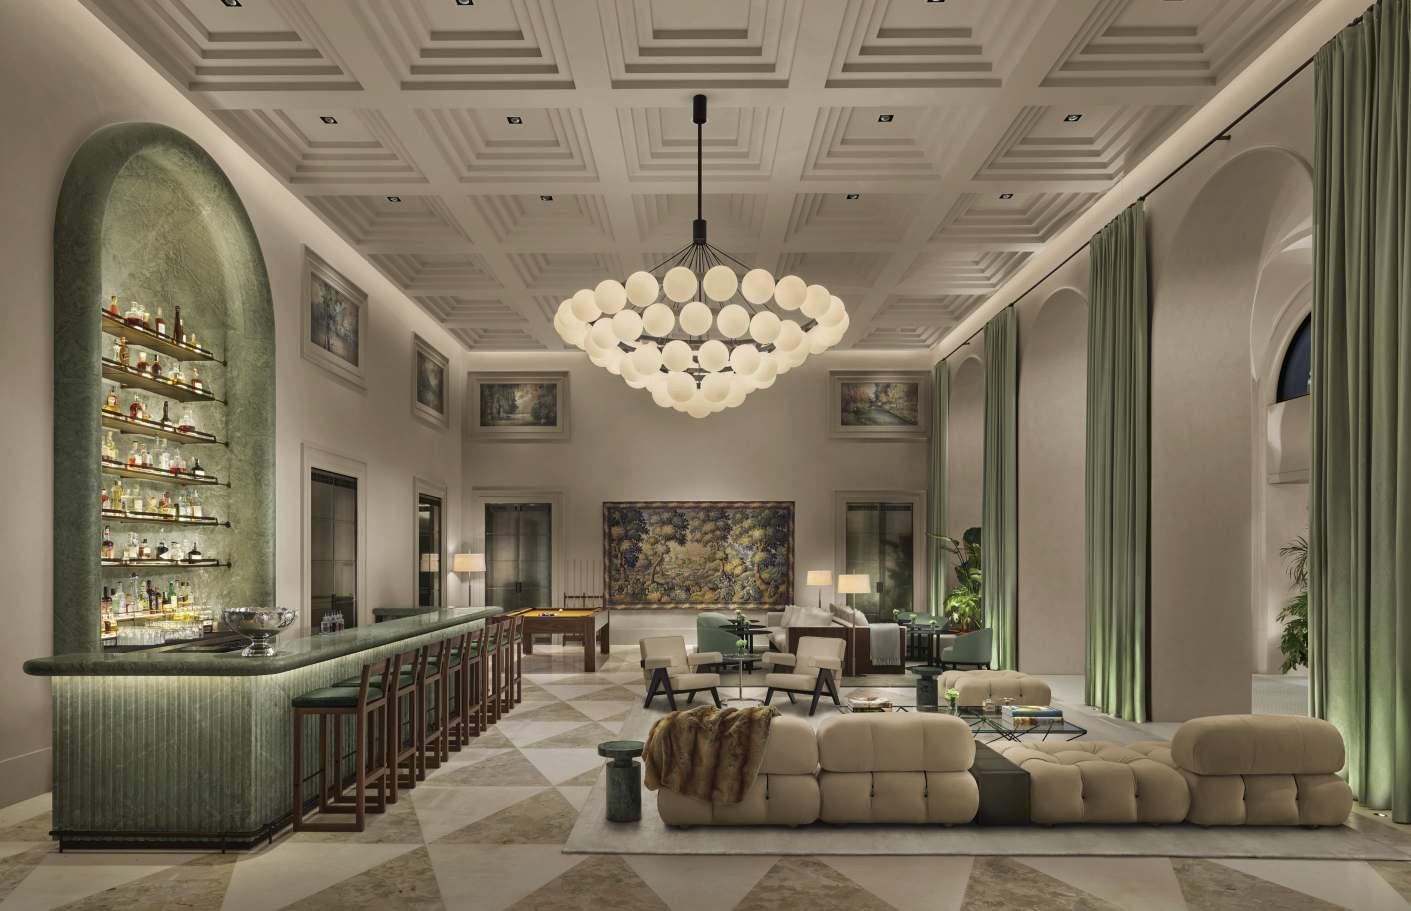
Continuing the thread, the public areas lean into the balance between openness and intimacy. The Grand Hall, with its statement chandelier and verde smeraldo marble bar, acts as a central meeting point ñ formal enough to feel like an occasion, but softened by material warmth and careful lighting. Itís a space designed for lingering, whether for a drink, a meeting, or simply to take in the atmosphere.
Elsewhere, the tone shifts. A series of smaller, more enclosed spaces ñ including a library and secondary bar ñ adopt a darker palette of oak and terracotta plaster, creating a more residential feel. Creating openness of the larger rooms and give the overall
Outdoors, terraces and courtyards extend the narrative rather than interrupt it. A pergola-shaded courtyardspacesintroducemomentsofpause.Planting
the garden as a connective thread rather than a decorative afterthought.
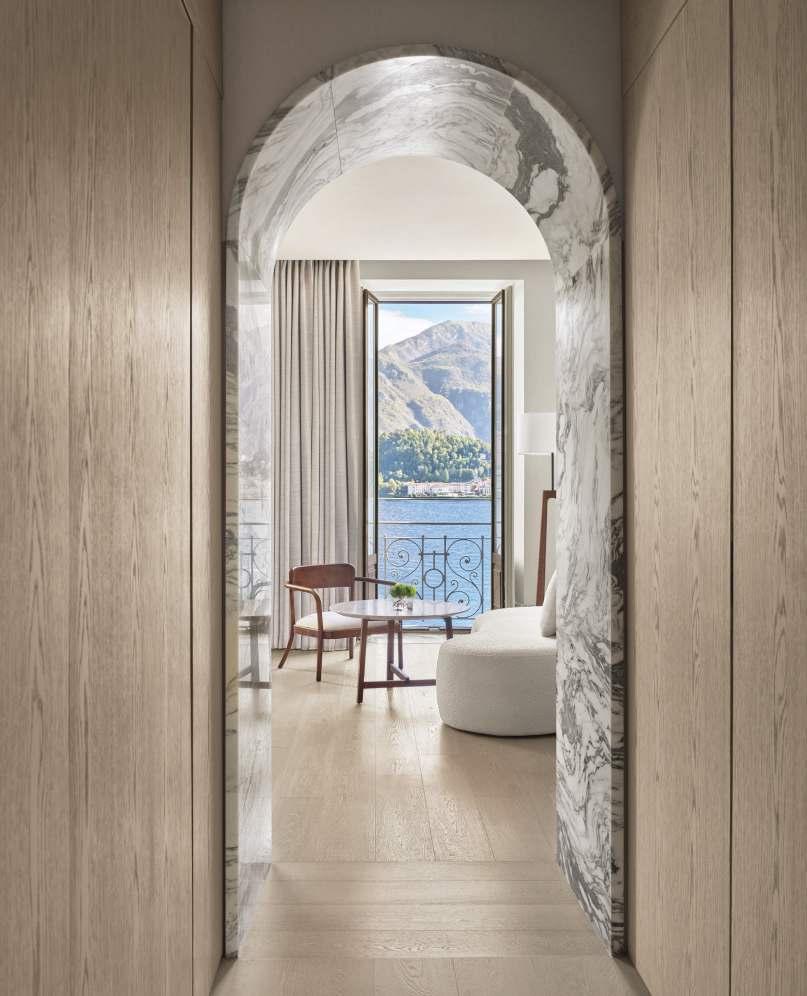
The relationship with the lake is handled with similar restraint. While views are maximised, they are never overexposed. Openings are framed like postcards, sightlines are controlled, and the water is revealed in glimpses as much as in panoramas.The gentle curation ofviews is subtle yet directional, allowing the setting to retain a sense of discovery.
Accommodationisdistributedacross148guestrooms and suites, including four rooms within Villa Gina. In
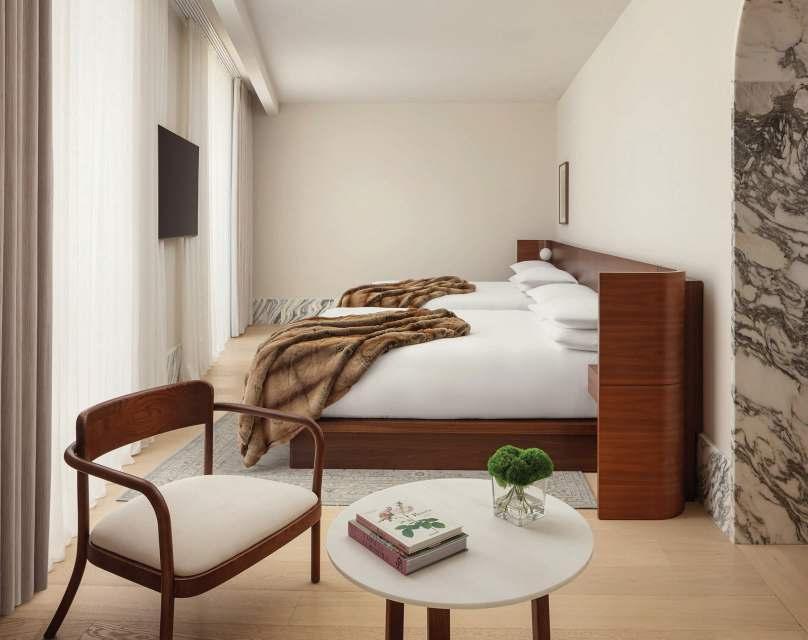
more domestic language. Custom walnut furniture, hand-tufted rugs, and stone bathrooms create a sense of understated comfort, while restored French balconies and large windows bring the lake into focus.
Materiality across the hotel follows a consistent philosophy, letting tactility be the decorative feature. Marble, terrazzo, plaster, and timber recur throughout,
repetitive. Suppliers including MGS for marble and Marazzi for ceramics contribute to a palette that feels rooted in the region but interpreted through a contemporary lens.
Furniture and lighting reinforce this approach. Pieces fromCassina,B&BItalia,Molteni,andThonetsitalongside customdesignsbyNeri&Hu,creatinganenvironmentthat feels collected rather than prescribed. Lighting ñ from brands including Flos andArtemide ñ is layered to create atmosphere, shifting subtlyfrom dayto night.
more social dimension. Extending out onto the lake, it operatesasbothamenityanddestinationñaplacewhere therelationshipbetweenarchitectureandwaterbecomes more immediate. The Lido, by Omnamís newest venture OmnamDesignStudio(ODS),willwelcomeasecondpool and social hub. With its bar, lounge areas, and direct lake access, it will bring a sense of energy that contrasts with the more measured pace ofthe interiors.
Food and drink play a central role in this dynamic.
atmosphere of Cetino, led by Mauro Colagreco. Each space is shaped as much by its design as by its menu, reinforcing the idea that hospitality here is as much
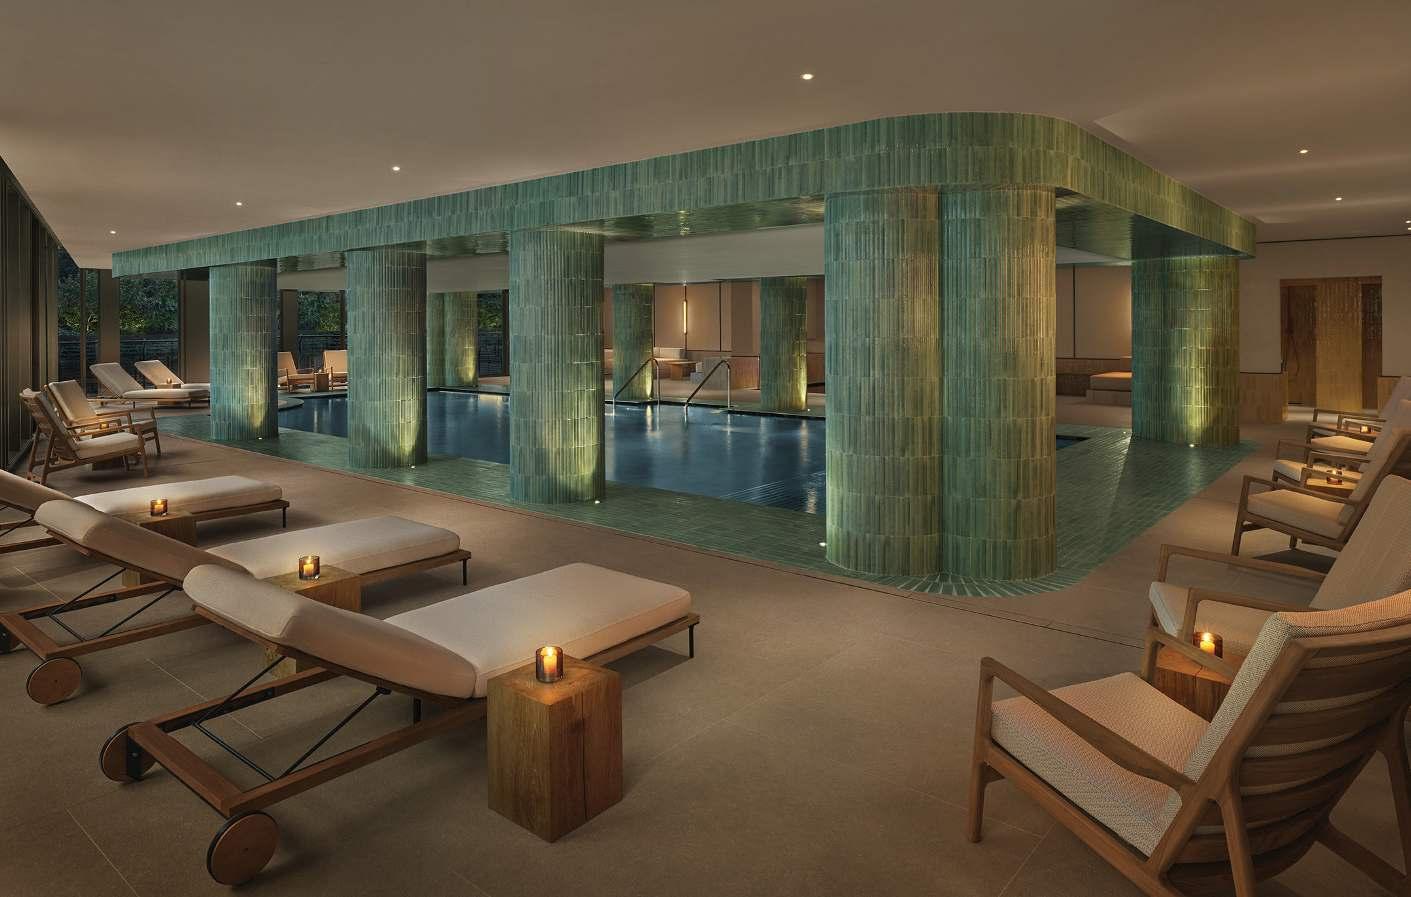
Wellness adds another layer. The Longevity Spa, developed in collaboration with The Longevity Suite, introduces a more technical approach to wellbeing, combining traditional treatments with diagnostics-led programmes and biohacking technologies. Architecturally, the space remains consistent with the rest of the hotel ñ calm, material-driven, and immersive without feeling enclosed.
ForOmnam Group, the project is less about reinvention
groupís hands-on approach ñ from funding and design directionthroughtooperationaldeliveryñworkingclosely with both creative teams and brand partners to shape a commerciallyviablebutdesign-ledoutcome.
That balance is evident throughout with interventions avoiding over-correction, instead working with the buildingís existing character and adjusting it where needed. Enlarging guestrooms, improving circulation and introducing new public spaces that better align with contemporary hospitality expectations.
It also speaks to the wider EDITION positioning
relies on a consistent approach to concept that prioritises atmosphere, social spaces, and a sense of place overvisual uniformity. Here, that translates into a
too heavily on its clichÈs.
The result is a project that feels commercially sharp but design-conscious ñ a difficult balance to strike on a lake where heritage can easily tip into pastiche. Instead, The Lake Como EDITION lands
its latest edition. S
ANDBEYOND SUYIAN LODGE
An architectural jewel emerges in Laikipia
WORDS BY ANDREWWAKEM
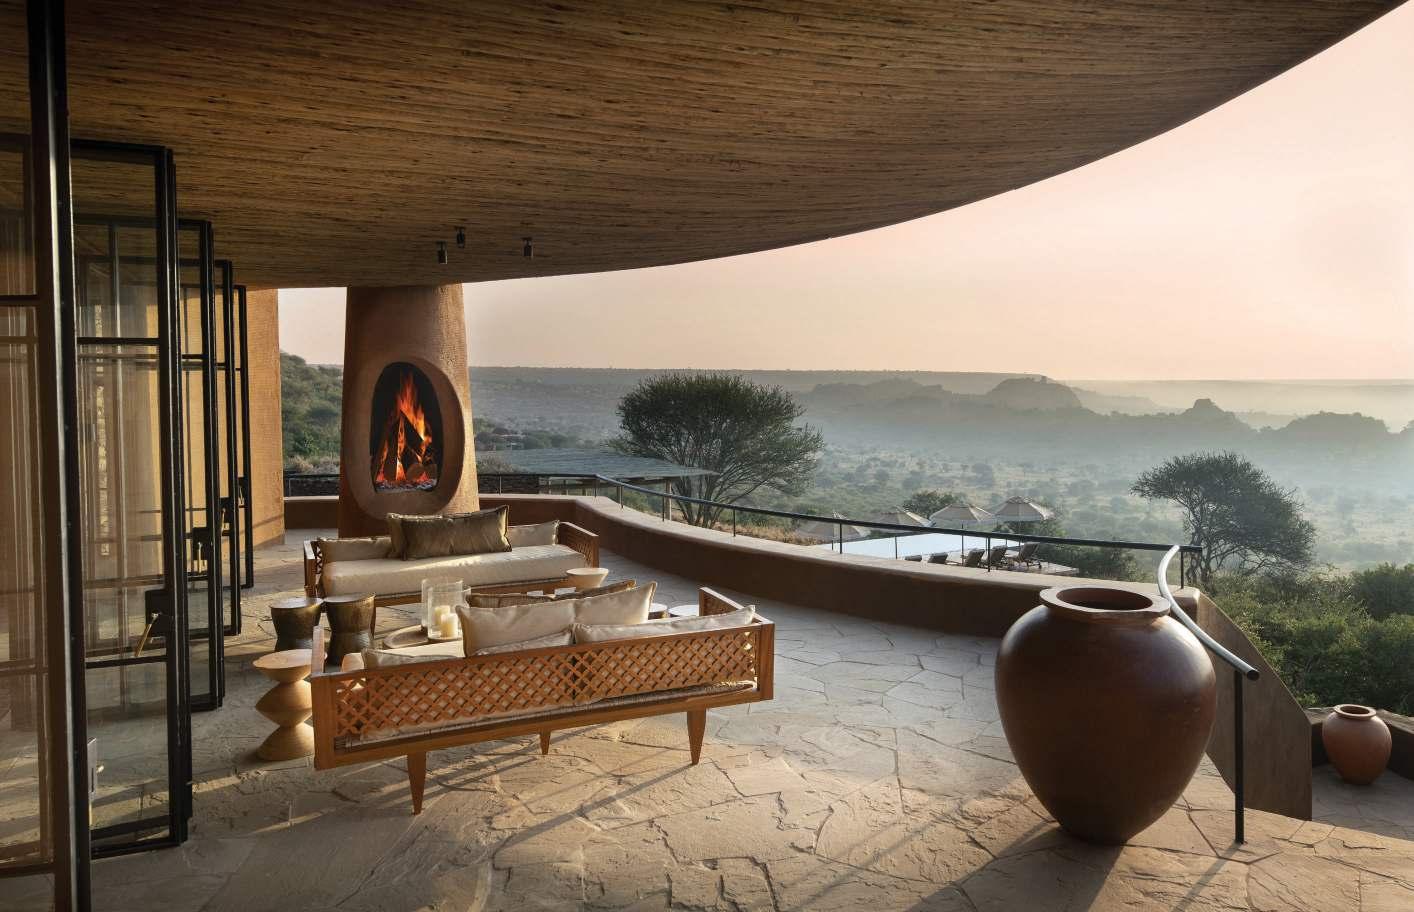
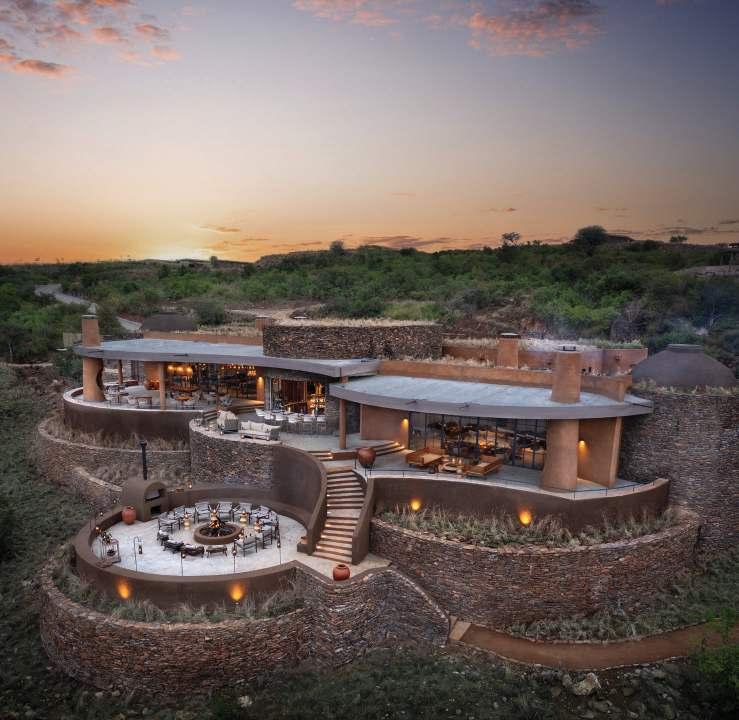
Set against the dramatic backdrop of northern Kenyaís Laikipia plateau, the newly unveiled andBeyond Suyian Lodge is a striking addition to the regionís rich safari heritage. Nestledwithin the Suyian Conservancy, north of Mount Kenya, the lodge occupies a unique position on an escarpment with panoramic views of the ancient Suyian rock sanctuary and sweeping vistas to the south toward Mount Kenya. This exceptional setting has informed every aspect ofthe lodgeís design and placement,with the terrain itselfdictating the architectural response.
andBeyondís Suyian Lodge is the result of a collaborative vision between leading architectural and design practices. Michaelis Boyd, appointed in September 2022 following their celebrated work across Kenya, led the design alongside Nicholas Plewman Architects. The interior vision was shaped by Fox Brown Creative, while the landscape was sensitively crafted by Tufaha Africa. Construction began in March 2024 and, after 16 months of building in one of Africaís most remote and ecologically sensitive environments, the lodge is now open for guests to check in.
LAIKIPIA, KENYA
This project marks a continued partnership between andBeyond and Michaelis Boyd, following successful collaborations at Sandibe and Kichwa Tembo in Kenya, and Benguerra Lodge in Mozambique. The briefforSuyiancalledforadestinationthatcelebrated the wild spirit of Laikipia while treading lightly on the land. One of the areaís most distinctive natural features is its population of elusive black leopards, rarely seen elsewhere, making Suyian a site of both ecological and experiential significance.
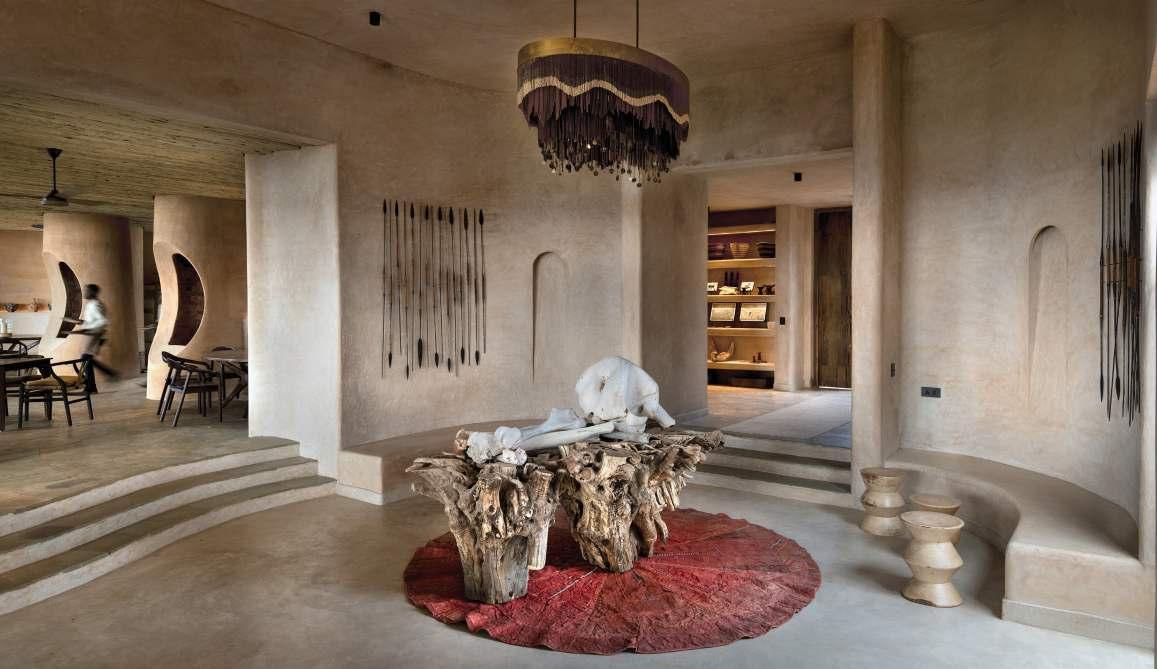
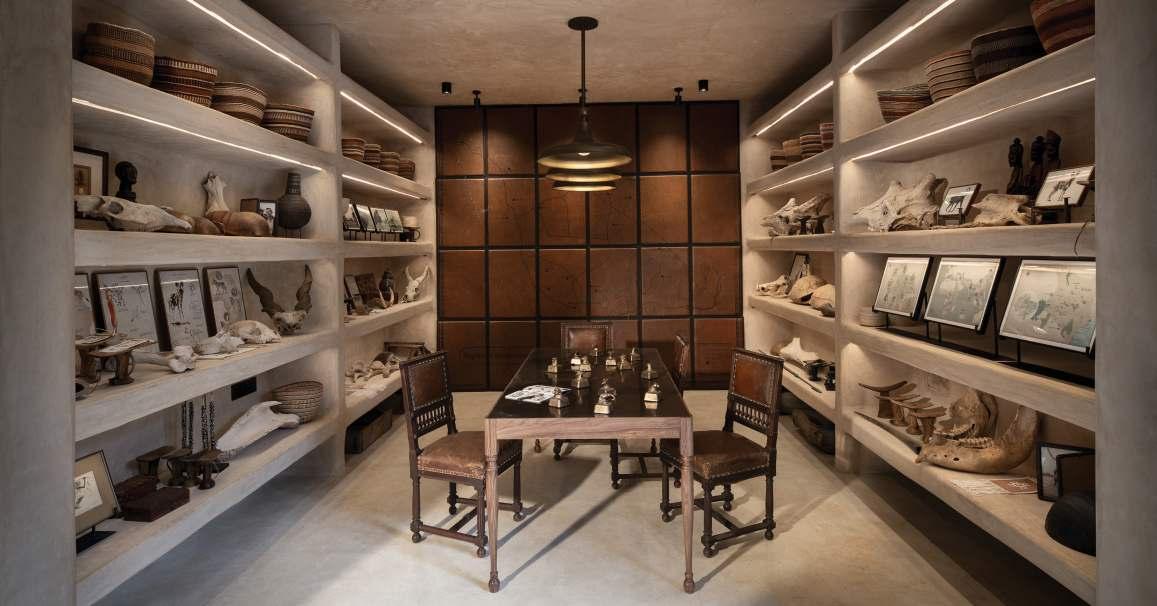
Guests arriving at the lodge are welcomed into a main building that serves as both a hub and a sanctuary. This includes a bar, restaurant, lounge, outdoor terrace, boutique, and a map room. A unique feature is the Black Leopard Room ñ an editing suite where guests can review and process their photography, a nod to the siteís extraordinary wildlife encounters. A short walk away, the pool area offers expansive views and restful indulgence, complete with a pool bar, daybeds, and a cooling deck.
Wellness is thoughtfully integrated, with a separate complex housing two treatment rooms, a sauna, a cold
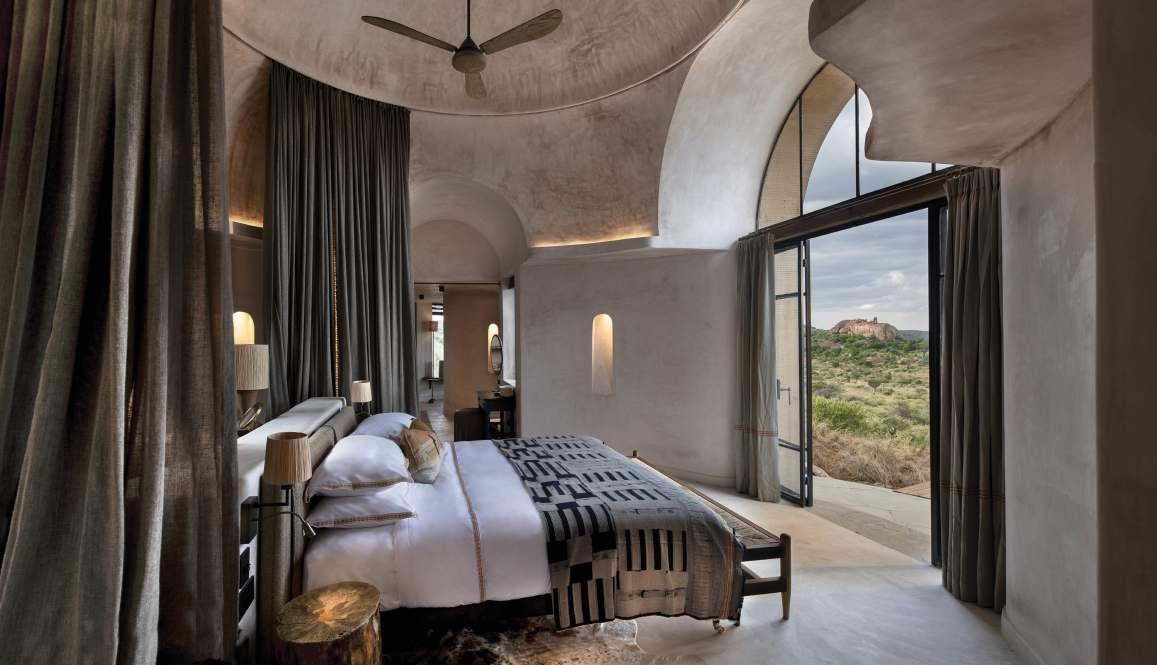
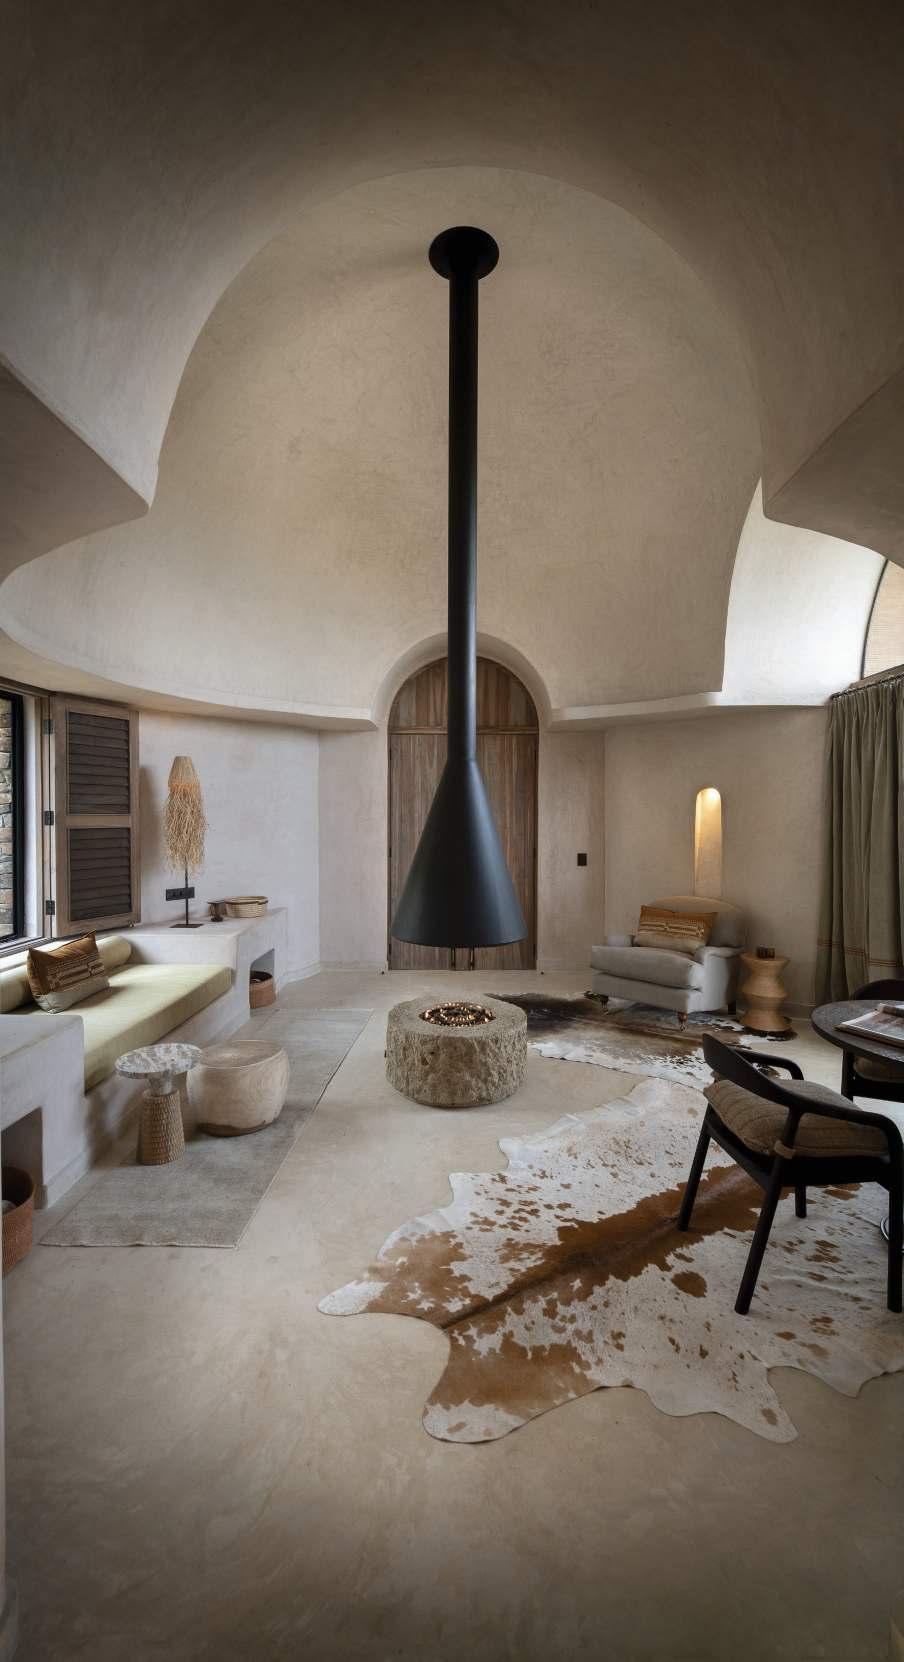
plunge, and a yoga and gymnasium space. Fourteen standalone one-bedroom villas and a larger twobedroom villa are dotted discreetly across the escarpment, each strategically oriented to capture the sunrise and maximize privacy. The villas feature domed ceilings in their living and bedroom spaces ñ an architectural homage to the forms of the surrounding
views, deep stone bathtubs, circularskylit showers, and evenaìloowithaview.îTheceilingsbetweenthedomes are vaulted to continue the curved language of the architecture. Each villa also boasts a private plunge pool, a terrace, indoor and outdoor living spaces, and a
Sustainability lies at the heart of Suyian. The lodge is entirely off-grid, powered by solar energy, with water sourced from boreholes, and waste water through onsite filtration and reuse systems. Food waste is composted, and the surrounding landscape has been rewilded with indigenous planting. Green roofs not onlyinsulate but also help the lodgevisually recede into the escarpment, continuing the
architectsí ambition to embed the building within its natural environment.
Materials were selected with a deep respect for place and climate. Locally sourced stone cladding reduces emissions and echoes the rocky topography. External domes are rendered with earth taken directly from the site, blending seamlessly with the surrounding geology. Interiors are finished in lime plaster, polished concrete, and timber ñ used extensively in wellness areas. All the doors and shutters are made of Crittall to follow the delicacy of the design.
Ceilings in the main areas feature timber pergolasandshadedterraces.Thearchitecture draws on a language of arches and circular forms, expressing a harmonious rhythm that balances protection and openness.
The masterplan accounts for wildlife movement and proximity, encircling the lodge with a low-impact elephant fence to protect the structures while allowing other animals ñ
ñ to wander freely up to its edges. The architectureís relationship with the land is not onlyaestheticbutalsoecological,withcareful siting and construction practices minimizing visual and environmental impact. S
Lighting CreativeInnovations,DesignAfrica,HighThorn Other CeramiqaPottery(crockery),HadithiCrafts (stylingbaskets),InteriorSolutions(mosquitonets), KitengelaGlass(bespokeglassware),RustyFundi
IMAGESCOURTESYOF ROSEWOOD HOTELS & RESORTS
ROSEWOOD COURCHEVEL LE JARDIN ALPIN
COURCHEVEL, FRANCE
A contemporary alpine retreat blending 1960s glamour, artisanal craftsmanship and immersive design in one of the worldís most exclusive ski destinations.
Artist installations OlafurEliasson,ElisaStrozyk, ChristianPellizzari,AmandineHaeghen,Studio MTX,MorganeBaroghel-Crucq
KEYSUPPLIERS
Fabric PierreFrey
Lighting Garnier&Linker
Architectural glass Thinkglass
Architectural embroidery StudioMTX
Bathroom Gessi
Carpets Èdition1.6.9
Furniture AdoChale(suitetable)
Ben Anders
AREA FOCUS OUTDOOR SPACES
May might be a little early to wave off the winter blues, but the recent splash of sunshine has us dreaming about where to spend those long summer days ñ both at home and away. Hotels are quick to answer the call, offering the chicest outdoor spaces catering to sun worshippers, shade seekers, and design lovers alike. From poolside bars to leafy courtyards and rooftops built for golden-hour views, we round up the standout hotel outdoor spaces where style and escapism meet under open skies.
SIX SENSES ROME ITALY
a calm, sun-drenched retreat in the heart ofthe EternalCity. DesignerPatricia Urquiola has transformed a historic Roman palazzo into a serene sanctuary, blending soft geometry with natural textures and traditional Italian materials.
where a curved green marble bar mirrors its indoor counterpart, forming an elegant, near-complete circle beneath sculptural, earth-toned steelwork. Up on top, the NOTOS rooftop bar embraces Urquiolaís signature tactile style, serving botanical cocktails with panoramic views of Rome at golden hour.
the colour story, shifting from ochre tovibrant orange ñ hues that echo both the cuisine and
life as one of colonial Sydneyís earliest pleasure gardens, part of Portuguese immigrant John Baptistís 40-acre nurseryin East Redfern,which operated from the 1900s to the 1930s. Atthecentreofthegardenisa20-metrepoolcladindarkgreenSukabumitiles,surrounded by sunbeds and cabanas with retro-style umbrellas in a punchy HermËs orange.
UAE
Designed by Elastic Architects, SA Consultants, La Bottega Interiors, and YDesign ñ alongside Ennismoreís in-house team ñ Delano Dubai takes the bold spirit of the Miami originaland gives it a fresh, laid-back twist. At the centre of the resort, the Delano Pool makes a statement with oversized, billowing umbrellas, sculptural topiary, and sunken lounge seating built into the shallows. Just steps away, the poolís bar and restaurant continues the relaxedvibewith awarm, texturalpalette
DELANO DUBAI
THE LANA DUBAI, UAE
The Lana, set in Dubaiís Business Bay, brings together bold architecture and sky-high leisure with unmistakable style. Designed by Foster + Partners, the 30-storey tower nods to the cityís shifting skyline, while interiors by Gilles & Boissier layer in rich textures, curated art and a strong sense ofplace. But itís the rooftop that steals the spotlight. High Society, the hotelís bar and restaurant, wraps around a show-stopping infinity pool with front-row views of the Burj Khalifa and beyond. With sunken seating, parasollined daybeds and sharp city views, itís Dubaiís newest contender for most photogenic pool scene.
THE CHANCERY ROSEWOOD LONDON, UK
Once the former home of the United States Embassy, The Chancery Rosewood now sits behind the dazzling faÁade on Grosvenor Square. Originally the work of FinnishAmerican architect Eero Saarinen, the buildingís restoration
developers Qatari Diar Europe LLP. The opening of the hoteldebuted eight distinct restaurants and bars, eachwith its own sense of character and craft. Taking its name from theiconicgildedeaglesculptureperchedatopthebuilding, the Eagle Bar occupies the rooftop terrace ñ a wraparound aerie with views over Grosvenor Square and a vinyl-led music programme curated by an East London collective.
THE CHESTERFIELD MAYFAIR LONDON, UK
Red Carnation has revealed an elegant hideaway above the rooftops of Mayfair. The stylish retreat features a retractable roof, a glowing marble bar and burnt-cedar decking, and offers space for up to 60 guests. Set atop the first Red Carnation property, Stanleyís was inspired by the collectionís hospitable founder, the late Stanley Tollman, whose face is immortalised by a bespoke mosaic from Maggy Howarth Studio.
2026
EVENTS DIARY
SPACE brings you the best in show this year from design and architecture fairs to industry conferences, and award ceremonies around the globe.
HD EXPO + CONFERENCE
5-7 MAY
Las Vegas, U.S.
HD Expo + Conference is the largest single destination for hospitality product discovery in the U.S. where buyers can
hdexpo.hospitalitydesign.com
MELBOURNEDESIGNWEEK
14-24 MAY
Melbourne, Australia
Australiaís leading design festival, held annually over 11 days in Melbourne and regional Victoria.
designweek.melbourne
NYCxDESIGN FESTIVAL
14-20 MAY
New York City, USA
NYCxDESIGN produces dynamic programming year-round, culminating in its signature festival spanning industries from architecture and product design to technology.
nycxdesign.org
ICFF
17-19 MAY
New York City, USA
The International Contemporary Furniture Fair is North Americaís leading platform for contemporary furniture design. icff.com/fair
L.E/MIAMI
1-4 JUNE
Miami, USA
An exclusive travel trade festival dedicated to the high-end contemporary market. Hosting 1,700 delegates, the show promotes creative and high-end suppliers. lemiami.com
HOTEL&RESORTDESIGNSOUTH
9-10 JUNE
Miami, U.S.
HDRS is a sourcing and networking platform created exclusivelyto connect designers and the globalsupplychain with hotel& resort brands from the South and LATAM markets.
Spread across Londonís most saturated design district, Clerkenwell Design Week showcases world leading interiors brands and emerging design talent.
clerkenwelldesignweek.com
WOW!HOUSE 2026
2 JUN ñ 2 JUL
London, UK
Aone-of-a-kind showhouse featuring 21 rooms and outdoorspaces, brought to life byworld-class designers in collaboration with top brands and suppliers.
dcch.co.uk/wowhouse
CRUISE SHIP INTERIORS
9-10 JUNE
Miami, U.S.
Taking place alongside HRDS, CSI is a gateway for the cruise interiors supply chain to meet with the most esteemed cruise lines, designers, and shipyards.
cruiseshipinteriors-expo.com
DESIGN FESTIVAL NORTH
17 JUNE
Birmingham, UK
A touring 1-day showcase of innovative design products for the A&D community to connect and engage with suppliers both existing and new.
designsocialnorth.co.uk
NYU IHIF
31 MAY ñ 2 JUNE
New York, USA
The International Hotel Investment Forum returns to New York, in partnership with the NYU School of Professional Studies and its Tisch Center of Hospitality. ihifamericas.com
NEOCON
8-10 JUNE
Chicago, U.S.
A launch pad for innovation, NeoCon offers ideas and introductions that shape the built environment today and into the future.
neocon.com
3 DAYS OF DESIGN
10-12 JUNE
Copenhagen, Denmark
Denmark's official design festival, 3daysofdesign is a global platform to showcase and celebrate creativity across a vast array of design arenas. 3daysofdesign.dk
IDAS
22 JUNE
London, UK
The Interior Design & Architecture Summit (IDAS), Hotel Designsí premium meet-the-buyer event for designers, architects and suppliers hoteldesigns.net
Finding beauty, meaning & resonance AT
MILAN DESIGN WEEK
Known for her holistic approach to design, Founder and Creative Director of Be-Kin Wren Loucks considers the shift from visual display to sensorial immersion as she shares her impressions of the worldís biggest design event
WORDS BY WREN LOUCKS
exploring their tastes, revealing their sensitivities and tuning in to their energy. The highly personalised spaces Be-Kin creates bring clients joy, comfort and inspiration. Wren is a teacher at Inchbald helping clients, collaborators and students unlock their creativity.
be-kin.com
When I stepped inside the Nilufar Grand Hotel, the conventions of daily life washed away. I was suddenly an actor on a set, engaging with the breathtaking Milan Design Week installation from the celebrated city gallery, Nilufar. Inside the space, timelines converged. In the lobby, a striking 1970s chandelier hung above me, while I sat in a contemporary plush velvet armchair with a Gabriella Crespi brass bird over my shoulder.
The hotel spanned three floors in Nilufarís depot space, and invited you into private dining spaces, bedrooms, sitting rooms. Oneís imagination became boundless, the senses delighted as they digested the rich palette of textures and unique pairings of objects like a George Nakashima table among serpentine contemporary glass chandeliers. Nina Yasher, Nilufar Galleryís founder, built her reputation as a tastemaker on such unexpected,
Wren Loucks is the Founder and Creative Director of Be-Kin, a luxury interior design studio known for its holistic approach. She believes that the spaces we occupy have a profound impact on how we feel and that beauty has power to heal that is beyond discovery,
All images from Nilufar Grand Hotel installations at Milan Design Week 2026, pictured right is to Lola Montesí reception desk, pictured opposite is
Iridacee wall lamp
daring juxtapositions. And to enjoy them unfolding across multiple floors and outside spaces was a delight.
This was design not just to function, but to evoke beauty, meaning and resonance. The narrative thread created coherence ñ playing with codes of welcome and domesticity; and allowing space for experimentation. Feeling like a player in a storyline elevated the experience beyond display and viewing, towards immersion and emotion. I wanted to take my time to see and feel the exhibition. And this way of ëslow, deliberate and intentionalí seeing resonated with me throughout Milan Design Week.
The next day I went to Salone del Mobile. It is one of the largest interior design fairs in the world, with 50-60,000 visitors each day. A new exhibition hall called Rarities caught my eye. It is dedicated to collectible design, limited editions, high-end craftsmanship, and design antiques, marking the first time such pieces have a dedicated, curated spacewithin the main fair. It felt intimate, and the fact that many of the objects were one-offs and limited editions gave them a gravitas that asked you to slow down and really ëseeí each piece. Several made a lasting impression and I look forward to sharing some beautiful finds with my clients.
This page and opposite Nilufar Grand Hotel main hall and lounge, Audrey including The Fumoir, and boutique
At the exhibition, I spoke with curatorValentina Ciuffi, finding common ground in our interest in the more mysterious, unseen dimensions of material objects and design. Interconnections and convergences ñ this is what excites me about Milan Design Week, the unexpected synchronicities. It reminds me that Iím on the right path.
With Joseph Grima, Valentina is co-founder of Alcova, the design platform behind two of the most talked-about stops in Mlian this week. Across the historic Biaggio Military Hospital on the Western edge of the city, and the modernist home of architect Franco Albini, Alcova brought together 131 exhibitors in playful yet sophisticated presentations. As I wander through the industrial complex of Baggio, I feel I have entered a portal into another time and place, where craftsmanship, storytelling and collectible design converge.
Valentina is also the curator of Nilufarís other major exhibition ñ La Casa Magica, reimagining the home as a symbolic, ritual space. Through evocative objects, the exhibition explores belief, domestic archetypes, and re-enchantment. This is design as alchemy. In my own practice as Creative Director of Be-Kin, I find that by tuning into a clientís energy and sensitivities, as well as theirmore readilyobservable tastes, it allows fordeeperdialogue. This supports the design of highly personalised spaces, orchestrating materiality and light, objects, furniture and art into one resonant whole. The process becomes more about how people can thrive in a space ñ what they will do in it, rather than focusing too narrowly on its aesthetic appeal.
This page david/nicolas conceive a bedroom with hand painted and hand embroidered wall coverings developed with de Gournay. Outdoors, Andrea Mancusoís new Punteggiato collection is showcased in Rubelli Punteggiato fabric, designed by Gio Ponti in 1934.
Opposite
wall lamp, Etienne
Marc chandelier, Nilufar's La Casa Magica
My lasting impression of three days in Milan Design Week was that of stimulating dialogue. The dance between the space, the objects, how this intersects with oneís own unique cosmology and leaves a unique resonance. This relates to a wider trend in hospitality ñ a desire to move beyond visually-driven digital culture and seek out more analogue experiences. Ones that can only be felt through pure presence, that relate to a specific time and space. Itís why thousands of design enthusiasts make the yearly pilgrimage to Milan, join the long queues and crowds for real-life happenings that will stay with them long after the fair has ended. Through the tactile, sensory and tangible, we can create feelings that cannot be captured through a photo but resonate on an invisible plan within oneself. The impressions these leave within us. The patinas they wash over our creative souls.
BEHIND THE DESIGNS AT WOW!HOUSE 2026
As the participating studios and partners prepare for the grand opening, SPACE
JUNE 2-JULY 2, DESIGN CENTRE CHELSEA
HARBOUR
PERENNIALS AND SUTHERLAND GARDEN TERRACE
BY
FETTLE DESIGN
fettle-design.co.uk
| perennialsandsutherland.com
What was your first reaction when you were asked to take part in WOW!house?
We had only recently been talking as a studio about how exciting it would be to
take part in the show was a fantastic moment for us.
What sort of ambience are you trying to create?
celebrates colour, craft and the simple
Perennialsí La Dolce Vita collection, the space is designed to feelwarm, joyful and soaked Mediterranean afternoon.
What is it about Perennials and Sutherland and their collection that inspires you? Both Perennials and Sutherlandís collections are beautifully crafted, elegant and technically superior.
of our outdoor spaces, like the rooftop bar
Sutherland Arlette Dining Chair, Perennials Al Fresco Positano fabric, cushions in Leaping Leopards, Sunshine Mosaic Factory
Encaustic Cement Tile, Sogni Di Cristallo
Rialto Pendant Light, Grecia Wall Light
Who do you imagine living in the space that you are designing? We thought who cared about texture and atmosphere.
ROSEE SA
deroseesa.com | capietra.com
What inspires you about working with Caí Pietra? They are true masters of the materials they work with, particularly stone. Their depth of knowledge and the breadth of their collection is exceptional. Weíve worked with them previously and their client support, attention to detailand deliveryare always outstanding.
What is your design concept? When I looked at the footprint ofthe bathroom and considered the timing of WOW!house, I was immediately drawn towards something nostalgic and Mediterranean ñ perhaps hotels stuck in the 1970s, maybe even a little Brigitte Bardot. Something seductive at the beginning of summer that draws us out of the long UK winter months and transports us somewhere warmer and more evocative. Weíre imagining an aged Mediterranean hotel overlooking the sea, with a suggestion of a garden beyond, so that you feelyouíre looking out onto something rather than simply being enclosed within four bathroom walls. The concept is nostalgic, Mediterranean, slightly cinematic and ambitious in its use of materials.
Arethereanyinterestingexamplesofcraftsmanship? Yes, particularly in the stonework. Weíre pushing Caí Pietra to the limits of what can be achieved in stone.
stone cornice and other detailed architectural elements. The craftsmanship, especially in the stone fabrication, will be central to the room.
CAí PIETRA BATHROOM BY DE
Caí Pietra Foundry Novo Porcelain Tile, Antwerp Cobbles, Versaille Rouge Marble, Fusion Wow Marble, Bespoke Milking Stool in Moleanos Limestone by De Rosee Sa, Senese Valerie Wade Italian Murano Ribbed Glass Wall Lights, Armac Martin Contemporary Cremorne Bolt
What is your design concept? We saw this as a chance to design more than a traditional bedroom. Instead, weíve opted to try and create sort of a time capsule, somewhere that feels like it is the result of
The aesthetic takes cues from Art Deco, but isnít tied to one period. The mix of geometric plasterwork, carved wood, Verdigris detailing and modernist furniture makes the space hard to place in any one era. We wanted the room to feel layered and collected, slightly nostalgic yet simultaneously forward looking.
What was your starting point or inspiration?
MISIA, our WOW!house partner, draws on a lot of Art Deco influence in their choices of patterns and materials, so that was the jumping-off point as far as the aesthetic. We also wanted to celebrate the centenary of the Paris expo that gave the movement its name.
Are there any interesting examples of craftsmanship in the room? British Woodworker Joss Stoddartís hand carved pieces are basicallythe epitome ofcraftsmanship ñ heís come upwith some reallyexciting suggestions, like charring thewood to reference Modernist / Deco ebonised wood treatments in a freshway, soweíreveryexcited to be working with him on this.
Misia Riviera du Levant fabric,
Spot Pro Ceiling Light, Frank Elephant Armchair c. 1939, Henry Blake
Darwin Oyster Organic Door Pull Handle, Objects Leckford Stool, Square Block Wood Moulding, Carpets Mahal 3 Colour 16
vant fabric Victoria Stone J. Adams & Co
ht, ECART Jean-Michel chair c. 1939, nic Door Pull Handle, And tool, Ebanisteria Marelli
Tim Page lour 16
Benjamin Moore paint colours Sea Froth 2107-60, Magenta 2077-10, Grape Juice 2074-10, Green 2044-10, Citron 2024-30, Picante 006, Blue 2066-10, Deglan by Charles Bernand Eido Dining Table, Jan Waterston by Charles Bernand Self Mining Chair, Dawn Bendick by Charles Bernand Time Rock Stack, Rubble Cherry Cola, Vaughan Hardwick Table Lamp
younghuh.com | benjaminmoorepaint.co.uk
What is your design concept? Rooms that tell a story and give visitors a sense of discovery are always the most fascinating. Because we are doing the Benjamin Moore room we knew we had to go absolutely maximalist with colour, which is a dream because we love colour.As we developed concept, I thought of the millions room in the Schonbrunn palace. When I saw the room, I was struck by all the beautiful Indian miniature paintings set within baroque panelling. I thought it would be so fun to do a room that told the story of Minwha or Korean folk art
we decorate the surfaces with high contrast colours which you often
What sort ofambience areyou trying to create? I hope peoplewillfeel joy and wonderment. But then also appreciate the artistry of the paintings, the gorgeous furniture by Robert Knapp covered in Colefax, the incredible gallery pieces from Charles Burnand, and Vaughan.
What are the key products you will be using? We designed lacquered
decoratedwith hand painted minhwa paintings in Benjamin Moore paint by Fromental. Custom banquettes by Robert Langford using Cowtan and Tout fabrics fabricated in coordinating fabrics will provide a lush counterpoint to the high sheen of the surfaces.
BENJAMIN MOORE MINHWA SALON BY YOUNG HUH
SAMUEL HEATH
PRIMARY BATHROOM
BY RIGBY & RIGBY
rigbyandrigby.com | samuel-heath.com
Describe your concept The R&R x Samuel Heath bathroom concept is one that appeals to all senses. An authentic Japanese articulation of a bathroom concept,with beautifulmaterials such as timber, textured plaster and stone. The concept is centred around key features of sanitary ware by Samuel Heath; such as the inspired Ofuro bathtub. Digital screens will and encourage imagination. Complimented by a uniquely curated sound-scape, guests can moment of calm as one travels through the WOW!house experience.
Howdid SamuelHeath inspireyourbathroom design? The craftsmanship, level of care and detail applied to the sanitary ware design was a great source of influence and inspiration in the design. We were particularly inspired by the craftsmen at the Samuel Heath foundry, and the use of hand tooling stilldone today(as seen in the metal pressing on metal shower baskets on the factory floor) which dovetails beautifully with the tooling used in Japanese craft such as wood cuts or wood printing.
Tell us about one special design moment we should look out for One special design element in the bathroom space is the central bathtub feature (designed by Rigby & Rigby and manufactured by David Taylor). Alongside this is a feature Samuel Heath floor standing tap and objets, which help activate the space. Overhead, a beautiful, stepped timber ceiling (by James Wellesley Interiors) and Japanese patterned lattice work (created by the Rigby & Rigby design team) will feature above the central bathtub.
Nuno Fabrics 1-455 Icy Snow, Rigby & Rigby ID Team feature ceiling lattice design, Holly Hunt Aurora Chandelier, James Wellesley timber construction, Cecotti Collezioni Janine Lounge Chair, Samuel Heath 3 Hole
Anthracite, Domus Etoile DREL
RIDGELINE
SCHOTTEN & HANSEN
Schotten & Hansen returns to Salone del Mobile to introduce two new colourways ñ Light and Medium ñ for its Ridgeline magneticcompatible wooden surface. Inspired by the Alpine landscape
snow-capped peaks to forested slopes and exposed rock. Developed with architect Francisco Cortina, Ridgeline features a distinctive three-dimensional texture that echoes split wood and aged Bog Oak, subtly changing with light throughout the day. The magnet-compatible system allows for easy installation across walls, kitchens and cabinetry, with panels that can be repositioned or reused, supporting circular design. Available in 60 x 12 cm formats, schotten-hansen.com
THE HARMONY OF LINES NOÀL & MARQUET
NOÀL & MARQUET has introduced The Harmony of Lines ñ a new collection of wall panels combining advanced material
extended lengths of 2.60 m and a slim 9.5 mm depth, the panels create seamless surfaces with minimal joints while preserving interior space. Crafted from next-generation HDPS, the panels are waterproof, impact- and scratch-resistant, making them suitable for kitchens, bathrooms and spa environments. Each
create subtle textures through repetition, light and shadow, bringing rhythm, clarity and architectural elegance to interiors. noel-marquet.uk
KIM MUPANGILAœ COLLECTION
OMEXCO
Omexco has partnered with designer Kim MupangilaÔ on an exclusive collection that blends her distinctive identity with the wallcovering brandís artisanal expertise and carefully sourced materials. Rooted in her BelgianñCongolese heritage, the collection explores wood and form. MupangilaÔís sculptural furniture language is reinterpreted through intricate mural marquetry, resulting in surfaces that are both which bridges cultural storytelling and material exploration. Recognised internationally, MupangilaÔ brings a bold, characterful by texture, narrative and contemporary elegance. omexco.com
THE BRITISH MUSEUM COLLECTION DEUS EX GARDENIA
Launched at London DesignWeek, Deus Ex Gardenia's collaborationwithThe British Museum reimagines rare artworks from the museum's collections as 12 richlydetailedwallpapers. Presented as botanicals, all-overpatterns and atmospheric murals, the designs drawon 17th and 18th centuryIndian miniature paintings, textiles and metalwork,where nature, myth and craftsmanship intertwine.Vibrant palettes and intricate detailing give the rangewhat the brand describes as a jewel-box aesthetic ñ lush, exotic and quietlyescapist. deusexgardenia.com
ANJU COLLECTION LARSEN
heritage into handcrafted naturalsurfaceswith theAnju collection. Drawing on ikats,Tuareg rugs and traditionalweaving methods, the designs reinterpret historicalmotifs through a contemporary lens. Naturalmaterials including abaca,waterhyacinth, hemp and
revealtheirdepth and character.Abalanced palette moves from soft neutrals to earthytones and saturated jewelcolours. larsenfabrics.com
EMPREINTES LELI»VRE PARIS X MAISON LELEU
Five years on from RÈtrospective, LeliËvre Paris and Maison Leleu return with Empreintes ñ a collection of fabrics and rugs shaped by a dialogue between heritage and contemporary design. Developed by Maison Leleu's artistic directorAlexia Leleu with the LeliËvre Paris studio, the range spans jacquards, embroideries, chenilles and velvets, with motifs drawn subtly from the Leleu archives. Two hand-tufted wool
lelievreparis.com
M…MOIRES COLOR…ES
PIERRE FREY X ISABELLE DE BORCHGRAVE
pierrefrey.com
MURALS COLLECTION MURASPEC
Muraspec has unveiled a new collection of digitally printed murals, designed to transform interiors into impactfulvisual statements. Inspired by contemporary colour trends, the range spans nature-led scenes and bold, expressive compositions, suitable for both residential and commercial spaces. Each mural can be fully customised, with adjustments to colour, scale and using advanced Swiss printing technology and
consistency. Printed on premium, durable substrates the murals are cleanable, lightfast and CE compliant. The new Muraspec Mural Book also includes a curated set of standard wallcoverings for every mural design. muraspec.com
HARRIS REED COLLECTION FROMENTAL
Fromental has introduced an exclusive collaboration with BritishAmerican designer Harris Reed, launching in spring 2026. Evolving from bespoke wallcoverings created for Reedís London home, the partnership expands into a bold interiors collection spanning wallcoverings, cushions and throws. Blending couture fashion with
techniques such as hand-painted silk, bruised velvet and intricate embroidery. Inspired by Reedís SS26 collection, the pieces embrace a maximalist aesthetic, rich in texture, colour and narrative. Each
theatrical, pushing traditional craftsmanship into new territory. The fashion-led drama and detail to contemporary interior spaces. fromental.com
PROUD TO BE INDIAN OBEETEE
Obeetee's Proud To Be Indian sees the heritage carpet maker
ñ Abraham & Thakore, Tarun Tahiliani, JJ Vallaya, Shantanu & Nikhil and Raghavendra Rathore. Each designer's signature aesthetic is translated by Obeetee's master weavers into rugs that feel as between fashion and interiors, the collection turns every piece into a modern, unapologetically Indian heirloom. obeetee.com
BELTRAMI LA BOTTEGA COLLECTIVE
Beltrami, a member La Bottega Collective, brings over 60 years of Italian craftsmanship into the realm of in-room guest amenities through bespoke luxury linens.
Crafted from Autentica Fibra di Legno, a sustainable birch-based yarn, Beltramiís Fibra di Legno linens embody understated luxury and feature in select destinations including The Arts Club Suites and The Corinthia London. As quality sleep becomes an essential pillar of guest wellbeing, particularly for frequent travellers, these linens play a vital role in supporting rest and recovery. Beltrami
can elevate everyday moments into luxurious experiences rooted in softness, quality, and care. beltrami.it
Kronospan Brushed Metal HPLs combine real aluminium with premium MDF to deliver strong, durable and tactile metallic surfaces. Available in six contemporary colours, these boards bring stylish visual impact to residential, commercial and hospitality interiors. Easy to machine and ideal for high-traffic environments, boards are supplied in 3050 x 1310mm on 15mm or 18mm MDF. Scan the QR code to order samples or learn more about the collection.
WELCOME
TO S
QU
tep into any well-considered hotel room and itís often the bathroom that quietly makes or breaks the stay. Subtly, it has the power to elevate a guestroom from somewhere to simply rest your head into a genuinely luxurious experience. Removed from the familiarity of home, it becomes a space loaded with expectation. Guests look for something that feels instinctive yet elevated beyond the everyday ñ whether a futuristic toilet tailored to their preferencesorastatementbathcarvedfromsolidmarble.
And yet, itís surprising how often this is where hotels fall short. A bland, soulless bathroom can undo all the beauty and intrigue of a well-designed guestroom in an instant. Get it right, however, and it becomes a subtle but powerful expression of care ñ where design, detail and functionality come together to genuinely look after the guest and deliver those moments ofwell-earned R&R.
So, welcome to AQUA, where we turn our attention to this often unsung hero of the hotel experience. Despite the sense of calm the ëspathroomí imbues, they remain some of the most complex spaces to execute, balancing tight footprints, plumbing, accessibility and aesthetics all at once. Treading that line is no small feat, and here, we commend those who do it with beauty and grace.
In the following pages, we highlight the manufacturers leading the way in bathroom design and innovation,
language of the space through material sensitivity and technical precision, quietly elevating one of hospitalityís most essential spaces.
Jess Miles, Editor
RomËgas HotelinValetta, Malta
DESIGNING THE LUXURY HOTEL BATHROOM
The Details Five-Star Interiors
From Palm Jumeirah in Dubai to New Yorkís Equinox Hotel and the iconic Claridgeís in Londonís Mayfair, LUSSO Stone explores how luxury hotel bathrooms have evolved into indulgent sanctuaries, shaped by sculptural design, natural materials and considered layouts
In the world of luxury hospitality, the bathroom has evolved far beyond its traditional function. Today, it is often considered the emotionalcentre of a hotel suite - a private sanctuary where guests can relax, recharge and experience a deepersense ofindulgence.
For leading interior designers and hospitality brands, the bathroom is no longer an afterthought. Instead, it has become a
carefullyconsidered layouts, statement pieces
andtactilematerialsworkingtogethertocreate a space that feels both restorative and memorable.
hospitality and residential developments around the world, including Palm Jumeirah in Dubai,NewYorkísEquinoxHotelandtheiconic Claridgeís in Londonís Mayfair. These projects demonstrate how thoughtful design and elevated materials can transform a functional space into a focalpoint ofmodern luxury.
The rise ofthe bathroom as a centrepiece
In many luxury hotels, the bathroom now rivals the bedroom as the most impressive room in the suite. Travellers increasingly look for generous layouts, spa-inspired features and sculptural design elements that elevate their stay.
ìA hotel bathroom is where guests begin and
ìItís a space that has the power to restore, rejuvenate and elevate the entire experience of the room.î
Freestanding baths have become one of the most recognisable symbols ofthis approach to design. Positioned to take advantage ofnatural light or scenic views, these statement pieces act as both functional elements and architecturalfeatures.
Within hospitality settings, a sculptural bath or oversized rainfall shower can instantly signal luxury, encouraging guests to slow down and enjoy the ritual of bathing.
Elevated materials and timeless design
The use of exceptional materials is another
bathrooms. Designers increasingly prioritise surfaces that are not only visually striking but also tactile and durable.
aesthetic that ages gracefully over time. Their natural veining and texture create subtle variationsthatensureeveryspacefeelsunique.
proprietary CorteseÆ stone composite, are often chosen for hospitality environments due to their sculptural quality and durability. These pieces combine modern silhouettes with the tactile richness associated with natural stone, creating focal points that complement both contemporaryand classicalinteriors.
Left and opposite page Whitworth Hall, image credit: Lusso
Beyond materials, luxury bathrooms often rely on carefully chosen statement pieces to establish visual impact.
Freestanding baths, expansive vanity units
anchor the roomís design. These elements createasenseofscaleanddrama,evenwithin more compact suites.
At New Yorkís Equinox Hotel, the bathroom experience is designed to mirror the propertyís philosophy of high-performance living and wellness. In one of the hotelís suites, the spa-grade bathroom features a mirrored dressing area alongside its most striking element - the Vetrina freestanding
Chosen by the Rockwell Group design team, the Vetrina bathís deep curves, smooth matte
complement the hotelís sleek aesthetic. The sculpturalbath creates a focalpointwithin the spacewhileprovidingguestswiththeultimate environment to unwind and recharge.
Designingwithin iconic hospitalityspaces
Luxury bathroom design becomes even more nuanced when integrated into historic or heritage hotels, where interiors must respect architectural legacy while still delivering modern comfort.
At Claridgeís in Mayfair, one of Londonís most celebrated hotels, this balance between tradition and contemporary design is particularly evident. Known for its timeless elegance andArt Deco heritage, Claridgeís has long set the benchmark forluxuryhospitality.
To ensure guests can relax and unwind in beautifully appointed bathroom designed to echothehotelísunderstatedglamour.Inoneof these spaces, the Picasso freestanding bath
With its deep curves and timeless design, the Picasso bath sits comfortablywithin the classic interior, complementing marble surfaces and
guests with the perfect place to indulge in a long, restorative soak during their stay at the legendaryhotel.
Globalperspectives on luxury
Across the world, luxury hotel bathrooms
In developments such as the residences of Palm Jumeirah in Dubai, bathrooms often mirror the grandeuroftheirsurroundings.Expansivelayouts, dramatic stone surfaces and statement baths help create spaces that feel both opulent and calming - an approach that alignswith the Middle Eastís distinctive expression of hospitalityluxury While each project varies in aesthetic, the fundamental principles remain consistent: generous space, exceptional materials and carefully curated focal points that encourage relaxation.
While aesthetics are essential, the most successful luxury bathrooms are also defined by thoughtful spatial planning.
Designers focus on creating distinct zones for bathing, grooming and relaxation while ensuring thespaceremainsintuitivetonavigate.Evenwithin compact hotel suites, subtle zoning can make a
ìA luxurious bathroom should feel generous and uncluttered,î Mike Whitfield explains.
ìEvery element needs to work in harmony so the guest experience feels seamless.î
Lighting that shapes atmosphere
Lighting is another crucial component of luxury bathroom design. Ratherthan relying on a single overhead source, designers typically layer severallightingelementstoshapetheambience of the room.
Ambientlightingcreatesawarmandwelcoming
glow, while accent lighting highlights mirrors, artwork or architectural features. Backlit mirrors and dimmable switches allow guests to adjust the atmosphere according to their mood or time of day.
such as marble and polished metals helps enhance the overall sense of calm.
While statement features set the stage, the smallest details often leave the most lasting impression.
Luxuryhotelbathrooms frequentlyincorporate sensory elements designed to elevate everyday routines. Plush towels warmed on heated rails, carefully selected toiletries and
subtle signature fragrances all contribute to a sense of comfort and indulgence. Guests often remember the softness of the linens, the scent of the bath products or the satisfying weight of a beautifully crafted tap. These seemingly minor details reinforce the perception of quality and help create a memorable stay.
Bringing hotelluxuryinto the home
The growing influence of hospitality design has also shaped residential interiors, with many homeowners seeking to recreate the indulgent atmosphere of five-star hotels. Freestanding baths, walk-in rainfall showers and layered lighting are increasingly common features in contemporary homes.
ìHotel design focuses on balance, precision and emotional impact,îWhitfield says. ìThose same principles can easily be applied to residential interiors.î
By combining thoughtful spatial planning, natural materials and carefully curated details, everyday bathrooms can become restorative spaces that feel closer to a private spa than a purely functional room.
succeed because they elevate simple routines into meaningful momentstransforming an ordinary space into one that feels quietly extraordinary.
Here and left LUSSO's Vetrina bath at Equinox Hotel, NewYork
British Manufacturing Meets Bespoke Luxury
Catchpole & Rye is a familyowned luxury bathroom brand proudly committed to British manufacturing ó one ofthefewcompaniesthatcan genuinely make this claim. Every piece is designed inhouse and meticulously hand-finished at our workshops in the heart of Kent, ensuring a level of quality and craftsmanship that is felt the moment a guest steps into a room.
For over thirty years, we have been creating exceptional bathrooms for some of the worldís most discerning hospitality projects. From the considered coastal interiors of Host in St Ives to the five-star Arijiju Retreat set within Kenyaís
Borana Conservancy, our freestanding baths, double washstands, and high-level cisterns have served as the defining pieces of spaces designed to leave a lasting impression.
What sets us apart is our ability to deliver fully bespoke solutions. Thanks to our in-house manufacturing capabilities, interior designers and architects can personalise our products in countless ways, from custom finishes and colours to the incorporation of crests, logos, or monograms. The result is a bathroom that feels not only luxurious, but strikingly unique.
As an independent, family-owned brand, we take pride in the relationships we build. Every project we are involved in benefits from dedicated support from initial consultation
through to installation and beyond. This includes support from our in-house technical team, who ensure each product is seamlessly integrated into its setting and performs to the highest standards.
With showrooms in London and Kent, and privateworkshoptoursavailablebyarrangement, we invite clients to experience our collections in person. We welcome you to get in touch with us to start a conversation about your next project.
Offering the opportunity to create memorable, design-led moments in the bathroom, BAGNODESIGN introduces its latest Ginza collection,which brings bold creativity, urban energy and expressive individuality for any project.
Inspired by Tokyoís iconic Ginza district, the collection captures the spirit of a city defined by movement, culture and design. From its historic roots to its modern status as a globalhub of style, the collection translates this duality effortlessly into home and commercial interiors.
At the heart of the collection is the concept of ìthe art of playful livingî, introducing a fresh and youthful approach to bathroom design. Moving
away from conventional neutral schemes, Ginza embraces colour, contrast and personality, making it suited to boutique hotels, lifestyle-led developments and design-conscious residential and hospitality spaces.
A defining feature of Ginza is its palette of finishes. From the understated warmth of Armour Truffle to the contemporary Brushed Nickel and the bold Armour Lip Gloss, each finish works harmoniously across the collection. Paired with natural oak furniture, stone-effect surfaces and concrete basins, the result is a layered, tactile aesthetic that adds depth and authenticity to any space.
Versatility is key to its appeal. Encompassing brassware, showering solutions, basins, furniture and accessories, Ginza enables designers to
create fully coordinated bathroom schemes with ease. This is valuable in hospitality projects, where a consistent design language reinforces brand identity and enhances the guest journey.
Extending the concept further, Ginza Junior introduces playful pink and grey finishes designed for family-friendly and inclusive spaces, reflecting a growing focus on balancing safety, functionality and aesthetics within the bathroom.
Ultimately, Ginza redefines the role of the bathroom across multiple sectors and environments. Suited to the demands of hightraffic environments, this collection empowers designers to push boundaries and shape spaces that are as memorable as they are functional.
For further information please visit https://bagnodesign.it/
Aqualisa S Range
The Next Generation of Smart Showers
Smart technology, long established in entertainment, lighting and climate systems, is now extending into luxury bathrooms to support immersive, wellness-led design.
In response, British showering specialist Aqualisa has introduced its new S Range, a next-generation smart shower collection developed for specification across boutique hospitality, high-end residential, and wellnessfocused projects. Designed to integrate discreetly within contemporaryinteriors, the range combines connected technology with minimalist aesthetics for a personalised and memorable experience.
At the heart of the collection is Aqualisaís SmartValve, engineered to check and regulate
water temperature ten times every second, while allowing the core technology to be positioned up to ten metres away from the visible shower interface. This enables architects and interior designers to achieve uninterrupted wall finishes and streamlined wet room schemes without compromising functionality or maintenance access, aligning with the wider hospitality shift towards invisible wellness technologies.
ThecollectioncomprisesthreemodelsñS1,S2 and the flagship S3 ñ each offeringvarying levels of interaction, from intuitive analogue-style controls to fully customisable HD glass displays with integrated mood lighting. Remote activation via app, wireless controls or voice assistants including Google Assistant and Amazon Alexa reflects rising expectations for integrated smart
living across hospitality and residential sectors.
Importantly, the S Range also addresses sustainability targets increasingly shaping specification decisions. Features including eco mode technology can reduce water flow by up to 33%, while app-based monitoring provides users with visibility over water consumption and duration.
Available in four contemporary finishes ñ Brushed Brass, Chrome, Matt Black and Gunmetal Grey as well as multiple configurations, the collection has been developed to coordinate effortlessly with wider bathroom schemes, enabling designers to create cohesive, design-led environments that balance wellbeing, efficiency and advanced technology.
Victoria + Albert Lussari Built-in Baths
In response to growing demand from the hospitality sector and residential developments, Victoria + Albert has expanded its Lussari collection to include built-in bath options in 1600mm and 1700mm sizes. The new drop-in or undermount additions retain Lussariís signature sculptural form, while offering greater flexibility for a wider range of projects.
The launch also supports demand from designers for alcove bathtubs in a luxe material, which can be clad in marble, stone, antique mirrored glass or high-polished tiles for a striking design. Named after the majestic Mount Lussari, the collection offers an ergonomic design that
encourages relaxation, while also providing a comfortable showering experience.
With an elegant, oval shape, the new builtin baths can be paired with classic brassware, such as Perrin & Roweís Traditional collection or contemporary Smart showers from Aqualisa. A Victoria + Albert bath filler and overflow can also be specified to negate the need for bath taps. Available in a gloss orvelvety matt finish, the new built-in baths feature levelling feet for precise installation.
For larger multi-room hotel and residential projects, Victoria + Albert offers custom options to suit the specification, including an anti-slip safety coating. Available across all baths, the
coating features an antibacterial active surface that conforms to ISO 22196. The surface can be applied in various patterns and placements and is easy to clean.
Victoria + Albert is a pioneer of contemporary freestanding bath design, having developed its own proprietary material, Quarrycastô 30 years ago. Made from a blend of Volcanic Limestoneô and high-performance resins, the materialis more than twice as hard as acrylic with no creaking or flexing and is easy to keep clean. Scratch, stain and UV resistant, the material is also a natural insulator helping bath water stay warm for longer. While the material is hardy, it is surprisingly lightweight for easy installation.
OBJECTS OF DESIRE
RachaelGowdridge, Founder & Creative Director of her eponymous design studio, shares her latest obsessions and inspirations; from innovative materials and slow hotel stays, to a mouthwatering graphic design book
1.WHATIíM READING
Jim Heimannís Menu Design in Europe is one of those books you can dip in and out of endlessly ñ itís as much about graphic design as it is about food. Each menu really captures a moment in time, and I love looking at the detail. tís a reminder of how much, beyond the interior design, itís the smaller elements shape the overall experience.
2. HOTELDREAMING
We spent a couple of days at Les Roches Rouges after a listen to the sea, eat really good food and properly slow down. The design is simple and unfussy, which makes the setting do all the work and gives the whole place an easy, calming feel.
3.TOOLOFCHOICE
Linolie is a linseed oil product and can be used on most indoor absorbent surfaces. It comes in a range of bright colours ñ we used it throughout our recent hotel project The Dean Berlin (read the SPACE review p54), as a contemporary, colourful interjection to the rest of the architecture.
4.THE FINISHINGTOUCH
What draws me to Heath Waeís work is the depth you get from the natural pigments ñ thereís a richness and softness that feels circular, almost portal-like forms; they give the pieces a quiet rhythm and make them feel calm but still full of energy.
[Image credit: The Dot Project]
5. MATERIALOFTHE MOMENT
Weíve long admired the Tazarine by Pierre Frey graphic Jacquard ñ itís got beautiful tones running through it, and itís
upcoming hospitality project.
6. BRIGHTIDEAS
What I love about the Soom Ash lamp by Hun Lee is the way it plays with wood and paper, treating them through the same
itís lit, you notice the texture and character of each material, which makes it feel simple but really considered.