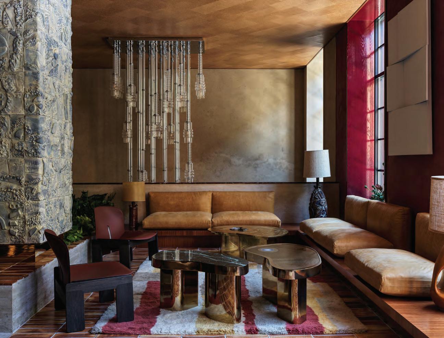
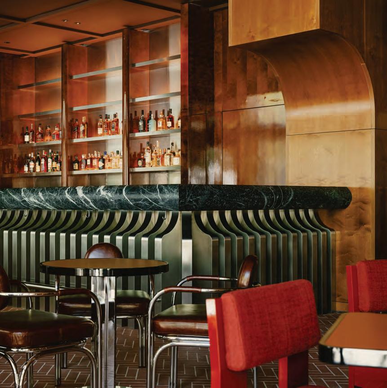
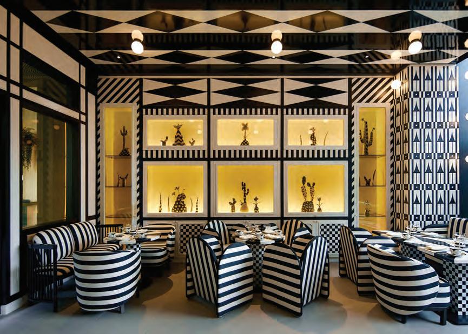
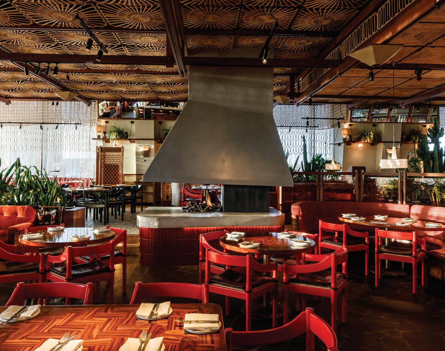
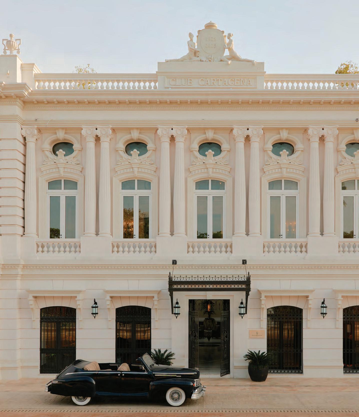
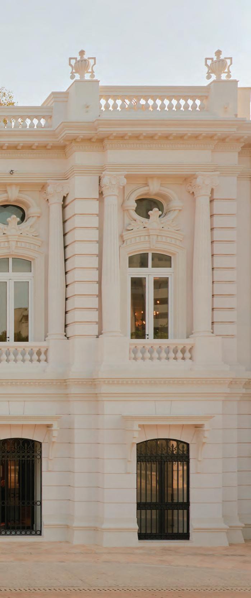
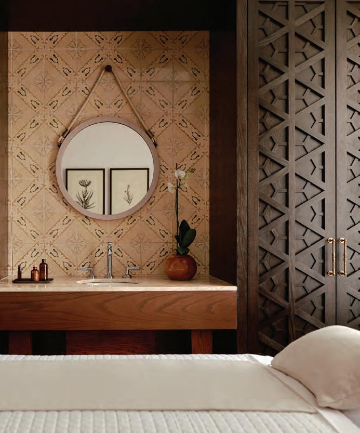
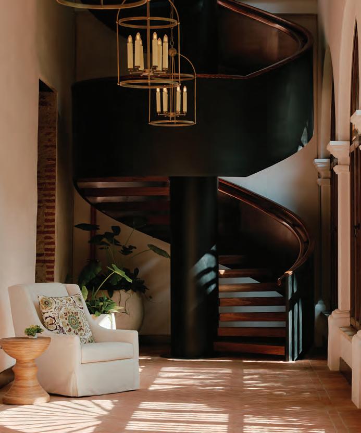
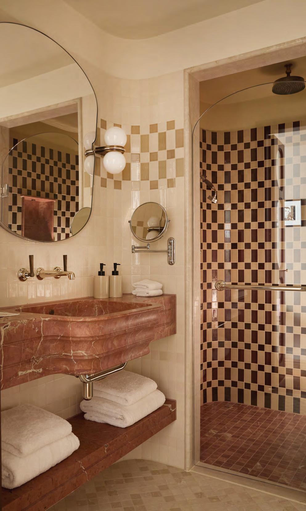
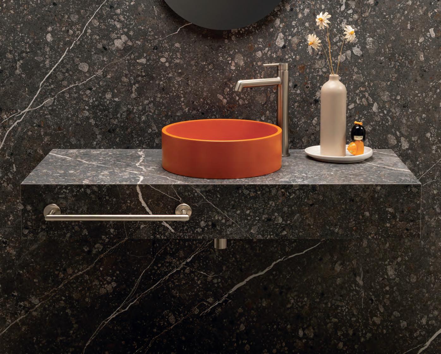
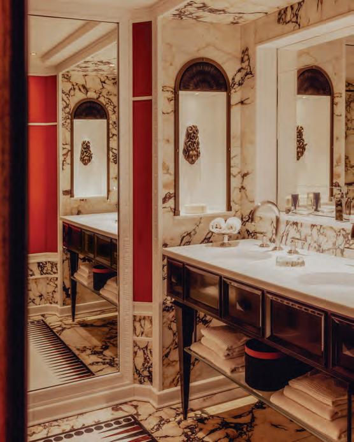
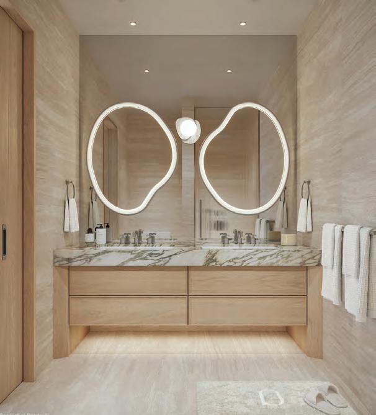
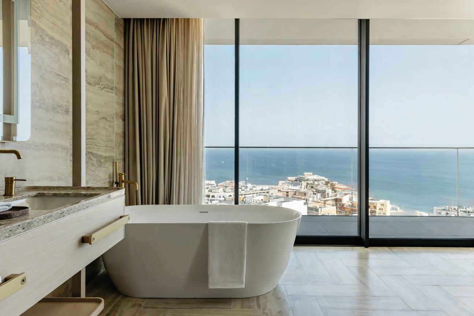
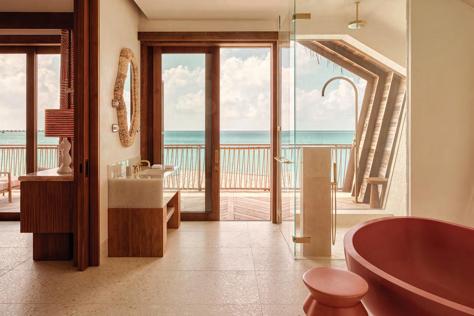
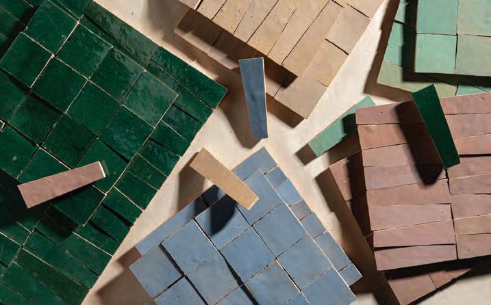
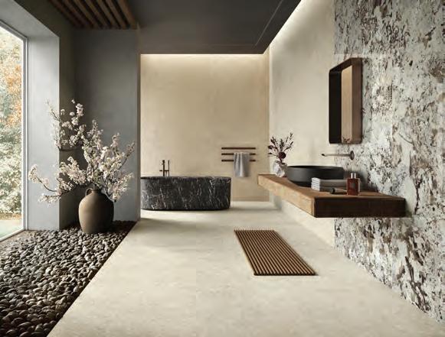
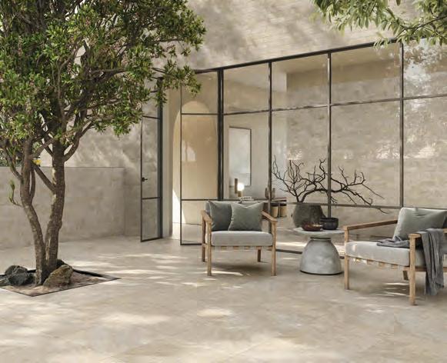
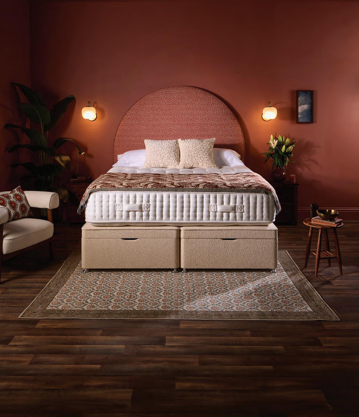
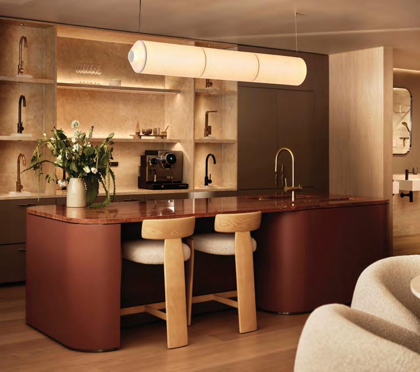
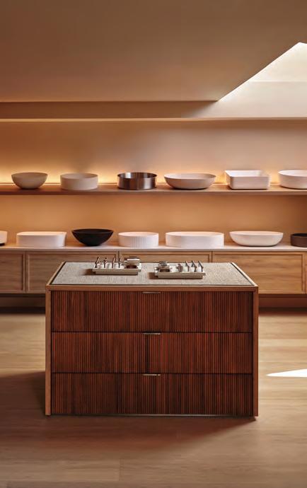
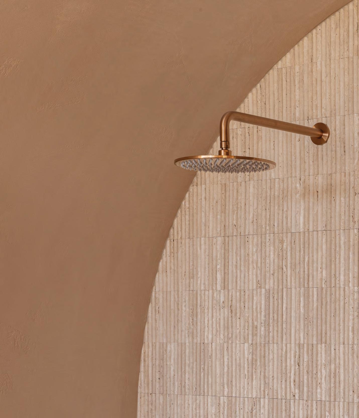
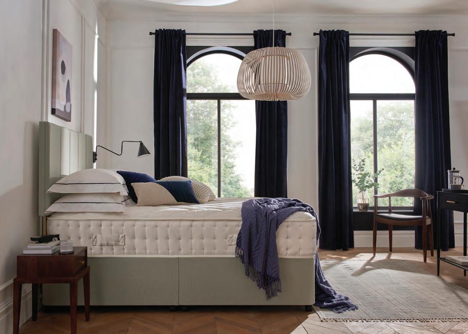
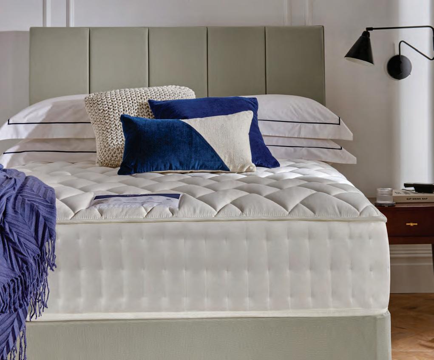
A multidisciplinary collective of excellences: La Bottega, Vanity Group, Palatino, Beltrami, White Privé, and Colosseo.
Through our integrated expertise across beauty, textiles, OS&E and design-driven consulting, La Bottega Collective partners with the world’s most discerning hospitality clients, from hoteliers to developers and designers, to transform the guest journey into memorable experiences. Because excellence is never an accident.
labottegacollective.com
JESS MILES Editor
j.miles@forumevents.co.uk
Technology and the dawn of AI is knocking at the design world's door, and it has become harder than ever to ignore. At industry events, roundtables, press launches and lunches, it manages to touch all topics of conversation, from the business of design to guest experience, and dare I say it, even creative exploration. It is a curious time indeed, and questions are aplenty. Should I buy a robot hoover? Are our livelihoods at risk? How will the world change in the next, not even 10 years, but 5?
On a more positive note, the saving grace of us all fearing "AI will take our jobs" is the burst of original, tactile, daring and sentimental design narratives emerging in response. The rejection of perfection, the embrace of character and craft, unpredictable colour clashes and pattern-mixing madness. It shows that not only do bold choices make great design – they feel a little unexpected, leaving behind the patina of humanity we are all craving.
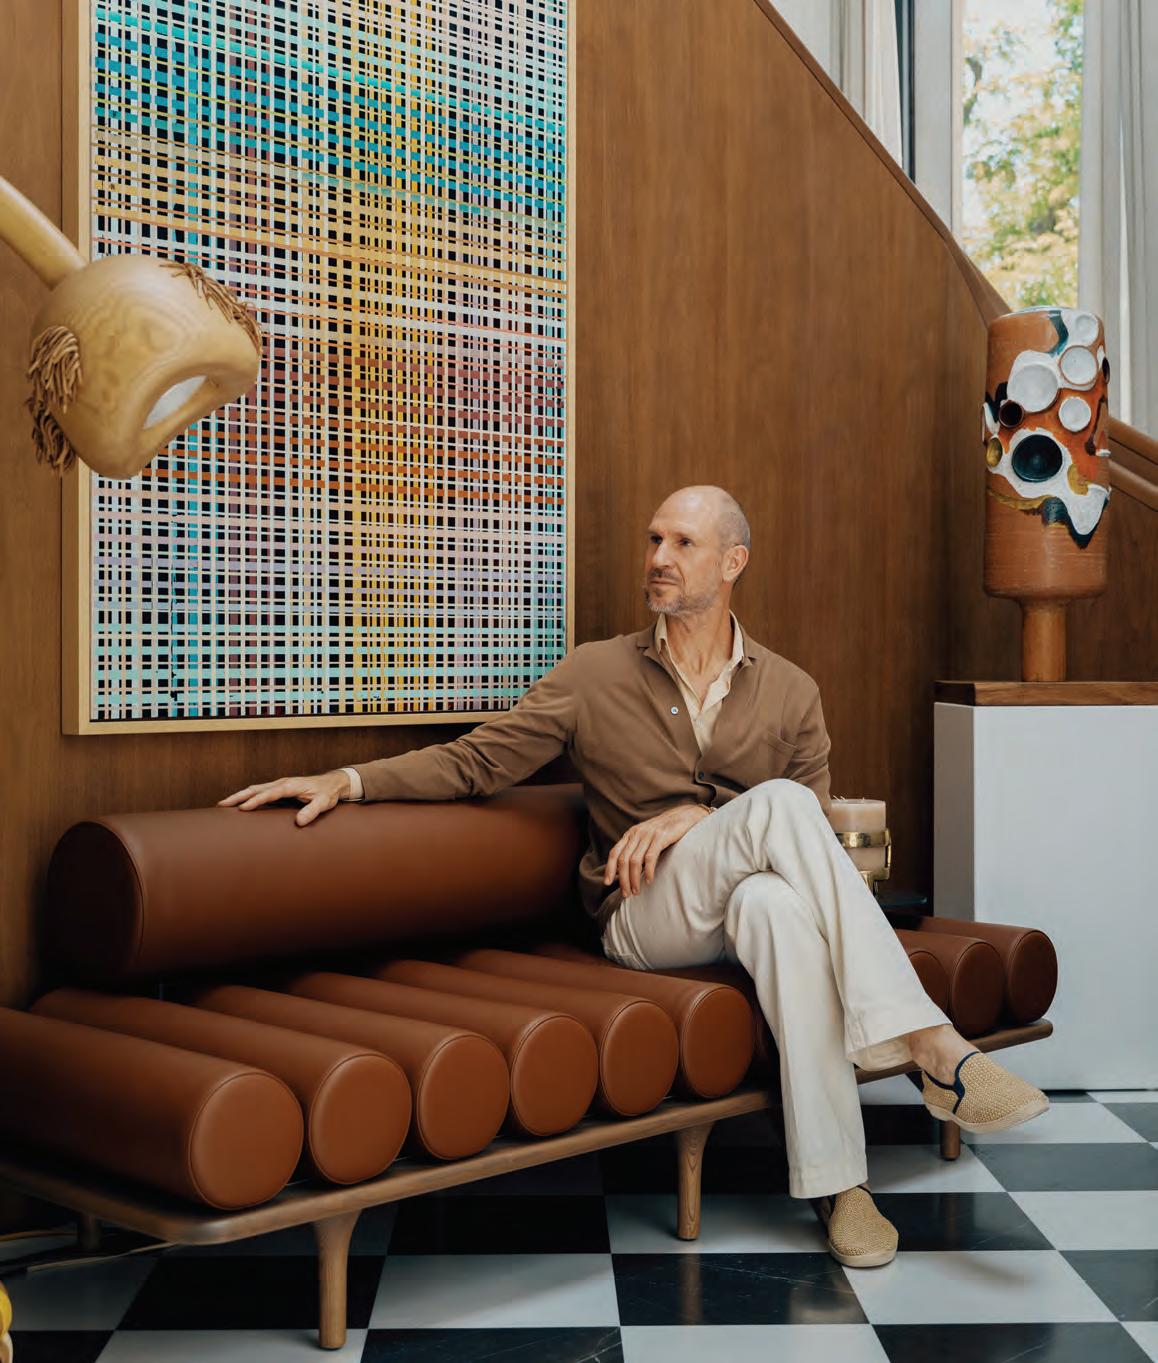
portfolio, it has never been about creating a signature style, but rather a guiding philosophy to imagine unique projects every time. He shares his practice of working sur mesure, and how every detail matters – from the architecture of a room down to the objects on its shelves (p54).
Our Leaders both share Auer's penchant for doing away with the rulebook to forge their own paths. As Hyatt's Executive Vice President, President & Creative Director of Lifestyle, Amar Lalvani candidly discusses the power of brand building, dual roles, and how taking The Standard to the global stage was deeply personal for him (p42).
William E. Heinecke founded Minor International as, well, a minor, when he was just 17 years old. Long before
out of style (p48).
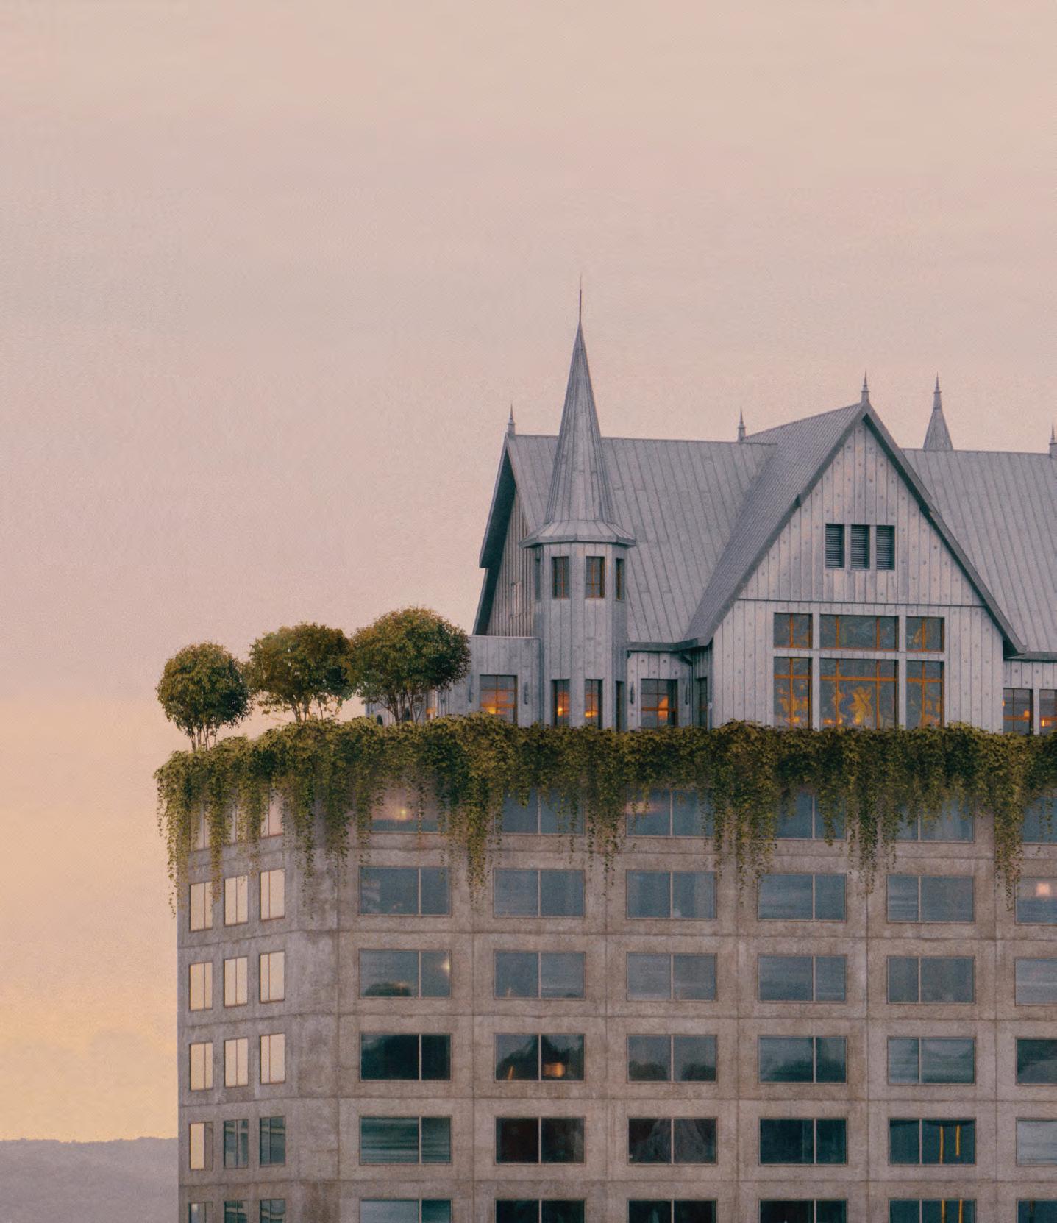
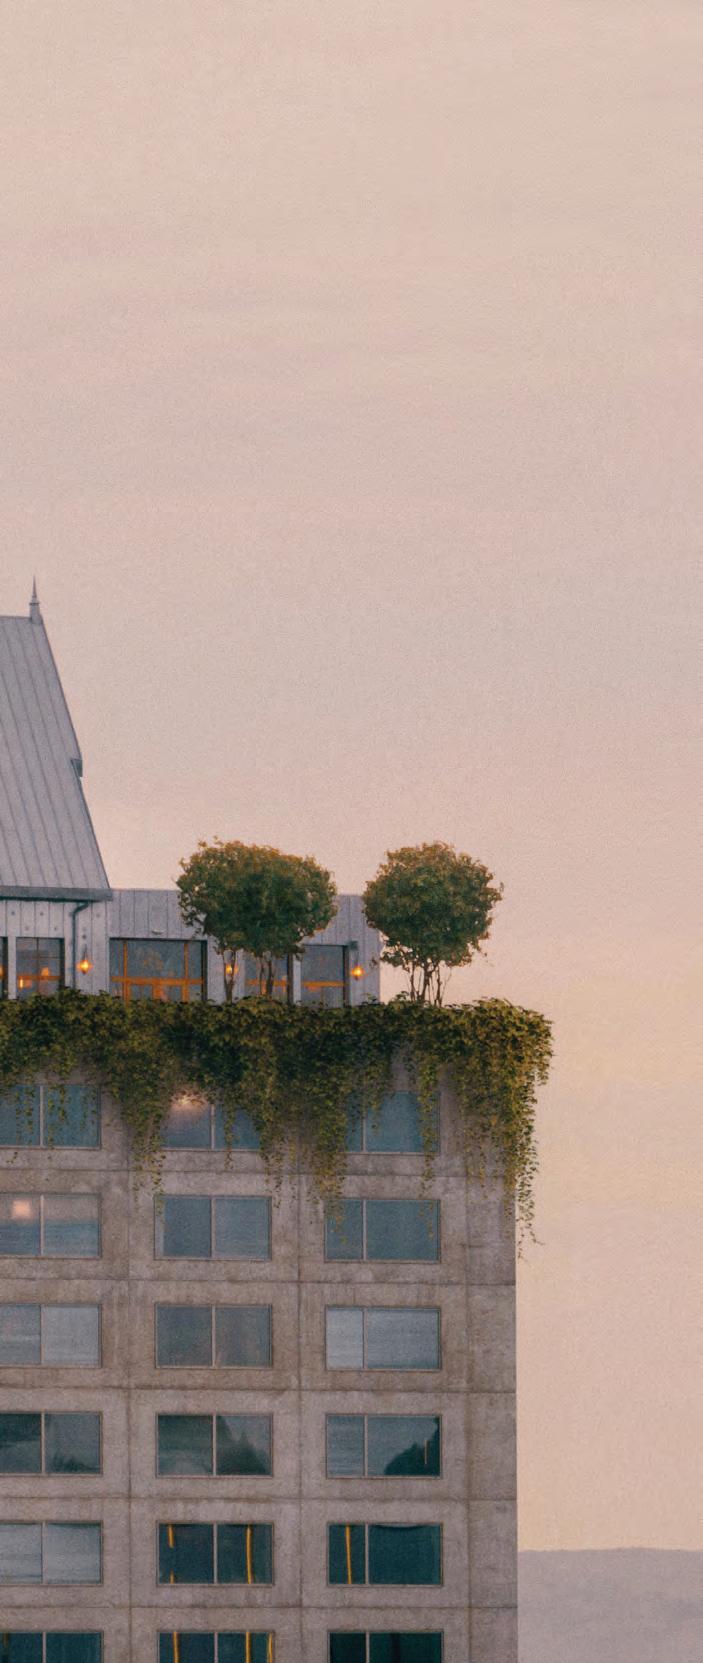
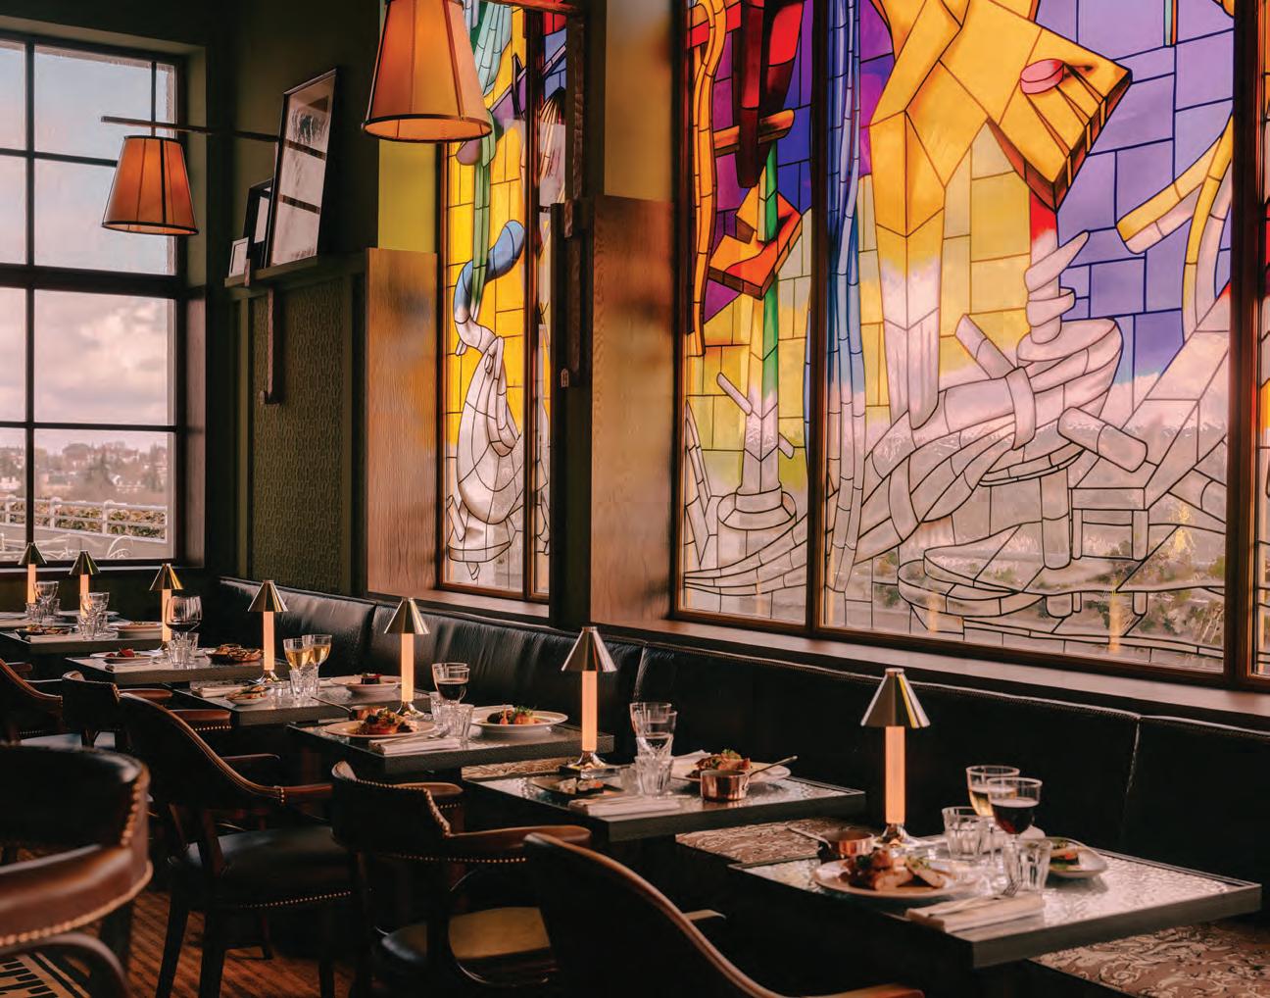
The spaces we cover in this issue prove that same point – each one a bold choice made real. In Camps Bay, Tristan du Plessis brings sculptural contrasts to Morea House, Cape Town (p68); Philippe Starck crowns a nine-storey monolith with a 19th-century Lorraine mansion at Maison Heler, Metz (p86); WATG and Wimberly
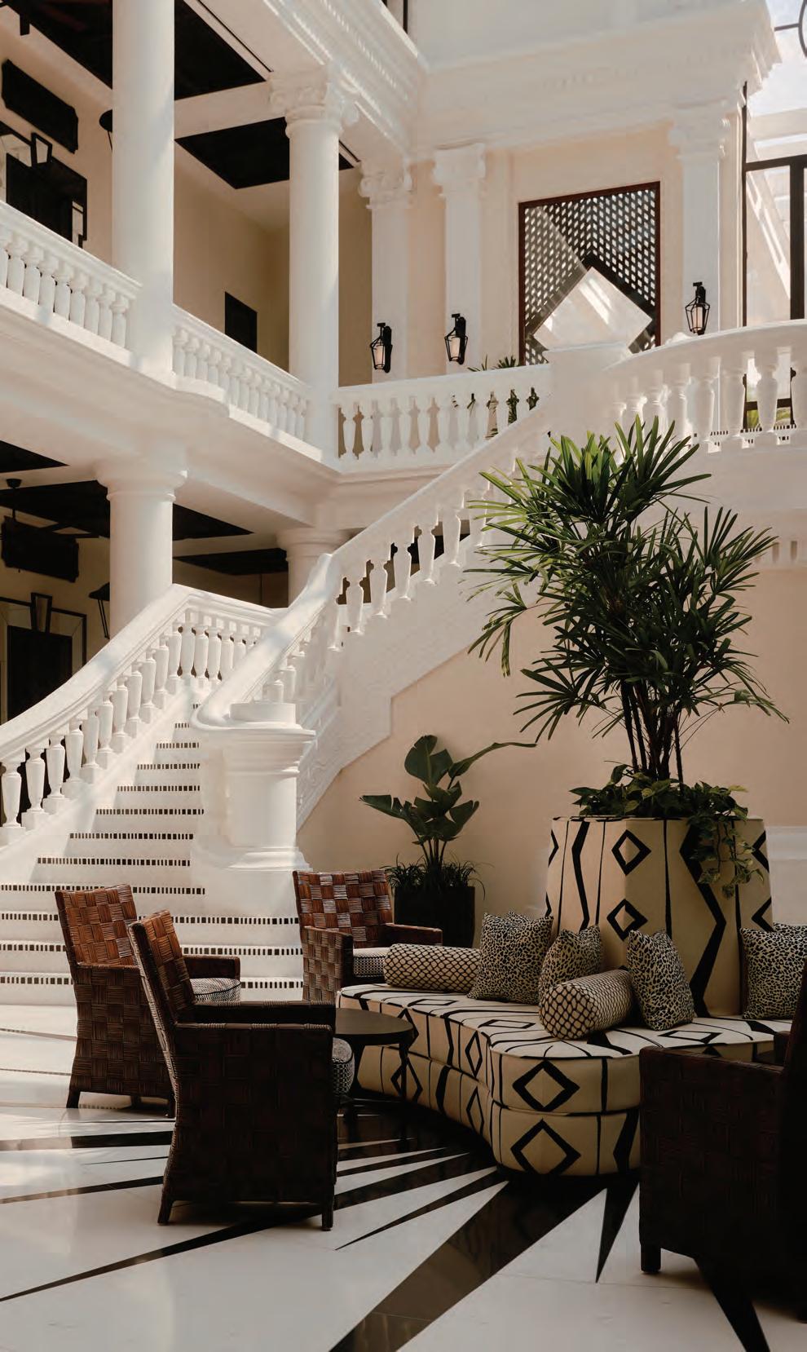
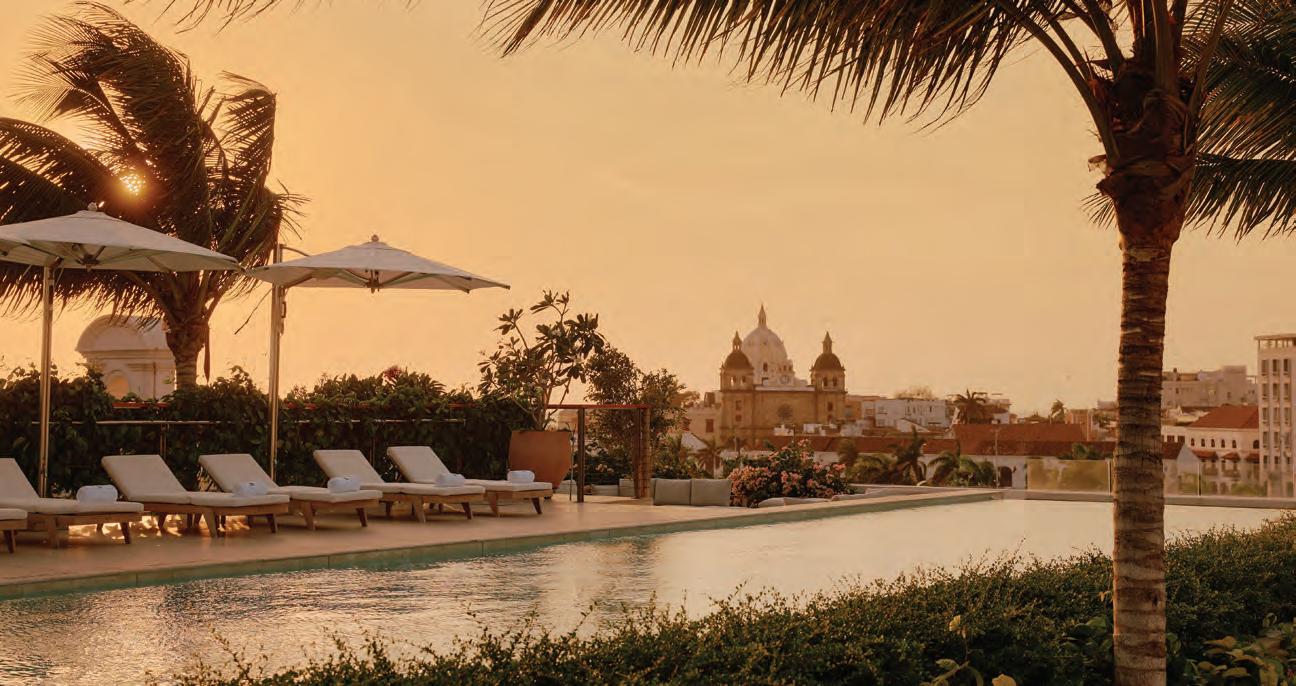
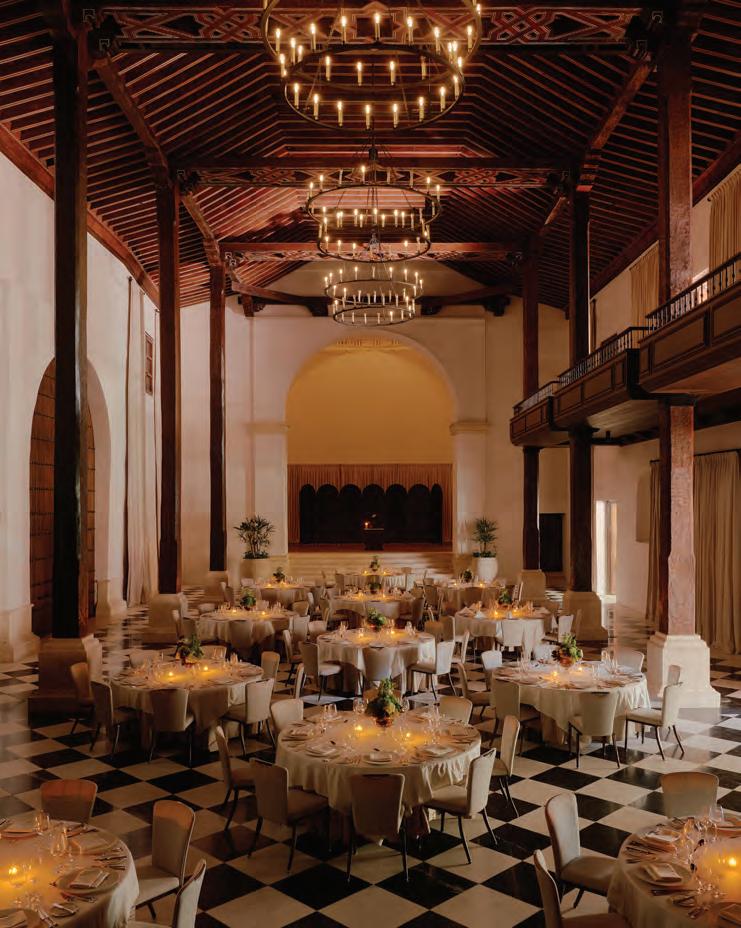
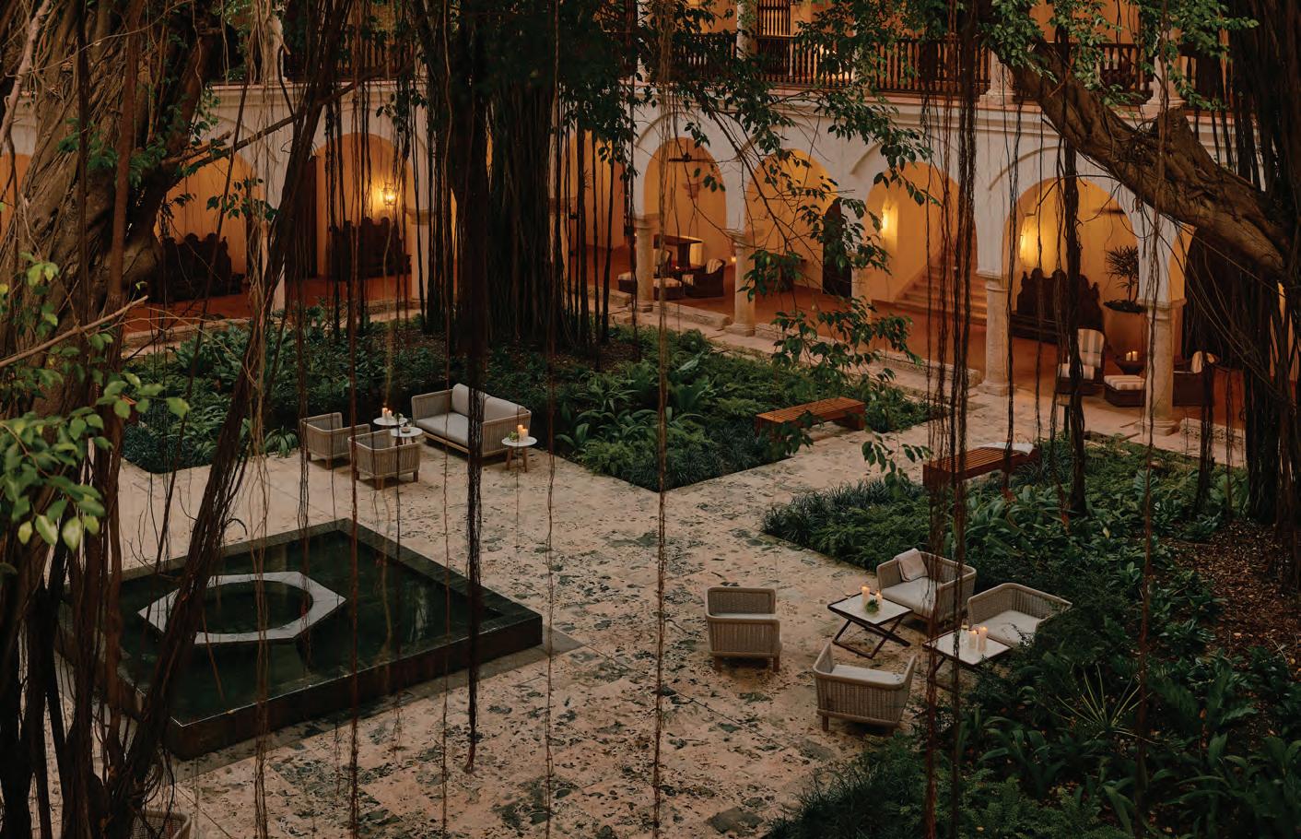
Festen Architecture channels monastic calm at Hôtel du Couvent, Nice (p62); the late François Catroux leaves his mark on Four Seasons Hotel & Residences, Cartagena (p92); while Studio KO resurrects Pigalle's most legendary rock club as Bus Palladium, Paris (p74).
We put this issue to bed with Suite Dreams (p120), an extended feature on the latest innovations and (p122), reimagined for how the modern traveller likes to stay.
On that note, I hope these pages leave a little patina of their own - happy reading.
Jess Miles, Editor
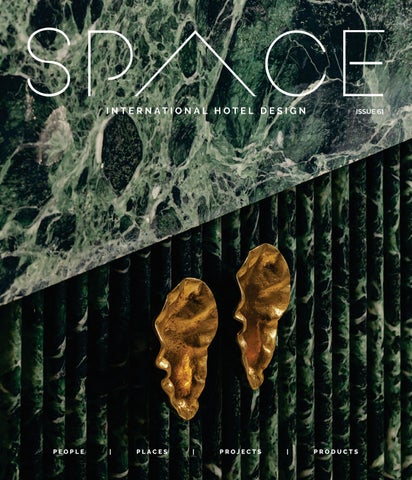
Front cover: Design detail from Morea House, Autograph Collection, designed by Tristan du Plessis Studio. Photography courtesy of Marriott International. Read the review from page 68.
THE BRIEF
READING LIST
Nature as architecture against climate change
responsive design with the publication of its sustainability by drawing on plant intelligence to create buildings that actively regenerate
TREND
Salón Camarena: where analogue and digital reconnect
the project celebrates the intersection of technology, culture
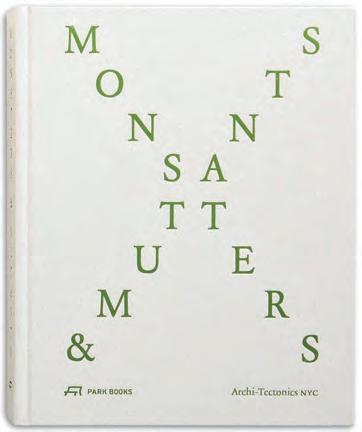
regenerative design as an alternative to traditional approaches focused solely on China, the publication explores hybrid buildings and landscapes designed to function as and case studies, Monsters and Mutants positions nature as inspiration, but also as the blueprint for a new generation of architecture
DESTINATIONS
WATG guide new hospitality vision for Egypt
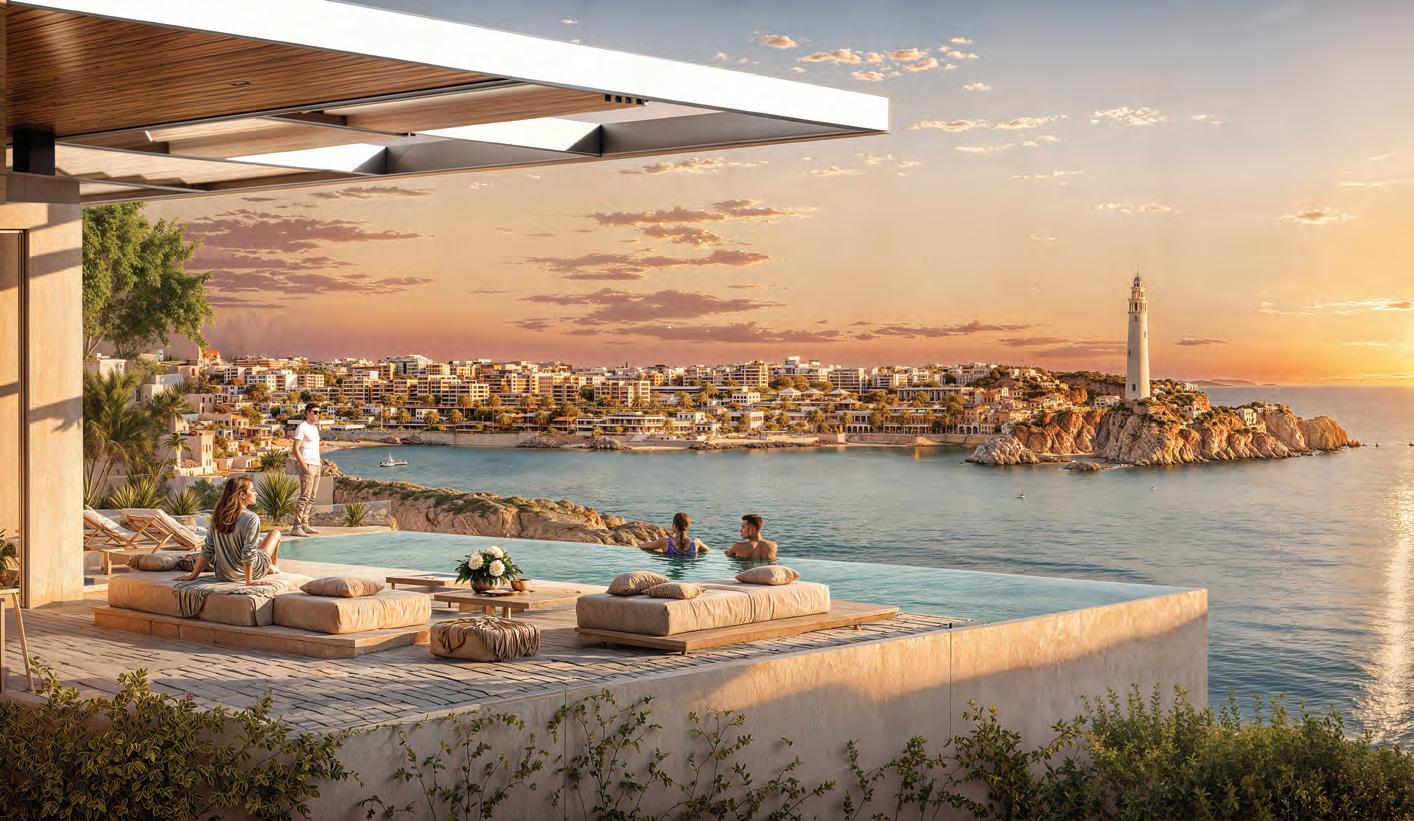
feasibility studies, operator selection and Mediterranean-inspired resort town featuring precincts, each designed with its own identity
Several hotels are already under construction,
Images courtesy of Broadway Malyan, Lead Masterplanner
Hospitality sits at the heart of the experience, with a Tea
The gallery also introduces the UK debut of RH Estates, dedicated interior design services and
DESIGN
DEVELOPMENT
Design Hotels inks largest portfolio signing with Palisociety
TREND
Burberry takes a dip into hospitality
while non-residents can also access the experience through The
The dual activations highlight a growing trend for luxury fashion houses to extend their identity beyond retail, using hospitality as
DEVELOPMENT
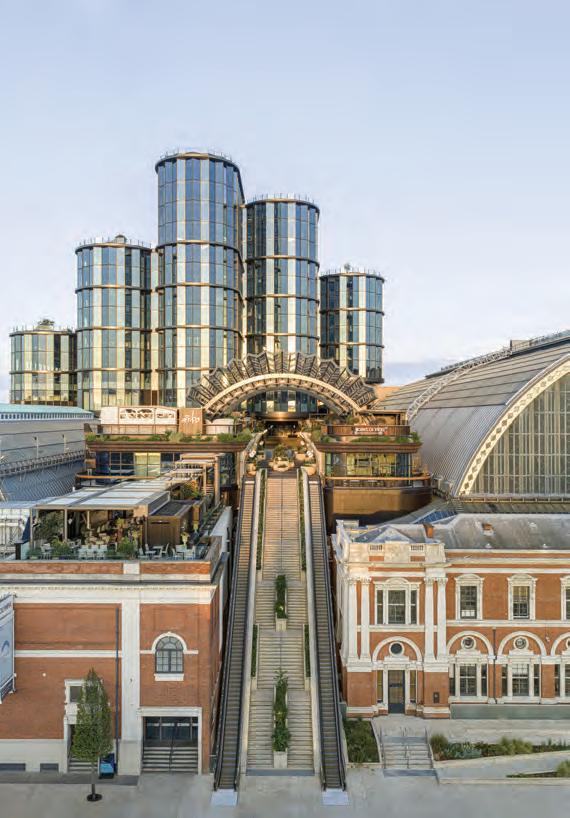
Heatherwick Studio, SPPARC put Olympia back on the map
venues, hotels, restaurants, offices and public spaces expected to
5th November 2026 Ministry of Sound, London
Celebrate the best in British design, architecture, and hospitality.
View award criterion and apply or nominate
Our Sponsors
ANANTARA TURKS AND CAICOS NORTH CAICOS
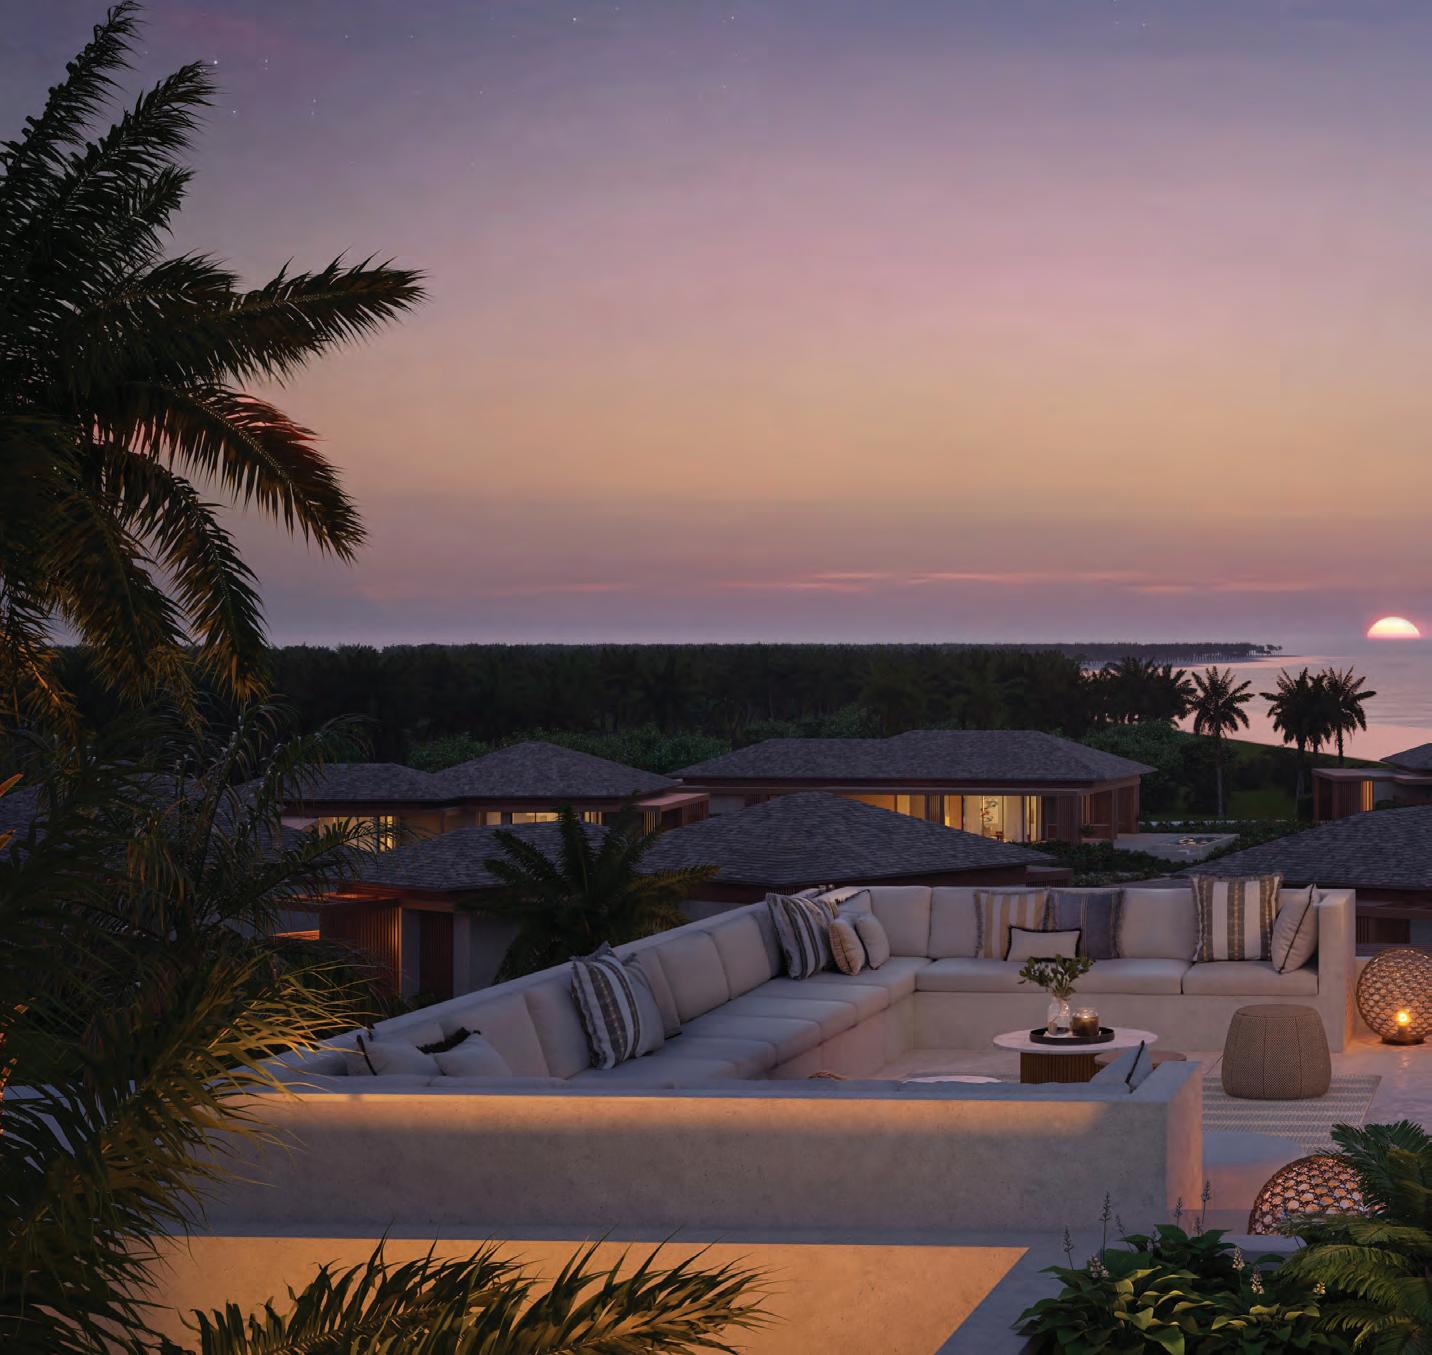
Minor Hotels has announced plans to introduce its Anantara brand to the Caribbean with the launch of Anantara Turks and Caicos Resort & Residences, scheduled to open in 2029. Located on the Sandy Point coastline of North Caicos, the low-density development will comprise 78 guest rooms, suites and branded residences, including beachfront villas available for private ownership.
Meyer Davis are leading the design of the project, which will emphasise indoor-outdoor living and a close
connection to the island’s natural landscape. Positioned on the quieter ‘Garden Island’ of North Caicos, the alternative within the luxury Caribbean market.
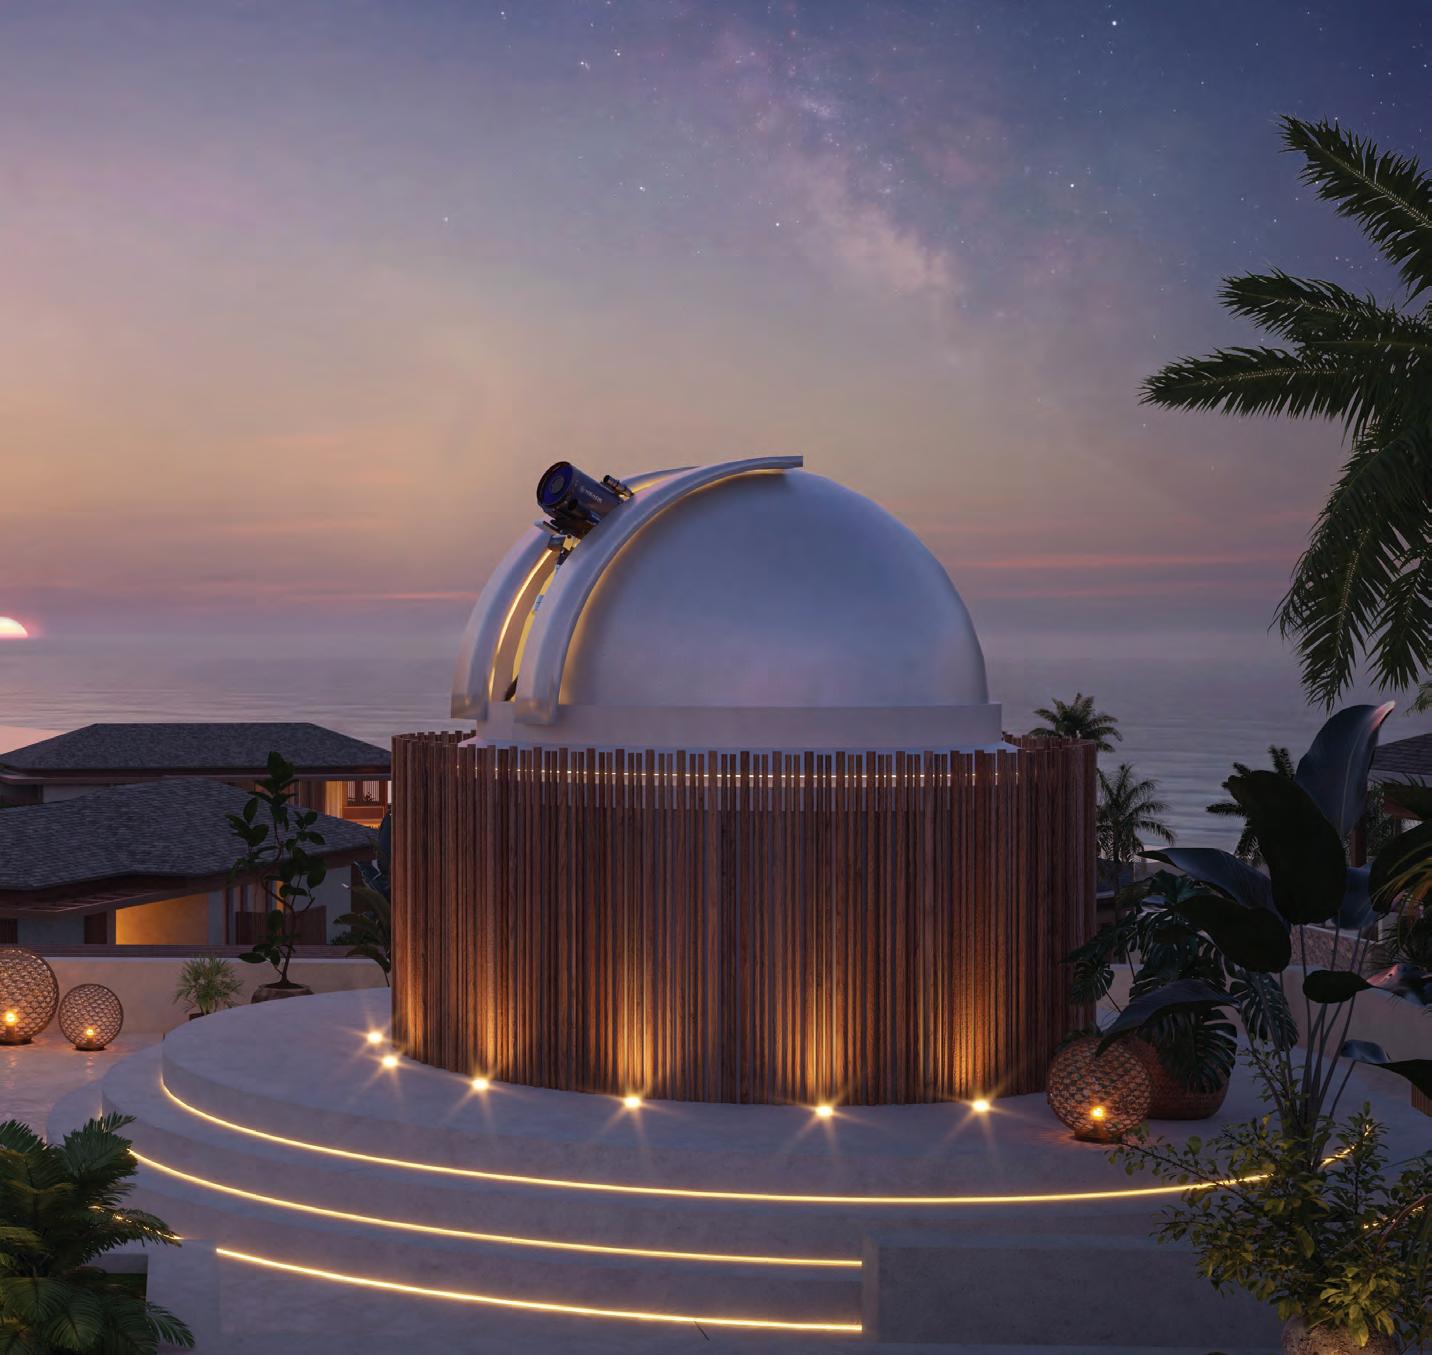
Amenities will include a full-service Anantara Spa inspired by local botanicals, an observatory focused on celestial wellness experiences, multiple dining venues, a rooftop bar, sports courts and water sports facilities. A private marina will connect the property to surrounding islands and cays.
The project marks Anantara’s fifth announced property in the Americas and forms part of the brand’s wider global expansion strategy across luxury resort destinations.
Operator Anantara by Minor Hotels, Developer H&H Development, Architect RAD, Interior design Meyer Davis, Keys 78 guest rooms, suites and branded residences, Opening 2029
SIX SENSES BEIJING, CHINA
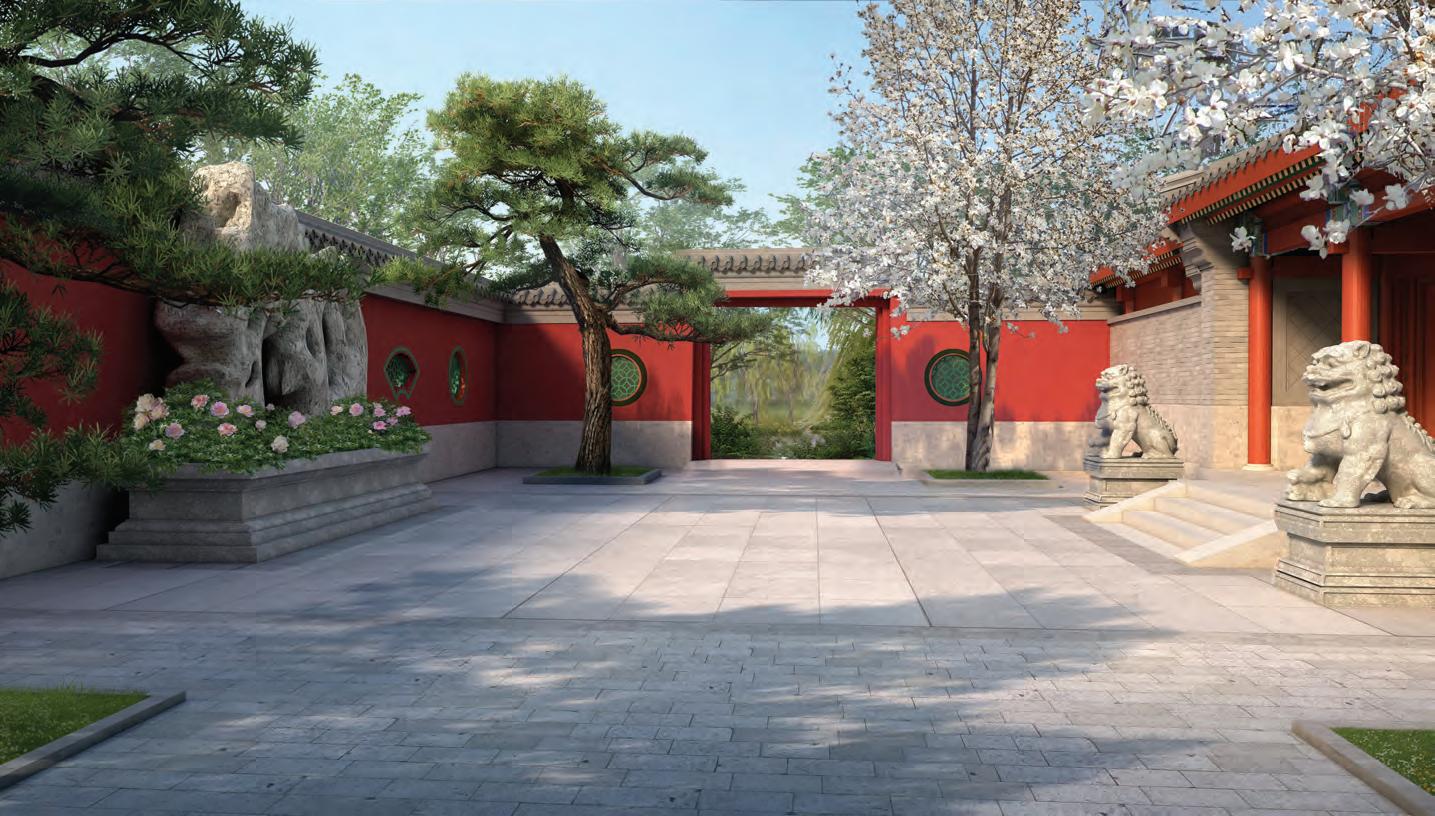
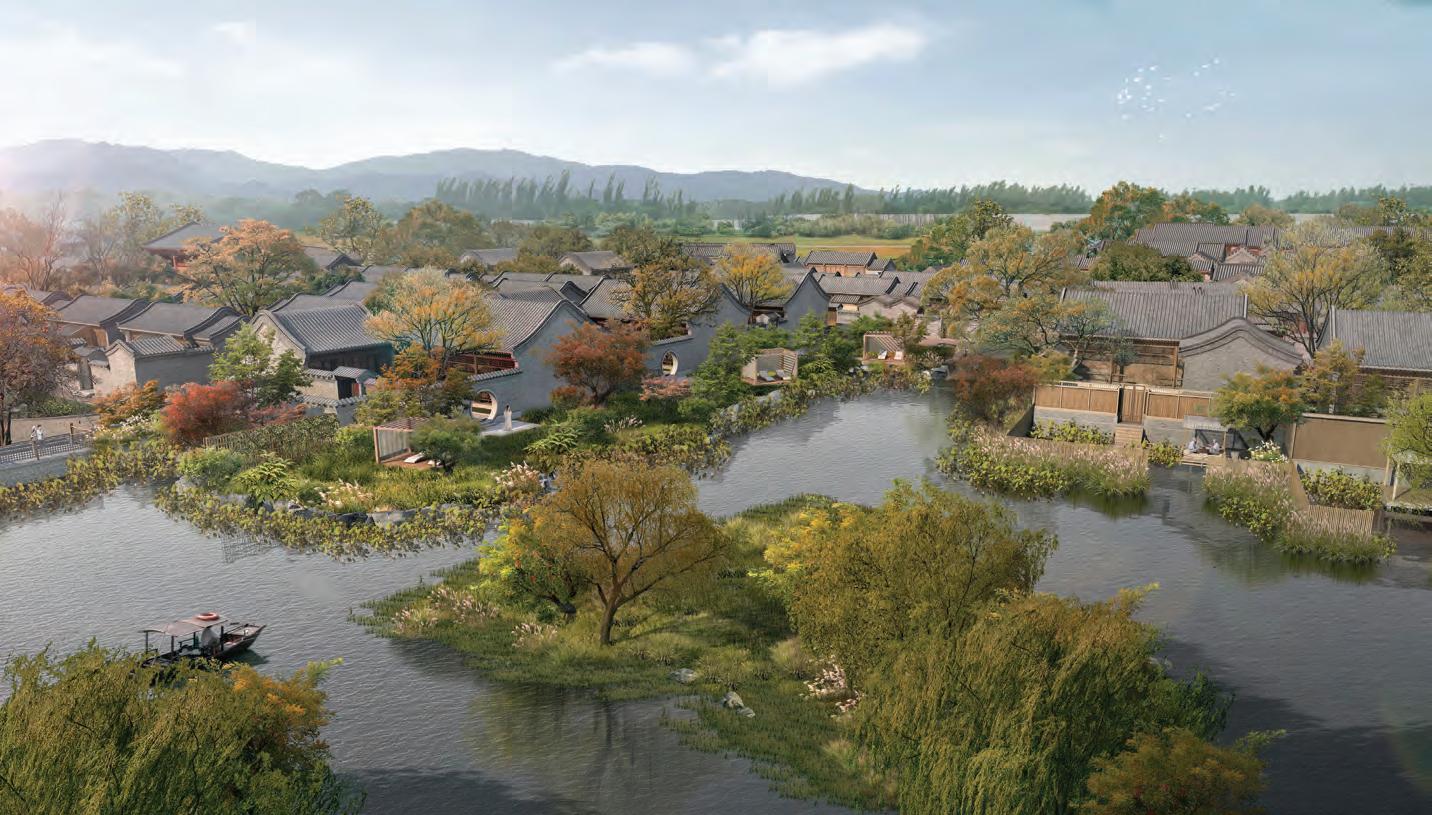
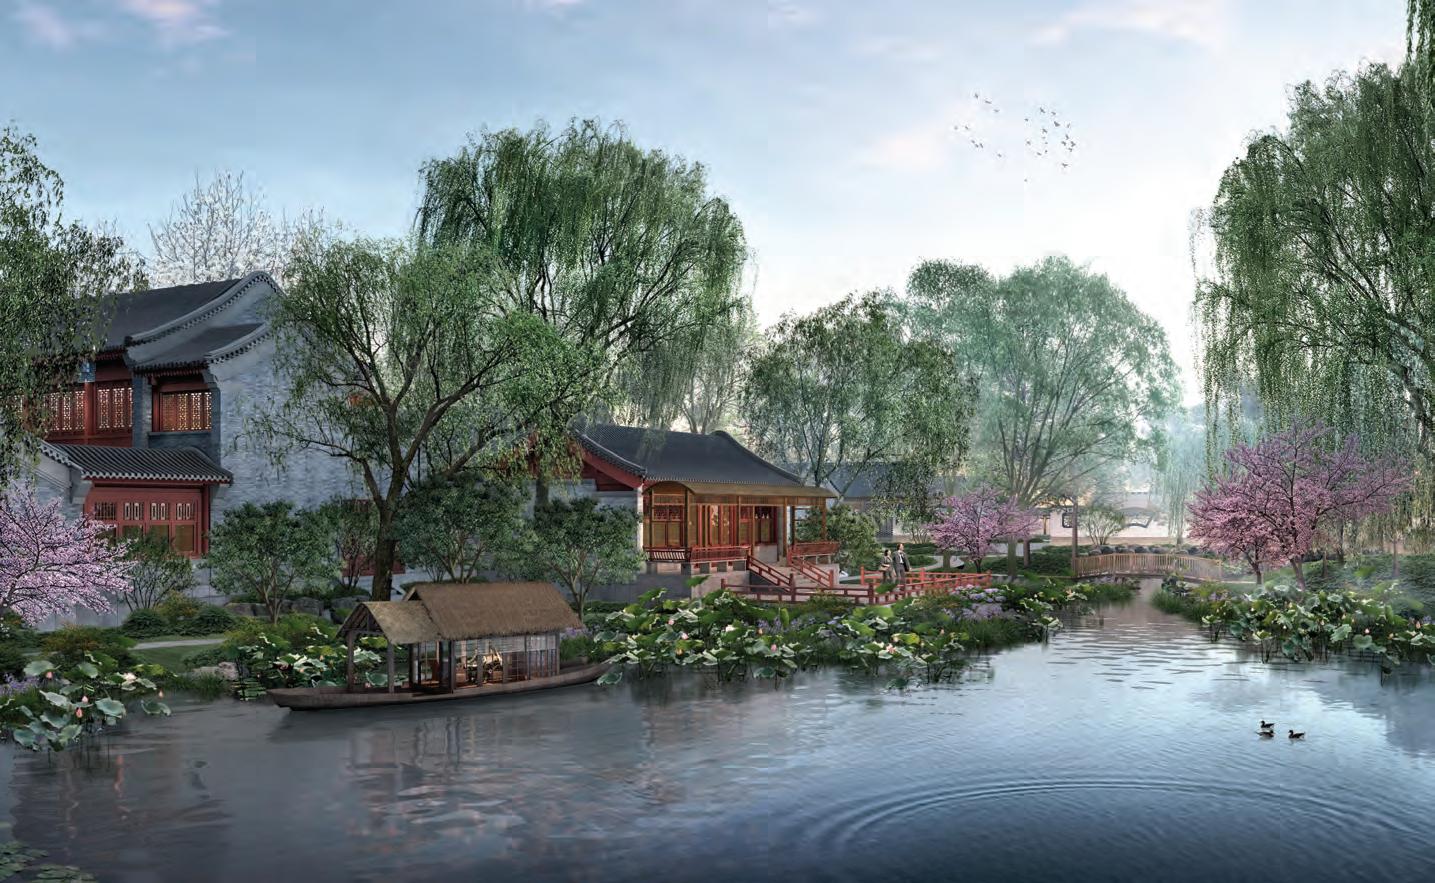
Six Senses has announced the signing of Six Senses Beijing, marking the brand’s second property in Greater China following Six Senses Qing Cheng Mountain. Located in Beijing’s Haidian District, the hotel forms part of the wider regeneration of Liulangzhuang, a historic area within the culturally significant Three Hills and Five Gardens landscape.
Developed in partnership with Beijing Zhongguancun Avenue Construction & Development Group, the project will reinterpret traditional siheyuan courtyard homes through a contemporary, nature-led lens. The 75 guest rooms and suites, ranging from one to four bedrooms, will be arranged across waterways, lotus ponds and landscaped courtyards inspired by the site’s imperial heritage.
Designed around Six Senses’ regenerative philosophy, the retreat will include waterside
dining pavilions, a wellness centre offering personalised programmes and biohacking experiences, as well as signature brand concepts including the Earth Lab and Alchemy Bar.
The scheme also features a two-storey residence designed for private events, accessible by boat or private drive. Six Senses Beijing joins the brand’s expanding global portfolio, which now spans 27 properties across 20 countries.
Operator Six Senses by IHG Hotels & Resorts, Developer Beijing Zhongguancun Avenue Construction & Development Group, Keys 75 guestrooms and suites
JANU DUBAI, UAE
Operator Janu by Aman Group, Developer H&H Development, Architect Herzog & de Meuron, Keys 150-key hotel, 57 branded residences, Opening Hotel in 2027, residences now available for purchase
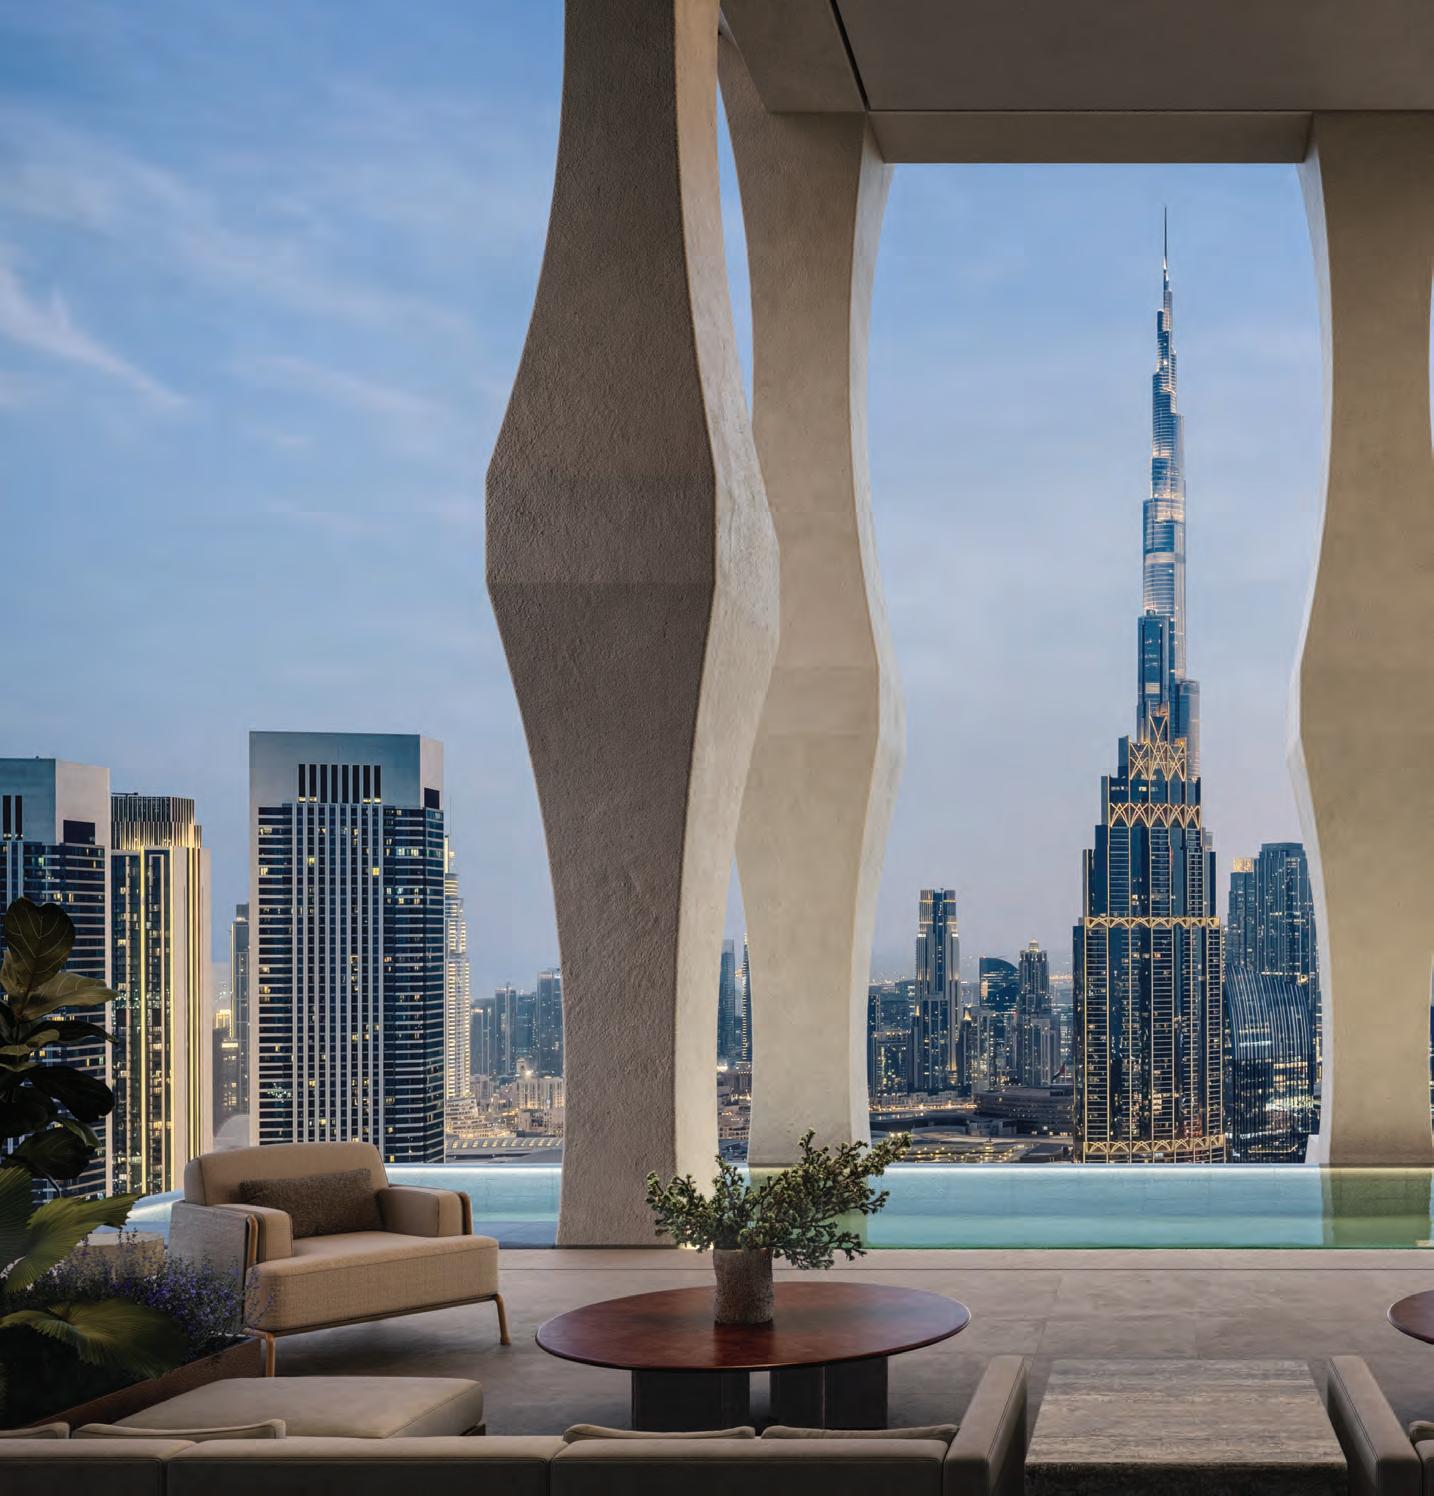
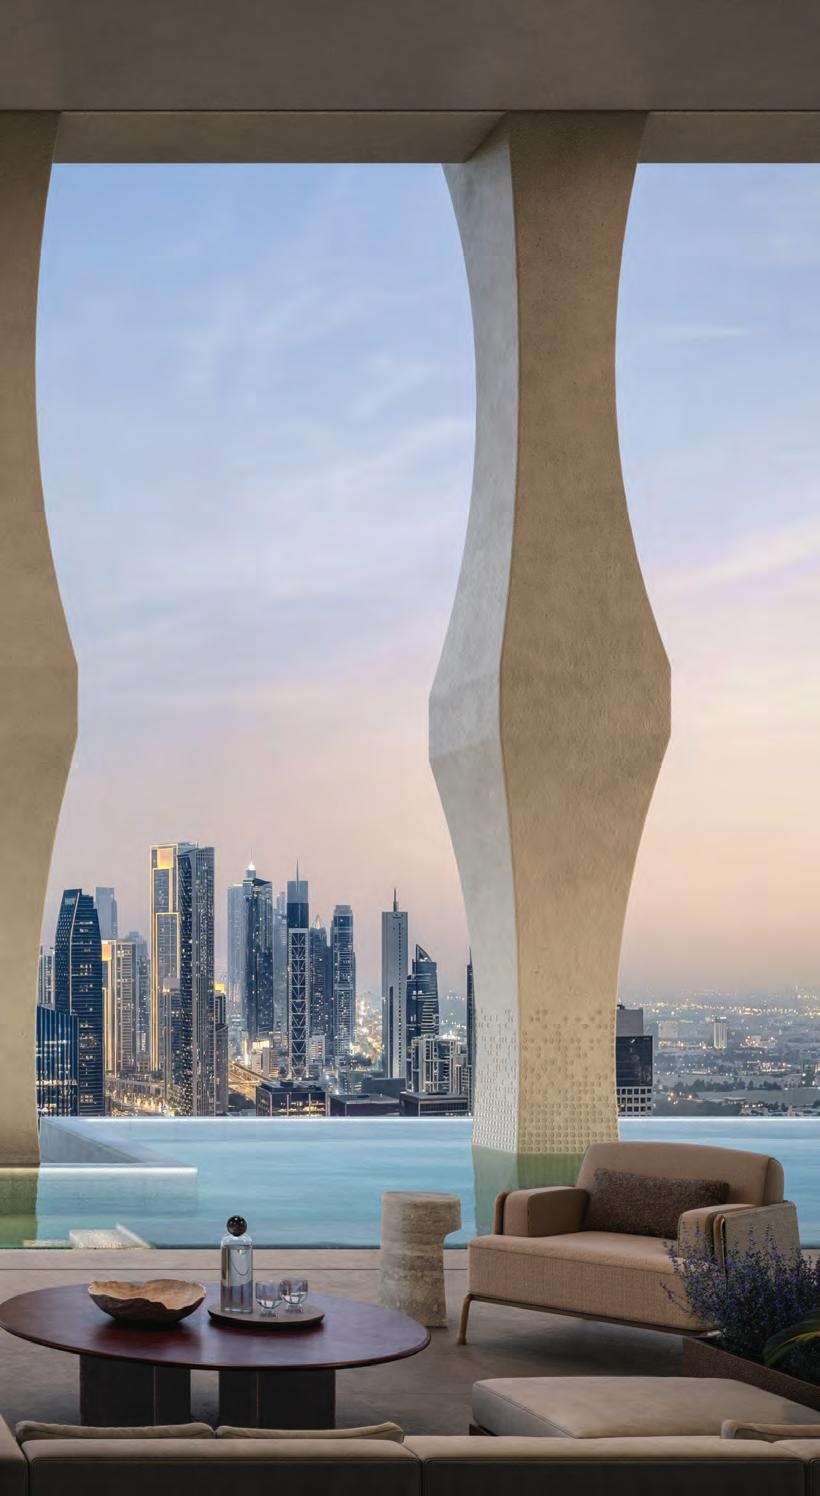
Janu, the lifestyle hospitality brand from Aman Group, is set to make its Middle East debut with Janu Dubai, a mixeduse hotel and residential development in Dubai International Financial Centre (DIFC). Designed by Pritzker Prizewinning architects Herzog & de
development in the region.
Developed by Dubai-based H&H, the scheme comprises a 150-key hotel, 57 branded residences
members’ concept centred on wellness, dining and social connection. Residences range from two- to
positioned at the tower’s summit.
Rising from a reimagined souk courtyard, the tower will feature expansive terraces, planted outdoor spaces and panoramic views across the Burj Khalifa skyline and Zabeel Palace Gardens. Residents will have access to dedicated wellness facilities, private lounges, concierge services and a residents-
Janu Dubai follows the launch of Janu Tokyo in global pipeline.
RAFFLES COURCHEVEL, FRENCH ALPS
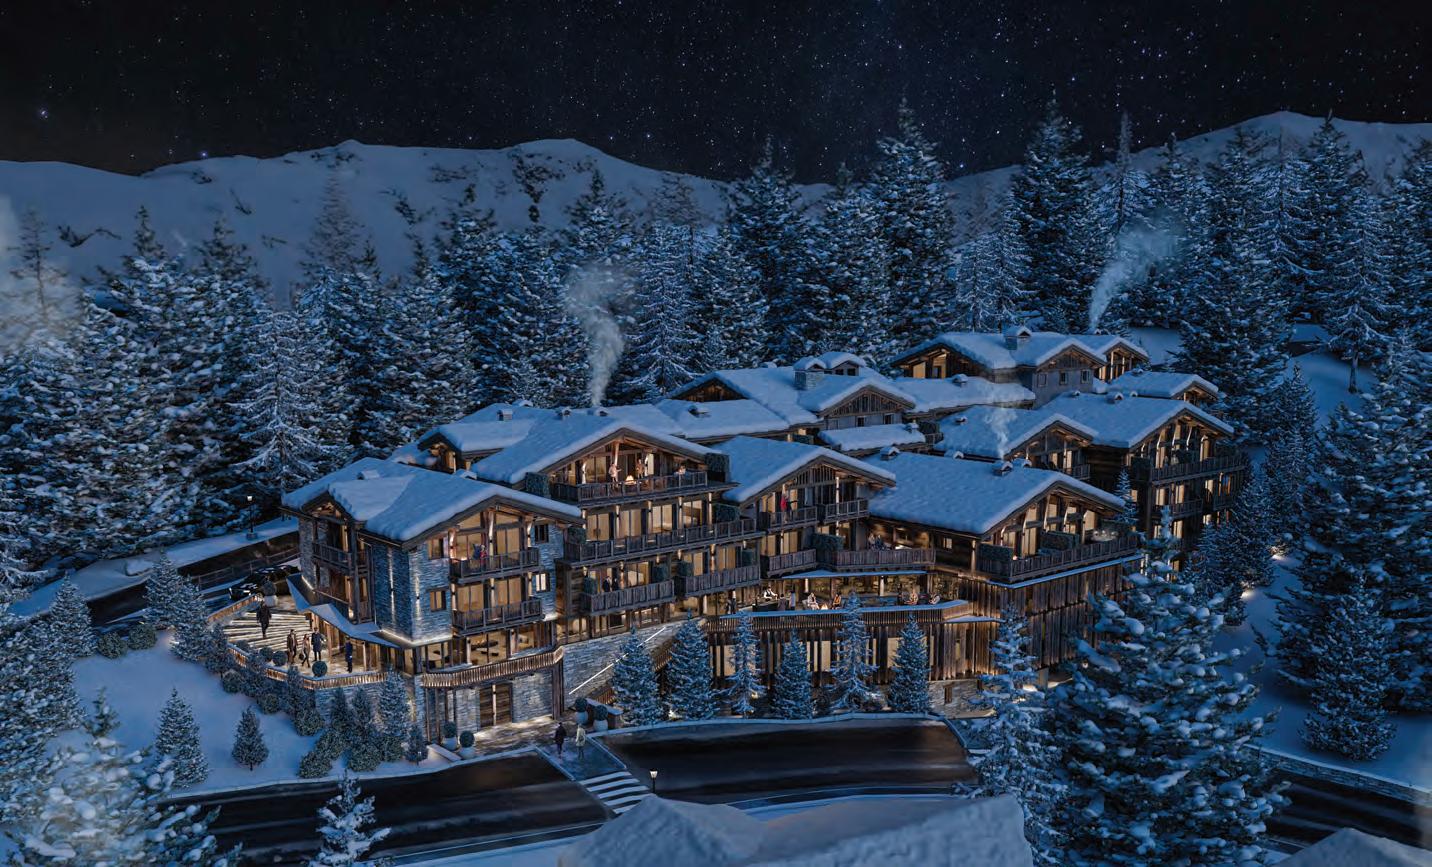
Raffles Hotels & Resorts has announced plans to open its first alpine resort in Courchevel 1850, marking the luxury brand’s debut in the French Alps. Scheduled to open for the 2028 winter season, Raffles Courchevel will occupy a prime slopeside position within the exclusive Jardin Alpin district.
Developed and owned by Art de Vivre, the resort has been conceived by architect JMV, with interiors by Monaco-based studio Humbert & Poyet. The intimate property will comprise 50 guestrooms and suites, many featuring private balconies overlooking the Tarentaise Valley.
Amenities will include two destination restaurants with winter gardens and terraces, a signature bar, tea lounge, panoramic
swimming pool and a wellness offering centred on alpine recovery and longevityfocused therapies. Dedicated facilities for younger guests will focus on nature, sport and wellbeing.
Paris and joins the brand’s expanding European portfolio, which includes upcoming openings
Operator Raffles Hotels & Resorts by Accor, Owner and developer Art de Vivre, Architect JMV, Interior design Humbert & Poyet, Keys 50 guestrooms and suites, Opening Winter 2028
RISING STARS
2026
It takes an army of design talent to create some of the world’s best-loved luxury hotels, restaurants, and resorts. In each issue, SPACE shines a spotlight on some of the industry’s most exciting up-and-coming designers and architects making waves in
MANON BEAUDET
Mid-Weight FF&E Designer
David Collins Studio davidcollins.studio
Manon is a mid-weight FF&E Interior Designer with seven years of industry experience, including two years at David Collins Studio. She brings a keen eye for creating functional, elegant, and detaildriven spaces, with experience spanning hospitality, residential, and commercial projects. She specialises in curating furniture, lighting, and finishes that shape how spaces are experienced. Her practice is grounded in a thoughtful design process, using drawing, material exploration, and bespoke detailing to translate concept into atmosphere. She believes interiors should tell a story, balancing craftsmanship and functionality to create spaces that resonate emotionally and leave a lasting impression.
Where do you see hotel design heading in the next five years?
I see hotel design becoming more responsible and more personal at the same time. Sustainability won’t be a trend anymore; it will be a baseline expectation with more focus on responsibly sourced materials, low-impact local manufacturing and furniture that’s built to last. At the same time, wellbeing will play a bigger role, with more attention on acoustics, lighting, biophilia and comfort. I think hotels will move away from being just places to stay and become places people emotionally connect with.
If you could have been credited for any invention in the world, what would it be and why?
What’s been the biggest learning curve of your career so far?
My biggest learning curve has been understanding
durability, and how pieces actually perform in real-life hospitality settings. Early in my career I saw FF&E as mostly creative, but I’ve learned how much engineering and problem-solving sits behind good design. Now I naturally think about how something will be built, installed and maintained, not just how it looks.
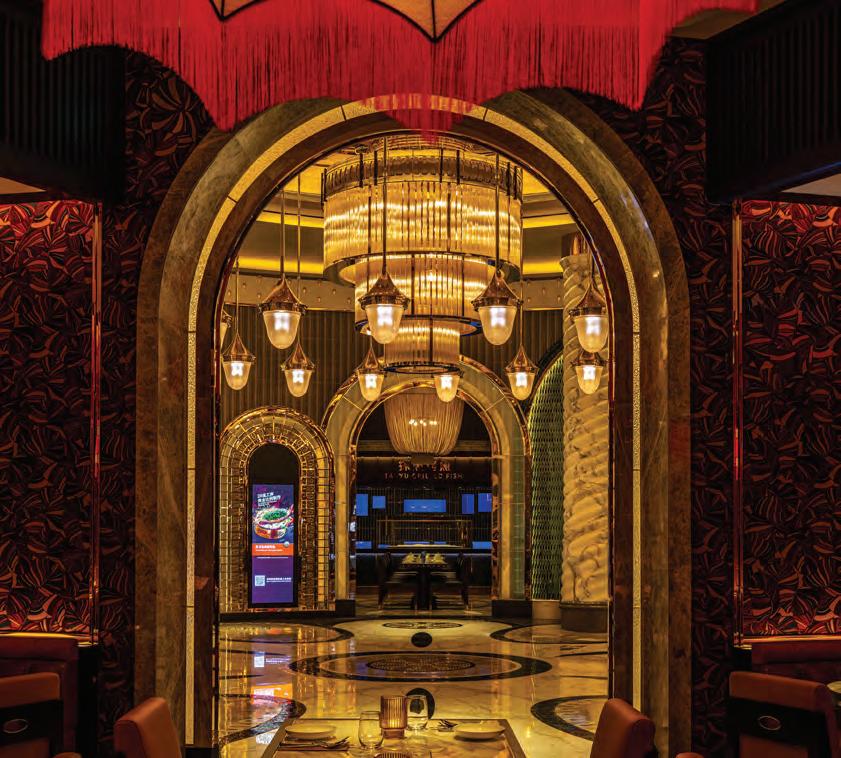
Selected project (pictured): Manon worked as Mid-Weight FF&E Designer on the Gourmet Pavillion at Wynn Palace Macau, creating a series of distinct restaurant identities within a cohesive pavilion experience.
I would have liked to invent the camera because it feels almost magical to be able to capture a single moment in time and keep it forever. A photograph can preserve memories, emotions, and experiences that might otherwise fade, allowing people to relive important moments again and again. Cameras help us hold on to people we love, places we’ve been, and moments that shaped us. Beyond personal memories, the camera has also played a huge role in documenting history and culture. It allows stories to be told visually, connecting people across generations and helping us better understand the world.
Tell us about your dream design project (this can be completely fun and fictional, or something that already exists that you would have loved to have worked on)
My dream project would be a hotel where every space has its own identity. The lobby could feel like stepping into a forest, with natural woods, greenery, soft lighting, and the subtle scent of earth and leaves; a fully immersive welcome. The restaurant would be a complete sensory experience, with textures, colours, and lighting guiding guests through every moment. Each suite would have its own personality, with
make every stay unique. Staying here would feel like a journey, where every detail creates an emotional connection and leaves guests with a lasting memory.
DAVIDE GRAVINO
Project Architect HKS hksinc.com
Davide has ten years of professional experience working in multiple countries, including Italy, Poland, Montenegro, China and the United Kingdom. During this time, he had the opportunity to engage with communities, absorbing the local architecture and traditions. As a result, he values and understands unique cultural environments and incorporates these in his designs. Davide’s primary focus has been on hospitality projects; however his extensive portfolio includes experience in residential, educational and cultural projects, working in various scales and phases throughout his career while consistently producing the highest quality standards.
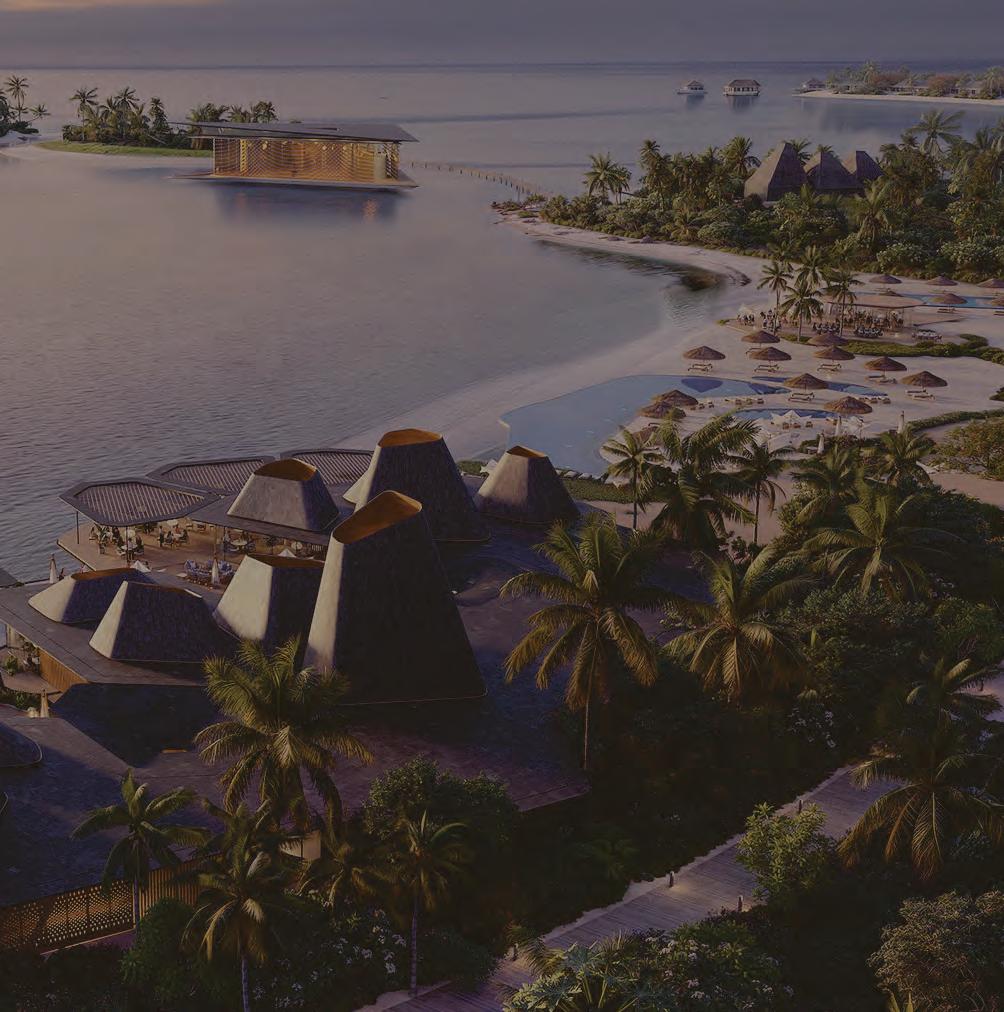
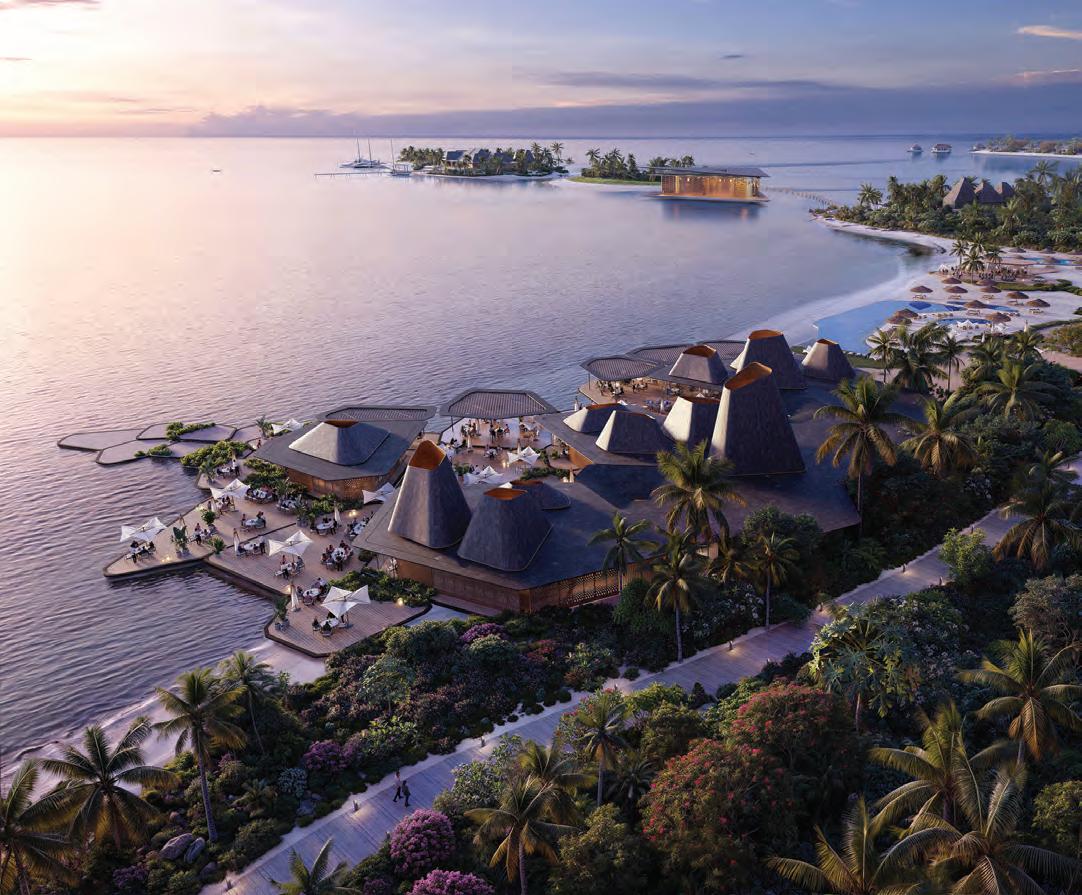
Selected project (pictured): Davide has been working on the Baccarat Maldives (set to complete in 2027) as Project Leader, a role he has found deeply meaningful.
Where do you see hotel design heading in the next five years?
In a world where everything can be purchased, a human-centric, emotion-driven hotel experience will become one of the most powerful selling points. We are moving from the idea of places to stay to places to feel, and as designers, we have already been shaping this transition.
Tell us about your dream design project (this can be completely fun and fictional, or something that already exists that you would have loved to have worked on)
At Tadao Ando’s Benesse House on Naoshima, the boundary between hotel and museum disappears. The suites connect directly to the art spaces, allowing the museum to function almost as a
lobby, therefore you are allowed to visit the museum overtime. It’s compelling because it blends a collective cultural experience with an intimate sense of exclusivity.
One overused trend that you think it’s time to retire
I’m not sure which trends should be retired, there are quite a few, but I wish we could abolish the use of screens in the guestrooms.
If you could have been credited for any invention in the world, what would it be and why?
I would love to have been credited with the invention of the wheel, but I always keep in mind that, “The guy who invented the other three, he was a genius.”
Spotted emerging talent in hotel design?
Spotted emerging talent in hotel design?
Help us discover the future leaders in hotel design. Nominate a Rising Star for SPACE magazine by contacting our editorial team at j.miles@forumevents.co.uk
s.shipton@forumevents.co.uk
Use the subject line ‘RISING STARS’ to learn more about nomination criteria and key dates.
KAREN LEUNG
Mid-Weight Interior Designer
MAWD - March and White Design
mawd.co
Karen is a mid-weight interior designer at MAWD with almost 4 years of professional experience. She originally trained in architecture, but through practice she realised her strengths lay in interiorsparticularly in translating concepts into clear drawings and visualisations. Since joining MAWD, Karen has worked across hospitality projects, gaining hands-on experience in developing designs within real-world constraints. She is especially drawn to the technical and visual side of the design process, where ideas become tangible and buildable spaces.
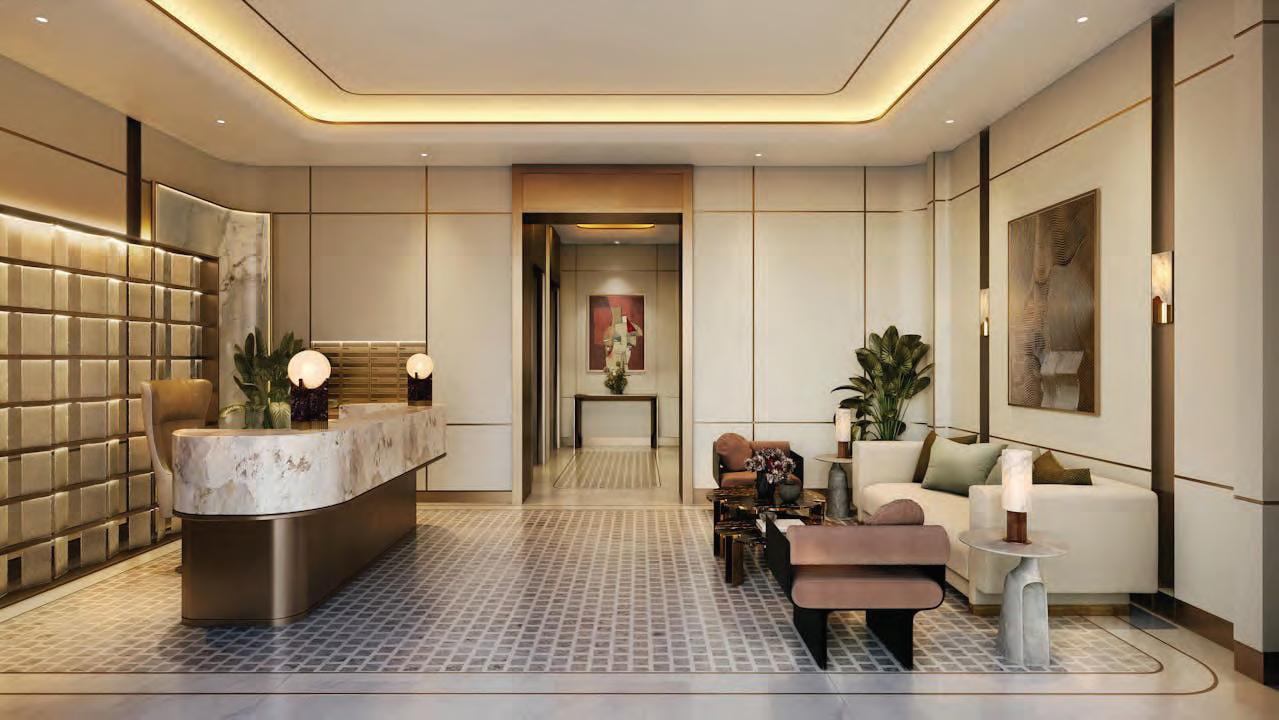
Selected project (pictured):
Tell us about your dream design project
My dream project would be an experimental boutique hotel that blurs the line between gallery, theatre and hospitality. Each space would unfold like a sequence rather than a static design, using light, sound and material transitions to guide the guest experience. I’d love to challenge conventional hotel layouts and create moments of surprisespaces that feel emotionally engaging, slightly unexpected, and memorable long after checkout.
What’s your favourite material or texture to work with?
Fabrics are my favourite playground - they bring a hotel to life through touch, colour, and movement. From drapes that dance with the light to cushions that beg to be sunk into, textiles let me add personality and warmth in unexpected ways. I love experimenting with texture, pattern, and layering to create spaces that feel alive and welcoming, where guests not only see the design but can feel it as part of their experience.
One overused trend that you think it’s time to retire
One trend I think it’s time to retire is the all-white marble look. It’s undeniably elegant, but in hotels, it can feel cold, predictable, and impersonal. I love designing spaces that tell a story and invite guests to linger, using texture, colour, and layered materials to create warmth and character. Marble can still shine - but as part of a thoughtful palette, not the entire narrative.
What’s been the biggest learning curve of your career so far?
The biggest learning curve has been understanding how to design well within real-world constraints. Working on projects with limited budgets taught me that good design isn’t about excess, but about prioritisation. I’ve learned how small, wellconsidered moves - lighting, joinery proportions, material transitions - can elevate a space. Balancing creative ambition with technical feasibility, programme and cost has shaped how I approach every project.
her skills in translating design concepts into detailed drawings, shaping spaces that set the tone for the entire development.
CINDY MEHDI Senior Associate Customs Bureau customs-bureau.com
Cindy Mehdi is a Senior Associate at Customs Bureau, where she joined at the inception of the studio in 2023 and has played a key role in shaping its story-driven design approach for luxury hospitality projects. Driven by narrative and a sensitivity to place, she approaches design through the interplay of form, material, and light to
Cindy has experience working on projects across the UK, Europe, and the MENA region. Her formative experience with Jordanian Architect Sahel Al Hiyari, followed by close collaboration with renowned luxury hotel designer Anouska Hempel, has shaped a practice that bridges architecture and interior design.
Selected project (pictured): Cindy is currently working on a global hotel & branded residences project for Customs Bureau as Lead Designer. Whilst she can’t share the details, she says its futuristic and sculpted spaces are what excite her the most.
Spotted emerging talent in hotel design?
Help us discover the future leaders in hotel design. Nominate a Rising Star for SPACE magazine by contacting our editorial team at s.shipton@forumevents.co.uk
Use the subject line ‘RISING STARS’ to learn more about nomination criteria and key dates.
What’s your favourite part of the design process and why?
Equally the concept and construction stages. At concept, you start with a lot of unknowns and uncertainties, the process of coming up with a direction is very exciting to me. A process of constant testing and questioning, working through raw forms and abstract ideas until they move beyond what’s familiar and begin to feel original. Construction brings its own kind of reward; seeing a space that once lived only in your mind take physical form and become real.
What’s been the biggest learning curve of your career so far?
Understanding that design is a dialogue, it doesn’t exist in a vacuum, and decisions are never isolated. Hospitality & leisure design in particular sits at the intersection of experiential, cultural, operational, sustainable, and commercial considerations, and learning how to balance them while maintaining a clear point of view has been key.
Who was the first designer or architect you discovered that made you think, “This is what I want to do” and why?
Zaha Hadid. Her multidisciplinary approach showed me that design could extend far beyond architecture into interiors, furniture, fashion and objects. Seeing her work at a young age opened up the idea that design could be expansive and unconstrained by a single discipline.
Tell us about your dream design project (this can be completely fun and fictional, or something that already exists that you would have loved to have worked on)
My dream projects are resorts set within remote landscapes. I’ve worked on several in Saudi Arabia over the last decade, from the desert of AlUla to the Red Sea coast and high-altitude mountain settings. I enjoy designing around a sense of retreat and immersion in nature, creating a dialogue between space and landscape. In these settings, wellness becomes an integral part of the experience, shaping how people slow down, reconnect, and inhabit the space.
THE DESTINATION REPORT
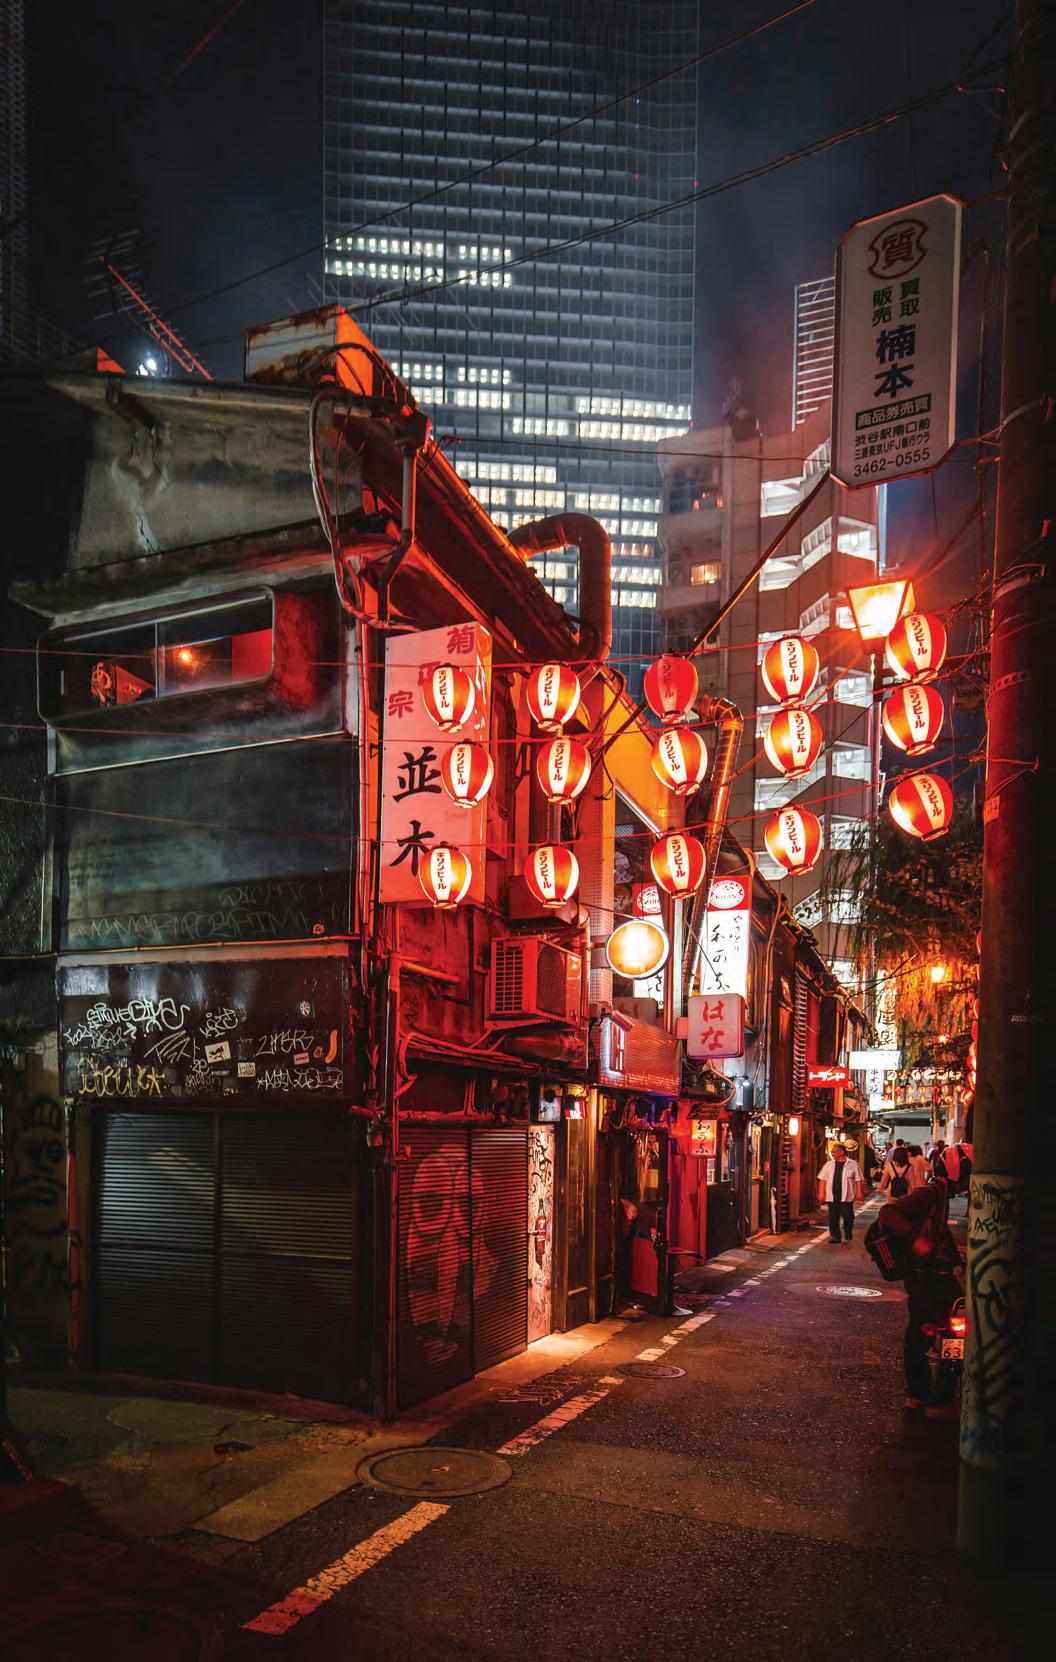
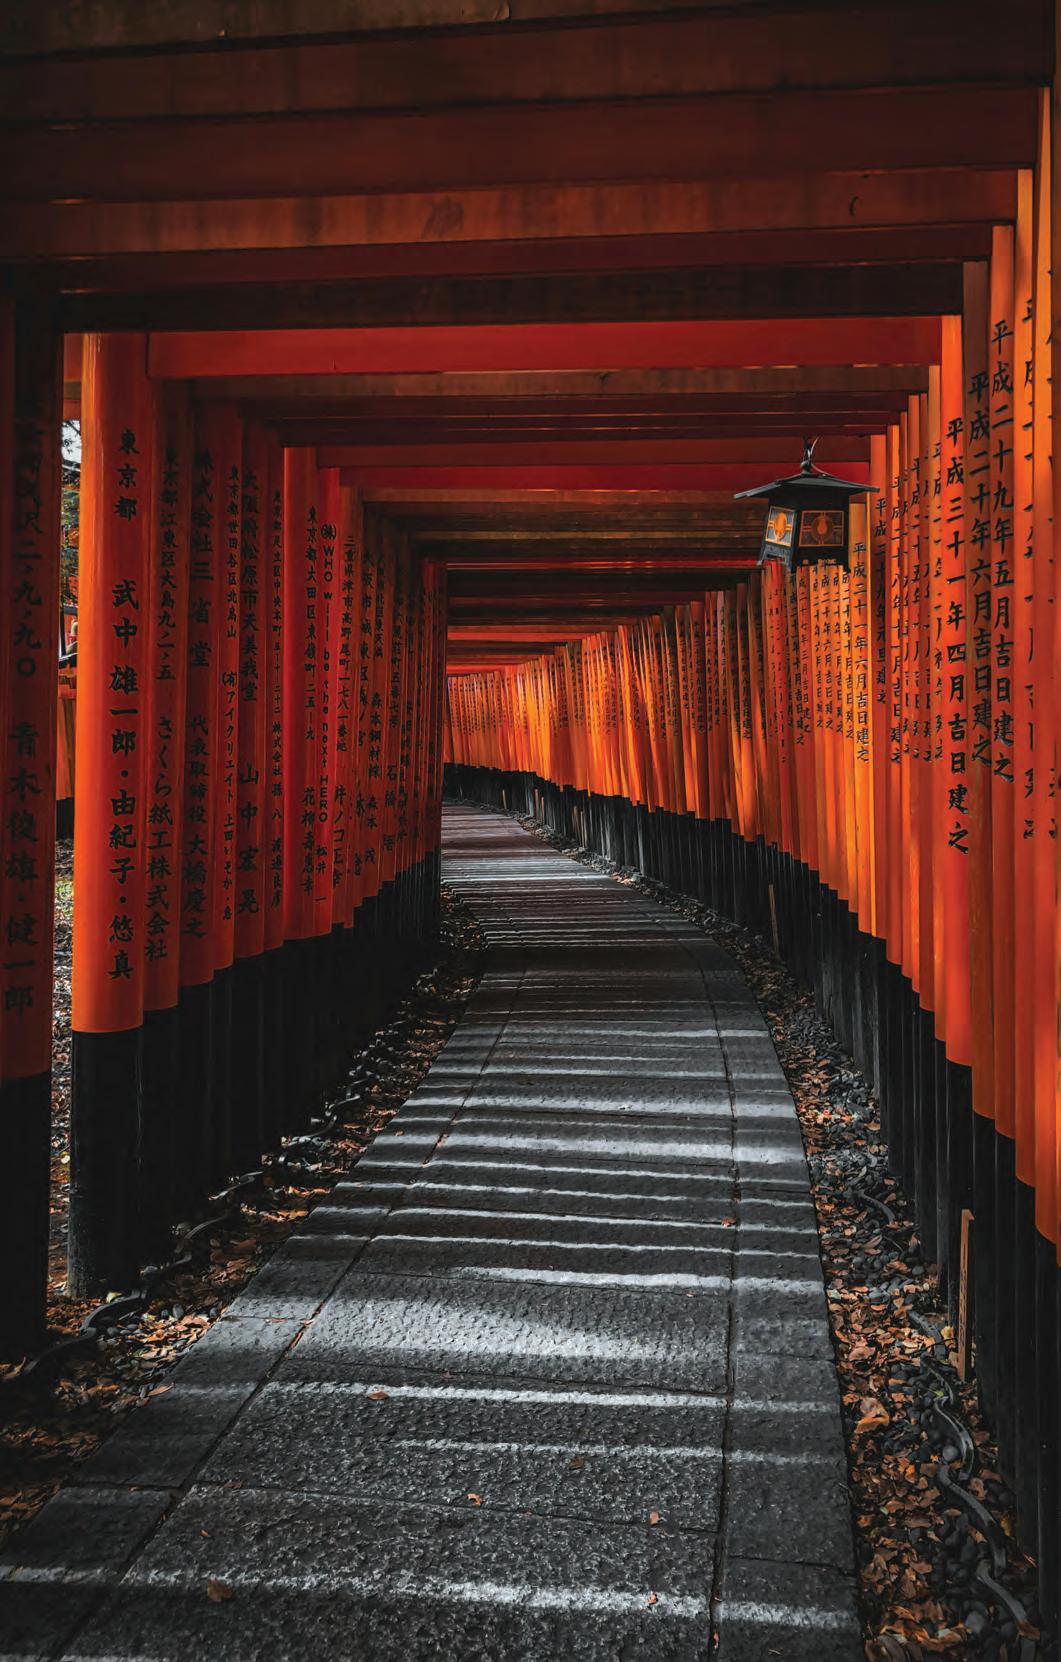
JAPAN
A weakening yen has made Japan's rise as a destination fast, and its next chapter is being built for crowds who are here to stay.
Aweakening yen has caused a seismic shift in Japan’s tourism landscape, and now, its hospitality industry is building for a permanently larger market, betting that the appetite for Japan isn’t going anywhere.
As with any destination that rises quickly in the spotlight, the crowds are never far behind.
Japan's foreign visitor arrivals reached an all-time record of 42.68 million in 2025, according to Colliers Japan Hospitality Insights - an increase of 5.81 million year on year and a 15.8% rise that has pushed
demand. International spending has followed the same route, reaching up to JPY 9.5 trillion, predominantly driven by long haul travellers from Europe, the United States and Australia, where arrivals grew by 22%.
Domestic demand has softened in comparison, with Japanese
guest nights declining by 3.5% year on year, amid rising accommodation costs, which Colliers’ Japan Hospitality Insights report puts down to overtourism. The country is evolving to keep up with the demand and investors and developers are rising to meet the increased international demand with Tokyo alone recording a 91% increase in its hotel development pipeline. Reported by Lodging Econometrics, Japan follows India and Vietnam for project count in the APEC region, with 221 projects and 33,079 rooms at Q1 2026 close. The pipeline spans Tokyo, Osaka and Kyoto, while increasingly extending into regional destinations including Hakuba, Furano, Takayama, Myoko and Okinawa.
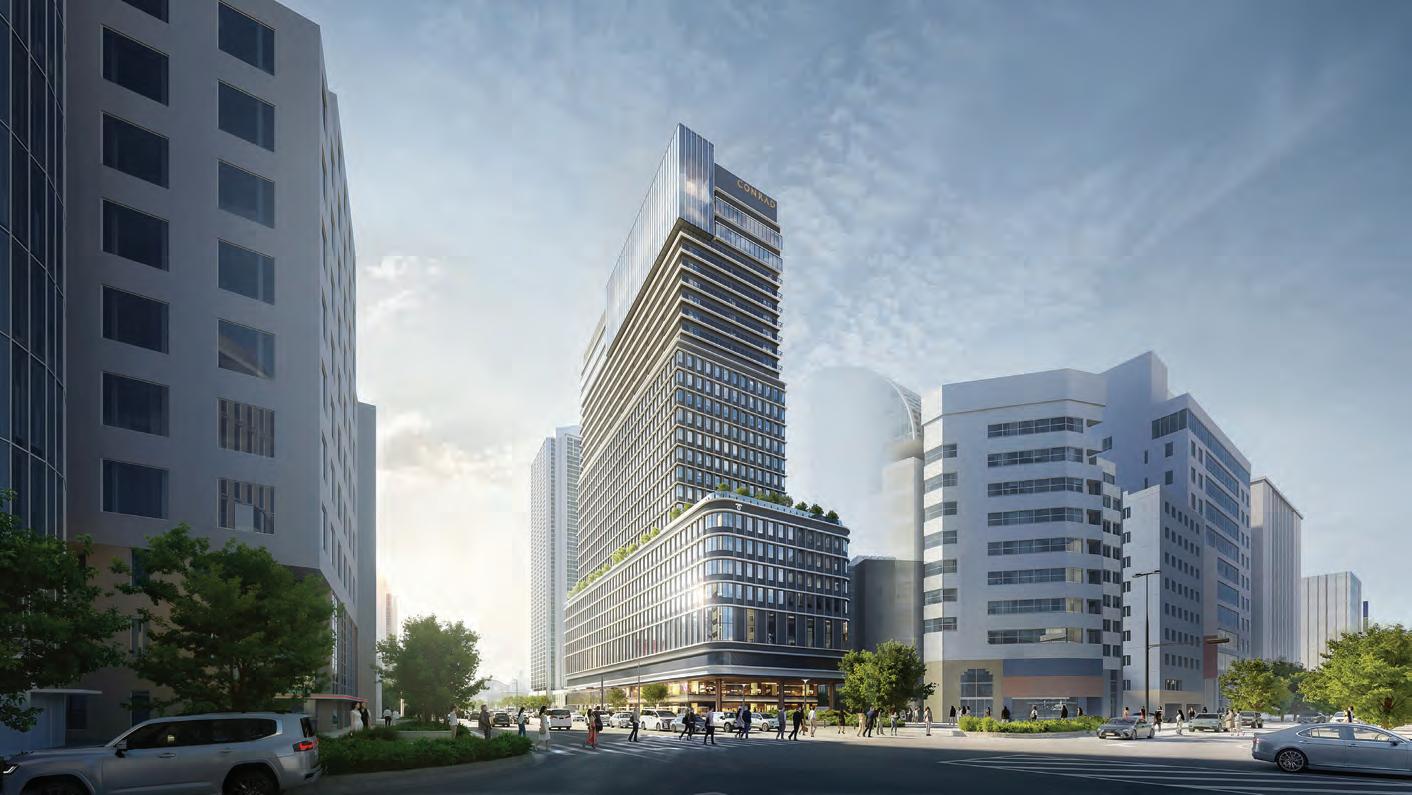
Japan is doing the persuading itself, and there is no surprise that global operators such as Accor, Marriott, Hilton, Hyatt and Hoshino Resorts are joining forces to drive this new wave of standout stays. SPACE takes a look at Japan’s new projects transforming the destination.
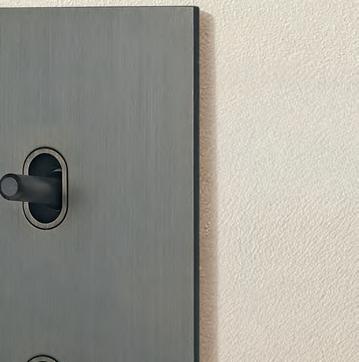
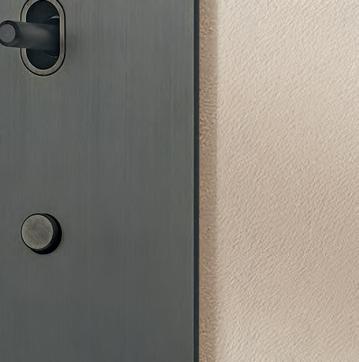
Product shown: Renaissance 6 gang dry contact retractive toggle and button
Dual Perspectives
TECHNOLOGY & DIGITAL INNOVATION
Through candid conversations, Dual Perspectives brings together emerging voices and established professionals to explore the ideas shaping the industry. A feature exclusive to NEWH UK and SPACE Magazine.
As digital innovation continues to reshape the way spaces are conceived, delivered, and experienced, open conversations have never been more important. From advanced design tools and visualisation platforms to integrated guest technologies and intelligent
creative process and the environments designers create.
These conversations offer a unique window into how industry professionals are embracing technological change, balancing innovation with human-centred design, and responding to evolving guest expectations in an increasingly connected world. They explore not only the opportunities technology presents, but also the challenges and responsibilities that come with its integration.
This exclusive series pairs individuals at the beginning of their creative journeys (NEWH UK Student Scholarships) with those
dynamic exchange of insight, ambition, and perspective.
While her current focus extends beyond the traditional boundaries of interior design, Alicja Doniec, a 2025 NEWH Scholarship winner, continues to build a creative practice
rooted in visual storytelling and cultural engagement. Alongside volunteering at a gallery and preparing to begin an internship at a print studio, she is also developing her own art and illustration practice. Although these experiences may not appear directly connected to interiors, Alicja sees them as an important part of her evolving creative journey. Looking ahead, she believes her background in interior design will play a significant role in shaping future opportunities within curation and exhibition design, where spatial thinking, narrative, and visual communication intersect.
Beverley Bayes, Co-Founder and Creative Director of Sparcstudio, is an award-winning spa and hospitality designer renowned for her unique signature style that effortlessly blends form and function with informality and a touch of ‘barefoot luxury’.
With projects in the UK, Europe and around the world, she specialises in the wellness/ fitness hotel and Spa sectors.
Beverley’s work, with her team at Sparcstudio has helped to transform and create ‘game-changing’ hotel spa and wellness facilities in locations including Calcot Spa & Grainstore fitness club, Dormy House Spa, Cottonmill Club Spa at Sopwell House, South Lodge Spa & Reeds Luxury lodges for Exclusive Collection, and Third Space London.
WORDS BY NICOLA KENT
THE PROFFESSIONAL
Beverley Bayes, Co-Founder and Creative Director of Sparcstudio
How is technology influencing your design process today?
With integrated technology playing a major role in the guest experience and comfort, how do you see design keeping pace with everchanging technology?
BB: As spa and wellbeing specialist designers, technology does play a role in helping us create environments that actively support relaxation, recovery, and wellness, but we are also big fans of hand sketching, which enables us to produce organic,
in the concept design stages.
During the design process, we use 3D visualisation and rendering software to test lighting levels, material palettes, and spatial layouts that contribute to a calming sensory experience. Technology also allows us to plan integrated wellness features such as circadian lighting, soundscaping systems, and environmental controls that can enhance guests' physical and emotional wellbeing.
BB: The challenge is ensuring that technology enhances the wellbeing experience without overwhelming it. In wellbeing environments, guests are often seeking disconnection and tranquillity, so technology should feel intuitive and almost invisible. I believe designers need to create adaptable spaces that can accommodate future technological advancements while maintaining a timeless, restorative atmosphere focused on wellness and human comfort.
THE NEWH SCHOLAR
AD: Technology is ever-evolving, and as a designer, it’s important to keep on top of what is being unlocked through technological advancements, since this obviously has a direct effect on how the industry functions. During my degree, my university introduced me to VR as a tool that enables anyone to engage in 3D modelling of a design before it is actually constructed in real life. I think this technology can really aid the establishment of user circulation to make sure every design decision is as efficient as possible.
AD: To keep up the pace of evolving technology, I think design has to be willing to experiment with the ways it can utilise such revelations. I believe it’s important to approach everything with an open mind, while also having a strong understanding of both the advantages and disadvantages of whatever technology is being considered.
Alicja Doniec, a winner of the NEWH UK Interior Design Student Scholarship 2025
How important is it to balance human interaction with technology?
Has there been a project you’ve been involved in where you’ve had to integrate technology? Or, is there a particular area of technology that you’re looking forward to exploring as part of future projects?
BB: Balance is essential in spa design. While technology can personalise treatments, optimise environmental human connection remains at the heart of the wellness experience. There is a big debate currently about ‘touchless treatments’ in spas, which are on the rise.
Woburn Center Parcs Forest spa, where guests relax on a vibroacoustic lounger (developed with neuroscientists and wellness experts), the immersive treatment uses sound and vibration therapy designed to gently quiet the mind, ease tension in the body and enable natural relaxation by helping your nervous system gently slow down. Key to the success of this
interaction in the form of wellbeing check-in to tailor the treatment to individual needs. The design of an environment in which the technology sits is also very much part of the overall experience - we have created an immersive space that feels truly sensorial. Guests do value the expertise and empathy of therapists and wellness practitioners. Technology should support these interactions, not replace them, helping create more meaningful and personalised experiences.
BB: We are particularly interested in exploring biometric and sensory-responsive technologies that
lighting, temperature, scent, or sound based on a guest's preferences or wellbeing goals could create highly personalised wellness experiences. We are also excited by immersive technologies that combine nature-inspired visuals, sound, and lighting to support relaxation, mindfulness, and stress reduction, as can be experienced in some of the immersive thermal cabins that we design for our clients.
AD: I think with the rise of AI the ‘human’ aspect of anything is becoming increasingly valued, and therefore this balance is almost at the top of the list when considering the implementation of technology in order to allow for an experience to feel grounded - and not like an episode of Black Mirror!
AD: I have always found smart technology in relation to lighting systems something that could be really interesting to experiment with, perhaps creating an interior with lighting that reacts to movement.
What technology trends do you believe will have the greatest influence on interior design over the next five years?
Many of the fitness/well-being facilities that we design incorporate the ‘Technogym Checkup’ station, which is a comprehensive tool for holistic assessment and customer onboarding. It uses advanced measurement technology and AI to calculate users’ Wellness Age’. and also helps users to focus their workouts on the areas that will give the greatest benefit, potentially improving results while reducing wasted effort.
BB: I believe the humble iPad has had one of the and reception design!
Spa and hotel receptionists have been released from the barrier of a large reception desk (necessary to house the PC monitors, printers, etc.), allowing them to nip between smaller pod-style desks, and to circulate and interact more freely with guests!
I believe personalised wellness technology will have the greatest impact. This includes AIsupported wellness recommendations, smart environmental controls, circadian lighting systems, and biometric monitoring that can tailor experiences to individual needs. We are also likely to see greater integration of immersive wellness spaces that use sound, light, and digital experiences to support relaxation, meditation, and recovery.
AD: In terms of the design process, I think AI is an obvious tool that is/will drastically change the way certain steps of a design are approached. I think the human interior designer will be irreplaceable in the early-mid stages of a proposal, however when it comes to iterating more finalised spatial moments, I think the use of AI will be popular as it gives the client lots of different options fairly quickly. I don’t think the use of AI should be completely ignored, however, I think it’s important that we also carry on the practice of innovating without the technology, to prevent design outputs from getting stale!
Can technology help create more sustainable interiors, and if so, where do you think we’ll see the greatest impact?
BB: Absolutely. Sustainability is becoming increasingly important within the wellness sector. Smart energy management systems can reduce water and energy consumption in treatment rooms, thermal suites, and hydrotherapy facilities. Technology can also help monitor indoor air quality, optimise heating and
operations. I think the greatest impact will be in reducing operational energy use while maintaining high levels of guest comfort and wellbeing.
AD: I think smart technology that can sense varying environmental conditions within an interior and
amazing way to create a more sustainable interior –you have a responsive design actively working to be as efficient as possible.
Finally, what tech could you not be without?
BB: The environment we create is very technical and multi-layered, so CAD software is key tool in the delivery of the tender packages that we generate. However, I'd say the indispensable technology isn't necessarily the most advanced software; it's the technology that bridges thinking by hand and making things digitally.
As a sketch-first designer, at least in the concept stages, it would be a tablet and stylus that feels close to pen and paper. The reason isn't efficiency, it's that sketching remains one of the fastest ways to explore ideas, and good technology should preserve that immediacy rather than replace it.
AD: To be simple, my laptop! Everything is on my laptop.
NEWH, THE WORLD’S BIGGEST ORGANISATION FOR NETWORKING IN THE INTERNATIONAL HOSPITALITY DESIGN INDUSTRY, HAS CHAPTERS AROUND THE WORLD. TO FIND OUT MORE ABOUT US, AND TO JOIN YOUR LOCAL CHAPTER, LOOK US UP ON SOCIAL MEDIA OR VISIT OUR WEBSITE.
SETTING THE
PHOTOGRAPHY COURTESY OF HYATT HOTELS
StandardX, Melbourne
STANDARD
Amar Lalvani bet everything on The Standard and carried it into one of the world's largest hotel groups with its independent character intact. In conversation with SPACE, the Executive Vice President, President & Creative Director of Hyatt Lifestyle shares what gives when the creative and commercial collide. Spoiler: he doesn't compromise on either
JESS MILES
It is unusual to see someone operating in a dual role, both as a business leader and creative director, but to Amar Lalvani, who straddles both as Executive Vice President and Creative Director of Hyatt Lifestyle, it makes perfect sense. "Starting with Cesar Ritz, the best hotels have always been run this way. One person overseeing both the creative and the commercial, understanding
the same goal," he says.
Citing the likes of Ian Schrager, Franco Sersale at Le Sirenuse, and André Balazs – the
early career working with, and to whom he credits much of his education in the business
names in the hospitality industry for good reason, and Lalvani puts their success down to
what the place felt like and never pretended the business did not matter."
others for another reason, and that is because it
scale. "Apple under Steve Jobs, Polo under Ralph Lauren, Nike under Phil Knight," he refers to as examples from other industries that have scaled successfully under creative leadership, "but in hospitality it has mostly lived at the sensibility across a portfolio of brands, in real challenge I am working on."
At the helm of Hyatt Lifestyle, today he
guides strategic and creative direction, bringing increased focus to brand identities and performance across a number of Hyatt's most
Balazs, where it seemed he found his calling.
become so personally invested in the brand during his tenure, Lalvani led a group of investors
keeping everything that made up its independent spirit protected and legacy continued.
In the decade before joining Hyatt, Lalvani
that elevated the brand on the global stage.
emblematic of that era, with its red pill-shaped lift shooting up its brutalist façade opposite King's Cross Station, etched in the minds of
today, in the early stages the commercial realities of the project collided with the creative aspirations but Lalvani persevered.
"I used to tell people we were opening in King's Cross and they would roll their eyes," he
Hyatt in 2024 following the group's acquisition of Standard International, where he previously held the position of board member and CEO.
Lalvani has an impressive track record over the last 25 years, starting at Starwood Capital Group,
Barry Sternlicht, before leading global
neighbourhood. But Camden has so much history and culture. St. Pancras was being renovated. Central Saint Martins is there. Google was coming. If you had your eye on the history and the future, you could tell. At
Standard in King's Cross. Now they say, of course. It was obvious."
On navigating what gives when it comes to creative and business decisions, Lalvani is beginning is what protects you when the
budget gets tighter. Something must move.
conceived from the get-go you cannot."
risky one. But the most memorable projects are rarely the compromised ones, and for all of
fiercely independent spirit has at times come at a real cost. "I will tell you something not many people know," Lalvani shares. "At one
not make payroll. I took everything I had saved and wired it into the company. Did not tell investors to come in alongside me."
No doubt, it was the moment that made Lalvani's intentions and belief in the brand clear while delivering the biggest learning
After that, every project felt personal," he says. "Not in an unhealthy way, but in a way that made the stakes very clear. I had seen what happens when great brands lose the person
soul goes first, and the numbers follow. I was not going to let that happen." longer, was to stay in the room when things get uncomfortable. I used to resolve tension too quickly. I thought that was leadership. Now I think most of the best work happens when you do not rush to make everyone feel better."
next big move, which could have easily smoothed the rough edges the brand became
retained its character whilst scaling. "Standard International had reached the limits of what it
built something real, but there are markets, Japan, India, Korea, that are nearly impossible to enter without the relationships, the reputation, and the infrastructure that a company like Hyatt
into those markets, with the backing of an organisation that has a stellar reputation and a genuine purpose of care at its centre, was something I could not walk away from."
For all he had put into the brand personally, the stronger argument for Hyatt came from looking beyond himself. "Honestly, what mattered most to me personally was this:
Bunkhouse brands will live beyond their were built by people who gave everything to grow and stand for something long after any of is something an independent company of our size could never guarantee."
should feel like, and then delivering it, now stretches across a wider collection of brands hotel is nothing new but it is a term that seems
to be dominating the market in recent years
categories, from economy through to luxury. lifestyle is not a tier on a ladder. It is a point of view," Lalvani says. "A lifestyle hotel knows what it believes. It has a real take on culture, on food, on music, on design, on the
points is where Lalvani's expertise in brand people were asking, even internally, what is the
had not been articulated in a way people could really feel. A lot of my work has been giving each brand sharper edges, making them distinct and ownable and truthful and executable. All four have to be true at the same time," he says.
Lalvani is clearly a leader who values good design, and as for its place in hotels, it is as much about aesthetics as it is about commercial guest feels and often the last thing they much," he says. "Good design sets the stage.
Left and above sub-brands of respectively
"Honestly, what mattered most to me personally was this:
Standard and Bunkhouse brands will live beyond their founders. Beyond me."
Amar Lalvani
It tells guests how to behave, how long to stay, what kind of night they are allowed to have.
time, F&B spend, return visits, what people say about you when they leave. Our biggest social spaces, not room size or luxury markers. Design is how that intention becomes real."
In the two years since joining Hyatt, Lalvani
Manner, which have launched unique (and swoon-worthy) properties in Melbourne and brand instead of starting clean, and what do
from that has a real cost," he shares.
were cities I wanted to be in where the full Standard was too expensive to build or too much for the context. Leaner, more accessible, still recognisably us."
observation. "Some of the best hospitality experiences I have ever had were not in hotels.
embraced with real generosity in someone's home. So the question became: what if there was a hotel that felt like your best friend's place in SoHo, someone more stylish and more connected, who happened to have a beautiful
Standard is a party. Not everyone wants a party."
After all that he has accomplished, it's easy to draw a blank when wondering what there is left that he is yet to tick off. His answer is more philosophical than one would imagine. "After the Hyatt transaction closed, I had this strange realisation that I did not need to keep proving
feeling after a long time of having a lot to prove," he shares.
around me. Finding the right roles for them,
giving them real responsibility, getting out of
and I want to honour it while building what comes next. I take that responsibility seriously."
with hotels. "And outside work, I want to be more present. I have spent most of my life
happened when I slowed down and paid attention. I am still working on that." S
Opposite and below
Standard London
Anantara Turks and Caicos Resort & Residences, set to open 2029
FROM MINOR TOMAJOR
You started your first business in Bangkok at 17 with just a $1,200 loan. What do you remember about those earliest days, and what kept you going?
A lot has changed about the world since then. about where the company is today?
Building Minor over nearly six decades from one venture into a global hospitality group, looking back, what did you have to learn the hard way?
Pictured above William E. Heinecke
By 2001, Minor had been operating hotels in Thailand for more than 20 years. What was the gap you saw that convinced you to create Anantara and why was Hua Hin the right place to start?
You've said creating Anantara remains one of your proudest professional accomplishments. Why this brand, above everything else you've built?
The first Anantara resort in Hua Hin was inspired by a traditional Thai village, with Bill Bensley shaping the early portfolio across Hua Hin, the Golden Triangle and Bophut. What was that creative partnership like, and how much of that early vision is still visible in Anantara today?
You set out to build a brand offering immersive, experience-led stays through indigenous design, local cuisine and unique destination experiences. Many luxury brands now use similar language - how do you keep Anantara different?
The acquisition of Spain's NH Hotel Group
expanded your global presence. How did you weigh that deal, and what would you
Pictured above
say now to entrepreneurs faced with the same growth choice?
Finally, you wrote ‘The Entrepreneur: 25 Golden Rules for the Global Business Manager.’ If you could only share one of those rules to other entrepreneurs, which would it be?
Pictured right
How Japanese design is redefining the guest experience
As hospitality design evolves, attention is shifting towards the quieter moments that define the guest experience.
Beyond impressive lobbies and signature restaurants, designers are increasingly recognising how everyday spaces can contribute to wellbeing, comfort and a lasting sense of place. For TOTO, whose approach has long been informed by Japanese principles of wellbeing and craftsmanship, bathrooms are becoming an integral part of this conversation, where materiality, atmosphere and intuitive technology create environments that feel restorative and effortless.
Rooted in simplicity, craftsmanship and respect for daily rituals, Japanese design has long treated the bathroom as more than a functional space. It is
a place of transition and renewal, where carefully considered details support physical and mental wellbeing. Today, these principles are increasingly shaping luxury hospitality projects globally.
This philosophy underpins TOTO UK’s redesigned showroom in Clerkenwell, London, conceived beyond a conventional product display into an architectural destination exploring how Japanese thinking can inform contemporary hospitality design. Designed by MACH Architektur, the space combines natural materials, advanced technology and multisensory design to demonstrate how thoughtfully designed bathrooms can enhance the guest experience.
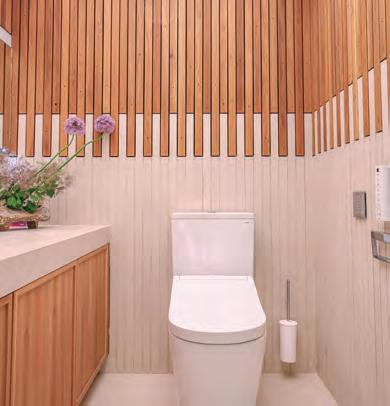
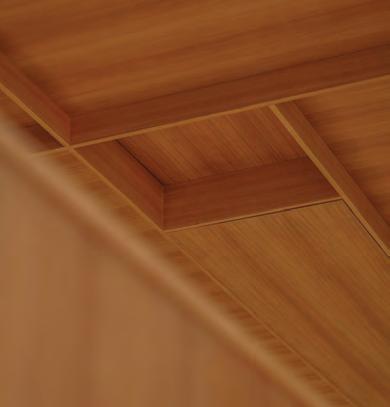
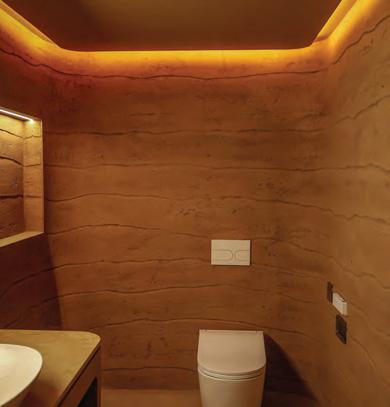
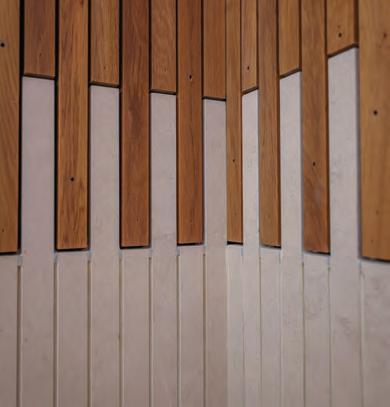
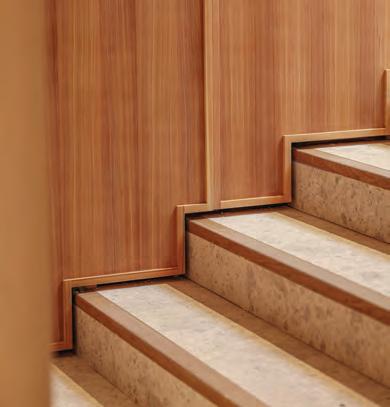
Materials have been selected for their beauty and the atmosphere they create. Yoshino cedar introduces warmth, texture and a distinctive natural fragrance, while recycled ceramic terrazzo, created from the previous showroom,
and reclaimed timber reflect a considered approach to longevity and circular design.
At its centre are three experiential bathrooms by Squire & Partners, each exploring a different expression of materiality through Clay, Timber and Stone. Rather than presenting products in isolation, the spaces demonstrate how light, acoustics, texture and technology influence comfort, privacy and wellbeing.
Alongside European and global product collections, interactive displays reveal the engineering behind TOTO’s WASHLET® technology. Complete with a gallery for exhibitions and events, and a courtyard inspired by the Japanese karesansui landscape, the showroom reflects a broader shift towards hospitality environments where technology, craftsmanship and design work quietly together.
Explore more at eu.toto.com/en.
MADE TO MEASURE
Tristan Auer designs sur mesure , crafting hotels, homes, furniture and cars, each cut to a perfect fit. SPACE meets the interior architect who swapped a signature style for boundless design
PHOTOGRAPHY BY AMAURY LAPARRA
WORDS BY JESS MILES
Above, Tristan Auer at Amman House
Ask Tristan Auer what makes a project unmistakably his, and he won’t point to a palette, a material or a recurring style. "Perhaps the consistency of the approach rather than a recognisable aesthetic," he says. "I work sur mesure – like a tailor, assembling references, pieces and details that together embody a space and the personality of whoever inhabits it."
Despite no distinct look, a greater measure of his work – and perhaps for every designer – is how he builds the worlds of his projects. For Auer, the philosophy is the constant, always reaching toward a subtle balance between eras
and styles, mixing classical references with contemporary design. Sometimes the balance is harmonious, sometimes intentionally dissonant.
“That thread runs through everything,” Auer shares, “whether I'm designing a private home or working on a palace or a car. The project changes, the culture changes, the client changes – but that way of reading a place and its story never does.”
Auer is currently working with 16 hospitality
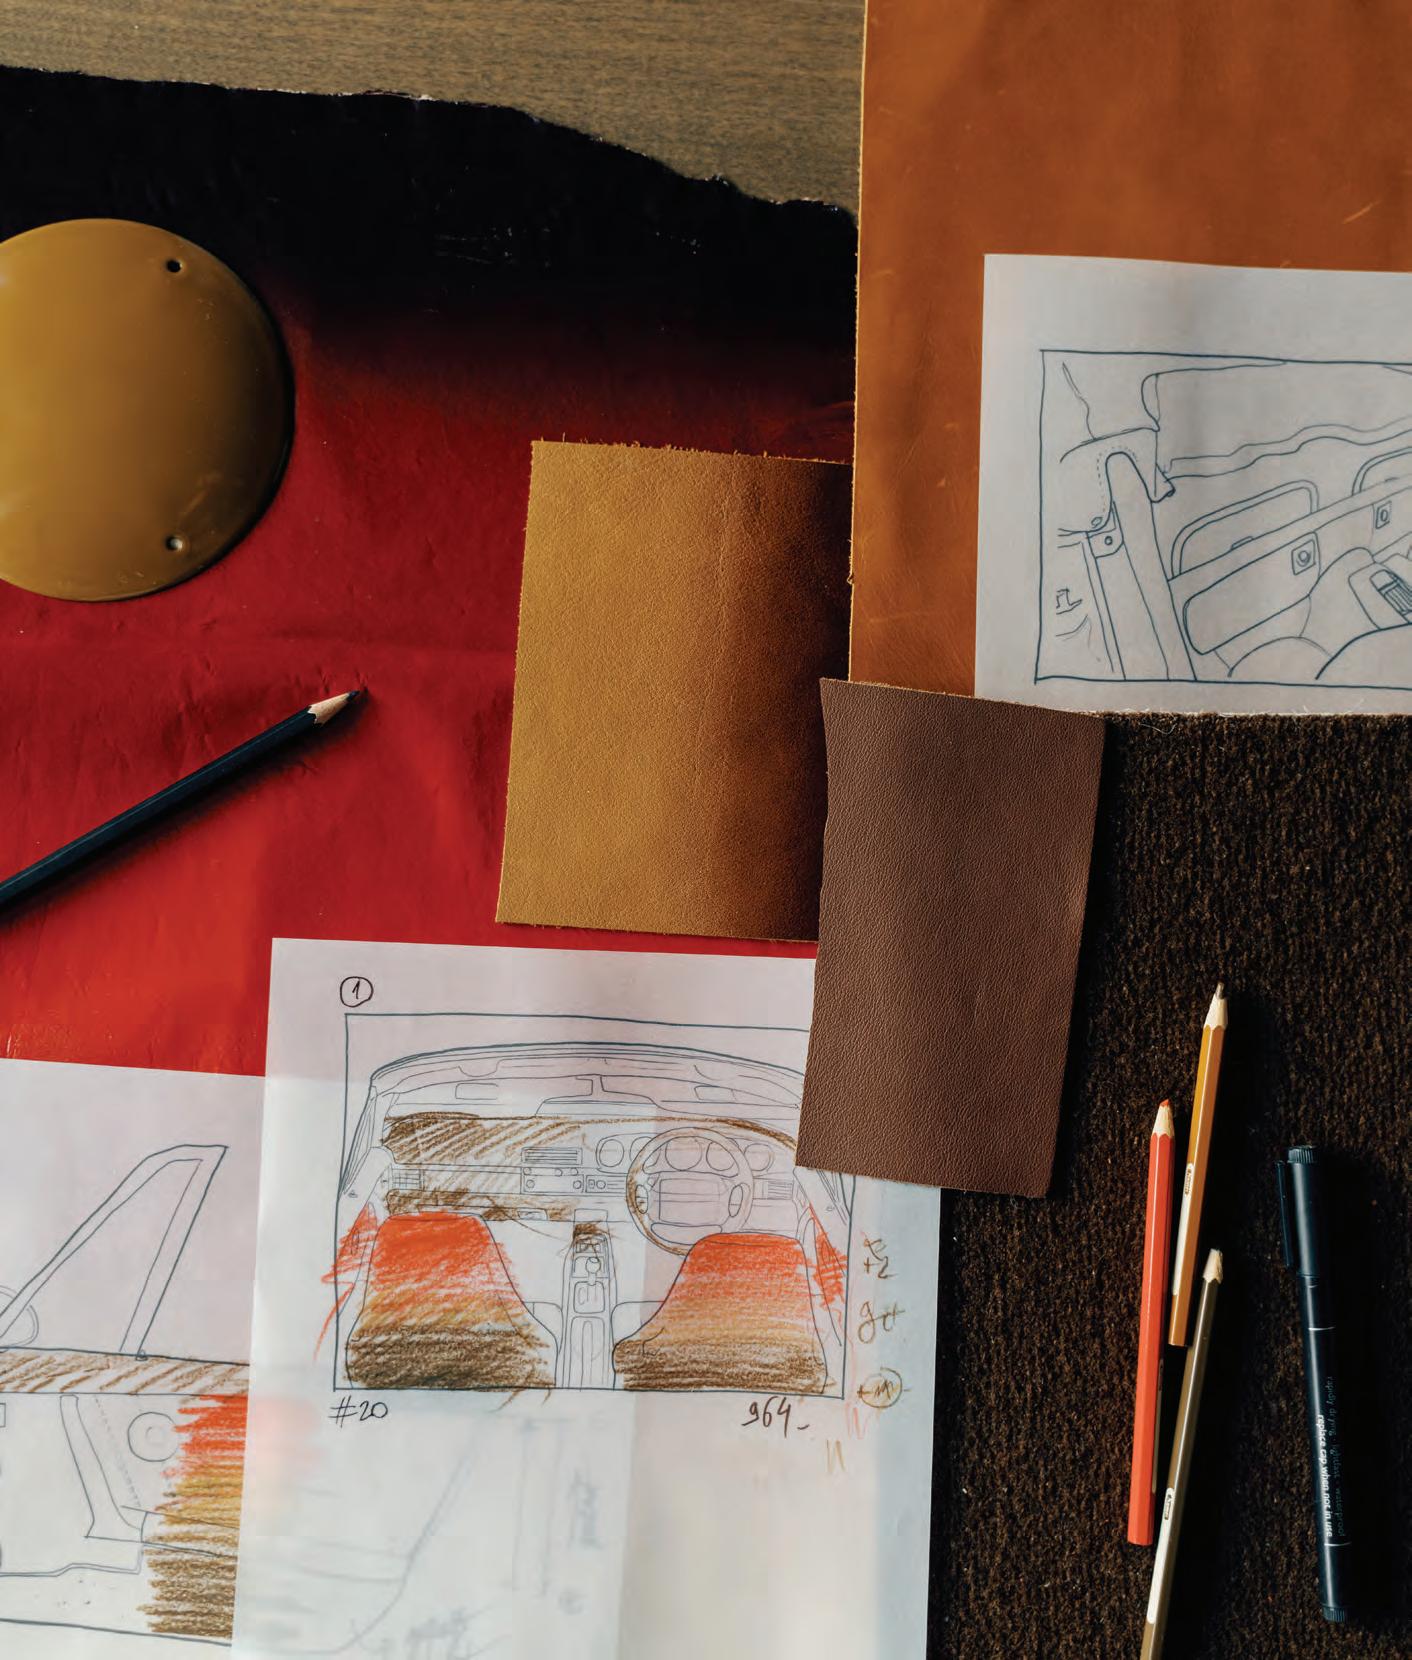
residences and more unexpected territories –yachts, and car interiors through his dedicated practice, Car Tailoring. His hotel projects run from grand European institutions to an alpine chalet for Rosewood and a boutique hotel in the
Marais – and, most recently, the commission
the iconic Jumeirah Burj Al Arab.
While today’s project pipeline is an impressive feat, Auer’s work has always been high-calibre, even from the beginning. Having trained at the prestigious ESAG Penninghen in Paris before joining Christian Liaigre and then Philippe Starck – he had an education of dreams for a young
back, what strikes me most is how formative those years were – not just technically, but in terms of how to think about a project, how to
Where others might have absorbed a style, Auer absorbed a discipline. "I took from these two precision of drawing, and a creative freedom
between them – this is what I was looking for, not embracing a style but more sharing a culture and a way of thinking through a project."
When he founded his own studio in 2002, that appetite for boundless design was the guiding ethos, and one that still shows across his portfolio today. "I was certain of one thing – that I needed
just the space to follow my own instincts wherever they led." The rest, he says, "arrived the way most good things do – not quite by chance, but not entirely by design either. The right encounters at the right moment, projects that opened doors I hadn't thought to knock on."
With such a diverse portfolio, it’s easy to
impact each other, and whether a designer might risk spreading themselves too thin. Few interior architects will move between the public rooms of a palace hotel and the cabin of a car in challenge liberating. "I've always been drawn to the boundaries of what design can be – the idea that the same intention, the same sensibility, can be compressed into a car interior or expanded across an entire hotel. The scale changes, the constraints change, but the
an experience that feels inevitable, that could only exist in this precise form?"
Auer works as an ‘ensemblier’, composing the complete interior – from the architecture of a room down to the objects on its shelves – as a single act. Having worked across hospitality, residential, furniture, product and car
All images on this page and opposite, Tristan Auer's awardwinning design for the Carlton Cannes, a Regent hotel on the French Riviera
interesting about it, is the opposite of shared – it's singular”.
Tristan Auer
interiors, he has learned what matters at every point on the design spectrum. “I think in terms of the whole, but the whole is only as strong as its smallest detail. A door handle, a seam, a choice of hardware – these
don't just coexist – they inform each other constantly. Hospitality taught me to think about a complete experience. The car taught me to condense that experience with even greater intensity. And both remind me that luxury lives in the attention paid to detail. Nothing should be left to chance.”
level of precision’ inevitably shapes his view of trends and the wider industry, where the same visual references circulate at speed, and new openings on
good but feel cookie-cutter. "What I'm opposed to is opposite of shared – it's singular."
Luxury is a contentious term across the hospitality industry, its meaning often lost in the translation of
refreshing take that renders the term timeless, unmoved by the comings and goings of style.
"What hotel operators often get wrong is losing the sense of place. A hotel that could exist anywhere is,
On what that looks like, Auer says his vision of
luxury “has moved away from anything visible or ostentatious and closer to emotion and experience. A sensitive, embodied luxury –made of precision, light, materials, and an extreme attention to detail. Something that is felt more than it is seen."
It is a quieter idea of luxury than the one that built many of the grand hotels he now works on, and no hotel was built on the louder kind quite like the Jumeirah Burj Al Arab. Dubbed
1999 as the ultimate statement of millennial luxury – as spectacle, designed to be seen and island, its sail-like silhouette announced a new dawn for an entire city. A quarter of a century on, its interiors are as recognisable as its
with Auer responsible for its next era.
"Being entrusted with the very first restoration of a building in Dubai – the Burj Al
Arab, a timeless icon of the region – is a profound privilege," he says. "To carry forward, with the utmost dedication, the legacy of such an extraordinary landmark is both an honor and a responsibility."
On paper, Auer and the Burj Al Arab seem an odd pairing, but in practice, few commissions could suit him better. Twentyfive years on, the hotel's futurism has become heritage, and heritage is his territory. Restoration may be a word we reserve for stucco and gilt rather than monuments to the future, but the Burj Al Arab could exist nowhere but Dubai, and that singularity is what Auer has spent his career pursuing.
Much of Auer's portfolio rests on projects that arrived with their history written – the Hôtel de Crillon and Les Bains in Paris, and the Carlton Cannes on the Riviera, for example.
that a new build cannot, his answer is simple.
"An inherited space gives you a conversation partner. A blank slate is a monologue."
"When history is already present in the walls, the material, the proportions – your job is to listen before you design. That constraint is actually a form of freedom. It tells you what the space wants to become, rather than leaving everything open and arbitrary. I never erase history – I allow it to evolve," he continues. "A blank slate can seduce you into imposing a
– and I think that humility is where the most interesting design decisions are made."
His two newest hotels show his passion for world building, and as with all his projects, look
Courchevel Le Jardin Alpin is a ski-in, ski-out
Courchevel 1850, where Auer answered to the resort's own mythology. "Courchevel carries eighty years of alpine audacity – a glamour
All images on this page and opposite, Rosewood Courchevel Le Jardin Alpin
inherited from its golden age that asserts itself powerfully. The ambition was to honour that legacy while projecting it into a new era. Not simply a hotel, but a high-altitude residence embodying a new kind of luxury – emotional, absolute, yet respectful of the mountain's rawness."
Experimental Marais, a 43-room hideaway on rue du Temple in Paris, similarly draws inspiration from its locale, though this time Auer built out the story around an imagined protagonist. "I started with a character – a distinguished, visionary man who through labels. The hotel is his Parisian anchor. I approached it
frame, carried by a constant pursuit of elegance and emotion."
A mountain resort built on history, and a Paris hotel built on
place, building a world around a singular identity, and never imposing a style from the outside."
Away from the drawing board, he is assembling a latter half of 2027, that asks him to turn his own method on himself. "It's a truly humbling experience – looking back at
bring the reader into that narrative, to make them a genuine part of the journey."
In terms of future ambitions, having compressed his craft into the cabin of a car, he wants to stretch it along a railway line. "The logical next step, the dream, would be a high-speed
am a dreamer, even when awake. Every passion, every hobby, is a gateway – a way of feeling the world more intensely and transmitting that richness into the spaces I design."
S
Above, Experimental Marais
PHOTOGRAPHY COURTESY OF HÔTEL DU COUVENT
HÔTEL DU COUVENT
NICE, FRANCE
A 17th-century convent at the heart of Nice's old town has been reborn as one of France's most extraordinary hotels.
Tucked into the labyrinth of streets in Nice's Old Town, Hôtel du Couvent gives little away from the outside. Step in from the bustle of Rue Centrale however, and the ancient wooden doors open onto 2.5 acres of gardens planted with roses, olive, lemon and orange trees – a haven of unexpected calm inside what was, for nearly four centuries, a working convent. On a stretch of coastline better known for superyachts and grand palace hotels, this extraordinary property is something genuinely different.
The structure itself dates to 1604, when the sisters of the Order of Saint Claire built the convent using stone, tiles and timber repurposed from a neighbouring château. Later occupied by the Order of the Visitation of Holy Mary who arrived in 1803 and remained until the early 1980s, the complex fell silent after they departed. Forty years later, in a project that took a decade, the buildings have been meticulously restored with the utmost respect for the spirit and integrity of the original.
The driving force behind that restoration was Valéry Grégo, the founder of the London-based Perseus Group, who was
WORDS BY CLAUDIA BAILLIE
approached by the mayor of Nice, in search of someone to transform the convent into a destination hotel that would draw visitors to the city, rather than treating it as a jumping off point for the rest of the Côte d'Azur. To bring it back to life, Grégo assembled an exceptional team, including the Bombay-based practice
Studio Mumbai and Nice's own Studio Méditerranée to tackle the architecture, and to add a contemporary wing that would sit seamlessly beside the historic building.
For the interiors, Grégo turned to Festen Architecture, a Paris-based studio founded in 2011 by Charlotte de Tonnac and Hugo Sauzay, who had also worked with Grégo on Paris's Le
Roches Rouges on the Var coast, as well as several private commissions. “When we did Le Pigalle, we were small and not very well known,” de Tonnac recalls. “Hugo and I had been
working together for about four years, mainly on private projects, and Valéry took a chance on us - I think he had a feeling, which is really what it's all about. I also think he was happy to work with people who hadn't designed hotels before and therefore had a fresh view.”
inheriting a substantial body of historical research that Studio Mumbai and Studio Méditerranée had assembled. They then had just one month to develop their concept, which happened to be at the beginning of the Covid-19 lockdown. “All our other jobs were frozen, so that gave us the opportunity to completely focus on this,” says de Tonnac. Working from their Paris apartment, the duo found that their ideas came together with unexpected ease. “Valéry wanted something with soul, that felt natural in the space. And of
As such, arrival at Hôtel du Couvent feels less like checking into a hotel and more like being welcomed into someone's home. On warm afternoons, guests are received beneath the orange trees, with fresh madeleines from the inhouse bakery that remains in the same spot where the nuns once made their bread. At a large
the kind of unhurried attention that high-end hospitality often promises but rarely delivers. “The whole concept was all about being a little bit more relaxed,” adds de Tonnac.
Moving further inward, the U-shaped courtyard was conceived as a pretty counterpoint to the grandeur of the architecture, with Provençal-style fabrics and metal furniture typical of the South of France. “We wanted to create something romantic between the very bold buildings,” she notes. Saturday mornings see the courtyard host a
local farmers' market, while on the terraced hillside above sits La Guinguette - an informal outdoor café decorated with festoon lights, as well as flower, vegetable and herb gardens and a 20-metre lap pool surrounded by olive trees that offers panoramic views of the city below.
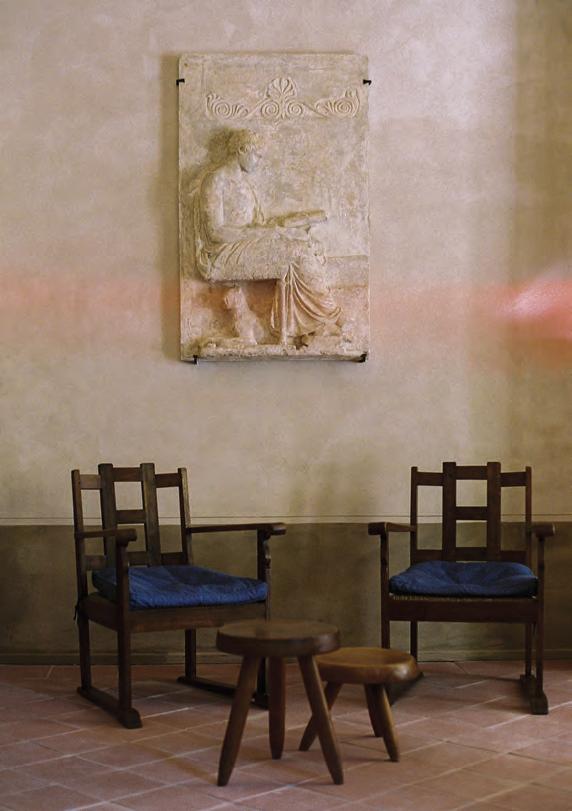
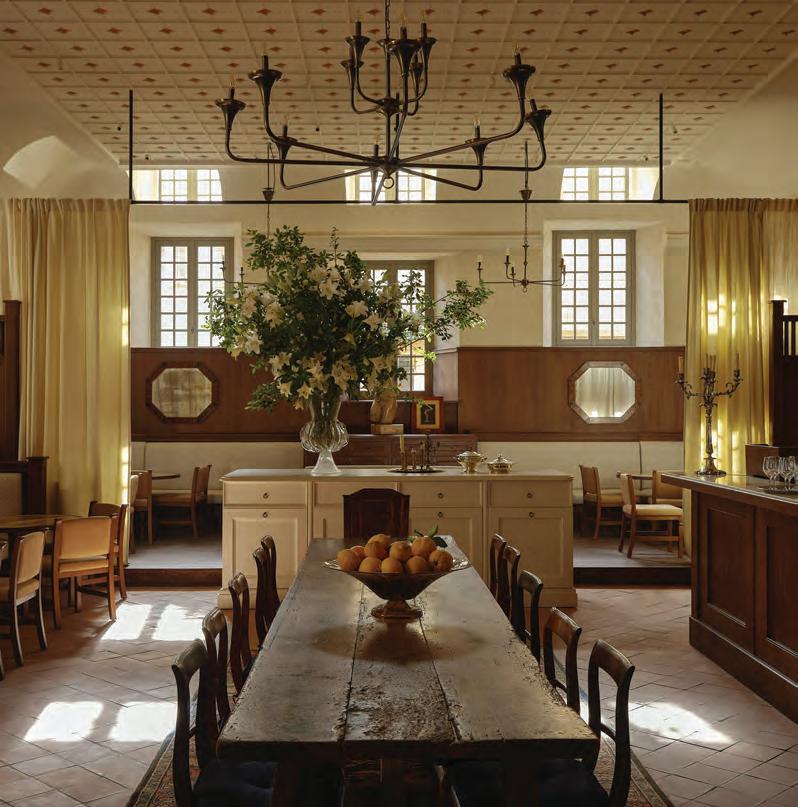
Back at ground level, the main dining area occupies one of the convent's grandest spaces - a high-ceilinged, lightfilled room with limewash walls, that the studio dressed with soft drapery to temper the acoustics. A magnificent, long table sourced from a 17th-century Italian monastery takes pride of place, while a substantial counter creates a touch of theatre as staff cut bread and lemons in view of the guests. The restored terracotta floor, meanwhile, was painstakingly matched to the original through extensive sampling. By contrast, the hotel bar is dark and atmospheric, with wood-panelled walls, brown velvet sofas, leather banquettes and antique carpets underfoot.
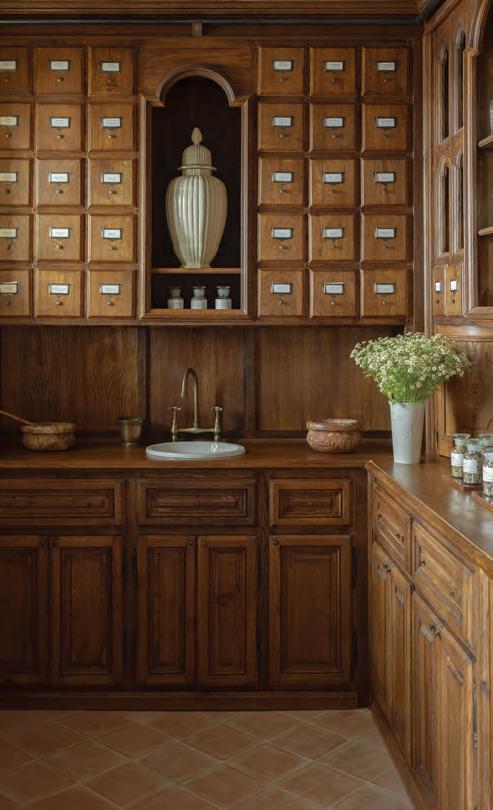
Among the most intriguing spaces is the Apothecary - a reinvention of the herbalist's shop that existed during the convent's working life, that, like the bakery and the laundry, remains in its original location. No archival images survived, so Festen researched similar spaces before commissioning a local craftsman to build the complex joinery. Now, resident herbalist Gregory Unrein occupies the nook,
plants from the hotel's own garden and its nearby farm at Touet-sur-Var.
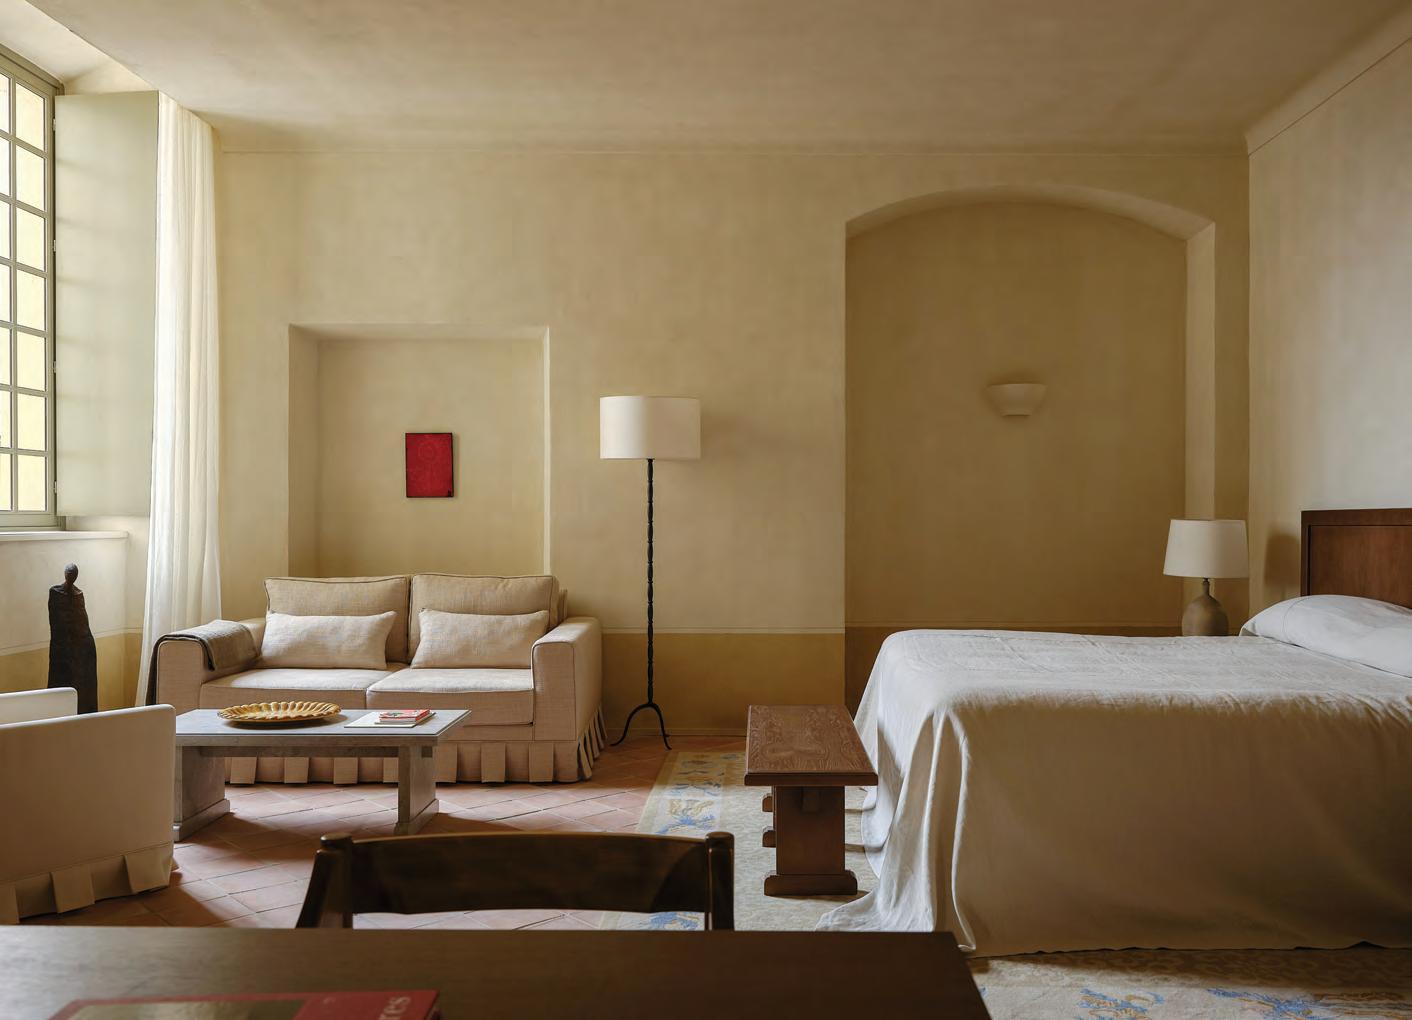
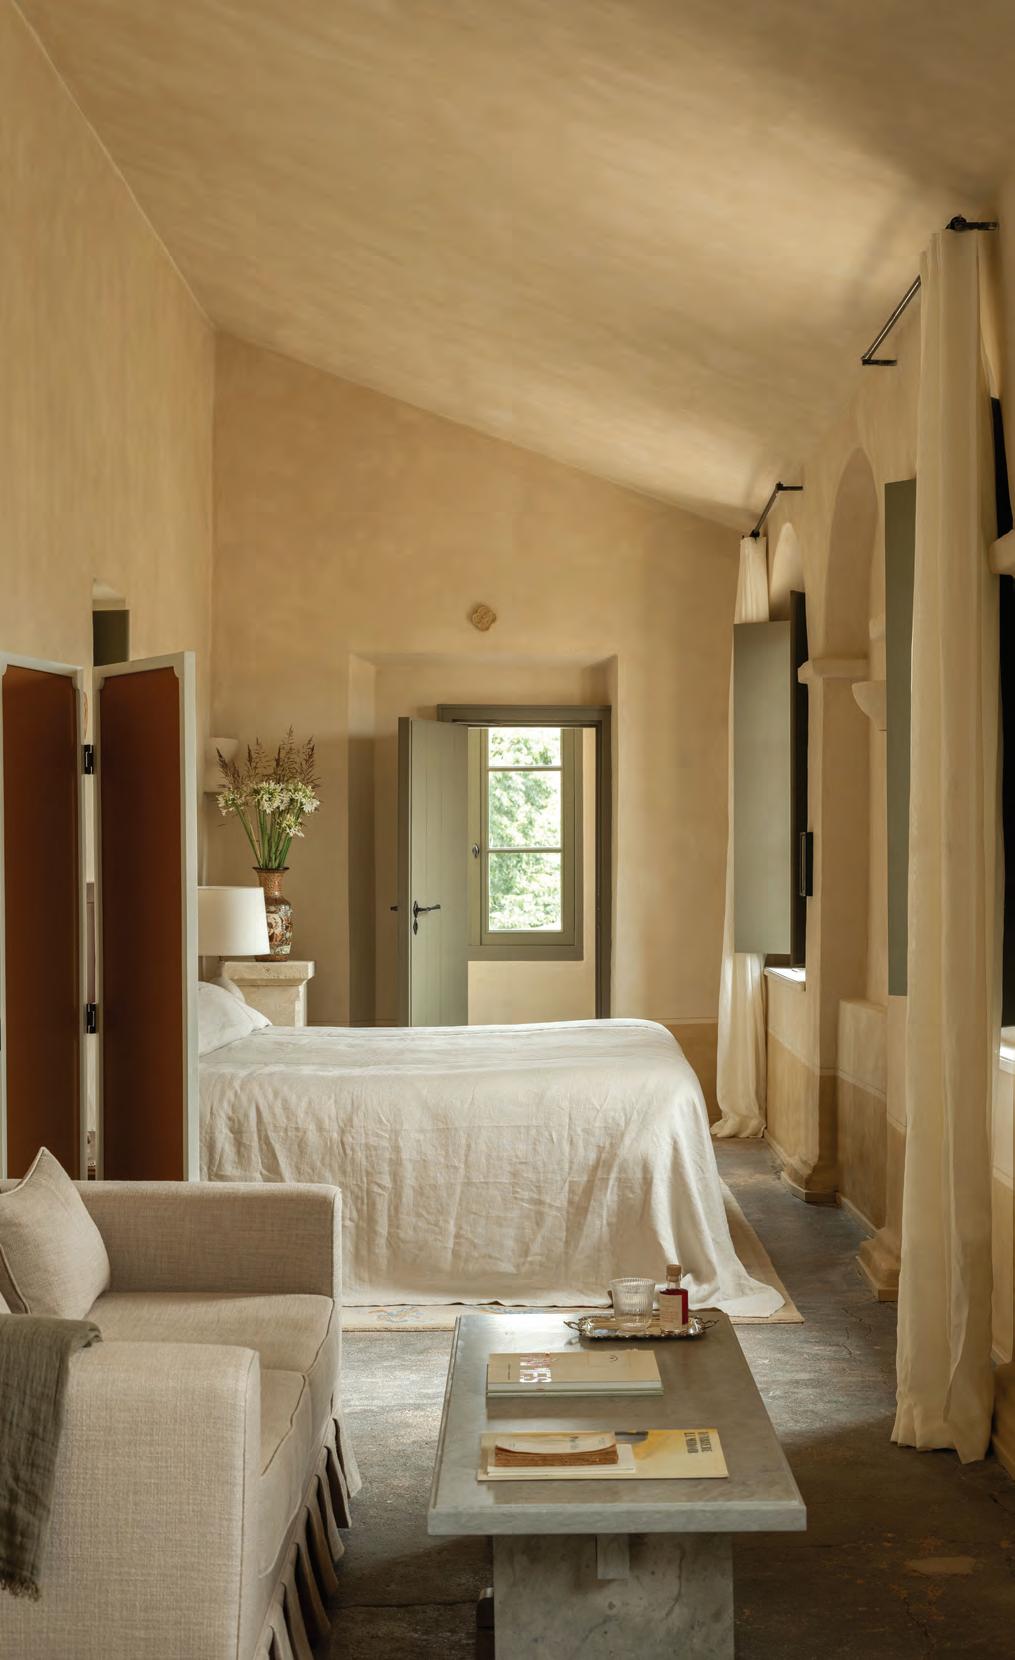
Accommodation-wise, the 88 rooms range in size, from the smaller nun's cells to suites fashioned from spaces such as the Séchoir, a long room where laundry was once hung to dry. A guiding principle throughout was a commitment to reversibility, with electrical cables
the doors rather than routed into the walls. “We tried not
to make holes, so that if ever the building isn't a hotel anymore, you could remove everything and you wouldn't know it had been there,” explains de Tonnac.
Larger suites ideal for stays with family and groups boast kitchens equipped with Lacanche cookers as well as dining and living areas. “They were designed more like apartments, to be like a home away from home, for people who want to work, or to cook their own food, or have it cooked for them,” she continues. Each room, whatever its size, is layered with bespoke oak
designed by Festen, as well as antiques, sculptures and textiles sourced in Italy and France. “We took a truck, visiting outdoor trade fairs - known as déballages - where dealers arrive from across Europe and open the backs of their vans. It was like treasure hunting,” she enthuses. The grey marble in the bathrooms
evokes a monastic, understated elegance and was chosen to echo the modest stone the nuns would have used themselves, while the doors, window frames and shutters are painted in the same deep green found on woodwork on traditional buildings throughout Nice. An extensive collection of antique and contemporary artwork was amassed by curator Virginie Boulenger of Parisian design agency, Saint-Lazare.
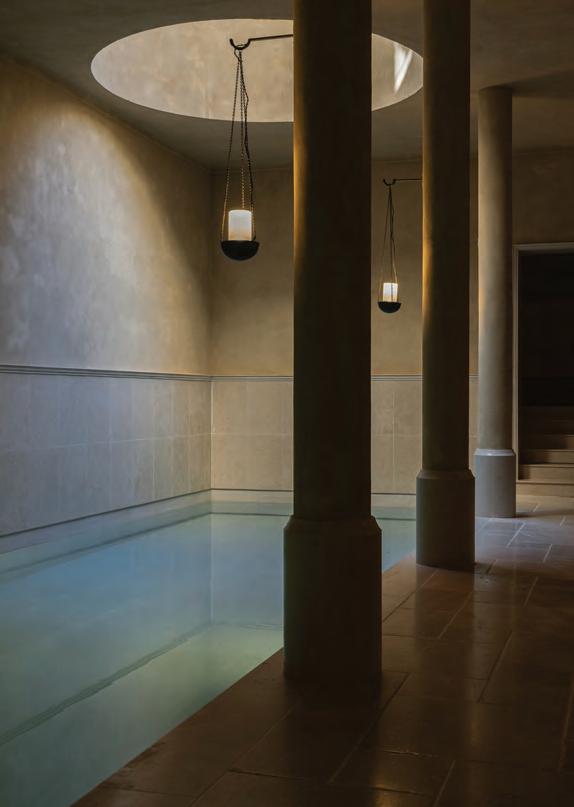
Also taking inspiration from the city, which for centuries was Italian before becoming French, the wellness space draws on ancient Roman bathing traditions and features a
including a warm tepidarium, a hot caldarium, and a cold plunge, also known as a frigidarium. At one end of the linear indoor swimming pool, a round, glassless window leaves the space open to the elements. “We used minimal
materials - grey-beige stone, cast iron light
was for it to almost be like a spiritual experience.” Lastly, a street-facing bistro open to the public was assembled almost intuitively. “We put it together at the very end. It's a little bit improvised in a good way. Very casual, very French,” de Tonnac explains.
Having opened in June 2024, the hotel's arrival has already changed the conversation about Nice as a destination in its own right. For
the project living in the city alongside the rest of the team - moving furniture, adjusting and experience was a memorable one. “The teamwork was amazing, and even Valéry was super involved. There is so much heart in this project - and a few tears. With big hotels, it's rare to have that, so this was a unique experience.” S
THE SPACE
Owner & operator Perseus (Valéry Grégo, Founder)
Amenities Bar, 3 restaurants, bakery, herbalist, Roman thermal baths, 20m lap pool, Movement Studio, farmers market
Keys 88 rooms and suites
PROJECT TEAM
Architecture Studio Mumbai, Studio Méditerranée (LouisAntoine Grégo)
Interior Design Festen
Architecture (Charlotte de Tonnac & Hugo Sauzay)
Landscape Design Tom Stuart-Smith, Scape Design (James Basson)
Art Direction Saint-Lazare (Virginie Boulenger & Antoine Ricardou)
Furniture Bespoke deign by Festen, and vintage pieces sourced by Festen and Perseus
Wellness Consultant Janine Knizia, Muse & Heroine
Healing House, Paris
Scenting Partner Azzi
Glasser, The Perfumer's Story
Herbalist Gregory Unrein, Nice Organic
MOREA HOUSE, AUTOGRAPH COLLECTION
CAPE TOWN, SOUTH AFRICA
Local craftmanship and artistic collaboration feel at home at Morea House, designed by Cape Town interior architect Tristan du Plessis
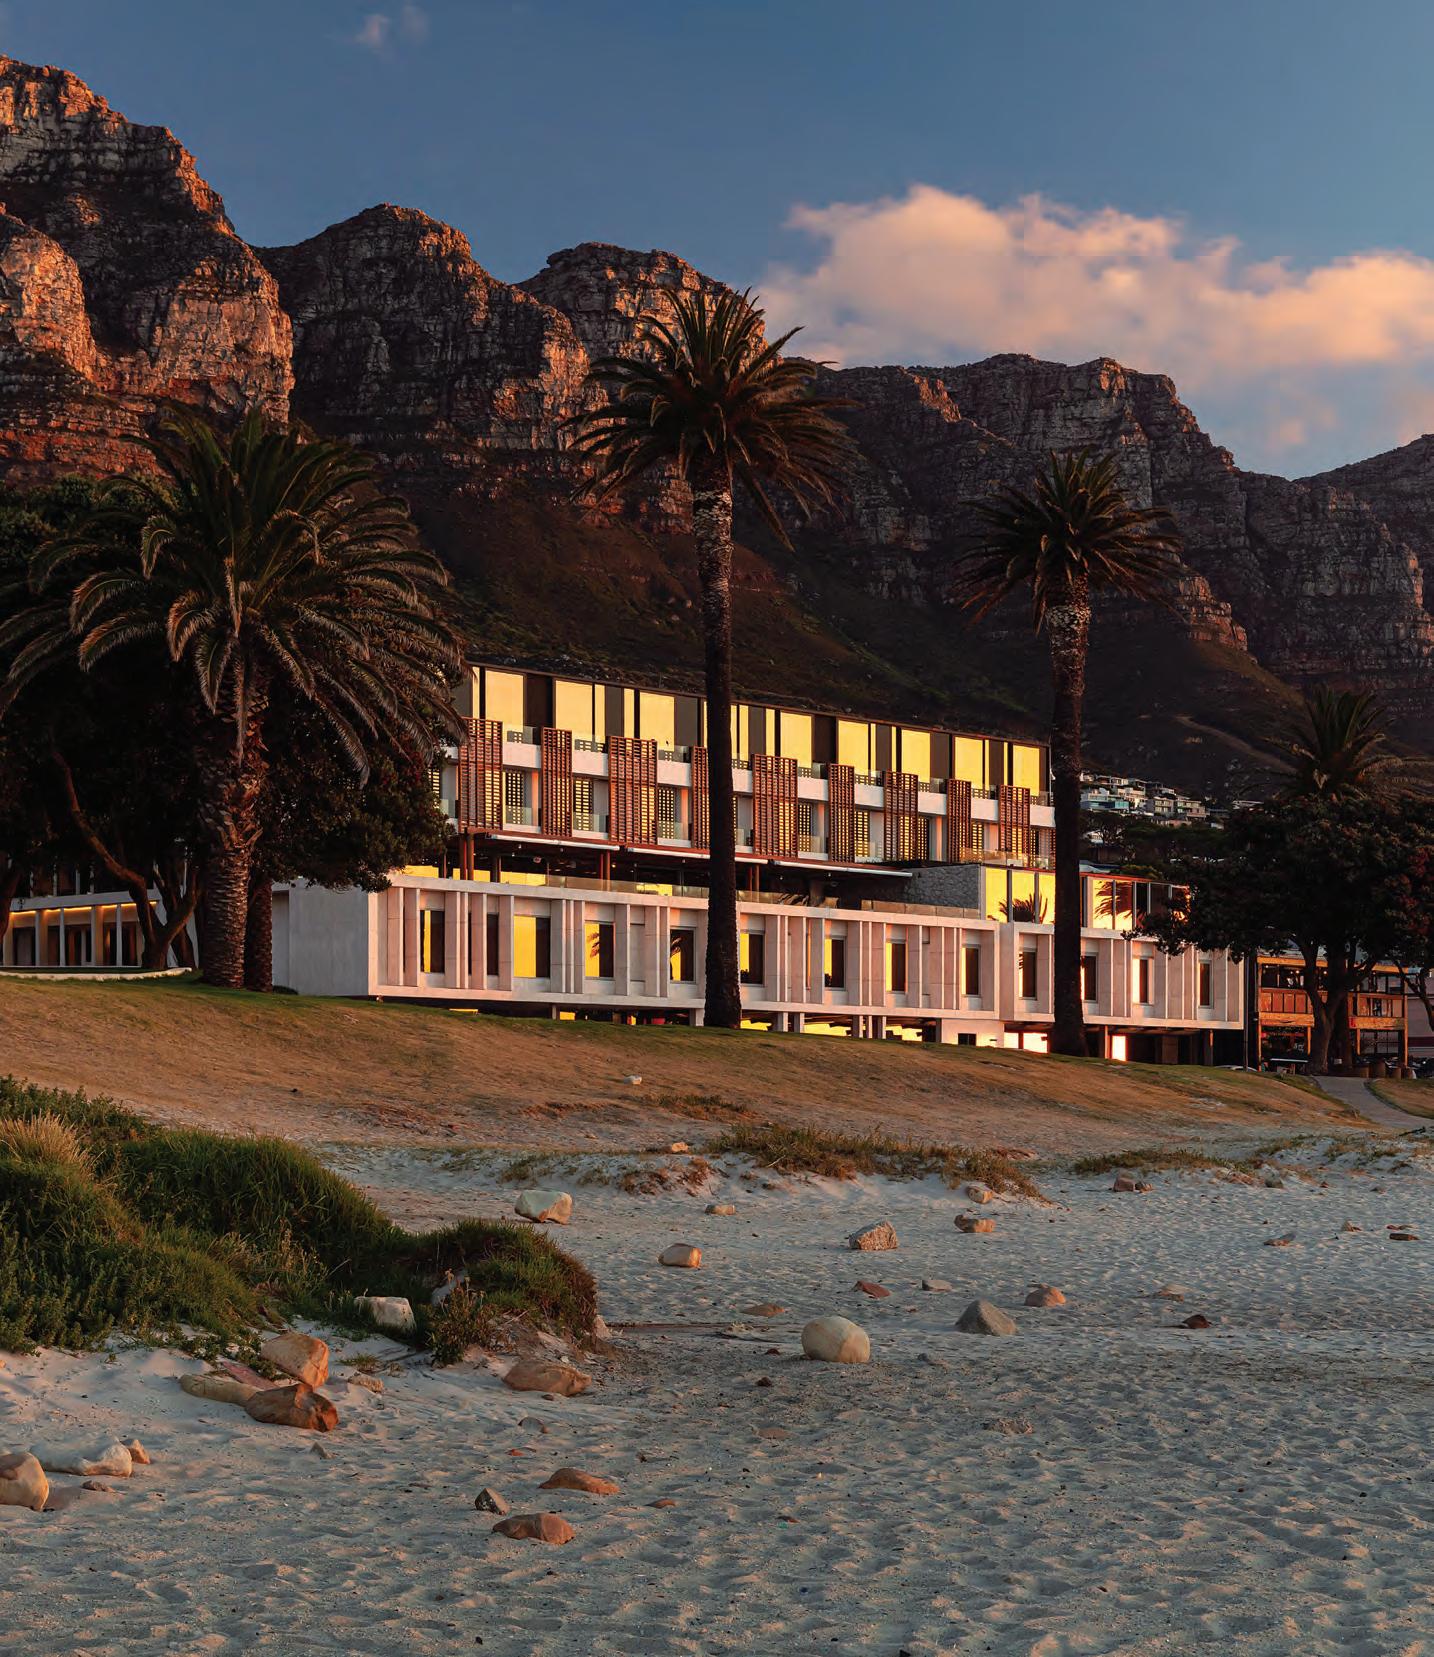
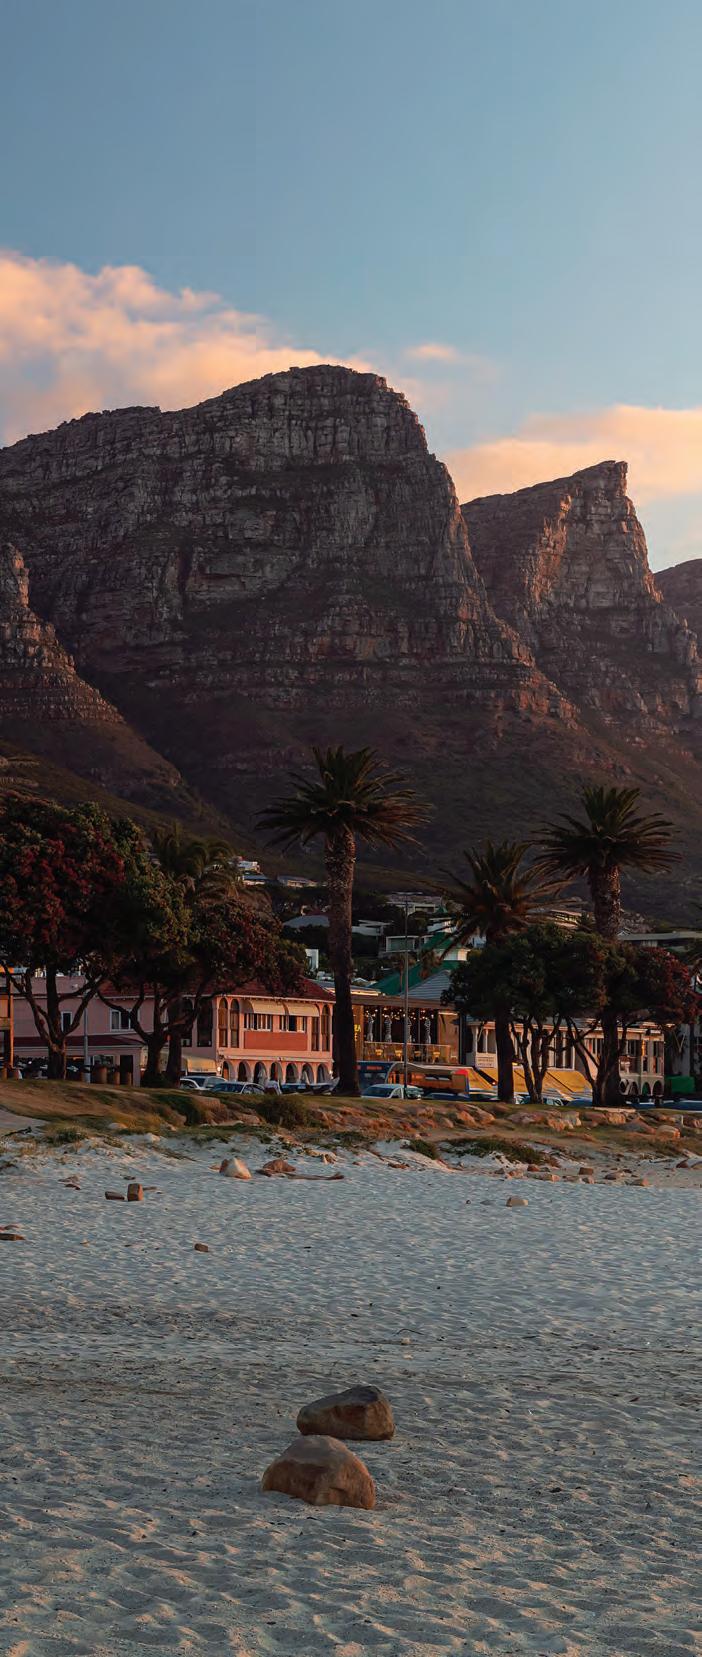
It was a mix of nostalgia and excitement that accompanied me as we headed over the ‘nek’ – the winding road that takes you from Cape Town’s city bowl, around and down into Camps Bay – and both came into play as we drove up to the entrance of Morea House.
For a little background, Cape Town used to be home and Camps Bay beaches hosted many a summer sundowner, so this hotel review was for me, both a trip down memory lane and a glimpse into the design direction of a vibrant, international tourist destination. It delivered on both!
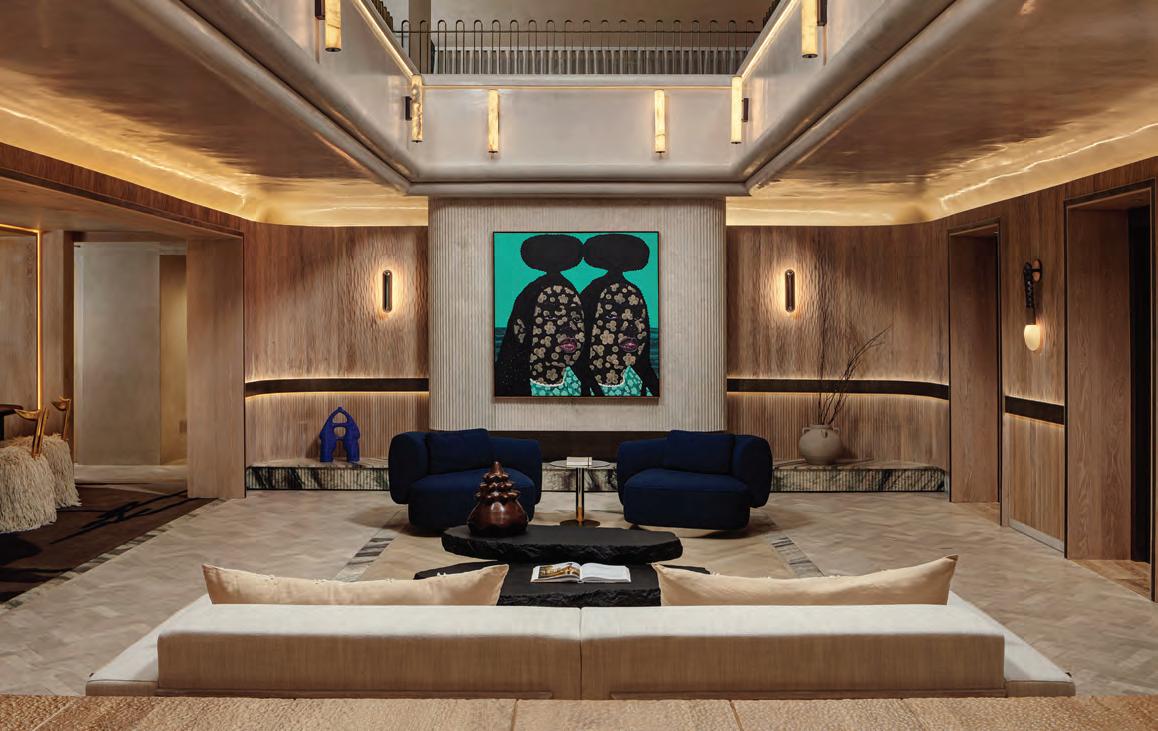
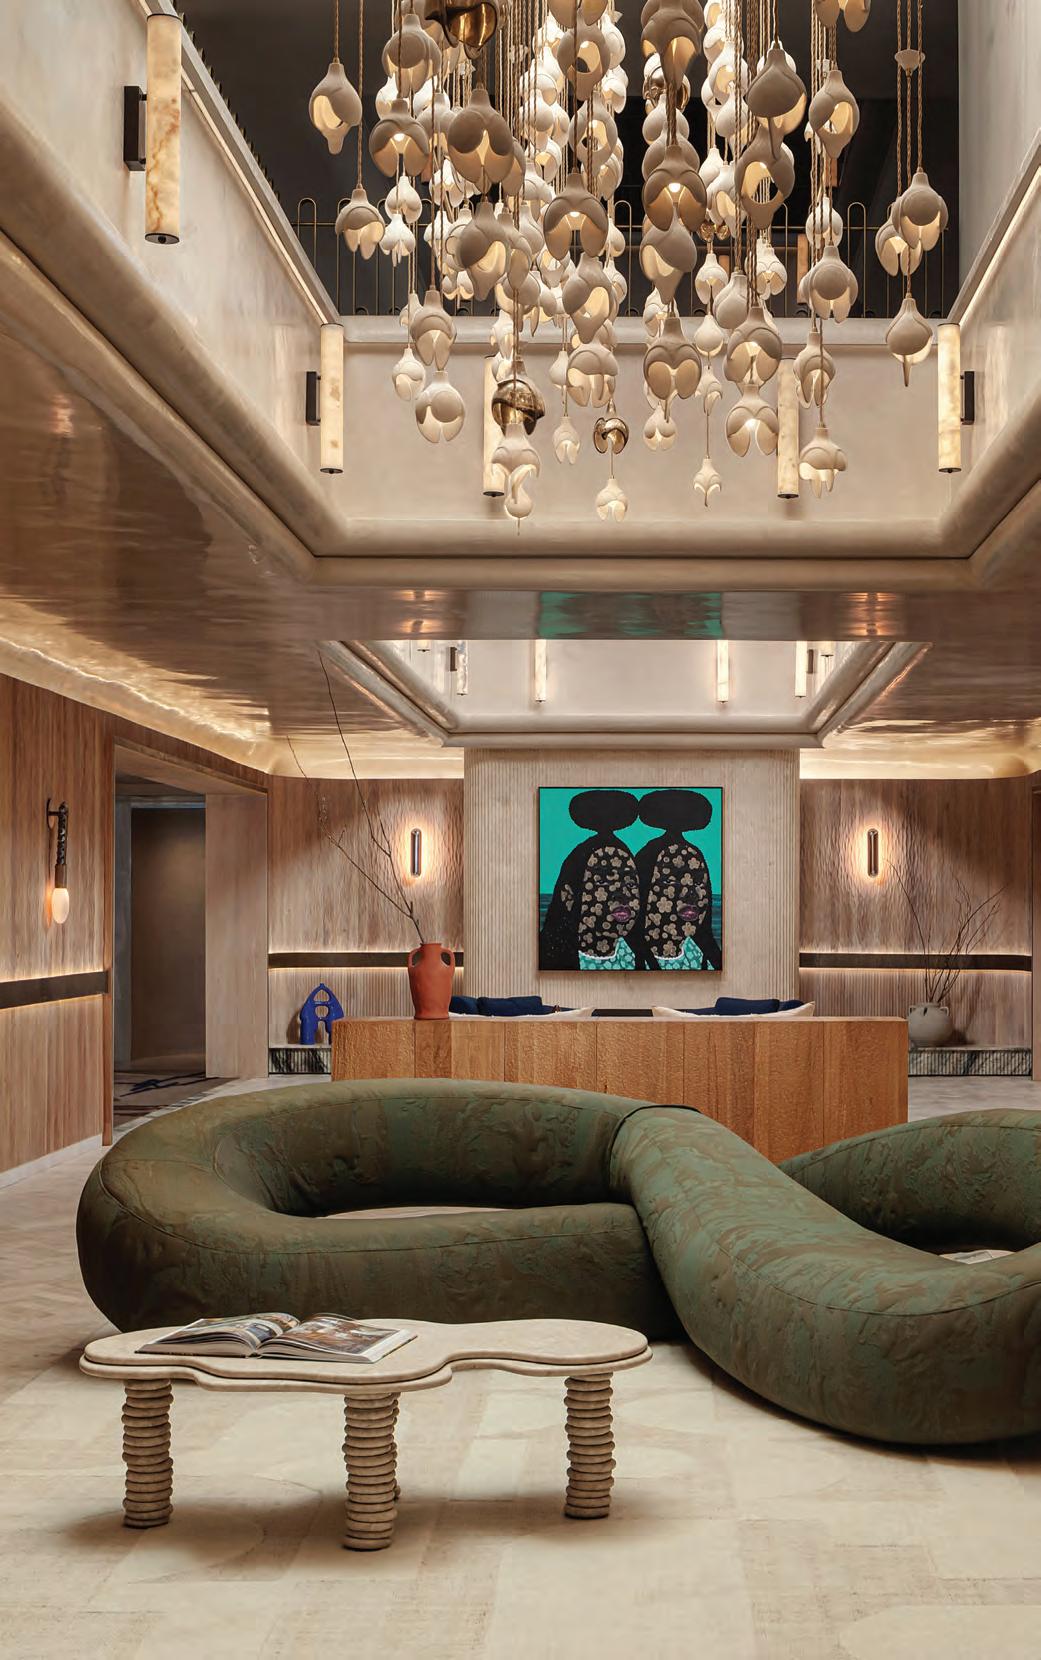
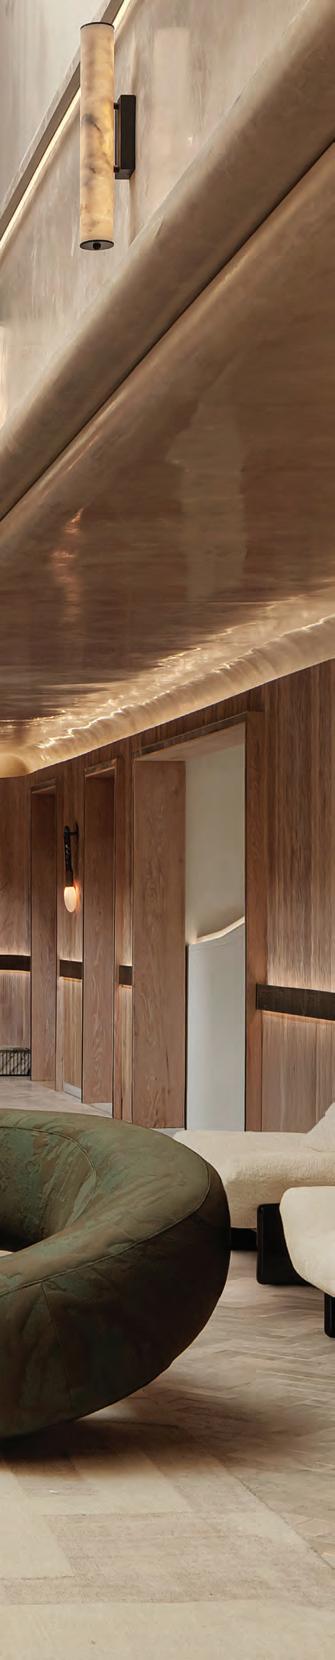
The minute you step into the lobby, you are immersed in a softer reflection of the surrounding landscape – the tones and textures of both the sea and the mountains have been used to inspire the colours, create the shapes. It feels part gallery, part designer home, with the soaring height of the light installation drawing your eye up and the bold artwork on the wall drawing you in. The sculptural ceramic chandelier by South African designer Jan Ernst takes centre stage and is so much more than a light – it feels like a beautifully curated collection of
WORDS BY PAULINE BRETTELL
seashells and seaside shapes – while the surrounding walls wrap around and invite you in a well-contoured designer hug.
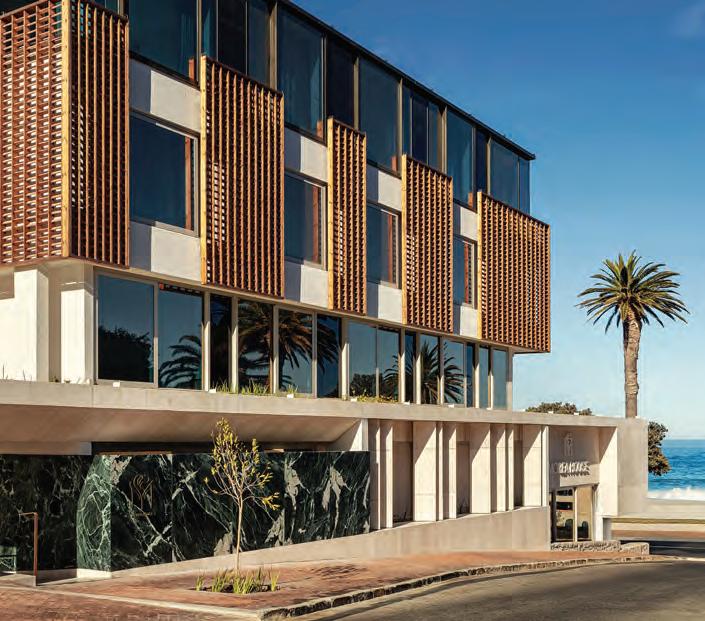
Inside the relatively understated exterior, the bold, sculptural forms grab your attention, while the softer more natural textures invite you to stay. Cape Town interior architect Tristan du Plessis is the creative force behind this design, that comes together as a perfect blend of curation and collaboration. In conversation with the designer, it was this process of collaboration, that for him, sets the hotel apart.
“My favourite parts of the design are the many collaborations with others, creating a hotel together with locals and not just representative of them,” says du Plessis.
The curved staircase spirals up to the 90 guestrooms and suites – each one designed to relate to their outlook, whether mountain, ocean, or sand. The details and accents inside
window. Happily, I had an ocean view where I was able to adjust my clock to the circadian rhythm of a Camps Bay sunset.
Another singular thread that runs through the design, and graces the wall of every guestroom, can be found in the dynamic woven works of art above the beds, which are the result of one of these collaborations – this time with artist Julia Pepler, whose series of “deconstructed art hangings” are integral to the layers of tone and texture that immediately shift the guestroom into something a little more personal, and a little less brand-driven.
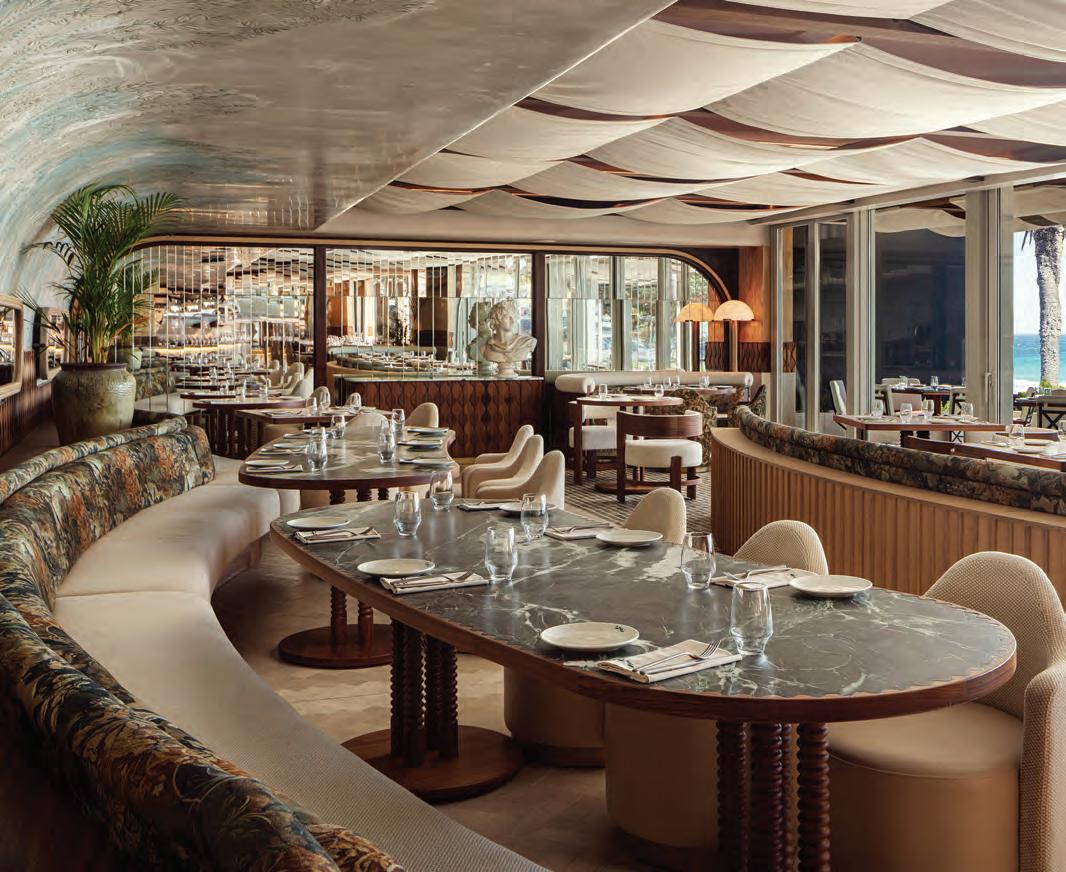
Dining at Morea House moves between two
serves its take on modern Lebanese cuisine, and already has become a notable force on the over-crowded restaurant scene in Cape Town.
glamour under its curved and swagged ceiling at night, which shifts easily into brunch mode
breeze in the morning for breakfast.
Above, the Morea Pool Restaurant feels like the heartbeat of the hotel, a place to go to the beach without the sand in your shoes and where the wine is always chilled – that’s the dream isn’t it? During my stay it provided me with a place to meet, a place to (leisurely) catch up with correspondence, and a place to simply slow down and soak in some Southern African sunshine.
Morea House falls under the Marriott Autograph Collection umbrella, a portfolio made up from independent hotels with a strong sense of place. Key to the success of this collection is that the properties all drive a special connection to the surroundings, offering guests some insight into local
Art Julia Pepler and Rugalia, Jan Ernst, WonderBuhle, Chris Soal, David Brits
culture through design and, in the case of Morea House, this narrative is clearly developed even further through its wellness offering.
The hotels signature cold water immersion takes its inspiration directly from the ocean in front of it (anyone who has braved Cape Town’s waters will attest to the fact that Capetonians have been coldwater-immersing long before it became a thing – we called it swimming!). That being said – Morea House has both elevated and extended the concept, with options for guided cold-water immersion in the luxury of the spa, alongside detailed guided information of tidal pools in walking distance from the hotel that would typically be closely guarded
local secrets – a great combination of luxury and local, all with a little home-grown ‘fynbos’ infused
Back in my room, I lifted the lid on a little brown box that was kindly left for me – the Morea Sensory Ritual. Inside were some pretty crystal-coloured stones, offering both grounding and release while connecting me to the landscape. Clever marketing perhaps, but I for one loved it – it did exactly what it said on the box – I sank into the curved chair in front of the floor-to-ceiling door that opened out onto the horizon, I rolled those cool stones in my hand as I watched the (colder) waves rolling in beyond the frame, and breathed. S
PHOTOGRAPHS BY MATTHIEU SALVAING
BUS PALLADIUM
PARIS, FRANCE
A legendary Pigalle rock club for 57 years, the Bus hotel from Chapitre Six – rebuilt by Studio KO, with its basement music club kept at its heart
JESS MILES
The Bus Palladium spent 57 years as the most stubbornly un-exclusive room in Paris. From 1965, when a 22-year-old named James Arch lit a red neon sign on a former dancehall in Pigalle, until its closure in July 2022, it was a rock club where suburban teenagers, beatniks and the smart set danced to the same records. Salvador Dalí turned up ten days after the opening, arriving – by the club's own legend – with a black panther on a leash; Serge Gainsbourg wrote a song about the place. What reopens in 2026 holds on to all the lore – the name, the neon, the basement stage – while daring to do what most heritage projects would never.
The original building, put up in 1897 from brick, stone, concrete and metal with no cut stone, was never made to last centuries, and it
work around it, Studio KO took it down and built again – the boldest move in the project, and the most interesting: not a restoration but a reconstruction, built on the conviction that a building's soul can outlast its fabric. Karl Fournier and Olivier Marty, the studio's cofounders (the practice behind the Yves Saint Laurent Museum in
Marrakech and the Château Marmont renovation in Los Angeles), set out to make neighbours who had known the old Bus feel it had simply woken up "a bit like a sleeping beauty," Fournier says, with the layers of past and present adding up rather than erasing one another.
The new façade is sandblasted concrete engraved with discreet geometric motifs, its horizontal lines echoing the brickwork that once clad the front. The two original entrance doors were kept. A dividing line marks the height where the old building stopped; the six
mixed with aggregates the colour of Haussmann stone, giving it a warm, sandy tone that appears continuous with the street, not a rupture in it. The site had been a gap tooth in the row, a vertical void the owner had long fourteen metres of excavation produced twelve levels, four below ground.
Christian Casmèze, whose family has owned the building since 1924, wanted "Something slightly brutalist, not overly polished, but still leaving a strong architectural imprint with a clear identity." He gave them complete freedom, and got concrete used indoors, against its usual structural role.
Collaborating with Casmèze, Nicolas Saltiel brought the operating vision. His group, Chapitre Six, specialises in reviving memory-laden addresses – Hôtel La Ponche in Saint-Tropez, once the haunt of Boris Vian and Brigitte Bardot; the Cap d'Antibes Beach Hotel, where Picasso and Bonnard stayed. He came to the Bus knowing it from the inside, having worked its club and restaurant years before, and rebuilt its story over long conversations with founder James Arch. "To me, a hotel is a form of storytelling. It is a story that awakens the senses and unfolds a range of emotions," he says. A self-confessed theatre obsessive, he wants his hotels to "resemble
THE SPACE
Owner Christian Casmèze and Nicolas Saltiel Operator Chapitre Six (Nicolas Saltiel)
Amenities Restaurant (70 seats), bar, rooftop, basement music club (200 capacity)
Keys 35 guestrooms and suites
PROJECT TEAM
Architecture & Interior Design Studio KO Artistic Direction Lionel Bensemoun
Curation Caroline de Maigret
Brand & Visual Identity Agence Simone and Constance de Saint-Exupéry (in-house)
Illustration Stéphane Manel
stages, with a set, a narrative thread, actors, and a sense of dream" – which at the Bus means a building designed never to stop, the club at its base and the restaurant and rooms stacked above so that life runs around the clock.
Inside, friction is welcomed, as brutalism is met with softness. "The idea was to create contrasts in order to make it a place connected to its DNA, marked by a certain impertinence," says Fournier.
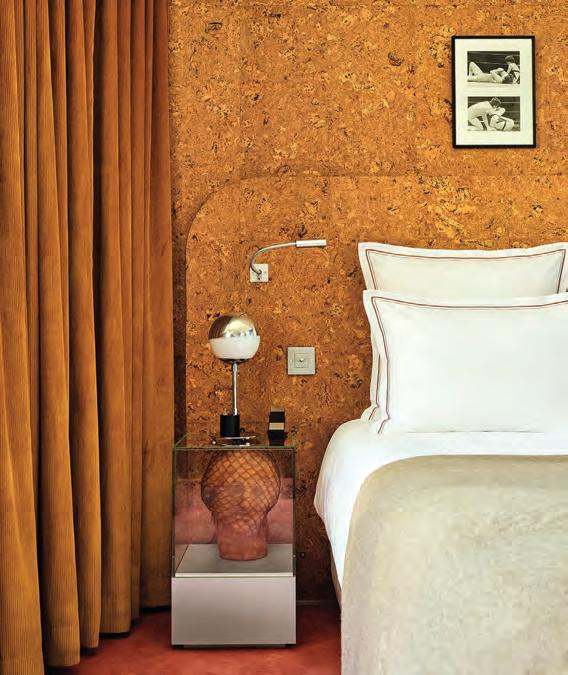
walls – a nod to Proust's cork-lined bedroom, and
Coppola's New York apartment. A soft Ottomanpatterned carpet runs everywhere, including the club and, in places, up the walls as paper, lifted
Grassi in Venice. The detailing carries the building's history as code: light switches shaped
microperforated like microphone grilles, bedside tables made of transparent cubes holding old
cassettes, books and model buses. Curation by local record shop Ballade Sonores and vintage hunter Antoine Billore means no two rooms match. Across the rooms, the materials stay deliberately spare – a built-in sofa set into each wall for a jewel-
powder-pink carpet underfoot. Bathrooms are fully glazed and tiled in Klein blue or dusty rose, screened by a voile curtain that hides or reveals a silhouette in the shower. Each room has a wooden speaker built for the project, tuned to the hotel playlists or a live
intimate atmospheres that evoke culture and art. We are very far from the codes of expected, ostentatious luxury," Fournier says.
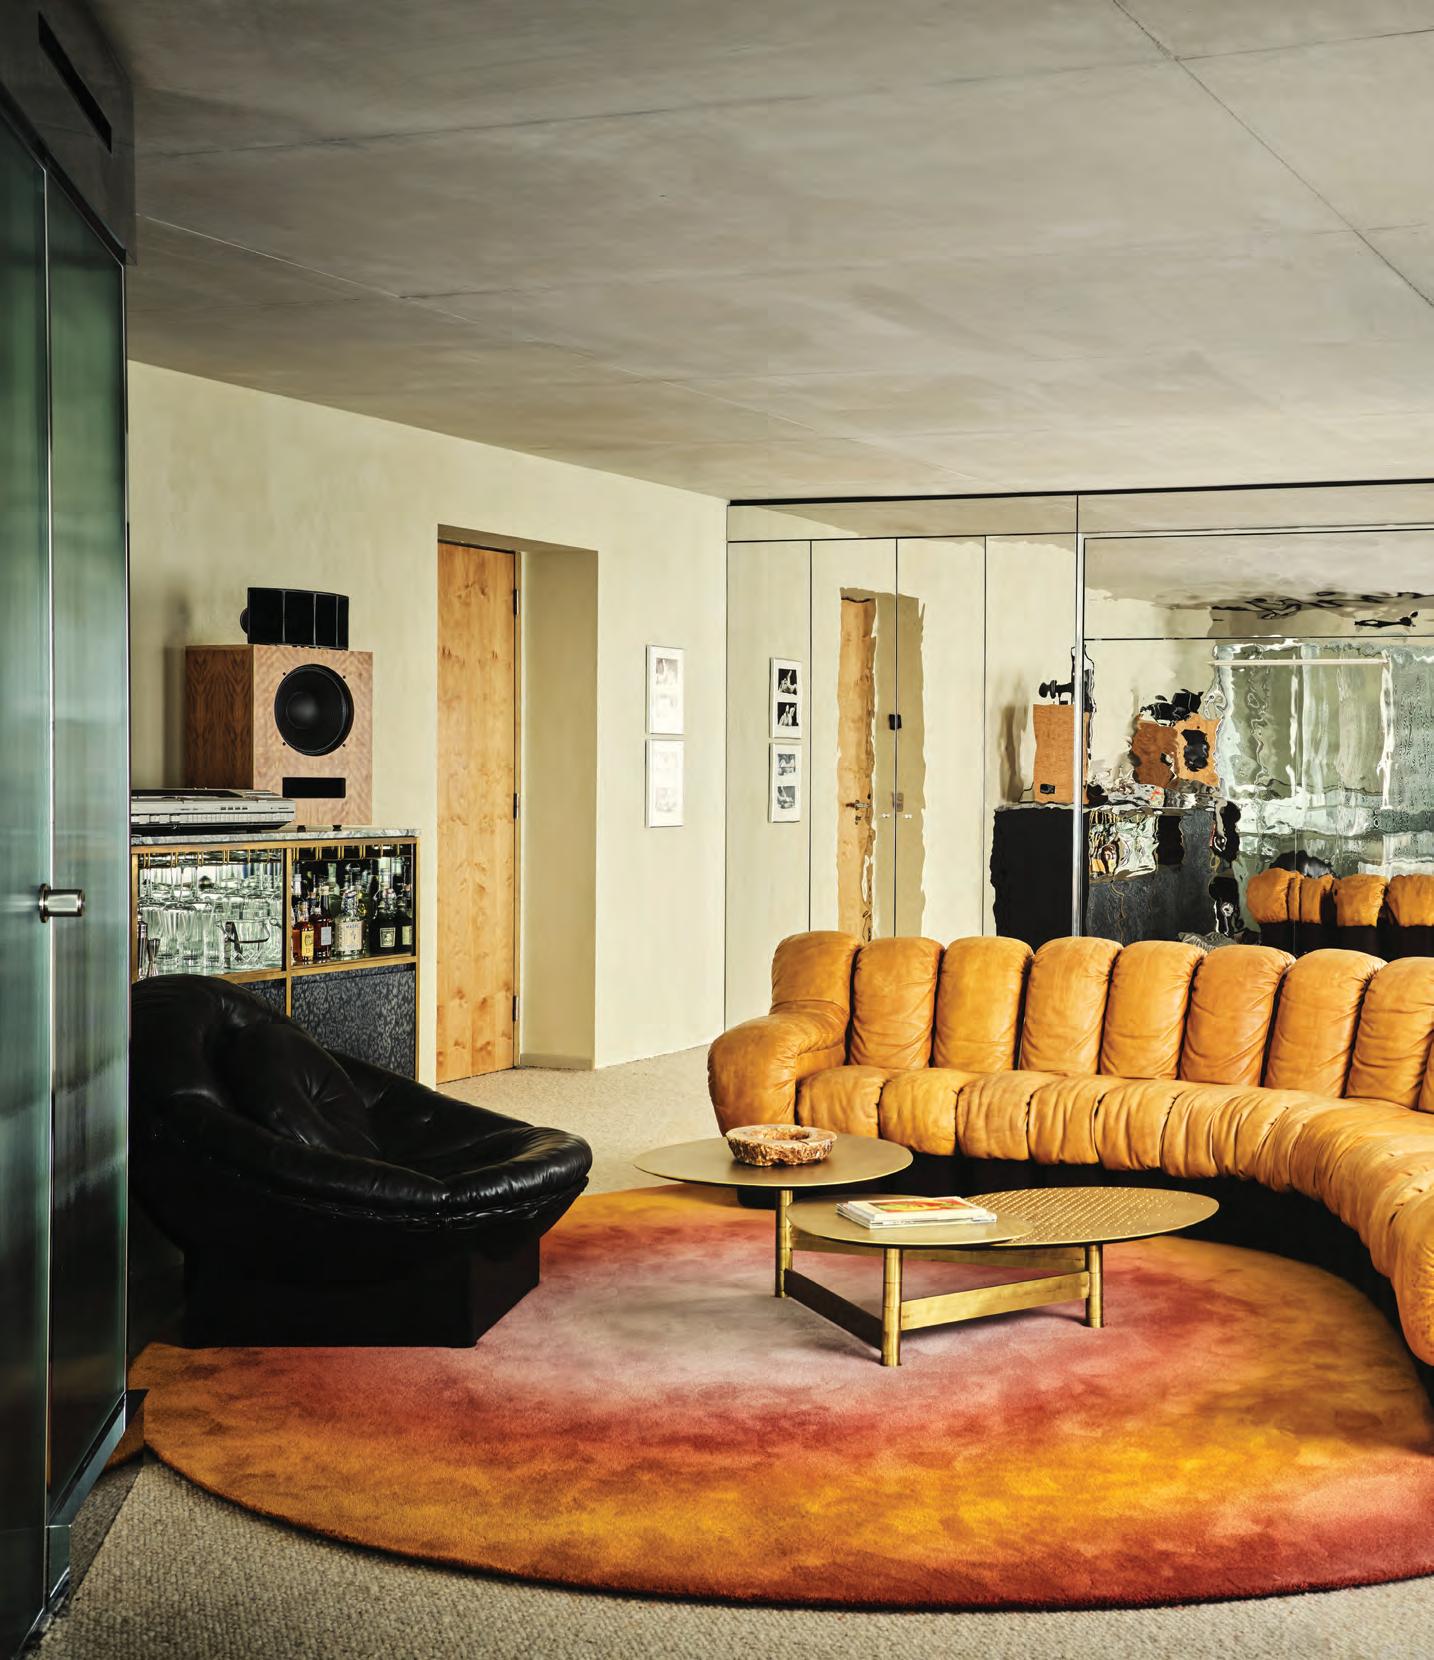
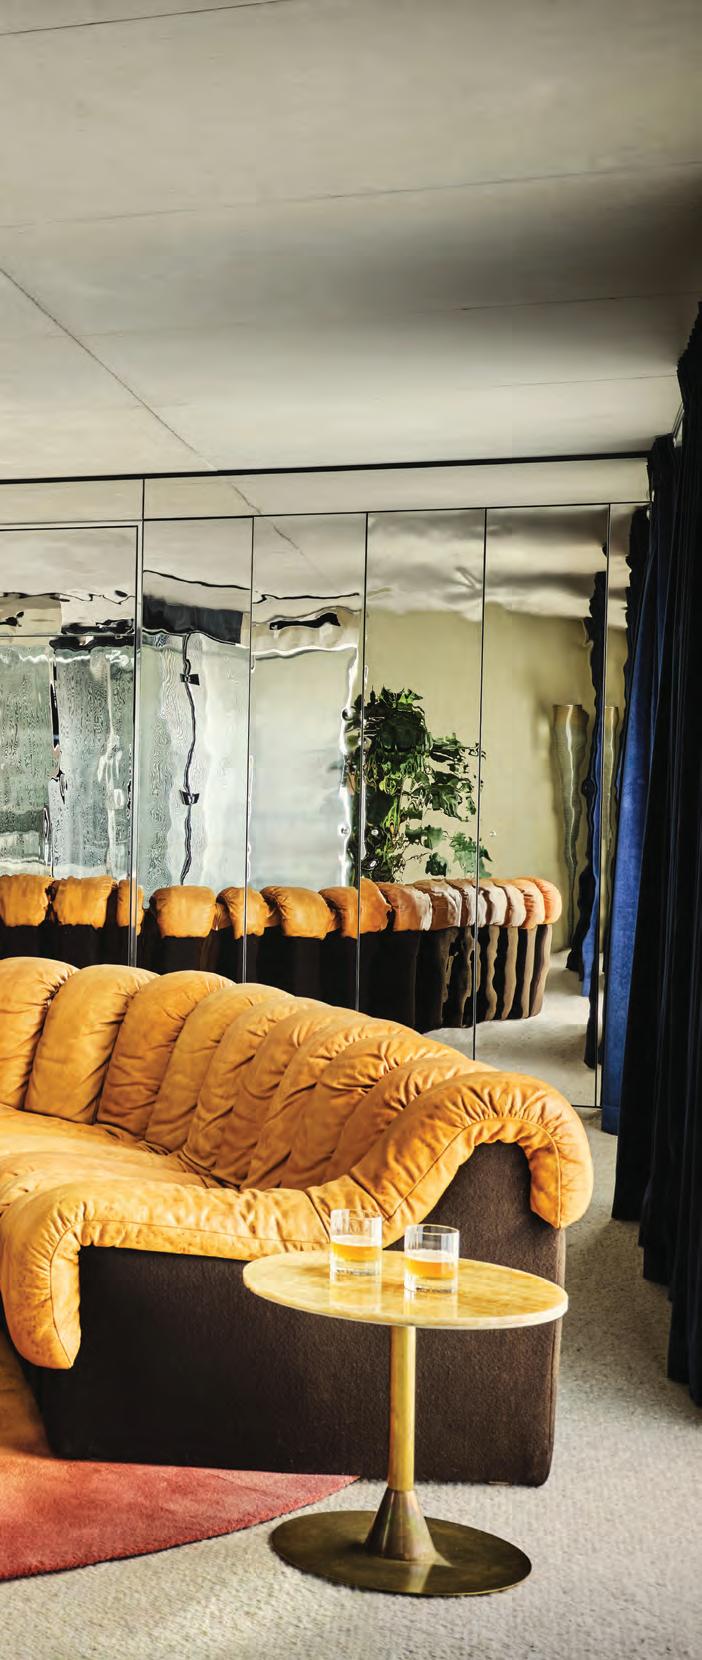
The largest suite – the Dalí Suite, or rock suite – has private access straight to the club and a balcony over the neon. Inside, a modular De Sede DS-600 sofa plays the seventies hard, and a foldaway bed tucks into a mirror-lined alcove. Fournier is candid about what the balcony is for: "It really is a spot, because it overlooks rue Fontaine and gives you the feeling of being in that famous foreground photograph of Patti Smith standing on the balcony of the Chelsea Hotel, with its mythical sign behind her." The Chelsea is the reference the hotel keeps returning to – a place you check into
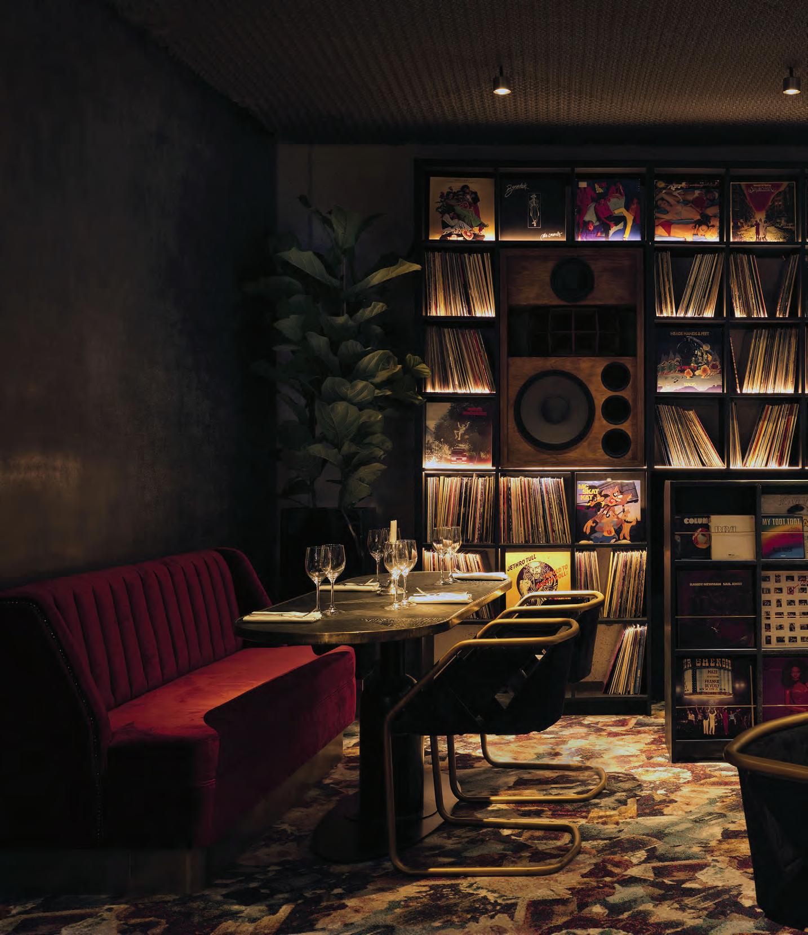
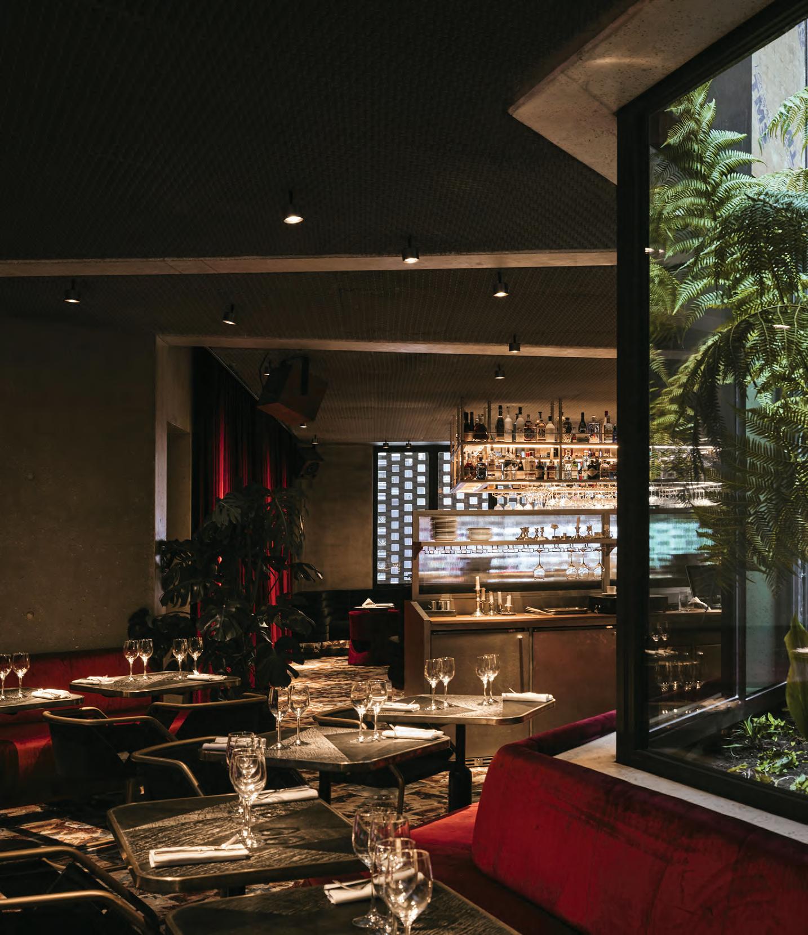
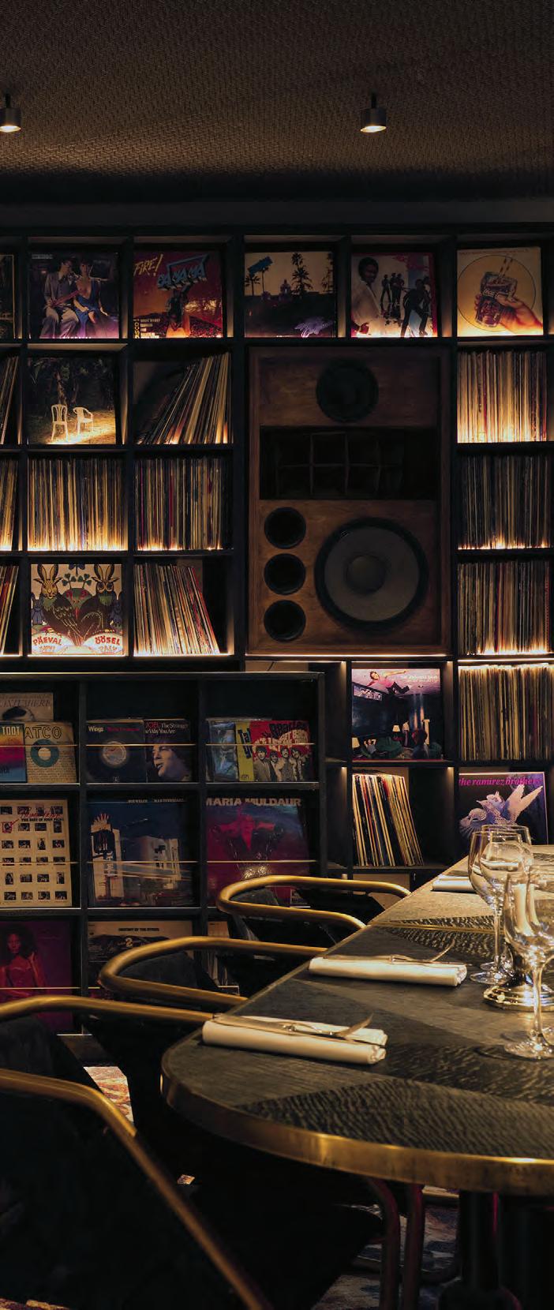
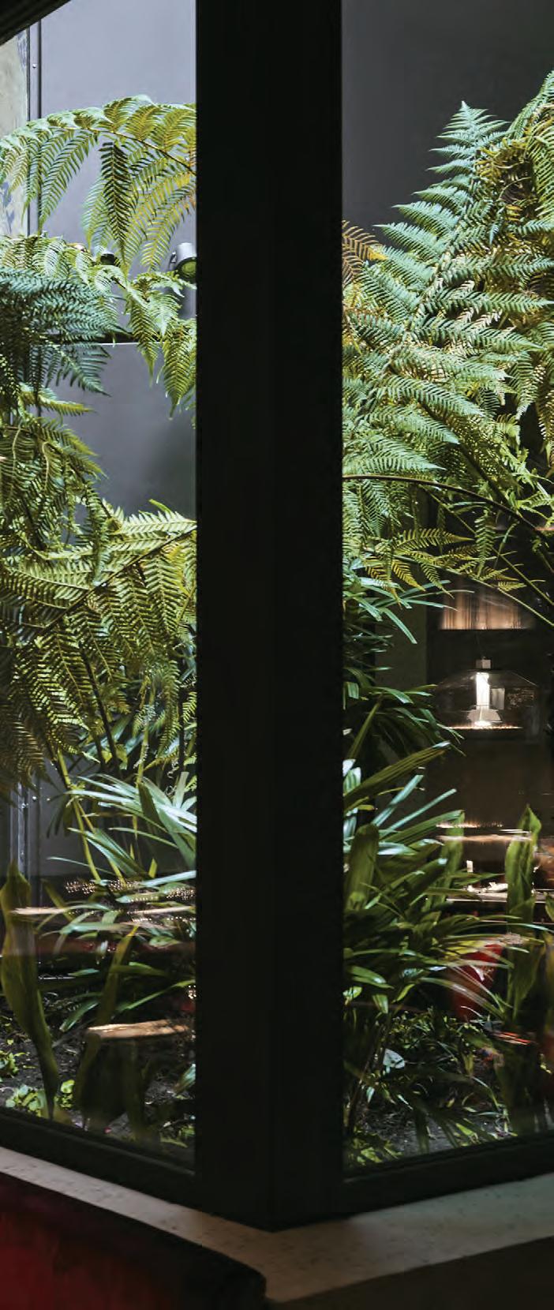
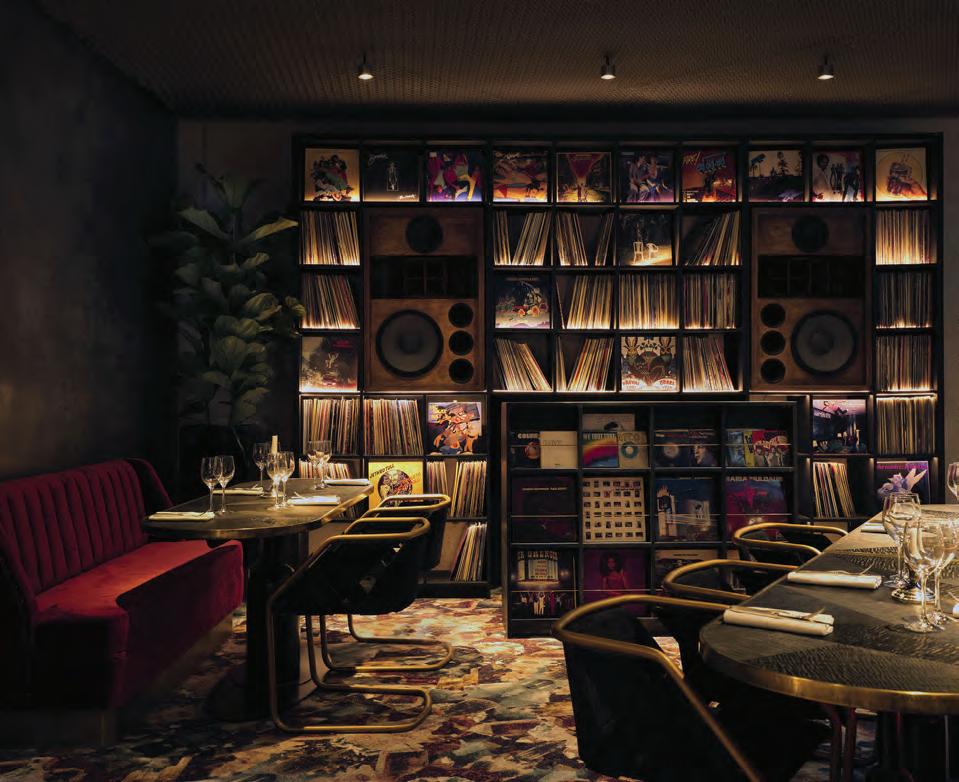
The restaurant, seating 70, is built around a vinyl bar: an entire wall of records, including James Arch's own collection, bought back so it stays in the building. Banquettes curl around a planted patio, the carpet carries a psychedelic crystal motif, and a glass cube encloses a patch of dense greenery. Downstairs, the basement club (200
L-Acoustics system, a monumental screen and a stage rebuilt almost identically to the original – the one part of the old Bus reproduced line for line.
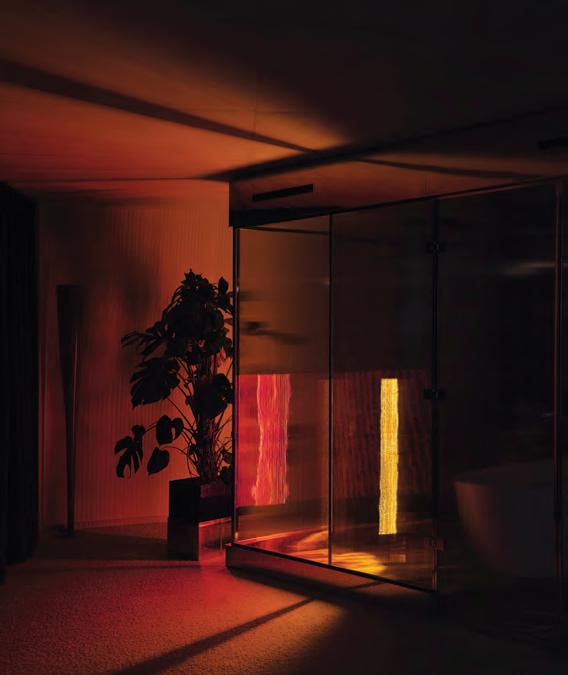
The club was never a bolt-on. The stage sits at the foot of the building and the rooms at the top, with concrete, cork and neon carried through both. The red letters are lit again over rue Fontaine, fronting a building that – the two original doors aside – is almost entirely new, and the fact that it still feels like the Bus Palladium is the harder feat by far. "We want to rediscover that same richness: a variety of ages, faces, social backgrounds, a free spirit, and a real desire to celebrate," says Saltiel. S
JASJ.CO.UK
LAGEN ISLAND RESORT
EL NIDO, PHILIPPINES
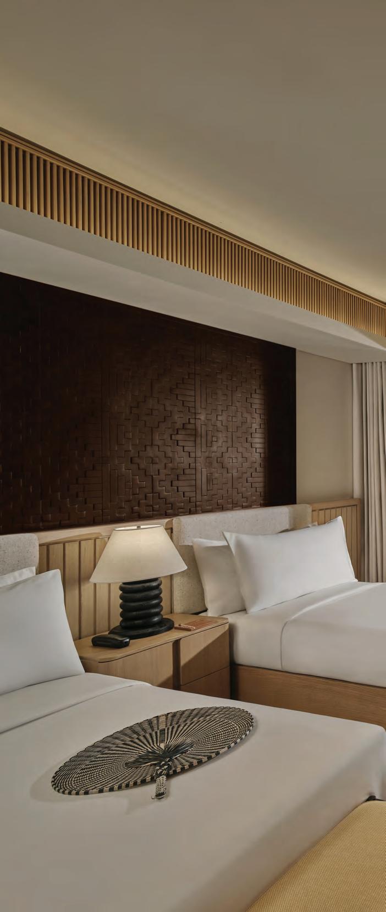
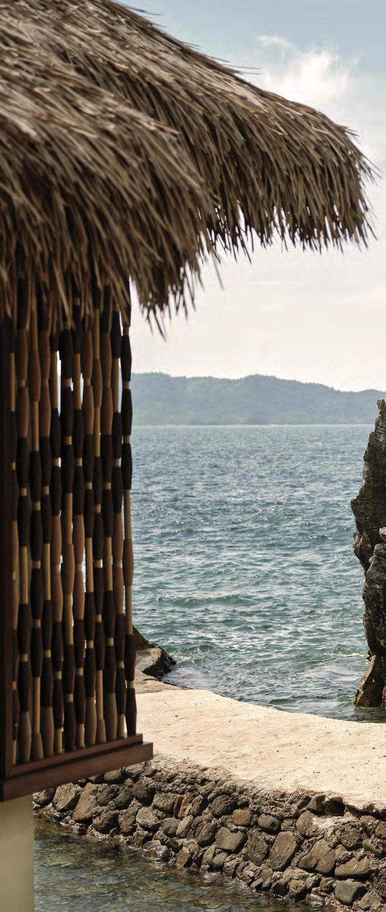
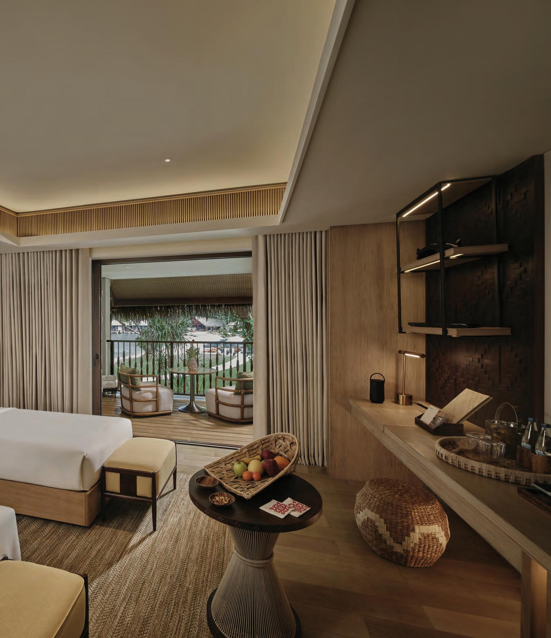
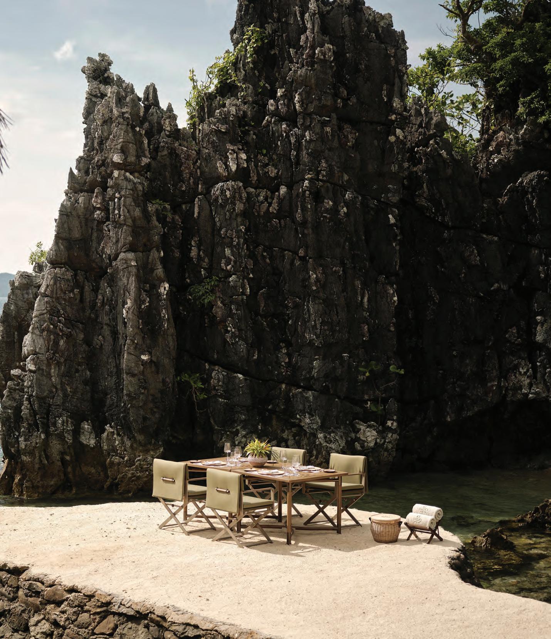
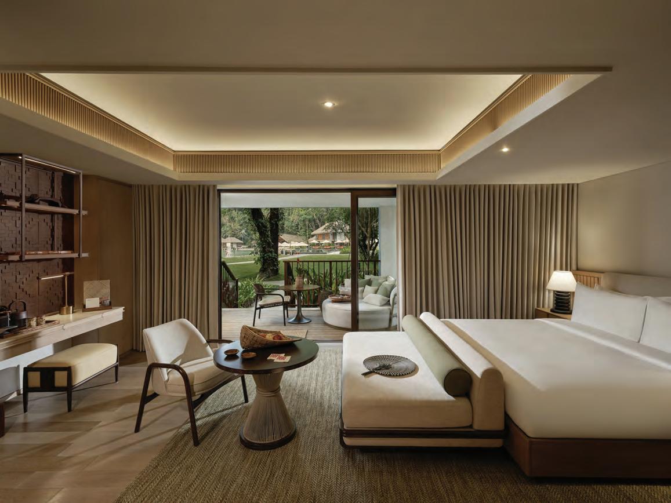
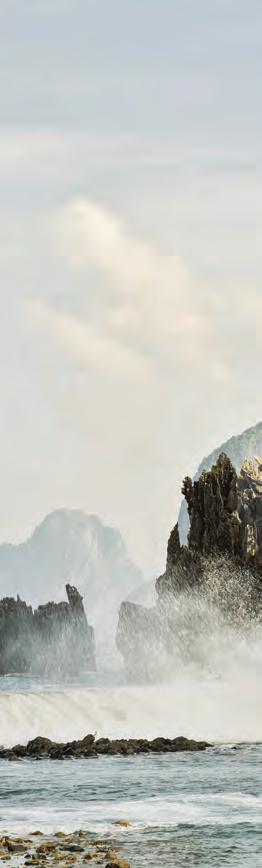
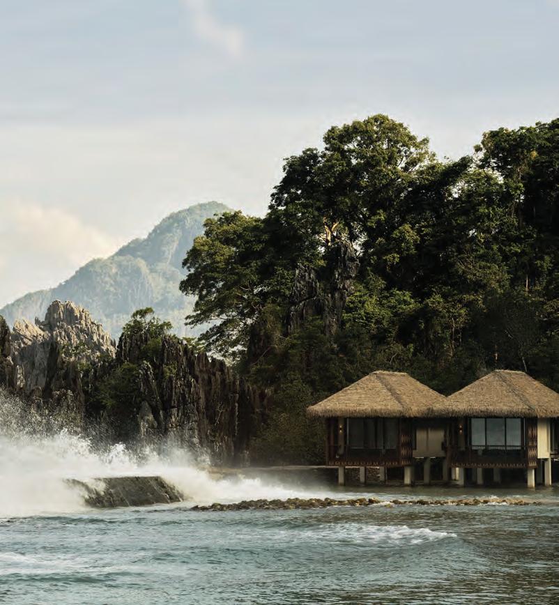
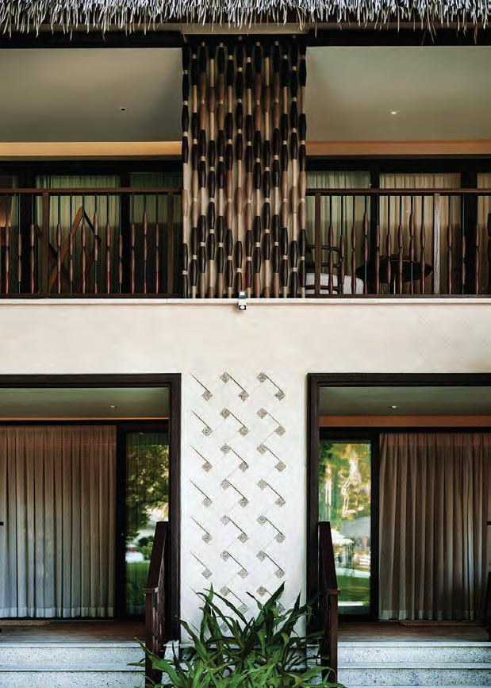
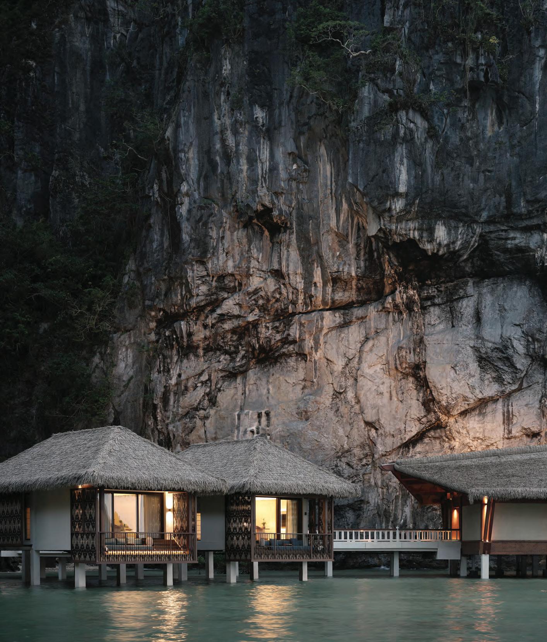
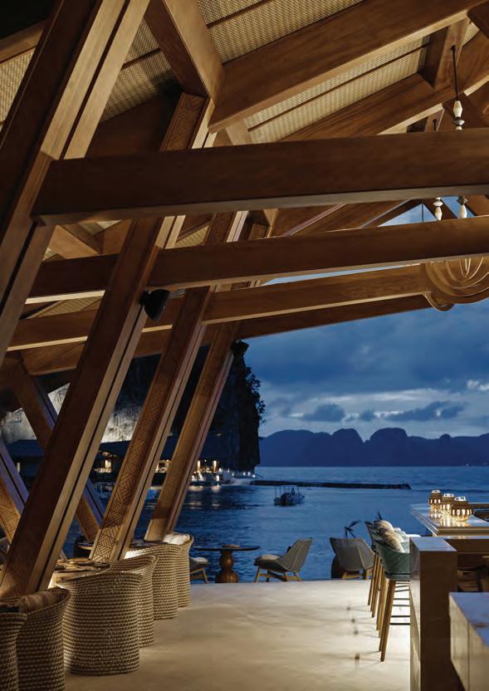
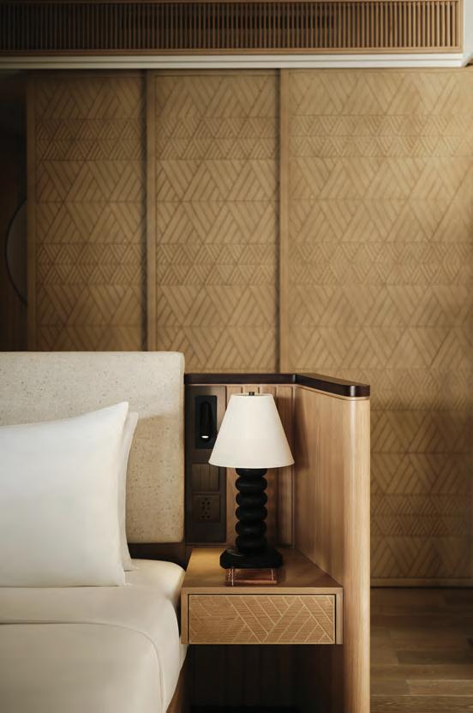
Set among the limestone karsts and turquoise lagoons of El Nido, Philippines, Lagen Island Resort has emerged from a landmark transformation led by WATG and Wimberly Interiors.
WORDS BY STUART O'BRIEN
Luxury hospitality has increasingly shifted its focus from spectacle to authenticity, but few projects demonstrate that evolution as convincingly as the newly completed Lagen Island Resort in El Nido, Palawan.
Set within one of the world's most ecologically sensitive marine environments, the 42-key private island resort represents a sophisticated exercise in restraint, where the greatest design achievement lies not in what has been added, but in what has been preserved.
Delivered by global hospitality design practice WATG, with interiors by Wimberly Interiors, for Ayala Land Hospitality, the six-hectare resort has been reimagined as a benchmark for regenerative tourism in Southeast Asia. The multidisciplinary commission encompassed advisory, architecture and interior design, allowing every aspect of the guest journey to be considered through a single, cohesive design lens.
Located on the northwestern tip of Palawan, the resort occupies a spectacular natural amphitheatre where towering limestone cliffs plunge into crystal-clear waters and dense tropical rainforest wraps around the shoreline. Rather than competing with this
extraordinary landscape, the design allows it to remain the principal protagonist.
preservation. Instead of wholesale redevelopment, WATG retained almost all of the existing resort's structural framework, dramatically reducing demolition, construction waste and environmental impact while protecting the island's delicate ecosystem. Existing nara feature wall panelling throughout the resort, demonstrating how material reuse can become an integral part of the design language rather than a sustainability afterthought.
This philosophy extends beyond environmental performance. The architecture
actively opens itself to the landscape, dissolving boundaries between interior and exterior to create what the designers describe as an immersive luxury experience rooted in place.
The guest experience begins at a striking new waterfront arrival pavilion, where architecture immediately establishes the narrative for the rest of the resort. Drawing inspiration from the elegant silhouette of traditional Paraw sailing boats, the building combines dramatic timber roof structures with hand-carved detailing and ceramic beadwork inspired by Sawali weaving patterns. Rather than functioning solely as a reception, the arrival hall doubles as an all-day social and dining space, its open plan allowing uninterrupted views across the lagoon while
blurring the line between welcome lounge and restaurant. Rich emerald greens, warm earth tones and handcrafted furniture reinforce the connection to the surrounding landscape.
Perhaps the most impressive aspect of the project is the depth of its cultural references. Rather than applying decorative motifs
have embedded traditional Filipino craftsmanship into the architecture itself.
Across Palawan, weaving and carving have been practised by indigenous communities for generations, with each technique carrying stories of ancestry, mythology and local identity. These traditions become a recurring design vocabulary throughout the resort.
THE SPACE
Owner Ayala Land Hospitality
Operator El Nido Resorts
Amenities Waterfront arrival pavilion, Arrival lounge and all-day dining space, Spa, Clubhouse restaurant, Sunset Bar, Dive Centre, Chapel, Beachfront and marine access
Keys 42 rooms (Water Villas and Forest Rooms)
PROJECT TEAM
Developer Ayala Land Hospitality
Architecture WATG
Interior Design Wimberly Interiors
Main Contractor Excell Contractors and Developers
Intricate woven textures appear within furniture, textiles and architectural detailing, local woodworking traditions.
References to the traditional bahay kubo house are subtly reinterpreted through partitions, wall treatments and spatial planning, while motifs inspired by the Tagbanua, Tausug and Maranao peoples provide additional layers of cultural meaning without overwhelming the contemporary aesthetic. The result feels authentic rather than themed: a contemporary luxury resort that could exist nowhere else.
Accommodation is split between Water Villas to its surroundings. The Water Villas extend
across the lagoon, bringing guests into close proximity with the sea. Sunken lounge areas encourage uninterrupted views, while staggered window openings and carefully positioned screening preserve privacy without disconnecting occupants from the surrounding water.
Internally, a restrained palette allows the ever-changing blues and greens outside to dominate. Natural materials and understated furnishings ensure attention remains focused on the landscape rather than decorative excess. If the Water Villas celebrate the ocean, the Forest Rooms embrace the rainforest. Set amongst mature tropical trees, they frame sweeping sea views while maintaining an
intimate relationship with the surrounding vegetation. New entrance sequences improve privacy and integrate rehabilitated
reinforce the connection between architecture and forest.
Rather than imposing themselves upon the landscape, both accommodation types appear carefully inserted into it.
Elsewhere, the public areas continue the dialogue between craftsmanship and contemporary hospitality. The redesigned Clubhouse acts as a celebration of Filipino cuisine and social life, combining darker material palettes with generous open-air terraces. A feature bar references Palawan's terracotta pottery traditions while incorporating woven detailing that echoes local craft techniques.
Nearby, the Sunset Bar adopts the elegant form of the traditional Pangko boat, its timber structure framing uninterrupted views across the bay. Warm materials reflect the changing colours of the evening sky, creating an
environment that feels intrinsically tied to its coastal setting rather than simply positioned beside it.
Wellness is approached with equal sensitivity. Rather than clearing the landscape, the resort's spa has been carefully woven into the existing forest. Elevated walkways protect the between treatment spaces immersed amongst mature trees and dramatic limestone formations. The architecture encourages stillness through simplicity, allowing nature to provide both spectacle and sanctuary.
Increasingly, luxury hospitality is being judged not simply by projects engage with their surroundings. Lagen Island Resort succeeds because it avoids treating sustainability as a separate initiative. Instead, preservation, material reuse, local craftsmanship and contextual architecture become inseparable elements of a single design philosophy. S
PHOTOGRAPHY BY JULIUS HIRTZBERGER
MAISON HELER
METZ, FRANCE
Philippe Starck has built an entire hotel around a
Operator Curio Collection by Hilton Architecture and interior design
Philippe Starck Amenities
Keys
PHOTOGRAPHY BY WILLIAM LAIRD, COURTESY WATG
FOUR SEASONS HOTEL & RESIDENCES CARTAGENA
GETSEMANÍ, COLOMBIA
A 16th-century Franciscan cloister, a 1920s social club and a clutch of old theatres have been knitted into a single 131-room Four Seasons – an adaptive-reuse project where the design job was less about adding than joining.
On a single block of Getsemaní – the neighbourhood pressed up against Cartagena's UNESCO-listed walled city – stood a 16th-century San Francisco cloister and temple, the 1920s Club Cartagena, and a run of historic theatres and houses, all of them landmark-listed and none designed to work together. When the Santo Domingo family and San Francisco Investments took them on with Four Seasons, the brief was ambitious and considered – to bring together the set as one hotel, without erasing what each building had been.
WATG, engaged as hotel designer from the outset, led the site planning and the adaptive-reuse strategy before collaborating with a on the vision. With contrasting structures, starting the project was not a blank-sheet job. Heritage rules, zoning, height limits and a high water table all bore down on the plan at once, and the practice had to set the spatial logic of the whole site inside those limits. "Adaptive reuse was a central theme to the Four Seasons Hotel & Residences Cartagena project," says Monica Cuervo, WATG's managing director. "These buildings were never intended to function as a single
destination, so the challenge was to bring them together in a way that feels natural and respects their authenticity, while meeting the expectations of the modern luxury traveller."
The interior vision belonged to the late François Catroux, a longtime collaborator of the owning family and was one of only a handful of hospitality projects he ever took on. Having not lived to see it completed, the continuing designers, Wimberly Interiors, worked in harmony with Catroux’s original vision, which is felt most in the former Club Cartagena and the signature suites. French studio SBM Interior
original food and drink design concepts and the FF&E; Switzerland’s Enea Landscape Architecture, led on the ground by Colombian architect Carolina Jaimes, took the rooftop and garden venues; and Lang Lighting Design
handled the lighting. A short row of private residences came from Rodriguez Valencia Arquitectos, and a roll-call of local artists and
Façades and architectural elements were kept wherever they could be; where a structure had rotted past saving, it was rebuilt to match the original detailing rather than swapped for something new. A single new building was slipped into an existing courtyard, sized to sit with the old fabric rather than set a new statement. And the work kept turning up things nobody could have planned for – frescoes, murals, timber beams and stone columns surfacing mid-construction – each of which sent
and kept. The reasoning wasn't only about honouring the buildings' history. For WATG, keeping and reworking the existing structures
was also the greener path – a more sophisticated form of sustainability than building new.
Movement through the site connects the
corridors, scaled to the proportions of the old buildings, pull air and people through the block and lean on Cartagena's coastal climate rather colonial vernacular. In the San Francisco cloister courtyard, centuries-old trees were left standing,
new planting could. Up top, Enea's gardens frame two rooftop pools and El Palmar, the sunset bar that caps the site.
Inside, the teams who completed the interiors treated Catroux's aesthetic as the guide point, paired with their own interpretation of the narrative. "We approached the interiors with a sense of care and restraint,
THE SPACE
Owner / Developer Santo Domingo family, San Francisco
Investments SAS
Operator Four Seasons Hotels and Resorts
Amenities 8 F&B venues, spa and wellness, two rooftop pools, two ballrooms and meeting rooms
Keys 131, including 27 colonialstyle rooms and suites, plus private residences
PROJECT TEAM
Hotel designer (concept and development) WATG
Interior design François Catroux, SBM Interior Design, Wimberly Interiors, AvroKO
Landscape architecture Enea
Landscape Architecture (Carolina Jaimes)
Lighting design Lang Lighting Design
Private residences Rodriguez Valencia Arquitectos
MEP design Blum Consulting Engineers, Inc.
Technology, Security and Communication design Spartan Comms Ltd.
complementing the historic architecture and honouring Catroux's original vision," says Wimberly Interiors creative director Liana Hawes Young. In practice that meant letting the spaces take the lead, with furniture and furnishings as elegant understudies.
Nowhere is that clearer than the Ballroom de la Veracruz, set inside the former Teatro Colón. Wimberly kept the original checkerboard floor and hung modern chandeliers beneath a dark vaulted ceiling; restoring the brick dome over the old stage uncovered a centuries-old fresco that now presides over the room. It holds 300 and doubles as the hotel's cultural centre – a theatre asked to be a ballroom without quite giving up being a theatre.
The Umari Spa, also by Wimberly Interiors, occupies the former cloisters and an adjoining building, and its design turns the slow walk from door to treatment room into part of the experience. A blackened-steel spiral staircase is threaded into the historic structure; plaster walls, patterned tilework, natural wood and stone meet woven furnishings and more blackened steel, an older shell given a more current grain. Six treatment rooms, a couple's suite, a salon, a relaxation lounge and a steam room complete it, named for the Umari plant and its local association with nourishment.
Of the 131 rooms and suites, 27 sit inside the heritage buildings, where preserved architectural features are married to bespoke furnishings creating a Spanishcolonial-meets-contemporary aesthetic. The presidential Catroux Suite, reached by private lift, gives over two bedrooms to colonial-era architecture and opens onto a terrace with a handcrafted Moorish-inspired ceramic fountain by María Cecilia Franco Berón. The contemporary rooms are reached through passageways and quiet courtyards and take a softer, plainer tone, with artworks by Miguel Cárdenas and sculptural plaster relief by Alejandro Hernández catching the natural light.
threaded through the same history: a Neapolitan pizzeria on the site of the old Iglesia de la Veracruz and
Teatro Cartagena; Bar Lelarge, named for Gastón Lelarge, the club's original architect; El Aljibe, a speakeasy that plays on the water cistern once sunk here. At the centre sits Atrio, a lobby lounge under a soaring glass ceiling, its black-and-white marble floors and dense greenery doing the old-world-tropical thing without overplaying it.
For a project like this, cohesion was always going to be the hard part. A Franciscan cloister, a social club and a clutch of old theatres were never meant to share an address, and the measure of the work is that you stop noticing they once didn't – the seams smoothed until the whole thing moves like one building. That it took a long list of hands to get there is beside the point; on a project this size, that is simply the cost of doing it well. S
AREA FOCUS BATHROOMS
Step straight from the tub to the Indian ocean or have a soak in your own private spa, the best hotel bathrooms ask nothing of guests except to slow down. The moment the door closes, the rest of the world becomes someone else’s problem. SPACE selects seven bathrooms all beautifully designed to create that lingering feeling of luxury from any stay.
Pictured on both pages Palazzo Daniele
PALAZZO DANIELE PUGLIA, ITALY
Palazzo Daniele has quietly become one of Puglia’s most singular addresses - an artist guest house occupying a 163-year aristocratic palazzo at the very tip of Italy’s heel, where original 19th stage. Flowing through the rest of the house, each room features an intricately designed, muted grey coloured rain shower that falls into a large basin from a 6-meter-high ceiling. The architecture from the hotel has been designed by Domenico Malinconico, in combination with the interior design, headed by Ludovica and Roberto Palomba. Now in the property’s latest era as a hotel, the bathrooms embody artistic minimalism, mixed with decadent remnants of the 19th century.
THE NEWMAN L ONDON, UK
At The Newman, London’s latest opening, thoughtful bathrooms are inspired by Fitzrovia’s rich architectural neighbourhood. Designed by Lind + Almond and Kinsfolk & Co, the interiors notably sidestep cliché and repetition in favour of an understated eclecticism rooted in the area’s bohemian character. Bespoke tiles and stone-carved vanities carry a distinctive Art Deco aesthetic throughout, whilst generously sized showers are complimented by a deep red and polished steel palette.
ORIENT EXPRESS CORINTHIAN YACHT
Billed as the “world’s largest sailing yacht”, the Orient Express Corinthian was designed by Stirling Design International and built by Chantiers de l’Atlantique. With just 54 exquisitely appointed suites, Orient Express Corinthian translates the brand’s legacy of in marble, and each surface has been designed to evoke a sense
DELANO MIAMI
MIAMI BEACH, FLORIDA
Reimagining the Delano, Miami, Elastic Architects honours its Art Deco origins with modern yet soft décor and neutral tones for a tranquil ambiance. The bathrooms follow this design through, coated in natural palettes, curved architectural detailing and expansive windows that flood with warm lighting, even in the most private of spaces. The poolside bungalows offer full baths, which display original artworks by Corenlius Tulloch and Alejandra Aristizabal, part of a hotel-wide art programme curated by artist and social historian Nicola Green.
ME MALTA ST JULIANS, MALTA
Set inside the iconic Mercury Towers – one of the late Zaha Hadid’s the daring, upscale attitude the ME brand is known for. Throughout, marble walls and a warm, earthy palette draw on the island’s natural textures, while standalone bathtubs are cleverly positioned to soak ups shift gently from day to night, all within open plan layouts that prioritise comfort without unnecessary complication and clutter.
HERE. MALDIVES MALDIVES
Interior architecture throughout the resort has been developed by British design studio Muza Lab, whose approach places materiality ahead of ornament. Natural carved timbers, stone and marble dominate, with textures and forms referencing local elements such as Shoni boats and traditional Feyli sarongs. These influences are subtle rather than literal, avoiding pastiche while grounding the interiors firmly within their Maldivian context. With both indoor and outdoor showers and a view panning the open Indian Ocean, at the centre of the bathroom sits a sculptural pink bathtub that claims the space.
2026
EVENTS DIARY
SPACE brings you the best in show this year from design and architecture fairs to industry conferences, and award ceremonies around the globe.
DECOR + DESIGN
15-17 JULY
Melbourne, Australia
Decor + Design is a 3-day tradeonly event, for interior designers, decorators, architects, retailers, and commercial buyers.
decordesignshow.com.au
HELSINKI DESIGN WEEK
AUGUST 28 - SEPTEMBER 6
Helsinki, Finland
Established in 2005, Helsinki Design Week is the largest design festival in the Nordic countries targeted at both professionals and the public.
helsinkidesignweek.com
PURE LIFE EXPERIENCES
7-10 SEPTEMBER
Marrakech, Morocco
PURE Life Experiences is the world’s leading experiential travel show, with the belief that travel can be more than just an industry. purelifeexperiences.com
MAISON&OBJET
10-14 SEPTEMBER
Paris, France
For the past three decades, Maison& Objet has established itself as a leading international event bringing together interior decoration and furniture. maison-objet.com
PARIS DESIGN WEEK
10-19 SEPTEMBER
Paris, France
A 10-day fringe event to discover the city’s talents on location, decorators, craftspeople, and design makers, in the concept stores and boutiques that matter.
maison-objet.com/en/paris-design-week
LONDON DESIGN FESTIVAL
12-20 SEPTEMBER
London, UK
Spread across the city, London Design Festival brings in an international audience of design enthusiasts with hundreds of events. londondesignfestival.com
FOCUS/26
14-18 SEPTEMBER
London, UK
international design and decoration show, brimming with creative ideas, inspiration and insights. dcch.co.uk/focus
SHOREDITCH DESIGN WEEK
15-20 SEPTEMBER
London, UK
SDW is a celebration of design that brings together exhibitions, installations and brand showcases across London’s most creative neighbourhood. shoreditchdesignweek.com
LIGHTSPACE
15 – 17 SEPTEMBER
Riyadh, Saudi Arabia
A dedicated platform for global solution providers in the lighting industry to present cutting-edge technology and products, and spark creative thinking. lightingdesign-techexpo.com
MATERIAL MATTERS
15-17 SEPTEMBER
London, UK
Material Matters London is a design fair during the London Design Festival exploring the role of materials in architecture, interiors and product design. materialmatters.design
INDEPENDENT
EQUIPOTEL
15-18 SEPTEMBER
Sao Paulo, Brazil
Equipotel has established itself as the right destination for those seeking products and services related to the art of hospitality. equipotel.com.br
HOTEL SHOW MIAMI
16-17 SEPTEMBER
Miami, USA
Independent Hotel Show Miami returns to Miami Beach, bringing together the luxury, boutique and independent hotel community.
Independenthotelshow.us
INDEX
15-17 SEPTEMBER
Riyadh, Saudi Arabia
INDEX Saudi Arabia is the Kingdom's trade event, attracting a diverse array of international and local brands. index-saudi.com
DOWNTOWN DESIGN
15-18 SEPTEMBER
Riyadh, Saudi Arabia
Downtown Design Riyadh returns for its second edition at JAX District, a cultural hub set against the historic backdrop of Diriyah. downtowndesign.com/riyadh
INTERNATIONAL HOSPITALITY INVESTMENT FORUM
16-18 SEPTEMBER
Regent, Hong Kong
is accelerating, and IHIF Asia is where deals are forged, capital is deployed, and the future of the market takes shape. ihifasia.com
WORDS BY JESS MILES
Pictured above and left
Pictured above Muraspec's East Peckham site, rolls of the Frequency collection, the Mulberry Silk collection in situ, and snippets from Jess Miles' factory tour
SPACE EDIT
BERGAMO DOMUS
Domus’ Bergamo collection draws inspiration from the bold creativity and industrial modernism of 1970s Milan, reinterpreting the era through sleek, narrow-format porcelain wall tiles. Manufactured using traditional reactive glazes, each tile features subtle tonal variation for a rich, handcrafted appearance. complemented by the distinctive Bamboo décor, adding a contemporary yet characterful touch to hospitality and residential interiors. domusgroup.com
Our roundup of the products to know right now
MATER BY PATRICIA UQUIOLA MUTINA
Designed by renowned Spanish architect and designer Patricia Urquiola, Mutina's Mater collection celebrates the expressive qualities of glaze through an innovative porcelain tile range inspired by handcrafted Vietri ceramics. Featuring tactile surfaces, rich colour contrasts and distinctive decorative patterns, Mater combines artisanal character with contemporary residential and commercial settings, the collection craftsmanship with striking visual depth and texture. mutina.it
DAMIER SOLUS CERAMICS
Solus has introduced Damier, a porcelain tile collection that reimagines the timeless checkerboard pattern for contemporary interiors. Available in a broad palette spanning classic monochromes, warm neutrals, mineral tones and muted pastels, and residential projects. Combining durable porcelain construction with an R10 sliparchitectural appeal with the performance solusceramics.com
MINARET, STUDIO COLLECTION
CA' PIETRA
Ca' Pietra showcased its STUDIO Minaret Green Dot Ceramic tiles as part of Studio Enass' immersive Garden Folly Room at WOW!house 2026. Inspired by tropical retreats and North African architecture, the handcrafted glossy ceramic tiles feature distinctive arabesque stepped arches that bring rich colour, texture and Moroccan character to contemporary interiors. Used alongside four other Ca' Pietra collections, they helped create one of the exhibition's most atmospheric and design-led spaces. capietra.com
FLUIVALE FORNACE BRIONI
Fluviale, the latest ceramic collection by designer Cristina Celestino, takes its inspiration from the shifting landscapes of rivers and wetlands. Comprising the Golena and Alveo wall tile ranges, the collection celebrates handcrafted brushstrokes, layered glazes and
vegetation and riverbanks. Combining painterly artistry with geometric precision, Fluviale creates richly textured, and nature into contemporary interior schemes. fornacebrioni.com
SUMMER COLLECTION
ARIA STONE GALLERY
The Summer Collection of Aria Stone Gallery's hand-selected natural stones is a curated palette of warm, earthy neutrals that highlight subtle pops of tranquil steel blues and energizing rouge shades. The inspiration for this series came from Aria Stone Gallery’s COO, April Graves’ recent travels to London and participation in Clerkenwell
work and perspectives of the other creatives participating in the event. Pictured is Cherry Blossom marble 12076. ariastonegallery.com
BOOST VISION ATLAS CONCORDE
Atlas Concorde has unveiled Boost Vision, a new porcelain surface collection inspired by the interplay
Coverings 2026, the range combines contemporary industrial aesthetics with natural textures, creating seamless indoor and outdoor spaces. Available in
and sculptural 3D wall surfaces, Boost Vision has been designed to support modern architectural projects where materiality, wellbeing and connections to nature take centre stage. atlasconcorde.com
SENSIETNA BY MATTEO THUN FLORIM
Italian ceramics manufacturer Florim’s SensiEtna is a striking collection of small-format interior tiles made using recycled lava stone from Mount Etna. Developed with Matteo Thun & Partners and Nerosicilia, the range combines reclaimed textured surfaces inspired by Sicily's dramatic landscape.
collection champions circular design while celebrating the raw beauty of one of Europe's most iconic natural landmarks. florim.com
MADRETERRA QUARTZFORMS
Quartzforms has introduced Madreterra, a collection of sustainable mineral surfaces designed for contemporary bathroom interiors. Manufactured using 100% recycled quarry aggregates and containing no added quartz, the crystalline silica content and high-performance
architects and designers an environmentally conscious solution for luxury wellness spaces. quartzforms.com
LEGEND
COTTO D'ESTE
Cotto d'Este has expanded its portfolio of premium ceramic surfaces with the introduction of Legend, a new collection inspired by the geological beauty of Belgian Pierre Bleue stone. Previewed at Coverings 2026, Legend joins the brand's Starlight,
ultra-thin KERLITE surfaces designed for curved architecture and contemporary interiors. Together, the collections showcase design without compromising on performance or durability. cottodeste.com
PETRA CASALGRANDE PADANA
Petra is a porcelain stoneware collection inspired by the timeless beauty of natural quartzite, combining authentic stone textures with the durability and versatility of contemporary ceramics. Available in six earthy colourways and a choice of formats up to 60x120cm, the range captures the subtle imperfections and tonal variation of weathered stone. Suitable for both residential and commercial
with the option of an antibacterial self-cleaning treatment for enhanced performance. casalgrandepadana.com
ZELLIGE MOSAICS
RIAD TILE
This one's for designers who've always wanted to do more with zellige than just tile a wall. The new Mosaic collection introduces three formats, a 2x2 Square, a 1x4 Trapezoid, and a Triangle, that leverage the material's handcrafted character for compositional play. Designers can mix colours, create patterns, or build something that's genuinely one-of-a-kind. These tiles are available in a solid range of colour including: Bright White, Natural White, Belize Blue, Forest Green, Steel Grey, Blush, and more. riadtile.com
ABI Interiors .........................................................................131
Soukana Suite at Zannier Île de Bendor, with beds by Hypnos PHOTOGRAPHS BY DEPASQUALE+MAFFINI
WELCOME TO
SUITE DREAMS
T
here was a time when hotels played a simpler role in life. Guests arrived, unpacked, explored their destination, slept, checked out. Then the arrival of the boutique hotel changed everything, opening the door to
of the hotel as the ultimate third space.
to be, their guestrooms and suites are working harder than ever. Today’s guestroom is asked to be a dinner venue, an and then, when all is said and done, the best night’s sleep its guest has had all year.
design right now, and few answer it as instinctively as Lore Group’s Creative Director, Jacu Strauss. His new Thames Suites at Sea Containers London are designed for the way
from social to still, from full house to lights out, without ever feeling like they’re compromising (from page 122). Despite the increasing list of demands, Strauss points out, that whatever else we ask of a hotel suite, sleep is still the main event.
Whether through silken sheets, pillow menus and expertly crafted beds, or intuitive lighting attuned to circadian rhythm,
brands a guest’s stay rests on, each delivering the craft and engineering that turn a beautiful room into a memorable one.
Jess Miles, Editor Jess
A NEW WAVE OF SUITES ON THE THAMES
SPACE gets a first look at the Thames Suite Collection at Sea Containers London, where Jacu Strauss is redesigning the guestroom around the way people actually stay
WORDS BY JESS MILES
PHOTOGRAPHY BY JAMES MCDONALD AND ALEXANDER BAXTER
Jacu Strauss
Zannier Île de Bendor: Restorative Sleep for a Refined Island Retreat
Located just 300 metres off the coast of Bandol, Provence, Zannier Île de Bendor marks the revival of one of the Côte d’Azur’s most distinctive private islands. Originally brought to life by Paul Ricard in the 1950s as a destination centred around art, hospitality and Mediterranean living, the seven-hectare island has entered a new chapter under the stewardship of Zannier Hotels, following a meticulous fiveyear transformation.
Reimagined as a refined island retreat rooted in Provençal character and understated luxury, the destination brings together 93 guestrooms and suites, wellness experiences, restaurants, artisan spaces and landscaped gardens, all
carefully integrated into the natural surroundings. Throughout the island, there is a strong emphasis on slowing down, reconnecting with nature and creating a more considered guest experience.
Wellbeing sits at the centre of the Zannier Hotels philosophy, from spa treatments and movement programmes to sea swims, sailing excursions and open-air dining overlooking the Mediterranean. Restorative sleep plays an important role, leading Zannier Hotels to once again partner with British bedmaker Hypnos Contract Beds, following the successful collaboration at Zannier Omaanda in Namibia.
The Hypnos Boutique Collection was specified throughout the property, selected to complement the island’s serene atmosphere. Handmade using traditional techniques and responsibly sourced
materials, the mattresses reflect the wider ethos of the project, where authenticity, quality and longevity are valued over excess.
Whether staying within the relaxed 60’s elegance of the Delos, the wellness-led atmosphere of Soukana, or the more intimate Provençal style of the Madrague Houses, guests are immersed in an experience shaped by natural materials, sea air and a slower pace of life.
As Zannier Île de Bendor begins this new chapter, the collaboration between Zannier Hotels and Hypnos reflects a shared appreciation for heritage, craftsmanship and thoughtful hospitality, where comfort is shaped by quality, simplicity and attention to detail.
For more information, visit www.hypnos contractbeds.com or call 01332 497111
Crafting Exceptional Sleep for Hospitality Interiors
In today’s hospitality landscape, memorable guest experiences are defined by the details—and few details are more important than a truly exceptional night’s sleep. For over 180 years, Harrison Spinks has been handcrafting beds that combine British craftsmanship, innovative design and natural materials.
As master bedmakers since 1840, Harrison Spinks takes a uniquely holistic approach to mattress making, with sustainability and responsible manufacturing at the heart of their business. Every mattress is handcrafted in the UK by skilled artisans using materials and components produced within its own vertically integrated supply chain. From growing
natural comfort fillings on its Yorkshire farm and sourcing 100% traceable British wool, to mattress fabric woven in house that is naturally fire-retardant, with no need for additional FR chemical treatments and manufacturing award-winning springs, every stage is carefully controlled to ensure exceptional quality.
The hotel Signature Collection has been developed specifically for the hospitality sector, to deliver outstanding comfort for hotels and boutique retreats, offering a range of sleep solutions to suit guest requirements. Whether specifying a practical no-turn mattress, a sumptuous pillow-top design with enhanced comfort, or a durable two-sided mattress engineered for longevity, hoteliers and interior
designers can select from a collection that balances performance, luxury and durability.
The company also provides the option to use bespoke and outsourced fabrics, enabling designers to create a tailored aesthetic that complements any interior scheme.
Recognised with three prestigious King’s Awards and supported by ISO 9001 accreditation, Harrison Spinks continues to set the benchmark for innovation within the bedding industry. Combined with a five-year manufacturer’s guarantee, white-glove delivery and bed disposal service, and full BS 7177 Source 5 (Crib 5) compliance, the collection provides complete peace of mind for hospitality professionals seeking the very best in guest comfort.
Cut from a different cloth
Handcrafted in the UK by master bedmakers. We grow natural comfort fillings on our Yorkshire farm, source only 100% traceable British wool, weave our own mattress fabric in-house, and manufacture our own award-winning springs. It’s not one thing that makes our hospitality collection unique, it’s many.
BEDMAKERS SINCE 1840
ABI Interiors’ Clerkenwell Showroom: A New Hub for Specification and Design Collaboration
With the opening of its flagship showroom in London’s Clerkenwell district, ABI Interiors is establishing itself as a key destination for architects, interior designers, and specifiers. Developed in collaboration with the renowned Conran and Partners, the space has been designed not simply as a product display, but as a strategic hub for specification, collaboration, and inspiration.
“For me, the showroom is a milestone — a statement of intent in London,” says Mark Poulain, Commercial Director at ABI Interiors. “It embodies our confidence, our momentum, and our commitment to being a meaningful part of the creative landscape here.”
Clerkenwell has long been recognised as one of the world’s densest creative communities, home to architects, designers, and makers. For ABI, establishing a presence here connects its Australian roots to Europe’s vibrant design scene. “London is a global design destination, and
Clerkenwell sits at its heart,” notes Simon Kincaid, Partner at Conran and Partners. “It’s a collaborative ecosystem — designers, studios, and makers converge here, making it the ideal location for a showroom that fosters conversation, collaboration, and innovation.”
The showroom is envisioned as a gateway for specification, where visitors can explore products in context, understand finishes, and engage directly with ABI’s design team. London, Poulain explains, “is our bridge — it allows us to operate globally while remaining authentic to our roots.”
Residential Sensibilities in a Commercial Environment
A defining feature of the Clerkenwell showroom is its residential approach to a commercial space. Zones throughout the showroom evoke familiar domestic settings — kitchens, dining areas, and bathrooms — helping visitors visualise products in real-life contexts.
“We’ve applied a residential palette within a commercial framework,” explains Amy Blight, Designer at Conran and Partners. “The environment feels lived-in, inviting designers
to imagine how these products function in the spaces they are specifying.”
This philosophy mirrors ABI’s product design approach: creating solutions that balance human experience, durability, and aesthetic longevity.
A Hub for Specification and Collaboration
The showroom spans two levels, anchored by a striking double-height front void. The ground floor introduces visitors to ABI’s ethos and personality, while the lower level houses a detailed product gallery for hands-on exploration.
“The space is more than taps and basins; it’s where design, light, and conversation converge,” Poulain explains. “Visitors can touch materials, see finishes in context, and connect with the personality behind the brand.”
By combining open, welcoming areas with intimate zones, the showroom encourages dialogue, collaboration, and repeat engagement — positioning ABI Interiors as a central hub for specification in the UK.
Visit ABI Interiors at 250 Goswell Road, London
Design Starts Here
Explore ABI Interiors’ full range of kitchen, bathroom, and outdoor products at our Clerkenwell and Chelsea Showrooms.
Clerkenwell
250-252 Goswell Road, London, EC1V 7EB
Chelsea
316 Design Centre East, Chelsea Harbour, London, SW10 0XF
Shower Arm 400mm & Head Set in Brushed Copper
Why the bed should always be a specification decision, not a styling one
In a design-led room, the mattress is the one element chosen for how it performs over the years, not how it looks on opening day. That is quietly changing how it gets specified.
In a design-led hotel, every material in the room is chosen with intent. Lighting, layout, the fall of a curtain, the weight of a finish: each shapes how a guest reads the space in the first few seconds. That same intent is now being applied to the part of the room a guest never really looks at but spends eight hours inside: the bed.
For a long time, mattresses were specified much like soft furnishings, on feel, appearance and how neatly they fitted the design concept. Rising guest expectations have made that approach look thin. A beautifully resolved room loses its argument
quickly if the bed performs differently on the hundredth night than it did on the first.
What has changed is the depth of the question being asked. Designers and specifiers now look at construction, comfort materials and support systems, and at how those choices hold up under nightly commercial use. The measure of a good specification is no longer the opening-week impression. It is whether the same quality of sleep arrives room after room, season after season.
That consistency is harder than it sounds. Rooms differ in size and character, yet guests expect a dependable night in each one. Mattresses built and tested for commercial use hold comfort steady without asking the design to compromise; the Airmesh™ layer in the Lune,
for one, keeps air moving through the night so the surface holds its temperature rather than trapping heat.
Fire safety sits inside the same brief. A contract mattress has to meet Medium Hazard fire safety standards and still deliver the comfort and finish a design-led room expects, and the specification has to carry both at once.
“A bed has to perform every night for years, which puts it closer to infrastructure than to a finishing touch. Specify it on that basis, and the whole scheme holds up for longer,” says David Lawrenson, Sales Director at Silentnight.
Once the bed is treated as infrastructure, a considered room keeps feeling considered long after it opens.
From intimate independents to iconic destinations, we help hoteliers deliver sleep that guests truly remember.
British-made sleep solutions from the UK’s biggest and most trusted sleep brand, refined by hospitality for 80 years.
Richard Parr, Founder of the eponymous design studio, shares his latest obsessions and inspirations; from the ritual of putting pen to paper to the material that is at the heart of the studio’s work.
1. HOTEL DREAMING
It might be too obvious a choice because of all the work our studio has carried out and is creating with The Newt in Somerset, from The Farmyard to the newly completed Yarlington Lodge which opens this summer. However, both the open brief we have had and the trust put in me and my studio has allowed us to create something extraordinary there; the ultimate experience. I never tire of visiting. I am there weekly for work but it would be amazing to have the time to just visit for pleasure and take stock of the whole estate.
2. WHAT I’M READING
Travel Sketches: Alvaro Siza. I still believe that the quickest way of transmitting and explaining an idea is through a pencil or a pen. I started sketching as a student and it is embedded fascinating to see the immediacy and the simplicity of expression in a sketch book. For me, sketching is a diary and I to me another level of seeing. I bought a book on Alvaro Siza’s
shelf occasionally as a reminder that less can be more.
3. THE FINISHING TOUCH
Julia Mottram’s Wool Panels. We recently opened our own gallery, BRINK, adjacent to our London studio and had the opportunity to showcase the incredible work of Julia Mottram who makes wool panels with just water, wool and bars of soap from Marseille. They make excellent rugs and wall hangings. Her reverence for raw materials, the dedication she shows for her craft, and her profound sense of ecological responsibility, is something we should all wish to emulate.
4.
MATERIAL OF THE MOMENT
Limestone is at the heart of our work. Our studio in the Cotswolds is built from it and many of our projects sit on the Oolitic limestone belt, which passes from central England all the way down through the Cotswolds, Somerset and Dorset. It few miles. It is this variety, which gives it the unique connection to locality and so much of the English vernacular. We use it in so many ways and I love its strata, colours, fossils and texture.
5. ARCHITECTURAL
ARTWORK
The work of artist Rogelio Baez Vega, whose work I encountered in NADA in Miami in 2022. The pieces are depictions of modernist buildings. The modernist movement is an area of fascination and interest to me. I have several pieces of his work in our studio in London.
Courtesy of Adhesivo Contemporary 2.
Brought to you by Hotel Designs
DESIGN BY TRISTAN DU PLESSIS STUDIO
MOREA HOUSE, AUTOGRAPH COLLECTION CAPE TOWN, SOUTH AFRICA