AboutI am a designer with an interest in materiality and socially driven design. I beleive that architecture is about creating meaningful connections between people and place. I have focused much of my experience toward learning how to design in a way that can fully integrate itself with land and the people that use it. My designs are heavily emphasized through the research that goes into understanding and contextualizing a place.
My work ranges from large projects from firms I have worked at, conceptually driven design projects produced while studying architecture at Syracuse University, and my material research, Foli.age, I further pursued at Columbia University’s GSAPP program.
My design process combines rigorous research with technical expertise to create architecture that responds to both social and environmental needs. Whether working on large-scale developments or experimental installations, I focus on understanding the complex relationship between materials, people, and ecosystems to deliver thoughtful designs.
Lines of Sight
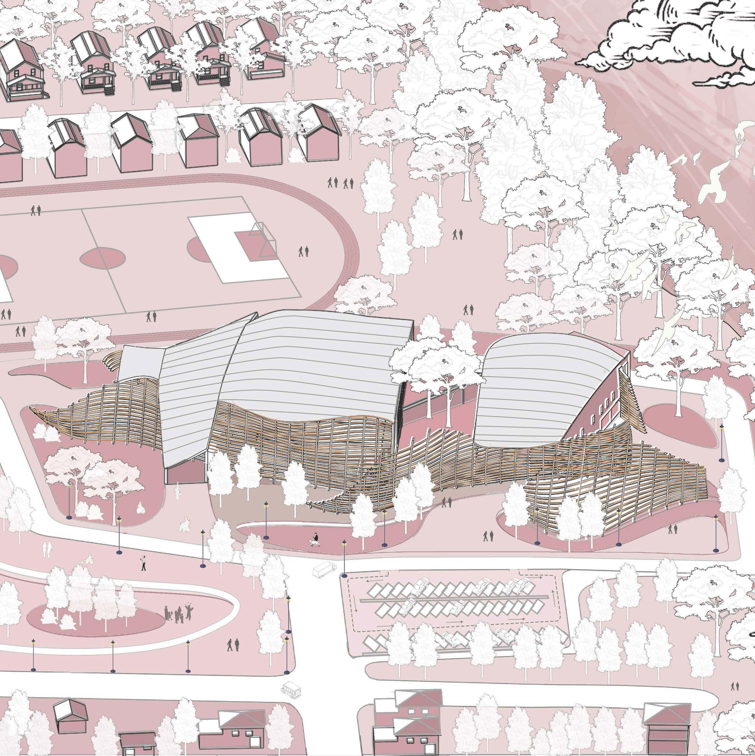
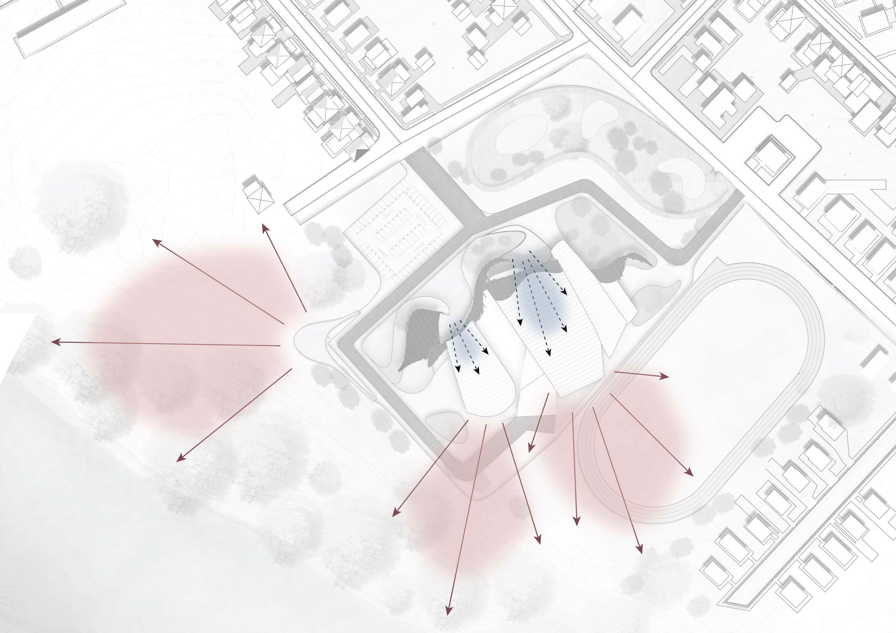
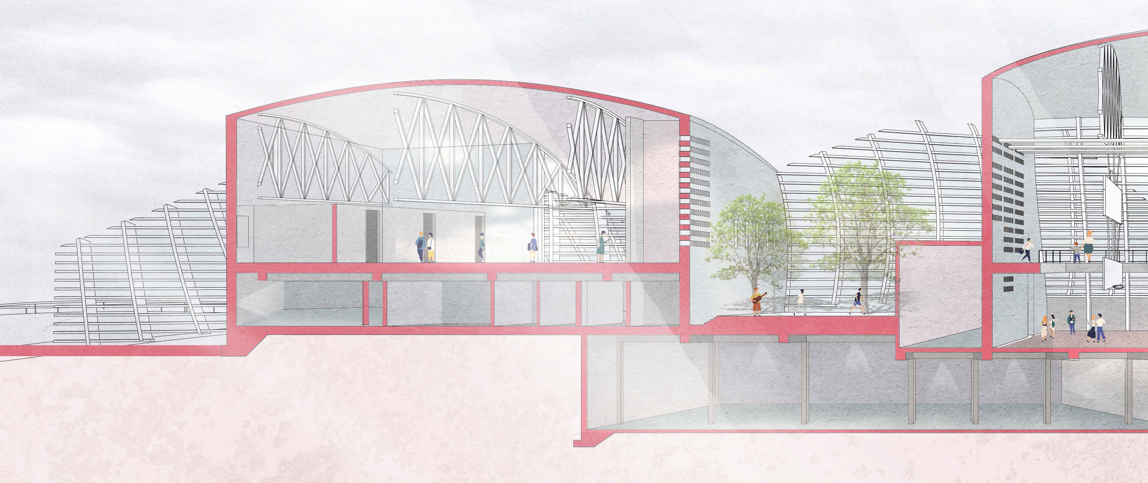
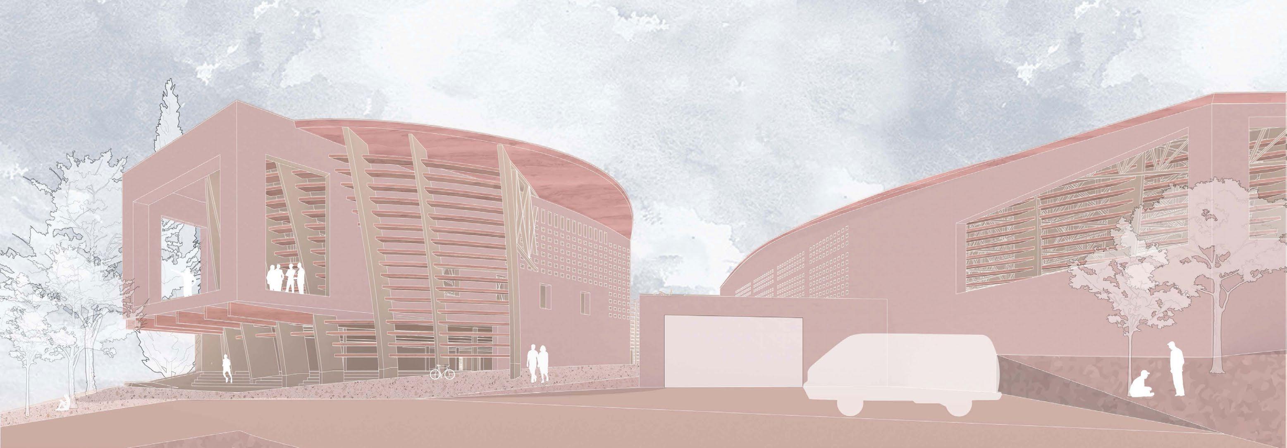
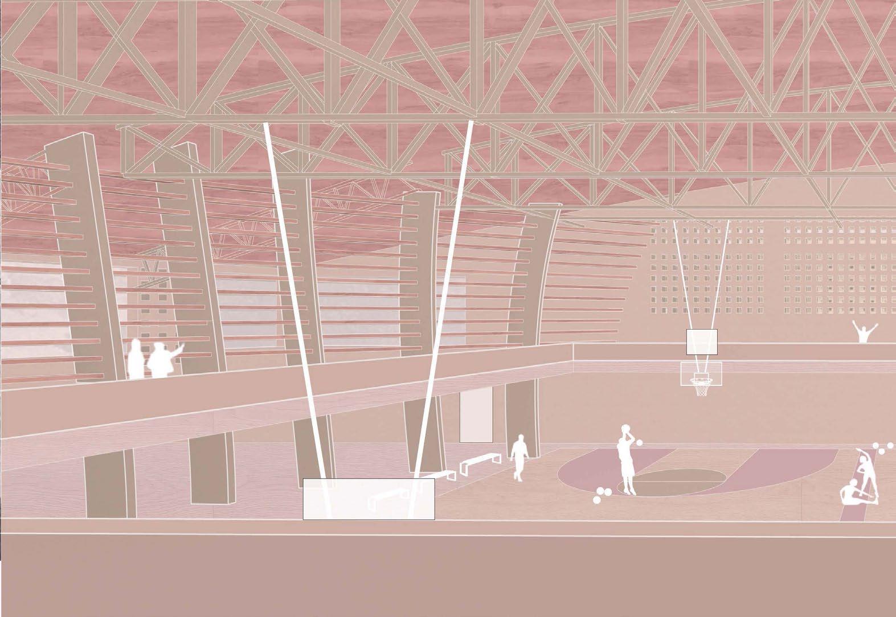
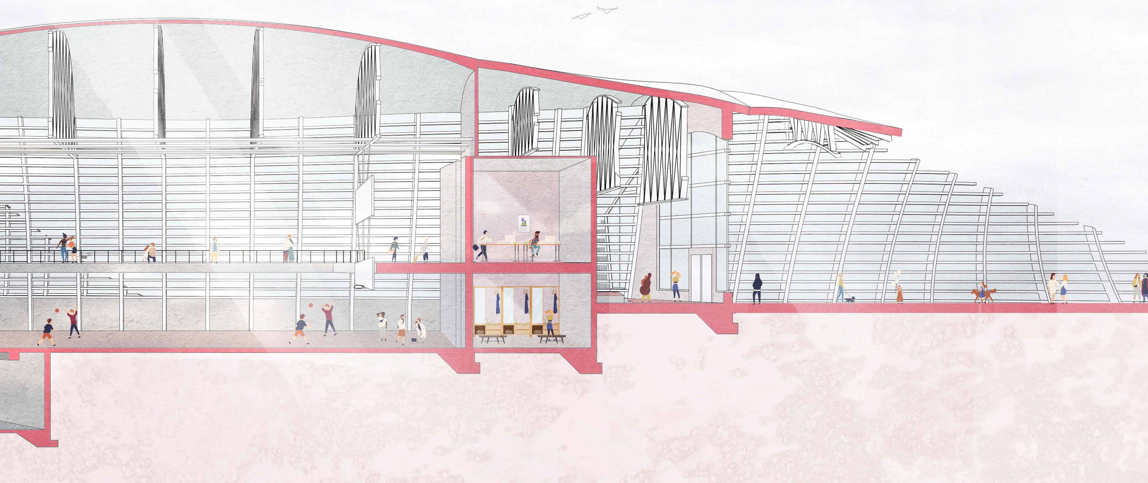
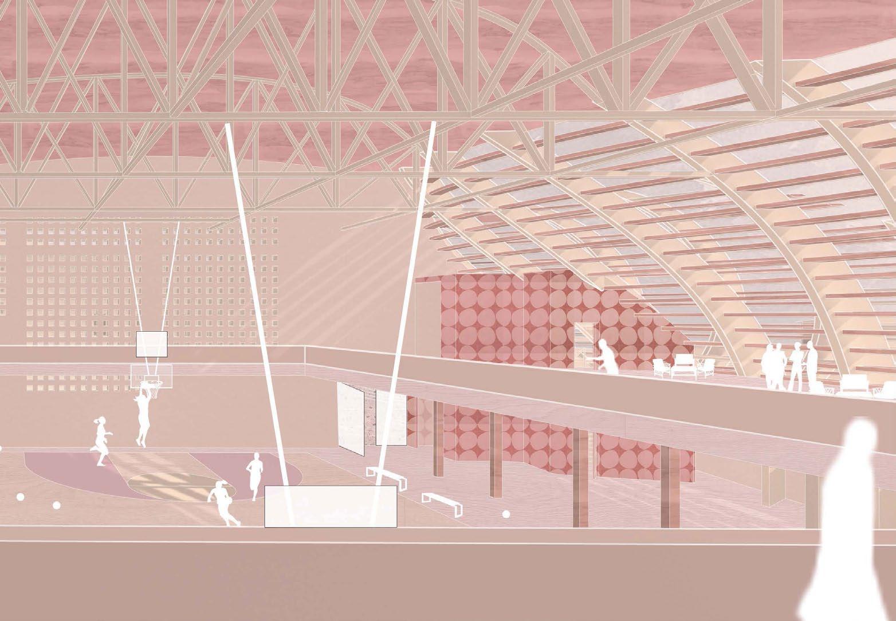
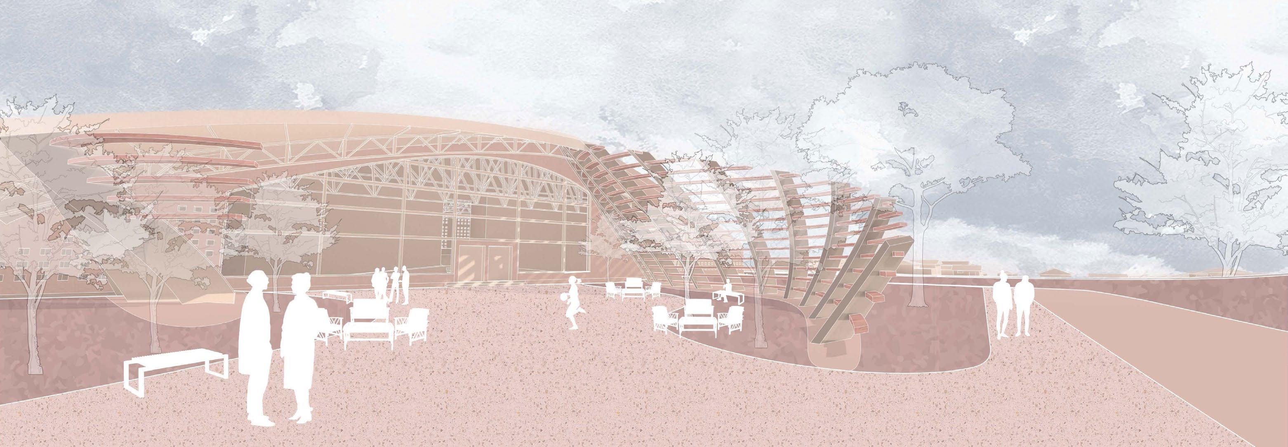
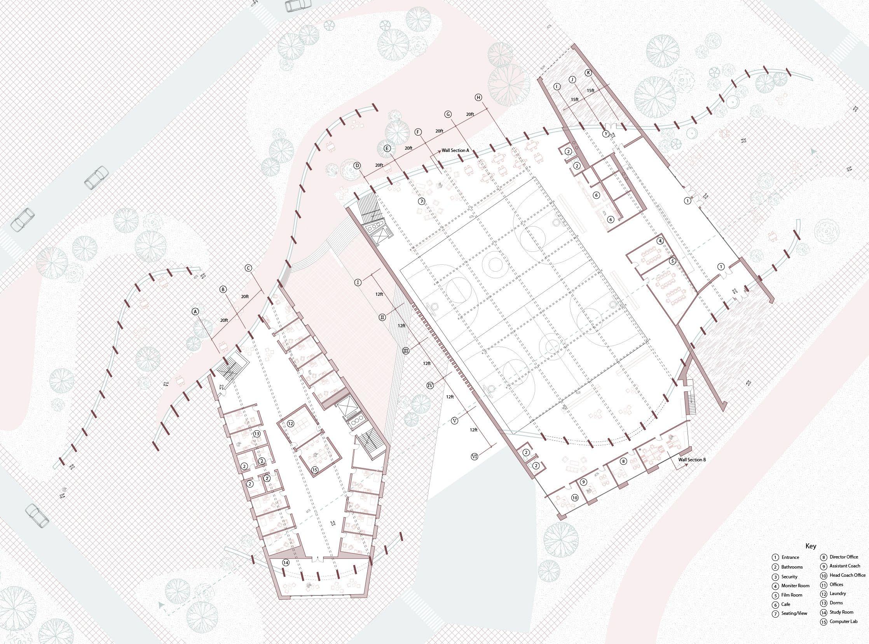
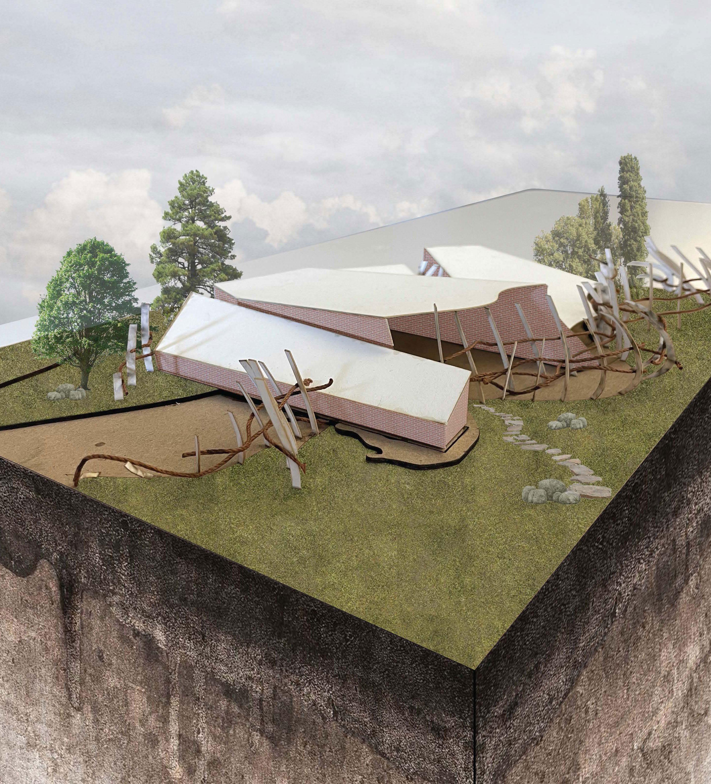
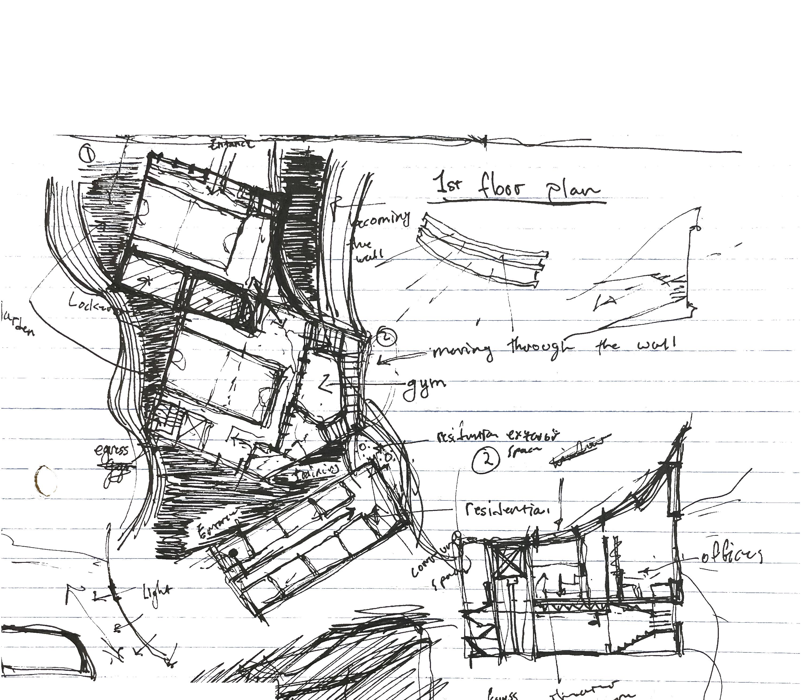
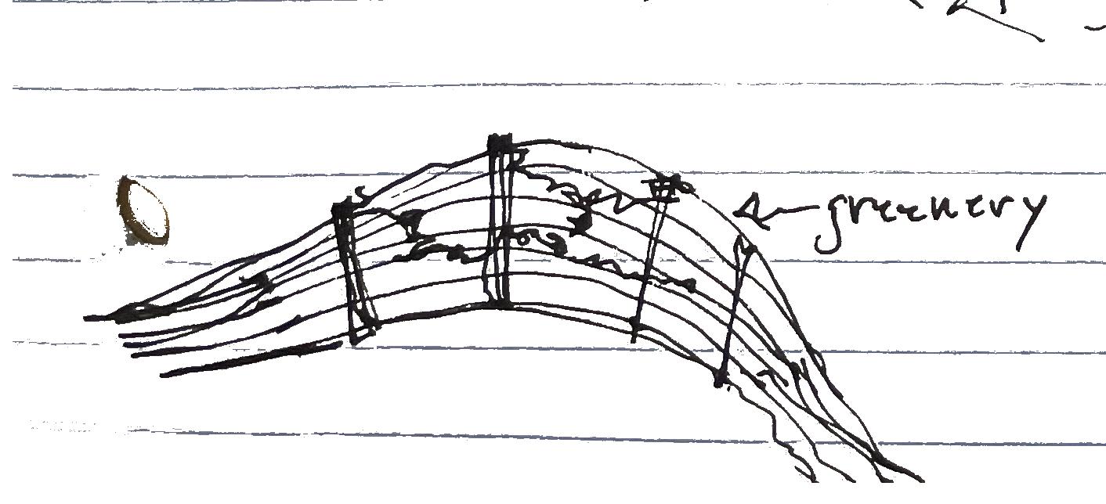
This project is derived from the research we did on the basketball move the Monster Block where we became interested in the flow of the move as well as the component of eyesight. More specifically, looking at what the player sees versus the spectator. Later leading us to design a Basketball Training Facility in Upstate New York. In order to incorporate the town we throught of using a skin for the the building to open up visually, drawing spectators in. The design is structurally complex as we began to design the skin to not only enclose spaces, but to structurally support the overall design. The design is linear connecting the city to the views of the water; creating views from within towards the players to the landscape on the outside.
Project done with Tianyu Lyu
The Spectator
The Player
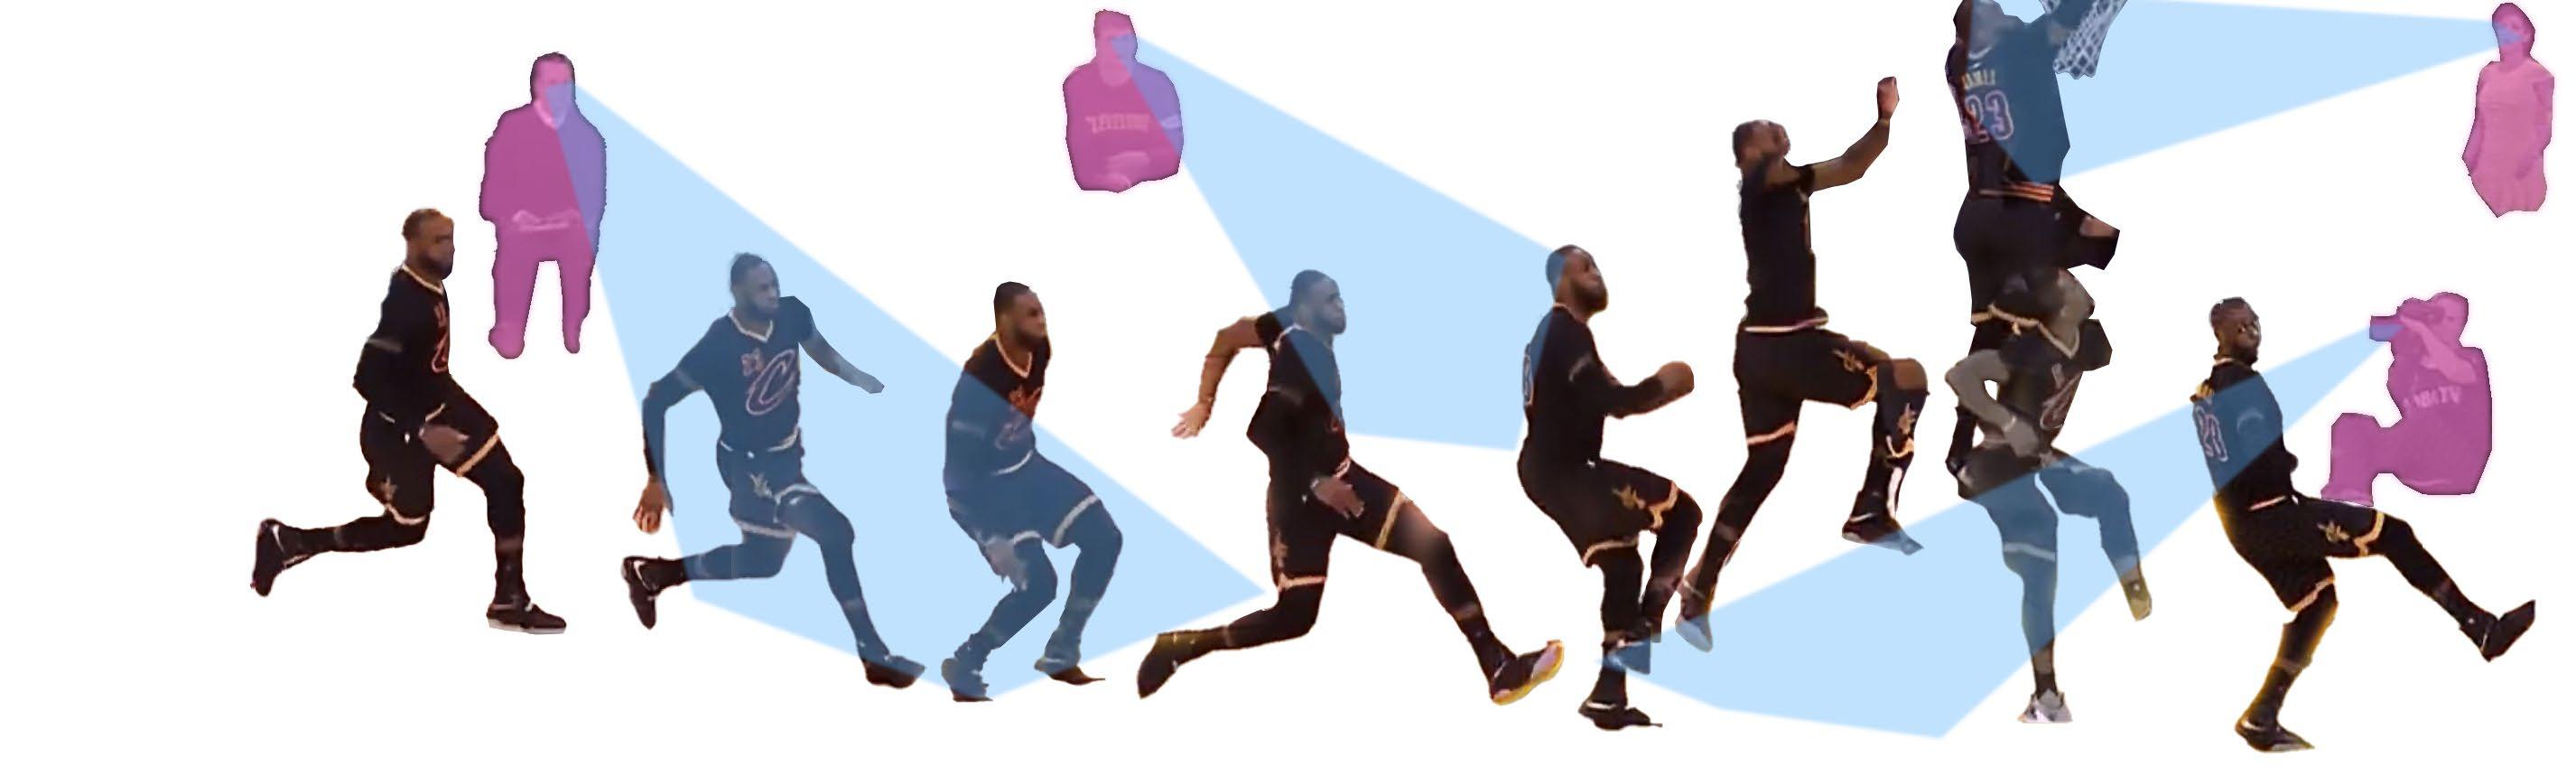
The form of the building is inspired by the Monster Dunk move made by Lebron James. We looked at two components of the move; Lebrons movements and the eyesight of the spectators. Connecting where their eyes would move simultaniously with the moves transitioning through space.
The Dorm Entrance
The Entrance The Basketball Court
Lines of Sight
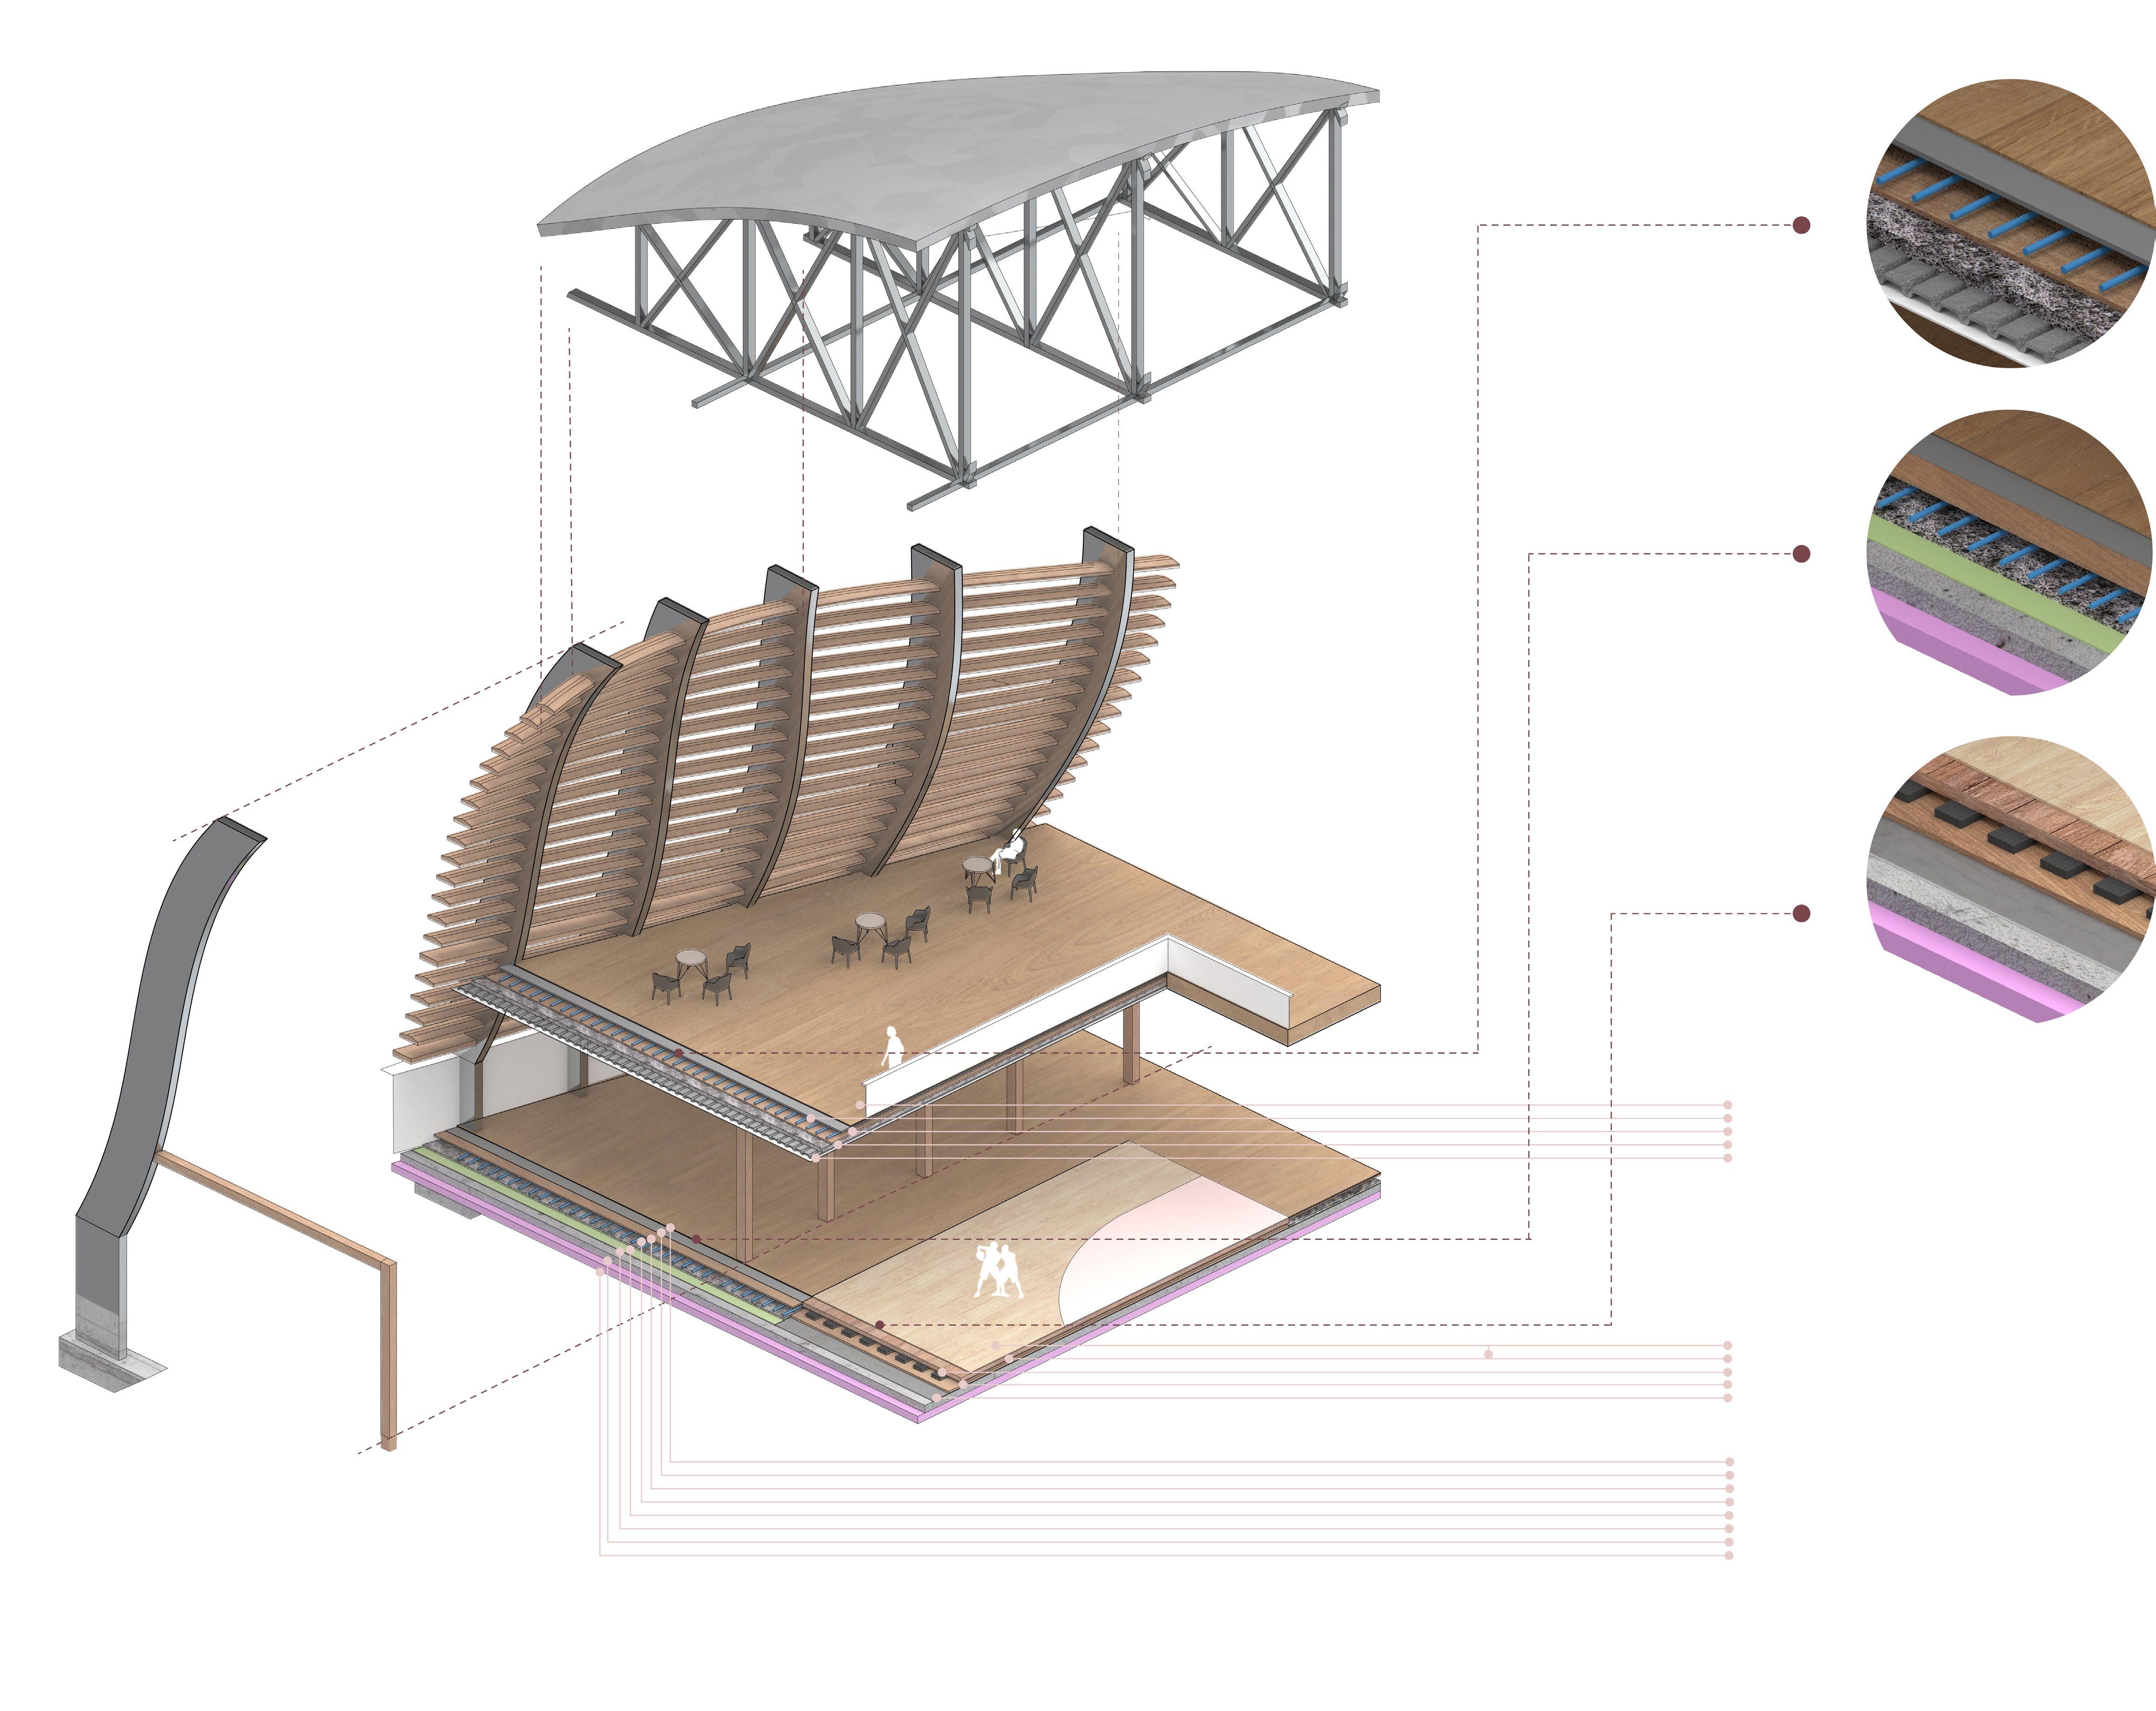
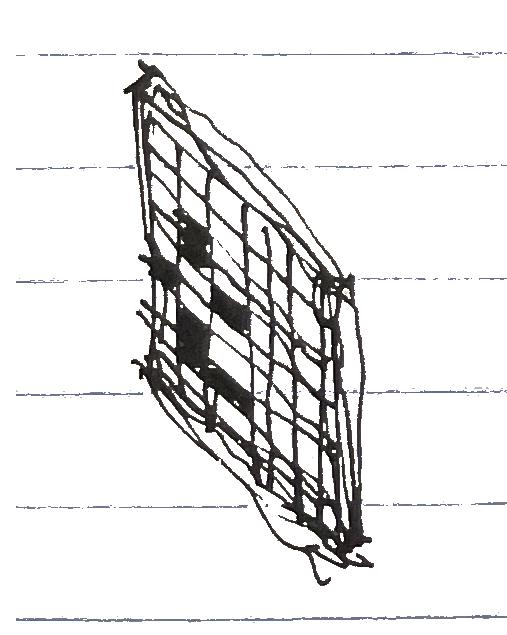
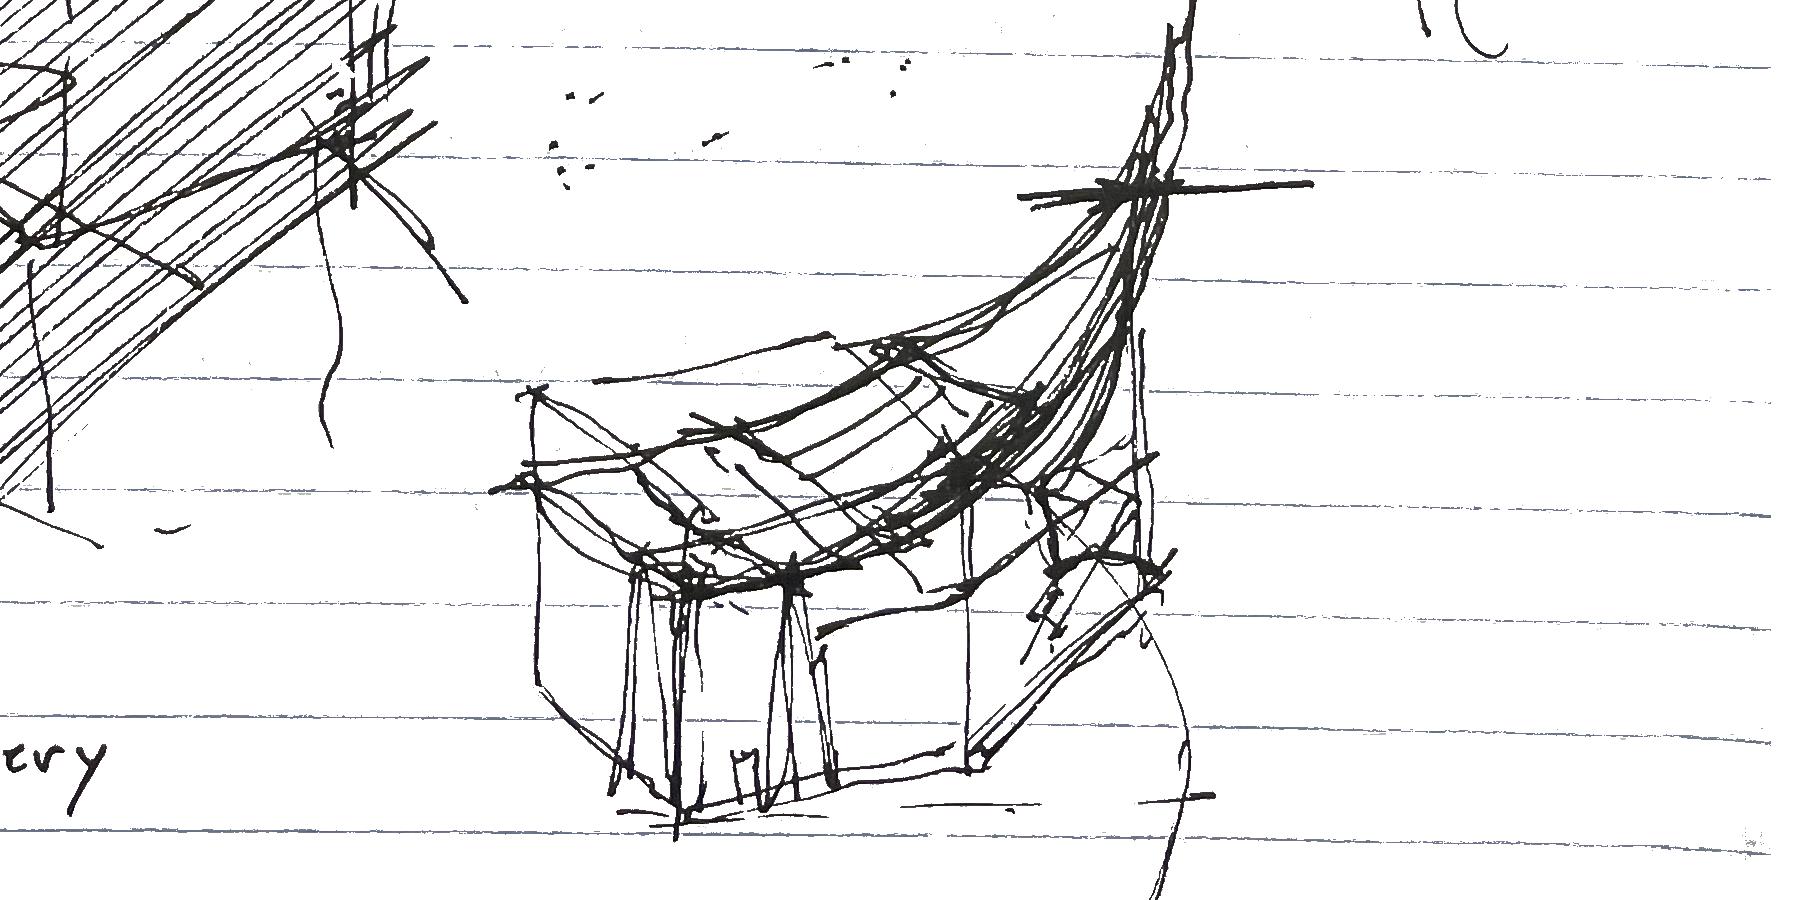
The structure for the building is seperated in to two components with the skin as the encloser and a beam and collum system for the interior. The curved roofing works with the skin, made up of wooden horizontal beams and steel columns. Using the curved columns on the skin, trusses connect to both ends of the steel columns, forming the roofs for the courts, entrance and dorms. The skin is further enclosed by glass panels held by a spider glass holder.
2nd Floor
1st Floor
Court
1. Court
2. Maple Flooring
3. Airtech Pads
4. Sleepers
5. Polethylene Film
1. Finishing Lath Mortar
2. Foamed Concrete
3. Concrete
4. Ribbed Metal
5. Wooden Floor Beam
1. Wood Floor
2. Finishing Lath Mortar
3. Sleepers
4. HVAC Pipes
5. Foamed Concrete
6. Sound-absorbing Material
7. Concrete 8. Rigid Insulation
Security
Moniter Room
Film Room
Cafe
Seating/View
Director Office
Assistant Coach
Head Coach Office
Offices
Laundry
Dorms
Stdy Room
Computer Lab
Lines of Sight
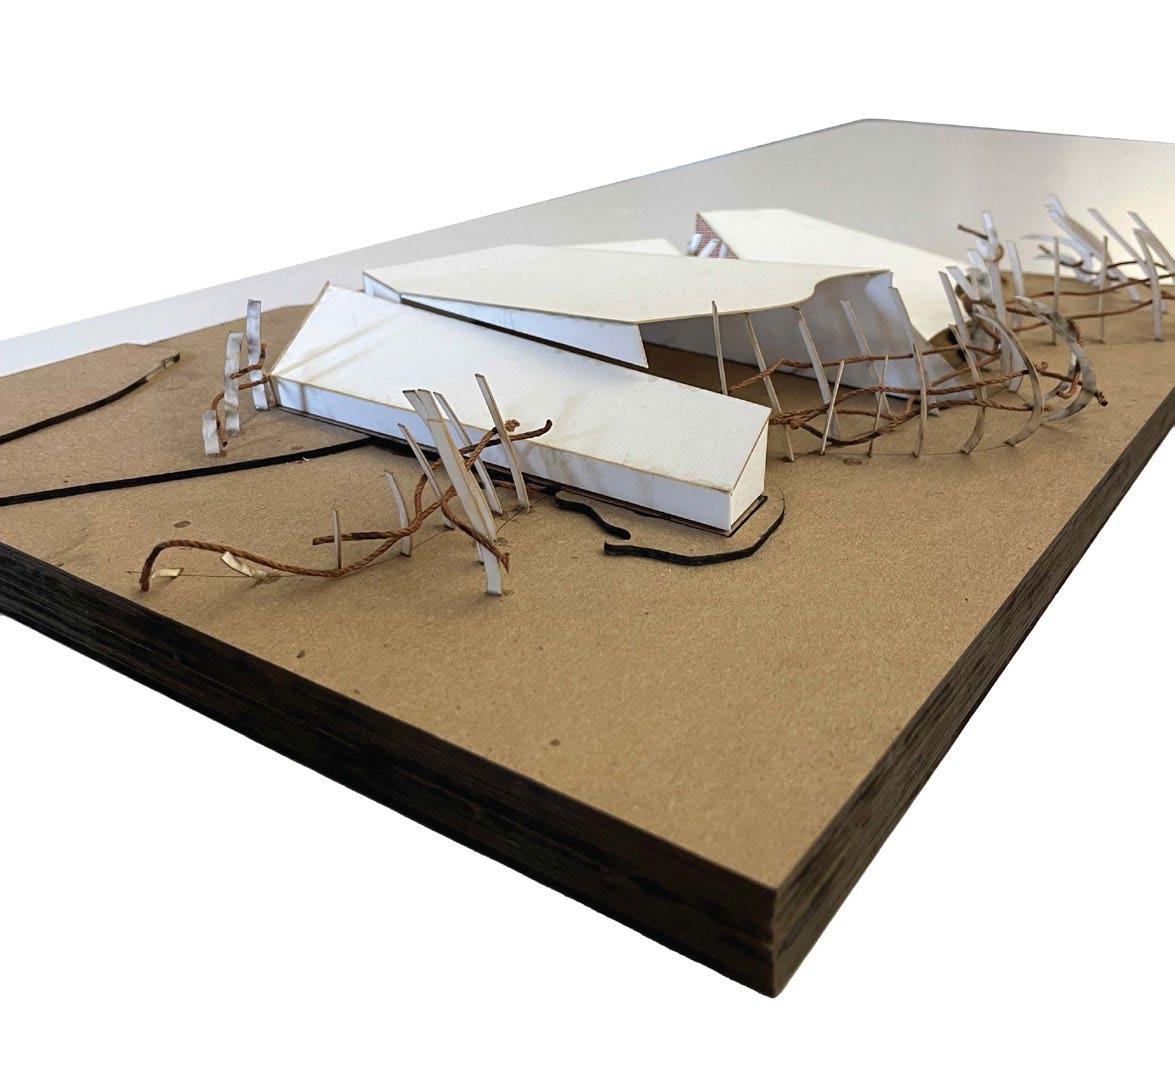
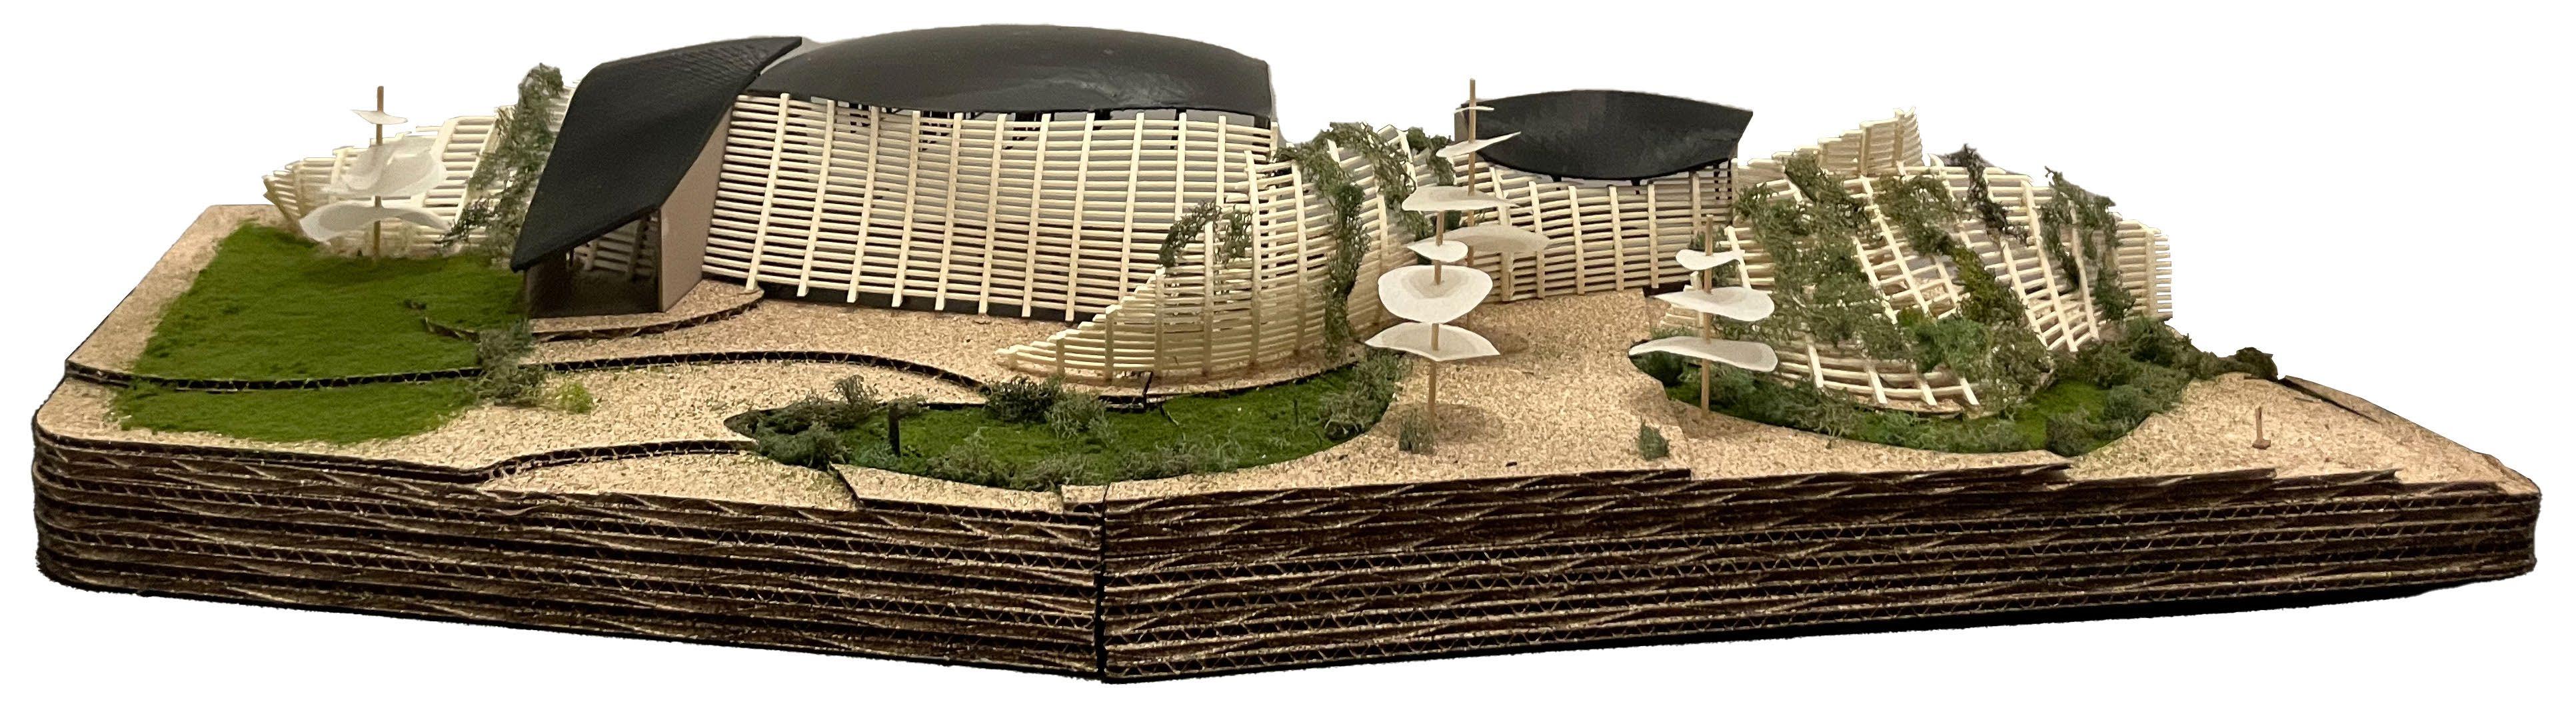
On the left is a model we created half way through our design period. Using both digital rendering and physical model making to encapture the nature that surounds it.
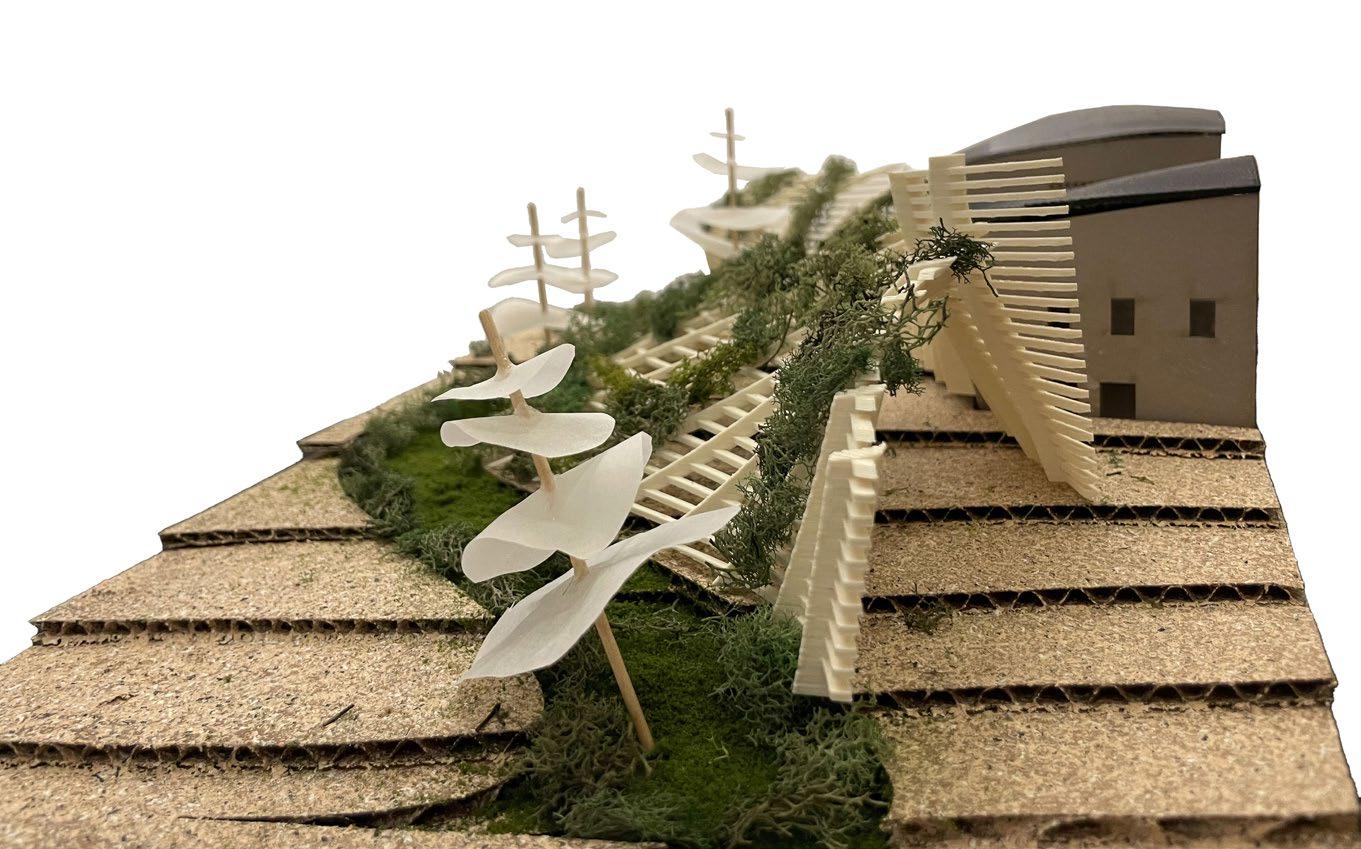
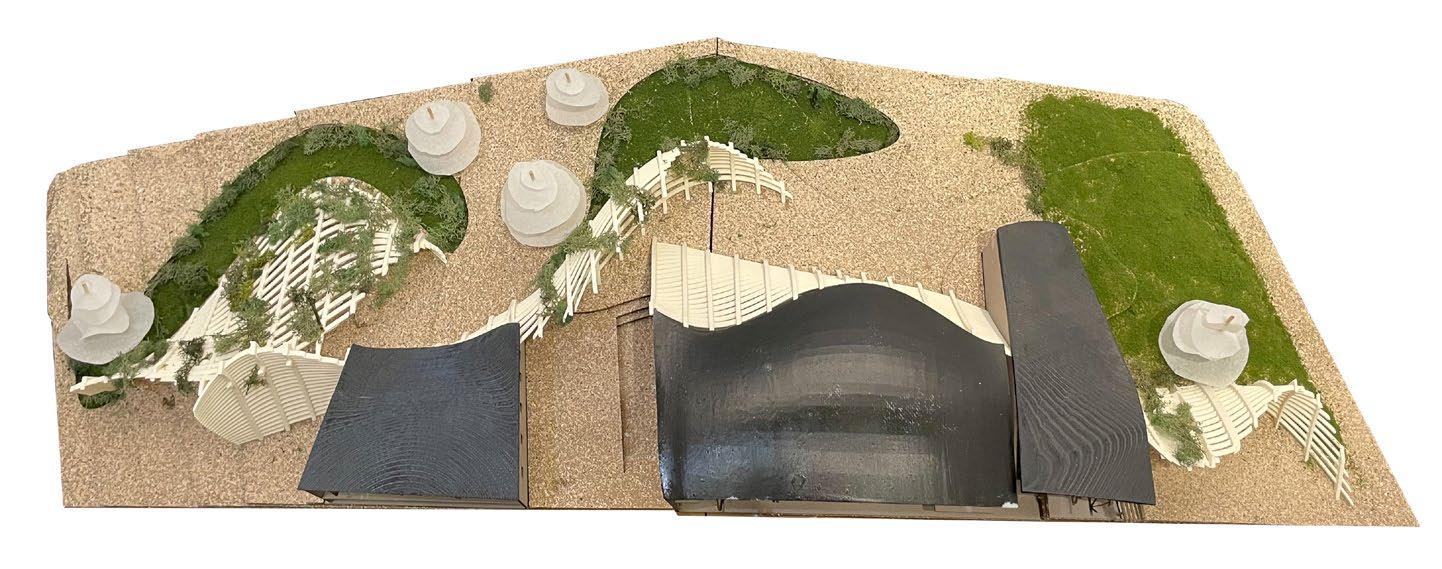
On the right is the final model. Learning from drawing and models we developed the design to incorporate the landscape and nature.
Lines of Sight
Live + Learn
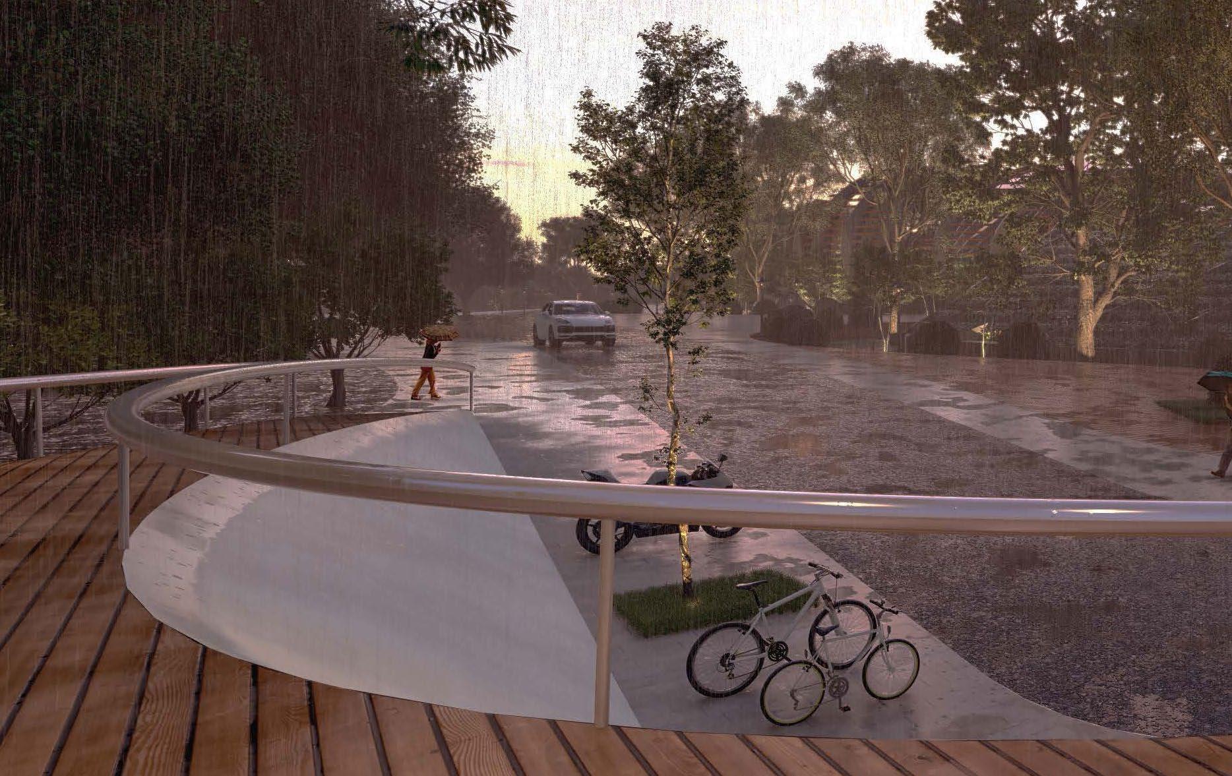
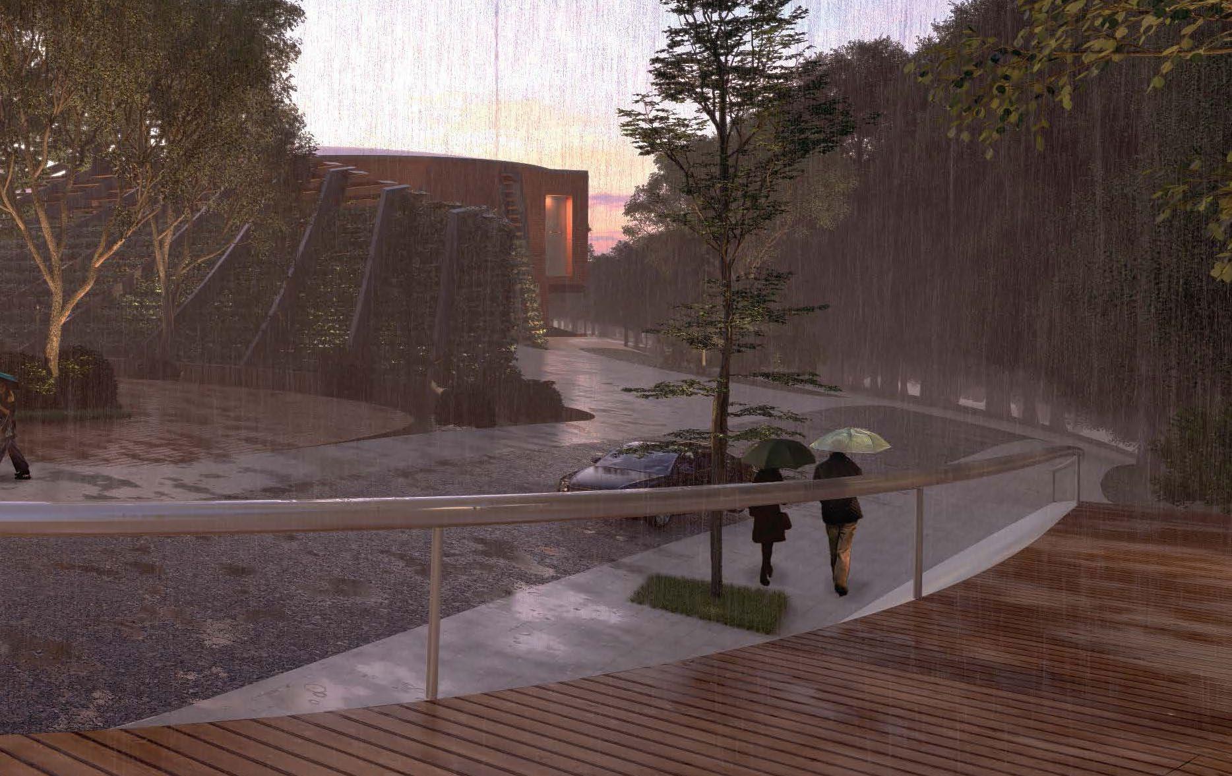
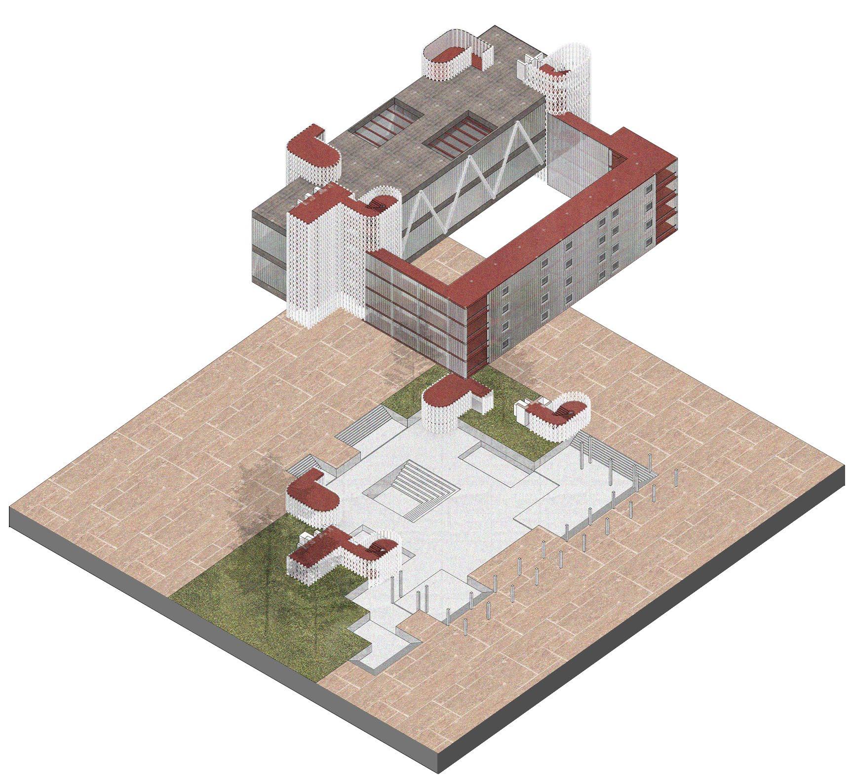
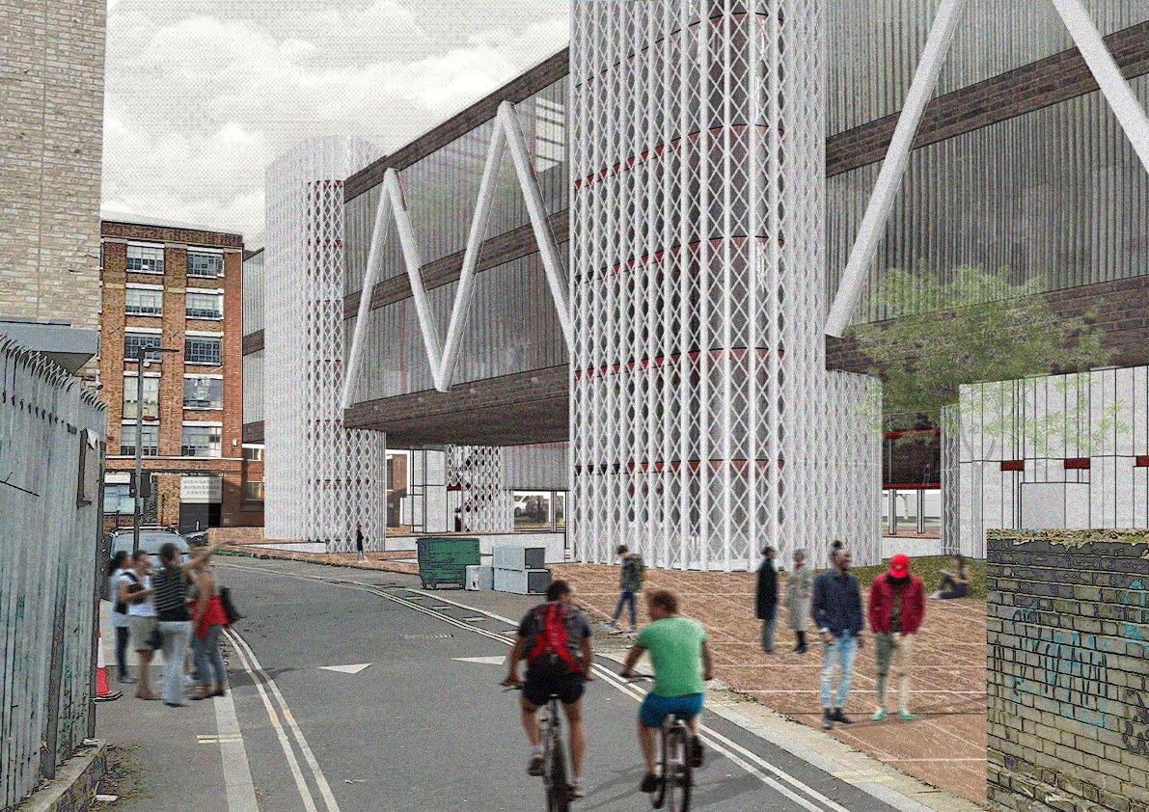
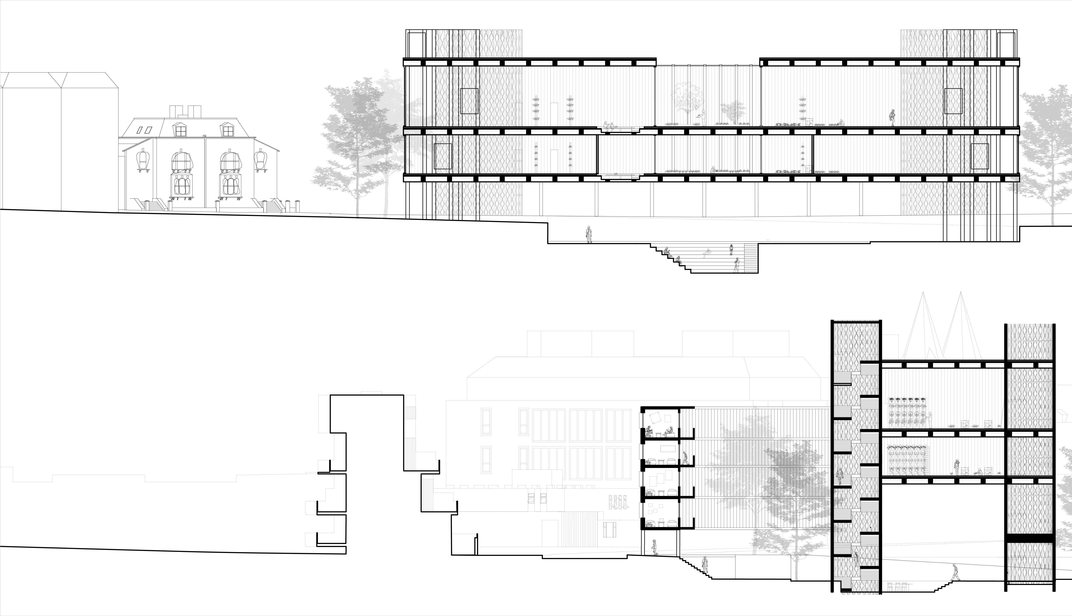
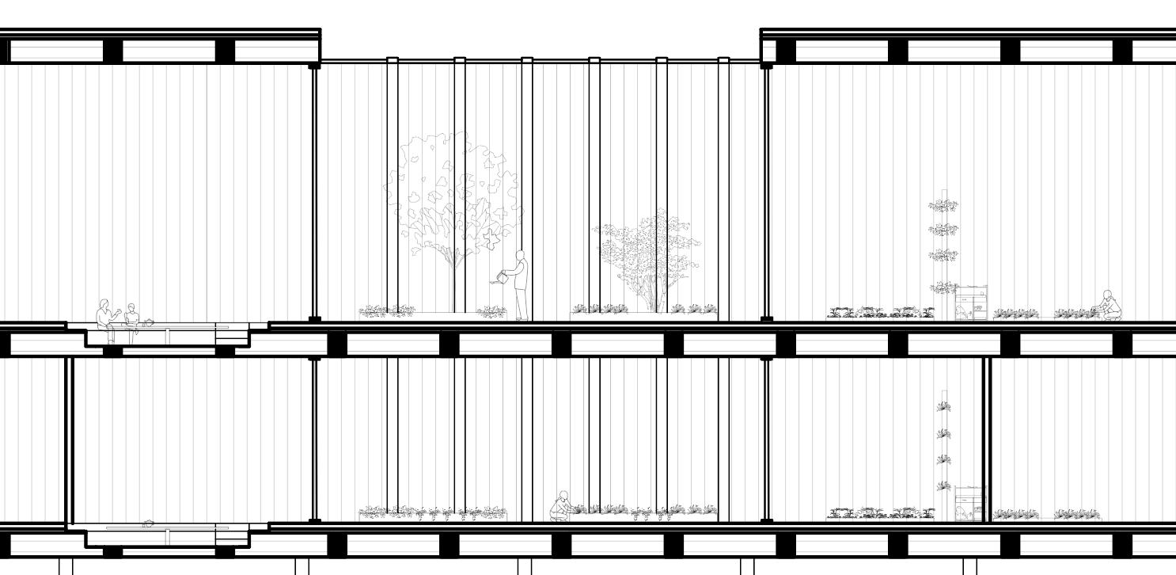
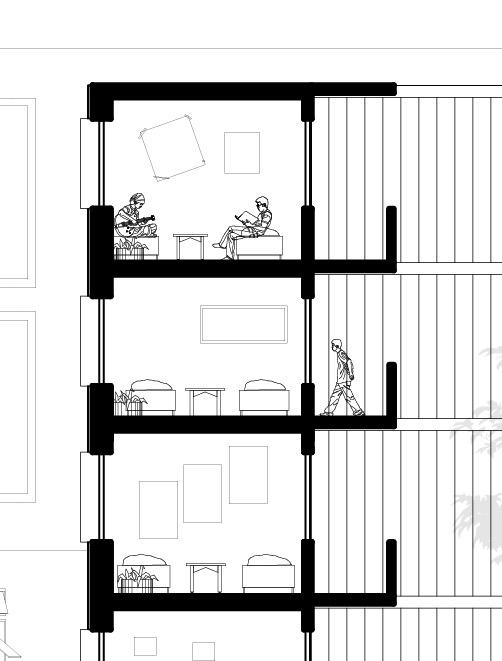
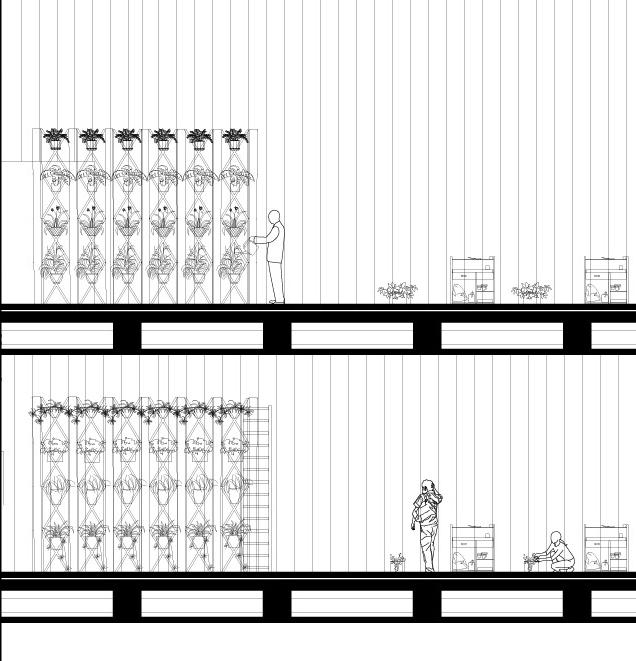
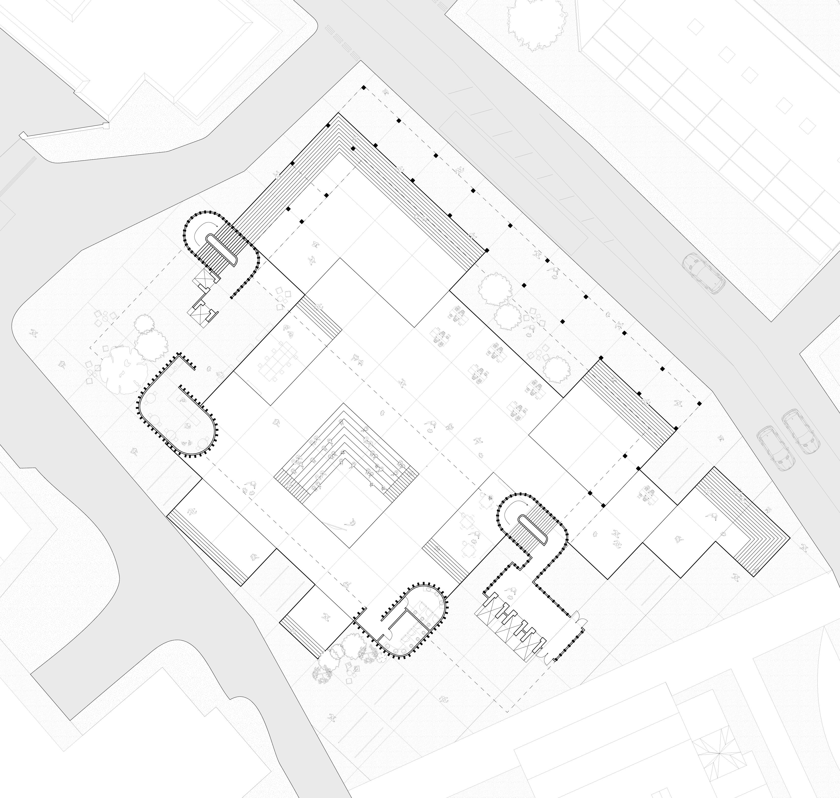
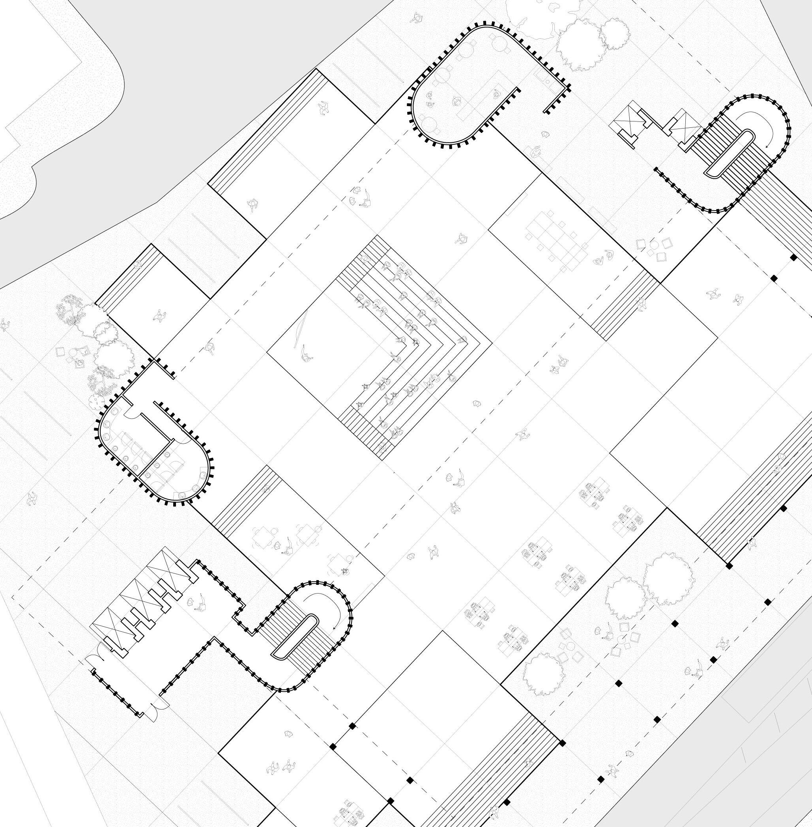
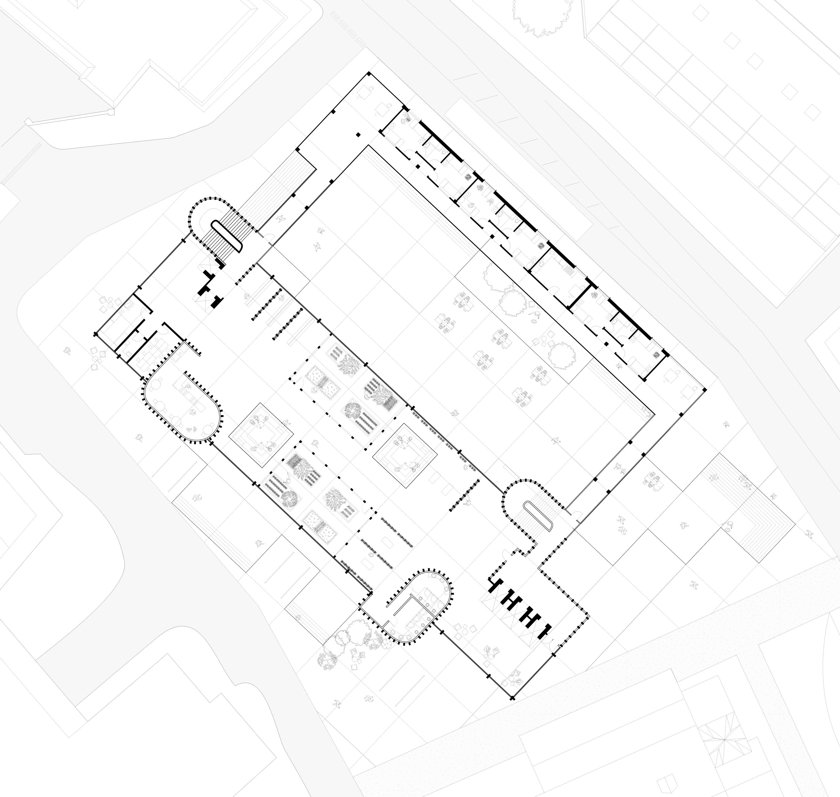
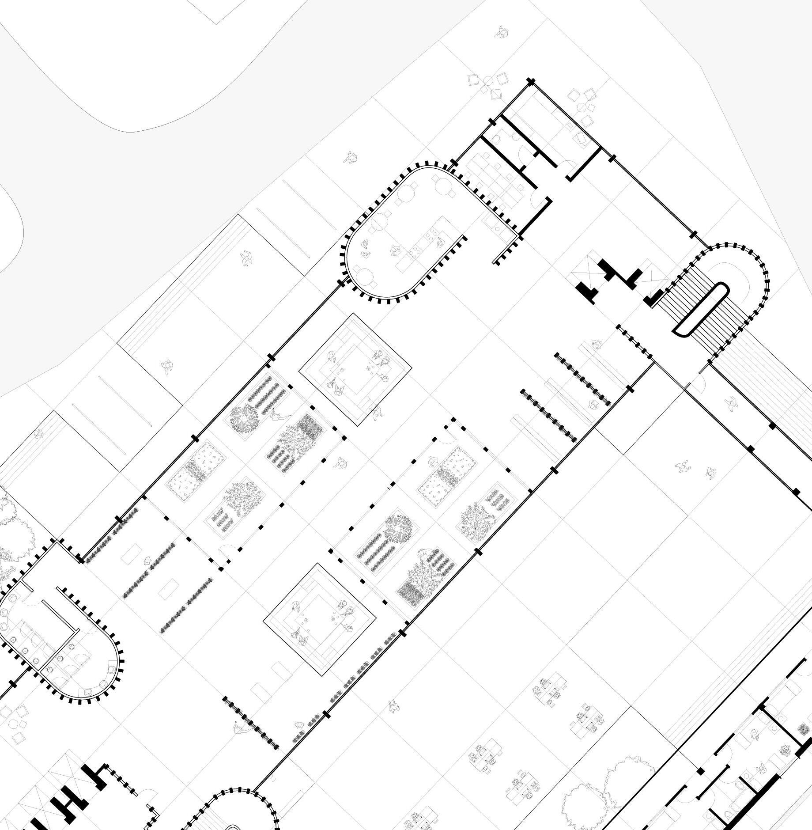
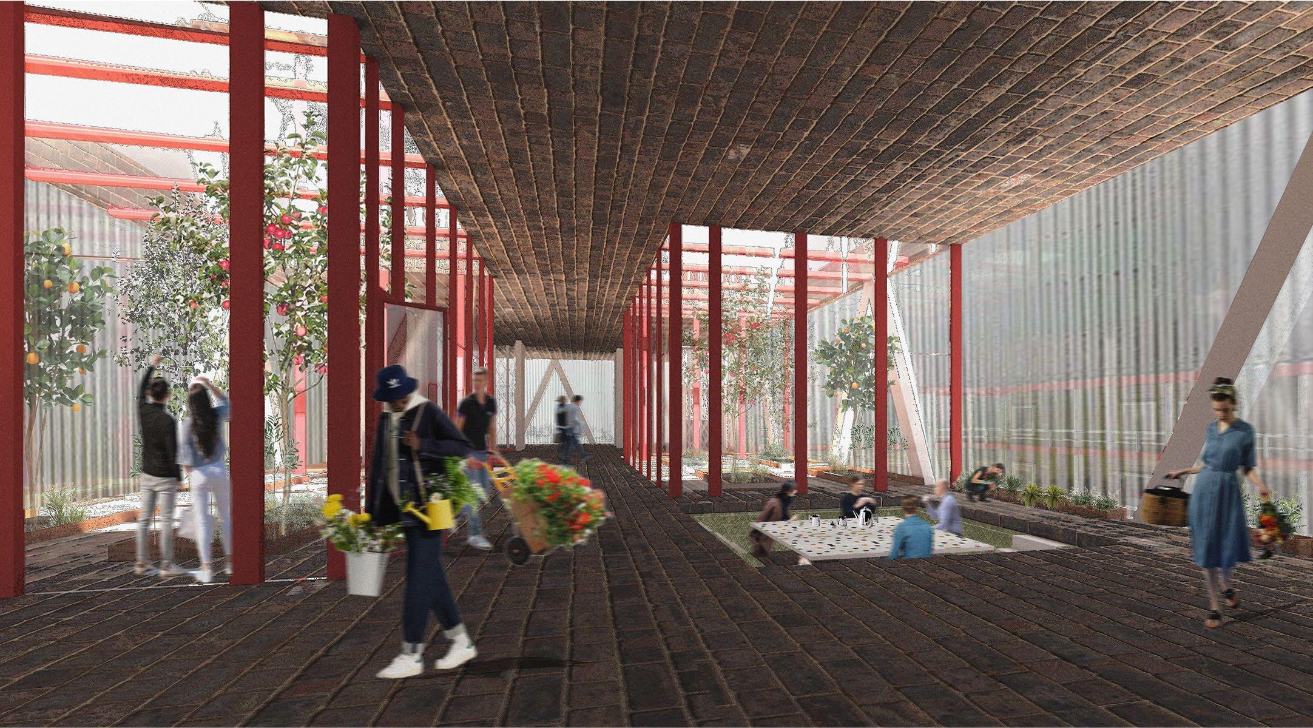
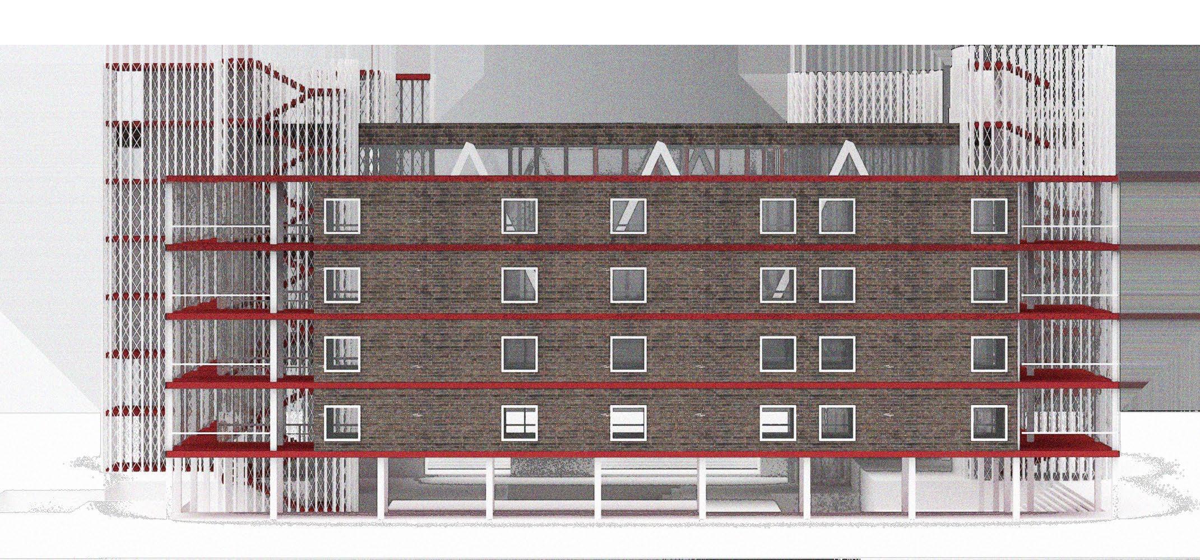
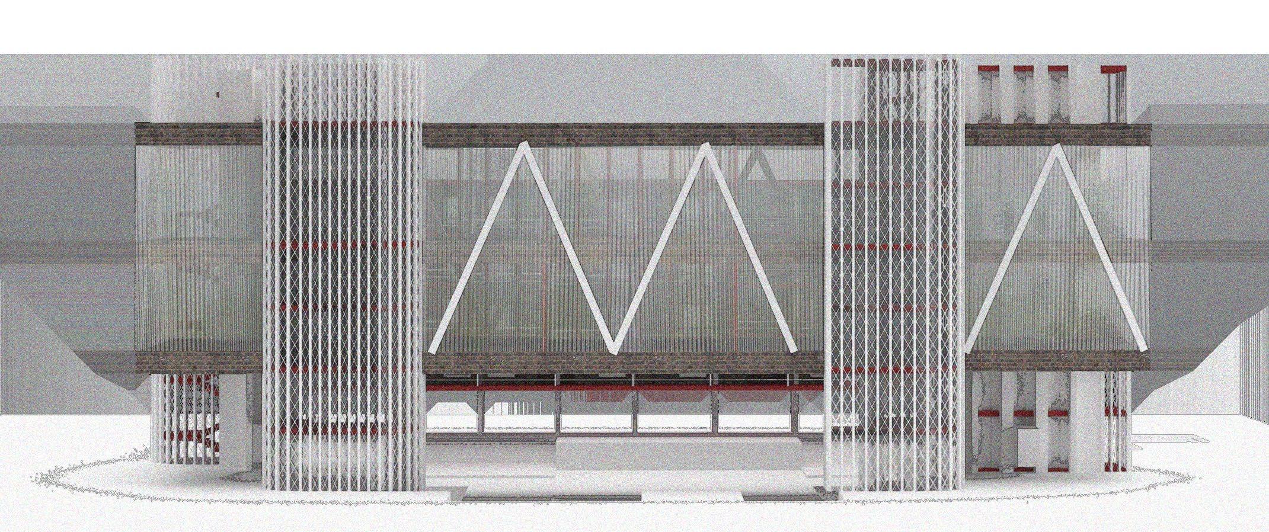
This project looks at how spaces are designed for working, living and learning while engaging with pre-existing systems of movement. The pedagogy centers around the social interactions within a school and creating a space that enhances community and collaboration. The space for work becomes transformed into a space of collaboration. The project is situated in Kentish Town, London. The main collective space is used for students and teachers to garden, grow, and drink tea together. The site has a major street on one site and an alleyway on the opposite end. With lifting the building creates a connection between the two streets for passersby and students. The ground is opened up as a space for all people to congregate, varying in levels to make amphitheaters. The design uses the circulation tubes connecting vertically into the garden space, and bridges connect to the living spaces. The main materials used are U-glass, dark brick, and red metal to reflect Kentish Town’s Industrial surroundings.
B
Section
Dorm Rooms
Gardening + Cultivating Floors
Ground Floor Plan
Open space to allow pedestrians and students to walk, connecting the alley ways. Sections of the ground become spaces for students to have gatherings and lectures.
Section A
Section B
3nd Floor Plan
Above is where the students come together to learn gardening and share produce with one another. Connecting through bridges are living spaces for the students.
Gardening Space
Student Housing facing the main road
Gardening Spaces facing the alleyway
Talavera Home
Little Lot Big Impact
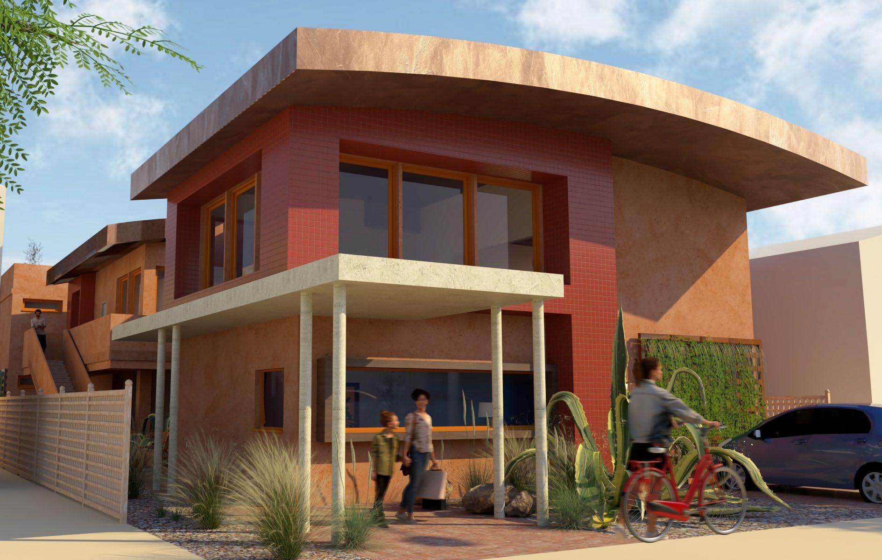
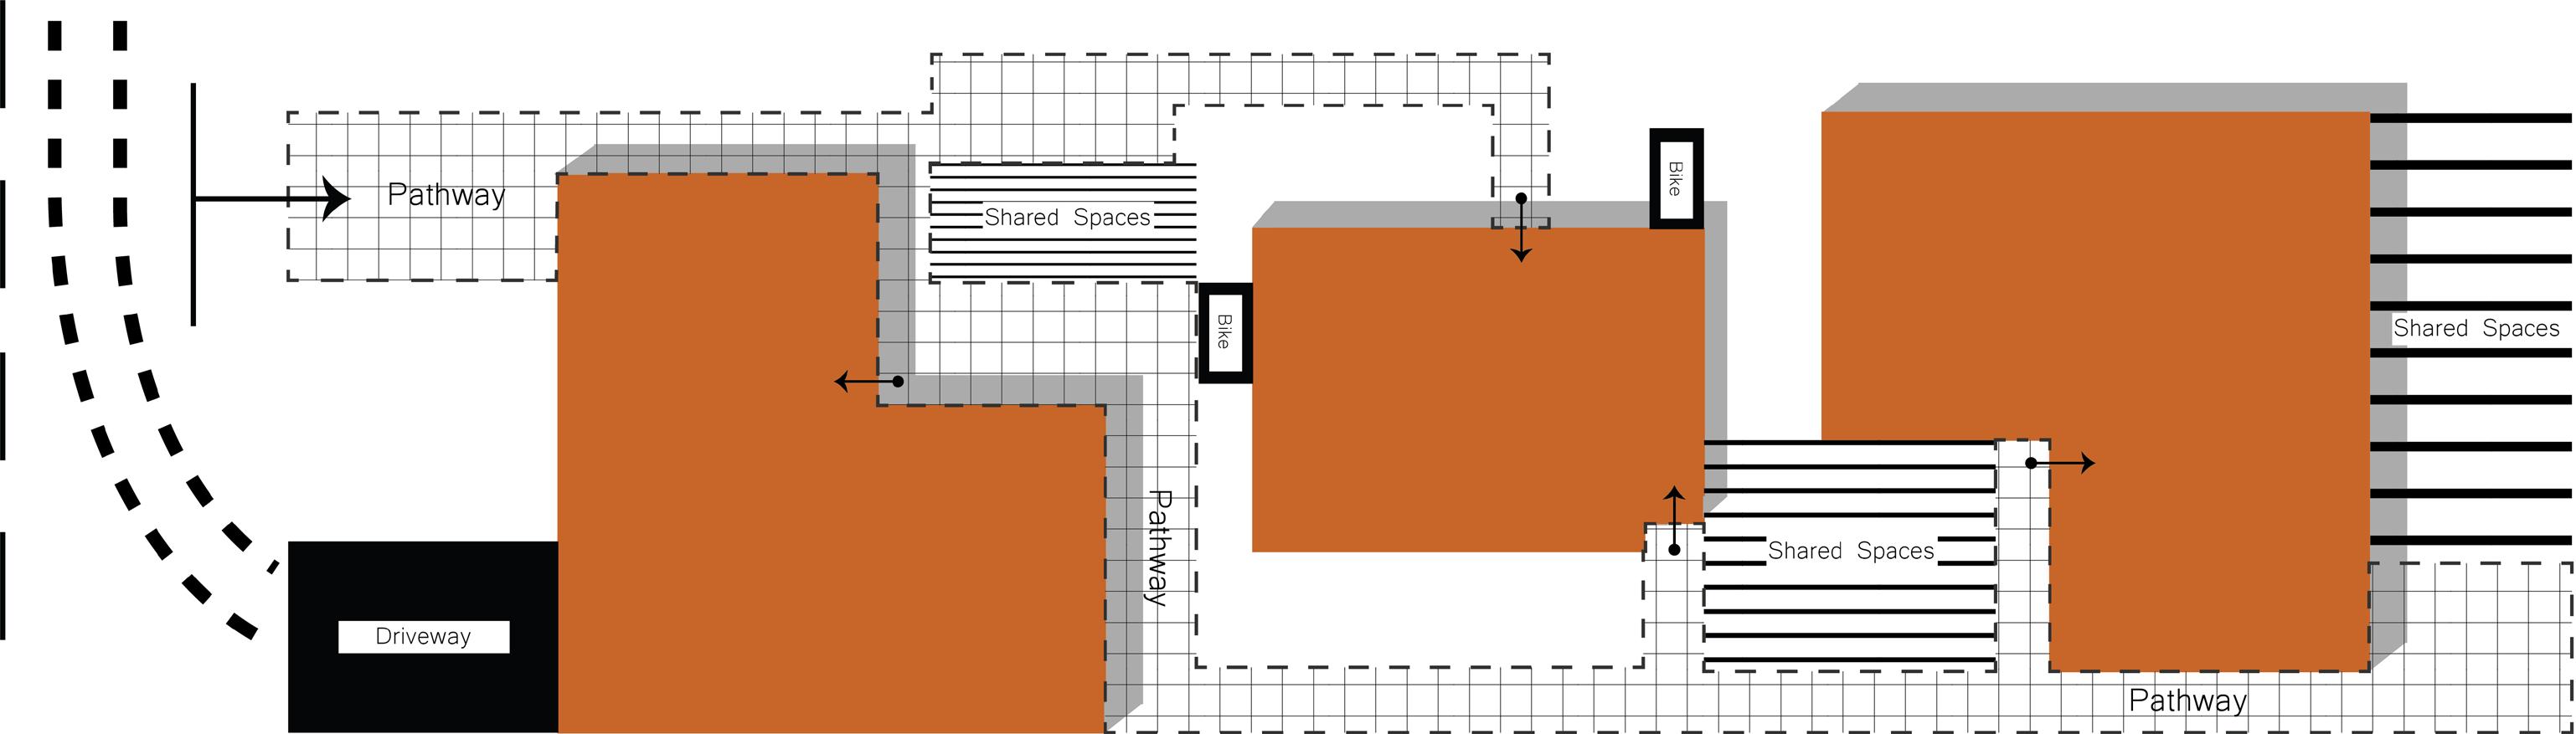
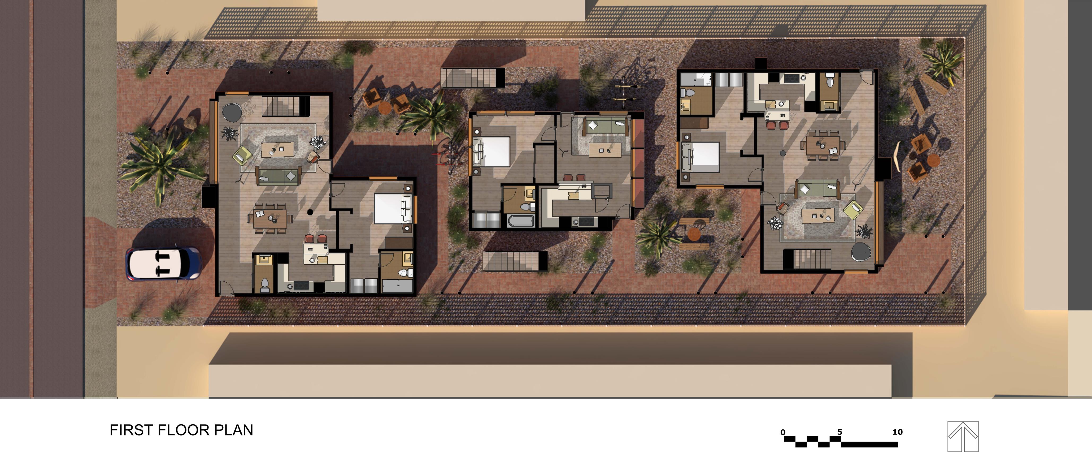
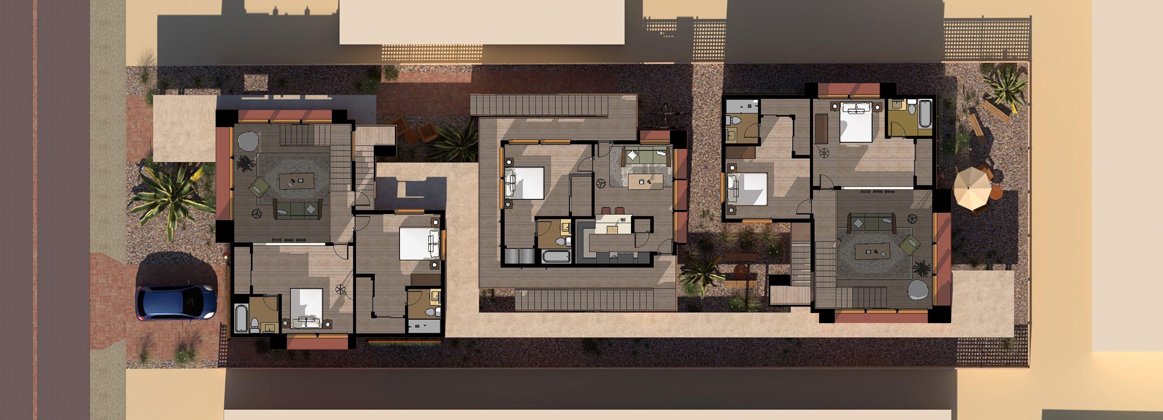
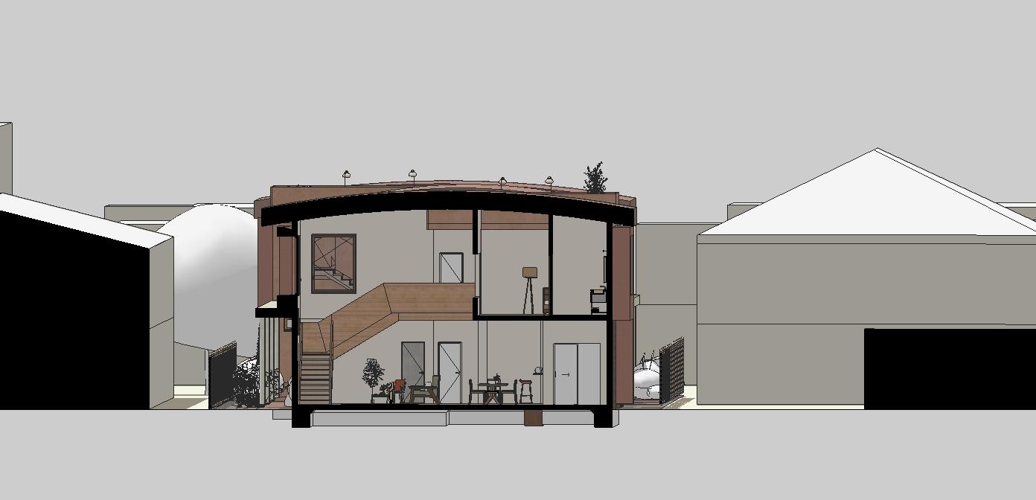
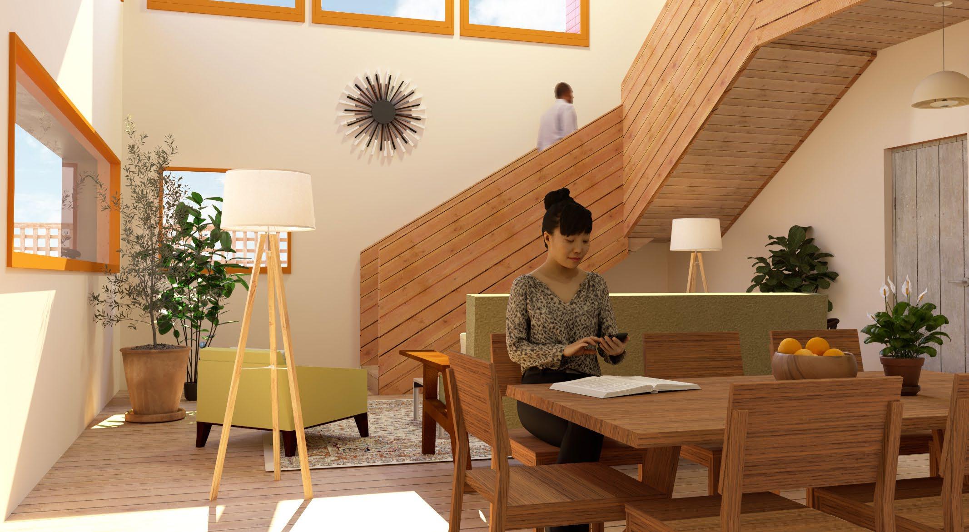
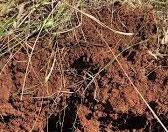
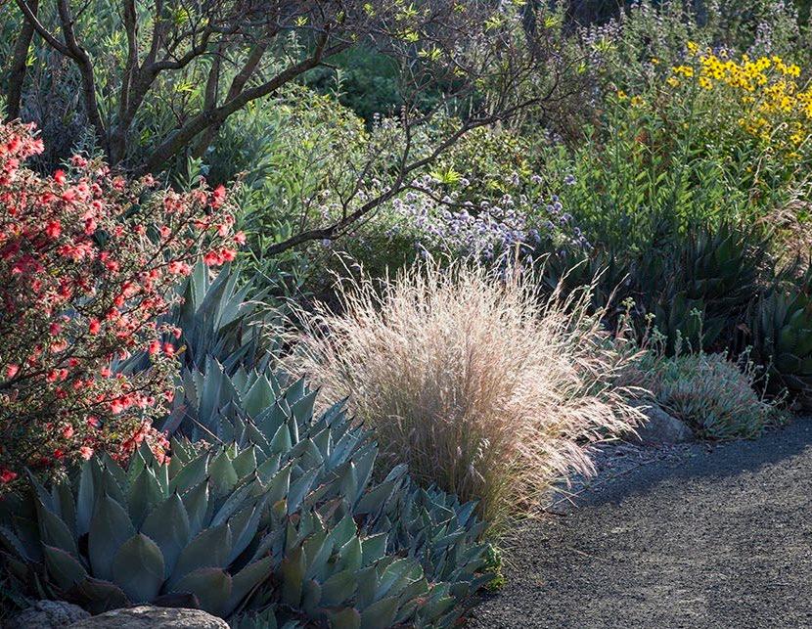
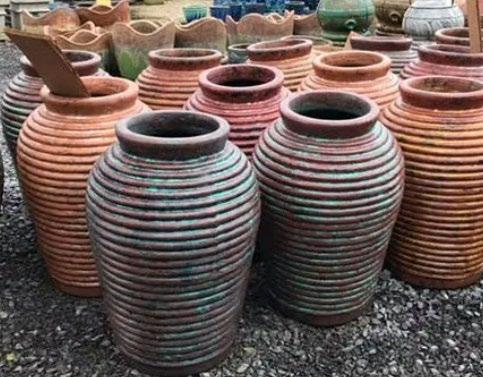
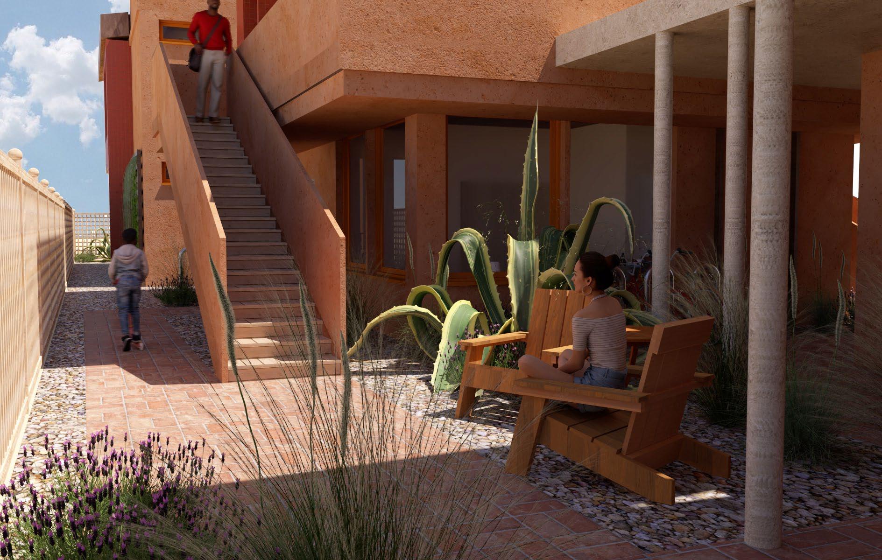
The design for the housing project is driven by building a community within the setting of multiple families. With Site B, we separated the grounds by having two market-rate housing units at 1,720 square feet on both ends of the site, and in the center, two floors of subsidized housing at 600 square feet each. A covered walkway connects the housing units and creates a series of intimate courtyards for shared outdoor seating. With Los Angeles being a car-dependent city, we introduced pedestrian-friendly aspects like bike racks throughout and a driveway to accommodate ride share or carpool access. Los Angeles has arid weather and is prone to drought and fires. As a response, we focused on xeroscaping using a gravel base with succulents, yucca, lavender, and sagebrush. These plants are native to California and require little to no water maintenance. Through materiality, we studied the soil of Los Angeles, learning about clay loam and how it can be used. Throughout the housing units, the primary material is a clay that comes from the grounds of Los Angeles and is heavily fire-resistant. For a secondary material, we integrated tile reliefs to create depth on the facades to reduce solar gain at the windows. The gently curved roofs are made of corrugated metal, which is fire-resistant. These materials all come together to celebrate the history of Los Angeles’s Hispanic influence through pottery and traditional materials.
Project done with Manuel Bouza
Second Floor Plan
First Floor Plan
Talavera Home
Section Through Market Value Home
Interior View
SECTION A-A
Clay Loam
Native California Plants
Talavera Pottery
View of Shared Courtyard Space that Connects the Homes.
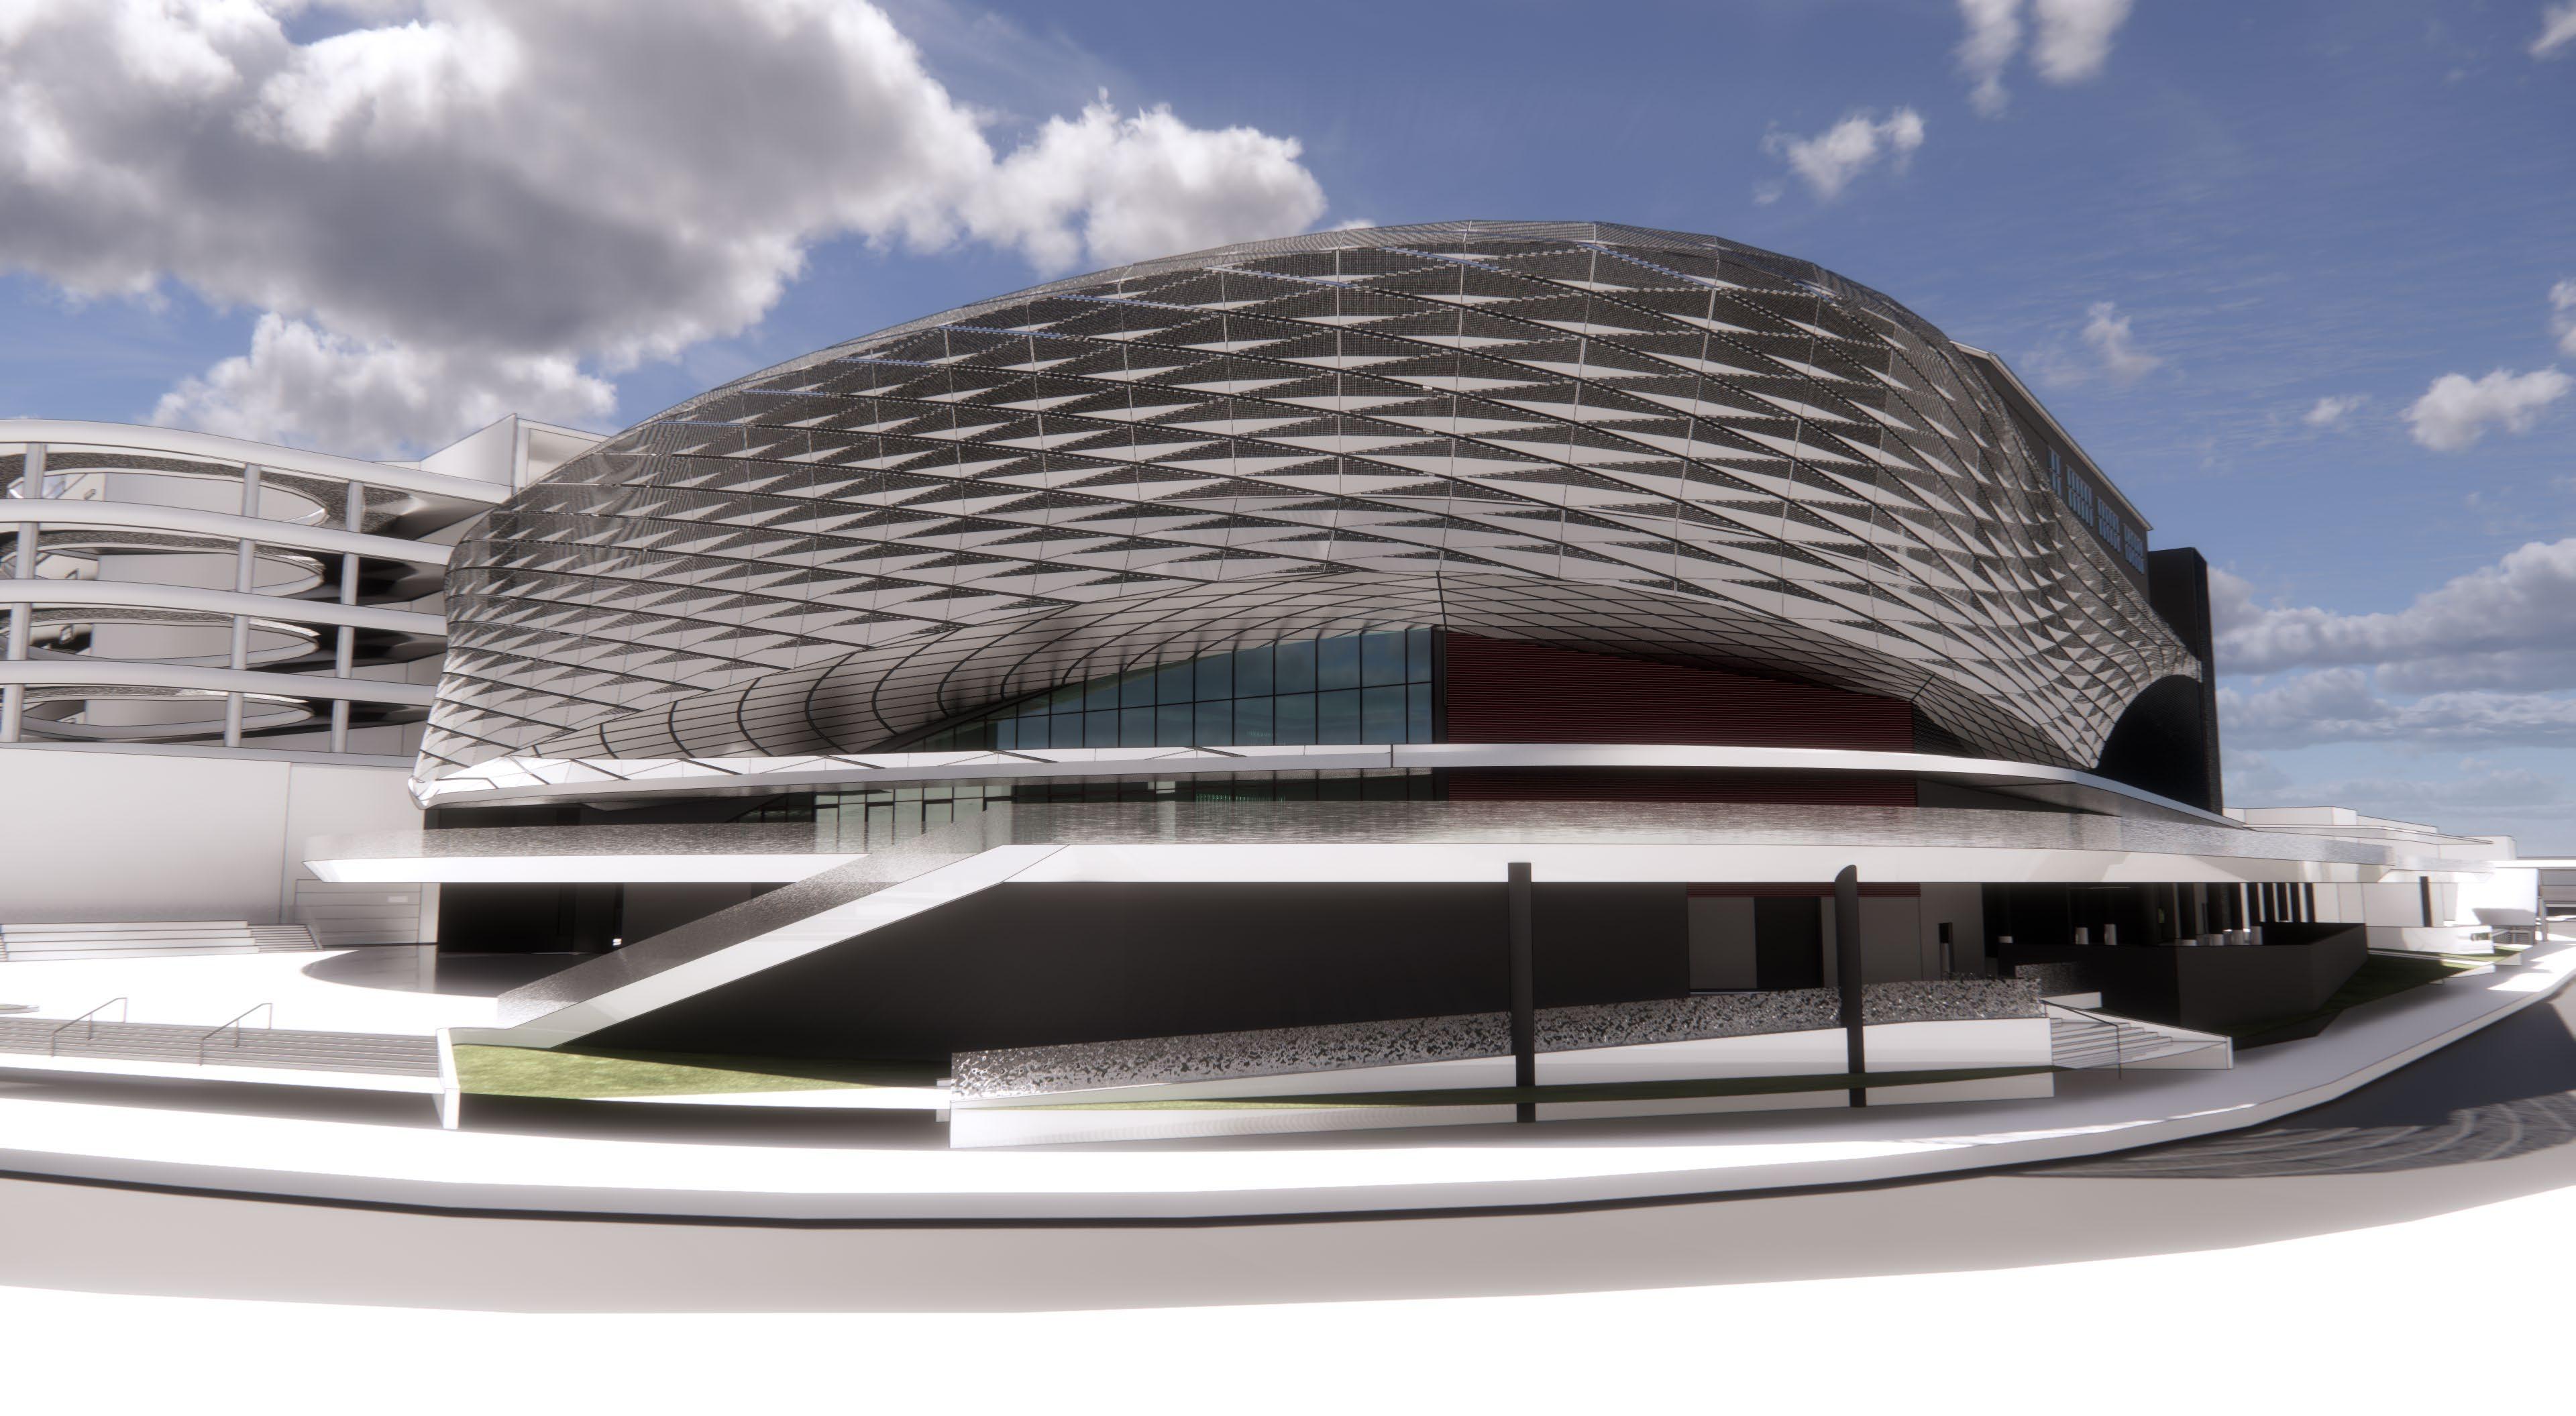
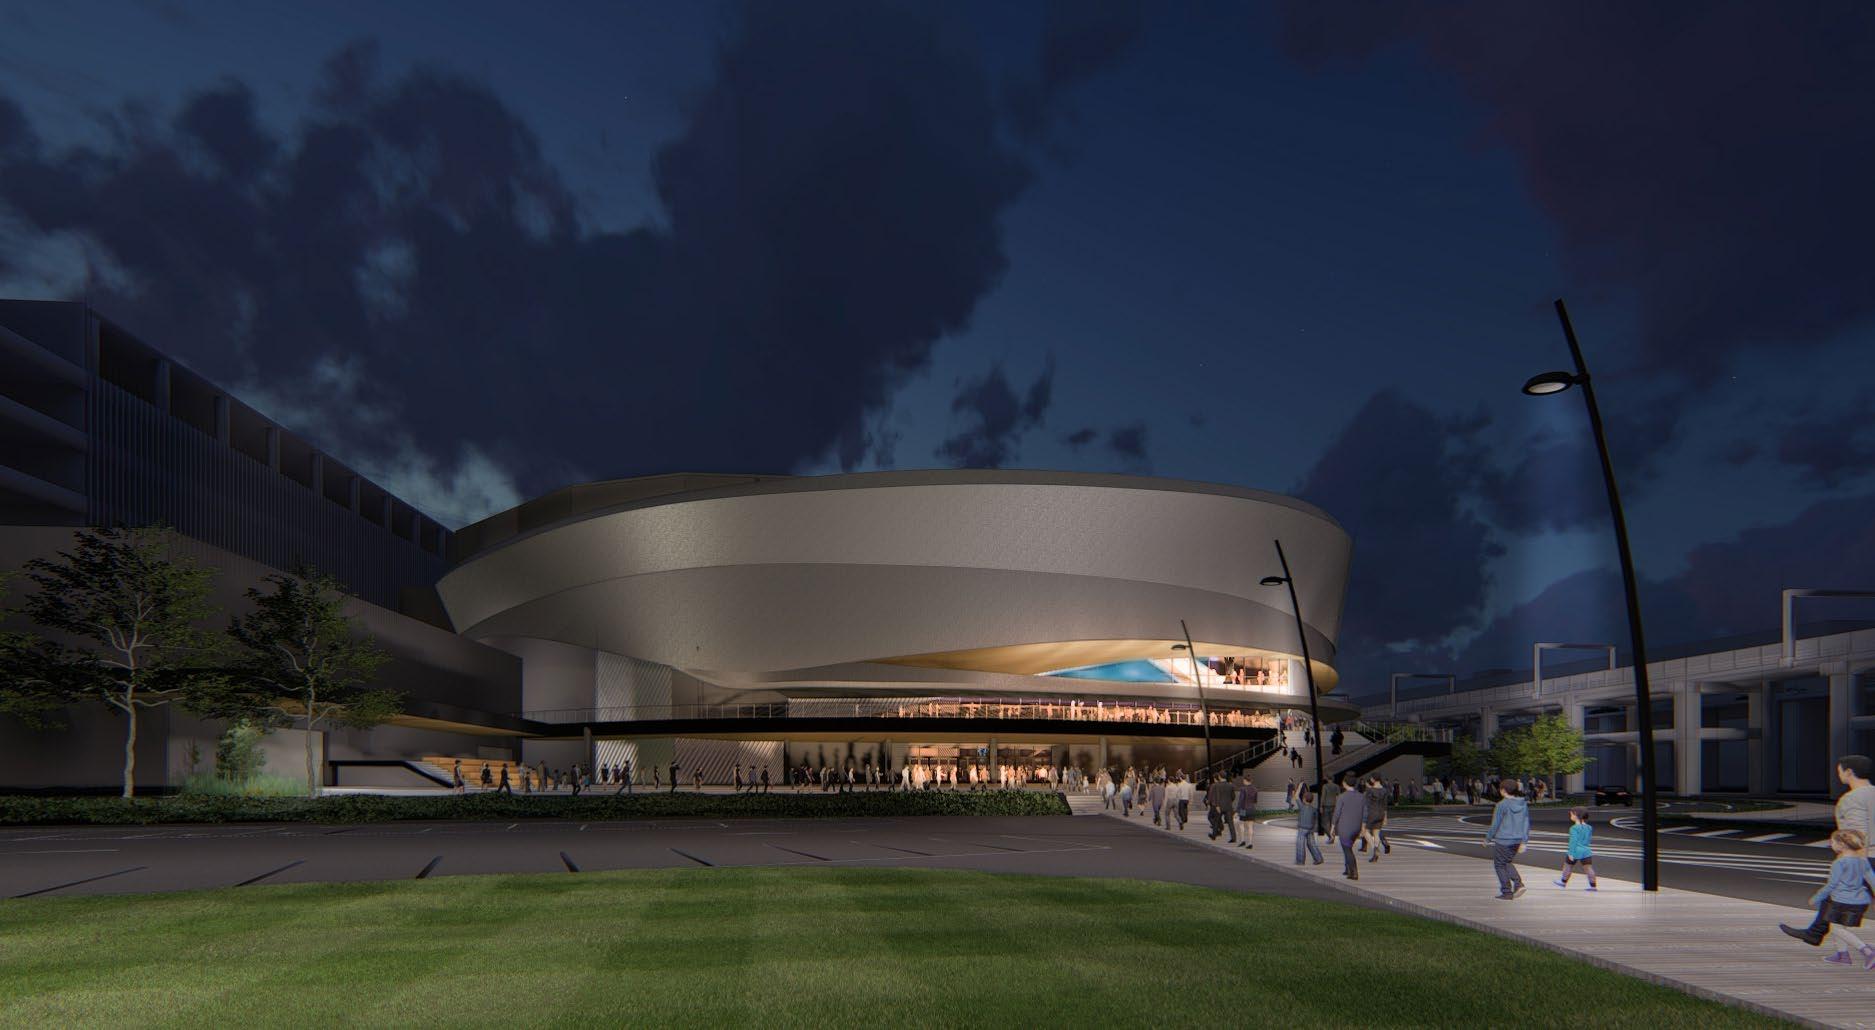
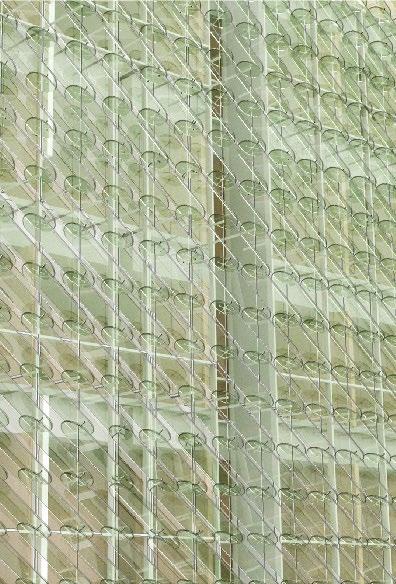
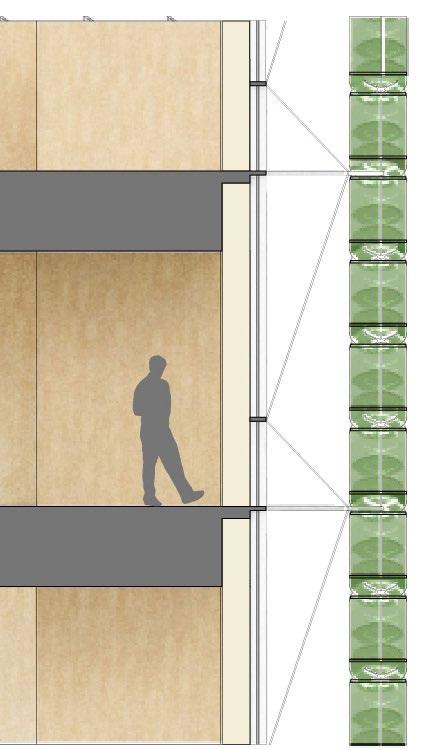
Rhino modeling and grasshopper used to create facade schemes for an arena project worked on at HKS. Project done with the help of Joshua Tooil.
Professional Work
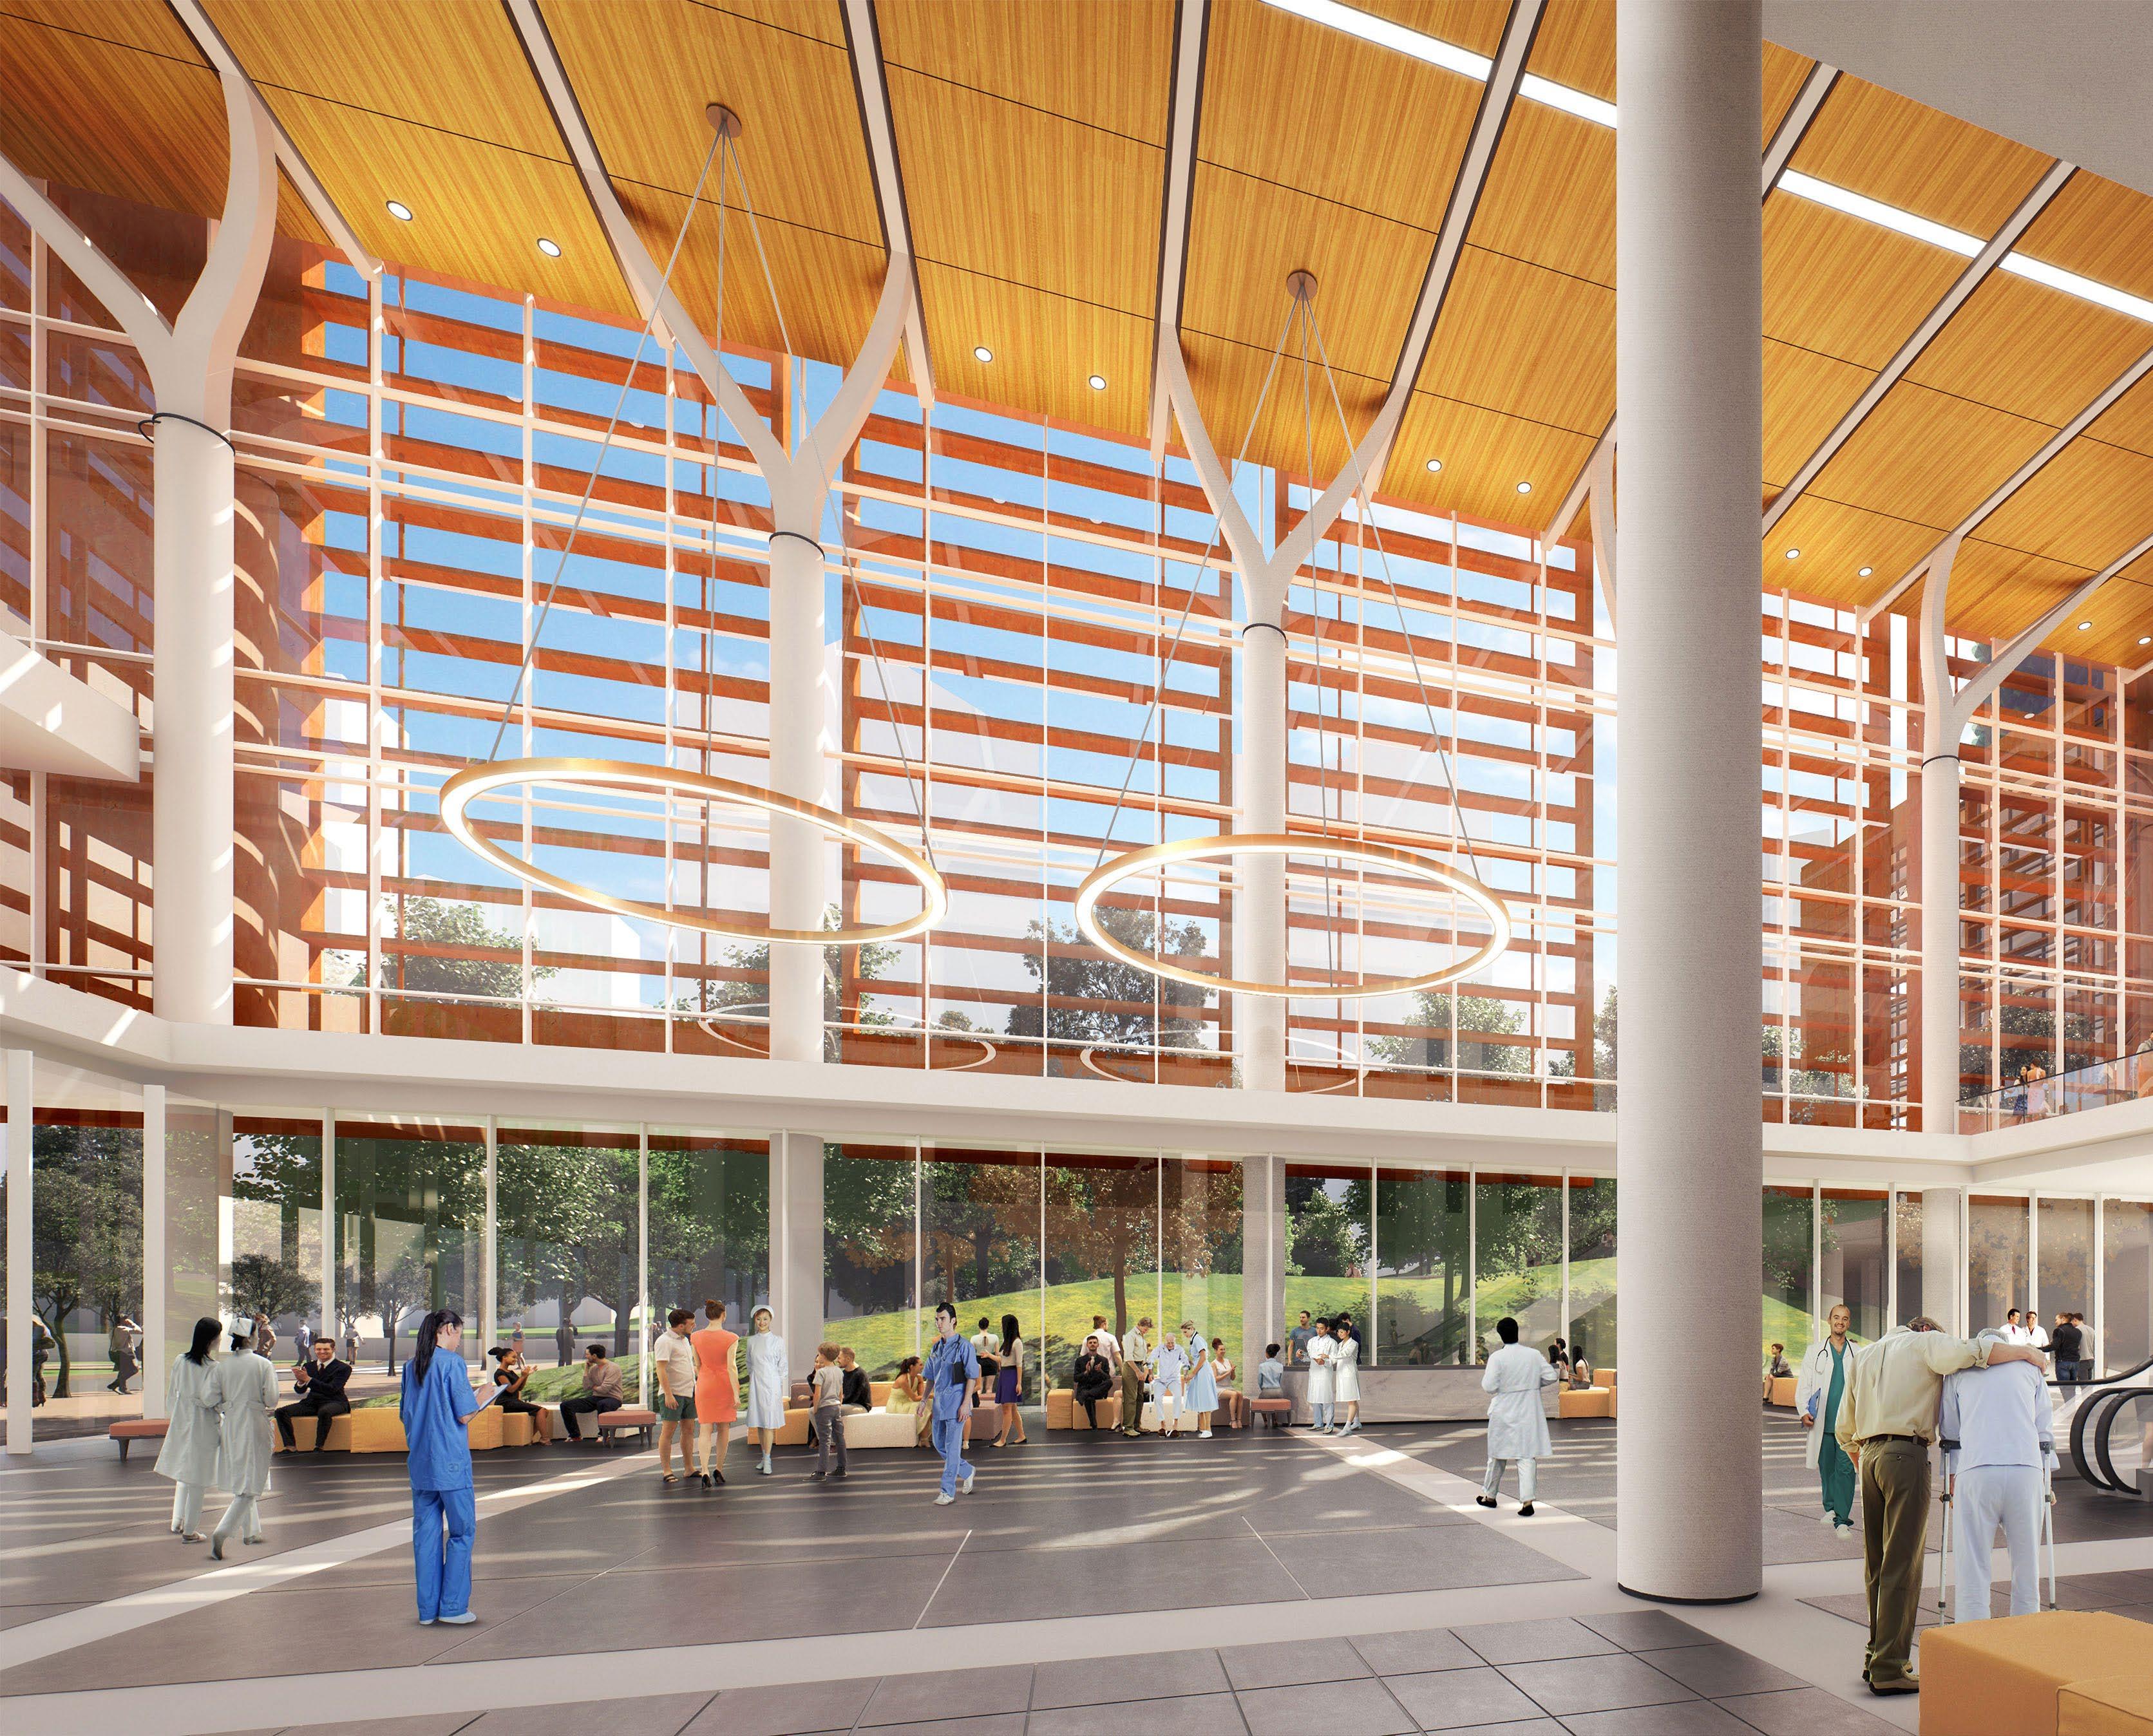
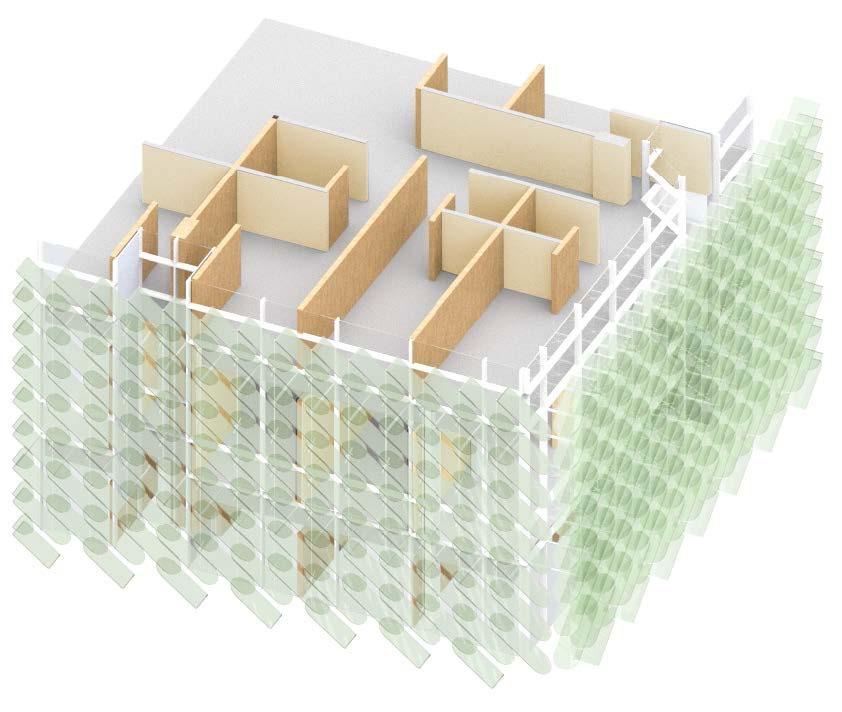
Renders, Rhino + Revit modeling, facade diagramming made for a hospital project to submit for awards for HKS.
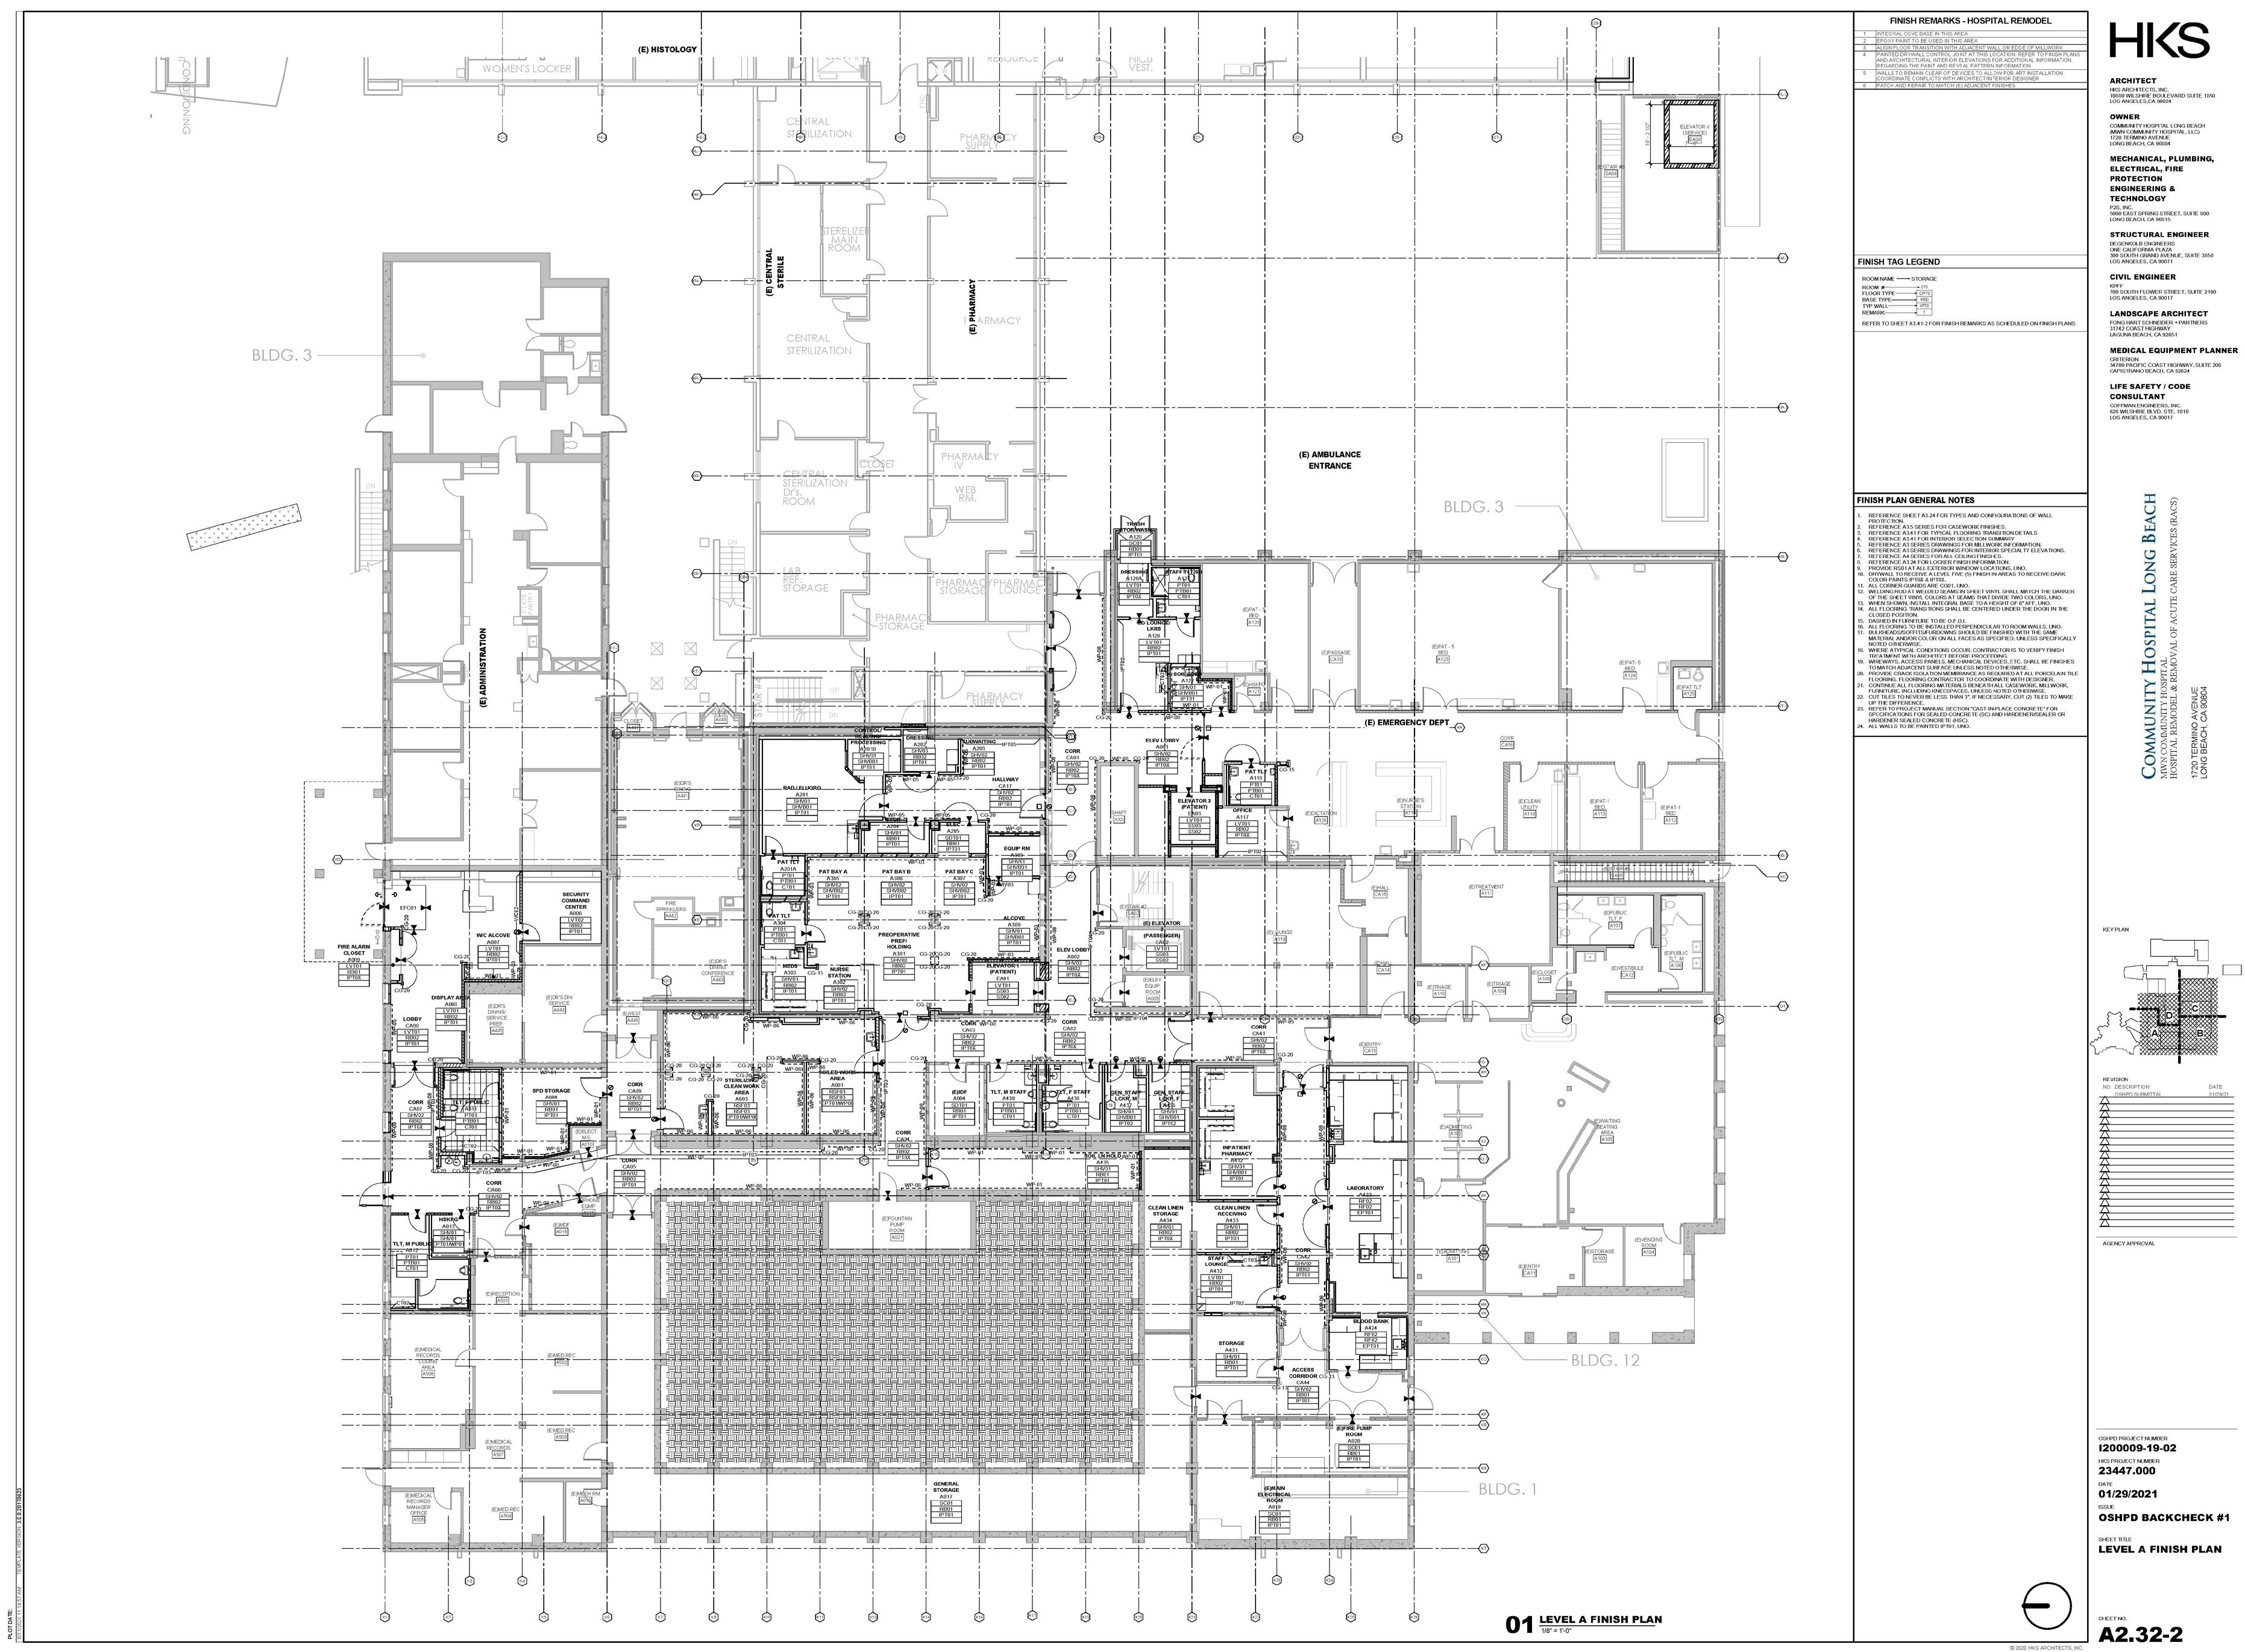
Plans made in Revit for a hospital renovation project.
Professional Work
Apartment/Studio Renovation
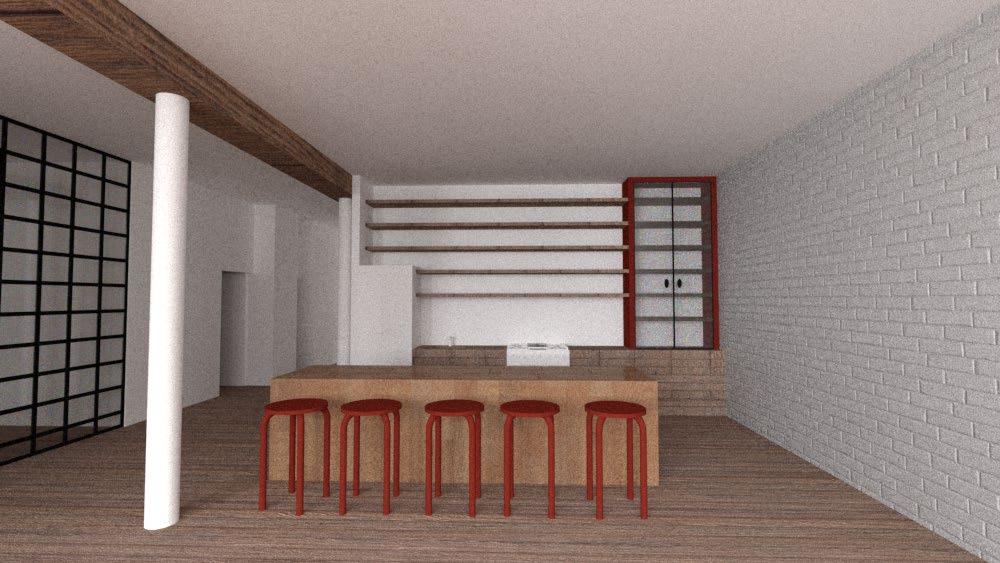
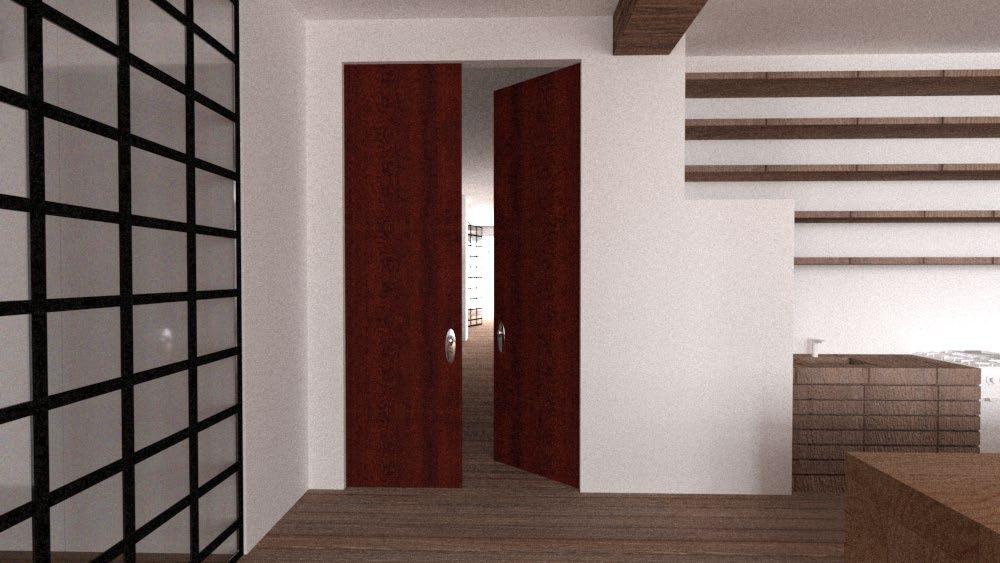
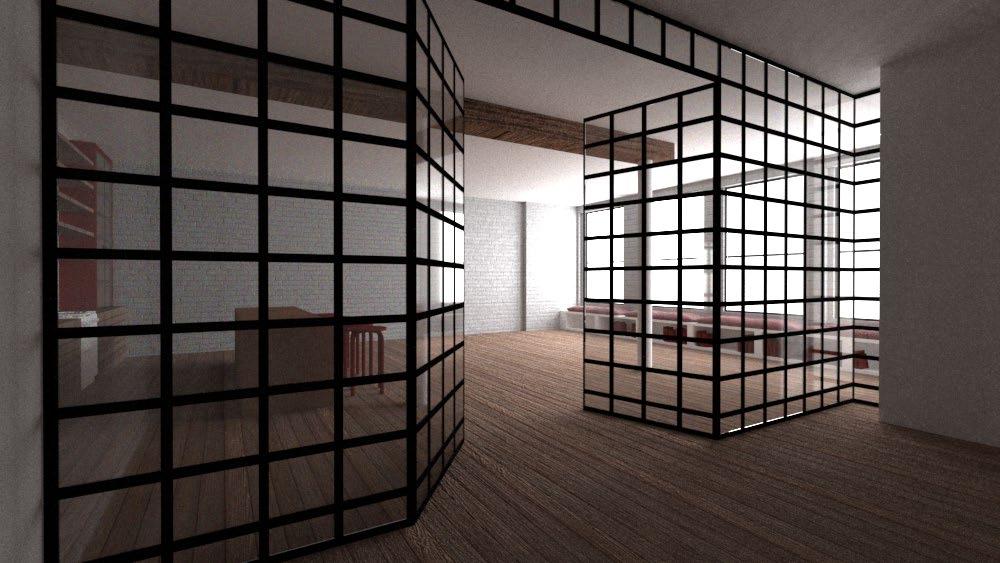
This is an in process project for an artist living in SoHo who wants to renovate his apartment to combine the apsects of living with his studio spaces. The project focuses on connecting the two sides of the apartment with a large hallway split up with metal and glass storways. This is currently in very early design stages.
250225 Apartment Plan 1/16” = 1’
View of the Entrance From the Study
View of the Hallway Door Leading to the Studio
Foli.age [Research]
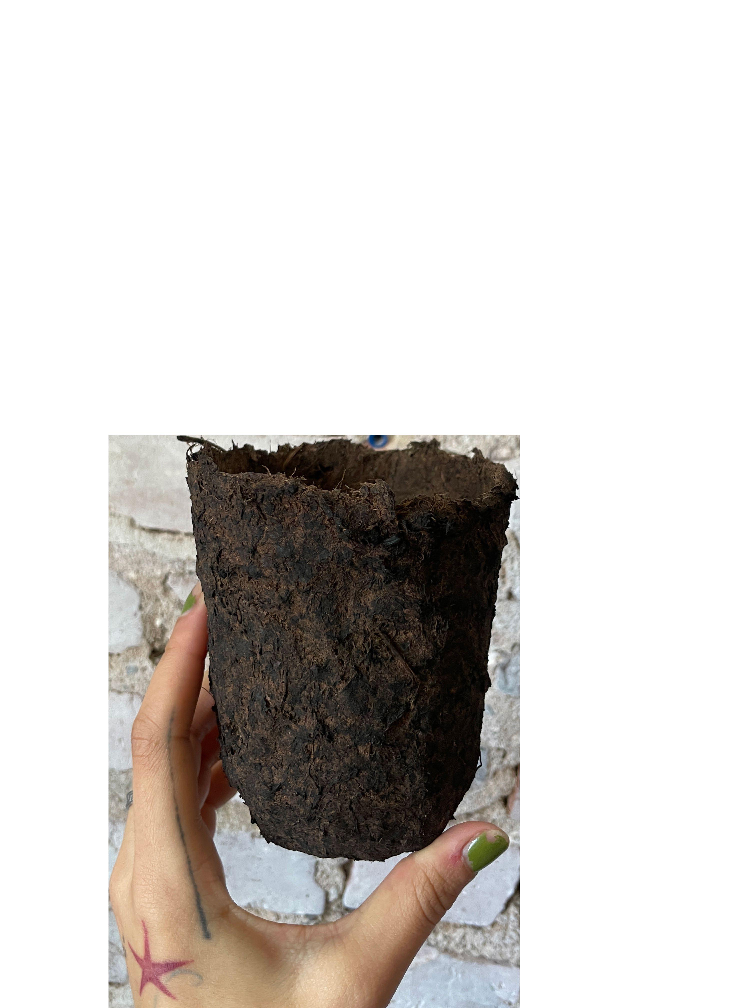
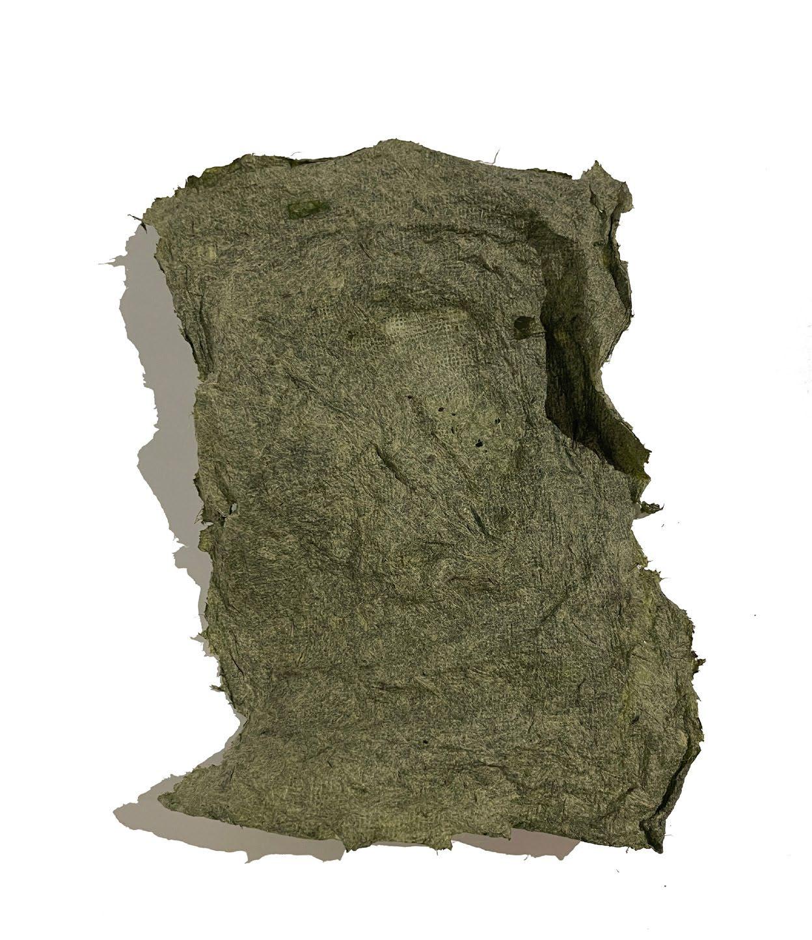
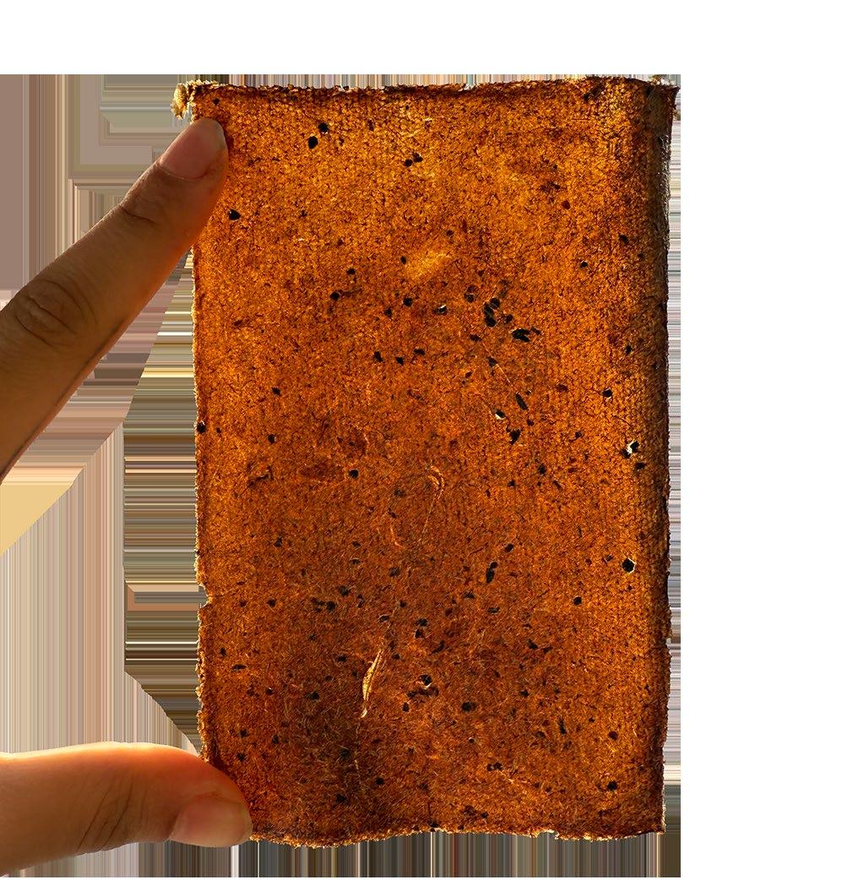
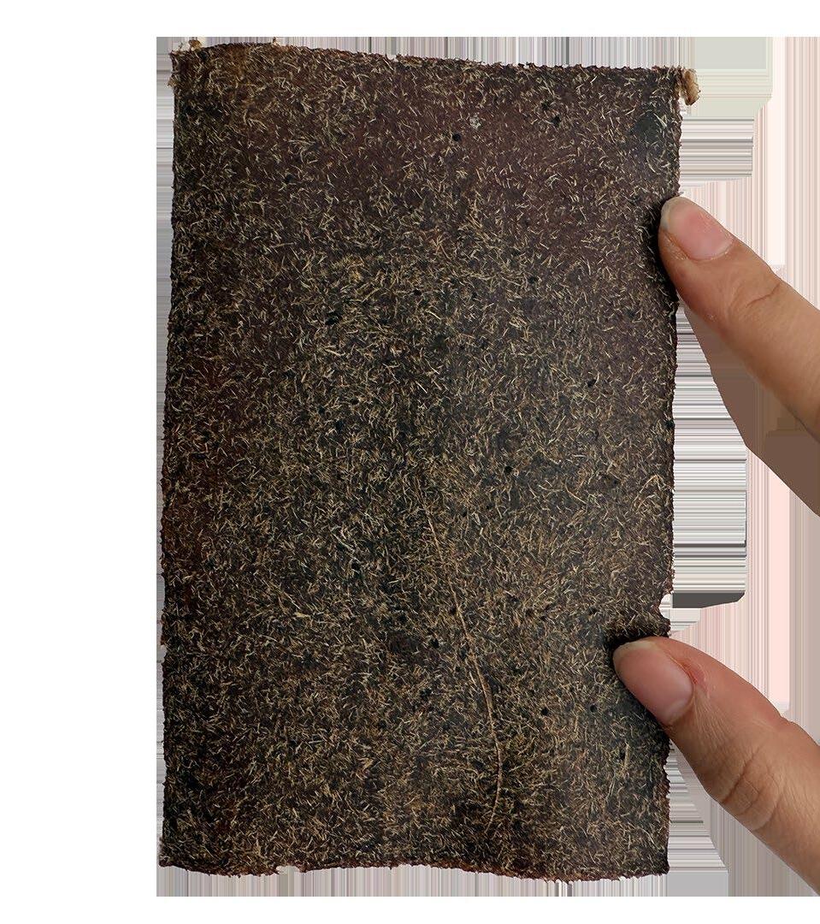
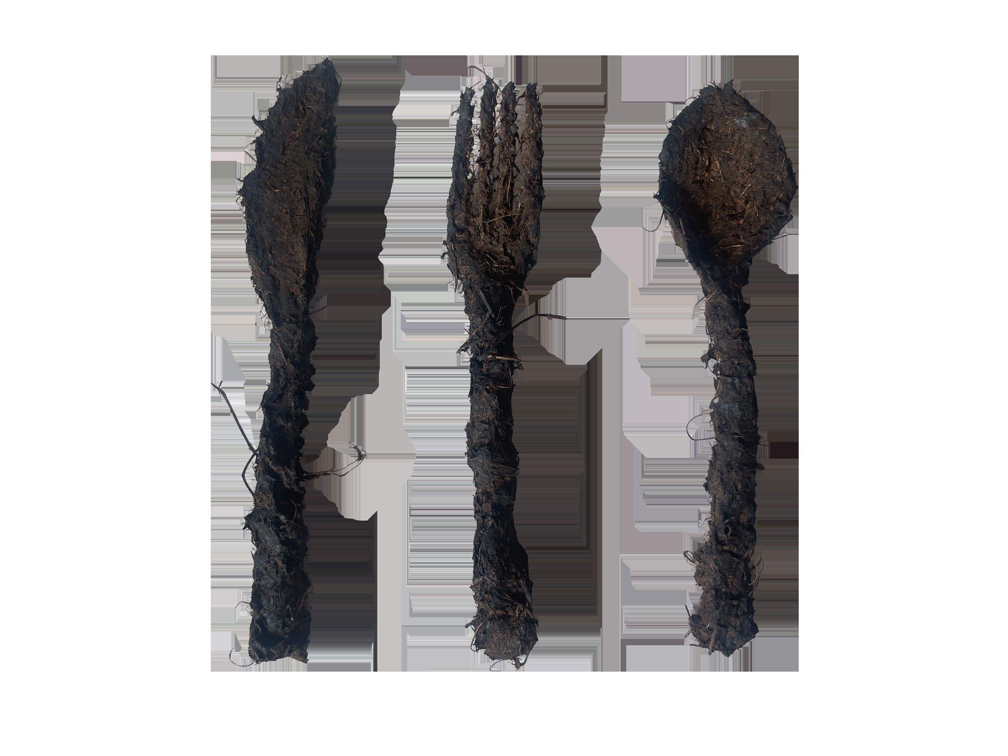
My art stems from my architectural education where I began to research the meaning of place and time within a built environment. Do drawings tell the whole story? My first pieces are materials that do not try to be permanent. Using decaying leaves in Syracuse I experimented on what can be created out of their already rotting fibers. Through the beginning stages of this project I was able to study the smells and textures produced throughout the process of creating the material, as well as how it was able to transform within its own environment. This is a series developed from my interests of growth, death, decay, and growth again, where I wondered why this is a concept that is only accepted within the term “nature”. I believe the objects and materials we live with should be allowed to follow an entropic decay.
This is a process of how I transformed the leaves within their state of decay to temporarily give them a new life.
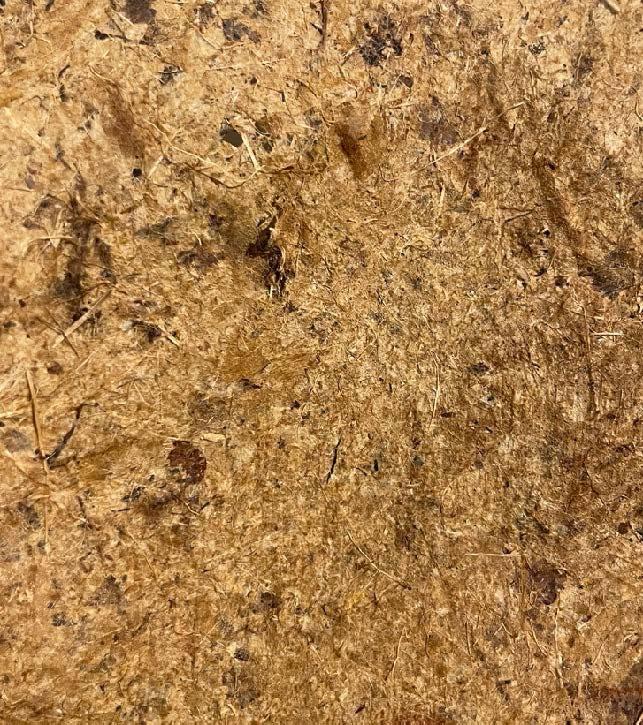
Paper created using long grass found within Westminster Park in Syracuse. Made with fresh grass picked in the beginning of November. Begins to ripple in the drying period.
Strengths:
Weakness’:
Extremely Thin. Weakest material. Requires excavating leaves. Difficult to keep smooth. Susceptible to tearing.
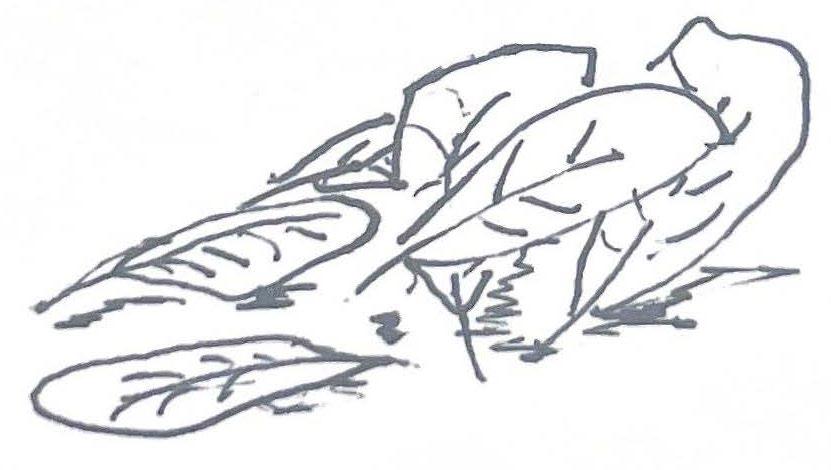
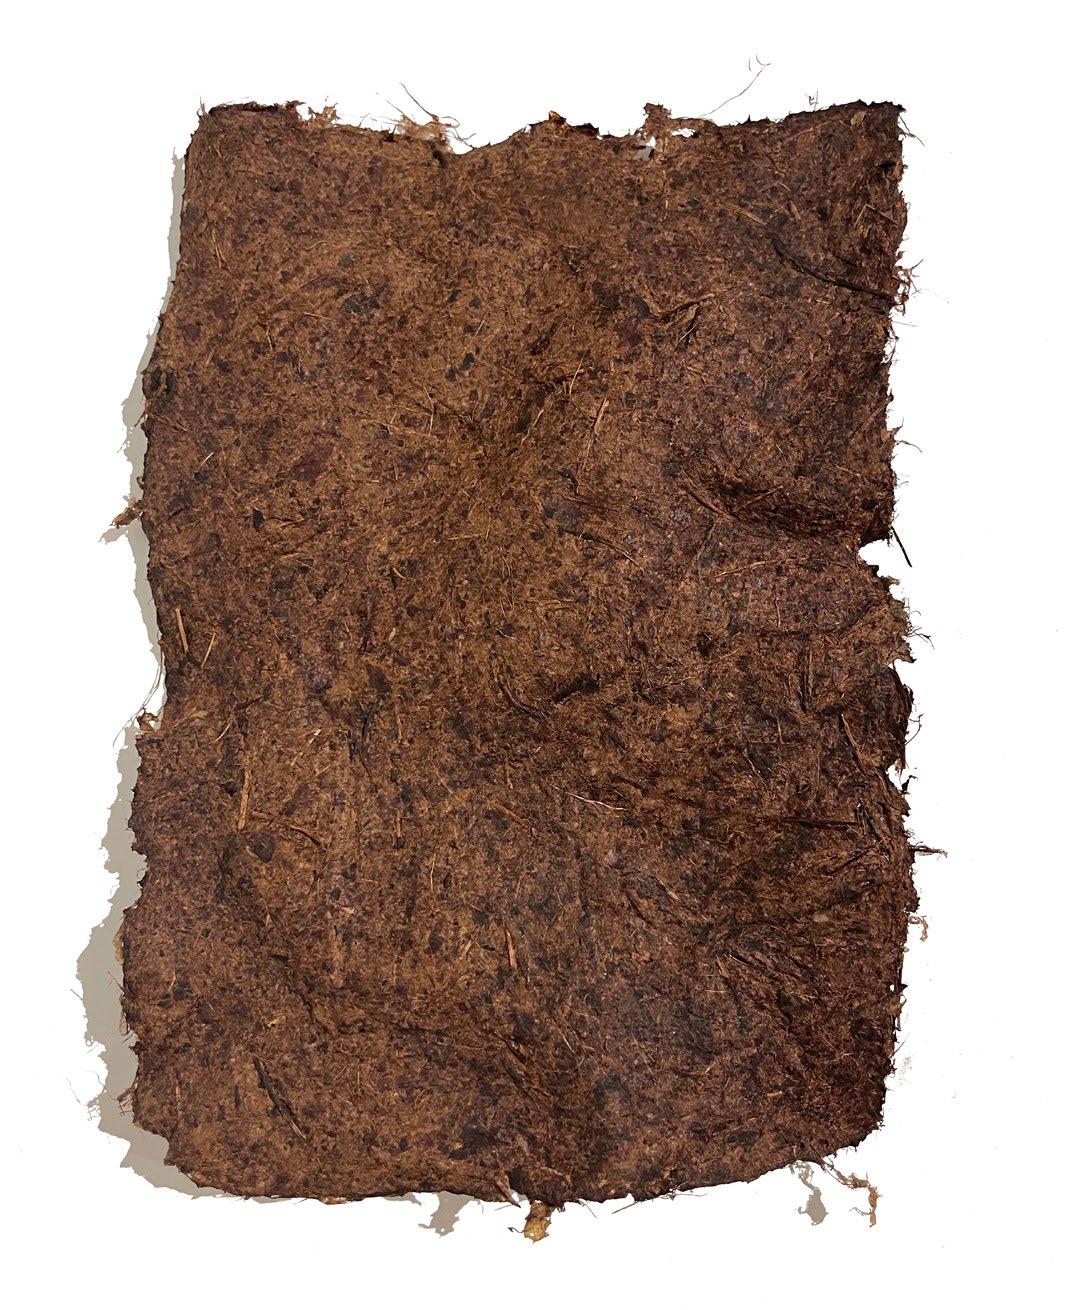
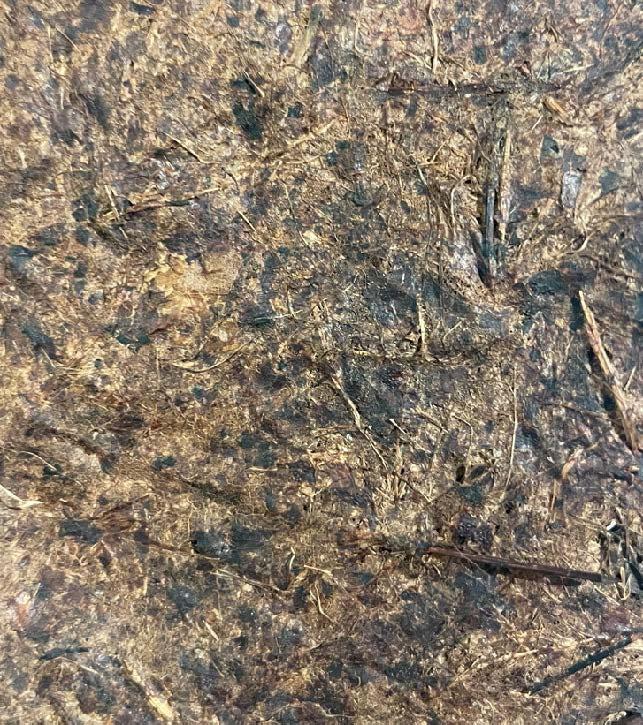
Paper created using Wet fallen leaves found in Thorndon Park and our backyard in Syracuse. Made with wet fallen leaves continuously scavenge. Are used during the Winter period.
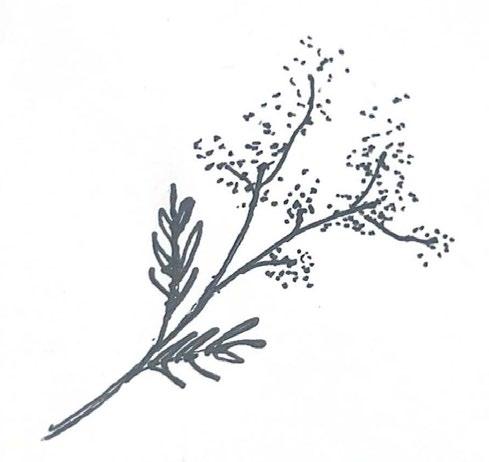
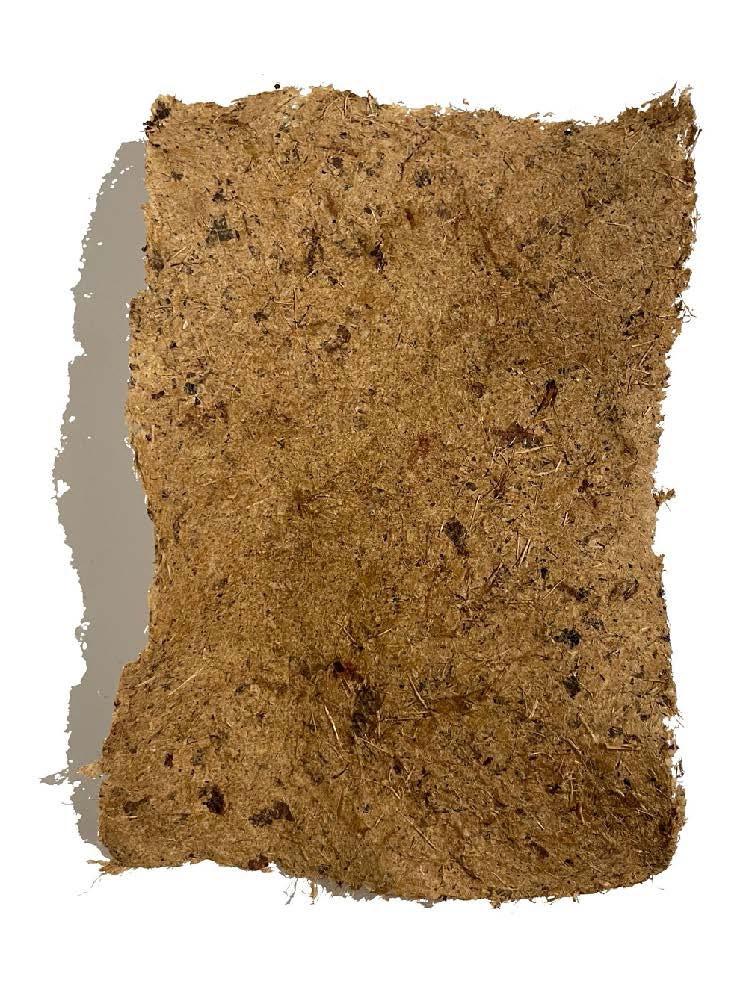
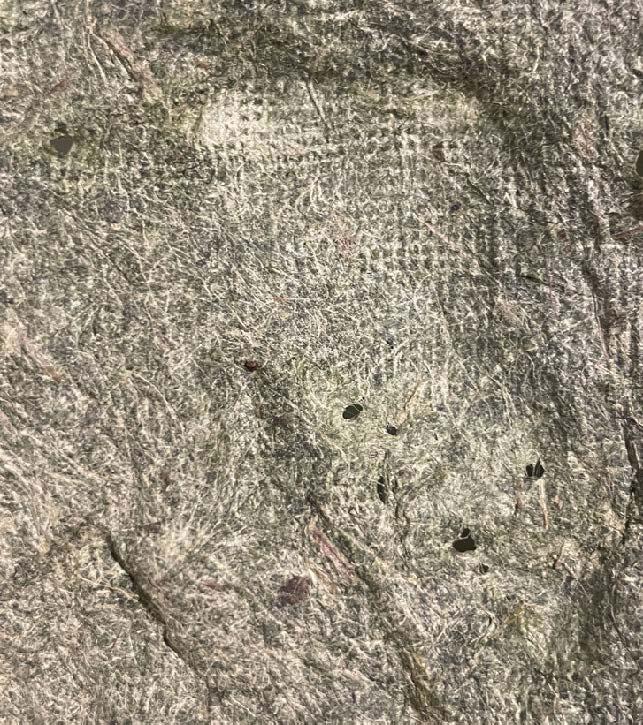
Paper created using an assortment of leaves and flowers in Syracuse. Made with from flowers and plants we collected in September and allowed to dry for a Month. The first iteration in our series.
Long Grass Foli.age
Wet Leaves Foli.age
Vibrant green color. Can become transparent. Quickest drying period. Obtains textures easily. Least amount of stems. Smooth edges.
Lightest color. Had the best fragrance. Larger warping. Strong but malleable. Multiple specs of colors. Soft edges. Light Smell.
Dark color. Strongest of the materials. Easiest to collect. Can create a large amount at once. Easiest to blend. Most fibrous.
Small warping. Strong earth smell while boiling. Difficult to separate other ecology while collecting. Color determined by drying exposure.
Longest drying period. Requires excavating flowers. Difficult to collect a lot at once. Time spent crushing the plants before boiling. Inconsistent texture.
Dry Leaves and Flowers Foli.age
Project done in collaboration with Meejan Patel.
White Roses with sun
White Roses without sun
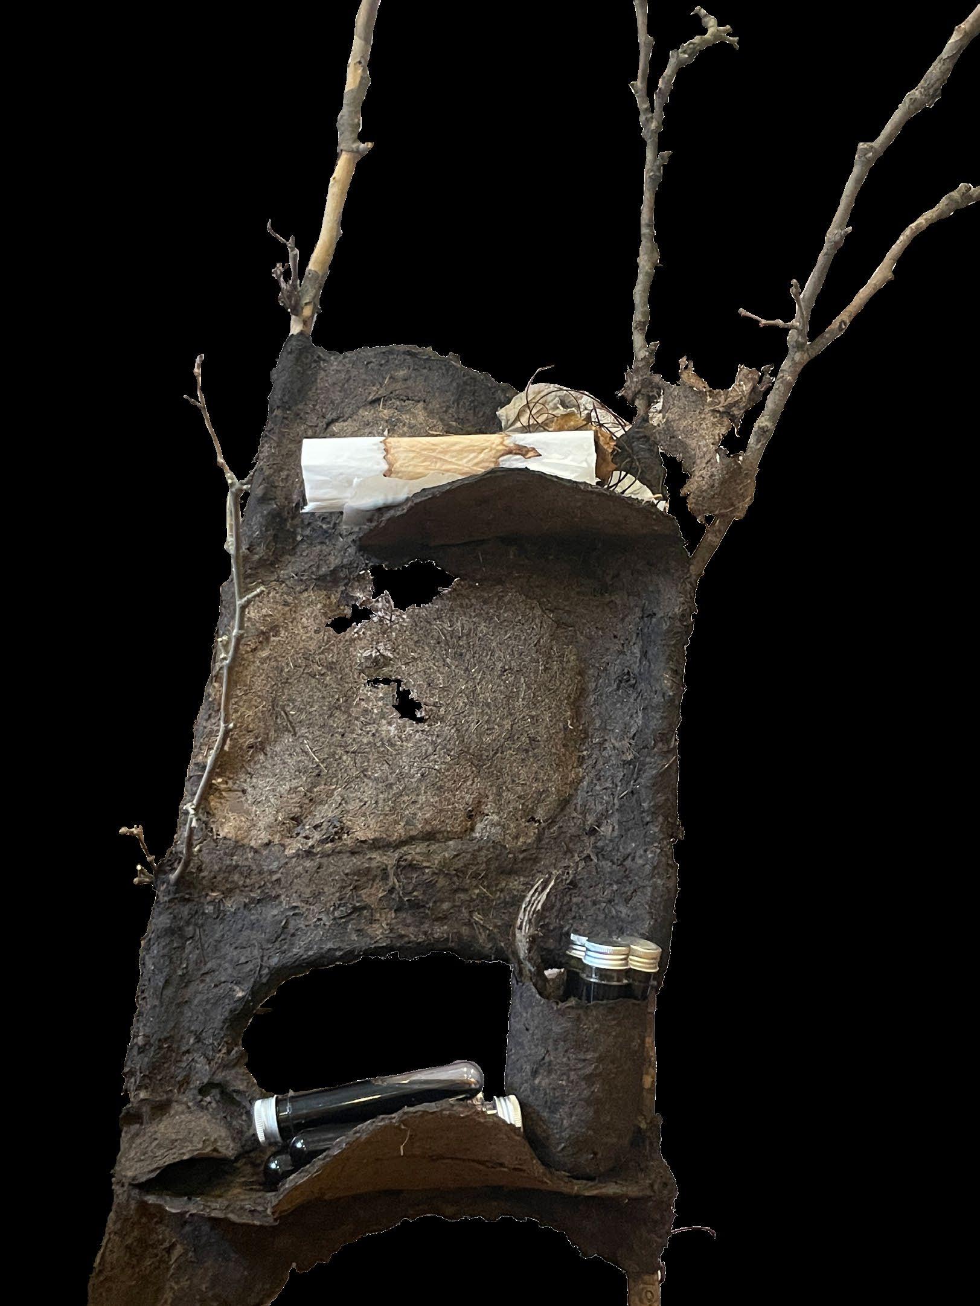
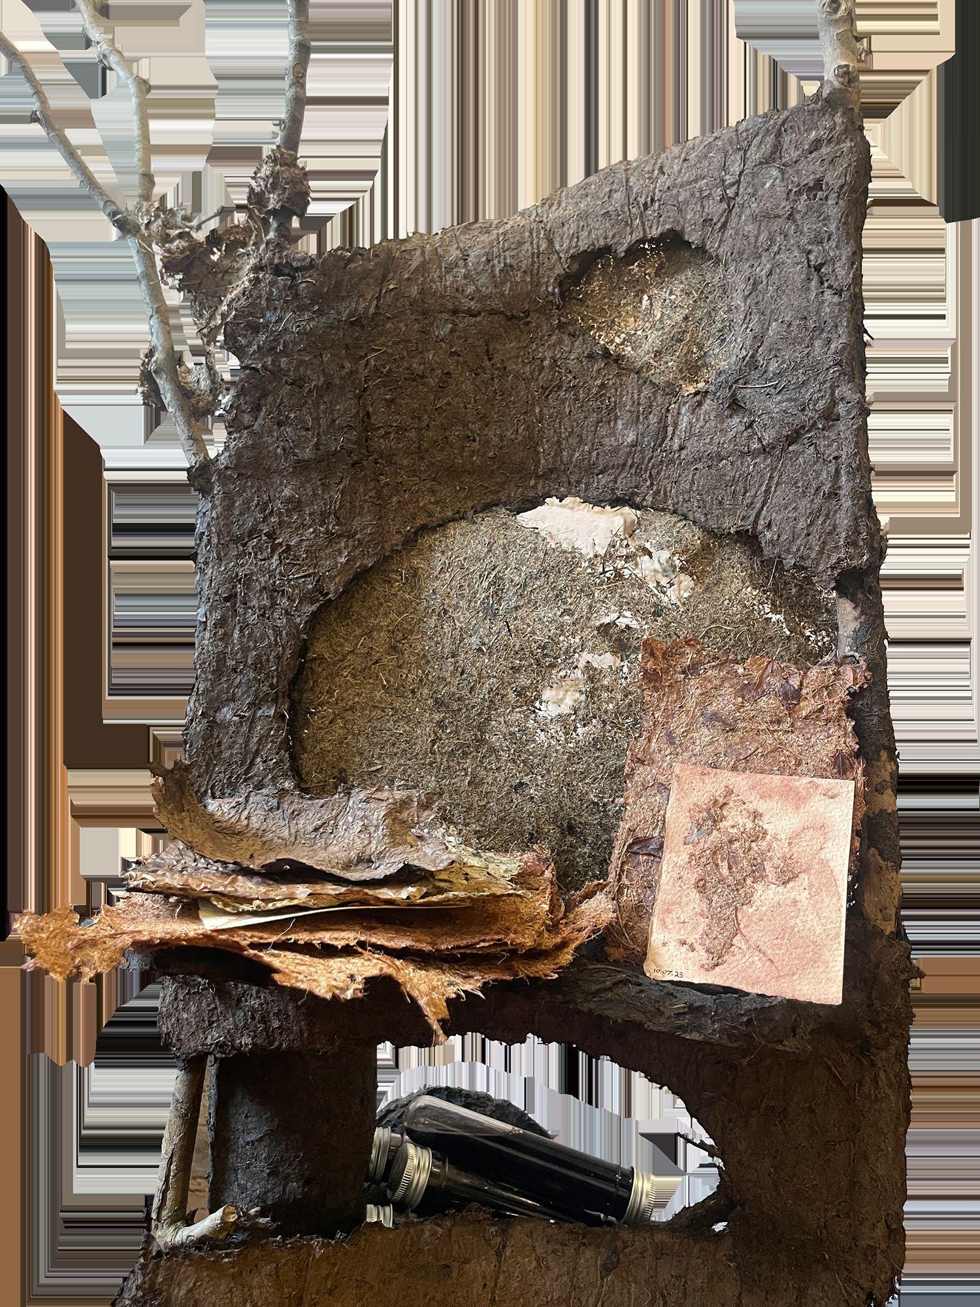
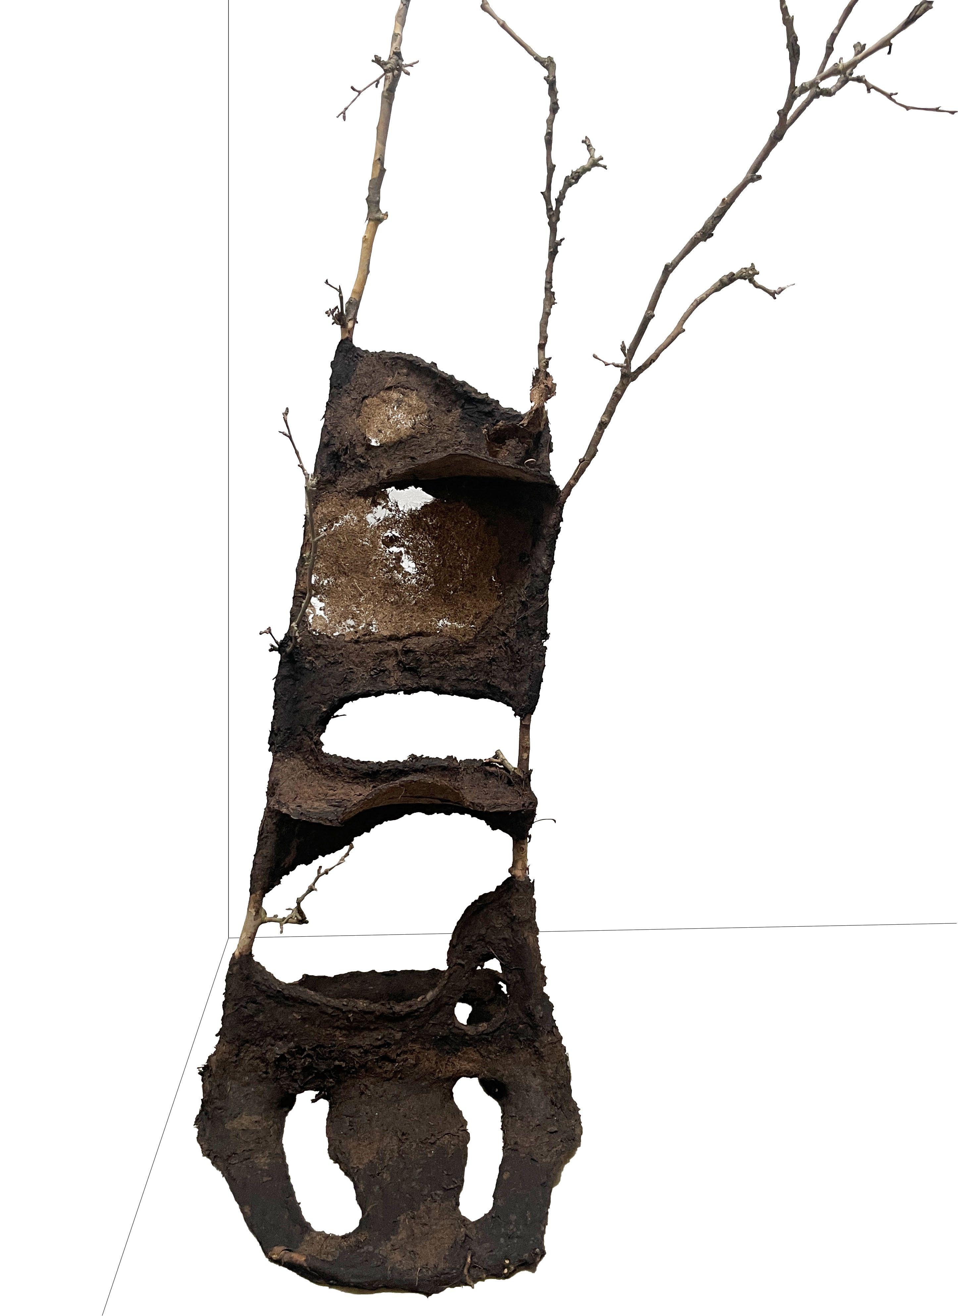
Foli.age Shelf
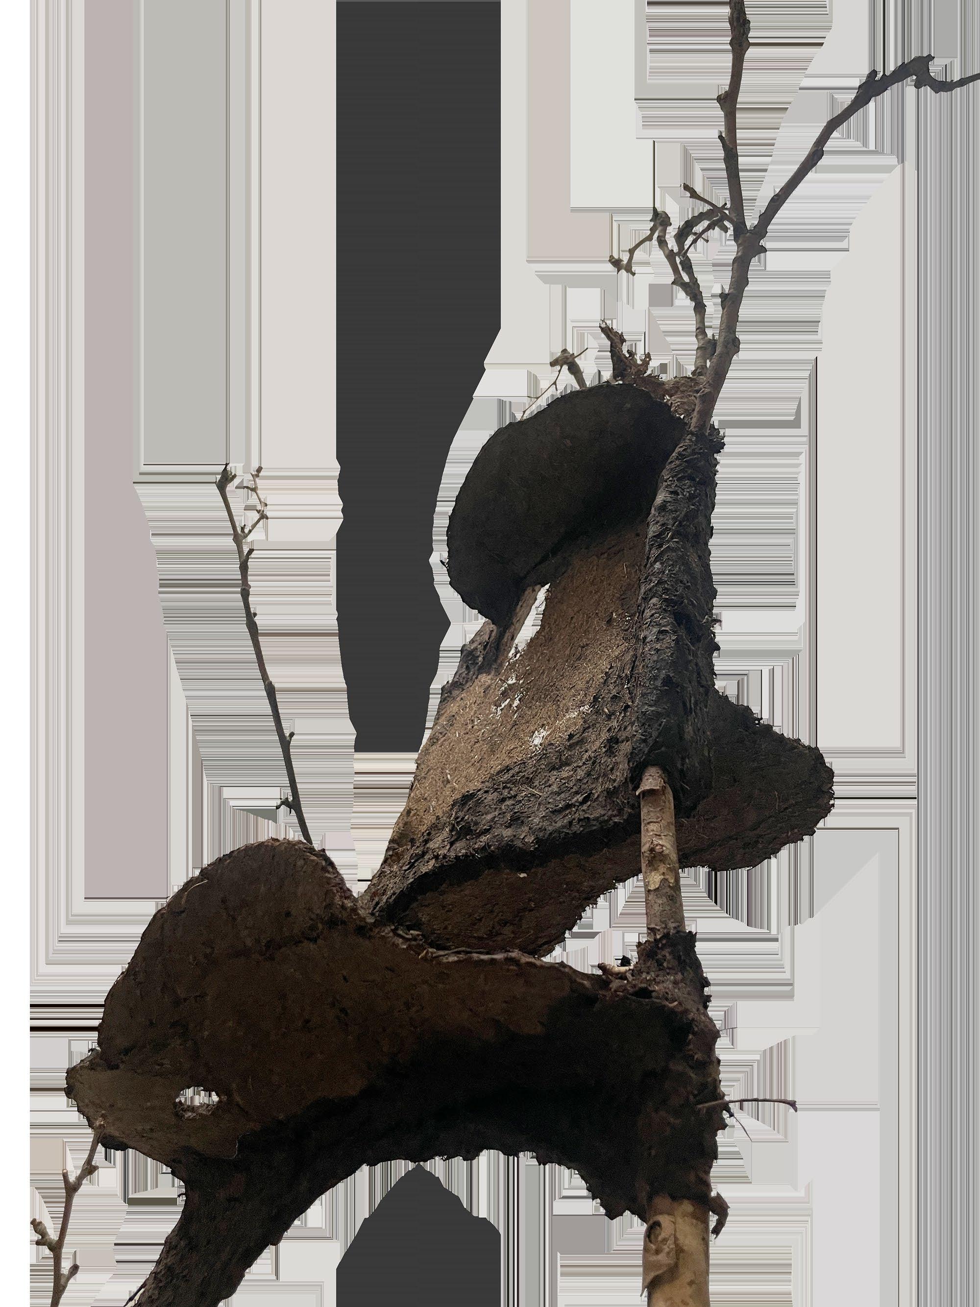
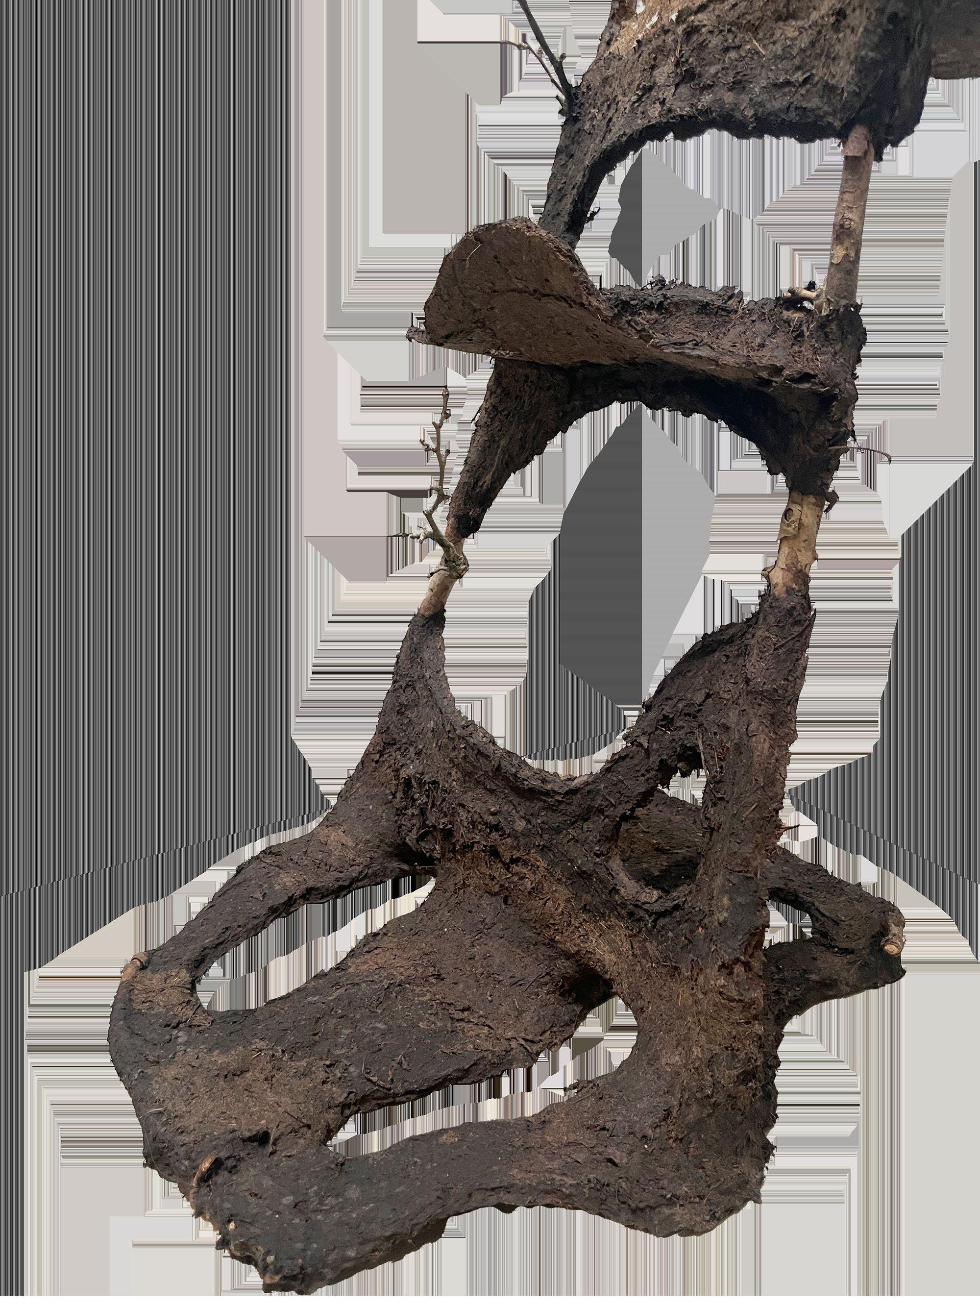
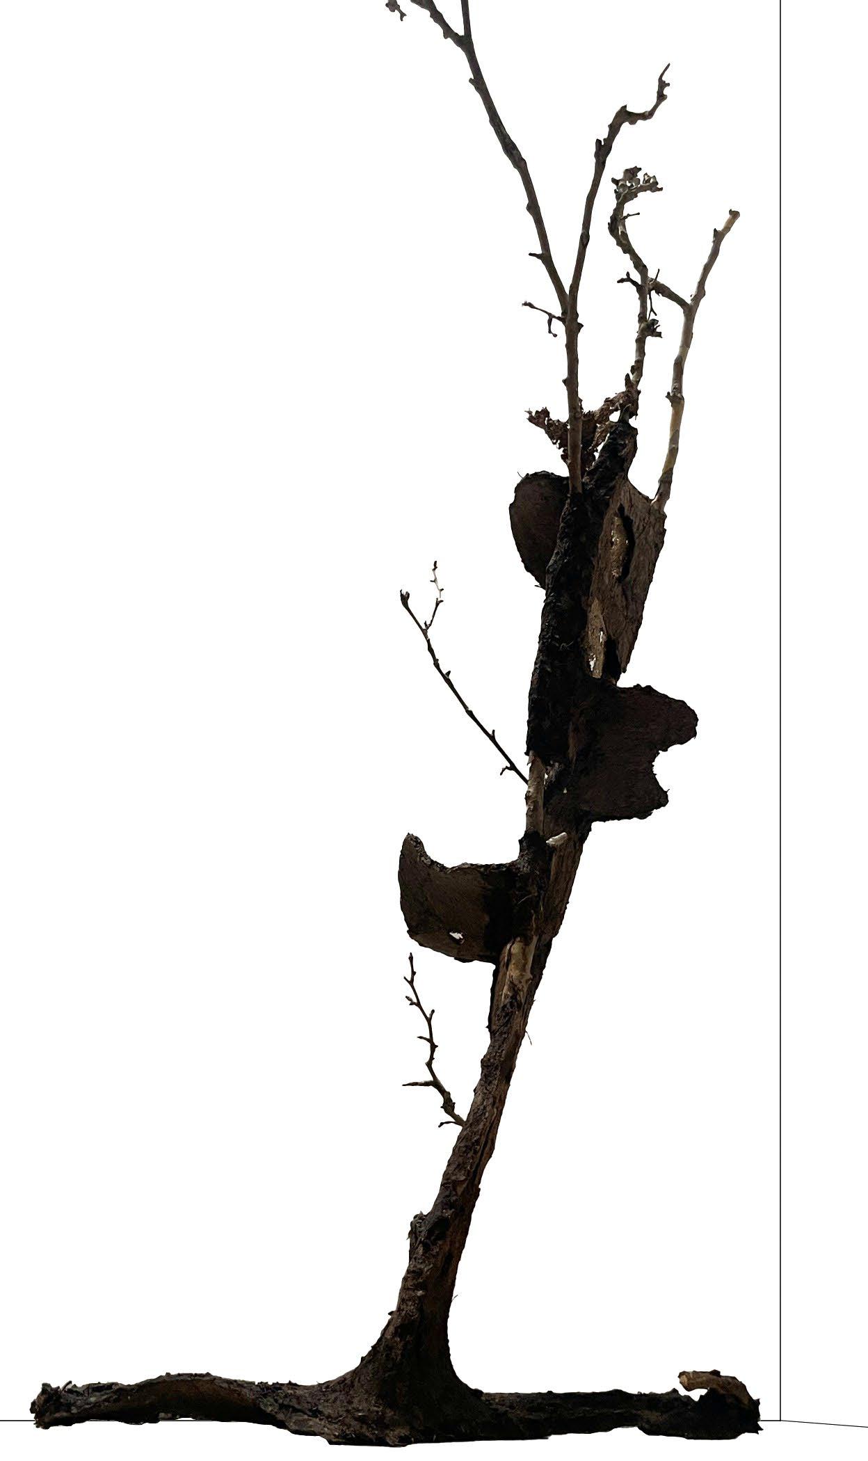
This project is based off of the functions of a bookshelf where I intended to create a piece that can hold my studies. Made out of leaves I collected from Central Park and sticks I found at Columbia University, I created this shelf as an embodiment of this chapter in my life. The central part of the shelf wraps between the two sticks leaving gaps for me to fill in the future.
Each shelf is made to hold the studies that I have created throughout the year. The shelf itself is built using techniques that I have gained. Parts of the gaps are filled with a thin sheet of the leaf material so when light shines through it exposes the grains and fibers.
5’x2’x2’
Hole created to pass cords through the shelf
Moving Pieces
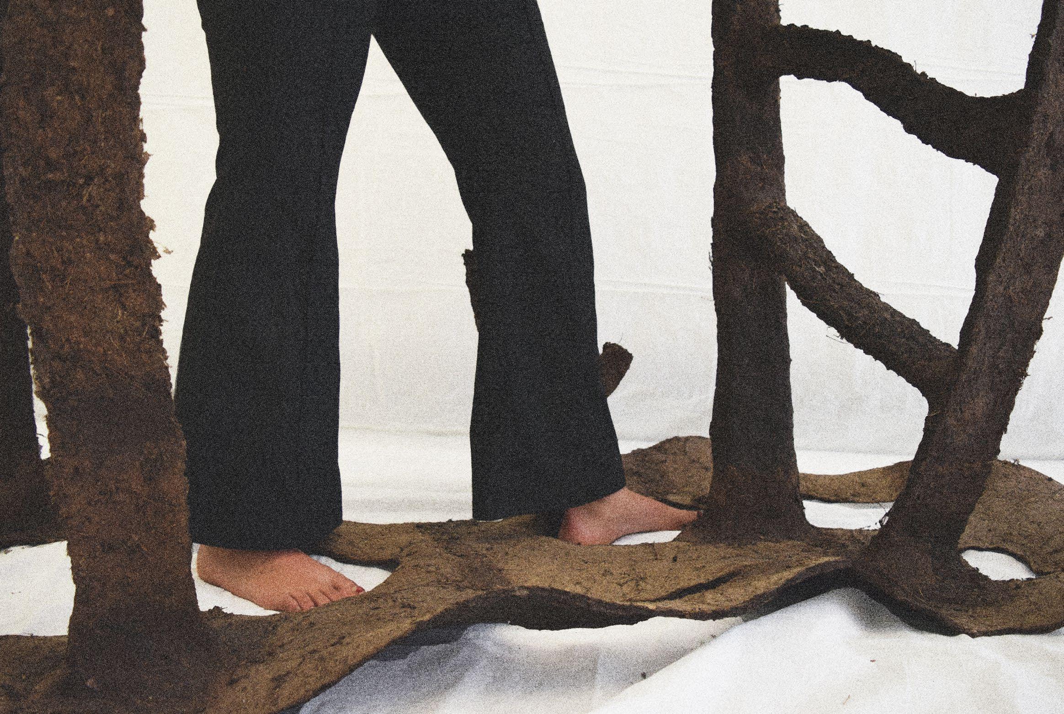
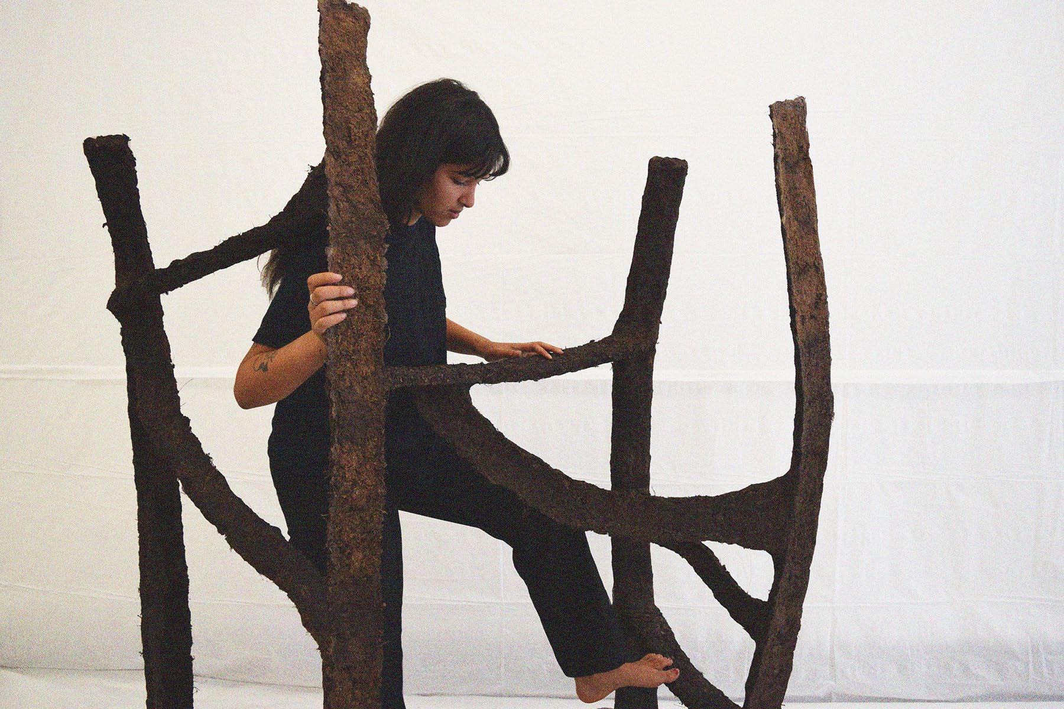
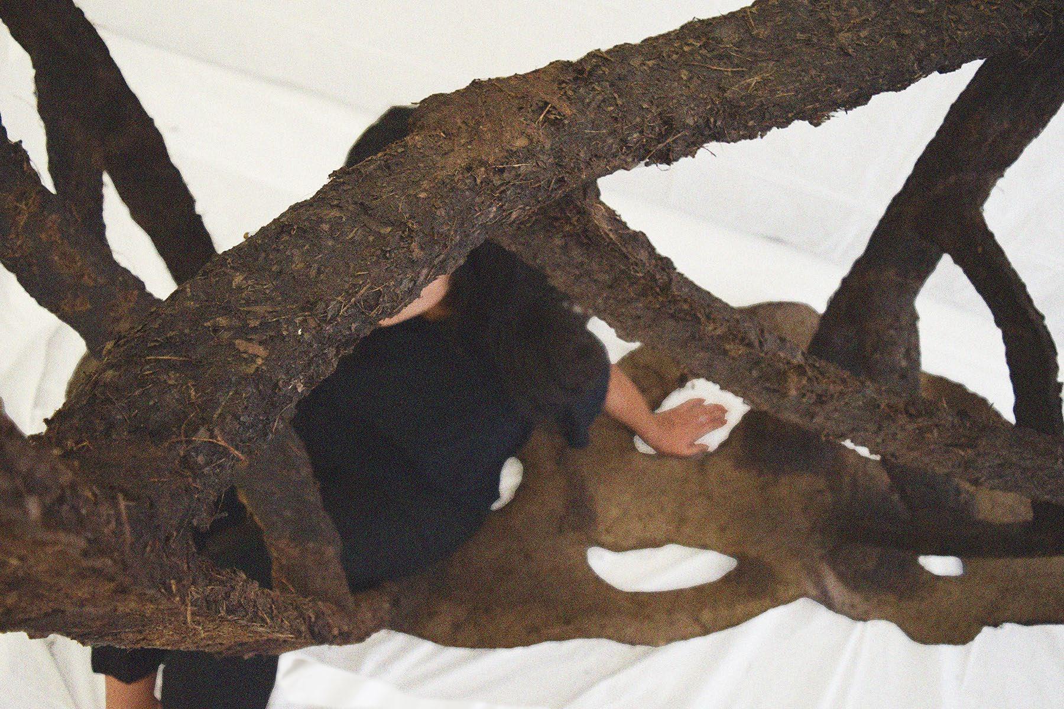
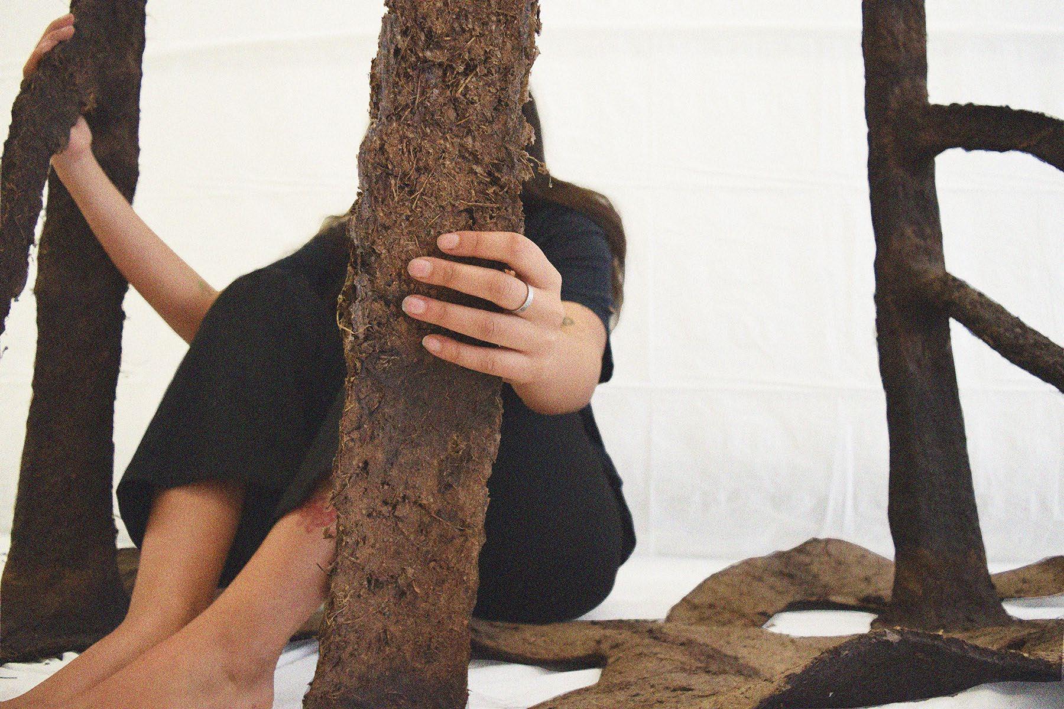
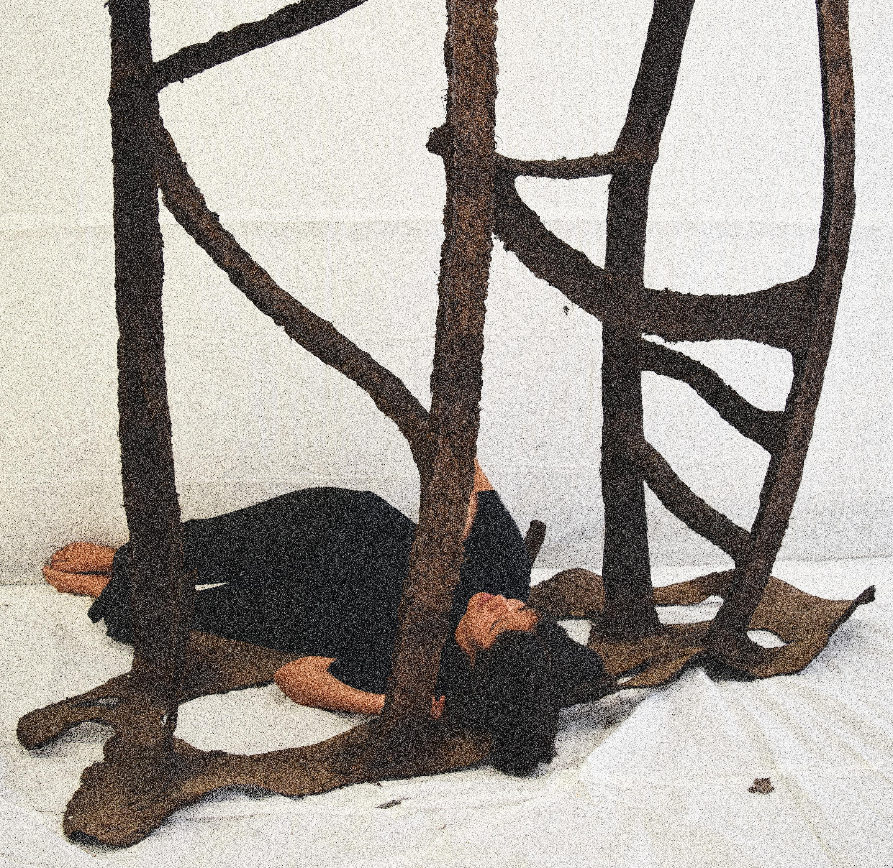
Through our study of Unstable Chair we used Moving Pieces as a project that evolves based off the properties of the material. Instead of developing a form that manipulates the material for human use, this project looks at how our movements and bodies can evolving to the material. With our previous studies we learned how as the pieces loose and gain moisture they begin to warp. We created a floor for the piece and legs that grow out of it. The floor piece created gaps between itself and the ground. We imagined these places to be little caves for other organisms to grow and live. These long vertical pieces curved as they dried leading us to construct several lateral pieces that would support the vertical pieces once they began to warp.
We had no intended formal goal for this piece and believe that architecture is the process we went through together with the material foli.age.
[This Piece Decayed]
Project done in collaboration with
Meejan Patel.
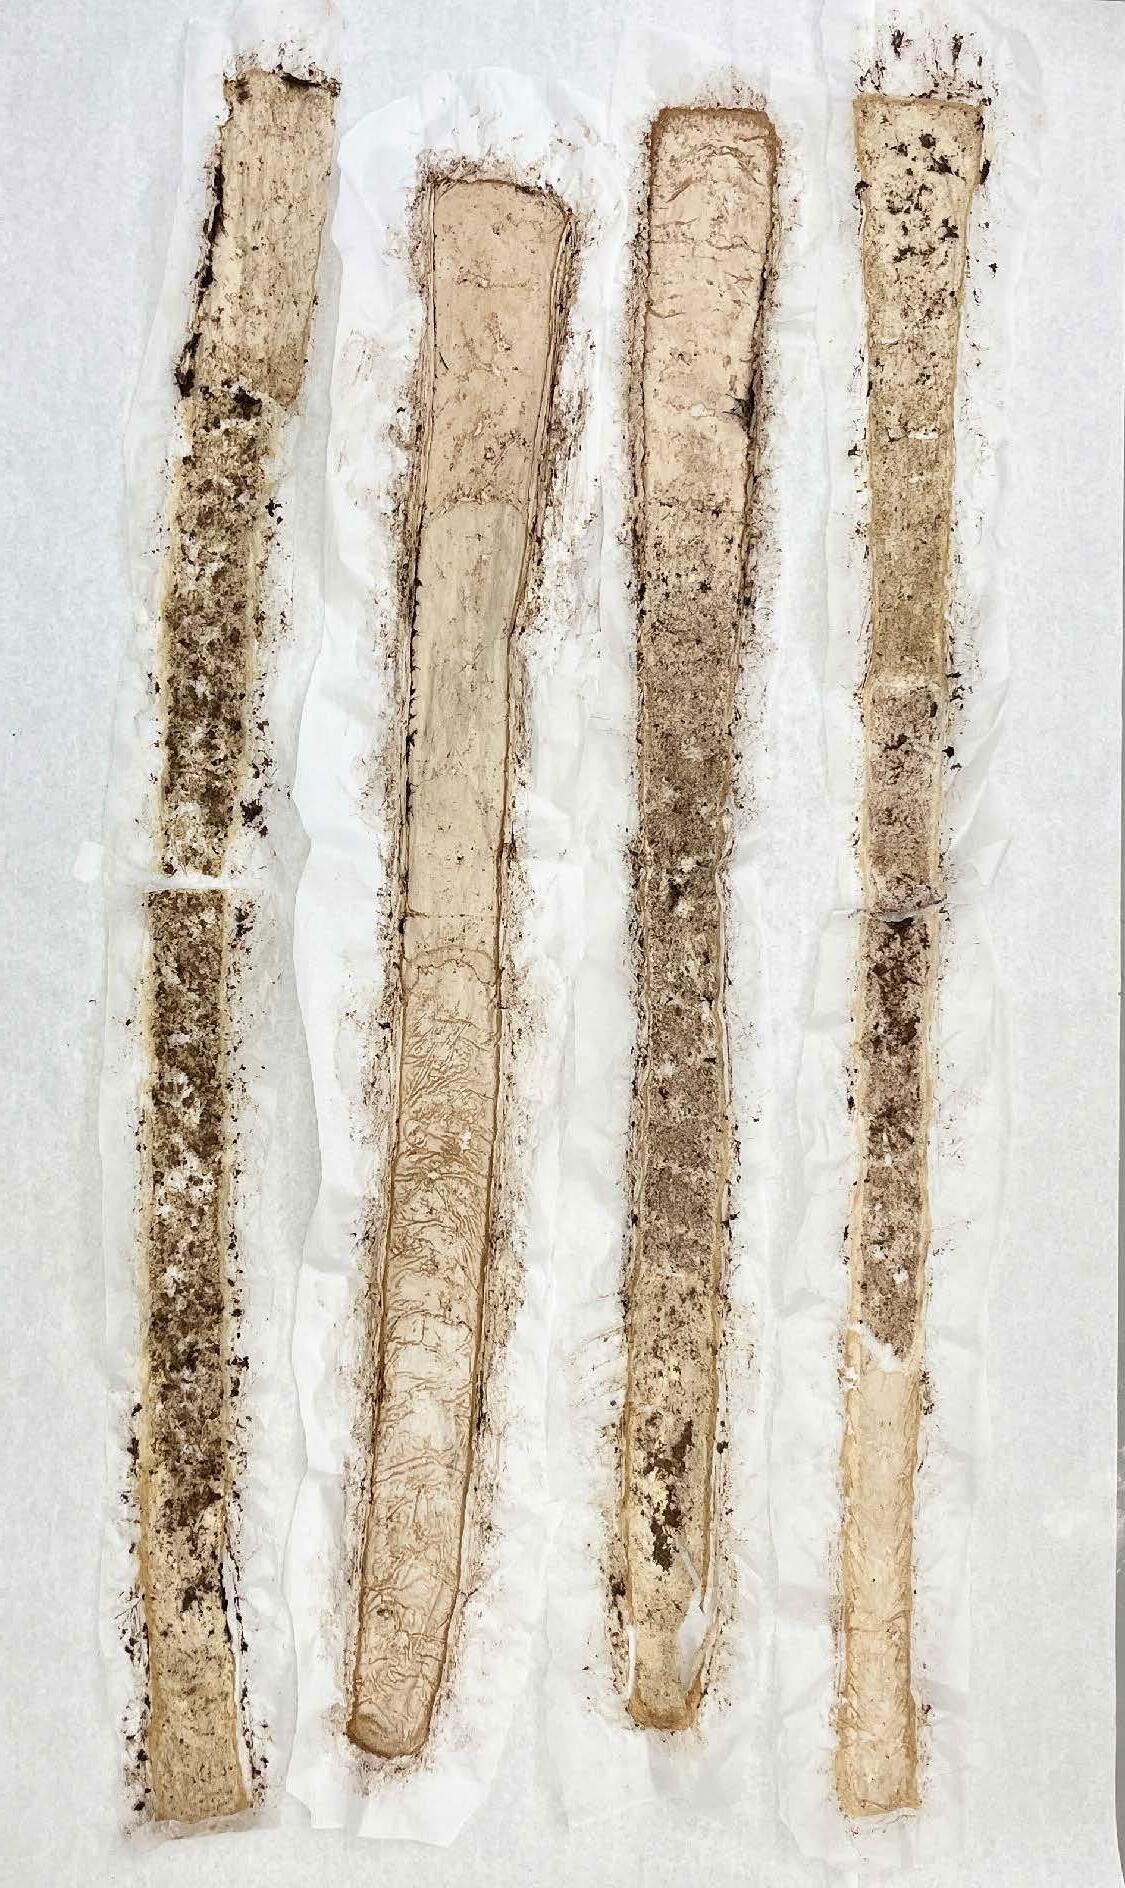
The drawings created were used through the prints that were left from the material while the piece was being sculpted.