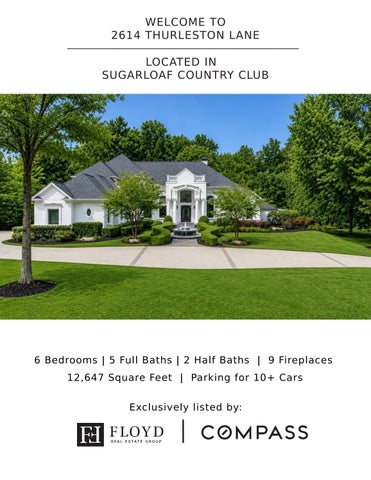
WELCOME TO 2614 THURLESTON LANE LOCATED IN SUGARLOAF COUNTRY CLUB
* dormant grass edited
6 Bedrooms | 5 Full Baths | 2 Half Baths | 9 Fireplaces 12,647 Square Feet | Parking for 10+ Cars Exclusively listed by:
RESORT LIVING IN SUGARLOAF COUNTRY CLUB
A Modern Masterpiece Unlike Anything Other Home in Sugarloaf Country Club! Spectacular ranch-style residence offering 12,647 square feet of thoughtfully designed living space on a private .9-acre corner lot. Blending sophisticated contemporary architecture with exceptional indoor and outdoor living, this one-of-a-kind home has been extensively modernized * dormant grass edited to create a true resort-inspired lifestyle. An impressive circular driveway, expansive parking areas, and a secondary driveway comfortably accommodate 10+ vehicles. Just moments away from the popular Sugarloaf Park, featuring over 10 acres of walking paths, open green space, and peaceful nature scenery. Inside, soaring ceilings, clean architectural lines, and modern finishes create a striking first impression. Seven interior fireplaces, designer lighting, fresh paint, and numerous upgrades throughout enhance the home's elegant yet comfortable atmosphere. The gourmet kitchen flows seamlessly into spacious gathering areas designed for everyday living and unforgettable entertaining. The luxurious primary suite is a private retreat featuring oversized bedroom, spa-inspired bath, large walk-in closet, and exclusive owner’s patio. Multiple largescreen TVs and projector systems provide the ultimate media and entertainment experience through the house. The terrace level rivals the finest private clubs, featuring a stunning theater area, an impressive lounge with a new thick quartz-topped bar, sophisticated wine tasting room, bourbon tasting area, recreation room, card room, designer lighting, custom display cabinetry, striking artwork and more! A full secondary kitchen area with commercial equipment is ready to serve your family, guests and cook more spicy food. Pamper your guests with a secondary master suite plus the expansive workout room and lower level laundry room. The brand new folding glass doors create a blended indoor and outdoor experience. The backyard has been transformed into a true California-inspired resort. A spectacular motorized louvered pergola features LED lighting, dual retractable screens, option for heating, and RH furnishings surrounding a modern fire table. A grand vestal dancer fountain enhances a serene atmosphere to multiple outdoor gathering areas with fire tables, cantilever umbrellas, and beautifully designed seating areas. Practice your short game on the professionally designed putting green or simply relax while enjoying the tranquil setting surrounded by lush new sod, contemporary landscaping, and designer lighting.
CIRCULAR DRIVEWAY, SECONDARY DRIVEWAY AND EXTRA PARKING
MODERN DESIGN INSIDE AND OUT
CALIFORNIA STYLE OUTDOOR LIVING AREA
PROFESSIONAL PUTTING GREEN
MODERN PERGOLA WITH RETRACTABLE SCREENS, HEATING AND LED LIGHTS
UPSCALE FOLDING DOORS CREATE INDOOR/ OUTDOOR EXPERIENCE
NUMEROUS SITTING AREAS FOR GUESTS
FIREPIT AND SHADED SITTING AREA
VESTAL DANCER OUTDOOR WATER ART
PROFESSIONAL LANDSCAPING
MAKE A GREAT FIRST IMPRESSION
Your guests will be impressed when they approach the welcoming entrance with beautiful fountain, Ionic columns, handcrafted iron doors and professional landscaping. The 2-story foyer reveals the high ceilings and open floor plan with modern finishes. Enjoy quiet time in the elegant study or office with custom bookcases, high ceilings and water features. Entertain family and special guests in the elegant dining room with modern fireplace. The 2story living room features a gorgeous wall of windows, modern fireplace, stunning Versace wall art and striking marble floors. Conveniently located, the powder room includes modern touches such as the interactive mirror and automated hand dryer. The unique water wall art with LED lights is a true conversation piece as guests move toward the kitchen and family room.
CLASSIC IONIC COLUMNS, HANDCRAFTED IRON DOORS, 2-STORY FOYER
DINING ROOM WITH MODERN FIREPLACE
OFFICE/ STUDY/ LIBRARY
BEAUTIFUL OUTDOOR VIEWS
UPSCALE LIVING ROOM WITH VERSACE WALL ART
MODERN FIREPLACE AND VIEWS TO OUTDOOR LIVING AREA
POWDER ROOM WITH MODERN TOUCHES
UNIQUE WATER ART WITH LED LIGHTING
THE GOURMET KITCHEN
Prepare everyday meals in your modern gourmet kitchen with upscale appliances, center island, updated countertops, marble backsplash and wine cooler in the center island. There is plenty of cabinet space plus a pantry for storing food and meal prep items. Enjoy casual meals at the kitchen bar or breakfast room. Relax in the cozy keeping room with a warm fireplace and great natural light. The sunroom is a great escape with large TV and modern fireplace plus steps for easy access to the outdoor living area.
LARGE AND OPEN KITCHEN AREA
PANTRY AND WINE COOLER IN ISLAND
RANGE WITH VENT HOOD
OVERSIZED REFRIGERATOR
STAINLESS STEEL DISHWASHER AND SINK
BREAKFAST ROOM
COZY KEEPING ROOM
TRADITIONAL FIREPLACE
PRIVATE ENTERTAINMENT SPACE
VIEWS AND STAIR ACCESS TO THE OUTDOOR LIVING AREA
THE PRIMARY SUITE AND SECONDARY BEDROOMS
Escape to your enormous primary suite on the main level with oversized bedroom with wall of windows for natural light, spa-like bathroom, large closet and private owner’s patio. Other highlights include a projector and screen for enjoying media, several modern fireplaces and many designer finishes. On the far side of the home, there are 2 additional secondary ensuite bedrooms and laundry room plus 2 additional bedrooms, a study area and large storage area upstairs. The terrace level features a secondary master suite with oversized bedroom, full bathroom, large closet and laundry room.
MASSIVE PRIMARY SUITE ON THE MAIN
MODERN PRIMARY SUITE BATHROOM
DOUBLE VANITIES
STANDALONE TUB, LARGE SHOWER AND MODERN FIREPLACE
OVERSIZED CLOSET WITH CUSTOM CABINETRY
PRIVATE PATIO OFF PRIMARY SUITE
TWO SECONDARY BEDROOMS ON MAIN
TWO ADDITIONAL SECONDARY BEDROOMS UPSTAIRS
SECONDARY BEDROOM SUITE
SECONDARY BEDROOM SUITE
SECONDARY BEDROOM SUITE
SECONDARY BEDROOM SUITE
LOFT/ STUDY AREA ON UPPER LEVEL
LAUNDRY ROOM ON MAIN LEVEL
THE TERRACE LEVEL
Welcome to the fun zone! Enjoy entertaining and recreation with your fully-equipped sports pub/bar and lounge, theater room, bourbon tasting area, wine tasting area, card room, recreation room, exercise room, and more! The terrace level also includes a full commercial kitchen with high-end range, ovens, range hood, large food prep are and sitting area – perfect for preparing spicy food and supporting large gatherings. Guests or multi-generational family members will love the secondary master suite. The backyard has been transformed into a true California-inspired resort with louvered pergola featuring LED lighting, dual retractable screens, heating element, RH furniture, modern fire table and professional putting green. A vestal dancer fountain enhances a serene atmosphere to multiple outdoor gathering areas with fire tables and cantilever umbrellas. This tranquil setting is surrounded by lush new sod, contemporary landscaping, and designer night lighting.
INTERIOR AND EXTERIOR ACCESS TO THE TERRACE LEVEL
LOUNGE AREA NEXT TO BAR AND FOLDING DOORS TO OUTDOOR LIVING AREA
HALLWAY WITH DESIGNER ART AND MODERN LIGHT FIXTURES
UPSCALE WINE TASTING ROOM
THEATER ROOM WITH LARGE SCREEN
BOURBON TASTING AREA
CARD TABLE ROOM
RECREATION ROOM
SECONDARY MASTER BEDROOM SUITE
SECONDARY KITCHEN AND SERVING AREA
DEDICATED MINI-SPLIT HEATING & AIR PLUS HUMIDITY SYSTEM
FULLY EQUIPPED KITCHEN
COMMERCIAL RANGE, VENT HOOD AND DOUBLE OVEN
WORKOUT ROOM
TERRACE LEVEL POWDER ROOM
TERRACE LEVEL LAUNDRY ROOM AND SCULLERY
CLOSE PROXIMITY TO 10-ACRE SUGARLOAF PARK WITH OPEN SPACES, TRAILS AND NATURE
WELCOME TO SUGARLOAF COUNTRY CLUB
Sugarloaf Country Club opened in 1996 and quickly became one of the most prestigious luxury communities in North Atlanta. The community was created on 1200+ acres of rolling hills, beautiful centuries-old trees and picturesque lakes. Sugarloaf Country Club is designated as an Audubon International Certified Wildlife Sanctuary. The heart of Sugarloaf Country Club is the renowned 27-Hole TPC at Sugarloaf golf course. The awardwinning Greg Norman-designed course has been host to numerous PGA tour events including the Mitsubishi Electric Classic. Members have access to the full TPC network of courses around the world. The 60,000 square-foot antebellum clubhouse offers formal & casual dining, private meeting rooms and is popular for special events such as weddings. The Lifestyle Center includes 14 lighted tennis courts, Junior Olympic-size pool, youth pool with interactive water features, 150-foot water slide, Kids Korral, fitness center and the popular Tempo restaurant. The 10-acre Sugarloaf Park makes you feel like you are in the North Georgia Mountains. This private park includes both paved & natural walking paths plus large open areas. The completion of a $22 million renovation for the facilities and golf course solidly positions Sugarloaf as the premiere country club in North Atlanta. We have lived in Sugarloaf Country Club for over 28 years and are experts in the community and Sugarloaf real estate.
TPC AT SUGARLOAF
PGA TOUR PROFESSIONALS WHO ARE TPC AT SUGARLOAF MEMBERS
SUNGJAE IM #40 ON FEDEX CUP*
STEWART CINK #1 SCHWAB CUP/ CHAMPIONS TOUR* WINNER BRITISH OPEN
DAVID SKINNS #137 ON FEDEX CUP*
SETH REEVES KORN FERRY TOUR * Rankings for 2026
Sugarloaf Country Club May 3-9, 2027
Floyd Real Estate Group is led by Founding Partners, Mary Floyd and Tony Floyd. With over 500 successful luxury closings, we have the skills and experience to help our clients achieve the best results. Ali Floyd has joined our team and will focus on new construction clients and first time Buyers and Sellers. Now more than ever, the concept of home has significant meaning to us all. Home is where memories are made. That is why we support the Compass mission to help people find their place in the world and are excited to be affiliated with such an innovative company and the largest network of productive agents in the business. Floyd Real Estate Group specializes in serving luxury clients in the Intown and North Atlanta markets. We also represent strategic new construction clients and resale clients for general properties across Metro Atlanta, the North Georgia mountains, lake properties, beach properties and investment properties. Our clients become part of our family and closest lifelong friends. We look forward to enjoying many great experiences as we grow together in the future.
ABOUT FLOYD REAL ESTATE GROUP
Mary Floyd
Tony Floyd
Mary Floyd has been a licensed REALTOR® since 2005 and has consistently been one of the top luxury agents in North Atlanta. Mary is a Certified Relocation Specialist, Short Sale/ Foreclosure Specialist, Certified International Property Specialist and has earned many performance awards including Chairman’s Circle, Legend Award, Master’s Club, NAMAR Top Producer, Phoenix Award and Best of Gwinnett. With a passion for service, Mary places the highest value on building trusted relationships and achieving exceptional results for her clients.
Tony Floyd served the past 14 years as Chief Marketing & Innovation Officer for a global real estate brokerage. He is considered one the nation’s leading real estate marketing experts and an innovator for best practices in marketing properties for the highest value. Prior to real estate, Tony built and led sales & marketing organizations for respected companies including IBM, Fujitsu, Trilogy Software and BellSouth eBusiness. No other real estate agent or team has this level of expertise to assist clients in selling, buying and investing in real estate.
Mary Floyd 404.312.3837 mary.floyd@compass.com Tony Floyd 404.406.7819 tony.floyd@compass.com FloydREGroup.com
Compass Atlanta 3107 Peachtree Road NE, Suite A-1 Atlanta, GA 30305 404.668.6621 compass.com
Compass is a licensed real estate broker and abides by Equal Housing Opportunity laws. All material presented herein is intended for informational purposes only. Information is compiled from sources deemed reliable but is subject to errors, omissions, changes in price, condition, sale, or withdraw without notice. No statement is made as to accuracy of any description. All measurements and square footages are approximate. Exact dimensions can be obtained by retaining the services of an architect or engineer. This is not intended to solicit property already listed. Some images have dormant grass edited to green.