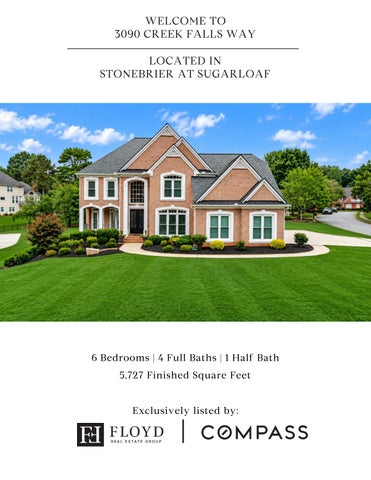
WELCOME TO 3090 CREEK FALLS WAY LOCATED IN STONEBRIER AT SUGARLOAF
* dormant grass edited
6 Bedrooms | 4 Full Baths | 1 Half Bath 5,727 Finished Square Feet
Exclusively listed by:
LIGHT, BRIGHT, FULLY UPDATED AND MOVE-IN READY!
Welcome to this beautifully updated luxury home in Stonebrier at Sugarloaf, a highly desirable gated community. With limited inventory in the neighborhood, this substantially updated residence offers a rare opportunity to enjoy a fresh, modern home with abundant natural light, soaring two-story spaces, an open floor plan, finished terrace level, and beautifully manicured grounds. From the moment you enter through the brand-new double front doors, the home feels light, bright, and inviting. Recent updates include new and * dormant grass edited refinished light-toned flooring, freshly painted Accessible Beige walls, crisp Pure White trim and cabinetry, and updated lighting. Large windows throughout fill the home with natural light and enhance its clean, sophisticated aesthetic. At the heart of the home is the updated gourmet kitchen, designed for everyday living and entertaining. Freshly painted white cabinetry, new hardware, and upscale appliances create a fresh, modern look. The kitchen and breakfast area flow seamlessly into the impressive two-story keeping room, creating an open, connected gathering space ideal for today’s lifestyle. The main level offers exceptional flexibility with a private office that can also serve as a bedroom—perfect for working from home, overnight guests, or multigenerational living. A private covered front porch provides a peaceful setting for morning coffee, reading, or relaxing outdoors. Upstairs, retreat to the spacious primary suite, featuring two closets plus a generous sitting room offering tremendous flexibility as a private retreat, dressing room, or even an extraordinary additional custom closet. The refreshed primary bath features painted cabinetry, new shower glass, refreshed grout, and an oversized Jacuzzi tub. Three generously sized secondary bedrooms, a convenient study area, and full laundry room complete the upper level. The finished terrace level is built for entertaining and recreation, with an open layout offering abundant space for a media room, recreation area, workouts, gatherings, or extended guest stays. A second kitchen/bar features an LG refrigerator, dishwasher, and microwave, adding convenience for entertaining. The garage is equally updated with epoxy flooring and a modern trackless garage door system. Outside, the beautifully manicured lawn, prominent corner lot, and refreshed driveway enhance the home’s curb appeal. Additional improvements include a newer roof, updated water heaters, whole-house surge protection, updated lighting, refreshed cabinetry, new hardware, and more. Stonebrier at Sugarloaf offers outstanding neighborhood amenities including tennis and pickleball courts, a community swimming pool, children’s play area, and clubhouse with fitness facilities and meeting spaces. The convenient Sugarloaf location provides easy access to shopping, dining, entertainment, sporting venues, healthcare, and I-85 for access to Buckhead, downtown Atlanta, and the airport. Move in and enjoy—the updates have already been done!
BEAUTIFUL LANDSCAPING AND CLOSE PROXIMITY TO SWIM/ TENNIS
MAKE A GREAT FIRST IMPRESSION
Make a memorable first impression from the moment guests arrive. Professional landscaping, a refreshed concrete walkway, and brand-new double entry doors create a welcoming approach and set the tone for the beautifully updated interior. Step inside the dramatic two-story foyer, where soaring ceilings, a classic staircase with wrought-iron balustrades, and fresh modern finishes immediately showcase the home’s transformation. New and refinished flooring, fresh interior paint, and updated lighting create a bright, sophisticated look that continues throughout the home. The thoughtfully designed main level also offers exceptional flexibility. A dedicated office can easily serve as a main level bedroom, while the elegant living room provides a quiet retreat with direct access to the private front porch. If the office is used as a bedroom, the living room can transition beautifully into a second home office, library, or study—allowing the space to adapt to a variety of lifestyle needs.
BRAND NEW FRONT DOUBLE DOORS
REFINISHED HARDWOOD FLOORS
TWO-STORY FOYER OPENS TO OFFICE/ BEDROOM OR LIVING ROOM/ OFFICE
CLASSIC STAIRCASE WITH WROUGHT IRON BALUSTERS AND FUNCTIONAL RUNNERS
BEAUTIFUL OUTDOOR VIEWS
OFFICE OR MAIN LEVEL BEDROOM
LIVIG ROOM OR OFFICE AREA
PRIVATE FRONT PORCH
THE GOURMET KITCHEN
The beautifully updated gourmet kitchen is designed for both everyday living and entertaining. A spacious center island, granite countertops, freshly painted cabinetry, new hardware, and an impressive collection of Bosch appliances create a fresh, modern look. Appliances include a Bosch range with vent hood, Bosch double ovens/microwave, Bosch dishwasher, and LG refrigerator. Abundant cabinetry and a dedicated pantry provide plenty of storage for groceries, cookware, and meal-prep essentials. Entertain special guests in the elegant formal dining room, gather for casual meals at the kitchen bar, or enjoy morning coffee in the light-filled breakfast room. Just beyond the kitchen, the inviting keeping room offers the perfect place to relax with a warm fireplace, custom built-in bookcases, and abundant natural light. Convenient back stairs provide easy access to the upper level. Additional upgrades extend to the garage, featuring epoxy flooring, a separate exterior entrance, and trackless garage door controllers with Wi-Fi access—adding both convenience and functionality to this beautifully updated home.
MODERN KITCHEN READY TO SERVE!
NEW PAINTED WHITE CABINETS AND HARDWARE
BOSCH RANGE WITH VENT HOOD
LG REFRIGERATOR AND FREEZER
BOSCH DISHWASHER
BOSCH DOUBLE OVENS AND MICROWAVE
ELEGANT DINING ROOM
BREAKFAST ROOM
COZY KEEPING ROOM
FIREPLACE AND CUSTOM BOOKSHELVES
POWDER ROOM
BACK STAIRCASE FROM KEEPING ROOM
CONVENIENT ORGANIZATION AREA
3-CAR GARAGE WITH EPOXY FLOORING AND TRACKLESS GARAGE SYSTEMS PLUS WI-FI
THE PRIMARY SUITE AND SECONDARY BEDROOMS
Retreat to the impressive oversized primary suite, offering a private, relaxing escape with exceptional space and flexibility. The spa-inspired primary bath features a whirlpool soaking tub, separate shower with new glass enclosure, freshly painted cabinetry, and refreshed grout for a clean, updated look. Two generous his-and-hers closets provide abundant wardrobe storage, while an additional oversized flex space offers endless possibilities—create a private sitting room, dressing room, home office, or transform it into a spectacular third closet. The upper level also features three spacious secondary bedrooms. One enjoys its own private ensuite bath, while the other two share a thoughtfully designed Jack-and-Jill bath with a shared shower and separate vanity areas for added privacy and convenience. A dedicated study area and full laundry room complete the upper level, creating a functional and well-designed space for everyday living.
OVERSIZED PRIMARY SUITE
MODERN PRIMARY SUITE BATHROOM
BRAND NEW SHOWER GLASS
DOUBLE VANITIES AND REFRESHED GROUT
WHIRLPOOL TUB
HIS/HER CLOSETS
EXTRA CLOSET SPACE OR SITTING AREA
OPTION TO ADD CALIFORNIA CLOSET SYSTEM
SECONDARY BEDROOM SUITE
SECONDARY BATHROOM
SECONDARY BEDROOM SUITE
SECONDARY BEDROOM SUITE
CUSTOM BOOKSHELVES/ STUDY AREA
UPSTAIRS LAUNDRY ROOM
THE TERRACE LEVEL
Welcome to the Fun Zone! This beautifully updated terrace level is designed for entertaining, recreation, and relaxed everyday living. The expansive, open layout offers an inviting media room, recreation area, stylish bar/kitchen, workout space, spacious bedroom, and full bathroom with a walk in shower. The modern bar/kitchen is ideal for hosting family and friends, featuring an LG refrigerator, dishwasher and microwave, updated soft-close cabinetry and drawers, contemporary hardware, and updated countertops. Luxury vinyl plank flooring, abundant natural light, and fresh modern finishes give the entire level a bright, energetic feel. Double doors extend the living space outdoors to the lush backyard and patio, creating an effortless indoor-outdoor connection. Whether watching the big game, entertaining guests, working out, or providing a private retreat for overnight visitors, this impressive terrace level offers exceptional flexibility and plenty of space to enjoy.
OPEN FLOOR PLAN ALLOWS FOR FLEXIBLE USE
MODERN LVP FLOORING
DAYLIGHT BASEMENT WITH DOUBLE DOORS TO PATIO
OPTIONS TO CREATE COMFORTABLE GATHERING AREA
Image enhanced
KITCHEN AREA
UPDATED CABINETS AND DRAWS WITH SOFT CLOSE
LG REFRIGERATOR, DISHWASHER AND MICROWAVE
OPTIONS TO CREATE FULL KITCHEN
Image enhanced
ADDITIONAL FLEXIBLE SPACES
TERRACE LEVEL BEDROOM
FULL BATHROOM WITH WALK-IN SHOWER
WHOLE HOUSE SURGE PROTECTION
CONCRETE PATIO AND DECK STEPS TO BACKYARD
OUTDOOR DECK
PROFESSIONALLY LANDSCAPED YARD
BACKYARD VIEW
SIDEYARD VIEW
MAIN FLOOR
UPPER FLOOR
LOWER FLOOR
WELCOME TO STONEBRIER AT SUGARLOAF
Stonebrier at Sugarloaf is an upscale gated community located in Duluth, Georgia, along the desirable Sugarloaf Parkway corridor. Developed primarily between 1999 and 2006 by John Wieland Homes, Stonebrier features approximately 243 luxury residences, including attractive streetscapes and mature landscaping. Residents enjoy private neighborhood amenities including a Junior Olympic-size swimming pool, clubhouse with fitness and meeting areas, children’s playground, two hardcourt tennis courts, and two pickleball courts. One of Stonebrier’s advantages is its exceptional location directly across Sugarloaf Parkway from Sugarloaf Country Club and the renowned TPC Sugarloaf golf course. Stonebrier at Sugarloaf combines the privacy of a gated neighborhood with convenient access to shopping, dining, recreation, entertainment, and healthcare. Nearby Gas South District and Gas South Arena host major concerts, sporting events, and entertainment, while popular restaurants including Frankie’s The Steakhouse, Luciano’s Ristorante Italiano, and Cuts Steakhouse offer upscale dining close to home. ASSI Plaza provides an extensive selection of international foods and specialty products . Just minutes away, Downtown Duluth is a popular destination for restaurants, entertainment, concerts, community events, and seasonal festivals. Residents also enjoy convenient access to Sugarloaf Mills, medical facilities, Sugarloaf Parkway, and I-85, providing connections to Buckhead, Midtown, Downtown Atlanta, and Hartsfield-Jackson Atlanta International Airport. With its gated setting, luxury homes, neighborhood amenities, and outstanding Sugarloaf location, Stonebrier at Sugarloaf offers an appealing combination of comfort, convenience, recreation, and community.
STONEBRIER AT SUGARLOAF
TPC AT SUGARLOAF
PGA TOUR PROFESSIONALS WHO ARE TPC AT SUGARLOAF MEMBERS
SUNGJAE IM #40 ON FEDEX CUP*
STEWART CINK #1 SCHWAB CUP/ CHAMPIONS TOUR* WINNER BRITISH OPEN
DAVID SKINNS #137 ON FEDEX CUP*
SETH REEVES KORN FERRY TOUR * Rankings for 2026
Sugarloaf Country Club May 3-9, 2027
Professional Golf Tournaments
MAJOR SPORTS TEAM IN THE AREA
ATLANTA FALCONS NATIONAL FOOTBALL LEAGUE
ATLANTA BRAVES MAJOR LEAGUE BASEBALL
ATLANTA UNITED FOOTBALL CLUB MAJOR LEAGUE SOCCER
GWINNETT STRIPERS AAA BASEBALL
ATLANTA GLADIATERS HOCKEY
ATLANTA HAWKS NATIONAL BASKETBALL ASSOCIATION
Floyd Real Estate Group is led by Founding Partners, Mary Floyd and Tony Floyd. With over 500 successful luxury closings, we have the skills and experience to help our clients achieve the best results. Ali Floyd has joined our team and will focus on new construction clients and first time Buyers and Sellers. Now more than ever, the concept of home has significant meaning to us all. Home is where memories are made. That is why we support the Compass mission to help people find their place in the world and are excited to be affiliated with such an innovative company and the largest network of productive agents in the business.
Floyd Real Estate Group specializes in serving luxury clients in the Intown and North Atlanta markets. We also represent strategic new construction clients and resale clients for general properties across Metro Atlanta, the North Georgia mountains, lake properties, beach properties and investment properties. Our clients become part of our family and closest lifelong friends. We look forward to enjoying many great experiences as we grow together in the future.
ABOUT FLOYD REAL ESTATE GROUP
Mary Floyd
Tony Floyd
Mary Floyd has been a licensed REALTOR® since 2005 and has consistently been one of the top luxury agents in North Atlanta. Mary is a Certified Relocation Specialist, Short Sale/ Foreclosure Specialist, Certified International Property Specialist and has earned many performance awards including Chairman’s Circle, Legend Award, Master’s Club, NAMAR Top Producer, Phoenix Award and Best of Gwinnett. With a passion for service, Mary places the highest value on building trusted relationships and achieving exceptional results for her clients.
Tony Floyd served the past 14 years as Chief Marketing & Innovation Officer for a global real estate brokerage. He is considered one the nation’s leading real estate marketing experts and an innovator for best practices in marketing properties for the highest value. Prior to real estate, Tony built and led sales & marketing organizations for respected companies including IBM, Fujitsu, Trilogy Software and BellSouth eBusiness. No other real estate agent or team has this level of expertise to assist clients in selling, buying and investing in real estate.
Mary Floyd 404.312.3837 mary.floyd@compass.com Tony Floyd 404.406.7819 tony.floyd@compass.com FloydREGroup.com
Compass Atlanta 3107 Peachtree Road NE, Suite A-1 Atlanta, GA 30305 404.668.6621 compass.com
Compass is a licensed real estate broker and abides by Equal Housing Opportunity laws. All material presented herein is intended for informational purposes only. Information is compiled from sources deemed reliable but is subject to errors, omissions, changes in price, condition, sale, or withdraw without notice. No statement is made as to accuracy of any description. All measurements and square footages are approximate. Exact dimensions can be obtained by retaining the services of an architect or engineer. This is not intended to solicit property already listed. Some images have dormant grass edited to green.